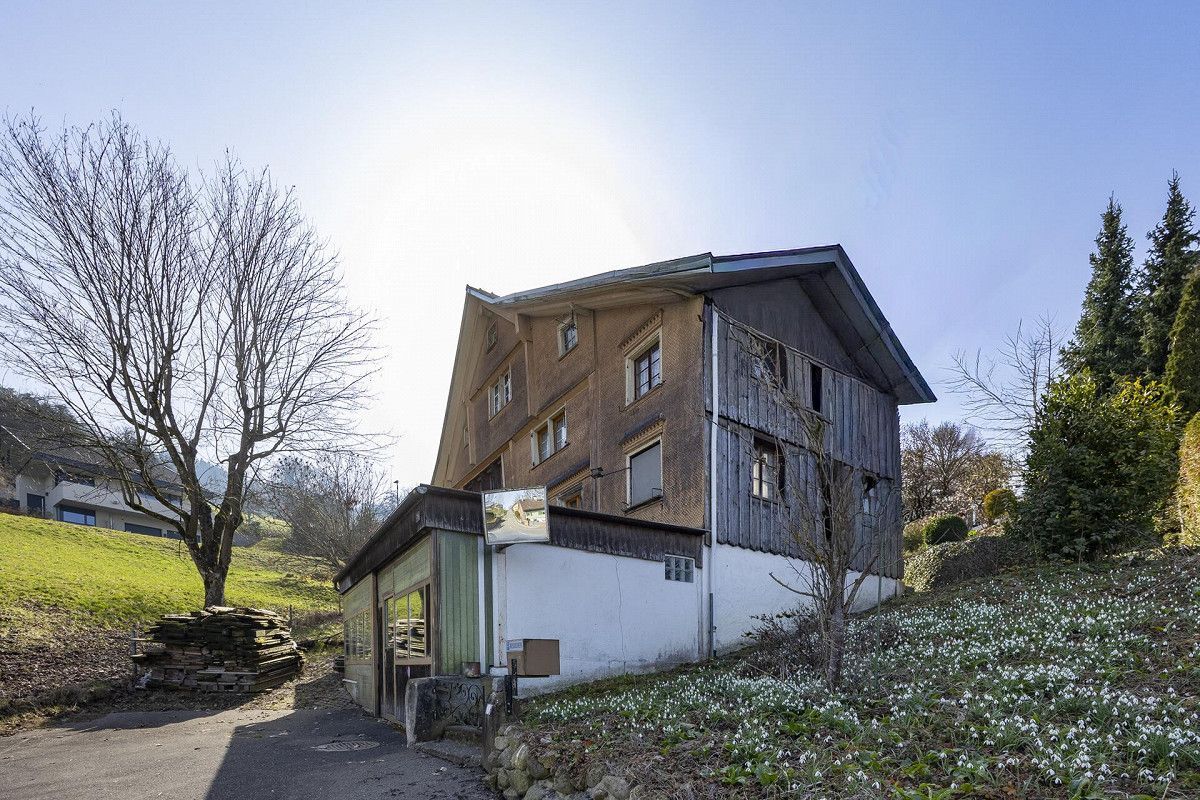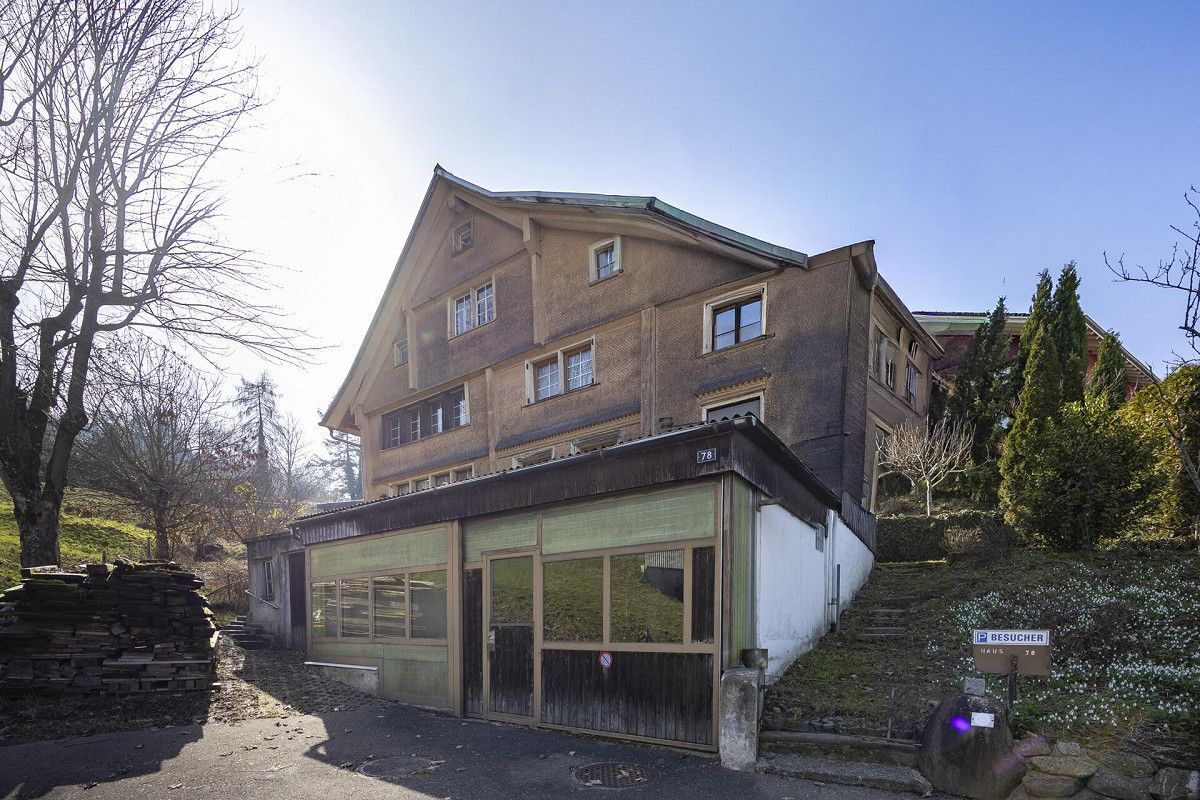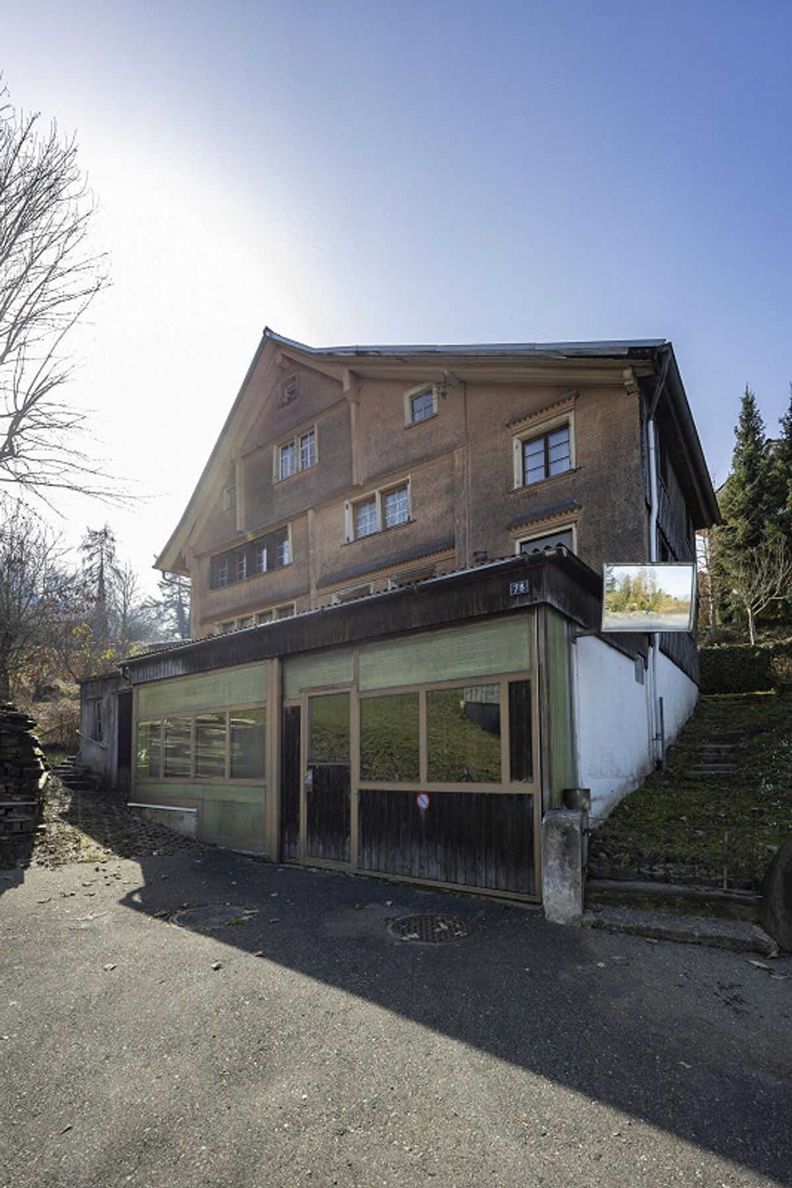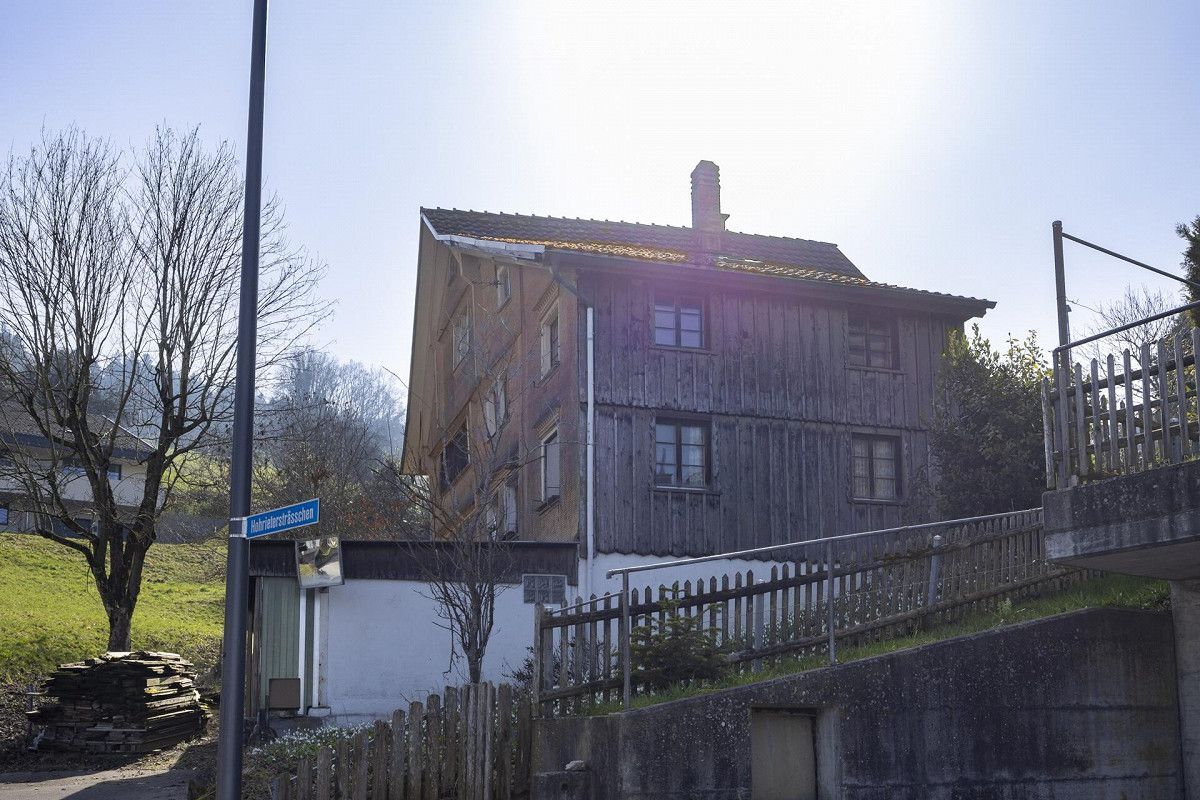
Single family house with 13 rooms on sale in Uttwil - Ref TG3605
13 Zimmer Haus (60 m vom See entfernt)
Rooms13
Object PriceCHF 2,490,000.-
AvailabilityTo agree
Localisation
8592 UttwilCharacteristics
Reference
TG3605
Availability
To agree
Year of construction
2006
Rooms
13
Ground surface
949 m²
Volume
1,604 m³
Description
Text translated from french, see original
Original text in french, translate to English.
Exclusive residential building with a separate apartment and direct access to the lake only 60 meters from the shores of Lake Constance
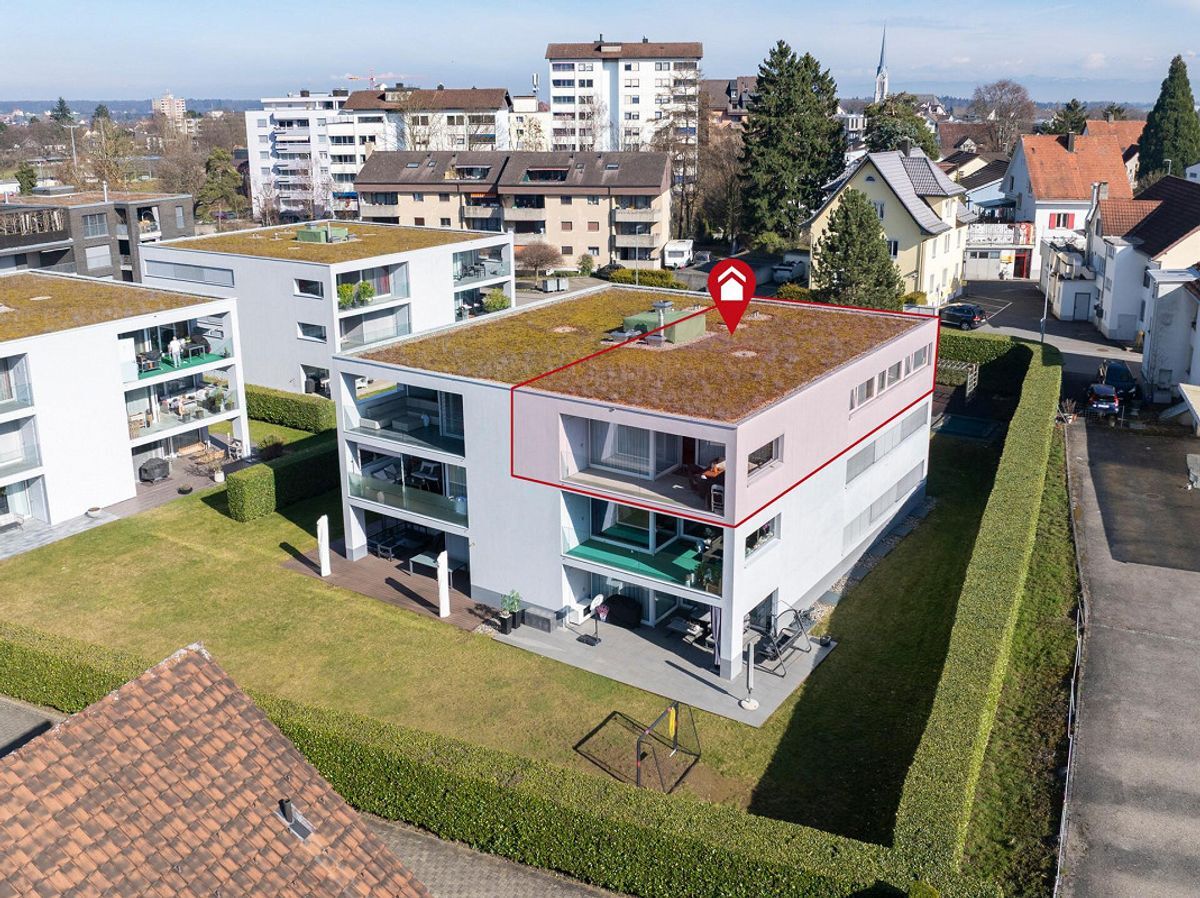
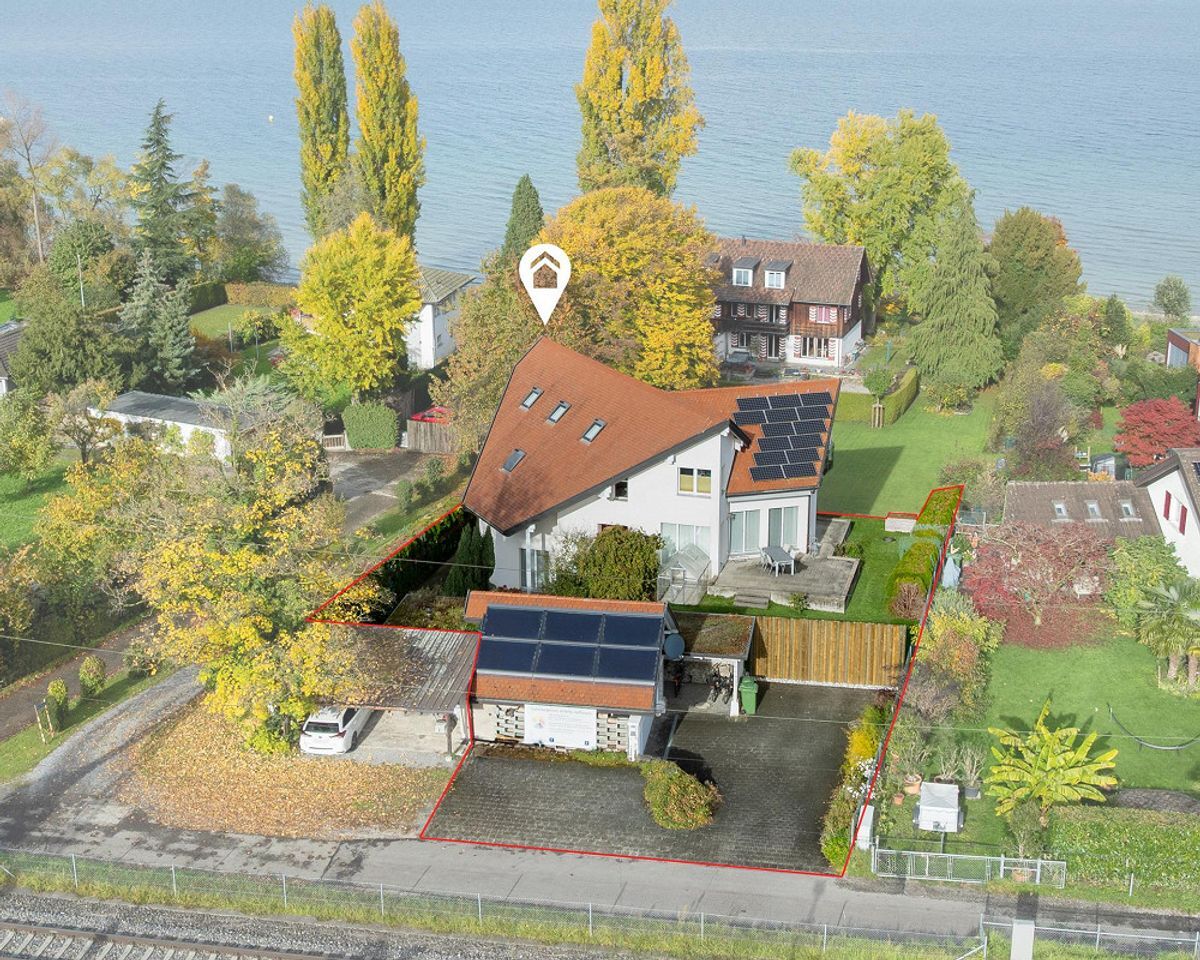
Living, working and enjoying life all in one place. This exceptional property impresses with its spaciousness, the charming 3.5-room separate apartment and its unique proximity to the lake. You are only 60 meters away from the shore, which you can reach directly via a private footpath. Here you can enjoy a quiet location on a street closed to traffic, surrounded by nature, sunshine and the breeze from the lake.
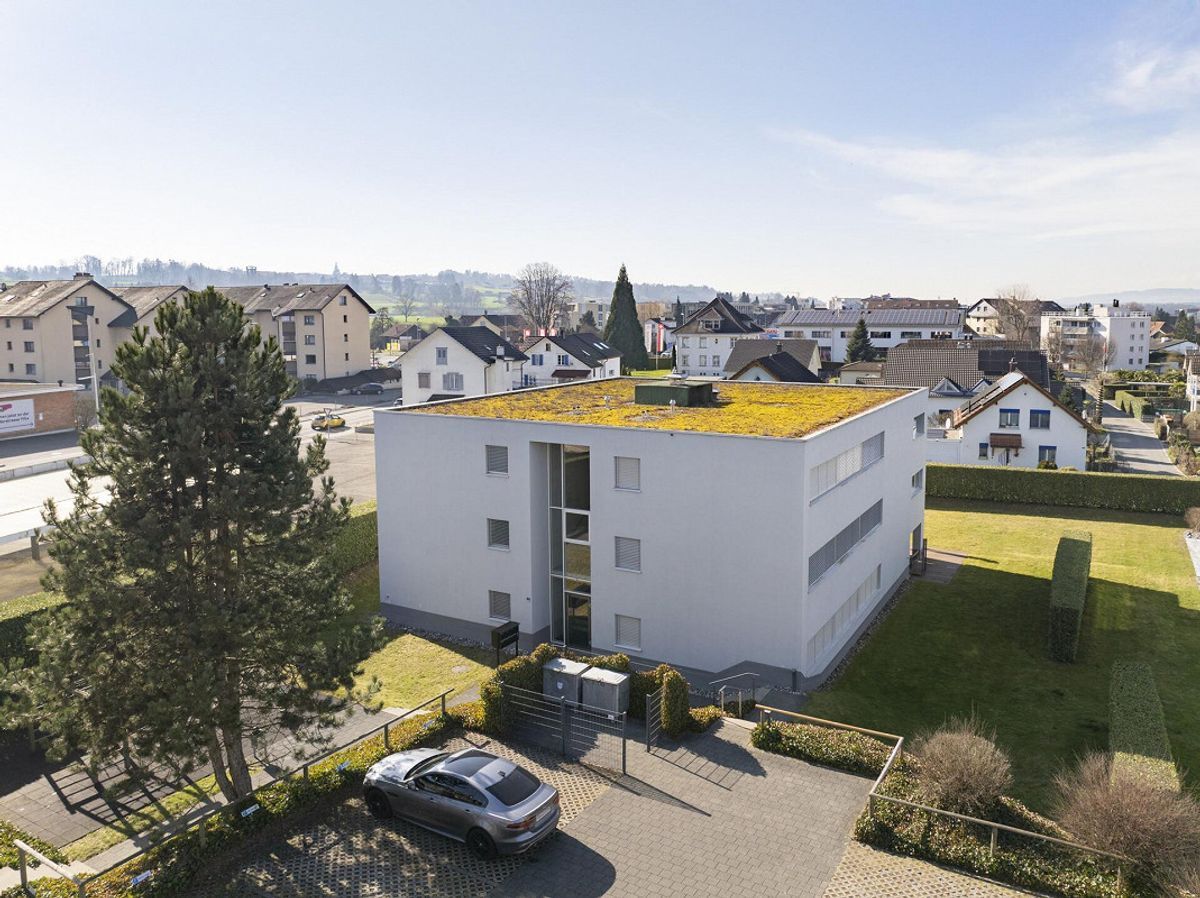
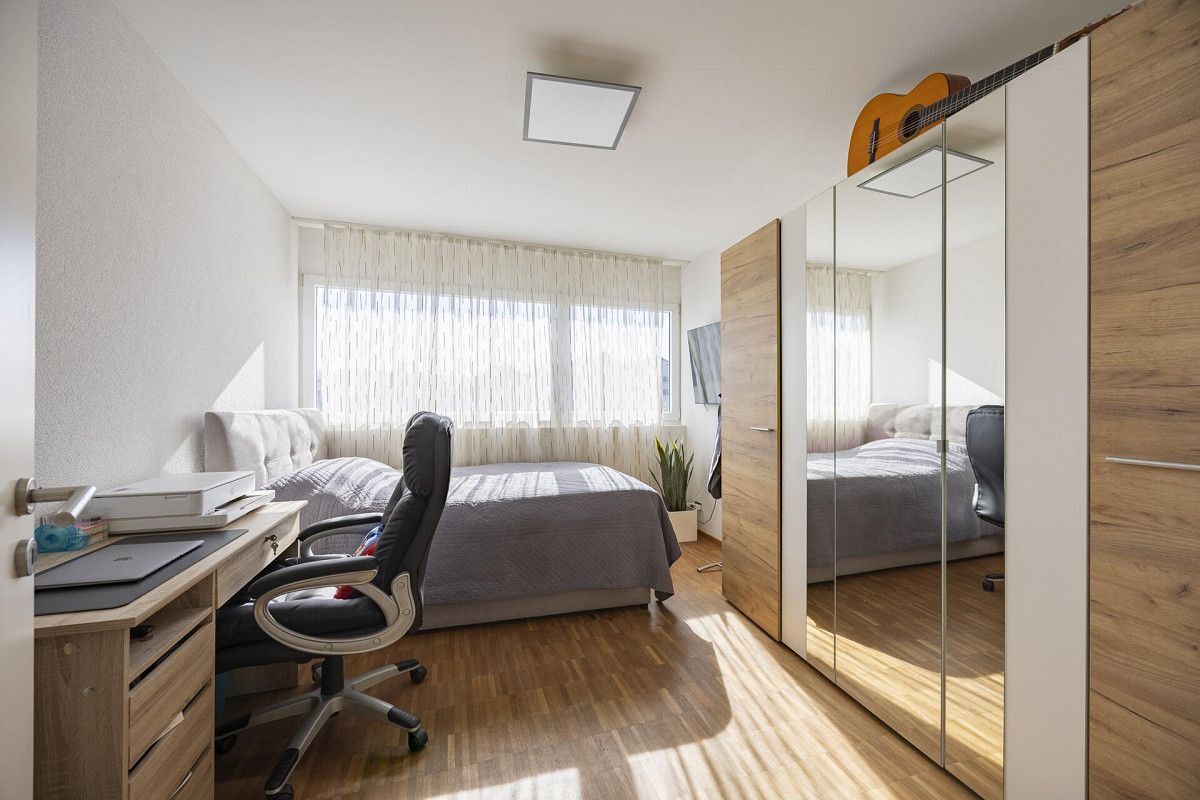
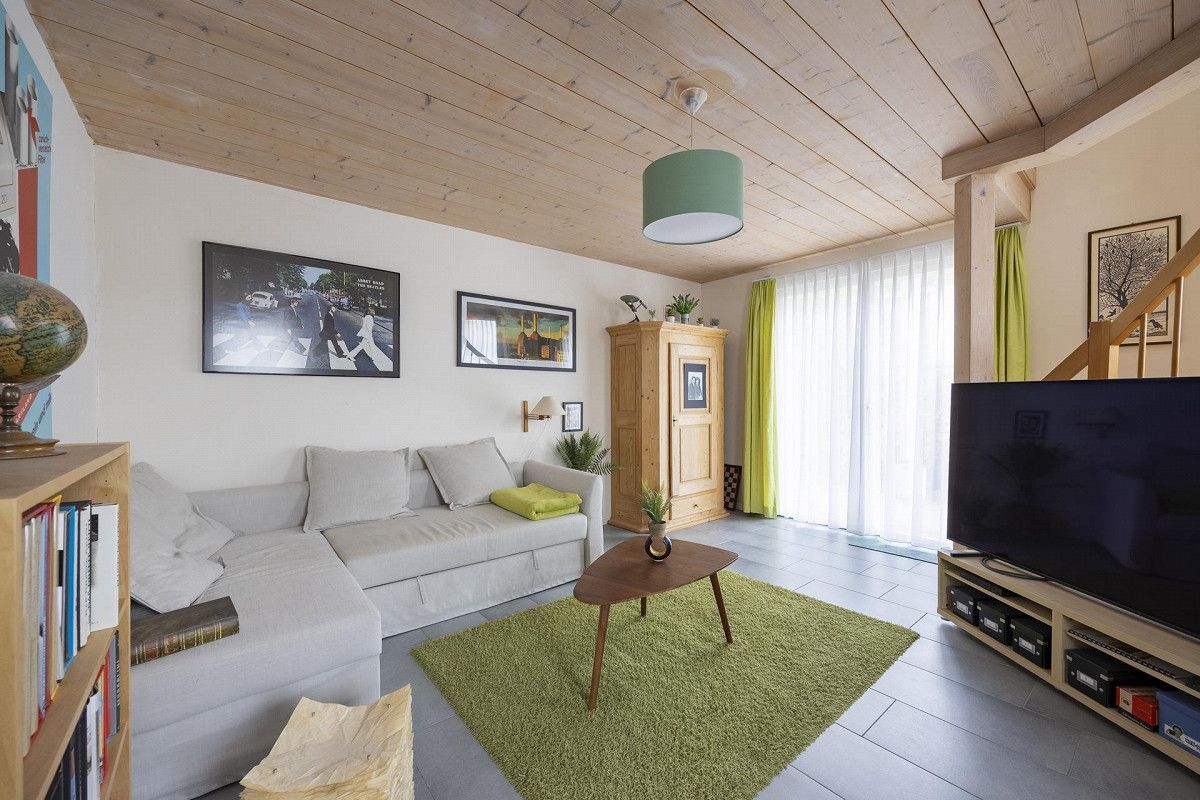
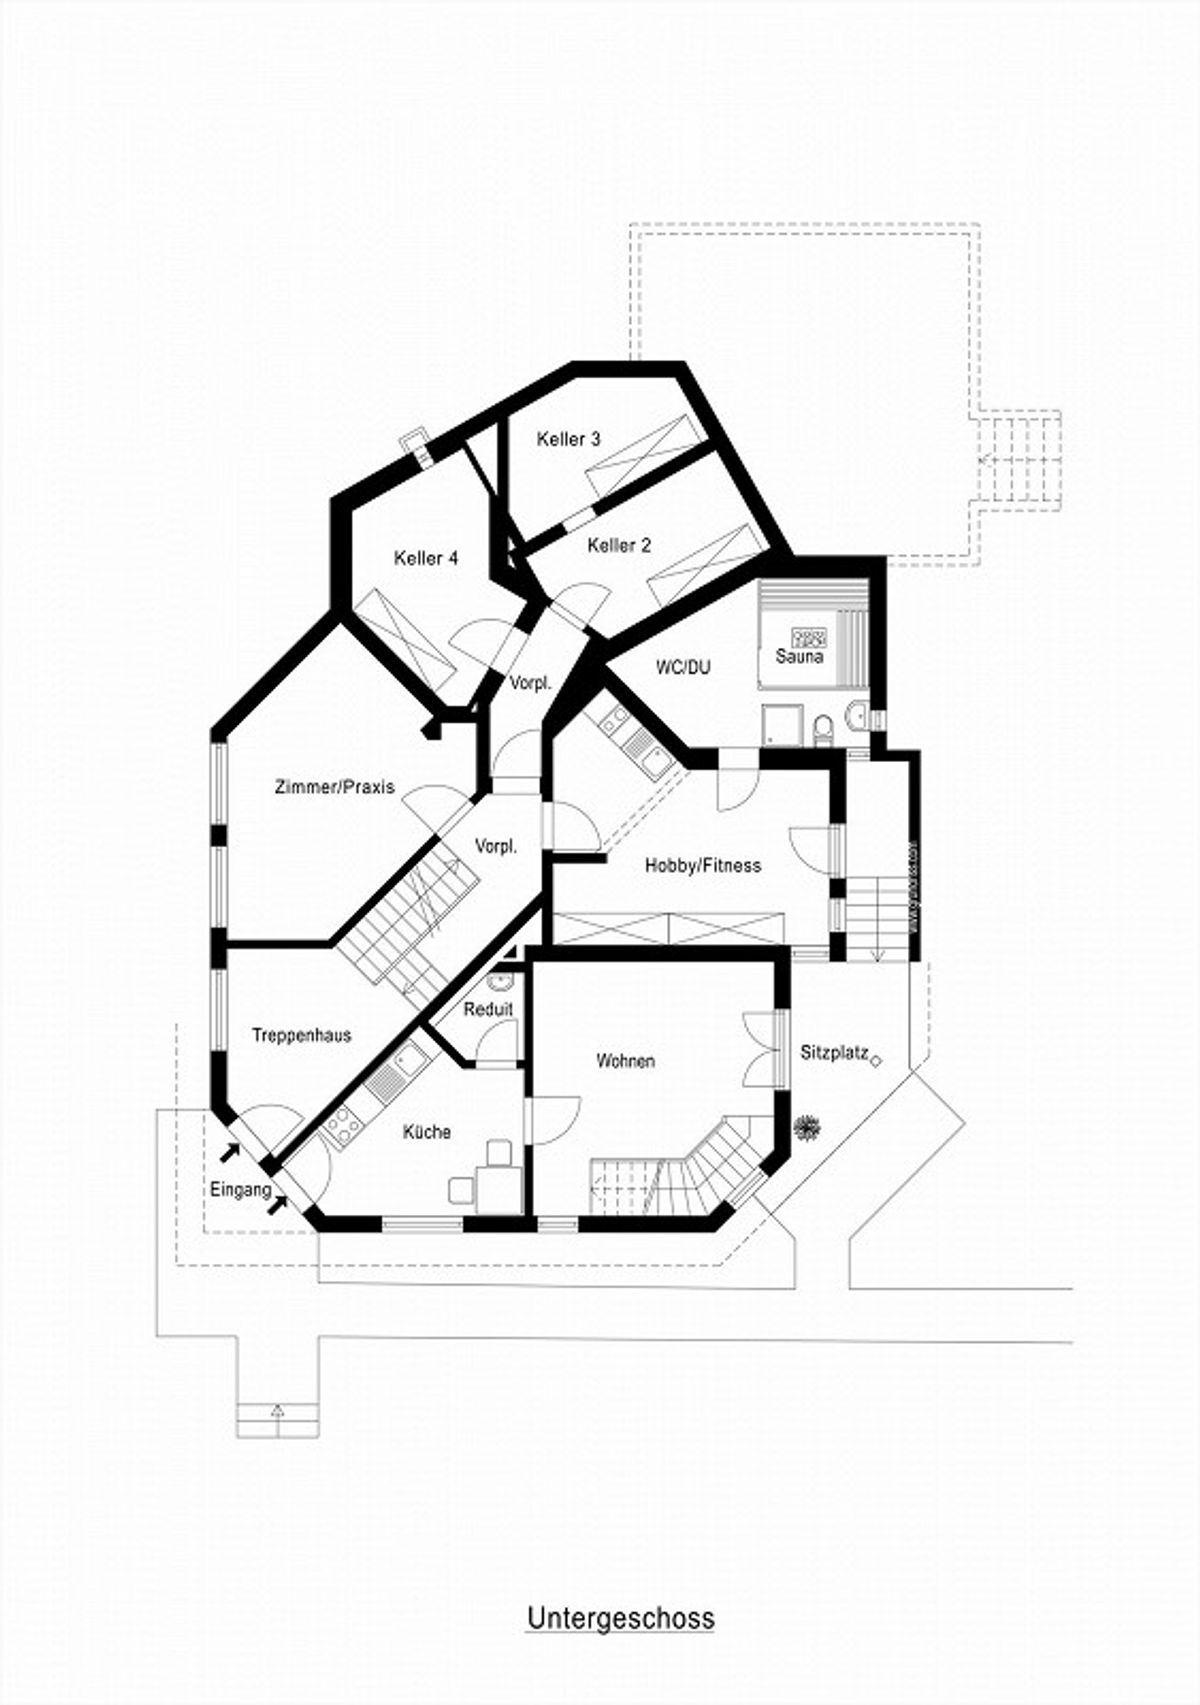
The building, which was built in 2006, has a total of thirteen rooms and impresses with its generously sized rooms. As soon as you enter the entrance area, you can feel the spaciousness and the bright, friendly ambiance. Right next to the main entrance is the separate access to the separate apartment, which has a modern kitchen with a redoubt, a cozy living room and a private, secluded seating area. A curved staircase leads to the upper floor with two living or bedrooms and a bathroom with a shower and toilet. The apartment is connected to the main house via an internal door and is ideal for guests, family or as a separate living unit. The main
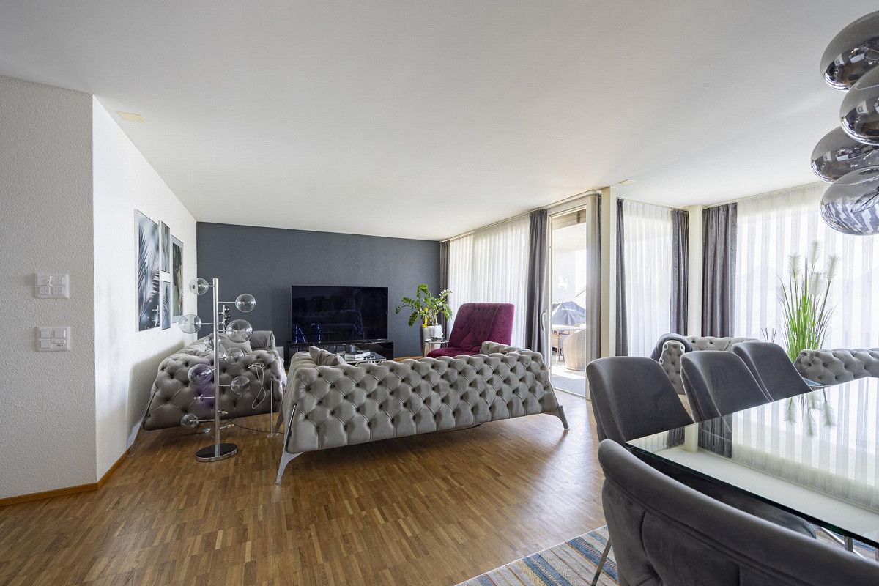
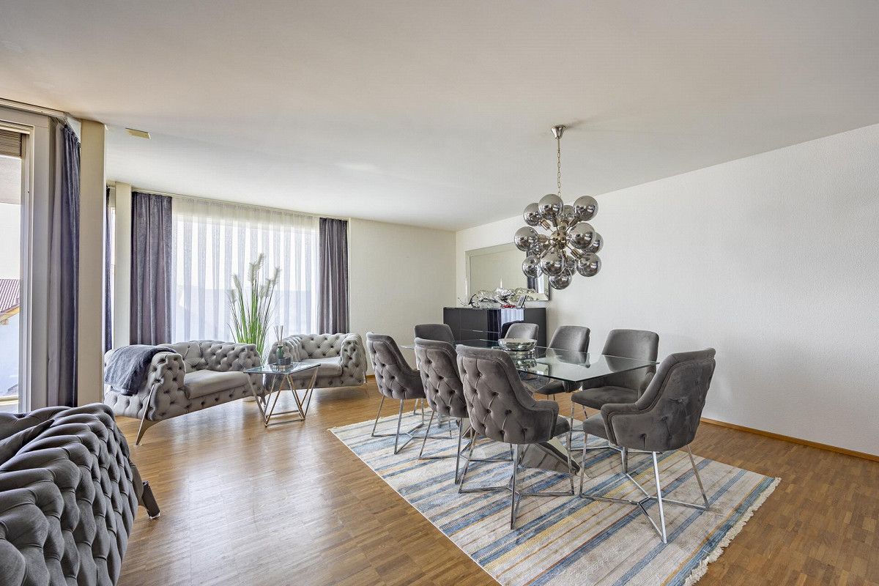
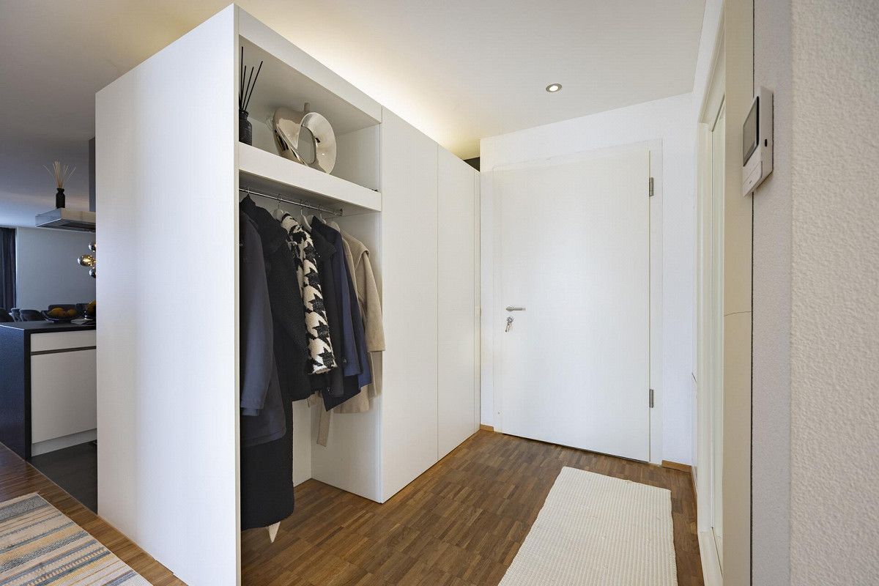
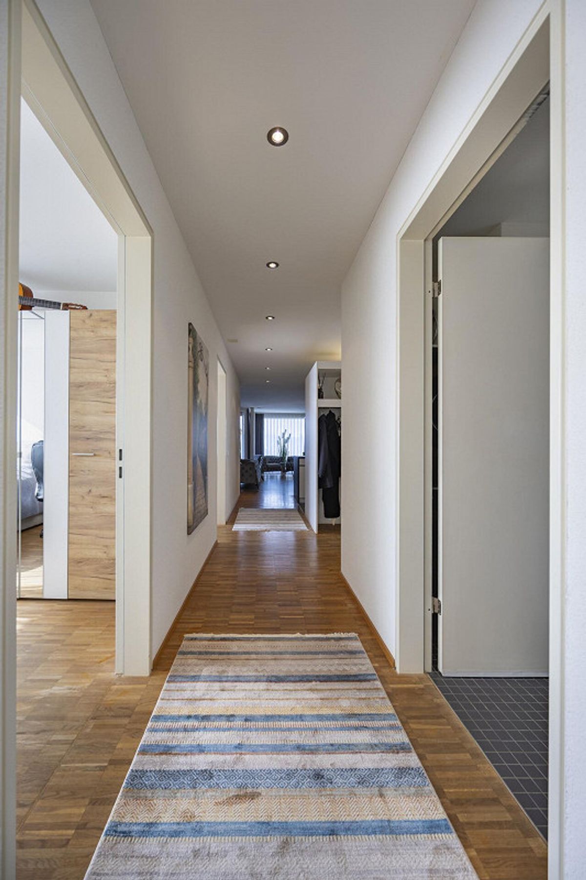
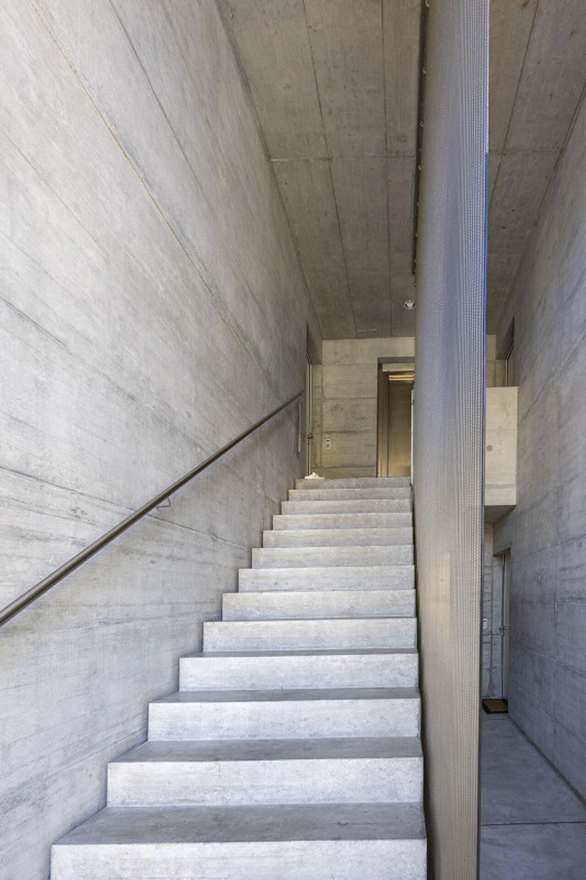
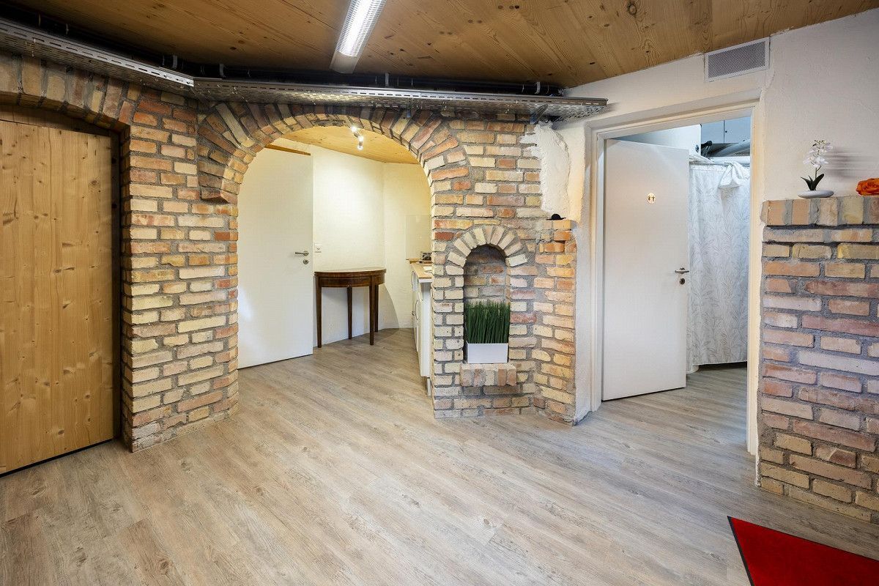
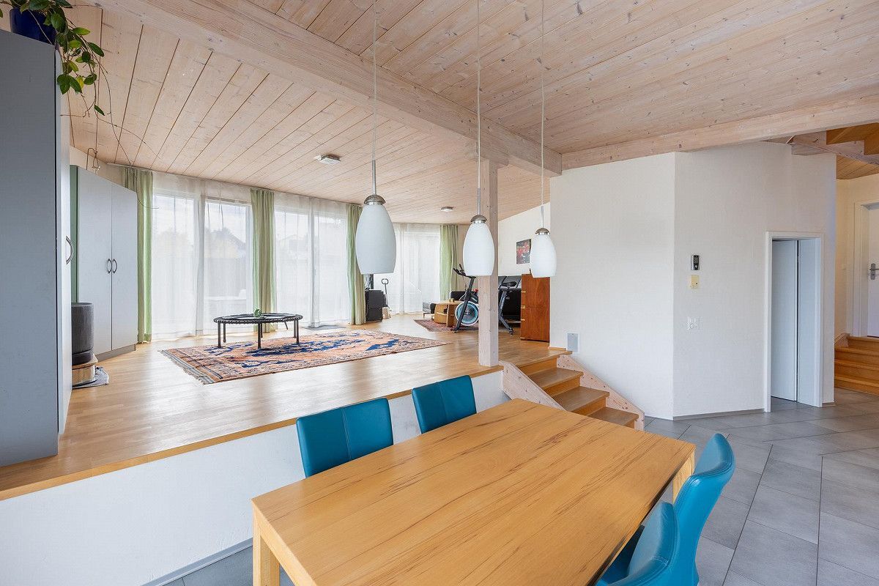
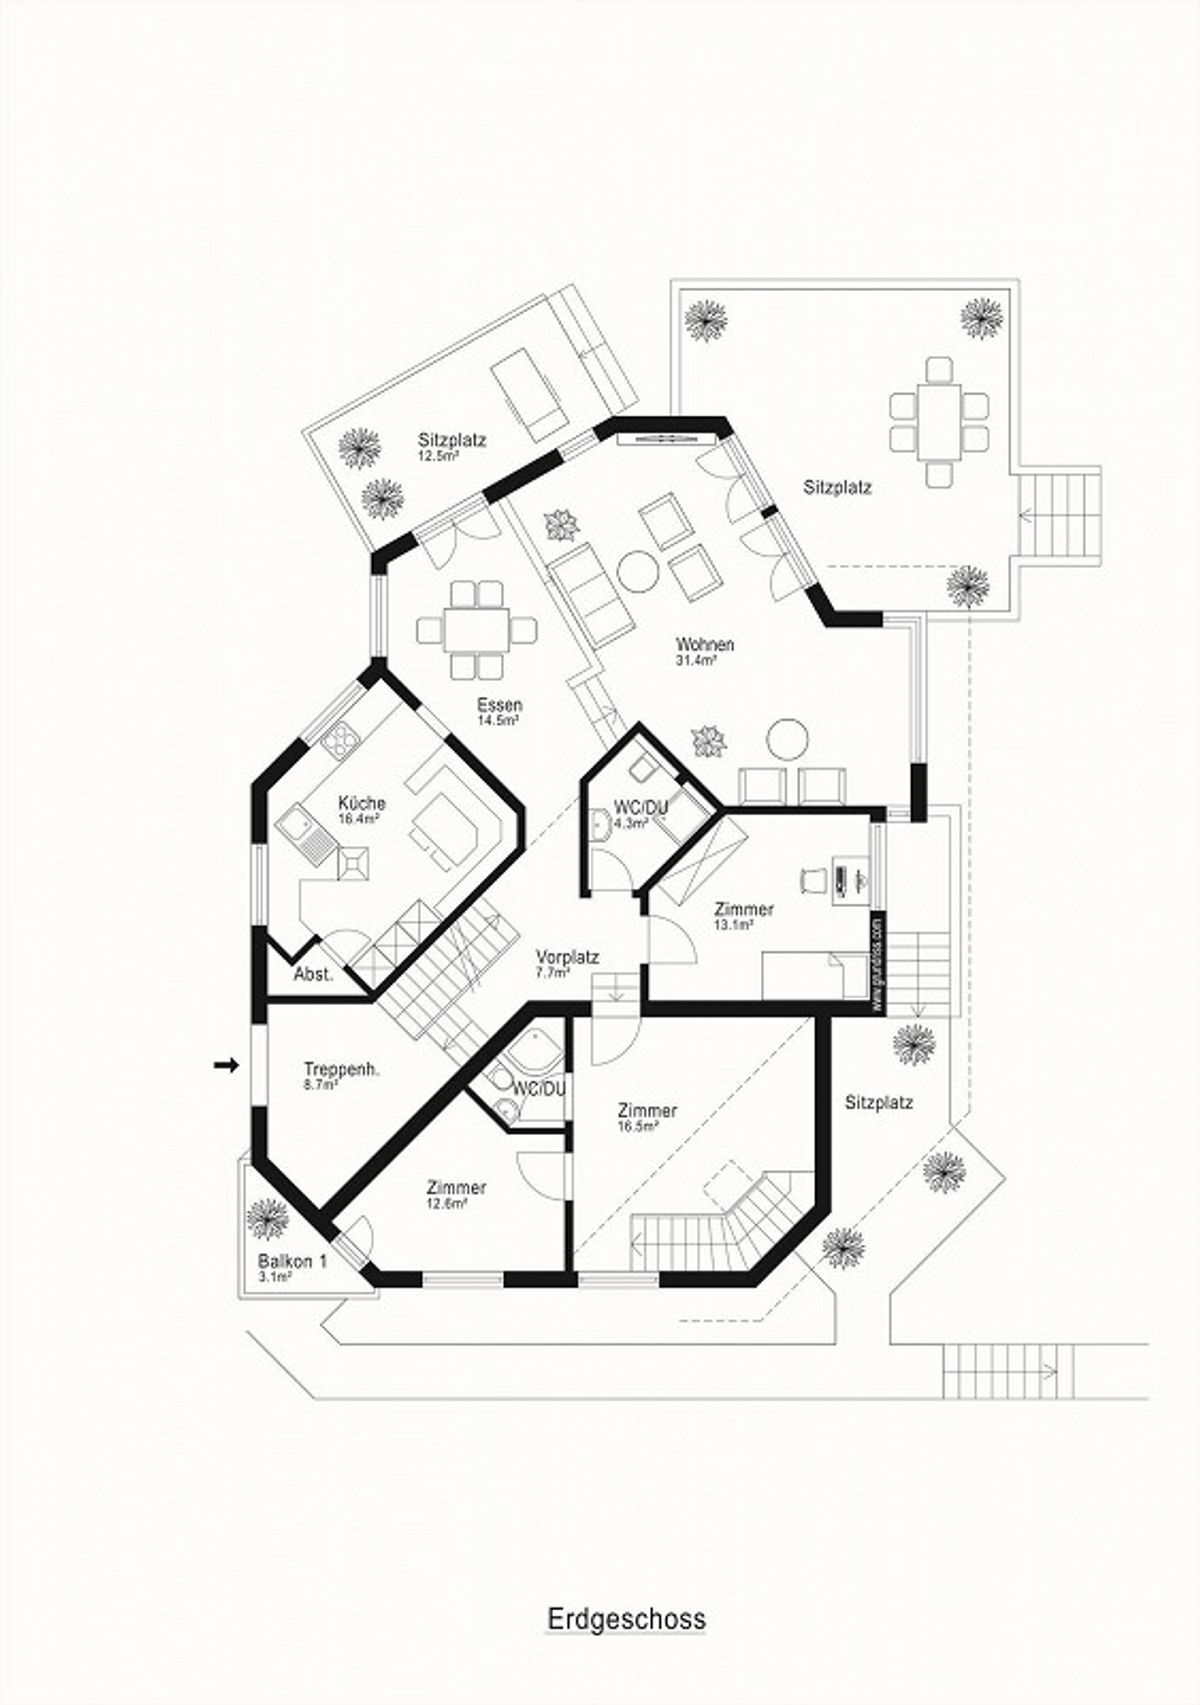
house has a spacious entrance area with space for a cloakroom. A neighboring room is perfect as an office or workspace. A short corridor leads to the historic vaulted cellar, a charming room that is ideal as a wine cellar or storage room. Next to it is a multi-purpose recreation room with a kitchenette, which is ideal as a fitness room or hobby room. The adjacent technical room houses the sauna, shower and toilet, ideal for relaxing hours at home. The staircase leads to the living area, where a spacious dining area and the slightly elevated living room are invitingly connected to each other. Large windows let in plenty of light and open the view to the garden and the lake.
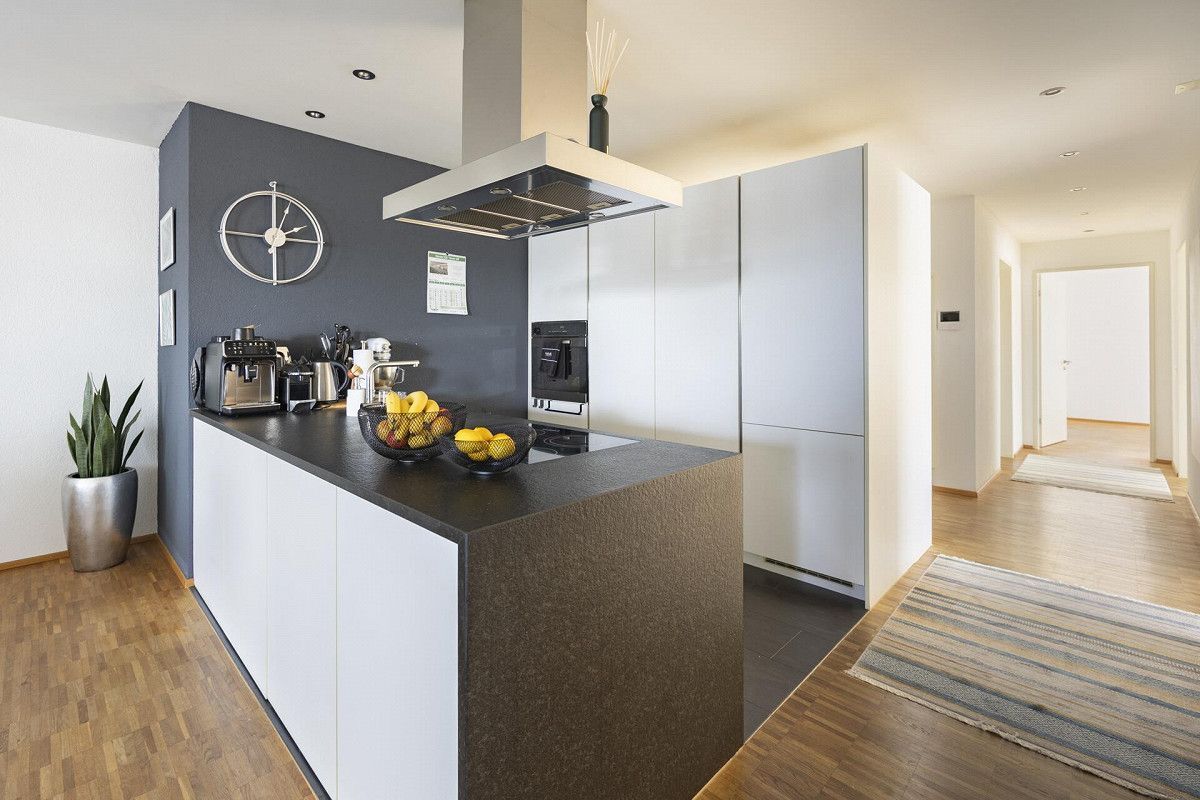
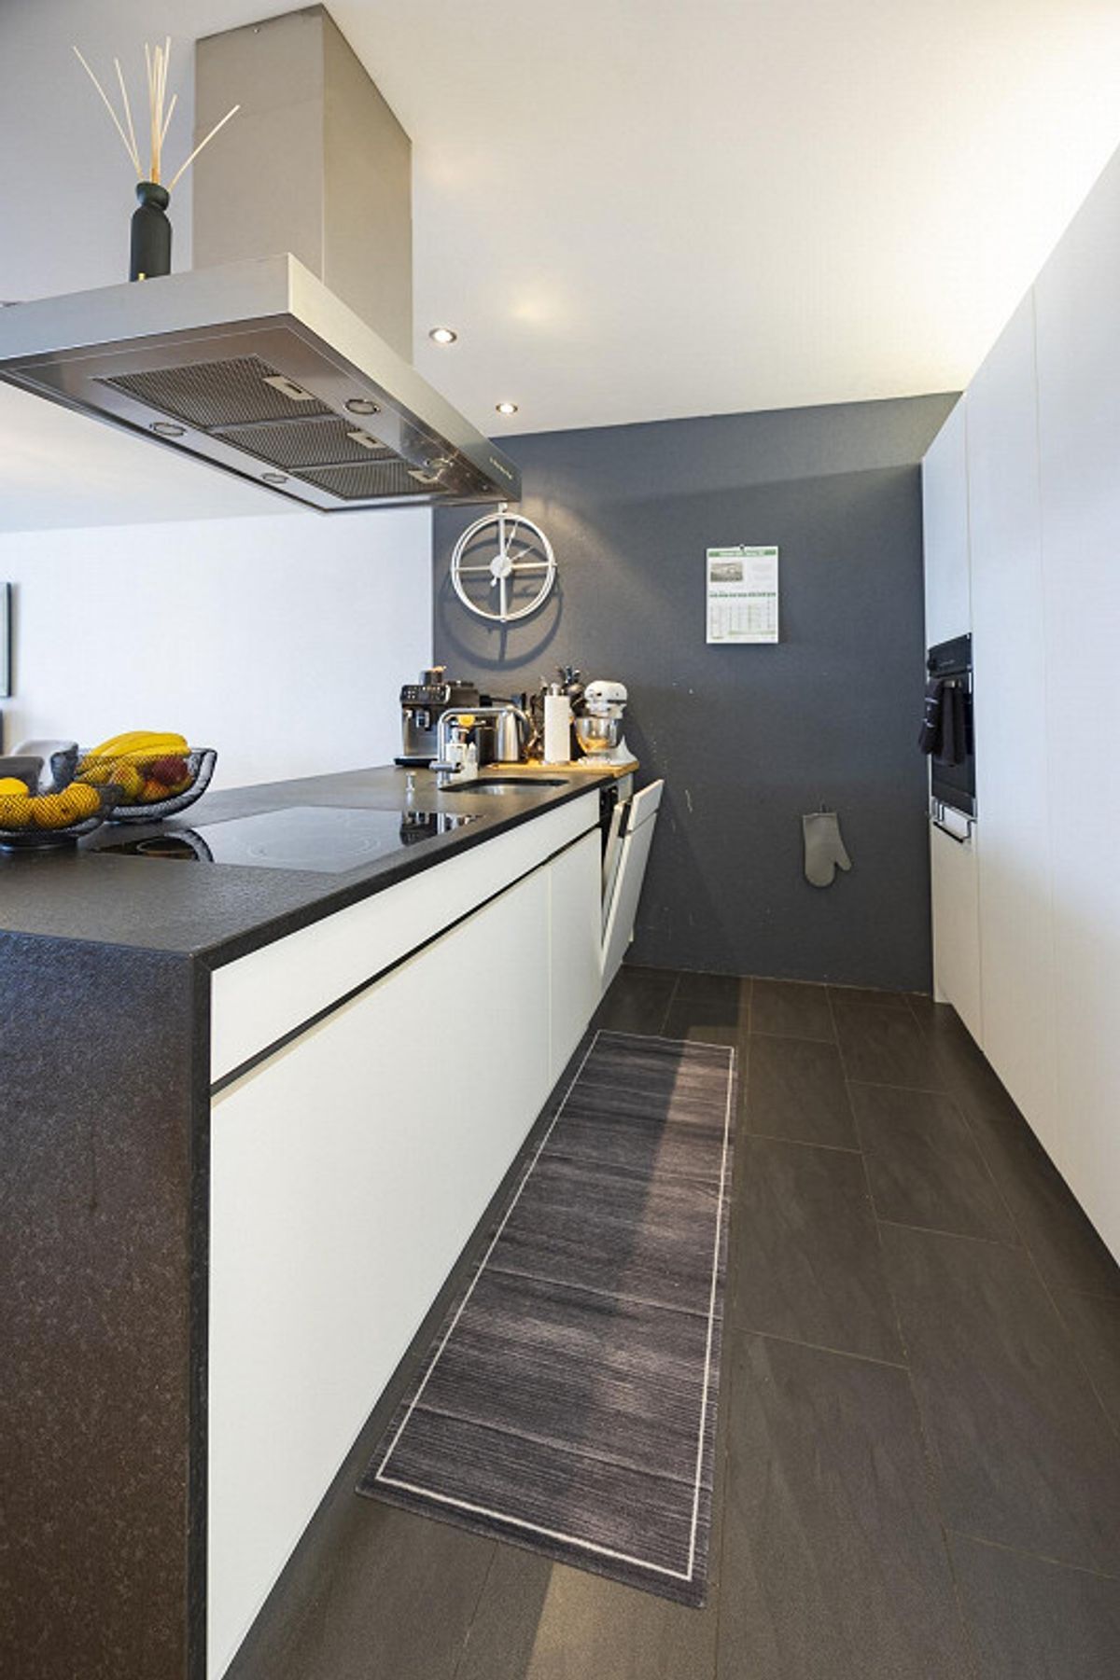
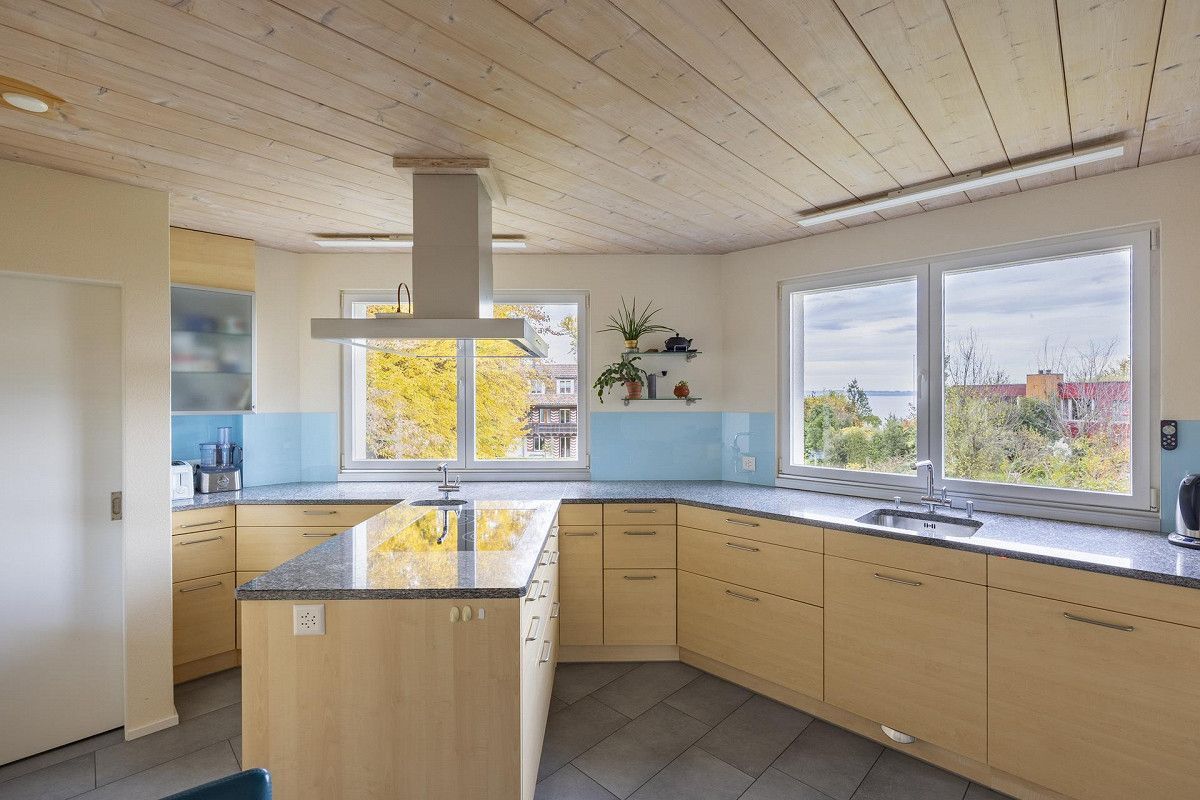
From the living room you can access the sunny seating area, from which you can enjoy a wonderful view of the lake. The kitchen is also spacious, with a cozy dining area, a practical redoubt and a wonderful view of Lake Constance – here you can cook with a view. A guest room and a bathroom
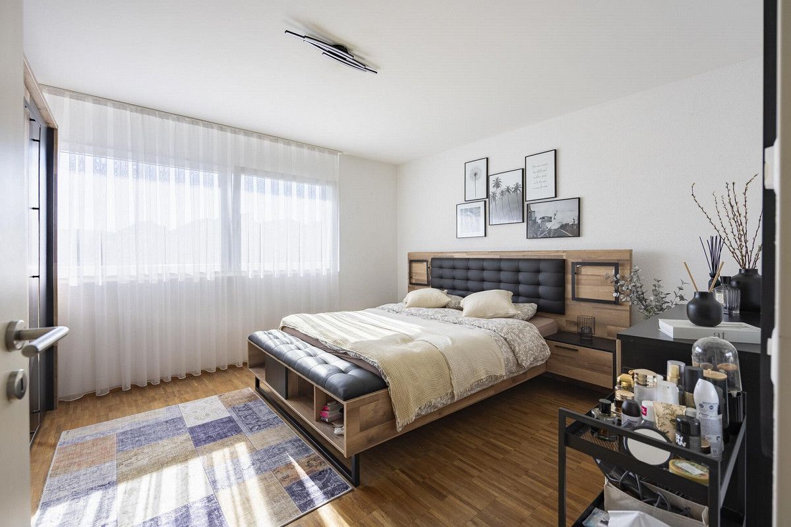
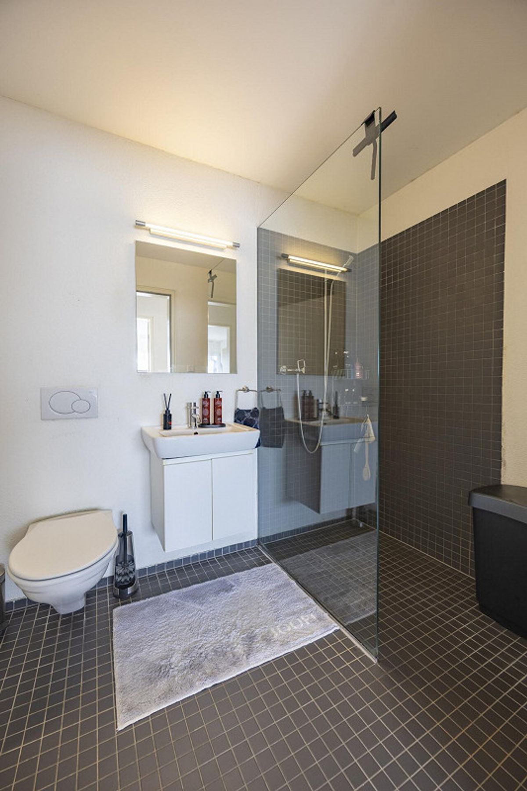
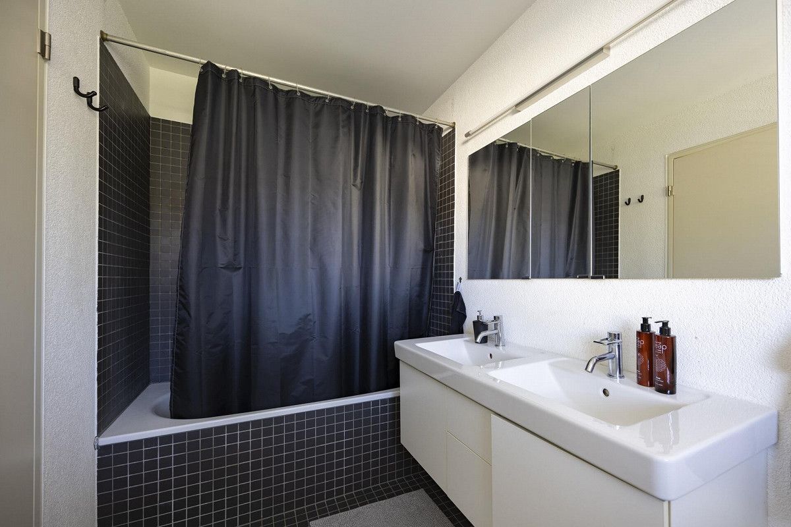
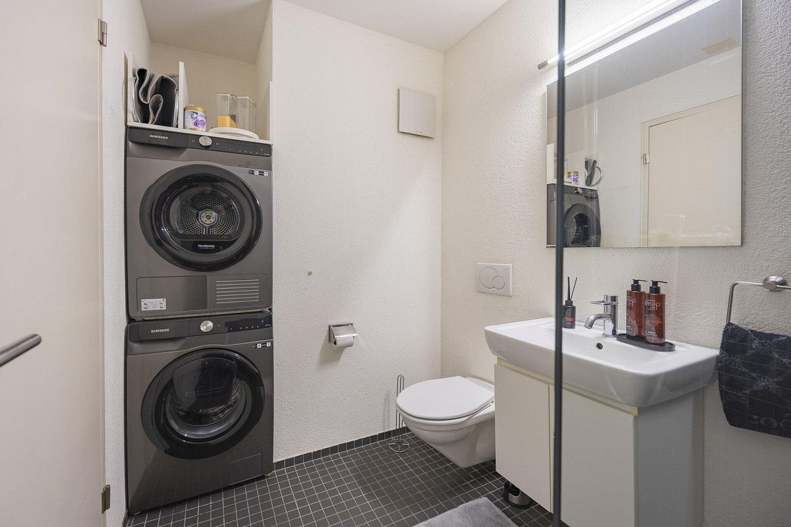
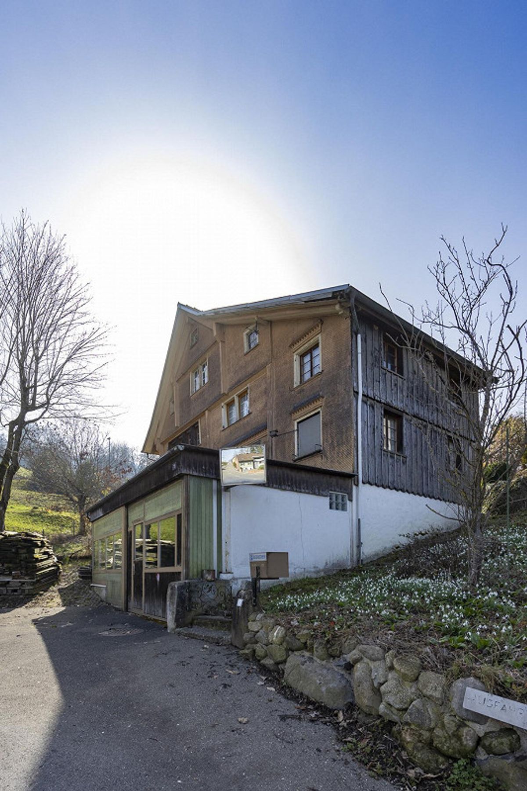
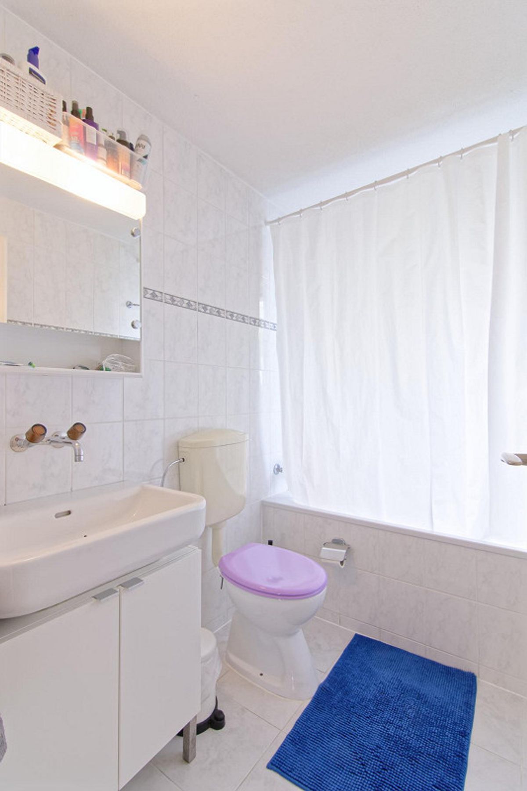
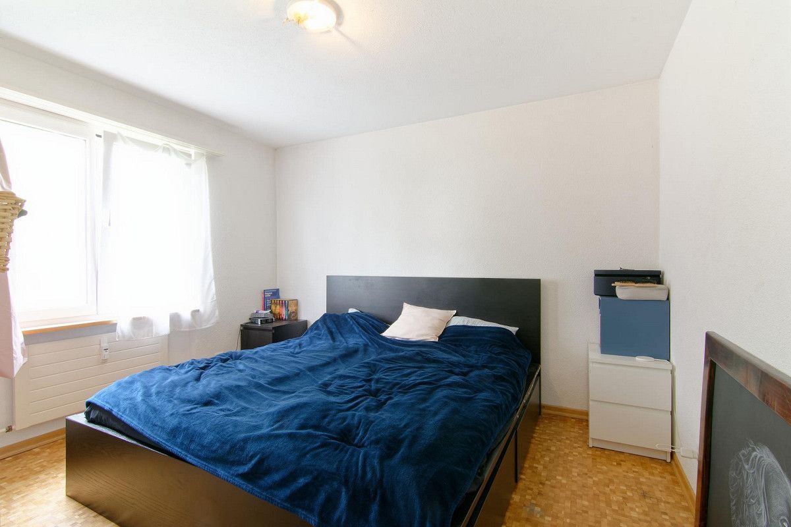
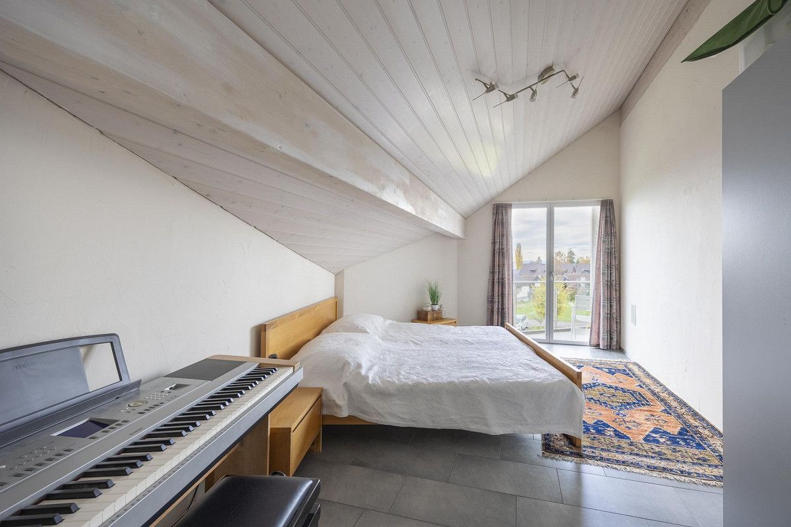
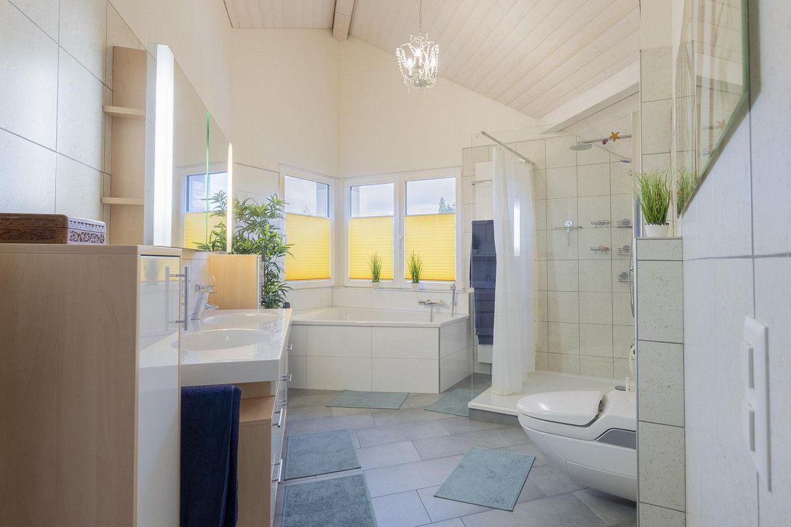
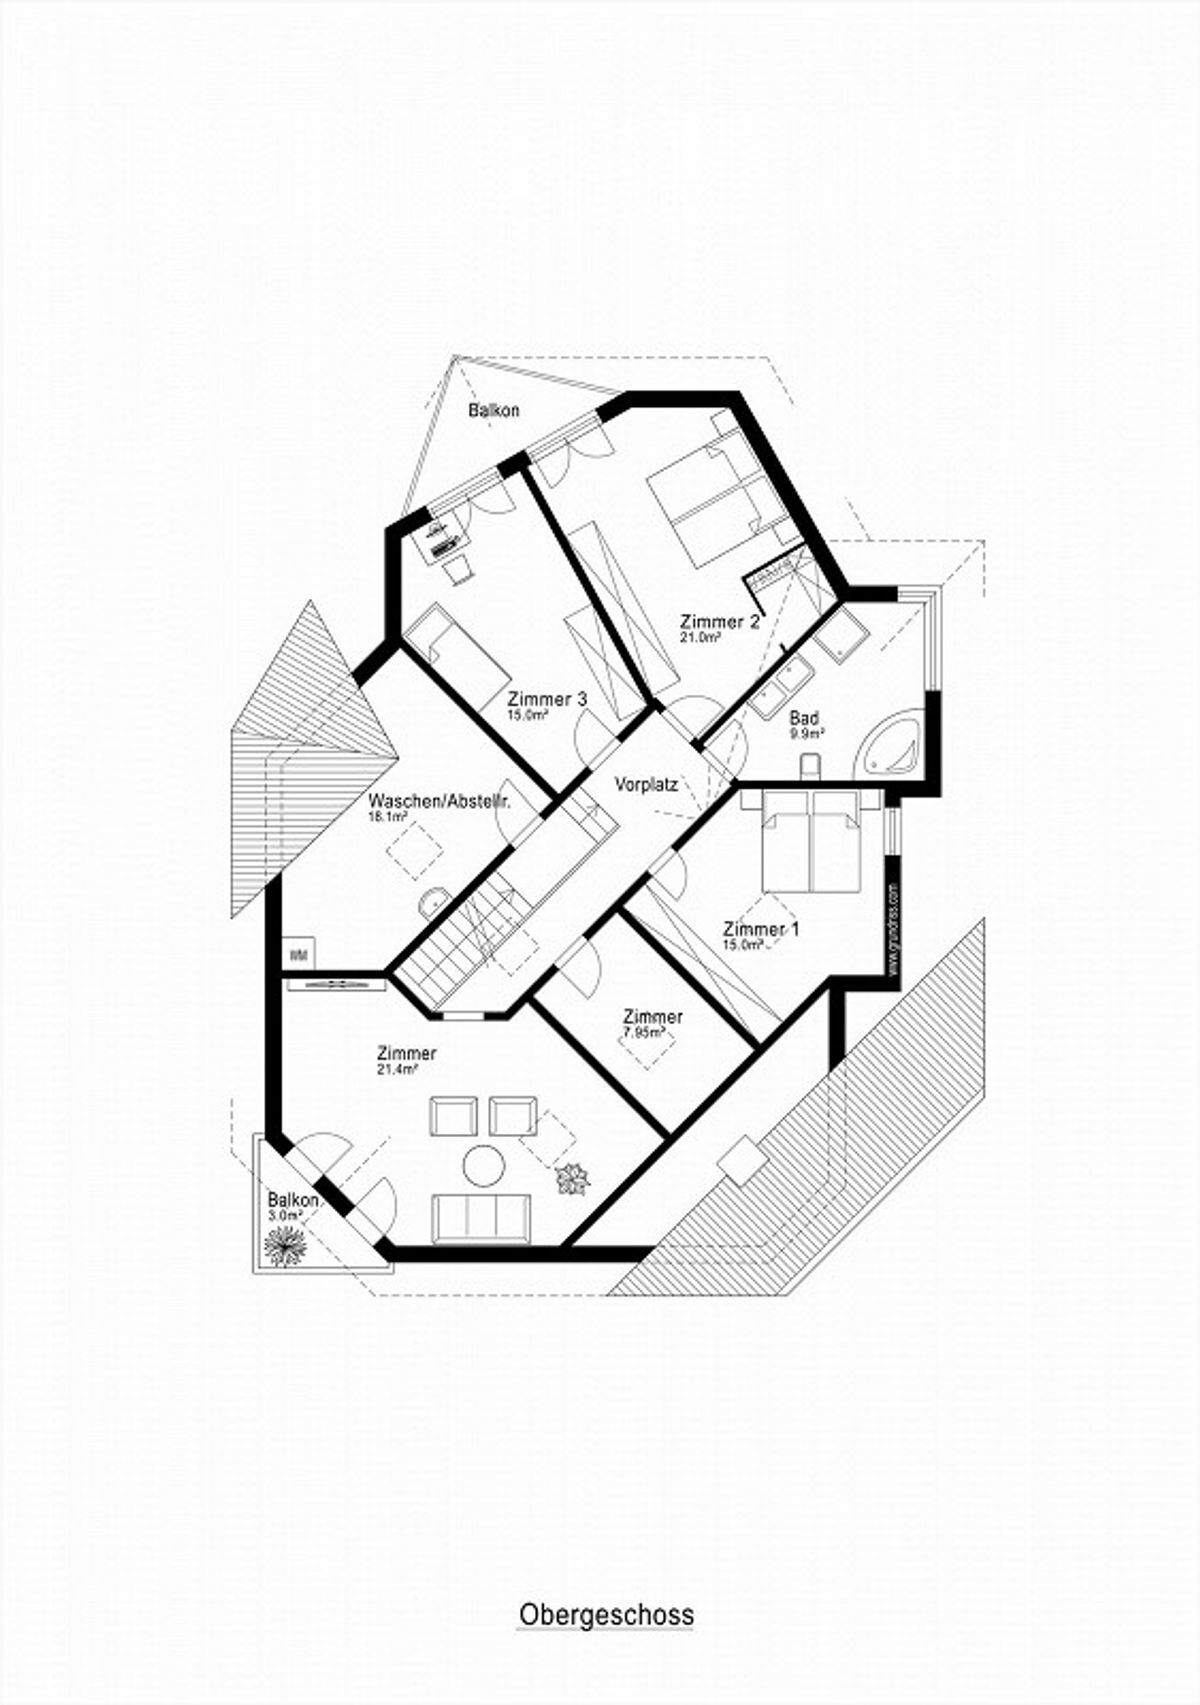
with a shower and toilet complete this floor. Im obersten Geschoss befinden sich das Elternschlafzimmer, vier weitere Zimmer und ein grosszügiges Badezimmer mit Dusche und WC. Besonders praktisch is the laundry room integrated on this floor with sufficient space for drying the laundry. The house is heated by a modern heat pump (geothermal energy) which releases the heat via the floor heating. A photovoltaic system on the roof and solar collectors for the hot water ensure an energy-efficient and sustainable operation. In the annex there is a double garage for two vehicles and a loft space. Up to five more vehicles can be parked on the forecourt and the additional parking spaces. In the rear part of the garage there is a technical room with a heating system and a storage room, adjacent to which is a practical storage room that can also be used as a small workshop. This property combines spaciousness, comfort and a unique location on Lake Constance. It is ideal for families, multi-generational households or people who want to combine living and working under one roof with direct access to the lake and a quality of life that is unparalleled.
Living, working and enjoying life all in one place. This exceptional property impresses with its spaciousness, the charming 3.5-room separate apartment and its unique proximity to the lake. You are only 60 meters away from the shore, which you can reach directly via a private footpath. Here you can enjoy a quiet location on a street closed to traffic, surrounded by nature, sunshine and the breeze from the lake.
The building, which was built in 2006, has a total of thirteen rooms and impresses with its generously sized rooms. As soon as you enter the entrance area, you can feel the spaciousness and the bright, friendly ambiance. Right next to the main entrance is the separate access to the separate apartment, which has a modern kitchen with a redoubt, a cozy living room and a private, secluded seating area. A curved staircase leads to the upper floor with two living or bedrooms and a bathroom with a shower and toilet. The apartment is connected to the main house via an internal door and is ideal for guests, family or as a separate living unit. The main
house has a spacious entrance area with space for a cloakroom. A neighboring room is perfect as an office or workspace. A short corridor leads to the historic vaulted cellar, a charming room that is ideal as a wine cellar or storage room. Next to it is a multi-purpose recreation room with a kitchenette, which is ideal as a fitness room or hobby room. The adjacent technical room houses the sauna, shower and toilet, ideal for relaxing hours at home. The staircase leads to the living area, where a spacious dining area and the slightly elevated living room are invitingly connected to each other. Large windows let in plenty of light and open the view to the garden and the lake.
From the living room you can access the sunny seating area, from which you can enjoy a wonderful view of the lake. The kitchen is also spacious, with a cozy dining area, a practical redoubt and a wonderful view of Lake Constance – here you can cook with a view. A guest room and a bathroom
with a shower and toilet complete this floor. Im obersten Geschoss befinden sich das Elternschlafzimmer, vier weitere Zimmer und ein grosszügiges Badezimmer mit Dusche und WC. Besonders praktisch is the laundry room integrated on this floor with sufficient space for drying the laundry. The house is heated by a modern heat pump (geothermal energy) which releases the heat via the floor heating. A photovoltaic system on the roof and solar collectors for the hot water ensure an energy-efficient and sustainable operation. In the annex there is a double garage for two vehicles and a loft space. Up to five more vehicles can be parked on the forecourt and the additional parking spaces. In the rear part of the garage there is a technical room with a heating system and a storage room, adjacent to which is a practical storage room that can also be used as a small workshop. This property combines spaciousness, comfort and a unique location on Lake Constance. It is ideal for families, multi-generational households or people who want to combine living and working under one roof with direct access to the lake and a quality of life that is unparalleled.