Single family house with 4.5 rooms on sale in Vättis - 101 m²
Residential house with sunny garden as a first or second home
Rooms4.5
Living area101 m²
Object PriceCHF 395,000.-
AvailabilityTo agree
Localisation
Halde 4, 7315 VättisCharacteristics
Reference
VI-00025946-1
Availability
To agree
Year of construction
1919
Latest renovations
2017
Rooms
4.5
Living area
101 m²
Description
Text translated from german, see original
Original text in german, translate to English.
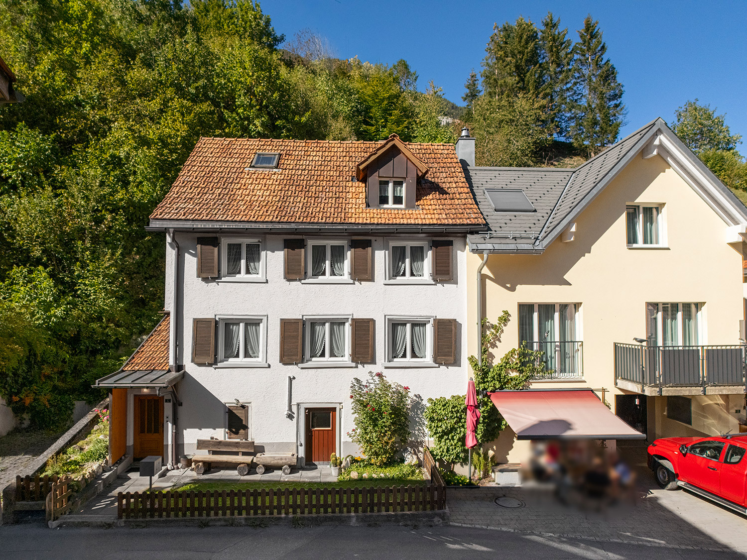
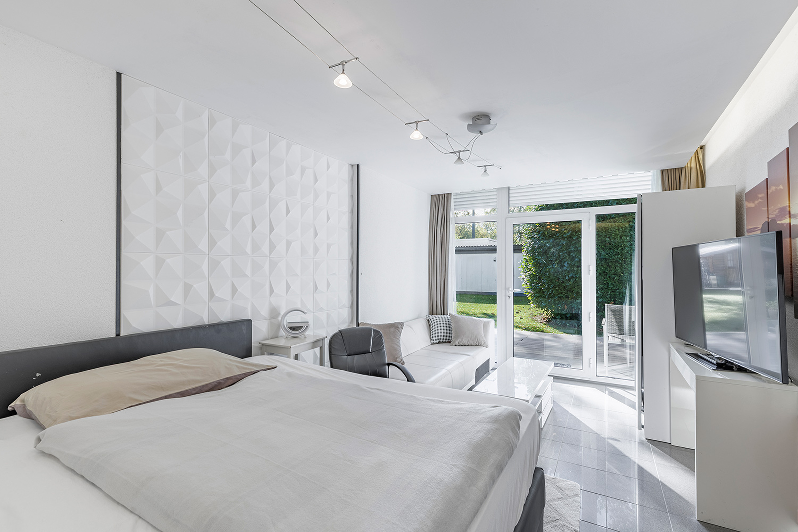
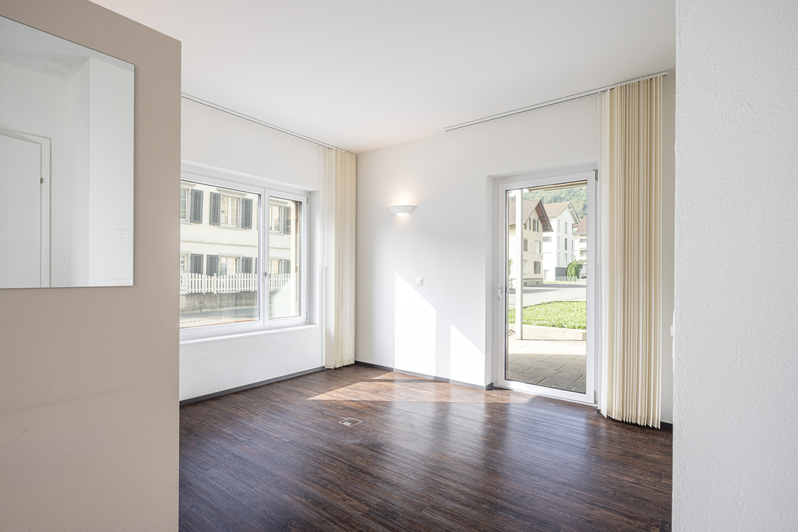
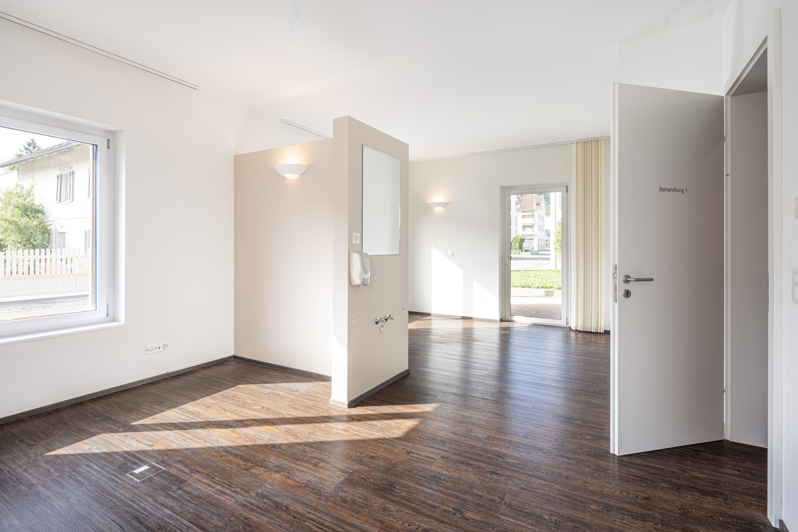
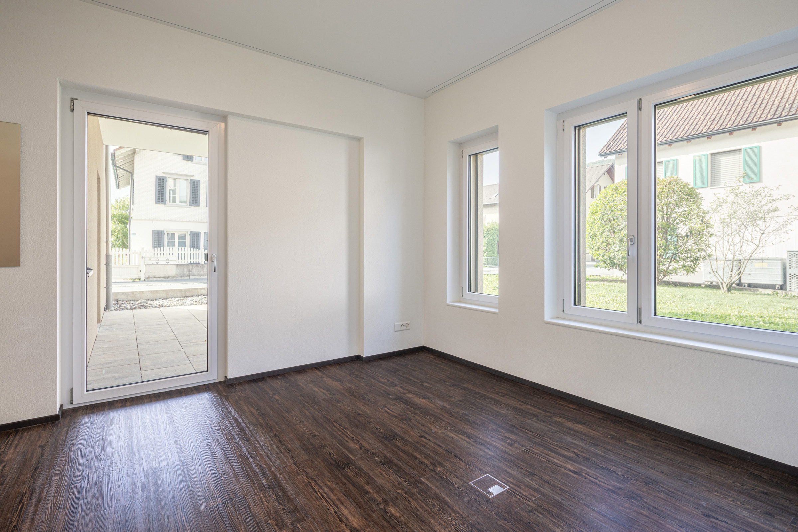
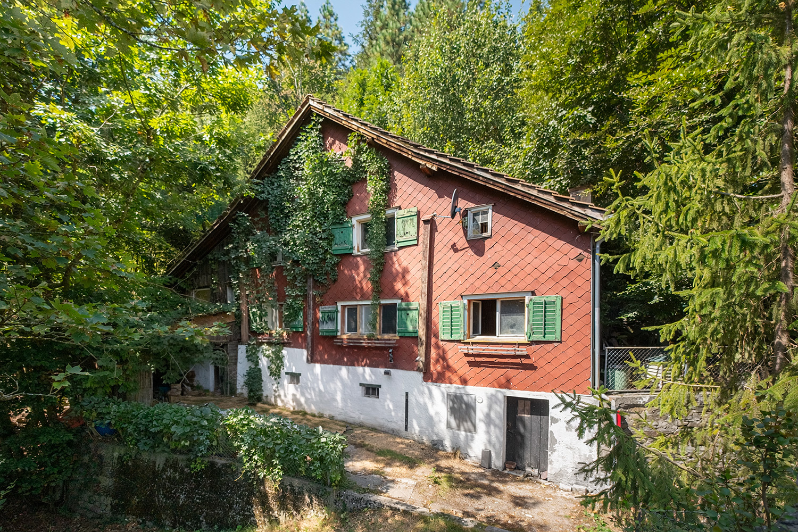
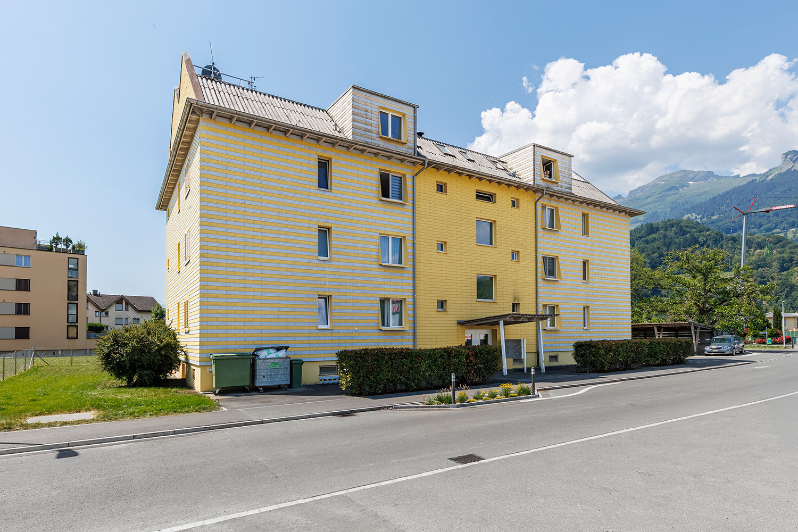
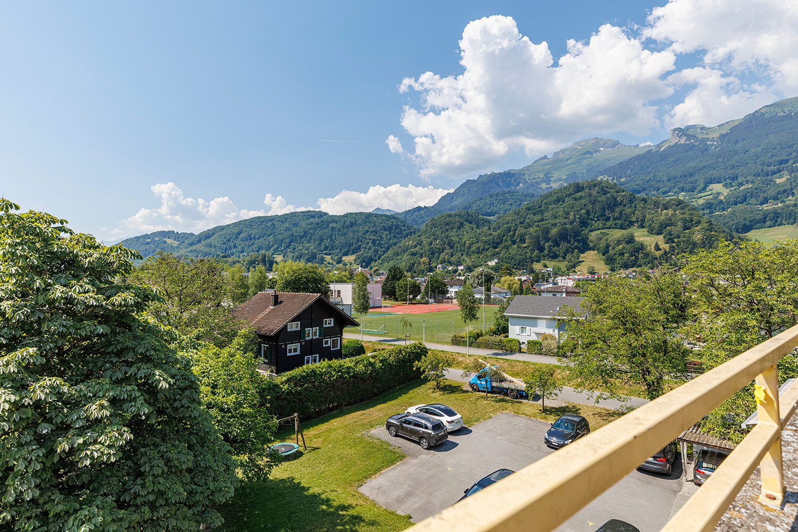
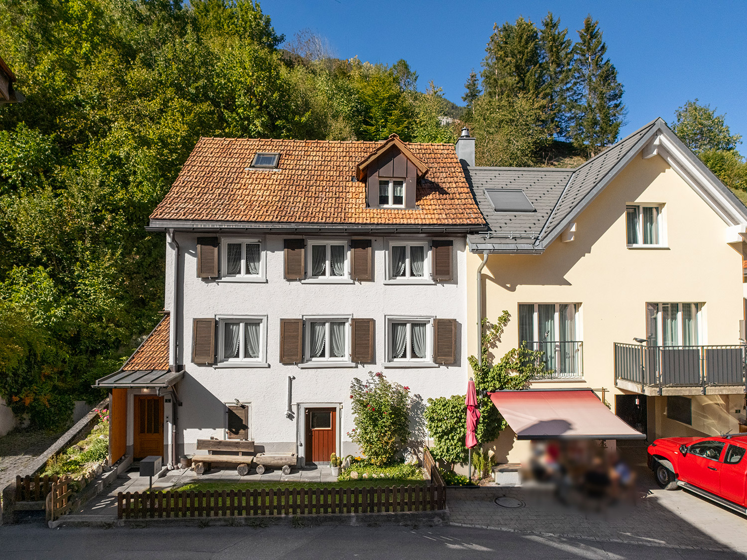
The property from 1919 presents itself on a 577 m² plot in a sun-drenched location. The property is particularly suitable for couples, small households or as a cosy retreat in the mountains. With four and a half rooms and around 101 m² of living space, the house offers an individual and practical room layout.
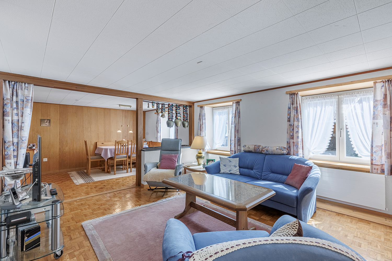
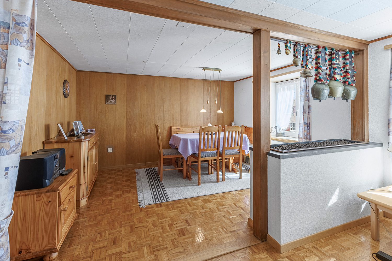
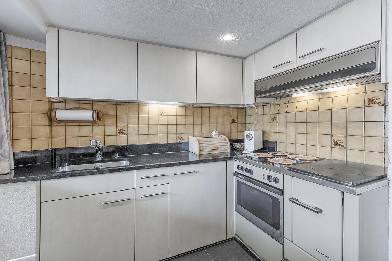
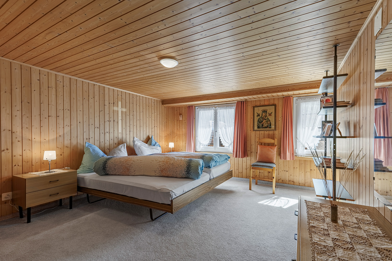
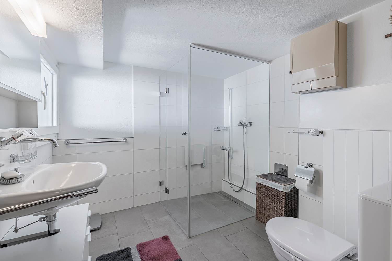
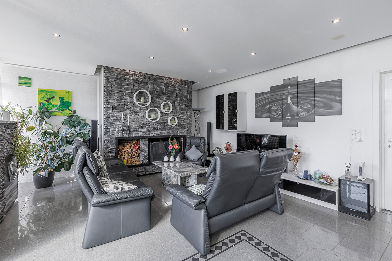
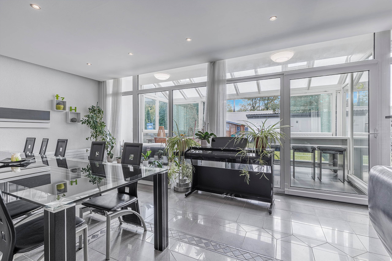
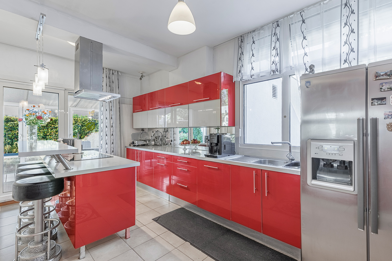
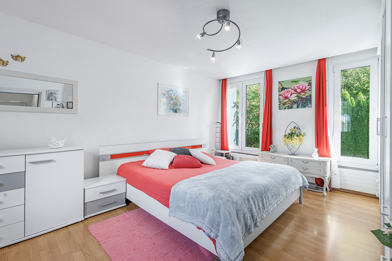
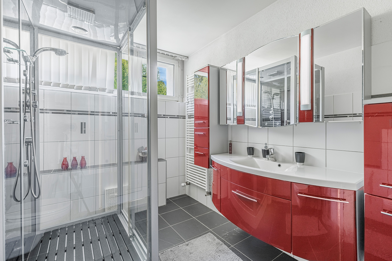
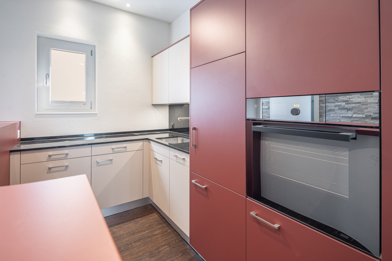
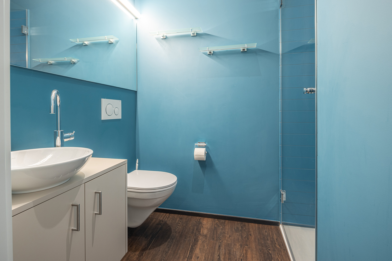
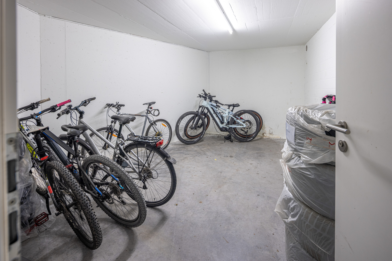
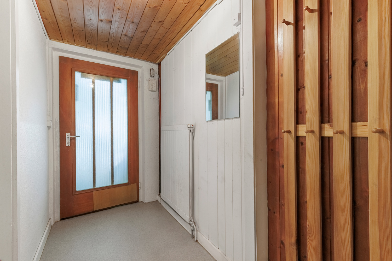
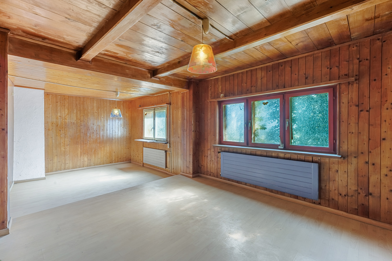
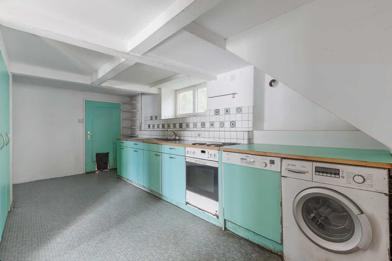
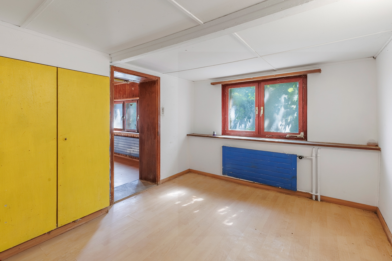
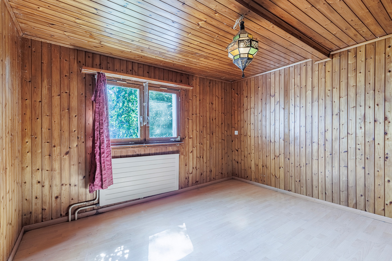
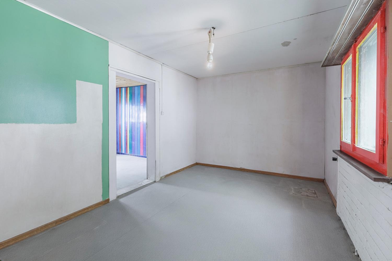
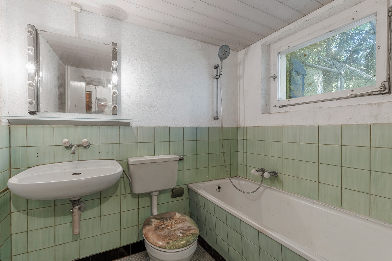
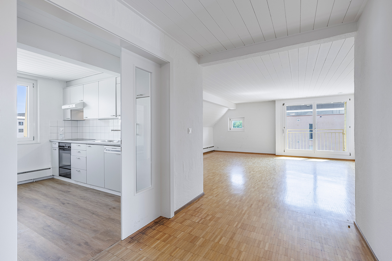
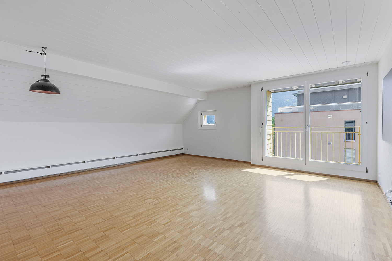
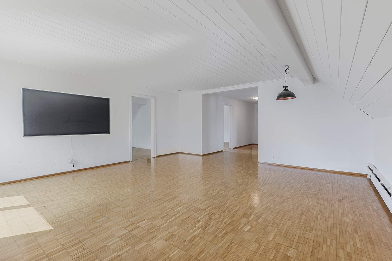
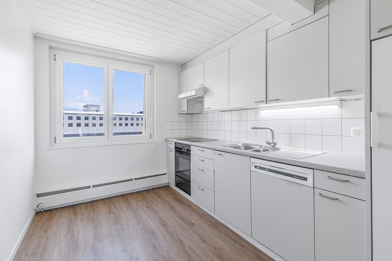
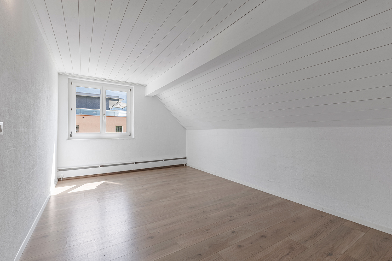
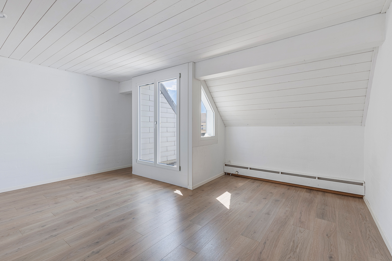
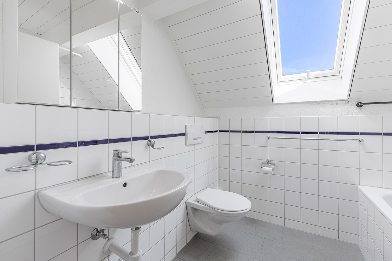
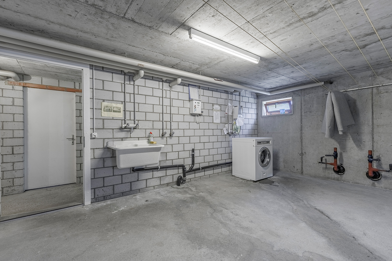
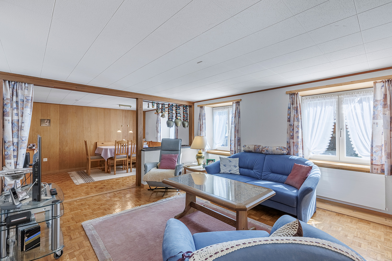
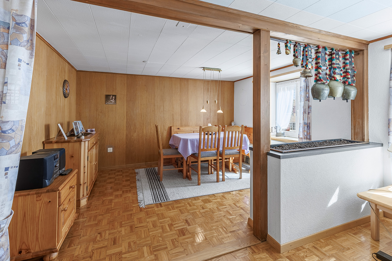
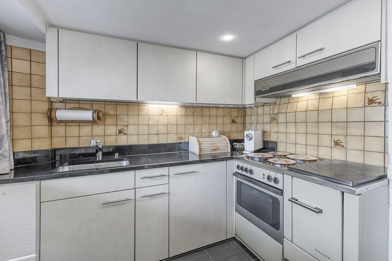
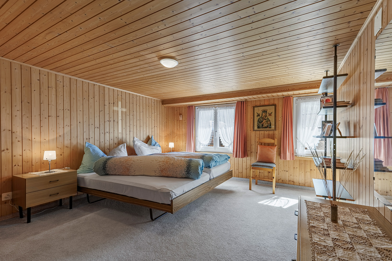
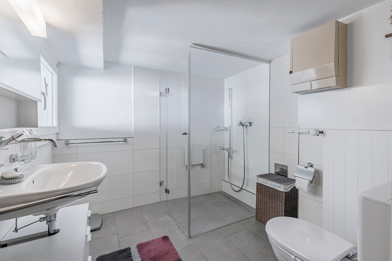
Spread over several floors, a living concept with a lot of cosiness and special character unfolds. On the ground floor, cellar and ancillary rooms are available, which offer valuable storage space. One floor up, the inviting living and dining area and the separate kitchen form the heart of the house. Here, the cosy ambience invites you to spend hours together with family and friends. On the second floor there are two bright rooms and a bathroom with shower. The attic complements the space with another room and a screed that creates additional storage space.
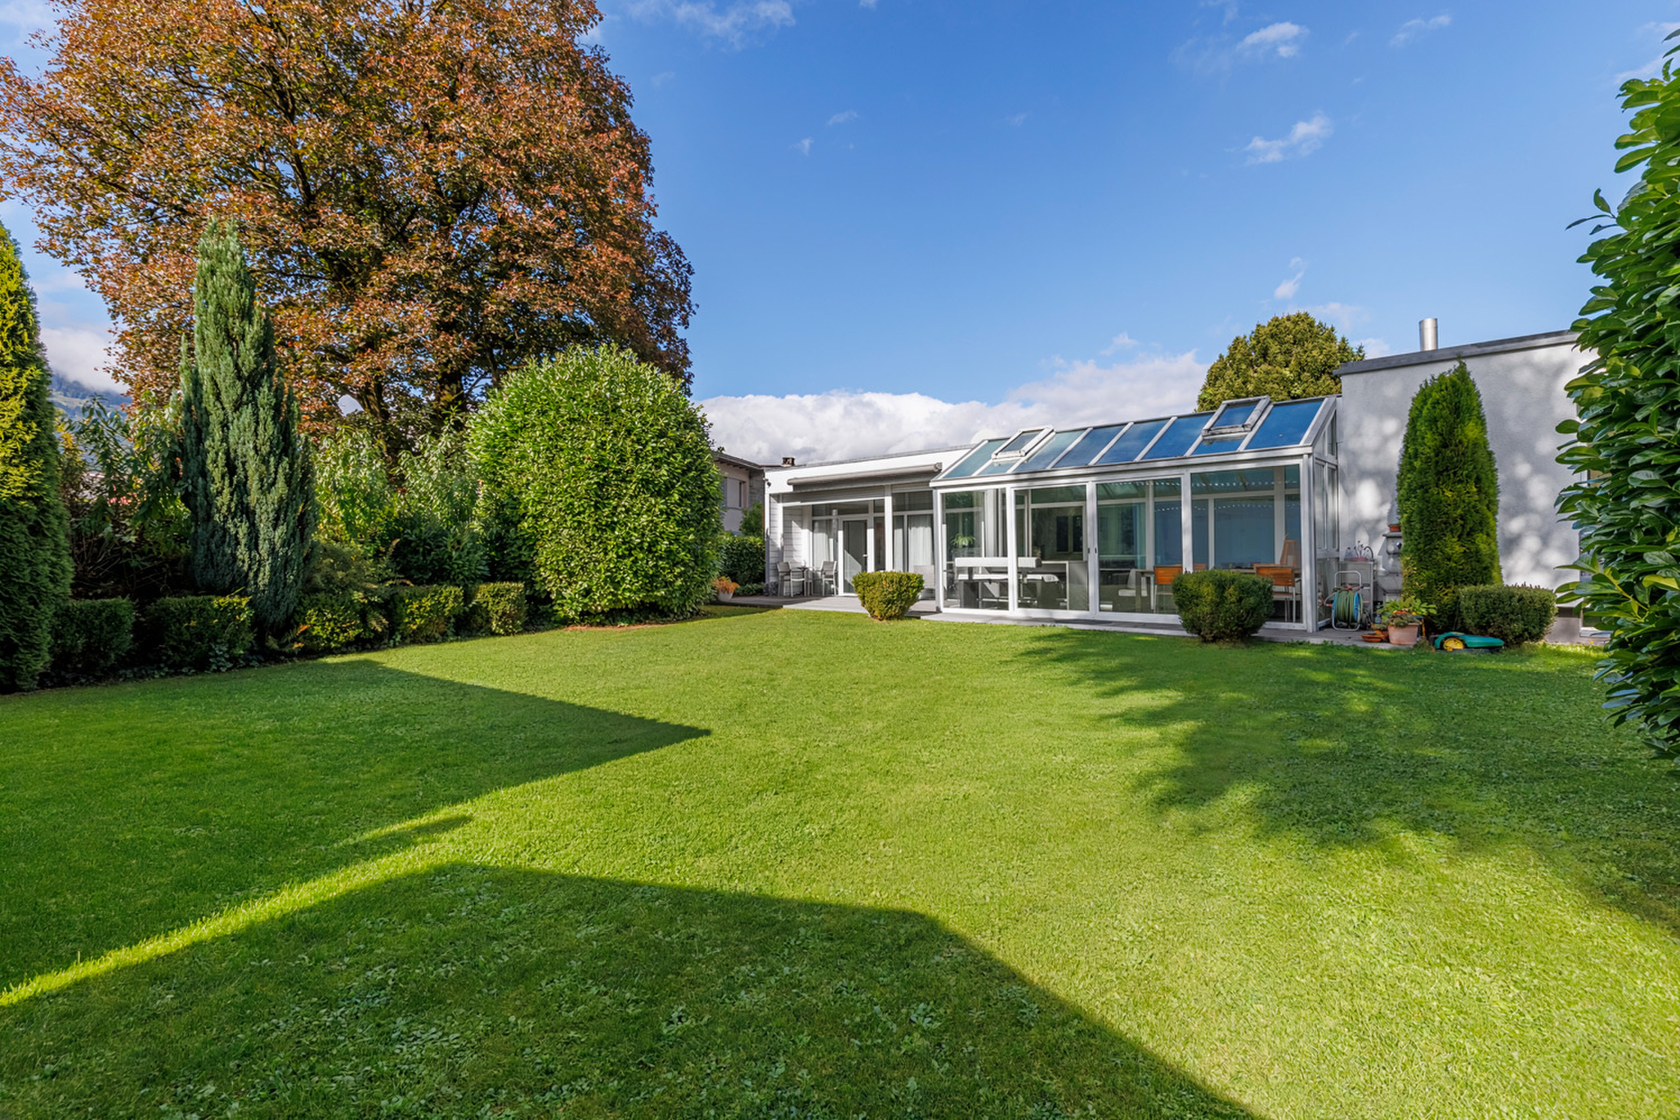
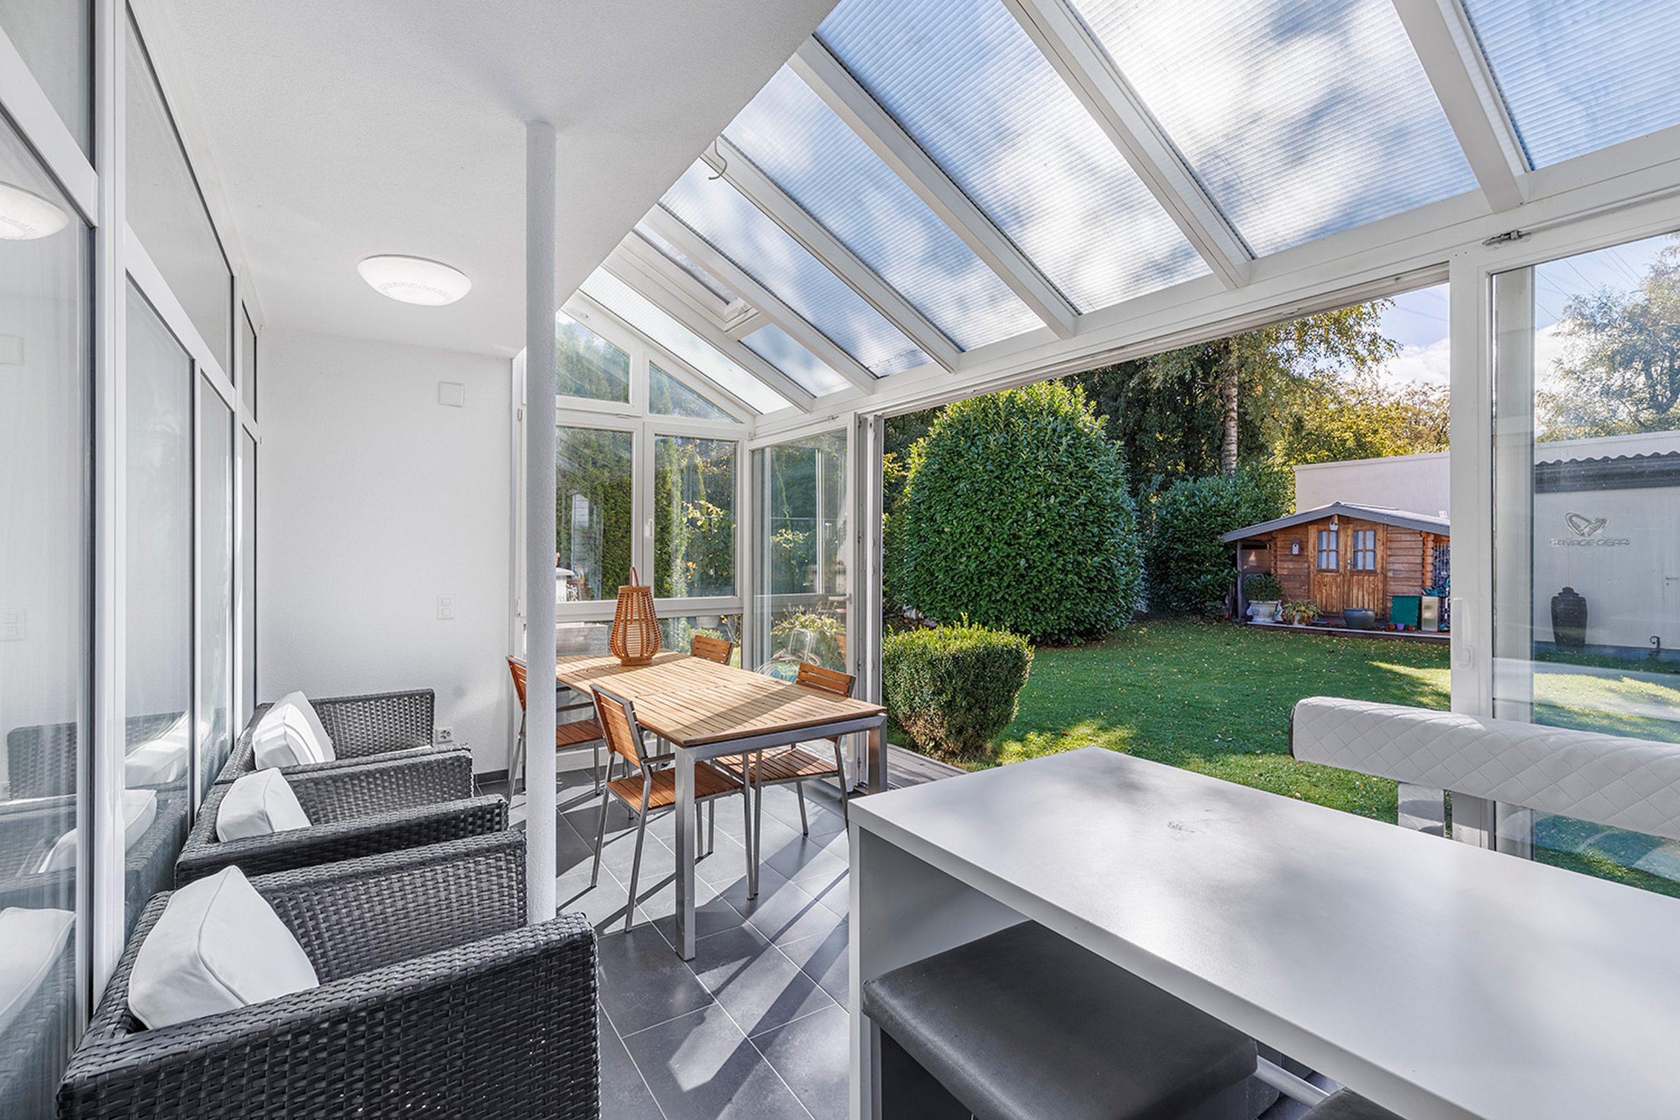
A special highlight is the sunny, south-facing garden area in the front area of the house. The approximately 37 m² terrace and the cosy gazebo with traditional fireplace invite you to spend convivial hours and relax outdoors.
The property can be used both as a primary residence and as a second home, making it ideal as a permanent home or as a personal retreat in the mountains.
Are you curious? Make a contact request today to receive the exposé and arrange a viewing appointment.