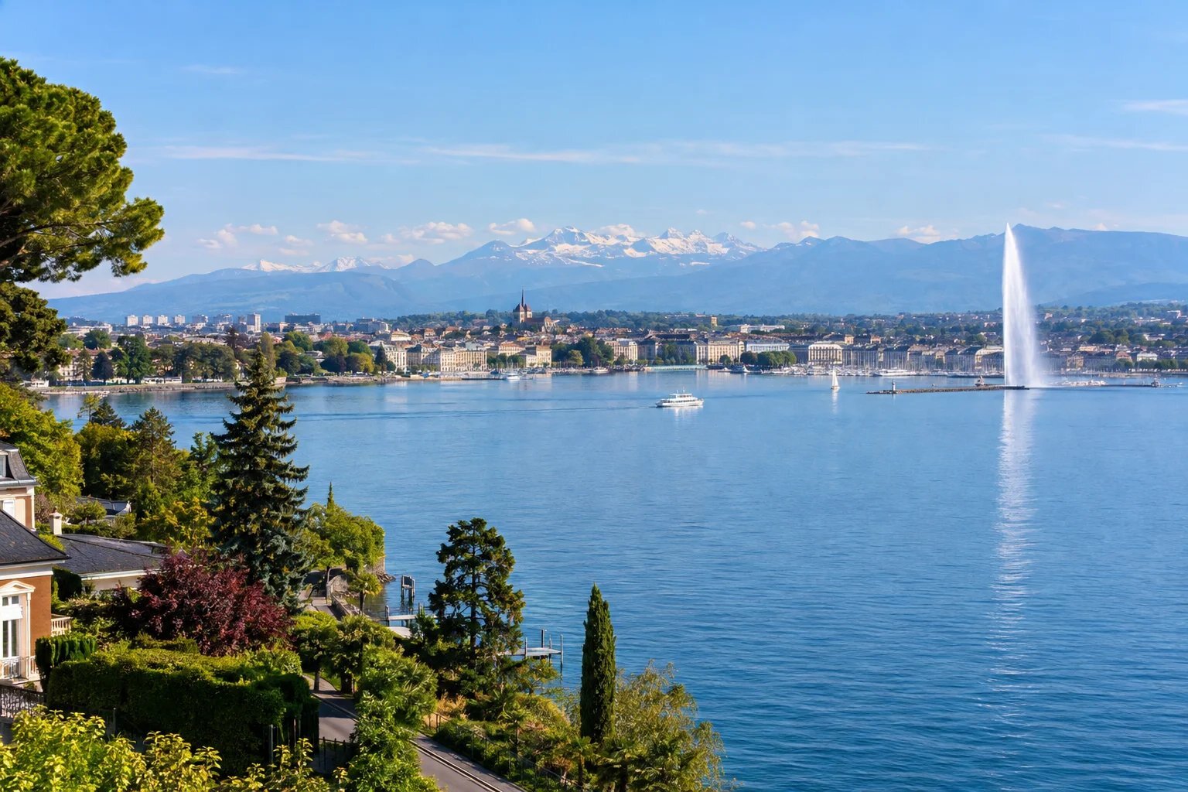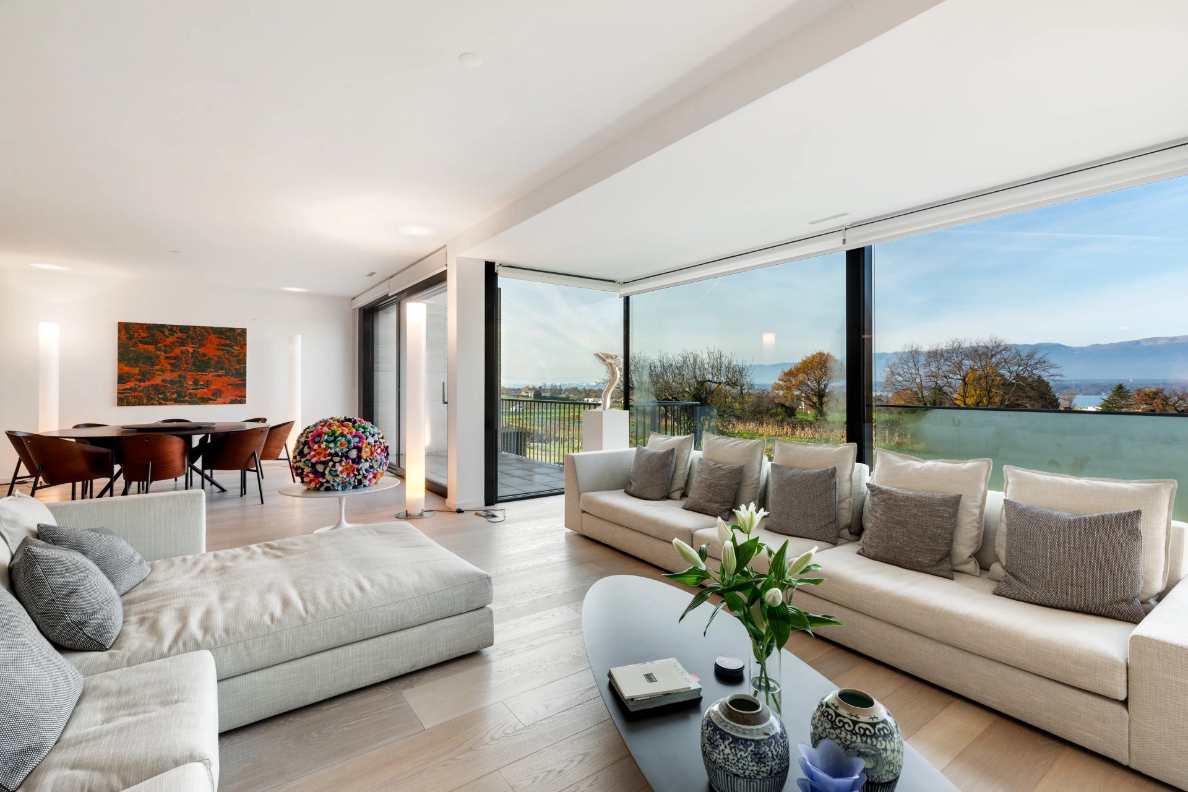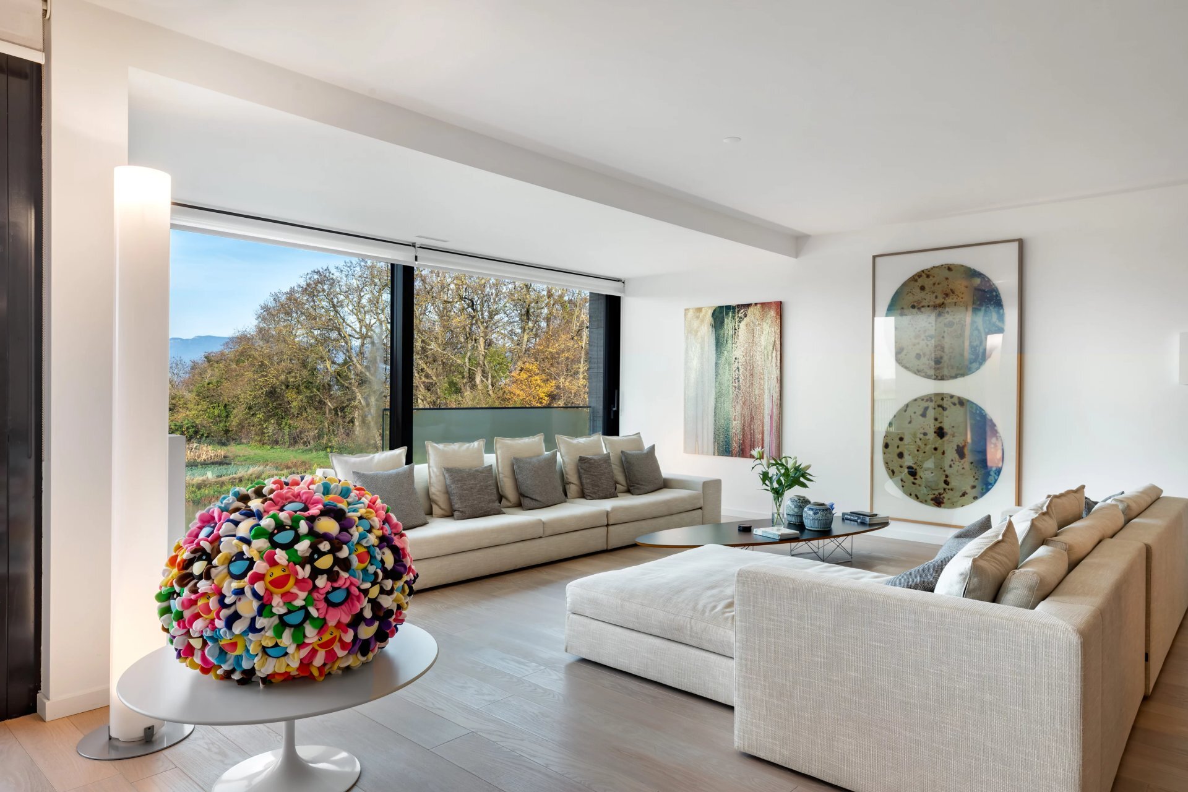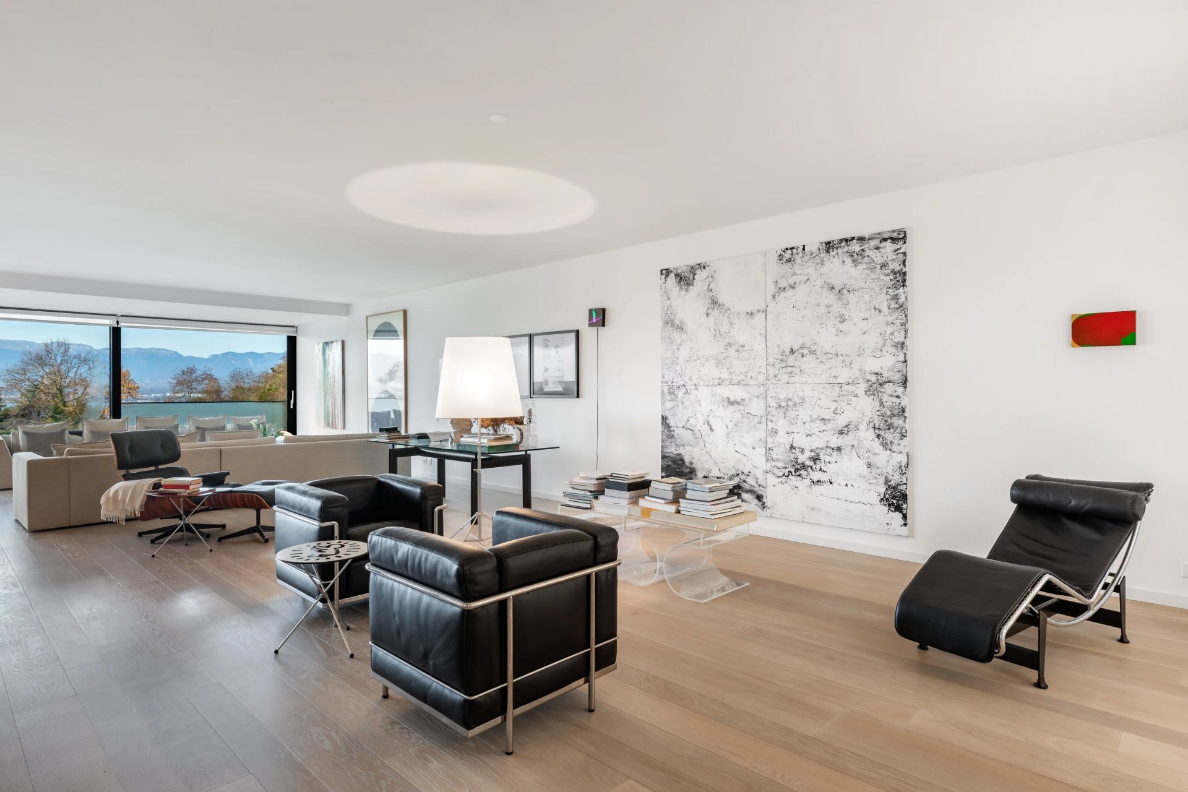
Single family house with 6.5 rooms on sale in Vandoeuvres - 321 m²
Superb bright house on the edge of the Geneva Golf Club
Rooms6.5
Living area200 m²
Object PriceCHF 4,950,000.-
AvailabilityTo agree
Localisation
1253 VandoeuvresCharacteristics
Reference
VANTB26
Availability
To agree
Bathrooms
2
Year of construction
2004
Rooms
6.5
Living area
200 m²
Useful surface
321 m²
Description
Text translated from french, see original
Original text in french, translate to English.
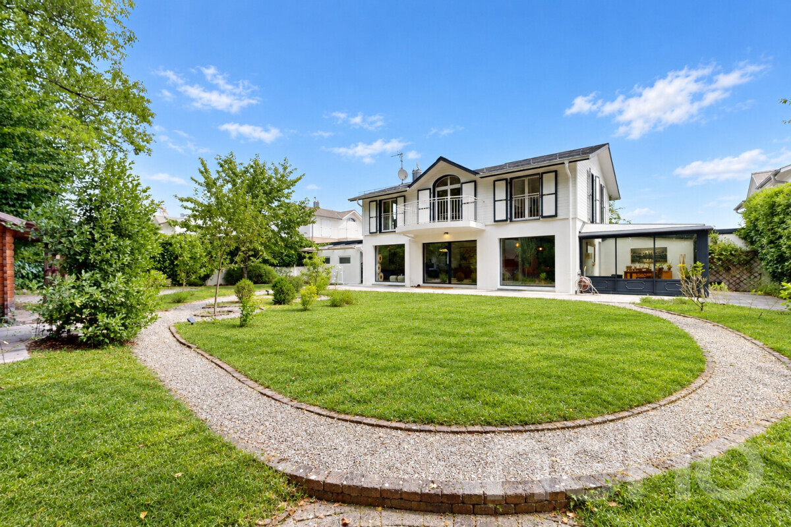
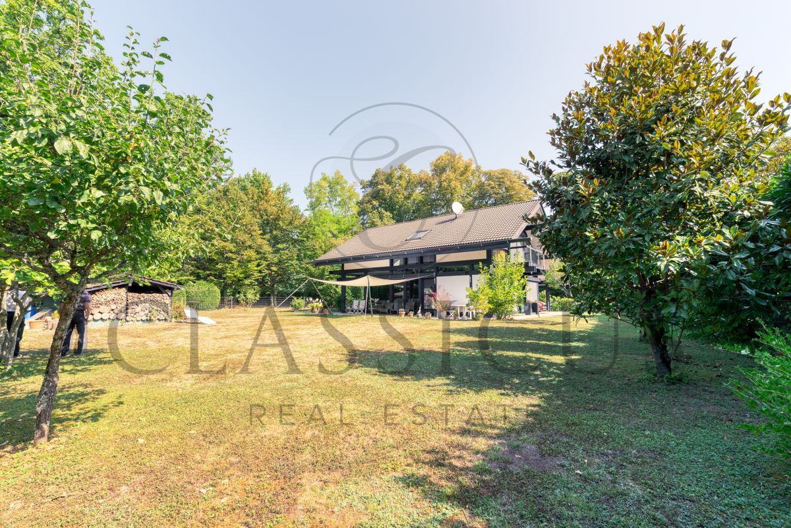

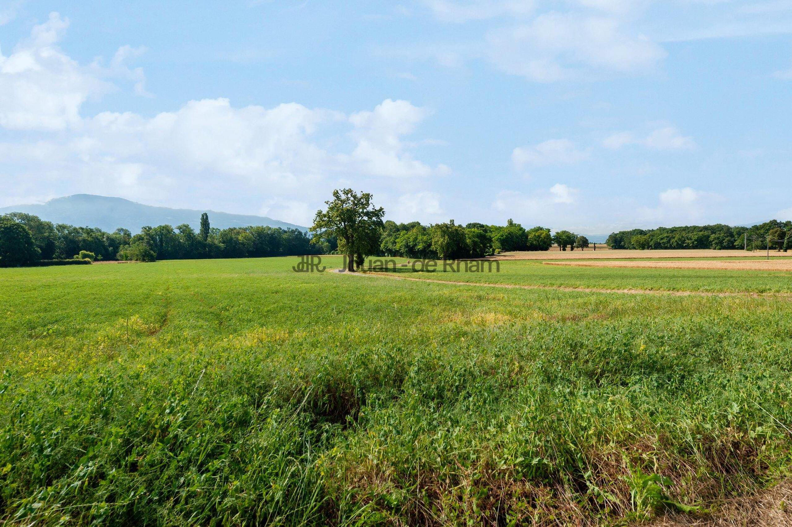
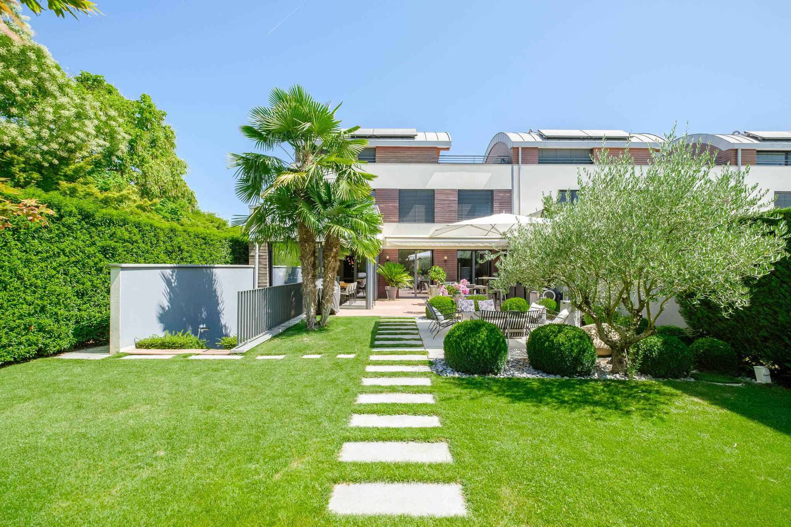
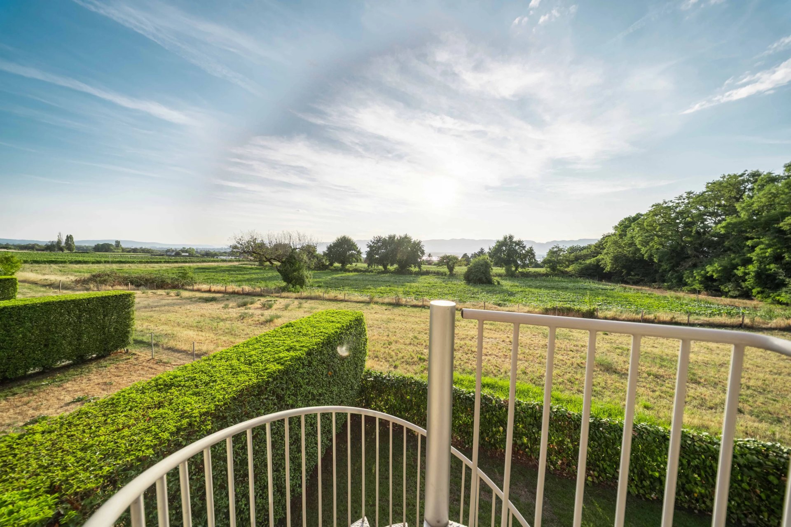
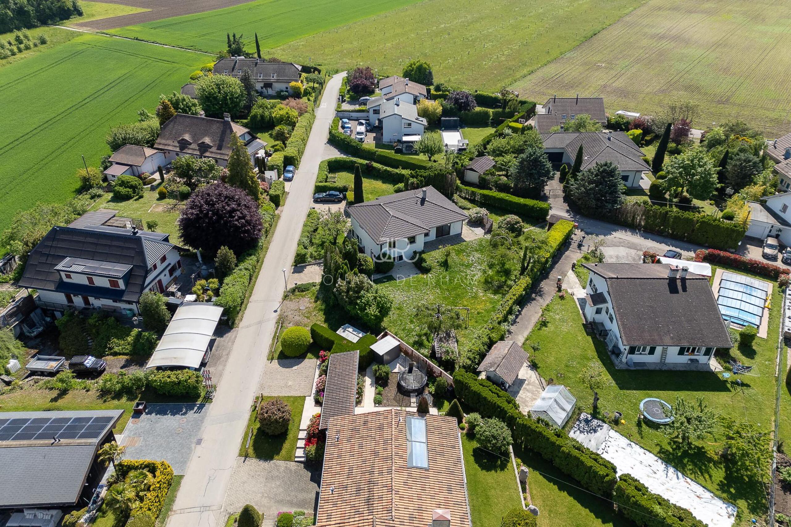
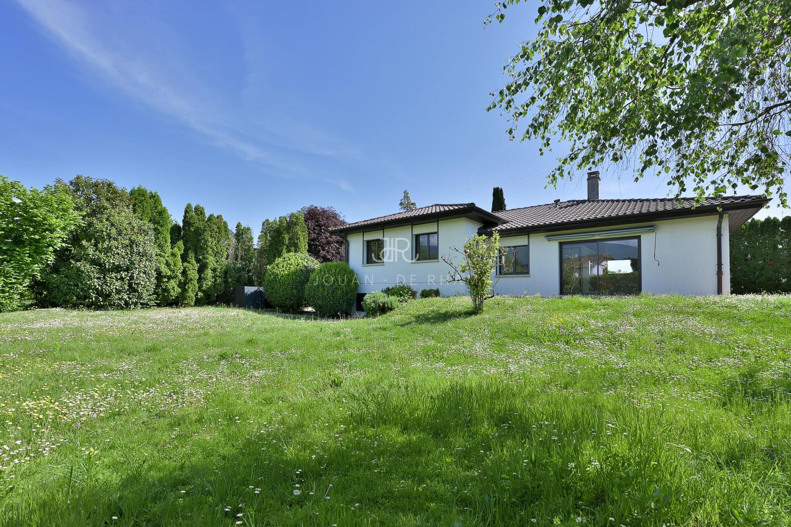
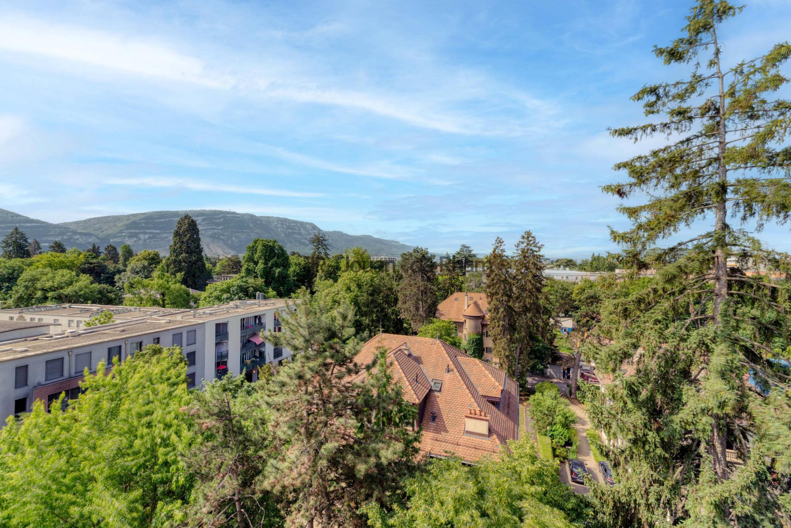
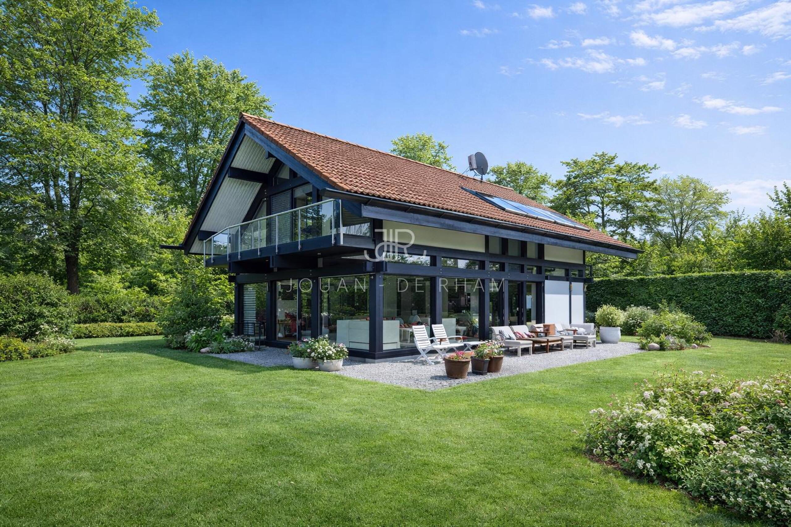
Located in a green and privileged setting, this magnificent property benefits from a prime location in the popular town of Vandoeuvres, only a few minutes walk from the center of the village. Nestled on the edge of the prestigious Geneva Golf Club, it offers a peaceful and exceptional living environment.
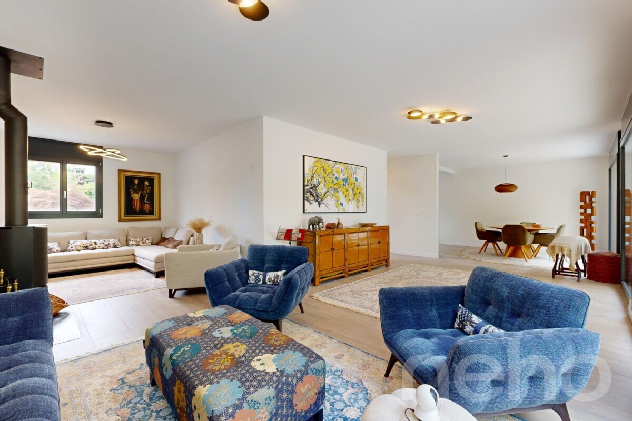
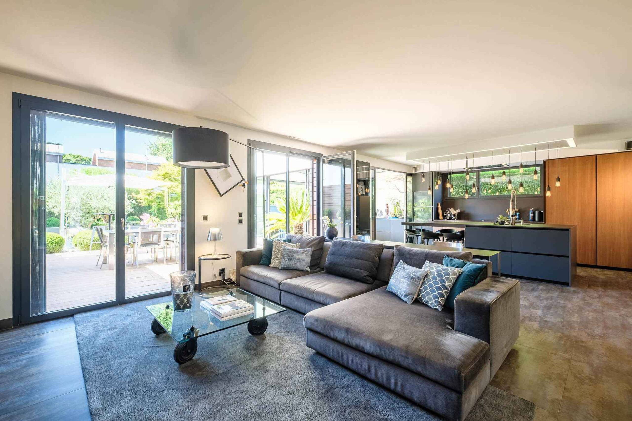
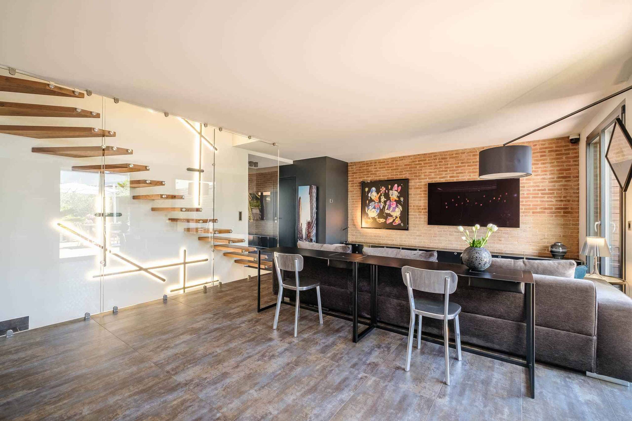
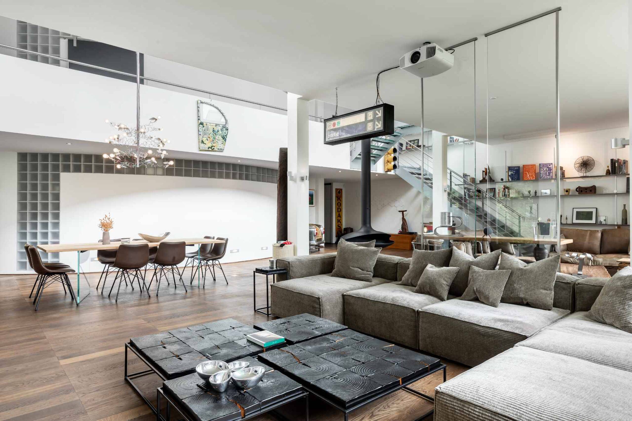
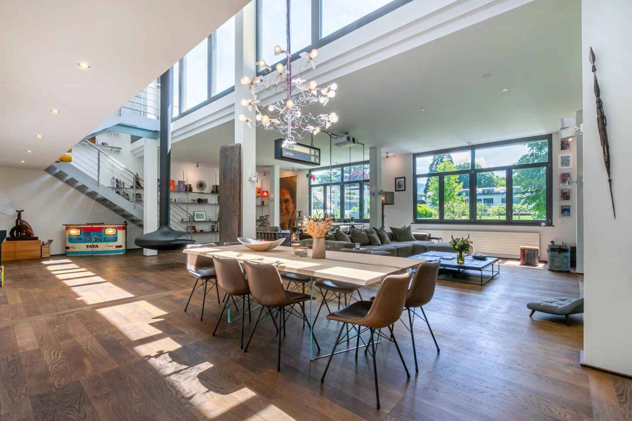
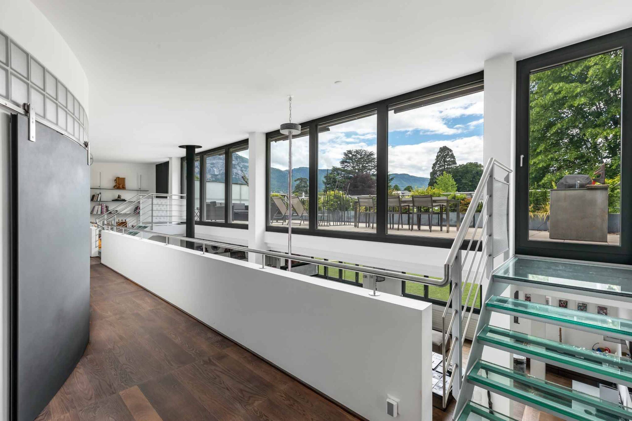
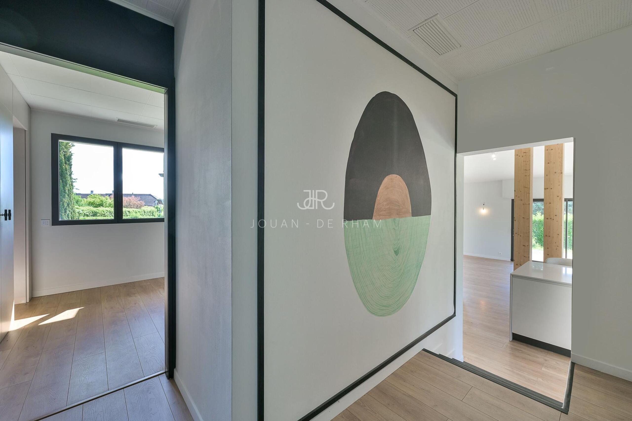
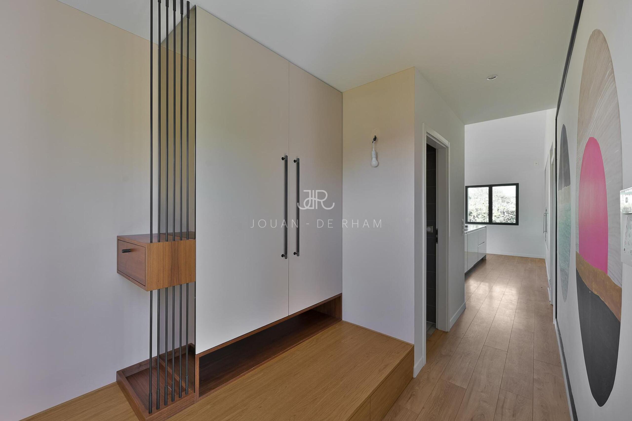
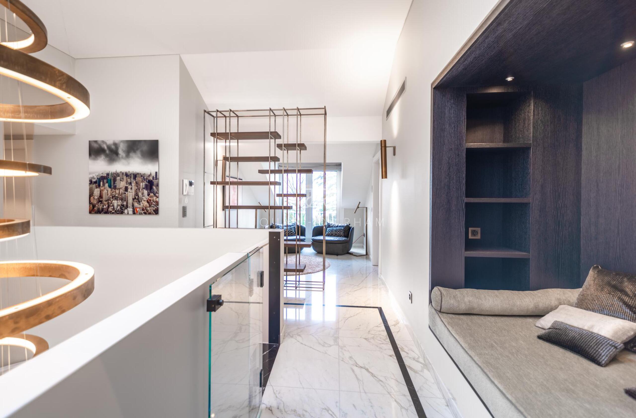
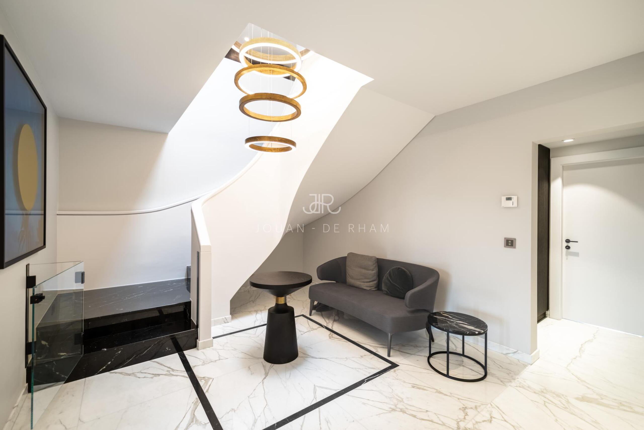
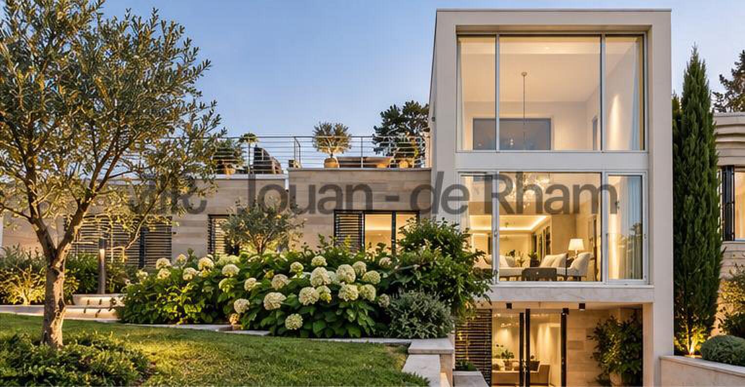
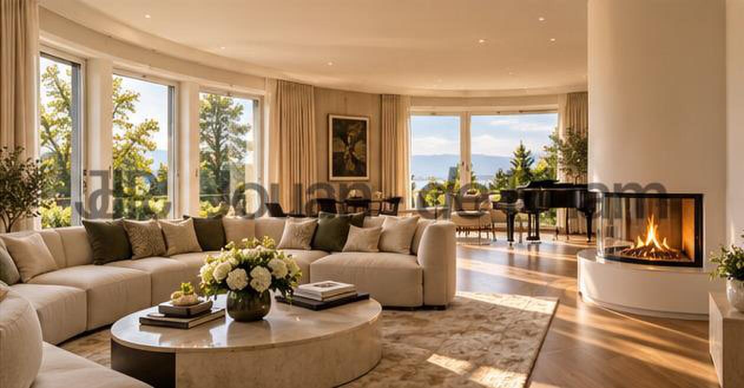
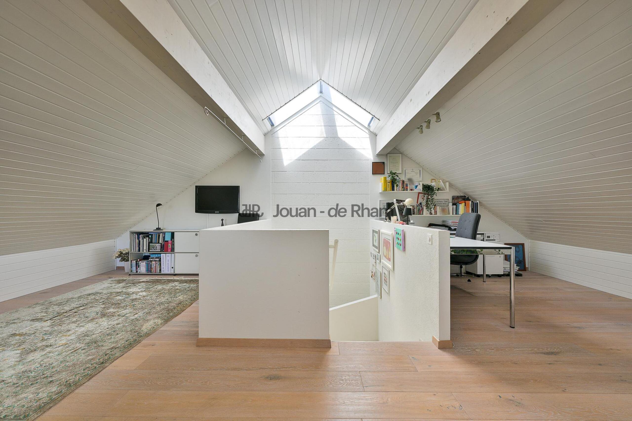
Distributed over three levels, the house offers a useful surface area of 321 m² and seduces with its generous volumes and its omnipresent luminosity.
Interior layout:
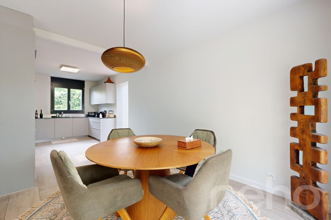
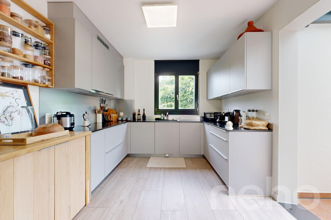
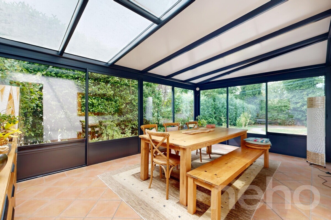
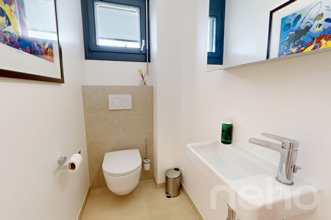
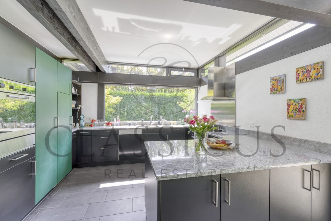
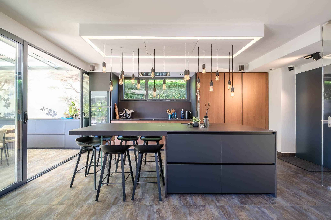
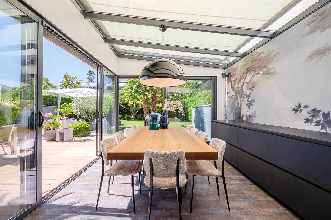
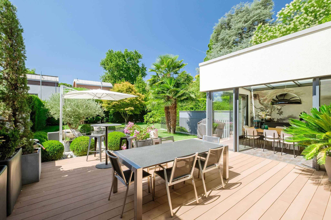
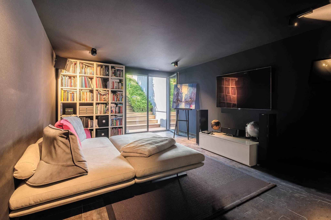
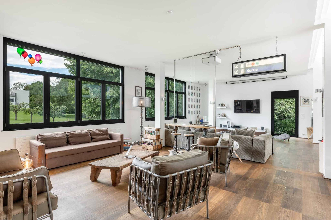
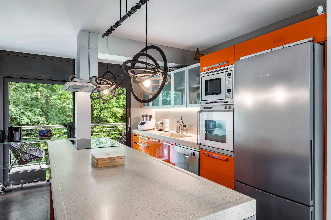
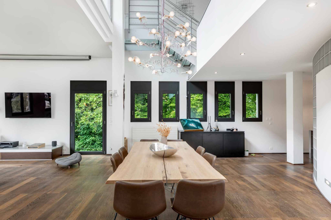
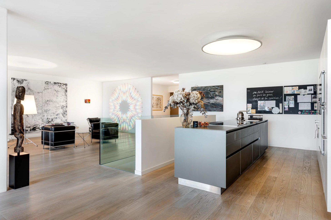
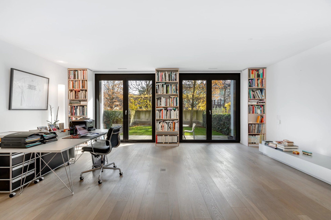
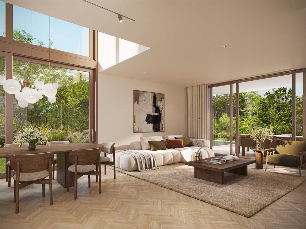
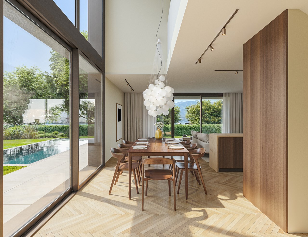
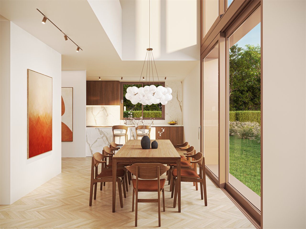
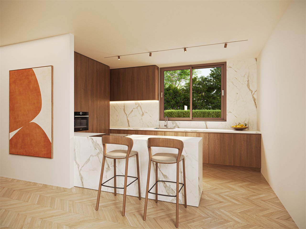
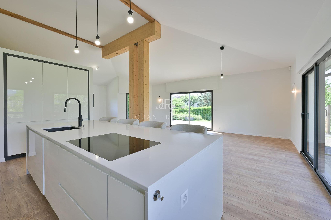
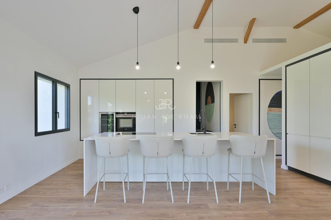
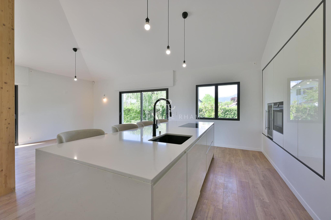
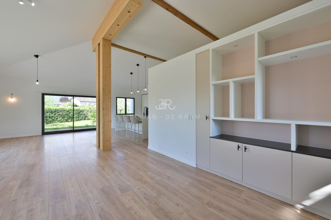
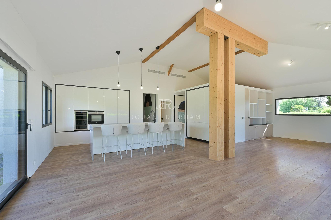
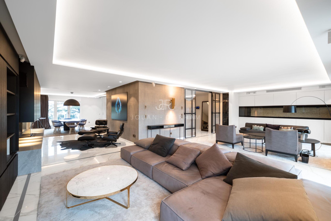
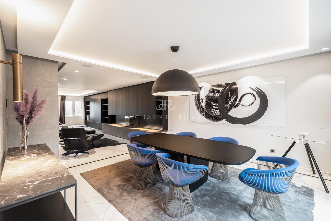
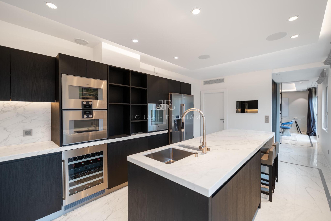
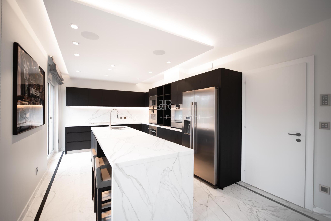
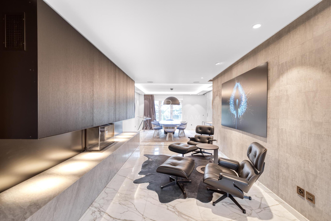
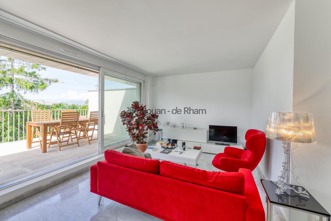
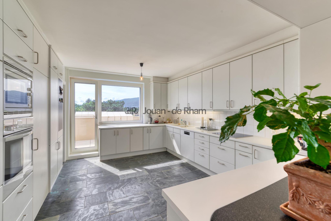
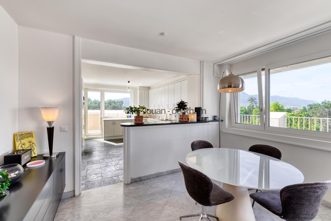
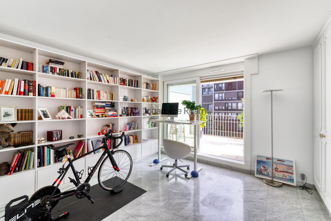
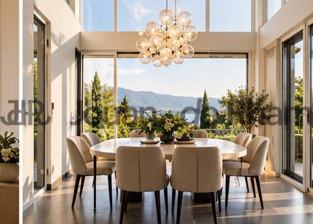
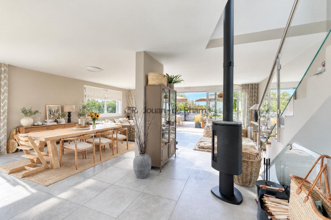
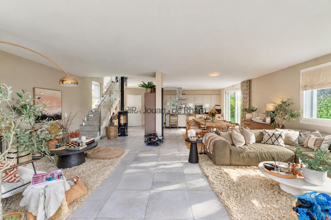
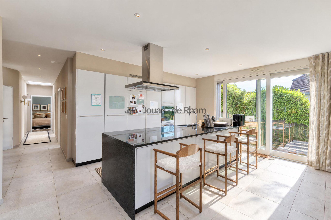
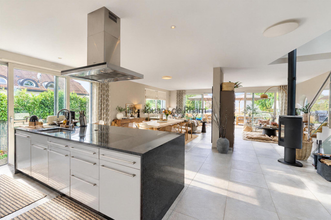
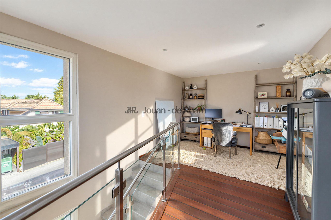
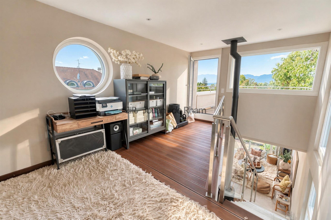
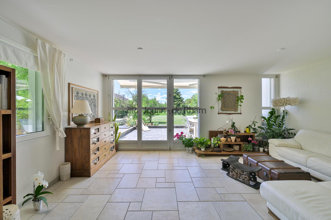
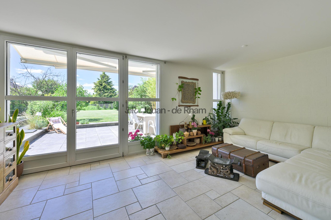
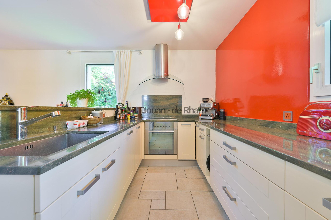
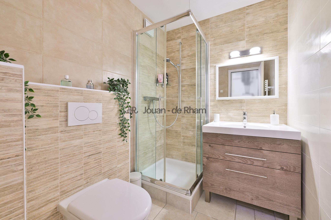
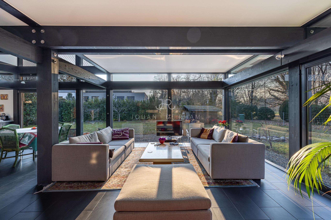
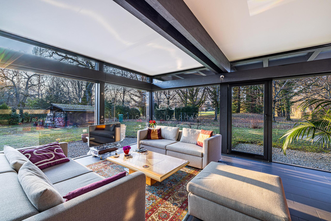
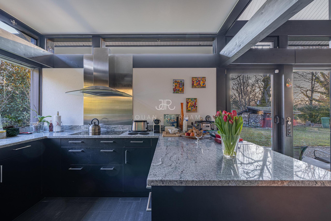
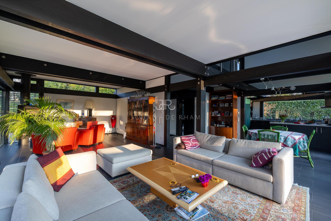
Ground floor: A large semi-open kitchen, an office bathed in light thanks to large windows, a guest toilet, as well as a large living space open to the outside and the garden.
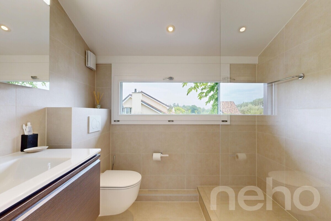
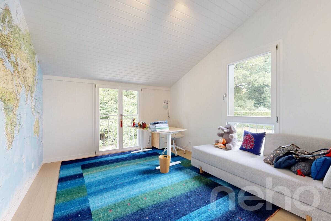
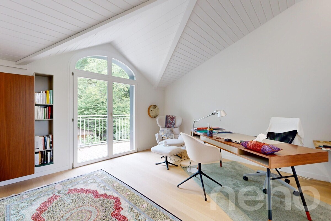
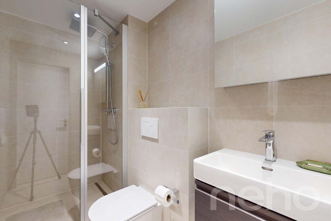
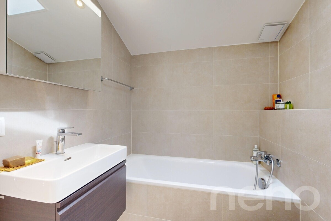
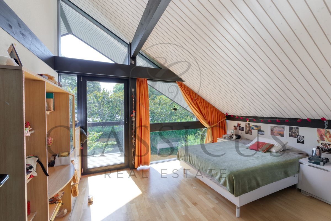
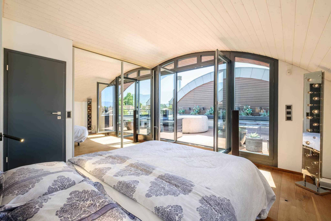
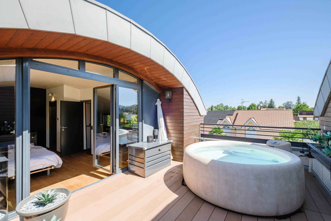
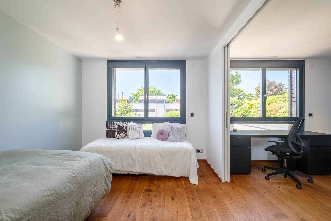
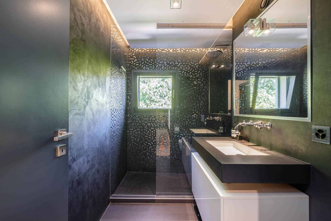
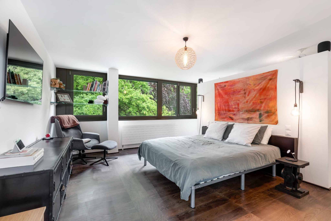
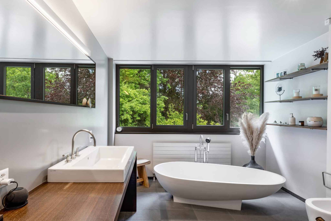
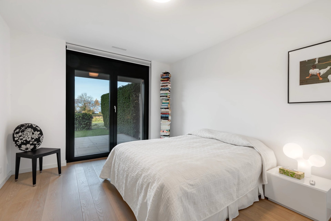
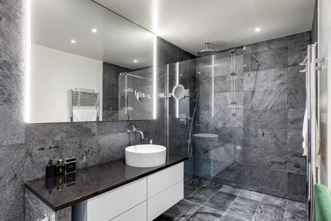
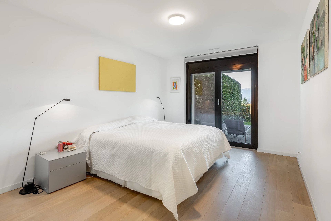
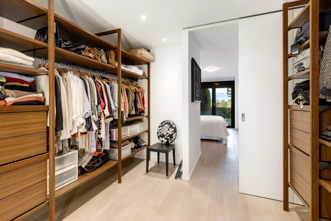
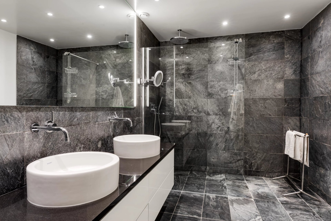
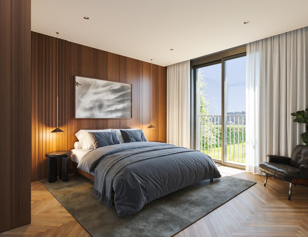
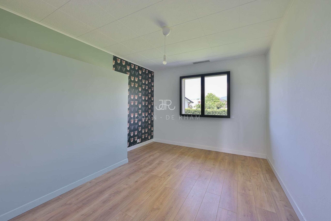
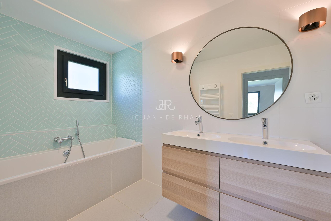
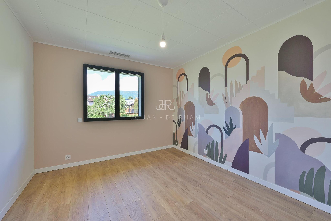
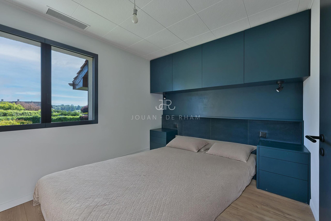
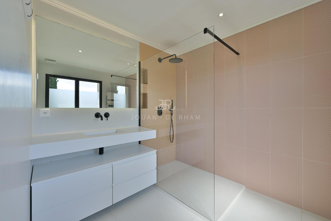
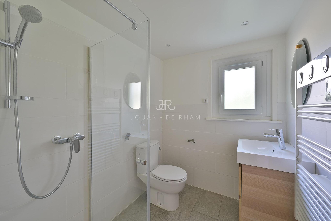
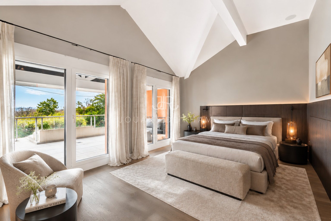
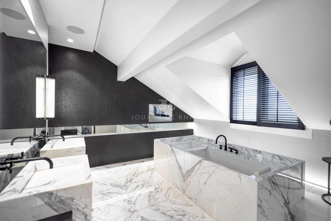
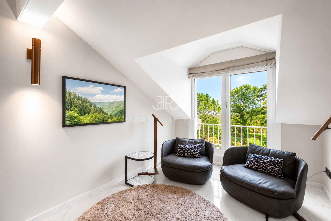
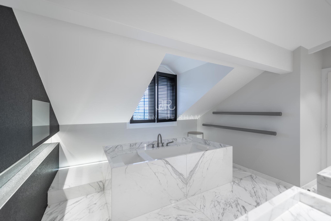
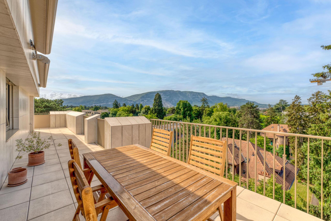
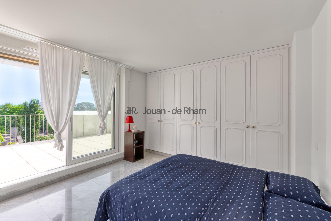
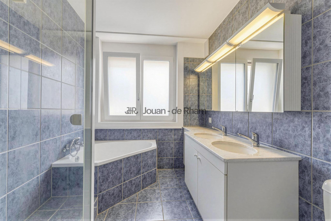
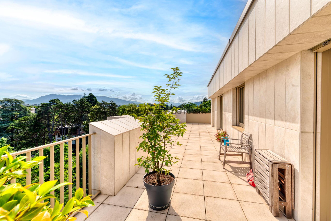
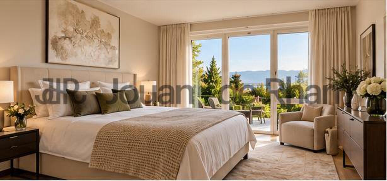
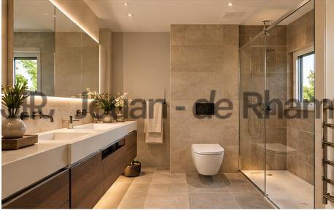
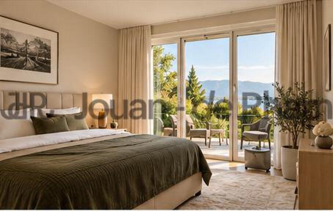
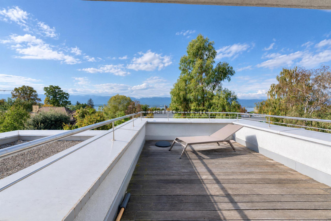
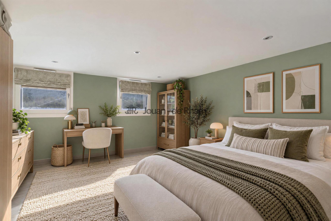
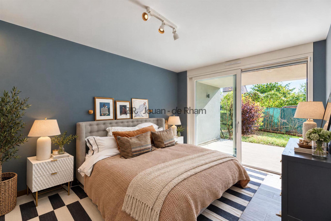
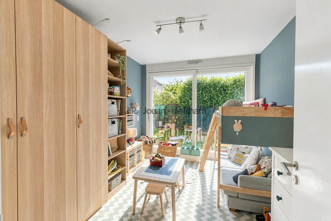
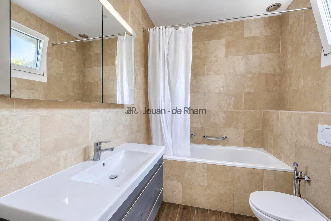
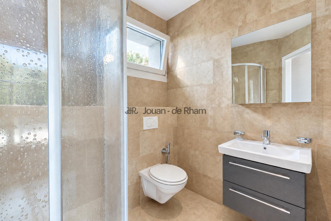
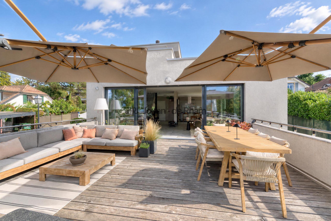
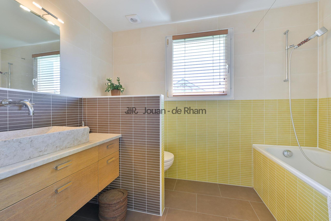
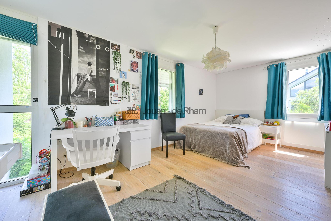
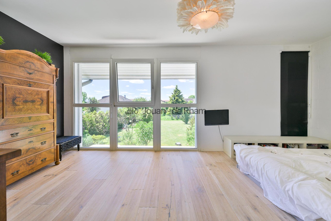
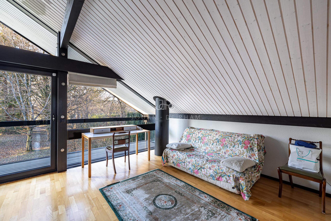
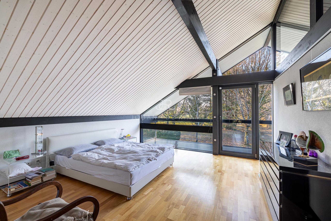
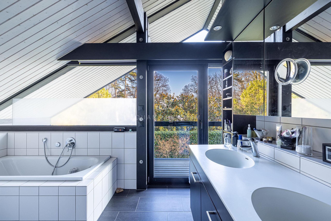
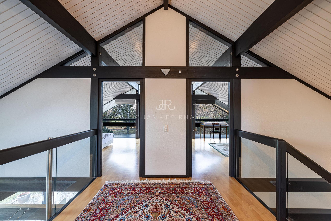
Upstairs: Three spacious bedrooms, two of which open onto charming balconies. A large bathroom with bath, shower, double sink, and a separate toilet complete this level.
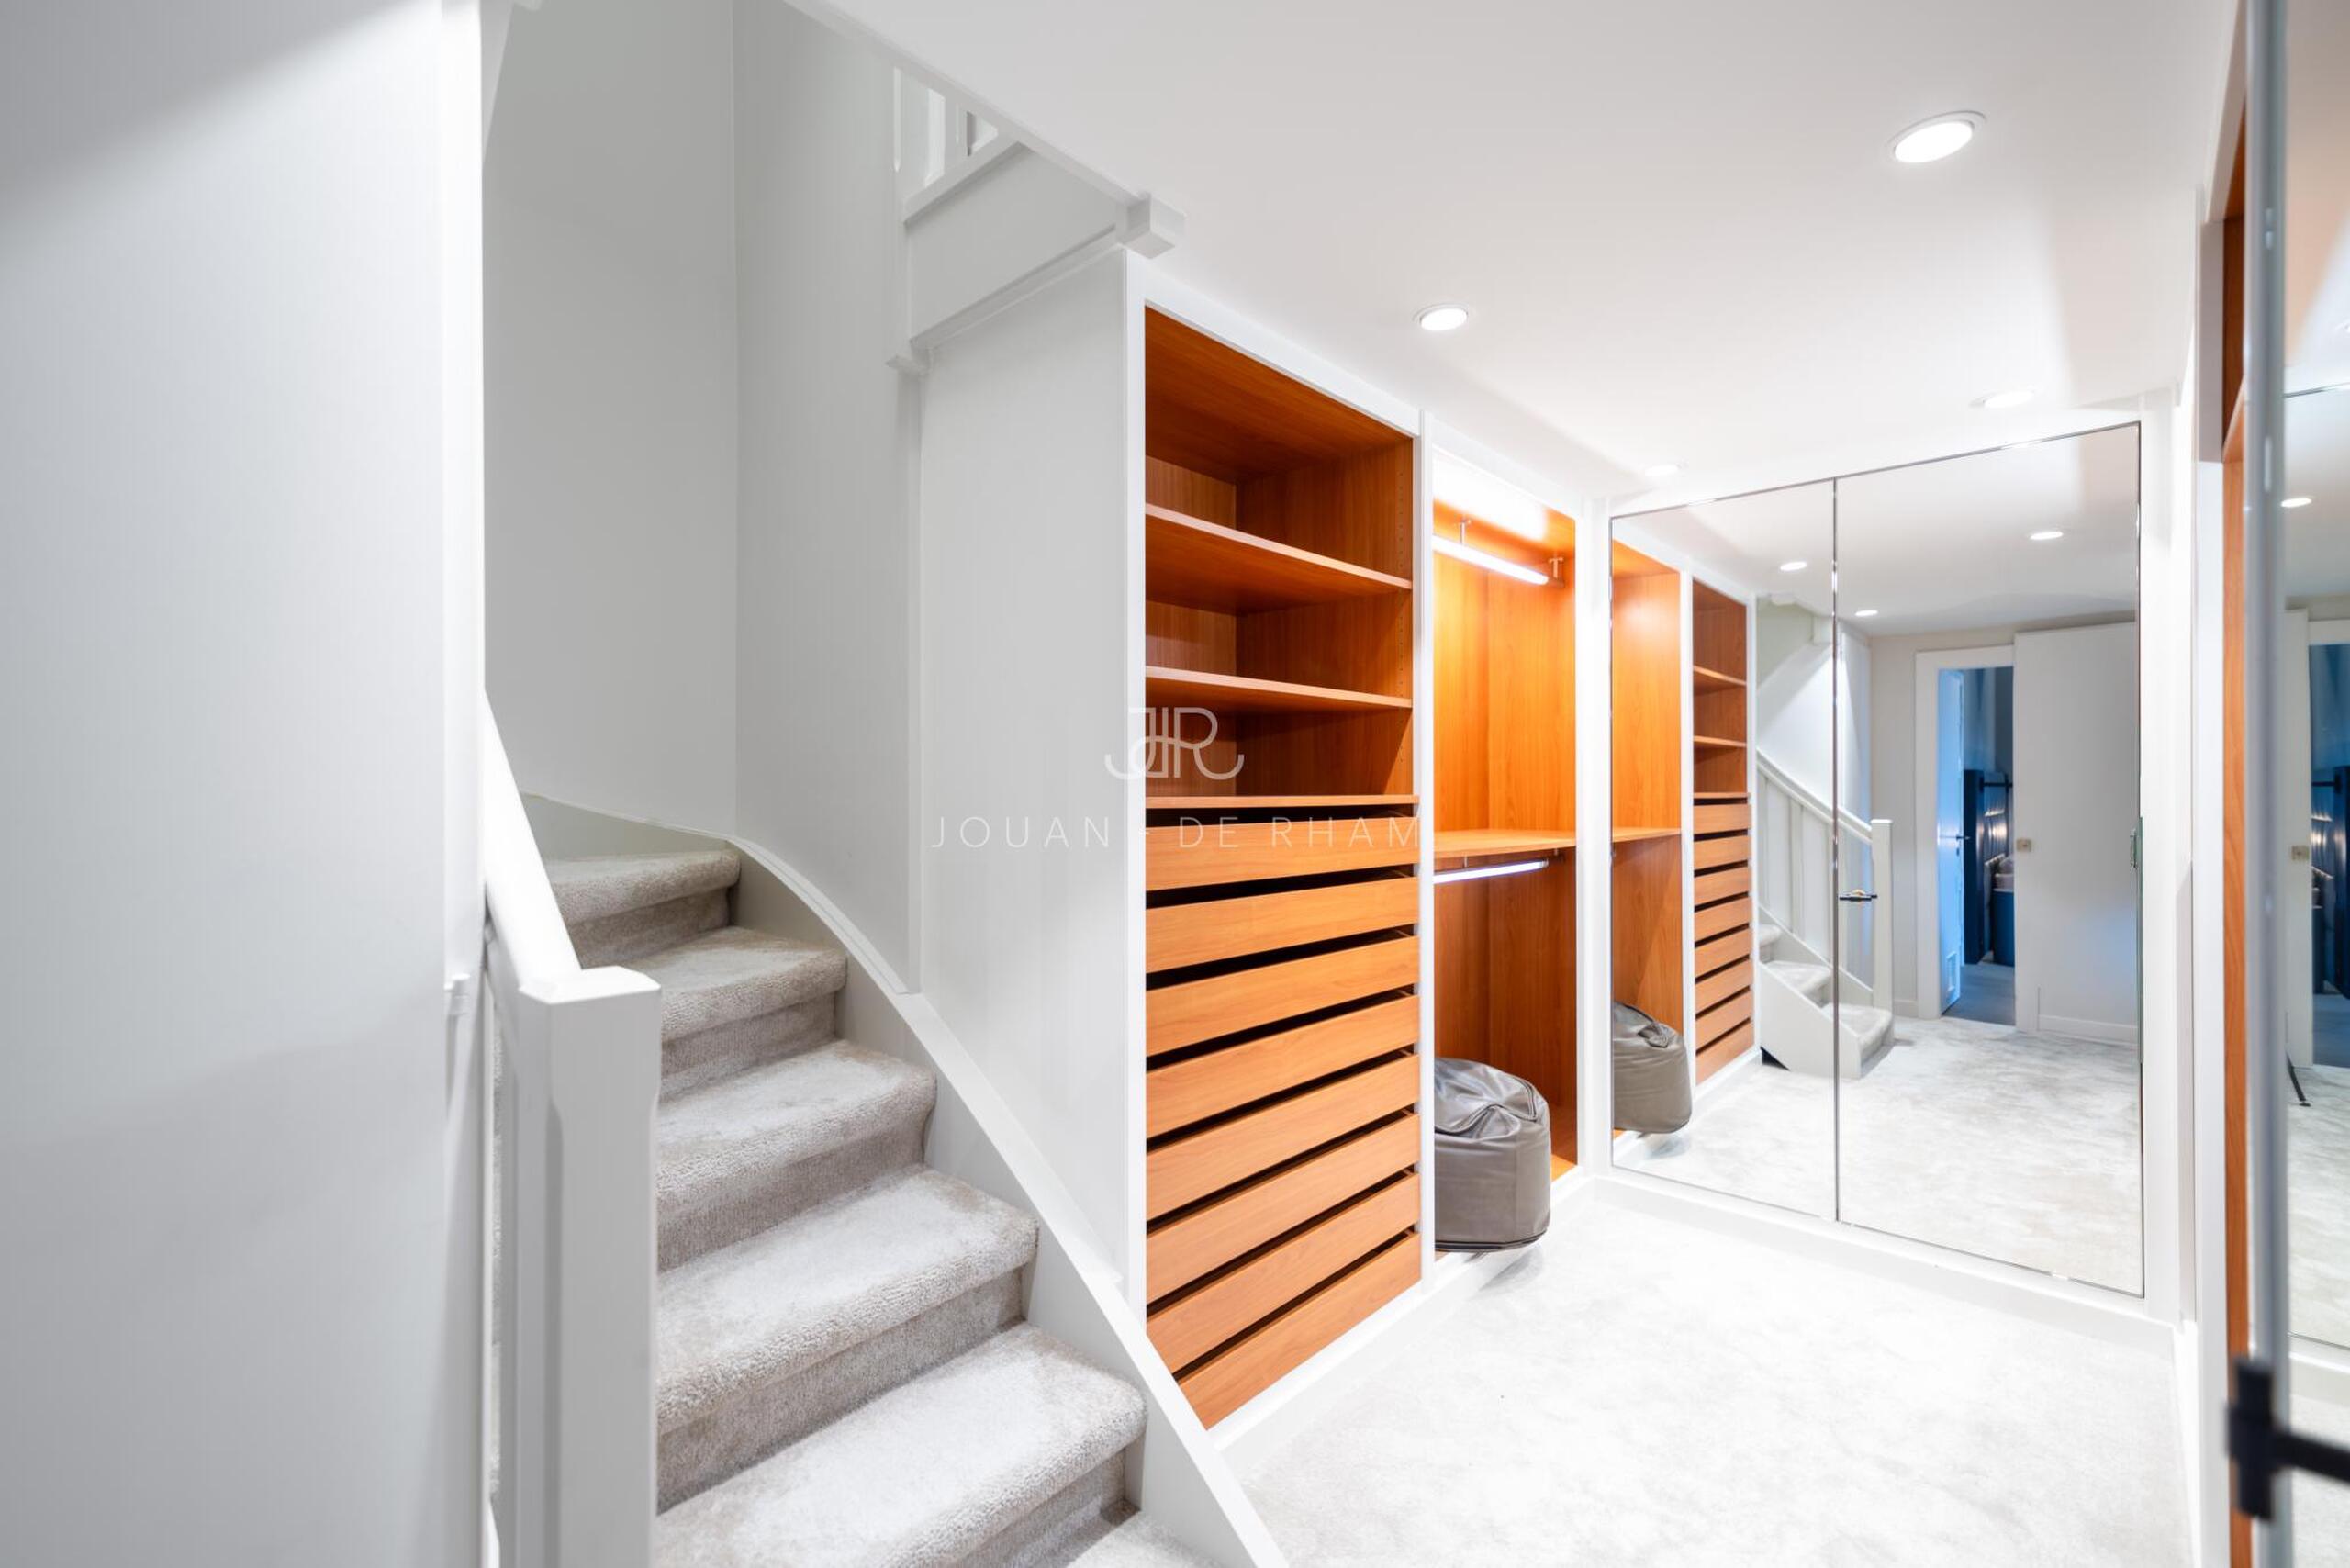
Basement: Two large storage rooms with skylights, as well as a laundry/boiler room.
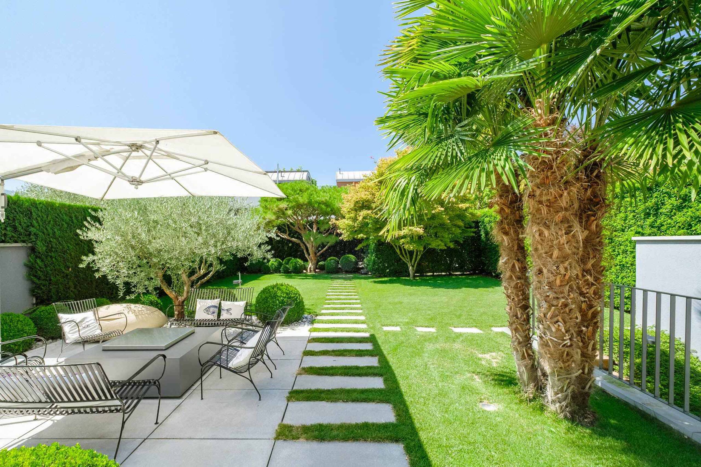
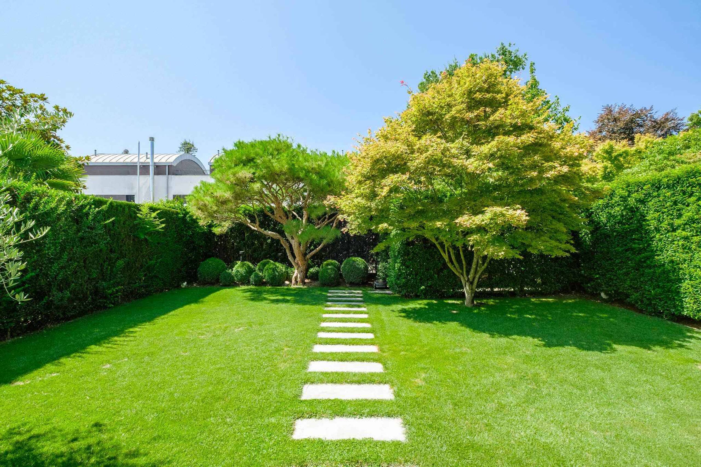
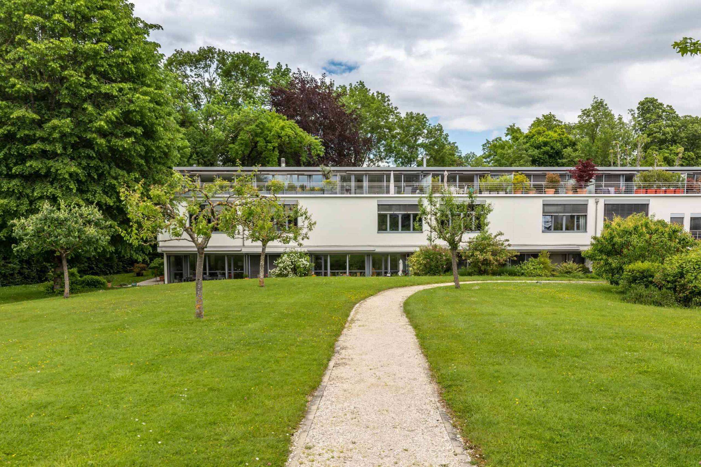
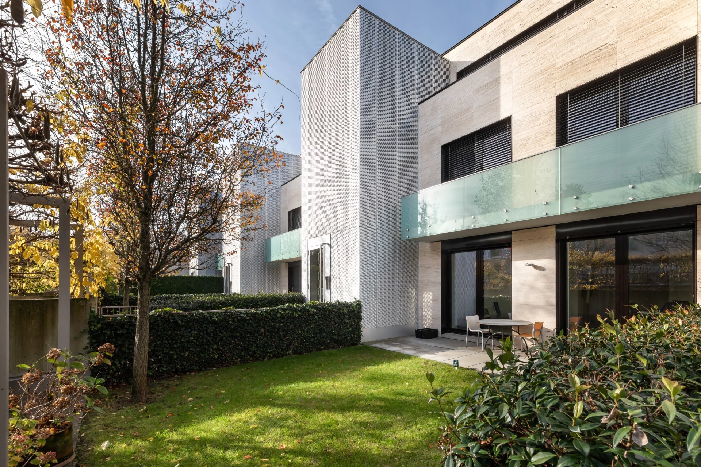
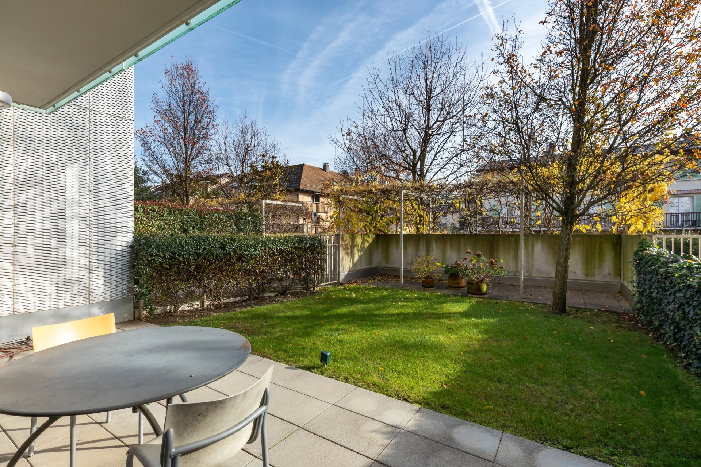
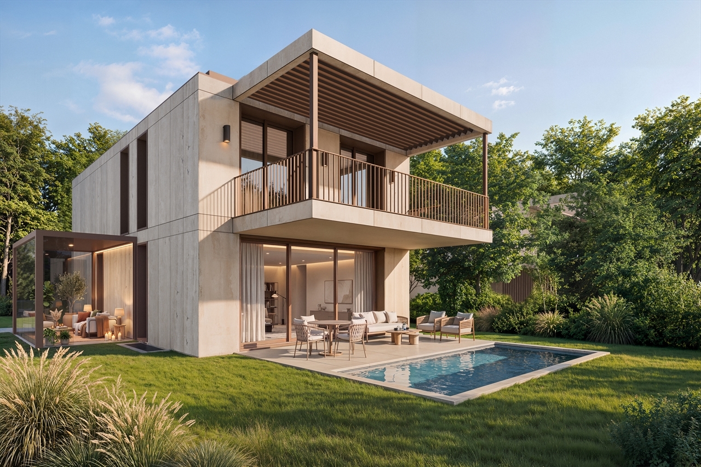
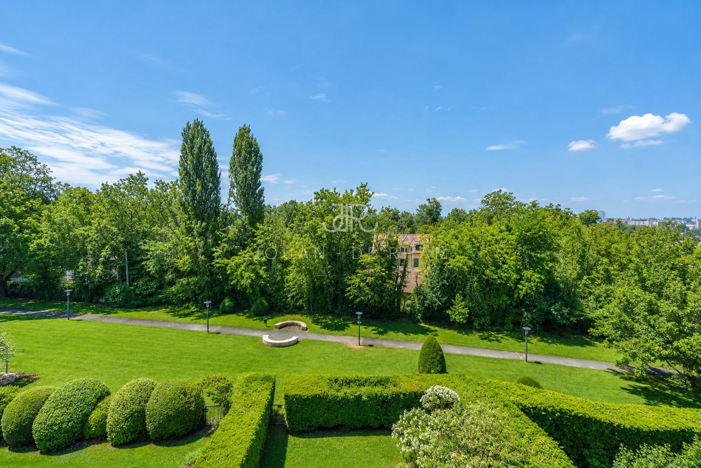
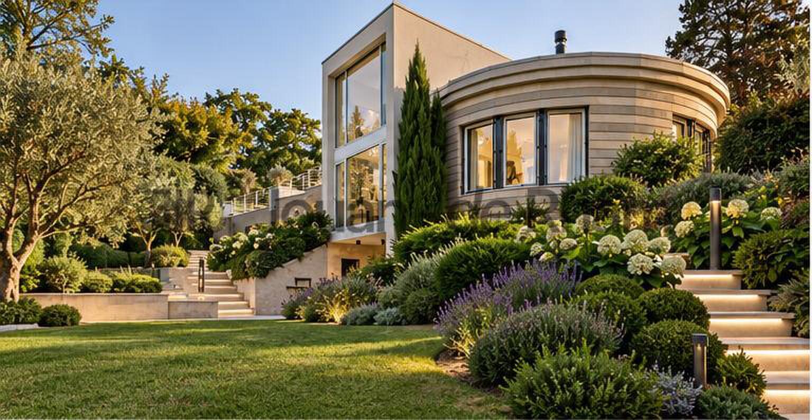
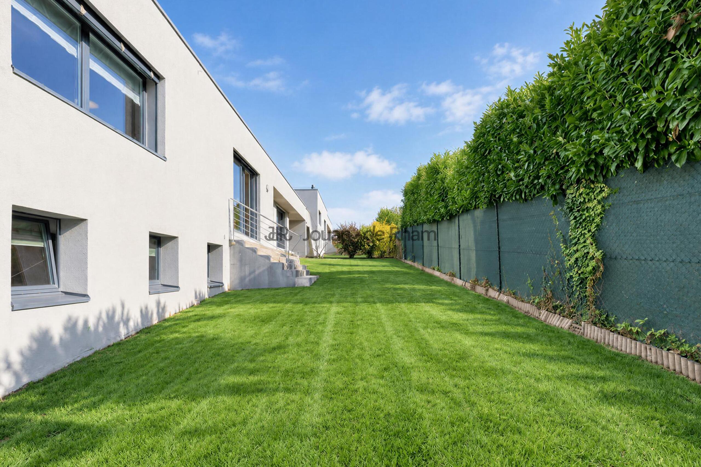
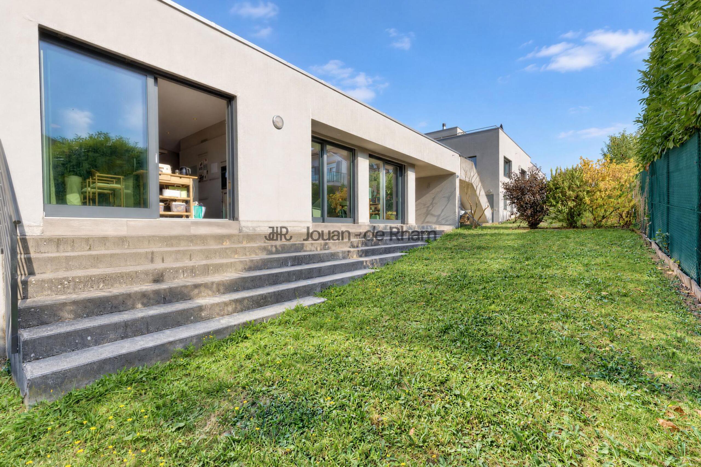
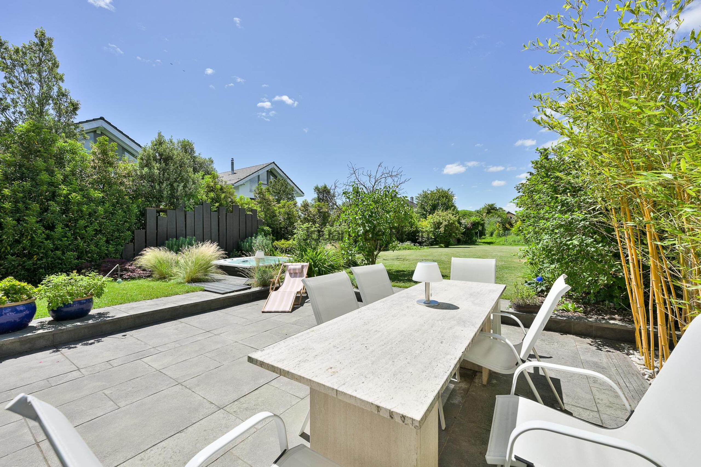
The garden, nicely planted with trees and a swimming pool, benefits from an ideal orientation for optimal sunshine throughout the day.
Note: additional building rights offer the possibility of optimising the potential of the plot, a rare asset in the area.
An exceptional house:
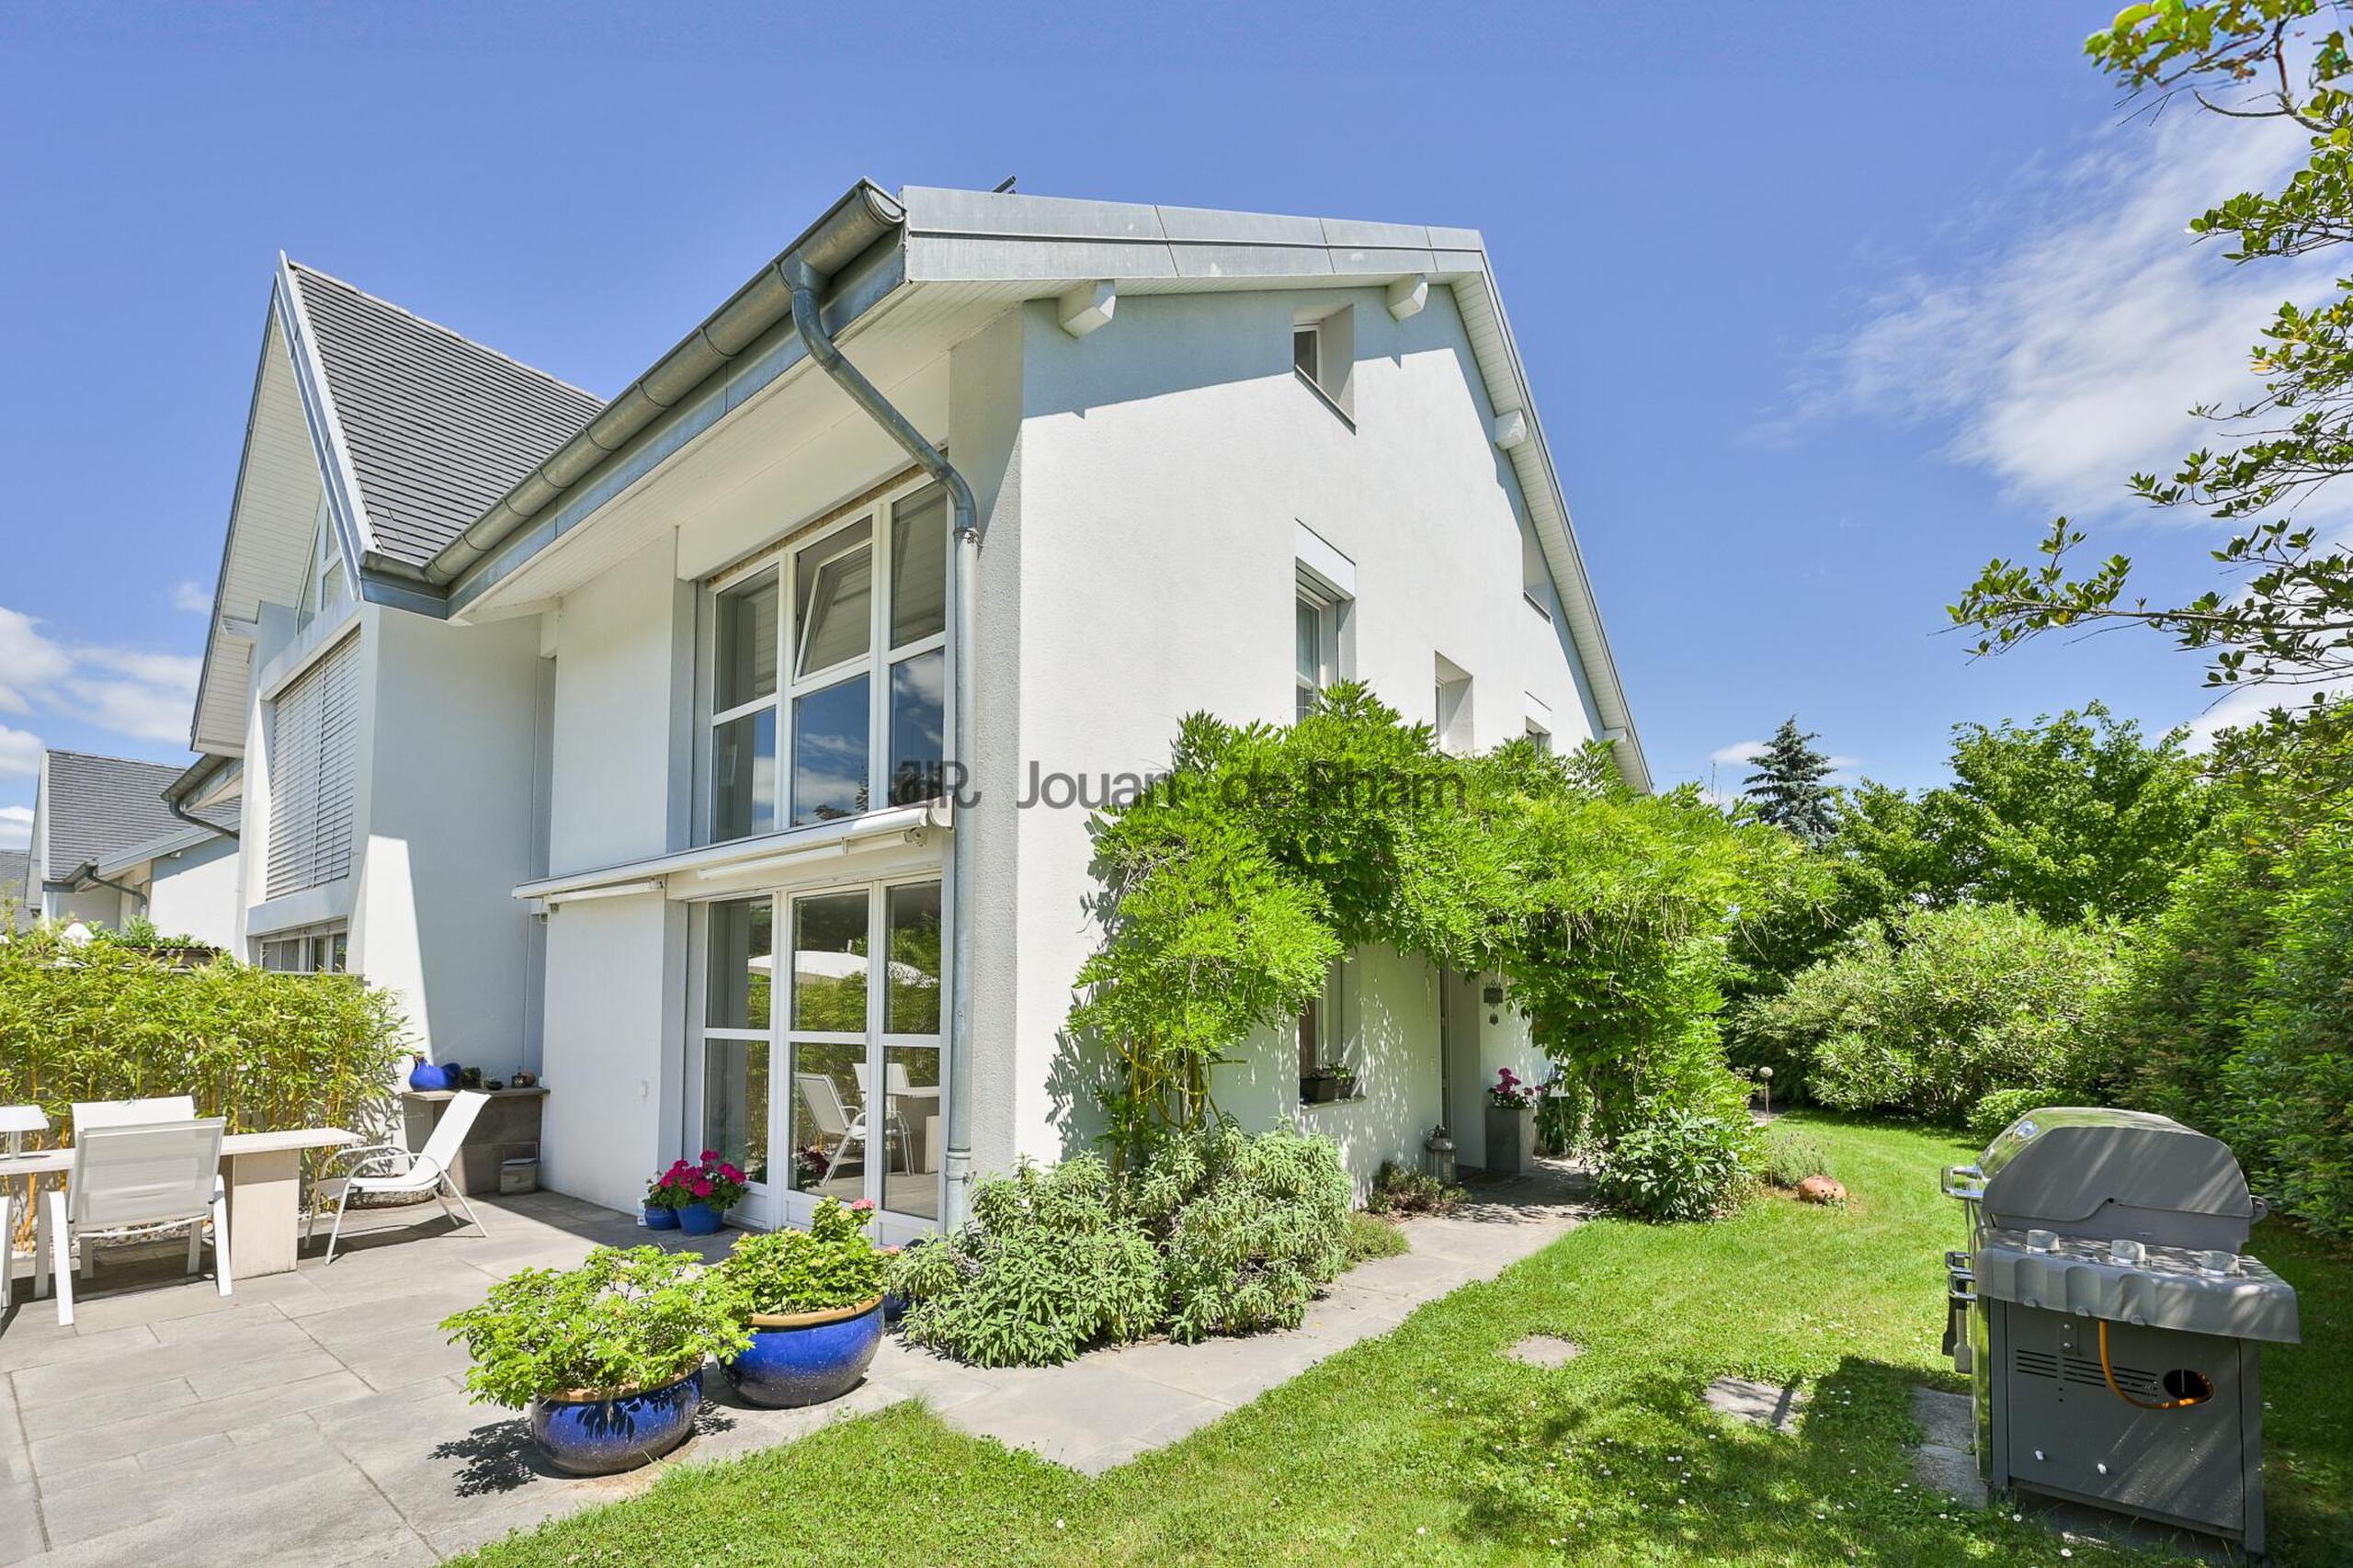
Built by Huf Haus, this property combines contemporary design, clean lines and quality materials. With its bright and open spaces, it is a true haven of peace for lovers of golf, nature and serenity.
Distributed over three levels, the house offers a useful surface area of 321 m² and seduces with its generous volumes and its omnipresent luminosity.
Interior layout:
Ground floor: A large semi-open kitchen, an office bathed in light thanks to large windows, a guest toilet, as well as a large living space open to the outside and the garden.
Upstairs: Three spacious bedrooms, two of which open onto charming balconies. A large bathroom with bath, shower, double sink, and a separate toilet complete this level.
Basement: Two large storage rooms with skylights, as well as a laundry/boiler room.
The garden, nicely planted with trees and a swimming pool, benefits from an ideal orientation for optimal sunshine throughout the day.
Note: additional building rights offer the possibility of optimising the potential of the plot, a rare asset in the area.
An exceptional house:
Built by Huf Haus, this property combines contemporary design, clean lines and quality materials. With its bright and open spaces, it is a true haven of peace for lovers of golf, nature and serenity.
Conveniences
Outside conveniences
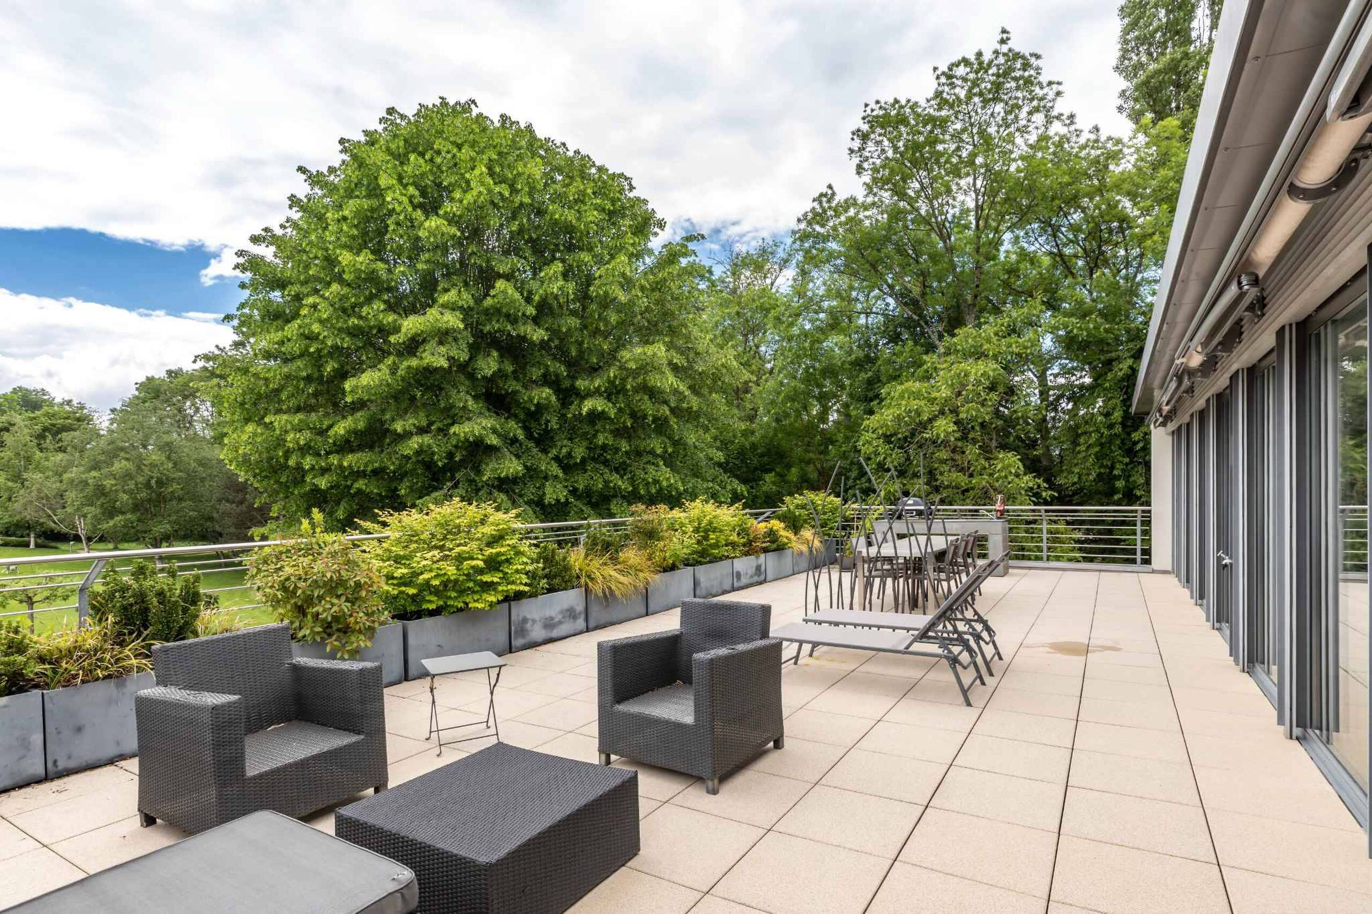
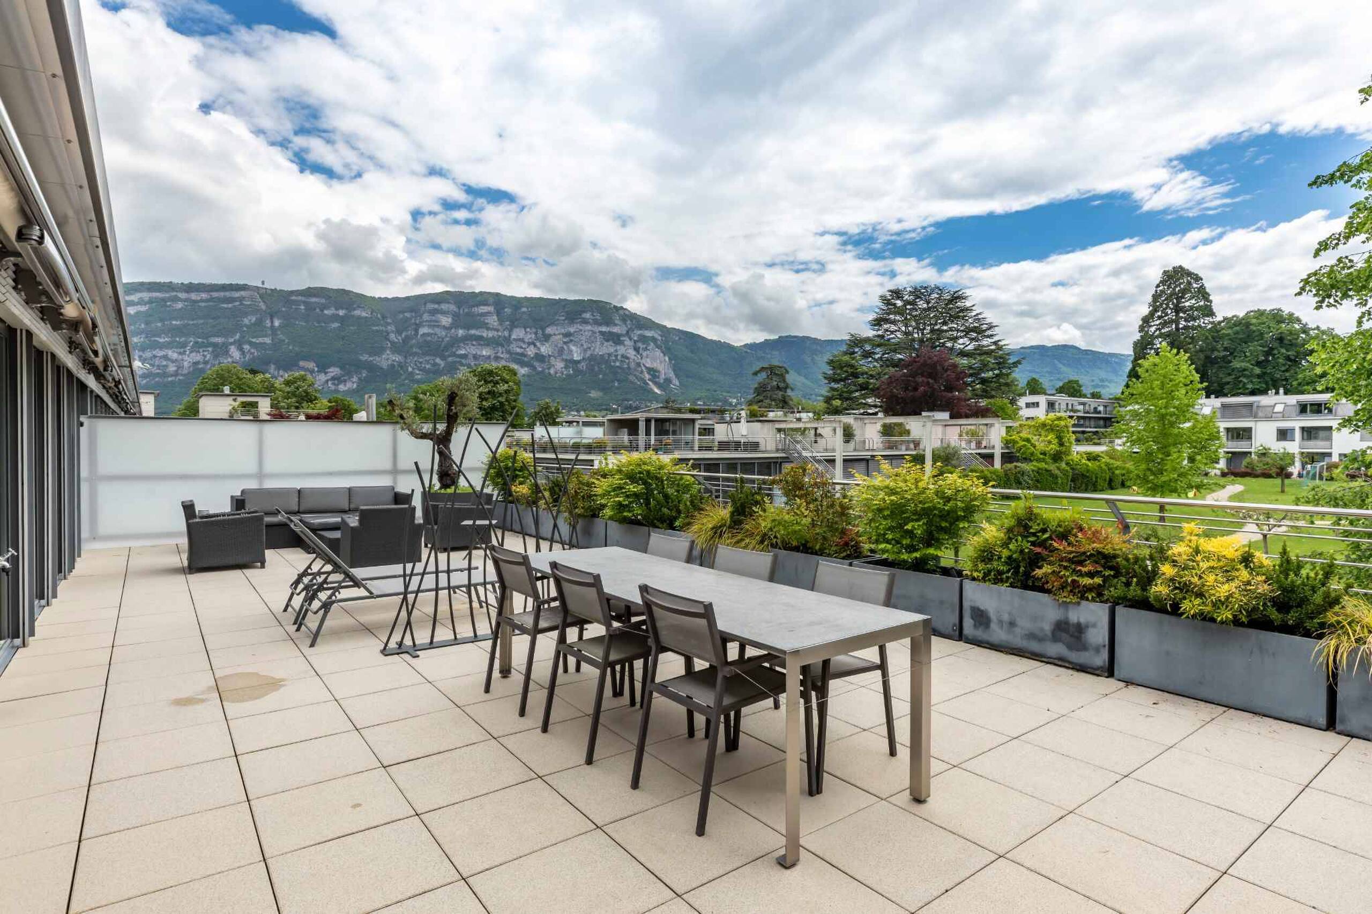
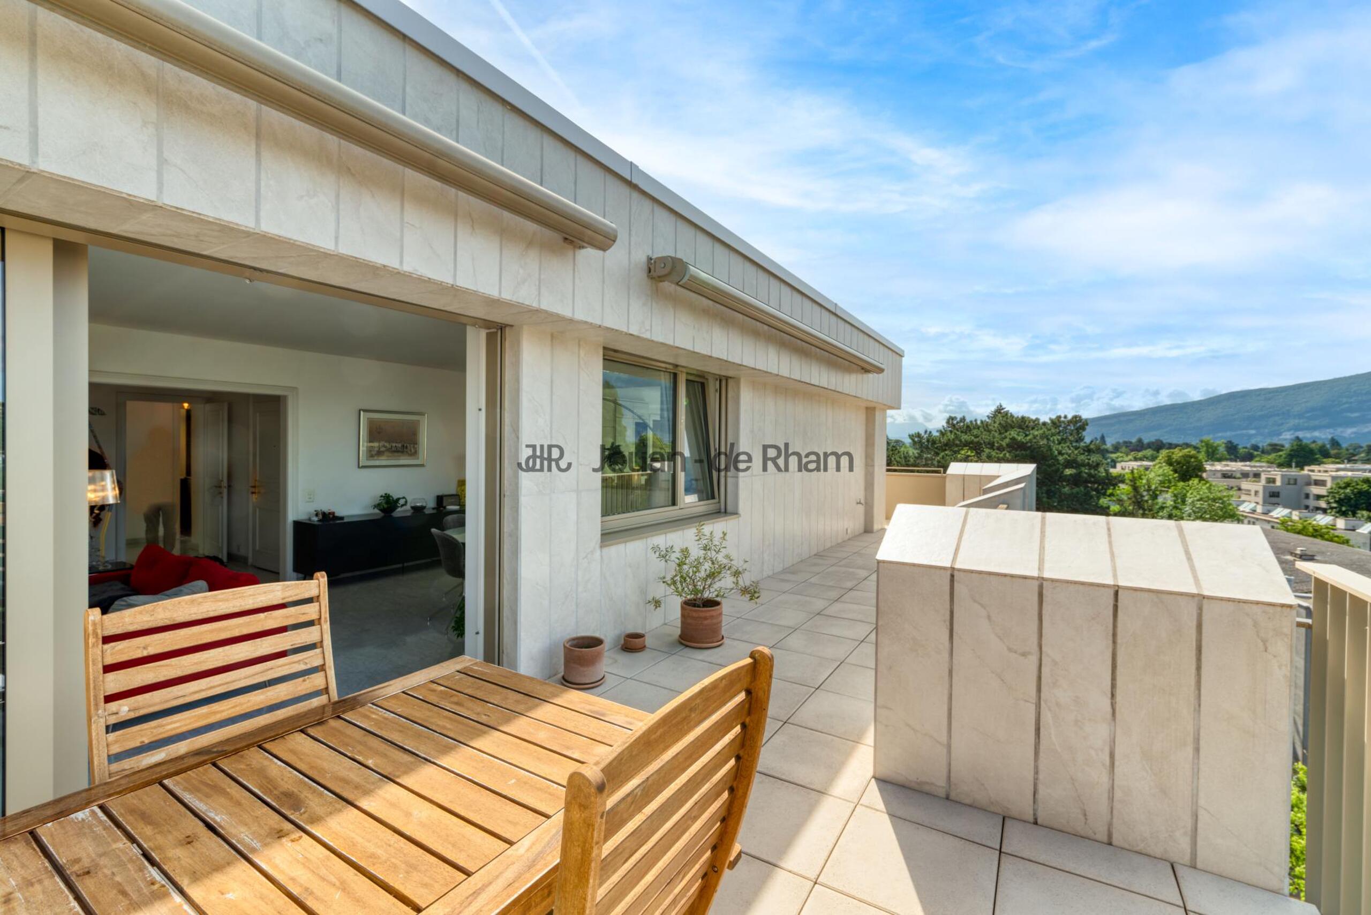
- Balcony/ies