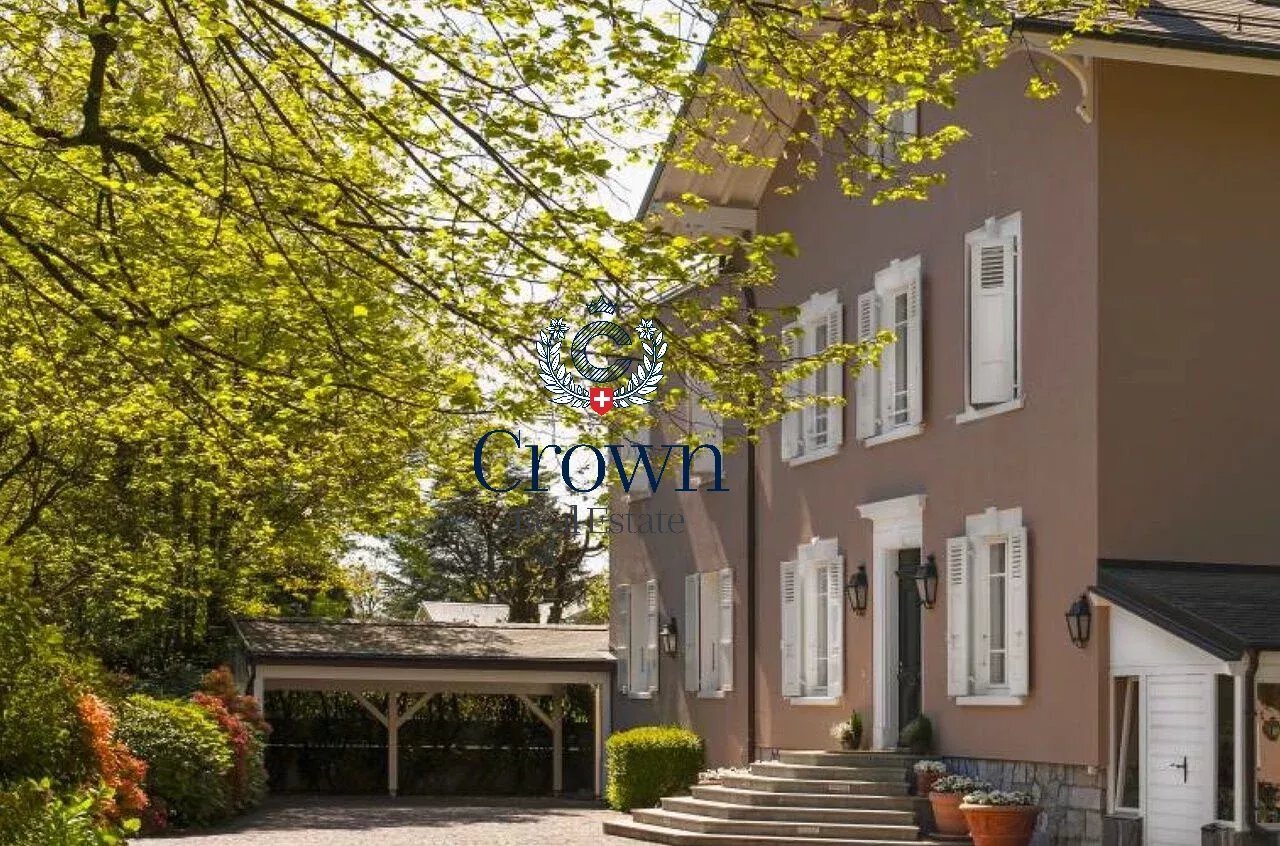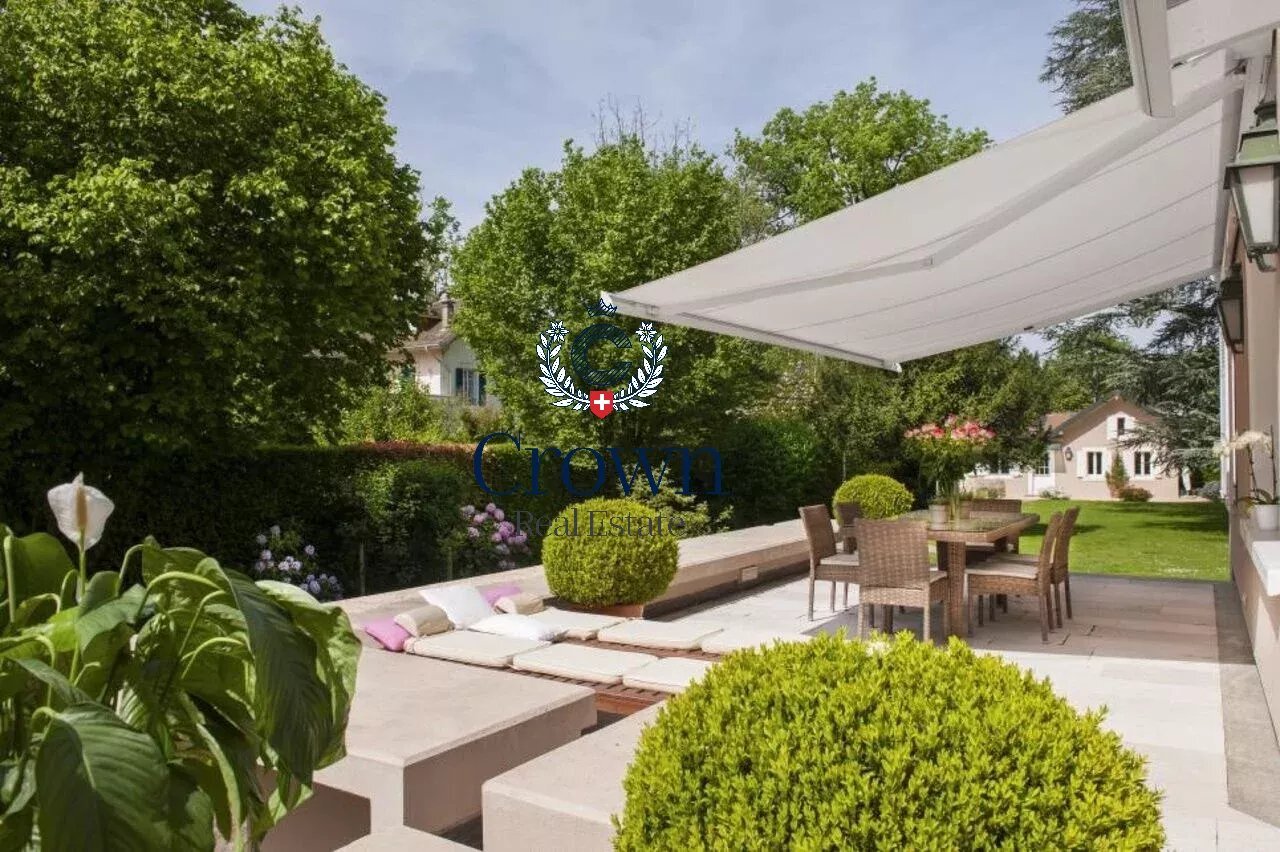
Single family house with 12 rooms on sale in Vernier - 430 m²
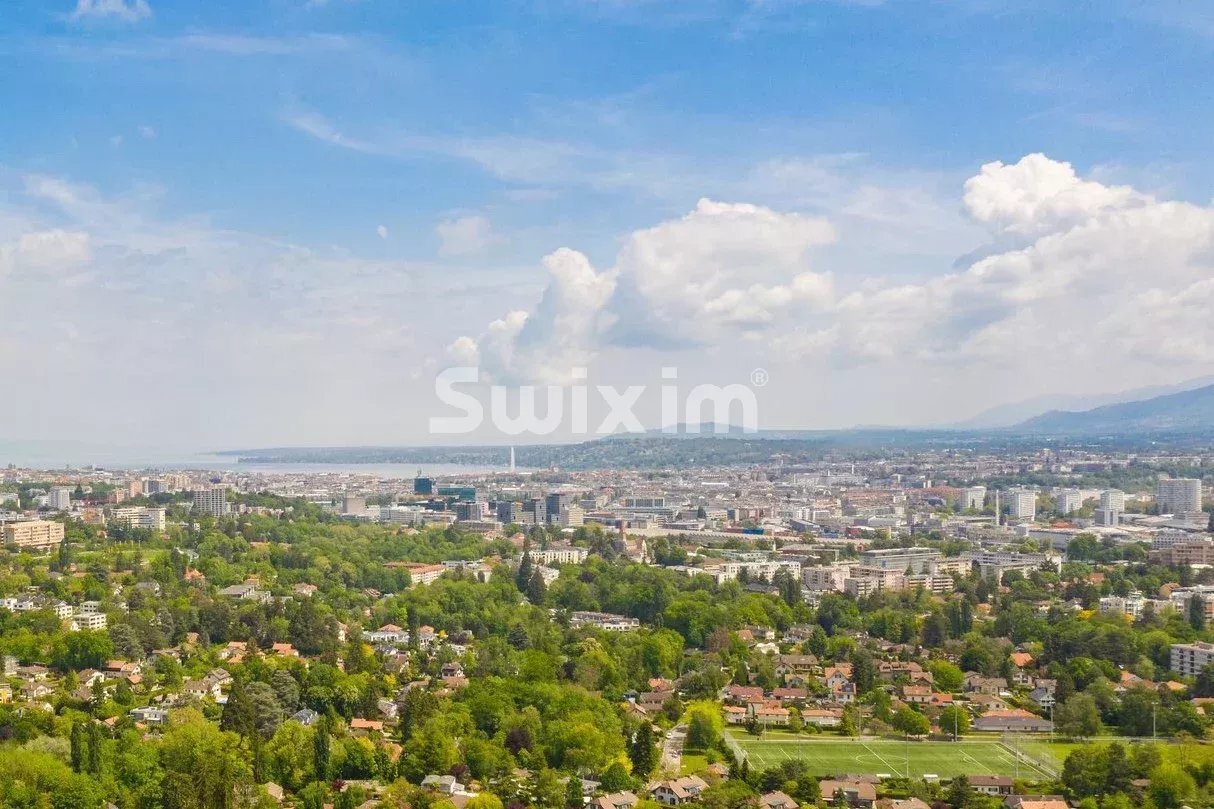
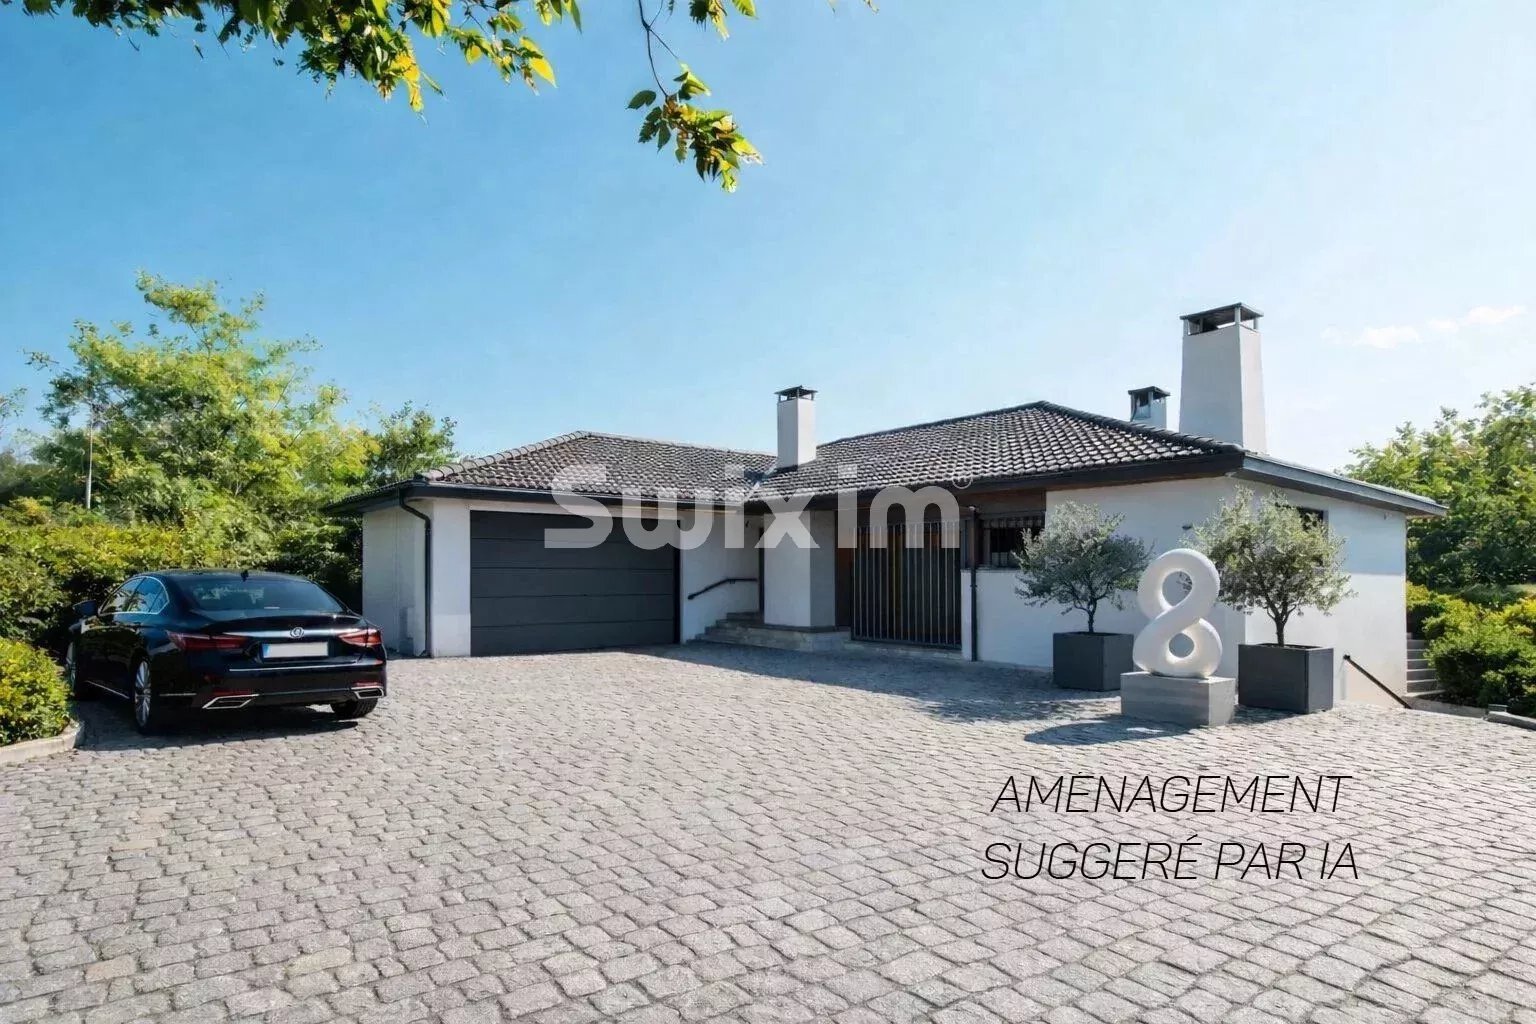
Prestigious contemporary villa offering an exceptional panorama
Rooms12
Living area350 m²
Object PriceCHF 5,000,000.-
AvailabilityTo agree
Localisation
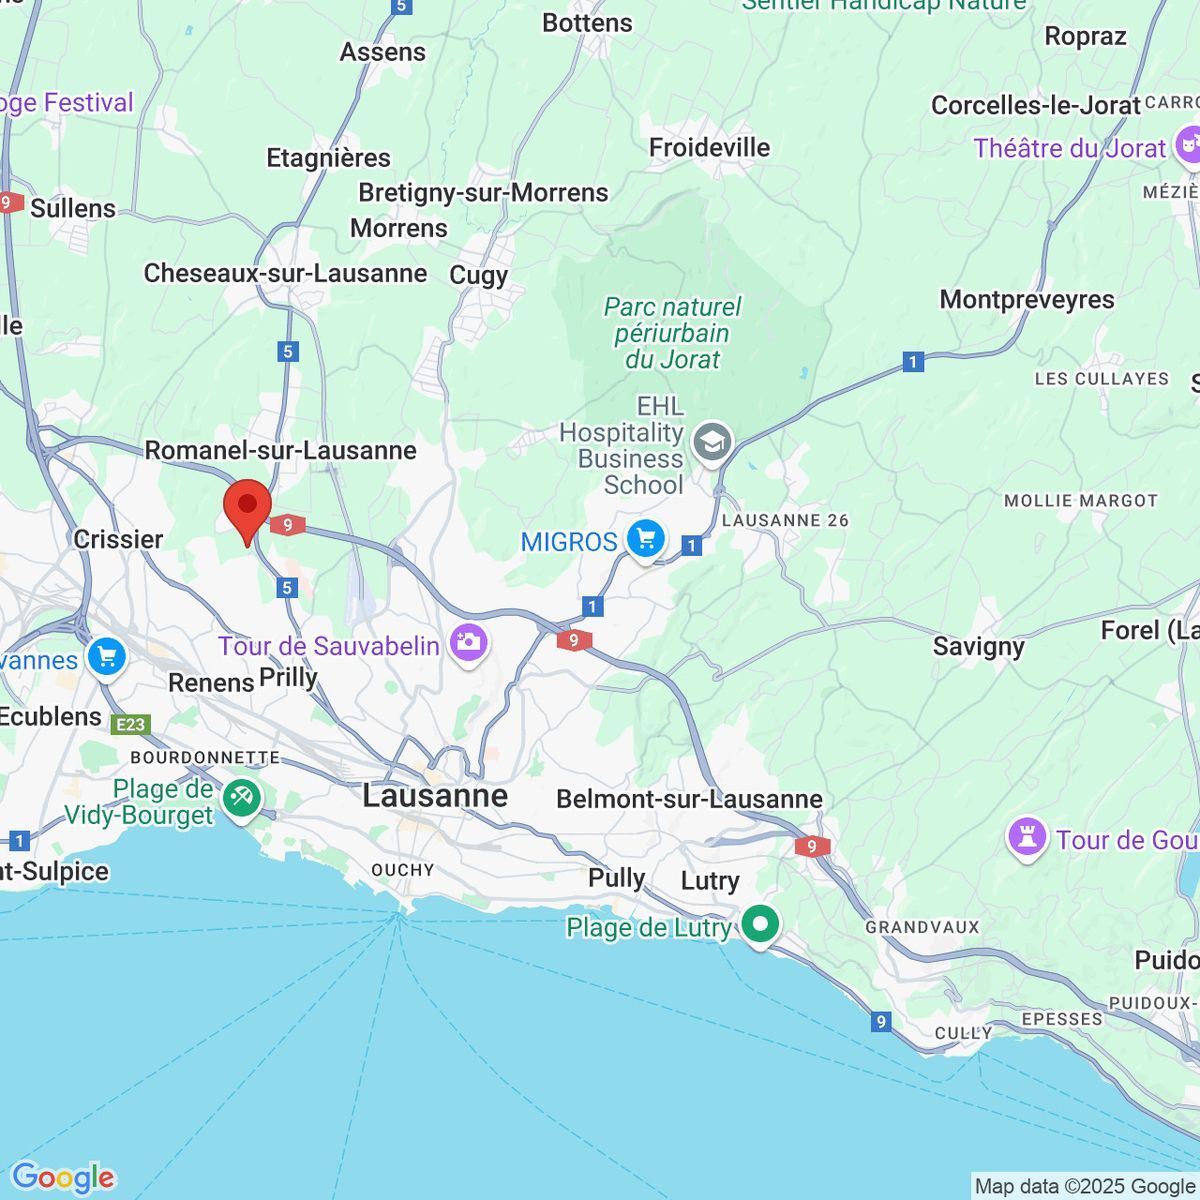
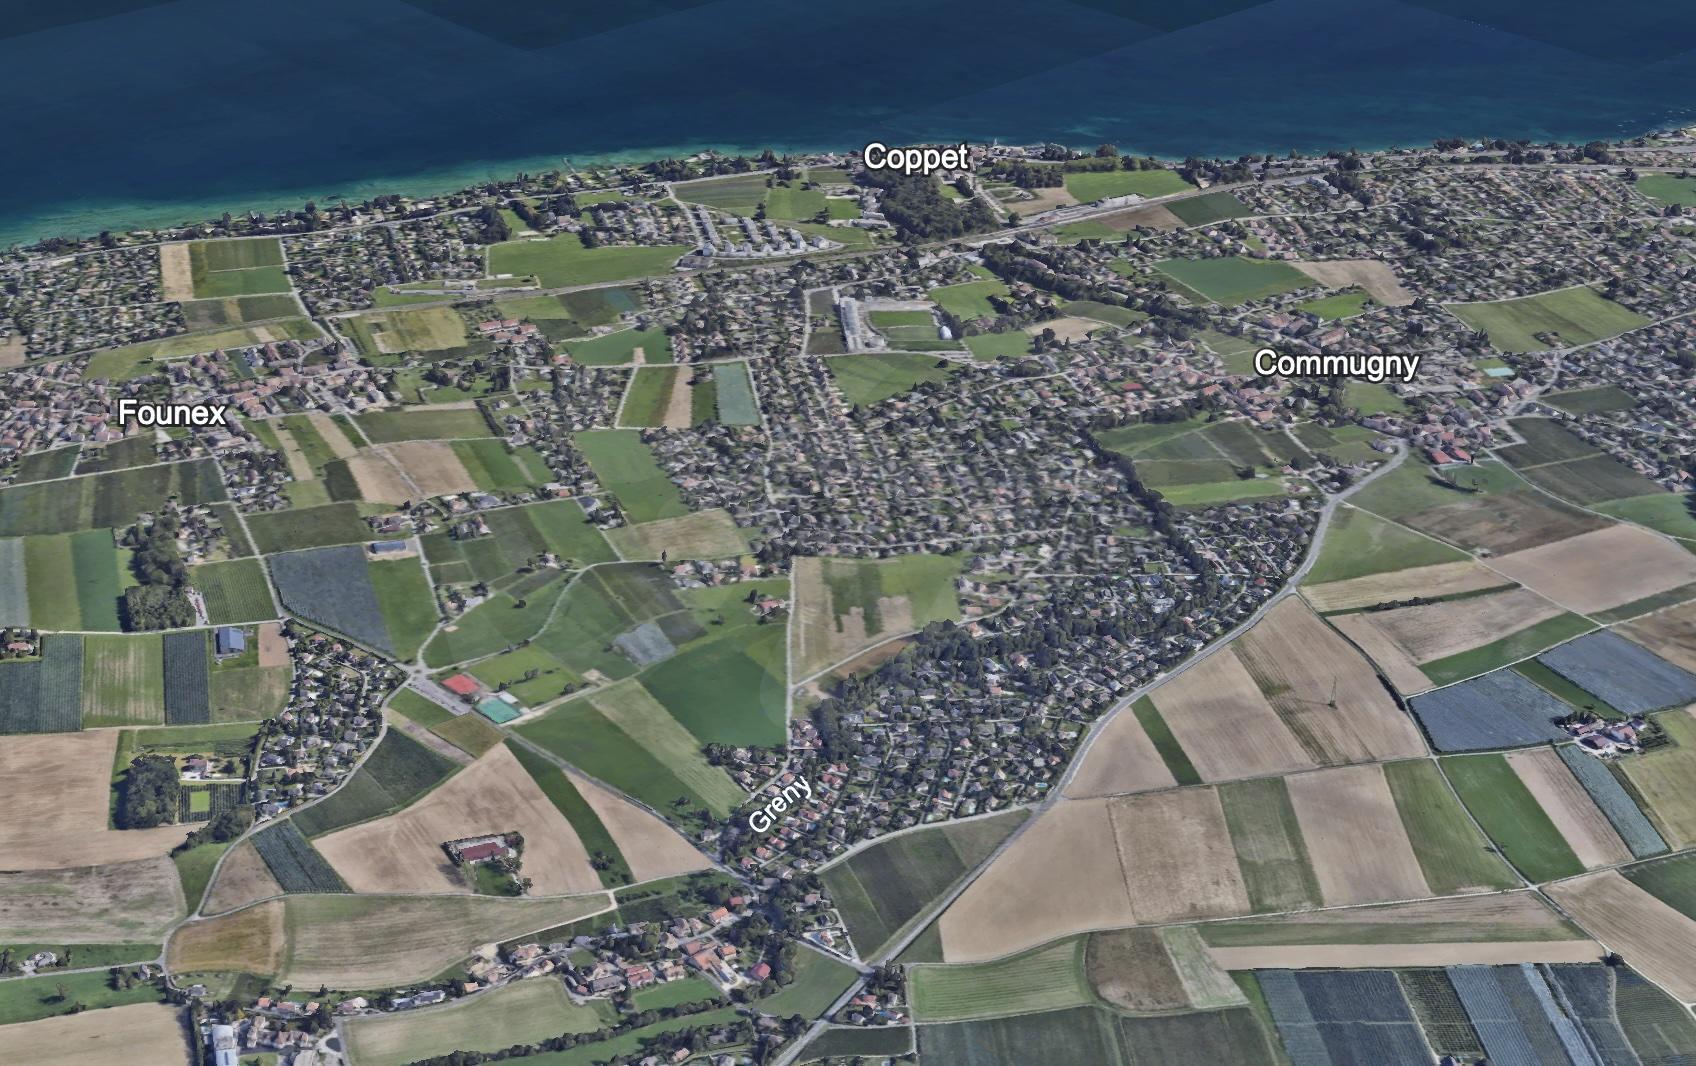
1214 VernierCharacteristics
Reference
423026/16-34
Availability
To agree
Bathrooms
4
Year of construction
2005
Latest renovations
2025
Rooms
12
Number of levels for the real asset
4
Living area
350 m²
Useful surface
430 m²
Description
Text translated from french, see original
Original text in french, translate to English.
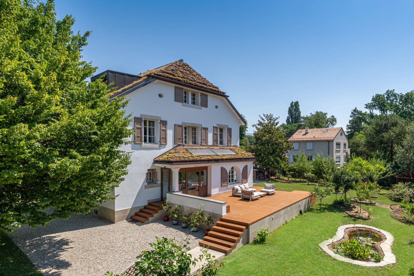
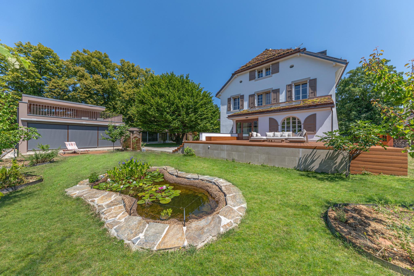
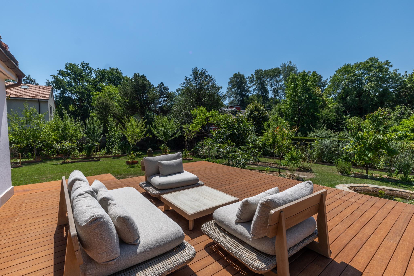
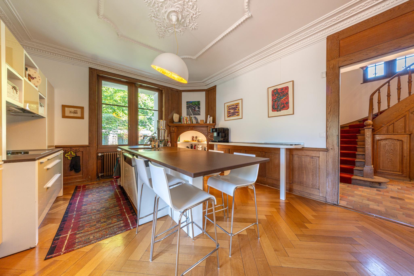
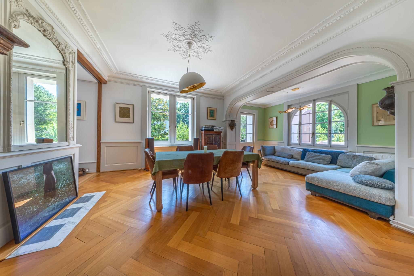
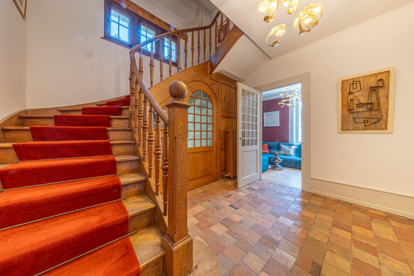
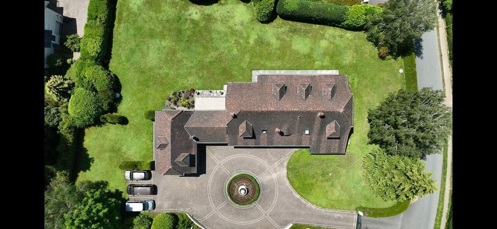
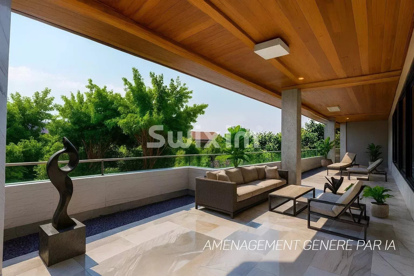


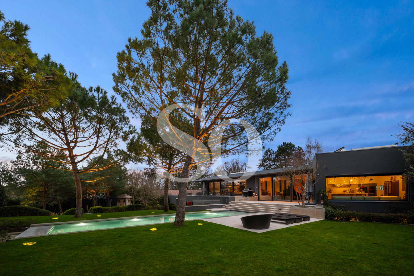
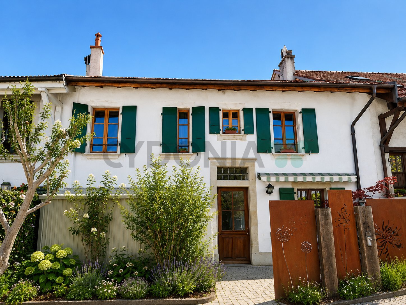
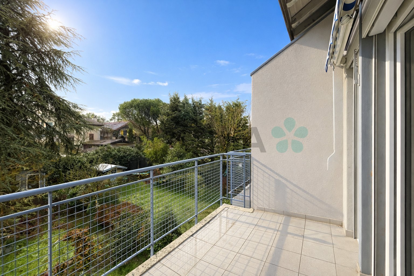
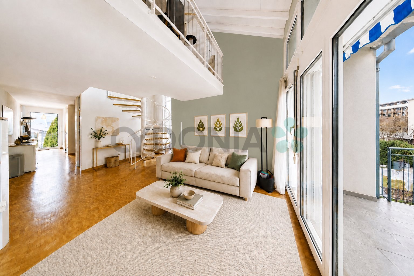
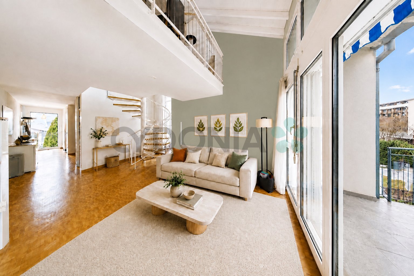
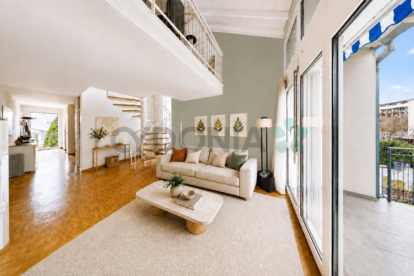
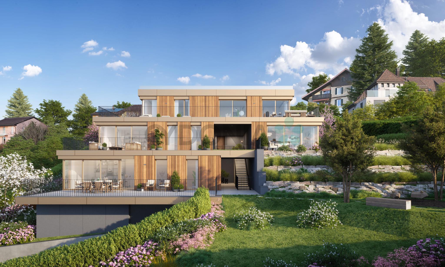
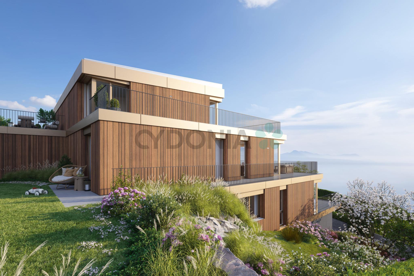
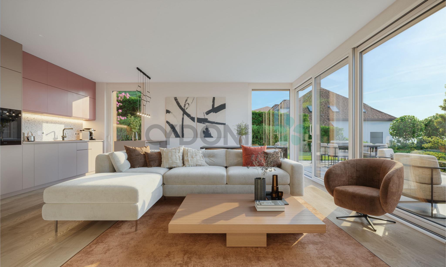
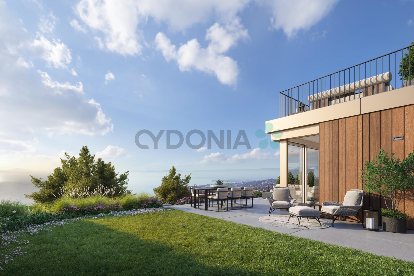
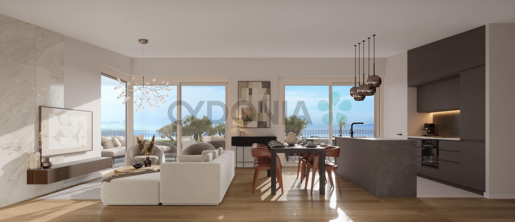
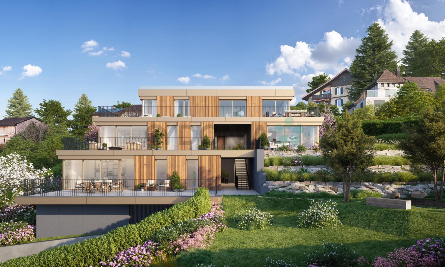
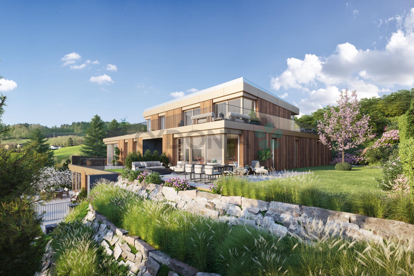
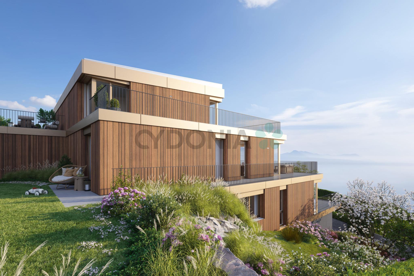
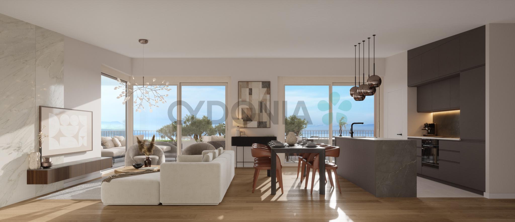
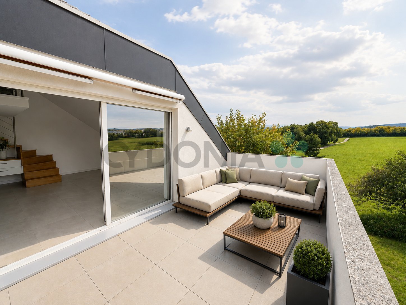
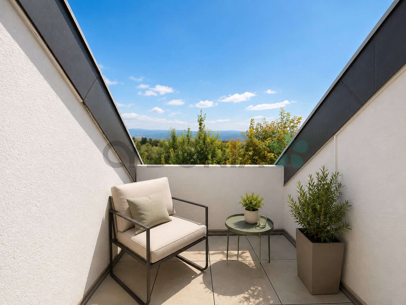
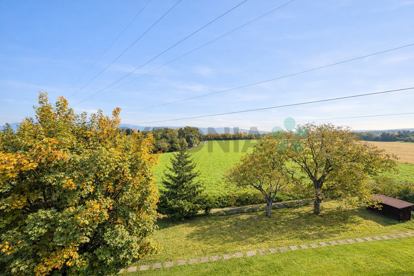
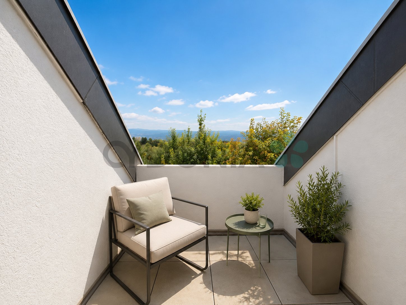

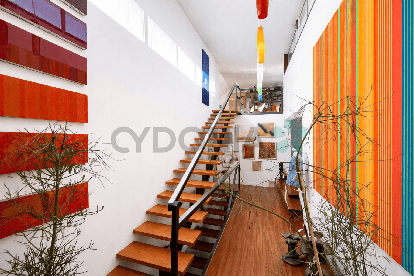
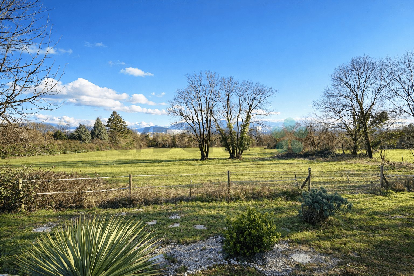
Located in a popular residential area of Vernier, in absolute calm, this elegant architect's house seduces with its generous volumes, its exceptional luminosity and its breathtaking view of the Salève and Mont-Blanc. Benefiting from a south-facing exposure, the property offers a refined living environment, combining modern comfort and quality services.
The house consists of:
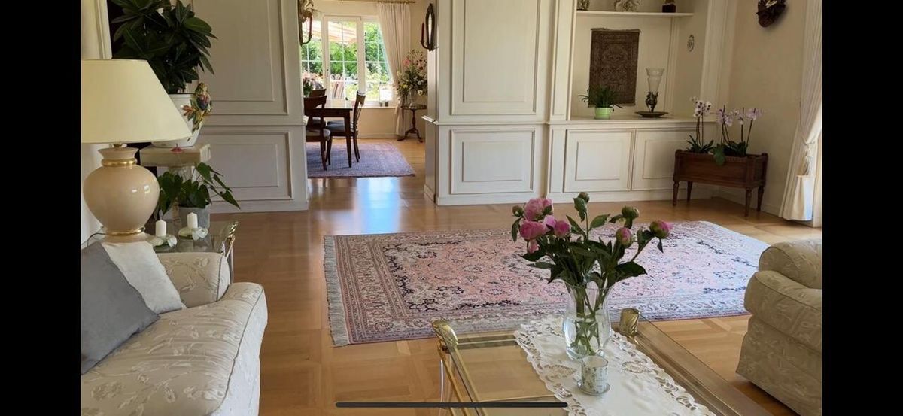
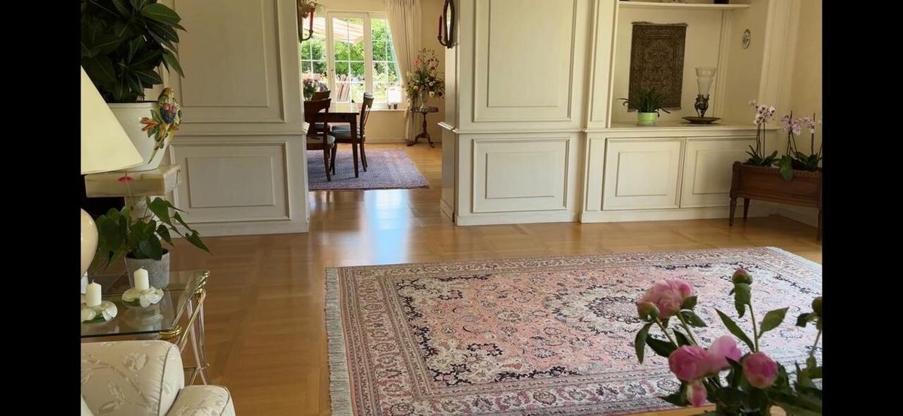
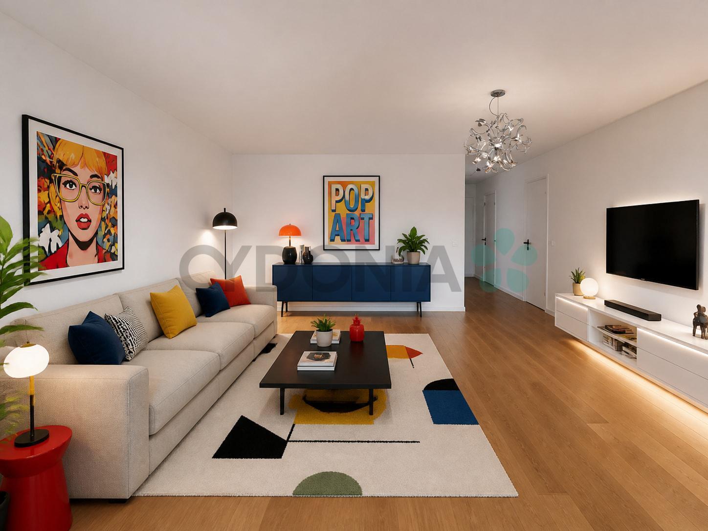
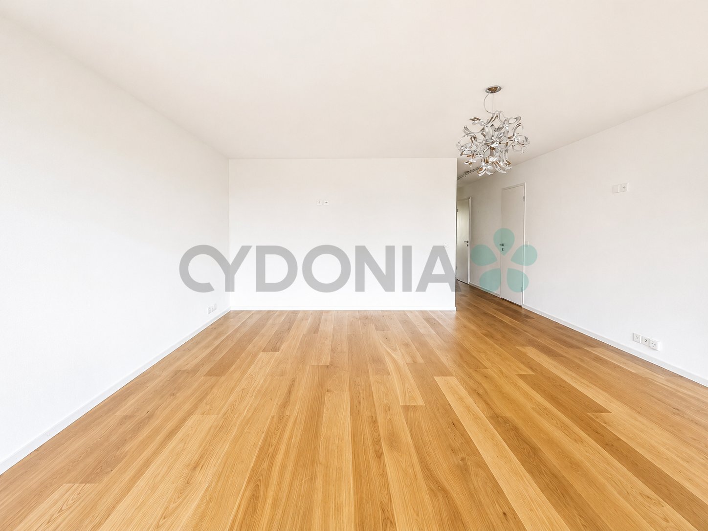
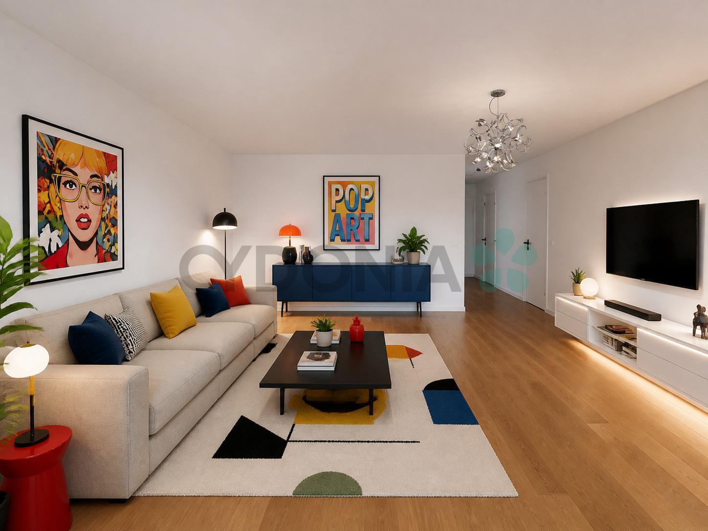
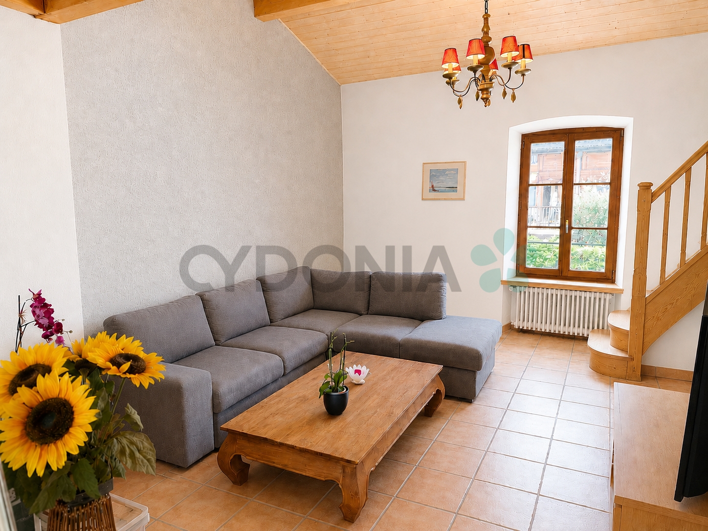
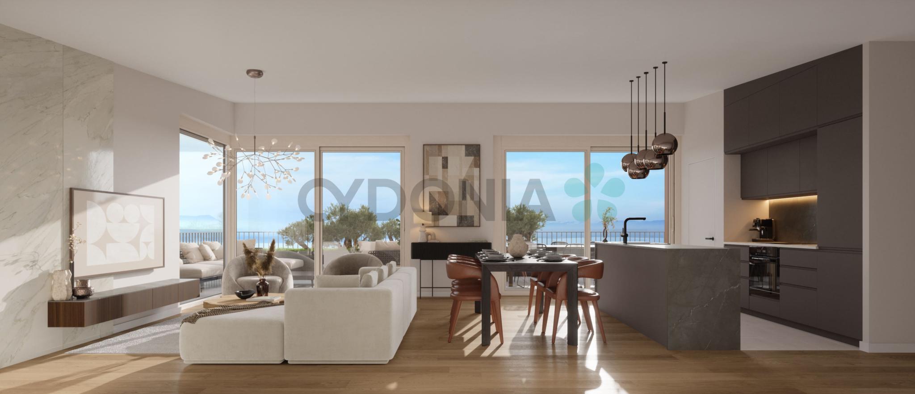
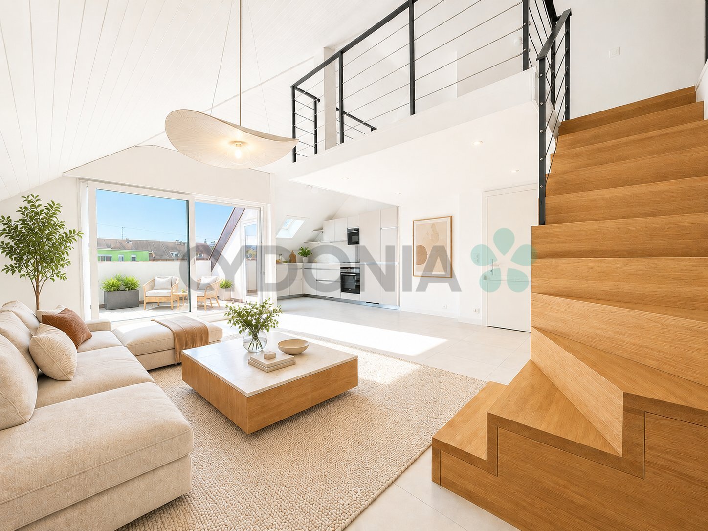
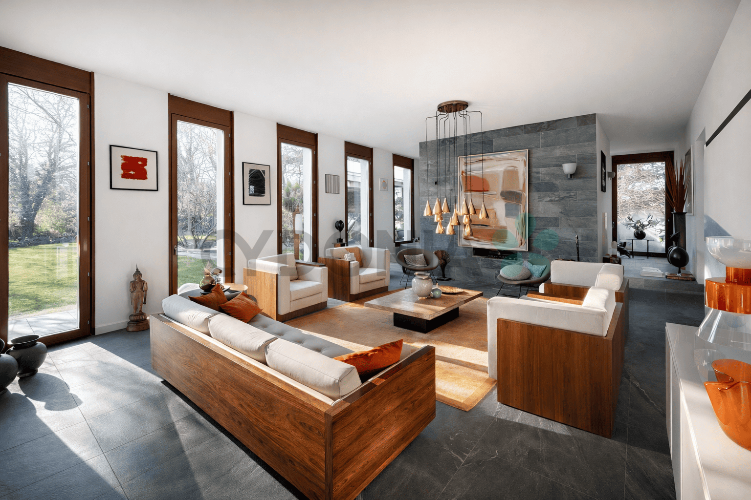

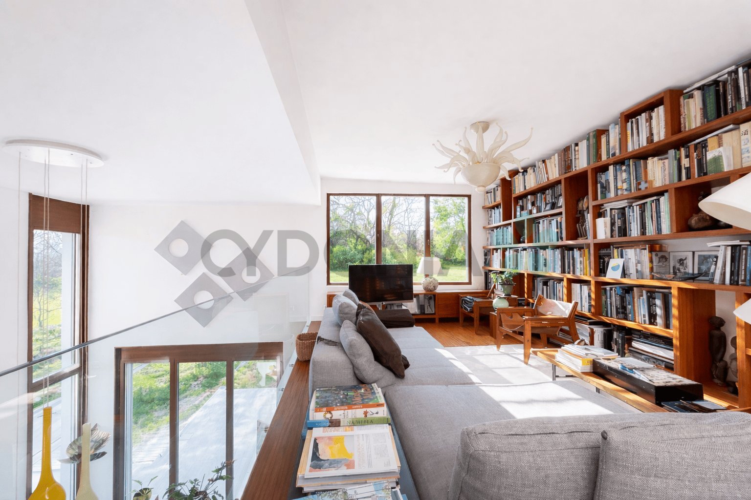
-Large adjoining living room with built-in bookcase and double-sided fireplace
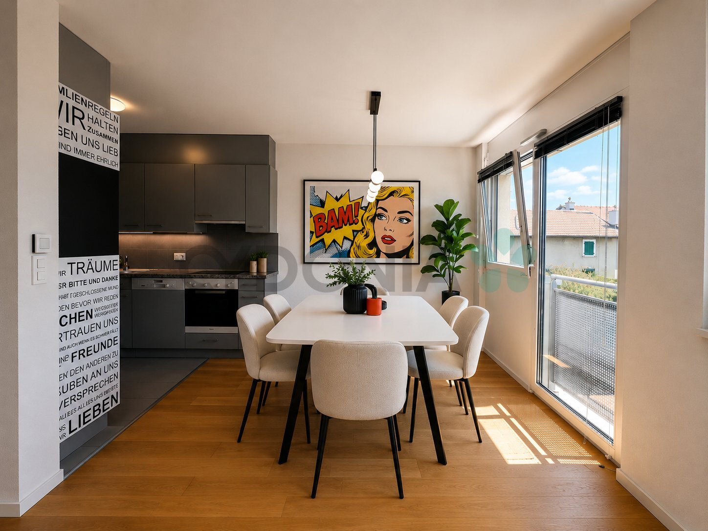
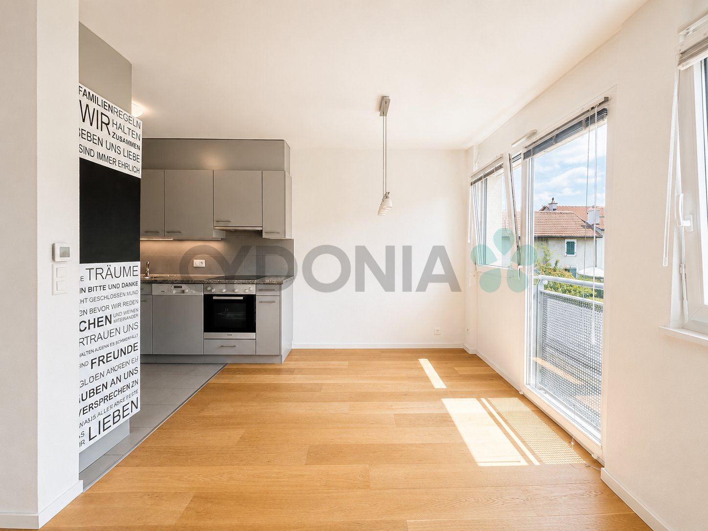
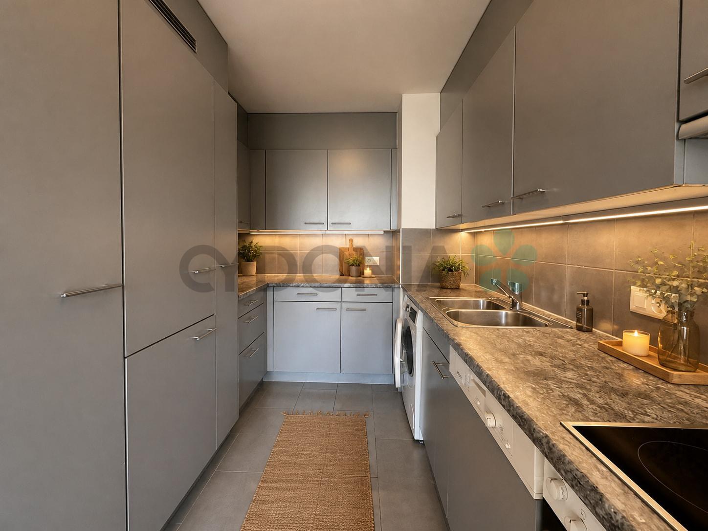
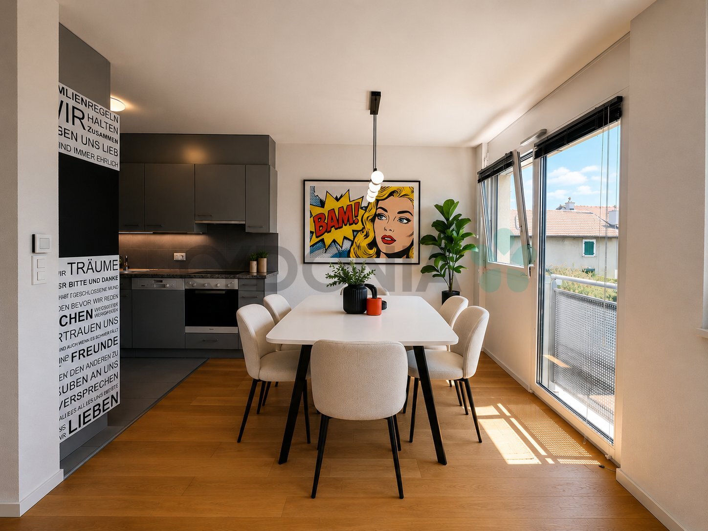
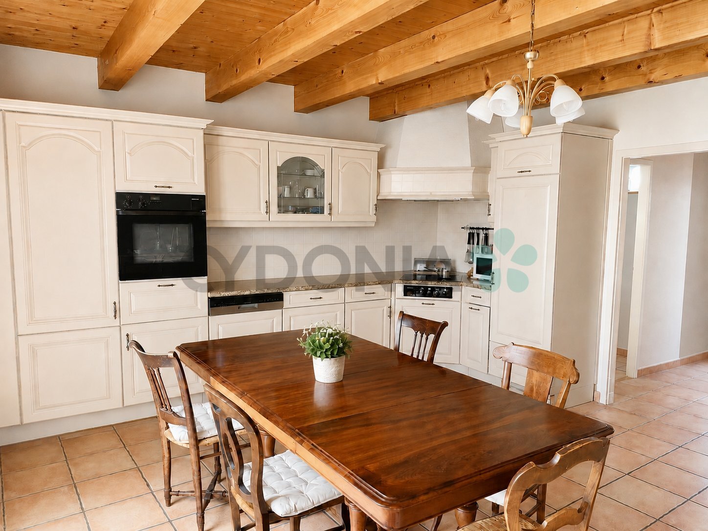
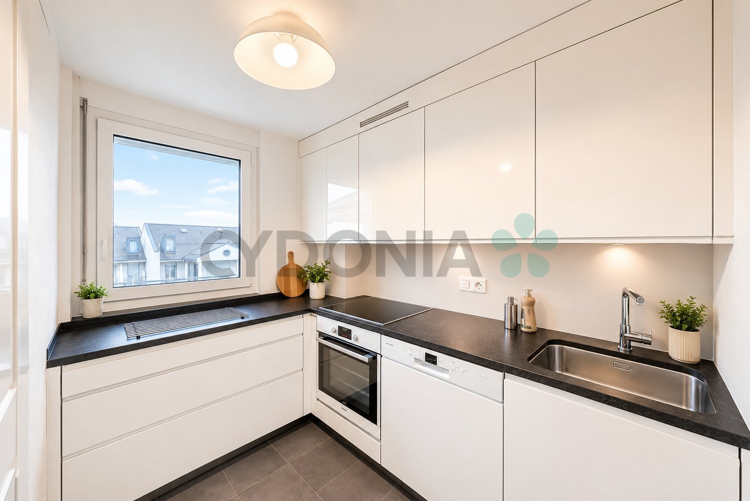
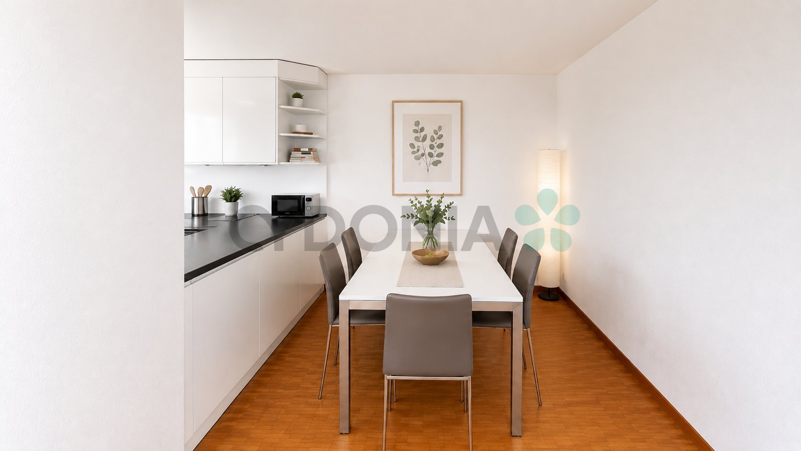
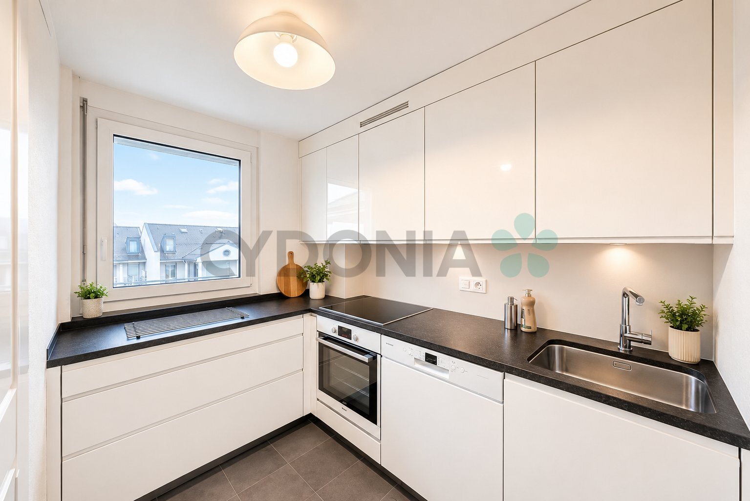
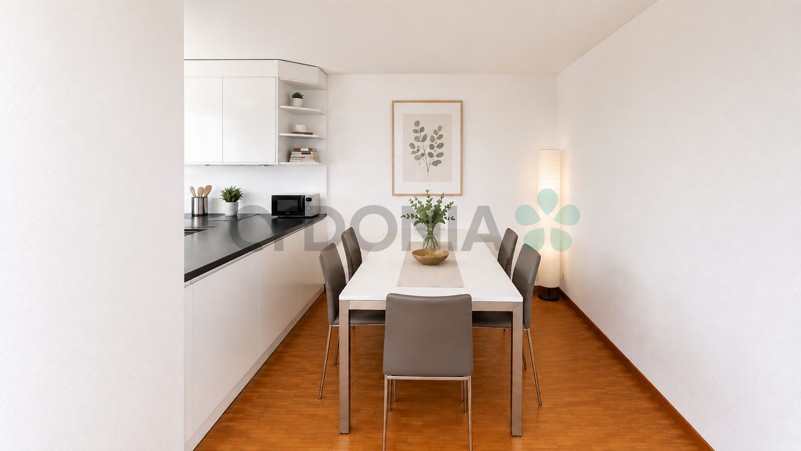
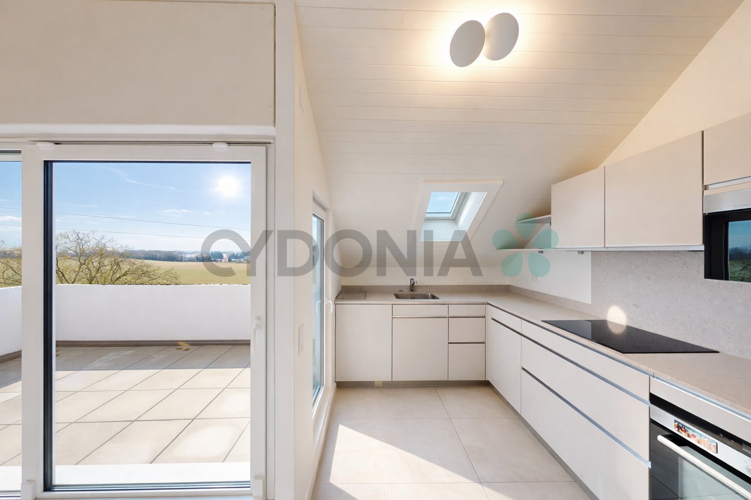
-Fully fitted kitchen
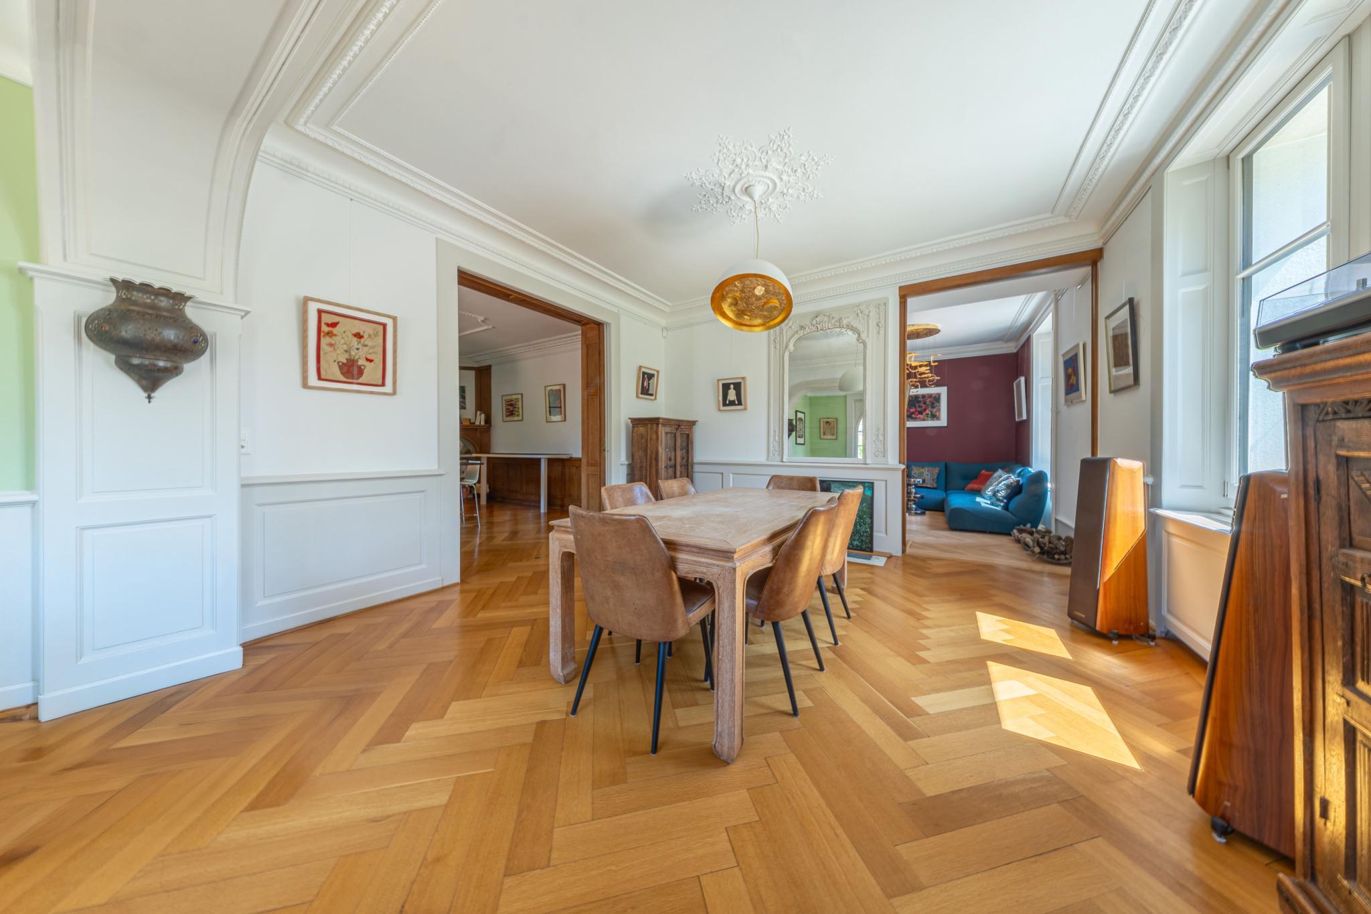
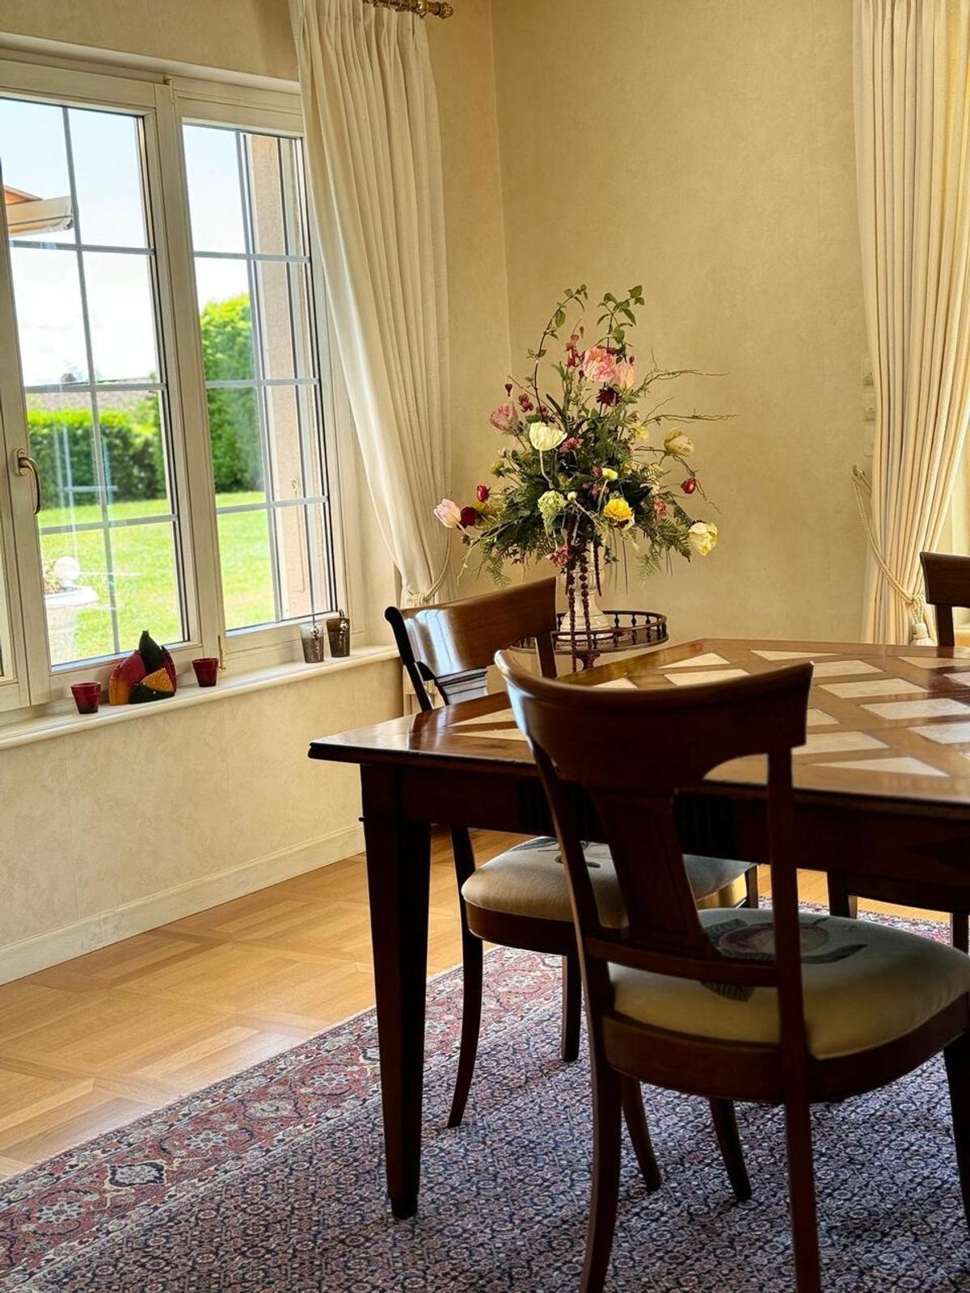
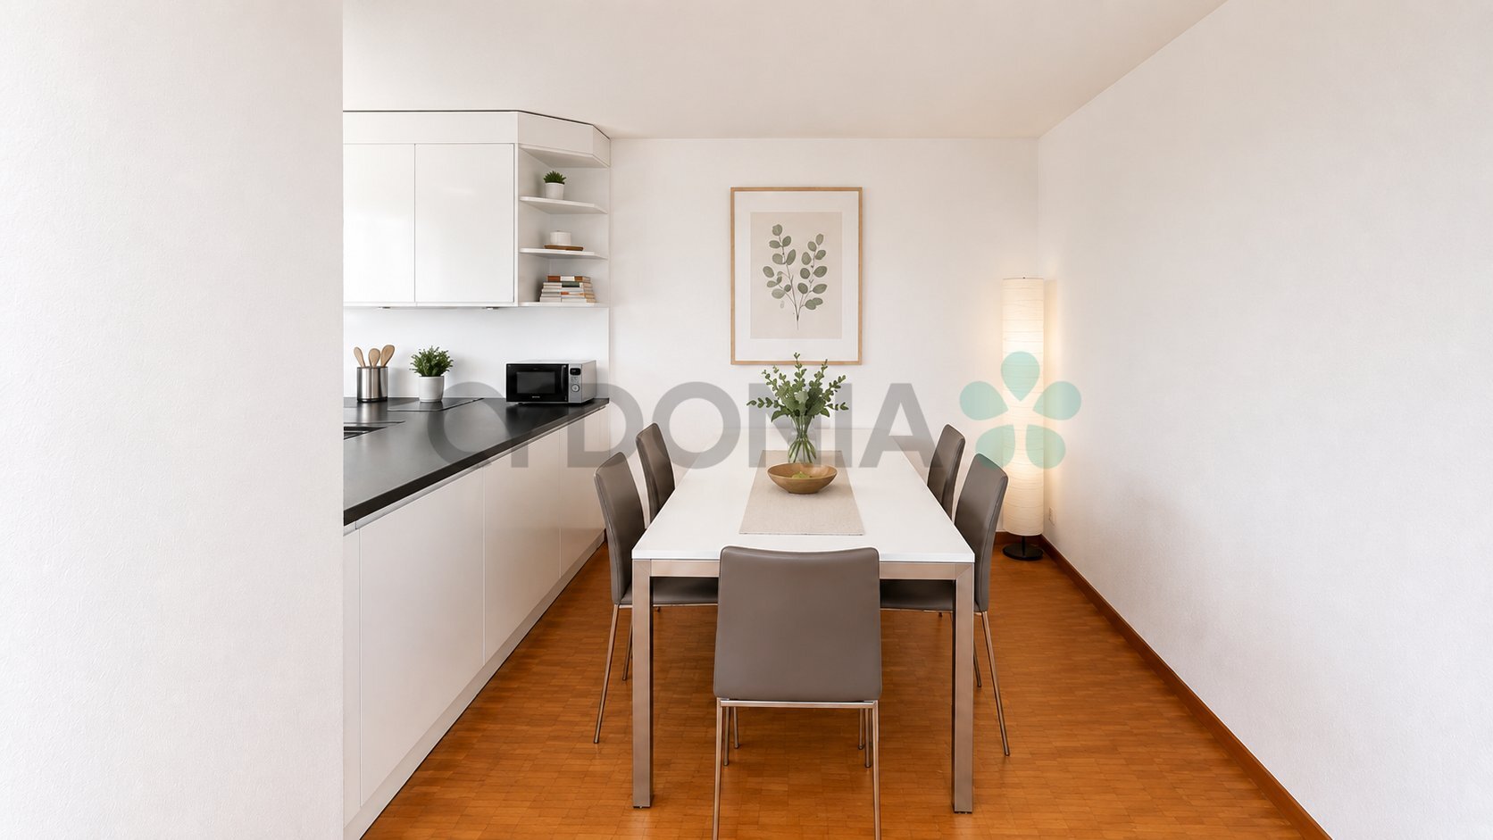

-Independent dining room
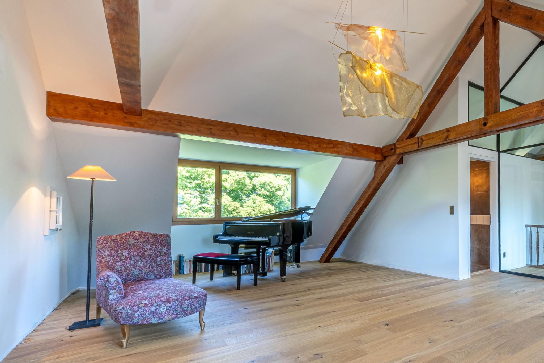
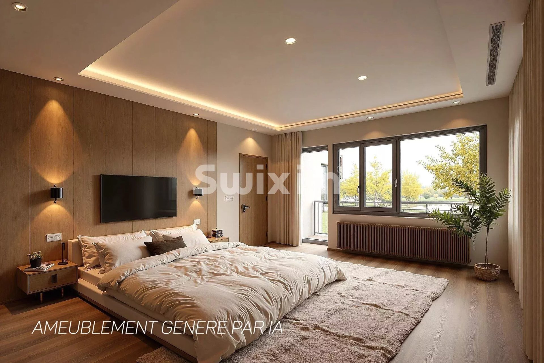
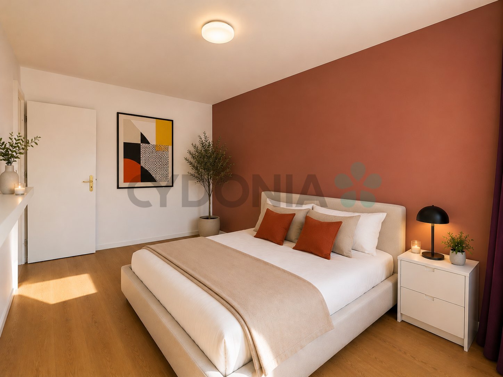
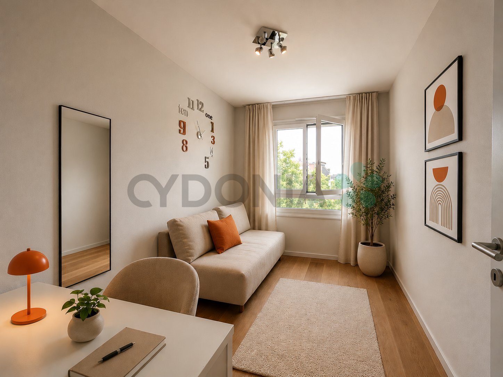
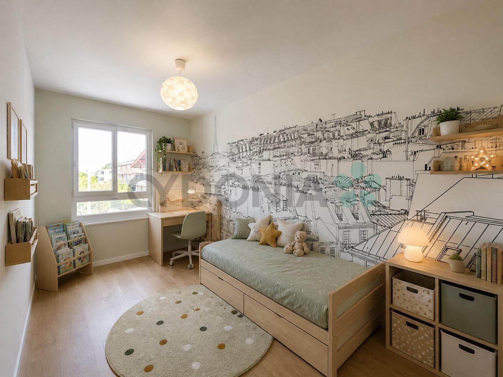
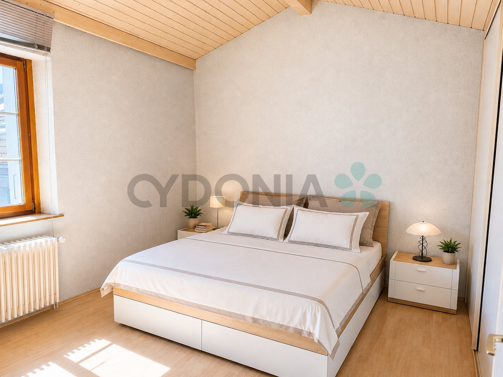
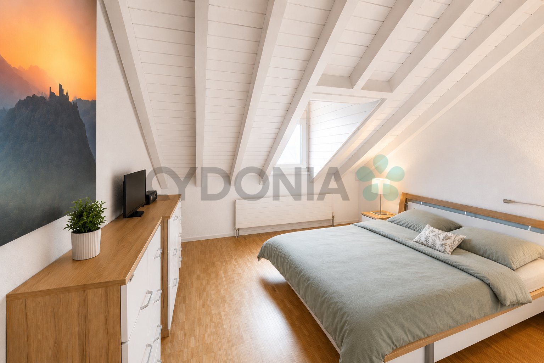
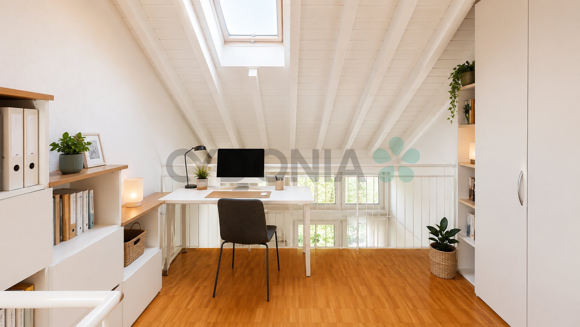
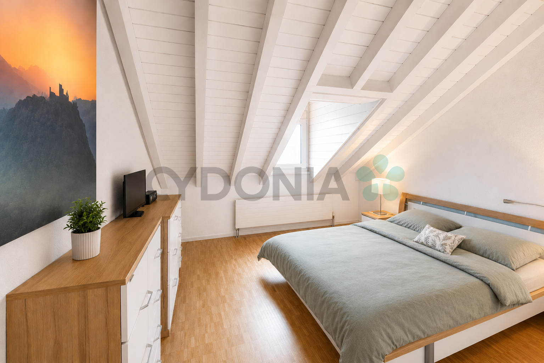
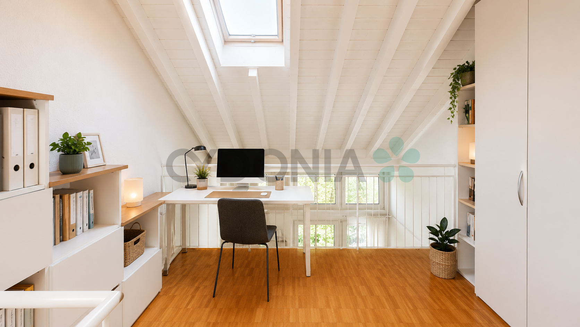
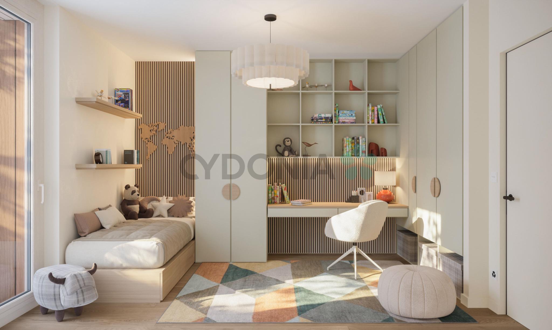
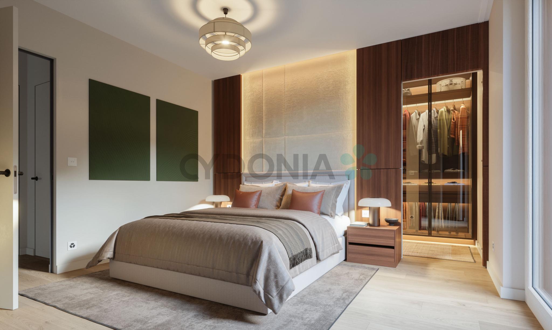
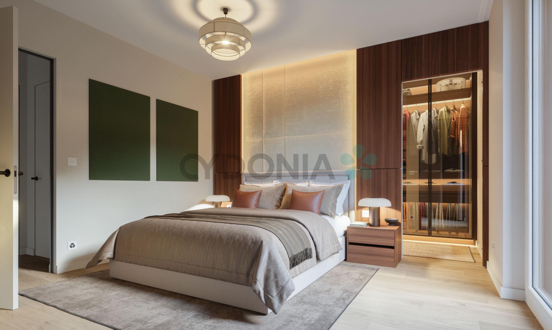
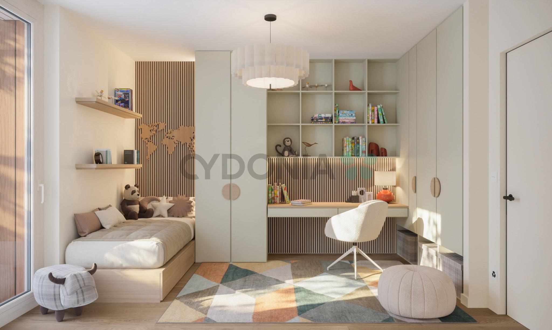
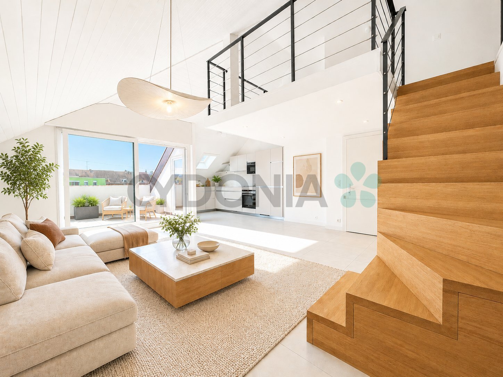
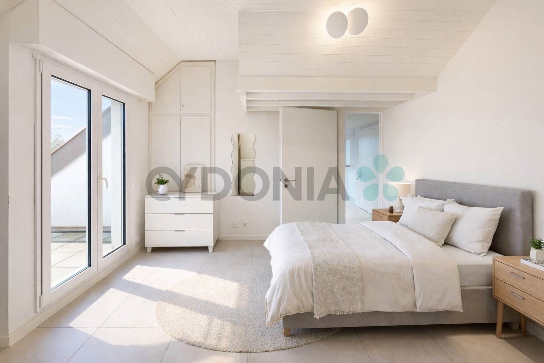
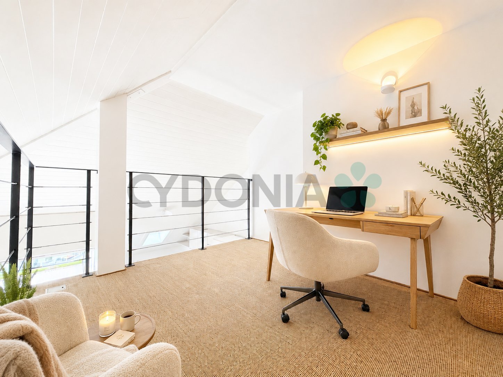
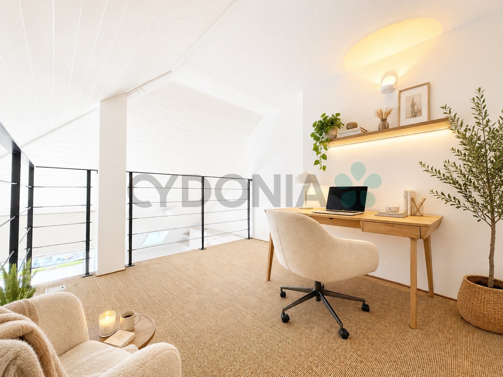
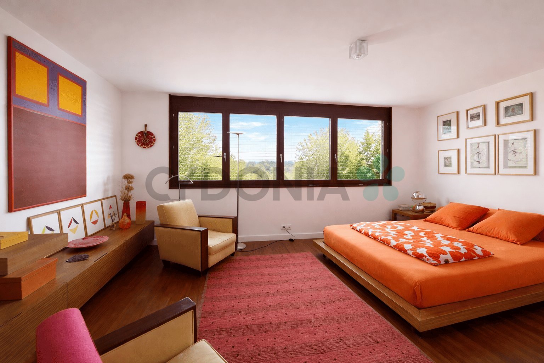
-Four bedrooms upstairs, one with mezzanine and a master suite
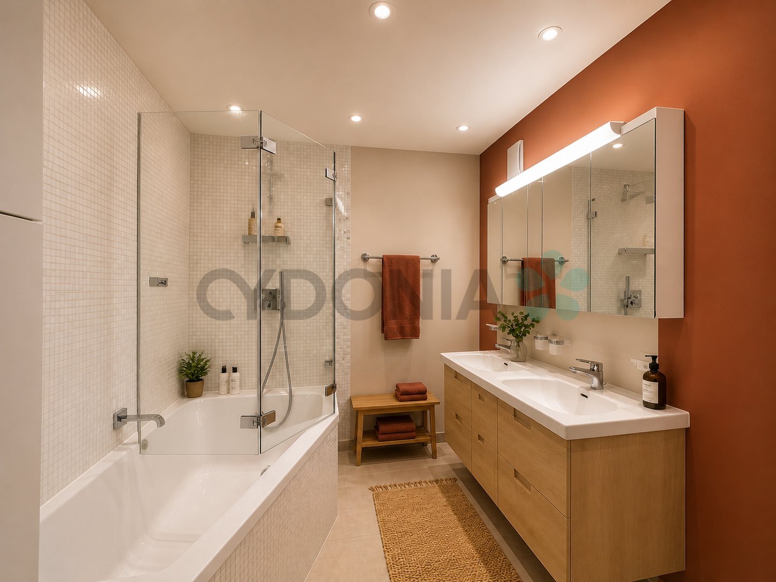
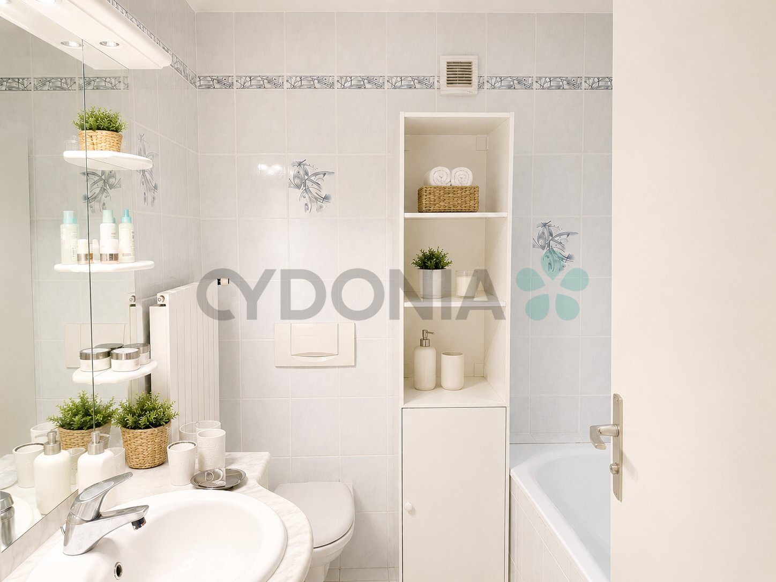
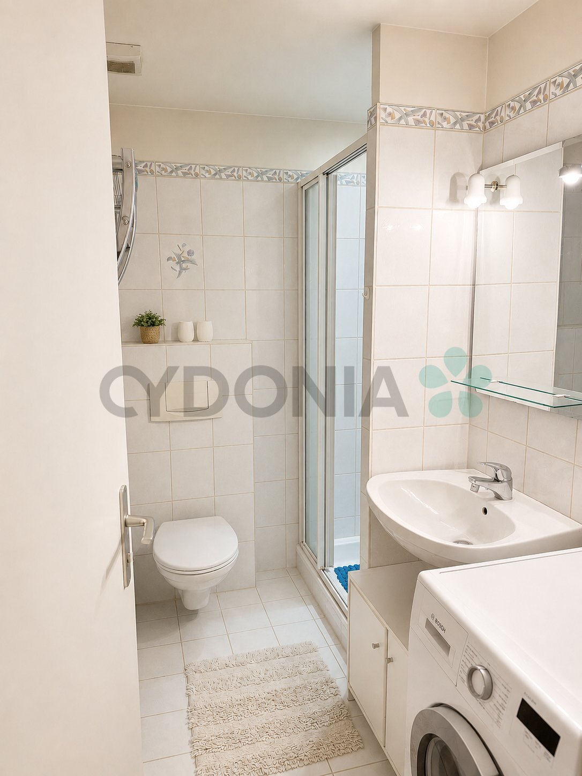
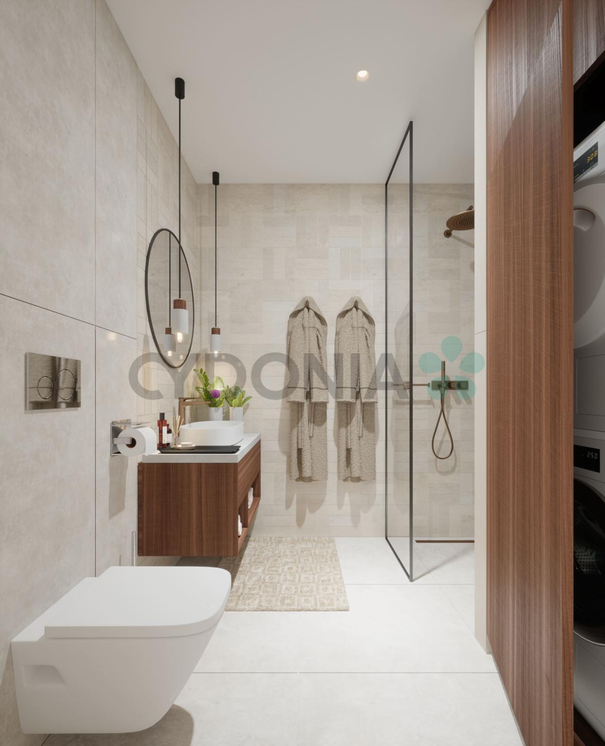
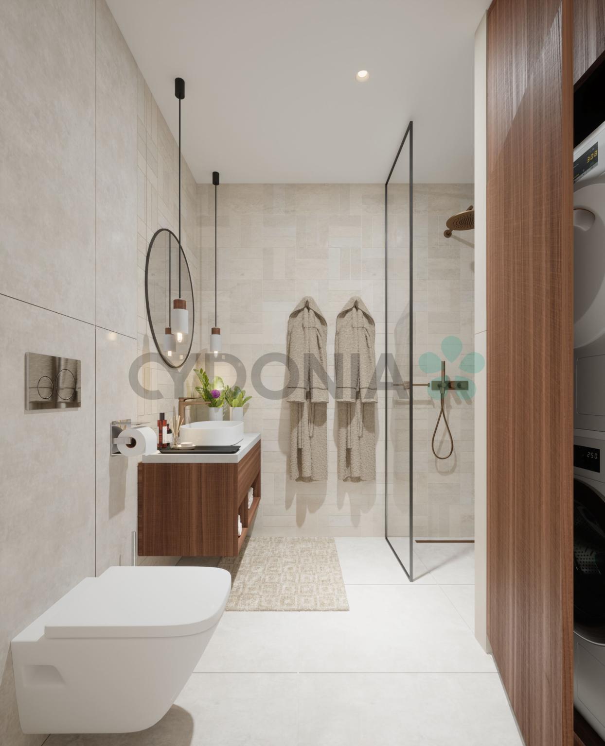
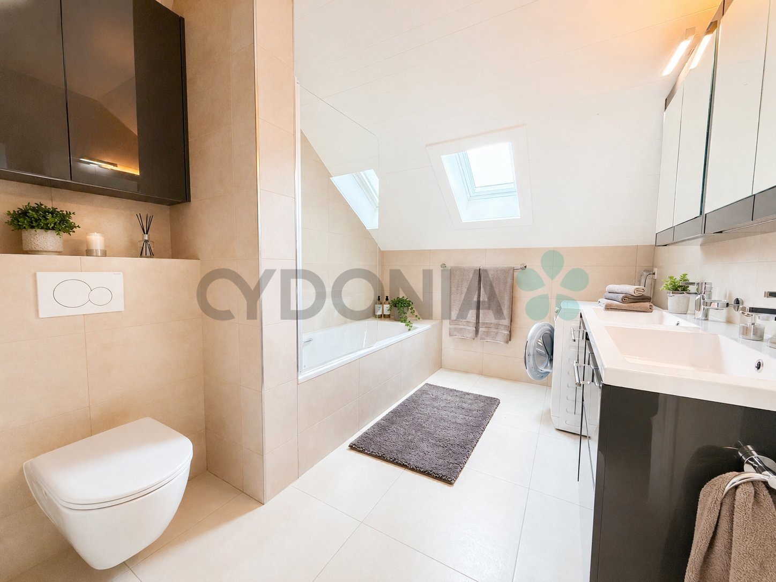
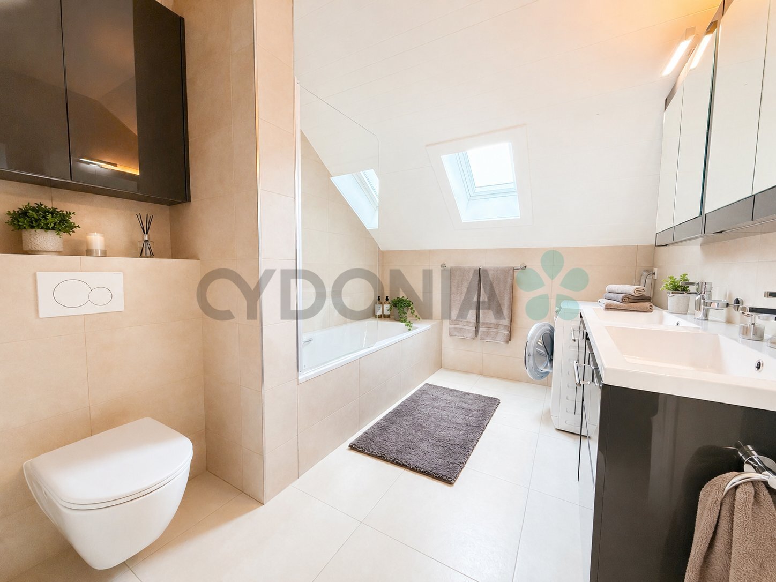
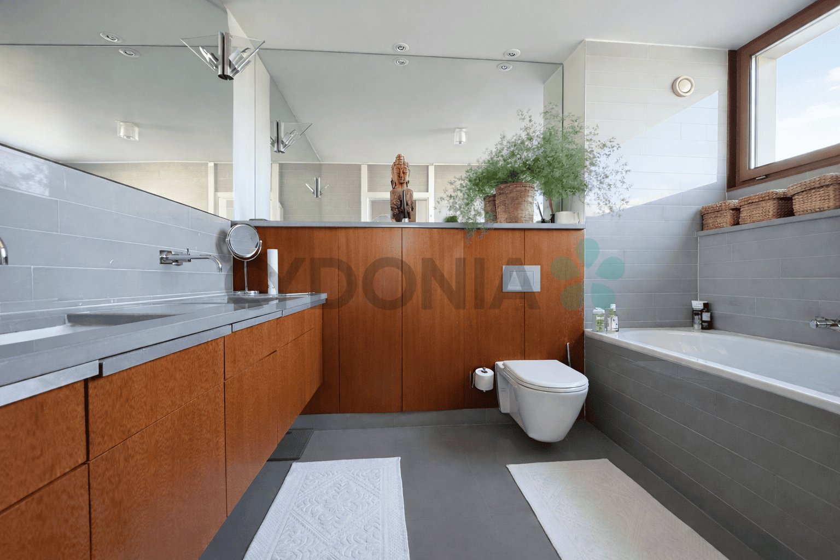
-Four bathrooms
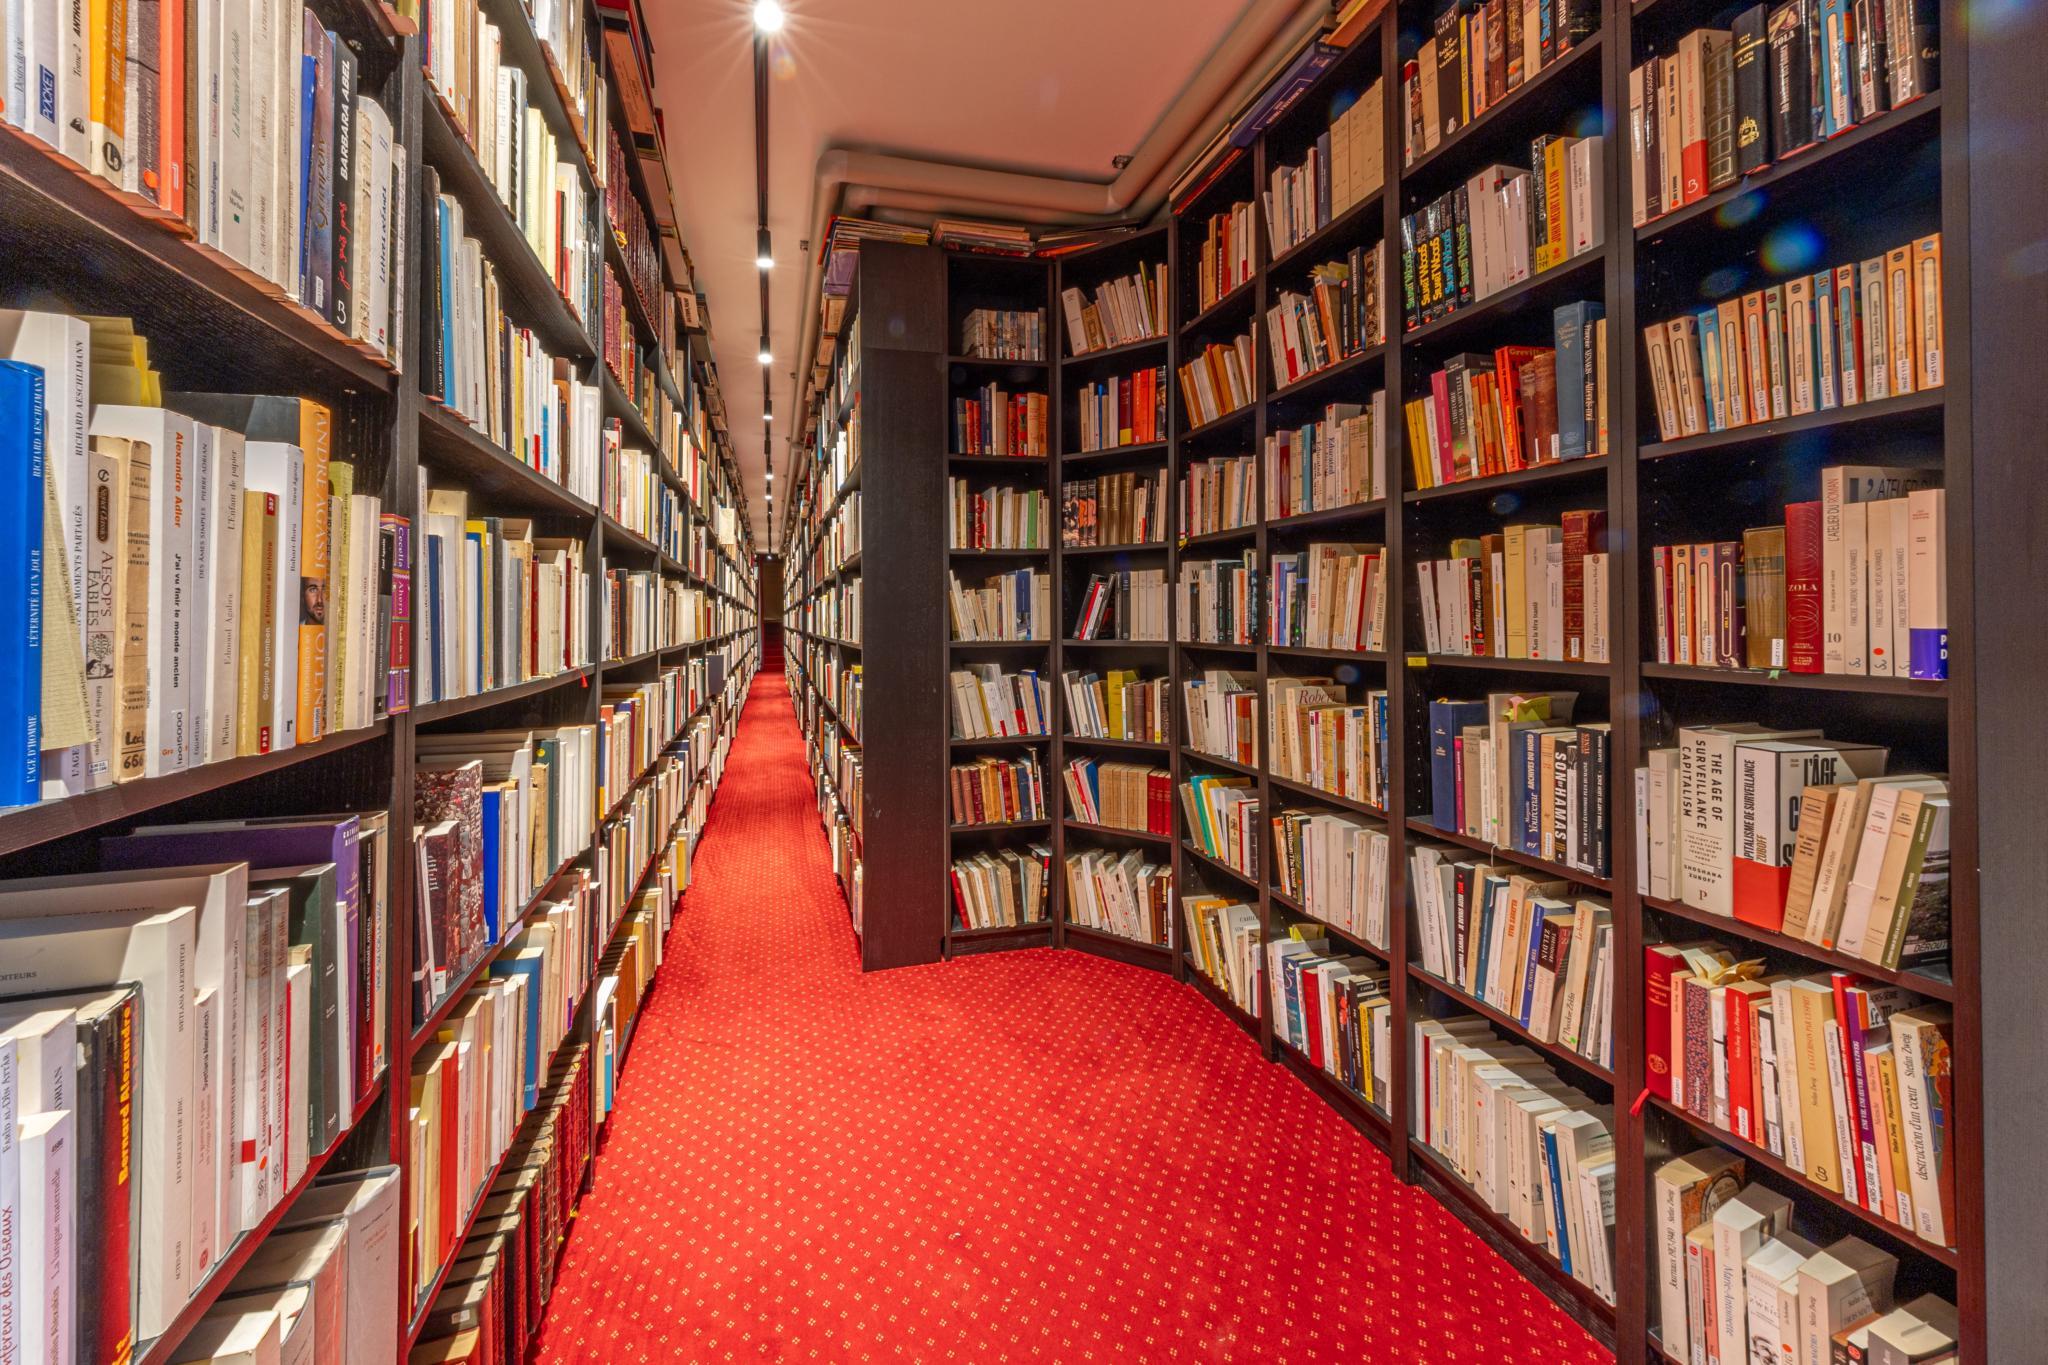
-Library
-Fully finished basement with independent studio
-Extra bedroom in the basement
The exteriors offer:
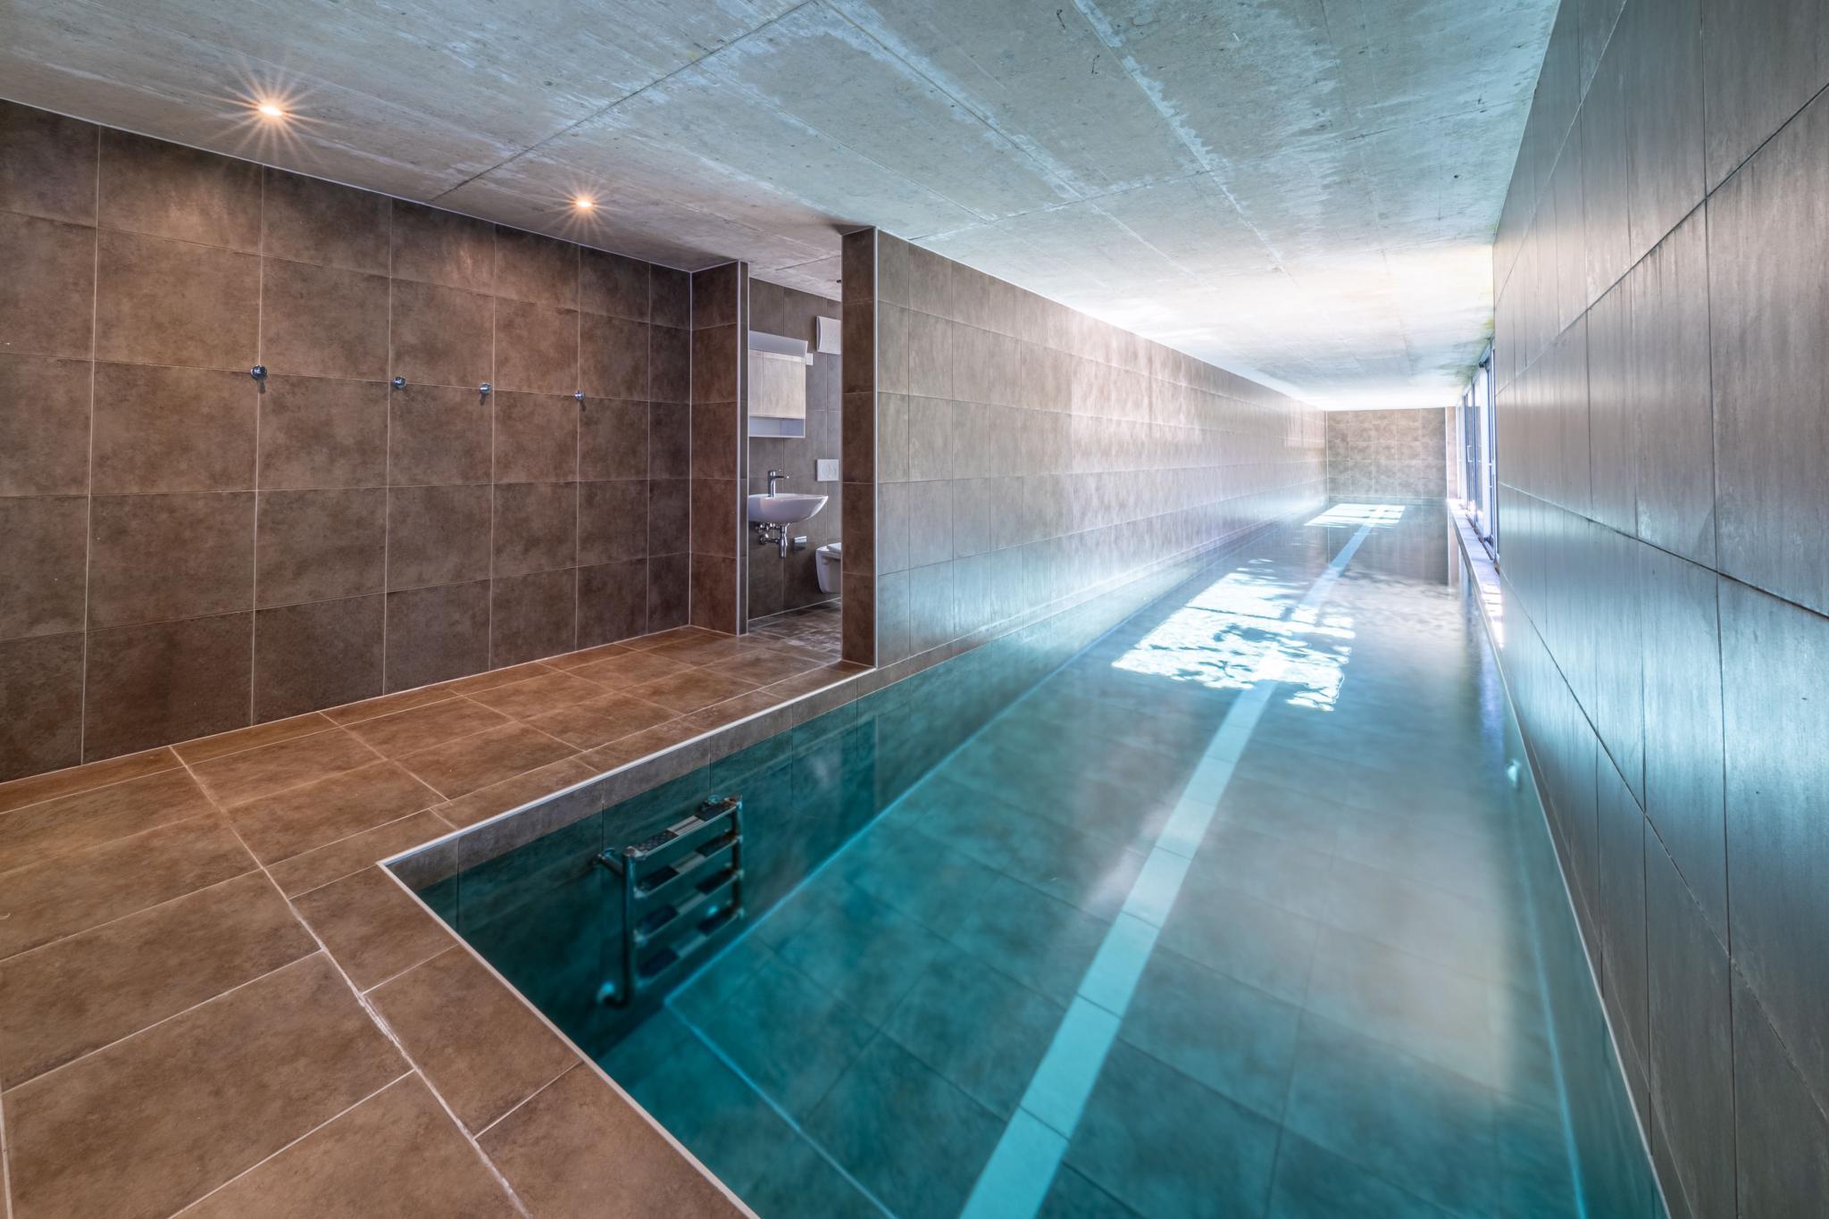
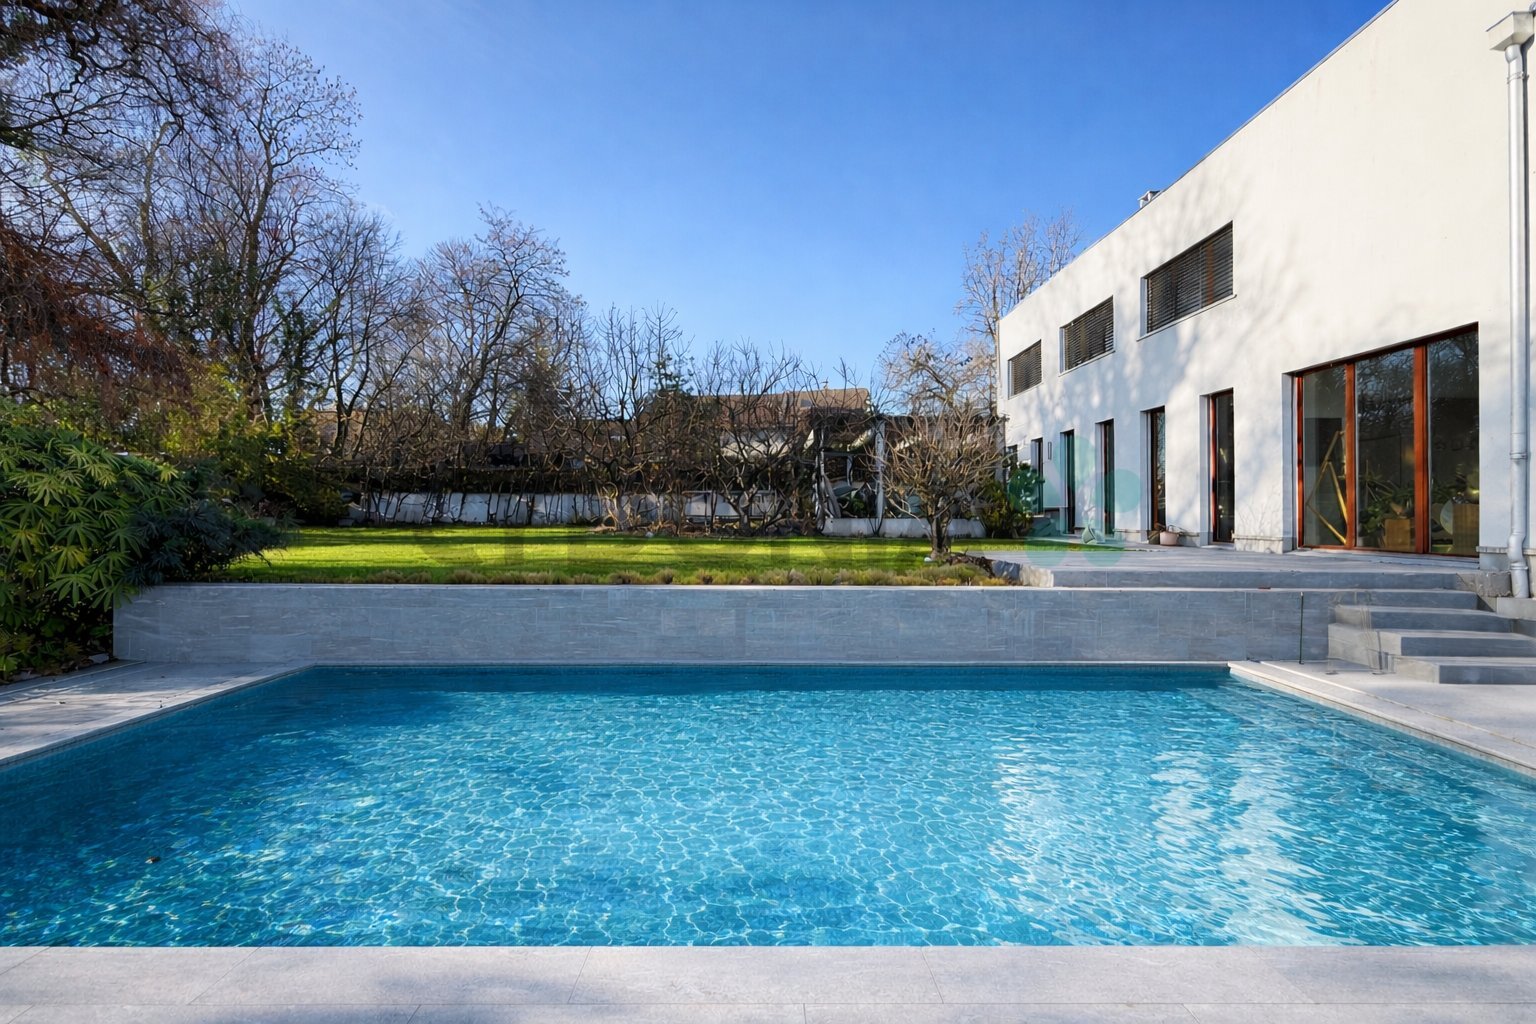
- A landscaped garden with swimming pool
-Three outdoor parking spaces
-Electric vehicle charging station
A rare property, ideal for a demanding clientele looking for a property of character in a privileged environment.
Contact us for more information or to arrange a viewing.
The house consists of:
-Large adjoining living room with built-in bookcase and double-sided fireplace
-Fully fitted kitchen
-Independent dining room
-Four bedrooms upstairs, one with mezzanine and a master suite
-Four bathrooms
-Library
-Fully finished basement with independent studio
-Extra bedroom in the basement
The exteriors offer:
- A landscaped garden with swimming pool
-Three outdoor parking spaces
-Electric vehicle charging station
A rare property, ideal for a demanding clientele looking for a property of character in a privileged environment.
Contact us for more information or to arrange a viewing.
Conveniences
Outside conveniences
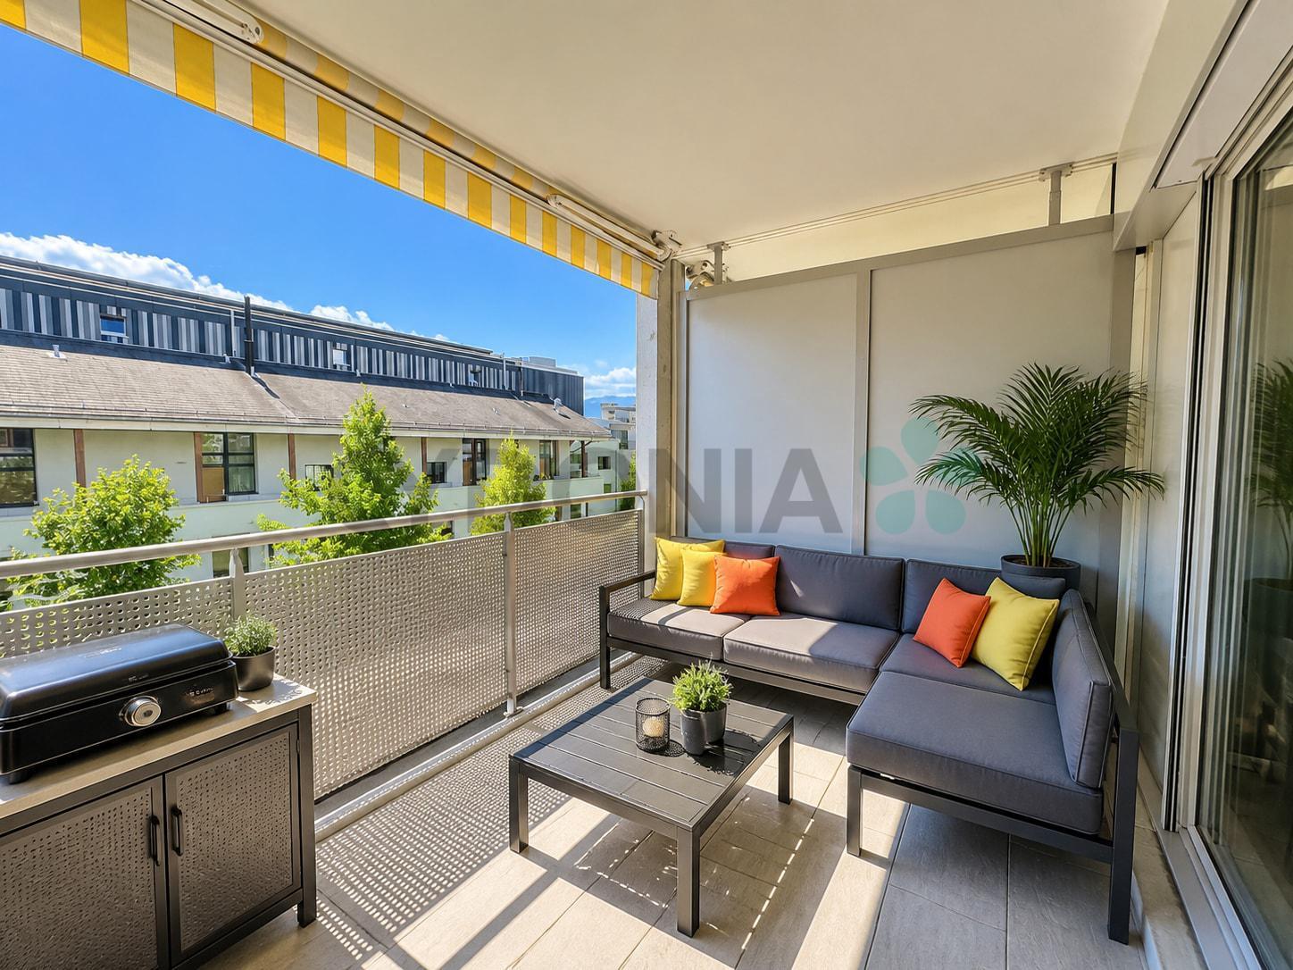
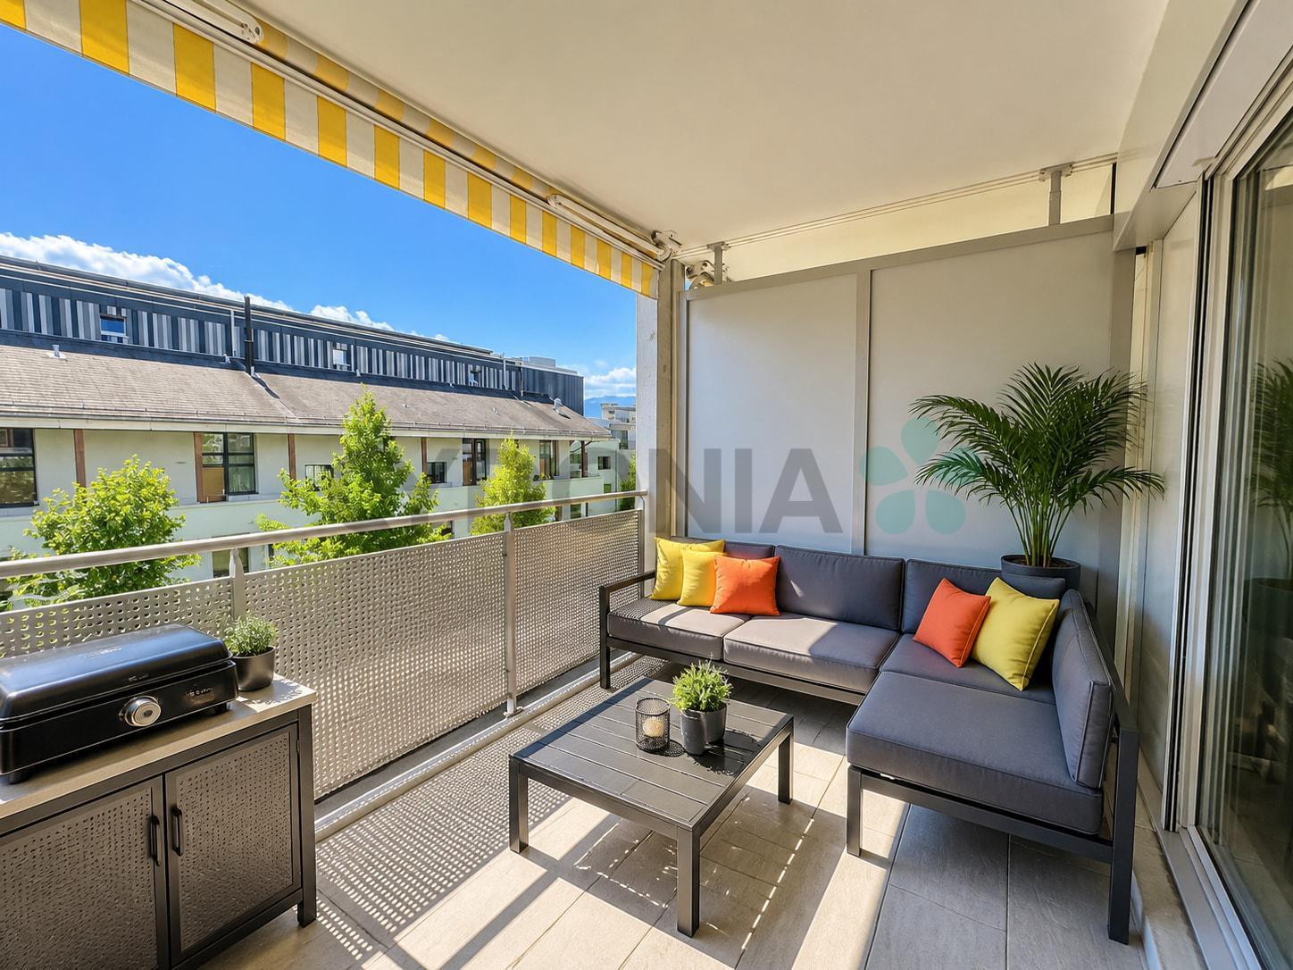
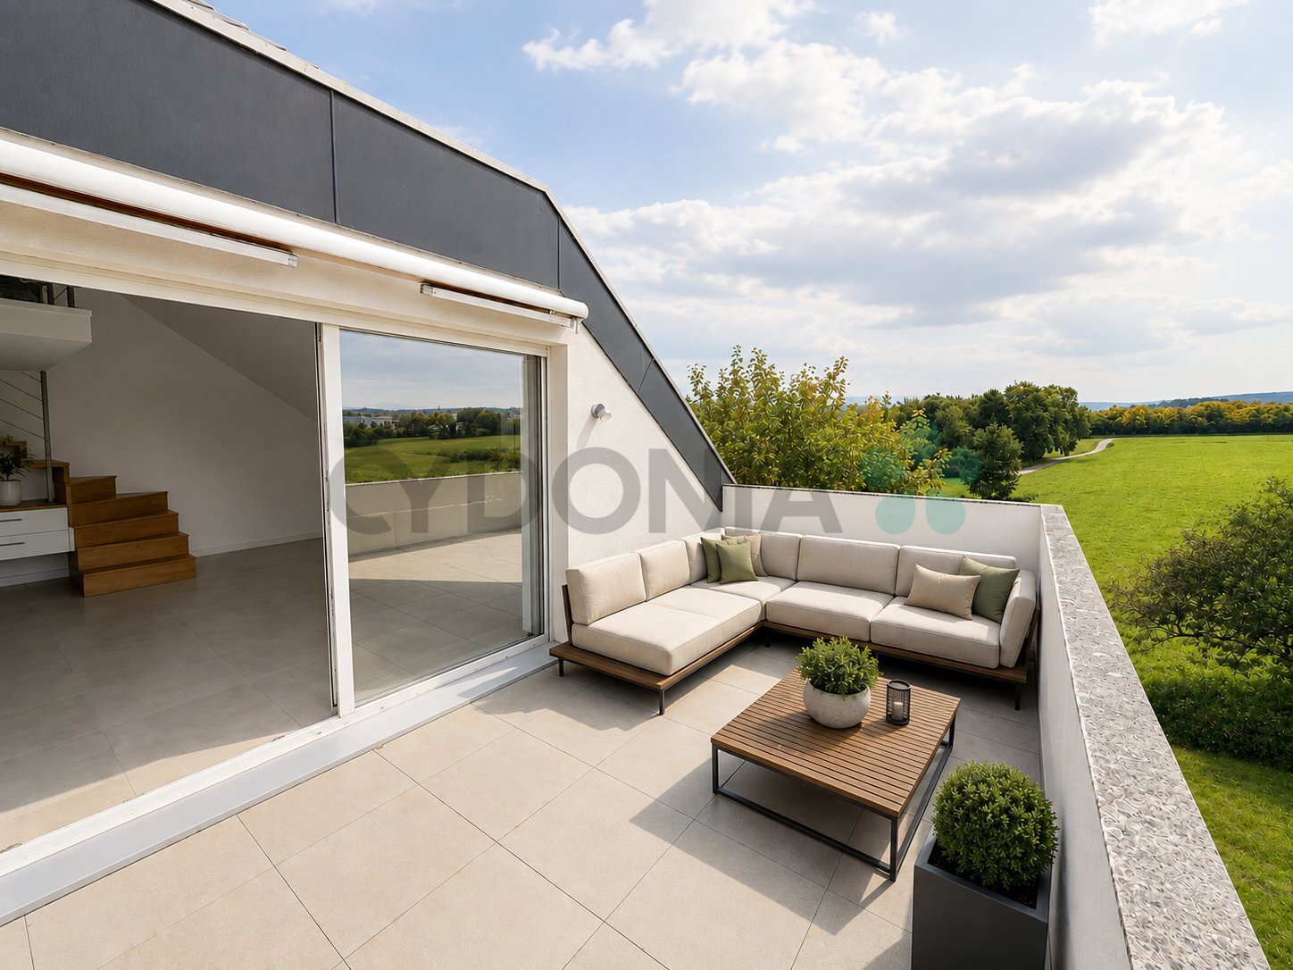
- Balcony/ies
- Swimming pool