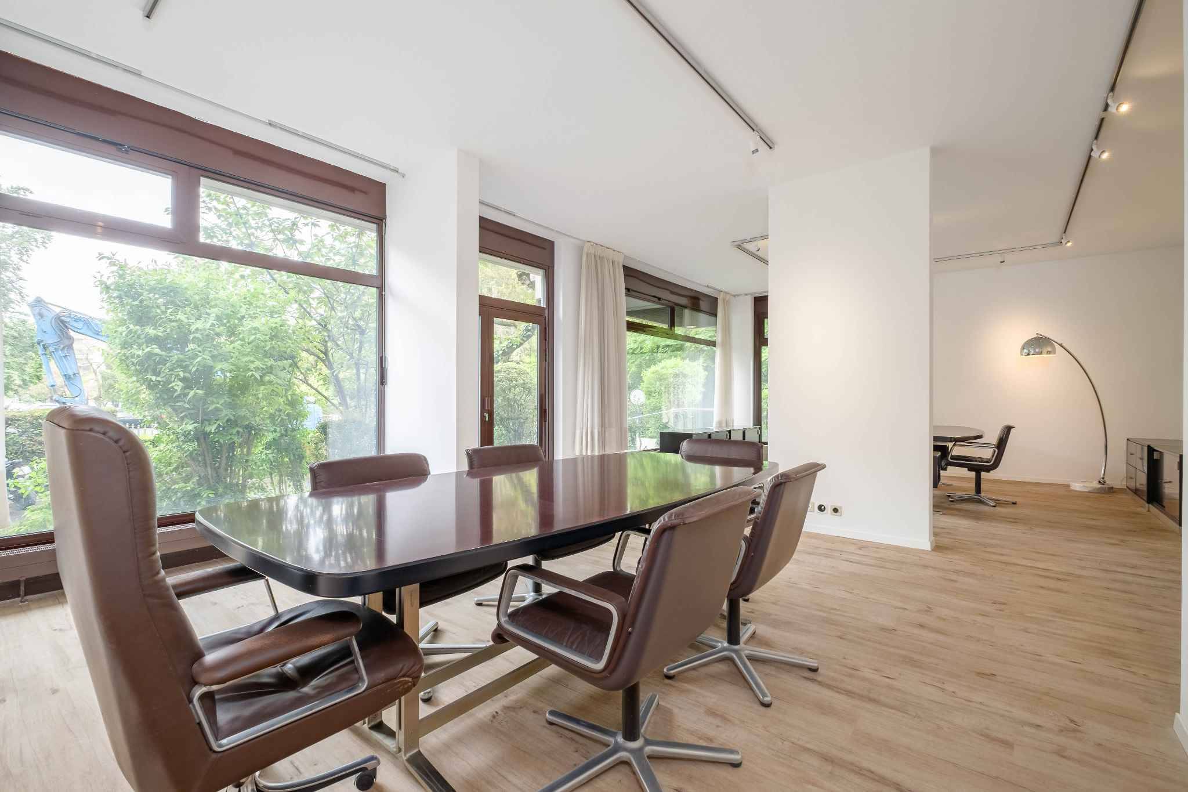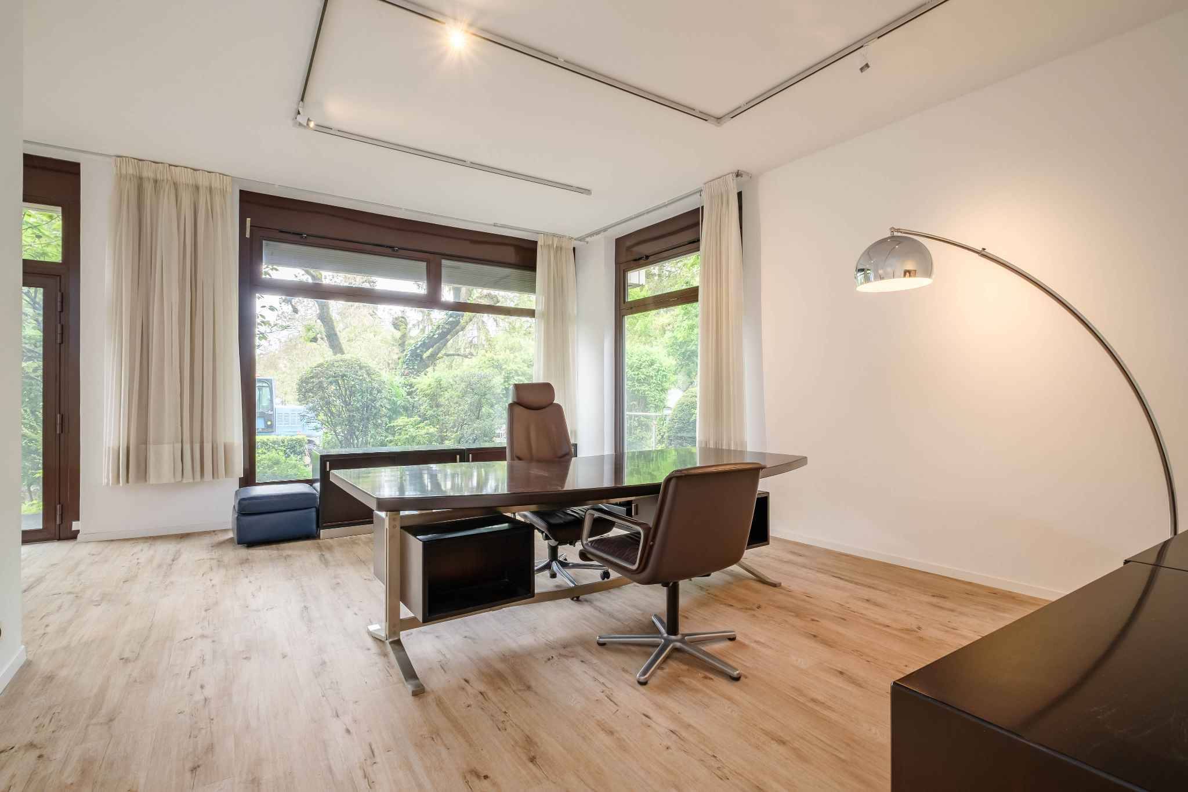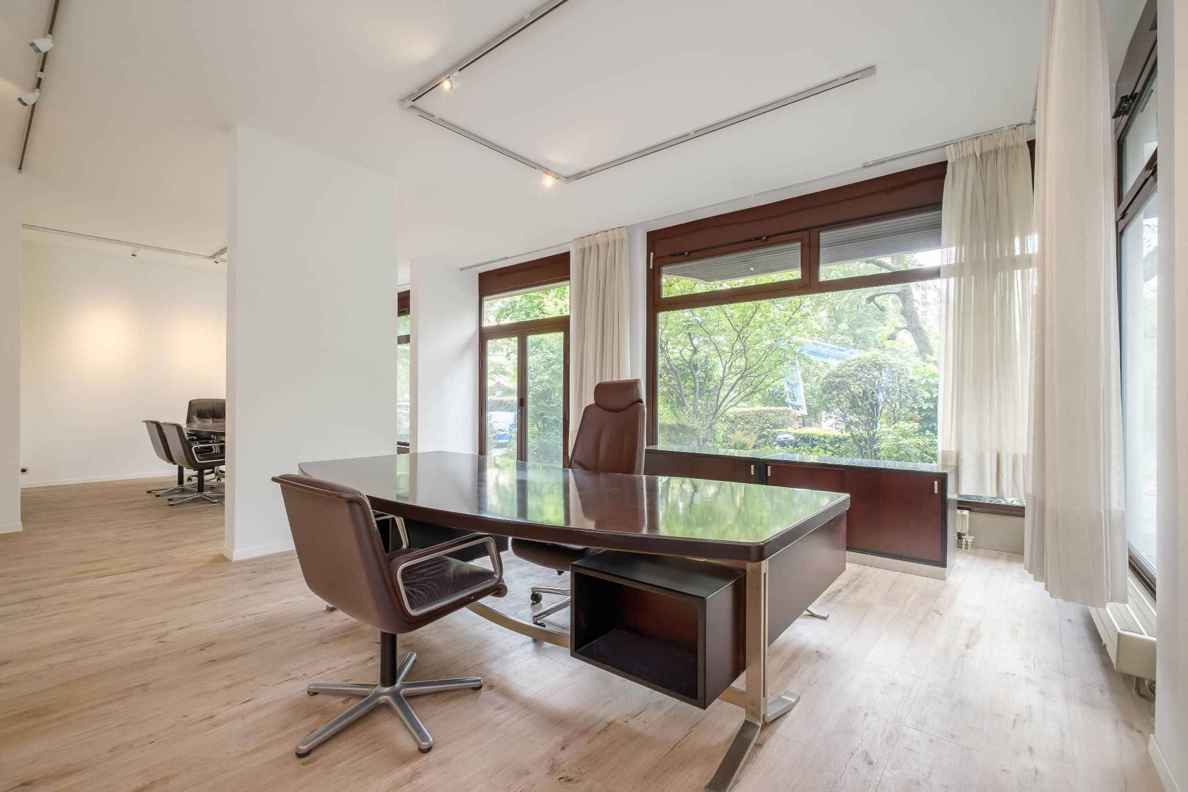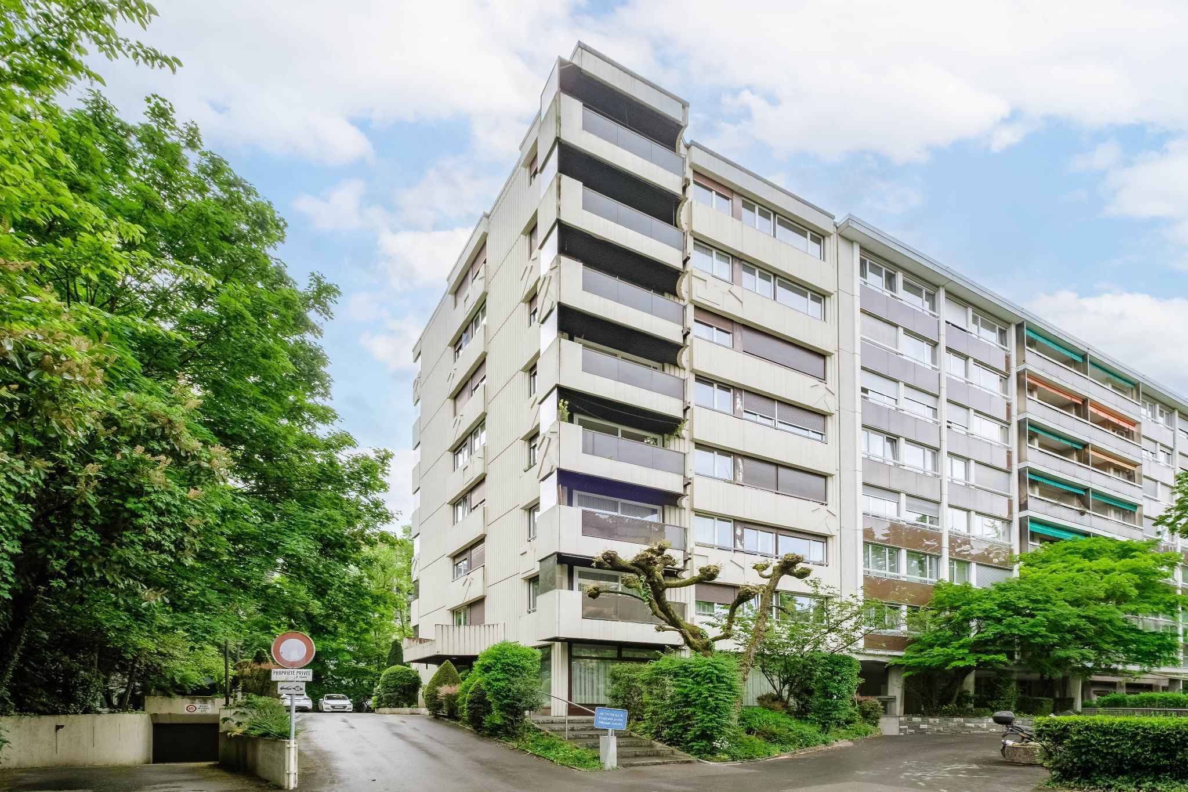
Single family house with 7 rooms on sale in Vernier - 255 m²
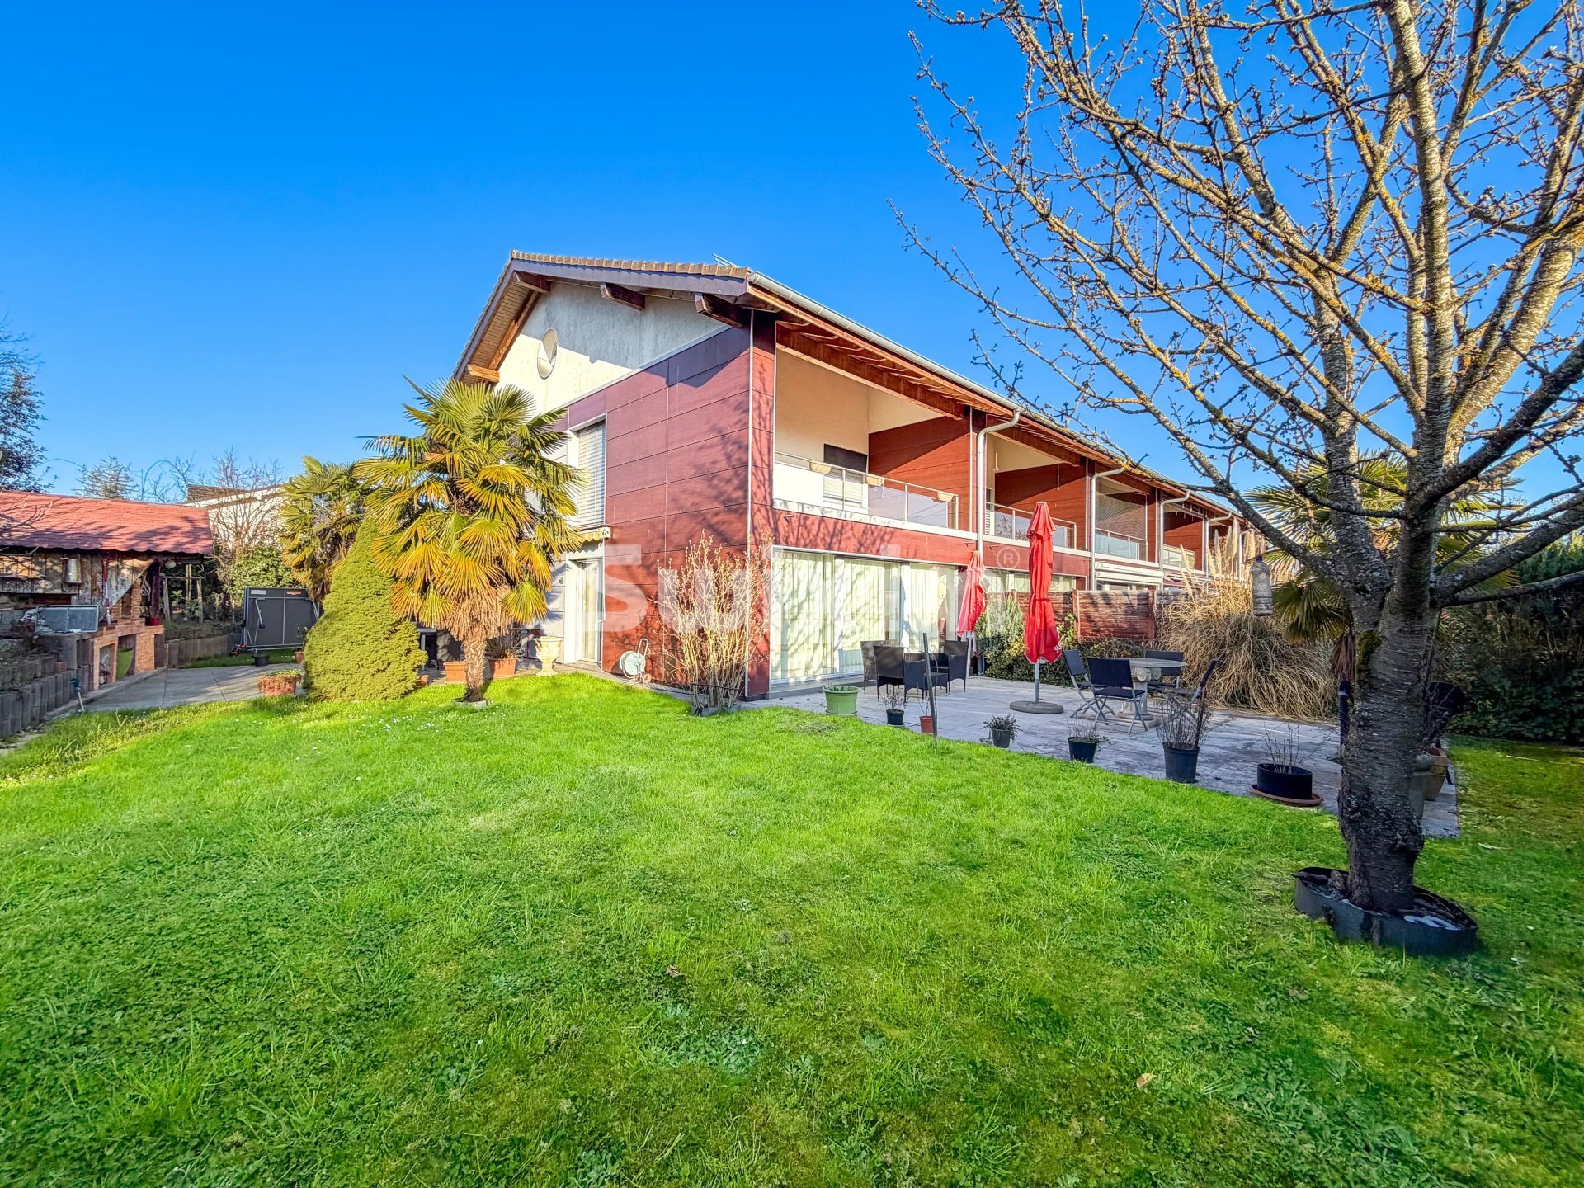
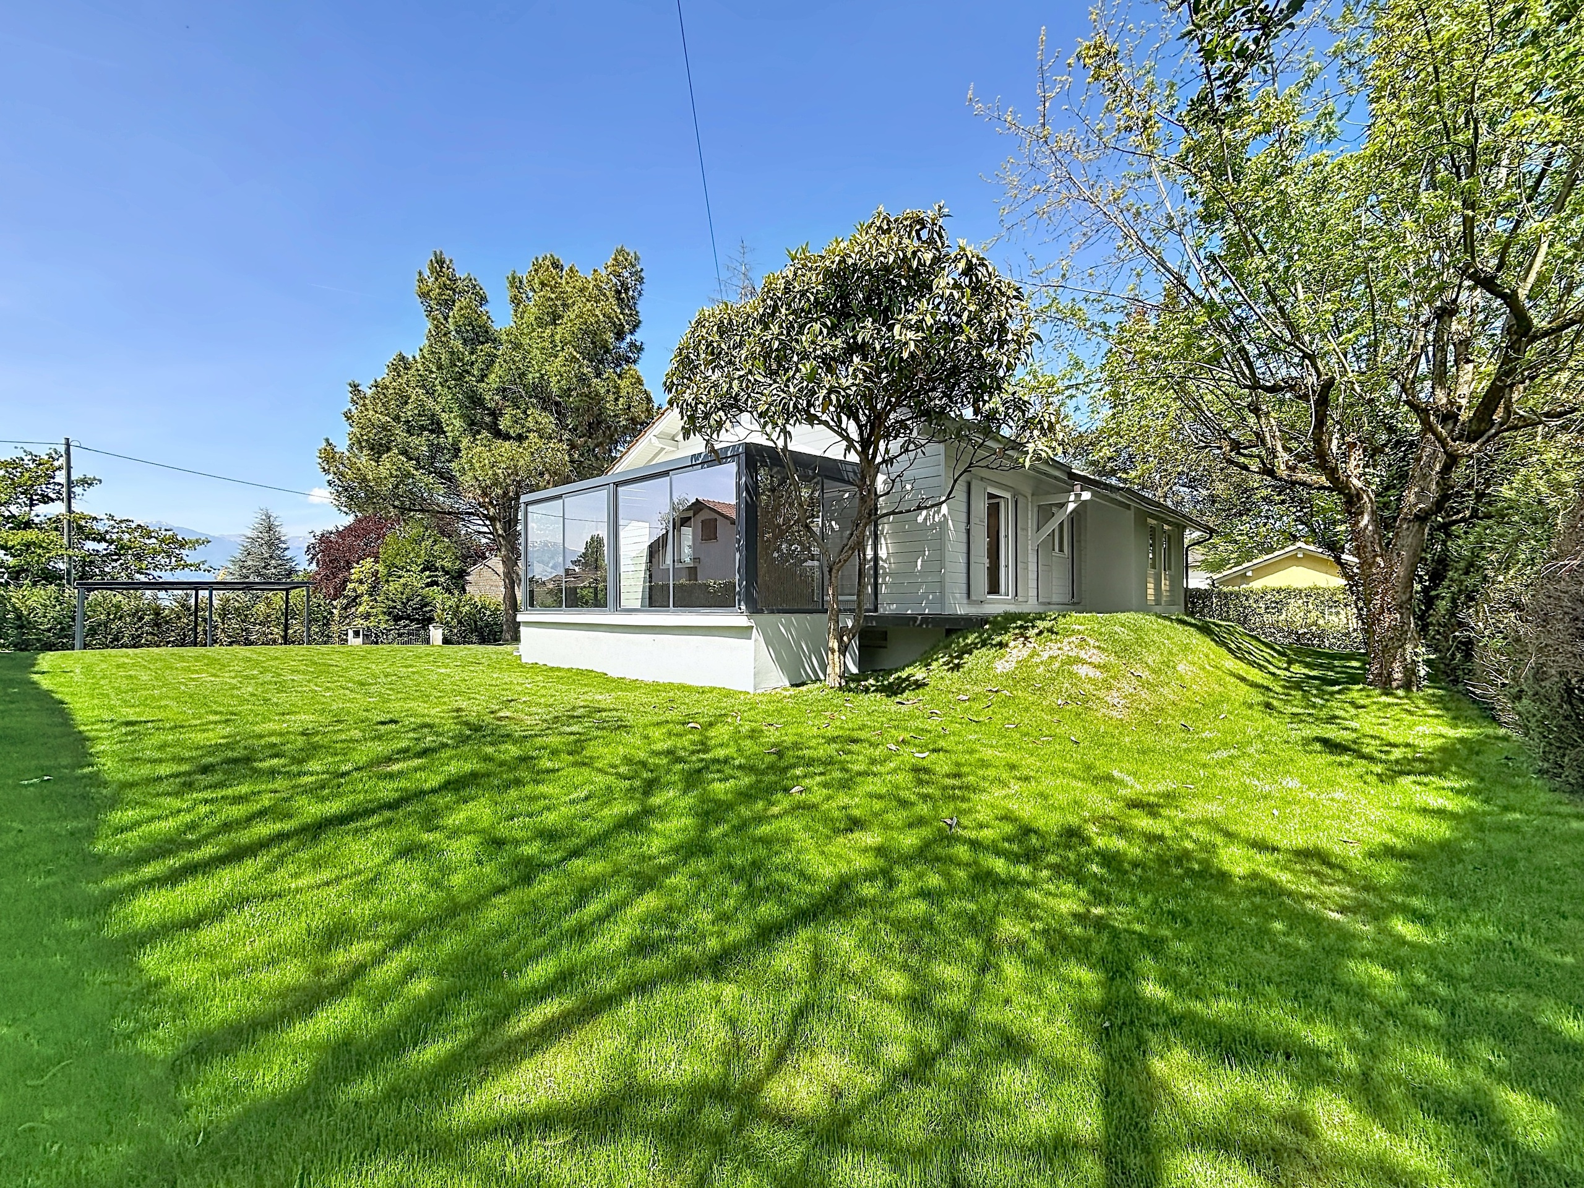
Beautiful and bright semi-detached house in a corner
Rooms7
Living area155 m²
Object PriceCHF 2,050,000.-
AvailabilityTo agree

Localisation
A Vernier, 1214 VernierCharacteristics
Reference
81173
Availability
To agree
Year of construction
2009
Rooms
7
Number of levels for the real asset
3
Living area
155 m²
Useful surface
255 m²
Description
Text translated from french, see original
Original text in french, translate to English.
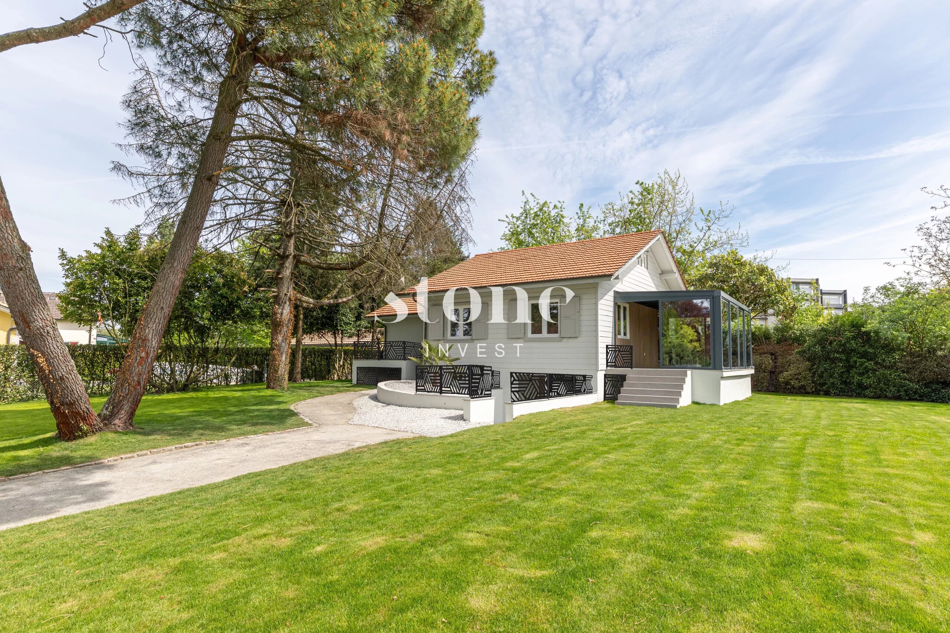
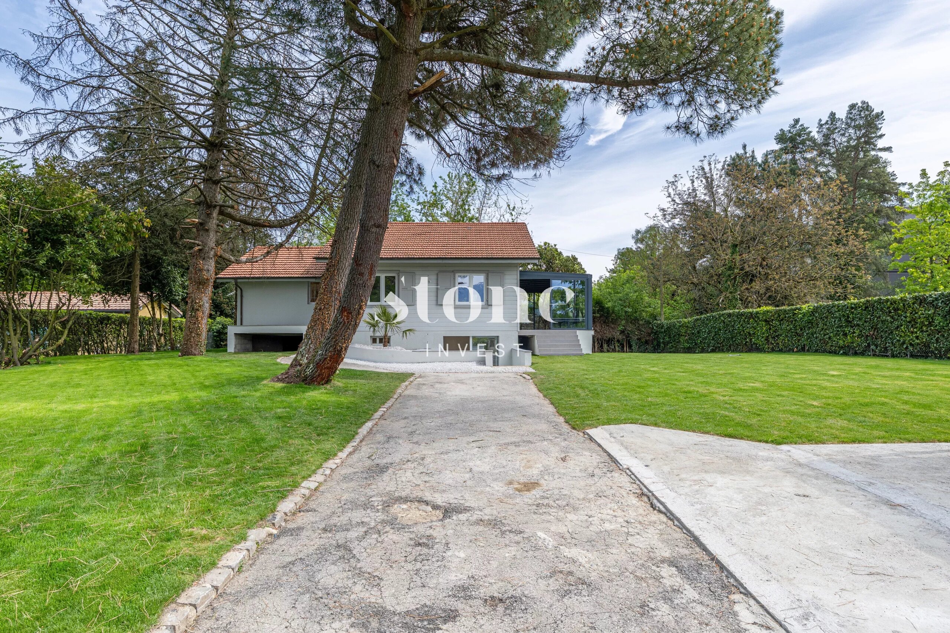
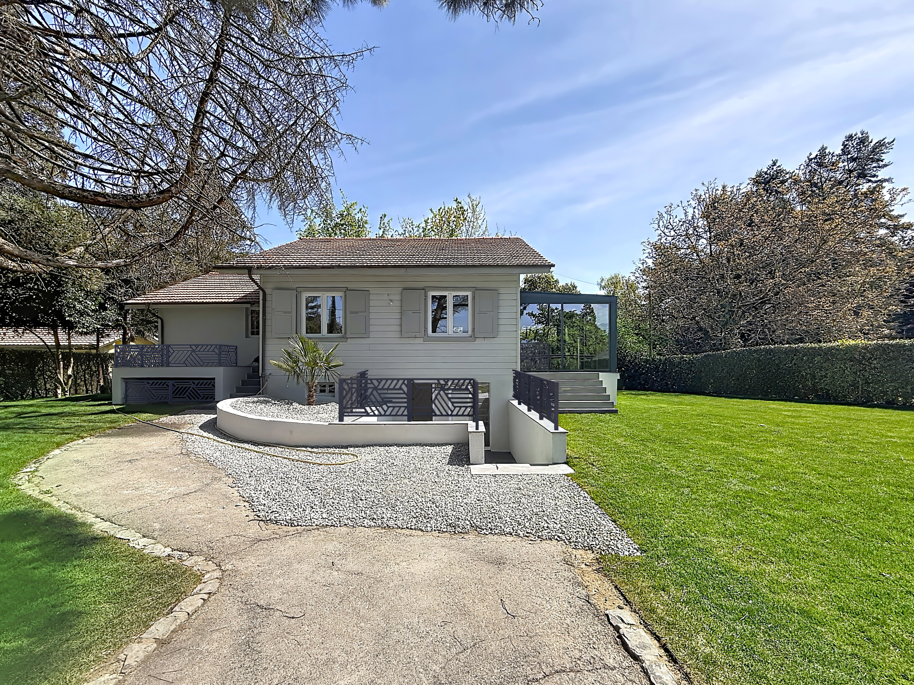
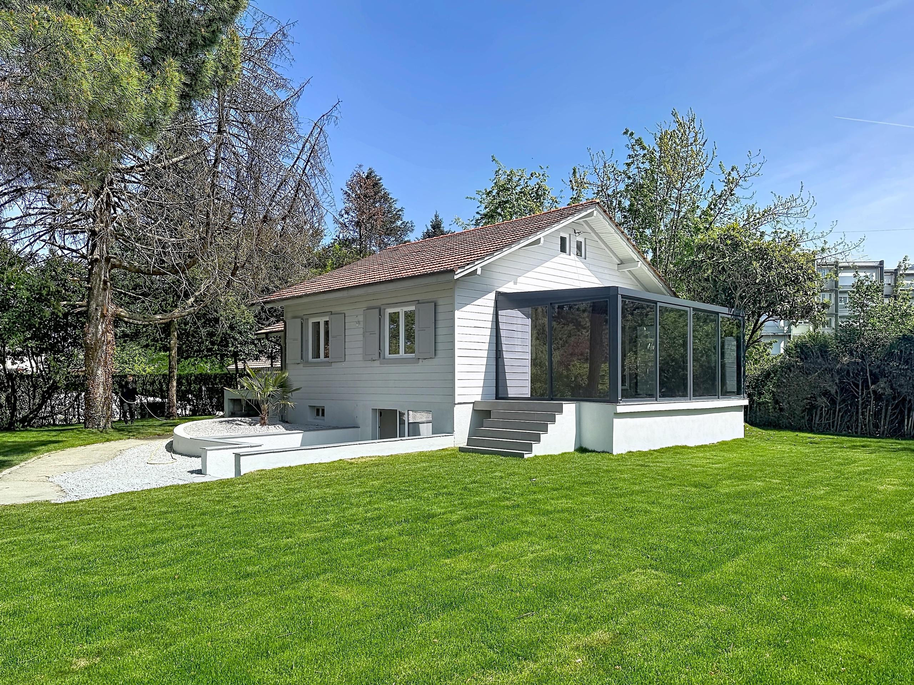
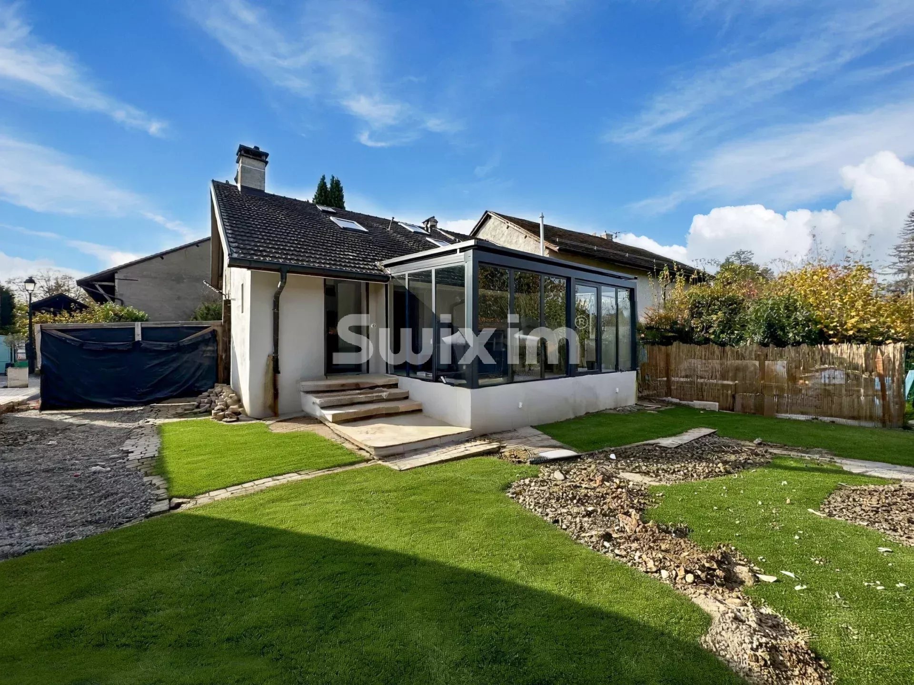
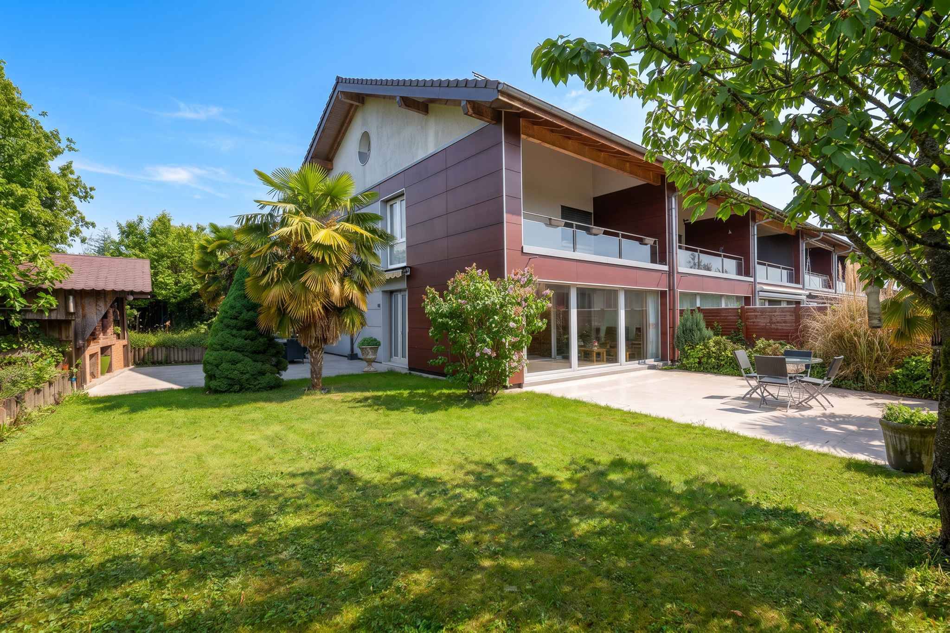
Beautiful and bright family house built in 2009 located in the town of Vernier, close to amenities and motorways.
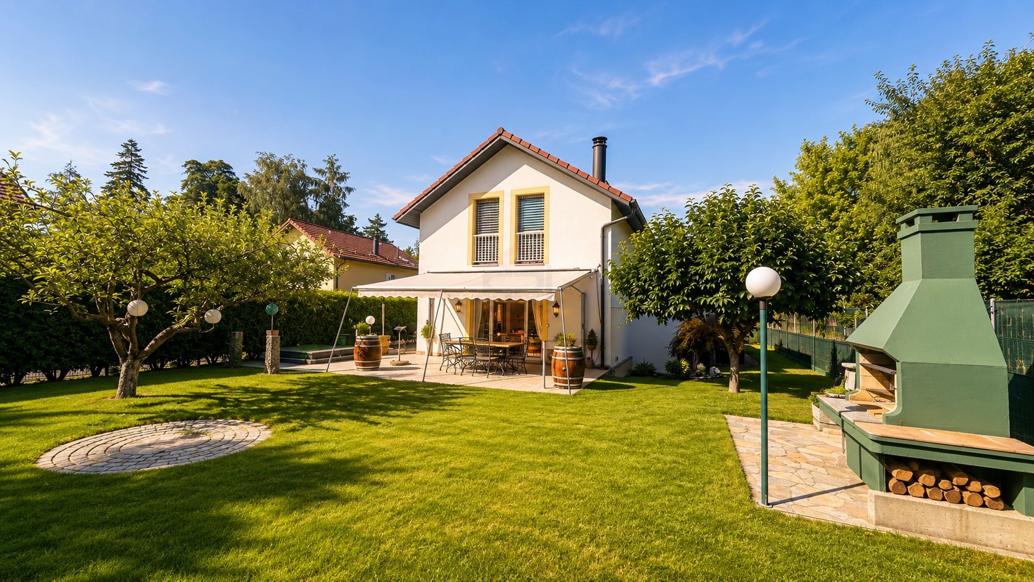
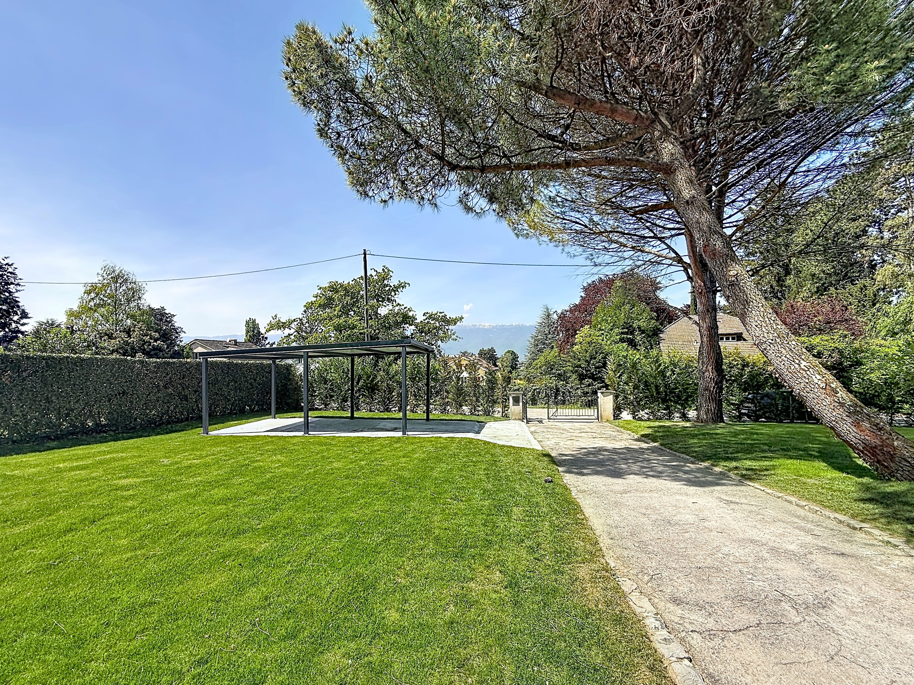
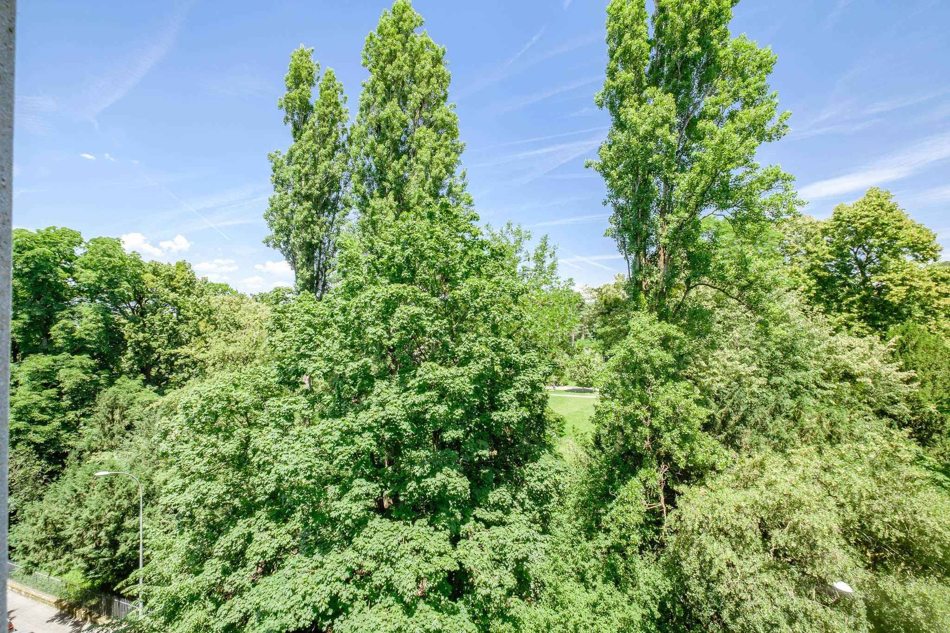
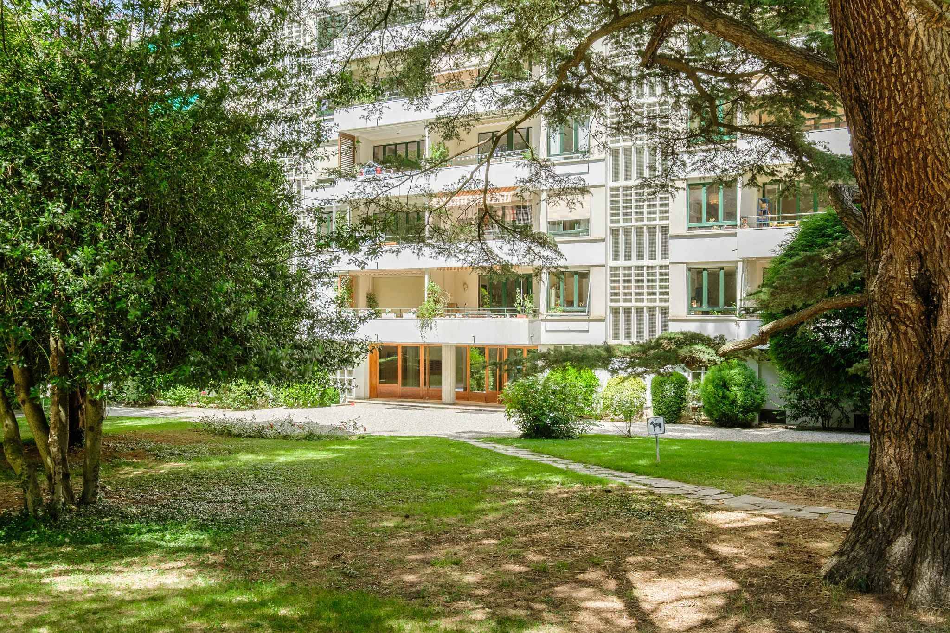
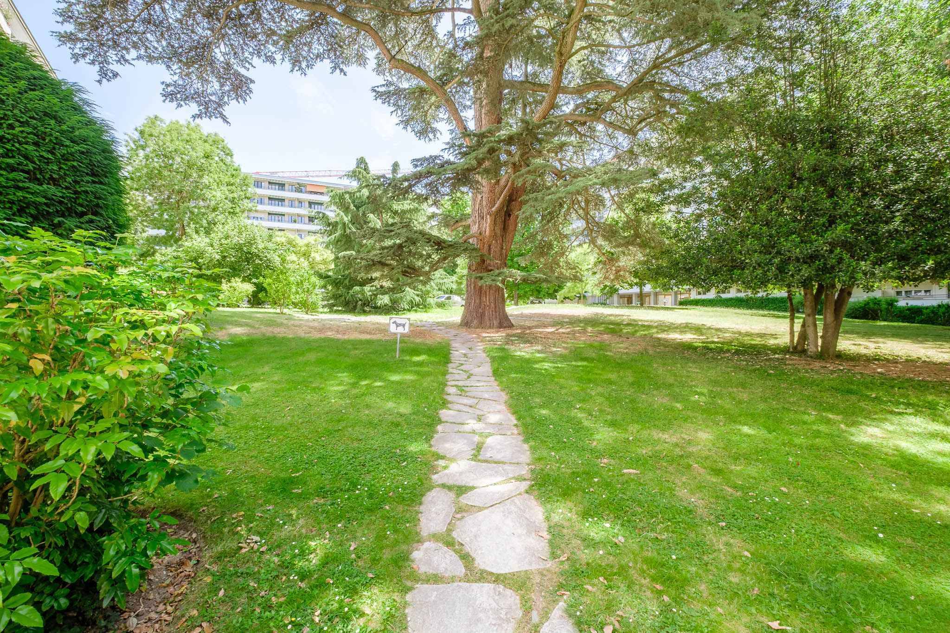
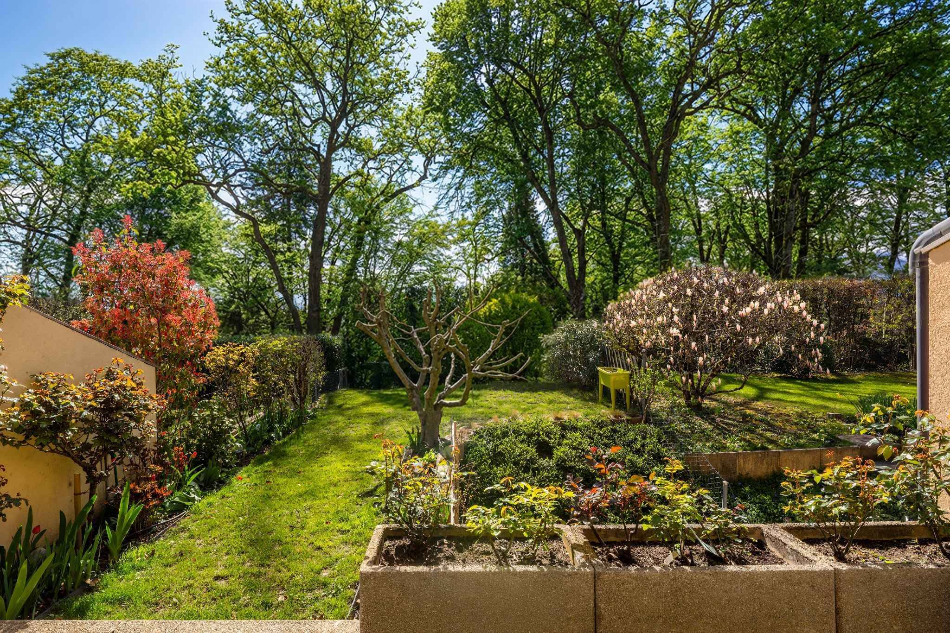
Within a residential complex of 24 houses, this property benefits from a green environment and 18 communal parking spaces for visitors. The annual condominium fees for the underground garage and the common exteriors amount to approximately Frs. 1'800.- / year.
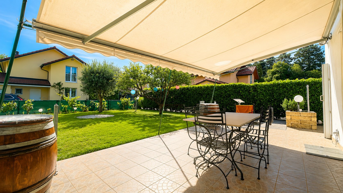
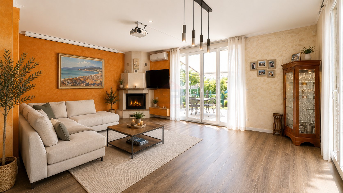
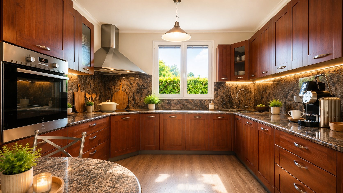
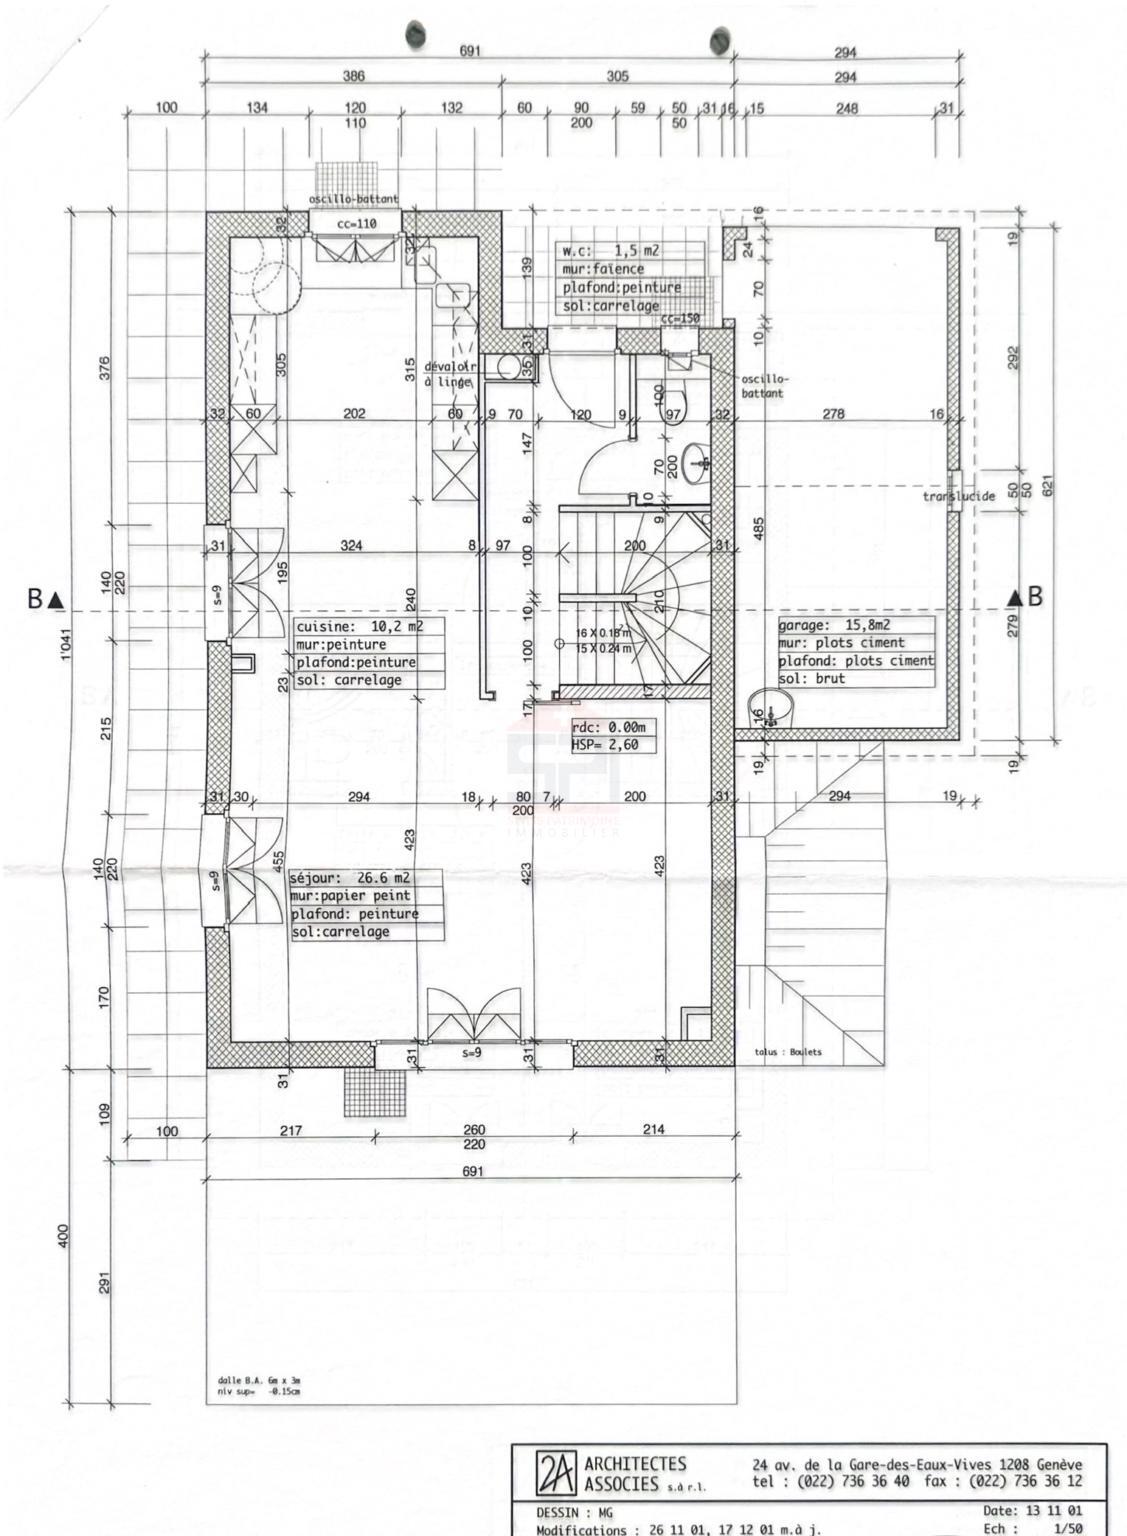
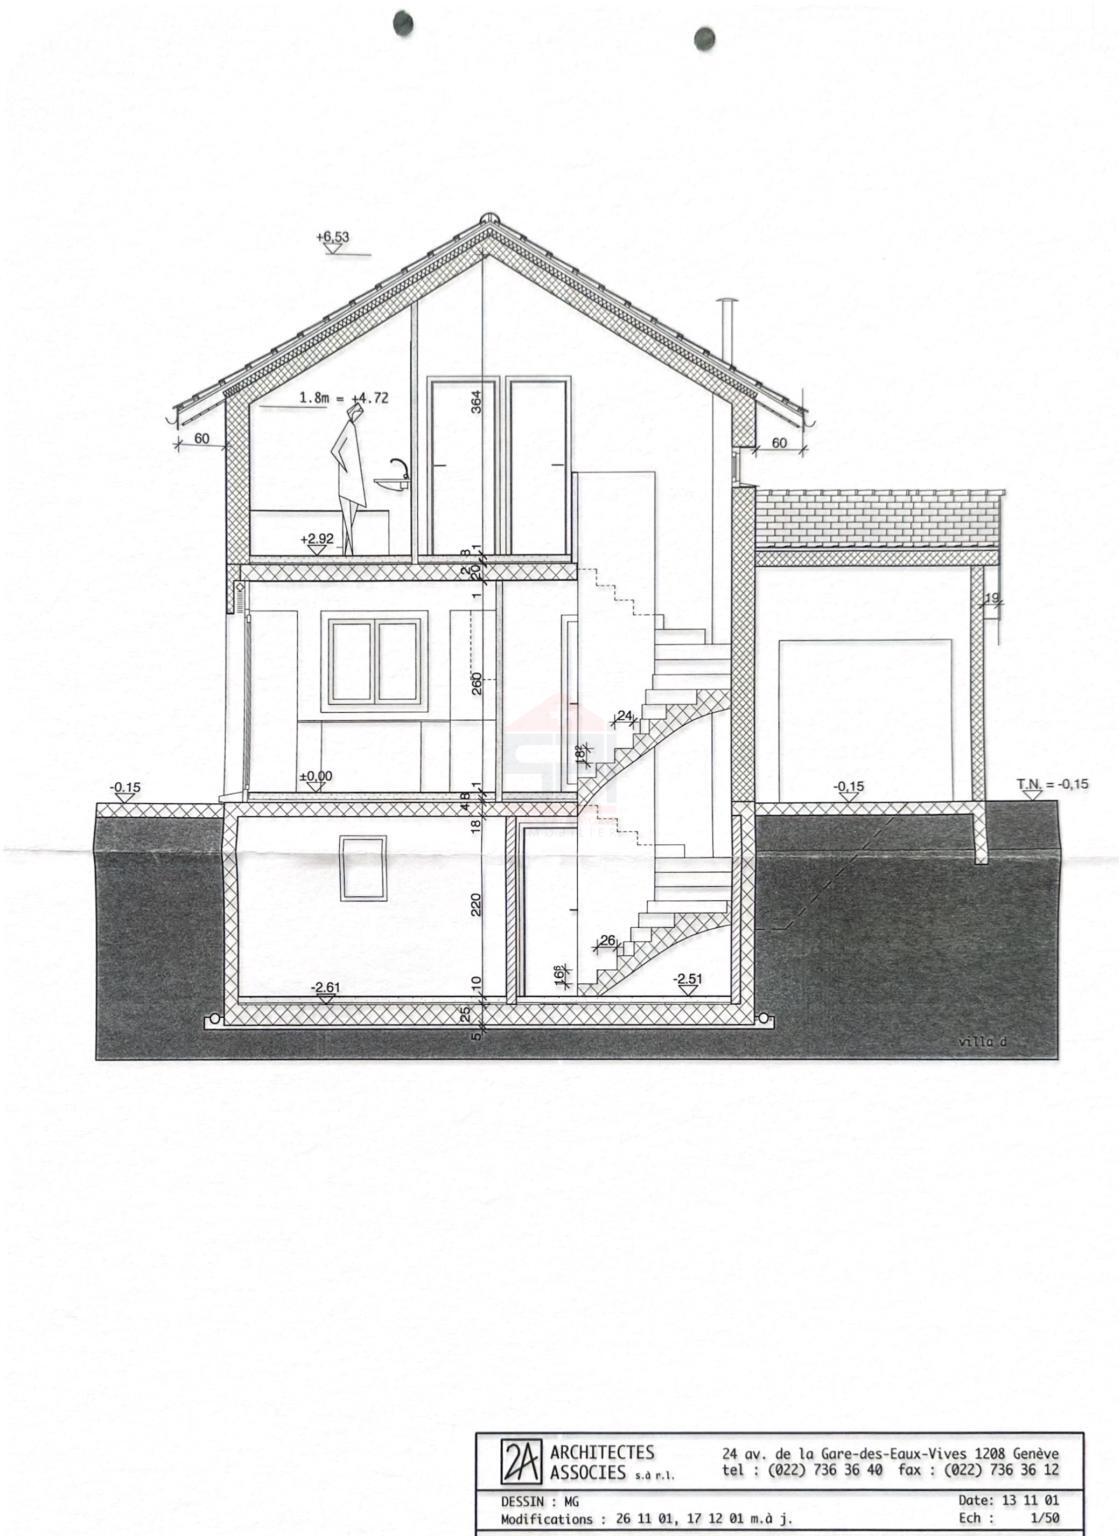
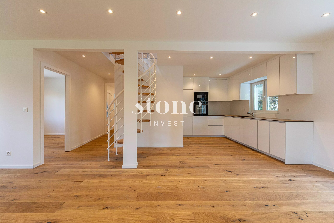
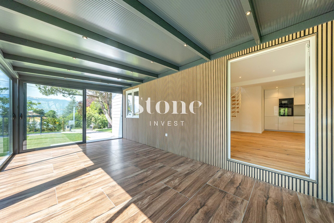
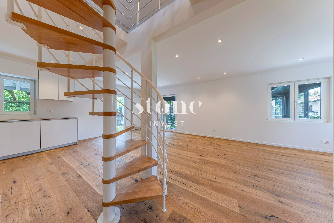
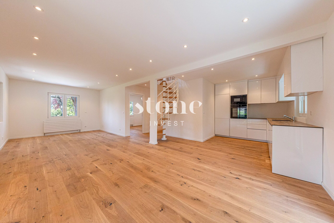
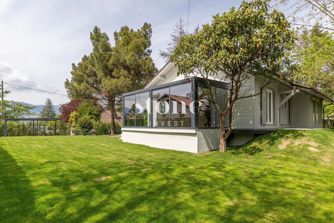
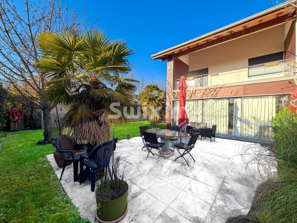
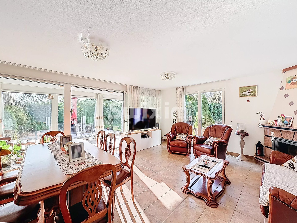
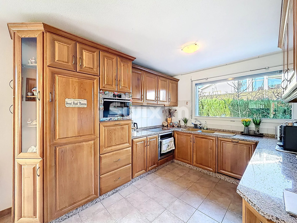
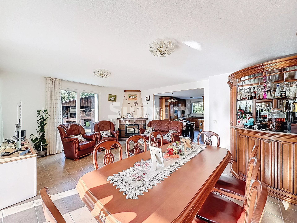
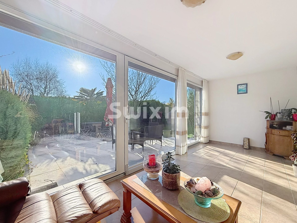
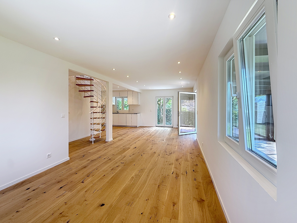
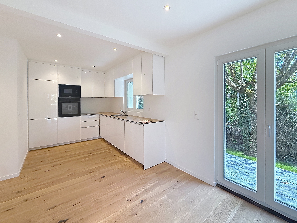
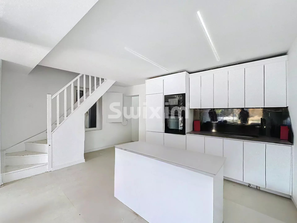
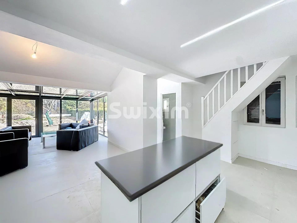
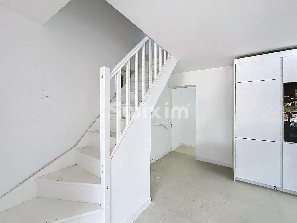
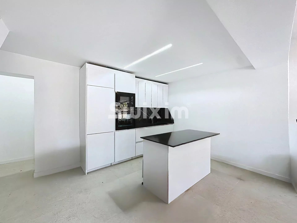
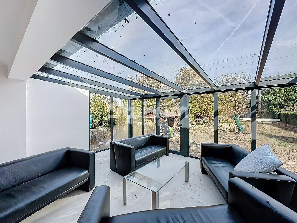
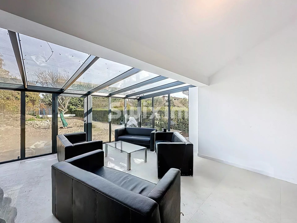
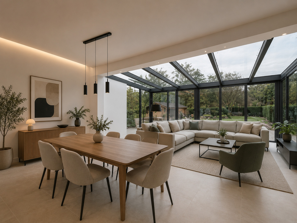
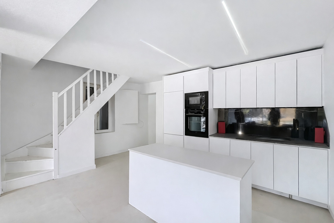
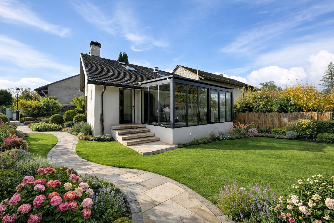
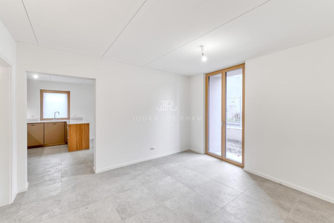
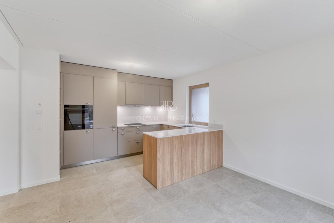
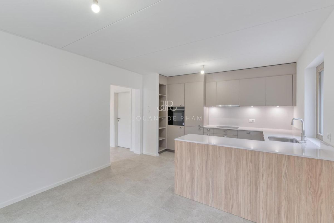
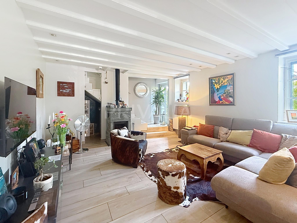
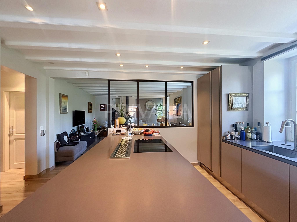
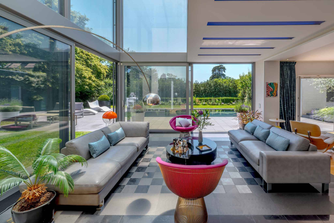
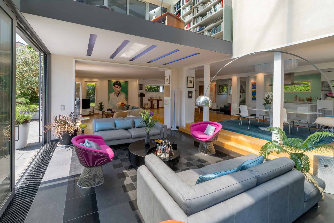
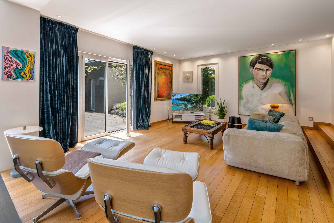
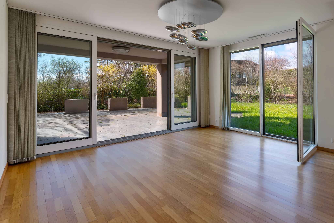
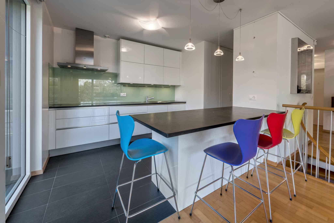
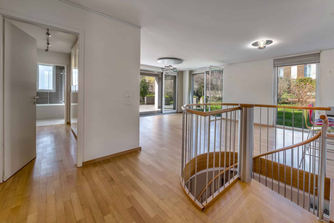
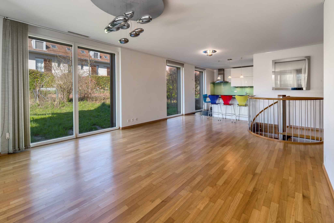
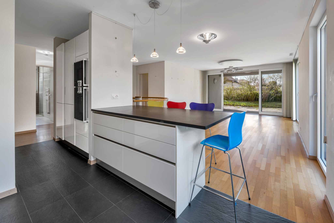
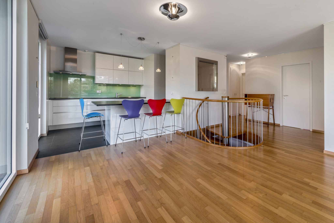
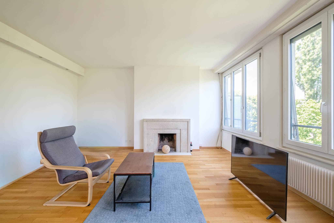
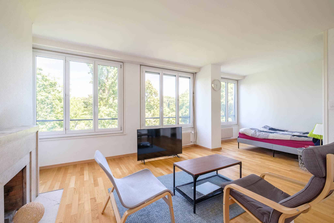
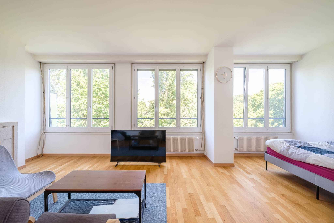
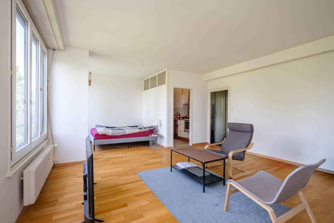
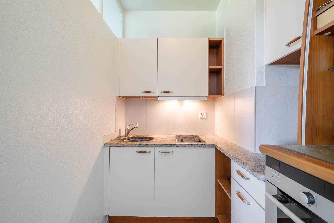
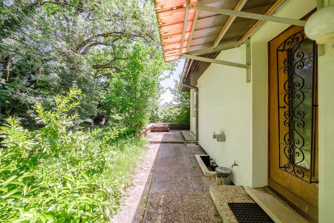
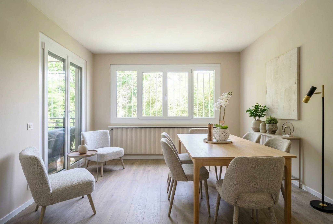
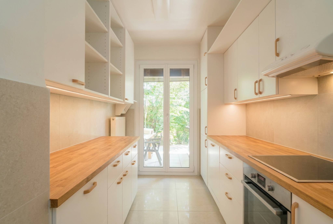
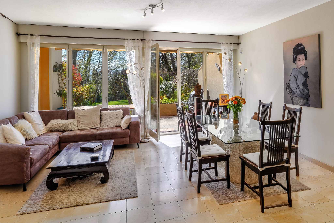
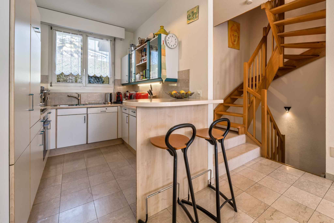
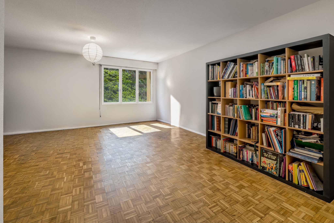
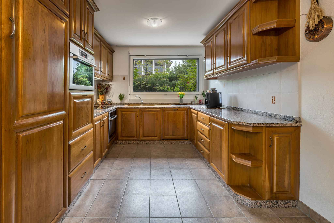
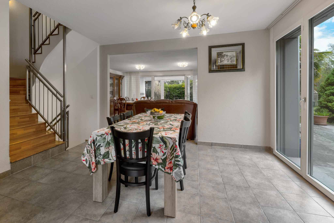
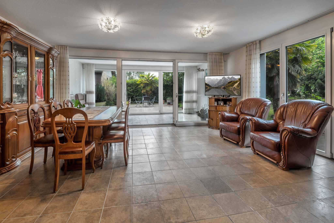
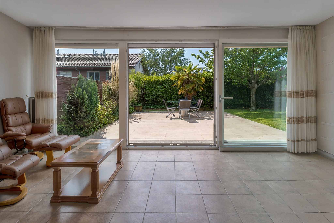
The ground floor is composed of an entrance hall with cupboard, a guest toilet, a fitted kitchen opening onto a living room with fireplace, an unheated veranda and 2 large terraces.
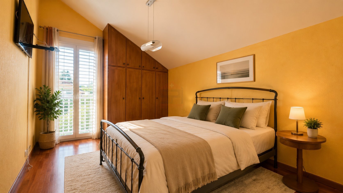
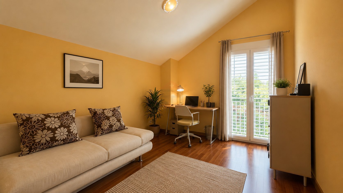
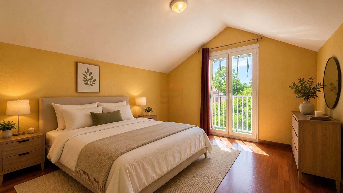
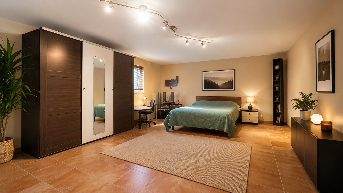
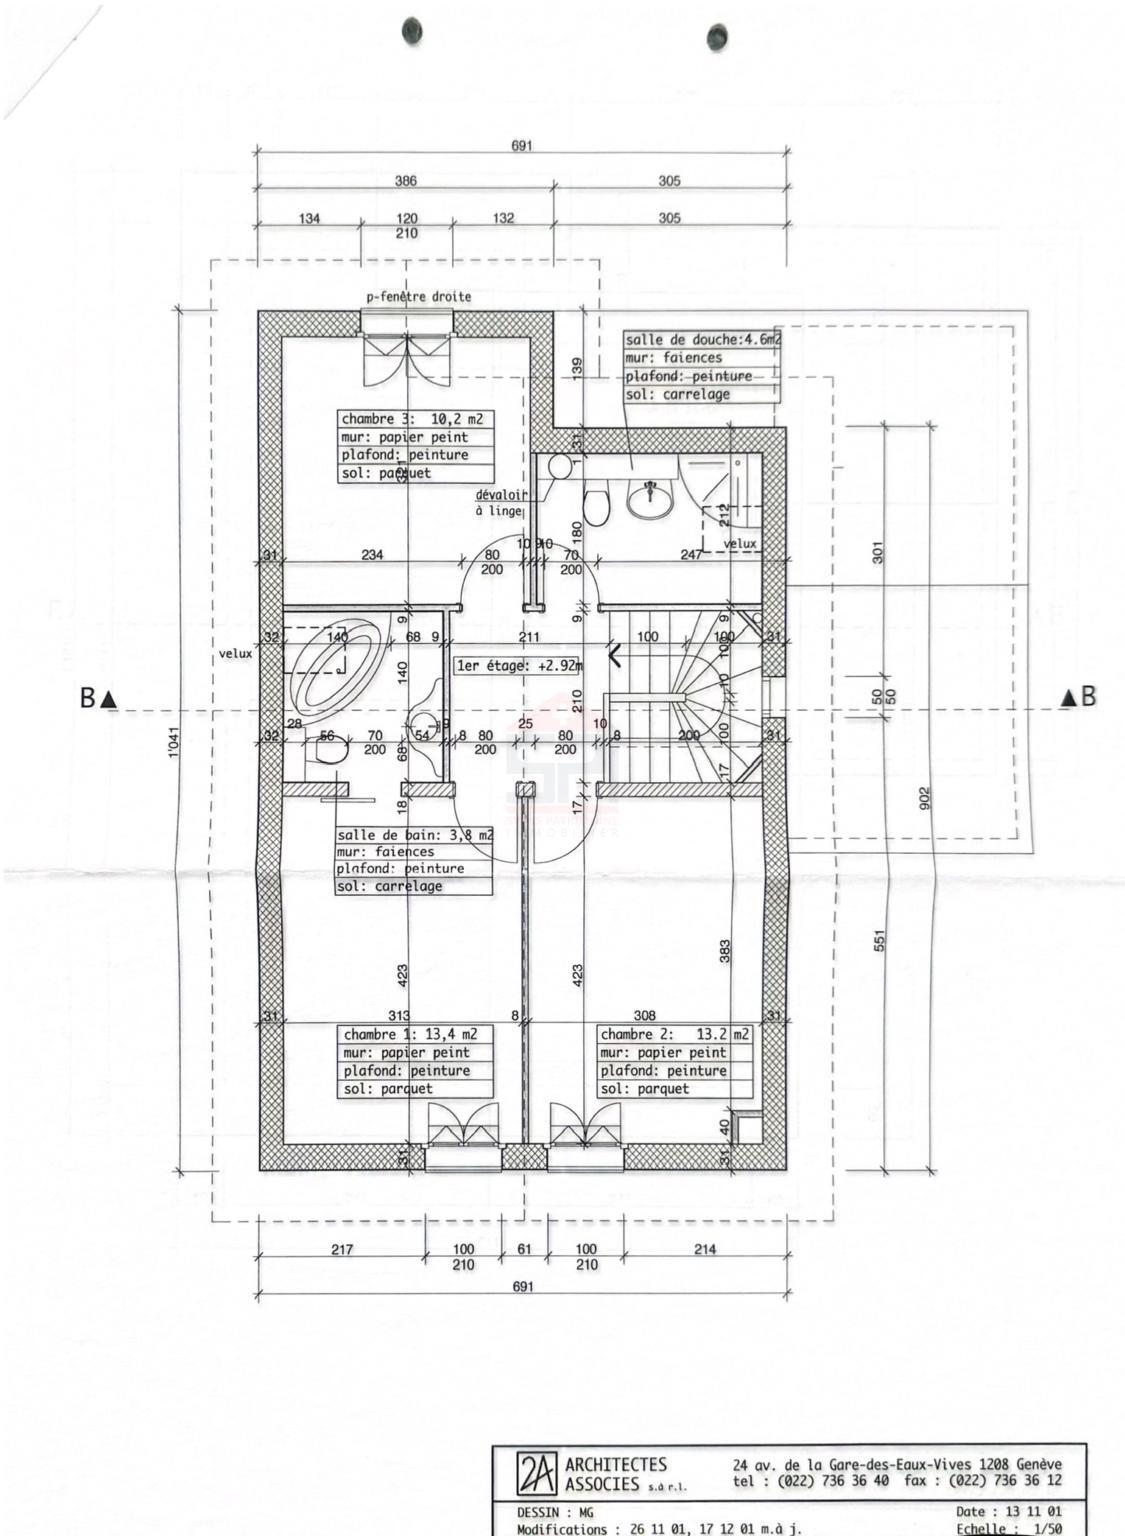
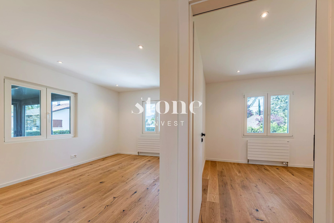
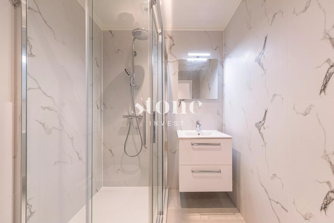
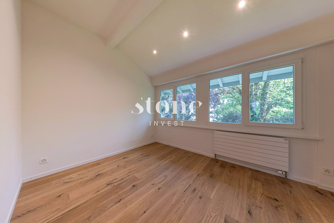
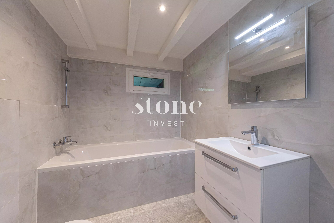
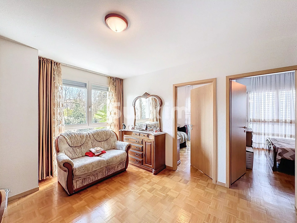
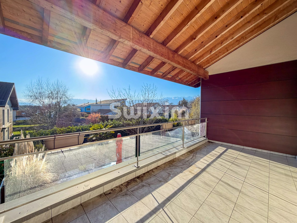
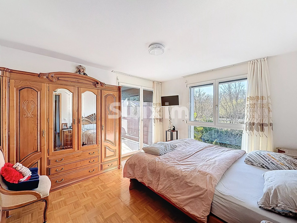
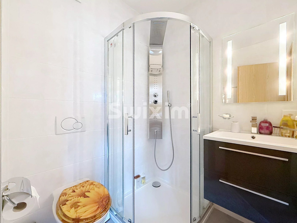
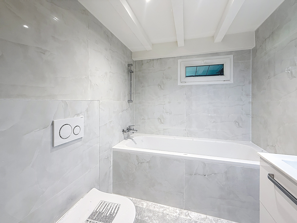
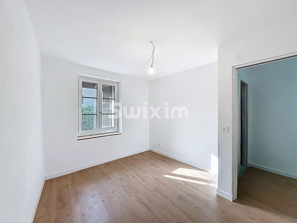
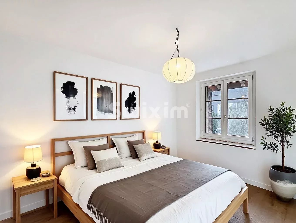
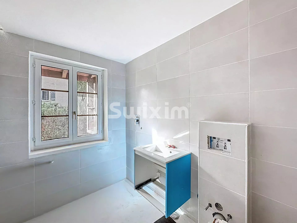
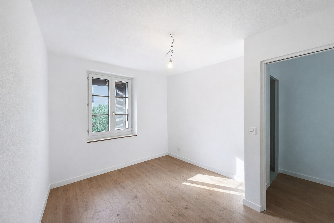
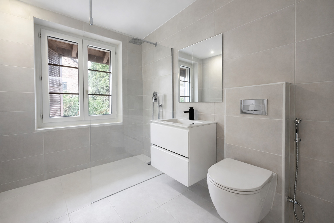
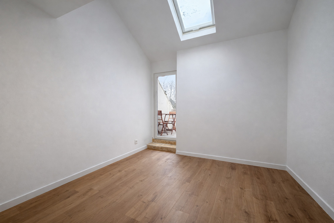
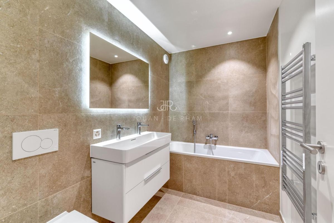
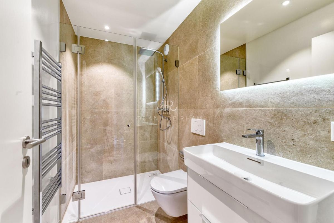
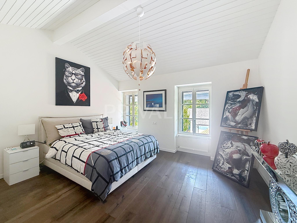
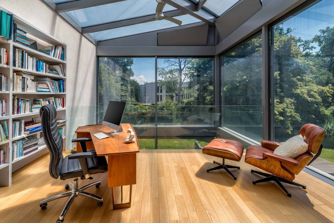
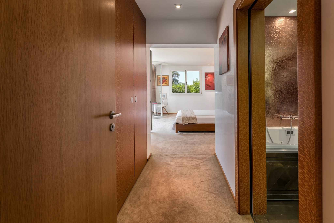
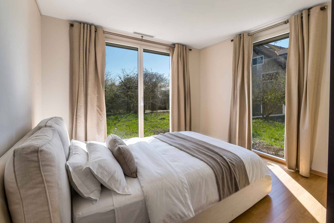
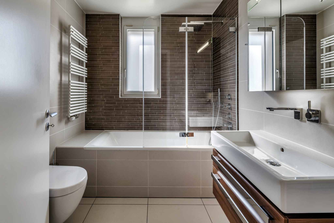
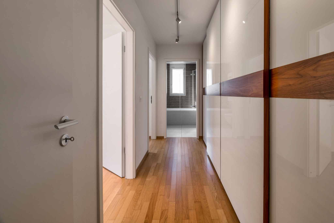
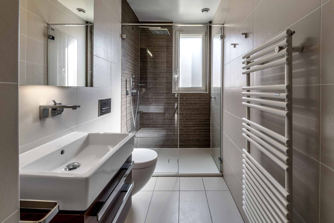
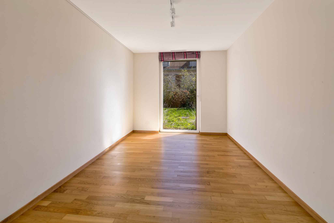
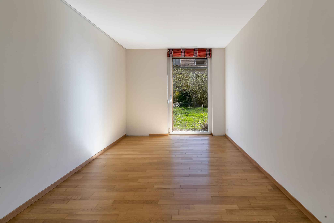
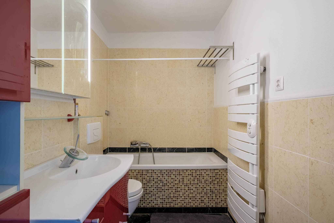
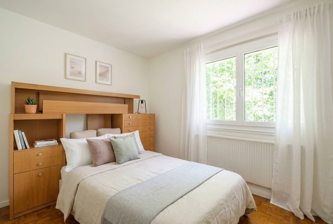
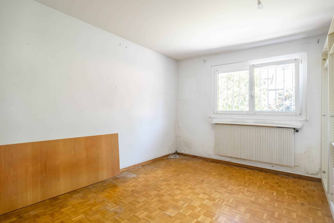
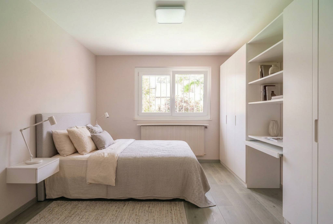
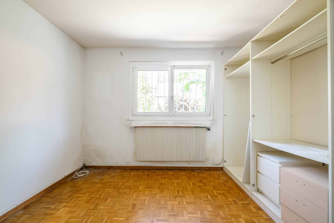
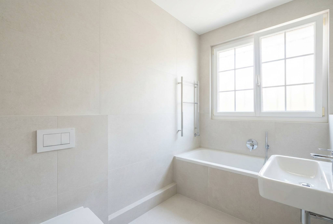
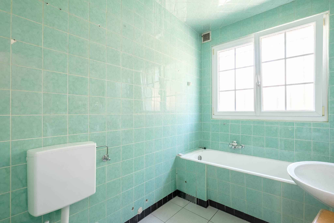
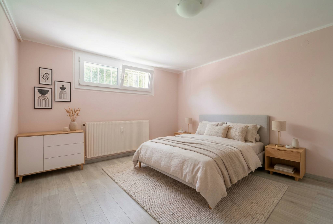
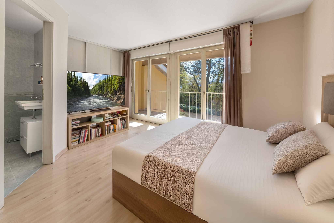
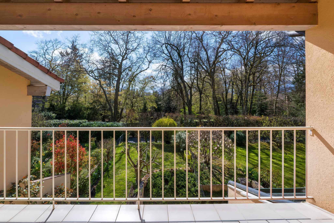
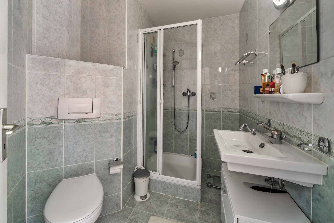
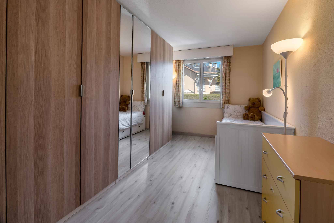
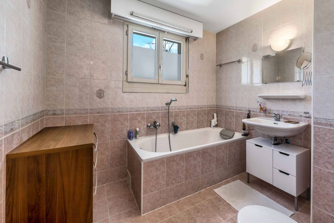
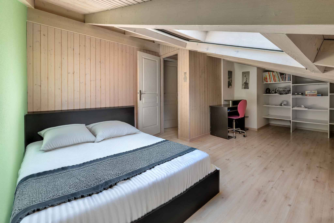
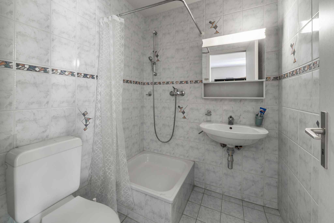
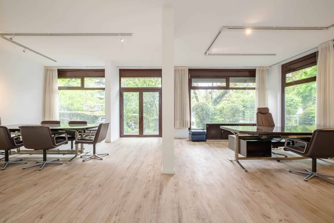
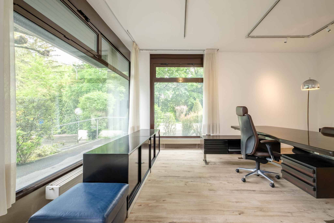
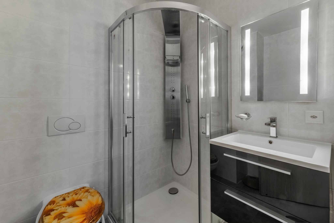
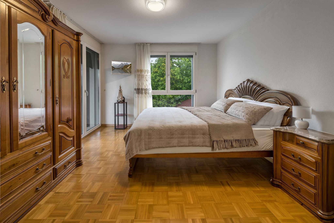
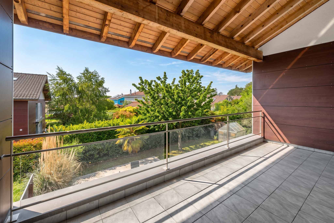
The first floor hosts a hallway for office, 2 bedrooms, a shower room with toilet, a master suite with covered terrace of 14m² and en-suite bathroom with toilet.
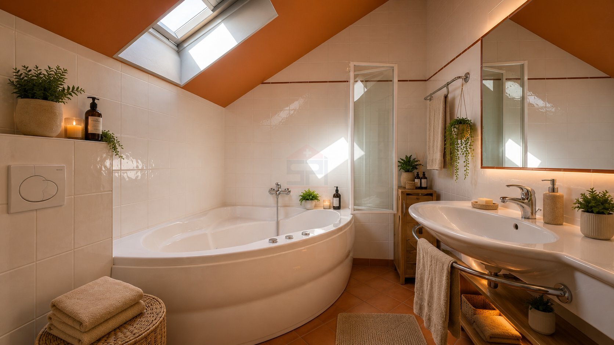
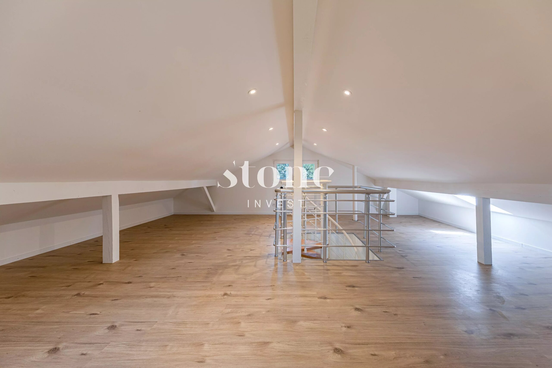
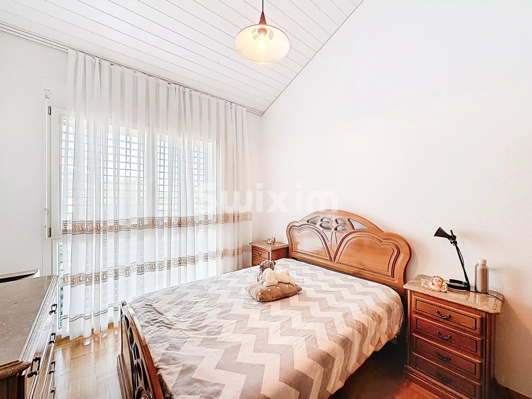
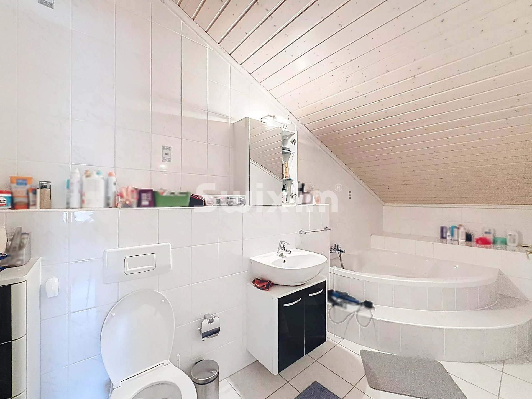
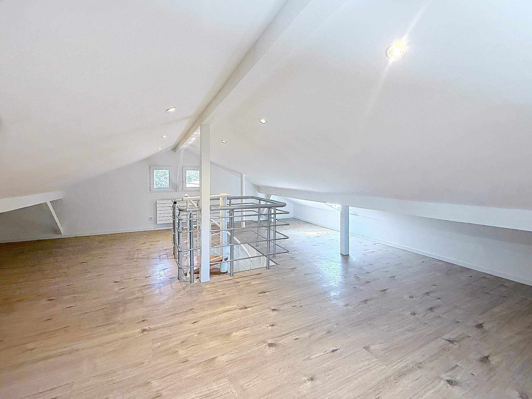
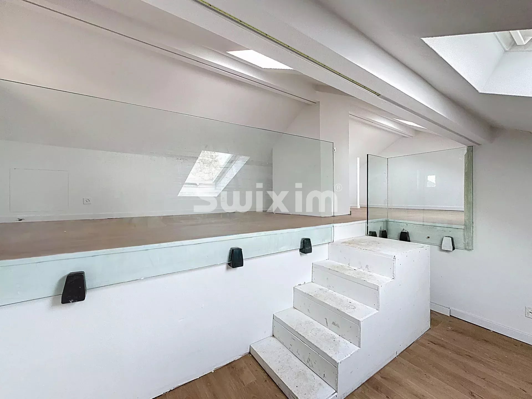
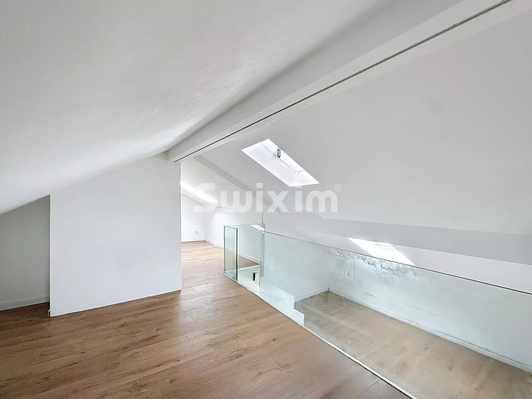
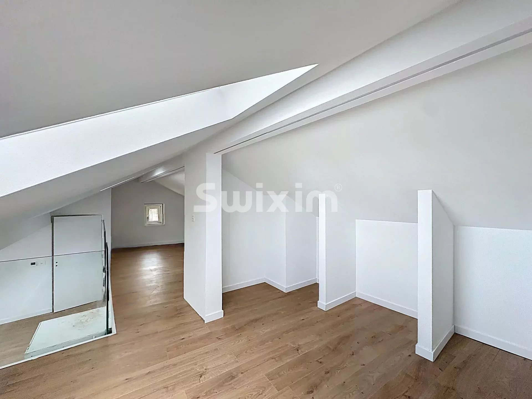
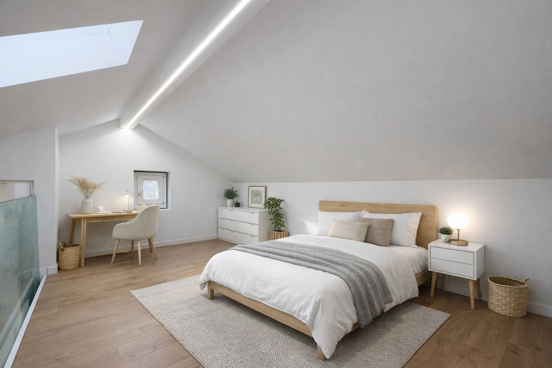
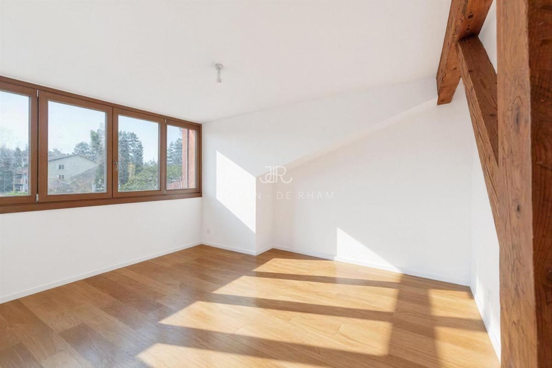
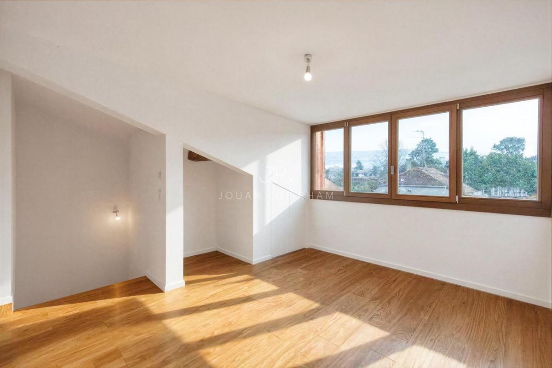
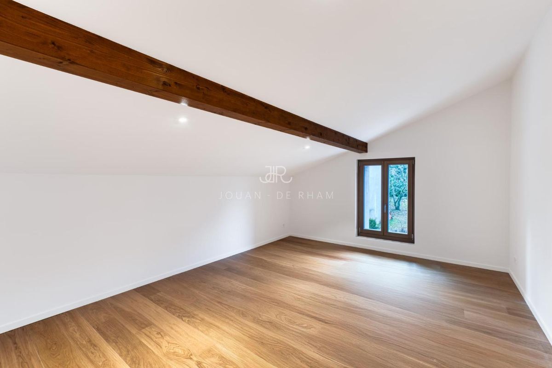
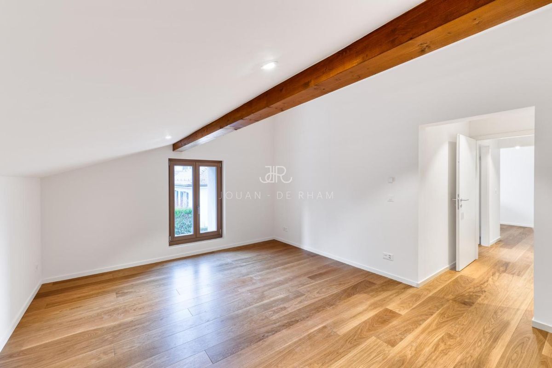
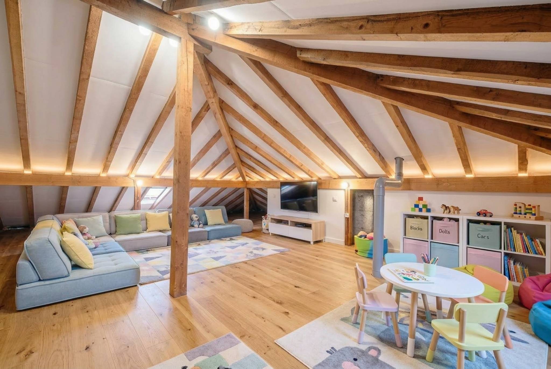
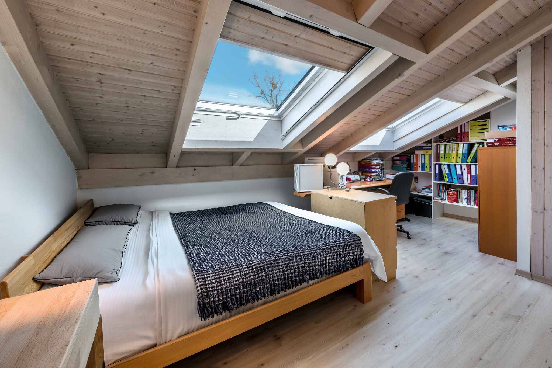
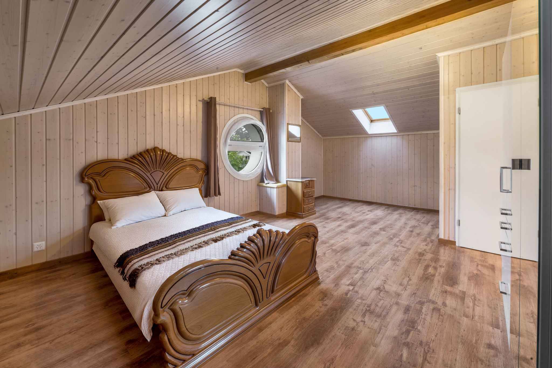
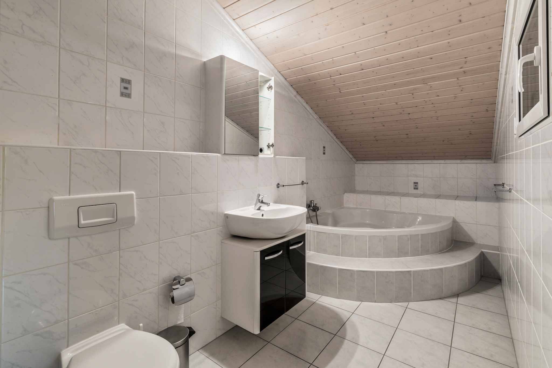
Under the eaves, a large bedroom and a bathroom with toilet complete the night area.
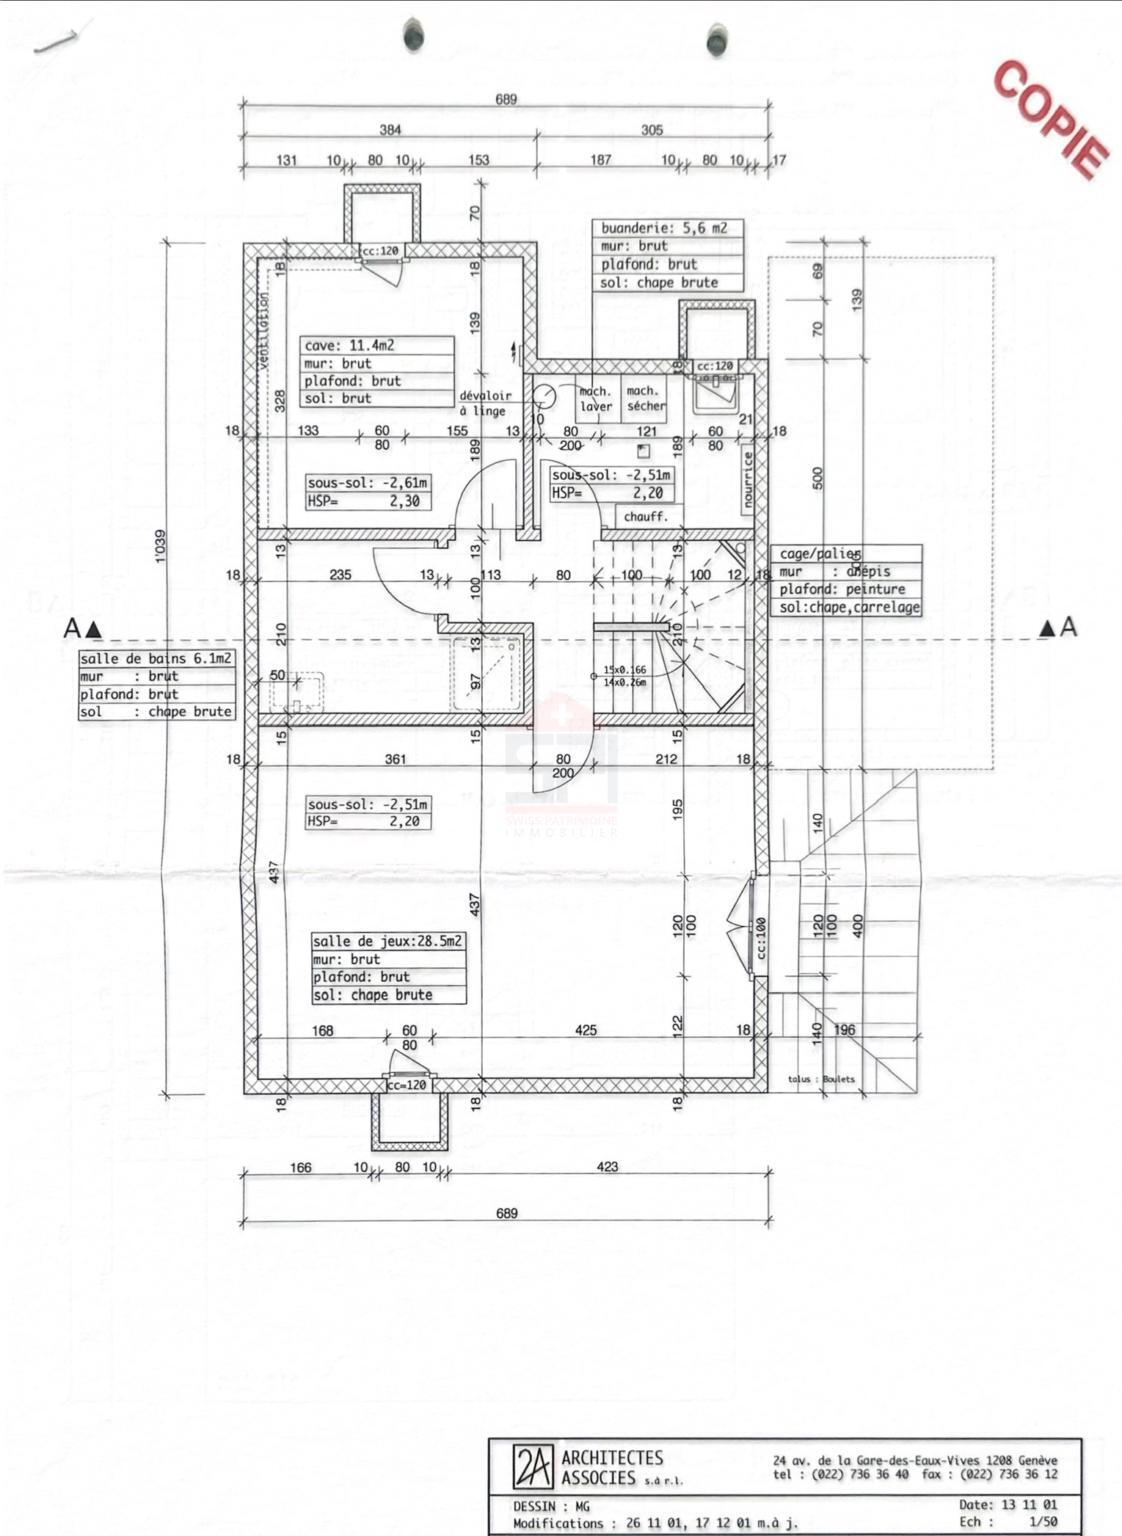
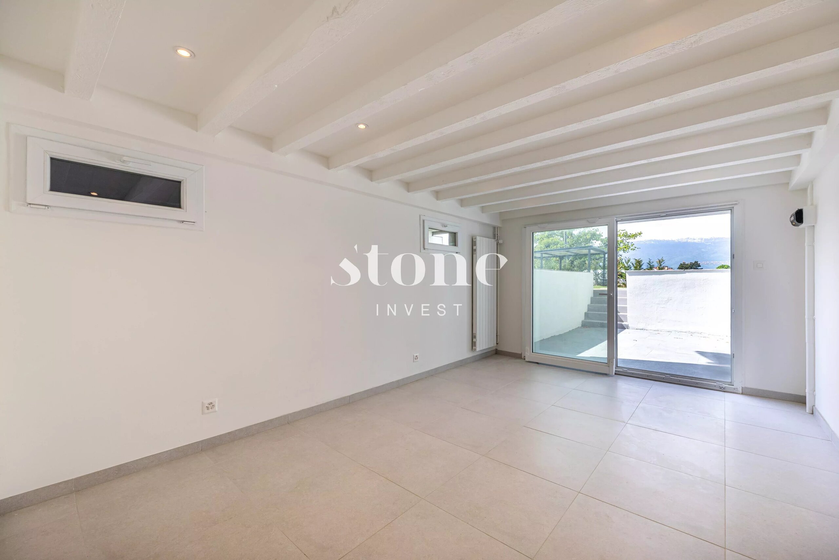
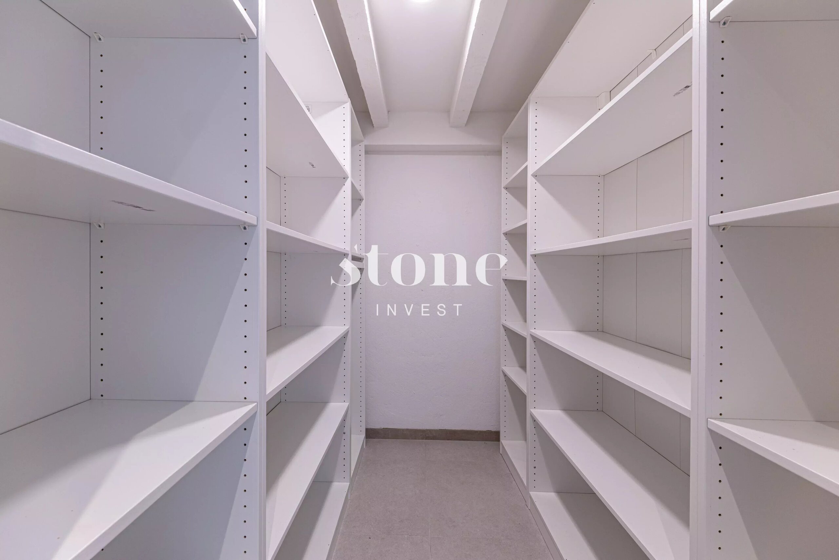
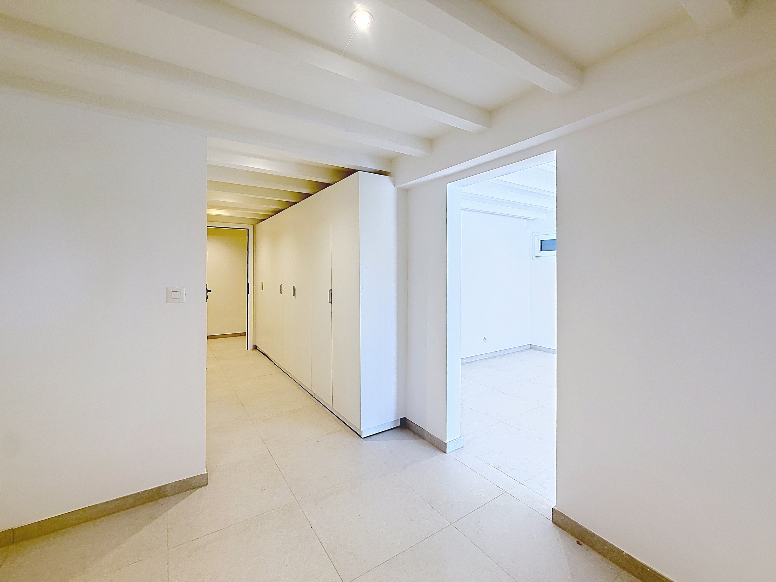
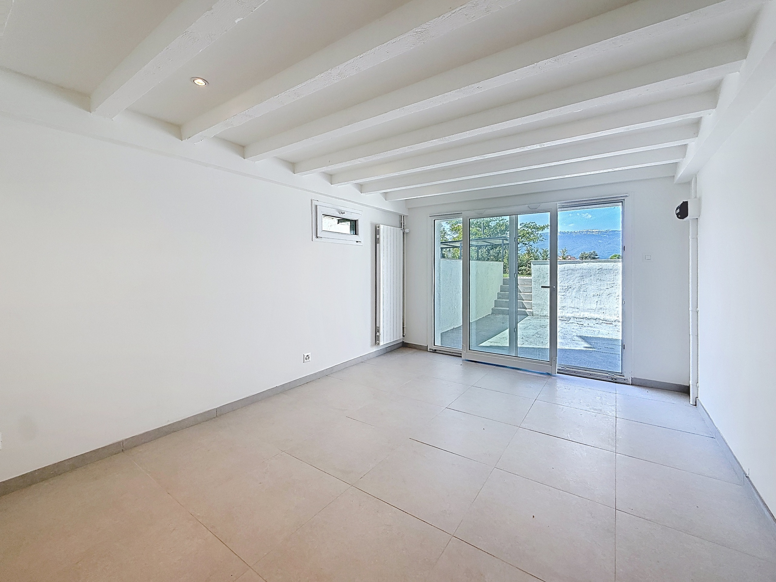
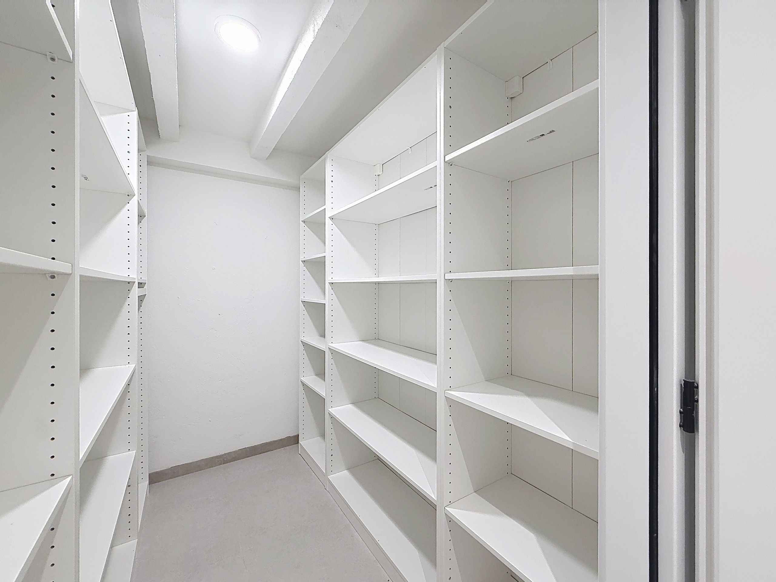
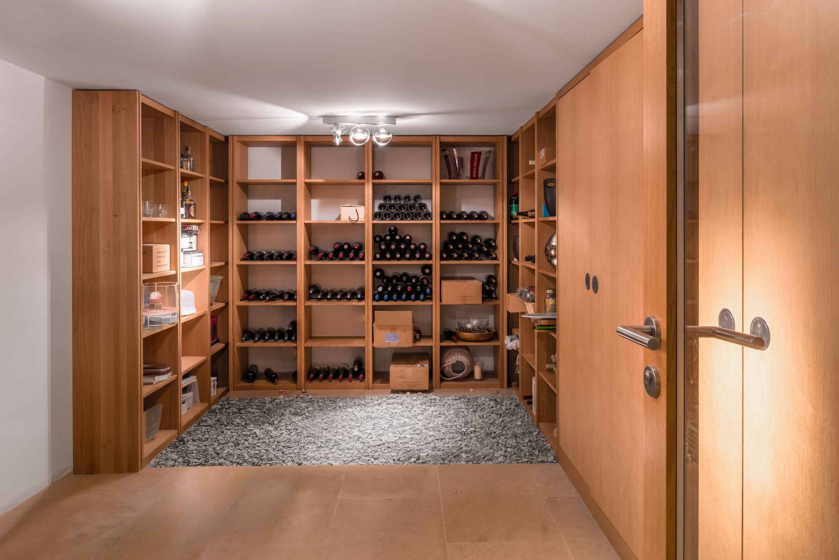
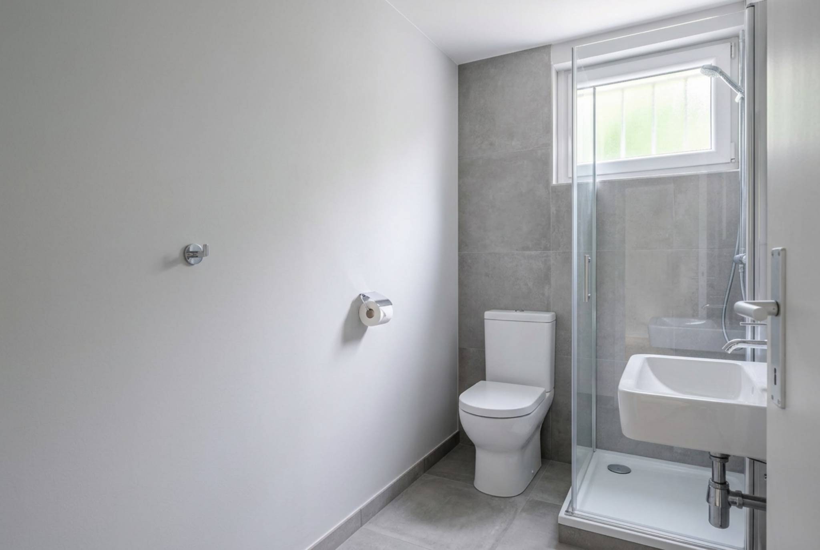
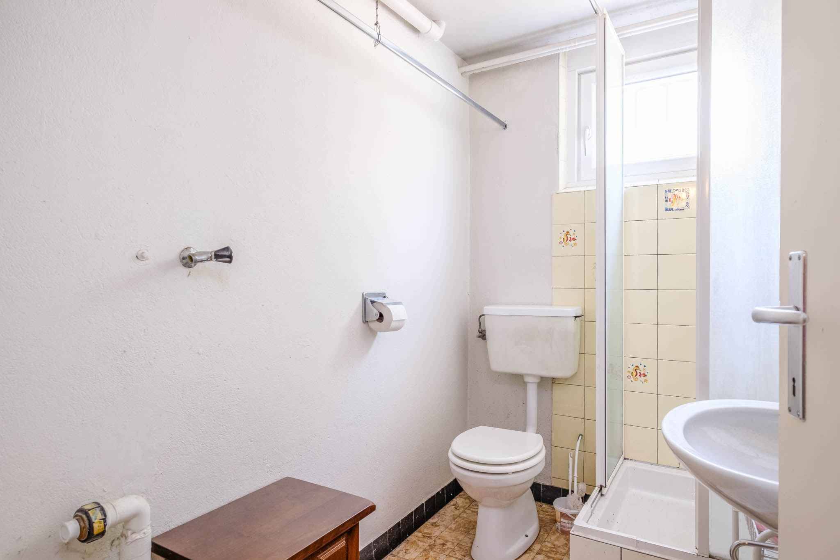
The basement benefits from a large games or sports room, a shower room with toilet, a laundry room, a cellar and direct access to the double garage with motorised door.
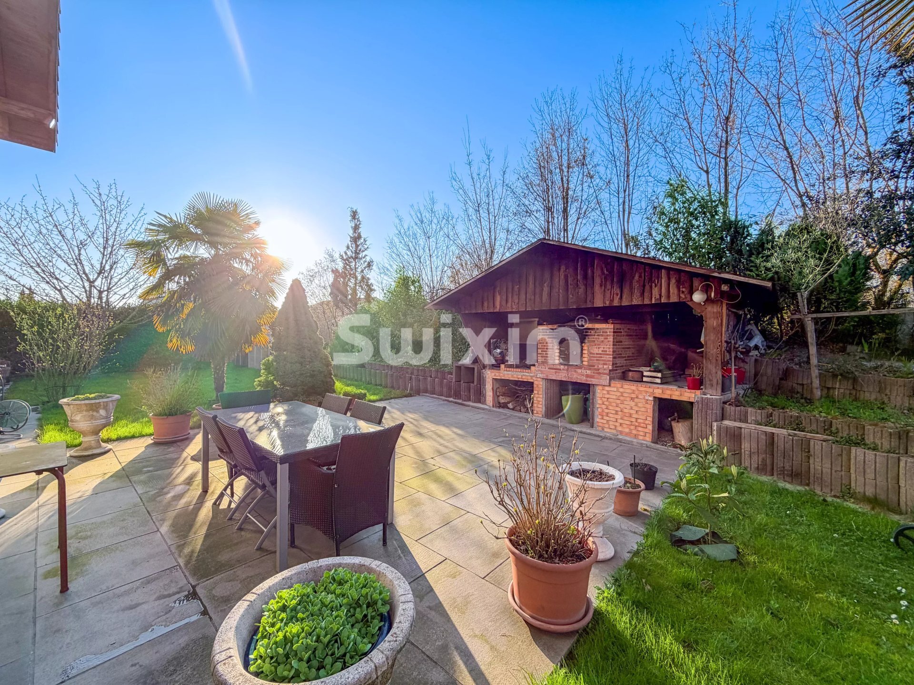
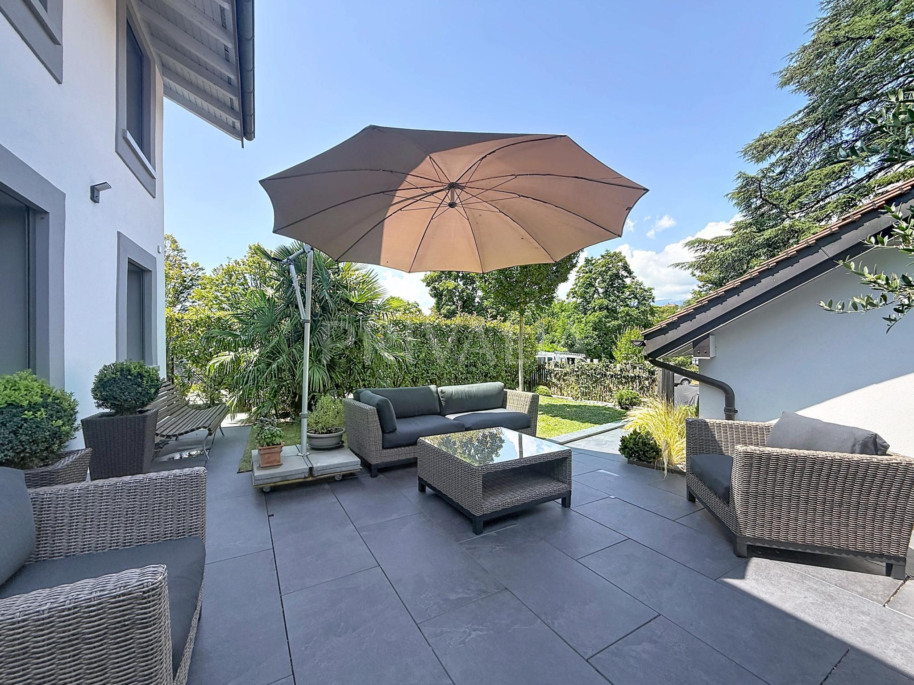
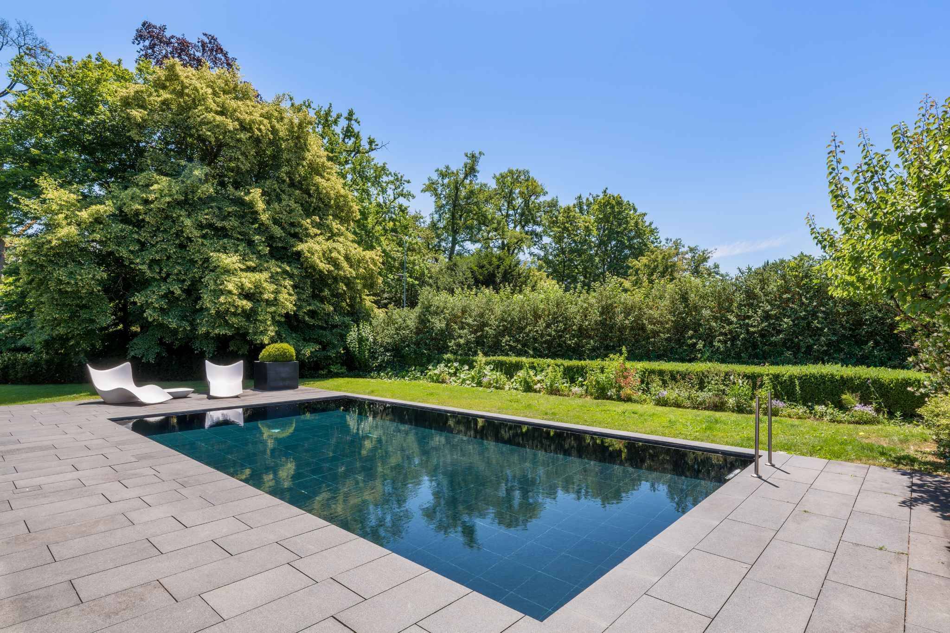
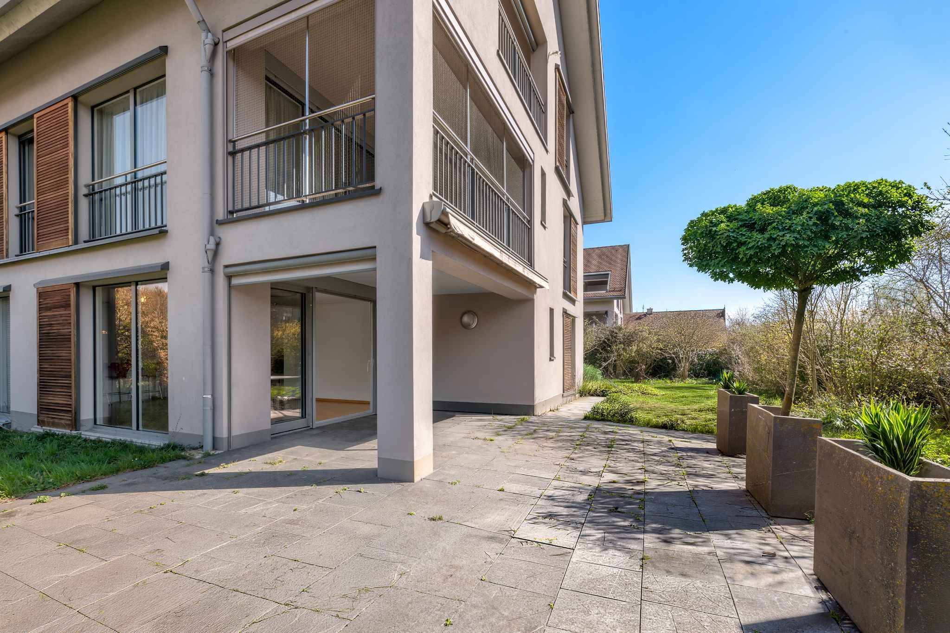
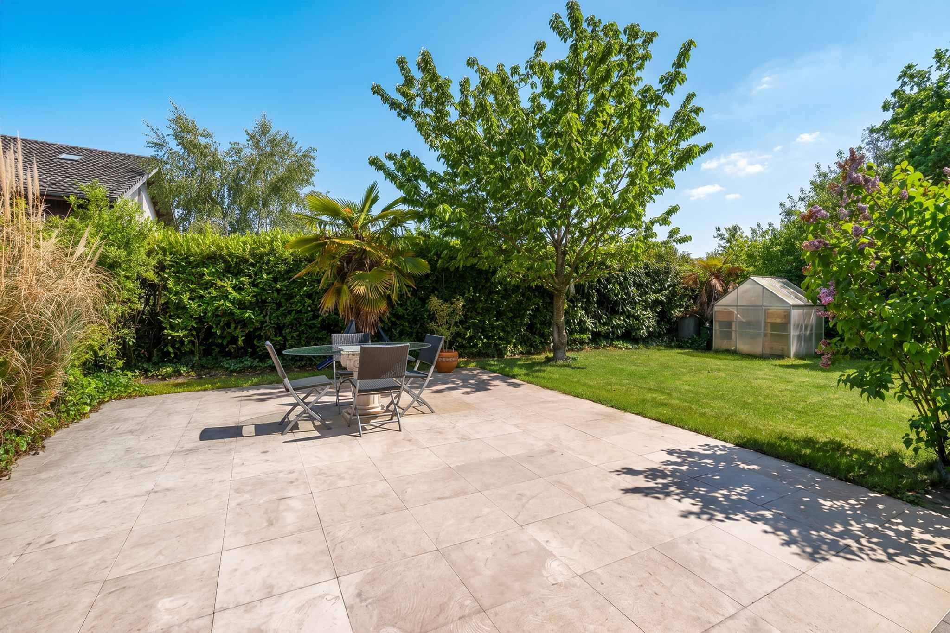
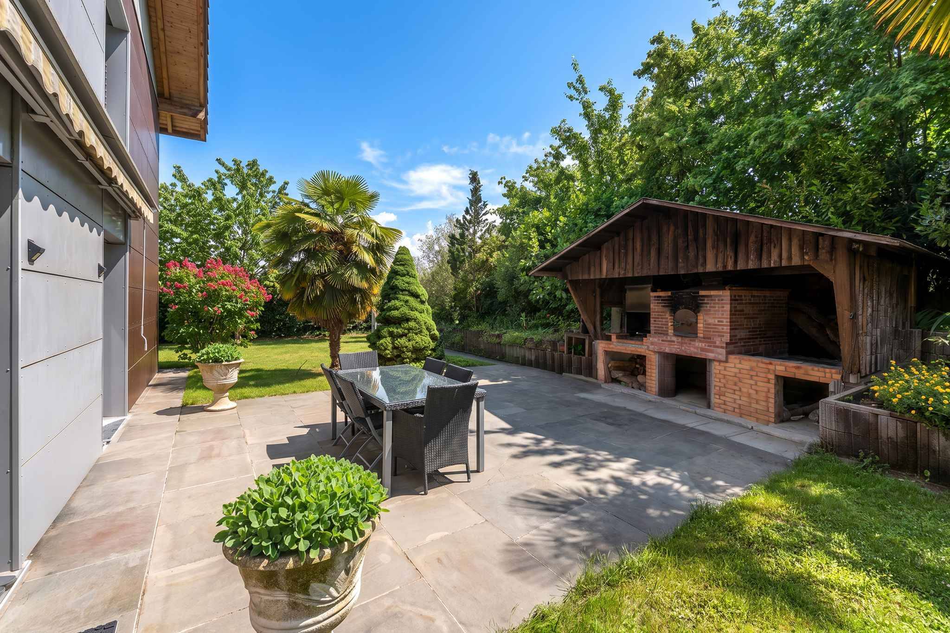
Finally, the property benefits from beautiful outdoor facilities with garden, 2 large terraces as well as a barbecue and pizza oven facility.
Within a residential complex of 24 houses, this property benefits from a green environment and 18 communal parking spaces for visitors. The annual condominium fees for the underground garage and the common exteriors amount to approximately Frs. 1'800.- / year.
The ground floor is composed of an entrance hall with cupboard, a guest toilet, a fitted kitchen opening onto a living room with fireplace, an unheated veranda and 2 large terraces.
The first floor hosts a hallway for office, 2 bedrooms, a shower room with toilet, a master suite with covered terrace of 14m² and en-suite bathroom with toilet.
Under the eaves, a large bedroom and a bathroom with toilet complete the night area.
The basement benefits from a large games or sports room, a shower room with toilet, a laundry room, a cellar and direct access to the double garage with motorised door.
Finally, the property benefits from beautiful outdoor facilities with garden, 2 large terraces as well as a barbecue and pizza oven facility.
Conveniences
Outside conveniences
- Balcony/ies
- Parking
- Garage