×
Firstview
Picture 1
Picture 2
Picture 3
Picture 4
Picture 5
Picture 6

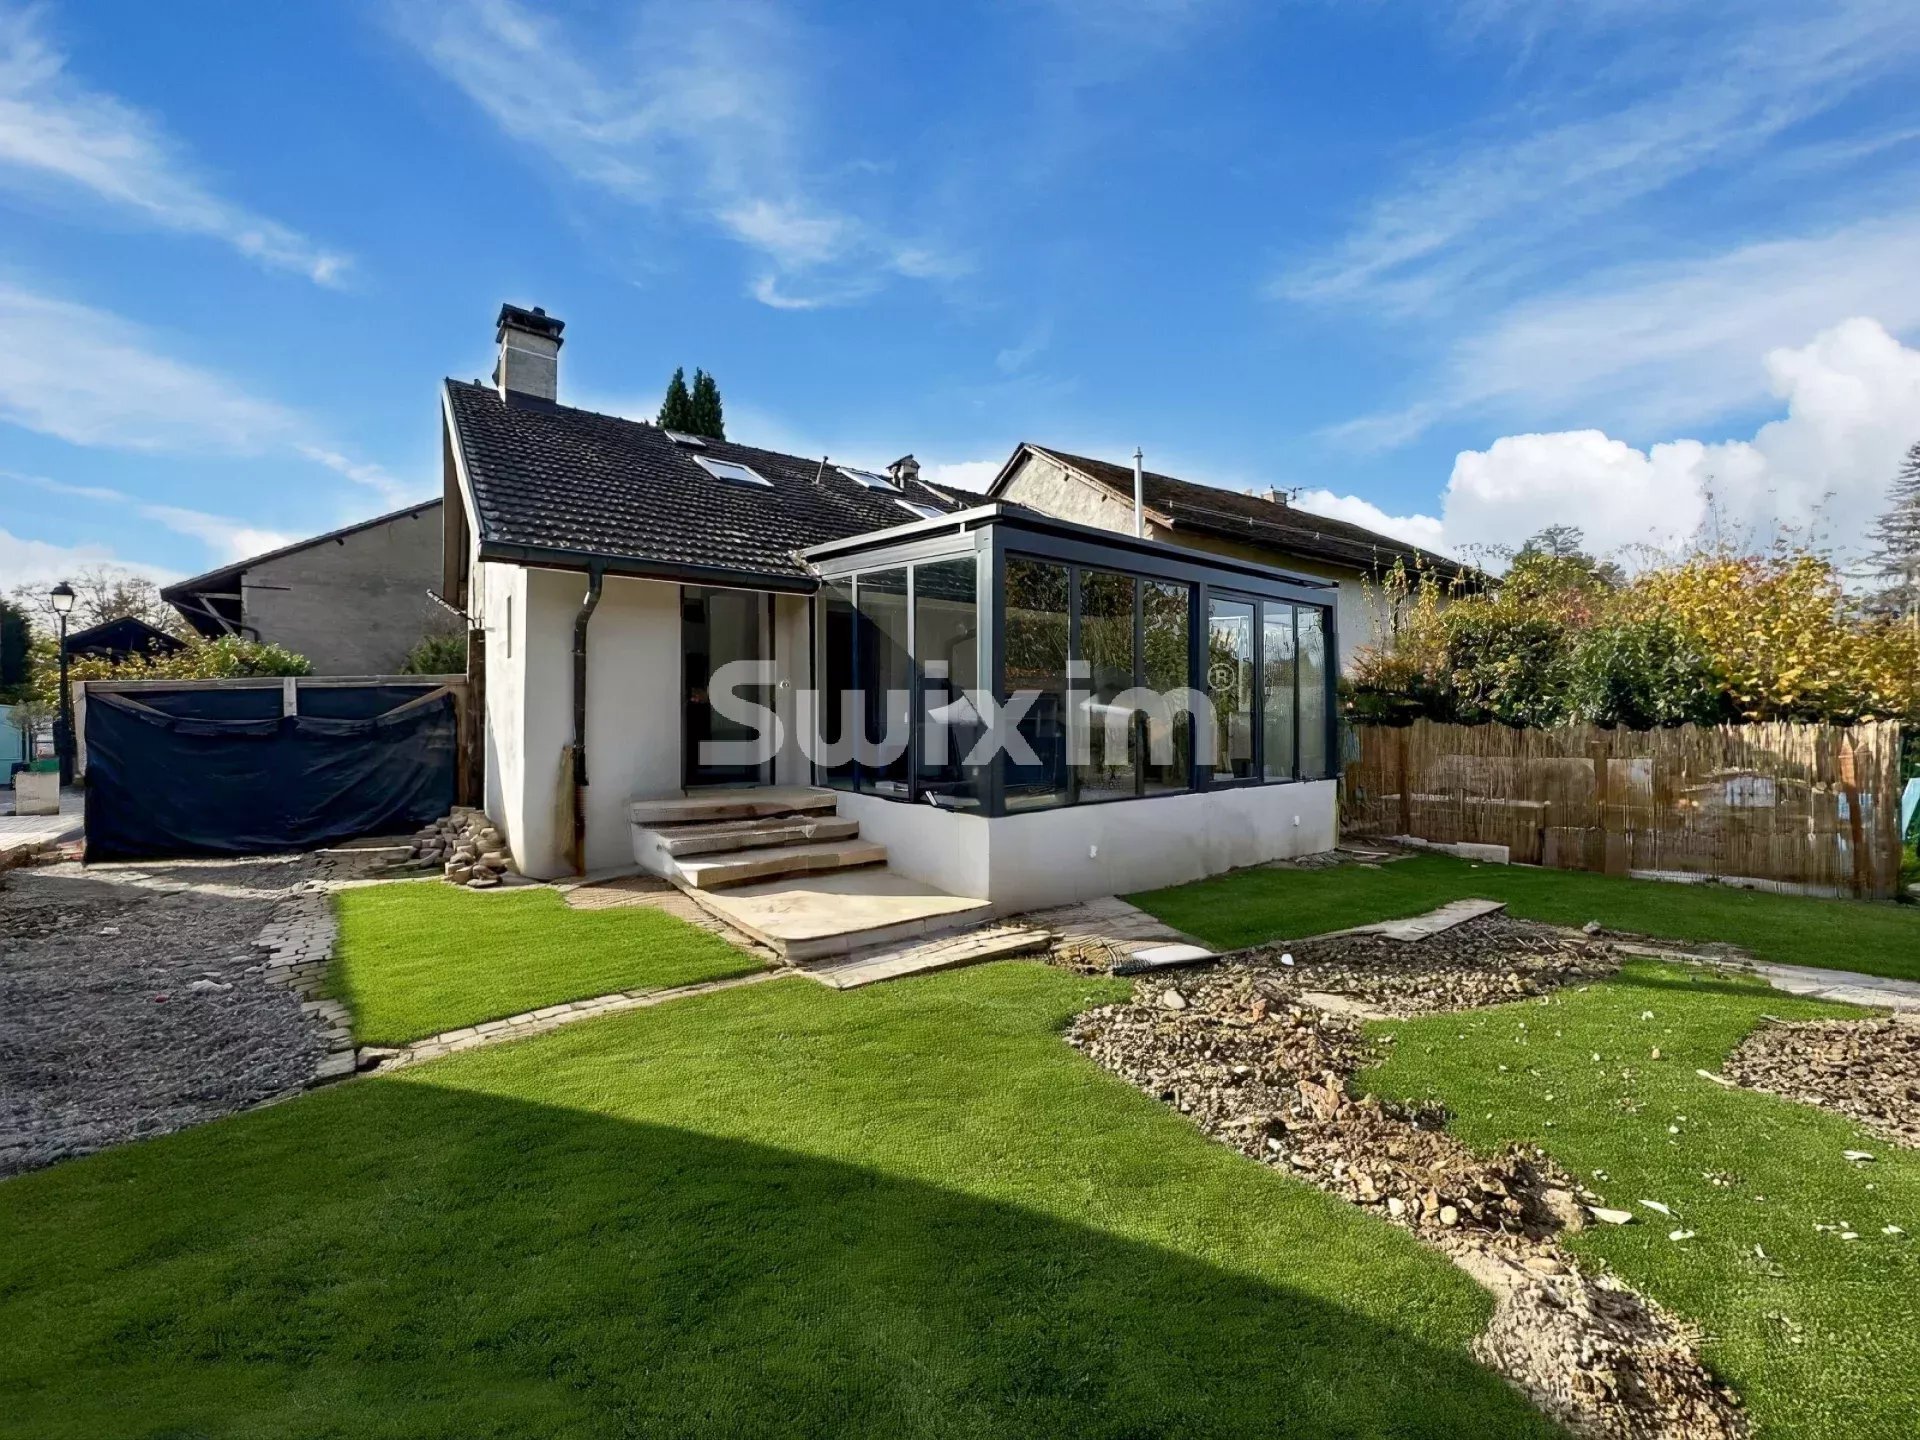
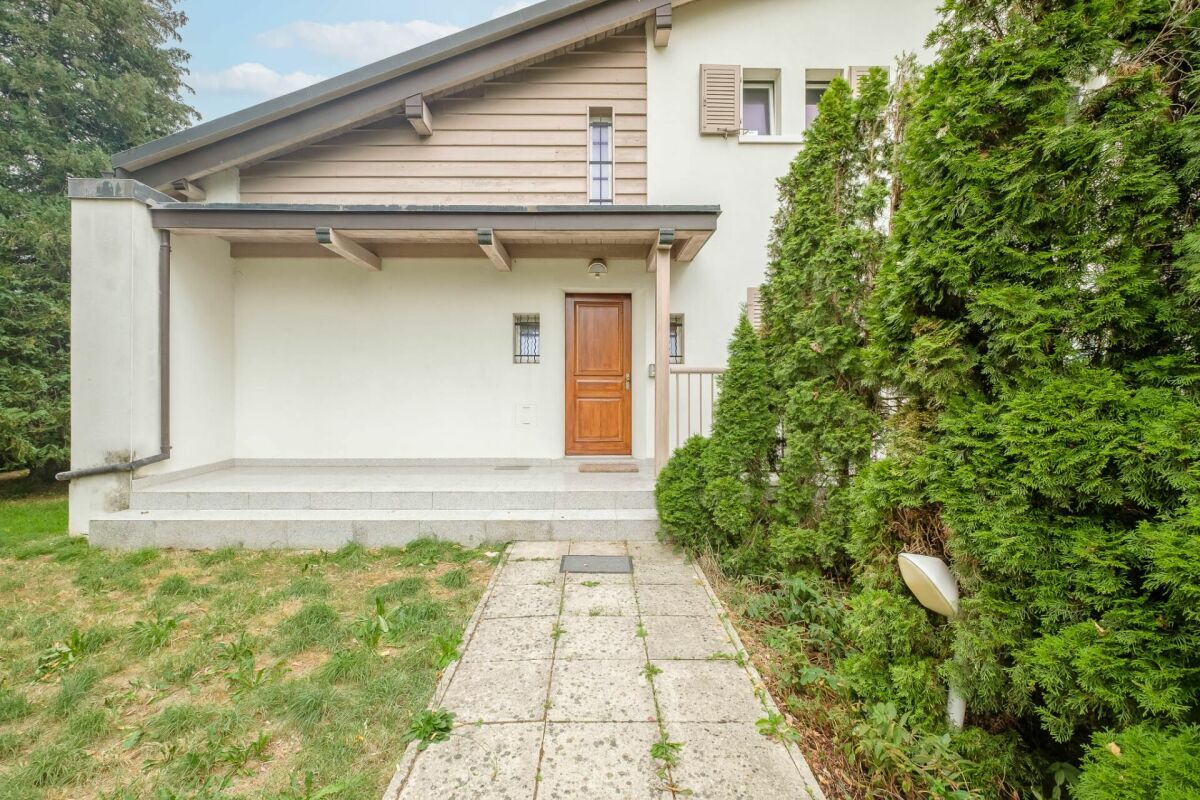
Bright corner villa - ideal for family - with beautiful garden

Object PriceCHF 2,050,000.-
AvailabilityTo agree
Messenger PDF Dossier Financing
Add to favoritesRemove from favorites

Localisation


1214 Vernier

Characteristics

Reference
bc65576f-58da-11f1-871a-069ae14c7a06
Availability
To agree
Year of construction
2008
Heating type
Gas

Description

Text translated from french, see original
Original text in french, translate to English.

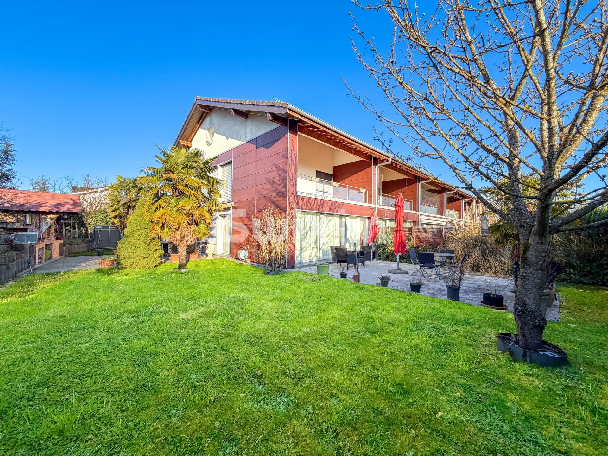
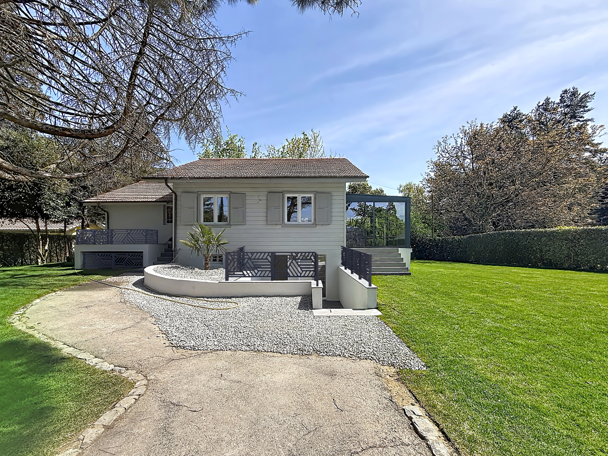
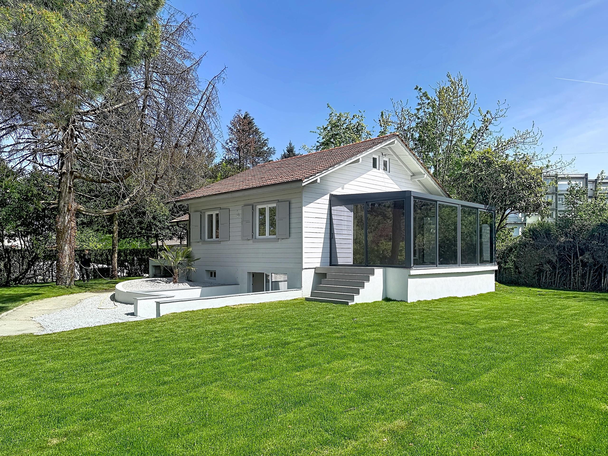
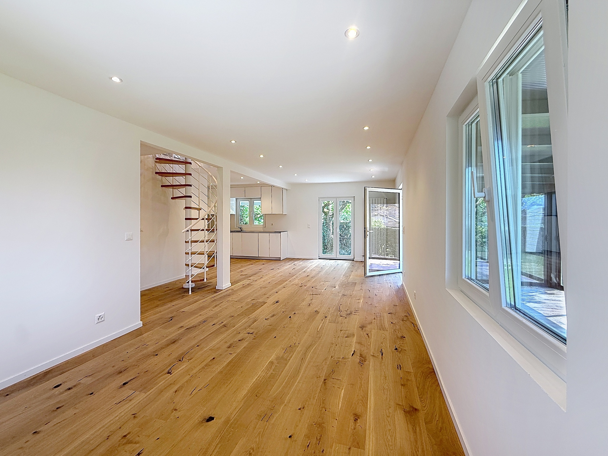
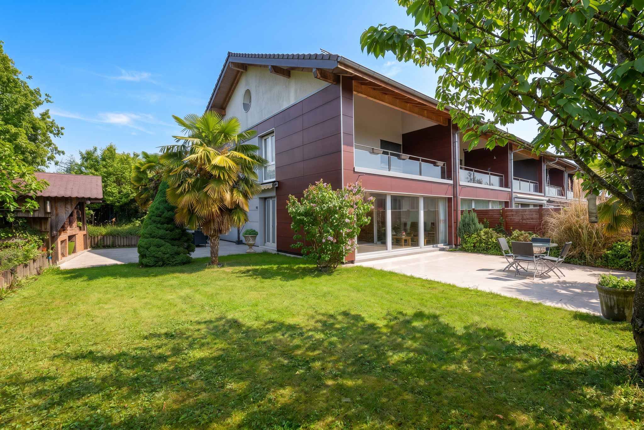
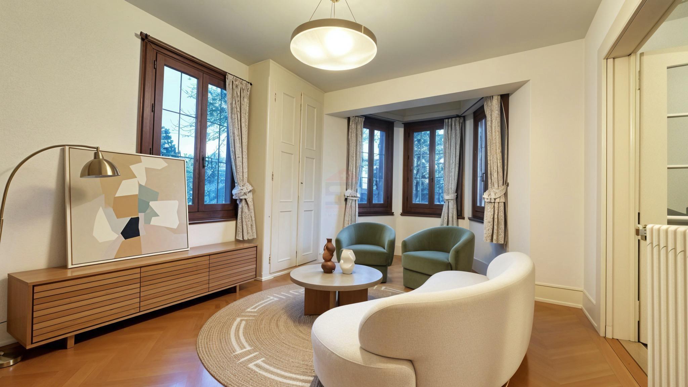
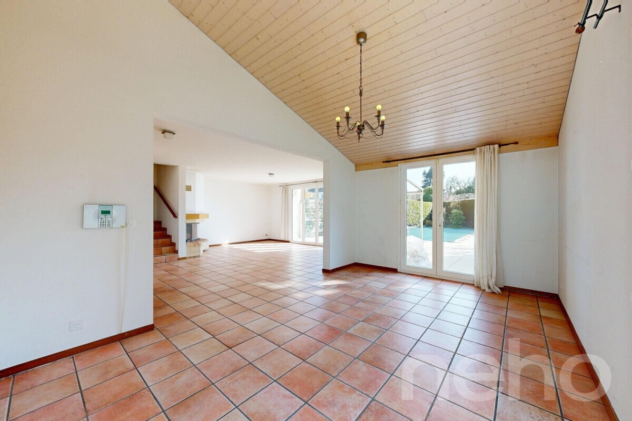
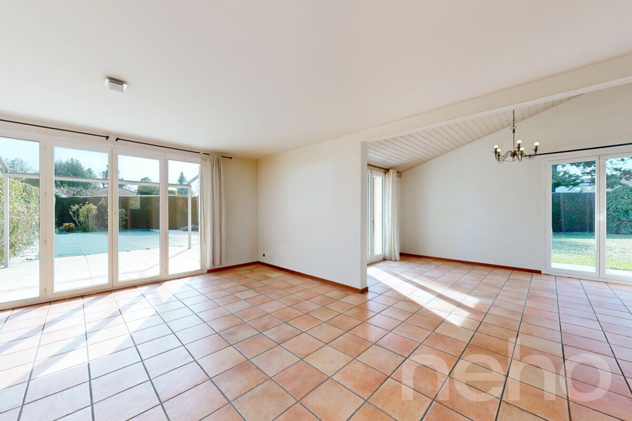
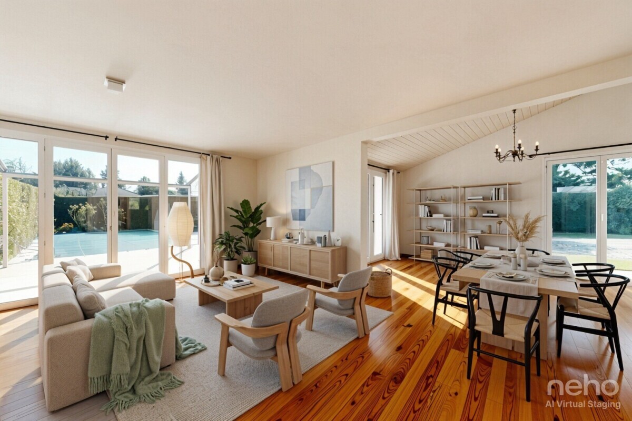
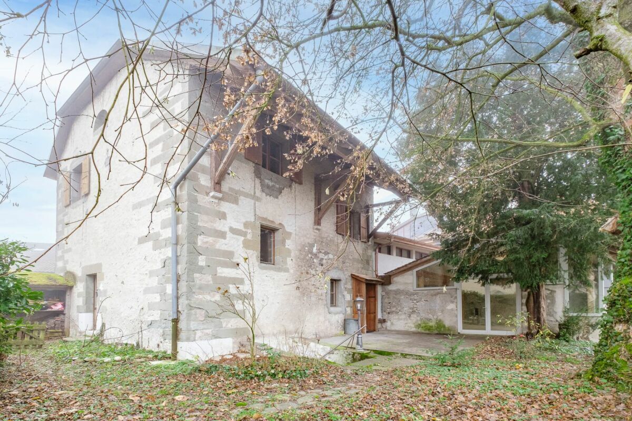
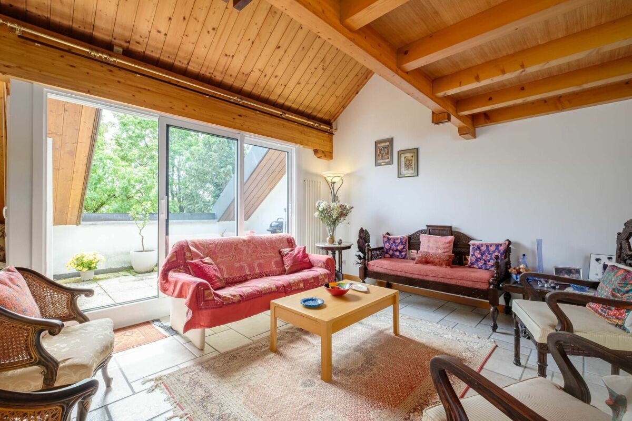
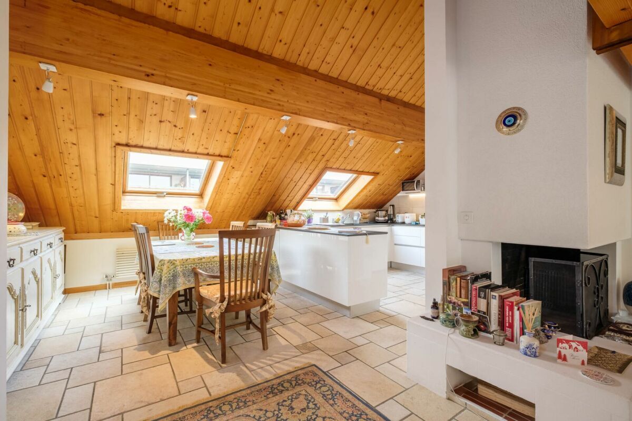
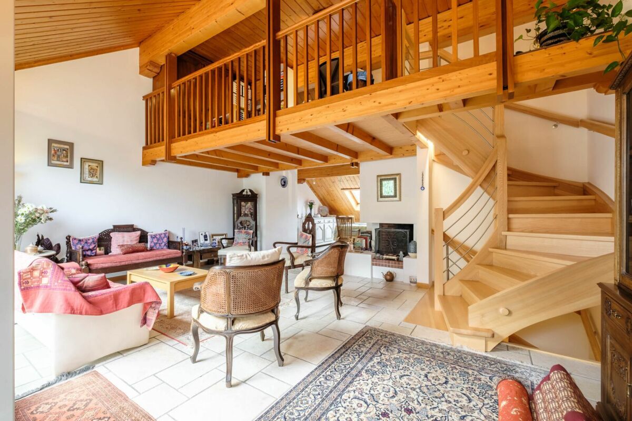
This corner villa offers beautiful volumes and a very nice light.

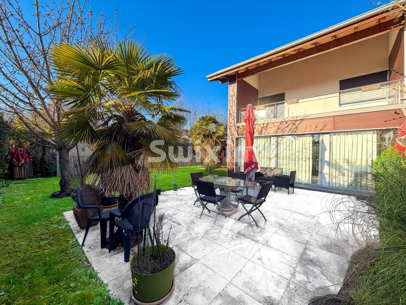
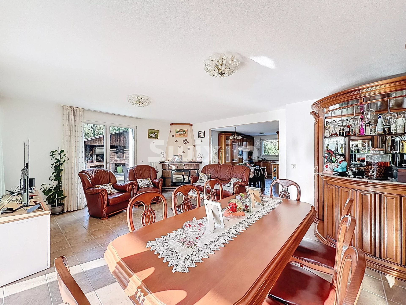
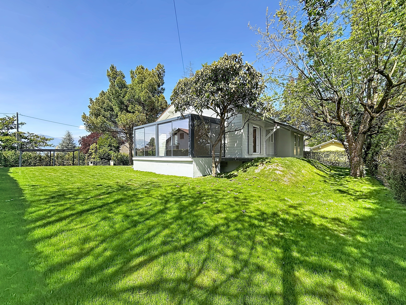
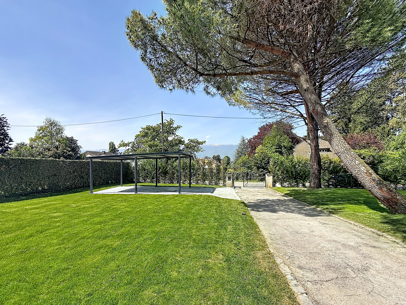

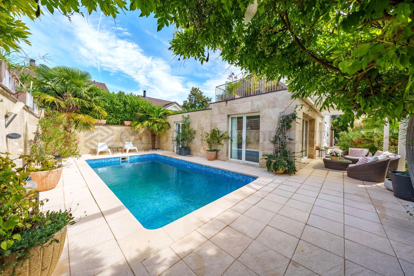
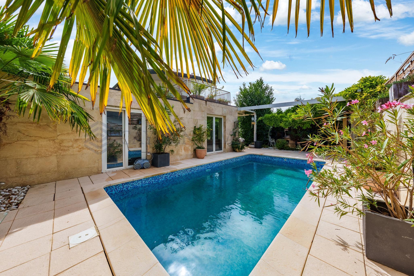
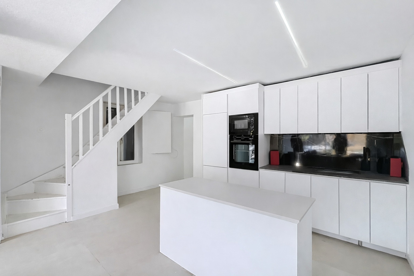
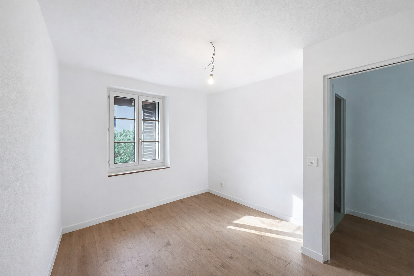
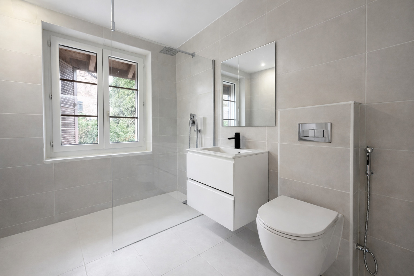
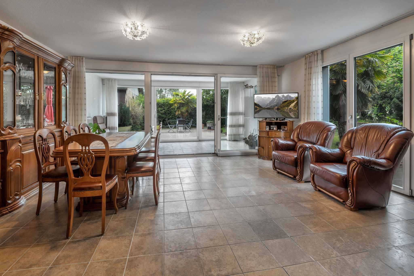
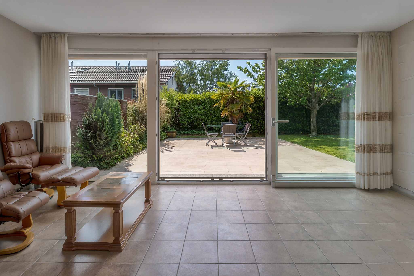
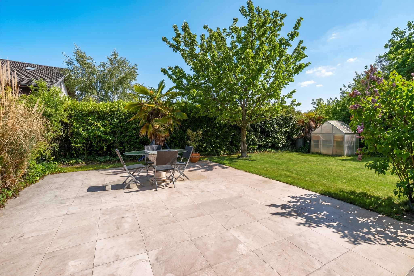
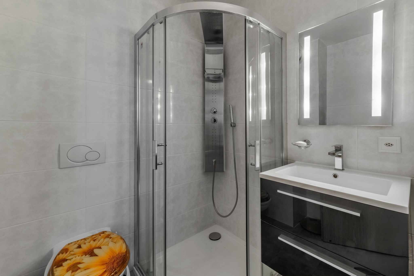
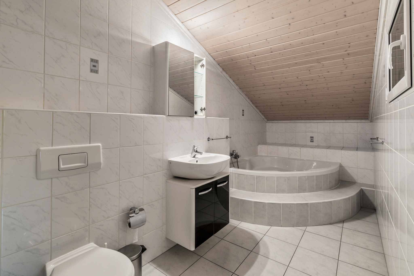
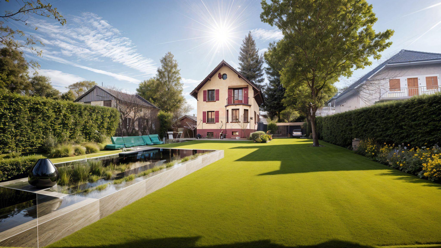
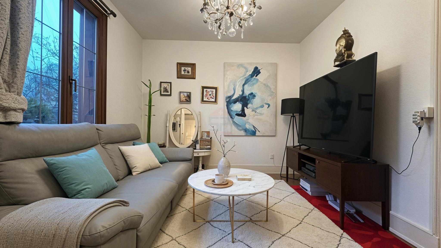

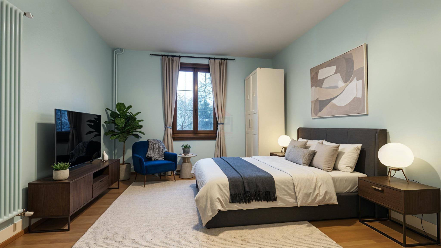
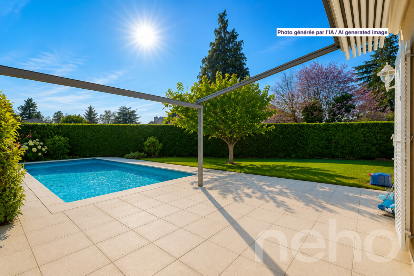
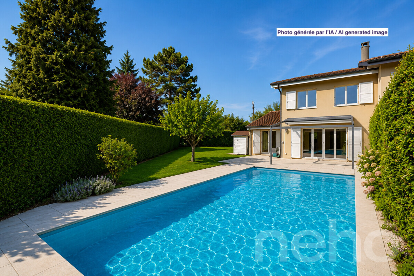
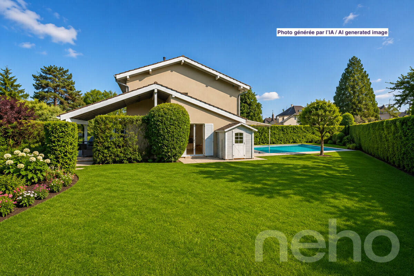
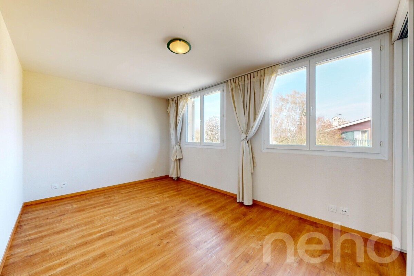
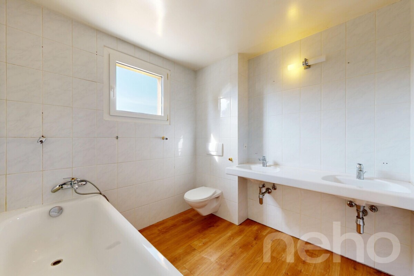
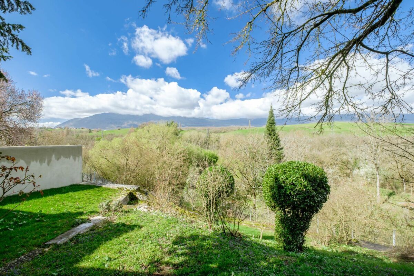
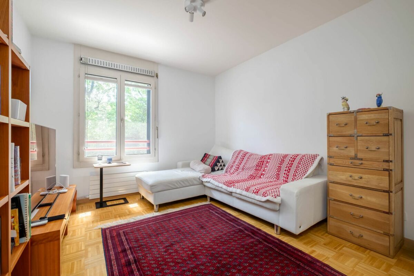
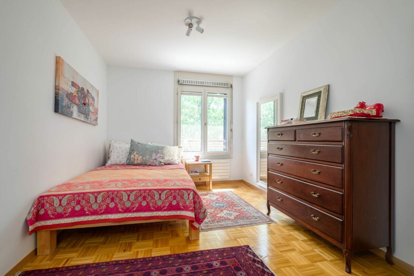
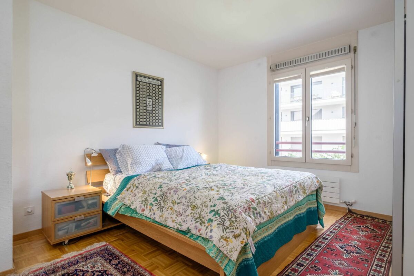
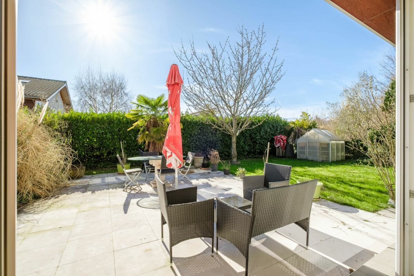
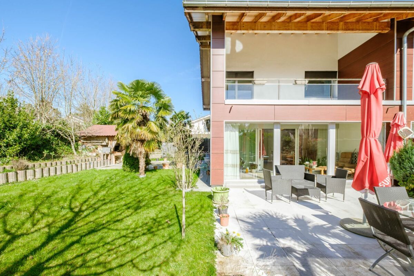
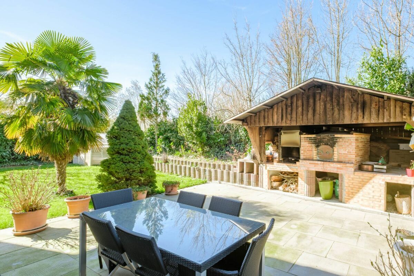
Ideal for a family, it has 4 bedrooms, 3 bathrooms, large living spaces and a magnificent garden with a triple orientation.

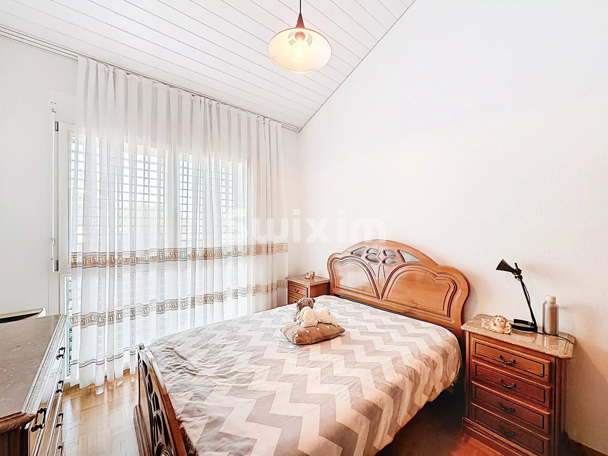
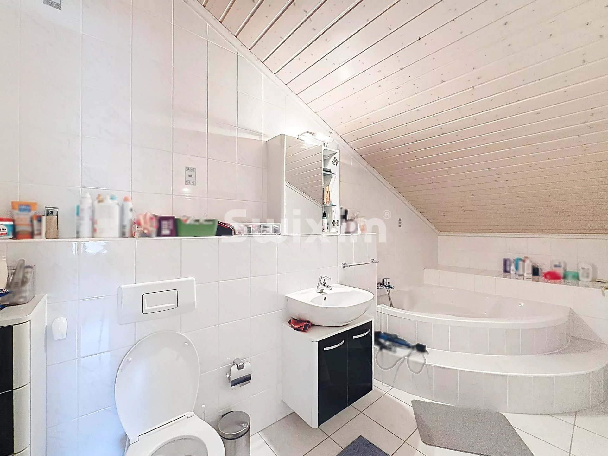
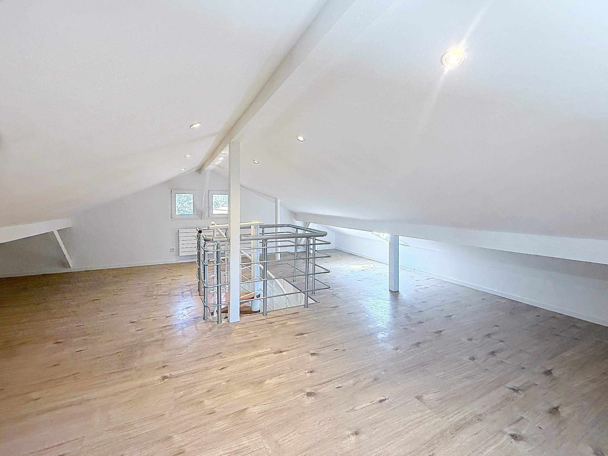
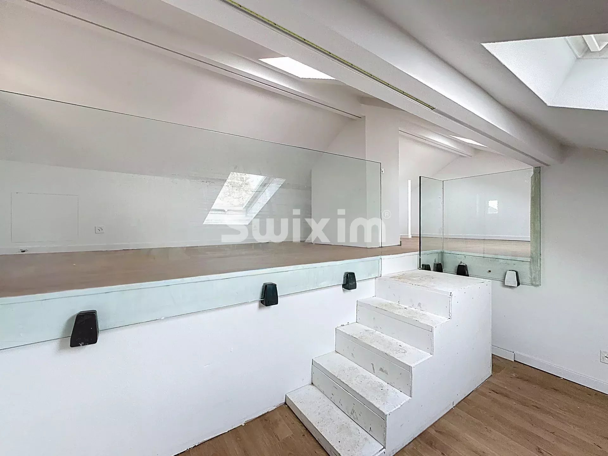
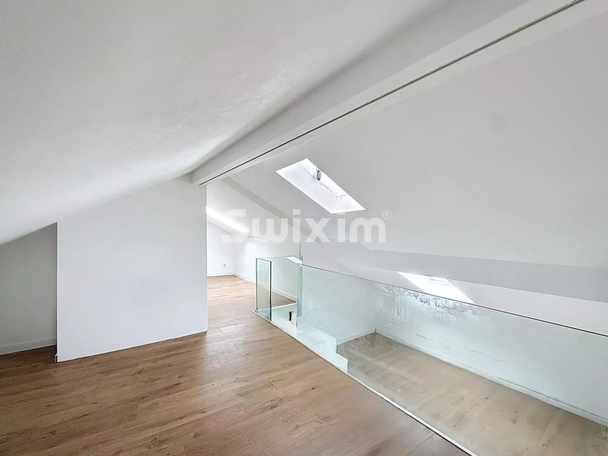
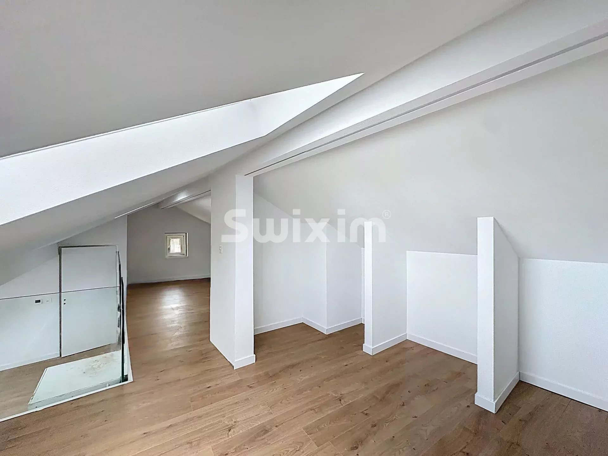
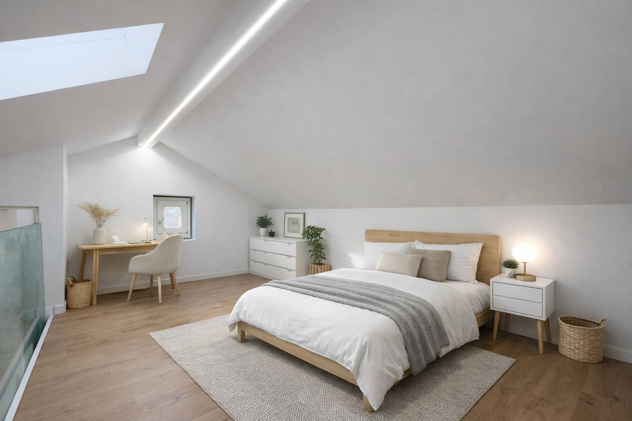
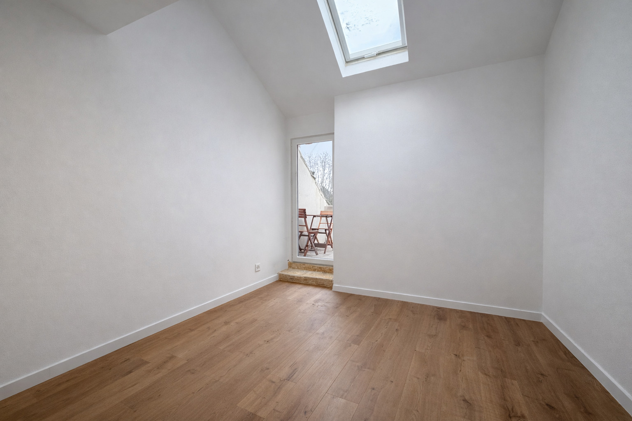
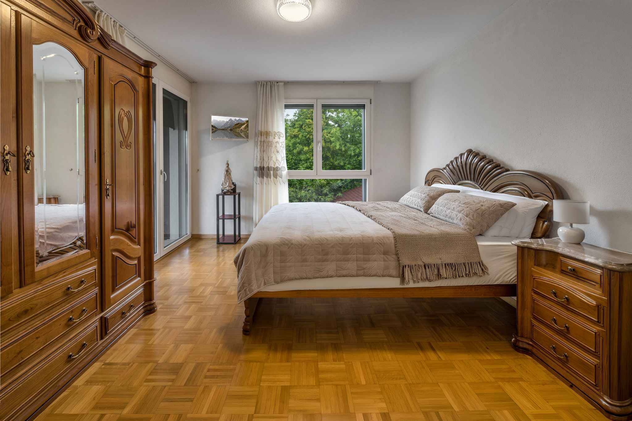
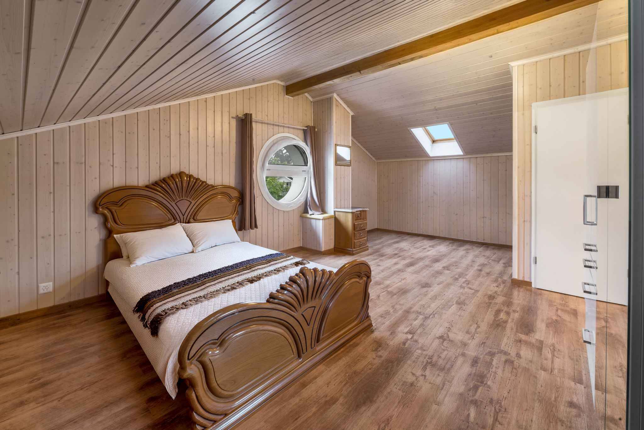
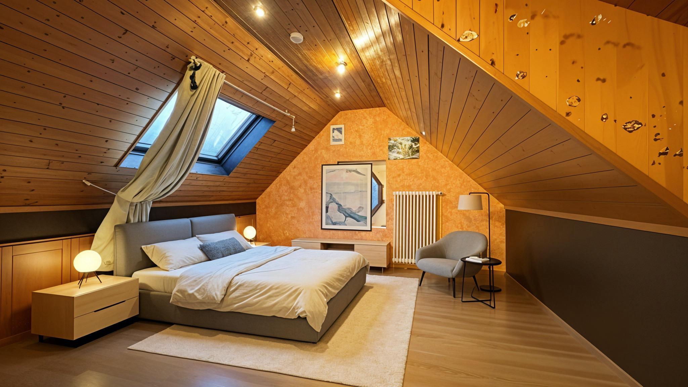
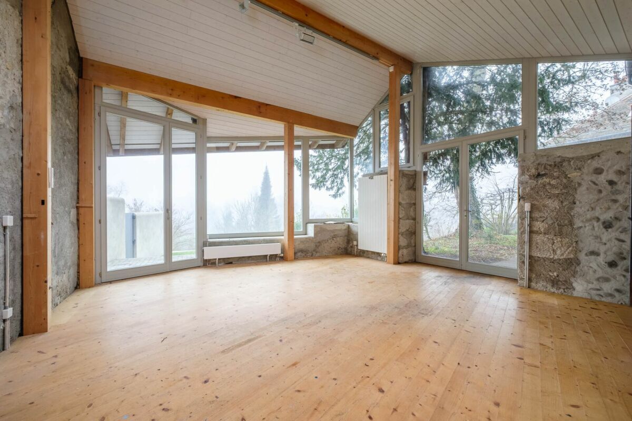
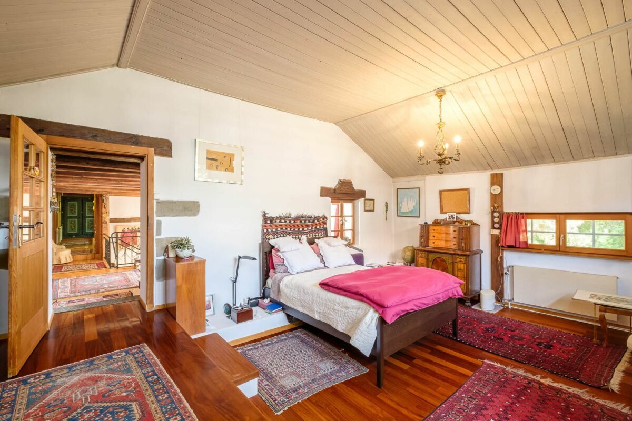
The attic has been converted into a spacious suite with high ceilings, offering a comfortable and private space.

Technical data:

Year of construction: 2009
Plot : 552 m2
Usable area: approx. 310 m2
Living area: 170 m2 approx.
Garden: 300 m2
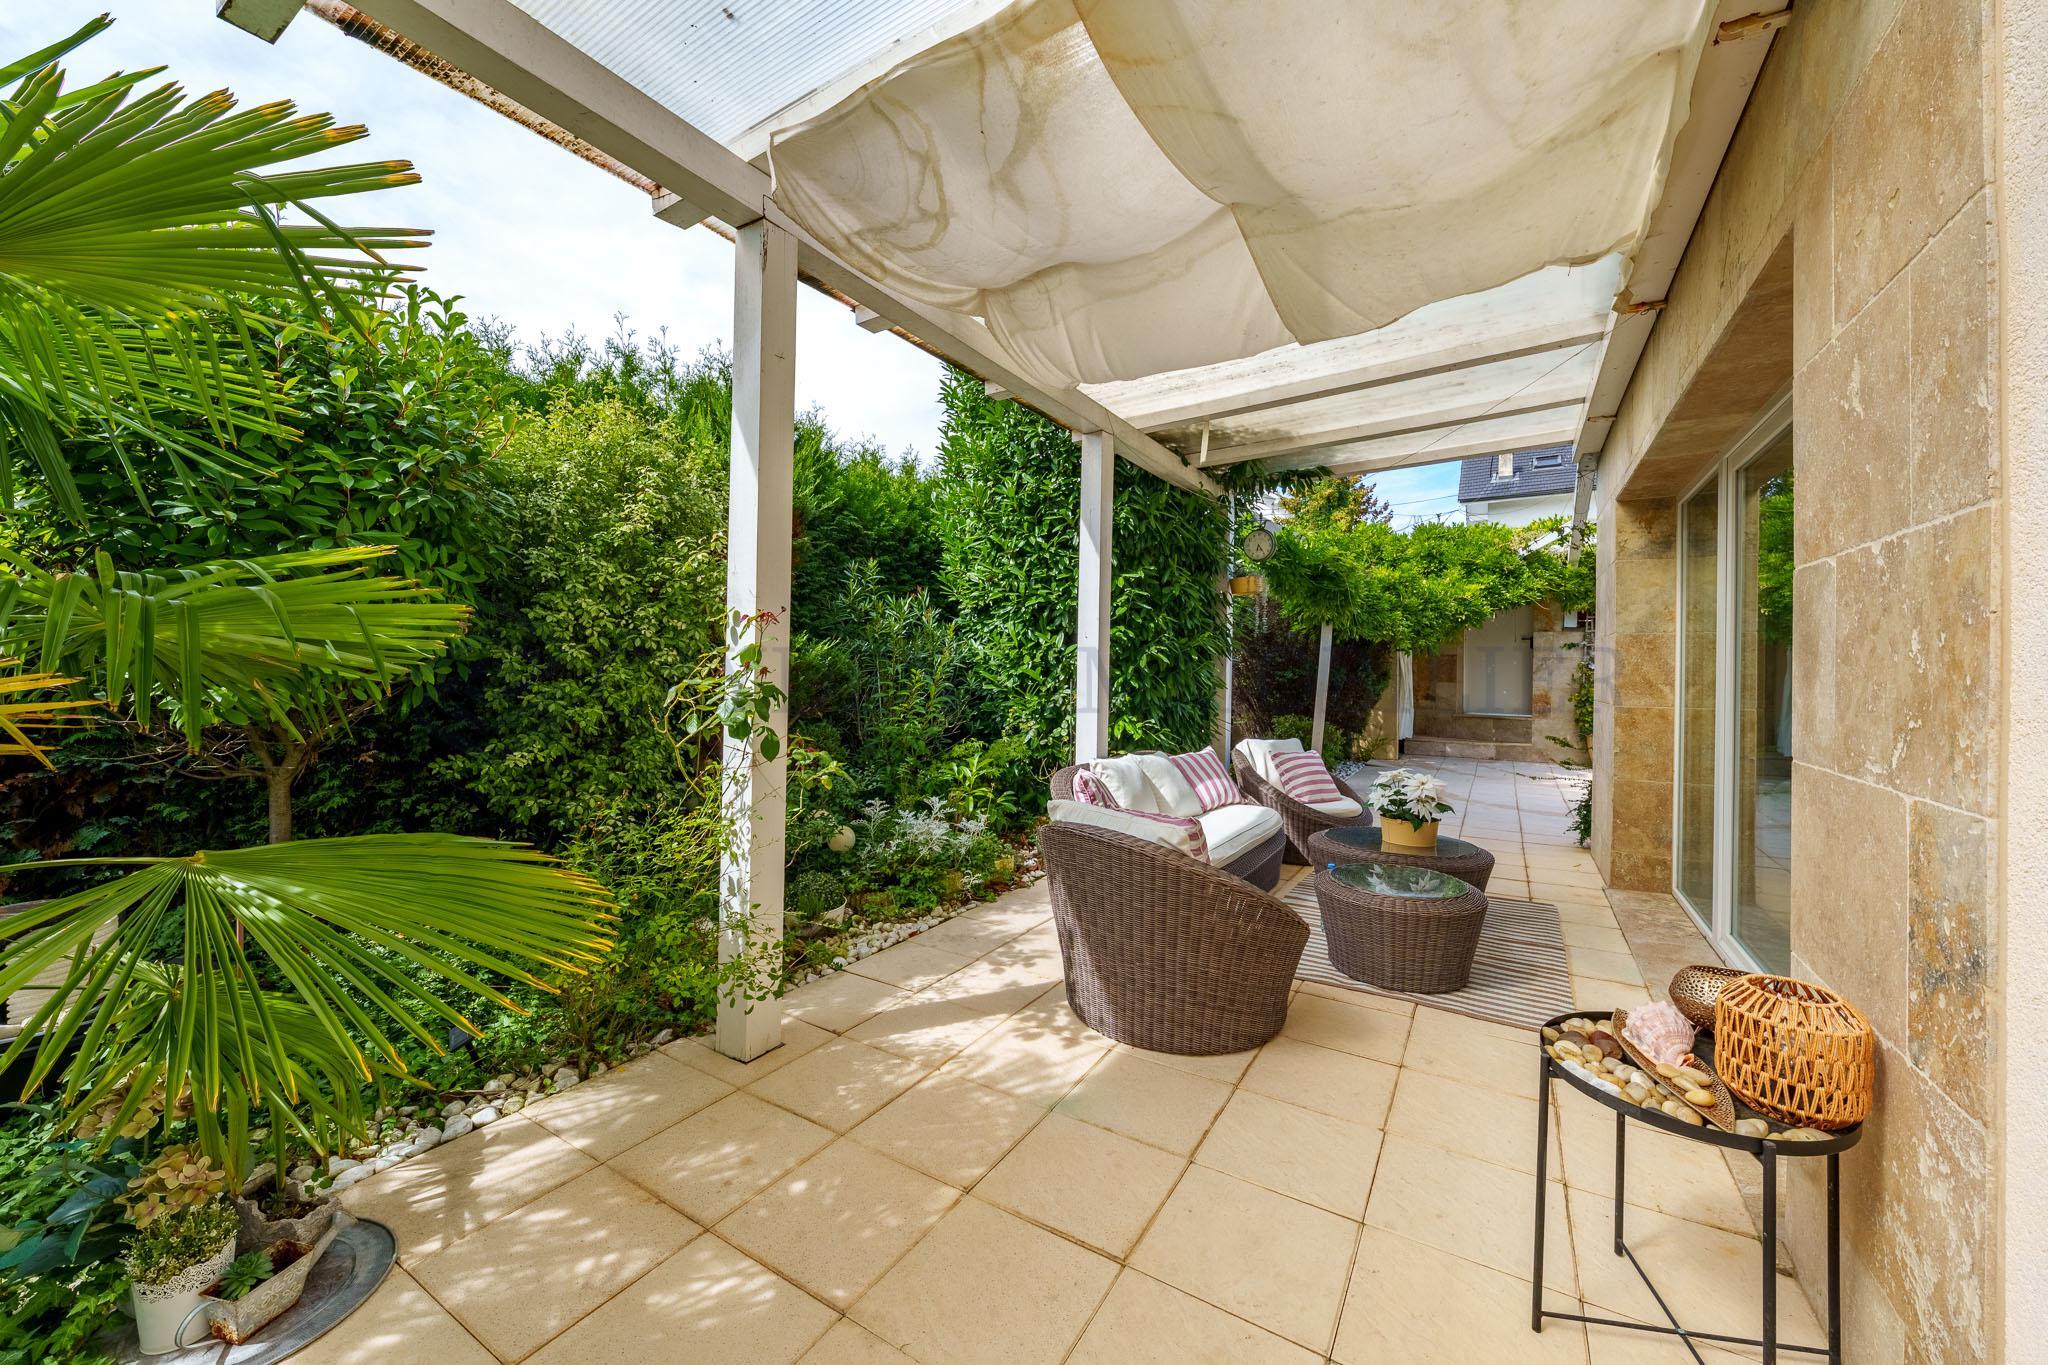
Terraces: 2
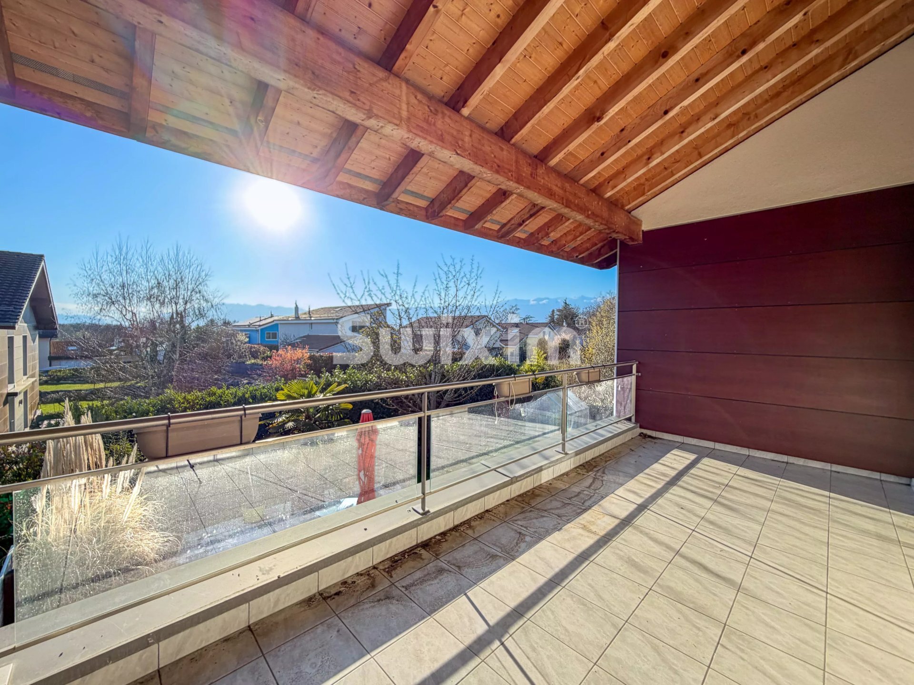
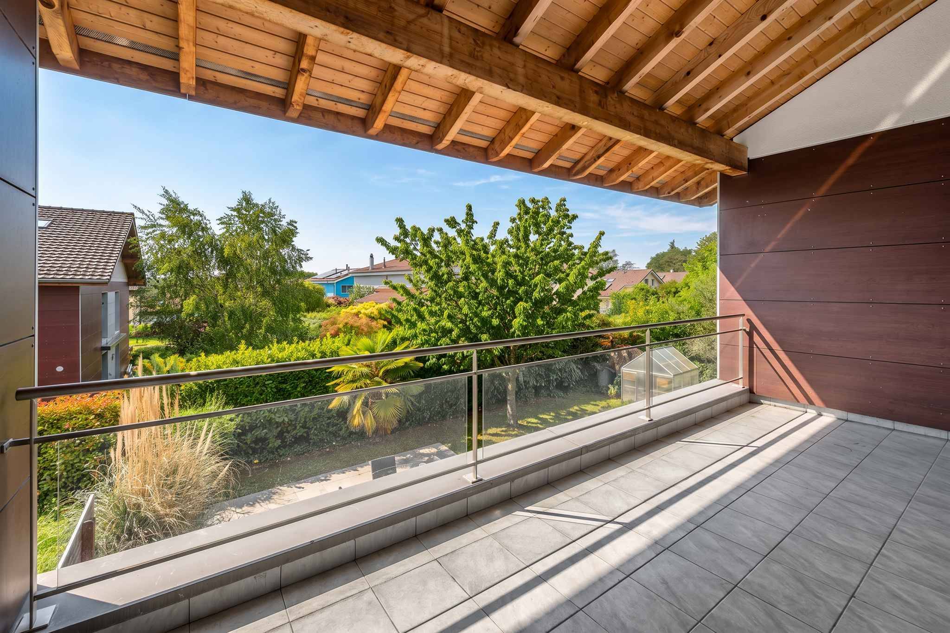
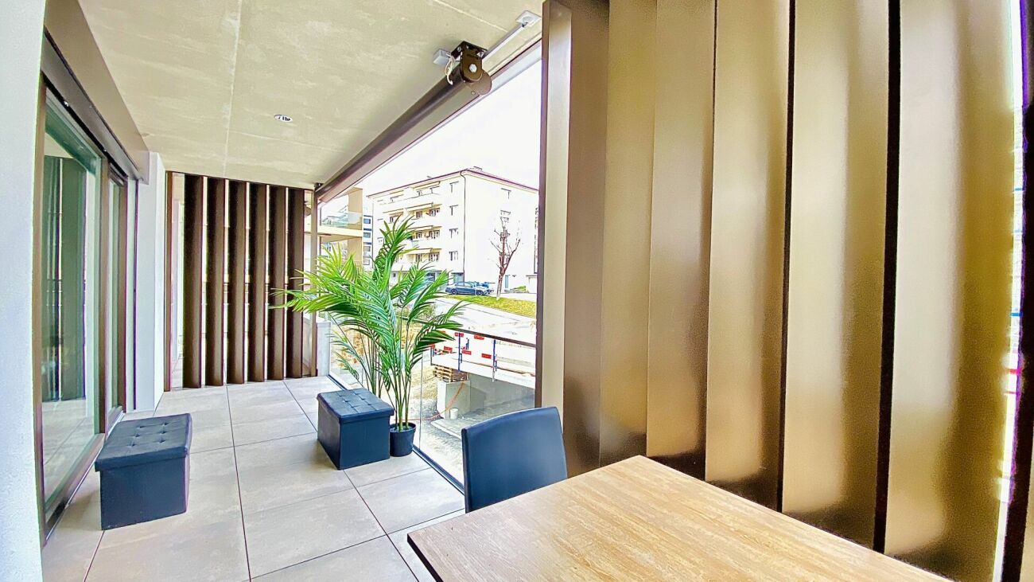
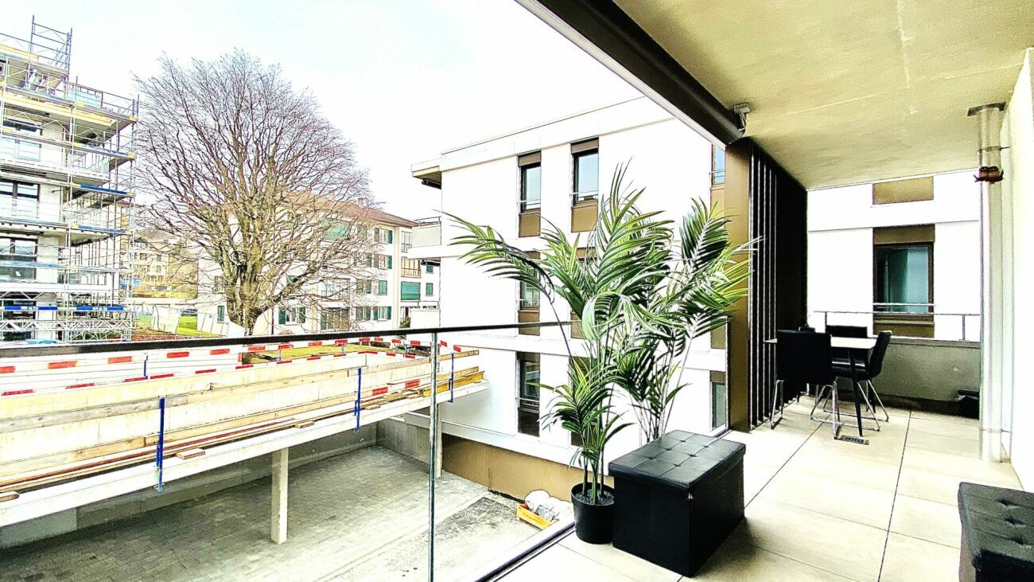
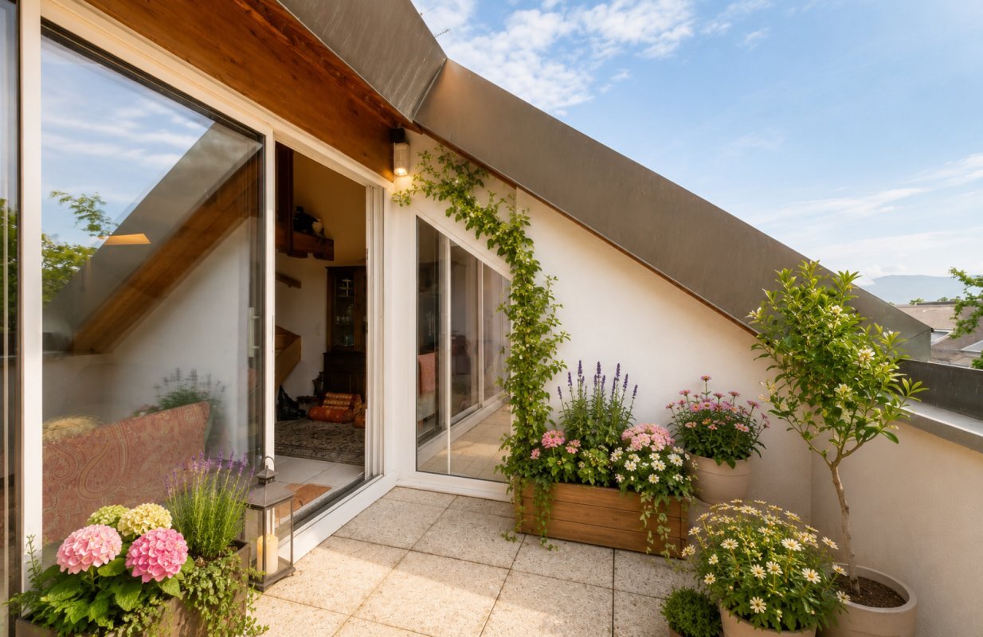
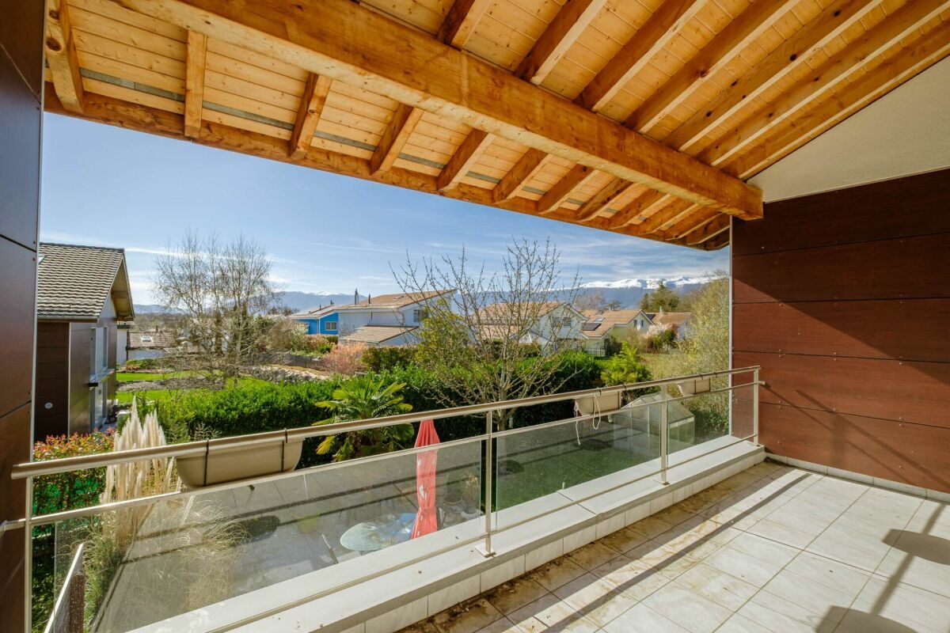
Covered terrace on the 1st floor: 1 (14 m2)
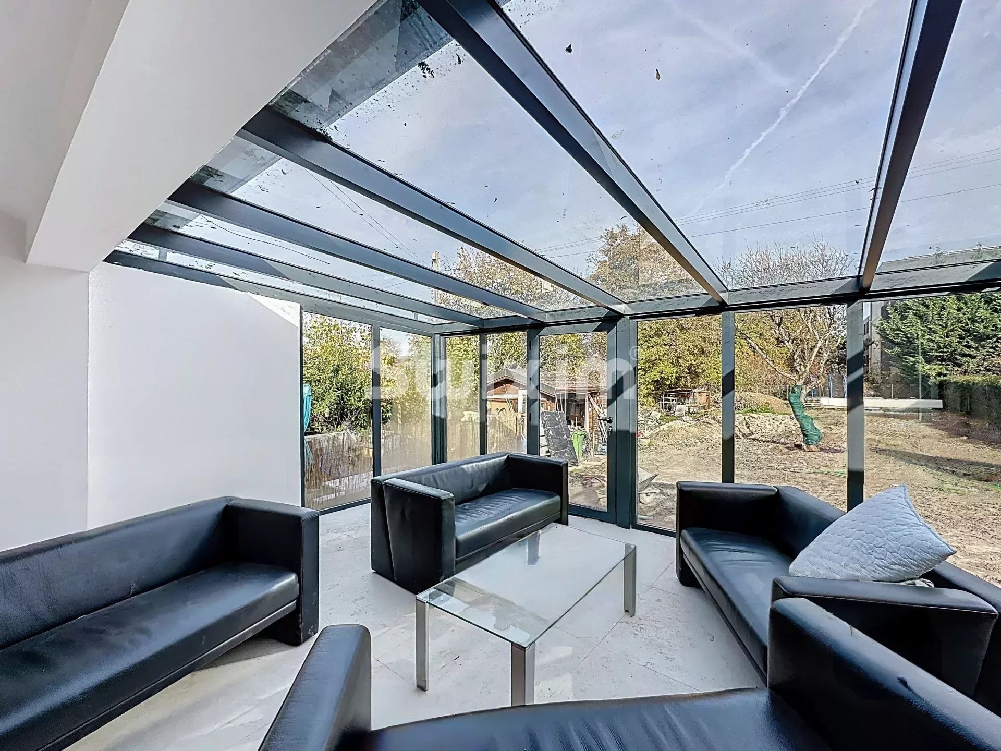
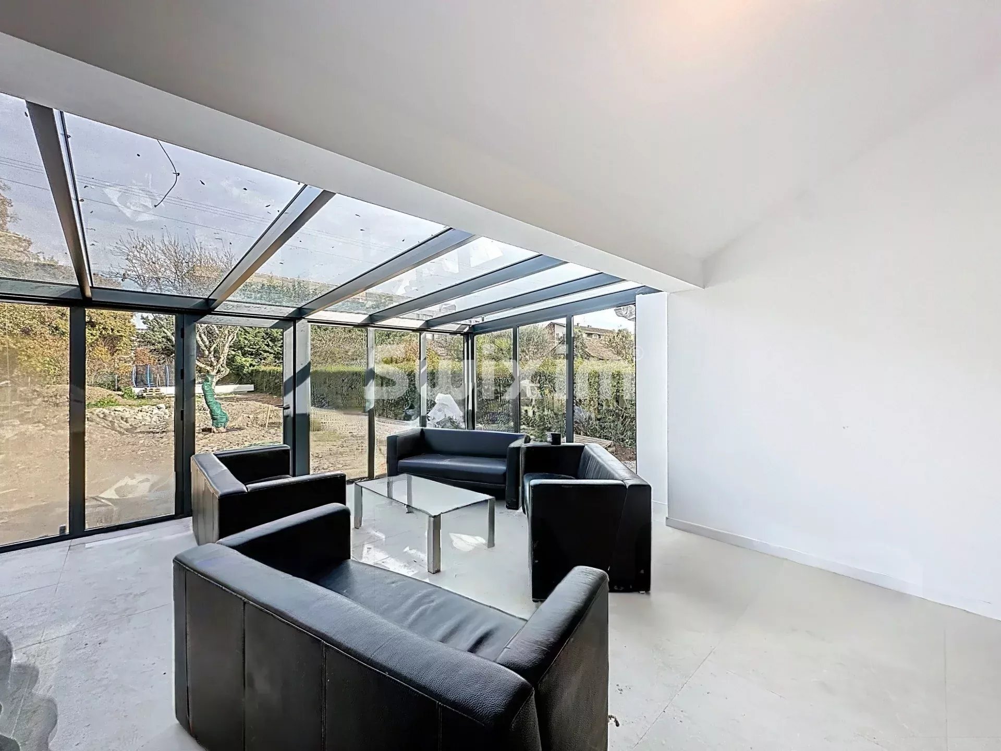
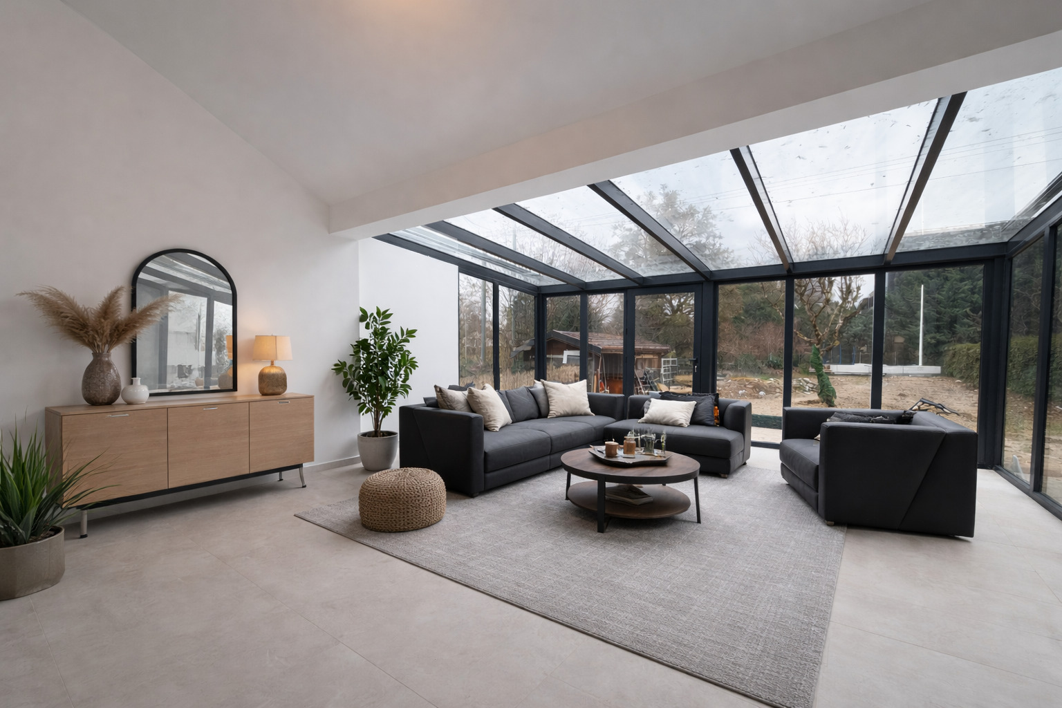
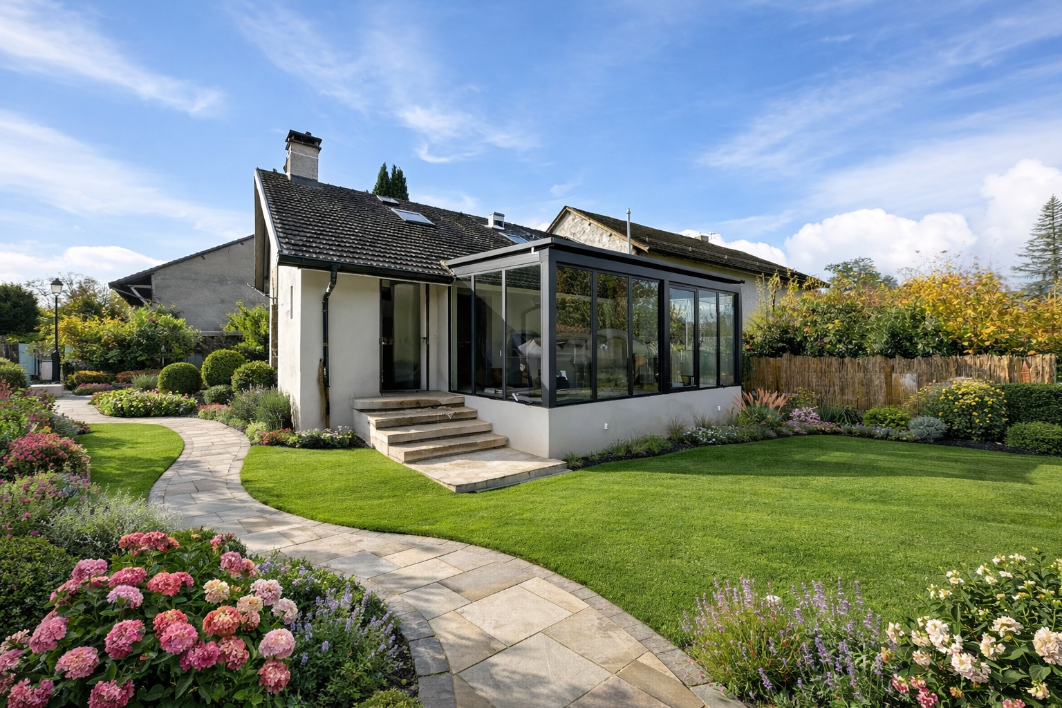
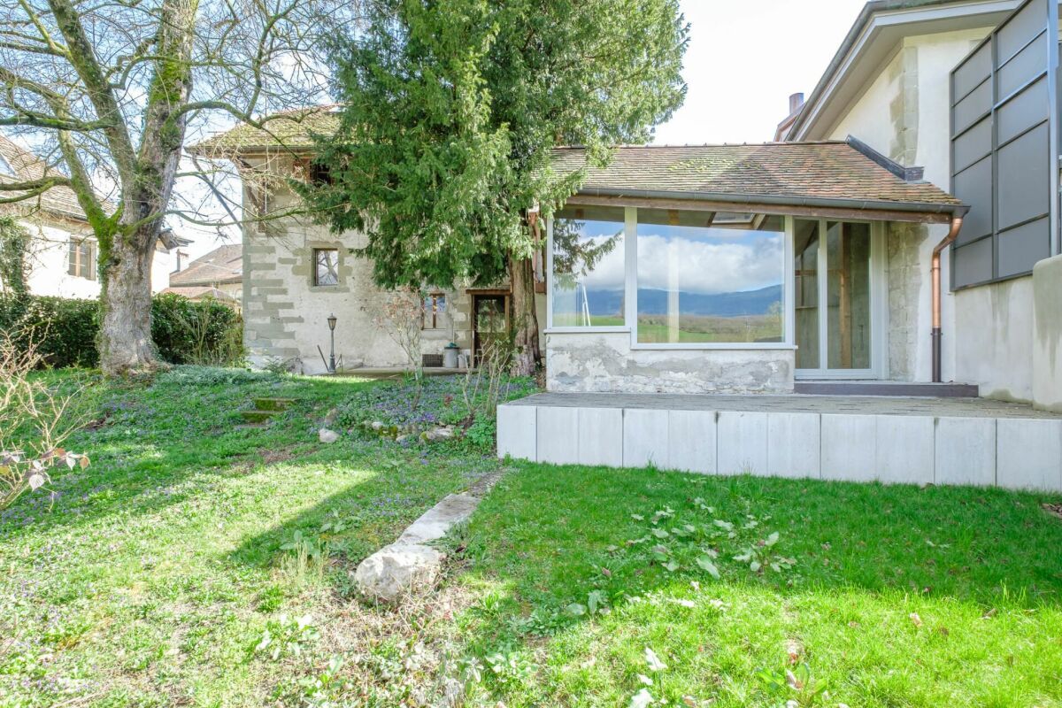
Winter garden: 1 (15 m2)
Number of pieces : 7.5
Number of rooms : 4
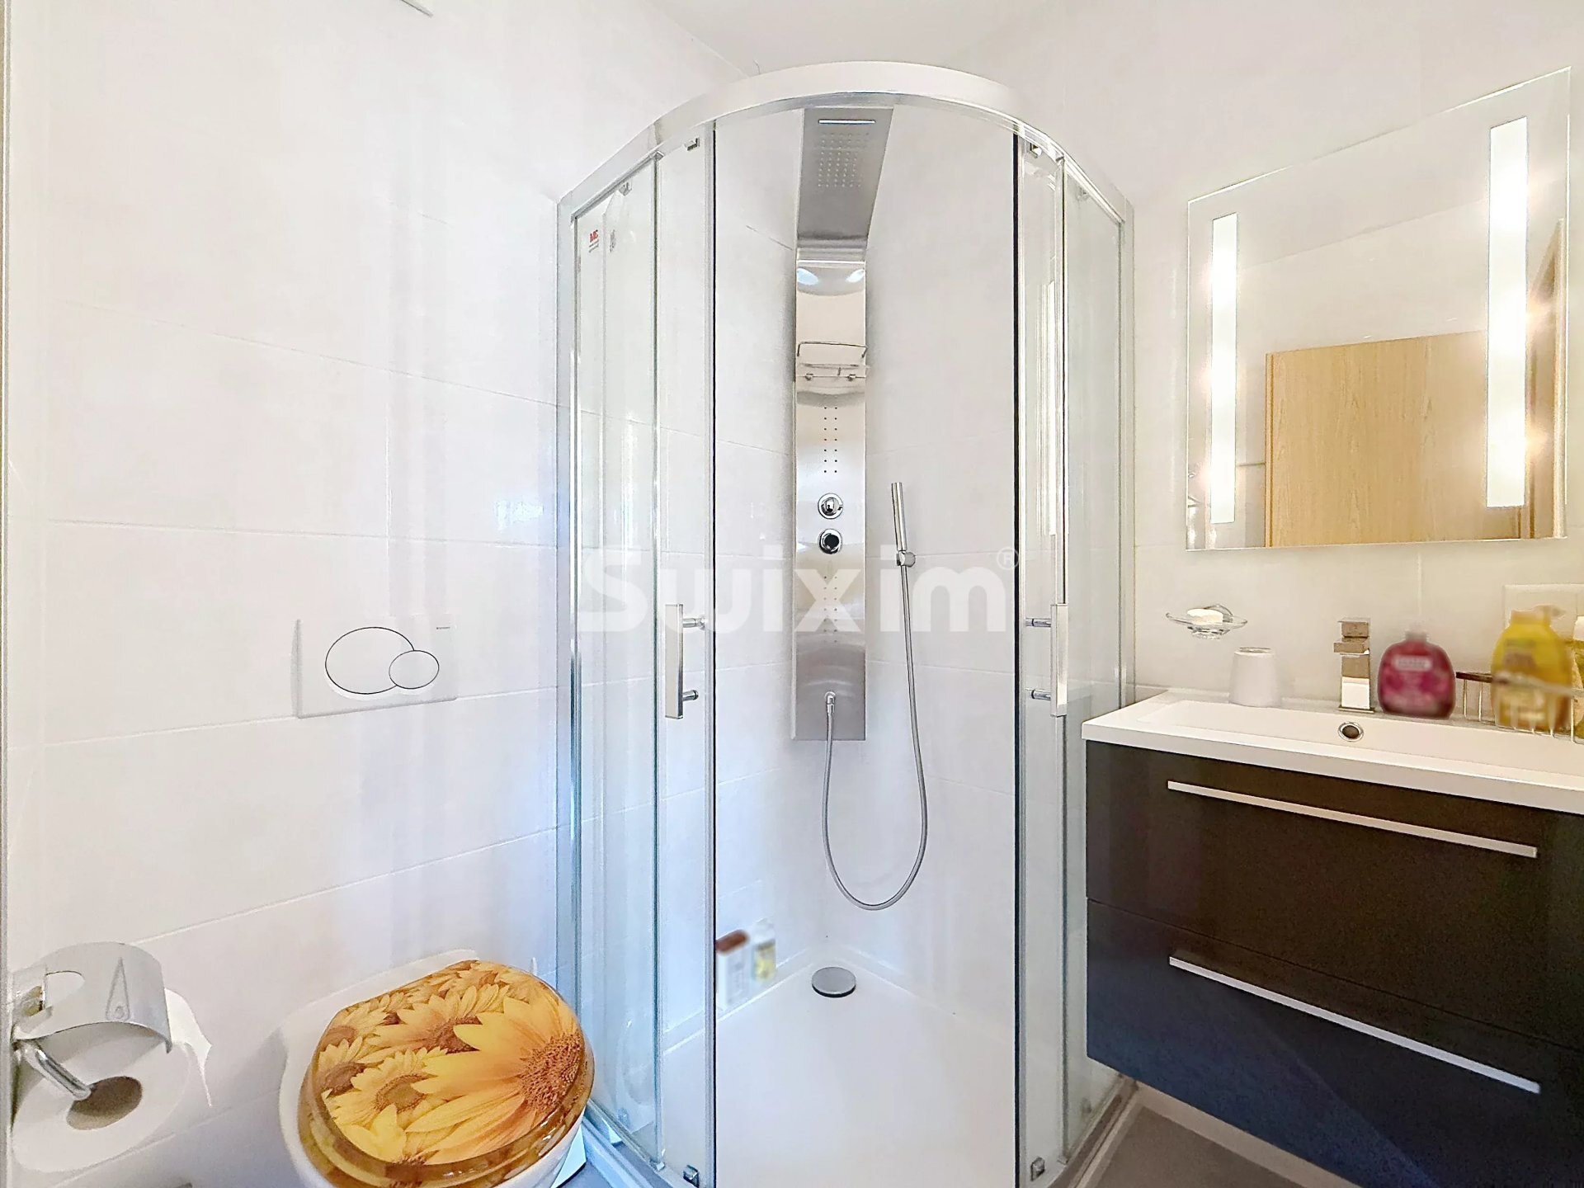
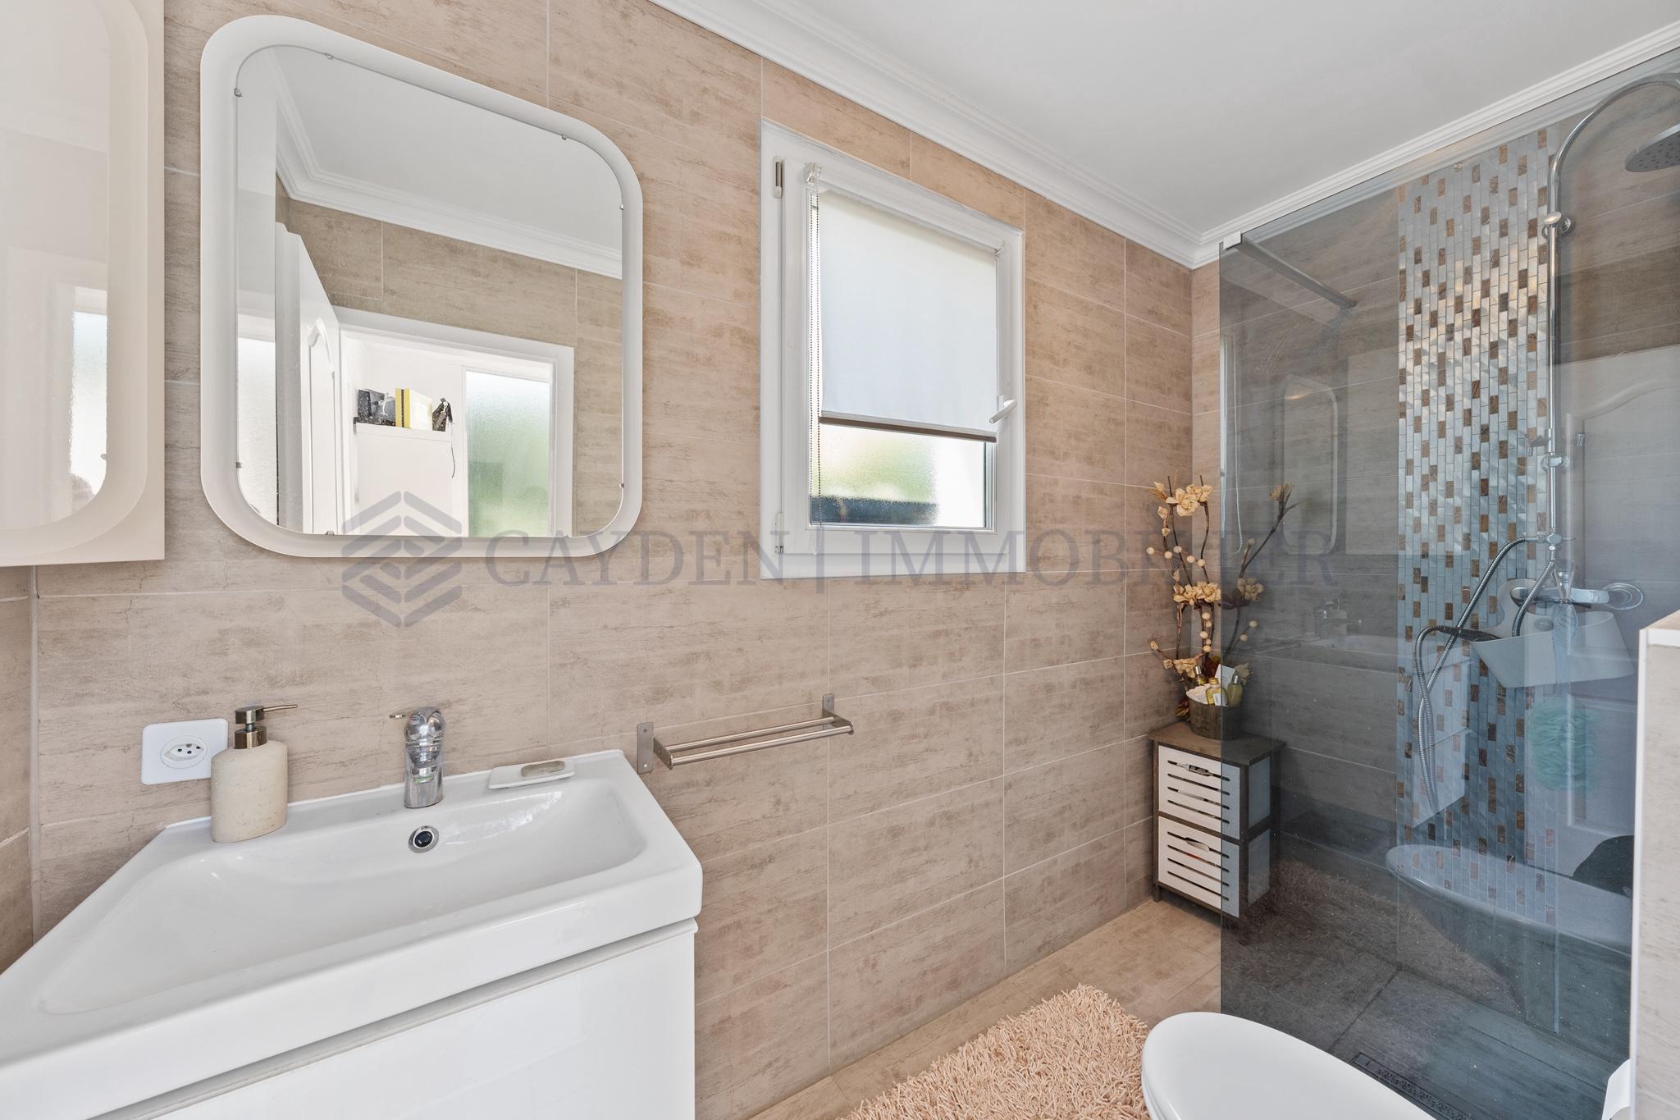
Shower rooms : 3
Guest toilets: 1
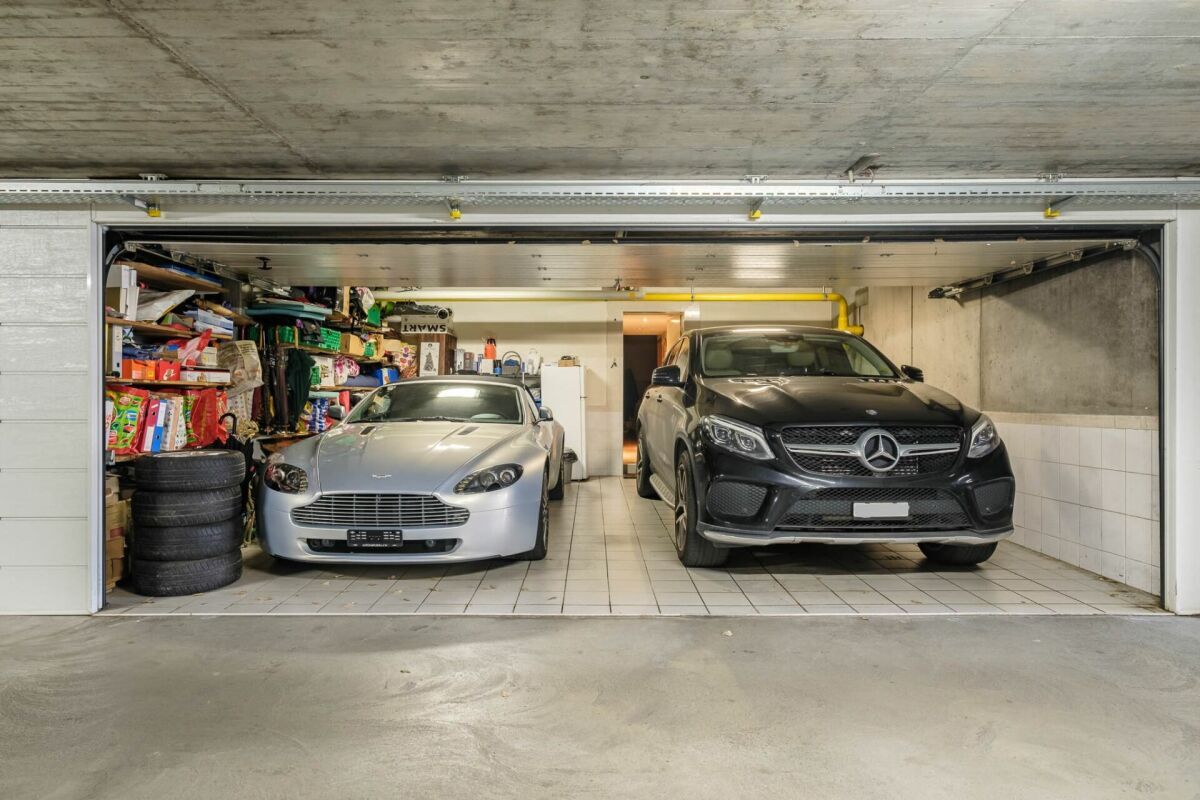
Garage: 2 spaces
Heating: gas
Type of heating: underfloor

Description of the house:

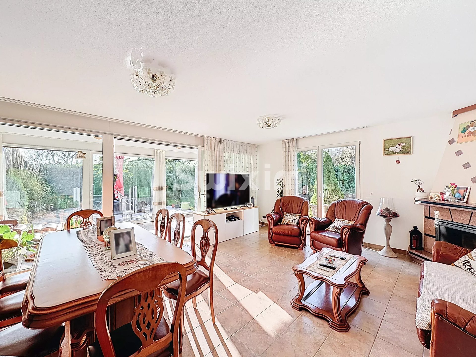
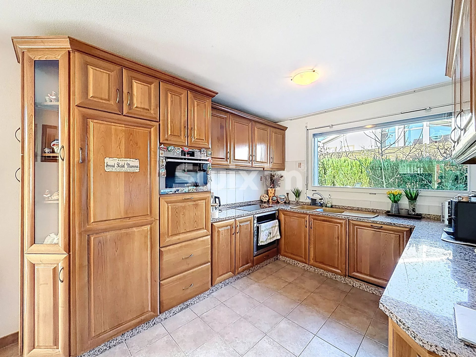
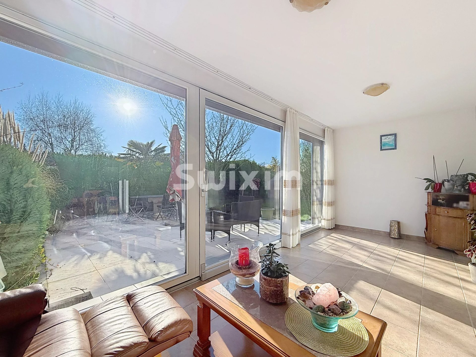
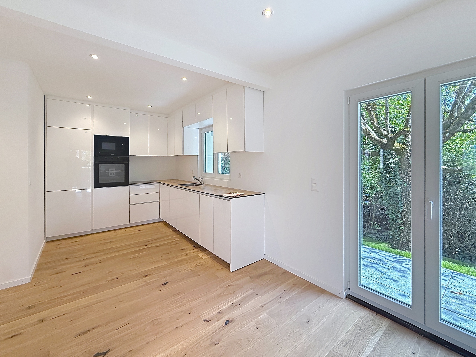
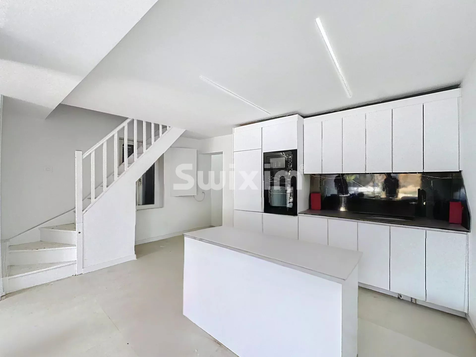
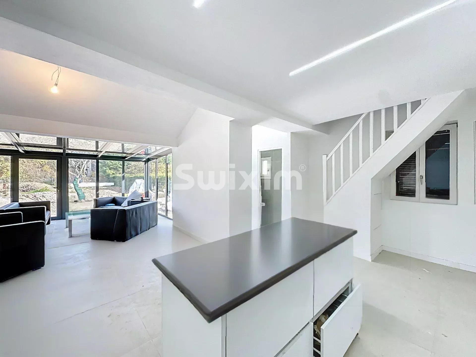
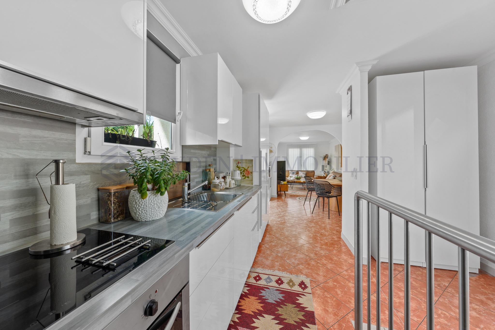
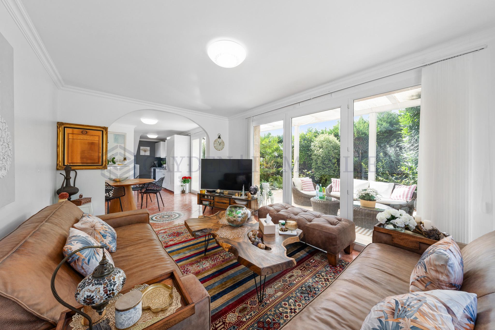
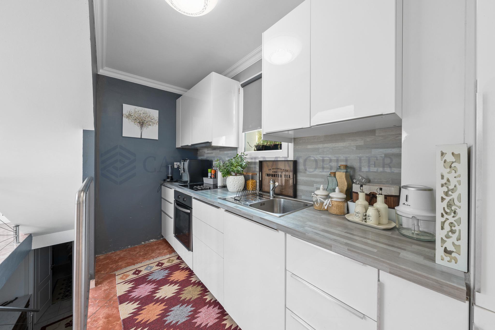
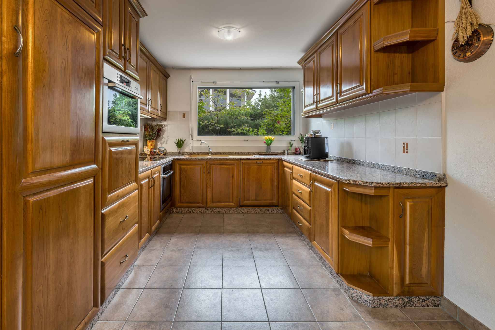
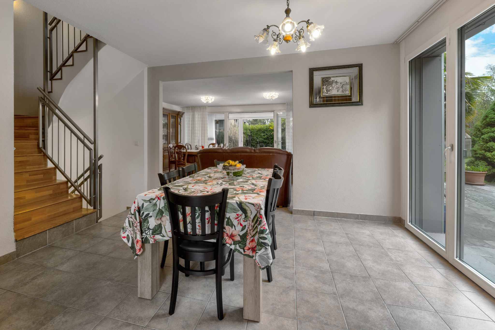
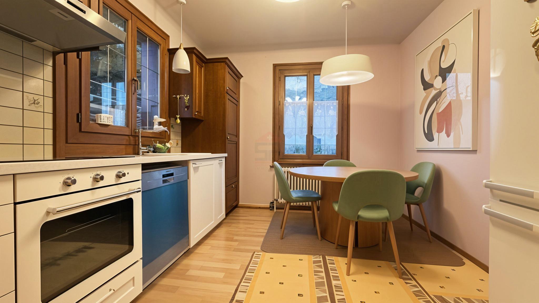
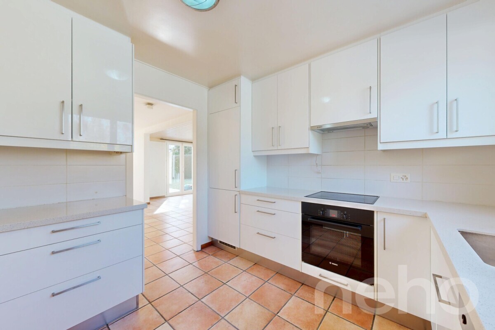
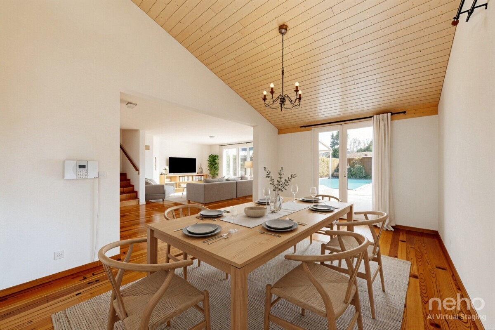
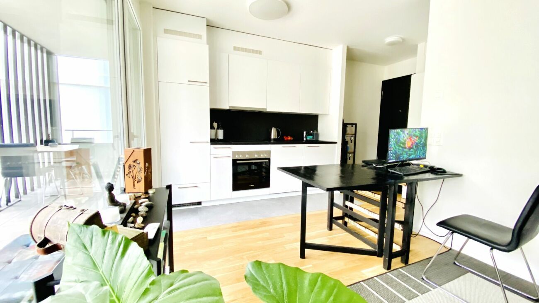
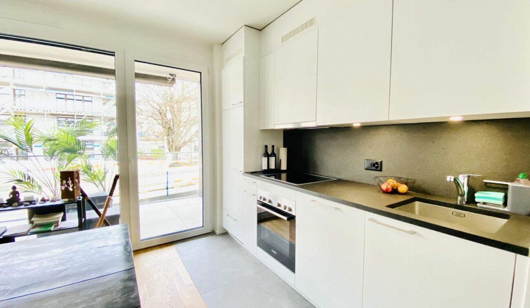
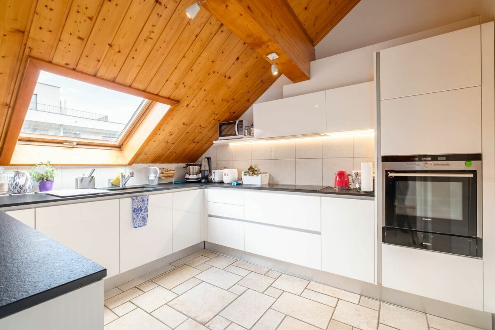
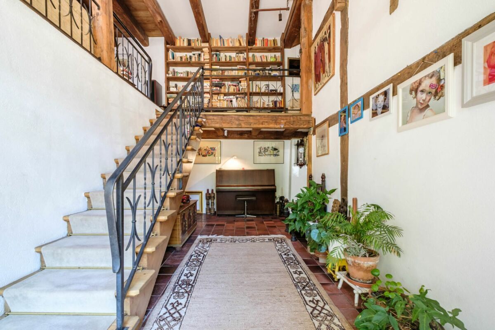
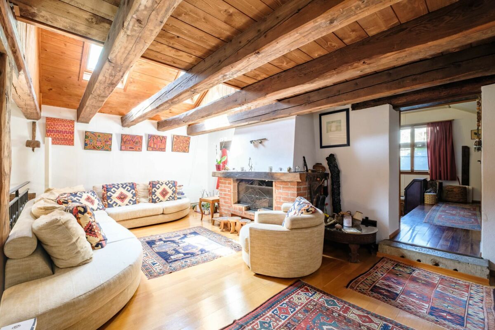
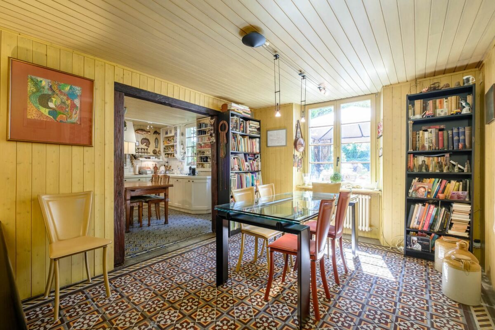
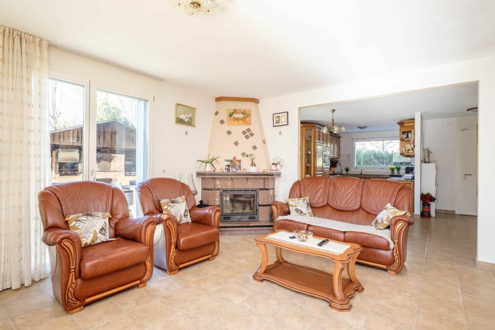
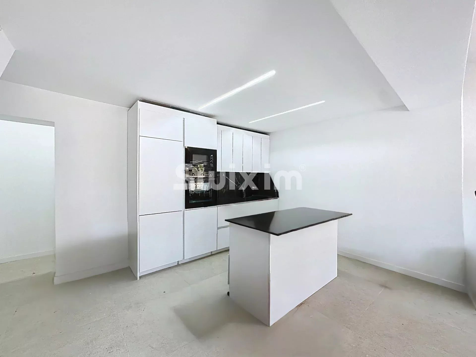
Ground floor: 1 entrance hall, 1 guest toilet, 1 open kitchen, 1 dining room, 1 large living room with fireplace, 1 winter garden

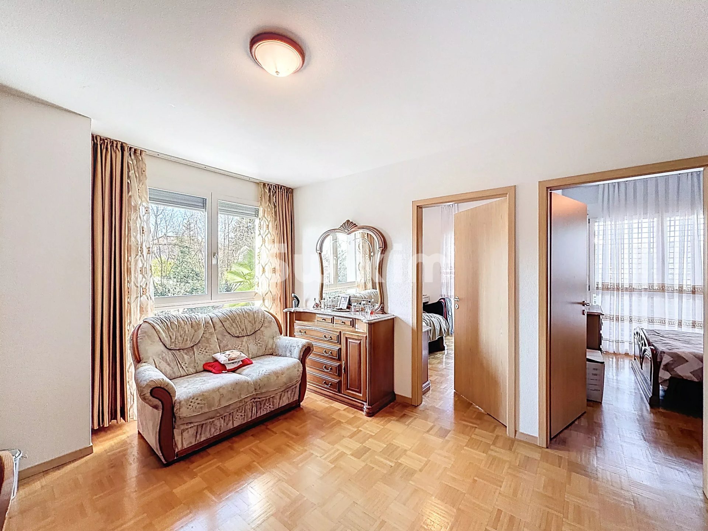
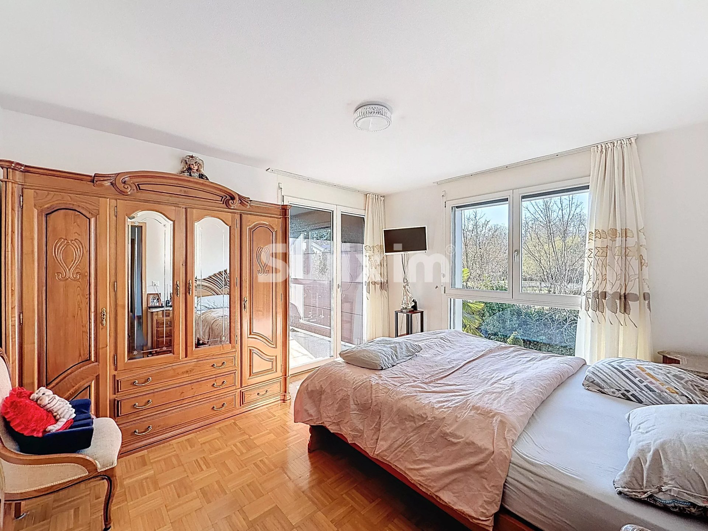
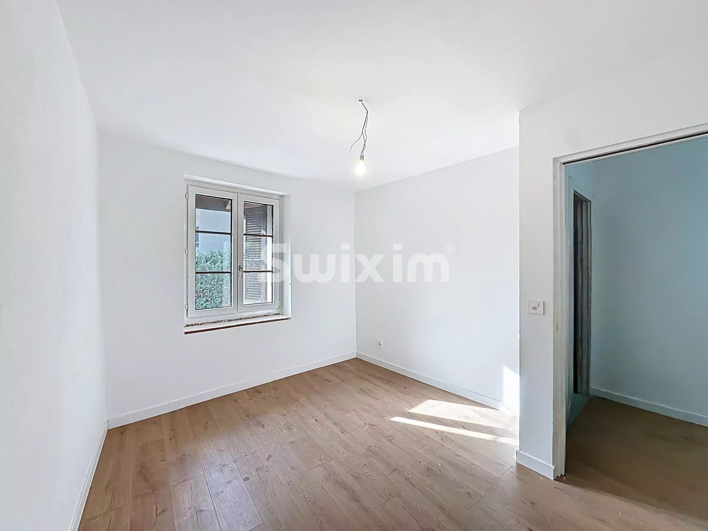
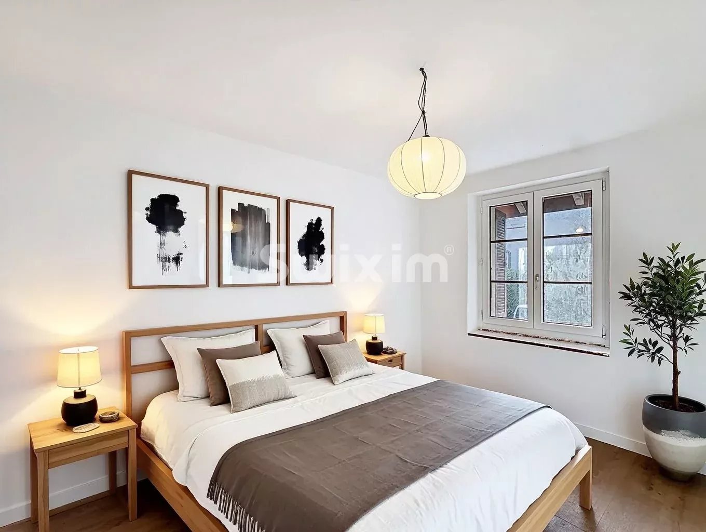
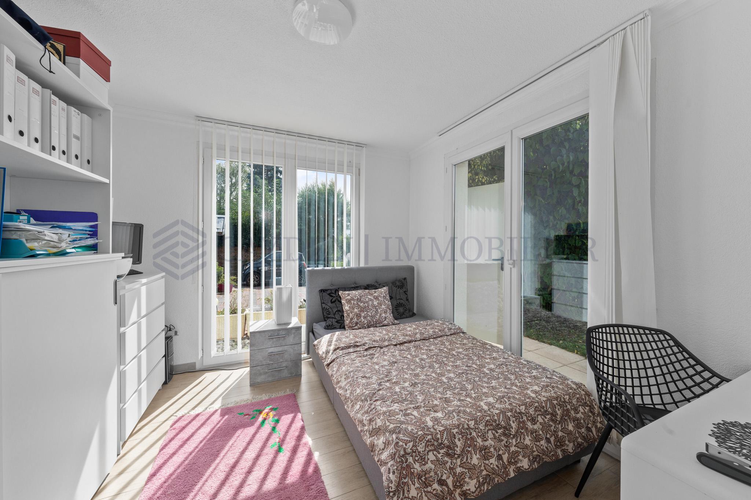

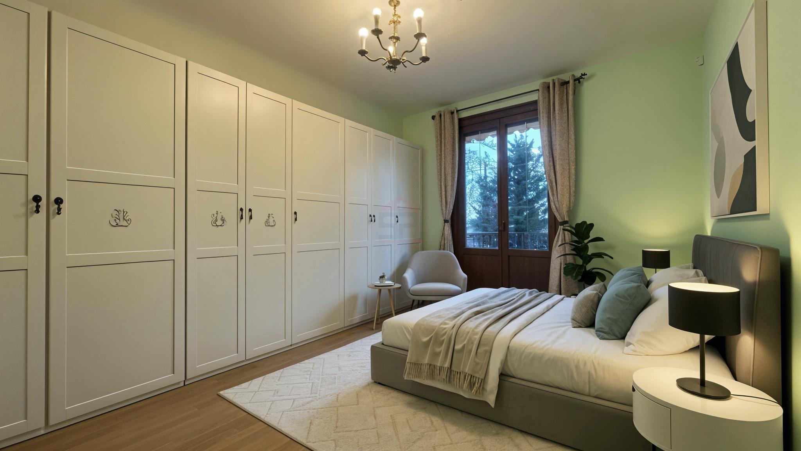
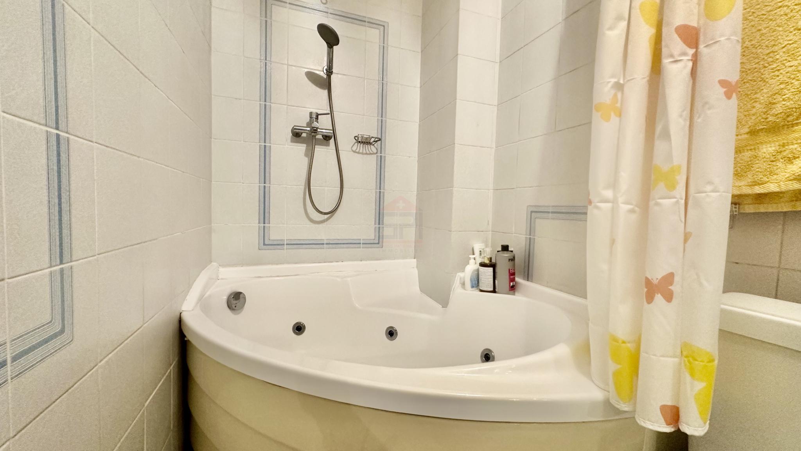
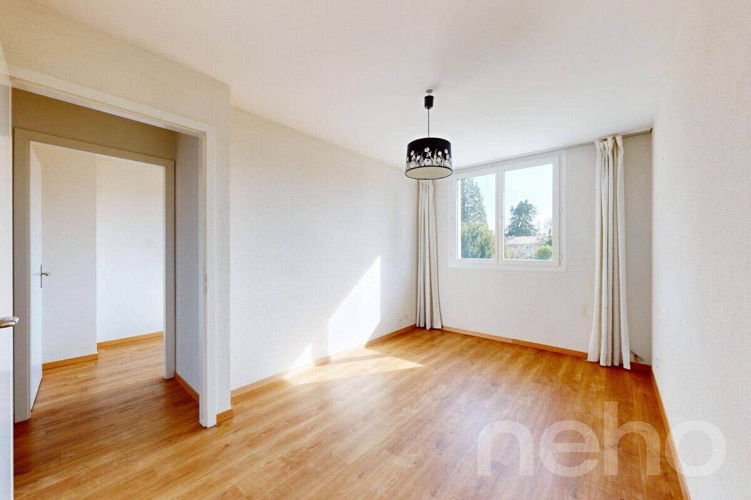

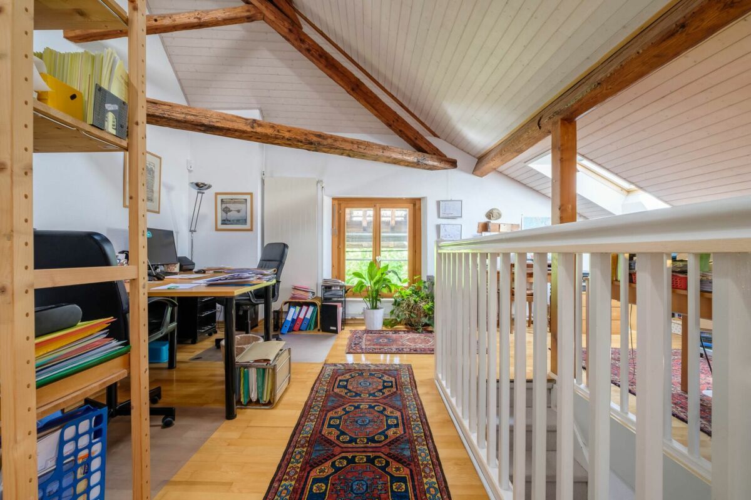
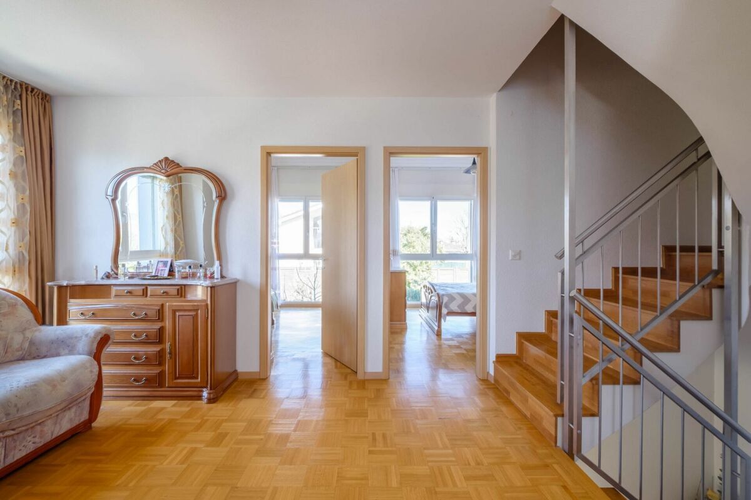
1st floor: 1 master suite with shower room and covered terrace access, 2 bedrooms, 1 multipurpose space, 1 bathroom (shower, WC, sink)

Attic: 1 large bedroom with 1 shower room

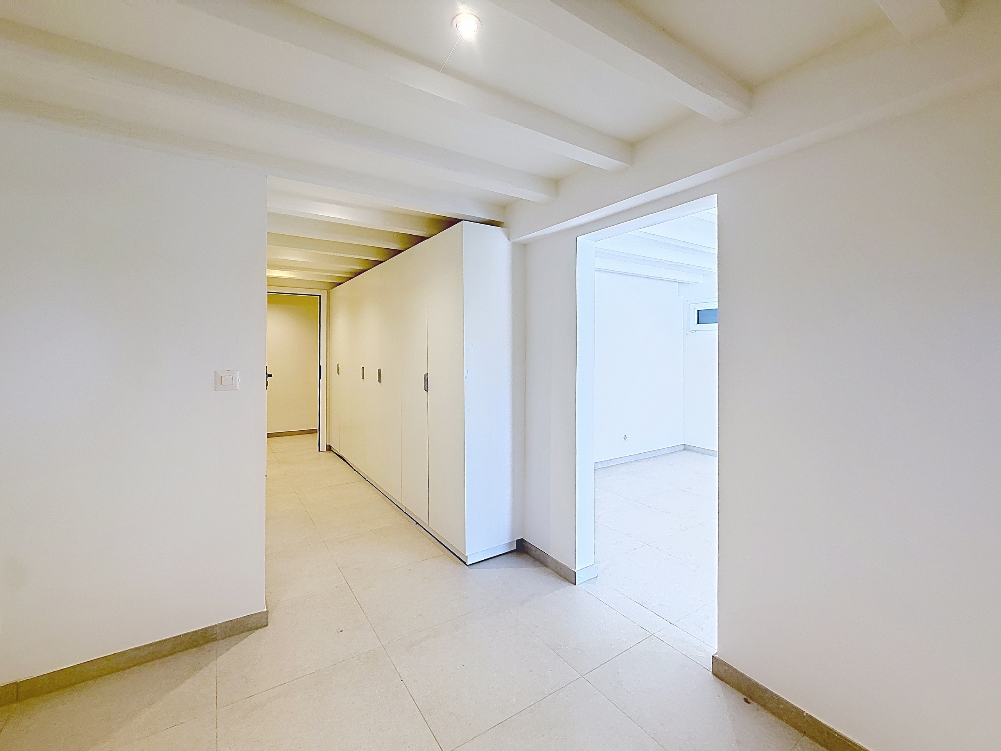
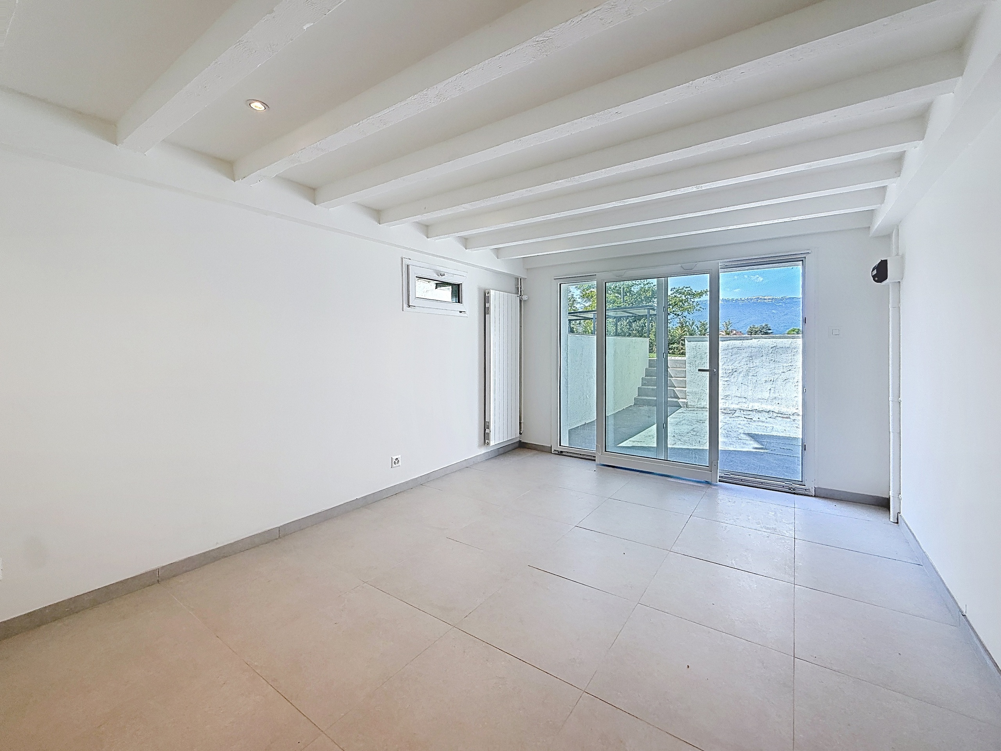
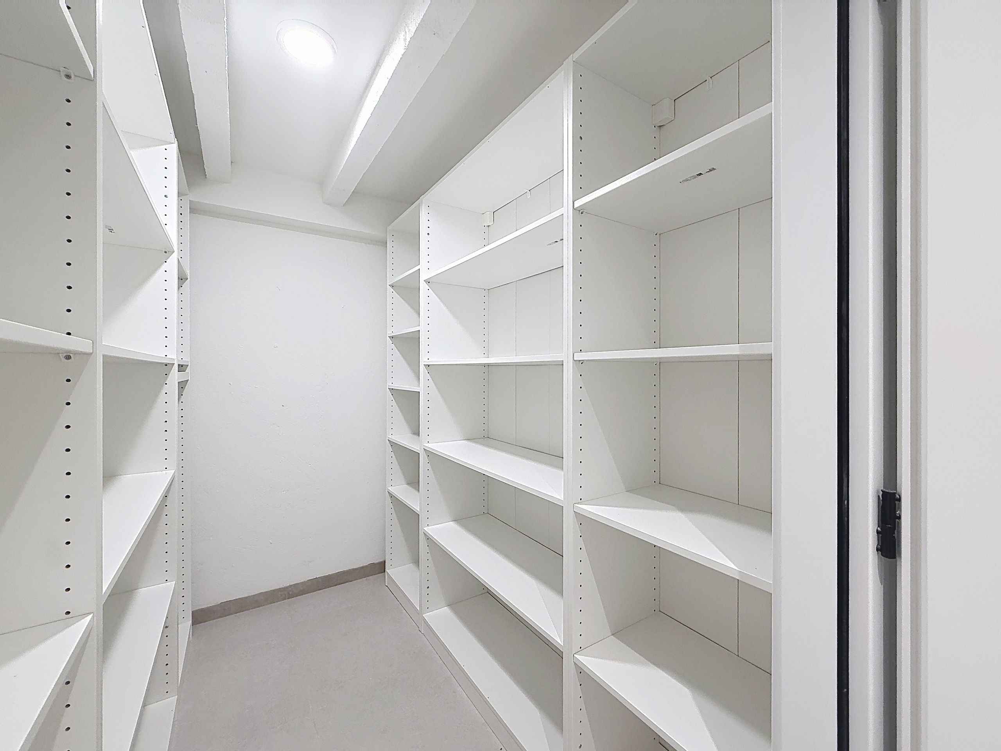
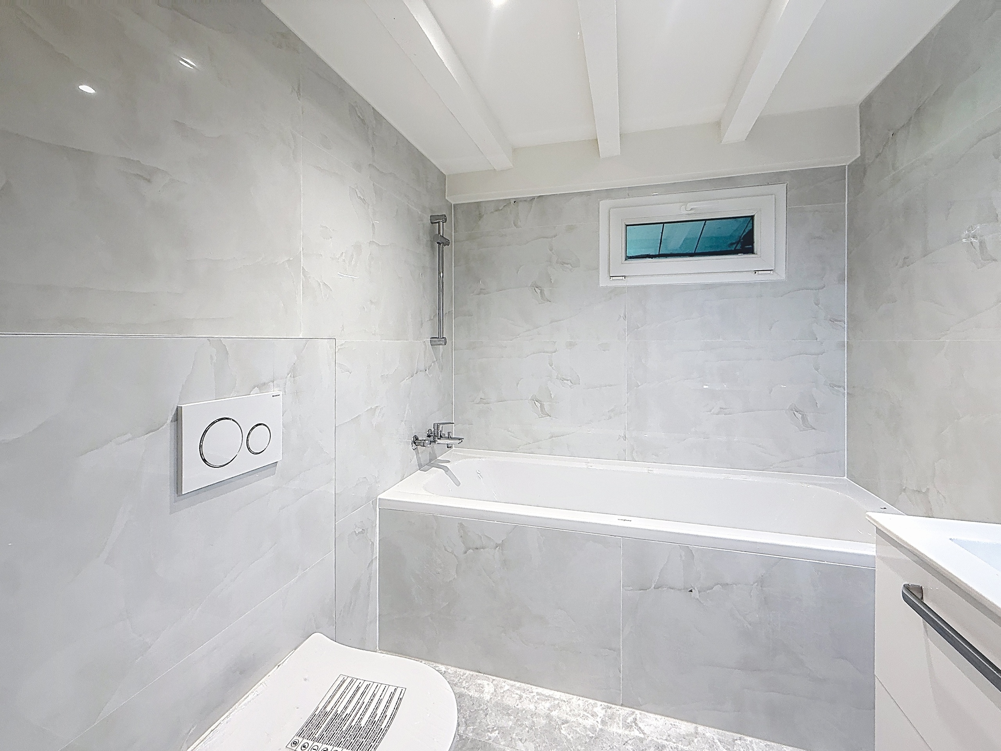
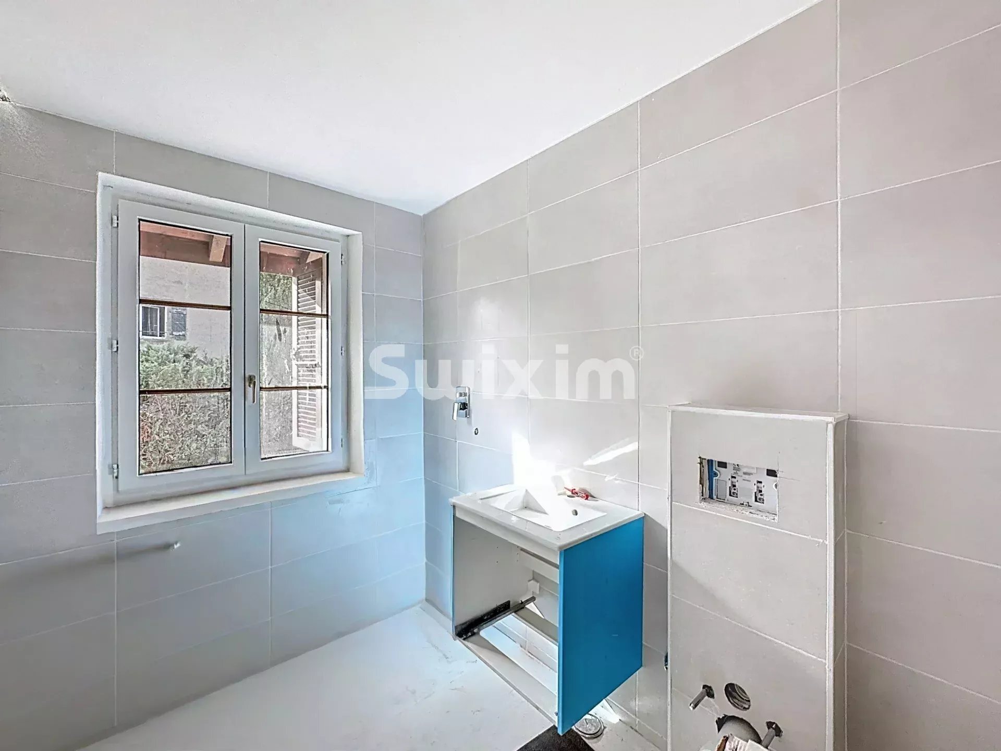
Basement: (underfloor heating) 1 laundry room, 1 games room, 1 shower room (shower-WC-washbasin), 1 storage room, 1 garage for 2 cars with electric door

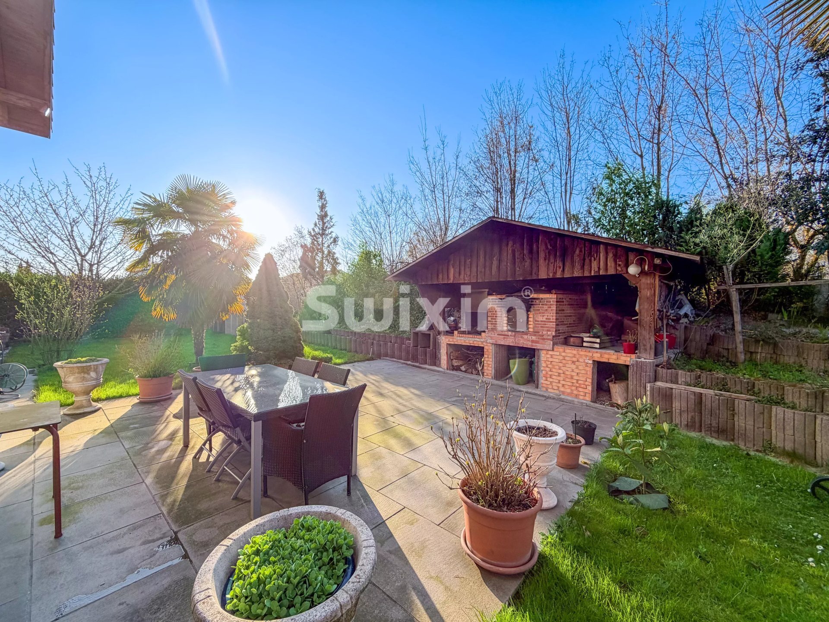
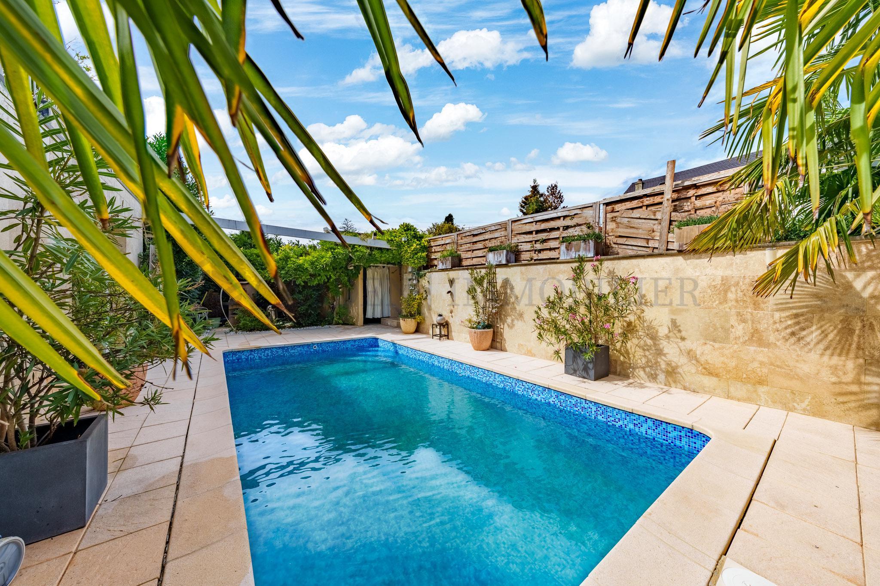
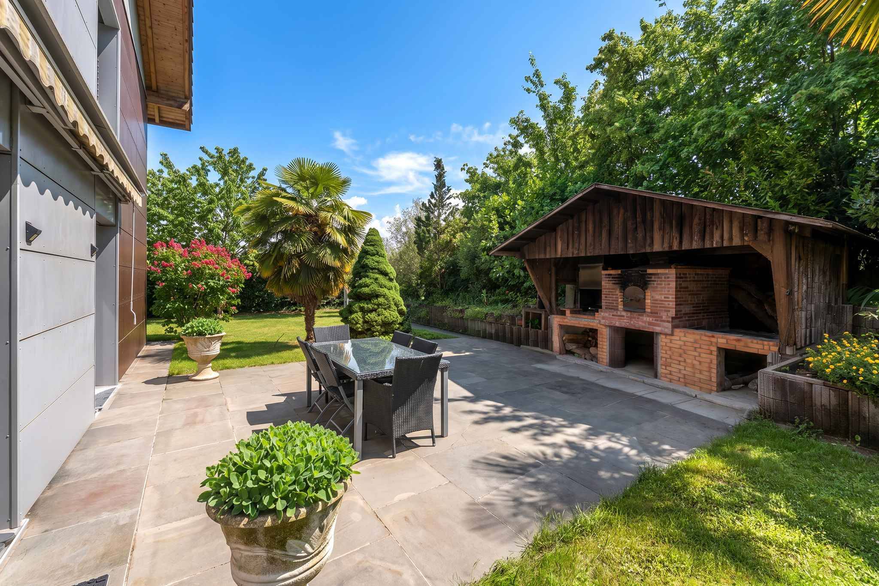
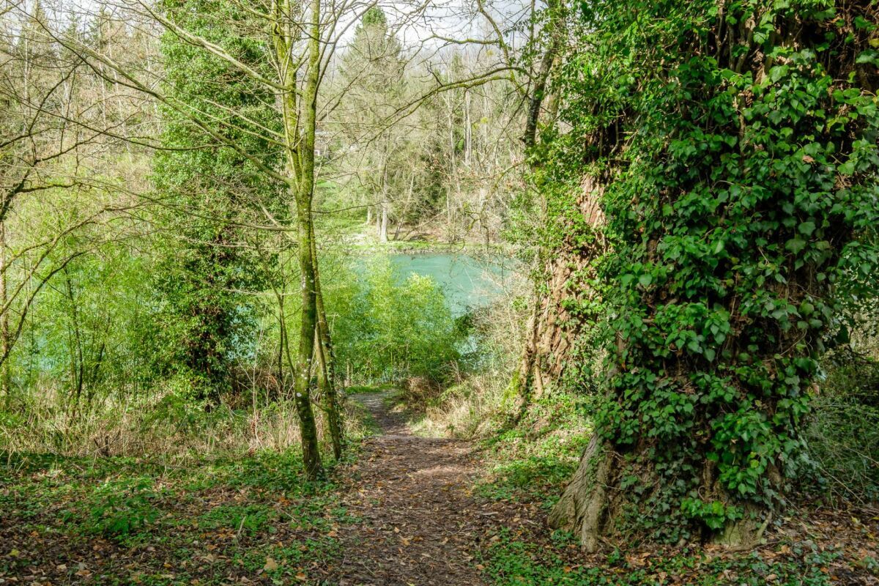
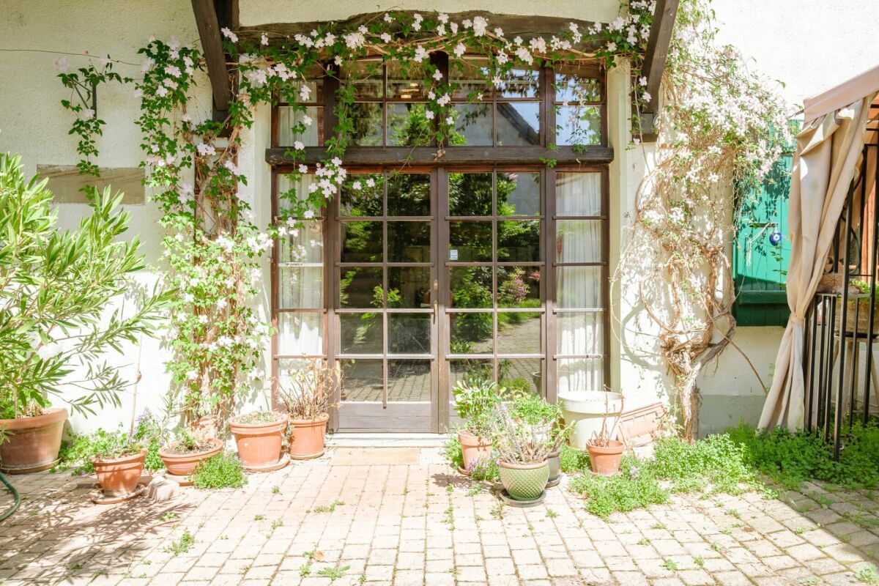
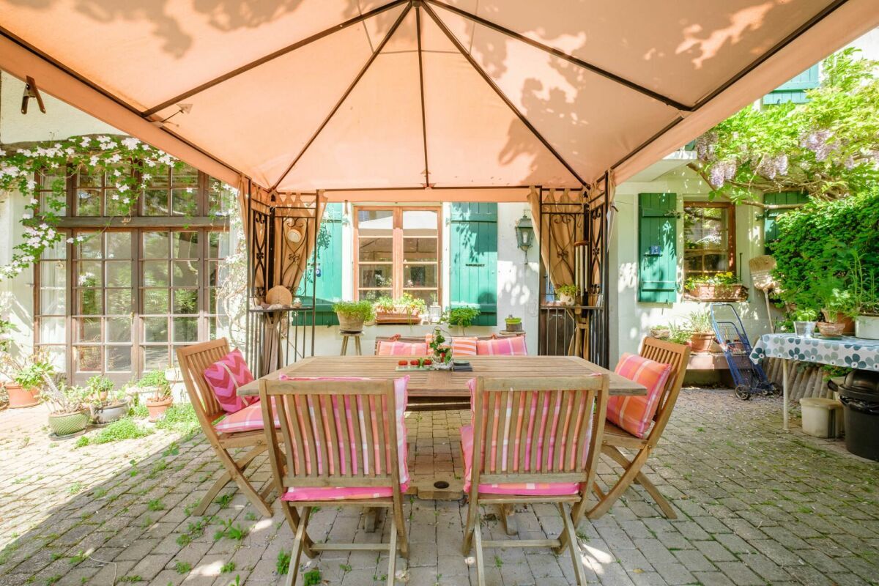
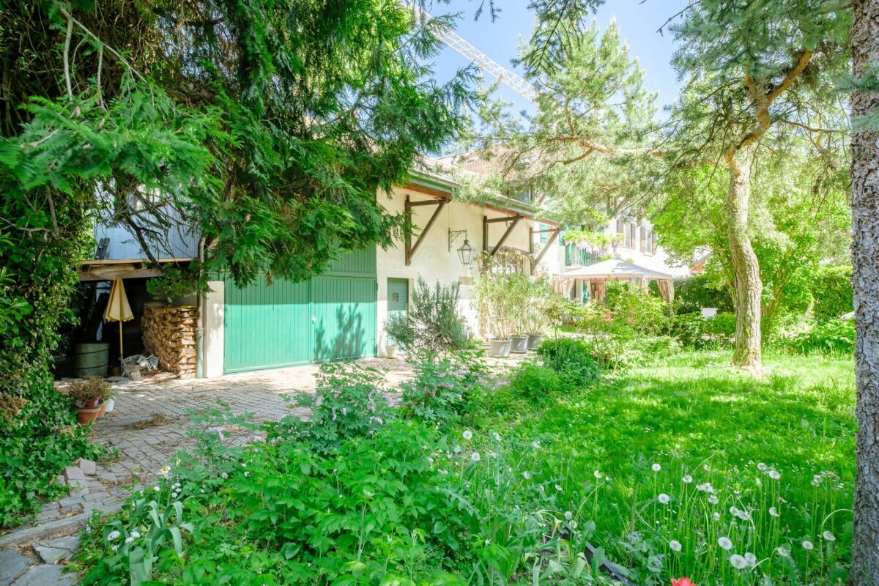
Outside : 1 garden with trees (palm, persimmon, fig, etc.), 1 kitchen area with pizza oven and grill area, 1 garden shed, 2 terraces

Assets:
Corner house - triple orientation - bright - spacious - beautiful garden - ideal for a family

Price:
CHF 2'050'000.-

Contact:
For visits, contact Thierry, 7/7, on 078 817 69 13, or the agency on 022 794 45 30

SEGIMO REAL ESTATE GROUP
Real Estate Agency - Geneva (headquarters)
Cité Vieusseux 4, 1203 Geneva
www.segimo.ch
+41 22 794 45 30


Cette villa d'angle offre de beaux volumes et une très belle luminosité.

Idéale pour une famille, elle dispose de 4 chambres, de 3 salles d'eau, de vastes espaces de vie et d'un magnifique jardin bénéficiant d'une triple orientation.

Les combles ont été aménagés en une spacieuse suite avec une belle hauteur sous plafond, offrant un espace confortable et privatif.

Données techniques :

Année de construction : 2009
Parcelle : 552 m2
Surface utile : 310 m2 env.
Surface habitable : 170 m2 env.
Jardin : 300 m2
Terrasses : 2
Terrasse couverte au 1er : 1 (14 m2)
Jardin d'hiver : 1 (15 m2)
Nombre de pièces : 7.5
Nombre de chambres : 4
Salles d'eau : 3
WC visiteurs : 1
Garage : 2 places
Chauffage : gaz
Type de chauffage : au sol

Description de la maison :

Rez-de-chaussée : 1 hall d'entrée, 1 WC visiteurs, 1 cuisine ouverte, 1 salle à manger, 1 grand séjour avec cheminée, 1 jardin d'hiver

1er étage : 1 suite parentale avec salle d'eau et accès terrasse couverte, 2 chambres, 1 espace polyvalent, 1 salle d'eau (douche, WC, lavabo)

Combles : 1 grande chambre avec 1 salle d'eau

Sous-sol : (chauffage au sol) 1 buanderie, 1 salle de jeu, 1 salle d'eau (douche-WC-lavabo), 1 réduit, 1 garage pour 2 voitures avec porte électrique

Extérieurs : 1 jardin arborisé (palmier, kaki, figuier, etc.), 1 coin cuisine avec four à pizza et coin grillades, 1 cabanon de jardin, 2 terrasses

Atouts :
Maison d'angle - triple orientation - lumineuse - spacieuse - magnifique jardin - idéale pour une famille

Prix :
CHF 2'050'000.-

Contact :
Pour les visites, contacter Thierry, 7/7, au 078 817 69 13, ou l'agence au 022 794 45 30

SEGIMO GROUPE IMMOBILIER
Agence immobilière - Genève (siège)
Cité Vieusseux 4, 1203 Genève
www.segimo.ch
+41 22 794 45 30


Conveniences

Outside conveniences
  • Balcony/ies
Equipment
  • Gas supply
Discover similar properties

Other Segimo SA real estate