Single family house with 18 rooms on sale in Versoix - 660 m²
Co-Exclusivity: Charming waterfront house, with private port
Rooms18
Living area660 m²
AvailabilityTo agree
Localisation
1290 VersoixCharacteristics
Reference
10062
Availability
To agree
Bathrooms
7
Year of construction
1880
Rooms
18
Living area
660 m²
Description
Text translated from french, see original
Original text in french, translate to English.
Co-exclusivity: Charming waterfront house, with private port.
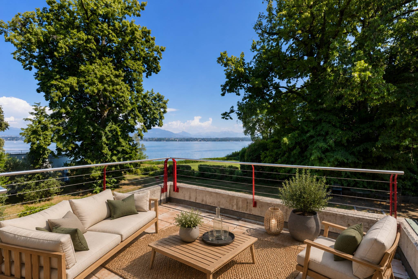
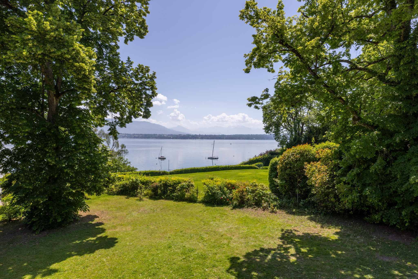
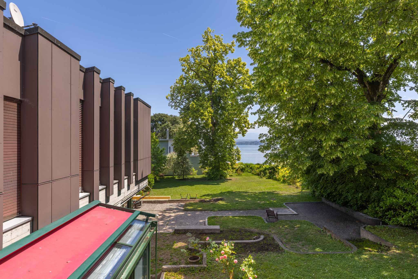
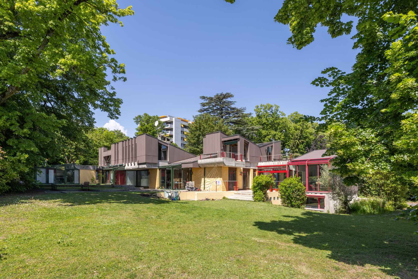
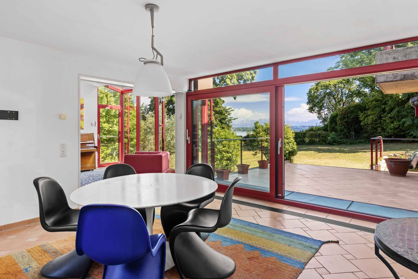
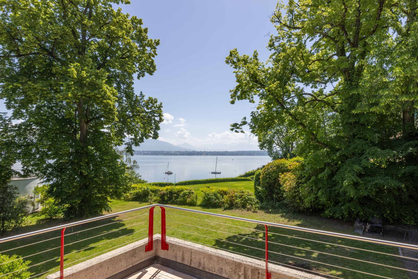
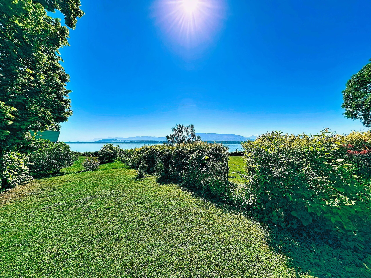
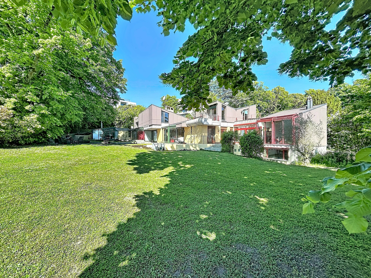
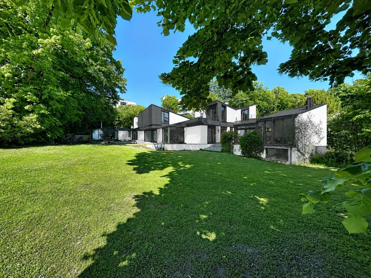
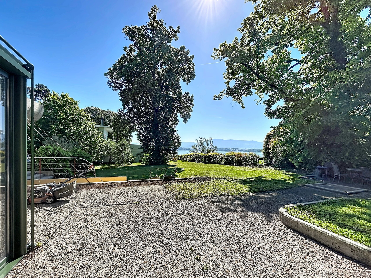
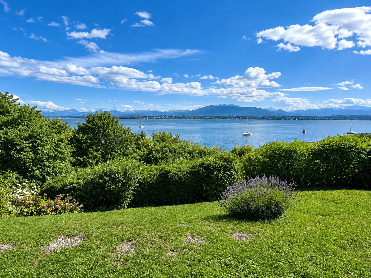
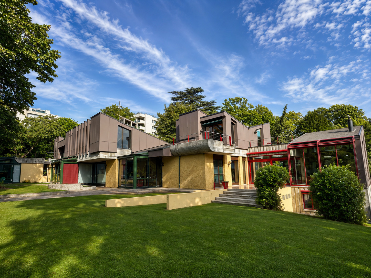
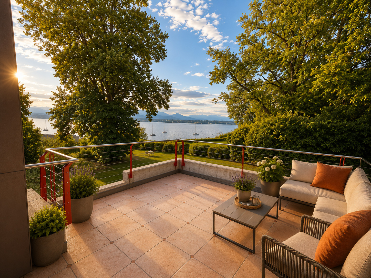
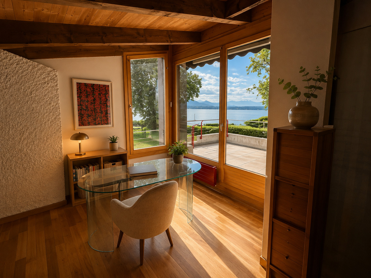
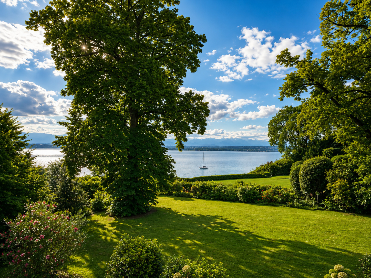
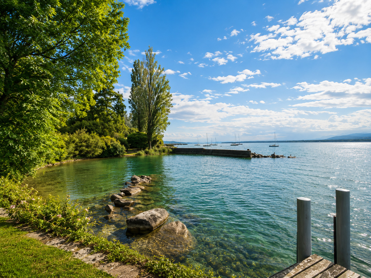
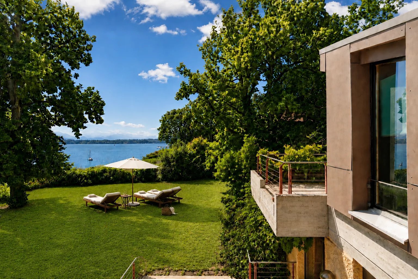
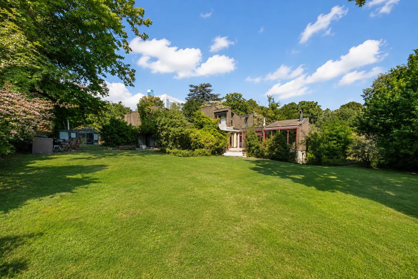
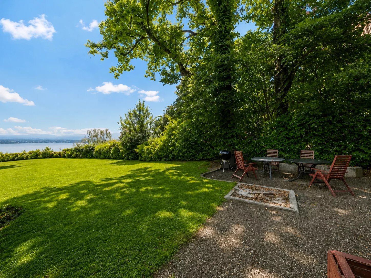
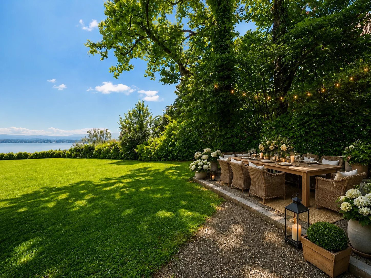


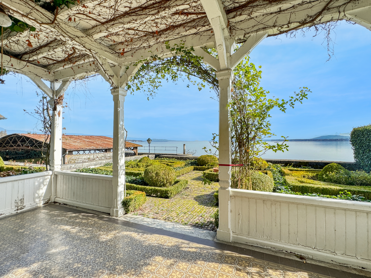

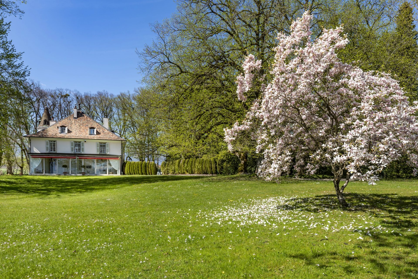
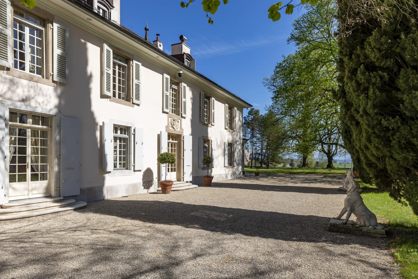
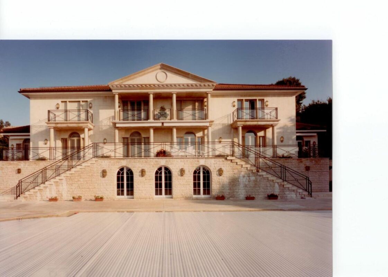
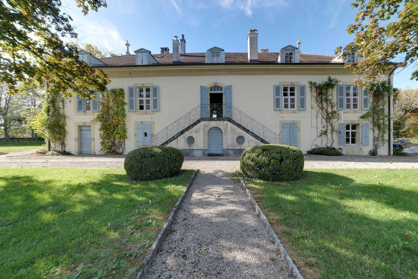
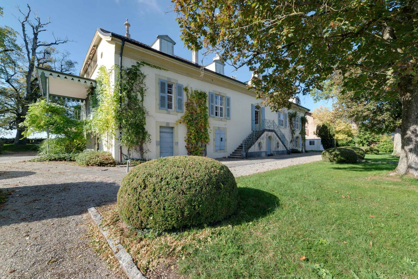
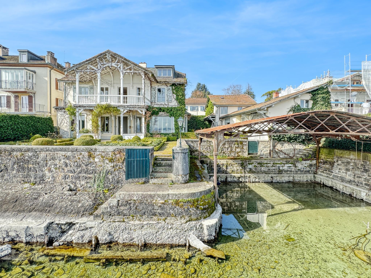
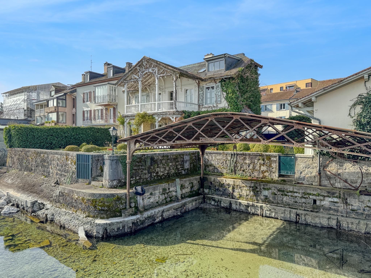
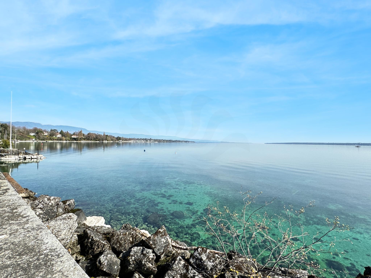
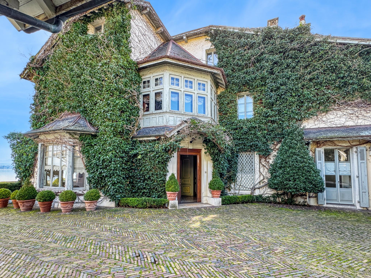
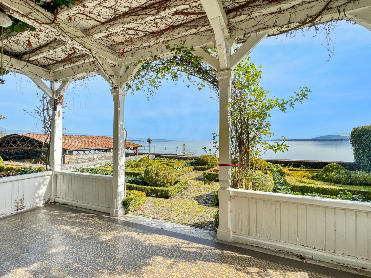
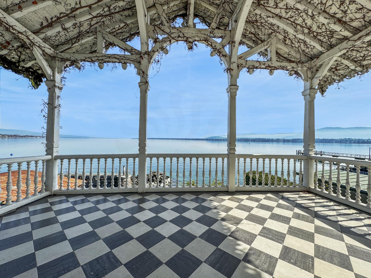
Located in Versoix, on a plot of 740 m2 bordering Lake Geneva, this 19th century waterfront residence combines charm, romanticism, privacy and panoramic views of the lake and the Alps. It consists of a main building, two outbuildings with accommodation and a private covered port.
The house, with a living area of 500 m2 spread over three floors, is divided into the following sections:
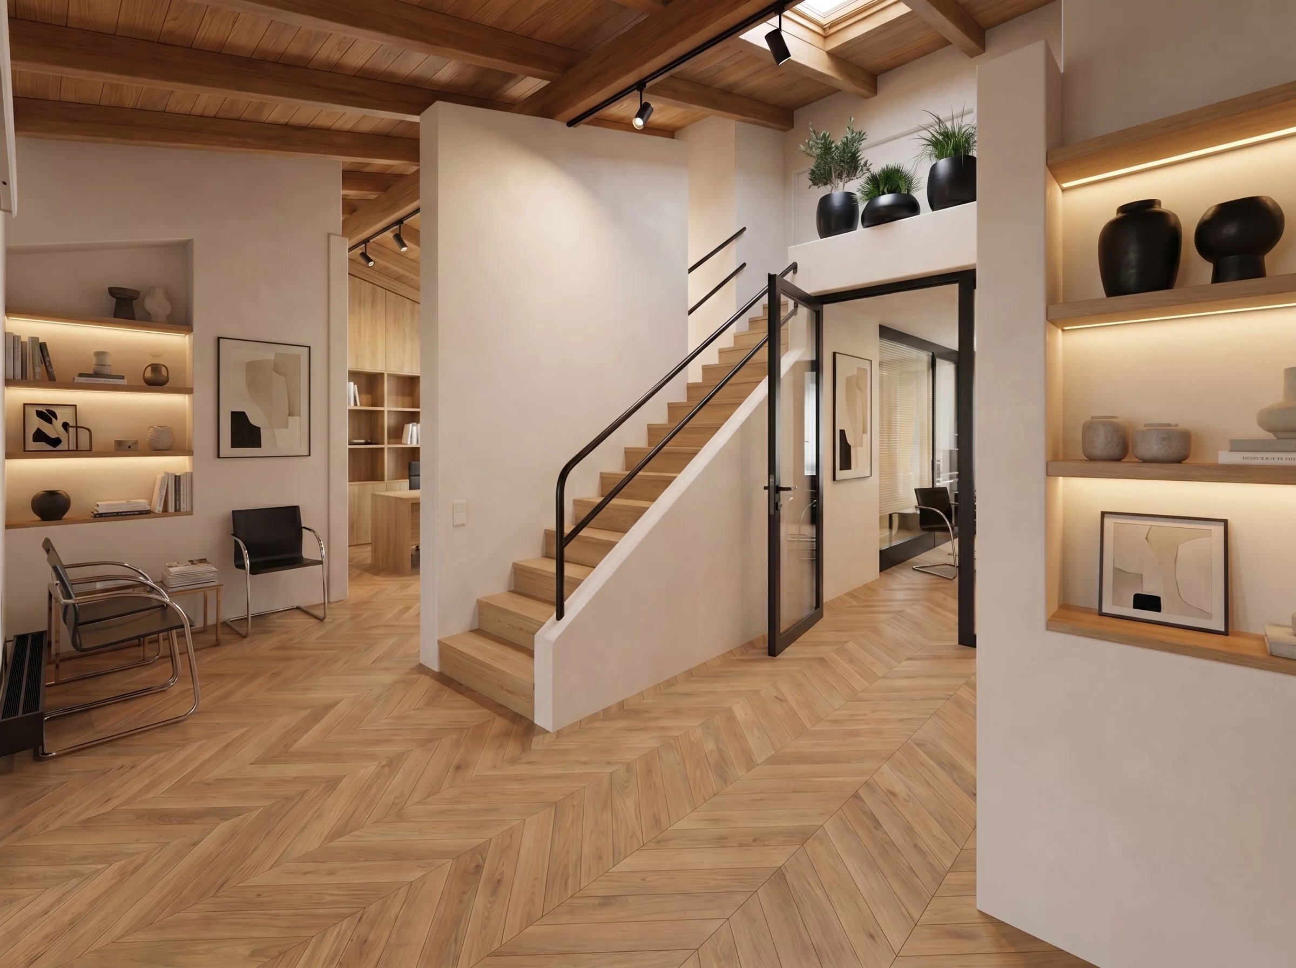

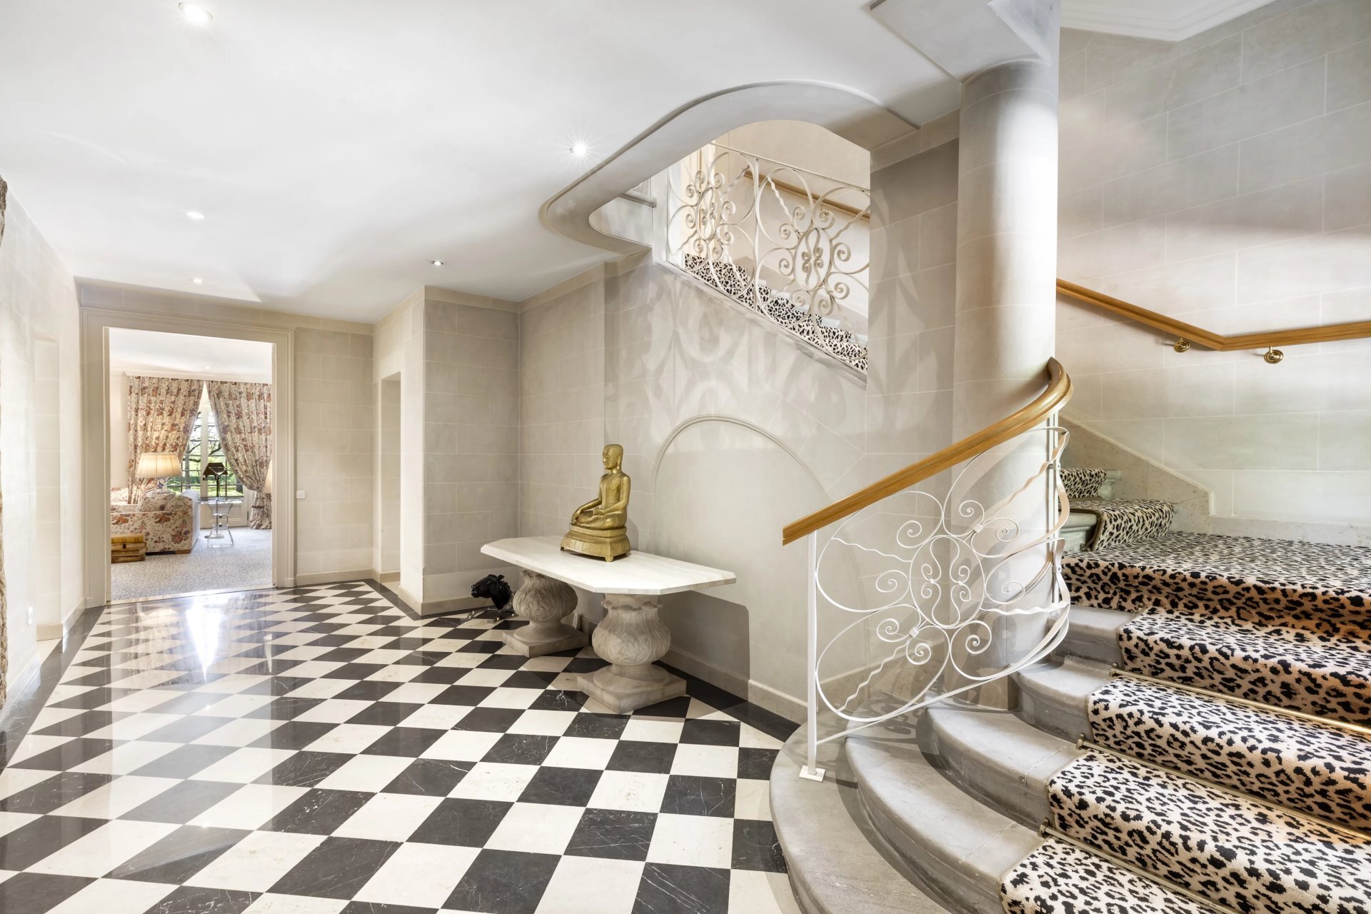
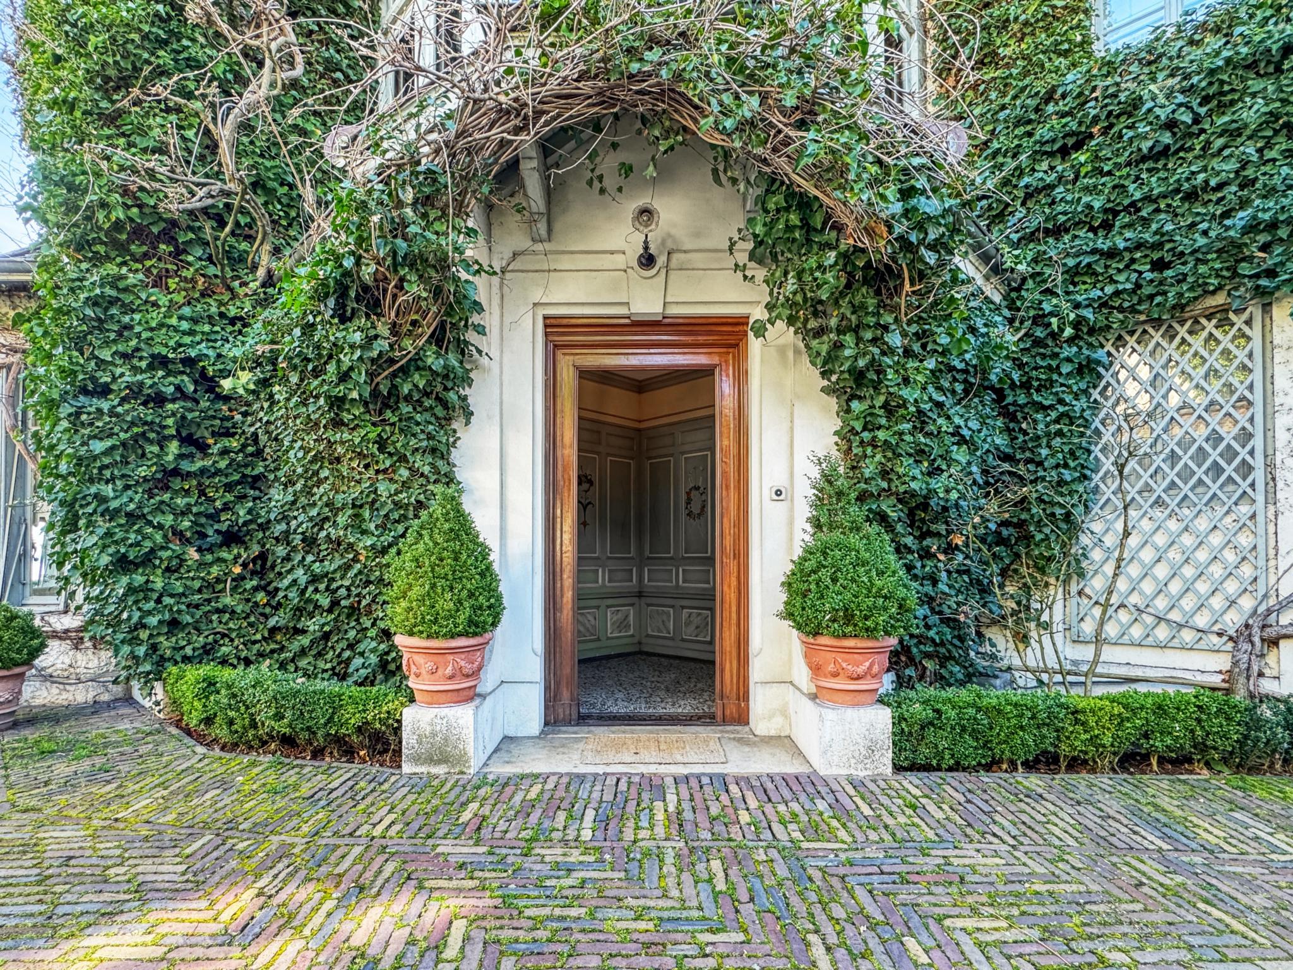
On the ground floor, the vestibule opening onto the main hall with cloakroom and a majestic staircase leading to the first floor.
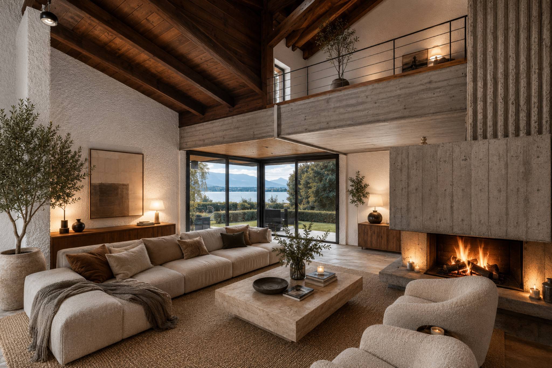
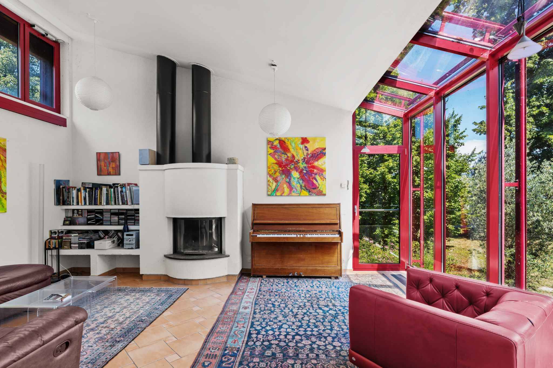
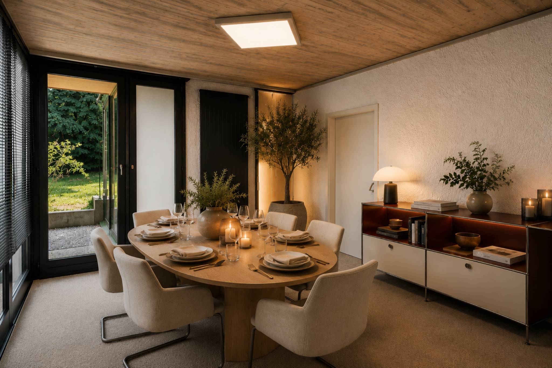
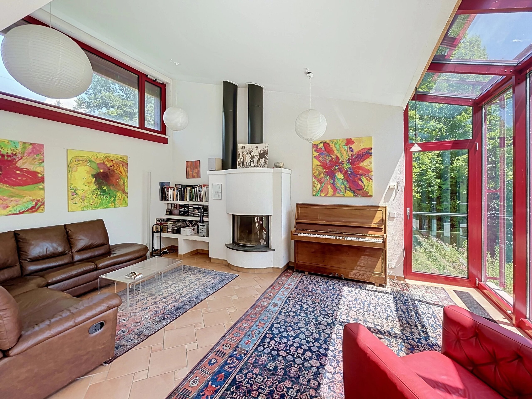
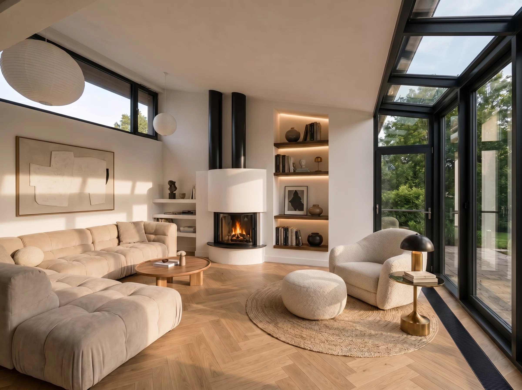
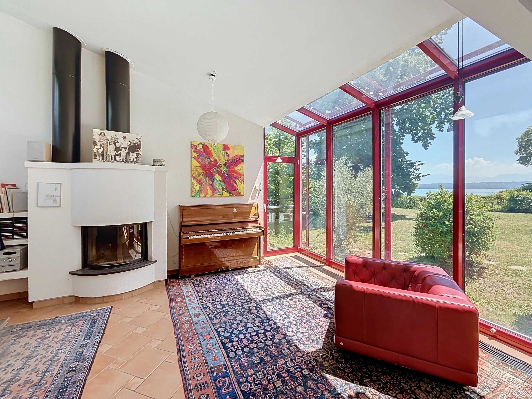
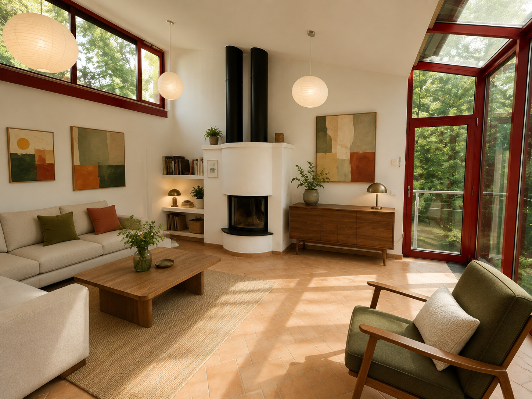
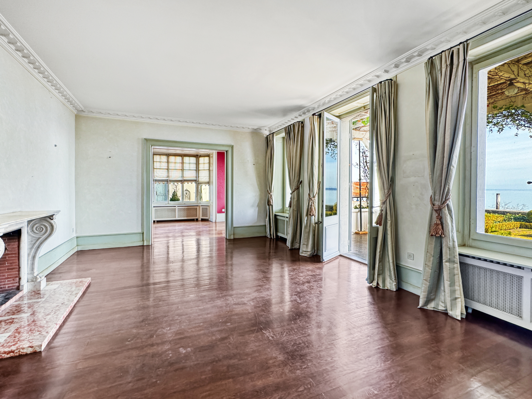
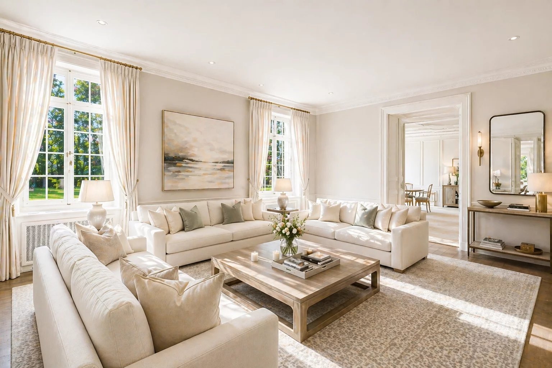
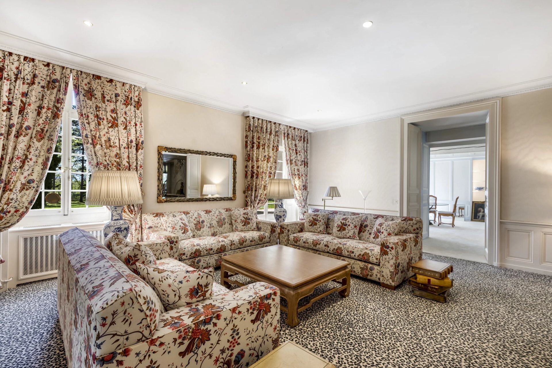
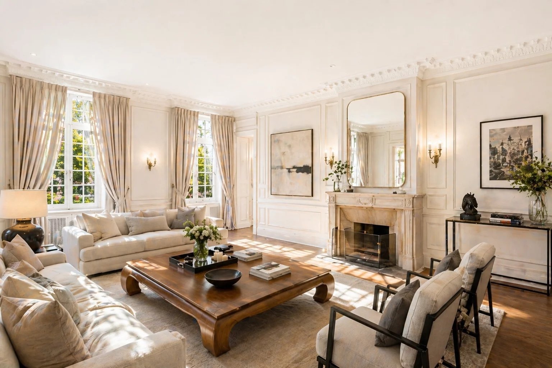
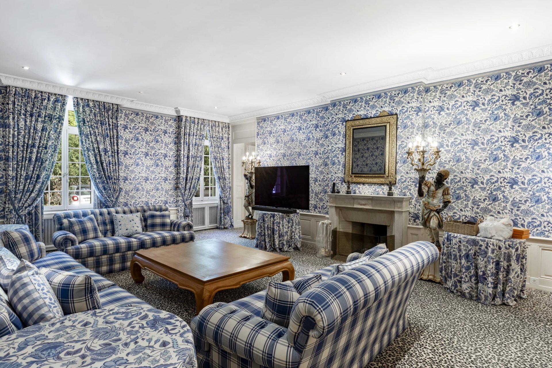
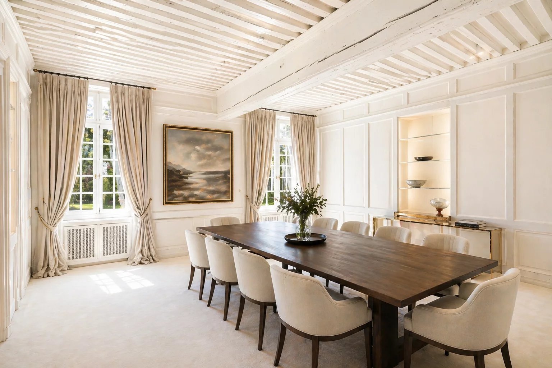
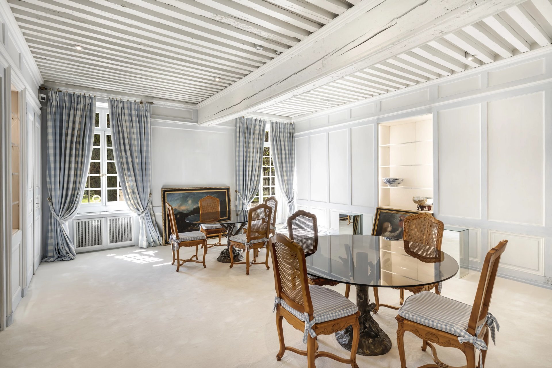
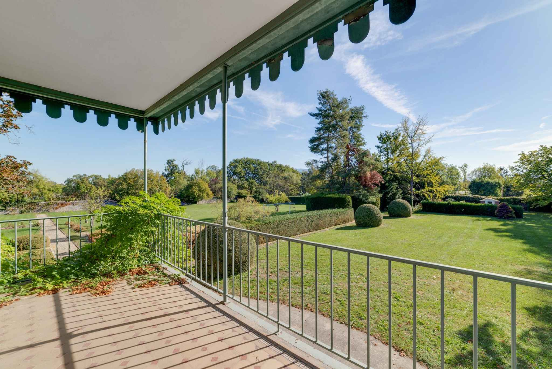
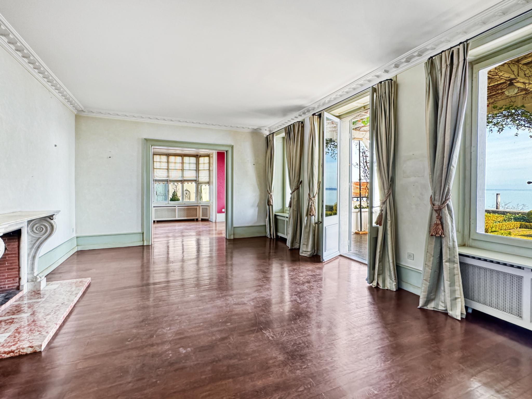
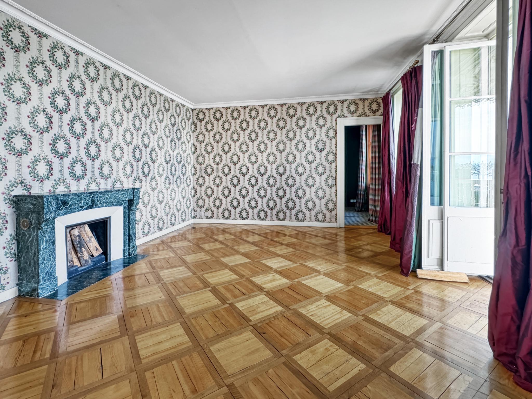
On the lake side, with access to the covered terrace, three adjoining rooms, a small living room, a large living room with fireplace, moulded ceilings and a library.
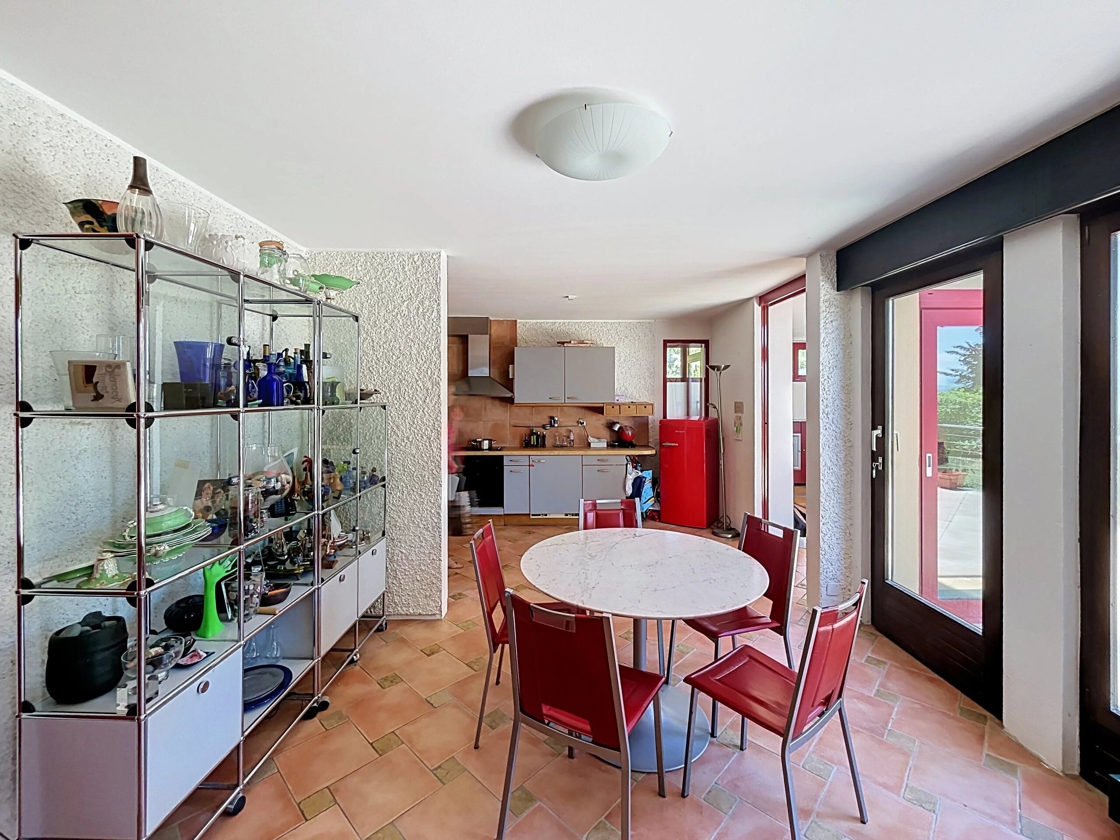
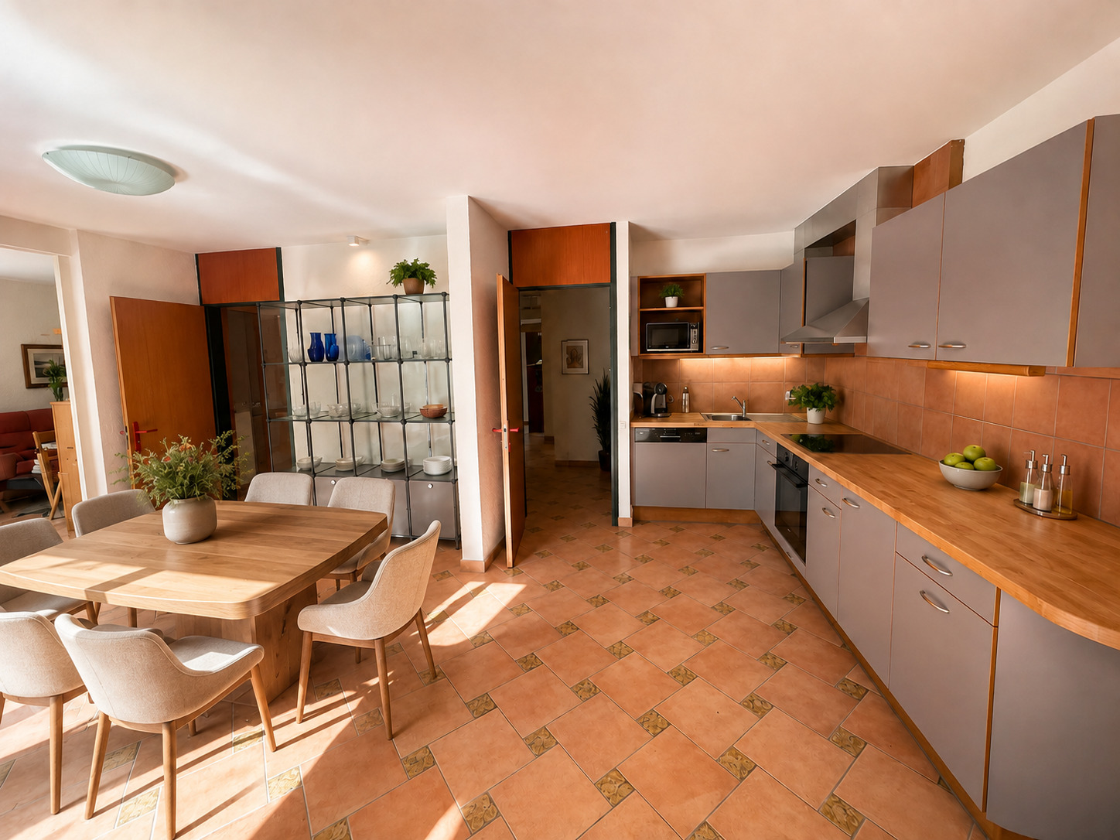
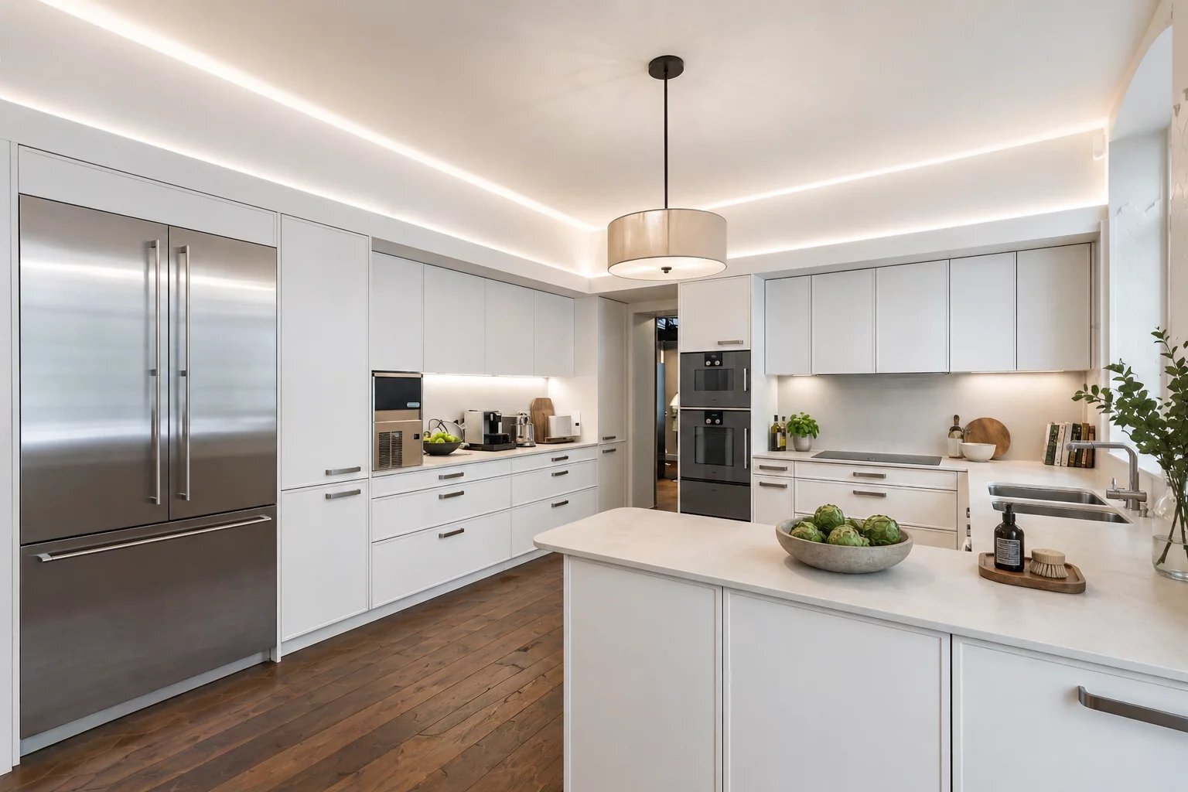
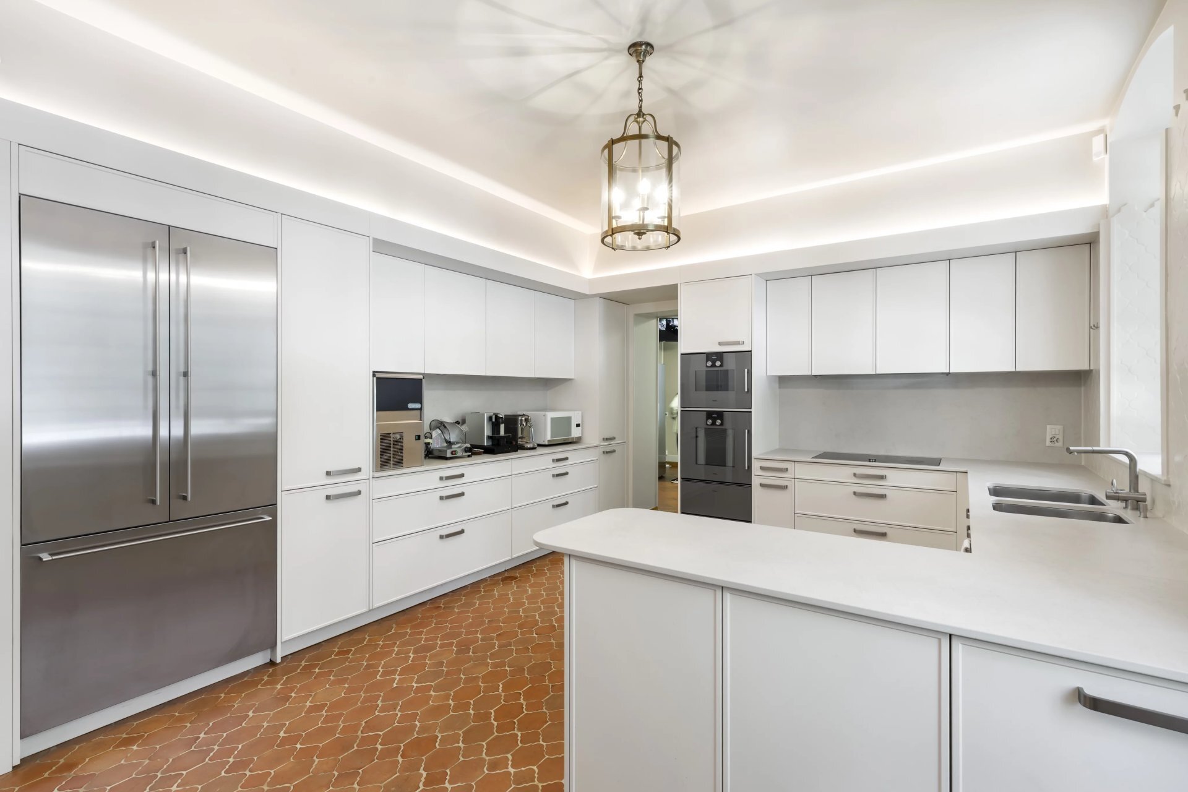
A kitchen with service door to the inner courtyard, a guest toilet, a shower room with toilet, a pantry and a laundry room complete this level.
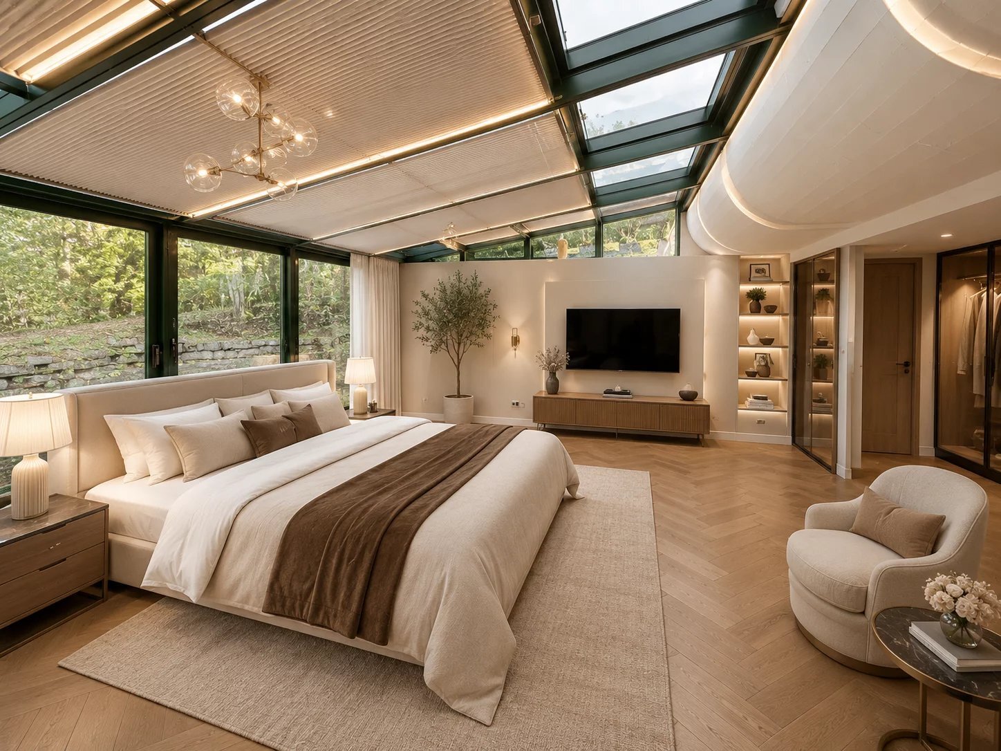
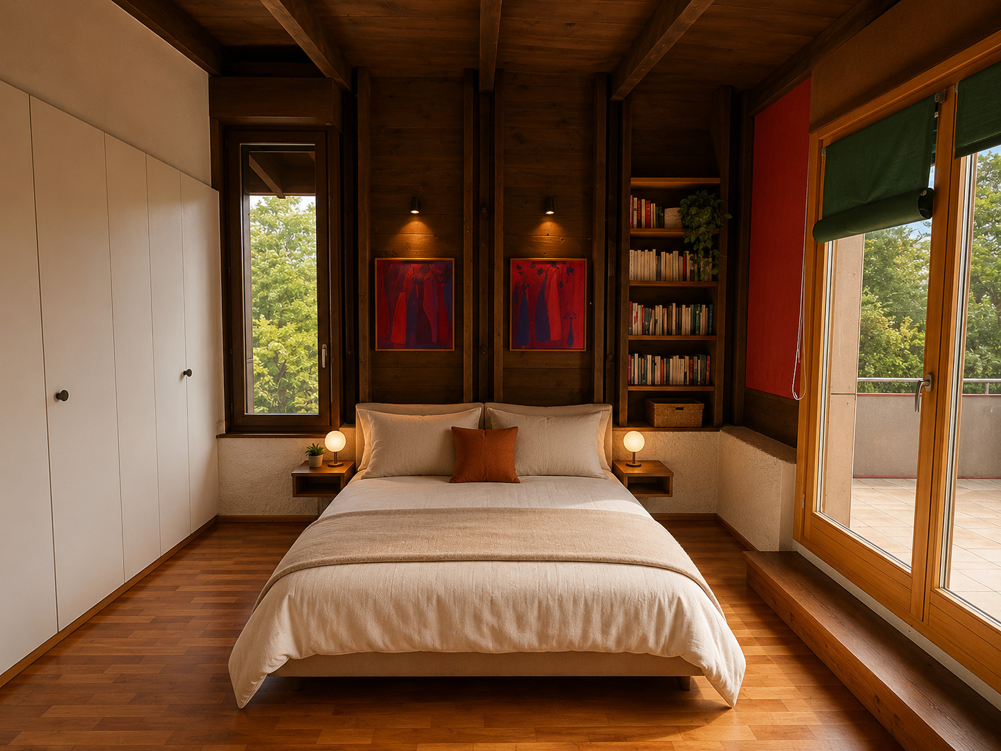
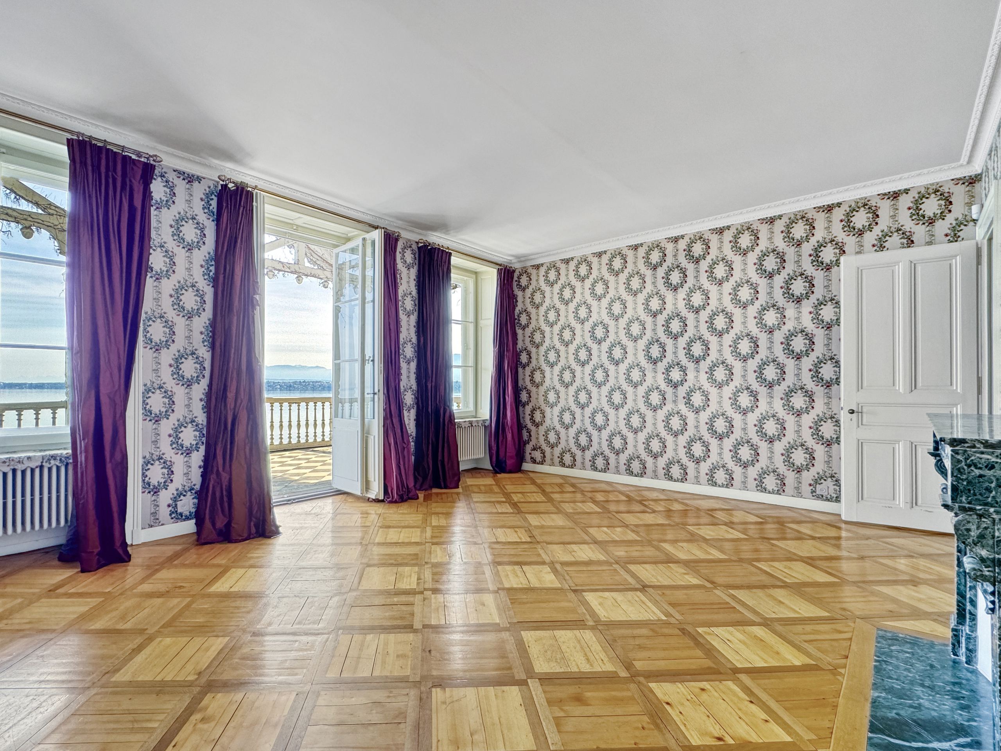

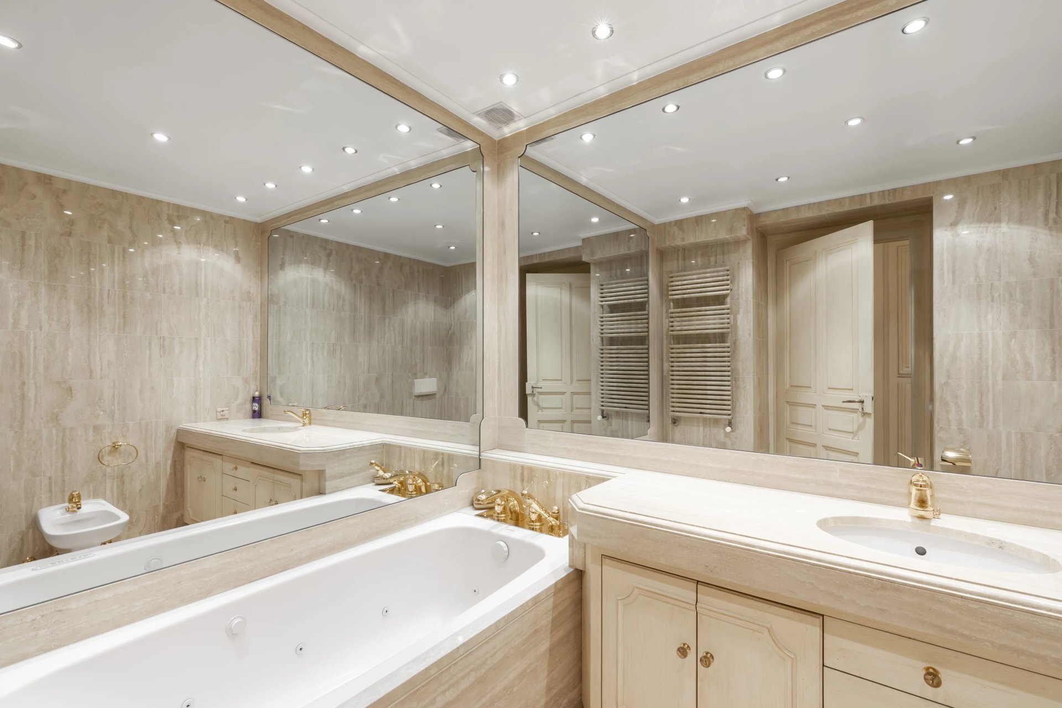
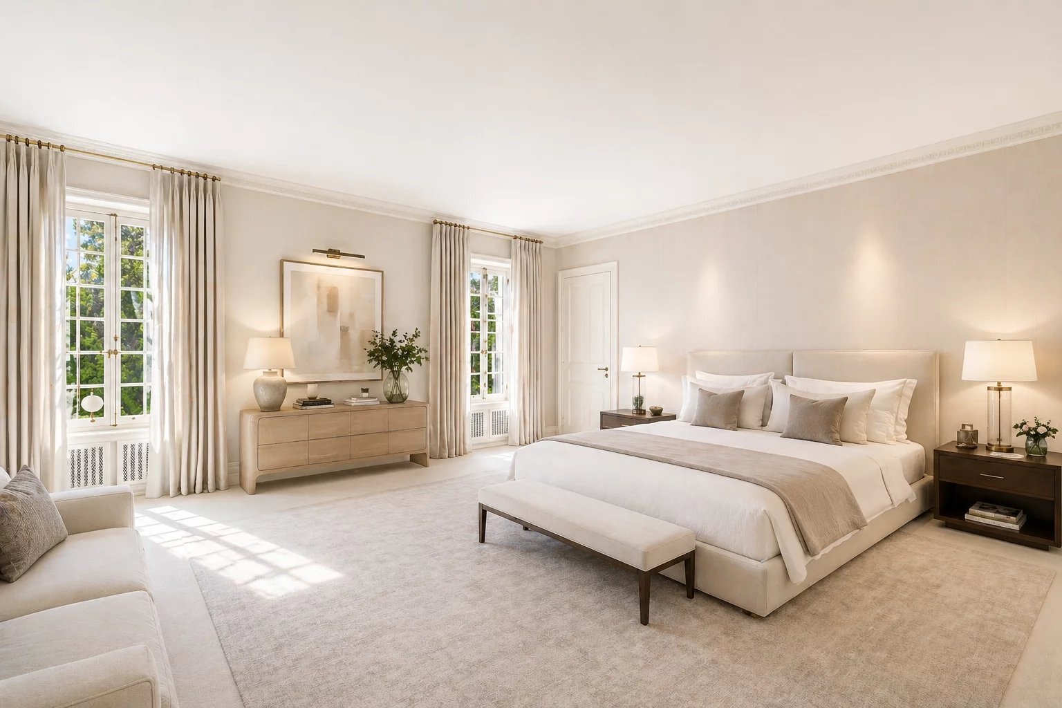
On the first floor, an elegant semi-hexagonal library with views of the courtyard, four bedrooms, one of which has a fireplace, lake views and access to the covered terrace and three bathrooms with toilets.
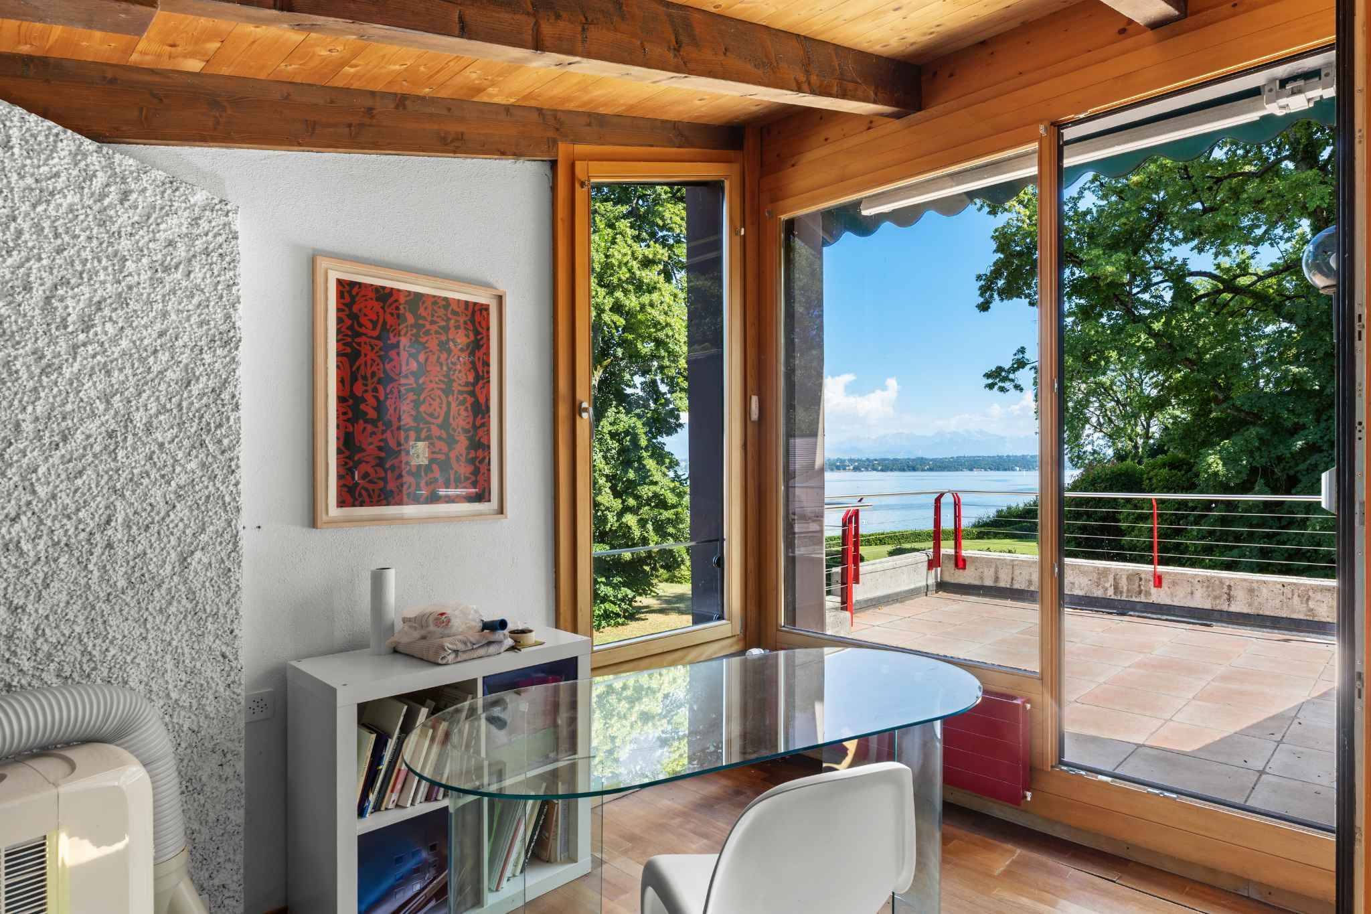
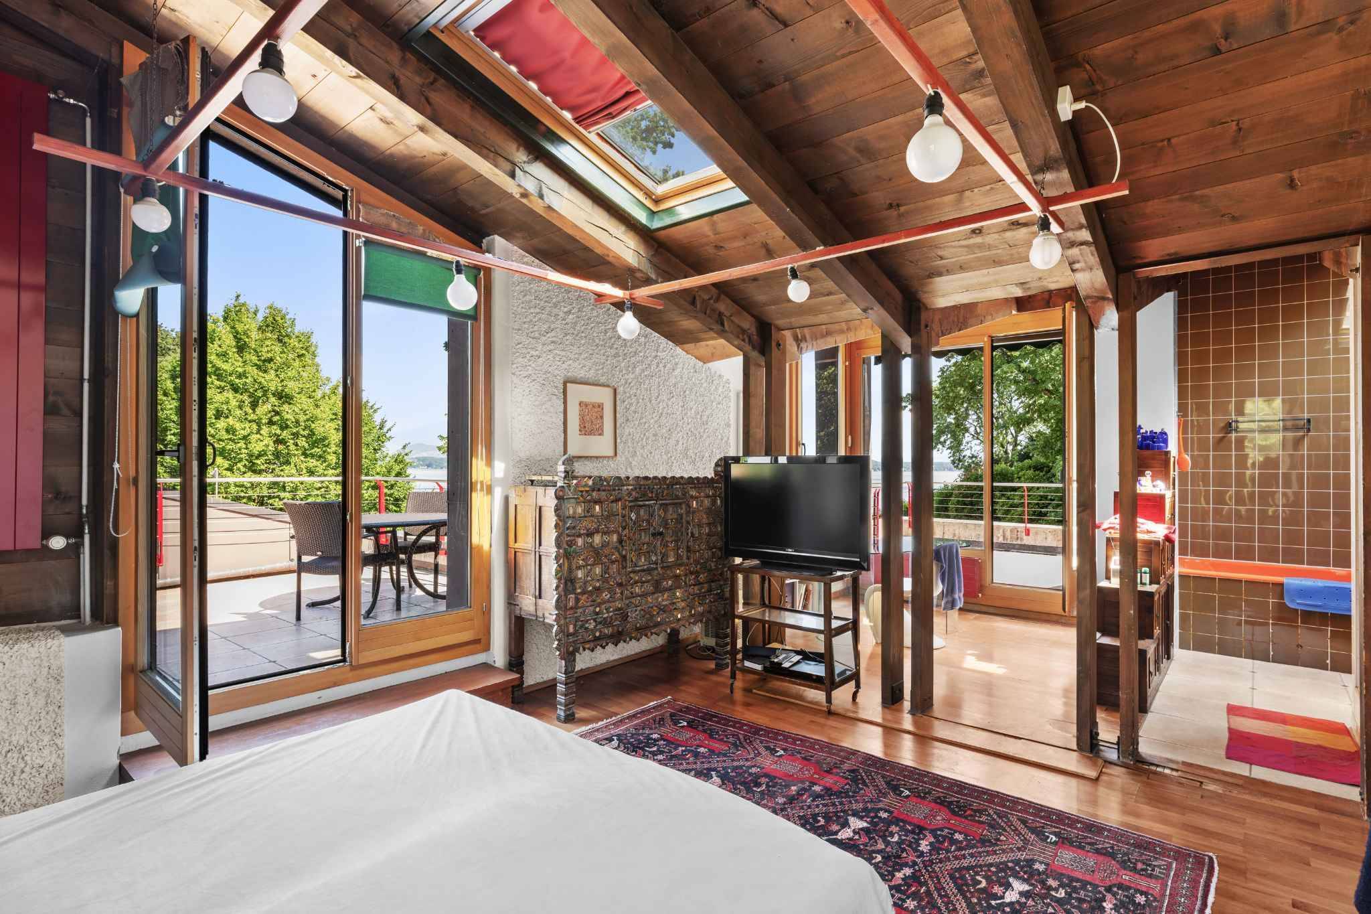
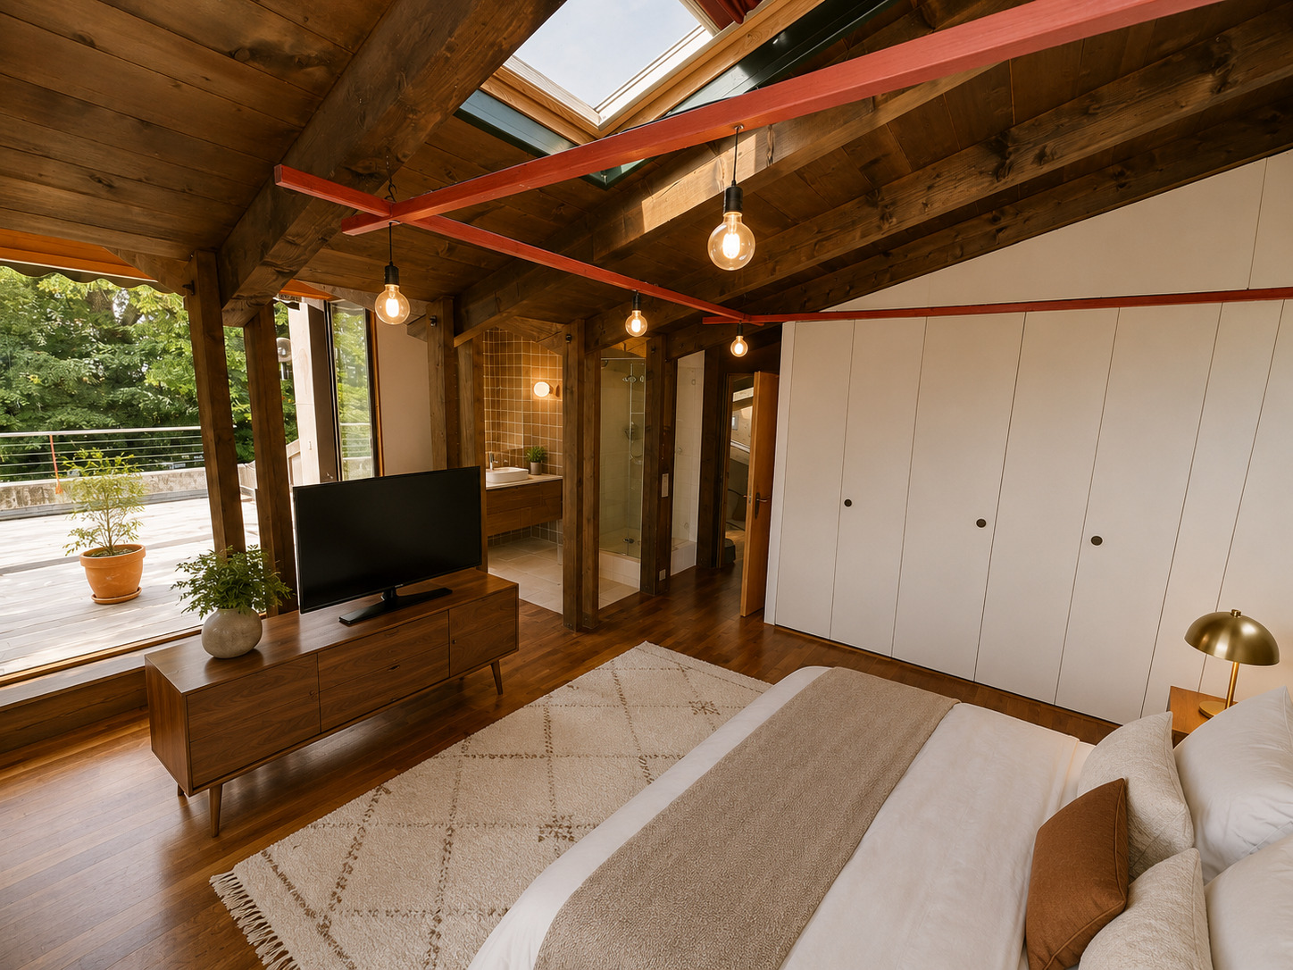

On the second floor, in the refurbished attic with a direct view of the lake, a 3-room apartment with living room, kitchen, bedroom and full bathroom, as well as two attics.
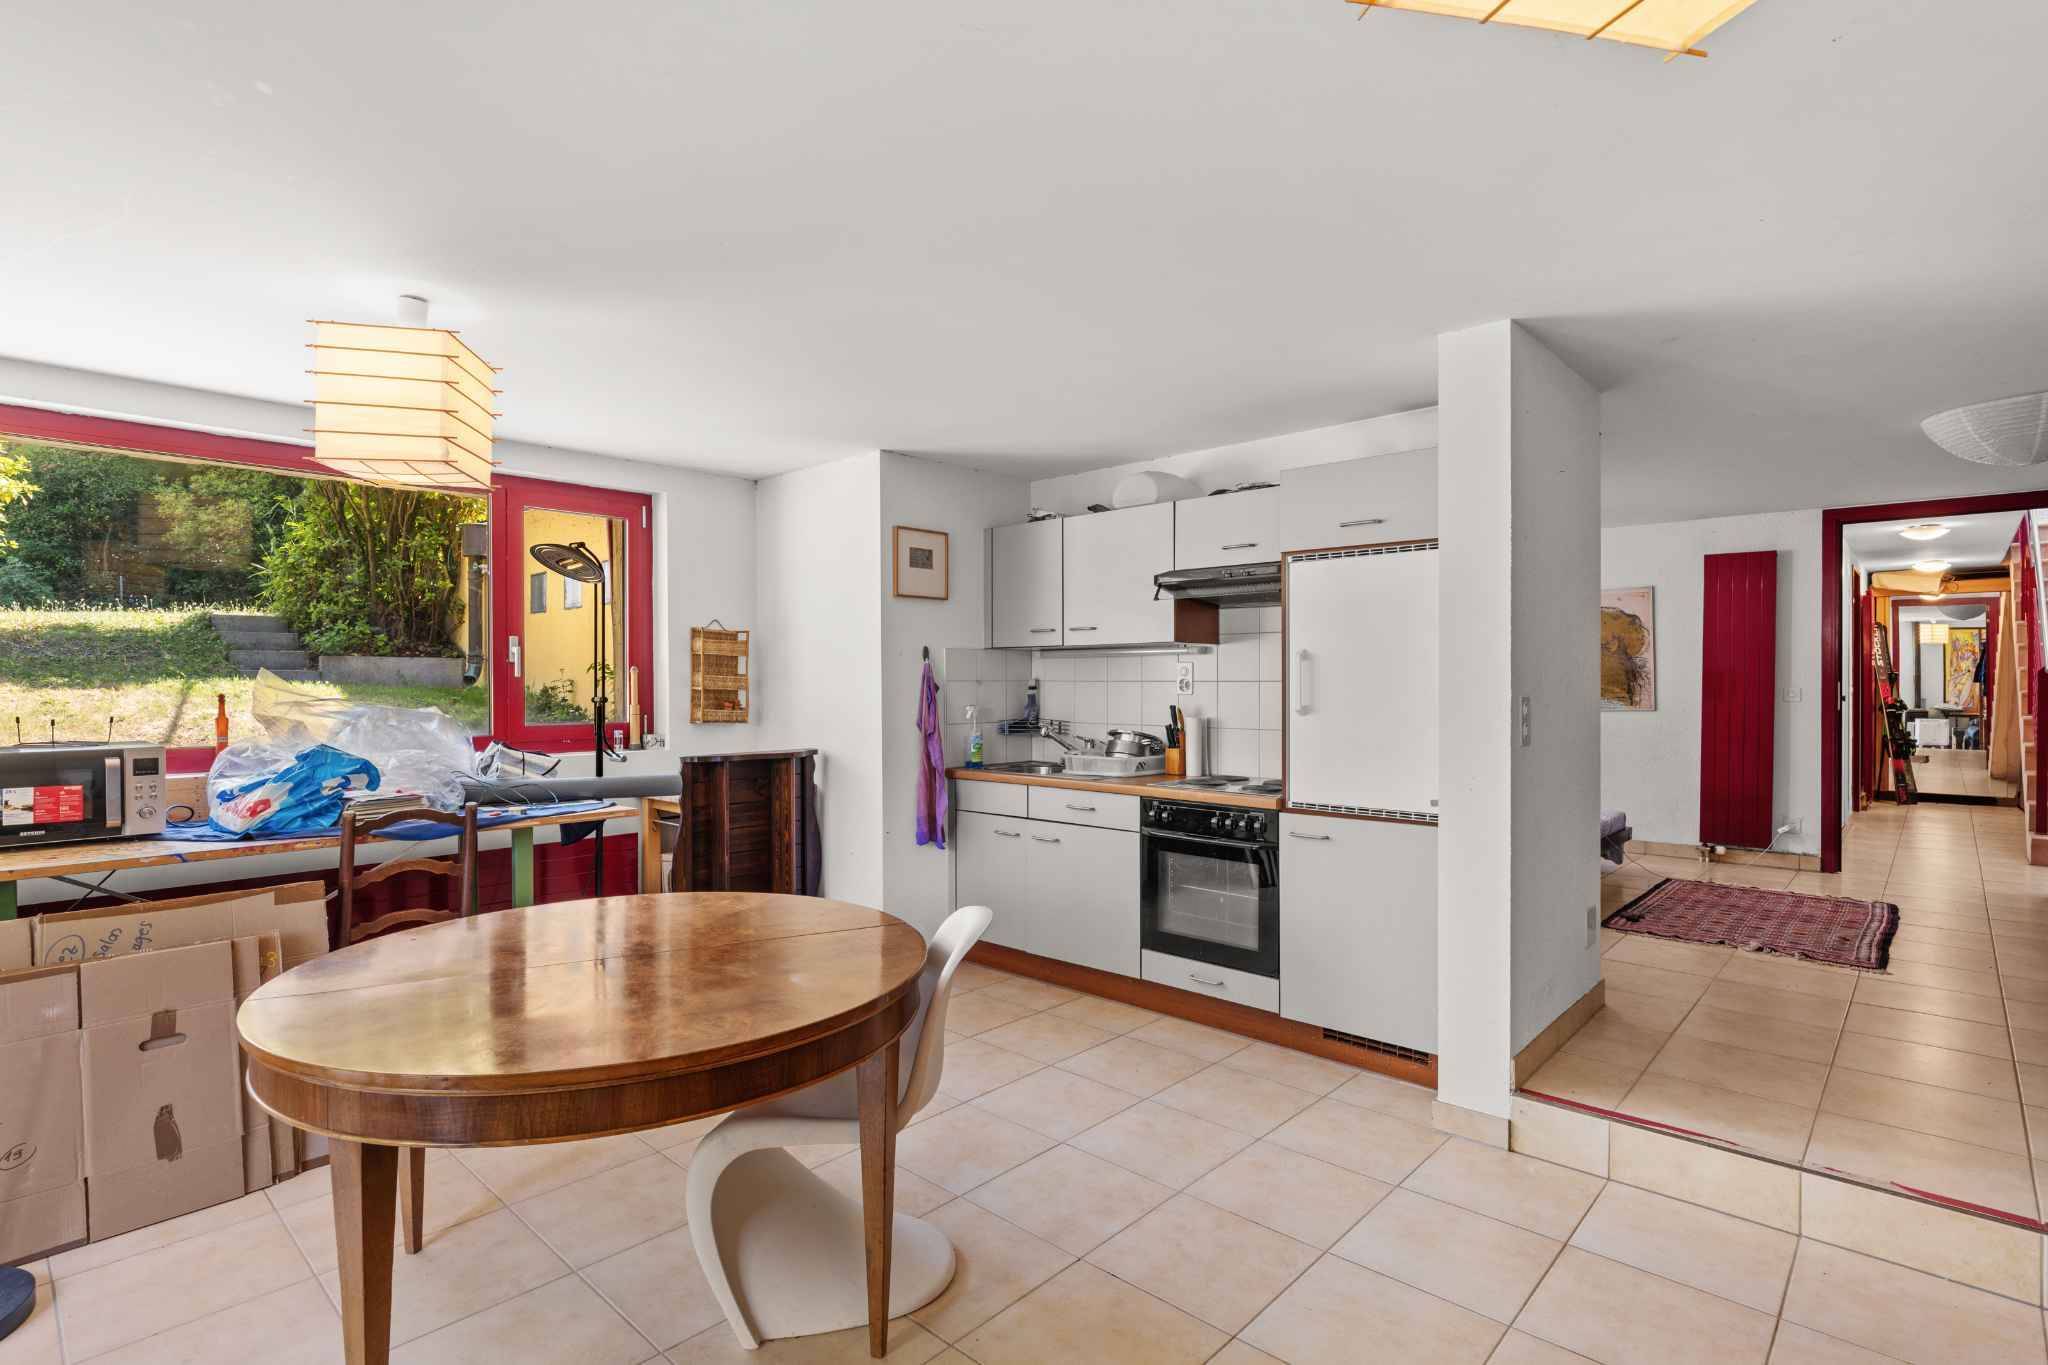
The first outbuilding, of 130 m2 of living space, is distributed over 3 levels and offers a living room – arcade overlooking the Swiss road and allowing if necessary an independent commercial activity – a fitted kitchen, three bedrooms upstairs, one of which has a lake view and a full bathroom. In the basement, a large cellar.
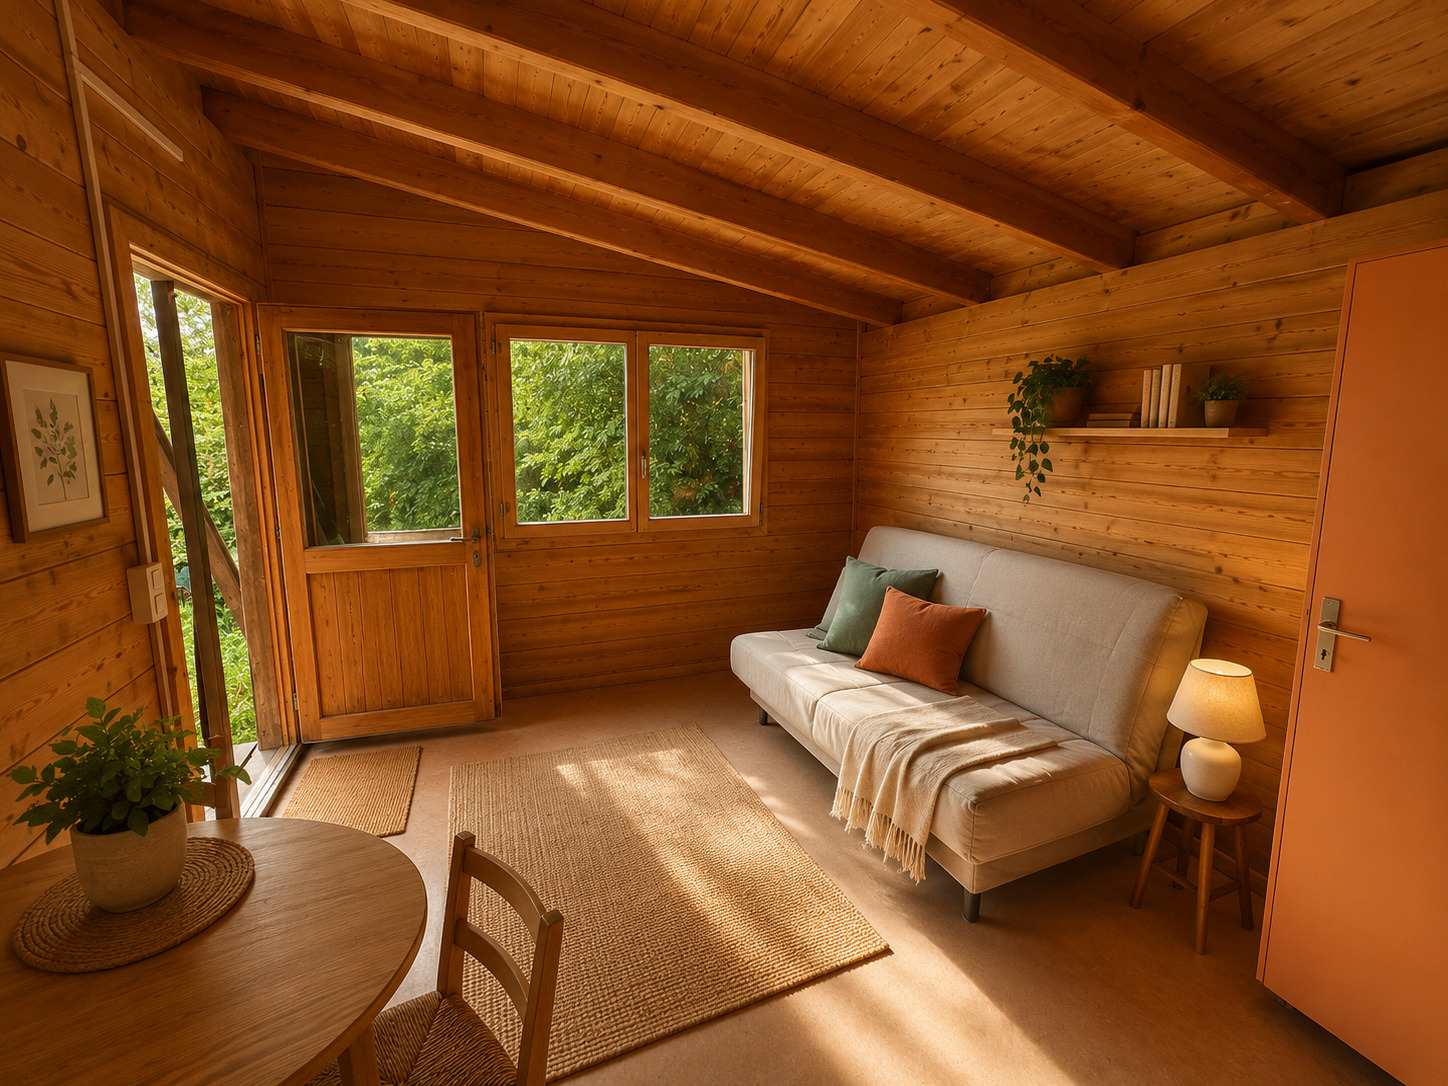

The second outbuilding consists of a two-room apartment of 30 m2 with cloakroom and kitchen, mezzanine bedroom with lake view and a bathroom with toilet.
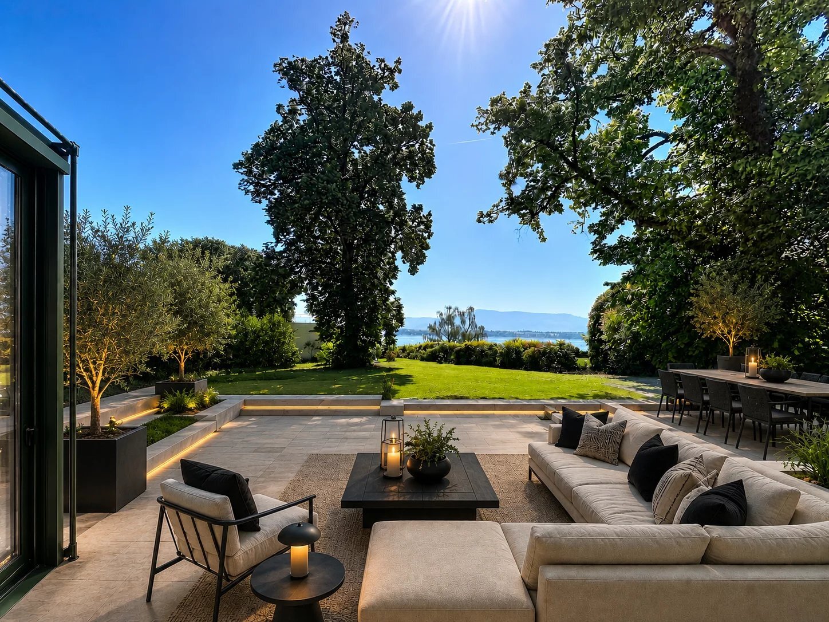
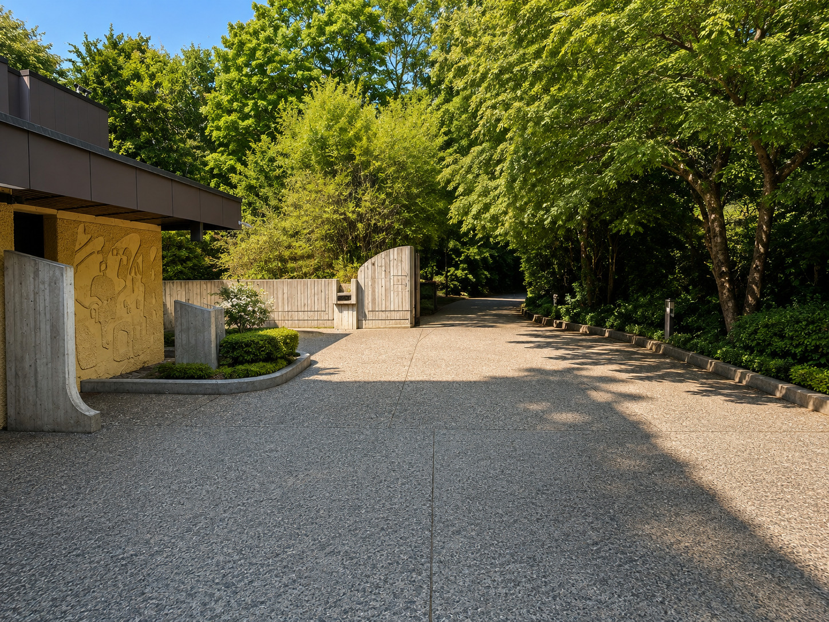



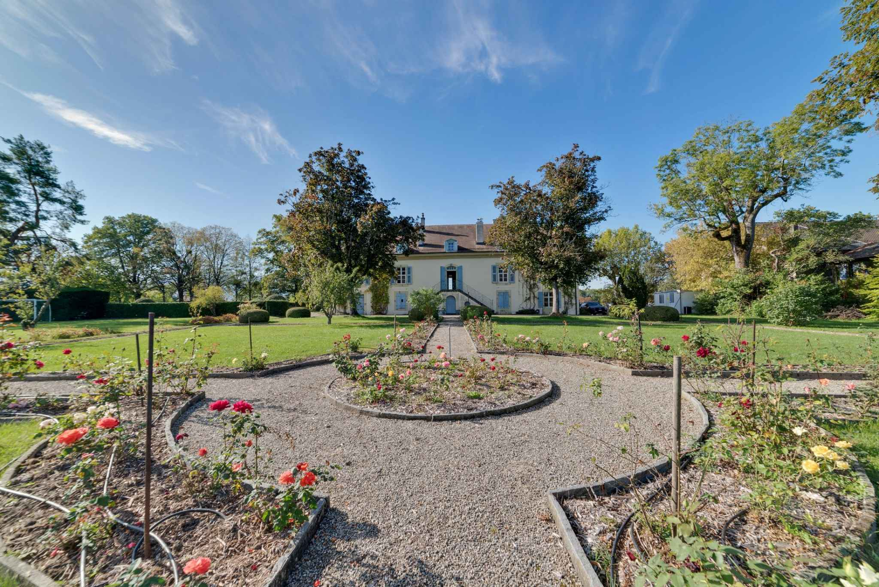
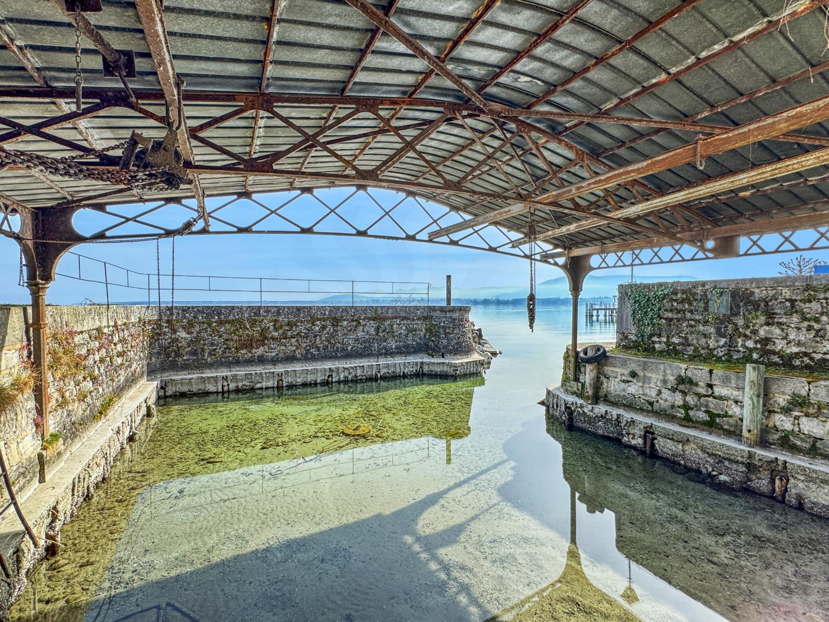
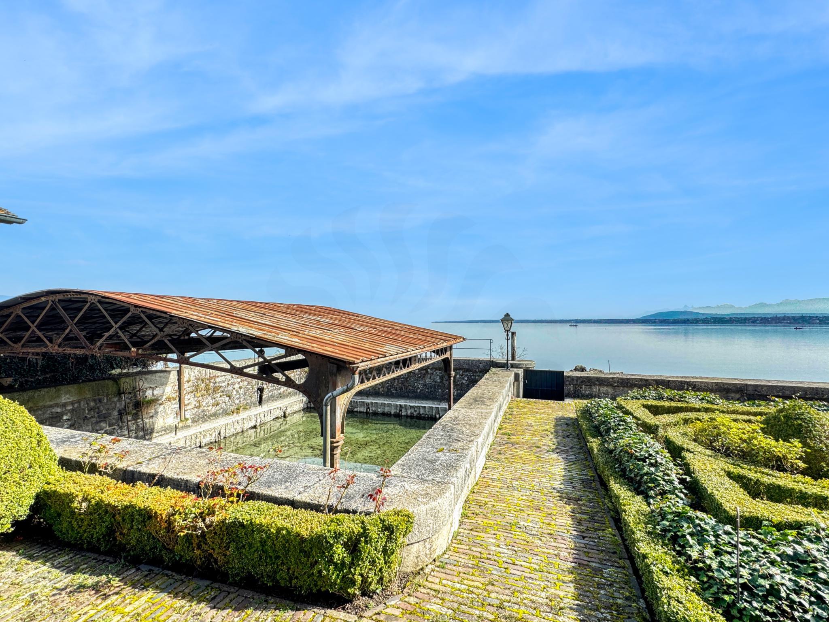
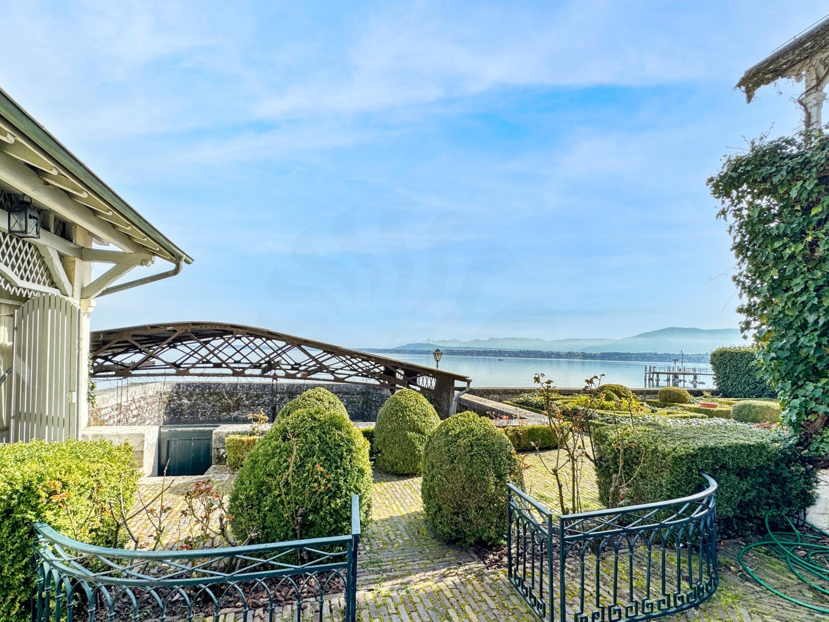
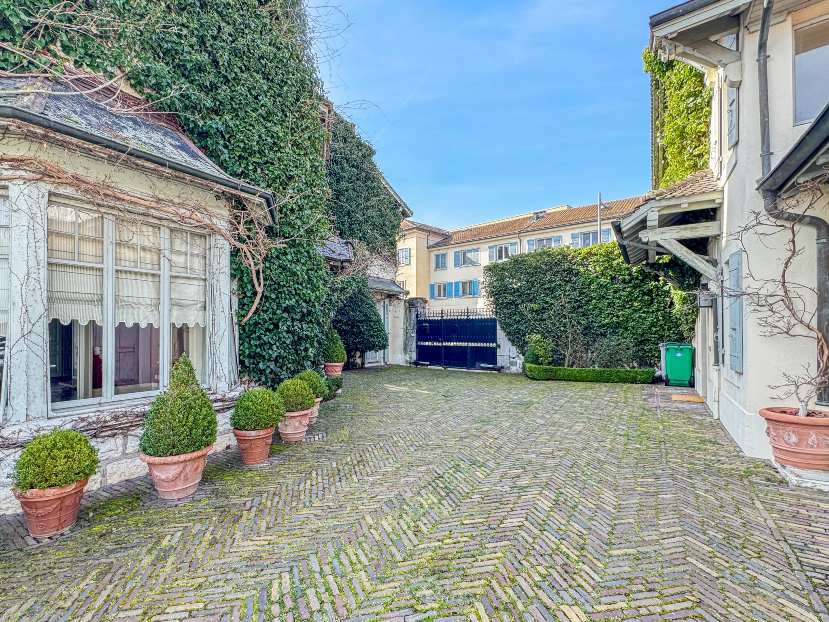
A French garden, an elegant paved courtyard, a spacious private port covered and protected by a pier as well as a garage with technical room complete this rare, charming and bucolic property, a real favorite.
A complete update is to be expected.
Visits possible every day, Saturday and Sunday included.
Located in Versoix, on a plot of 740 m2 bordering Lake Geneva, this 19th century waterfront residence combines charm, romanticism, privacy and panoramic views of the lake and the Alps. It consists of a main building, two outbuildings with accommodation and a private covered port.
The house, with a living area of 500 m2 spread over three floors, is divided into the following sections:
On the ground floor, the vestibule opening onto the main hall with cloakroom and a majestic staircase leading to the first floor.
On the lake side, with access to the covered terrace, three adjoining rooms, a small living room, a large living room with fireplace, moulded ceilings and a library.
A kitchen with service door to the inner courtyard, a guest toilet, a shower room with toilet, a pantry and a laundry room complete this level.
On the first floor, an elegant semi-hexagonal library with views of the courtyard, four bedrooms, one of which has a fireplace, lake views and access to the covered terrace and three bathrooms with toilets.
On the second floor, in the refurbished attic with a direct view of the lake, a 3-room apartment with living room, kitchen, bedroom and full bathroom, as well as two attics.
The first outbuilding, of 130 m2 of living space, is distributed over 3 levels and offers a living room – arcade overlooking the Swiss road and allowing if necessary an independent commercial activity – a fitted kitchen, three bedrooms upstairs, one of which has a lake view and a full bathroom. In the basement, a large cellar.
The second outbuilding consists of a two-room apartment of 30 m2 with cloakroom and kitchen, mezzanine bedroom with lake view and a bathroom with toilet.
A French garden, an elegant paved courtyard, a spacious private port covered and protected by a pier as well as a garage with technical room complete this rare, charming and bucolic property, a real favorite.
A complete update is to be expected.
Visits possible every day, Saturday and Sunday included.