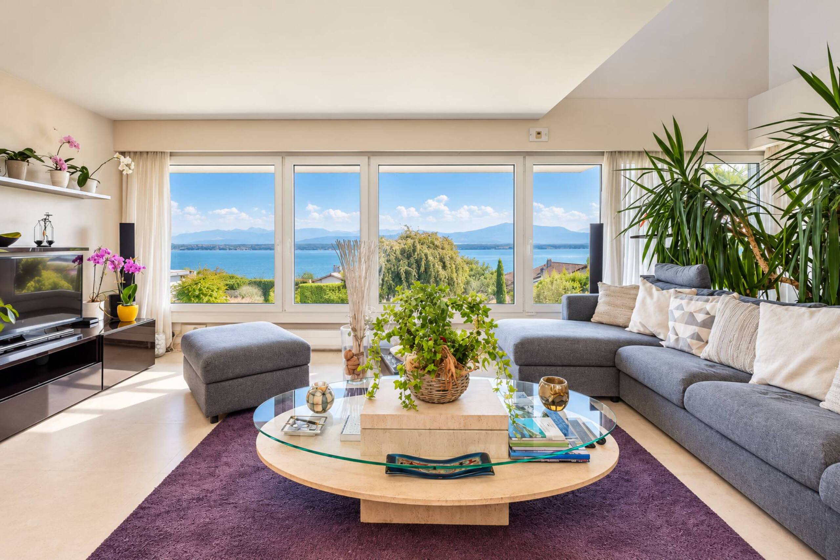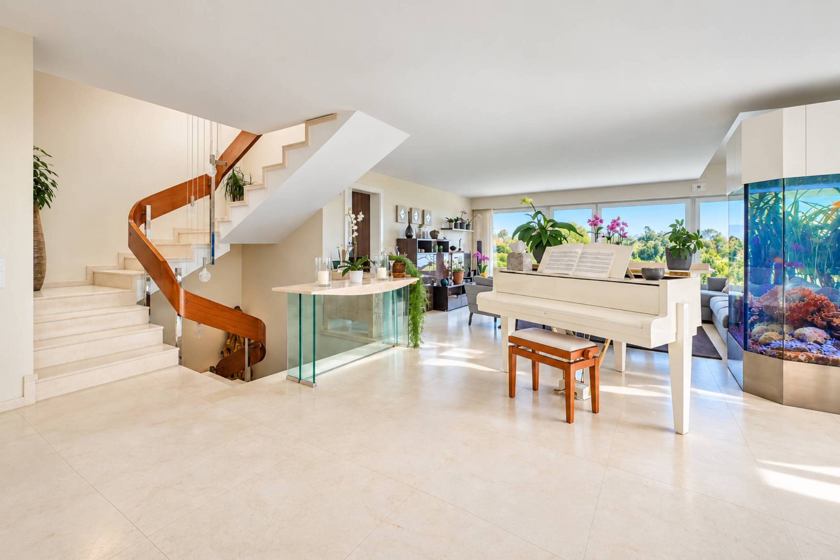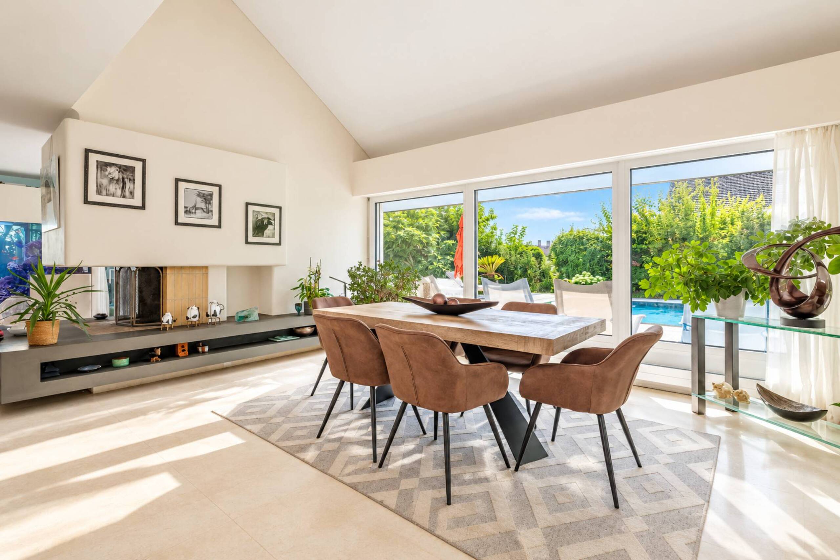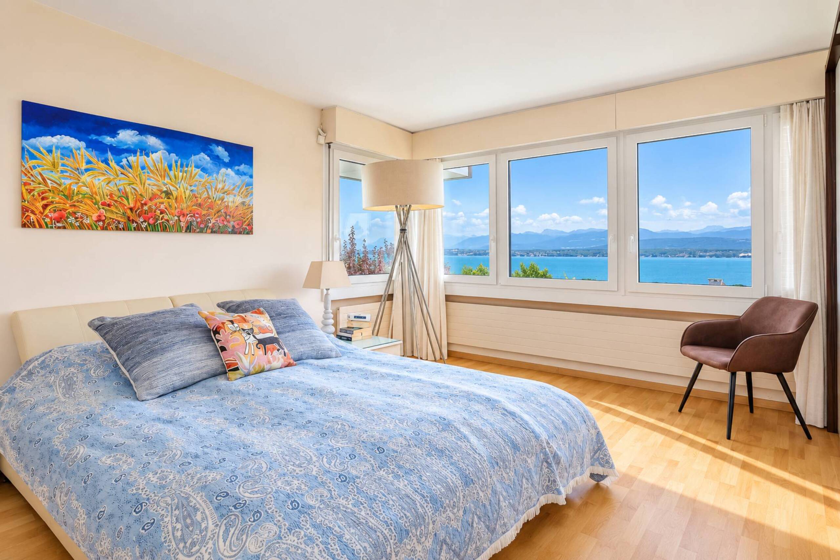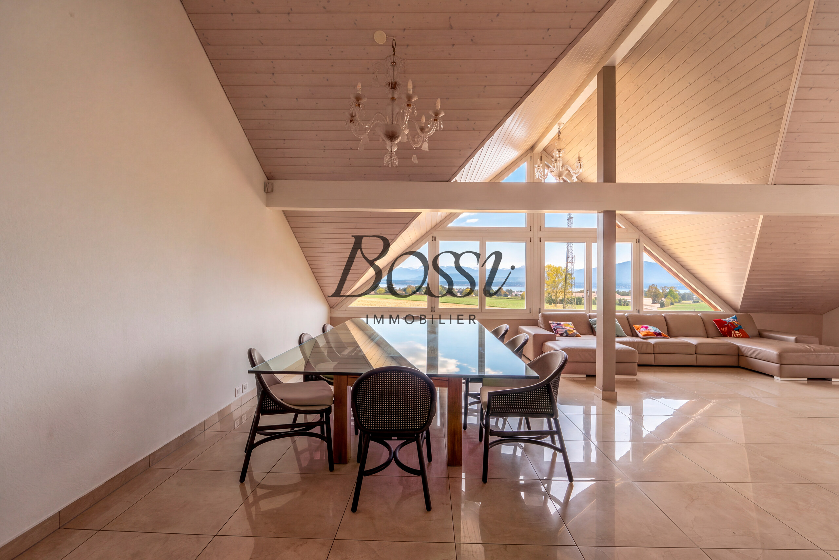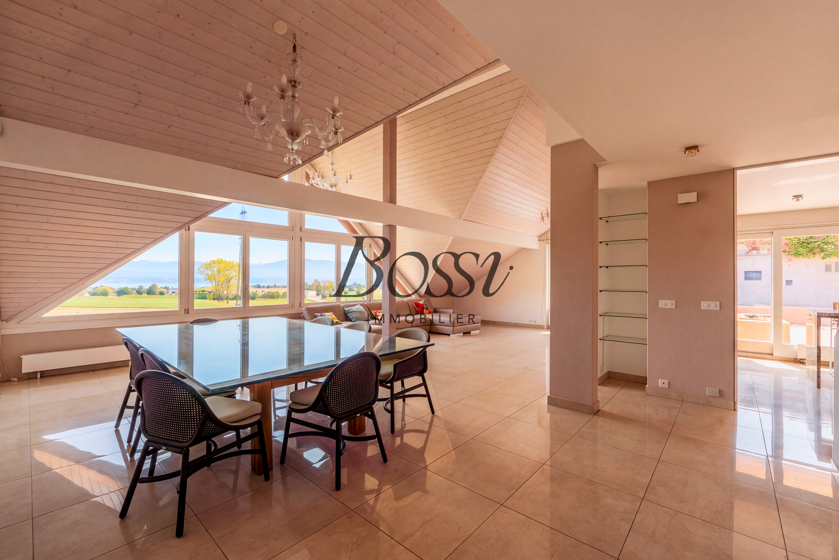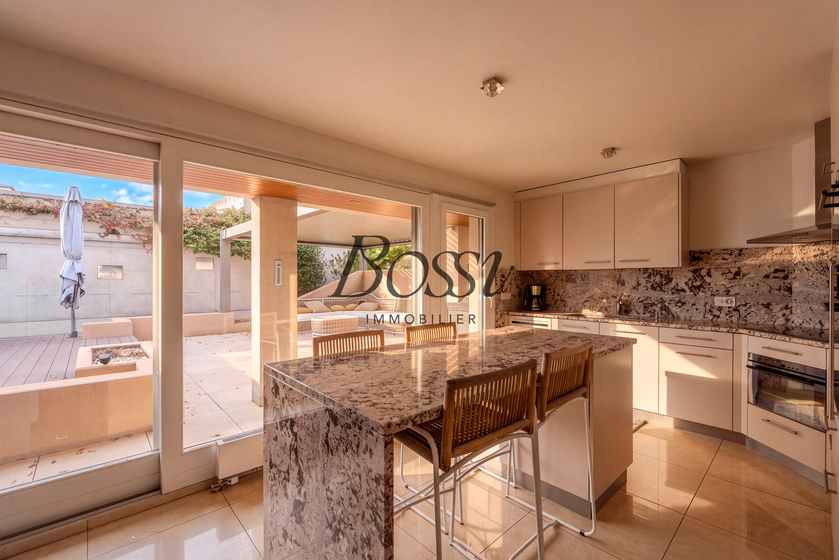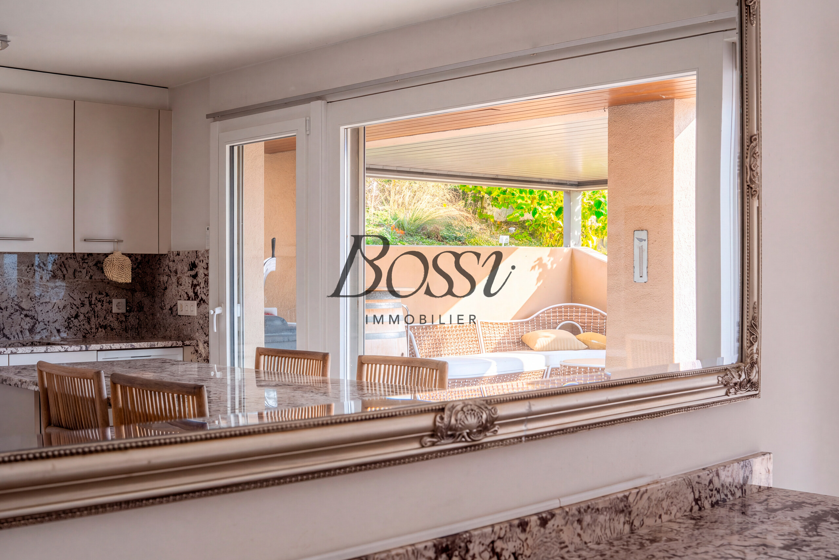
Single family house with 7 rooms on sale in Versoix - 247 m²
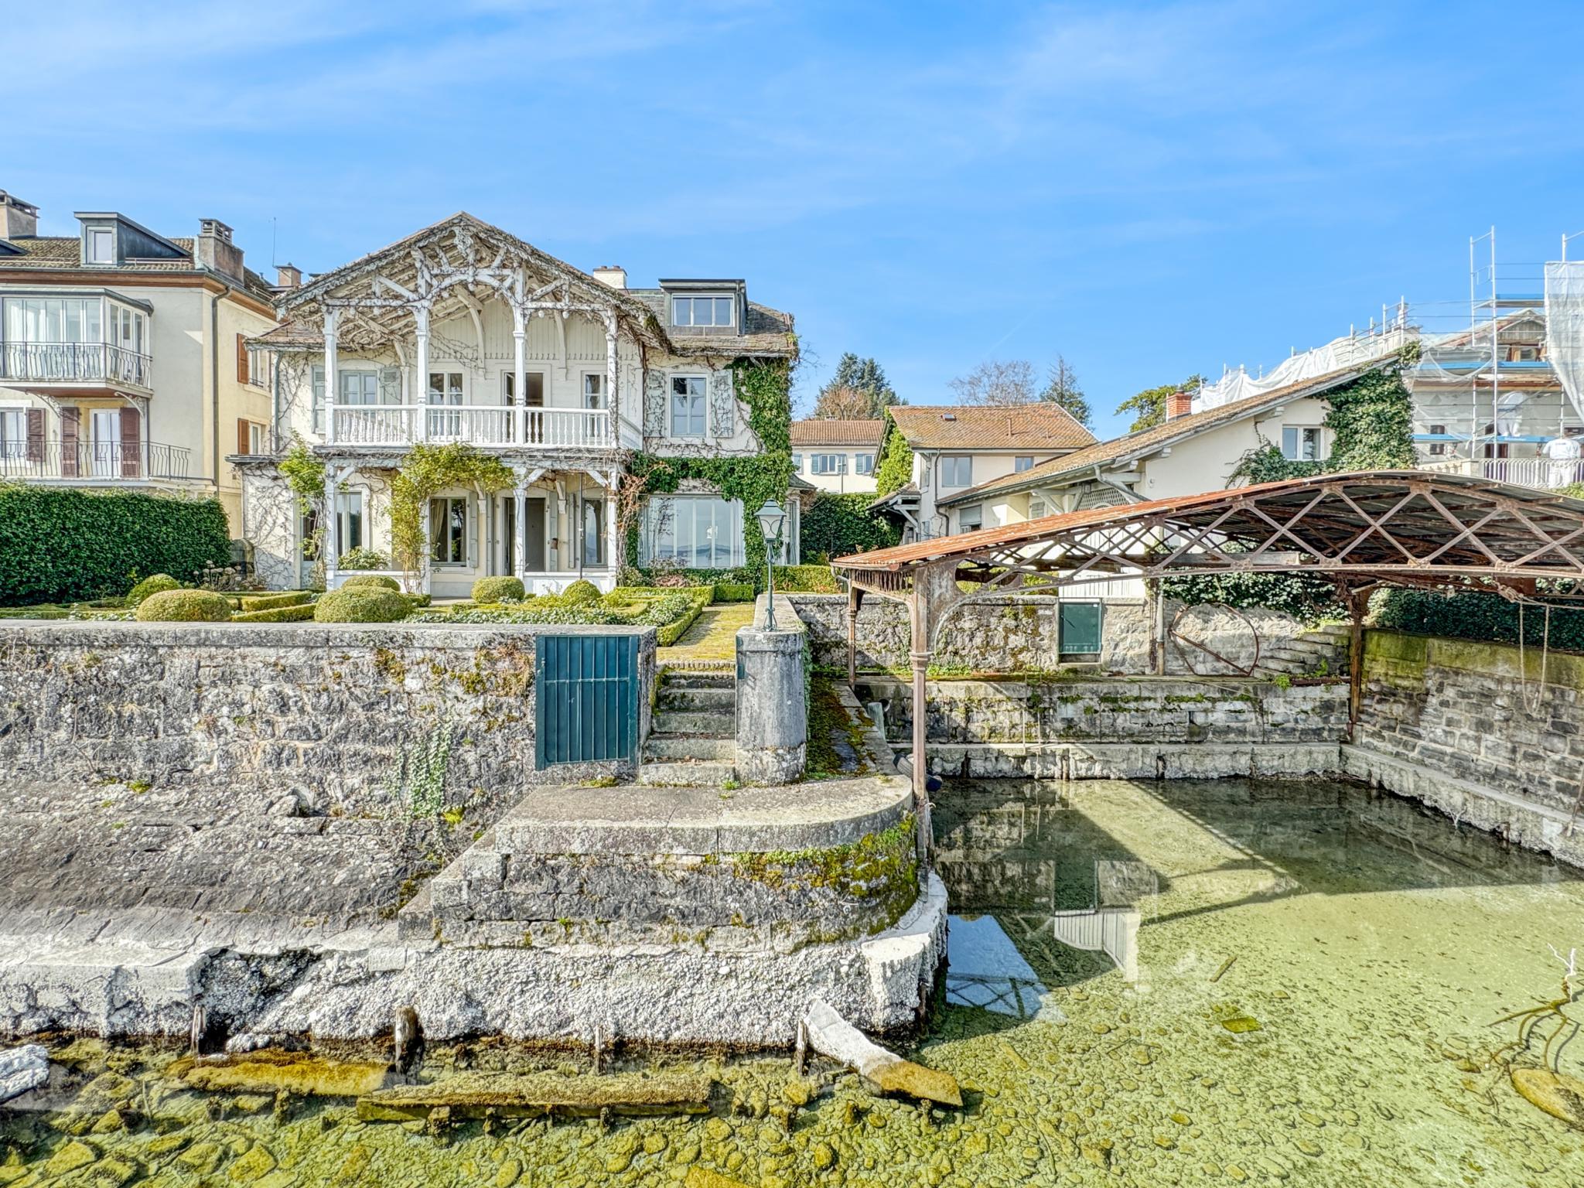
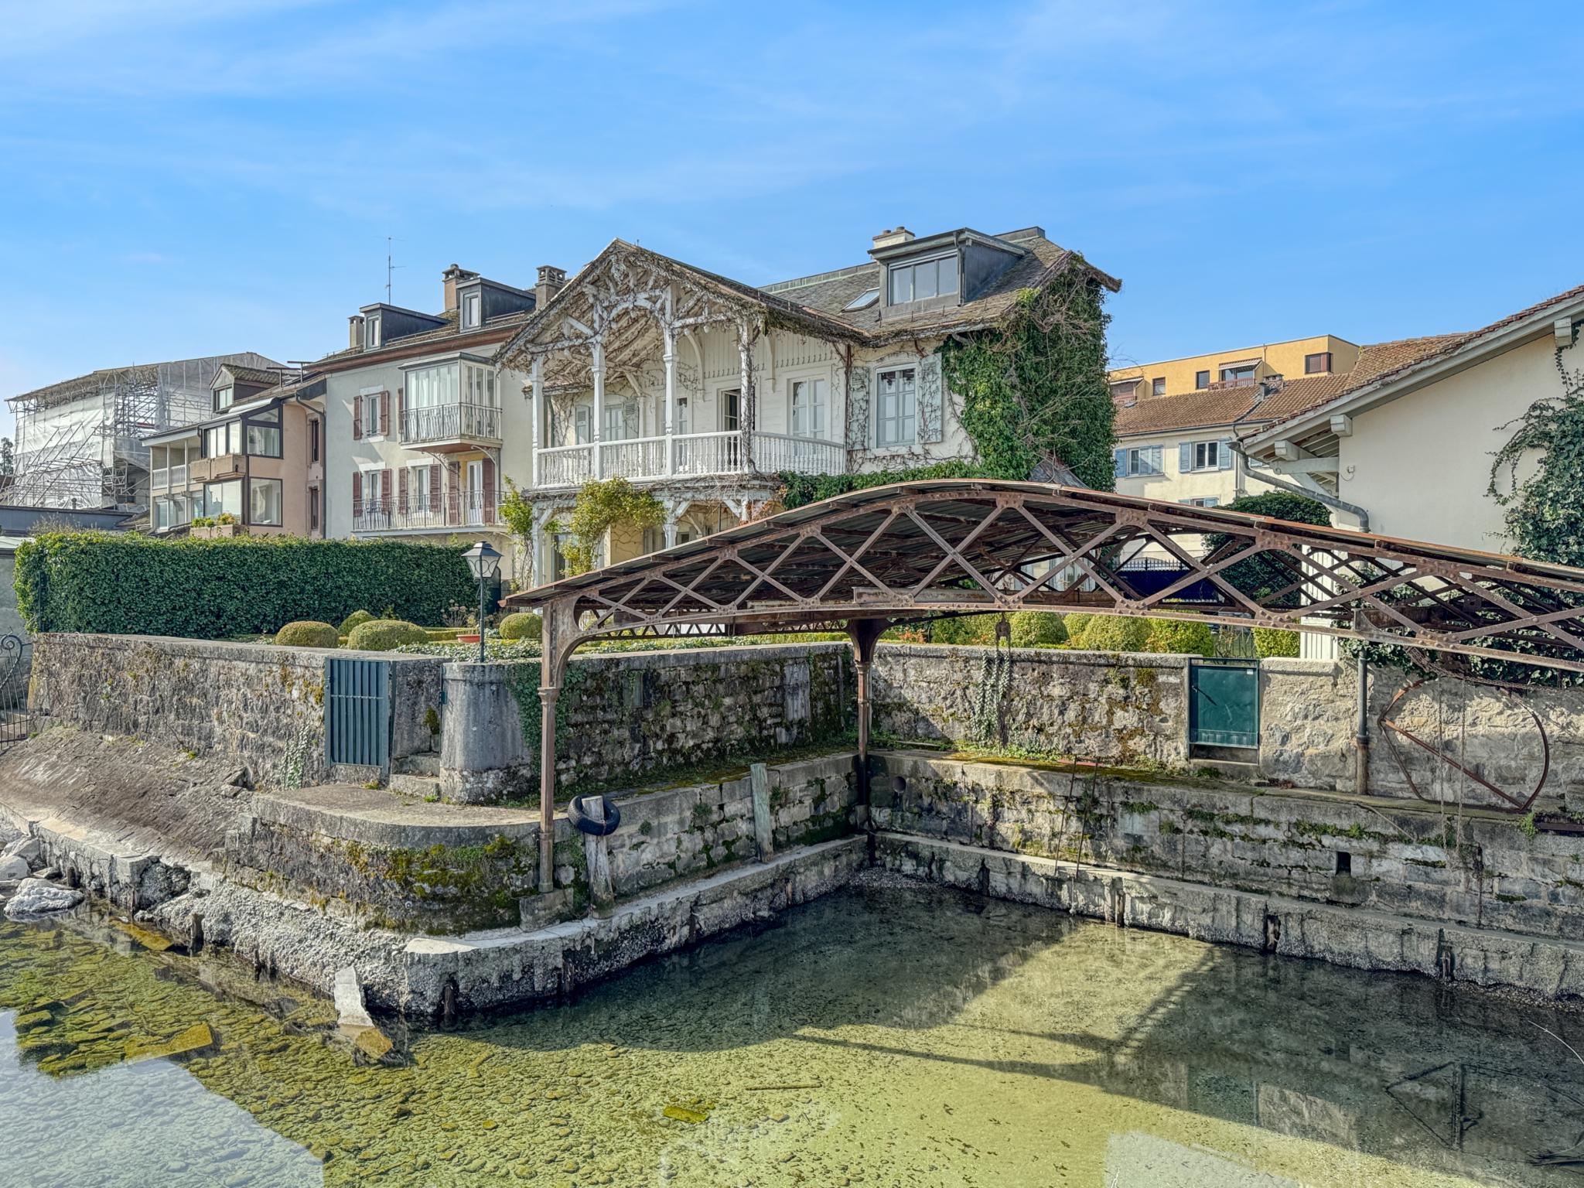
Exclusive: Charming 19th century house
Rooms7
Living area247 m²
Object PriceCHF 1,200,000.-
AvailabilityTo agree
Localisation
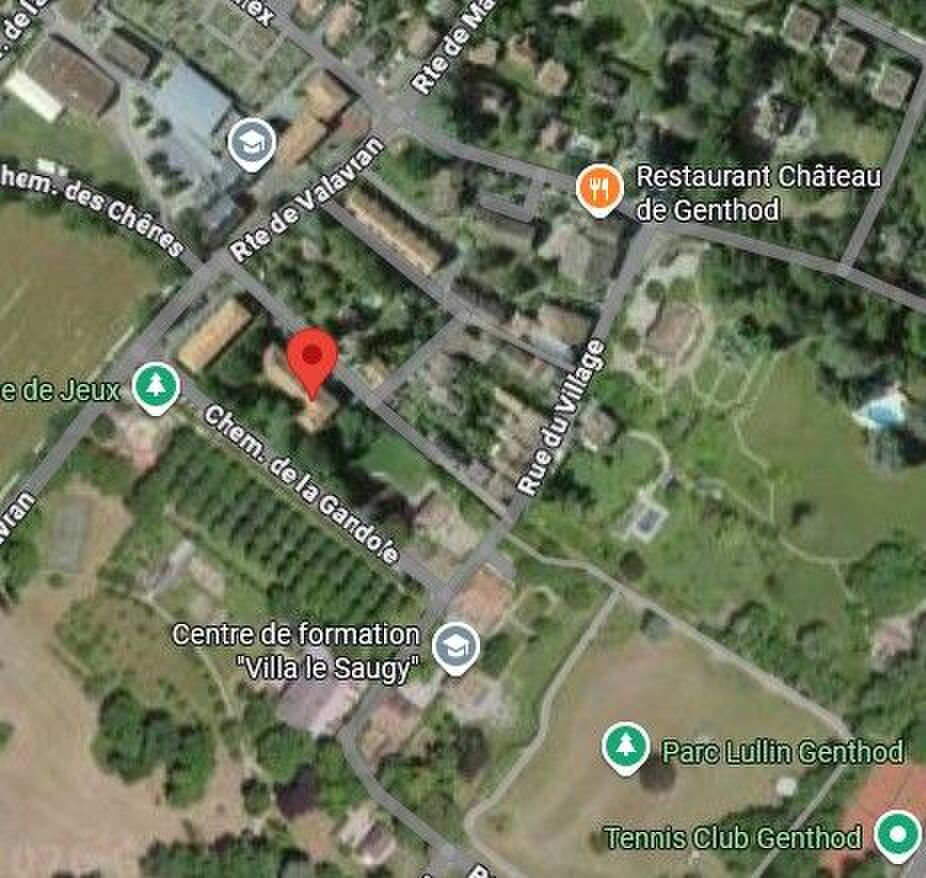
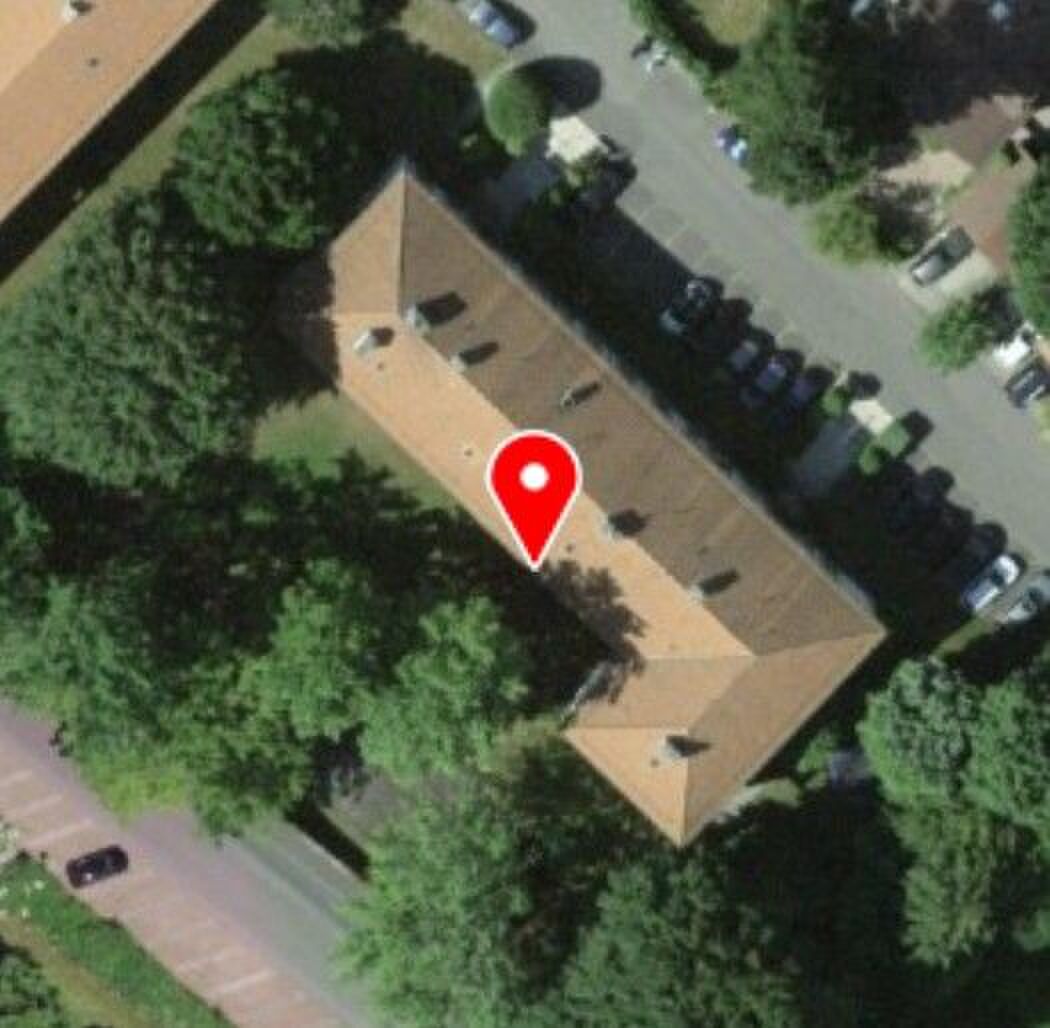
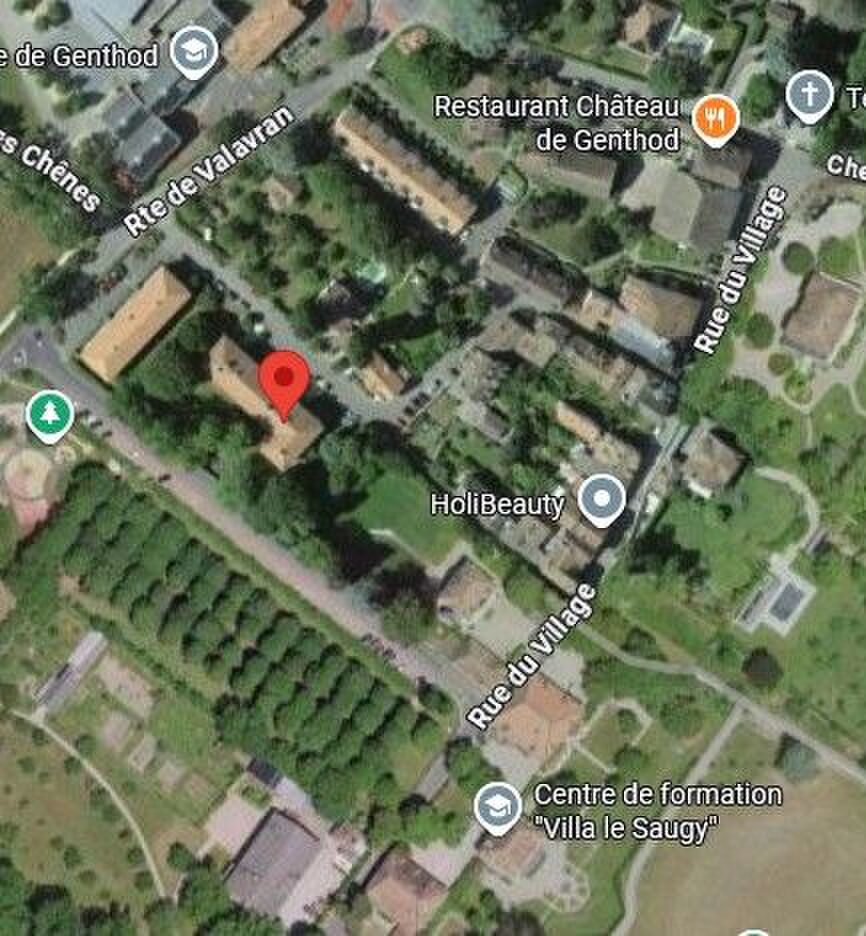
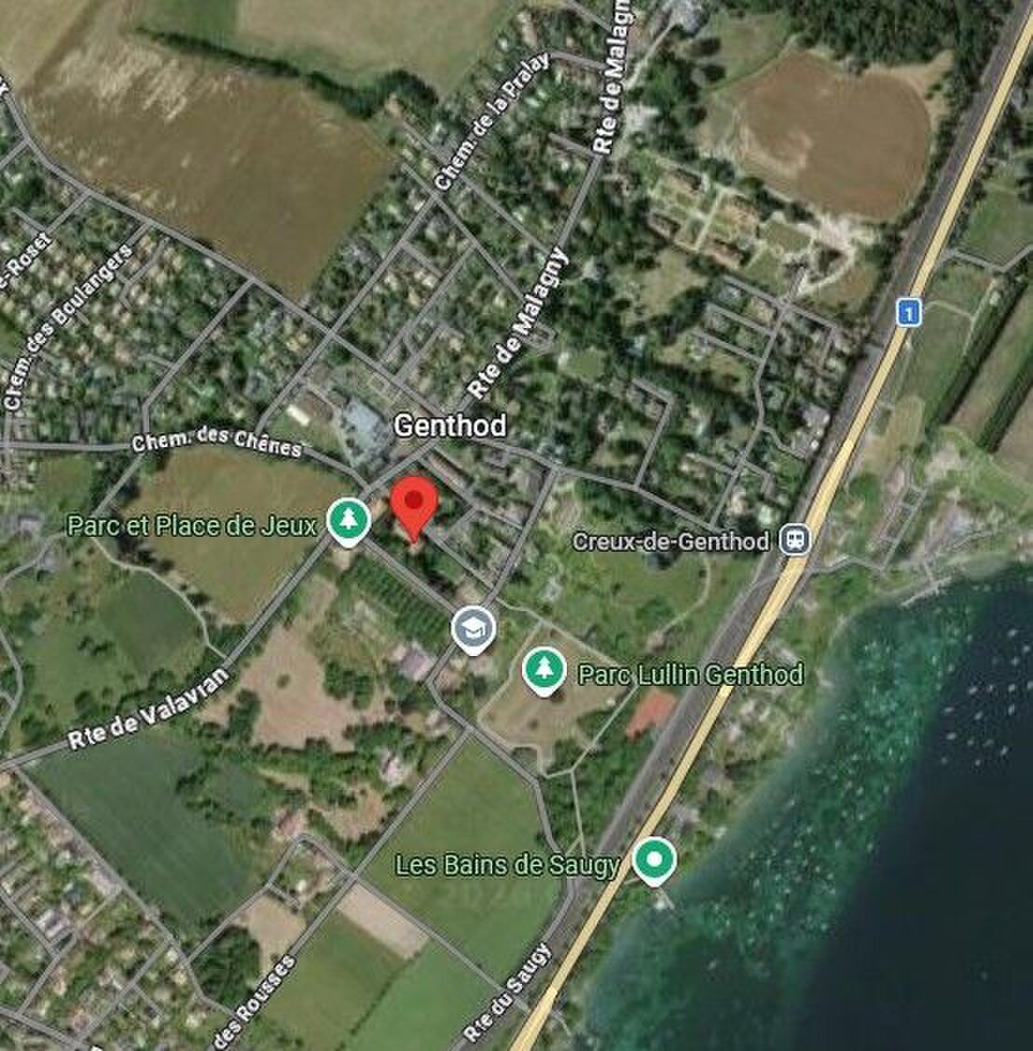
243 route de Sauverny, 1290 VersoixCharacteristics
Reference
10072
Availability
To agree
Bathrooms
3
Year of construction
1850
Rooms
7
Living area
247 m²
Description
Text translated from french, see original
Original text in french, translate to English.
Exclusive: Charming 19th century house
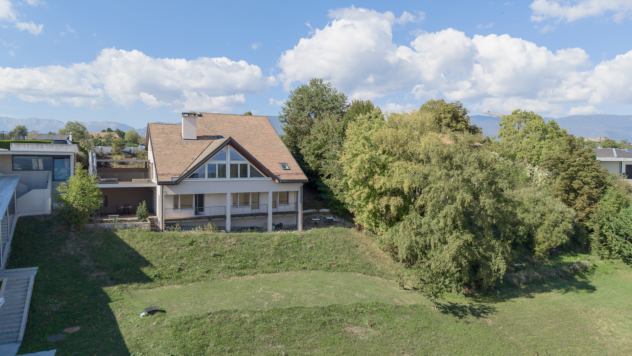
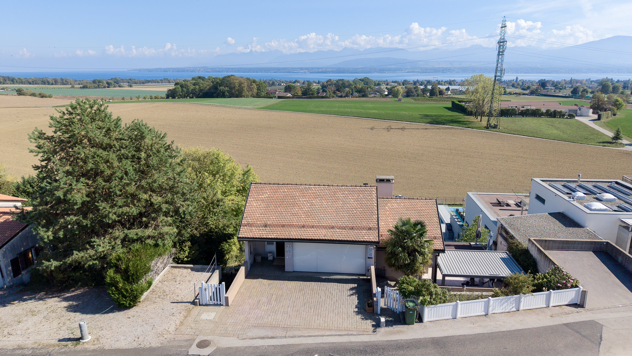
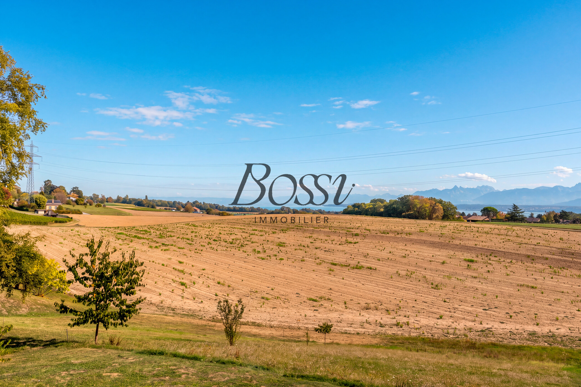
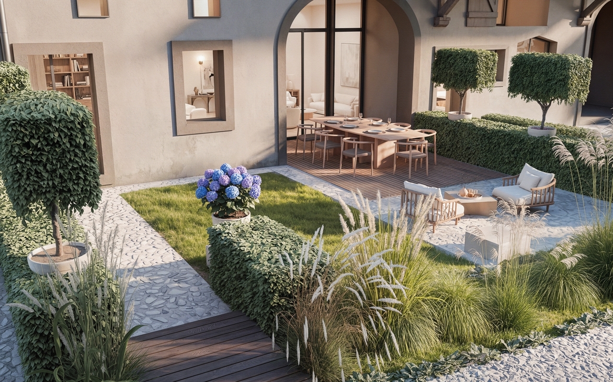
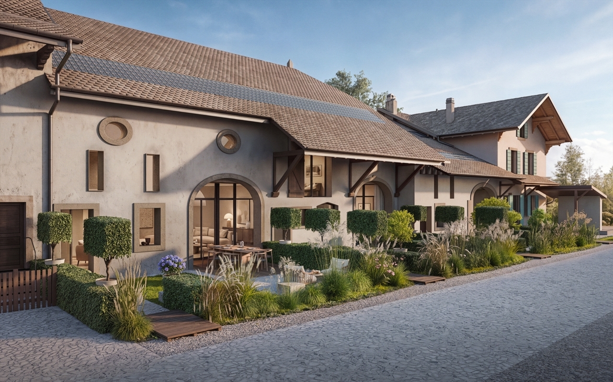
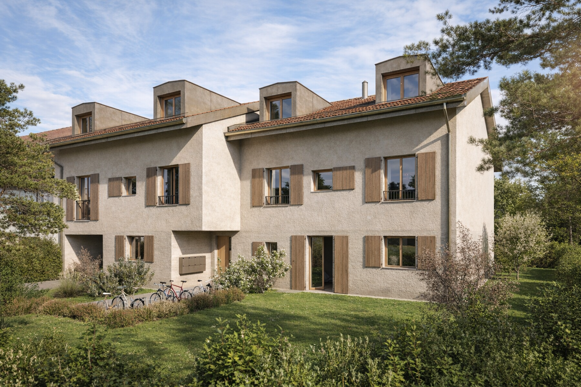
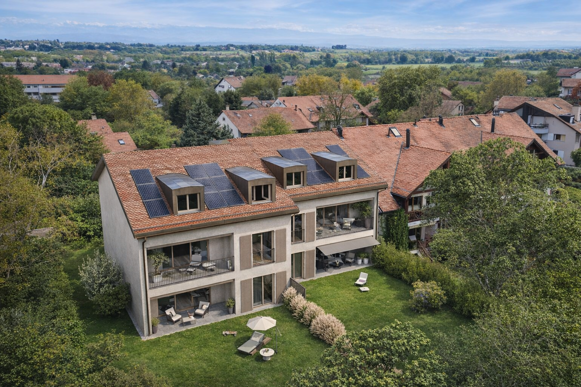

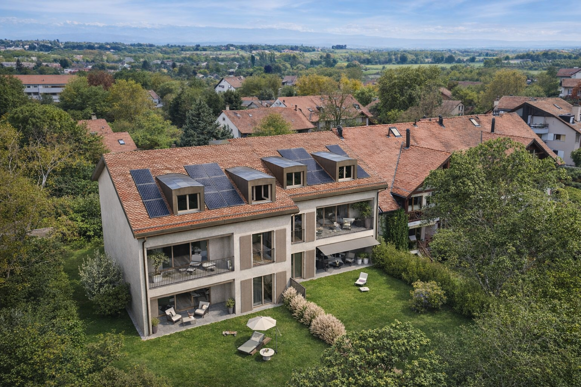
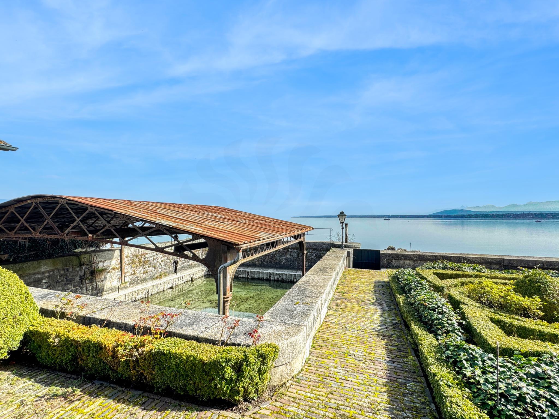
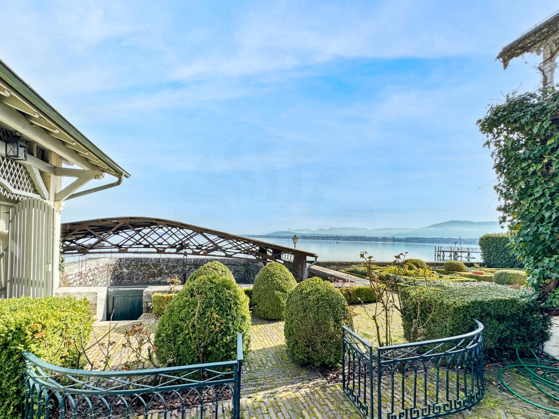
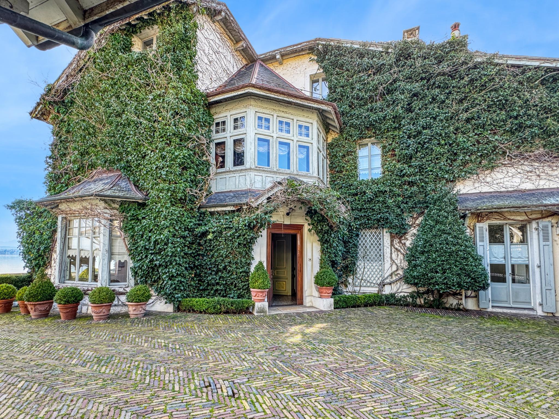
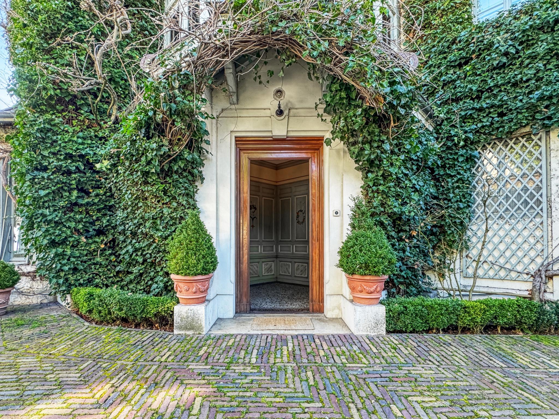
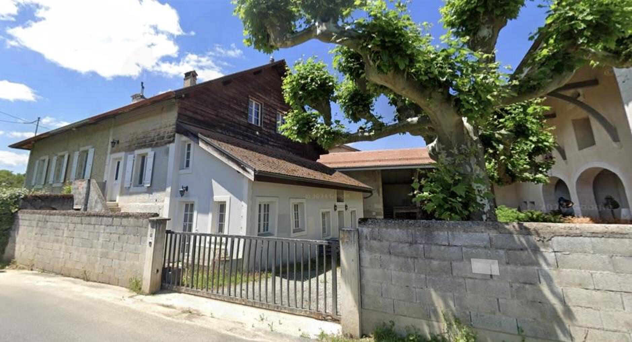
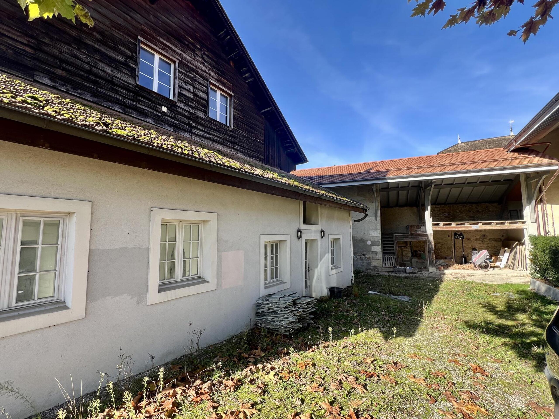
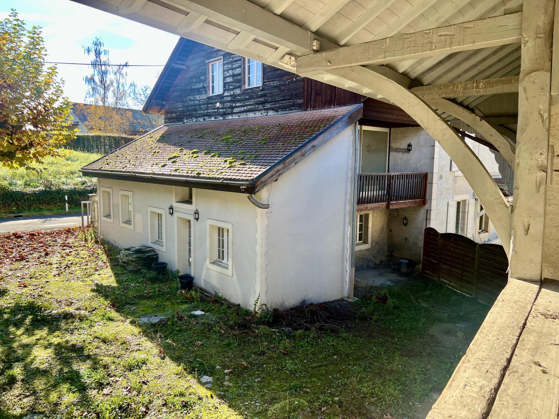
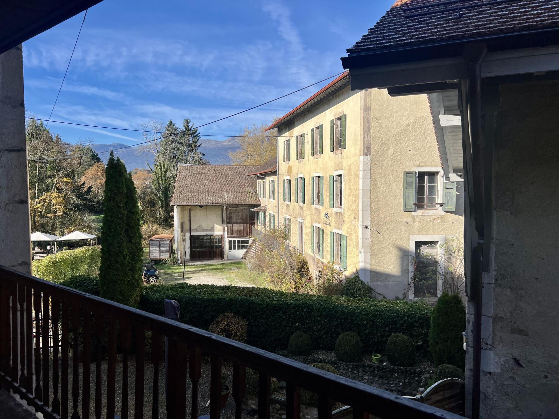
Located in Versoix, in a place called Le Martinet, this charming house dating from the 19th century is part of the protected architectural ensemble of the Moulin de Sauverny, a historic building that will soon be restored.
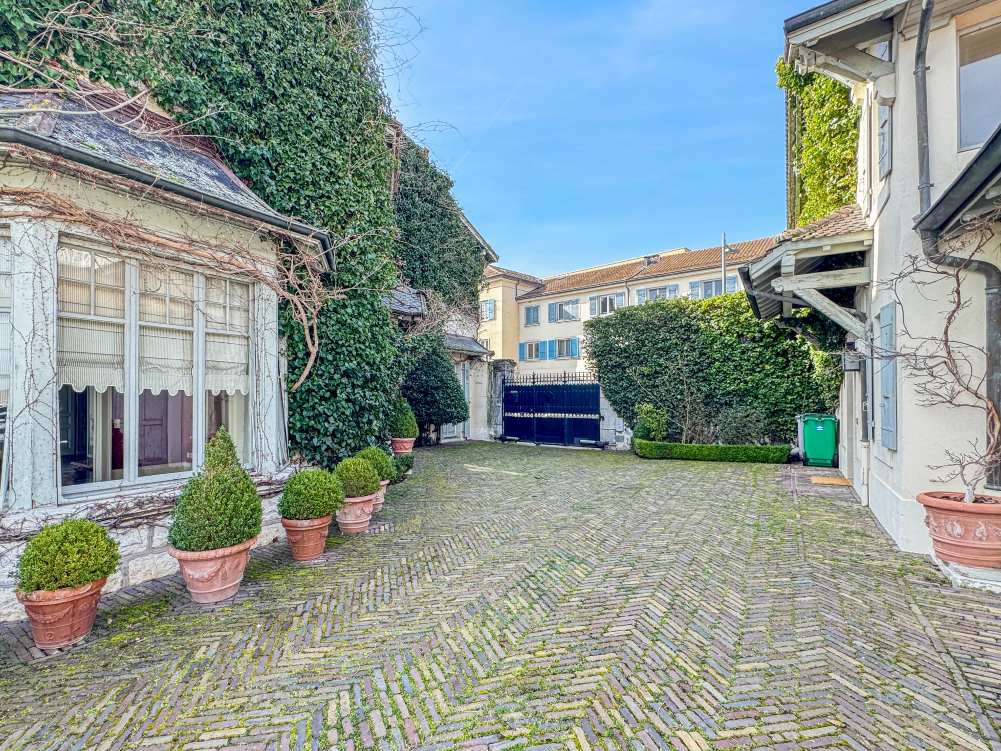
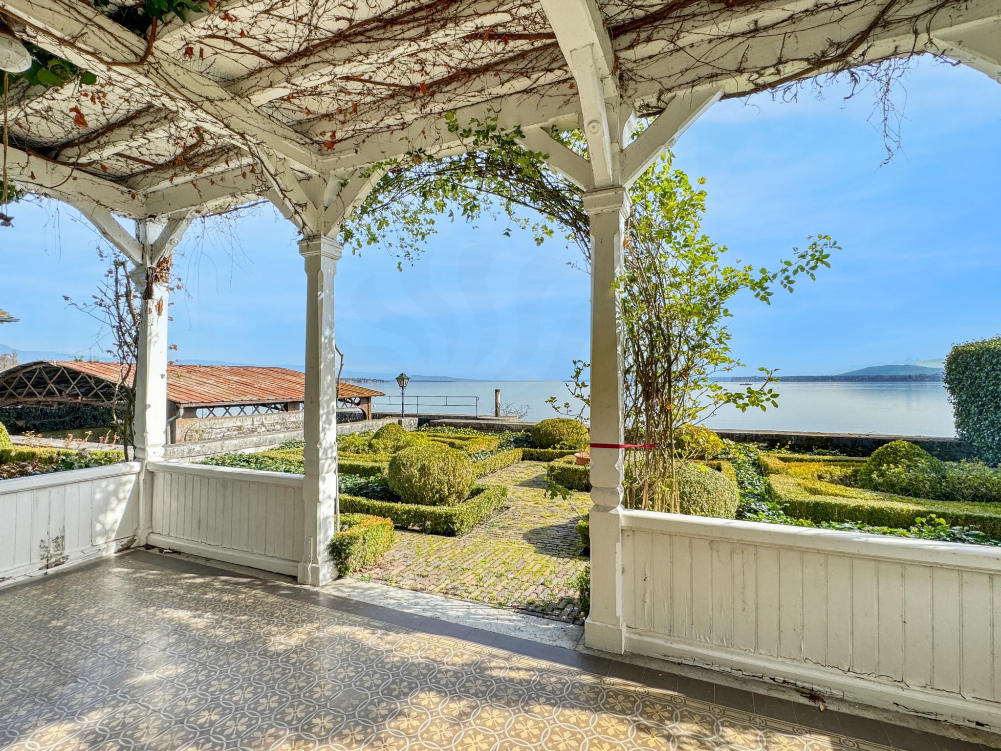
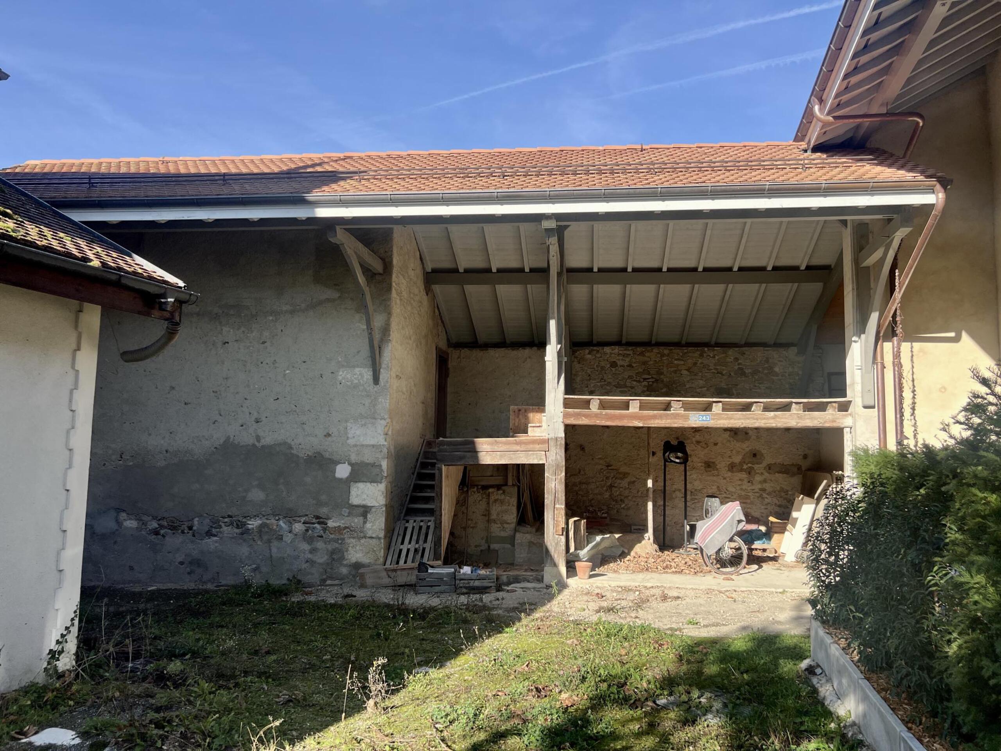
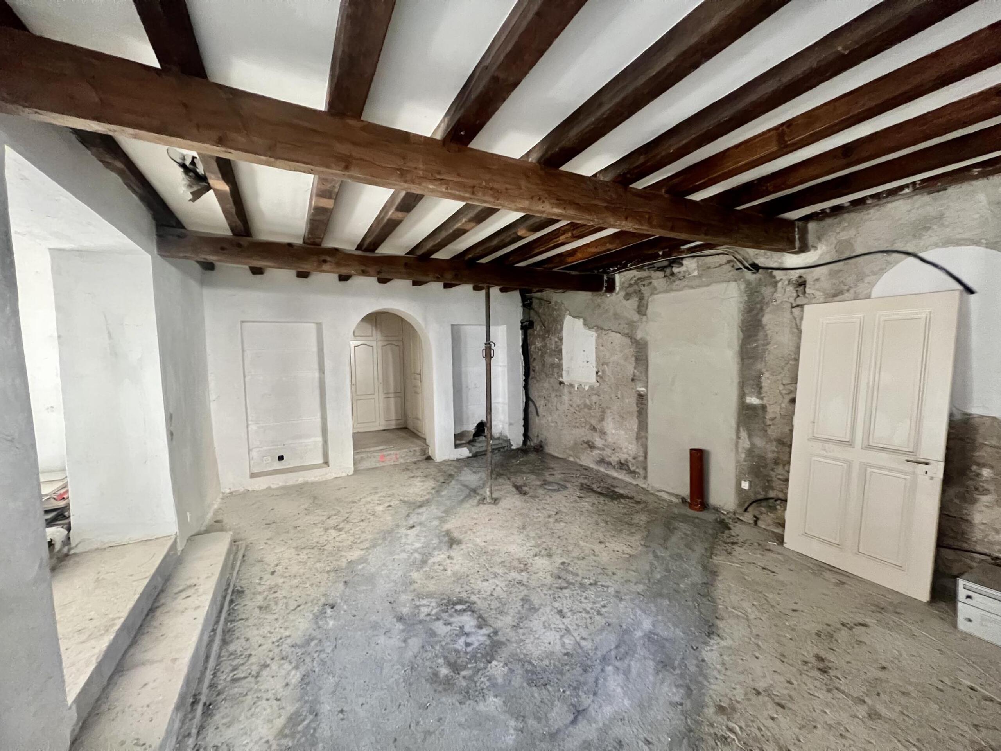
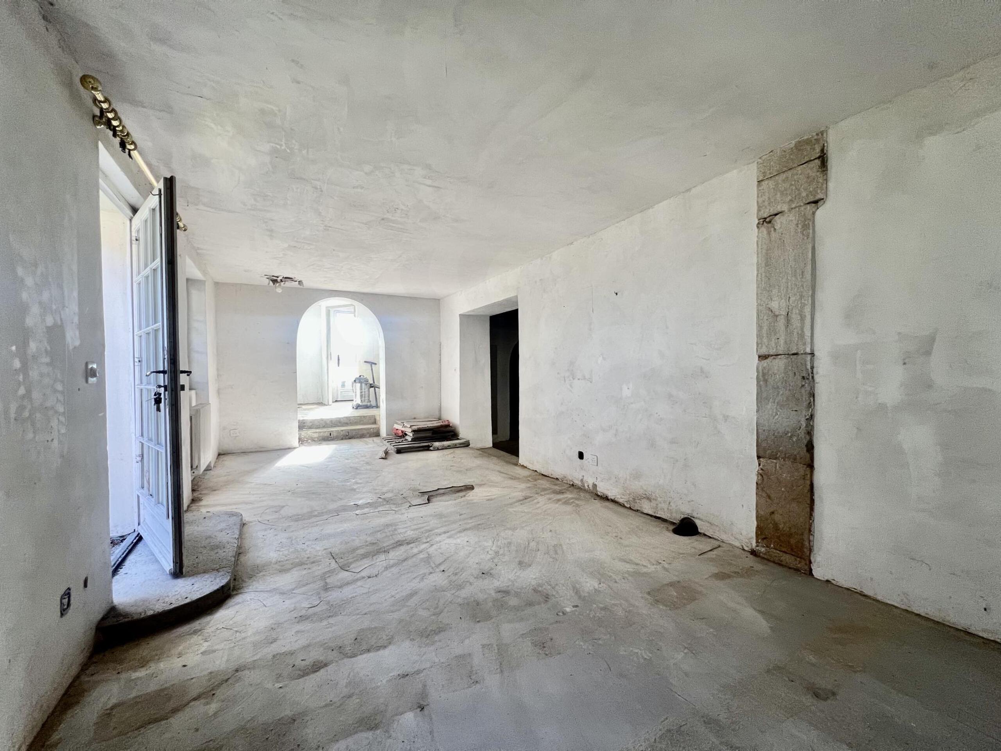
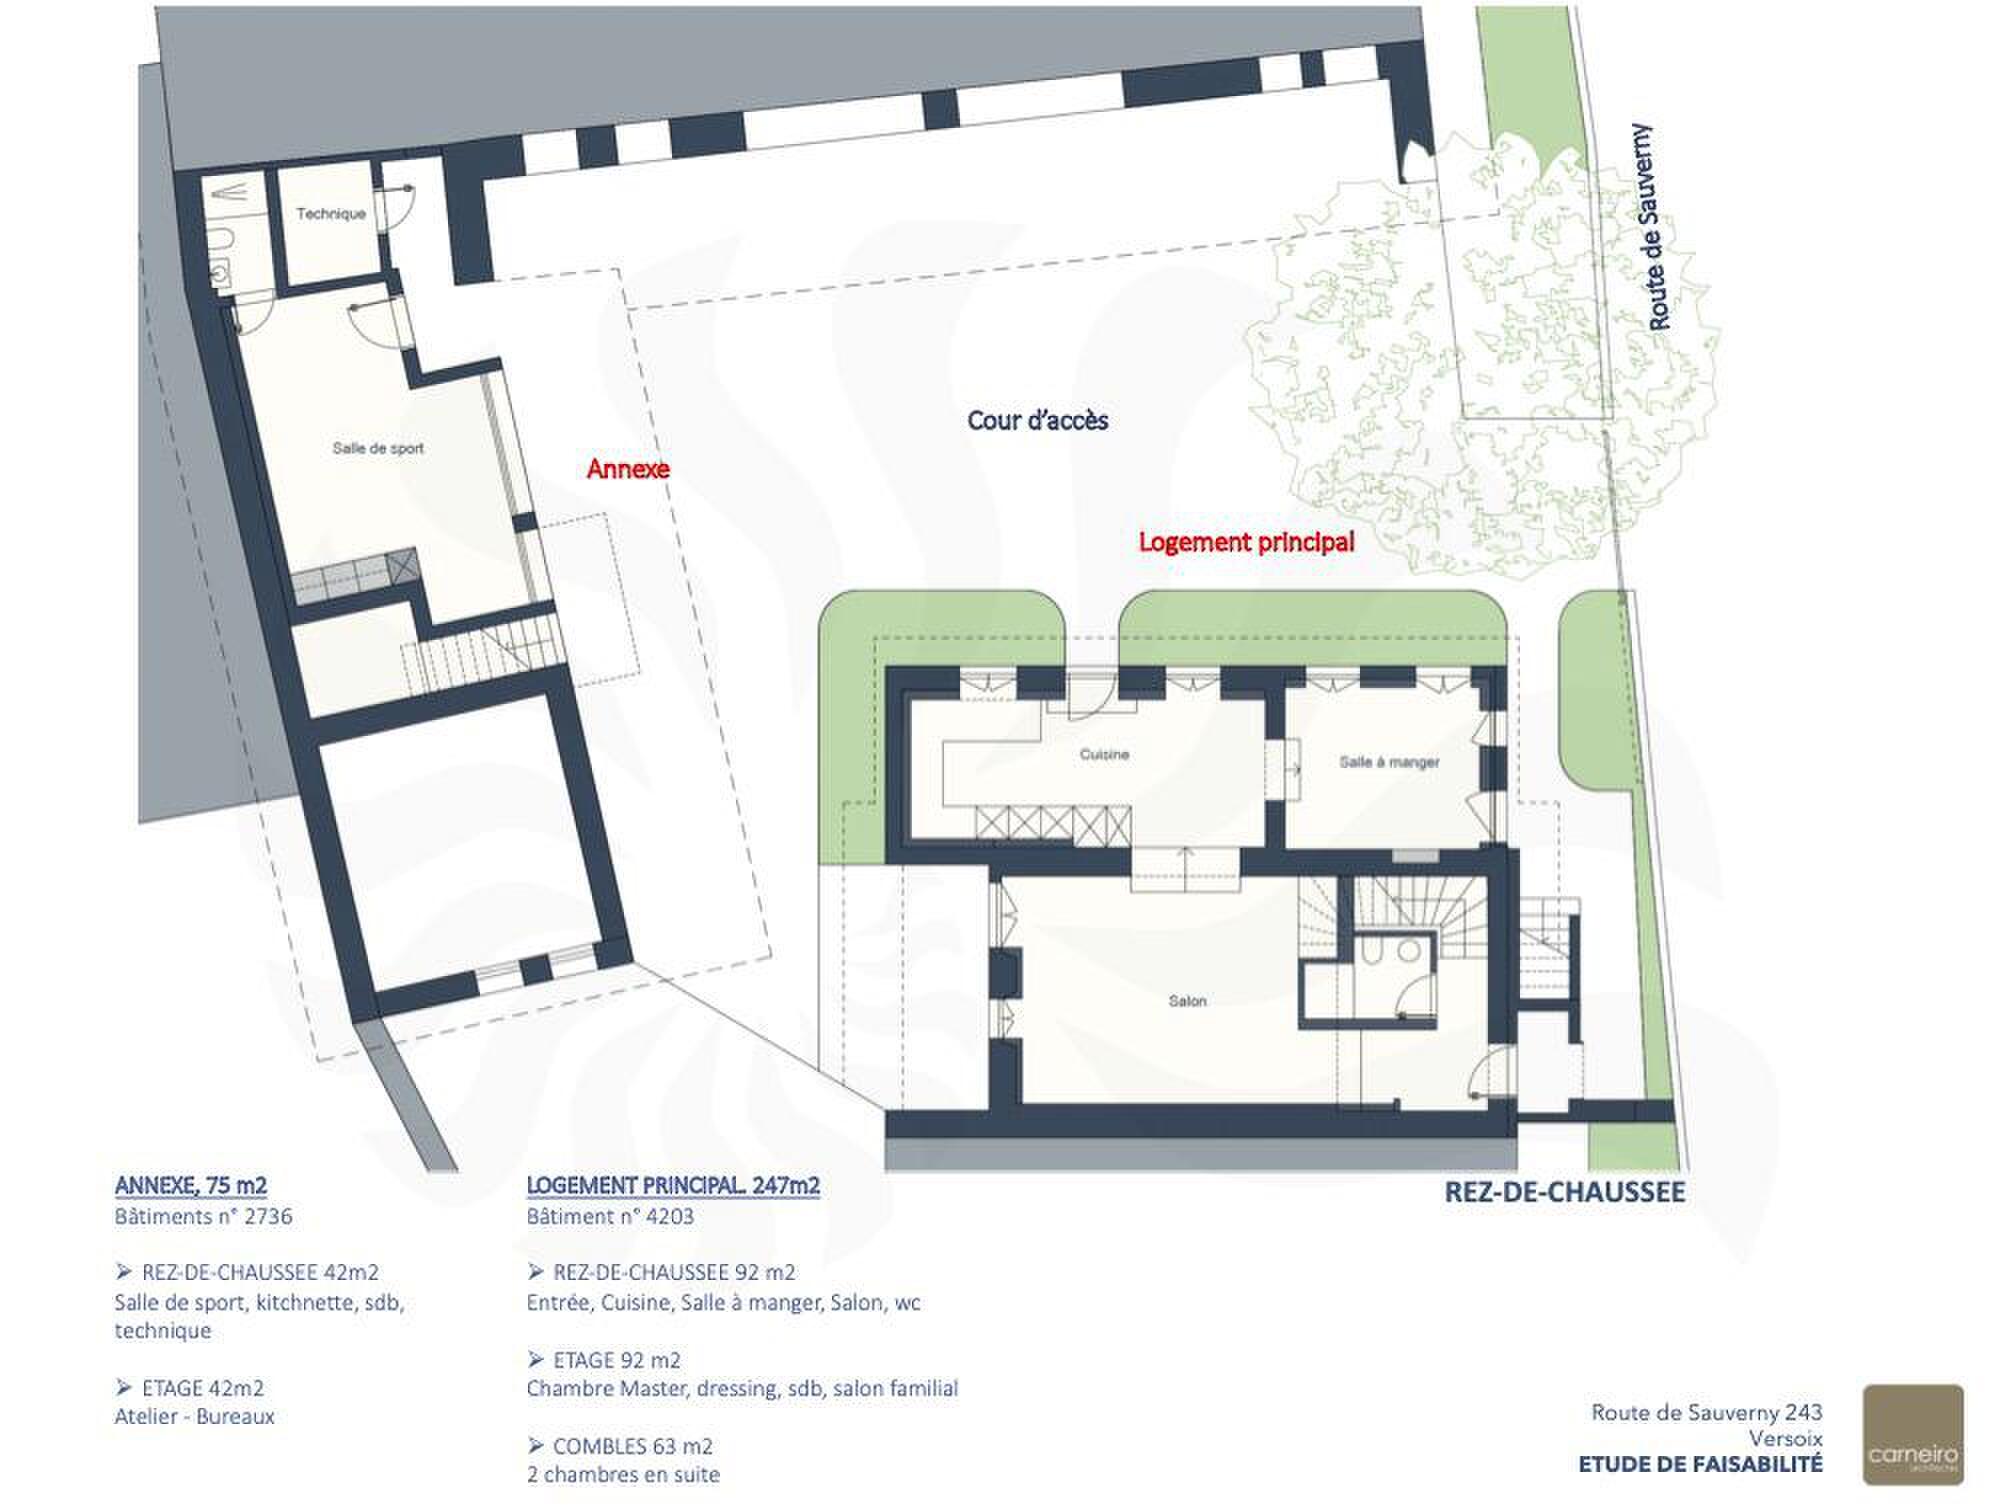
With an interior courtyard of 250 m2 and an annex building, this house to renovate has been the subject of a feasibility study which is available to the buyer.
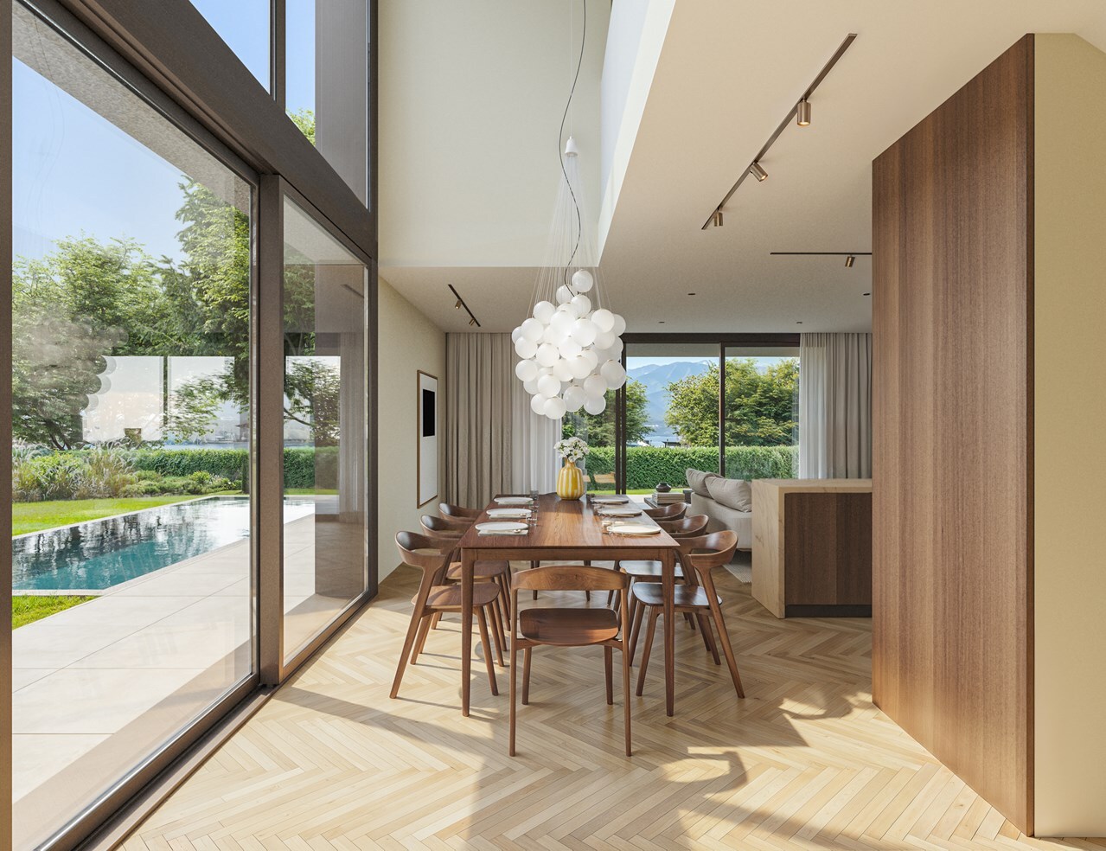
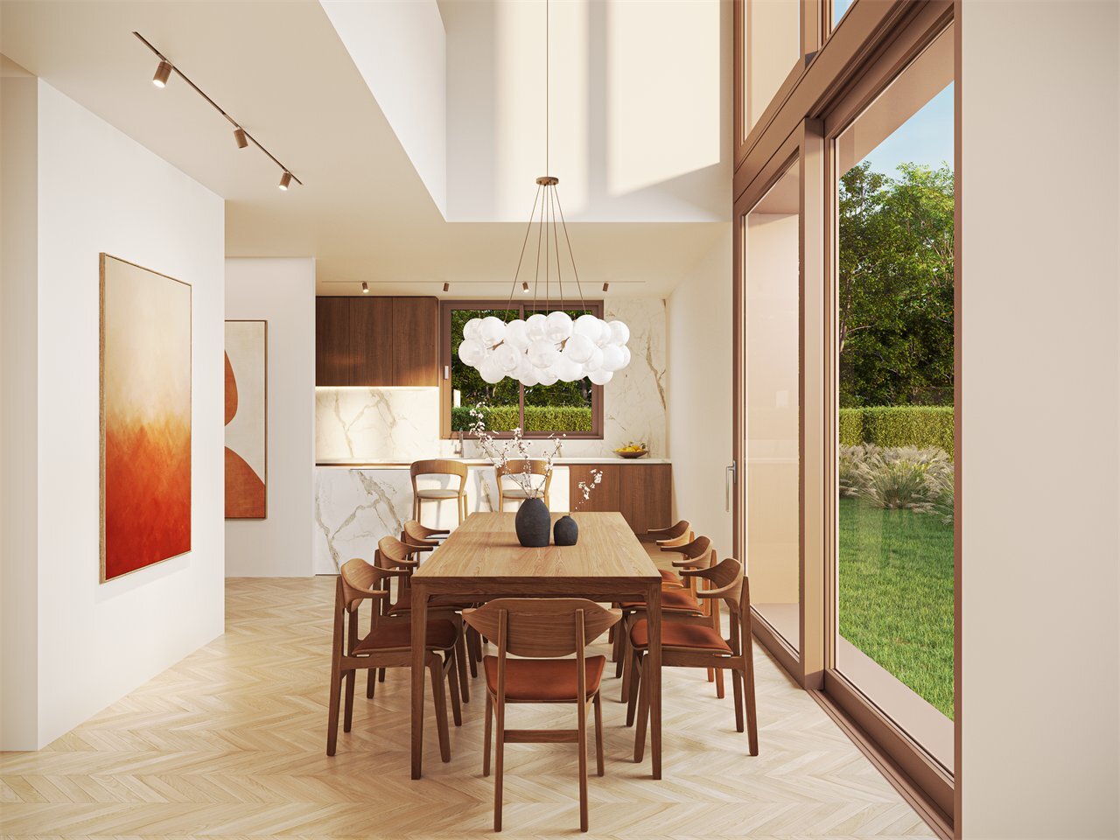
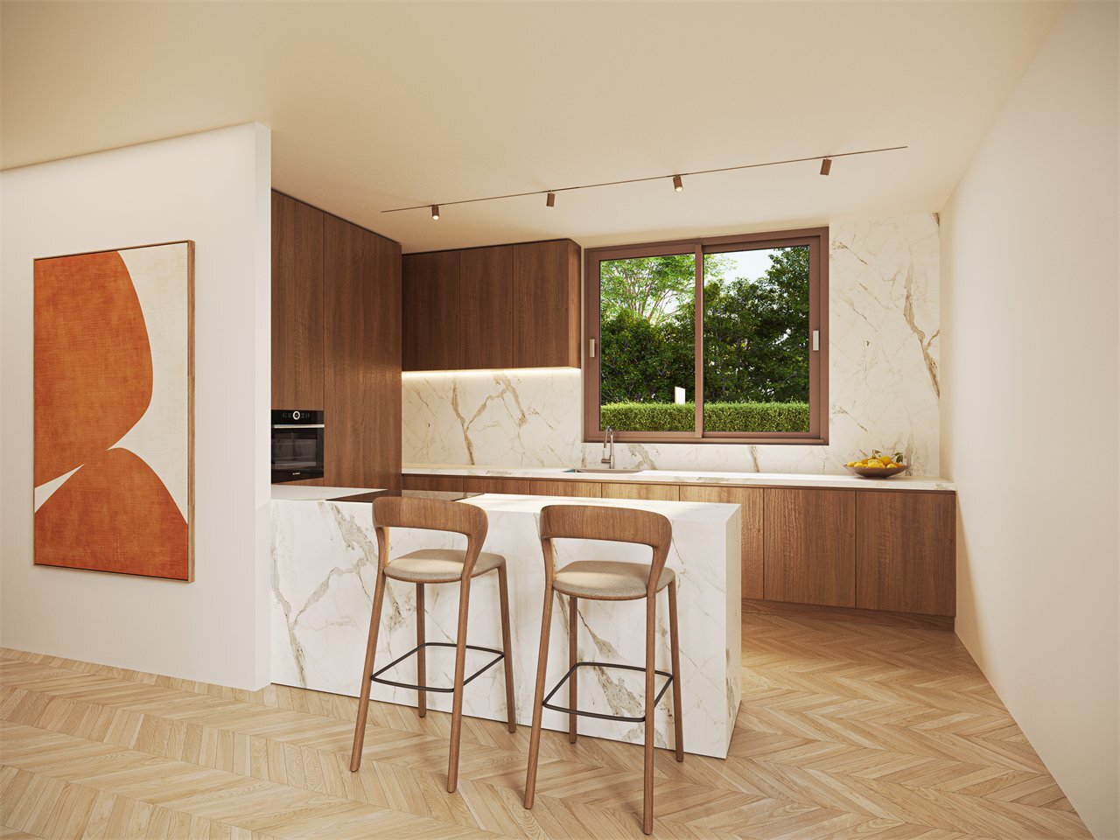
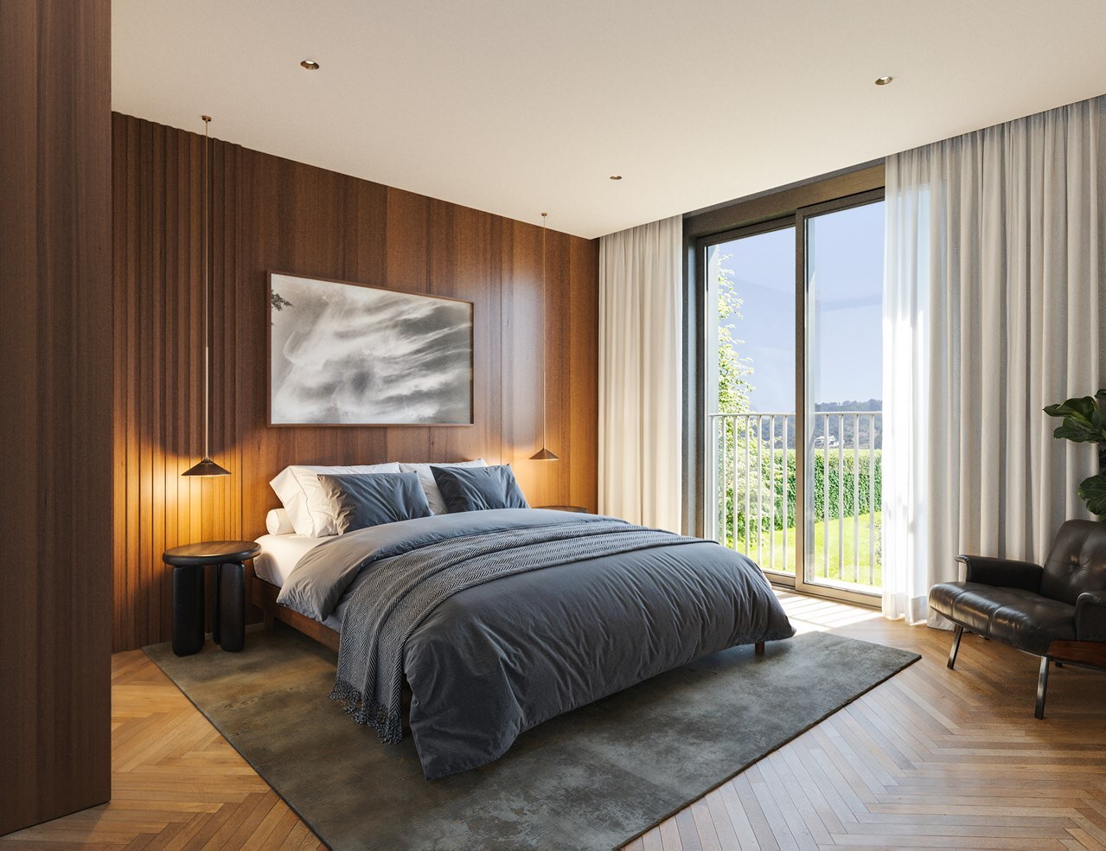
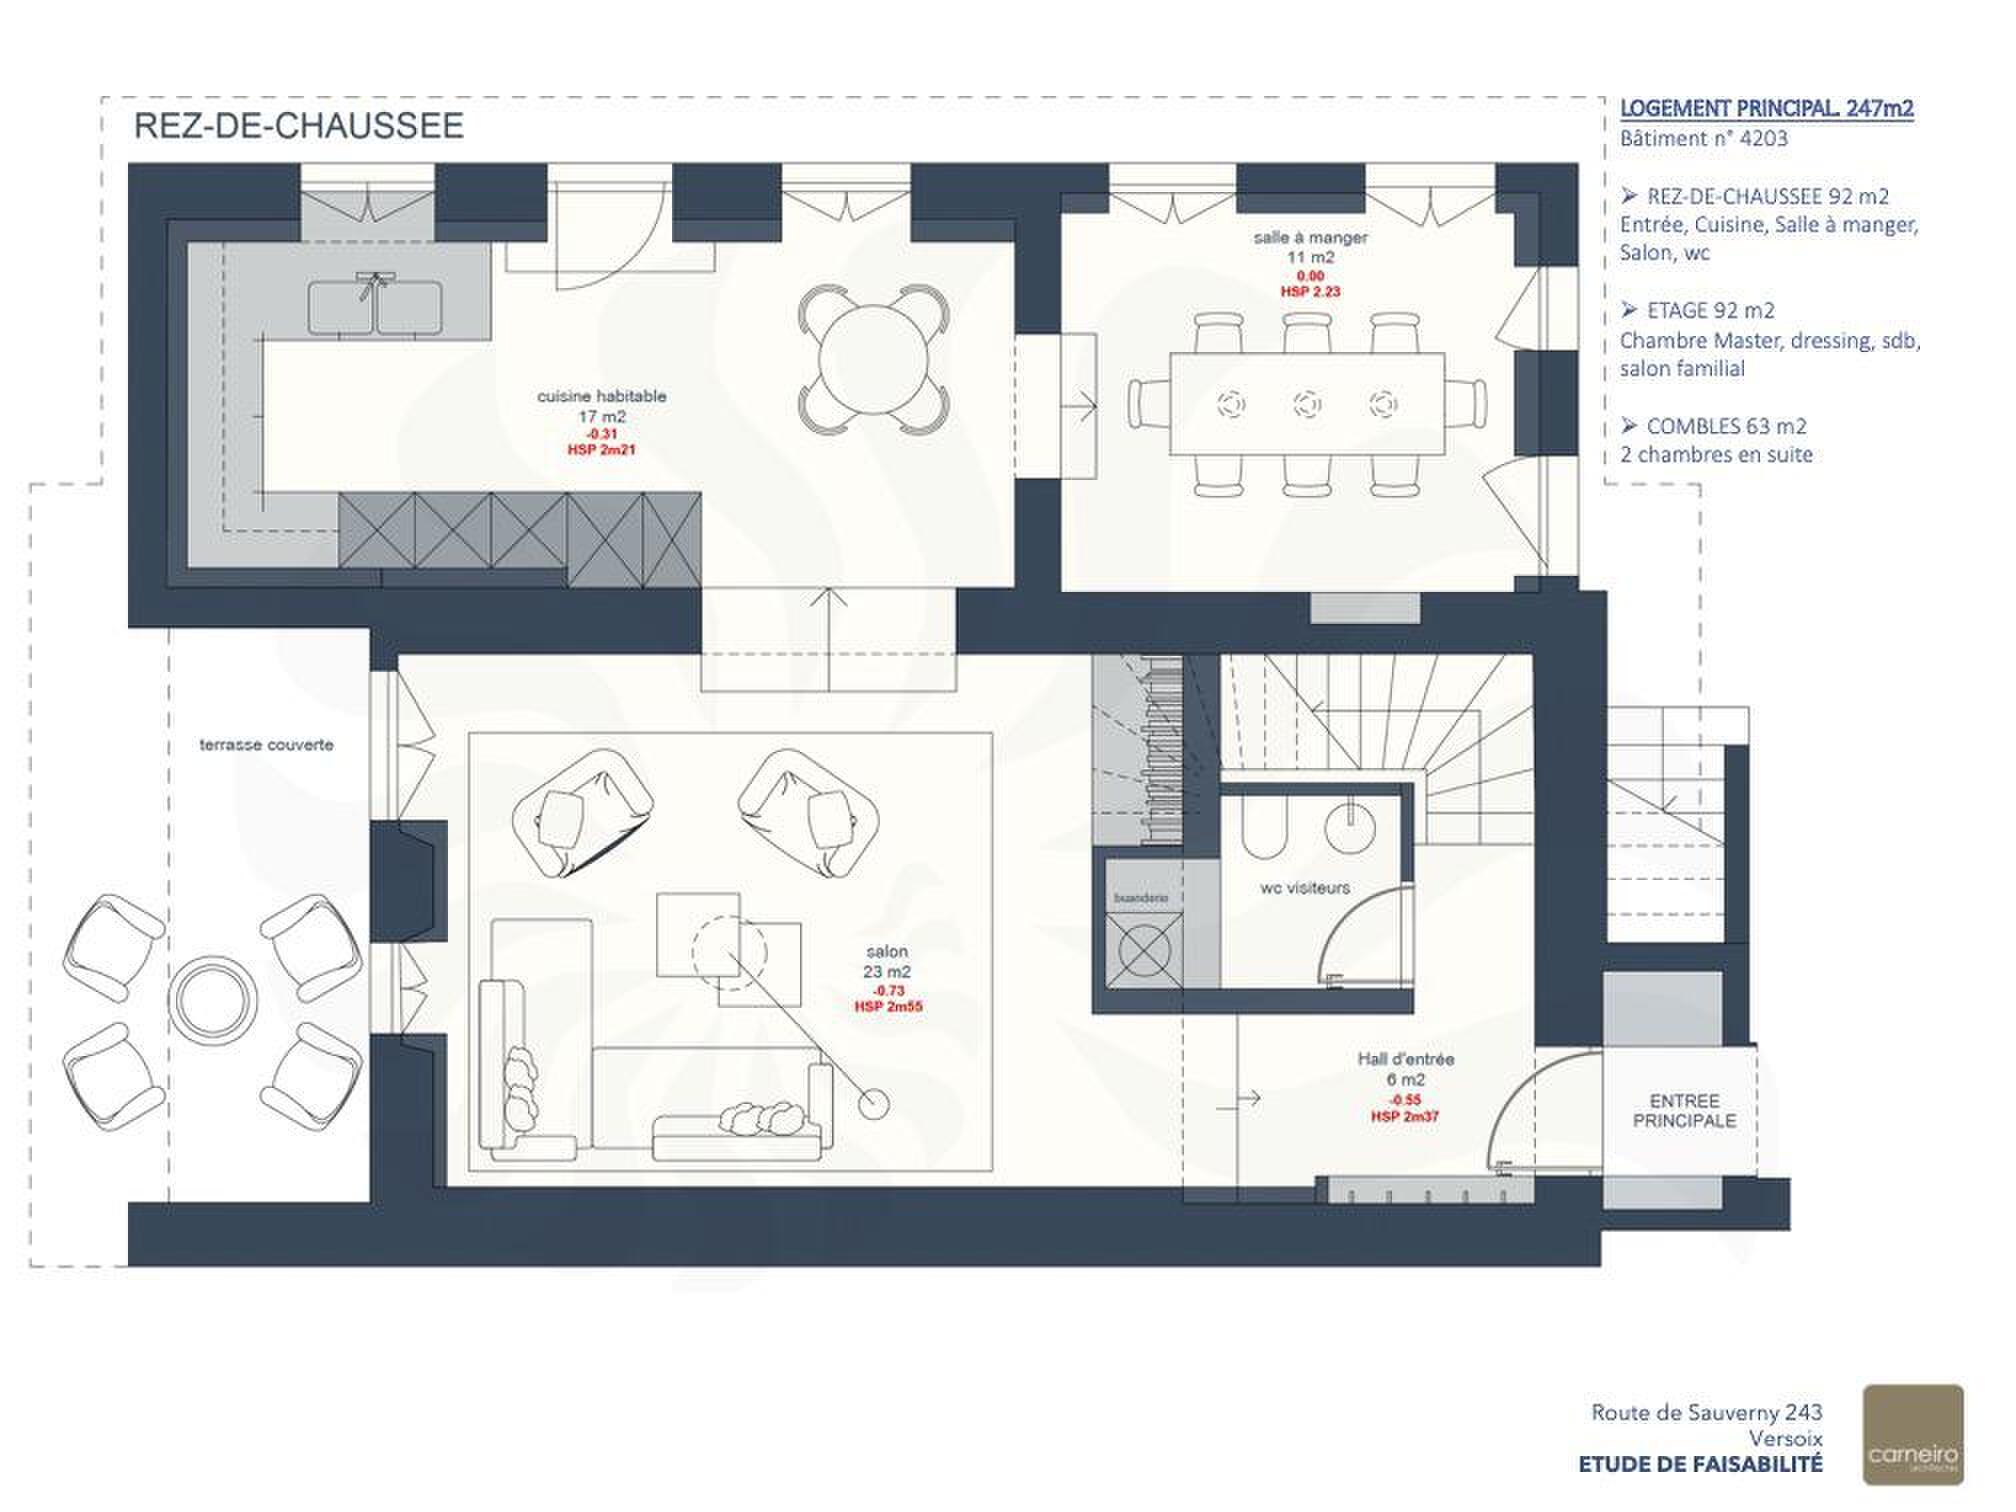
The project provides for the main dwelling of 247 m2 a dwelling on three levels composed as follows:
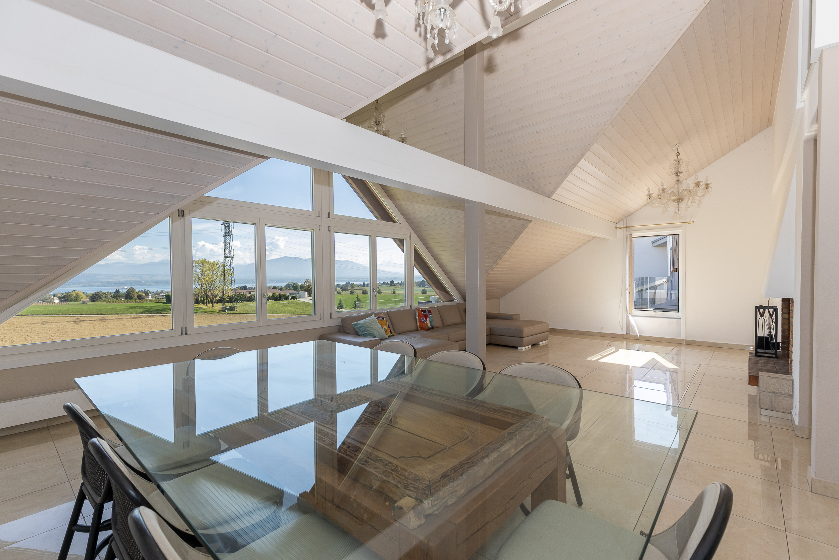
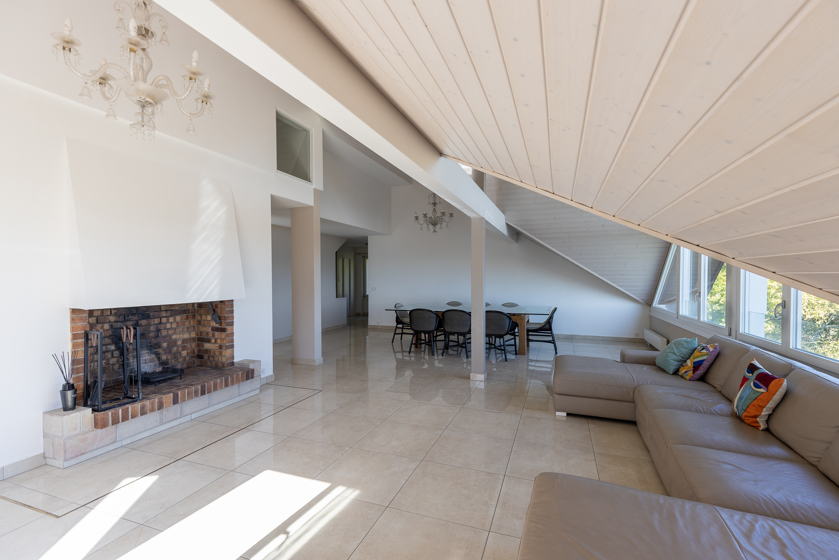
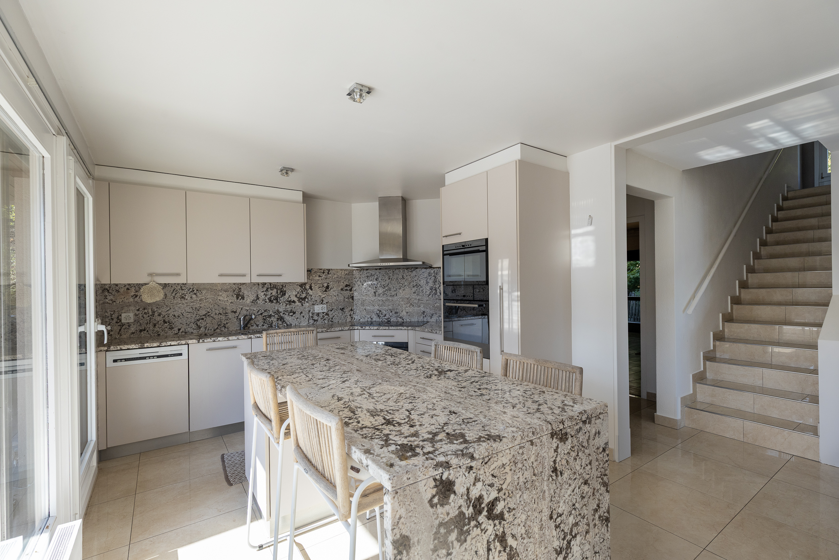
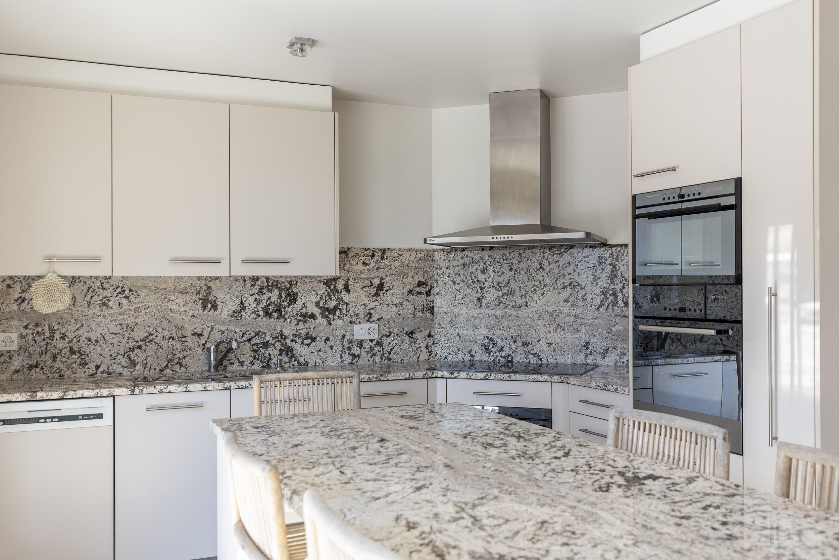
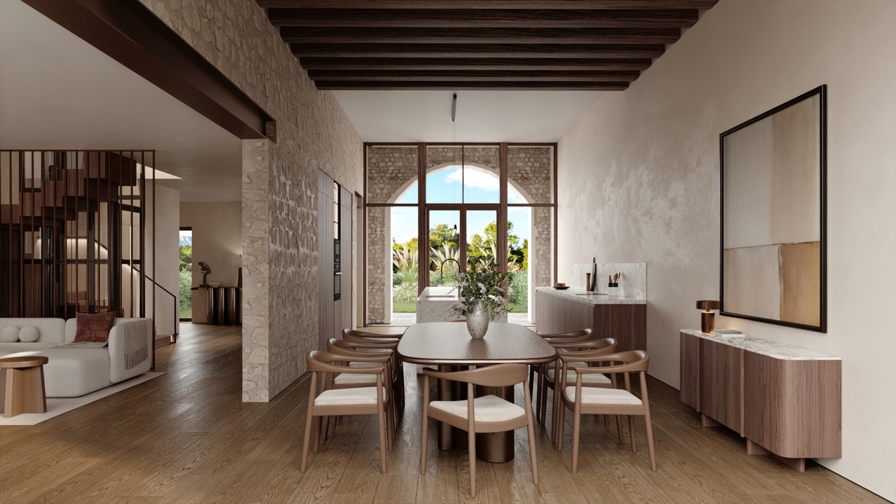
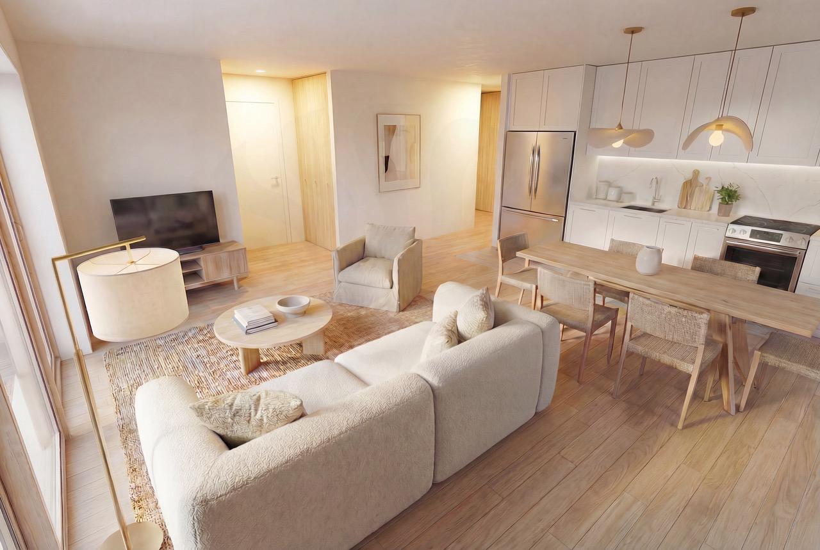
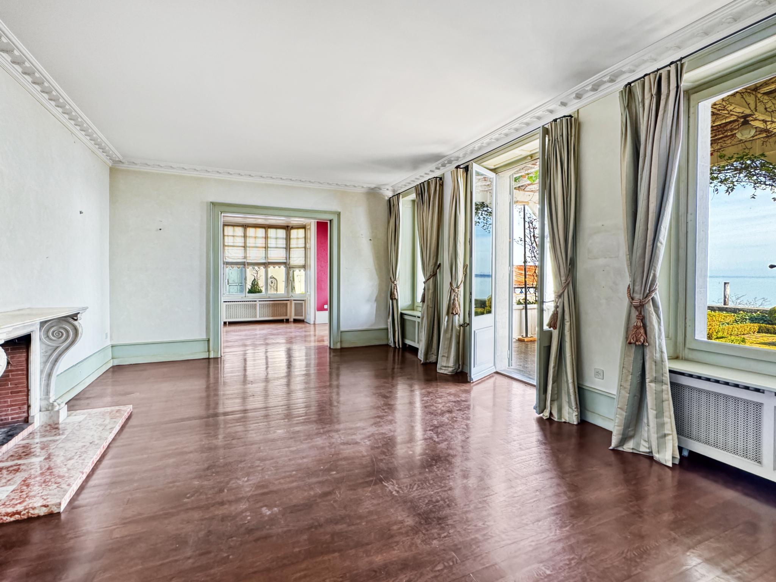
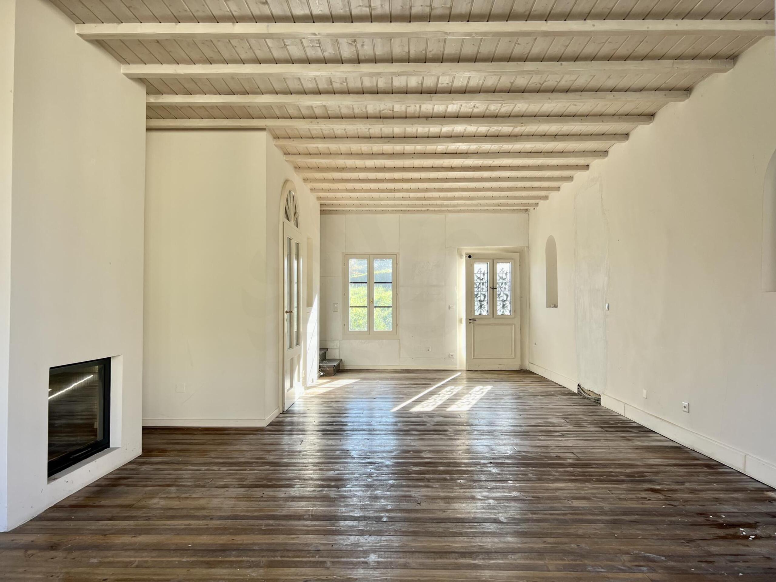
- On the ground floor, the entrance, a habitable kitchen, the dining room, the living room and a guest toilet
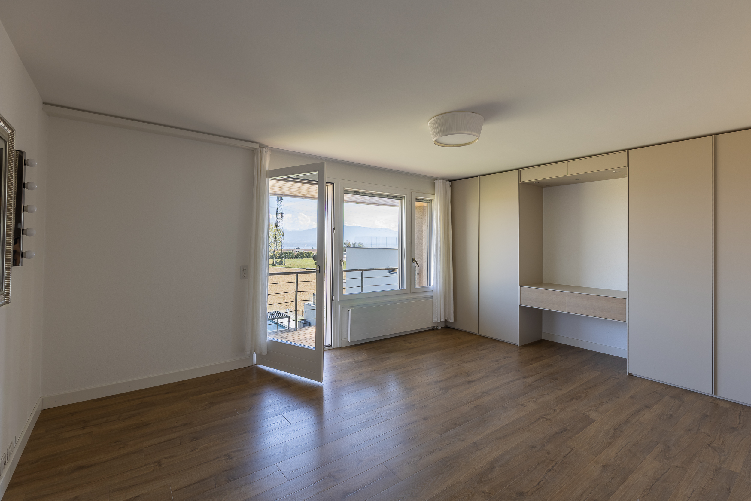
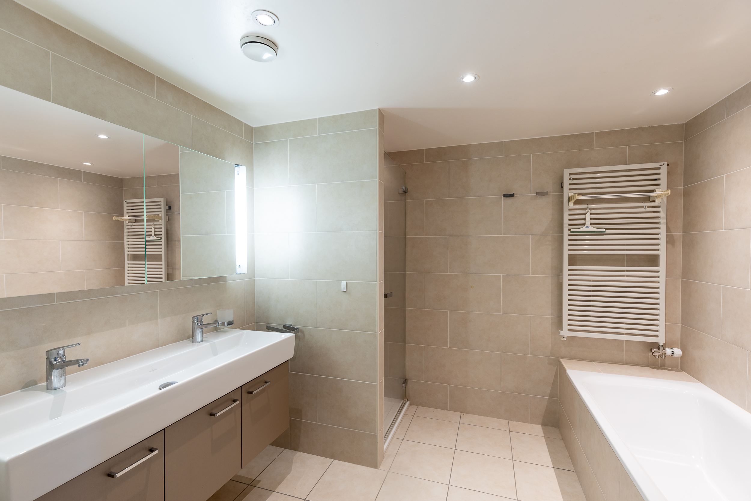
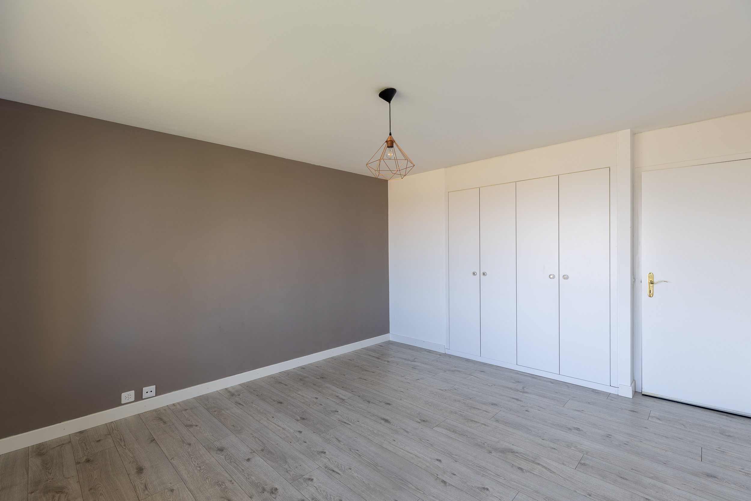
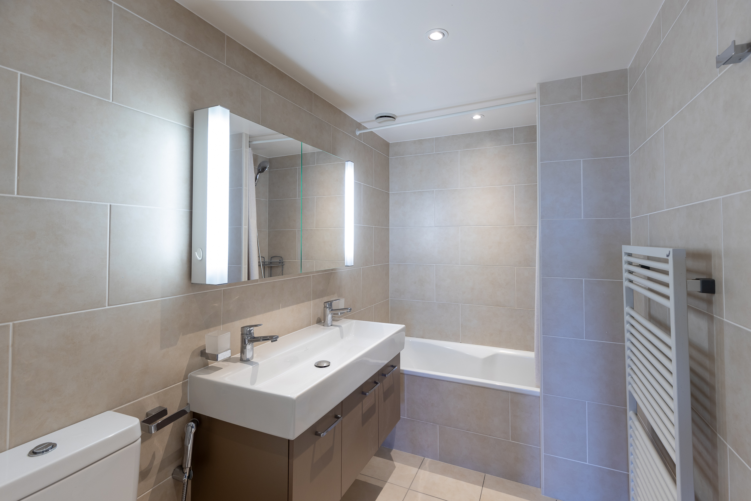
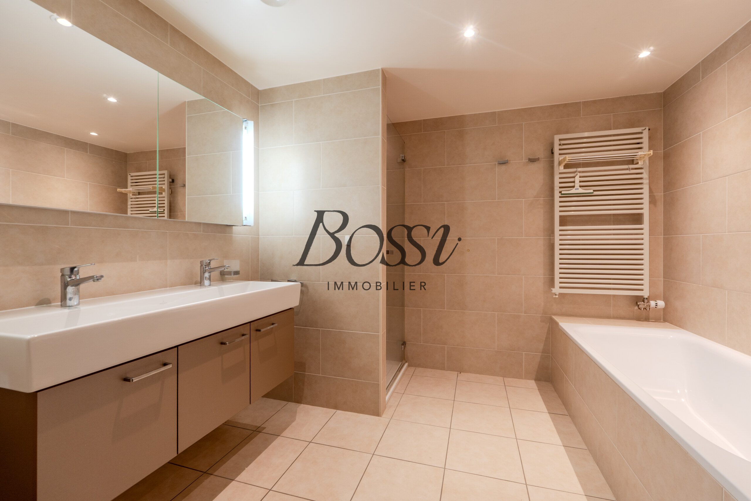
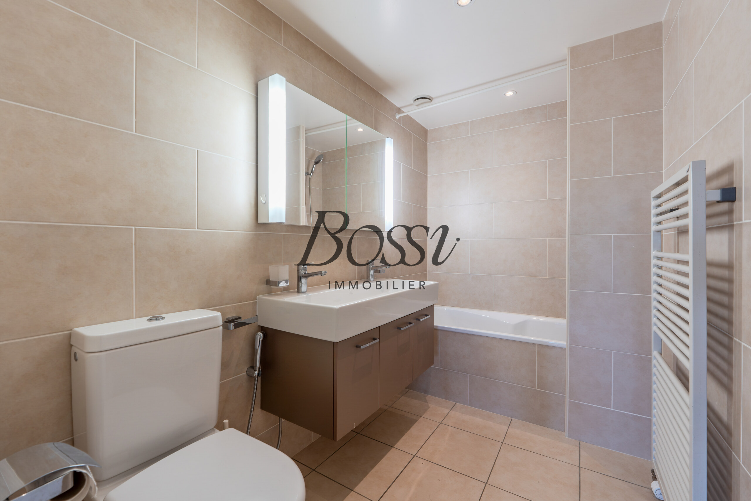
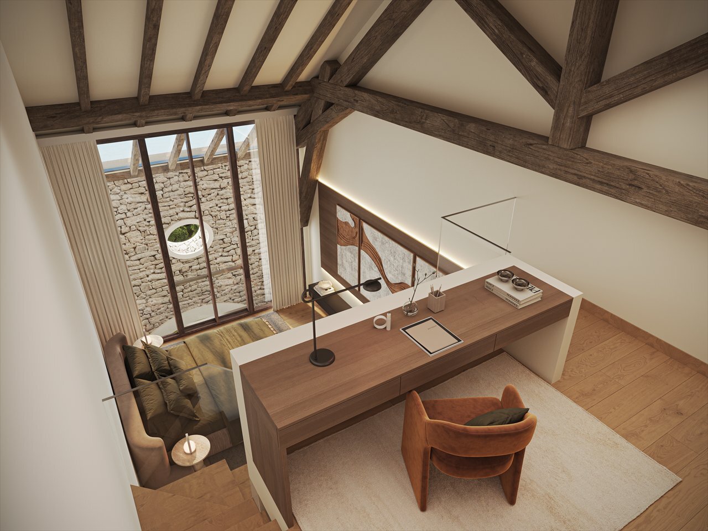
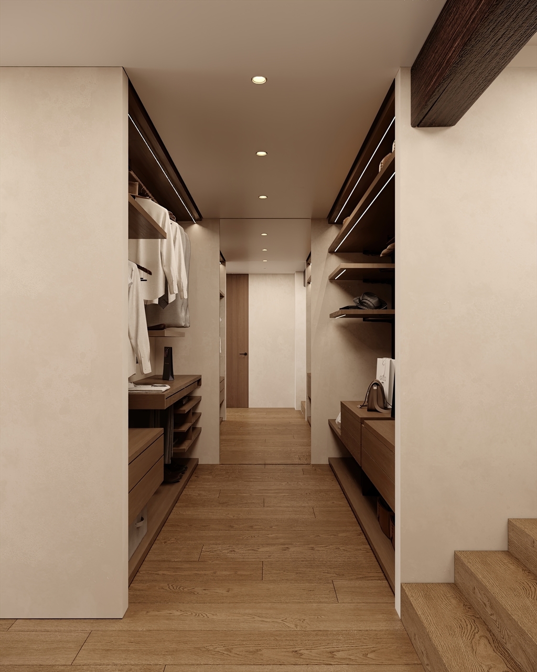
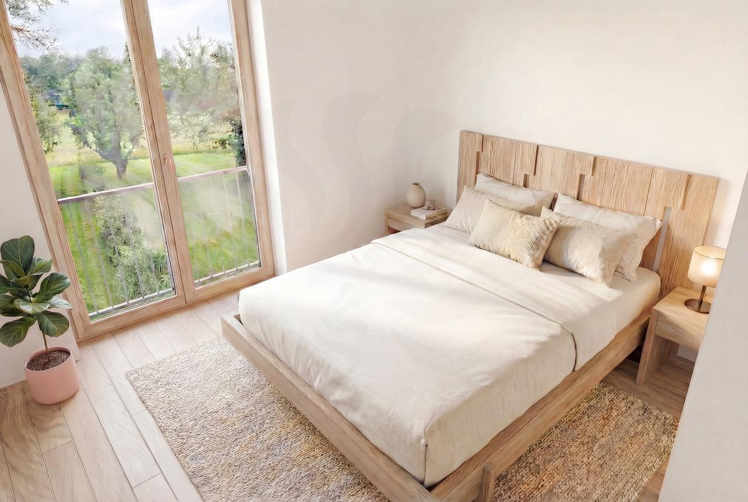
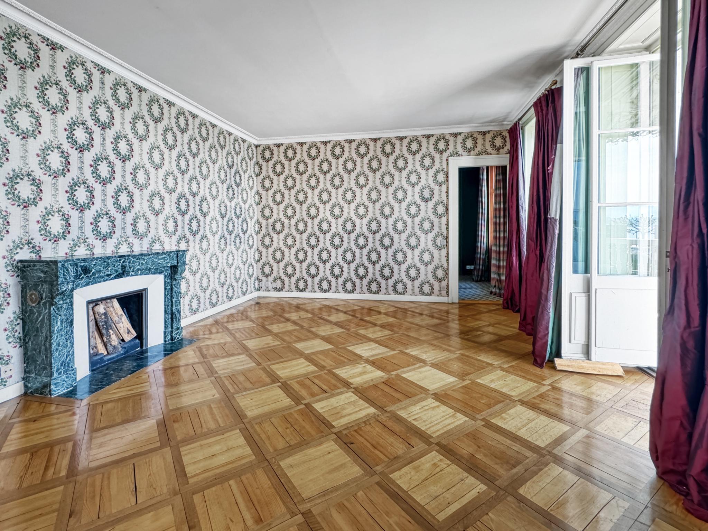
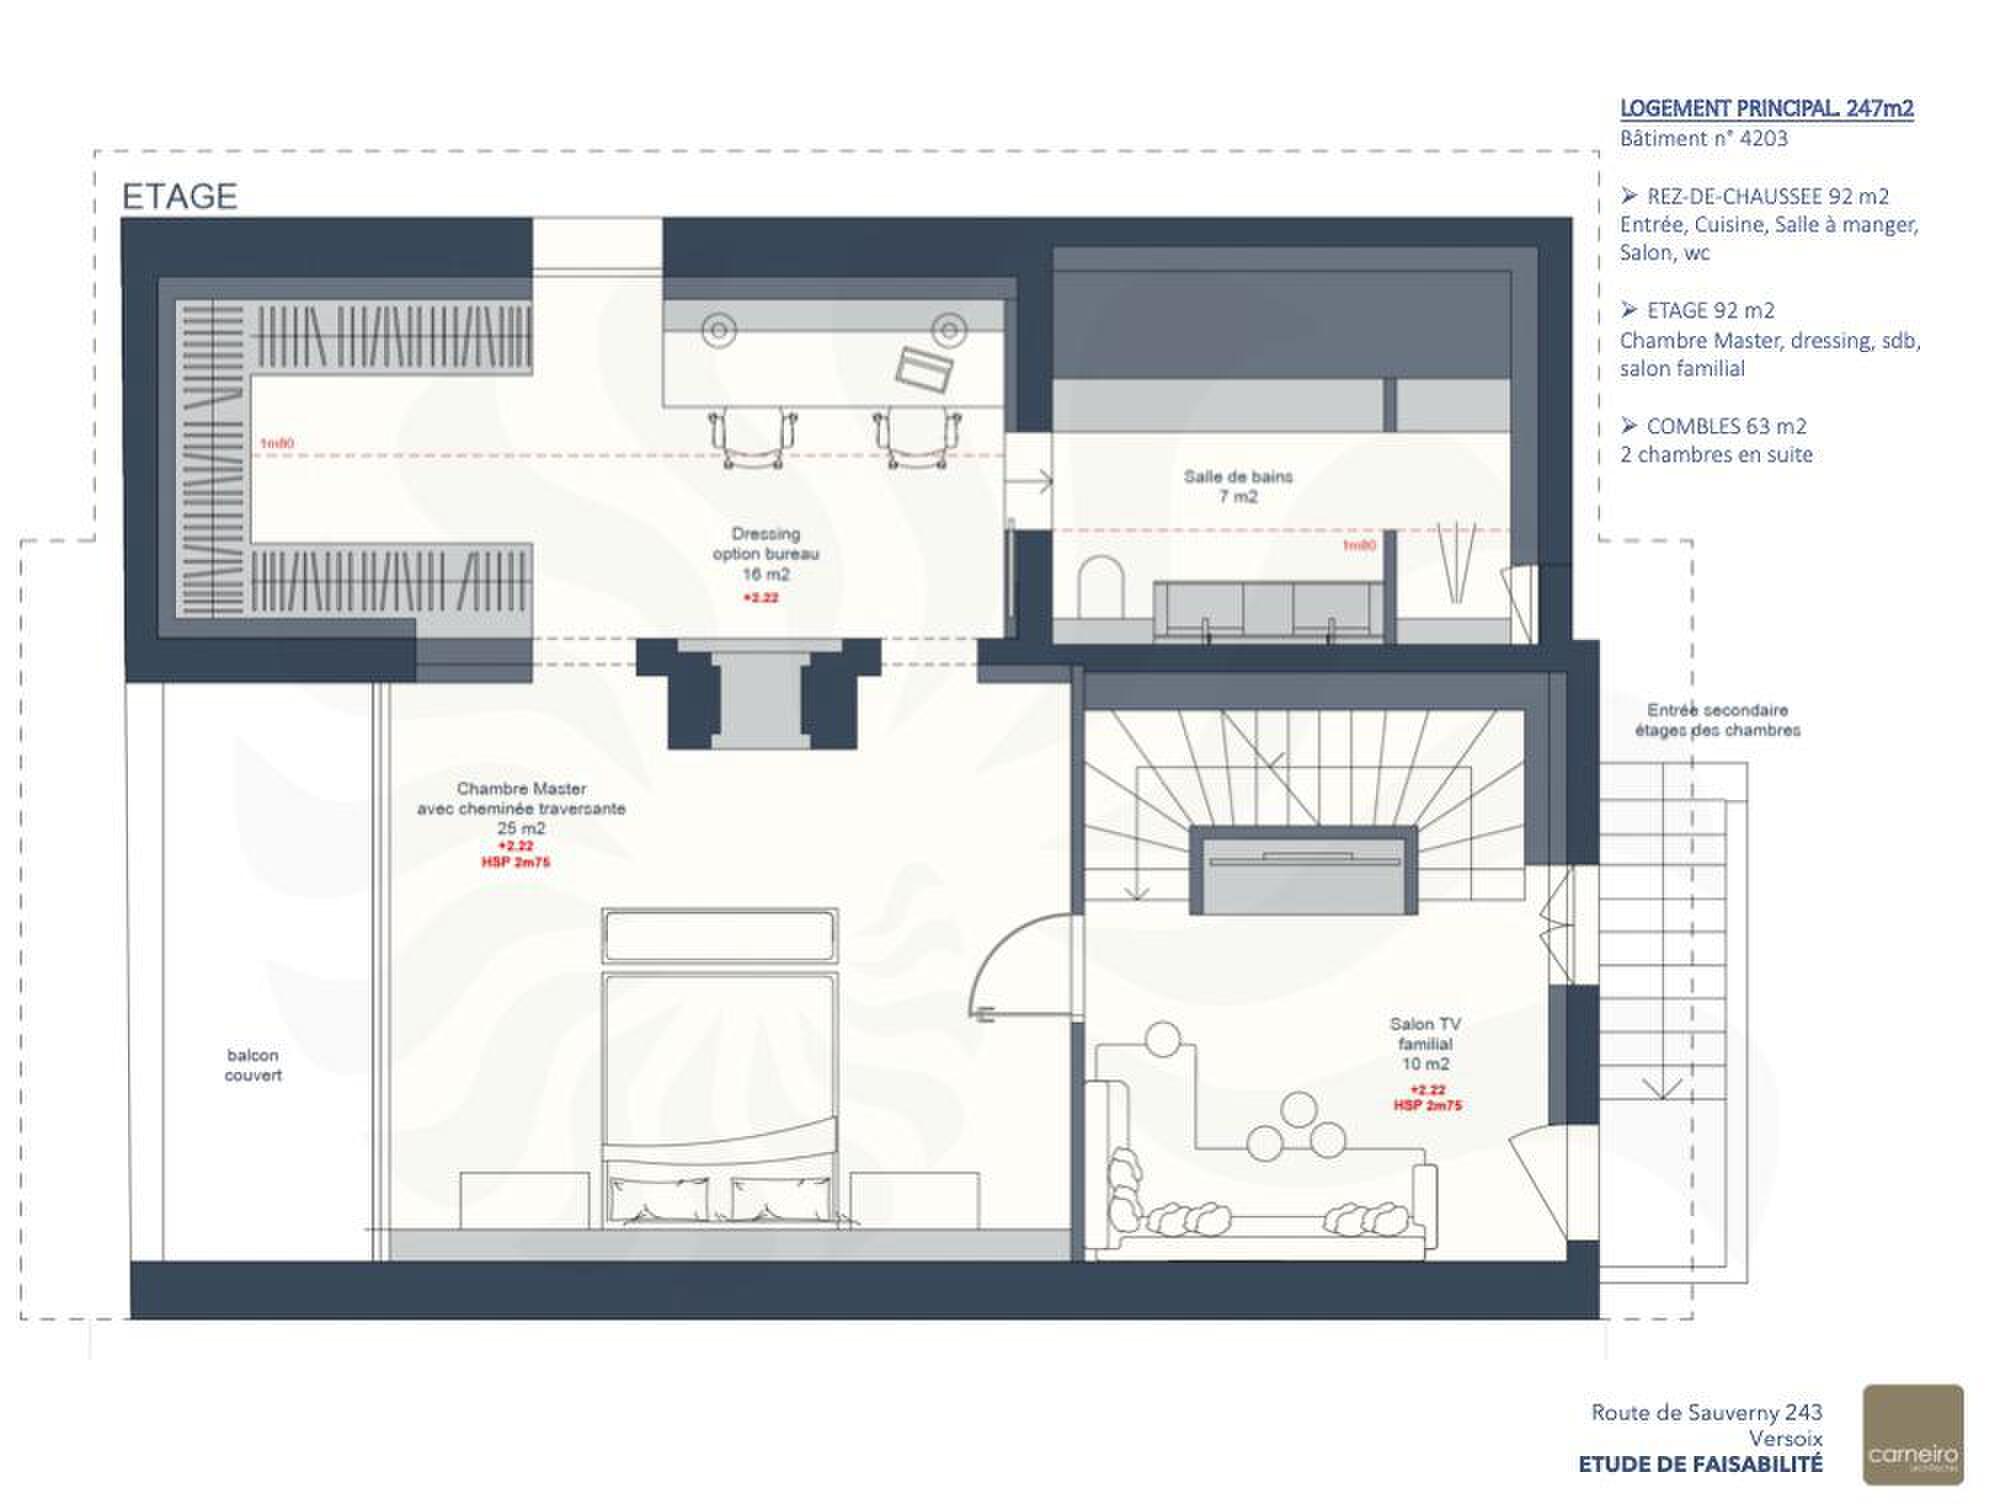
- On the first floor, a TV lounge and the master bedroom of 25 m2 with its dressing room, office space and an en-suite bathroom
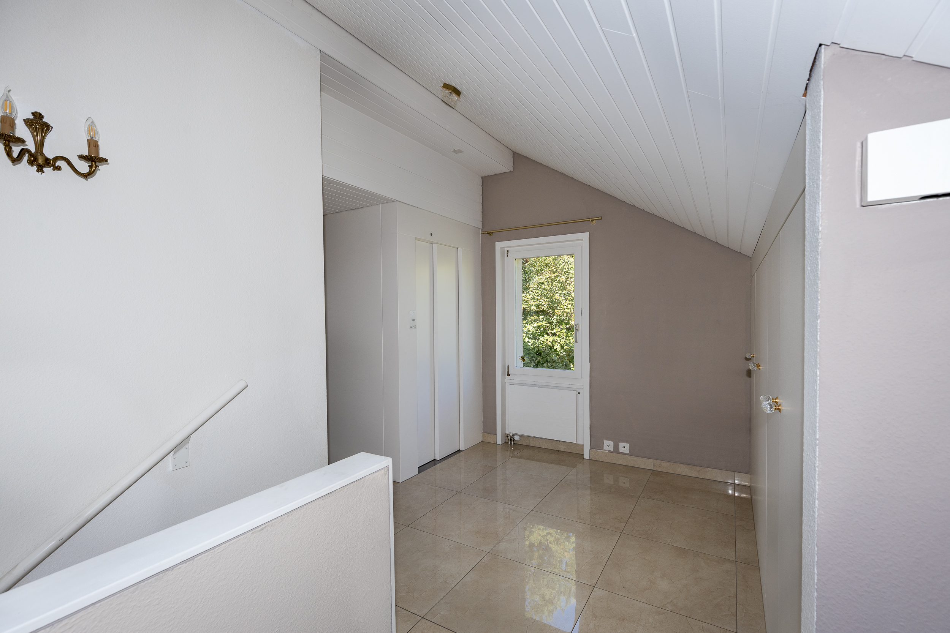
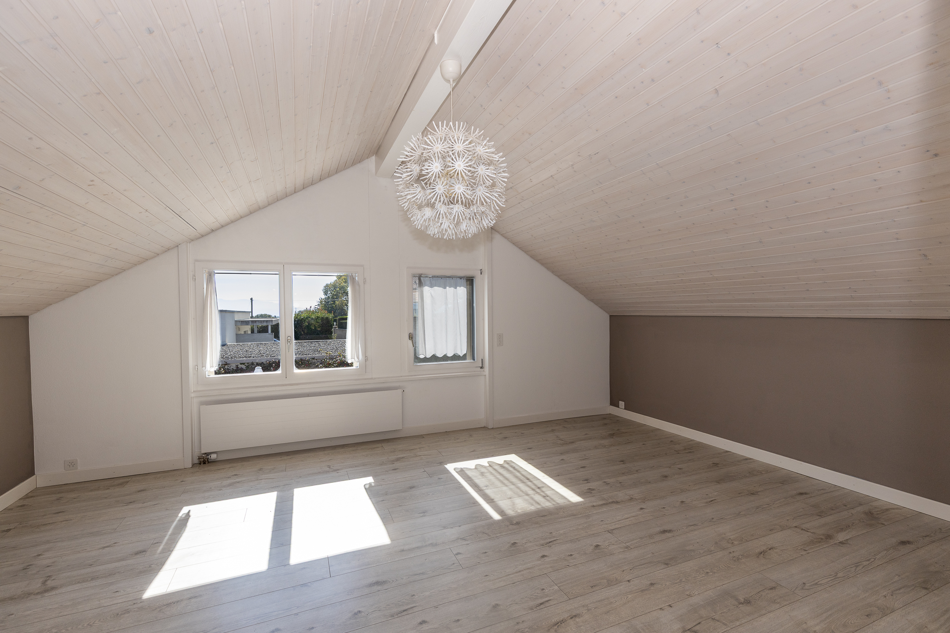
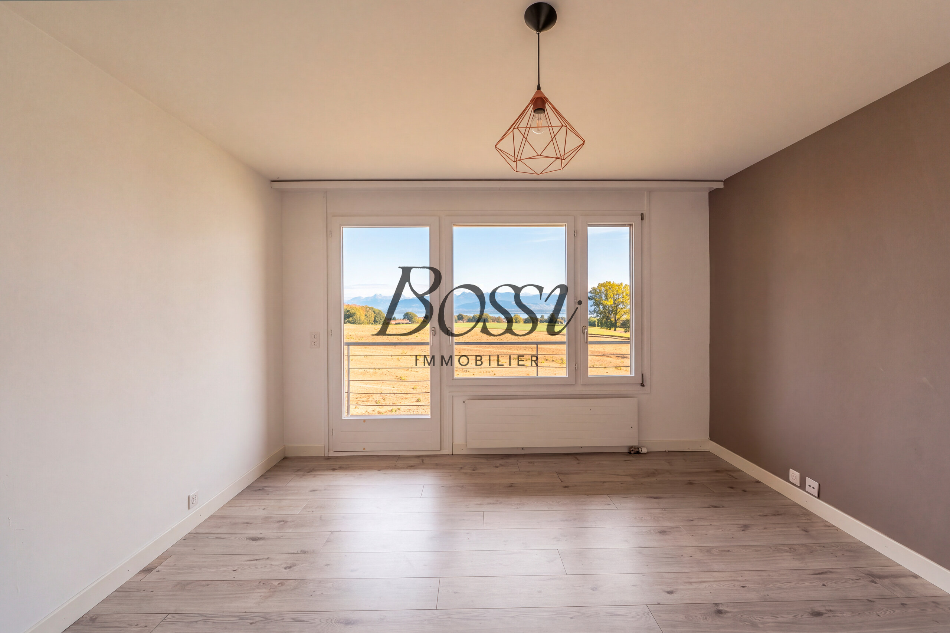
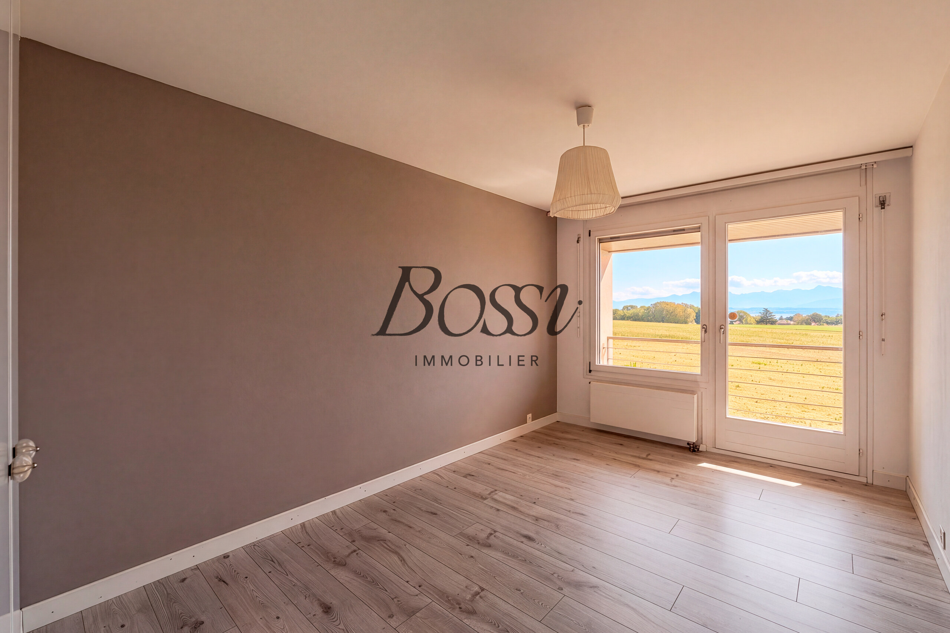
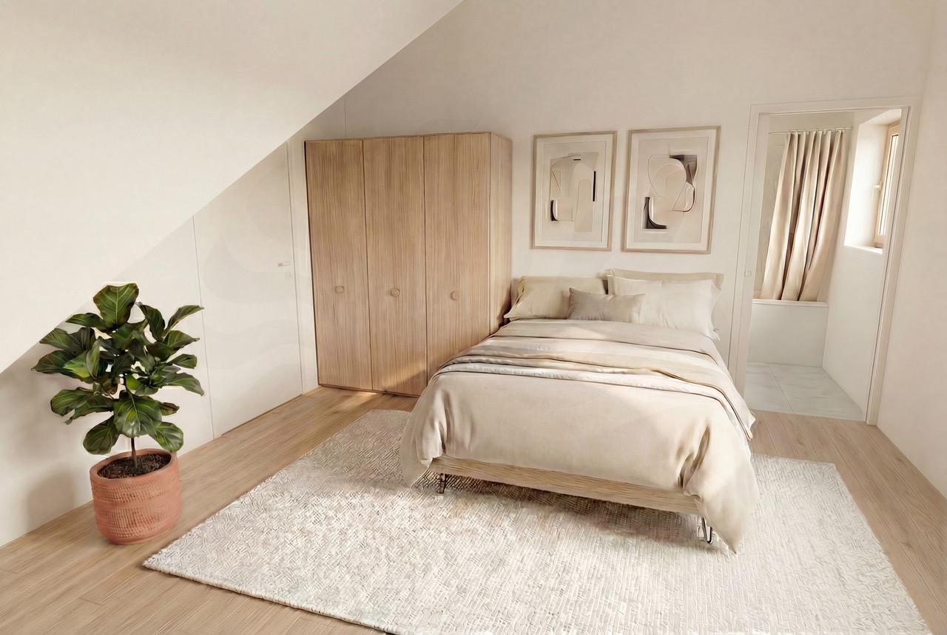
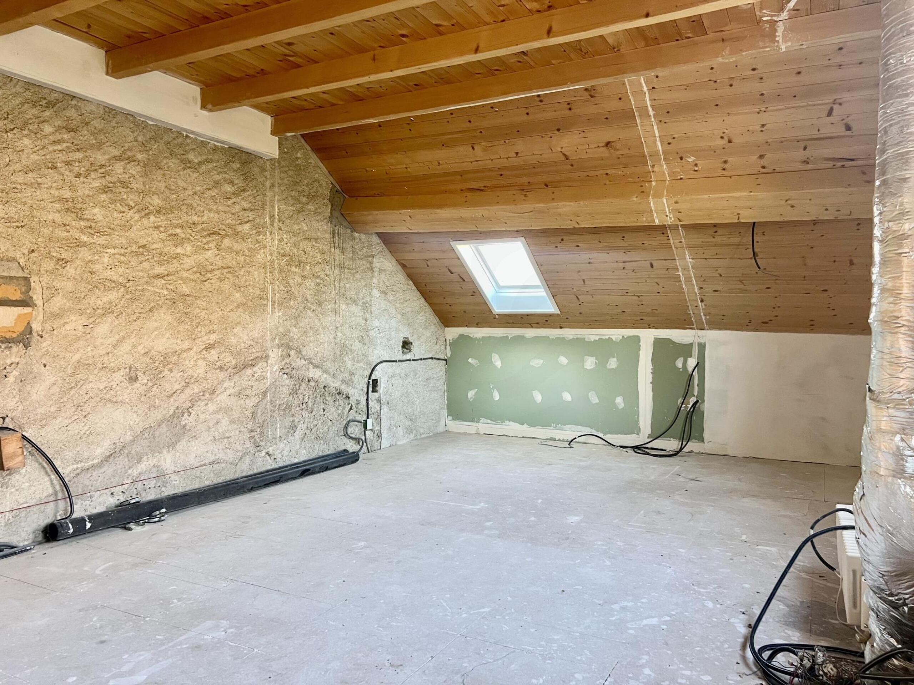
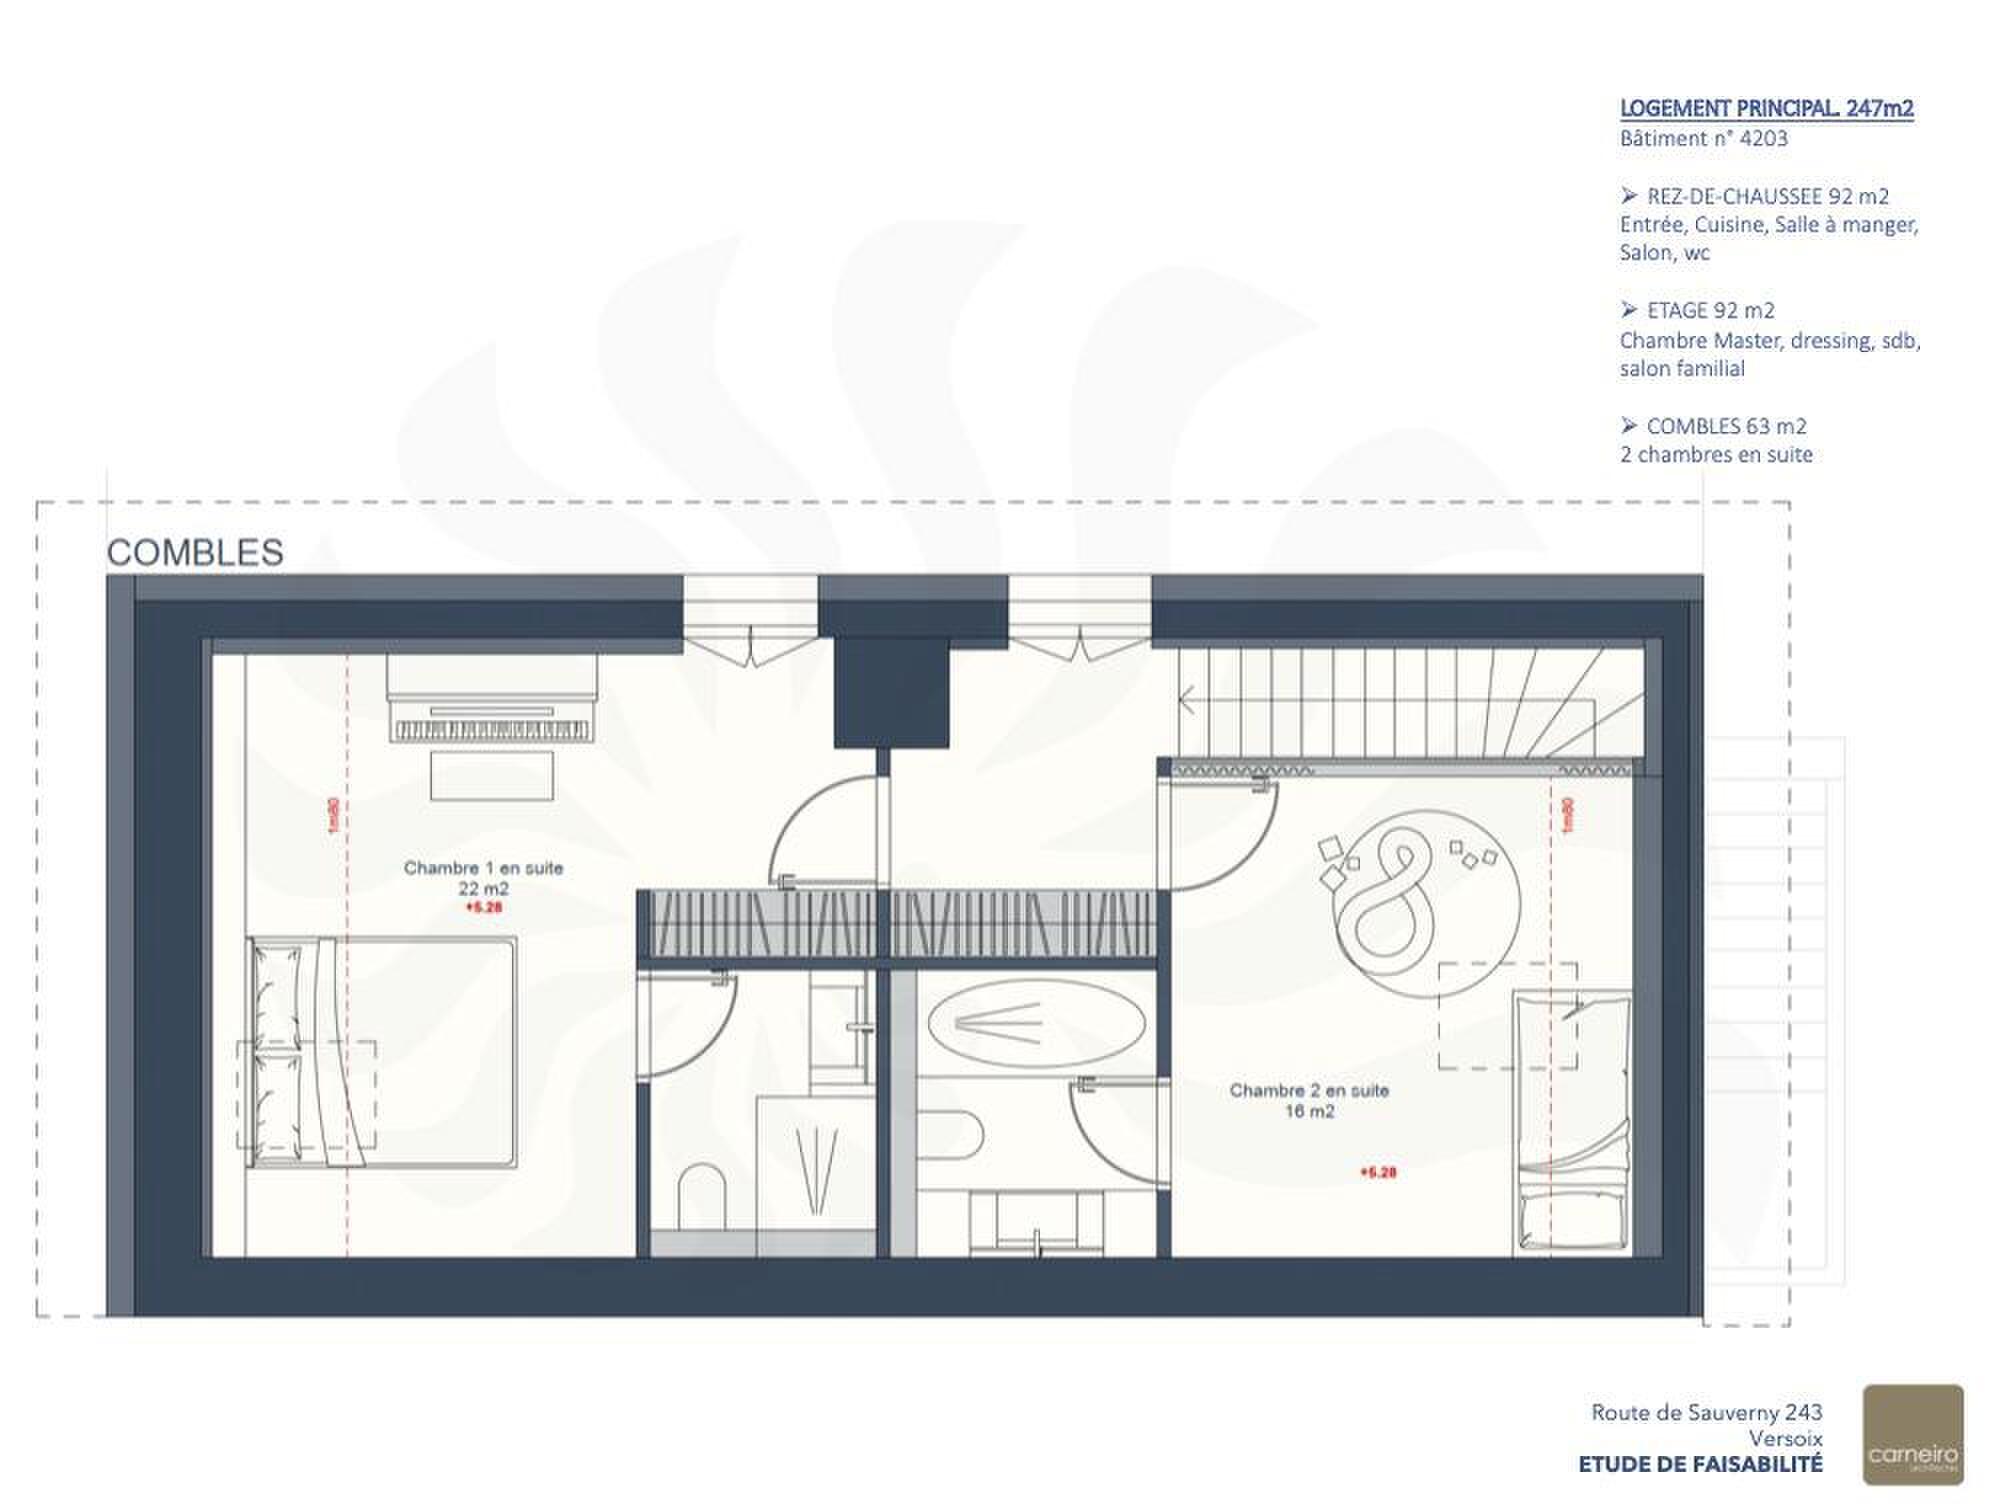
- In the attic, two bedrooms with en-suite shower rooms, of 16 and 22 m2
The annex building, of 75 m2 on two levels, could offer a dwelling of 84 m2 of living space, subject to authorisation, or receive another use, at the buyer's discretion.
Two parking spaces in the neighboring condominium are included in the sale of the house.
The plot is located in an agricultural zone.
The cost of renovating the entire main building and the annex has been estimated at Fr. 485,000
Located in Versoix, in a place called Le Martinet, this charming house dating from the 19th century is part of the protected architectural ensemble of the Moulin de Sauverny, a historic building that will soon be restored.
With an interior courtyard of 250 m2 and an annex building, this house to renovate has been the subject of a feasibility study which is available to the buyer.
The project provides for the main dwelling of 247 m2 a dwelling on three levels composed as follows:
- On the ground floor, the entrance, a habitable kitchen, the dining room, the living room and a guest toilet
- On the first floor, a TV lounge and the master bedroom of 25 m2 with its dressing room, office space and an en-suite bathroom
- In the attic, two bedrooms with en-suite shower rooms, of 16 and 22 m2
The annex building, of 75 m2 on two levels, could offer a dwelling of 84 m2 of living space, subject to authorisation, or receive another use, at the buyer's discretion.
Two parking spaces in the neighboring condominium are included in the sale of the house.
The plot is located in an agricultural zone.
The cost of renovating the entire main building and the annex has been estimated at Fr. 485,000