Vessy Plateau - Villa on a beautiful, quiet, and sunny 884-square-meter lot
Object PriceCHF 2,250,000.-
AvailabilityImmediate
Localisation
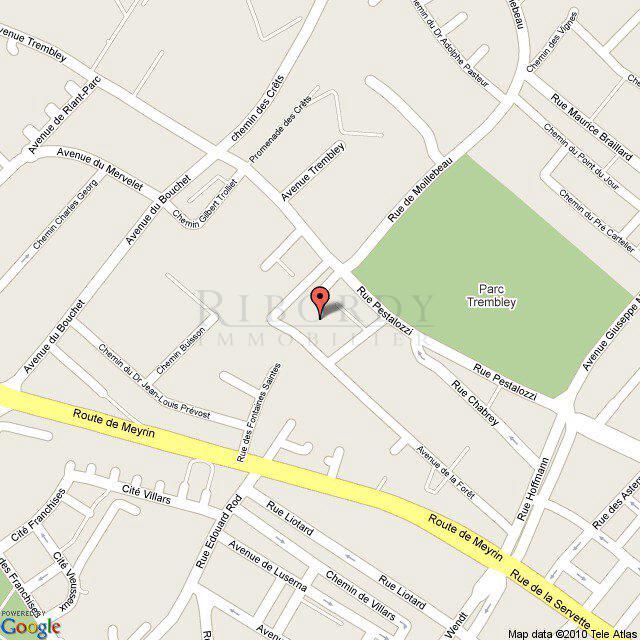
1234 VessyCharacteristics
Reference
GE-VTE-V-CHVESS
Availability
Immediate
Useful surface
266 m²
Description
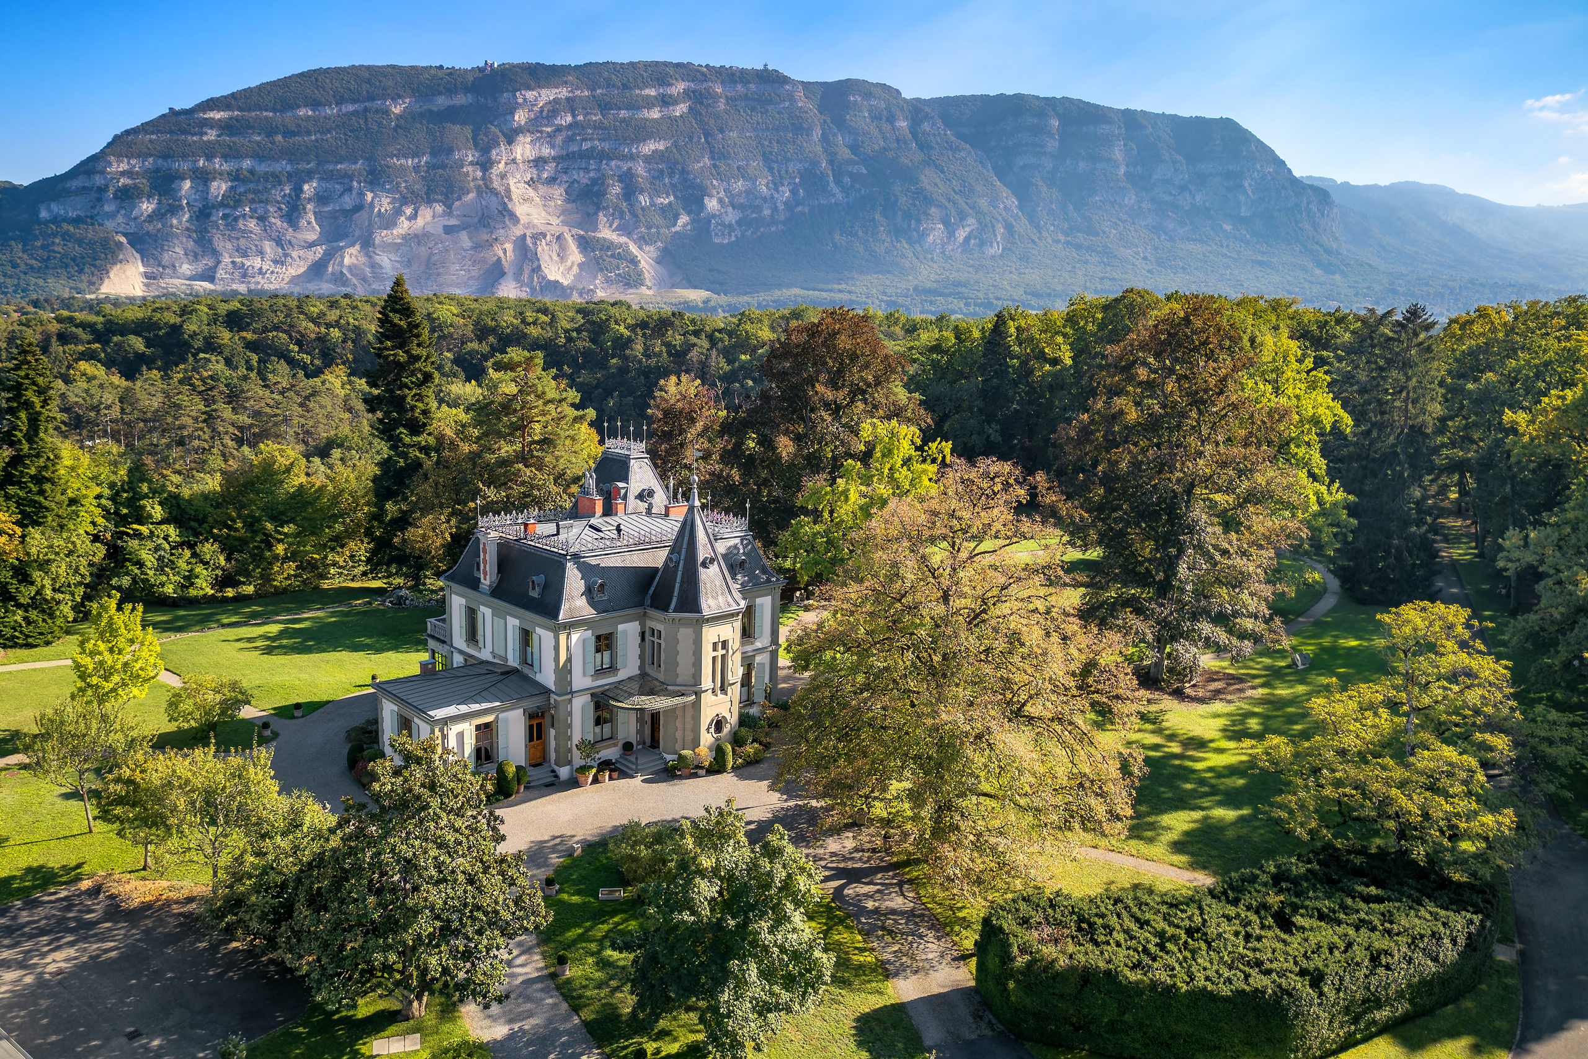
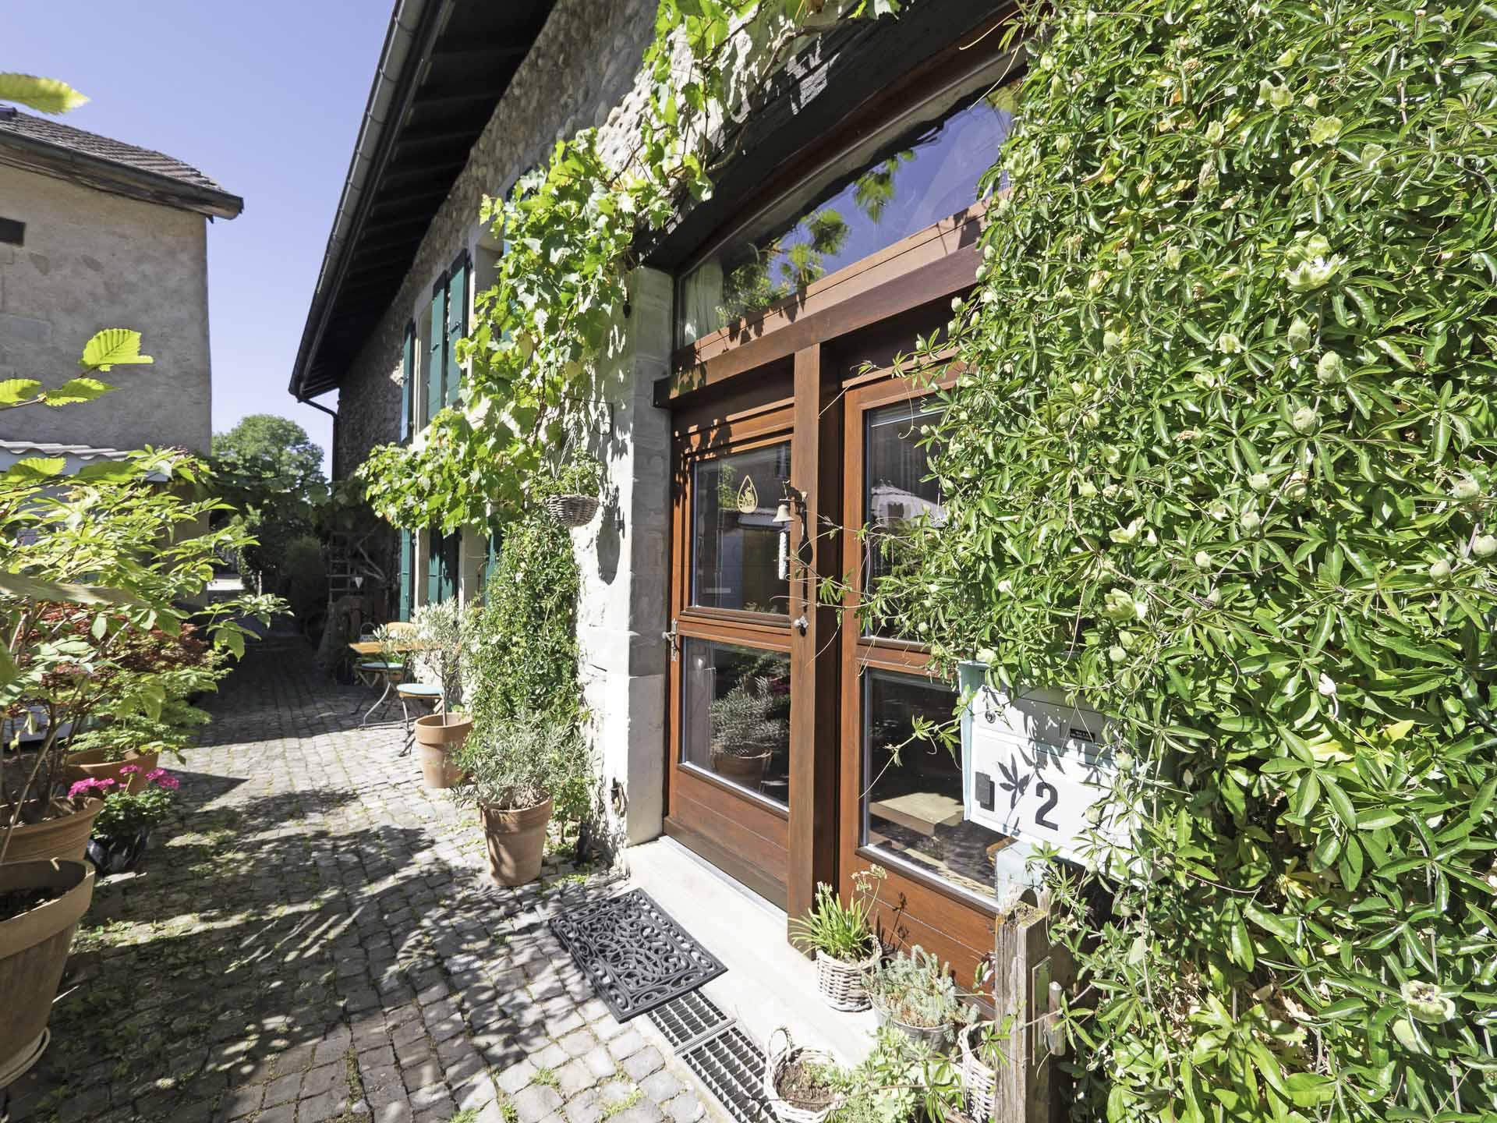
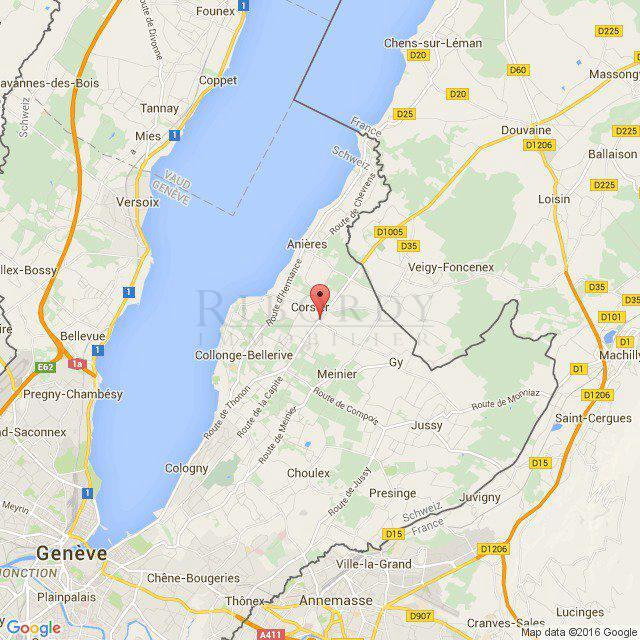
The property enjoys a prime location on the highly sought-after Plateau de Vessy, in an exclusively residential neighborhood, just a stone's throw from the Bois de Veyrier. The area offers complete tranquility, plenty of sunlight, and privacy, all within a lush, green setting. The location also benefits from its proximity to all of Veyrier's shops and amenities, particularly public transportation. The historic district of Vieux Carouge is also right nearby.
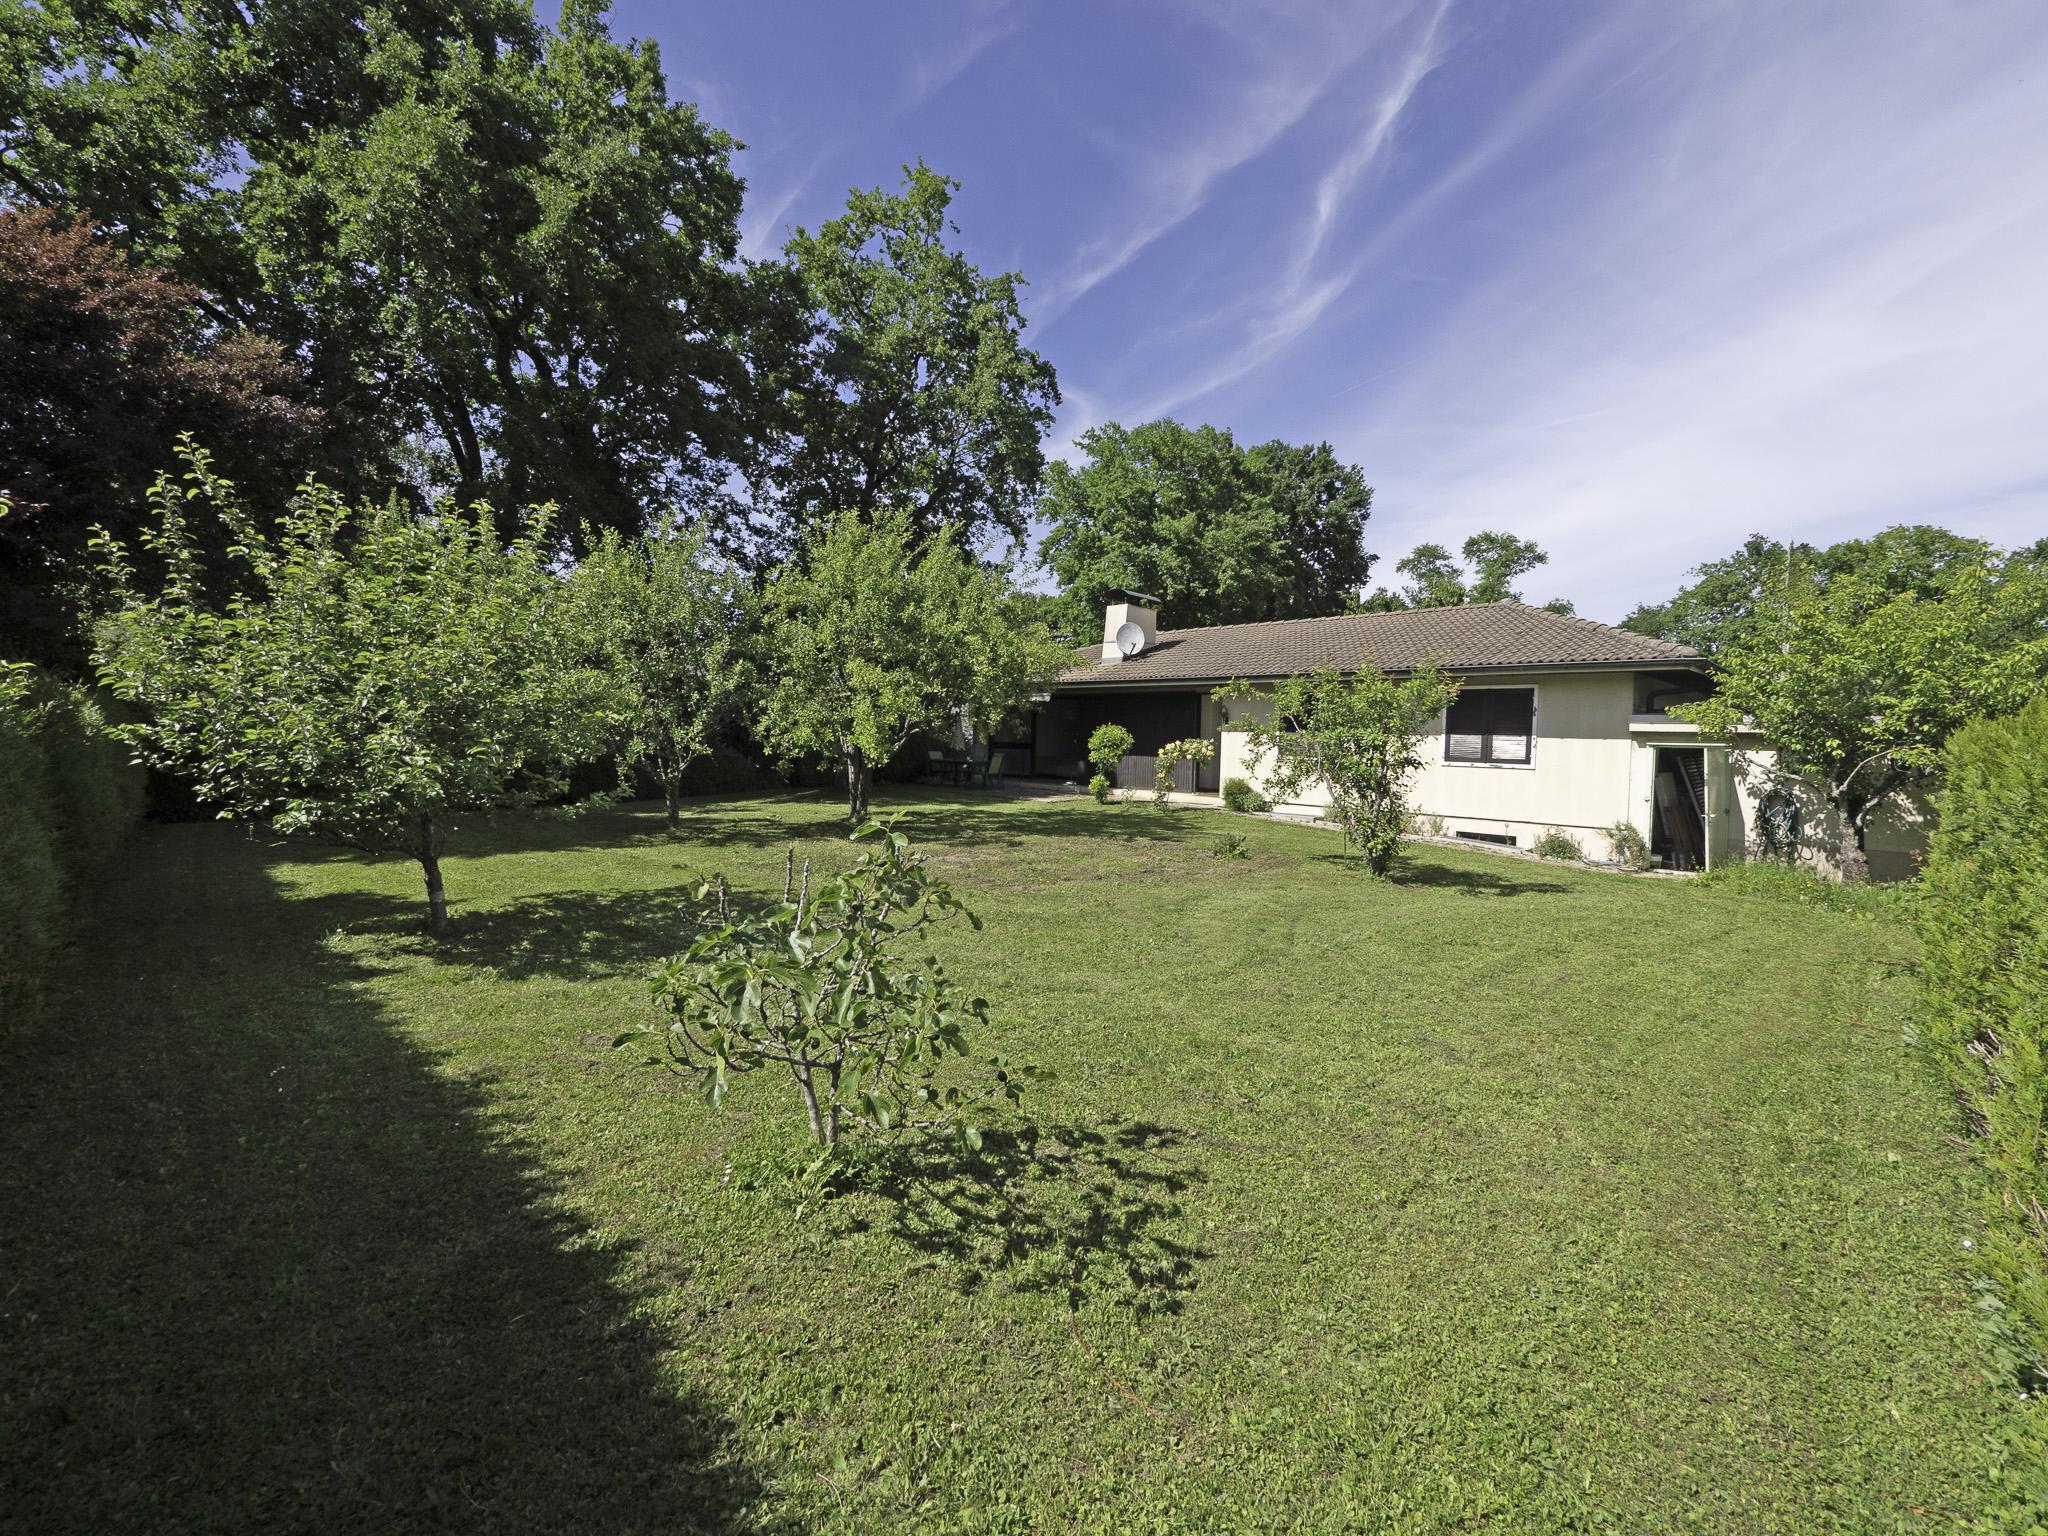
Built in 1977 on a magnificent 884 m² lot, the villa is a single-story home spanning 133 m², with a full basement of 133 m² as well. It features significant land reserves, offering excellent potential for value enhancement (expansions or renovations).
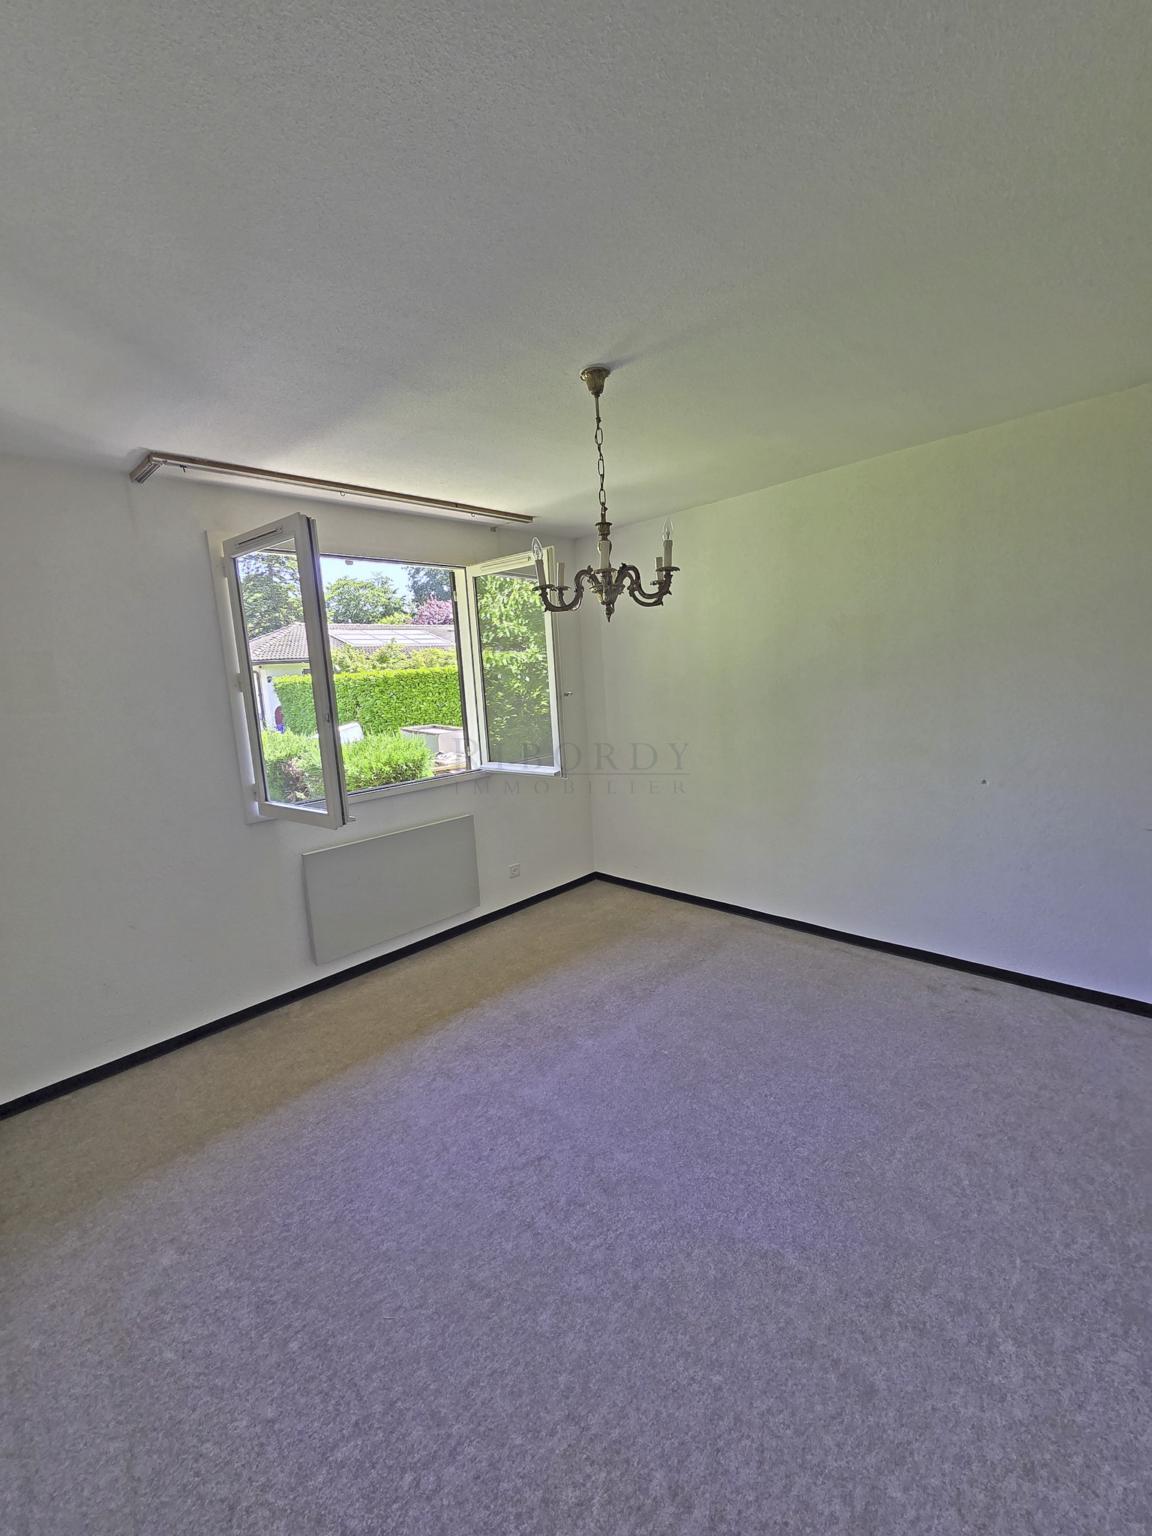
This is a traditional, well-built home with exterior insulation. It is in good condition, although the finishes and fixtures date back to when the house was originally built. The heating is electric. The villa, of course, needs to be updated.
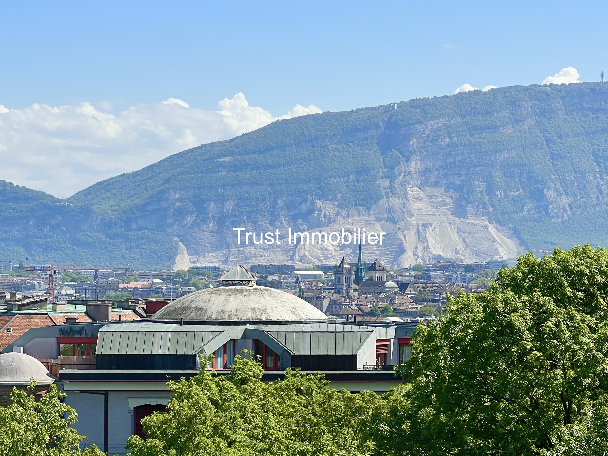
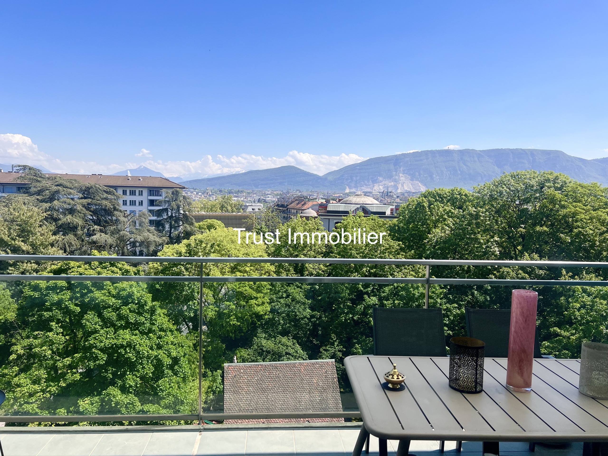
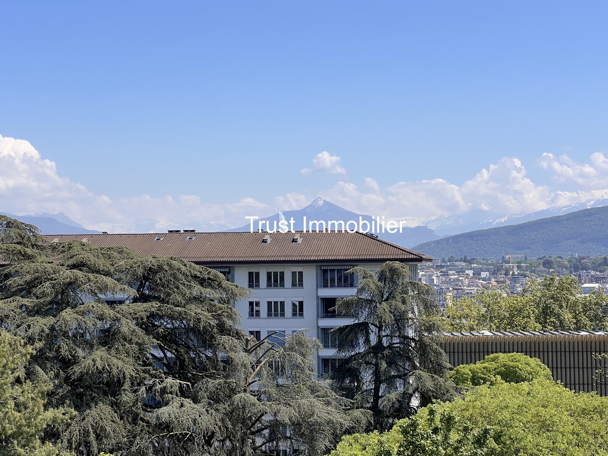
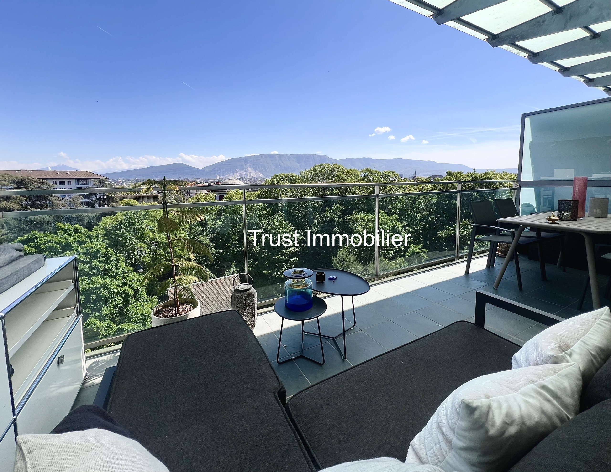
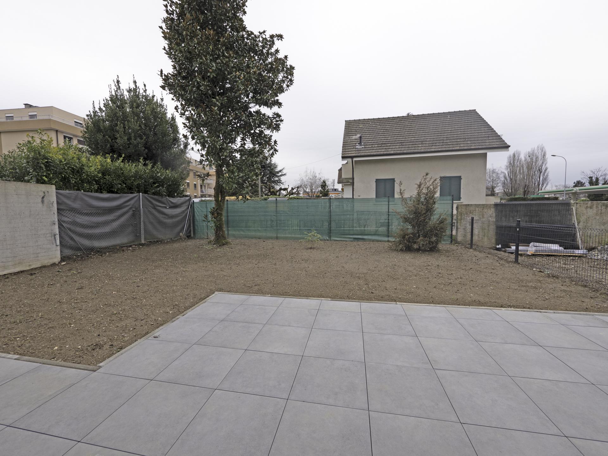
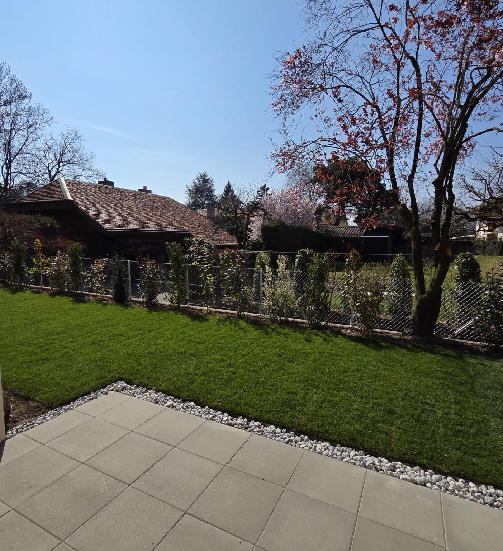
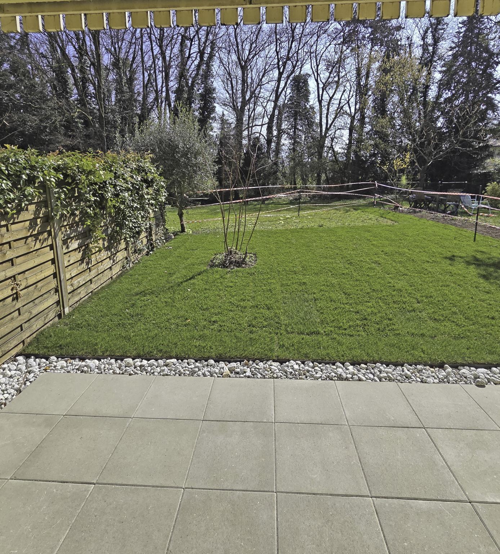
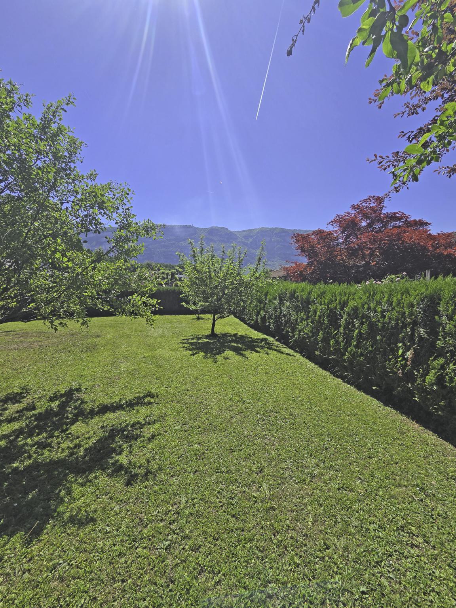
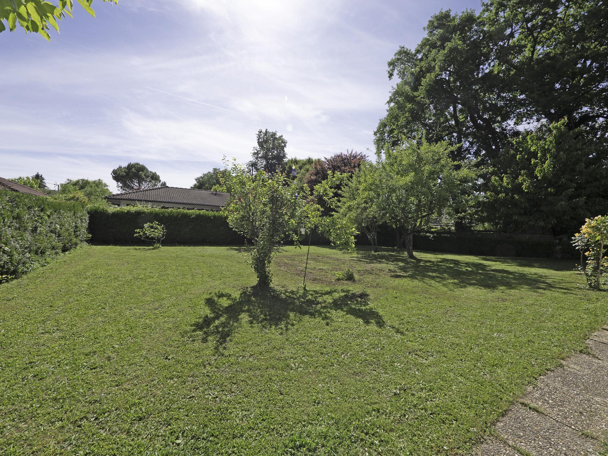
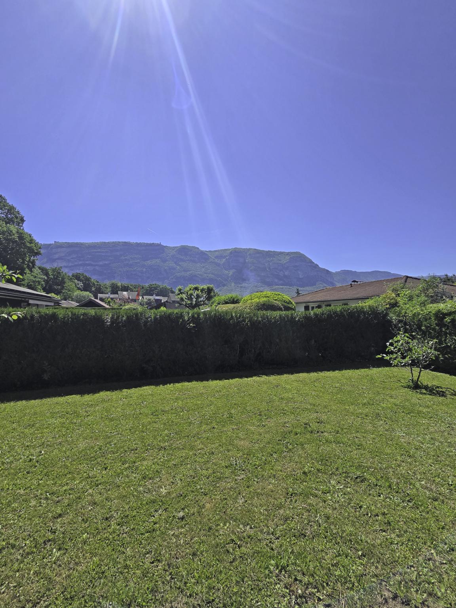
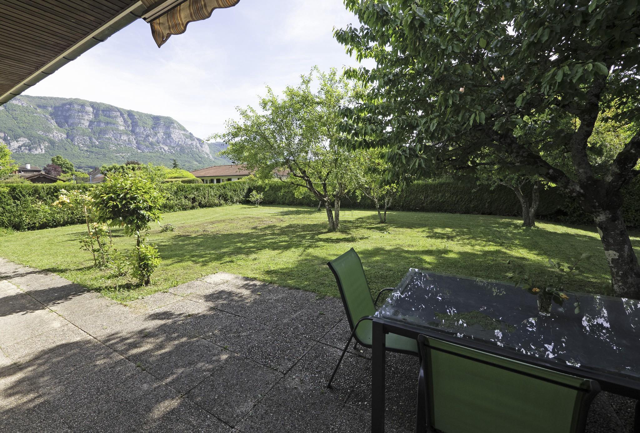
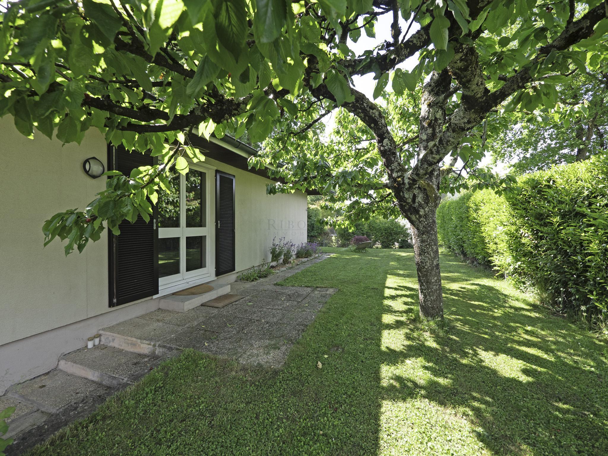
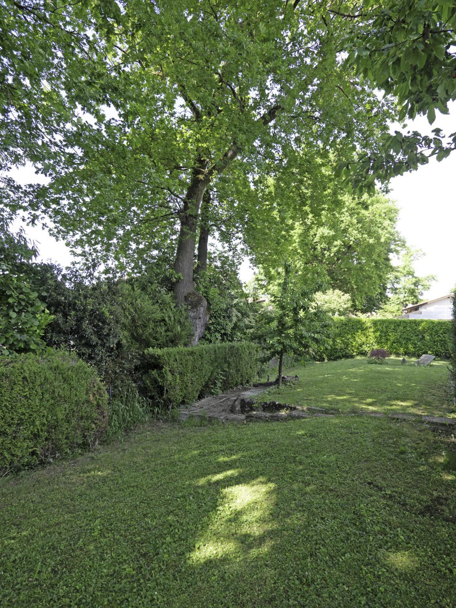
The beautiful, lush garden is fully fenced and features rose bushes as well as fruit trees, including 3 cherry trees, 1 apple tree, 1 fig tree, 3 plum trees, and a mirabelle plum tree. The location offers peace and privacy with a stunning view of the Salève.
The villa is laid out as follows:
GROUND FLOOR (133 M2)
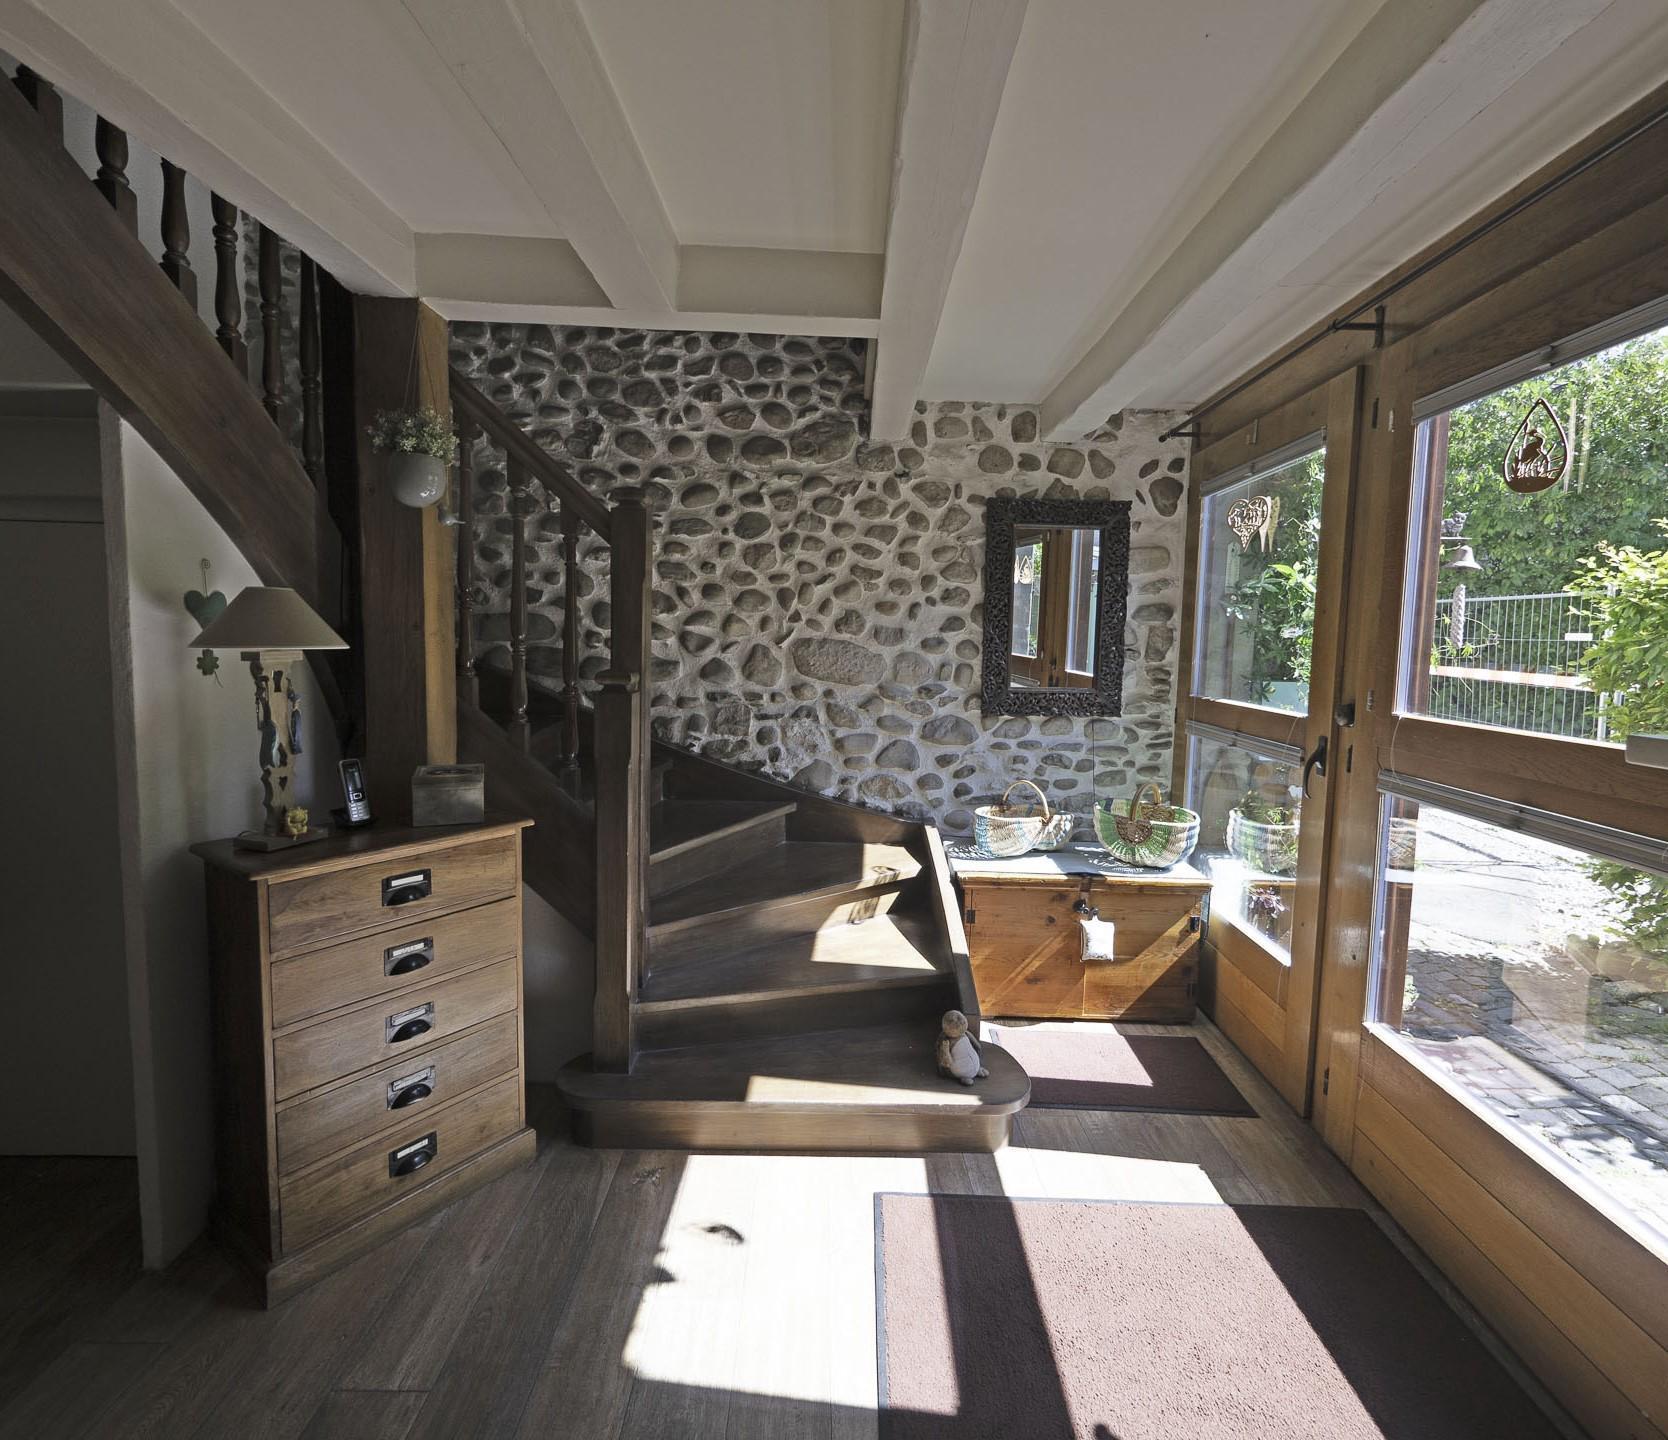
- Entrance hall with walk-in closet
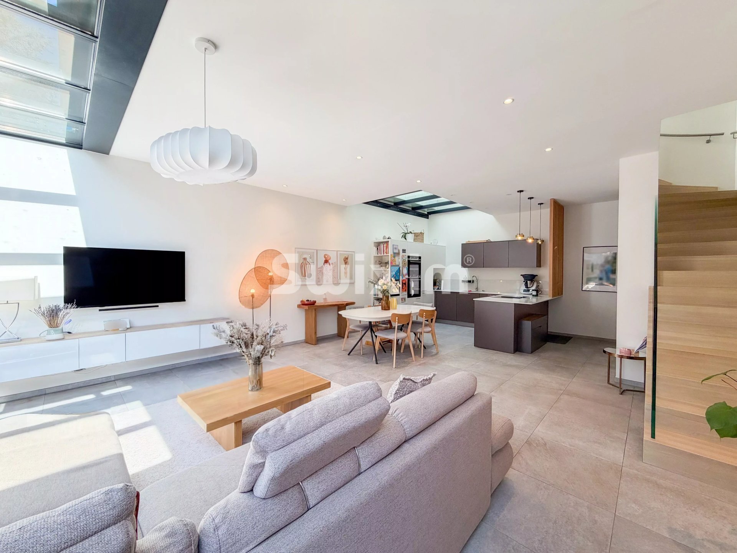
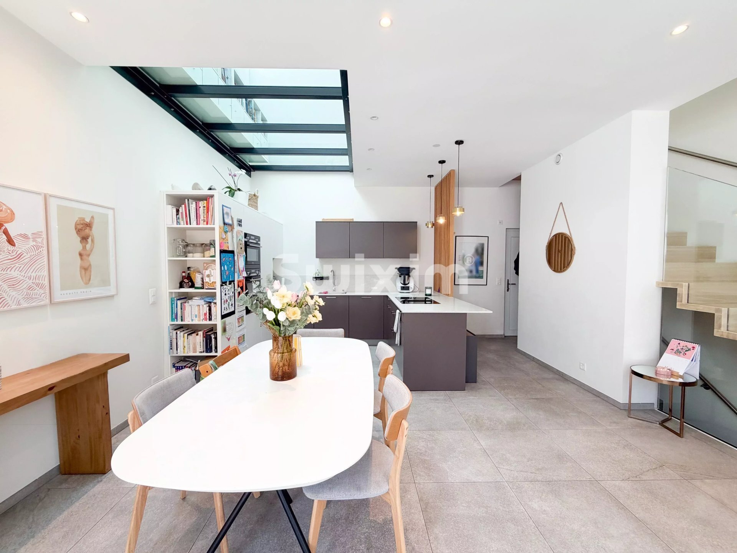
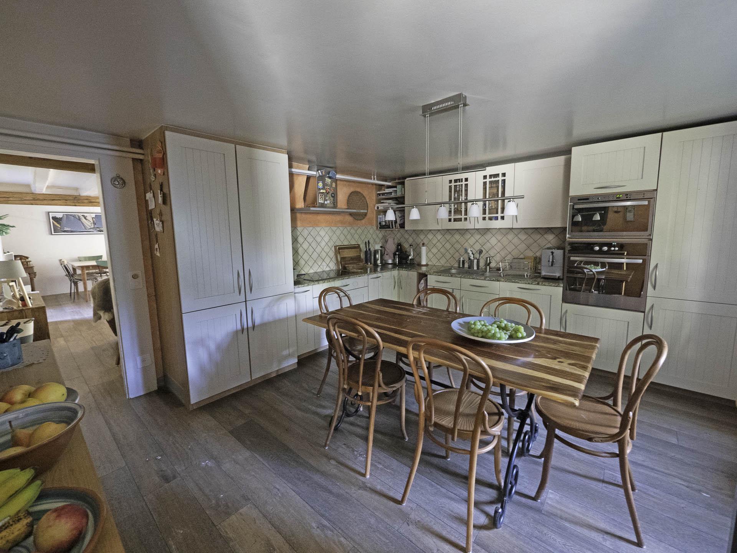
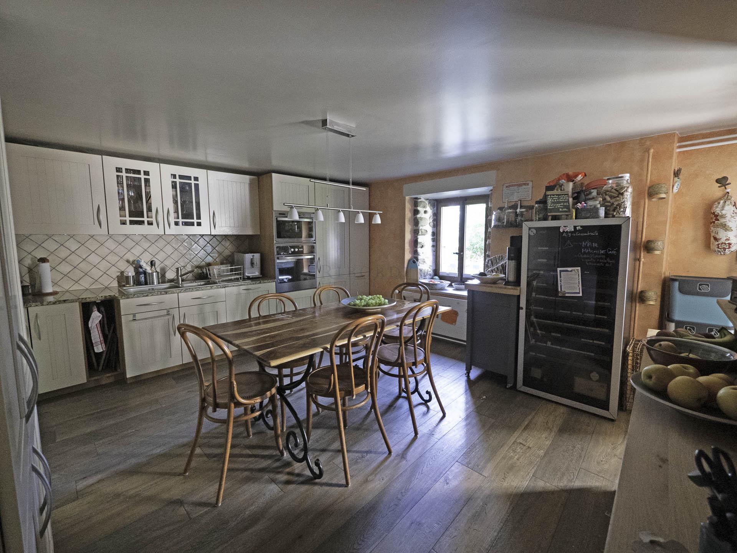
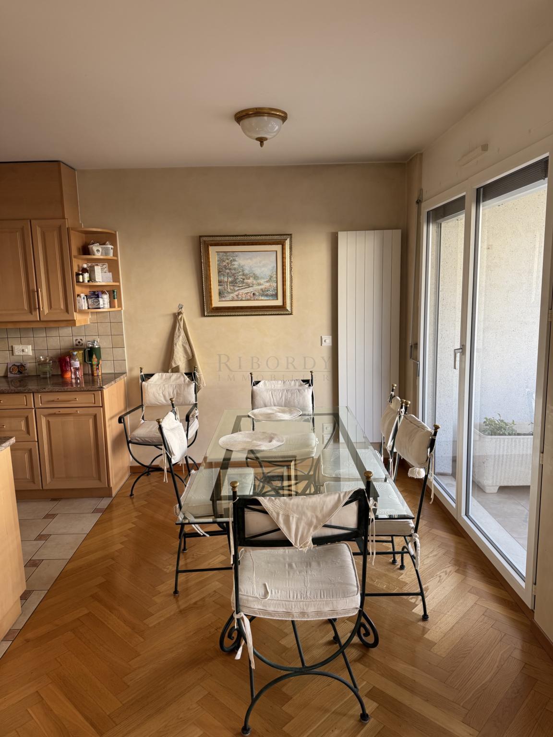
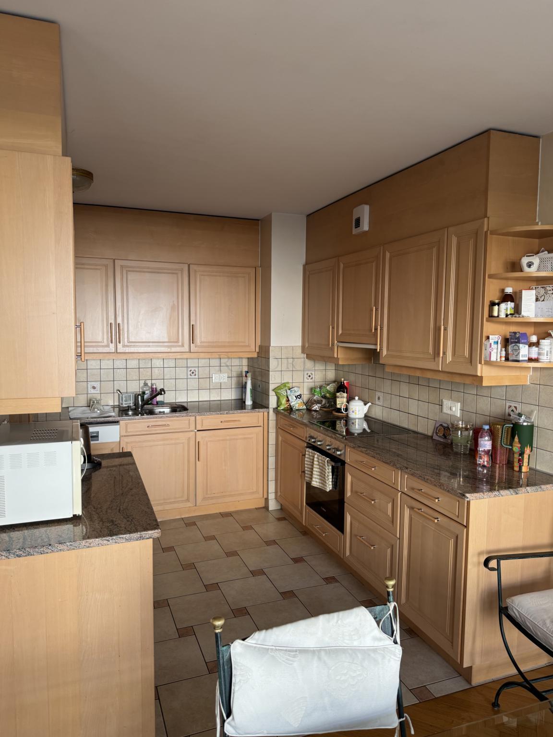
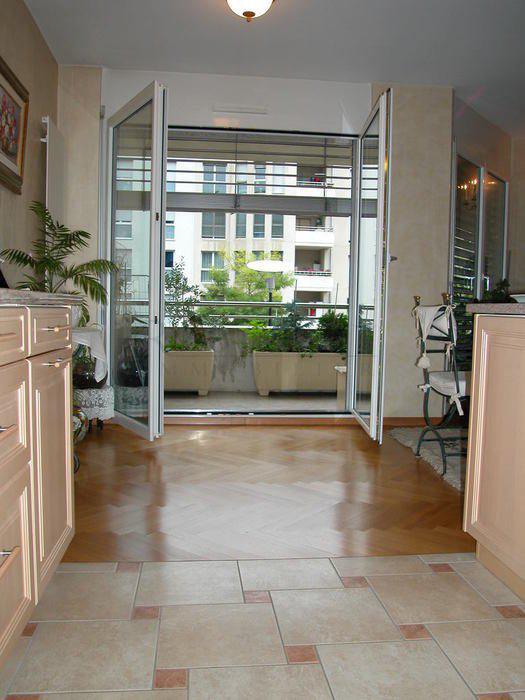
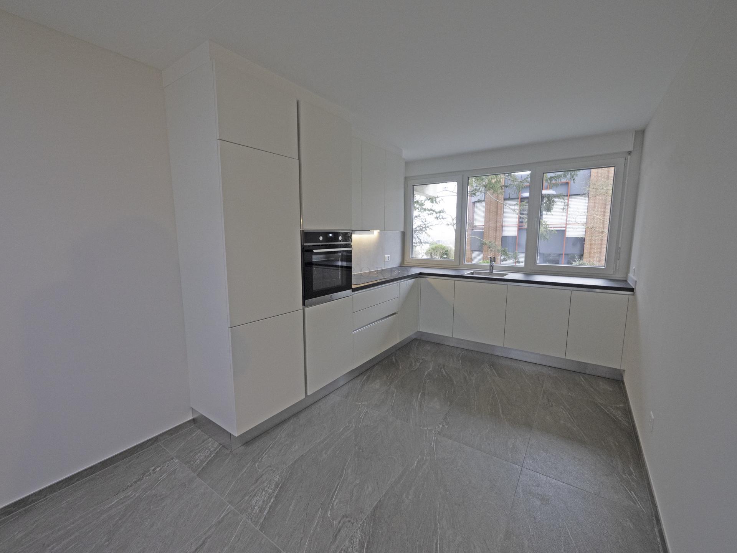
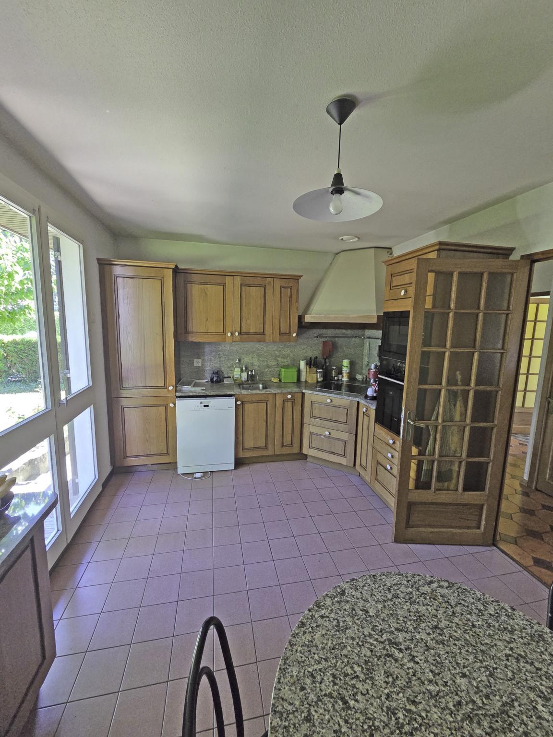
- 13-square-meter kitchen opening onto the garden and connecting to the dining room
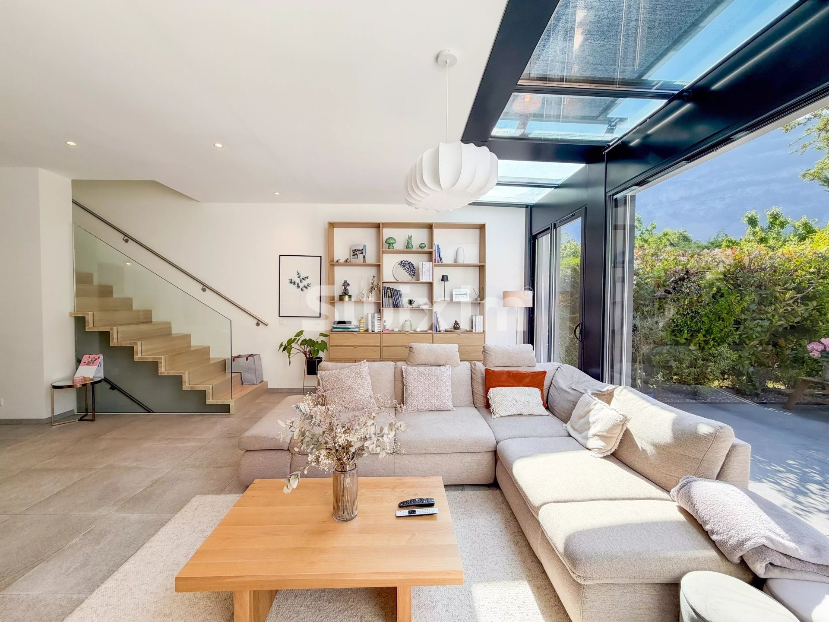
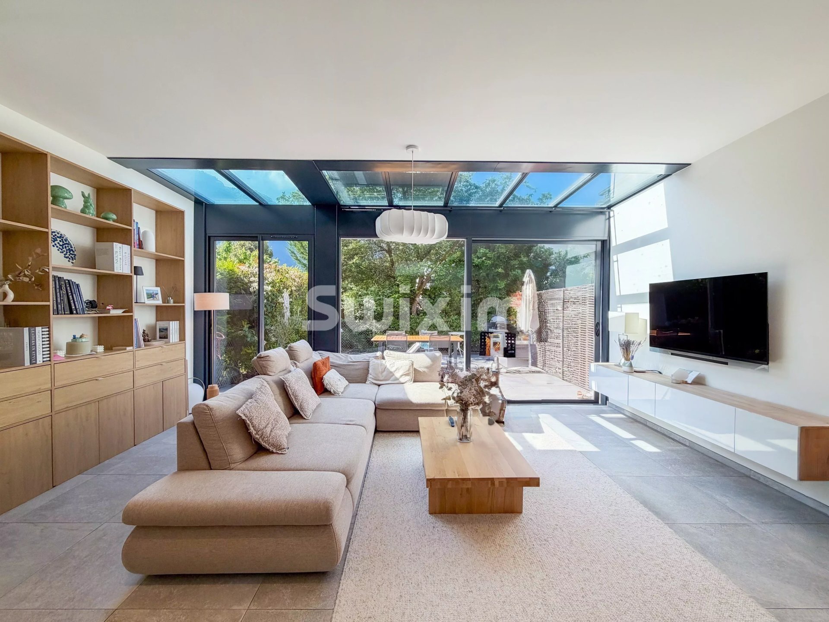
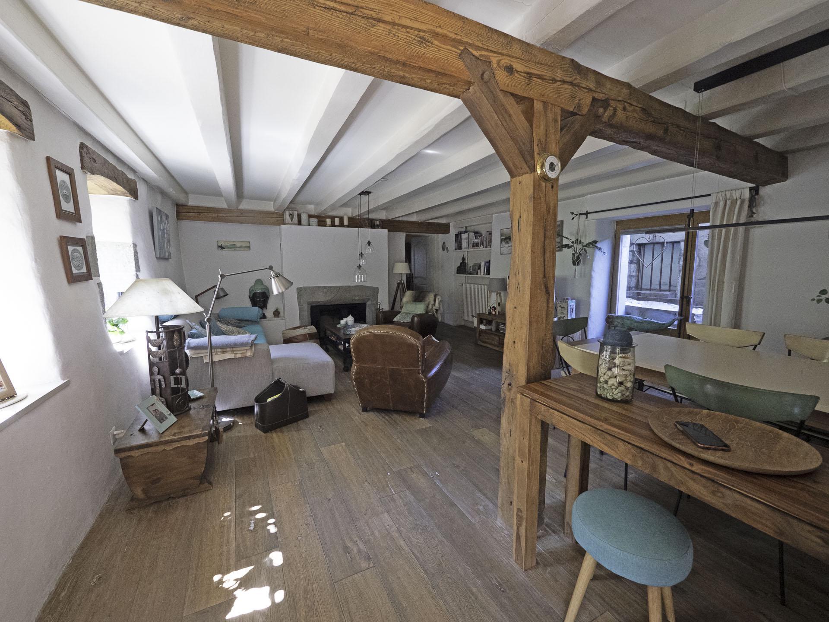
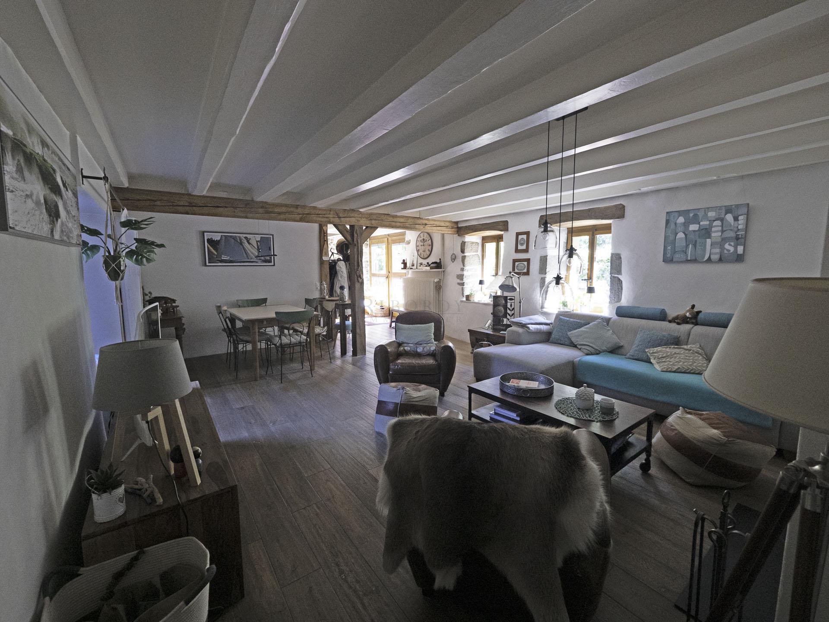
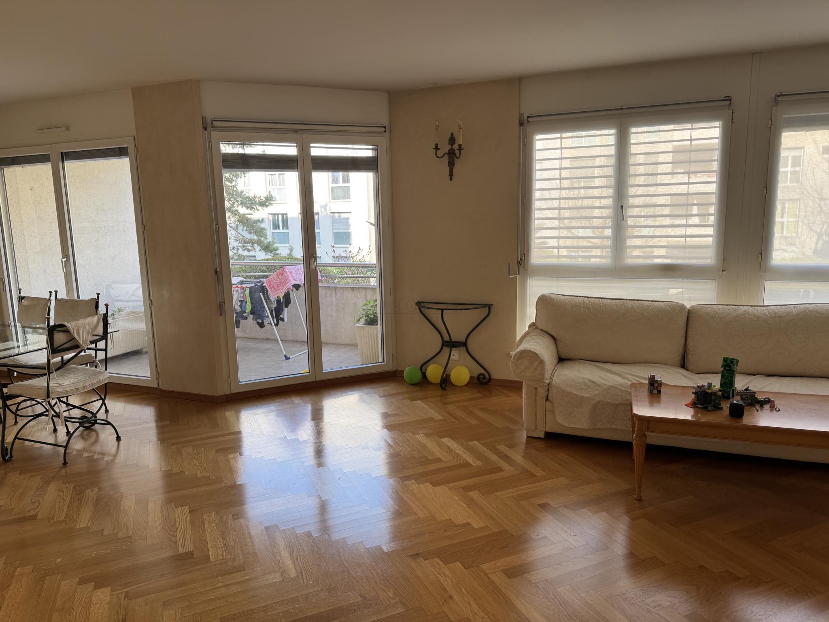
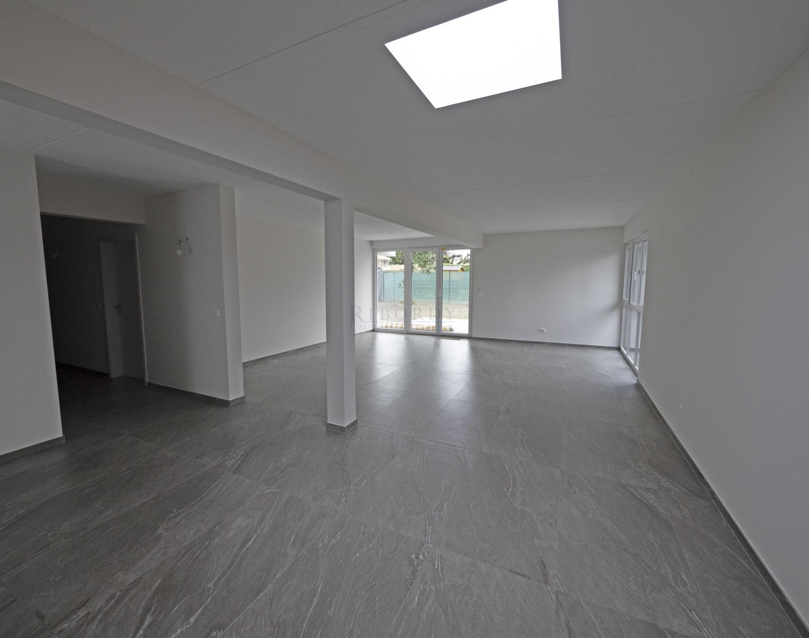
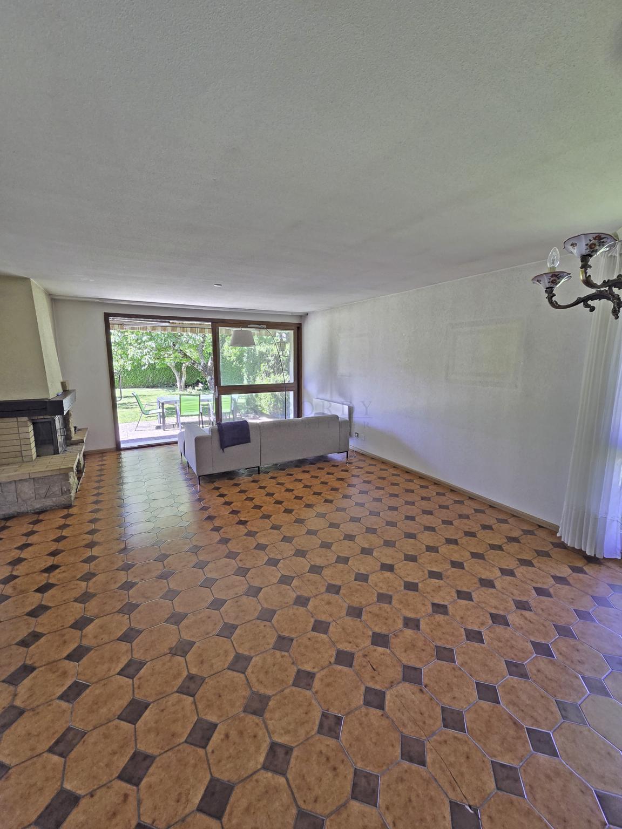
- 35 m² living/dining room with fireplace, opening onto the terrace and garden, beautifully oriented to the southwest
- 3 m² pantry
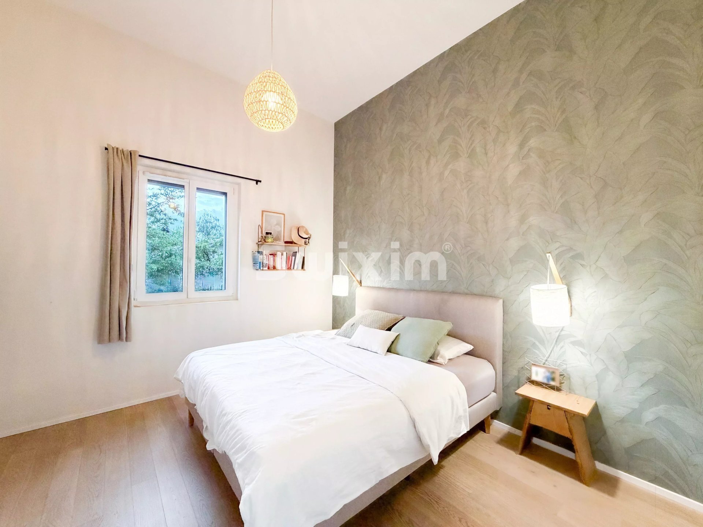
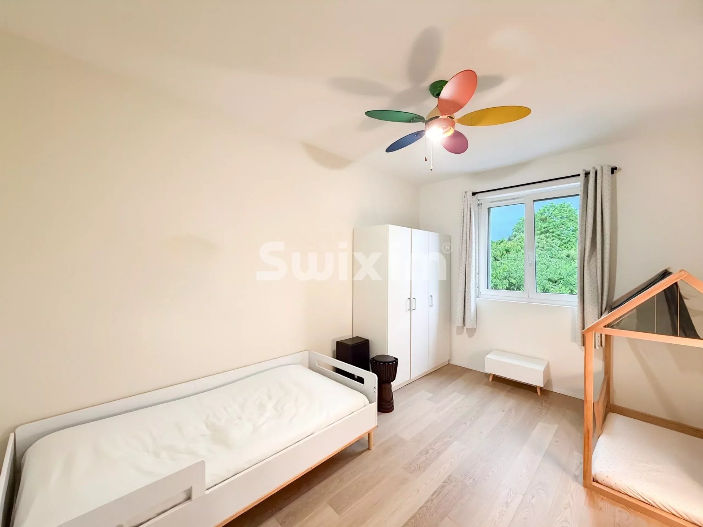
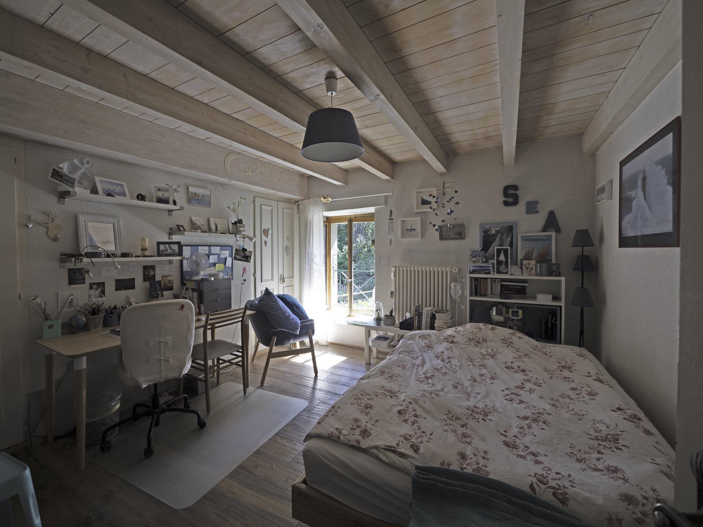
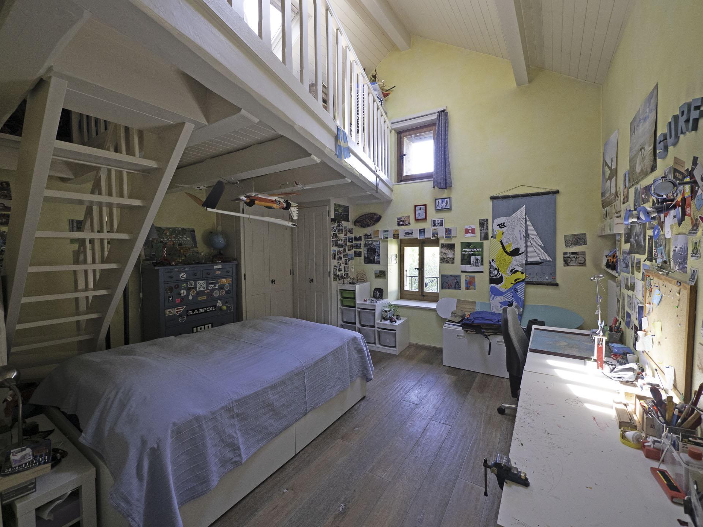
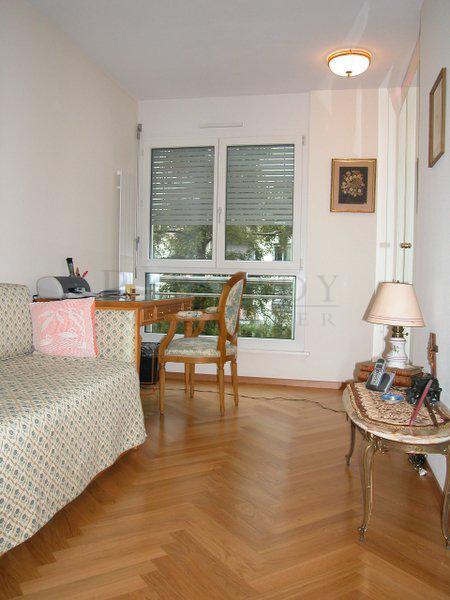
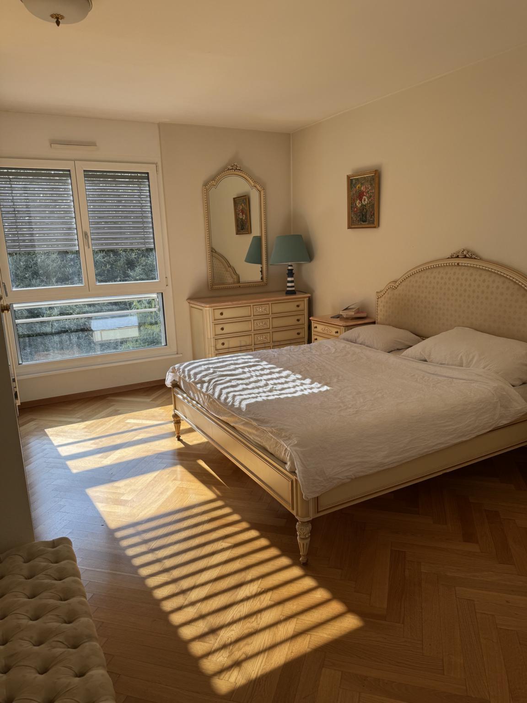
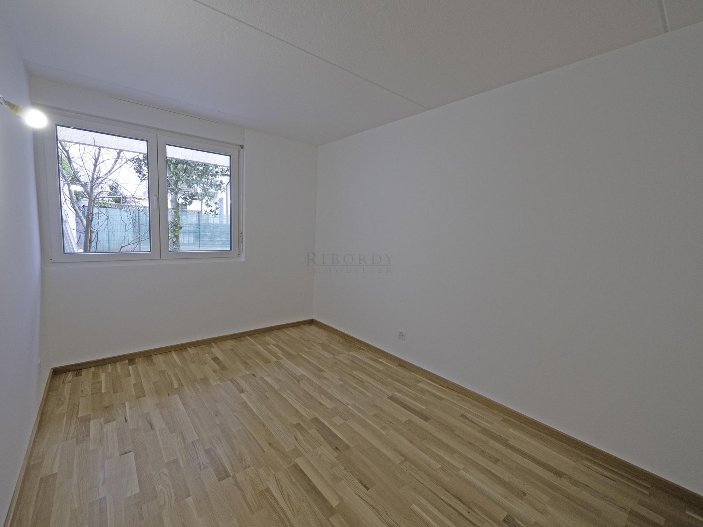
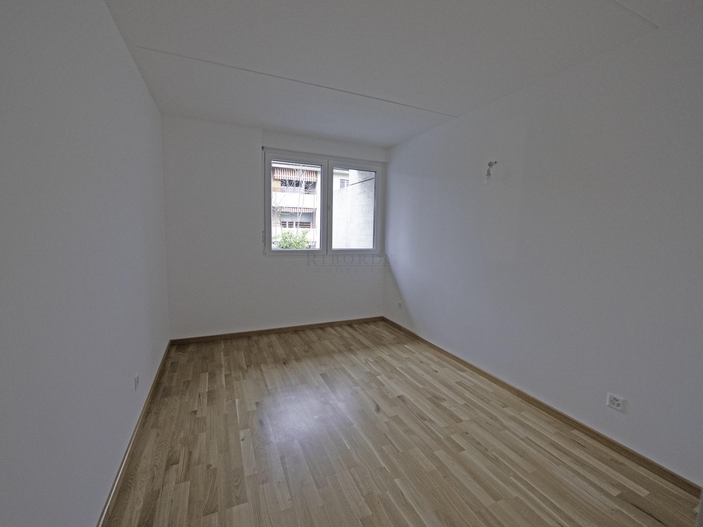
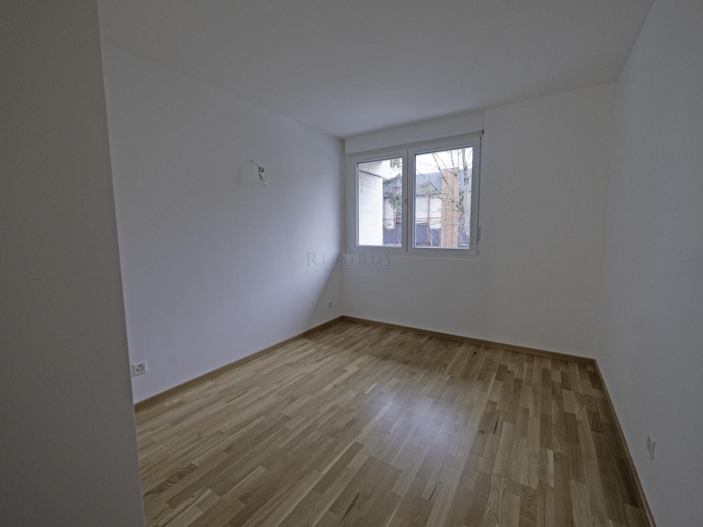
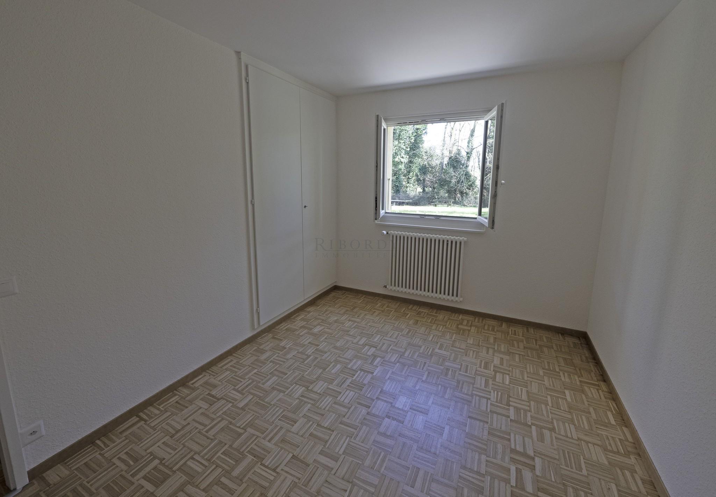
- 15 m² bedroom with 3.5-meter-long built-in wardrobes
- 13 m² bedroom with a 1.5-meter-long closet
- 11 m² bedroom with a 1.5-meter-long closet
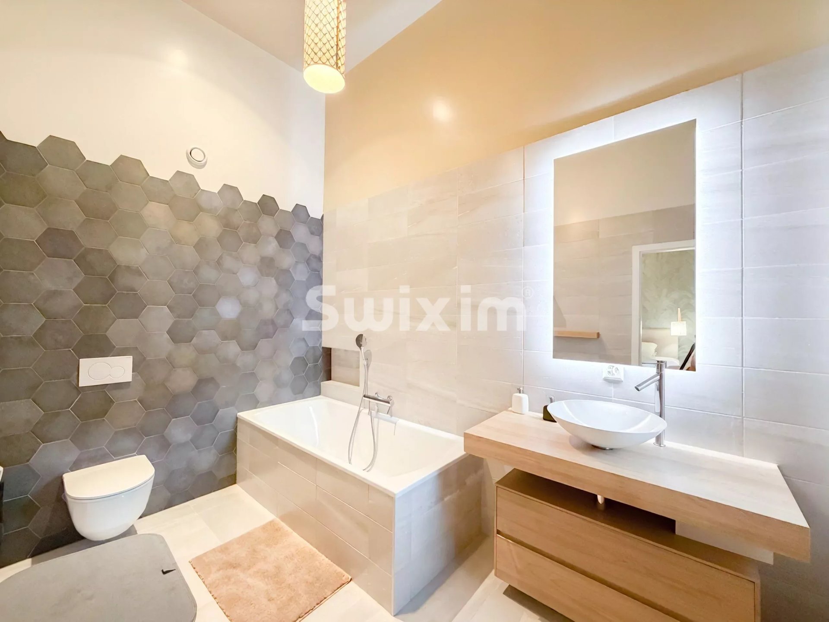
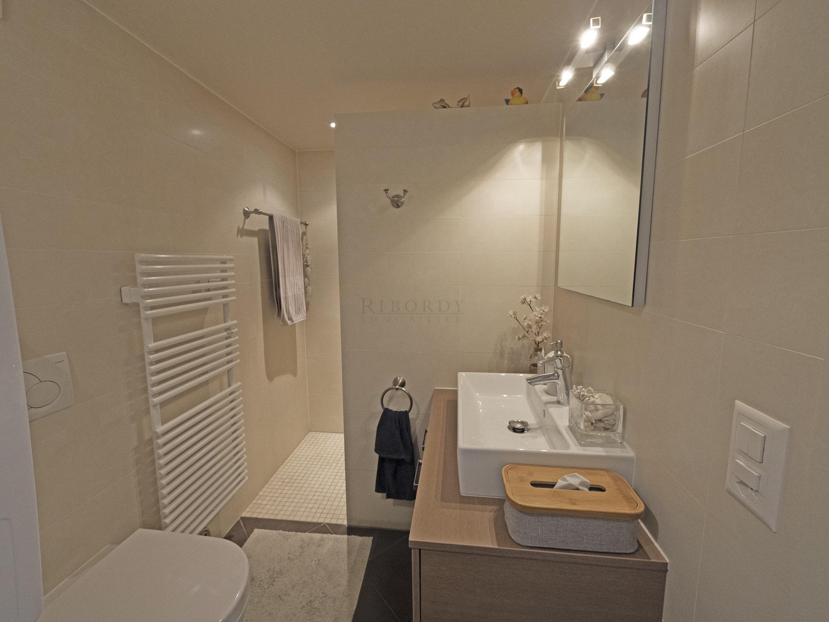
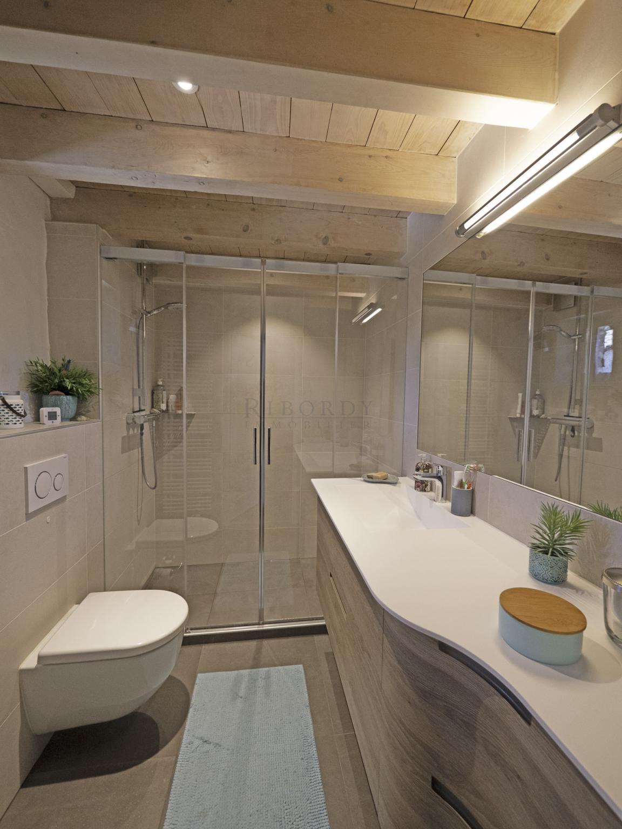
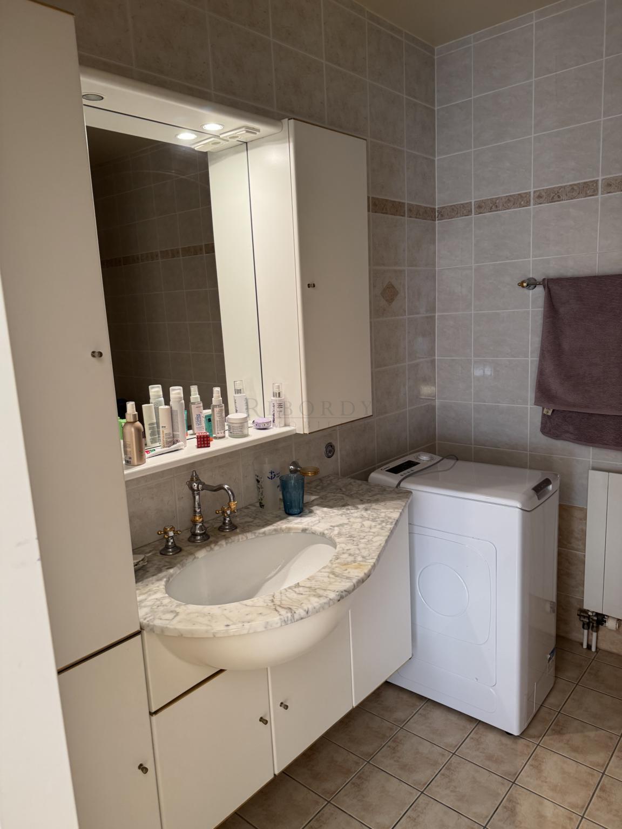
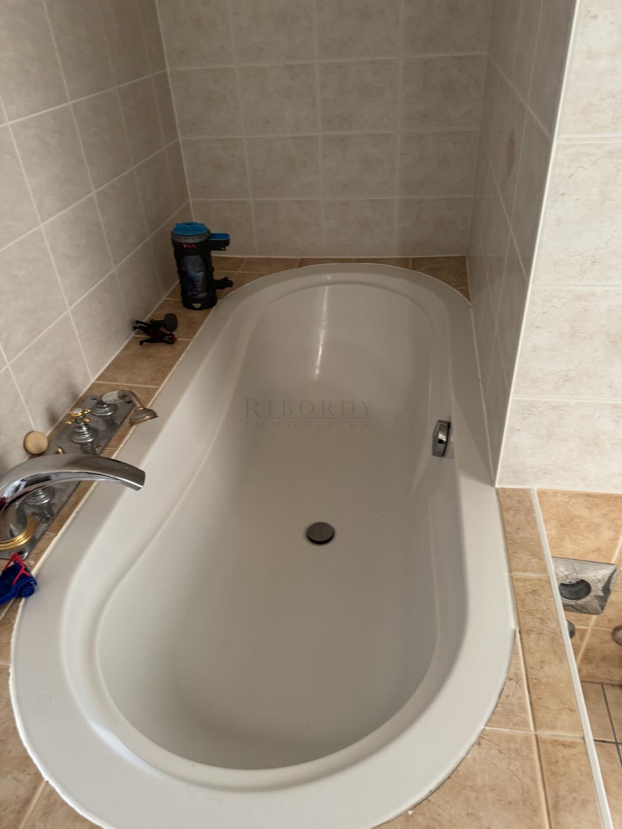
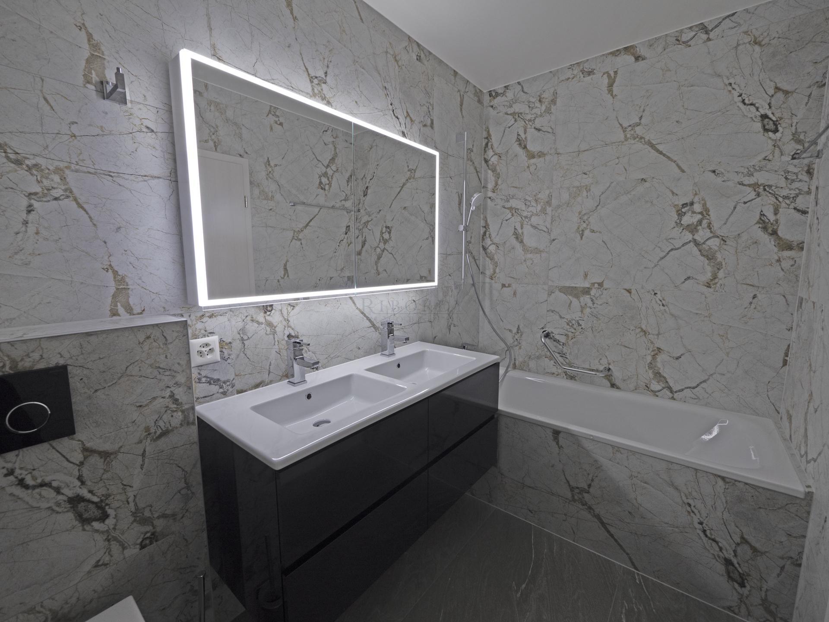
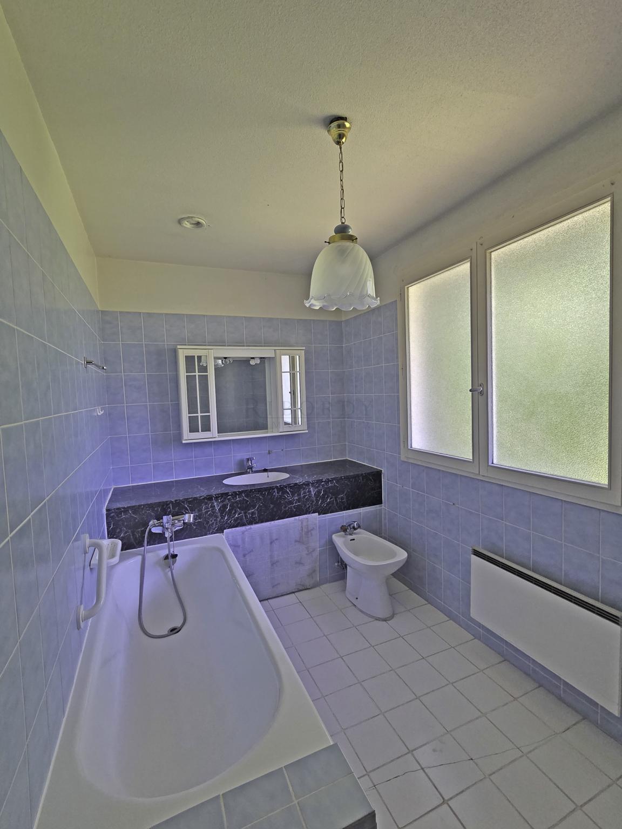
- Spacious 7 m² bathroom with a window overlooking the garden
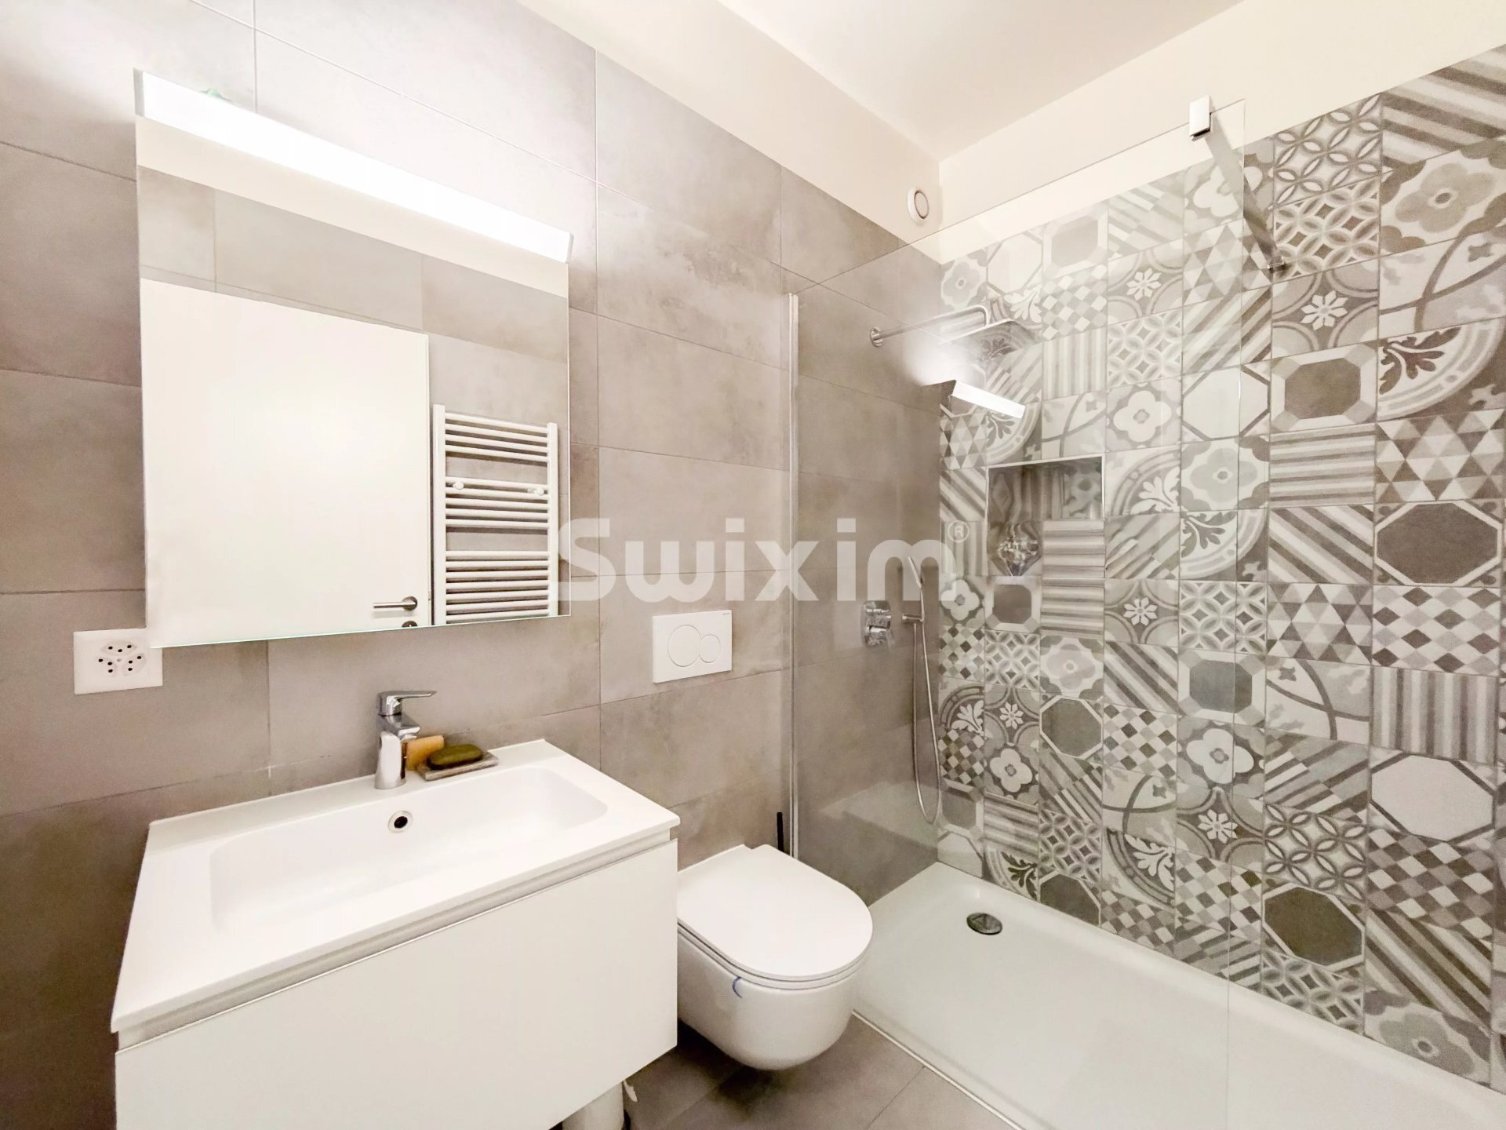
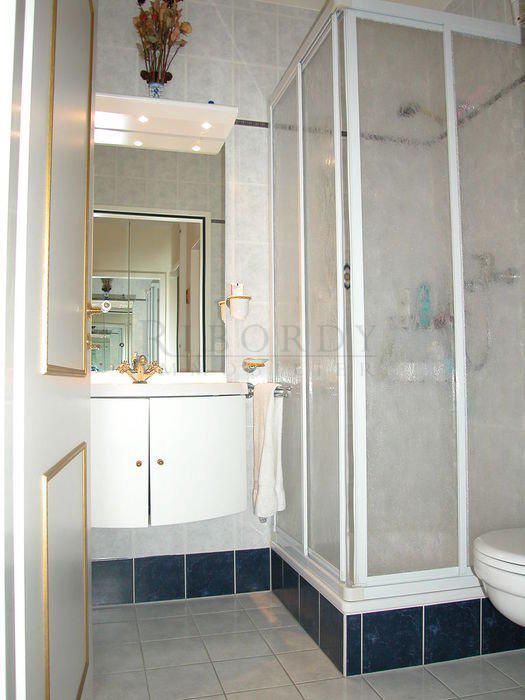
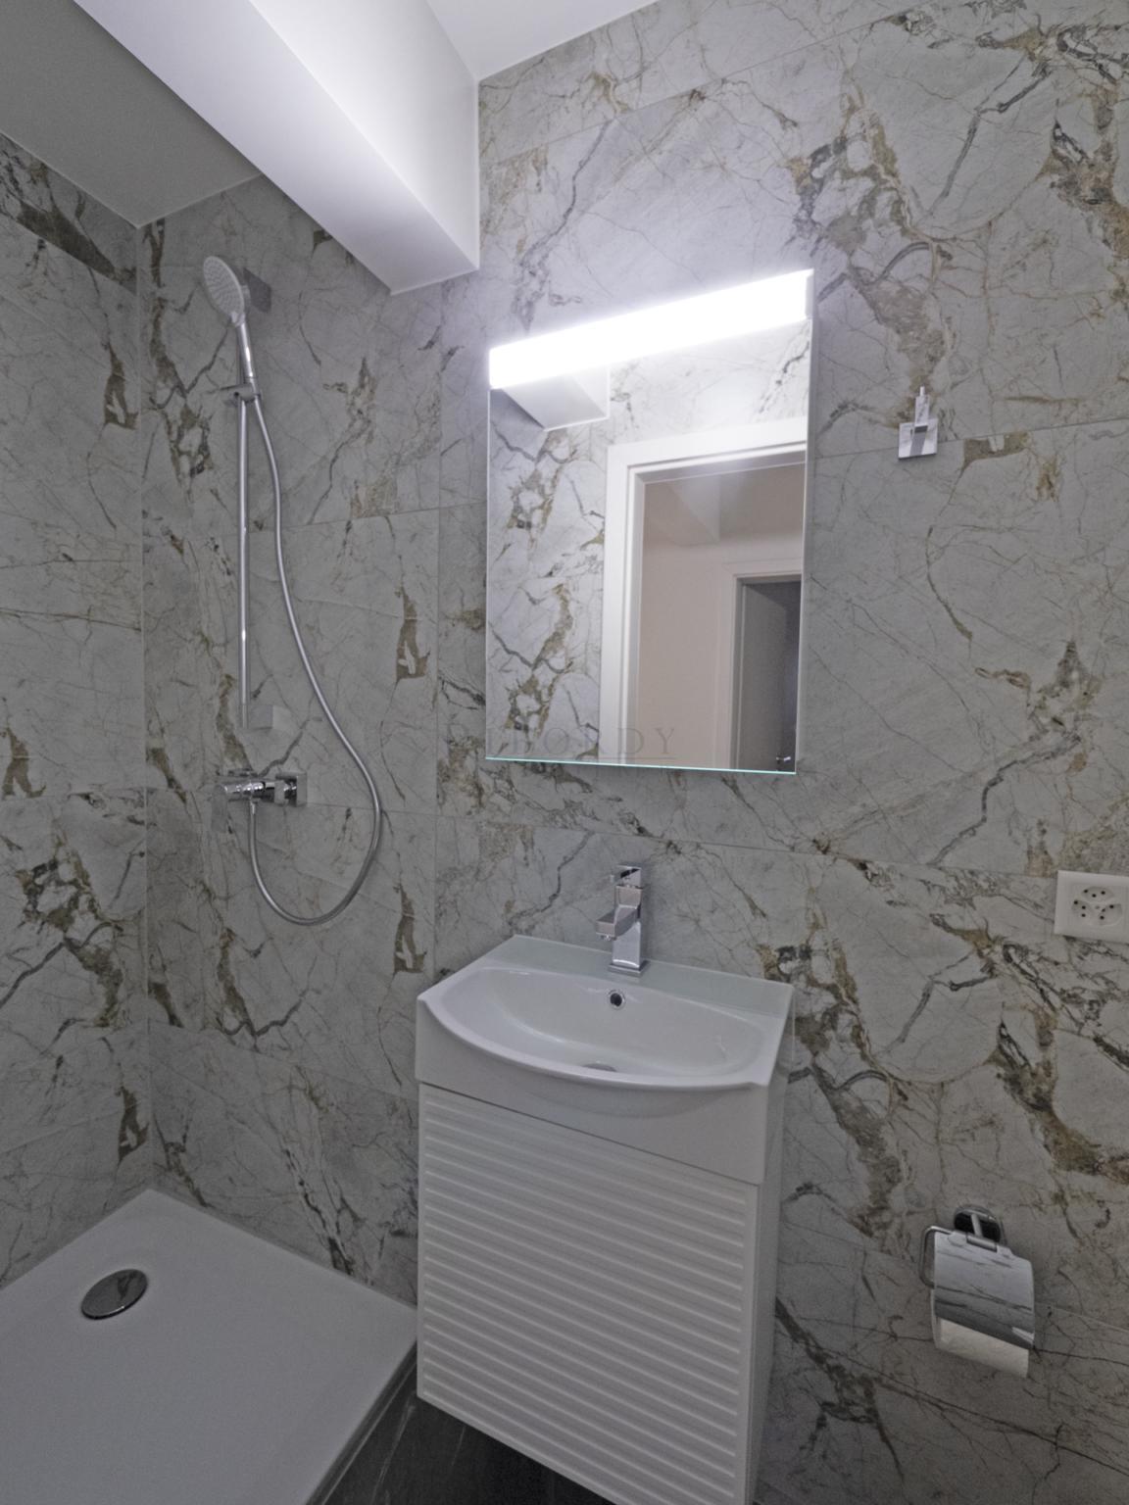
- Shower room
- Toilet with sink
BASEMENT (133 M²)
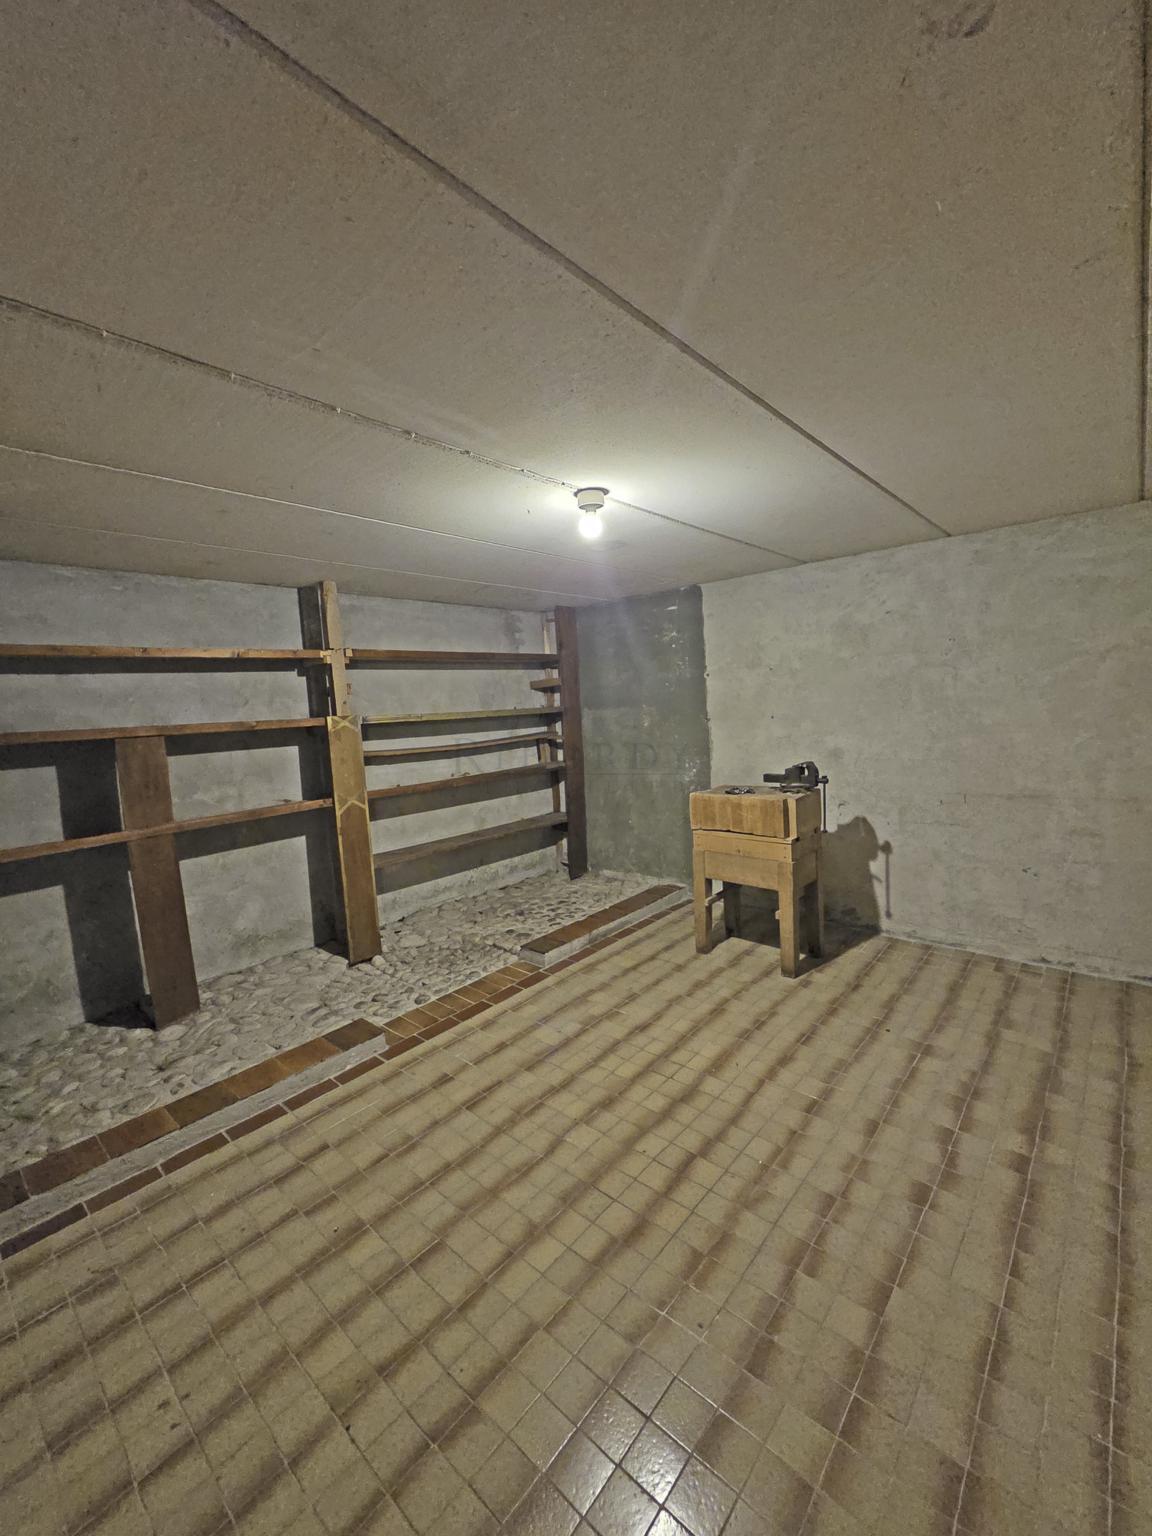
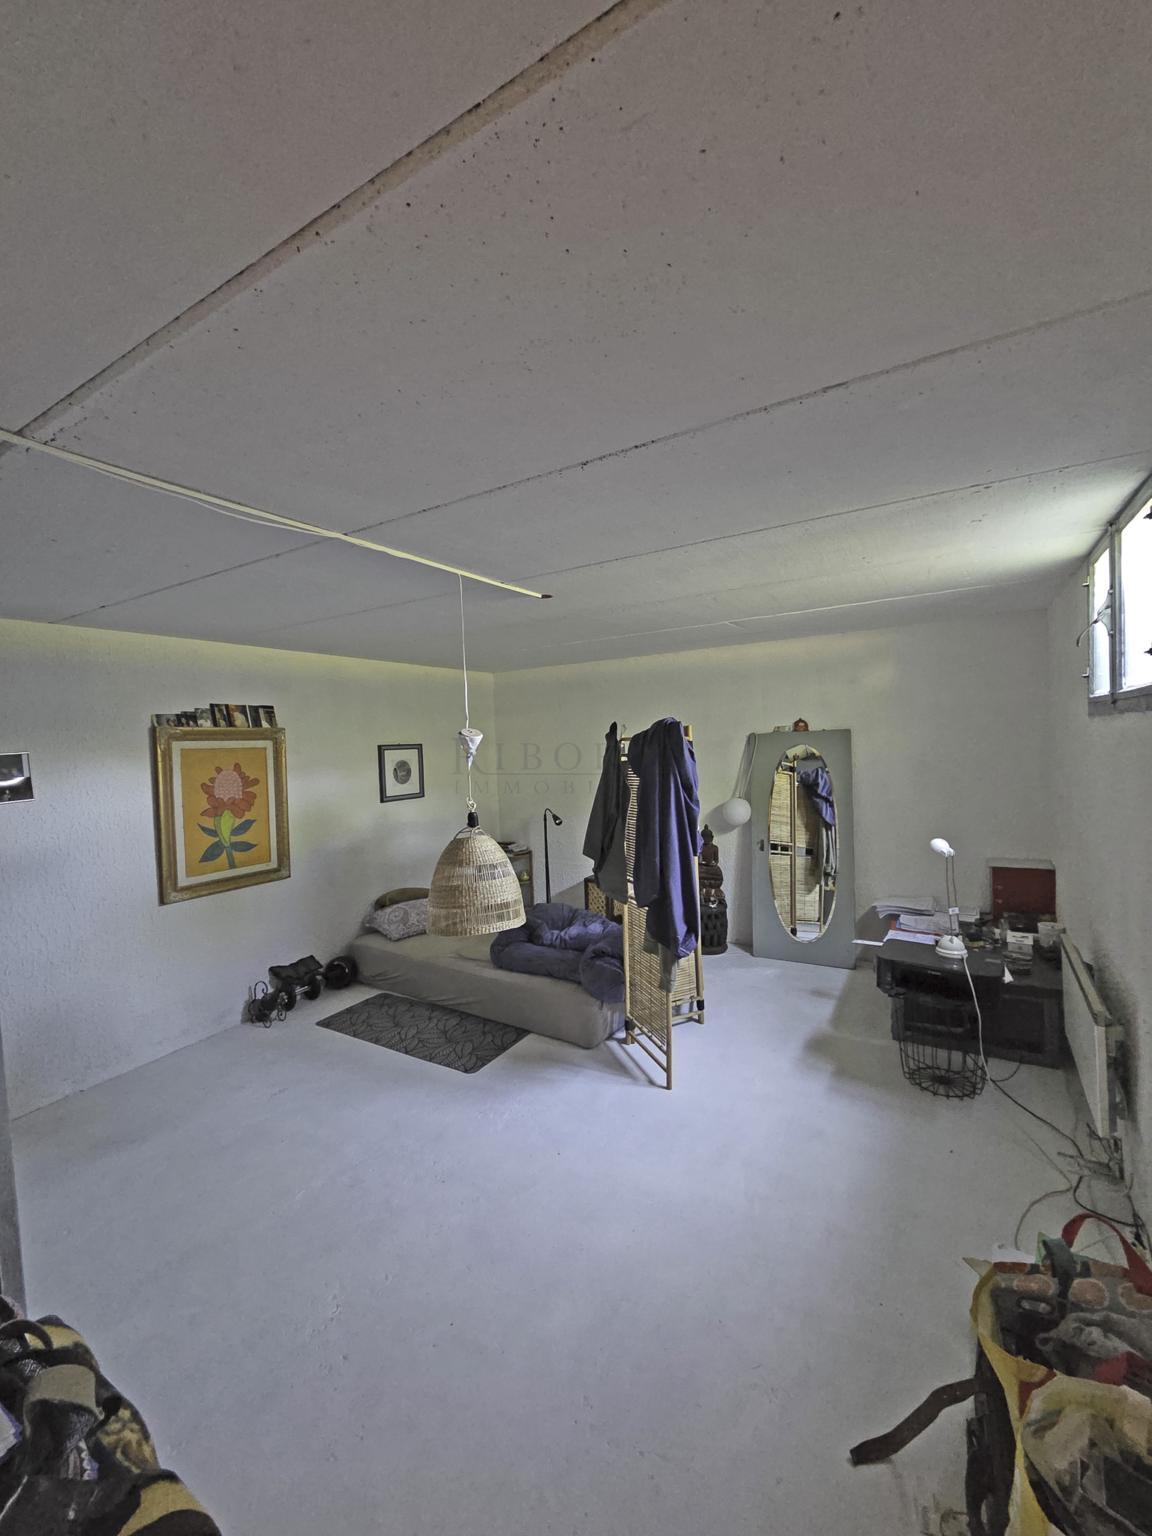
- 19 m² utility room with skylight
- 11 m² utility room with skylight
- 17 m² utility room with a skylight
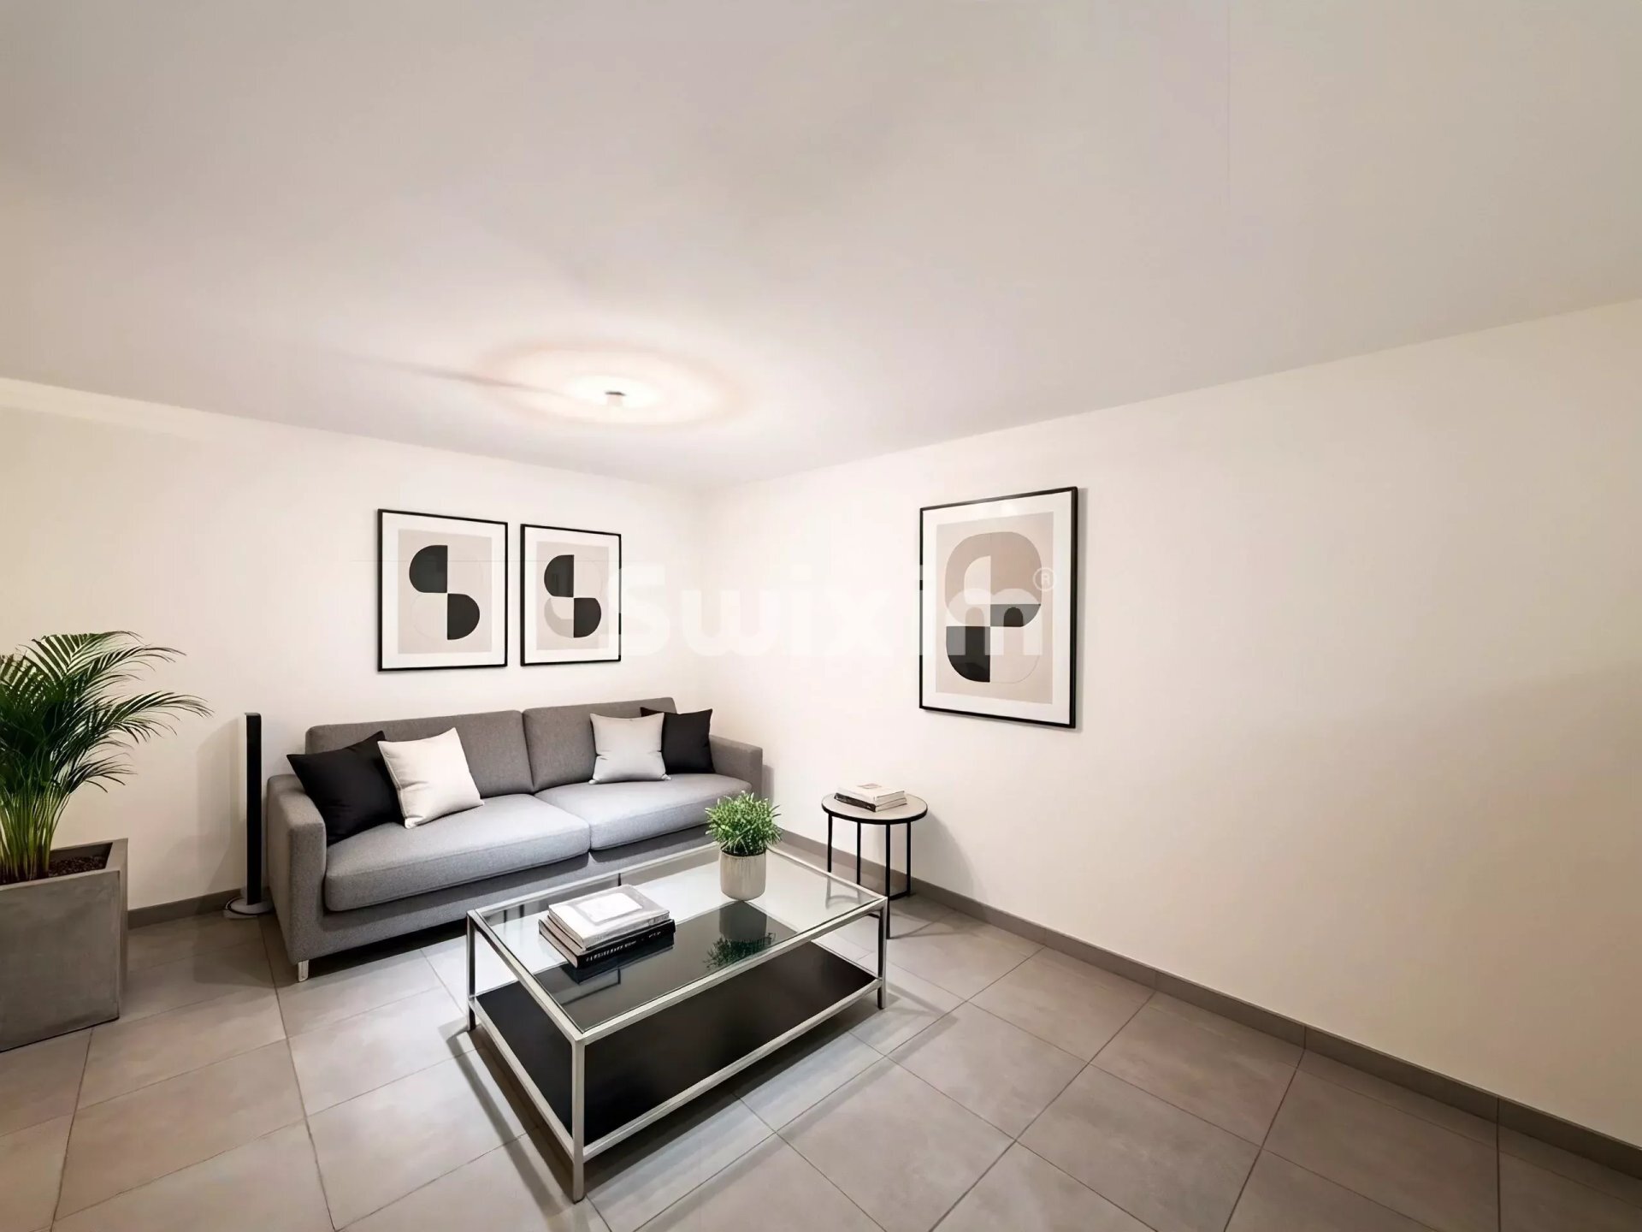
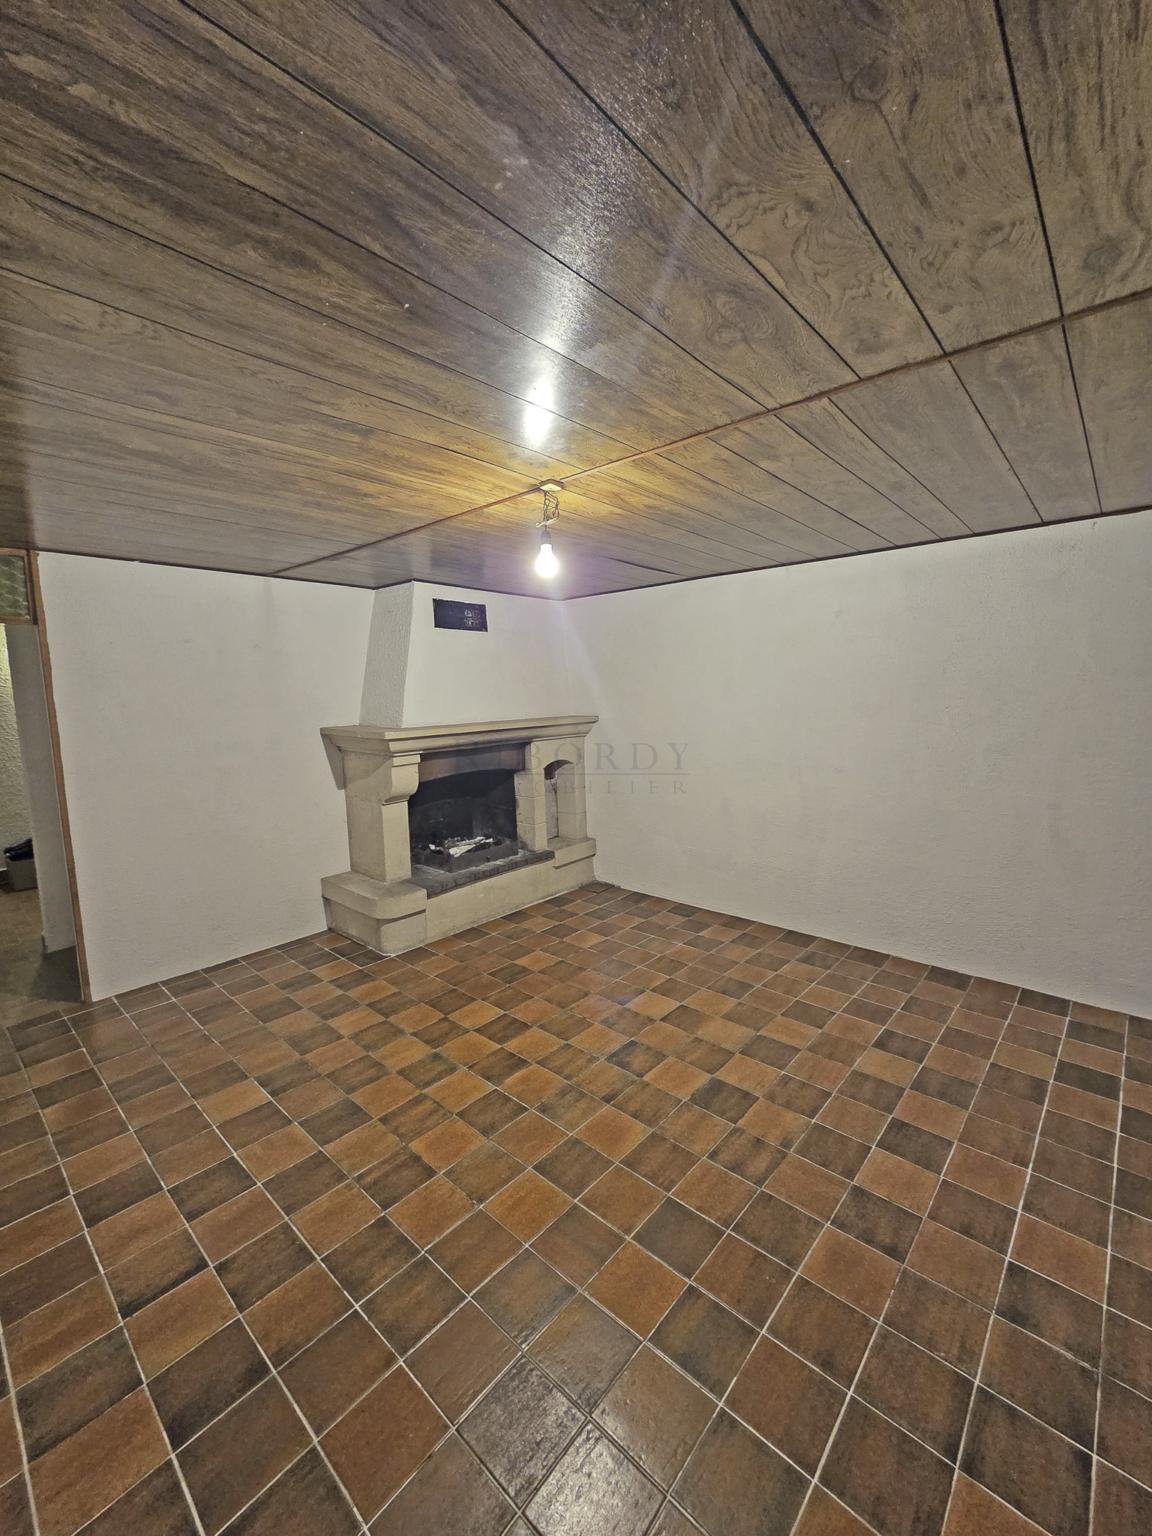
- 17 m² multipurpose room with a magnificent stone fireplace
- 17 m² utility room
- 17 m² utility room with laundry area and a skylight
- 7 m² fallout shelter
OUTDOORS
- Spacious 23 m² garage (5.83 m x 3.89 m) with direct access to the garden through a back door
- Beautiful, tree-lined garden, fully fenced
You're sure to fall in love with it
Built in 1977 on a magnificent 884 m² lot, the villa is a single-story home spanning 133 m², with a full basement of 133 m² as well. It features significant land reserves, offering excellent potential for value enhancement (expansions or renovations).
This is a traditional, well-built home with exterior insulation. It is in good condition, although the finishes and fixtures date back to when the house was originally built. The heating is electric. The villa, of course, needs to be updated.
The beautiful, lush garden is fully fenced and features rose bushes as well as fruit trees, including 3 cherry trees, 1 apple tree, 1 fig tree, 3 plum trees, and a mirabelle plum tree. The location offers peace and privacy with a stunning view of the Salève.
The villa is laid out as follows:
GROUND FLOOR (133 M2)
- Entrance hall with walk-in closet
- 13-square-meter kitchen opening onto the garden and connecting to the dining room
- 35 m² living/dining room with fireplace, opening onto the terrace and garden, beautifully oriented to the southwest
- 3 m² pantry
- 15 m² bedroom with 3.5-meter-long built-in wardrobes
- 13 m² bedroom with a 1.5-meter-long closet
- 11 m² bedroom with a 1.5-meter-long closet
- Spacious 7 m² bathroom with a window overlooking the garden
- Shower room
- Toilet with sink
BASEMENT (133 M²)
- 19 m² utility room with skylight
- 11 m² utility room with skylight
- 17 m² utility room with a skylight
- 17 m² multipurpose room with a magnificent stone fireplace
- 17 m² utility room
- 17 m² utility room with laundry area and a skylight
- 7 m² fallout shelter
OUTDOORS
- Spacious 23 m² garage (5.83 m x 3.89 m) with direct access to the garden through a back door
- Beautiful, tree-lined garden, fully fenced
You're sure to fall in love with it