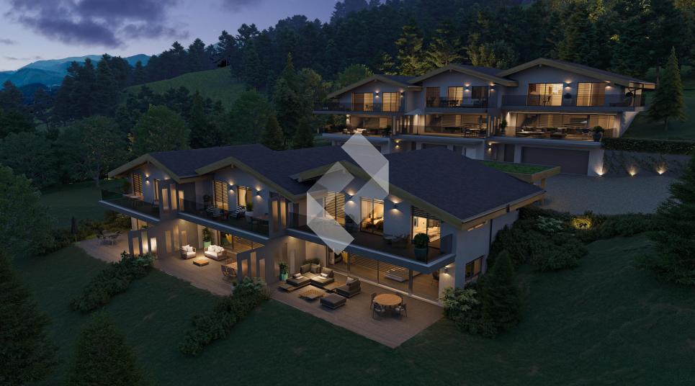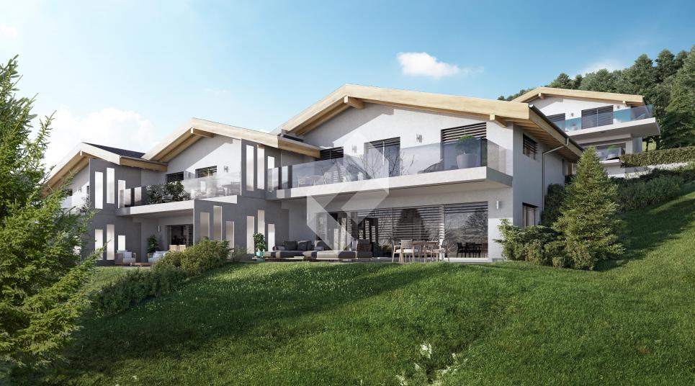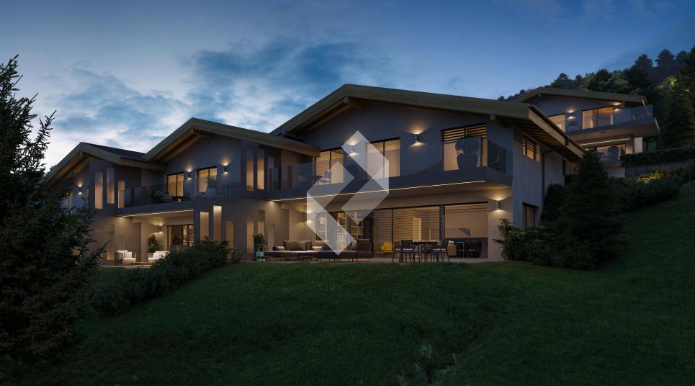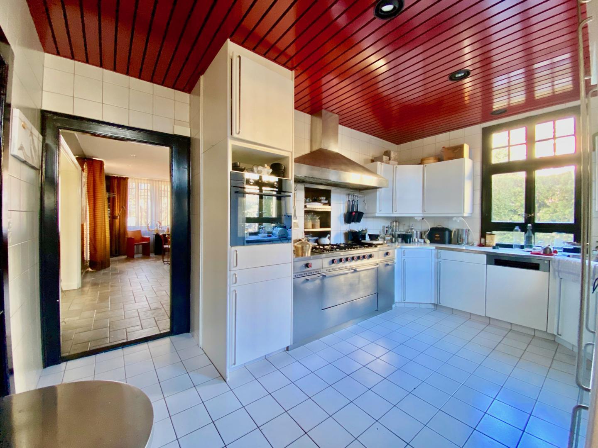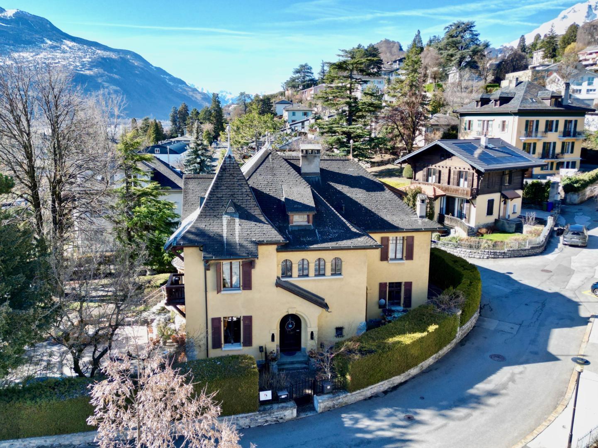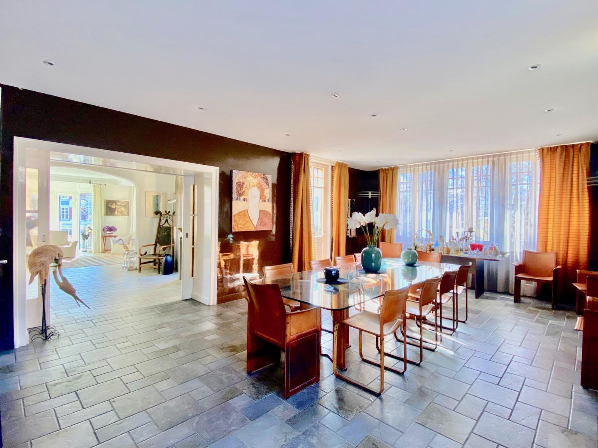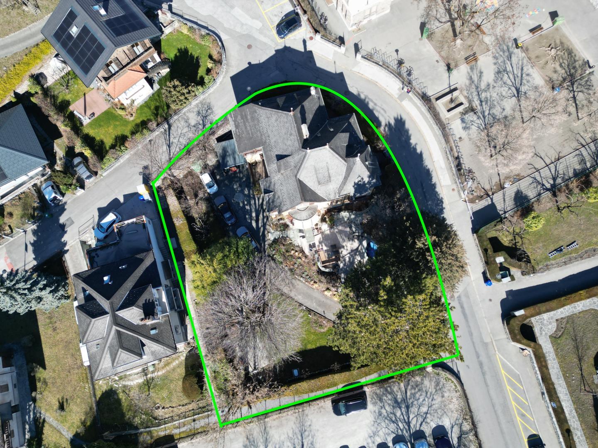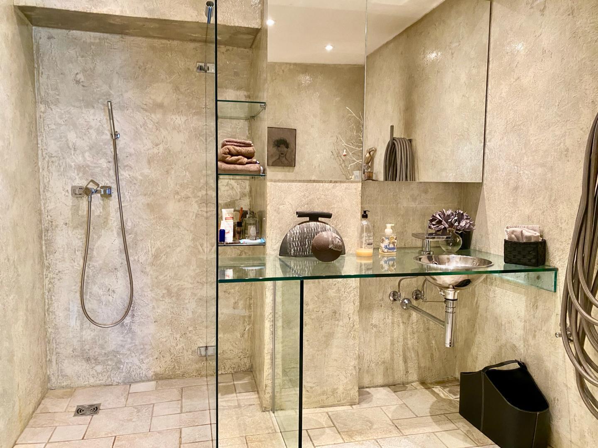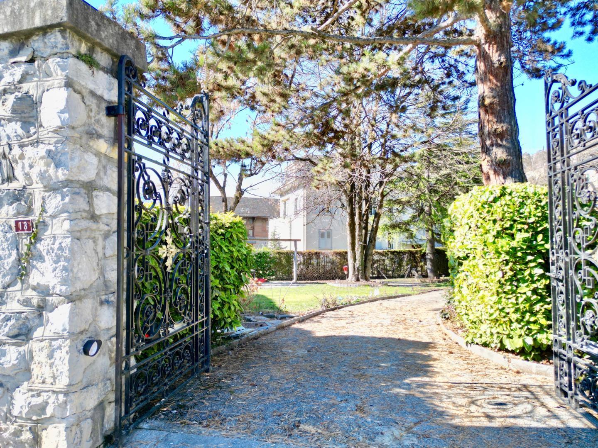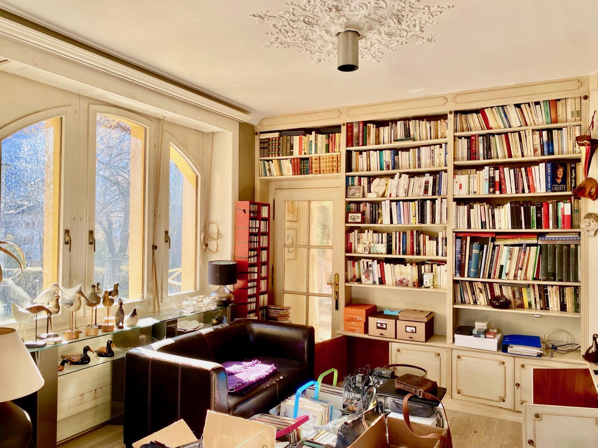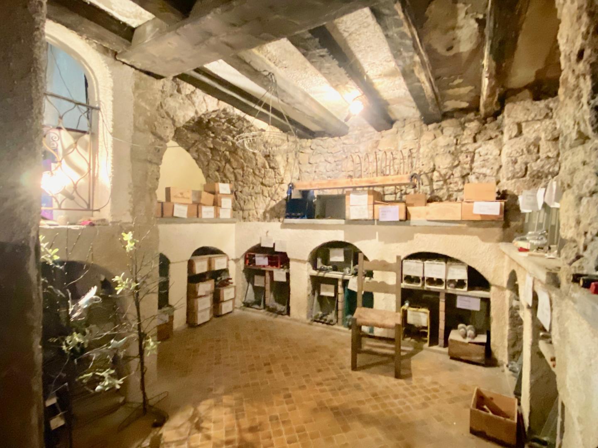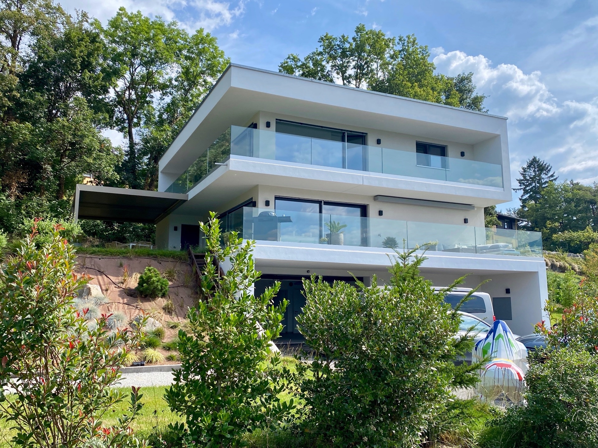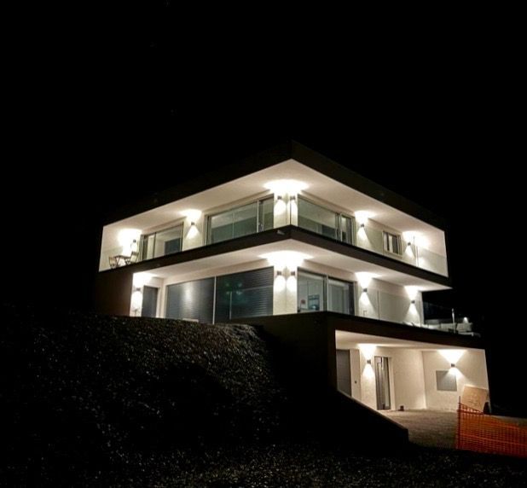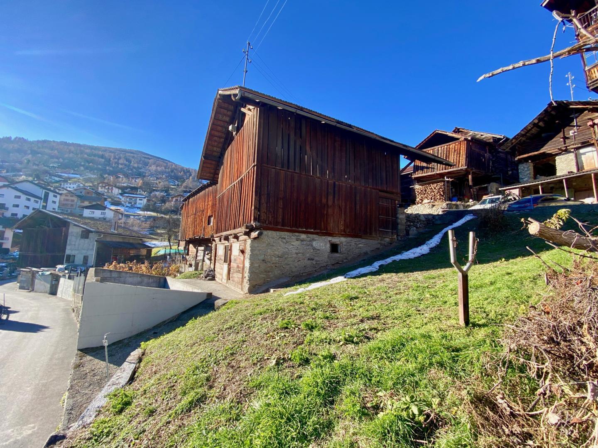
Charming Barn - Turnkey contemporary project in the heart of the old village of Vex
Rooms4.5
Living area137 m²
Object PriceCHF 1,180,000.-
AvailabilityImmediate
Localisation
1981 VexCharacteristics
Reference
HERO-0001904
Availability
Immediate
Year of construction
1940
Latest renovations
2026
Rooms
4.5
Number of levels for the real asset
3
Living area
137 m²
Description
Text translated from french, see original
Original text in french, translate to English.
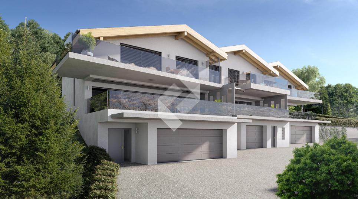
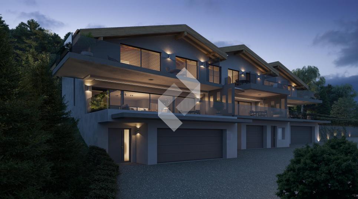
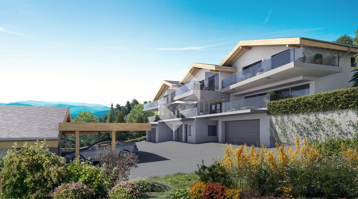
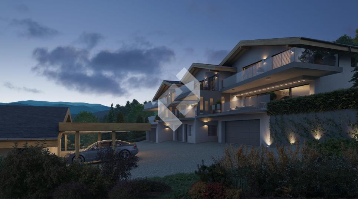
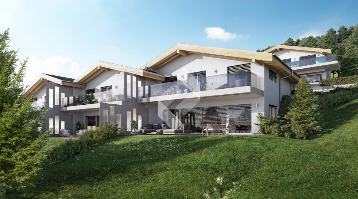
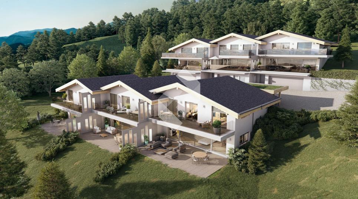
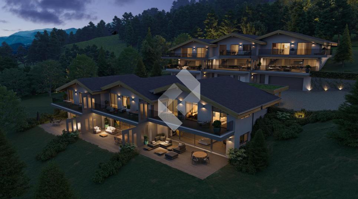
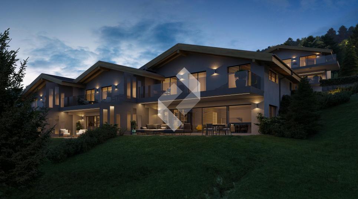
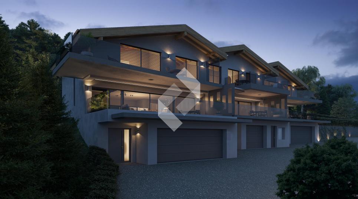
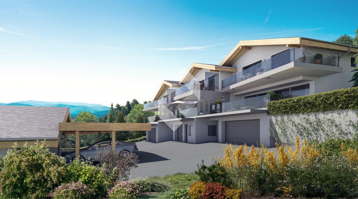
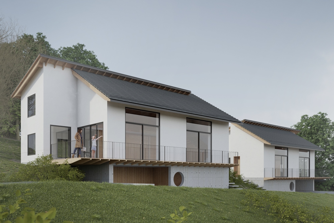
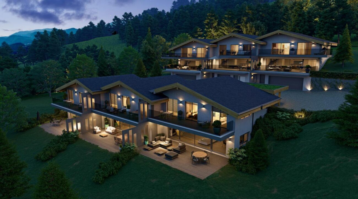
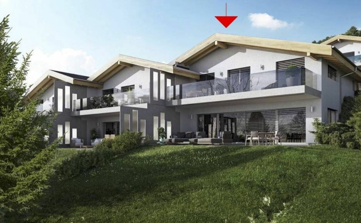
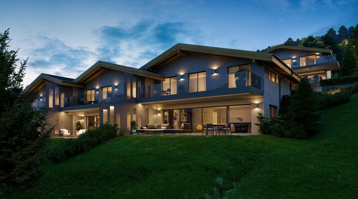
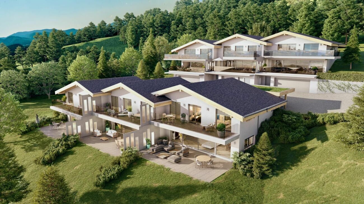
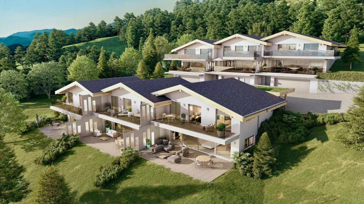
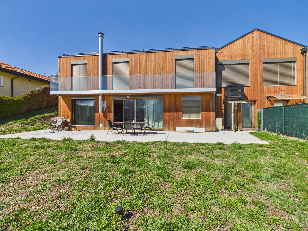
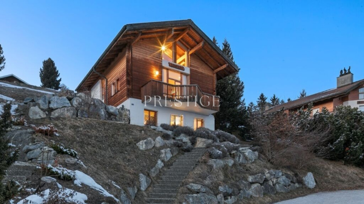
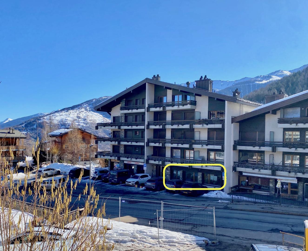
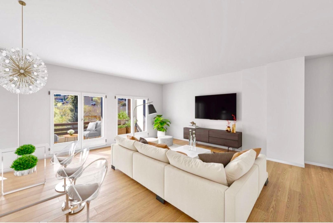
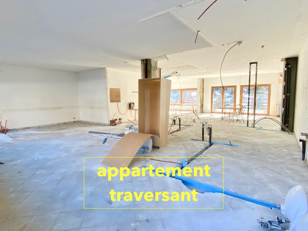
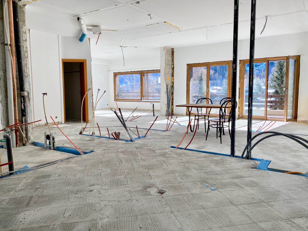
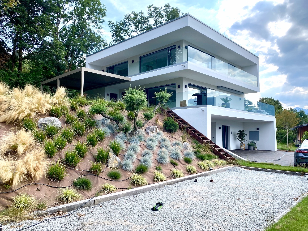
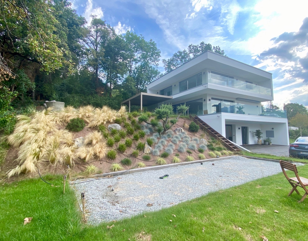
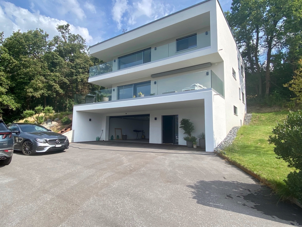
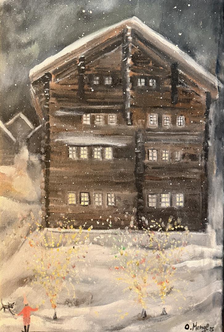
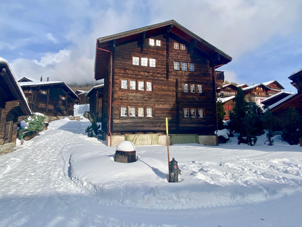
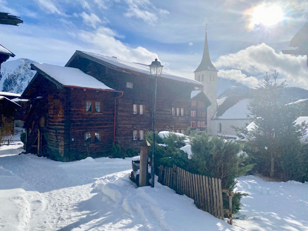
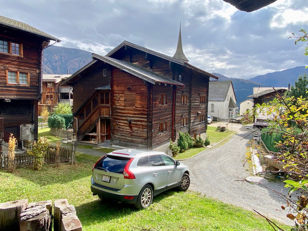
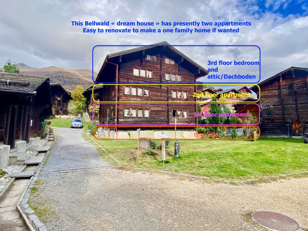
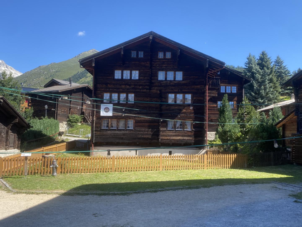
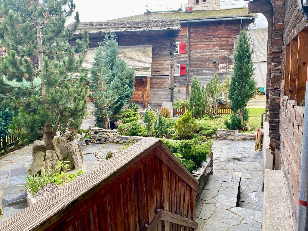
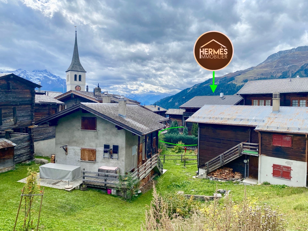
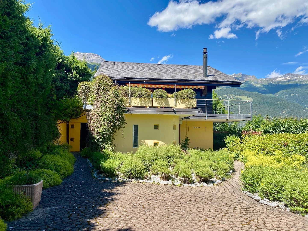
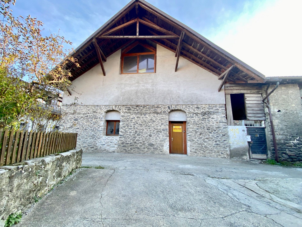
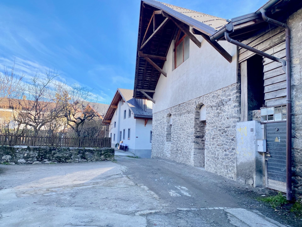
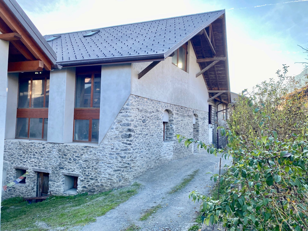
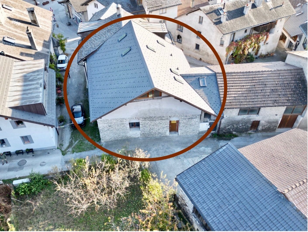
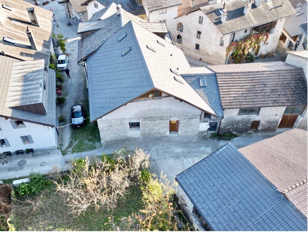
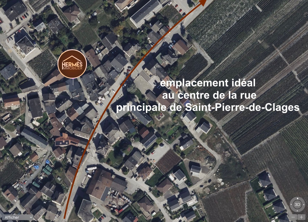
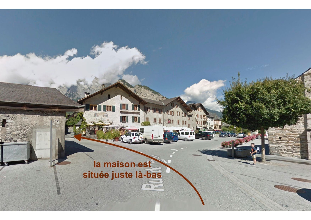
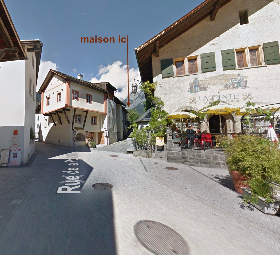
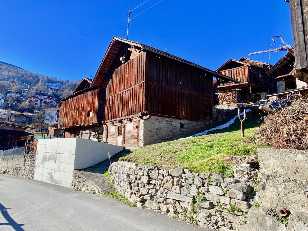
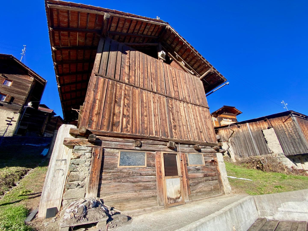
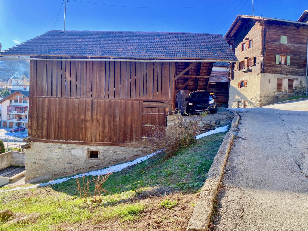
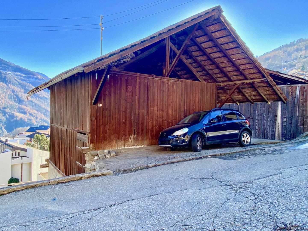
In the heart of the old village of Vex, in an authentic environment, Hermès Immobilier offers you a rare opportunity: a magnificent barn, combining the charm of stone and wood with elegant contemporary architecture, all sold turnkey with an architect's project.
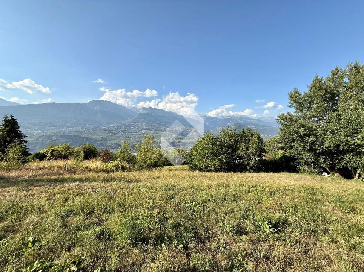
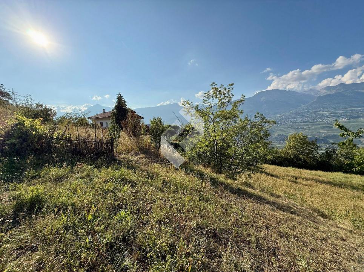
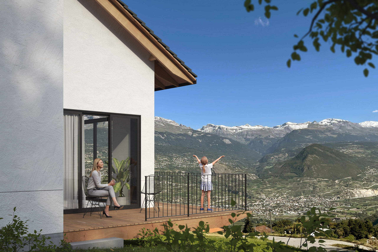
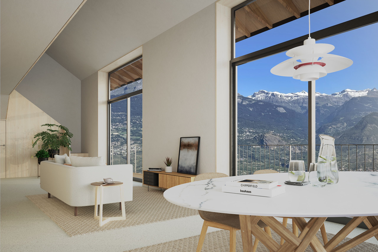
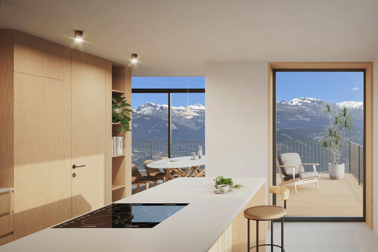
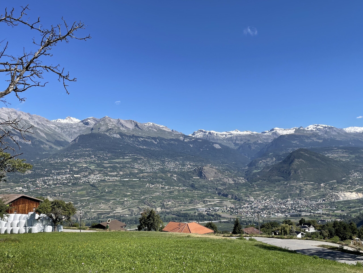
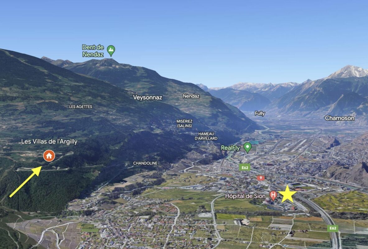
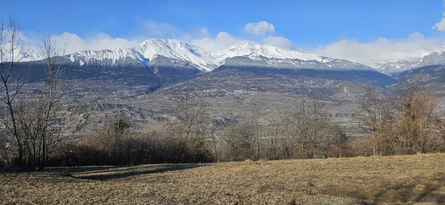
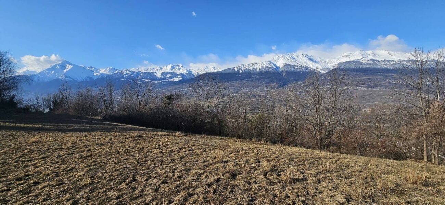
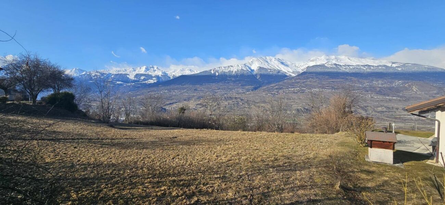
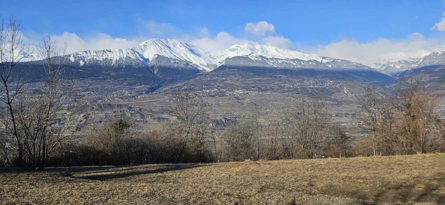
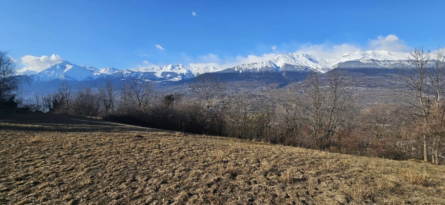
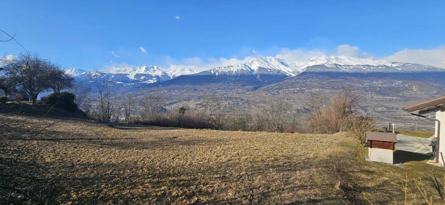
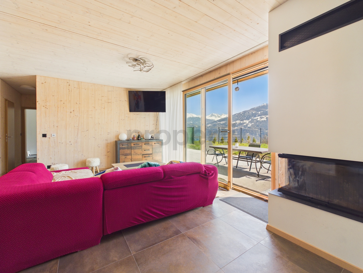
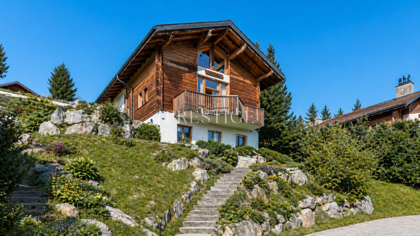
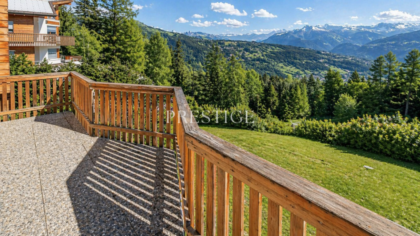
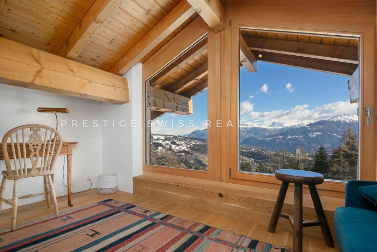
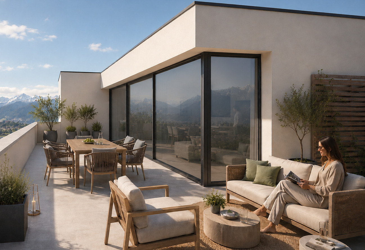
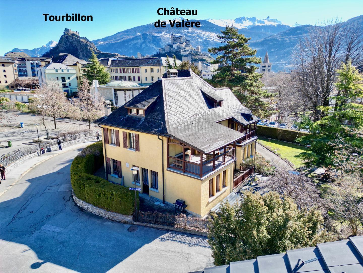
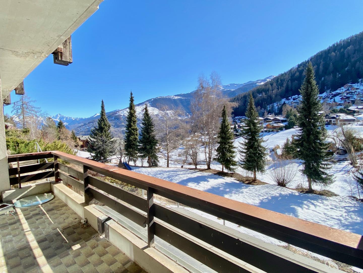
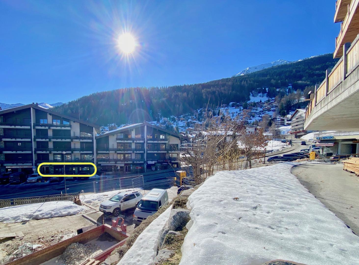
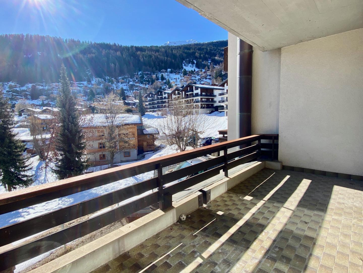
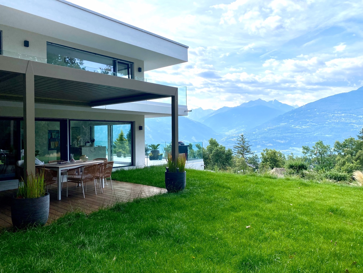
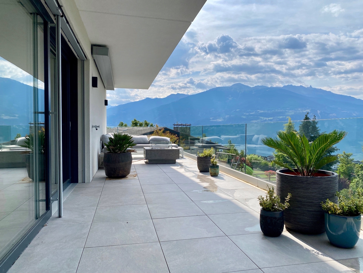
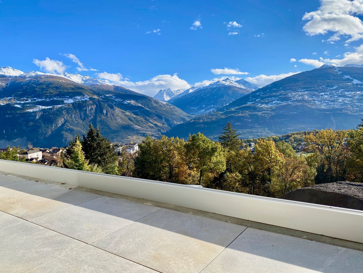
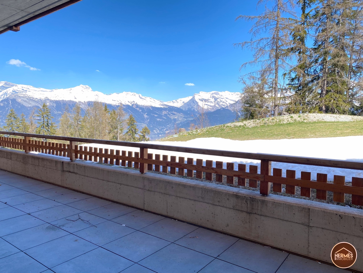
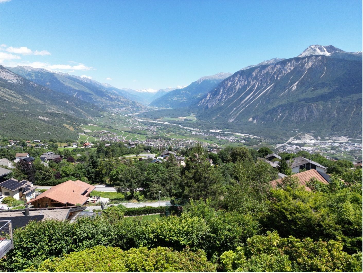
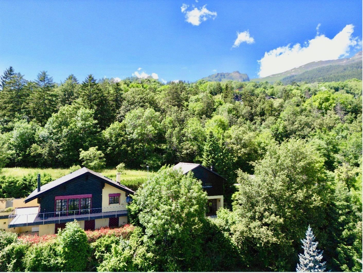
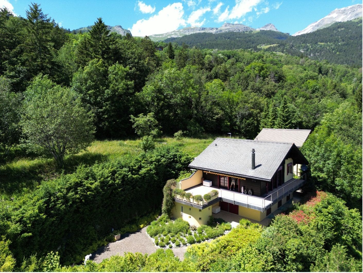
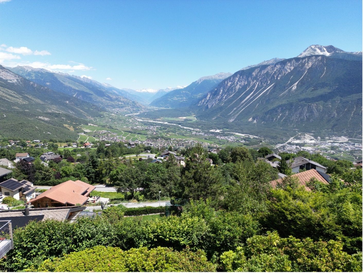
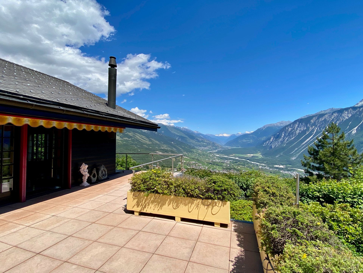
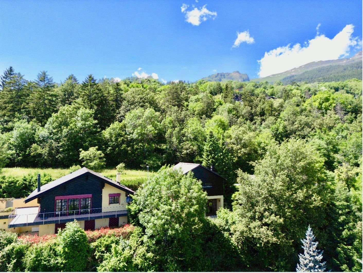
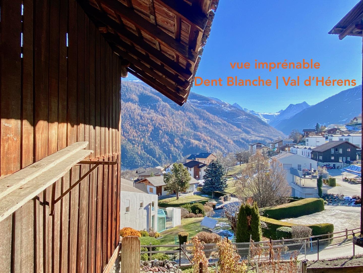
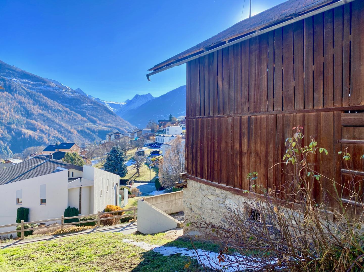
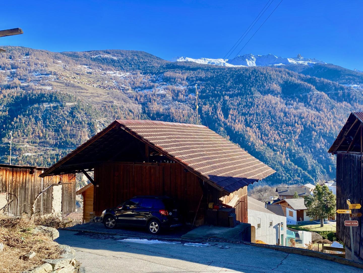
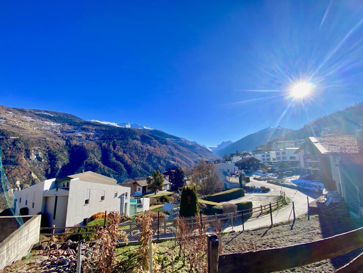
Located at an altitude of 930 metres, this building of character benefits from easy access all year round and a breathtaking view of the Val d'Hérens, sublimated by a south-facing orientation offering exceptional luminosity.
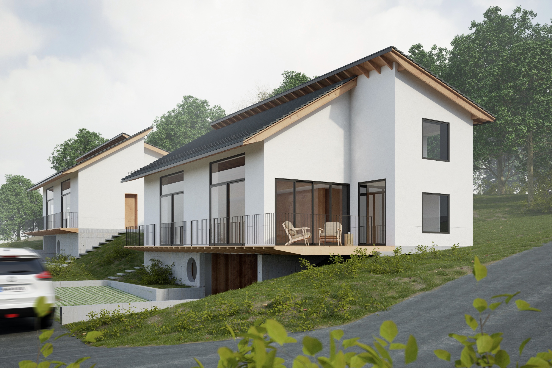
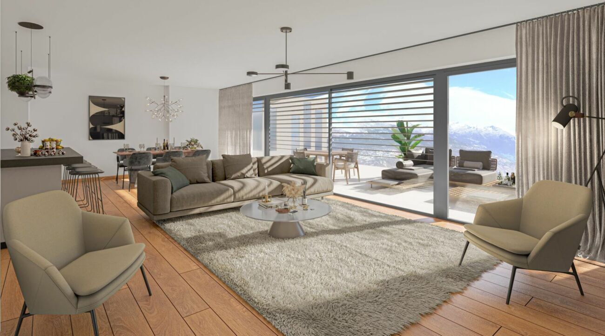
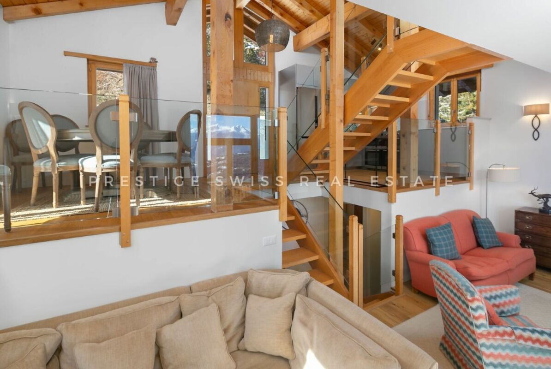
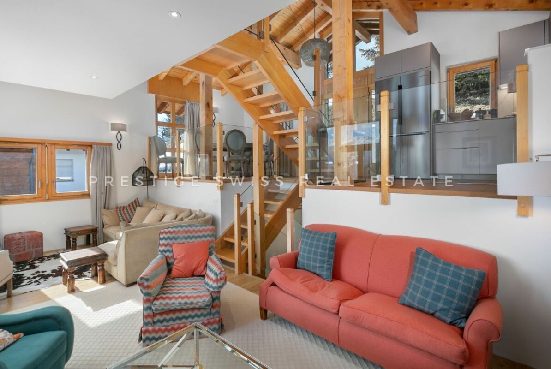
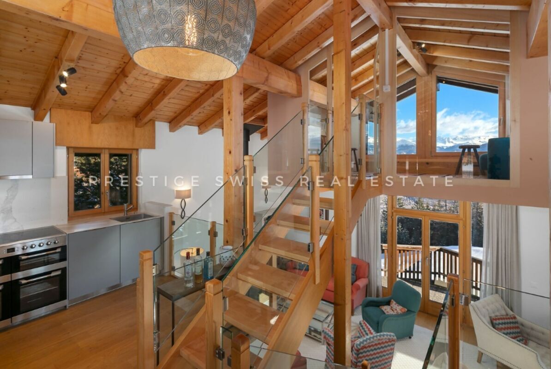
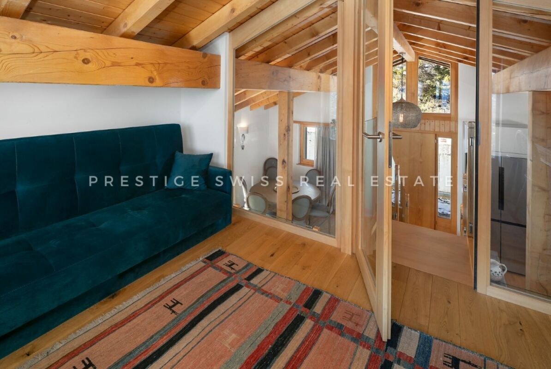
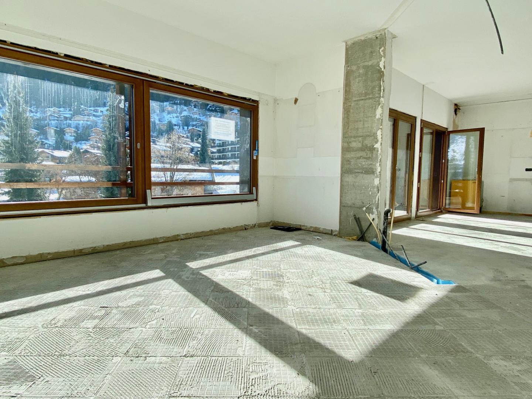
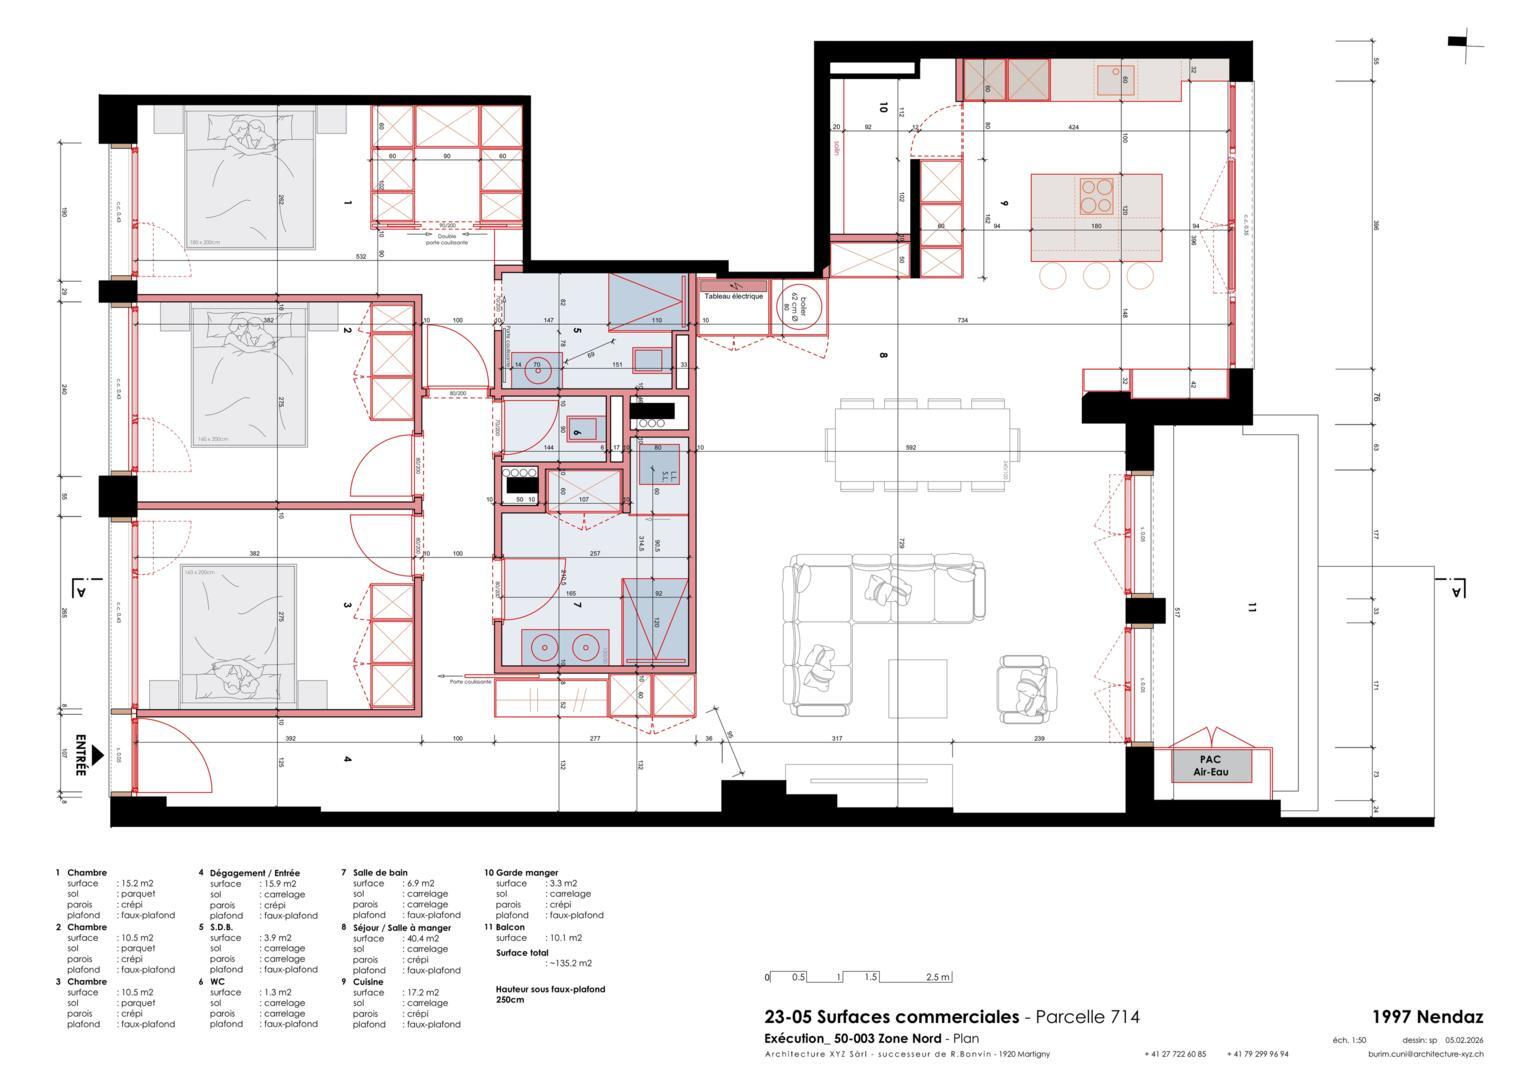
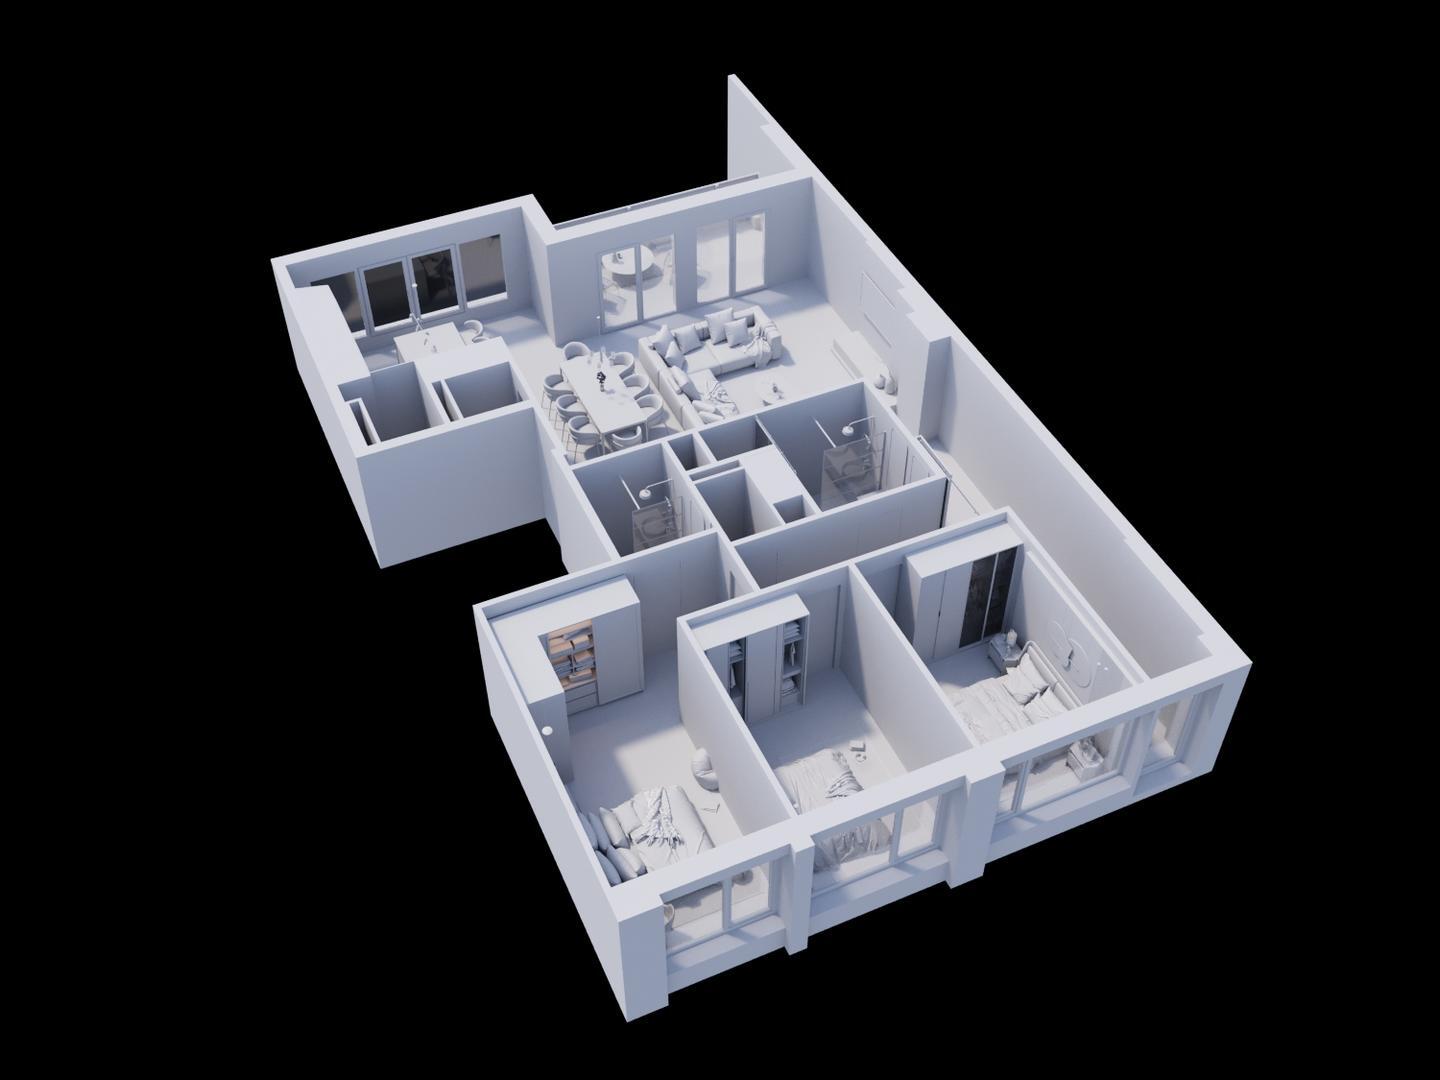
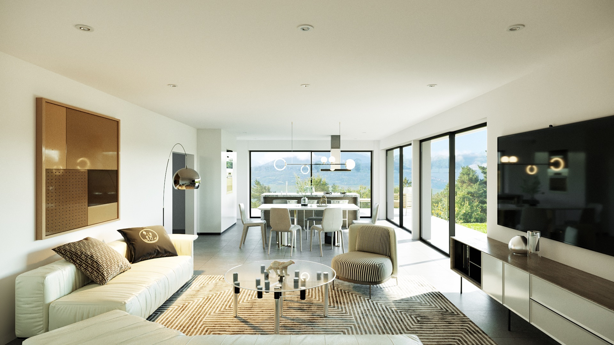
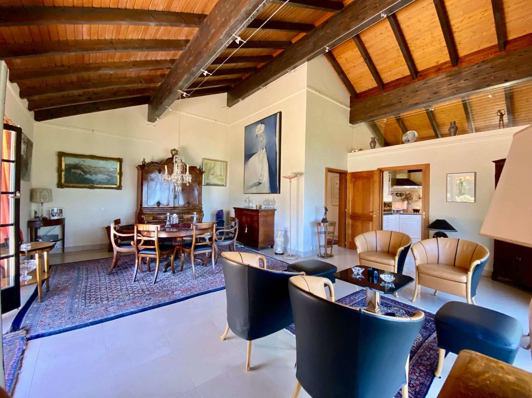
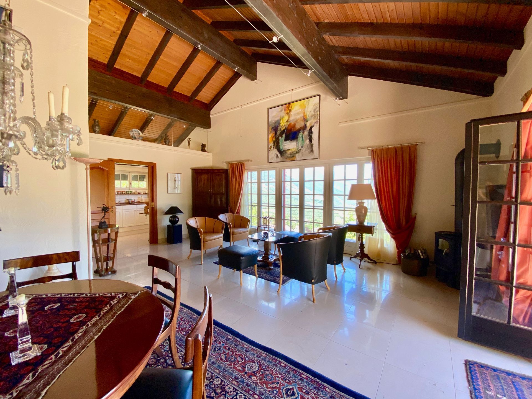
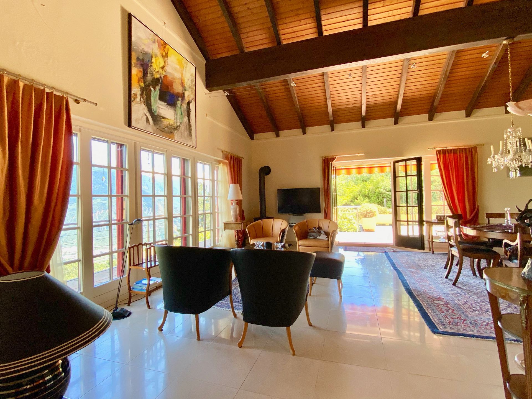
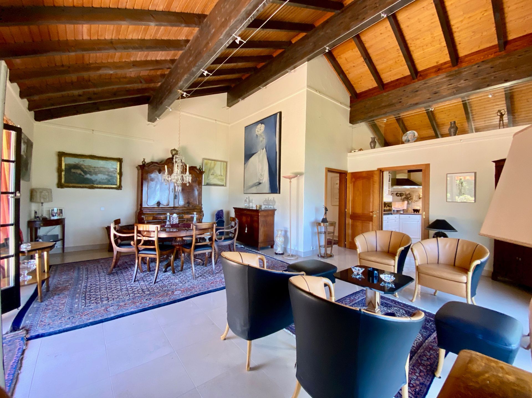
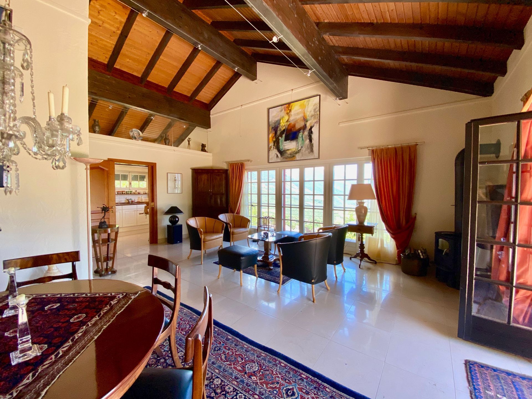
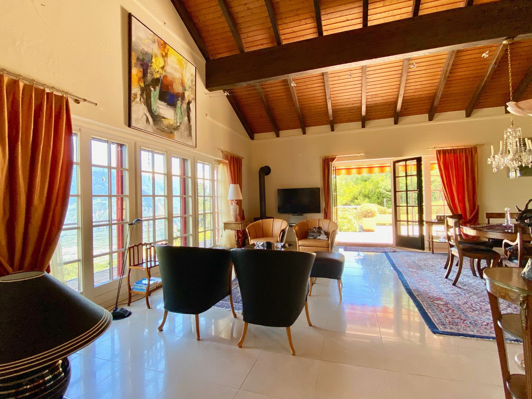
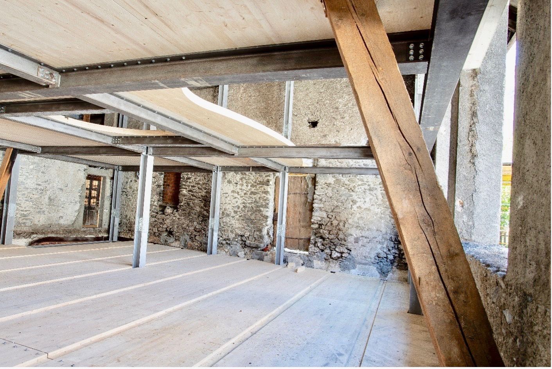
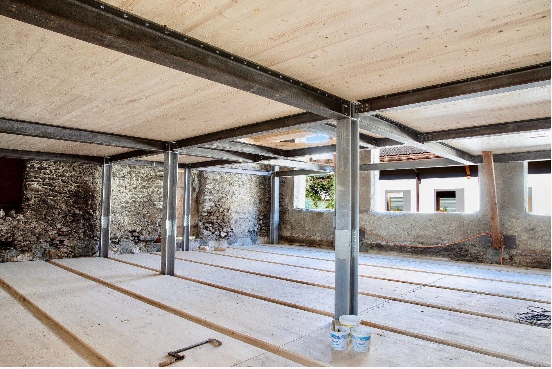
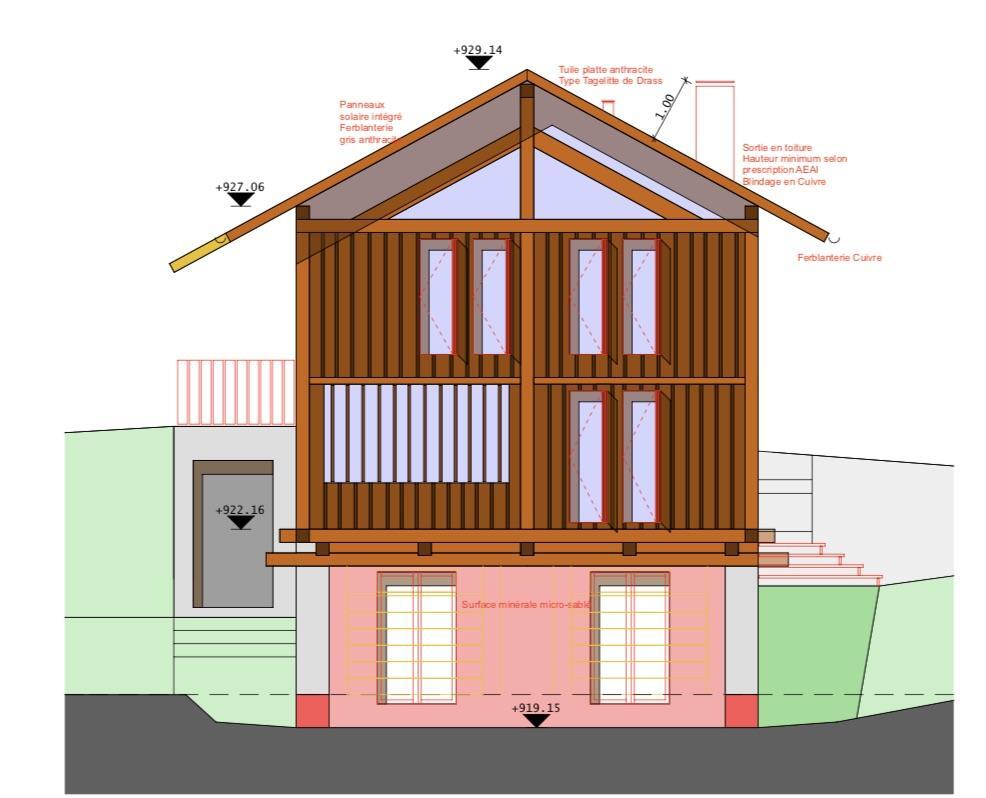
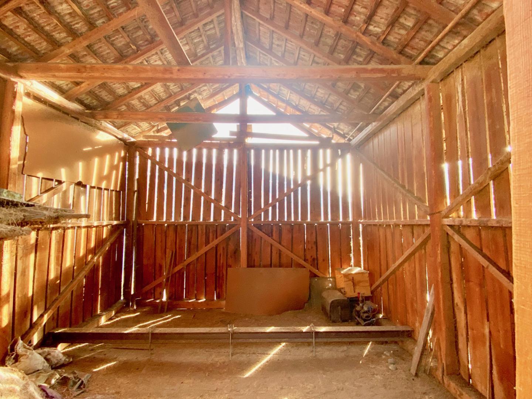
A project designed by an architect from the region for comfort and volumes. The renovated house will reveal a superb volume under the roof, highlighting an exposed wooden framework, a true signature of the place. The barn is designed for a 4.5-room dwelling, spread over 3 levels, offering:
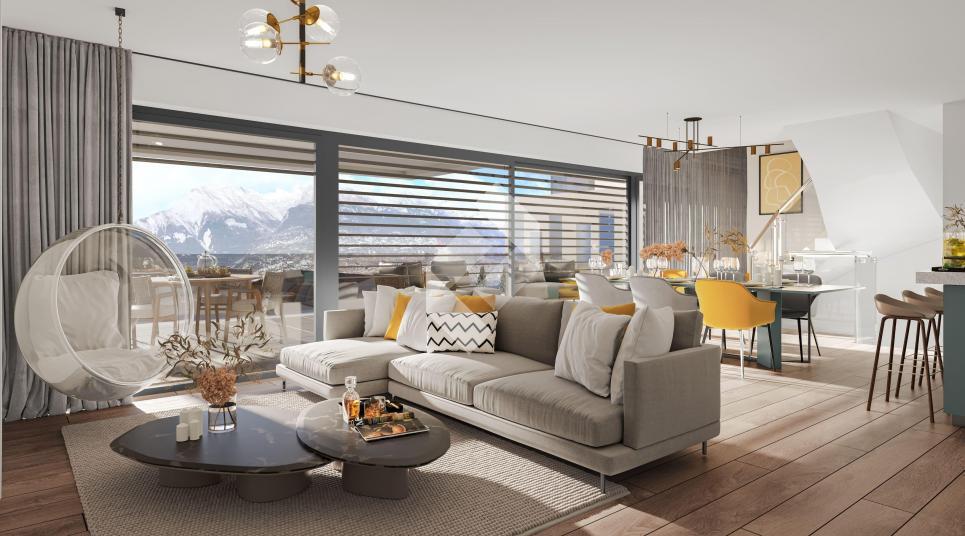
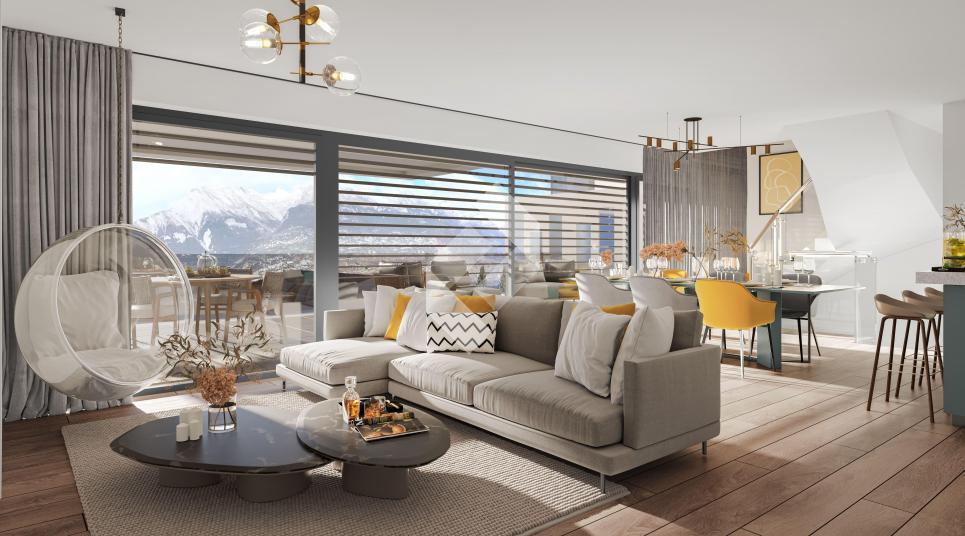
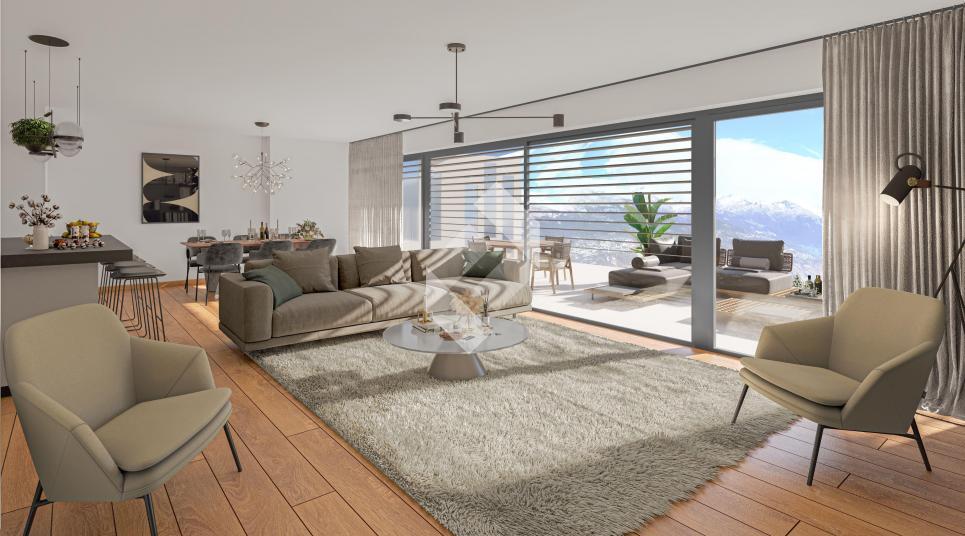
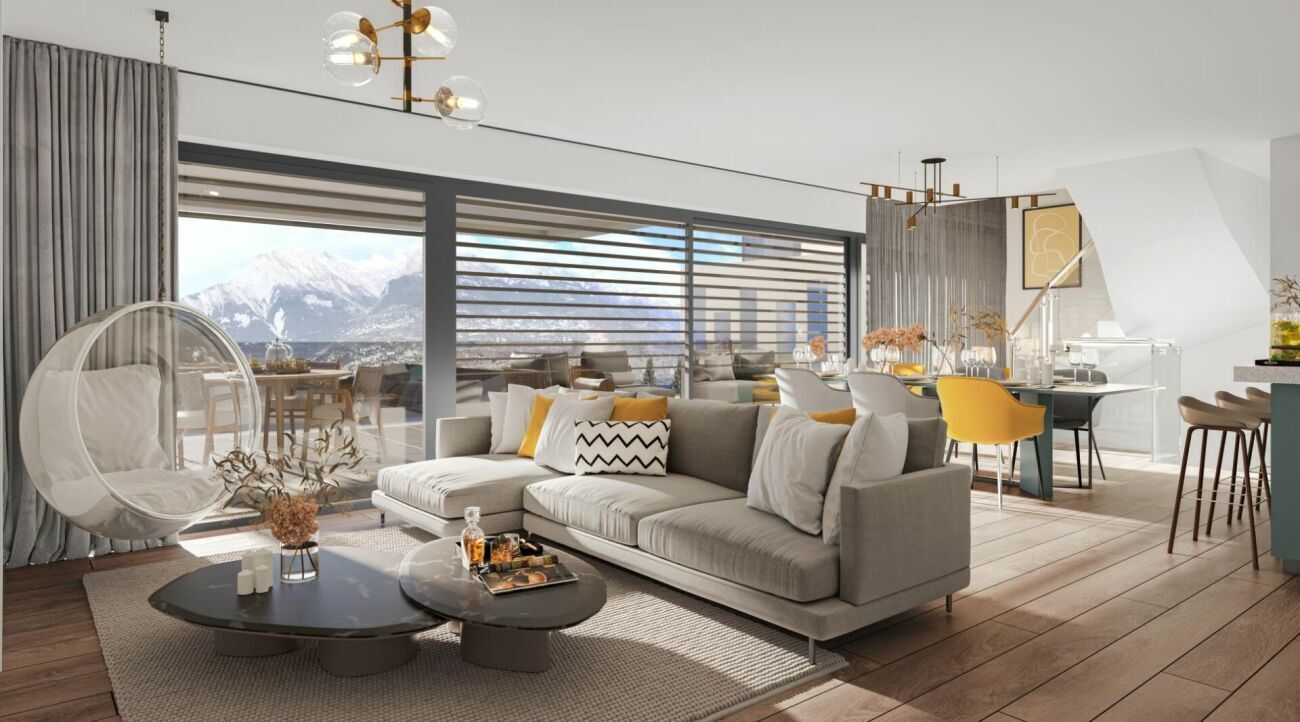
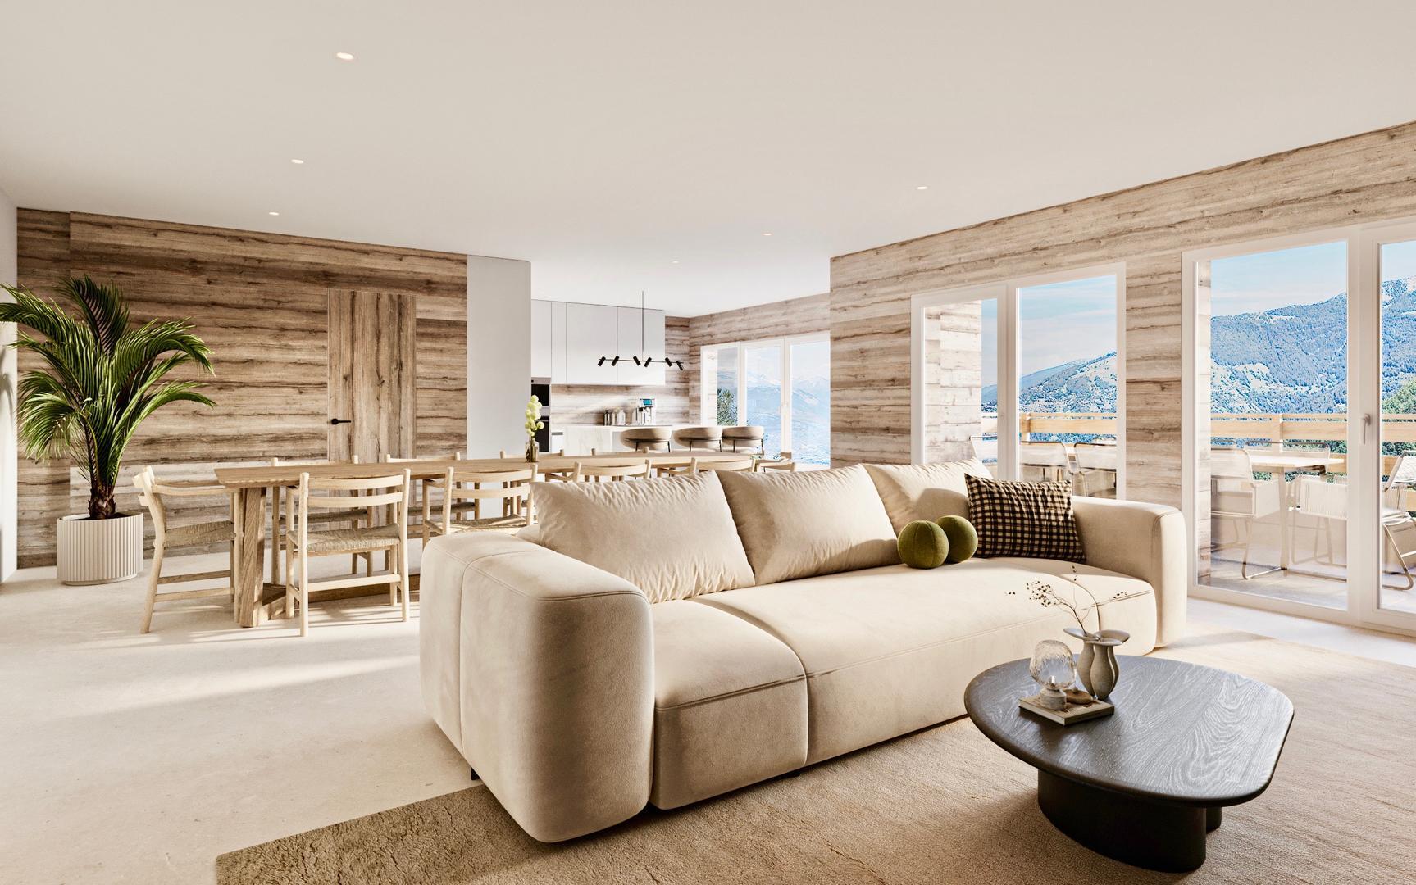
Living area: 146 m² Useful area: 196 m² The main living room will open onto an interior patio, a real link between interior and exterior, while enjoying an unobstructed and spectacular view.
Exteriors & services
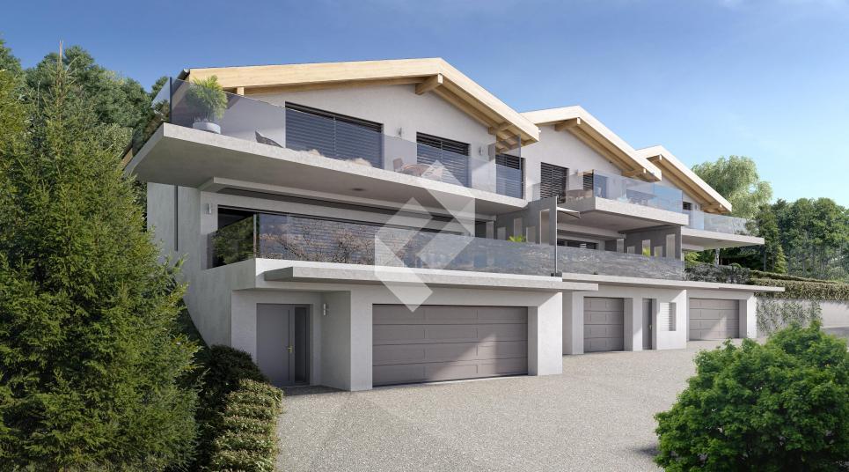
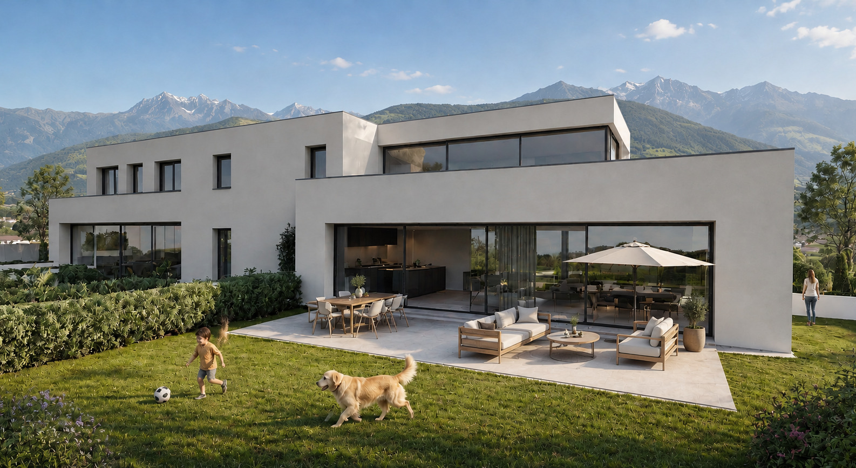
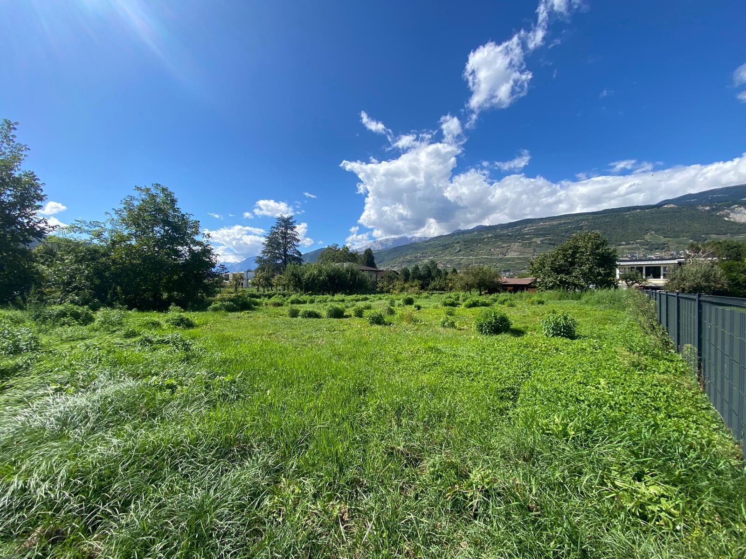
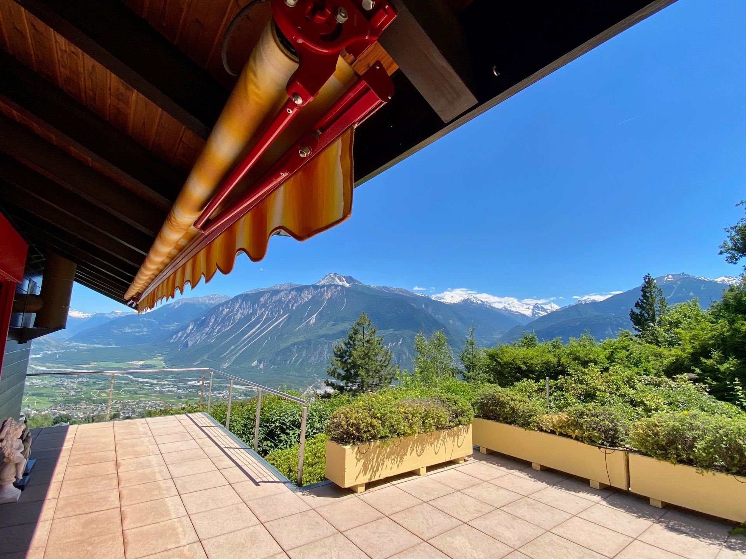
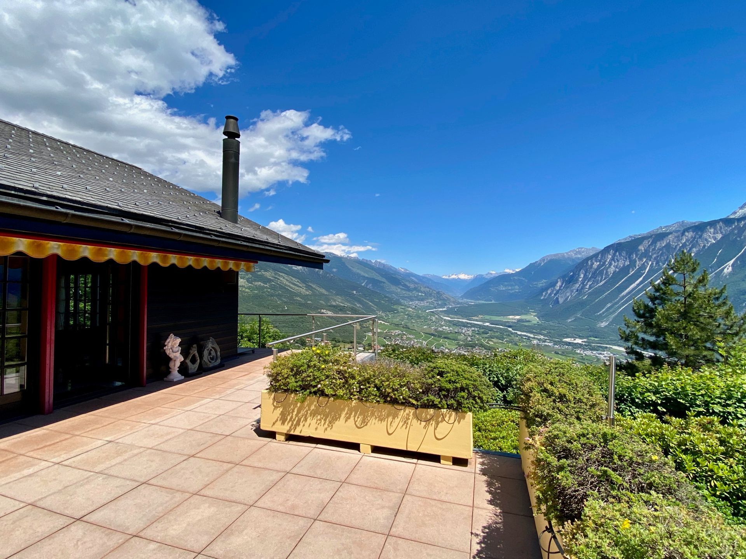
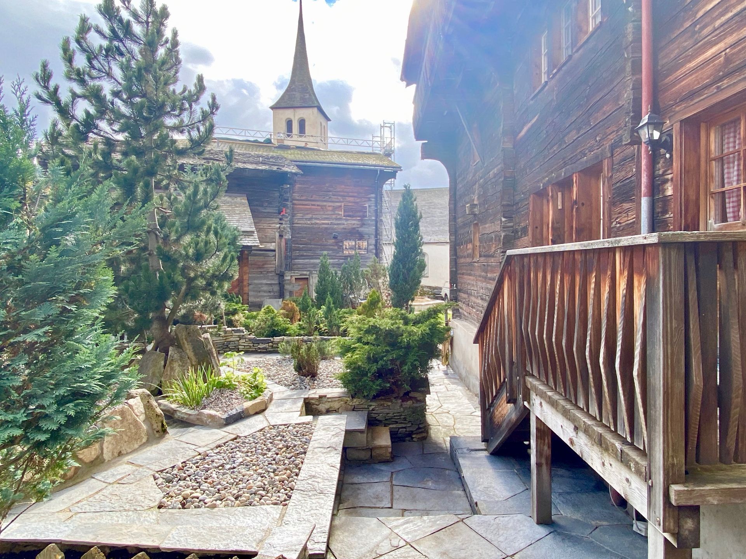
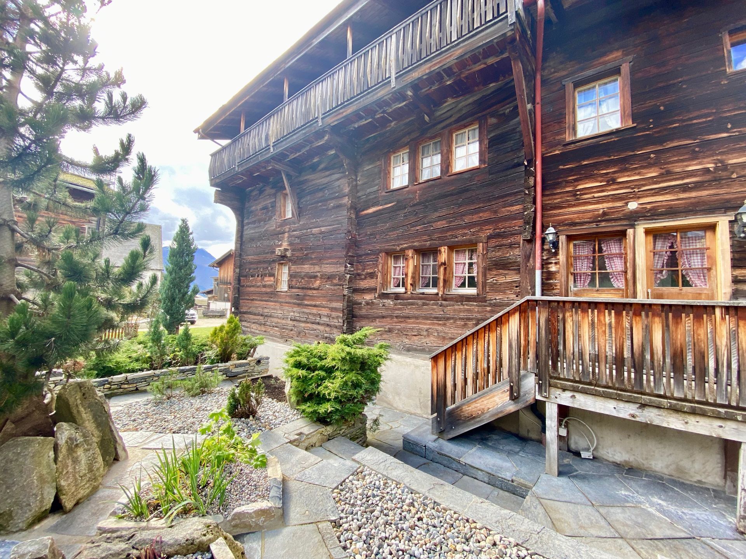
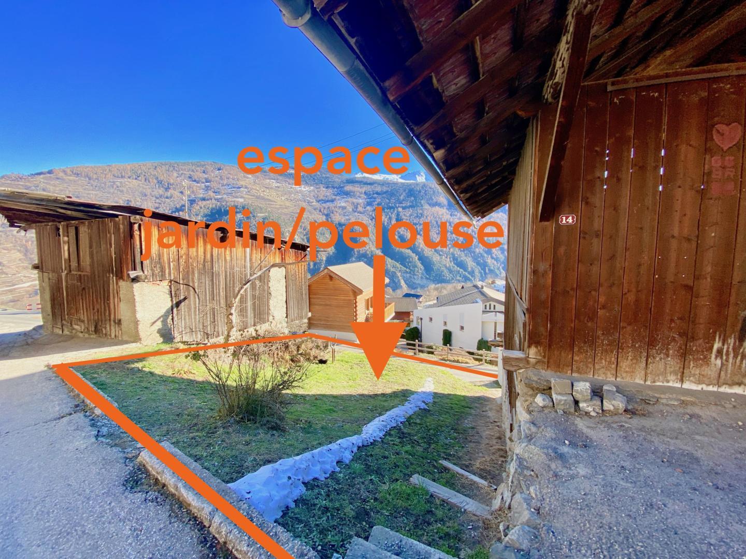
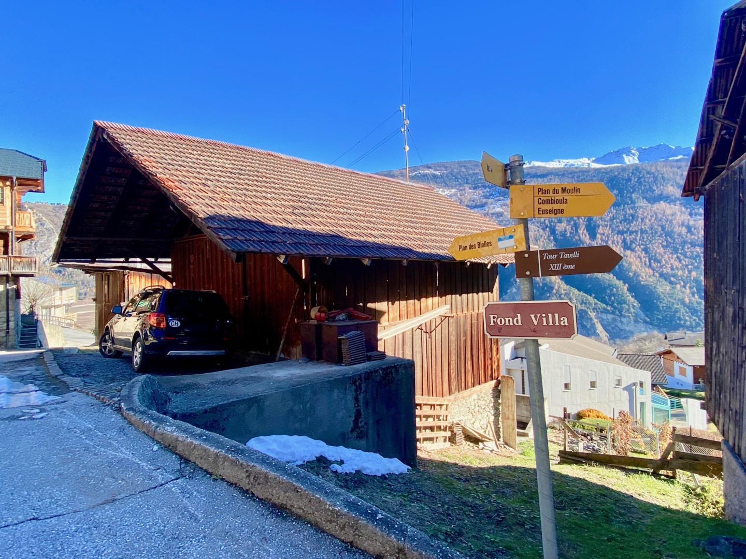
Beautiful garden-lawn area Large south-facing terrace Technical room and cellar at the back of the building An outdoor parking space directly in front of the house Optional adjoining garage possible: CHF 100,000 Modern comfort & freedom of layout The interior finishes as well as the layout of certain rooms remain at the choice of the buyers, offering a complete customization of your future living space.
The project provides for current and sustainable energy solutions:
Heat pump (PAC) Photovoltaic solar panels integrated on a roof slope
Level Layout
Upper ground floor (entrance)
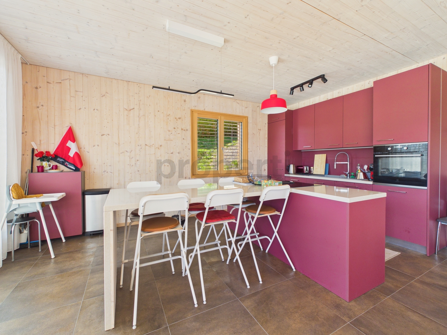
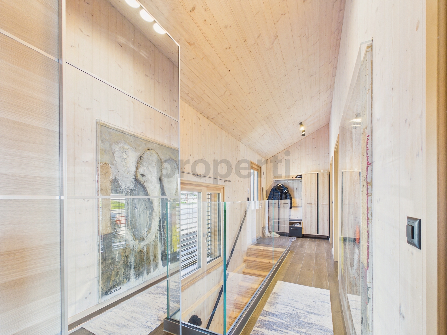
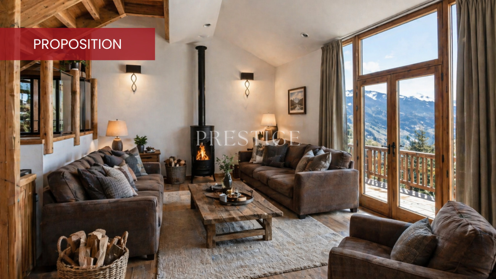
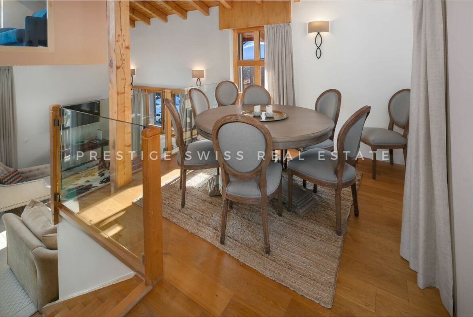
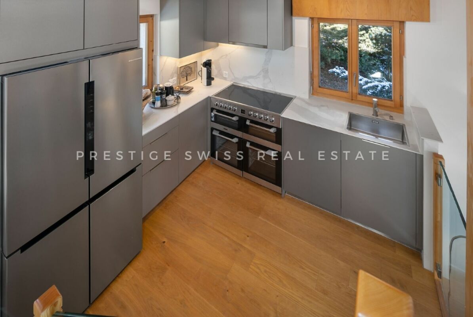
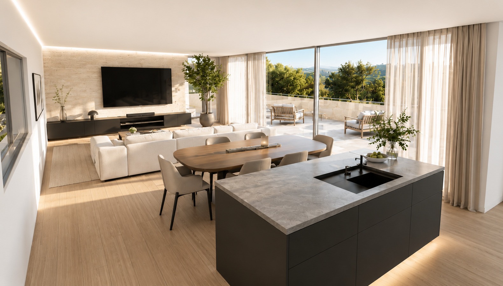
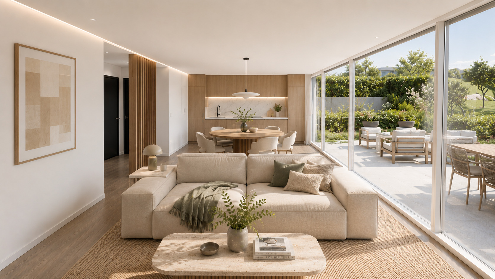
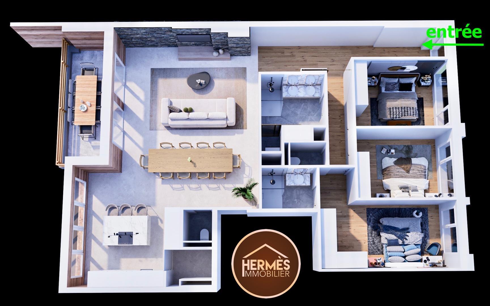
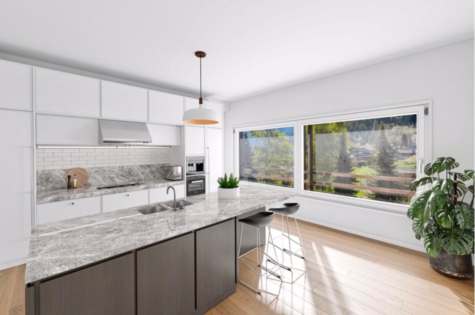
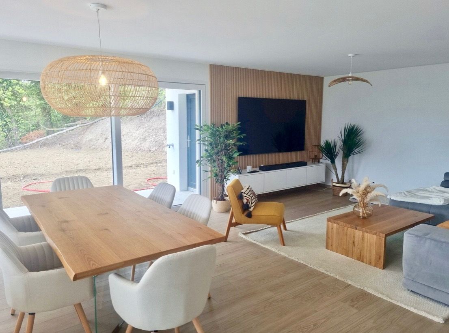
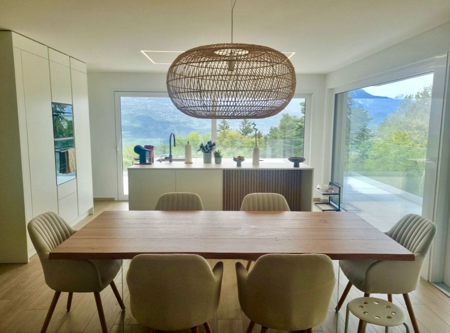
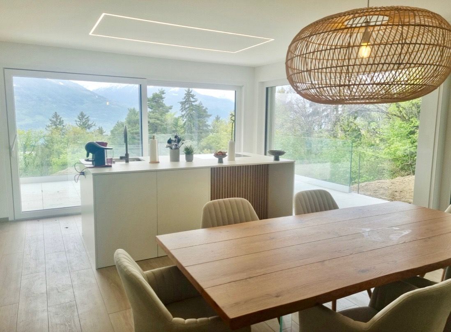
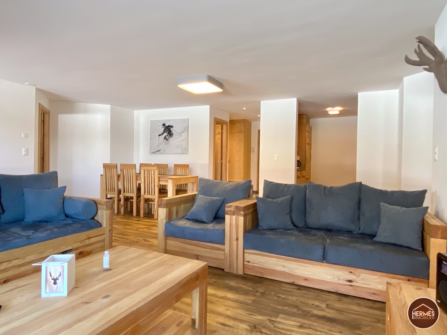
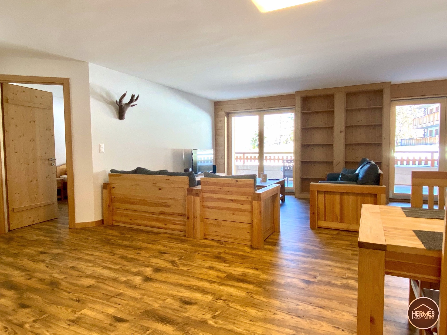
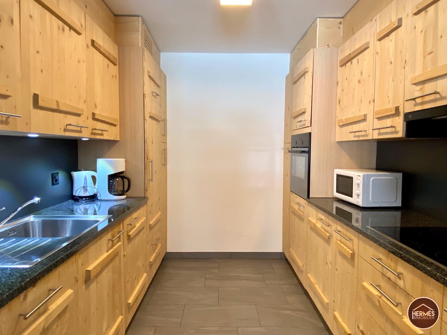
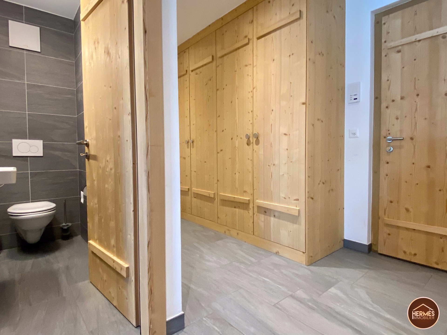
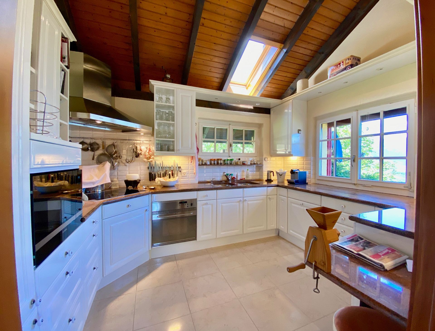
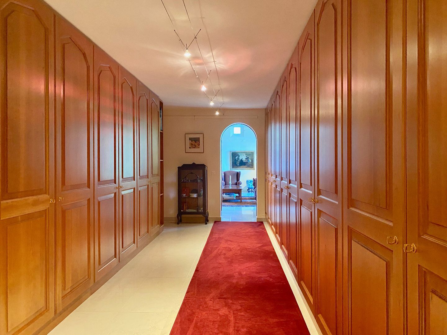
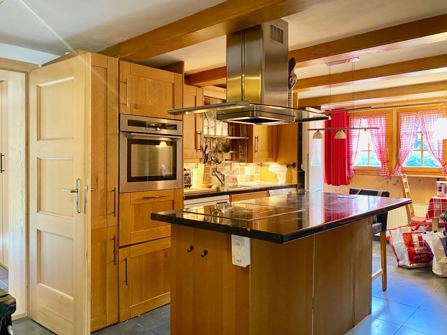
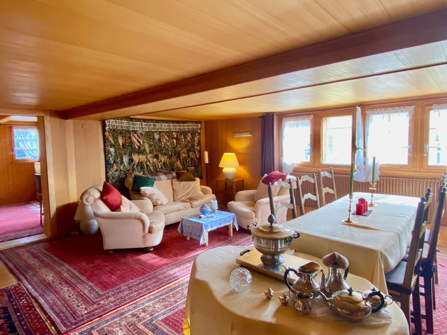
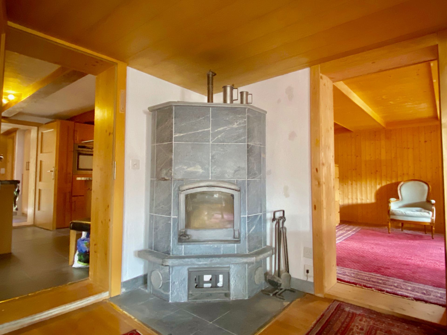
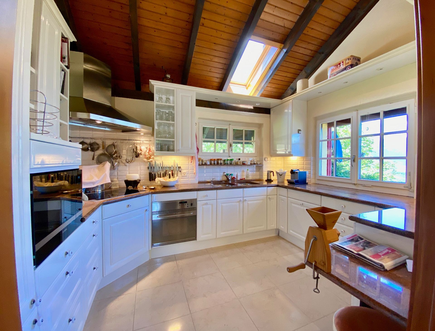
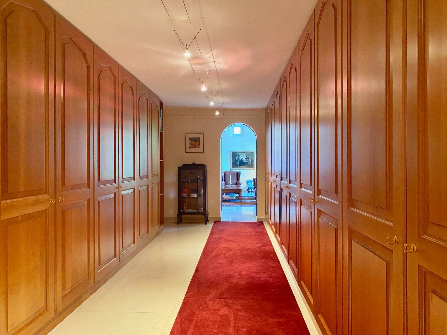
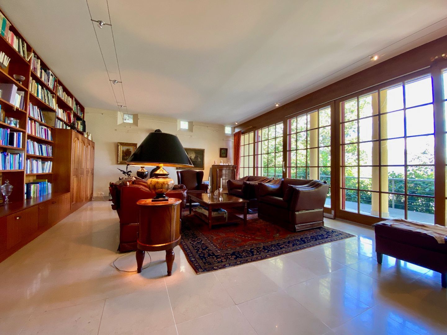
Entrance hall with built-in wardrobes Kitchen open to the living room / living room Living room with fireplace or wood stove (your choice) 1 internal patio
Floor
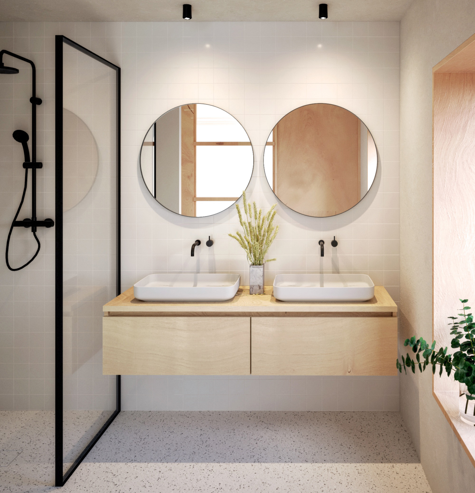
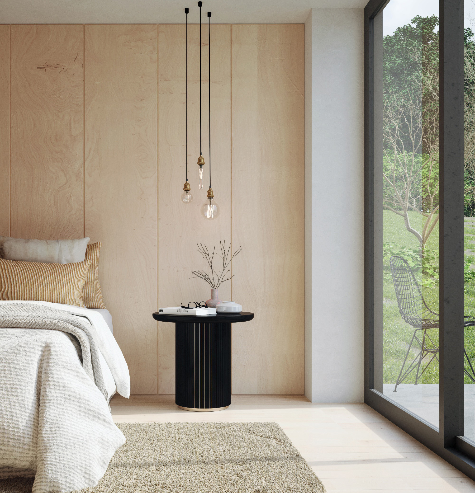
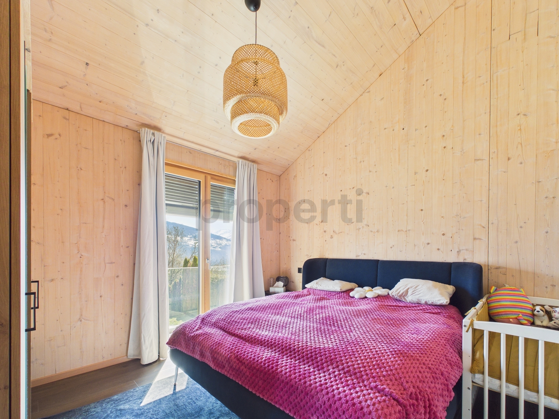
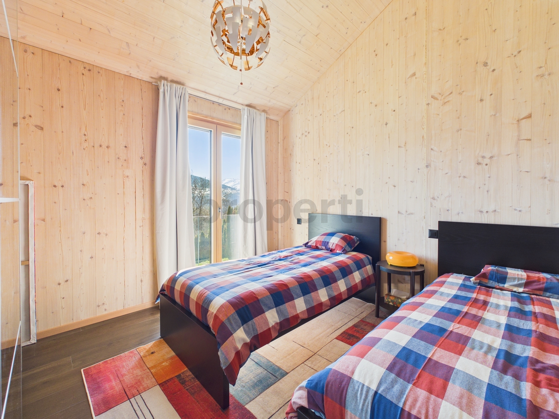
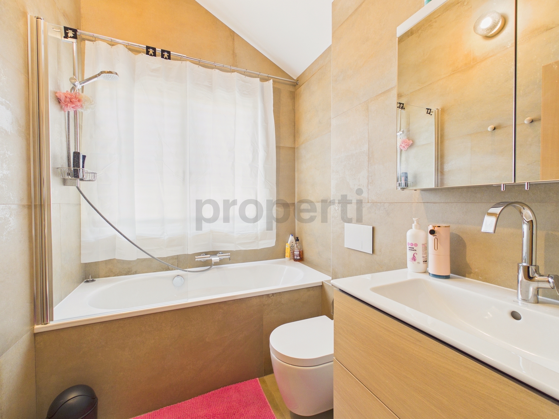
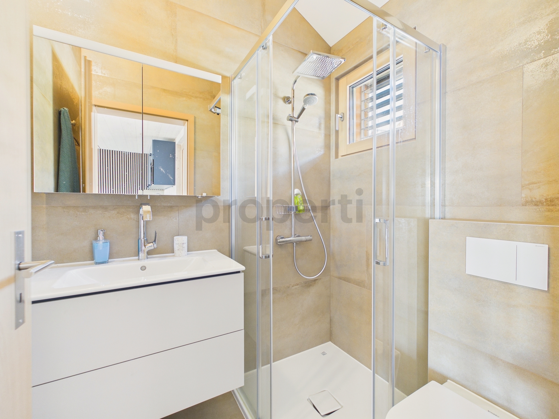
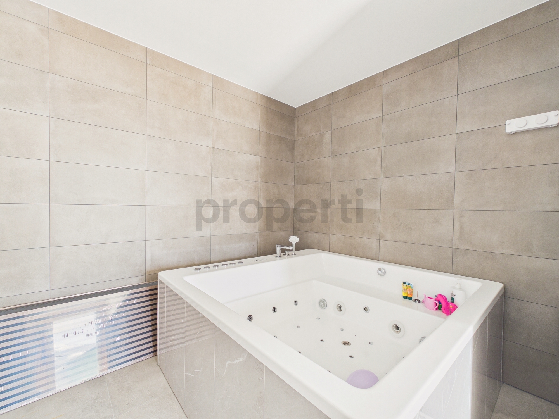
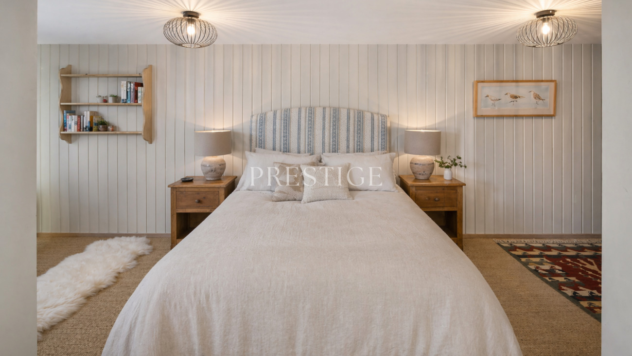
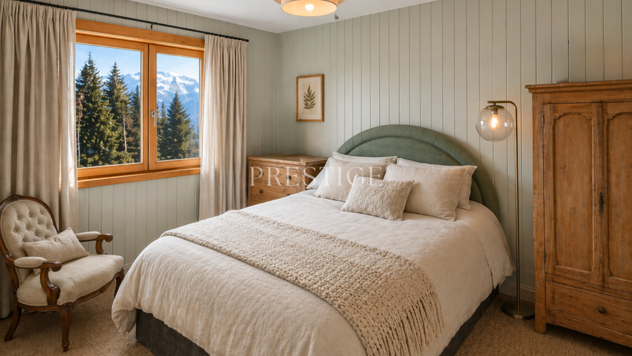
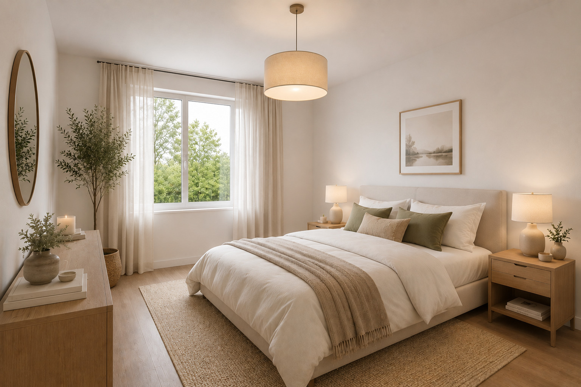
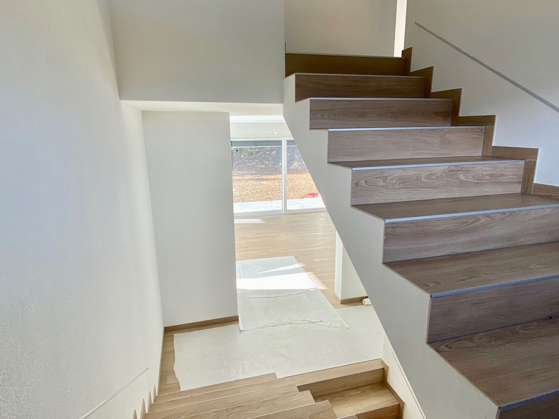
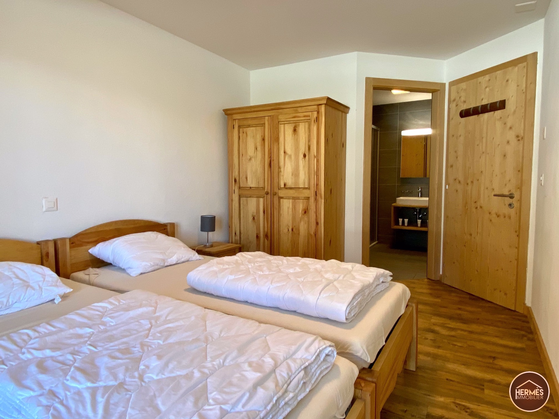
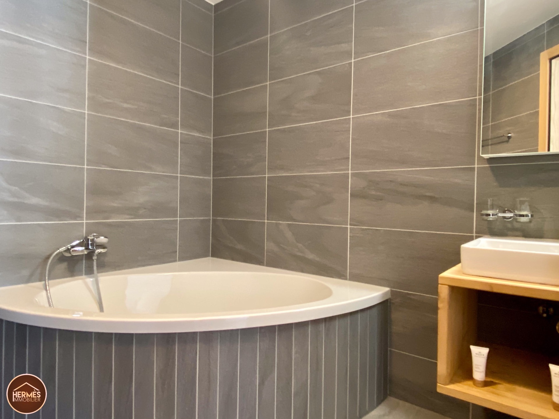
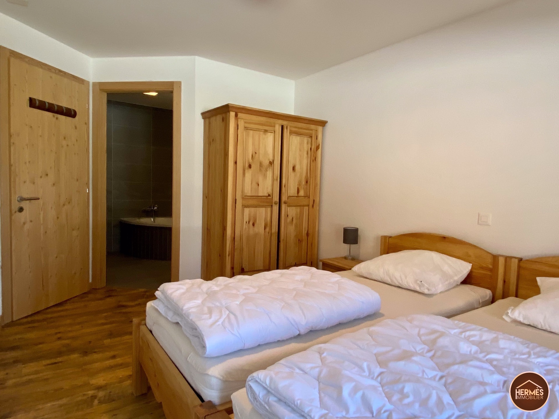
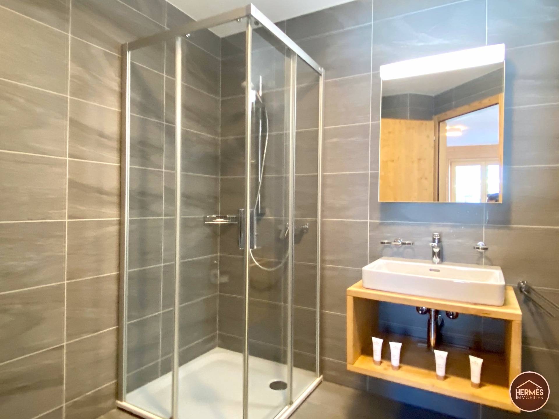
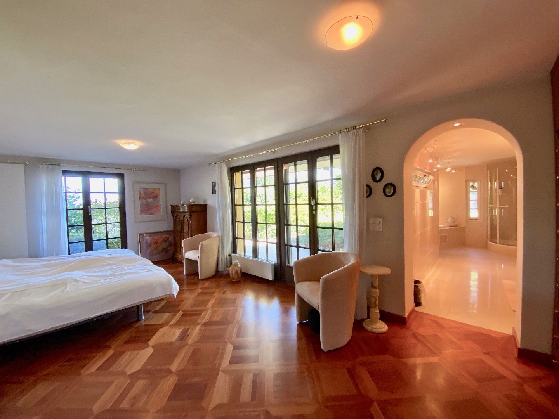
Very large master suite comprising: Bedroom Ensuite bathroom Dressing room
Lower ground floor
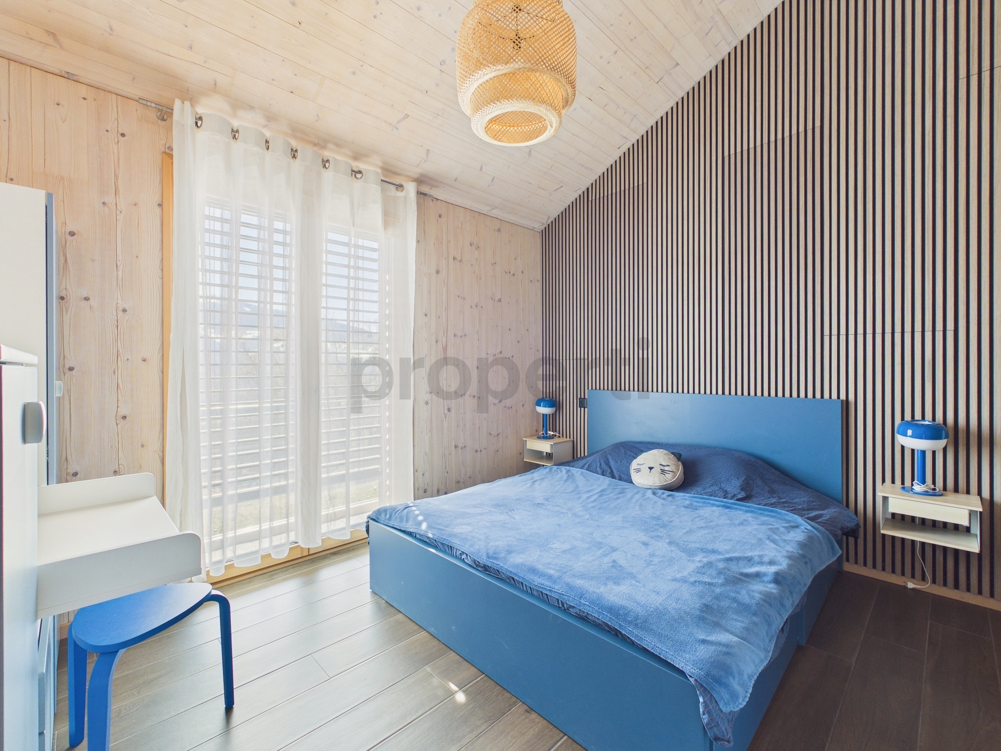
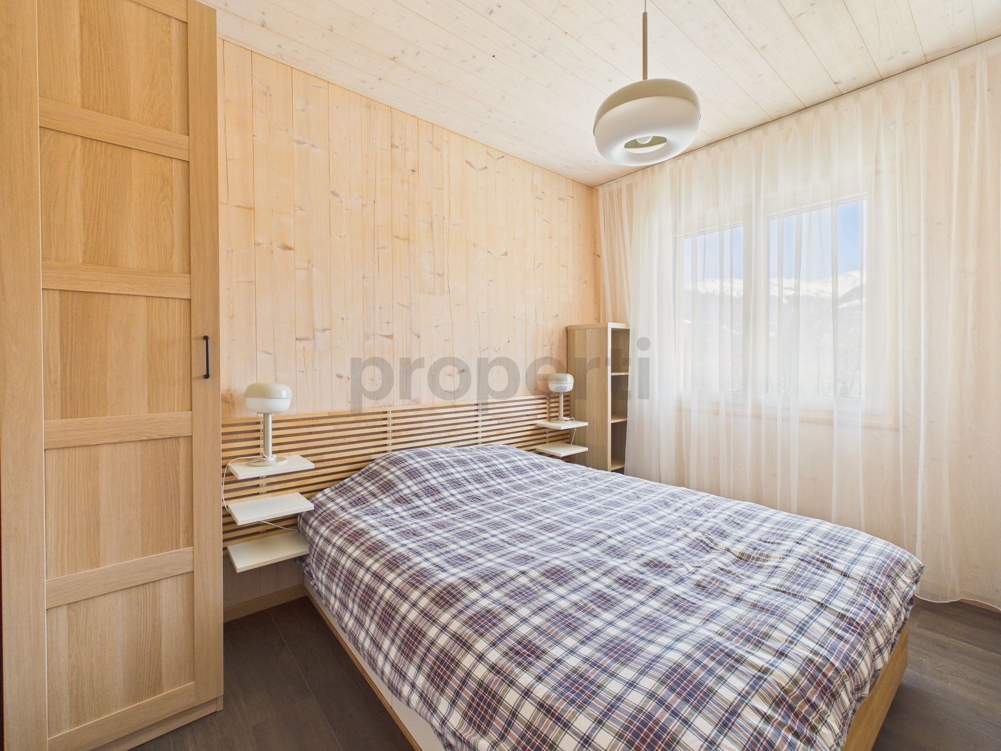
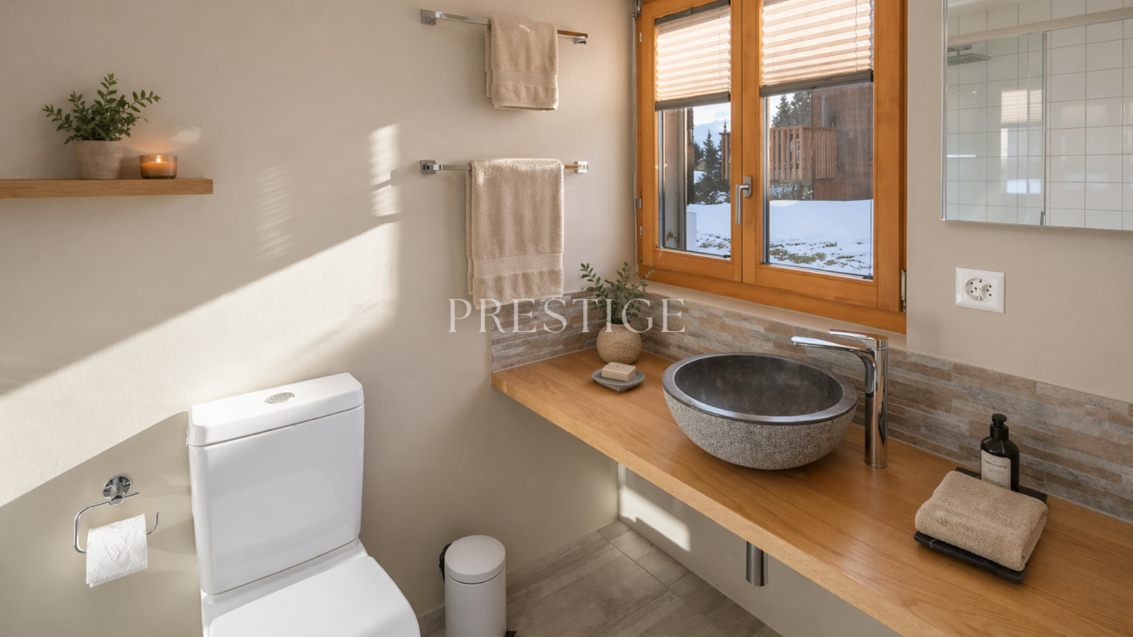
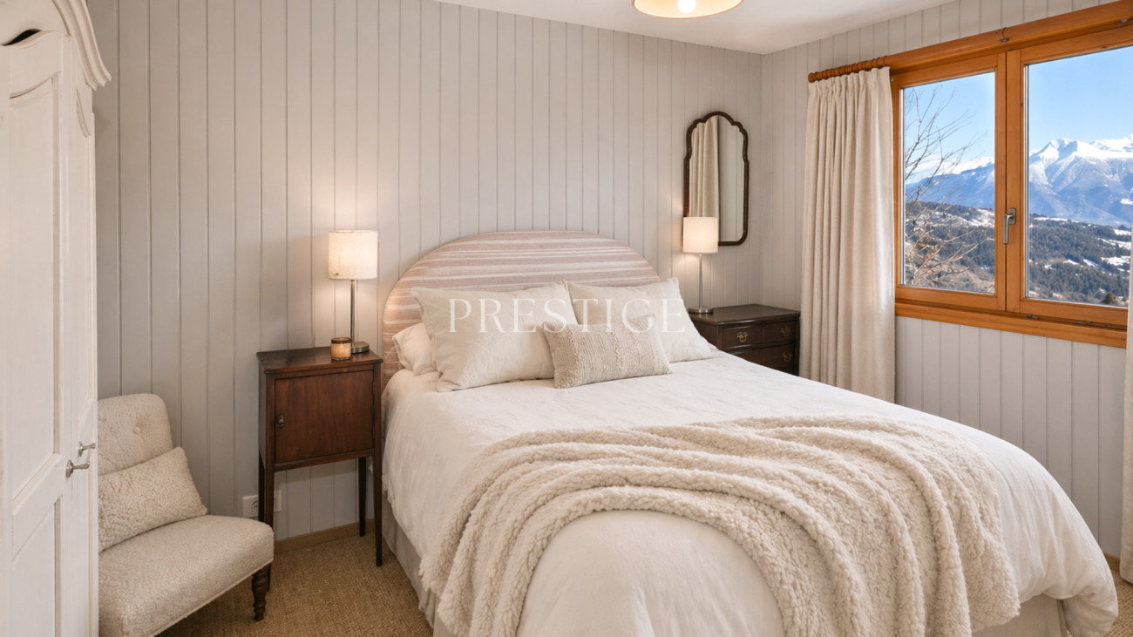
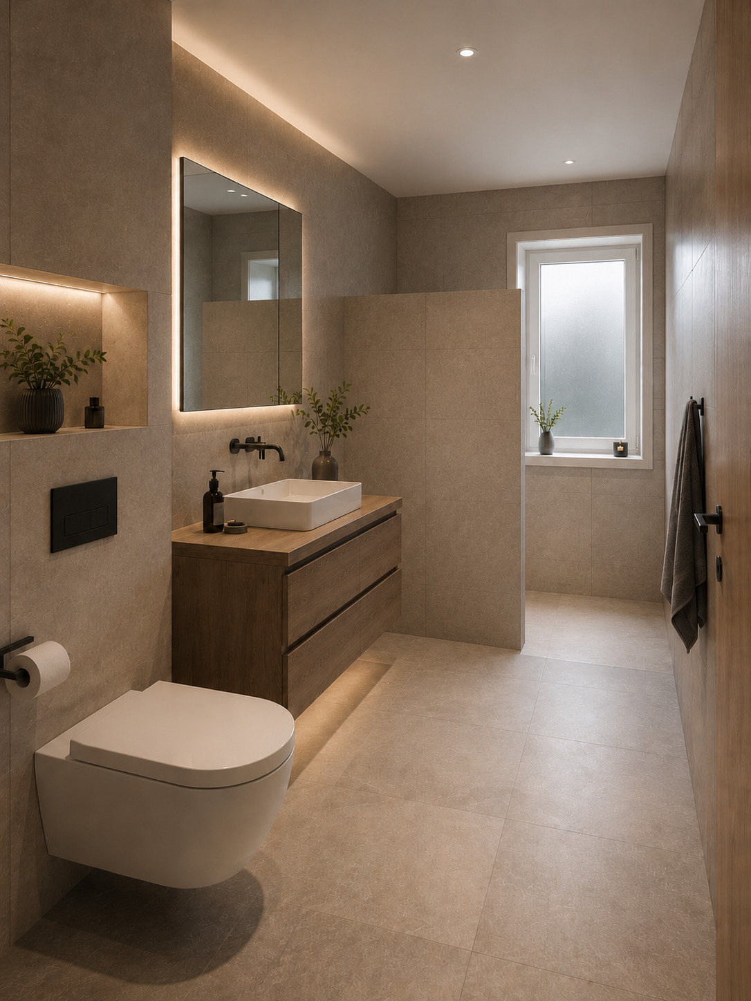
Bedroom with en-suite bathroom Third bedroom or office Guest toilet Space provided for washing column
Annexes / Exteriors
Technical room and cellar at the back of the building Beautiful lawn / garden area Large south terrace in front of the building 1 Parking space
Sold as a main residence
Sale to foreigners allowed
Number of garages, garages and parking spaces Outdoor parking space 1
Village environment Panoramic view South exposure Proximity Banks Shops Restaurant Public transport Landscaped outdoor Garden Interior Built-in wardrobe Wooded Fireplace | Stove Open kitchen Dressing room Large living room | Living room Large master bedroom Large rooms Bright Rustic Primary equipment Pipes Municipal network Water Municipal network Energy Electricity Secondary energy Photovoltaic solar Technical equipment Main heating Air-water heat pump Secondary heating Solar thermo voltaic Internet Yes Underfloor heating Television Cable
We are happy to visit you on request.
Located at an altitude of 930 metres, this building of character benefits from easy access all year round and a breathtaking view of the Val d'Hérens, sublimated by a south-facing orientation offering exceptional luminosity.
A project designed by an architect from the region for comfort and volumes. The renovated house will reveal a superb volume under the roof, highlighting an exposed wooden framework, a true signature of the place. The barn is designed for a 4.5-room dwelling, spread over 3 levels, offering:
Living area: 146 m² Useful area: 196 m² The main living room will open onto an interior patio, a real link between interior and exterior, while enjoying an unobstructed and spectacular view.
Exteriors & services
Beautiful garden-lawn area Large south-facing terrace Technical room and cellar at the back of the building An outdoor parking space directly in front of the house Optional adjoining garage possible: CHF 100,000 Modern comfort & freedom of layout The interior finishes as well as the layout of certain rooms remain at the choice of the buyers, offering a complete customization of your future living space.
The project provides for current and sustainable energy solutions:
Heat pump (PAC) Photovoltaic solar panels integrated on a roof slope
Level Layout
Upper ground floor (entrance)
Entrance hall with built-in wardrobes Kitchen open to the living room / living room Living room with fireplace or wood stove (your choice) 1 internal patio
Floor
Very large master suite comprising: Bedroom Ensuite bathroom Dressing room
Lower ground floor
Bedroom with en-suite bathroom Third bedroom or office Guest toilet Space provided for washing column
Annexes / Exteriors
Technical room and cellar at the back of the building Beautiful lawn / garden area Large south terrace in front of the building 1 Parking space
Sold as a main residence
Sale to foreigners allowed
Number of garages, garages and parking spaces Outdoor parking space 1
Village environment Panoramic view South exposure Proximity Banks Shops Restaurant Public transport Landscaped outdoor Garden Interior Built-in wardrobe Wooded Fireplace | Stove Open kitchen Dressing room Large living room | Living room Large master bedroom Large rooms Bright Rustic Primary equipment Pipes Municipal network Water Municipal network Energy Electricity Secondary energy Photovoltaic solar Technical equipment Main heating Air-water heat pump Secondary heating Solar thermo voltaic Internet Yes Underfloor heating Television Cable
We are happy to visit you on request.