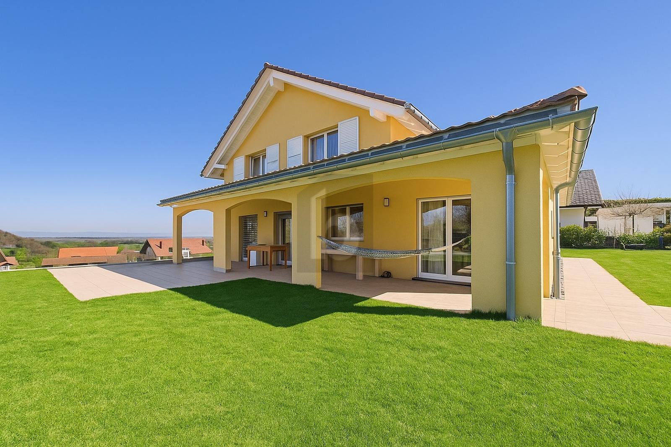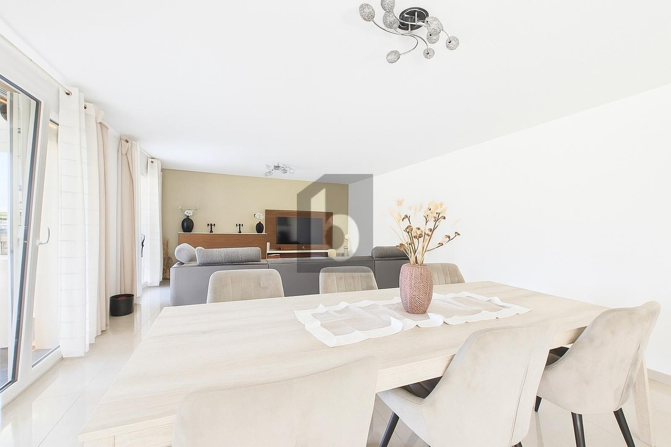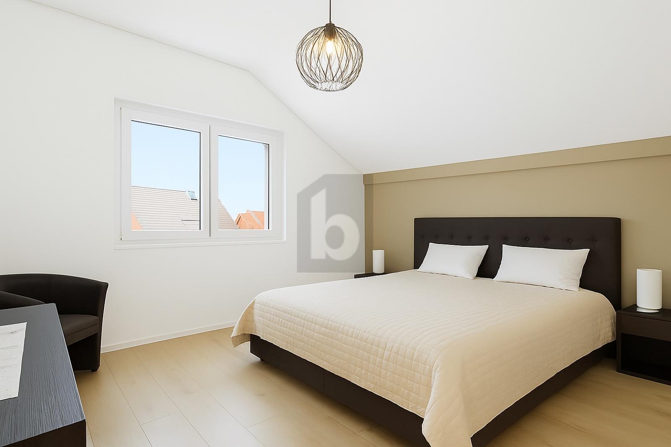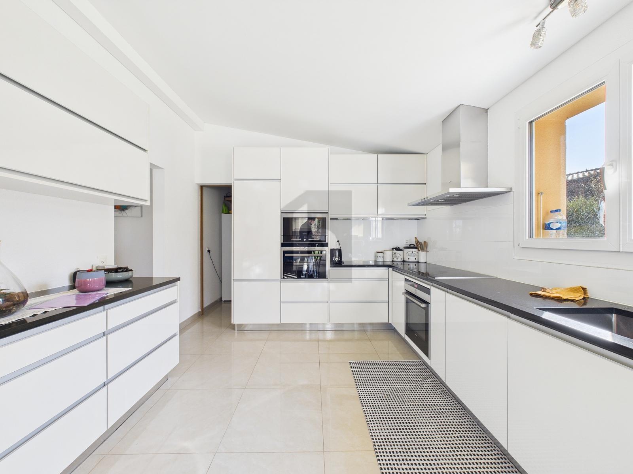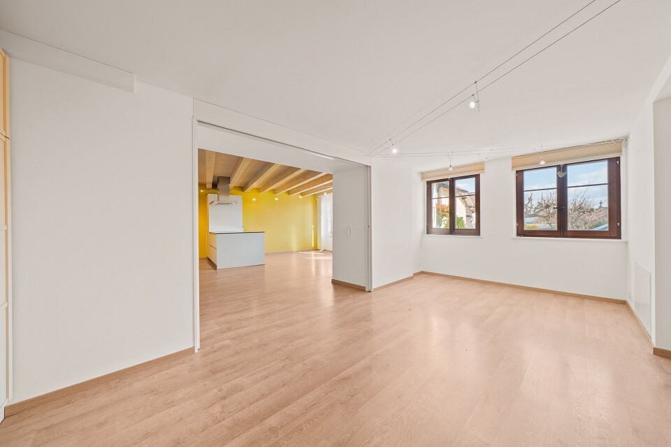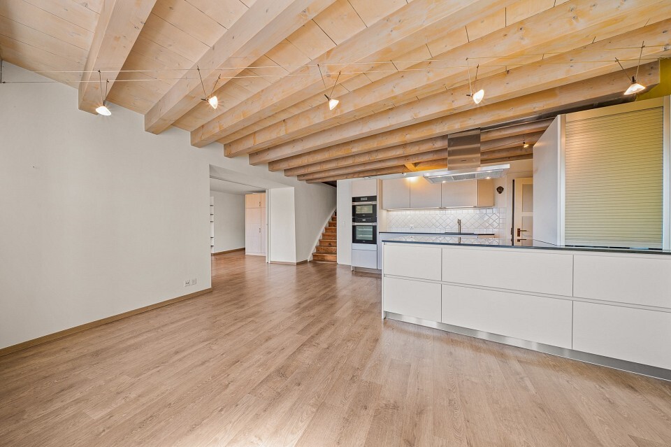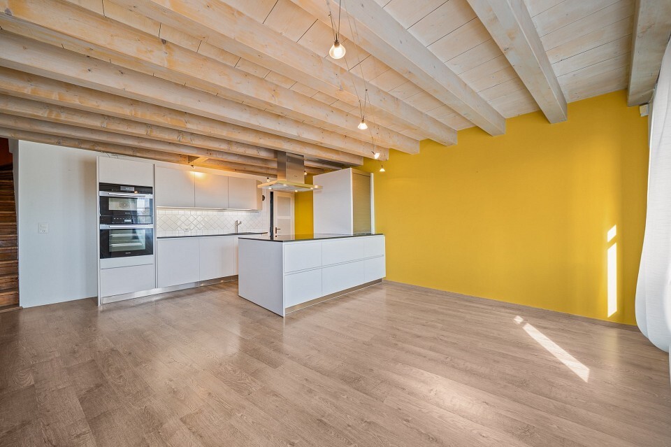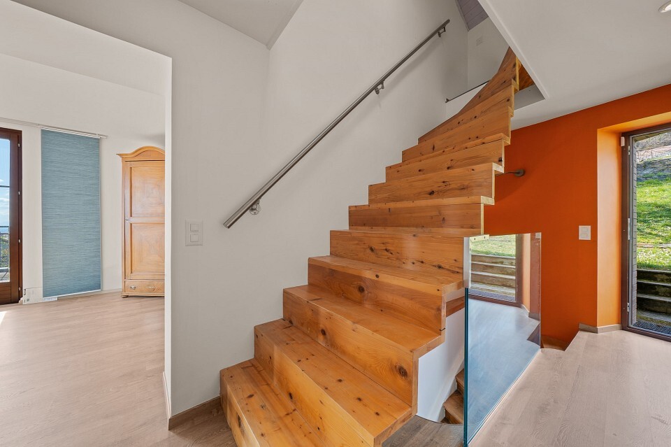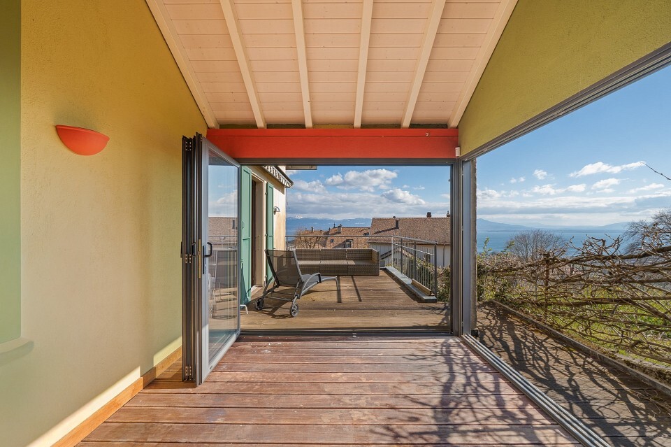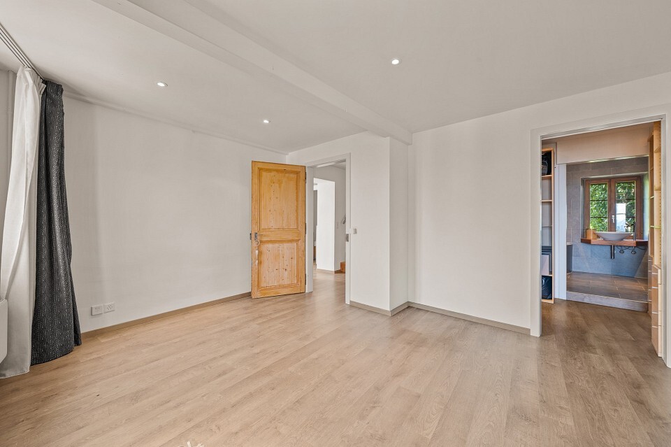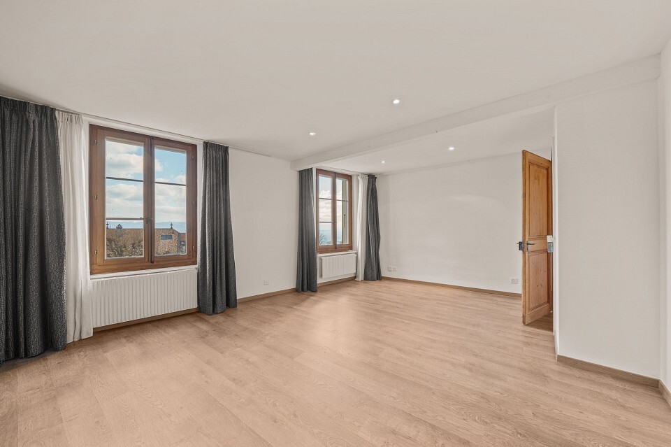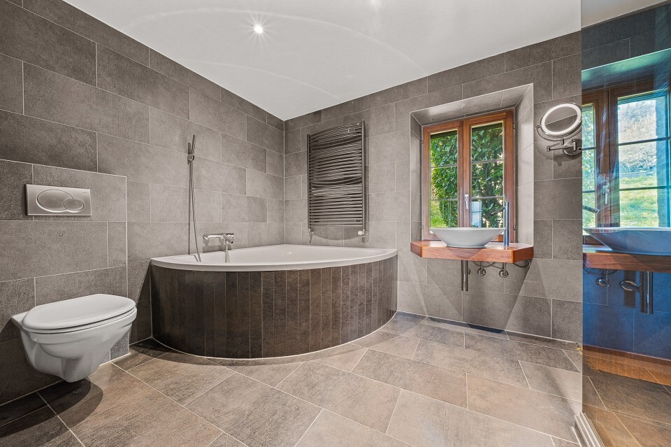
Single family house with 9 rooms on sale in Villaz-St-Pierre - 229 m²
ONE VILLA, SEVERAL PROJECTS, EXCEPTIONAL POTENTIAL, 2 apartments 4.5 rooms
Rooms9
Living area229 m²
Object PriceCHF 1,168,000.-
AvailabilityTo agree
Localisation
1690 Villaz-St-PierreCharacteristics
Reference
119791003-404
Availability
To agree
Rooms
9
Number of levels for the real asset
2
Living area
229 m²
Description
Text translated from french, see original
Original text in french, translate to English.
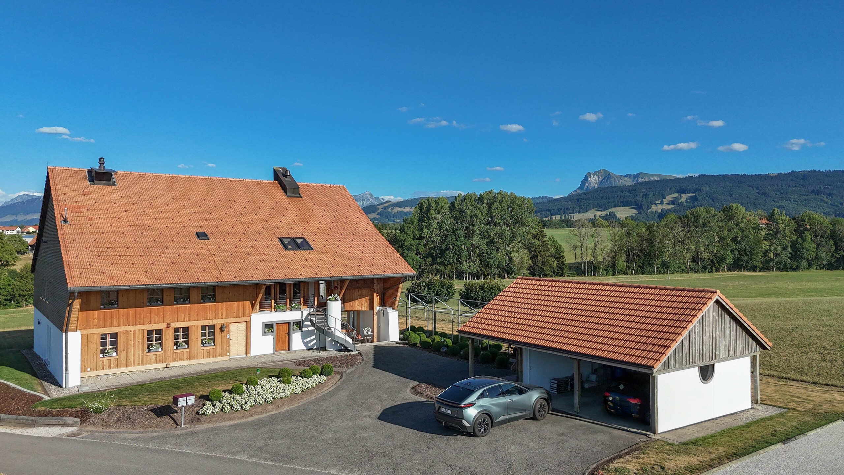
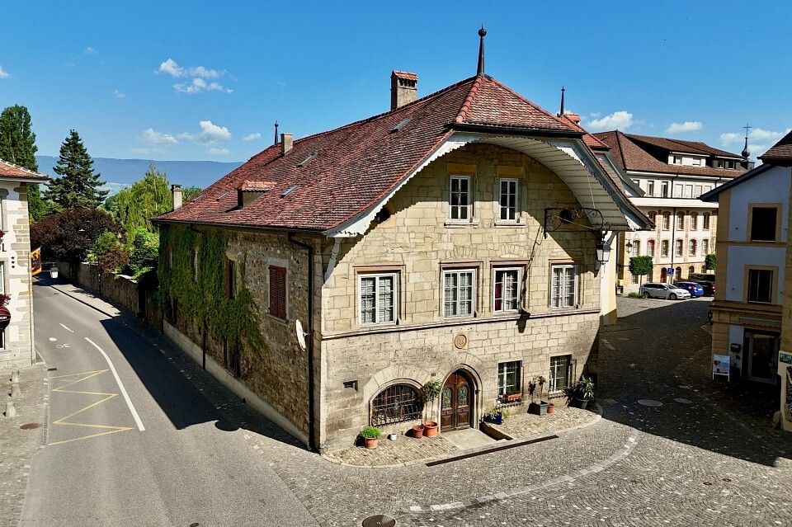
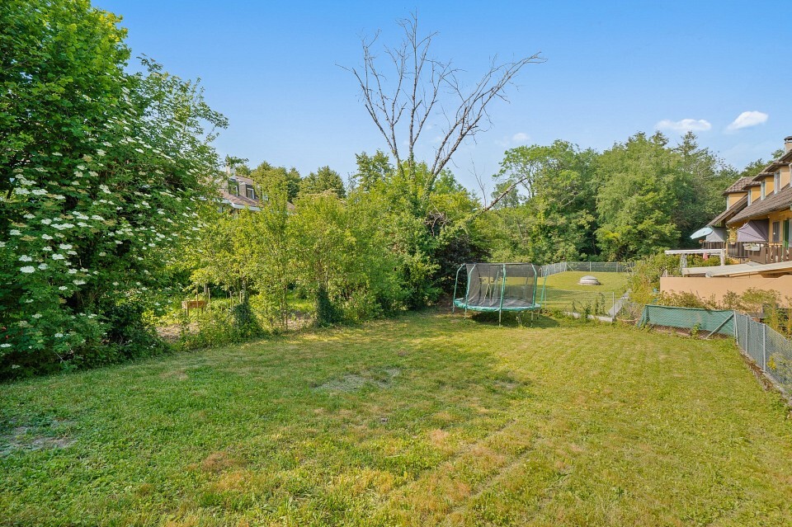
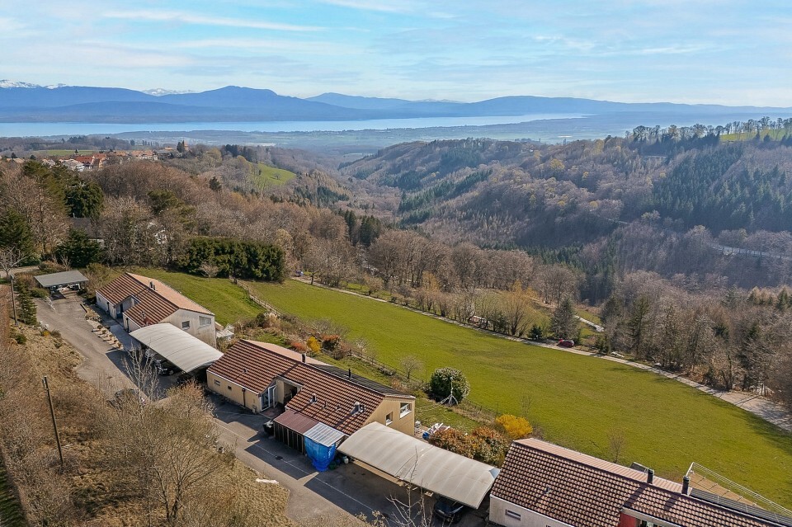
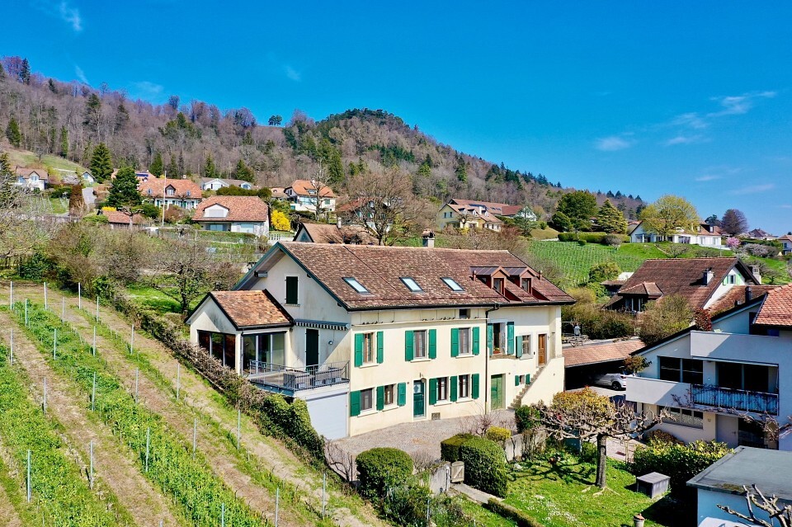
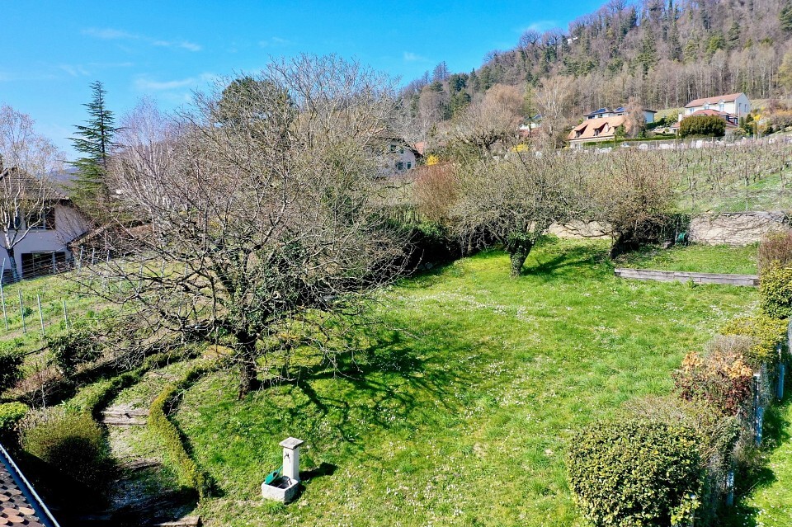
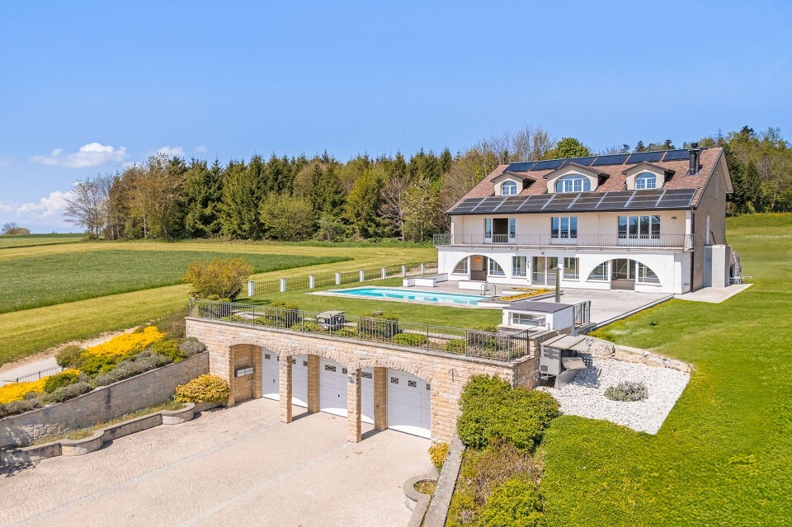
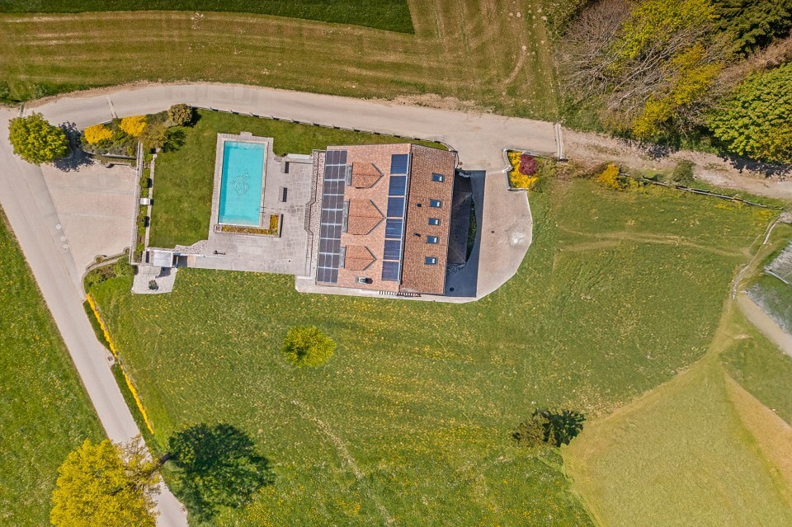
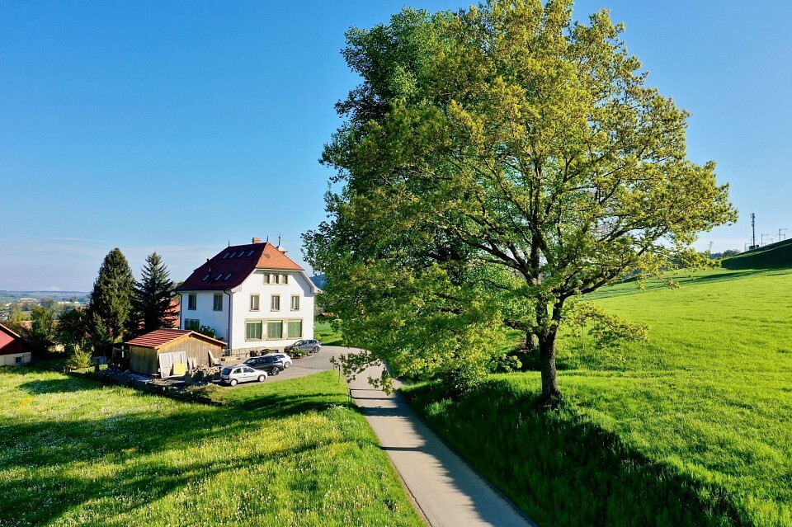
Built in 1986 on a magnificent flat plot of 1057 m2, this detached villa represents a rare opportunity for buyers looking for a property offering beautiful volumes and significant enhancement possibilities.
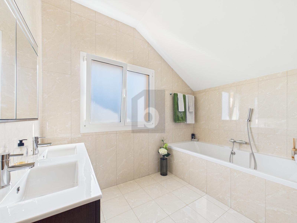
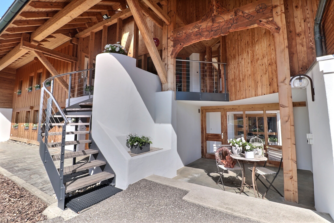
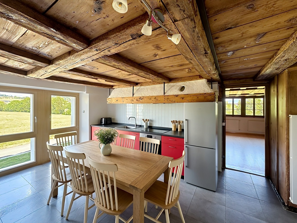
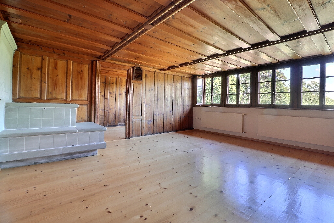
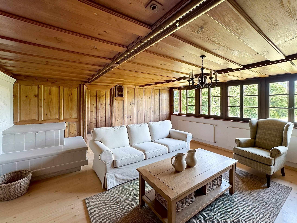
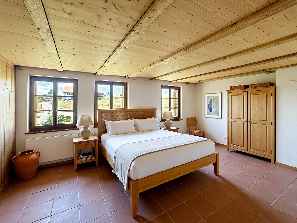
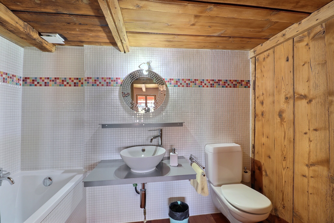
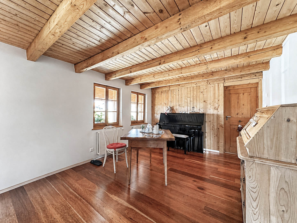
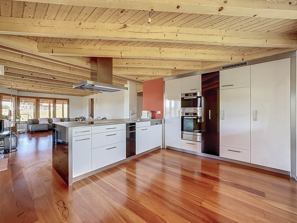
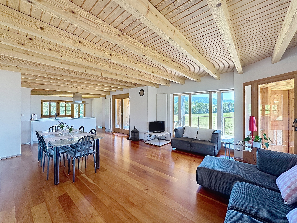
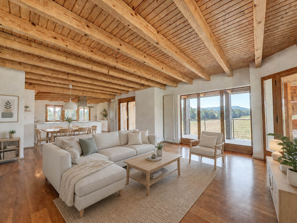
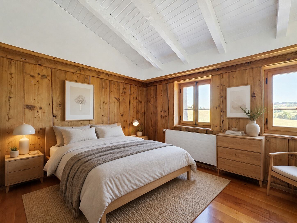
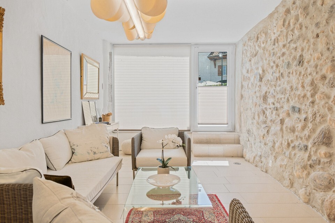
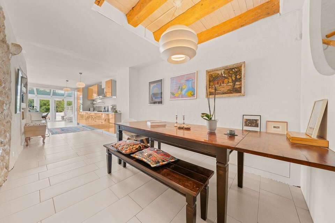
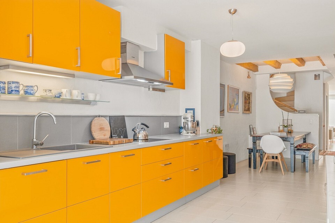
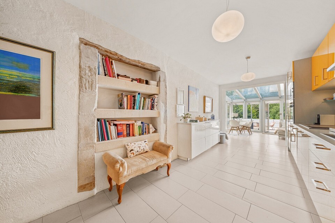
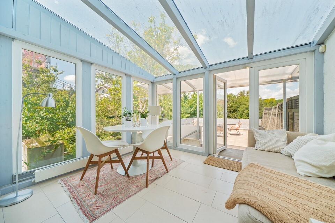
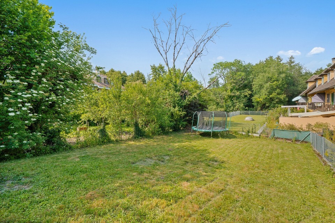
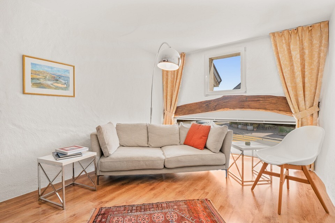
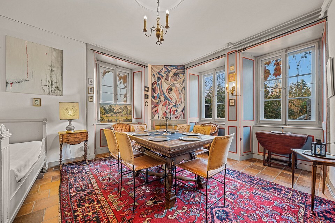
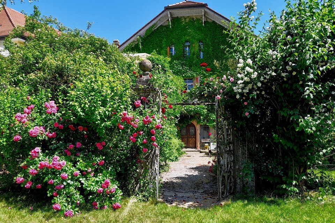
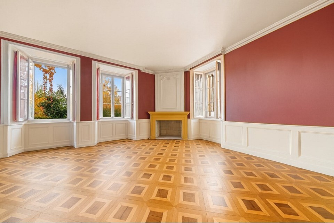
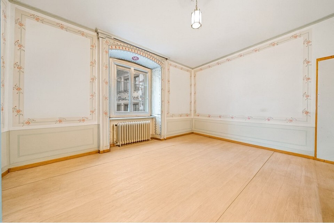
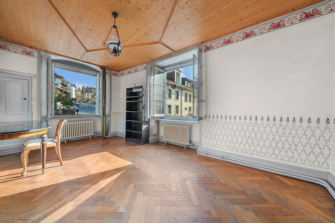
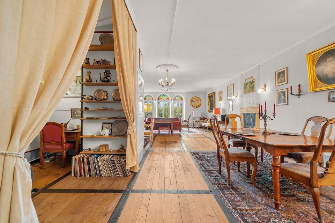
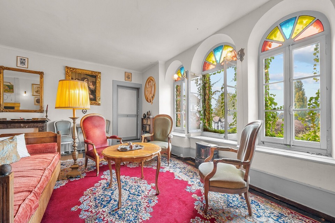
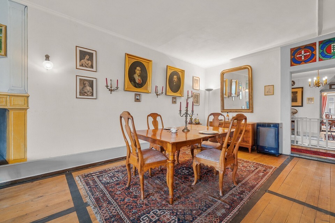
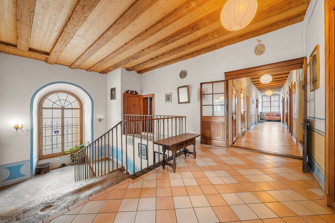
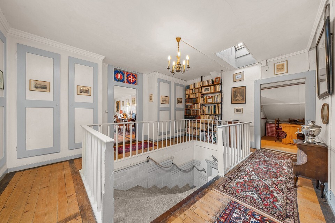
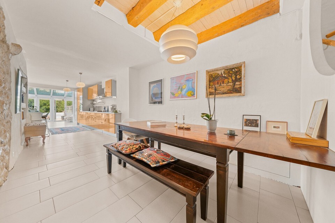
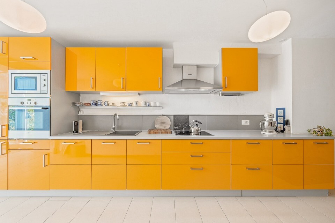
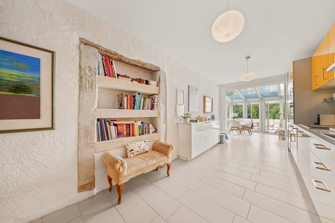
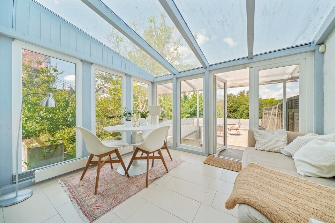
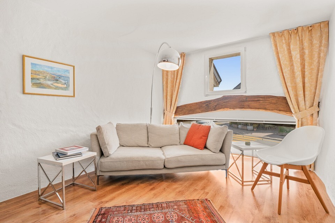
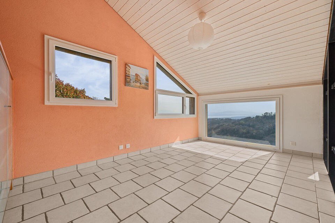
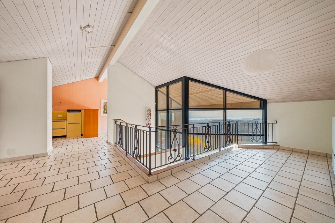
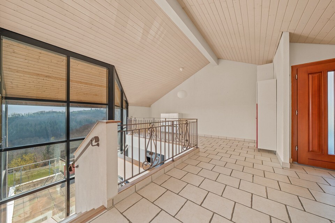
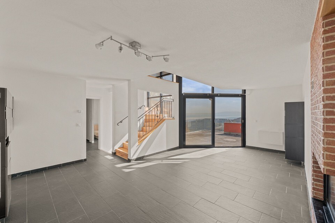
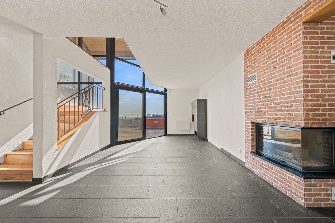
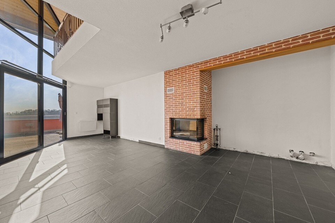
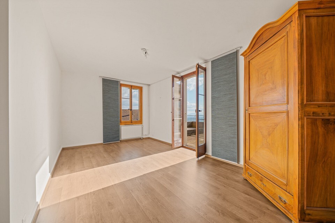
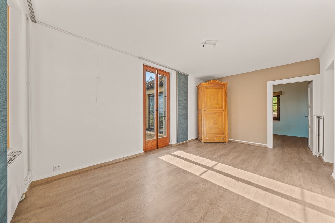
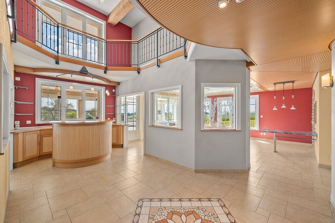
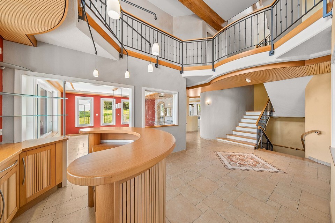
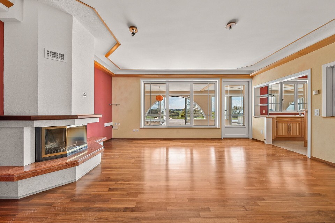
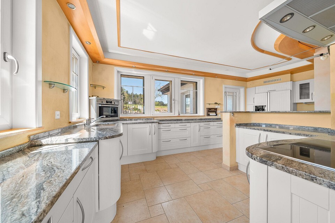
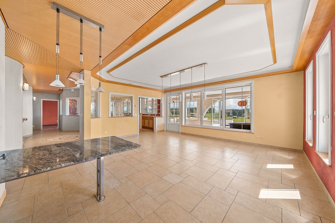
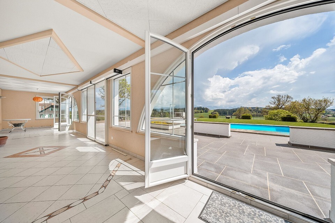
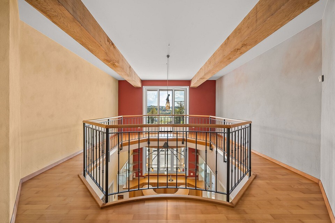
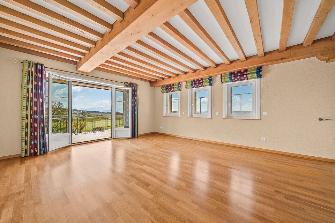
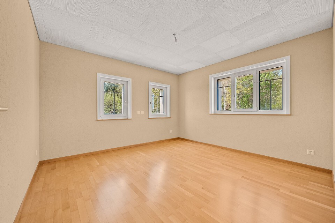
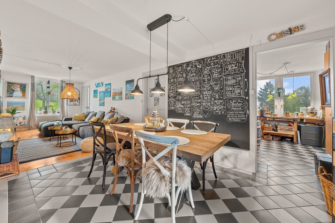
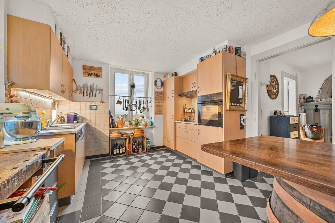
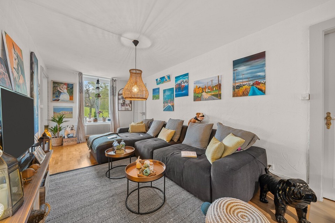
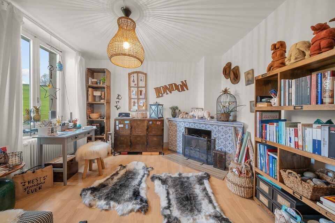
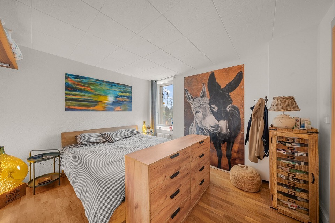
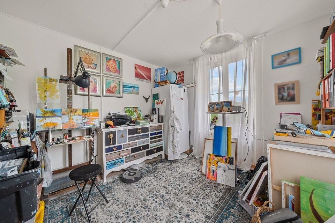
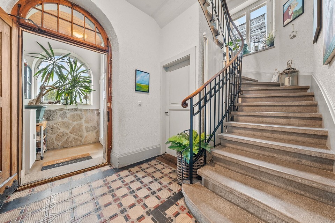
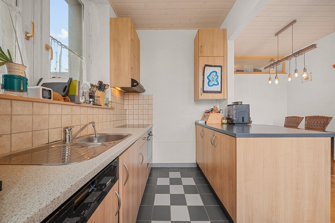
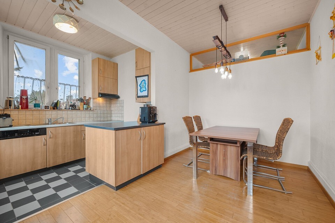
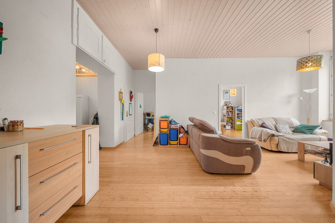
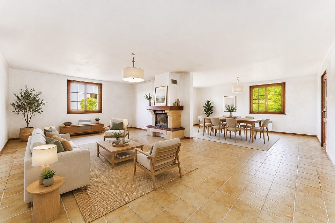
The house currently comprises two independent apartments of 4.5 rooms, divided between the ground floor (131.6 m2 of living space) and the first floor (97.7 m2 of living space). Each benefits from generous volumes and a fireplace bringing a warm atmosphere to the living spaces. The ground floor apartment has direct access to a large garden.
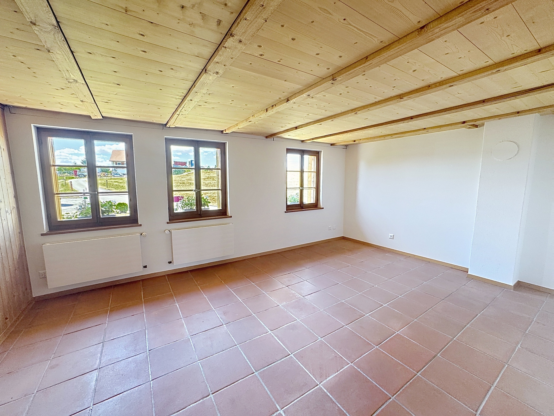
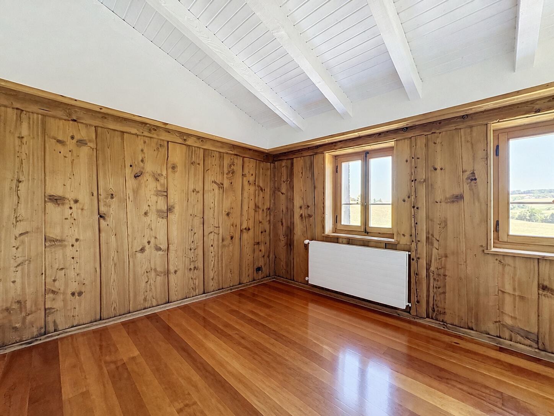
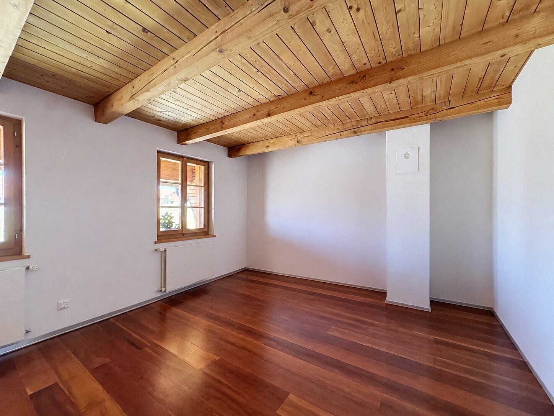
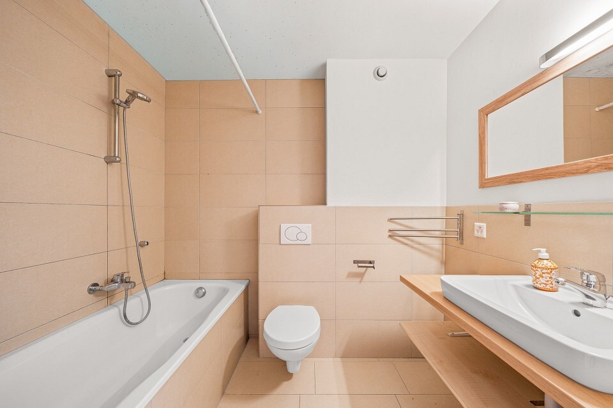
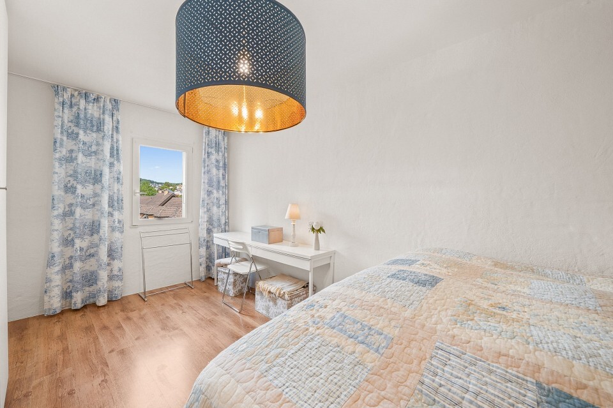
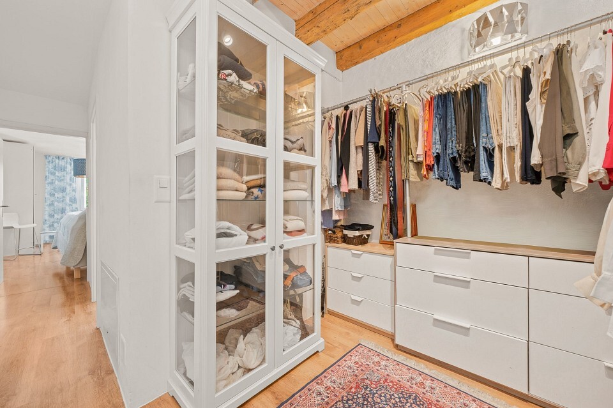
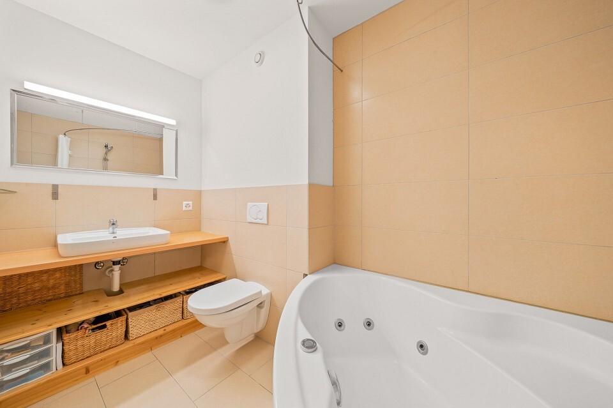
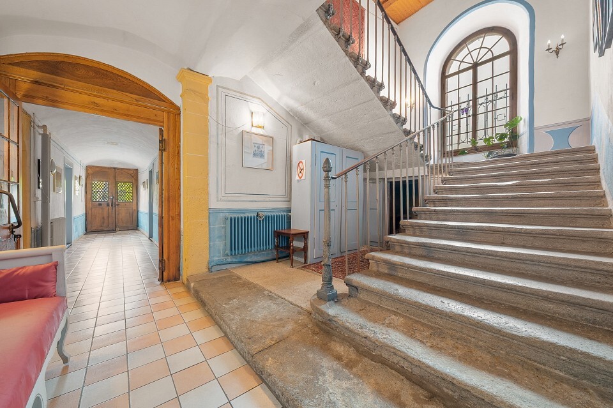
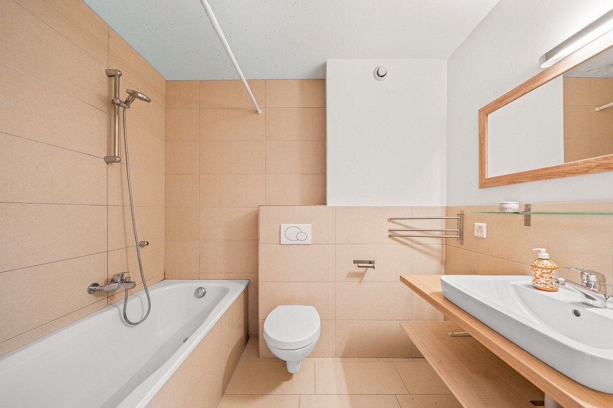
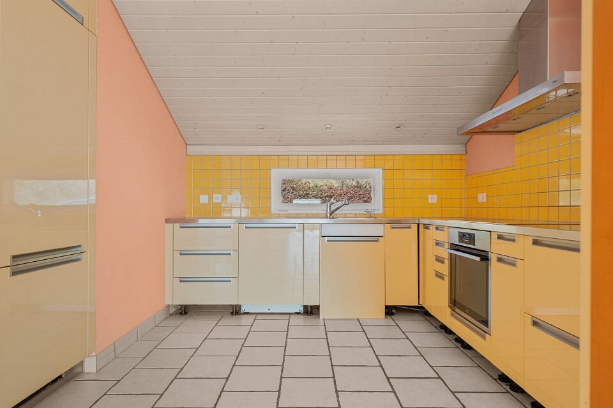
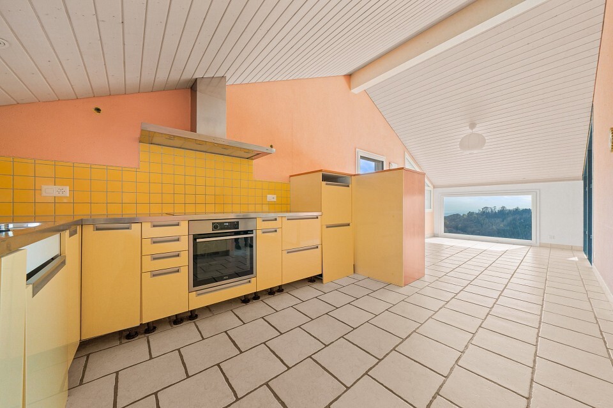
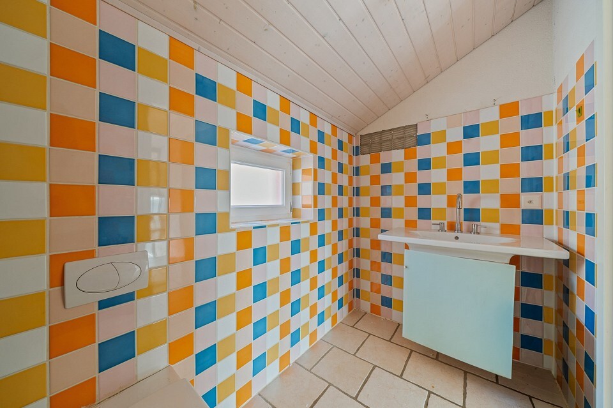
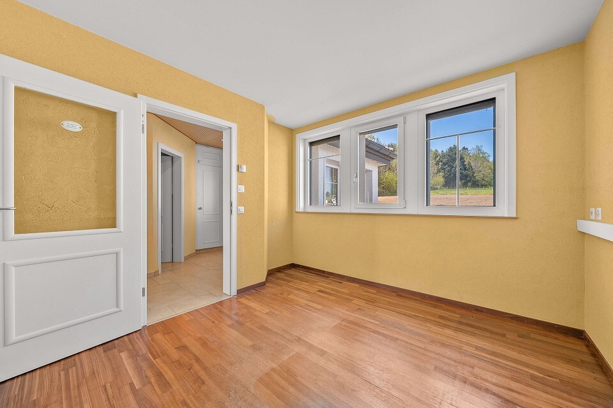
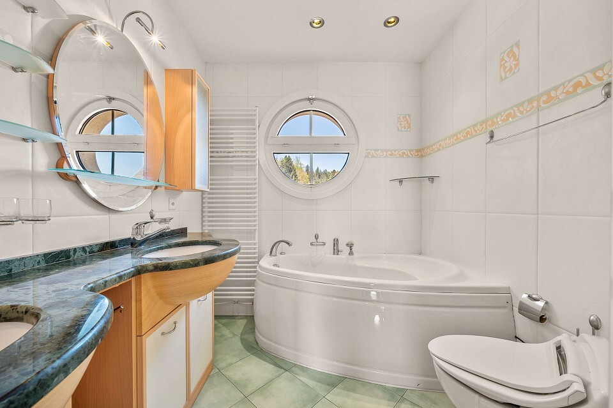
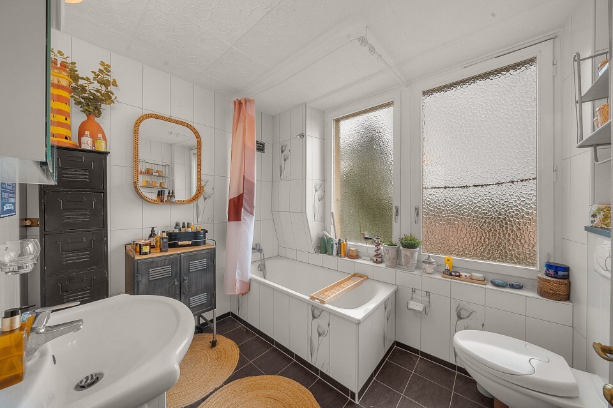
The property has remained almost entirely in its original state and is in need of renovation.
SEVERAL POSSIBILITIES FOR A SINGLE PROPERTY:
Thanks to its current configuration, this property lends itself to different projects.
1. It will be perfect for a family wishing to occupy one of the apartments and rent the second, in order to generate rental income contributing to the financing of the house. Or for a family wishing to live with their parents or children.
2. It may also be of interest to a buyer wishing to build a condominium property, subject to the necessary authorisations, in order to keep one of the dwellings and resell the other.
3. For an investor, the two apartments offer an excellent basis for creating an investment property. Part of the basement could also be converted into a studio or additional living space, depending on the technical possibilities and municipal permits.
4. The main asset of this property lies in its significant possibilities for transformation and development. According to initial analyses, the existing villa could be extended up to approximately 423 m2 of footprint. A demolition followed by the construction of a new building could also allow the development of up to approximately 951 m2 of gross floor area.
These possibilities will naturally have to be the subject of a detailed study and confirmed by the competent authorities. However, they open the way to many scenarios: extension of the villa, creation of additional housing, development of an investment building or construction of a new construction that meets current energy standards.
This house is not a turnkey property: it requires a complete renovation and a substantial investment. On the other hand, it represents a real opportunity for a family, an investor or a real estate professional wishing to exploit their existing volumes, develop a return project or completely rethink the plot.
A property with multiple possibilities, ideal for those who are looking for much more than just a house: a real estate project with great potential, in an attractive and well-connected municipality. Can you give me a summary for a sales file for this text? A summary, maybe half of the text, which is self-explanatory.
More photos at: https://www.remax.ch/fr/119791003-404
The house currently comprises two independent apartments of 4.5 rooms, divided between the ground floor (131.6 m2 of living space) and the first floor (97.7 m2 of living space). Each benefits from generous volumes and a fireplace bringing a warm atmosphere to the living spaces. The ground floor apartment has direct access to a large garden.
The property has remained almost entirely in its original state and is in need of renovation.
SEVERAL POSSIBILITIES FOR A SINGLE PROPERTY:
Thanks to its current configuration, this property lends itself to different projects.
1. It will be perfect for a family wishing to occupy one of the apartments and rent the second, in order to generate rental income contributing to the financing of the house. Or for a family wishing to live with their parents or children.
2. It may also be of interest to a buyer wishing to build a condominium property, subject to the necessary authorisations, in order to keep one of the dwellings and resell the other.
3. For an investor, the two apartments offer an excellent basis for creating an investment property. Part of the basement could also be converted into a studio or additional living space, depending on the technical possibilities and municipal permits.
4. The main asset of this property lies in its significant possibilities for transformation and development. According to initial analyses, the existing villa could be extended up to approximately 423 m2 of footprint. A demolition followed by the construction of a new building could also allow the development of up to approximately 951 m2 of gross floor area.
These possibilities will naturally have to be the subject of a detailed study and confirmed by the competent authorities. However, they open the way to many scenarios: extension of the villa, creation of additional housing, development of an investment building or construction of a new construction that meets current energy standards.
This house is not a turnkey property: it requires a complete renovation and a substantial investment. On the other hand, it represents a real opportunity for a family, an investor or a real estate professional wishing to exploit their existing volumes, develop a return project or completely rethink the plot.
A property with multiple possibilities, ideal for those who are looking for much more than just a house: a real estate project with great potential, in an attractive and well-connected municipality. Can you give me a summary for a sales file for this text? A summary, maybe half of the text, which is self-explanatory.
More photos at: https://www.remax.ch/fr/119791003-404
Conveniences
Outside conveniences
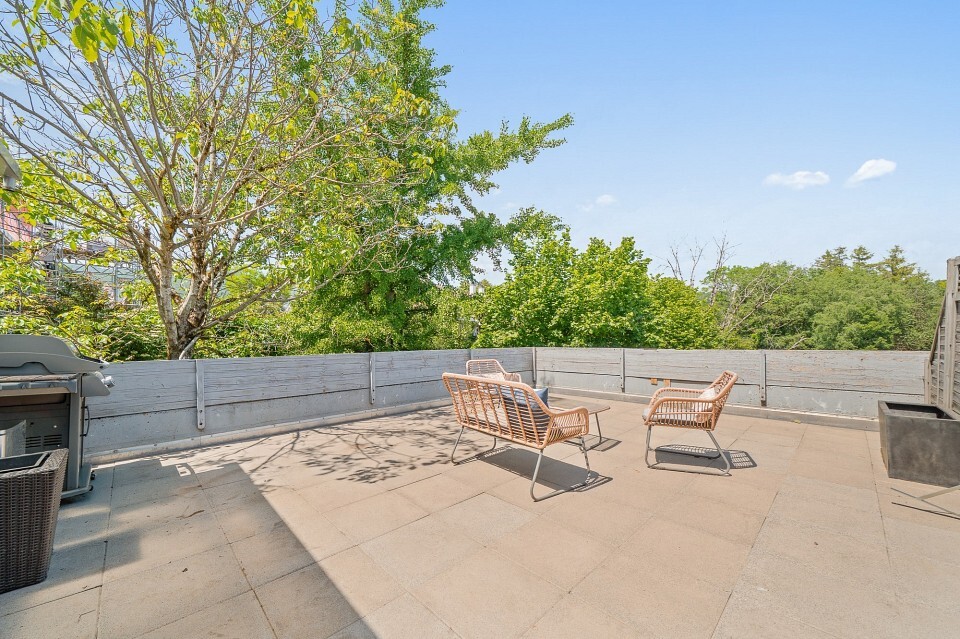
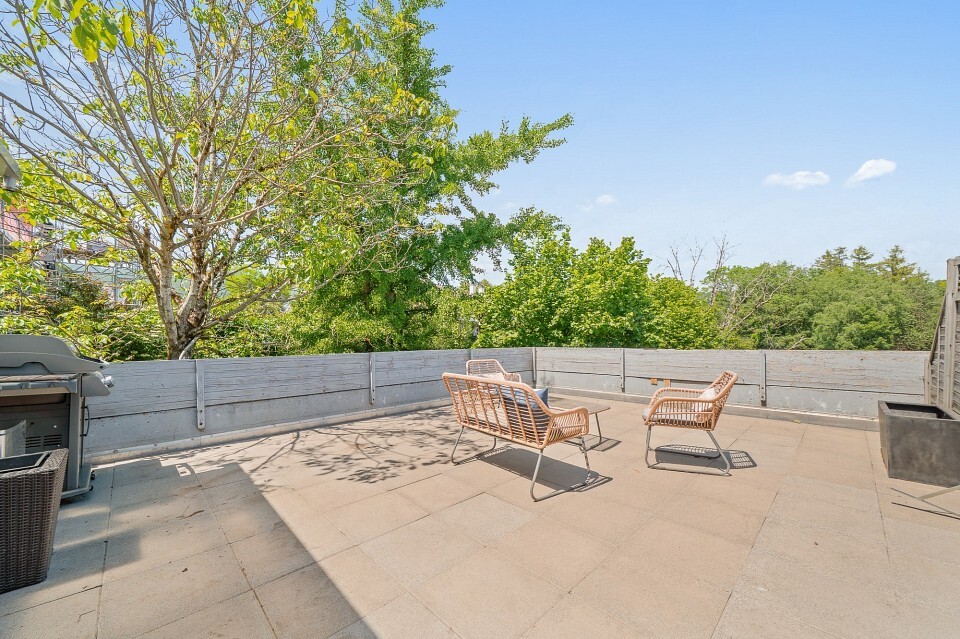
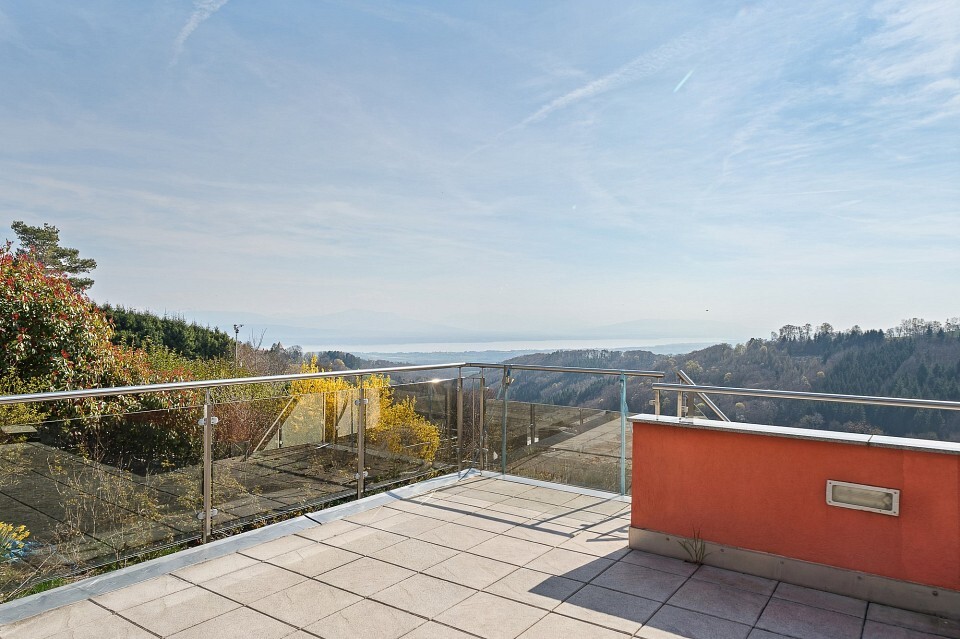
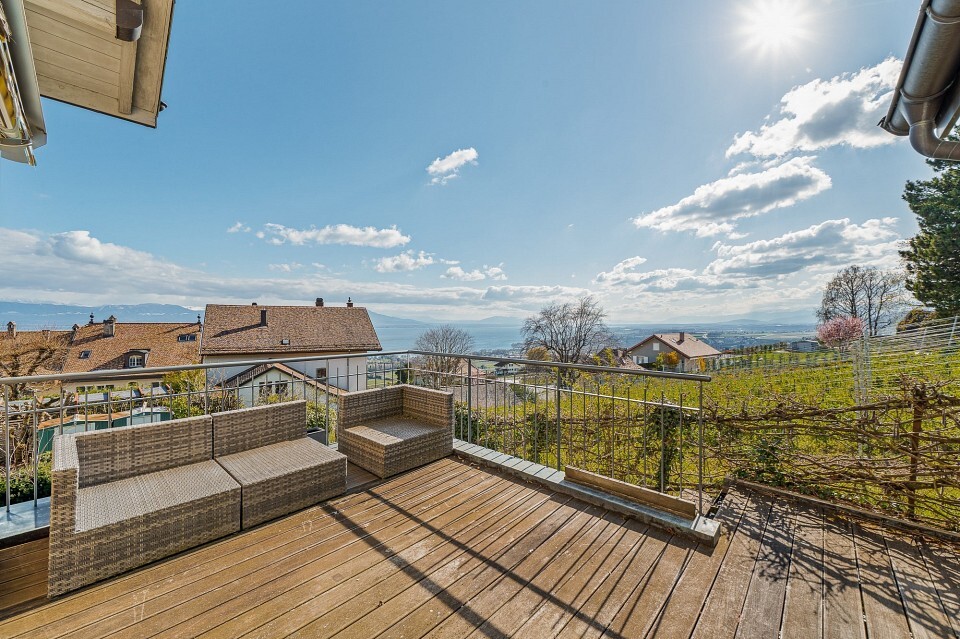
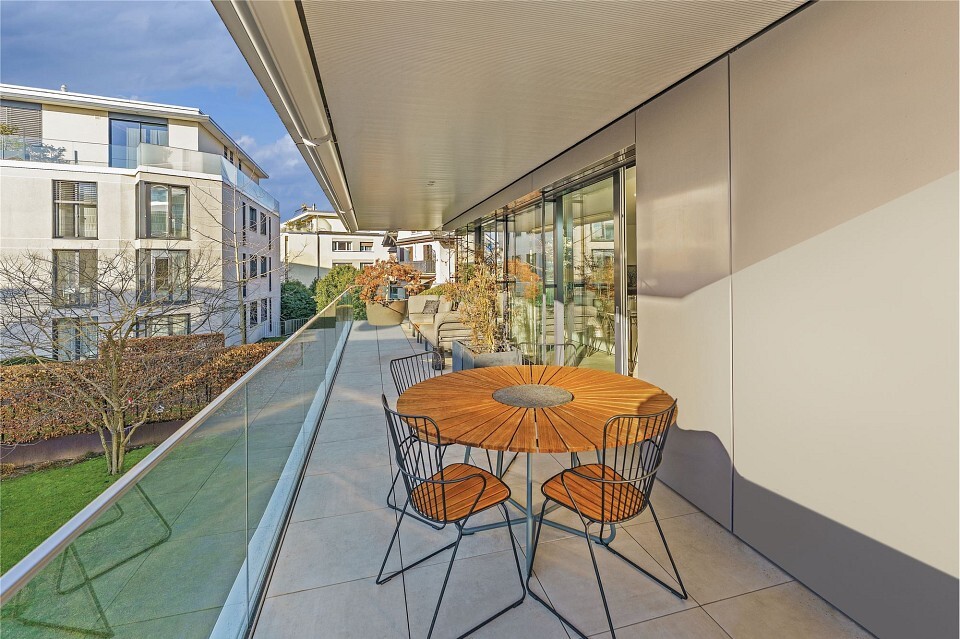
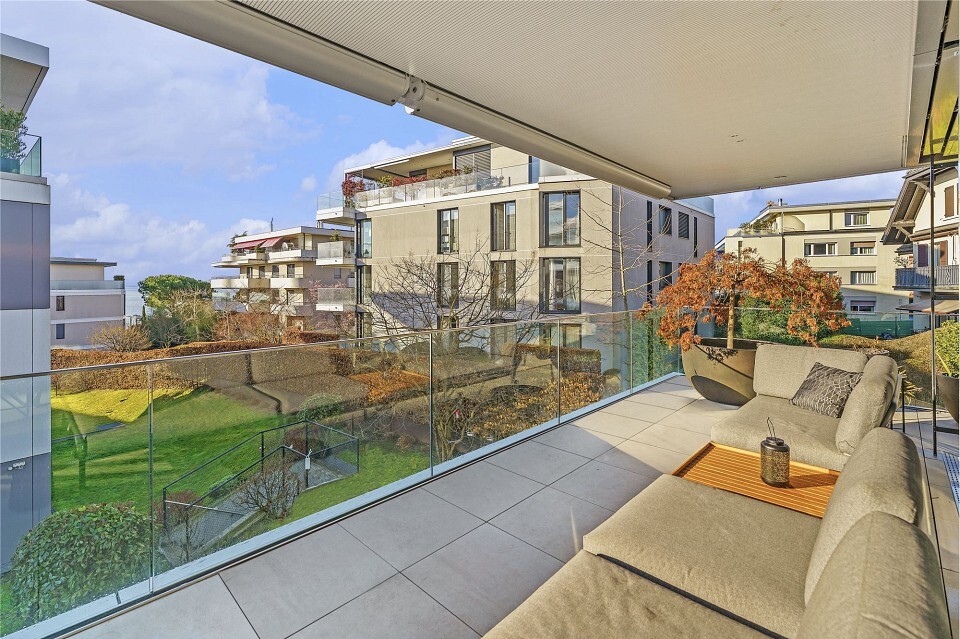
- Balcony/ies