×
Firstview
Picture 1
Picture 2
Picture 3
Picture 4
Picture 5
Picture 6
Picture 7
Picture 8
Picture 9
Picture 10
Picture 11
Picture 12
Picture 13
Picture 14
Picture 15
Picture 16
Picture 17
Picture 18
Picture 19
Picture 20
Picture 21
Picture 22

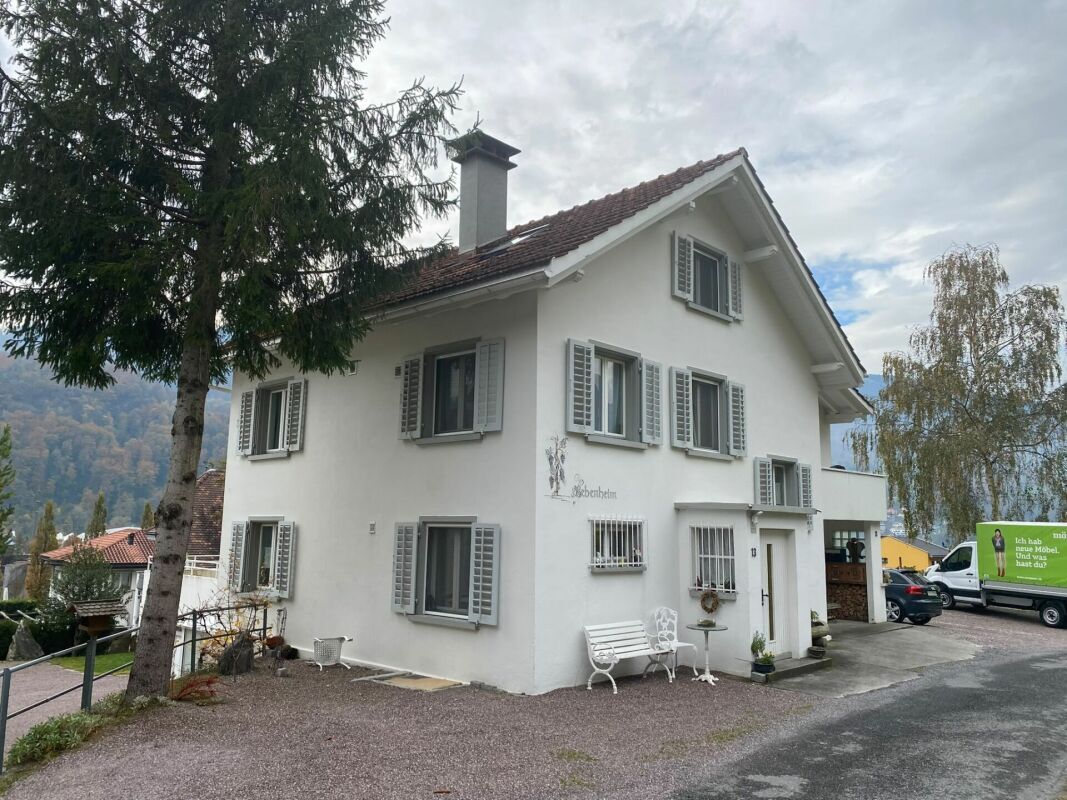
Single family house with 5 rooms on sale in Vilters

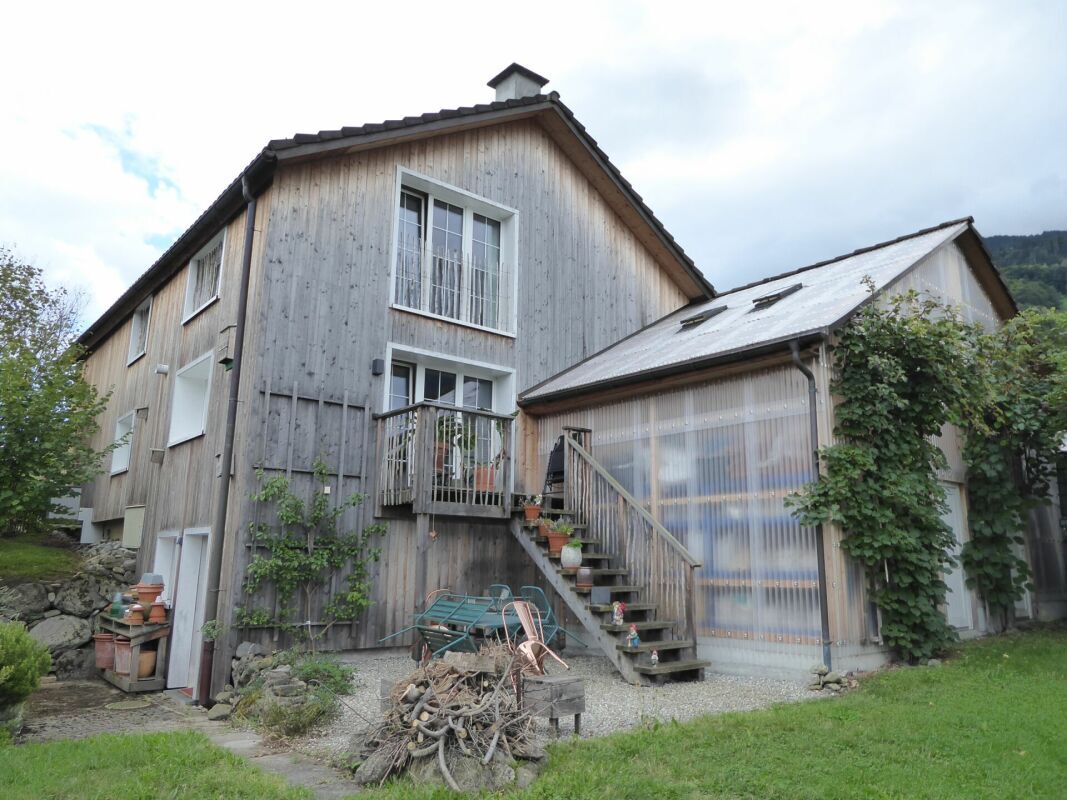
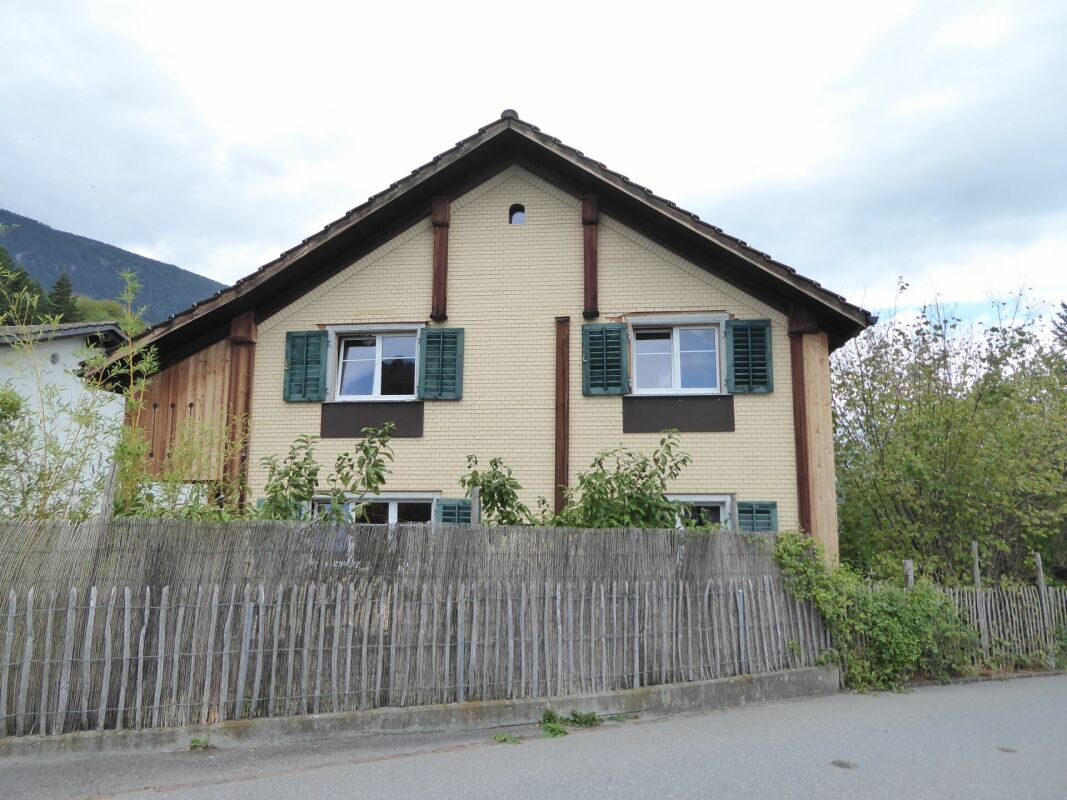
5-room single-family house with attached shed and spacious grounds

Rooms5
Object PriceCHF 1,080,000.-
AvailabilityTo agree
Messenger PDF Dossier Financing
Add to favoritesRemove from favorites

Localisation

Bovelweg 7, 7324 Vilters

Characteristics

Reference
8587a883-a83f-11f1-a4e0-069ae14c7a06
Availability
To agree
Bathrooms
2
Year of construction
1834
Latest renovations
1996
Rooms
5
Heating type
Air to water heat pump
Heating installation
Radiator
Ground surface
956 m²
Net surface
156 m²

Description

Text translated from german, see original
Original text in german, translate to English.

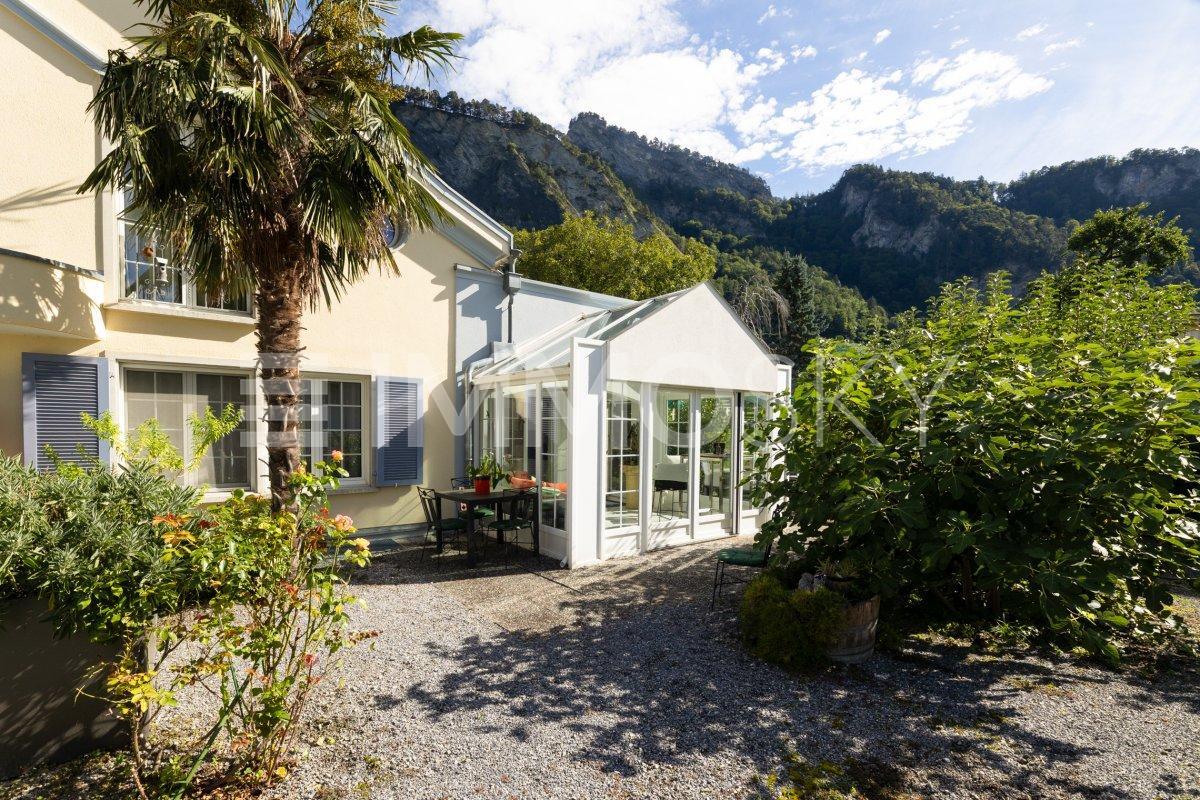
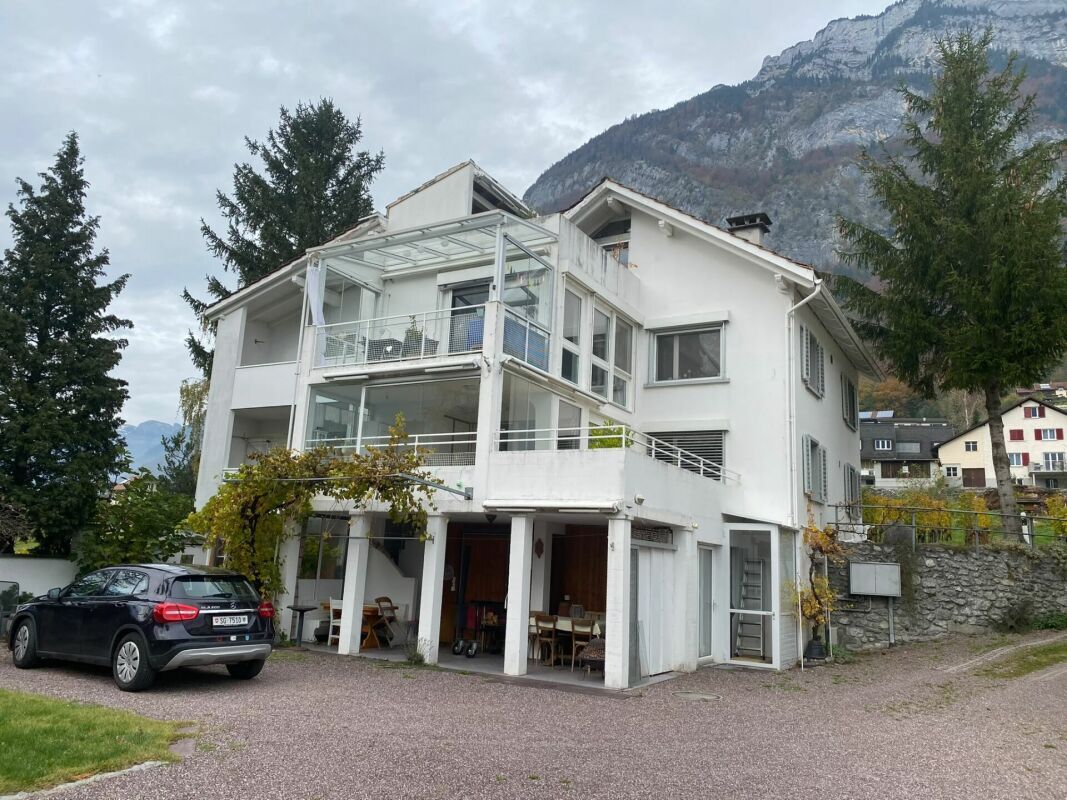
This single-family house with an attached shed is for sale in a child-friendly and quiet location.

living concept

Basement
large natural cellar
Laundry room with direct outdoor access
Storage and heating room with heat pump heating

Ground floor
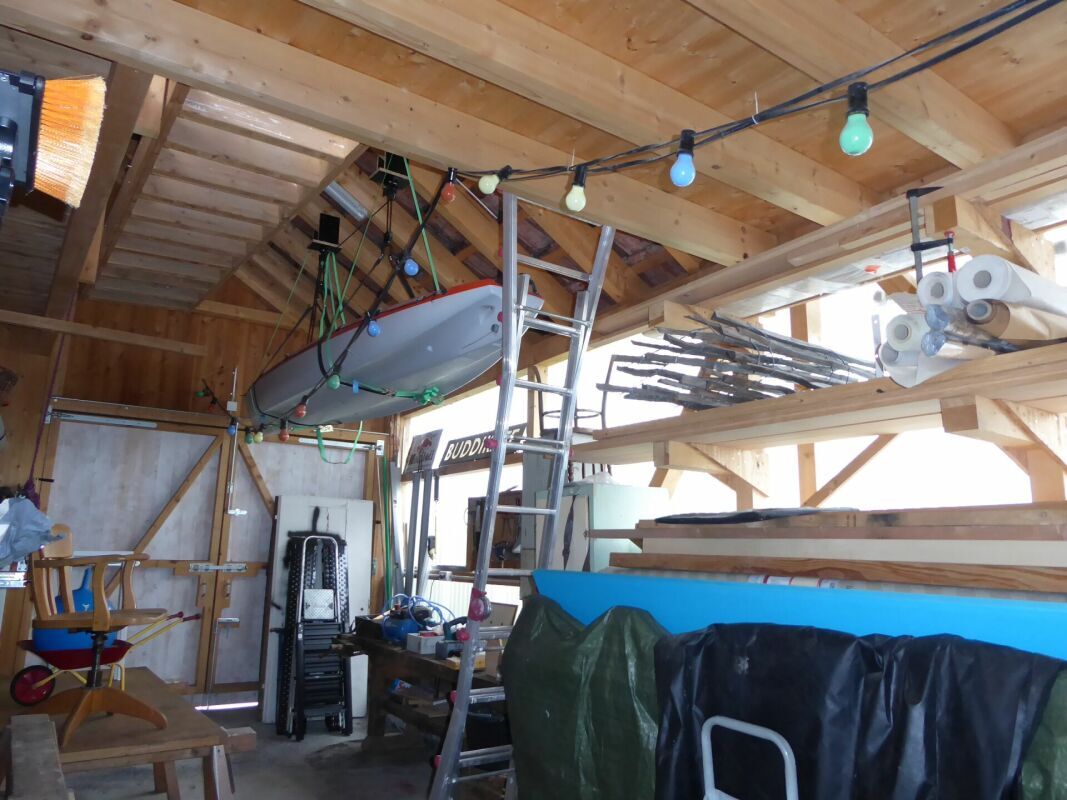
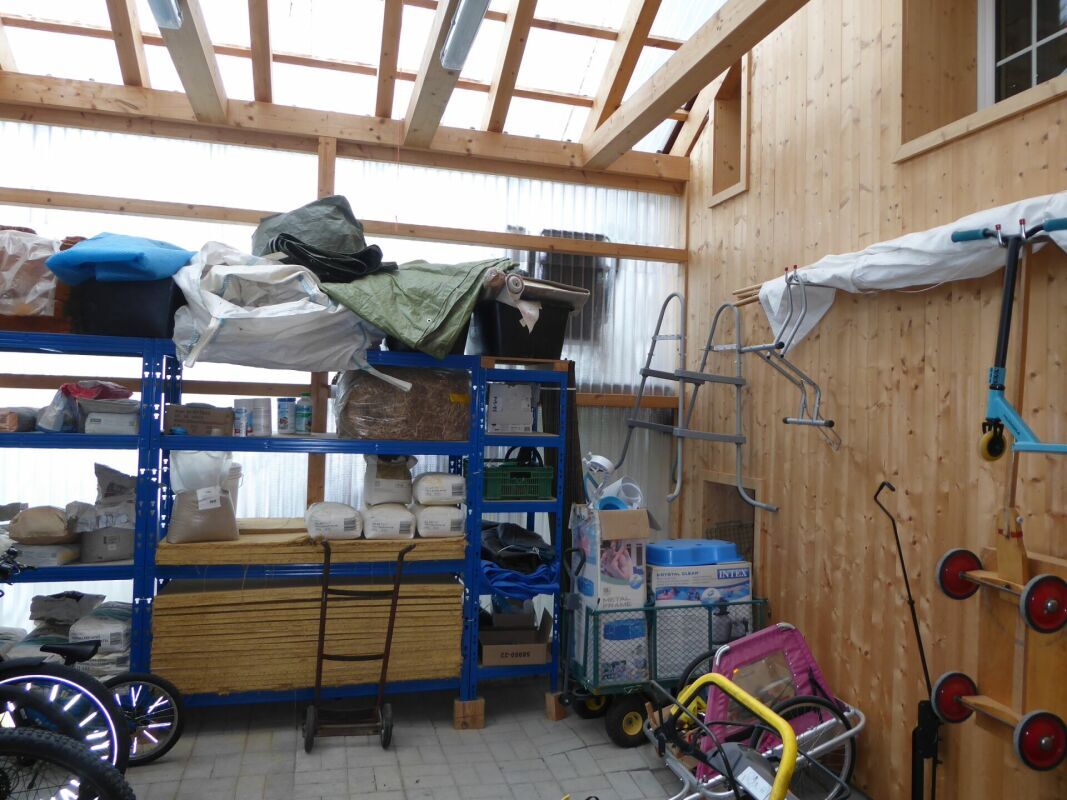
attached shed usable as a storage workshop or also as a garage

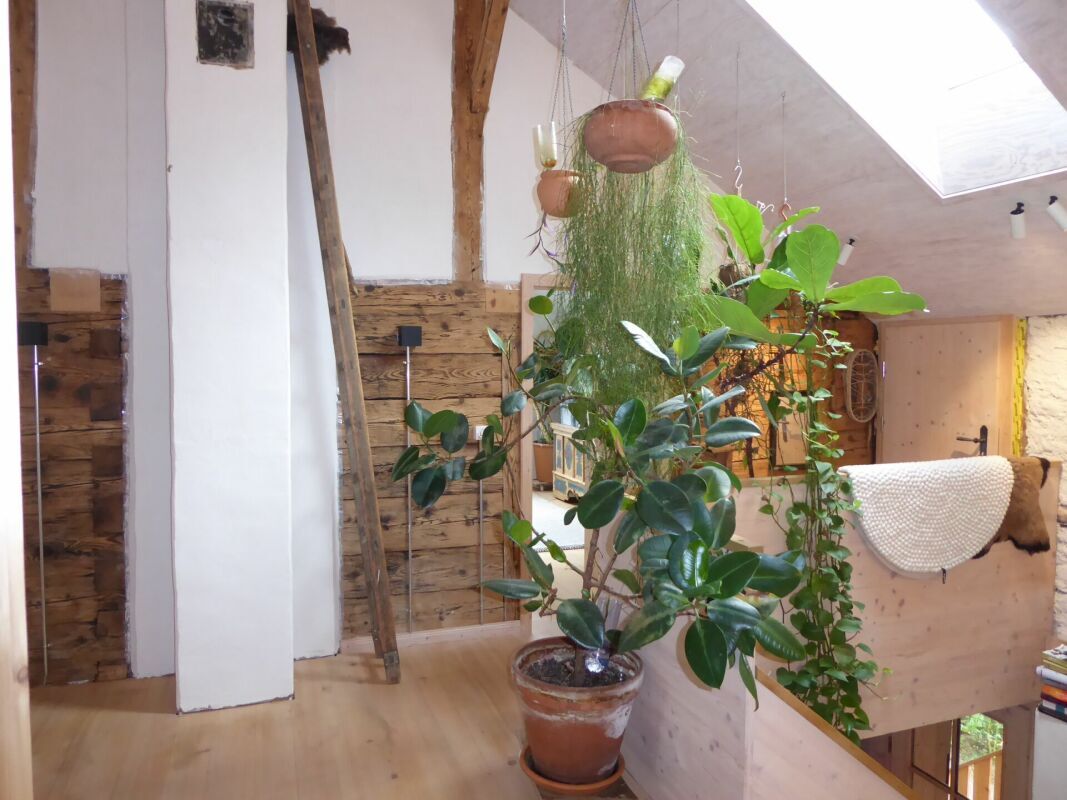
Upper floor Entrance
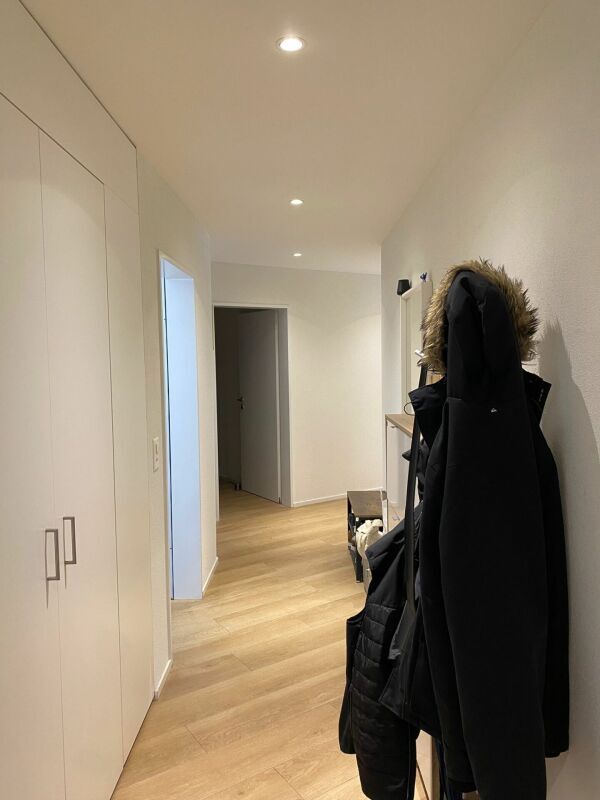
hall-wardrobe Main entrance-hall-
staircase 4.0 m2
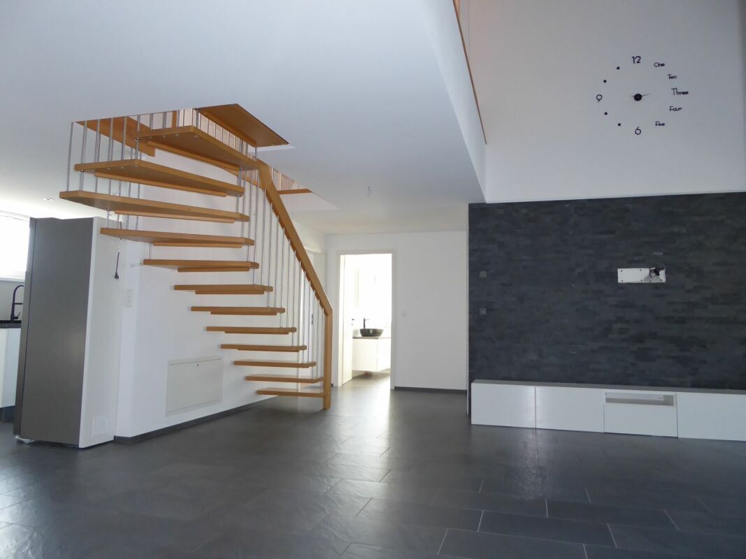
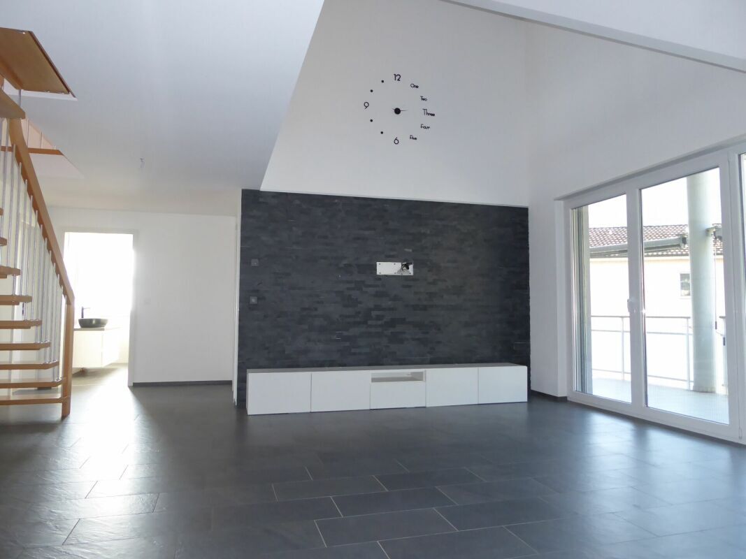
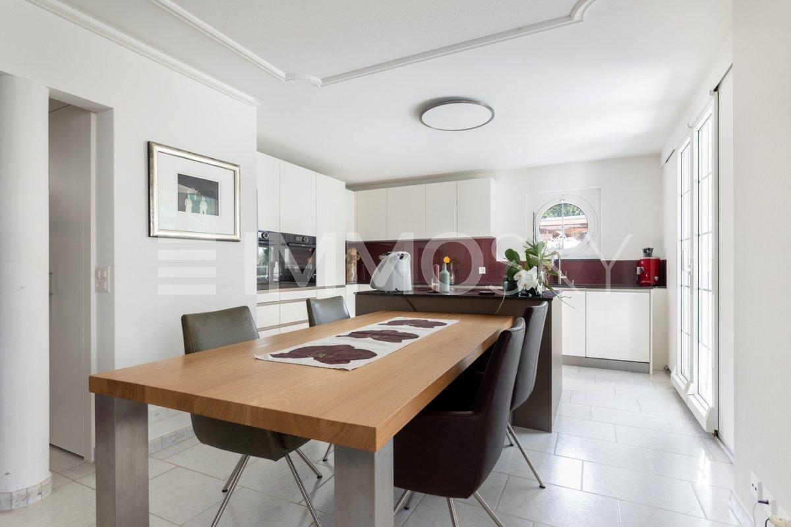
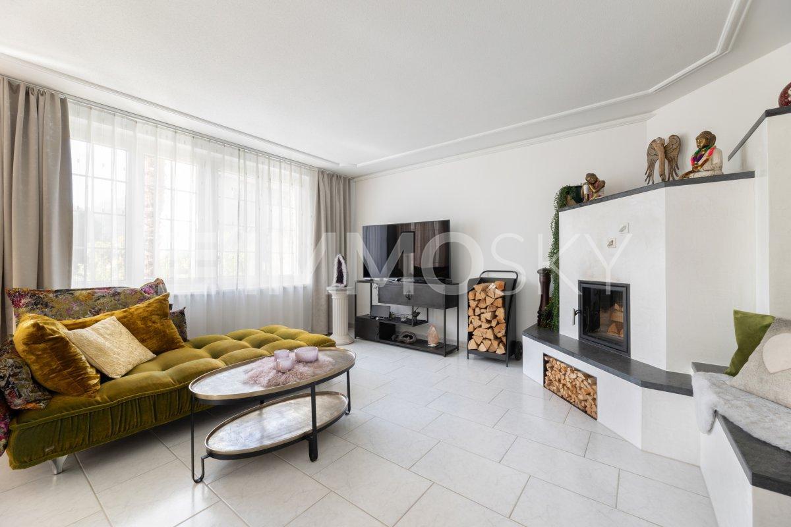
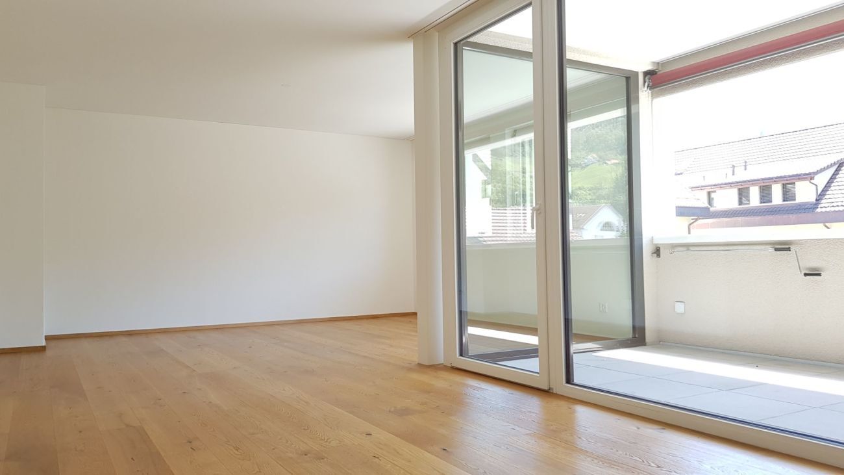
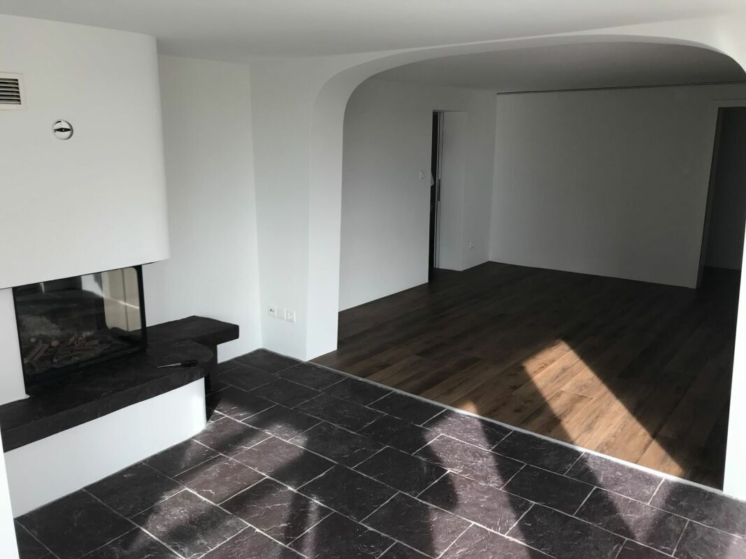
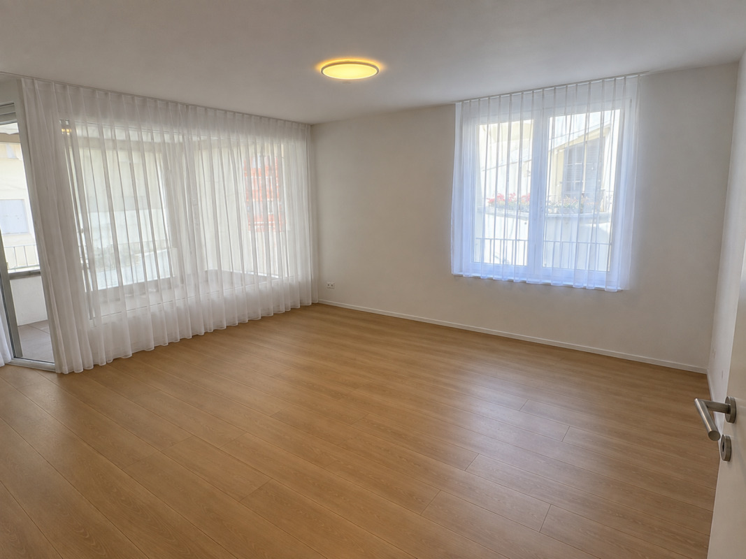
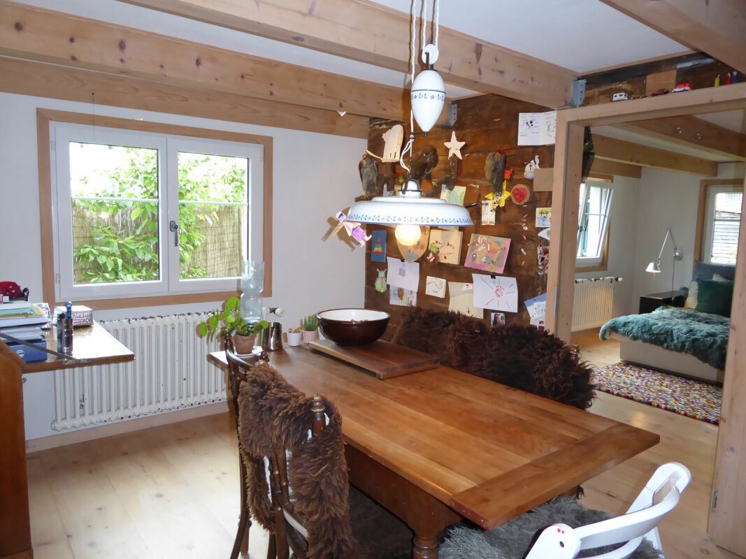
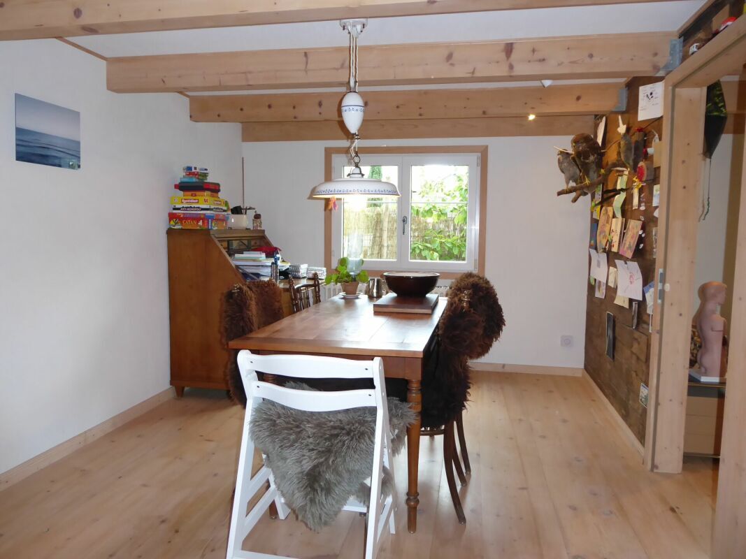
Living room with tiled stove 19.0 m2 Dining
room 13.0 m2
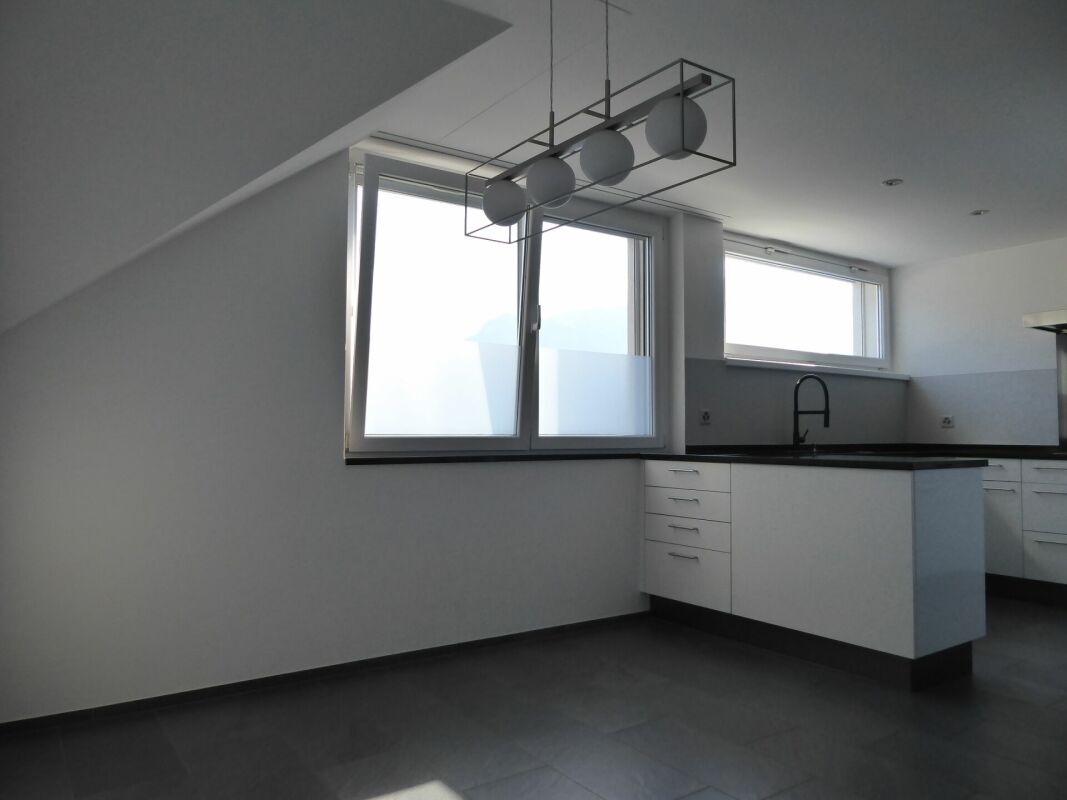
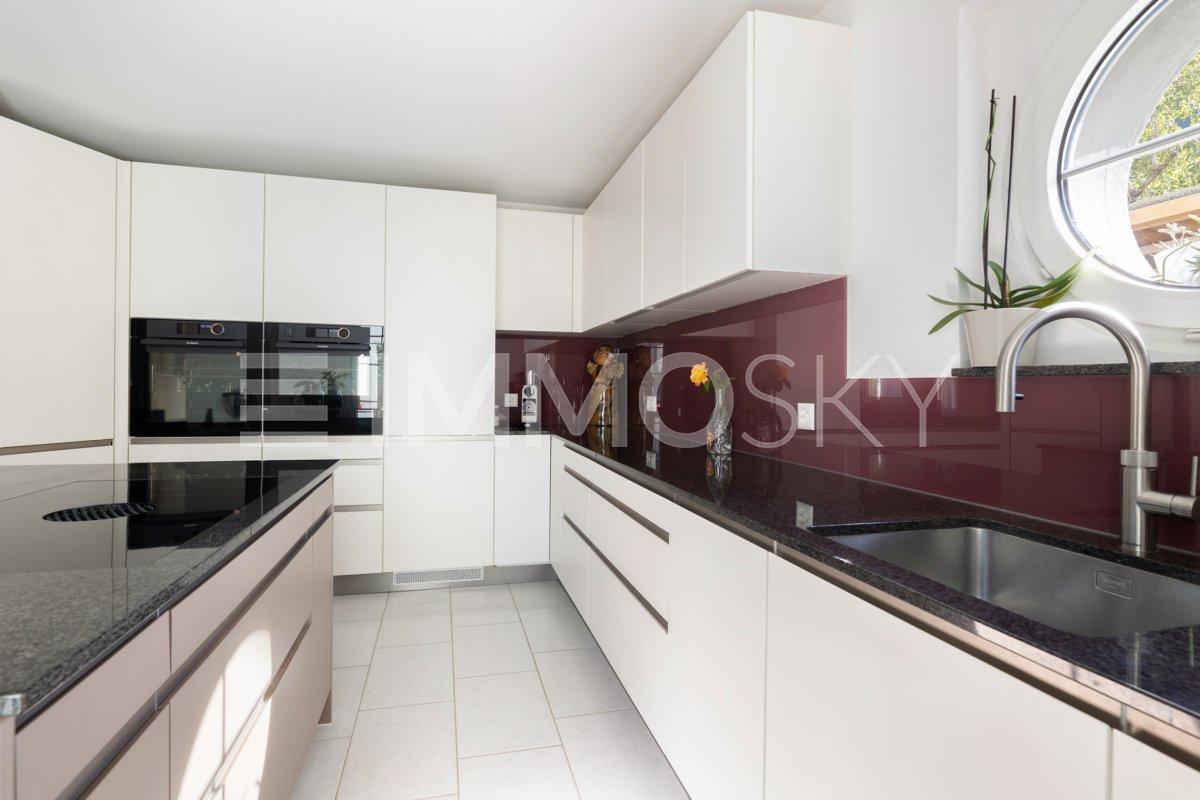
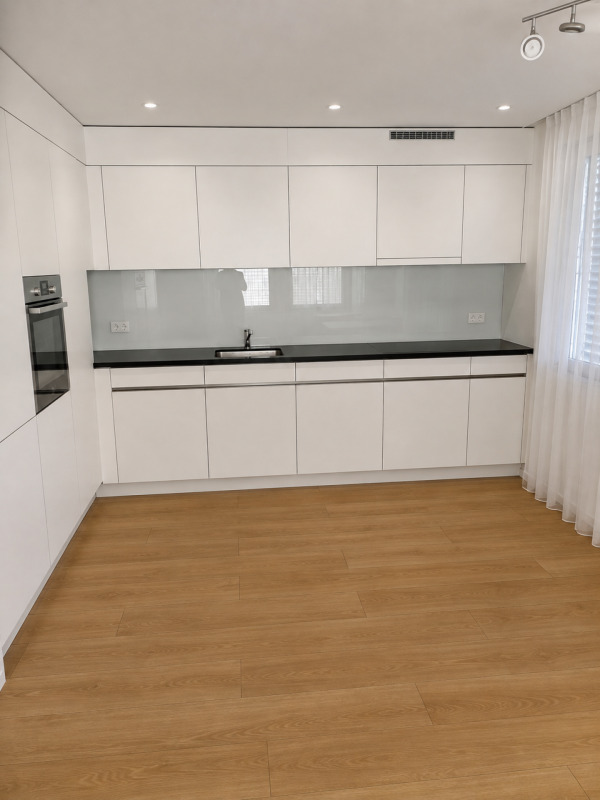
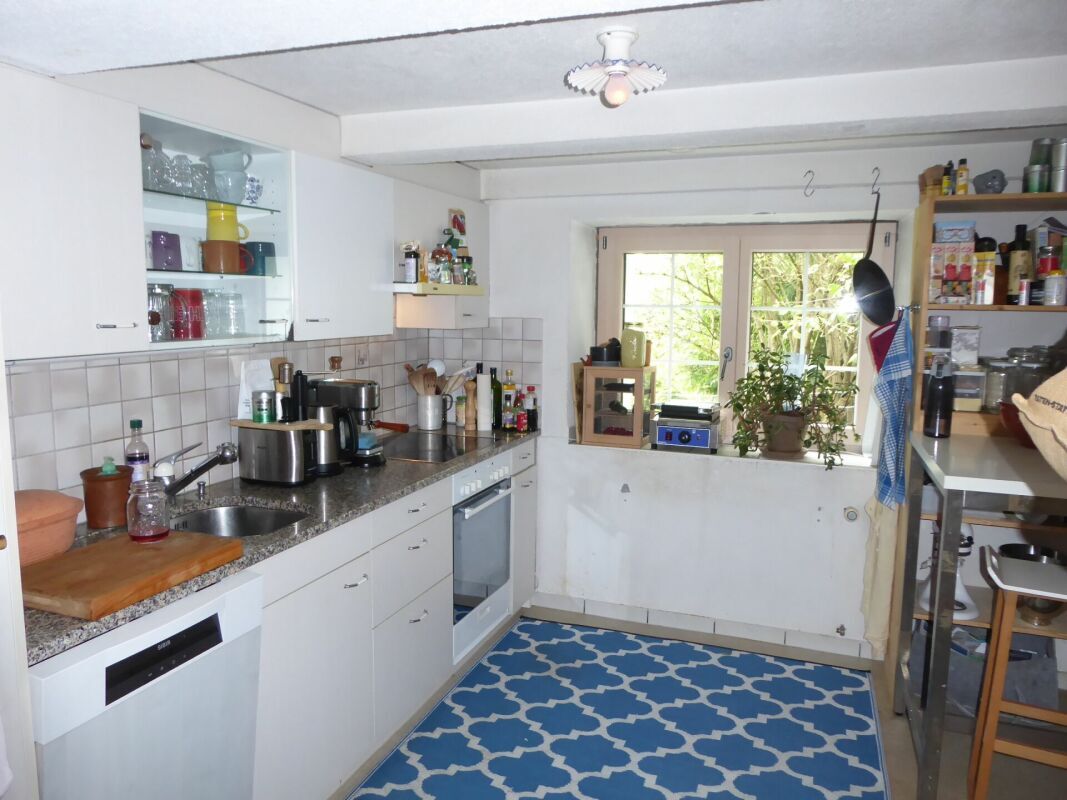
Kitchen 13.0 m2
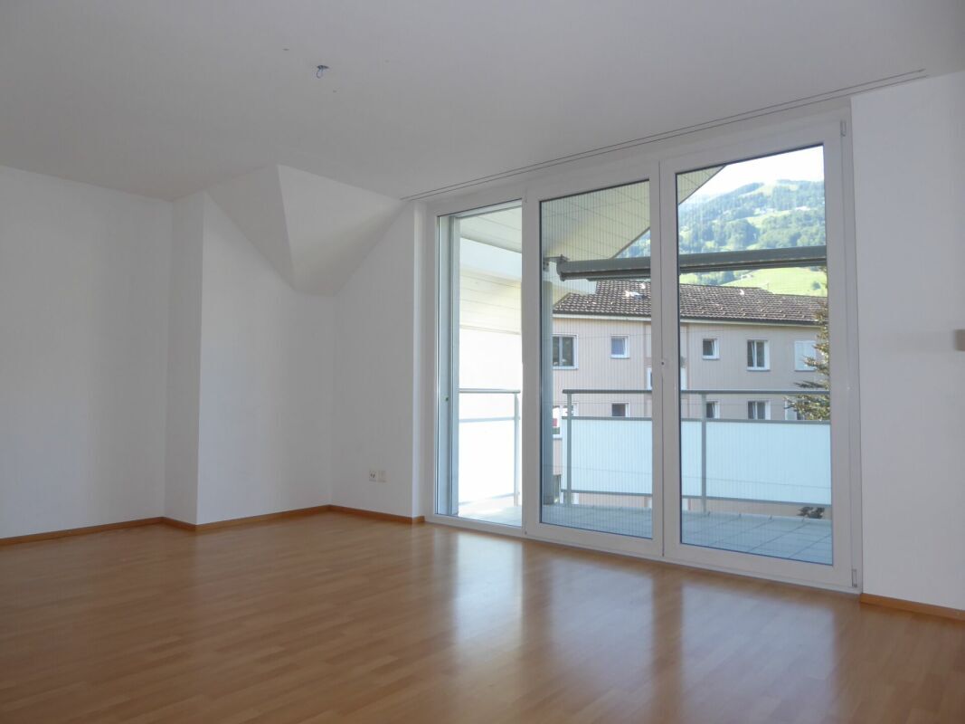
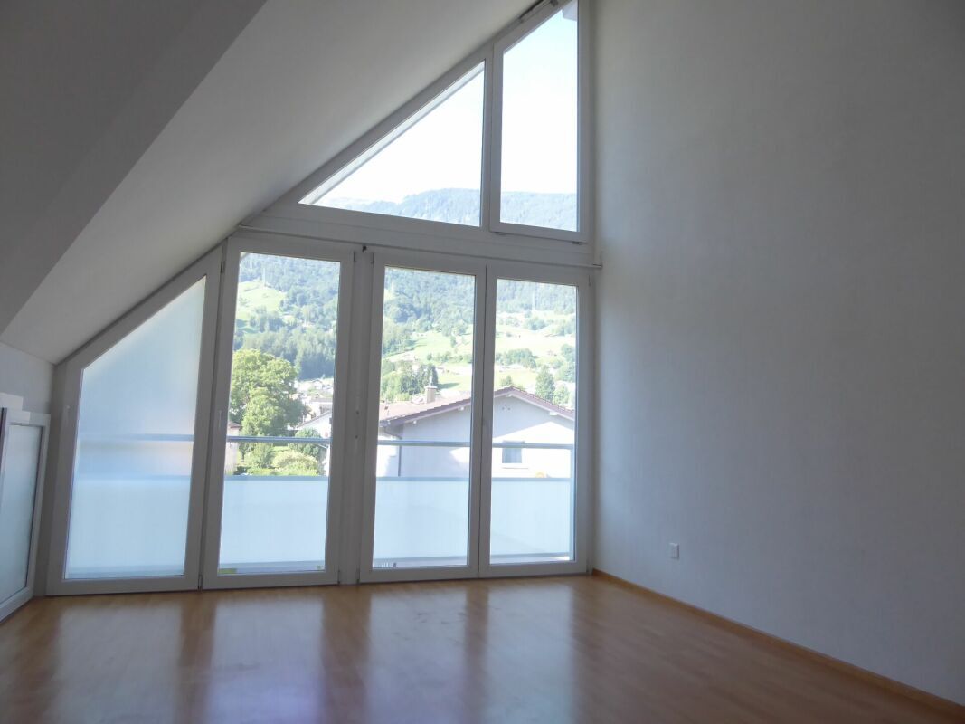
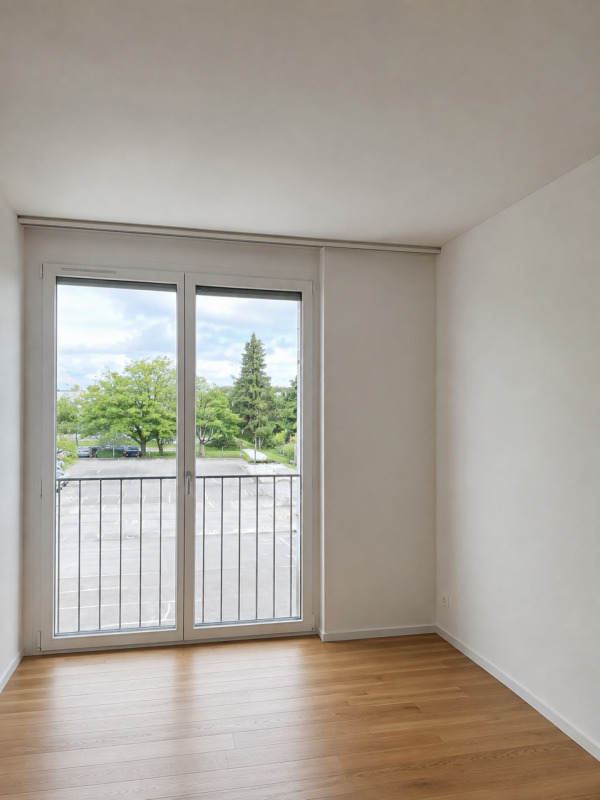
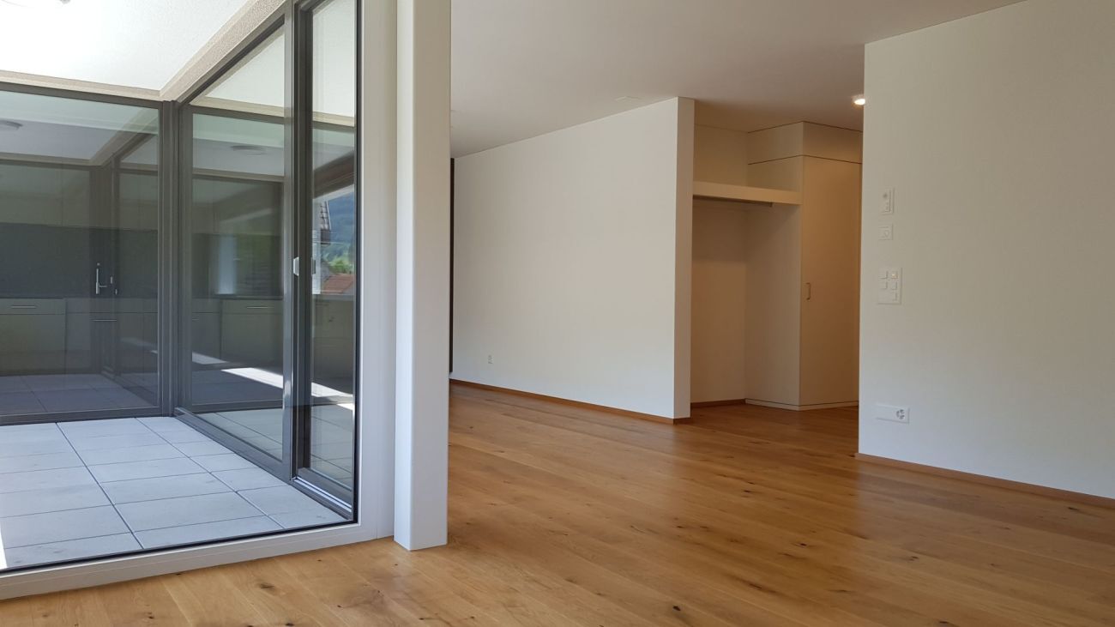
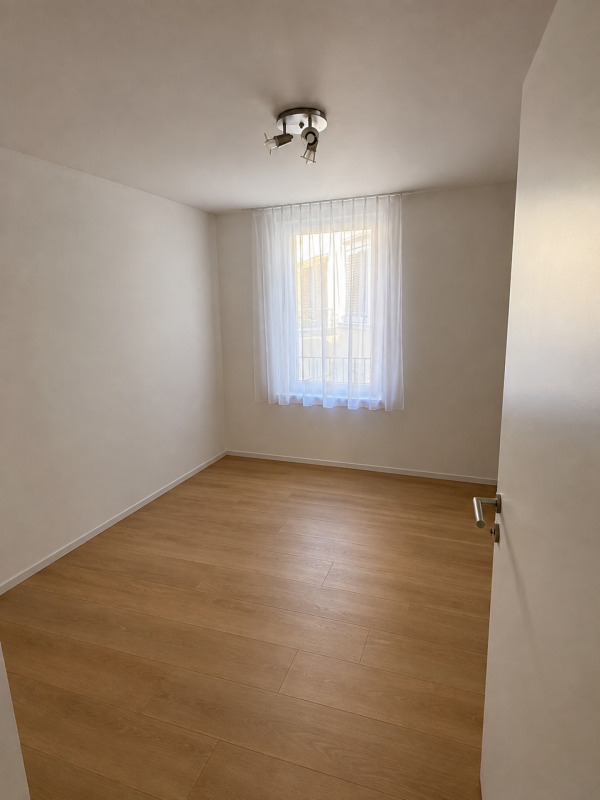
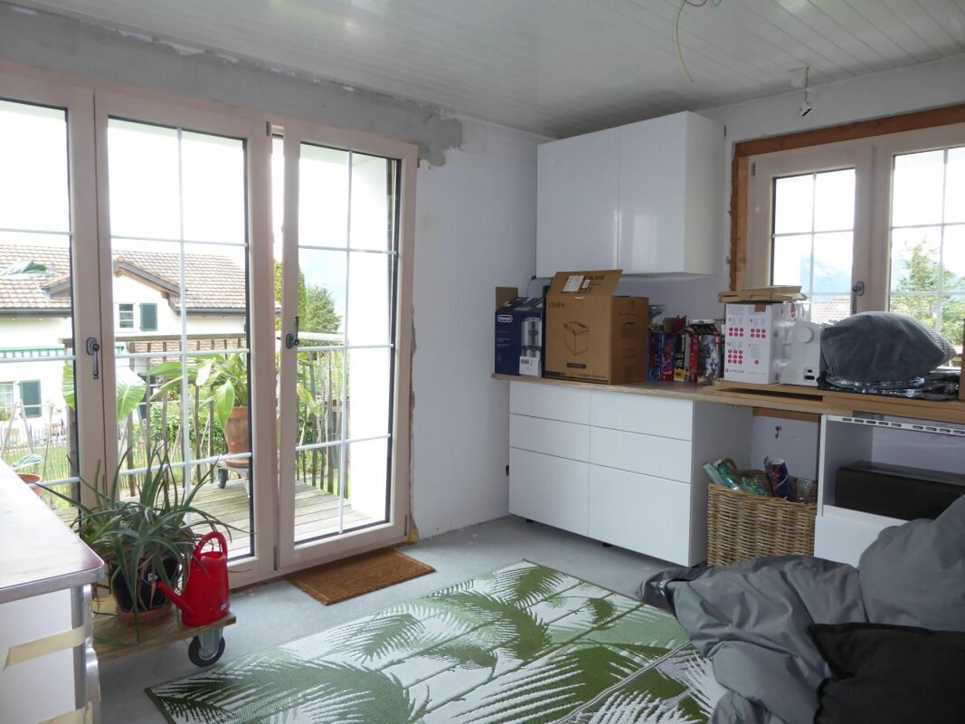
Room with access to terrace 13.0 m2
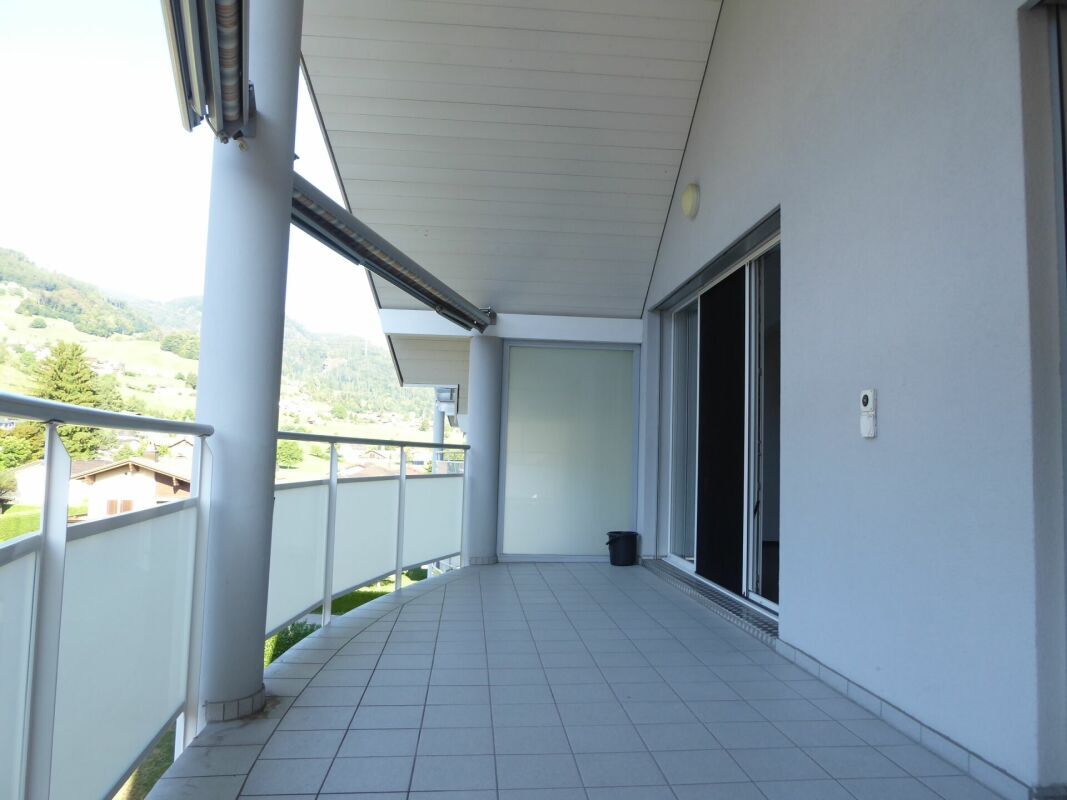
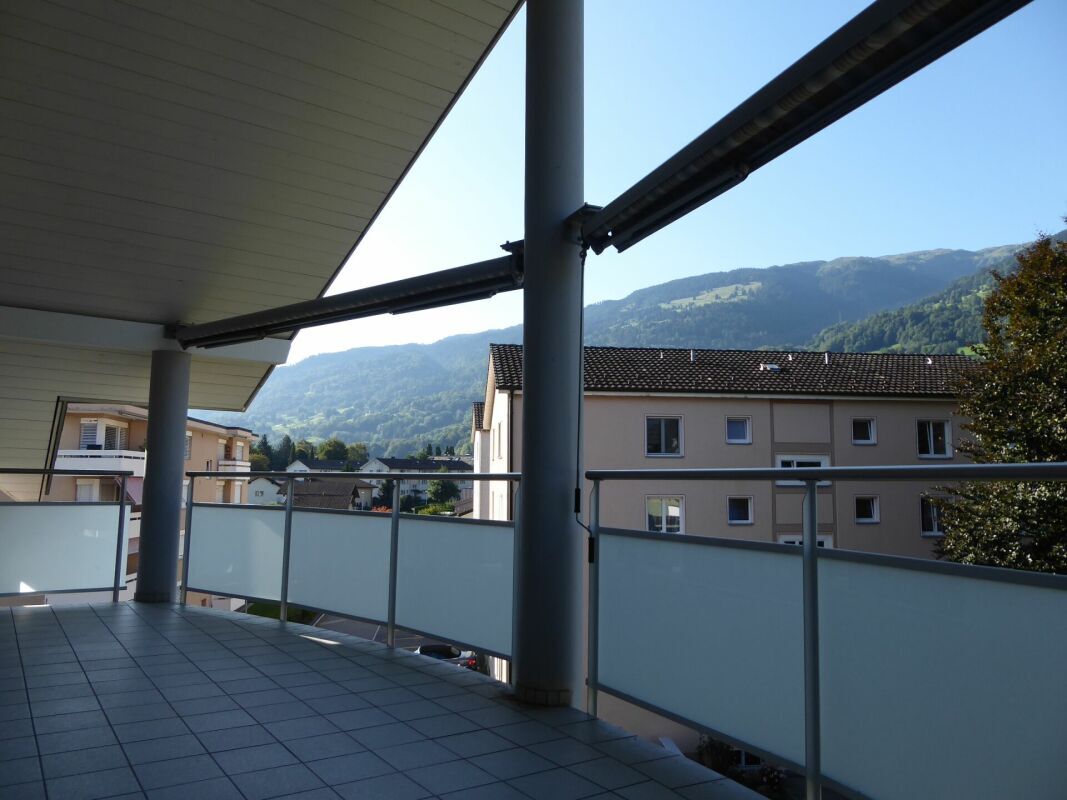
Uncovered terrace with steps to the garden Hallway
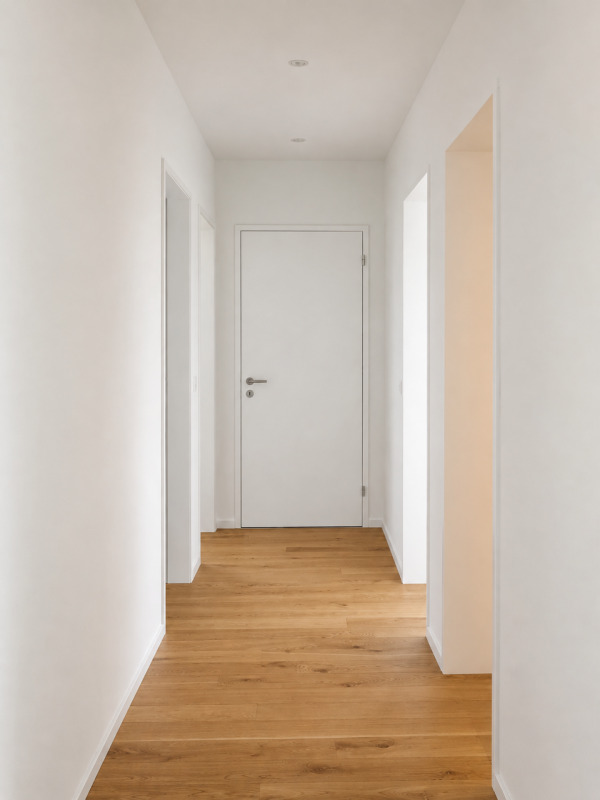
area 4.0 m2
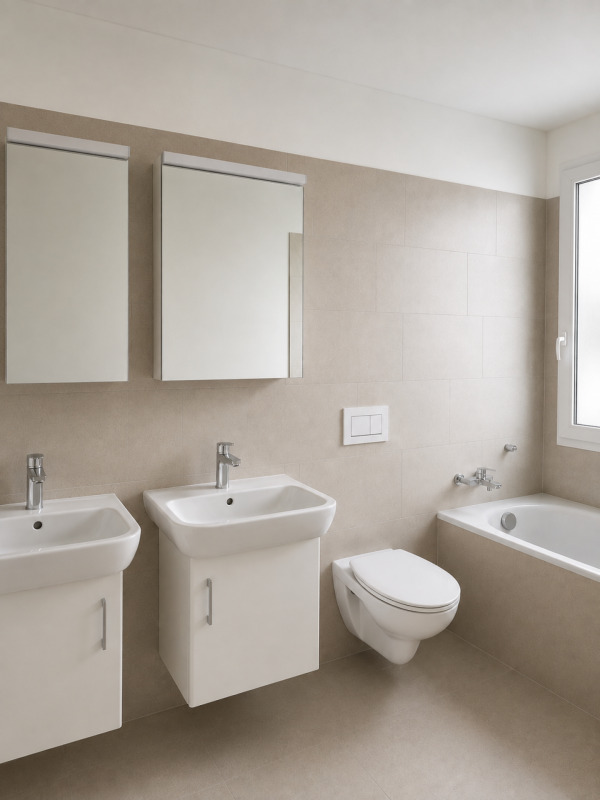
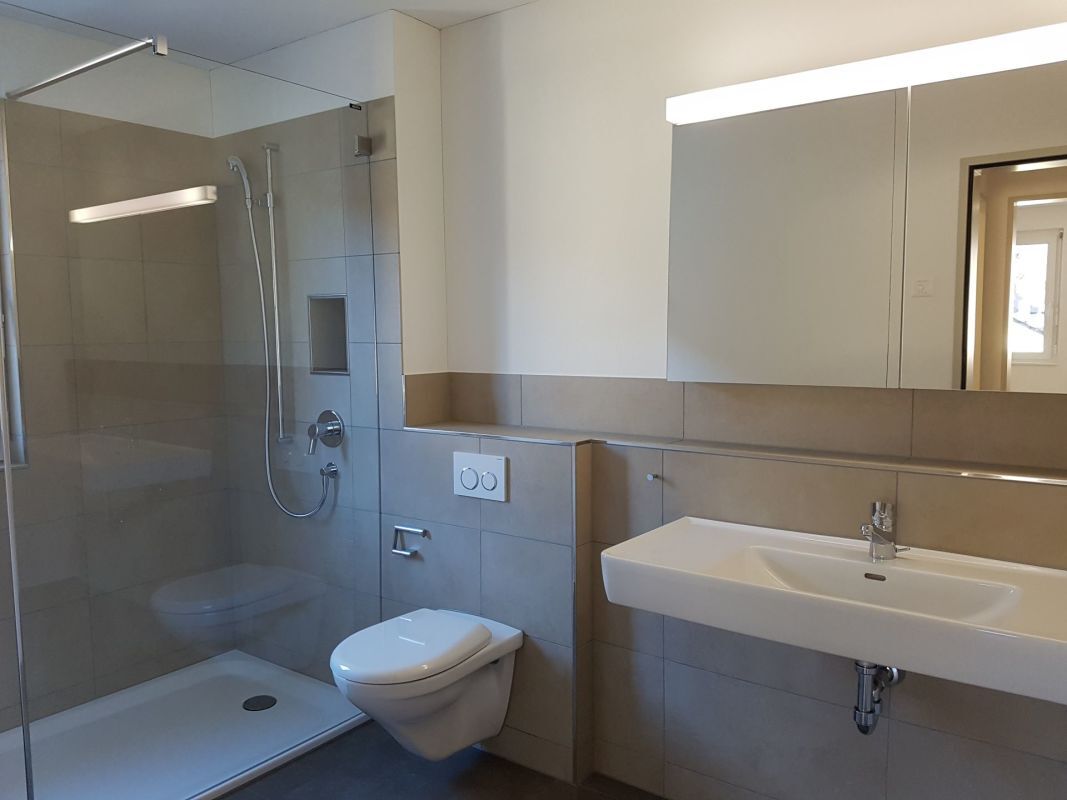
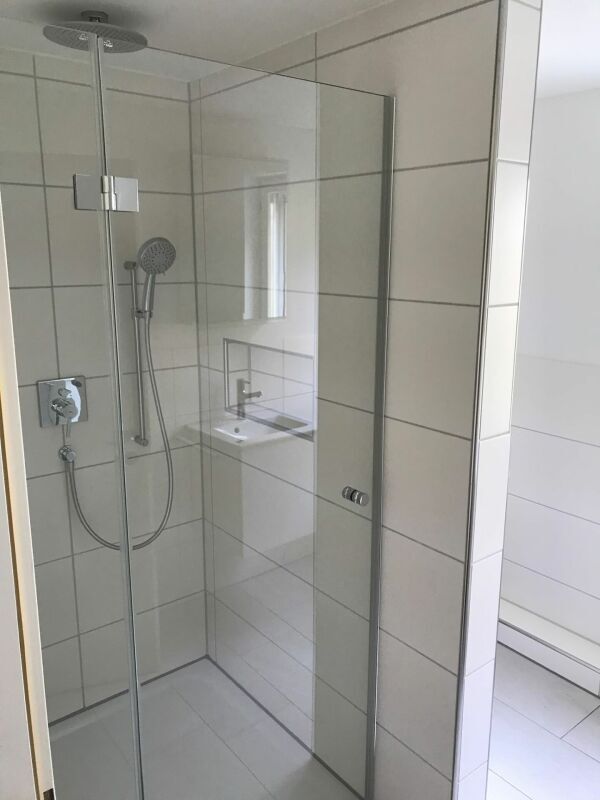
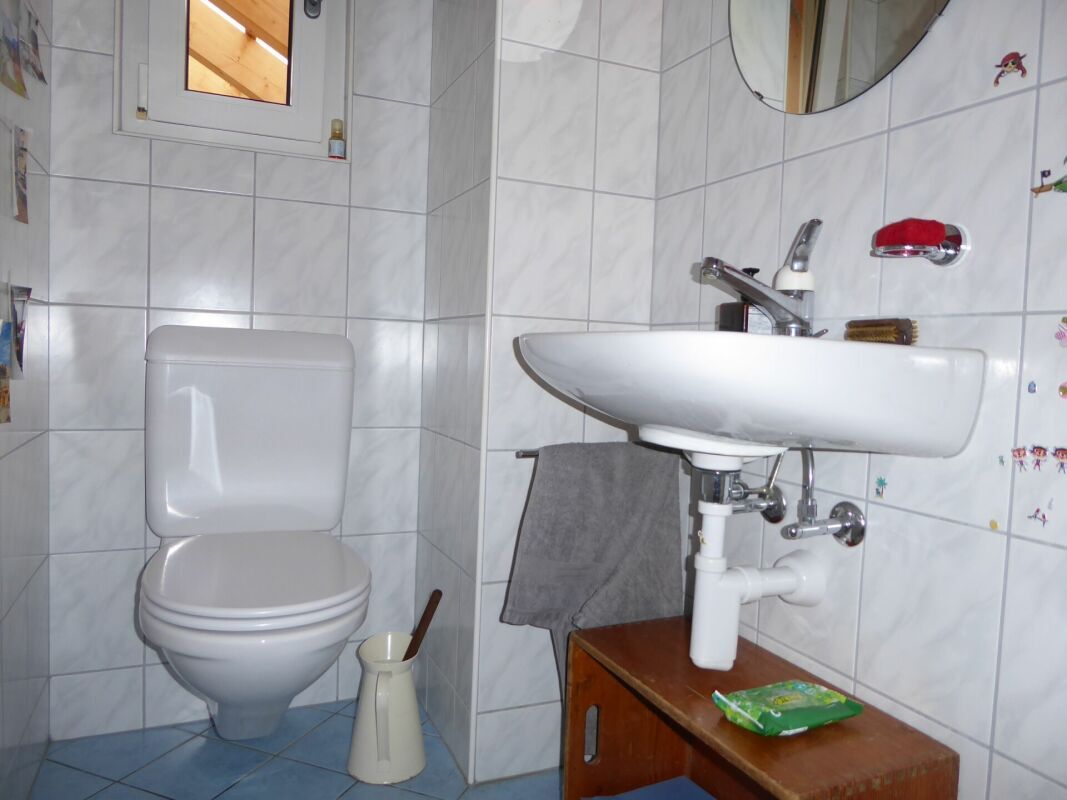
Separate toilet-sink 2.0 m2 Shower-shower-
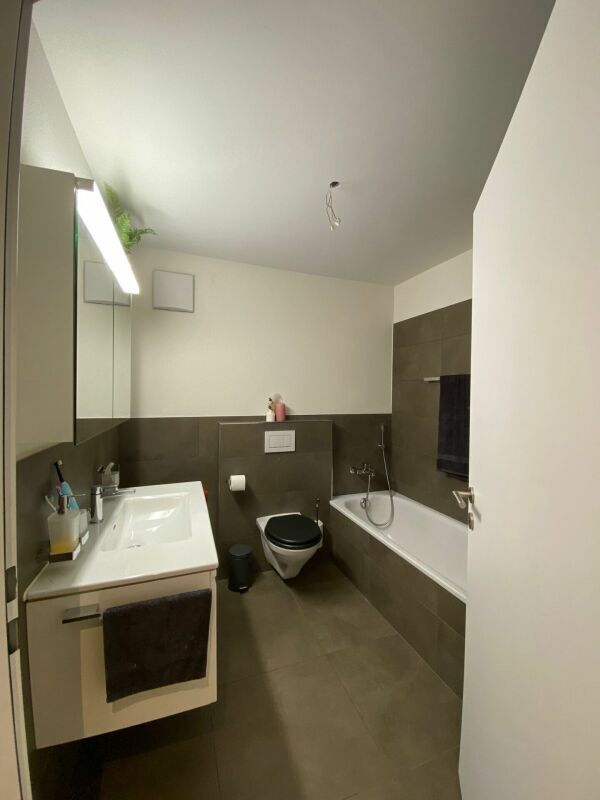
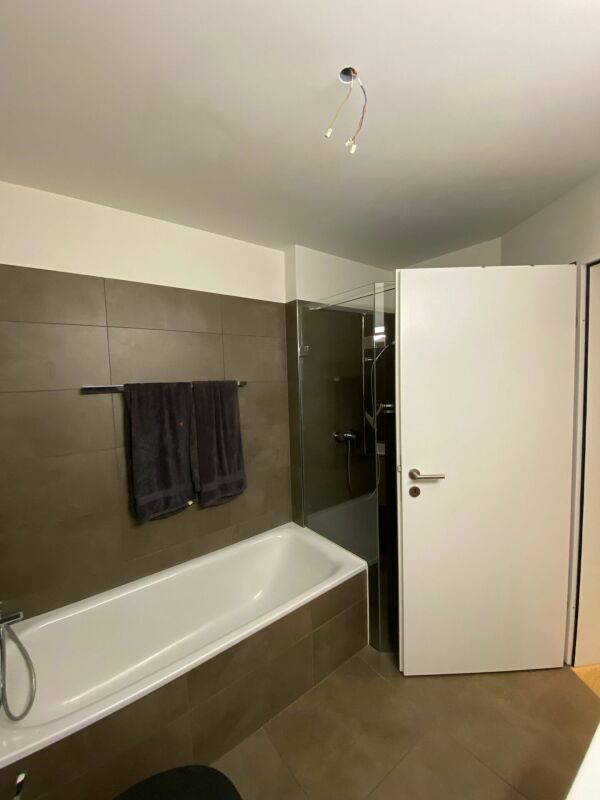
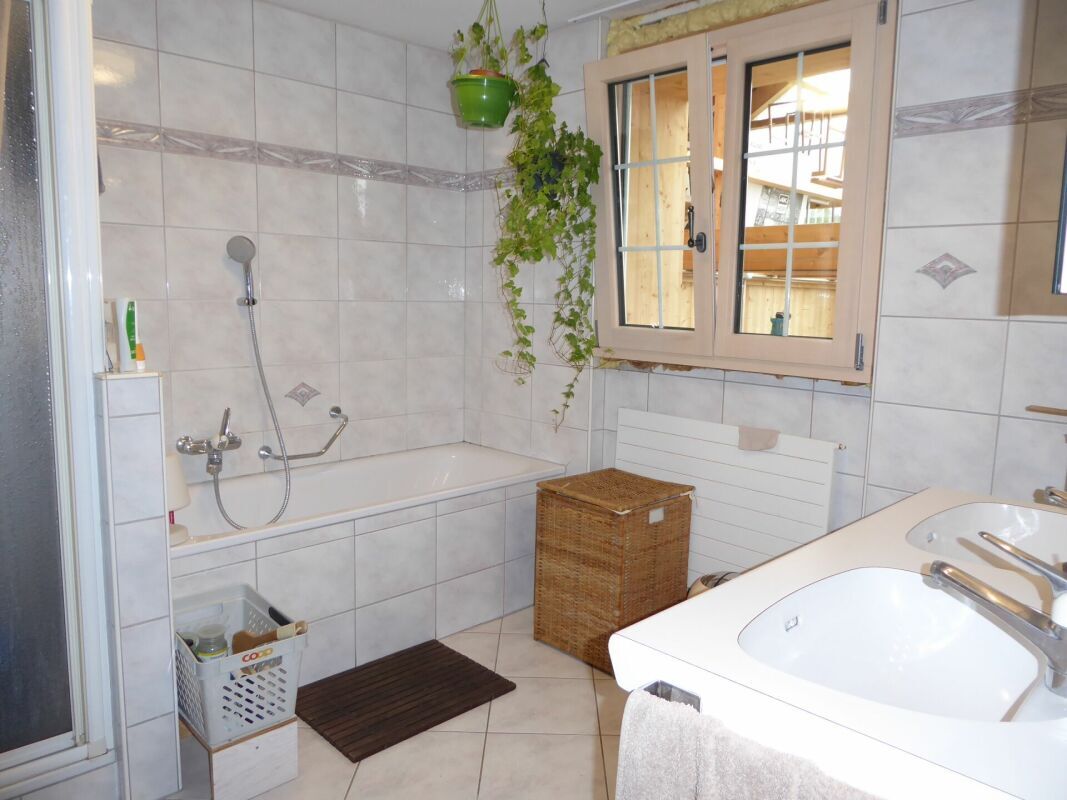
sink 8.0 m2

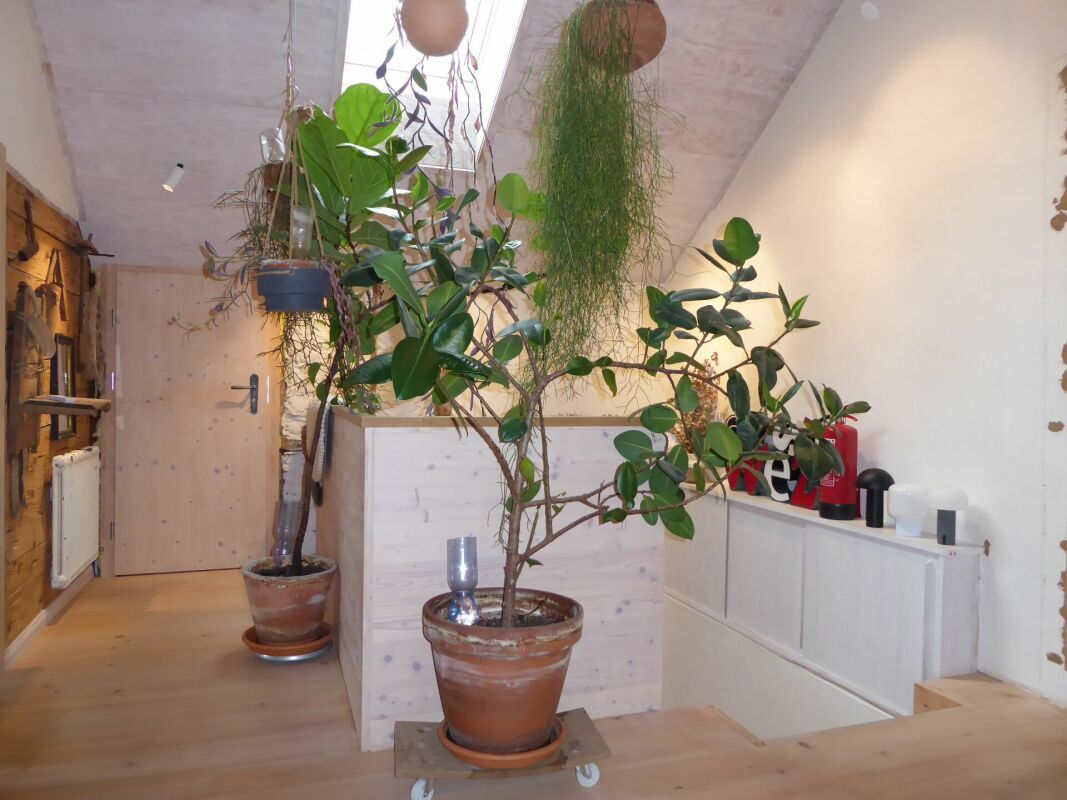
Upper floor Hallway
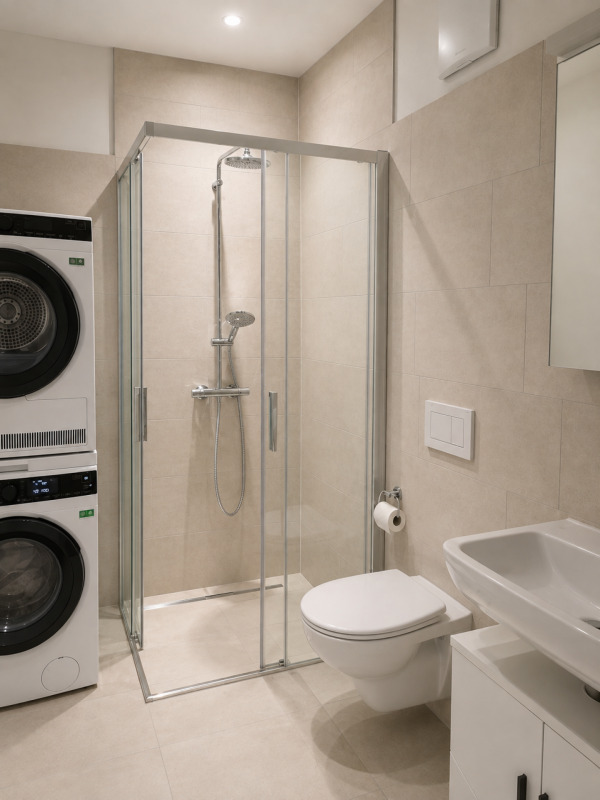
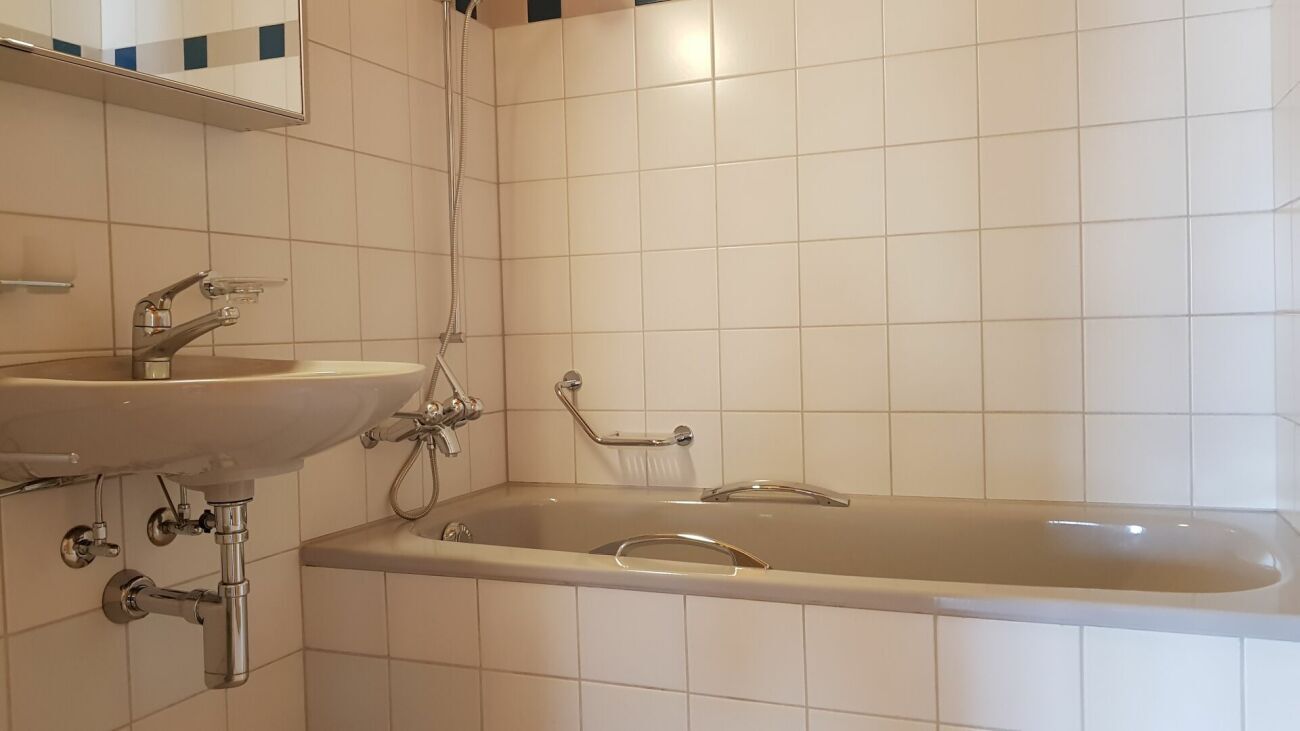
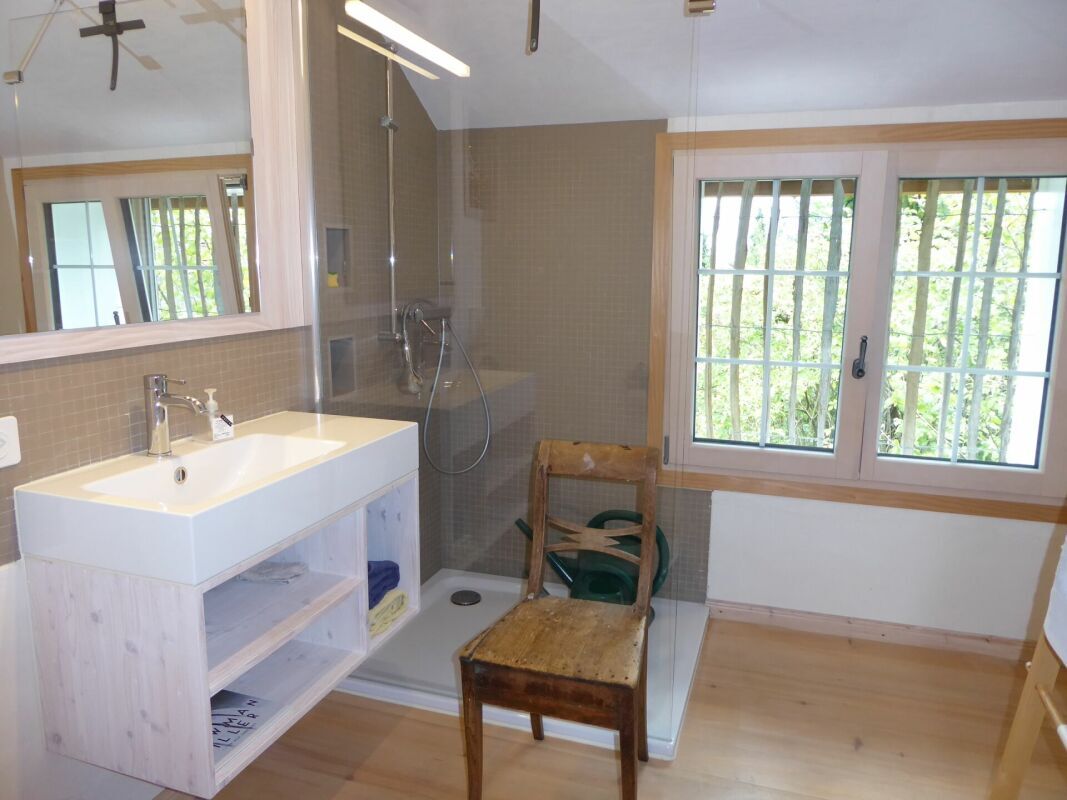
area-hallway 11.0 m2 Shower-toilet-
washbasin 7.0 m2
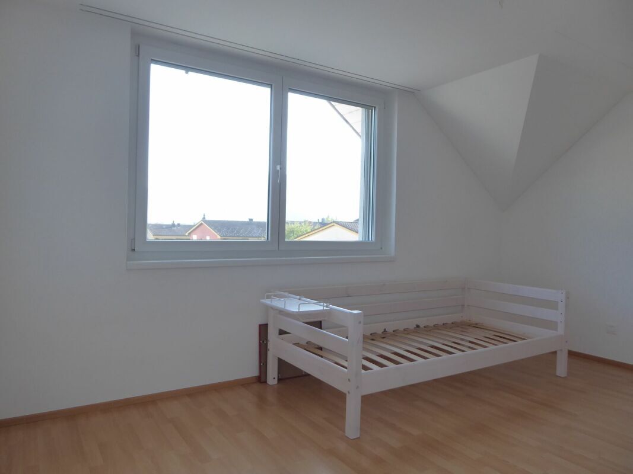
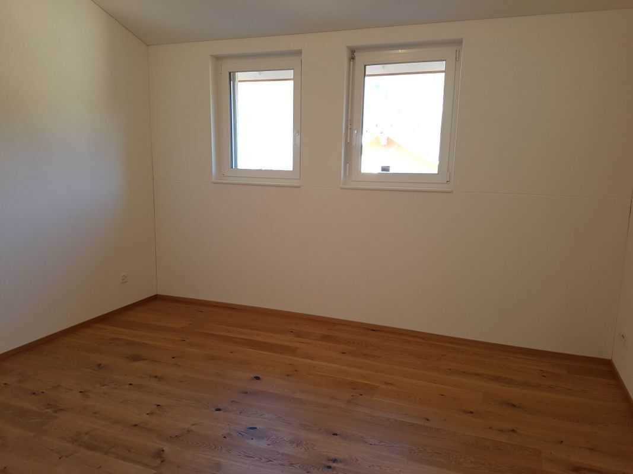
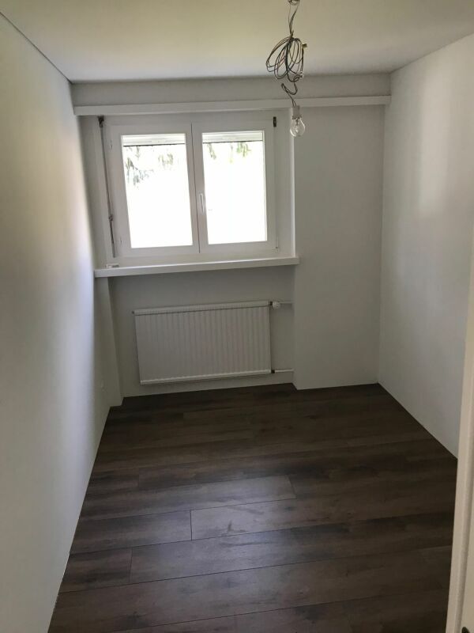
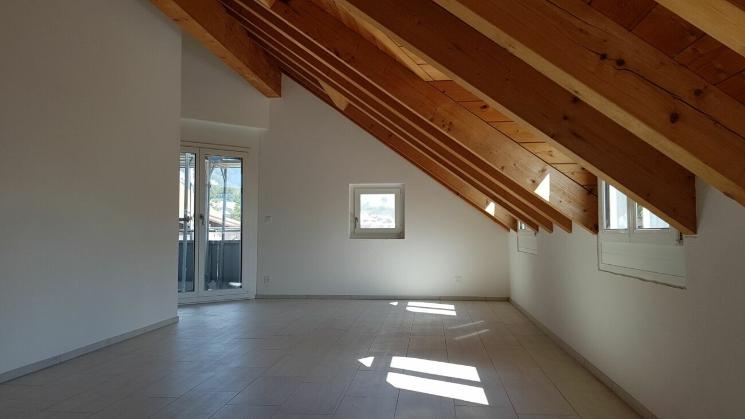
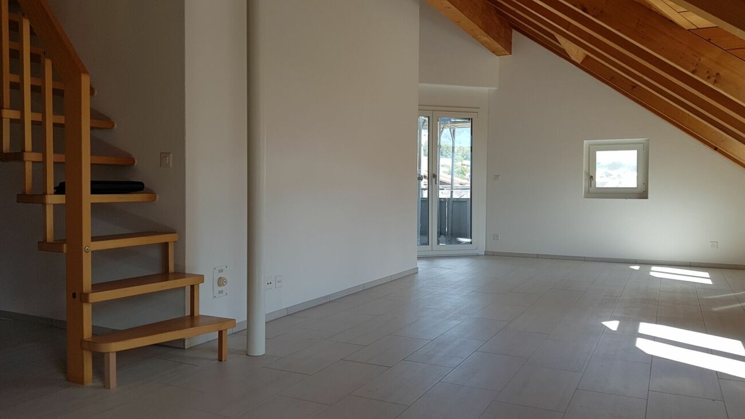
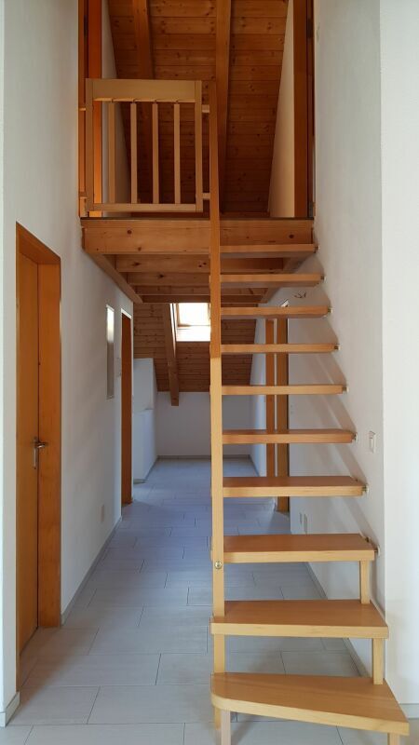
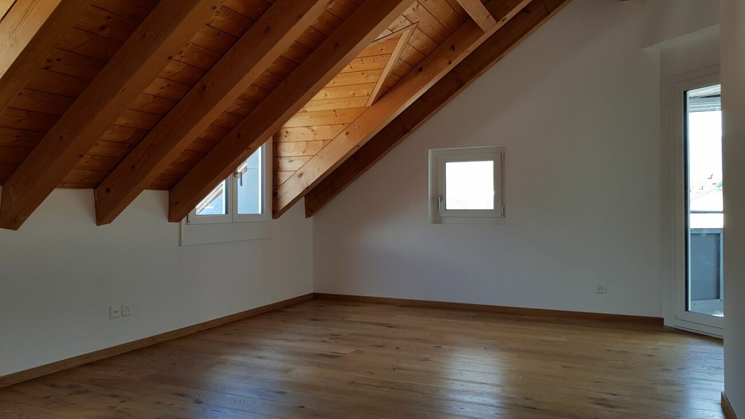
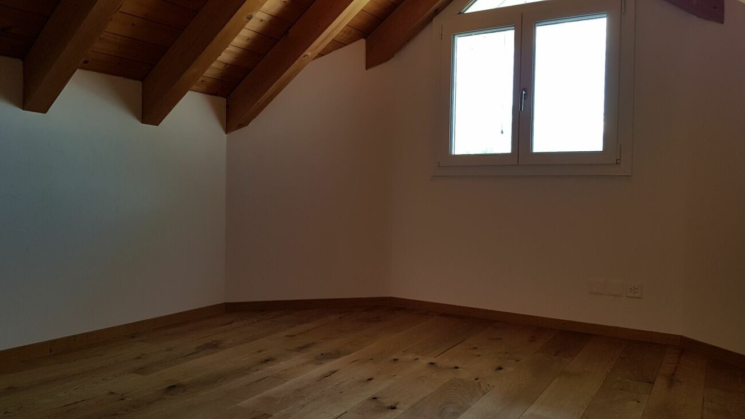
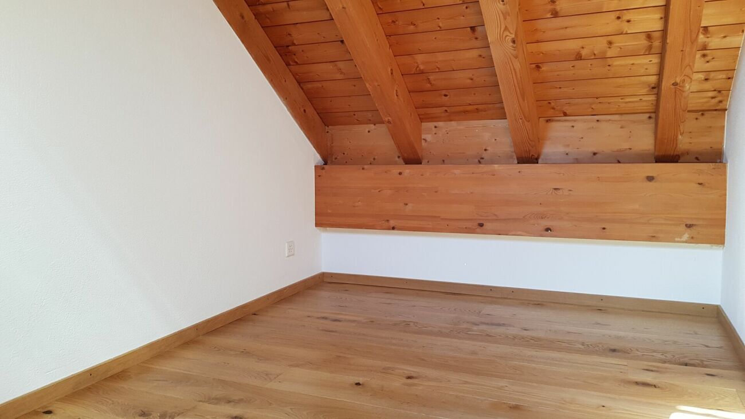
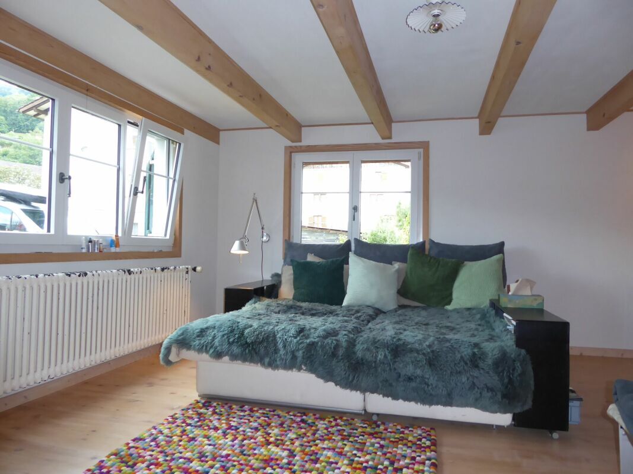
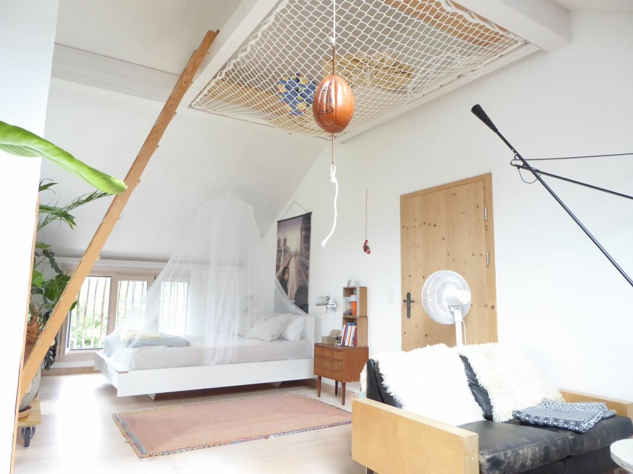
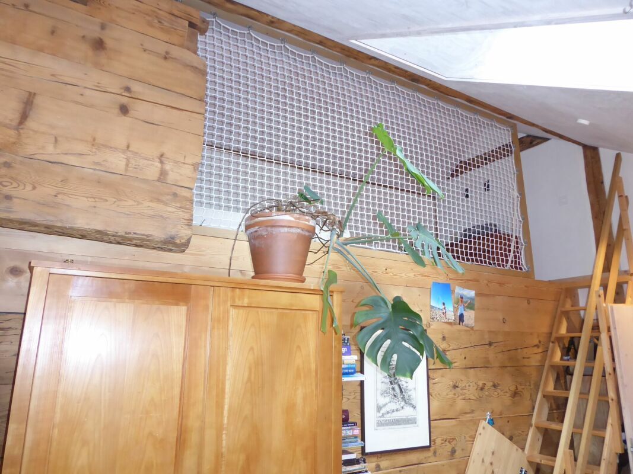
Room with gallery 13.0 m2
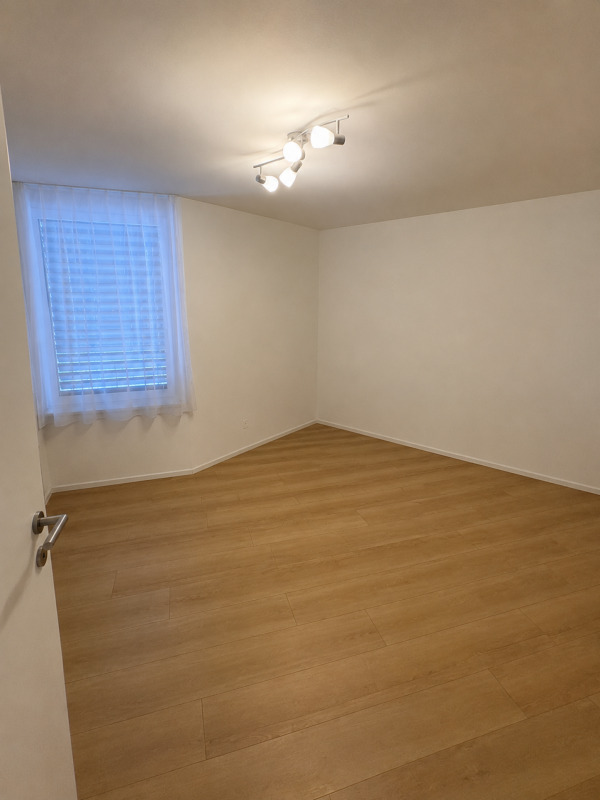
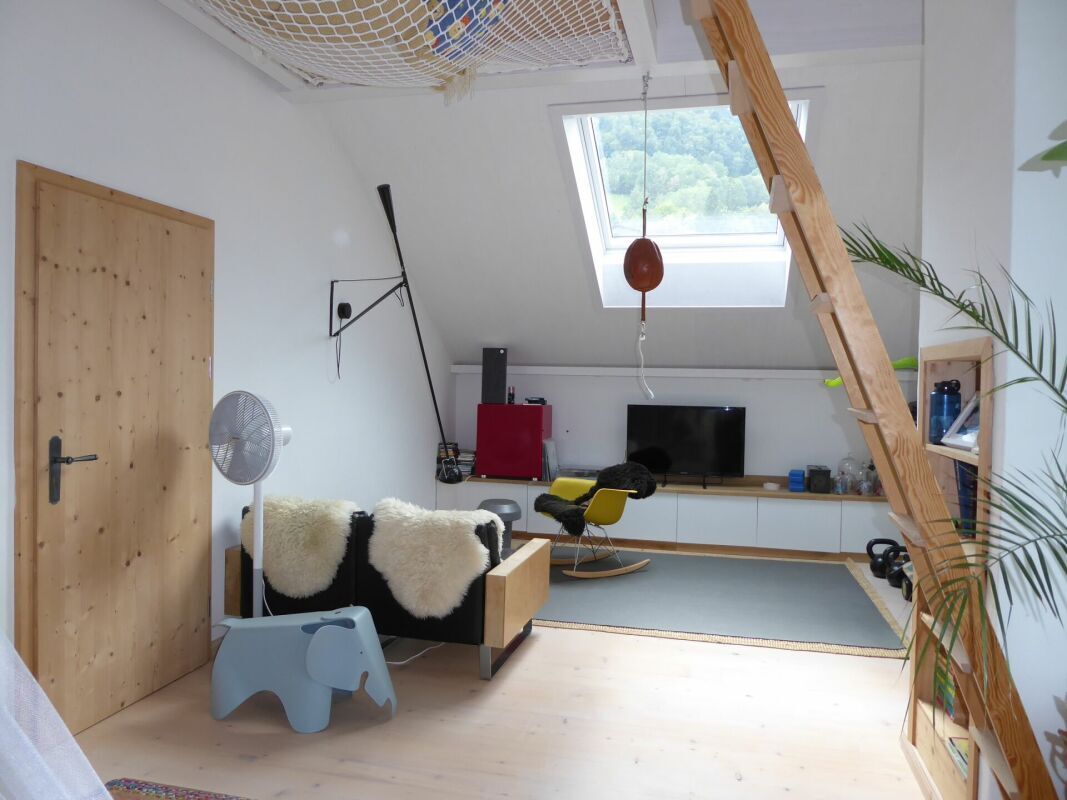
Room 19.0 m2
Room 30.0 m2
Storage rooms


Large
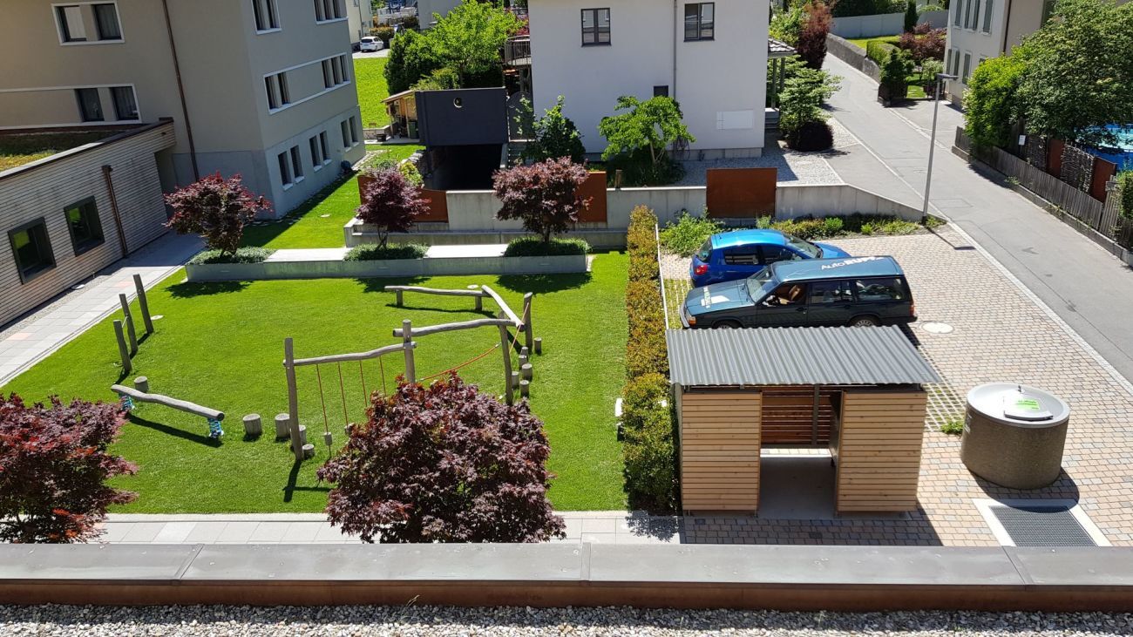
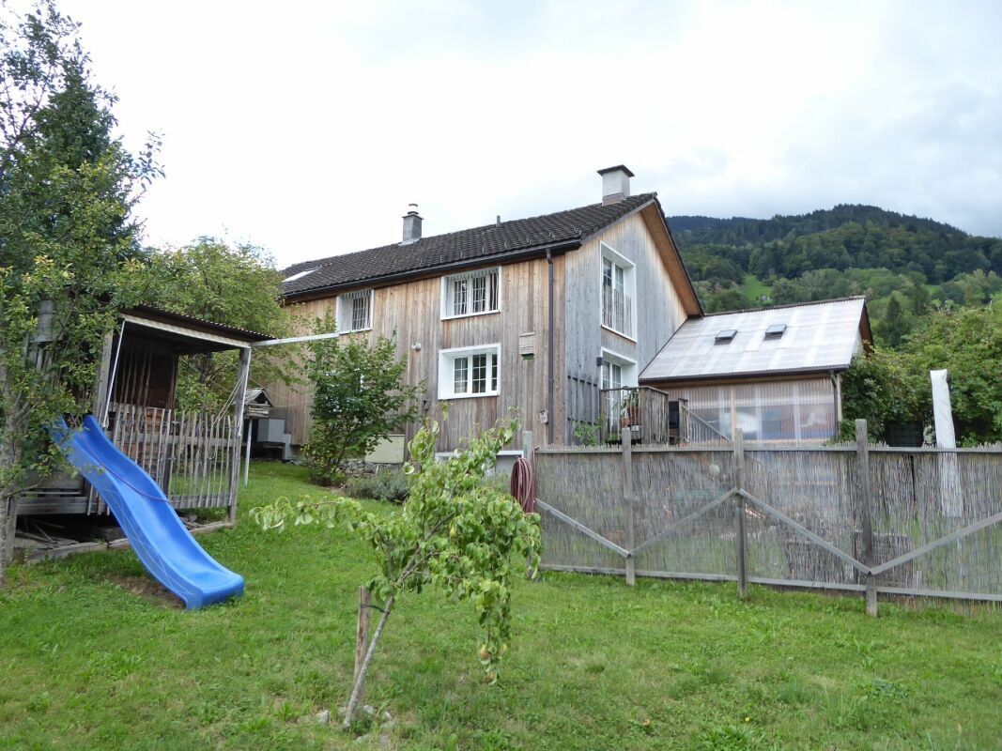
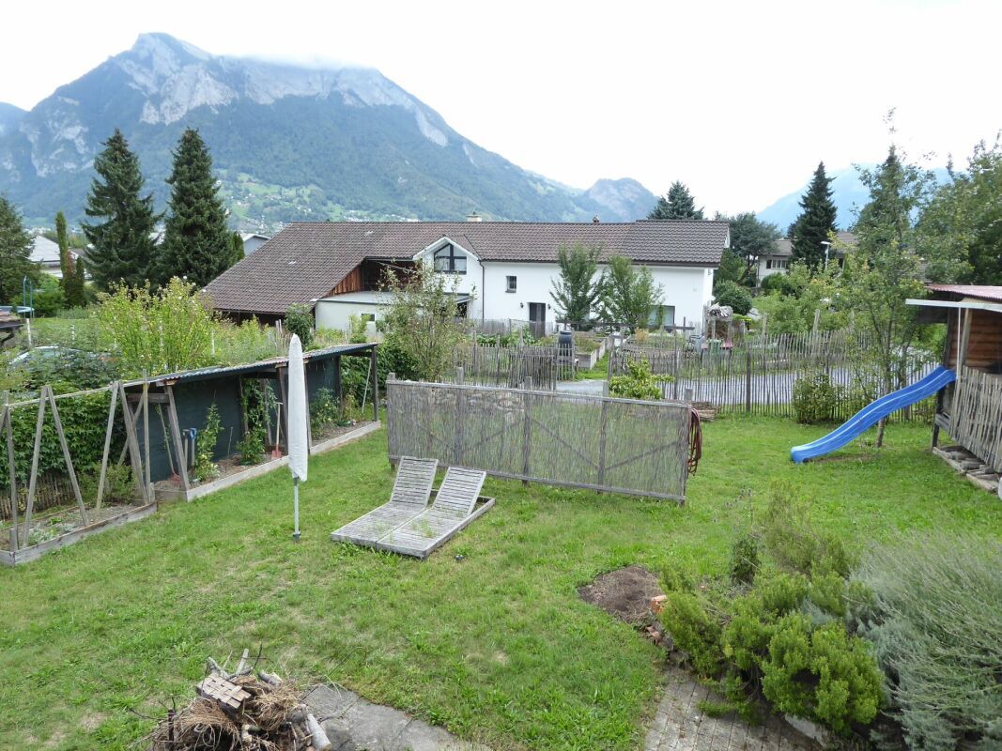
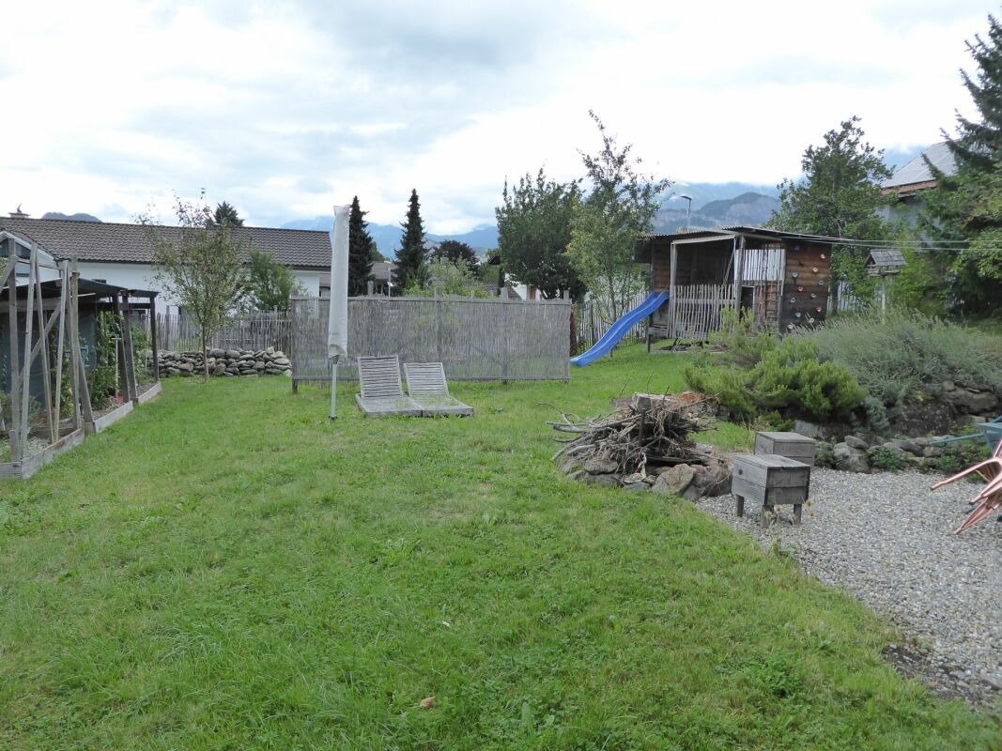
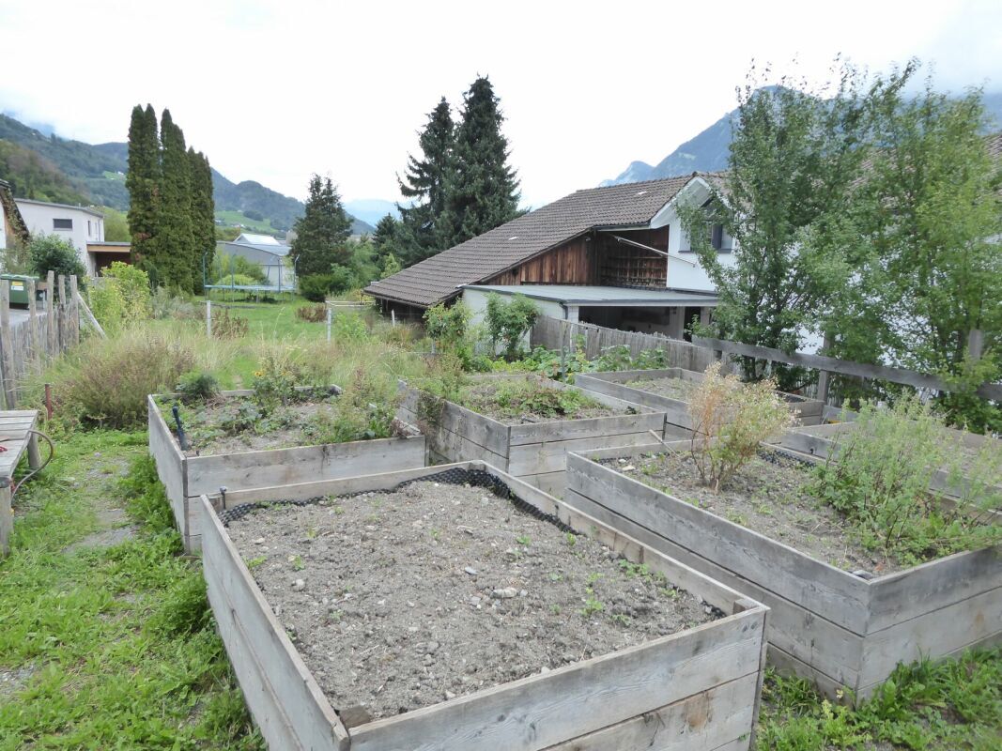
garden area with seating area, trees and shrubs, and approximately two outdoor parking spaces

An kinderfreundlicher und ruhiger Lage steht dieses Einfamilienhaus mit angebautem Schopf zum Verkauf.

Wohnkonzept

Untergeschoss
grosser Naturkeller
Waschküche mit direktem Aussenzugang
Abstell- und Heizungsraum mit Wärmepumpen-Heizung

Erdgeschoss
angebauter Schopf als Lager-Werkstatt oder auch als Garage nutzbar

Hochparterre
Windfang-Garderobe
Haupteingang-Gang-Treppenhaus 4.0 m2
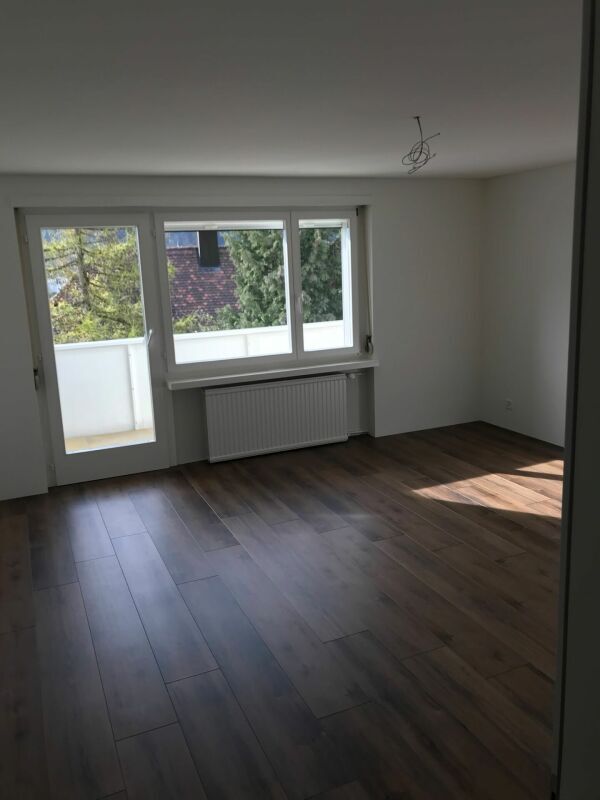
Wohnzimmer mit Kachelofen 19.0 m2
Esszimmer 13.0 m2
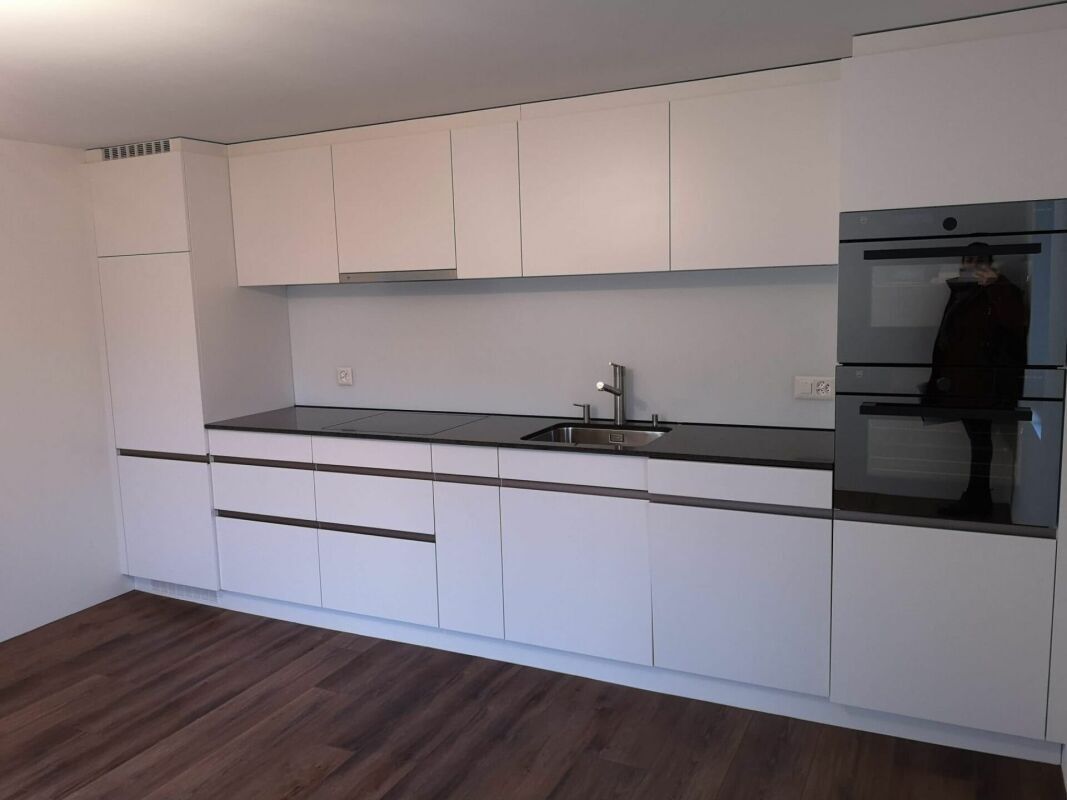
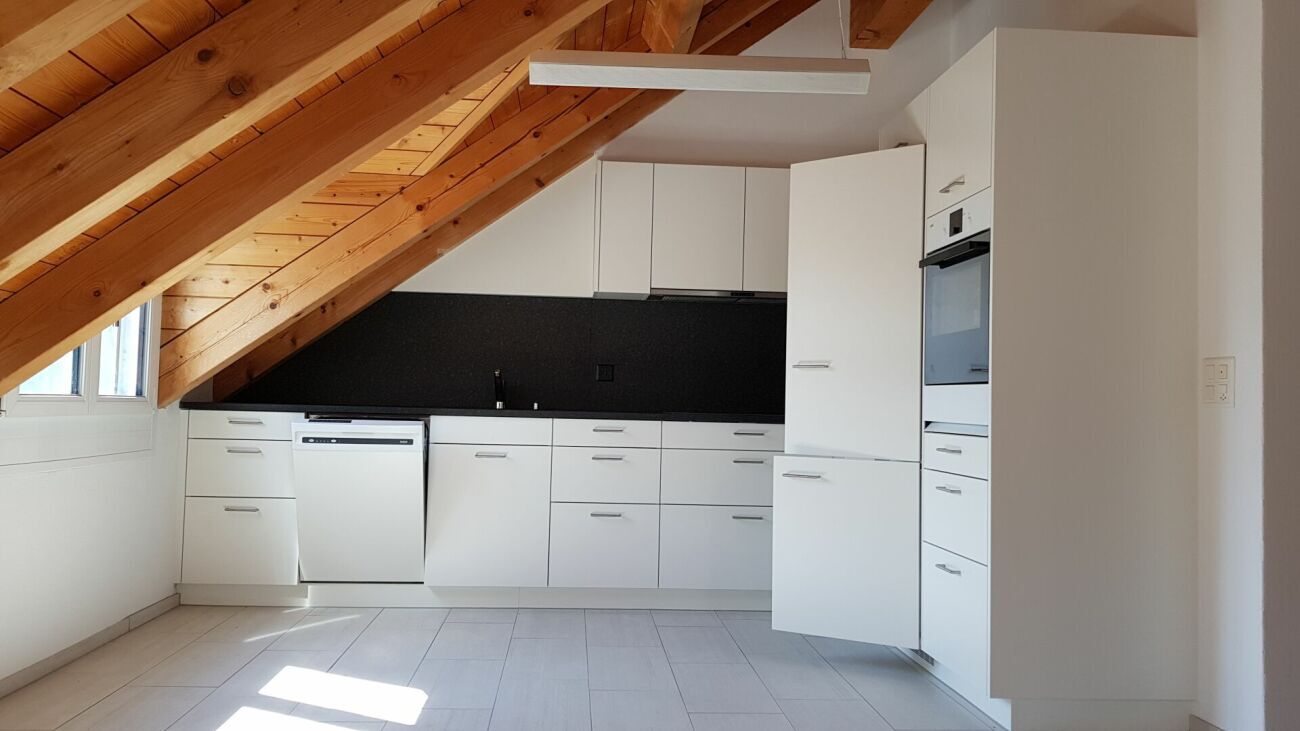
Küche 13.0 m2
Zimmer mit Ausgang zu Terrasse 13.0 m2
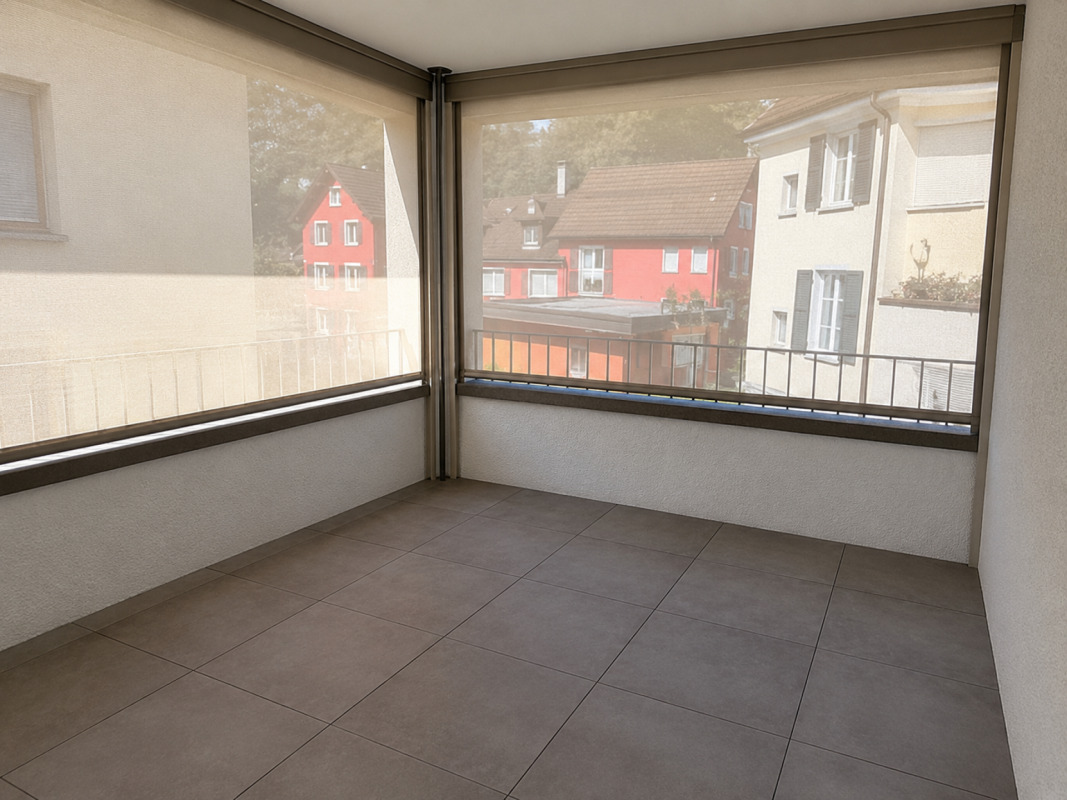
ungedeckte Terrasse mit Abgang in den Garten
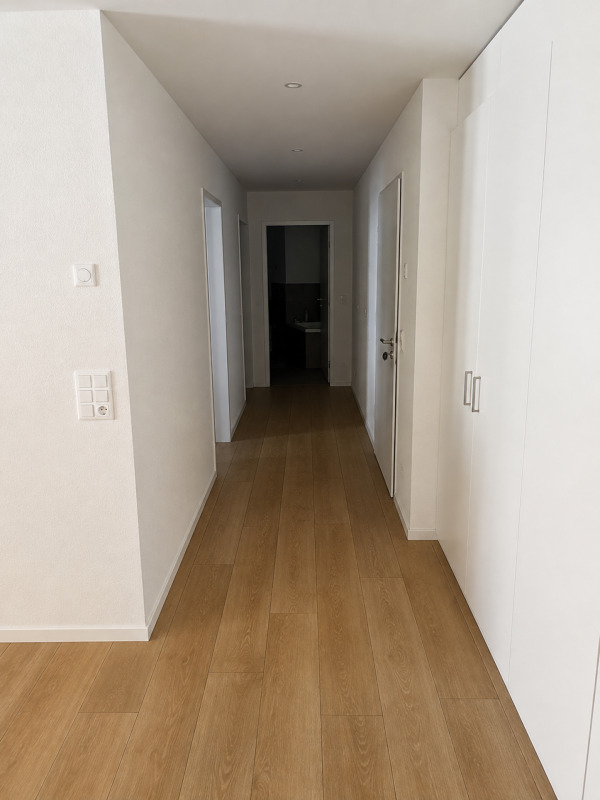
Gangbereich 4.0 m2
separates WC-Lavabo 2.0 m2
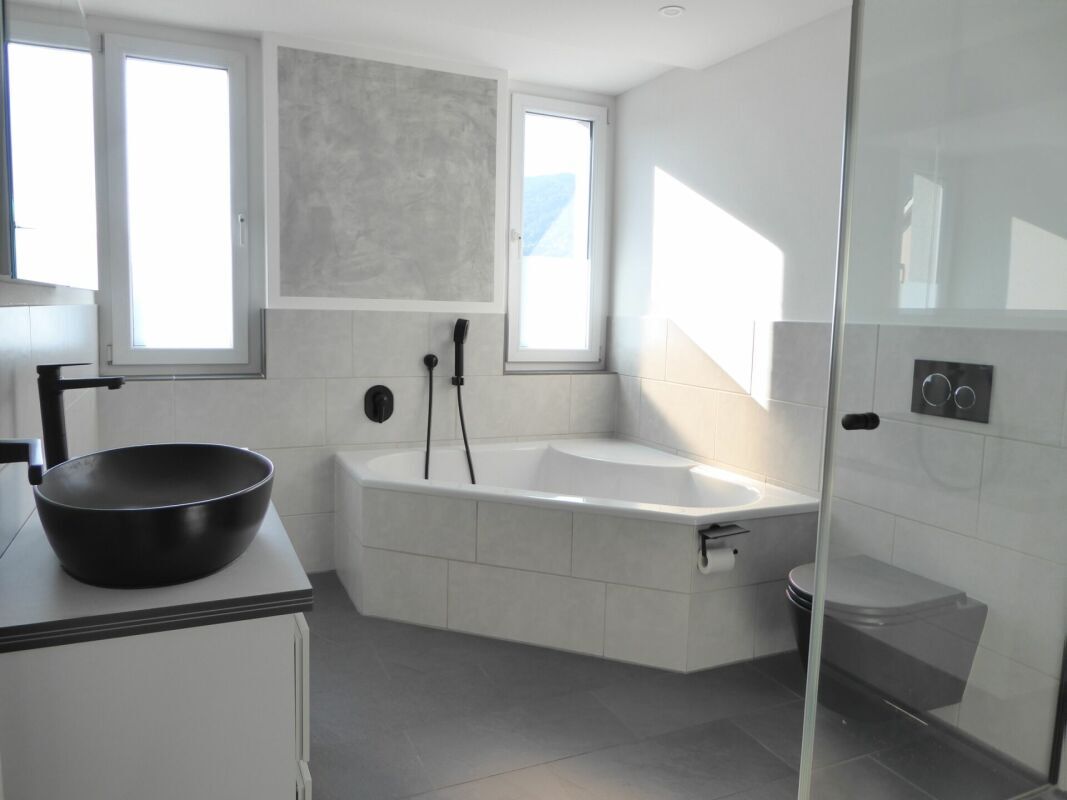
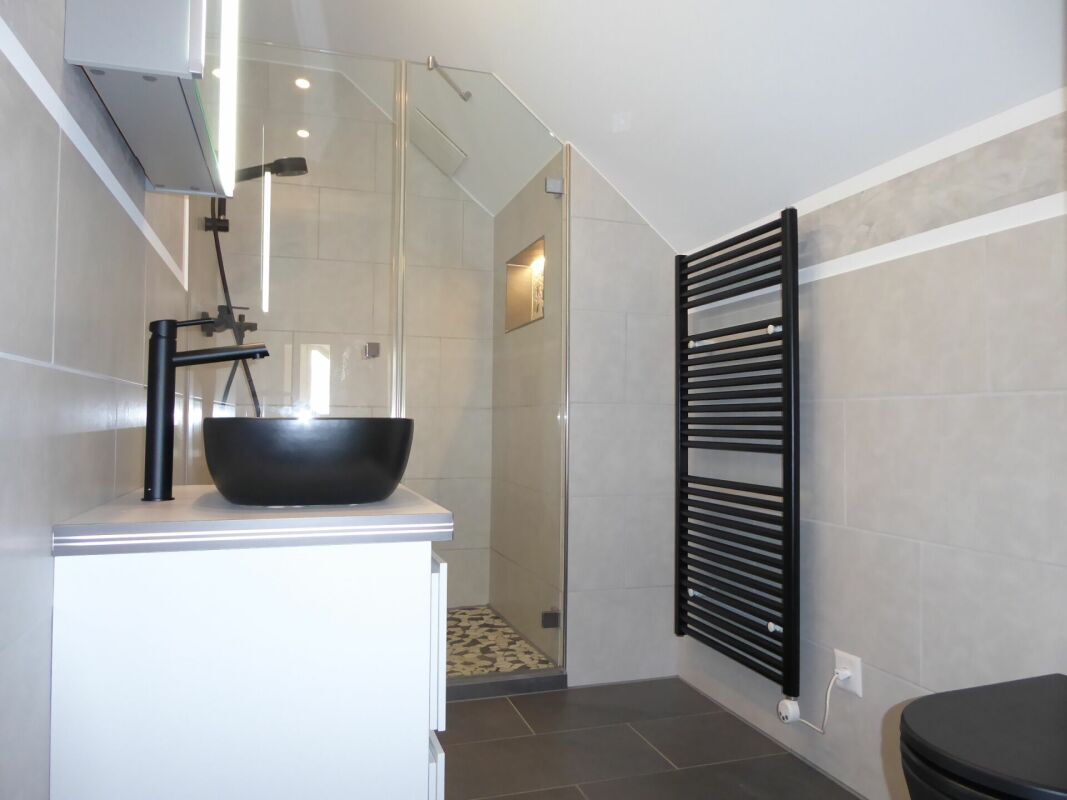
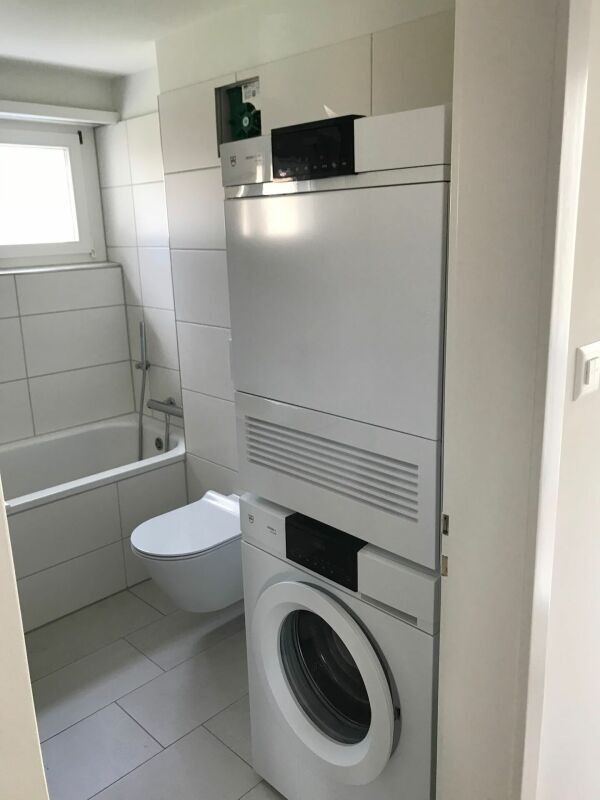
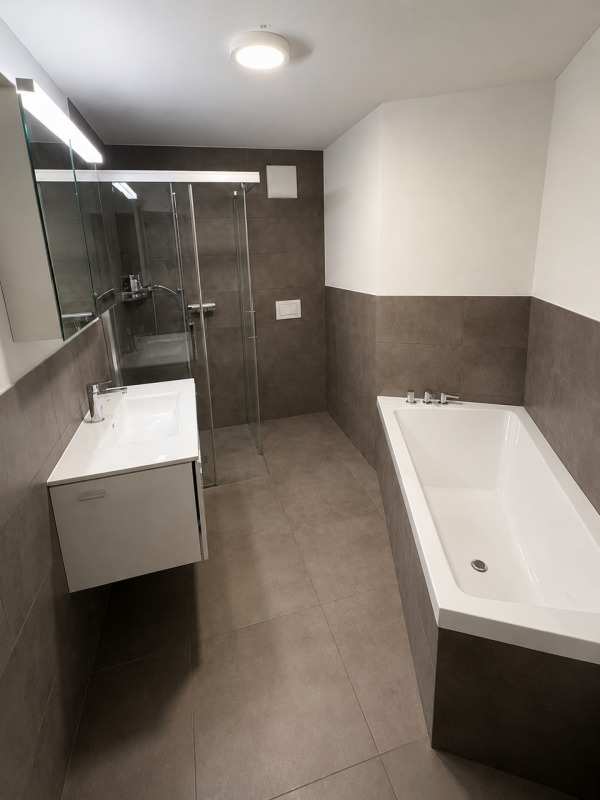
Dusche-Dusche-Lavabo 8.0 m2

Obergeschoss
Gangbereich-Diele 11.0 m2
Dusche-WC-Lavabo 7.0 m2
Zimmer mit Galerie 13.0 m2
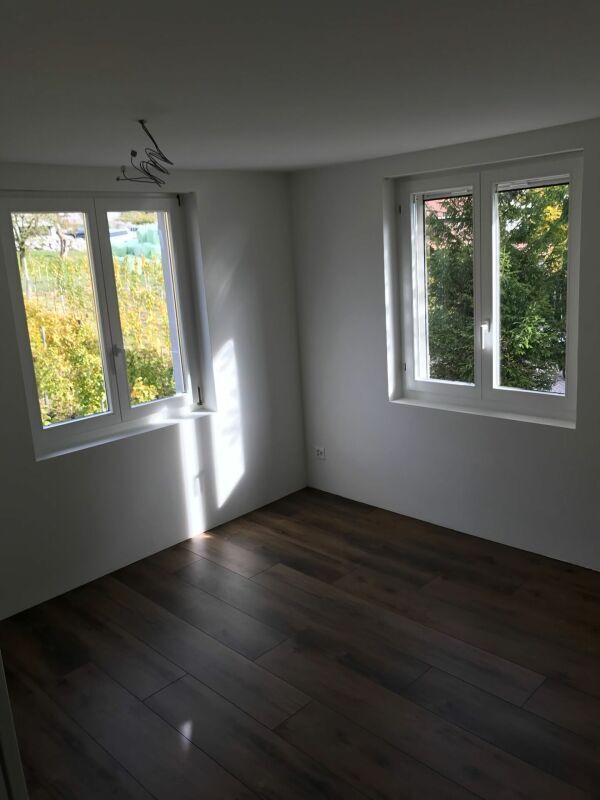
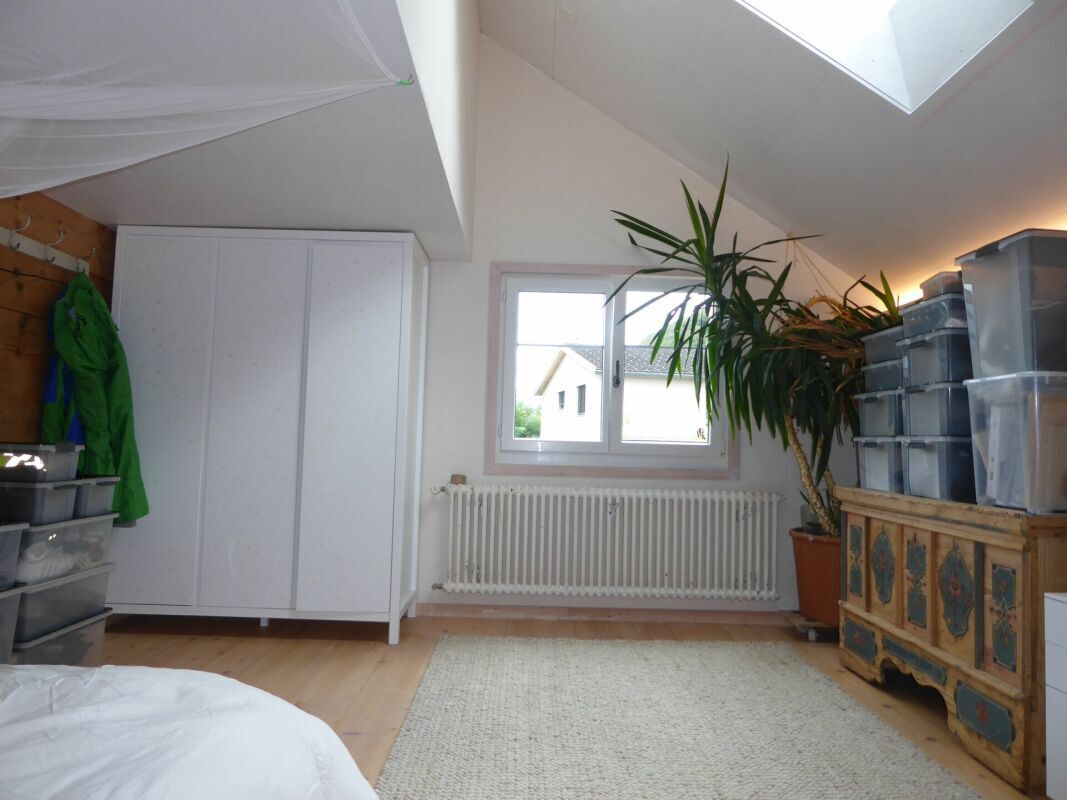
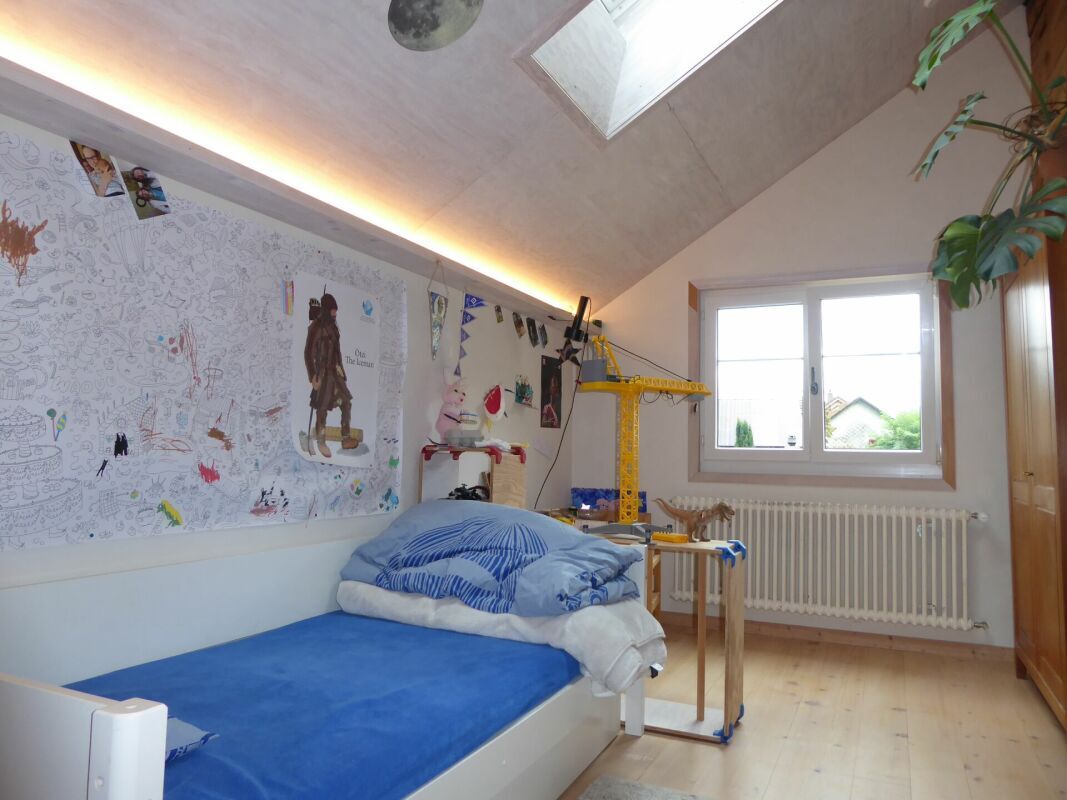
Zimmer 19.0 m2
Zimmer 30.0 m2
Abstellräume

Aussen
grosszügiger Garten-Umschwung mit Sitzplatzbereich, Baum- und Strauchbestand und rund zwei Aussenparkplätzen

Conveniences

Neighbourhood
  • Child-friendly
Outside conveniences
  • Quiet
  • Parking
Exposure
  • Optimal
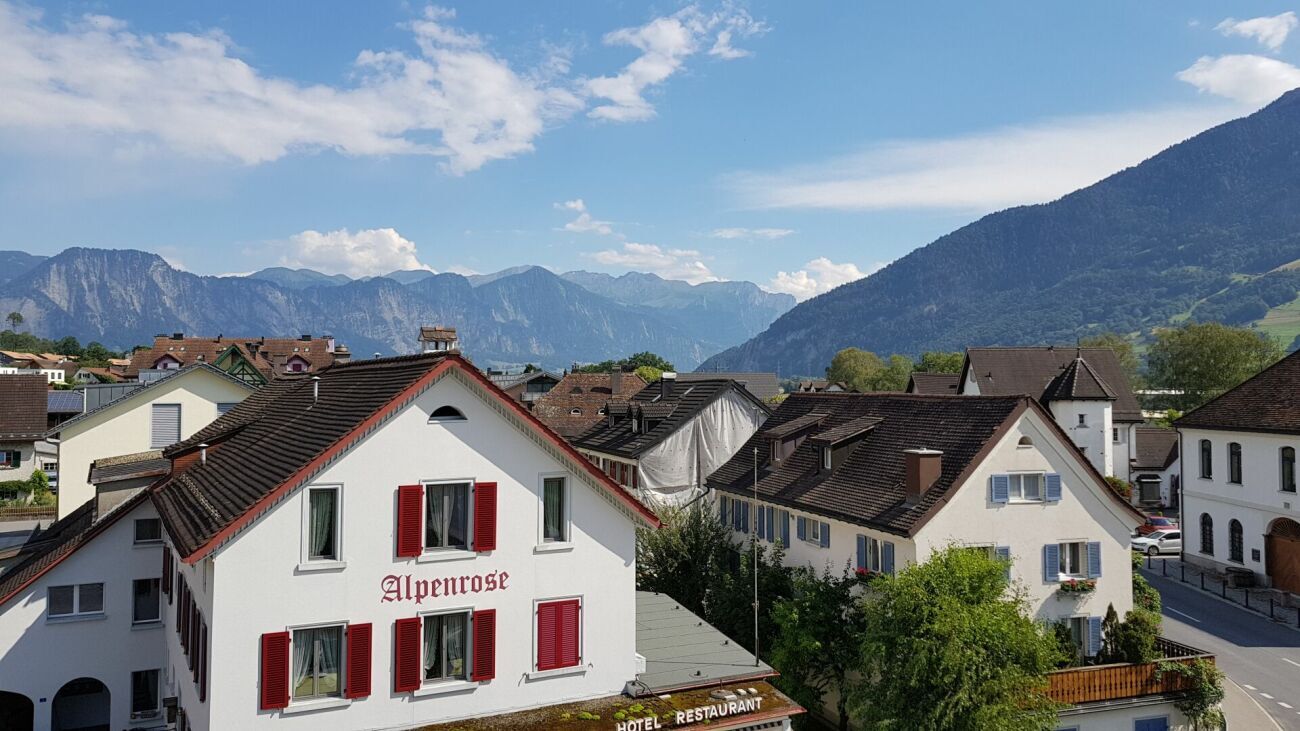
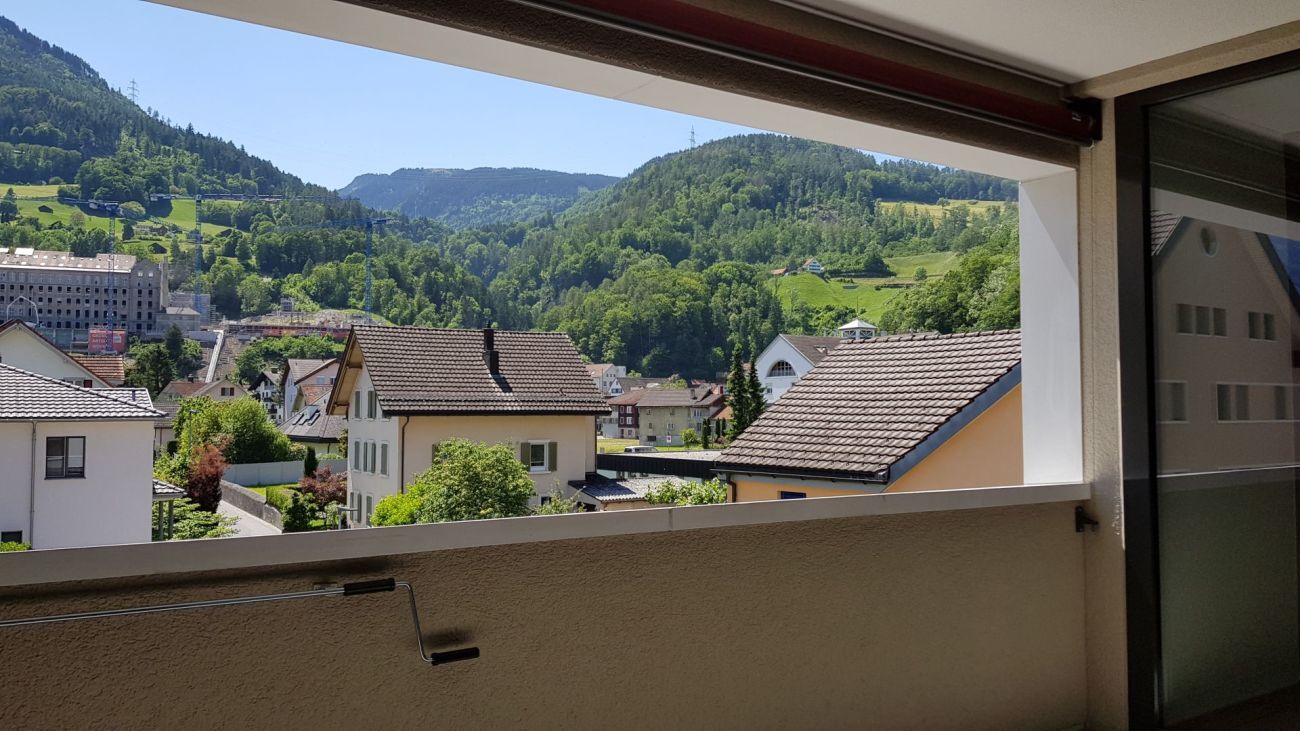
View
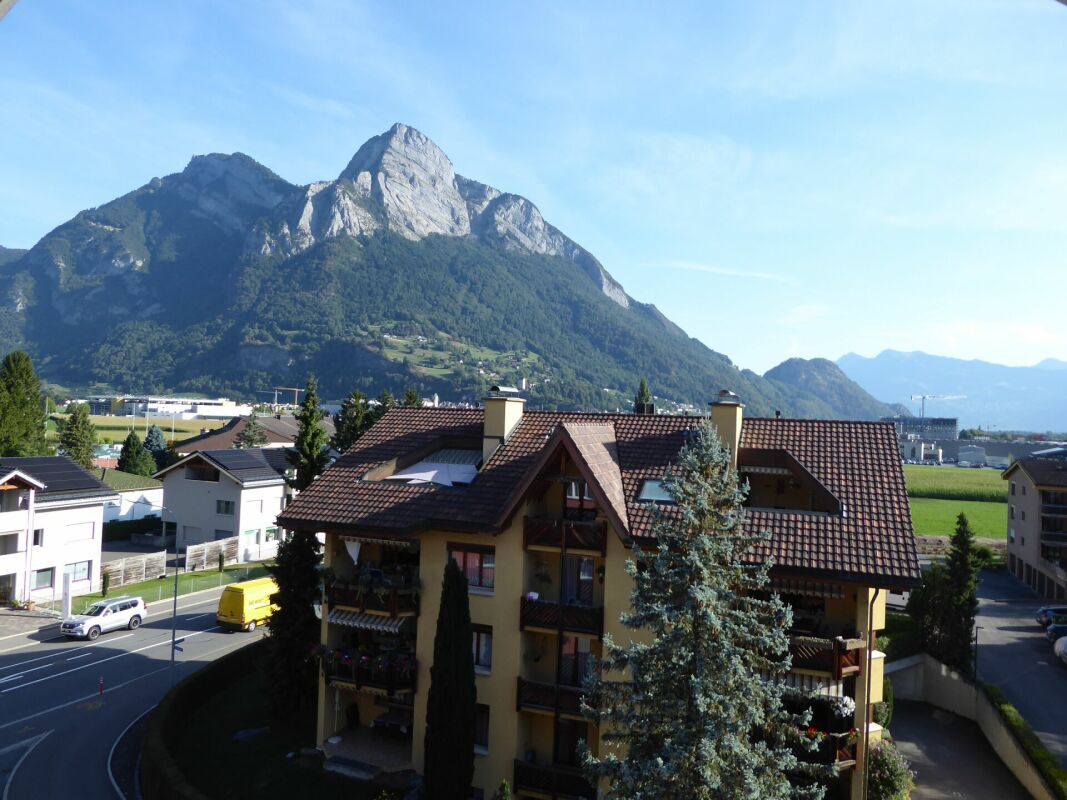
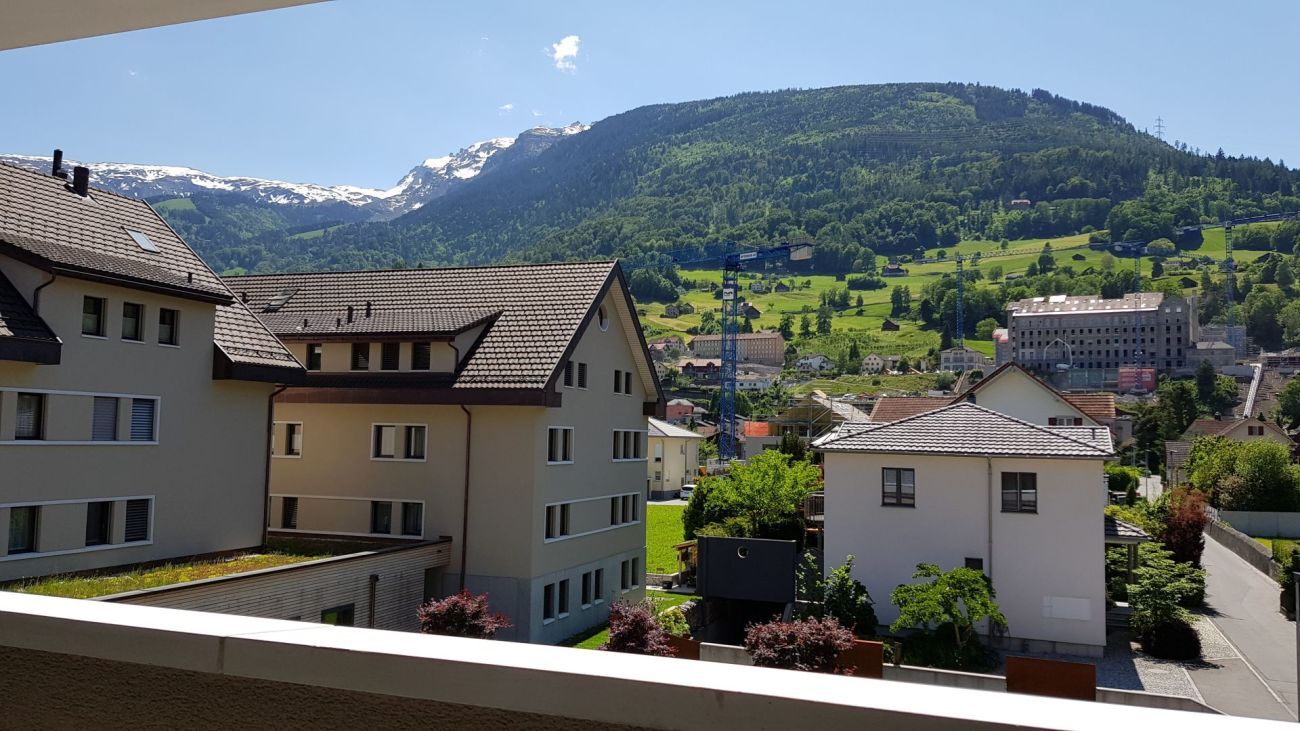
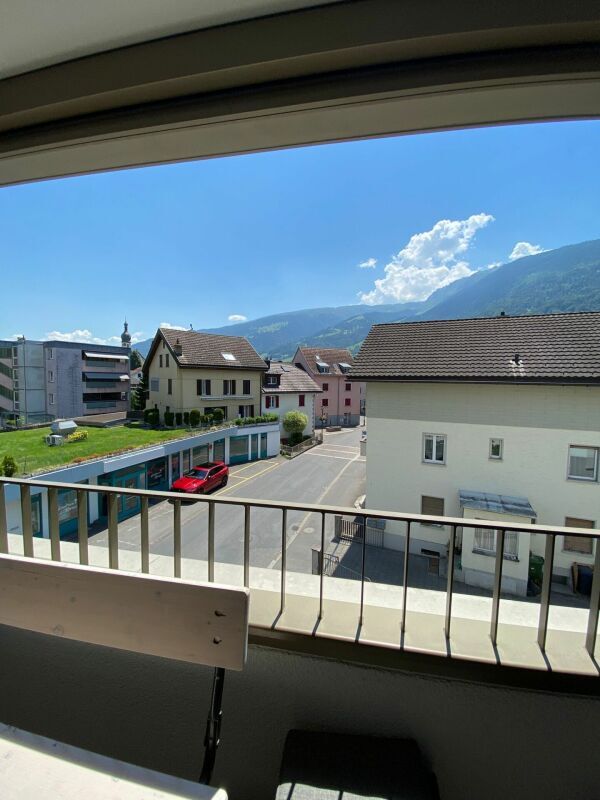
  • Mountains
Discover similar properties
Other FIT Immobilien AG real estate