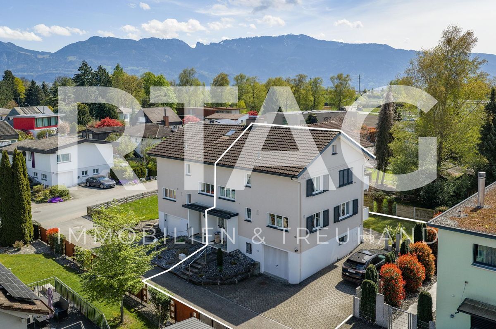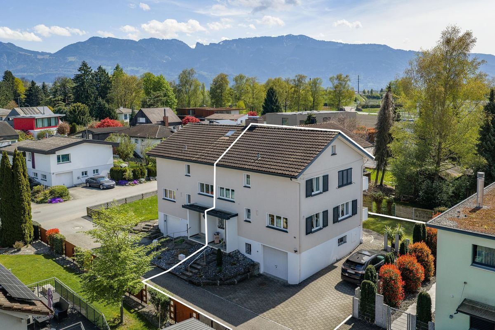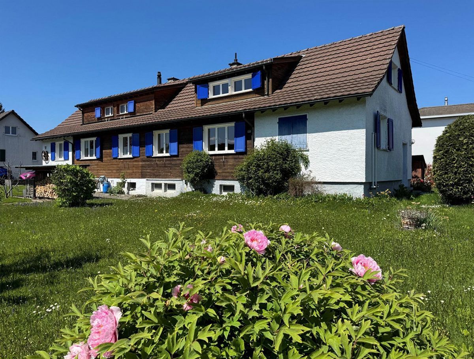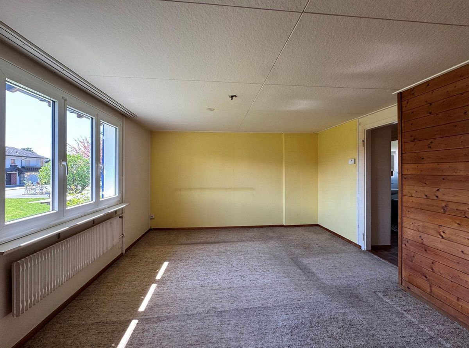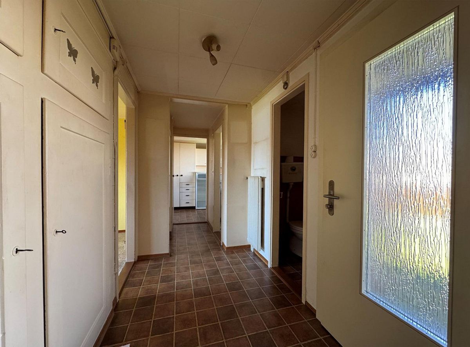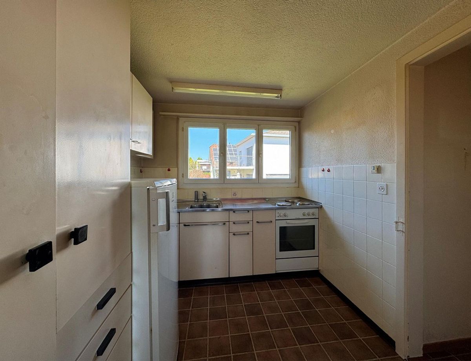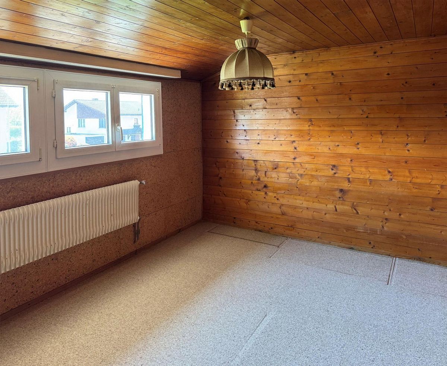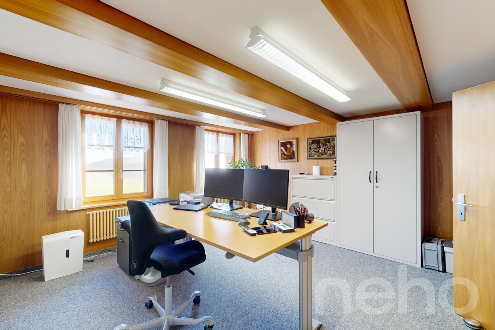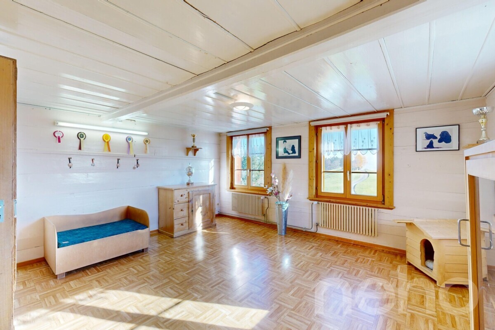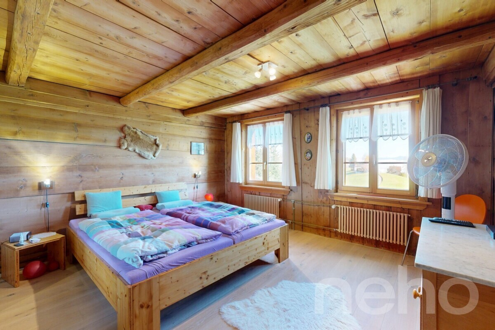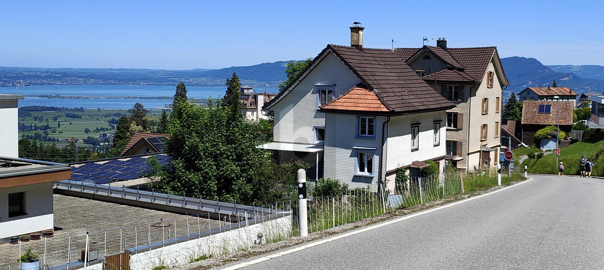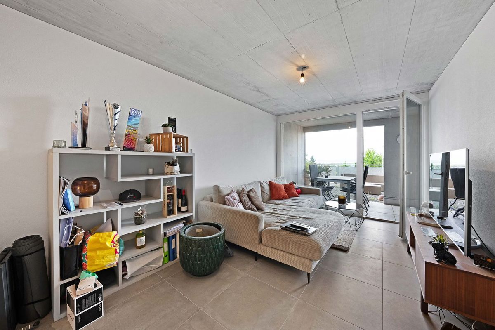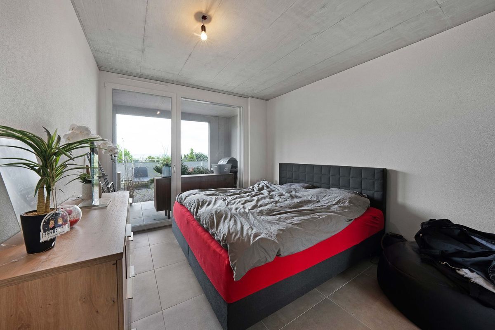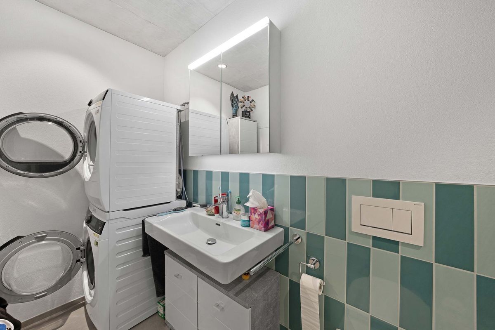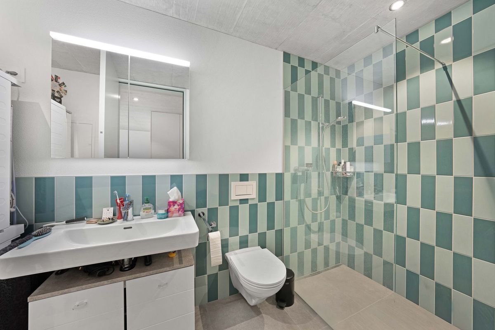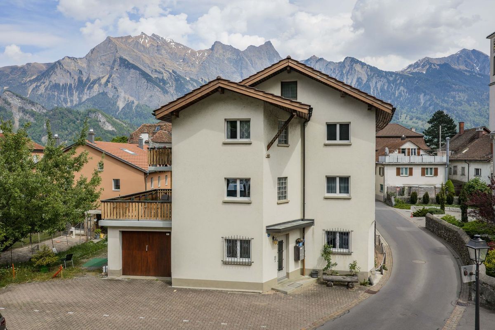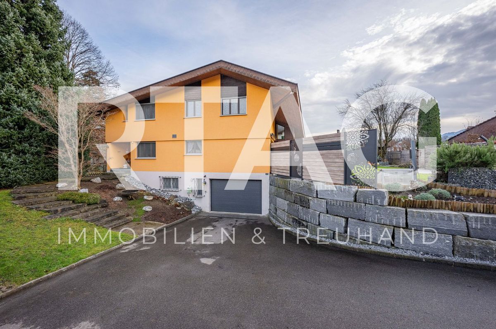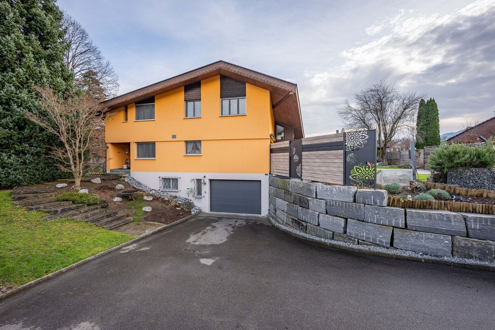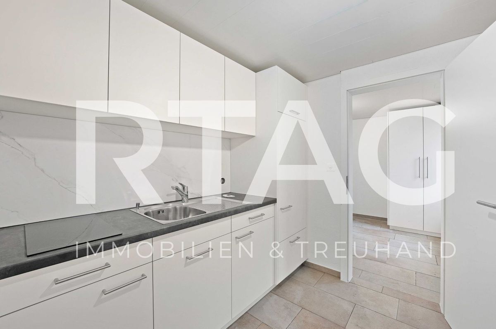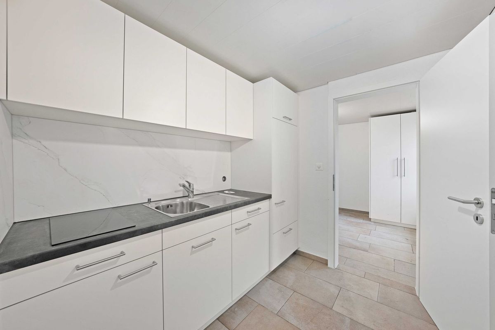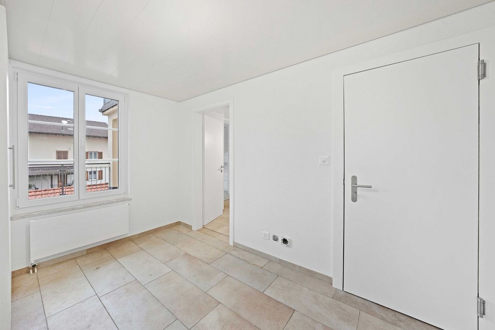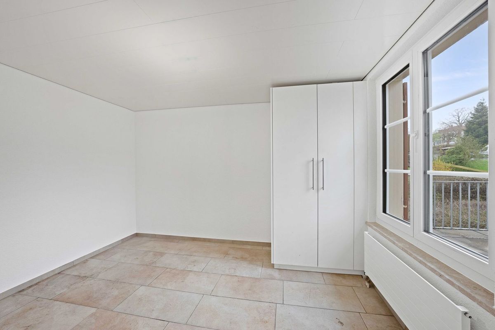
Double single-family home
Rooms6
Living area115 m²
Object PriceCHF 910,000.-
AvailabilityTo agree
Localisation
Aegetenstrasse 46, 9443 WidnauCharacteristics
Reference
48228214
Availability
To agree
Bathroom
1
Year of construction
1968
Rooms
6
Number of levels for the real asset
3
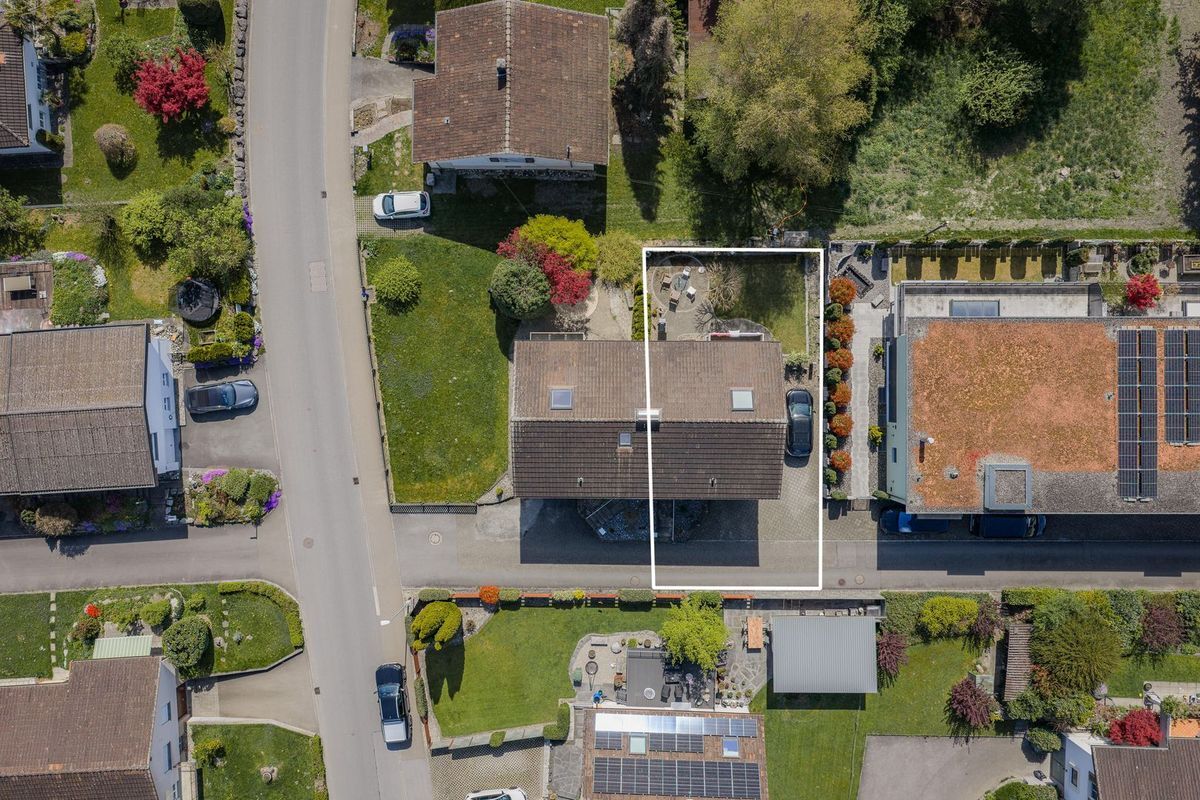
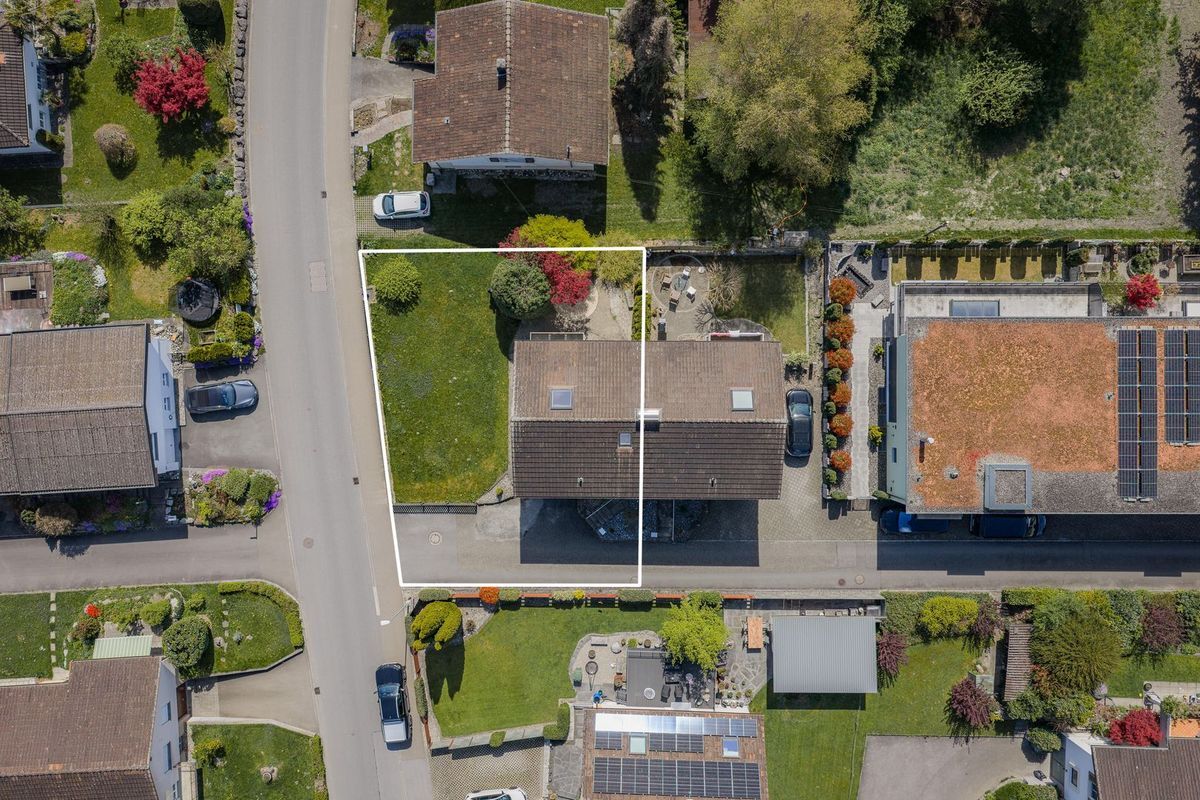
Ground surface
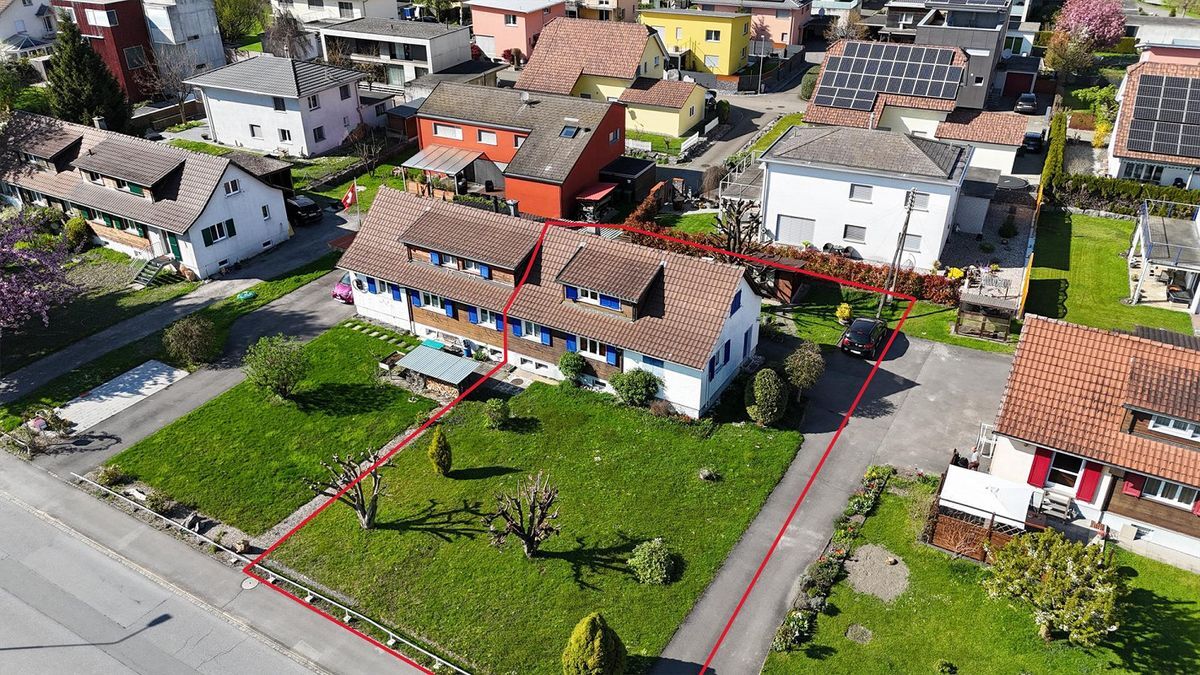
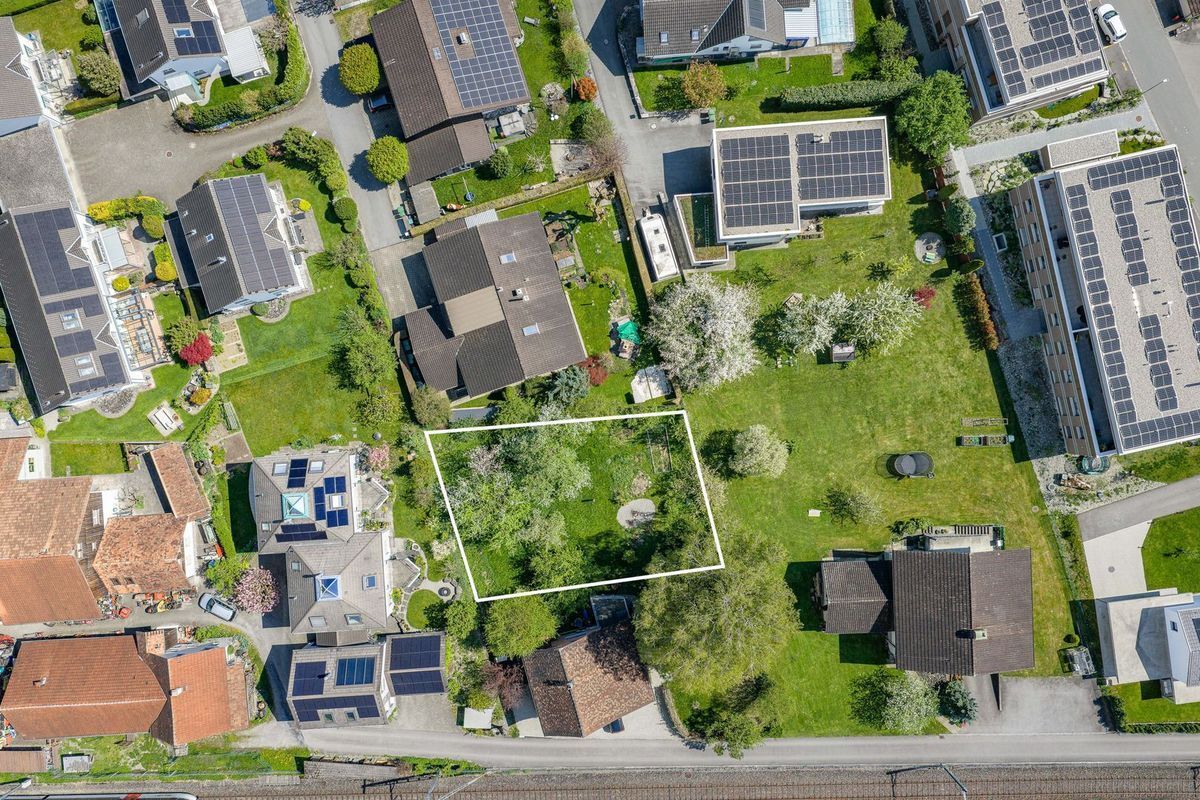
456 m²
Living area
115 m²
Volume
595 m³
Description
Text translated from german, see original
Original text in german, translate to English.
LOCATION
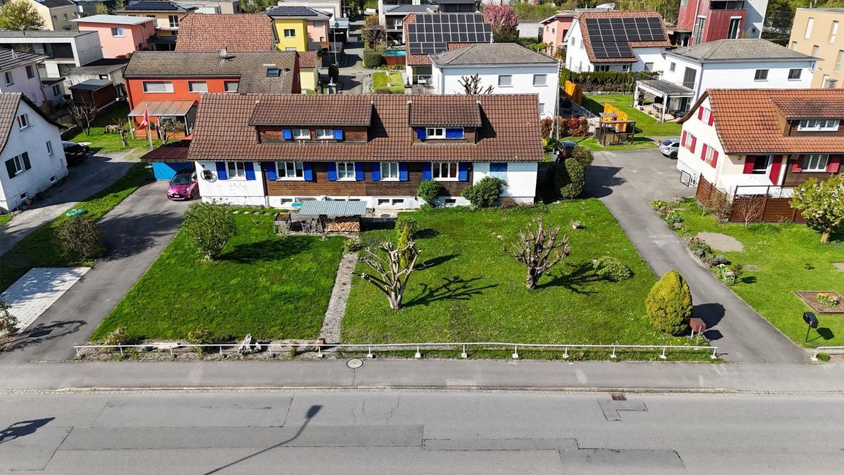
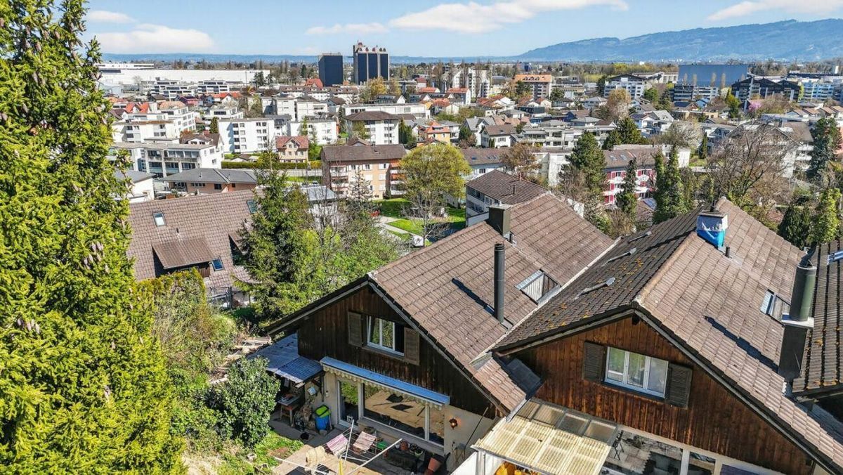
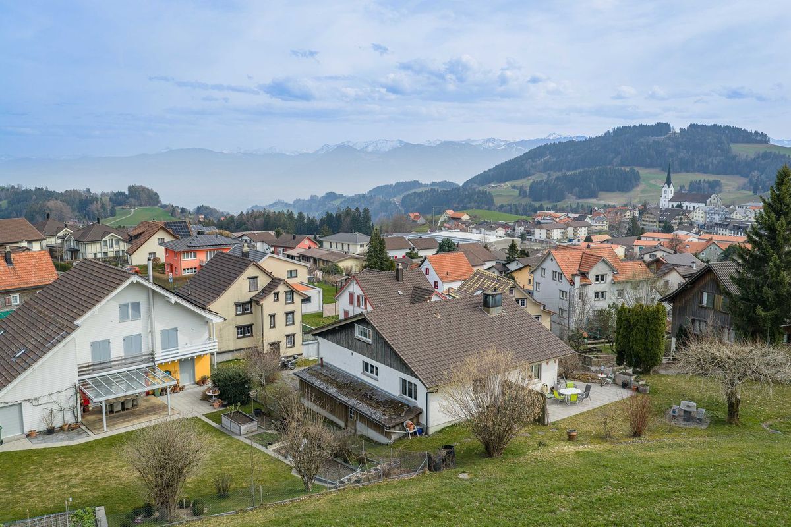
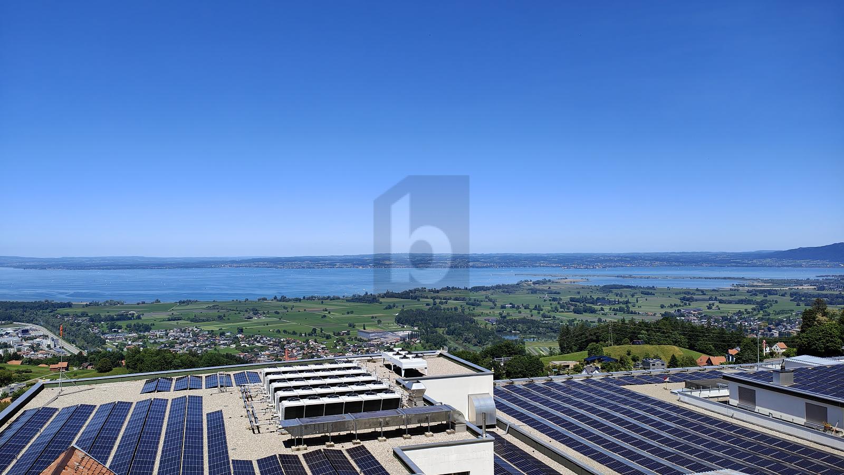
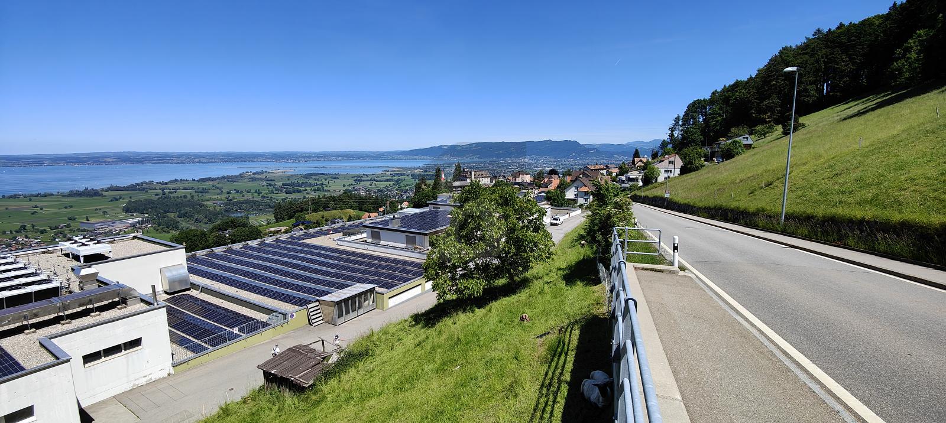
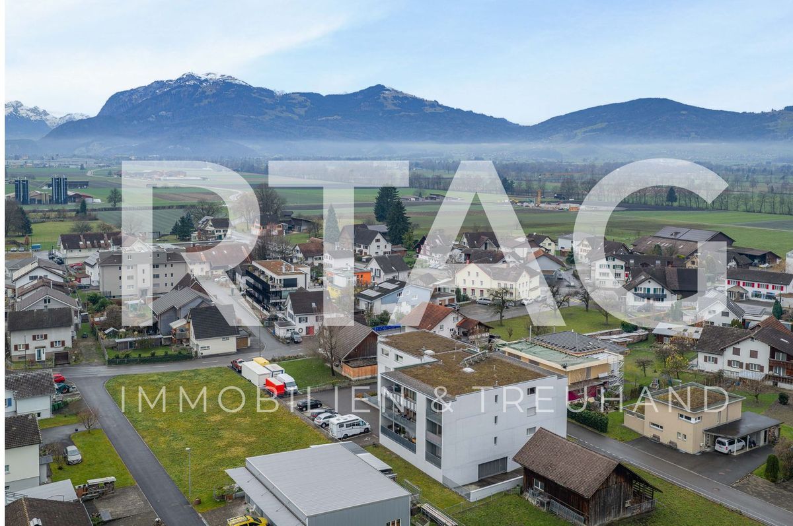
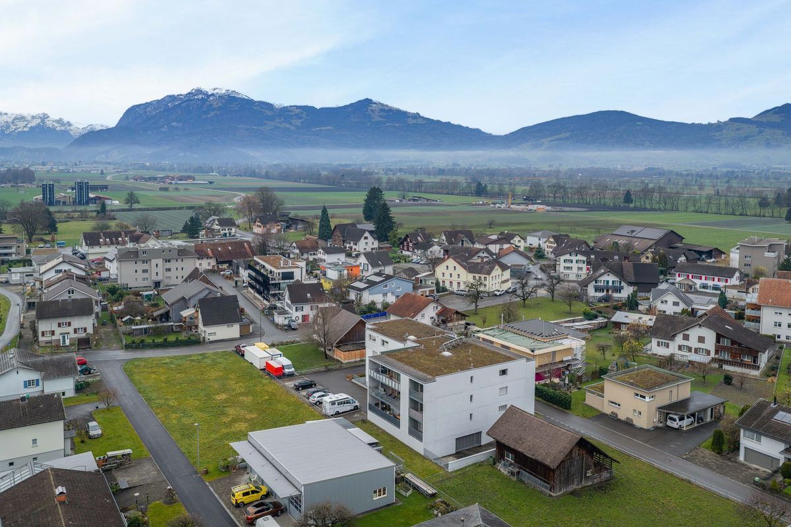
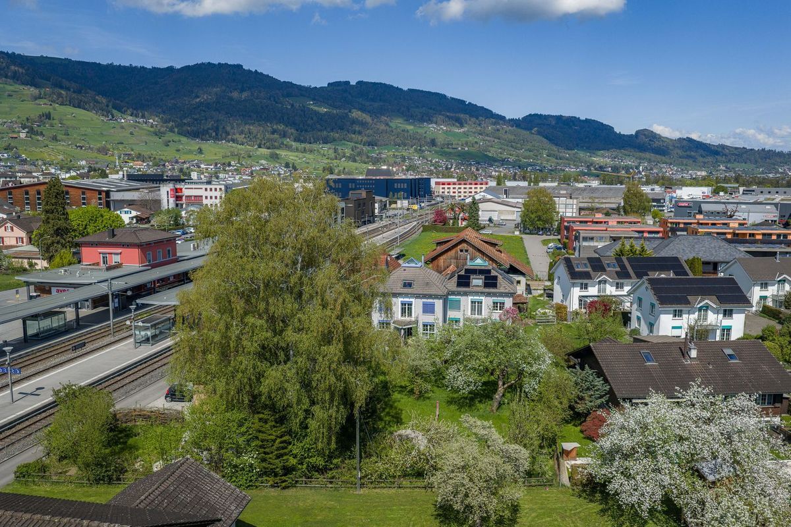
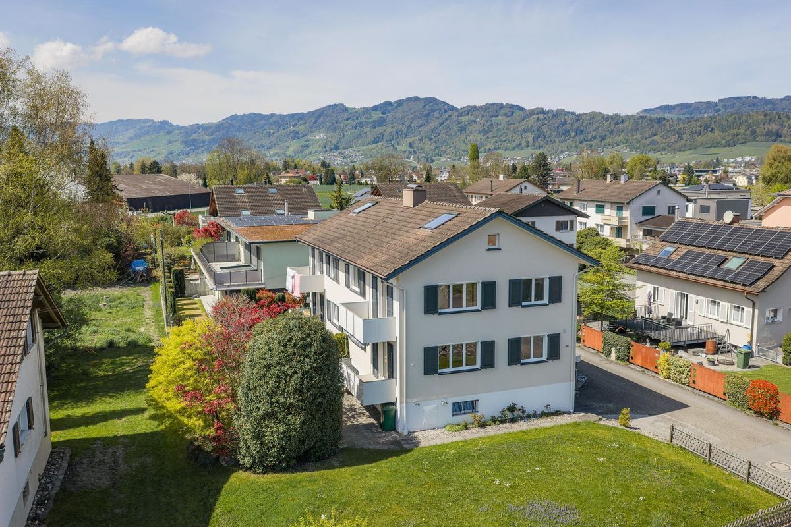
- Quiet, family-friendly and yet central residential location
- Shopping and leisure opportunities as well as schools and public transport links nearby
- Highway connection A13 in the municipality
- Recreational areas in the surrounding area
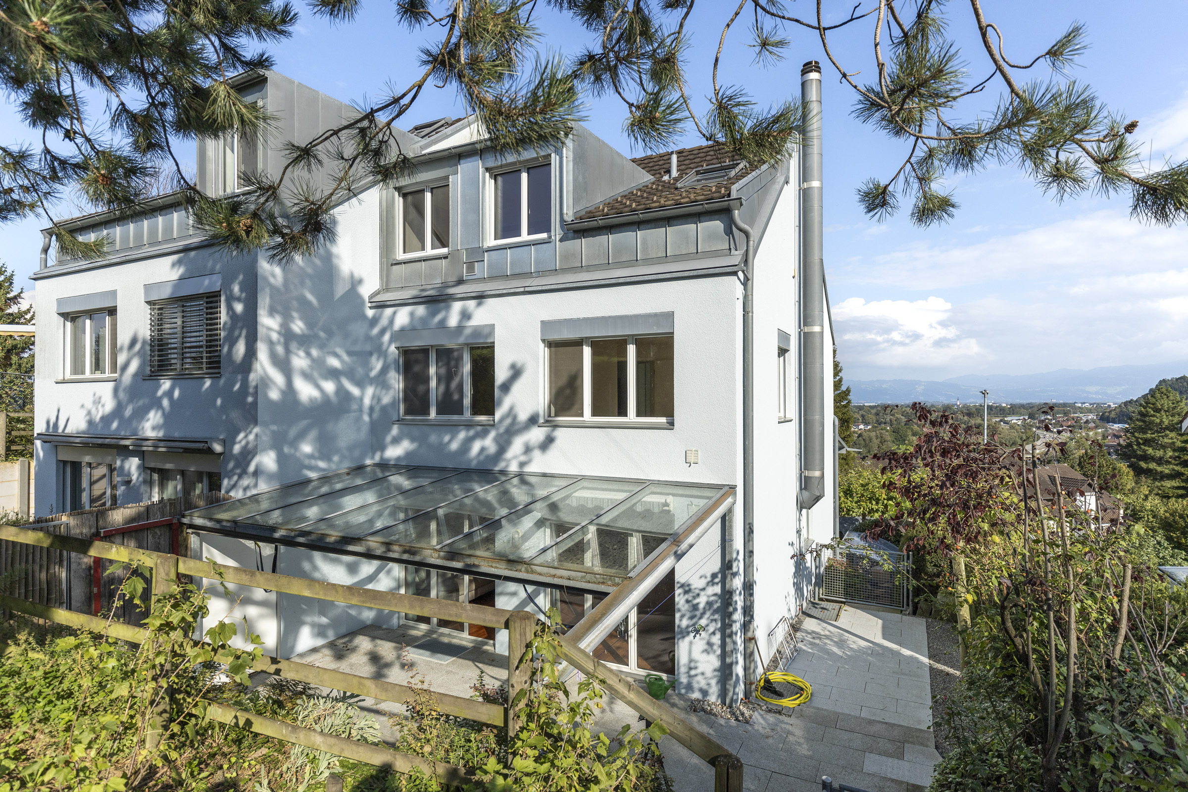
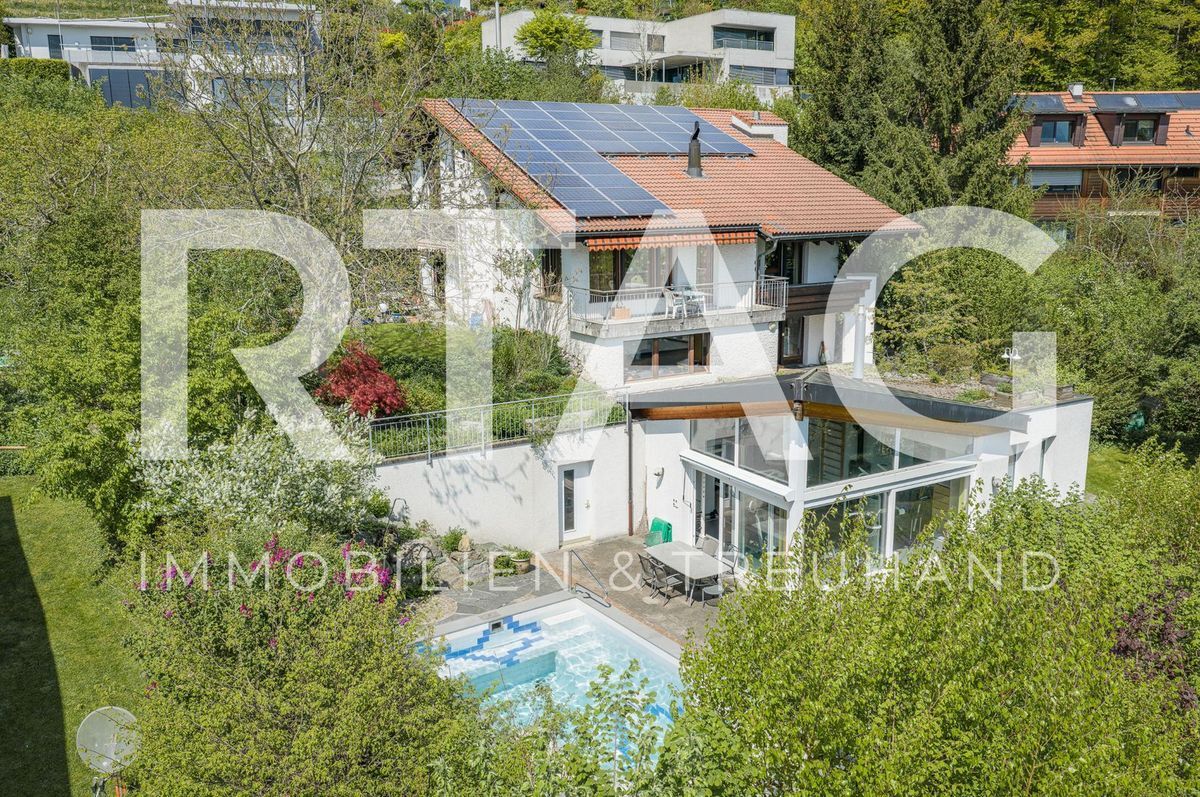
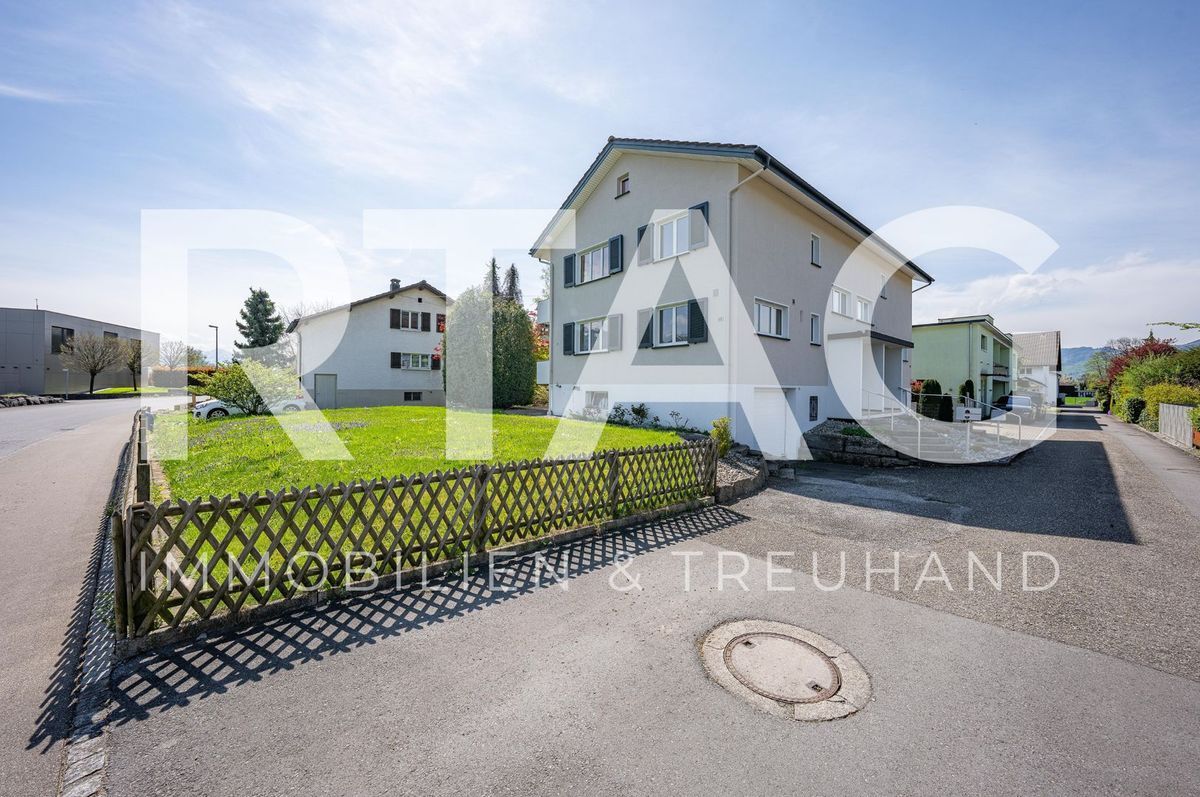
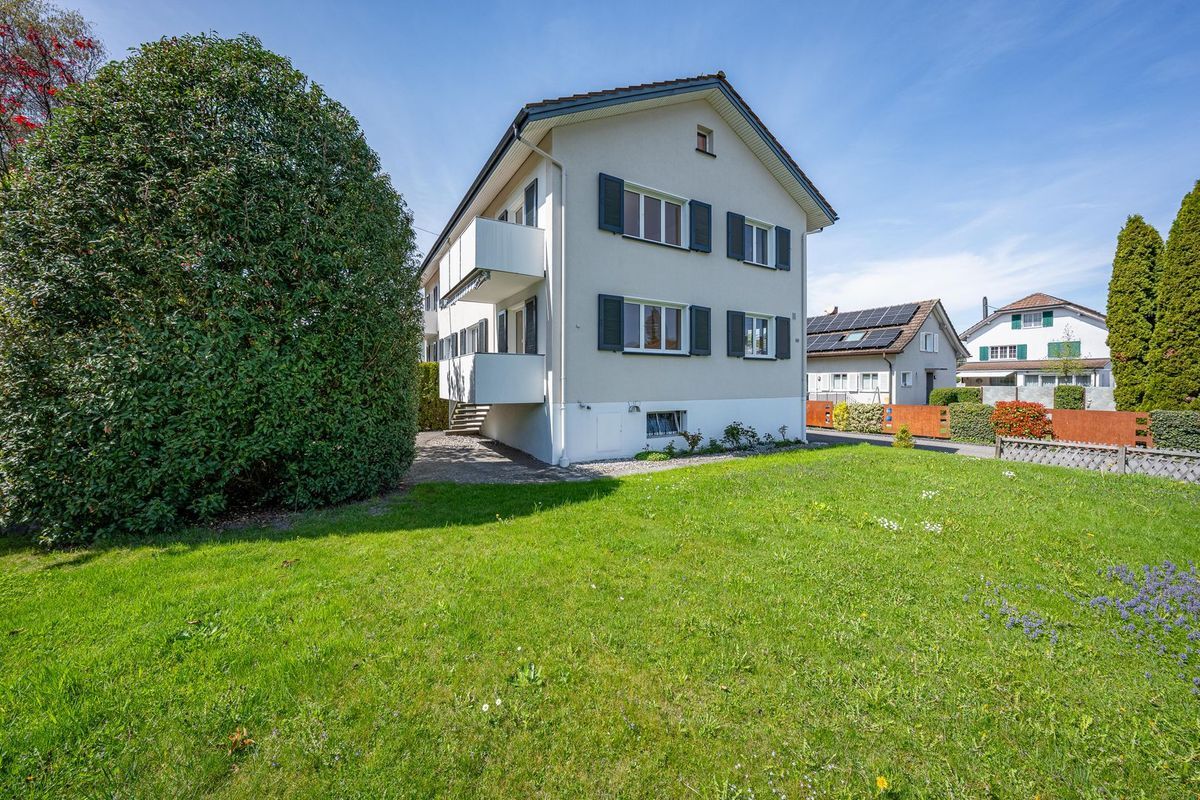
DUAL-FAMILY HOUSE
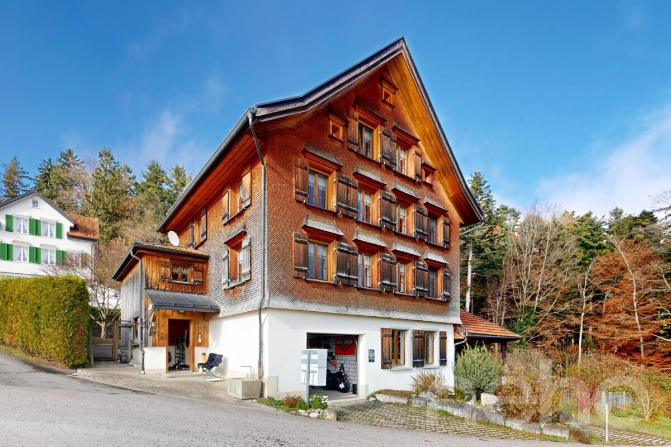
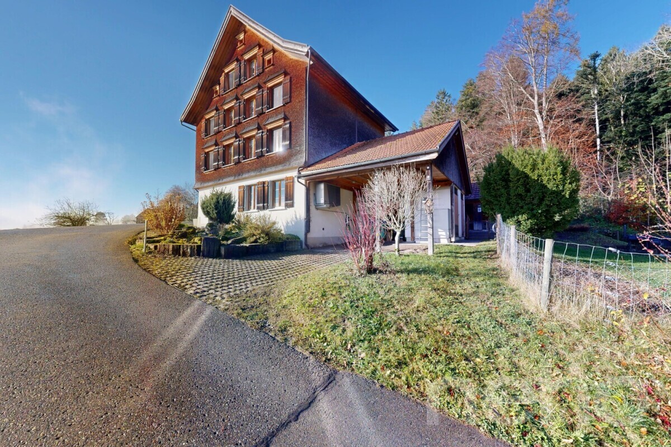
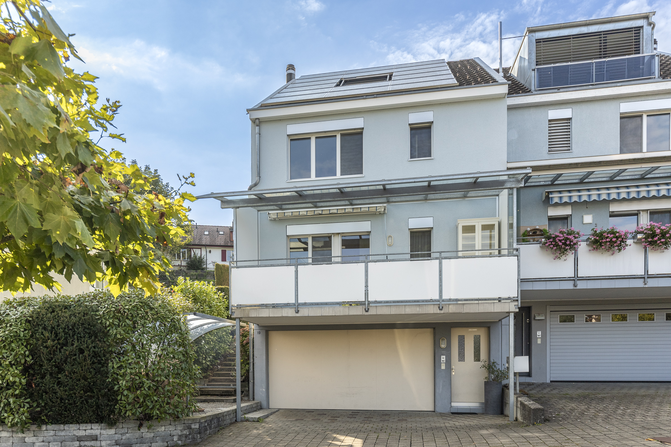
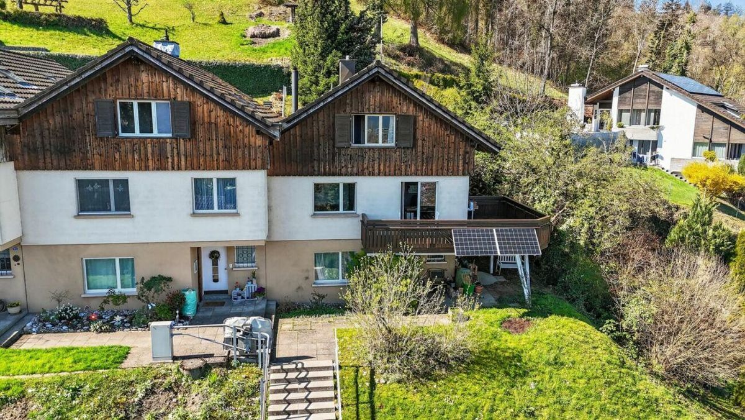
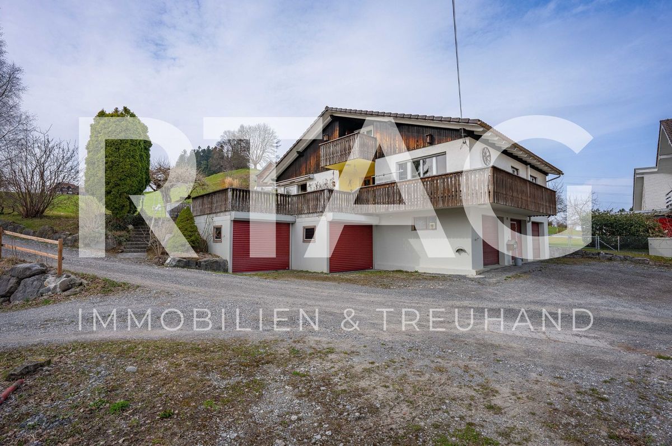
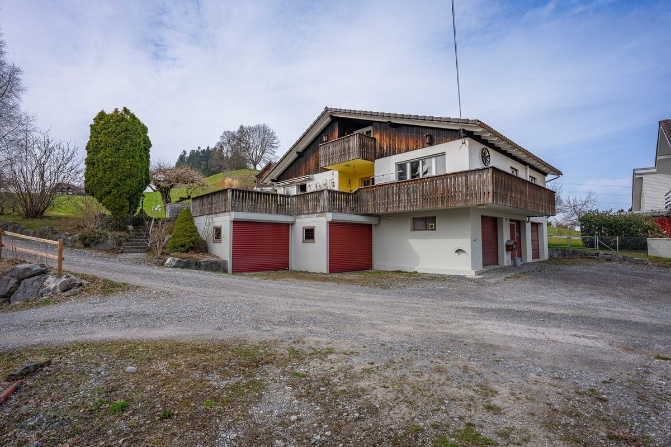
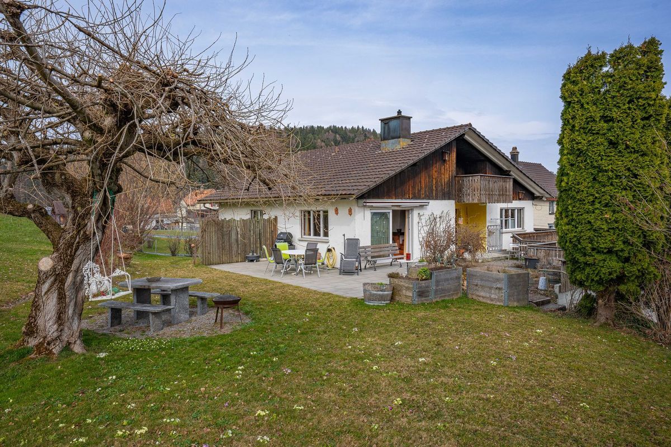
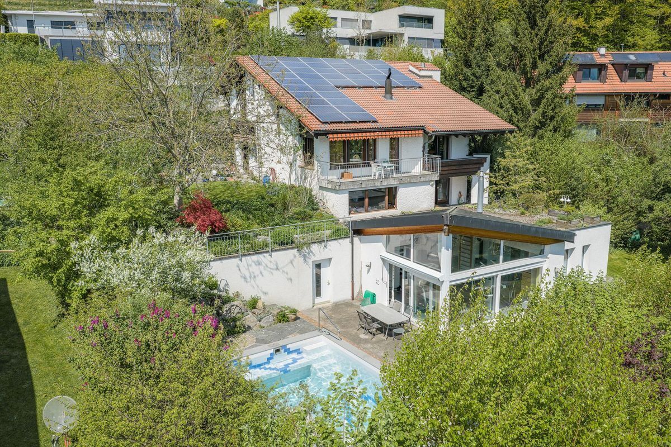
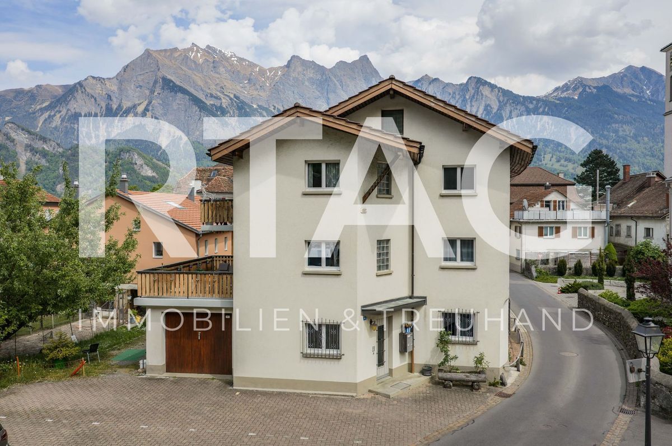
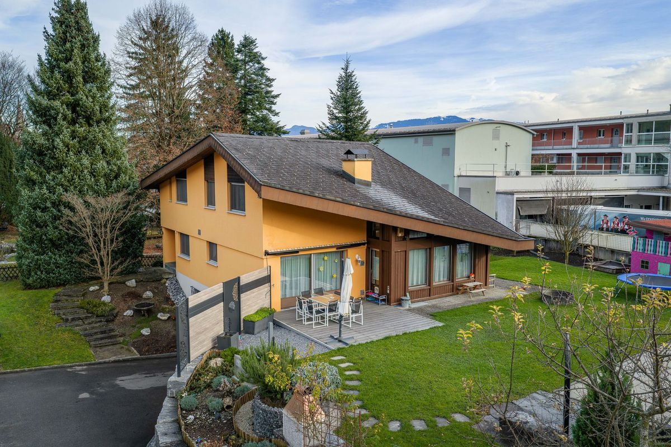
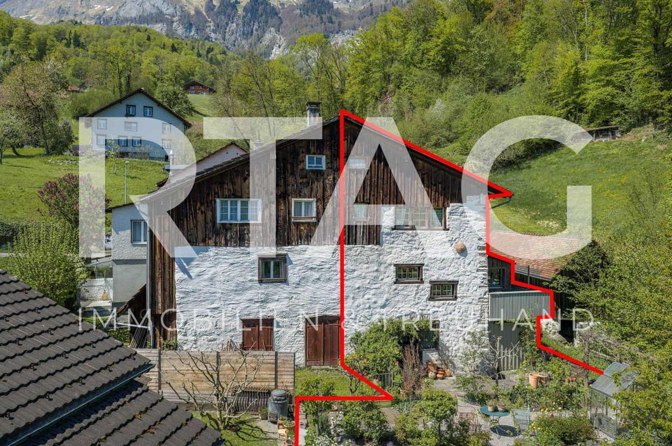
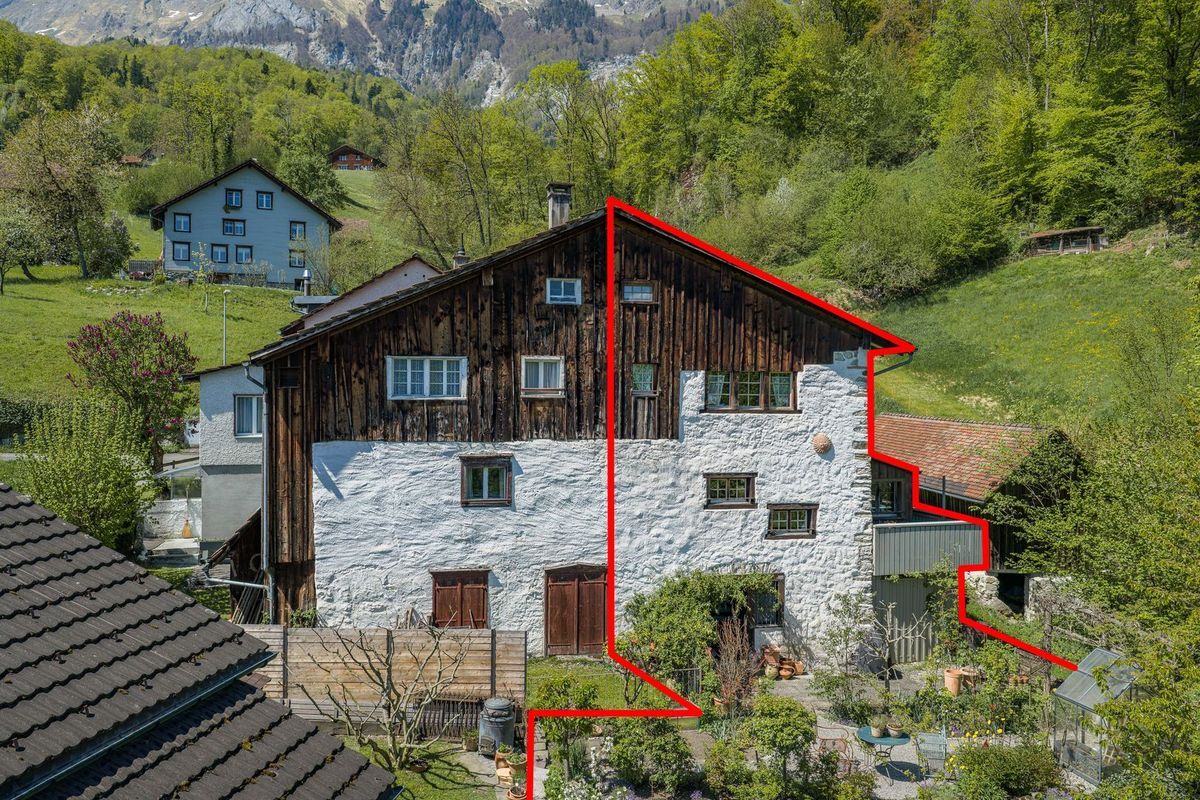
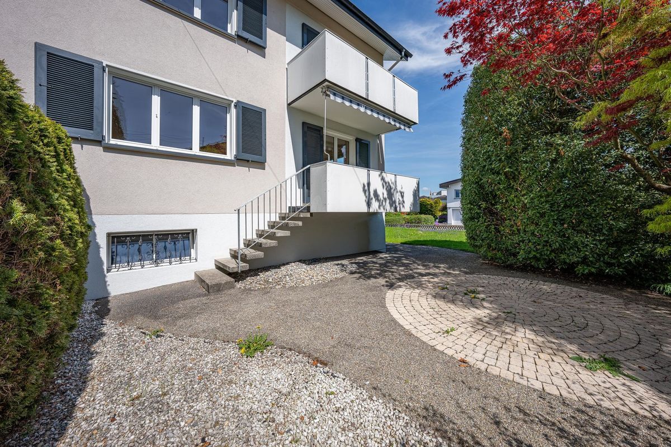
- 6.0-room double family house built in 1968
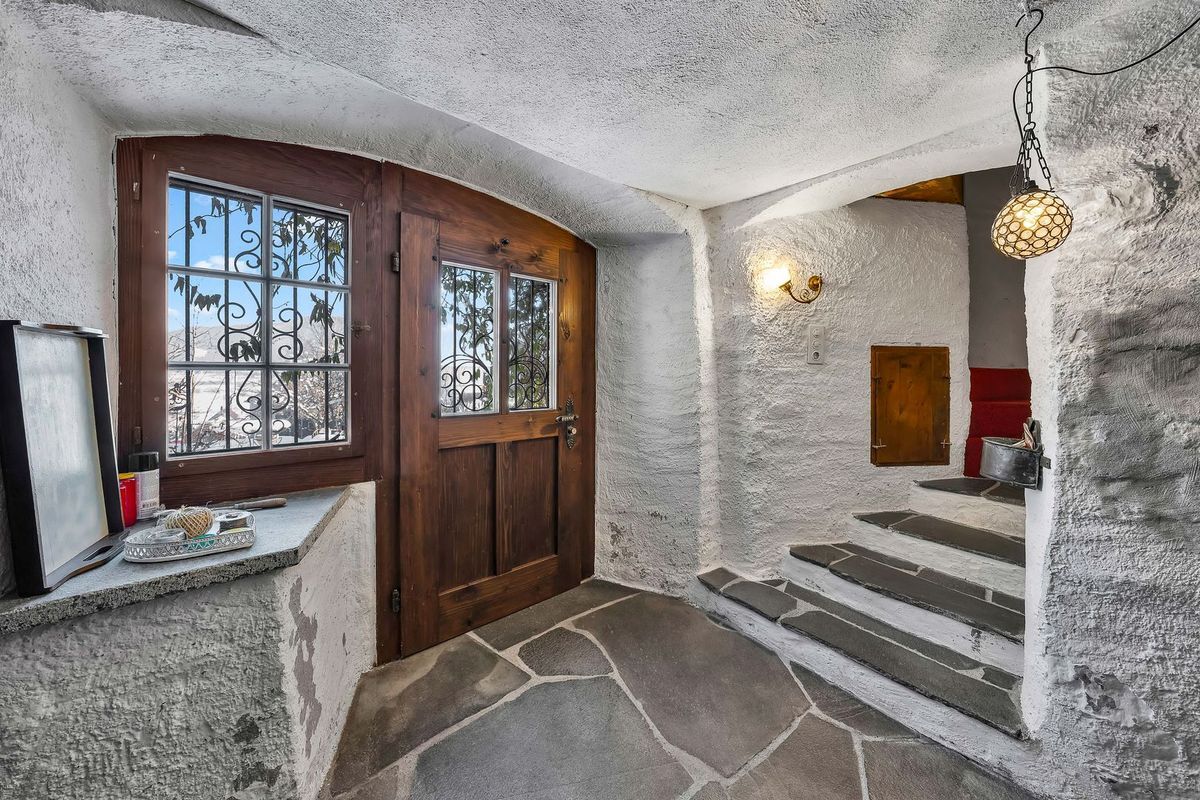
- Intact basic structure
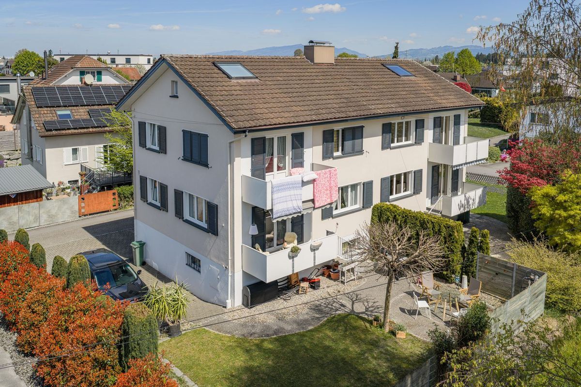
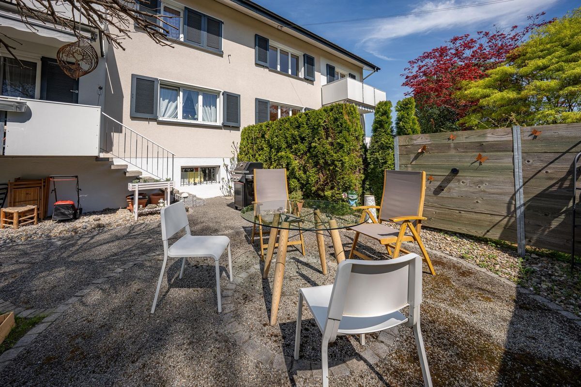
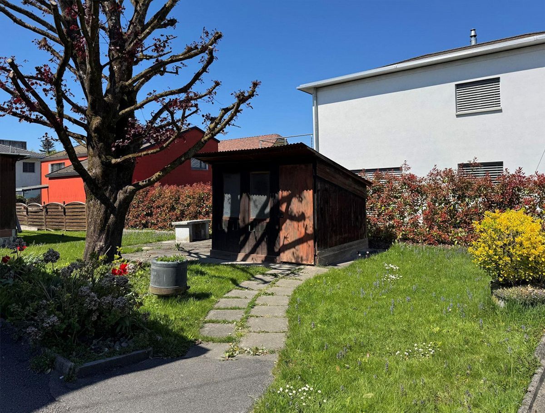
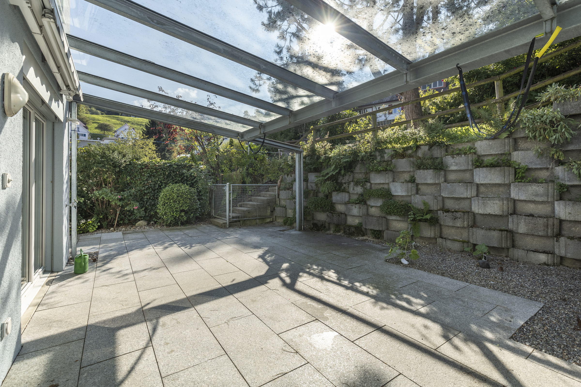
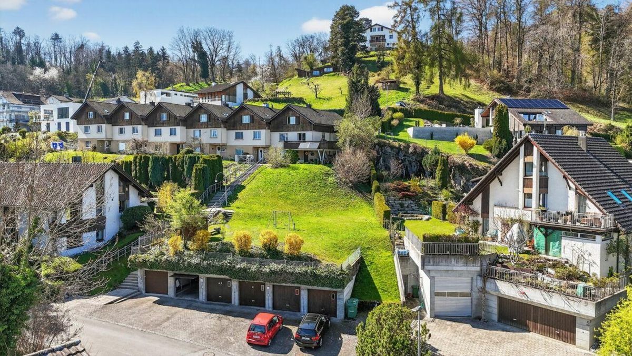
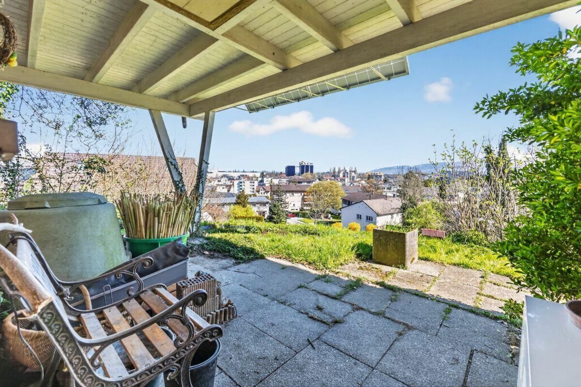
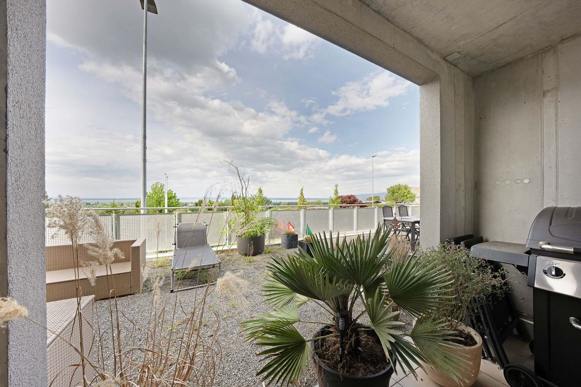
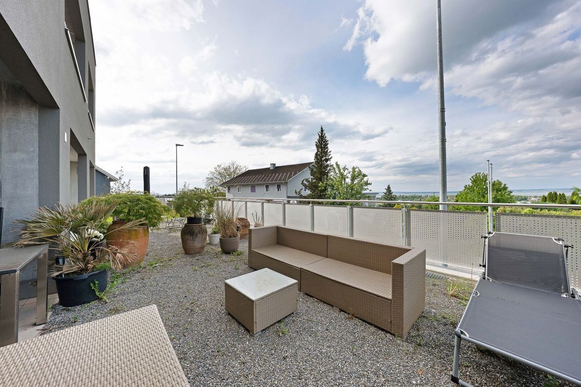
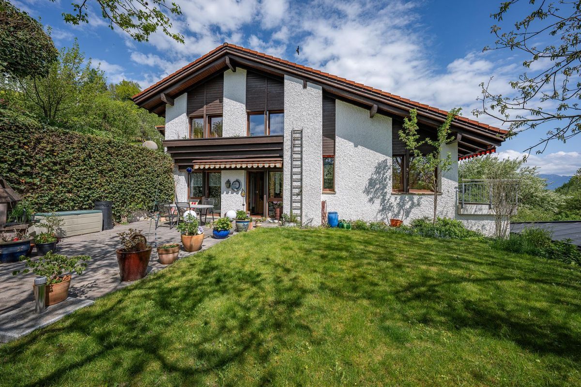
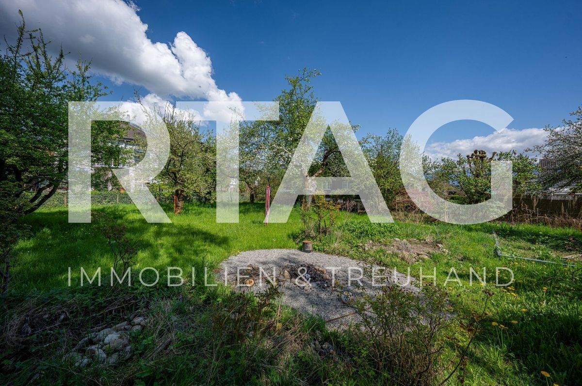
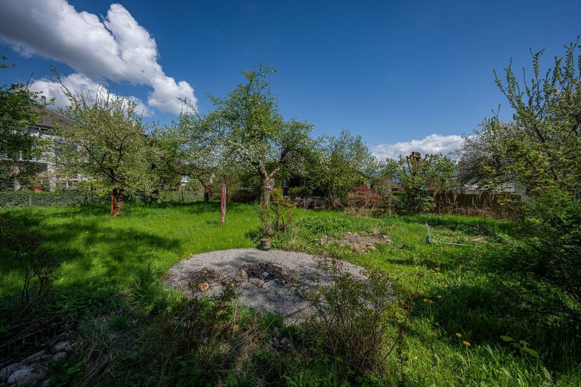
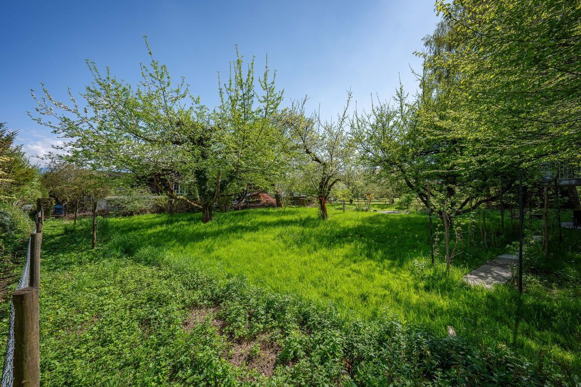
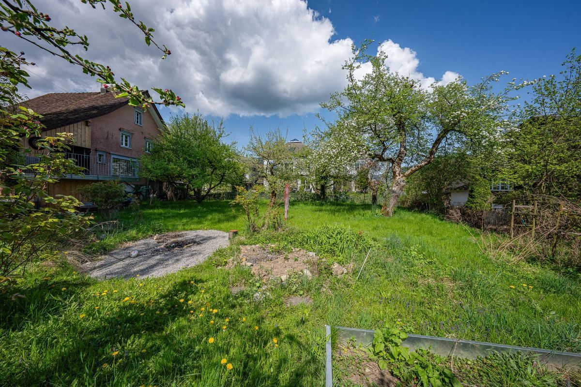
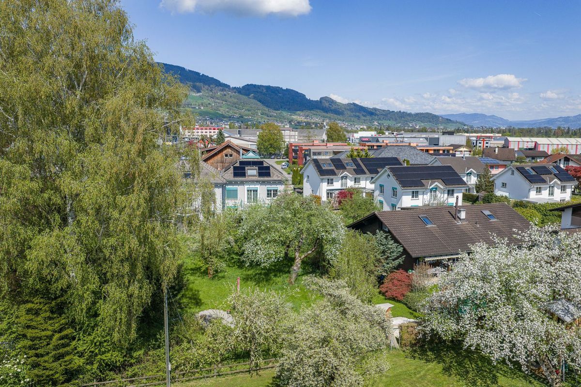
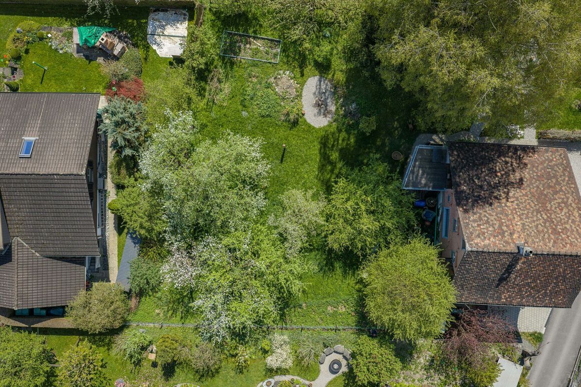
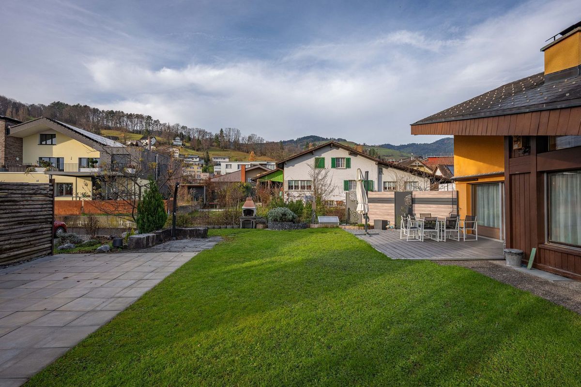
- Generous turnaround with seating, lawn and paved areas
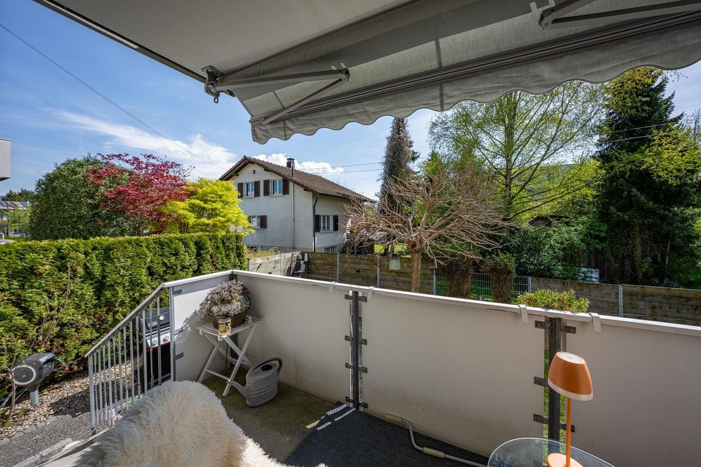
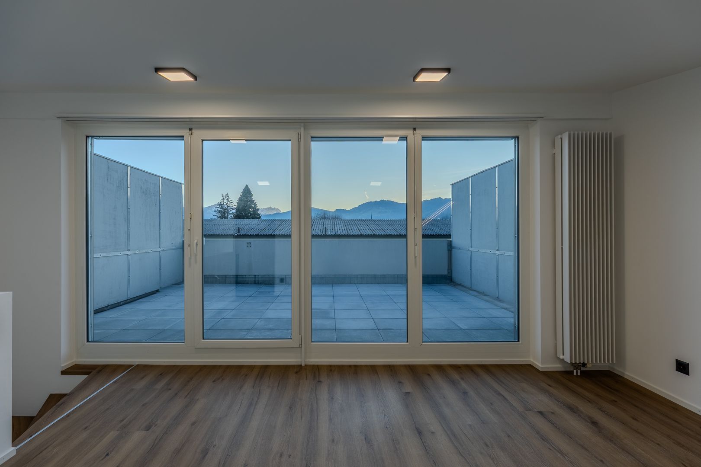
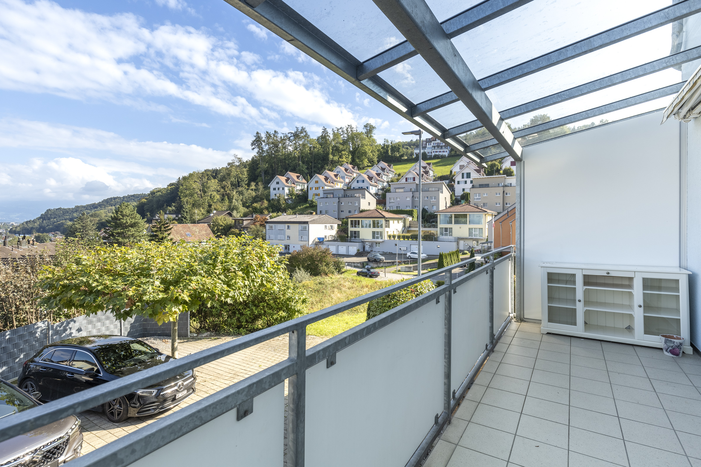
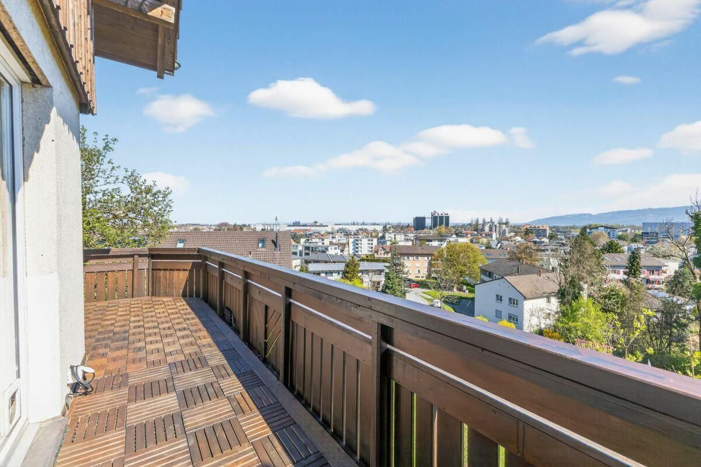
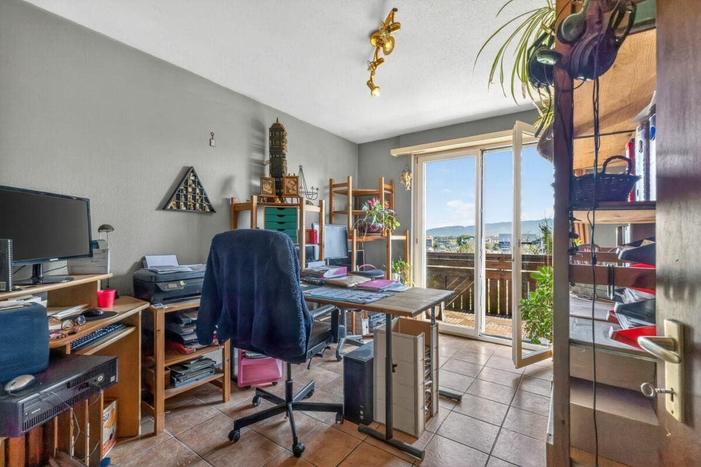
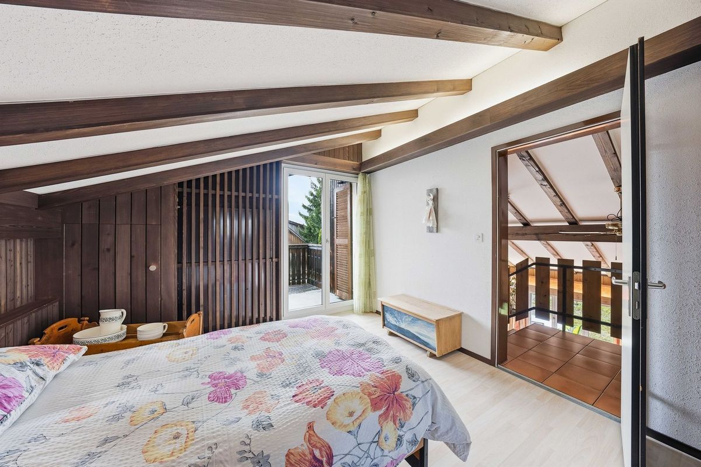
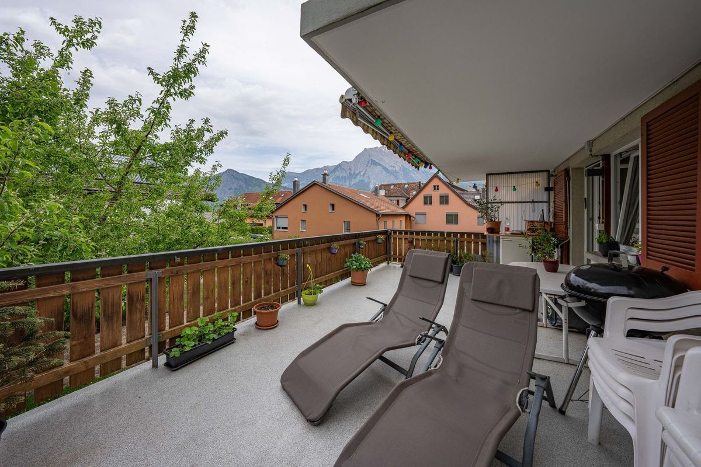
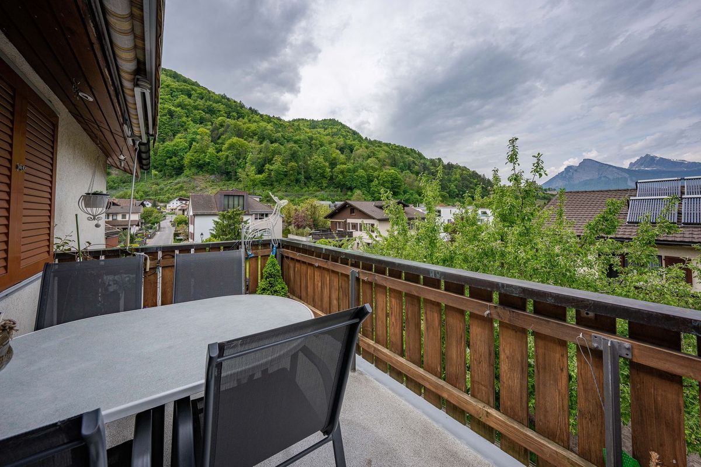
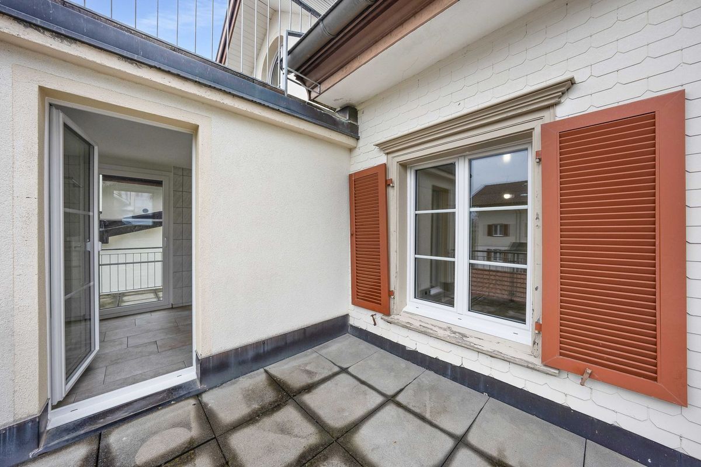
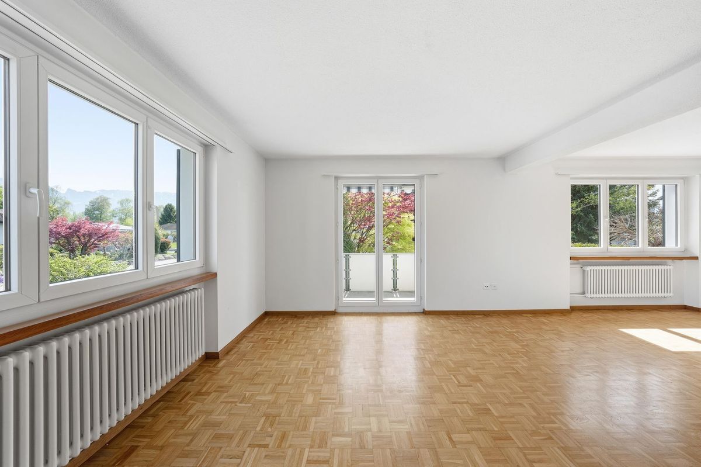
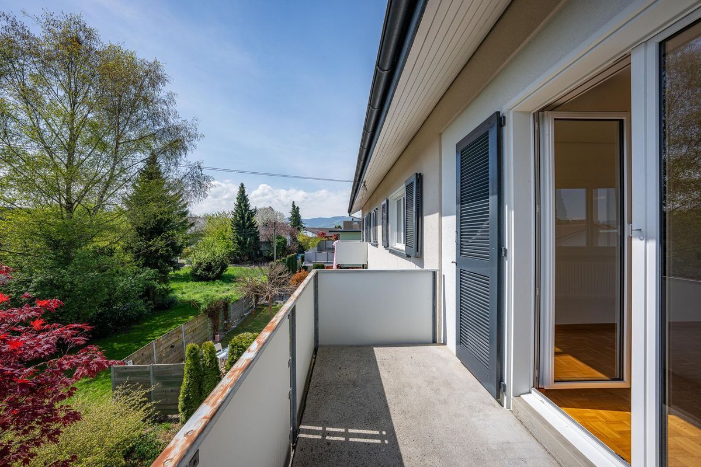
- Two balconies
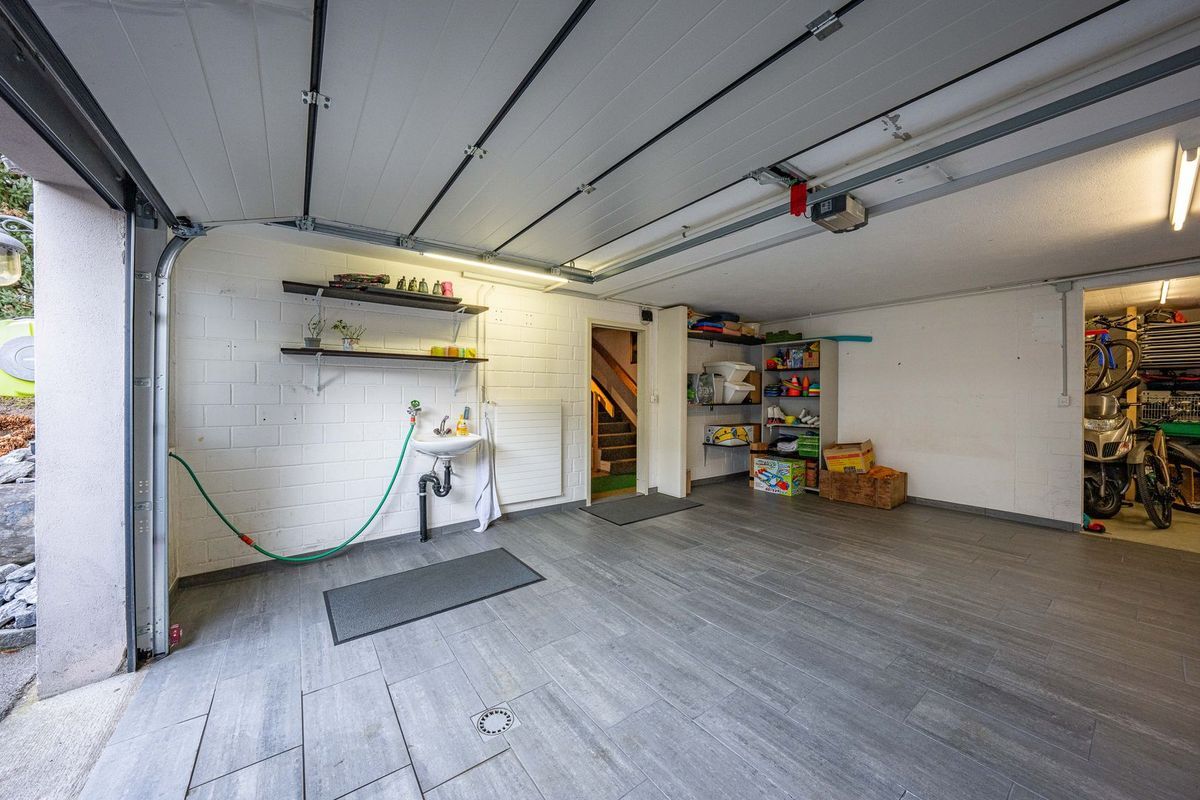
- Garage and outdoor parking space
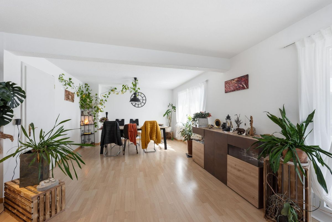
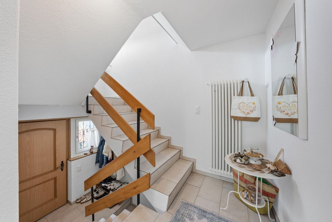
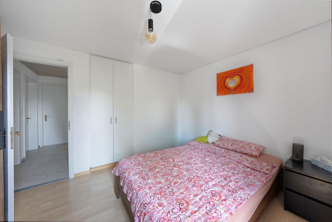
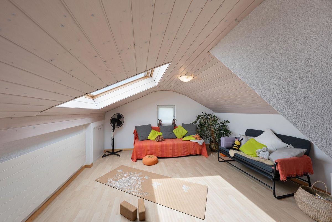
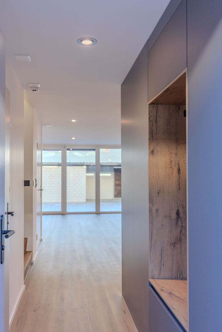
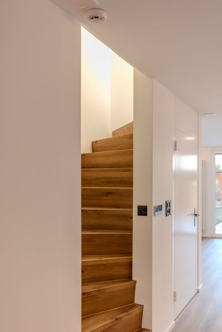
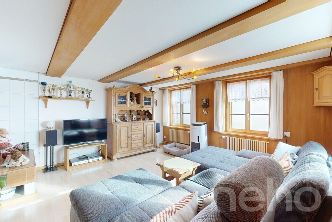
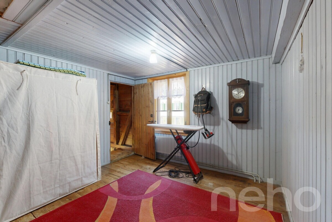
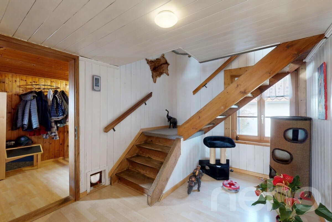
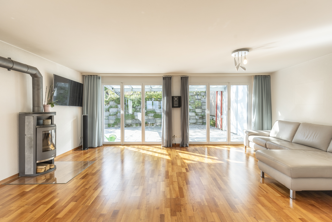

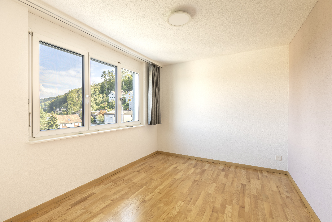
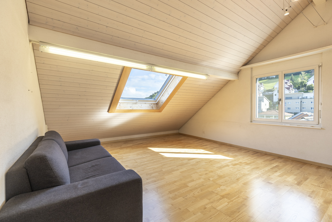
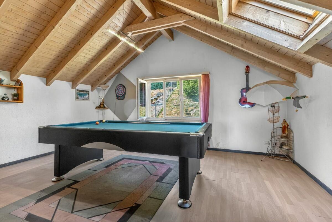
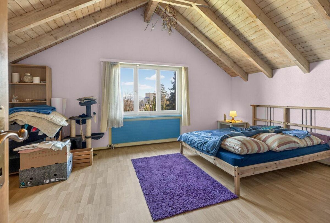
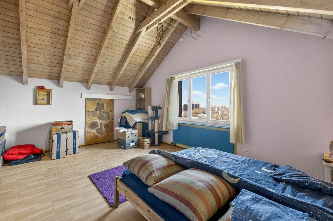
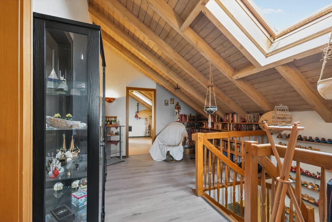
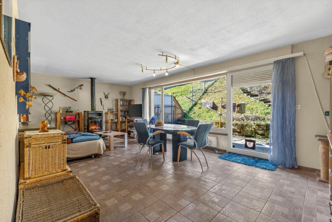
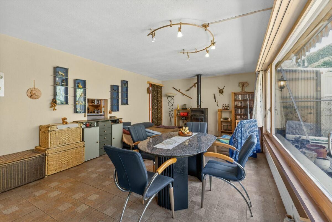
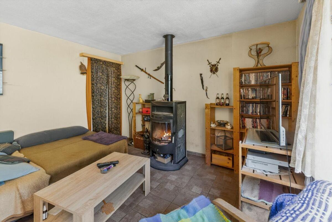
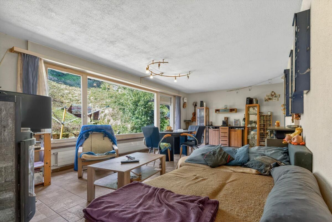
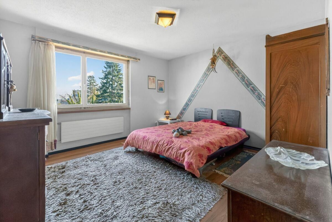
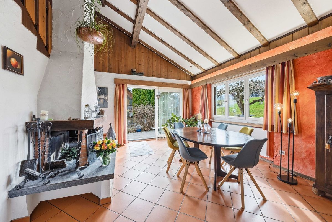
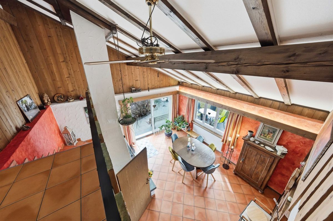
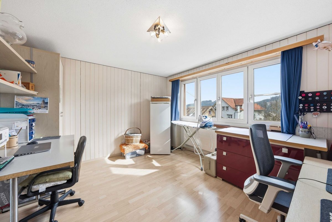
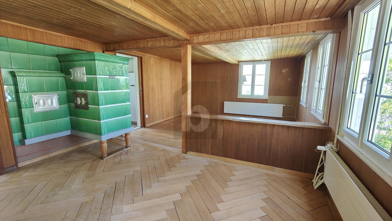
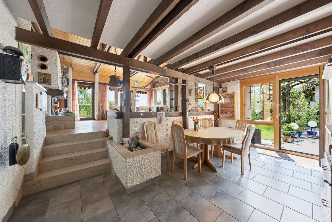
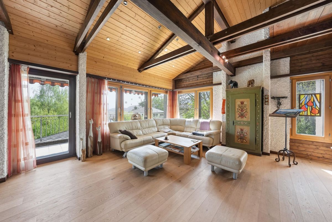
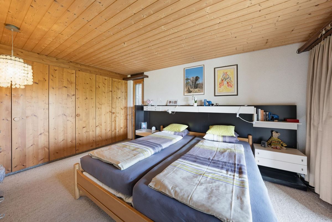
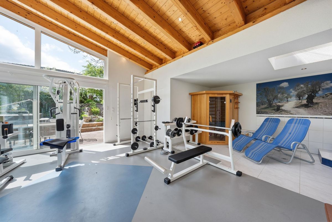
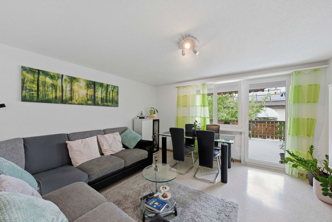
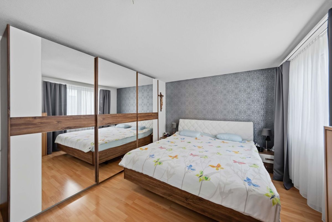
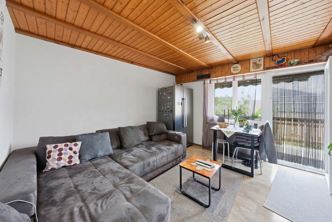
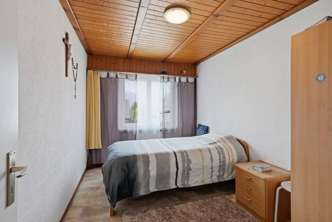
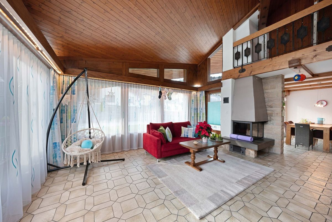
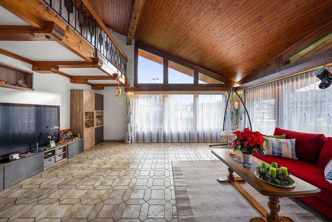
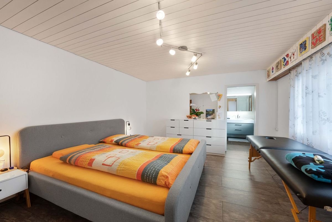
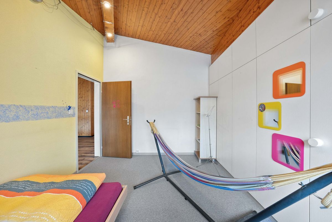
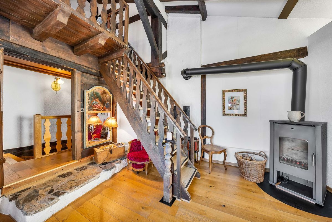
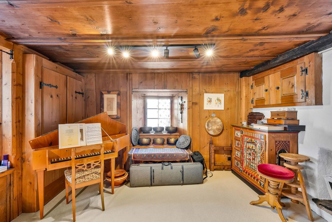
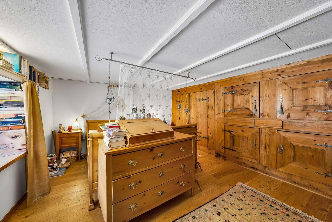
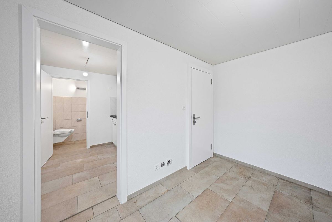
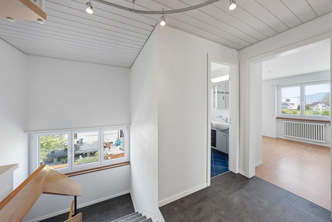
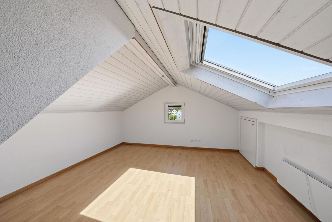
- Living space distributed over three residential floors
- Practical room design with pleasant ceiling heights
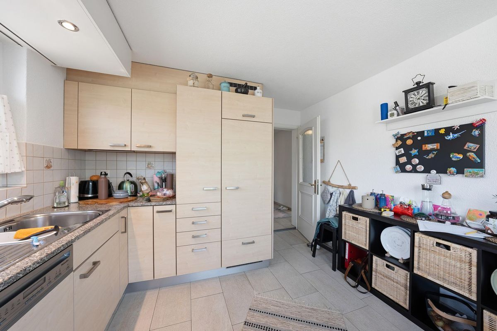
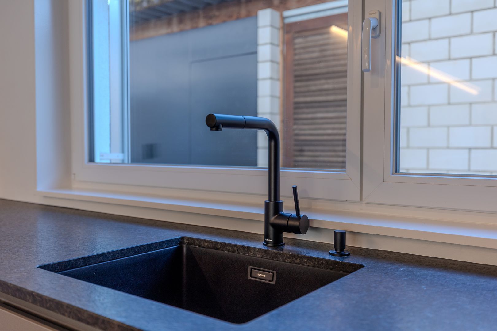
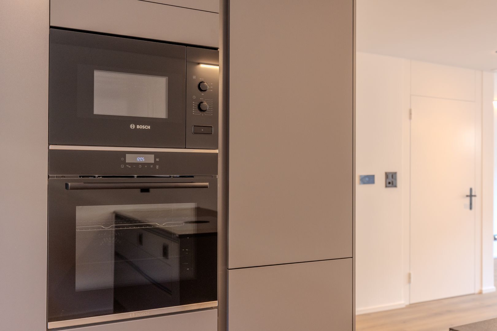
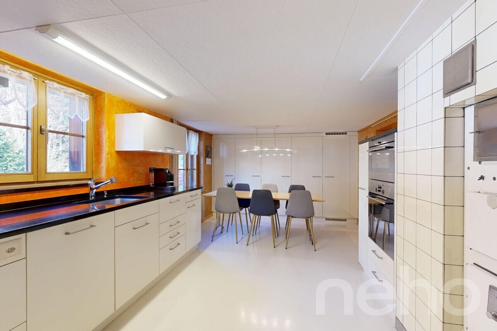
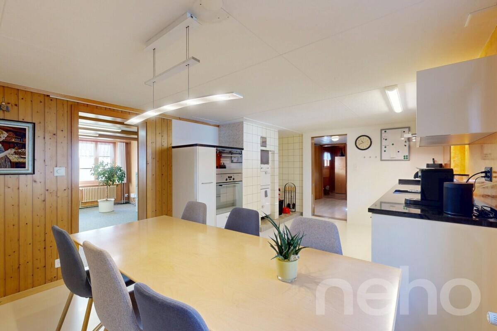
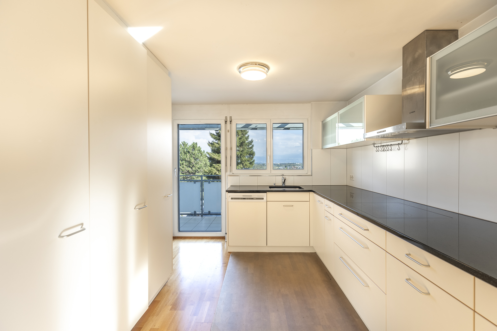
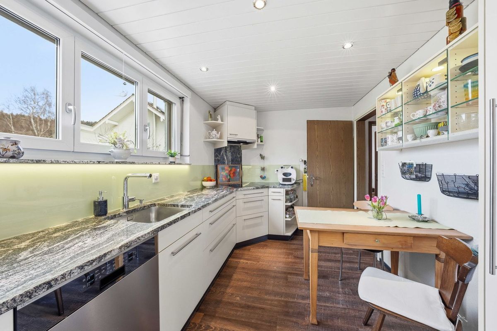
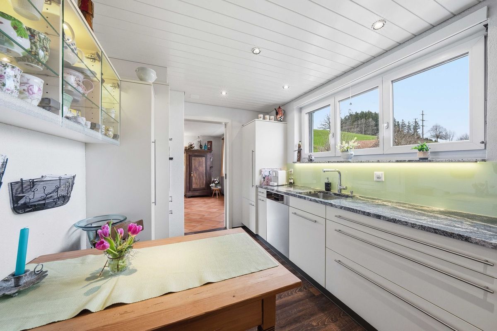
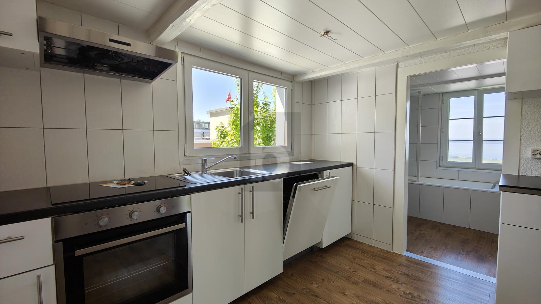
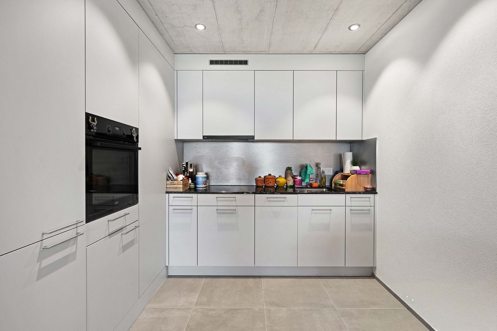
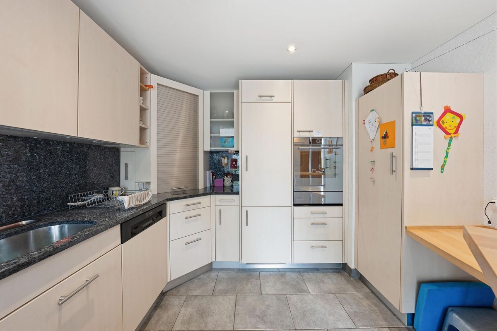
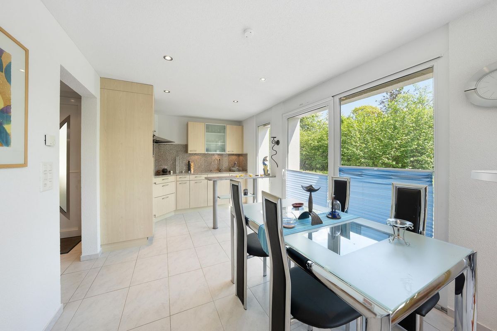
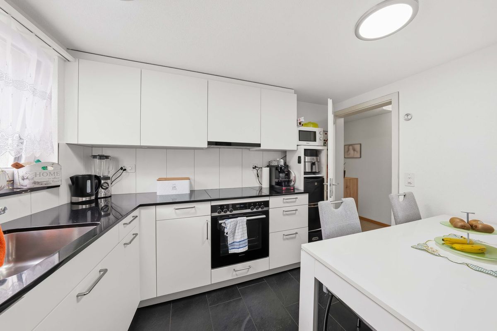
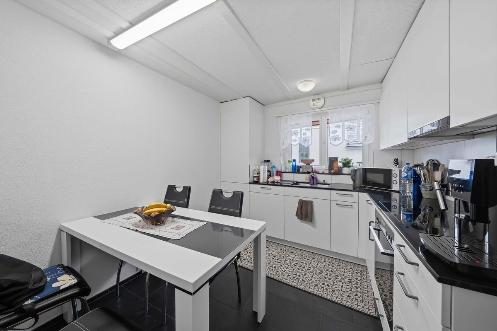
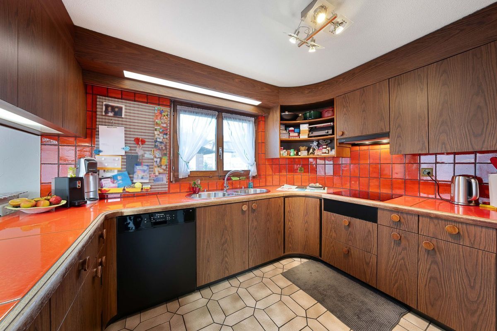
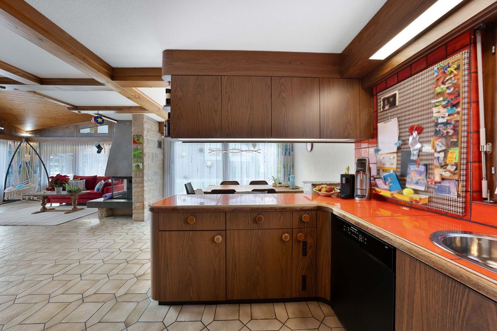
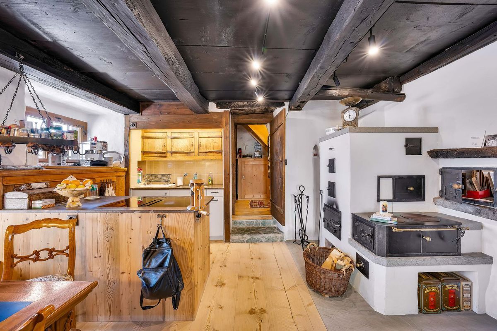
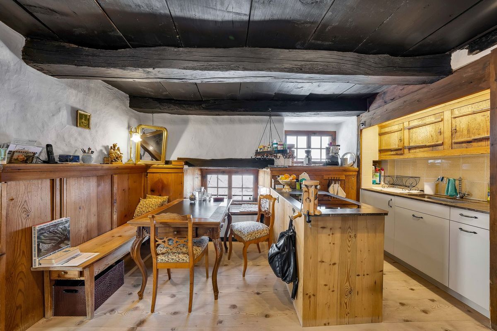
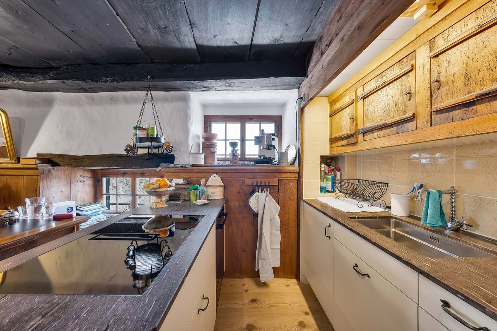
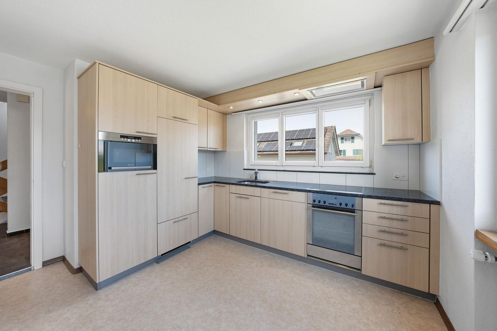
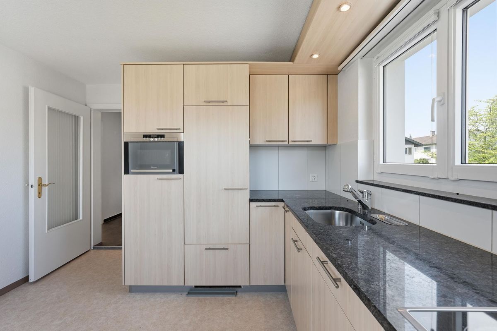
- Kitchen and dining area with exit to covered balcony and garden
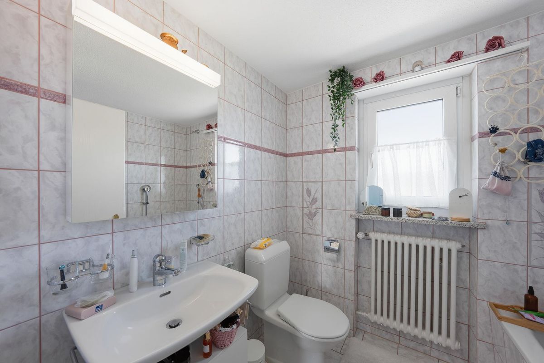
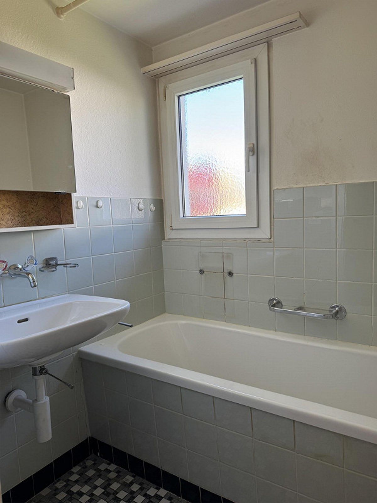
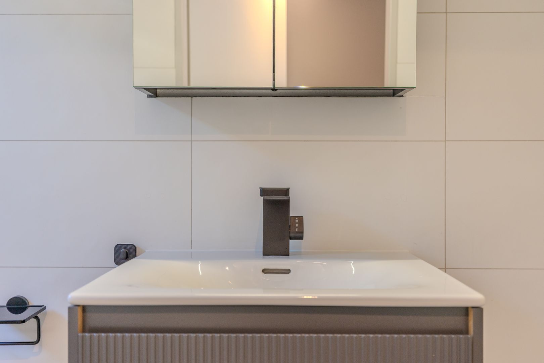
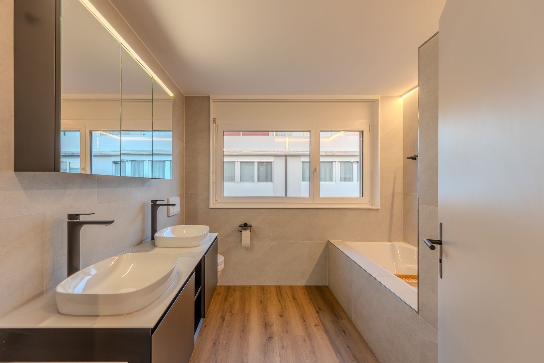
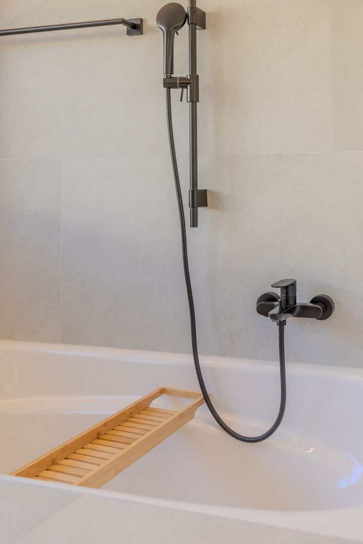
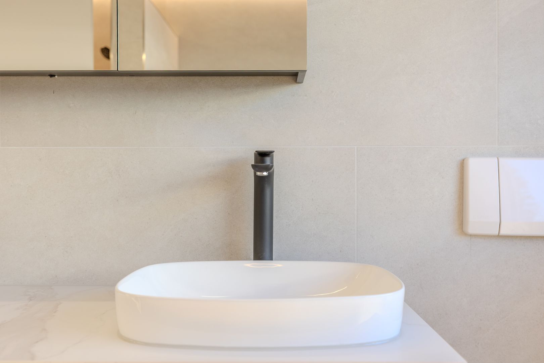
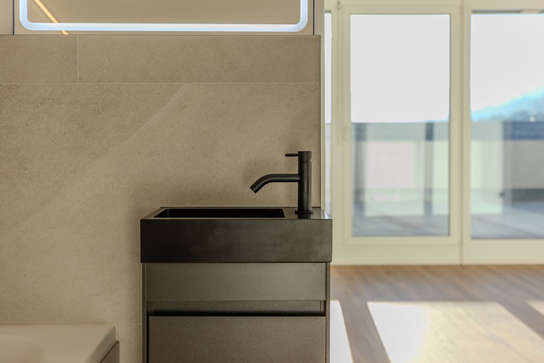
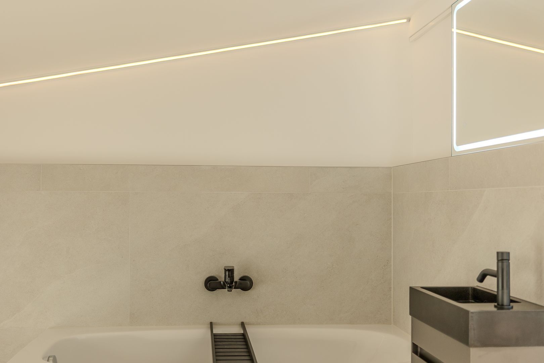
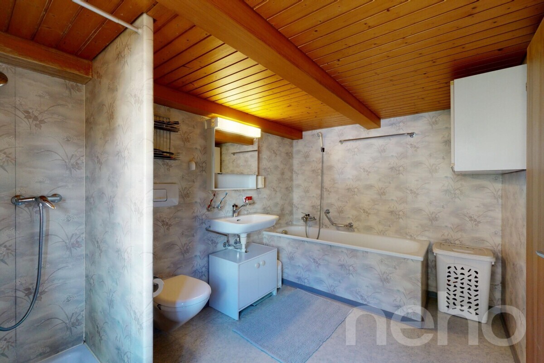
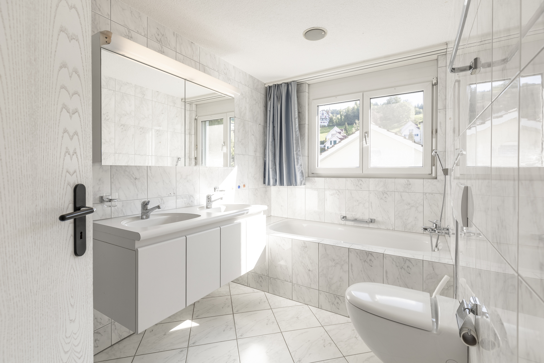
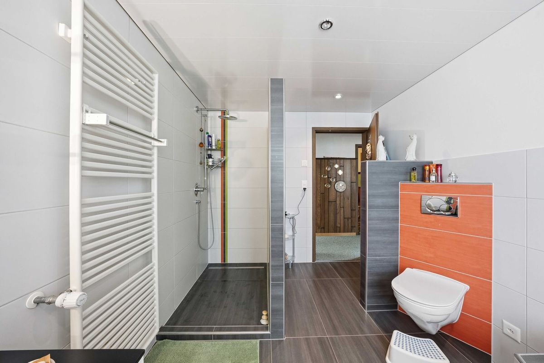
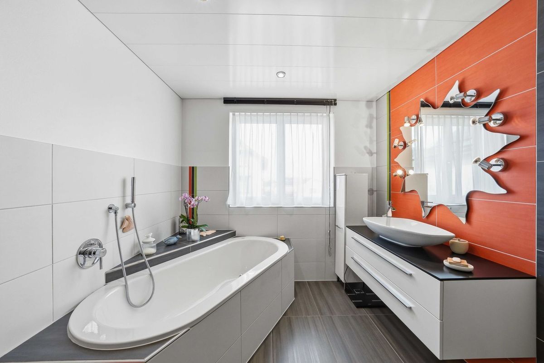
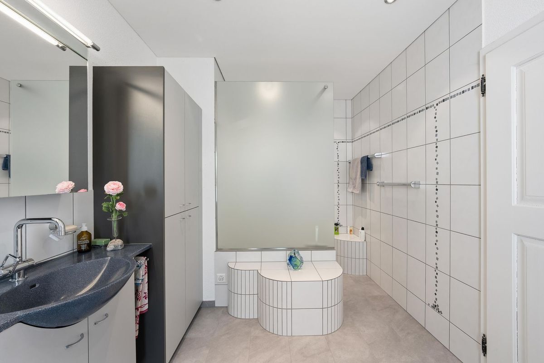
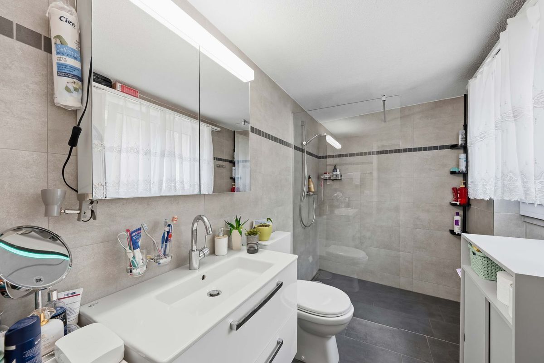
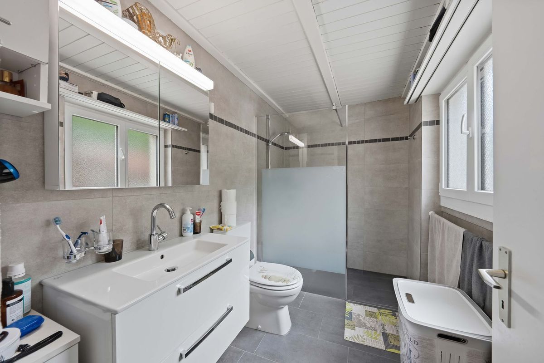
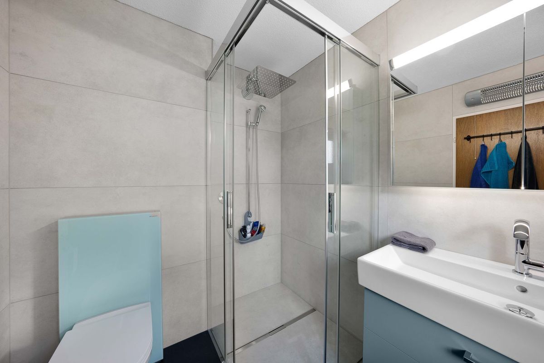
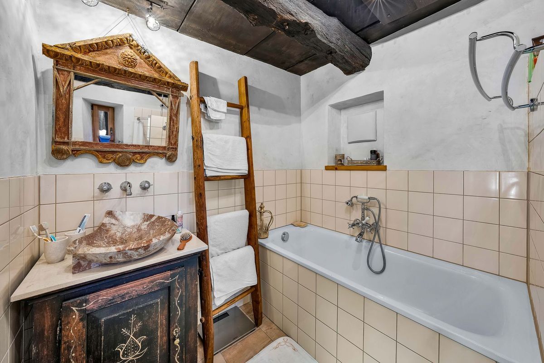
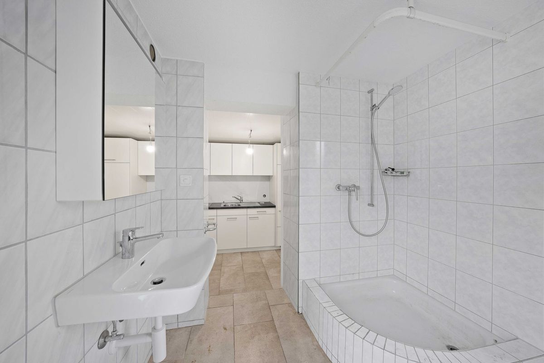
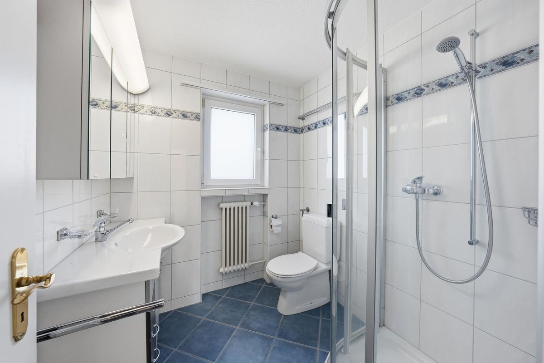
- Two sanitary areas, one with a shower and one with a bathtub
Have we piqued your interest? We would be happy to send you our detailed sales documentation and are at your disposal for any questions you may have.
Conveniences
Outside conveniences
- Balcony/ies
- Parking
- Garage