×
Firstview
Picture 1
Picture 2
Picture 3
Picture 4
Picture 5
Picture 6
Picture 7
Picture 8
Picture 9
Picture 10
Picture 11
Picture 12
Picture 13
Picture 14
Picture 15
Picture 16
Picture 17
Picture 18
Picture 19

Bijou in the countryside with very high privacy!

Rooms6.5
Living area151 m²
AvailabilityImmediate
Messenger PDF Dossier
Add to favoritesRemove from favorites

Localisation

Weierhöhe 22, 8405 Winterthur

Characteristics

Reference
770842df-4bad-11f1-8fa4-069ae14c7a06
Availability
Immediate
Bathrooms
2
Year of construction
1946
Latest renovations
2010
Rooms
6.5
Number of levels for the real asset
3
Heating type
Heat pump
Garden surface
587 m²
Ground surface
797 m²
Living area
151 m²

Description

Text translated from german, see original
Original text in german, translate to English.

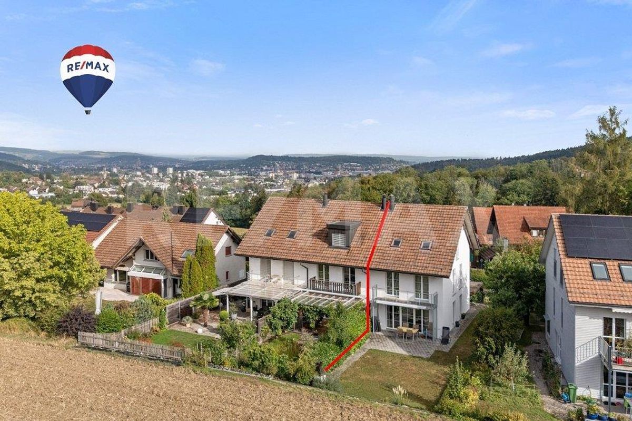
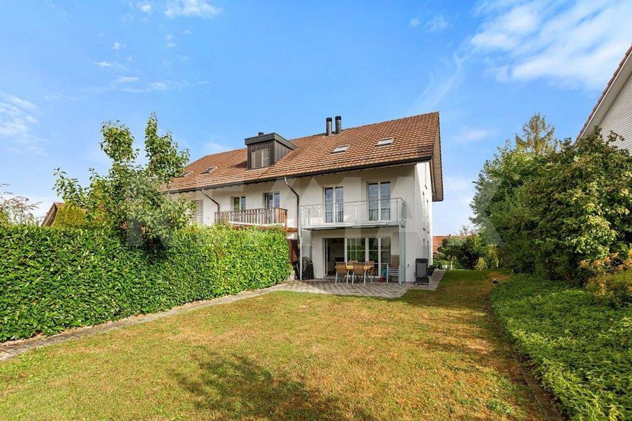
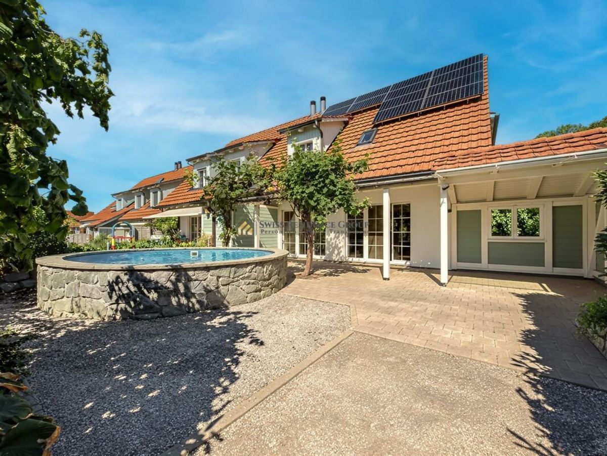
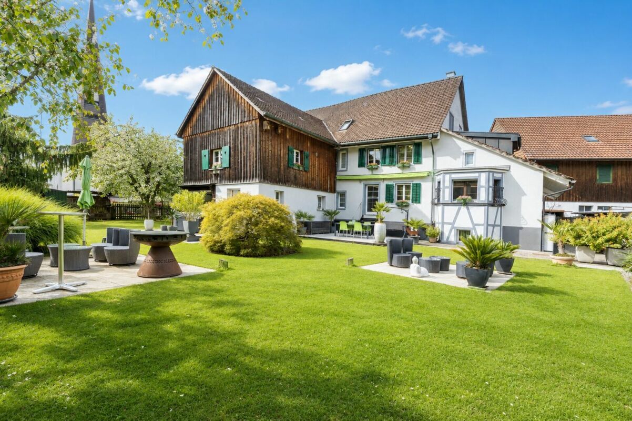
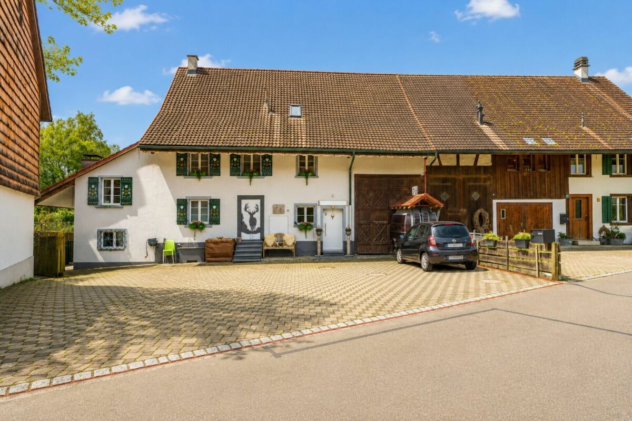
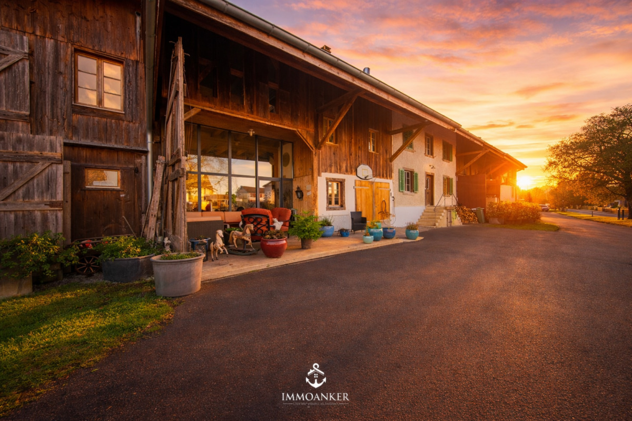
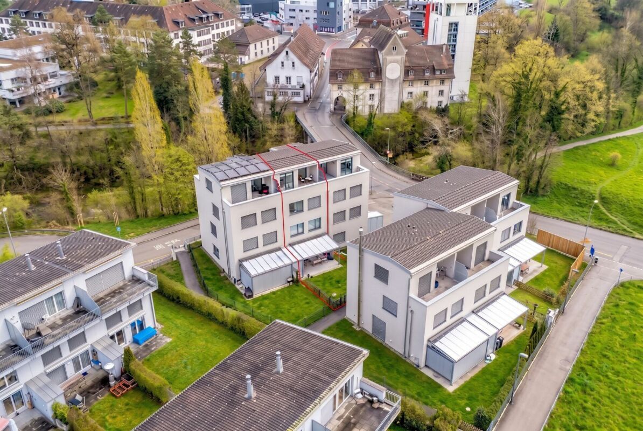
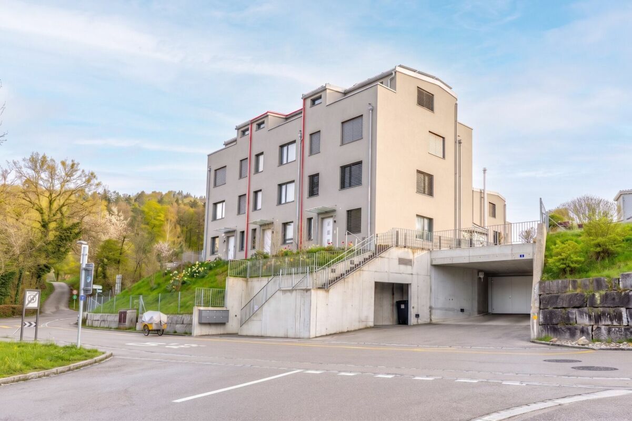
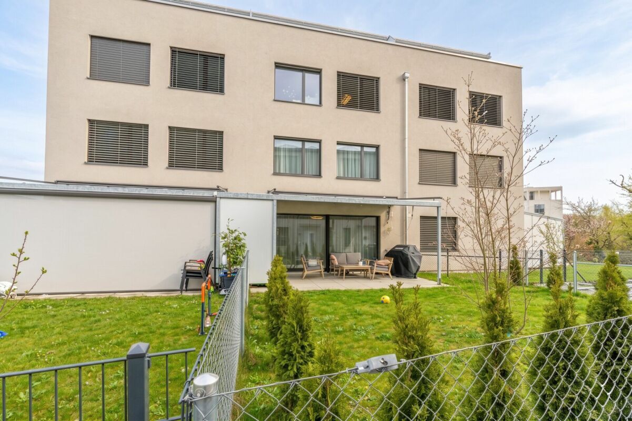
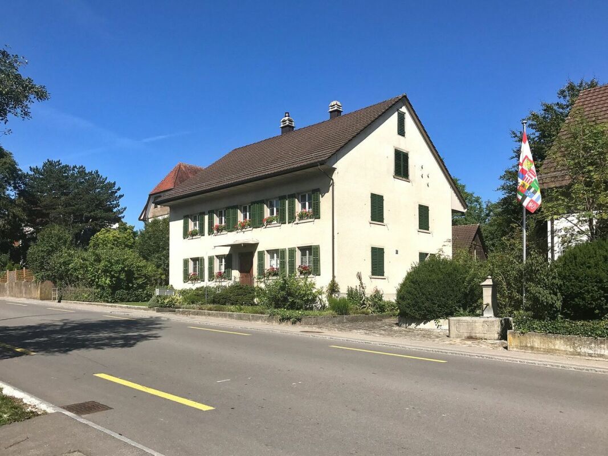
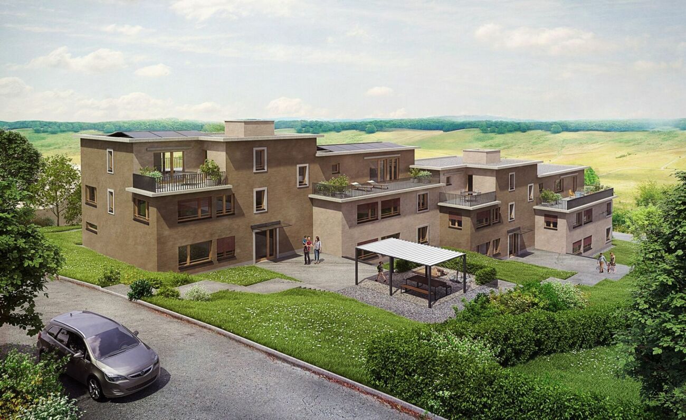
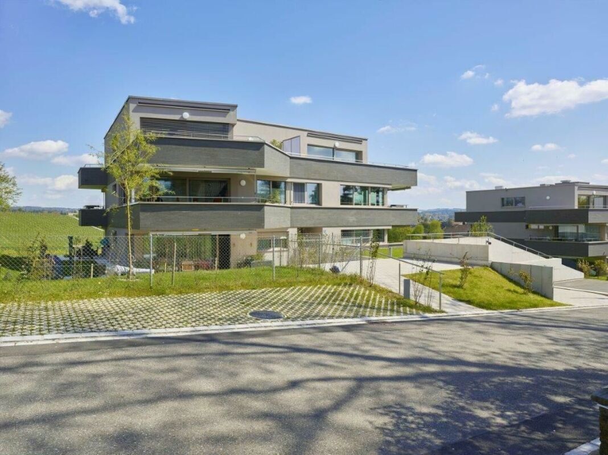
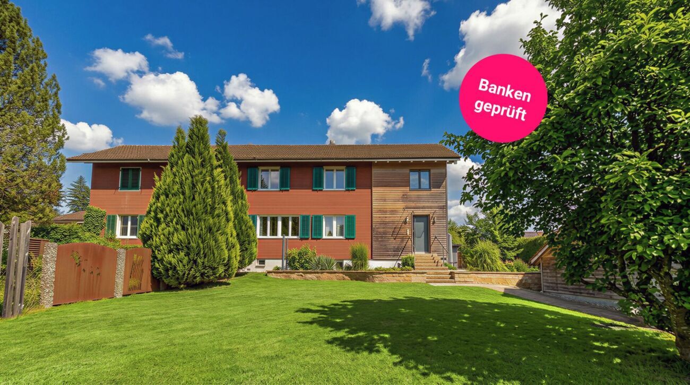
At Weierhöhe 22 in Winterthur-Seen, a semi-detached house awaits you that combines the soul of a classic from 1946 with the comfort of a modern new building. The extensive extension and total renovation in 2010 created a dream home that leaves nothing to be desired in terms of equipment and quality of life.

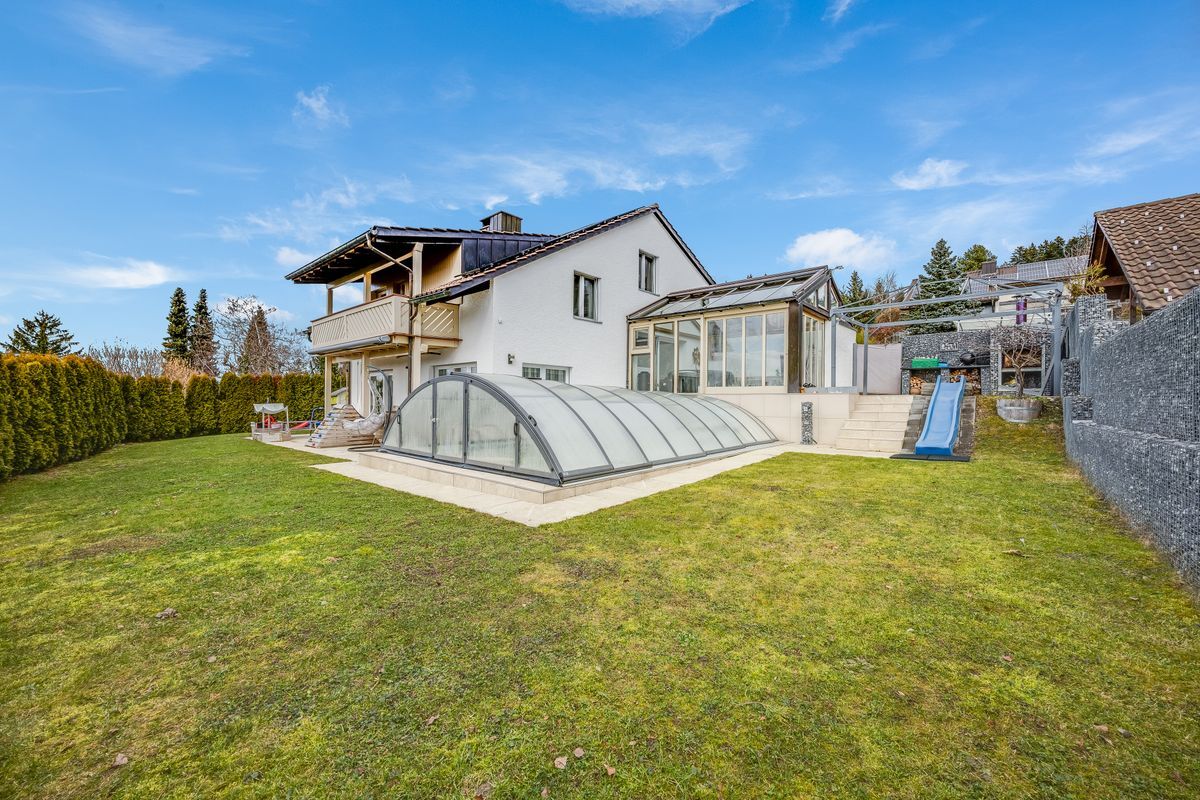
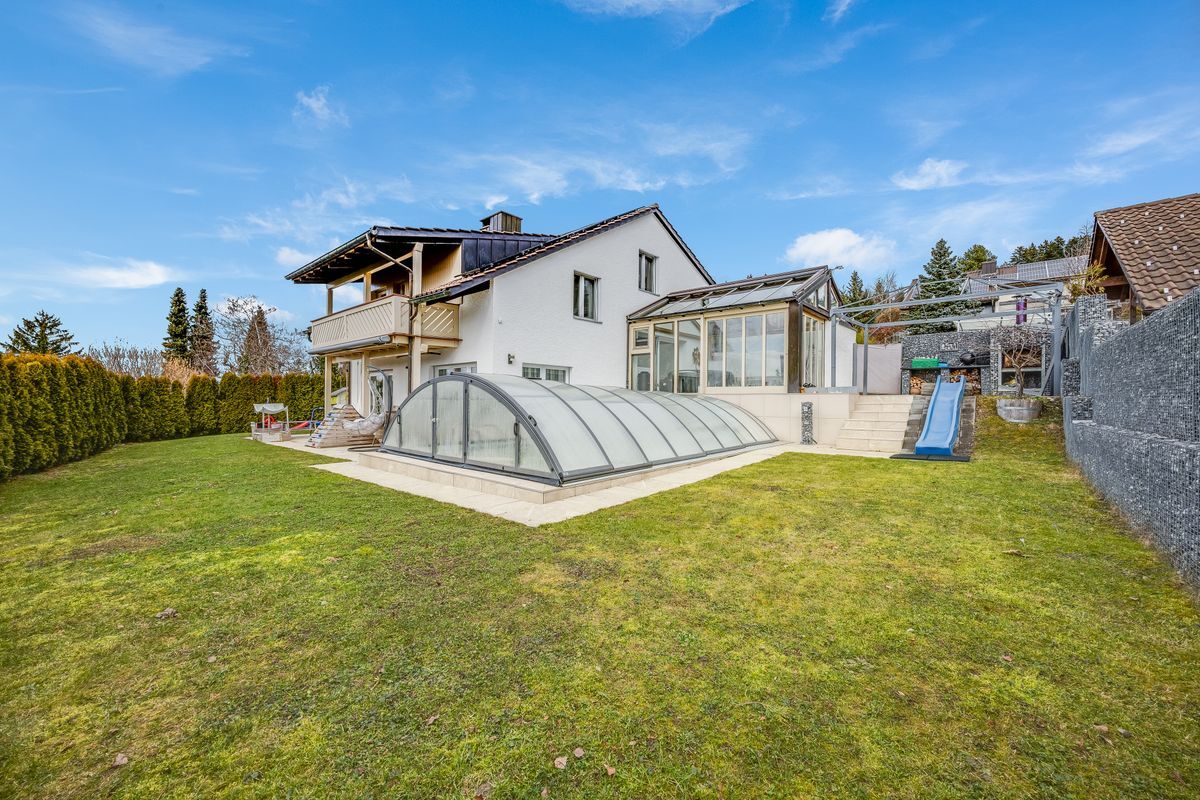
Plot - a green oasis
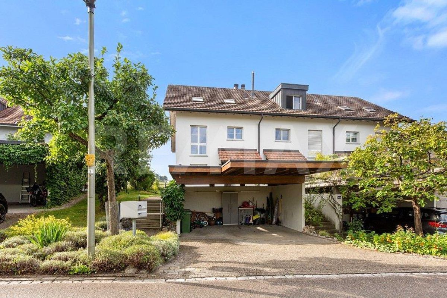
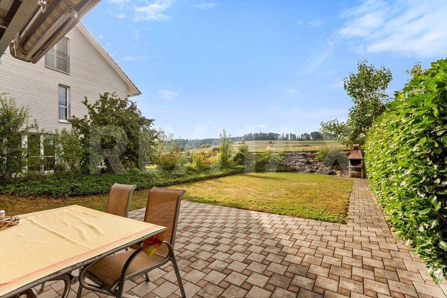
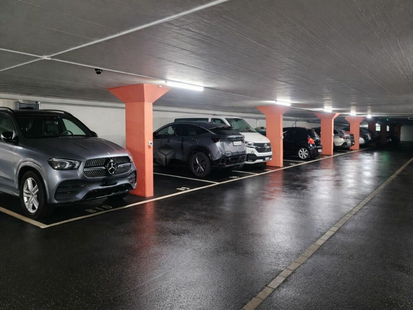
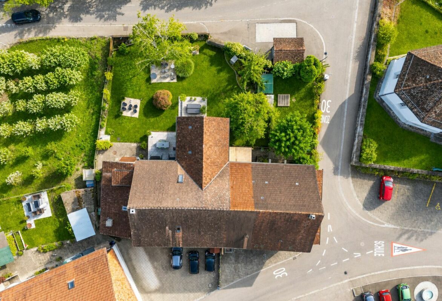
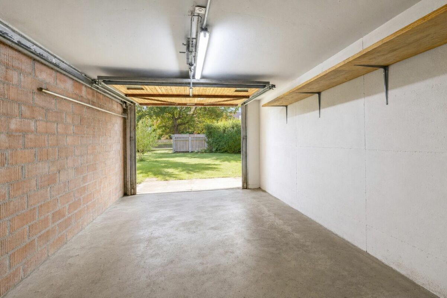
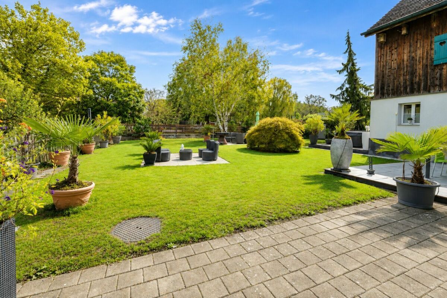
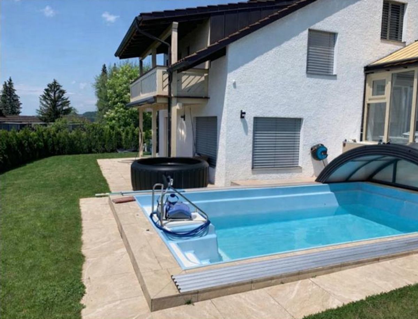
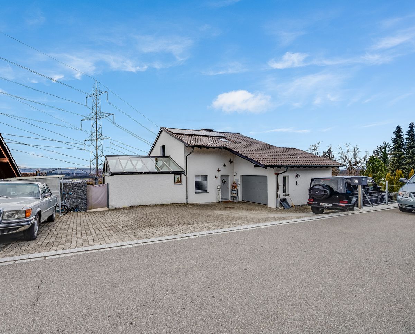
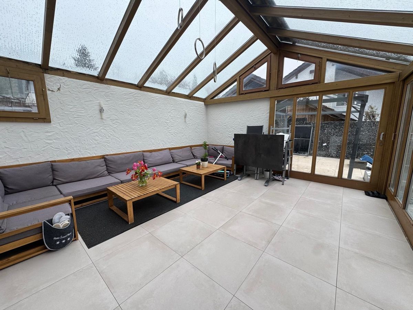
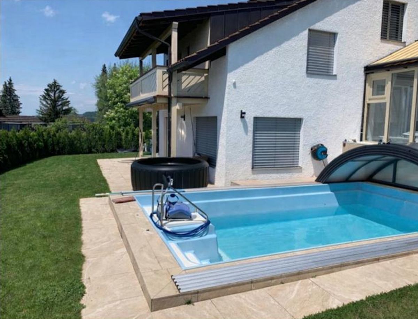
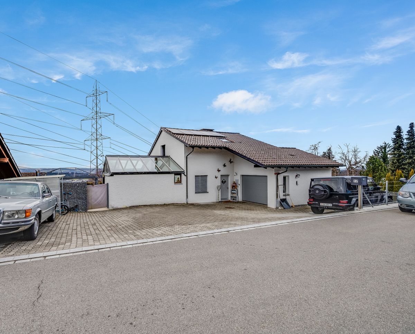
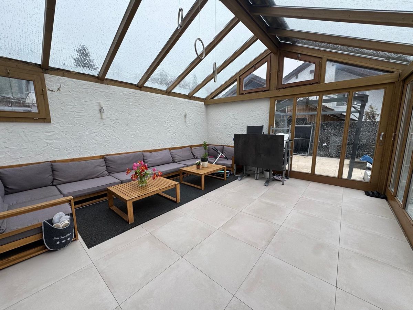
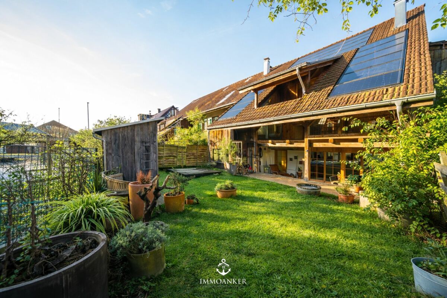
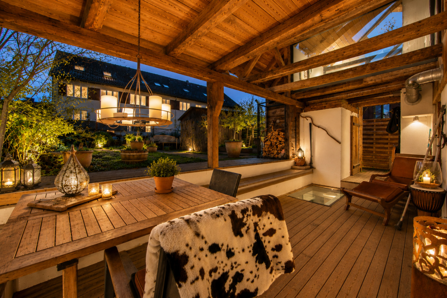
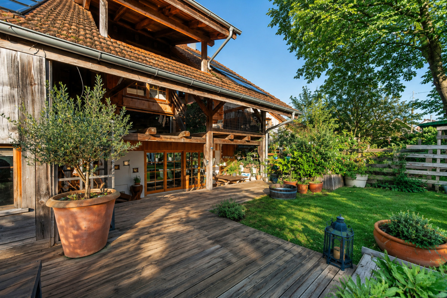
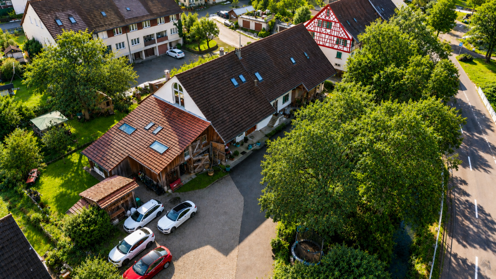
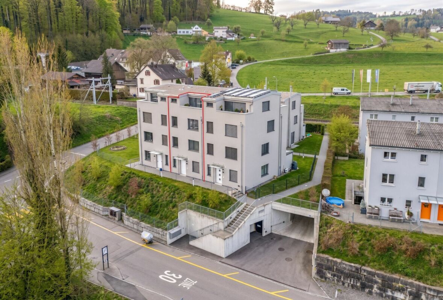
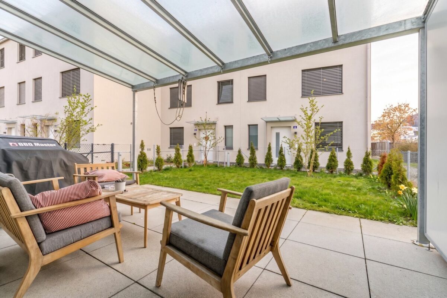
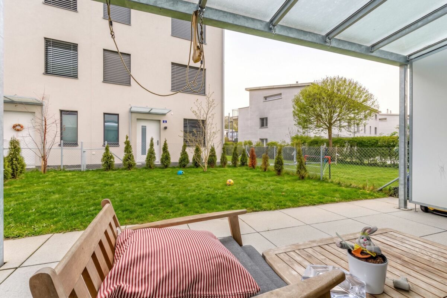
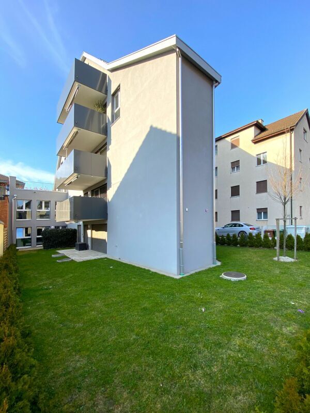
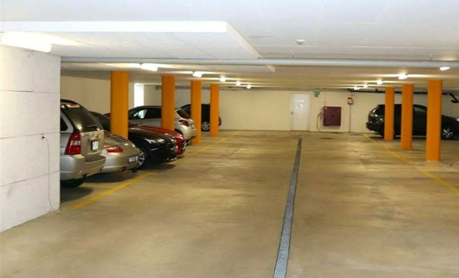
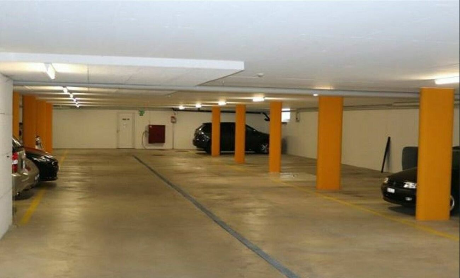
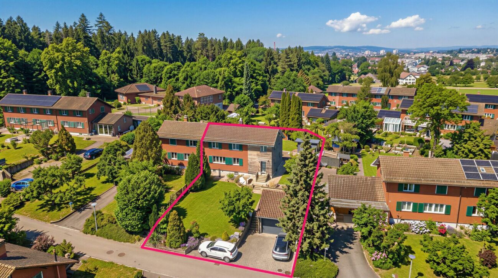
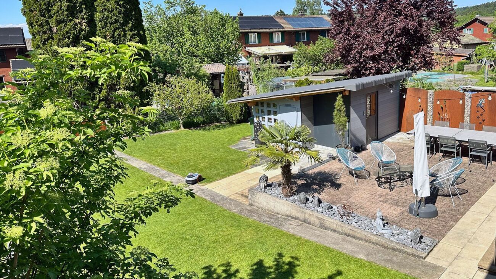
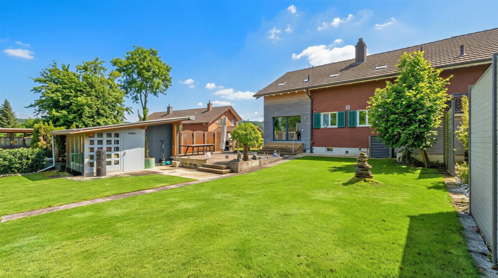
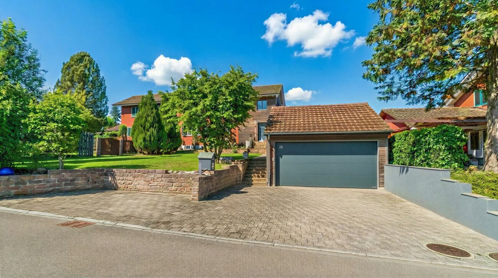
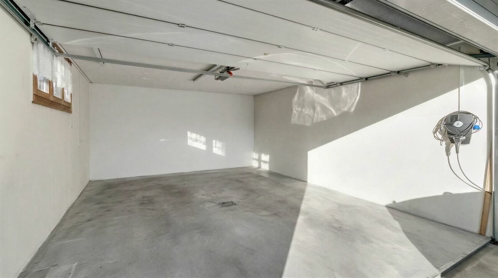
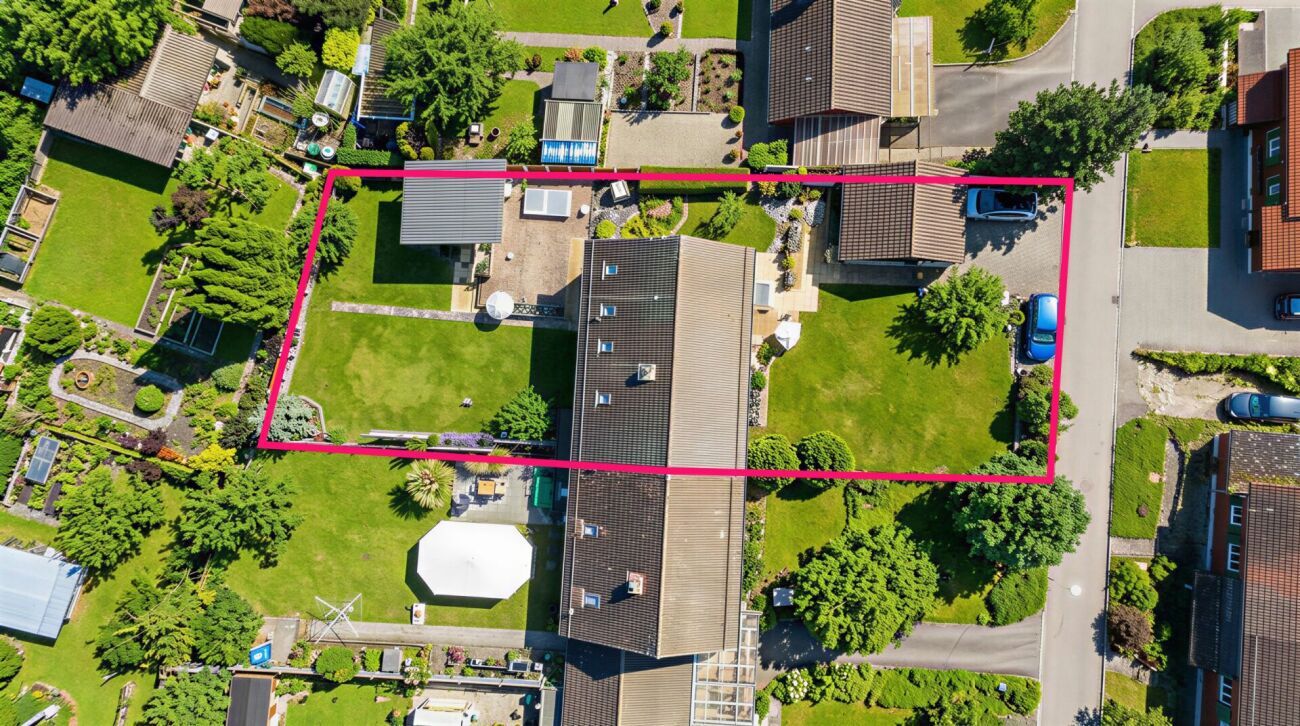
On a spacious plot of 797 m² you can enjoy freedom and privacy. The spacious green area offers space for relaxation, while the cosy gazebo invites you to linger on summer evenings. Your vehicles are well taken care of. A large garage with a modern e-car charging station and three outdoor parking spaces are available.

Ground floor - well thought out down to the last detail
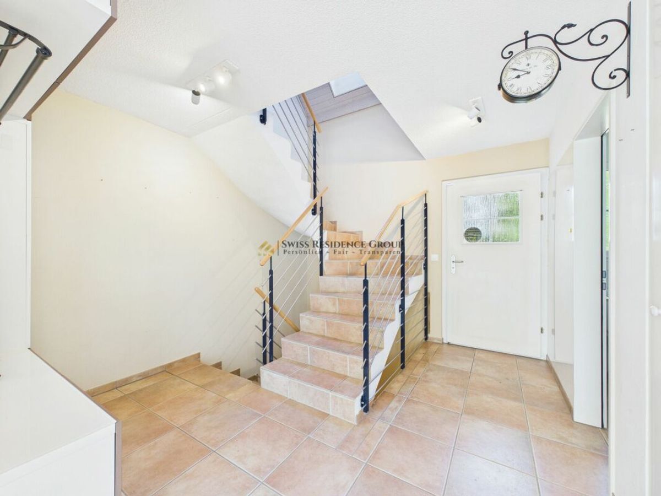
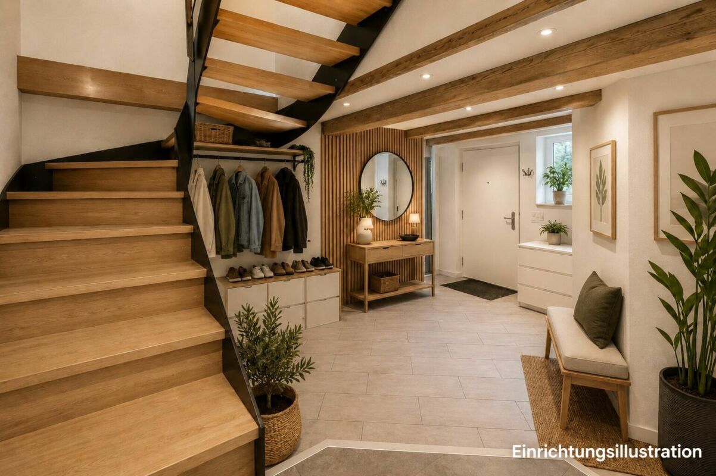
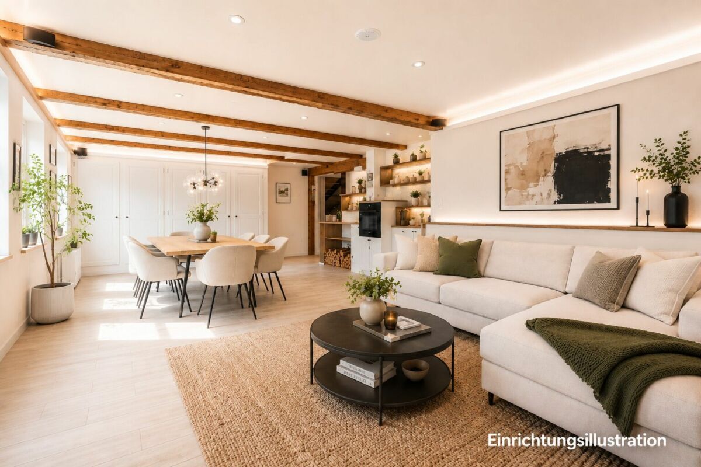
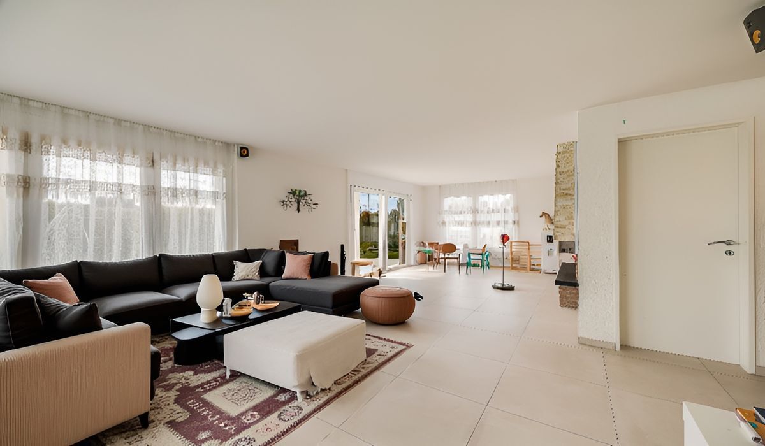
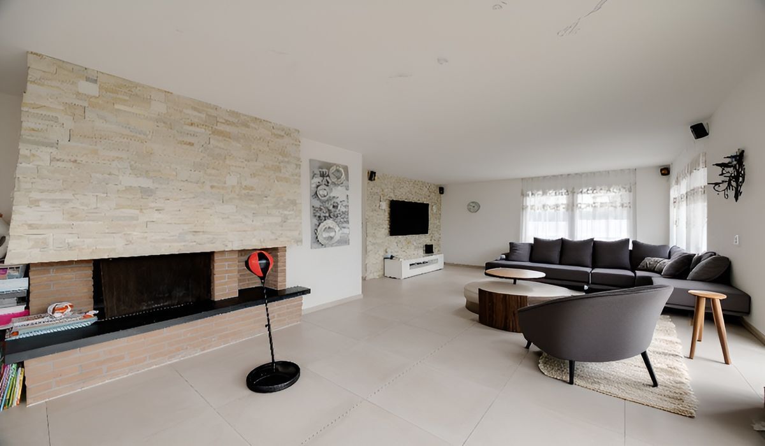
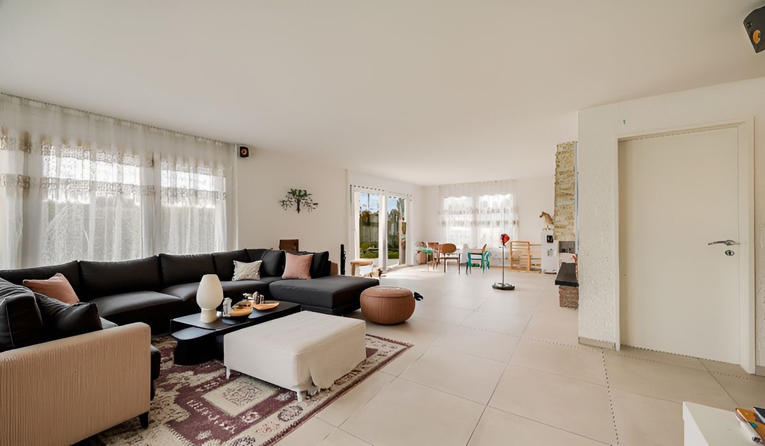
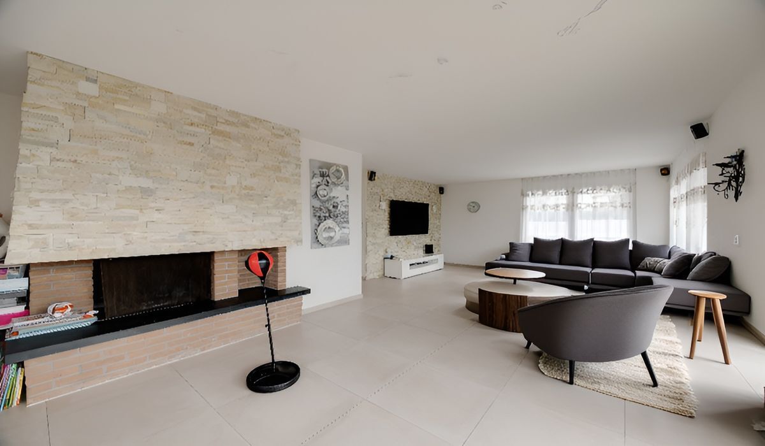
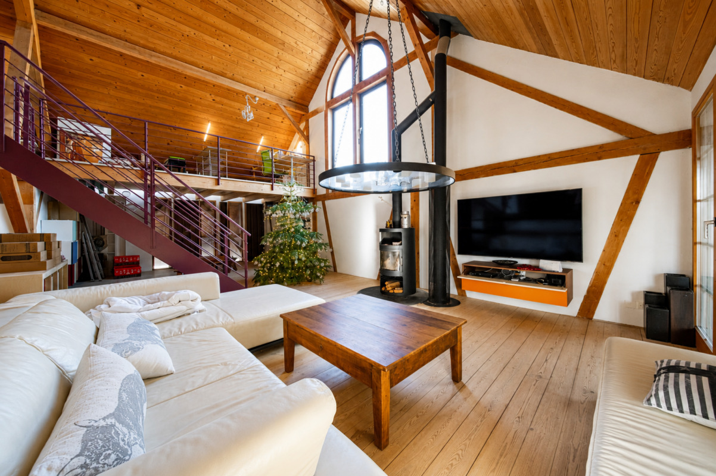
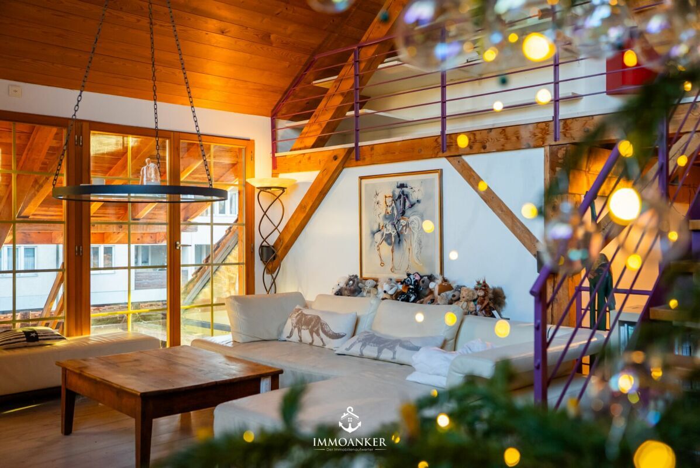
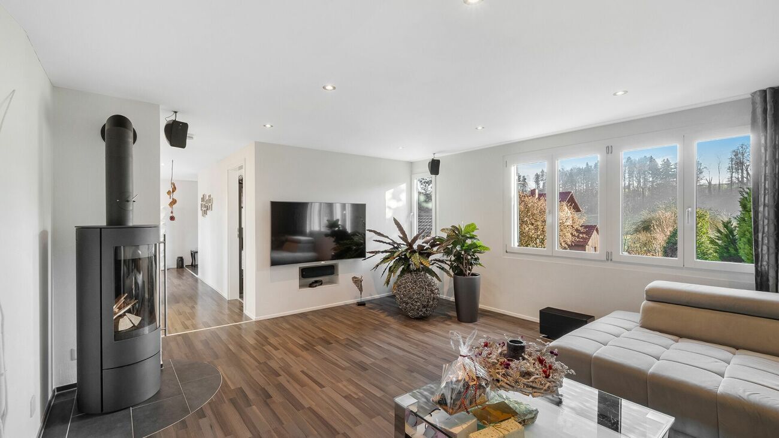
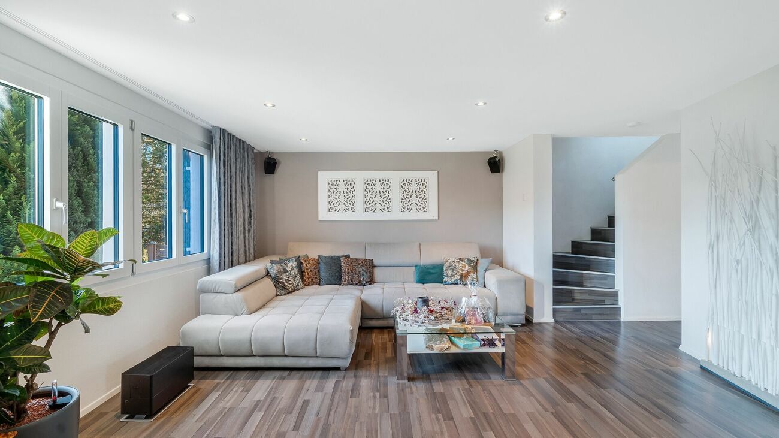
The high standard is noticeable as soon as you enter this house: thanks to the fingerprint sensor at the entrance to the house, searching for the key is a thing of the past (access to the garden house and the garage is via a numerical code or handheld transmitter). While a modern alarm system provides a feeling of security, the central vacuum cleaner system makes everyday life noticeably easier. The perfect ambience in the living and dining area is provided by discreetly installed speakers in the ceiling and numerous recessed spotlights that put every room in the right light.

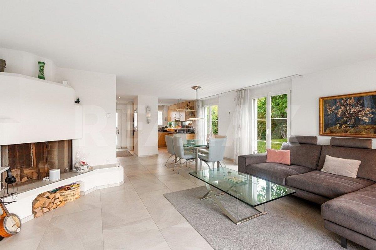
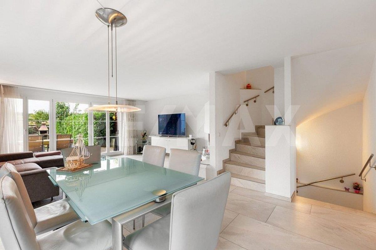
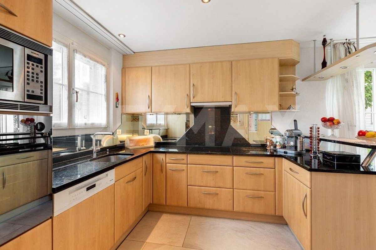
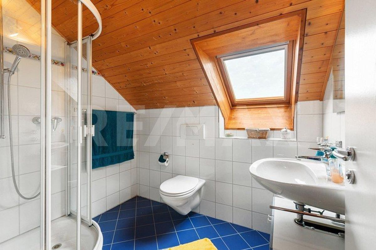
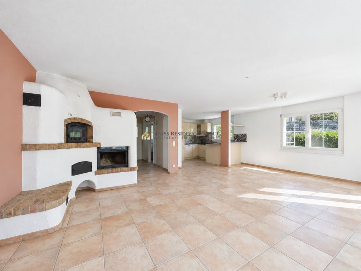
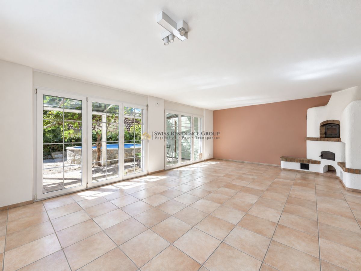
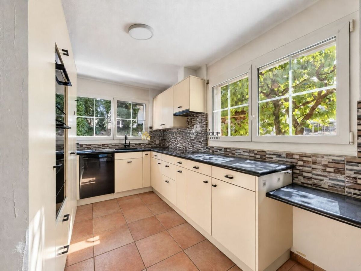
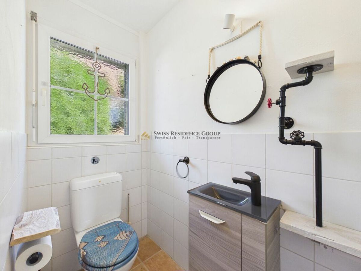
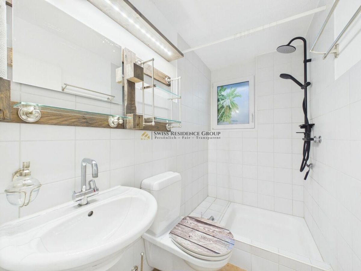
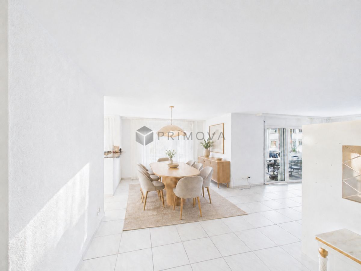
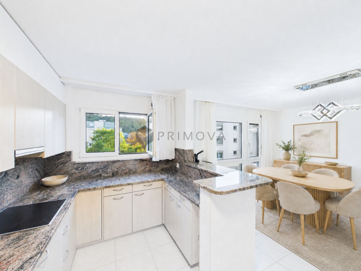
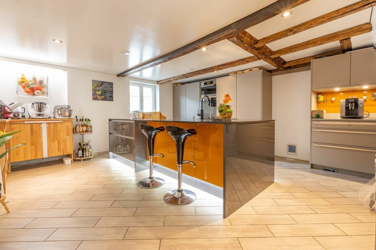
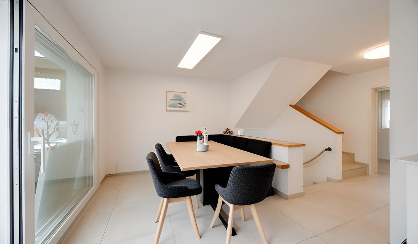
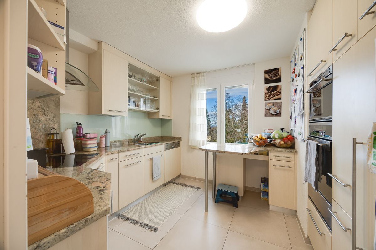
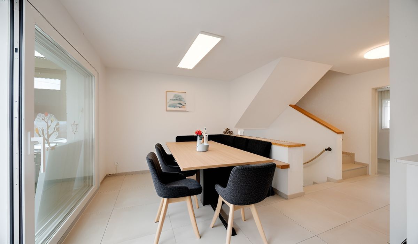
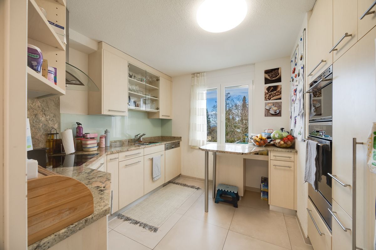
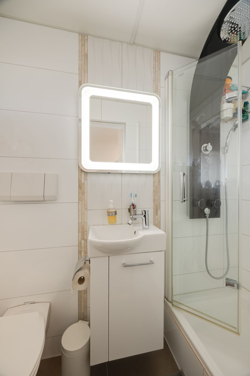
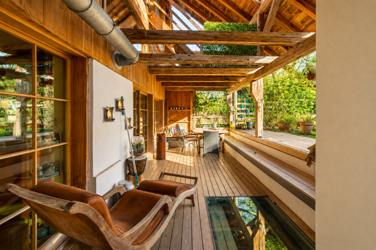
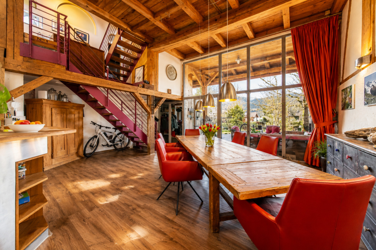
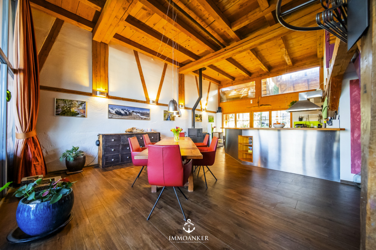
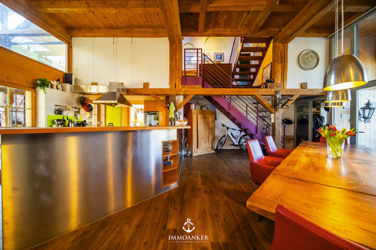
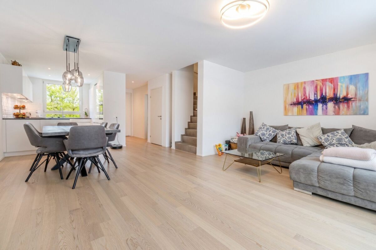
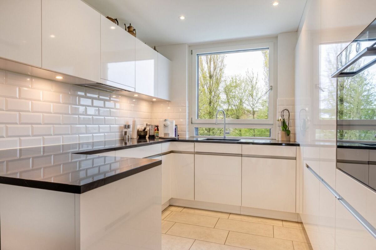
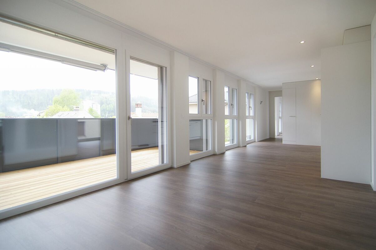
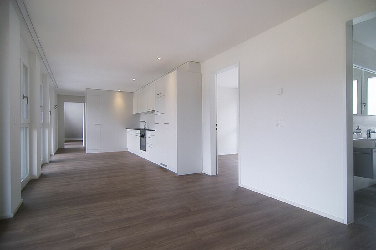
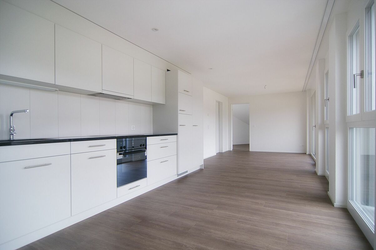
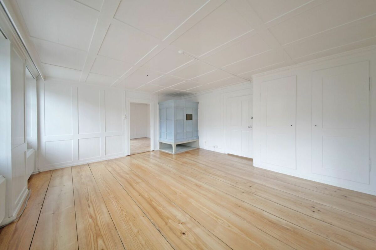
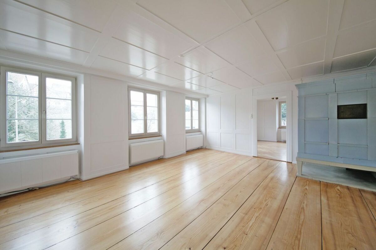
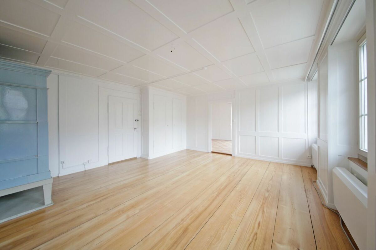
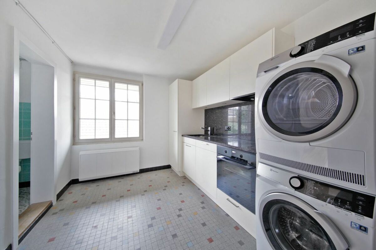
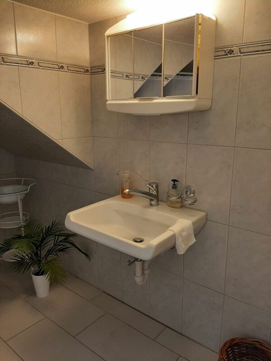
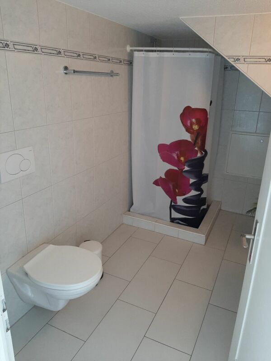
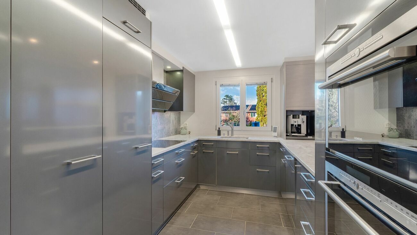
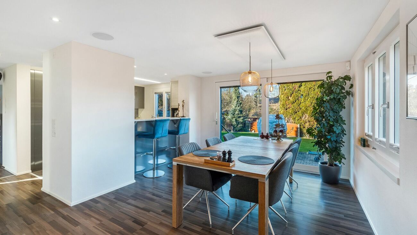
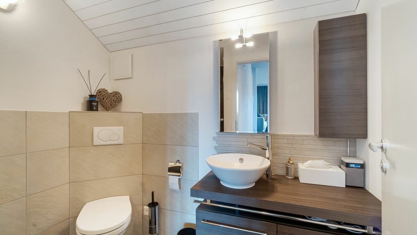
The open gourmet kitchen is a real highlight for every amateur chef and flows smoothly into the light-flooded dining area. Large sliding windows open the living room to the terrace and bring the lush green of the garden directly into the house. The classic folding shutters in the original part of the building preserve the charming character of the property, while the modern extension with electric venetian blinds provides contemporary comfort. A modern bathroom with floor-level shower and a practically placed utility room with washing machine and tumble dryer complement this floor perfectly.

Upper floor - your private oasis of well-being
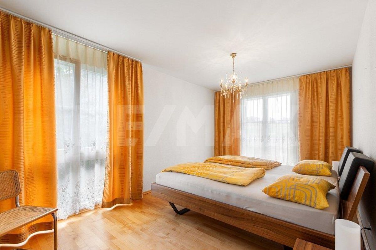
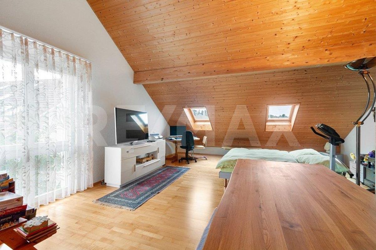
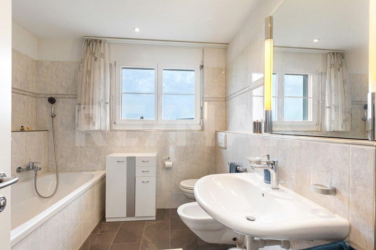
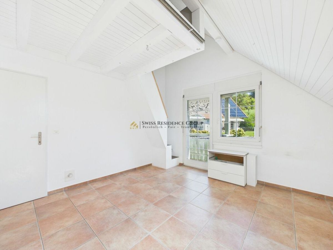
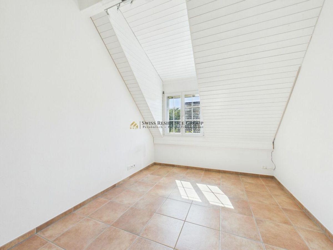
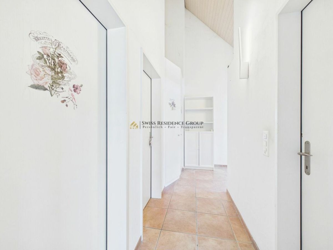
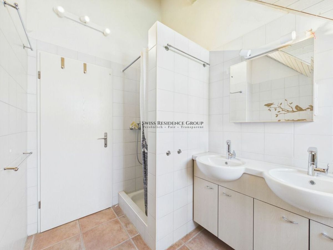
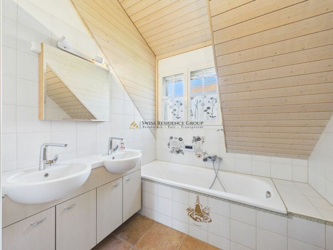
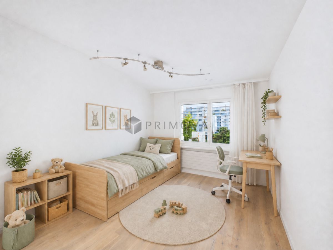
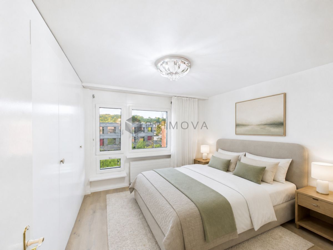
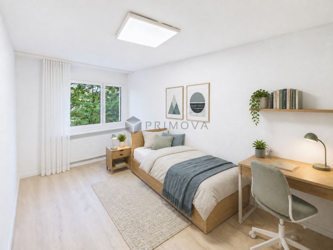
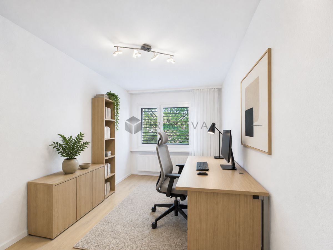
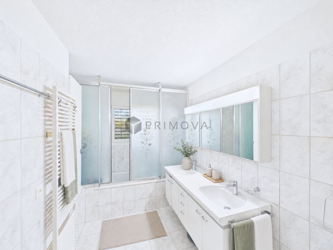
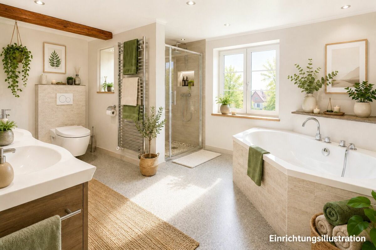
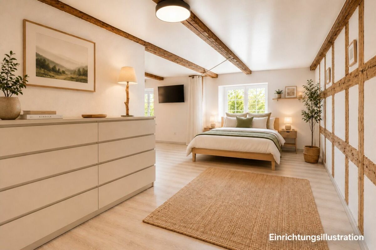
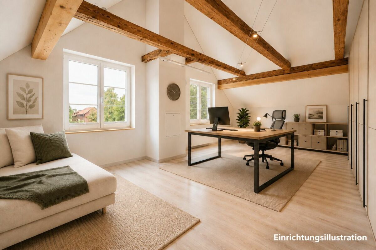
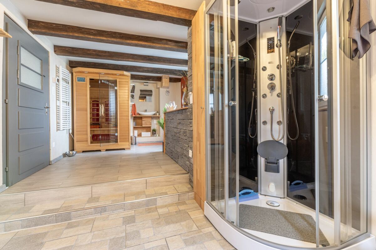
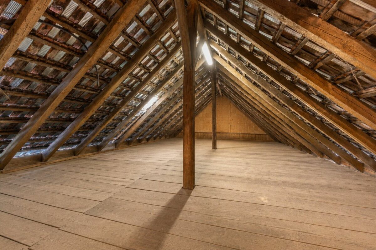
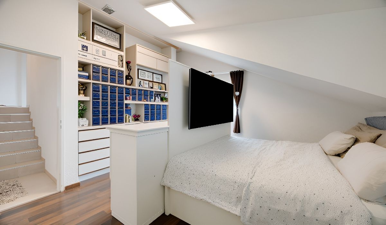
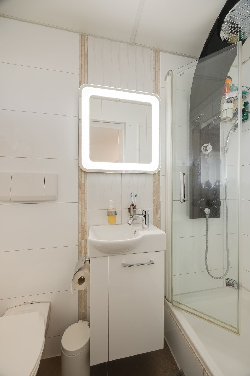
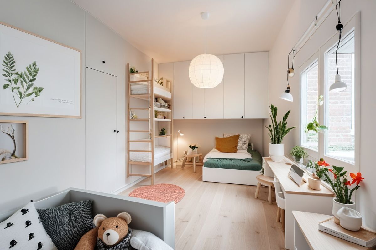
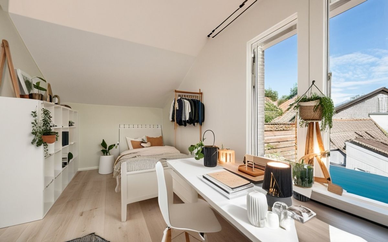
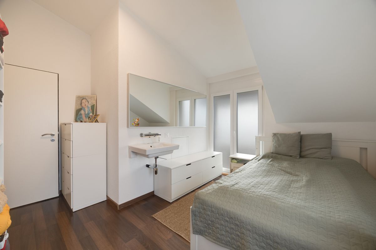
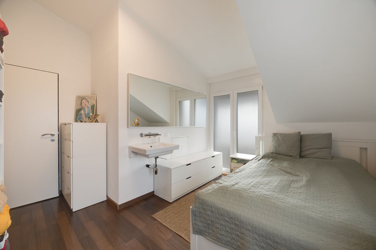
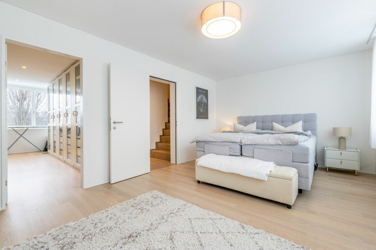
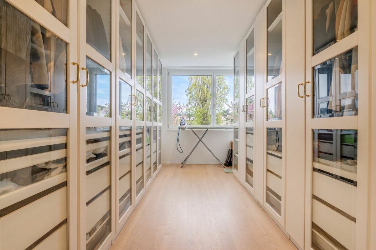
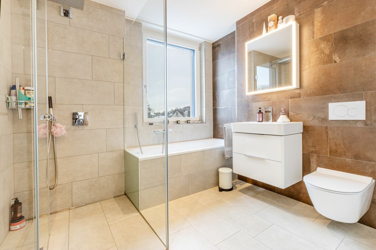
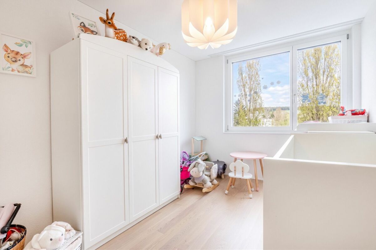

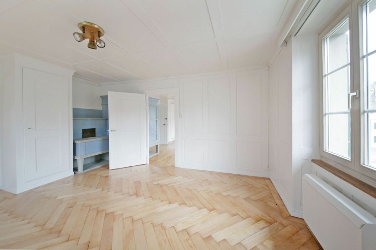
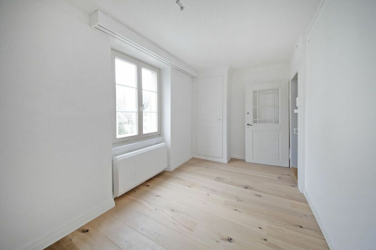
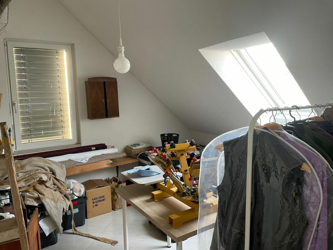
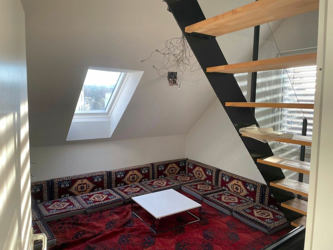
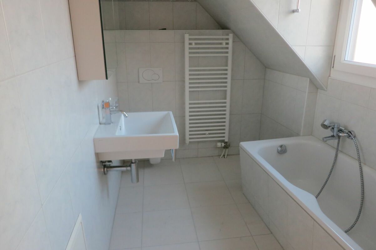
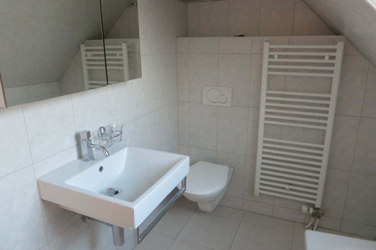
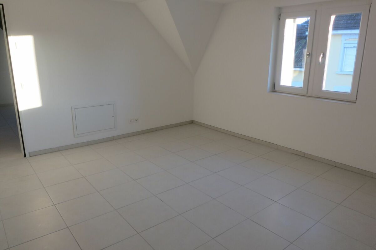
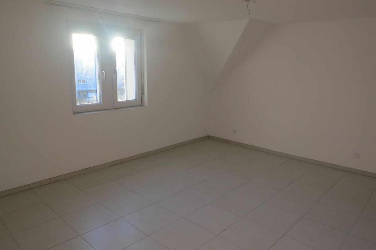
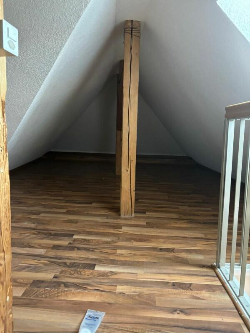
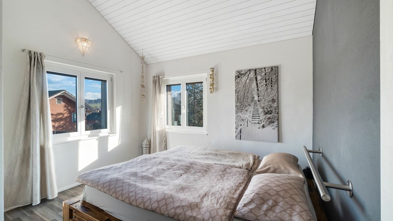
Upstairs, a private sanctuary awaits you that perfectly combines tranquility and excellence. Three light-filled bedrooms offer ideal retreats for the whole family thanks to the absolutely quiet neighbourhood location, complemented by a discreetly integrated office corner and a fine dressing room with laundry drop for the highest order. The real highlight of this floor is the luxurious bathroom: an exclusively designed wellness temple that invites you to relax with a whirlpool tub, a spacious, floor-level shower and an ambience. Additional storage space can be found in the screed, accessible via the pull-out ceiling entry.

Basement - room for hobbies
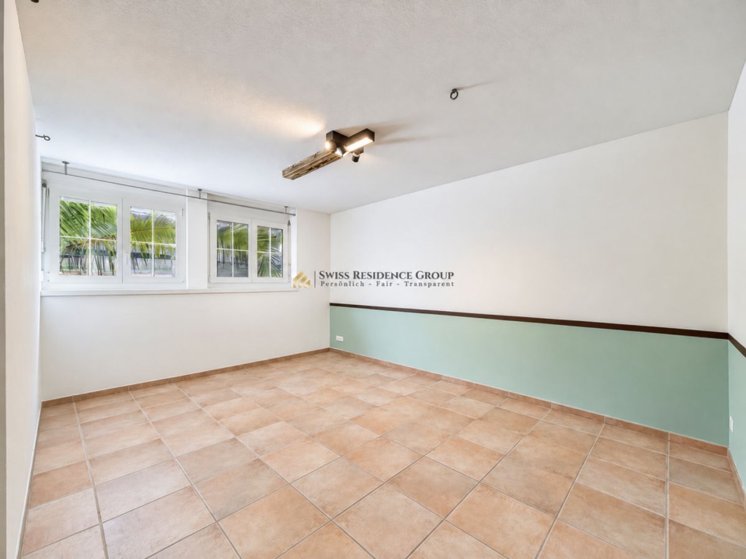
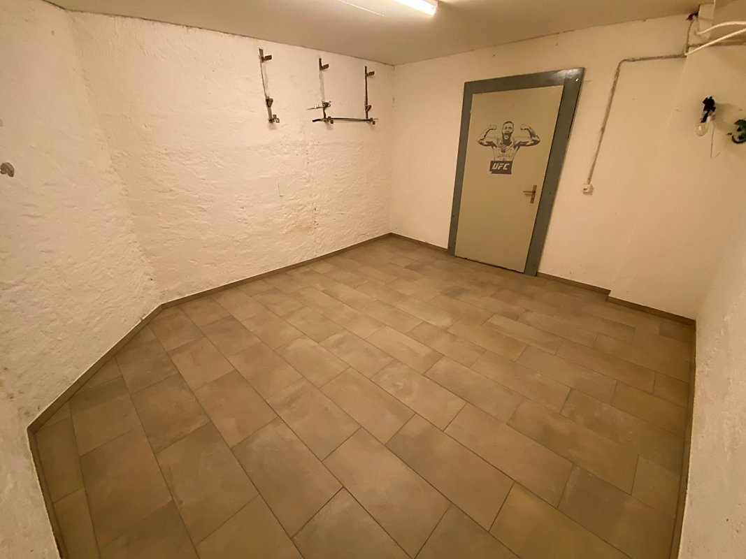
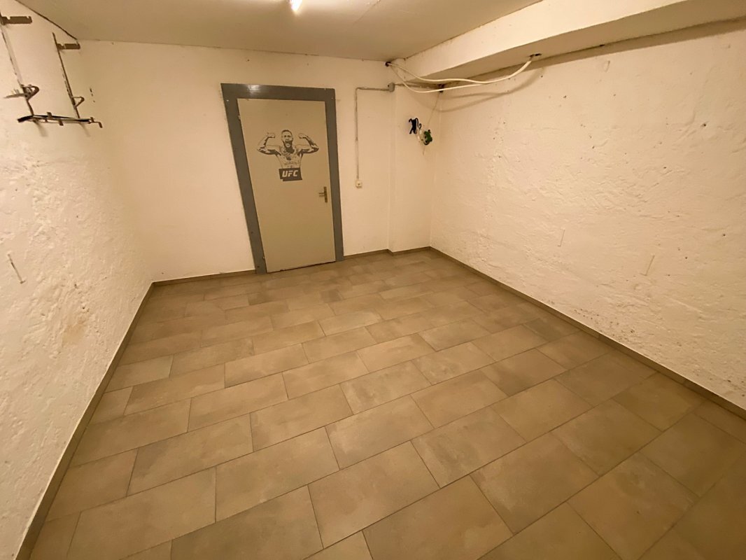
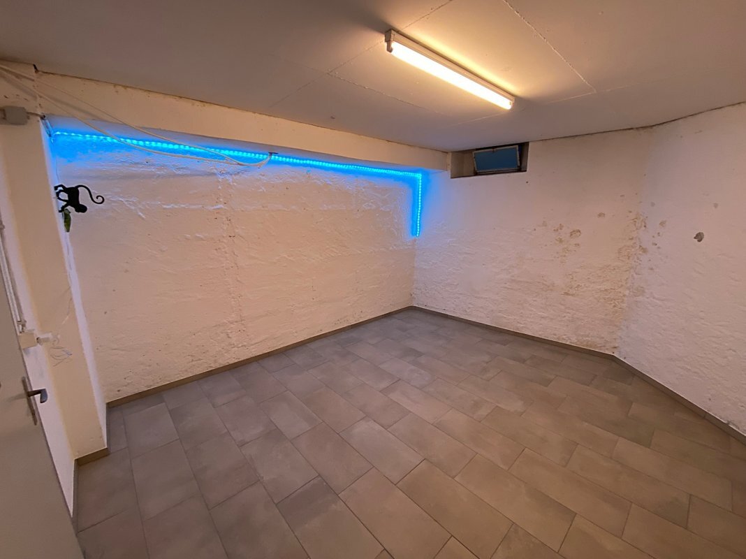
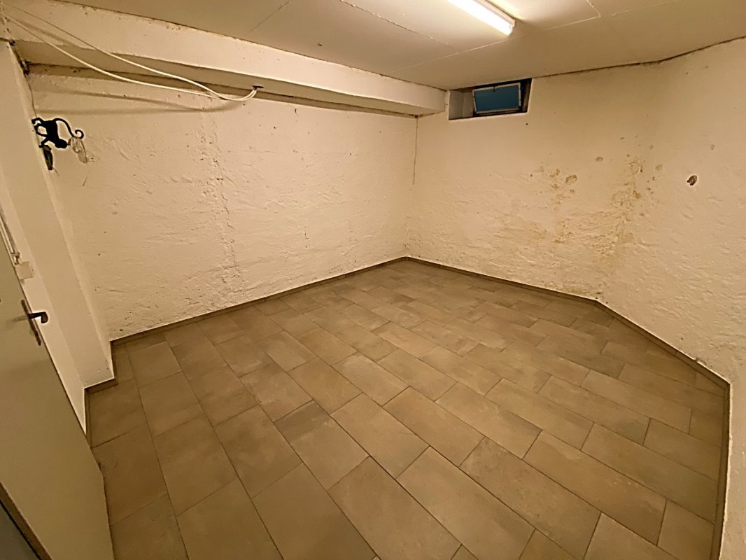
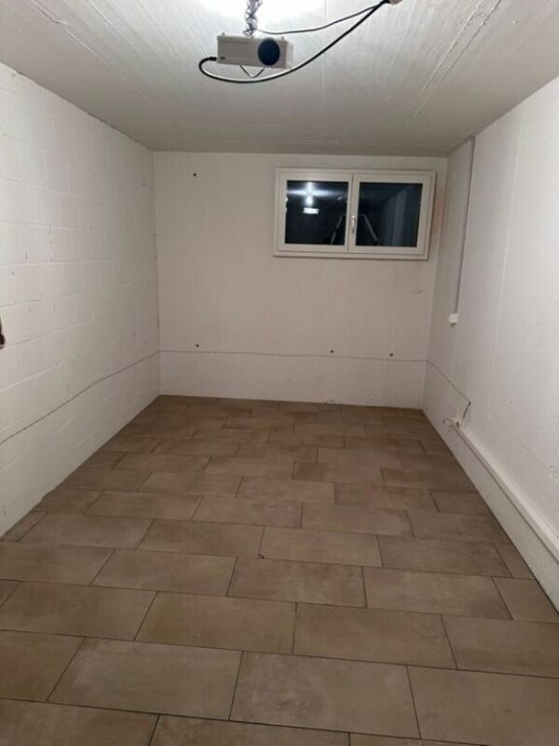
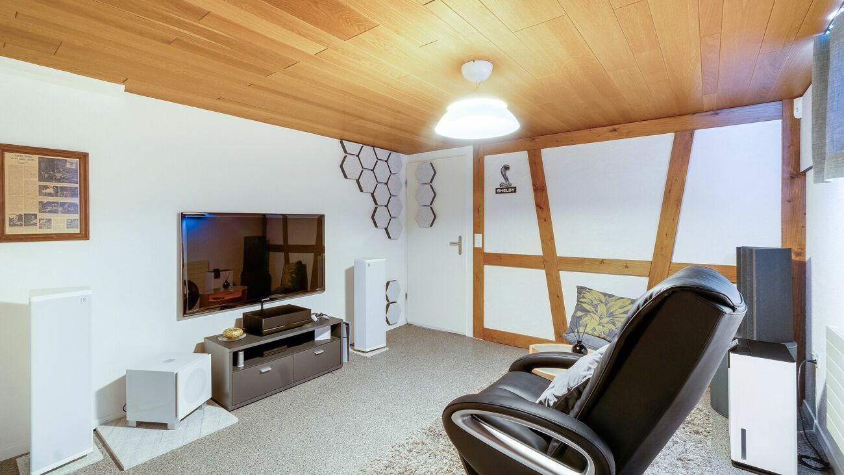
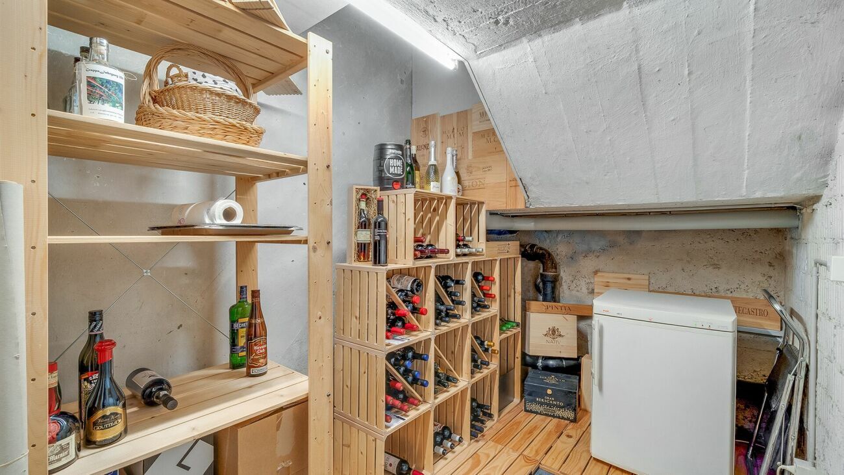
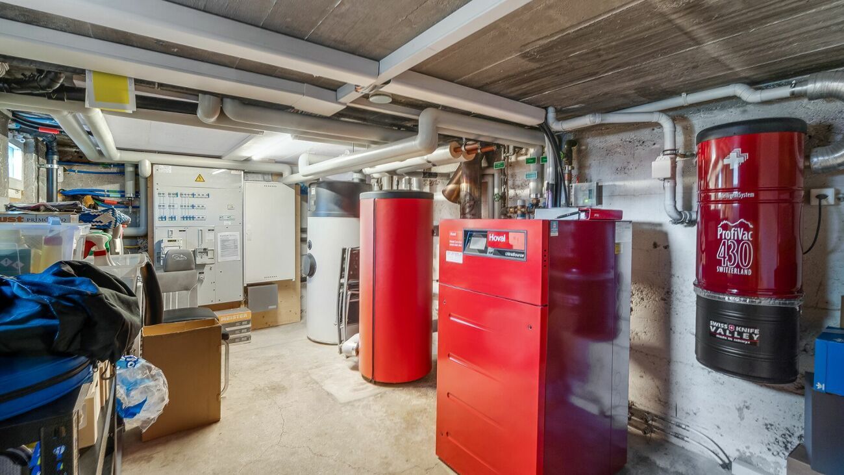
The basement offers much more than just functional storage space. In addition to the two practical cellar rooms and the modern building technology, you can expect a spacious, fully heated room that sets no limits to your ideas. Whether as an inspiring gym, private home cinema or colourful playroom - this additional living space adapts flexibly to your living needs.

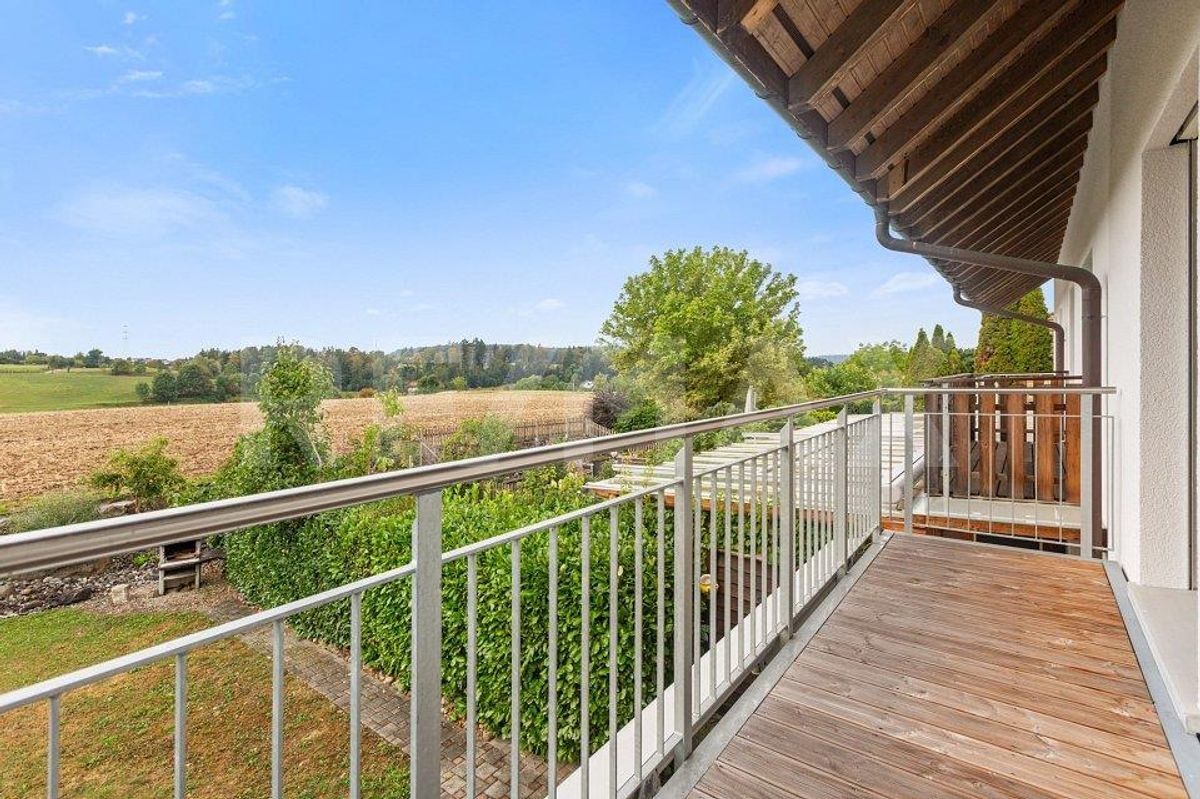
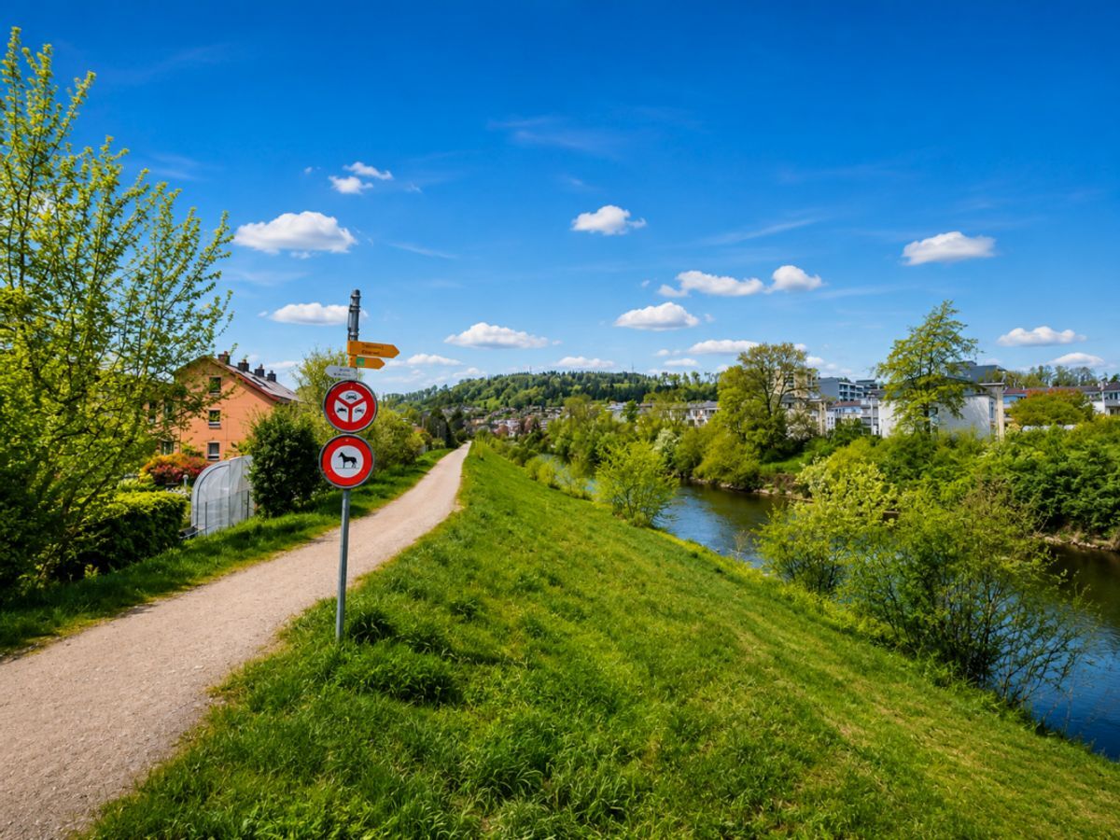
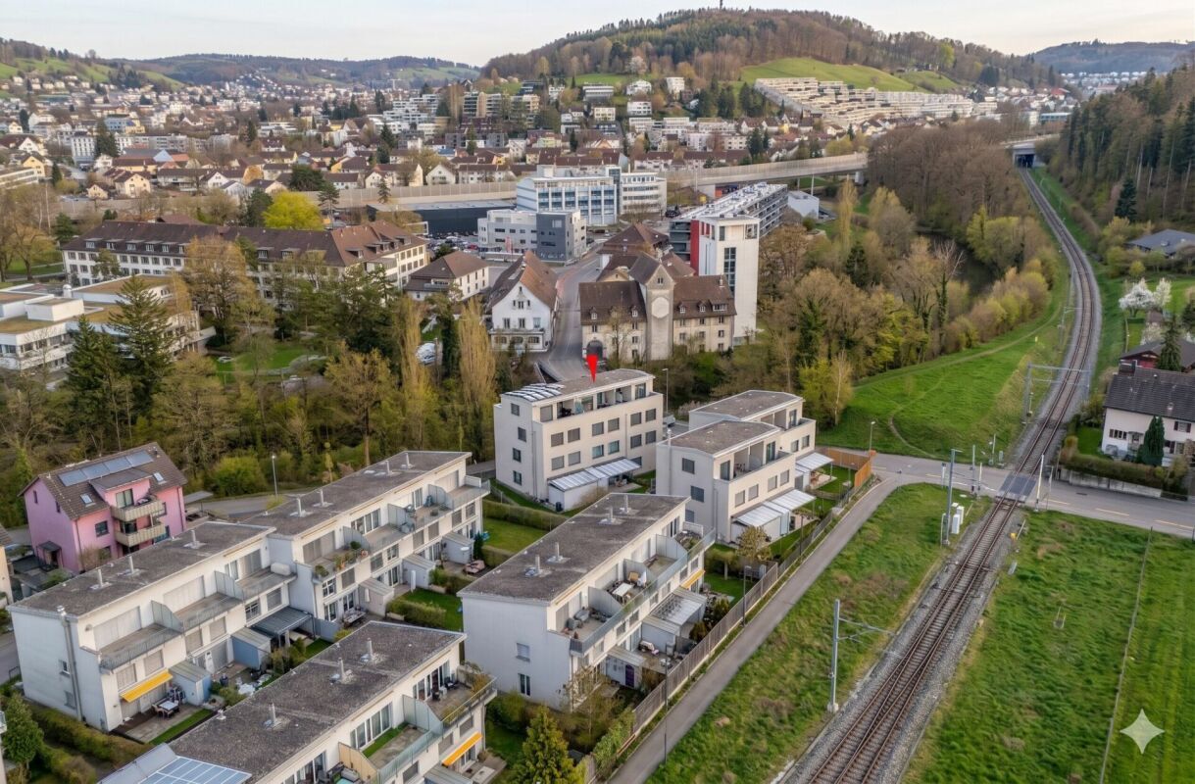
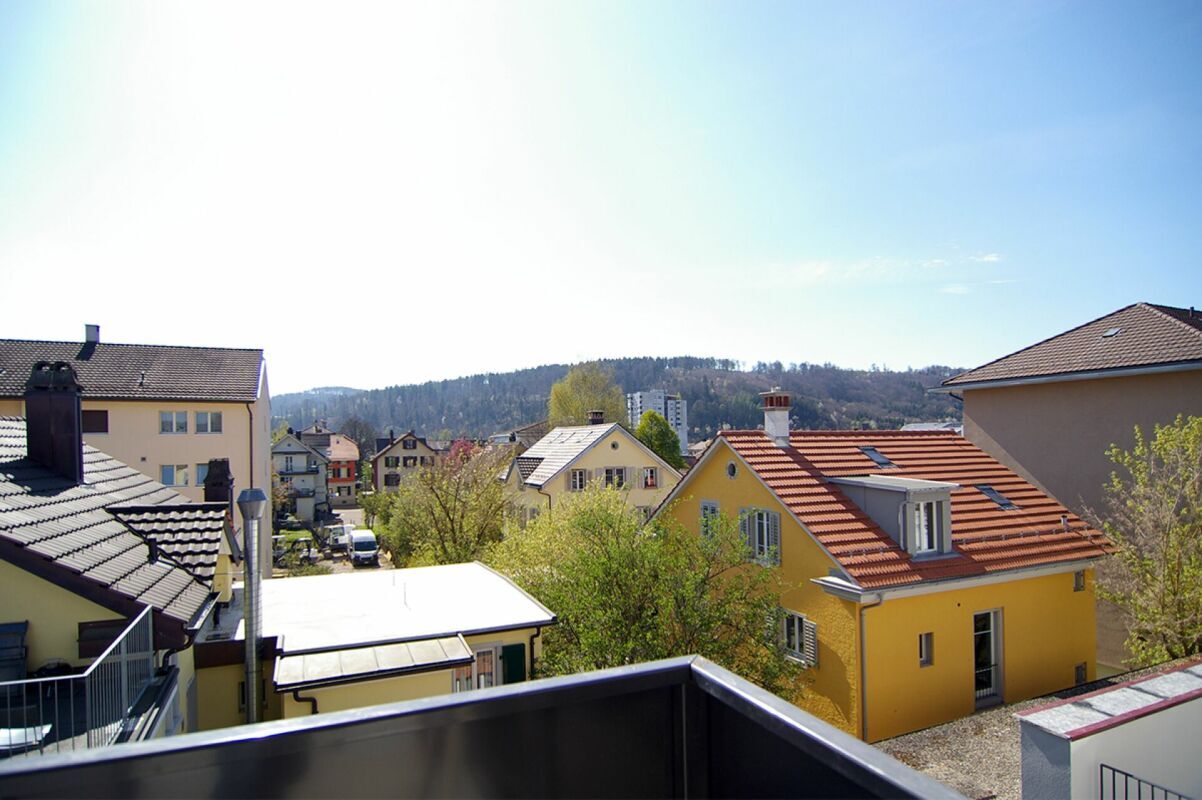
The house is located in an idyllic neighborhood with no through traffic. Here, children still play in the street, and the neighborhood is characterized by a warm, family-friendly atmosphere. The property is well maintained and has been continuously maintained. A detailed list of all renovations is available for you.

Take the opportunity and secure this top-renovated, energy-efficient home in an exclusive panoramic location!

An der Weierhöhe 22 in Winterthur-Seen erwartet Sie ein Doppeleinfamilienhaus, das die Seele eines Klassikers von 1946 mit dem Komfort eines modernen Neubaus vereint. Durch den umfassenden Anbau und die Totalrenovation im Jahr 2010 entstand hier ein Wohntraum, der in puncto Ausstattung und Lebensqualität keine Wünsche offen lässt.

Grundstück - eine grüne Oase
Auf einem grosszügigen Grundstück von 797 m² geniessen Sie Freiheit und Privatsphäre. Die weitläufige Grünfläche bietet Raum für Entspannung, während die gemütliche Gartenlaube zum Verweilen an Sommerabenden einlädt. Für Ihre Fahrzeuge ist bestens gesorgt. Eine grosse Garage mit moderner E-Auto-Ladestation sowie drei Aussenabstellplätze stehen zur Verfügung.

Erdgeschoss - durchdacht bis ins Detail
Schon beim Betreten dieses Hauses wird der hohe Standard spürbar: Dank des Fingerprint-Sensors am Hauseingang gehört das Suchen nach dem Schlüssel der Vergangenheit an (die Zugänge zum Gartenhaus und der Garage erfolgen über einen Zahlencode bzw. Handsender). Während eine moderne Alarmanlage für ein sicheres Gefühl sorgt, erleichtert das zentrale Staubsaugersystem den Alltag spürbar. Für das perfekte Ambiente im Wohn- und Essbereich sorgen dezent in der Decke verbaute Lautsprecher und zahlreiche Einbauspots, die jeden Raum ins rechte Licht rücken.

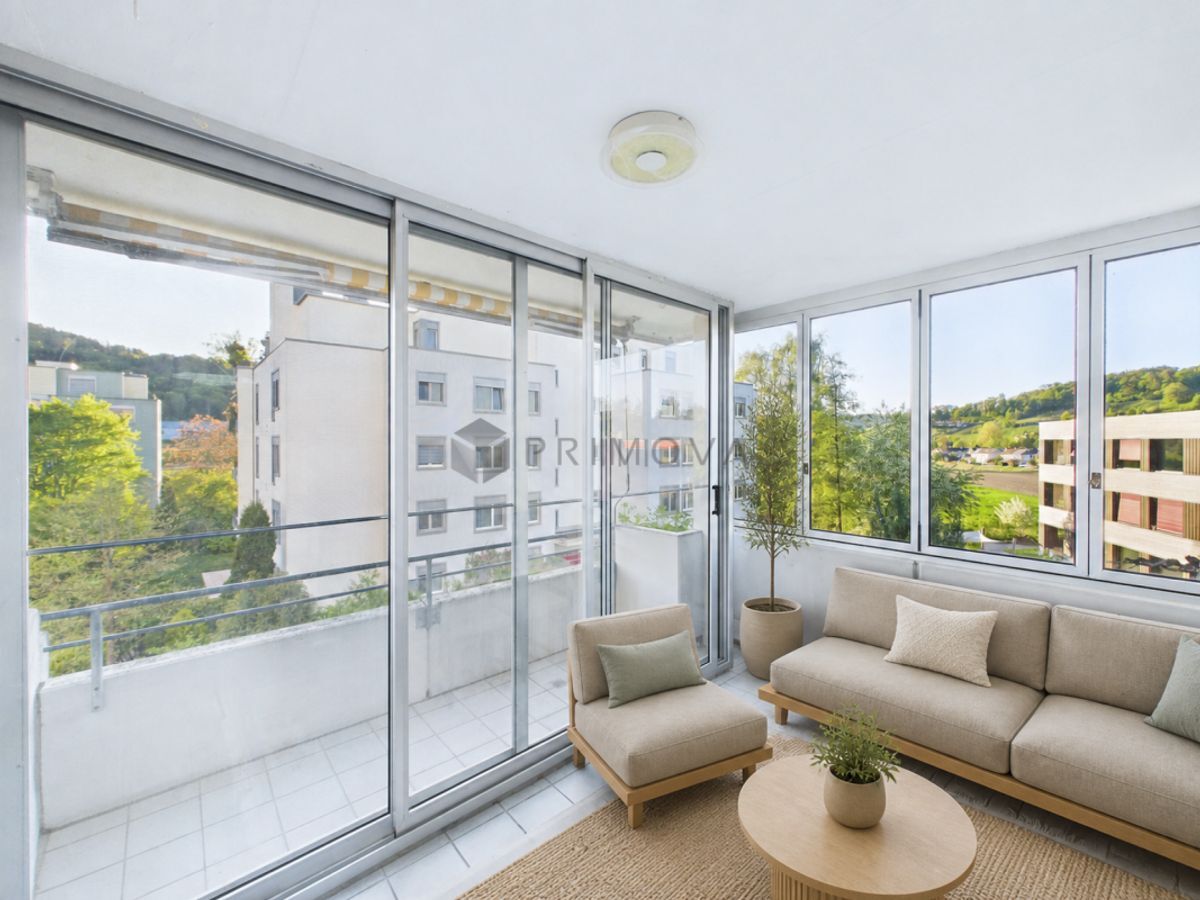
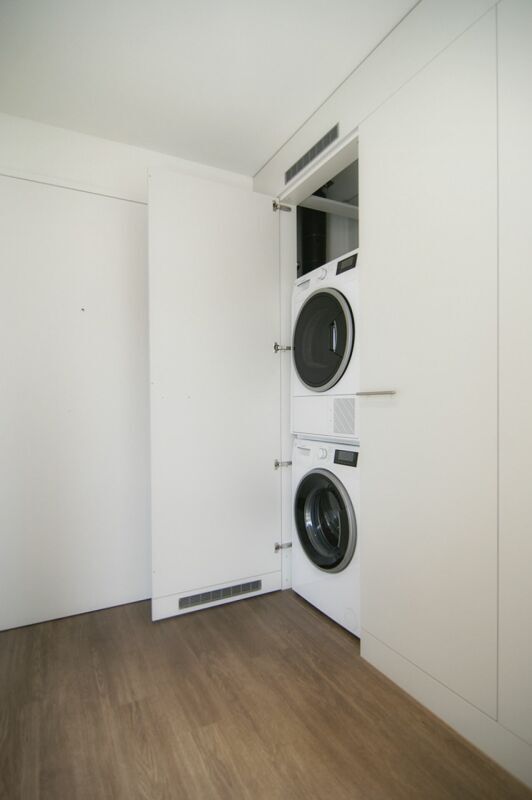
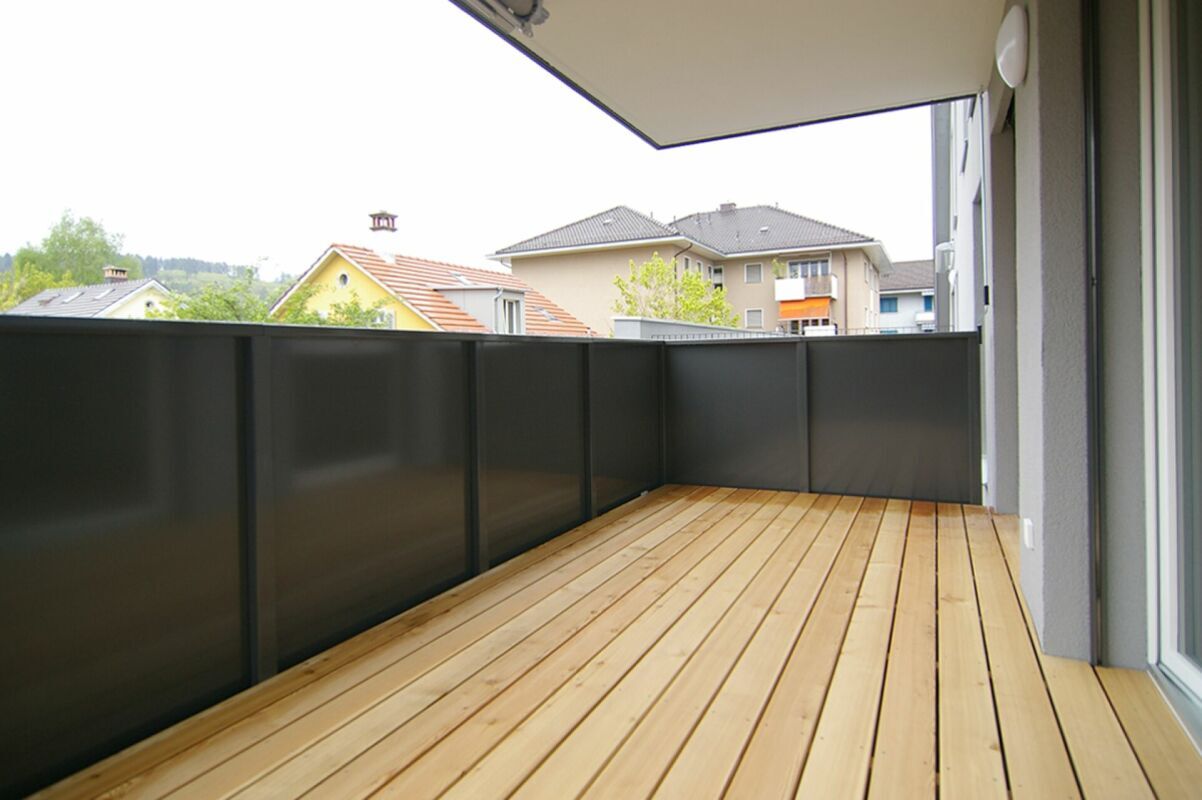
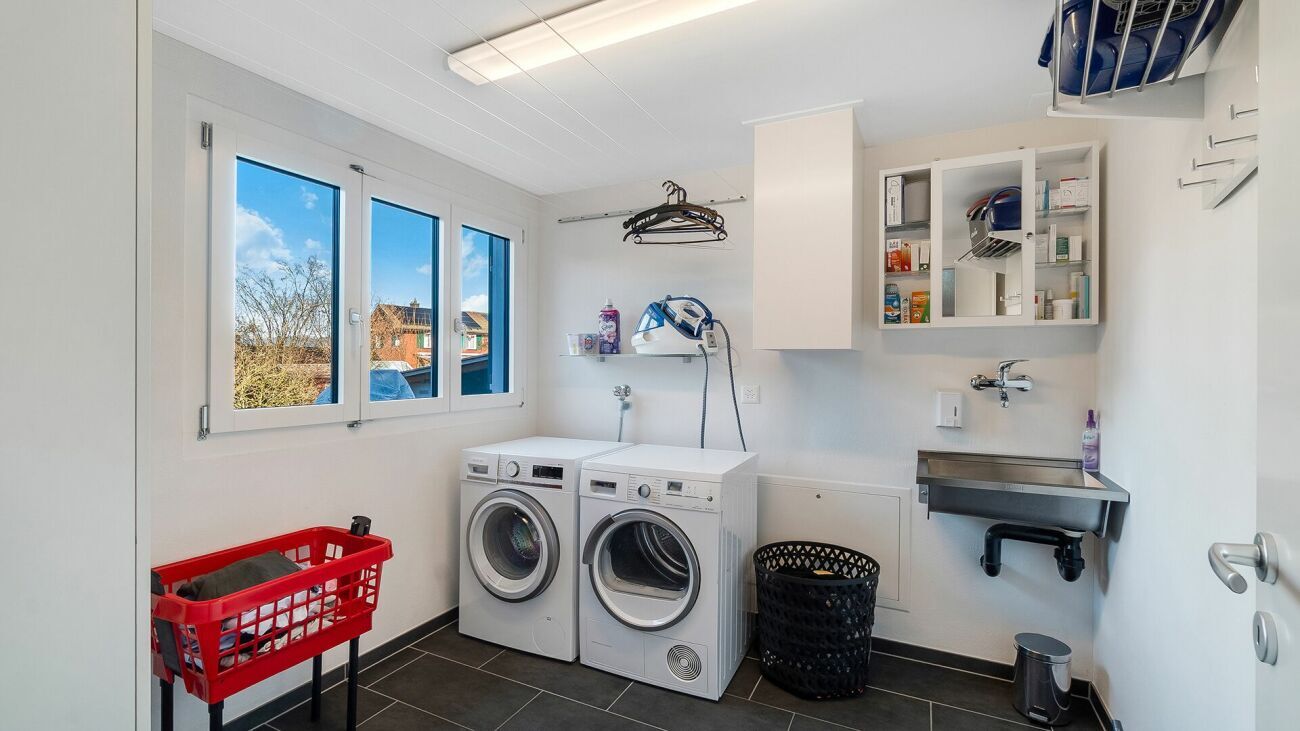
Die offene Gourmet-Küche ist ein echtes Highlight für jeden Hobbykoch und geht fliessend in den lichtdurchfluteten Essbereich über. Grosse Schiebefenster öffnen den Wohnraum zur Terrasse und holen das satte Grün des Gartens direkt ins Haus. Dabei bewahren die klassischen Klappläden im ursprünglichen Gebäudeteil den charmanten Charakter der Liegenschaft, während der moderne Anbau mit elektrischen Raffstoren für zeitgemässen Komfort sorgt. Ein modernes Bad mit bodenebener Dusche sowie ein praktisch platzierter Wirtschaftsraum mit Waschmaschine und Tumbler ergänzen diese Etage perfekt.

Obergeschoss - Ihre private Wohlfühloase
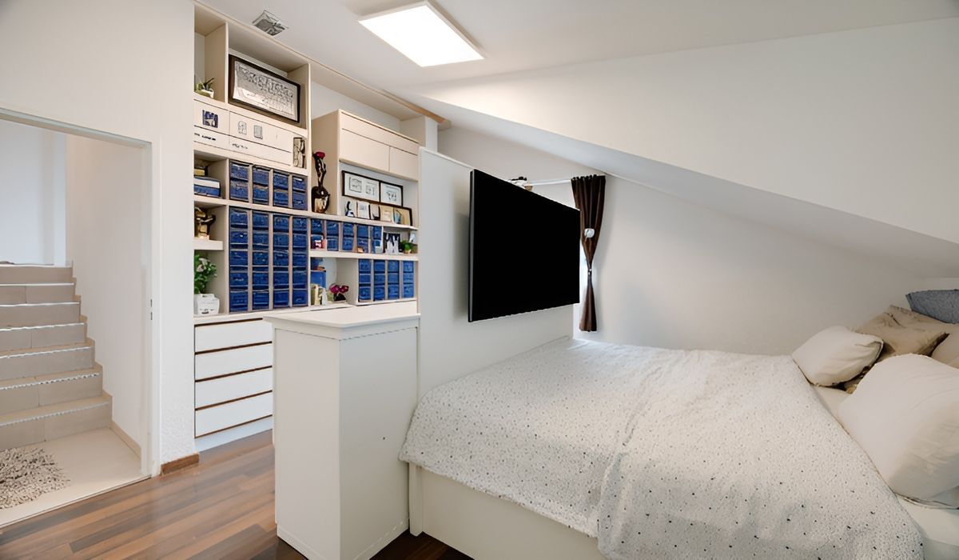
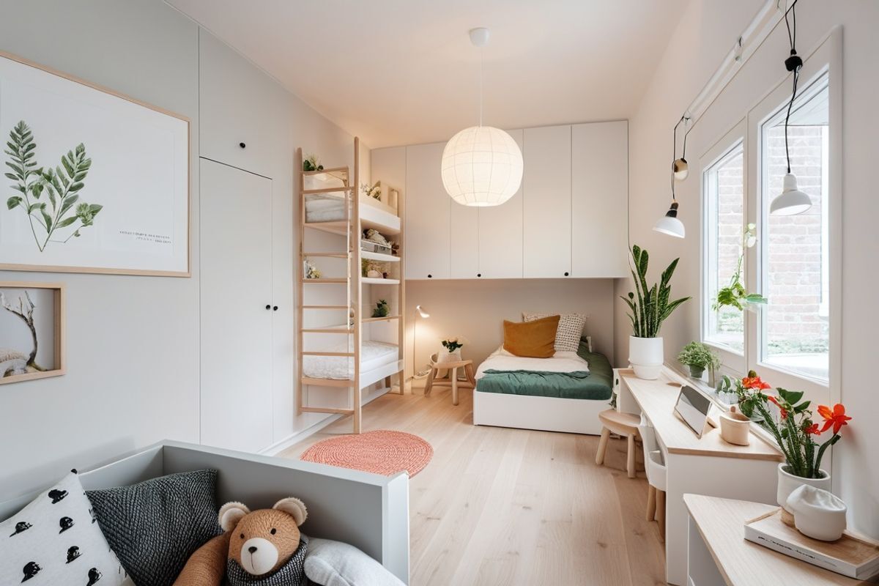
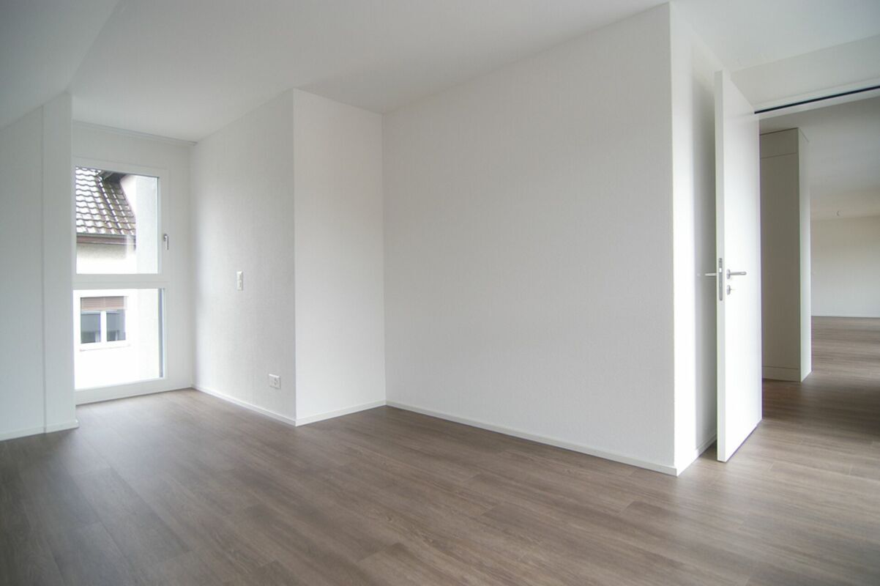
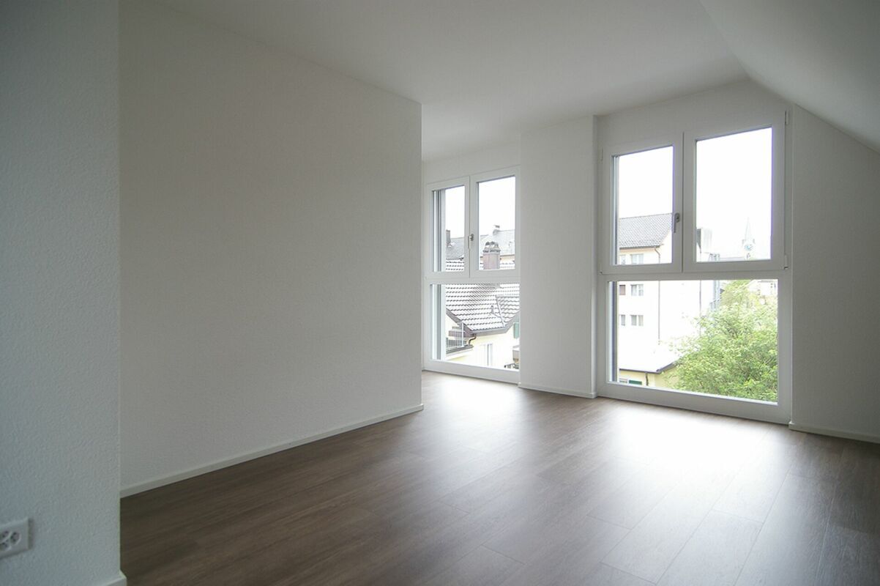
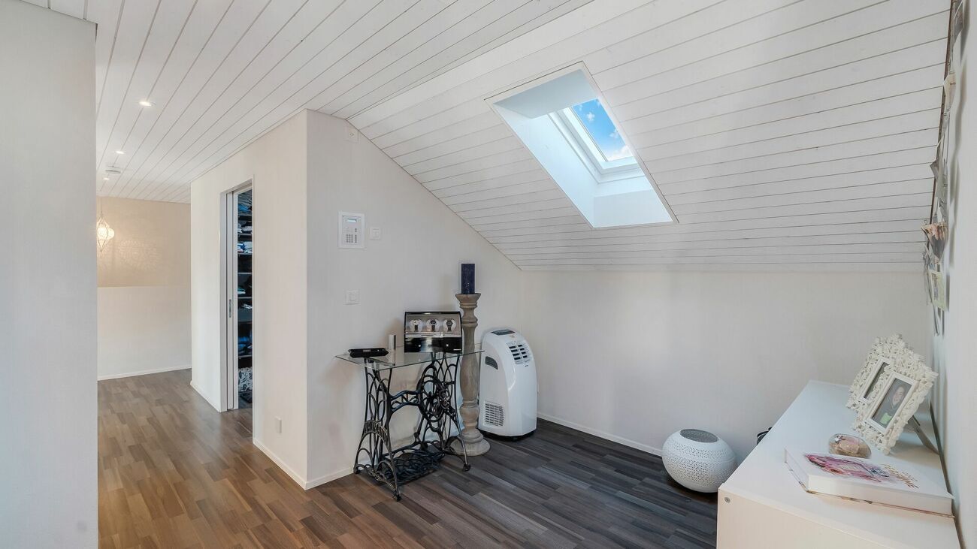
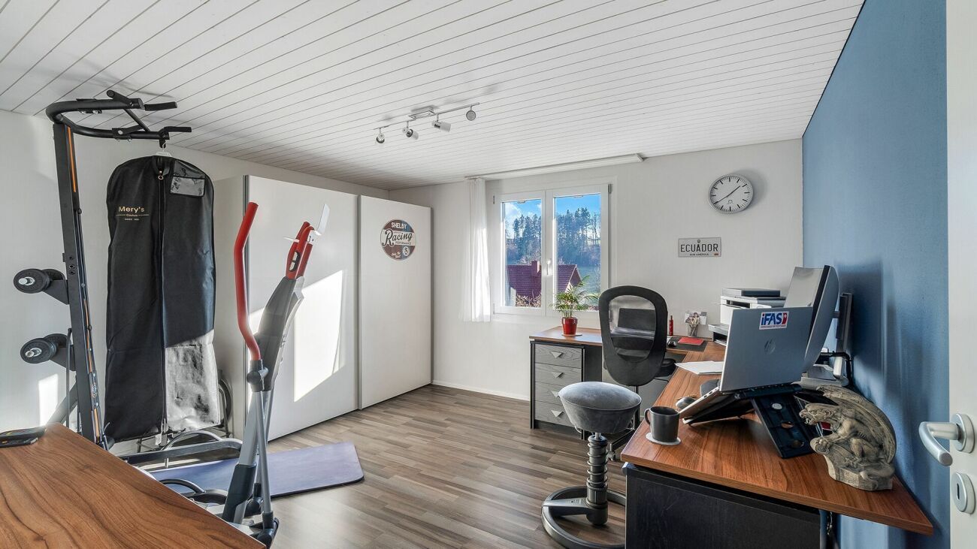
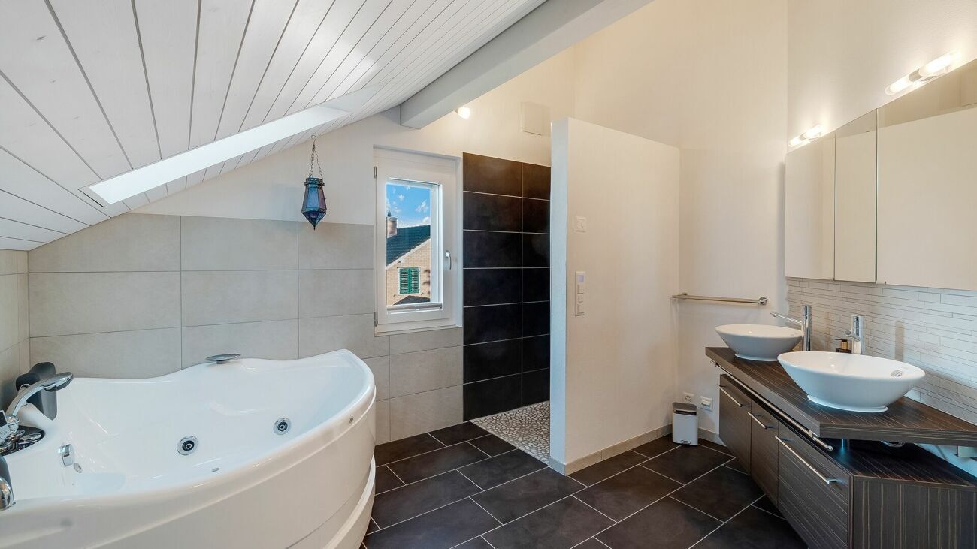
Im Obergeschoss erwartet Sie ein privates Refugium, das Ruhe und Exzellenz perfekt vereint. Drei lichtverwöhnte Schlafzimmer bieten dank der absolut ruhigen Quartierslage ideale Rückzugsorte für die ganze Familie, ergänzt durch eine diskret integrierte Büroecke und eine feine Ankleide mit Wäscheabwurf für höchste Ordnung. Das wahre Highlight dieser Etage ist das luxuriöse Badezimmer: Ein exklusiv gestalteter Wellness-Tempel, der mit einer Whirlwanne, einer grosszügigen, bodenebenen Dusche und einem Ambiente zum Entspannen einlädt. Zusätzlicher Stauraum findet sich im Estrich, erreichbar über den ausziehbaren Deckeneinstieg.

Untergeschoss - Raum für Hobbys
Das Untergeschoss bietet weit mehr als nur funktionalen Stauraum. Neben den zwei praktischen Kellerräumen und der modernen Haustechnik erwartet Sie ein grosszügiges, voll beheiztes Zimmer, das Ihren Ideen keine Grenzen setzt. Ob als inspirierender Fitnessraum, privates Heimkino oder farbenfrohes Spielzimmer - dieser zusätzliche Wohnraum passt sich flexibel Ihren Lebensbedürfnissen an.

Das Haus liegt in einem idyllischen Quartier ohne Durchgangsverkehr. Hier spielen Kinder noch auf der Strasse, und die Nachbarschaft ist geprägt von einer herzlichen, familienfreundlichen Atmosphäre. Die Liegenschaft ist topgepflegt und wurde laufend unterhalten. Eine detaillierte Aufstellung aller Renovationen liegt für Sie bereit.

Nutzen Sie die Gelegenheit und sichern Sie sich dieses top-renovierte, energieeffiziente Zuhause in exklusiver Aussichtslage!

Conveniences

Equipment
  • Washing machine
Floor
  • Cast floor
Discover similar properties
Other VARIAS Immobilien AG real estate