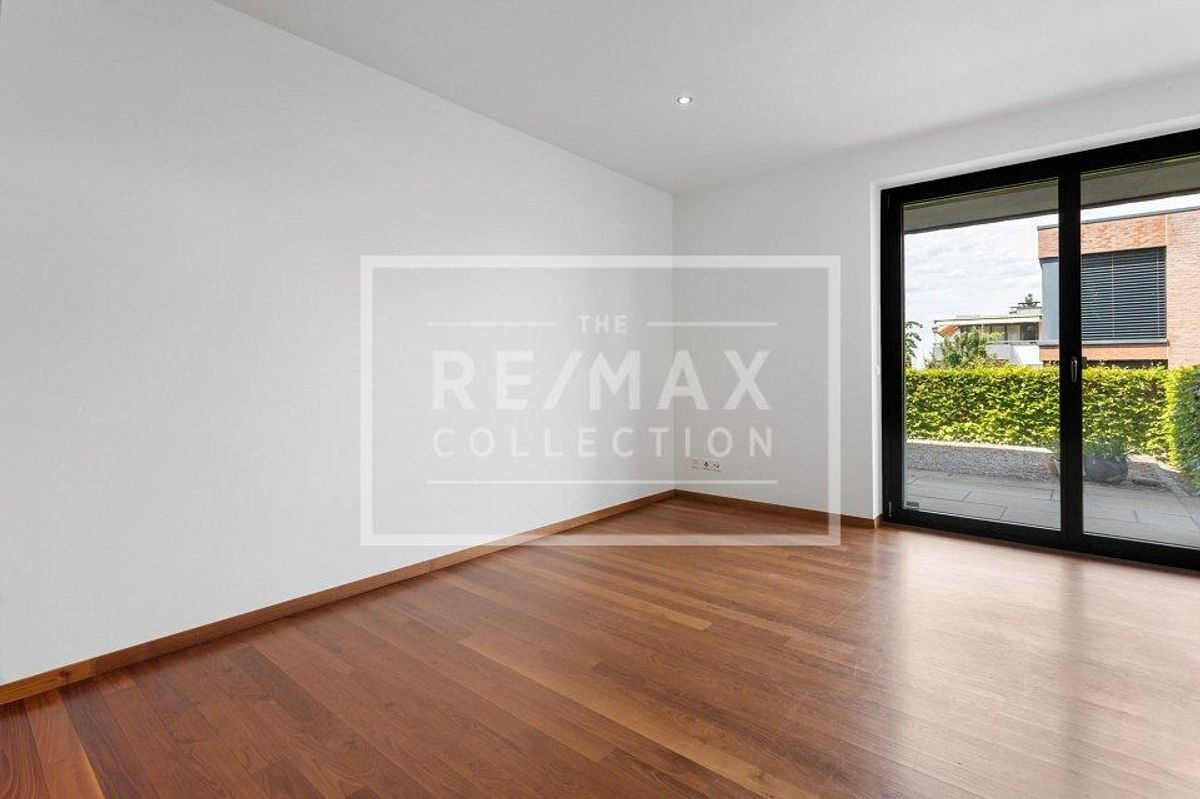

Single family house with 7 rooms on sale in Winterthur - 255 m²
Exclusive 7-bedroom single-family home with fantastic views
Rooms7
Living area255 m²
Object PriceCHF 2,750,000.-
AvailabilityTo agree
Localisation
Rispenweg 9, 8405 WinterthurCharacteristics
Reference
110161066-344
Availability
To agree
Year of construction
2006
Rooms
7
Ground surface
613 m²
Living area
255 m²
Volume
1,330 m³
Description
Text translated from german, see original
Original text in german, translate to English.
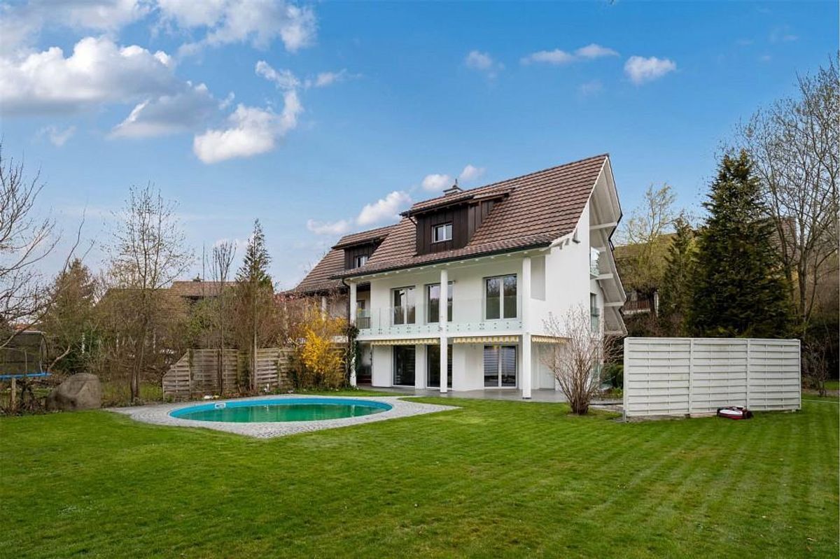
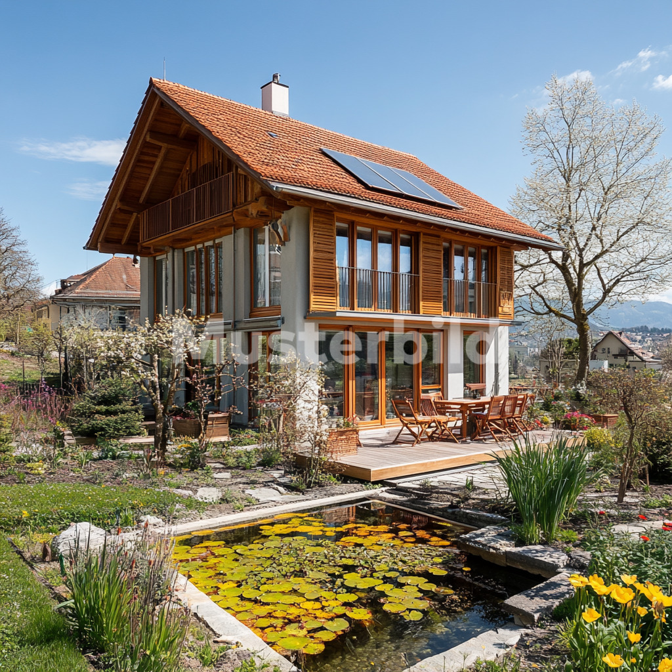
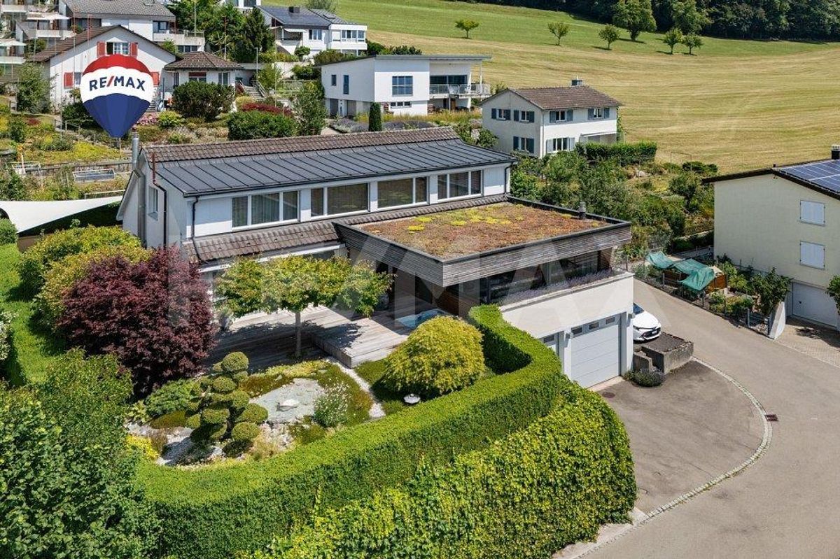
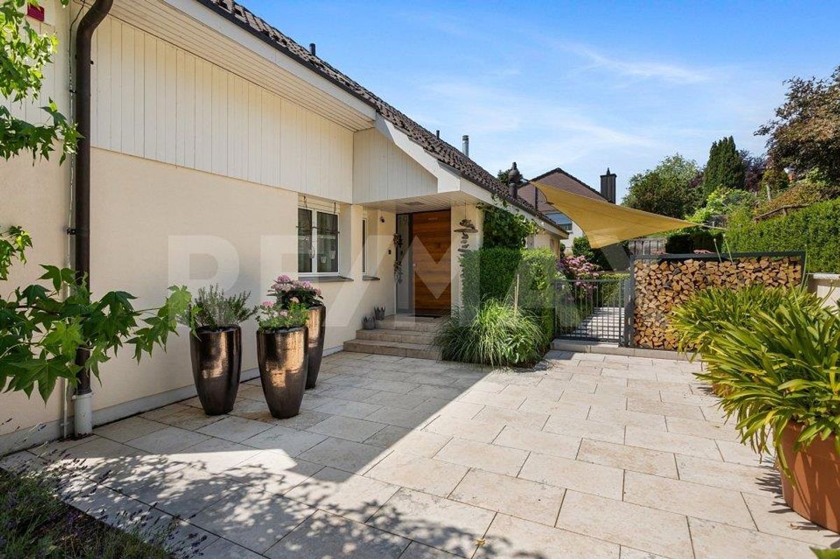
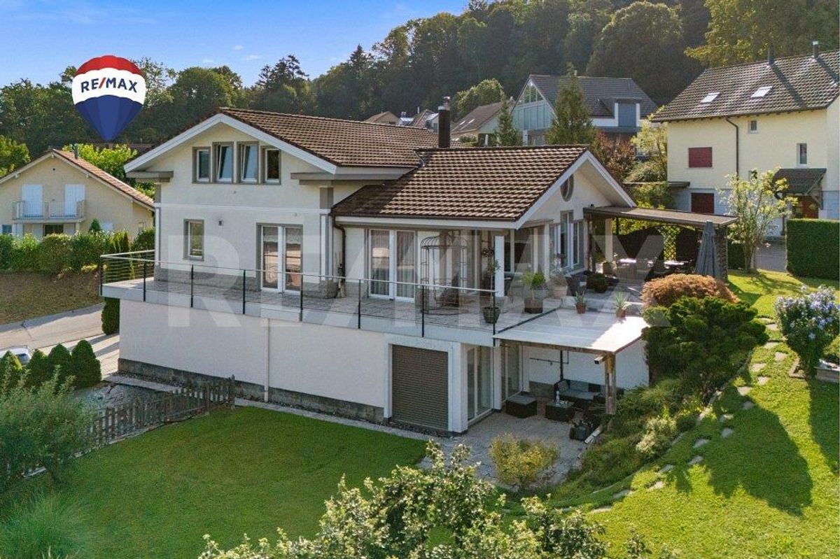
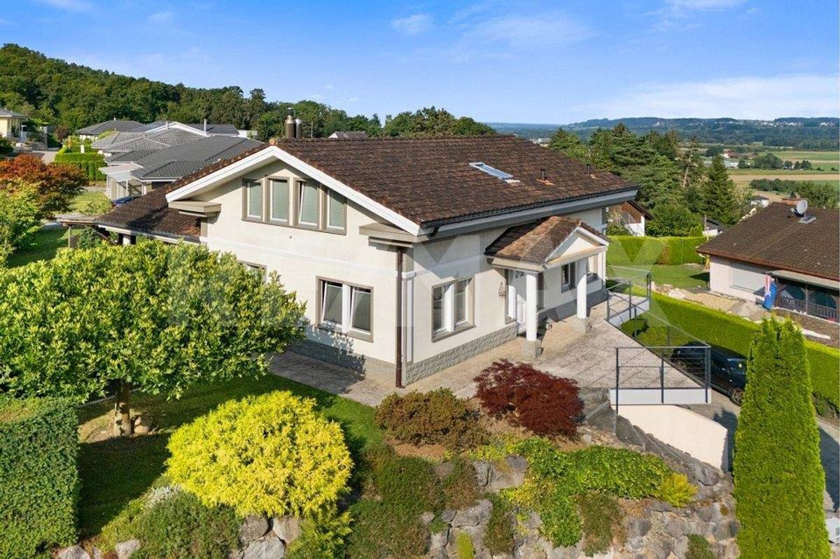
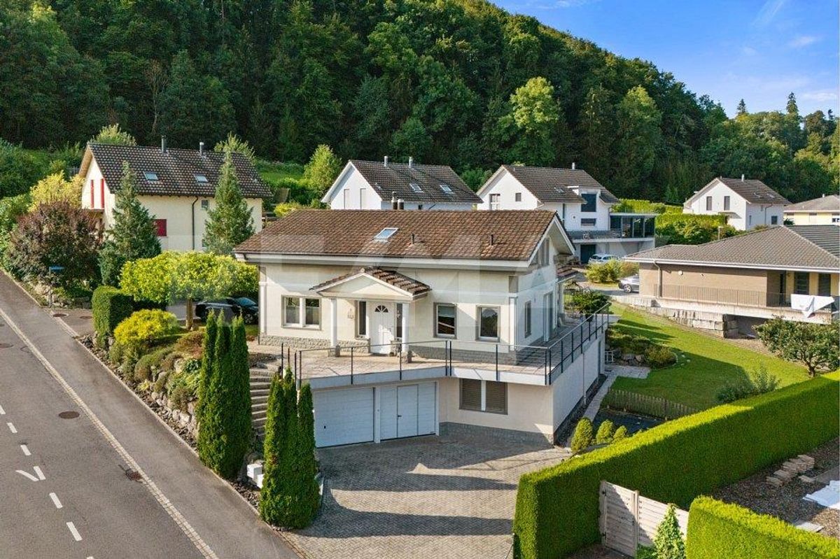
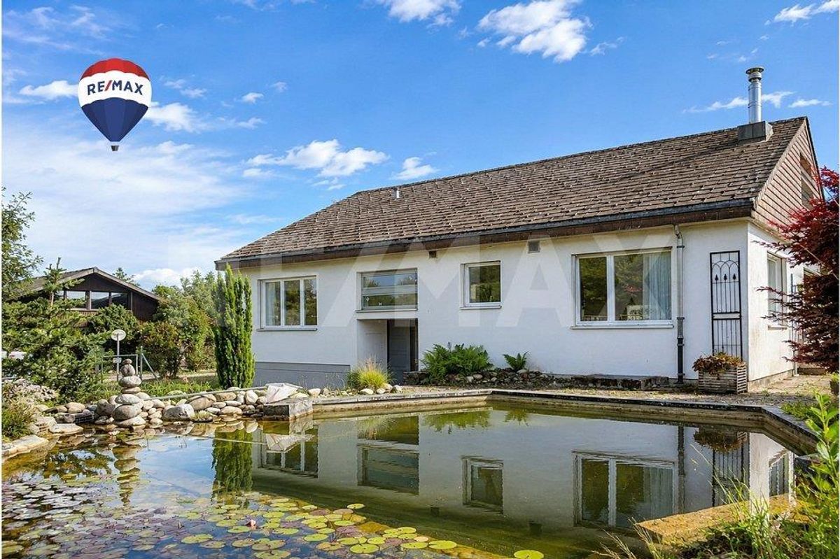
This exclusive 7-room single-family home at 9 Rispenweg in Winterthur masterfully combines modern architecture, high-quality materials, and a spacious living concept. The detached property, built in 2006, impresses with its bright, airy rooms and high-quality finishes that combine timeless elegance with first-class living comfort.
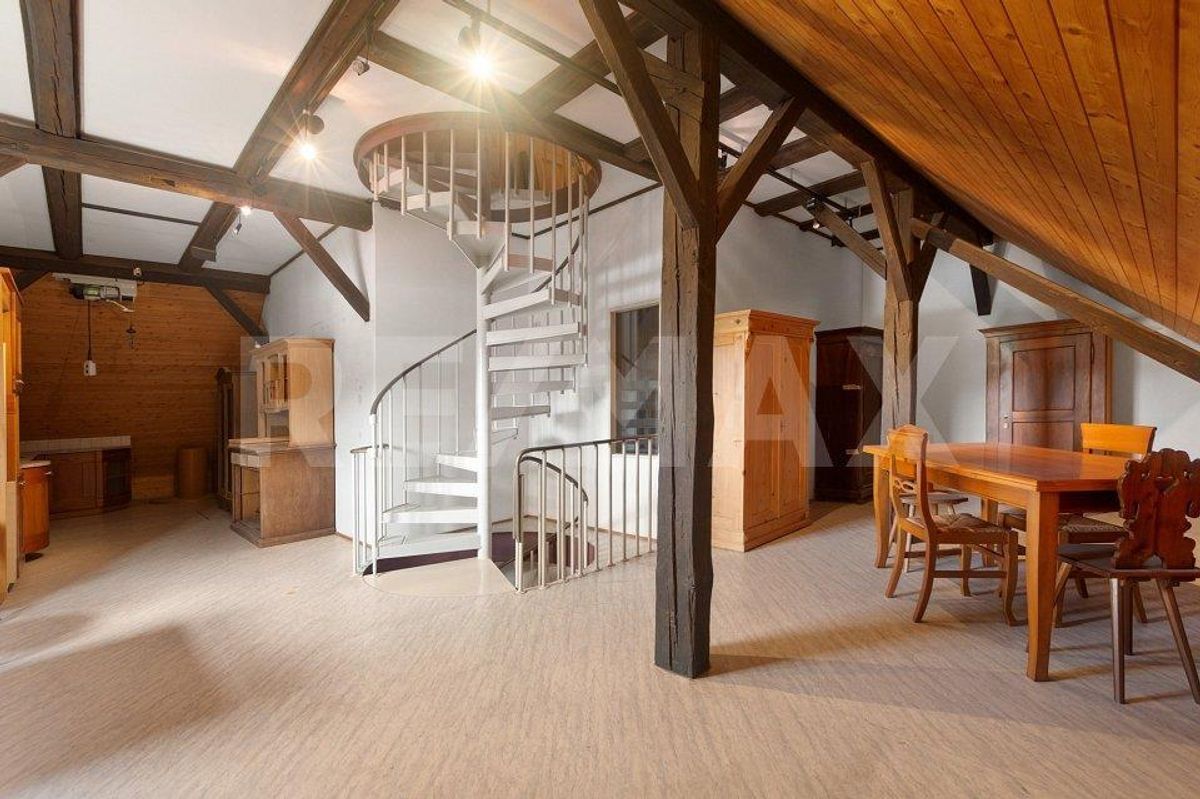
The net living area of approximately 255 m² is spread over three floors and features a well-thought-out layout, as well as a harmonious balance between openness and privacy.
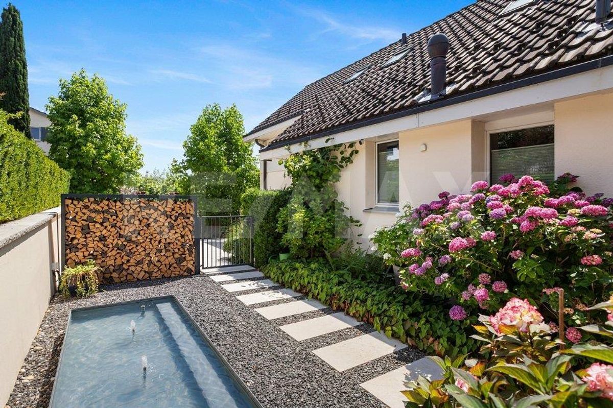
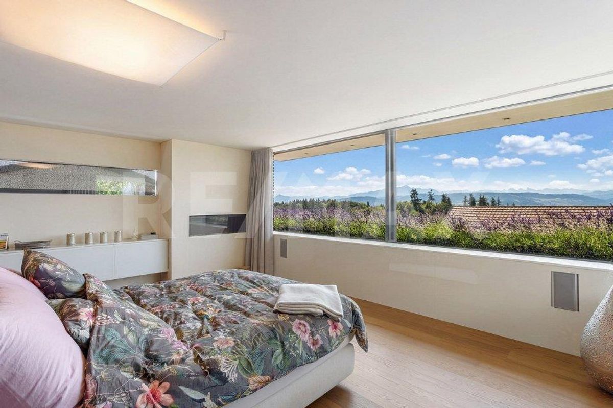
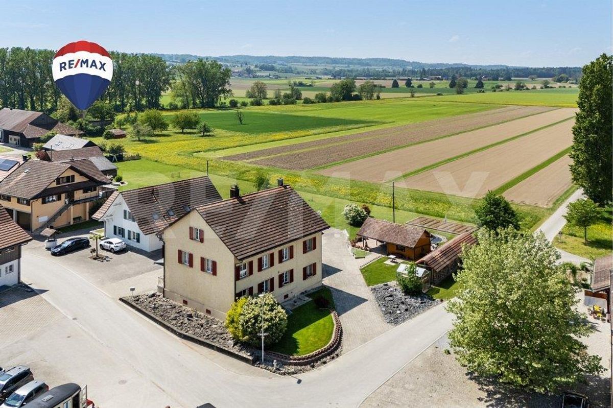
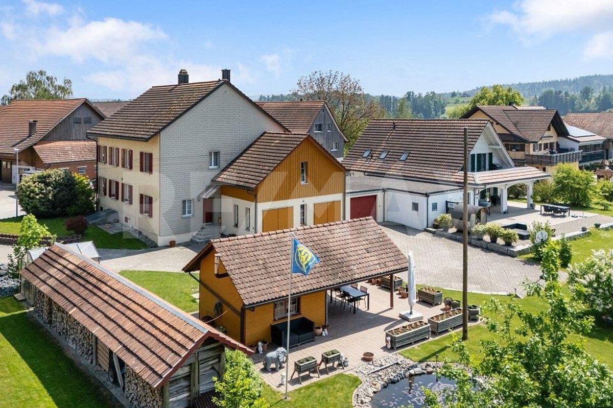
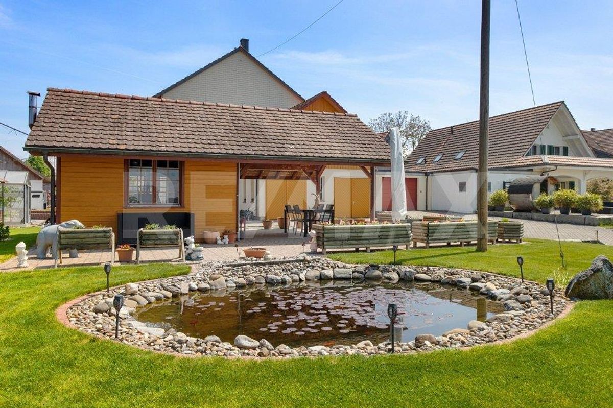
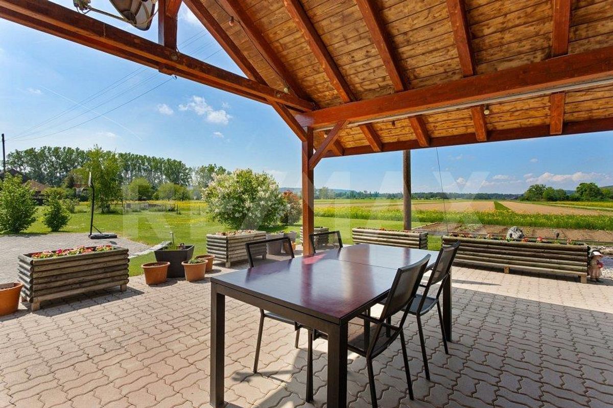
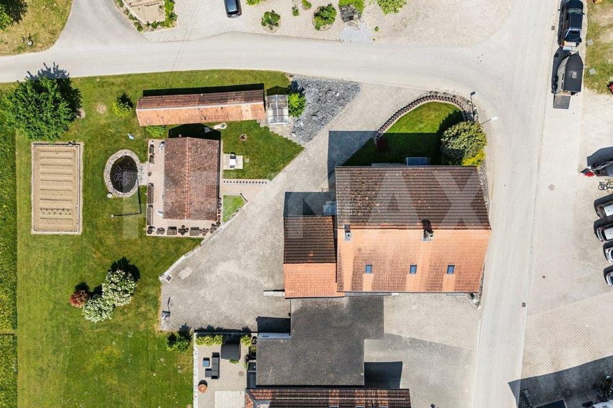
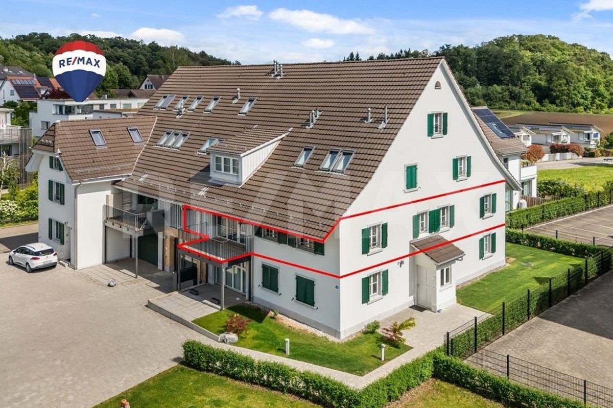
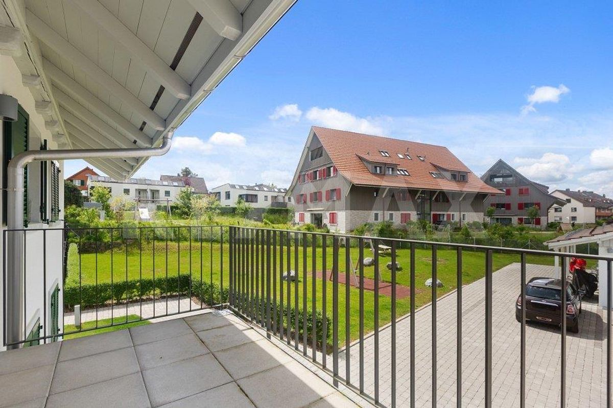
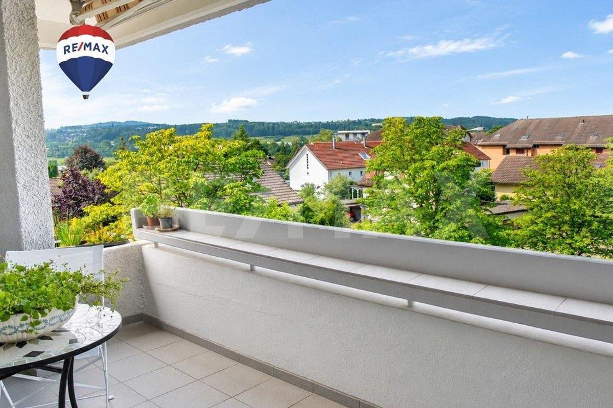
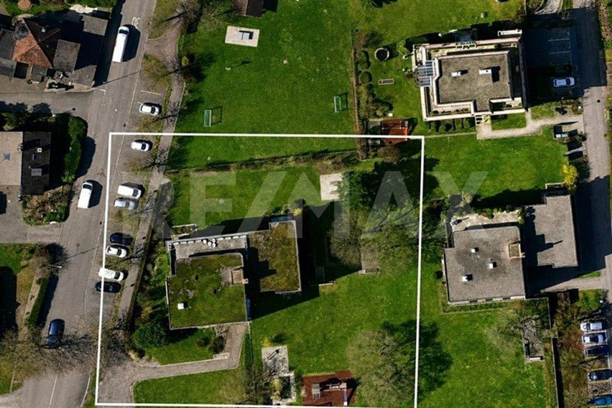
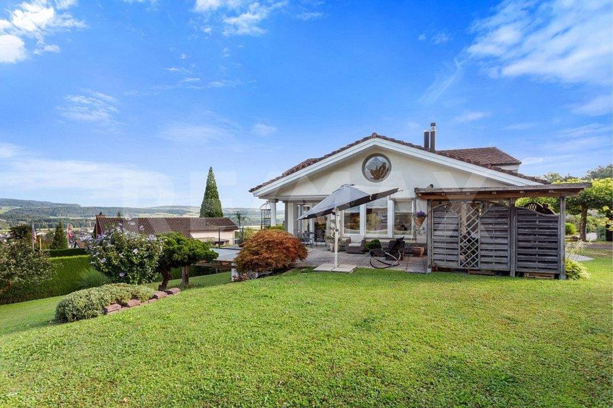
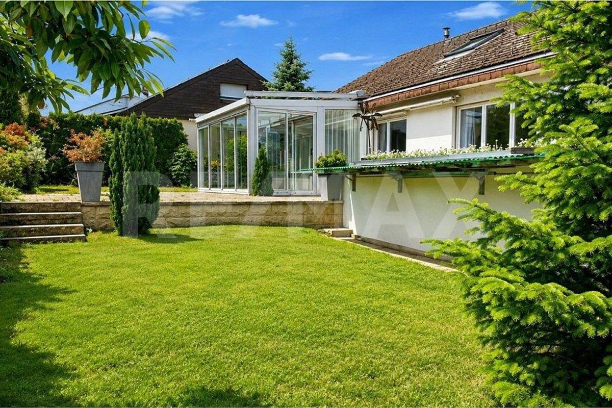
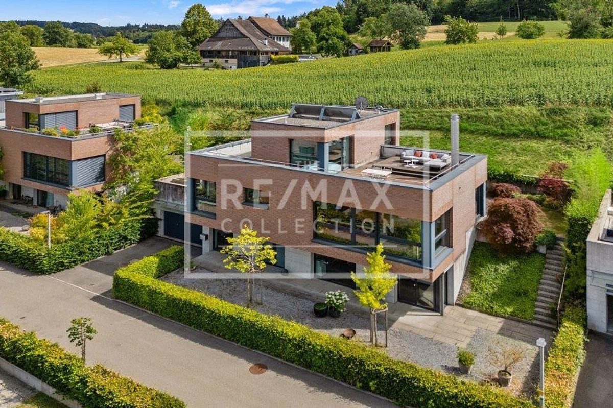
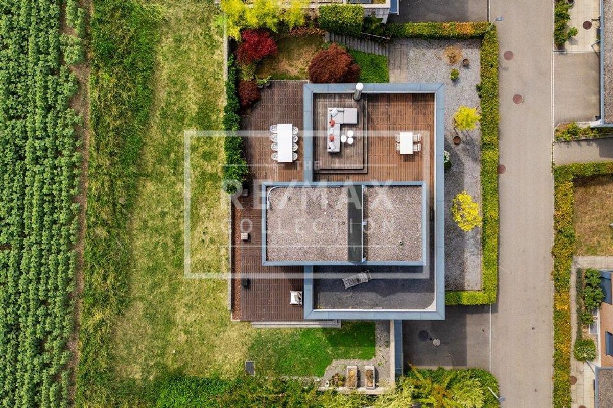
The 613 m² plot offers generous outdoor areas with plenty of privacy, further emphasizing the exclusivity of this property. Behind the property lies an agricultural zone, which provides a particularly natural living environment and an unobstructed view of the greenery. Large-format windows allow plenty of natural light to flood the living spaces, creating a bright and airy atmosphere. The property is heated by an energy-efficient geothermal heating system in combination with underfloor heating and a comfort ventilation system.
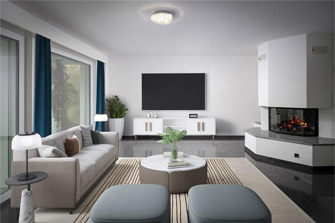
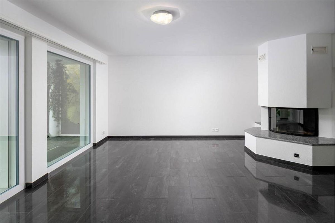
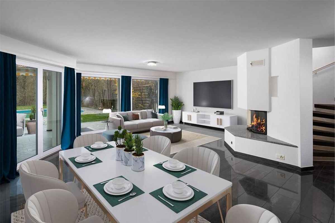
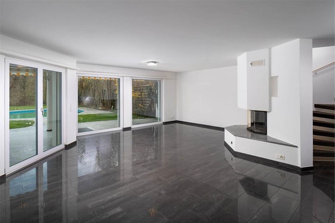
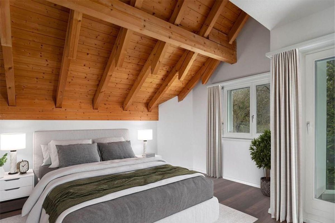
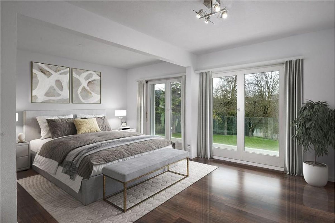
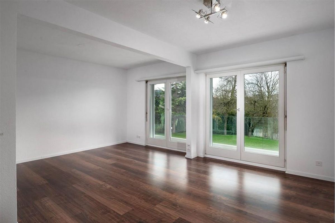
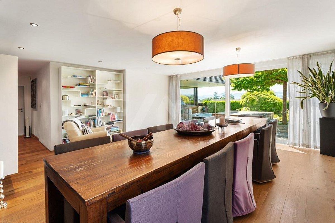
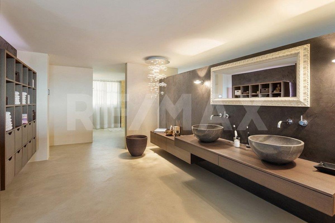
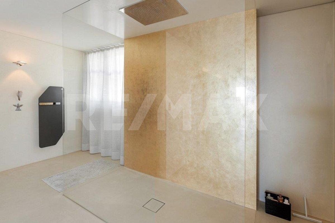
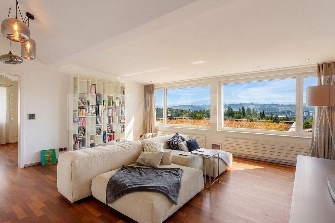
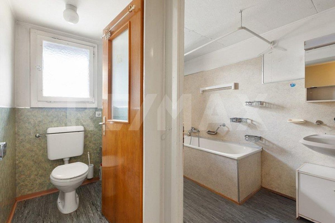
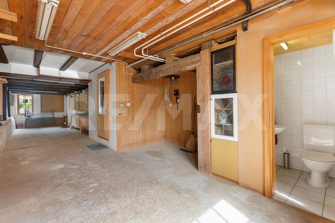
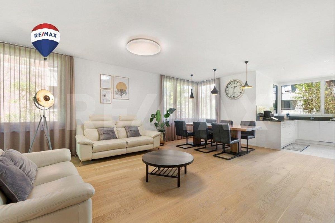
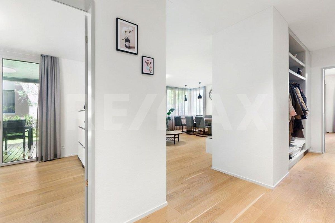
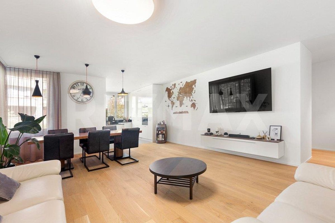
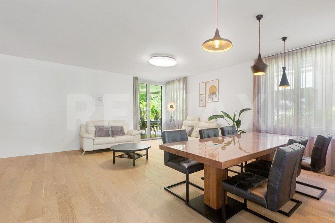
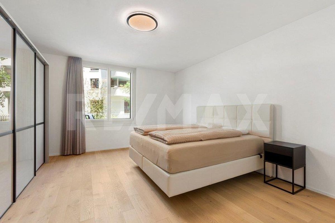
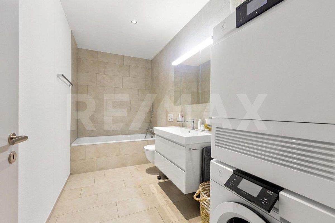
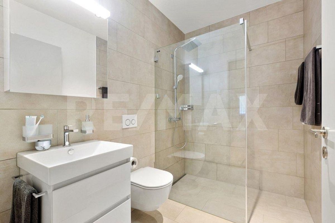
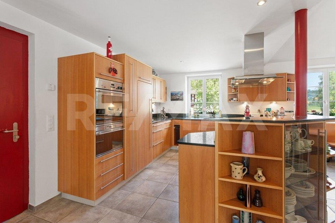
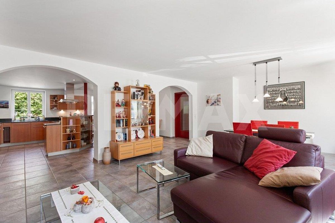
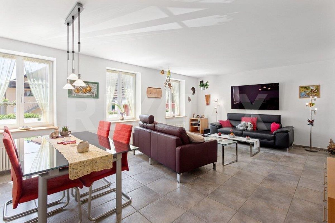
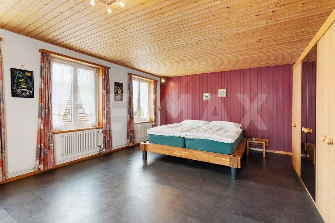
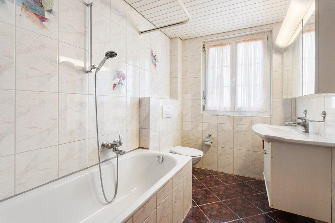
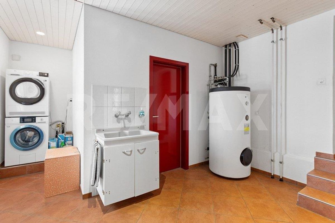
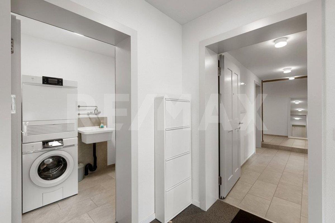
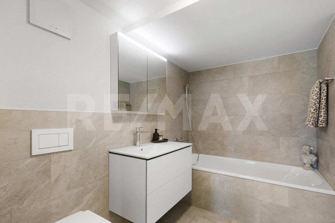
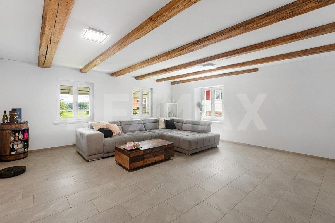
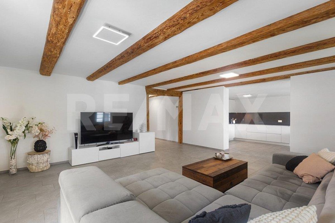
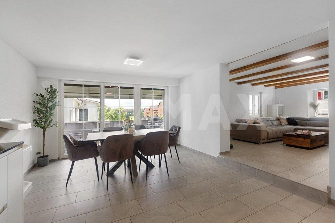
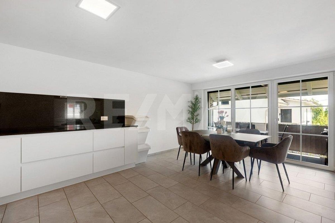
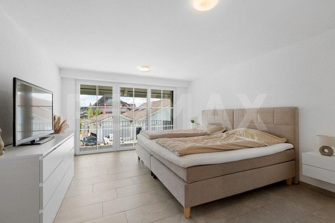
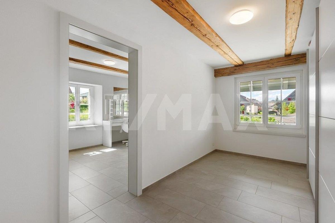
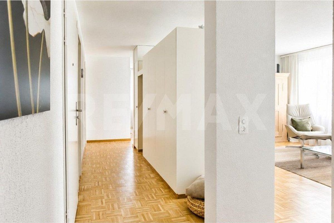
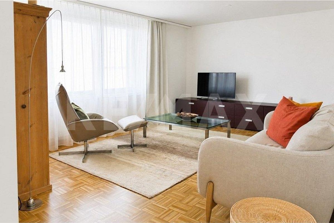
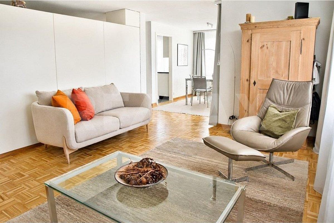
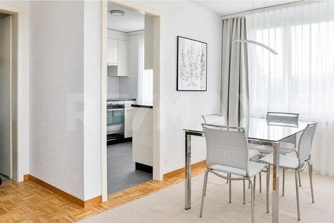
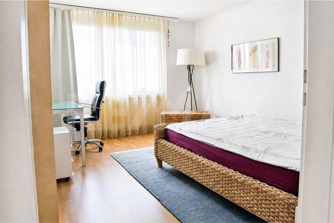
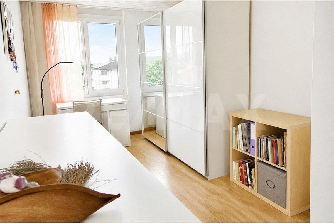
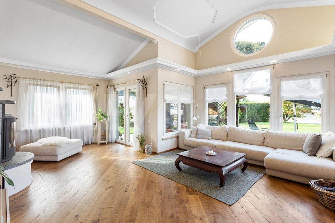
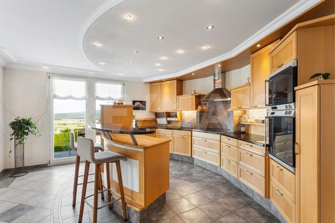
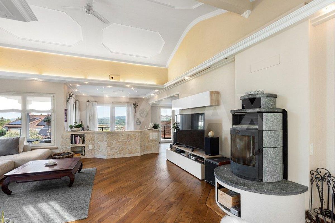
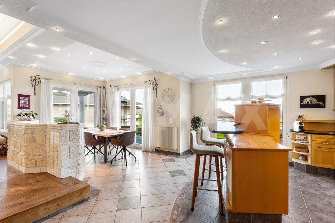
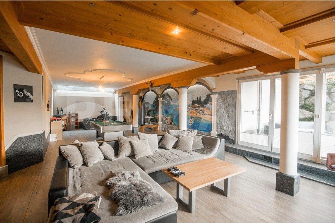
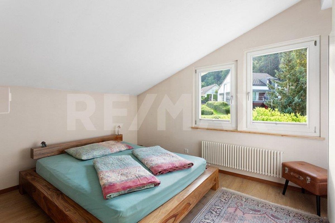
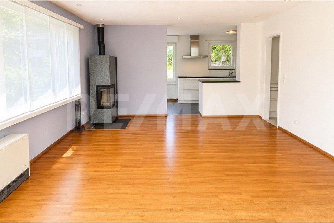
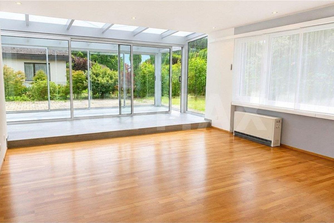
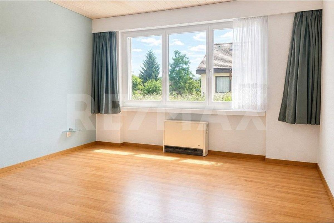
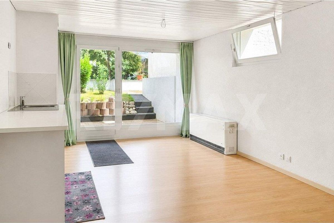
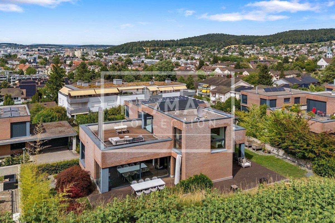
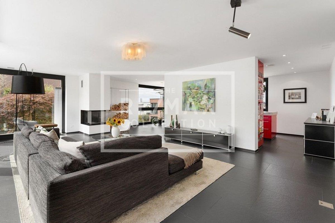
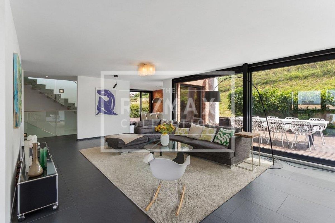
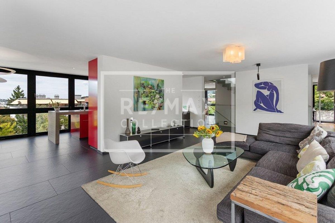
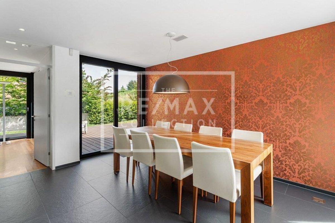
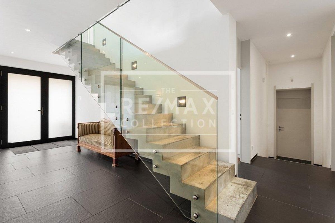
The ground floor features three spacious bedrooms and a stylishly designed bathroom with a walk-in shower, double vanity, and a freestanding bathtub. A striking concrete staircase with an elegant glass railing connects the floors and highlights the modern character of the property. This level is complemented by a climate-controlled wine cellar, a hobby room, a basement, utility rooms, a bicycle storage room, and direct access to the double garage with an electric garage door. The upper floor forms the representative centerpiece of the house. The open-plan living, dining, and kitchen area impresses with its spaciousness and nearly floor-to-ceiling windows that offer a view of the greenery and the rooftops of Winterthur.
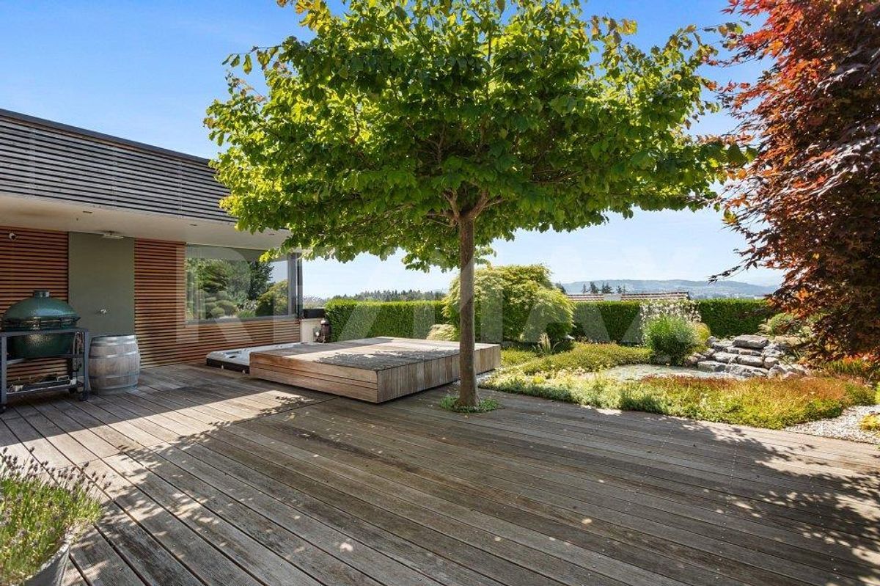
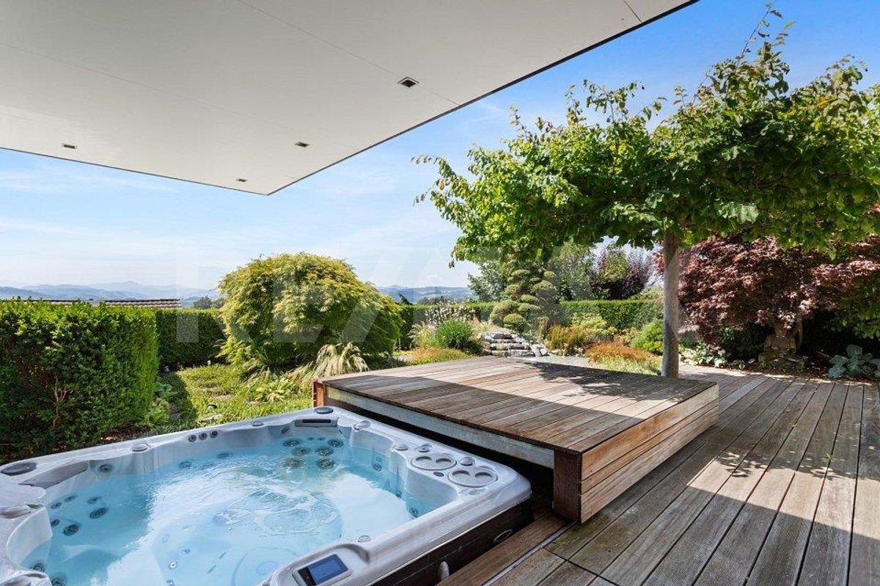
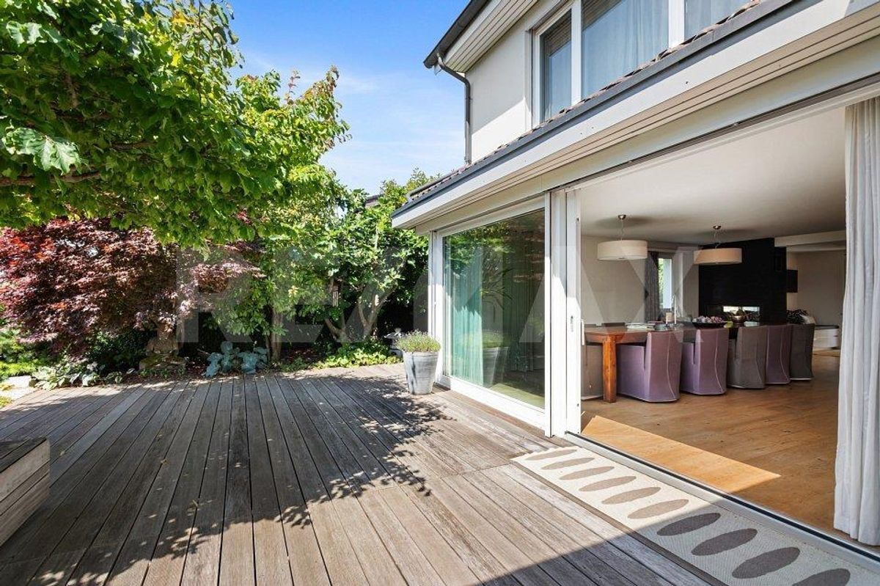
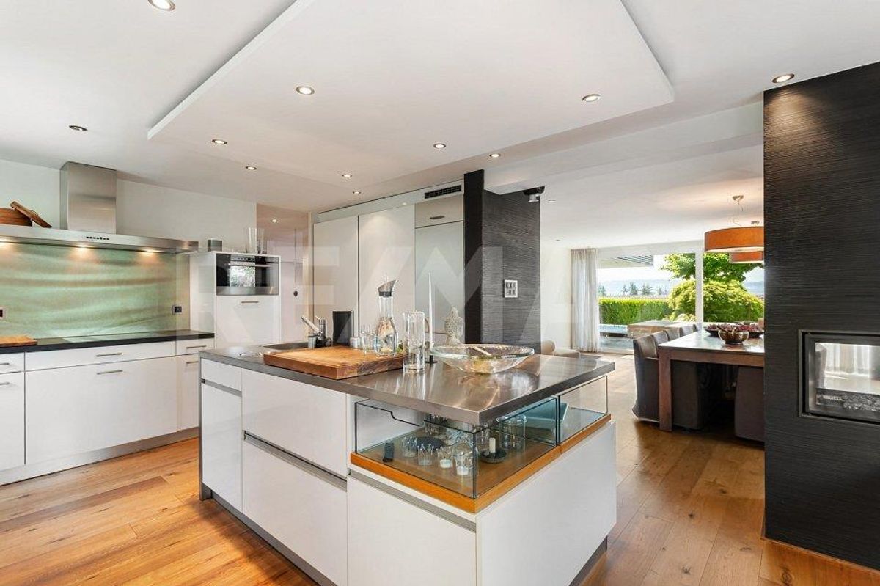
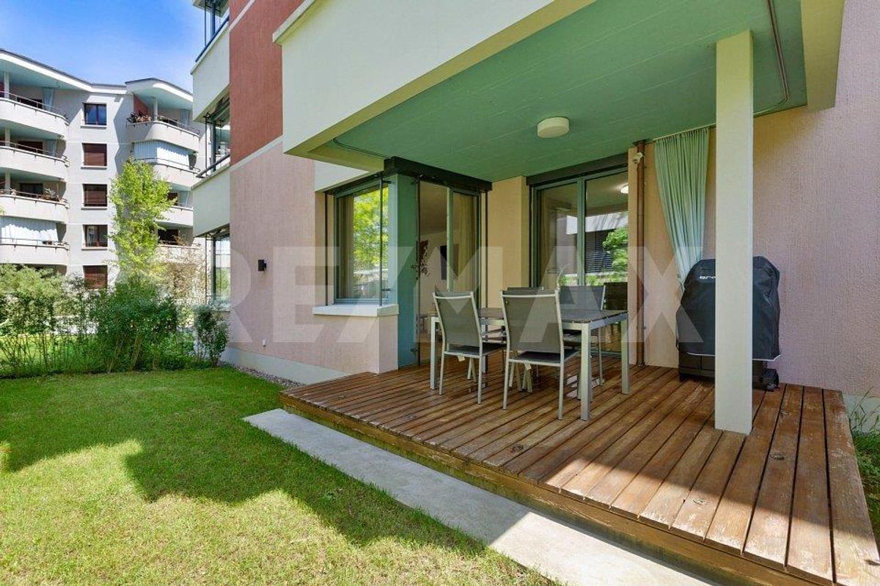
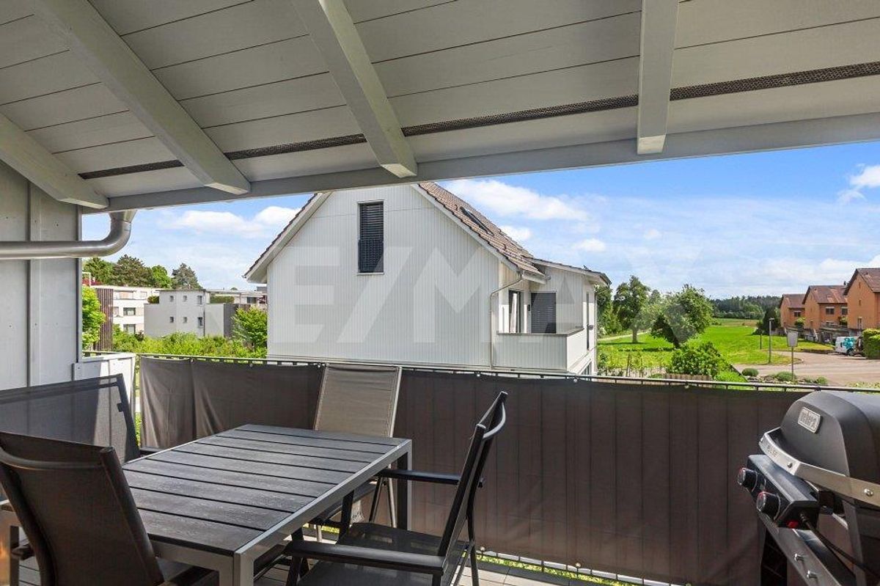
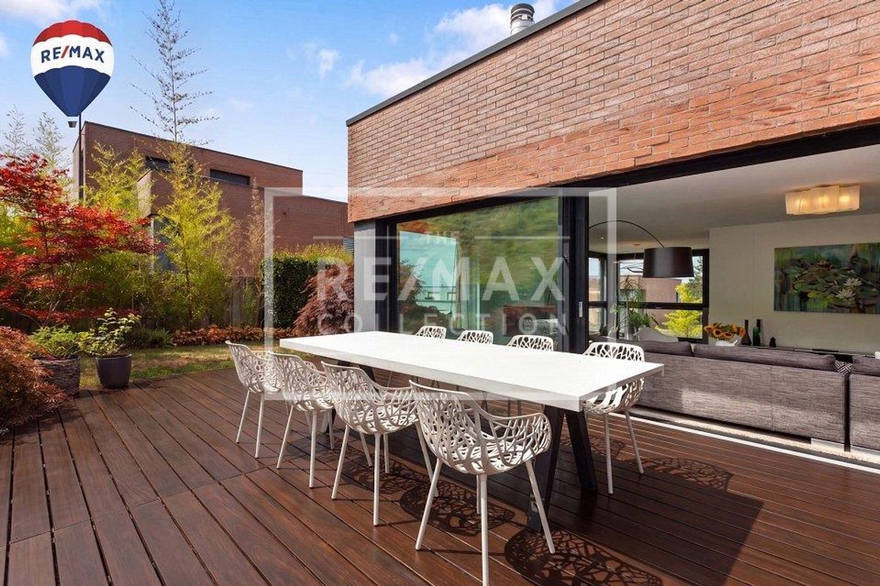
The stylishly integrated fireplace adds a warm atmosphere to the living area. Large sliding doors lead
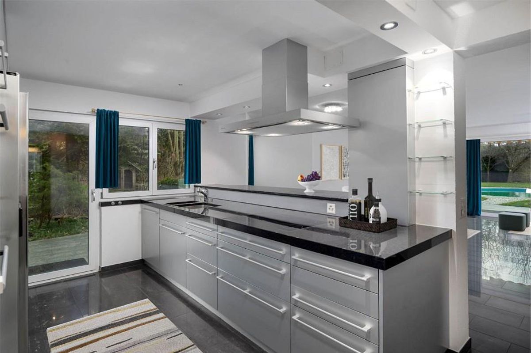
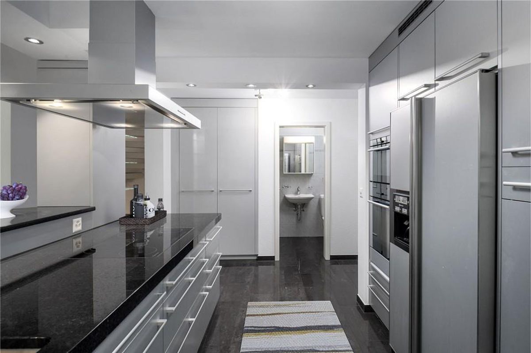
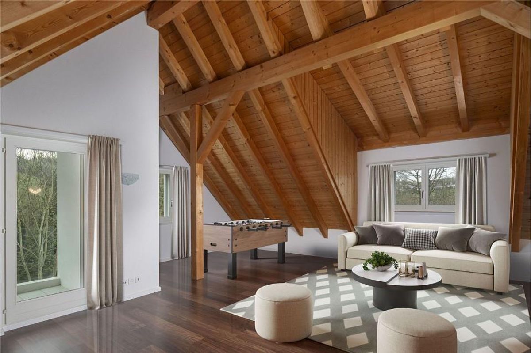
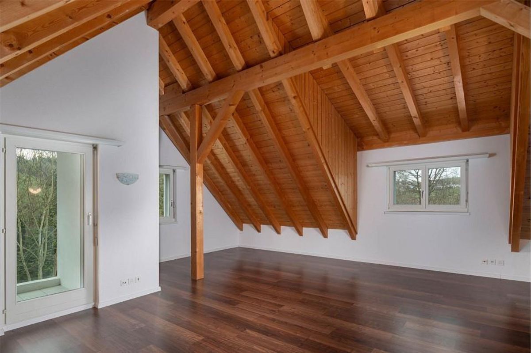
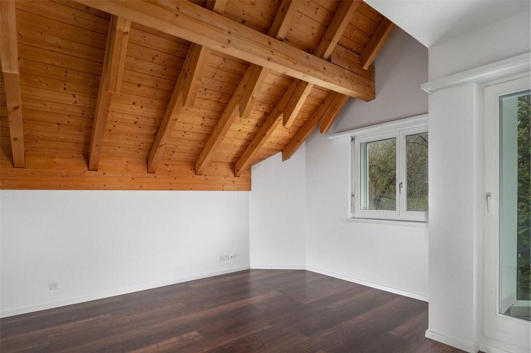
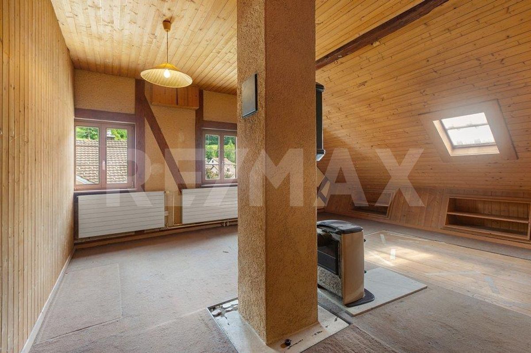
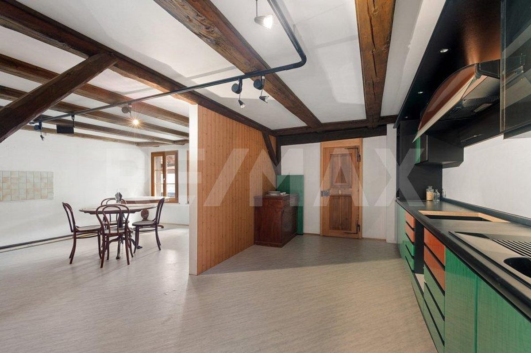
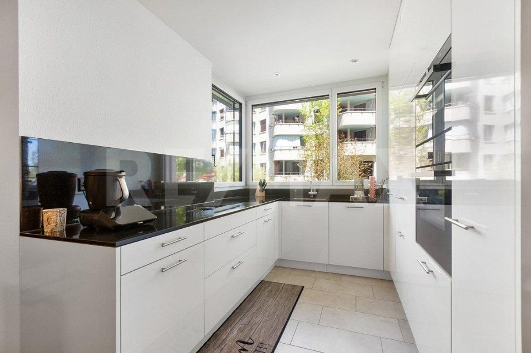
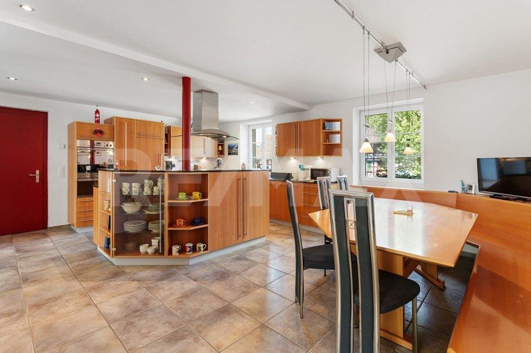
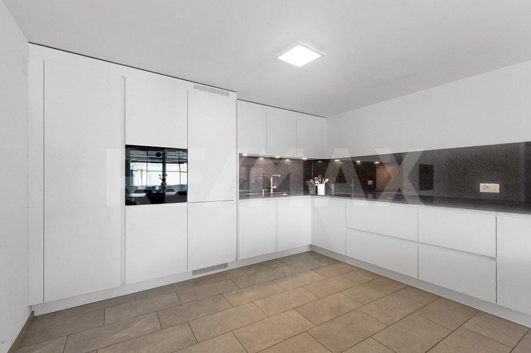
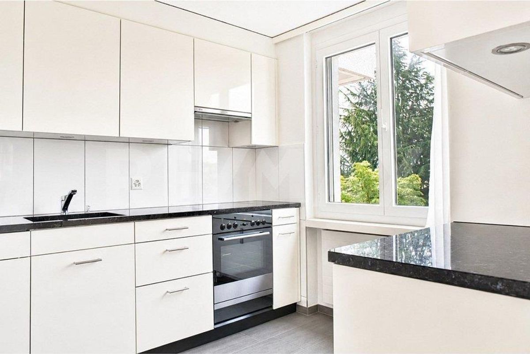
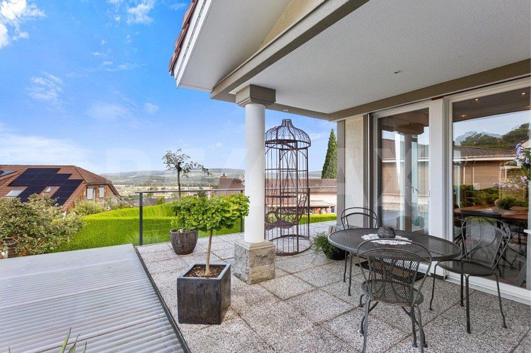
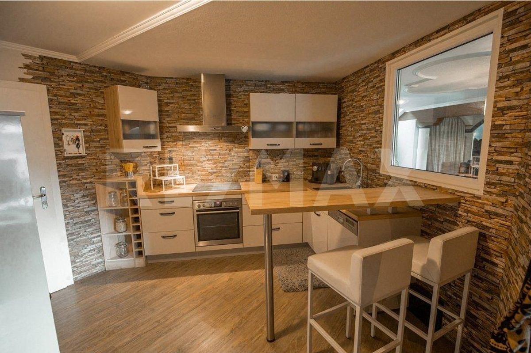
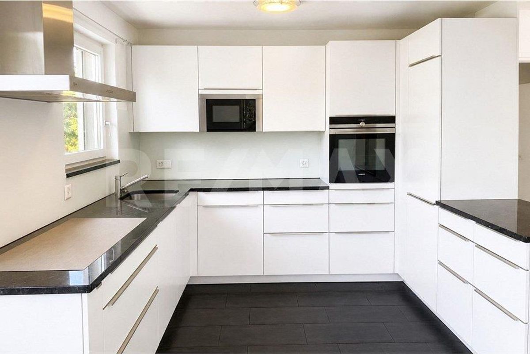
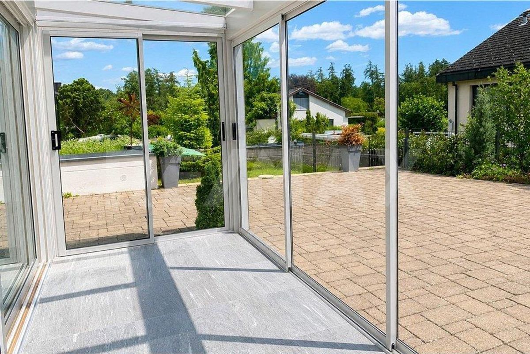
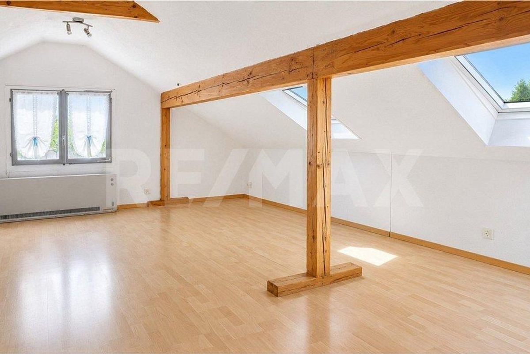
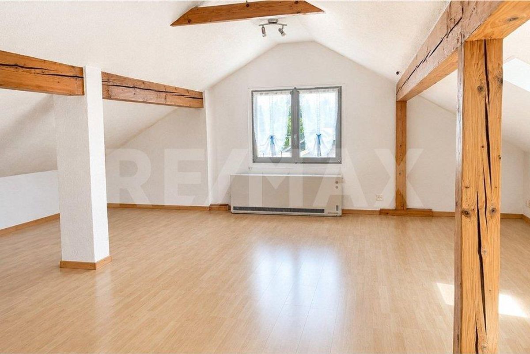
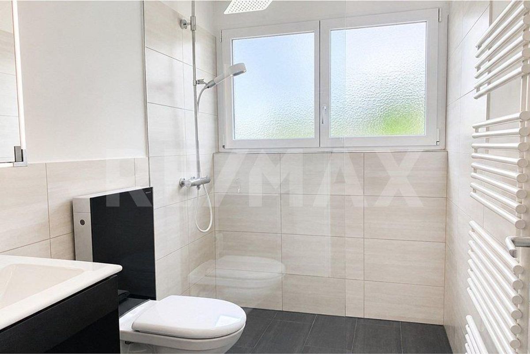
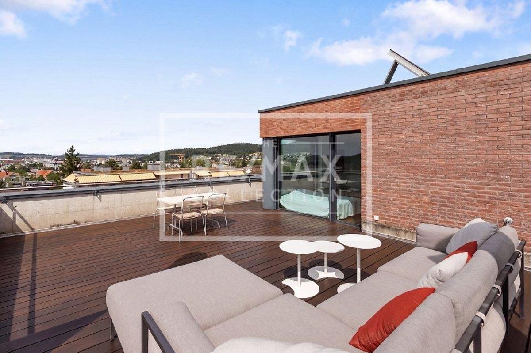
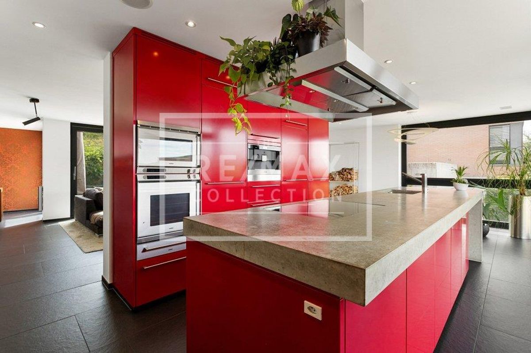
directly to the spacious wooden terrace, creating a harmonious blend between the indoor and outdoor spaces. The high-quality kitchen with a cooking island features generous work surfaces and an impressive view. Two further bedrooms and a wet room with a shower and WC complete this living level. Another highlight is the attic floor with a spacious room that is ideal as a home office, fitness area, studio or private retreat. The expansive terrace is a delight with its privacy and fantastic views over Winterthur. It is the perfect place to enjoy the evening sun or to end the day in a relaxed manner. Two outdoor parking spaces round off the attractive overall package in a harmonious way. This exceptional property impresses with its modern architecture, high-quality fittings and impressive spaciousness. The successful combination of design, functionality and exclusive living comfort makes this detached house a stylish home for people with high standards. S.E.&.O. Errors and omissions excepted. We strive to provide accurate information, but cannot assume any liability.
The net living area of approximately 255 m² is spread over three floors and features a well-thought-out layout, as well as a harmonious balance between openness and privacy.
The 613 m² plot offers generous outdoor areas with plenty of privacy, further emphasizing the exclusivity of this property. Behind the property lies an agricultural zone, which provides a particularly natural living environment and an unobstructed view of the greenery. Large-format windows allow plenty of natural light to flood the living spaces, creating a bright and airy atmosphere. The property is heated by an energy-efficient geothermal heating system in combination with underfloor heating and a comfort ventilation system.
The ground floor features three spacious bedrooms and a stylishly designed bathroom with a walk-in shower, double vanity, and a freestanding bathtub. A striking concrete staircase with an elegant glass railing connects the floors and highlights the modern character of the property. This level is complemented by a climate-controlled wine cellar, a hobby room, a basement, utility rooms, a bicycle storage room, and direct access to the double garage with an electric garage door. The upper floor forms the representative centerpiece of the house. The open-plan living, dining, and kitchen area impresses with its spaciousness and nearly floor-to-ceiling windows that offer a view of the greenery and the rooftops of Winterthur.
The stylishly integrated fireplace adds a warm atmosphere to the living area. Large sliding doors lead
directly to the spacious wooden terrace, creating a harmonious blend between the indoor and outdoor spaces. The high-quality kitchen with a cooking island features generous work surfaces and an impressive view. Two further bedrooms and a wet room with a shower and WC complete this living level. Another highlight is the attic floor with a spacious room that is ideal as a home office, fitness area, studio or private retreat. The expansive terrace is a delight with its privacy and fantastic views over Winterthur. It is the perfect place to enjoy the evening sun or to end the day in a relaxed manner. Two outdoor parking spaces round off the attractive overall package in a harmonious way. This exceptional property impresses with its modern architecture, high-quality fittings and impressive spaciousness. The successful combination of design, functionality and exclusive living comfort makes this detached house a stylish home for people with high standards. S.E.&.O. Errors and omissions excepted. We strive to provide accurate information, but cannot assume any liability.
Conveniences
Outside conveniences
- Balcony/ies
- Parking