Single family house with 7.5 rooms on sale in zone - 214 m²
Detached villa to renovate with potential for expansion
Localisation
zone, 1304 Cossonay-VilleCharacteristics
Number of parkings
Description
5 minutes from Cossonay – detached house of 214 m² living space with large garden
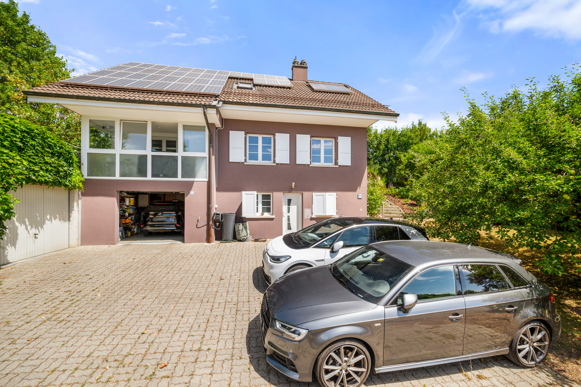
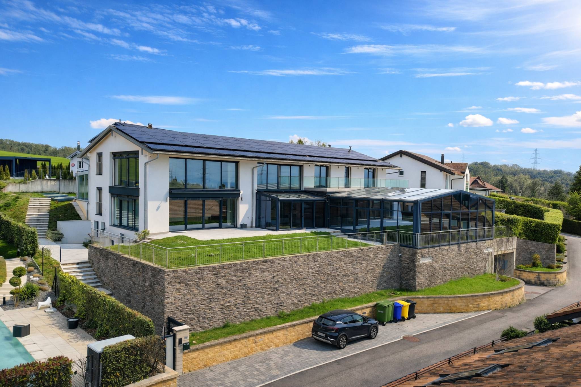
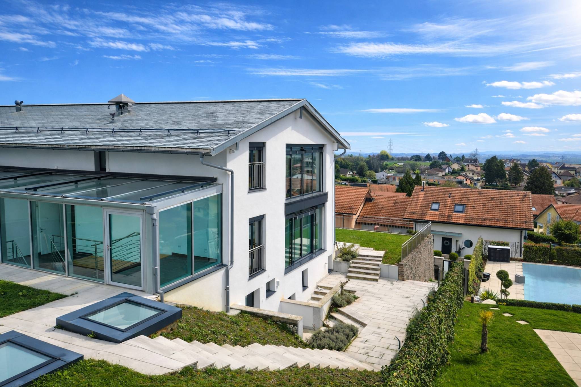
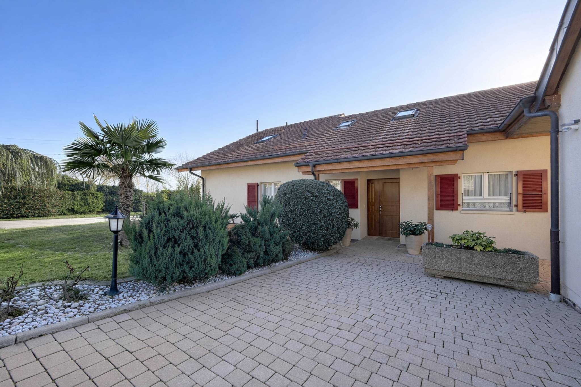
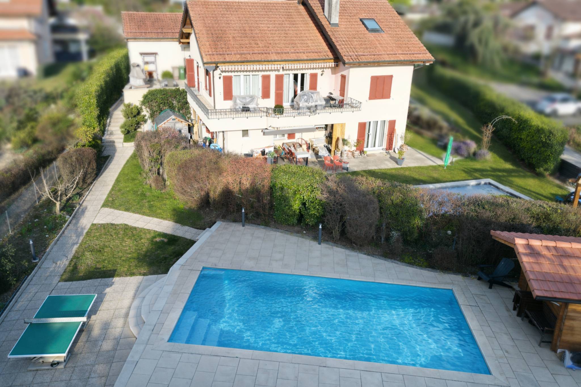
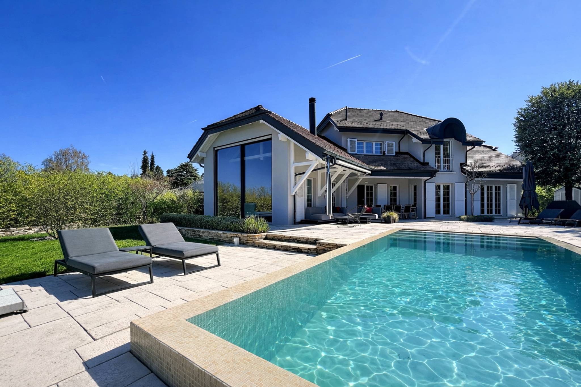
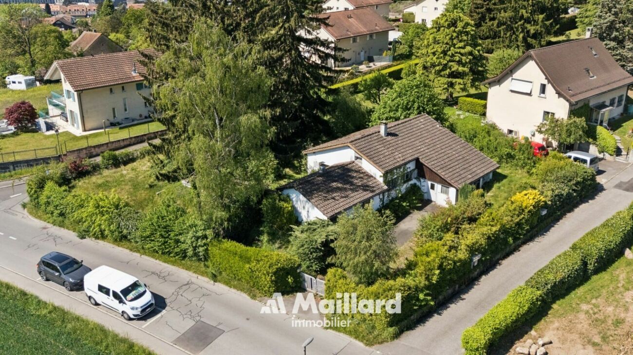
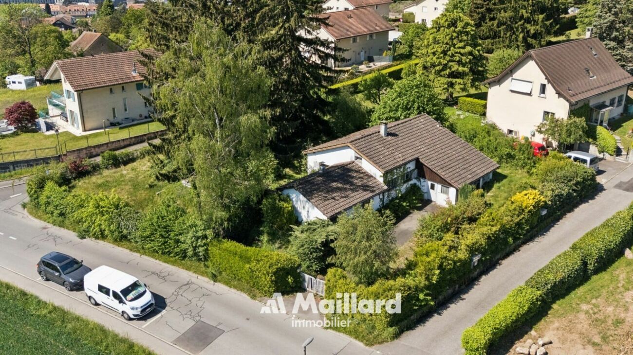
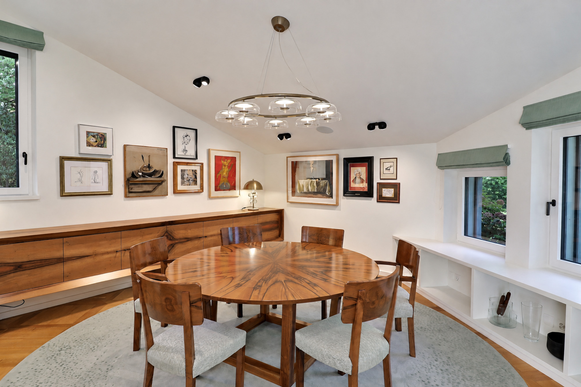
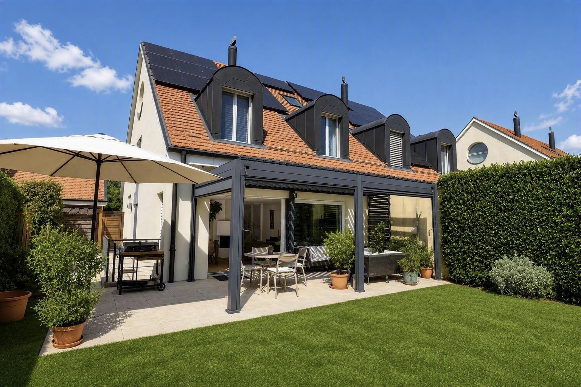
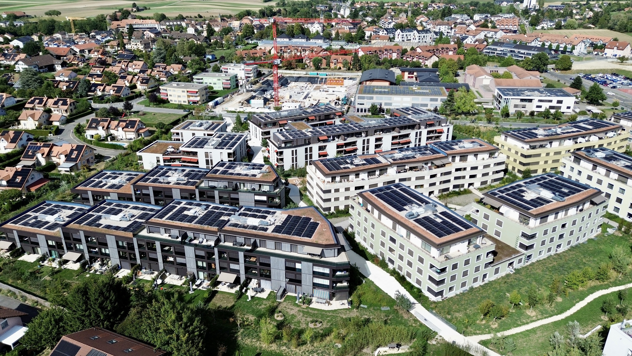
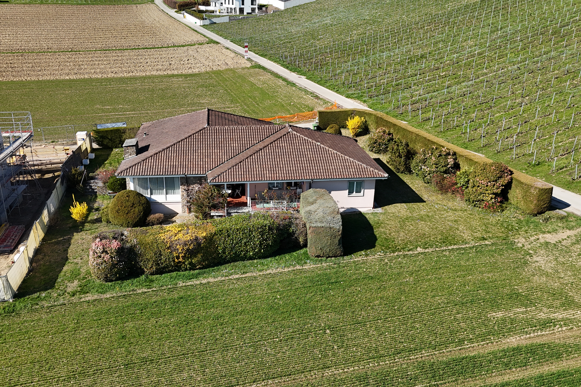
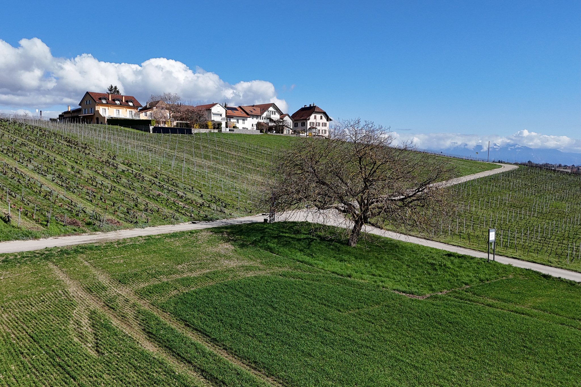
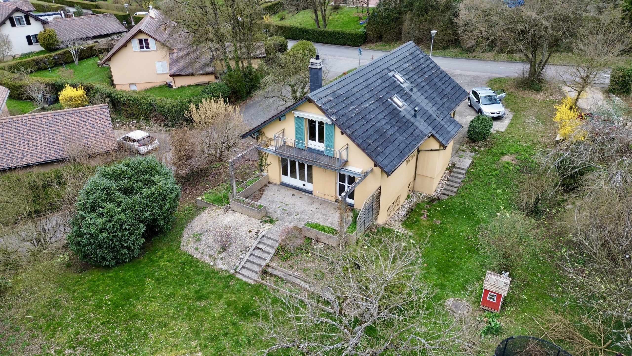

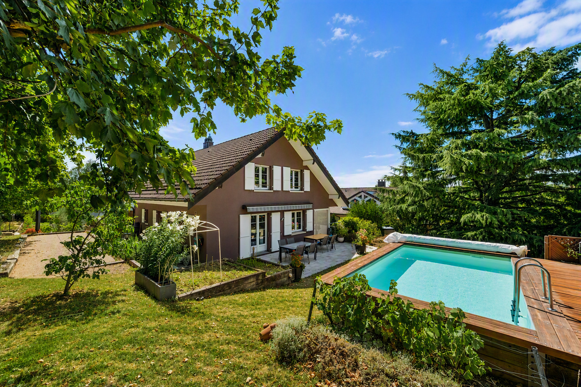
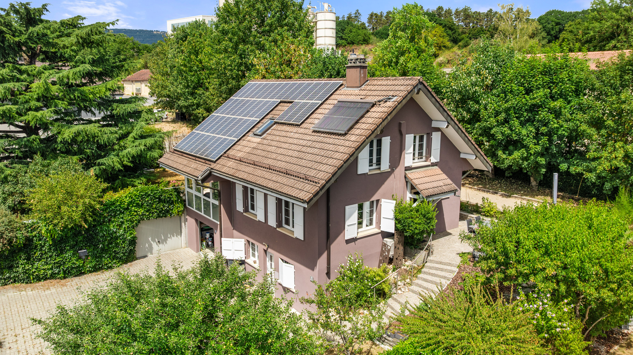
Located in a quiet and green environment, this detached house built in 1979 offers a living space of approximately 214 m² spread over 3 levels.
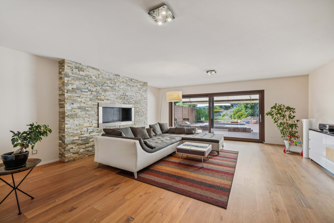
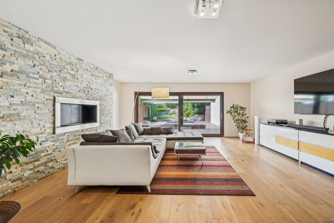
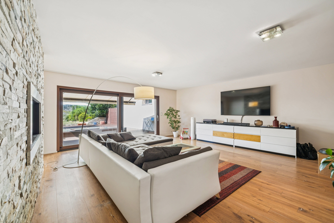
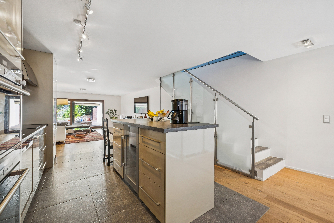
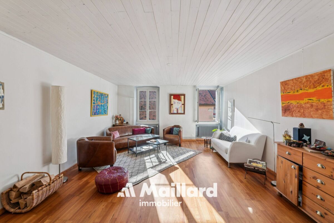
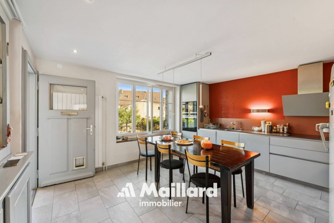
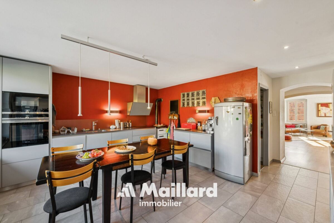
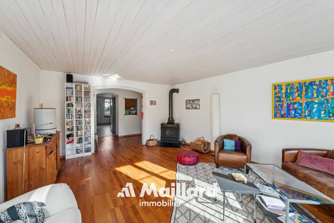
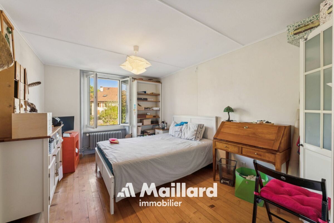
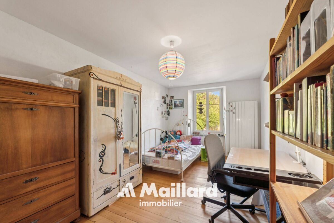
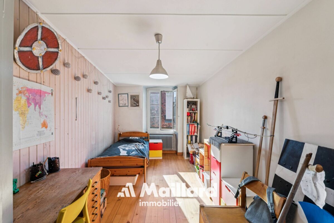
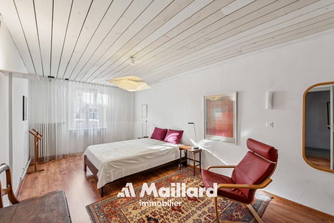
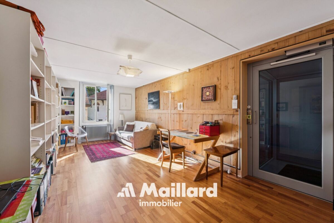
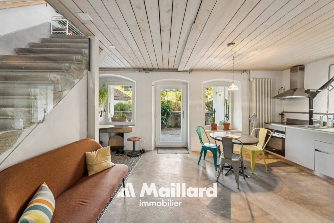
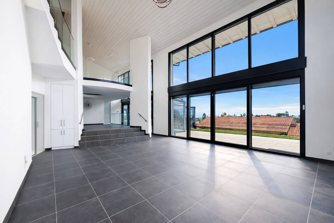
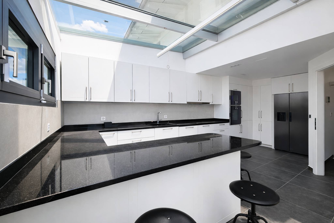
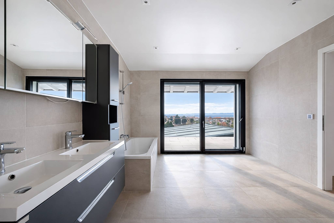
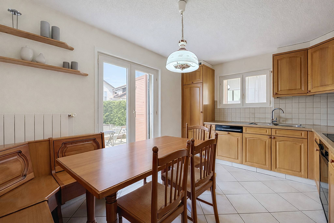
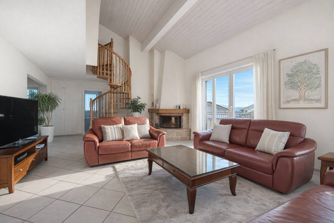
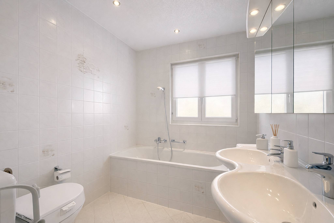
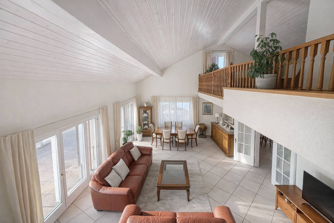
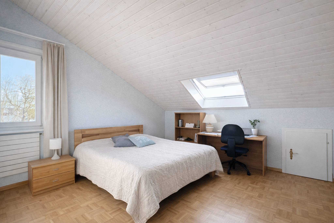
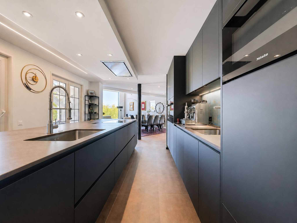
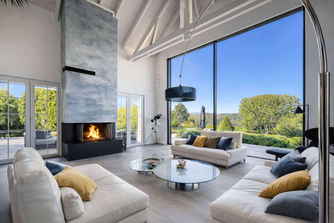
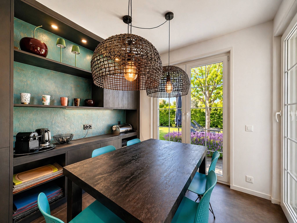
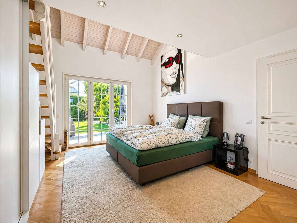
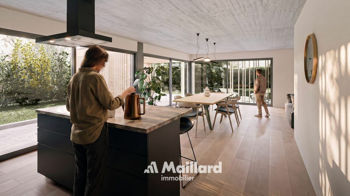
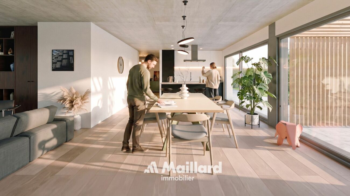
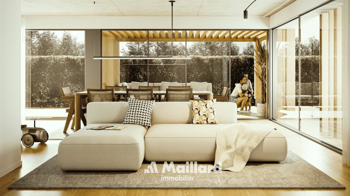
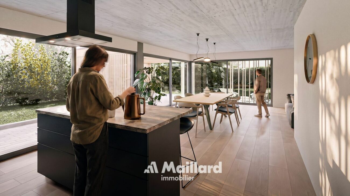
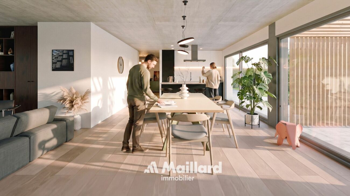
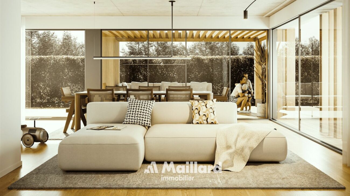
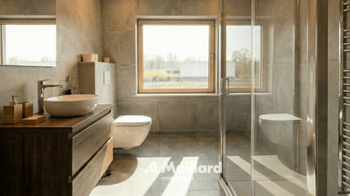
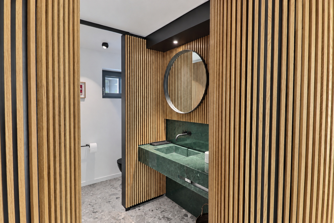
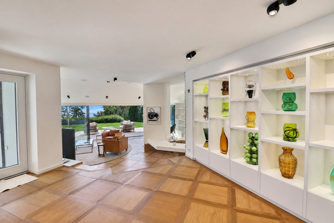
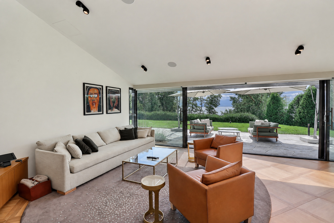
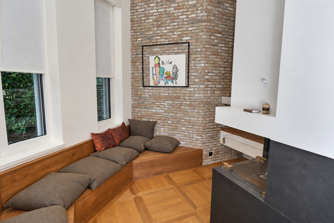
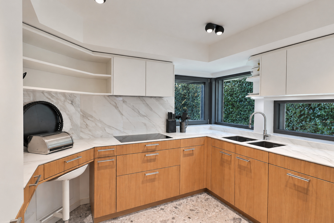
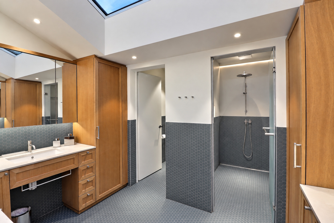
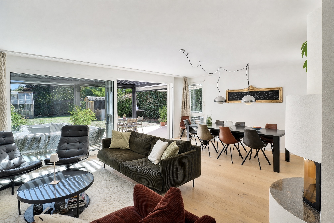
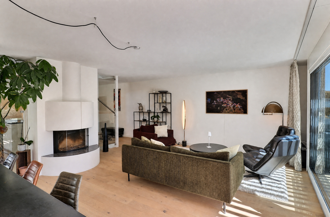
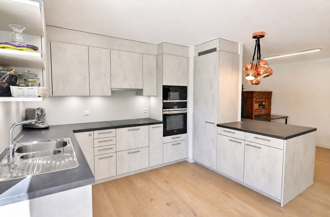
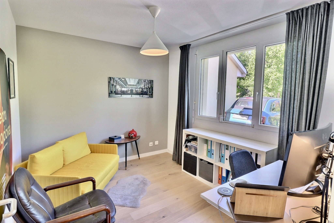
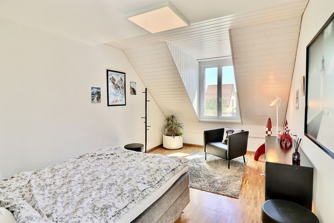
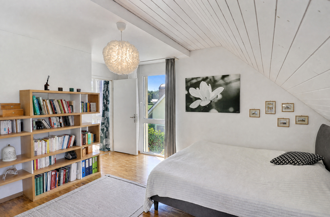
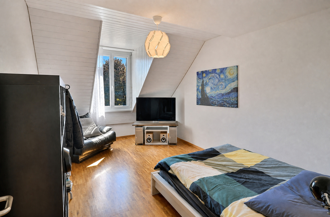
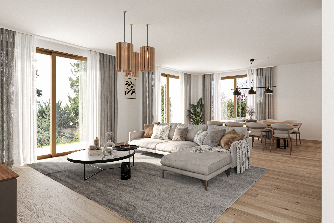
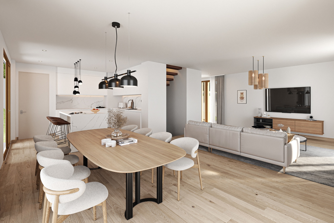
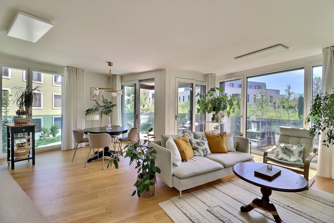
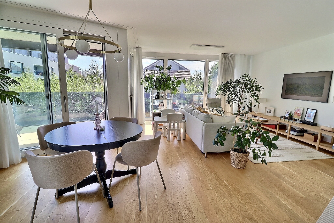
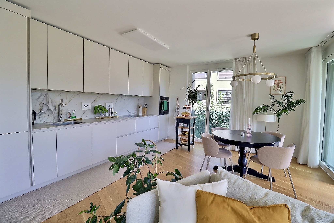
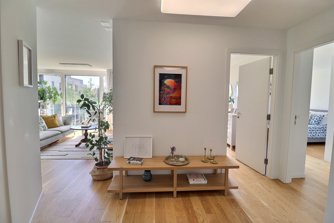
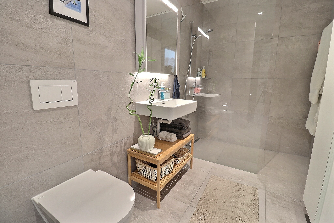
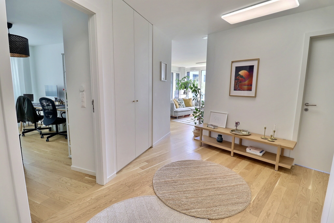
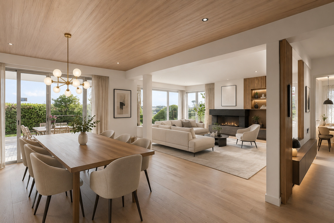
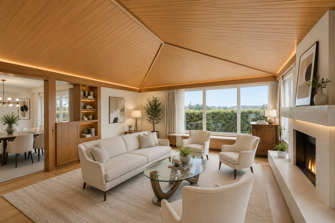
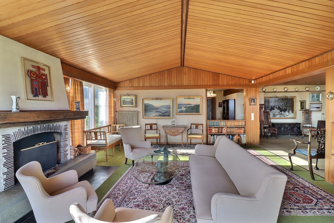
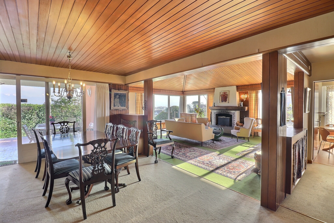
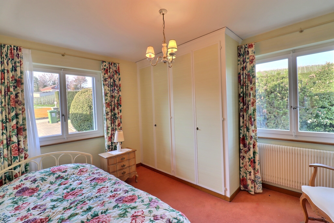
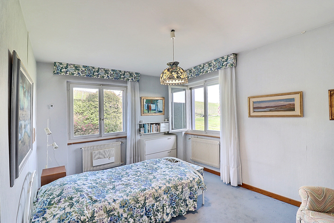
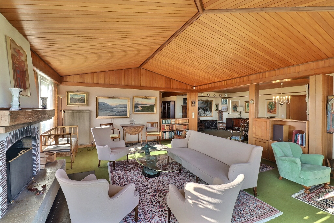
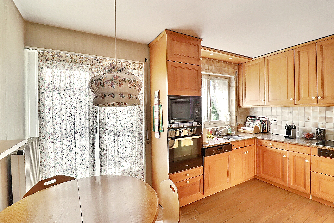
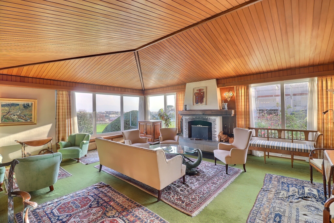
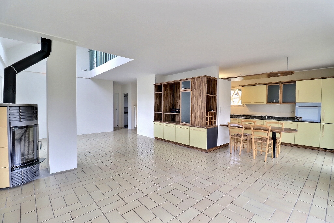
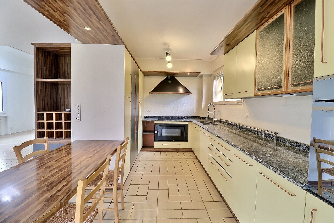
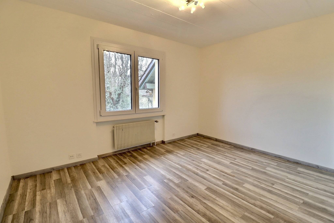
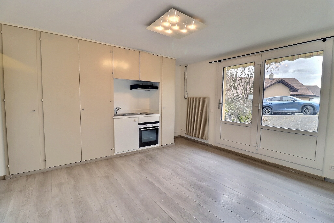
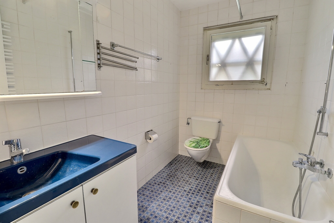
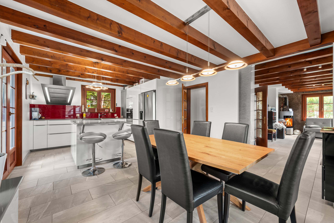
On the ground floor, the house offers a bright living space including a living room with a stove and a fully equipped open-plan kitchen, providing a convivial and functional setting. This level also features two bedrooms, a separate toilet, and a bathroom with a bathtub.
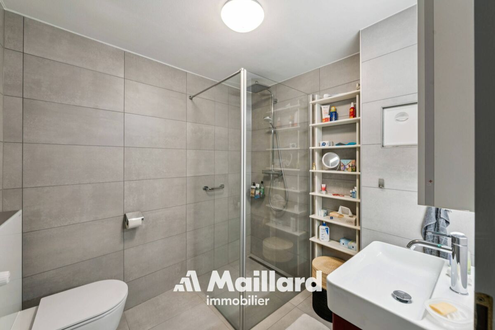
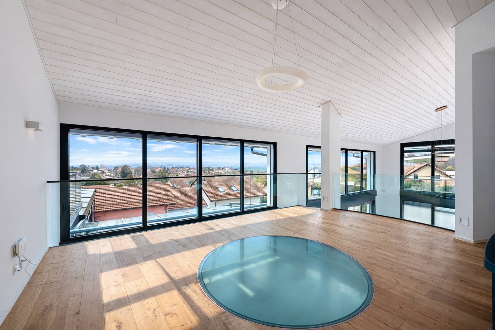
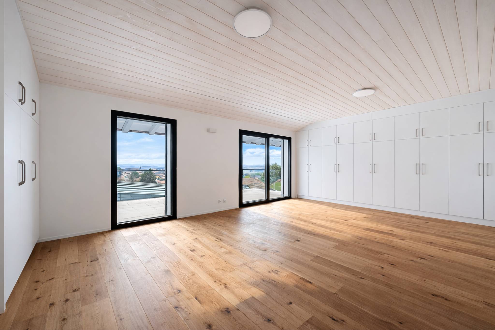
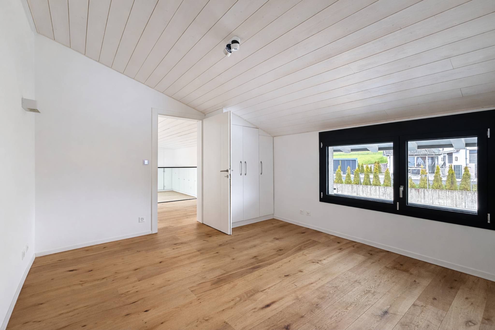
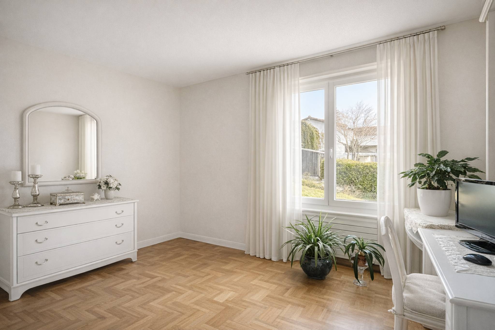
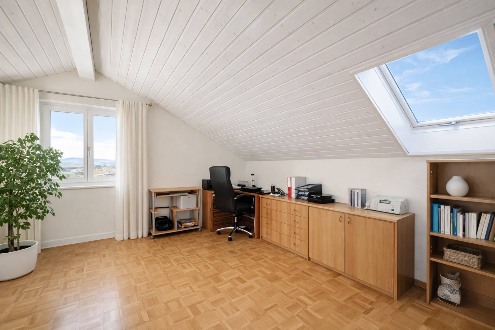
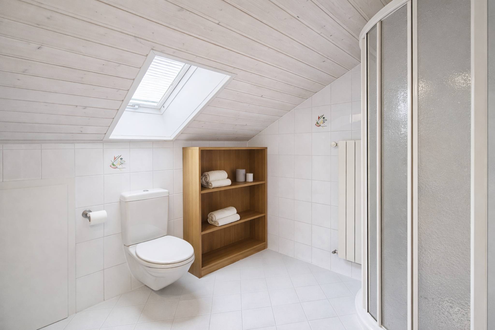
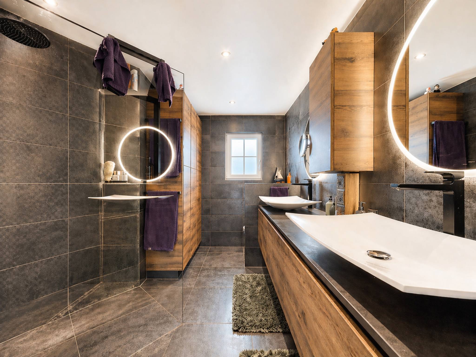
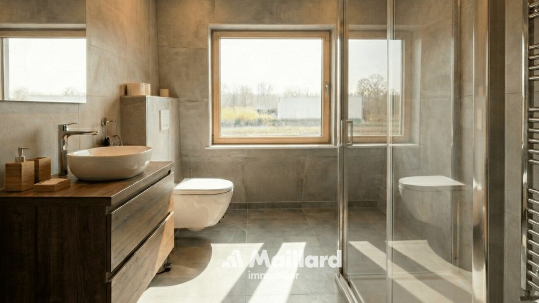
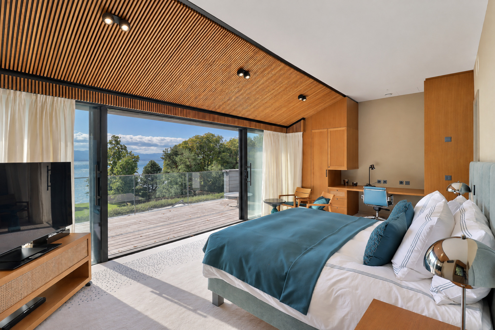
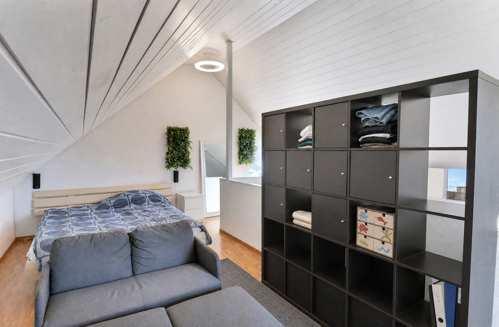
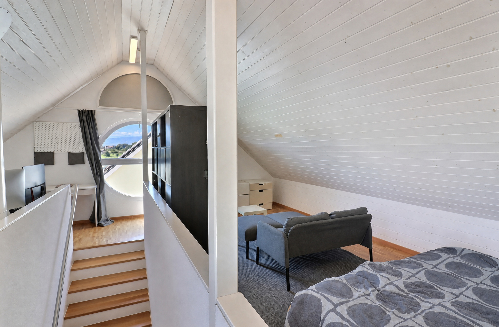
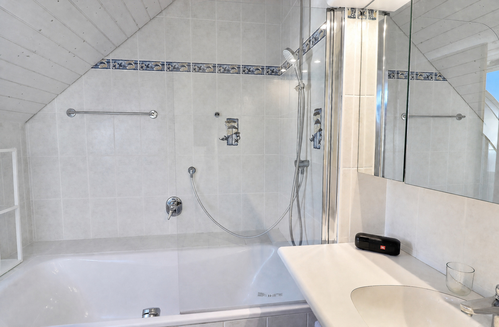
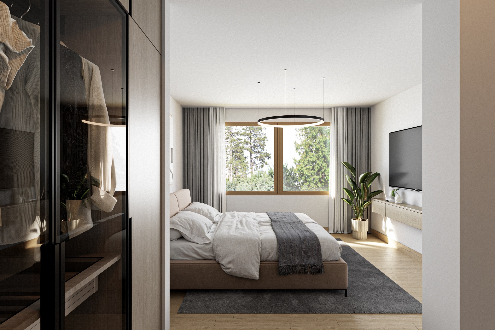
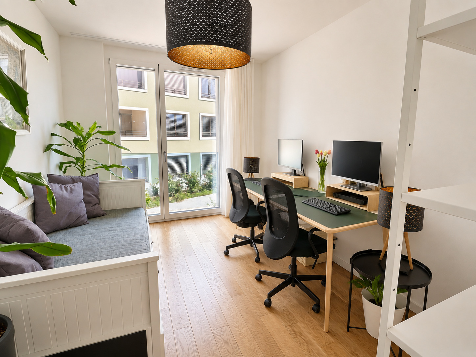
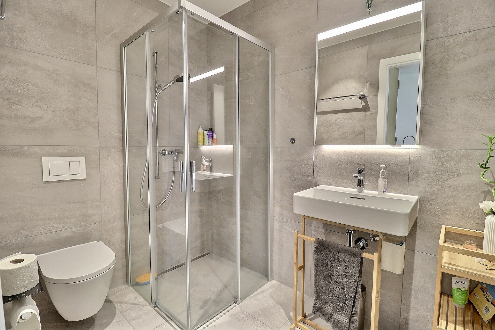
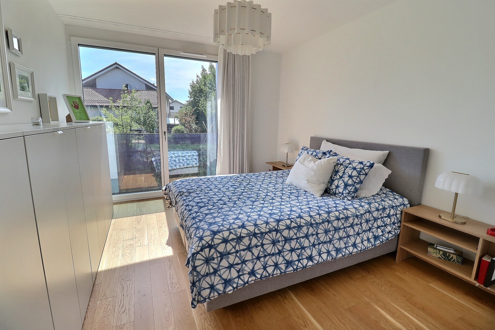
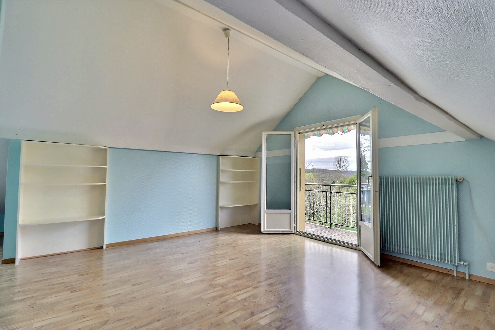

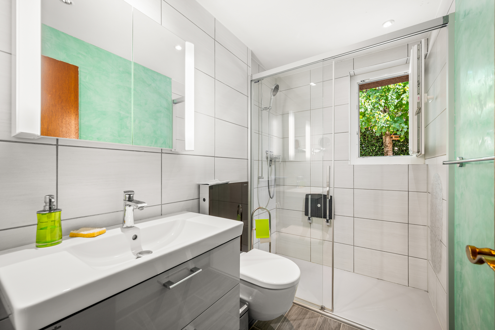
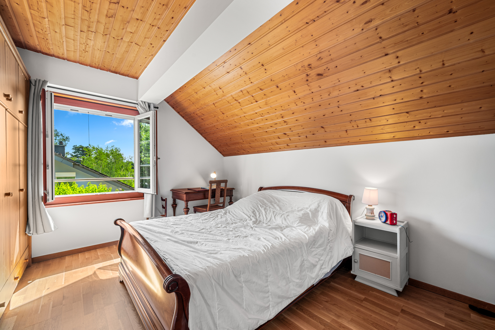
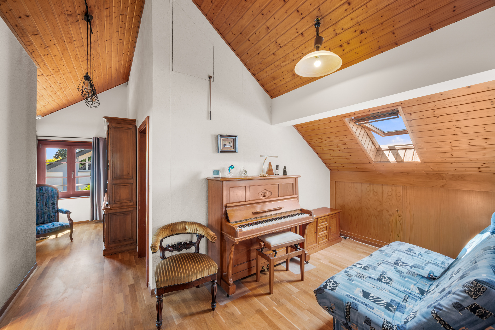
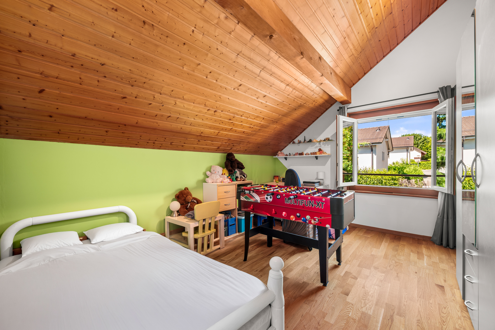
Upstairs, two additional bedrooms complete the sleeping space, accompanied by a bathroom with a shower and toilet.
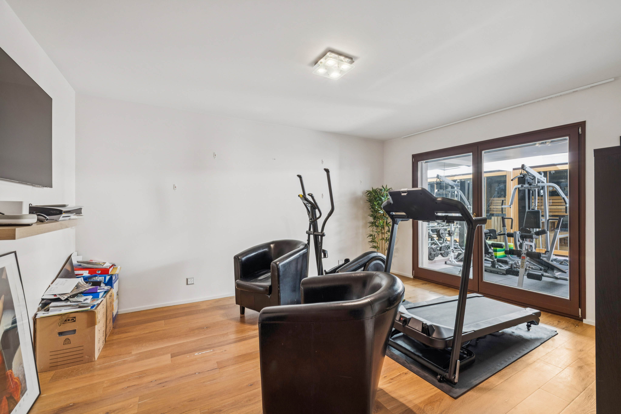
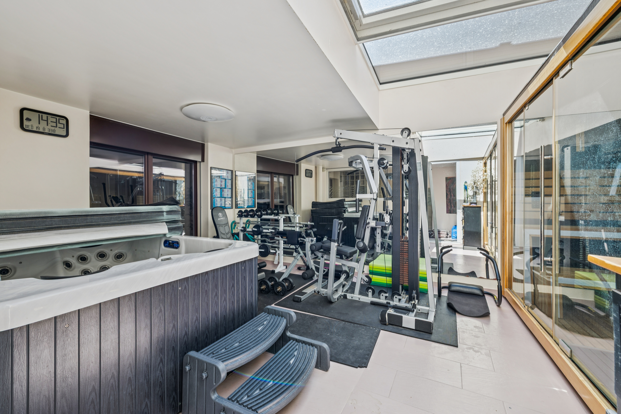
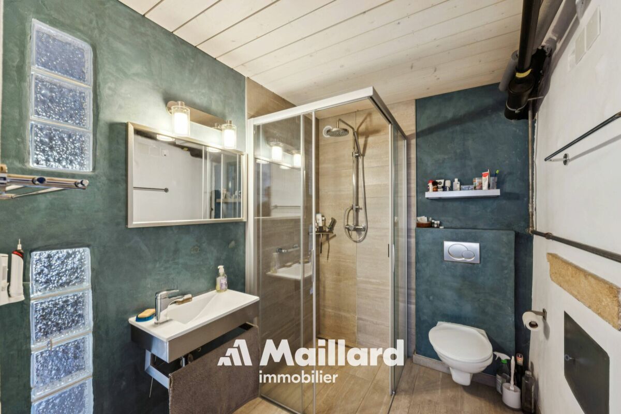
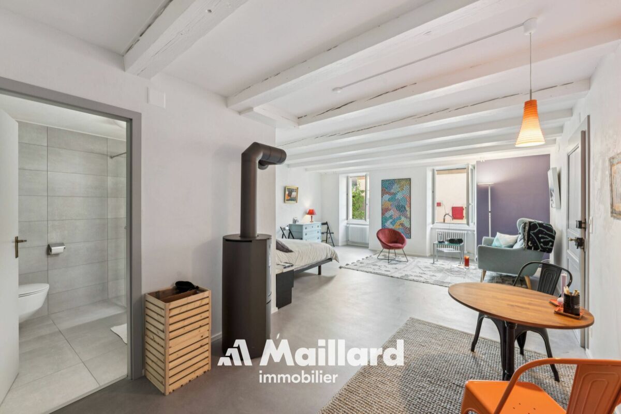
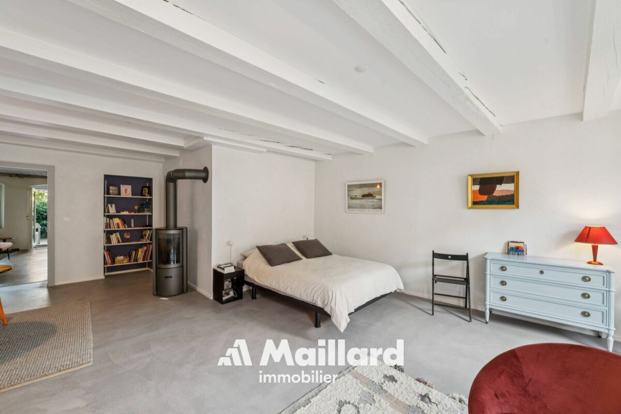
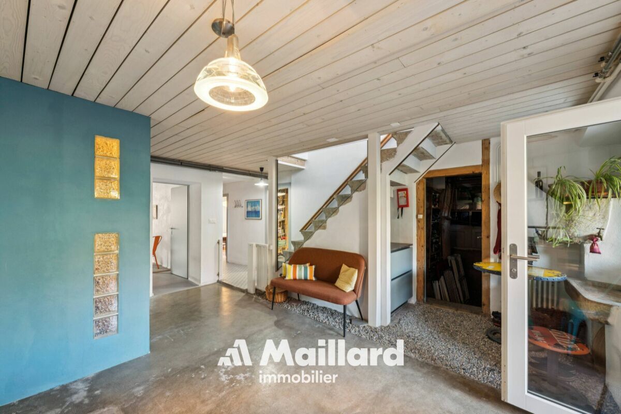
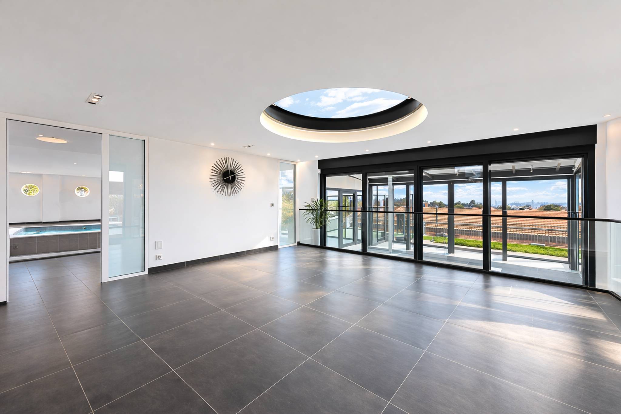
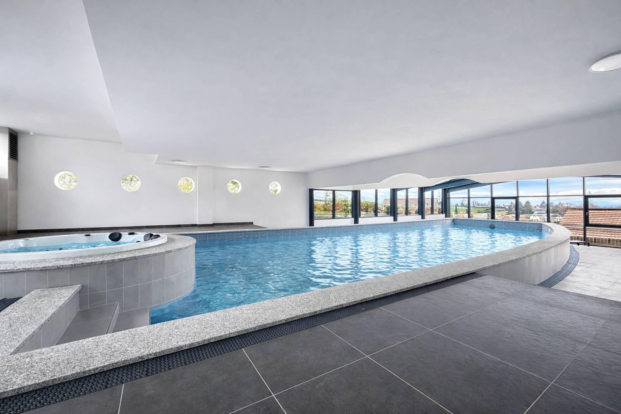
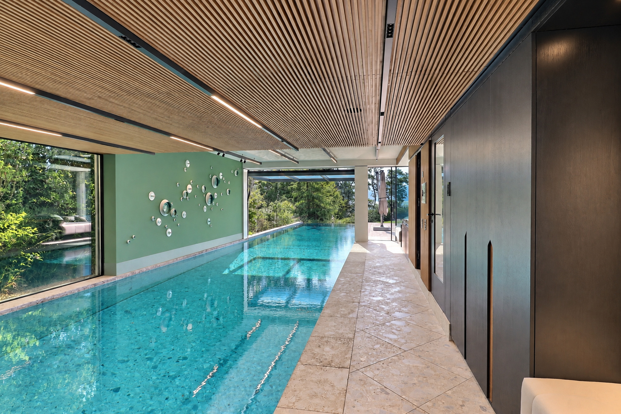
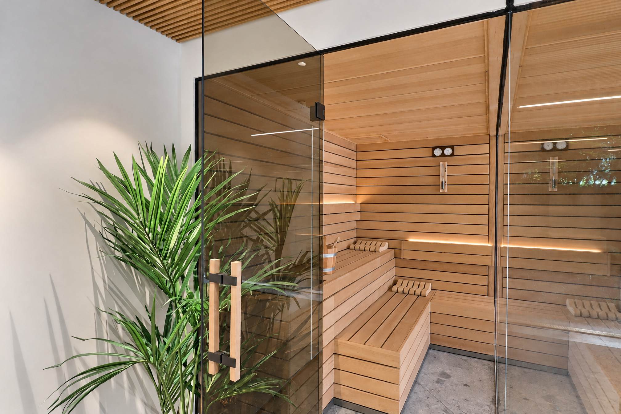
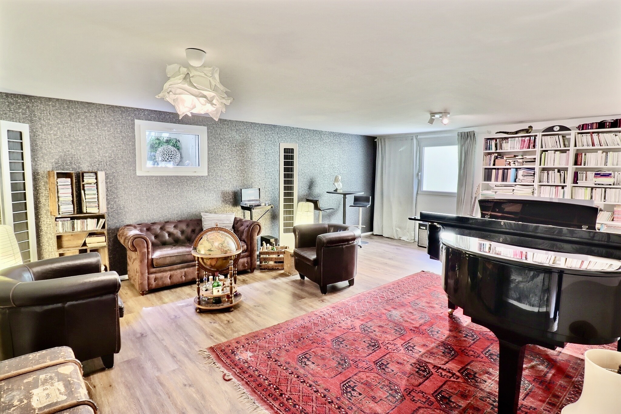
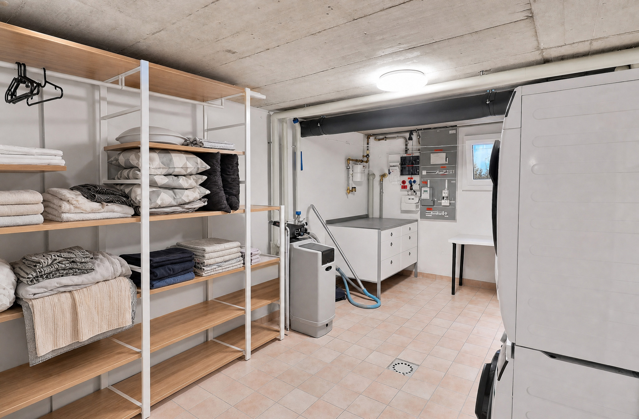
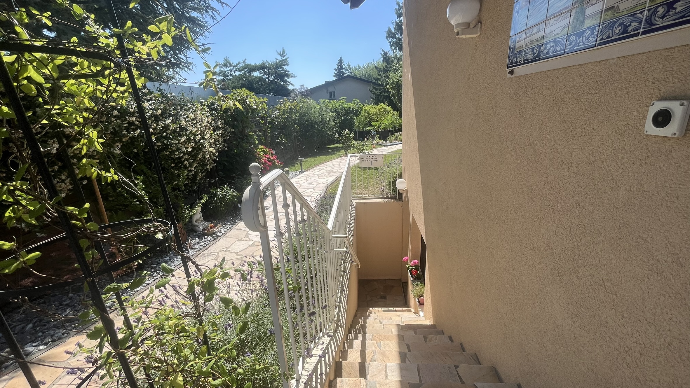
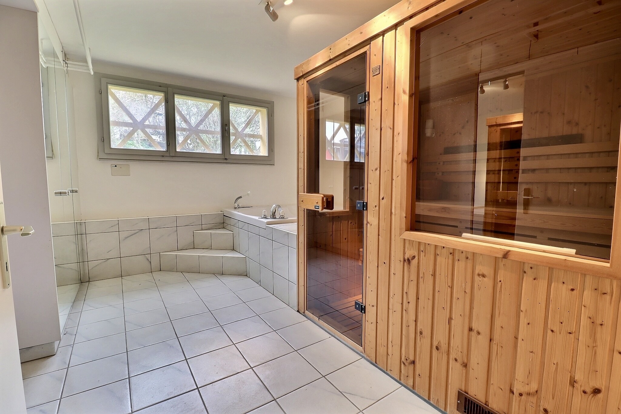
On the ground floor, the house has a complete space including a utility room, a wellness area with a jacuzzi and sauna, as well as an independent studio of about 40 m² with a bathroom and separate entrance, ideal for hosting guests, renting out, or running an independent business. A cellar and laundry room complete this level.
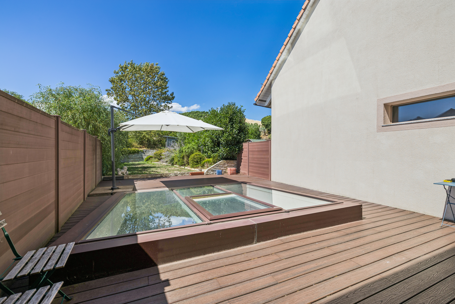
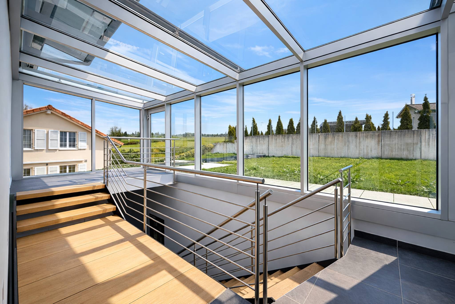
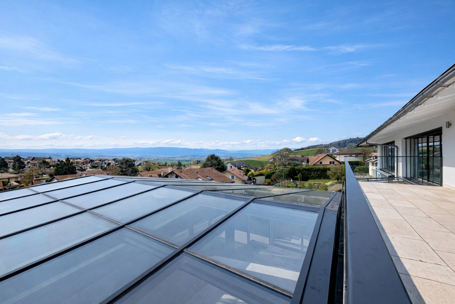
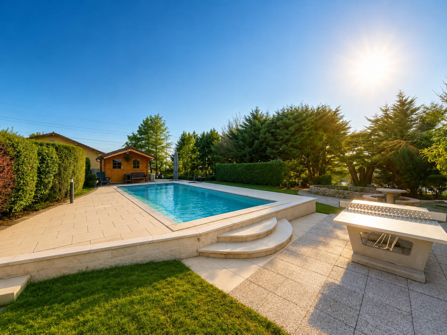
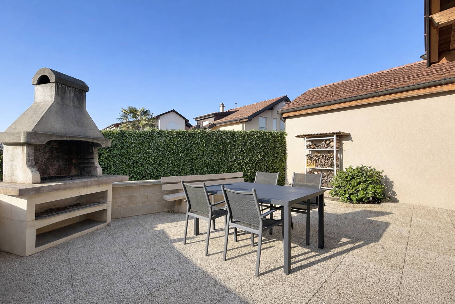
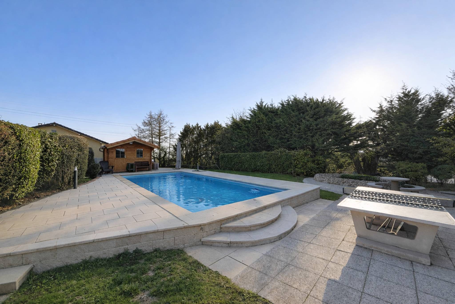
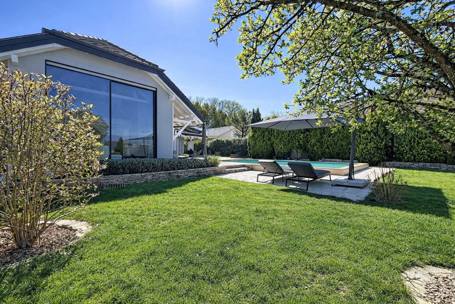
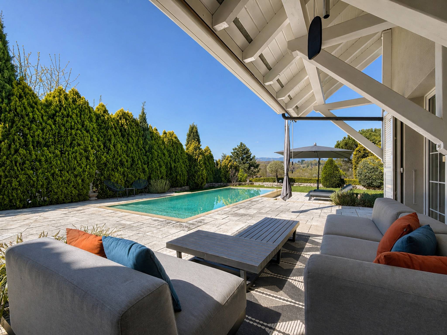
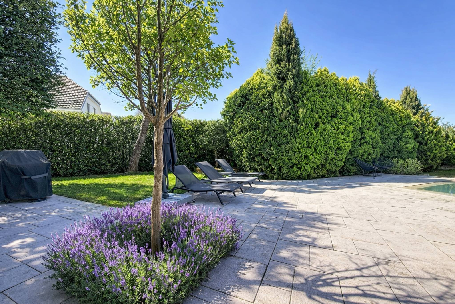
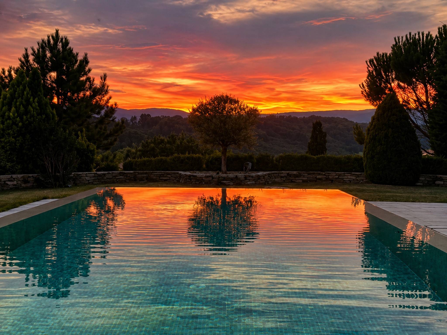
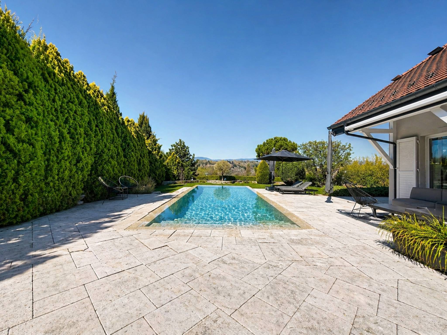
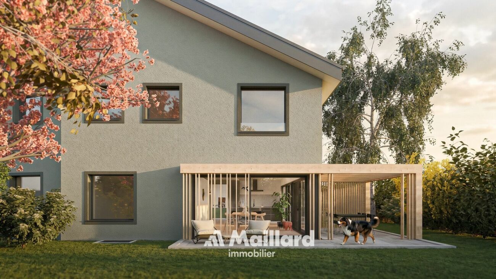
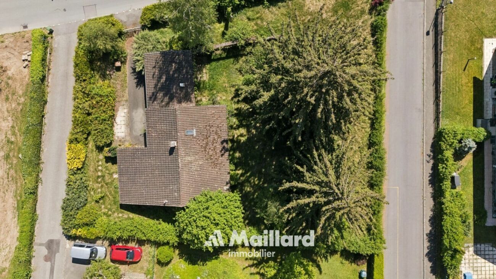
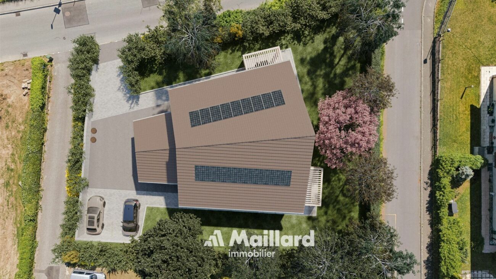
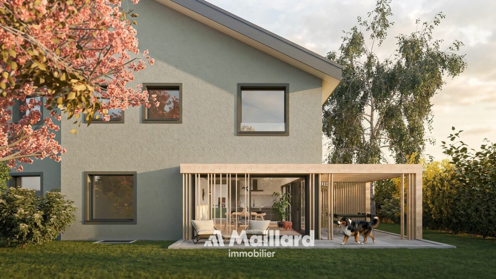
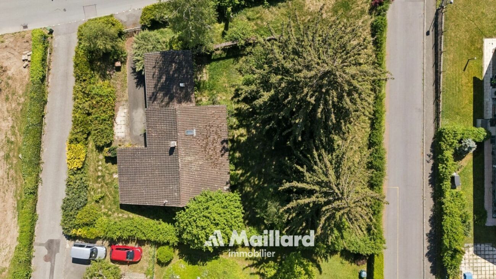
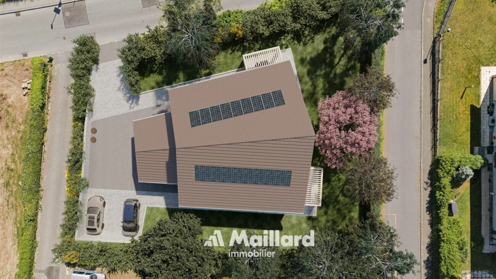
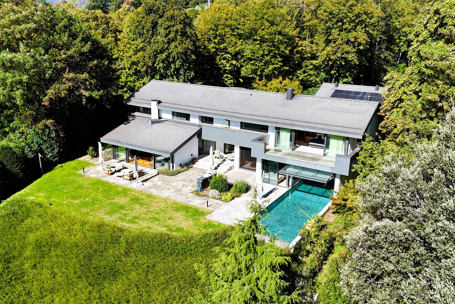
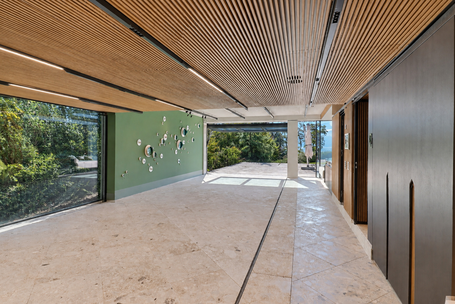
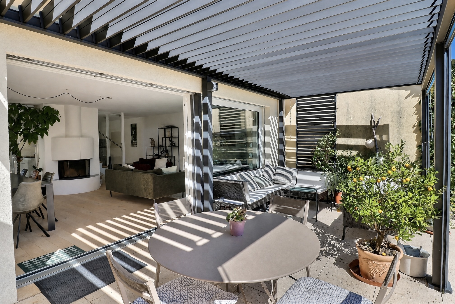
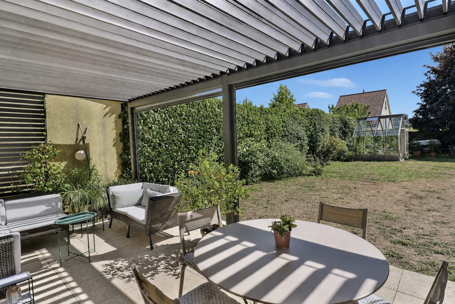
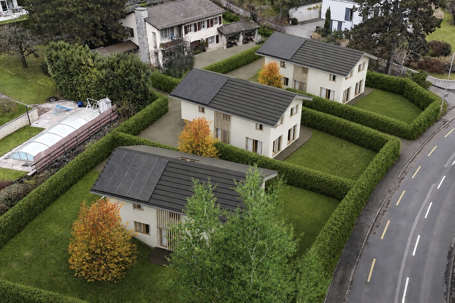
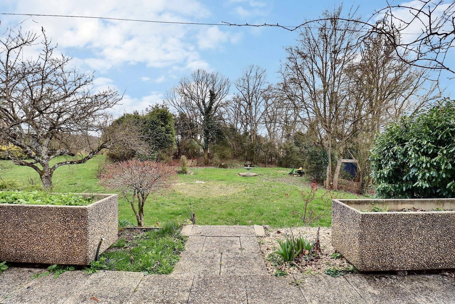
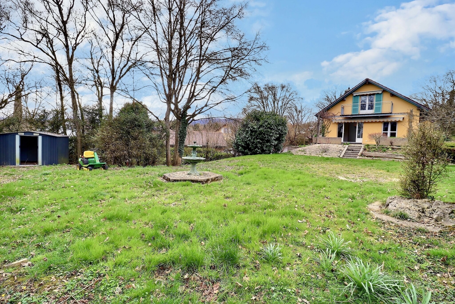
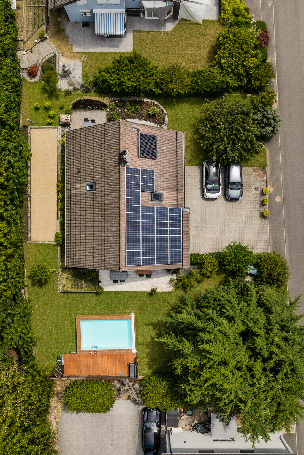
Outside, the property benefits from a large wooded plot of 1,403 m² with a terrace and garden, offering a pleasant setting and many possibilities for development.
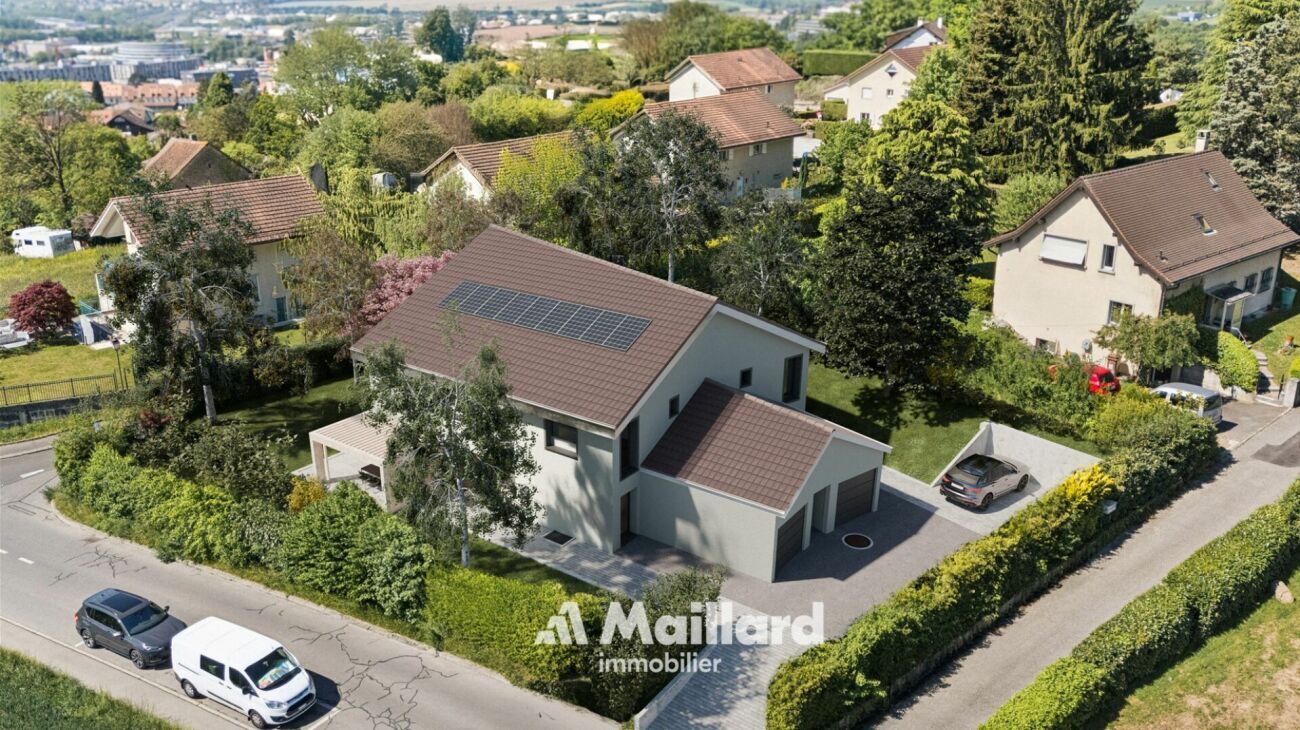
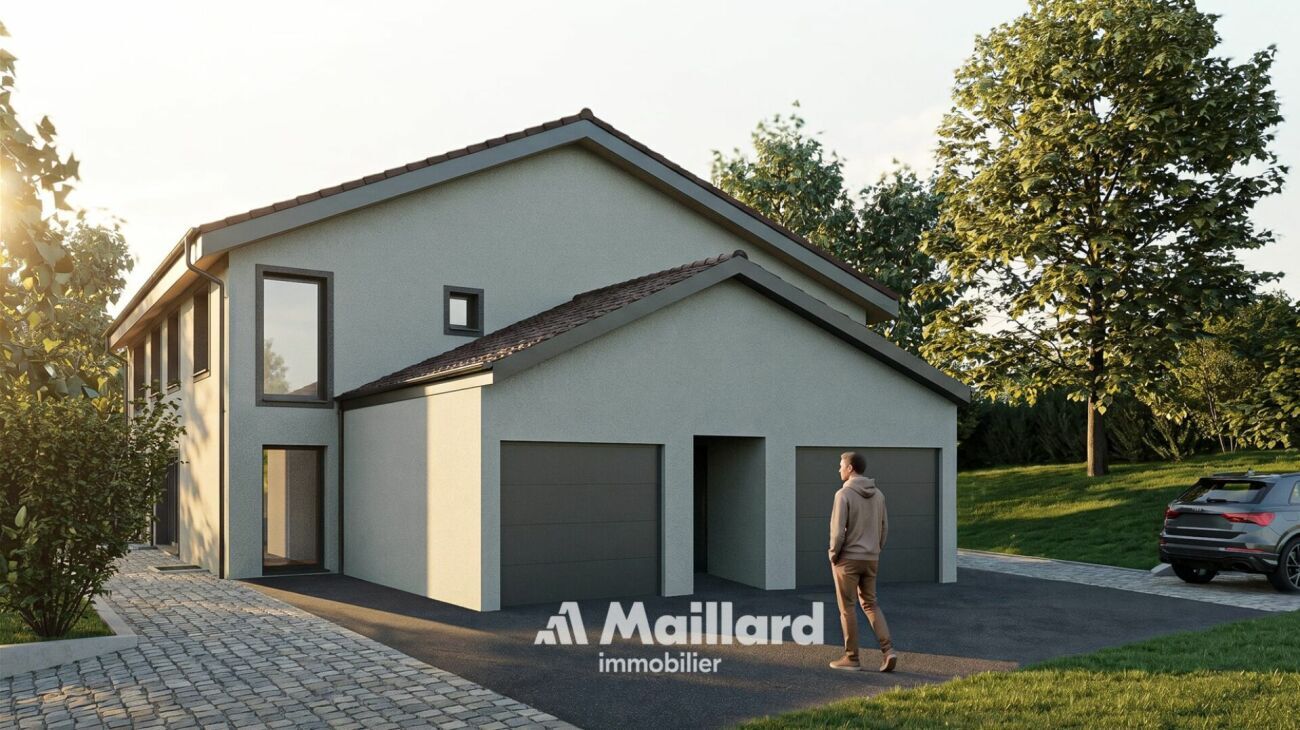
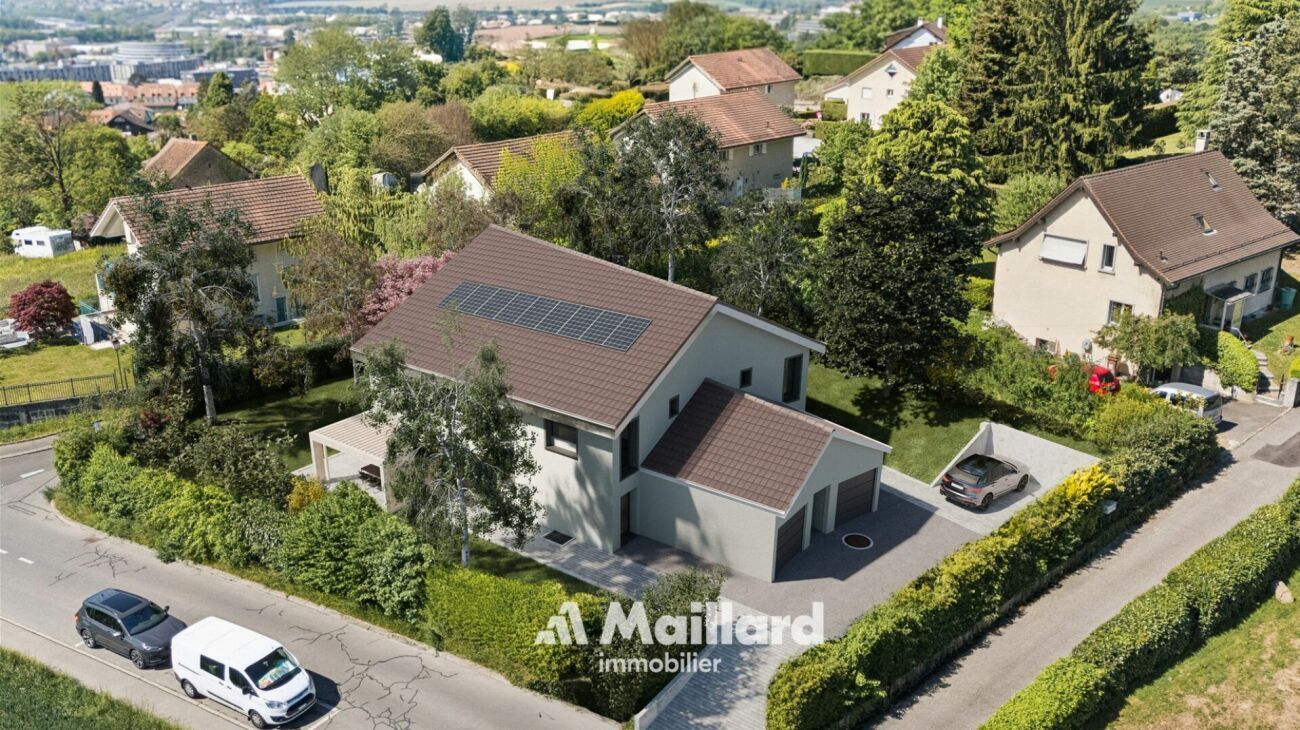
Given the size of the plot, an extension of the villa could be considered, potentially increasing the living space significantly, subject to the current local regulations.
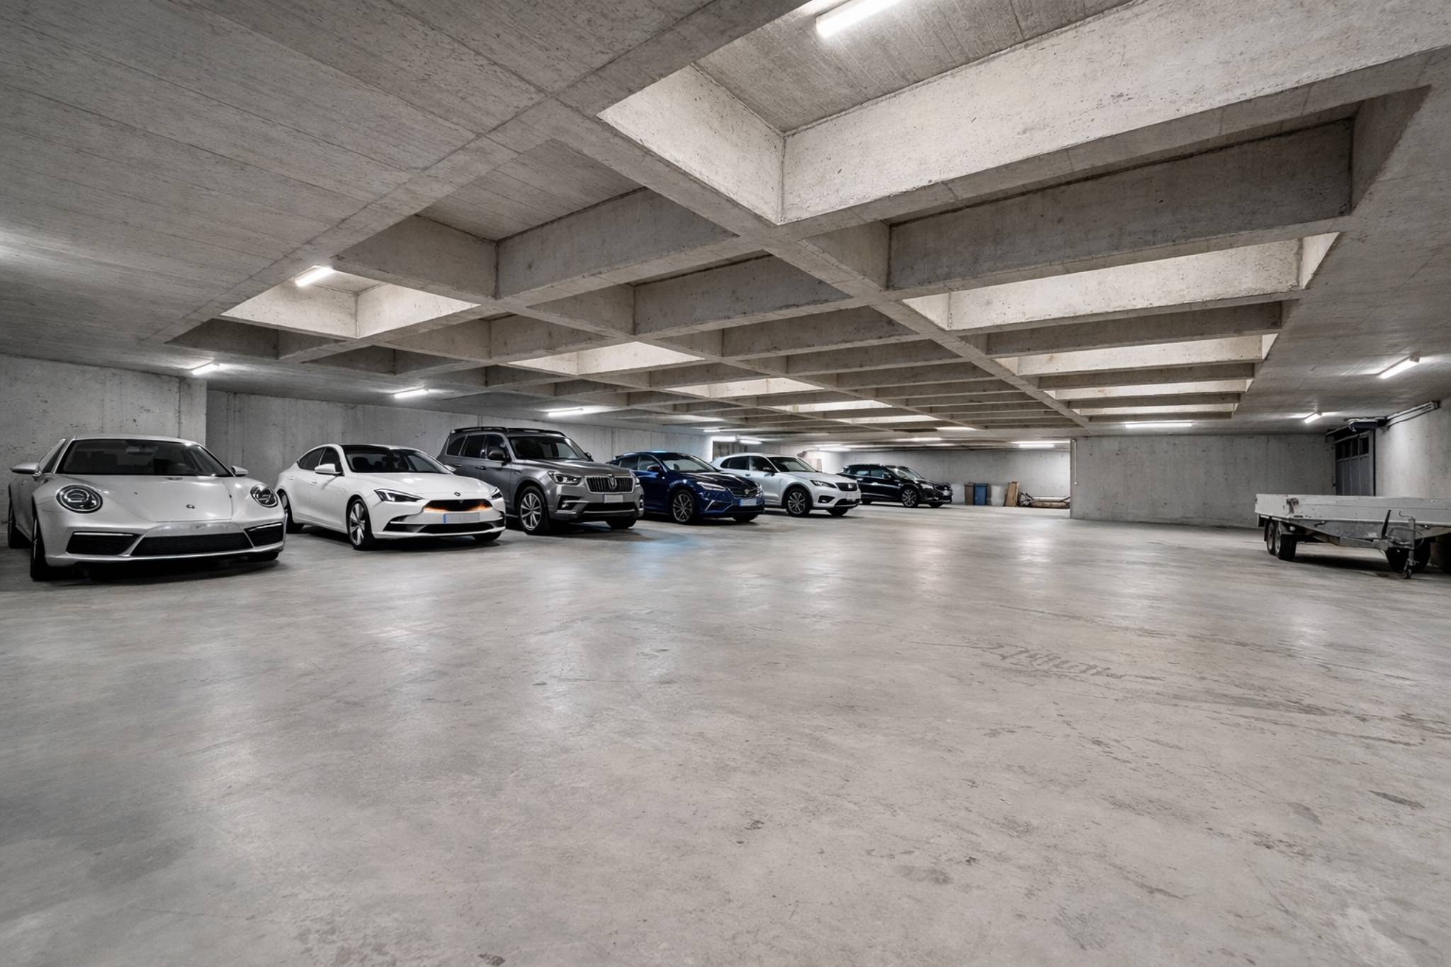
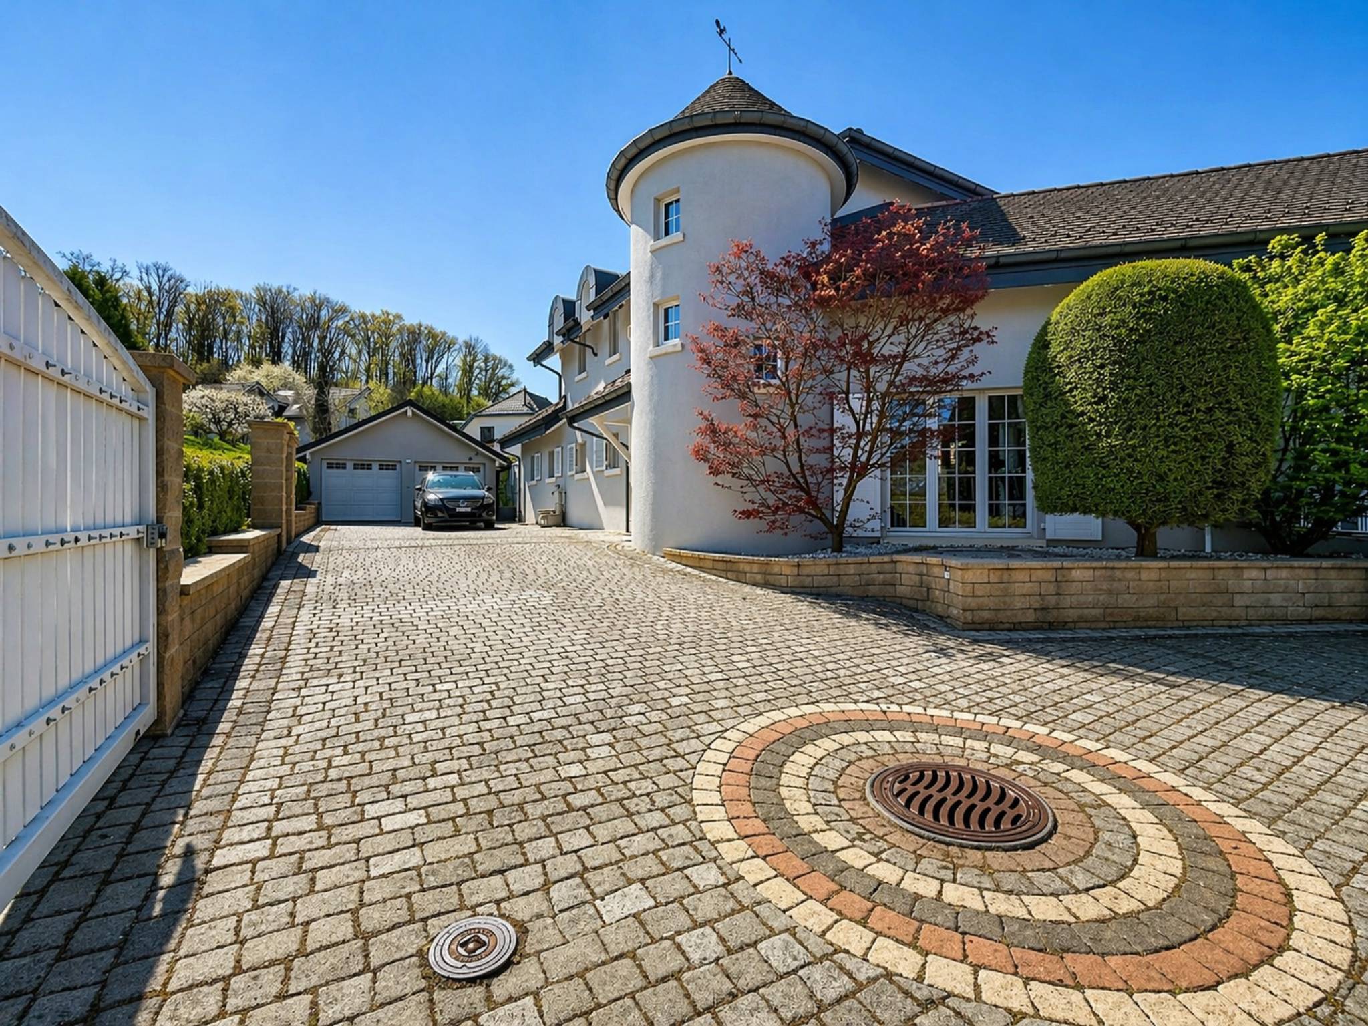
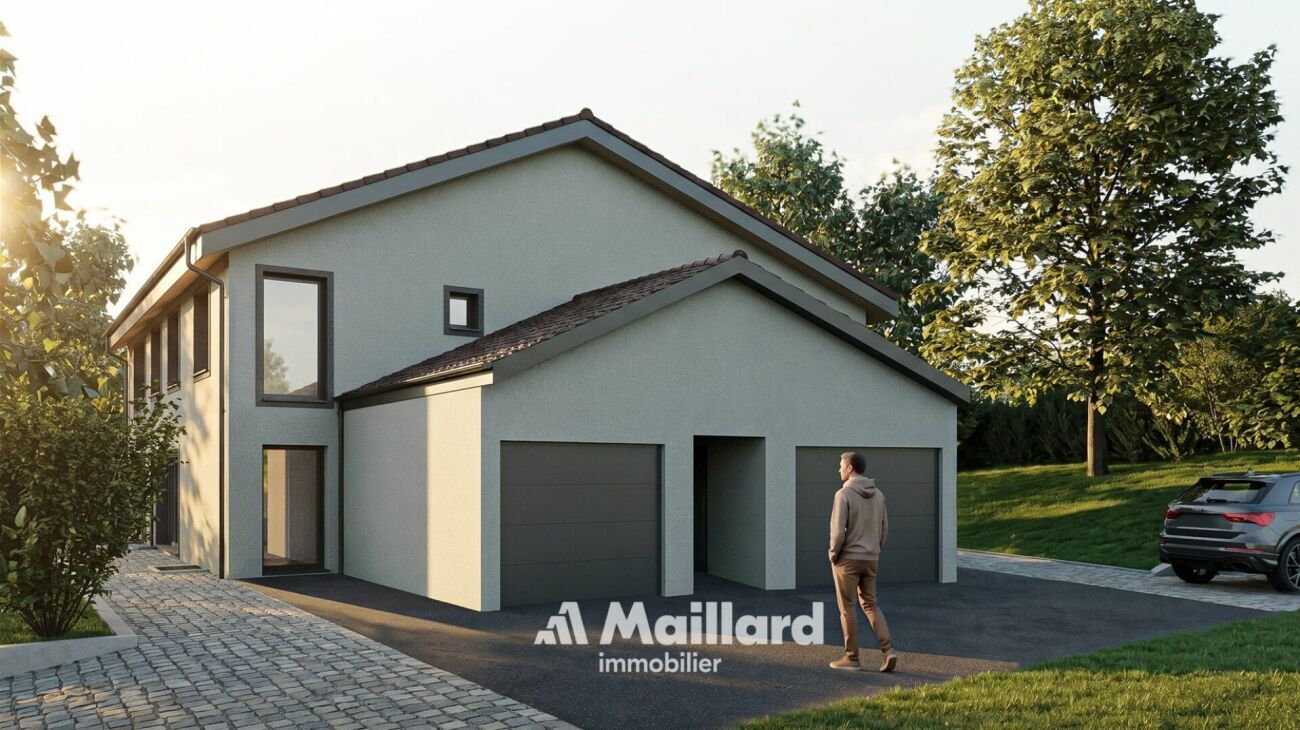
An outdoor garage and three outdoor parking spaces complete this property.
The house needs some cosmetic work, but has great potential for appreciation.
Conveniences
Neighbourhood
- Village
- Villa area
- Restaurant(s)
- Railway station
- Highway entrance/exit
- Child-friendly
- Primary school
- Water park
- Hospital / Clinic
Outside conveniences
- Balcony/ies
- Terrace/s
- Garden
- Garage
Inside conveniences
- Open kitchen
- Separated lavatory
- Guests lavatory
- Cellar
- CP-Shelter
- Sauna
- Jacuzzi
- Spa
- Unfurnished
- Mosquito screen
- Swedish stove
- Double glazing
- Bright/sunny
- Natural light
Equipment
- Fitted kitchen
- Furnished kitchen
- Kitchen island
- Ceramic glass cooktop
- Oven
- Fridge
- Freezer
- Dishwasher
- Connections for washing tower
- Shower
- Bath
Floor
- Tiles
- Parquet floor
Condition
- To be renovated
Exposure
- Optimal
- All day
View

- Rural
- Garden
- Forest
- Alps
![[!form_picture_interior_big!] 1](https://www.immomigimg.ch/s/65012/1427/pictures/objects/1427_6a61d38ebdf5a2.37951103.jpg)
![[!form_picture_interior_big!] 2](https://www.immomigimg.ch/s/55686/1427/pictures/objects/1427_6a61d38d88e349.23314895.jpg)
![[!form_picture_interior_big!] 3](https://www.immomigimg.ch/s/4b563/1427/pictures/objects/1427_6a71d5d5171c99.06592096.jpg)
![[!form_picture_interior_big!] 4](https://www.immomigimg.ch/s/5cfc5/1427/pictures/objects/1427_6a61d39ea464c2.45578779.jpg)