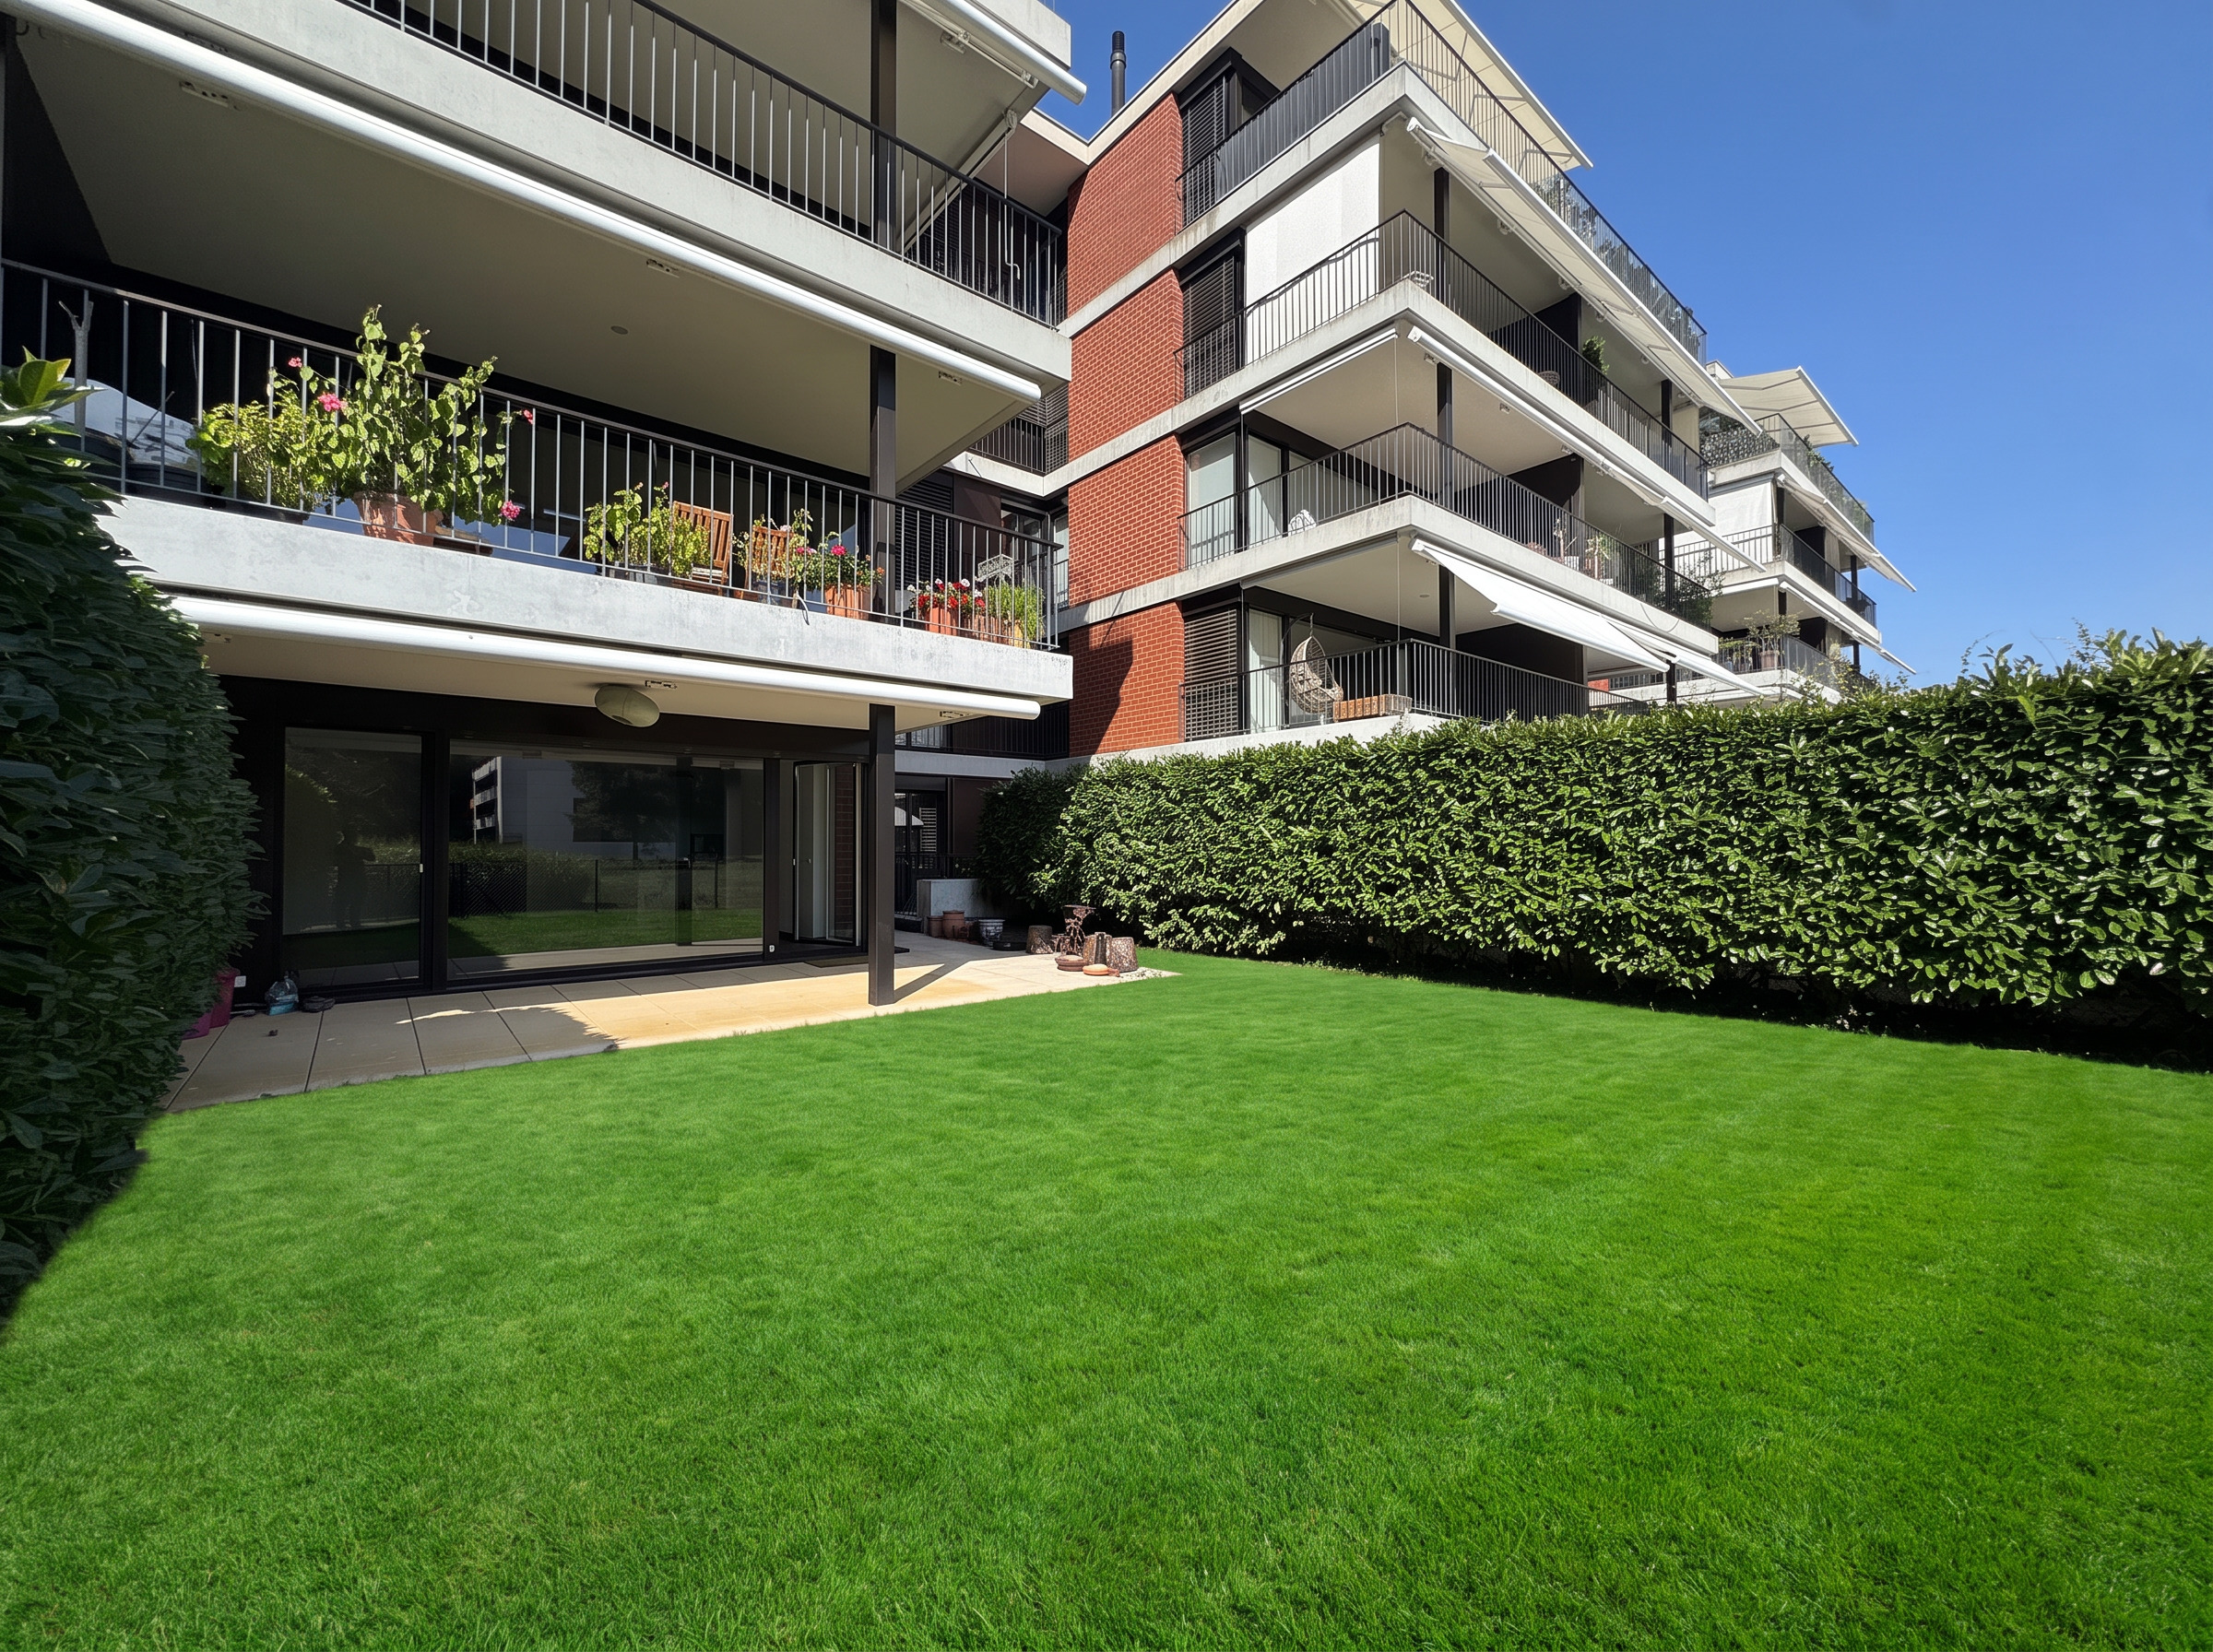
Great opportunity
Condominium apartment with 4.5 rooms on sale in Zone - 132 m²
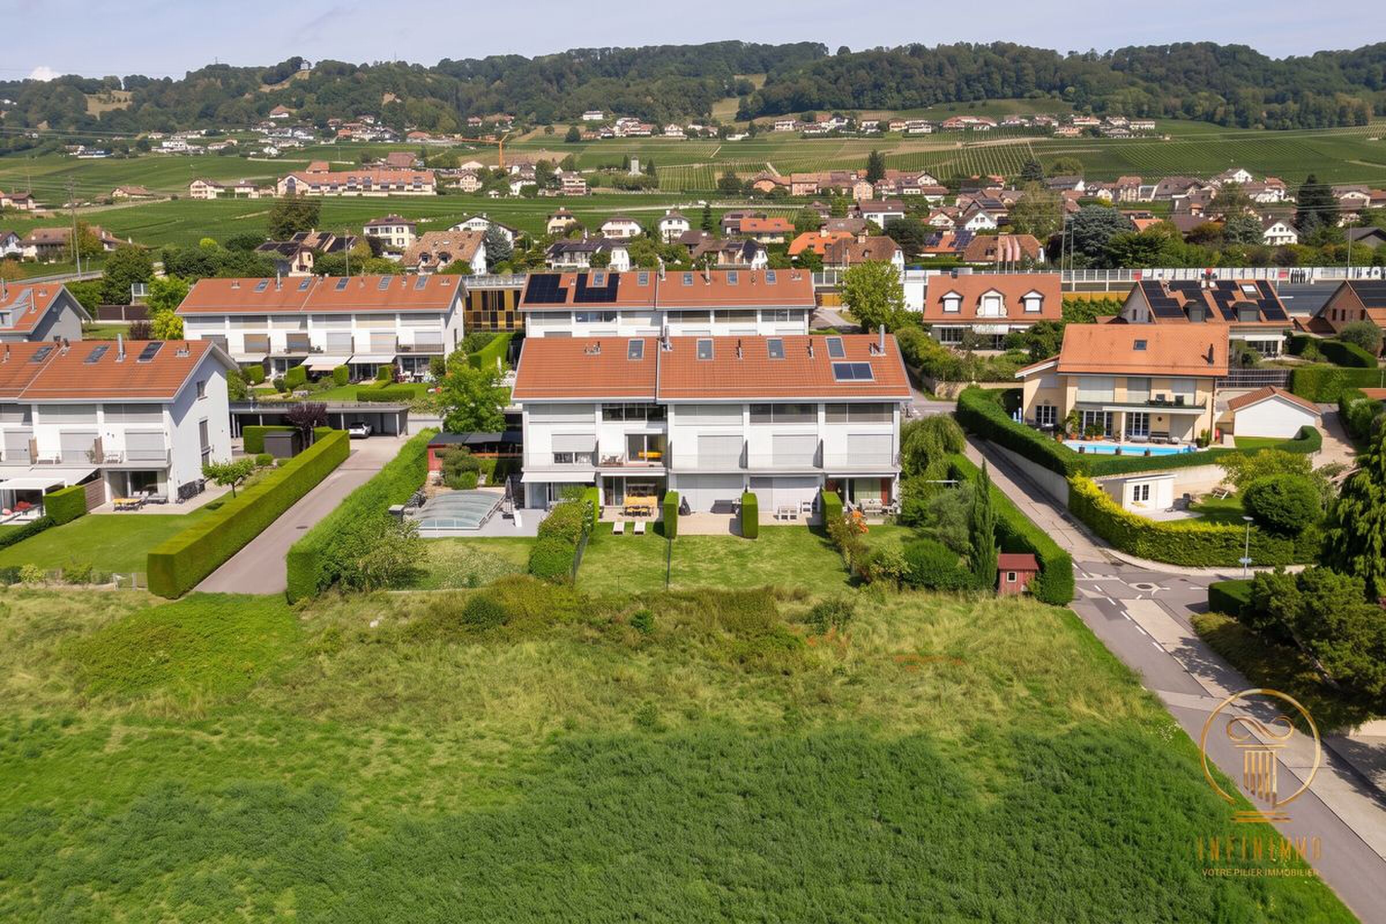
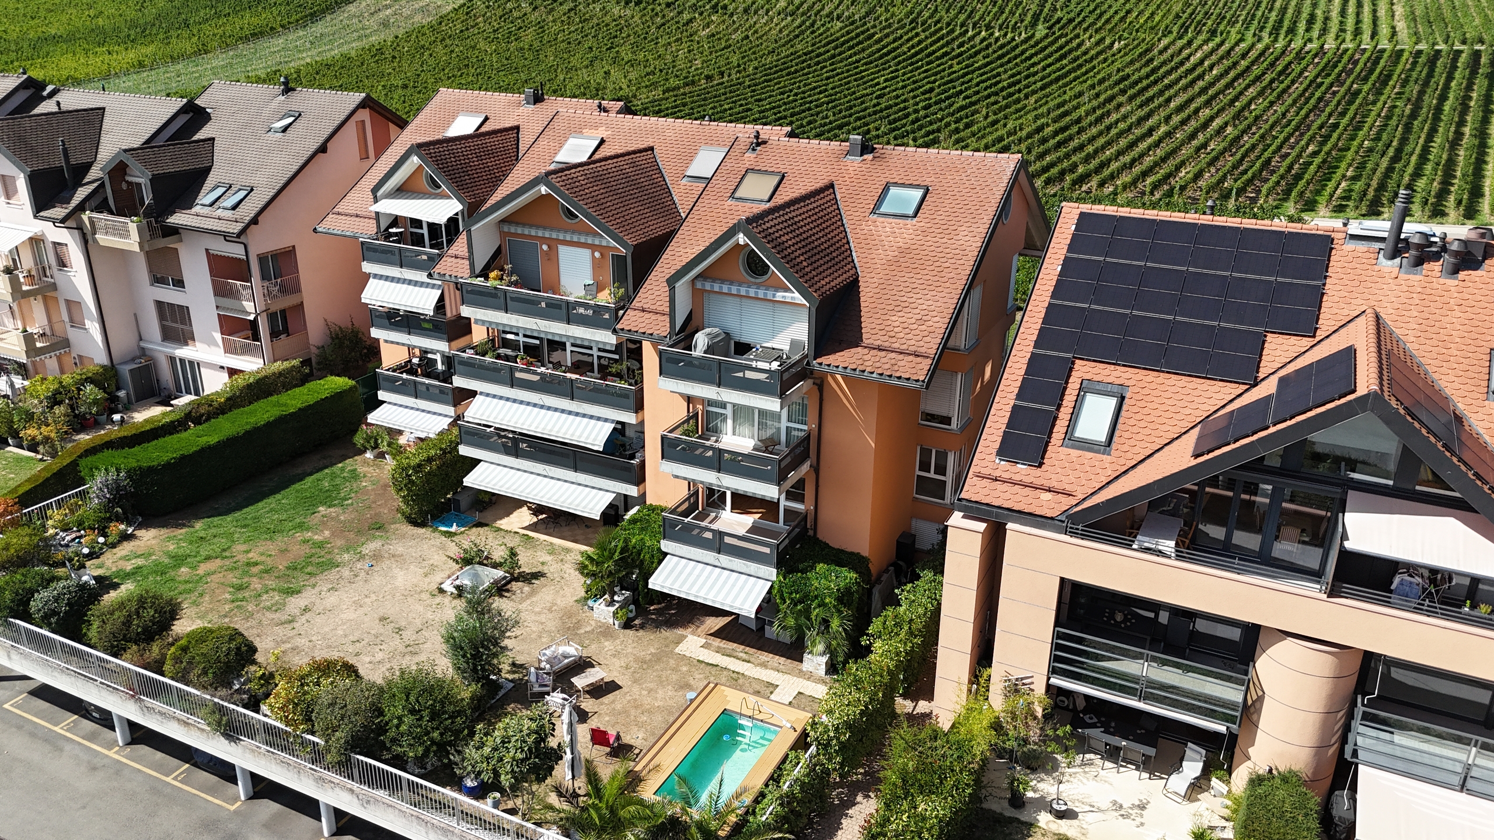
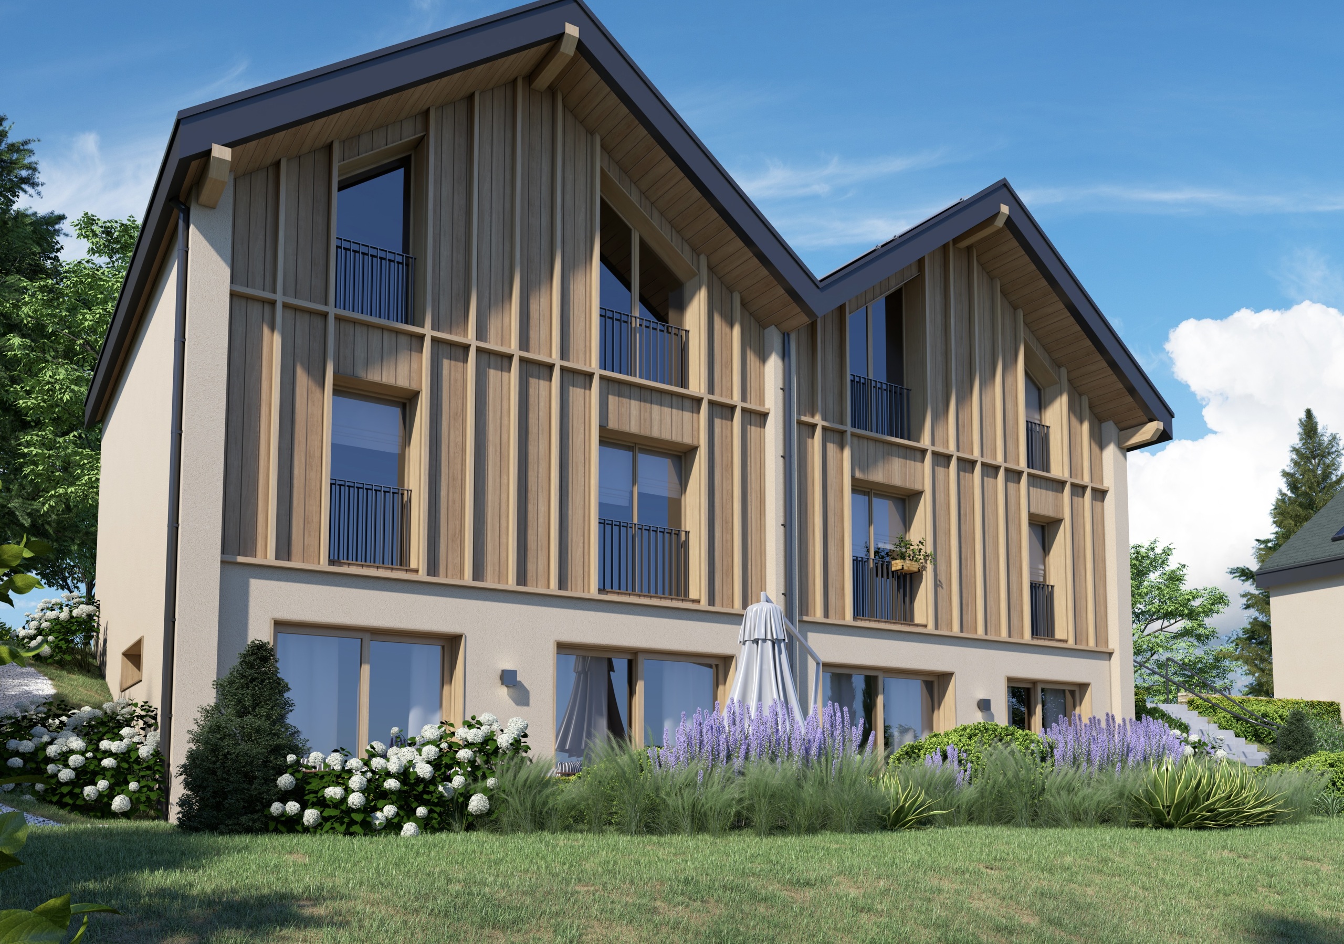
Spacious 4.5-room apartment located in a sought-after area of Rolle
Rooms4.5
Living area~ 132 m²
FloorGarden floor
Object PriceCHF 1,825,000.-
AvailabilityImmediate
Localisation
Zone, 1180 RolleCharacteristics
Reference
AD_0826_13_2
Availability
Immediate
Second home
Non authorized
Bathrooms
2
Building envelope
C
Year of construction
2008
Latest renovations
2018
PPE charges
CHF 709.-/month
Rooms
4.5
Bedrooms
3
Floor
Garden floor
Total number of floor
1
Flat
1
Batch
8
Number of terraces
1
Energetic efficiency
C
Heating type
Gas
Heating installation
Floor
Cellar surface
~ 9 m²
Domestic water heating system
Gas
Draining of waste water
Separative
Condition of the property
Very good
Standing
Standard
Living area
~ 132 m²
Parking places
Yes, obligatory
Number of parkings
Interior
2 | CHF 80,000.- not included
Description
Text translated from french, see original
Original text in french, translate to English.
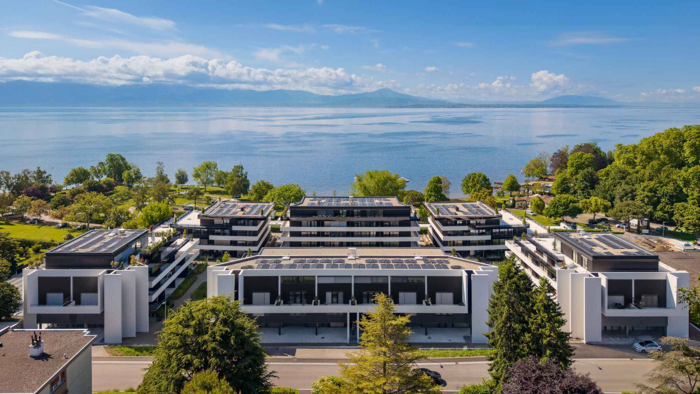
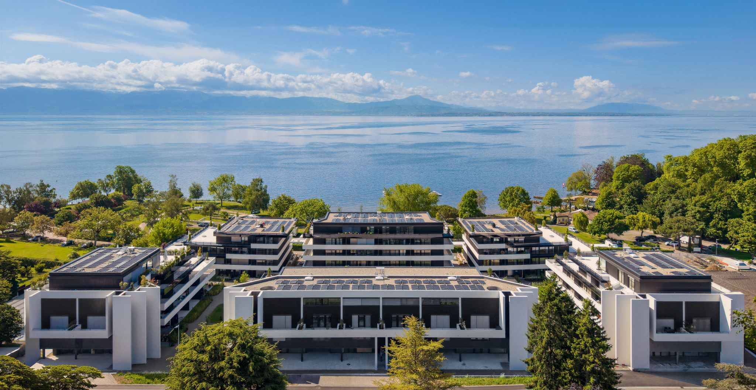
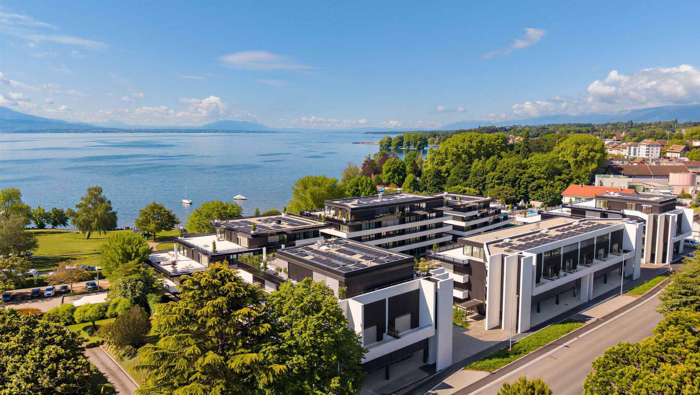
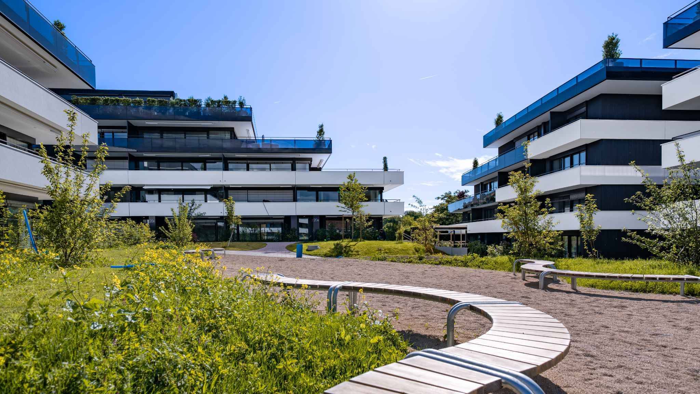
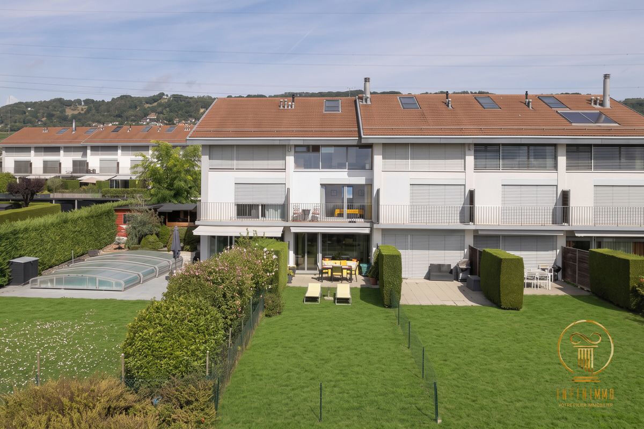
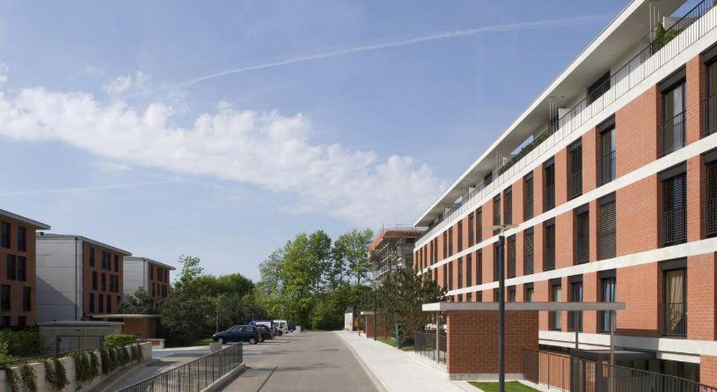
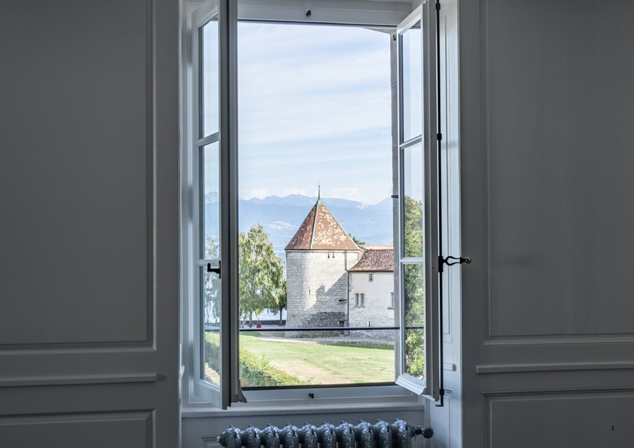
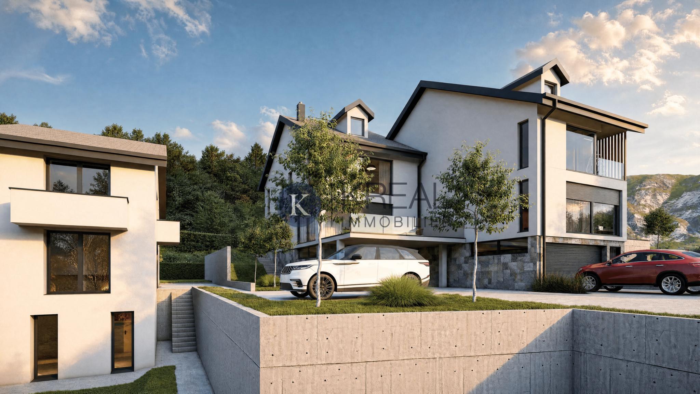
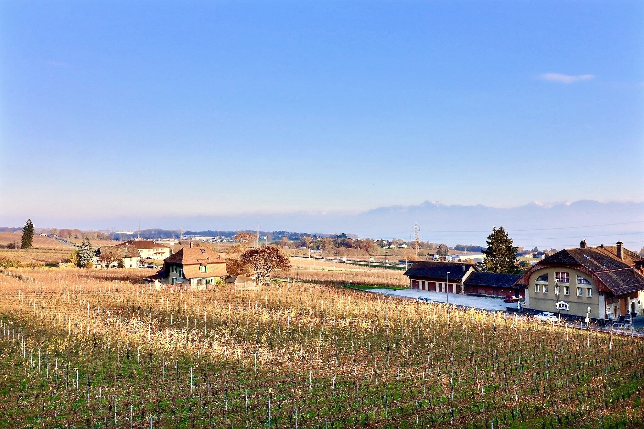
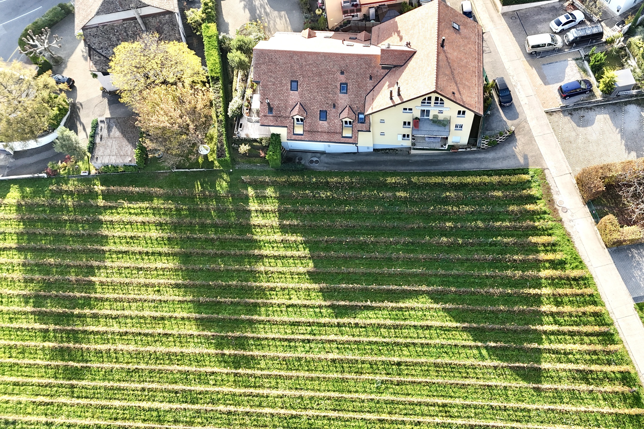
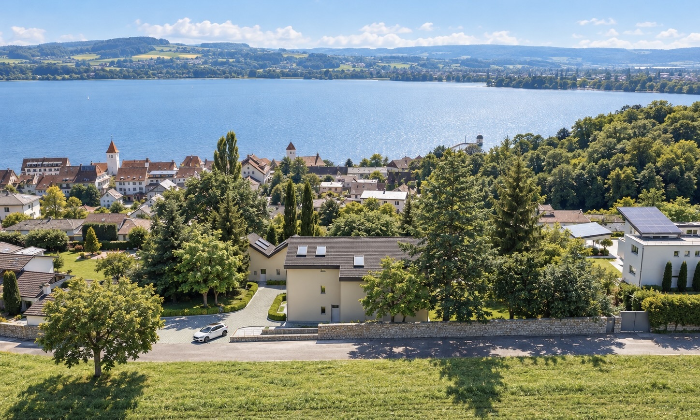
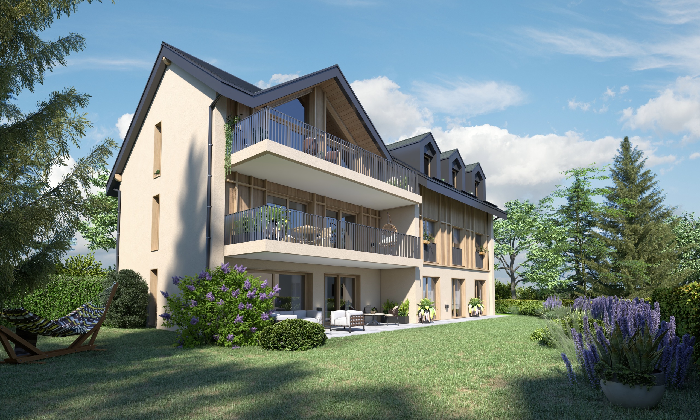
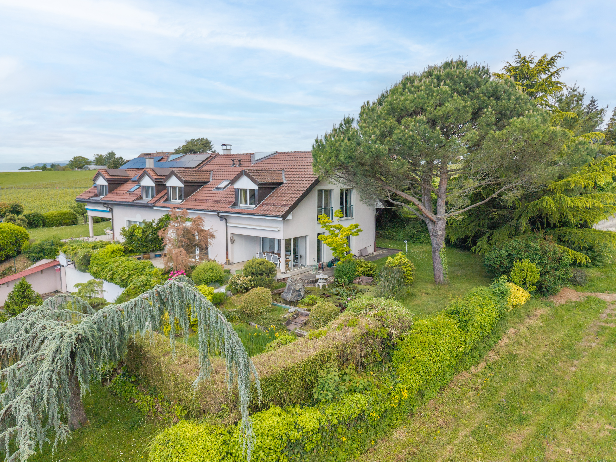
Ideally located in the Uttins district, this spacious 4.5-room apartment offers a peaceful and green living environment.
Close to all amenities and a few minutes from the lakefront, it combines accessibility and tranquility.
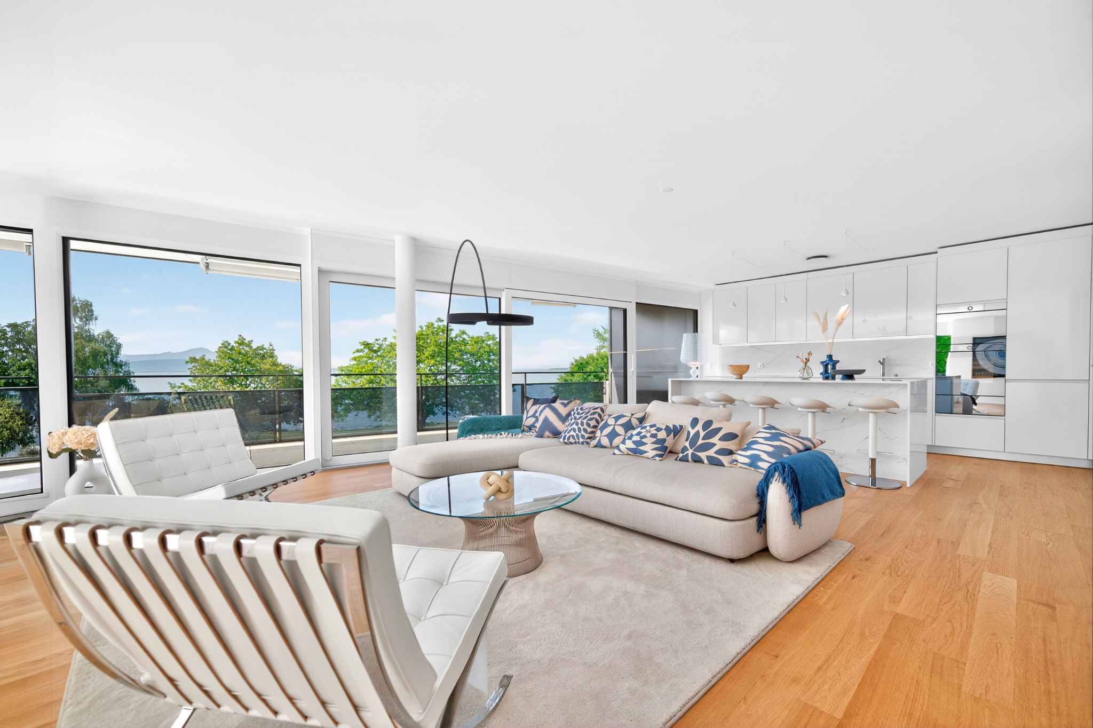
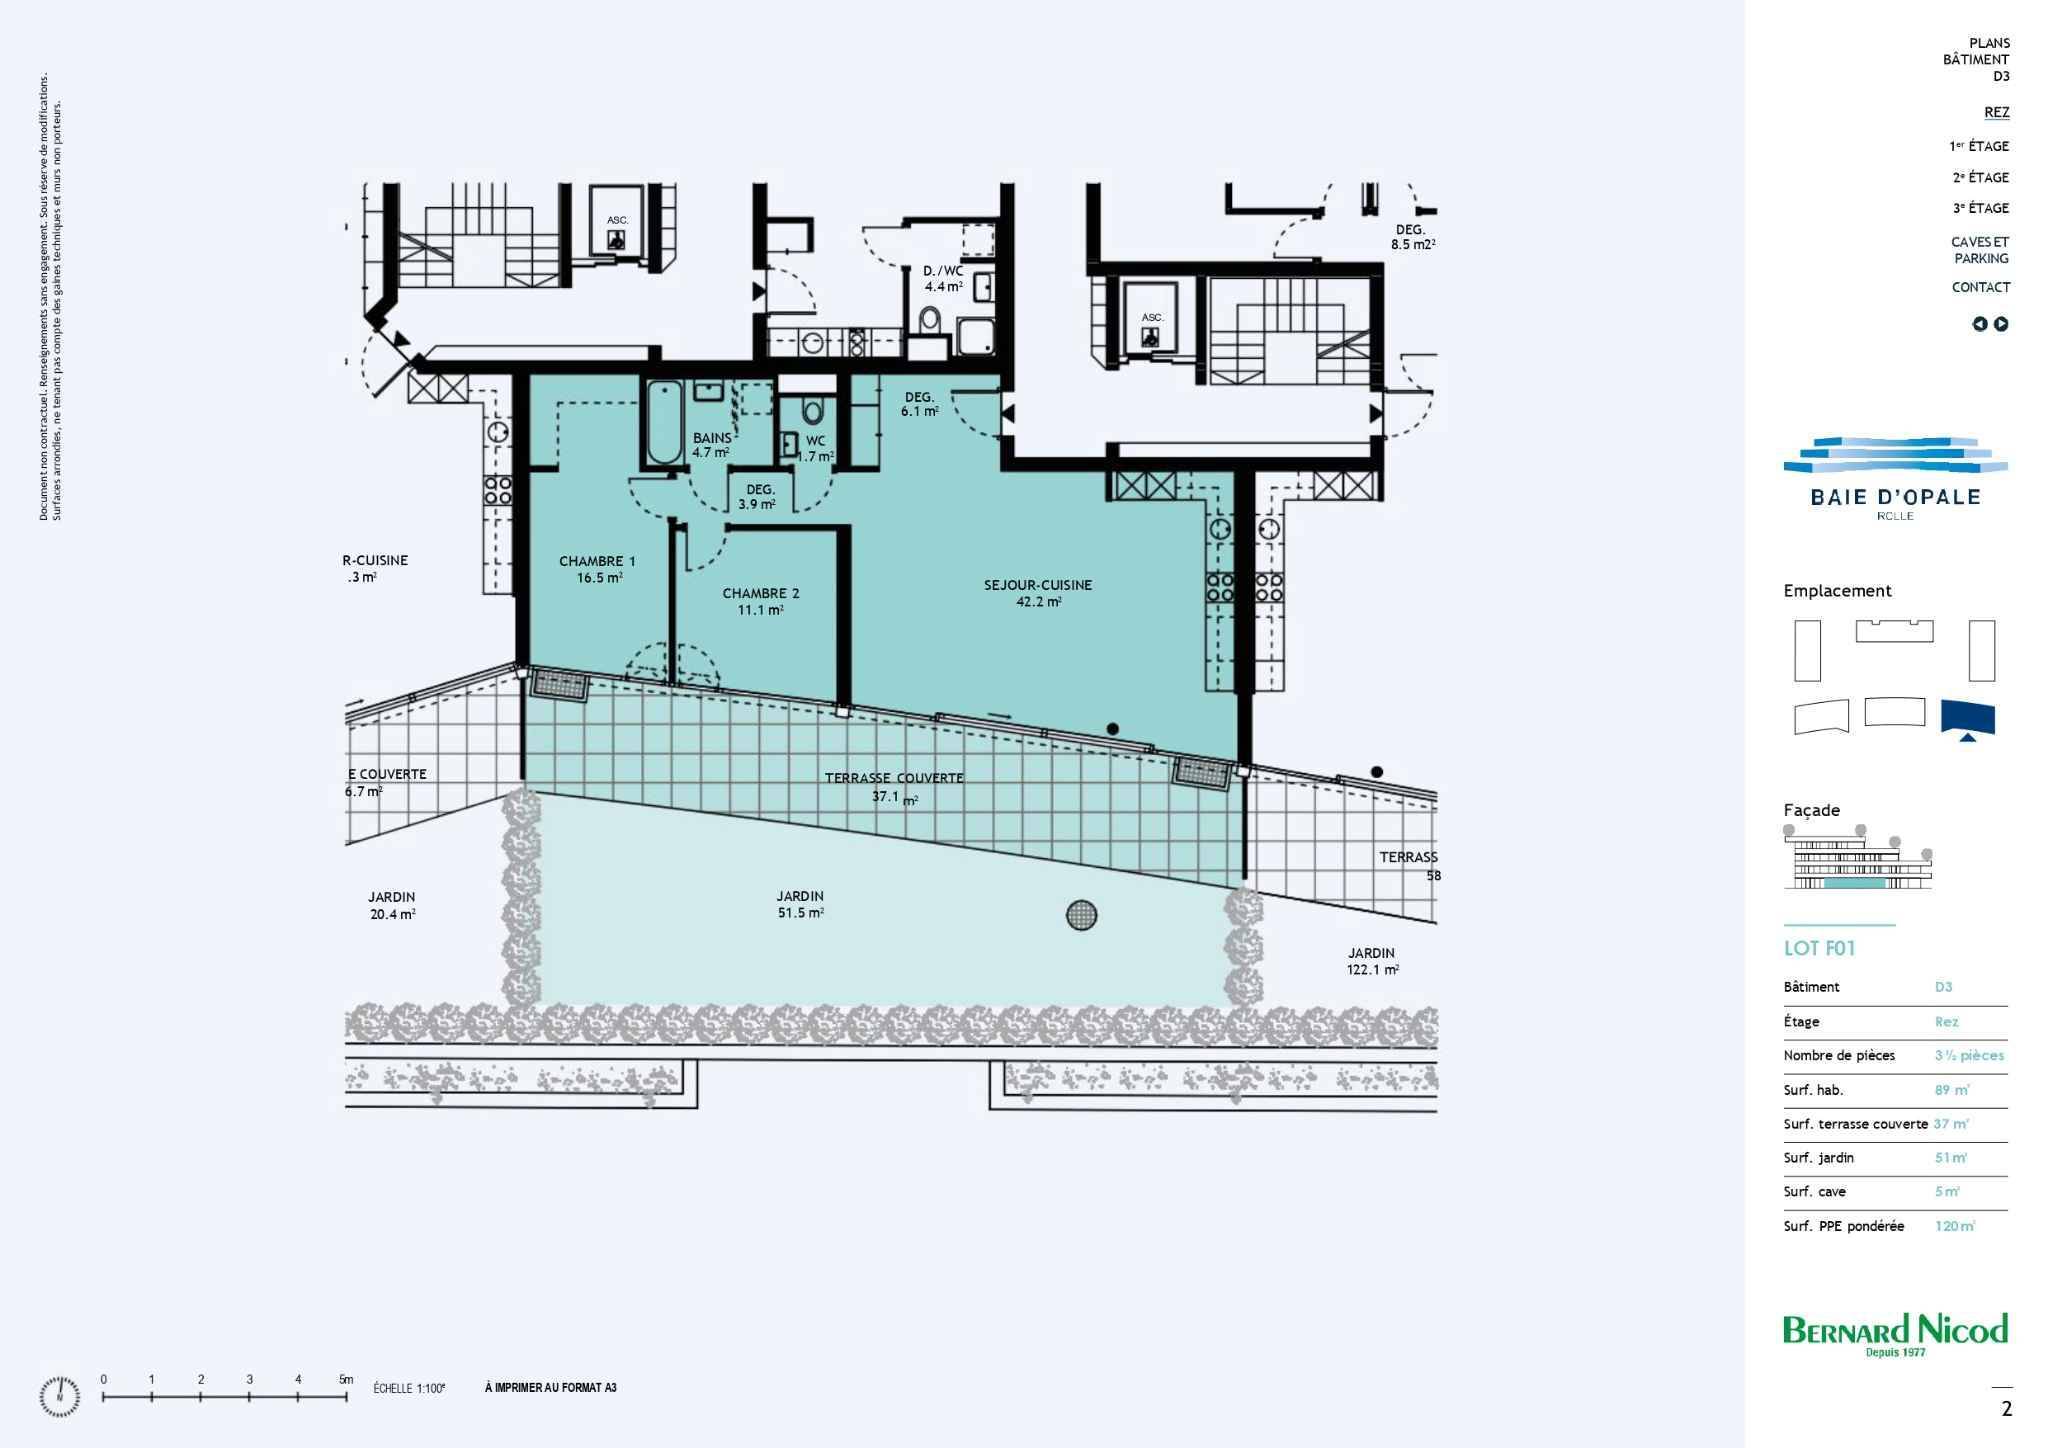
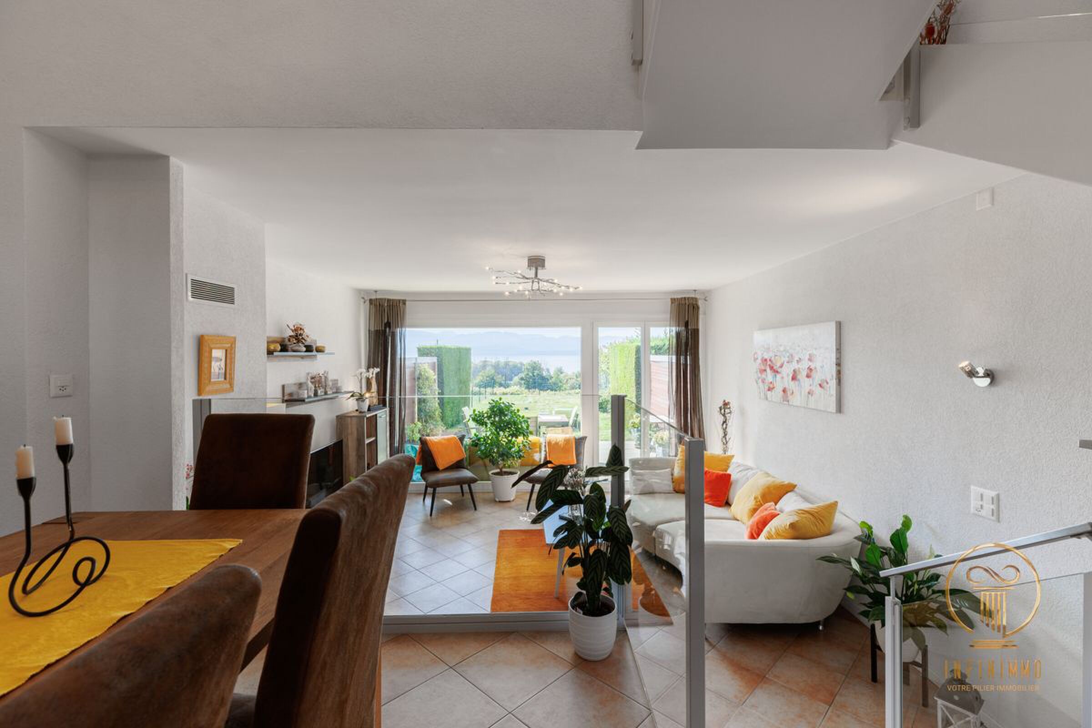
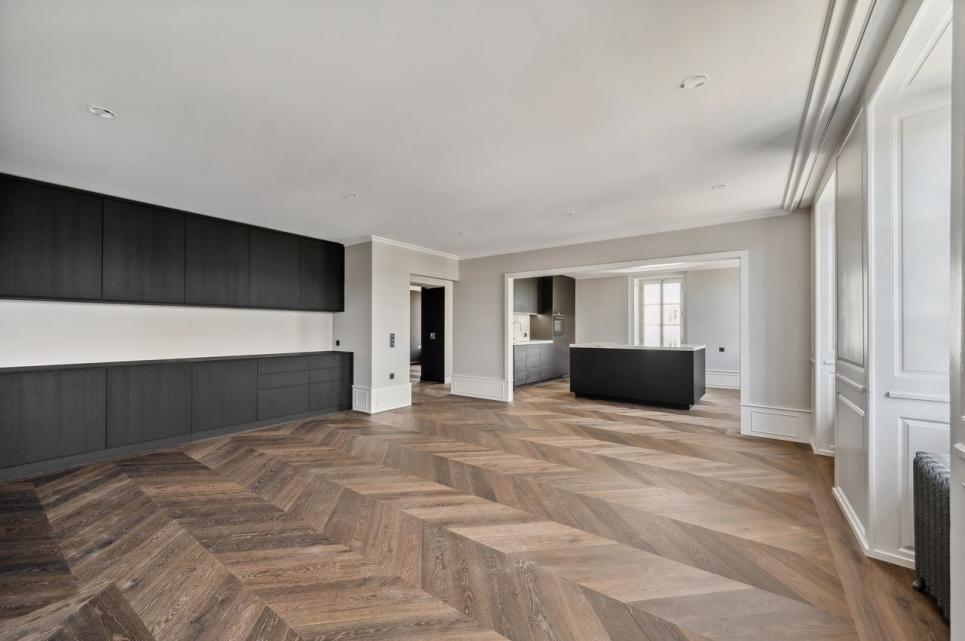
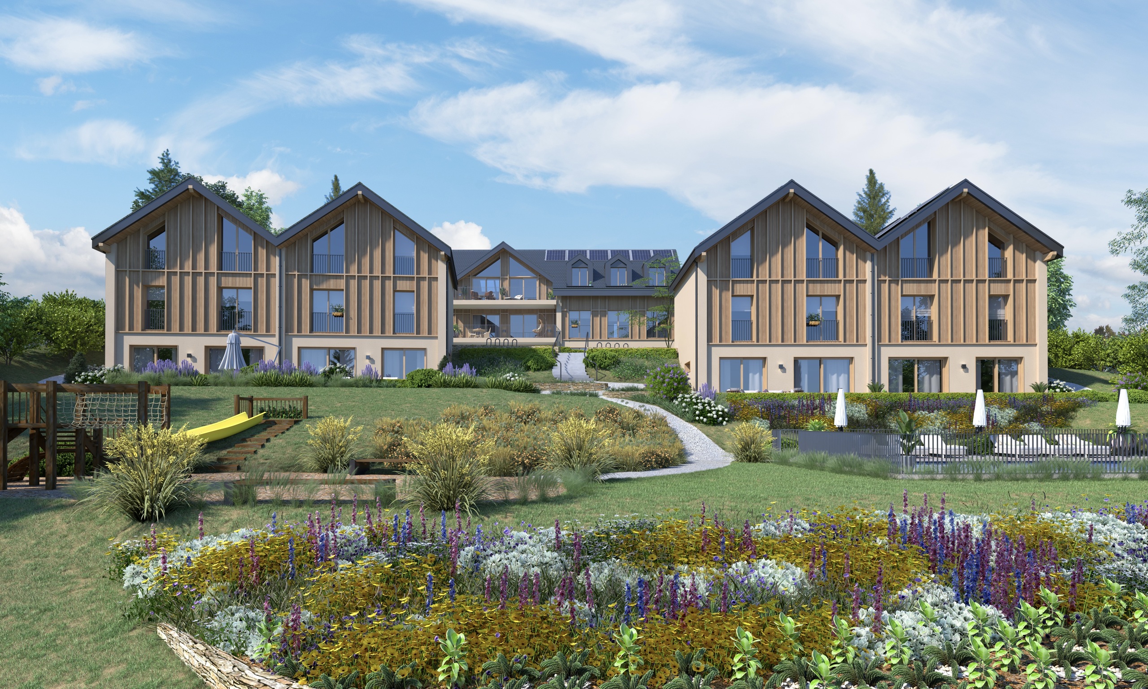
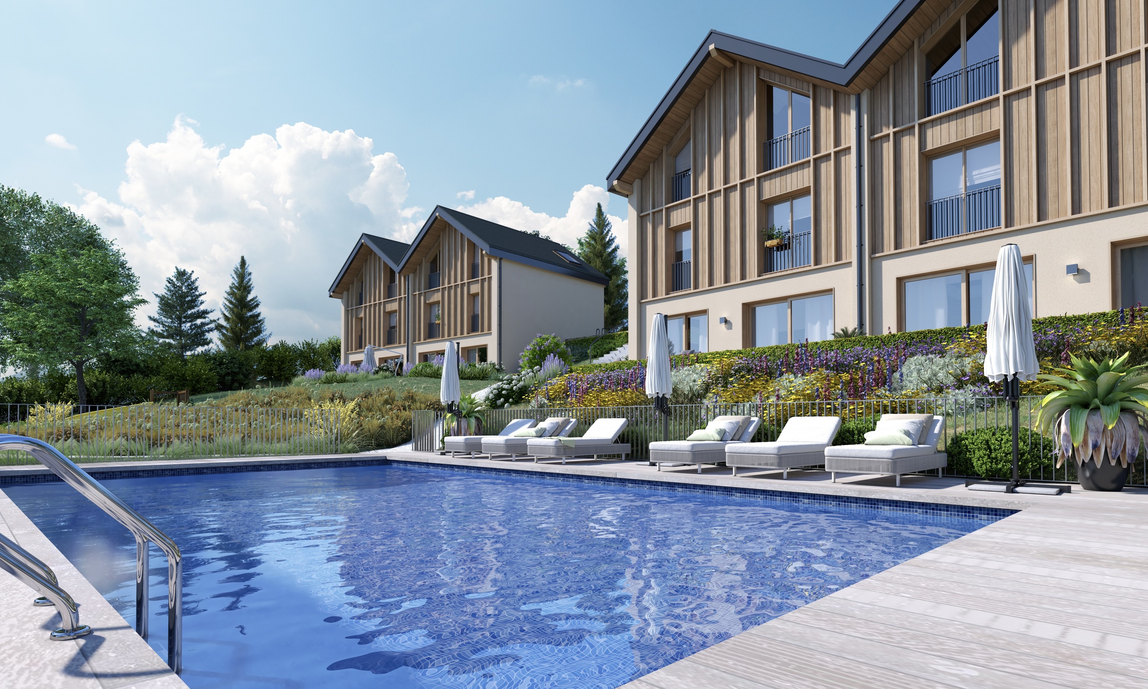
With beautiful spaces and an outdoor area, it is well-maintained and offers a harmonious layout over a net living area of approximately 132 m2, as follows:
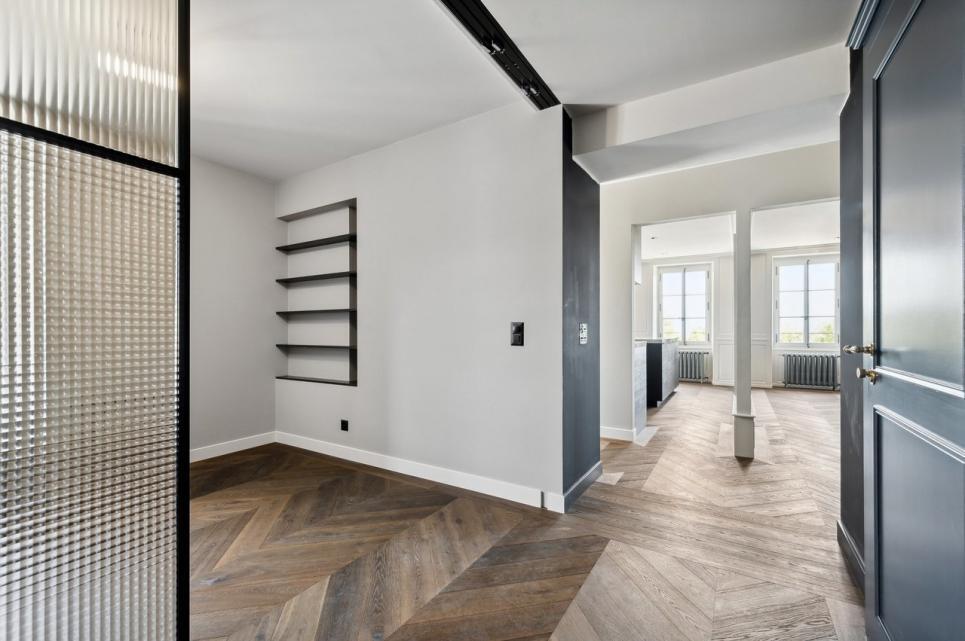
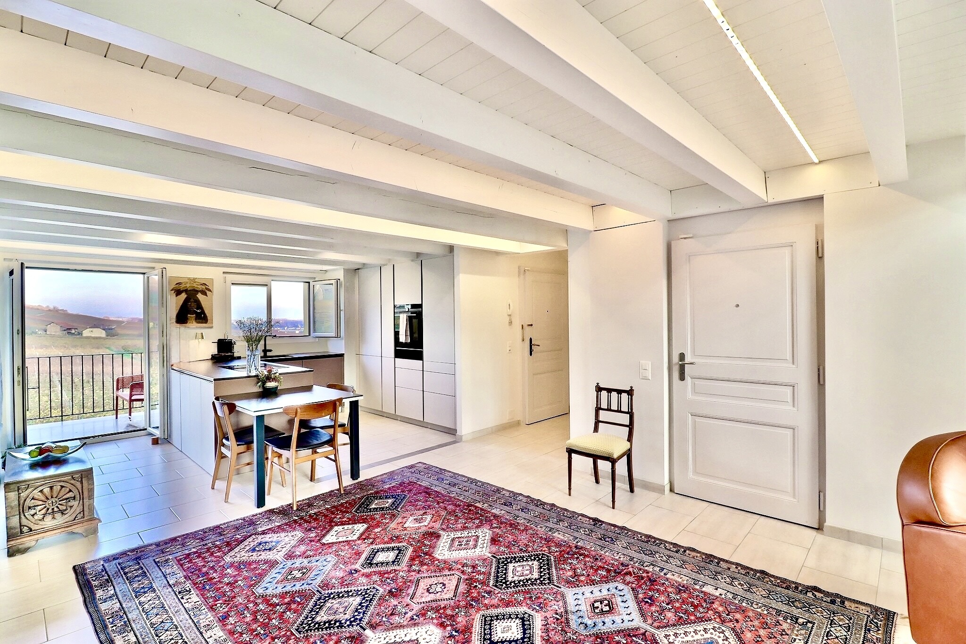
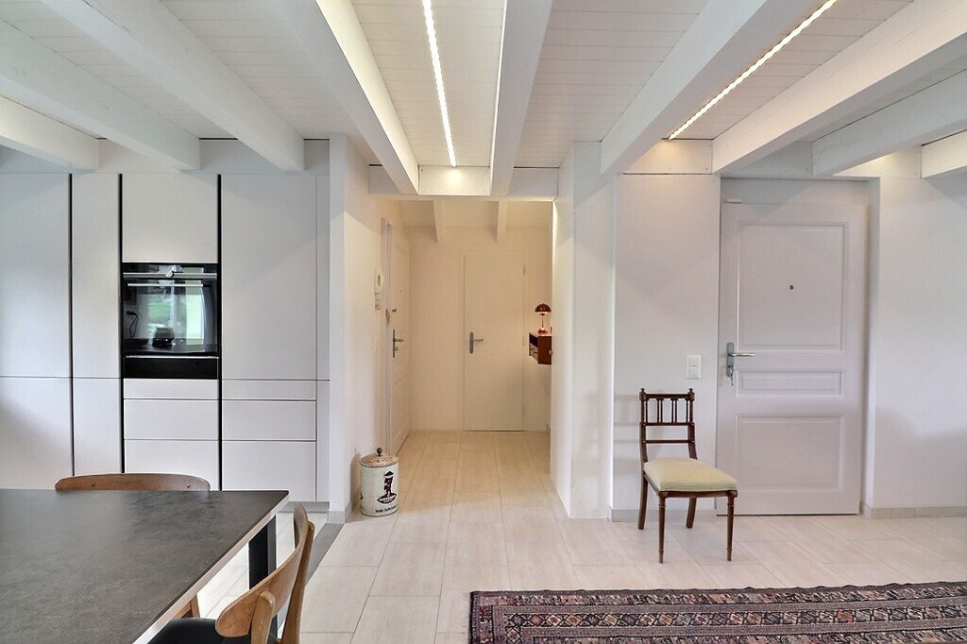
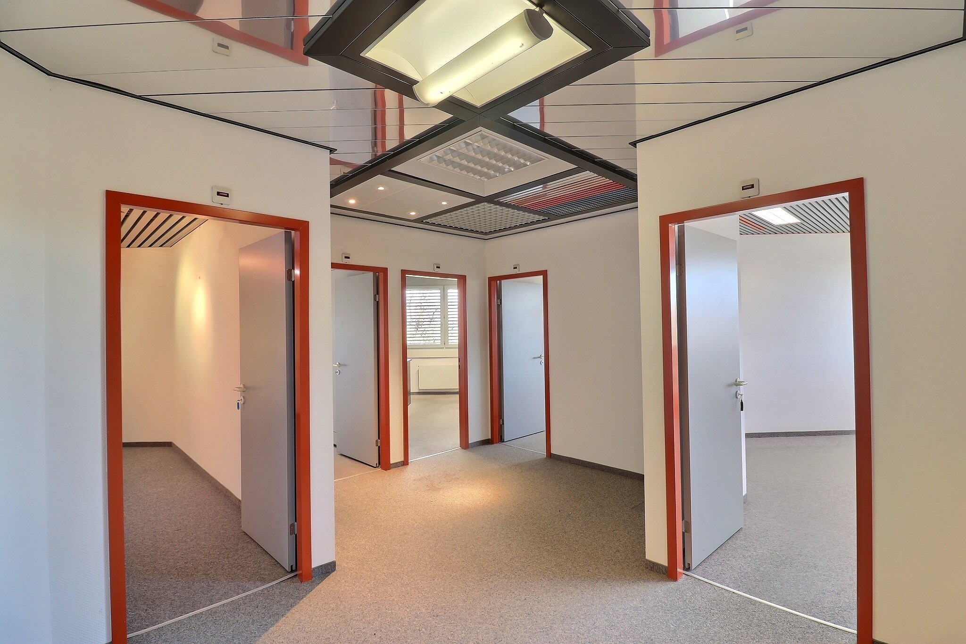
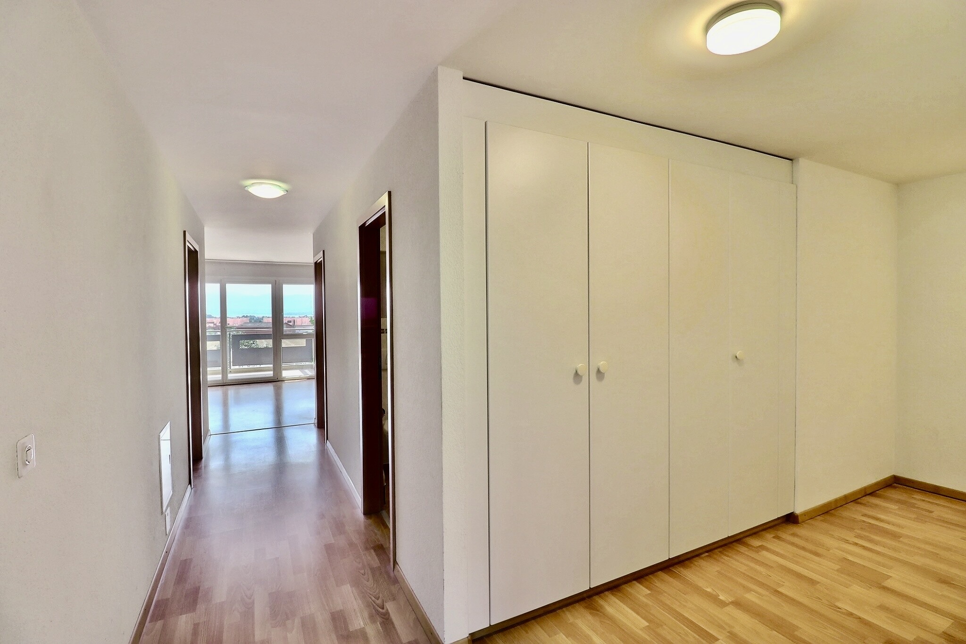
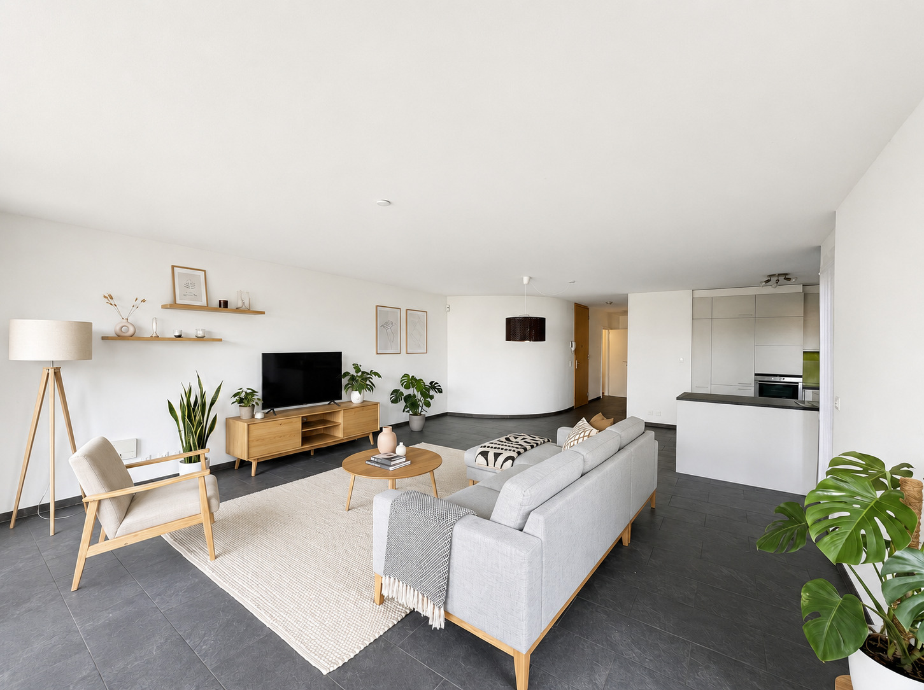
- The apartment opens onto a hallway that distinctly separates the day area from the night area
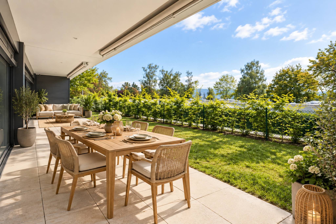
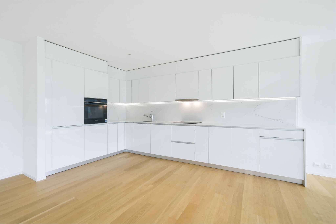
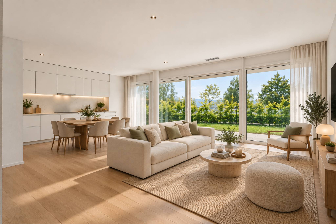
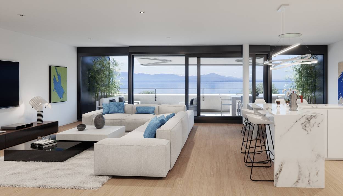
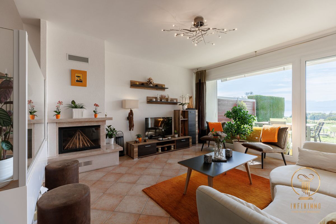
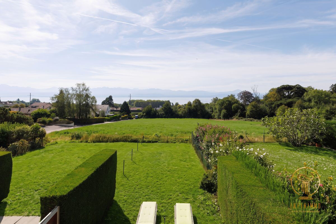
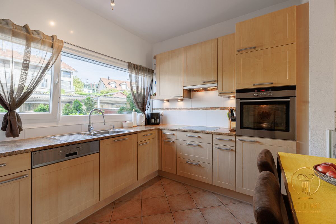
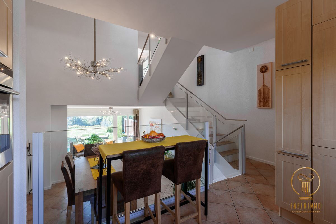
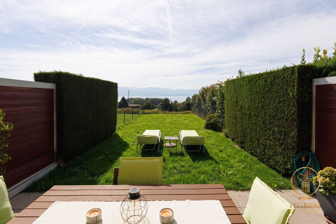
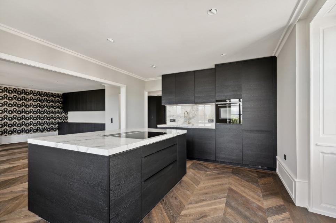
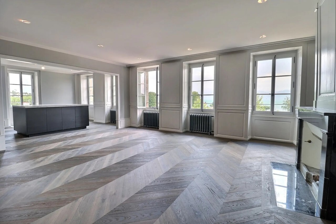
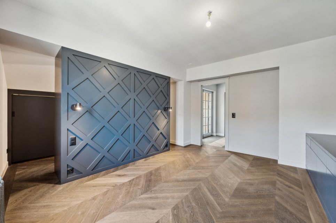
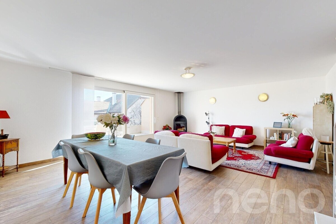
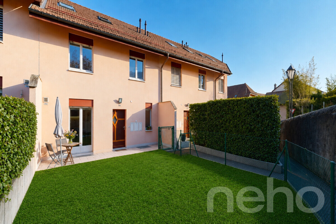
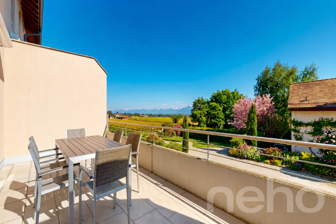
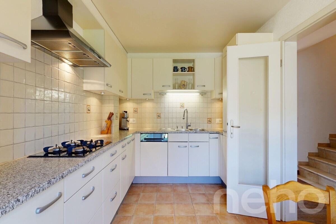
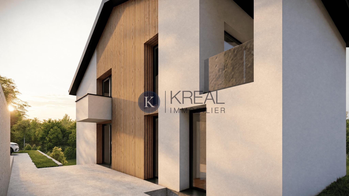
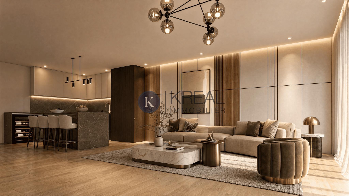
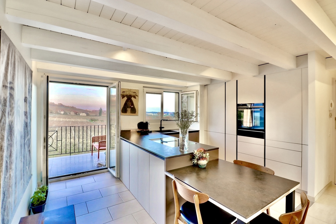
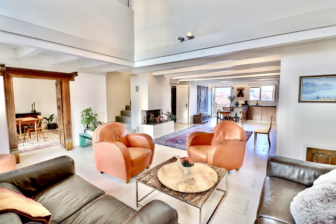
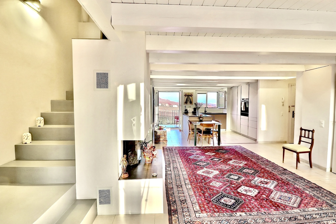
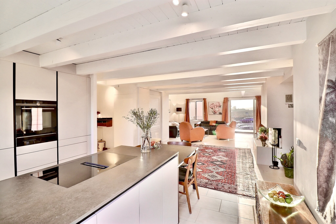
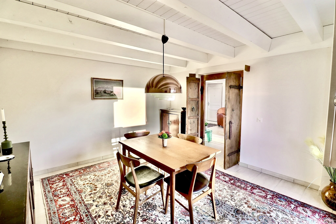
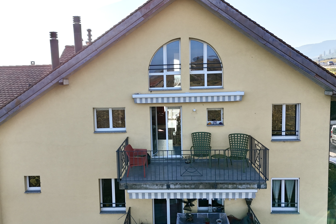
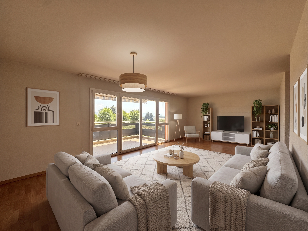
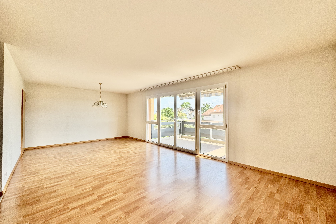
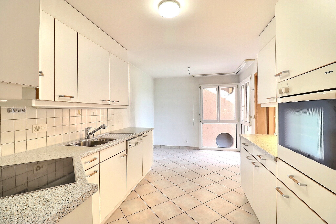
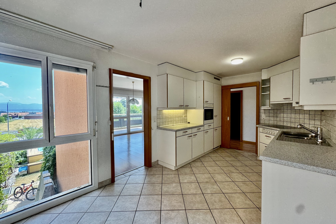
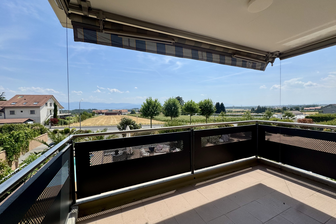
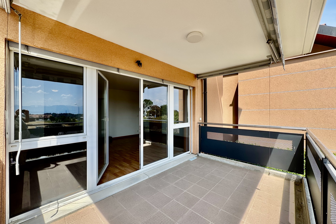
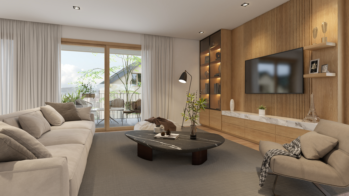
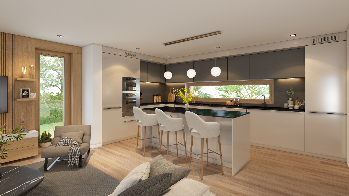
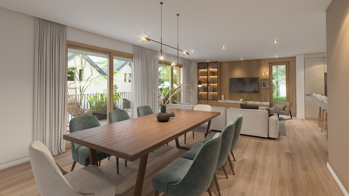
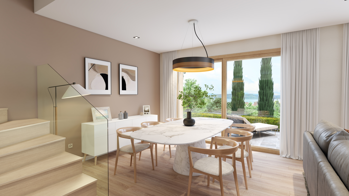
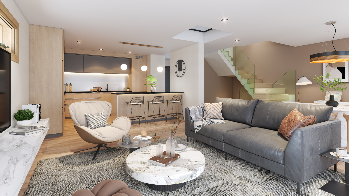
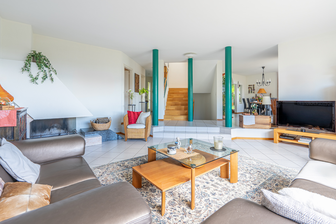
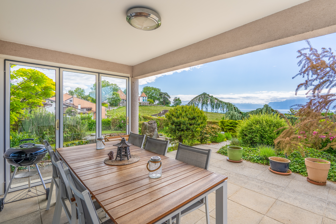
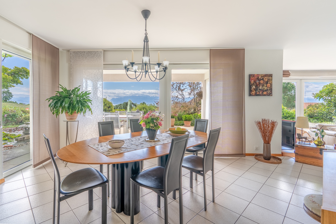
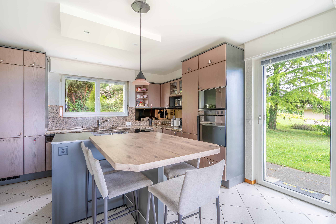
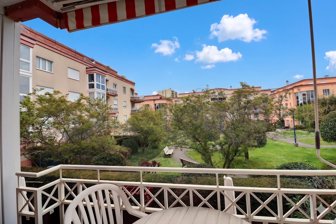
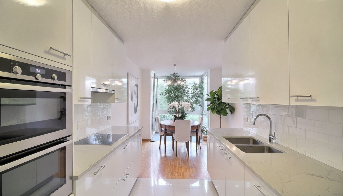
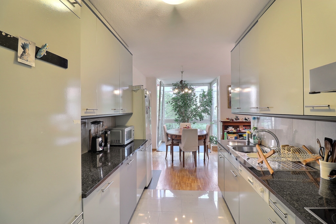
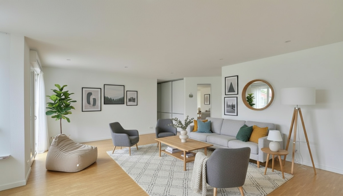
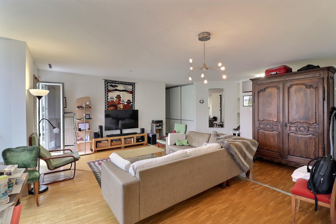
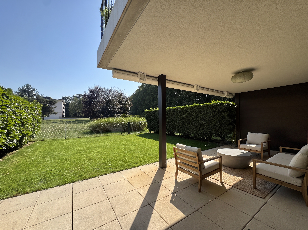
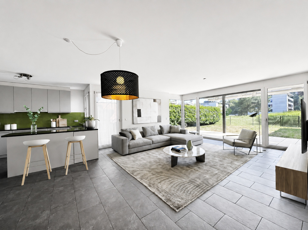
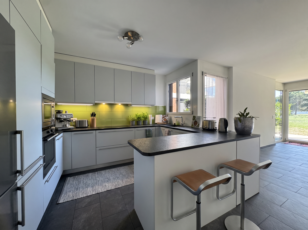
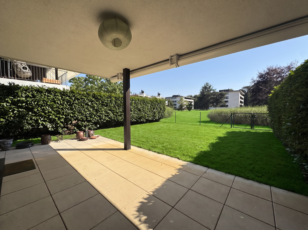
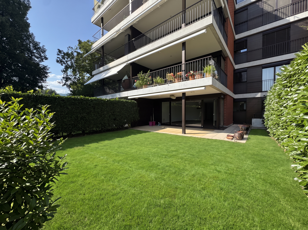
- A large, bright living space consisting of a living room and a kitchen with a central island, with access to a terrace and garden.
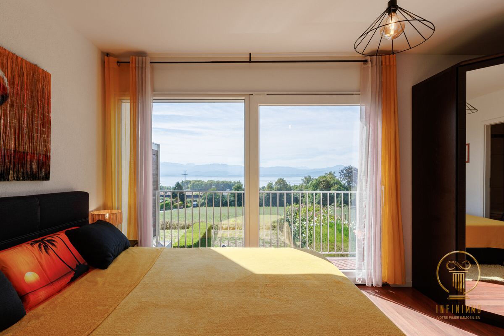
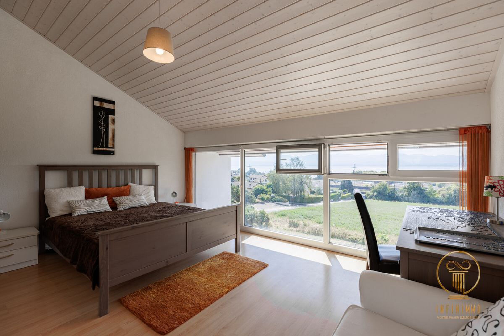
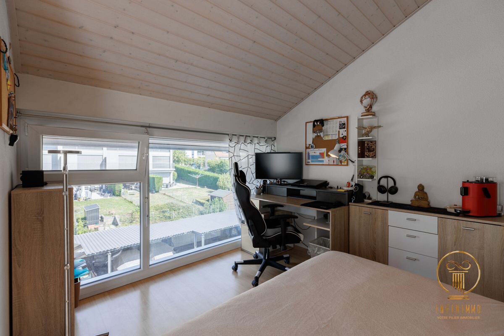
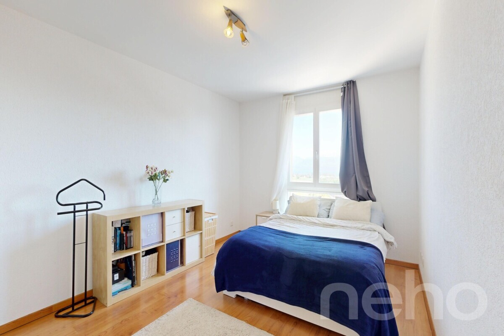
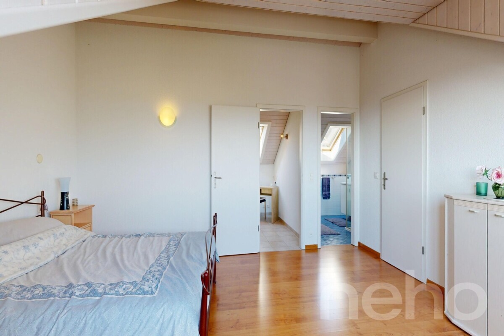
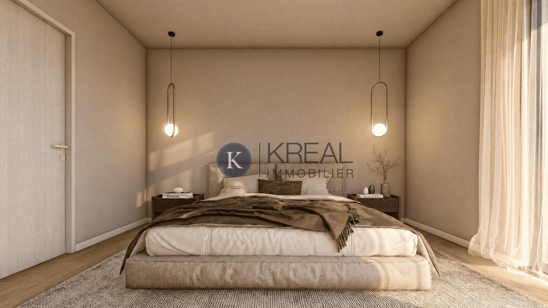
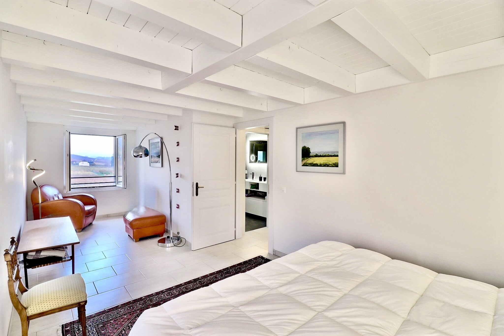
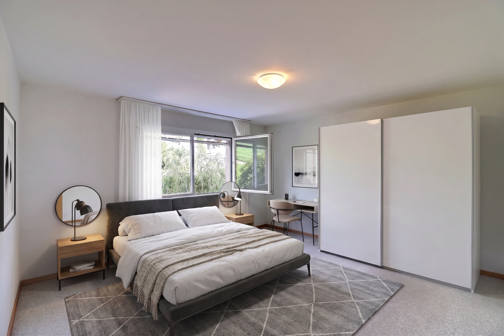
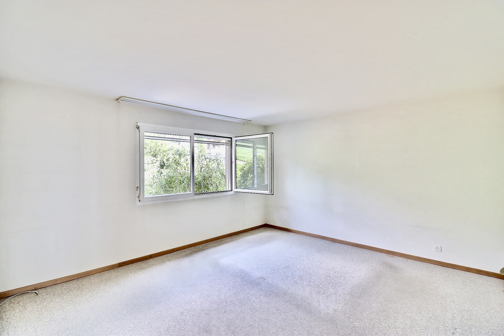
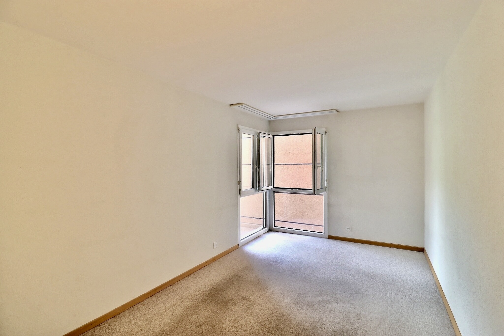
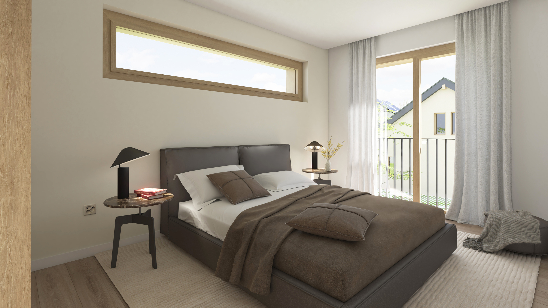
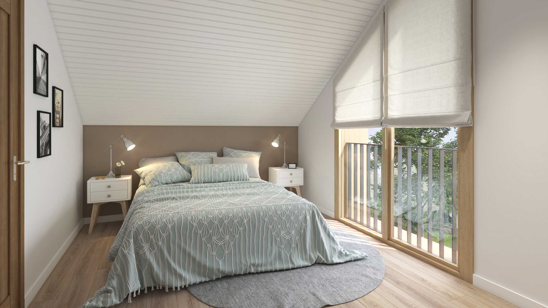
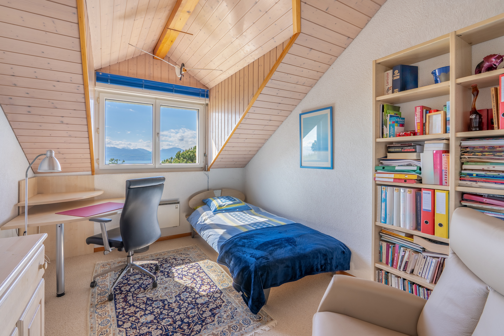
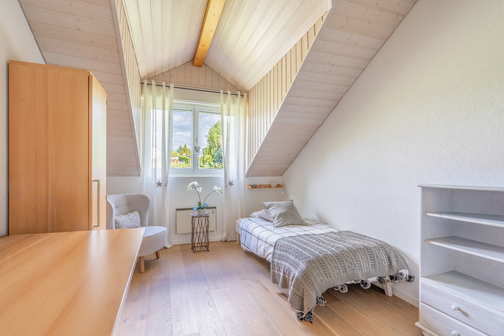
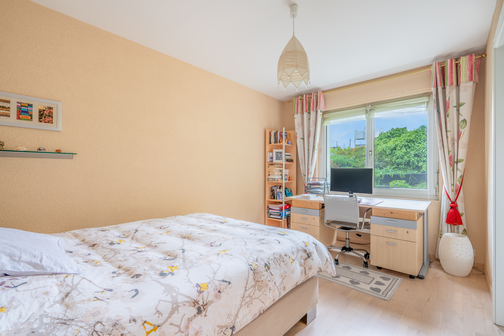
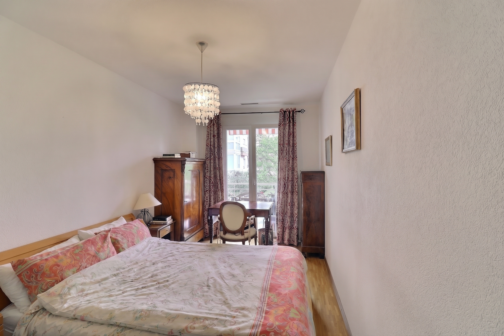
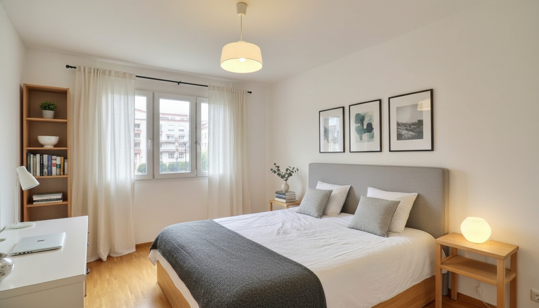
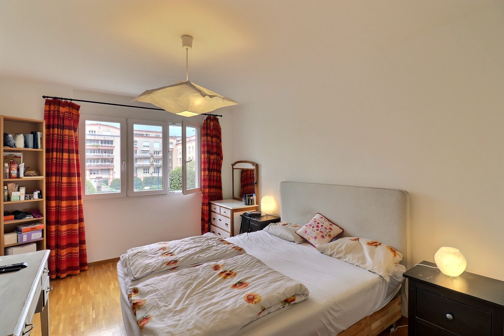
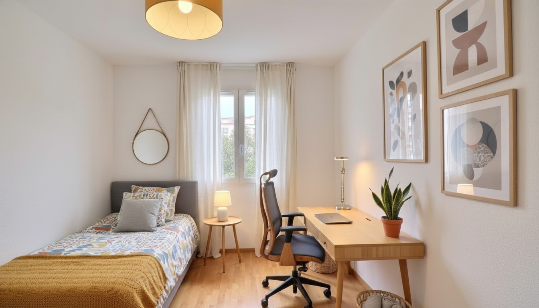
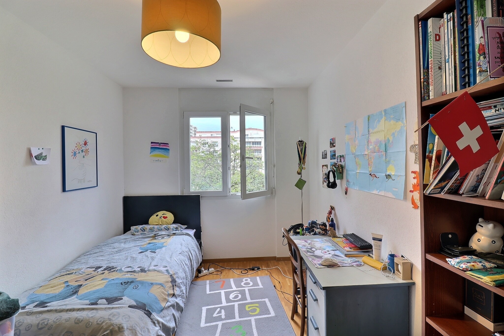
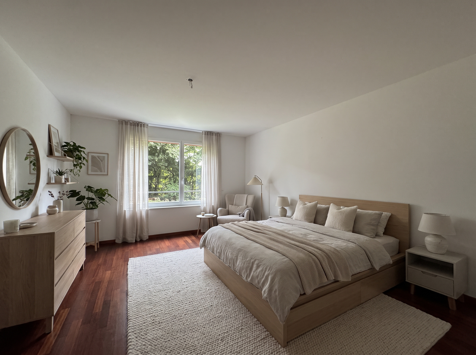
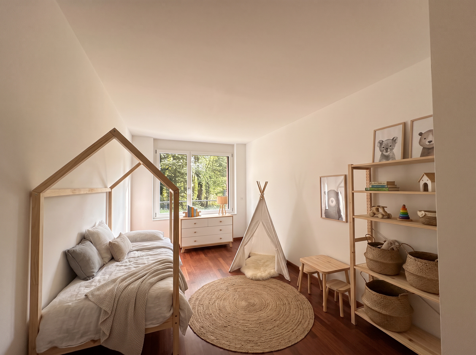
- 2 bedrooms with built-in wardrobes
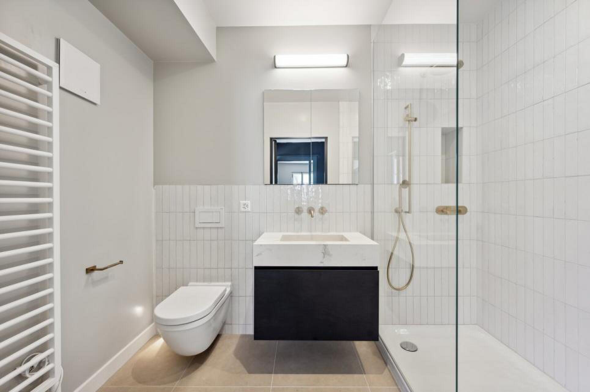
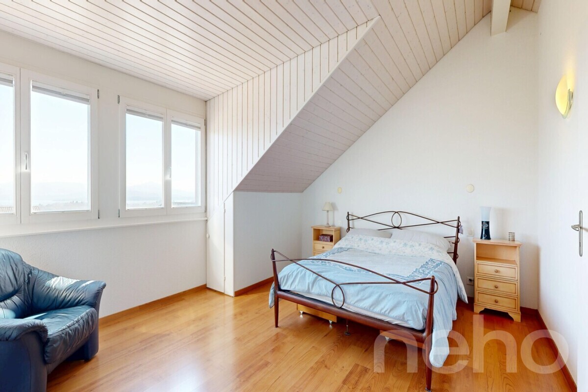
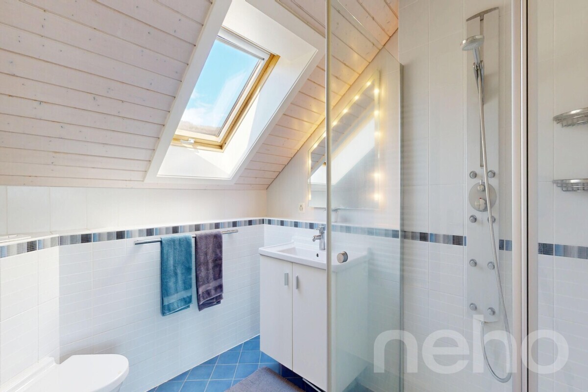
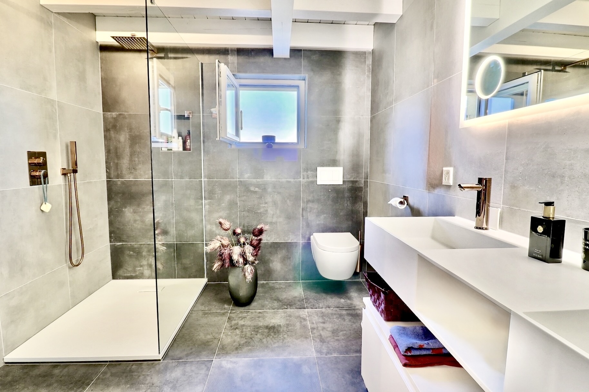
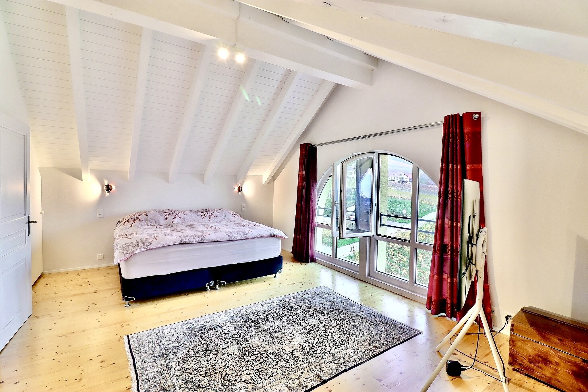
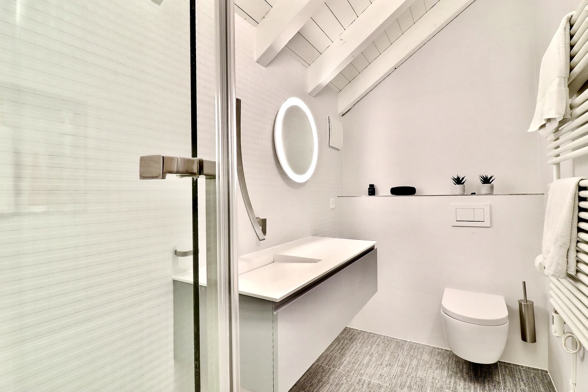
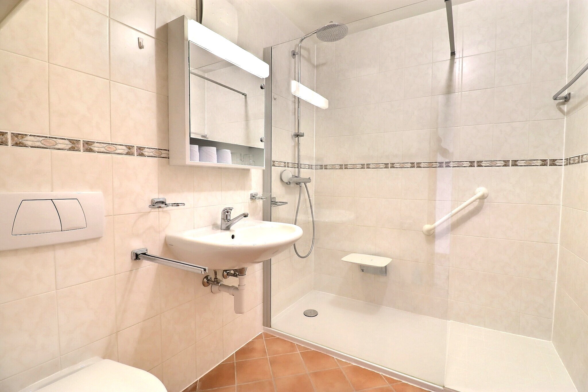
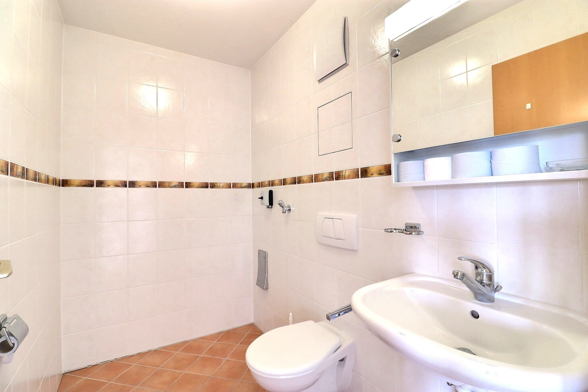
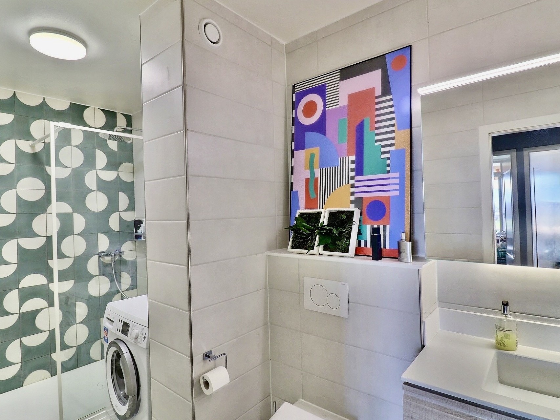
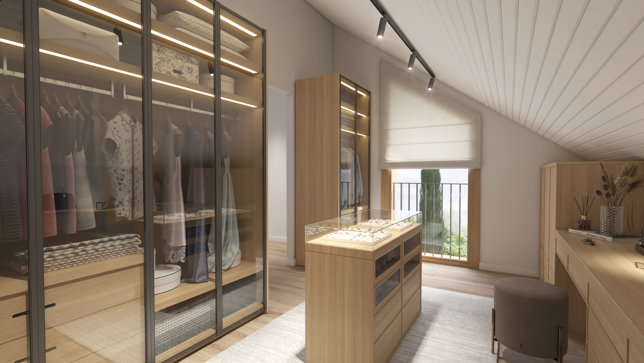
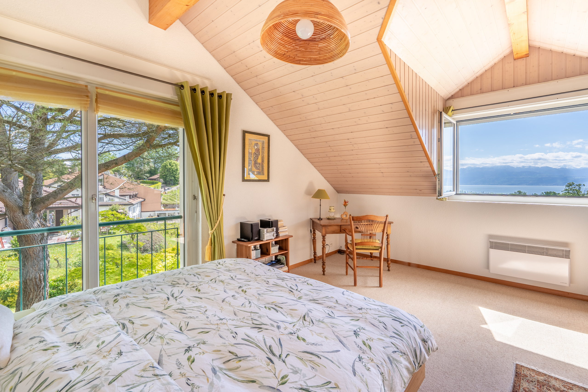
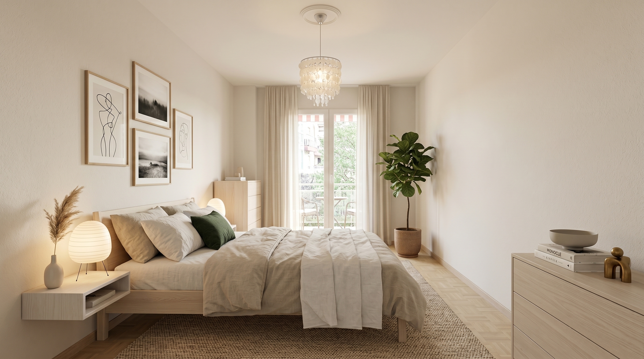
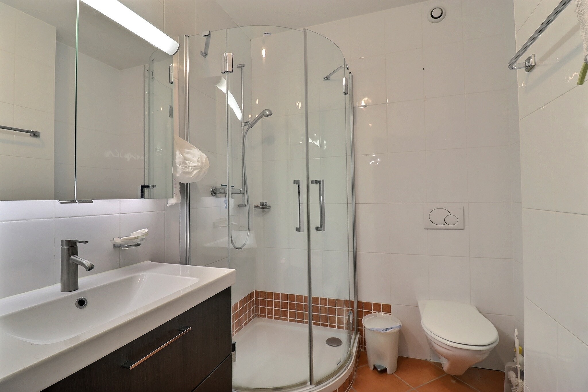
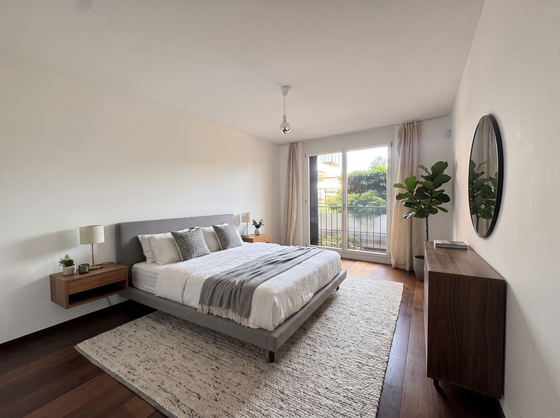
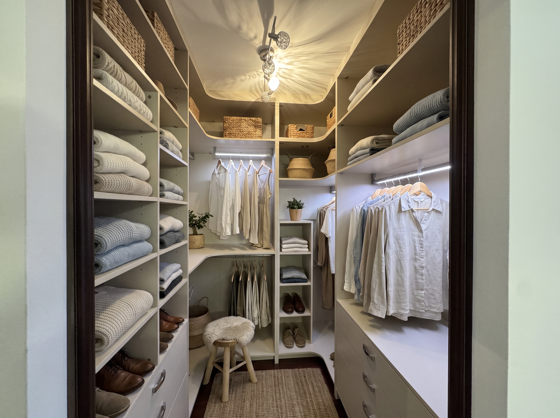
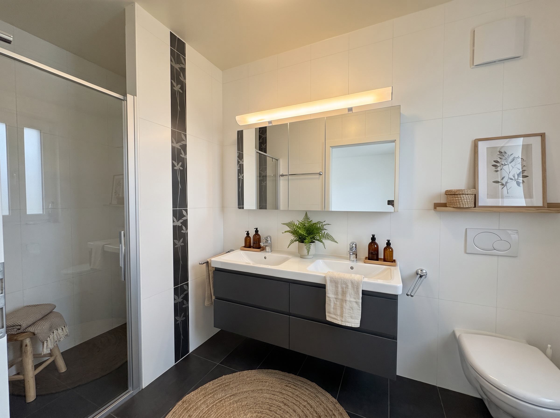
- 1 master suite with dressing room, shower room with double washbasin and WC
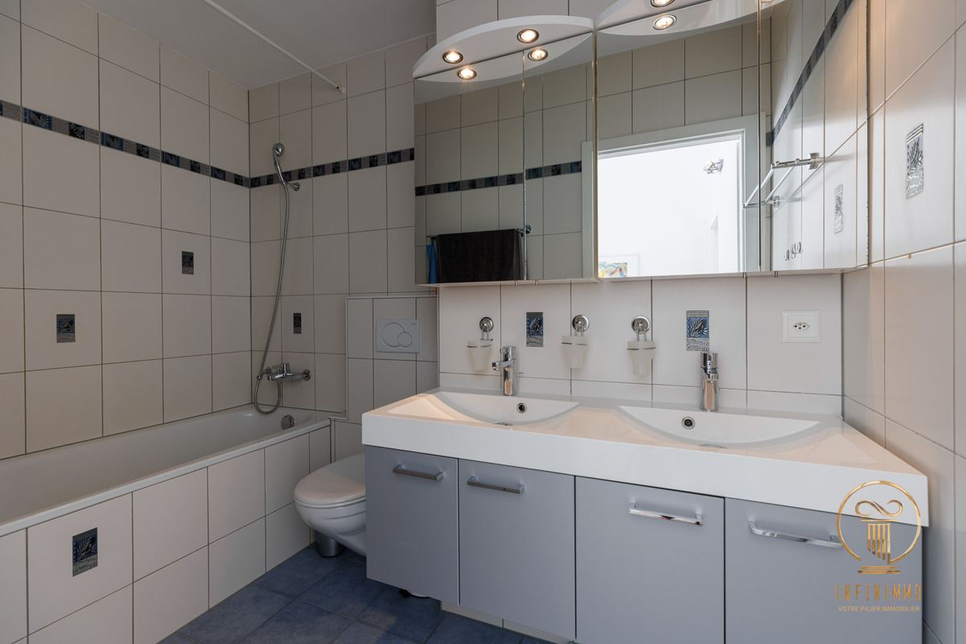
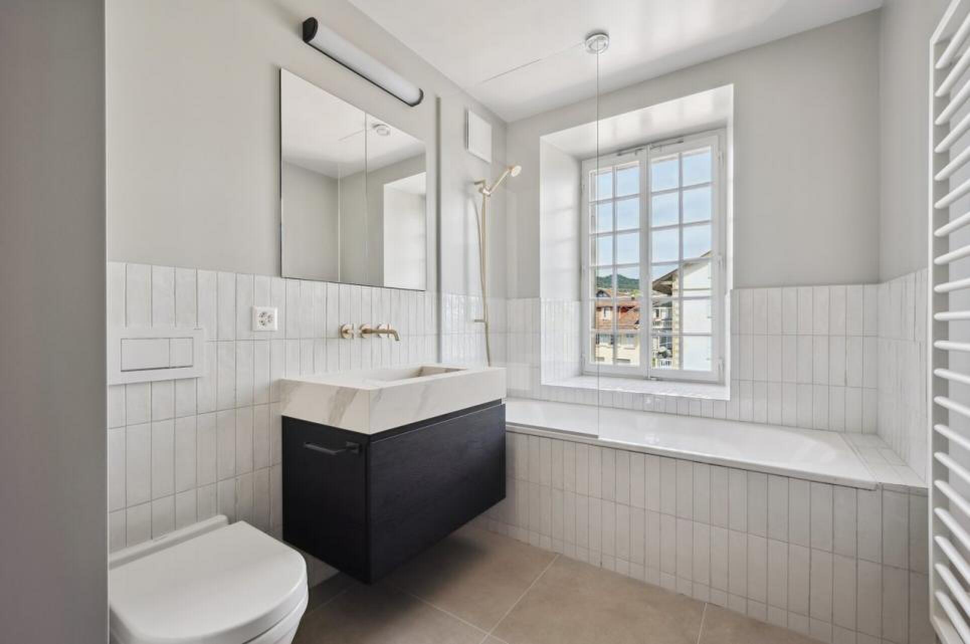
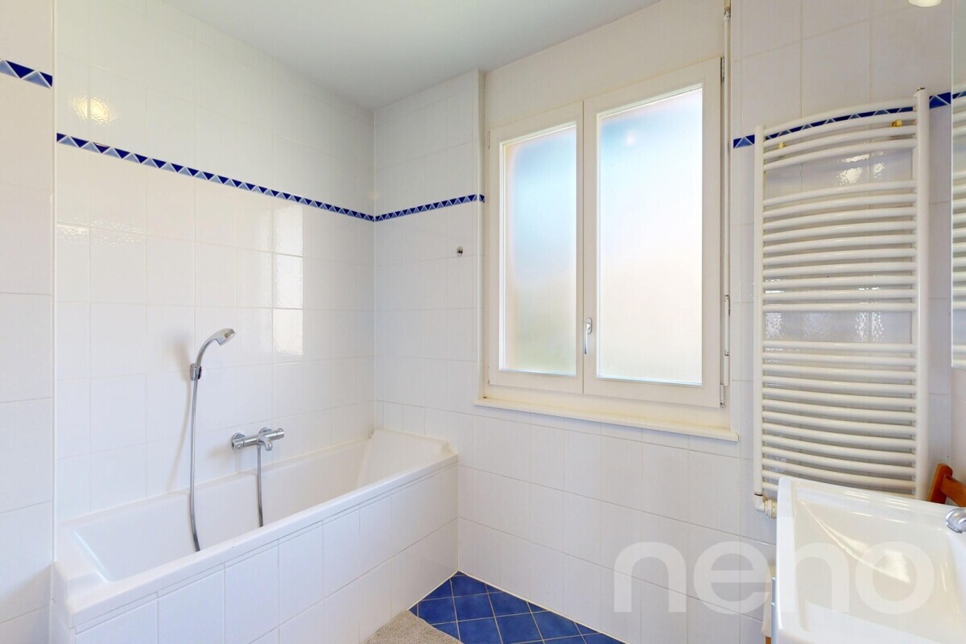
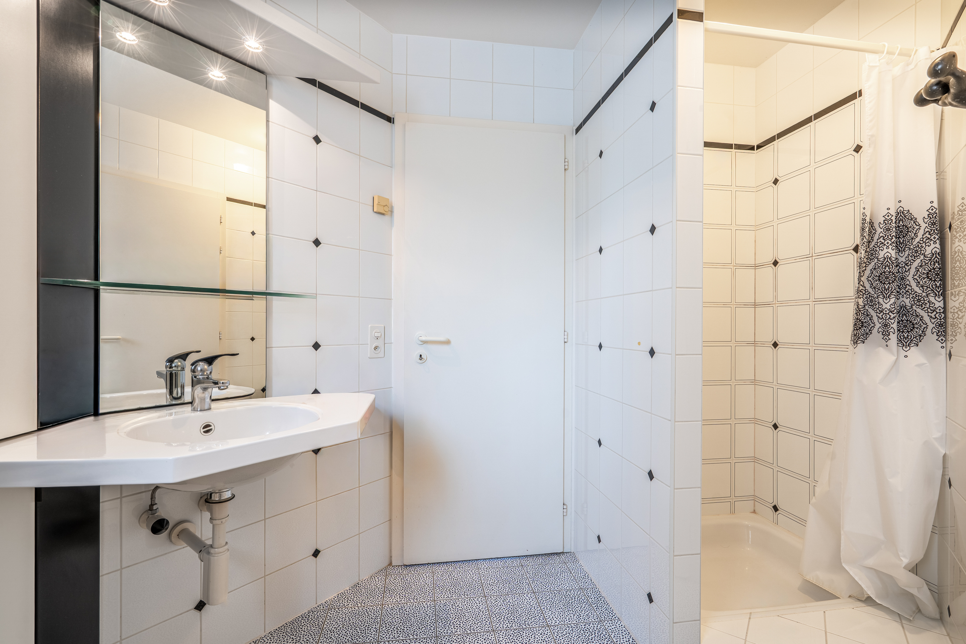
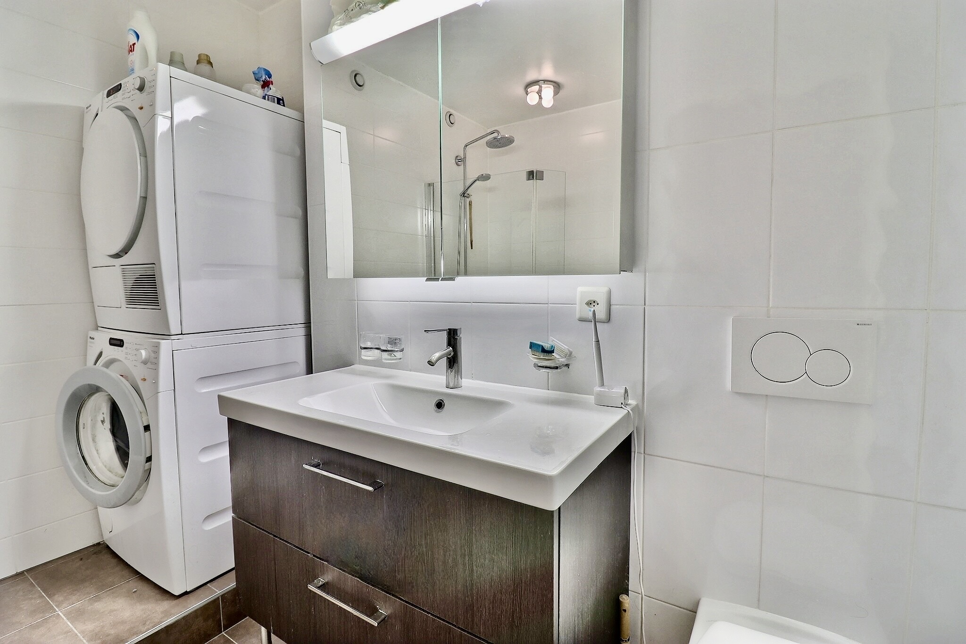
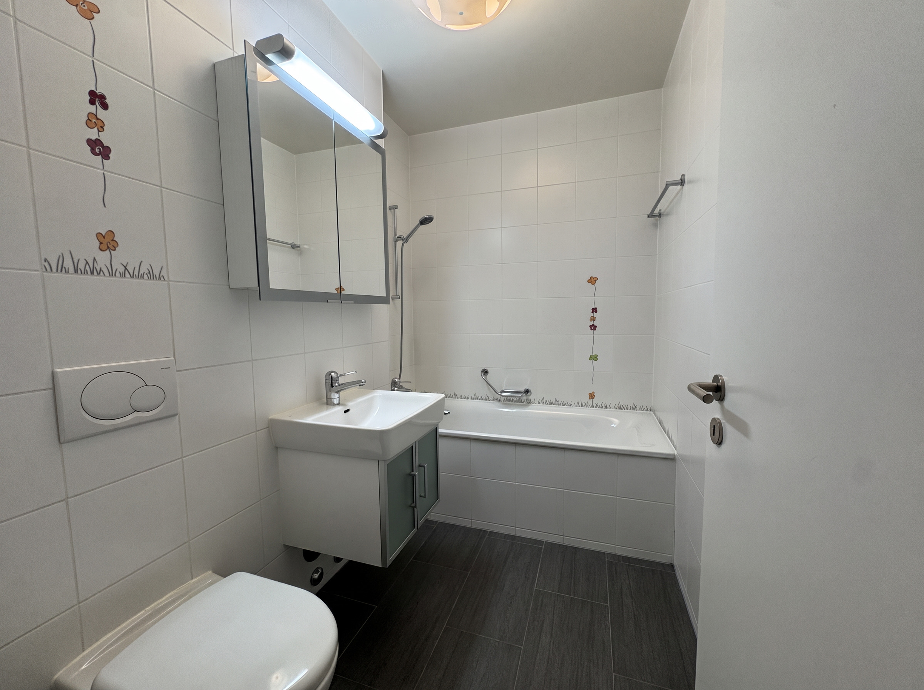
- 1 bathroom with bathtub and toilet
- 1 private laundry room
Two indoor parking spaces and an electric charging station (additional cost) complete this lovely home.
This property, available immediately, is a rare opportunity to combine comfort and a strategic location in an intimate and well-maintained setting. Contact us today to schedule a viewing.
Conveniences
Neighbourhood
- Residential area
- Shops/Stores
- Bank
- Post office
- Restaurant(s)
- Pharmacy
- Railway station
- Bus stop
- Highway entrance/exit
- Child-friendly
- Playground
- Nursery
- Preschool
- Primary school
- Secondary school
- Sports centre
- Tennis centre
- Soccer pitch
- Hospital / Clinic
Outside conveniences
- Terrace/s
- Garden
- Original insulation
Inside conveniences
- Underground car park
- Open kitchen
- Cellar
- Unfurnished
- Built-in closet
- Connected thermostat
- Double glazing
- Bright/sunny
- With character
Equipment
- Fitted kitchen
- Induction cooker
- Oven
- Fridge
- Freezer
- Dishwasher
- Connections for washing tower
- Bath
- Shower
- Phone
- Internet connection
- Interphone
- Ventilation
Floor
- Tiles
- Parquet floor
Condition
- Very good
Orientation
- South
- West
Exposure
- Favourable
- In the evening
View
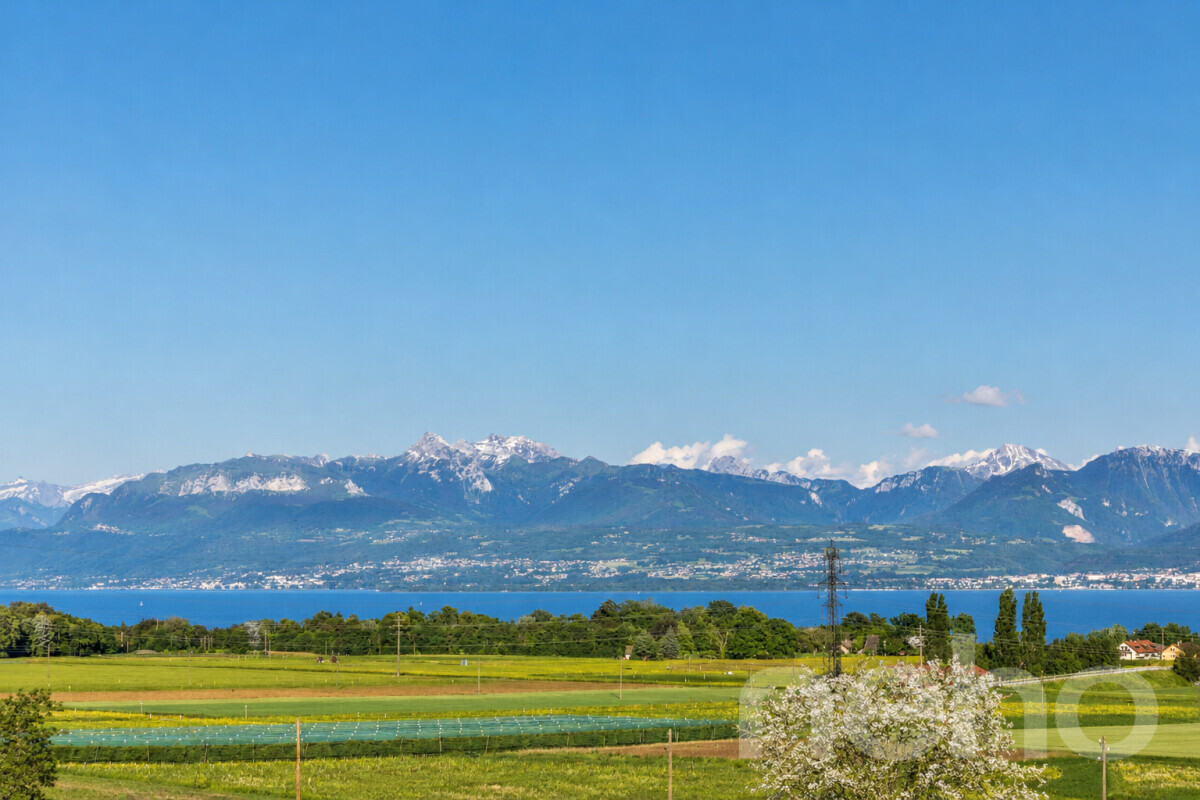
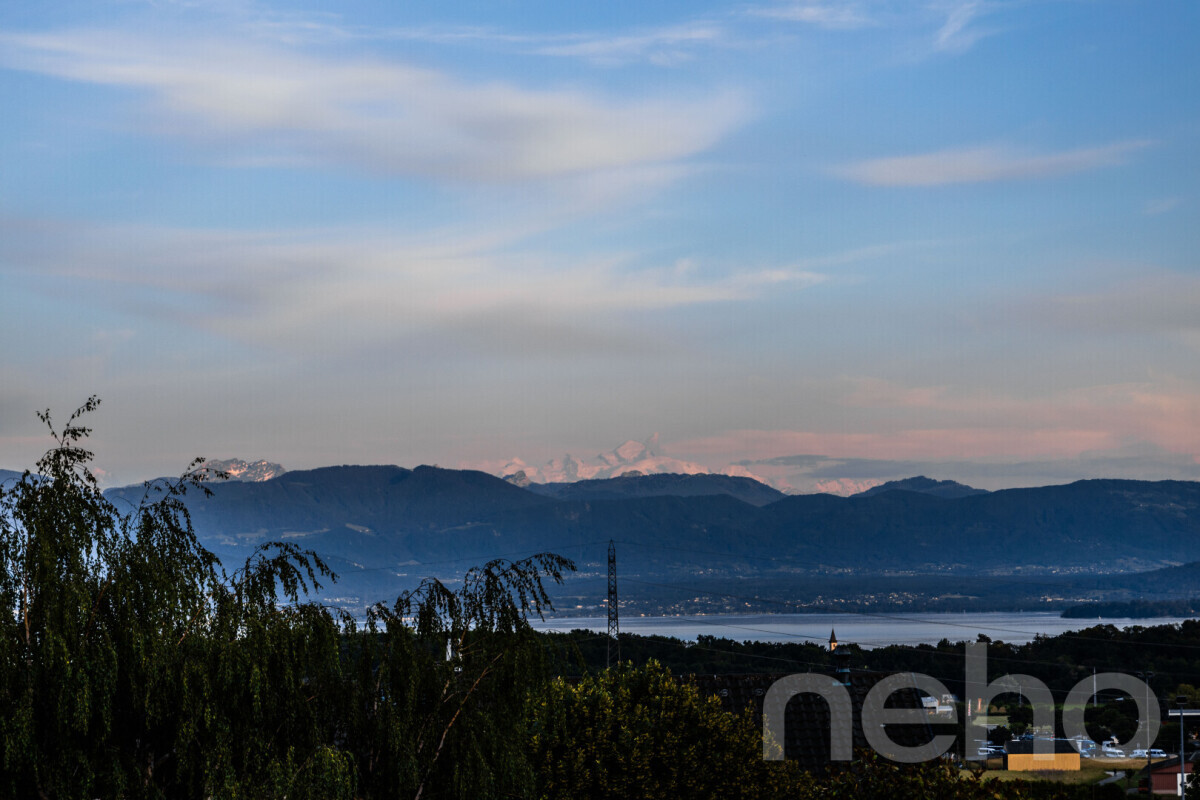
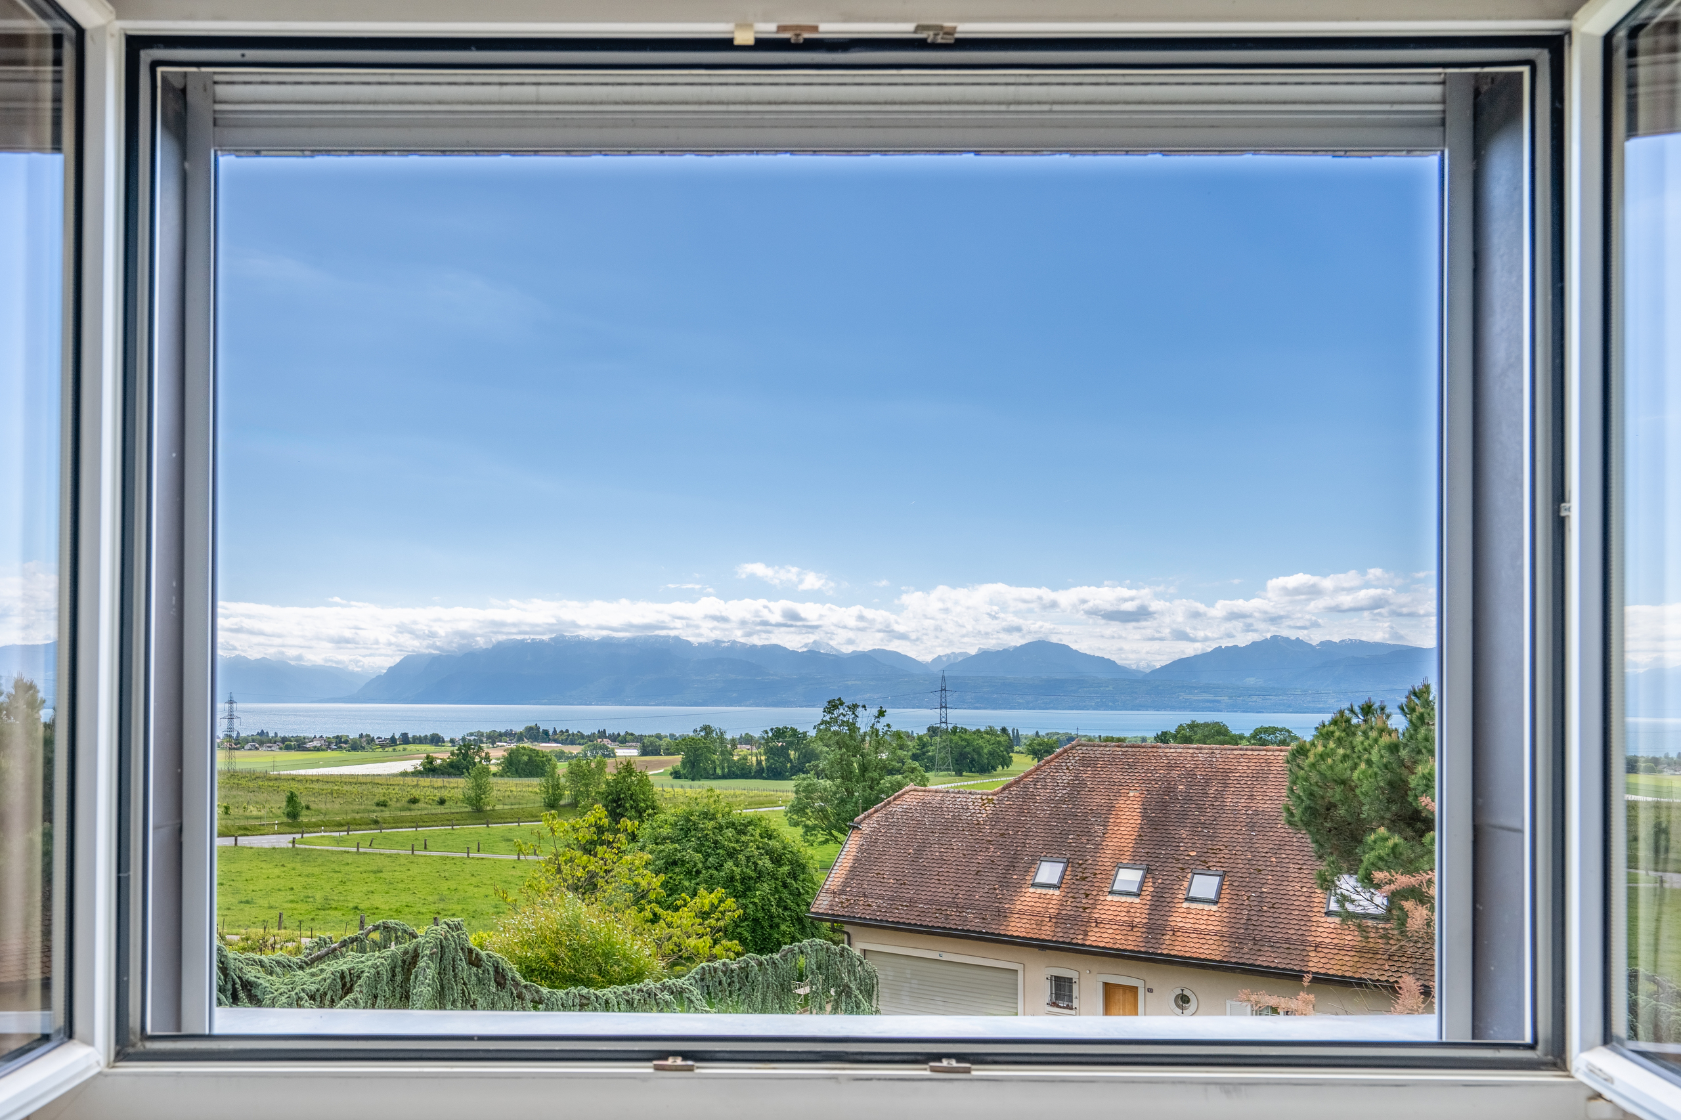
- With an open outlook
Distances
Station
750 m
15'
15'
4'
Public transports
200 m
3'
-
-
Primary school
180 m
5'
5'
1'
Secondary school
180 m
5'
5'
1'
Stores
400 m
10'
10'
3'
Post office
650 m
15'
15'
5'
Bank
400 m
12'
12'
4'
Hospital
325 m
15'
15'
5'
Restaurants
275 m
10'
10'
4'
Park / Green space
400 m
12'
12'
4'