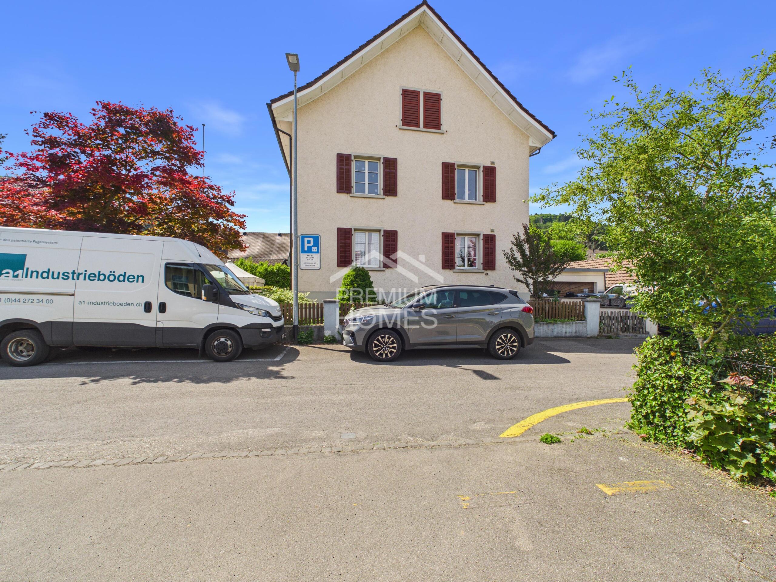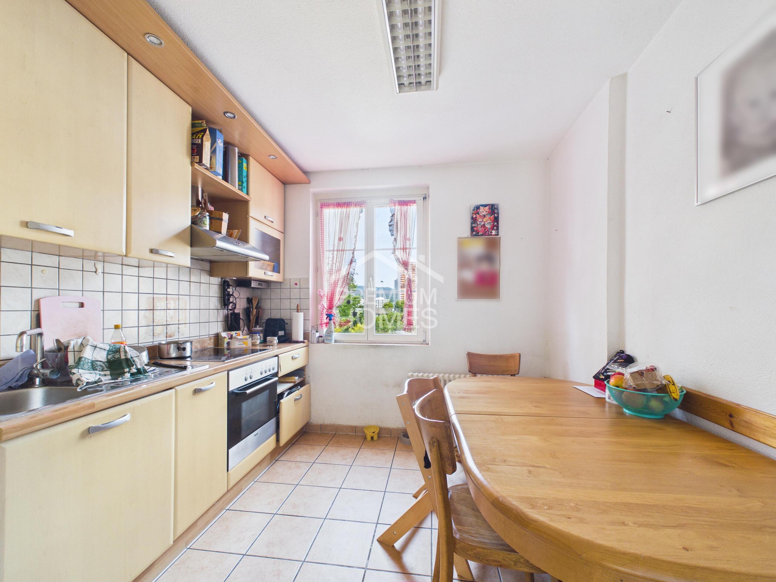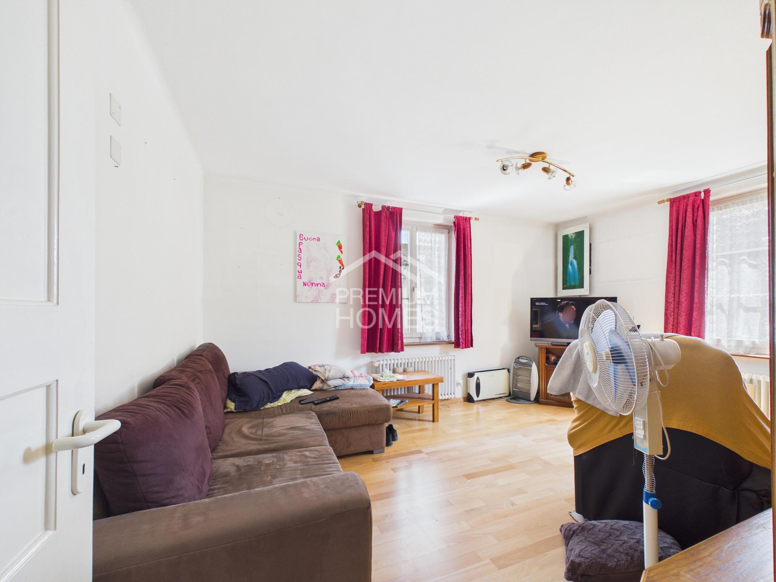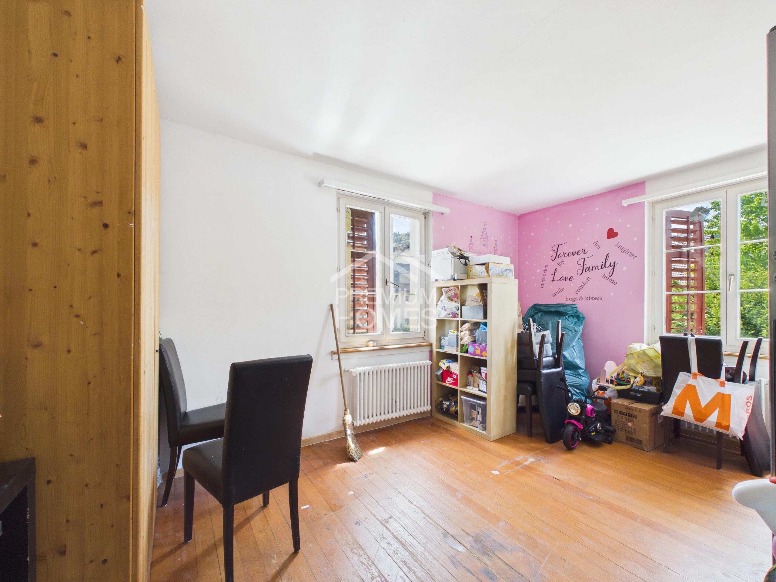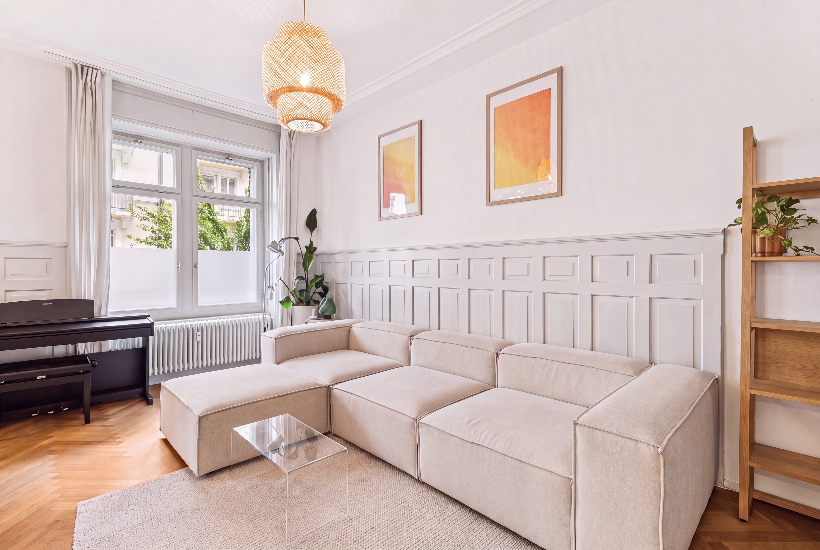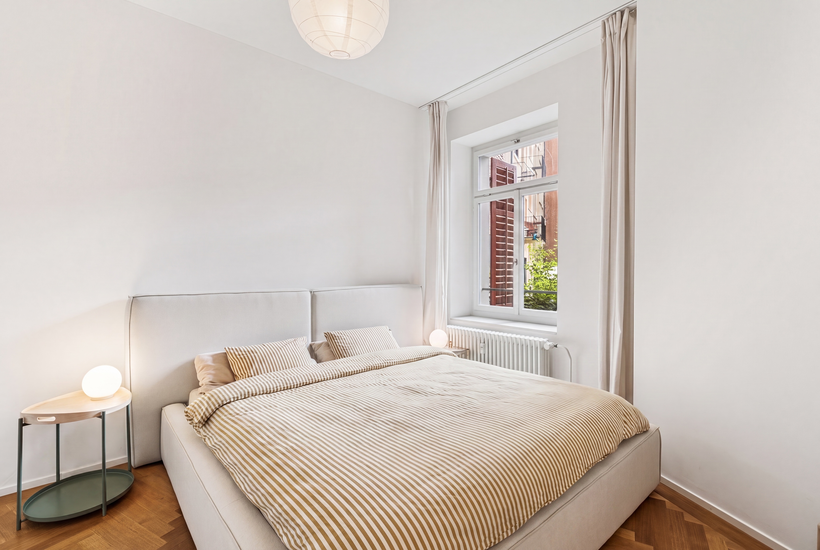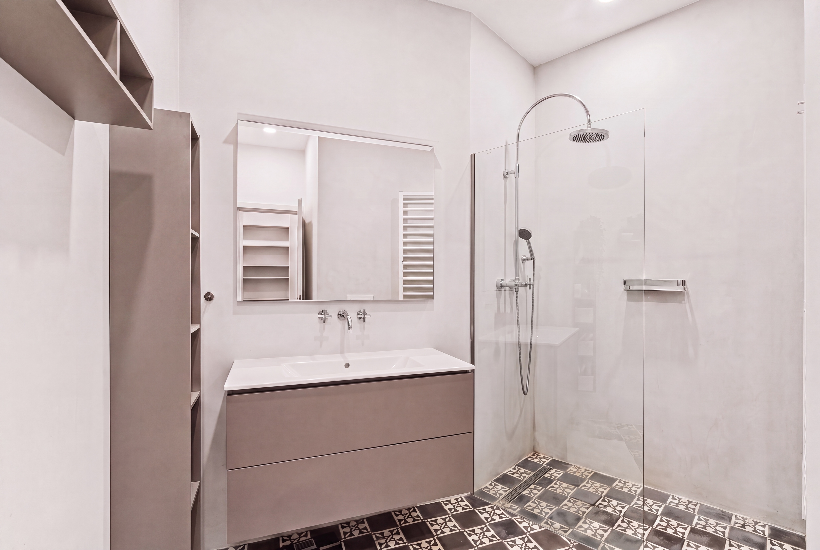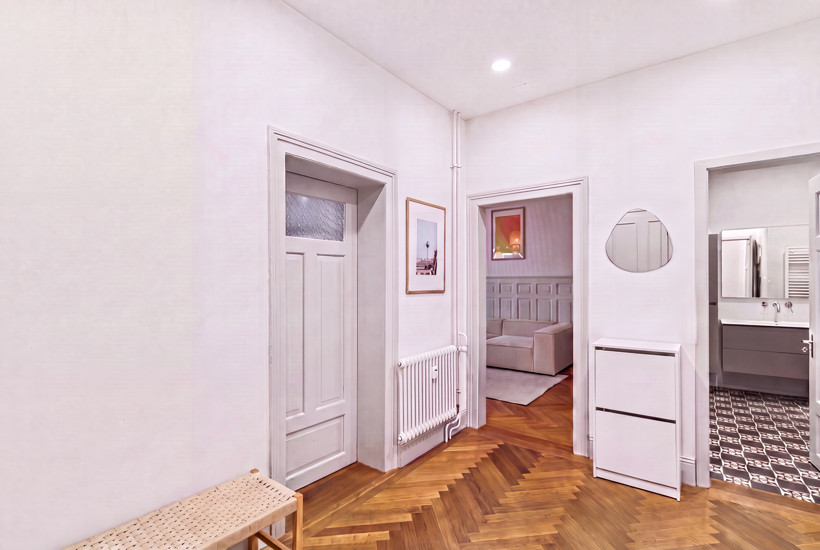
Single family house with 7.5 rooms on sale in Zufikon - 230 m²
Exclusive residential jewel – comfort and quality of life at the highest level
Rooms7.5
Living area~ 230 m²
Object PriceCHF 3,290,000.-
AvailabilityTo agree
Localisation
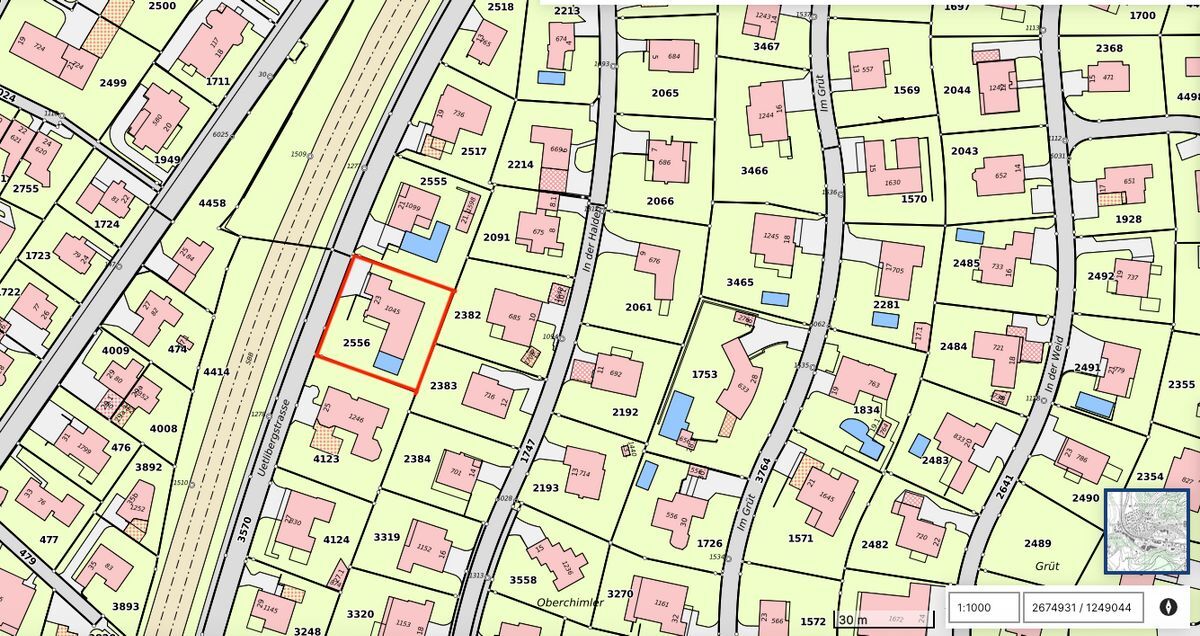
Belvédèrestrasse 43, 5621 ZufikonCharacteristics
Reference
6067617
Availability
To agree
Second home
Non authorized
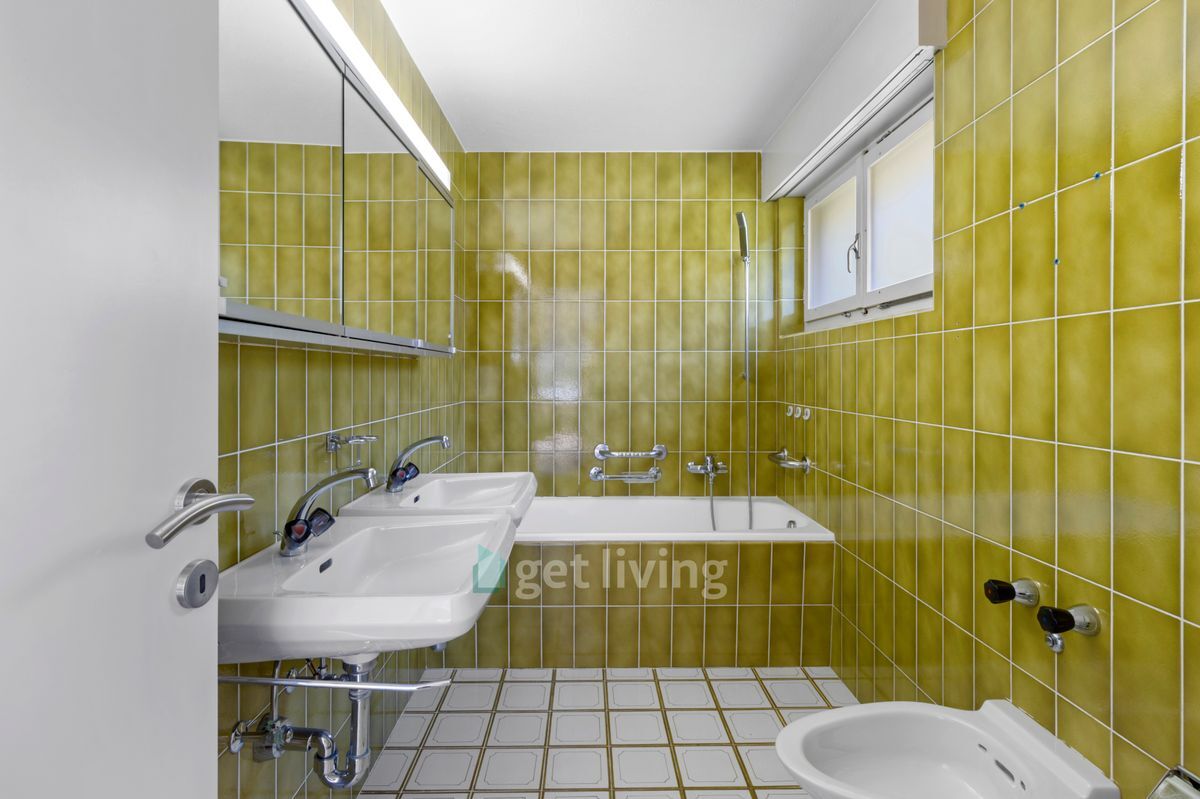
Bathrooms
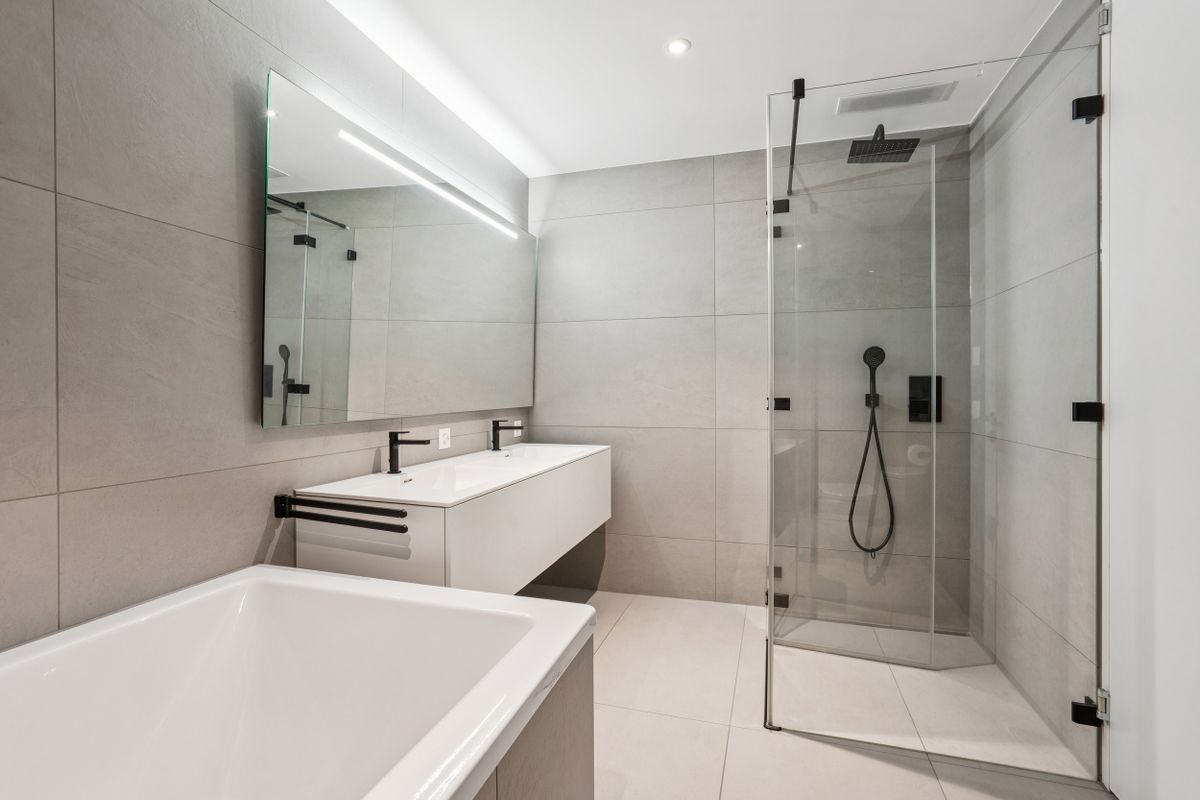
3
Year of construction
2006
Latest renovations
2026
Rooms
7.5
Bedrooms
6
Heating type
Geothermal sonde
Heating installation
Floor
Condition of the property
Very good
Standing
Upmarket
Ground surface
~ 963 m²
Living area
~ 230 m²
Local tax
79 %
Canton's tax
111 %
Charges
CHF 3,800.-/year (not specified)
Number of parkings
Interior
3
Exterior
4
Description
Text translated from german, see original
Original text in german, translate to English.
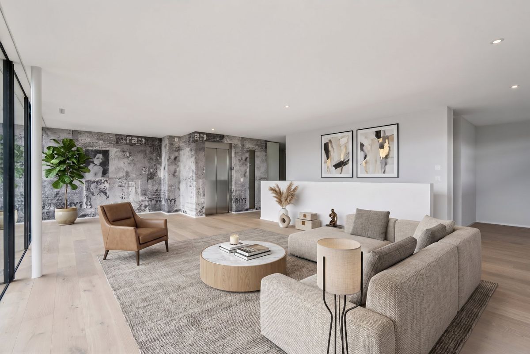
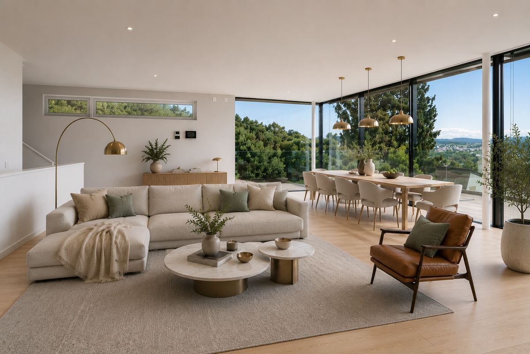
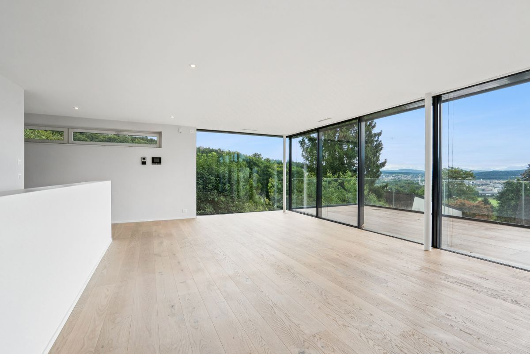
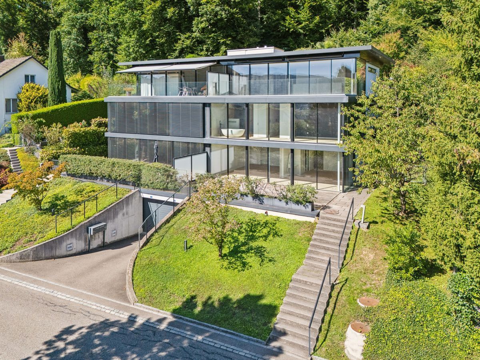
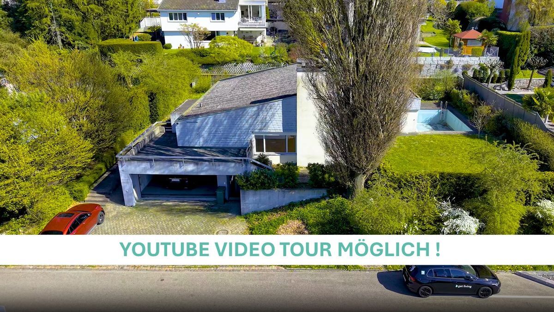
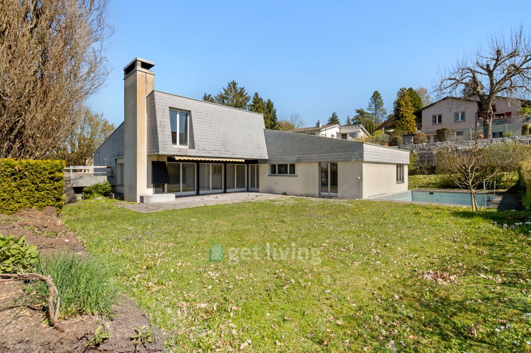
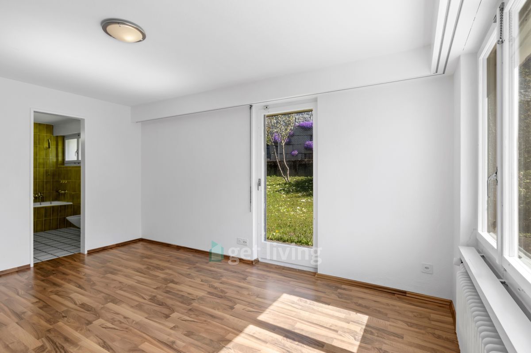
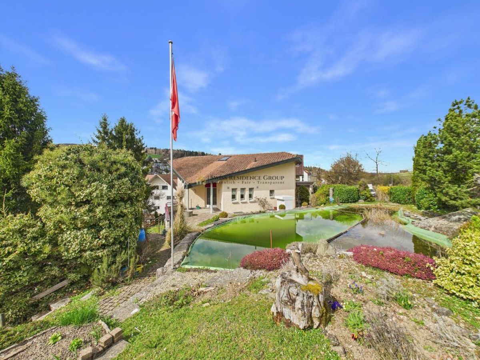
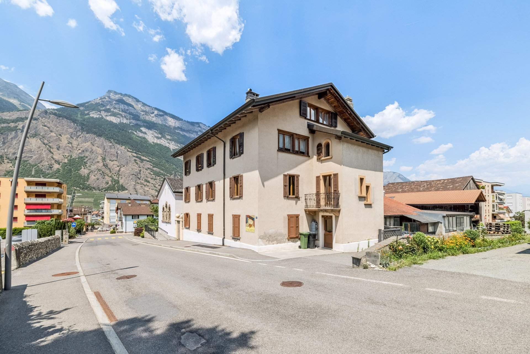
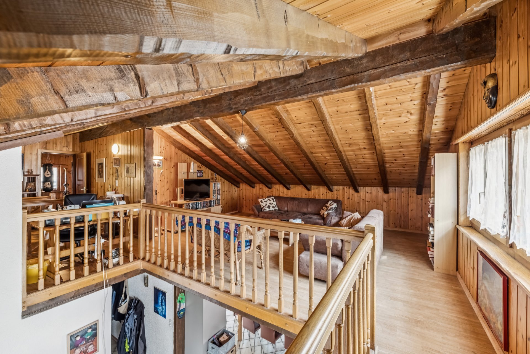
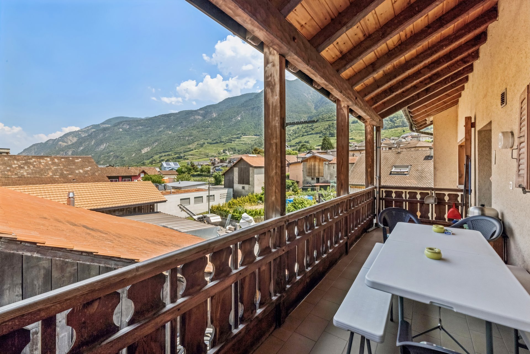
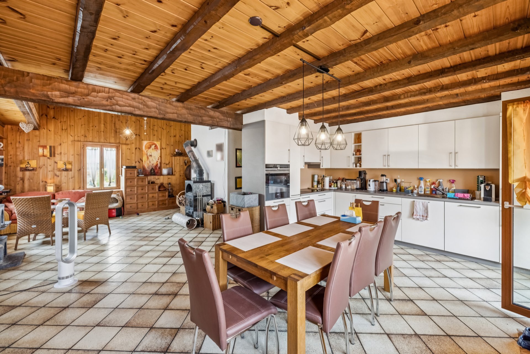
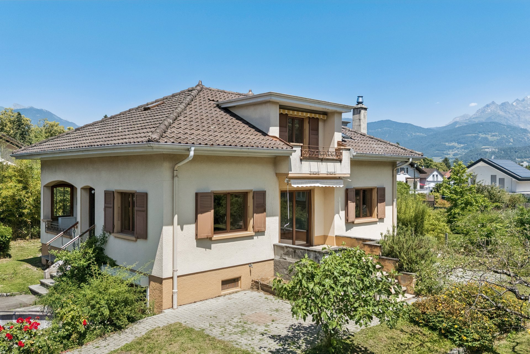
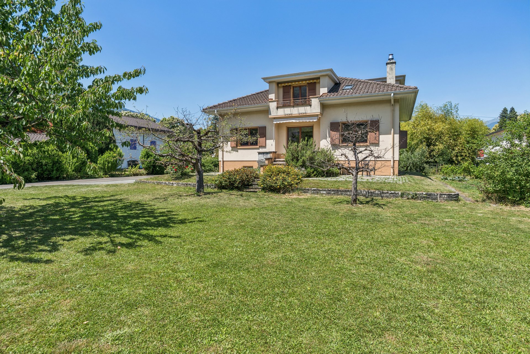
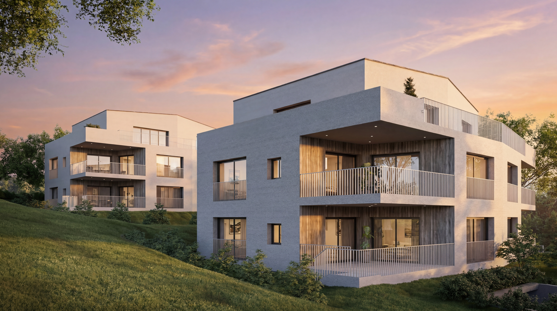
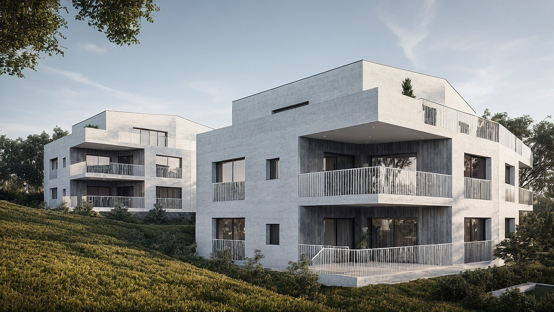
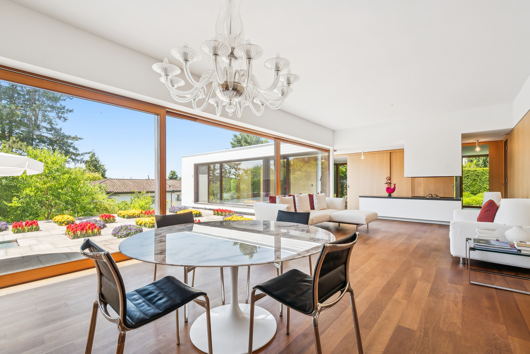
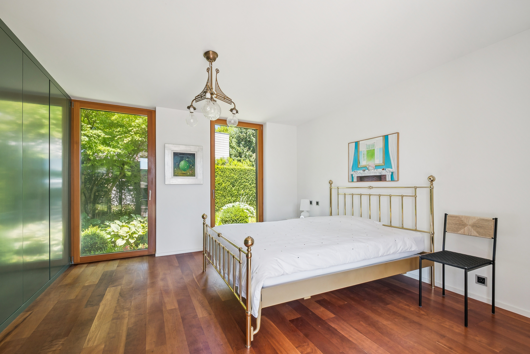
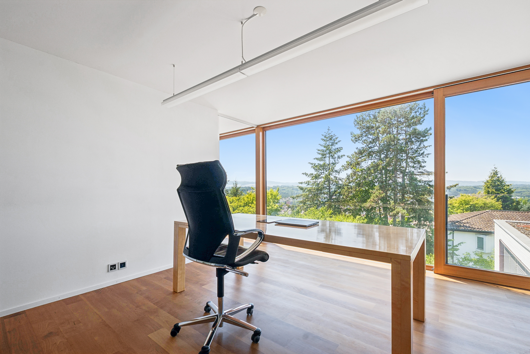
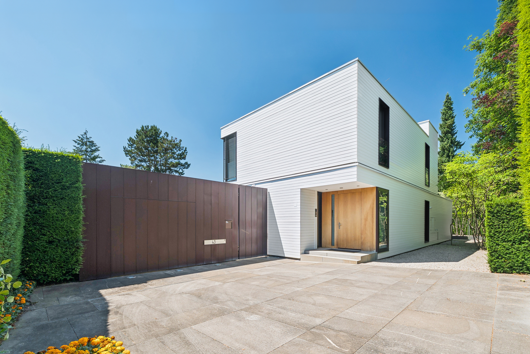
Located on an elevated site with impressive views, you will find an exclusive residential gem that combines privacy, comfort, and quality of life.
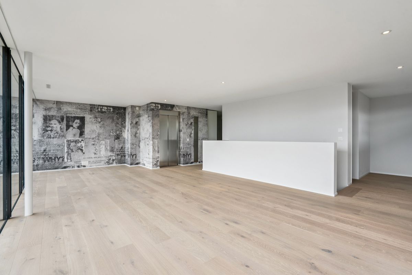
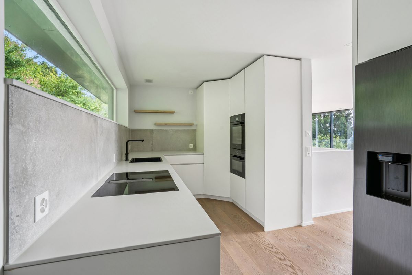
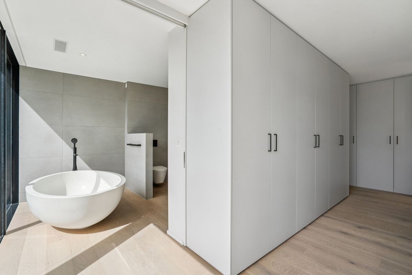
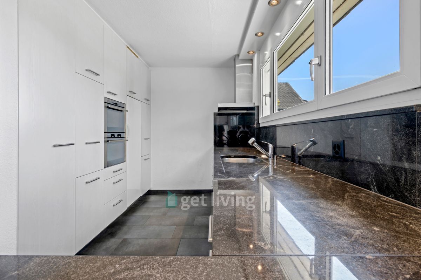
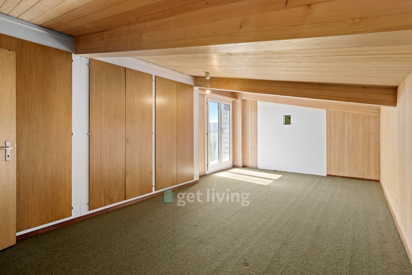
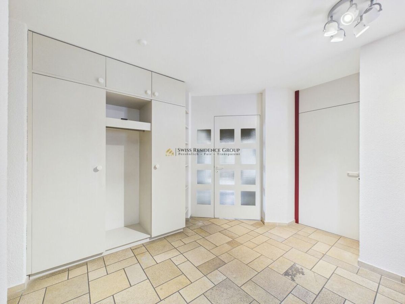
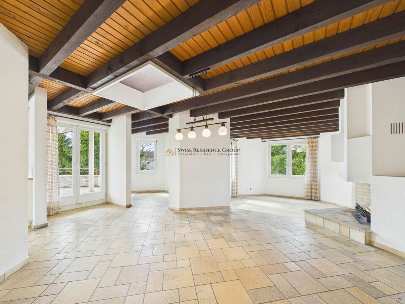
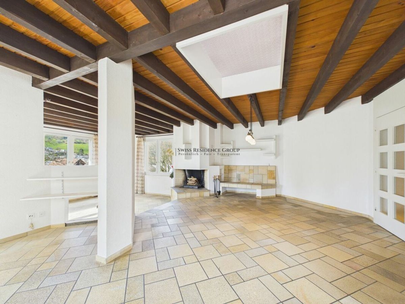
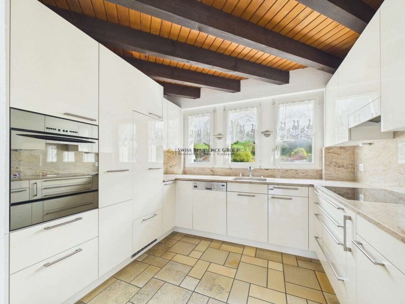
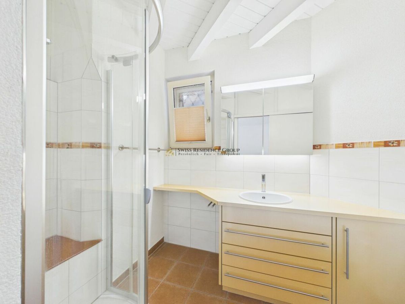

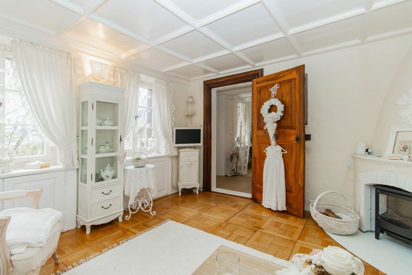
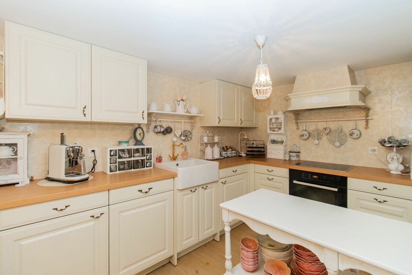

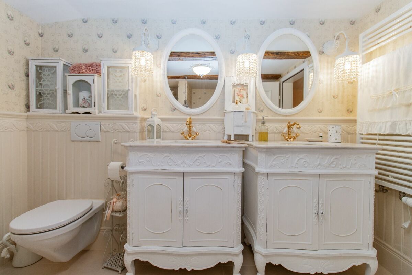
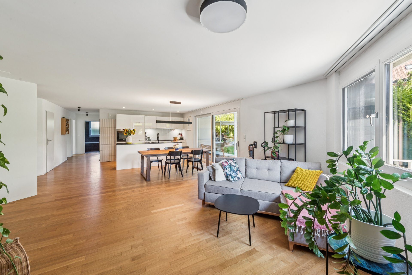
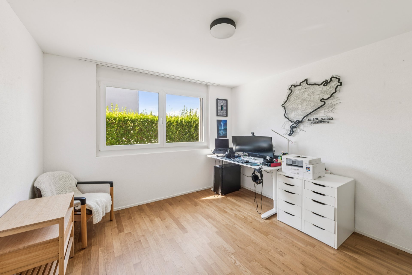
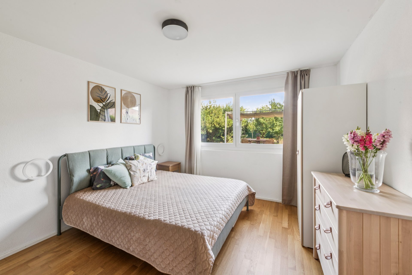
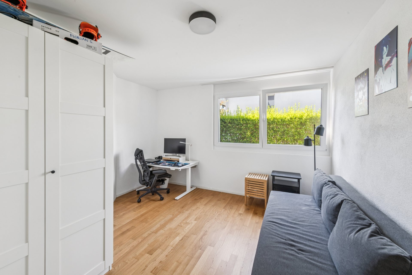
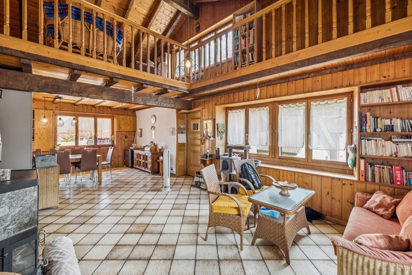
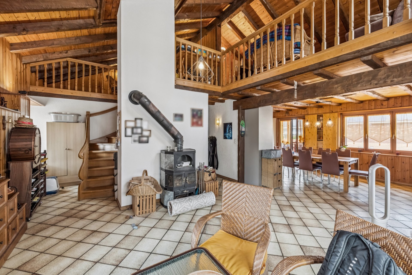
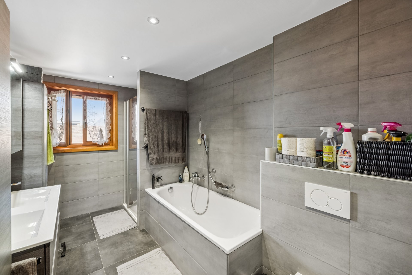
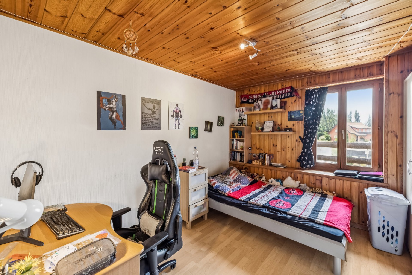
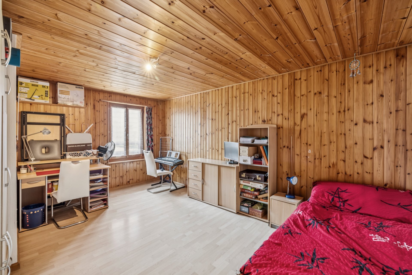
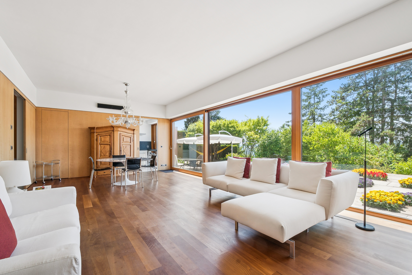
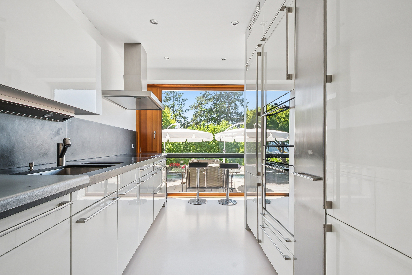
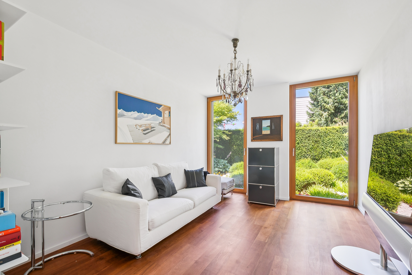
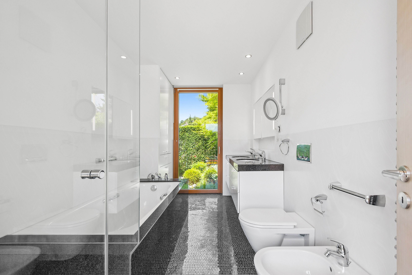
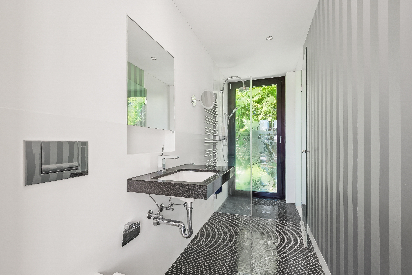
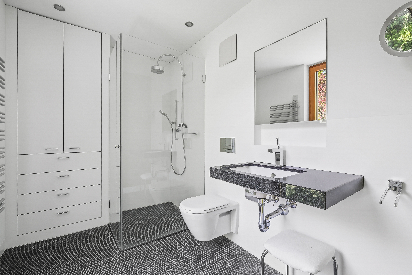
This detached single-family home offers discerning buyers an exceptional residence with generous living space, high-quality finishes, and a harmonious blend of architecture and nature.
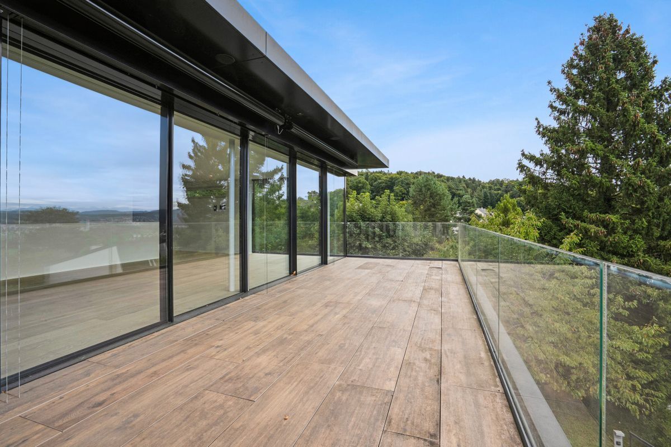
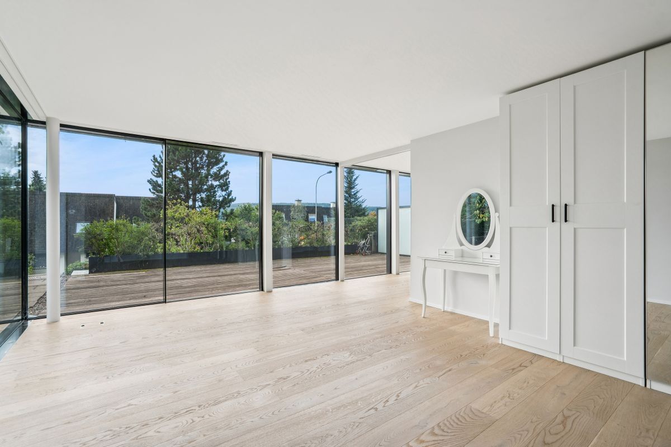
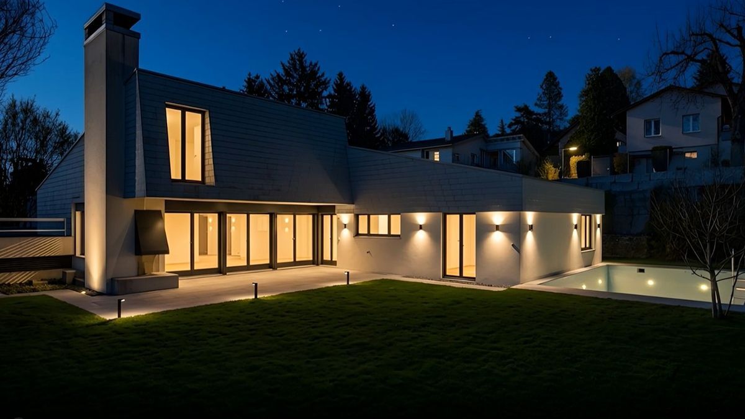
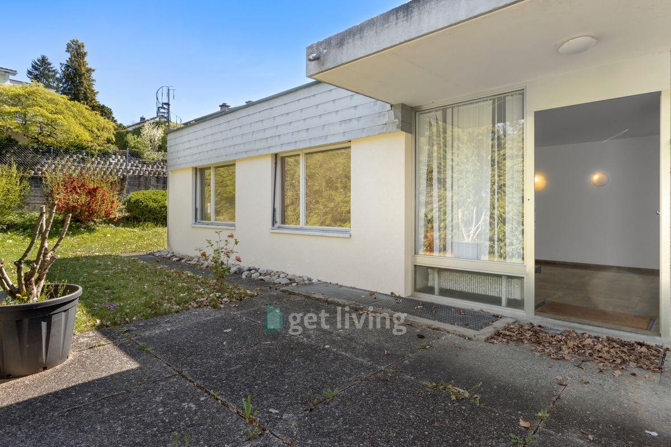
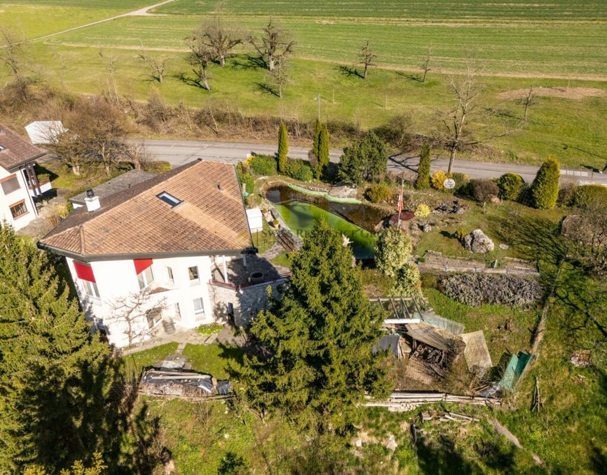
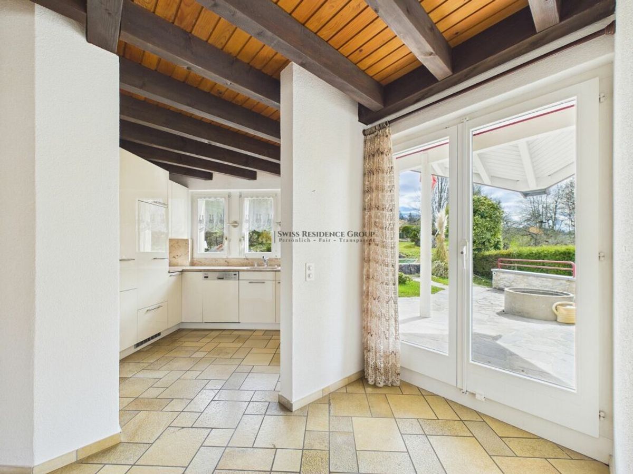
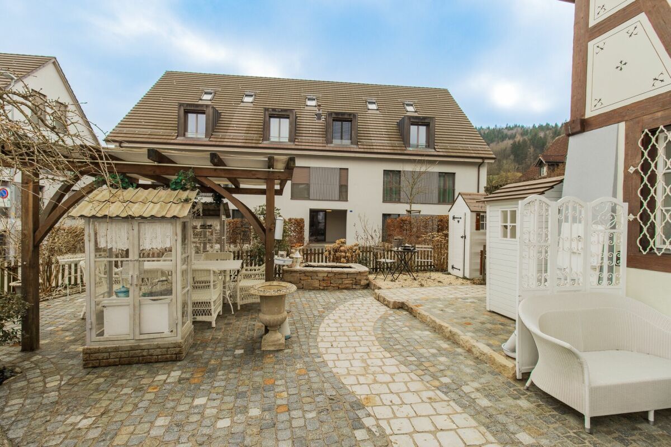
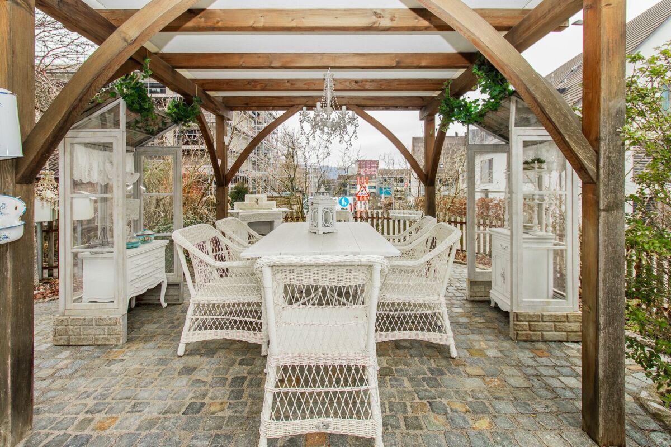
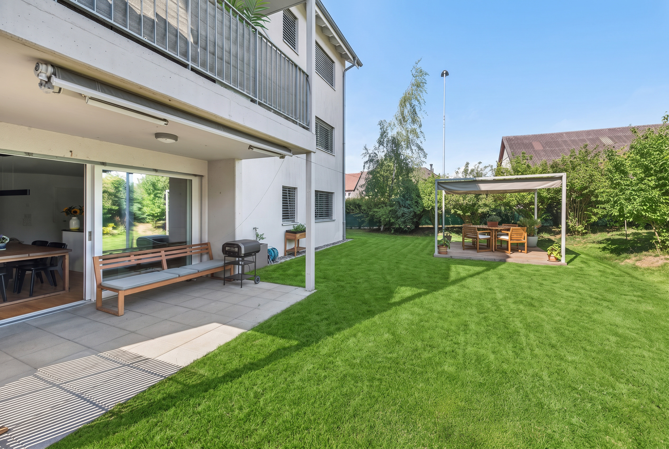
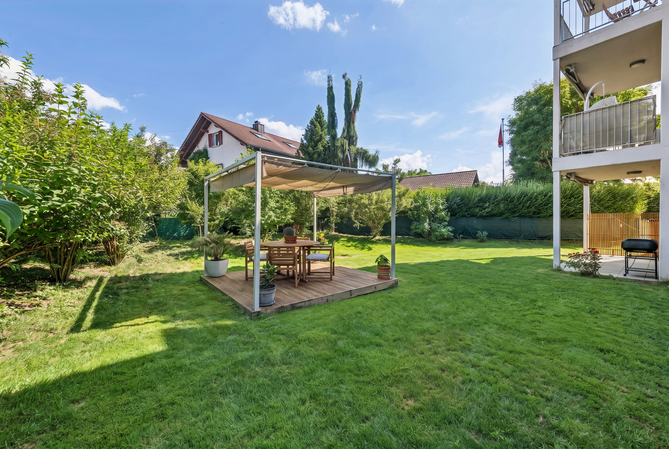
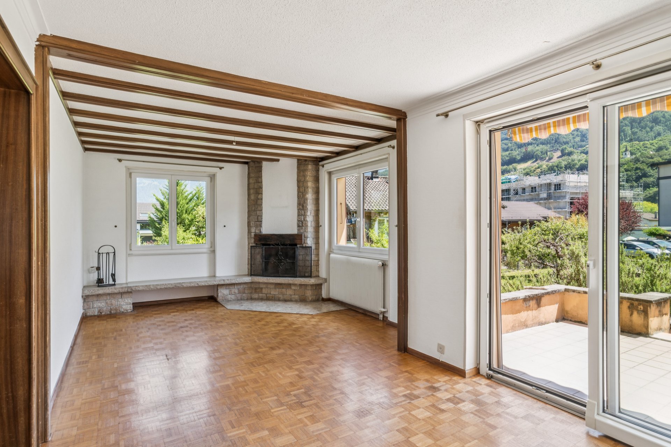
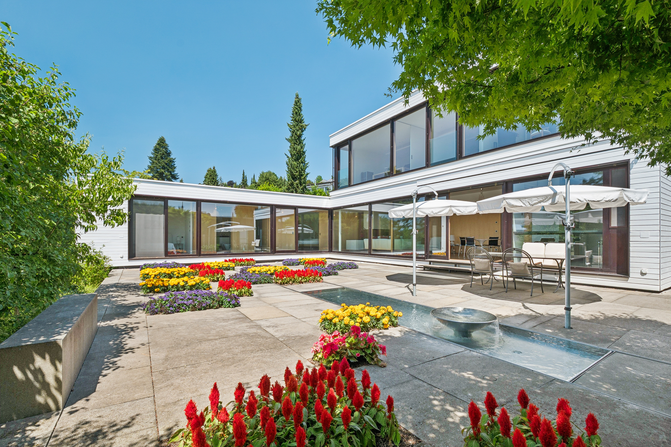
The 963 m² property creates a private oasis with a well-maintained garden, a fountain, and an outdoor shower. The spacious patio with electric sunshades invites you to enjoy relaxed hours with family and friends in a stylish setting.
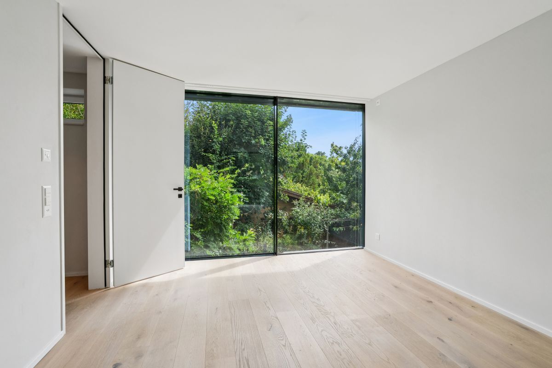
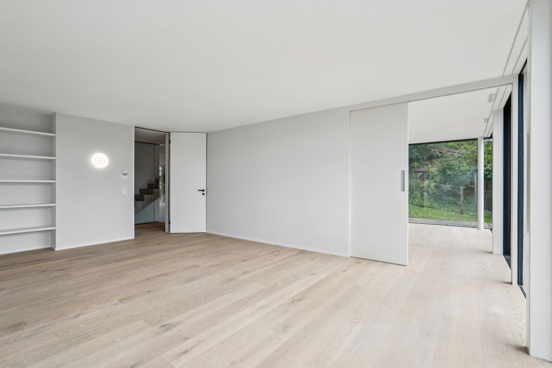
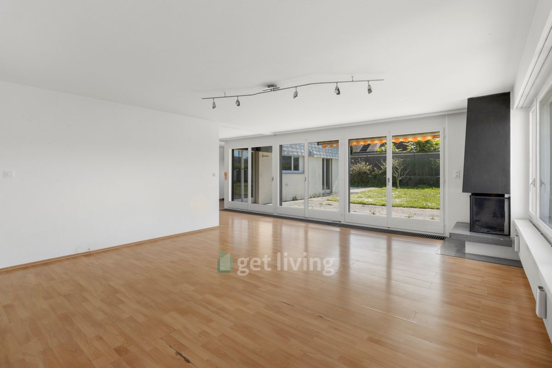
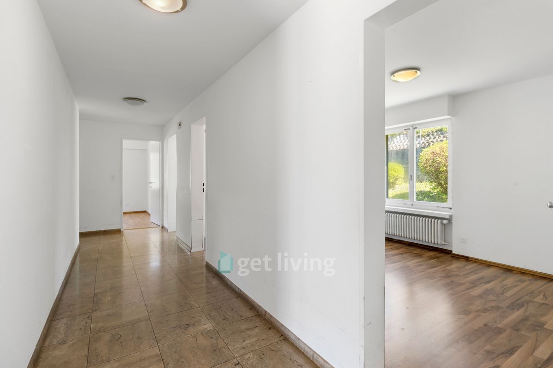
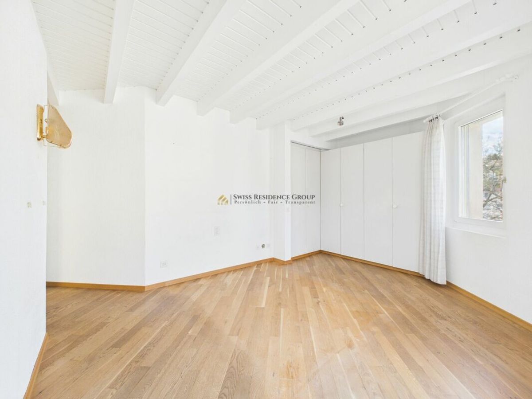
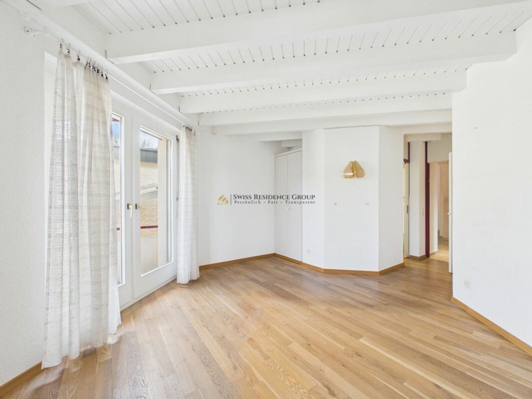
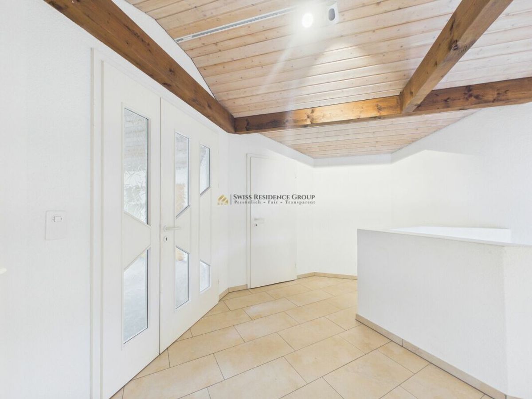
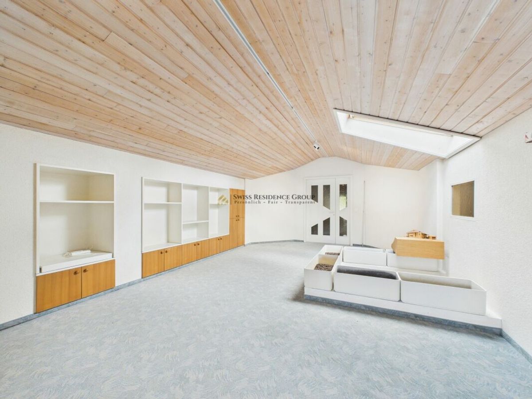
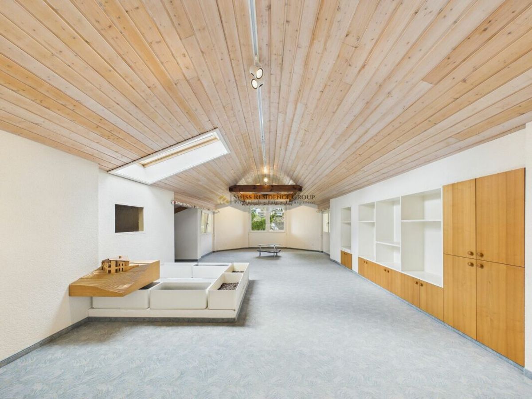
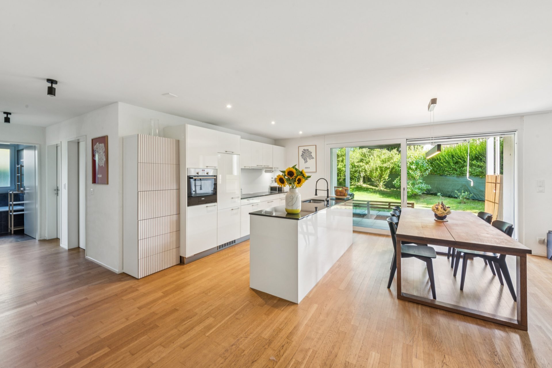
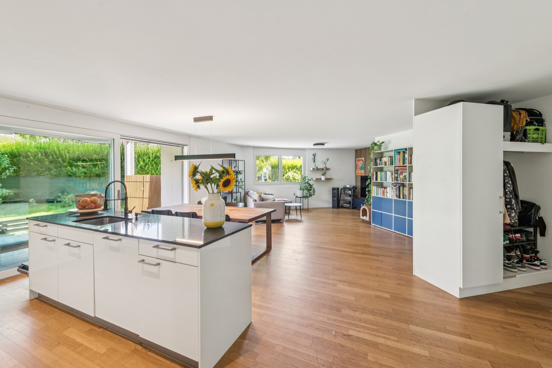
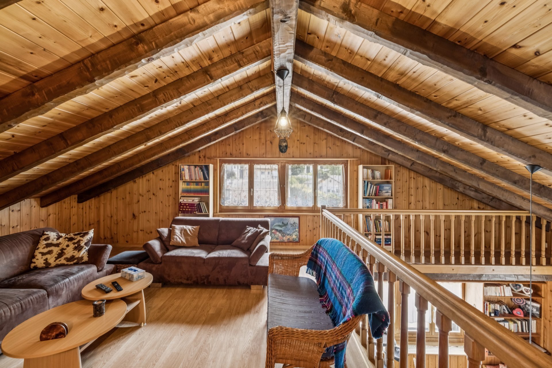
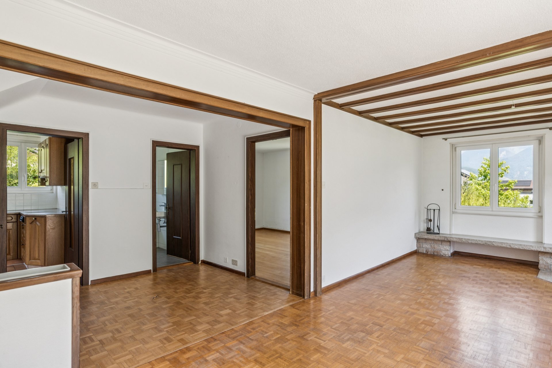
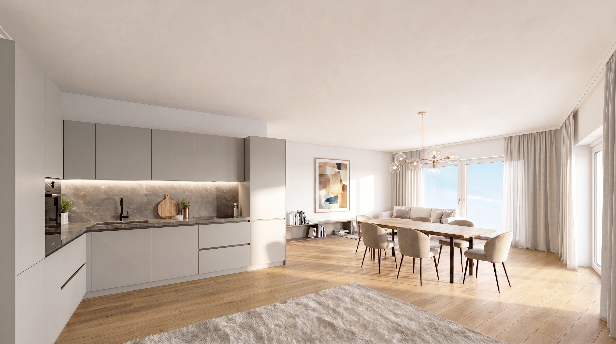
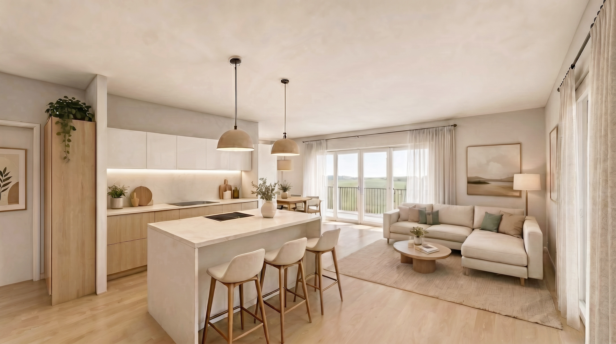
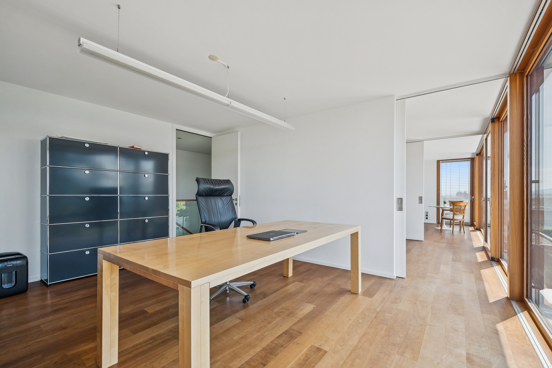
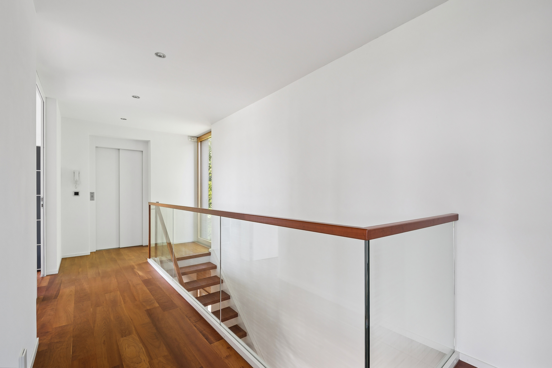
The thoughtful architecture, light-filled rooms, and the convenient passenger lift emphasize the exclusive character of this property. Modern home technology, including a geothermal heat pump, central lighting control, and automated garden irrigation, combines comfort with sustainable living.
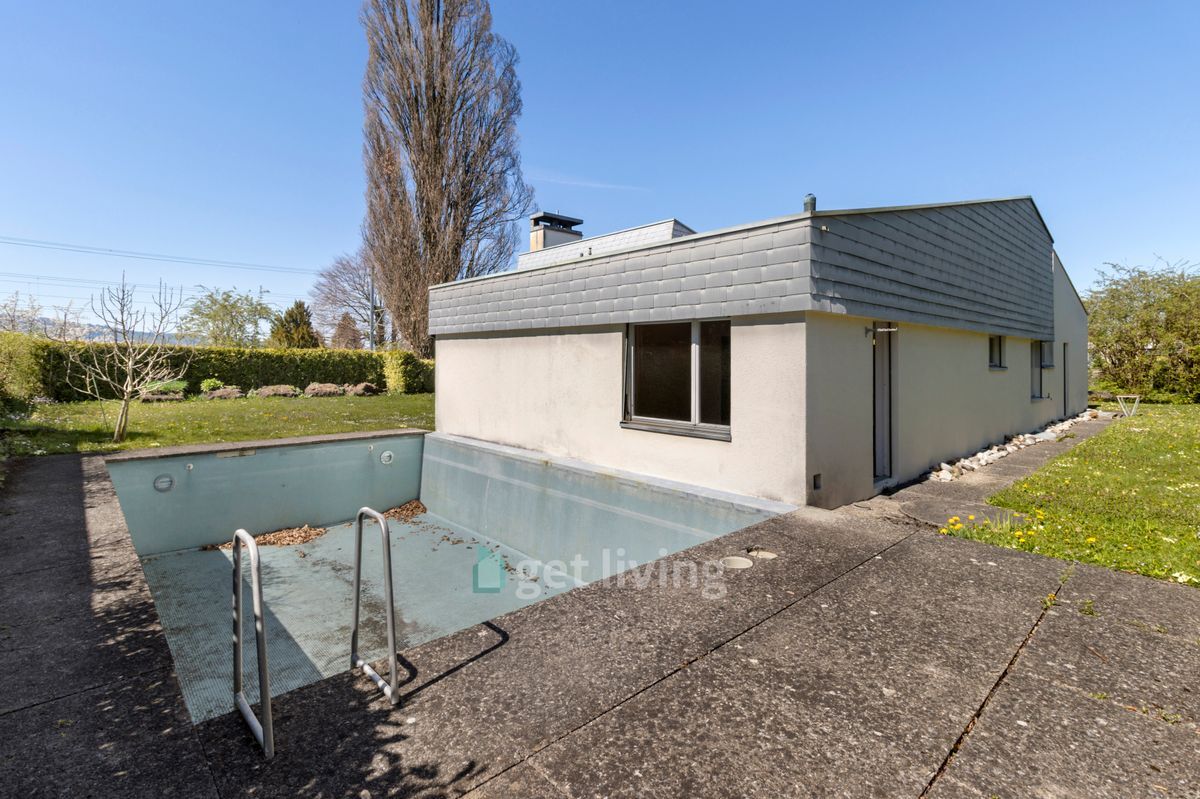
Another highlight is the possibility of creating a private pool; the technical prerequisites for this are largely in place.
Furthermore, there is potential for an additional 130 m² of living space.
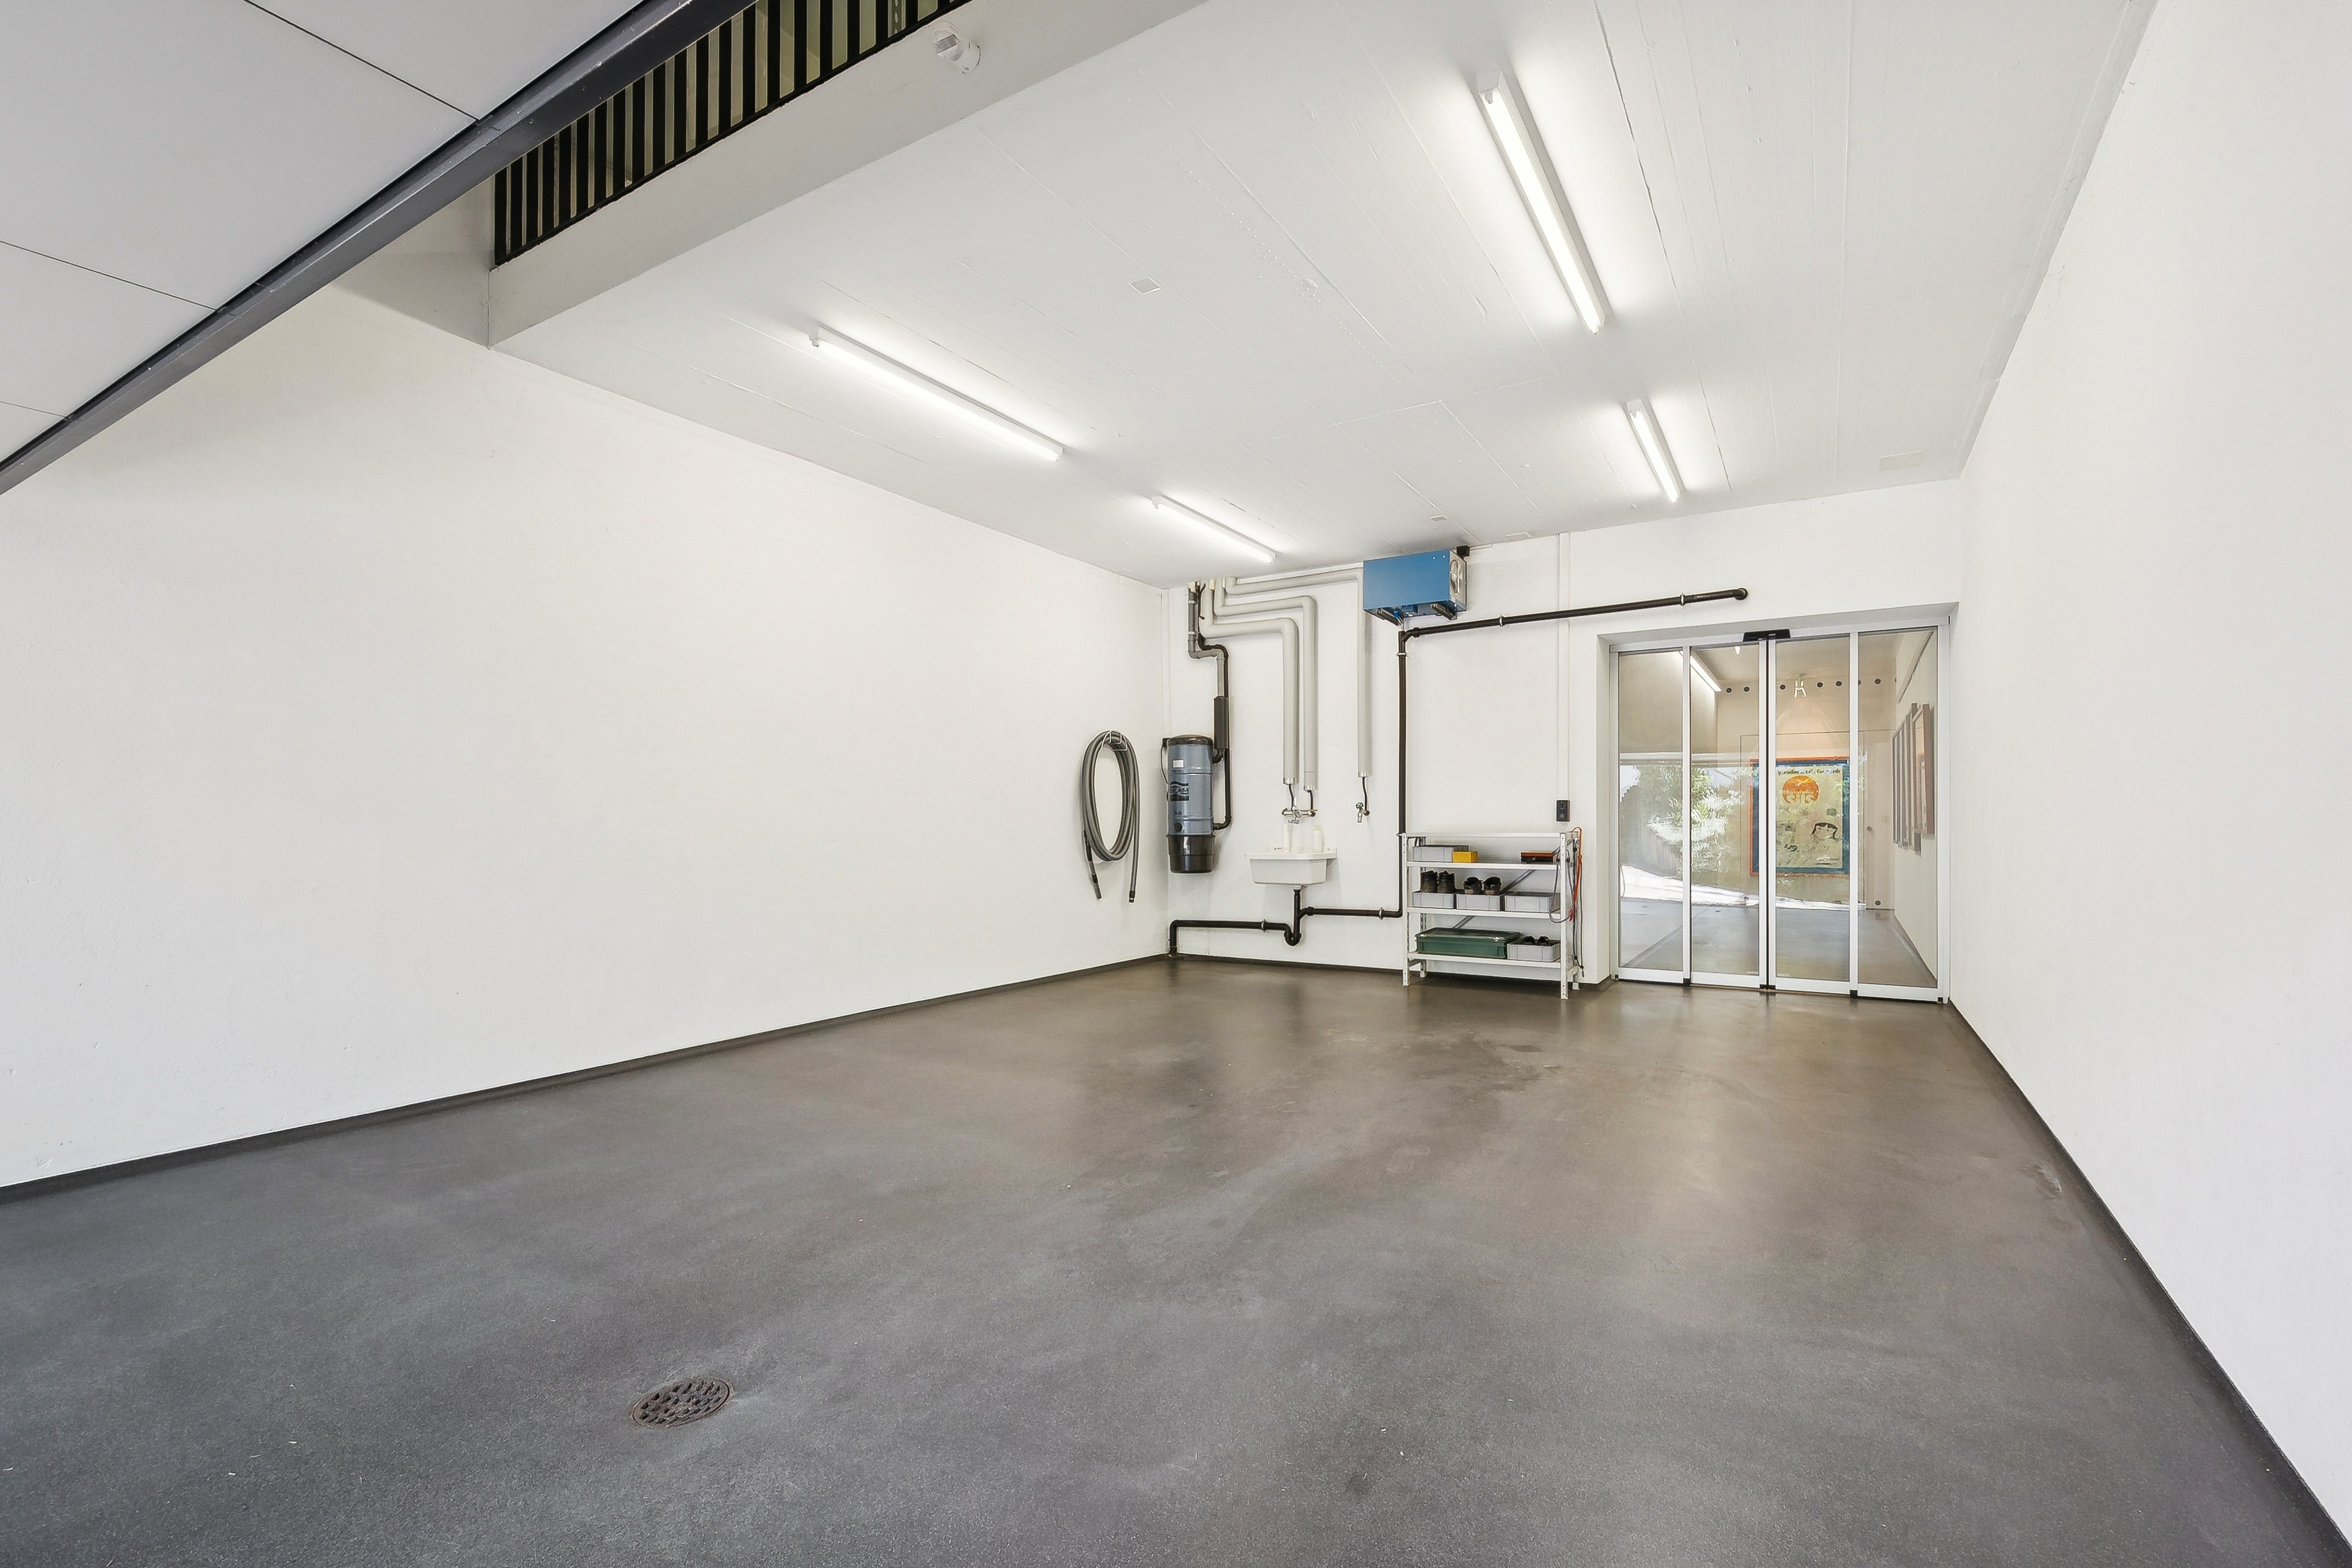
Comfortable parking options with two garages and additional outdoor parking spaces are available for vehicles.
This detached single-family home offers discerning buyers an exceptional residence with generous living space, high-quality finishes, and a harmonious blend of architecture and nature.
The 963 m² property creates a private oasis with a well-maintained garden, a fountain, and an outdoor shower. The spacious patio with electric sunshades invites you to enjoy relaxed hours with family and friends in a stylish setting.
The thoughtful architecture, light-filled rooms, and the convenient passenger lift emphasize the exclusive character of this property. Modern home technology, including a geothermal heat pump, central lighting control, and automated garden irrigation, combines comfort with sustainable living.
Another highlight is the possibility of creating a private pool; the technical prerequisites for this are largely in place.
Furthermore, there is potential for an additional 130 m² of living space.
Comfortable parking options with two garages and additional outdoor parking spaces are available for vehicles.
Distances
Station
465 m
14'
14'
3'
Public transports
450 m
12'
12'
3'
Primary school
600 m
27'
27'
6'
Stores
825 m
19'
19'
5'
Bank
605 m
16'
16'
4'
Restaurants
720 m
17'
17'
4'