Storey apartment with 3.5 rooms on sale in Binningen - 101 m²
PRIVILEGED. LUXURIOUS. REFINED.
Localisation
Nussbaumweg 8, 4102 BinningenCharacteristics
Number of parkings
Description
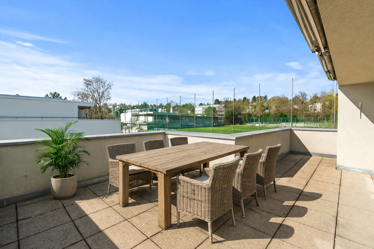
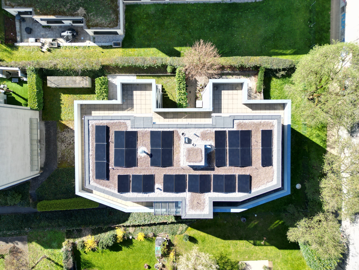
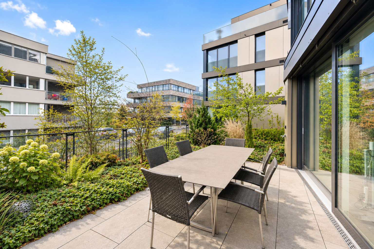
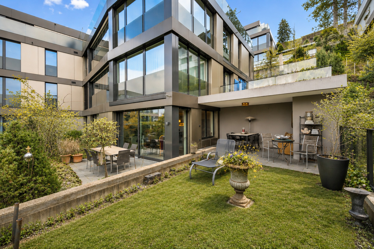
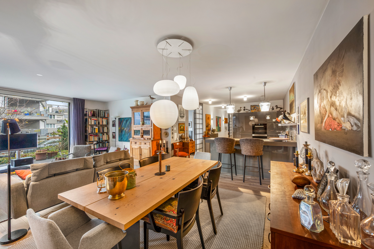
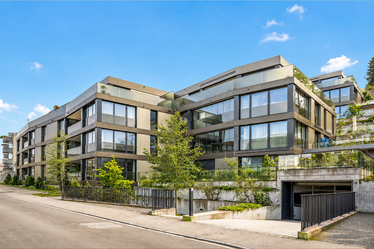
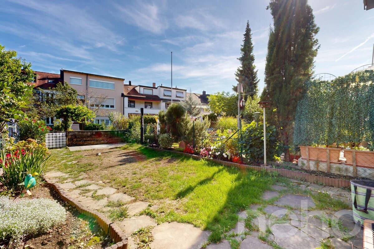
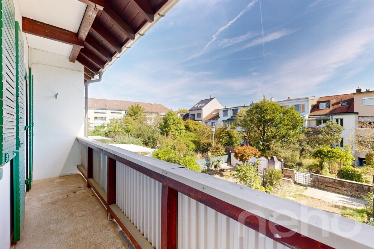
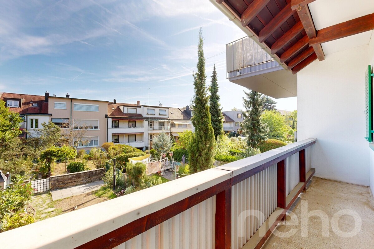
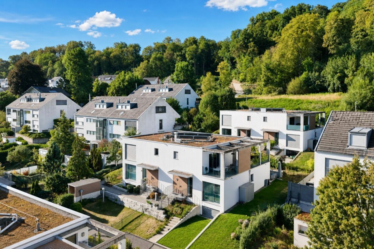
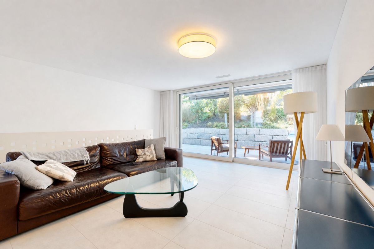
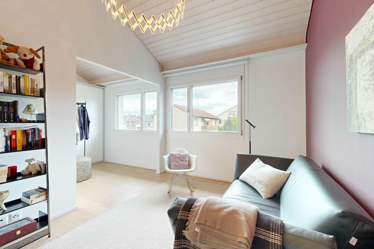
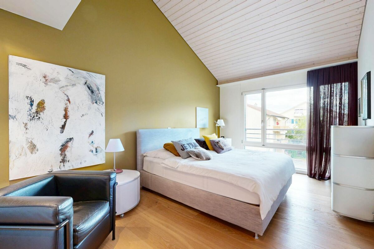
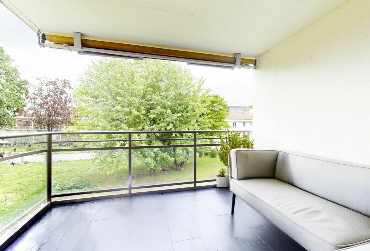
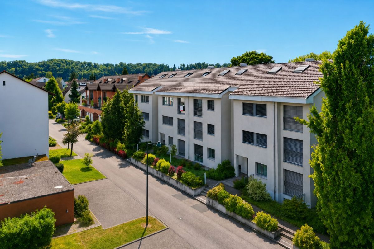
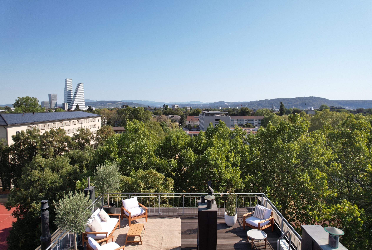
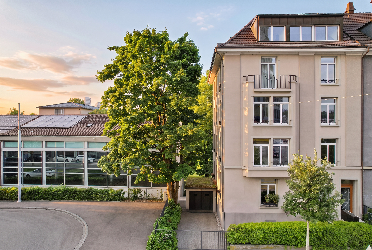
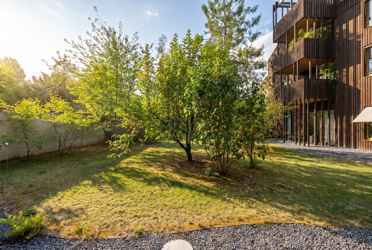
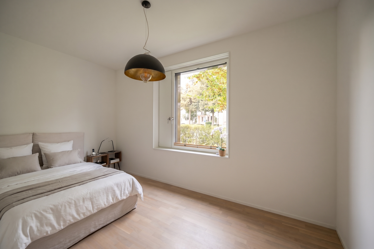
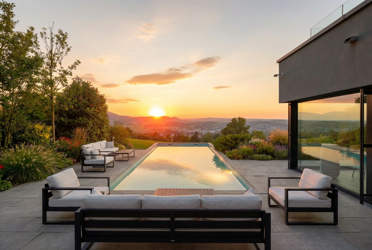
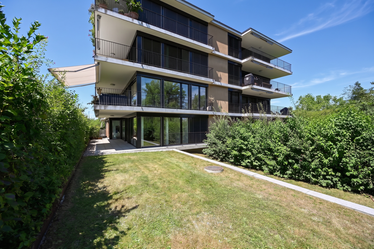
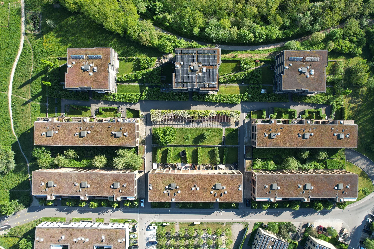
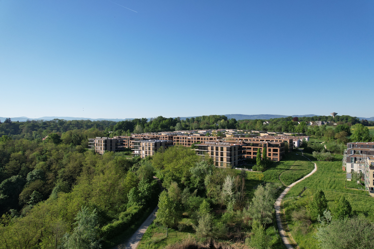
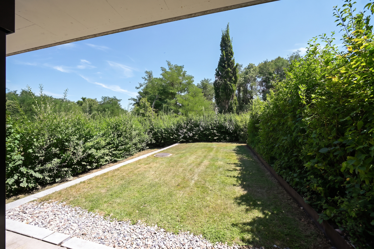
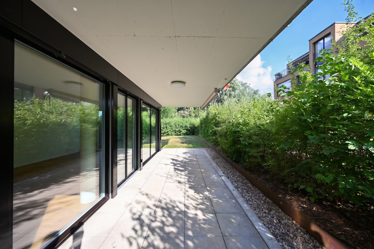
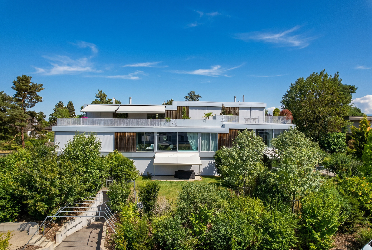
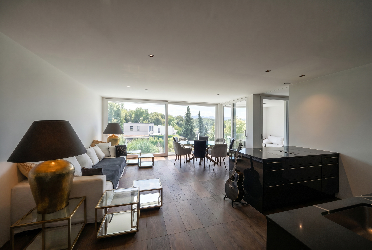
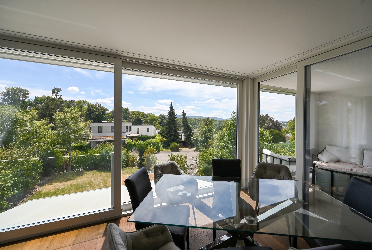
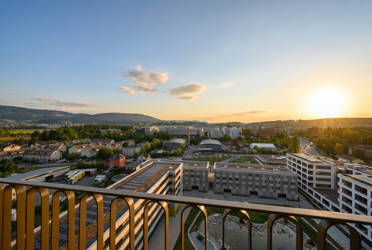
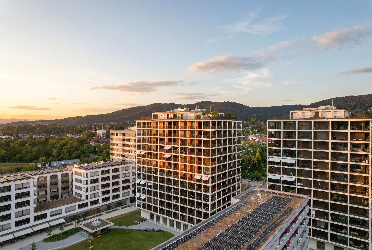
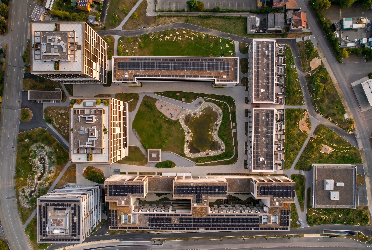
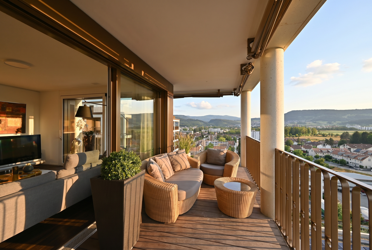
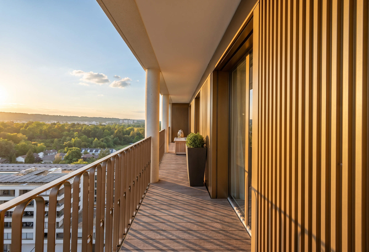
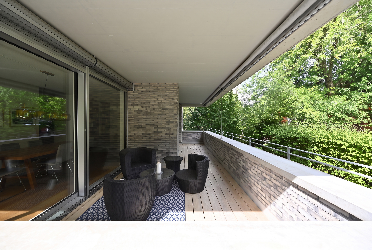
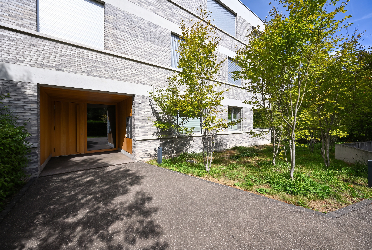
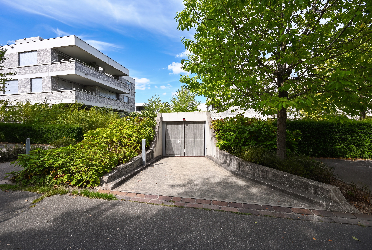
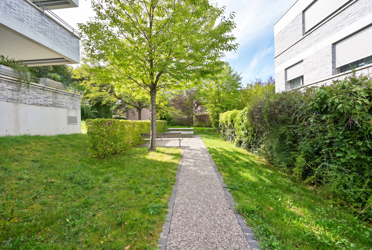
Nestled within a park-like setting and surrounded by remarkable greenery, this exceptional home enjoys a privileged position in one of Binningen’s sought-after villa districts. With just five residences, the building offers a rare combination of urban proximity, tranquillity and a high degree of privacy.
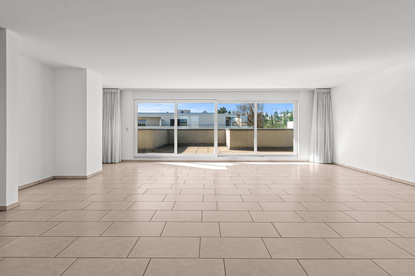
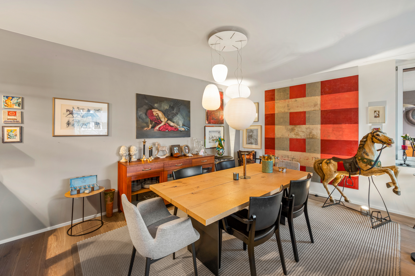
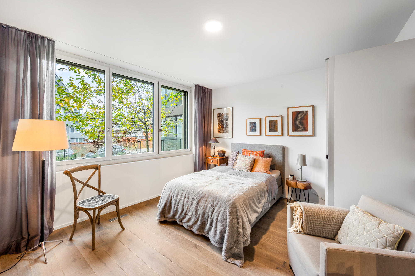
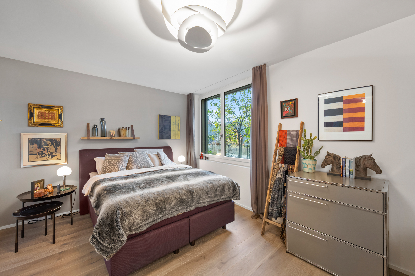
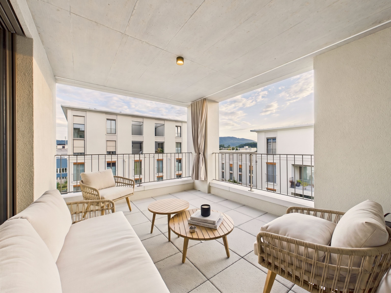
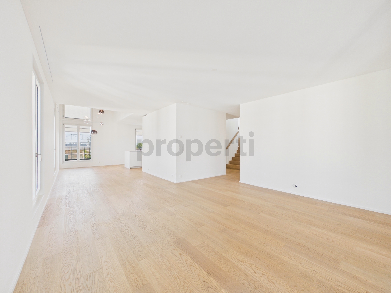
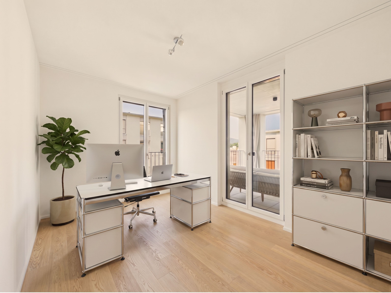
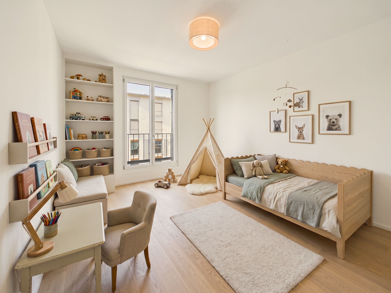
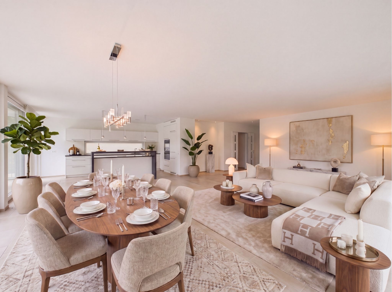
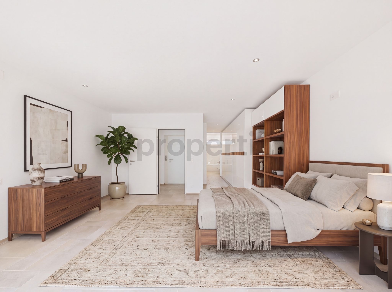
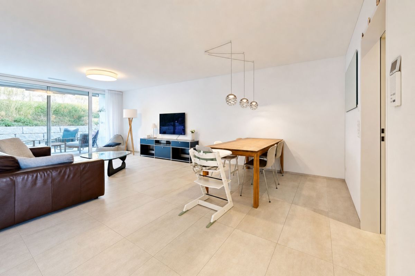
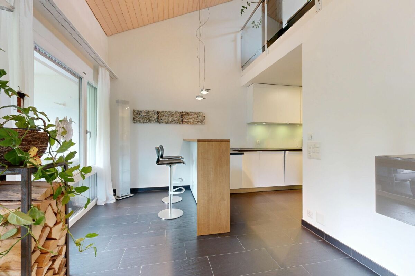
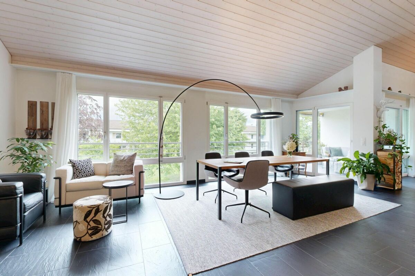
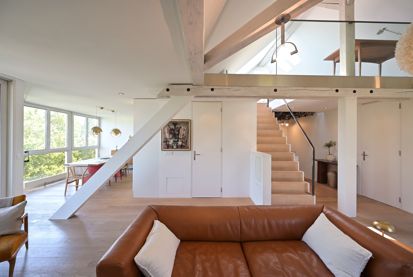
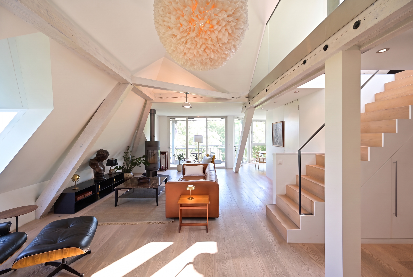
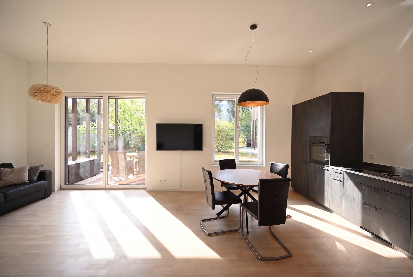
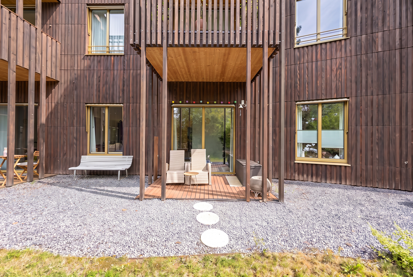
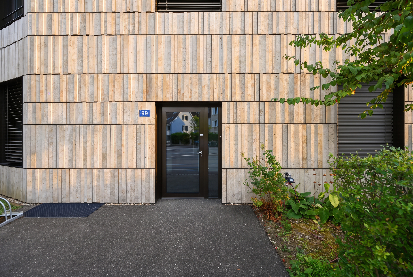
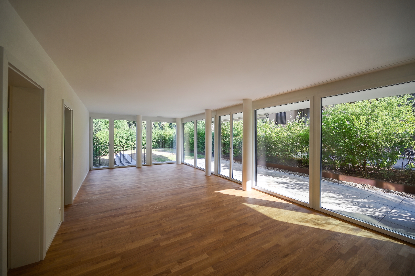
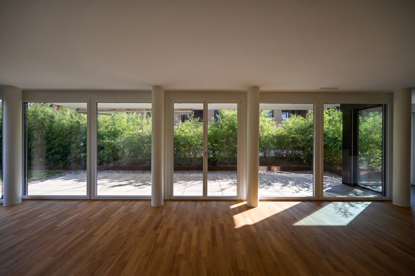
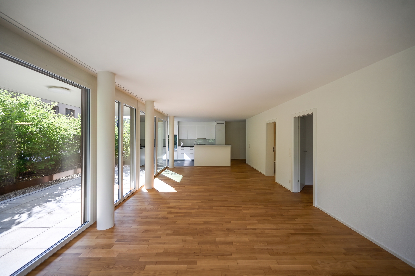
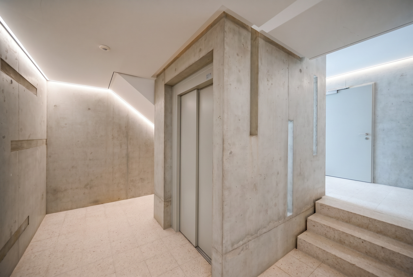
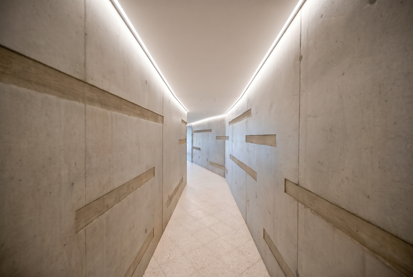
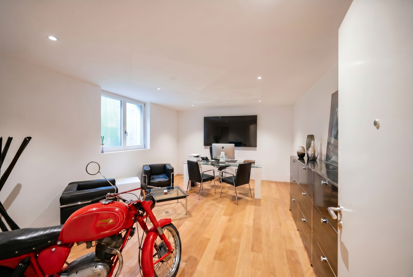
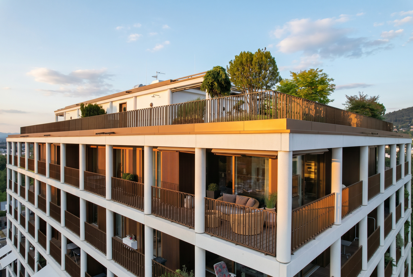
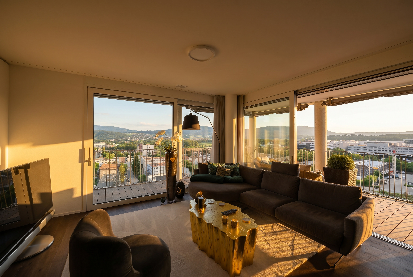
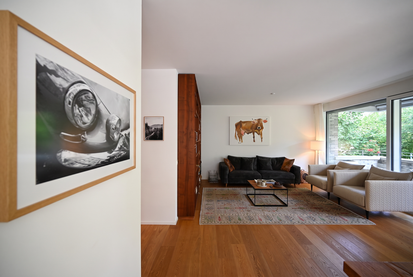
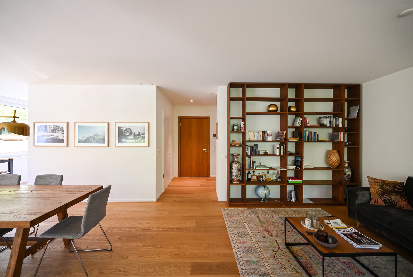
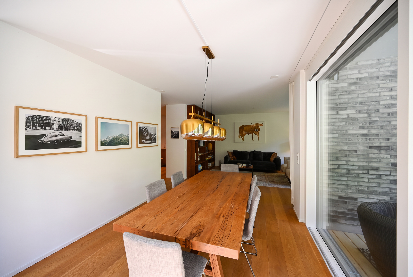
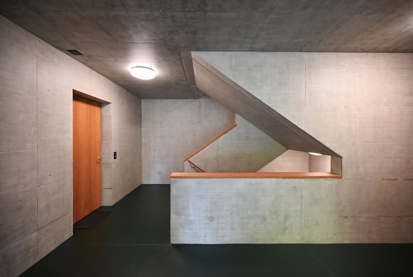
Designed by renowned Basel-based Müller & Naegelin Architekten, the property is defined by a clear architectural language, precise proportions and a carefully curated material palette. Exposed concrete, expansive glazing and an impressive ceiling height of approx. 2.62 metres lend the building a timeless yet distinctive identity. Certified to MINERGIE-P standard, it also reflects the same high standards in terms of energy efficiency.
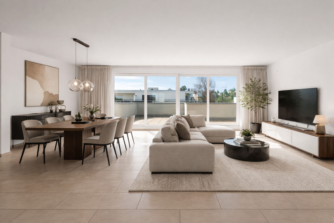
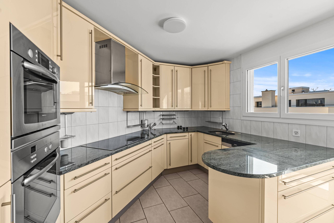
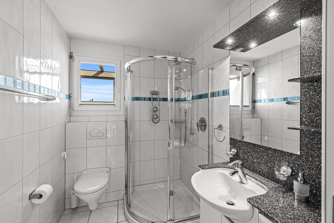
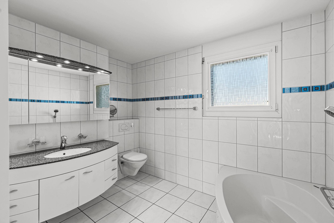
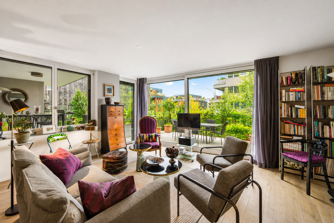
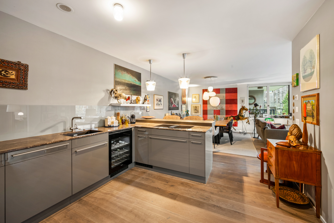
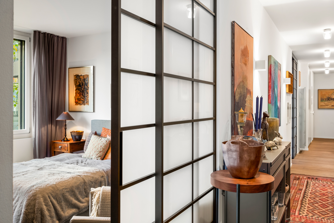
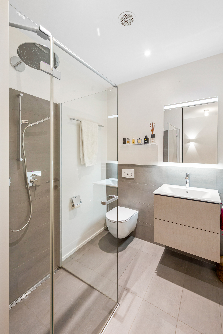
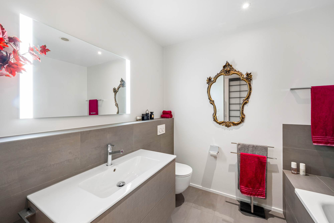
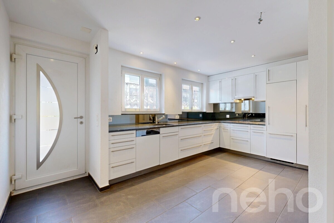
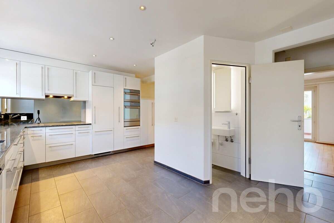
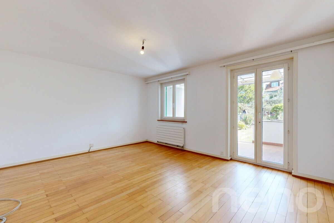
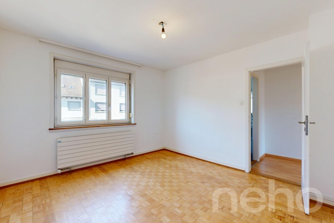
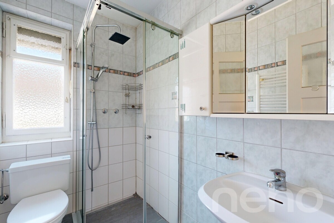
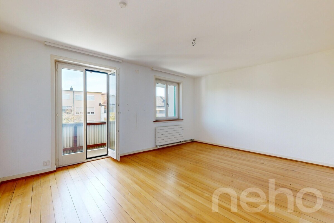
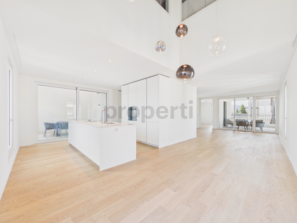
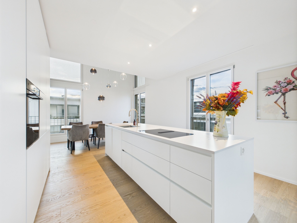
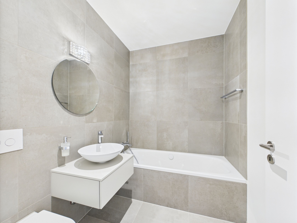
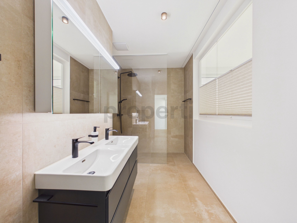
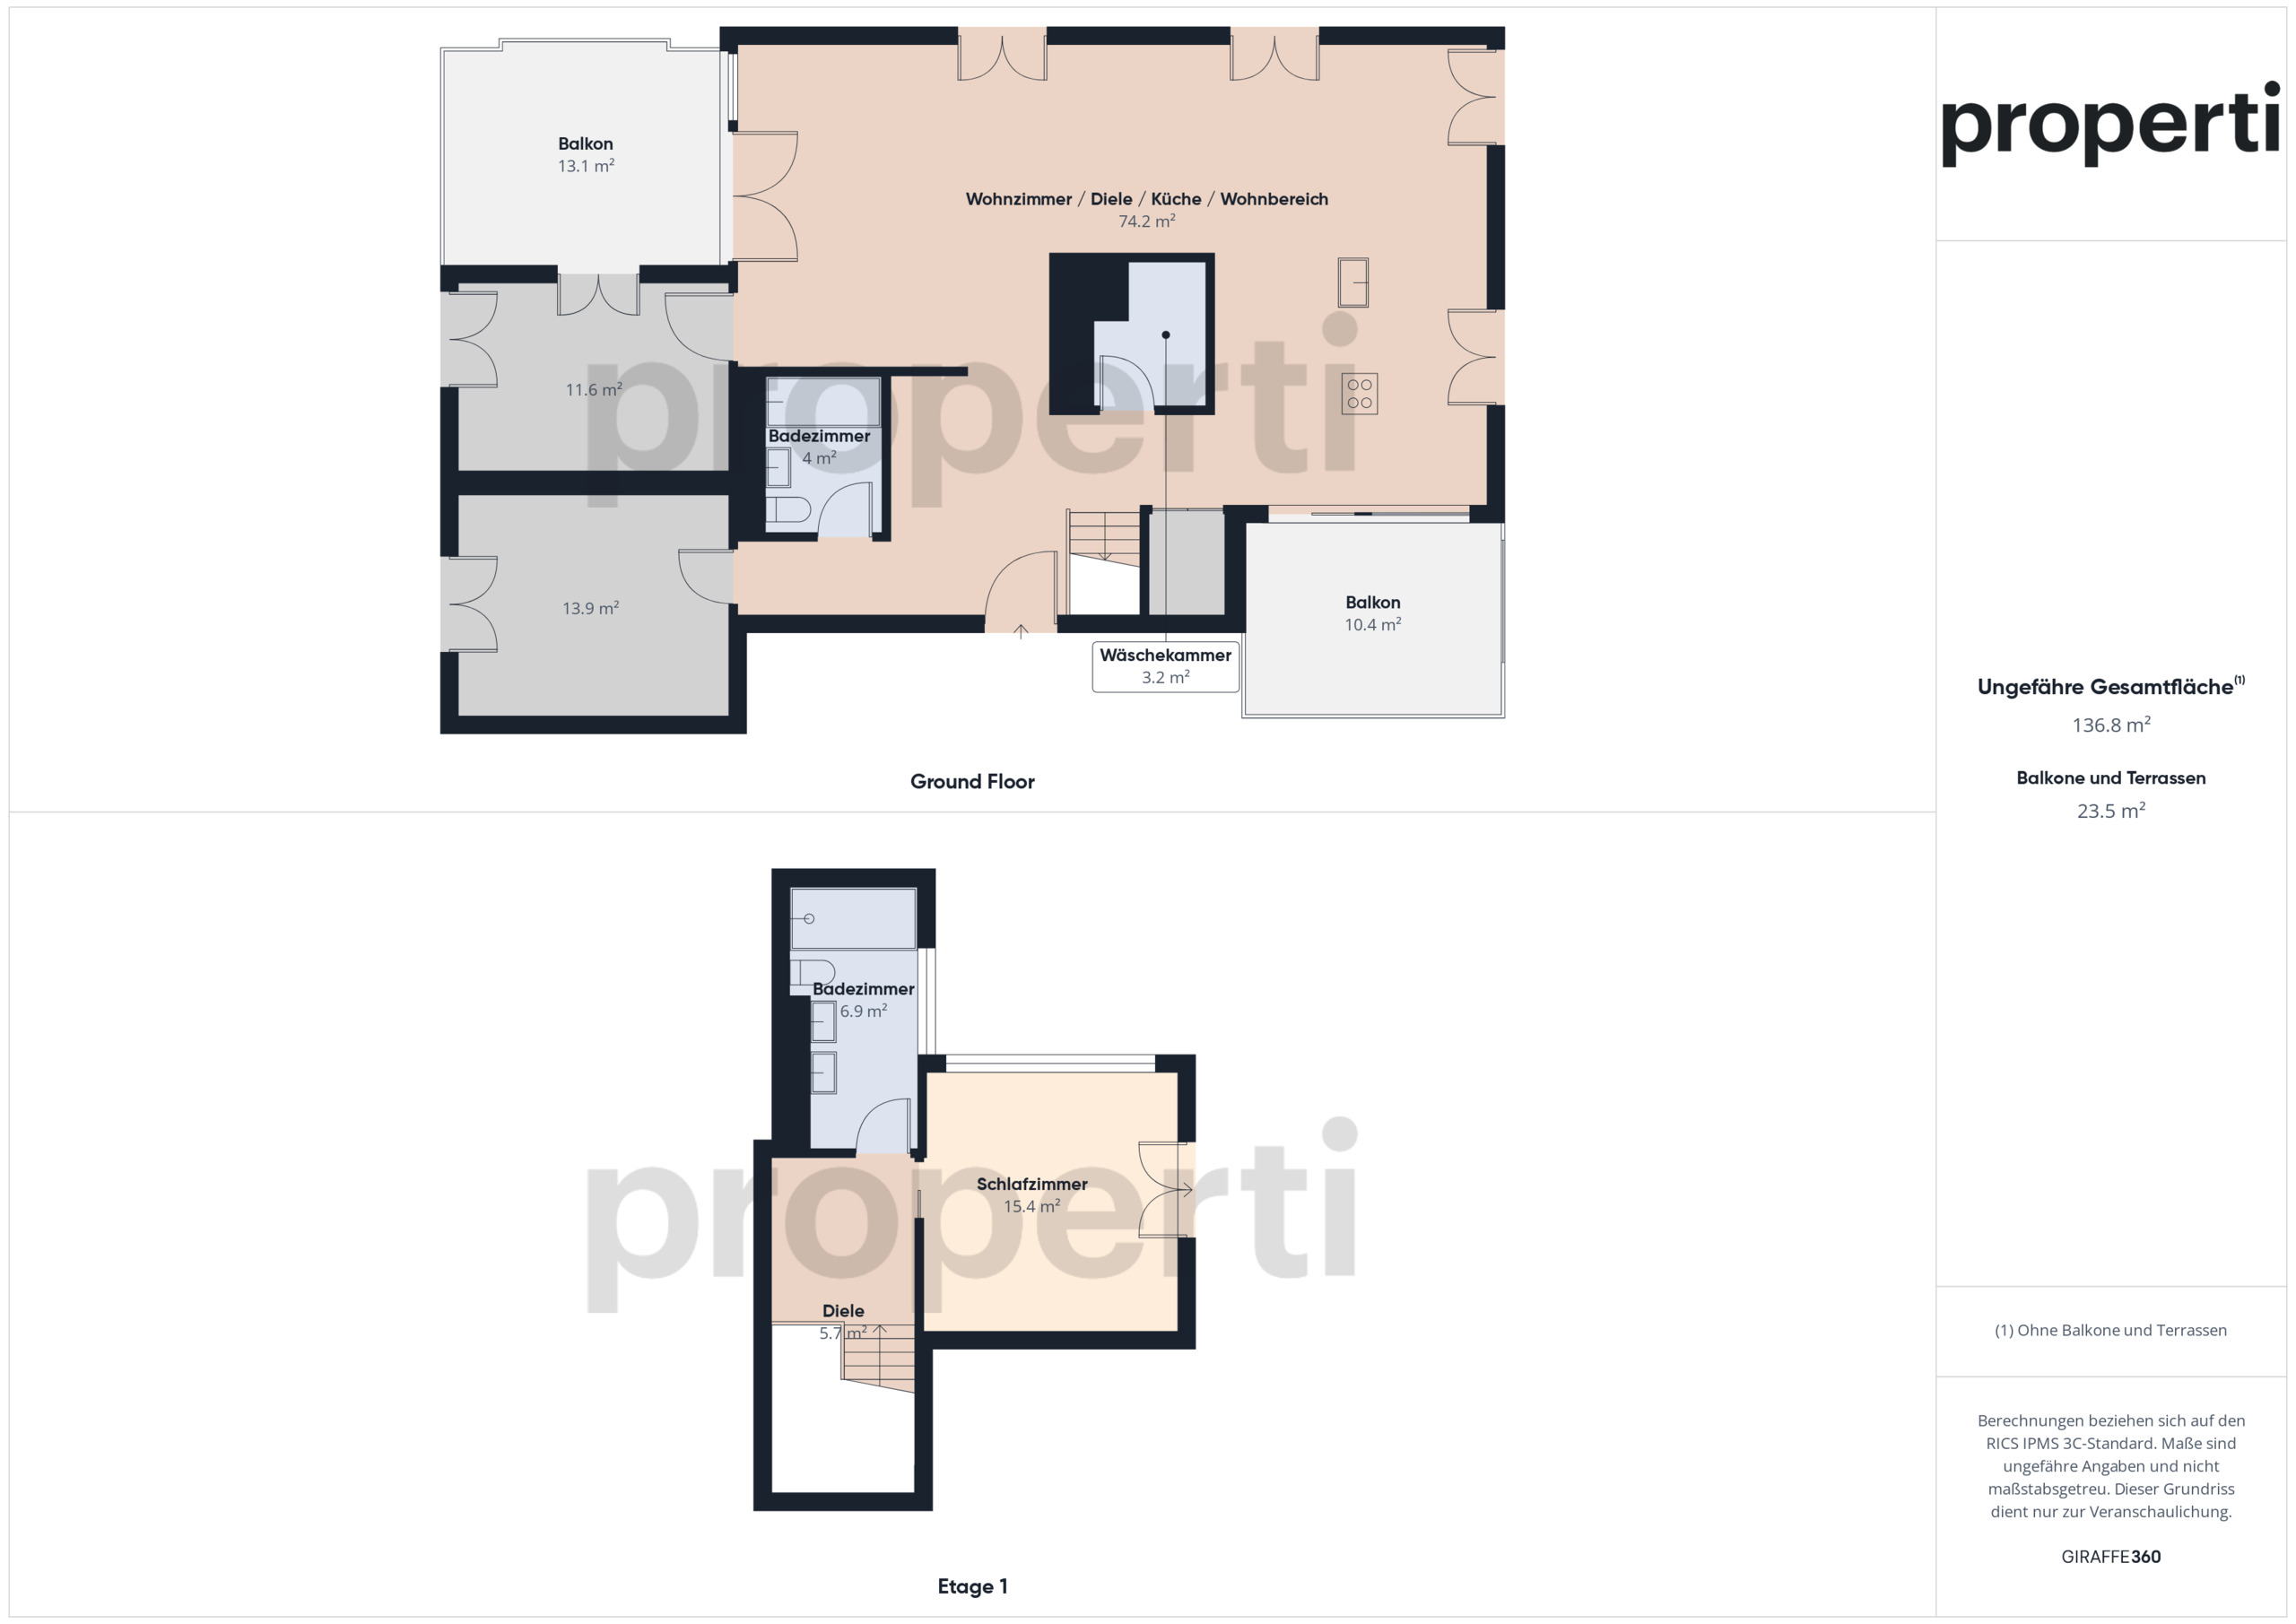
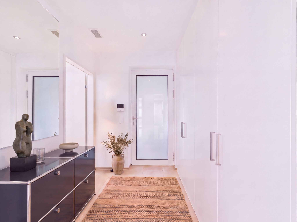
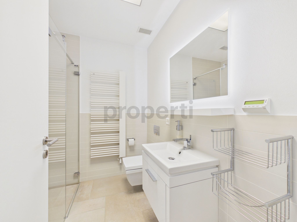
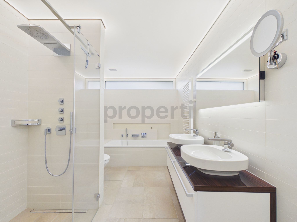
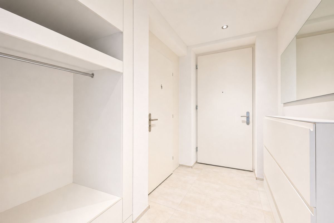
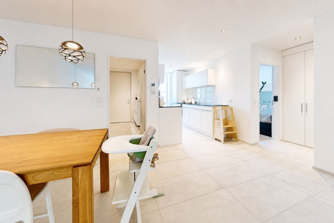
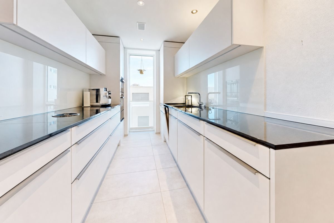
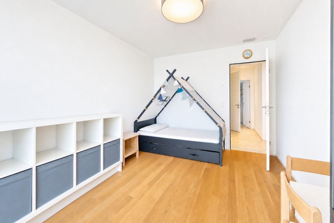
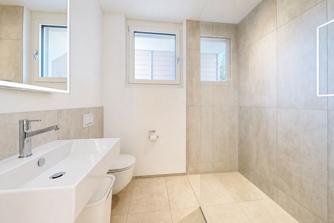
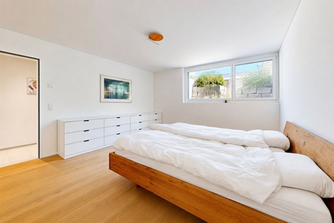
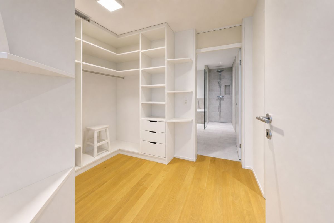
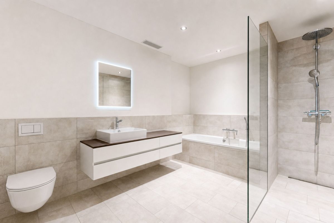
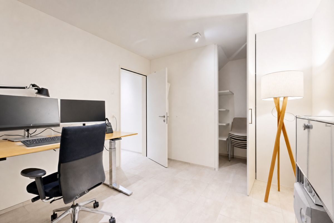
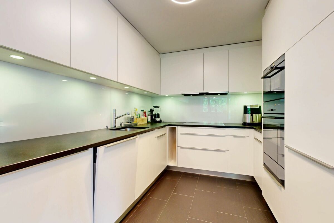
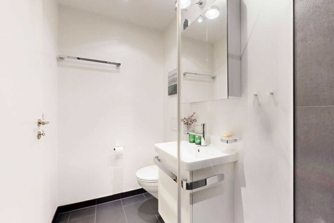
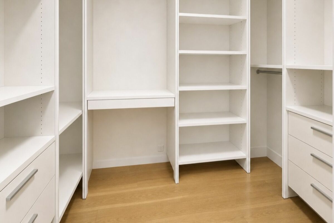
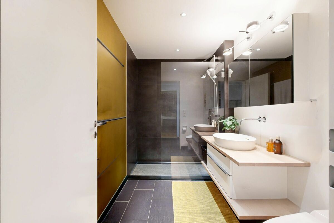
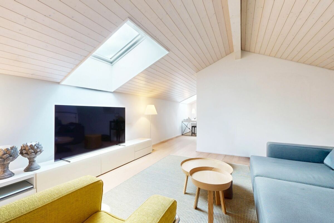
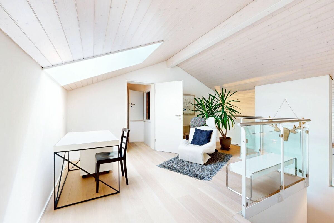
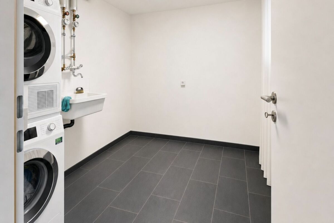
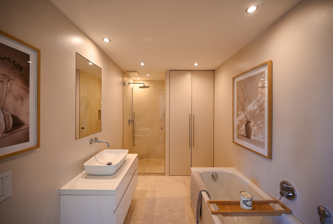
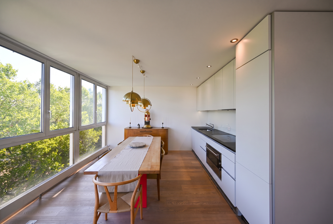
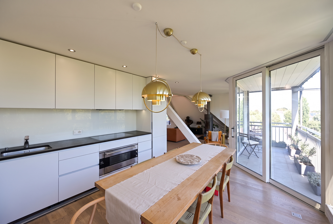
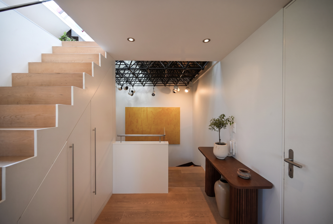
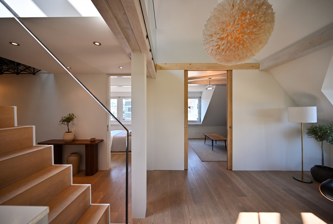
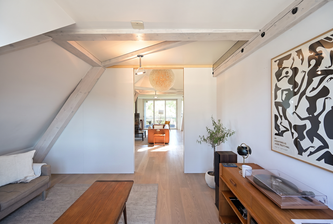
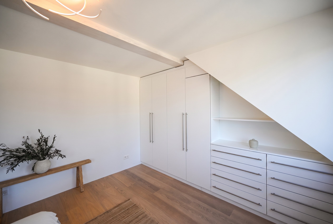
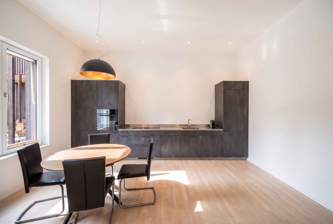
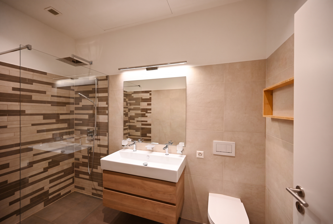
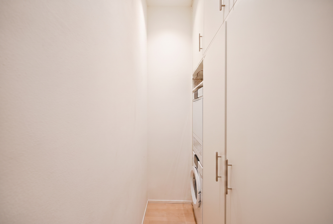
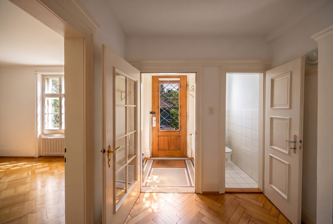
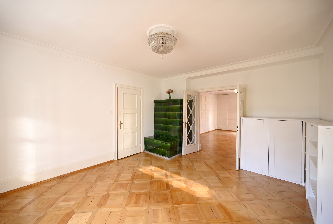
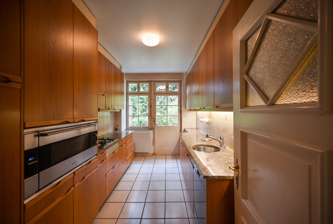
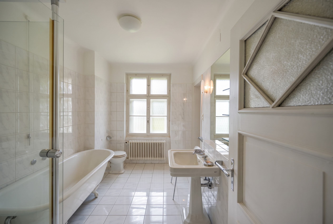
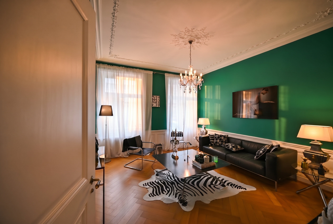
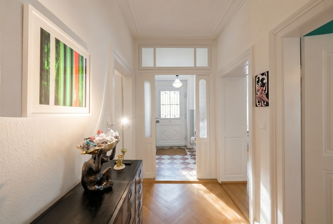
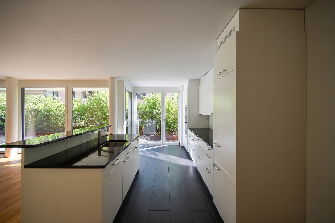
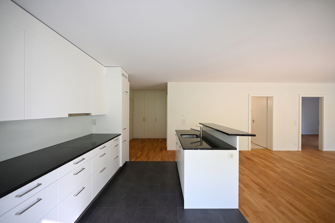
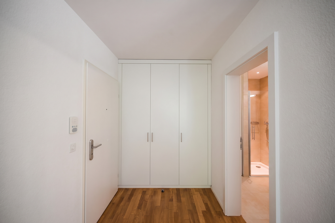
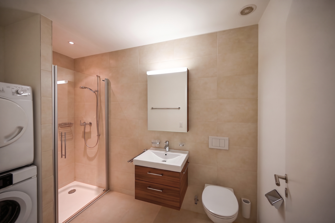
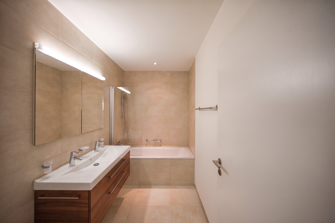
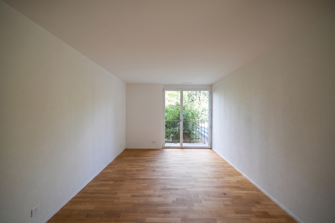
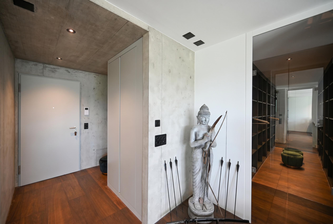
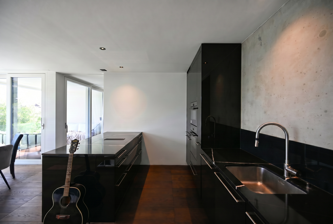
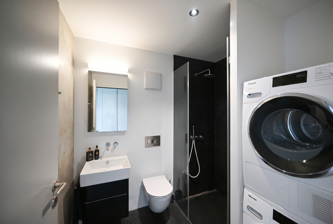
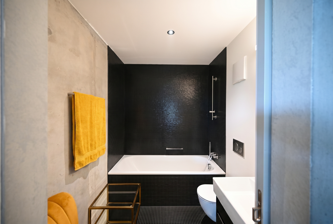
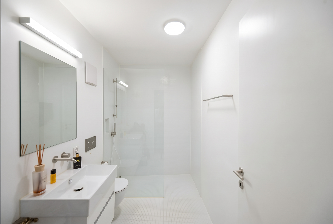
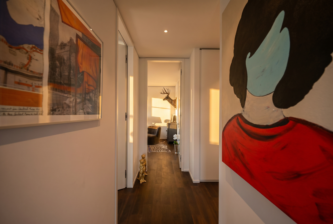
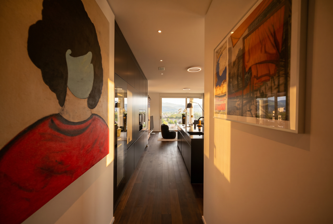
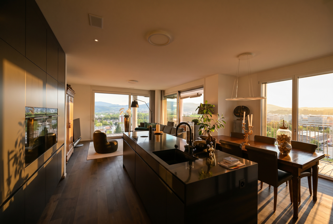
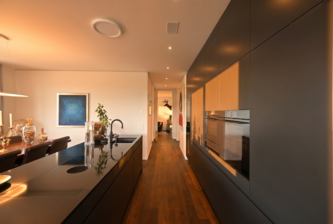
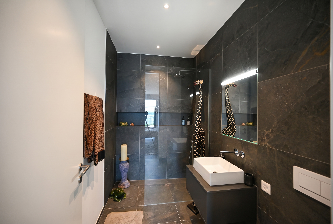
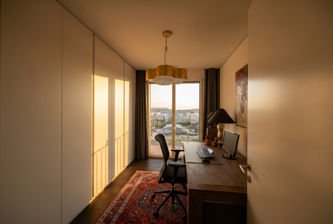
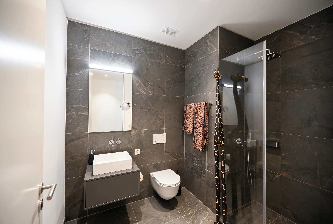
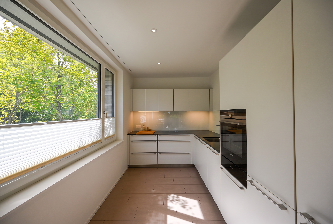
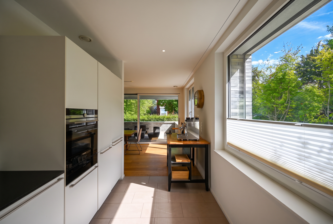
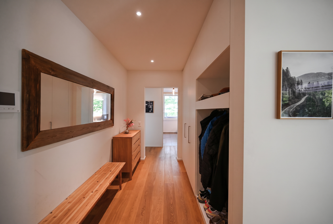
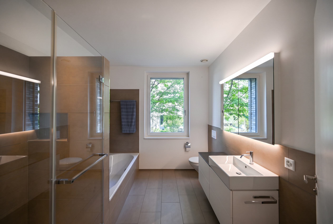
This architectural quality continues throughout the interior. Abundant natural light and carefully selected materials create a sophisticated living environment. The luxurious kitchen bears the unmistakable signature of Bulthaup, while the generously proportioned bathroom features premium fittings by Talsee, a bathtub and separate shower. Bespoke built-in cabinetry in the entrance hall and a separate guest WC with integrated washer and dryer complete the thoughtfully designed interior.
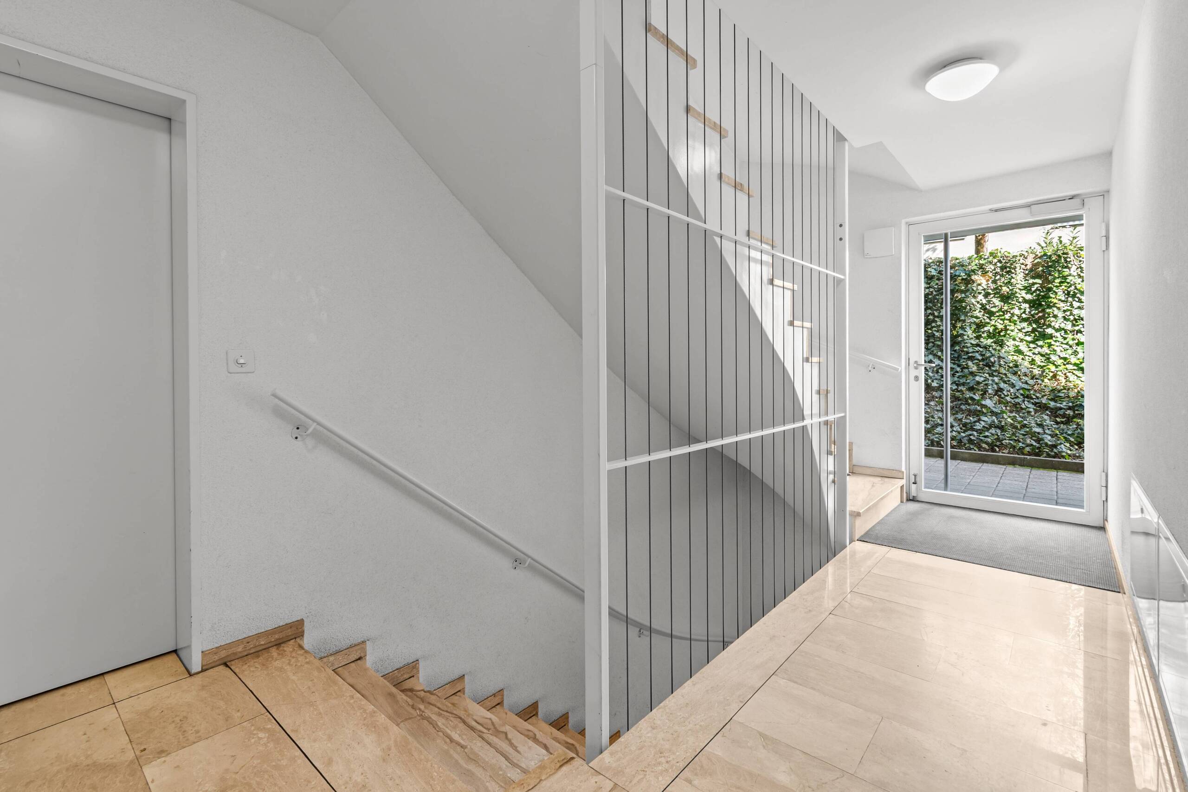
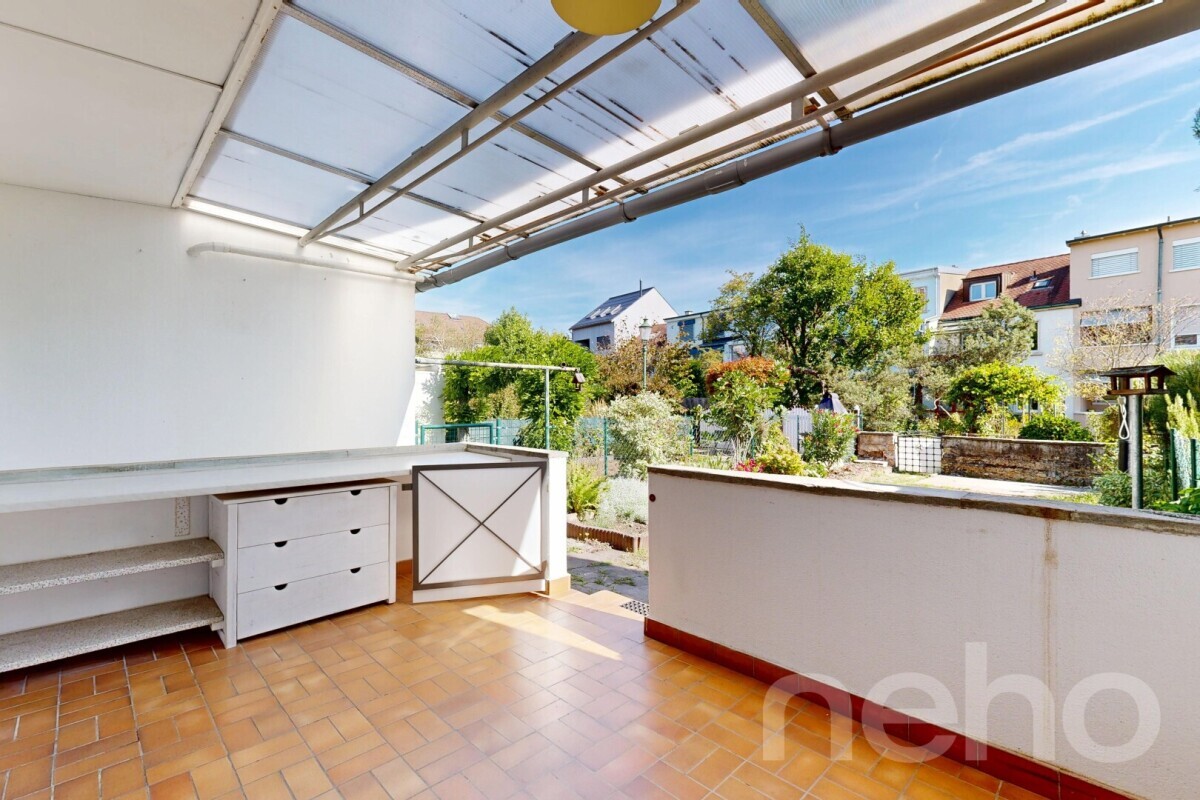
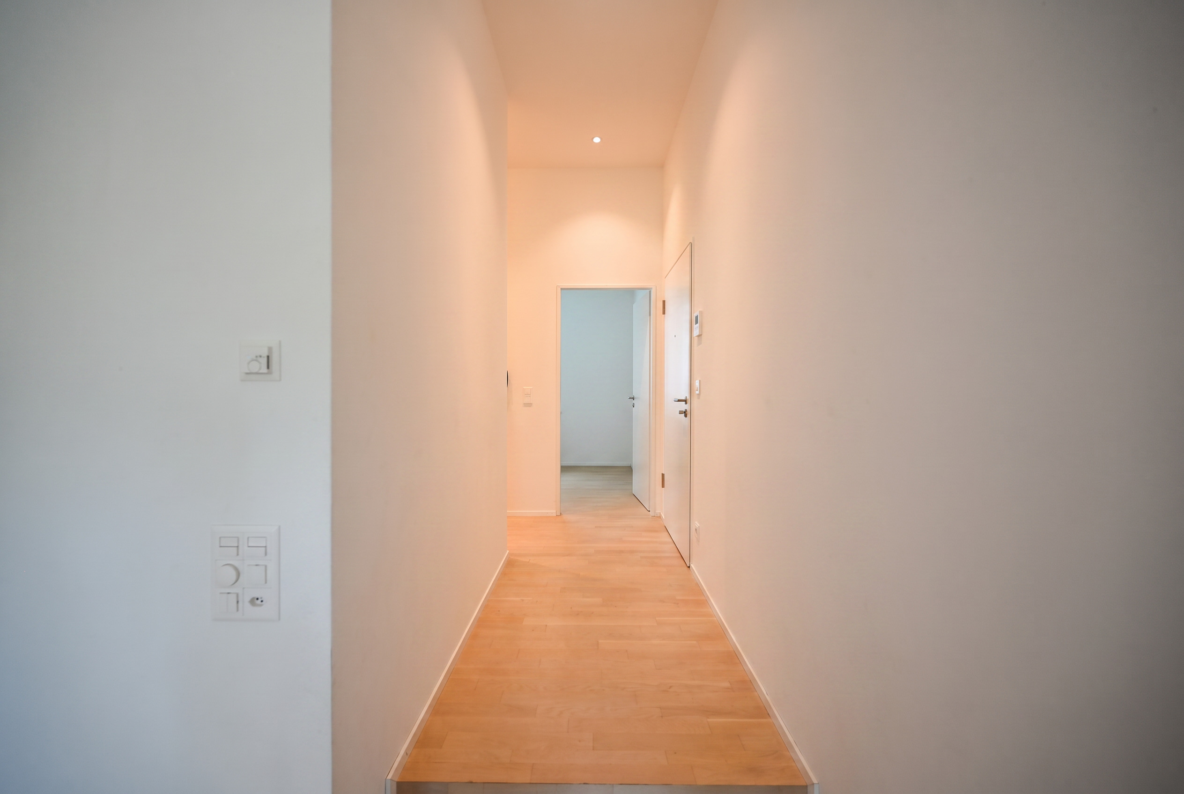
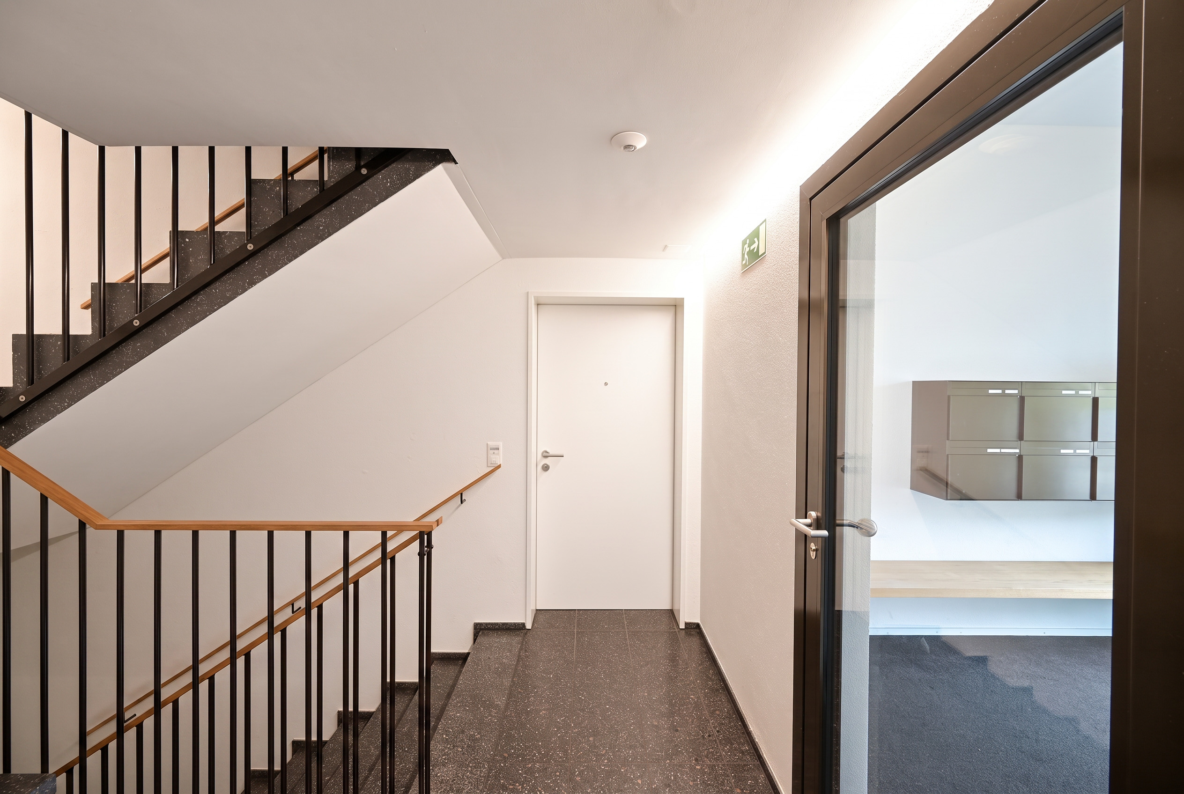
The property offers fully step-free access throughout. An exceptionally spacious private cellar of approx. 22 m², communal ancillary rooms and carefully landscaped seating areas within the park-like grounds complete the offering.
- Privileged location in a sought-after villa district of Binningen
- Park-like setting with extensive green spaces
- Architecture by Müller & Naegelin Architekten
- Certified MINERGIE-P standard
- Ceiling height of approx. 2.62 m
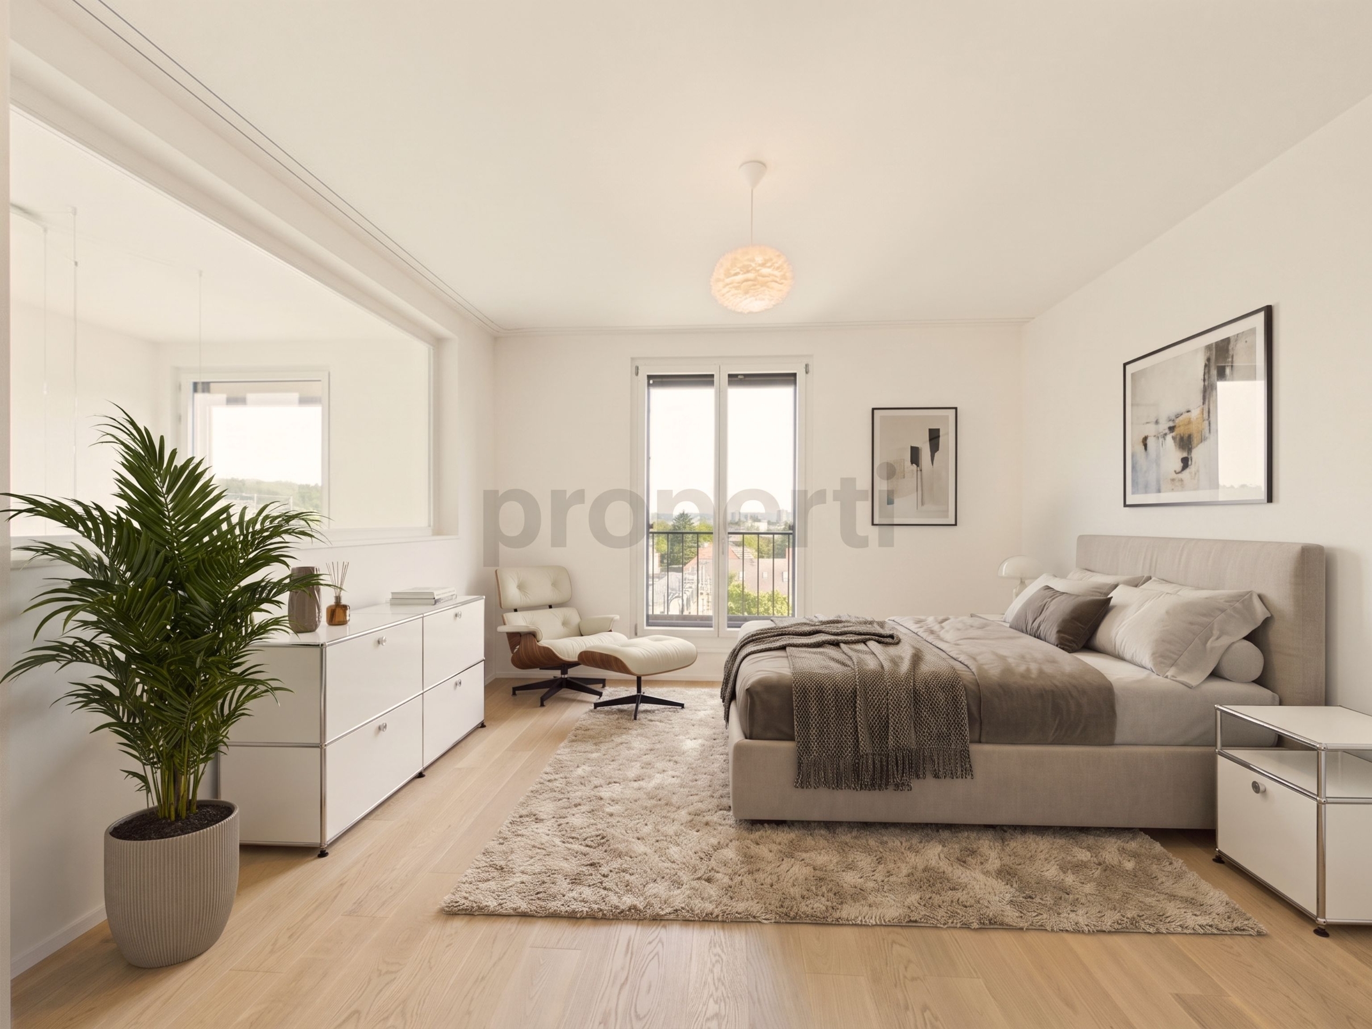
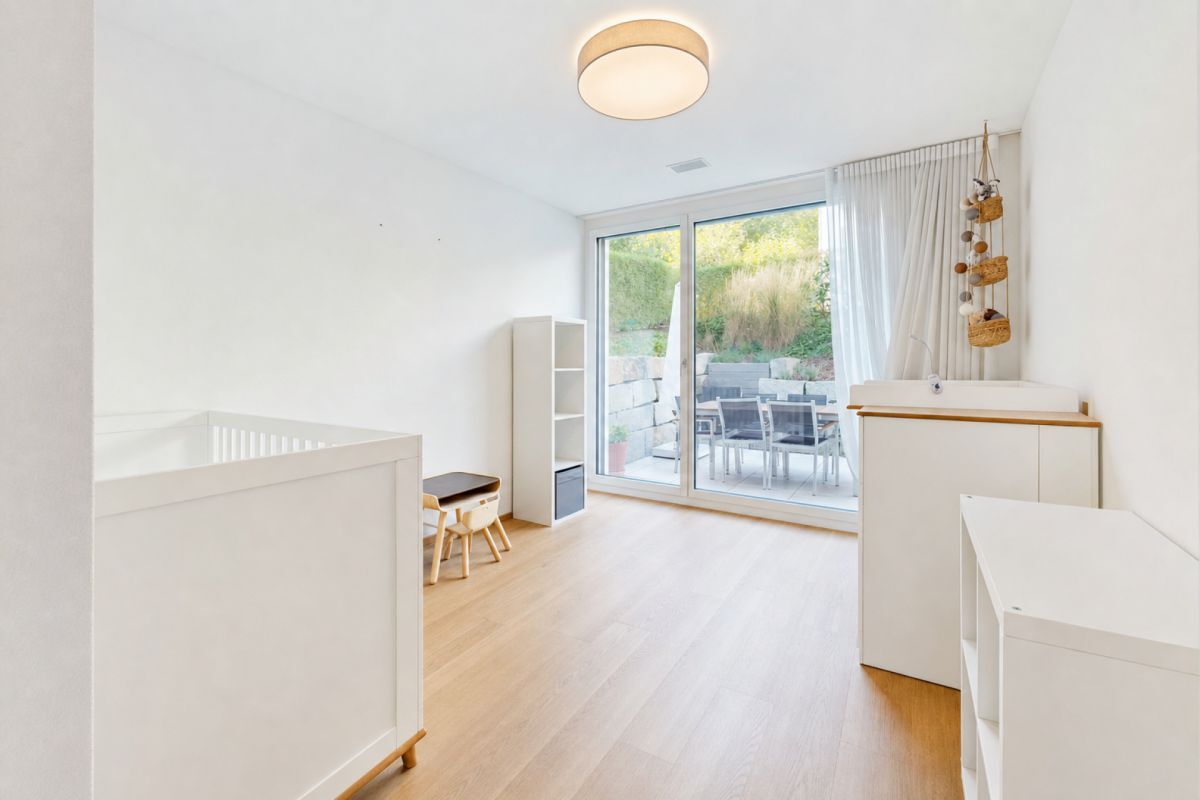
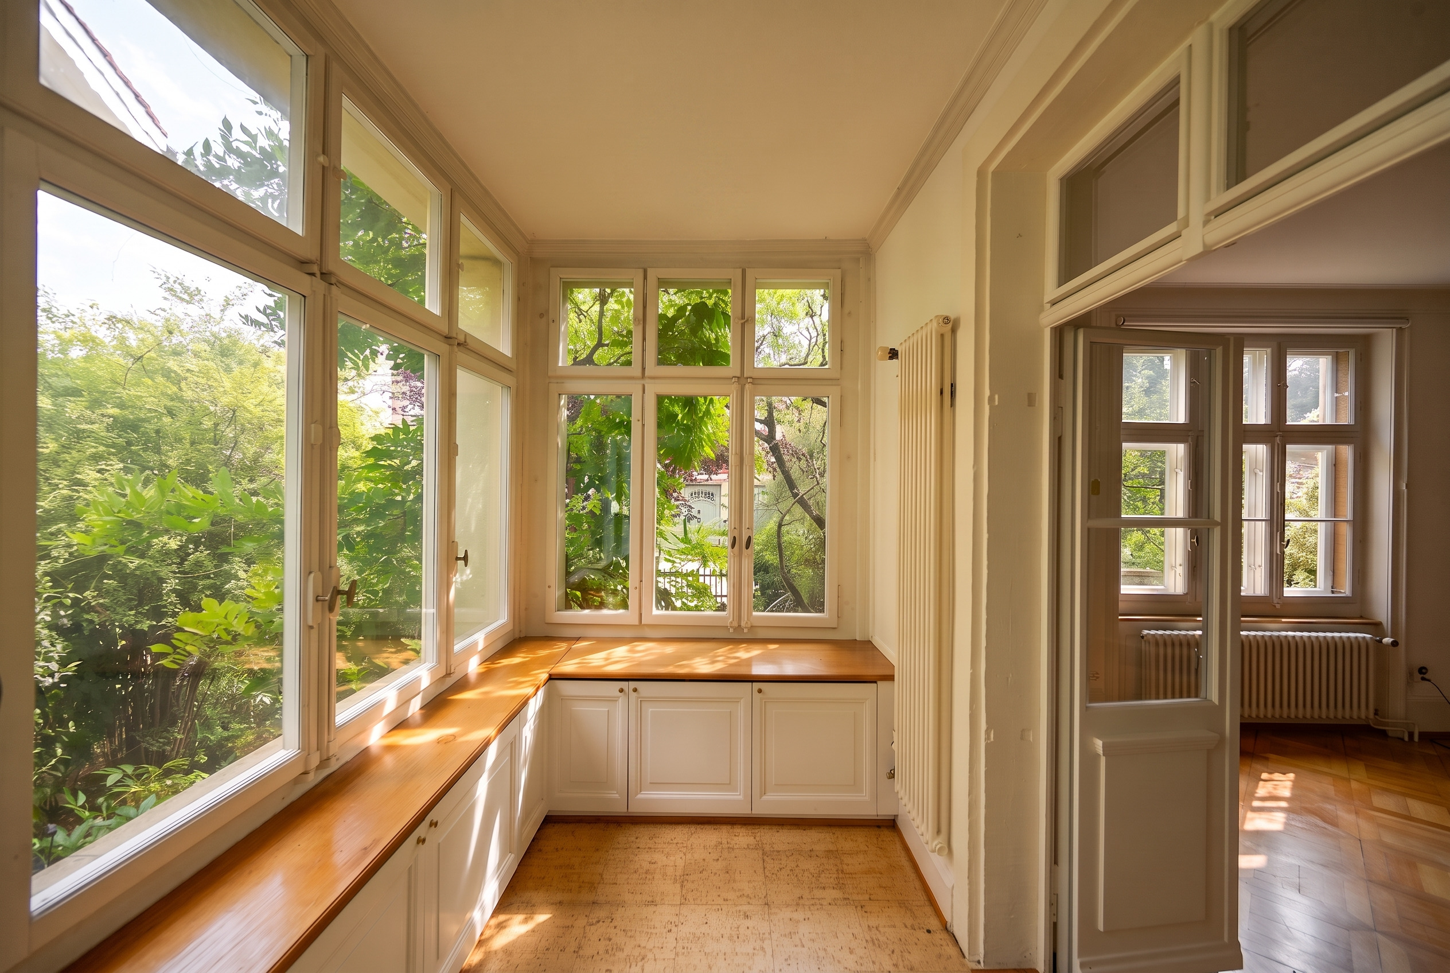
- Expansive glazing and excellent natural light
- Luxurious Bulthaup kitchen
- Generously proportioned bathroom with bathtub and separate shower
- Premium bathroom furniture by Talsee
- Separate guest WC with integrated washer and dryer
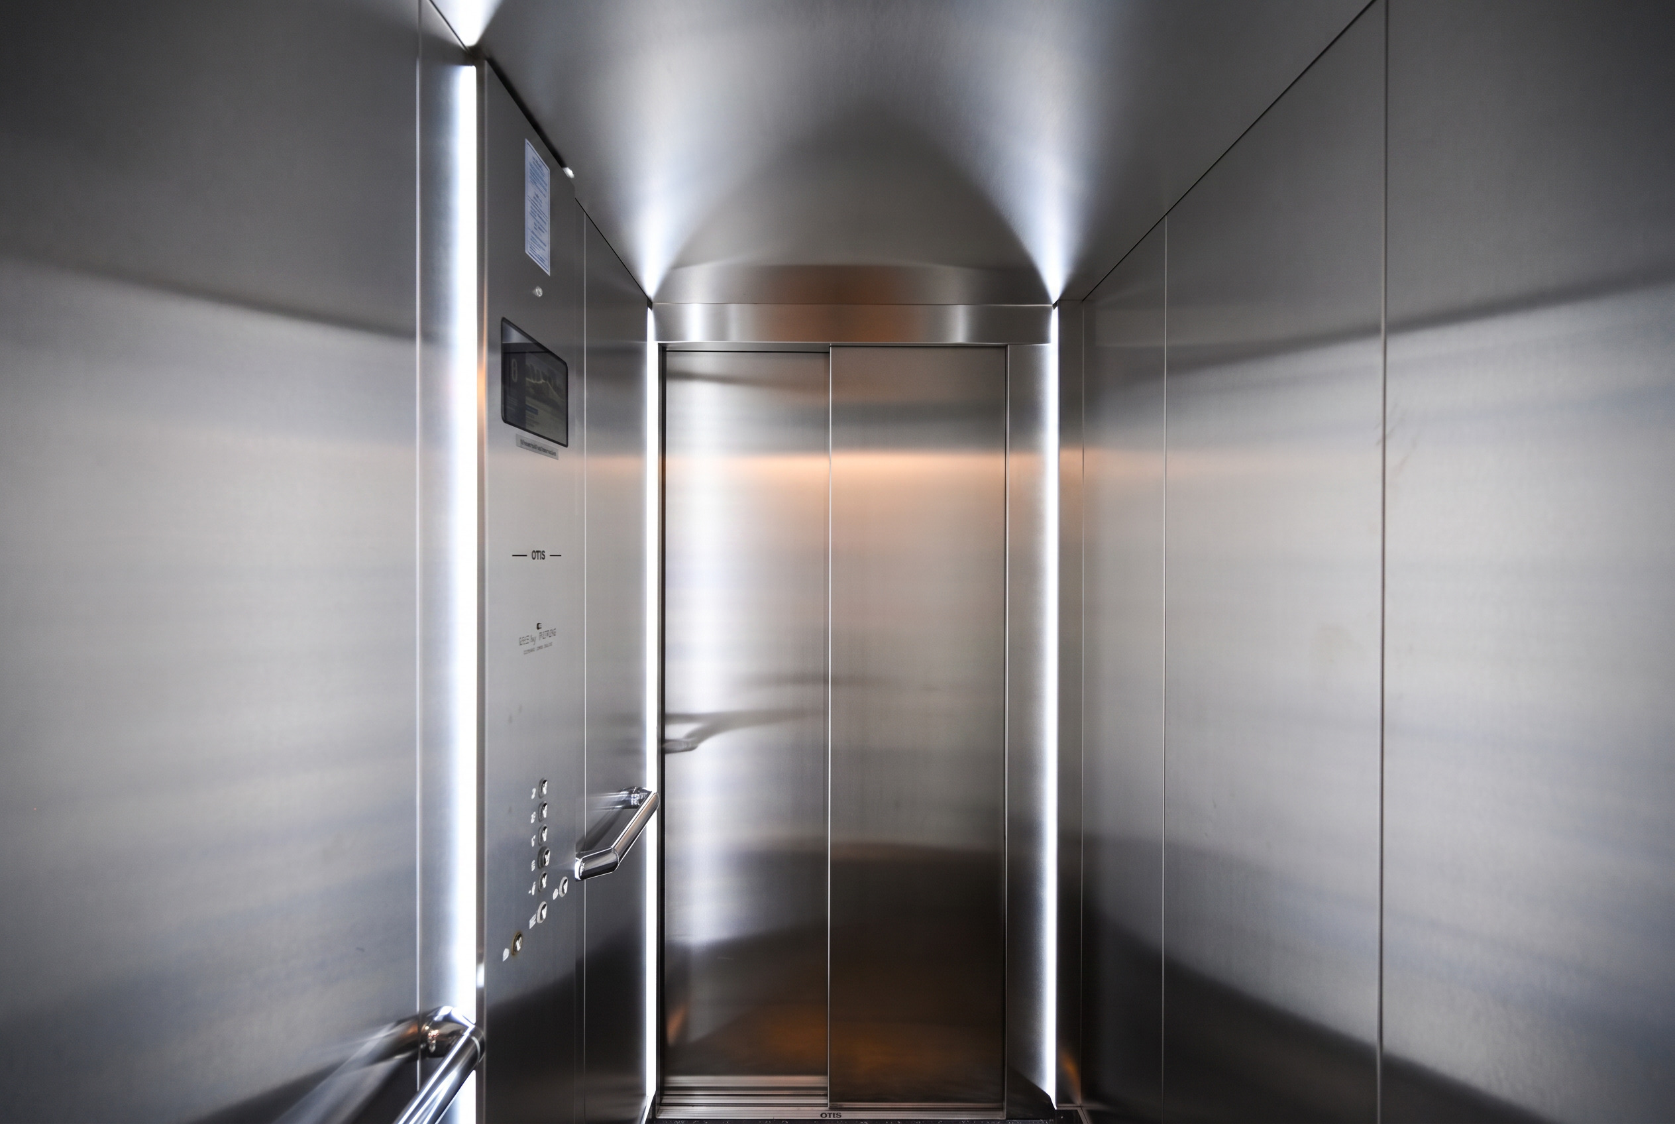
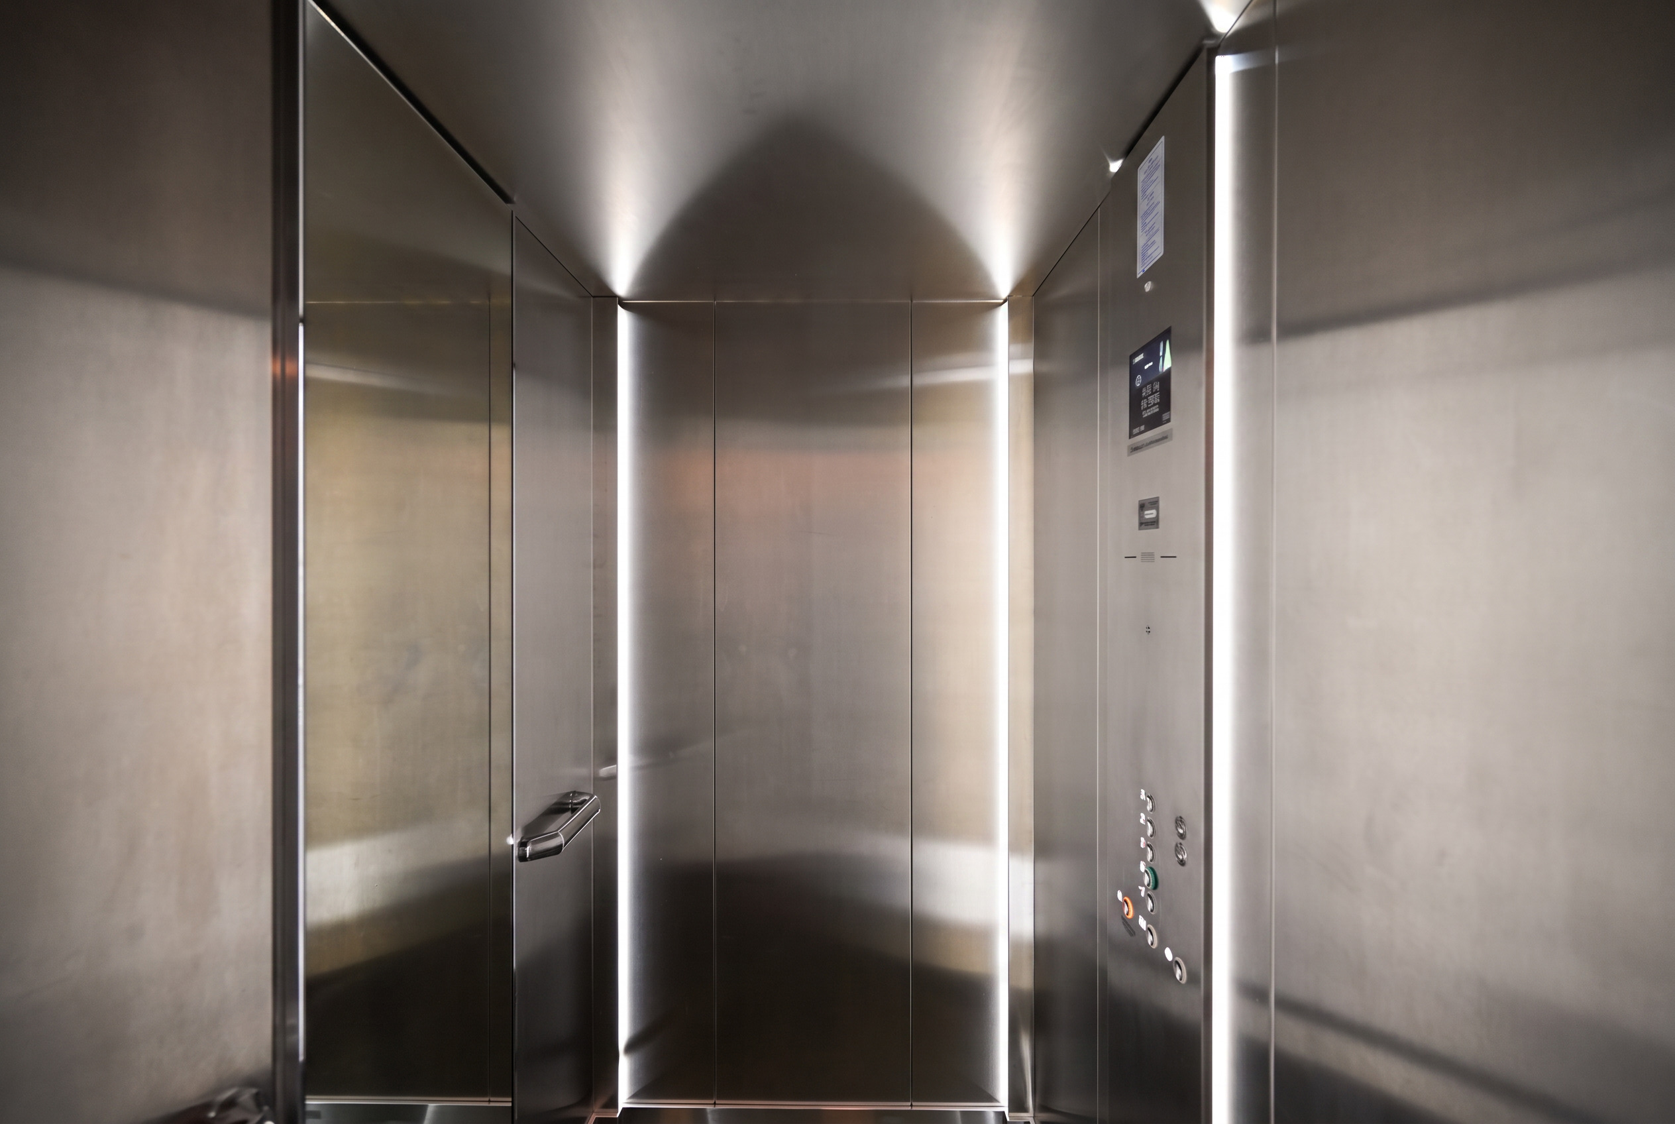
- Fully step-free access with lift
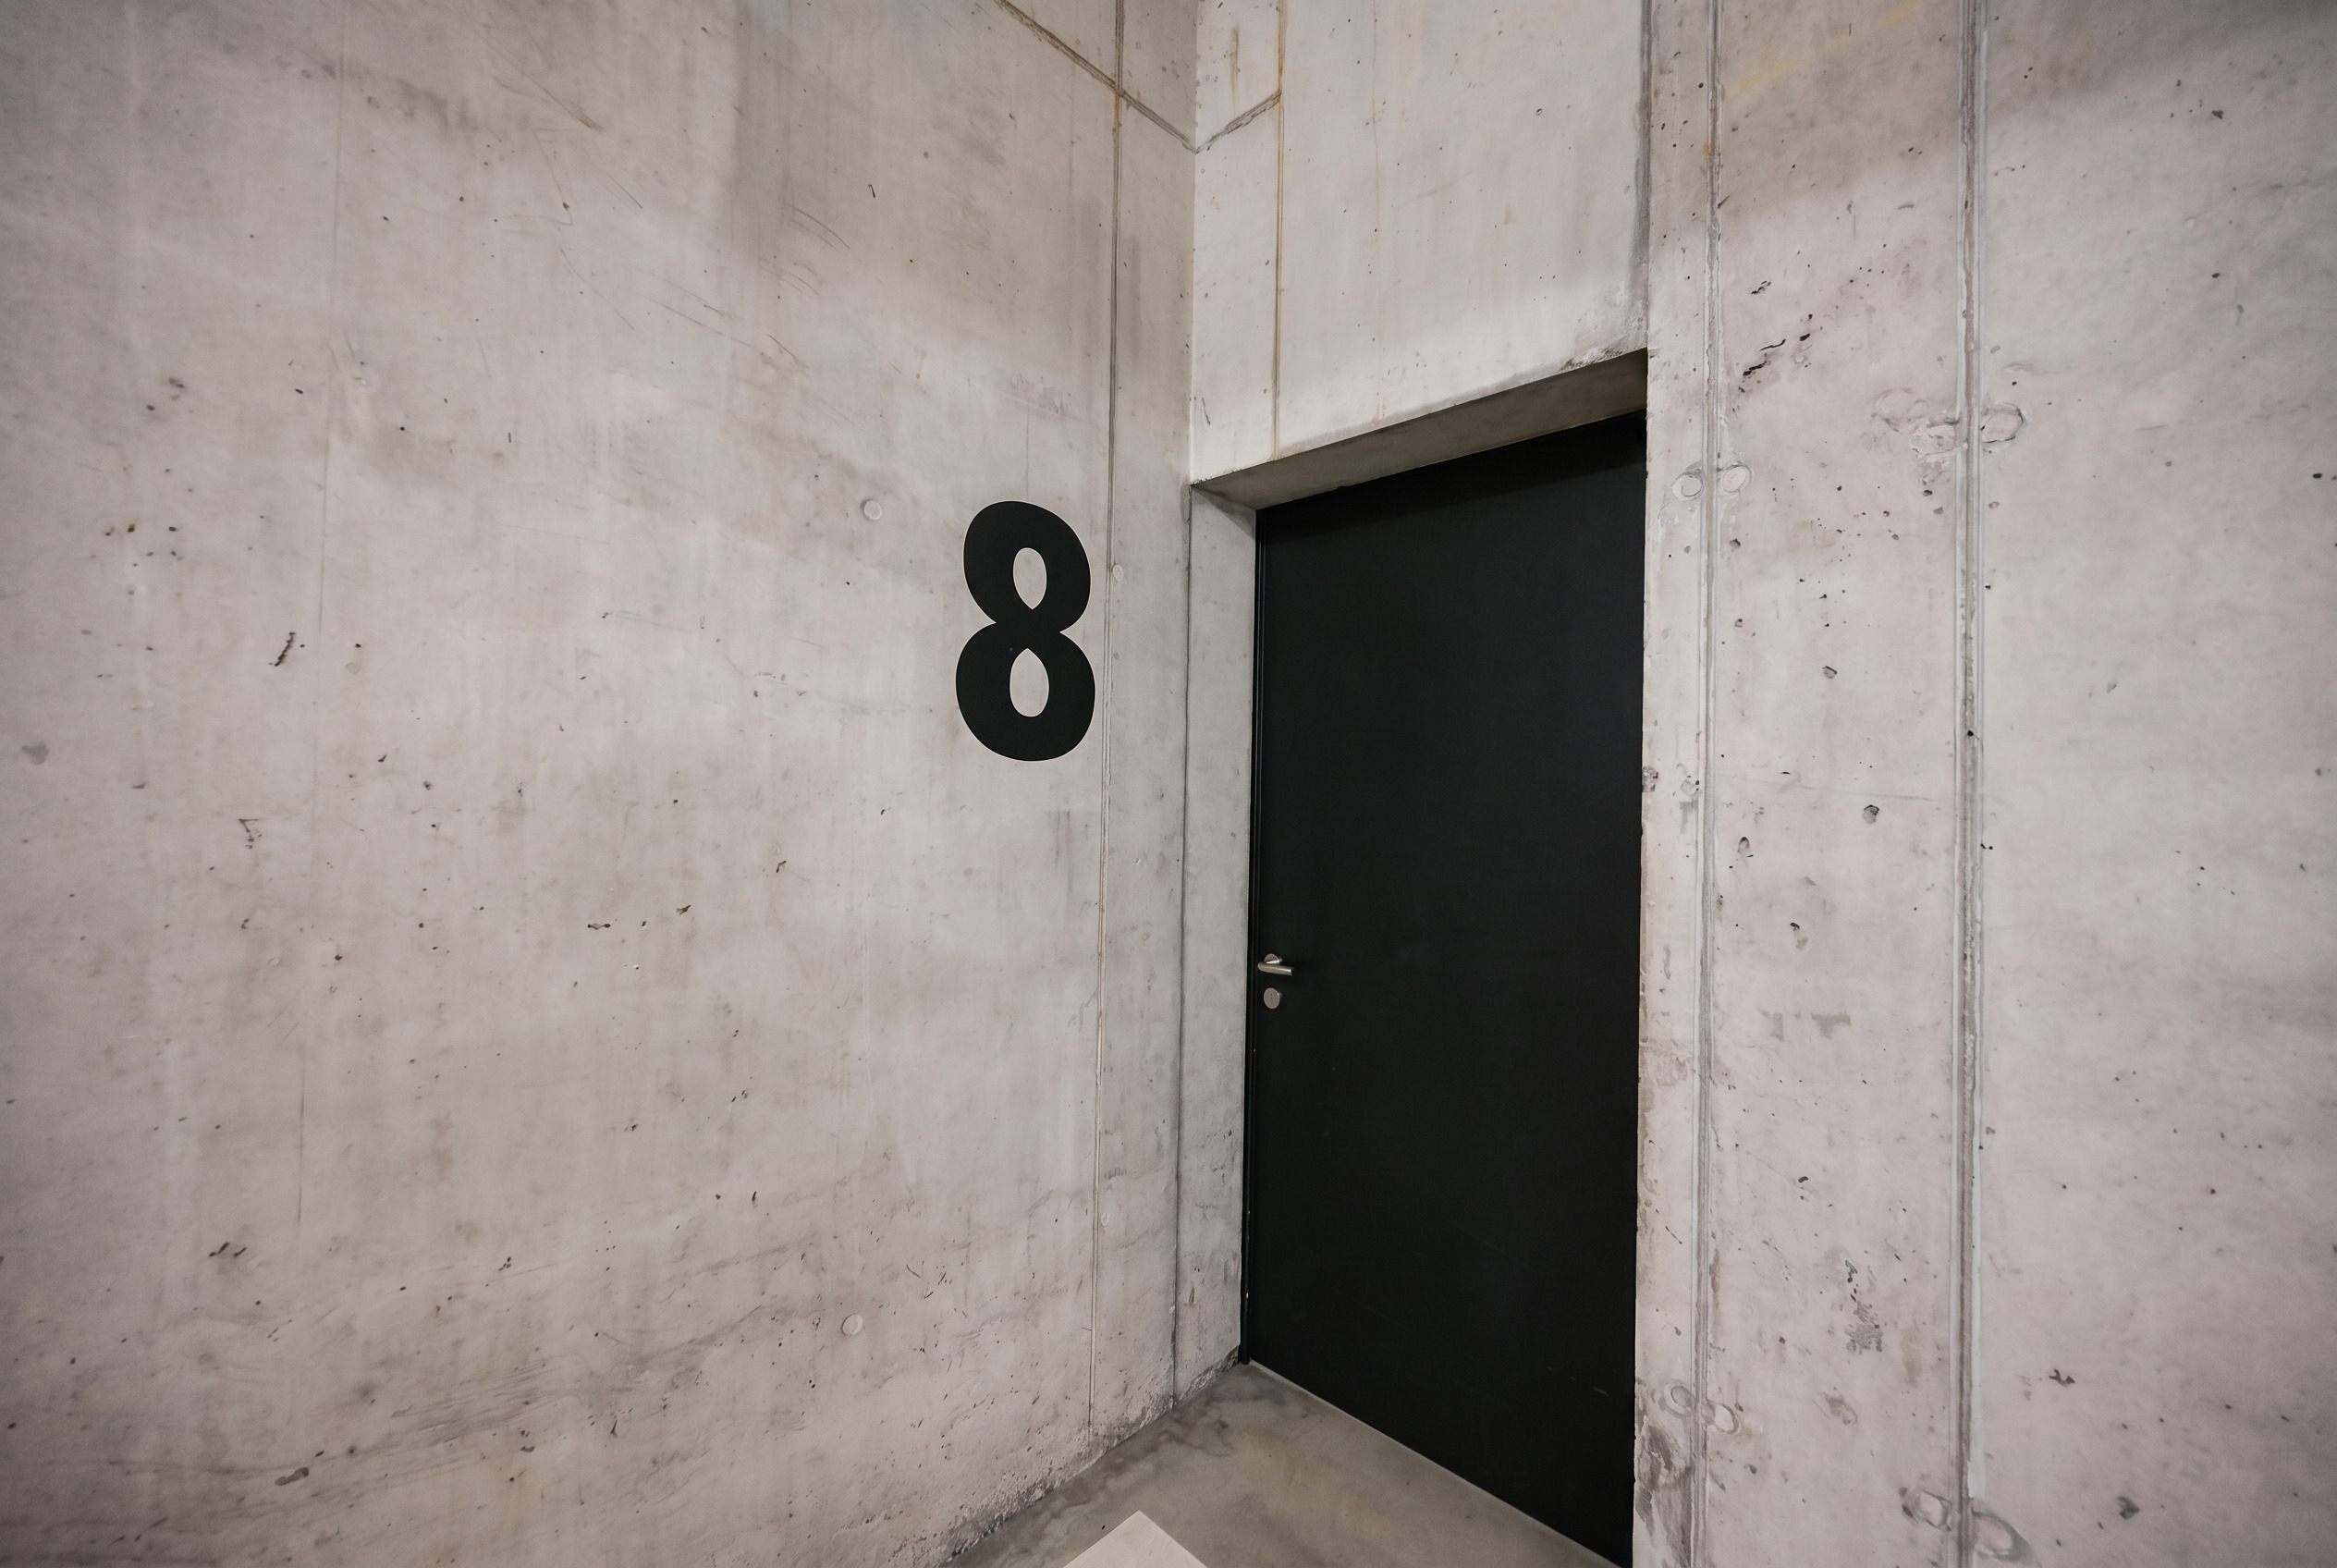
- Private cellar of approx. 22 m²
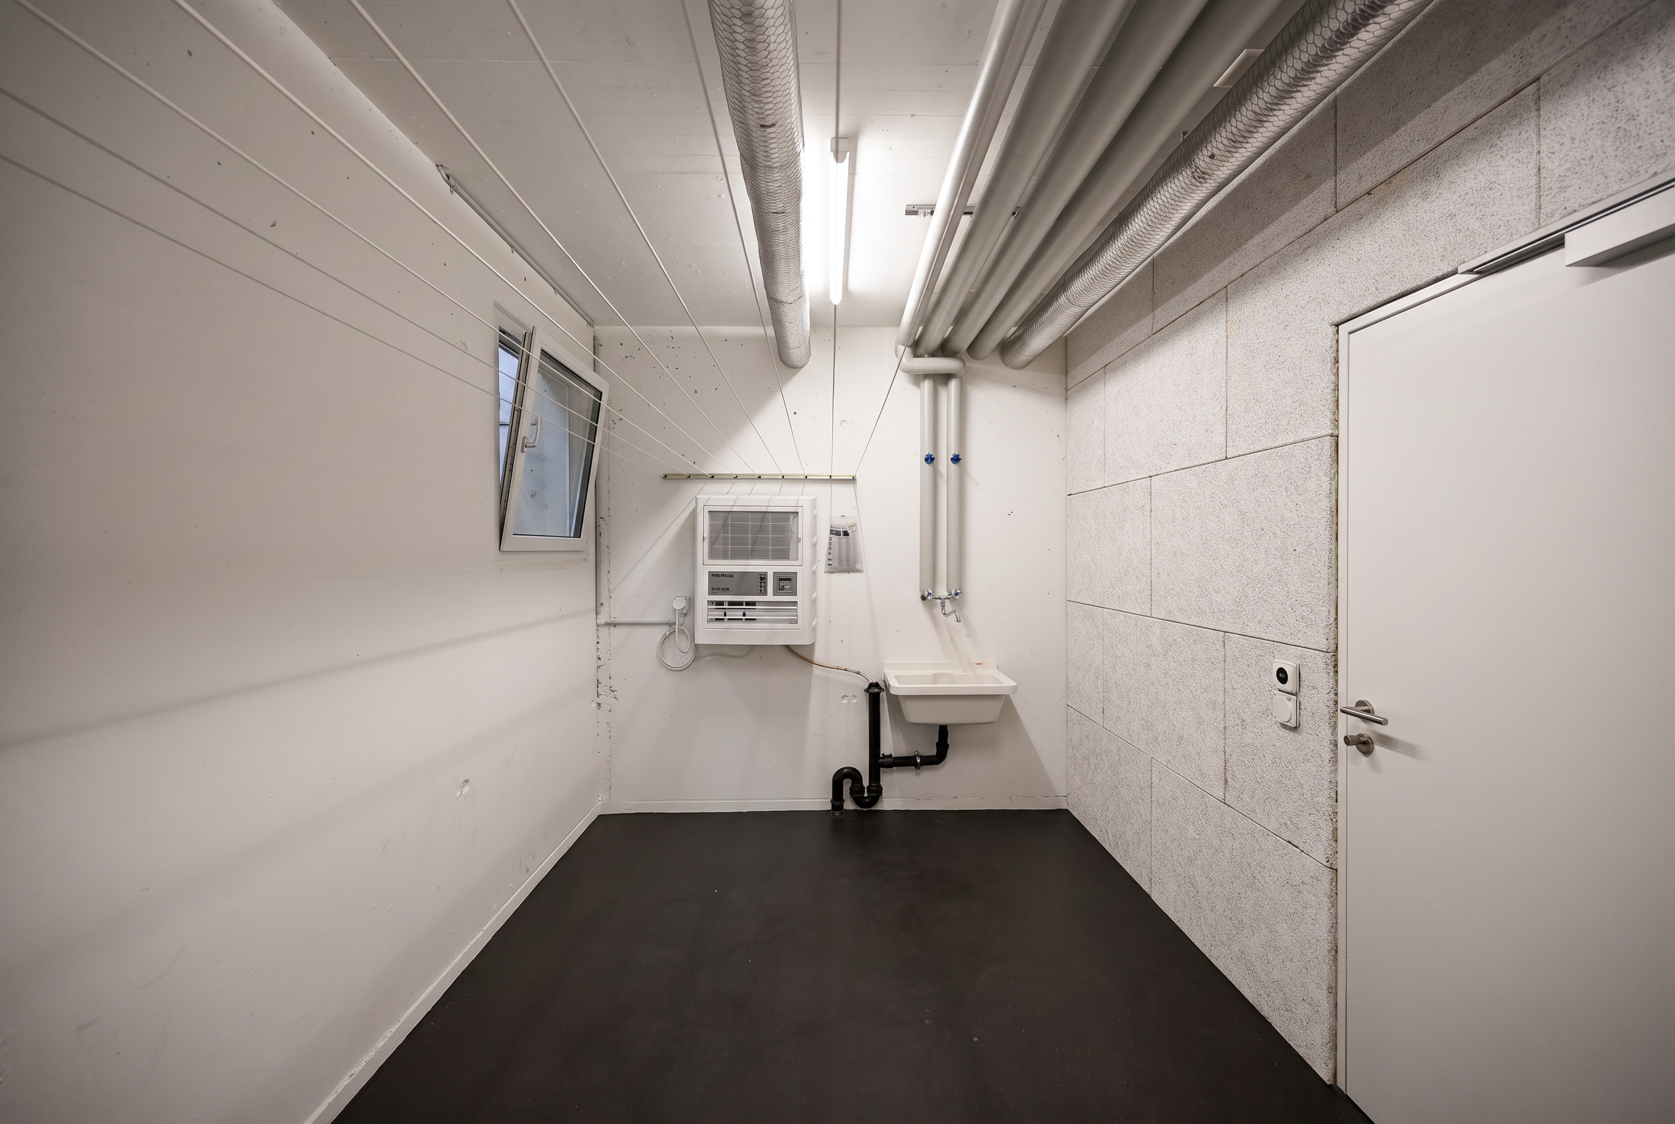
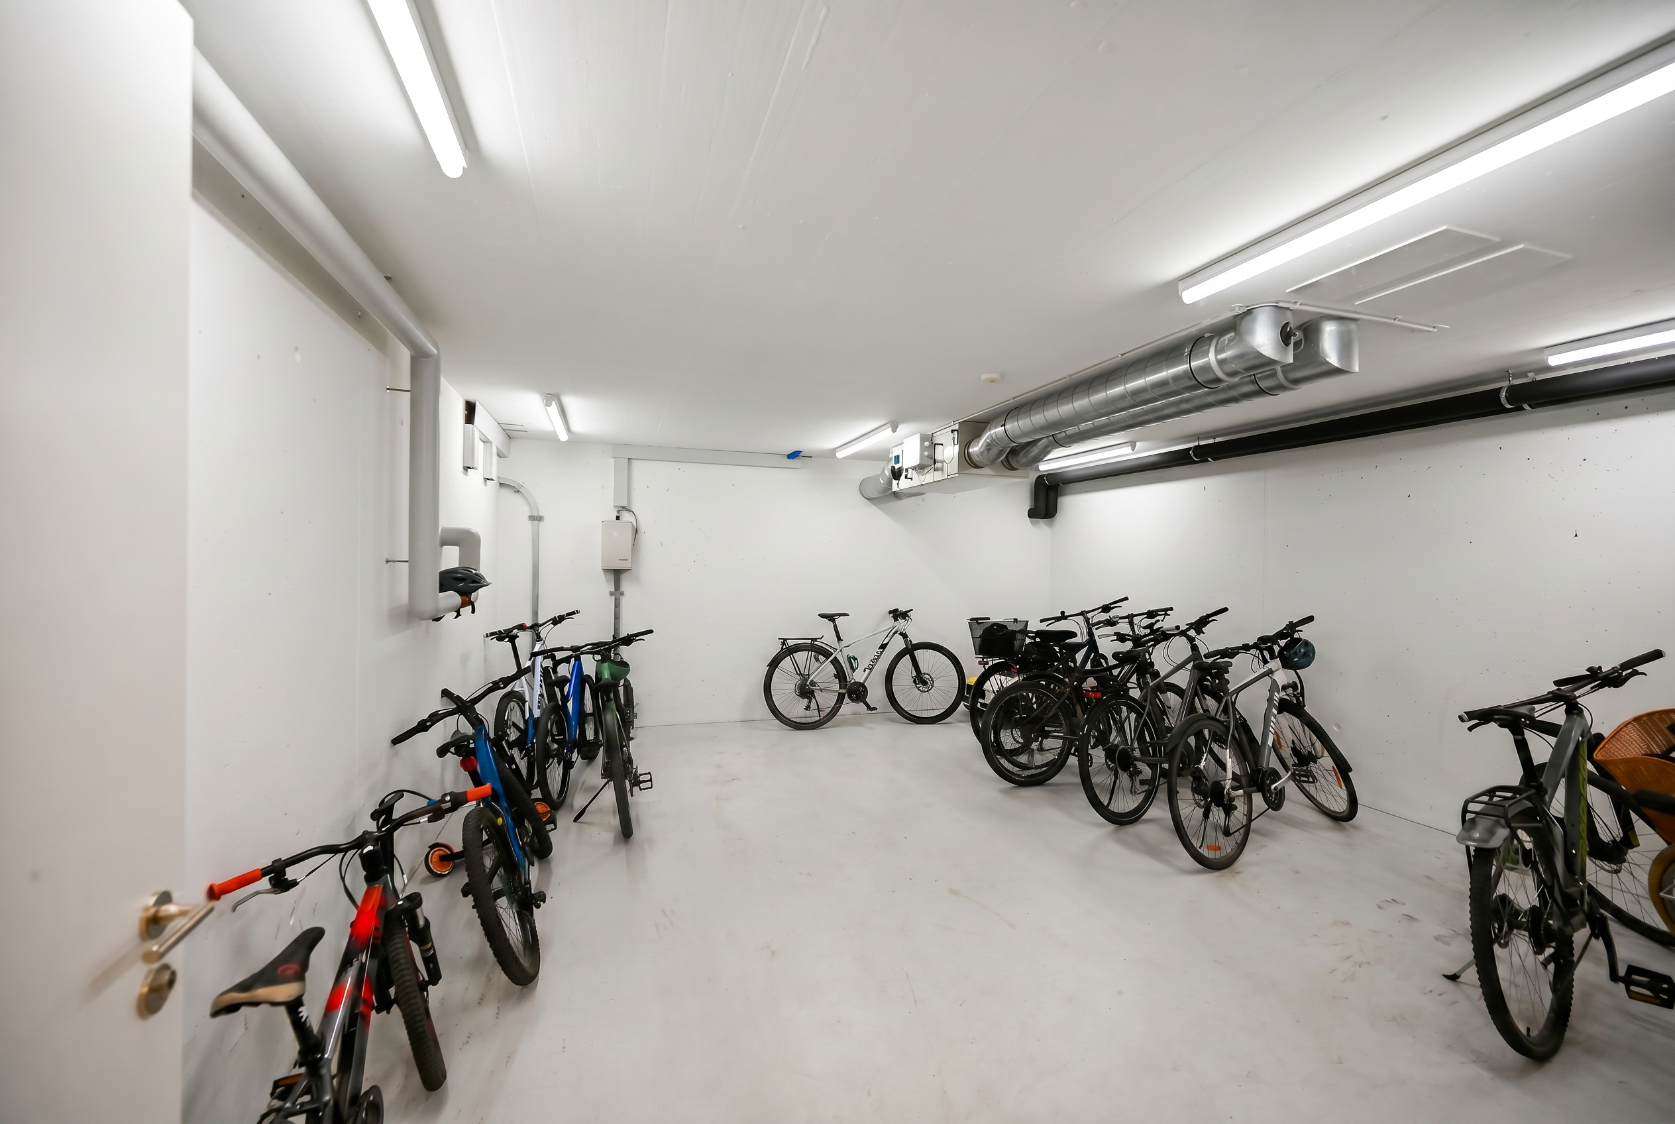
- Communal bicycle storage and drying room
- Communal seating areas within the park-like grounds
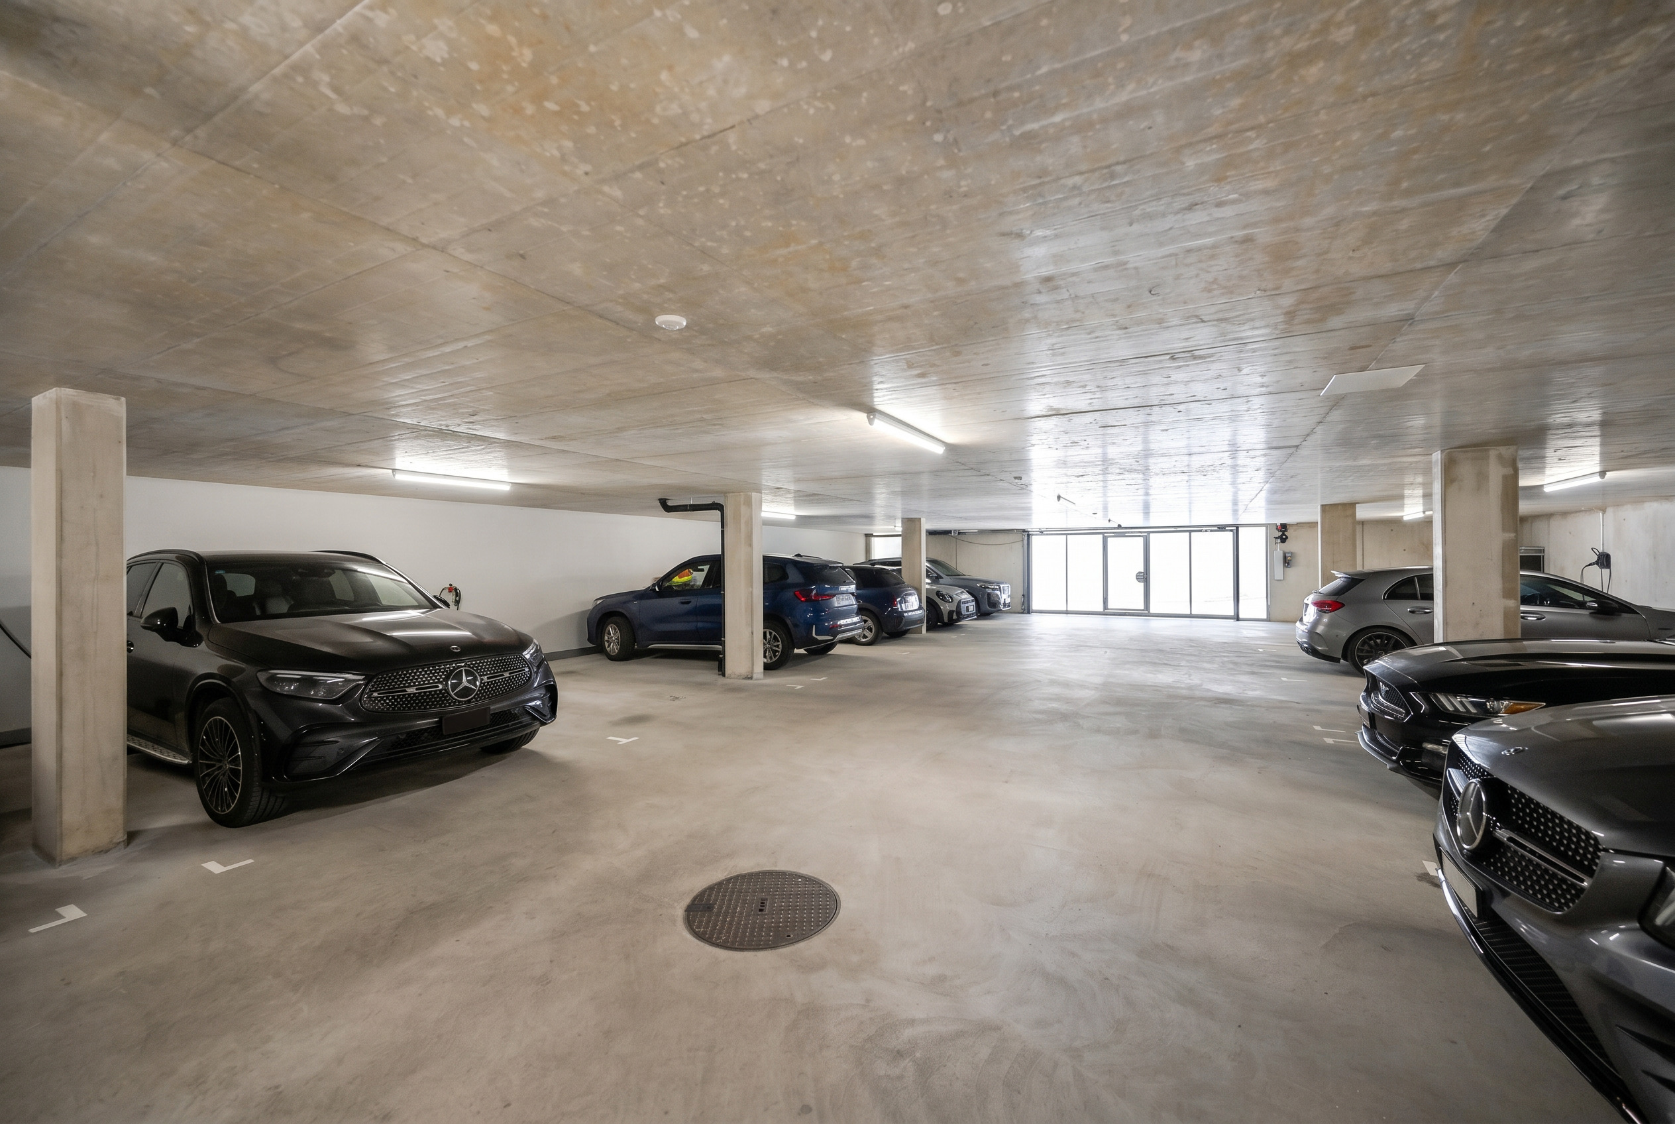
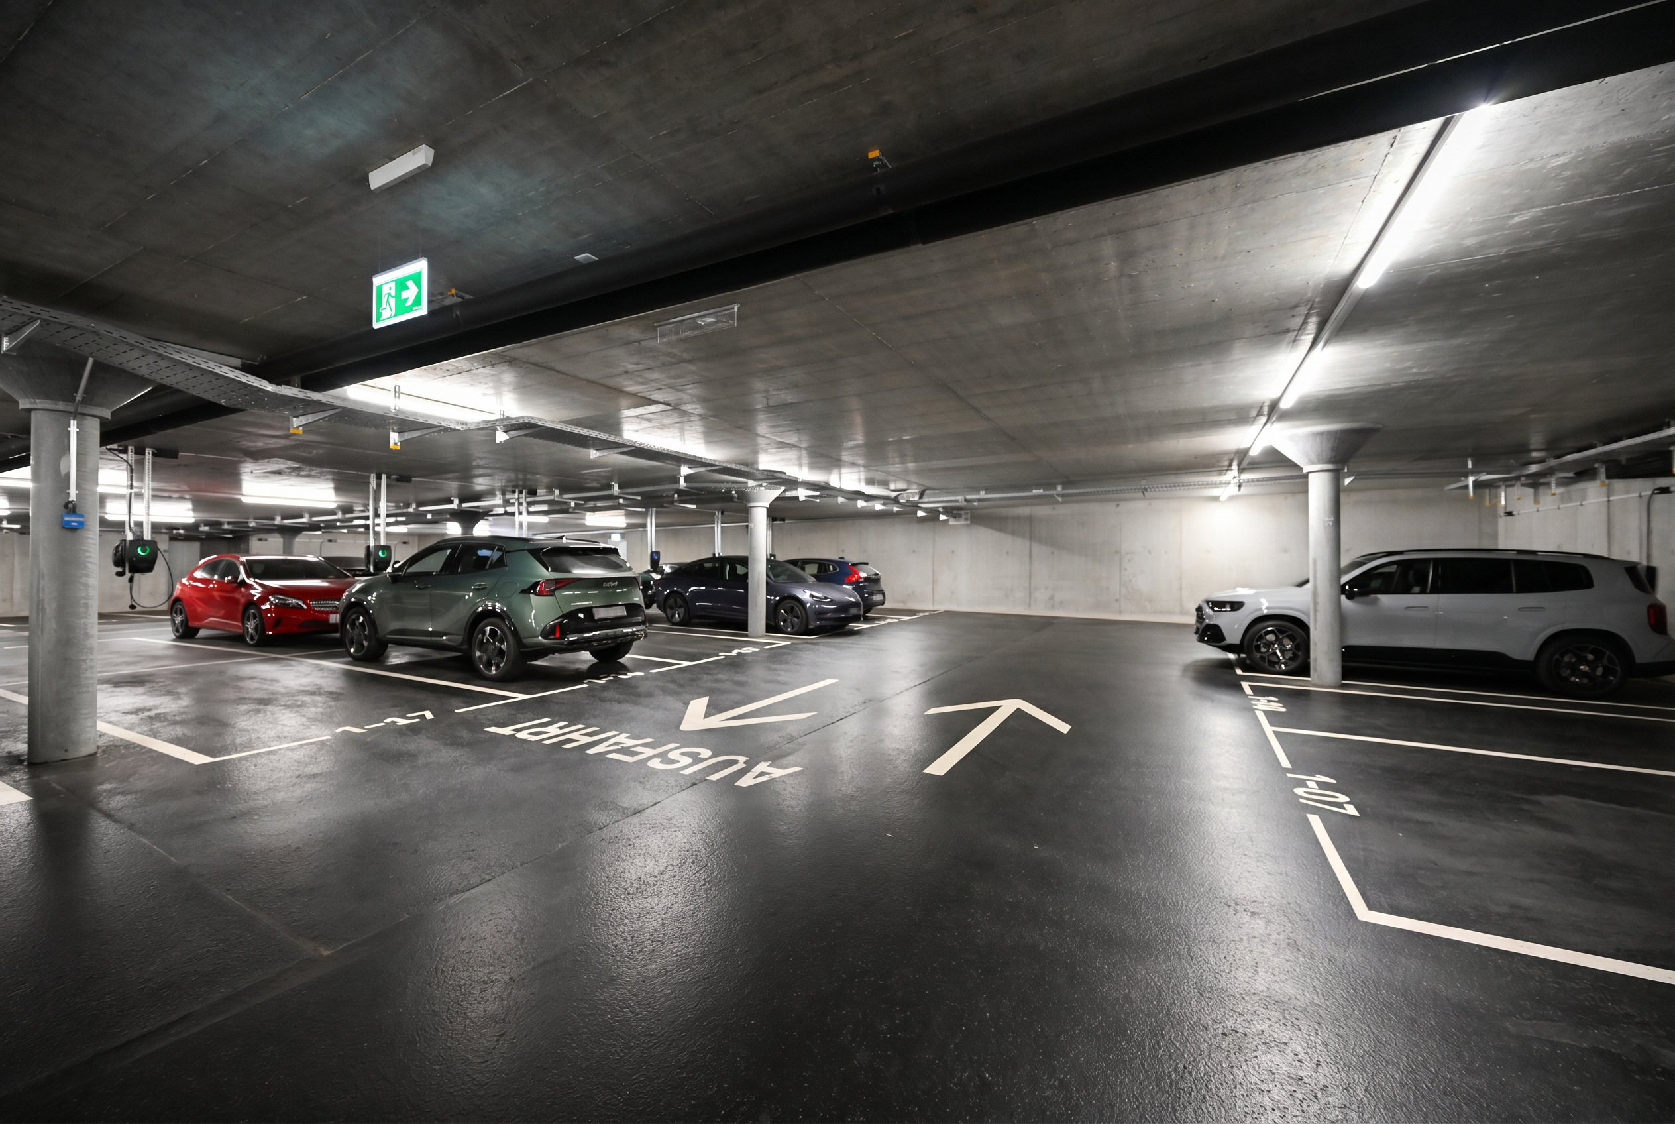
- 1 underground parking space, additional CHF 50,000
Conveniences
Neighbourhood
- Green
- Car free
- Shops/Stores
- Shopping street
- Railway station
- Bus stop
- Tram stop
- Highway entrance/exit
- Preschool
- Primary school
- Secondary school
- International schools
- Hiking trails
- Bike trail
Outside conveniences
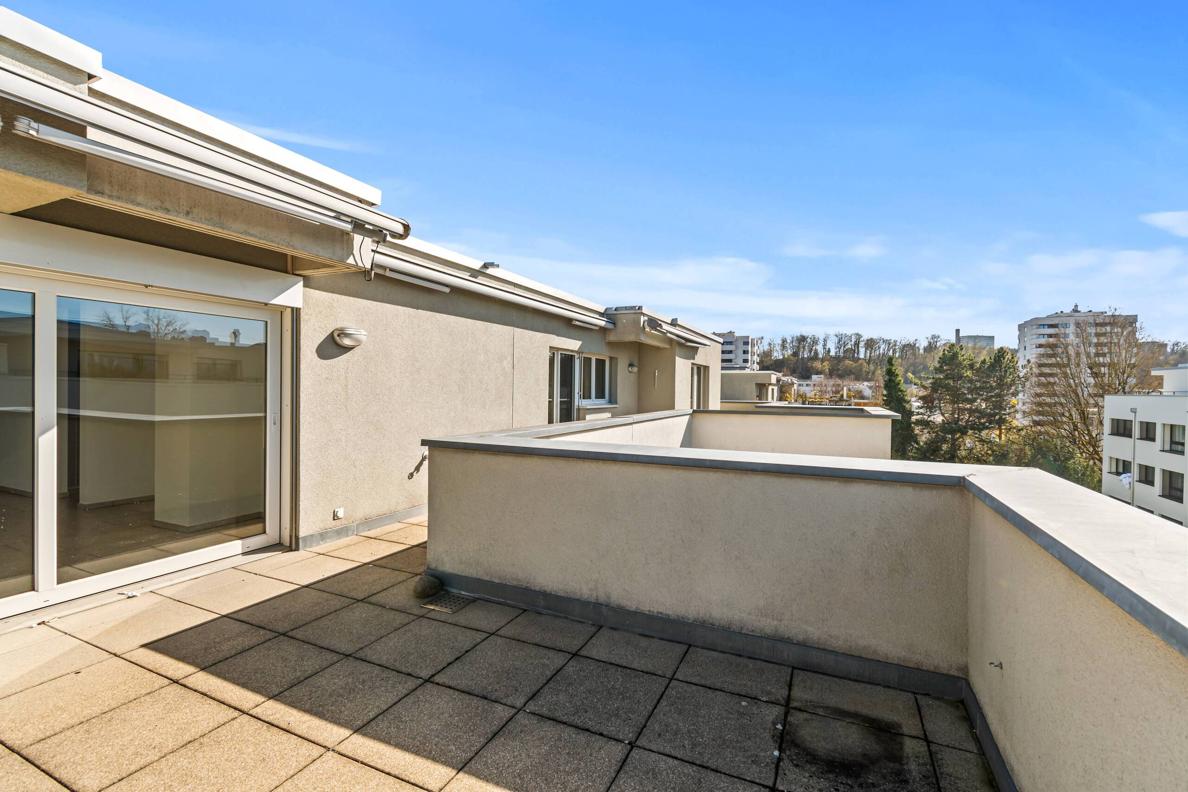
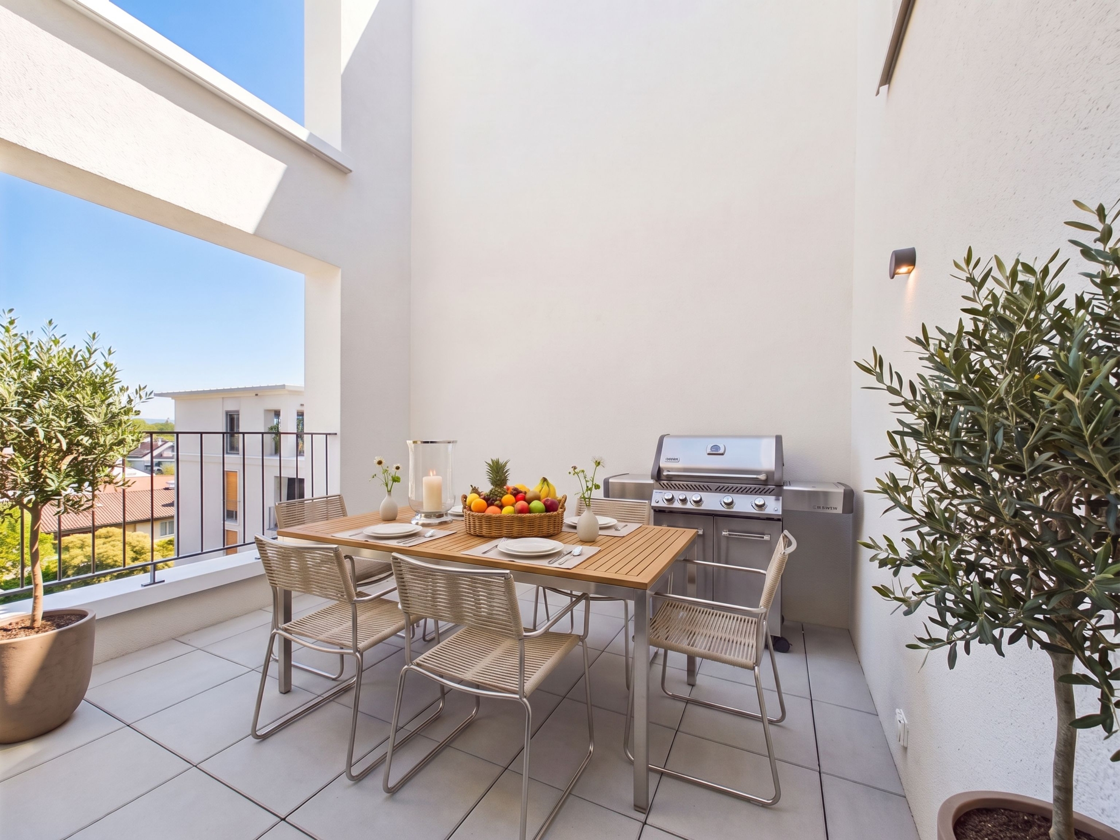
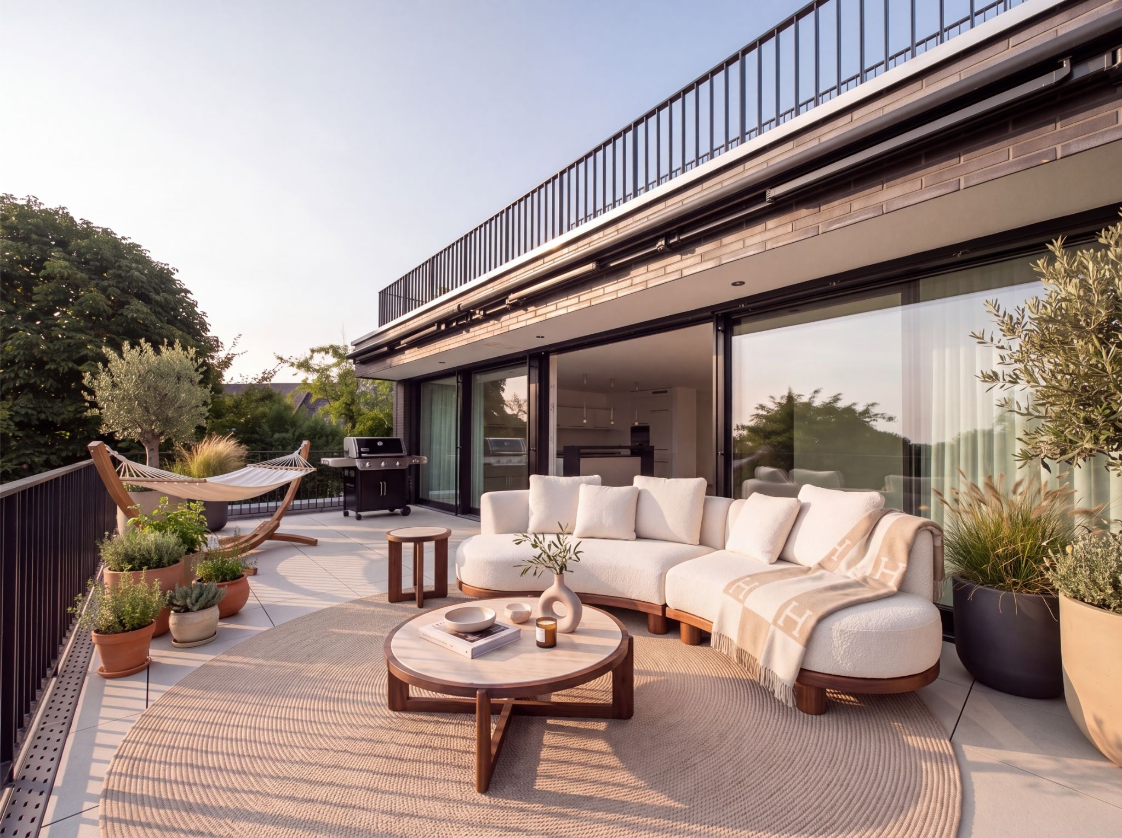
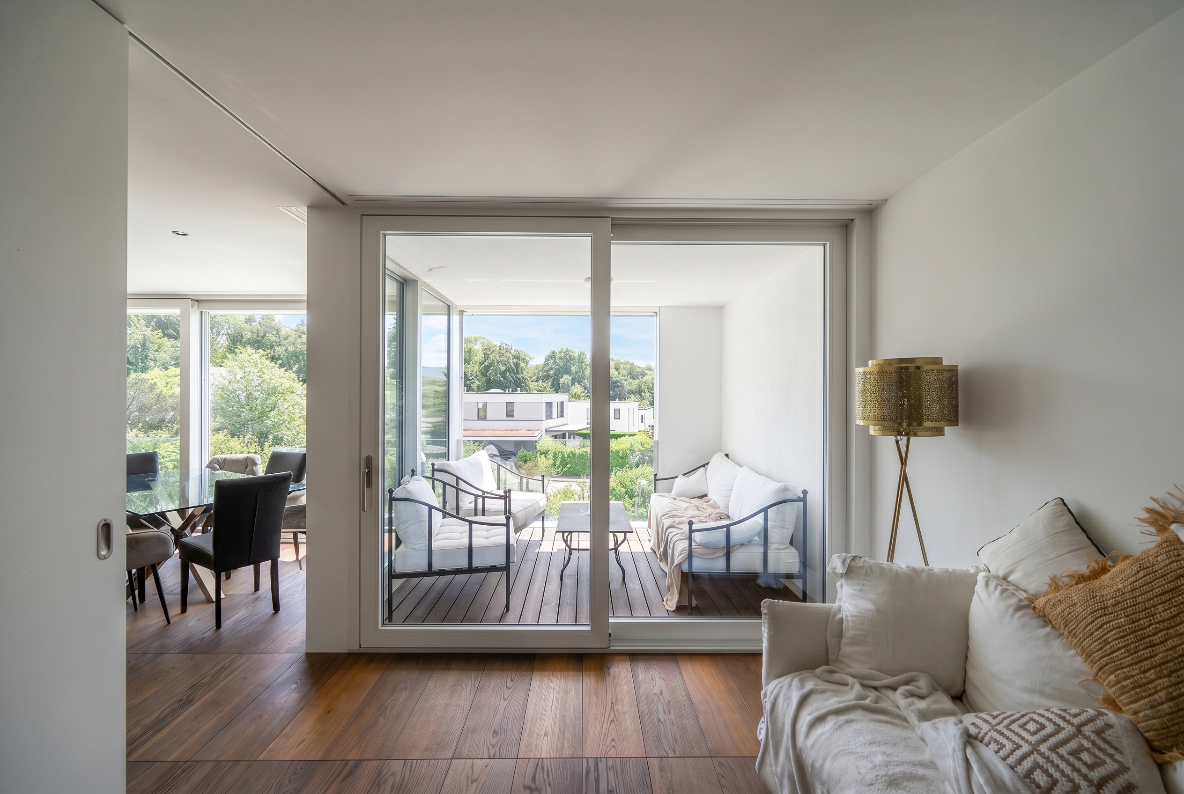
- Balcony/ies
- Visitor parking space(s)
Inside conveniences
- Wheelchair-friendly
- Lift/elevator
- Underground car park
- Cellar
- Bicycle storage
- Storeroom
- Built-in closet
- Triple glazing
Equipment
- Induction cooker
- Oven
- Warming drawer
- Fridge
- Freezer
- Dishwasher
- Washing machine
- Dryer
- Shower
- Bath
- Optic fiber
- Electric blind
- Interphone
- Videophone
- Controlled ventilation
Floor
- Parquet floor
Standard
- Minergie® P