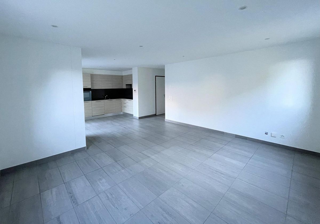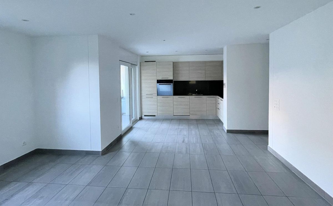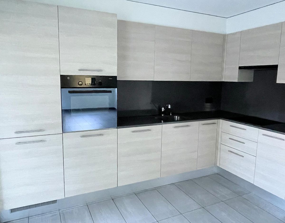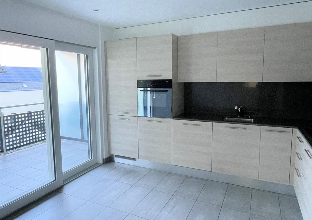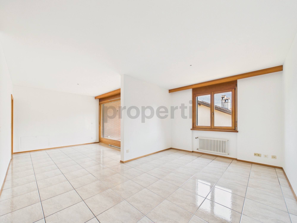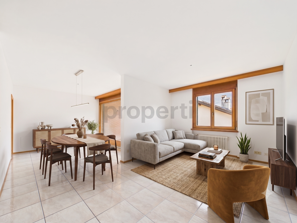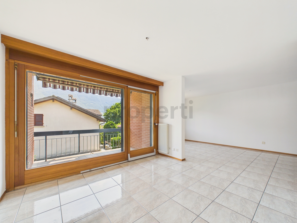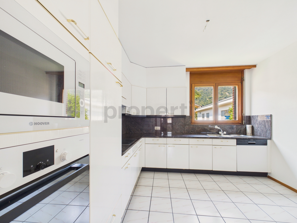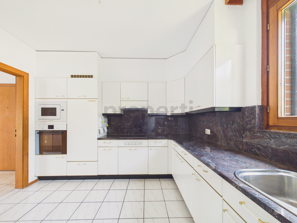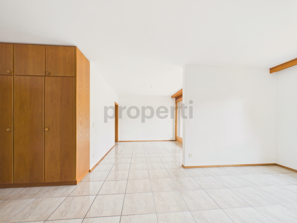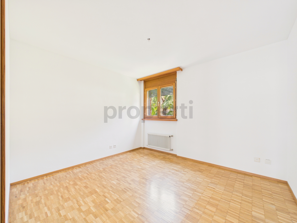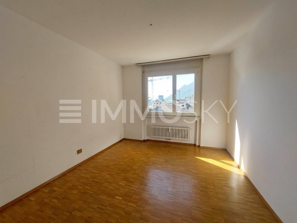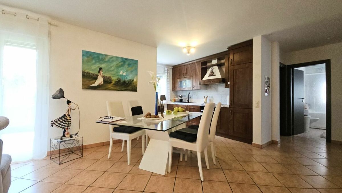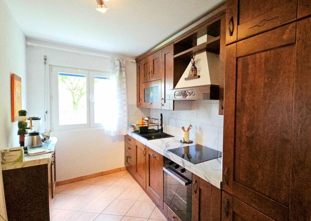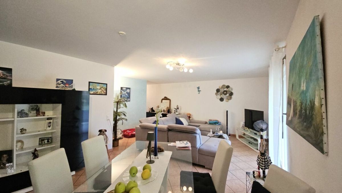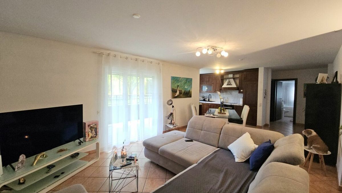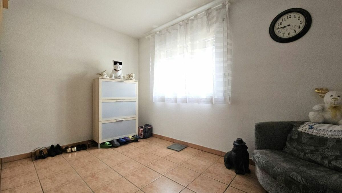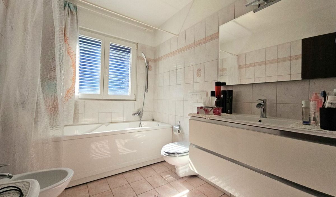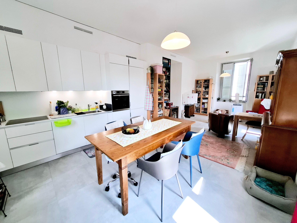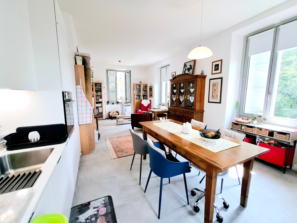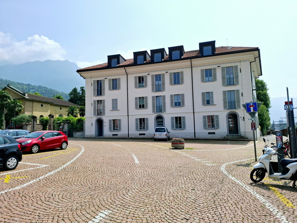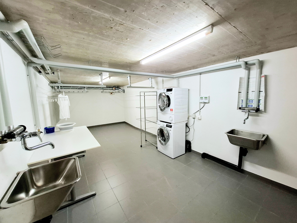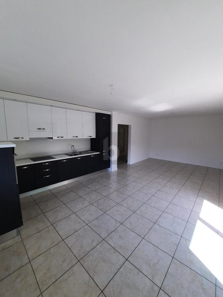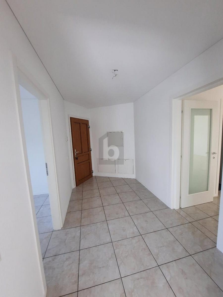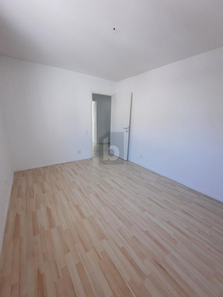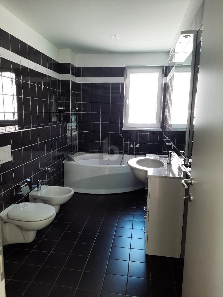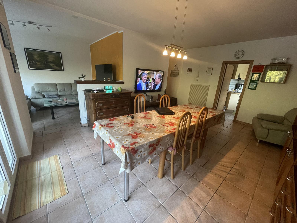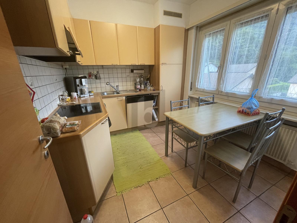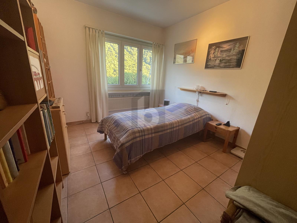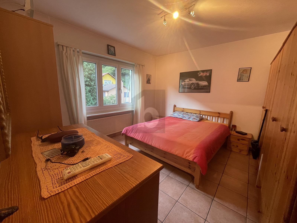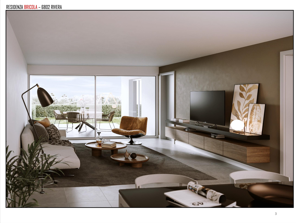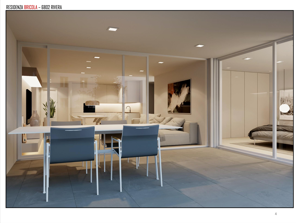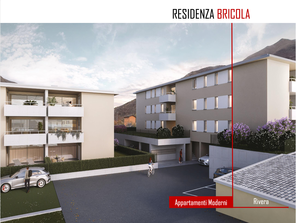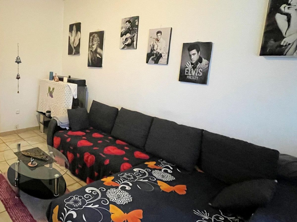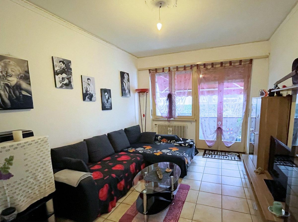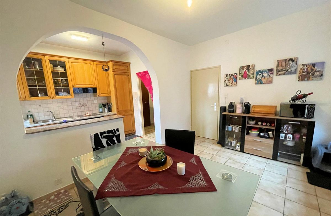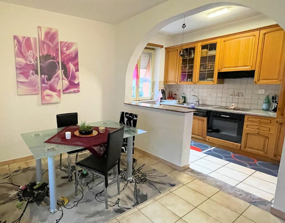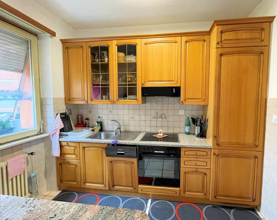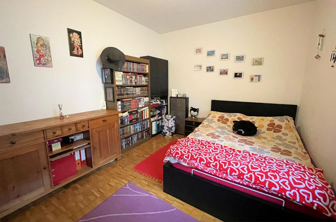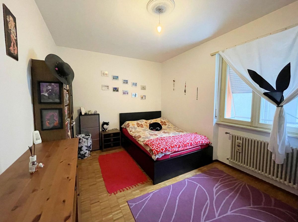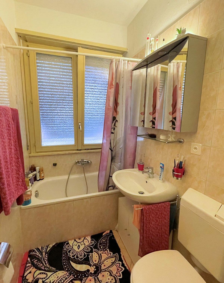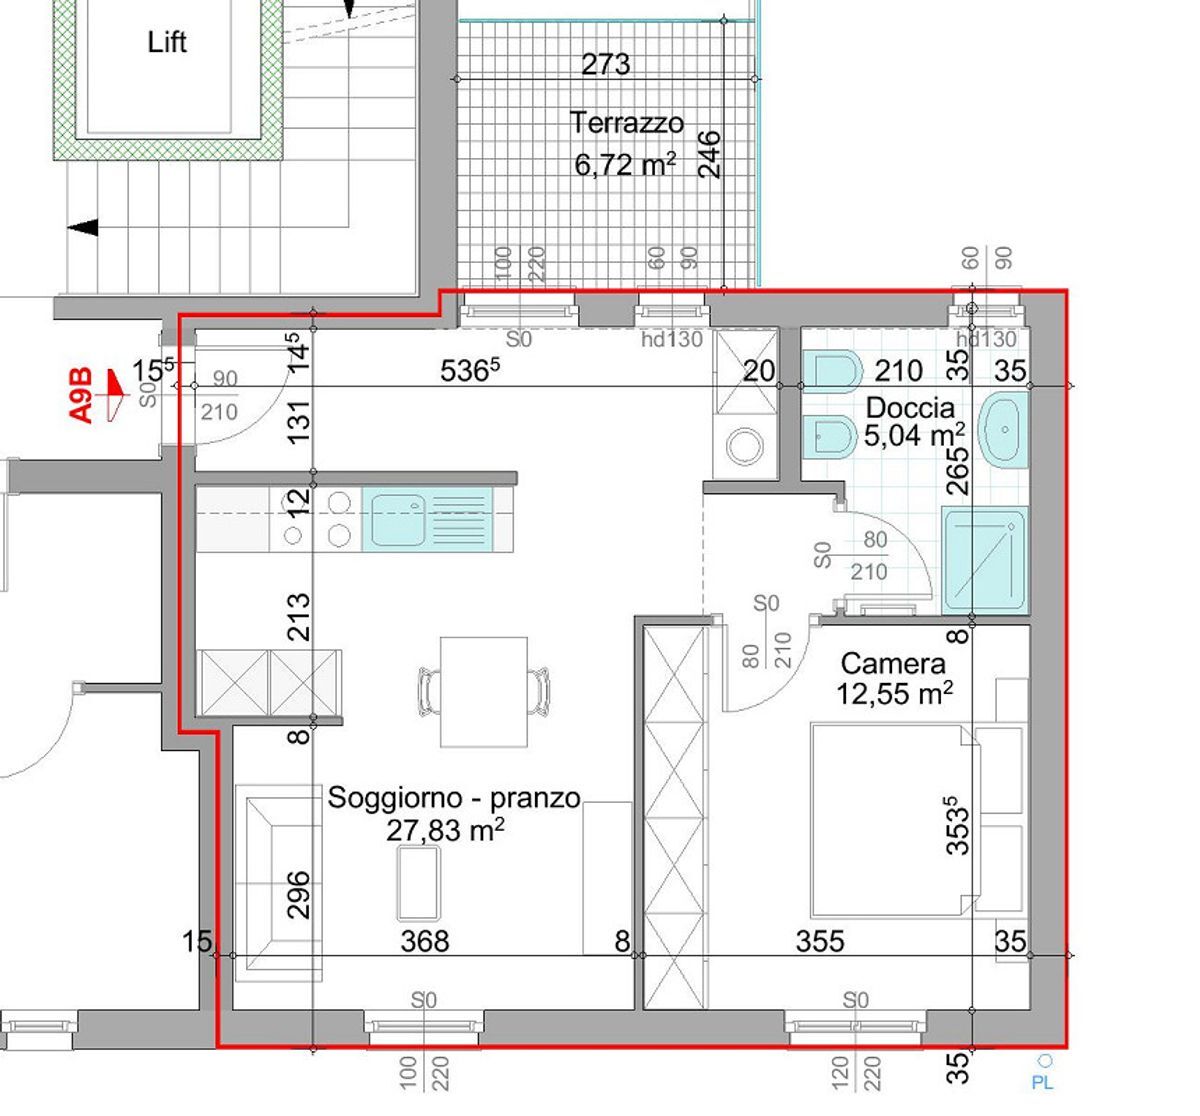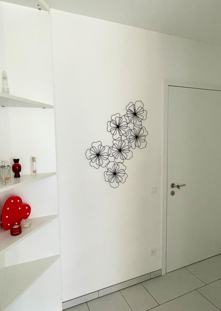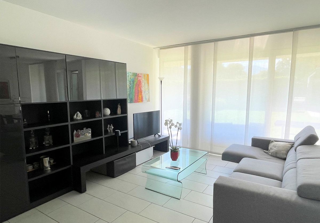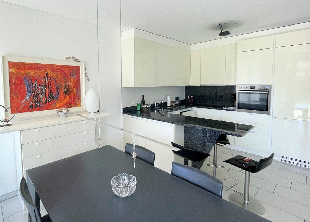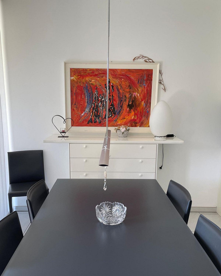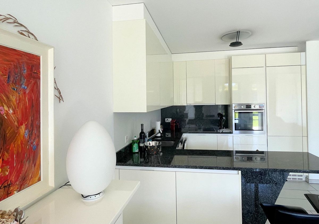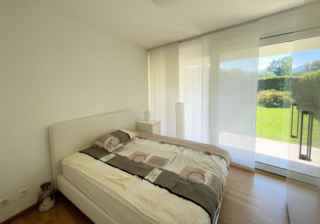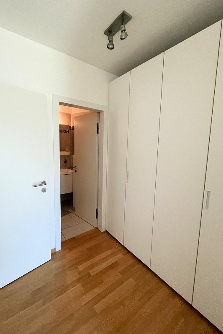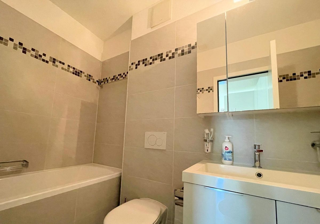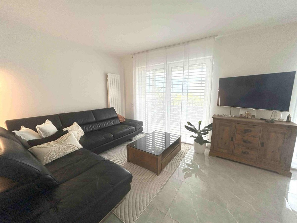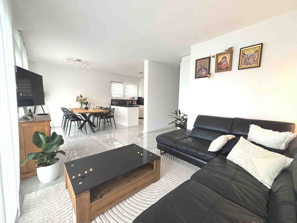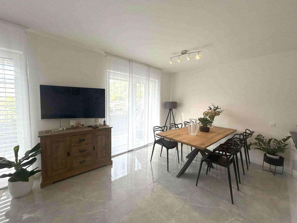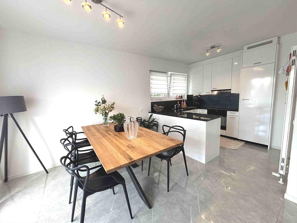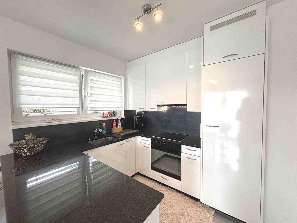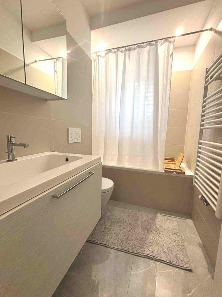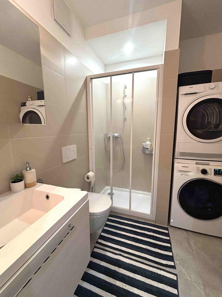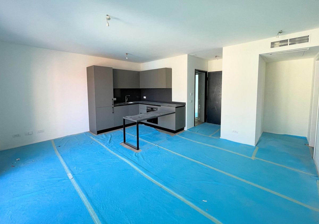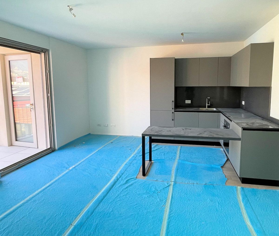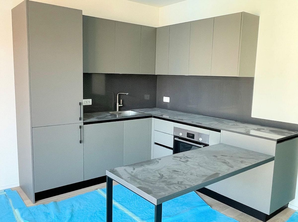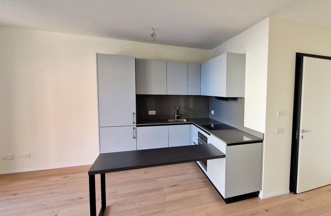
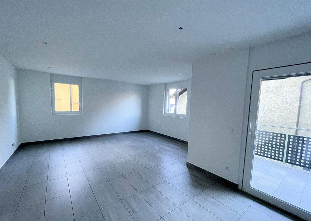
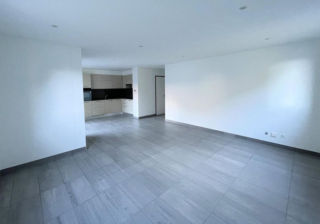
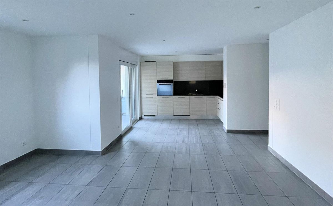
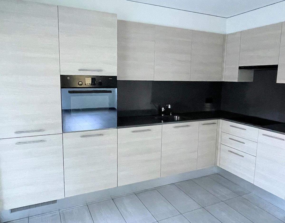
Terrace apartment with 3.5 rooms on sale in Camorino - 73 m²
Apartment with terrace in a quiet area
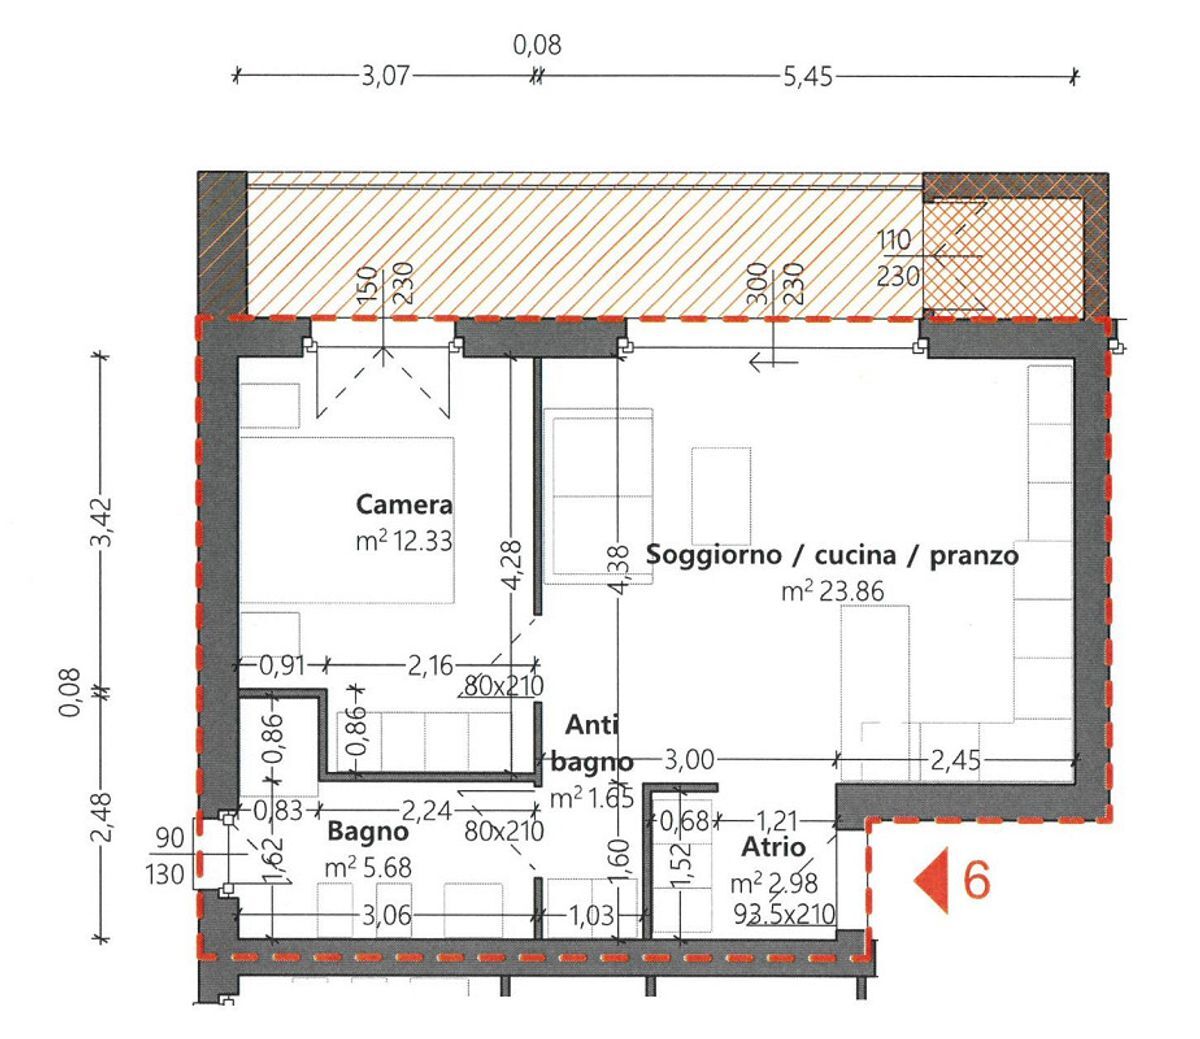
Rooms3.5
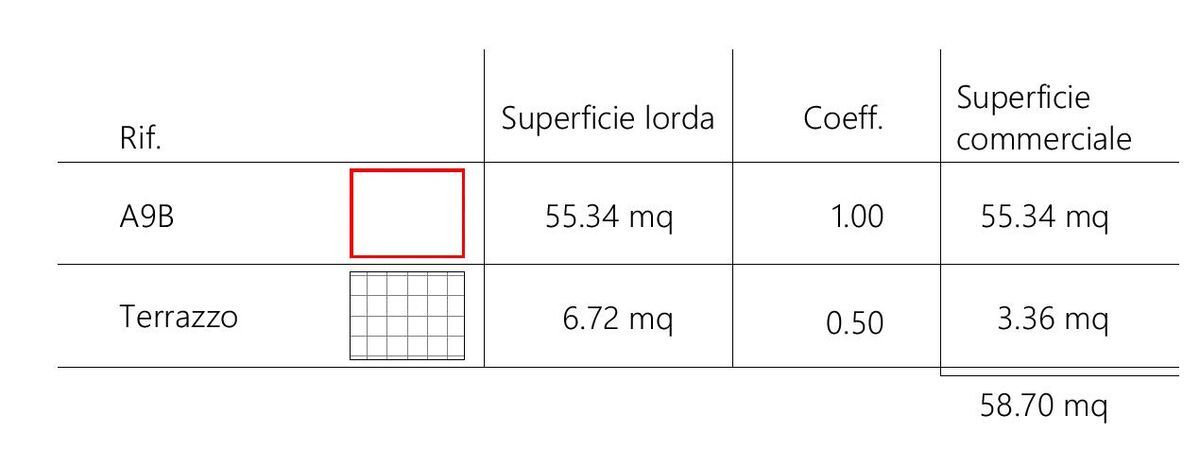
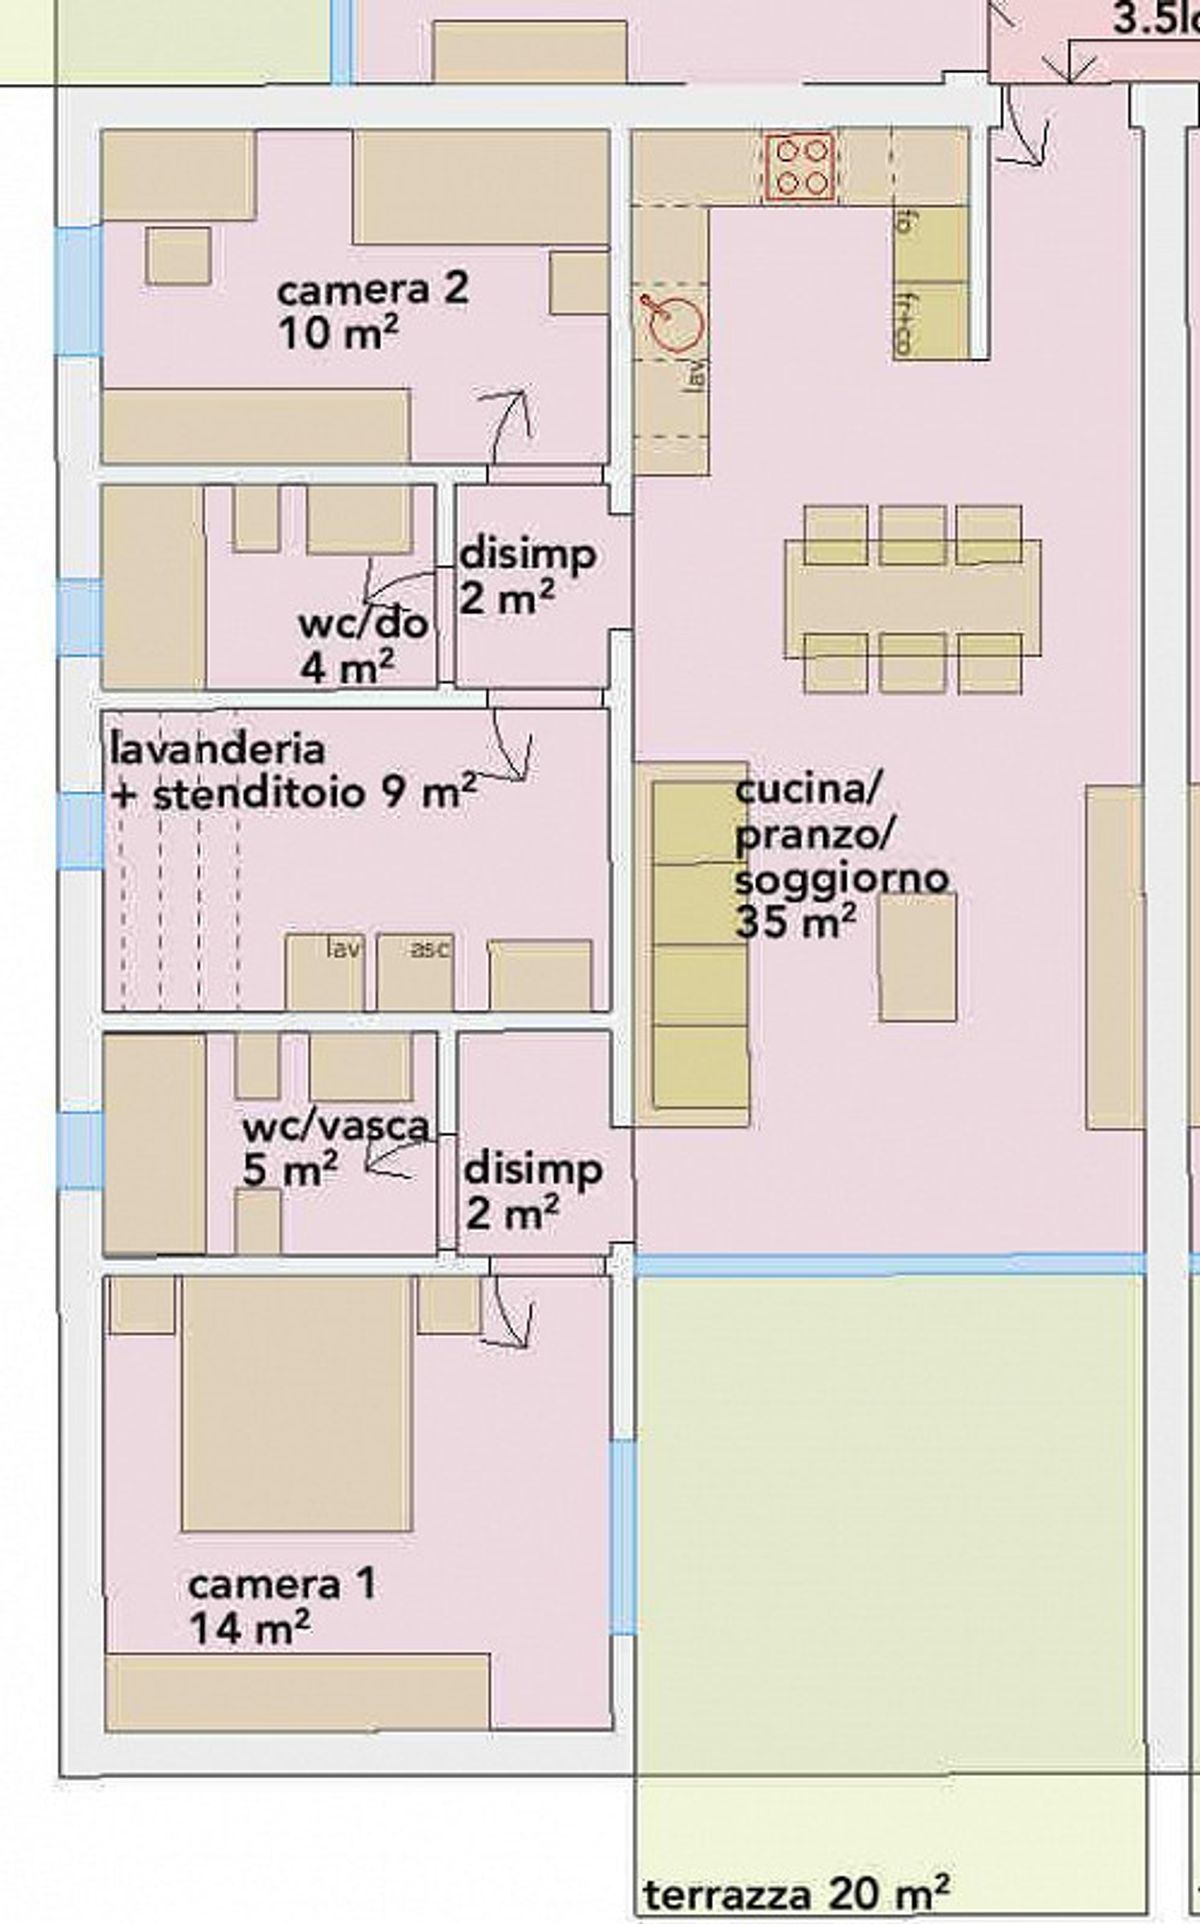
Living area73 m²
Floor1st floor
Object PriceCHF 590,000.-
AvailabilityTo agree
Localisation
In Pasquee, 6528 CamorinoCharacteristics
Reference
20883
Availability
To agree
Year of construction
2015
Rooms
3.5
Floor
1st floor
Living area
73 m²
Description
Text translated from italian, see original
Original text in italian, translate to English.
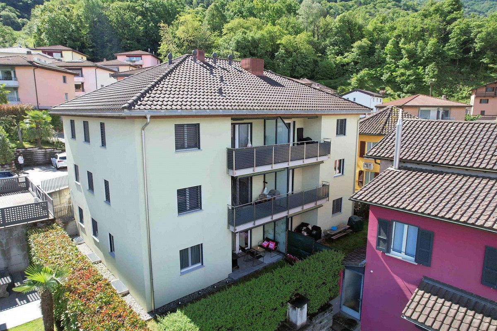
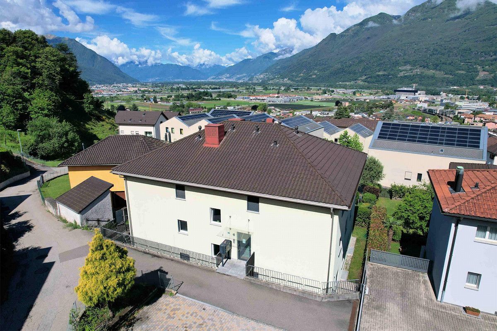
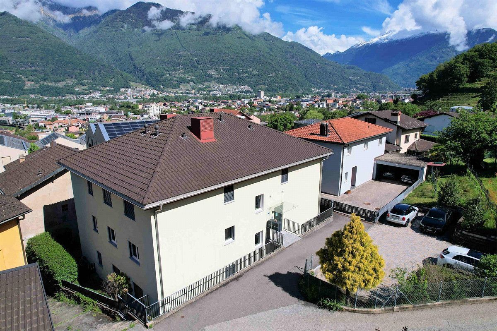
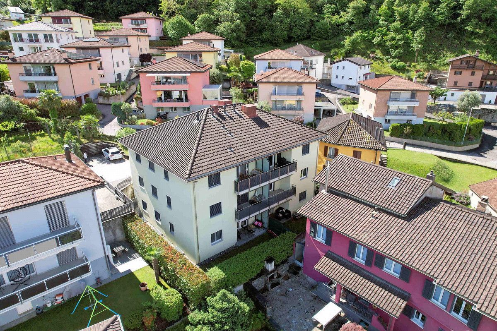
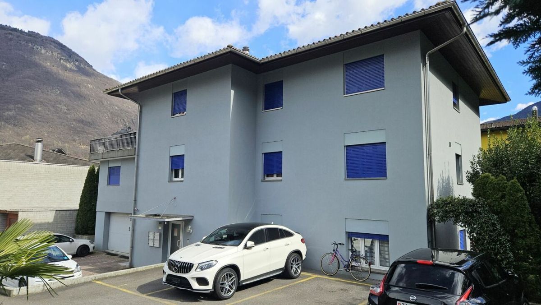
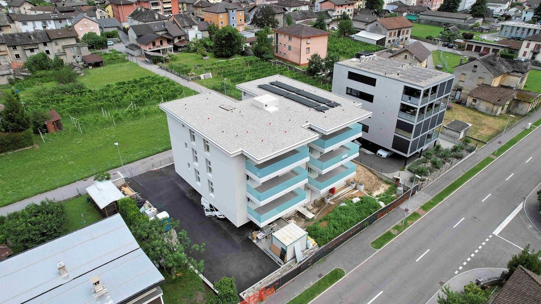
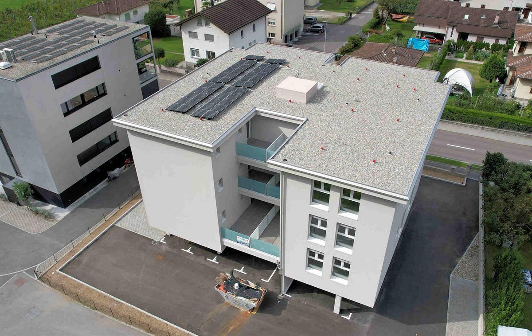
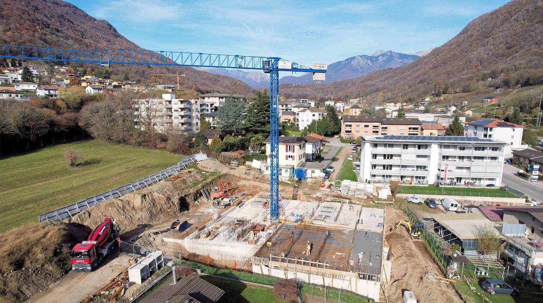
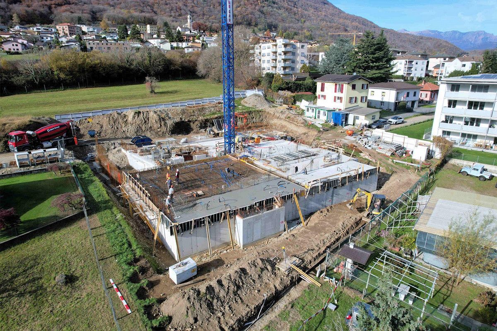
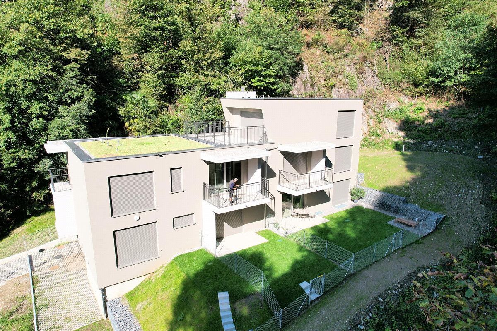
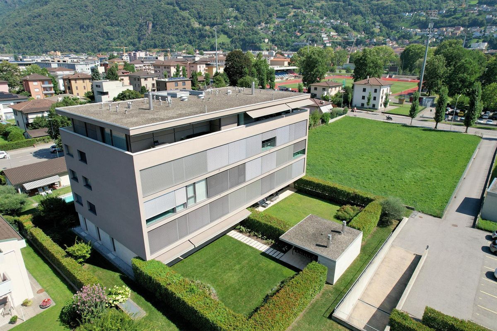
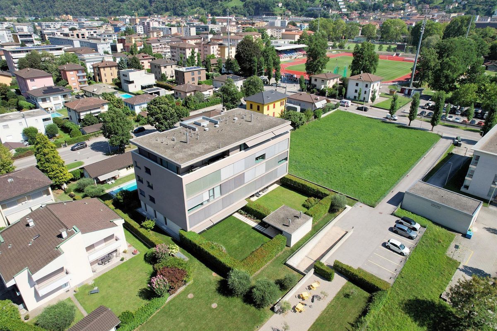
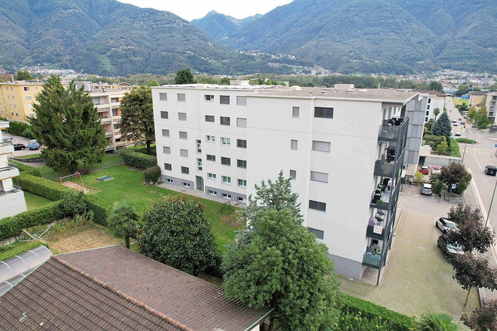
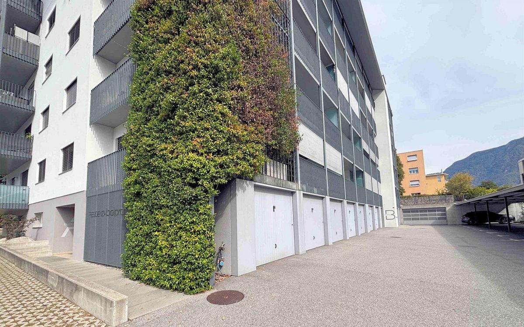
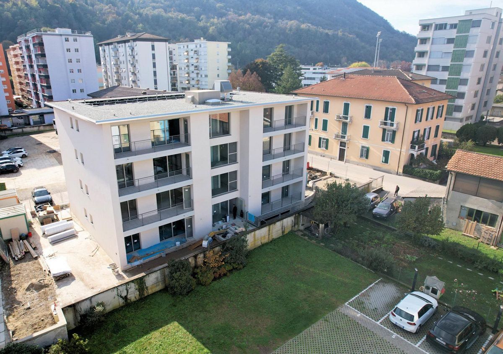
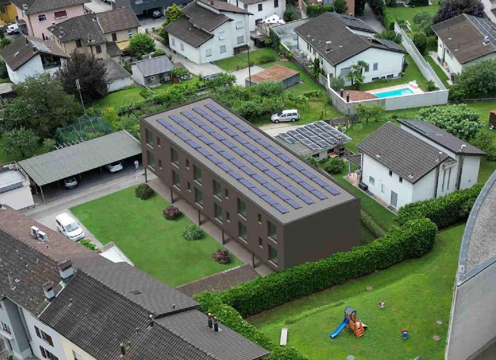
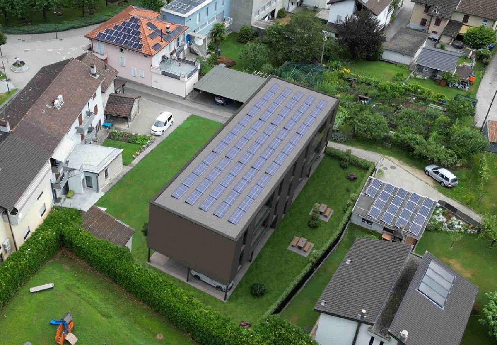
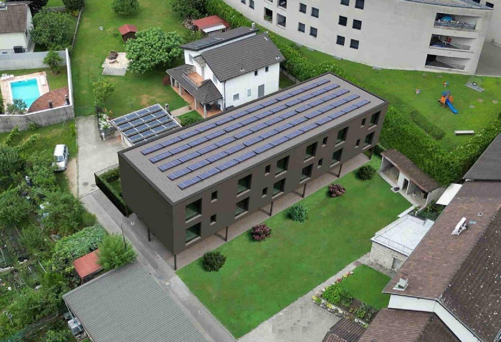
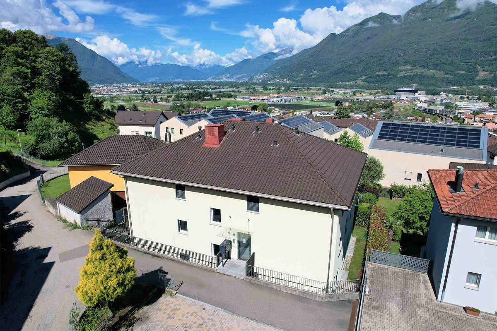
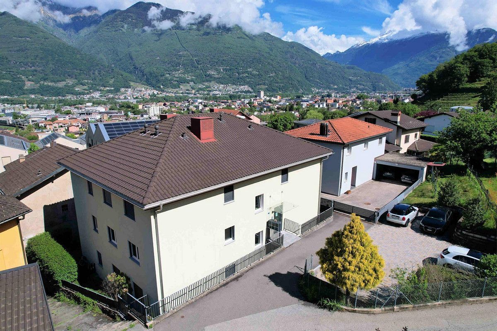
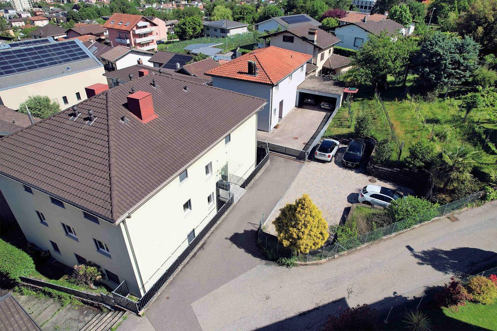
Apartment located in Pasquèe, a very quiet area of the Camorino district, in a convenient and strategic position: It is only one kilometer from the center of Giubiasco and the Bellinzona-Sud motorway exit.
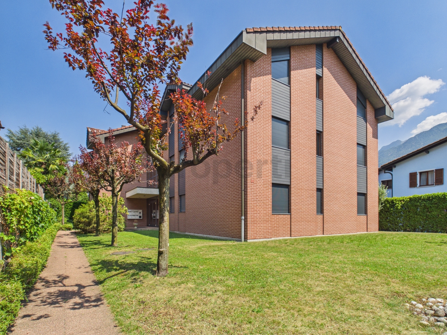
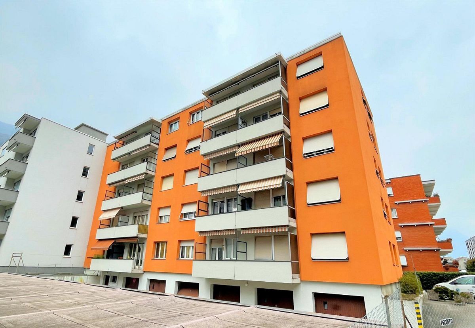
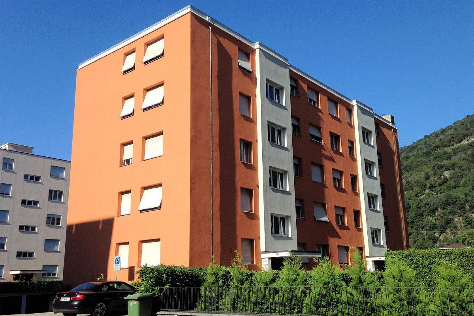
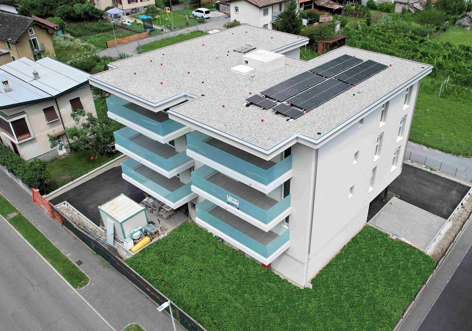
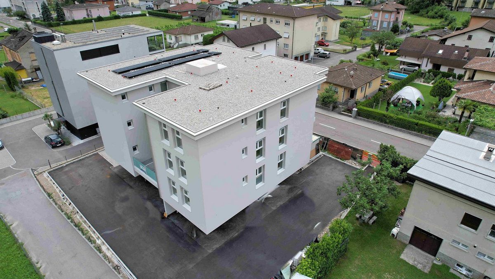
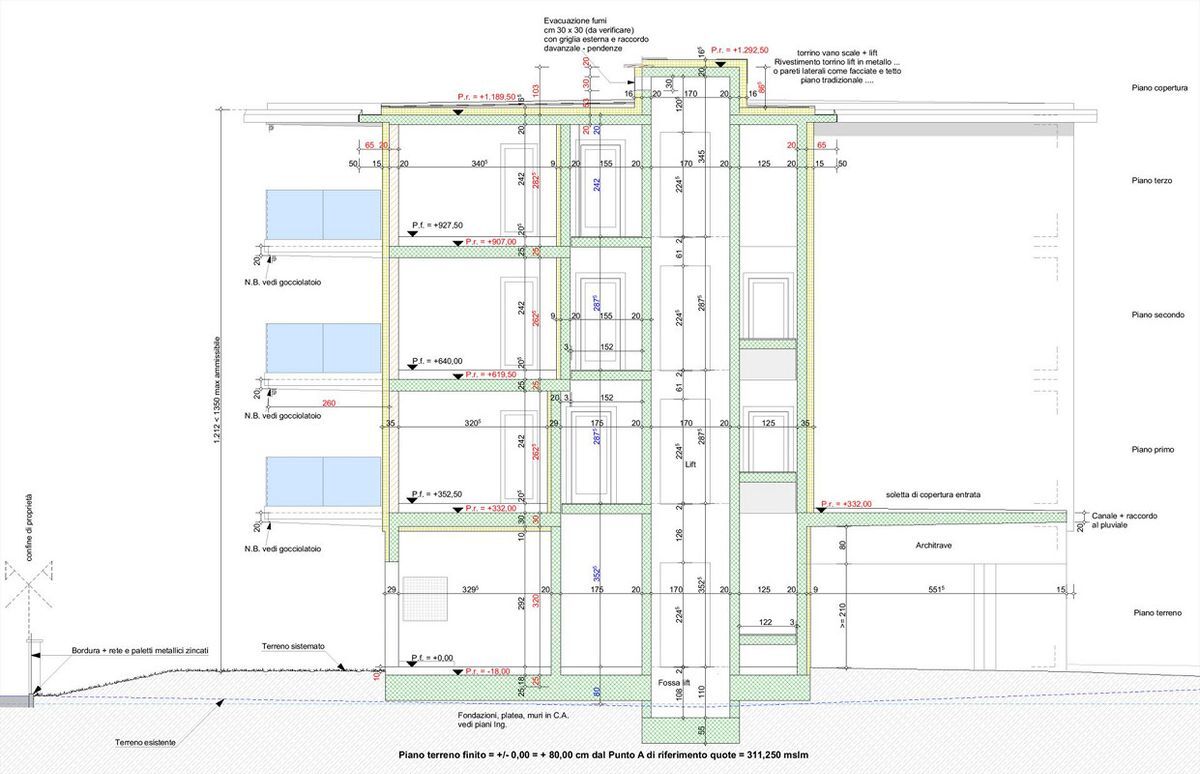
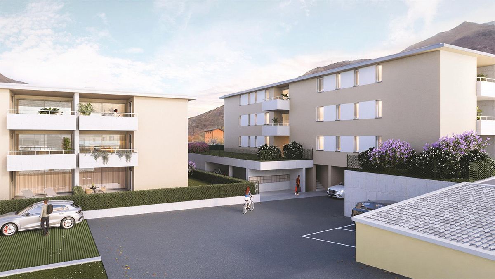
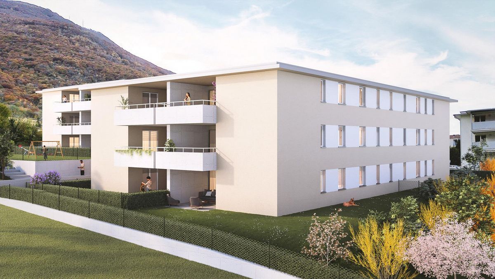
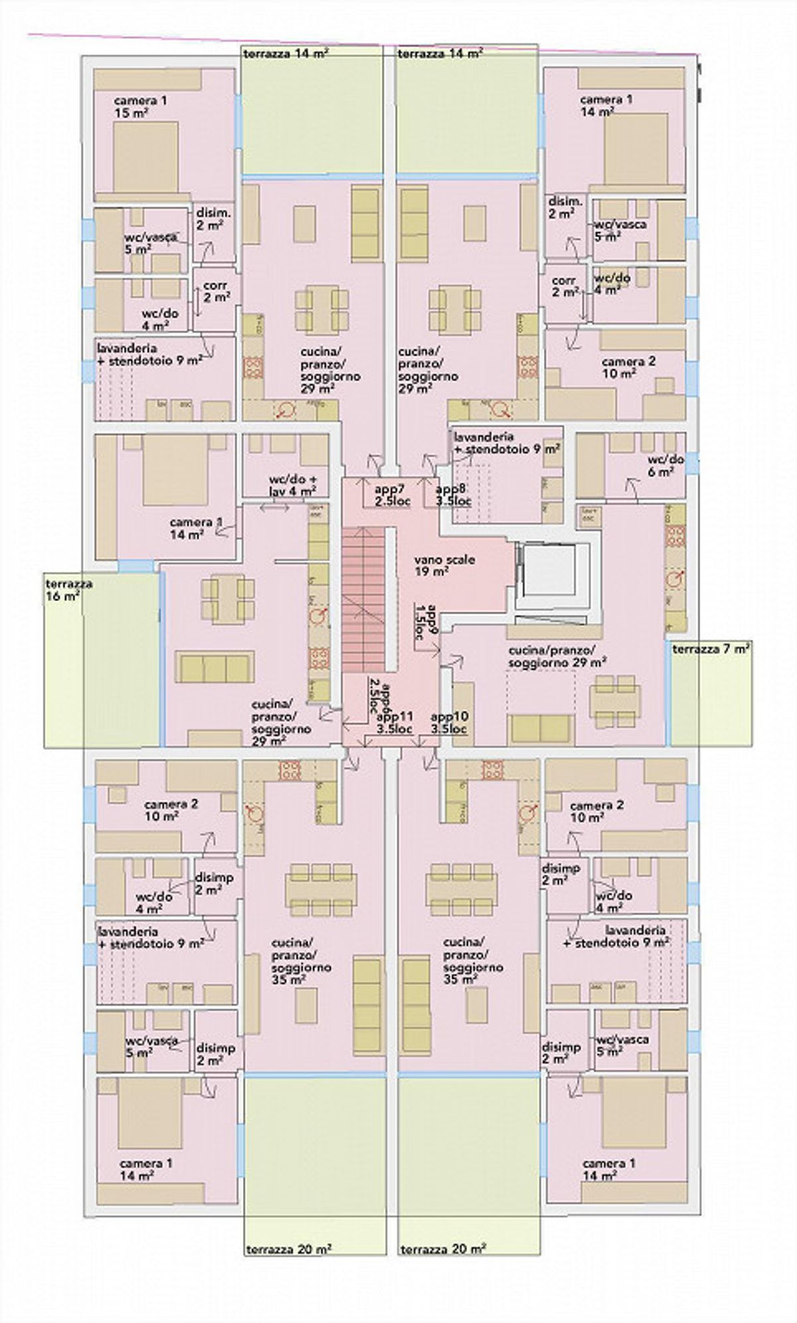
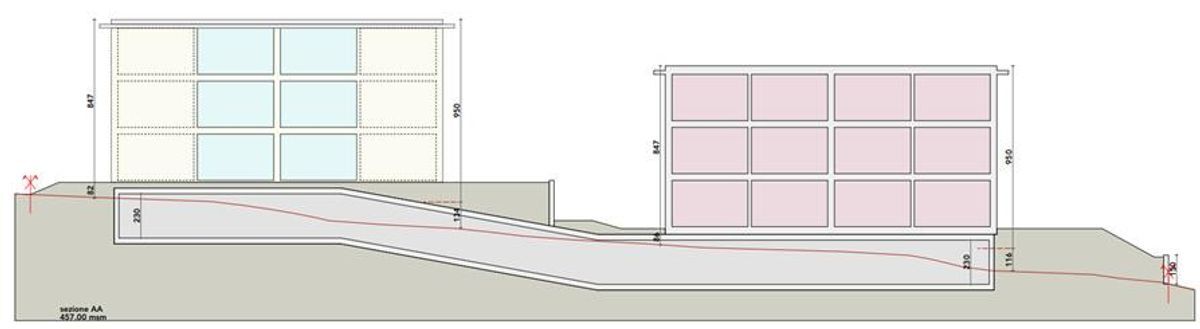
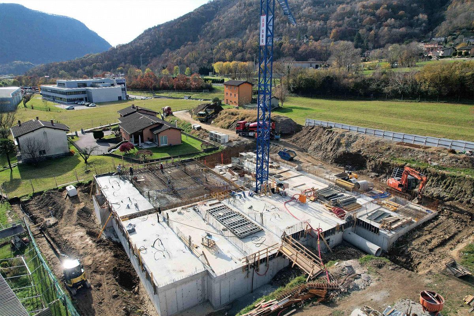
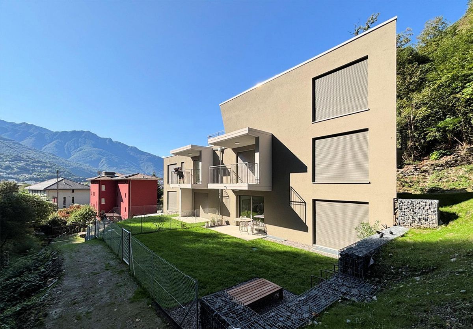
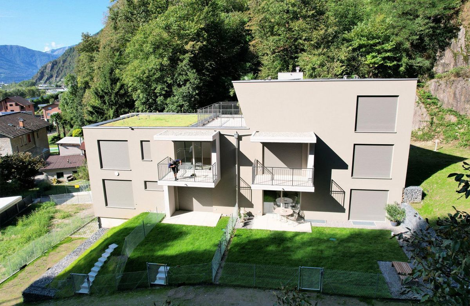
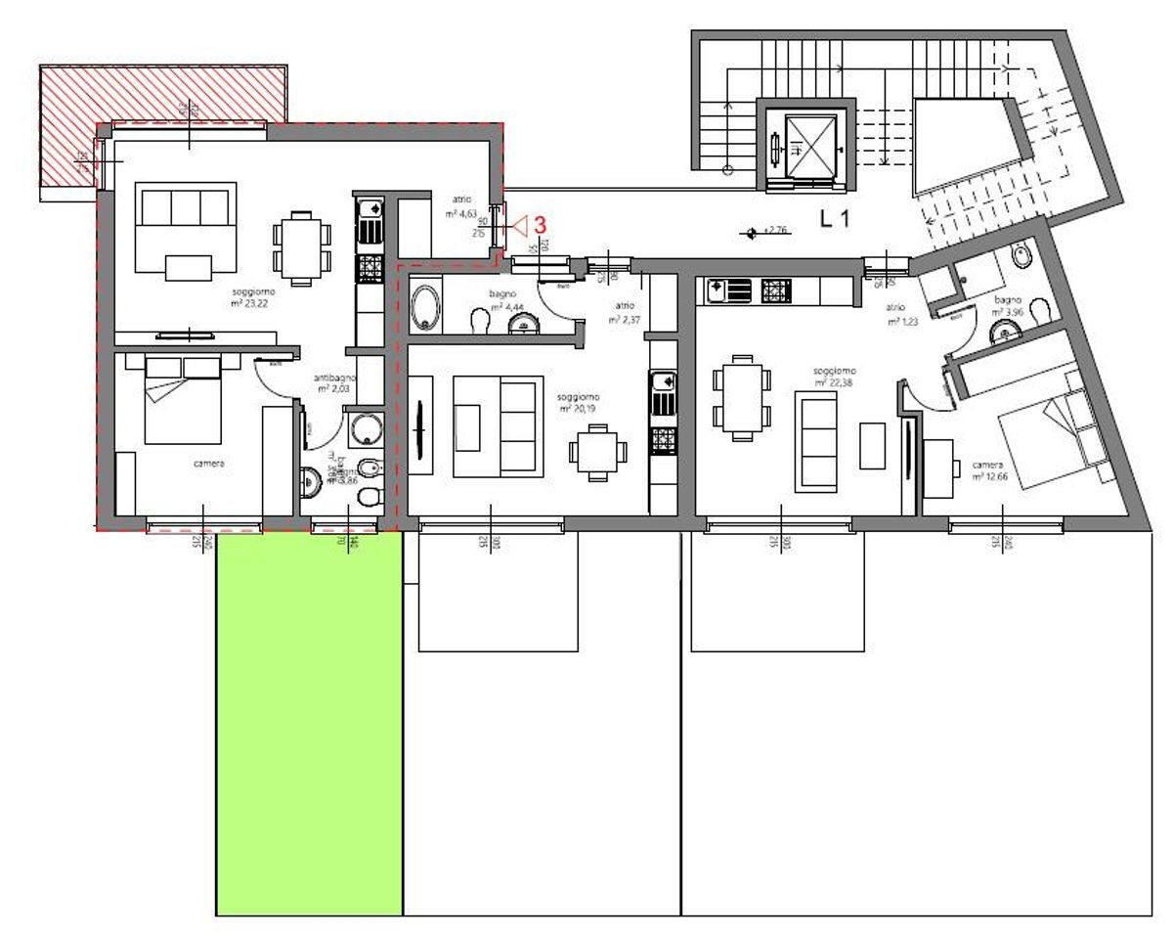
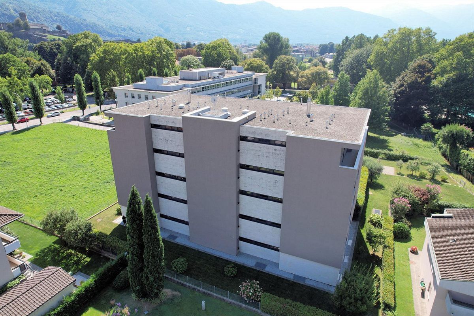
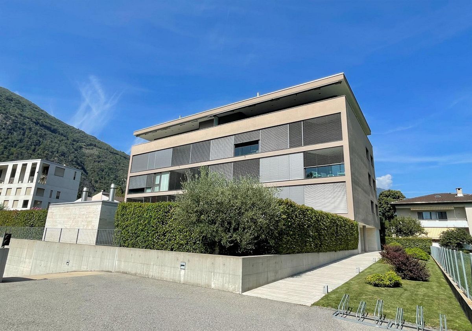
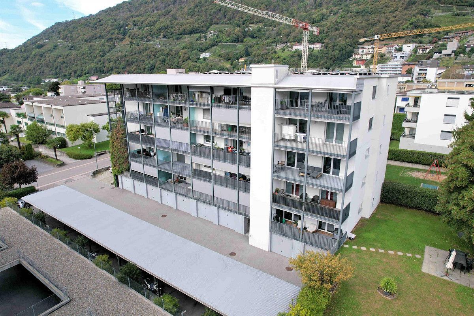
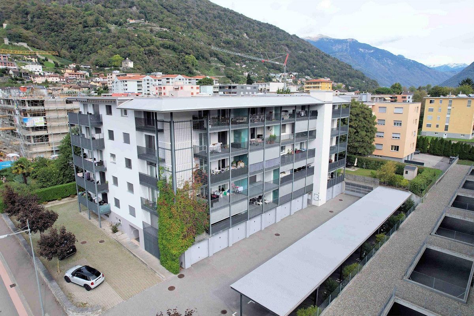
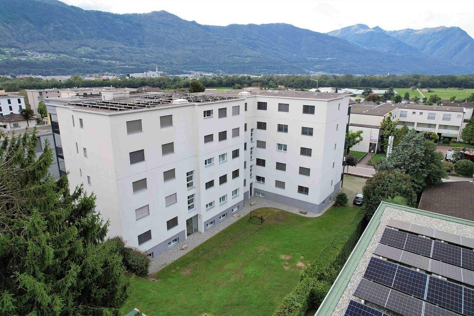
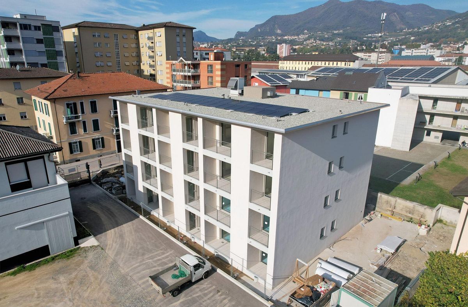
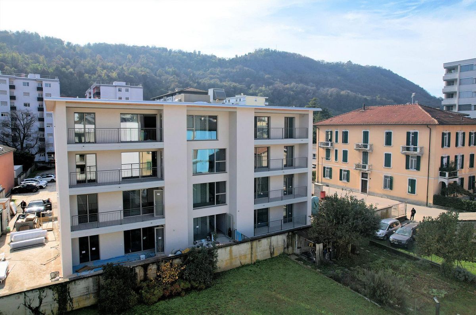
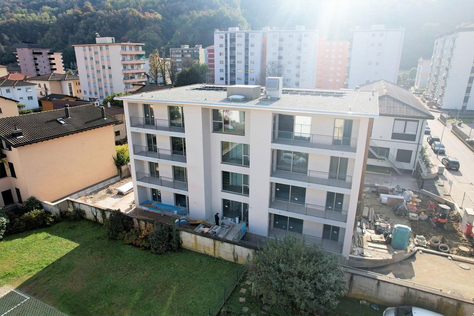
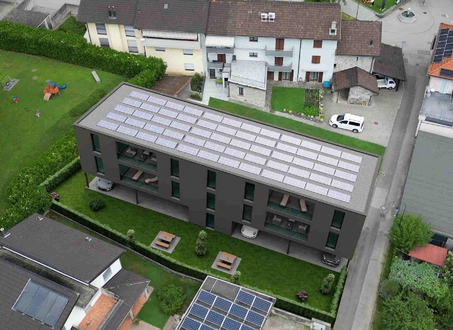
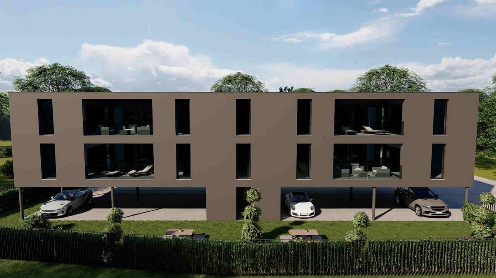
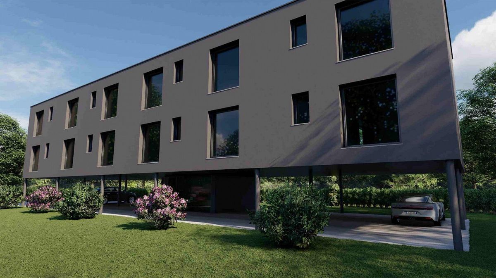
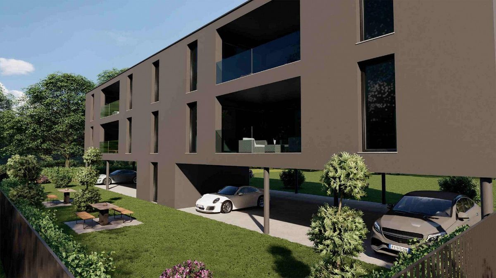
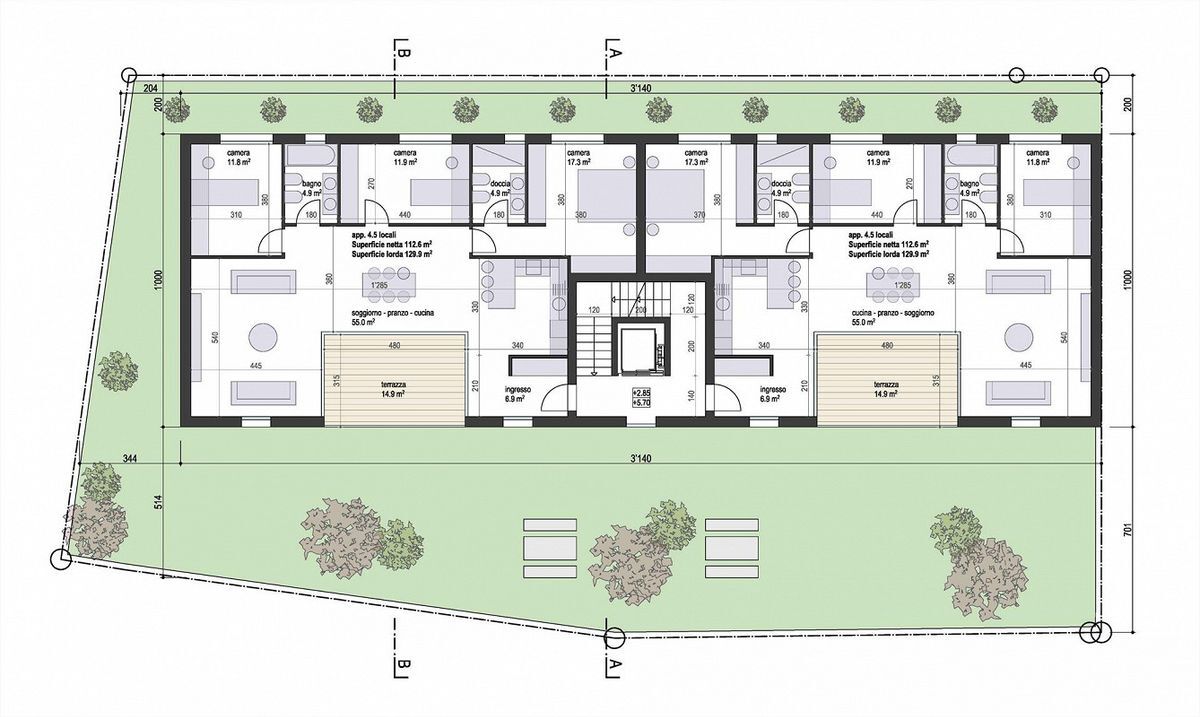
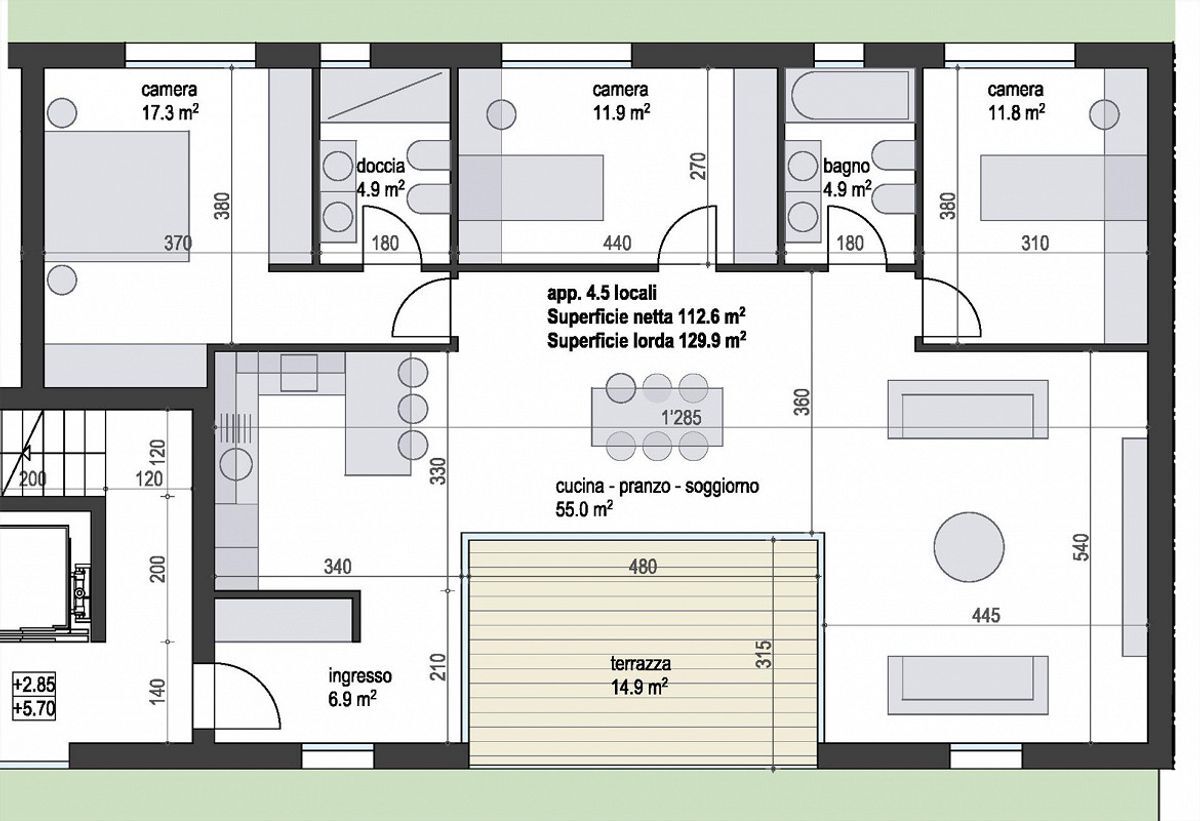
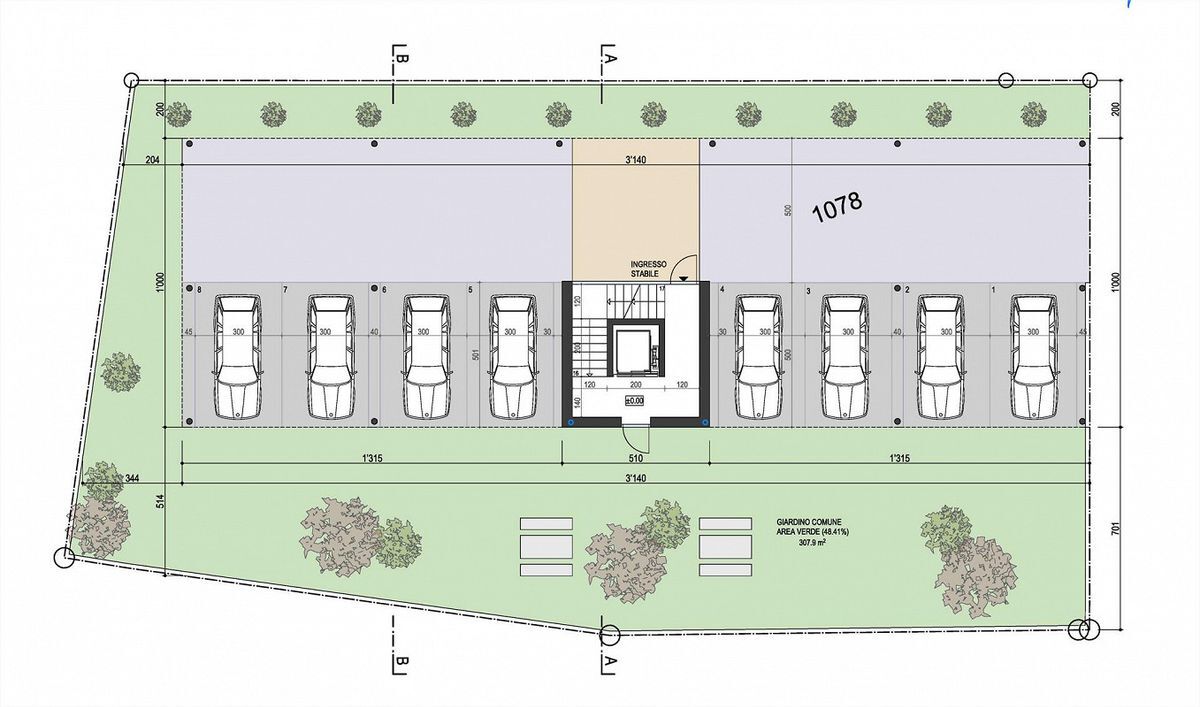
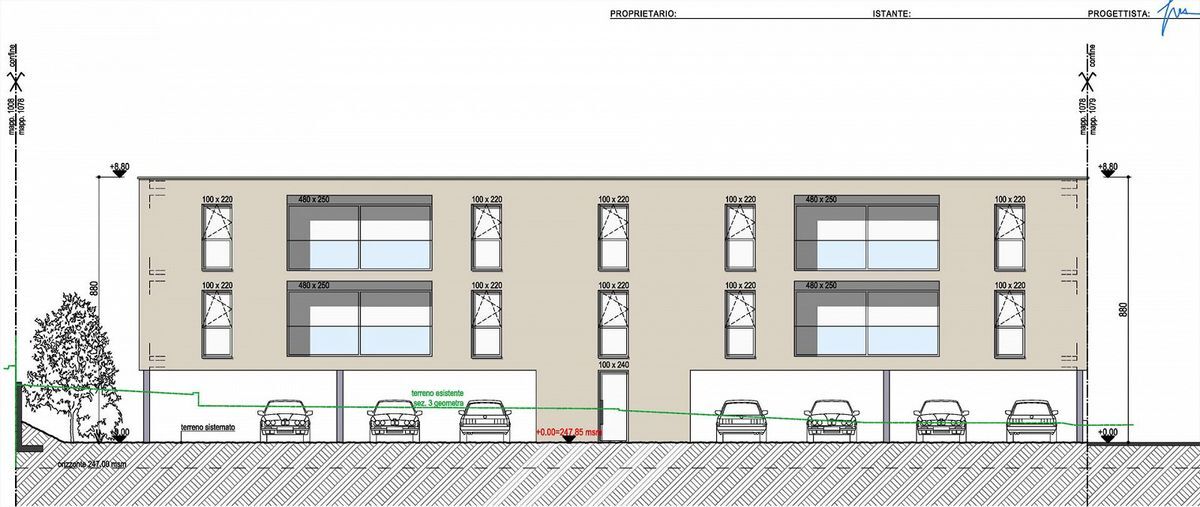
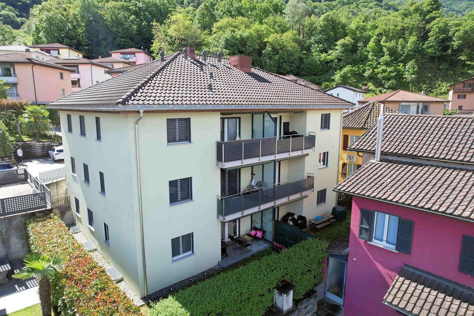
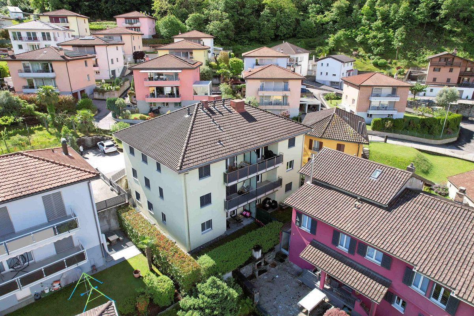
The residence consists of only 6 apartments: 3 units of 2 ½ rooms and 3 units of 3 ½ rooms that are distributed two per floor and divided between the ground floor and the second floor.
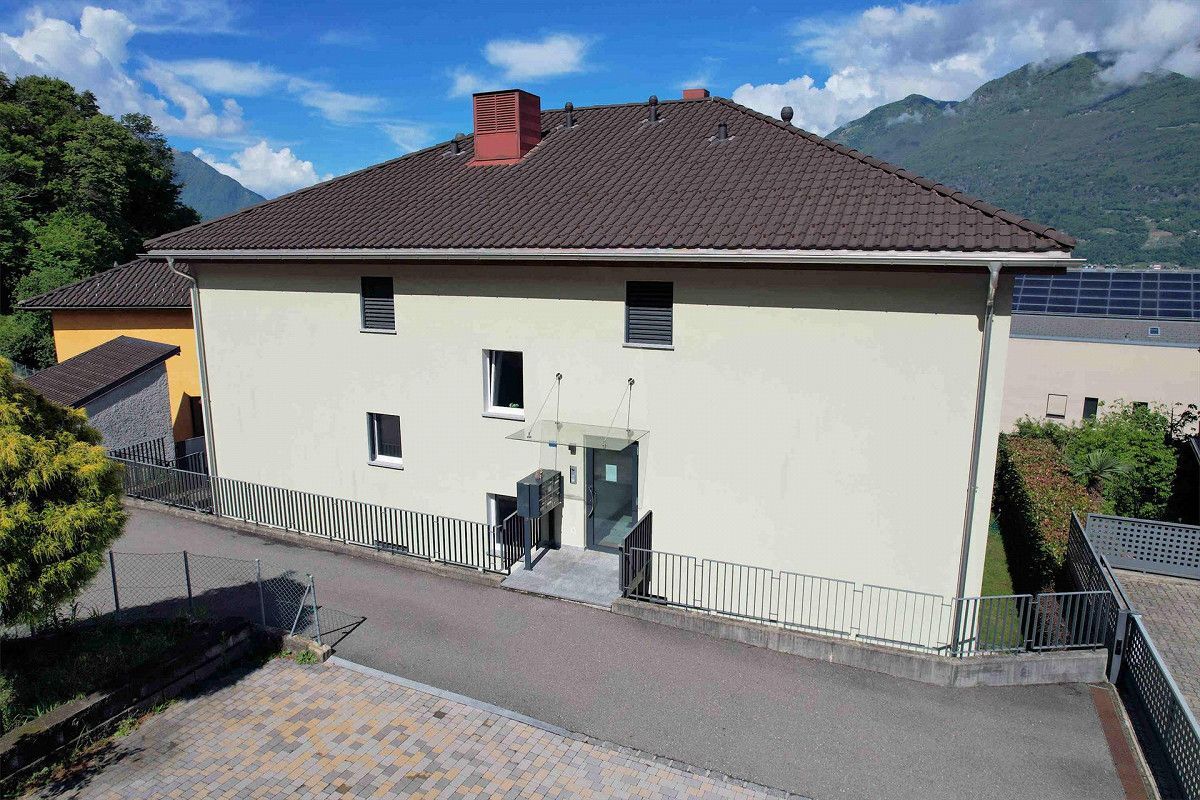
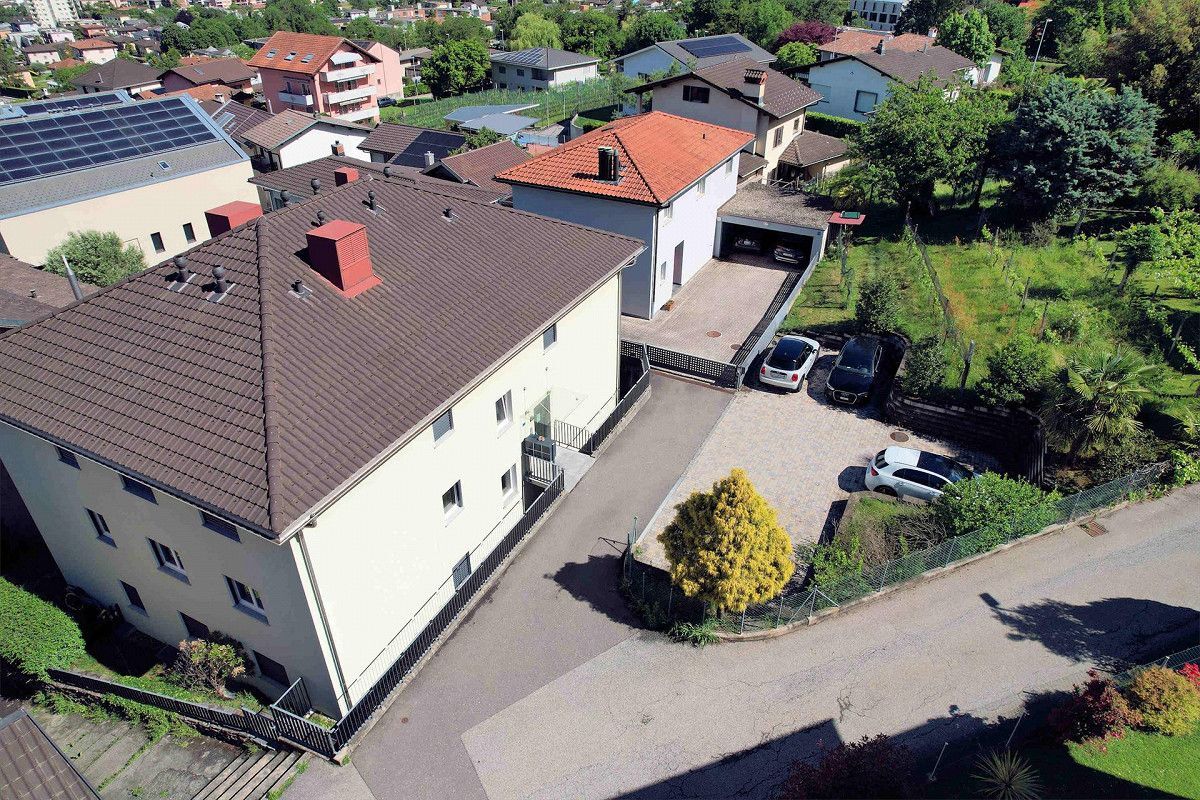
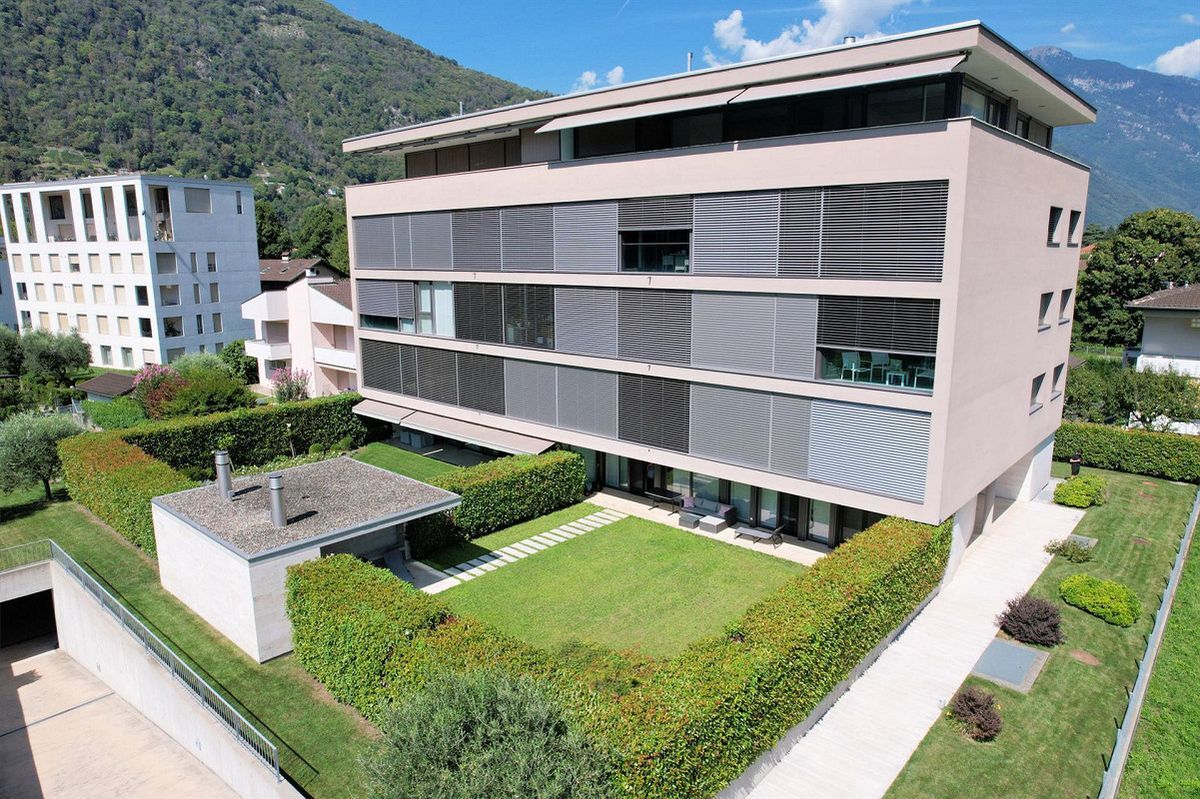
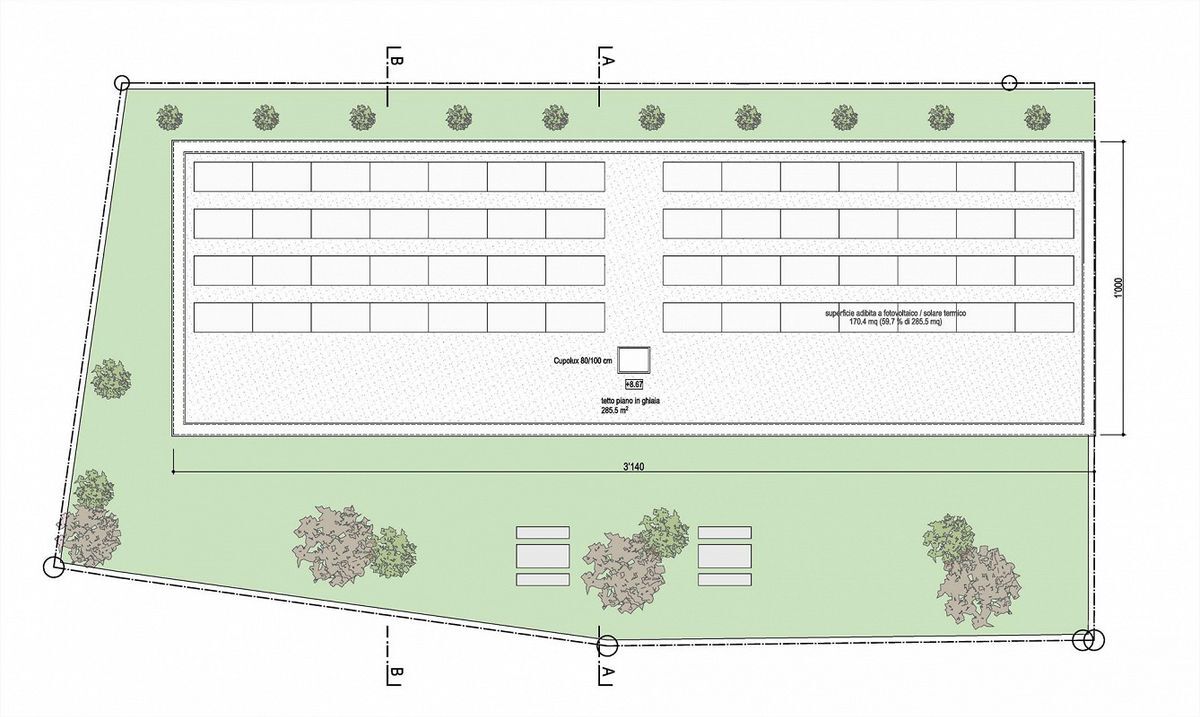
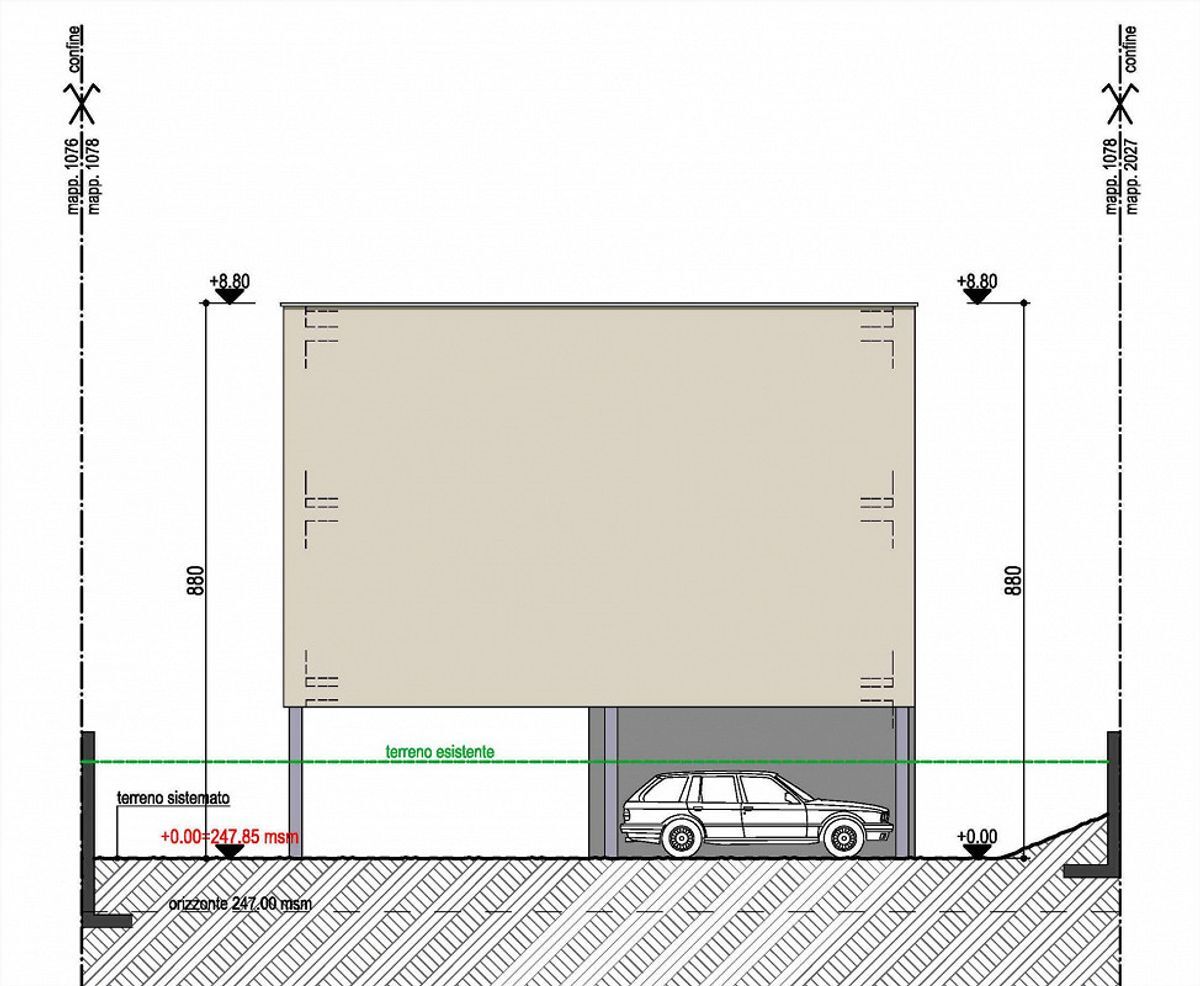
The building was built in 2015 in a traditional construction style, with a pitched roof and concrete and brick elements, and with thermal insulation of the facades.
Heating is provided by the use of a heat pump for heat production, and distribution with low-temperature serpentines laid on the floor.
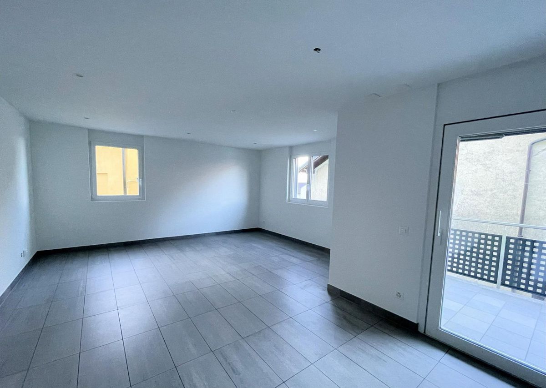
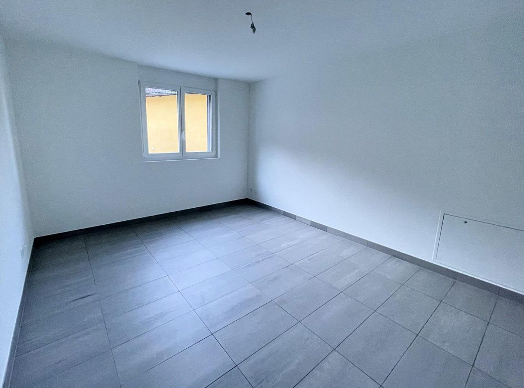
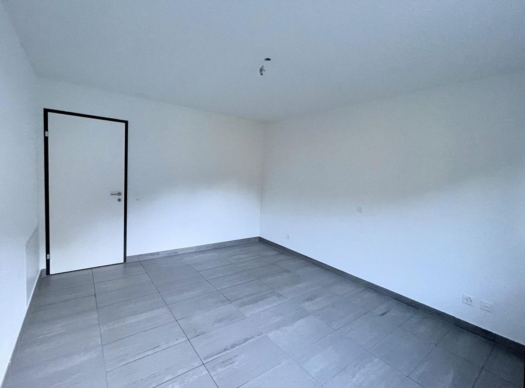
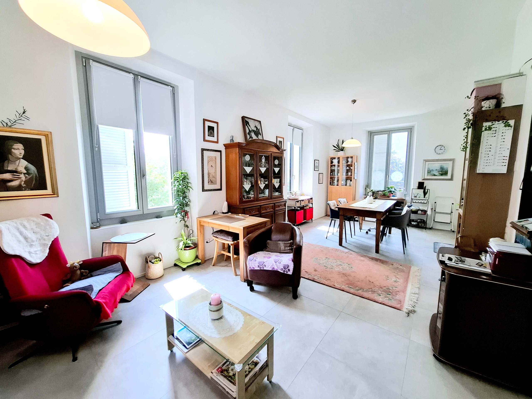
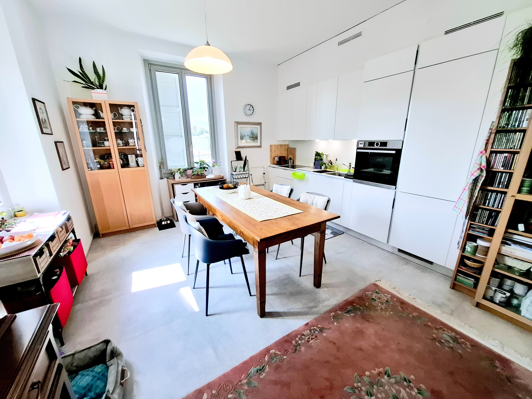
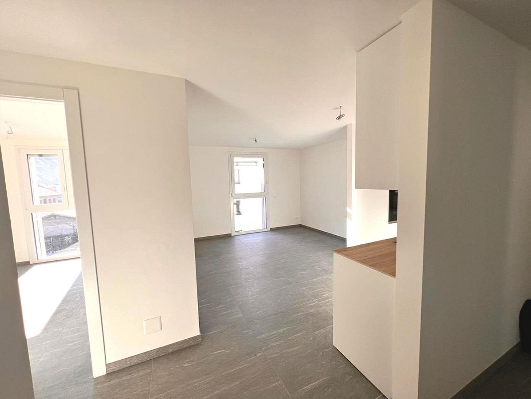
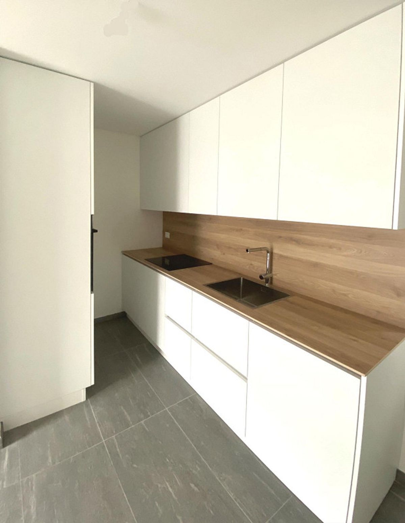
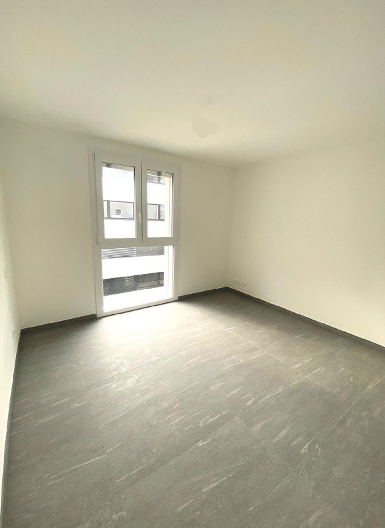
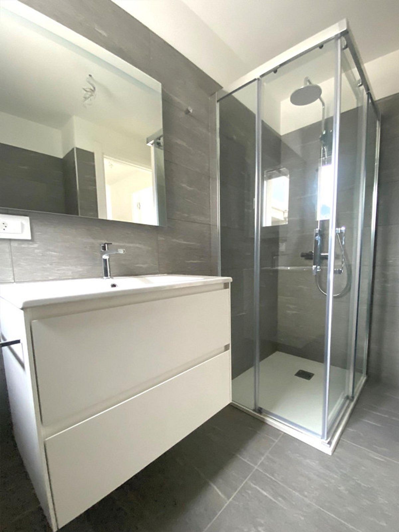
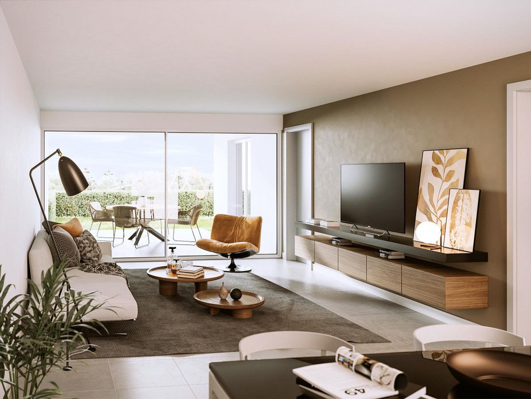
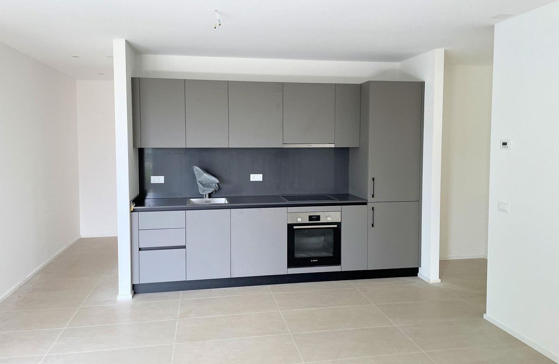
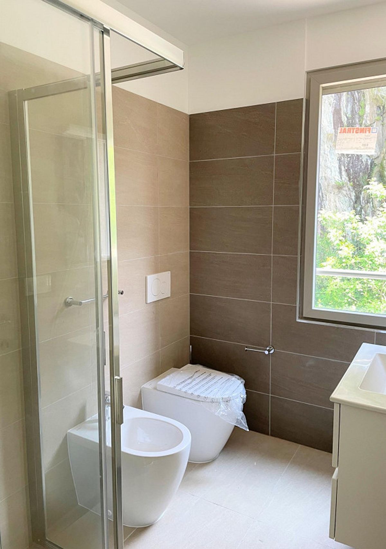
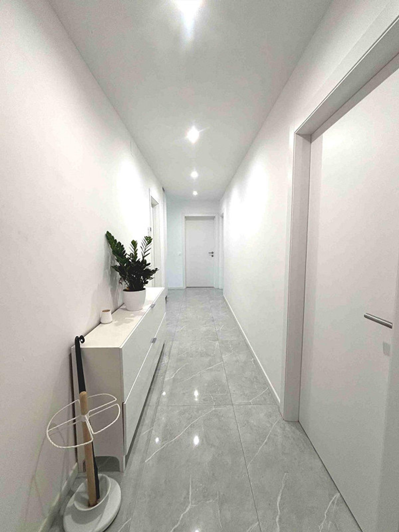
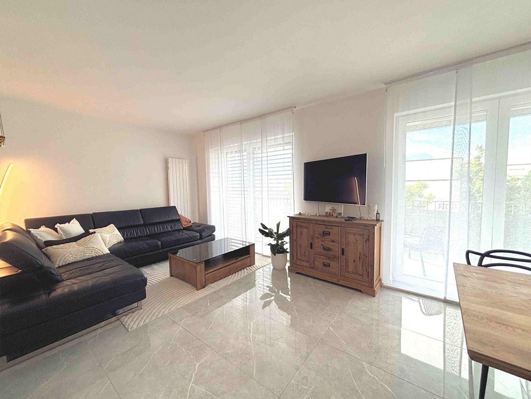
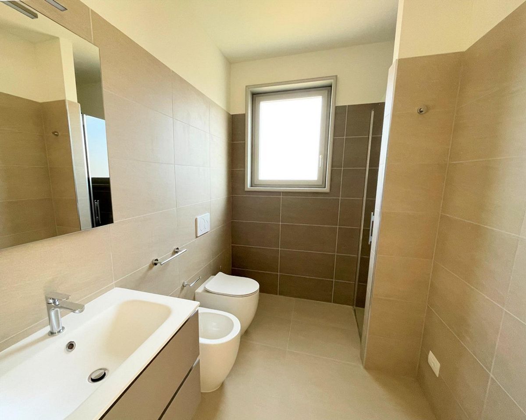
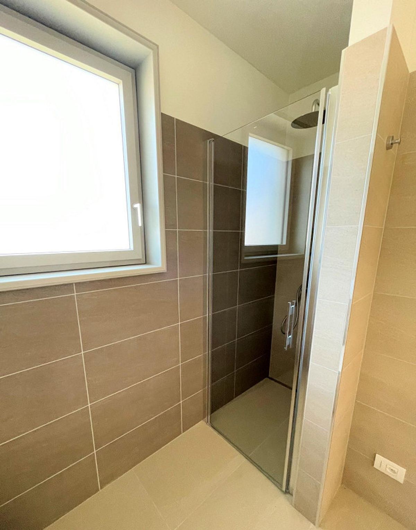
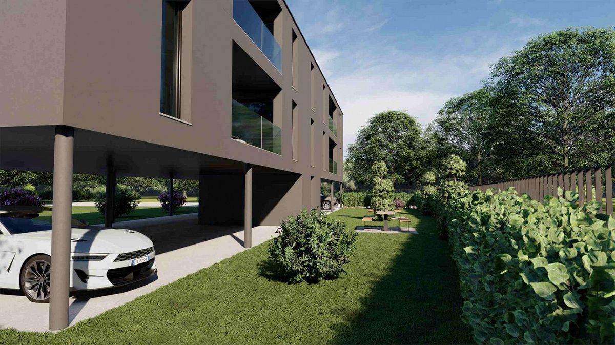
The house is free on three sides, the architectural spaces are enhanced both by the type of distribution and by the finishes used.
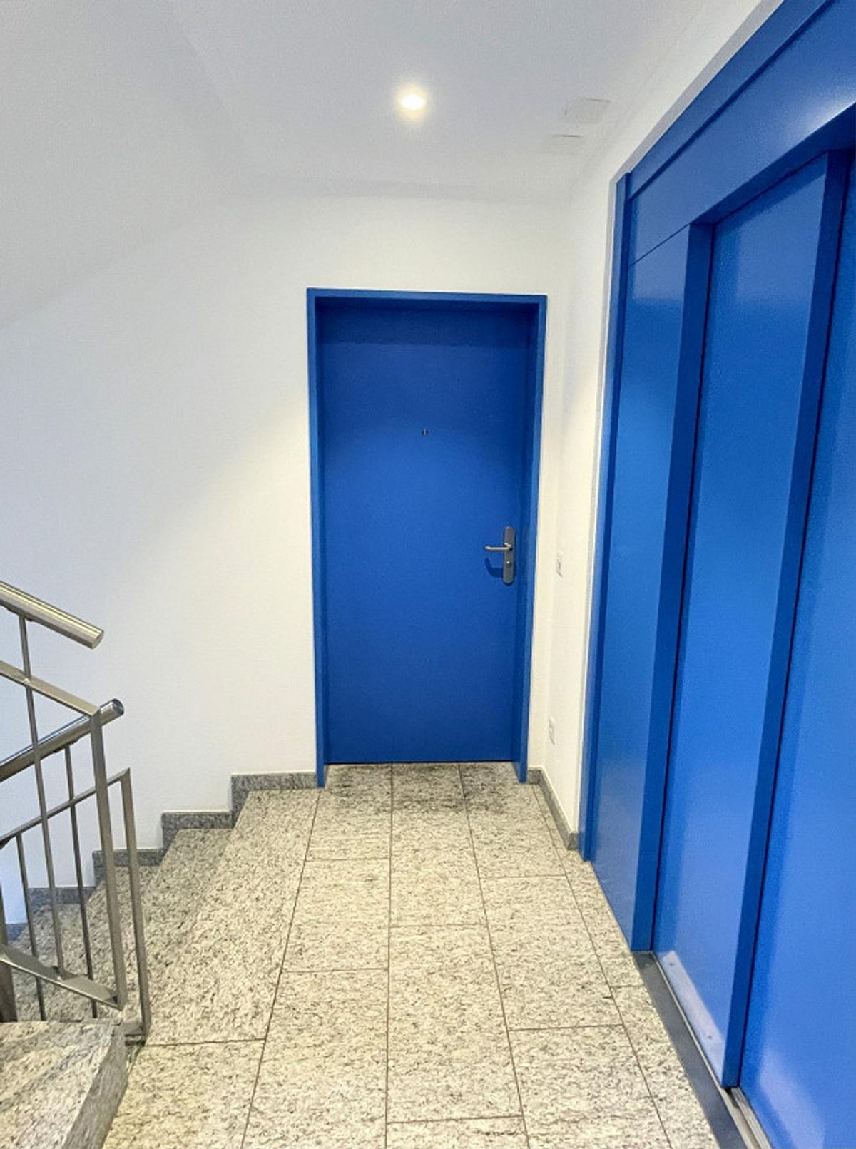
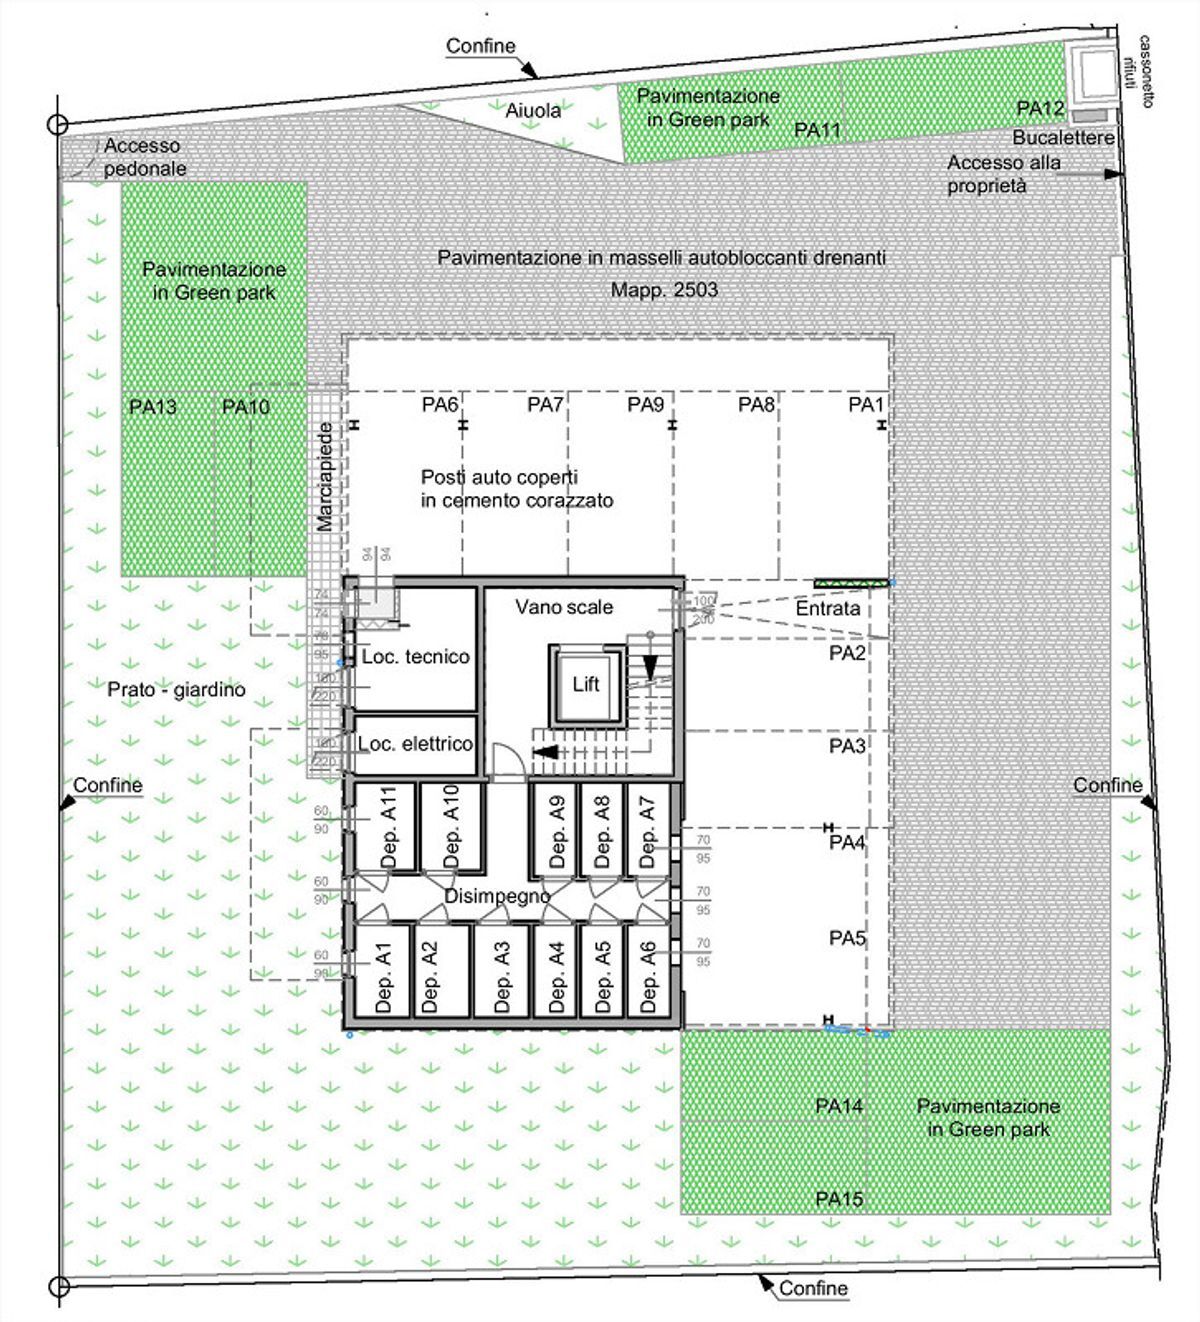
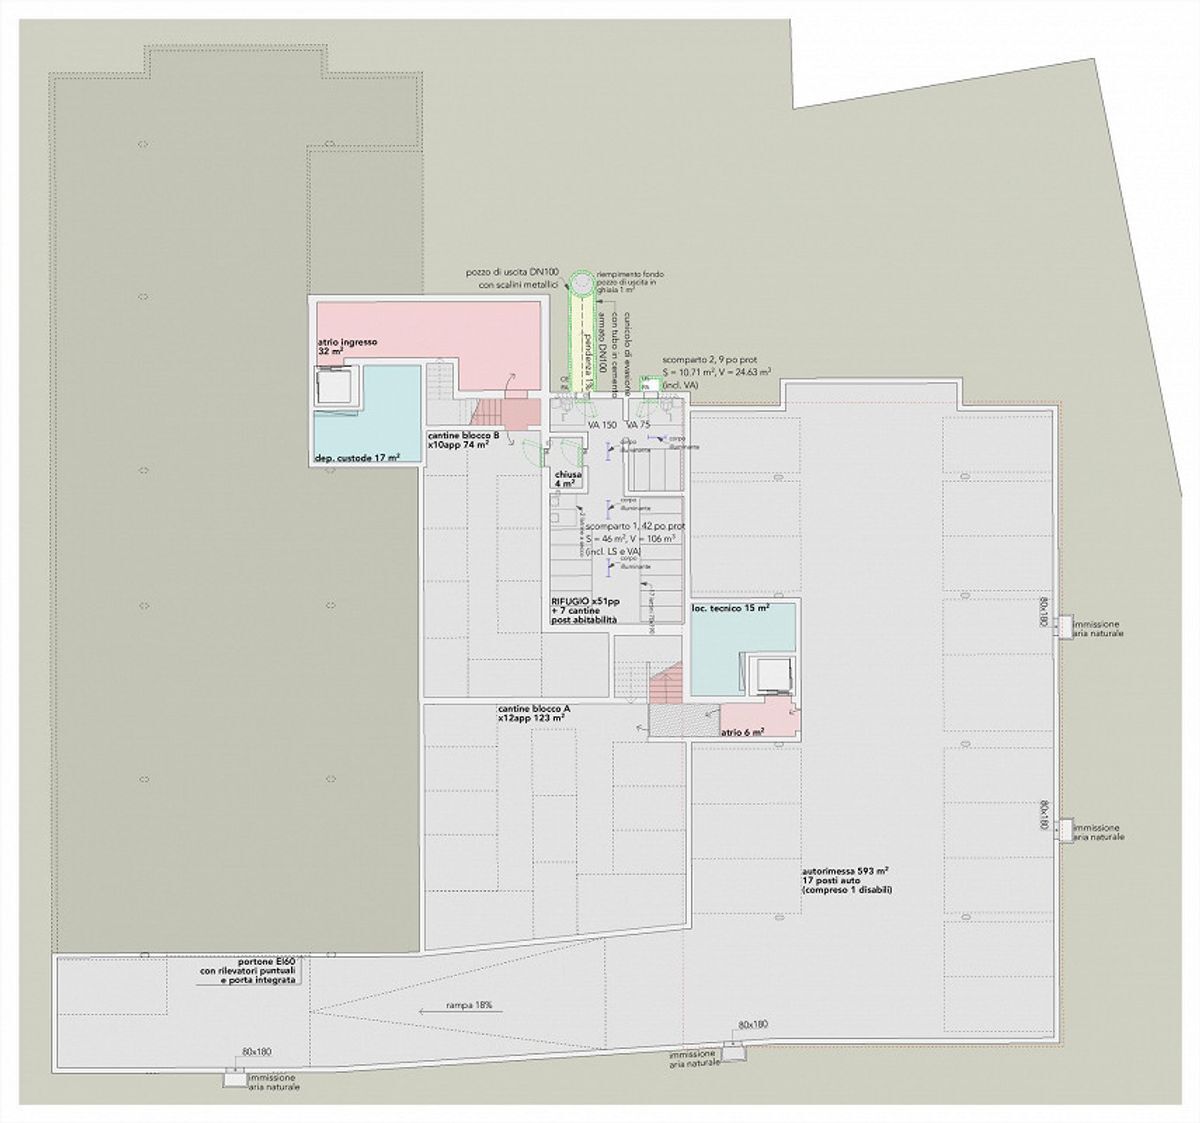
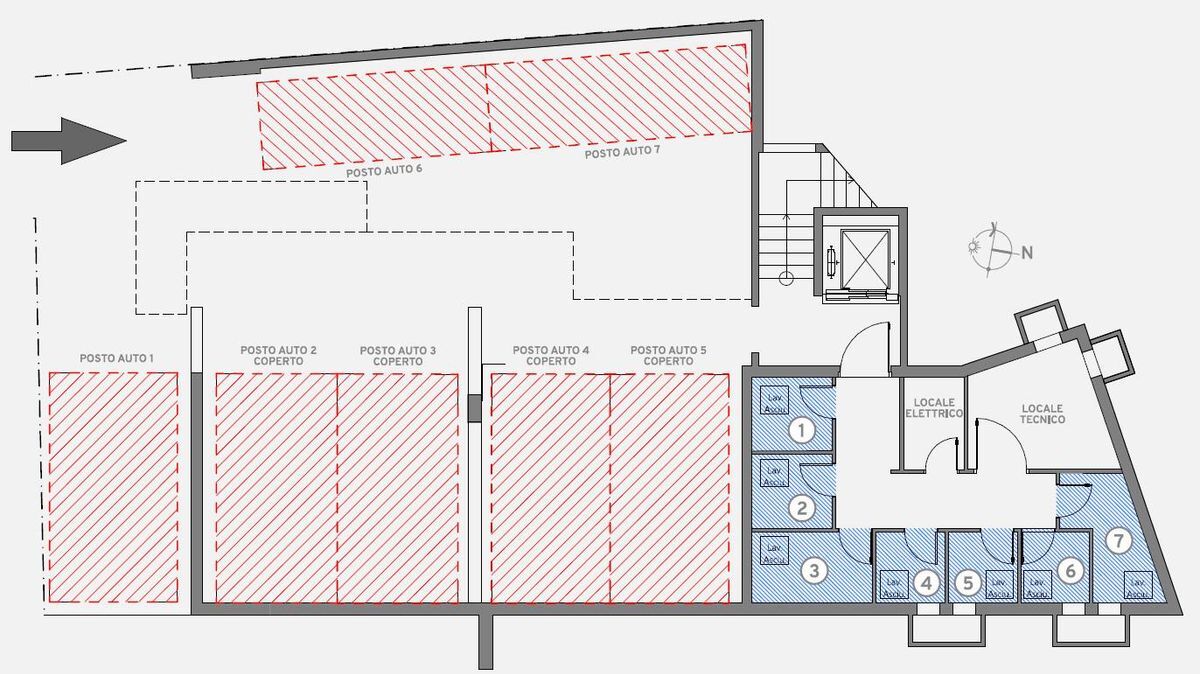
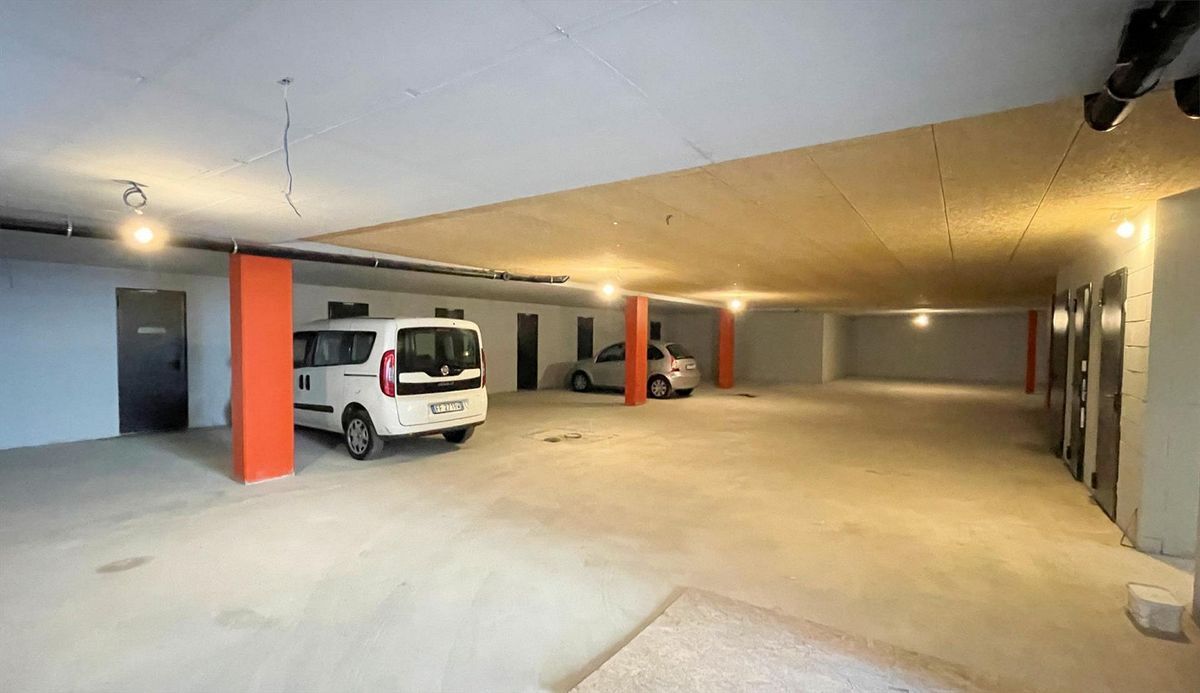
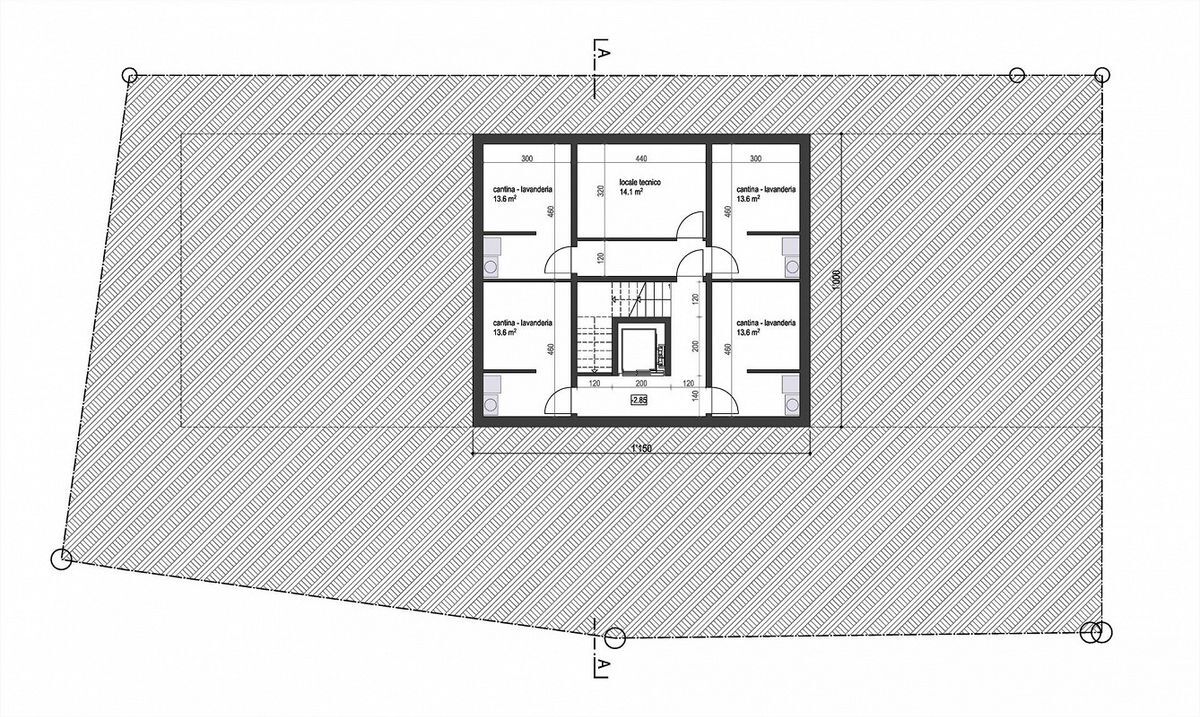
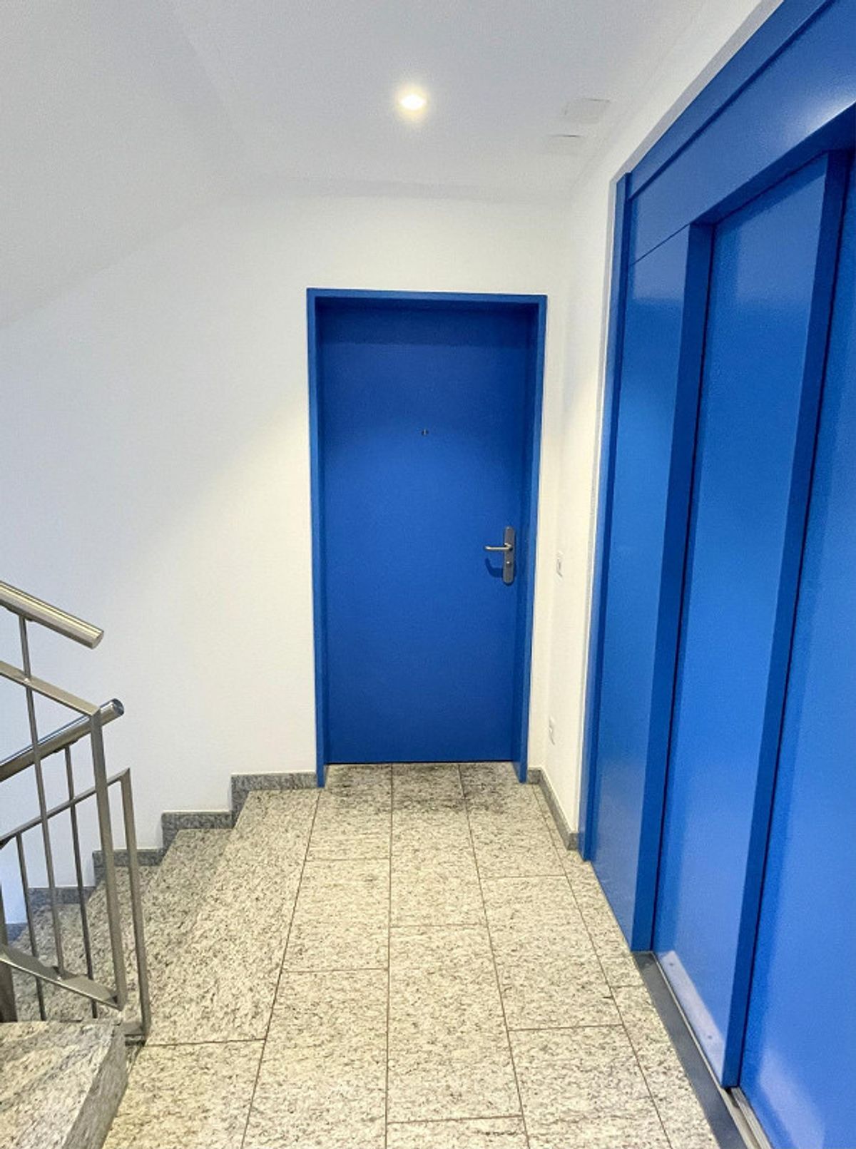
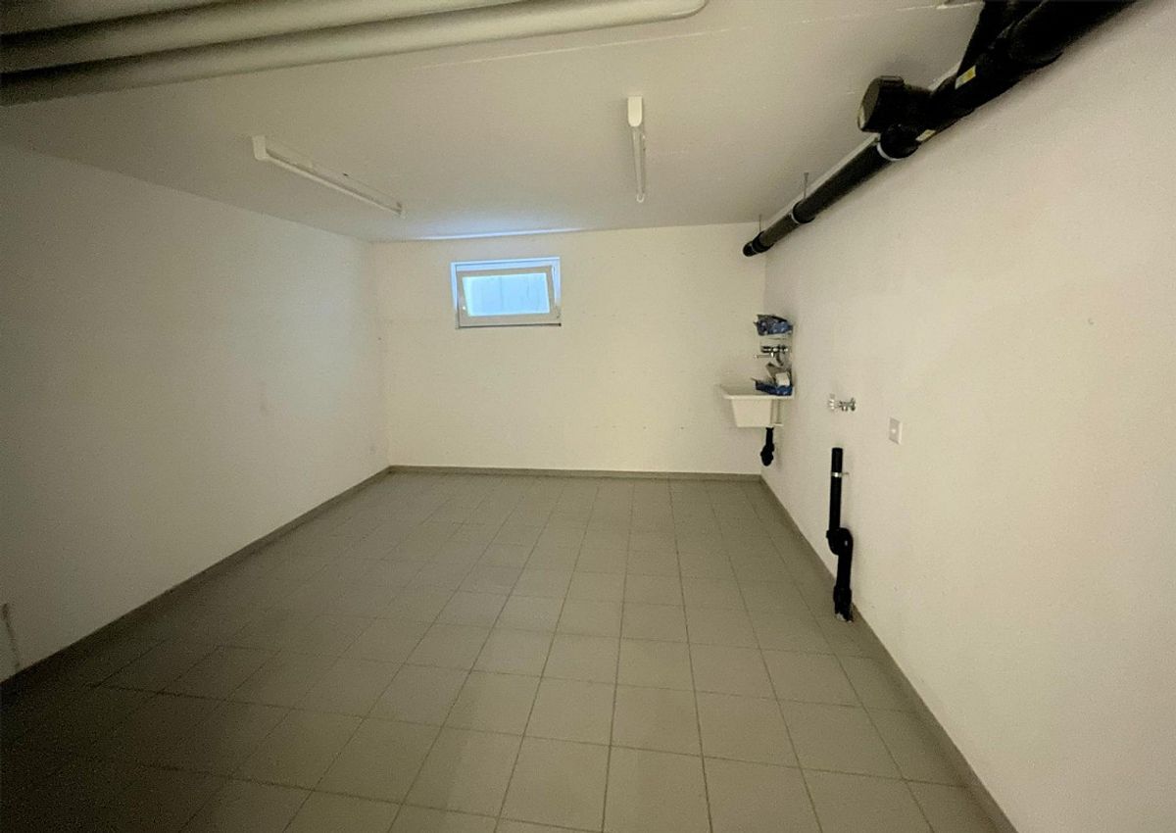
On the lower floor, which is easily accessible by lift, each apartment has a large private laundry room in masonry that also serves as a storage-cellar.
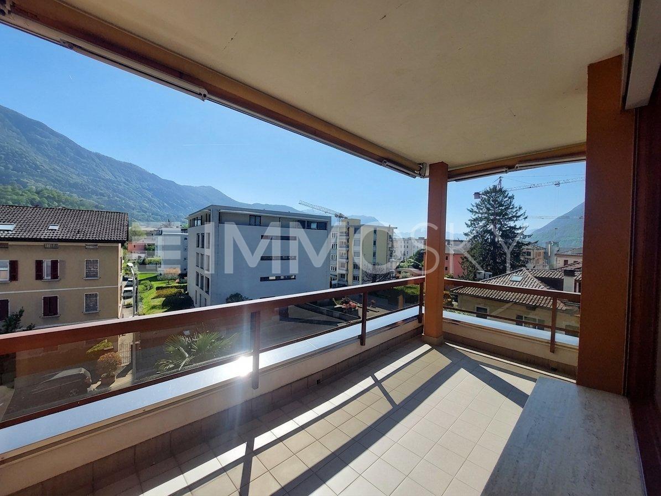
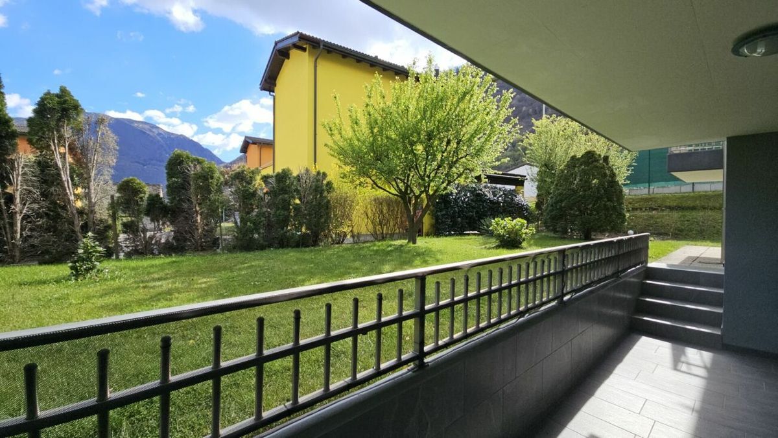
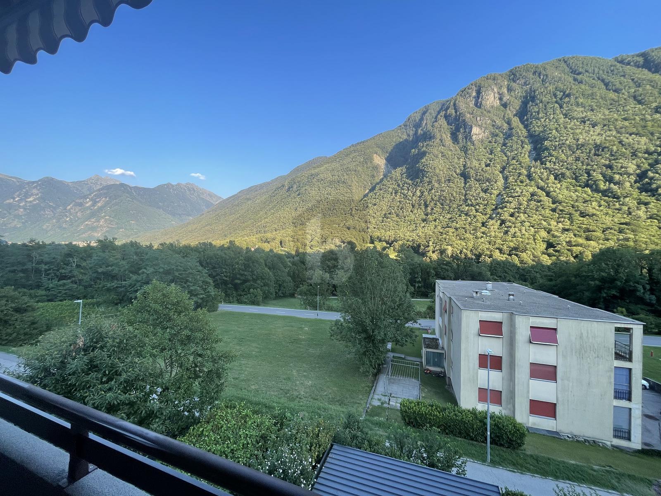
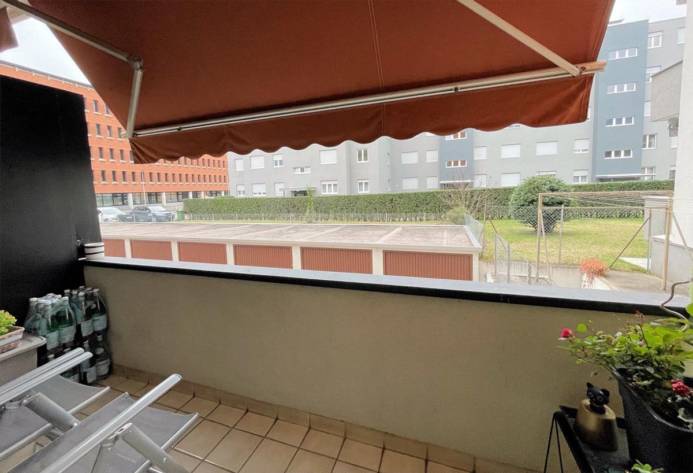
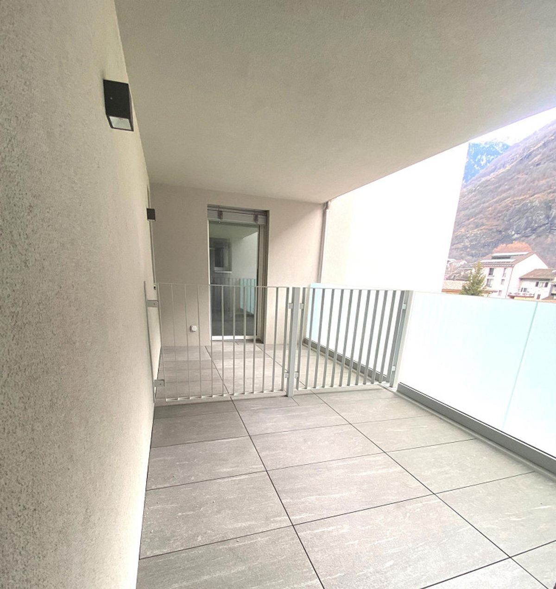
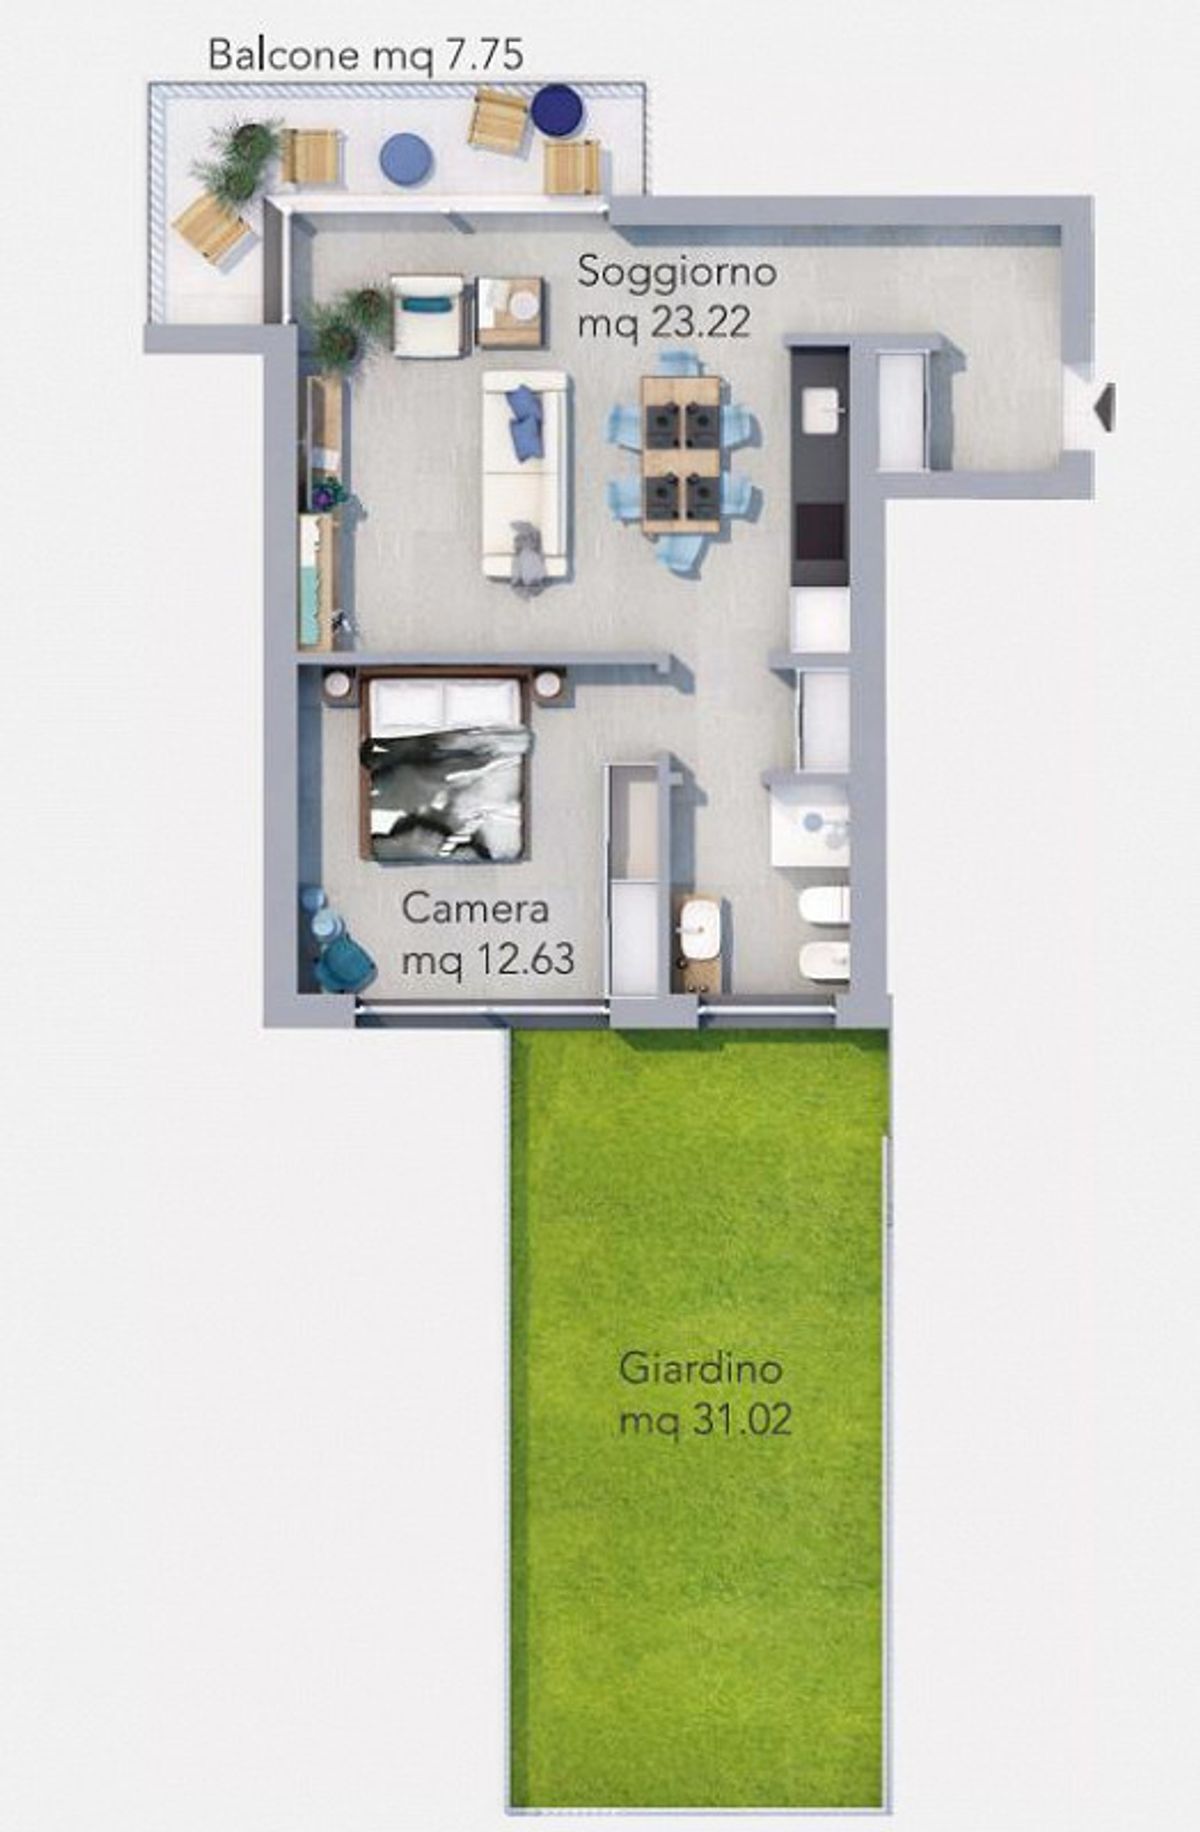
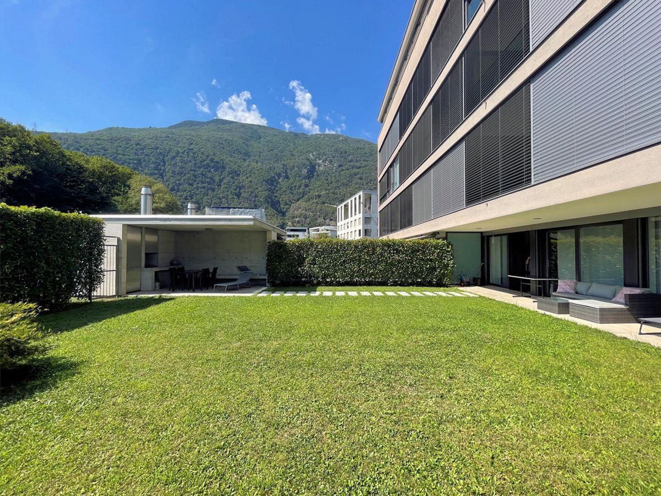
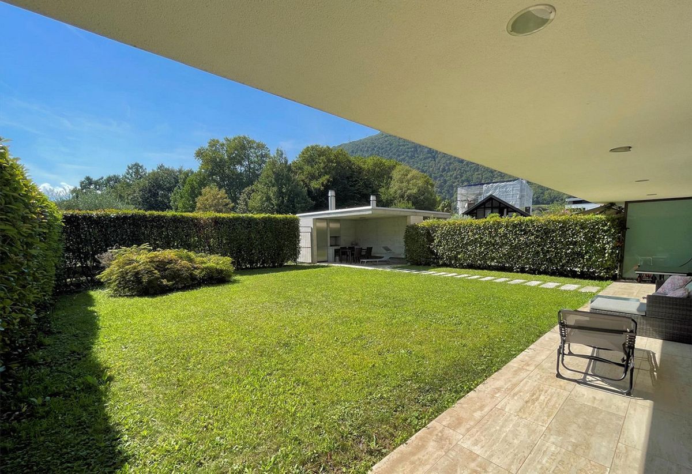
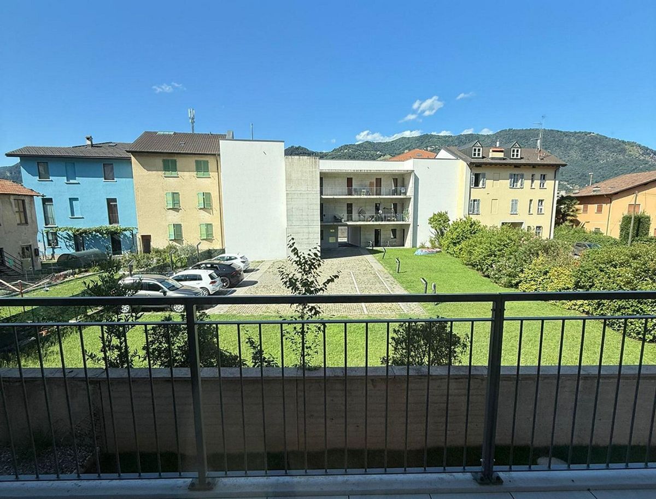
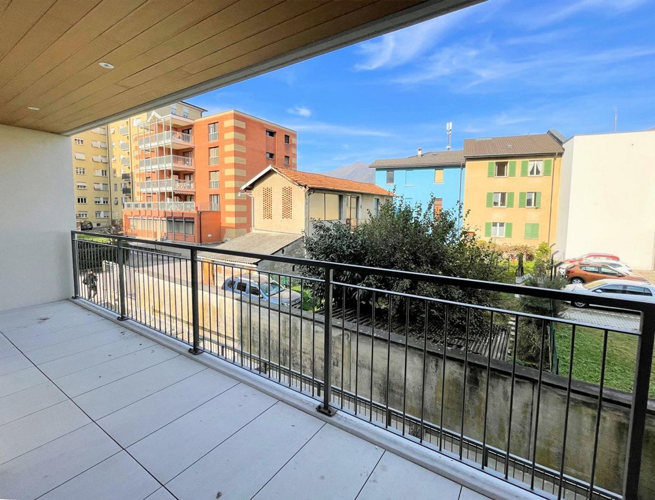
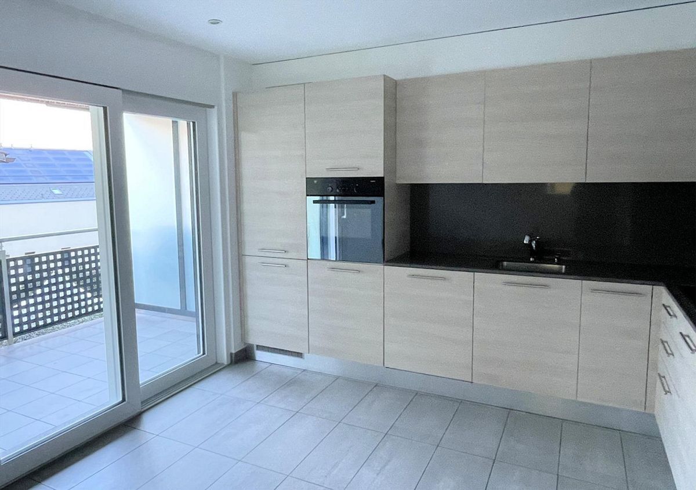
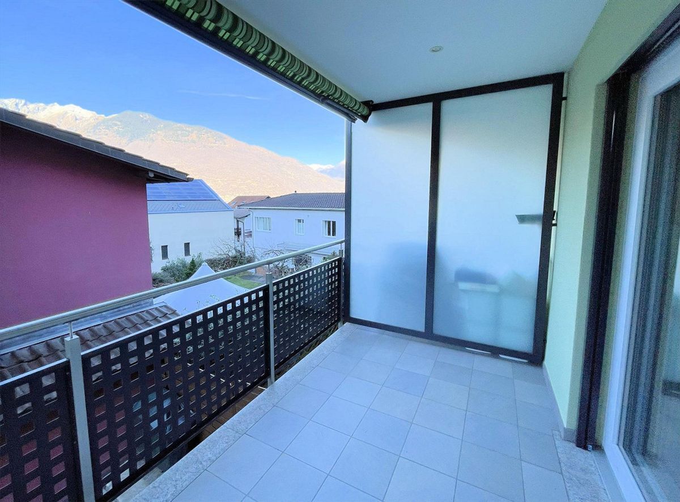
The outdoor space is guaranteed by the nice covered terrace.
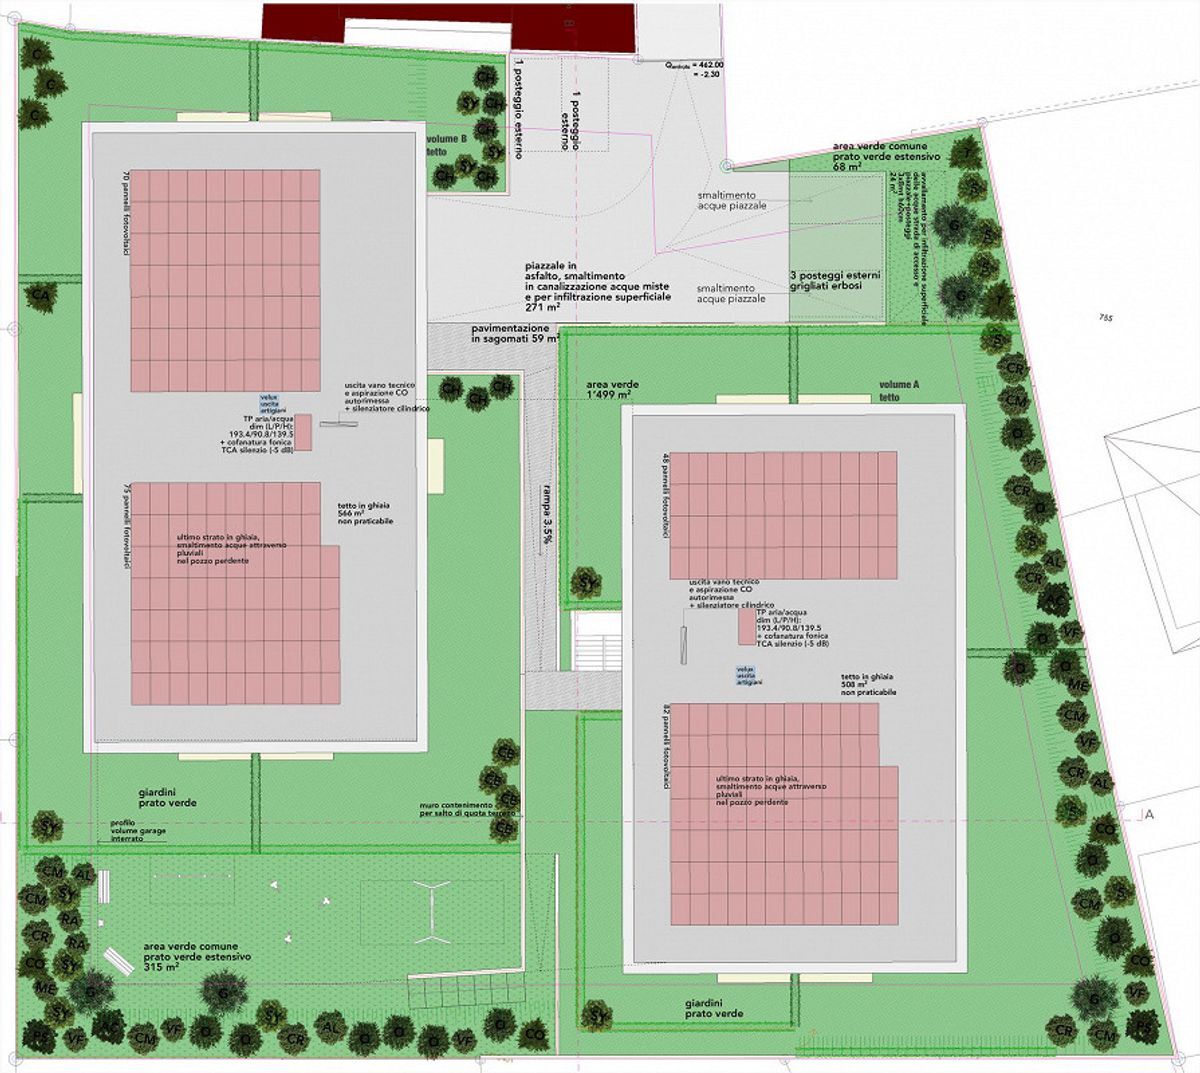
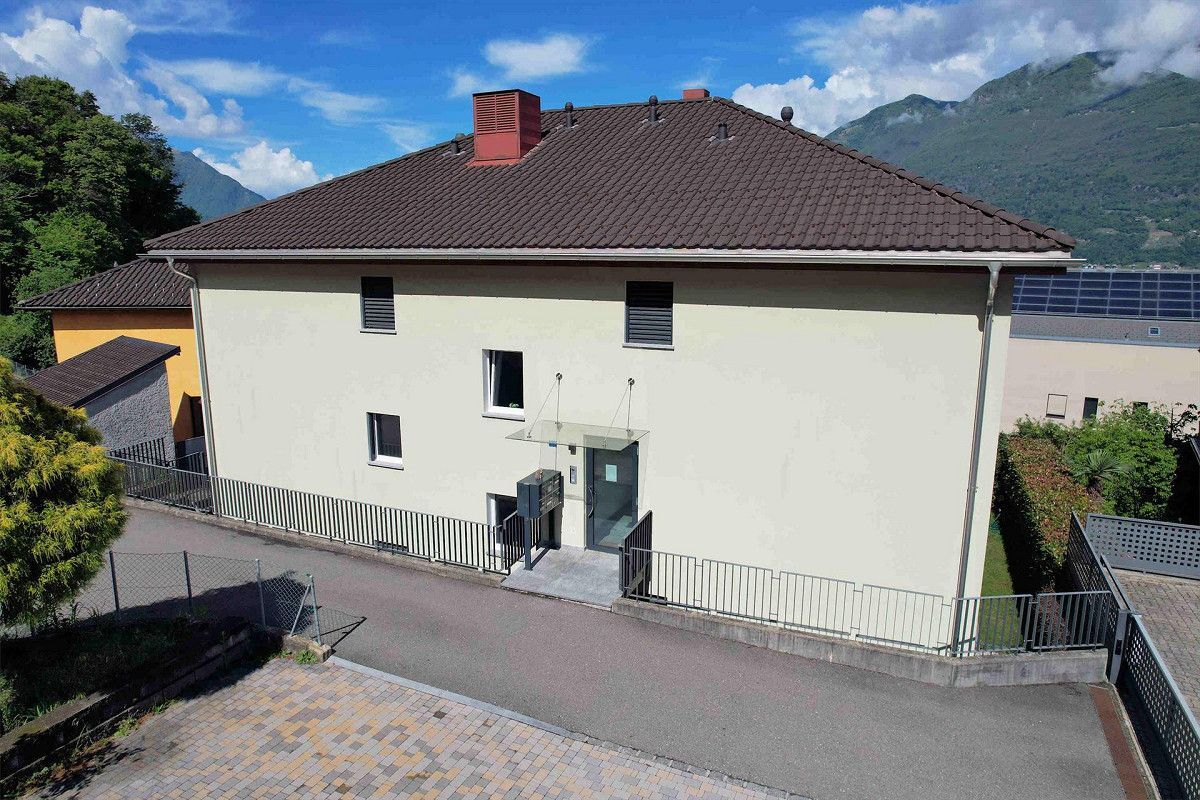
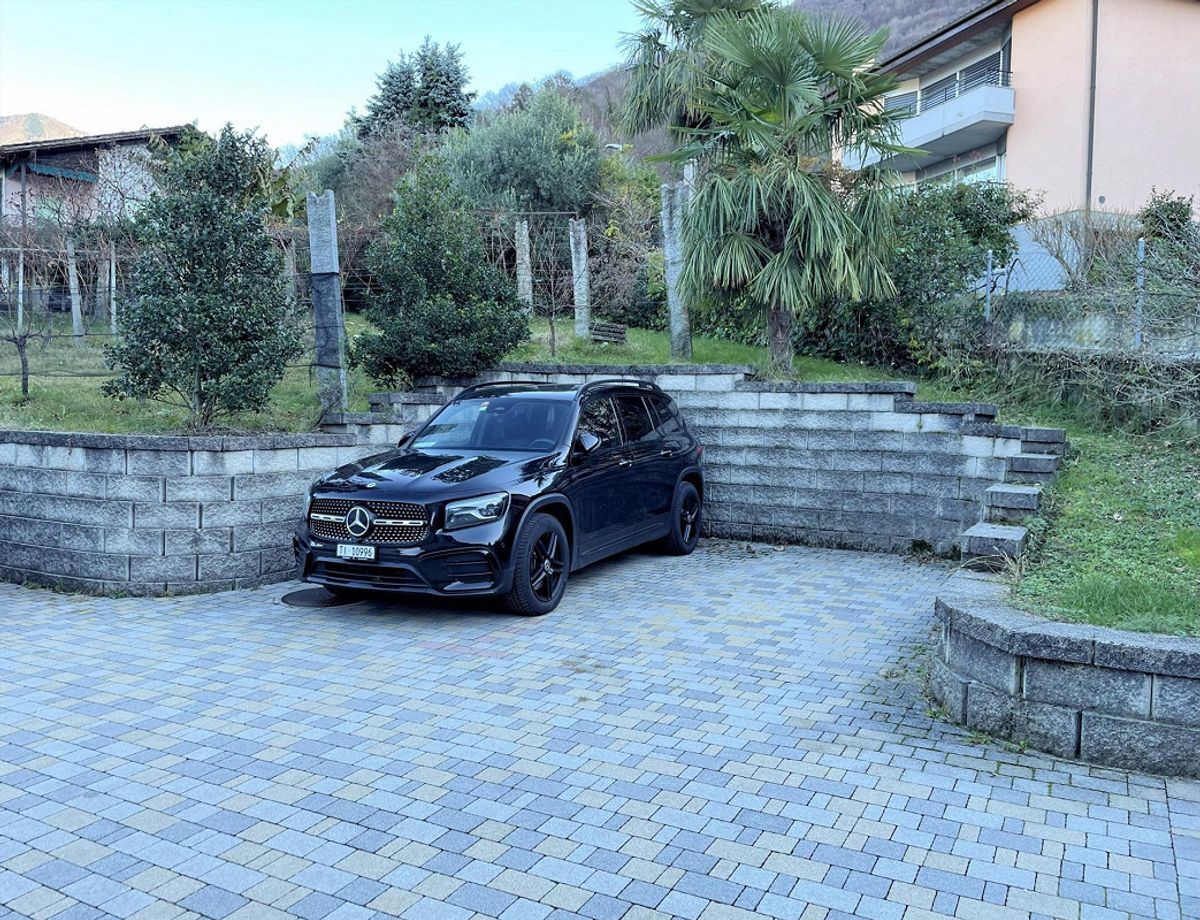
The parking space already included in the price is located on the square in front of the entrance to the building.
Conveniences
Outside conveniences
- Balcony/ies
- Parking
Inside conveniences
- Lift/elevator
- Cellar
Equipment
- Cable/TV
View
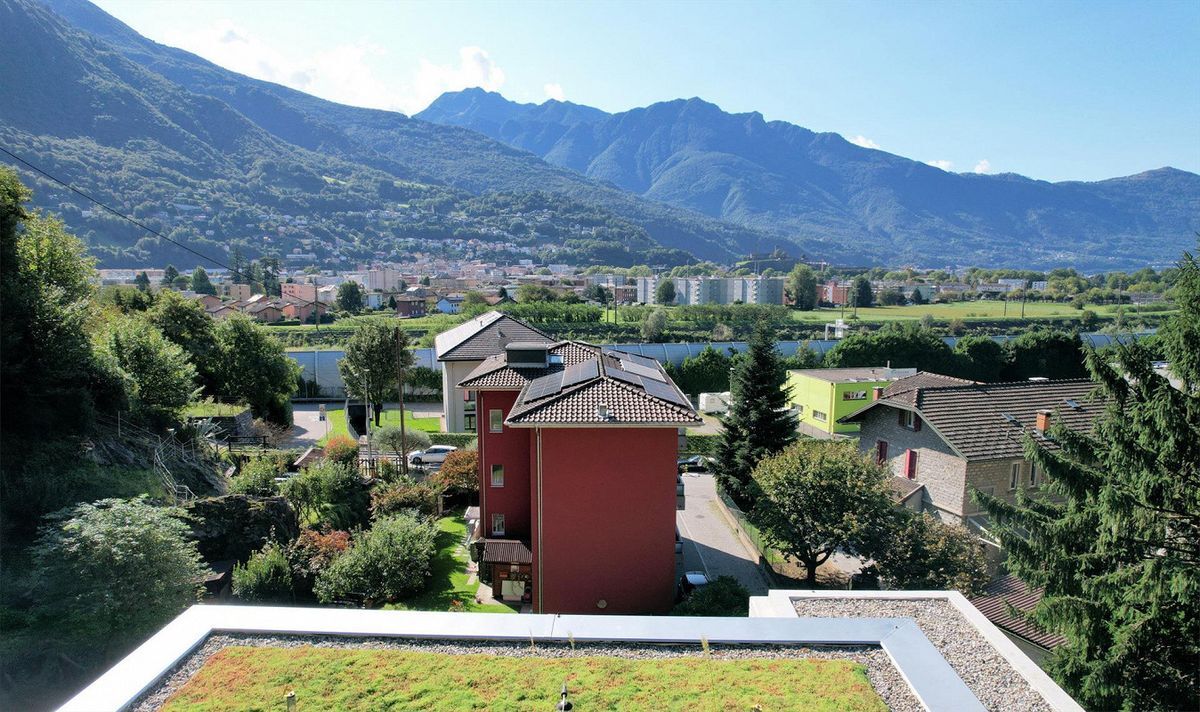
- Panoramic