Triplex/Three-level with 6.5 rooms on sale in Lausanne - 244 m²
Triplex en pignon rénové avec jardin et piscine
Localisation
1010 LausanneCharacteristics
Number of parkings
Description
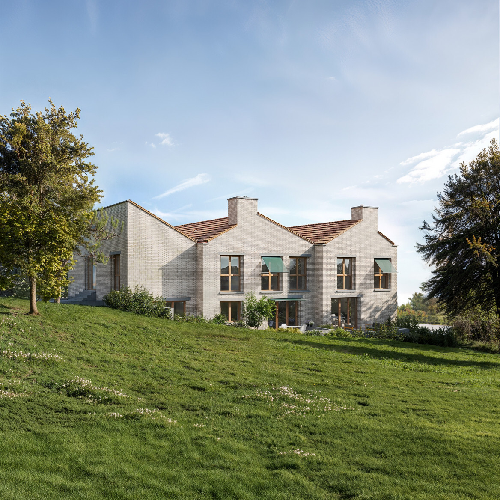
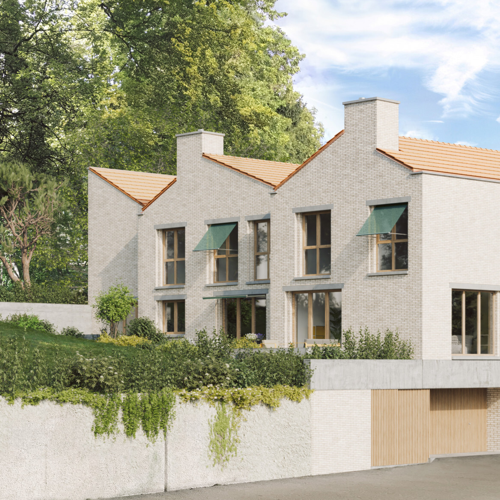
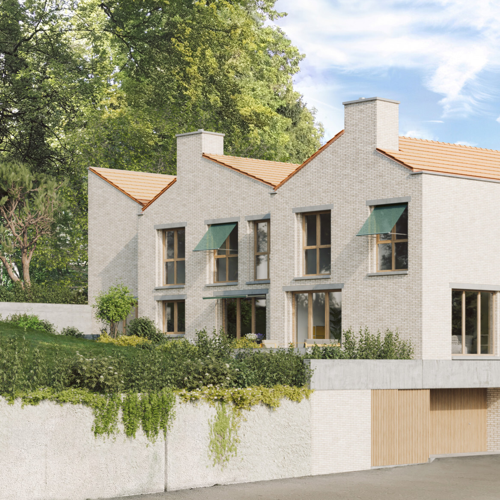
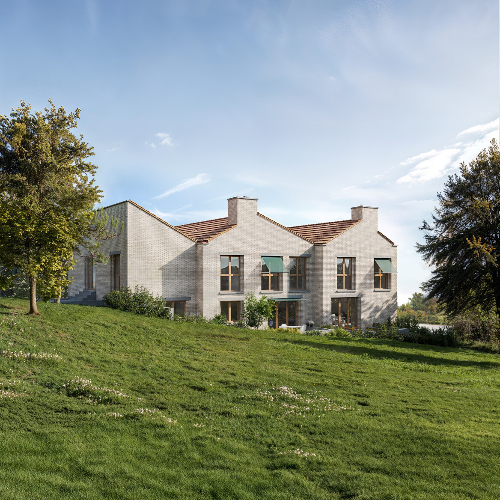
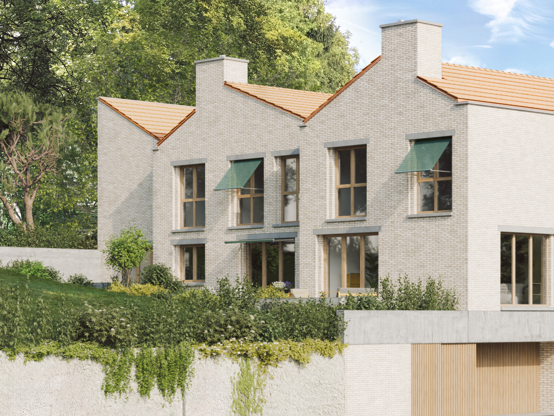
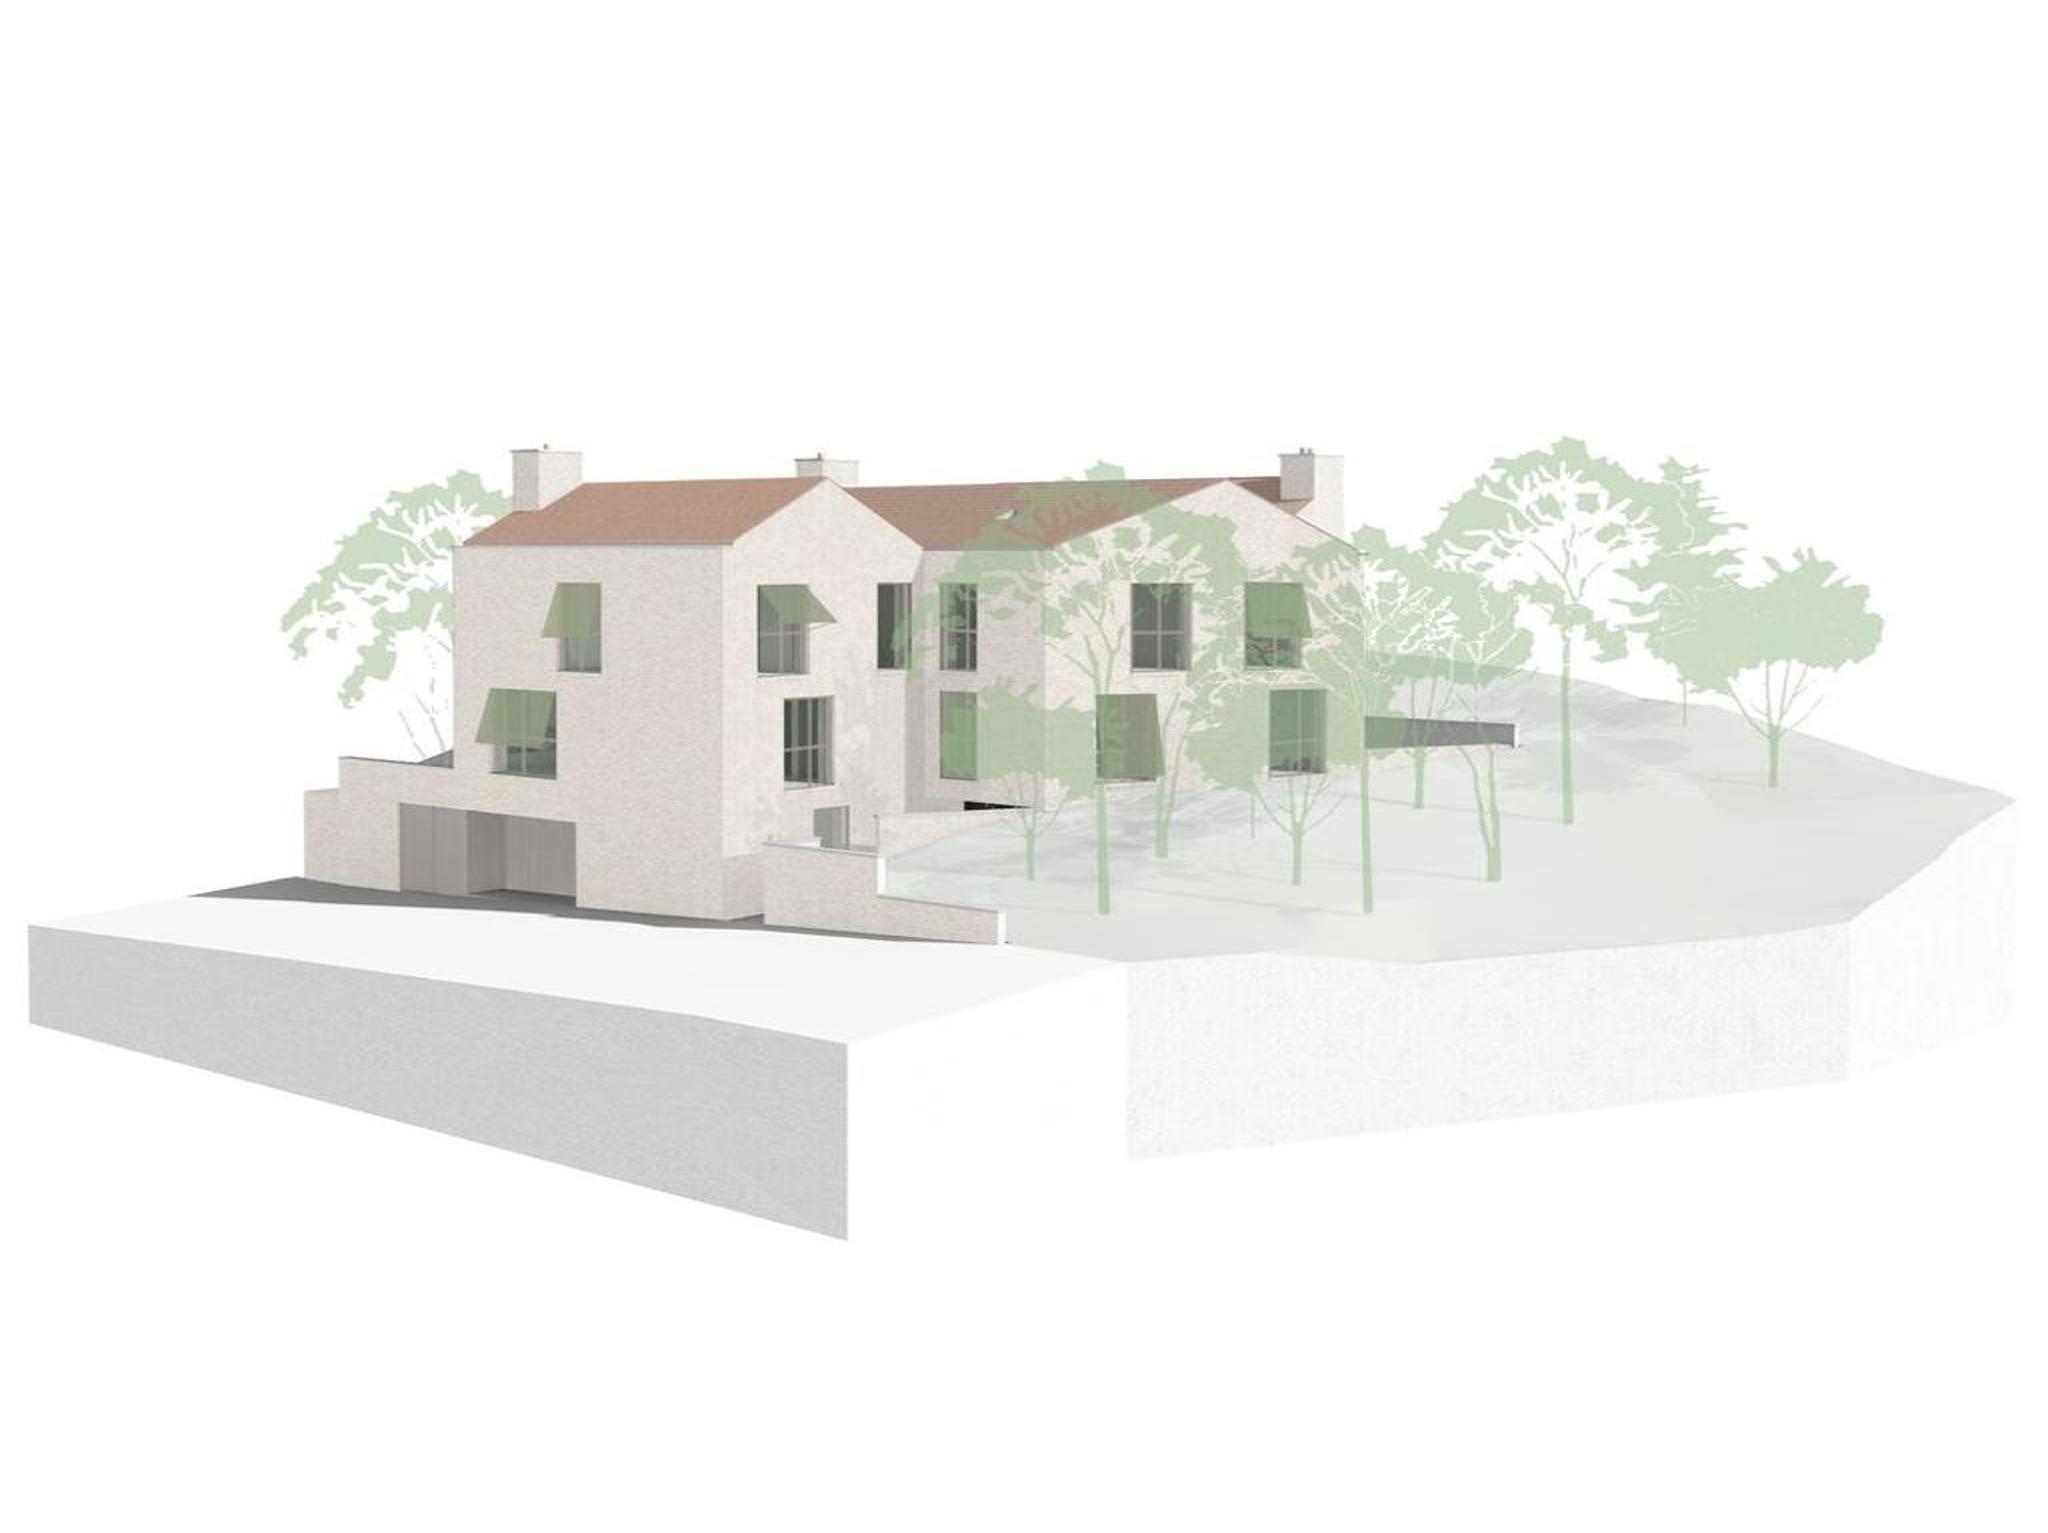
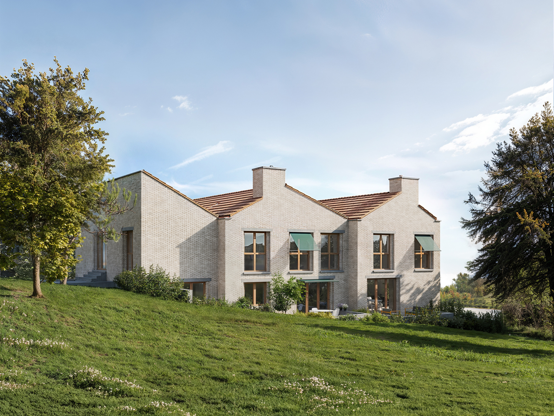
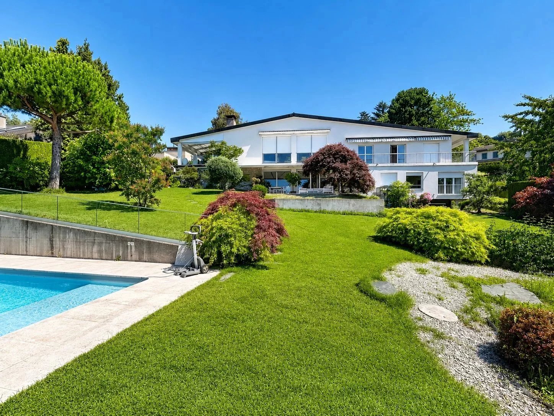
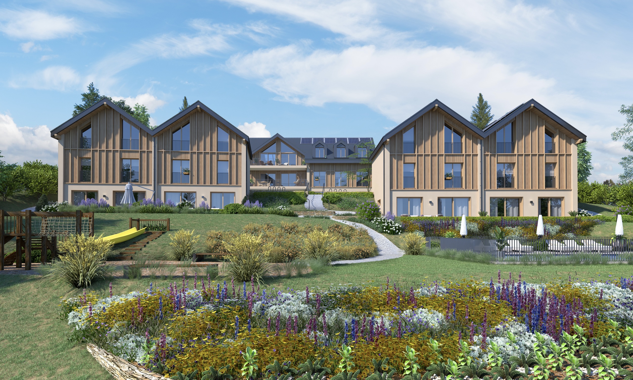
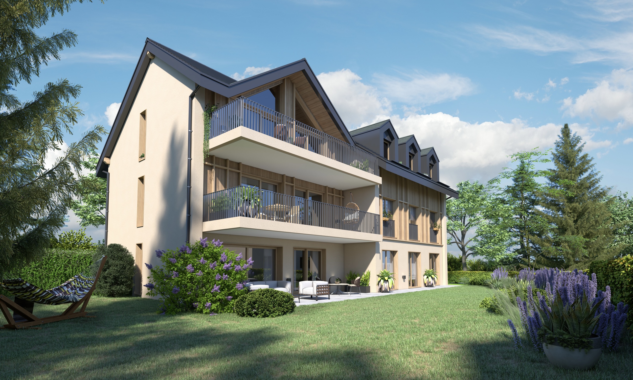
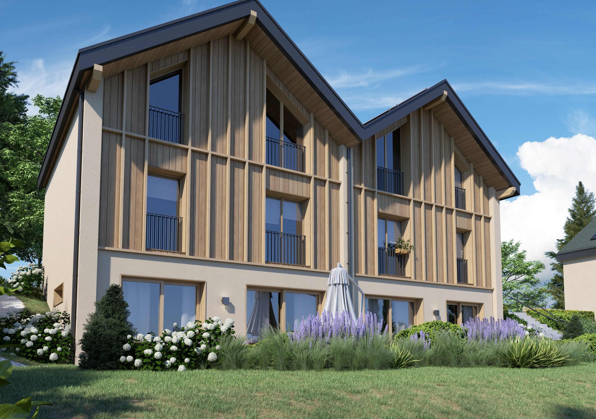
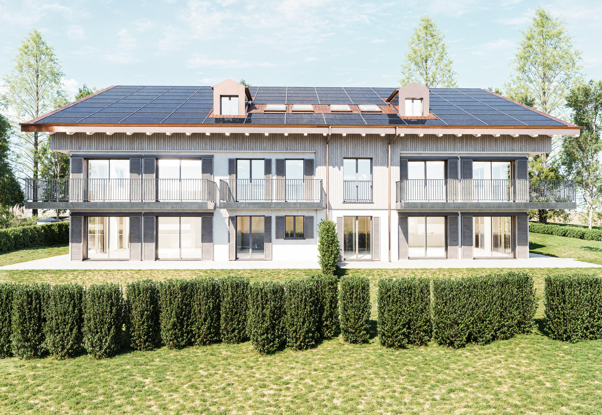
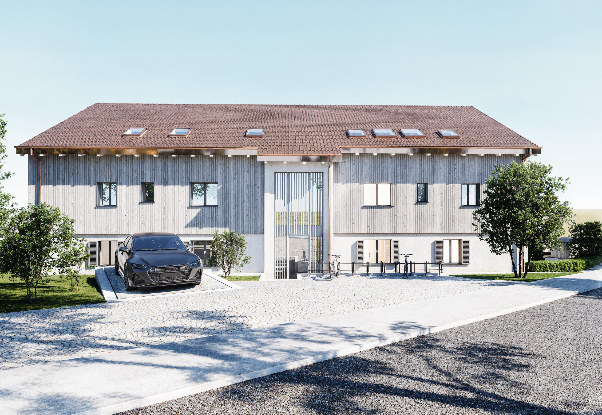
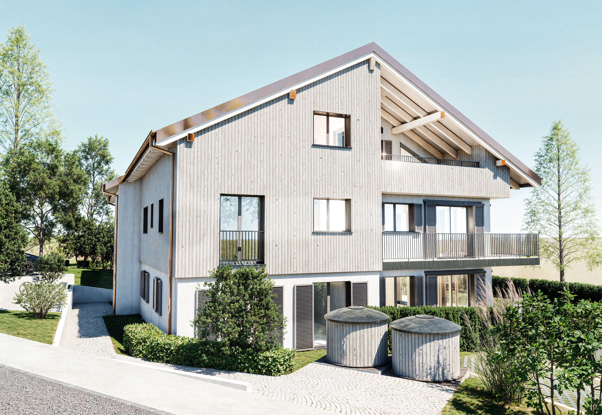
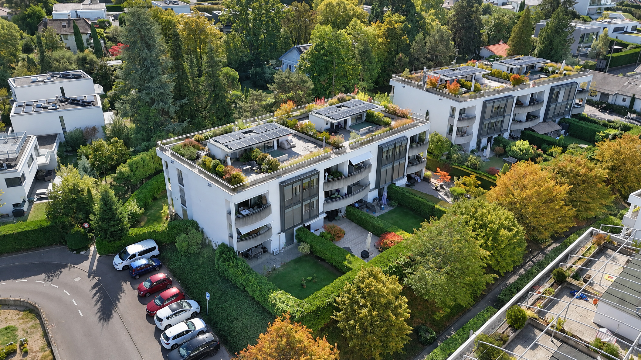
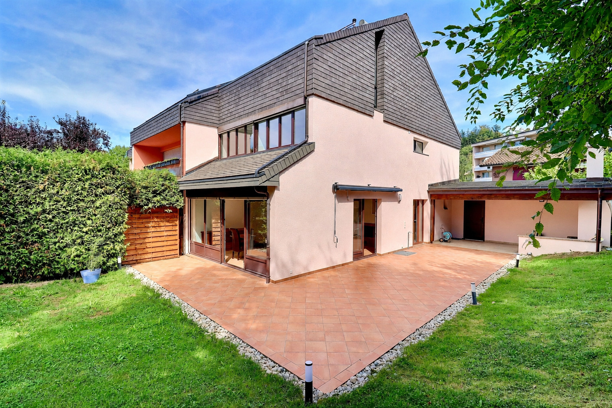
Built in 1975 and extensively renovated in 2026, this end-of-row family home offers approximately 184 m² of living space spread over three levels. Its end-of-row location is a real asset: with only one shared wall and its own independent lot, it offers beautiful views of the outdoors and pleasant privacy.
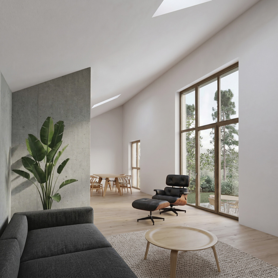
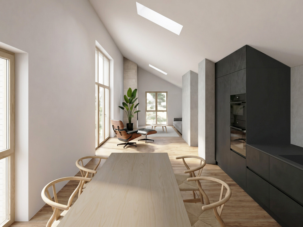
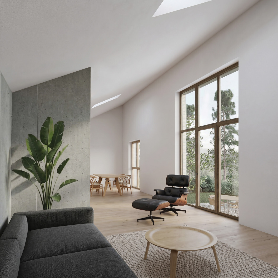
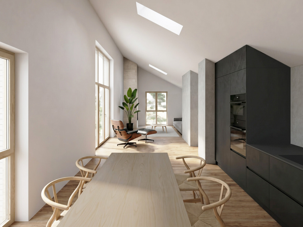
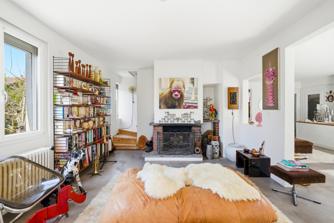
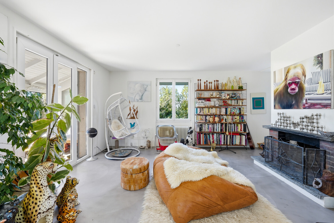
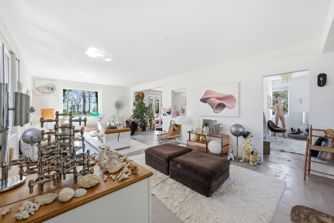
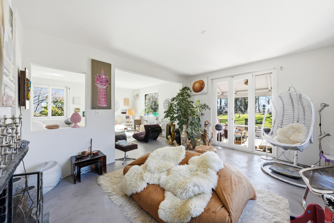
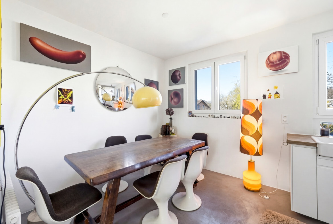
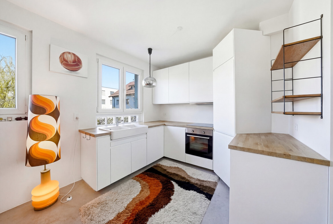
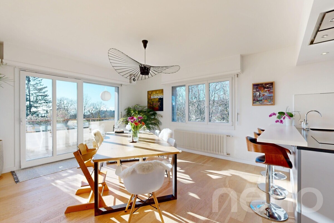
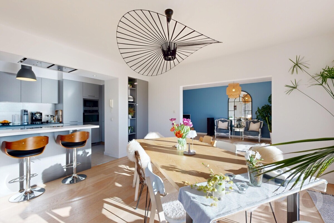
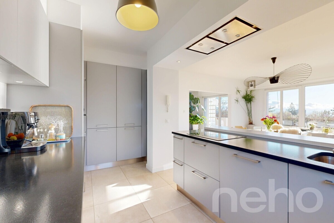
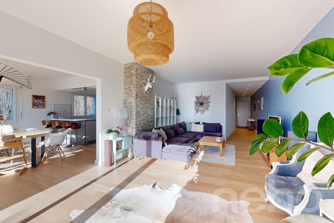
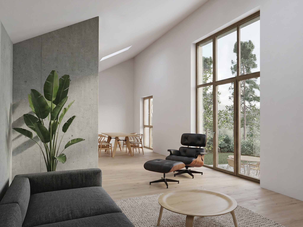
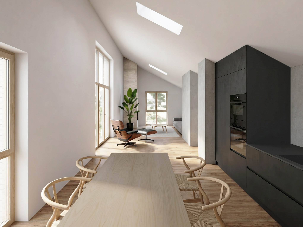
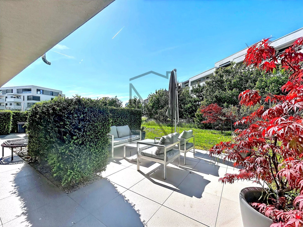
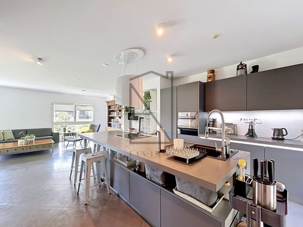
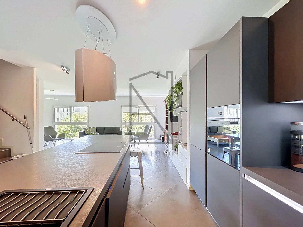
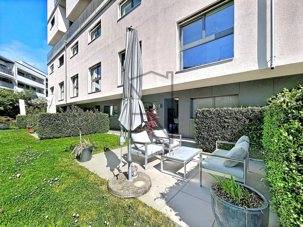
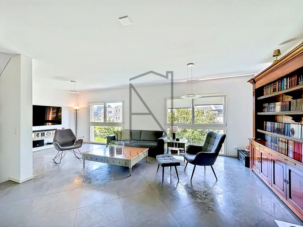
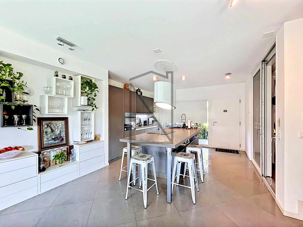
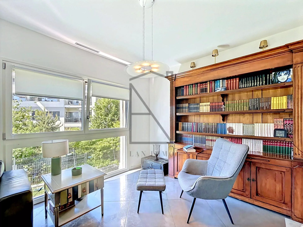
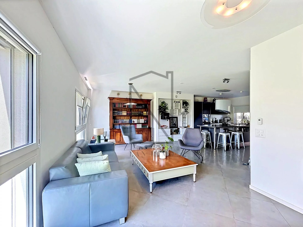
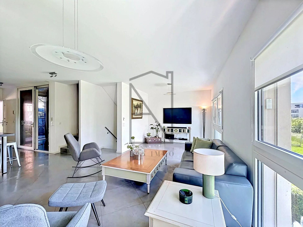
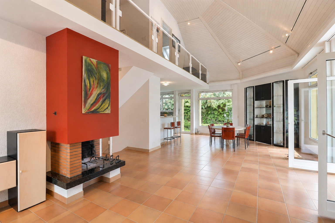
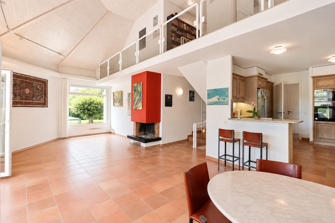
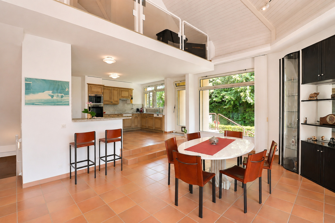
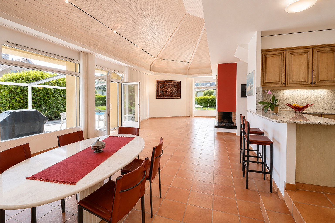
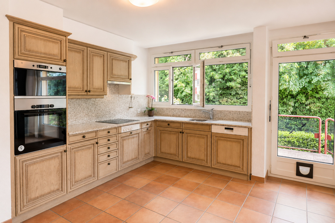
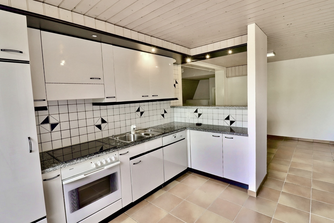
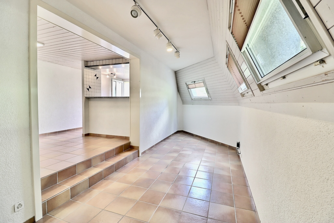
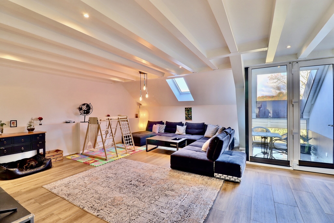
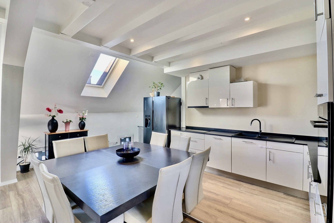
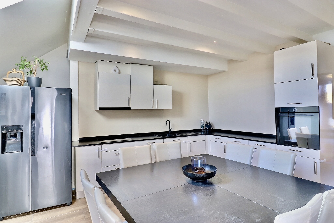
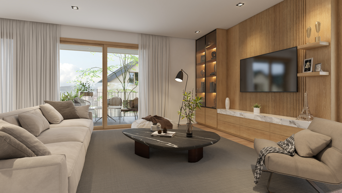
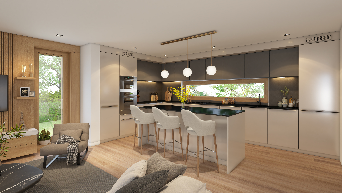
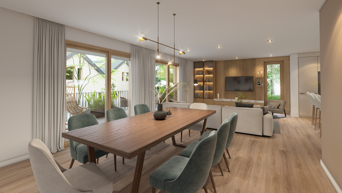
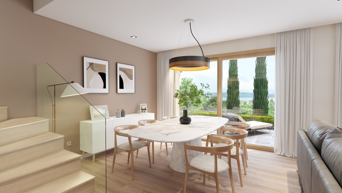
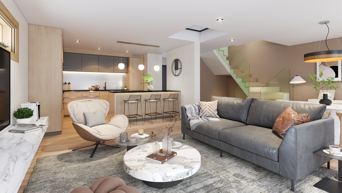
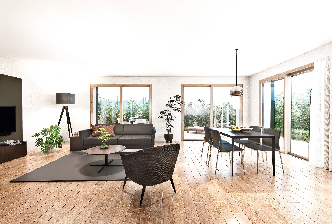

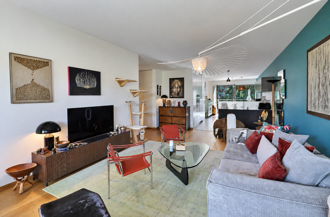
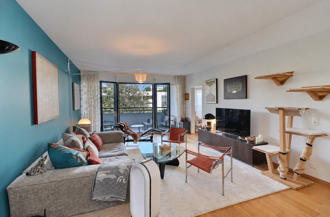
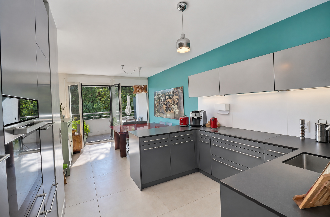
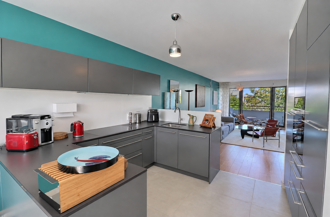
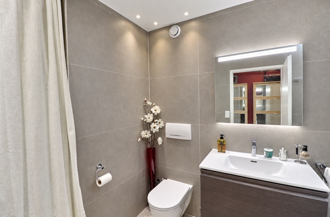



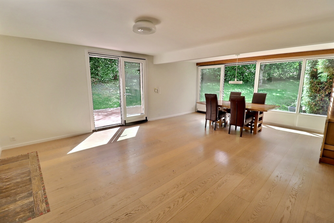
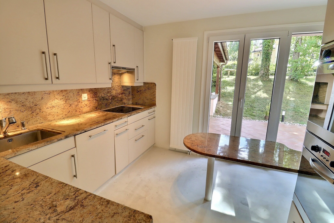
The ground floor features a semi-open kitchen and a spacious living/dining area with a fireplace, which opens widely onto the patio and garden. A separate guest restroom is located in the entryway on this same level.
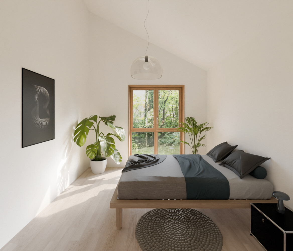
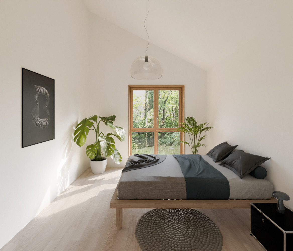
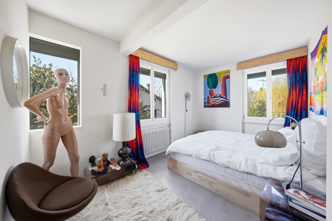
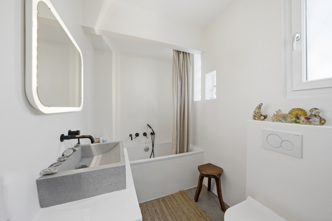
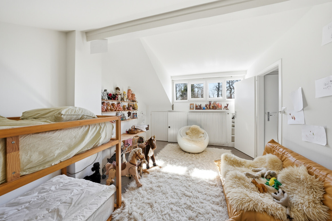
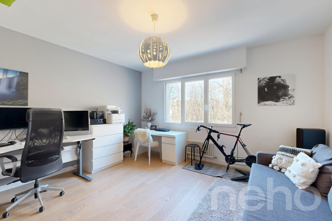
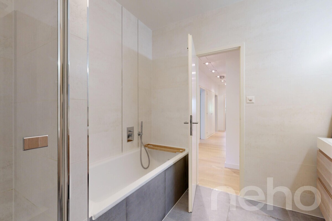
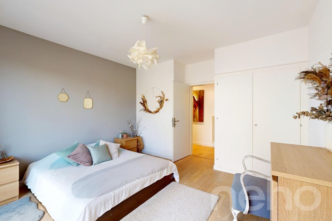
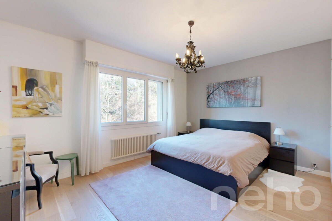
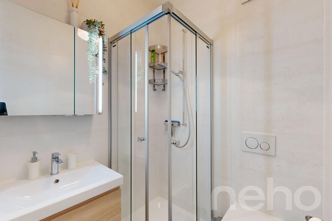
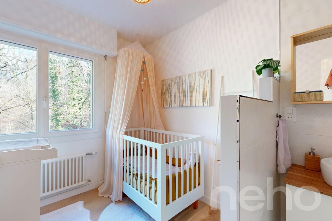
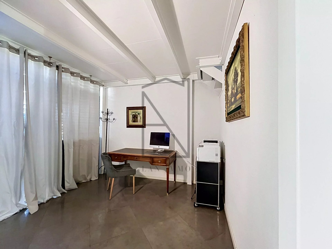
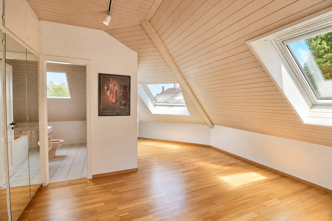
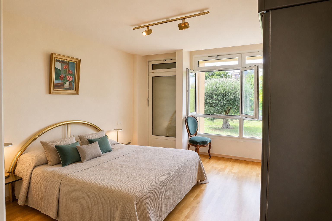
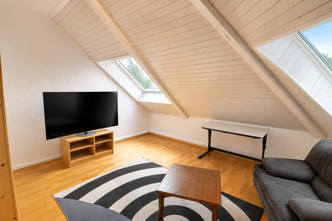
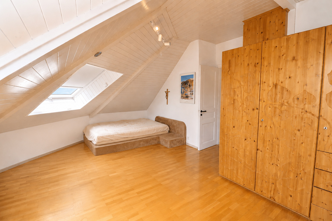
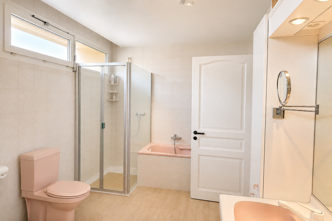
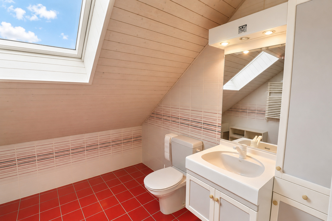
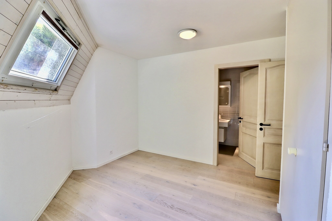
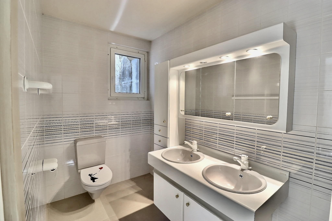
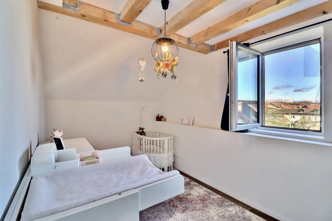
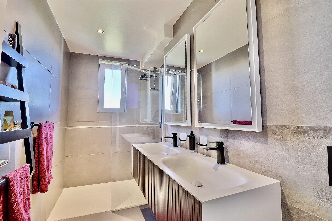
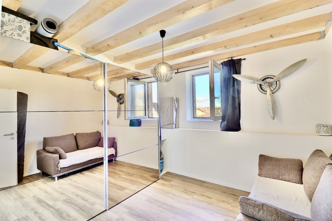
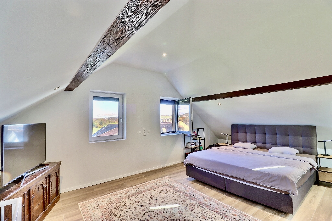
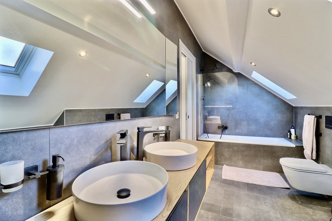
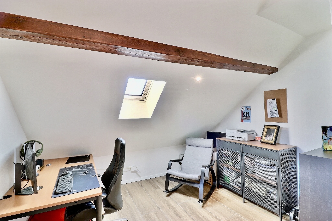
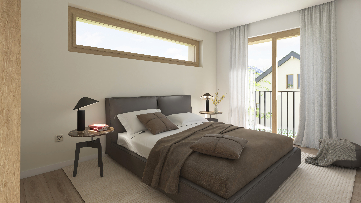
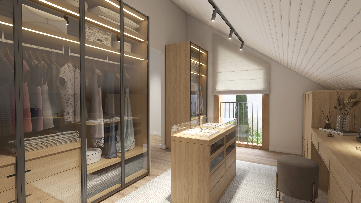
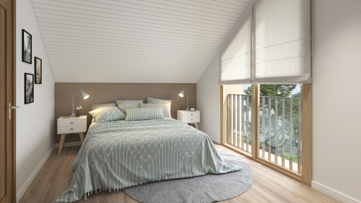
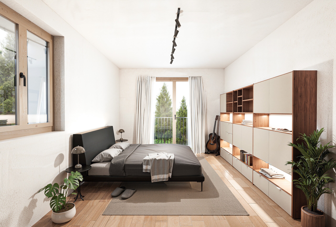
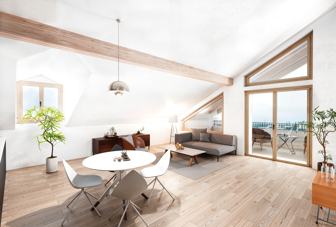
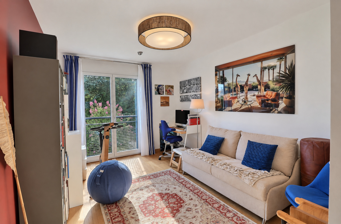
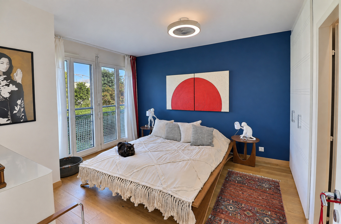
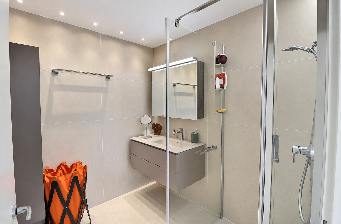

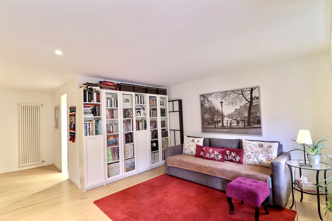



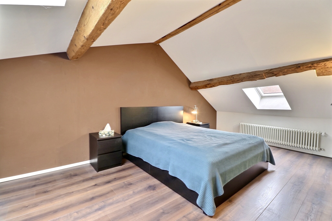
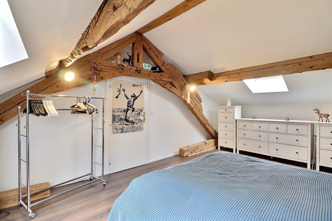
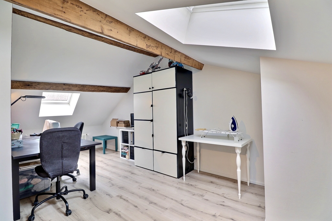
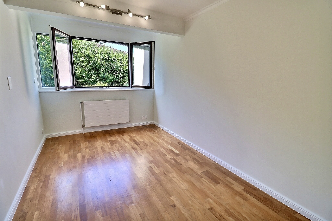
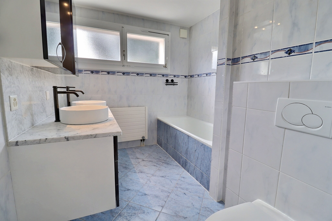
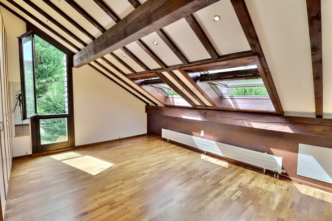
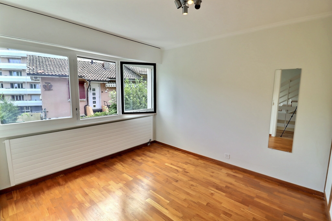
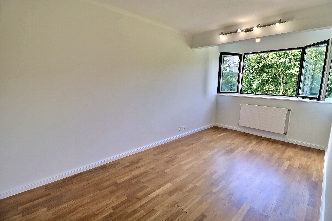
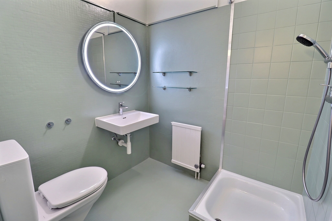
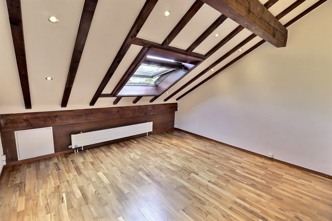
The first floor features three bedrooms and a bathroom equipped with a bathtub and double sinks. The top floor features two additional bedrooms, which are particularly cozy thanks to the exposed beams and skylights, as well as a second shower room.
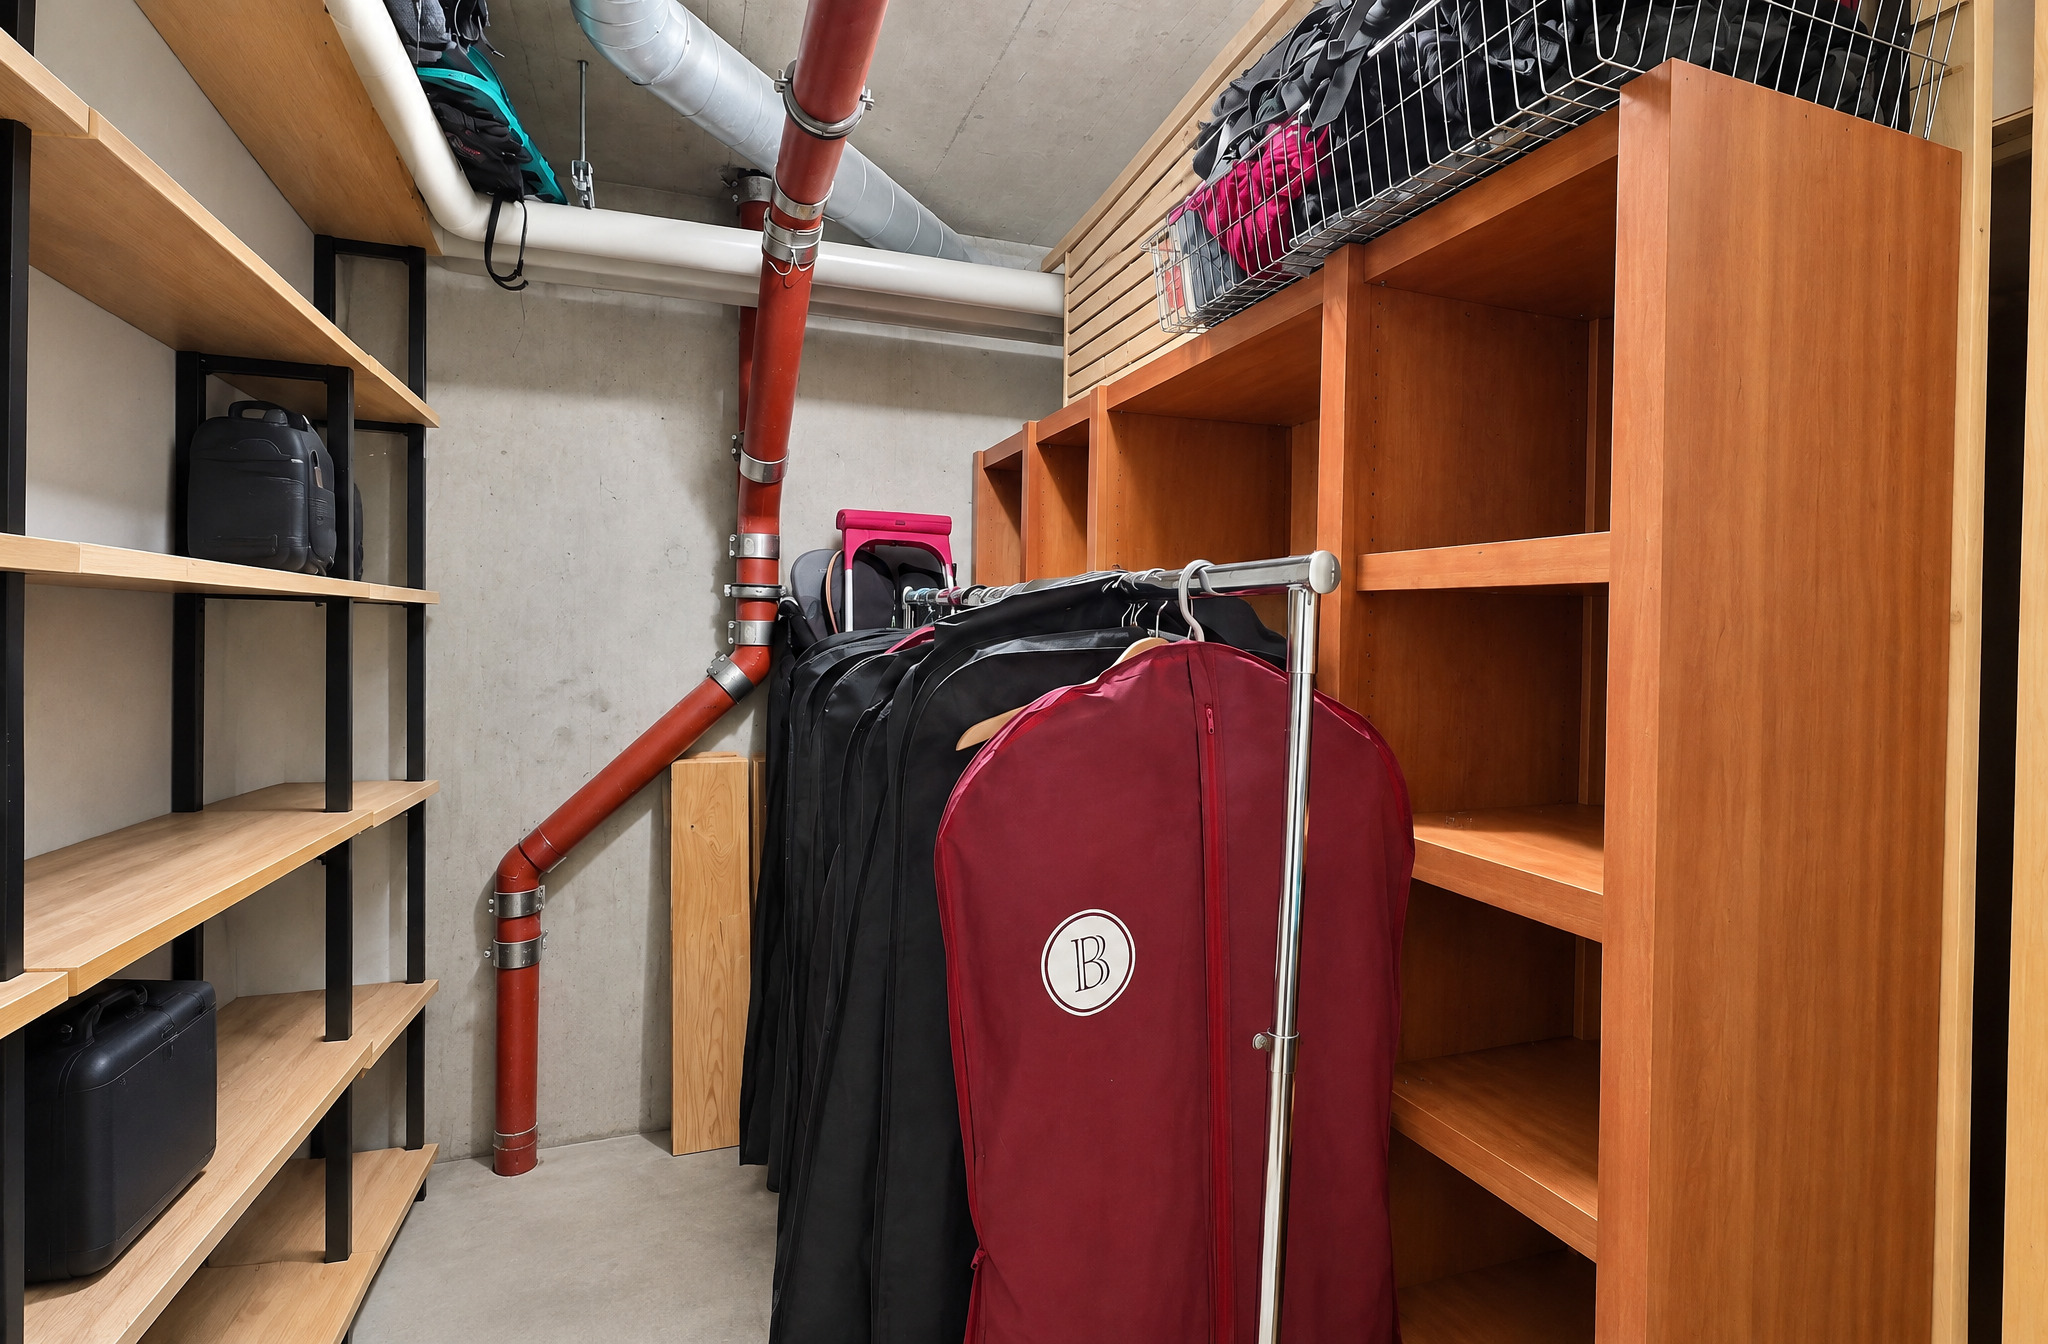
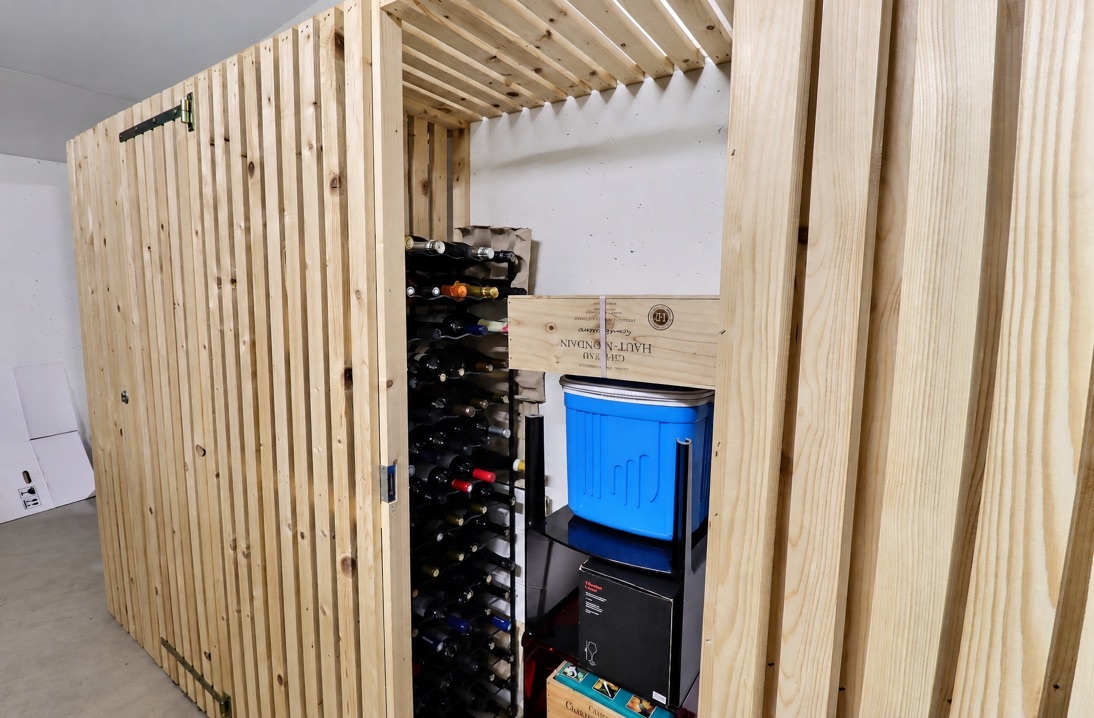
On the lower level, the house features approximately 60 m² of auxiliary spaces, including a cellar, a civil defense shelter, and a laundry room. This space offers ample storage options and is a real asset for family life.
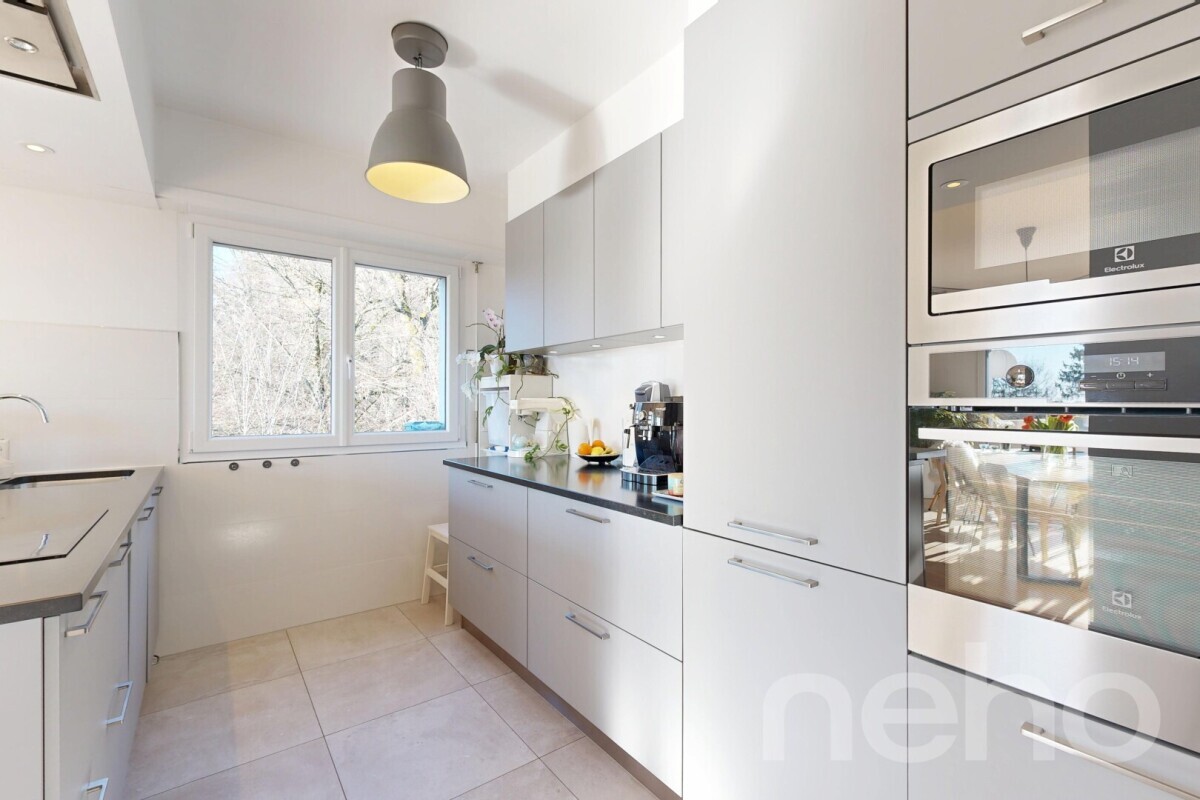
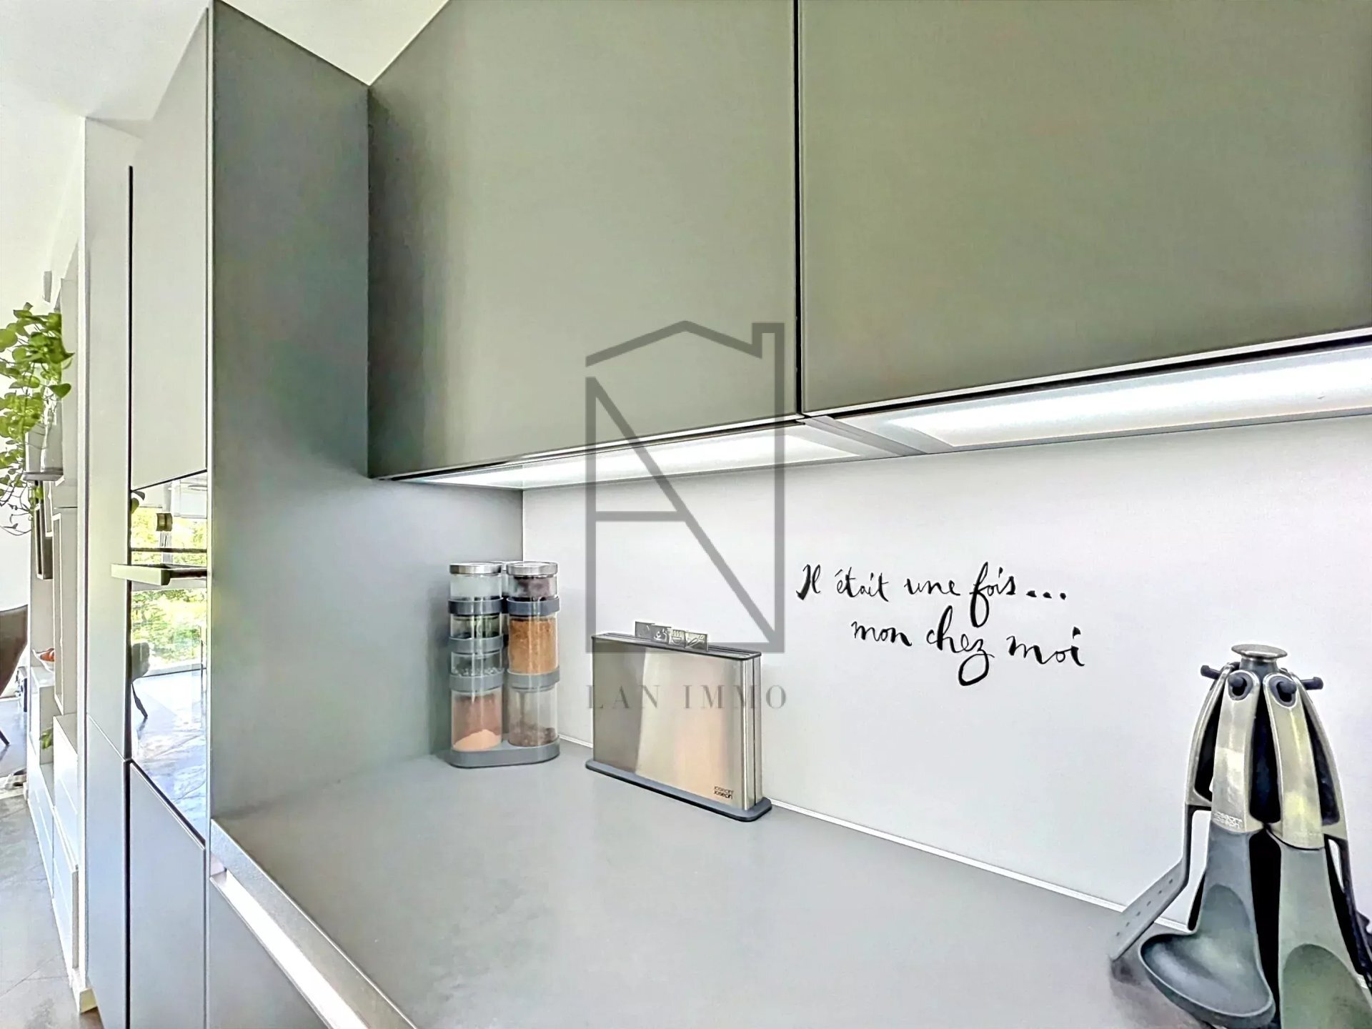
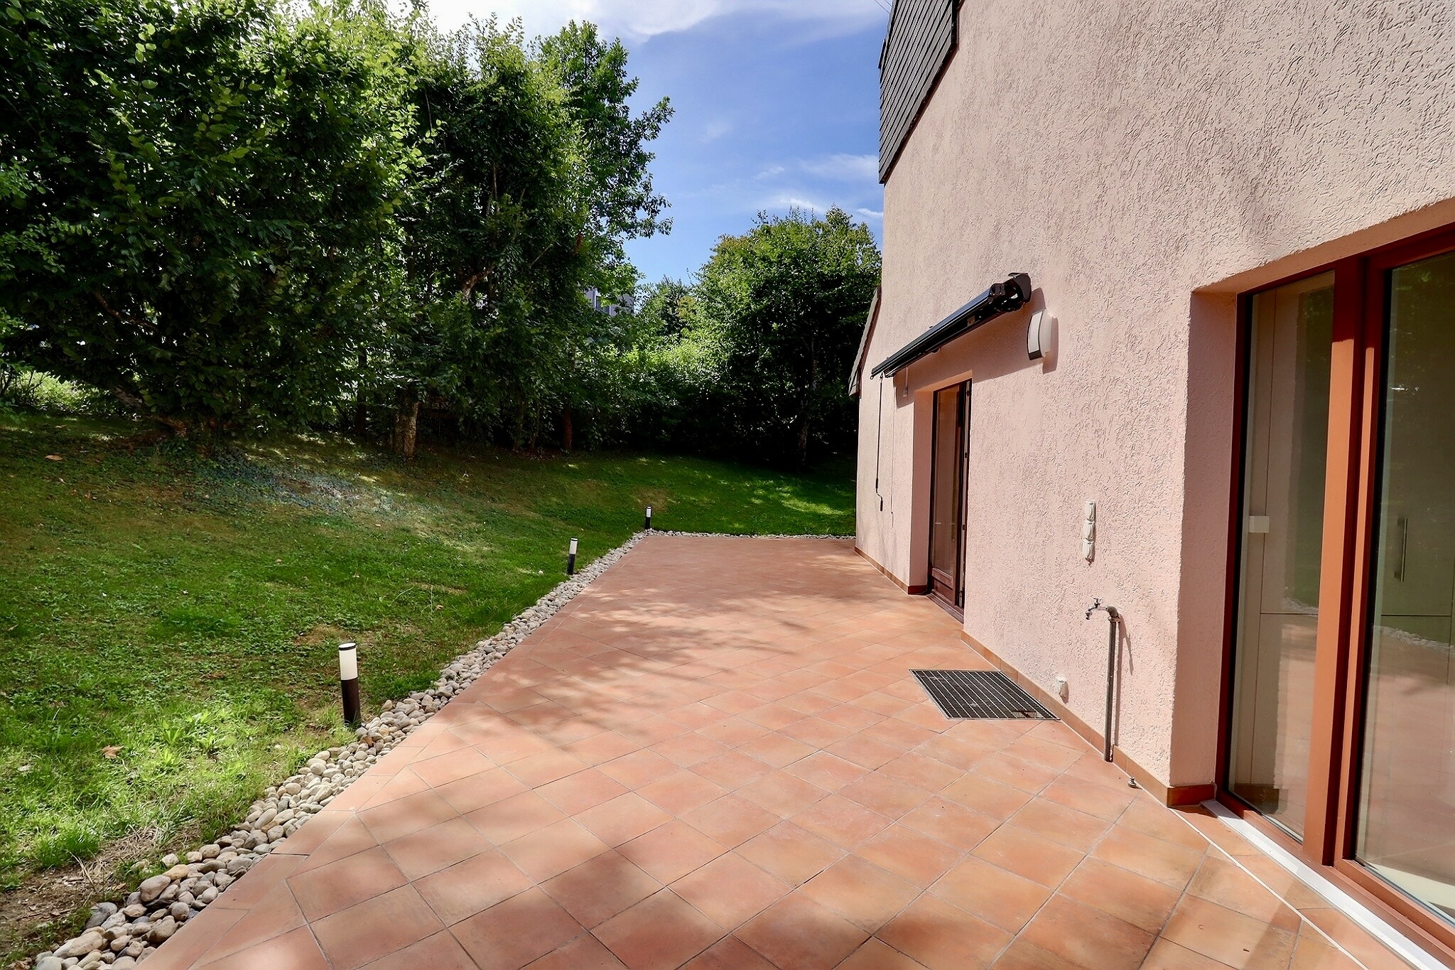
In 2026, the house underwent extensive renovation work: repair of the walls and ceilings, renovation of the woodwork and hardwood floors, updating of the bathrooms and kitchen, as well as various improvements to the exteriors, the patio, the awnings, and the hardware. The oak hardwood floors in the living room were installed in 2022, and the oil-fired boiler was replaced in 2019.
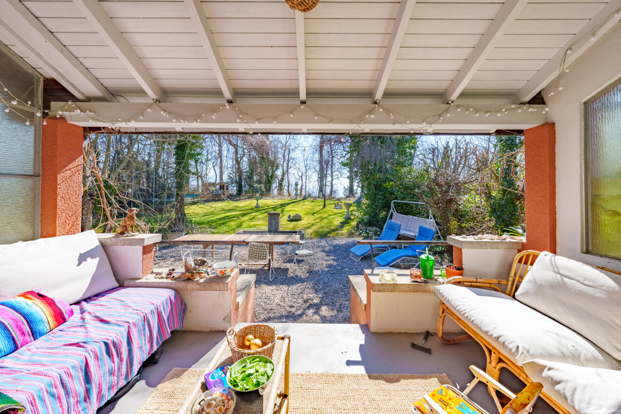
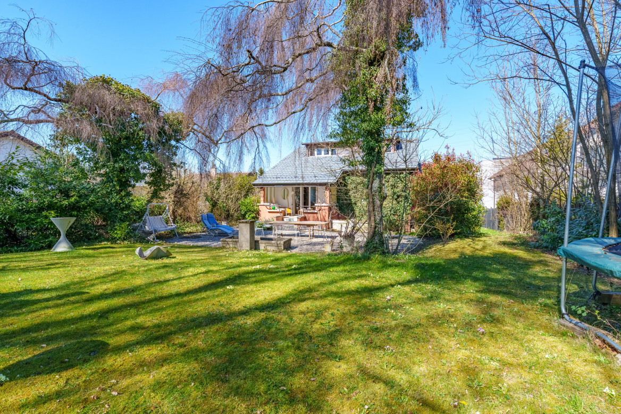
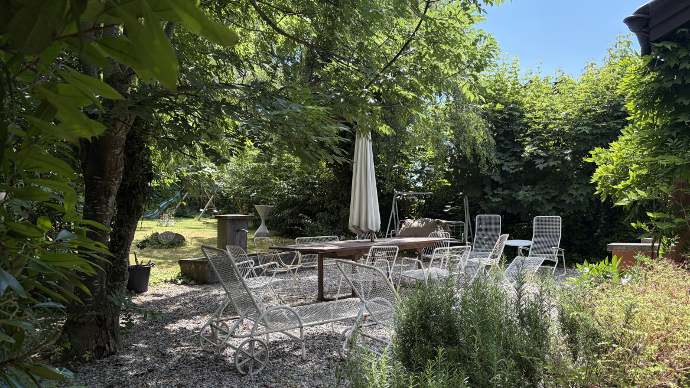
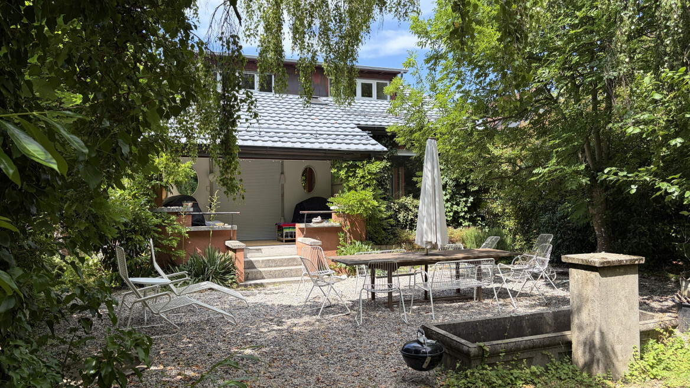
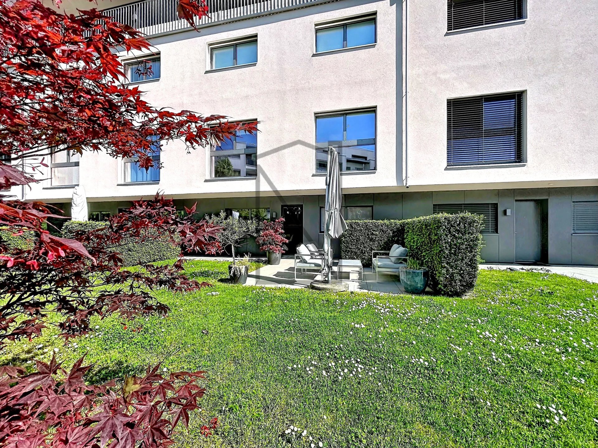
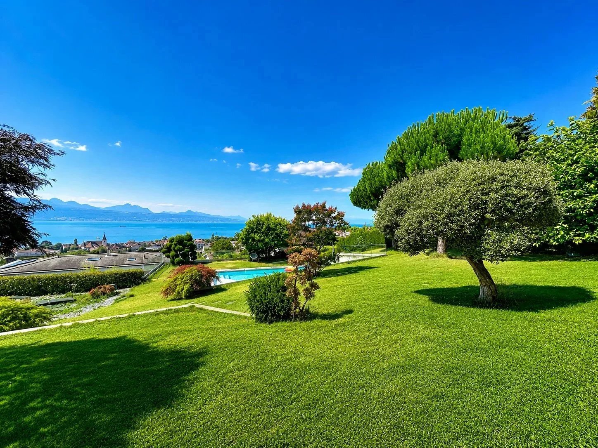
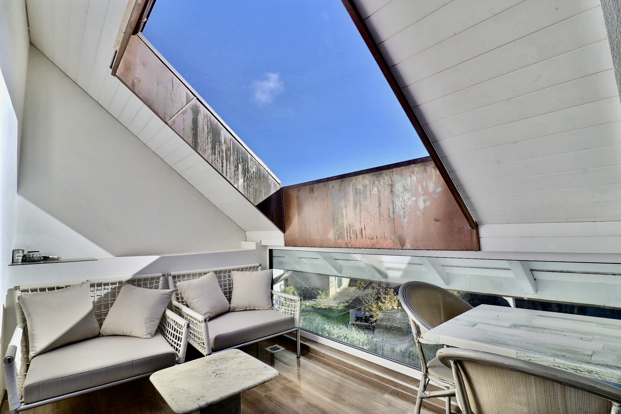
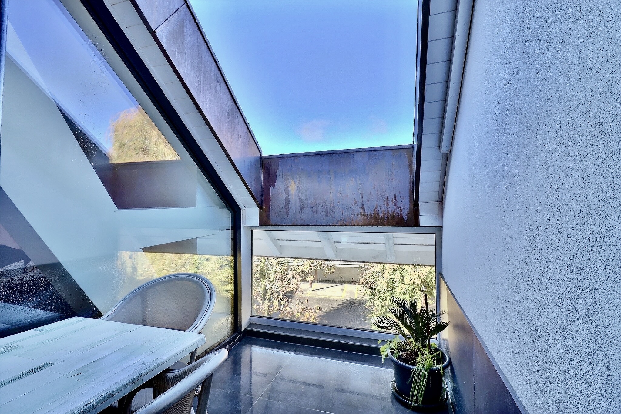
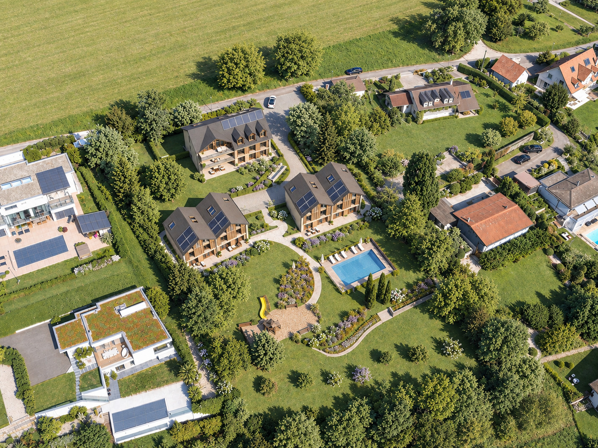
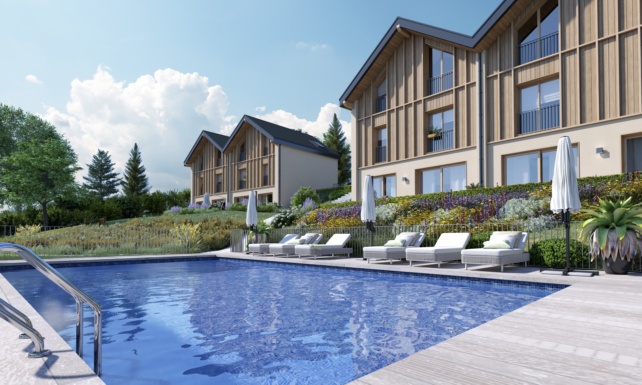
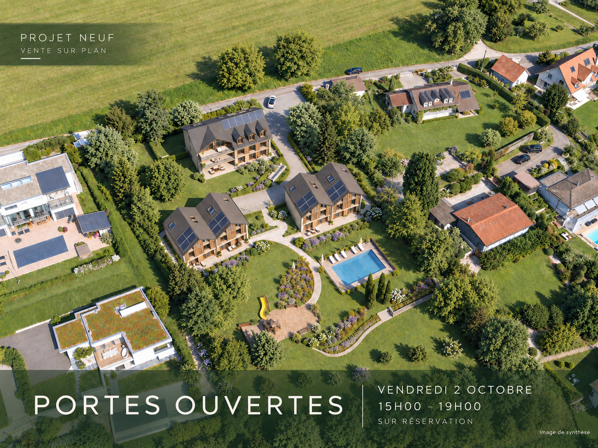
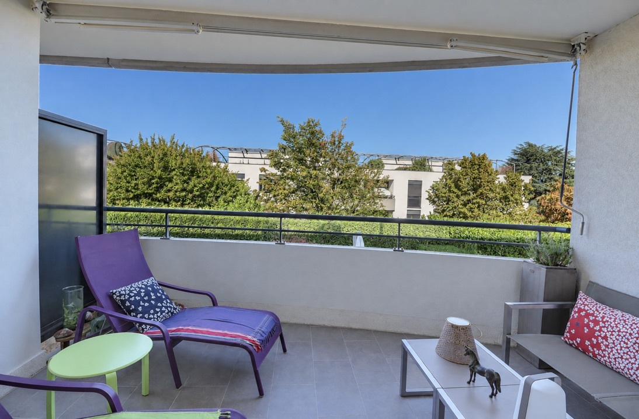
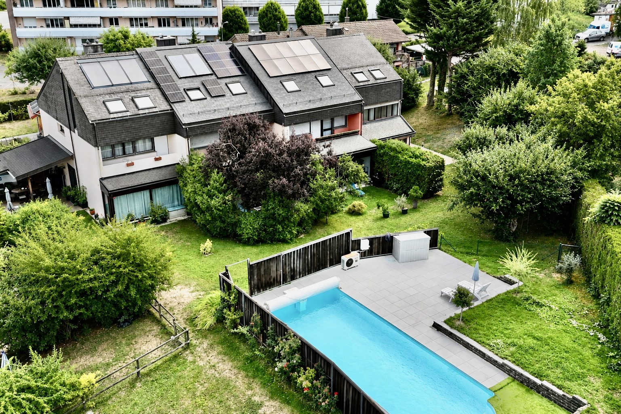
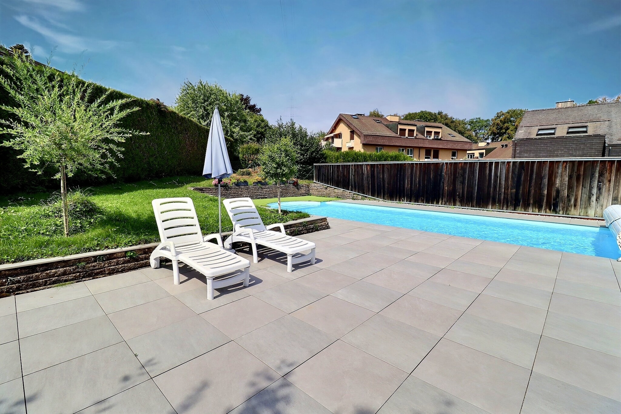
Outside, the house features a terrace, a garden, and a covered barbecue area. Although the villa is situated on its own private lot, it also shares a swimming pool with the neighboring villas, complete with a pleasant relaxation area.
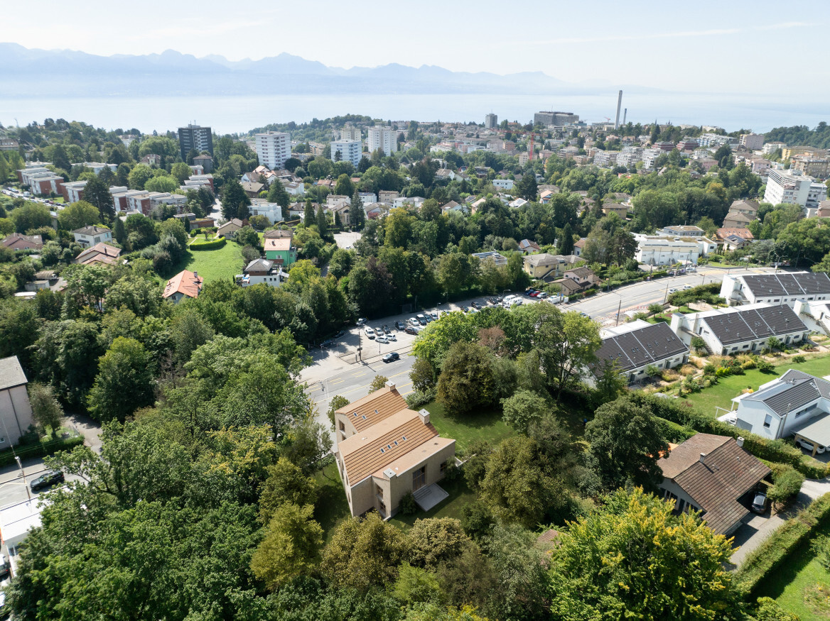
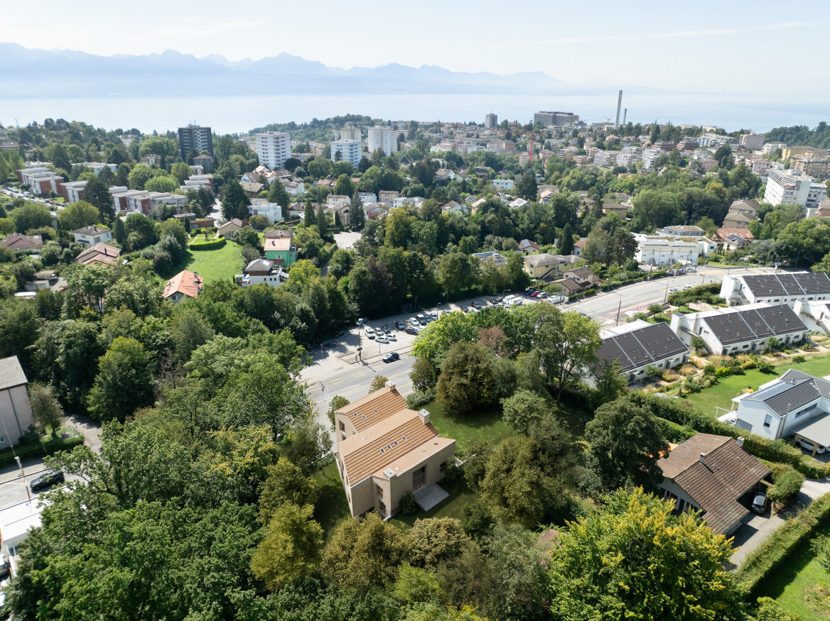
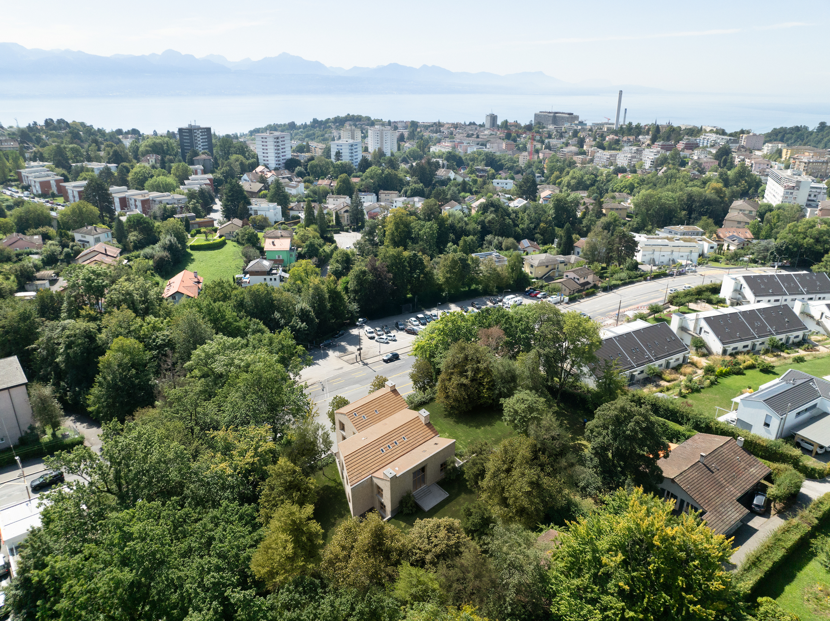
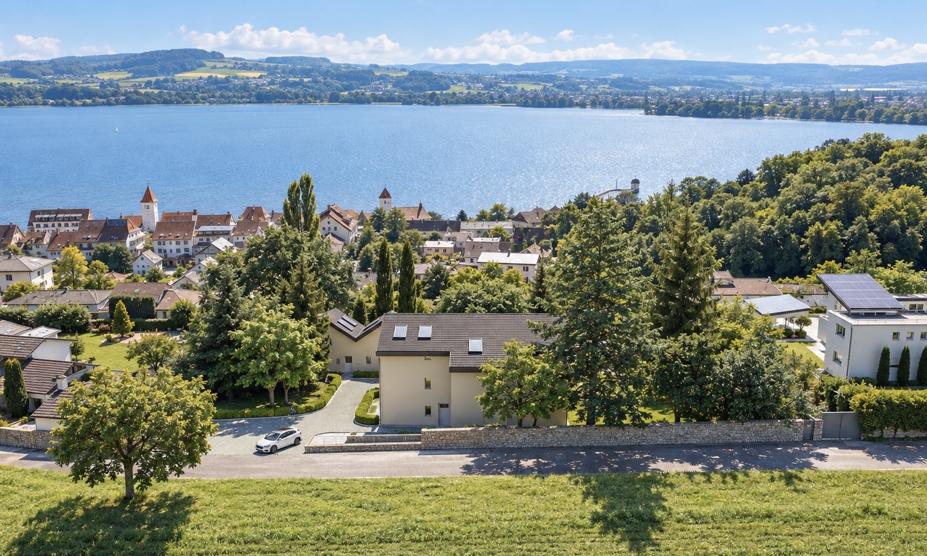
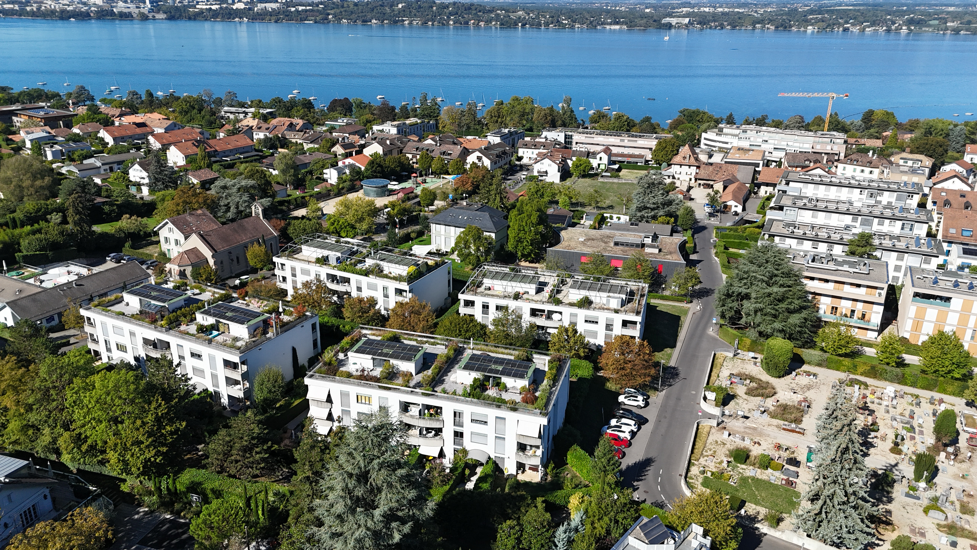
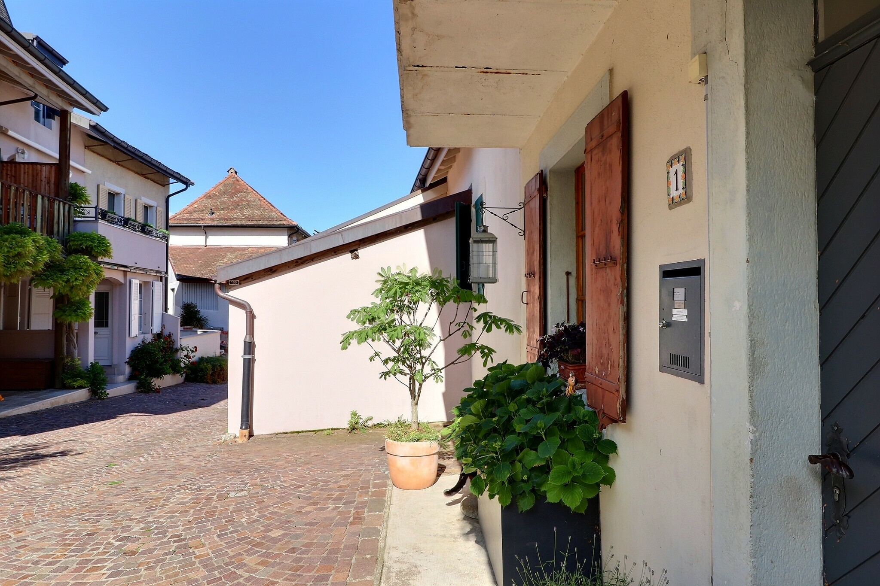
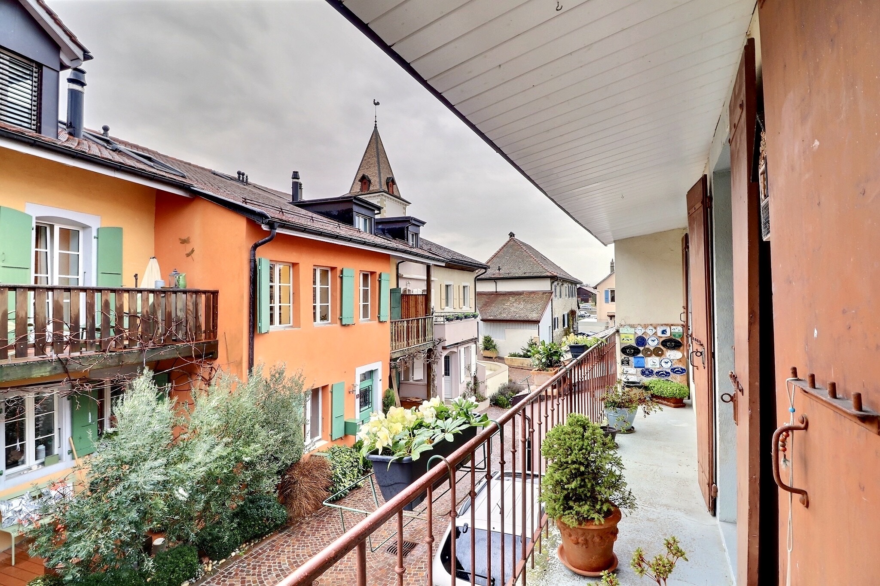
The property is situated in a family-friendly neighborhood. Located at the end of a private road, the house enjoys a quiet and peaceful setting, away from traffic, while remaining close to all daily amenities. Elementary and middle schools, as well as a daycare center, are about 100 meters away; a forest is just 50 meters away; and a path at the back of the garden provides quick access to the neighborhood, the metro, and the hospital, all of which are about a five-minute walk away. Thanks to its proximity to schools, shops, public transportation, medical facilities, and natural areas, daily life can easily be managed on foot, making it possible to live without relying on a car.
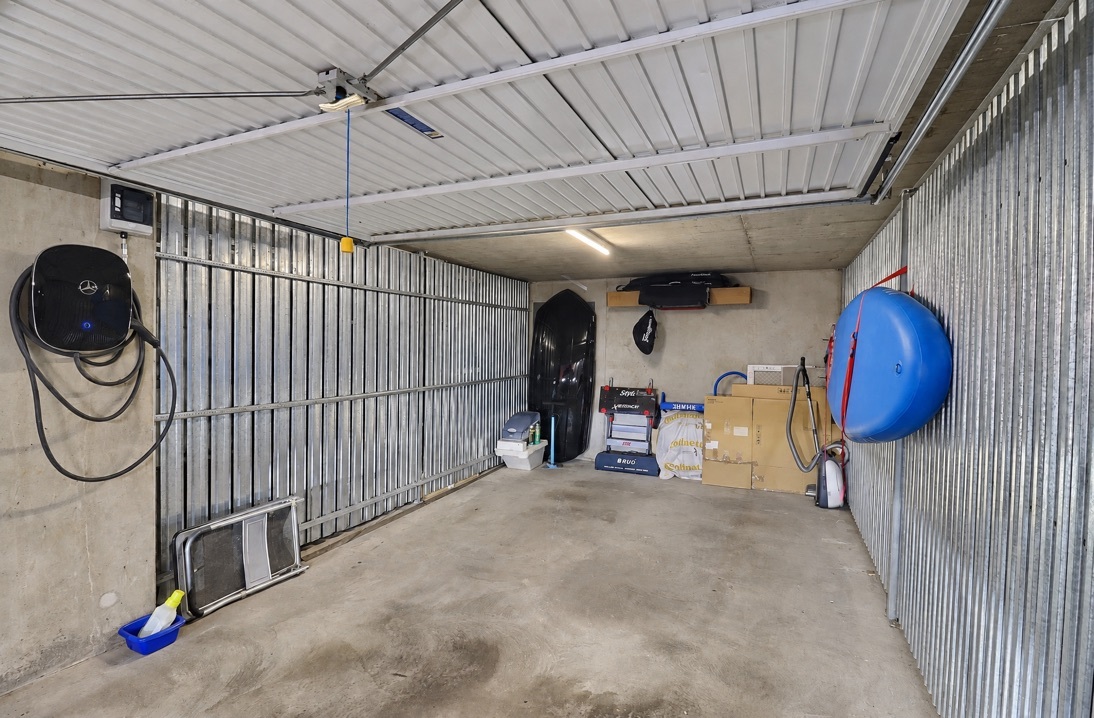
A locked garage and an outdoor parking space (additional fee), with the option to install an electric vehicle charging station, round out this property.
A spacious and functional family home, offering five bedrooms, beautiful outdoor spaces, ample storage, and a prime location that is quiet and particularly convenient for daily life.
Conveniences
Neighbourhood
- Village
- Villa area
- Green
- Residential area
- Shops/Stores
- Bank
- Post office
- Restaurant(s)
- Pharmacy
- Bus stop
- Subway
- Highway entrance/exit
- Child-friendly
- Nursery
- Preschool
- Primary school
- Secondary school
- Secondary II school
- College / University
- Hospital / Clinic
Outside conveniences
- Terrace/s
- Garden
- Garden in co-ownership
- Greenery
- Parking
- Garage
- Common pool
- Barbecue
- Gabled
- Ground level access
Inside conveniences
- Open kitchen
- Guests lavatory
- Separated lavatory
- Cellar
- CP-Shelter
- Unfurnished
- Built-in closet
- Heating Access
- Fireplace
- Double glazing
- Bright/sunny
- With front and rear view
Equipment
- Furnished kitchen
- Fitted kitchen
Floor
- Tiles
- Parquet floor
Condition
- Renovated
Exposure
- Favourable
- All day