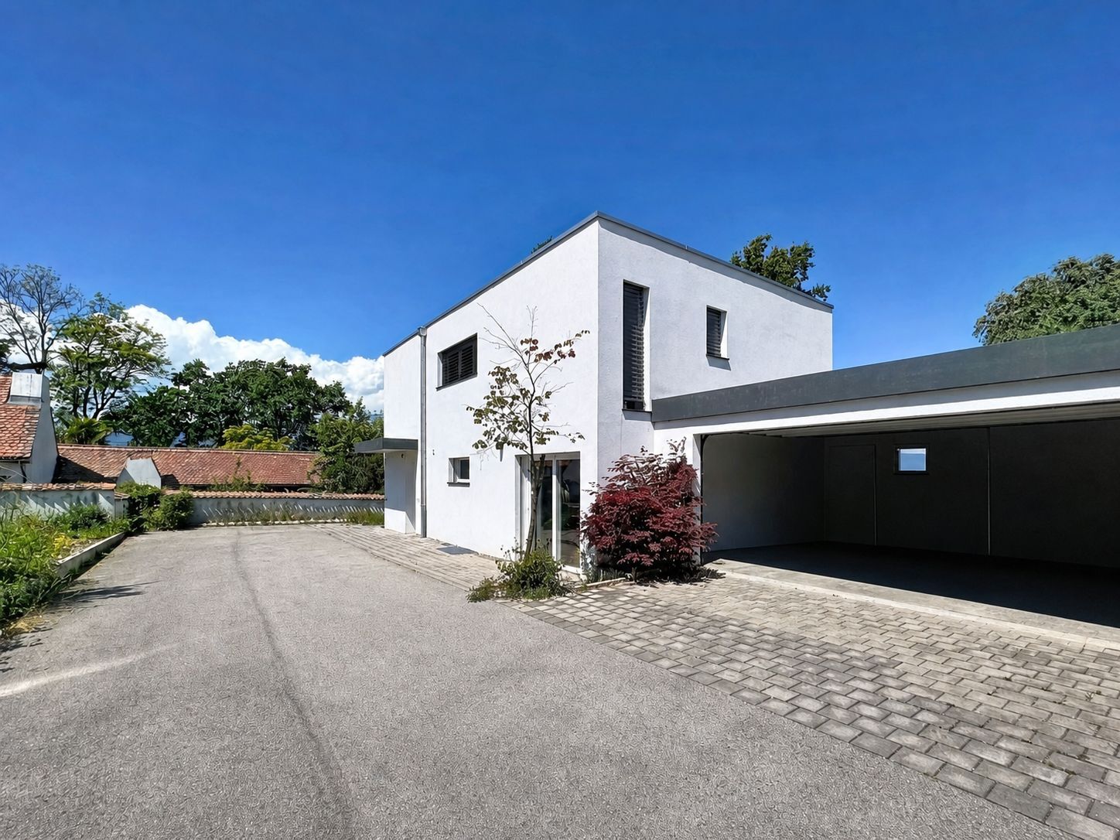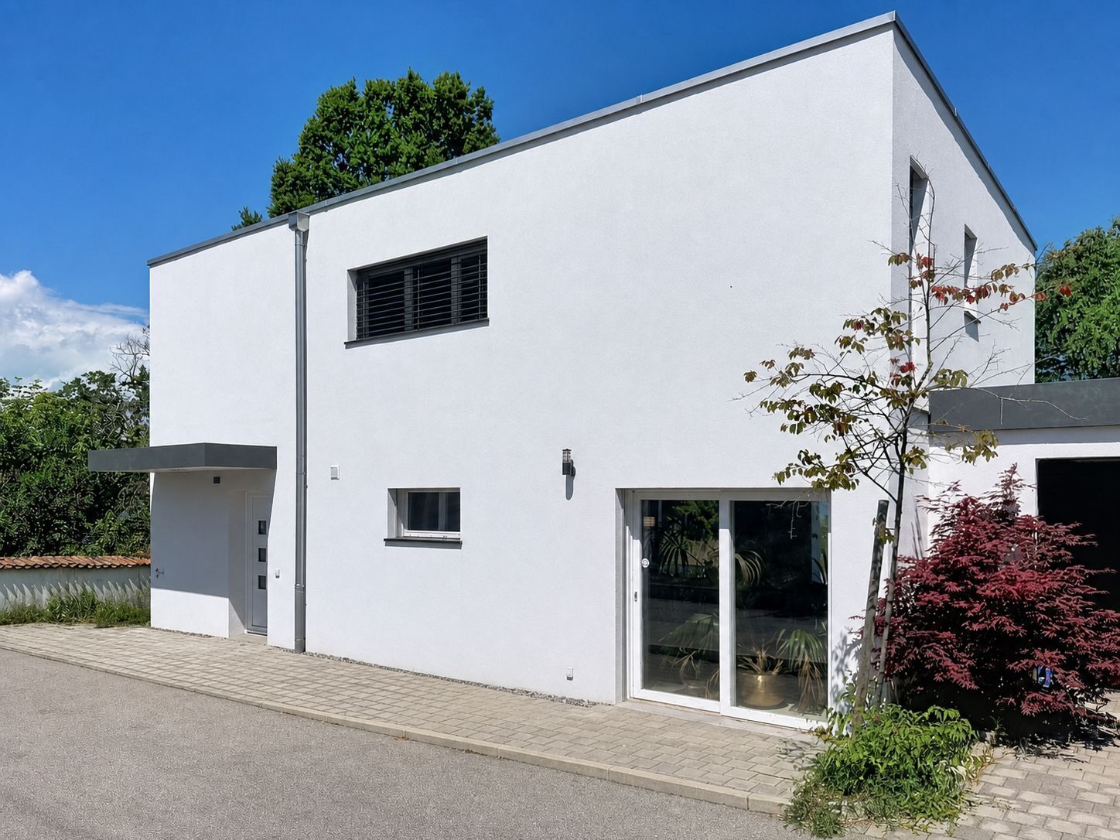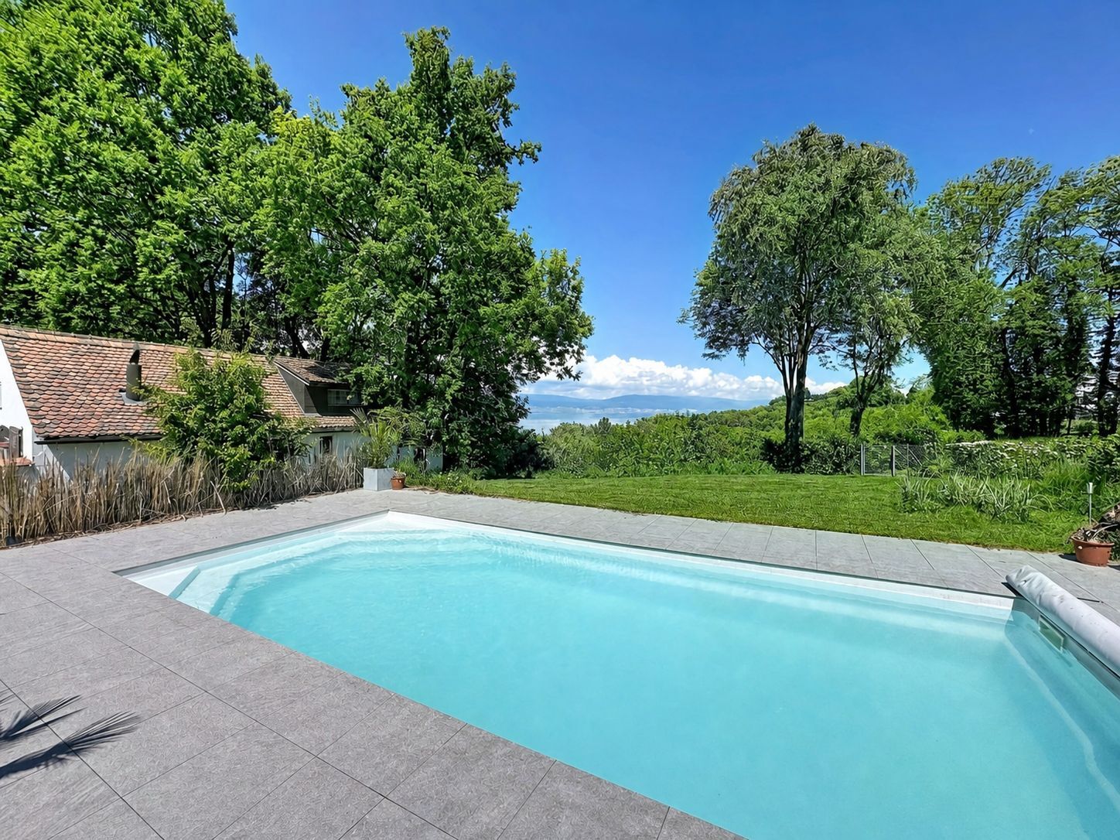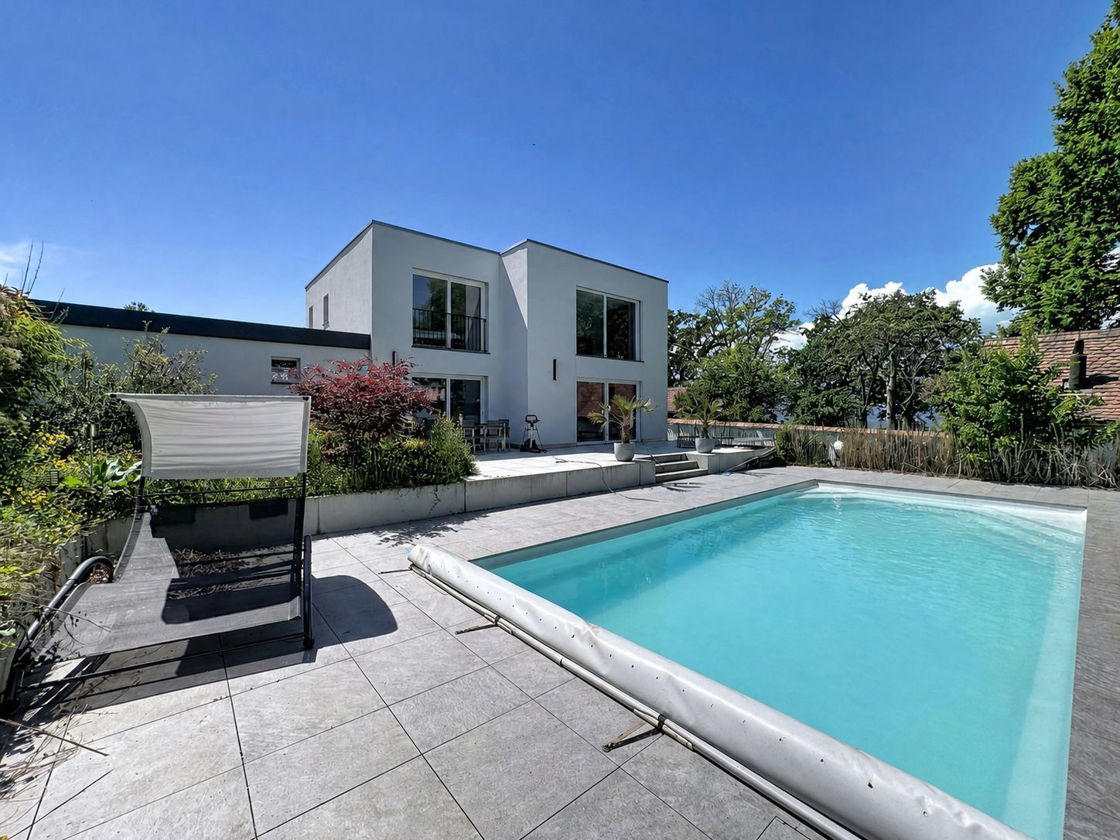
Triplex with garden, terrace and beautiful view – available immediately
Localisation
zone, 1470 Estavayer-le-LacCharacteristics
Number of parkings
Description
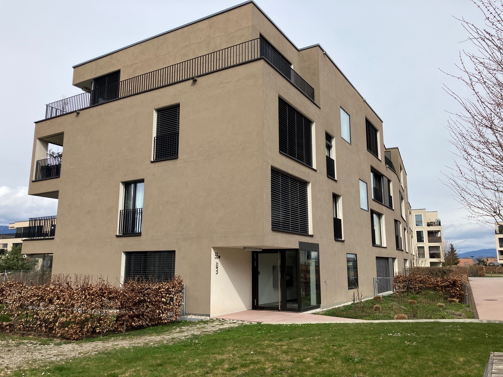
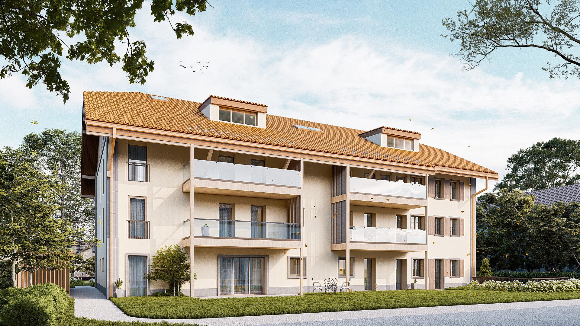
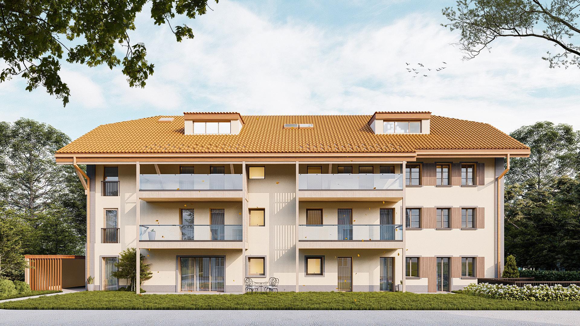
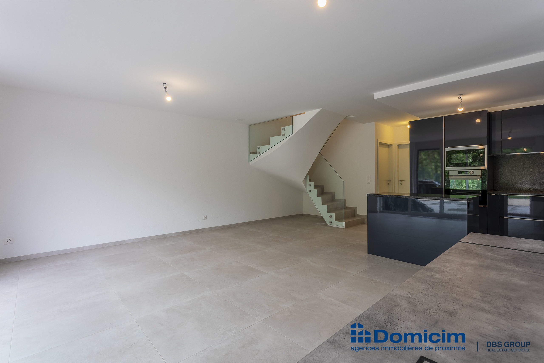
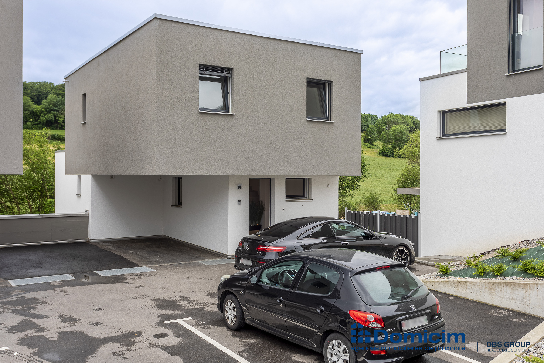
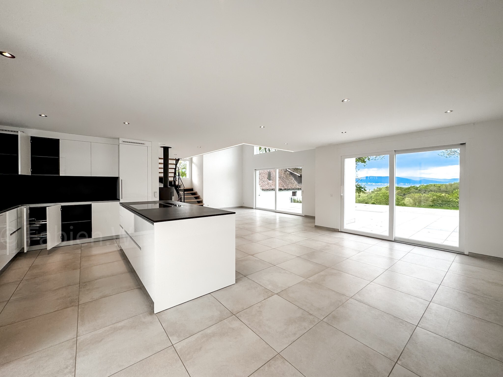
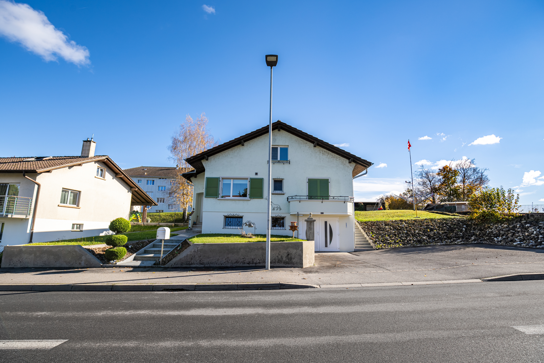
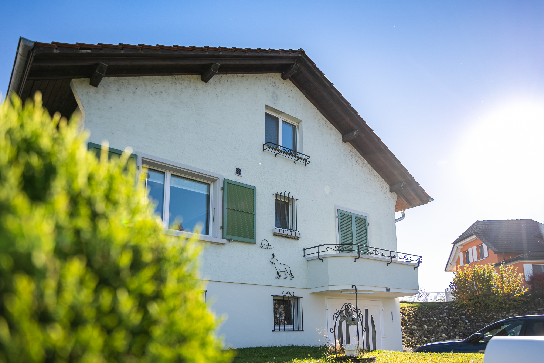
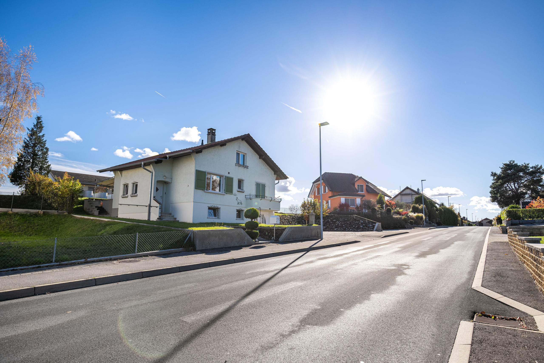
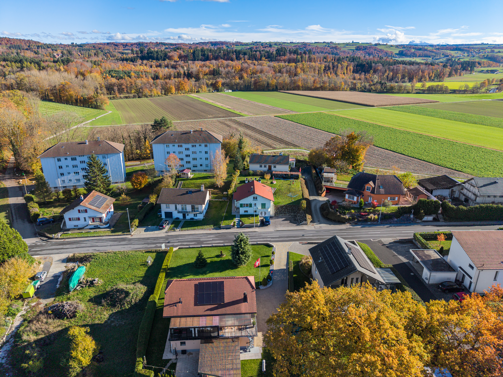
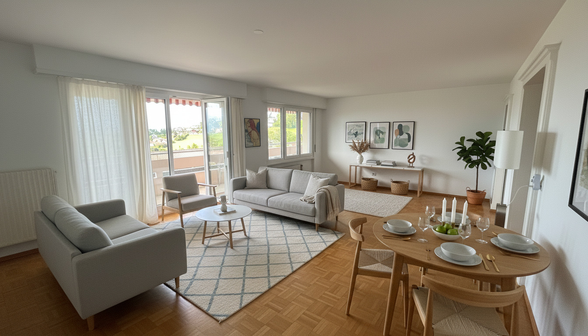
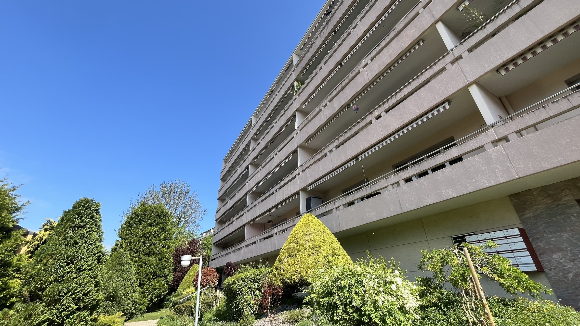
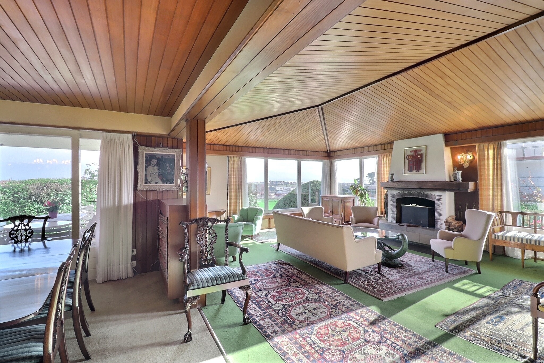
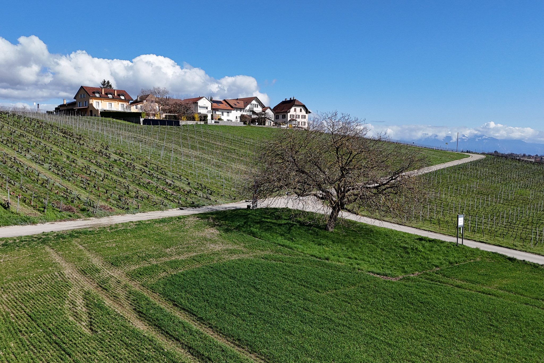
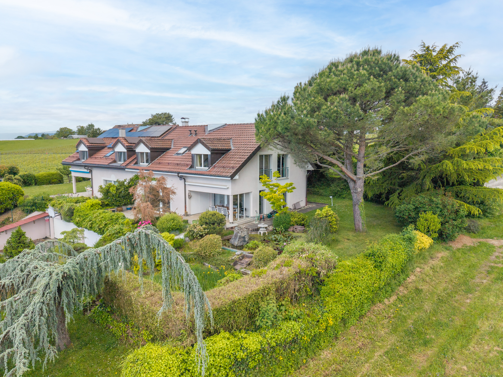
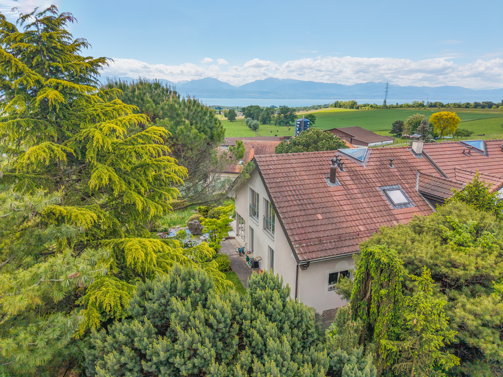
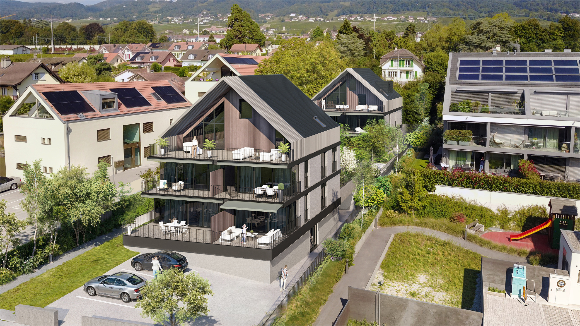
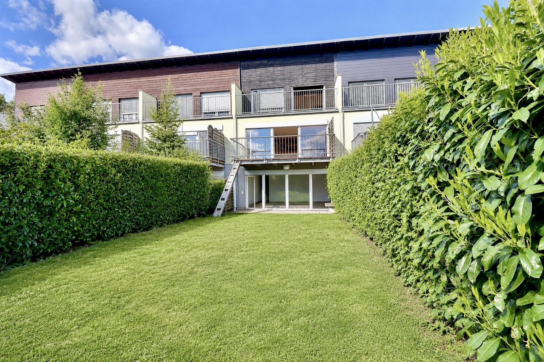
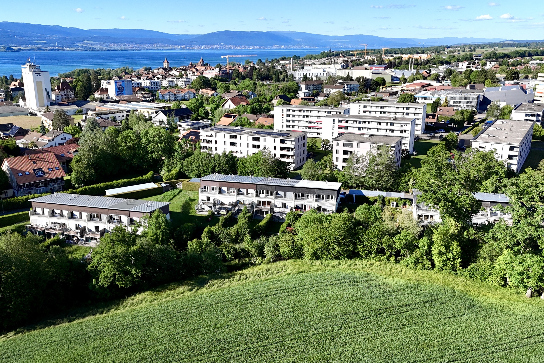
Nestled in a quiet and green residential environment, in the heart of the sought-after La Prairie district in Estavayer-le-Lac, this charming 5.5-room triplex apartment immediately captivates with its beautiful volumes, natural light and pleasant outdoor spaces open to nature.
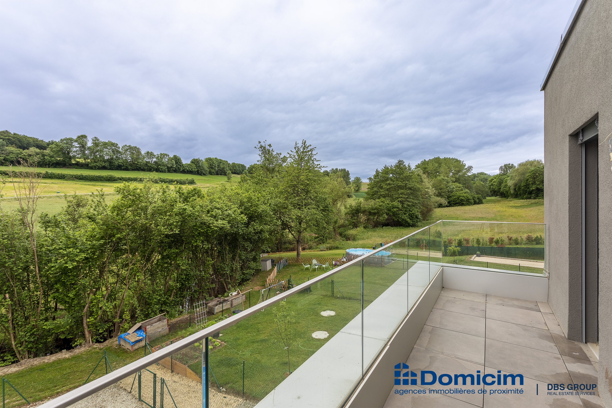
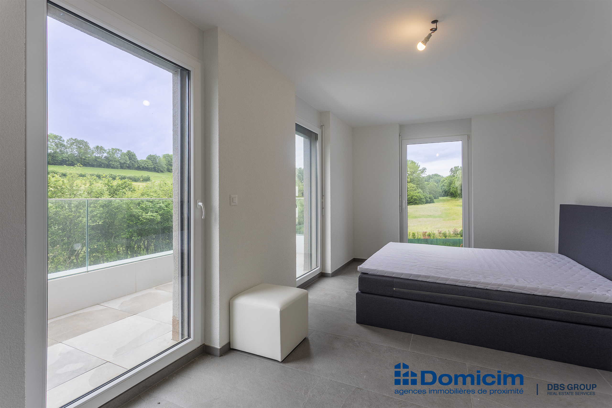
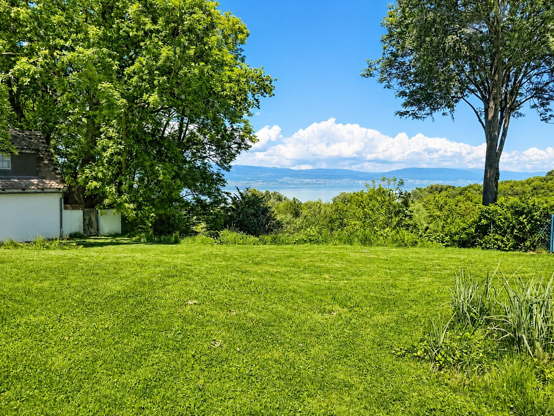
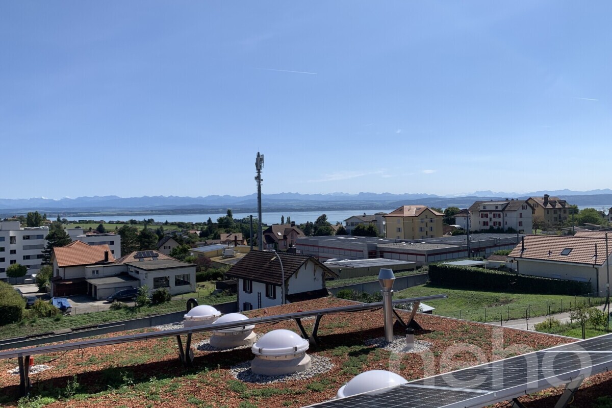
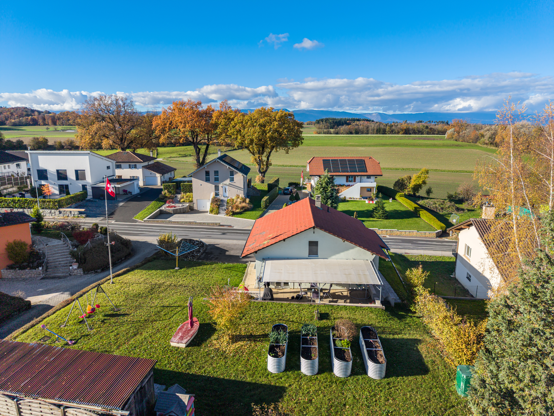
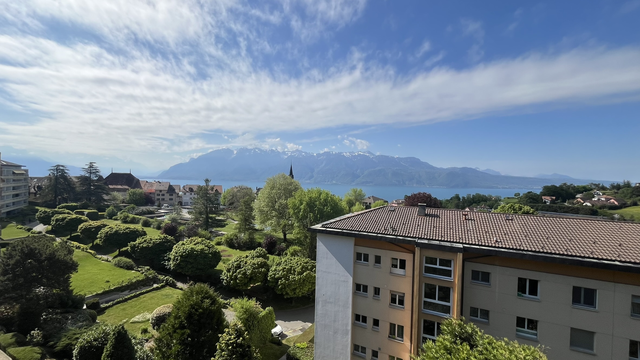
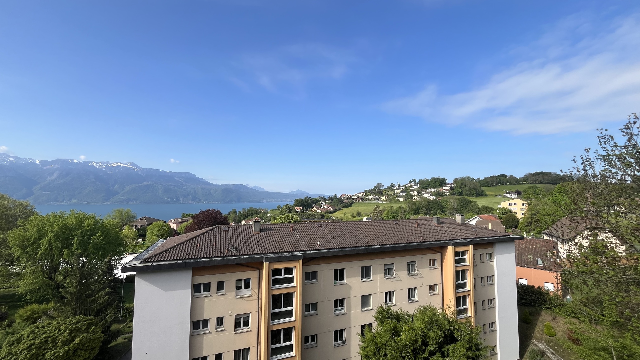

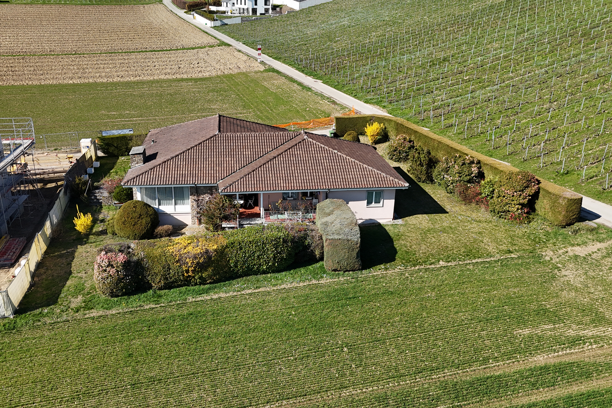
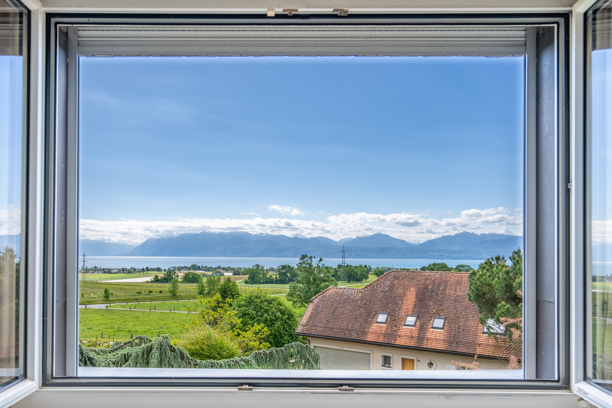
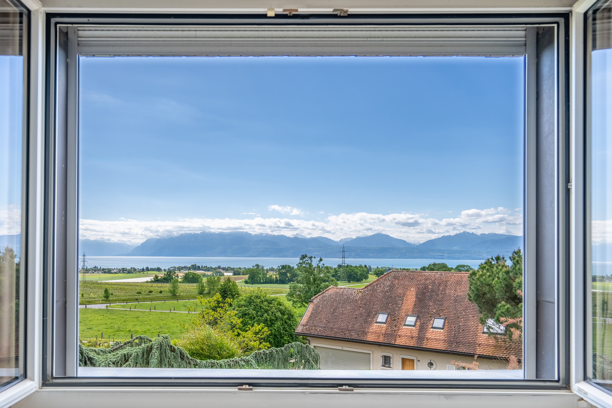
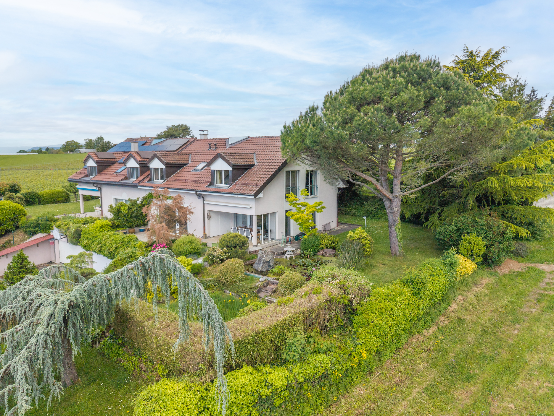
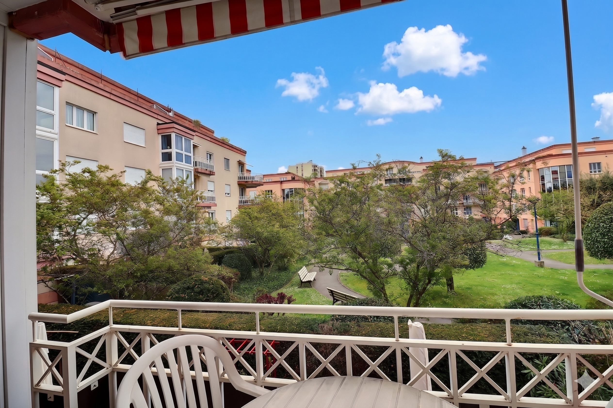
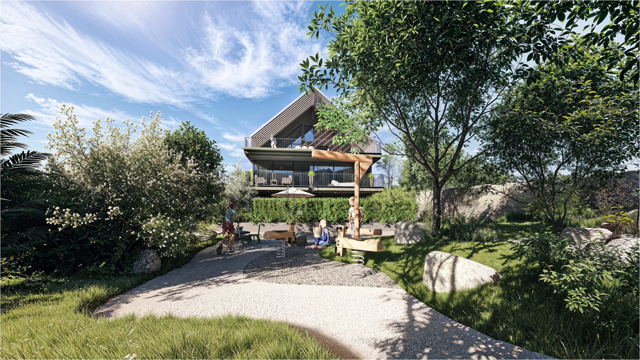
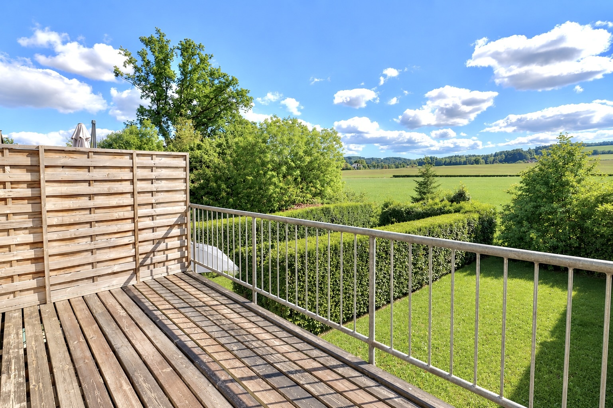
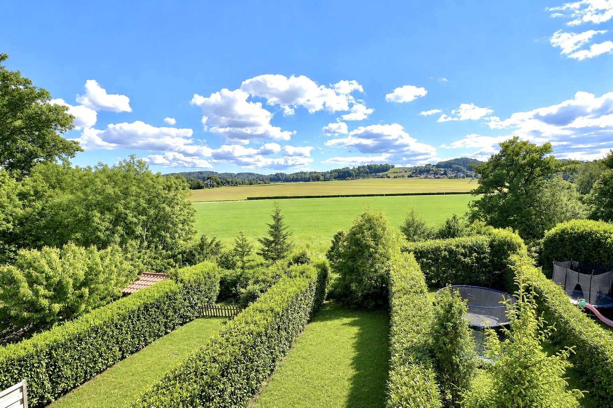
Enjoying an unobstructed view of the surrounding countryside and a small private garden completely enclosed by hedges, this property offers a peaceful, intimate and harmonious living environment, ideal for a family seeking comfort, space and quality of life.
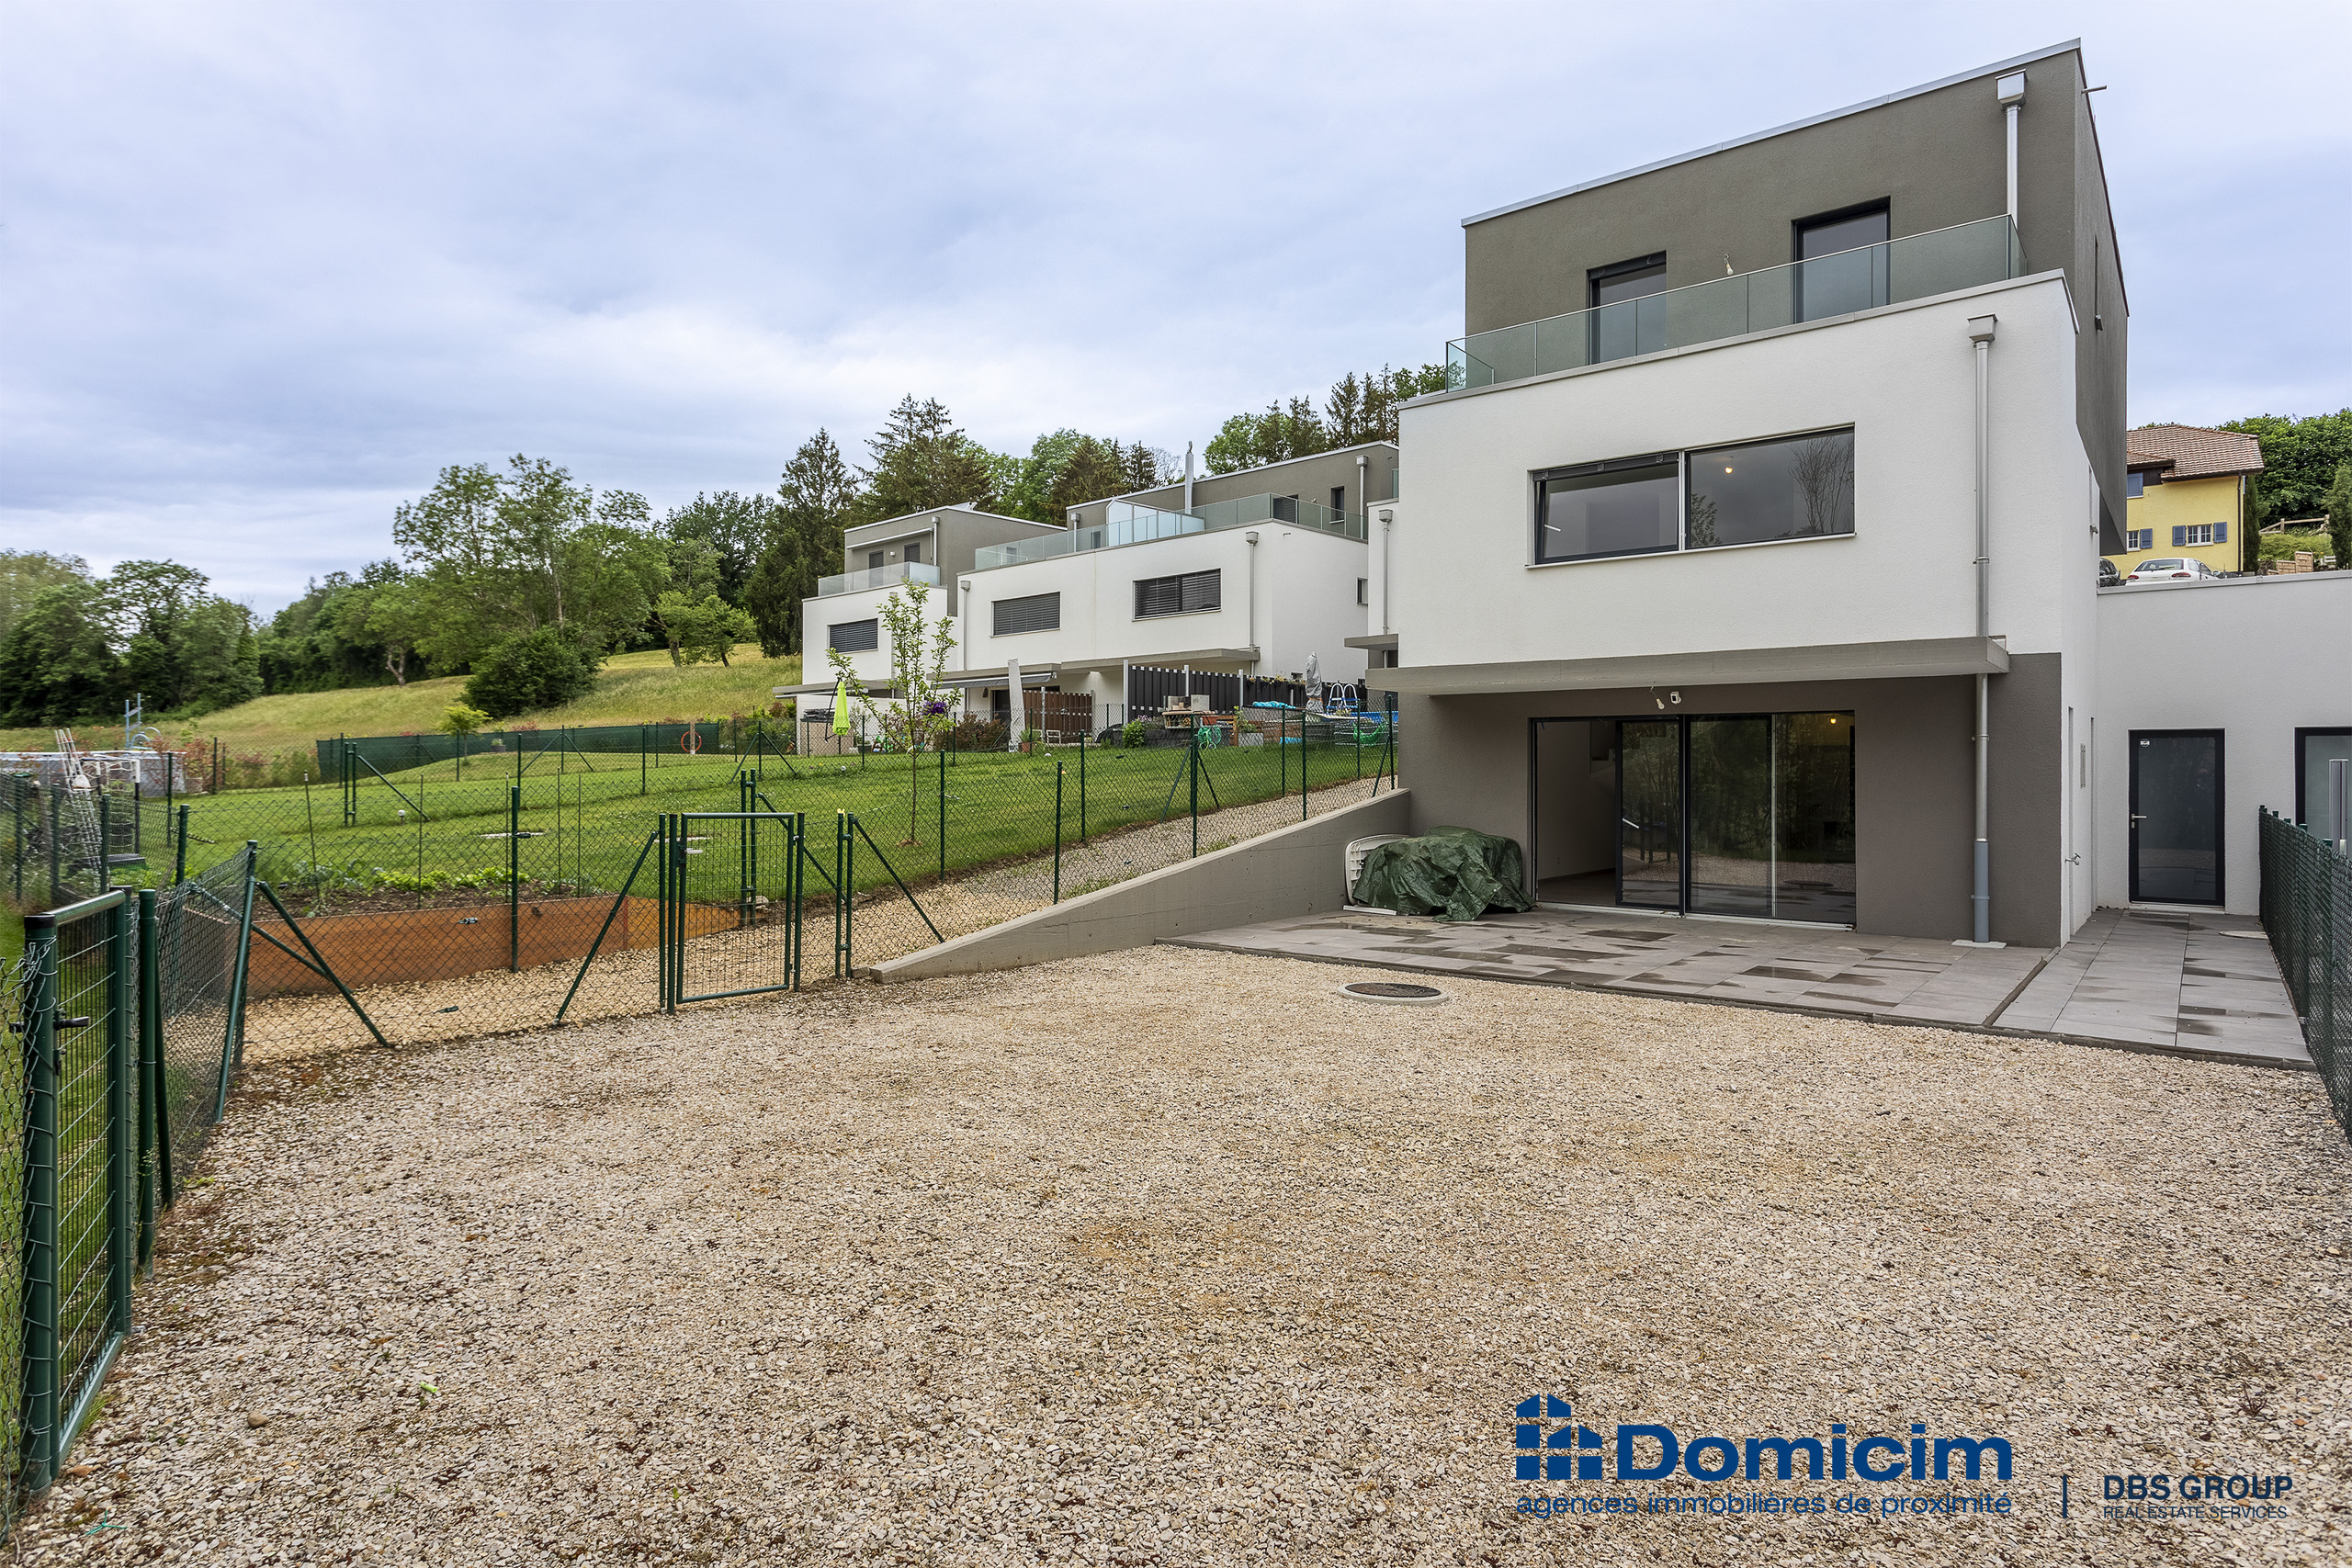
Built in 2008, this property develops a total surface area of approximately 205 m² spread over three levels, distributed as follows:
On the ground floor
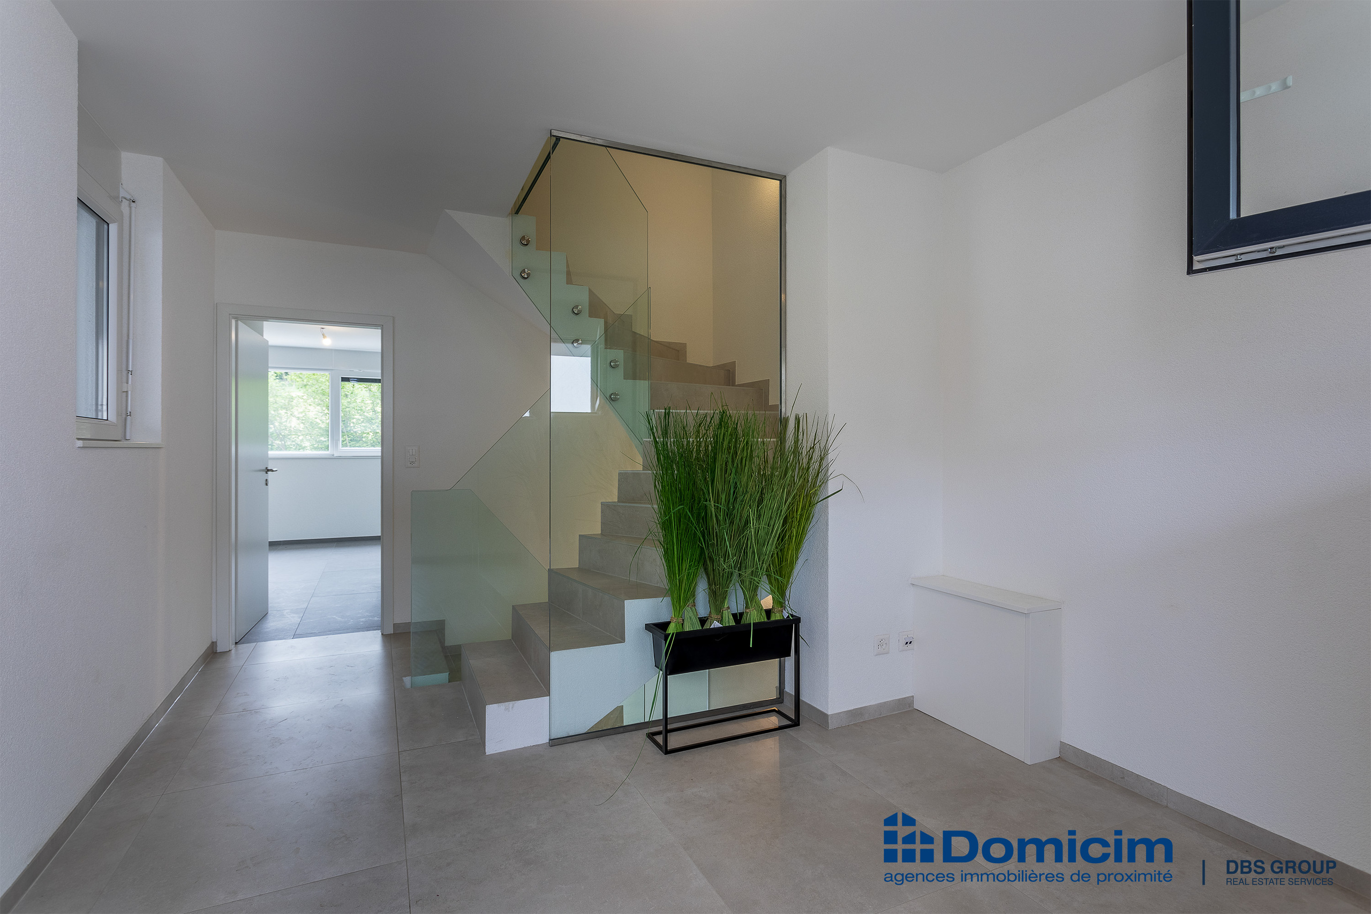
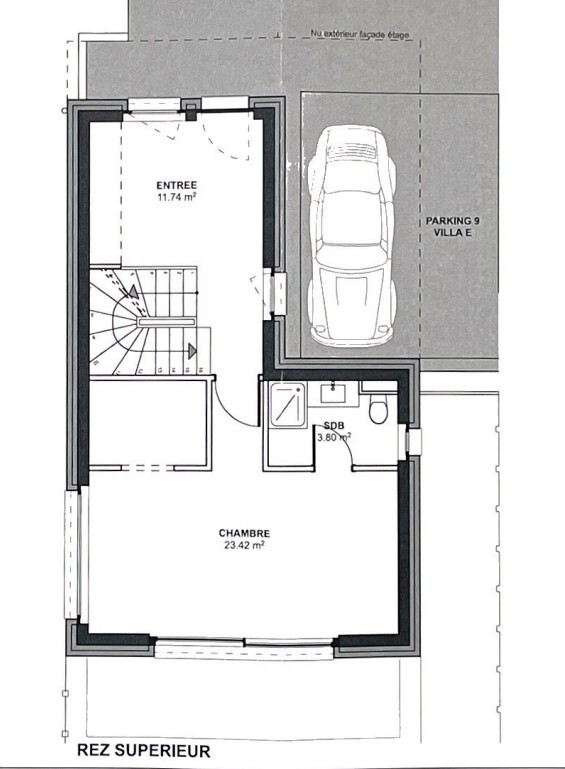
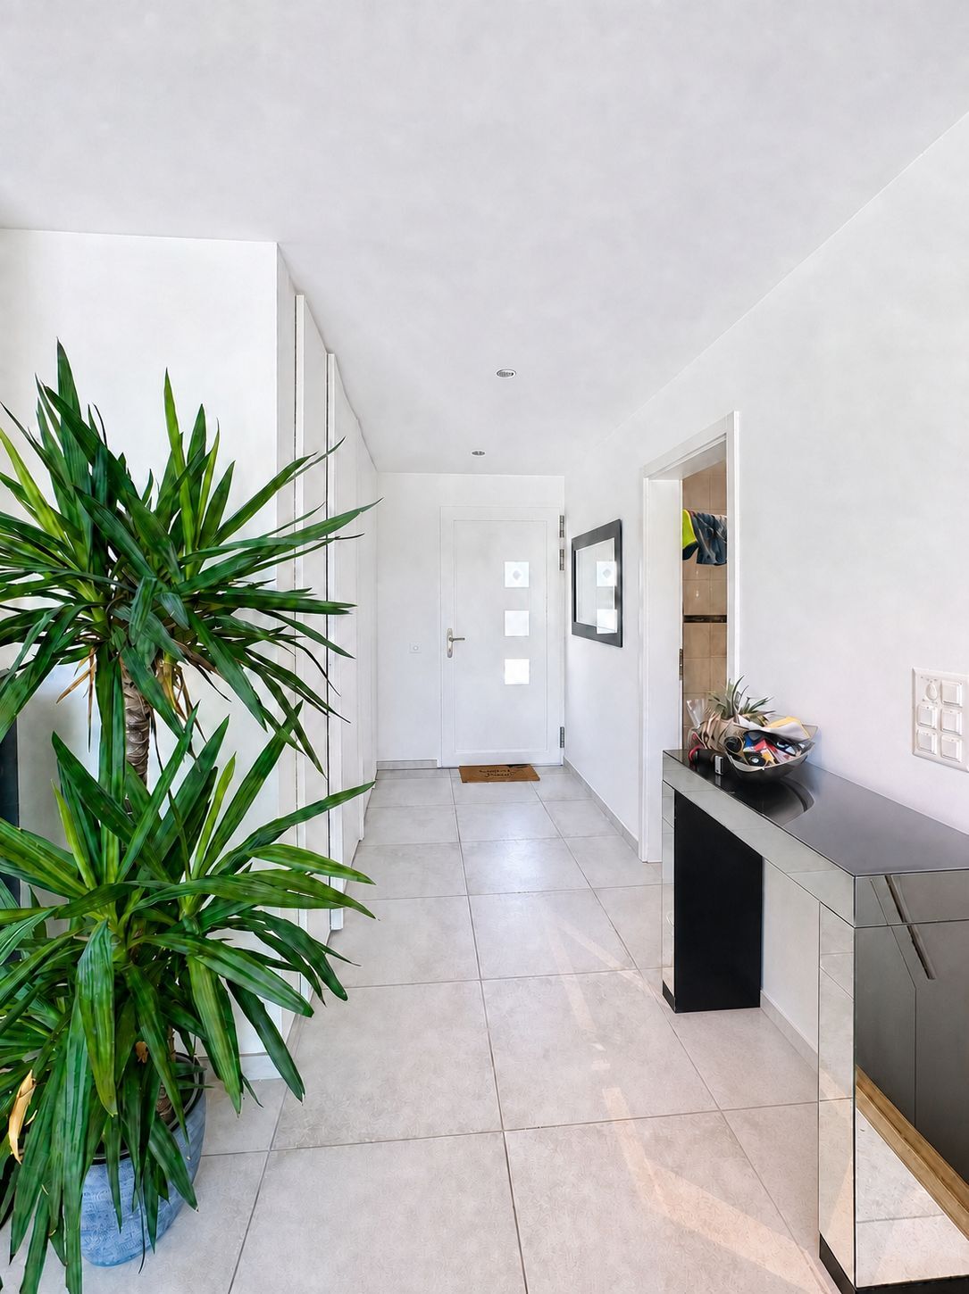
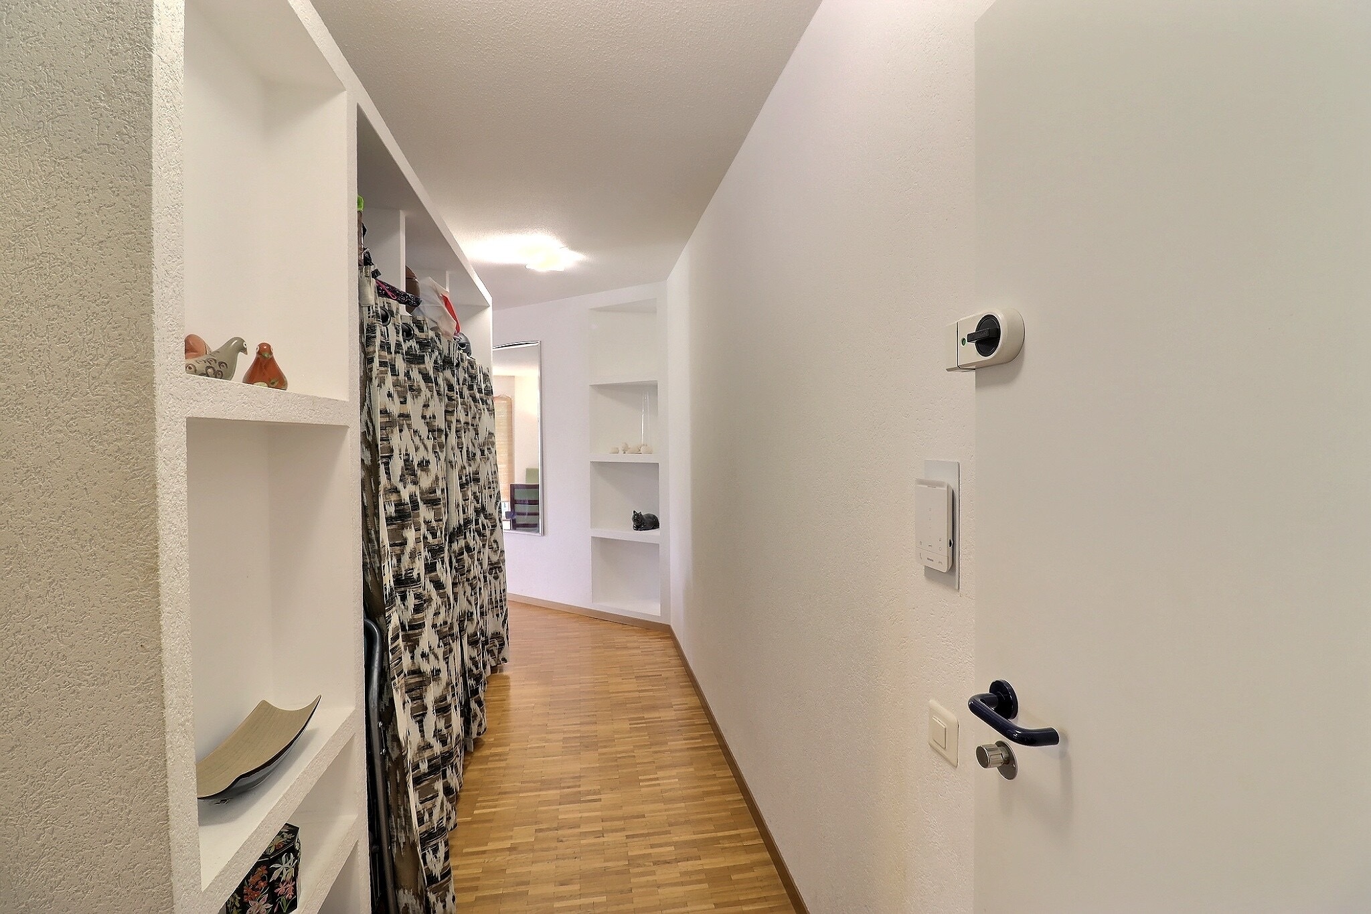
• An entrance hall with circulation space and guest toilet
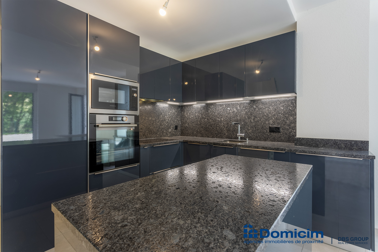
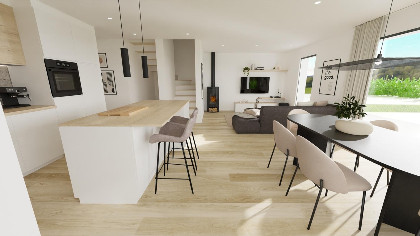
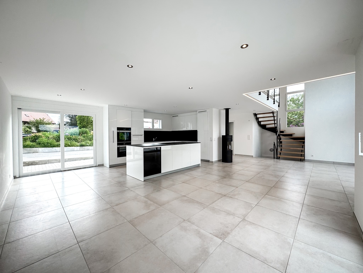
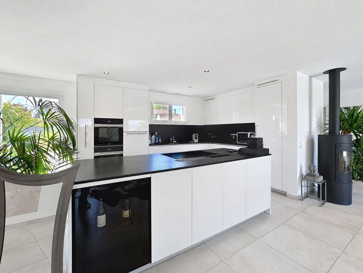
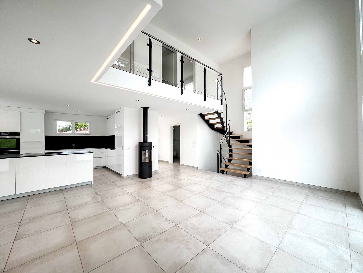
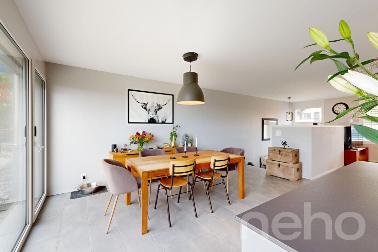
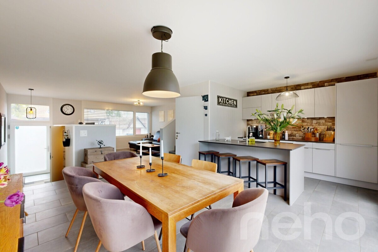
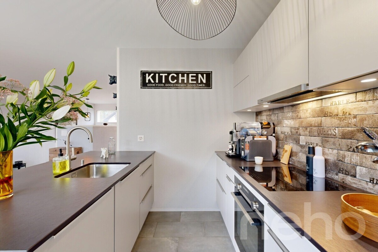
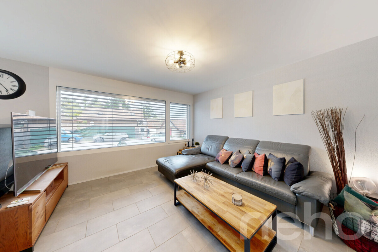
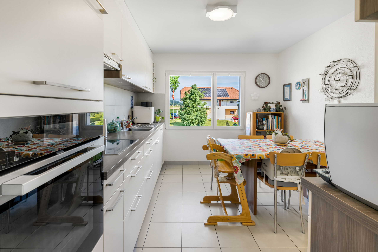
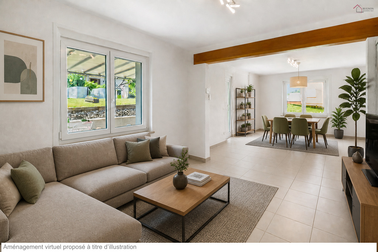
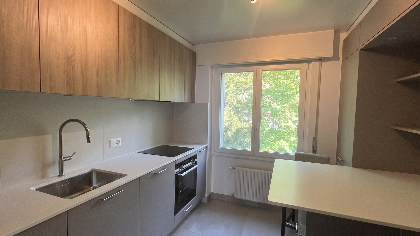
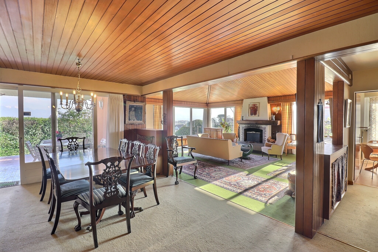
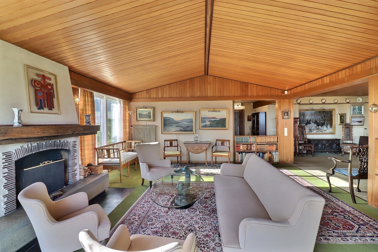
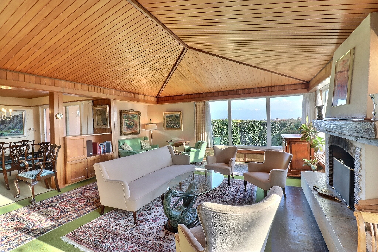
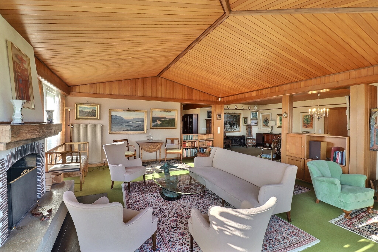
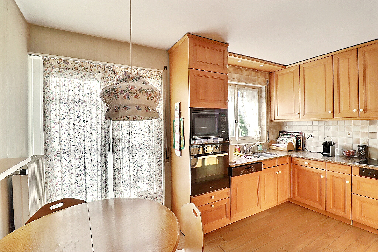
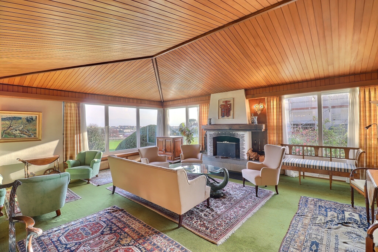
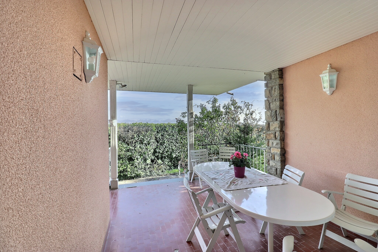
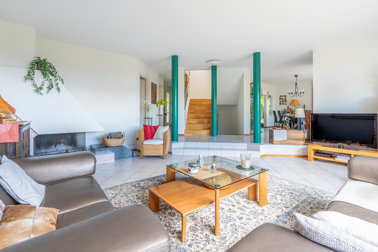
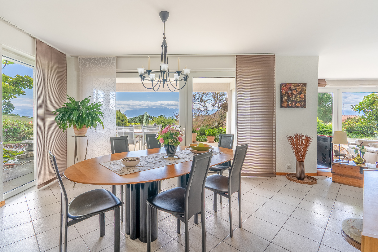
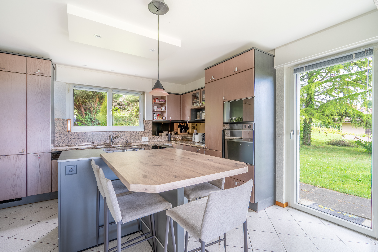
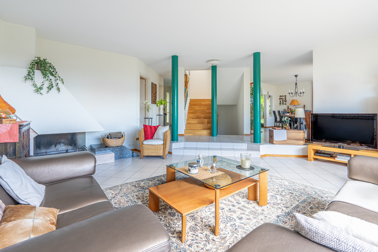
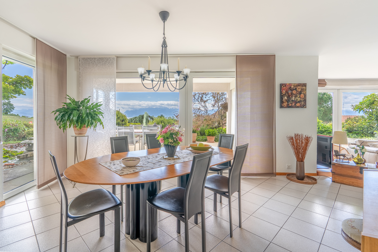
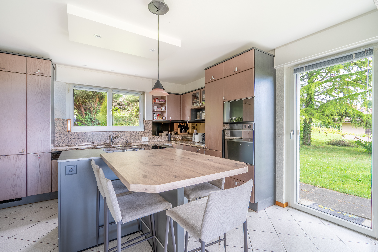
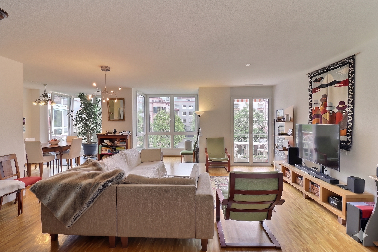
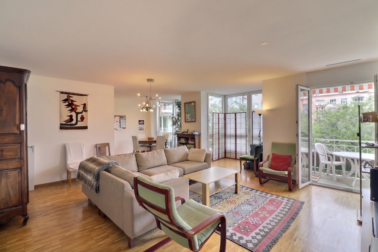
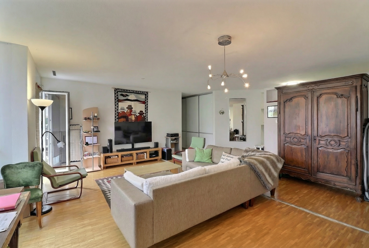
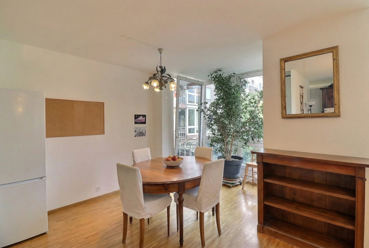
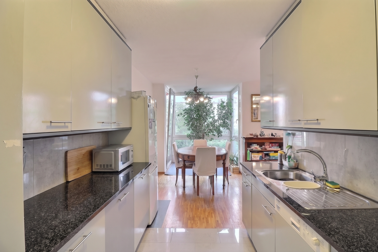
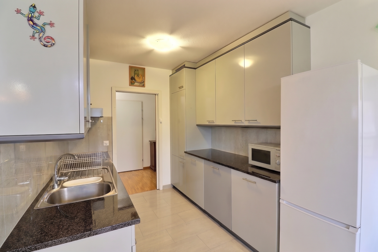
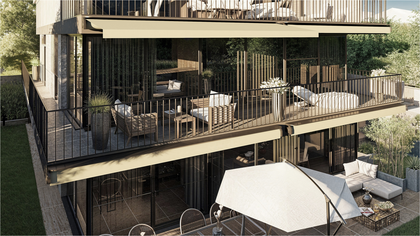
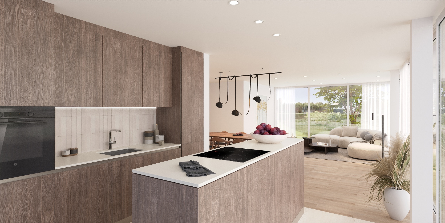
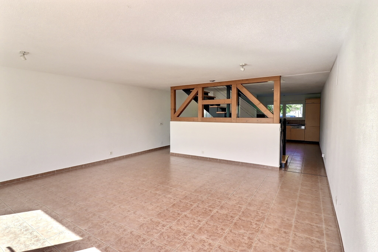
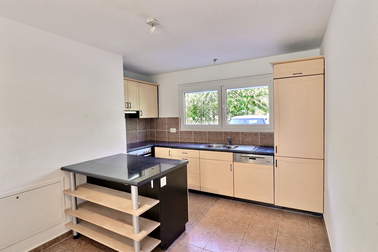
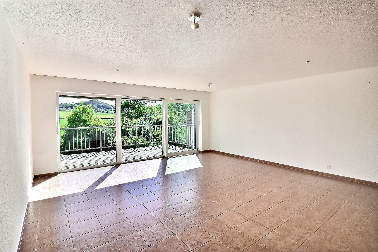
• A spacious living room with a fully-equipped and functional kitchen semi-open to a warm living area. The room extends to the outside with a pleasant 15 m² balcony offering a superb unobstructed view of the surrounding countryside
Upstairs
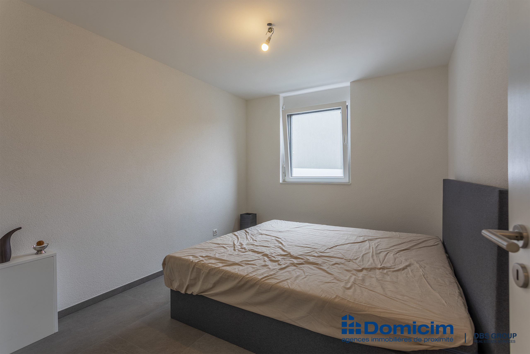
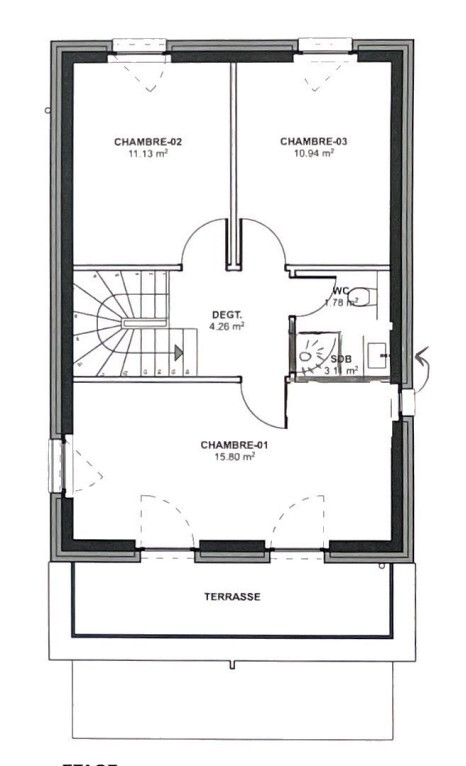
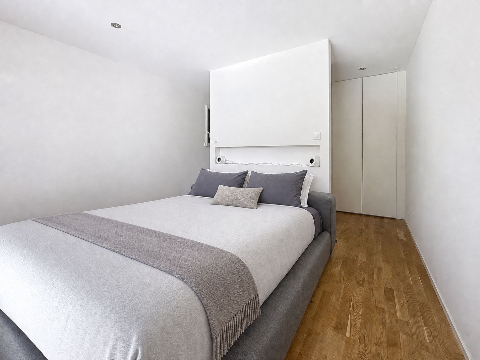
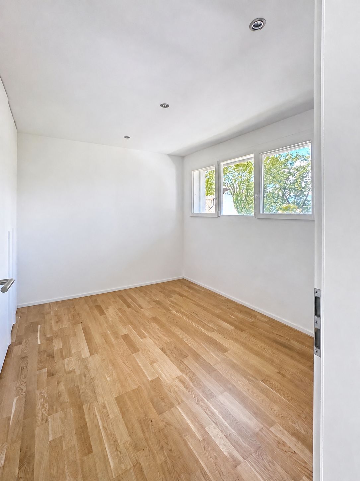
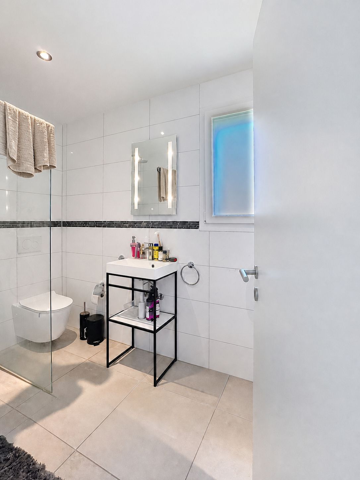
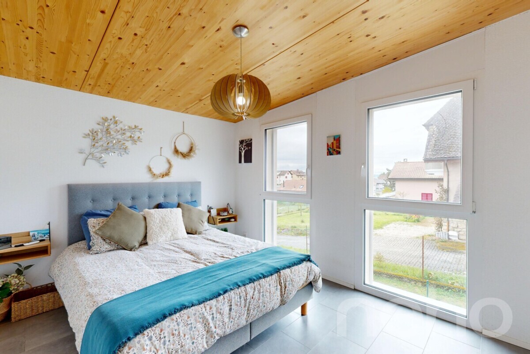
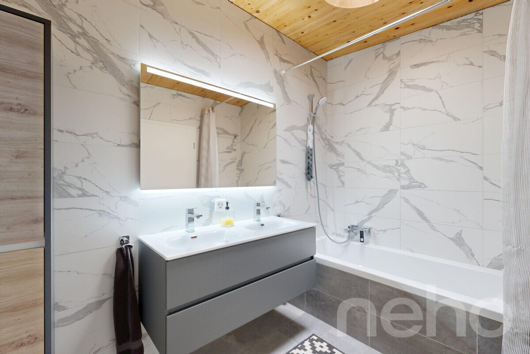
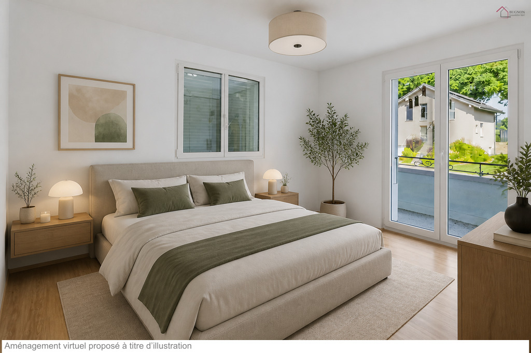
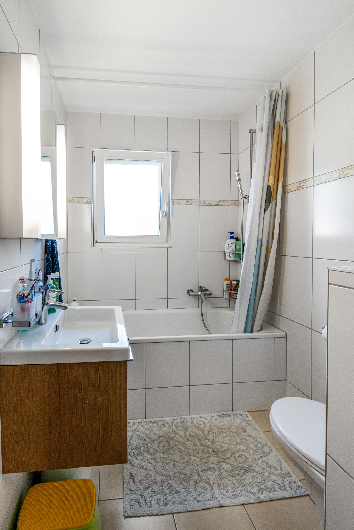
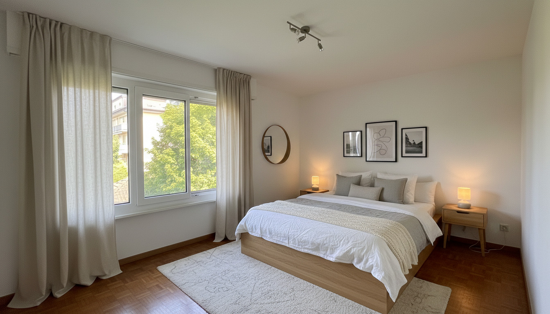
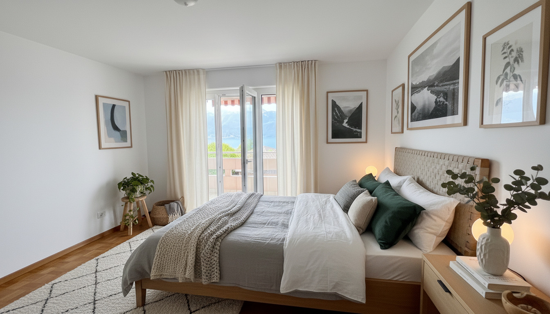
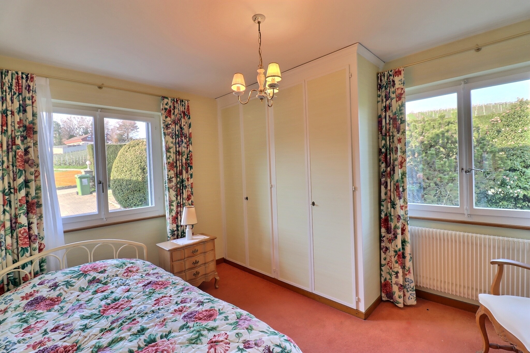
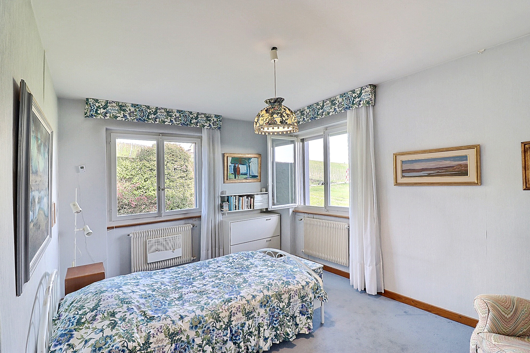
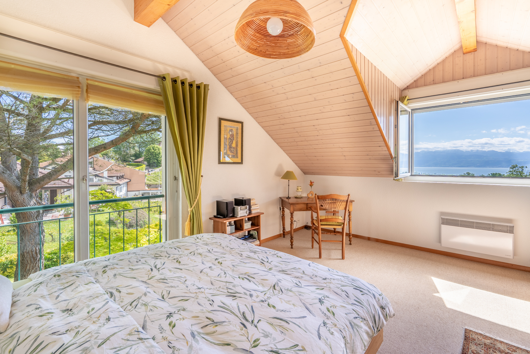
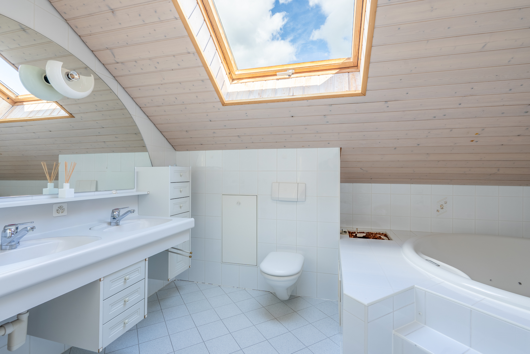
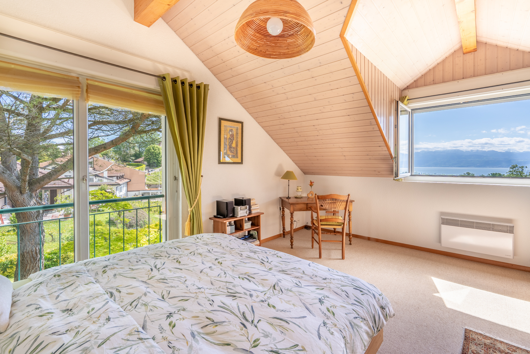
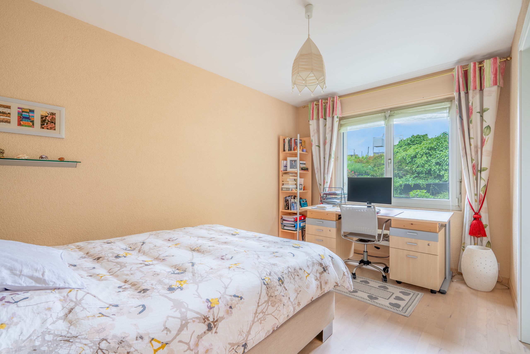
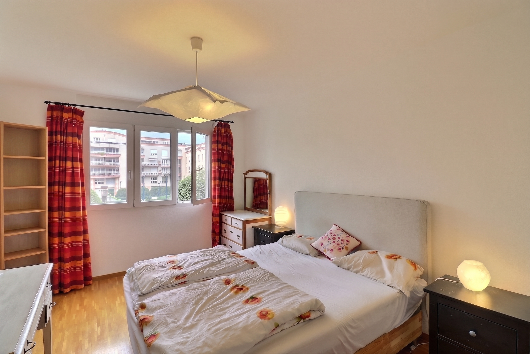
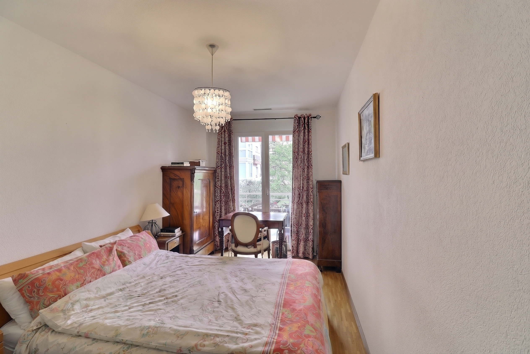
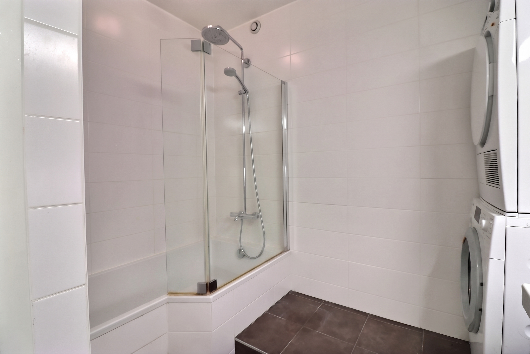
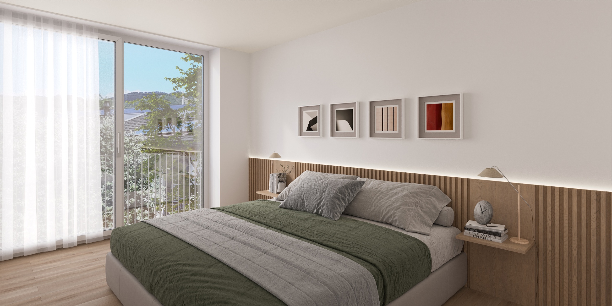
• A master suite of about 14 m² with its own private bathroom equipped with a bath
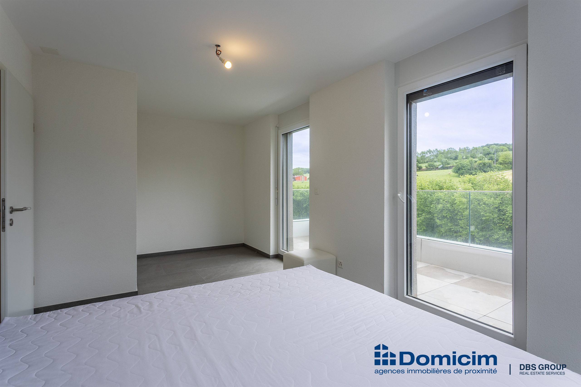
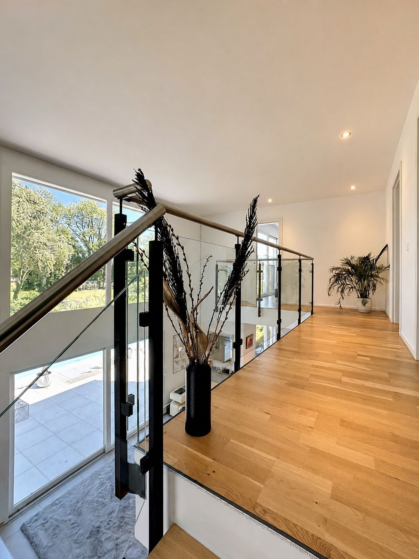
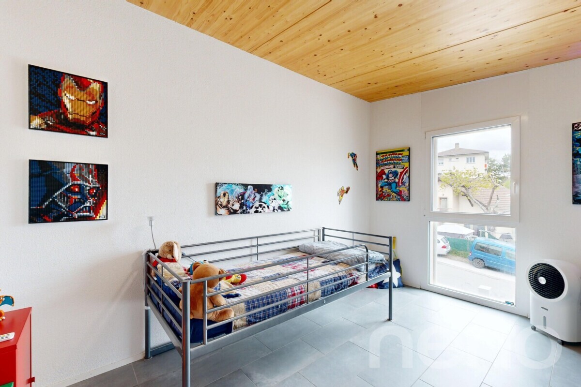
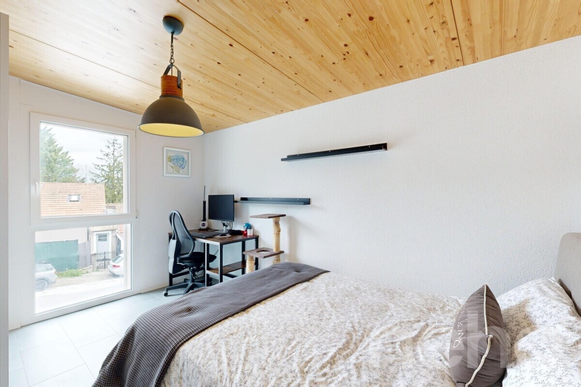
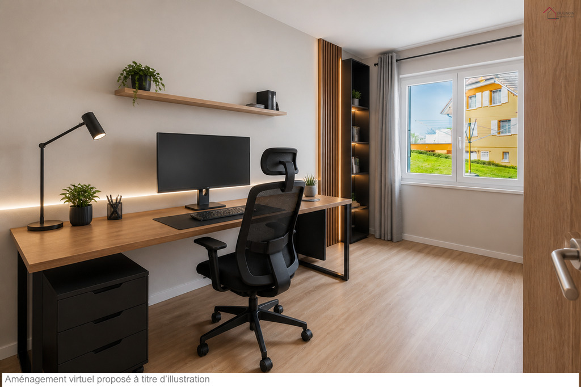
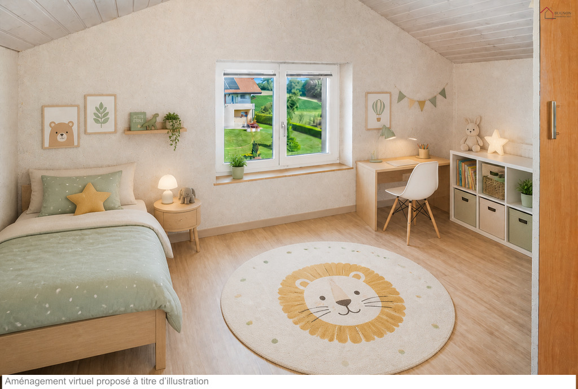
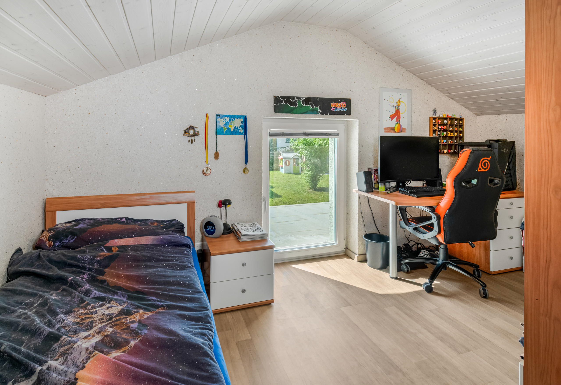
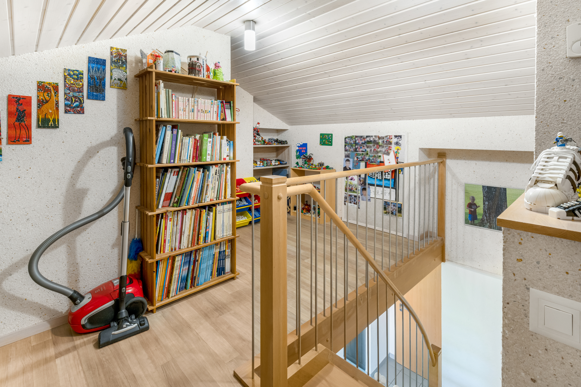
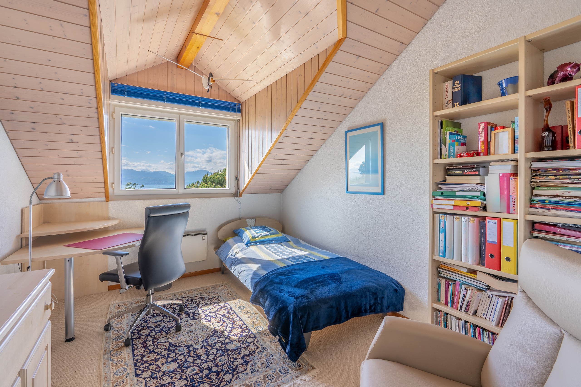
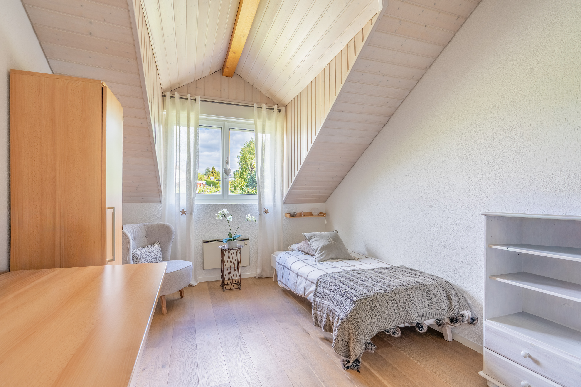
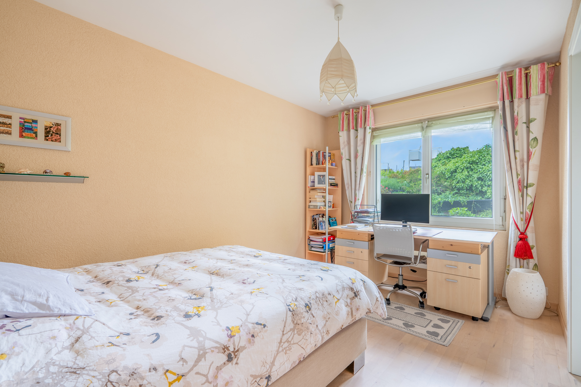
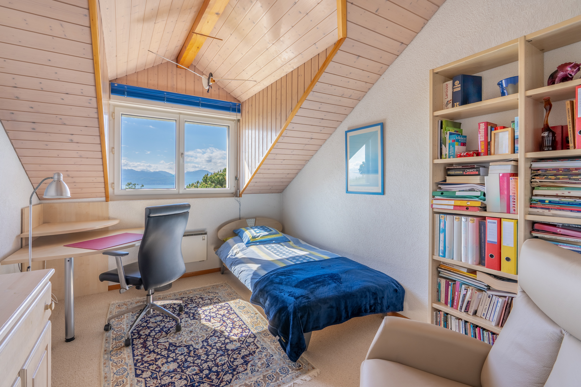
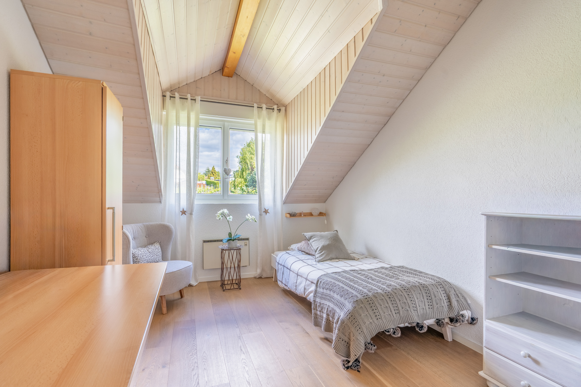
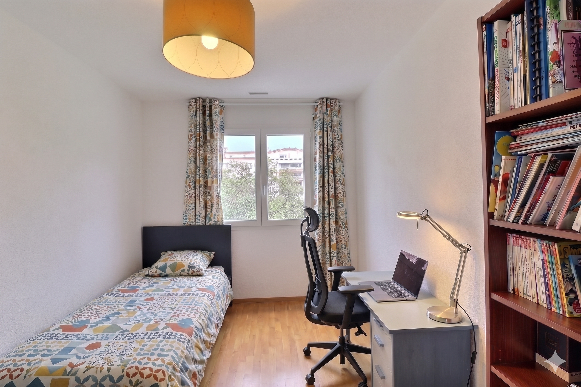
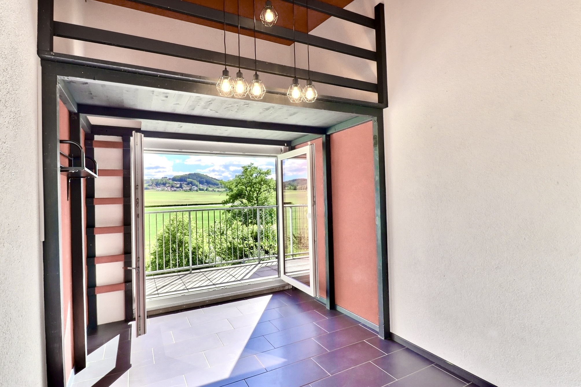
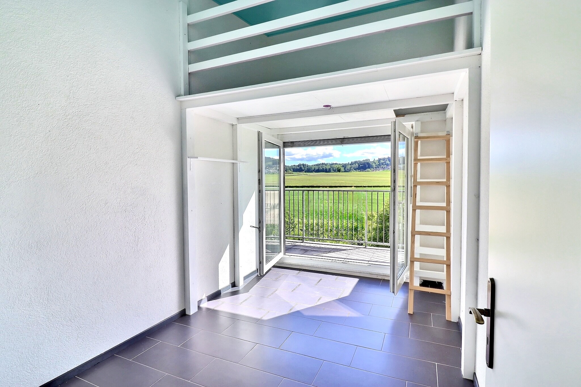
• Two bedrooms of about 12 m² each, with a mezzanine that adds character and functionality
• A second balcony accessible from the bedrooms
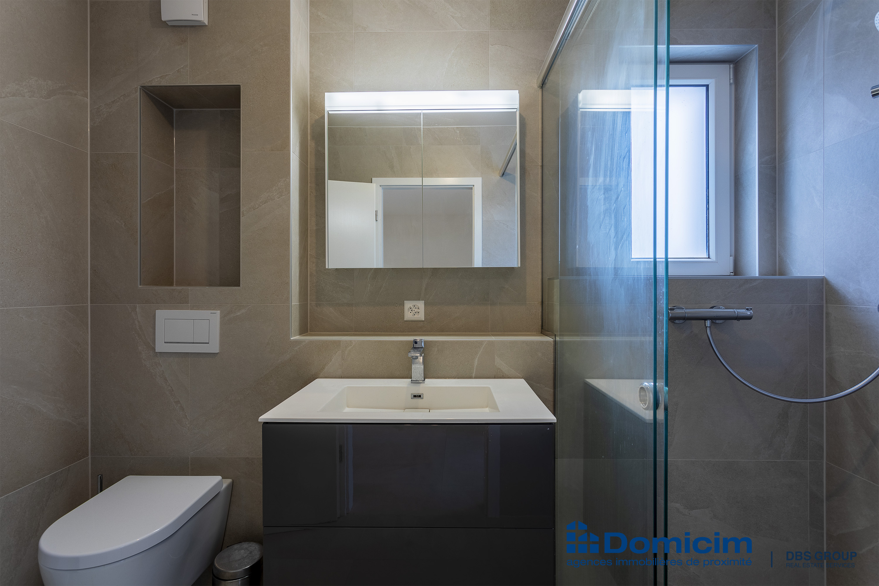
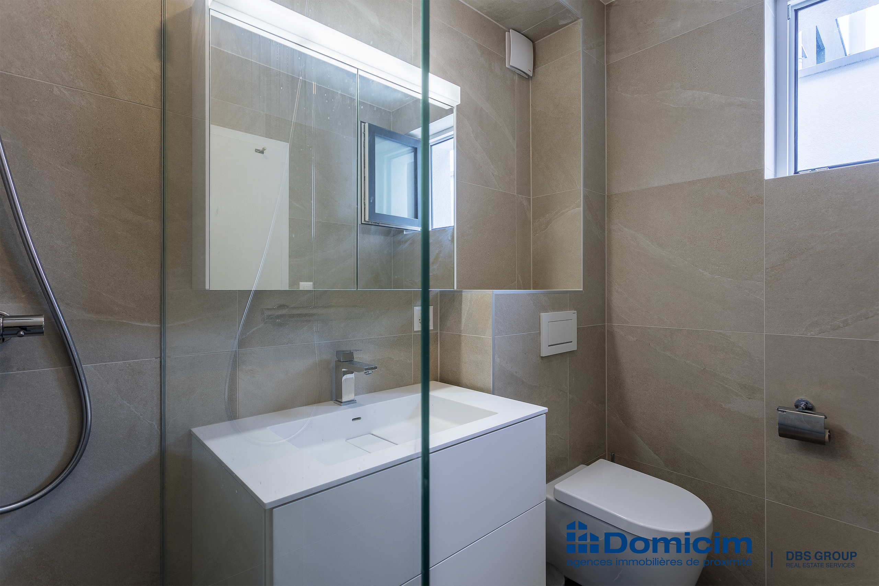
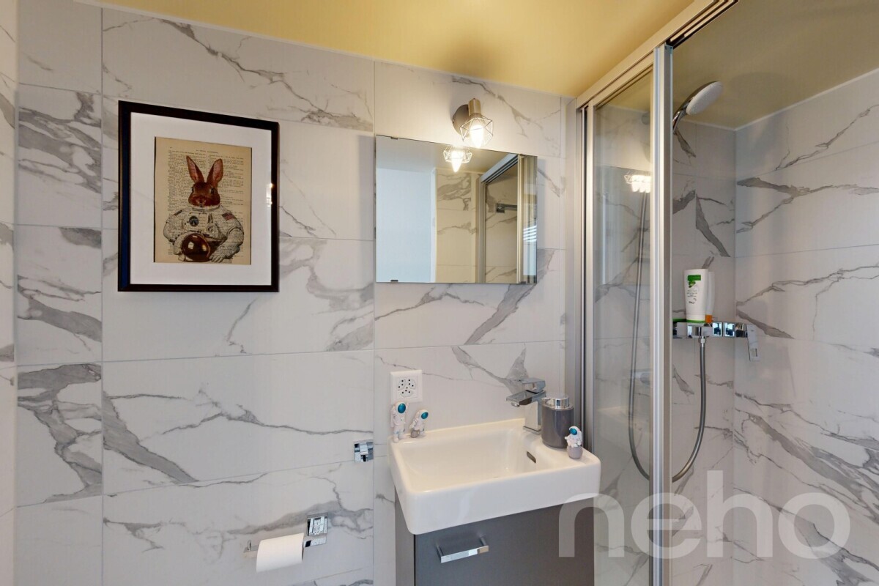
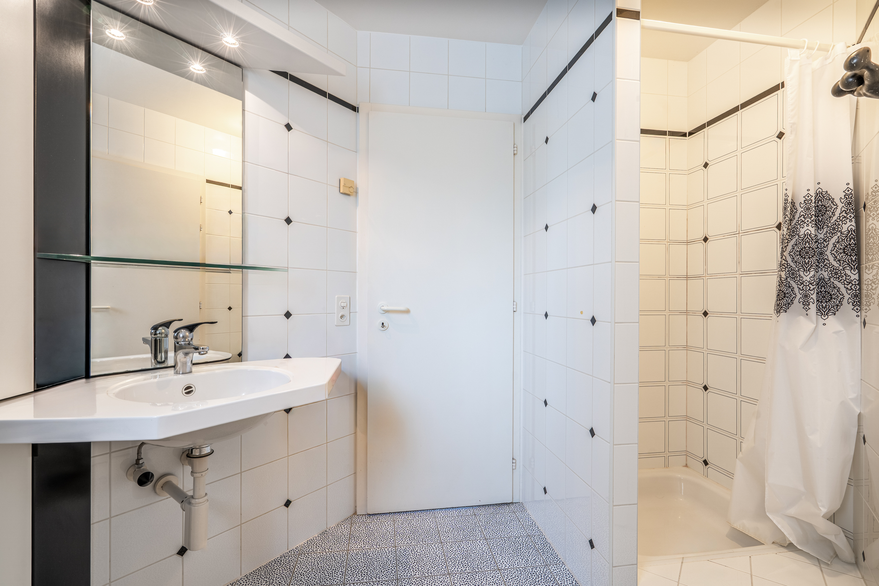
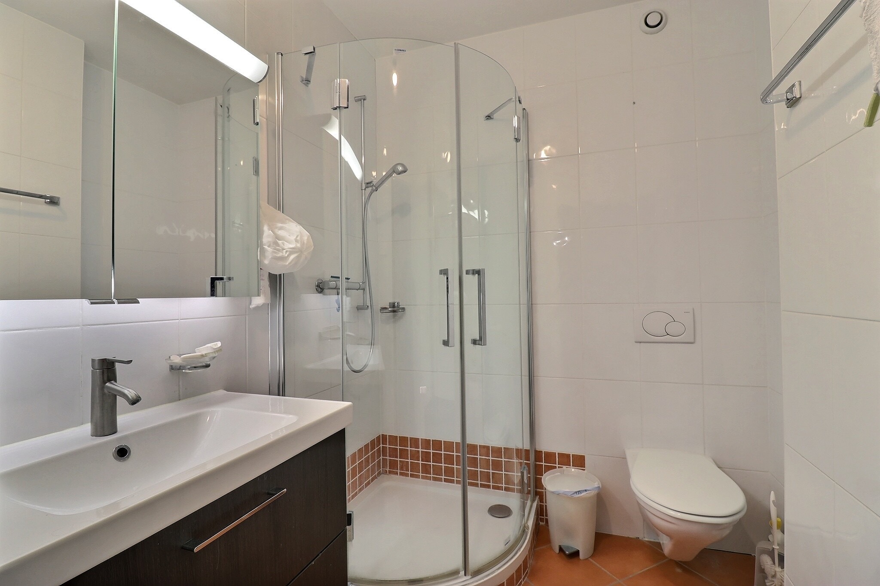
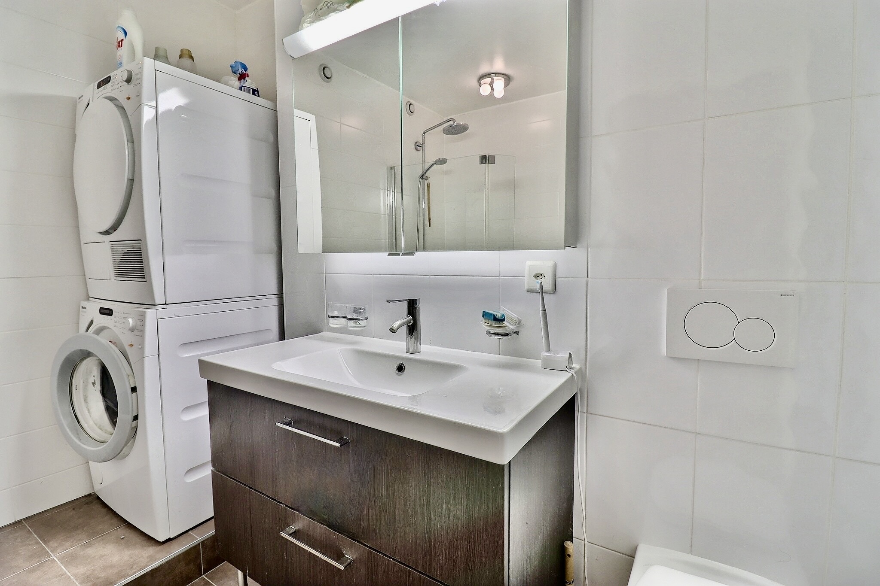
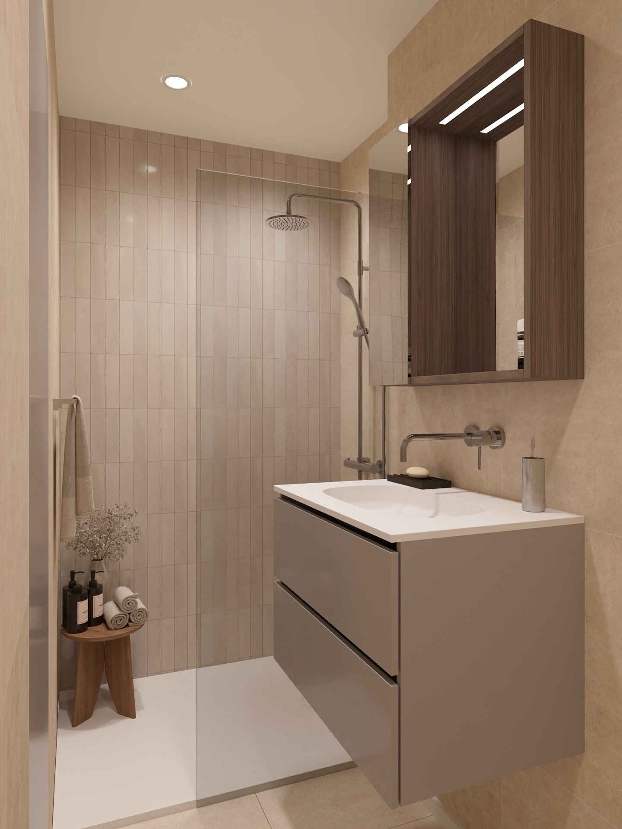
• A separate bathroom with shower
On the ground floor
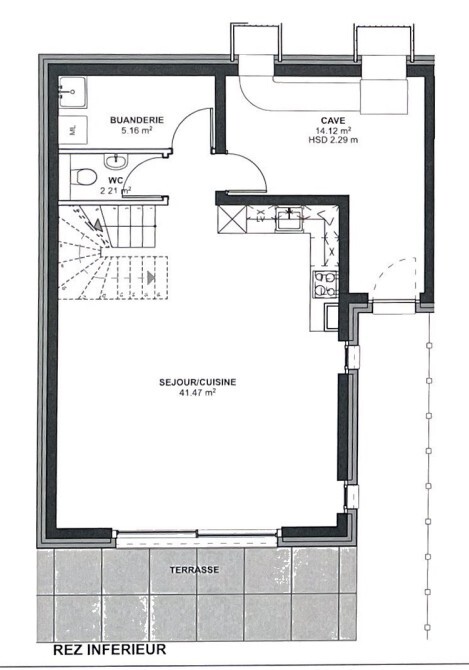
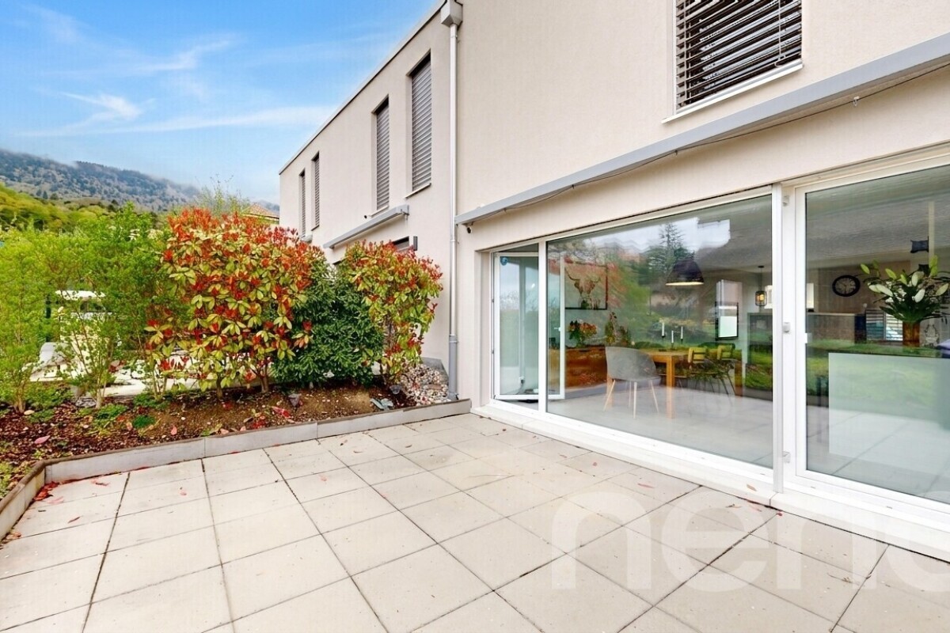
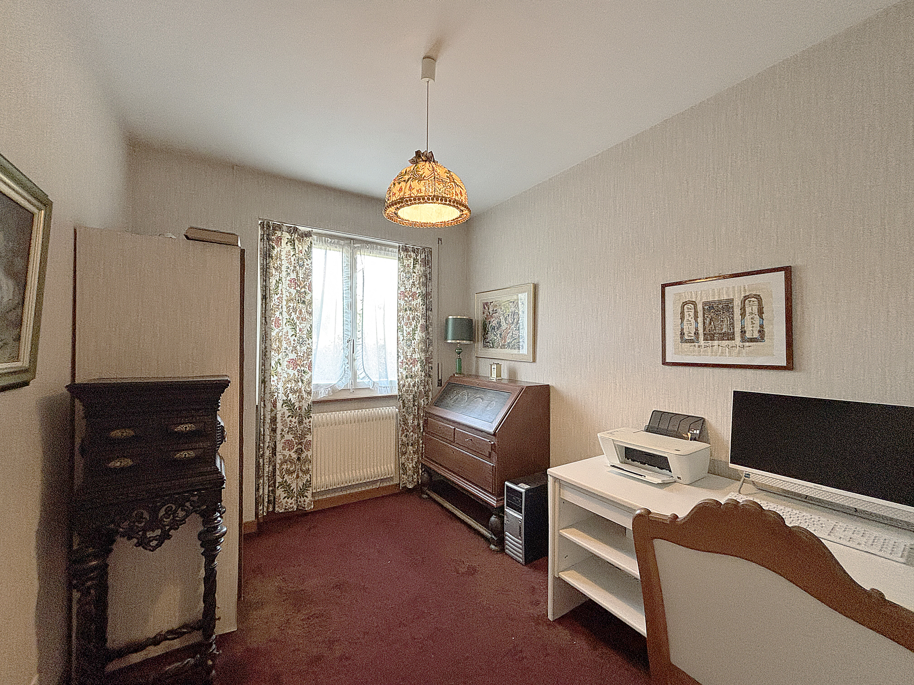
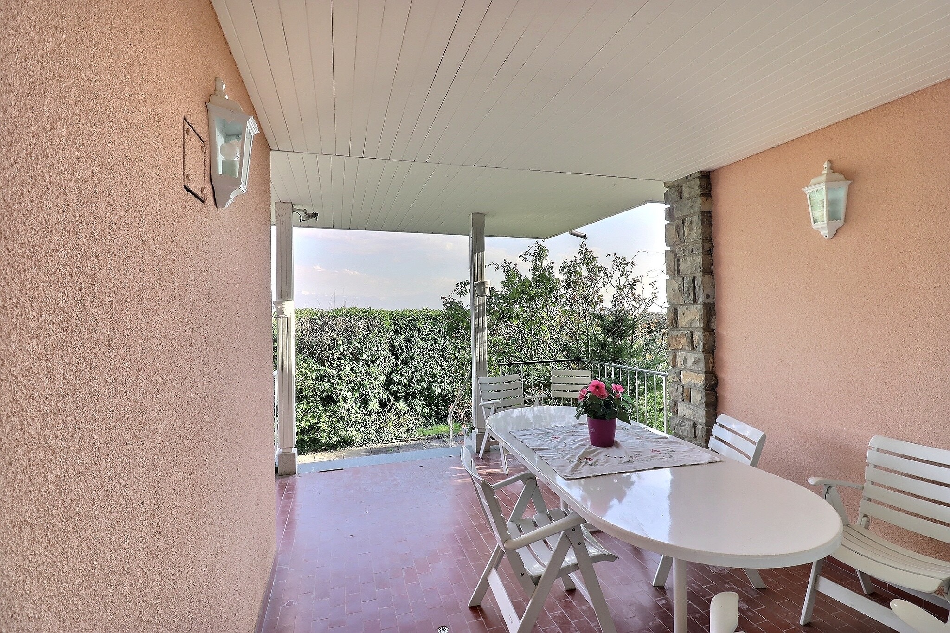
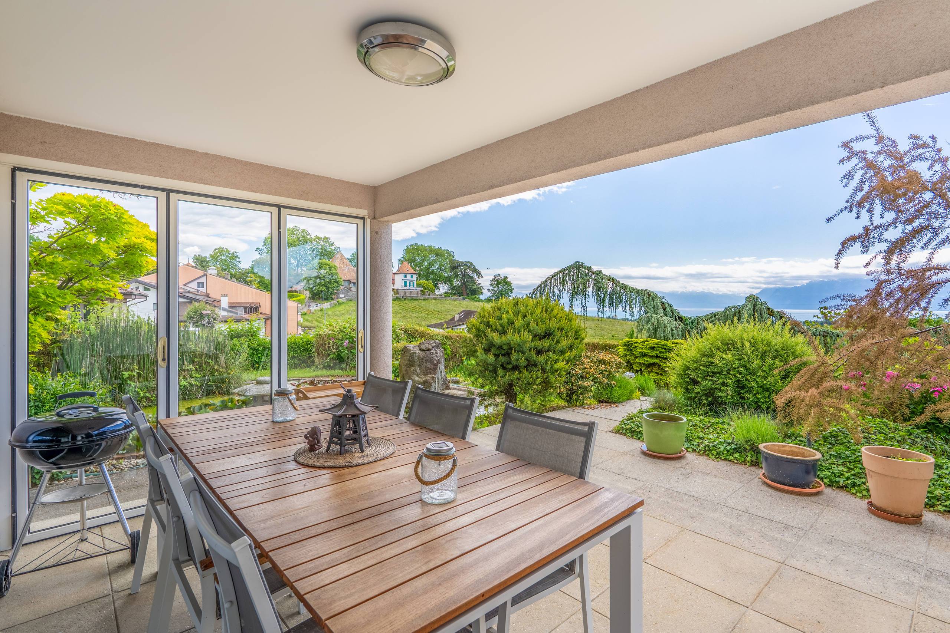
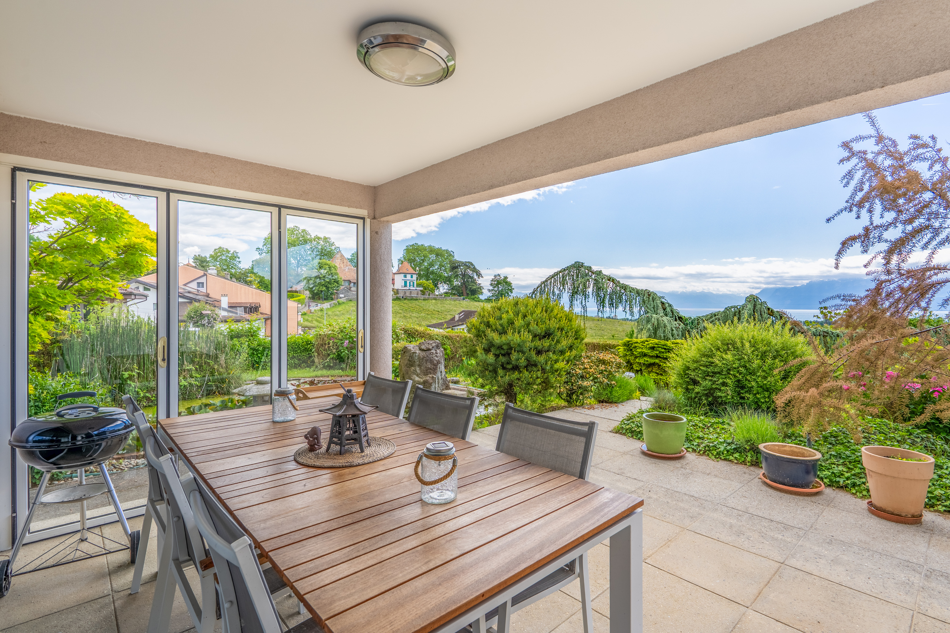
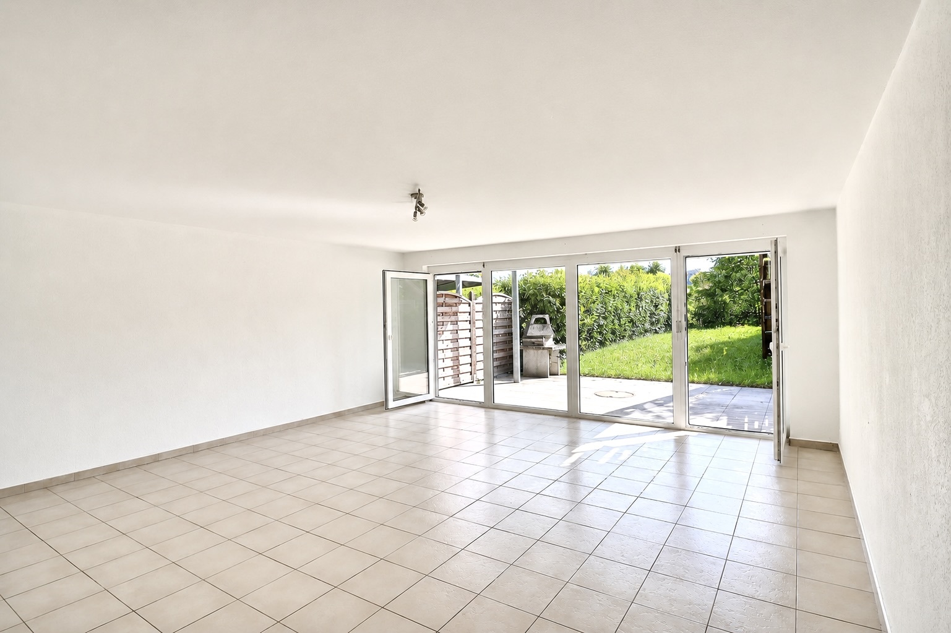
• A large multipurpose room of about 33 m², ideal for a leisure space (cinema, sports, games...), an office or the practice of an independent activity. The room opens onto a beautiful 20 m² terrace as well as the garden

• A laundry room of about 7 m², a cellar, a technical room with boiler room and a storage space of nearly 8 m²
Supplementary benefits
This apartment also benefits from several amenities that are appreciated in everyday life:
• Chimney flue in place
• Mosquito screens installed
• Recessed lighting by spotlights in several spaces
• Gas heating distributed by the floor, ensuring uniform thermal comfort in all seasons
• Two outdoor parking spaces (extra charge)
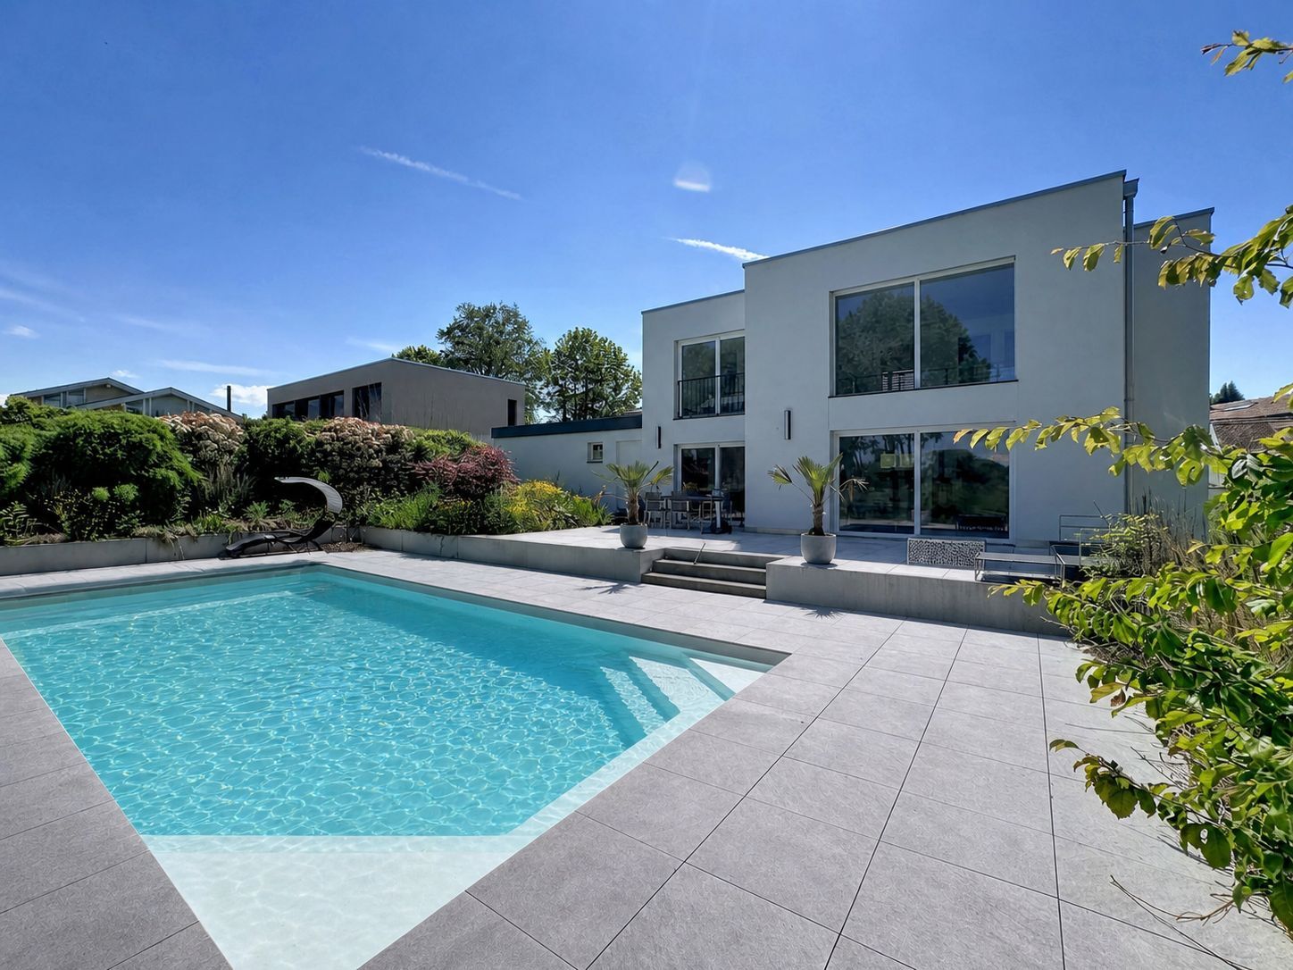
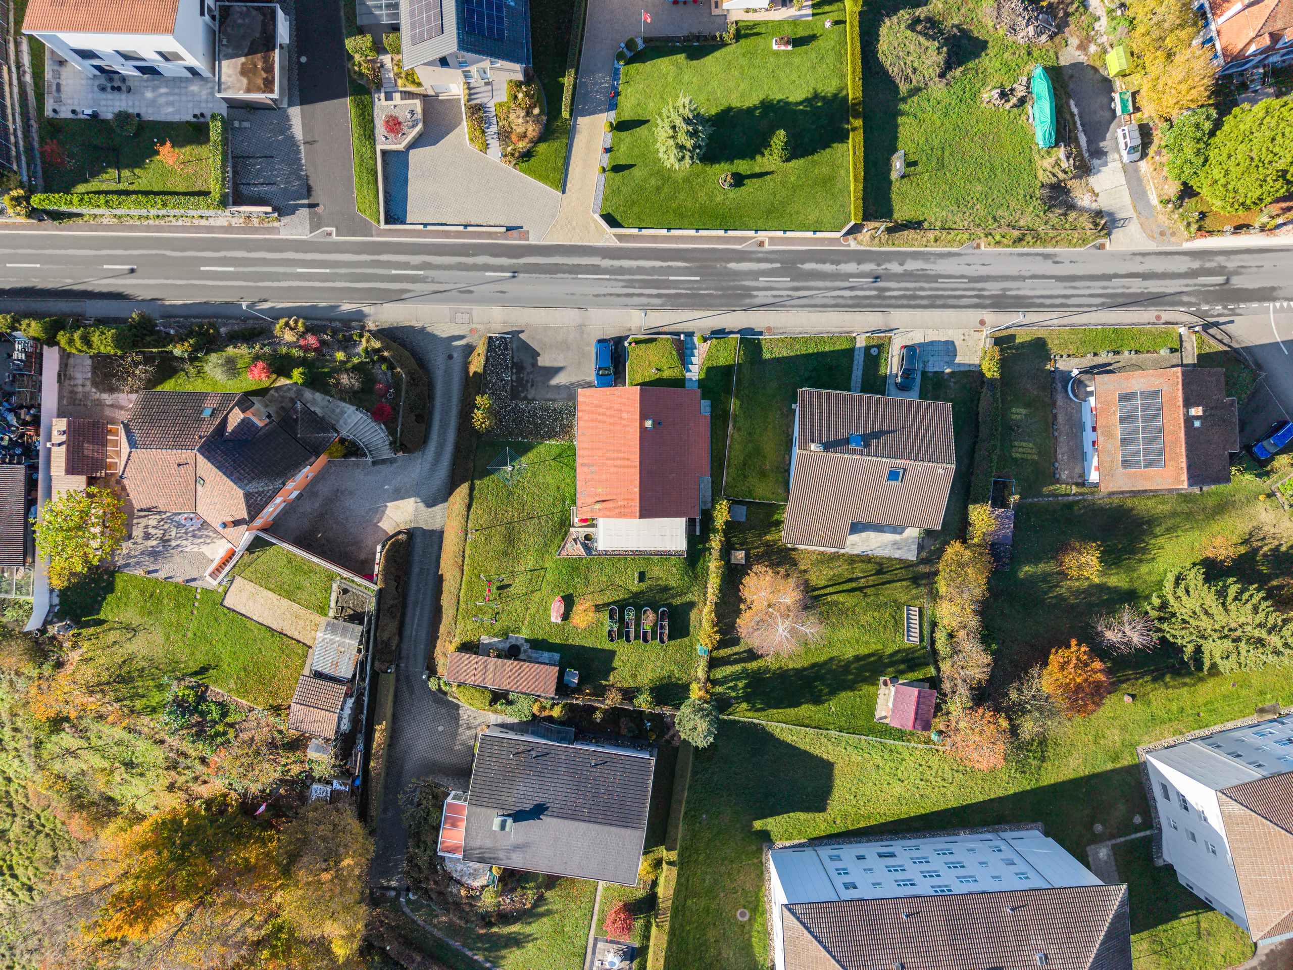
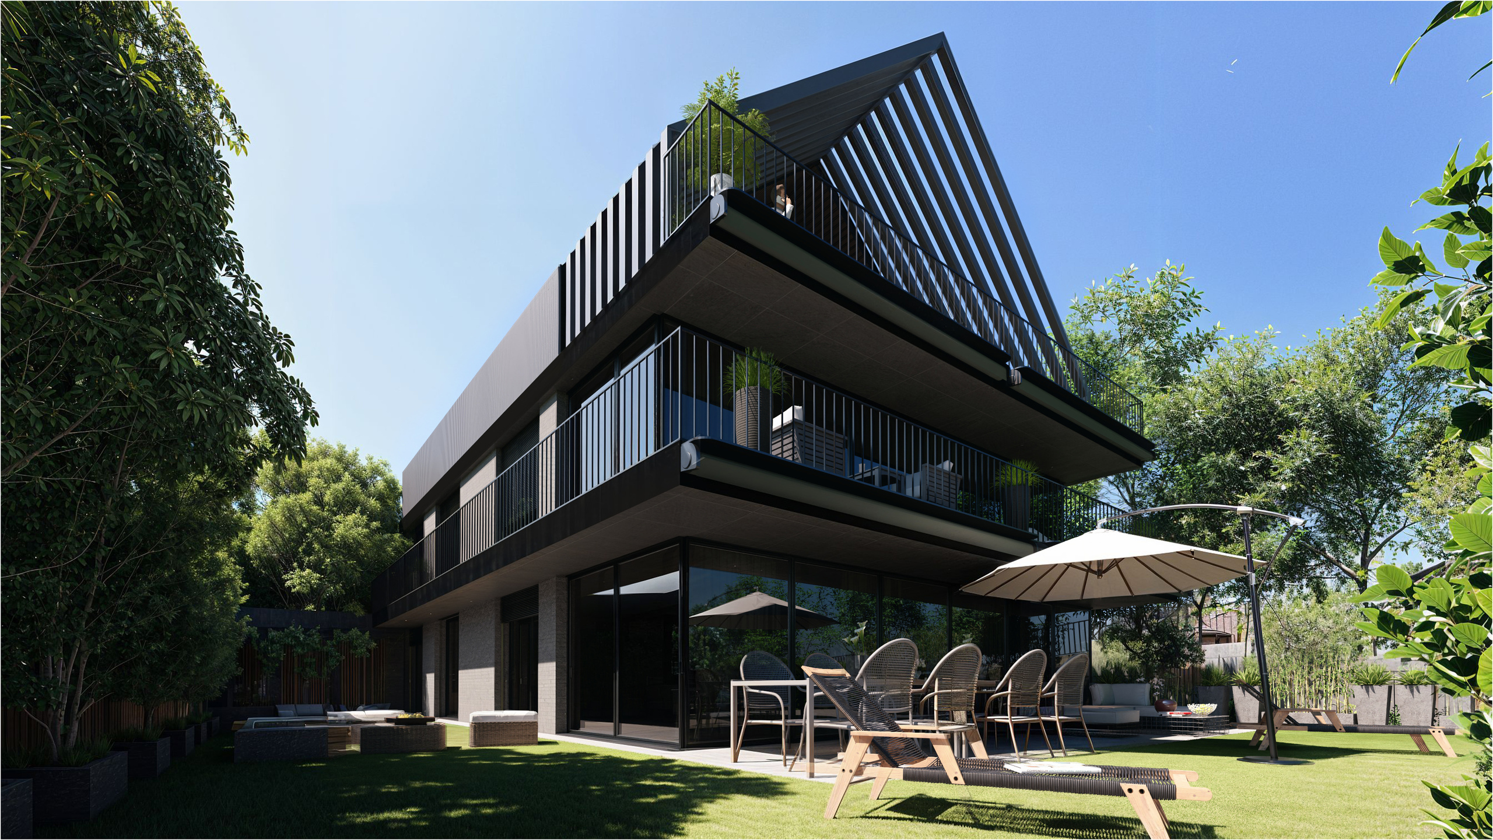
Located on the edge of a charming stream, this property benefits from a particularly privileged environment. Its private garden, sheltered from prying eyes, offers a true cocoon of relaxation and conviviality, ideal for enjoying the good weather.
Just a few steps from the train station and in the immediate vicinity of the city center, shops, restaurants and schools, it enjoys a location that perfectly combines residential tranquility and everyday practicality.
This apartment has a solid foundation, generous volumes and real potential for enhancement. A few refreshments or aesthetic adaptations will allow its future owners to personalize it according to their tastes and fully reveal its character, while also making their investment last.
Conveniences
Neighbourhood
- Villa area
- Green
- Park
- Lake
- Beach
- Marina
- Residential area
- Shops/Stores
- Bank
- Post office
- Restaurant(s)
- Pharmacy
- Railway station
- Bus stop
- Highway entrance/exit
- Child-friendly
- Playground
- Nursery
- Preschool
- Primary school
- Secondary school
- Secondary II school
- Sports centre
- Horse riding area
- Near a golf course
- Tennis centre
- Indoor swimming pool
- Hiking trails
- Bike trail
- Soccer pitch
- Museum
- Concert hall
- Religious monuments
- Hospital / Clinic
- Medical home
- Doctor
Outside conveniences
- Balcony/ies
- Terrace/s
- Exclusive use of garden
- Garden
- Quiet
- Greenery
- Parking
- Visitor parking space(s)
- Ground level access
Inside conveniences
- Without elevator
- Guests lavatory
- Unfurnished
- Fireplace connection
- Double glazing
- Bright/sunny
- With front and rear view
- Natural light
Equipment
- Furnished kitchen
- Fitted kitchen
- Kitchen island
- Connections for washing tower
- Shower
- Bath
- Outdoor lighting
Floor
- Tiles
- Parquet floor
Condition
- Good
Orientation
- South
- West
Exposure
- Optimal
- All day
View
- Nice view
- Rural
- Fields
Style
- Classic