Triplex/Three-level with 6.5 rooms on sale in Zone - 163 m²
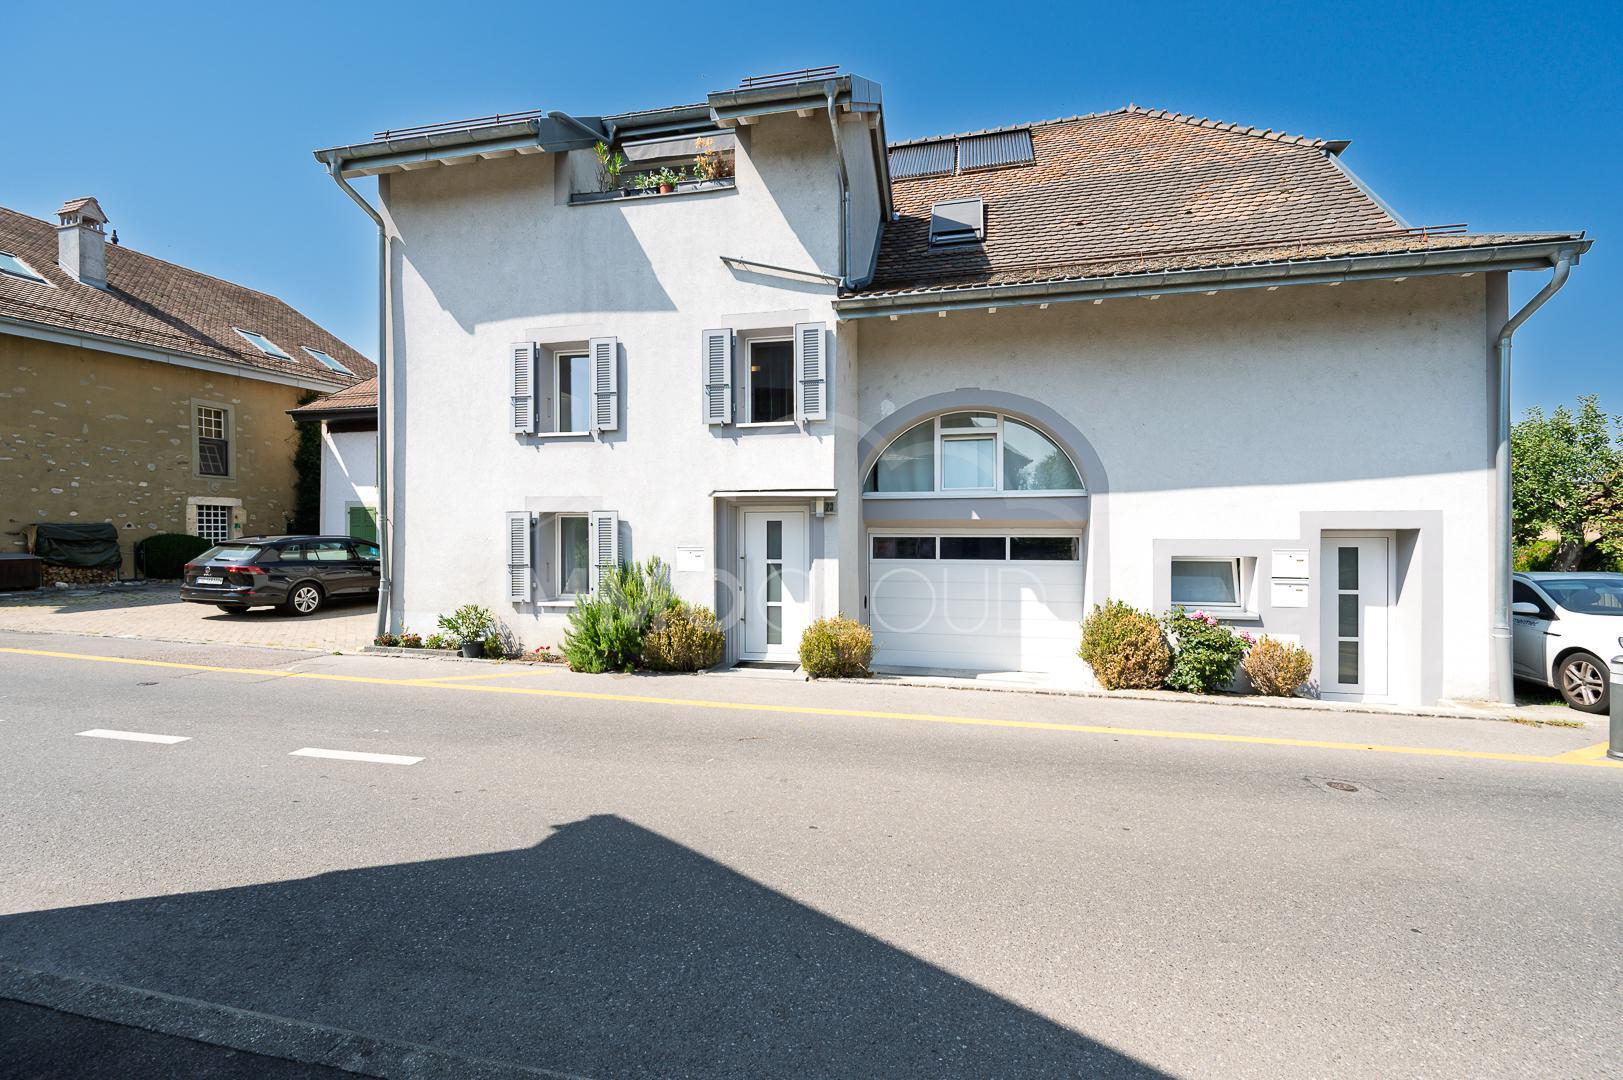
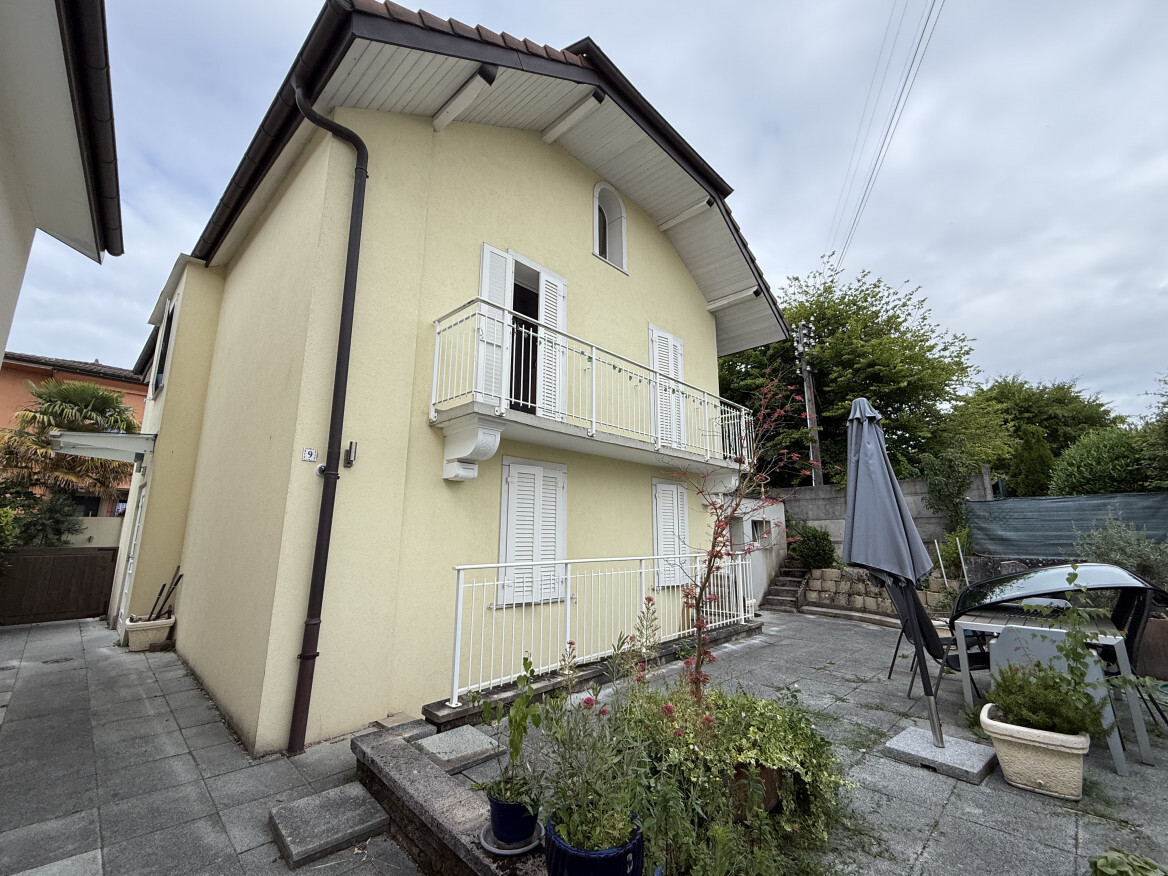
Charming triplex with a garden and vegetable patch, 9 minutes from Mor
Localisation
Zone, 1110 MorgesCharacteristics
Number of parkings
Description

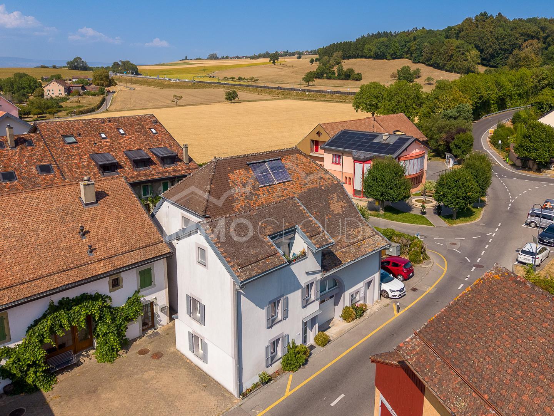
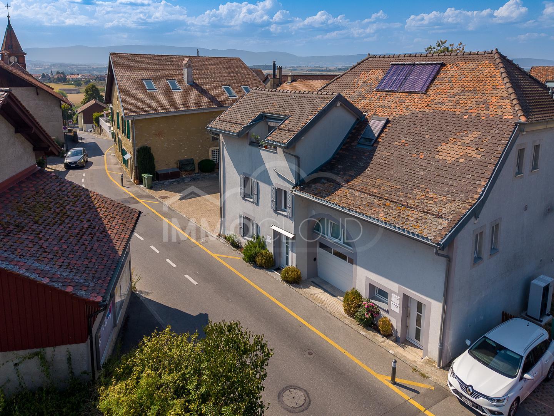
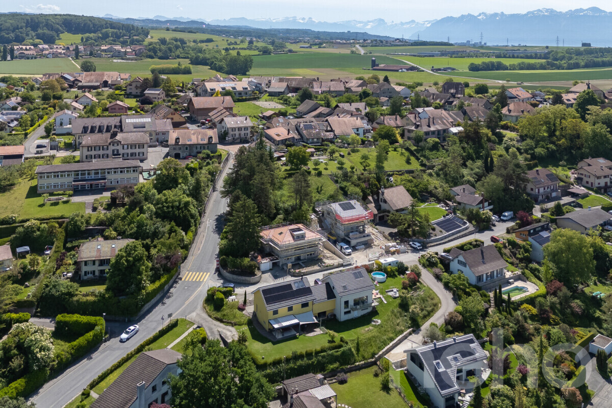
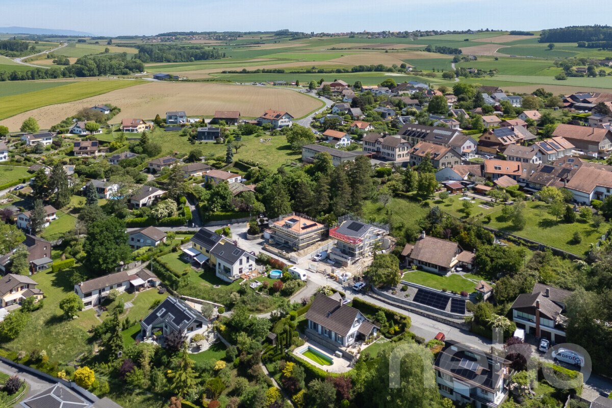
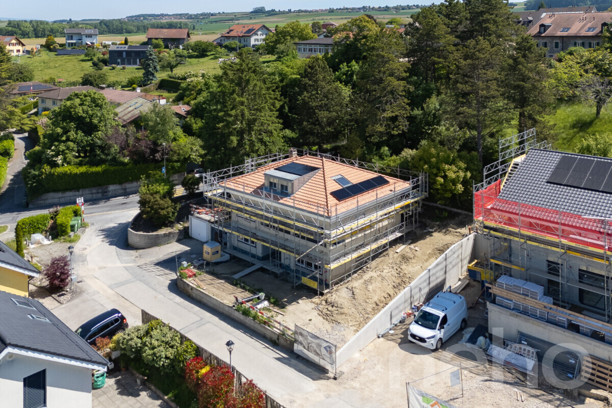
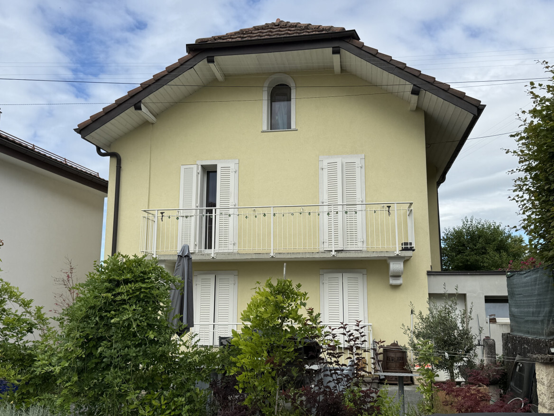
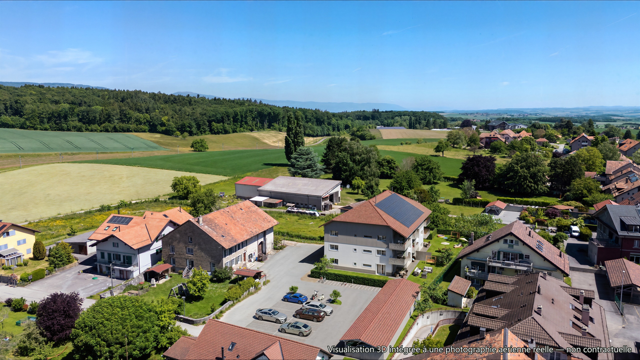
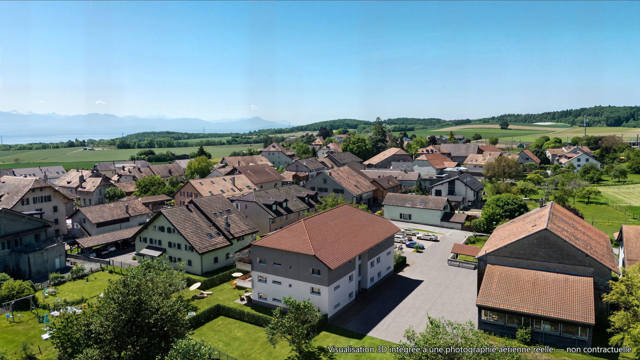
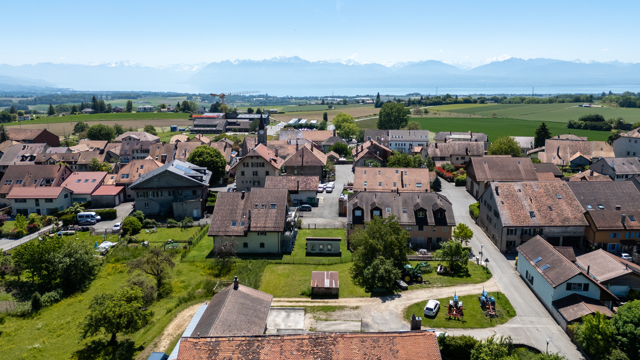
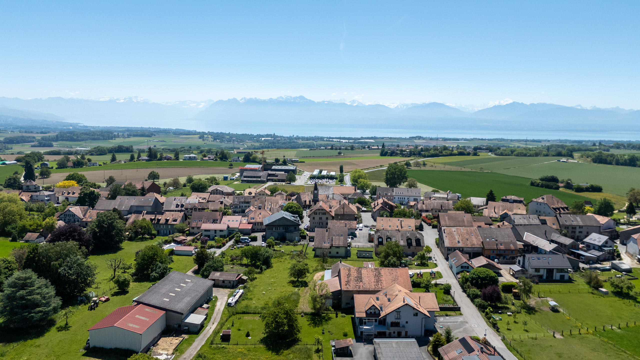
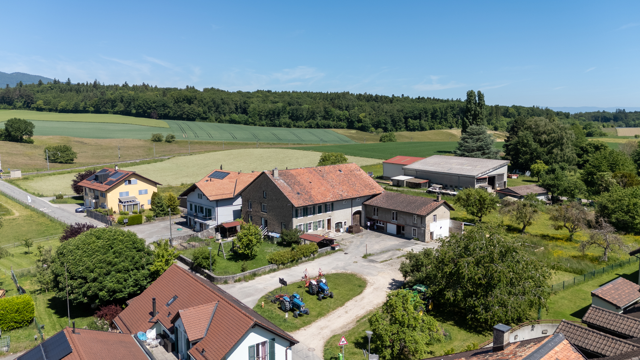
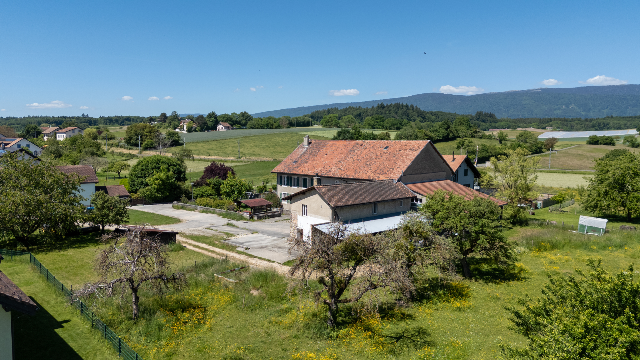
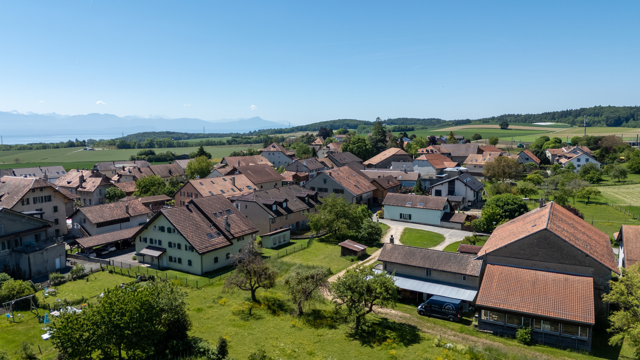
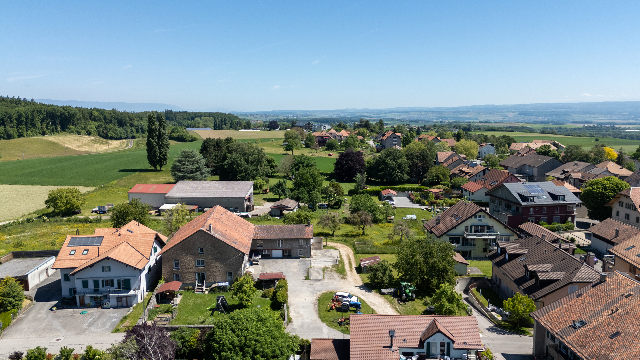
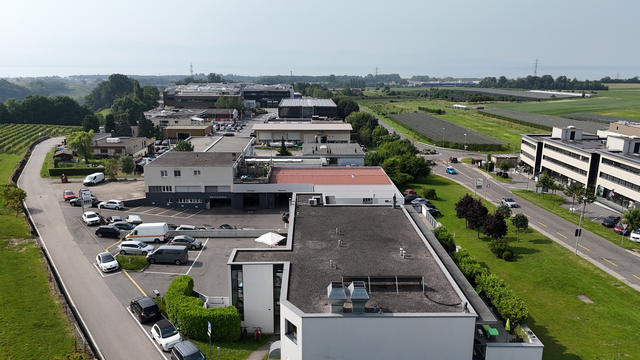
Nestled in the heart of the peaceful village of Colombier, this townhouse-style triplex enjoys a privileged living environment, where the tranquility of the Vaud countryside blends harmoniously with proximity to urban centers. Located just 9 minutes from Morges, its train station, and all its amenities, this property offers an ideal balance between serenity, convenience, and quality of life.
Surrounded by fields and orchards, the town charms with its authentic and welcoming atmosphere. Residents enjoy a community on a human scale, while benefiting from nearby amenities: public transportation, a community inn, a bakery-grocery store with a tea room, and direct sales of local farm products.
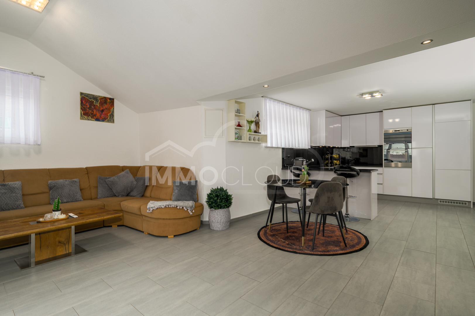
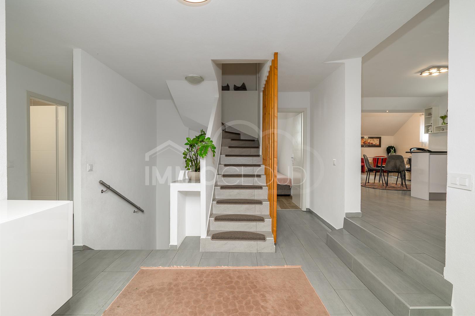
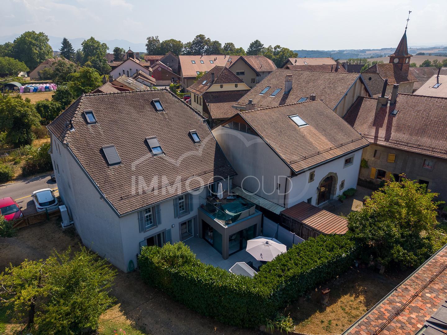
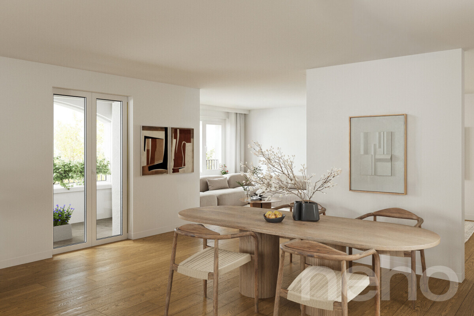
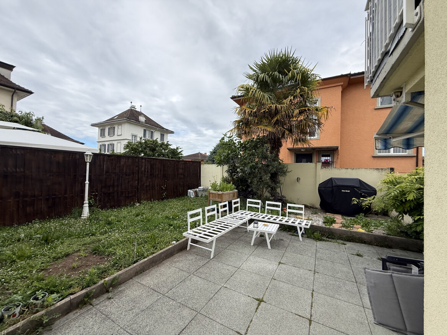
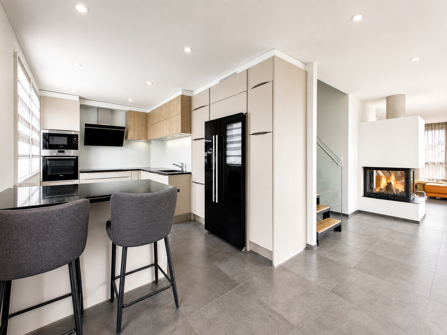
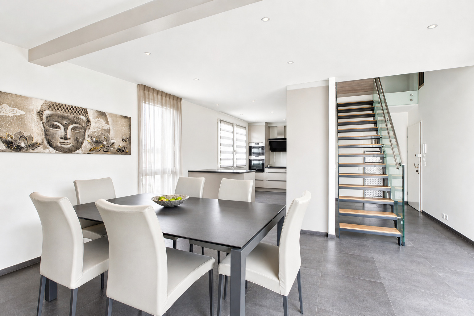
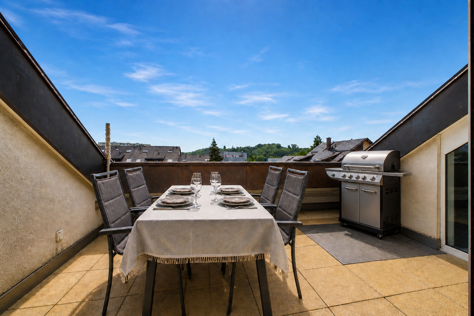
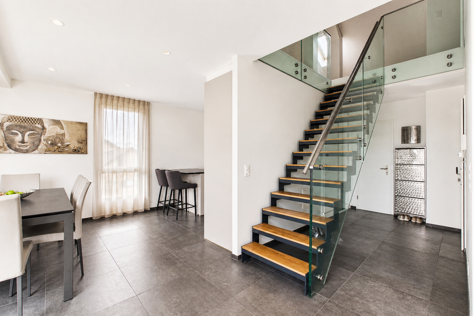
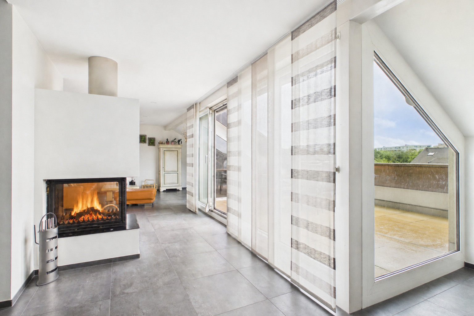
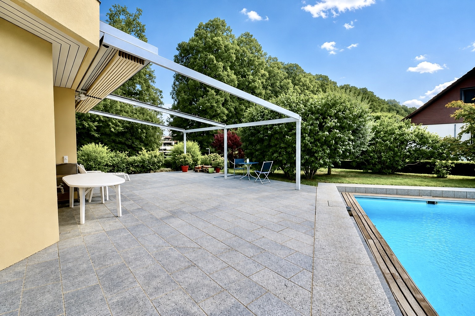
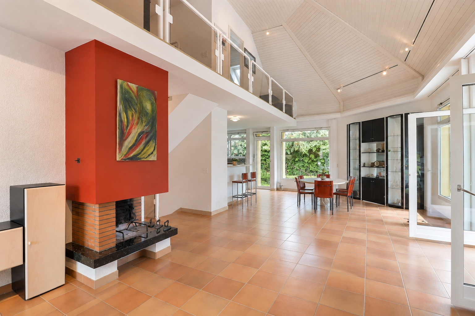
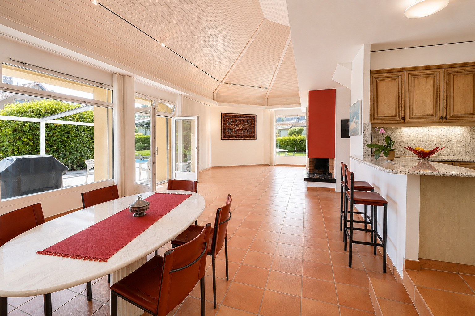
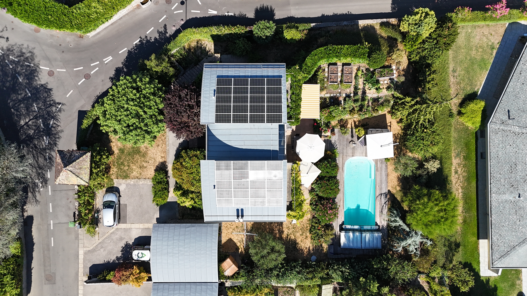
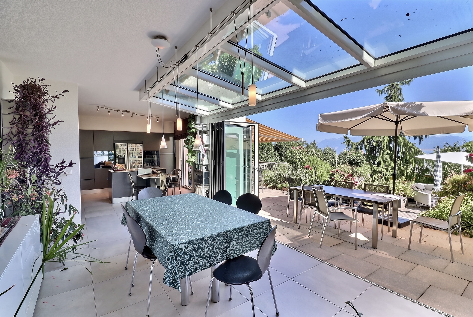
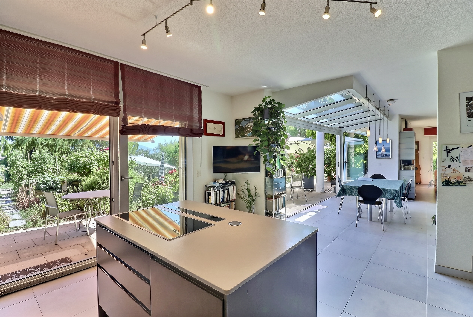
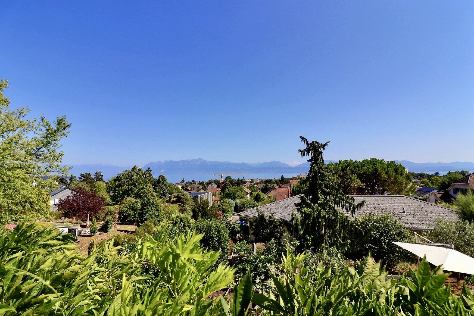
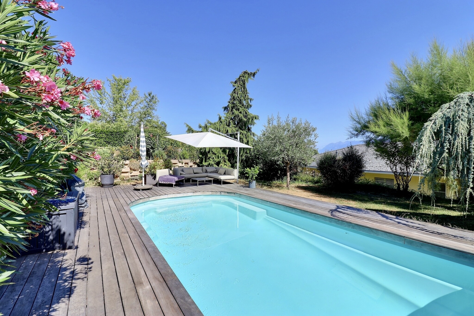
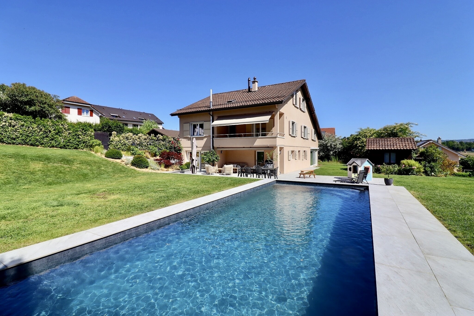
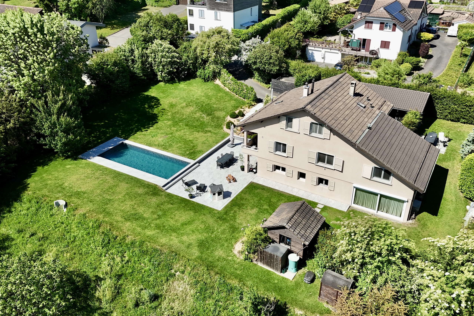
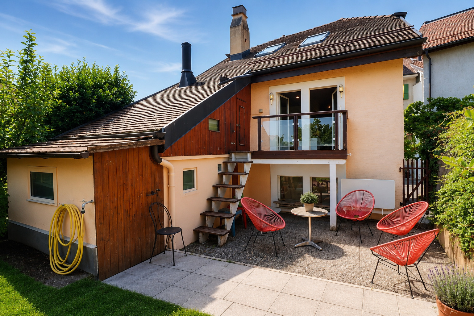
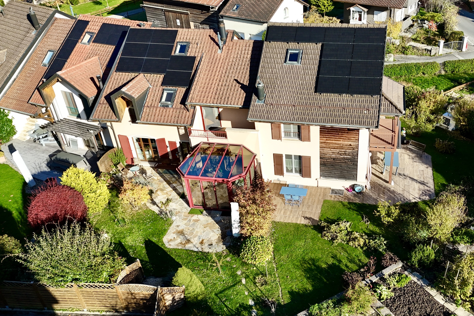
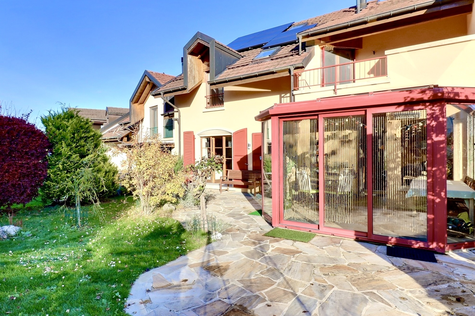
Spacious, bright, and functional, this home charms with its harmonious layout and decidedly family-friendly atmosphere. Featuring a pleasant sunroom, a terrace, and a well-maintained garden with a vegetable patch, it offers generous living spaces distributed as follows:
On the ground floor
- A welcoming entryway with a closet
- Laundry room, cellar, and access to the garage
On the upper level
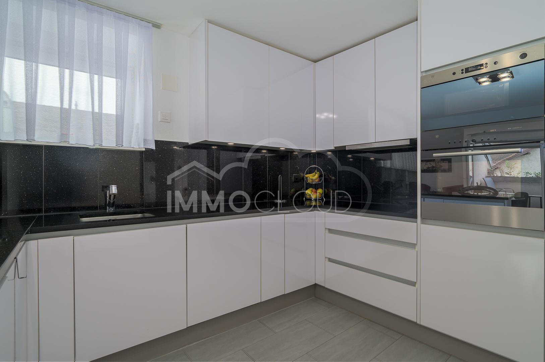
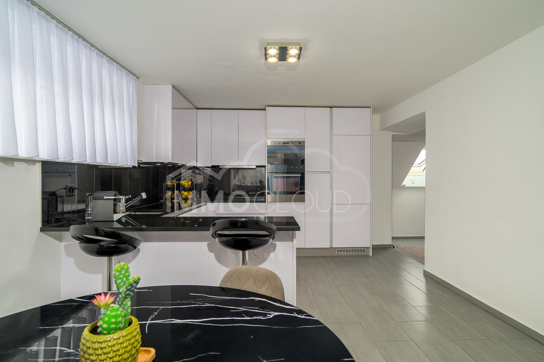
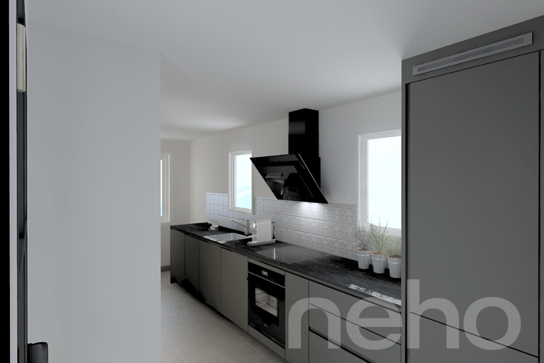
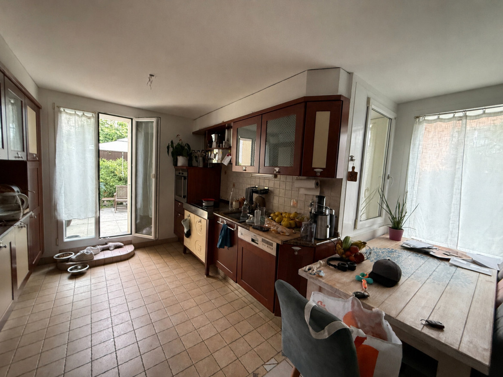
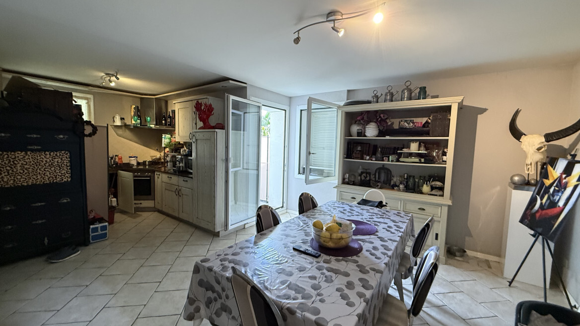
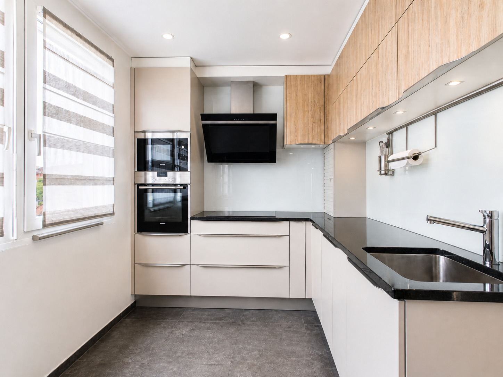
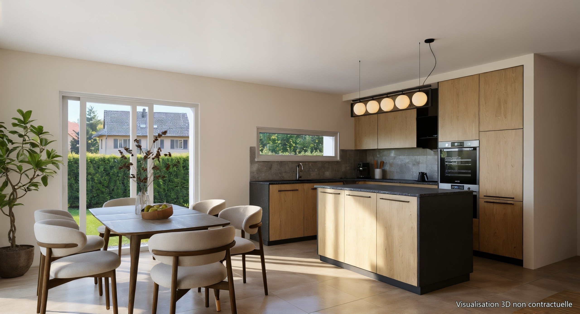
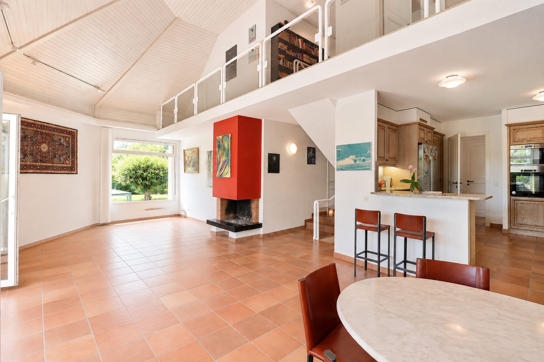
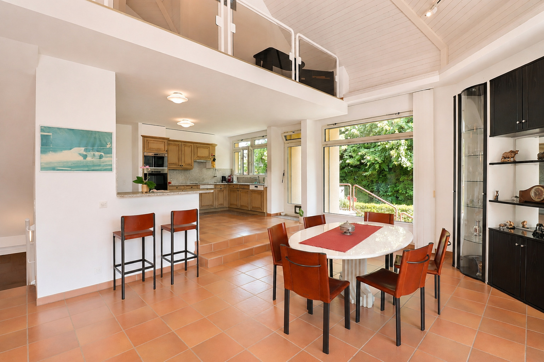
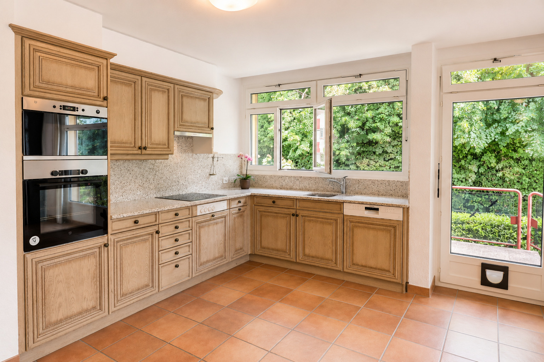
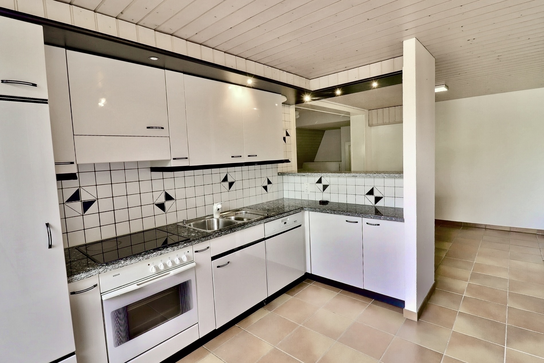
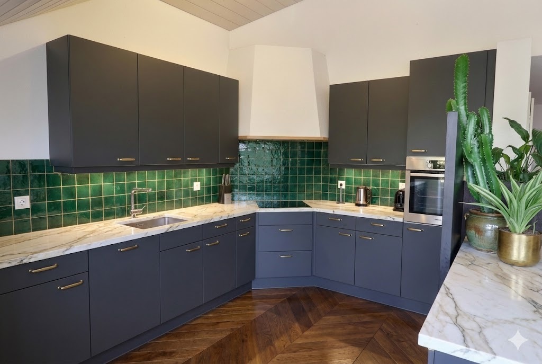
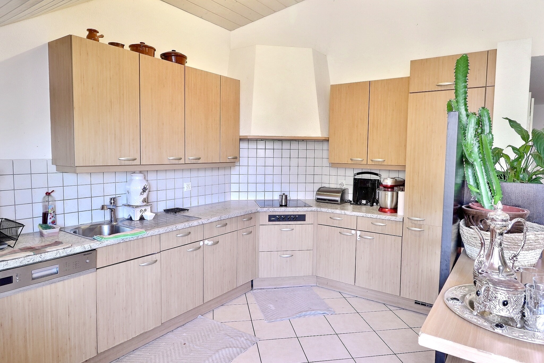
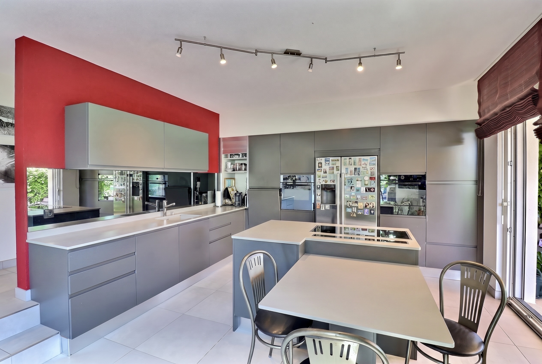
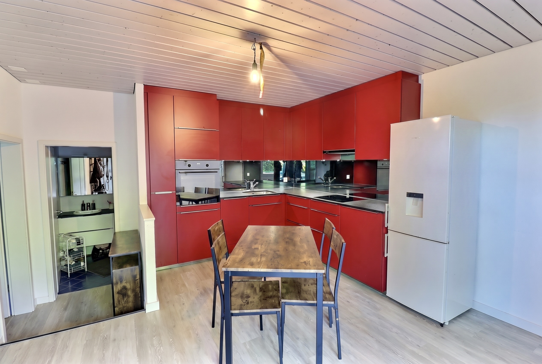
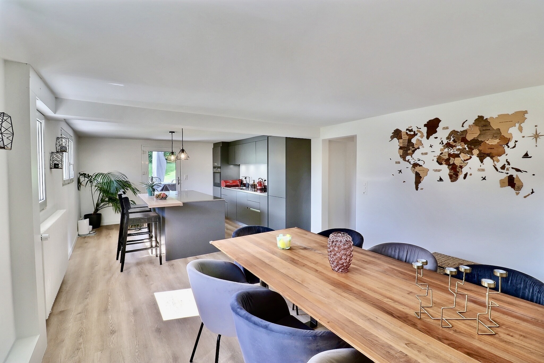
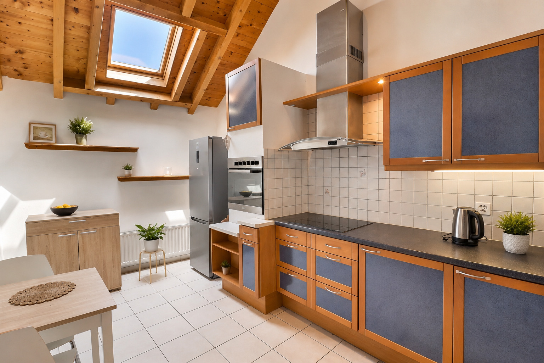
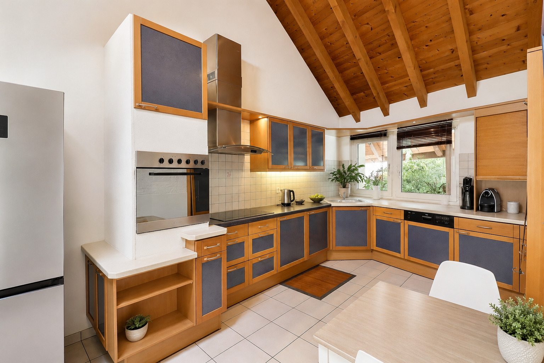
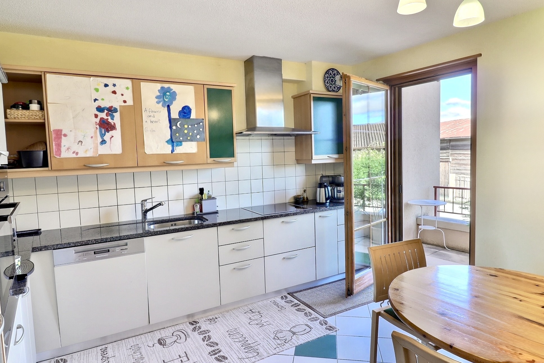
- A fully equipped kitchen-dining area opening onto a balcony
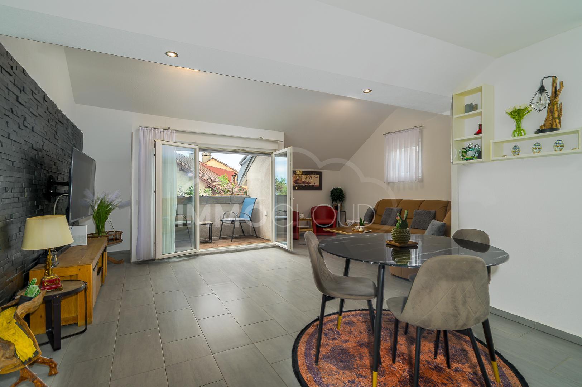
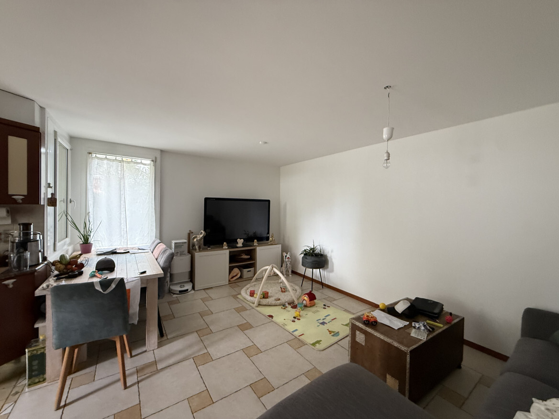
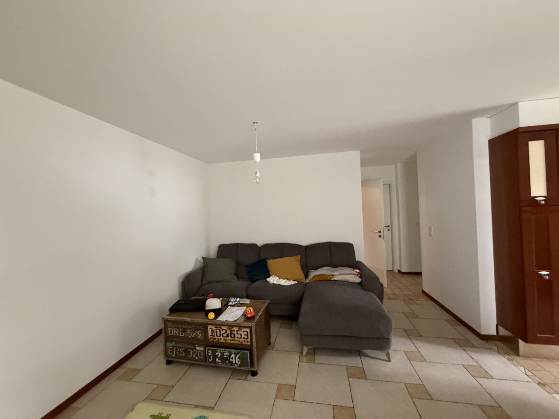
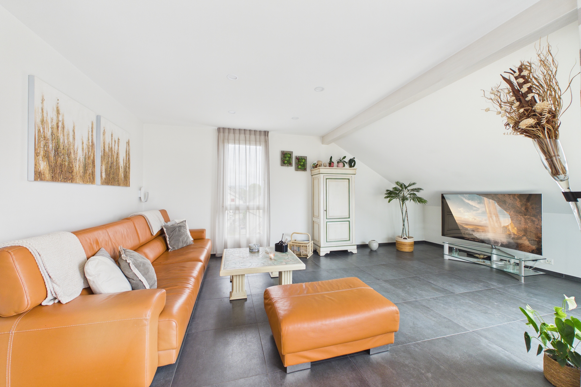
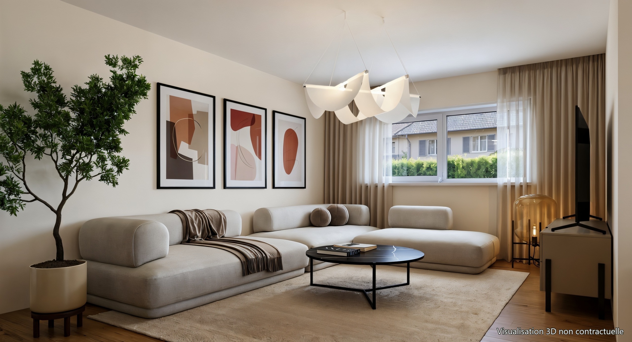
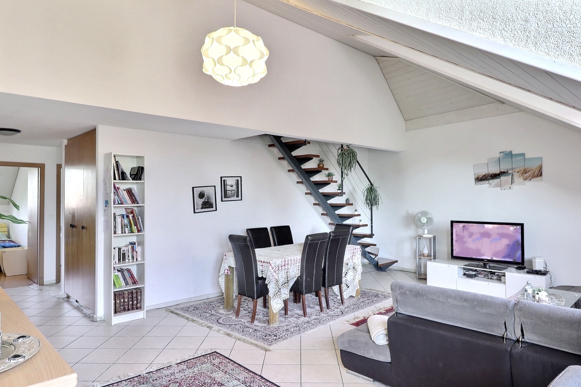
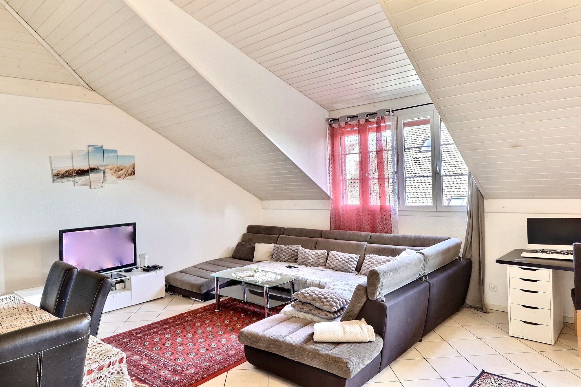
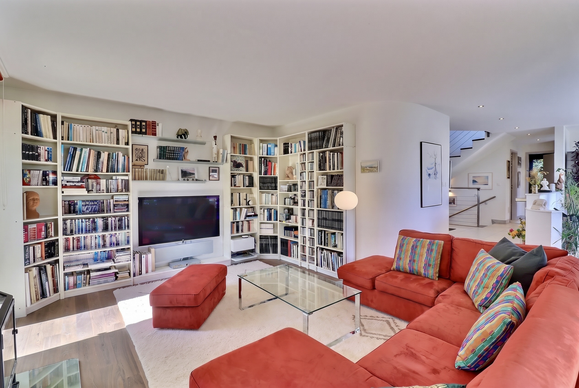
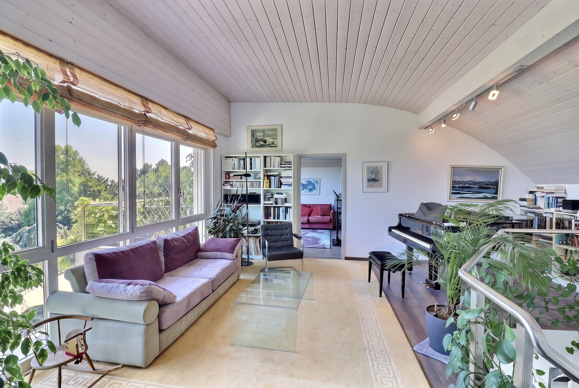
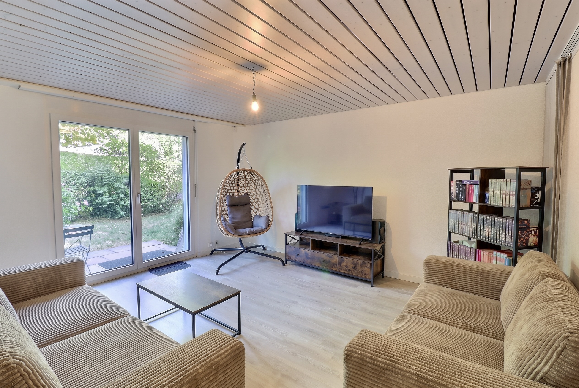
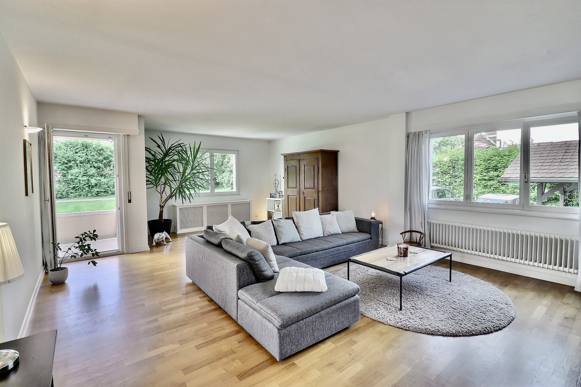
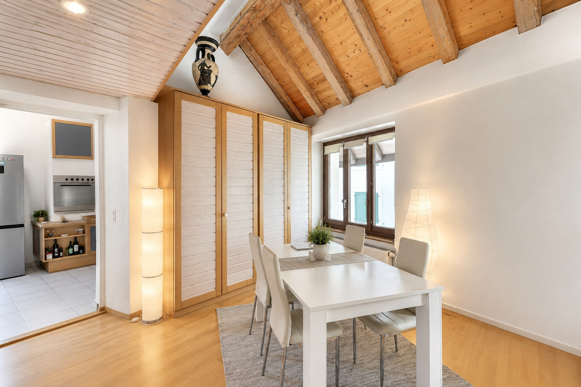
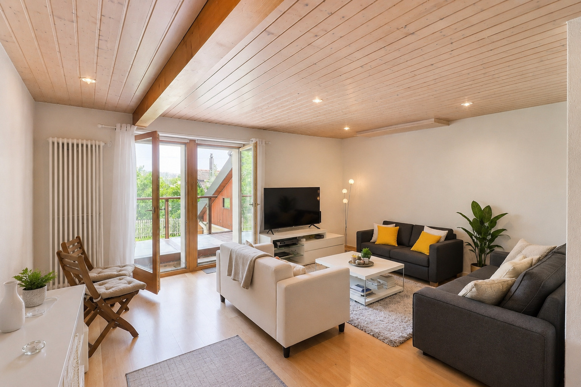
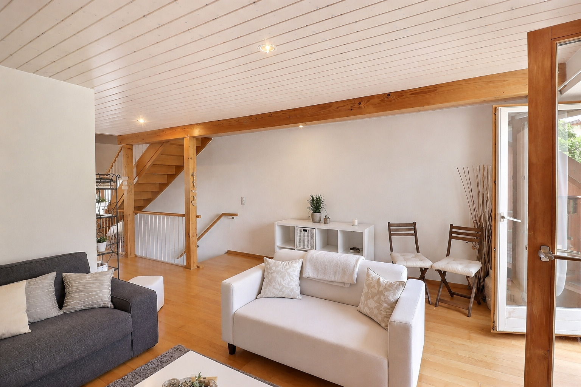
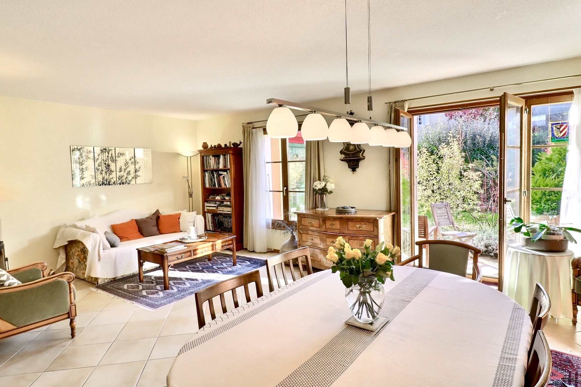
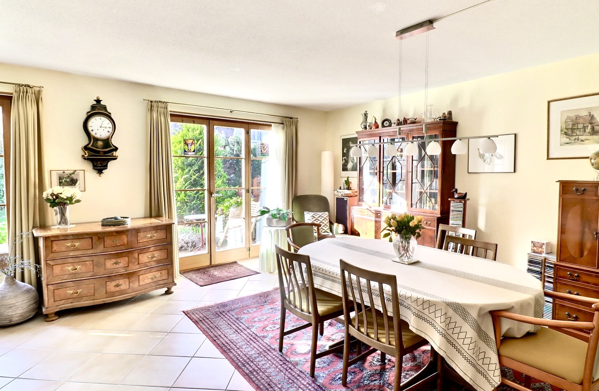
- A spacious living/dining room opening onto the terrace
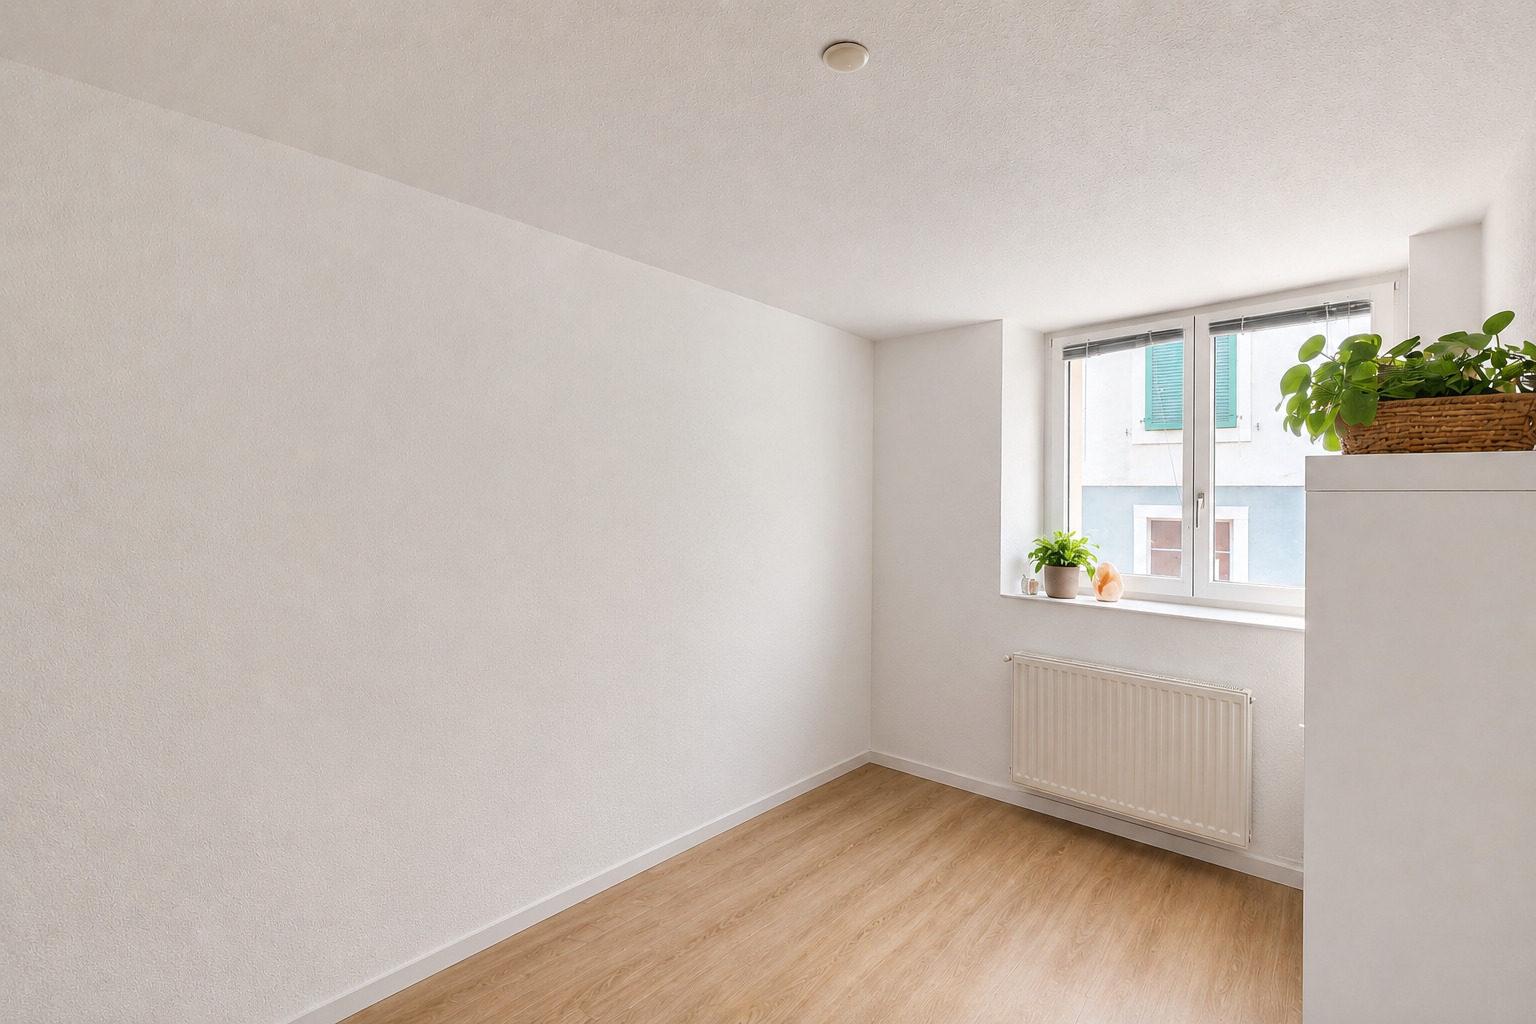
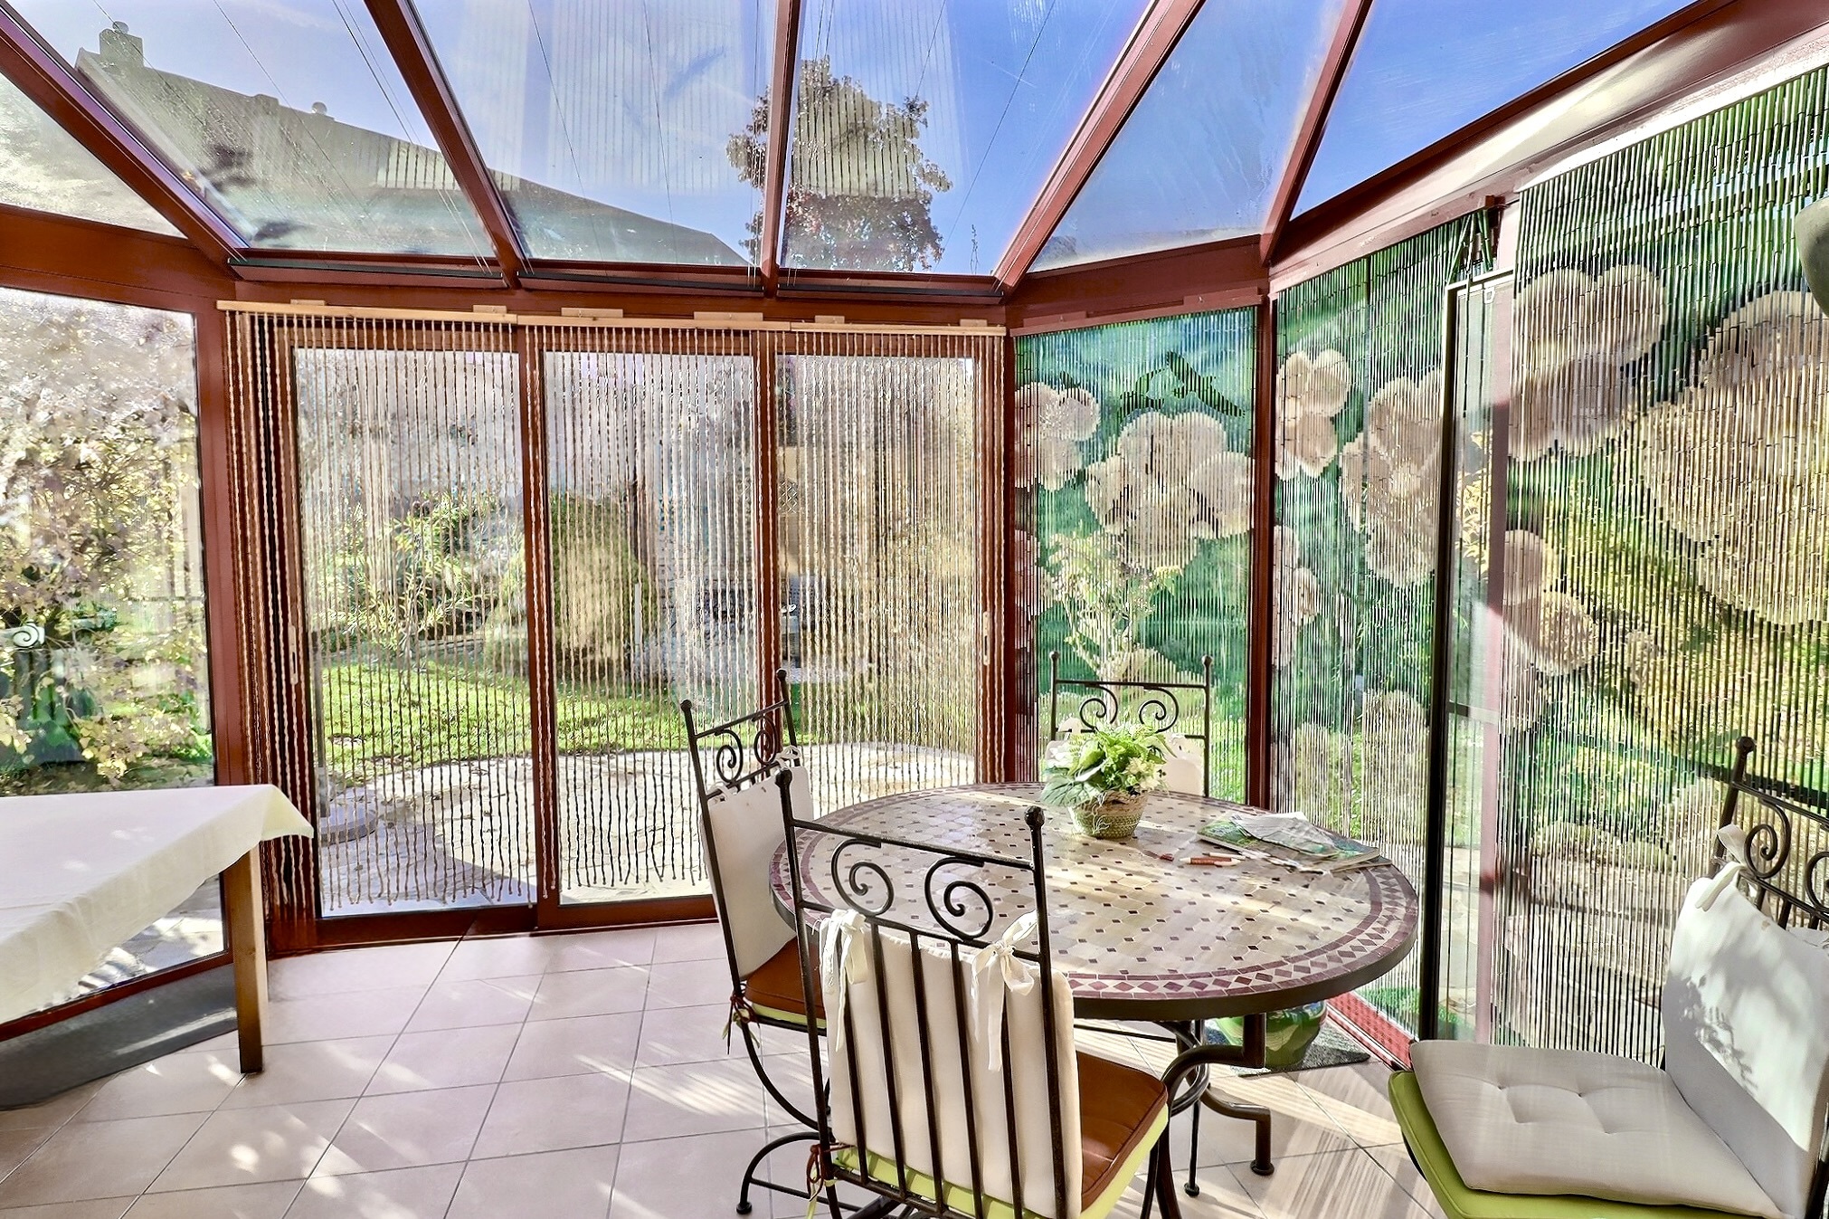
- An office or guest bedroom with a sauna, opening onto a veranda (unheated)
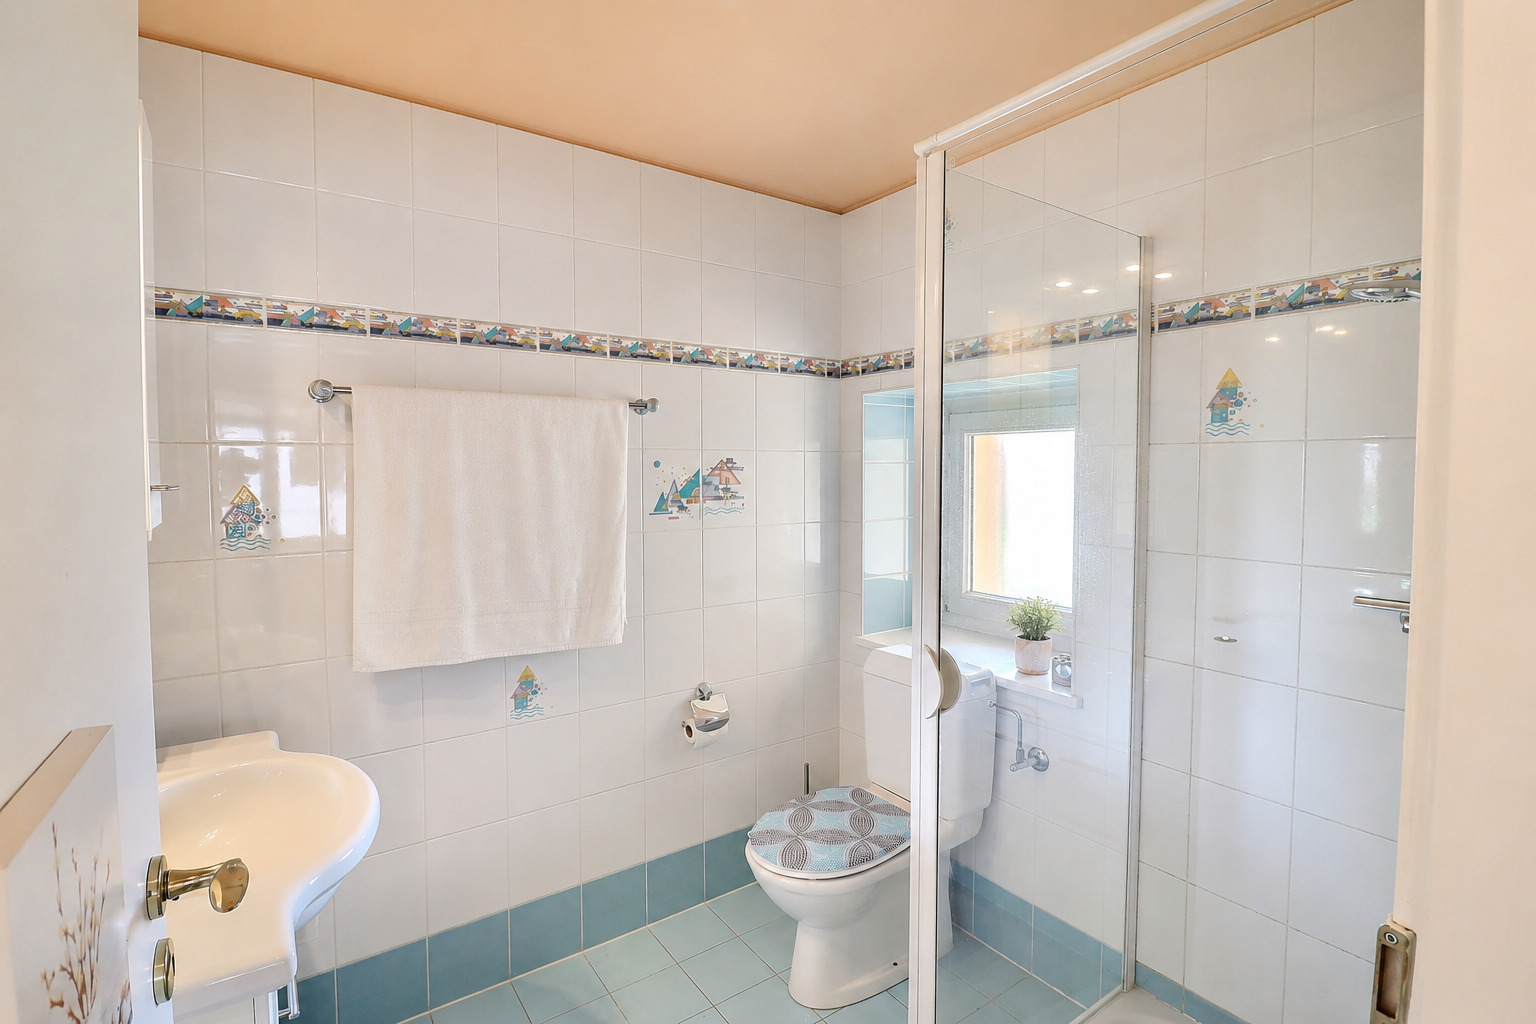
- A guest restroom
Upstairs
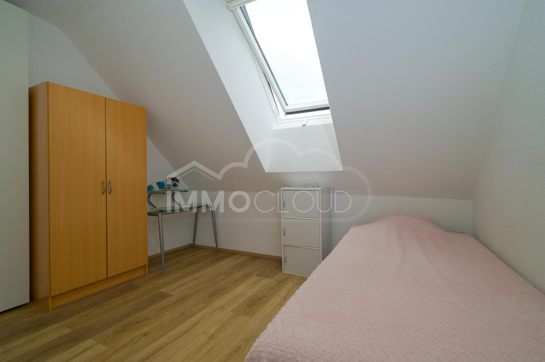
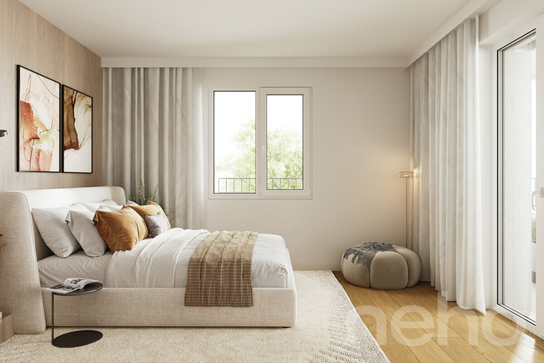
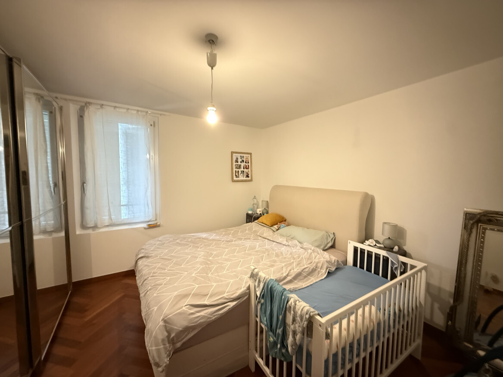
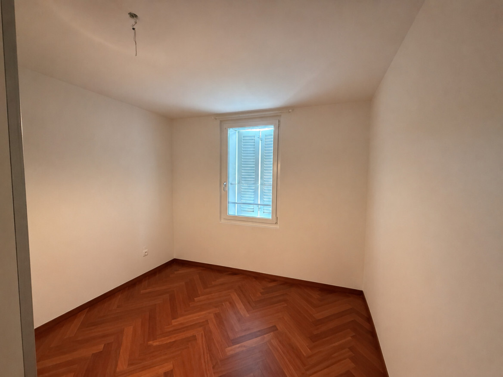
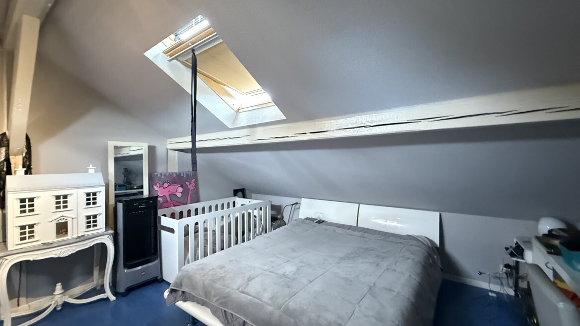
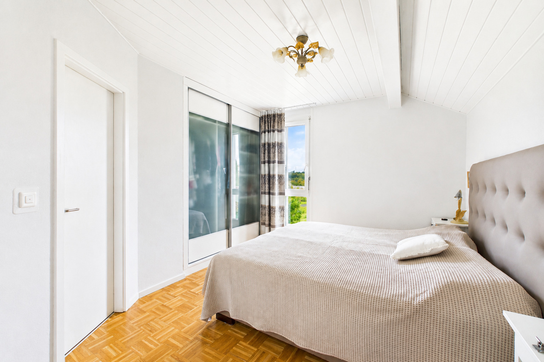
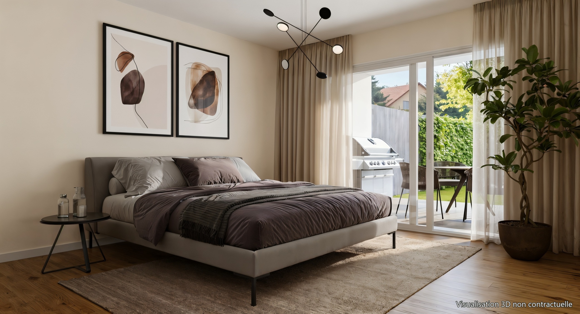
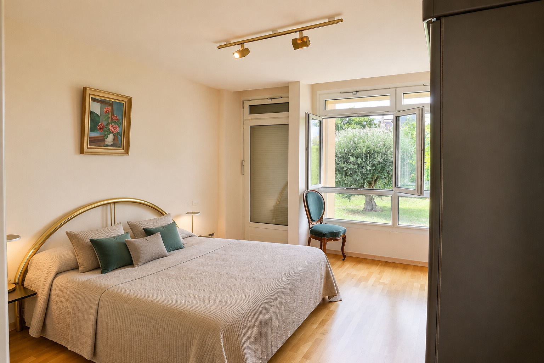
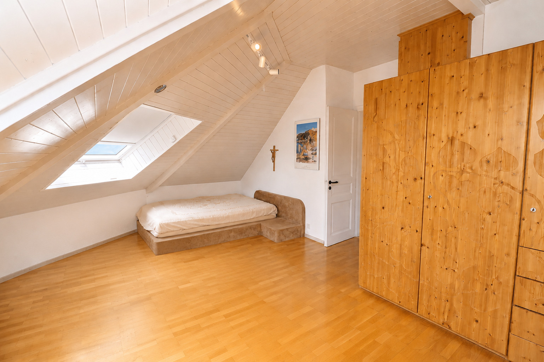

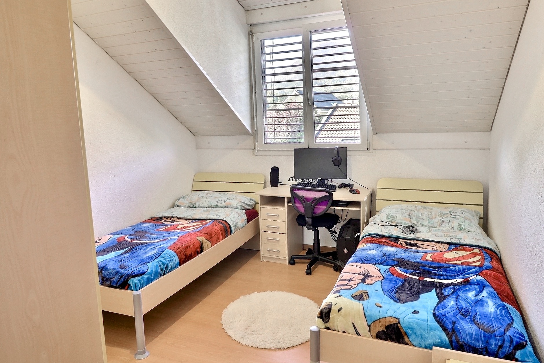
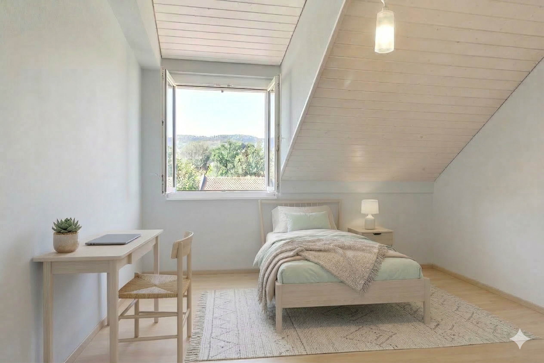
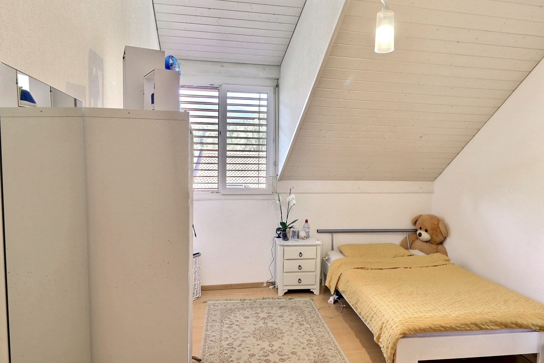
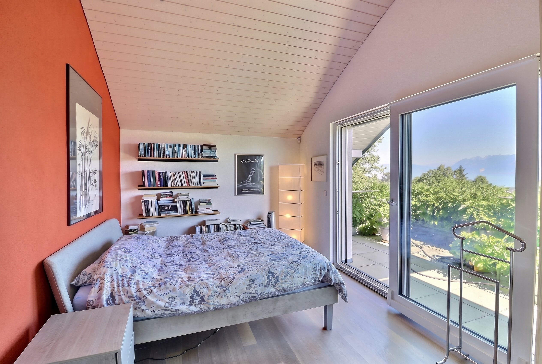
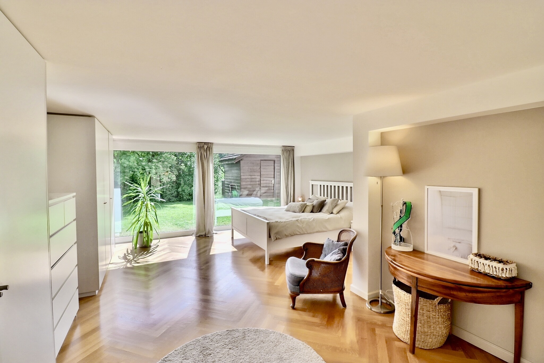
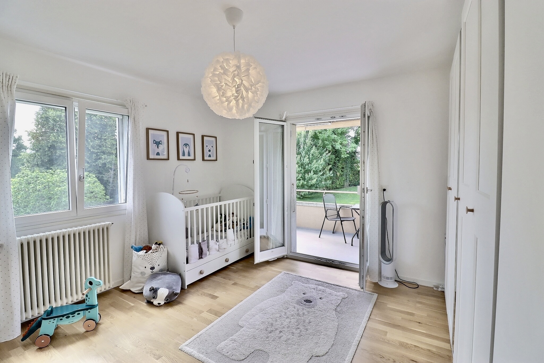
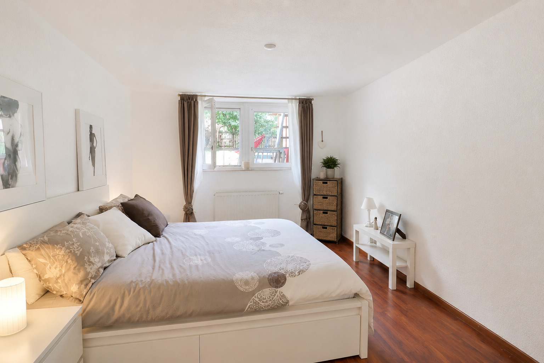
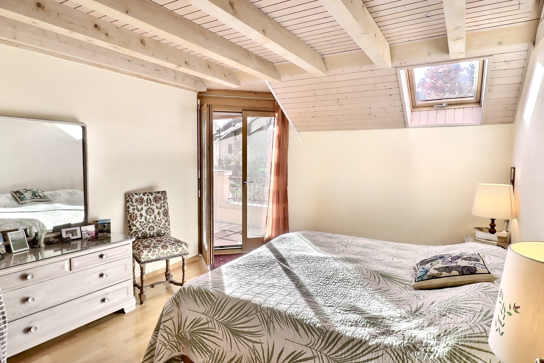
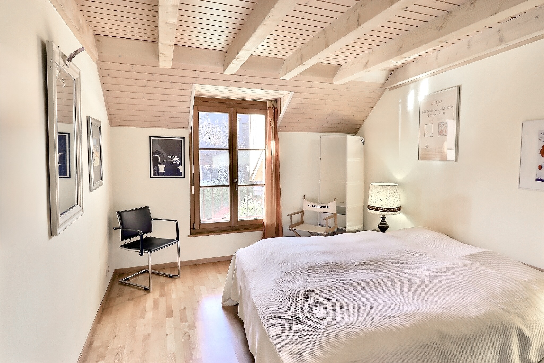
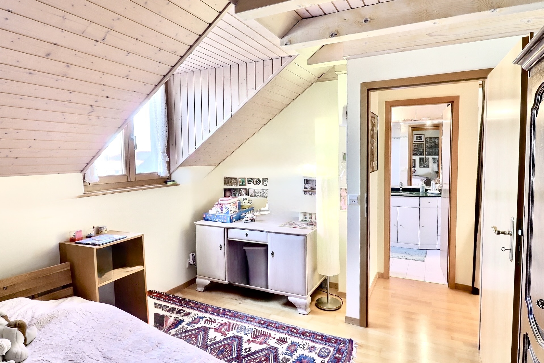
- Three beautiful bedrooms, one of which opens onto a balcony
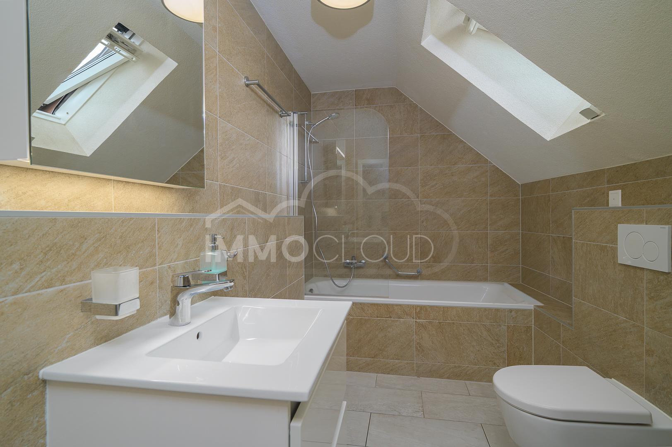
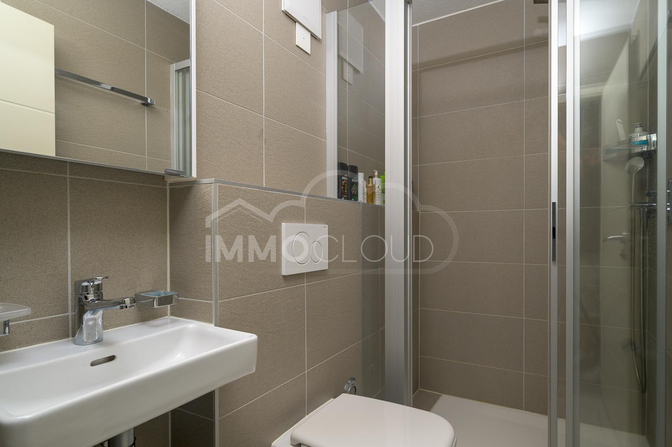
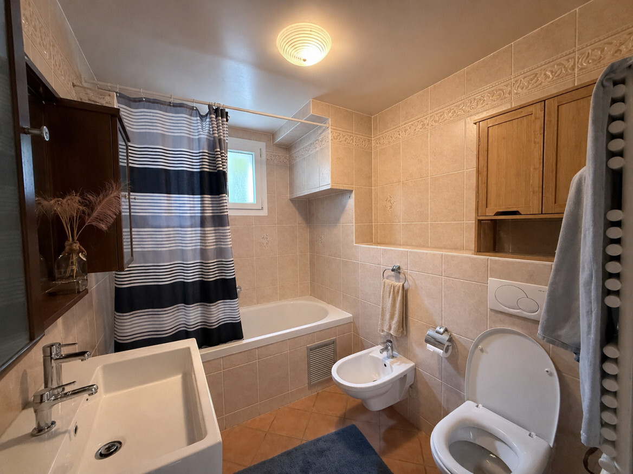
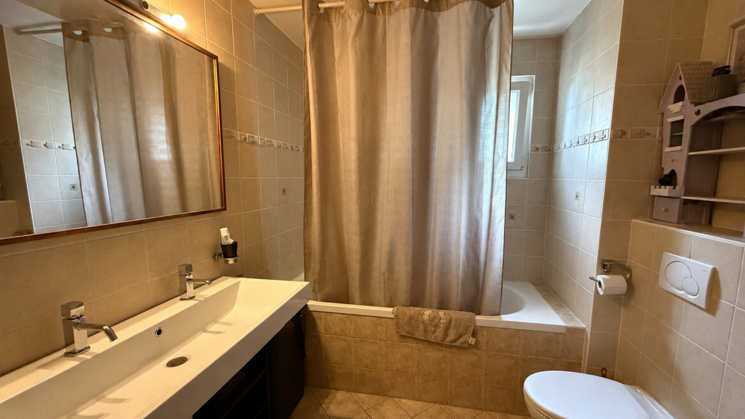
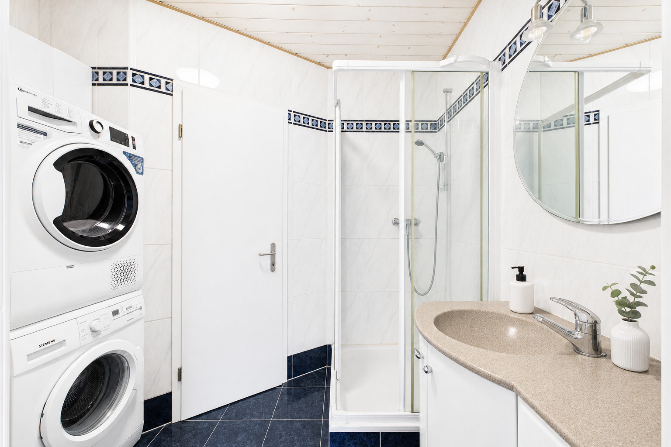
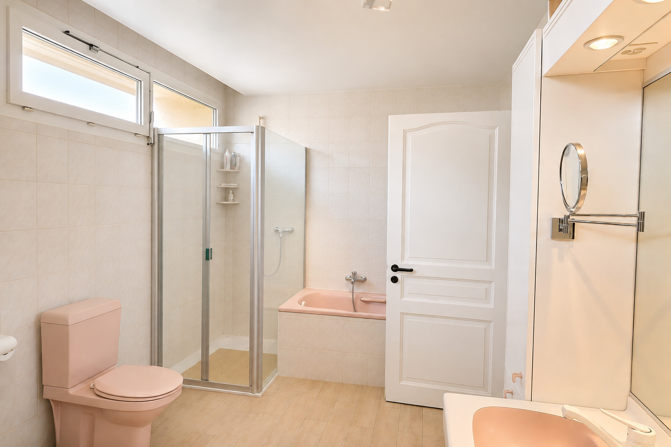
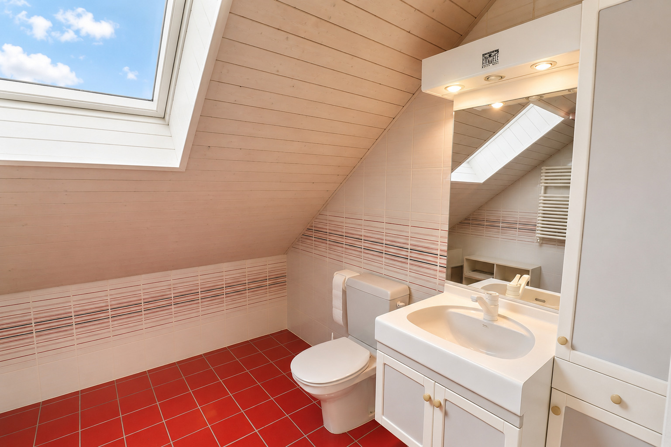
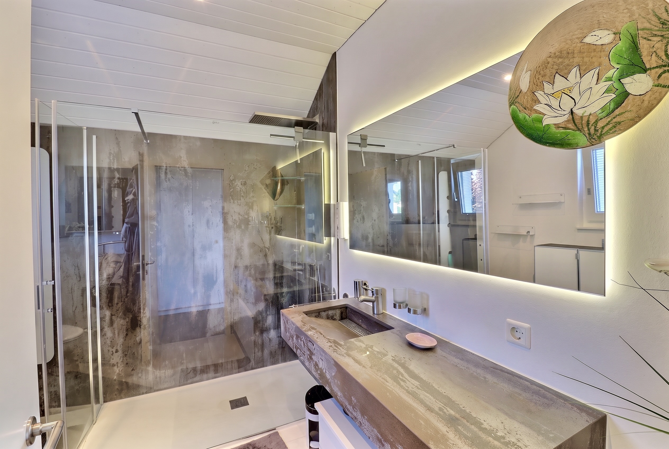
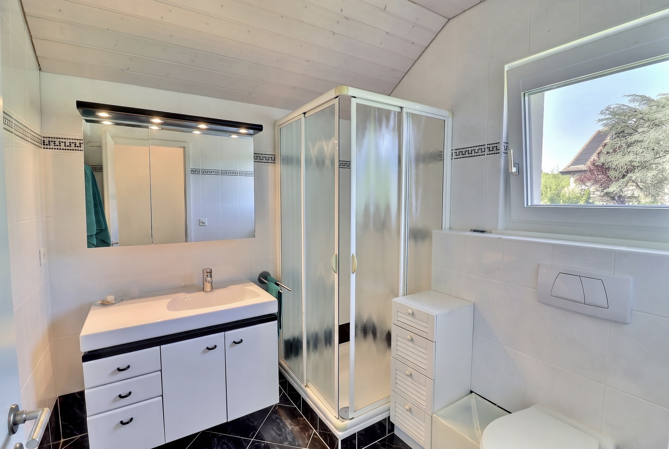
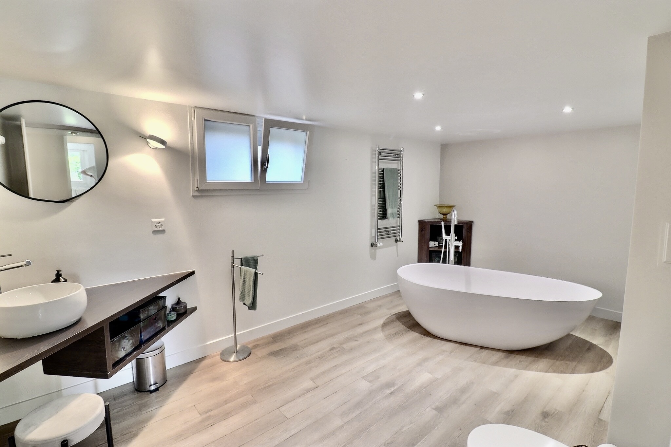
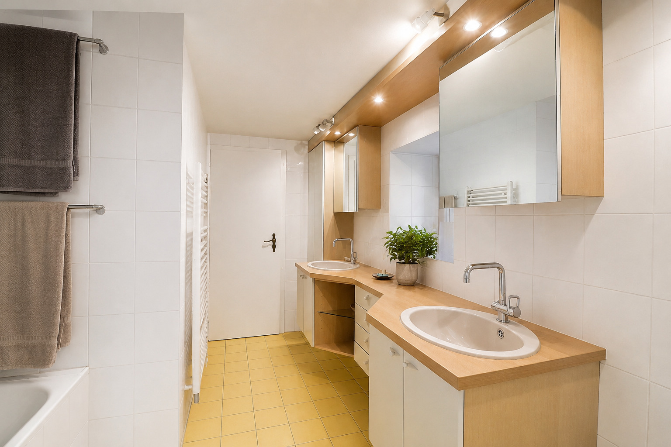
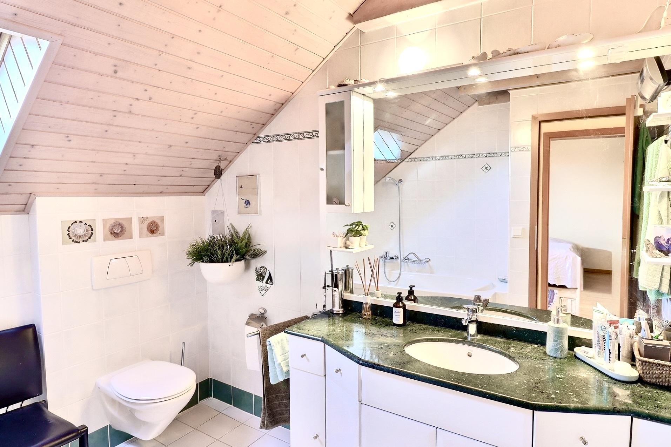
- A bathroom with a bathtub, sink, and toilet, as well as a shower room with a sink and toilet
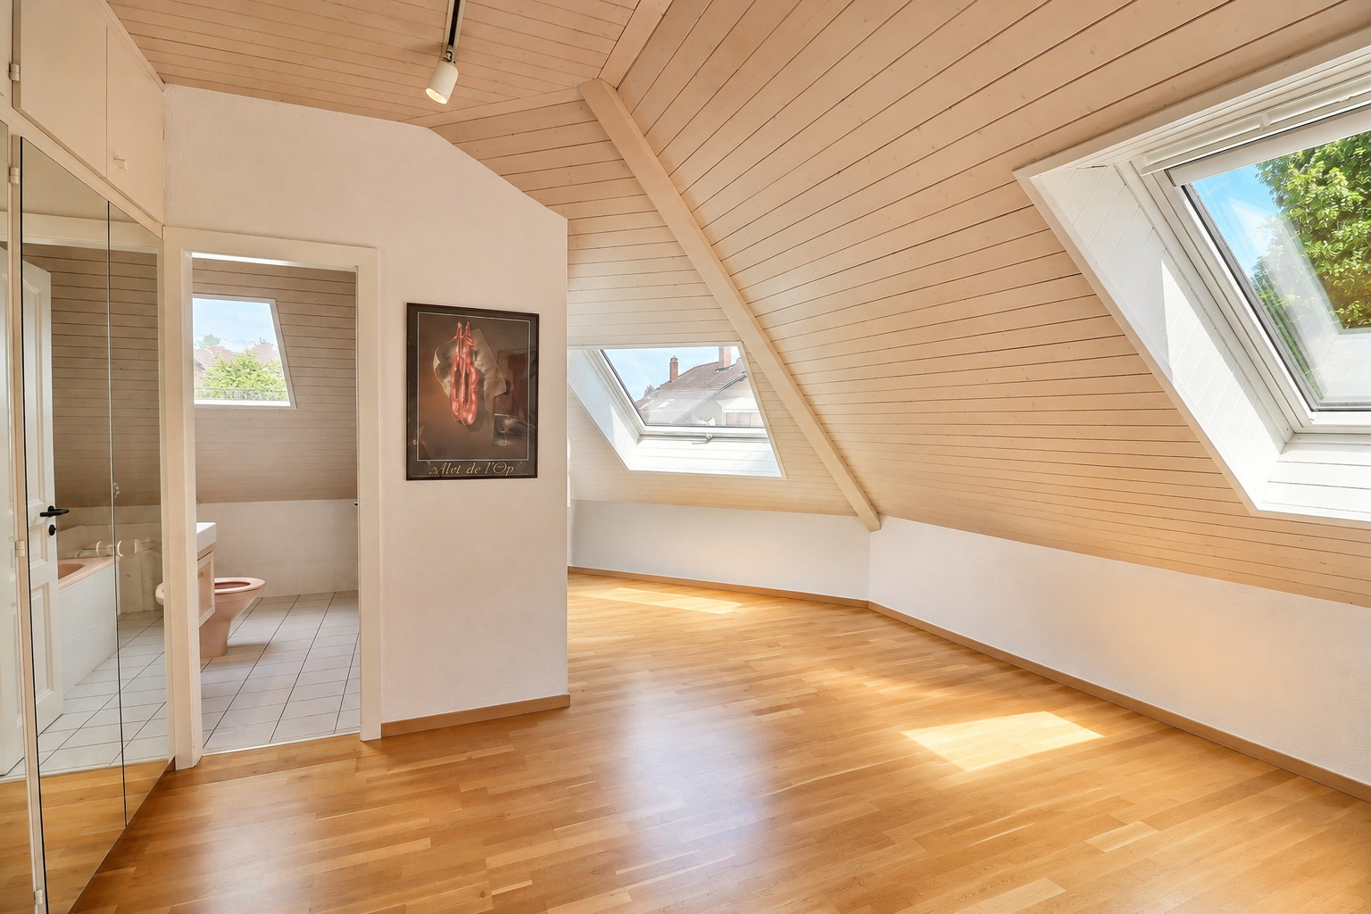
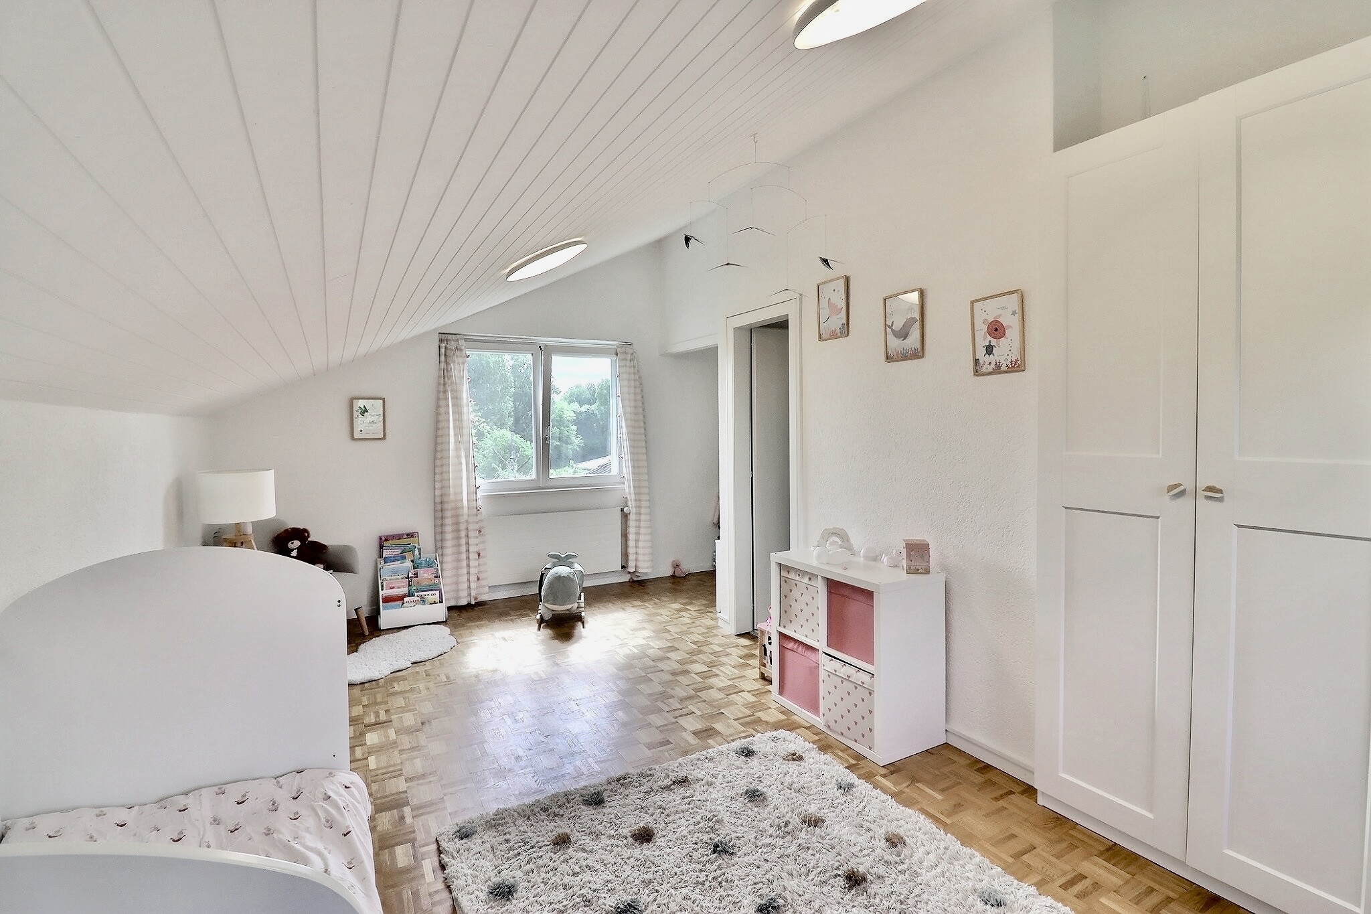
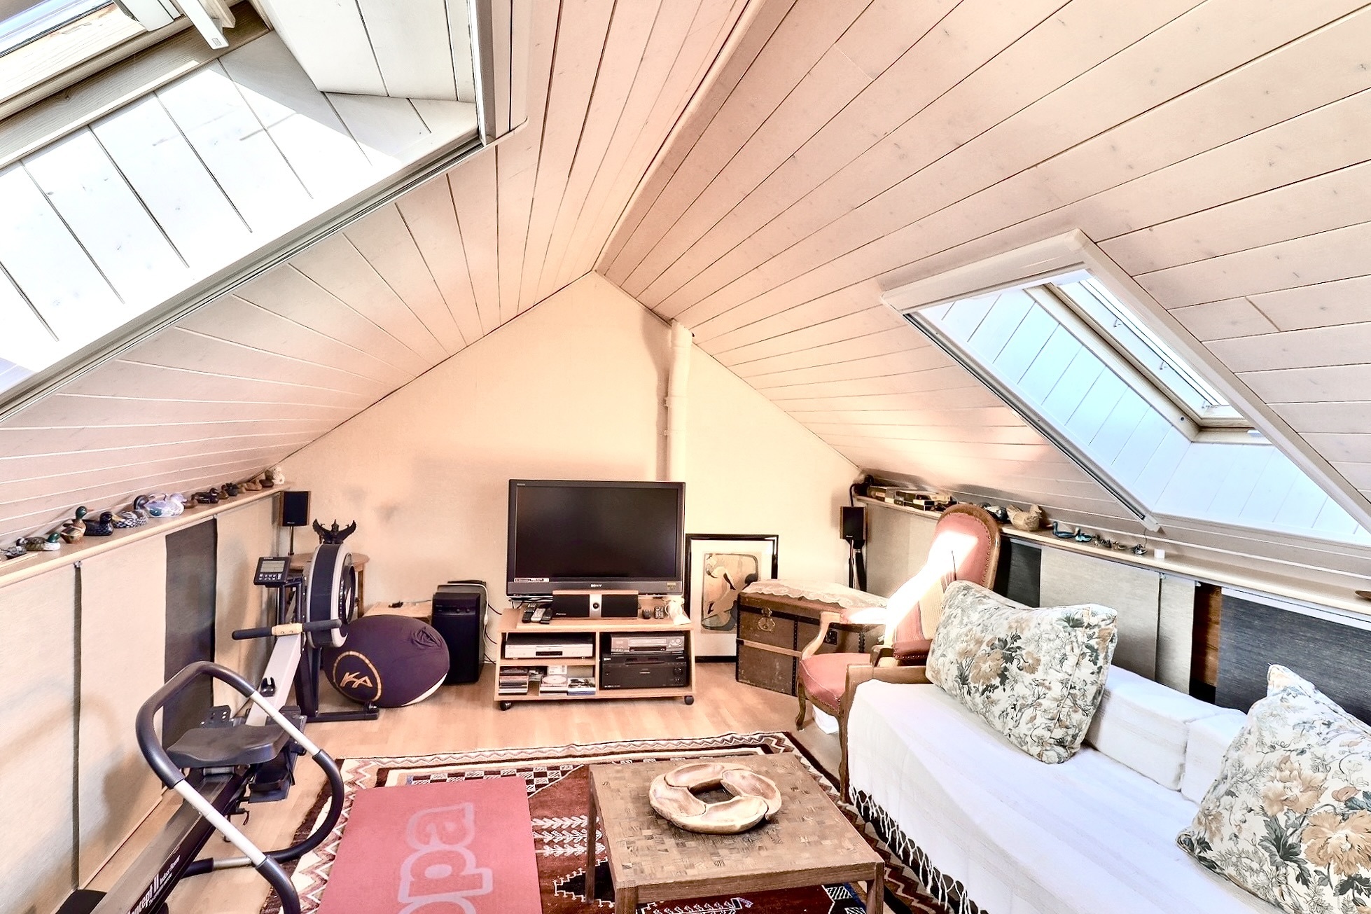
In the converted attic
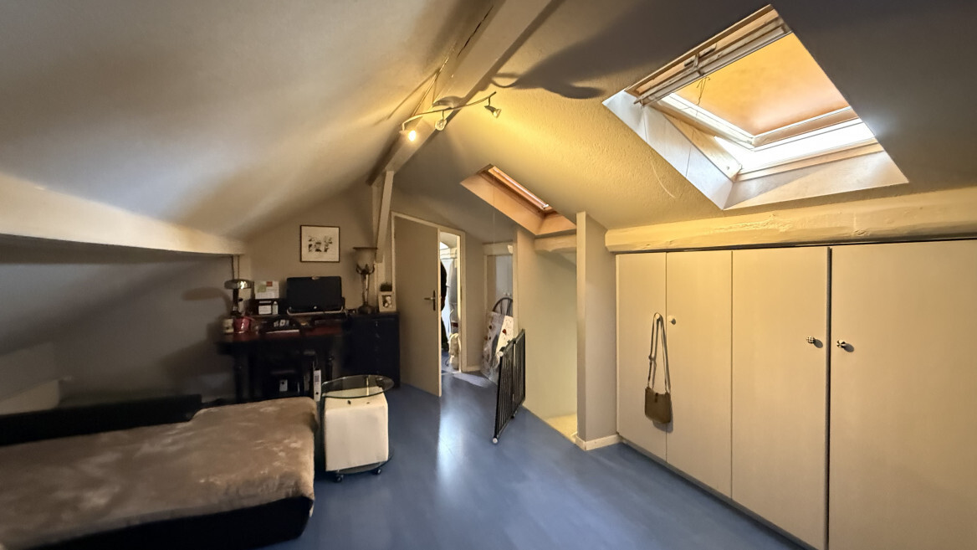
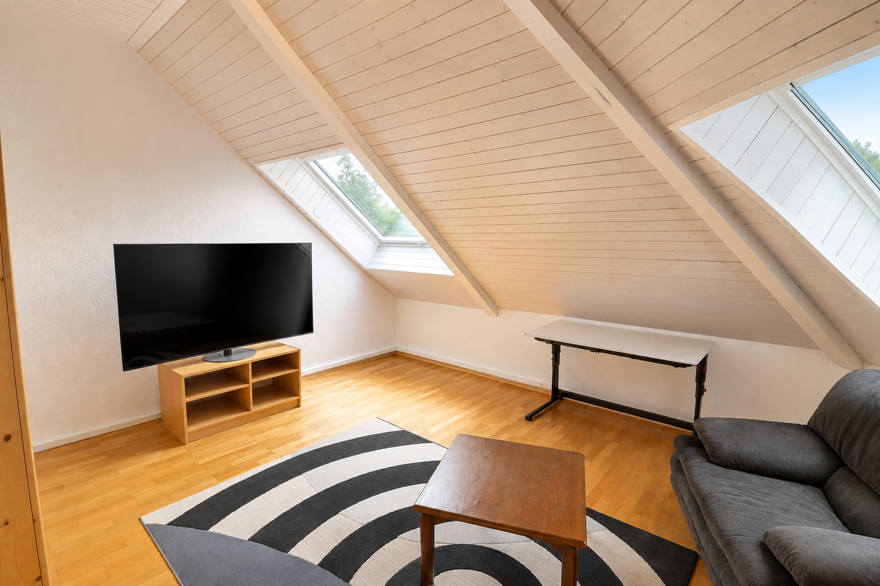
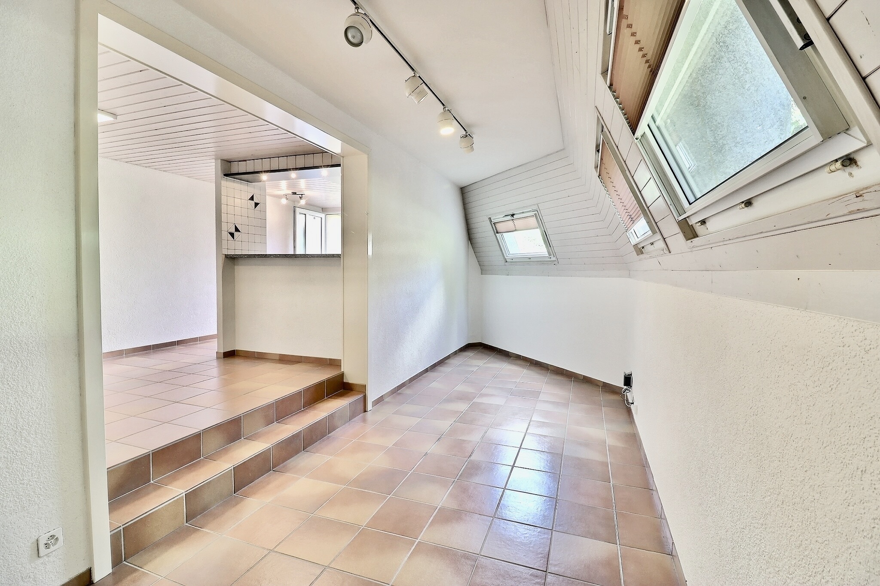
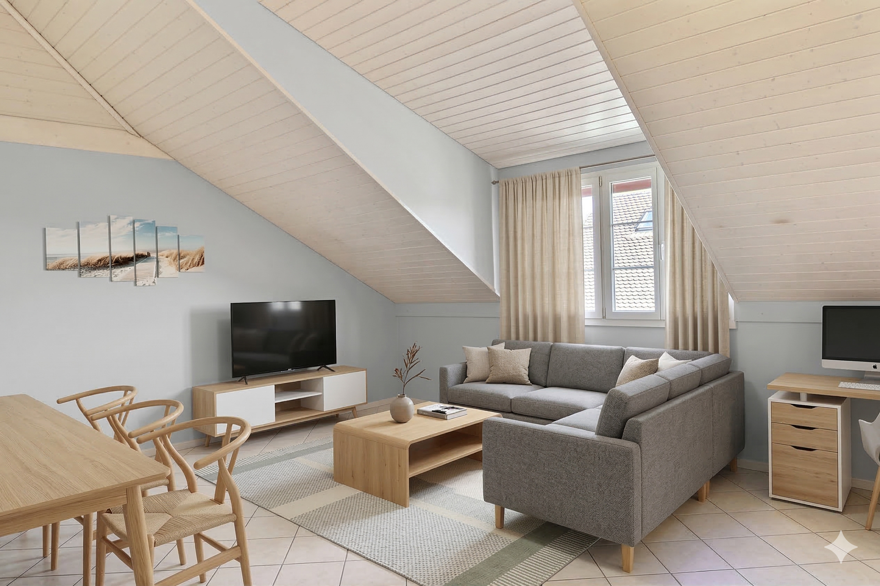
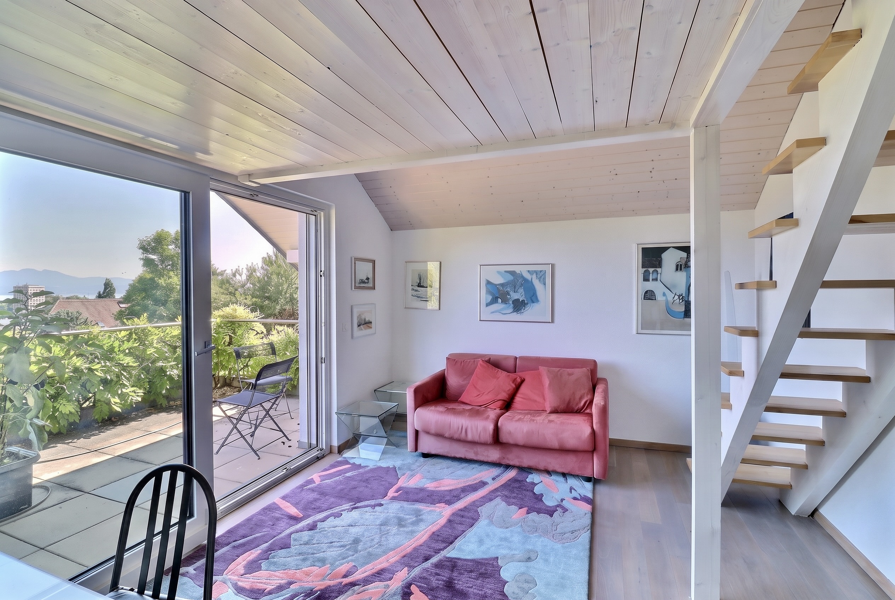
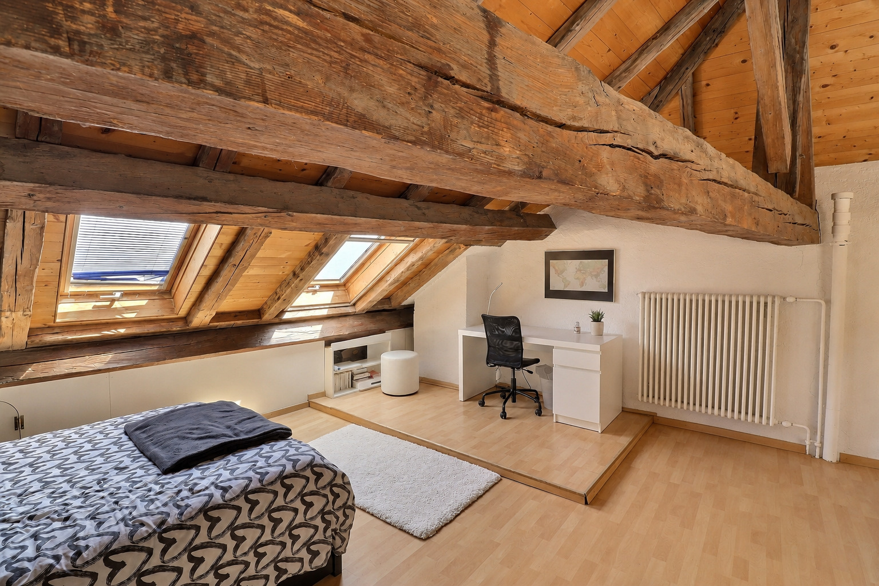
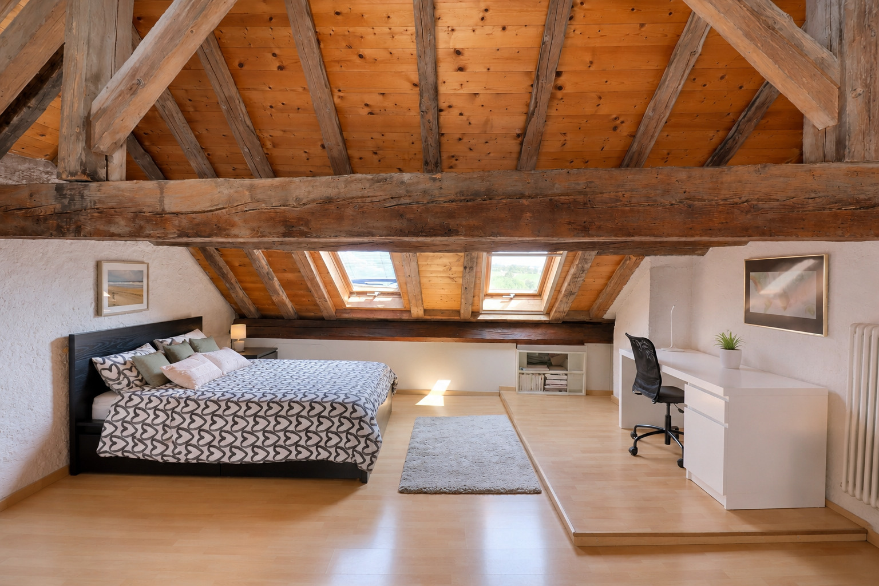
- A large multipurpose room ideal as a recreation room, office, relaxation area, or additional bedroom
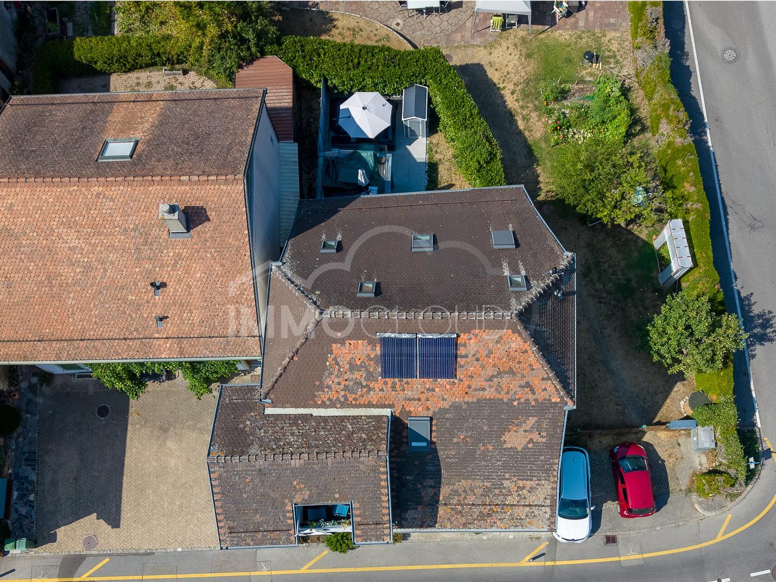
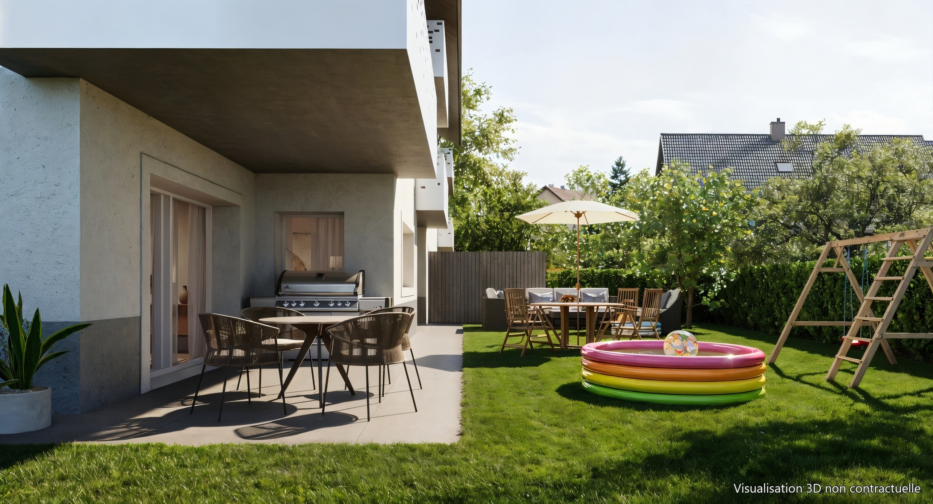
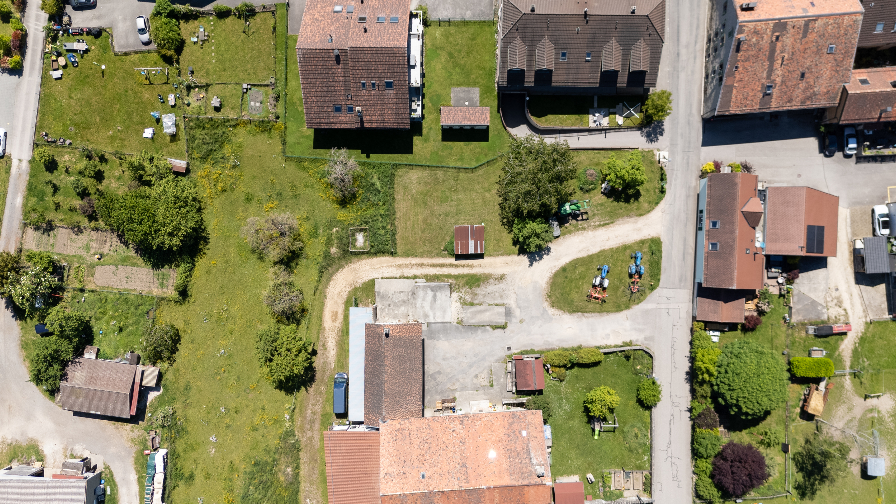
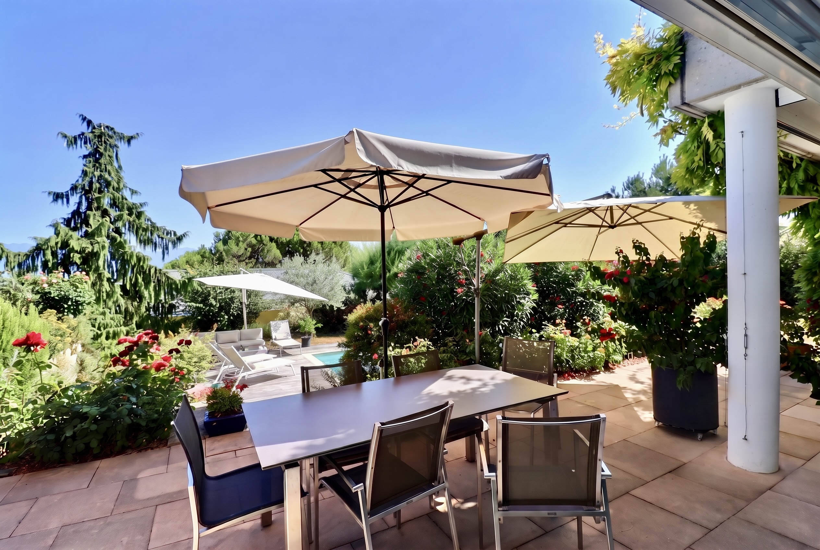
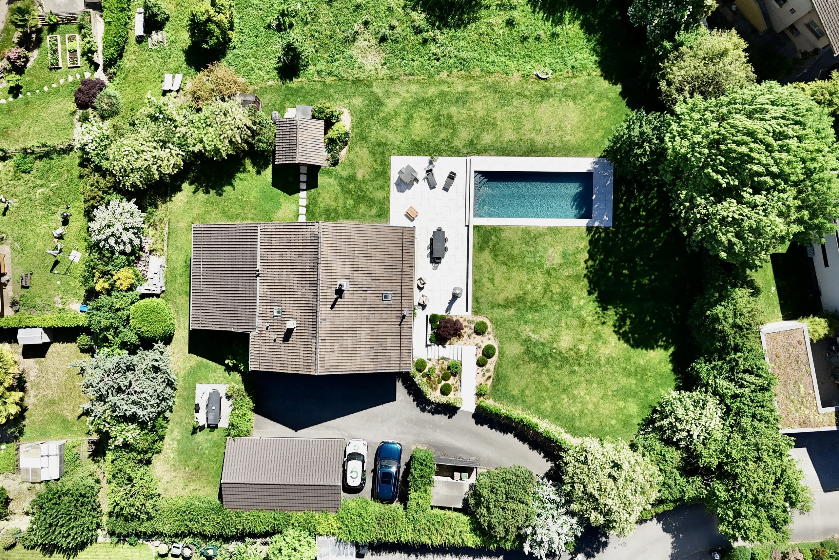
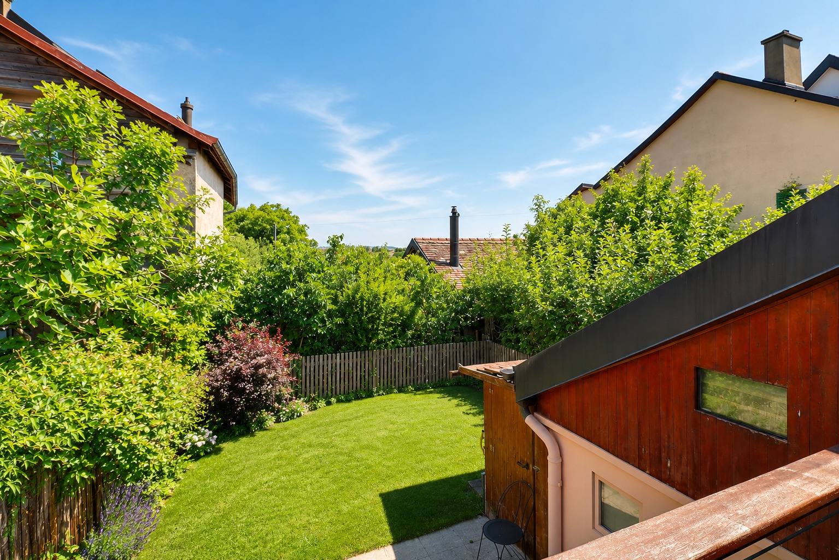
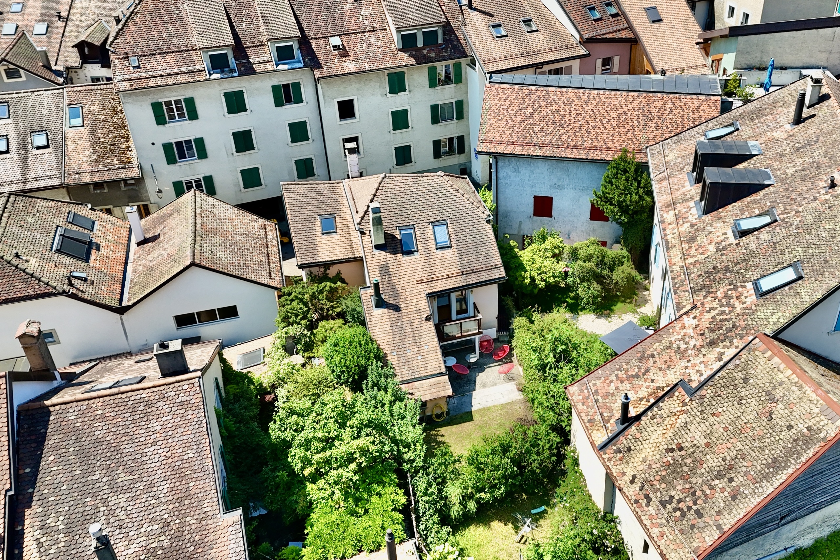
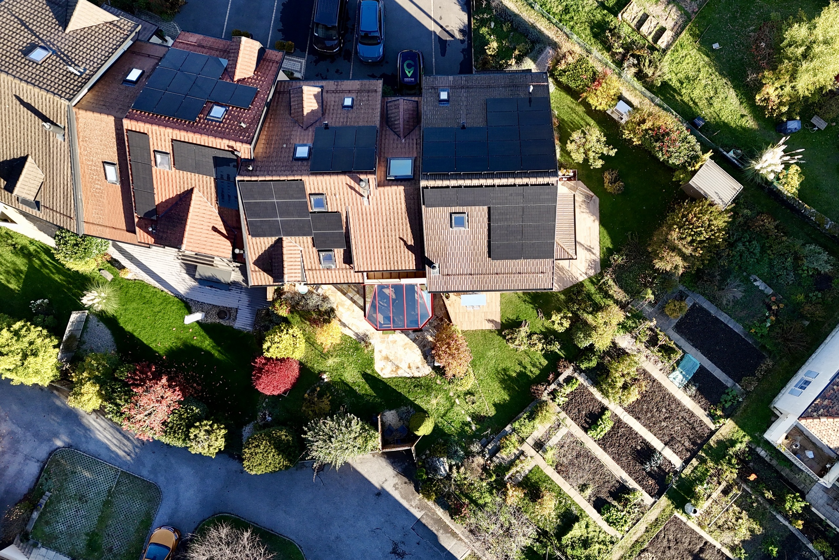
The outdoor areas feature a terrace and a garden of approximately 120 m², as well as a 67 m² vegetable garden.
A two-car garage (not included), an outdoor parking space (not included), a basement, and a utility room round out the amenities of this charming property.
Conveniences
Neighbourhood
- Village
- Villa area
- Green
- Vineyard
- Residential area
- Shops/Stores
- Post office
- Restaurant(s)
- Bus stop
- Child-friendly
- Playground
- Nursery
- Preschool
- Primary school
- Secondary school
- Sports centre
- Horse riding area
- Public swimming pool
- Tennis centre
- Hiking trails
- Bike trail
- Soccer pitch
- Ice rink
- Museum
- Theatre
- Concert hall
- Religious monuments
- Hospital / Clinic
- Doctor
Outside conveniences
- Balcony/ies
- Terrace/s
- Garden
- Quiet
- Greenery
- Parking
- Box
Inside conveniences
- Eat-in-kitchen
- Guests lavatory
- Sauna
- Built-in closet
- Double glazing
- Bright/sunny
- Natural light
- With character
Equipment
- Furnished kitchen
- Fitted kitchen
- Connections for washing tower
- Bath
- Shower
- Photovoltaic panels
Floor
- Tiles
- Parquet floor
Condition
- Good
- Very good
Exposure
- Optimal
- All day

View
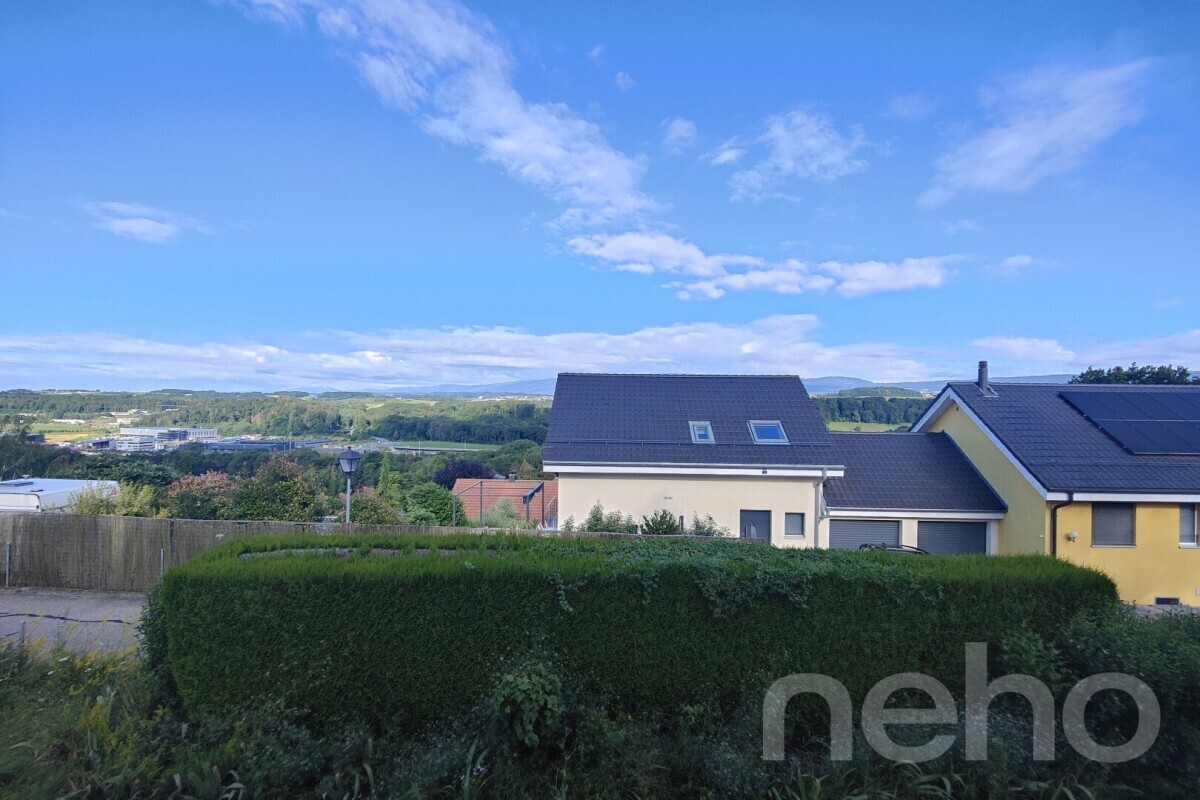
- Clear
Style
- Classic