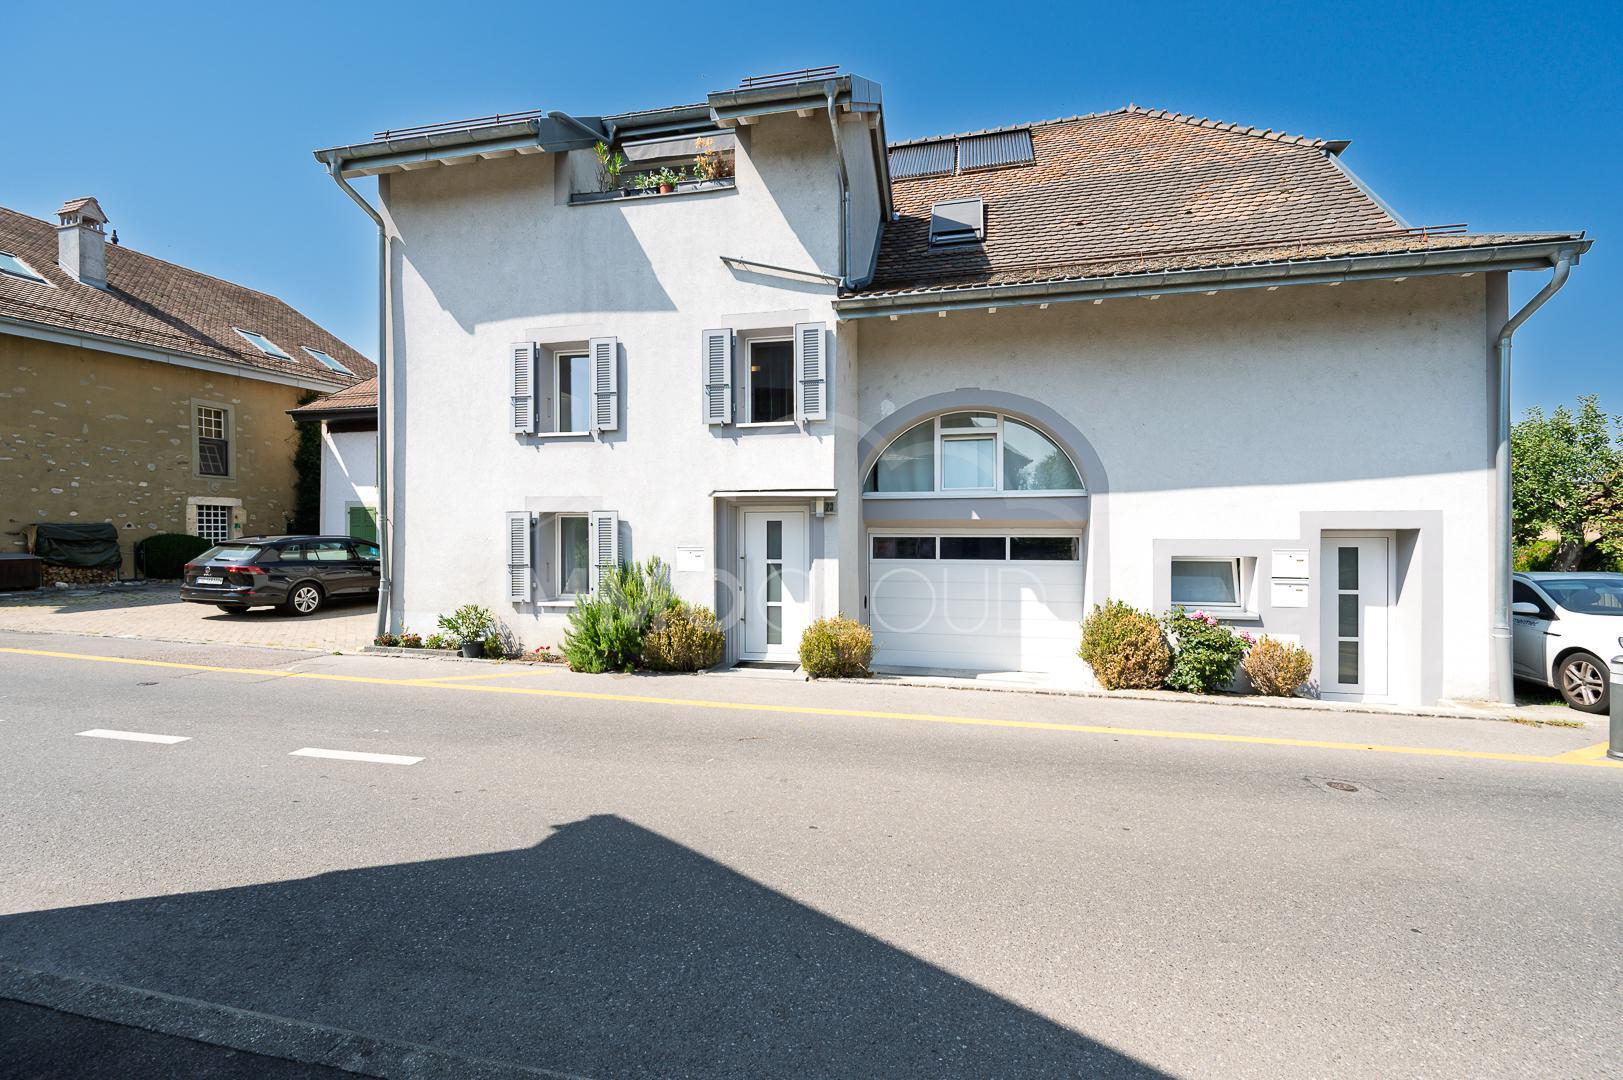

Row house with 6.5 rooms on sale in Zone - 163 m²
9 minutes from Morges: bright family home with a garden
Localisation
Zone, 1114 Colombier VDCharacteristics
Number of parkings
Description
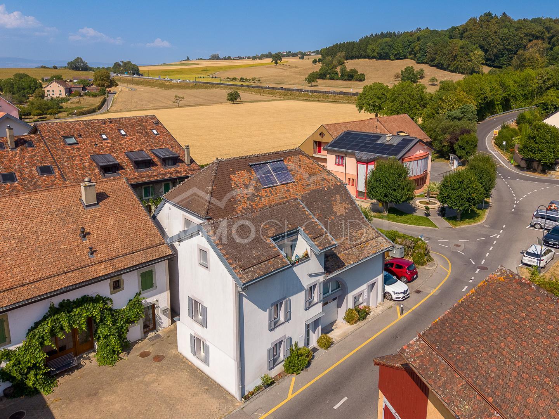
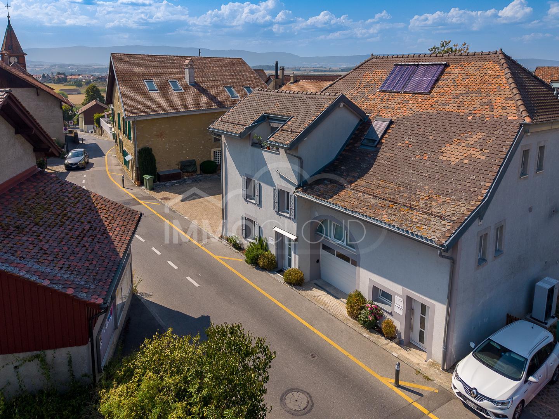
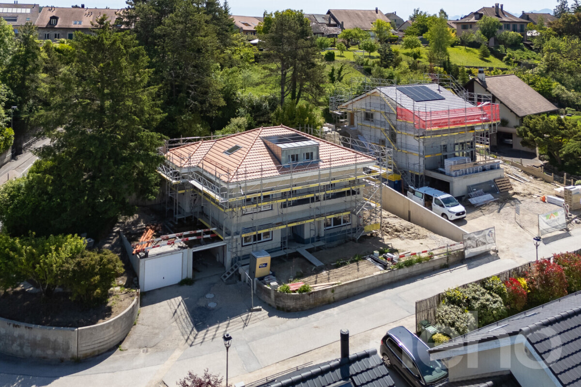
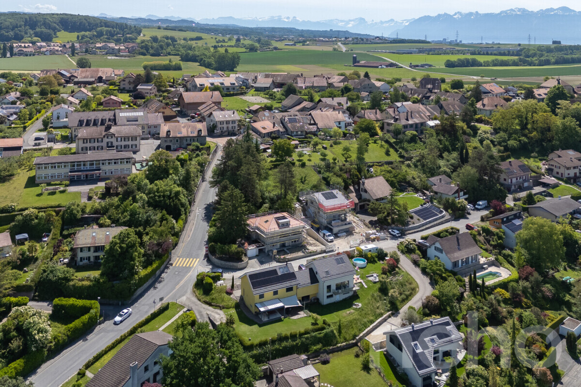
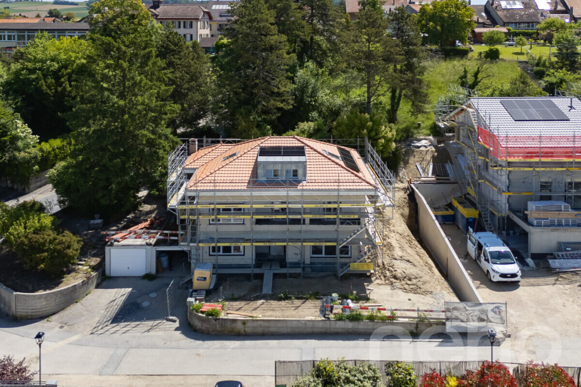
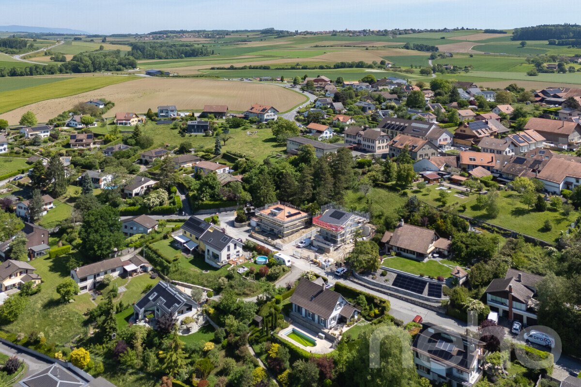
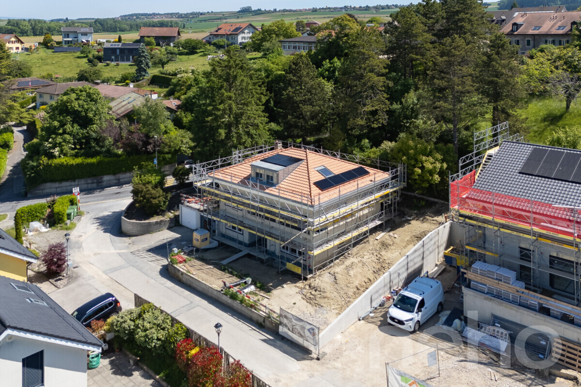
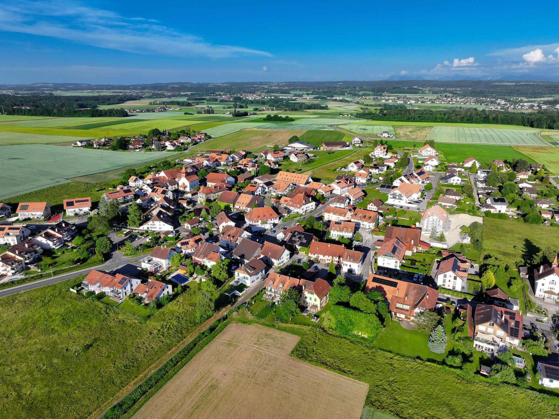
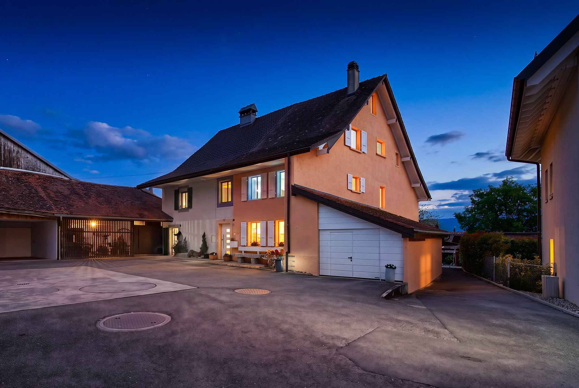
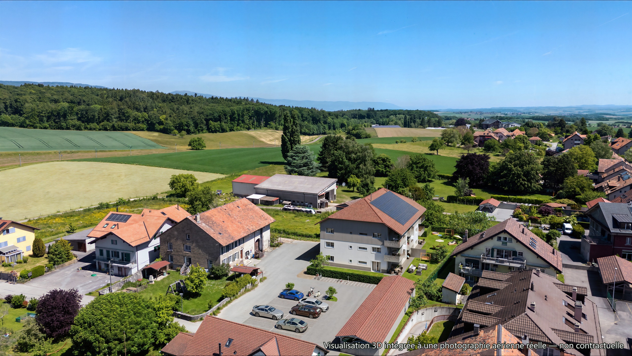
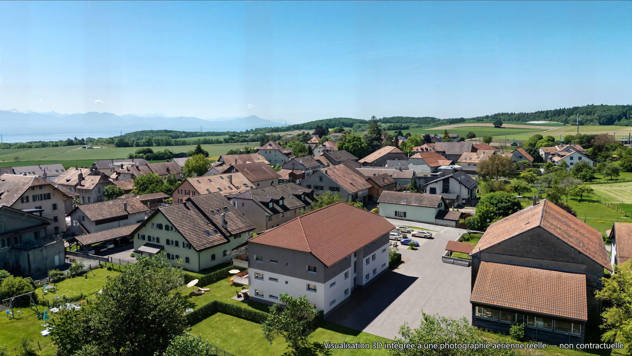
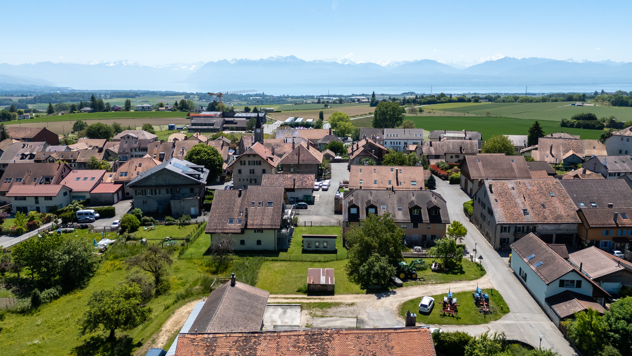
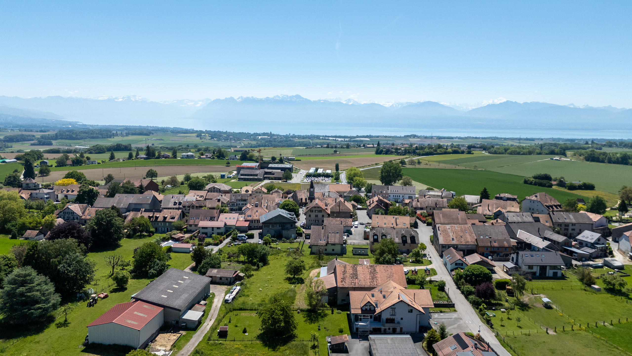
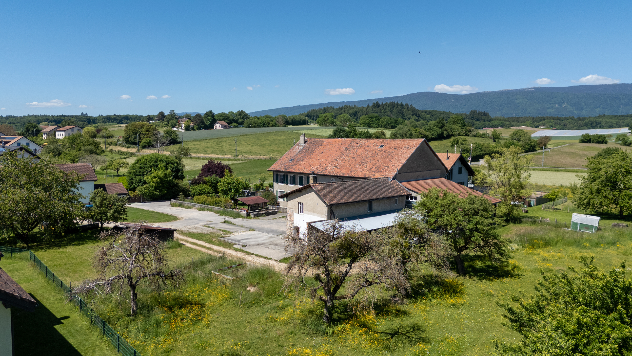
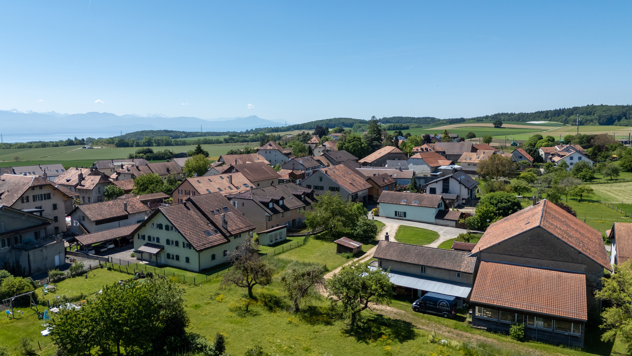
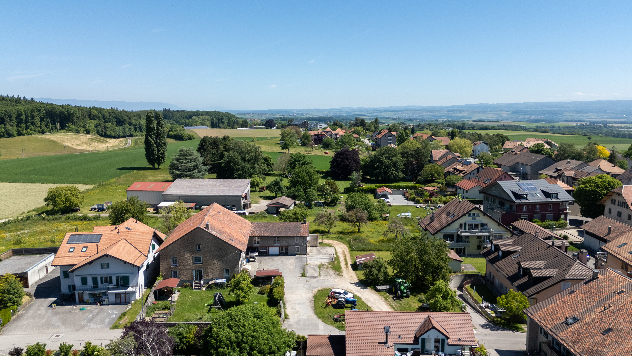
Nestled in the heart of the charming village of Colombier, this family home offers a rare living environment, where the tranquility of the Vaud countryside blends harmoniously with the city’s proximity. Located just 9 minutes from Morges, its train station, and all its amenities, it offers a perfect balance between serenity, convenience, and the art of living.
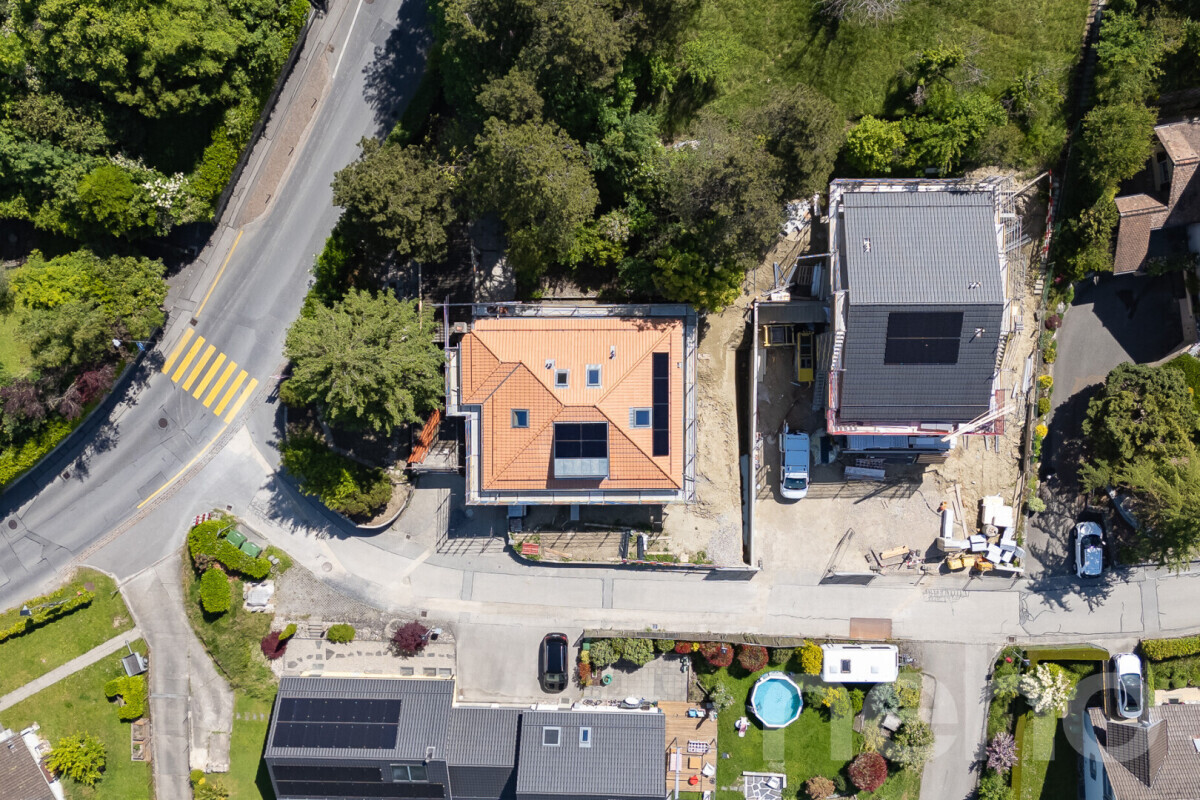
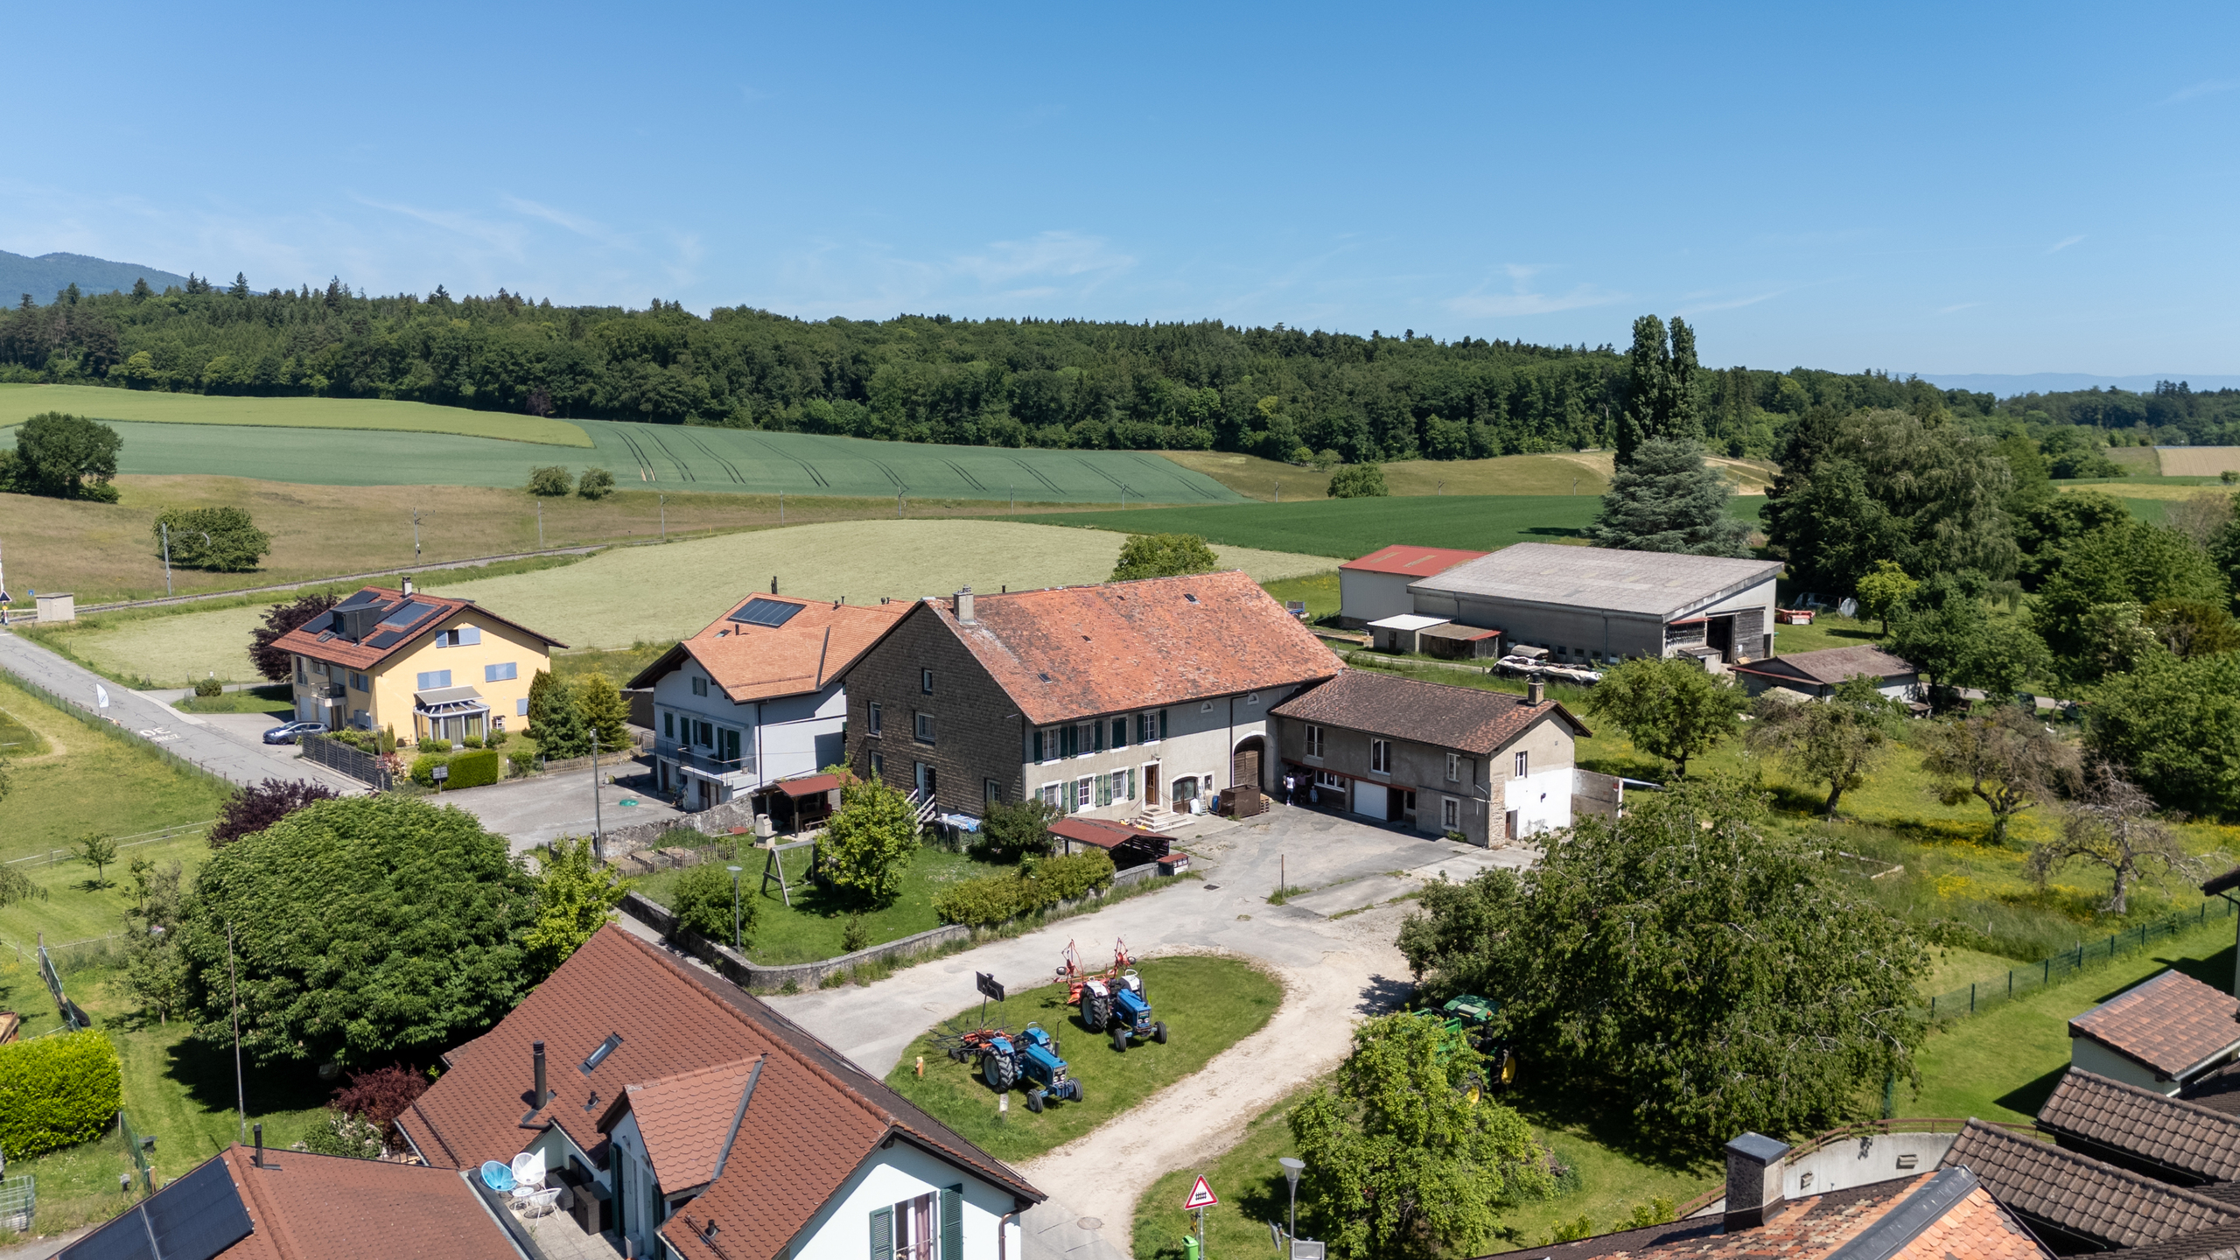
Surrounded by fields and orchards, the town charms with its peaceful atmosphere and authenticity. Residents enjoy a community on a human scale, shaped by the seasons and the village’s warm, welcoming spirit. Just a short walk away, you’ll find public transportation, a cozy inn, a bakery/grocery store/tea room, as well as several farm-direct retail outlets.
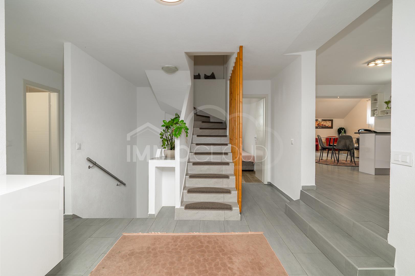
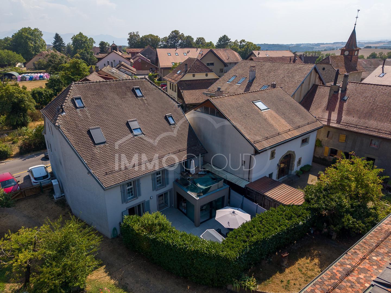
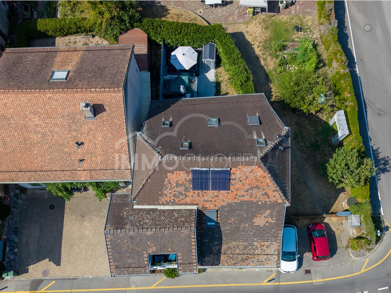
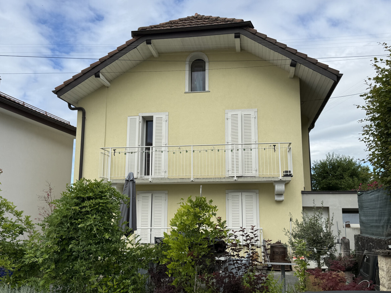
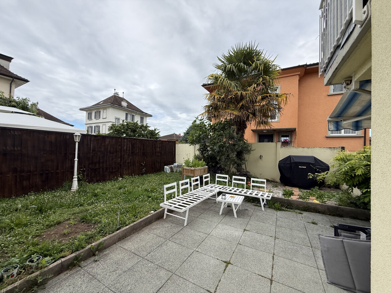
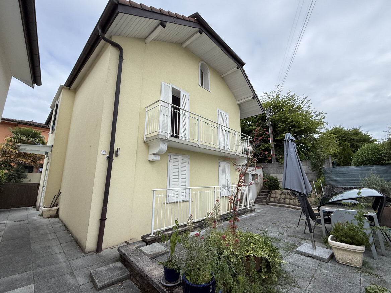
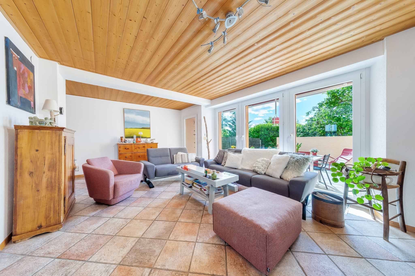
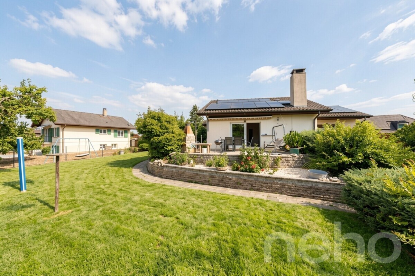
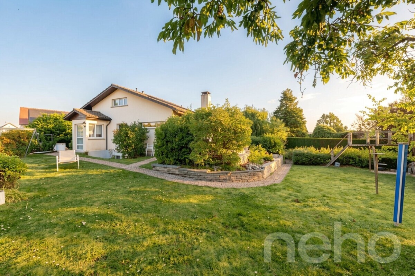
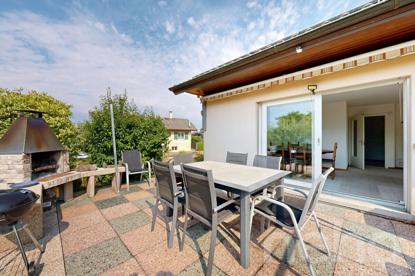
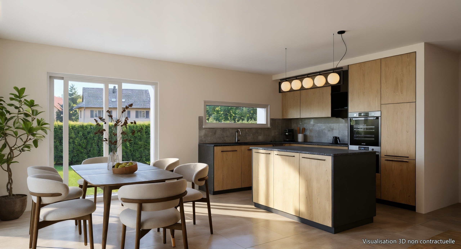
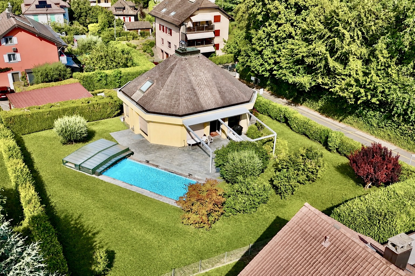
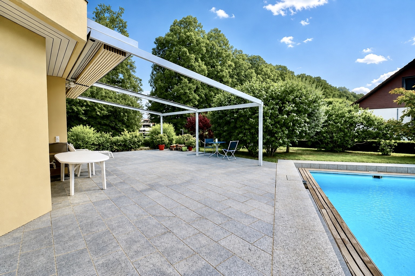
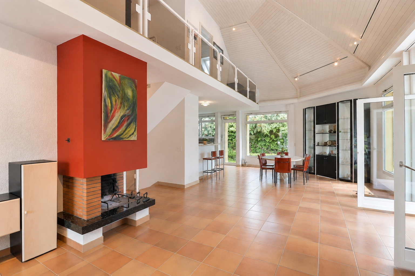
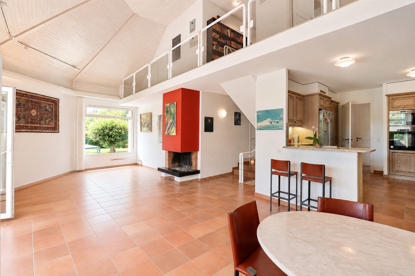
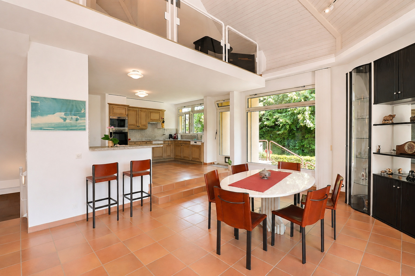
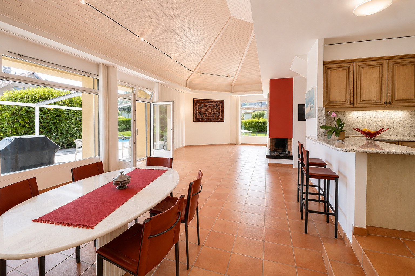
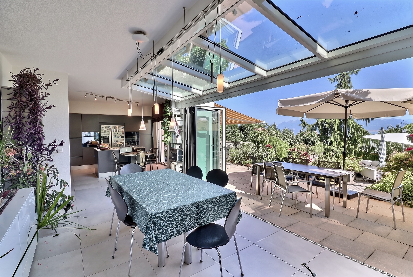
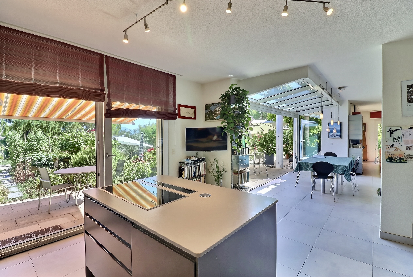
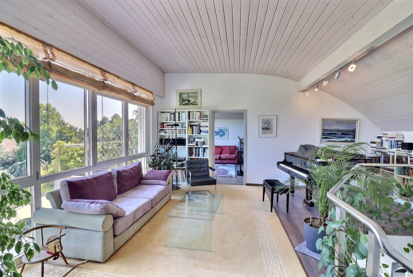
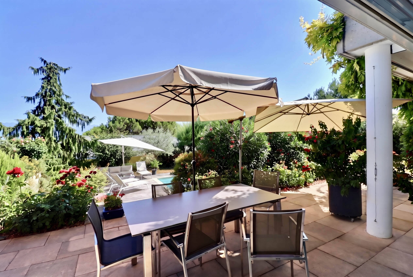
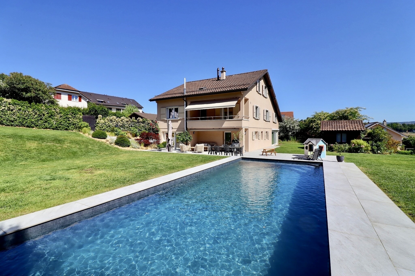
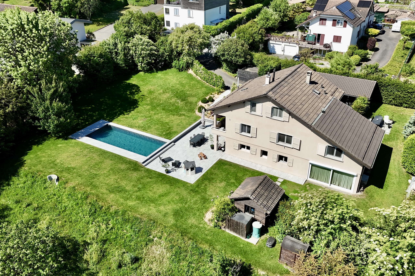
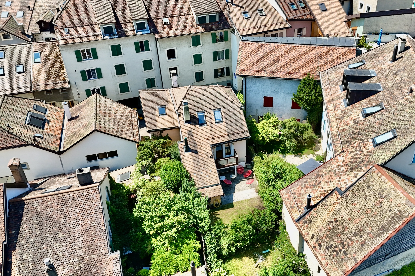
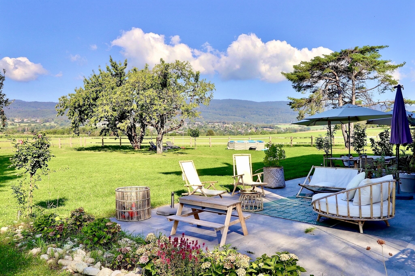
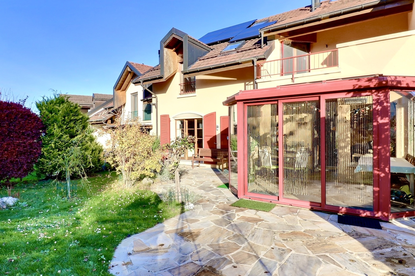
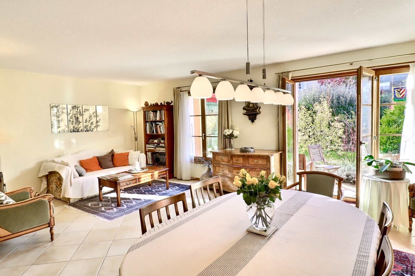
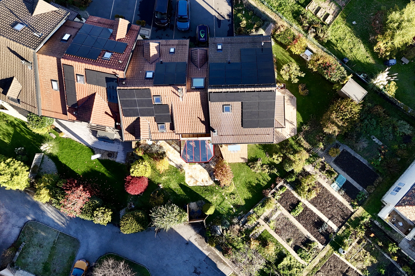
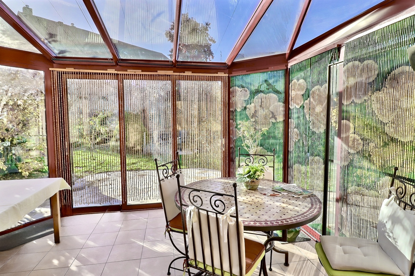
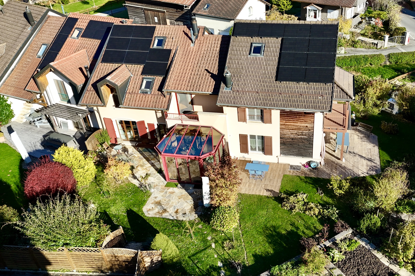
Practical and inviting, this home charms with its harmonious layout and decidedly family-friendly atmosphere. Featuring a sunroom, a lovely terrace, and a carefully landscaped garden, it offers comfortable and bright living spaces arranged as follows:
On the ground floor
- A welcoming entryway with a coat closet
- Laundry room, cellar, and garage access
On the upper level
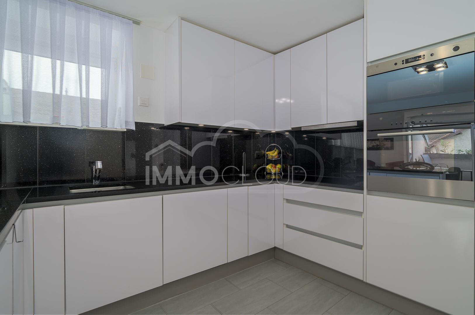
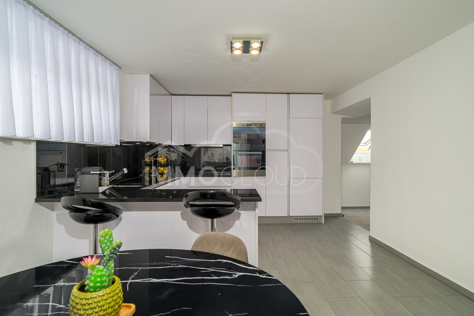
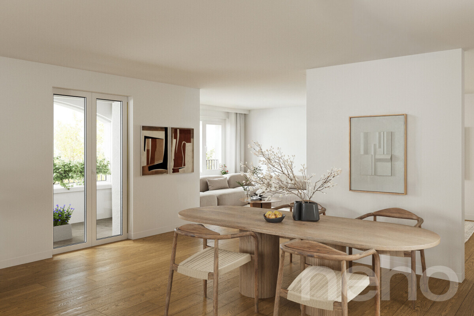
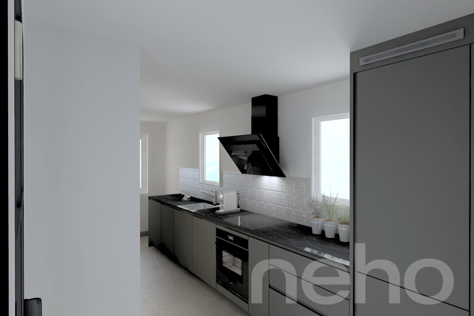
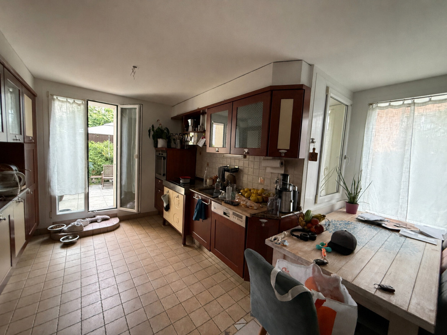
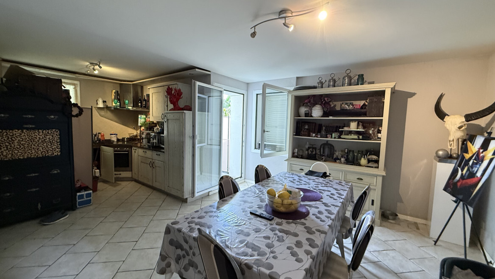
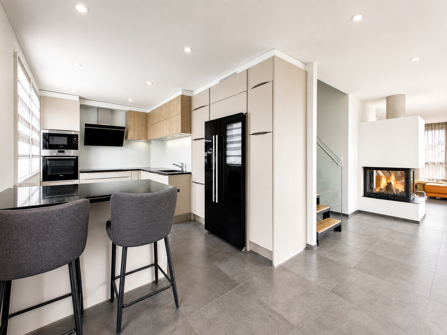
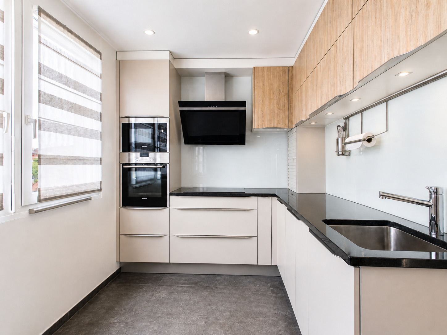
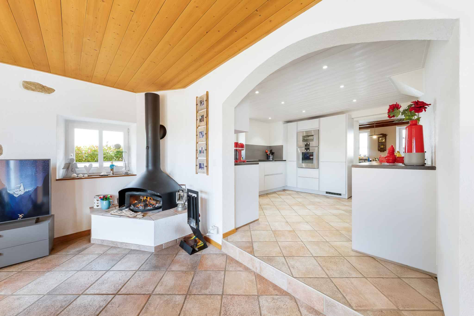
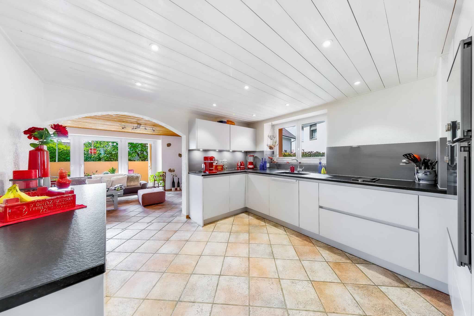
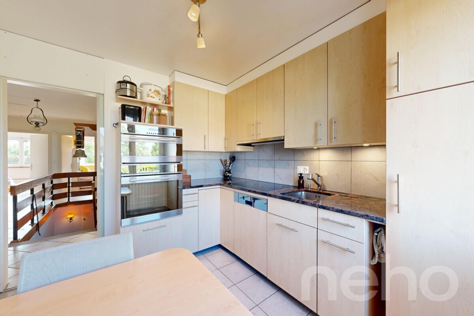
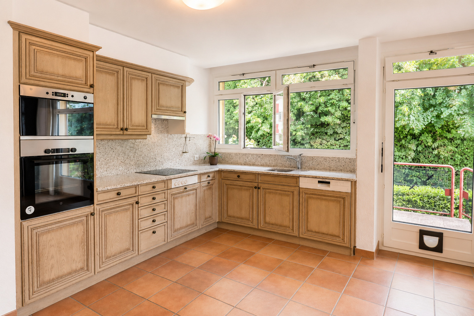
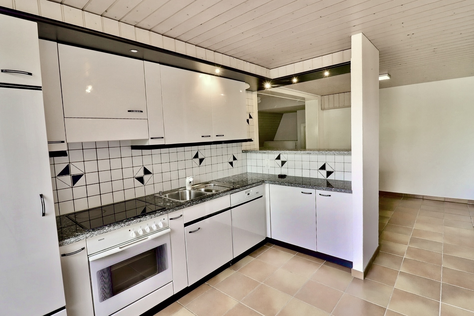
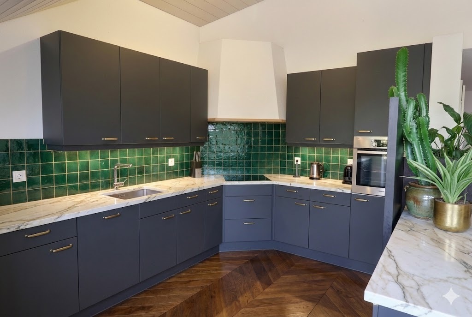
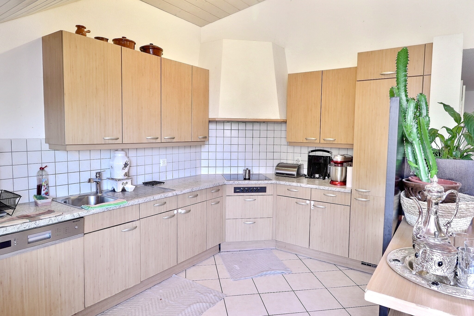
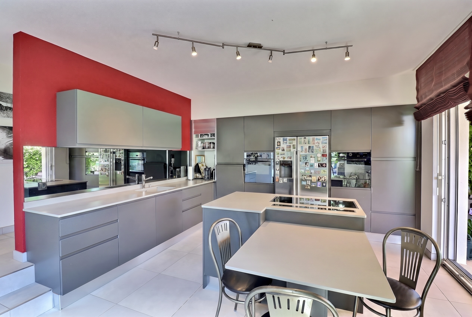
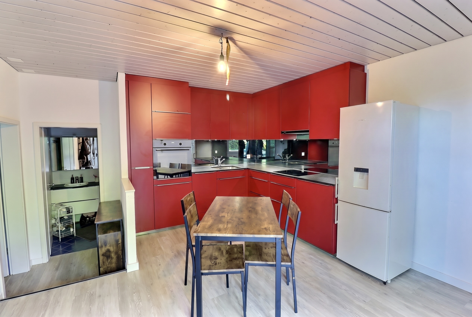
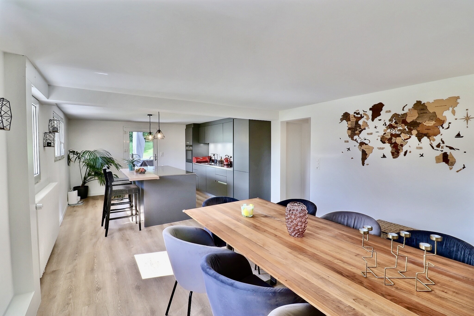
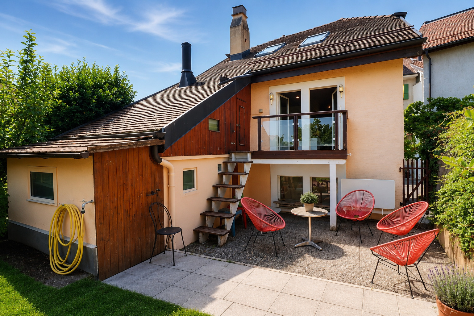
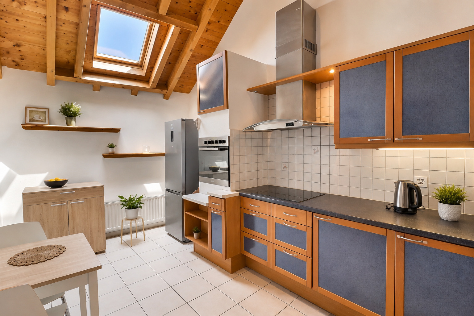
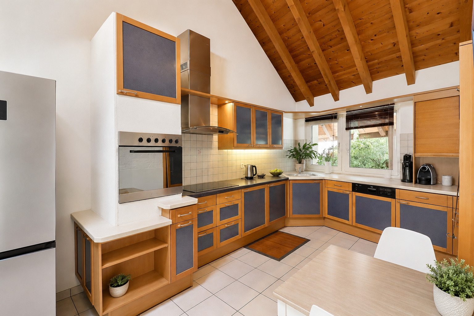
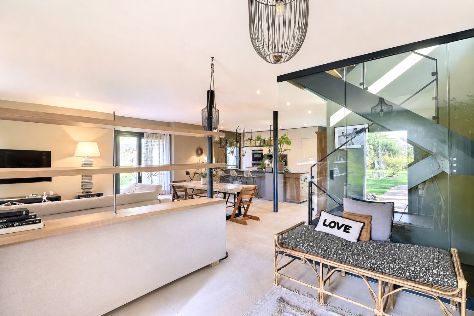
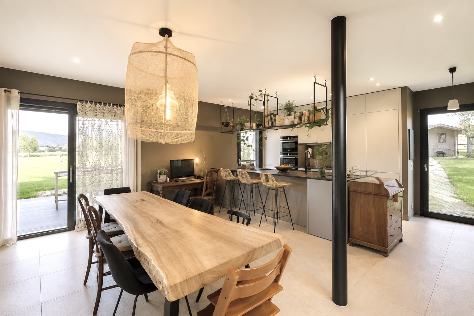
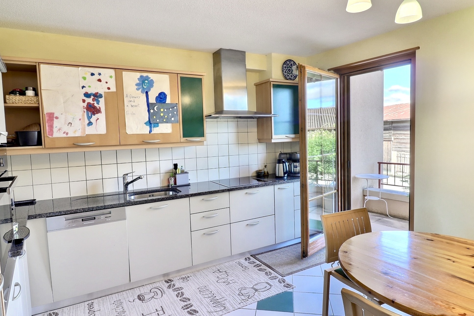
- A fully equipped kitchen with dining area, opening onto a balcony
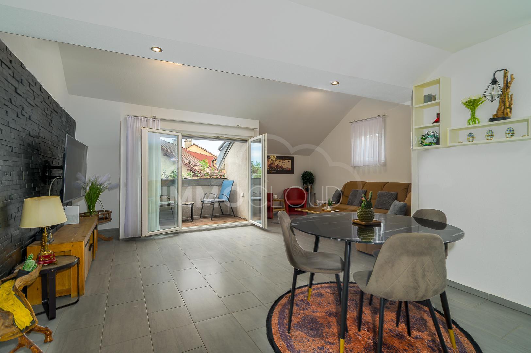
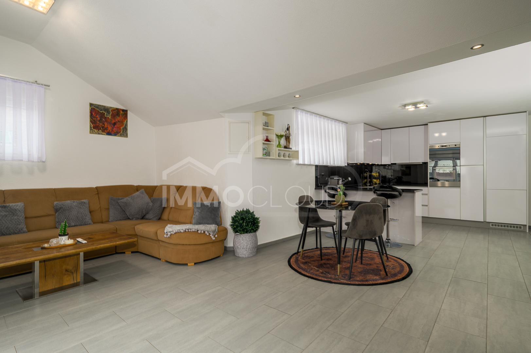
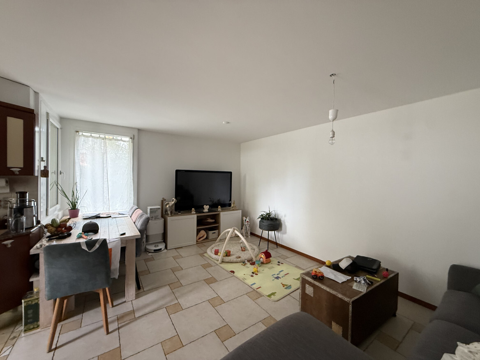
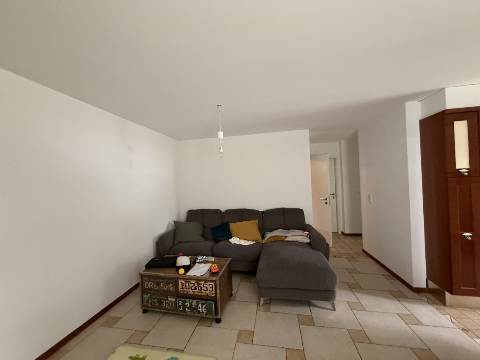
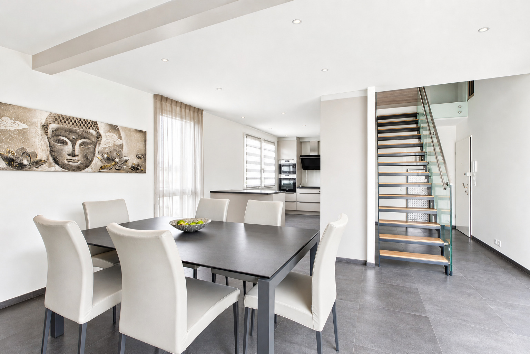
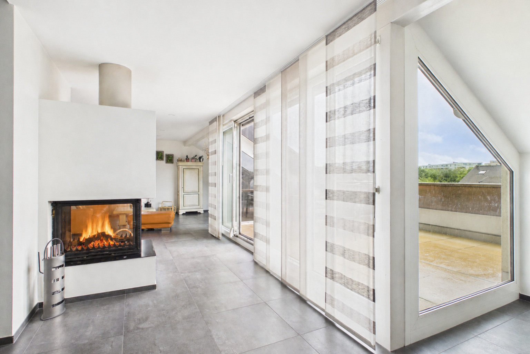
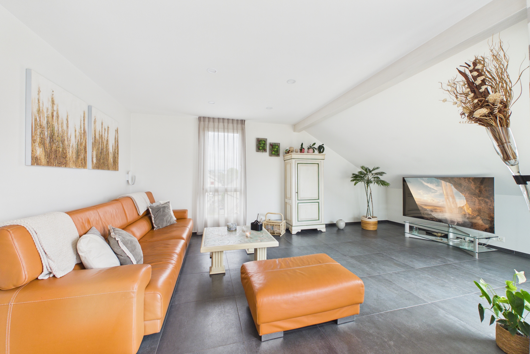
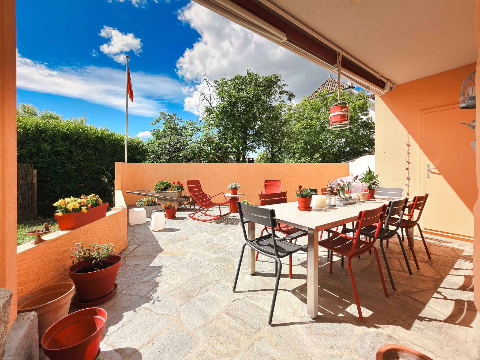
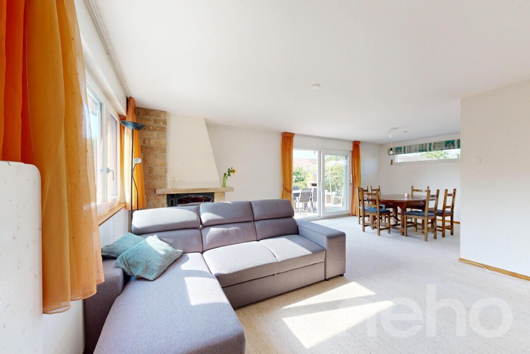
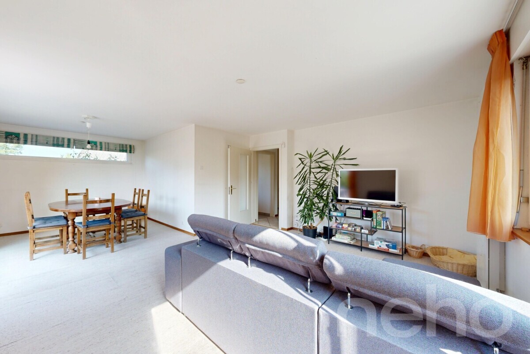
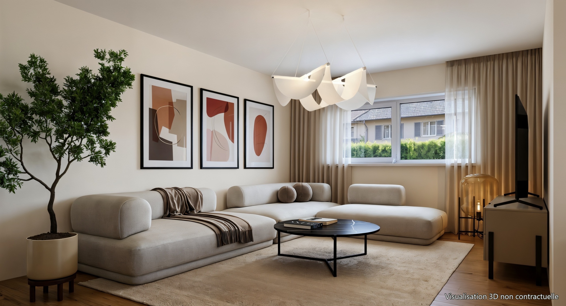
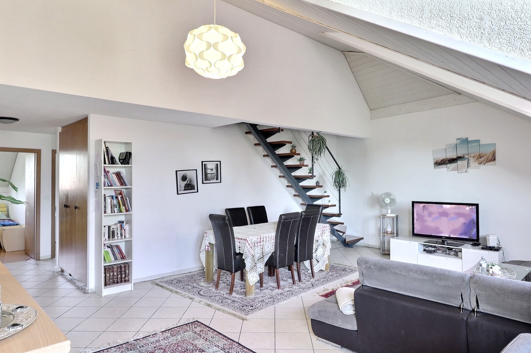
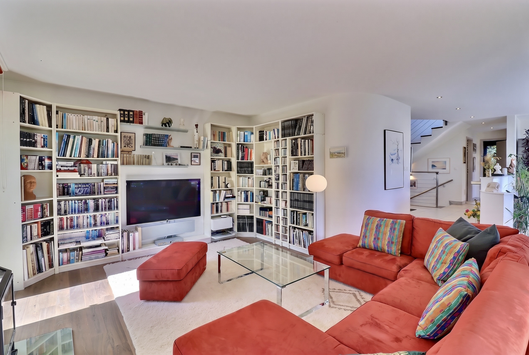
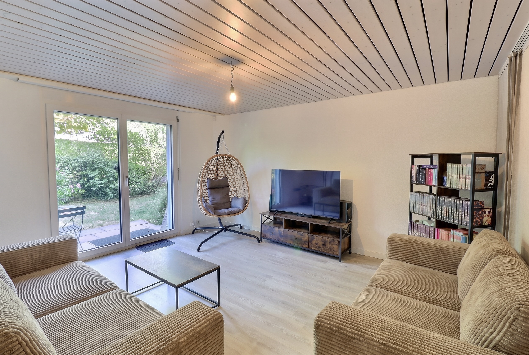
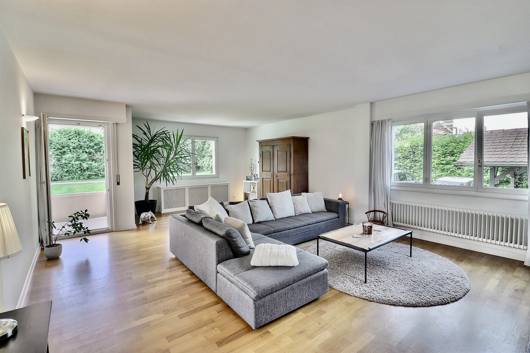
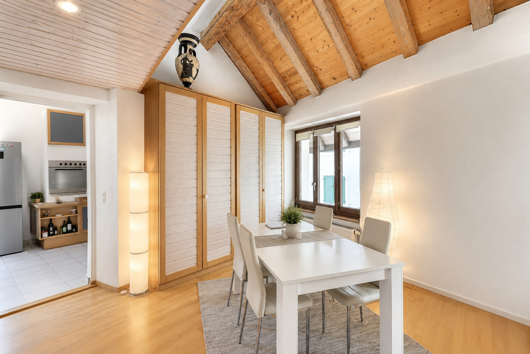
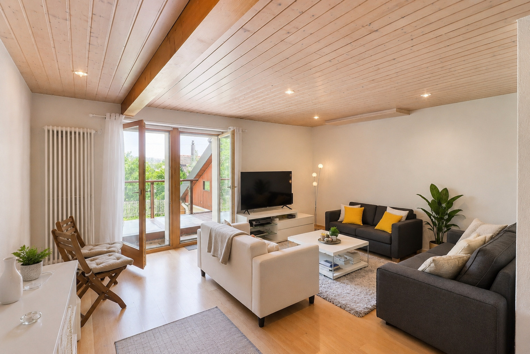
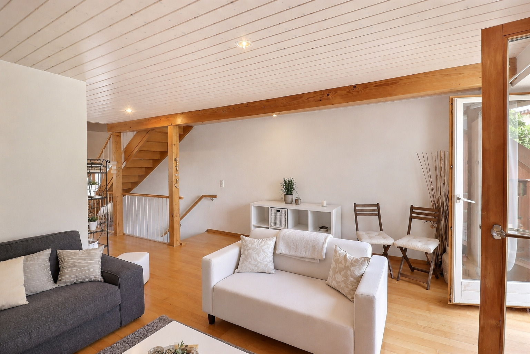
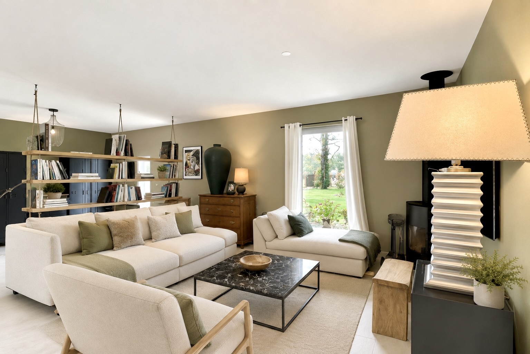
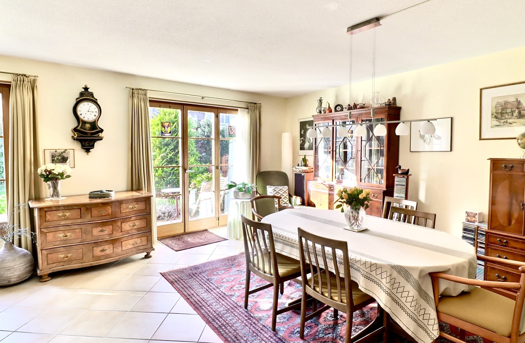
- A spacious living/dining room opening onto the terrace
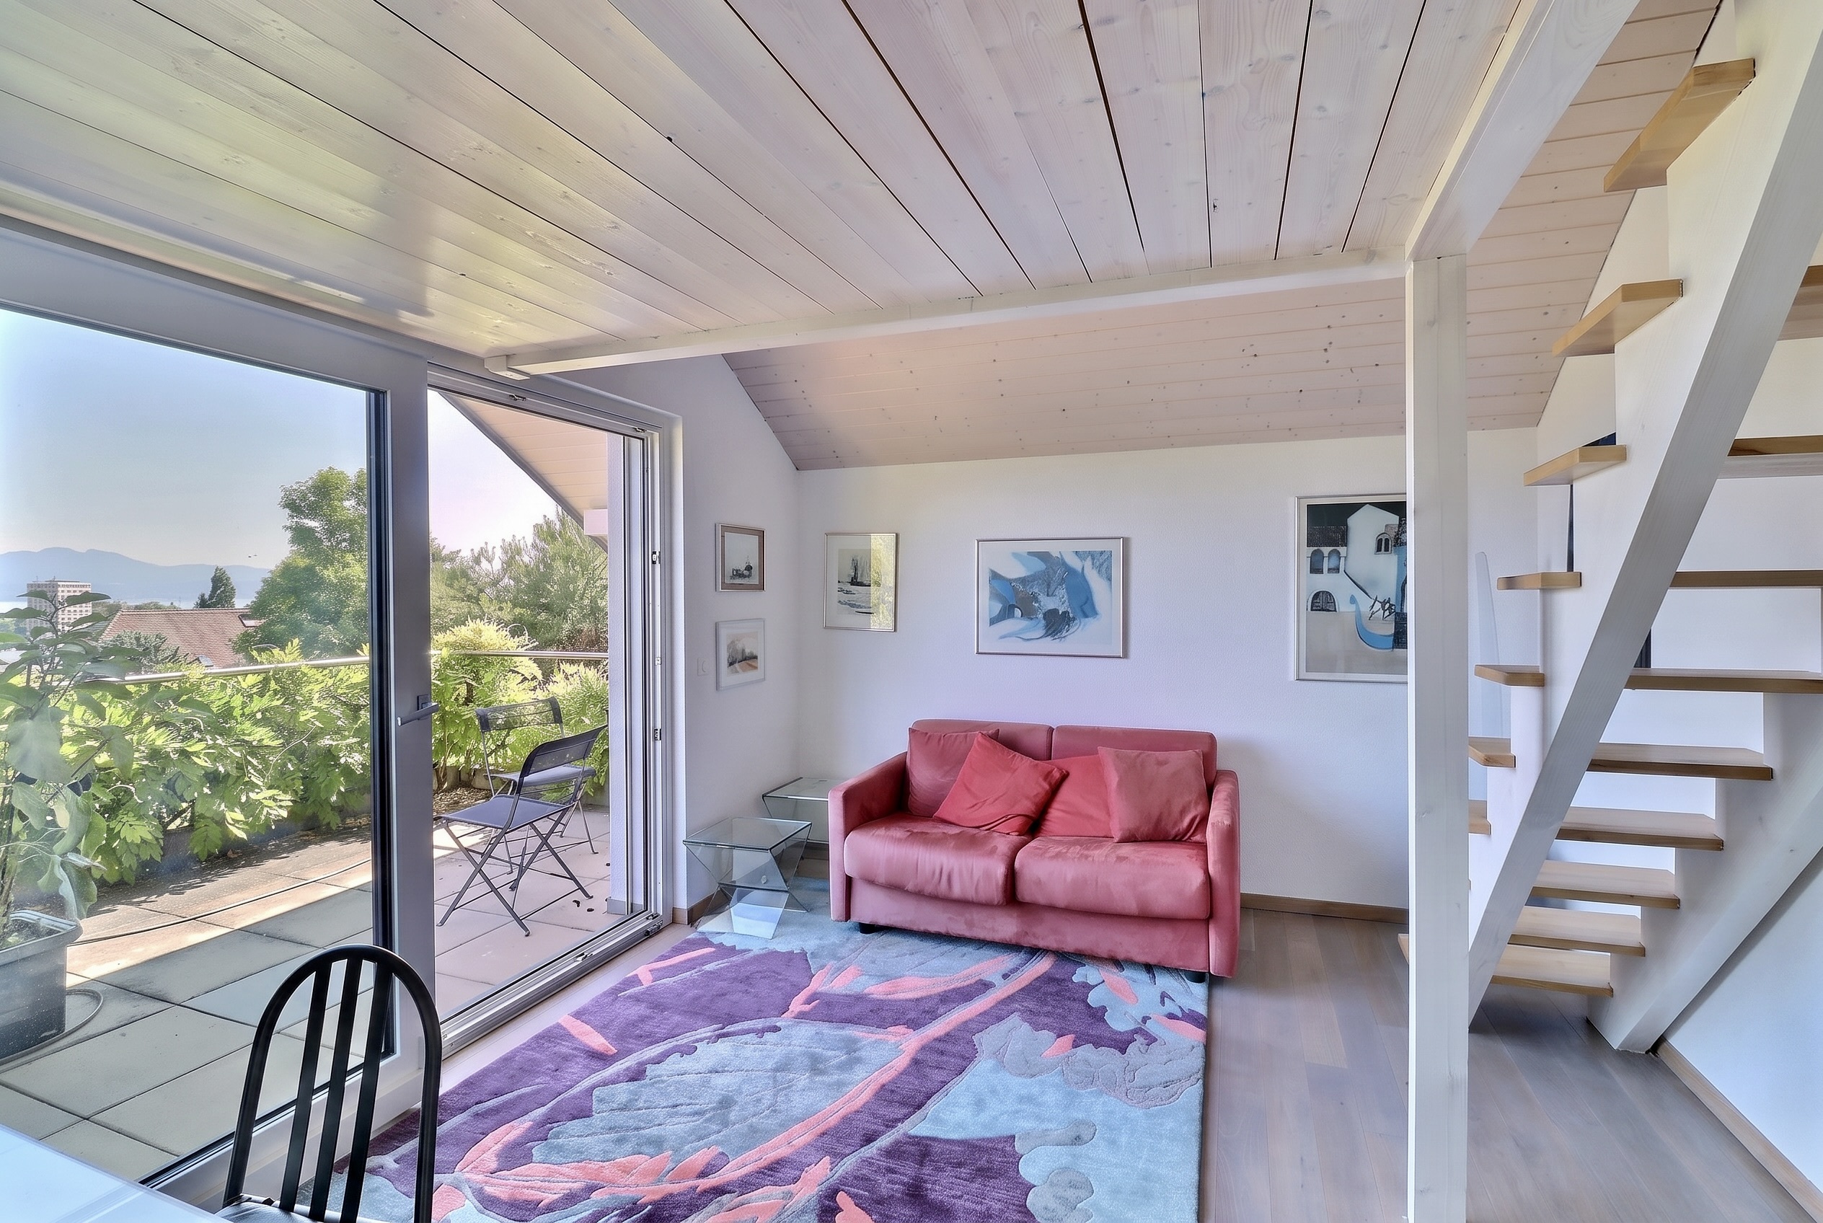
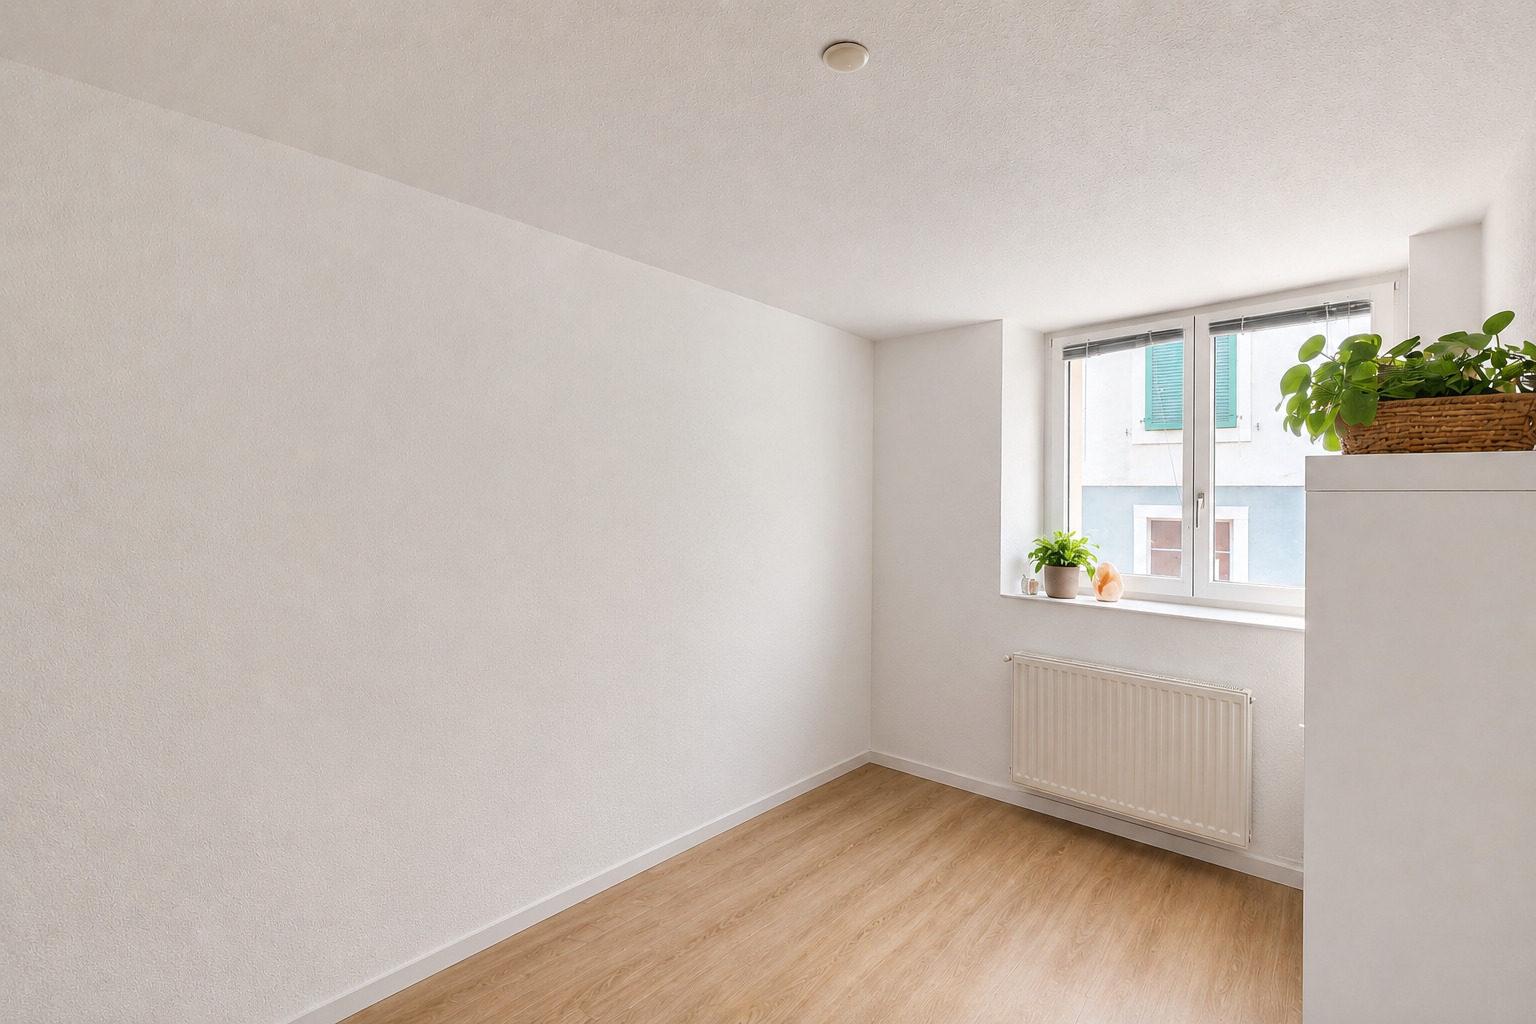
- An office or guest bedroom with a sauna, opening onto a veranda (unheated)
- A guest restroom
Upstairs
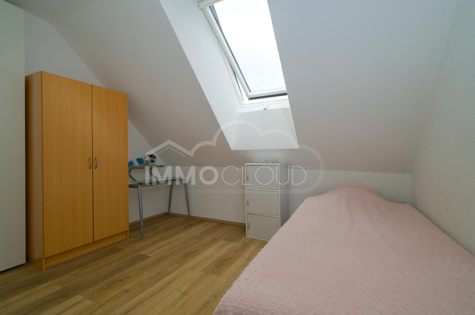
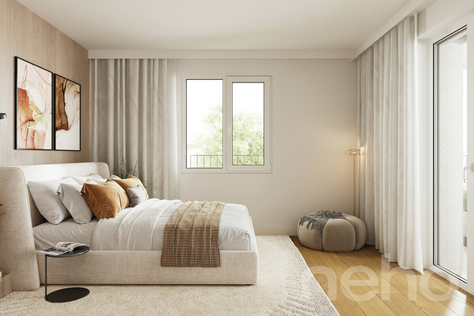
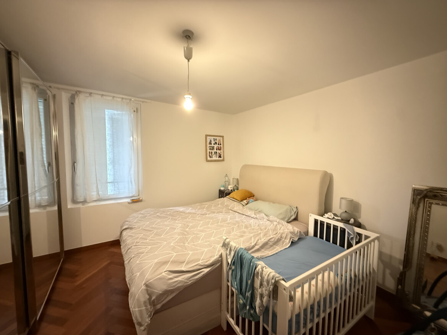
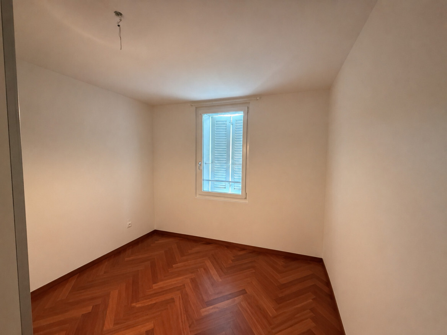
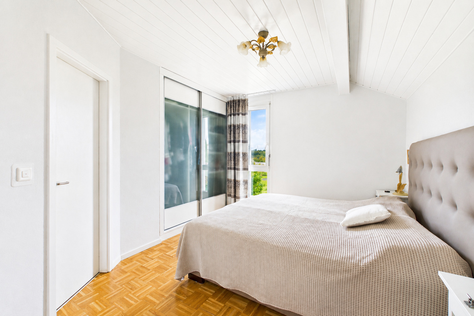
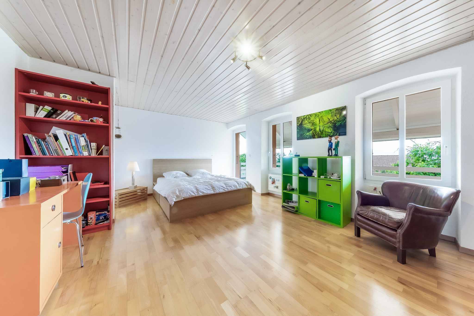
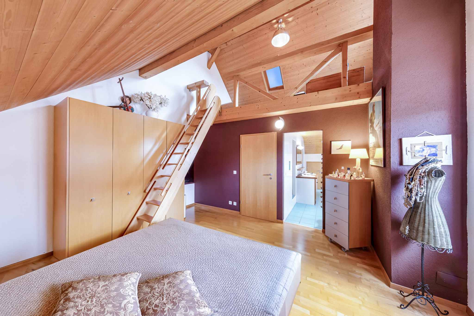
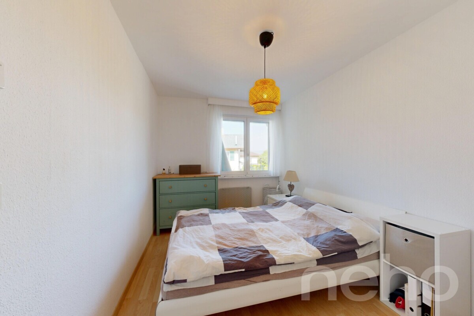
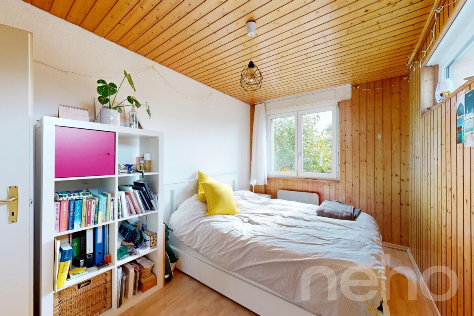
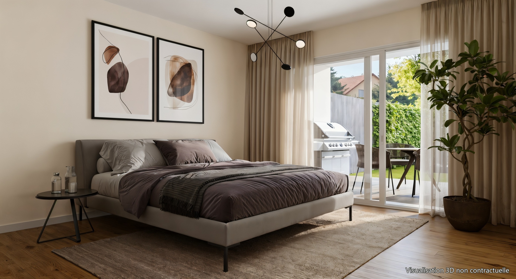
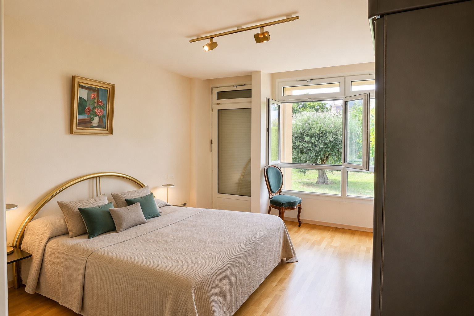

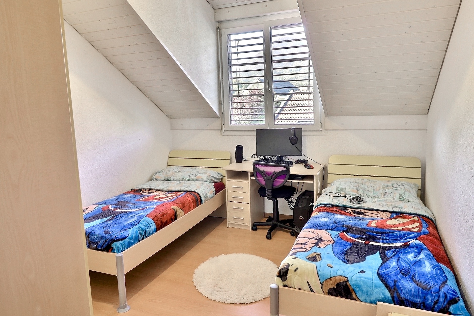
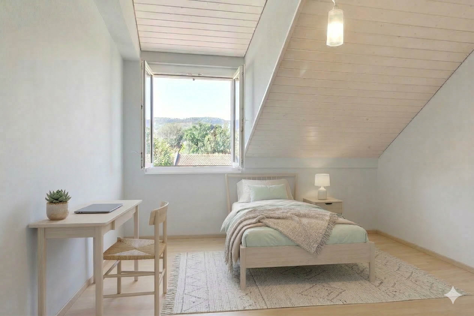
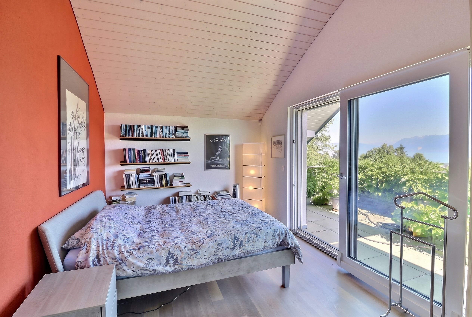
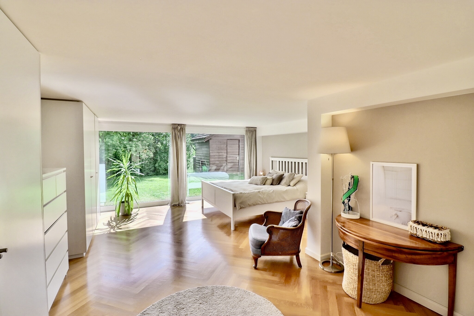
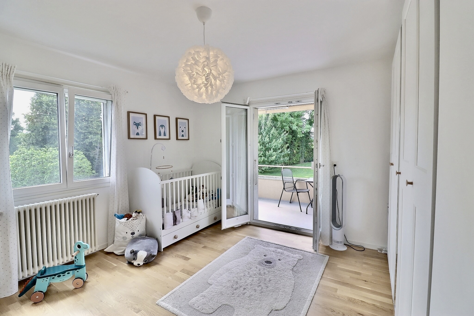
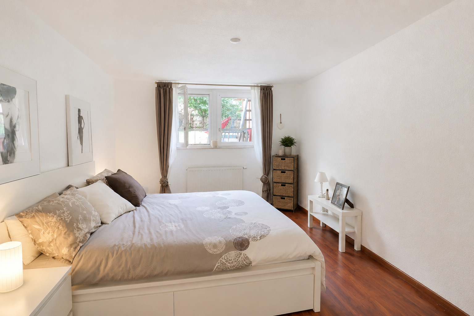
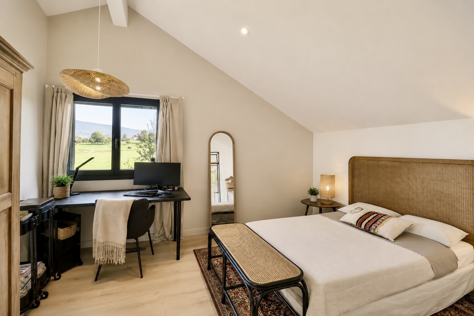
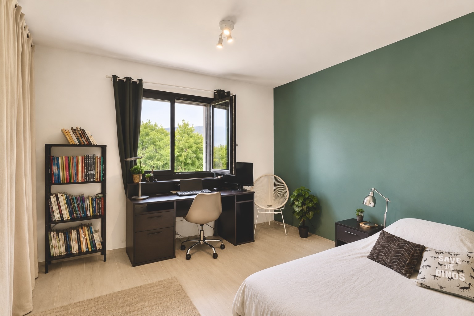
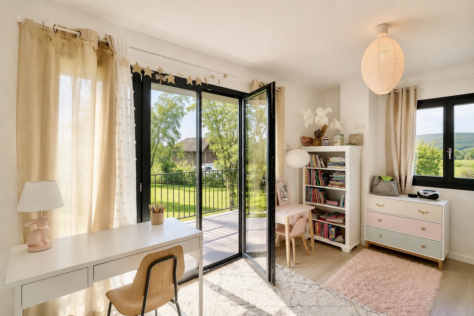
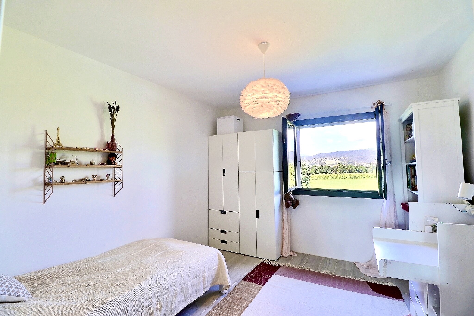
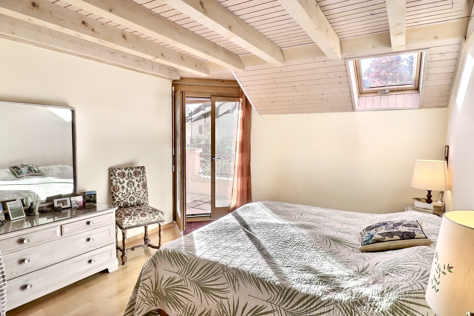
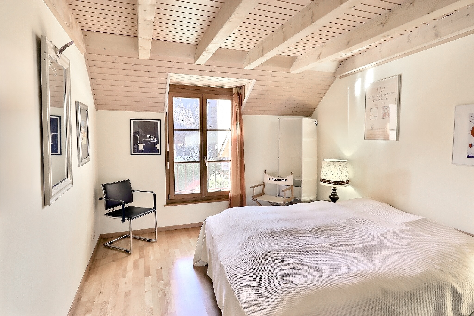
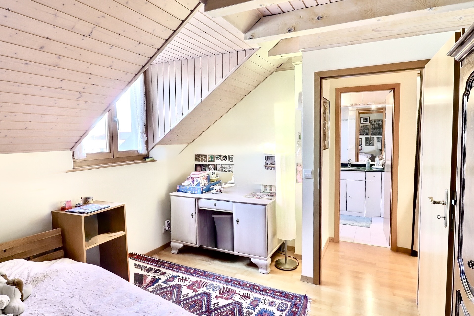
- Three beautiful bedrooms, one with access to a balcony
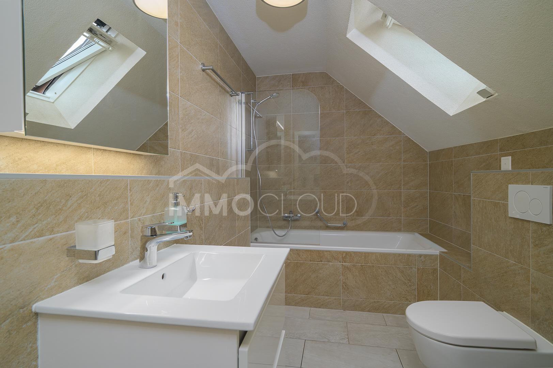
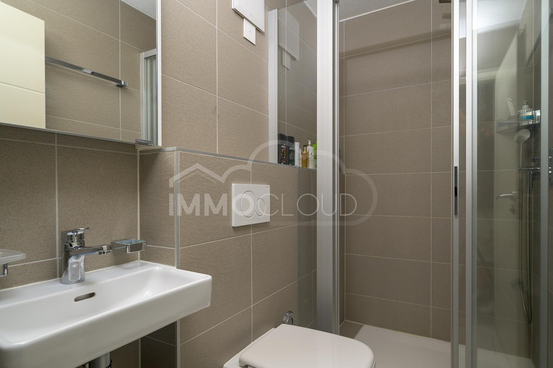
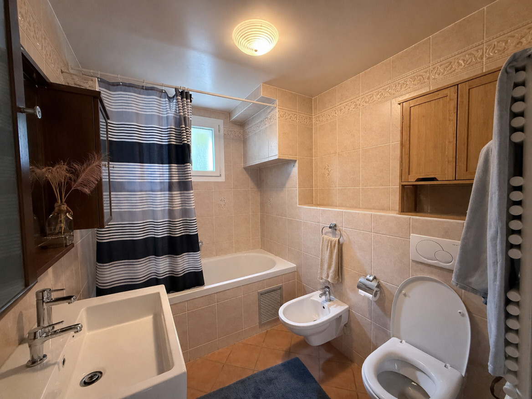
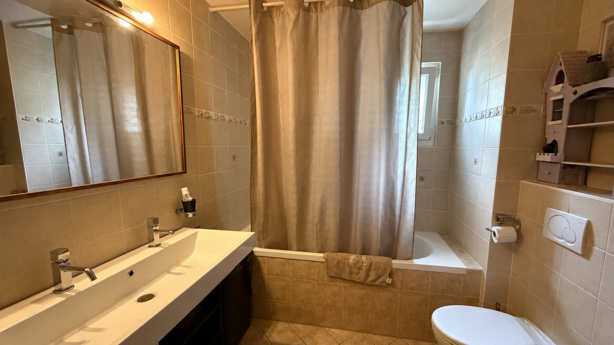
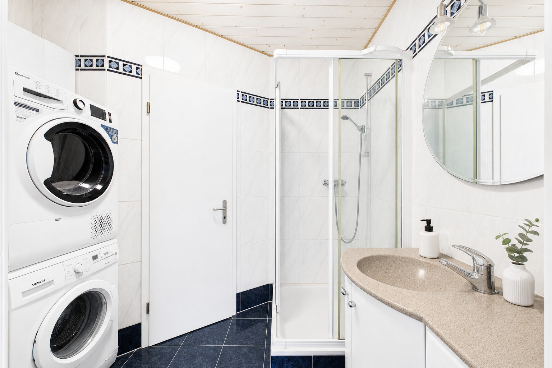
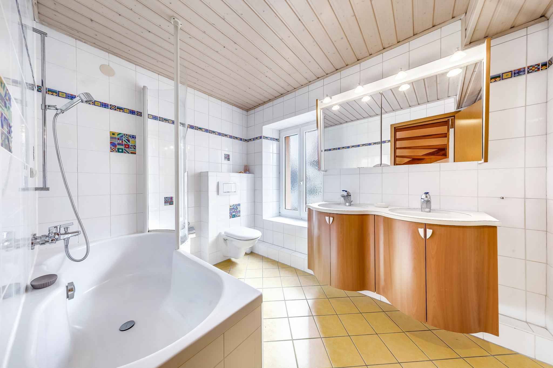
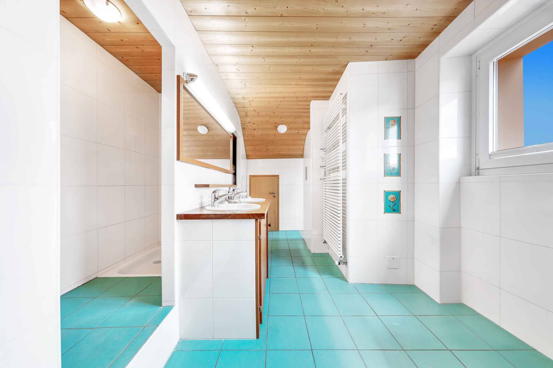
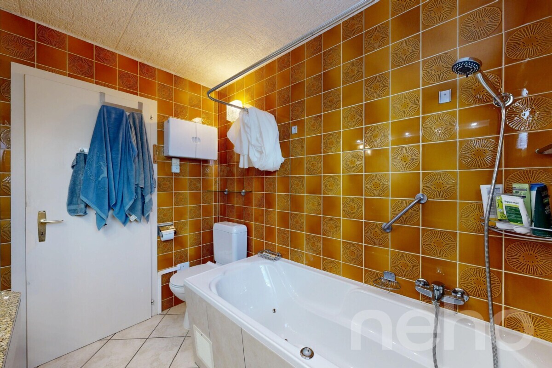
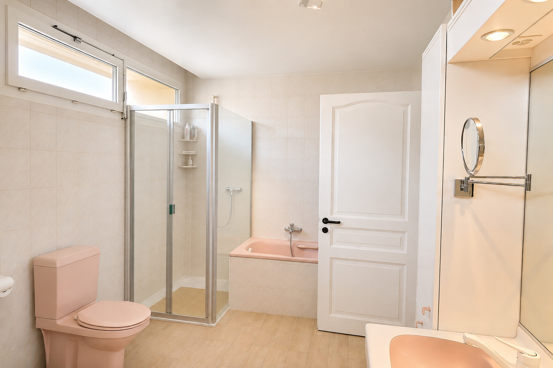
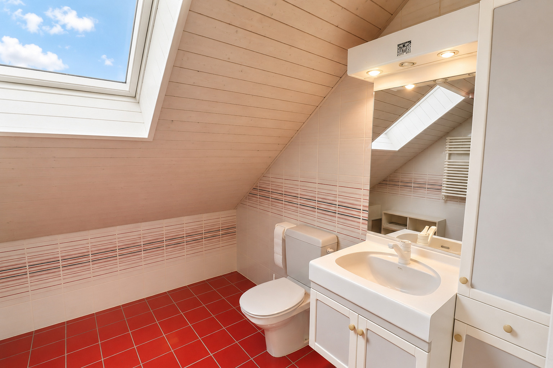
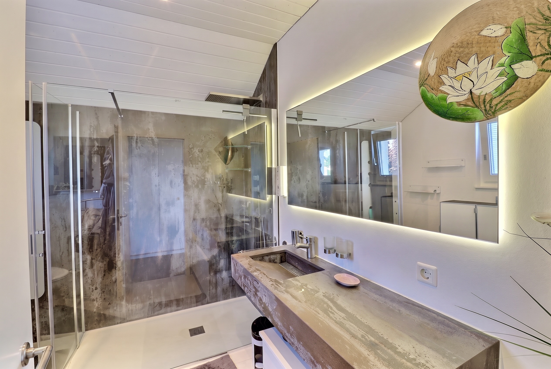
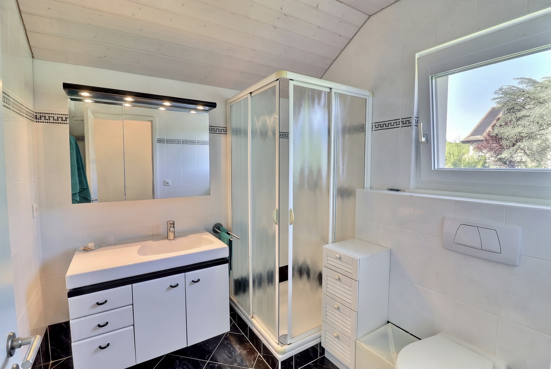
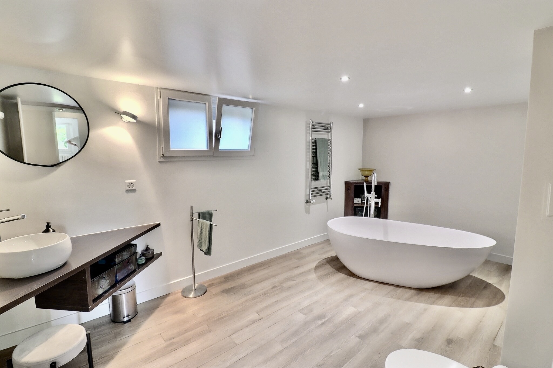
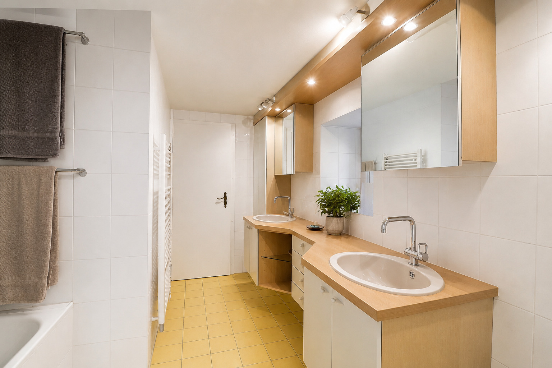
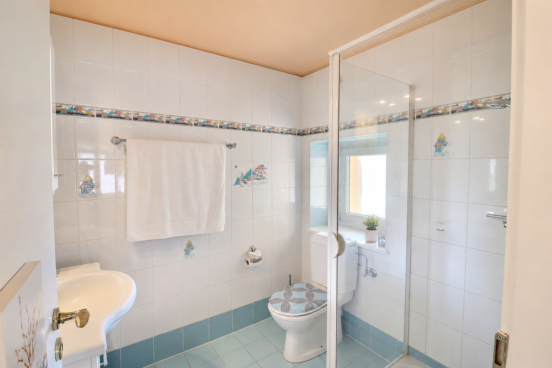
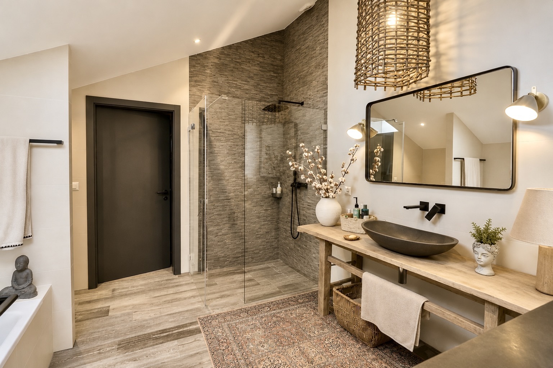
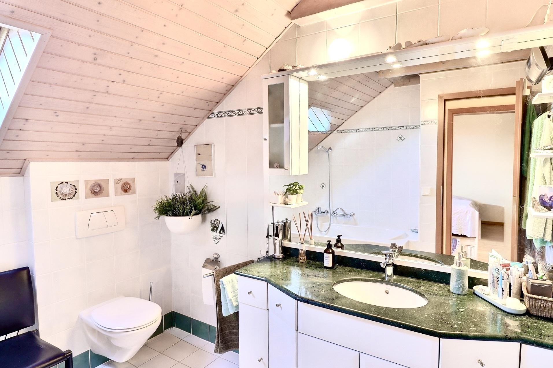
- A bathroom with a bathtub, sink, and toilet, as well as a shower room with sink and toilet
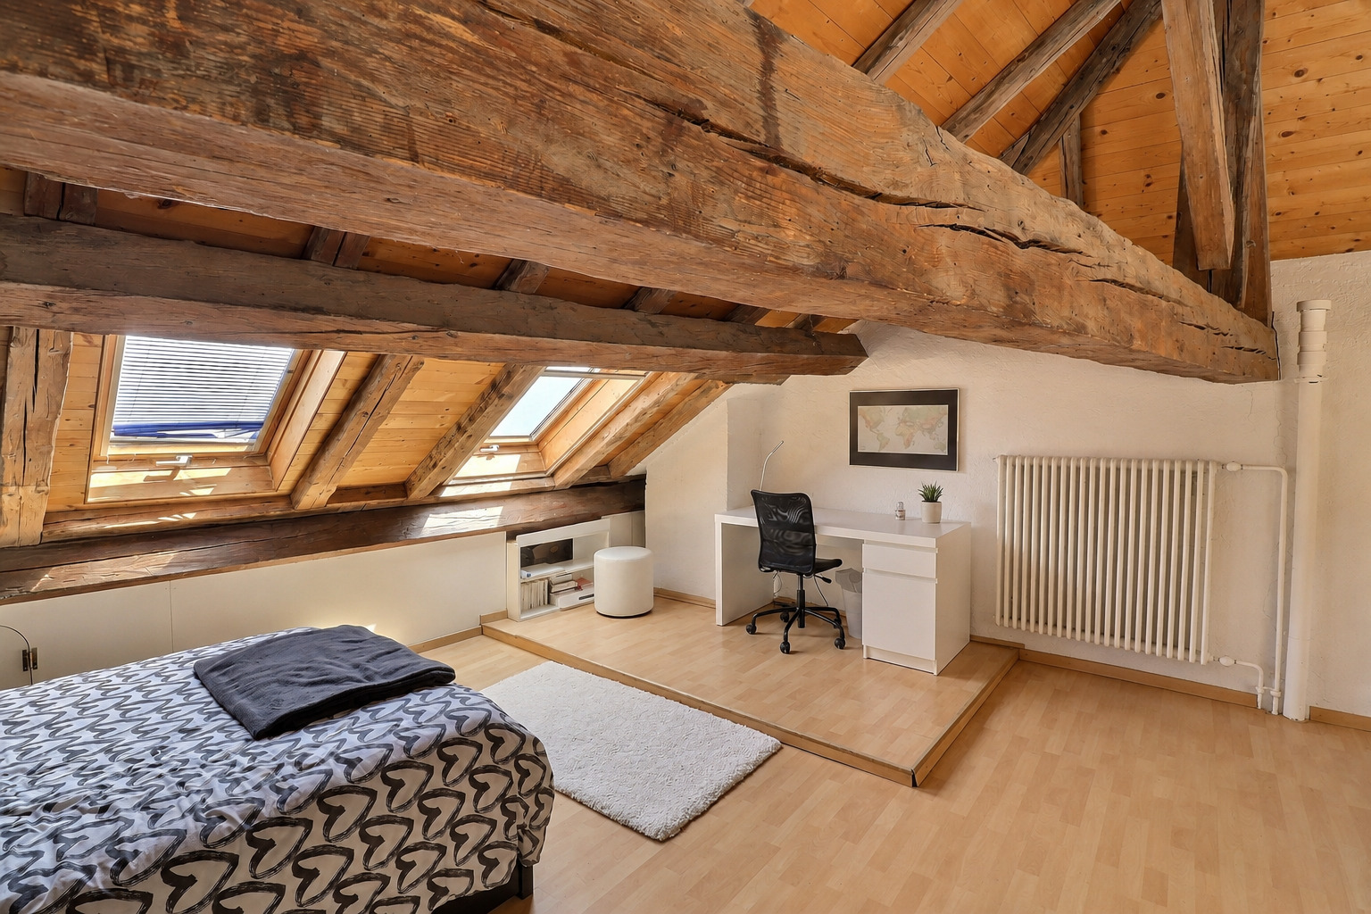
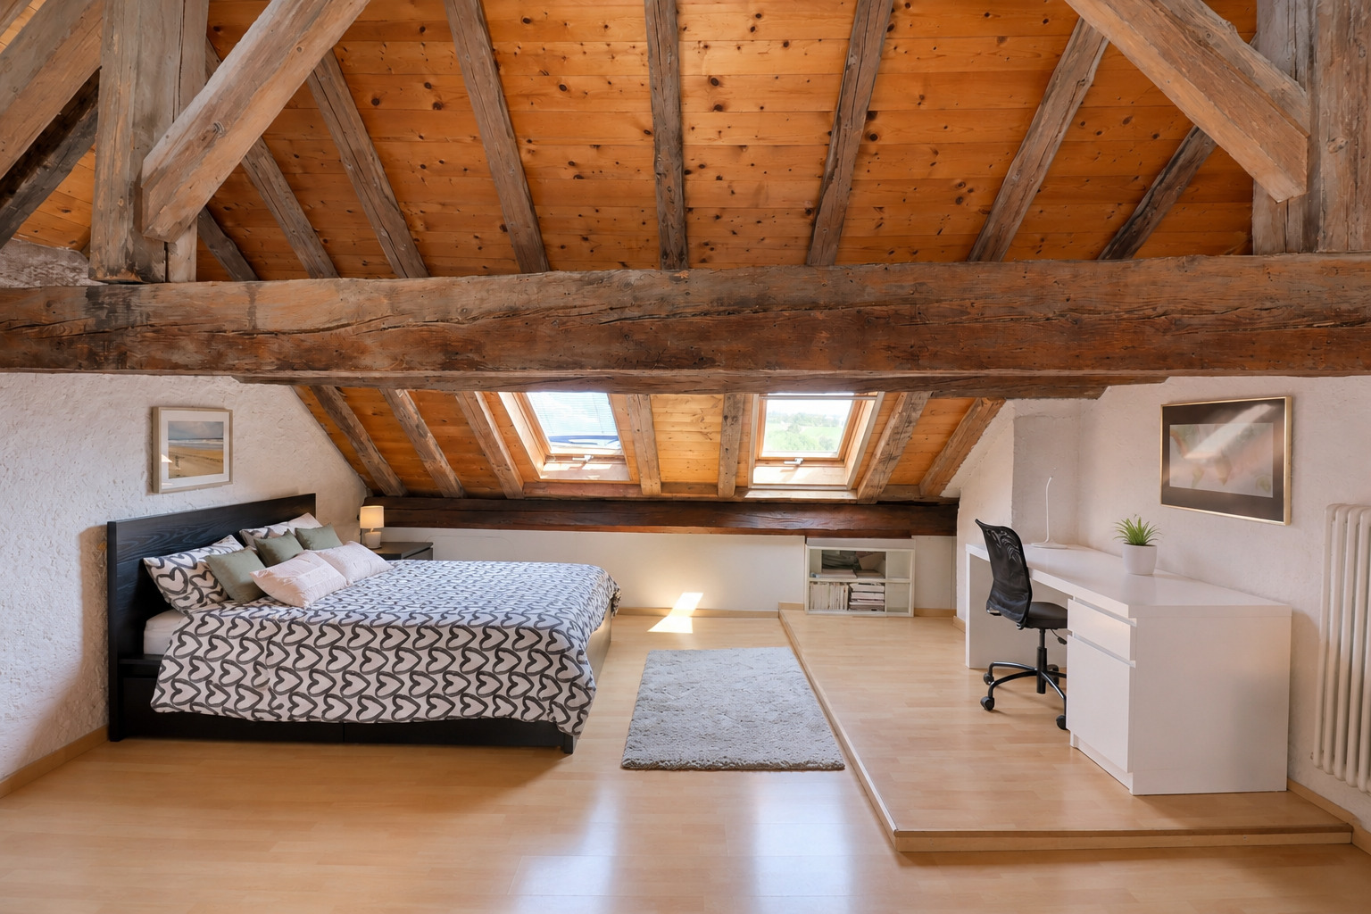
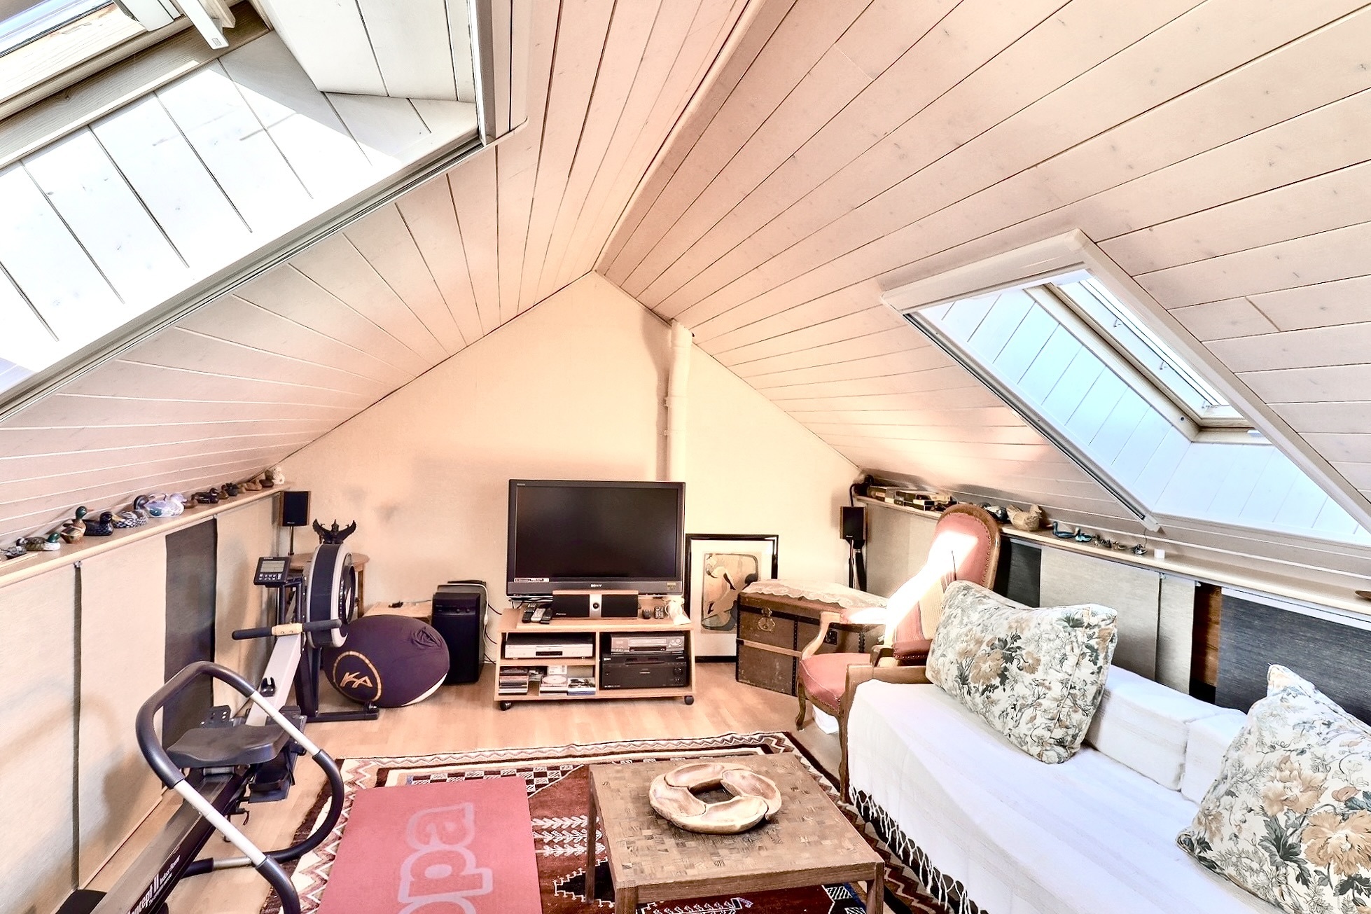
In the converted attic
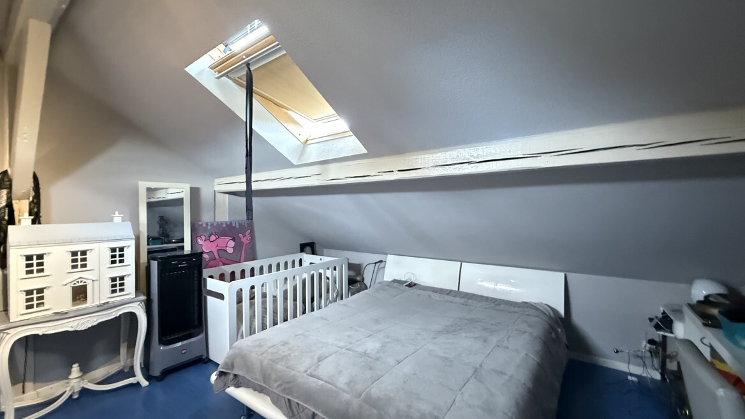
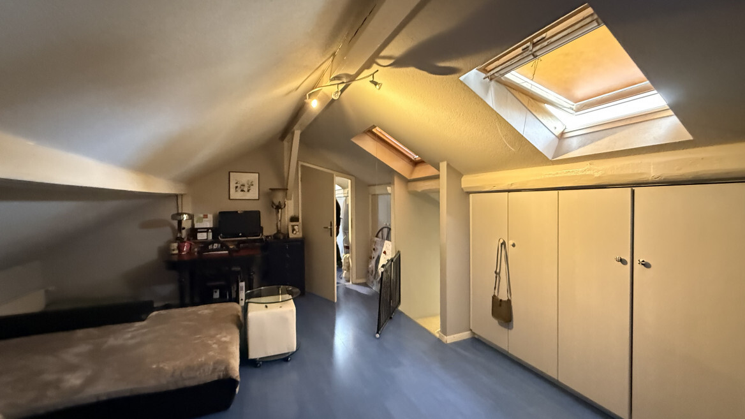
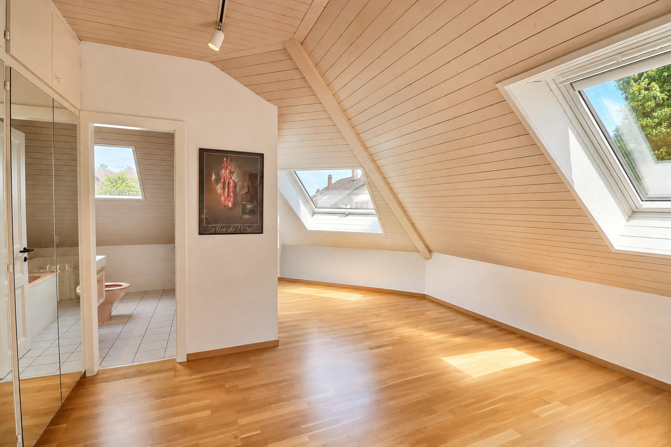
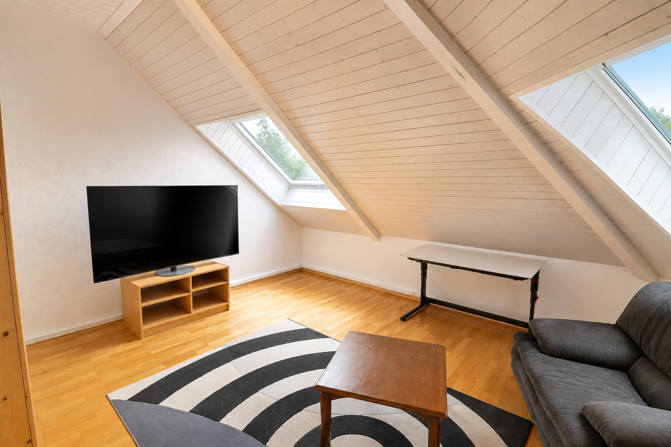
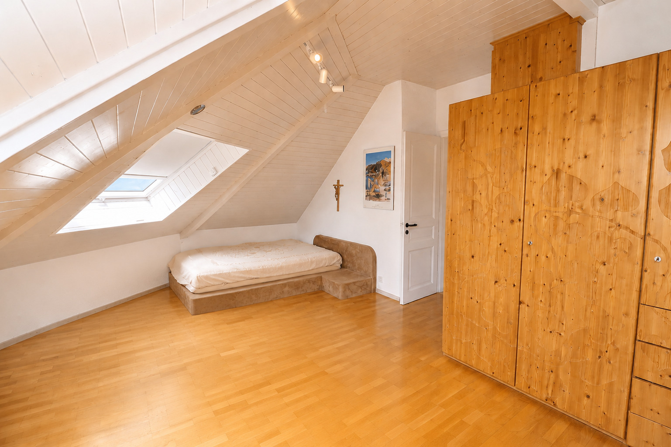
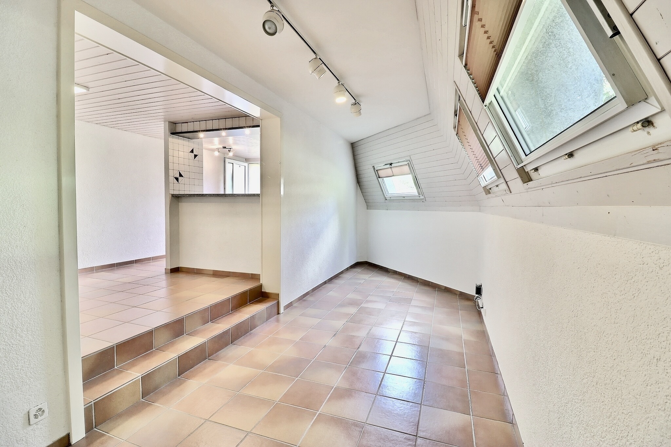
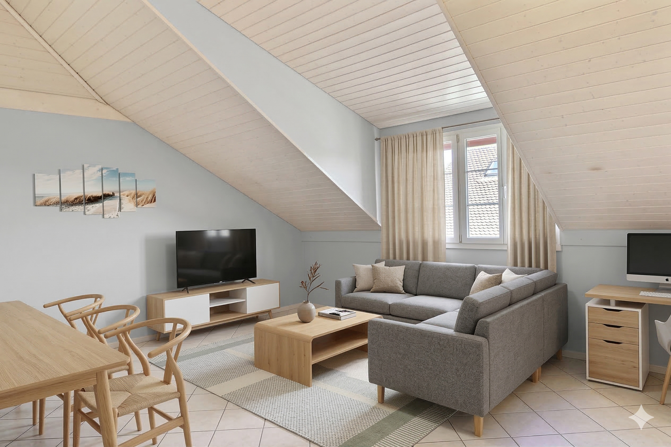
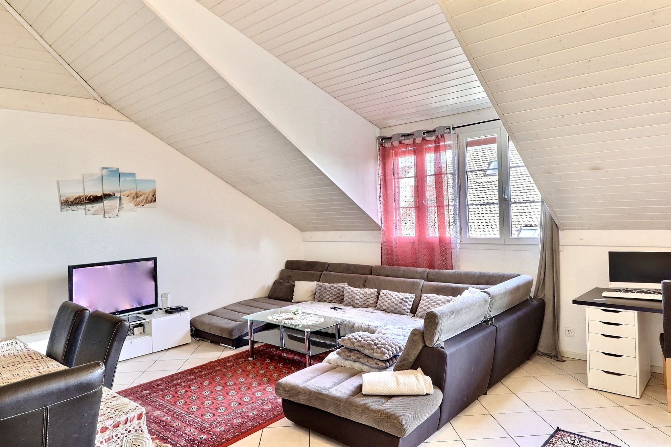
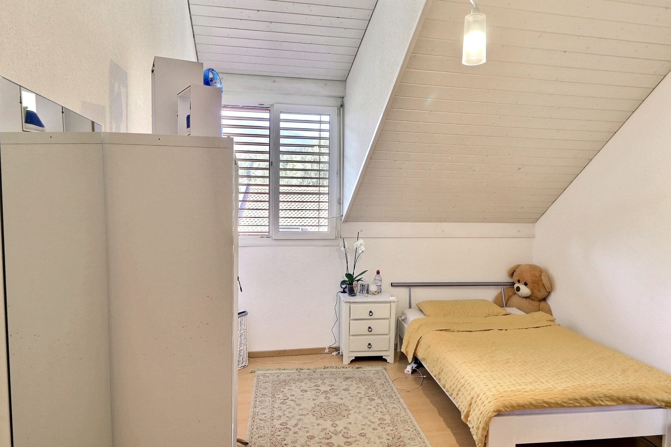
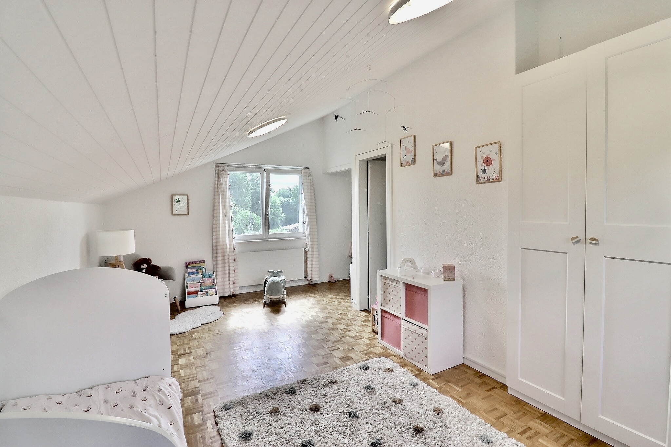
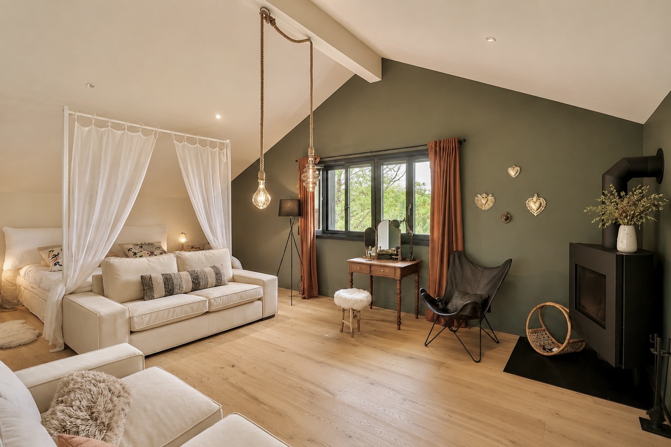
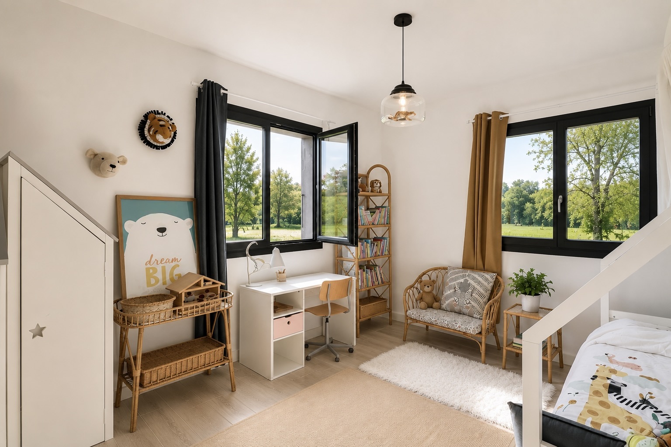
- A large multipurpose room ideal as a recreation room, office, relaxation area, or extra bedroom
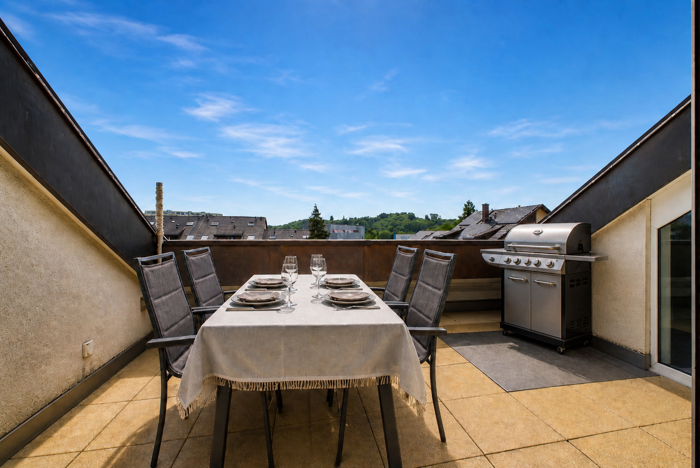
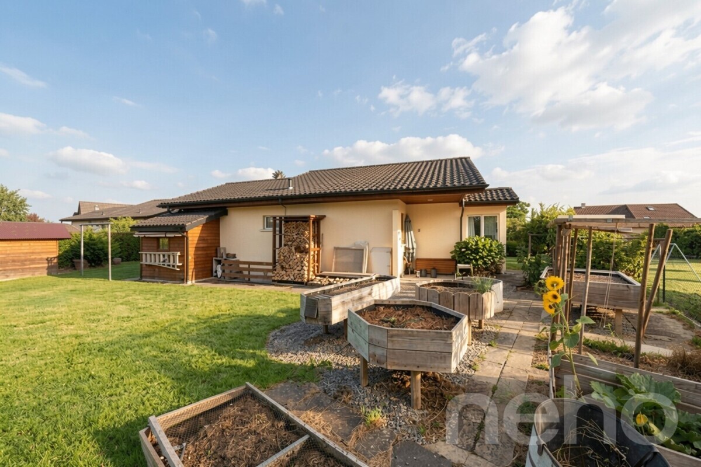
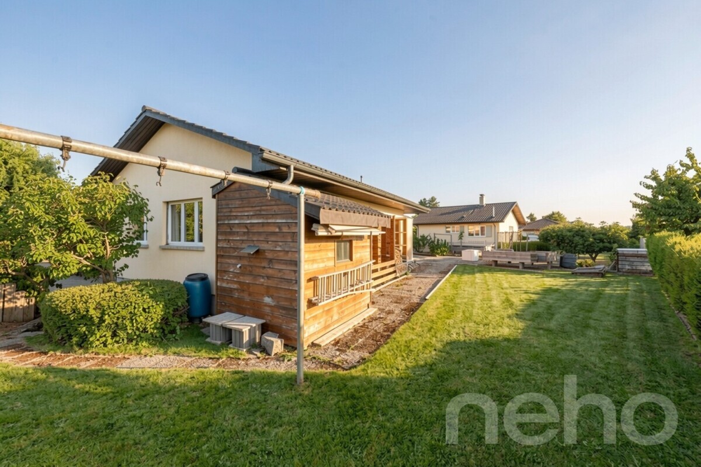
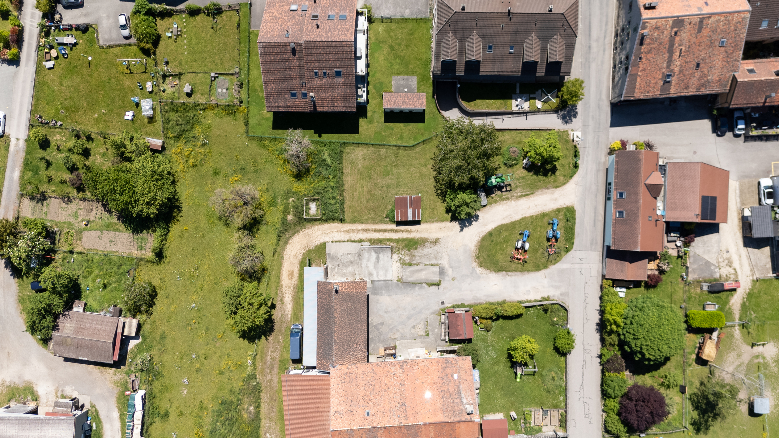
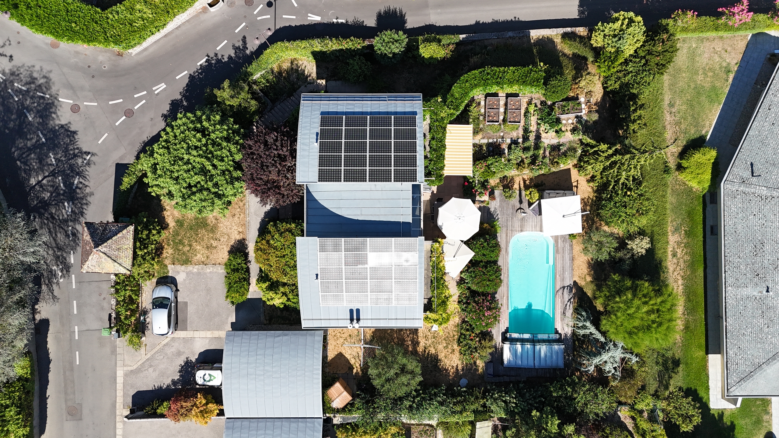
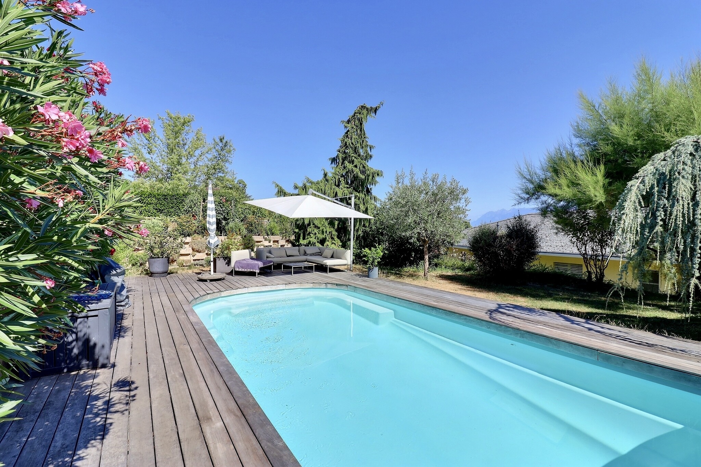
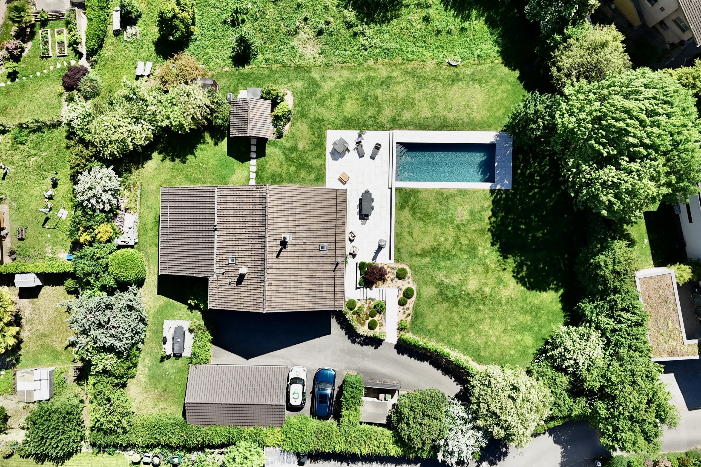
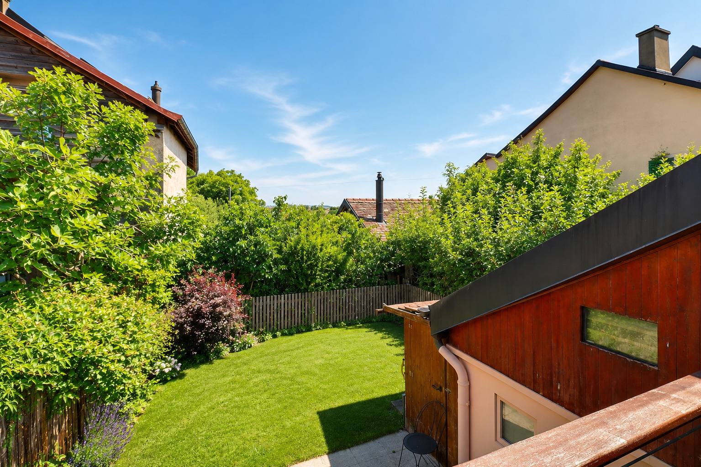
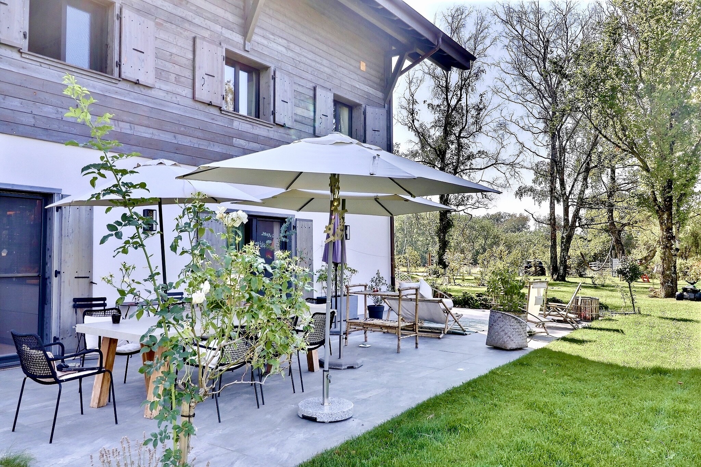
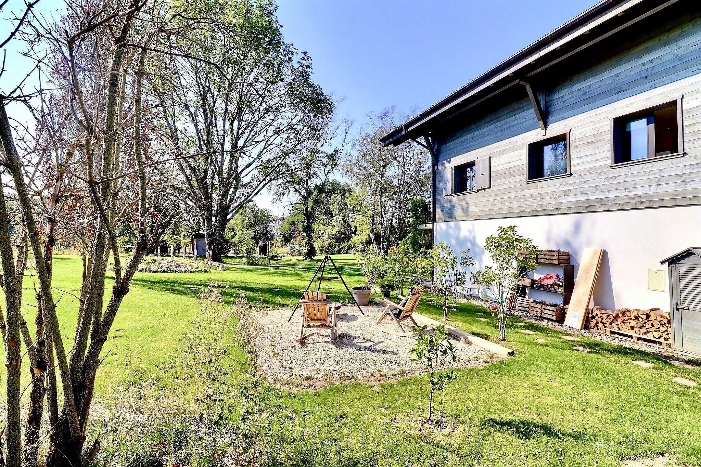
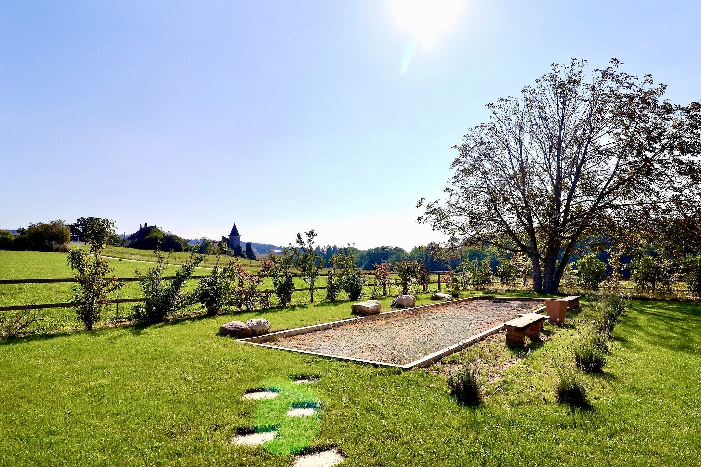
The outdoor areas feature a terrace and a garden of approximately 120 m², as well as a 67 m² vegetable garden.
A two-car garage (additional fee), an outdoor parking space (additional fee), a cellar, and a utility room round out the features of this charming property.
Conveniences
Neighbourhood
- Village
- Villa area
- Green
- Vineyard
- Residential area
- Shops/Stores
- Post office
- Restaurant(s)
- Bus stop
- Child-friendly
- Playground
- Nursery
- Preschool
- Primary school
- Secondary school
- Sports centre
- Horse riding area
- Public swimming pool
- Tennis centre
- Hiking trails
- Bike trail
- Soccer pitch
- Ice rink
- Museum
- Theatre
- Concert hall
- Religious monuments
- Hospital / Clinic
- Doctor
Outside conveniences
- Balcony/ies
- Terrace/s
- Garden
- Quiet
- Greenery
- Parking
- Box
Inside conveniences
- Eat-in-kitchen
- Guests lavatory
- Sauna
- Built-in closet
- Double glazing
- Bright/sunny
- Natural light
- With character
Equipment
- Furnished kitchen
- Fitted kitchen
- Connections for washing tower
- Bath
- Shower
- Photovoltaic panels
Floor
- Tiles
- Parquet floor
Condition
- Good
- Very good
Exposure
- Optimal
- All day
View
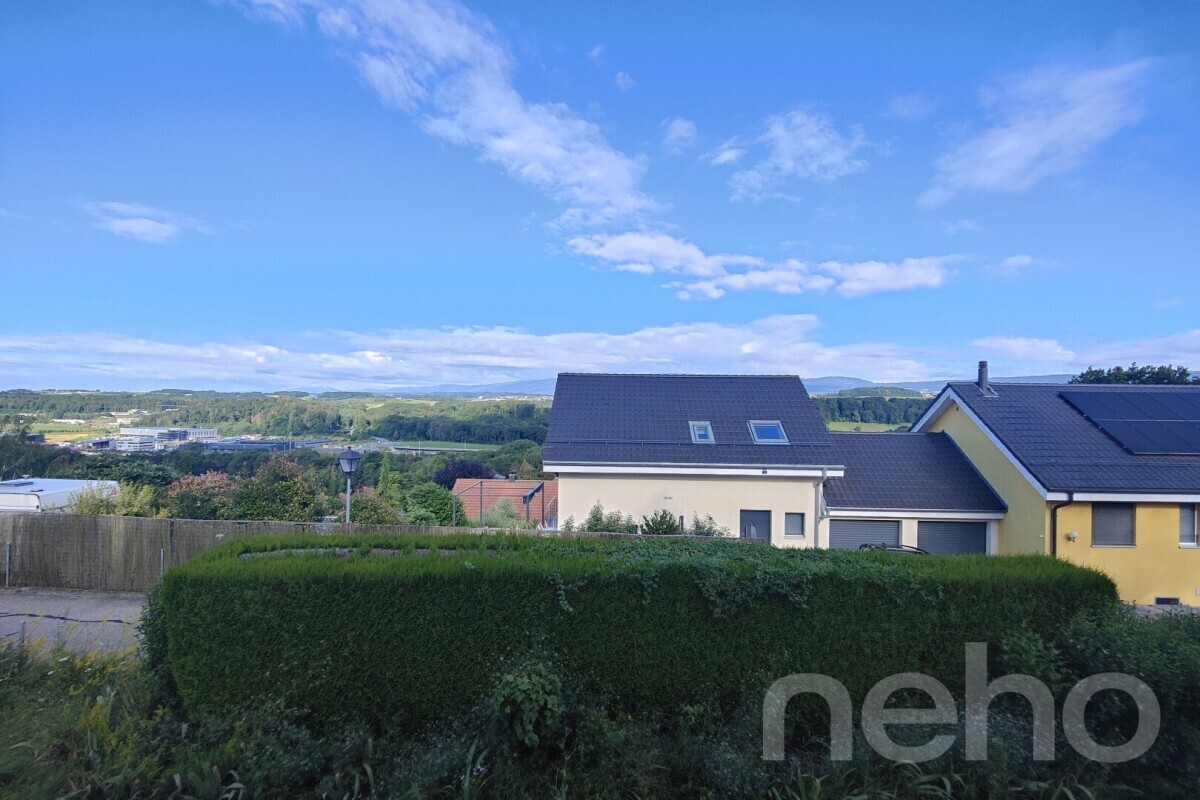

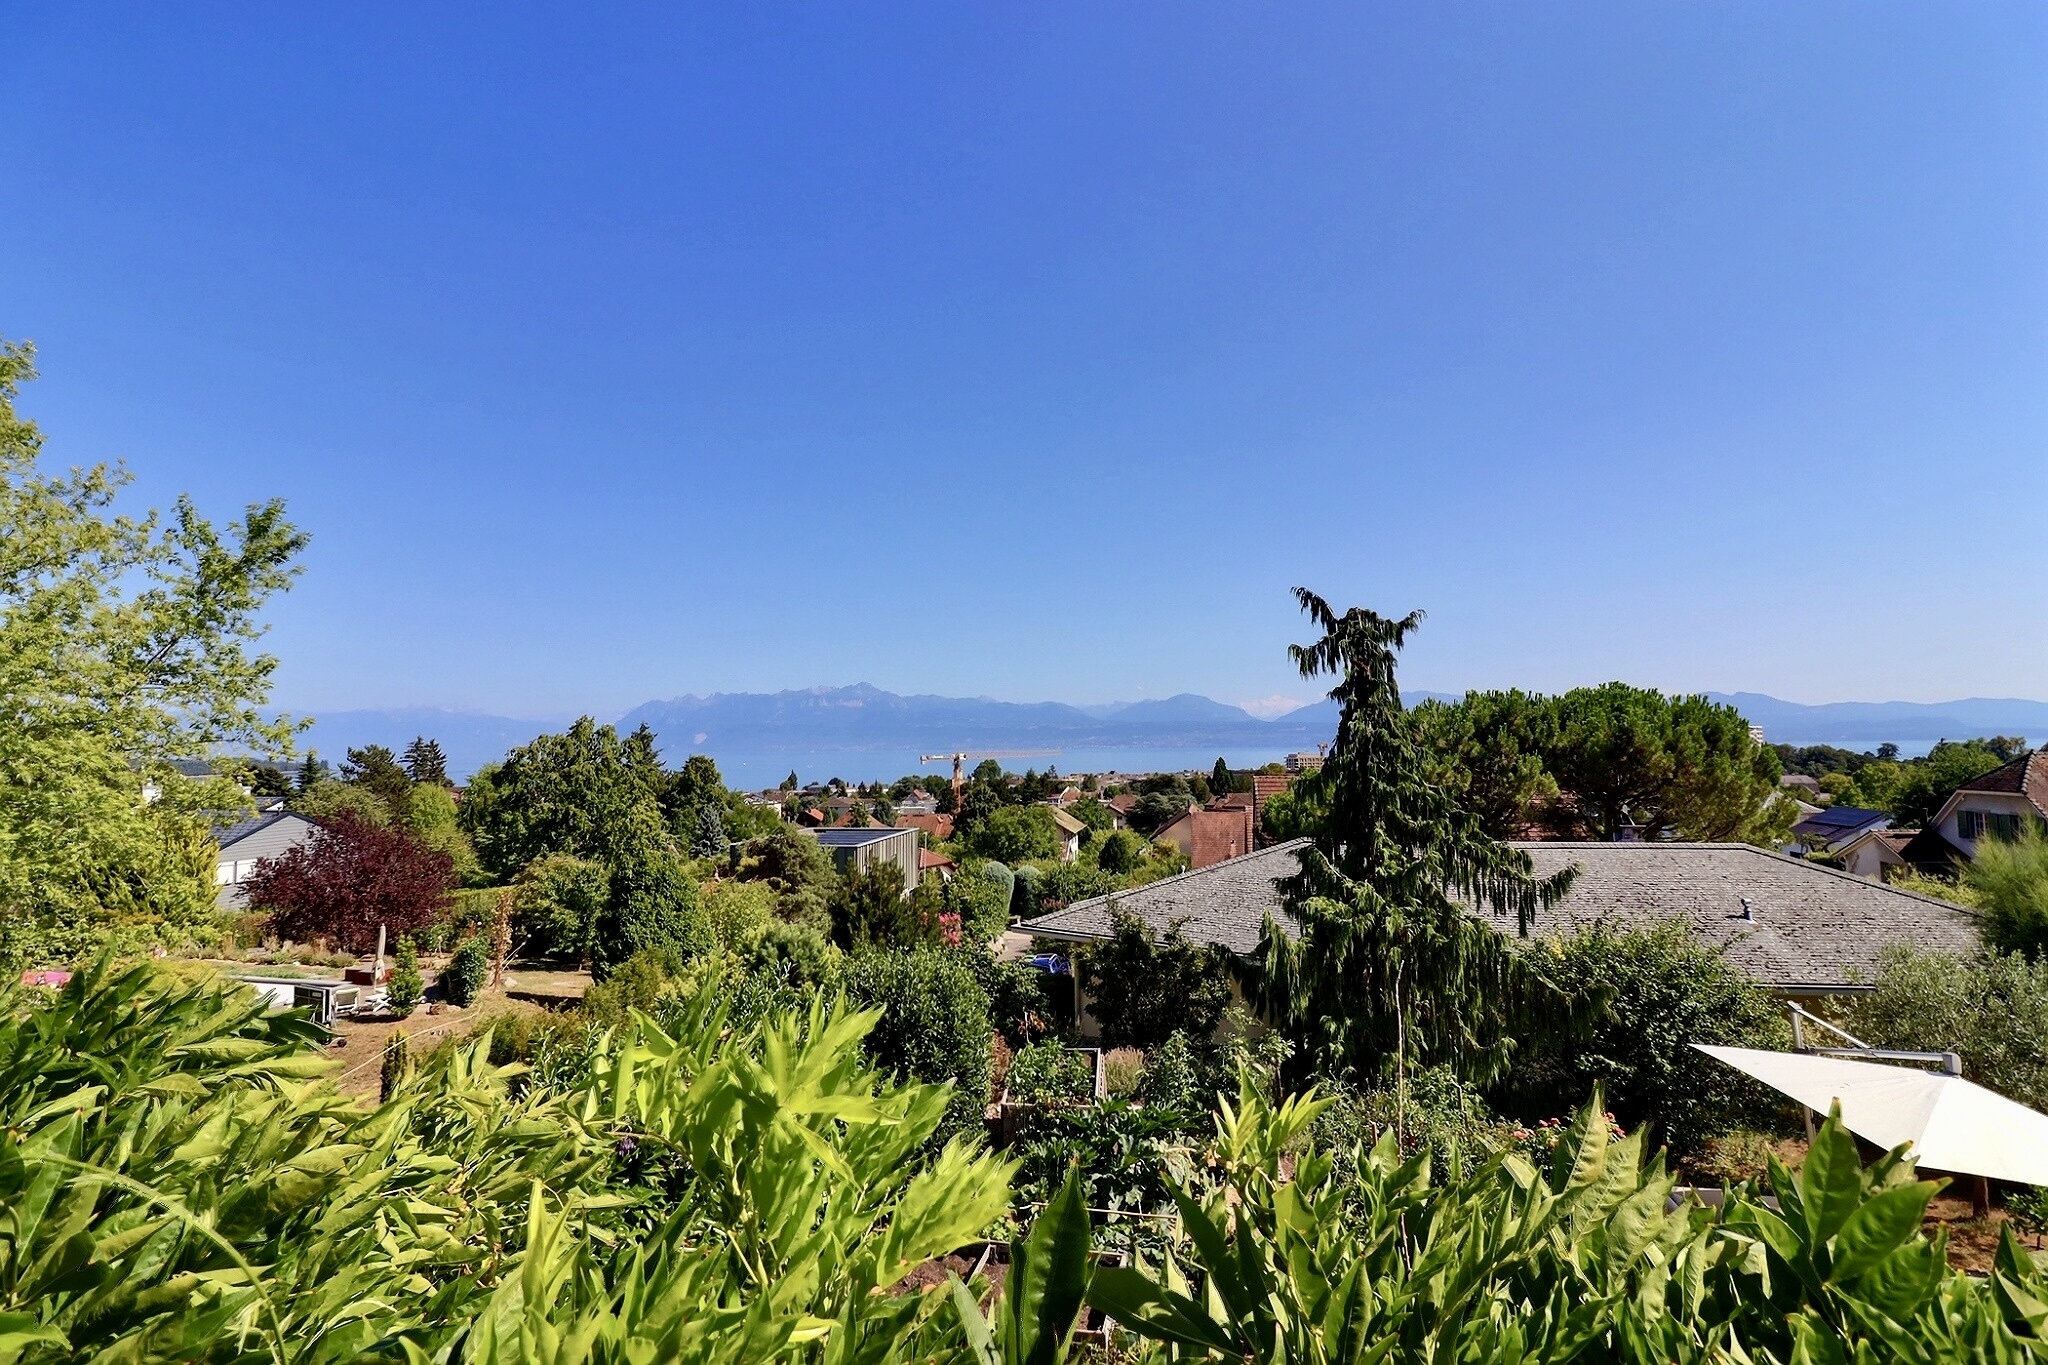
- Clear
Style
- Classic