Twin house with 5.5 rooms on sale in Adligenswil - 108 m²
Pure panorama – living where nature sets the tone
Rooms5.5
Living area108 m²
Object PriceCHF 1,250,000.-
AvailabilityTo agree
Localisation
Sonnmattrain 3A, 6043 AdligenswilCharacteristics
Reference
VI-00026070-1
Availability
To agree
Year of construction
1973
Rooms
5.5
Ground surface
450 m²
Living area
108 m²
Description
Text translated from german, see original
Original text in german, translate to English.
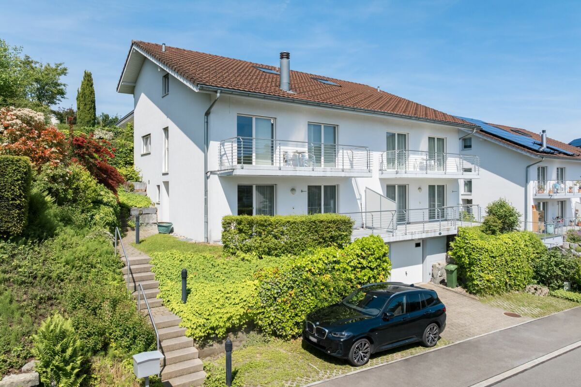
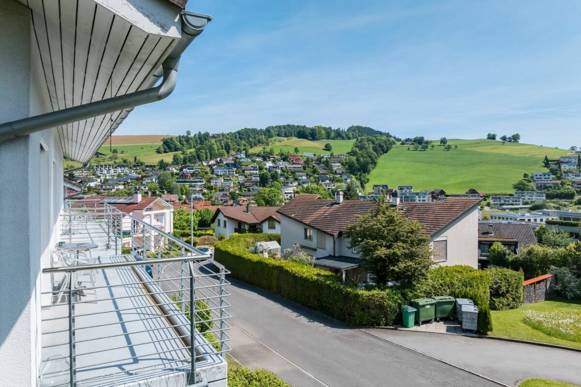
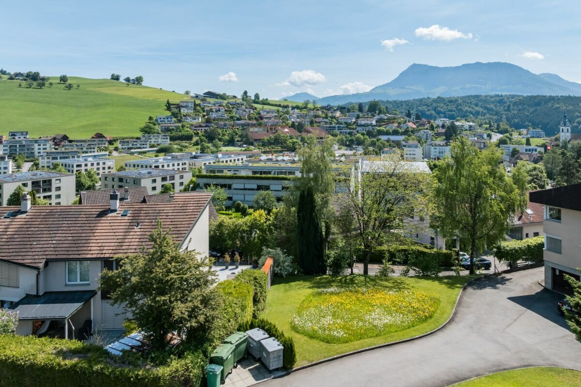
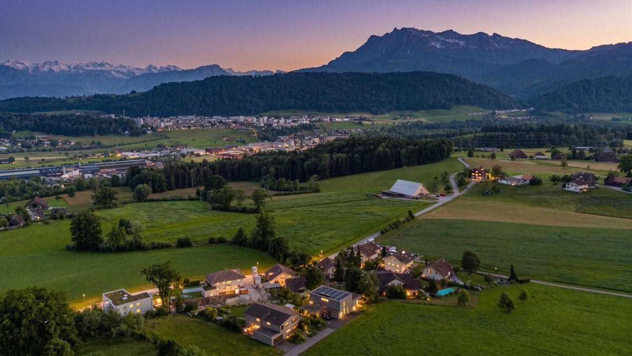
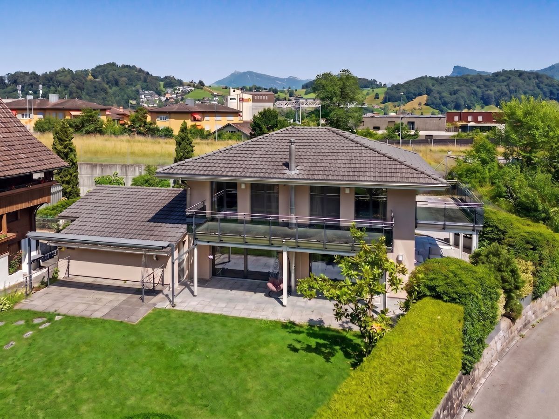
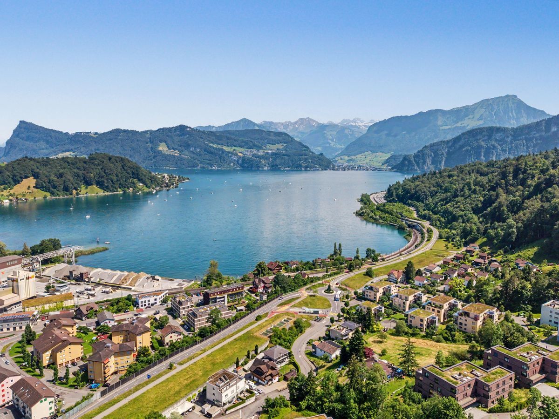
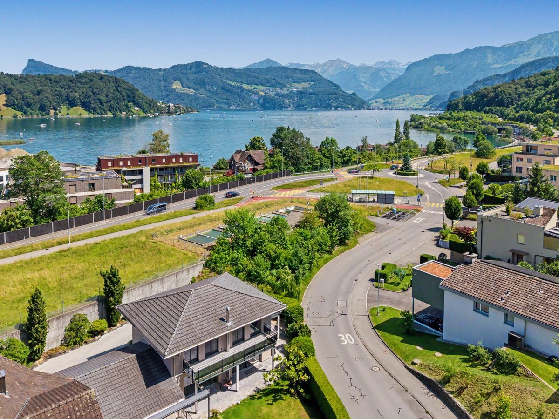
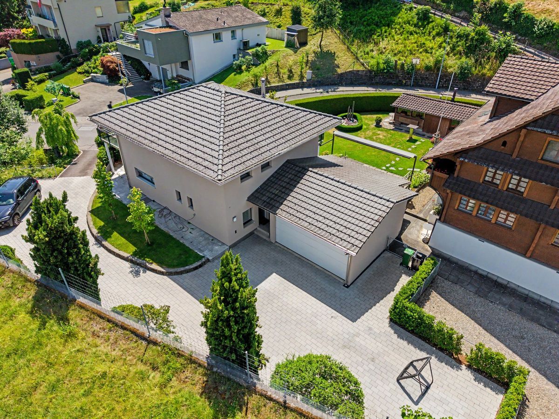
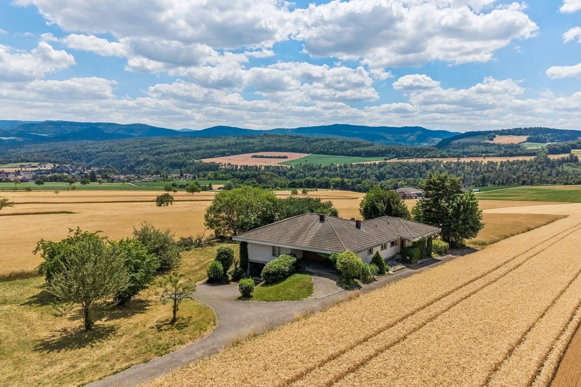
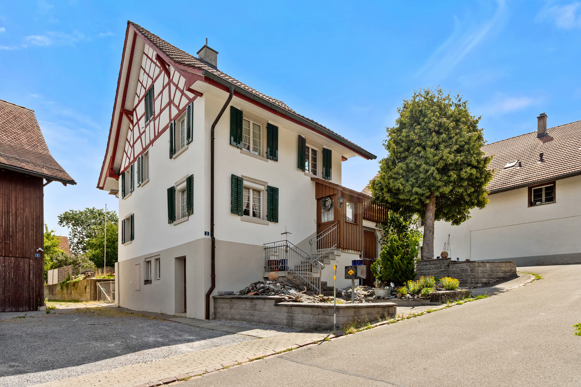
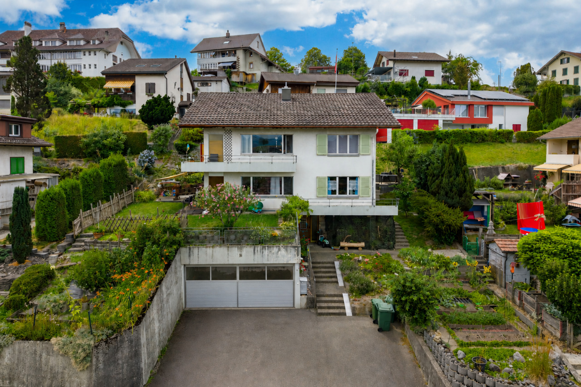
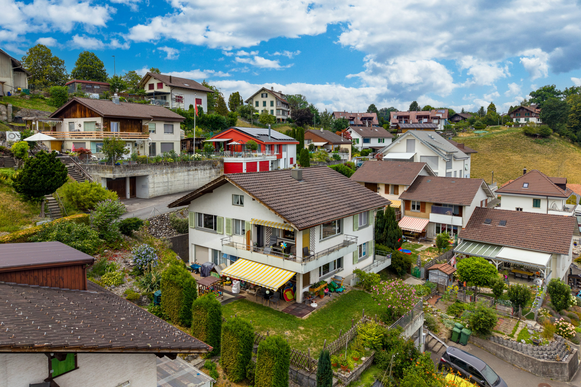
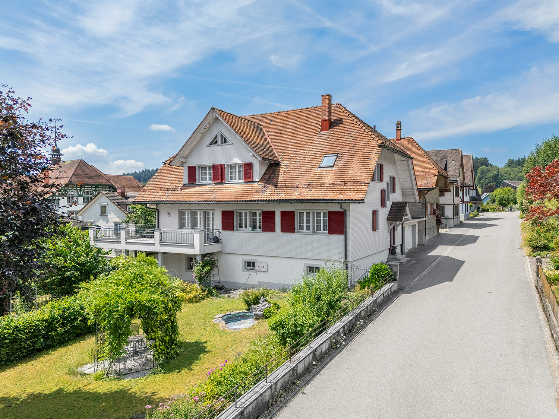
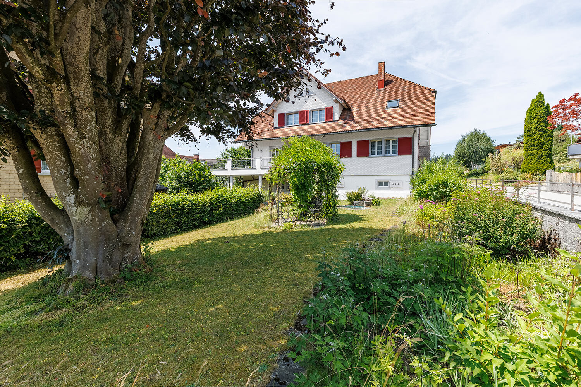
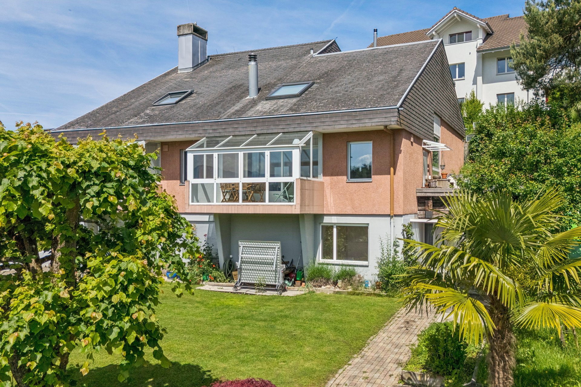
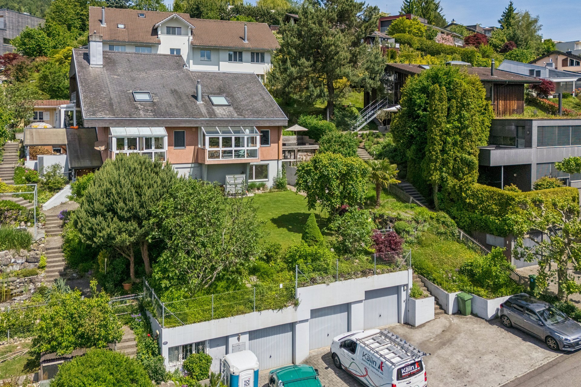
Adligenswil is one of the most attractive residential communities in the canton of Lucerne and boasts a favorable tax burden, a high quality of life and proximity to the city of Lucerne, which is just a few minutes away. The combination of a natural environment, good infrastructure and a quiet, family-friendly neighborhood makes this location particularly desirable. This double single-family home is situated
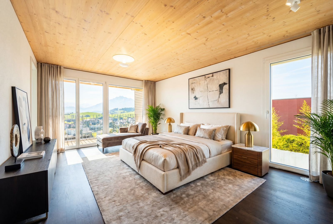
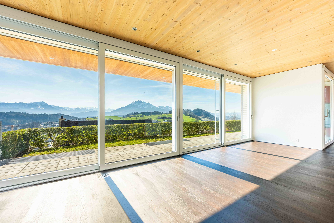
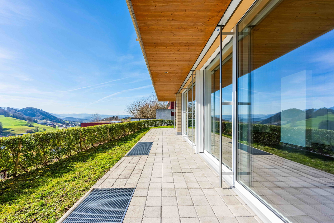
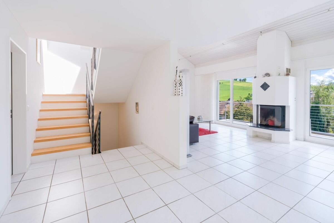
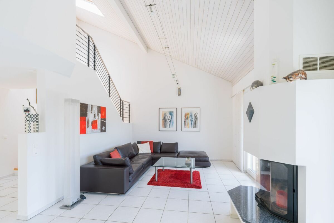
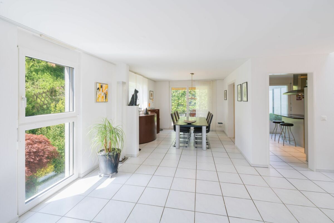
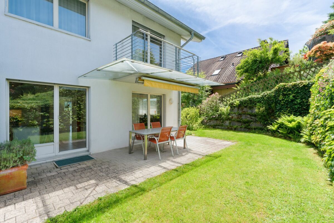
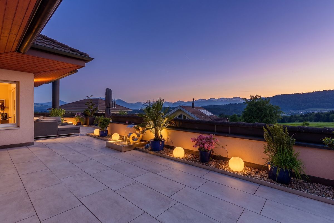
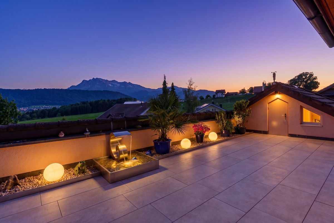
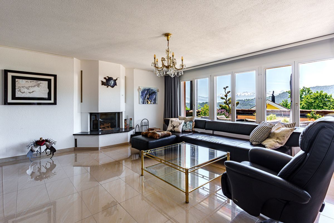
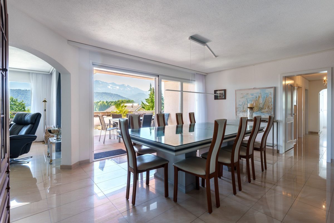
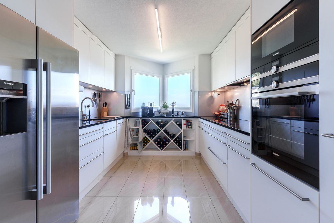
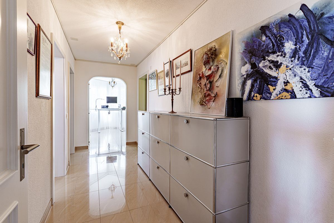
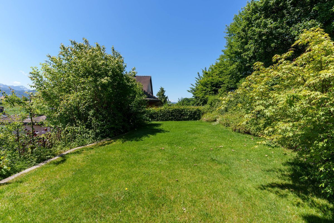
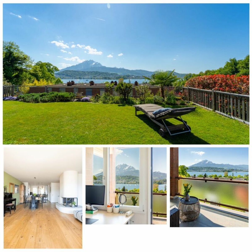
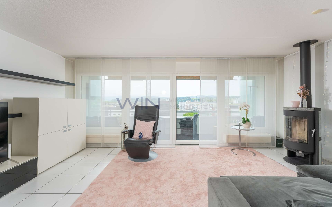
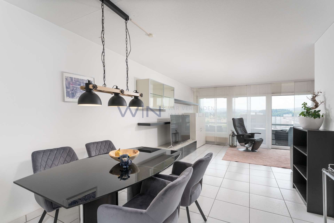
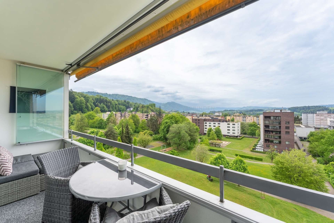
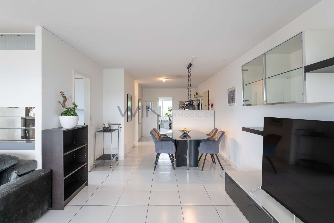
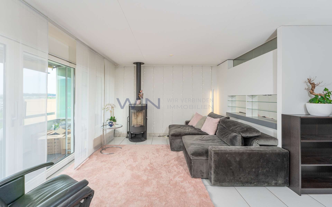
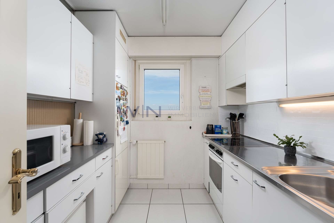
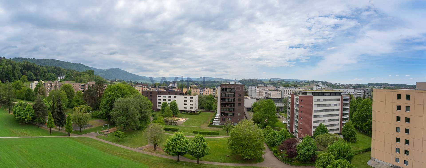
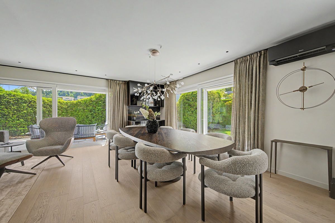
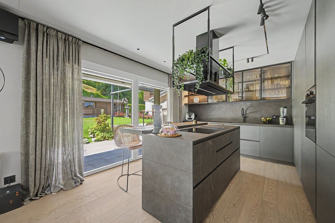
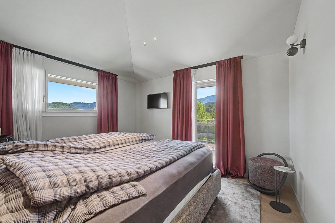
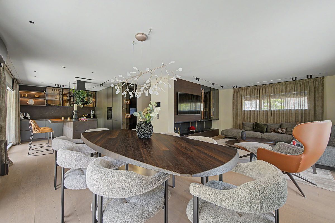
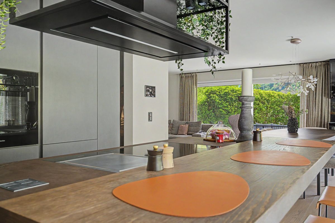
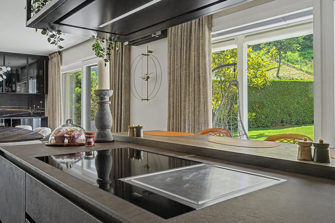
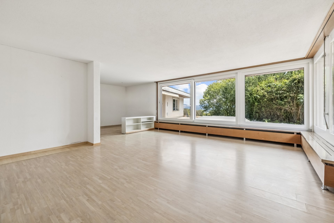
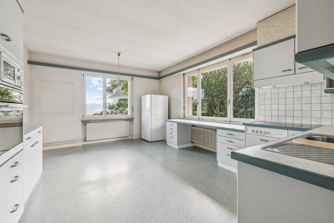
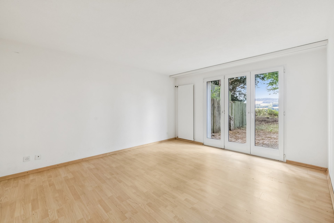
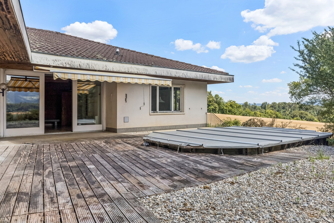
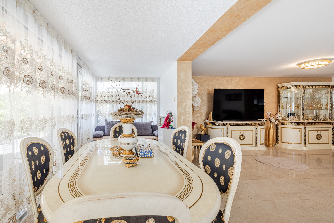
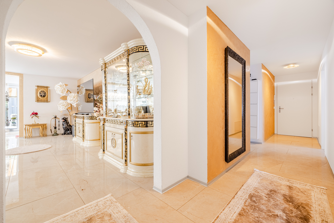
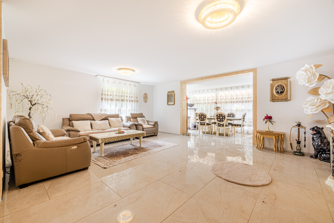
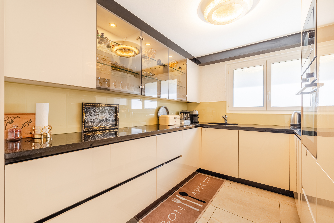
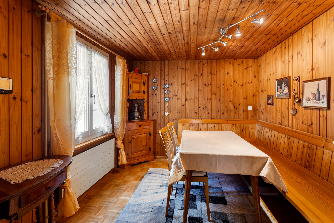
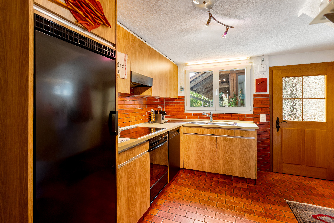
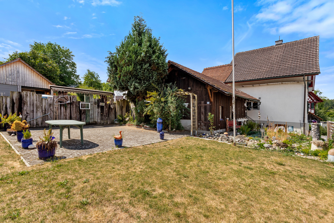
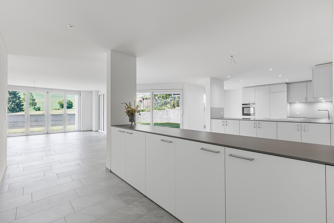
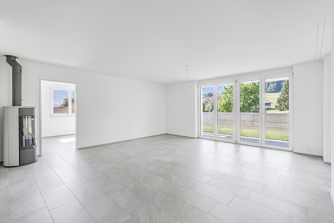
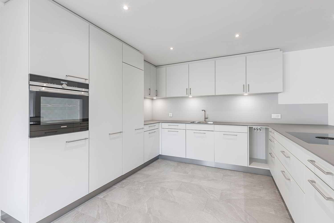
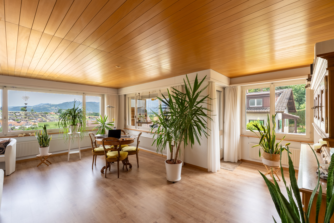
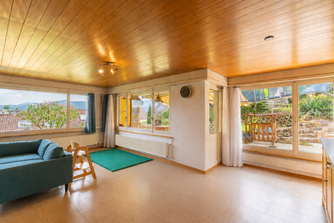
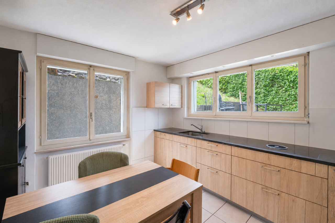
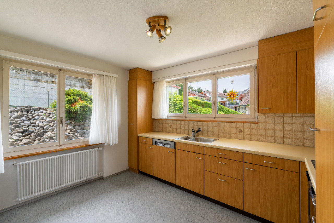
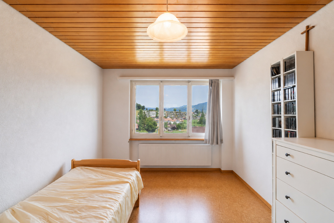
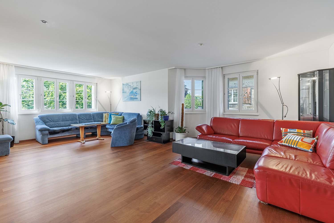
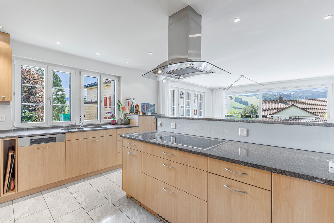
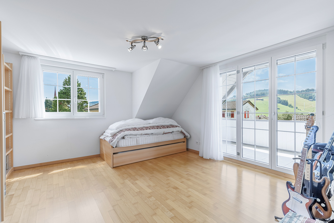
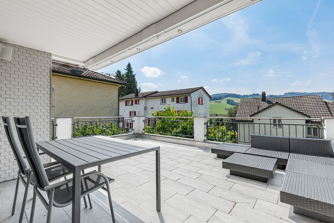
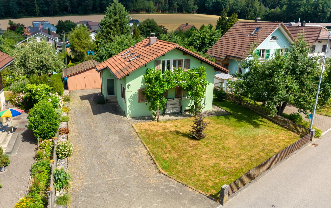
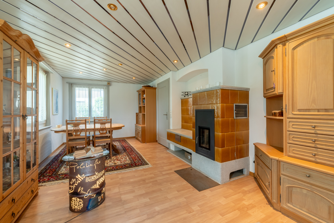
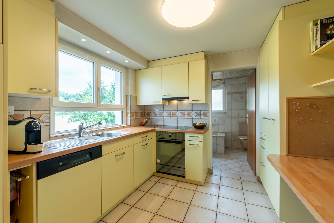
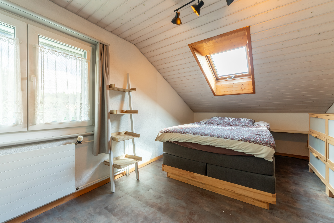
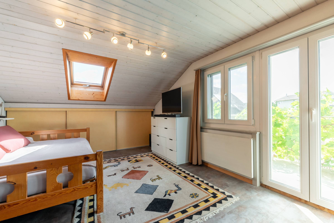
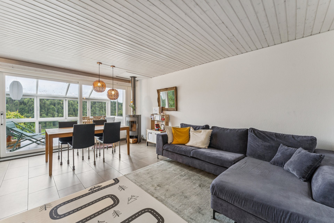
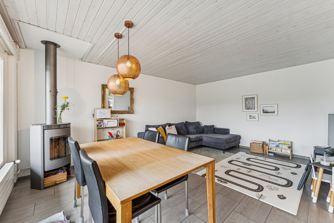
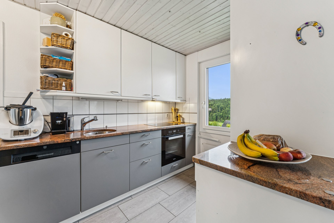
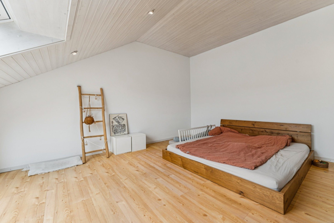
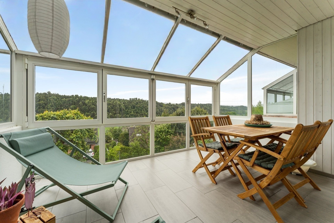
in an elevated position and offers impressive views of Adligenswil and the surrounding landscape. The house offers a well-thought-out living concept over several floors with bright, light-flooded rooms and an extended attic, which creates additional, flexible living space. On the ground floor, the bright, cozy living and dining room invites you to spend pleasant hours together, while the modern kitchen makes cooking easy. From the glazed balcony, you can enjoy a relaxing view of the countryside
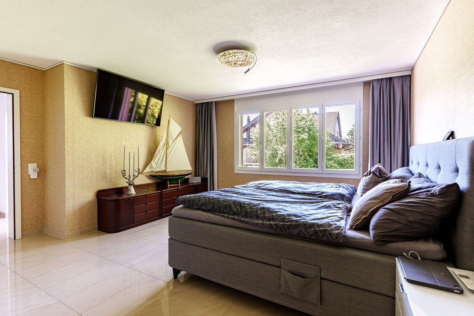
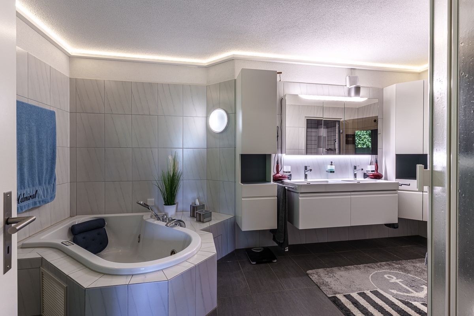
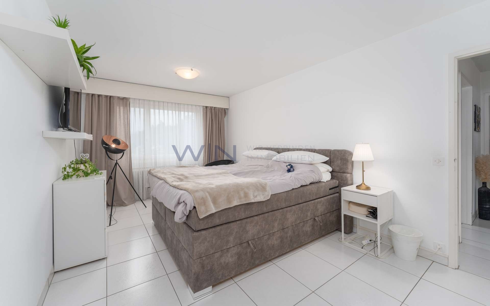
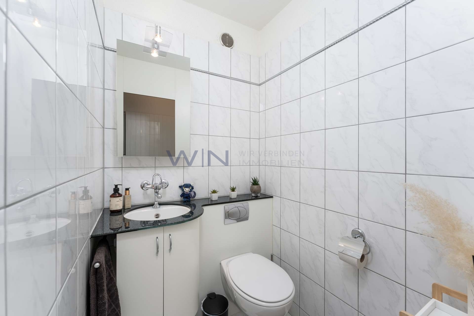
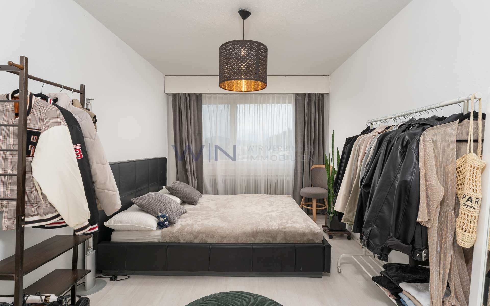
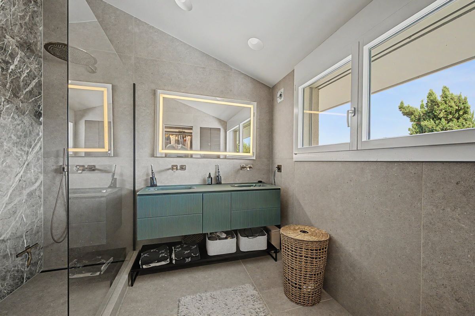
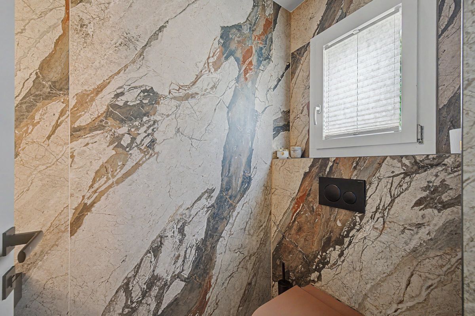
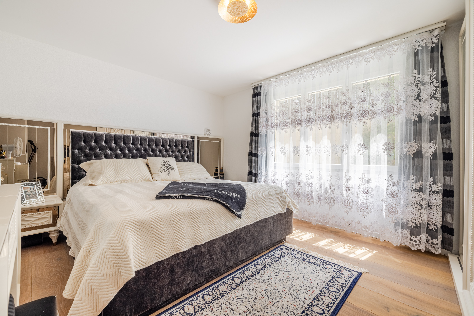
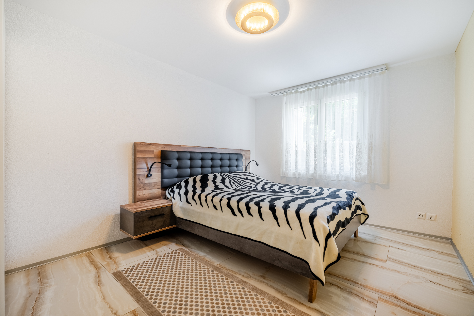
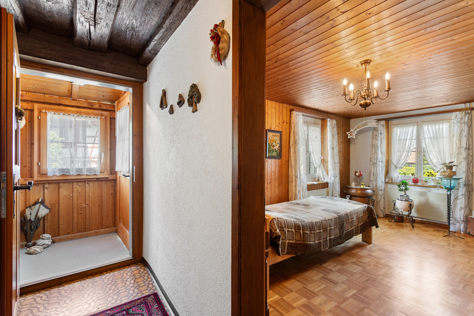
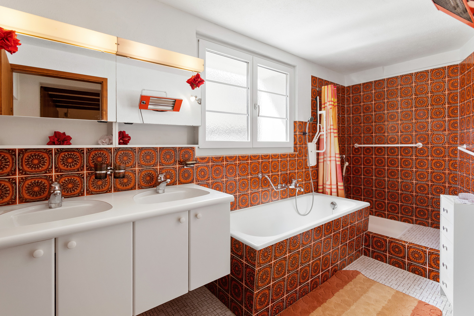
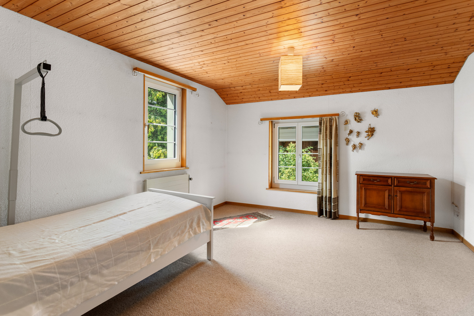
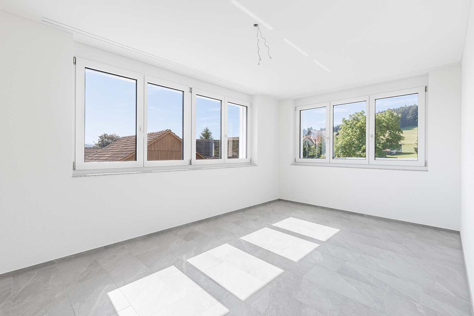
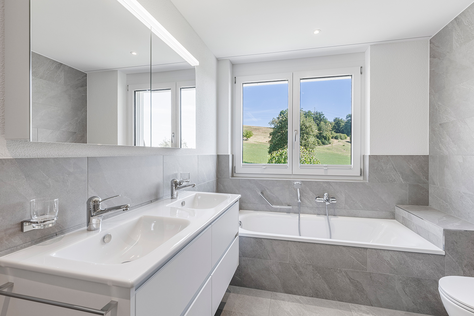
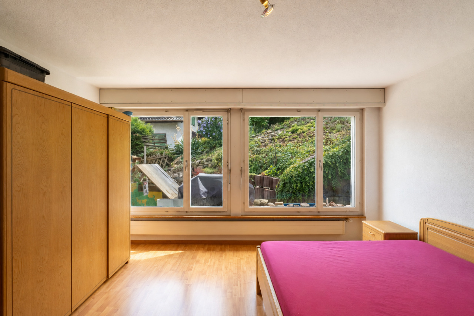
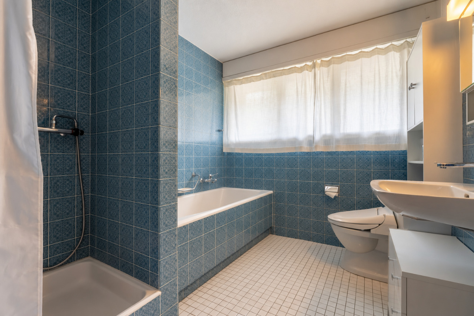
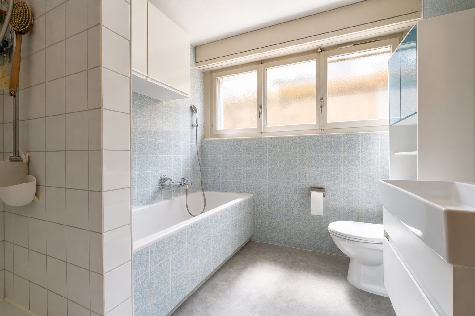
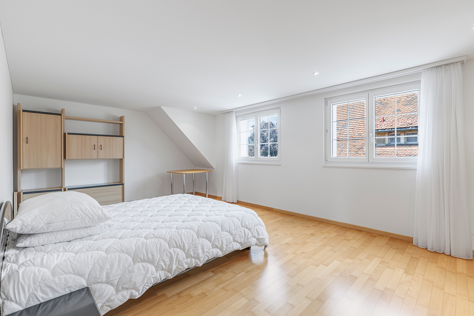
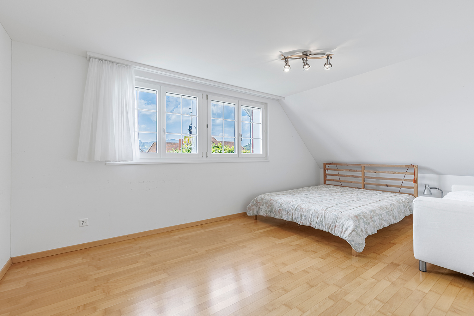
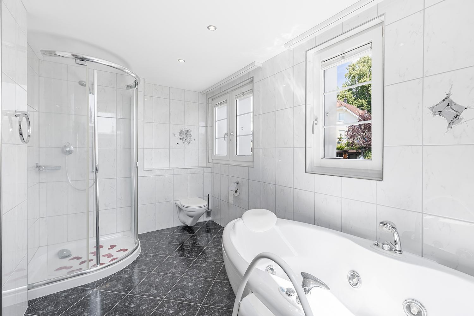
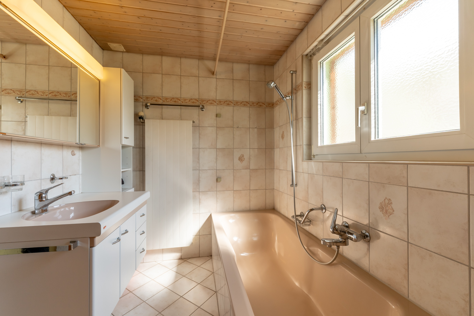
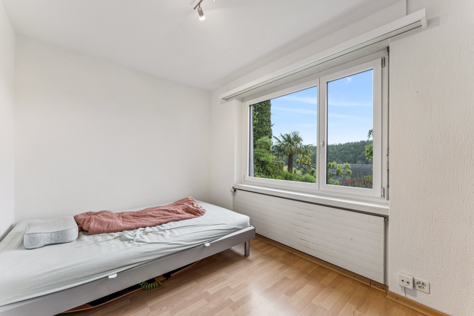
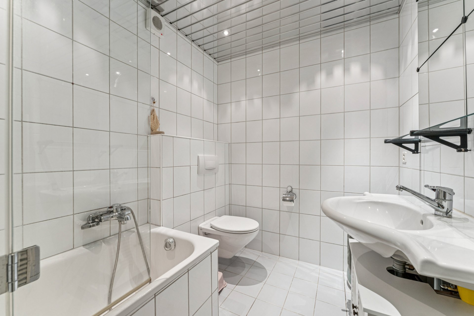
. Two bedrooms and a bright, comfortable bathroom with a bathtub are conveniently located on this floor.
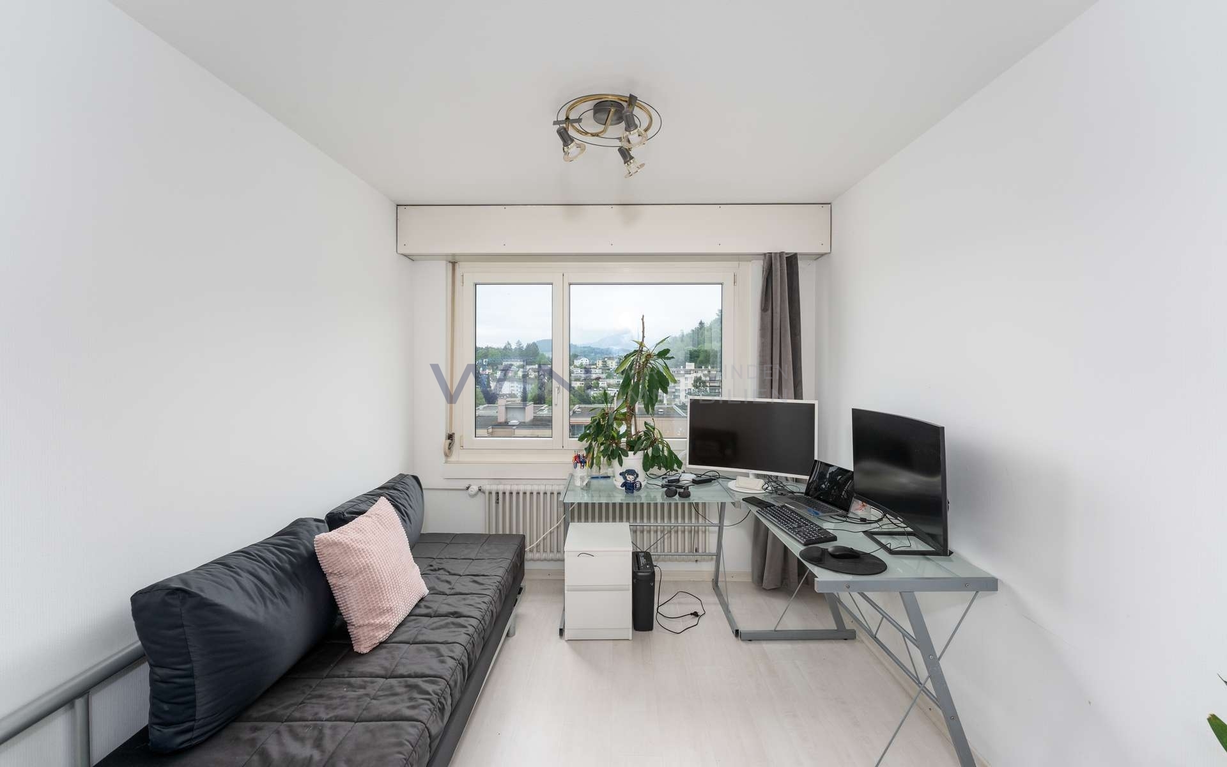
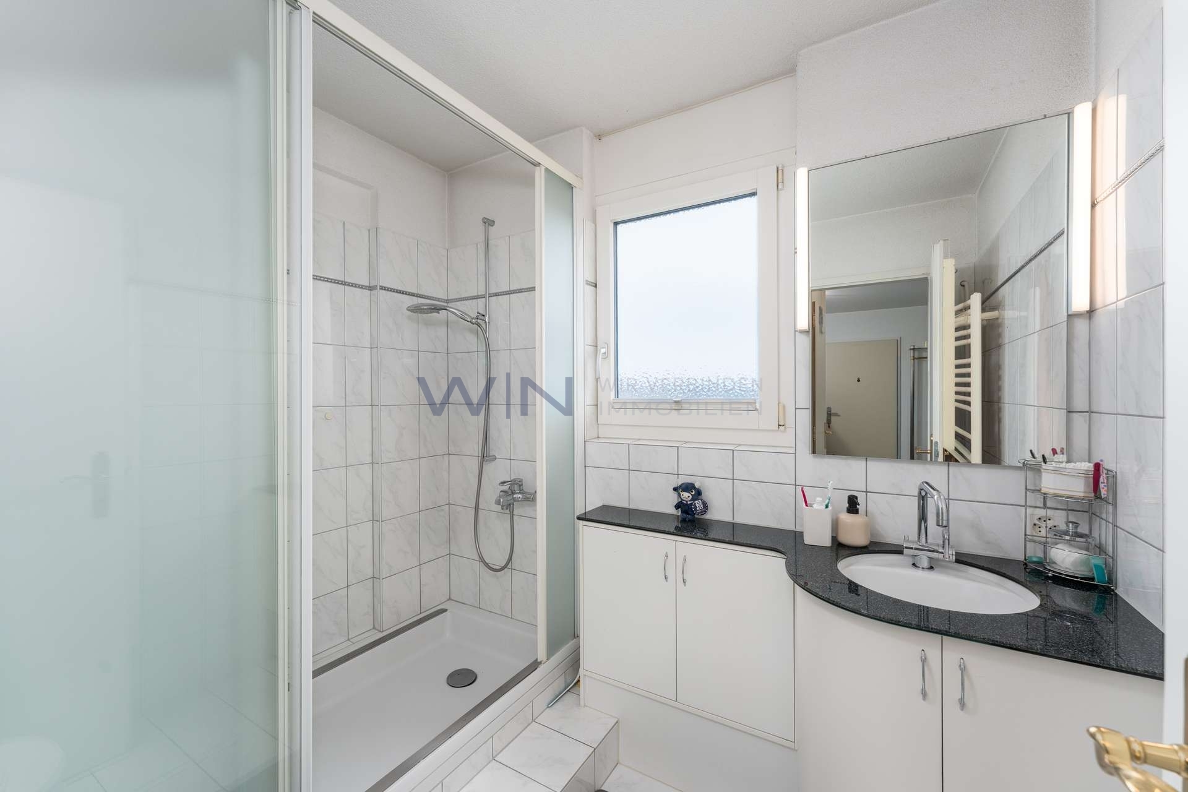
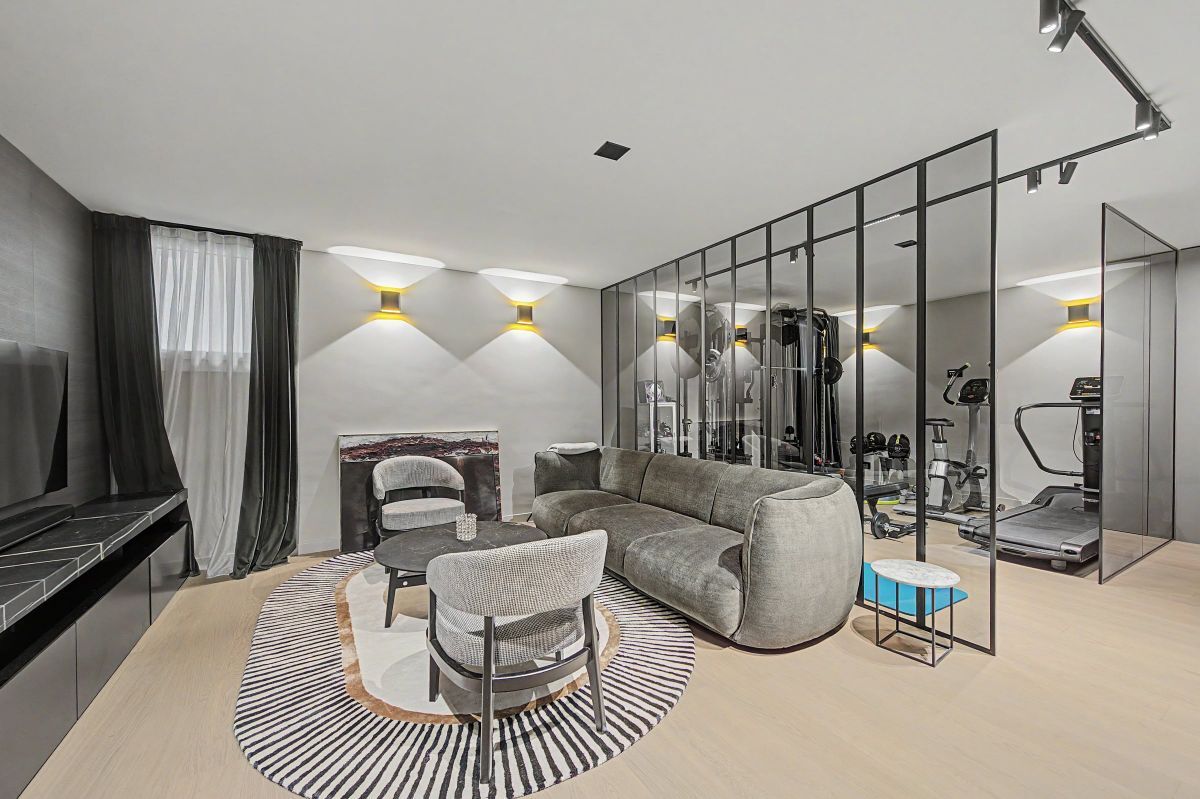
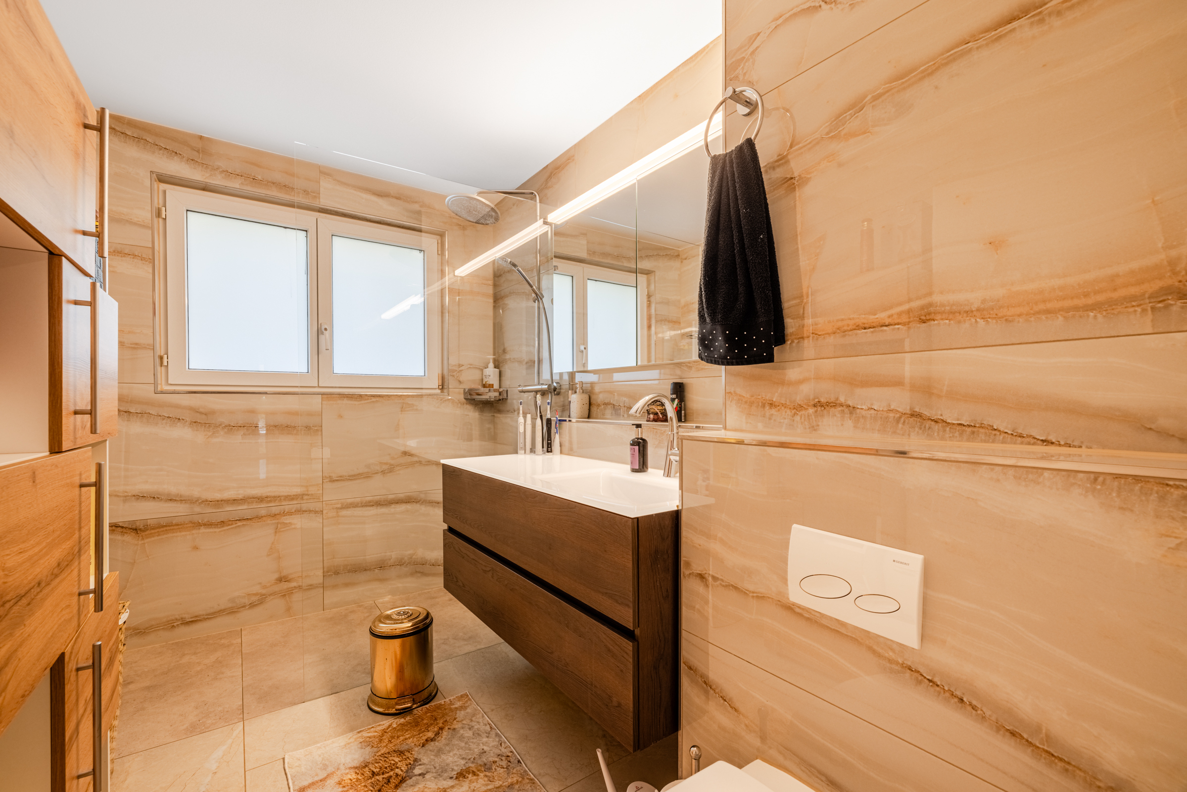
In the basement, another room and a private bathroom with a shower provide space for guests, hobbies or an office.
Since 2016, extensive renovations have been carried out, including the installation of a new heat pump, the replacement of the windows and a modern kitchen renovation. This has resulted in a property that is in good and modern condition. The property includes a garage and two outdoor parking spaces, which ideally complement the living comfort. Overall, this
property offers an attractive combination of location, views, solid construction quality and further potential – ideal for buyers who want to combine natural living with proximity to the city. See for yourself and arrange a viewing without obligation. I look forward to your call.
in an elevated position and offers impressive views of Adligenswil and the surrounding landscape. The house offers a well-thought-out living concept over several floors with bright, light-flooded rooms and an extended attic, which creates additional, flexible living space. On the ground floor, the bright, cozy living and dining room invites you to spend pleasant hours together, while the modern kitchen makes cooking easy. From the glazed balcony, you can enjoy a relaxing view of the countryside
. Two bedrooms and a bright, comfortable bathroom with a bathtub are conveniently located on this floor.
In the basement, another room and a private bathroom with a shower provide space for guests, hobbies or an office.
Since 2016, extensive renovations have been carried out, including the installation of a new heat pump, the replacement of the windows and a modern kitchen renovation. This has resulted in a property that is in good and modern condition. The property includes a garage and two outdoor parking spaces, which ideally complement the living comfort. Overall, this
property offers an attractive combination of location, views, solid construction quality and further potential – ideal for buyers who want to combine natural living with proximity to the city. See for yourself and arrange a viewing without obligation. I look forward to your call.
Conveniences
Outside conveniences
- Parking
Distances
Nursery school
2.38 km
Primary school
1.1 km
Secondary school
2.3 km
Stores
422 m