Twin house with 5.5 rooms on sale in Altendorf - 215 m²
POOL, PANORAMIC VIEWS AND HIGH-QUALITY FINISHES
Rooms5.5
Living area215 m²
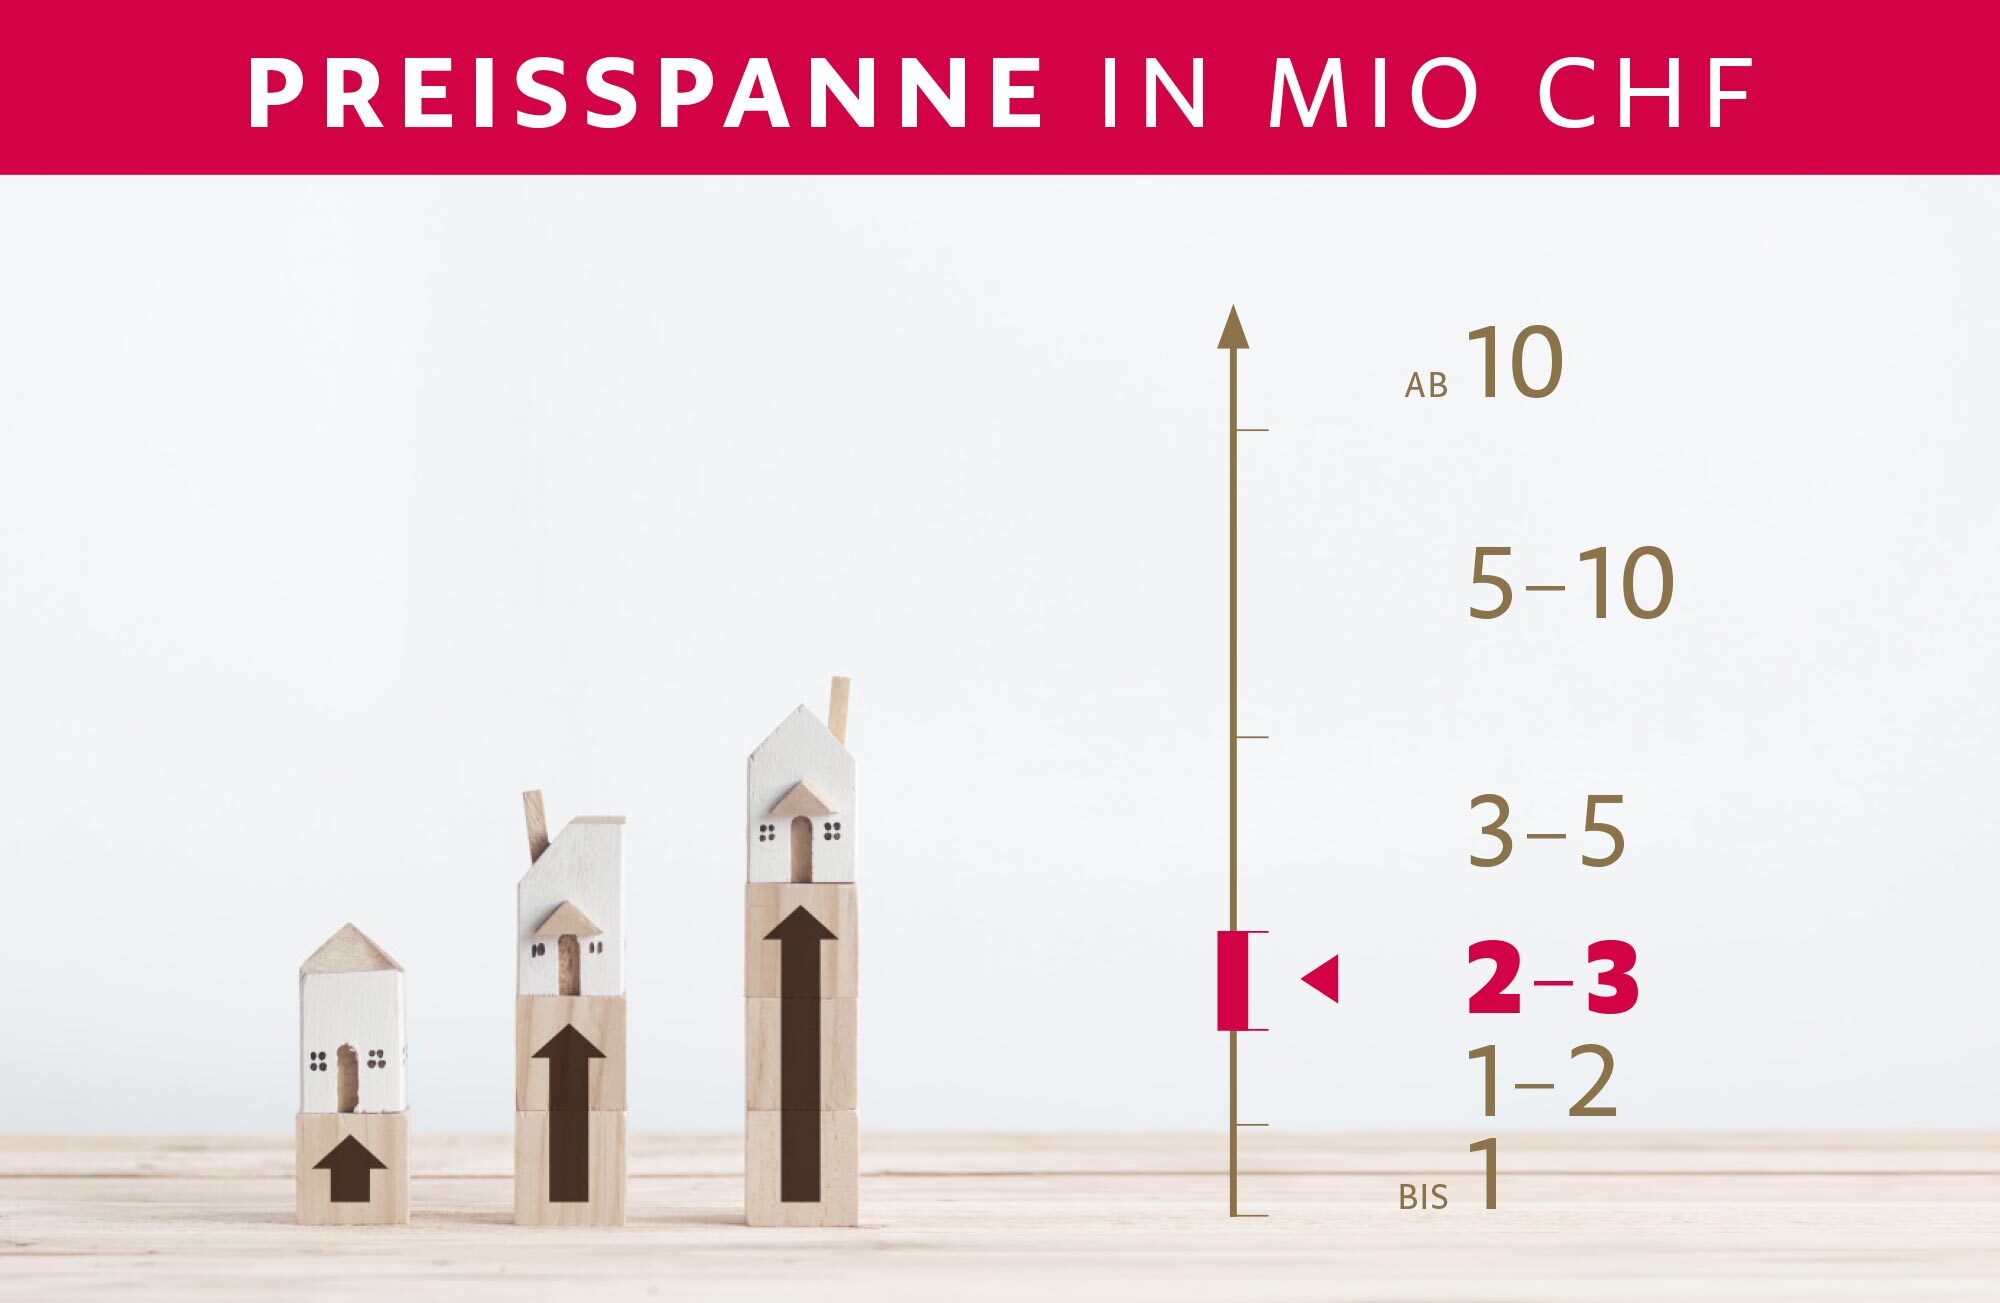
Object PriceCHF 2,890,000.-
AvailabilityTo agree
Localisation
8852 AltendorfCharacteristics
Reference
HM-12575
Availability
To agree
Year of construction
2010
Latest renovations
2019
Rooms
5.5
Ground surface
297 m²
Living area
215 m²
Volume
870 m³
Description
Text translated from german, see original
Original text in german, translate to English.
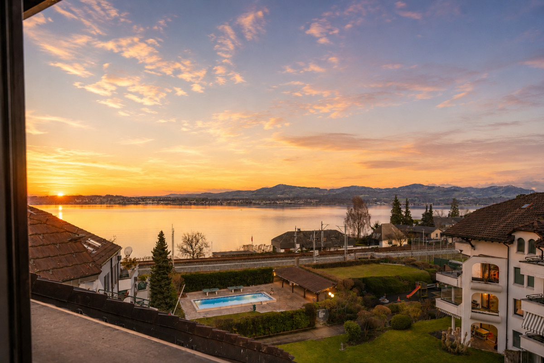
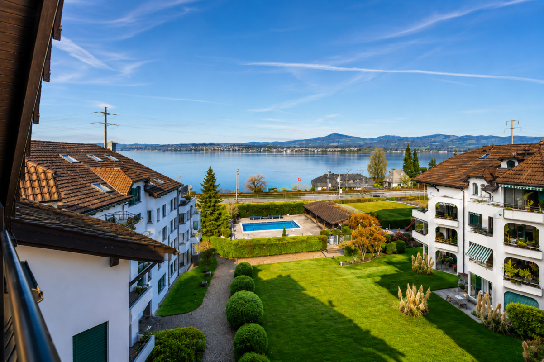
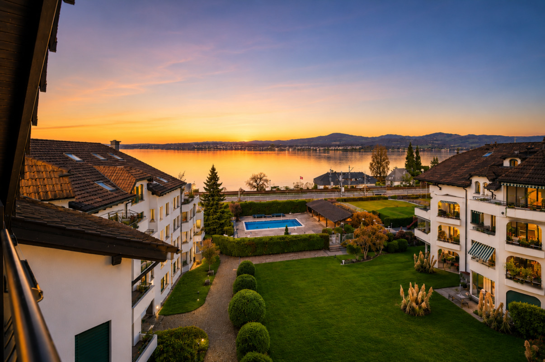
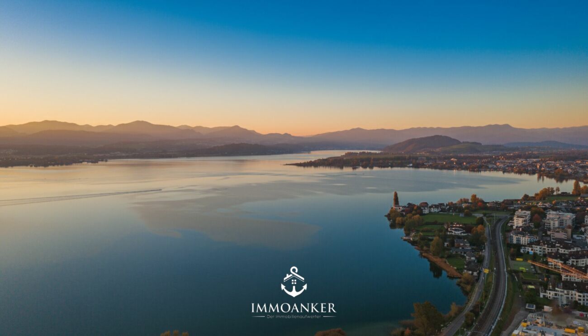
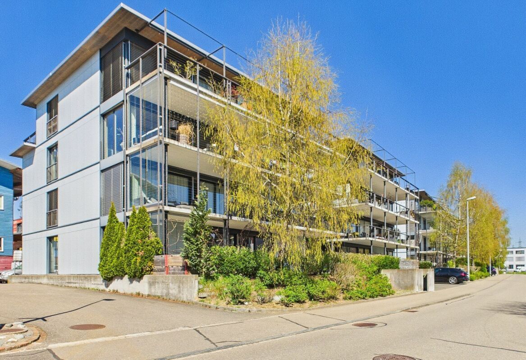
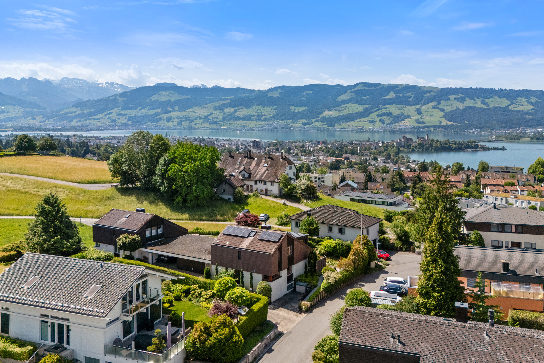
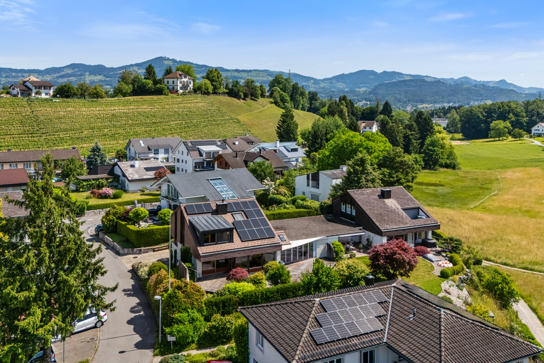
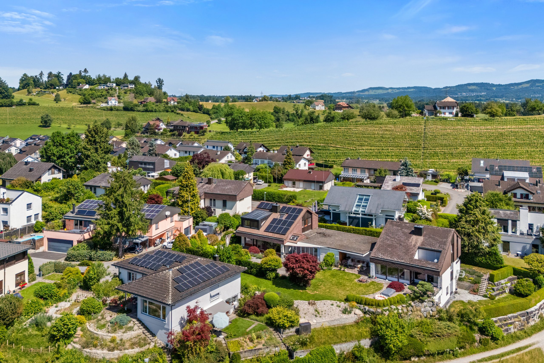
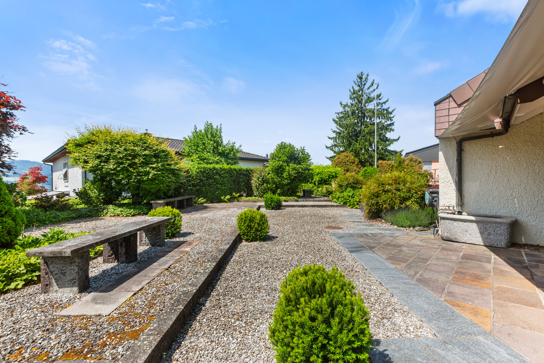
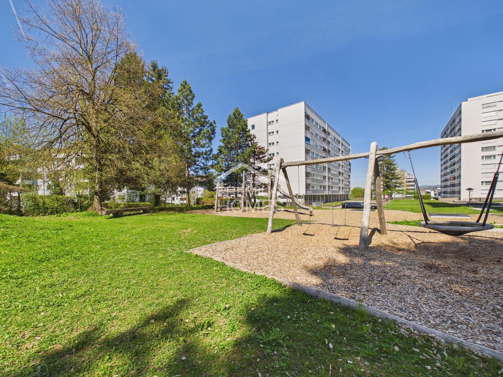
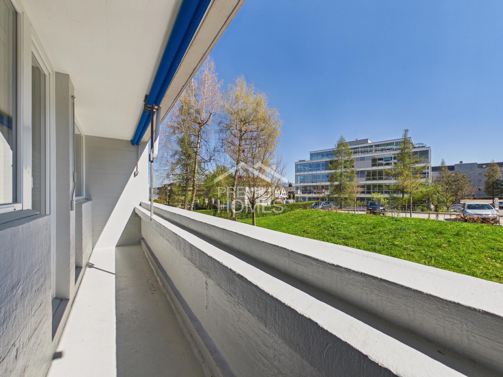
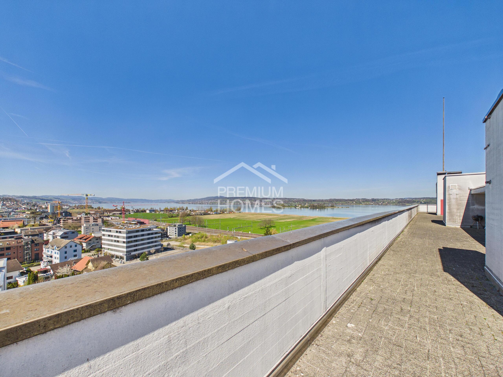
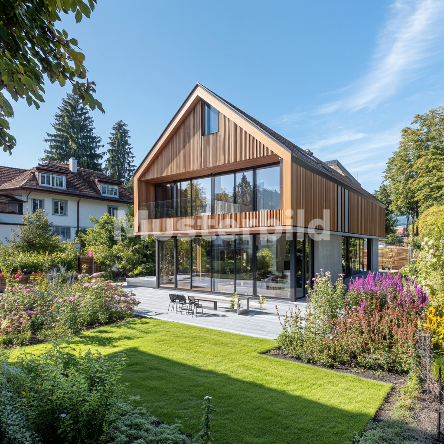

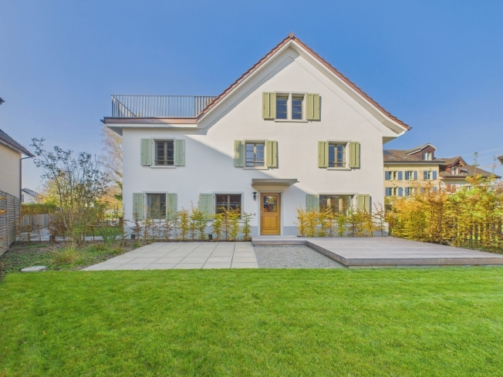
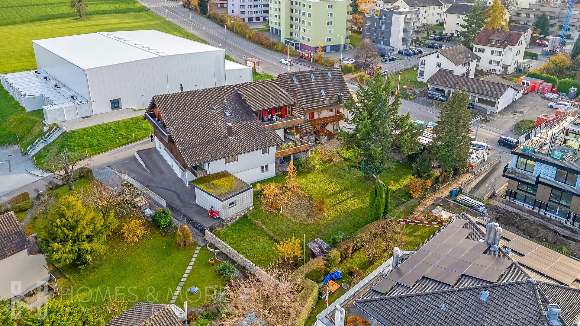
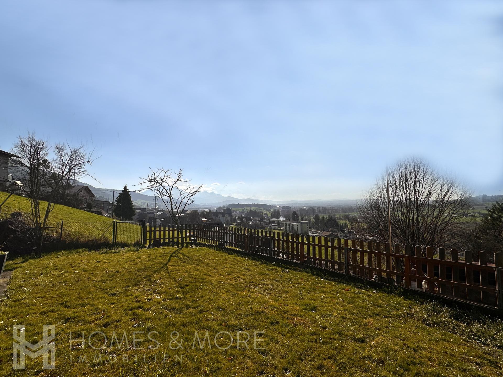
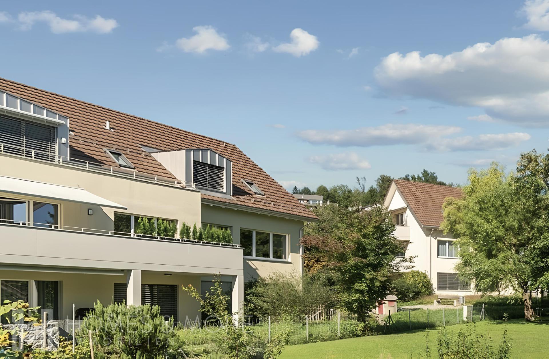
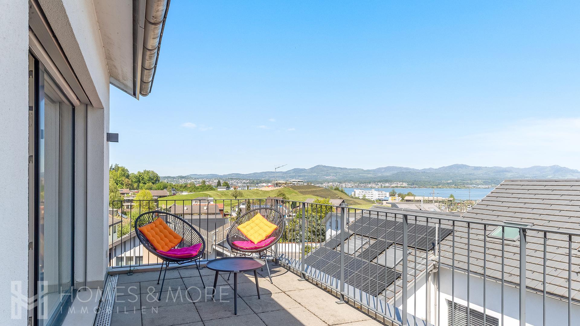
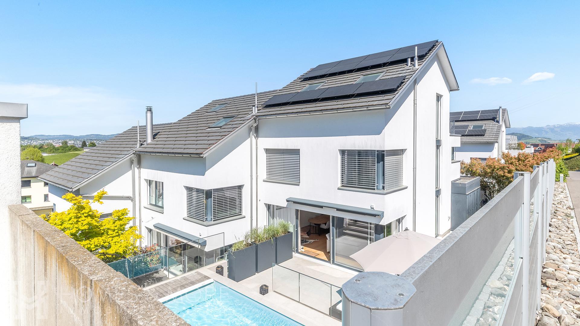
Located in a quiet, elevated area of Altendorf, this stylish property offers modern living, high-quality materials, and a unique living experience. Nestled in a well-maintained residential area on a private street, you can enjoy peace, sunshine, and a stunning view of the surrounding region and Lake Zurich.
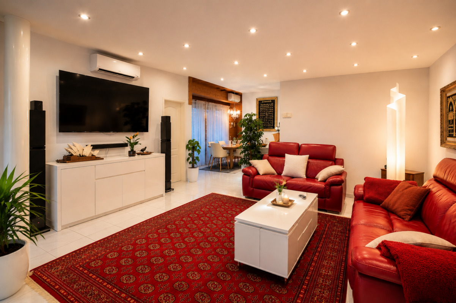
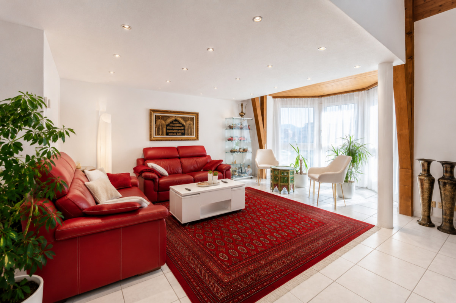
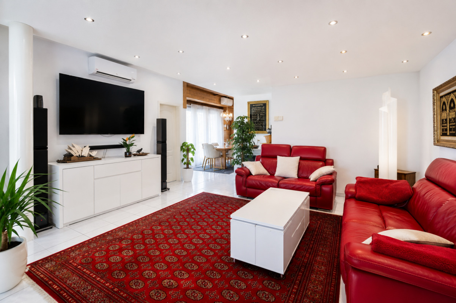
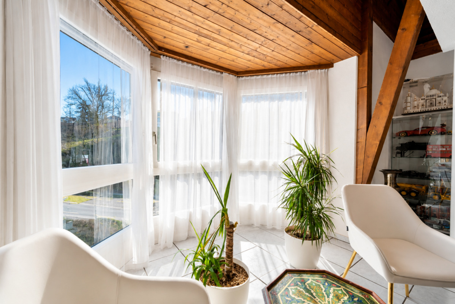
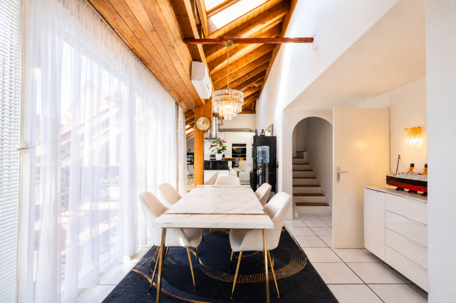
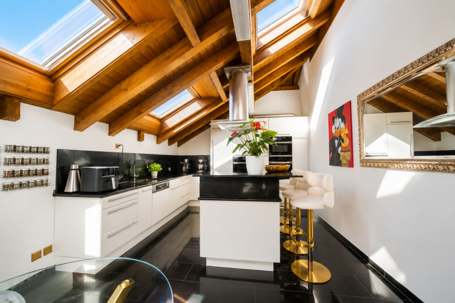
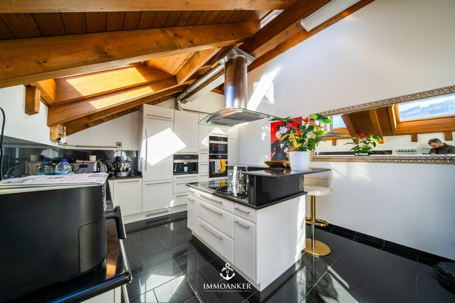
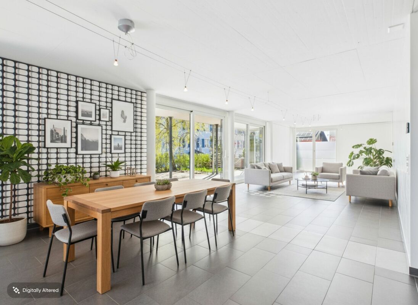
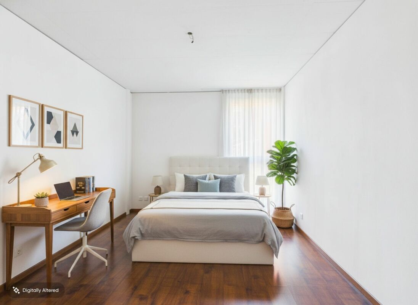
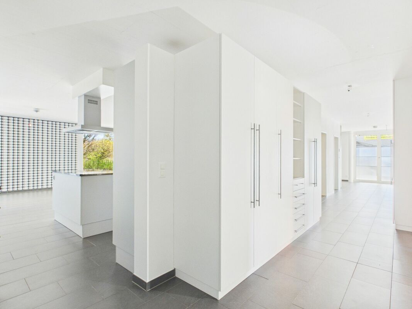
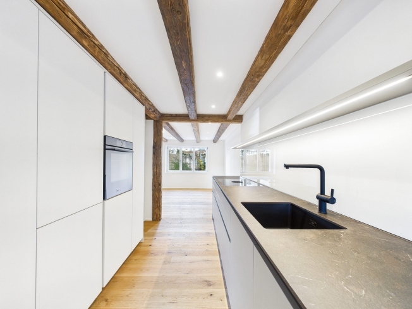
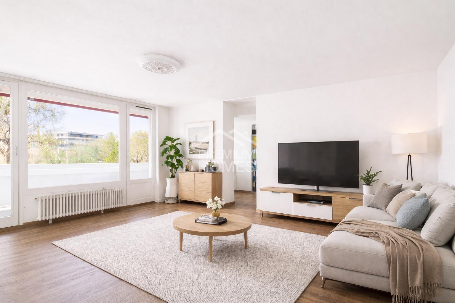
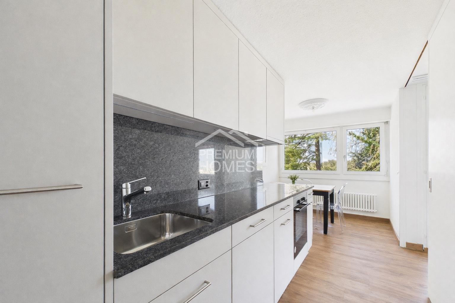
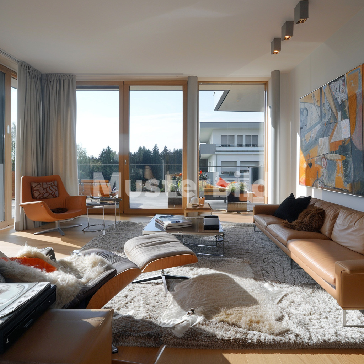
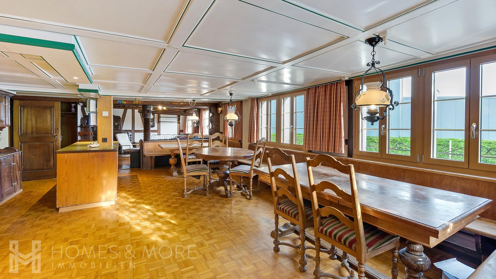
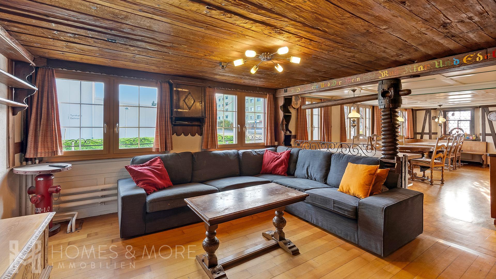
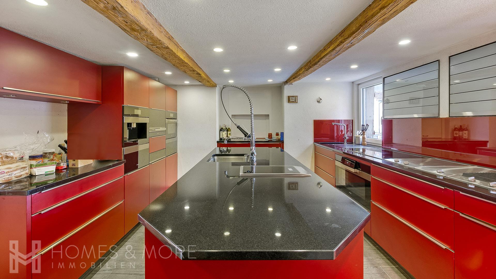
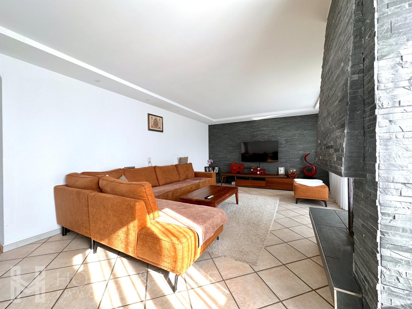
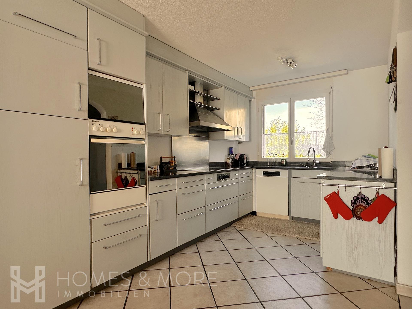
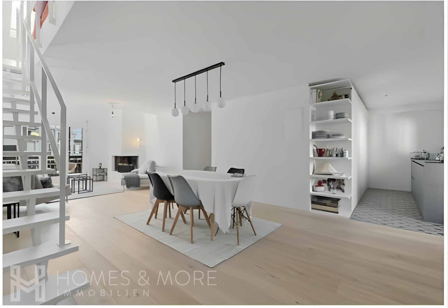
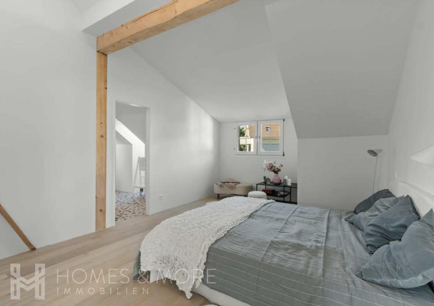
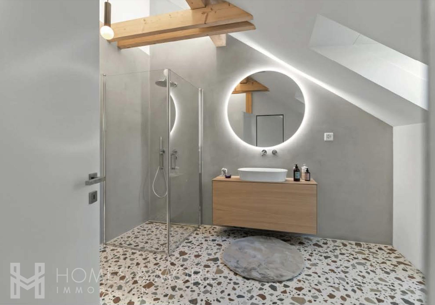
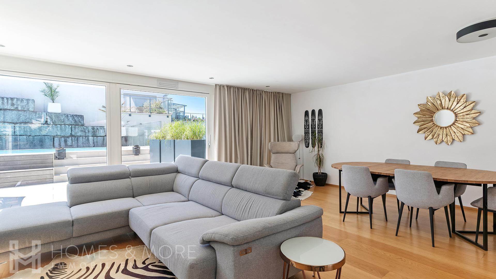
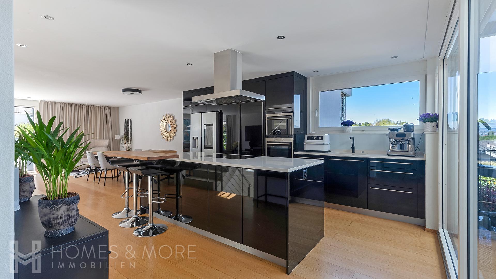
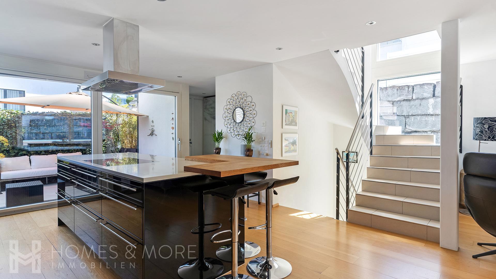
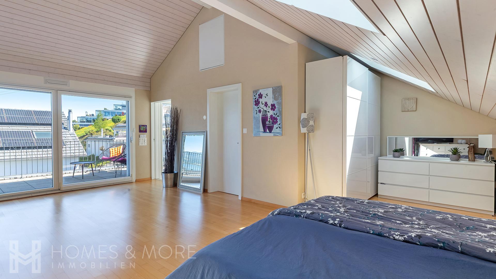
The interior impresses with its clean architecture, bright rooms, and an open living and dining area that seamlessly transitions into the stylish kitchen. High-quality materials and a well-thought-out room layout create a pleasant living atmosphere with plenty of comfort for everyday life. The outdoor area is a
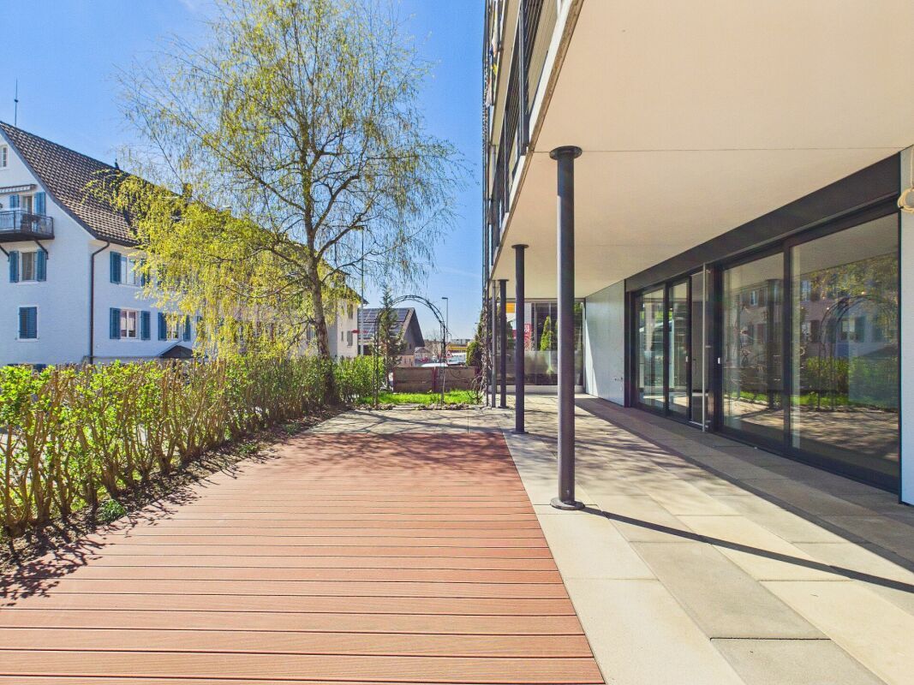
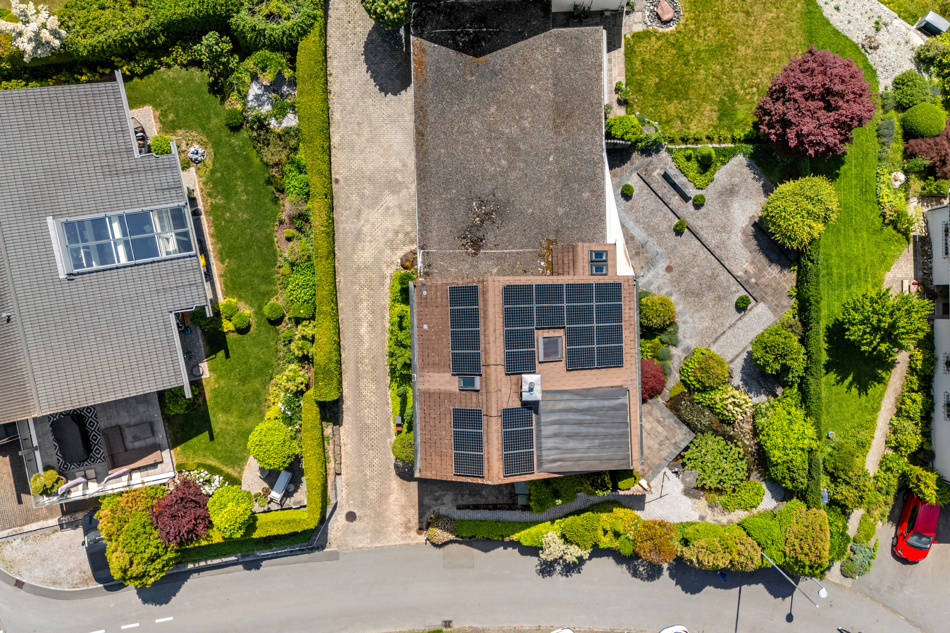
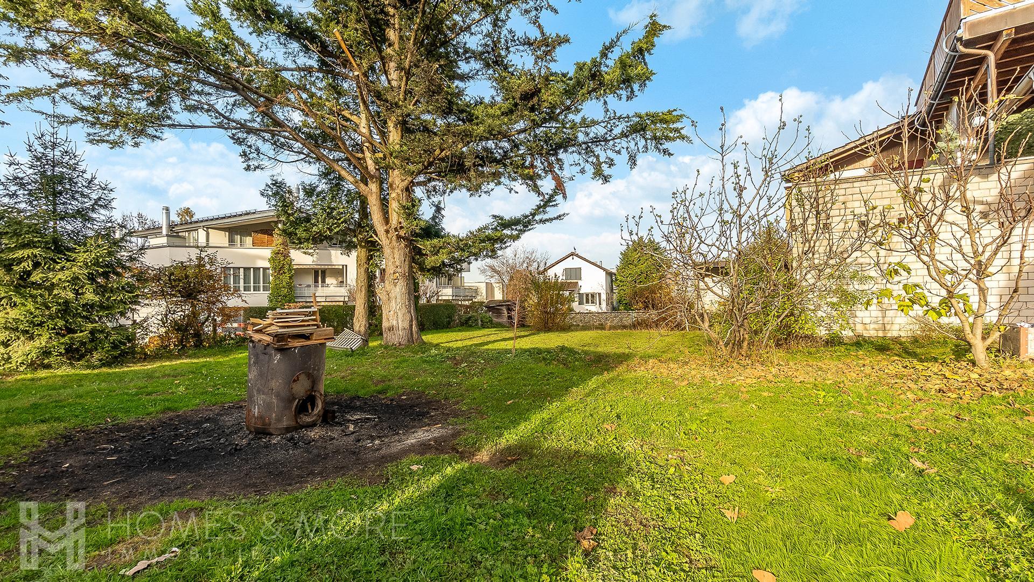
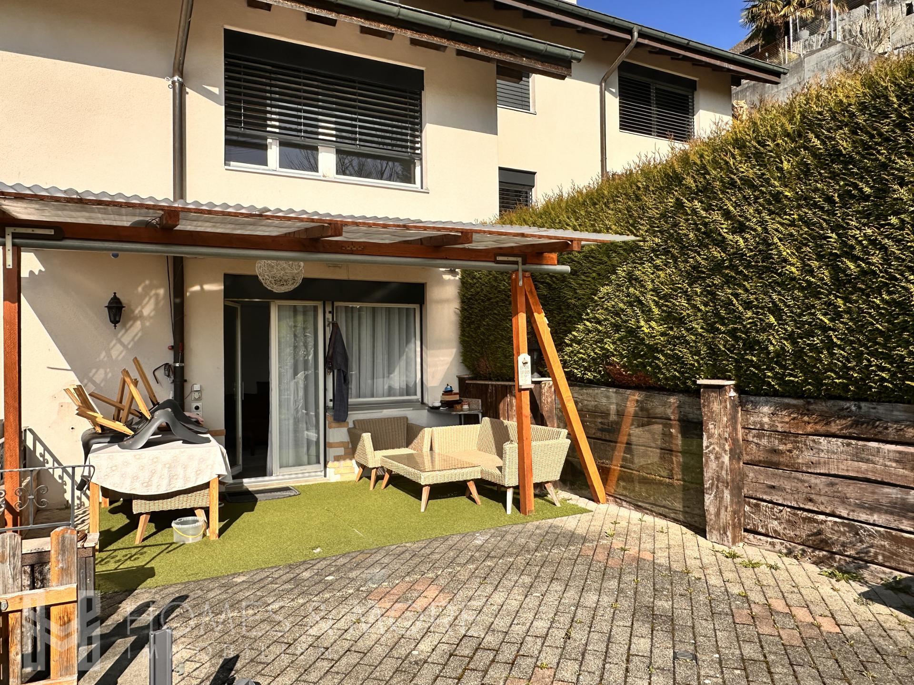
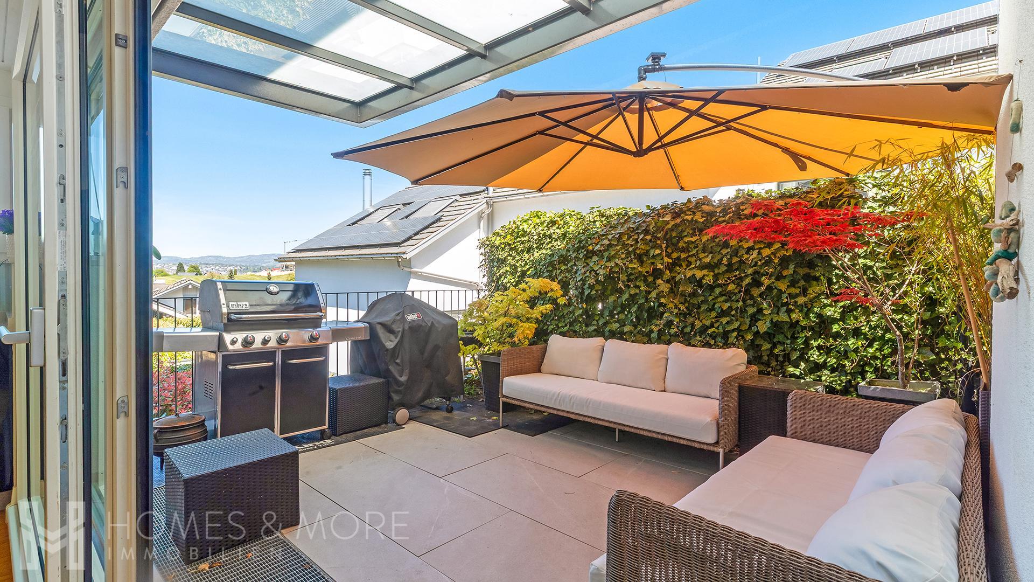
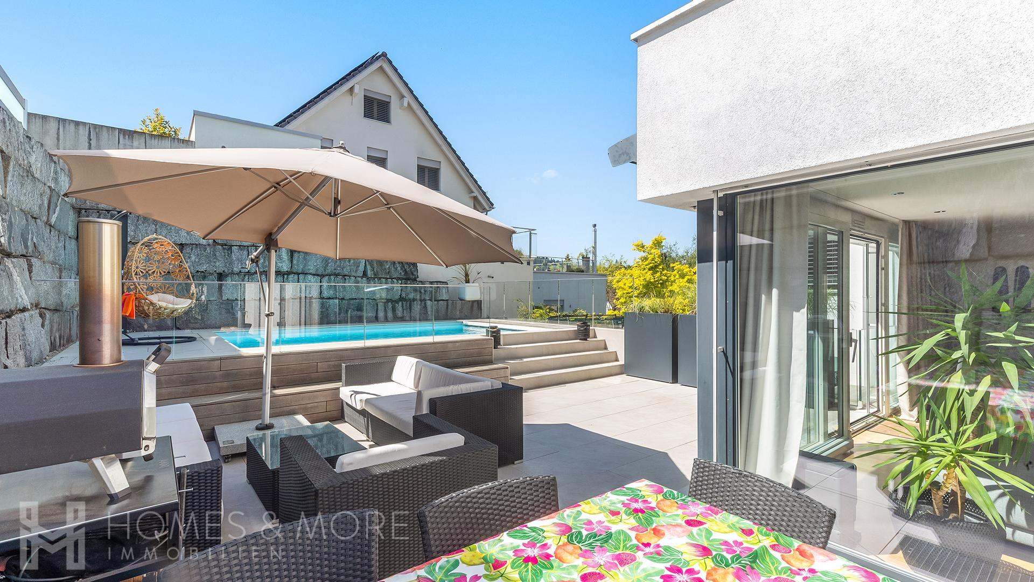
true highlight: the private garden with a spacious terrace and integrated pool invites you to relax and provides the perfect setting for social gatherings or quiet moments outdoors. The
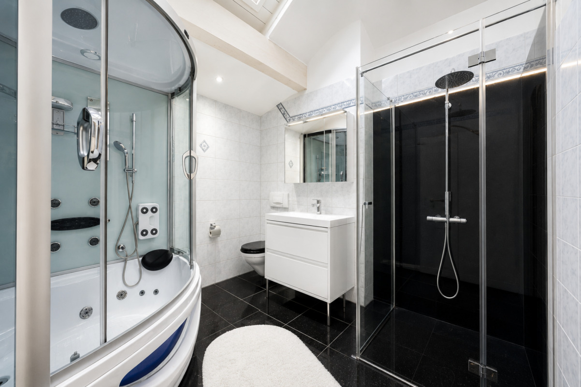
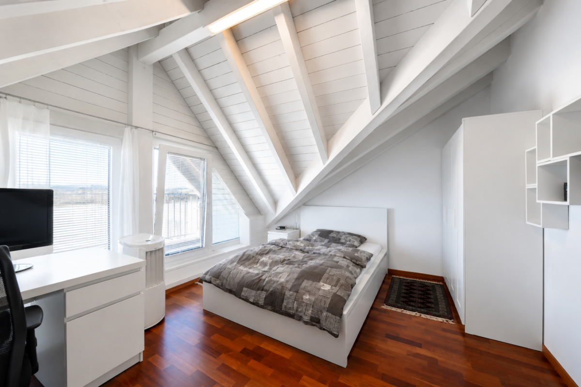
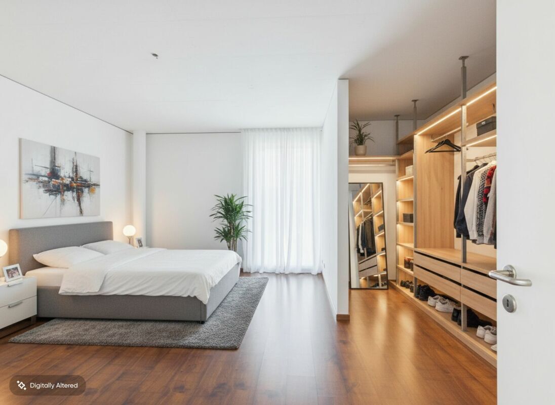
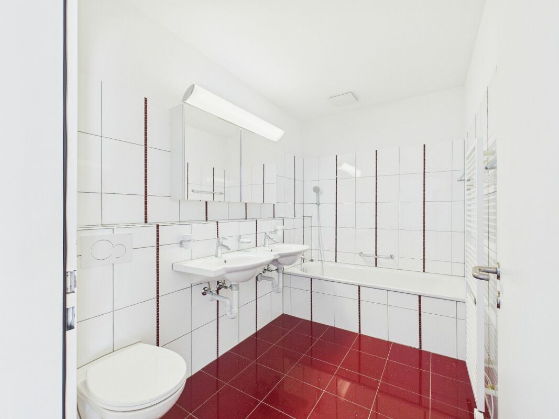
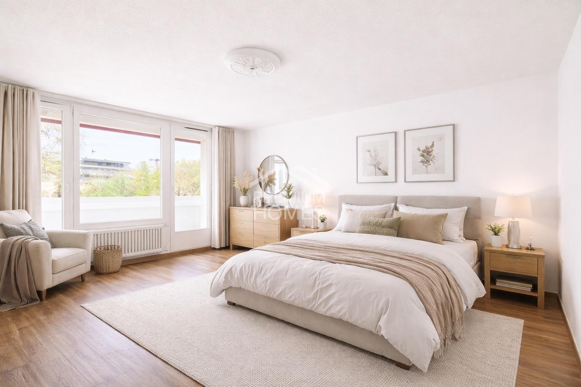
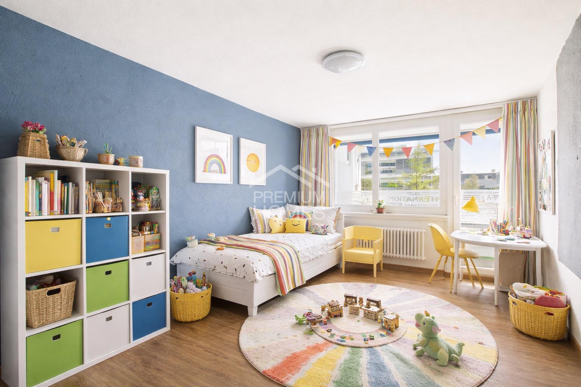
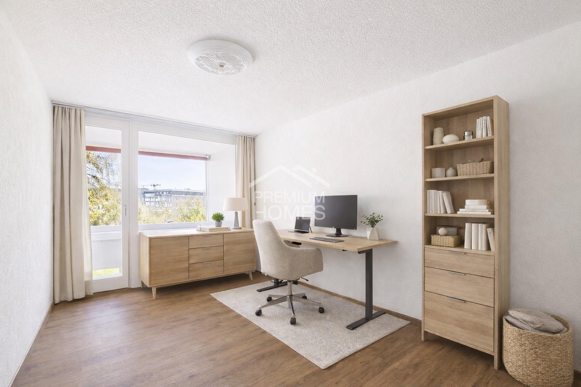
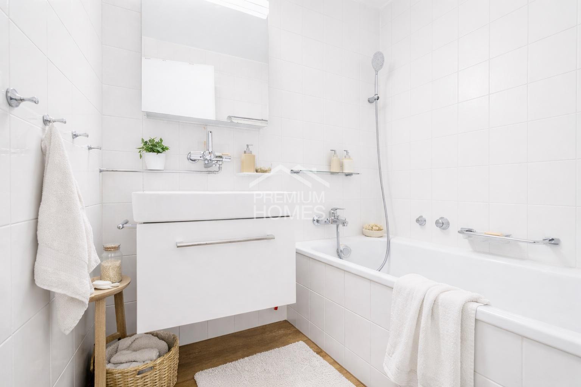
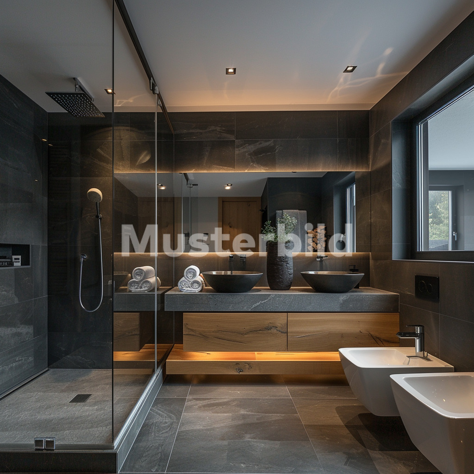
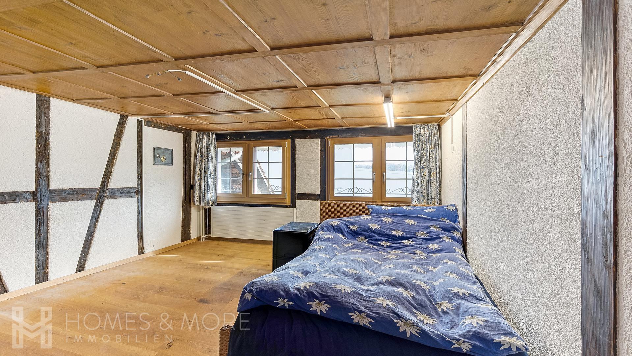
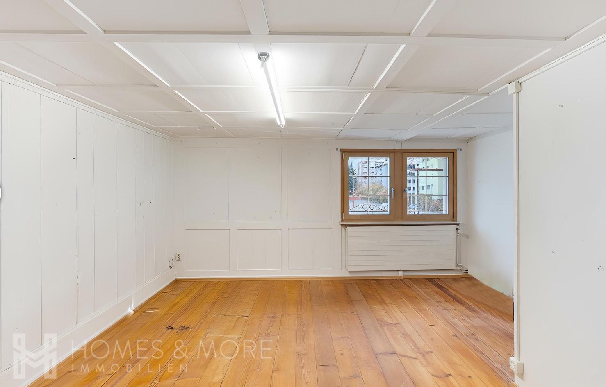
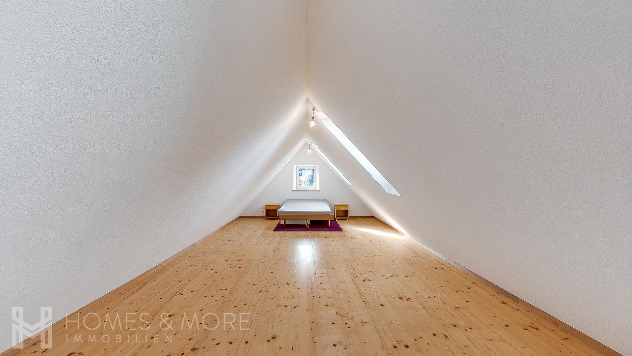
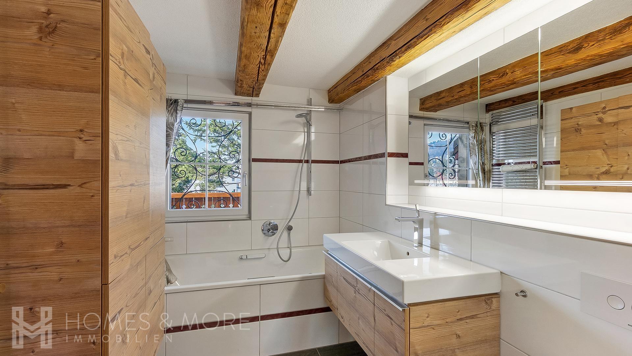
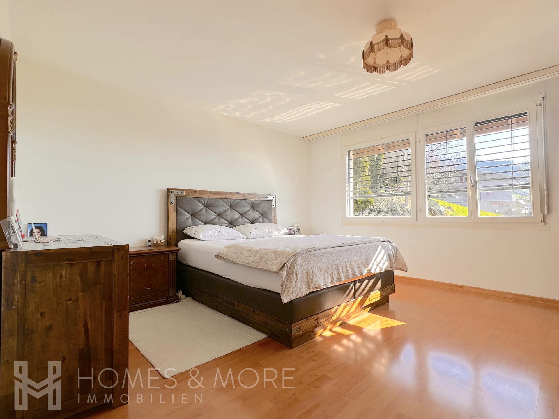
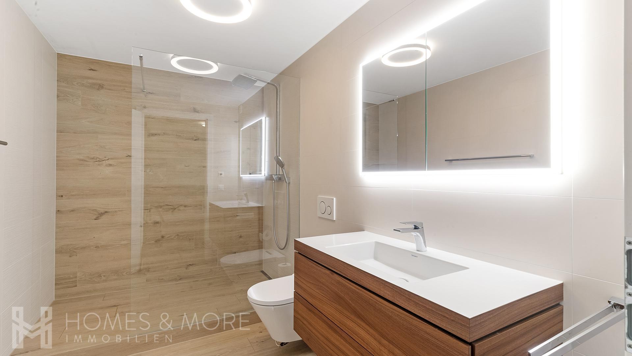
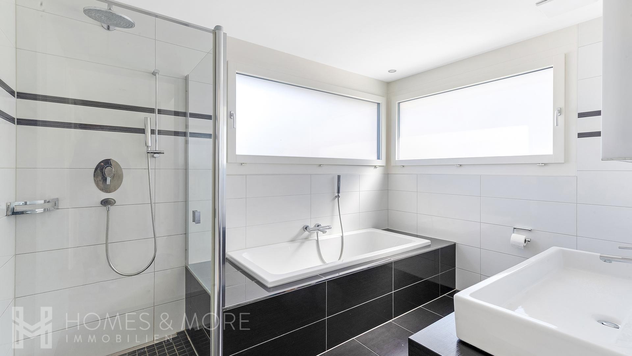
upper floors offer versatilely usable rooms for family, guests, or a home office, as well as modern bathrooms.
The space
is complemented by additional areas in the basement. The location combines tranquility with excellent connectivity – shops, public transport, and the highway are all within a short distance.
Your Homes and More Highlights:
- End-of-terrace house on a quiet, elevated private street
- Stylish interior with modern materials
- Open living and dining area with plenty of light – Spacious outdoor area with terrace and private
pool – Panoramic views and an attractive living environment – Flexible room layout across multiple levels –
Modern heating system with photovoltaic support –
Two underground parking spaces available
-
Easy access to shops, public transport, and the highway Interested? Don’t hesitate to contact us for a viewing.
Homes and More – Clarity is the beginning of every successful sale.
The interior impresses with its clean architecture, bright rooms, and an open living and dining area that seamlessly transitions into the stylish kitchen. High-quality materials and a well-thought-out room layout create a pleasant living atmosphere with plenty of comfort for everyday life. The outdoor area is a
true highlight: the private garden with a spacious terrace and integrated pool invites you to relax and provides the perfect setting for social gatherings or quiet moments outdoors. The
upper floors offer versatilely usable rooms for family, guests, or a home office, as well as modern bathrooms.
The space
is complemented by additional areas in the basement. The location combines tranquility with excellent connectivity – shops, public transport, and the highway are all within a short distance.
Your Homes and More Highlights:
- End-of-terrace house on a quiet, elevated private street
- Stylish interior with modern materials
- Open living and dining area with plenty of light – Spacious outdoor area with terrace and private
pool – Panoramic views and an attractive living environment – Flexible room layout across multiple levels –
Modern heating system with photovoltaic support –
Two underground parking spaces available
-
Easy access to shops, public transport, and the highway Interested? Don’t hesitate to contact us for a viewing.
Homes and More – Clarity is the beginning of every successful sale.
Distances
Public transports
580 m
Freeway
960 m
Nursery school
840 m
Primary school
1.8 km
Stores
700 m