×
Firstview
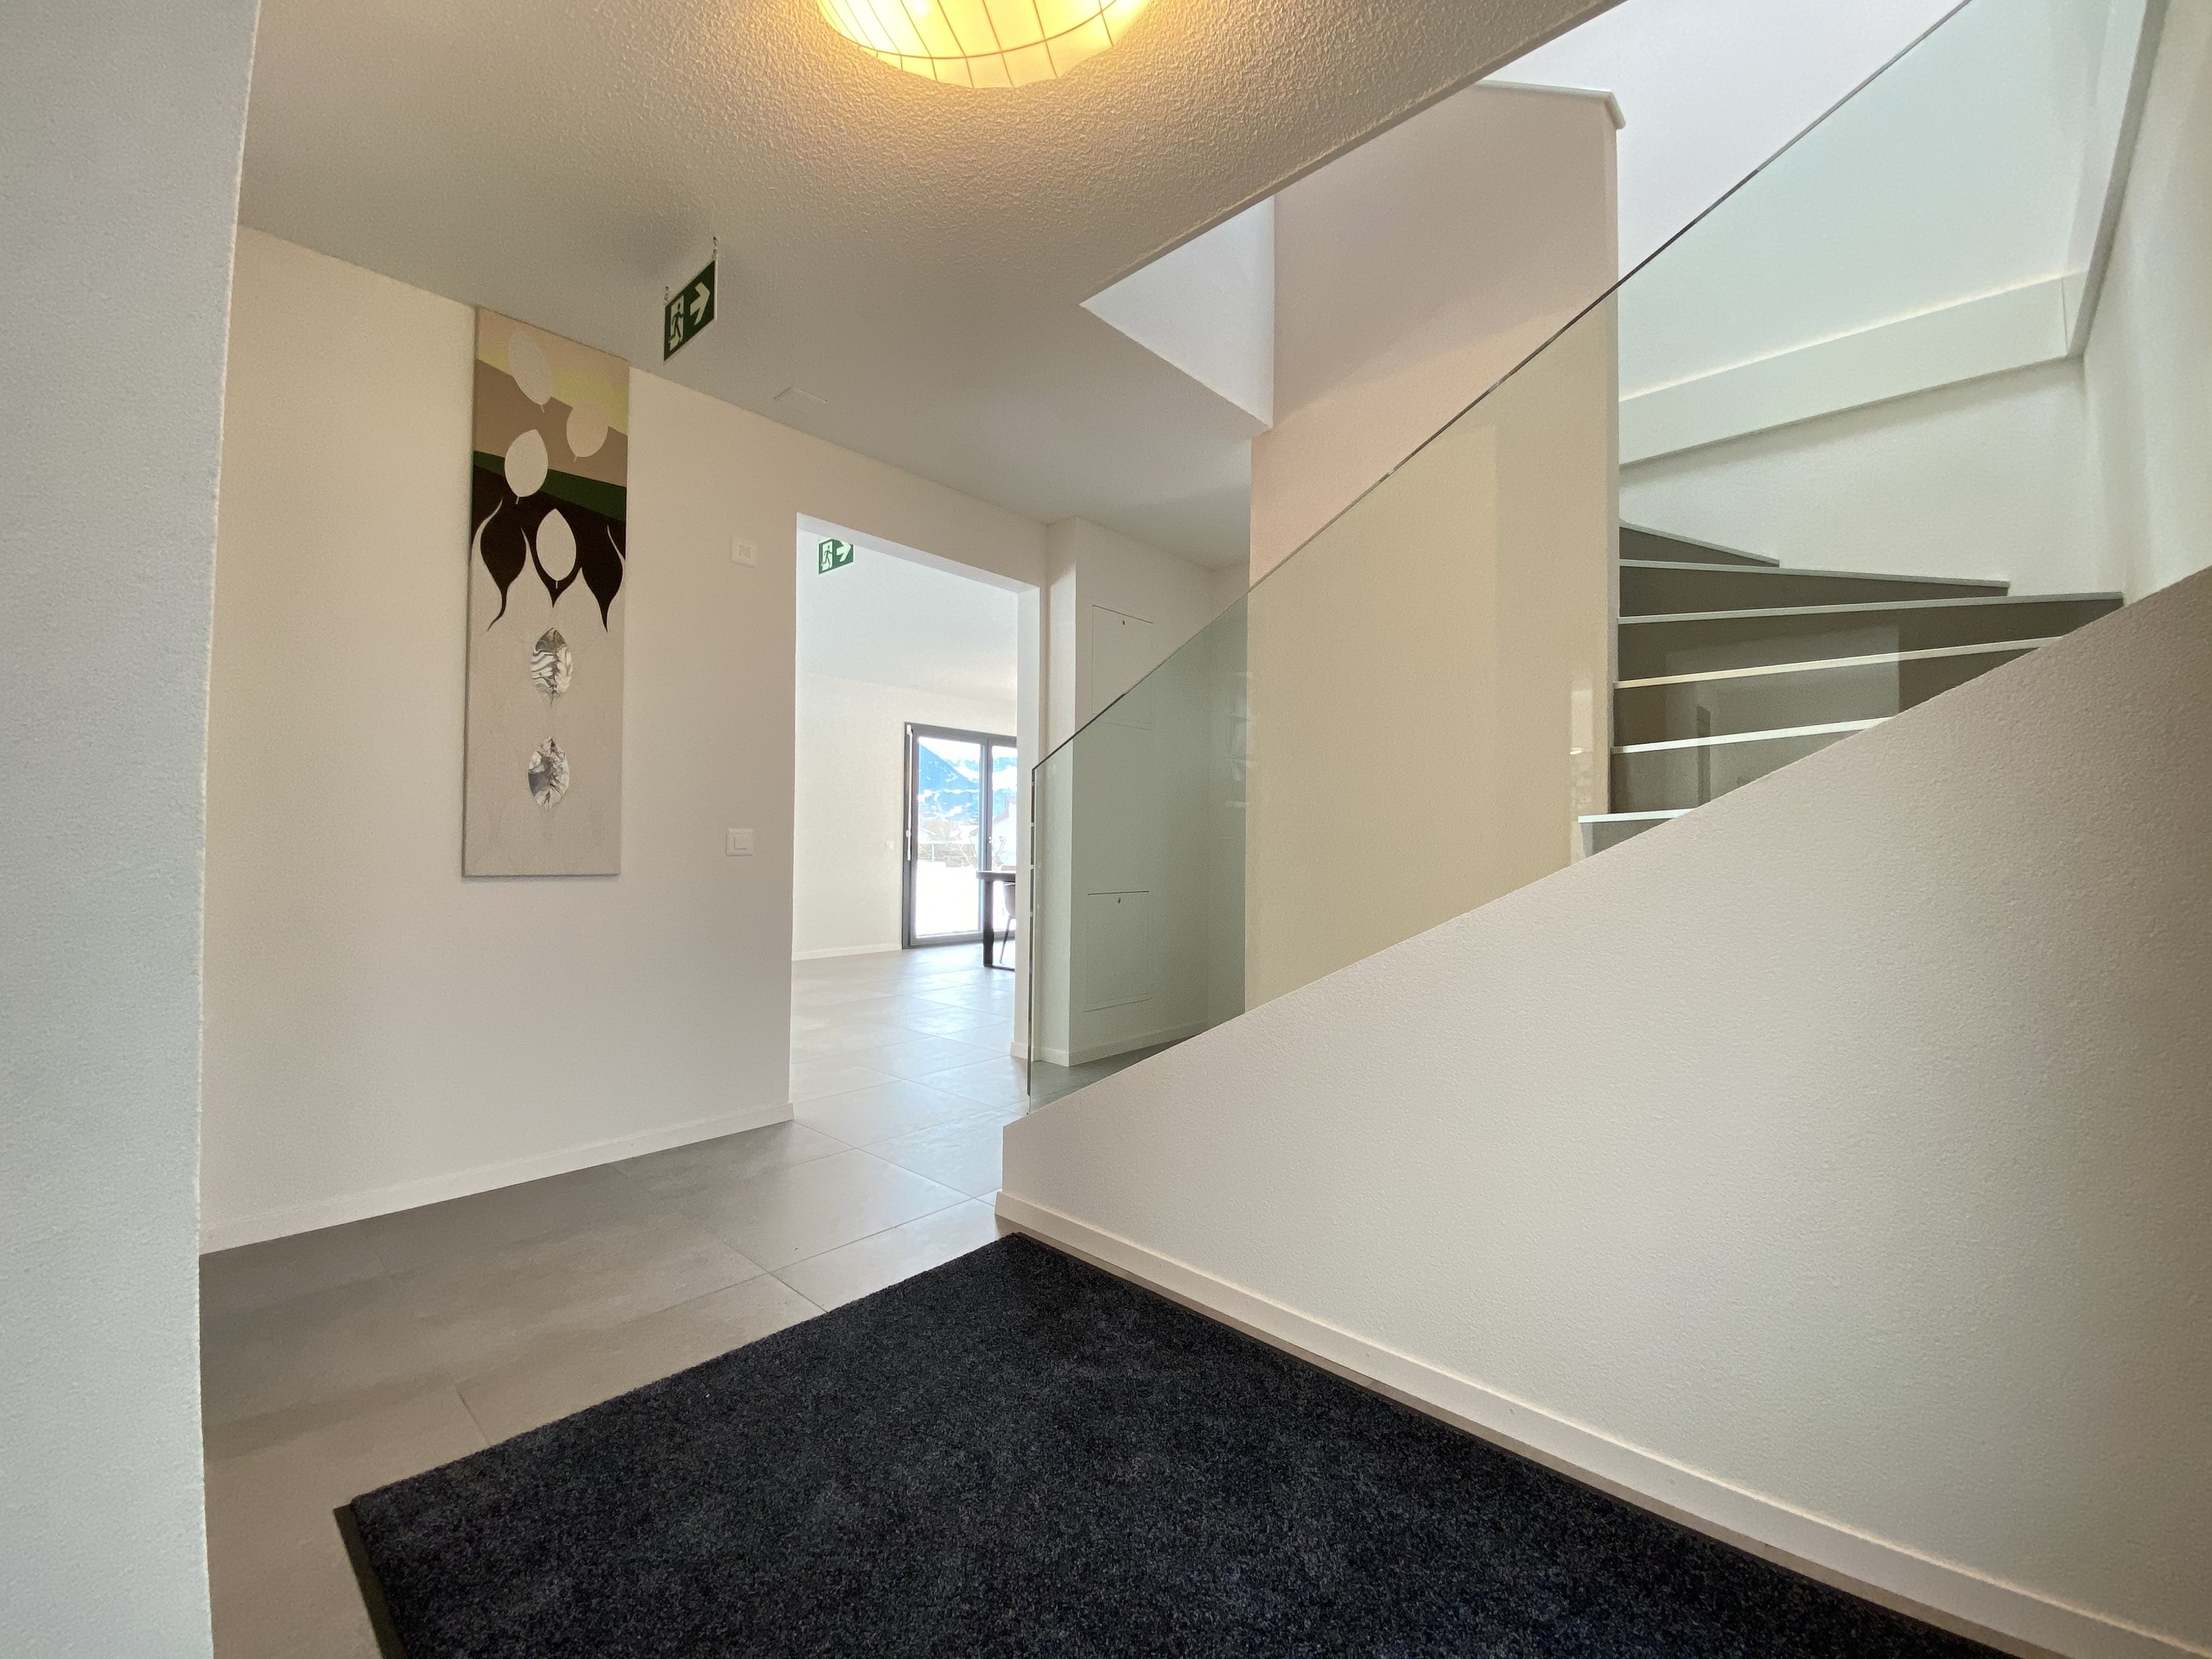
Interior view 1
Interior view 2
Interior view 3
Interior view 4
Interior view 5
Interior view 6
Interior view 7
Interior view 8
Interior view 9
Interior view 10
Favorite

Twin house with 4.5 rooms on sale in Centre - 145 m²

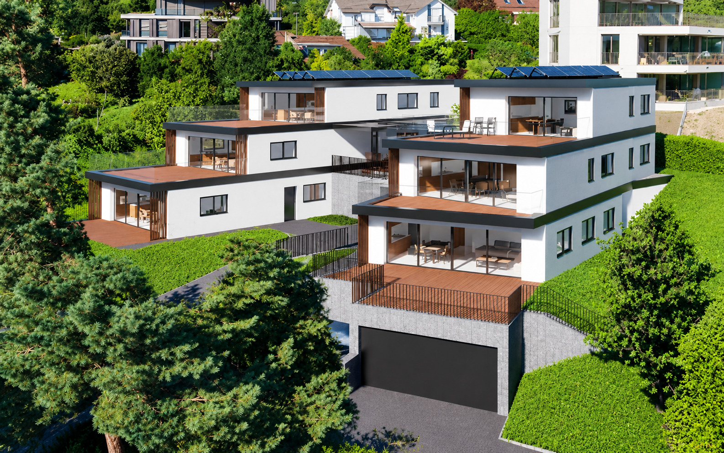
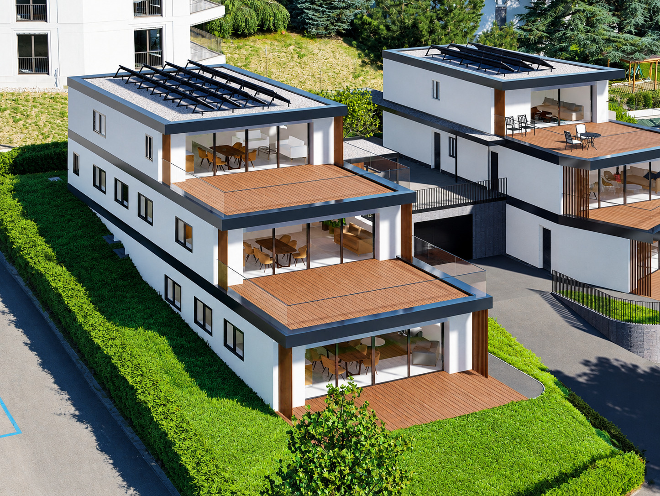
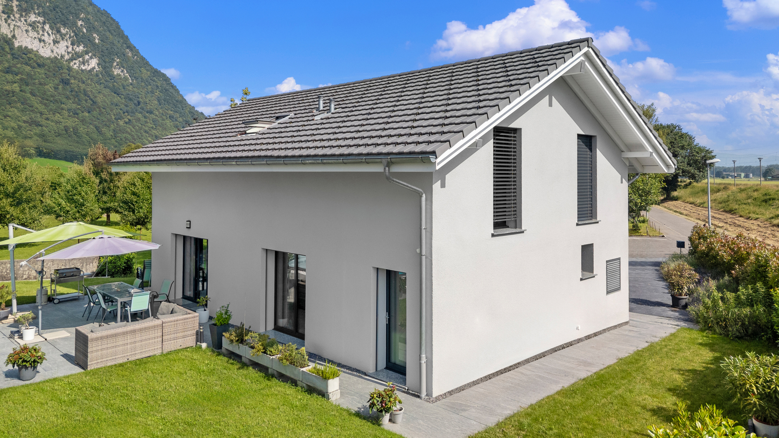
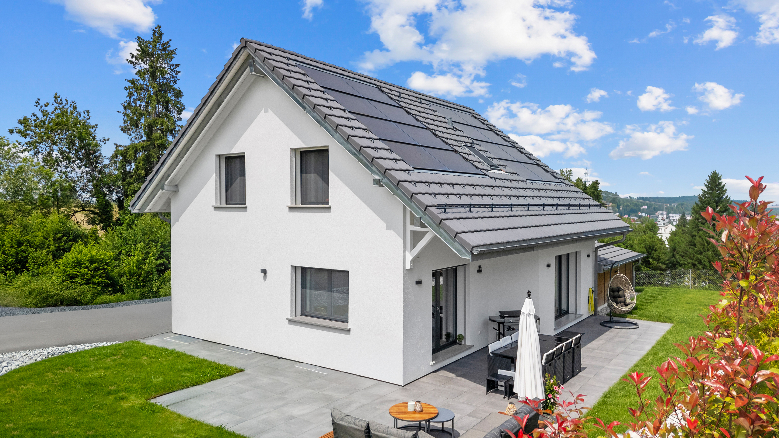
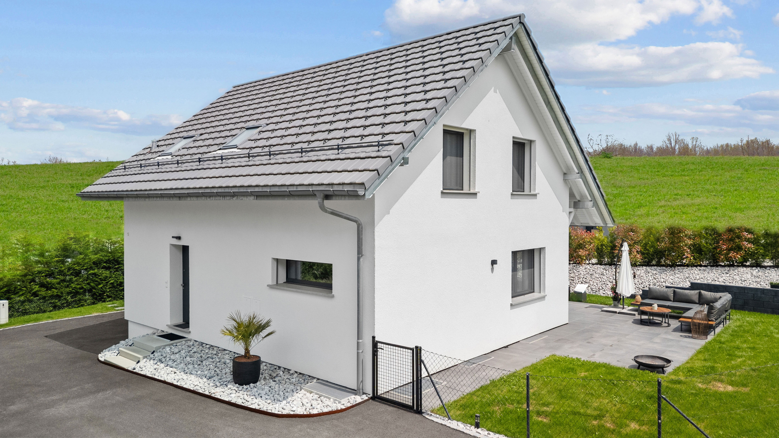
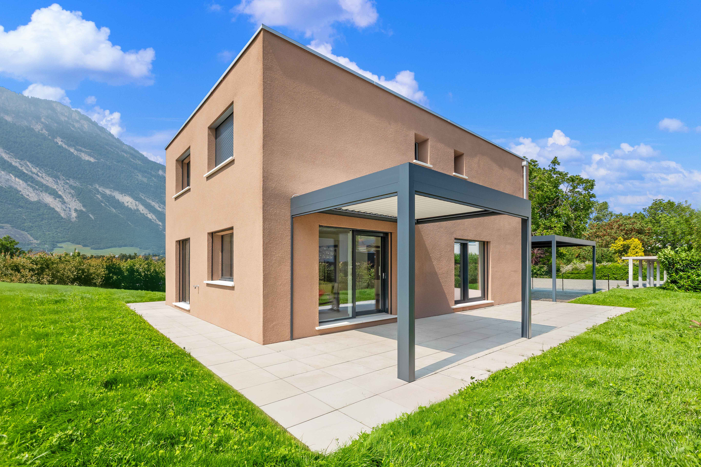
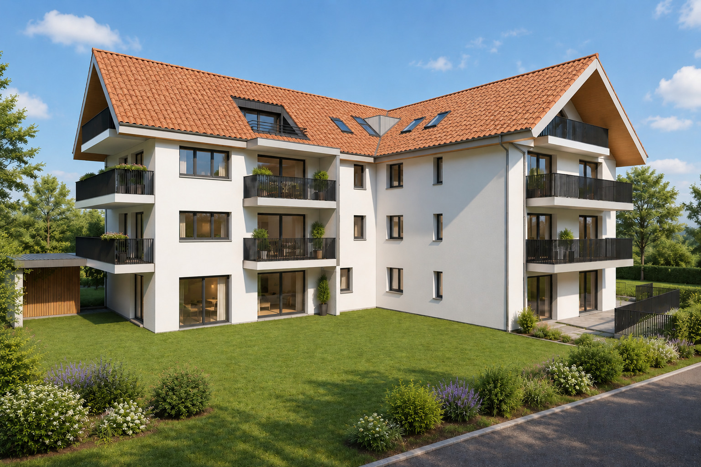
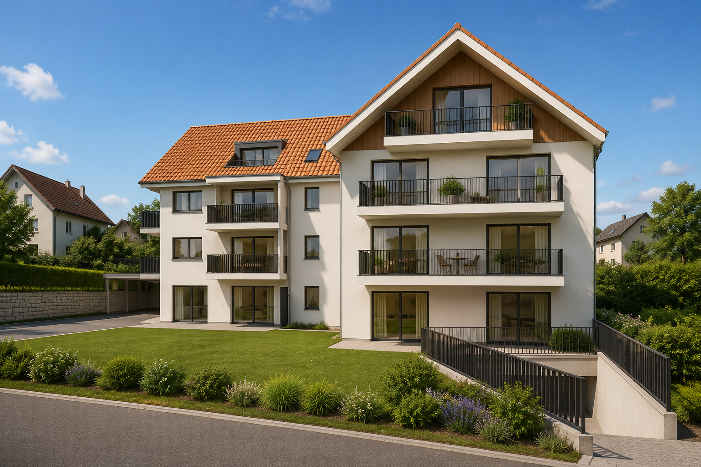
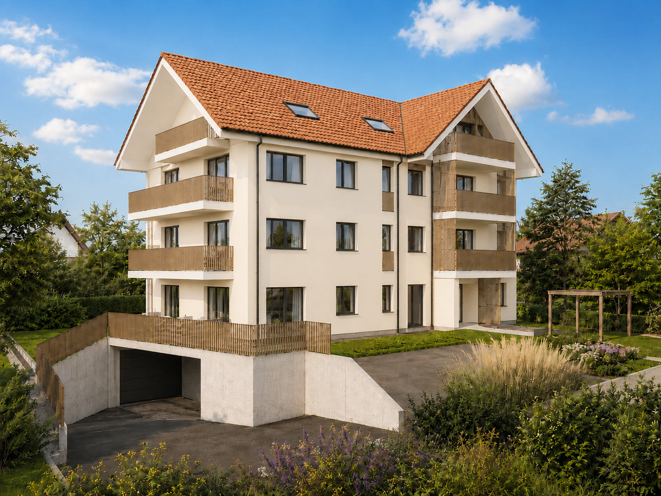
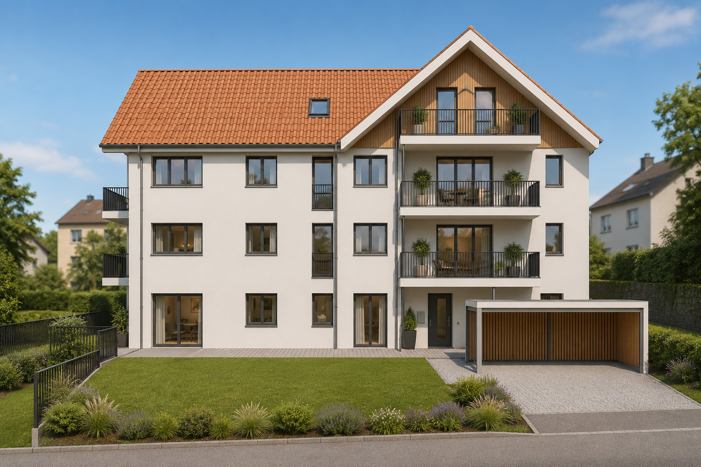
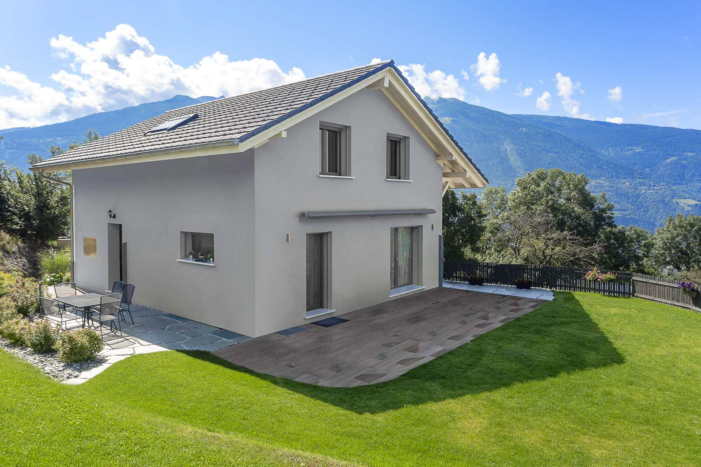
Contemporary 4.5-room semi-detached villa with garden in Mollie-Margot

Rooms4.5
Living area145 m²
Object PriceCHF 1,273,000.-
AvailabilityImmediate
PDF Dossier Financing
Add to favoritesRemove from favorites

Localisation

Centre, 1073 Mollie-Margot

Characteristics

Reference
6105043
Availability
Immediate
Year of construction
2027
Rooms
4.5
Bedrooms
3
Flat
1
Ceiling height
2.50 m
Ground surface
500 m²
Living area
145 m²
Volume
679 m³
External surface
78 m²
Useful surface
145 m²
Number of toilets
2

Description

Text translated from french, see original
Original text in french, translate to English.

Contemporary 4.5-room semi-detached villa with private garden in Mollie-Margot – a privileged living environment

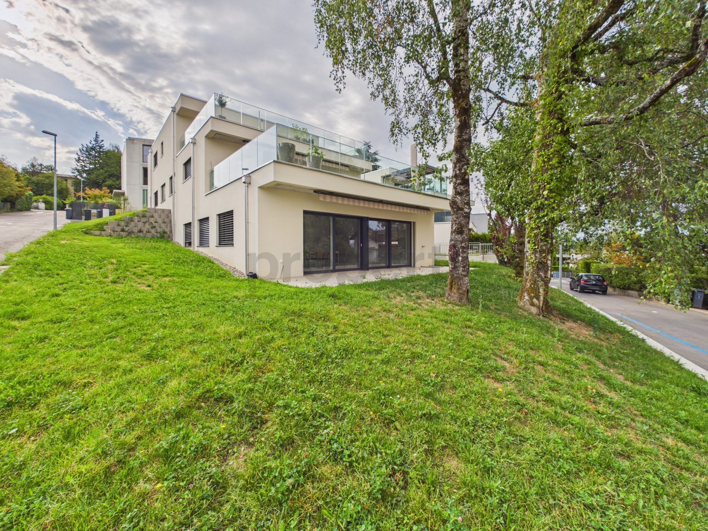
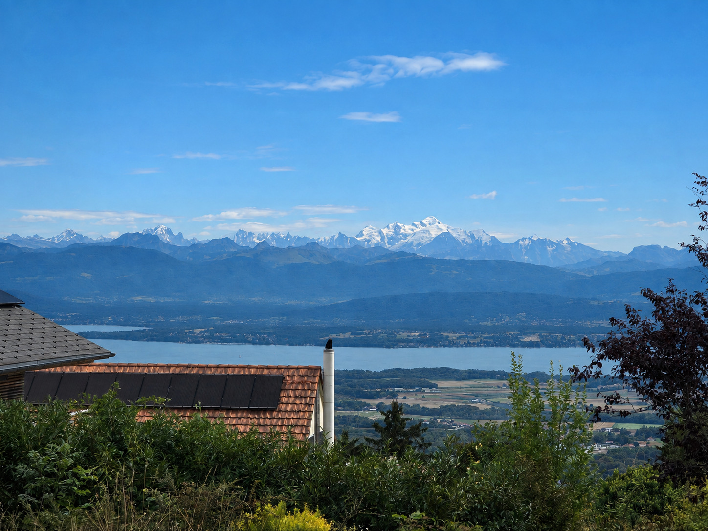
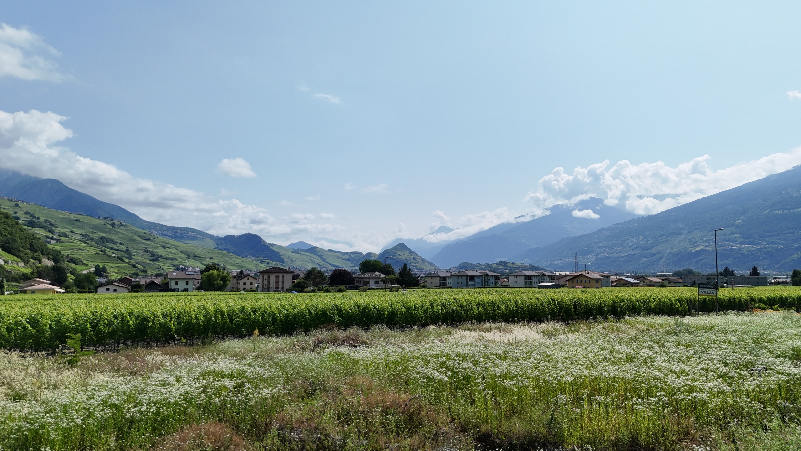
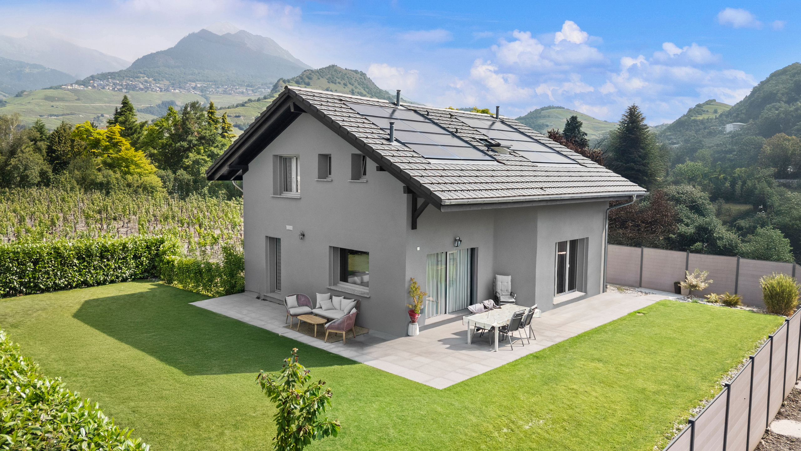
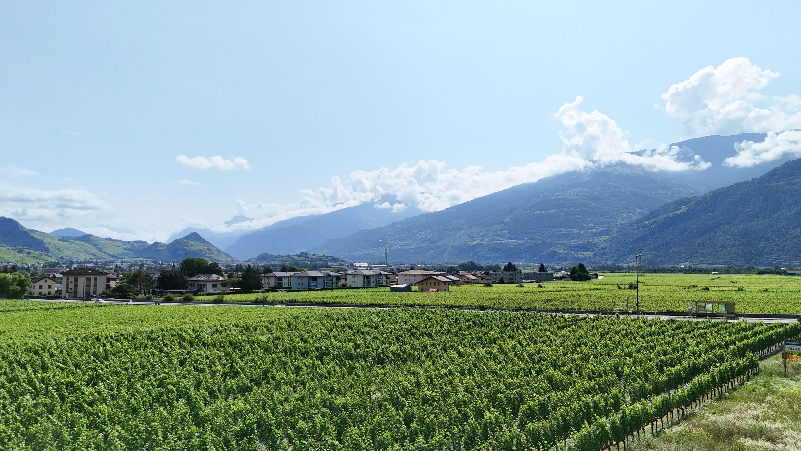
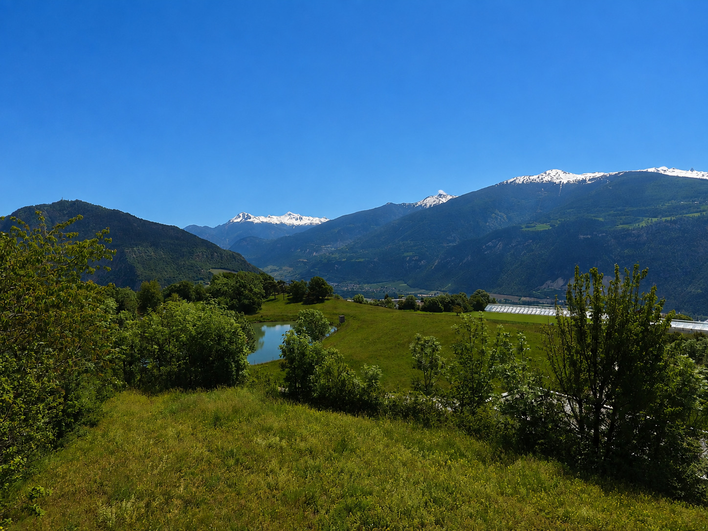
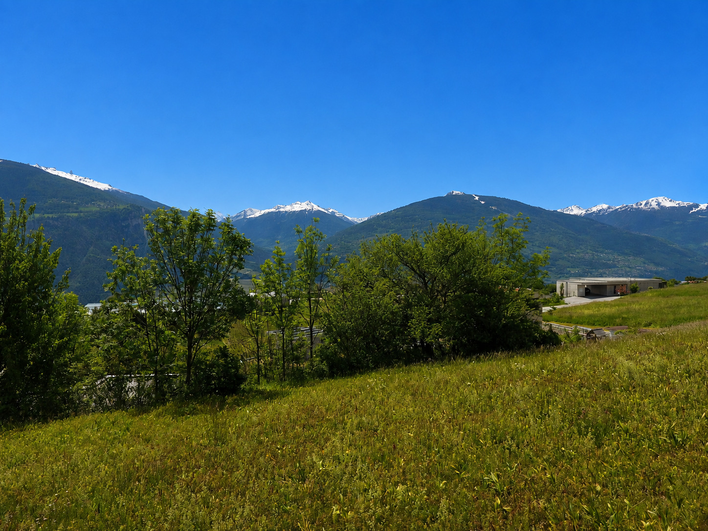
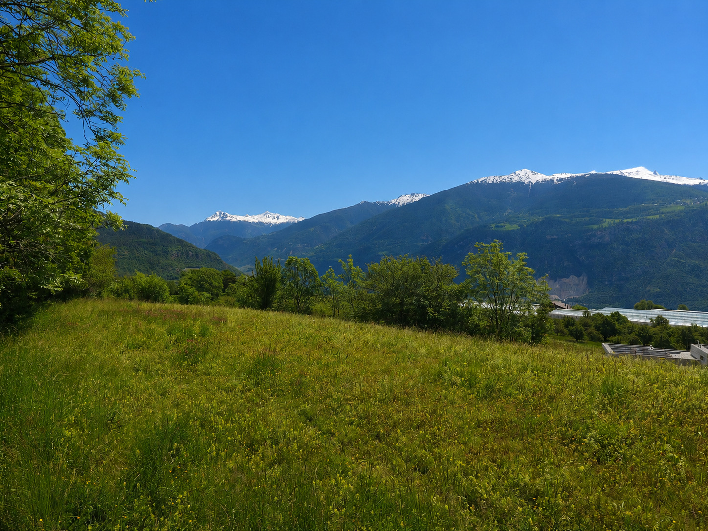
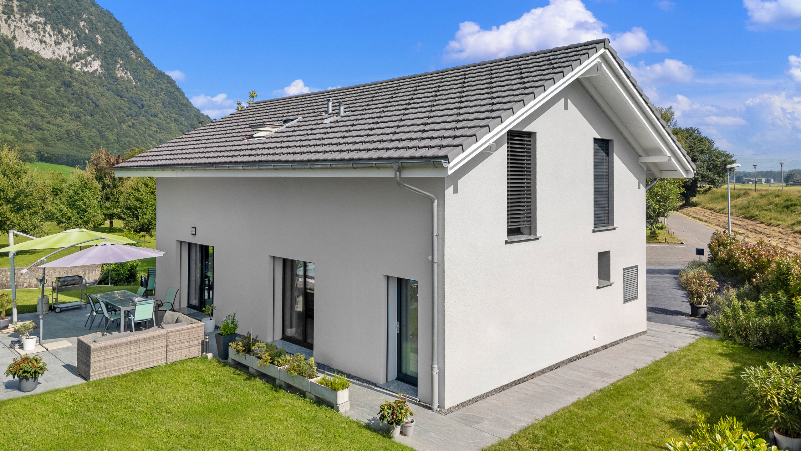
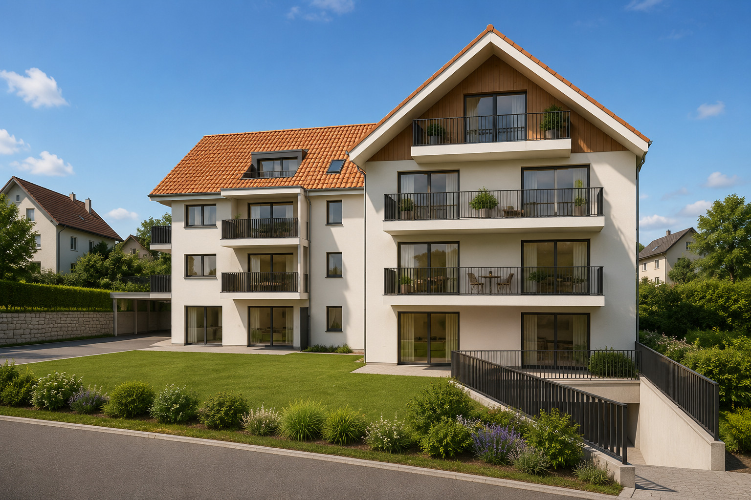
Located in a quiet and green environment, this pleasant 4.5-room villa offers a comfortable and bright living environment, ideal for those seeking tranquility while still being close to amenities.

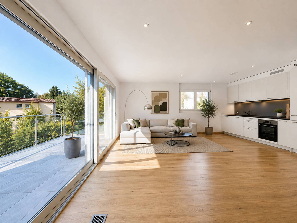
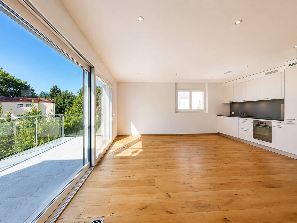
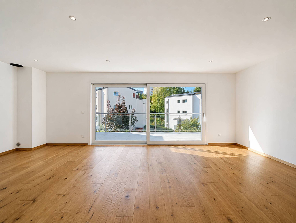
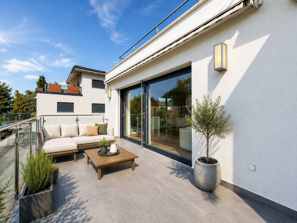
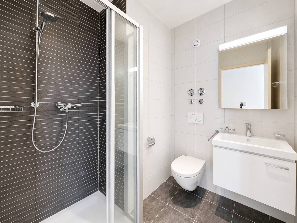
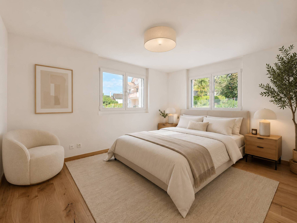
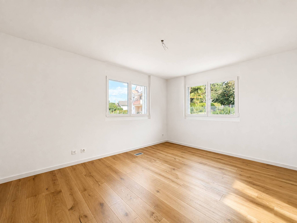
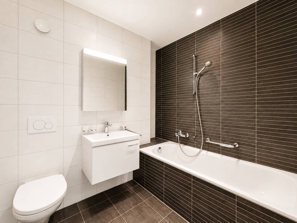
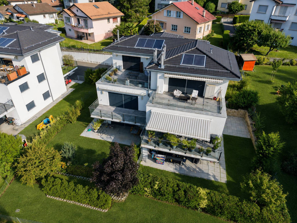
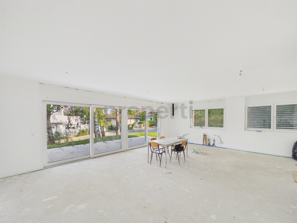
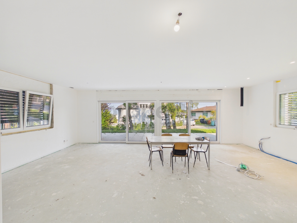
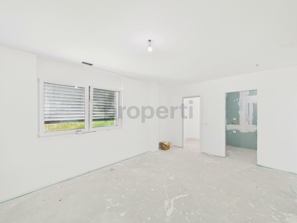
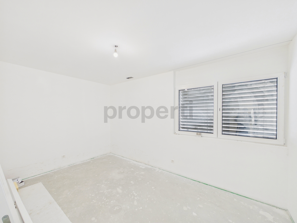
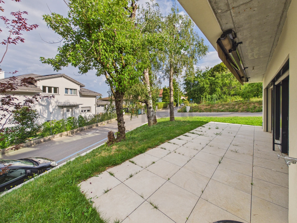
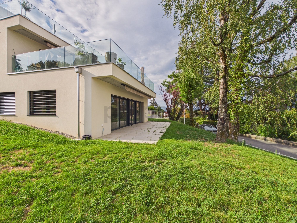
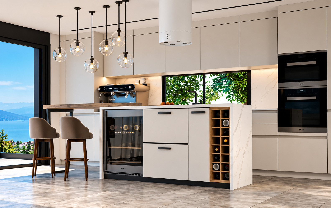
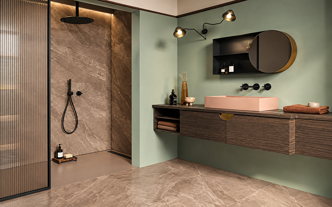
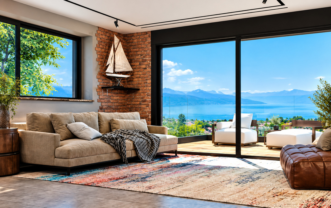
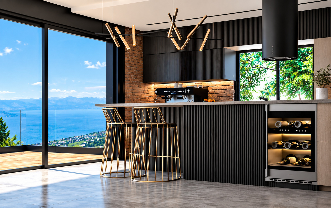
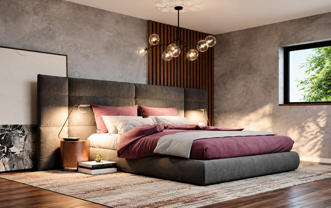
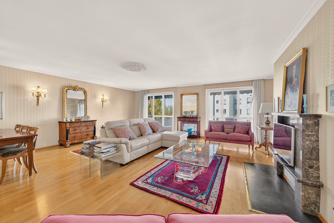
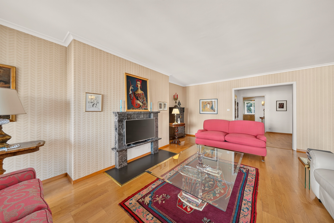
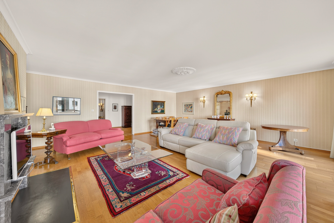
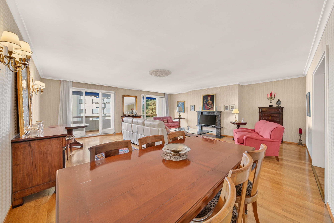
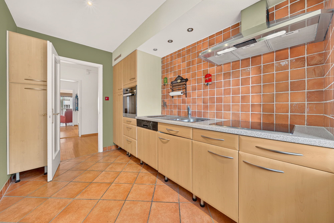
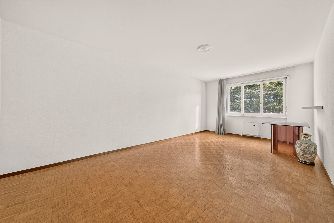
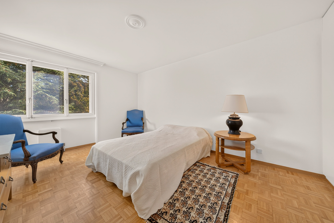
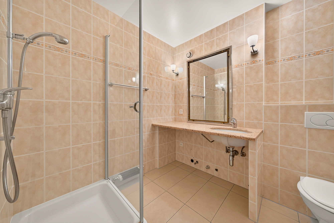
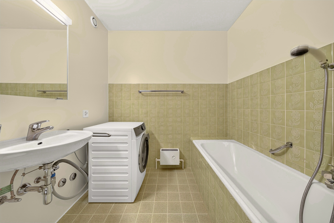
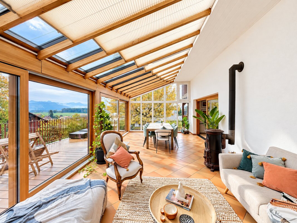
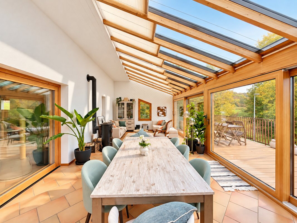
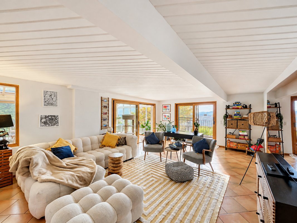
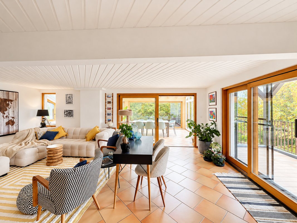
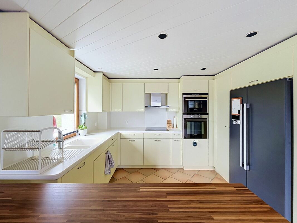
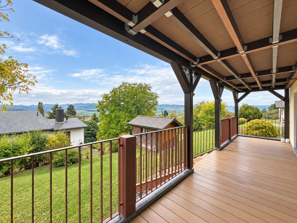
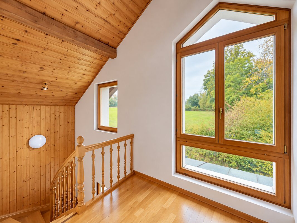
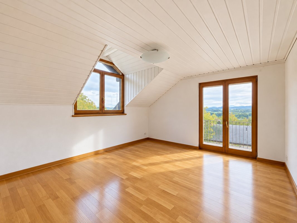
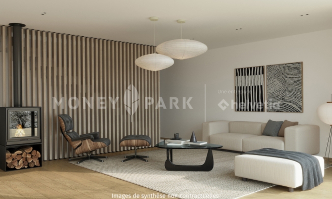
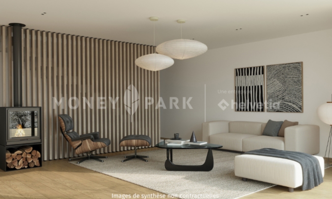
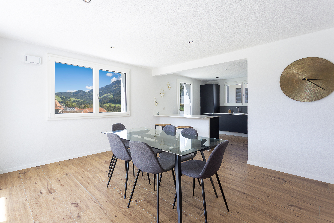
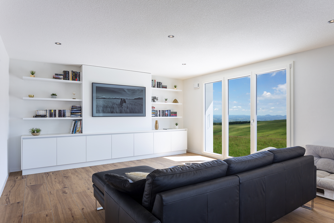
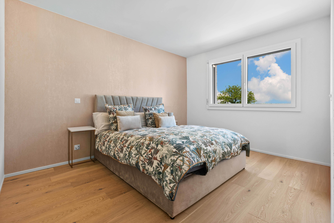
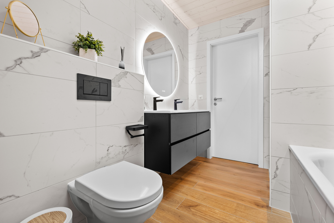
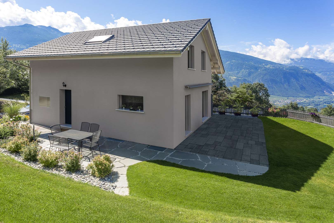
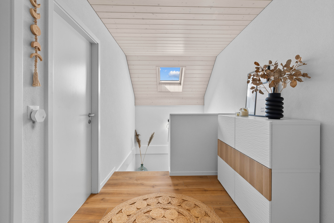
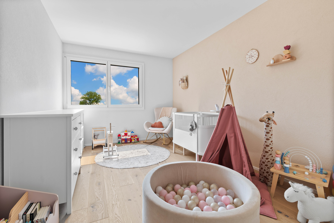
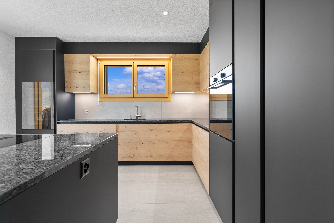
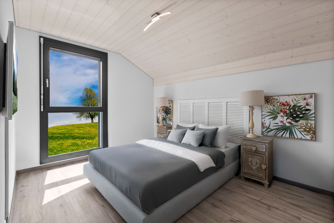
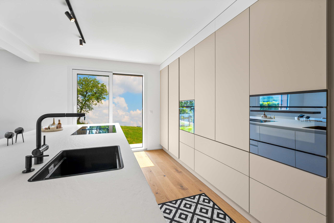
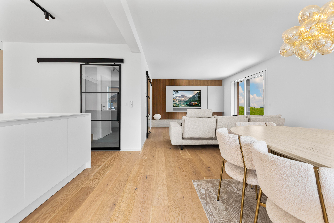
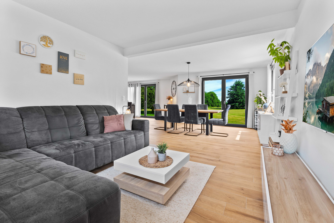
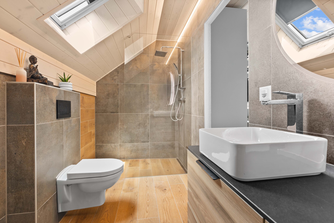
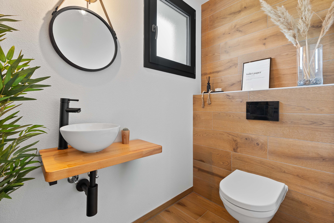
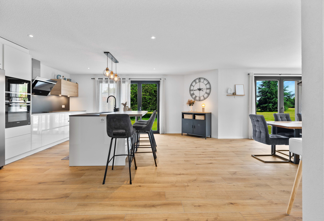
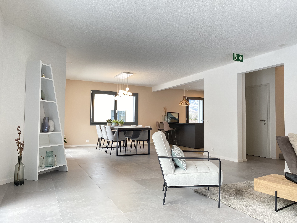
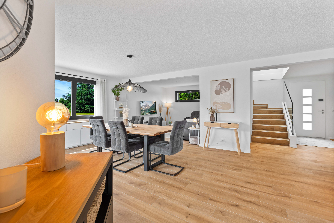
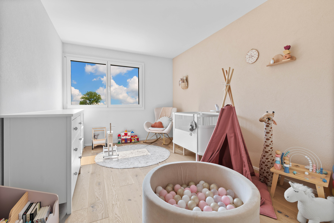
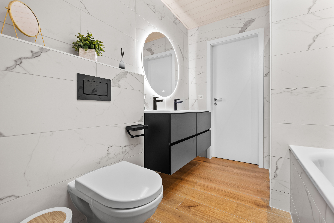
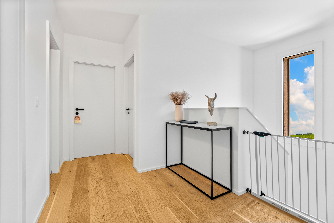
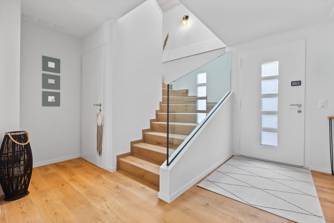
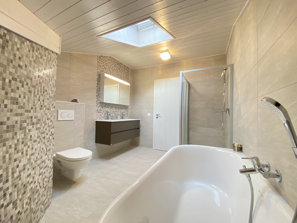
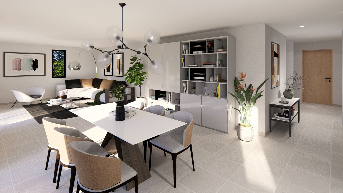
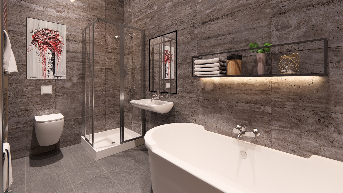
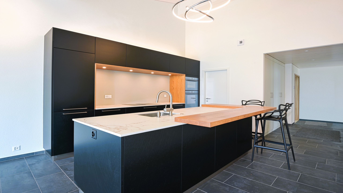
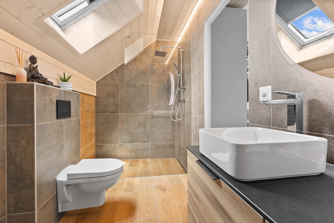
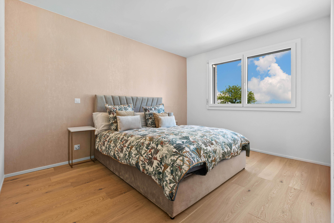
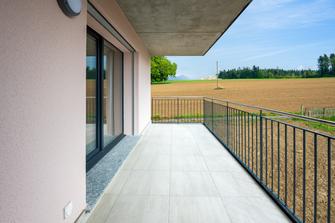
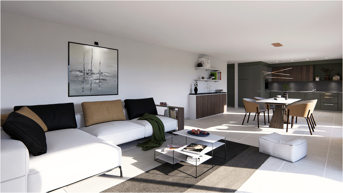
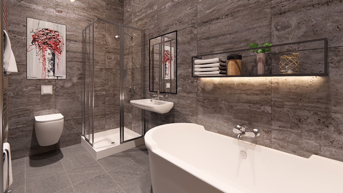
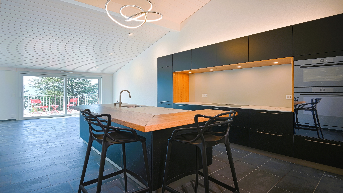
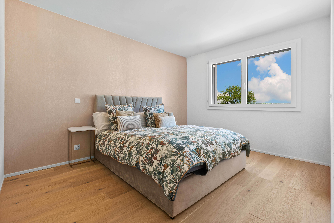
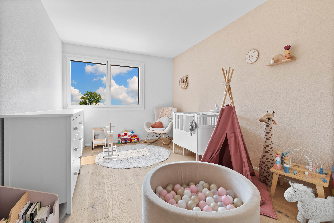
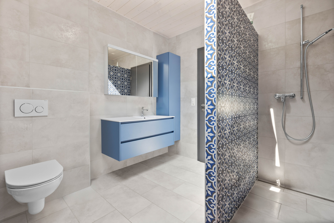
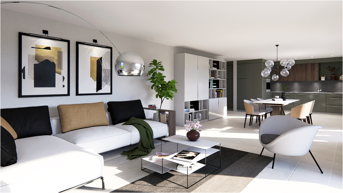
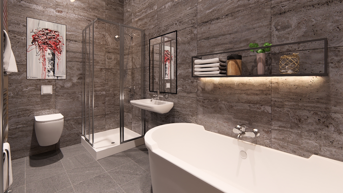
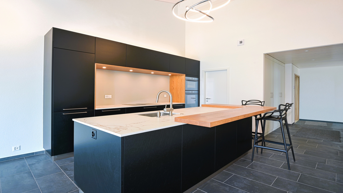
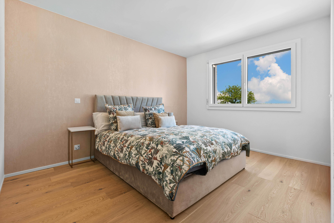
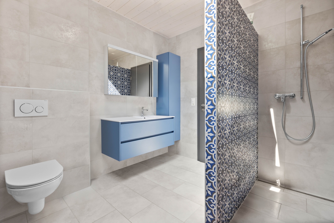
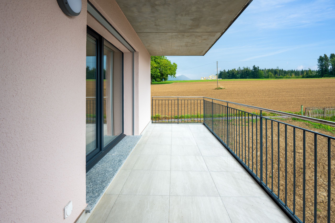
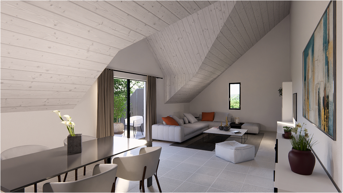
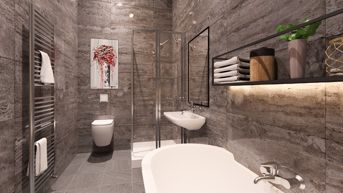
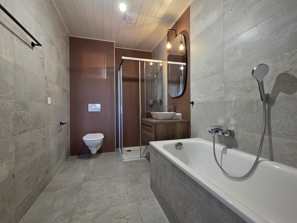
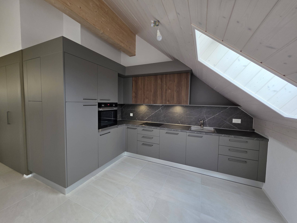
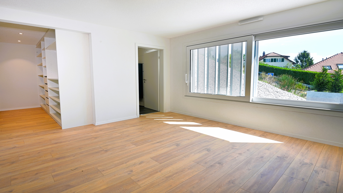
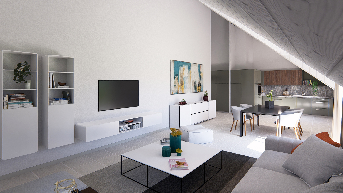
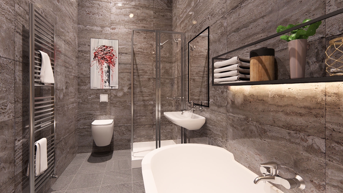
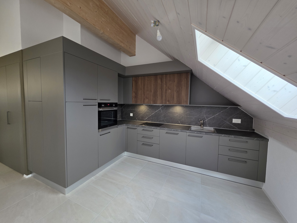
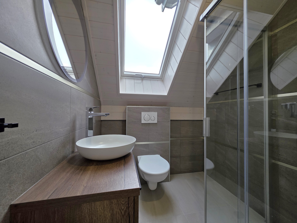
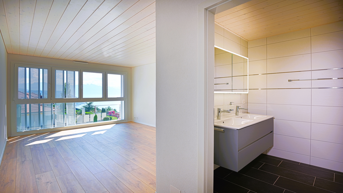
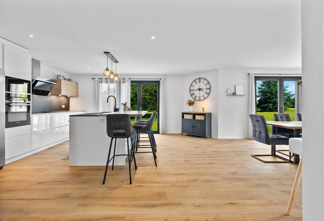
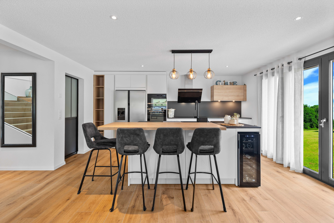
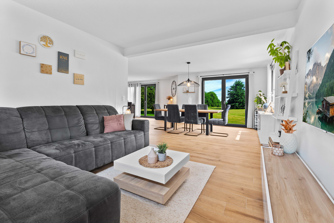
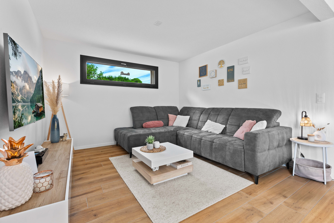
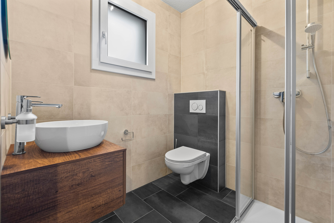
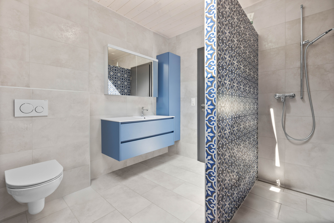
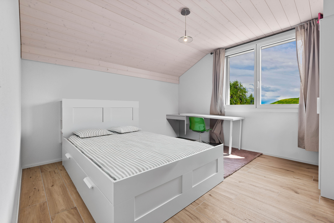
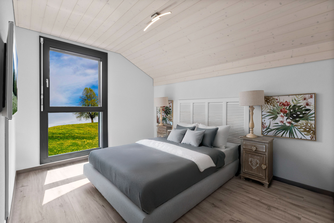
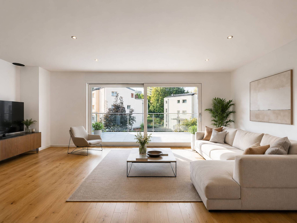
The living area consists of three bedrooms, two modern bathrooms, and a beautiful living room combining a fully integrated open-plan kitchen and a cozy lounge area. Large windows provide excellent natural light and a pleasant connection to the outdoors. The lounge area has direct access to the terrace, which extends into a private garden, creating an ideal space for relaxation, outdoor dining, or family activities.

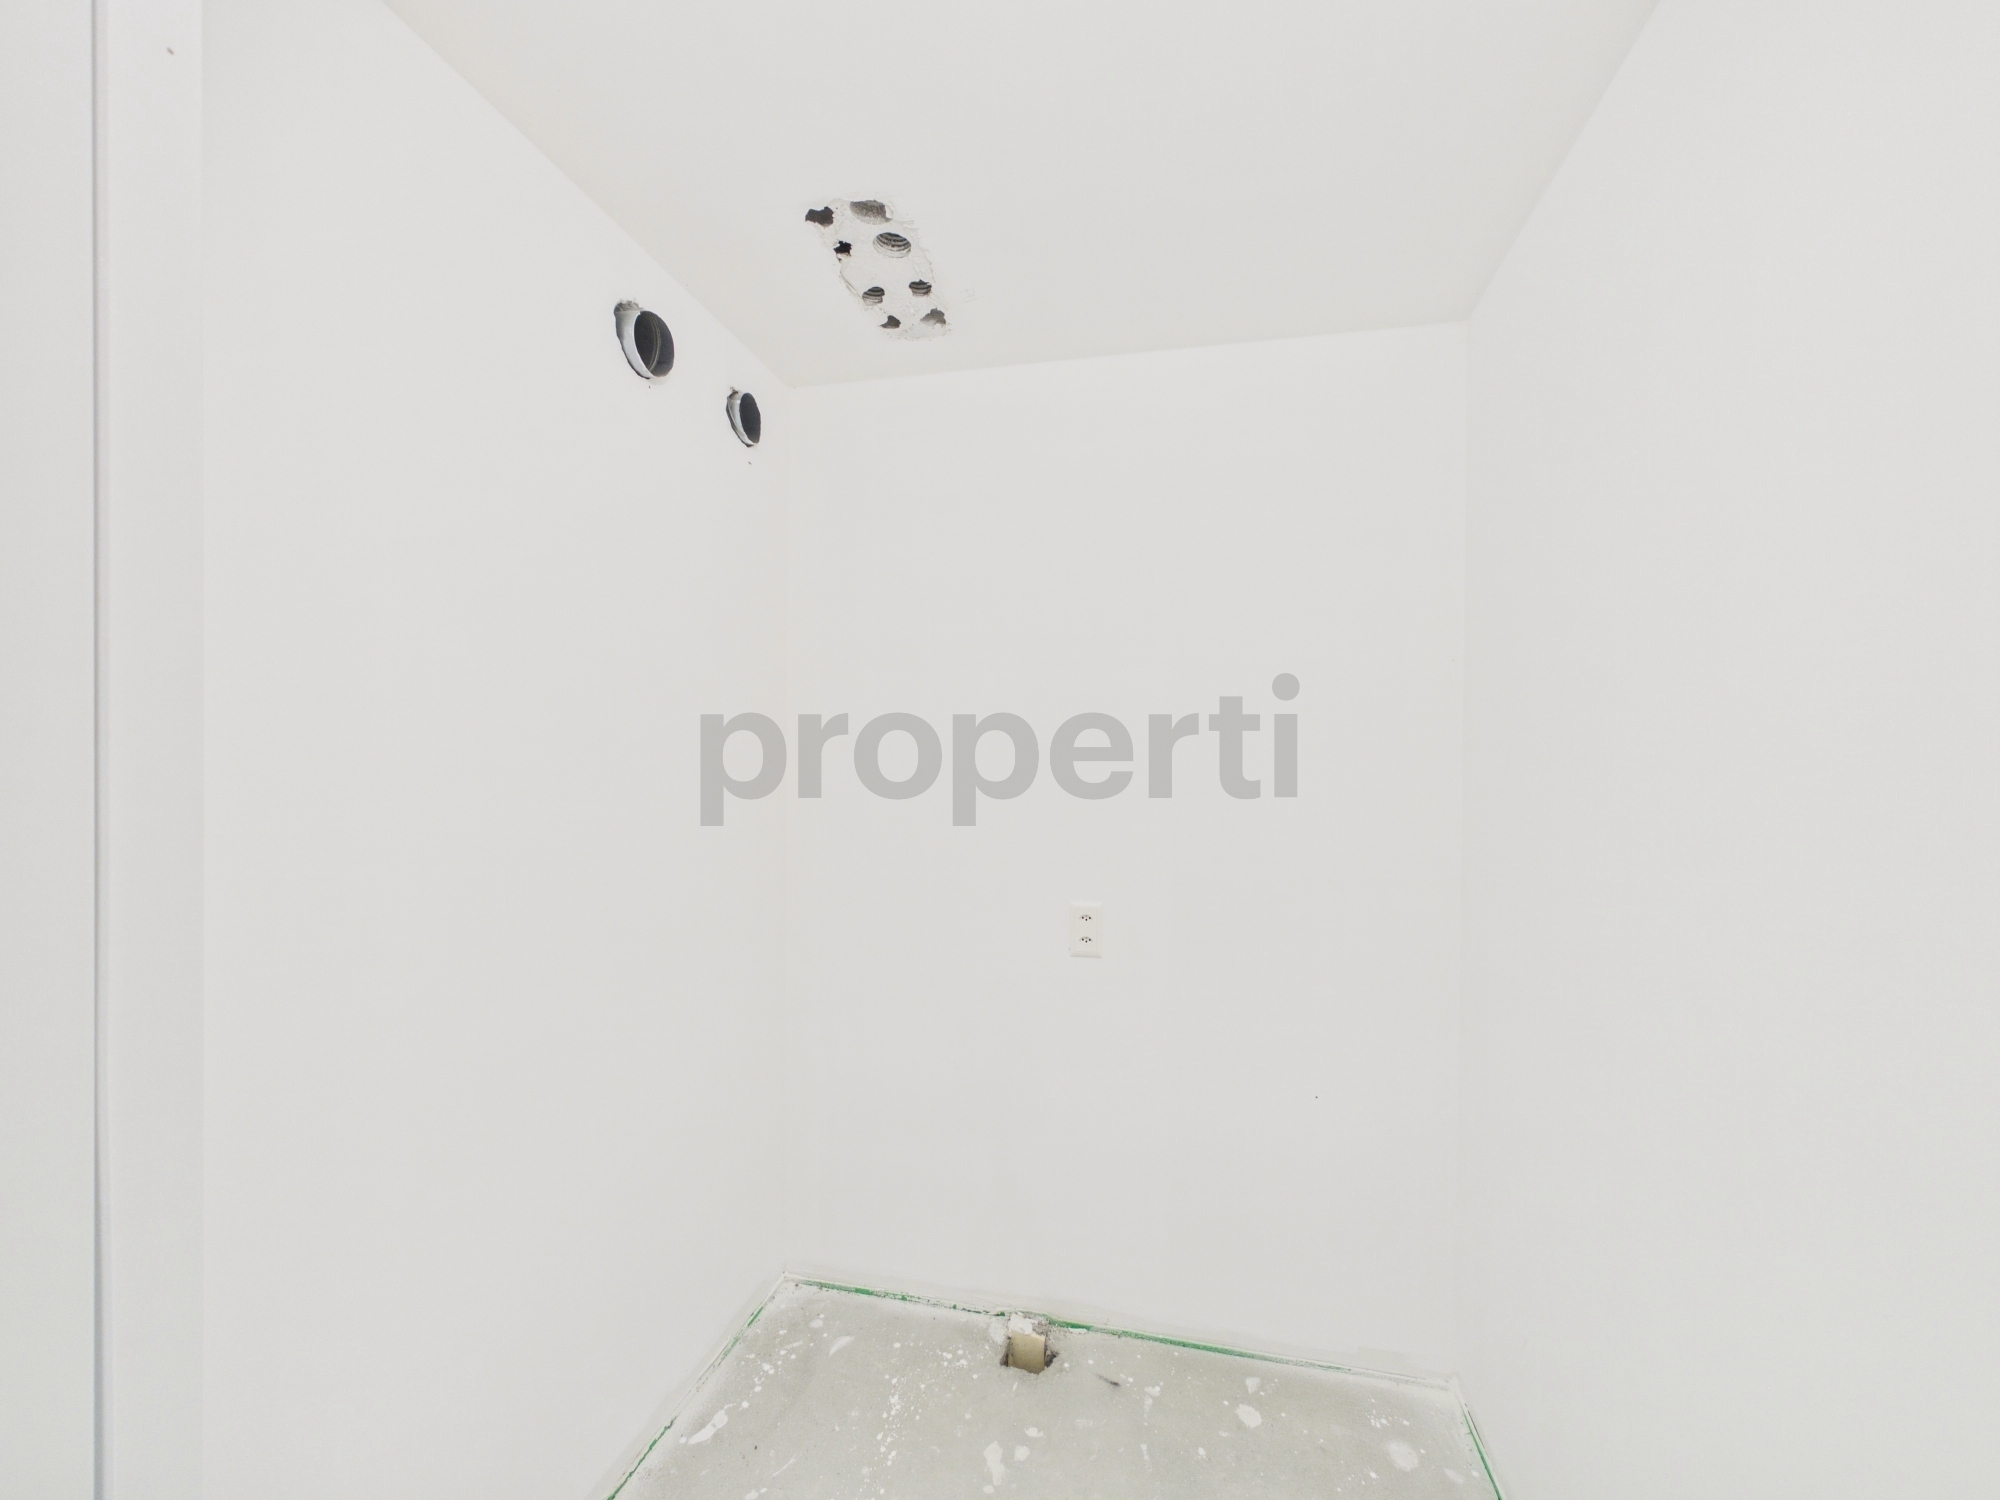
The basement offers additional potential with a space to be developed according to your needs: leisure area, office, gym, workshop or storage.

The property also has a functional utility room, equipped with a washing column, a boiler, an air-to-water heat pump, and photovoltaic panels, ensuring a modern, energy-efficient, and environmentally friendly home.

Outside, two private parking spaces complete this property.

An ideal villa combining modern comfort, energy efficiency, brightness, and quality of life in a sought-after natural setting.

Each construction is different: our buyers have the freedom to customize their construction project within the limits of technical constraints and building regulations. All our clients meet with our architect to create the plans for their home according to their wishes.

Because a visit is much more informative than plans or pictures, we have built full-size show villas. These are located at our headquarters in Oron-la-Ville in the canton of Vaud. We can also welcome you to Aproz in the Valais. We are open from Monday to Saturday and we look forward to welcoming you and showing you our construction possibilities.

Since 1997, we have specialized in the construction of turnkey villas, using high-quality materials and techniques. At Prologis, we closely monitor the entire construction process of our villas to ensure compliance with regulations and to guarantee high-quality, environmentally friendly homes that are built to last.

Our team accompanies you at every stage of your project: feasibility study and negotiation of your financing, customization of your plans with our architect, choice of finishes, administrative follow-up (bank, notary, insurance), construction and after-sales service.

A budget for the payment of additional costs related to your construction is included in our offer. We have included the following items: connection taxes, PC taxes, survey and architectural fees, surveyor, exterior landscaping, and interim interest. Notary fees are not included and vary depending on the individual situation. We are at your disposal to estimate them together and include them in your project.

Trust us for your construction! Design your future villa with our architects, choose the finishes and we’ll take care of the rest. We’ll hand you the keys to your future villa 6 months after the start of the work.

Contact us today at 021 908 00 50. This opportunity is rare and will not last long.

Villa jumelle contemporaine 4,5 pièces avec jardin privatif à Mollie-Margot – un cadre de vie privilégié

Située dans un environnement calme et verdoyant, cette agréable villa de 4,5 pièces offre un cadre de vie confortable et lumineux, idéal pour les personnes recherchant la tranquillité tout en restant proches des commodités.

La partie habitable se compose de trois chambres à coucher, de deux salles d’eau modernes, ainsi que d’une belle pièce de vie réunissant une cuisine ouverte entièrement intégrée et un séjour convivial. Grâce aux grandes baies vitrées, l’espace bénéficie d’une excellente luminosité naturelle et d’une agréable ouverture sur l’extérieur. Le séjour profite d’un accès direct à la terrasse, prolongée par un jardin privatif, offrant un espace idéal pour les moments de détente, les repas en plein air ou les activités familiales.

Le sous-sol offre un potentiel supplémentaire avec une surface à aménager selon vos besoins : espace loisirs, bureau, salle de sport, atelier ou rangement.

Le bien dispose également d’un local technique fonctionnel, équipé d’une colonne de lavage, d’un boiler, d’une pompe à chaleur air-eau ainsi que de panneaux photovoltaïques, garantissant une habitation moderne, économe en énergie et respectueuse de l’environnement.

À l’extérieur, deux places de parc privatives complètent cette propriété.

Une villa idéale alliant confort moderne, performance énergétique, luminosité et qualité de vie, dans un cadre naturel recherché.

Chaque construction est différente : nos acheteurs ont la liberté de personnaliser leur projet de construction dans la limite des contraintes techniques et des règlements des constructions. Tous nos clients rencontrent notre architecte pour réaliser les plans de leur maison en fonction de leurs désirs.

Parce qu'une visite est bien plus parlante que des plans ou des images, nous avons construit des villas d'exposition grandeur-nature. Celles-ci se trouvent à notre siège d’Oron-la-Ville dans le canton de Vaud. Nous pouvons également vous recevoir à Aproz en Valais. Nous sommes ouverts du lundi au samedi et nous nous réjouissons de vous recevoir afin de vous présenter nos possibilités de construction.

Spécialisés dans la construction de villas clé-en-mains depuis 1997, nous misons sur des matériaux et techniques de qualité supérieure. Chez Prologis, toute la chaîne de construction de nos villas est contrôlée de très près afin de respecter les réglementations et de garantir des logements de qualité, respectueux de l'environnement et aptes à résister à l'usure du temps.

Notre équipe vous accompagne à chaque étape de votre projet : étude de faisabilité et négociation de votre financement, personnalisation de vos plans avec notre architecte, choix des finitions, suivi administratif (banque, notaire, prévoyance), construction et service après-vente.

Un budget pour le paiement des frais annexes liés à votre construction fait partie de notre offre. Nous avons inclus les postes suivants : taxes de raccordement, taxes PC, frais de mise à l’enquête et d'architecture, géomètre, aménagements extérieurs et intérêts intercalaires. Les frais de notaire sont à prévoir en plus. Ils diffèrent selon la situation de chacun et nous nous tenons à votre disposition pour les estimer ensemble et les inclure dans votre projet.

Faites-nous confiance pour votre construction ! Dessinez votre future villa avec nos architectes, choisissez les finitions et nous nous occupons de tout le reste. Nous vous remettrons les clés de votre future villa 6 mois après le début des travaux.

Contactez-nous dès aujourd’hui au 021 908 00 50. Cette opportunité est rare et ne restera pas longtemps disponible.

Conveniences

Neighbourhood
  • Village
  • Villa area
  • Green
  • Residential area
  • Shops/Stores
  • Bank
  • Post office
  • Restaurant(s)
  • Bus stop
  • Child-friendly
  • Playground
  • Nursery
  • Preschool
  • Primary school
  • Secondary school
  • Sports centre
  • Tennis centre
  • Hiking trails
  • Bike trail
  • Concert hall
  • Religious monuments
  • Doctor
Outside conveniences
  • Terrace/s
  • Garden in co-ownership
  • Garden
  • Quiet
  • Greenery
  • Fence
  • Parking
  • Built on even grounds
Inside conveniences
  • Without elevator
  • Open kitchen
  • Guests lavatory
  • Separated lavatory
  • Connected thermostat
  • Heating Access
  • Triple glazing
  • With front and rear view
  • Natural light
Equipment
  • Furnished kitchen
  • Ceramic glass cooktop
  • Oven
  • Fridge
  • Freezer
  • Dishwasher
  • Washing machine
  • Dryer
  • Connections for washing tower
  • WiFi
  • Photovoltaic panels
  • Internet connection
  • Outdoor lighting
Floor
  • Tiles
  • Parquet floor
  • Laminated
Condition
  • New
Orientation
  • South
Exposure
  • Optimal
  • All day
View
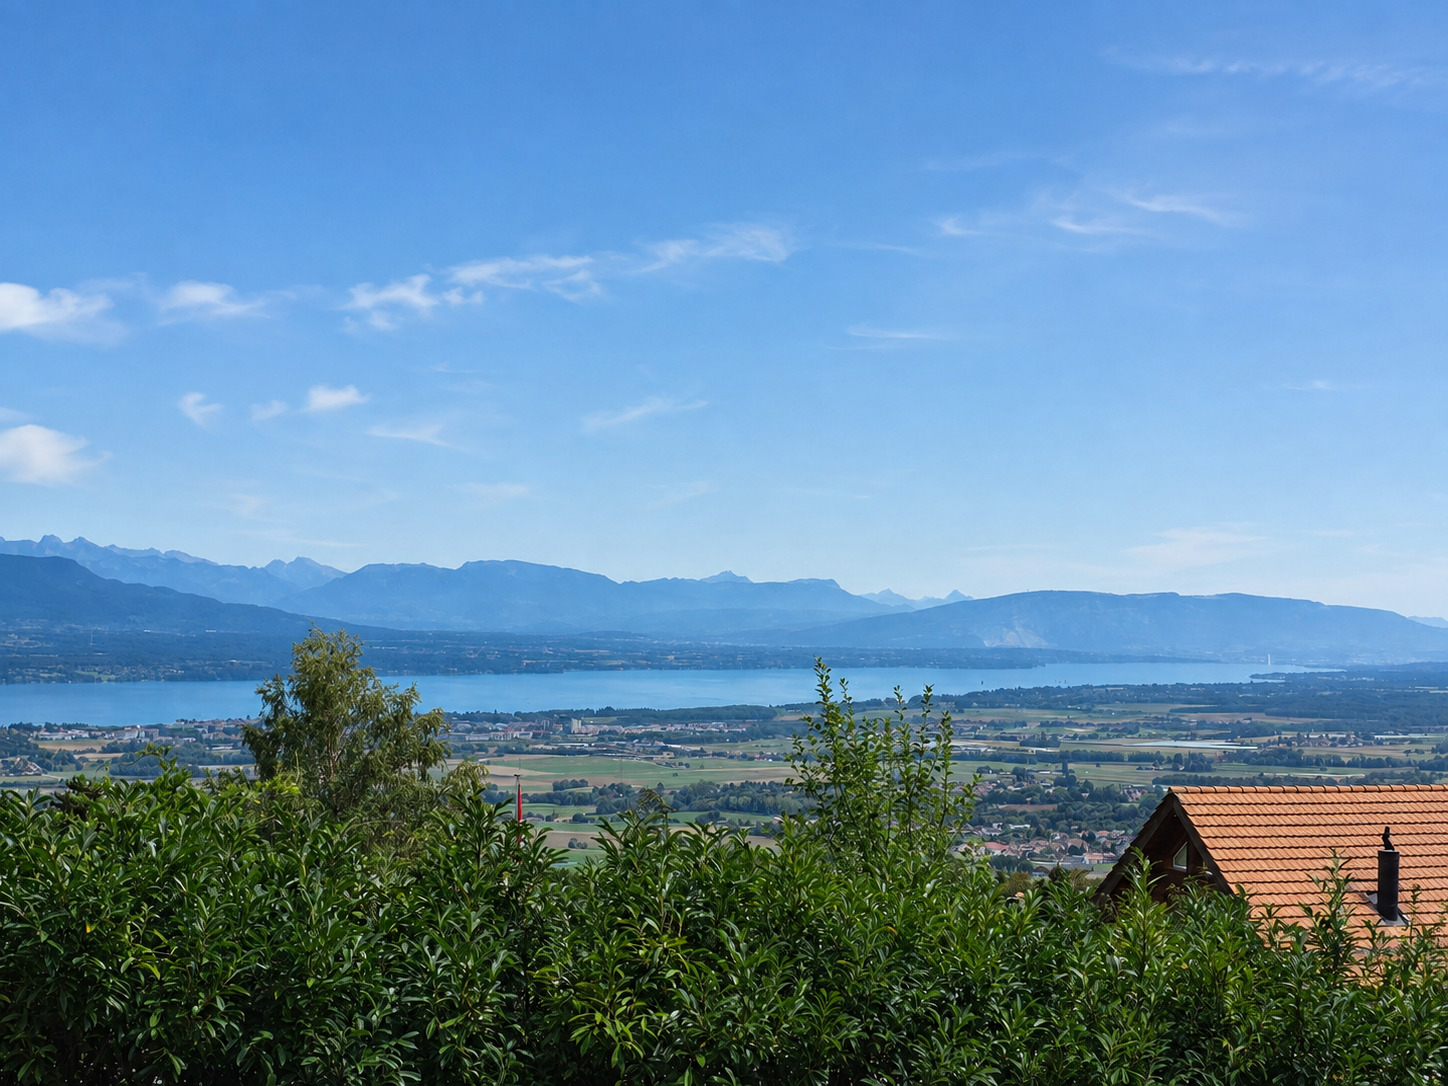
  • Rural
  • Garden
Style
  • Modern
Standard
  • HPE (High Performance Energy)
Miscellaneous
  • Not registered as Contaminated land
Discover similar properties

Other Prologis Sàrl real estate