

Twin house with 5.5 rooms on sale in Crans-près-Céligny - 238 m²
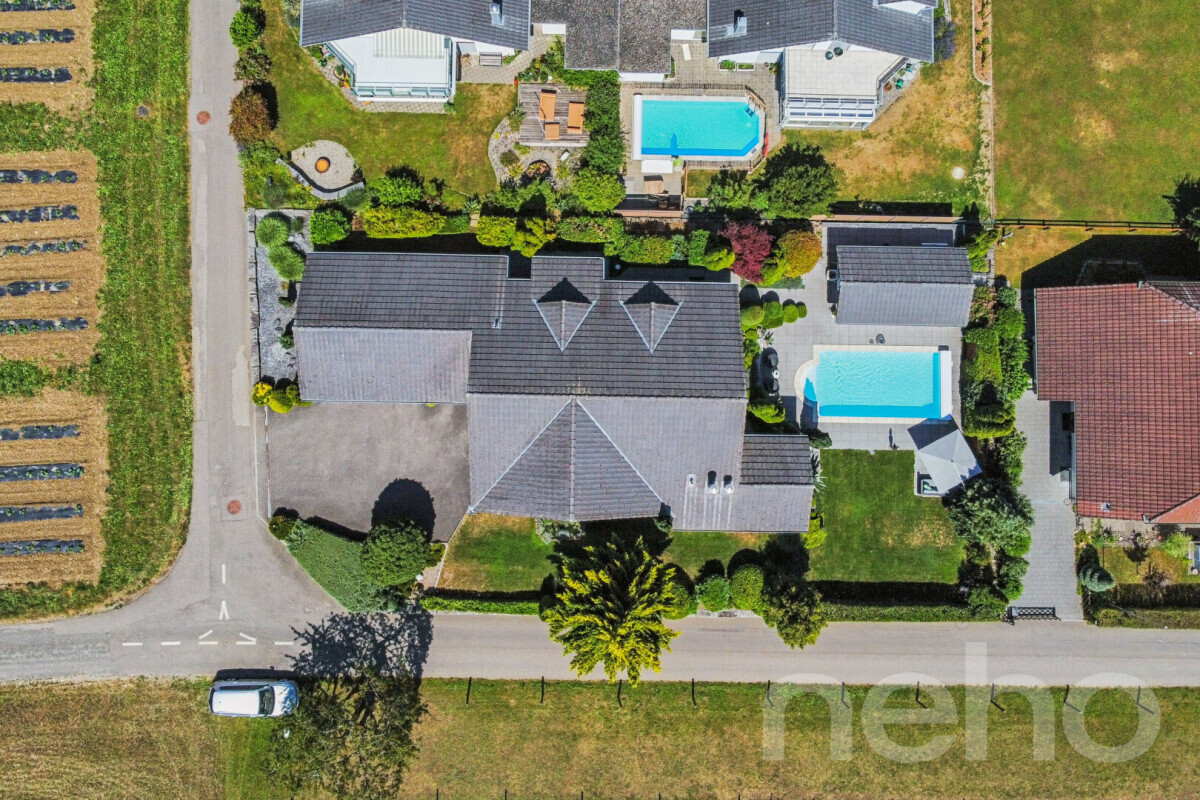
Family home with pool and large south-facing garden
Rooms5.5
Living area238 m²
Object PriceCHF 2,270,000.-
AvailabilityTo agree
Localisation

Crans-près-Céligny, 1299 Crans-près-CélignyCharacteristics
Reference
1299-26-3
Availability
To agree
Year of construction
1987
Rooms
5.5
Number of levels for the real asset
3
Ground surface
850 m²
Living area
238 m²
Volume
985 m³
Description
Text translated from french, see original
Original text in french, translate to English.
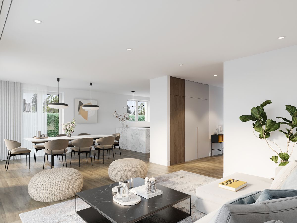
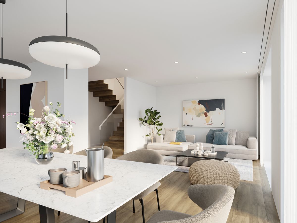
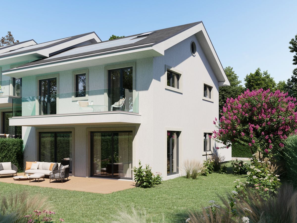
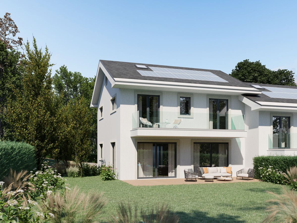
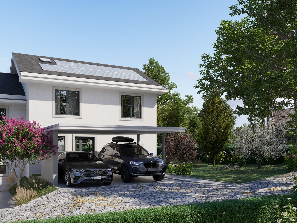
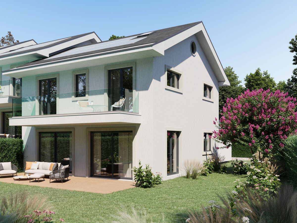
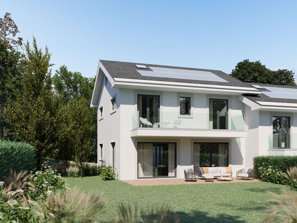
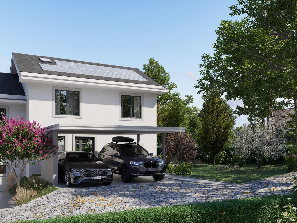
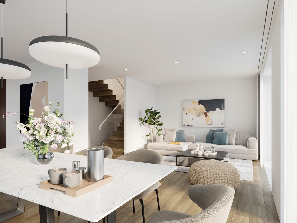
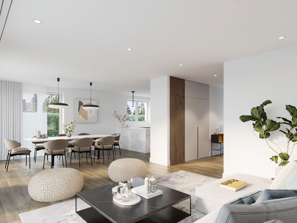
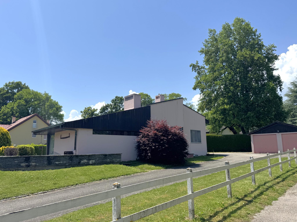
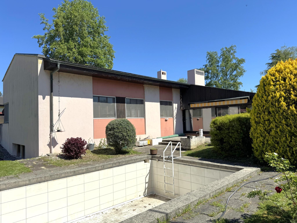
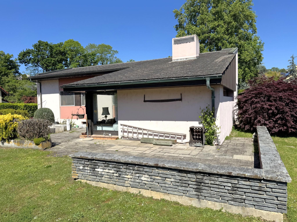
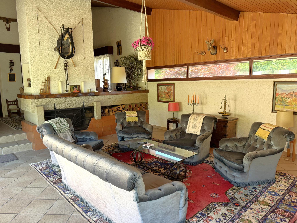
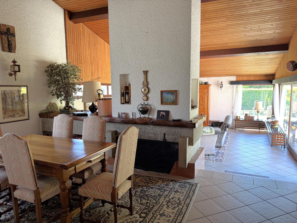
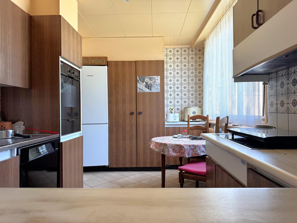
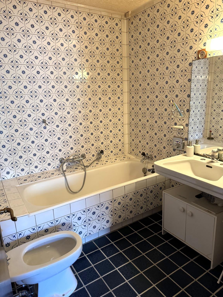
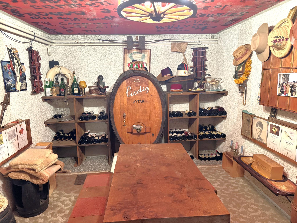
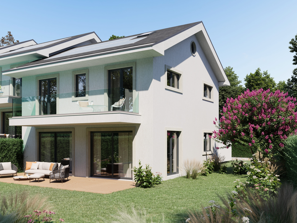
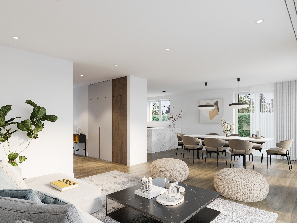
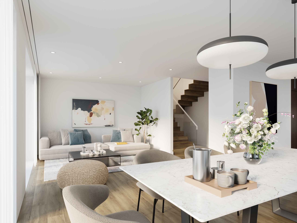
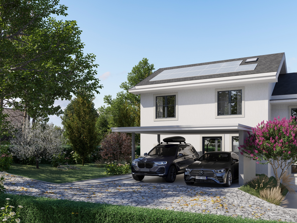
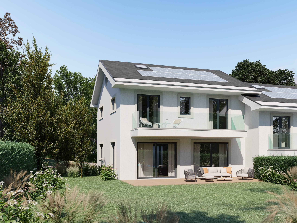
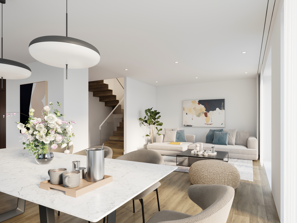
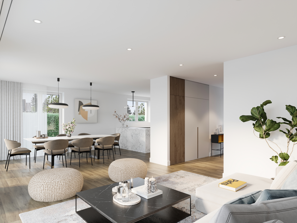
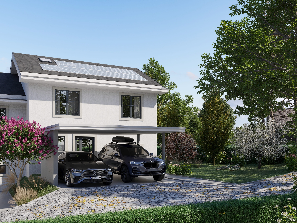
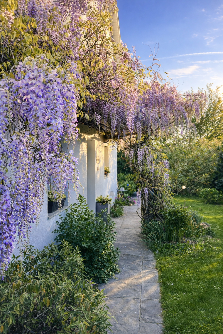
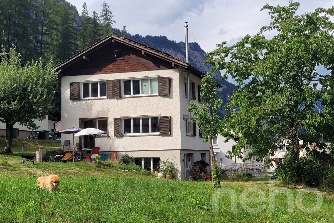
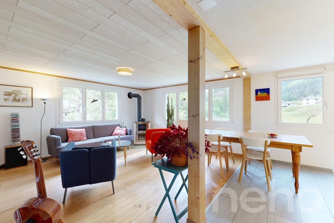
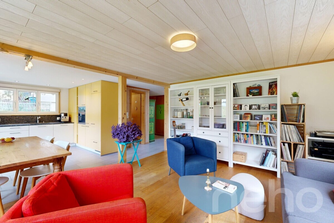
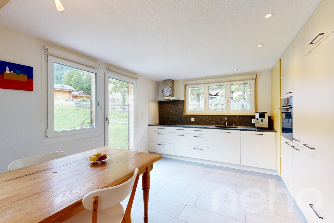
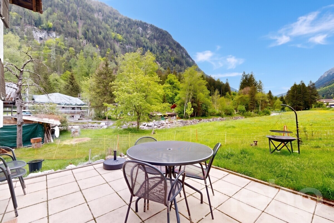
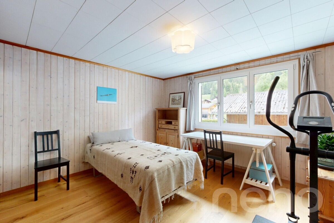
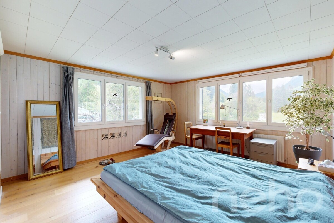
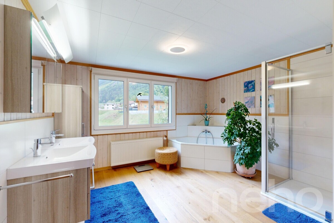
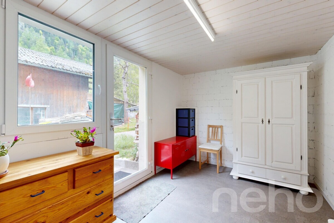
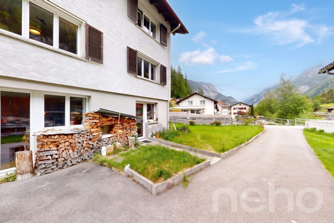
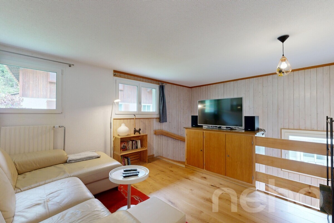
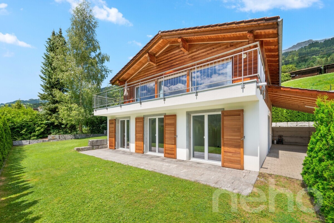
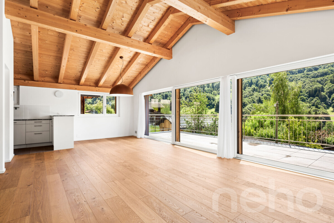
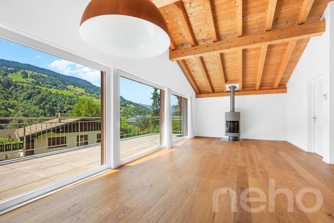
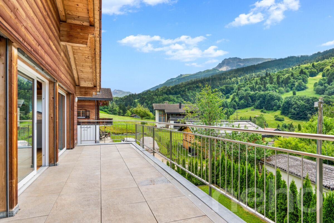
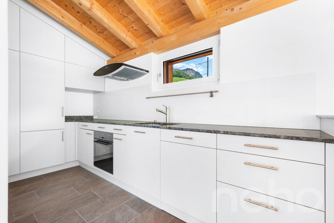
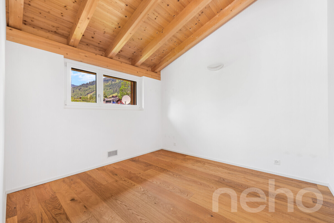
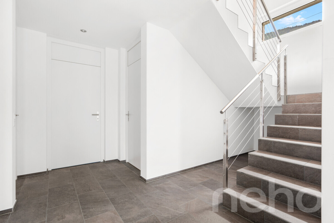
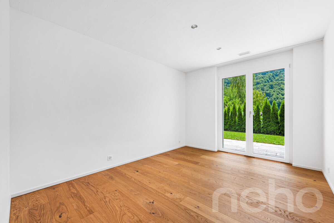
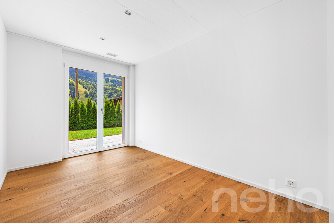
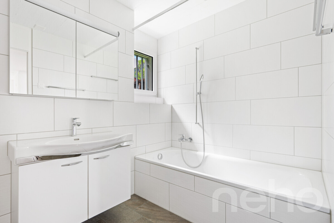
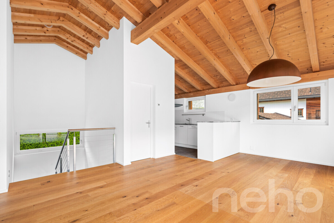
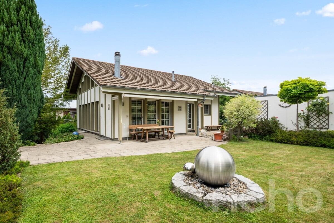
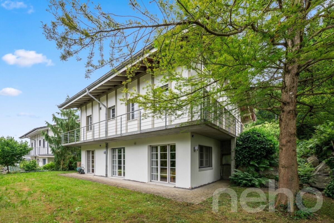
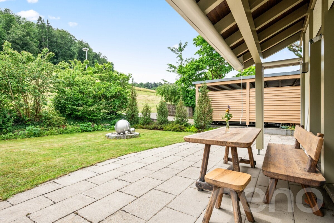
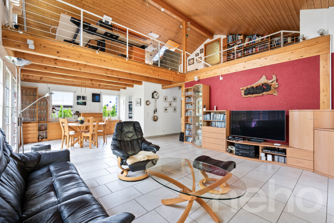
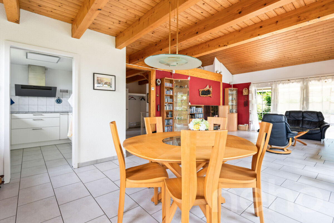
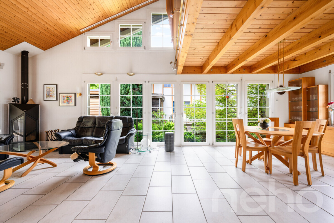
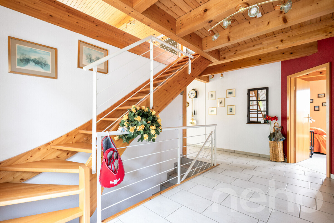
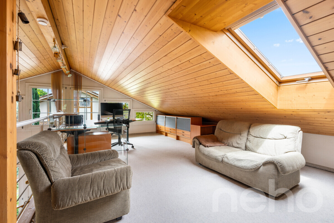
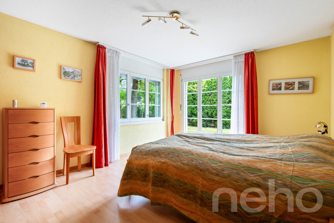
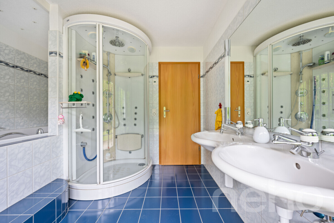
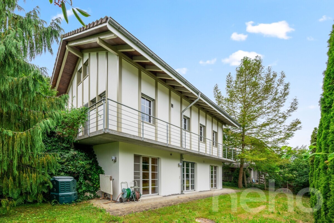
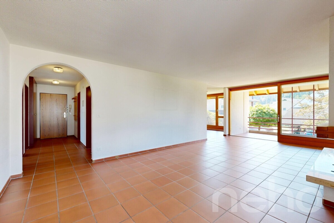
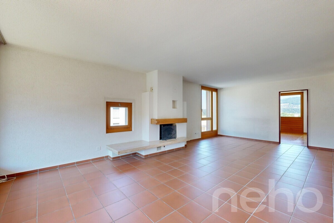
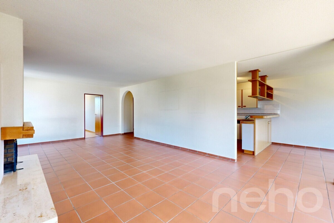
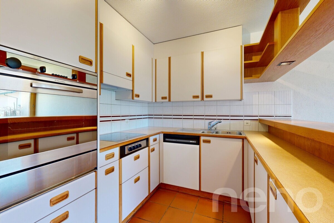
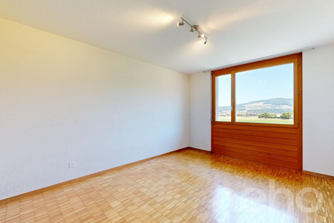
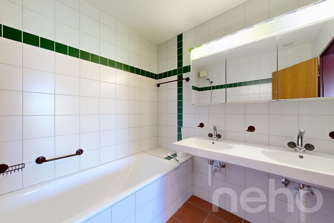
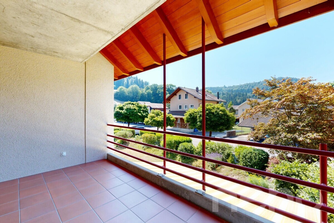
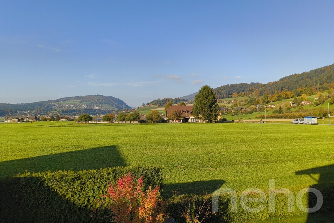
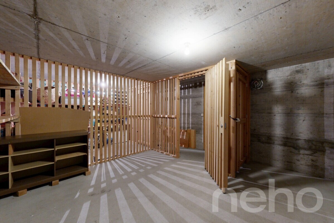
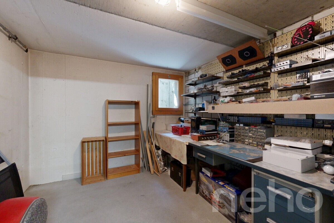
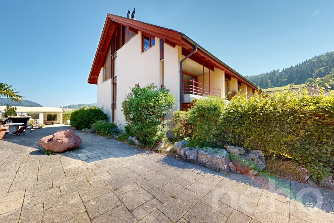
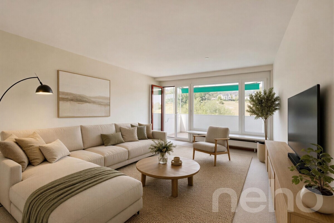
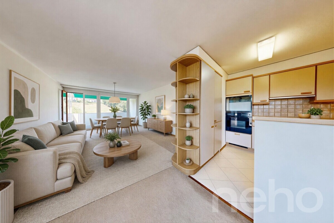
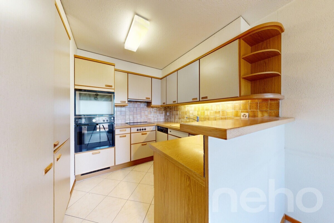
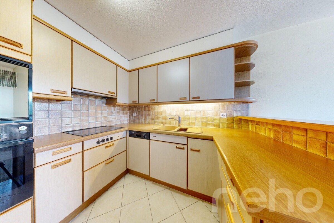
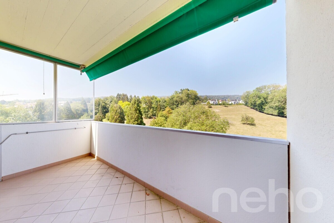
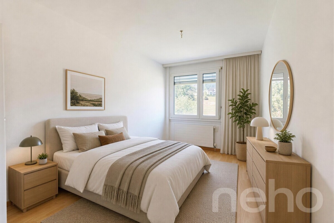
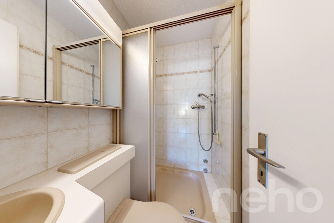
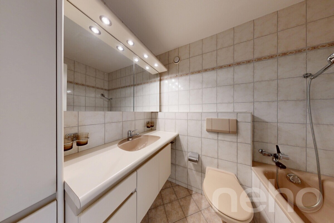
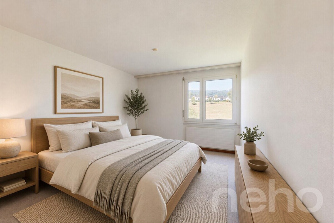
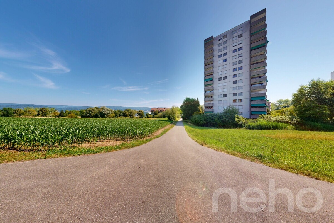
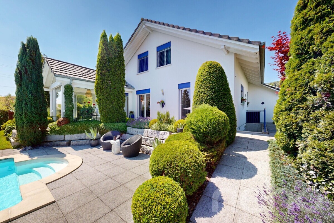
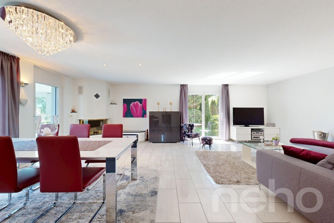
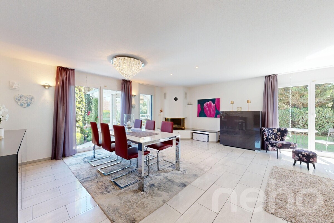
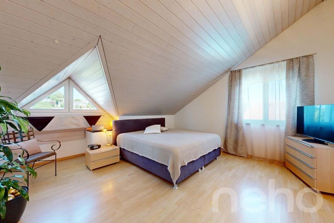
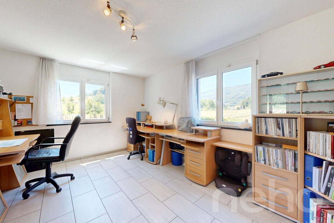
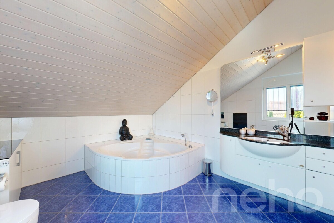
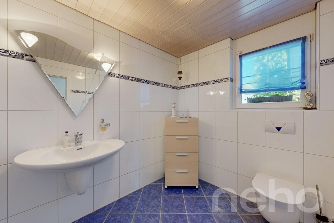
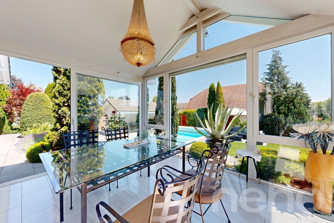
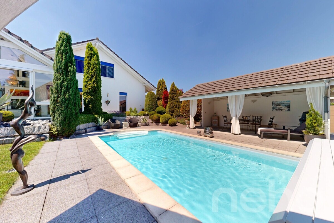
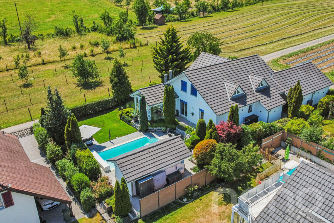
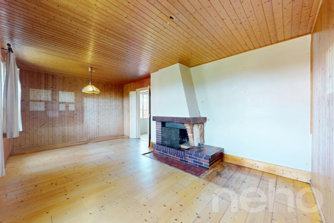
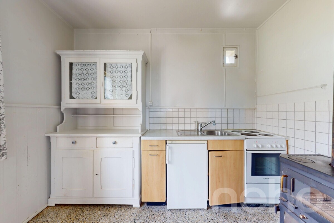
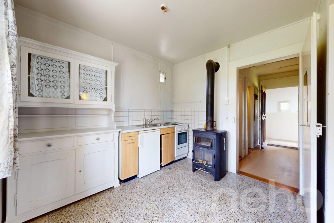
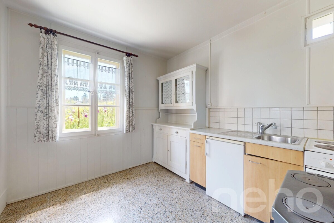
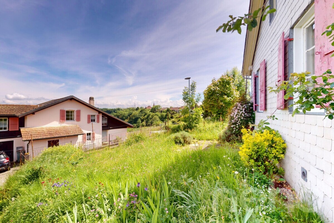
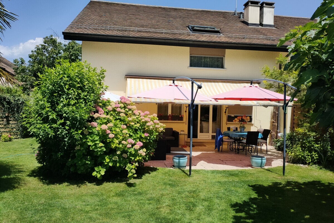
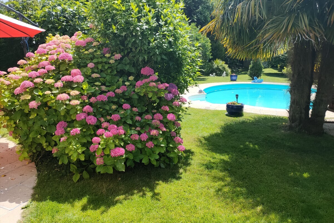
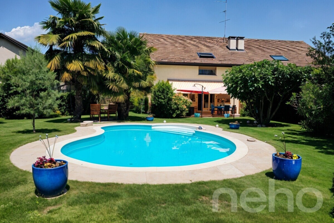
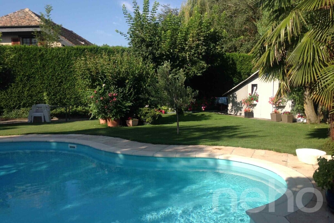
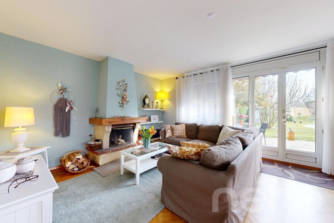
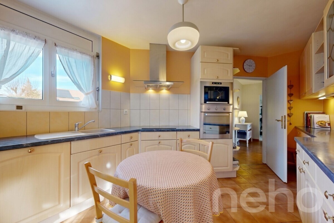
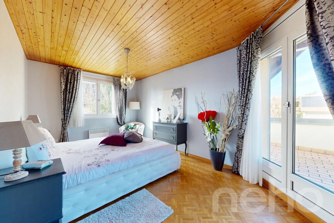
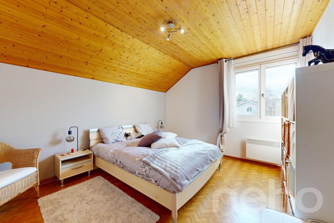
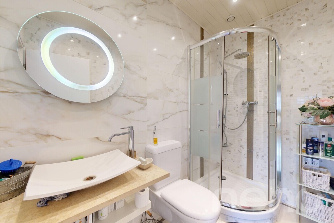
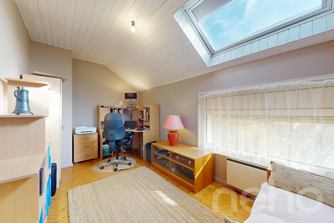
At the end of a dead-end road, this family home opens onto a beautifully landscaped 850 m² garden and a south-facing heated swimming pool. The plot benefits from a quiet and green residential environment, where a large access courtyard creates a real sense of space from the moment you arrive. A noise-reducing wall installed in 2025 further enhances the peace and quiet of the area, while the southern exposure allows the sun to shine on the terraces throughout the day.The ground floor is organized around a spacious living room with a fireplace, extended by a bright dining room opening directly onto the large garden-side terrace. The separate kitchen opens onto a second, more intimate and shaded terrace, ideal for quiet meals. A guest toilet completes this level. Outside, the garden unfolds around the swimming pool, dotted with fruit trees and maintained by an automatic irrigation system, with mechanical shading sails to adjust the light according to your preferences.On the first floor, four bedrooms are arranged around a central corridor. The master bedroom has its own private bathroom and a 18 m² balcony. A second recently renovated shower room serves the other three bedrooms and complements the bedroom area in a harmonious way. The attic, which can be converted, offers an interesting surface area for creating an office, an additional bedroom or a play area. In the basement, a very large multipurpose room, several storage spaces, a laundry room and a wine cellar add to the possibilities of everyday life.The house is very well maintained and can be refurbished according to the tastes of the future owners, offering a great potential for personalization. A covered carport for two cars completes the outdoor spaces.
Exact address available on request.
WOULD YOU LIKE TO VISIT? PLEASE REGISTER FIRST: https://neho.ch/y/1299-26-3
Exact address available on request.
WOULD YOU LIKE TO VISIT? PLEASE REGISTER FIRST: https://neho.ch/y/1299-26-3
Conveniences
Outside conveniences
- Balcony/ies
- Garage
Inside conveniences
- Swimming pool
- Fireplace
Distances
Public transports
209 m
Freeway
3.59 km
Nursery school
1.13 km
Primary school
1.47 km
Secondary school
3.26 km
Stores
1.12 km