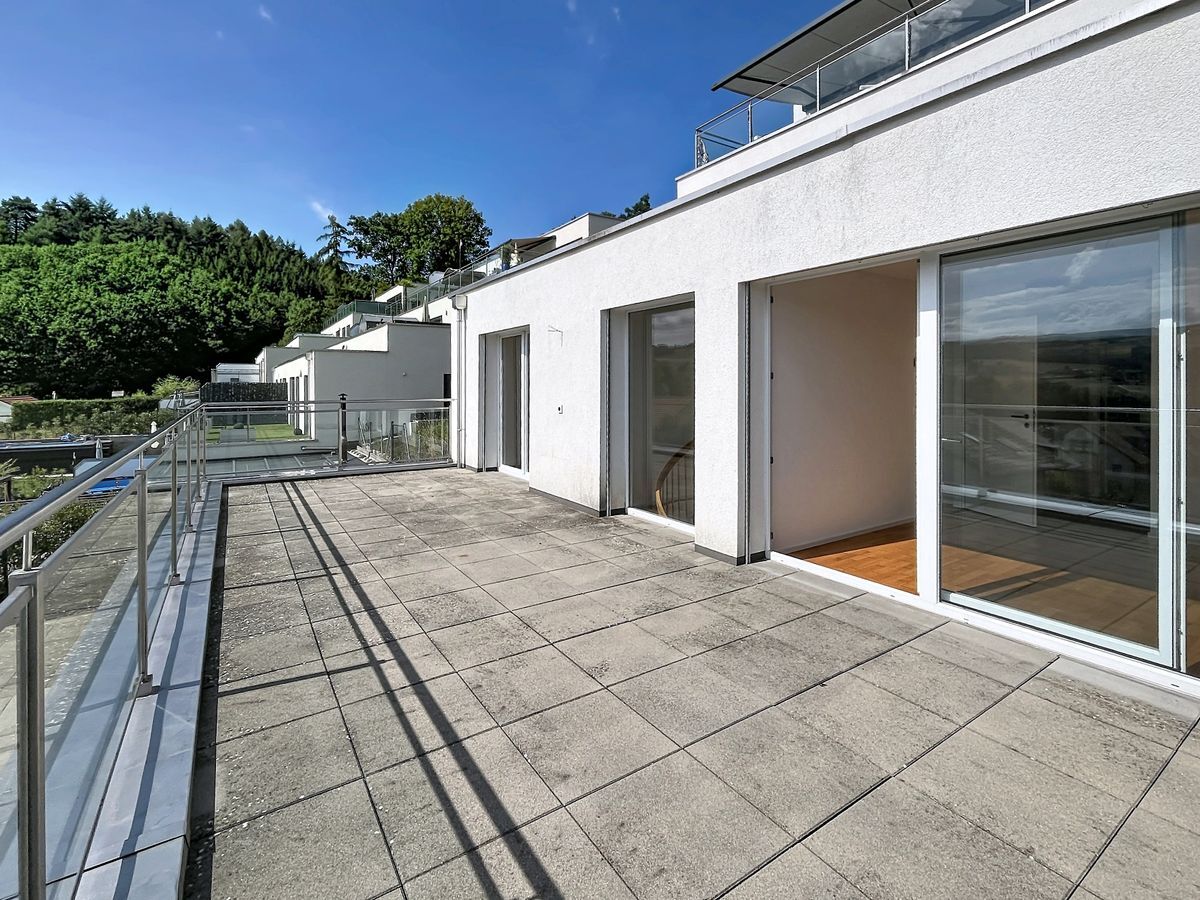
Twin house with 4.5 rooms on sale in Lucens - 130 m²
Bright Villa with private garden
Rooms4.5
Living area130 m²
Object PriceCHF 800,000.-
AvailabilityImmediate
Localisation
Chemin de la Forêt, 1522 LucensCharacteristics
Reference
Q85D-M2W8-1191
Availability
Immediate
Year of construction
2018
Rooms
4.5
Number of levels for the real asset
2
Living area
130 m²
Useful surface
130 m²
Description
Text translated from french, see original
Original text in french, translate to English.
Exclusive Mandate, Everlake offers:
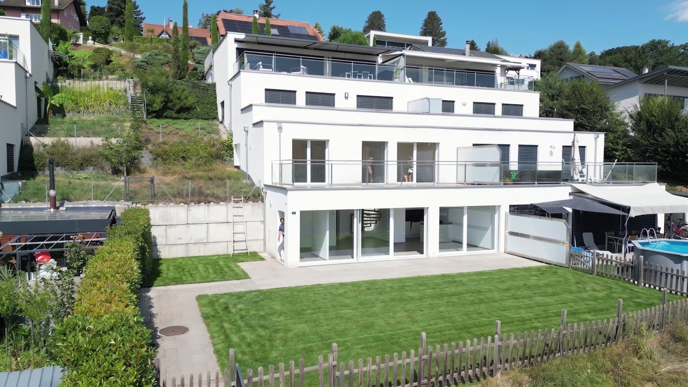
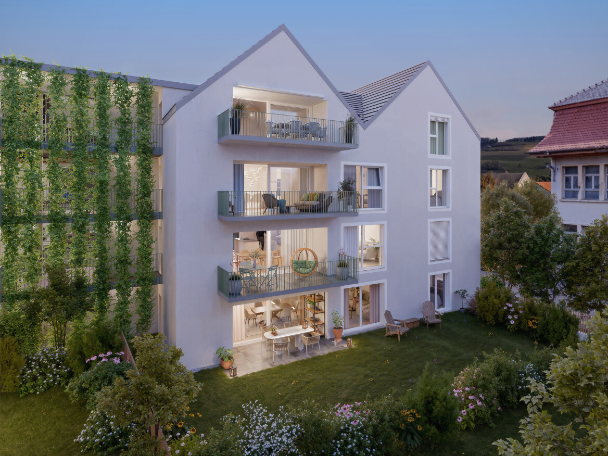
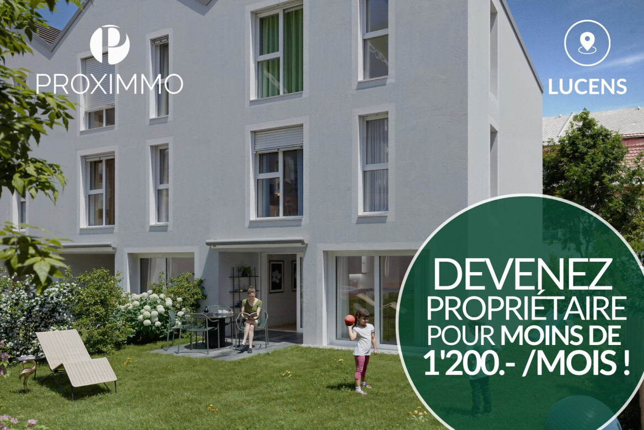
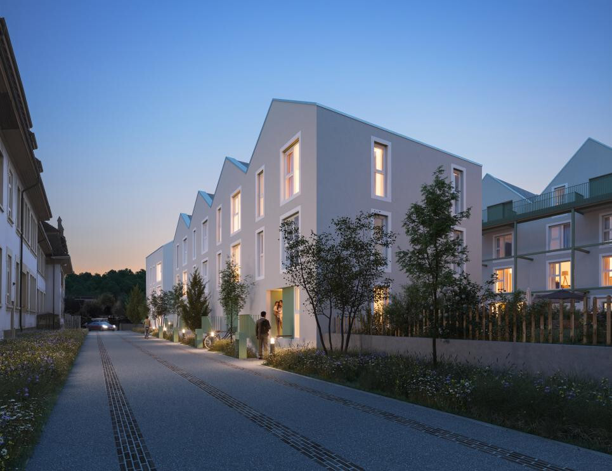
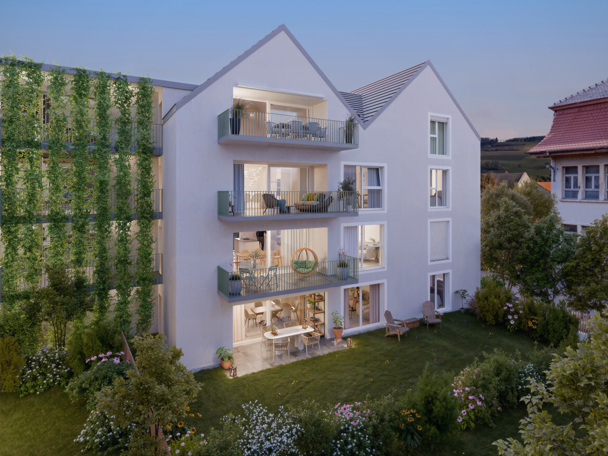
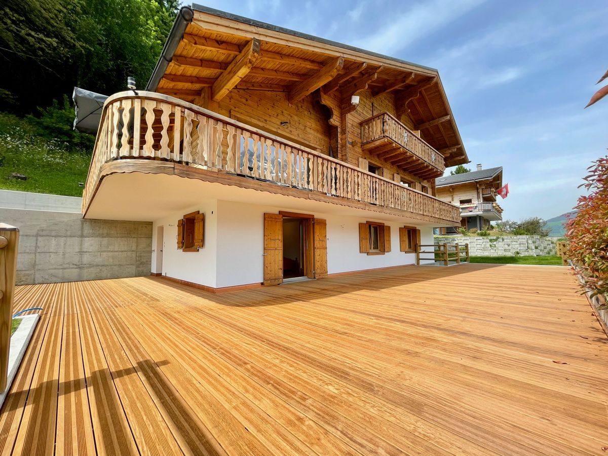
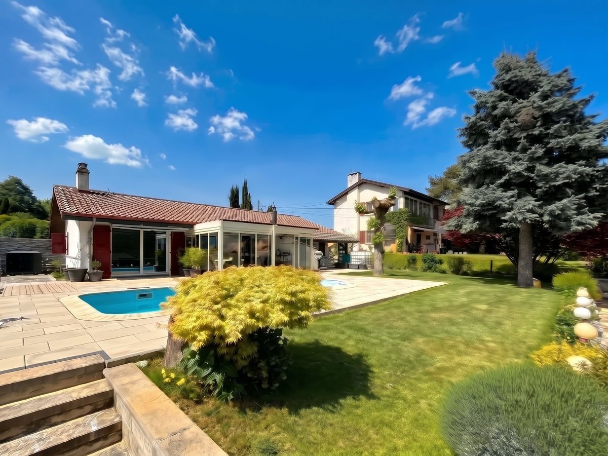
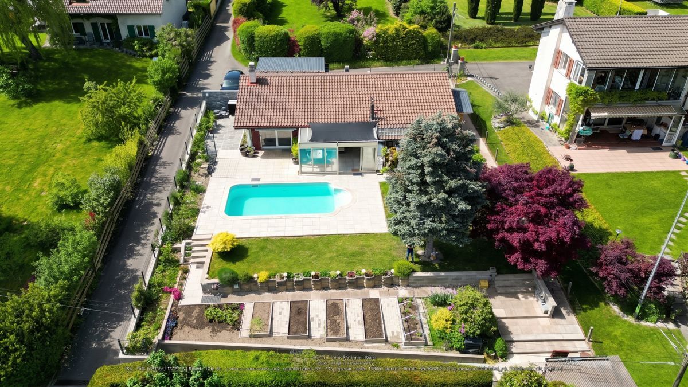
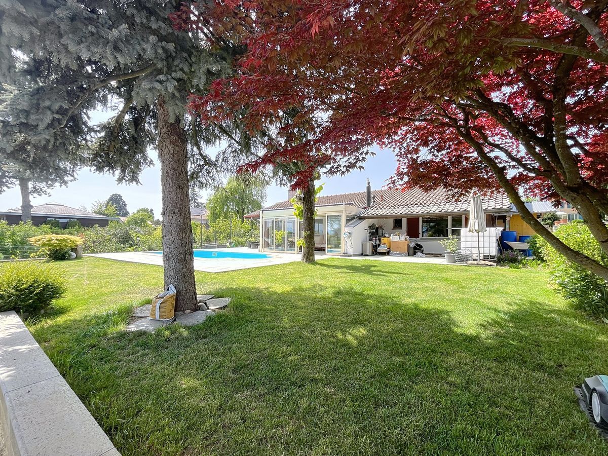
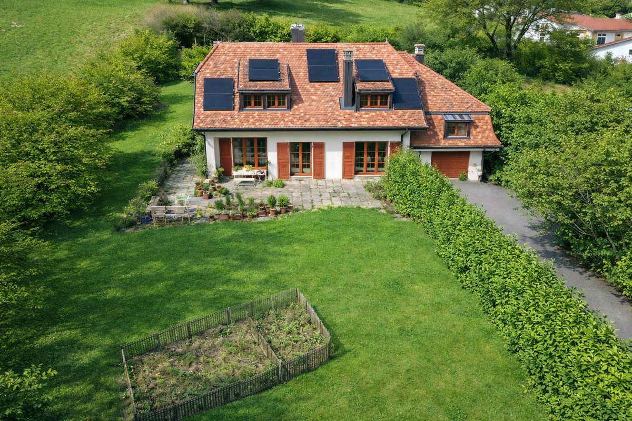
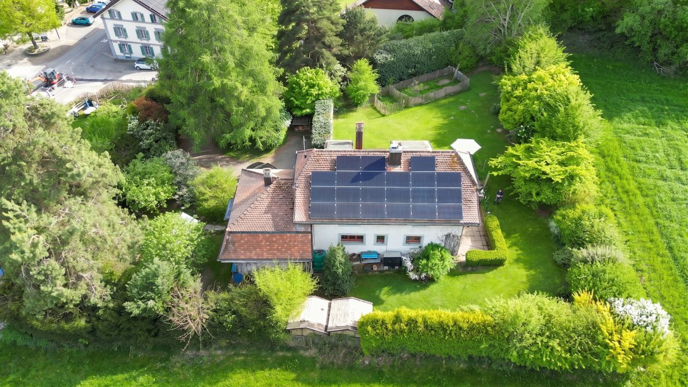
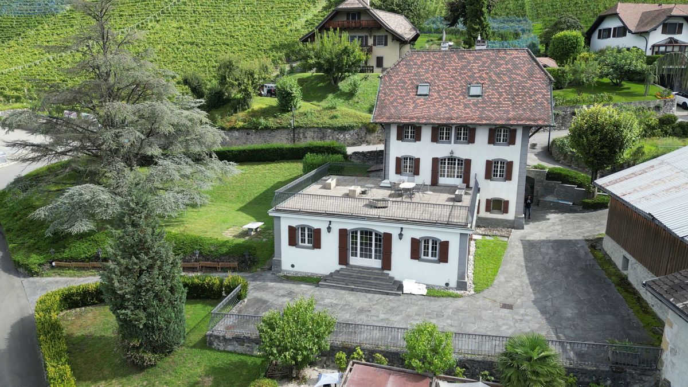
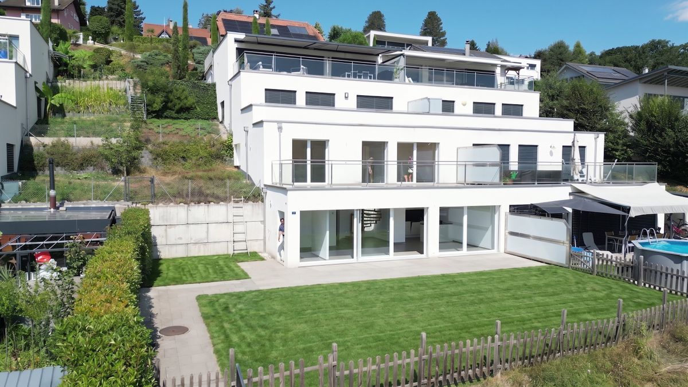
Bright semi-detached villa on 2 floors with terraces and a private garden of 235m2.
Built in 2018, this complex of villas in a contemporary style offers a family-friendly environment close to all amenities in Lucens.
Each villa is independent in terms of heating, water and maintenance.
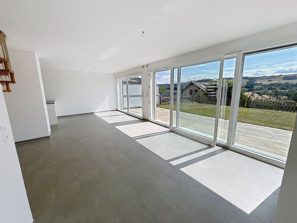
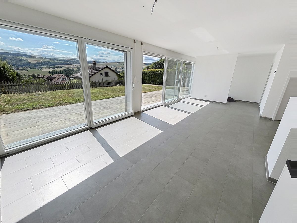
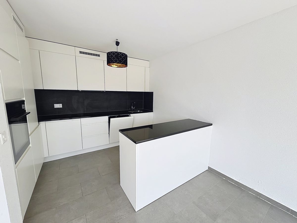
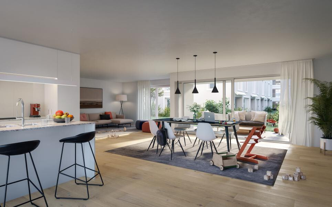
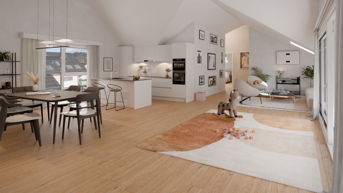
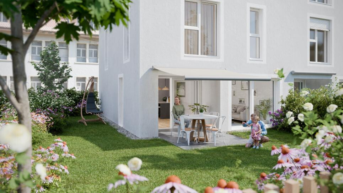
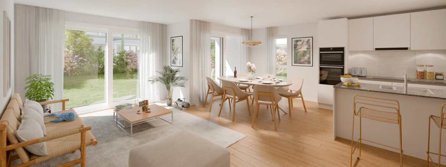
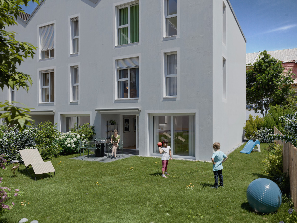
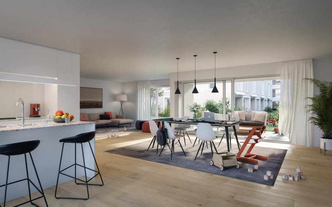

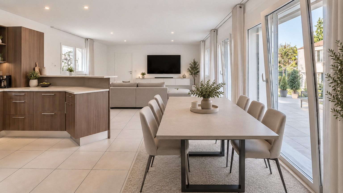
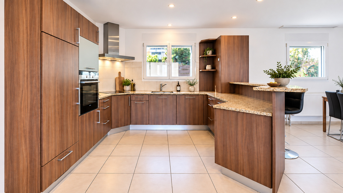
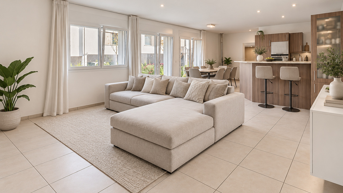
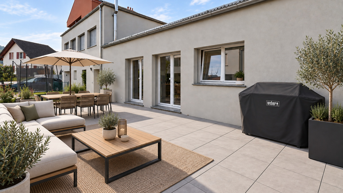
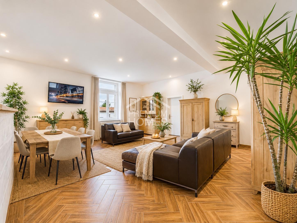
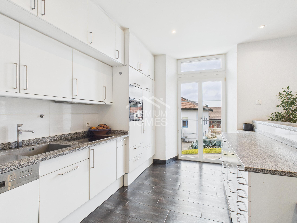
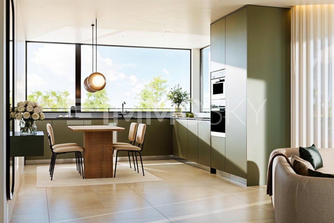
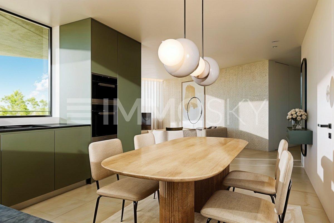
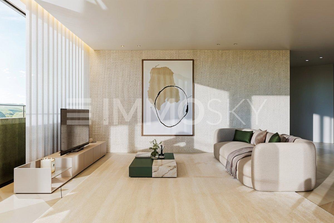
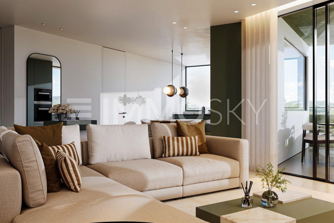
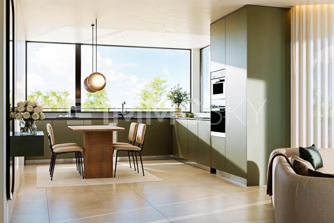
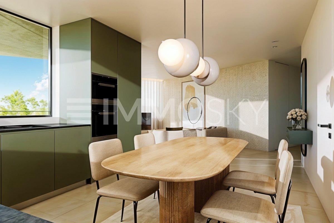
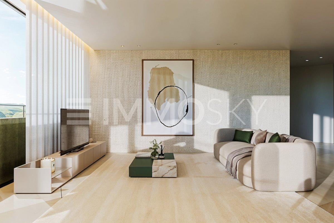
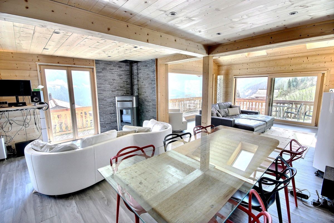
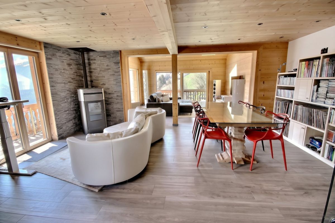
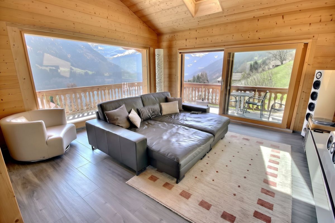
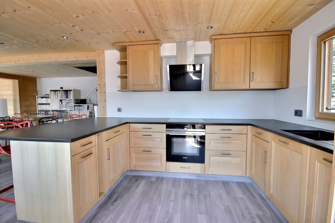
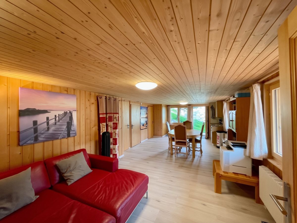
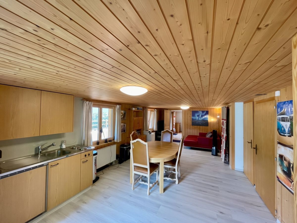
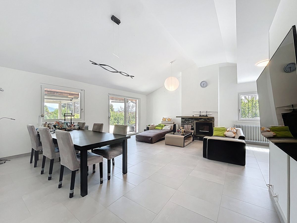
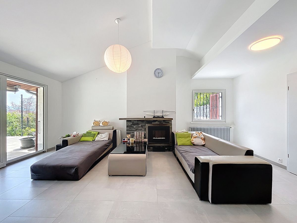
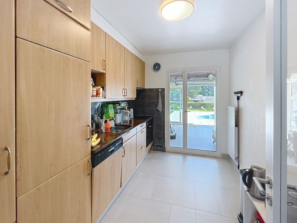
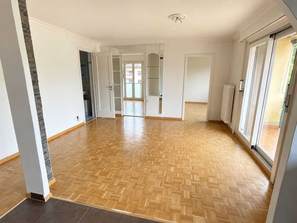
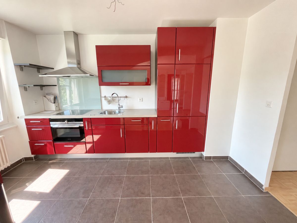
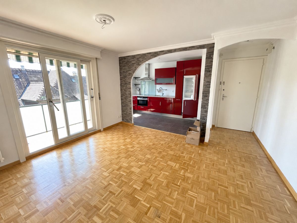
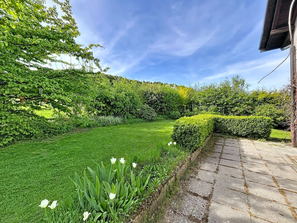
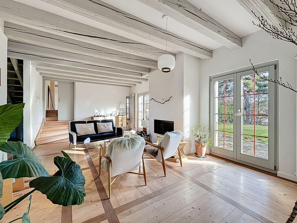
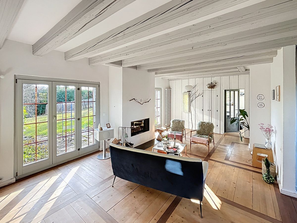
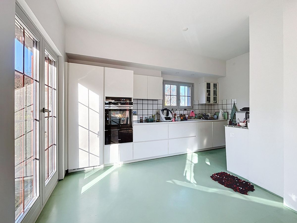
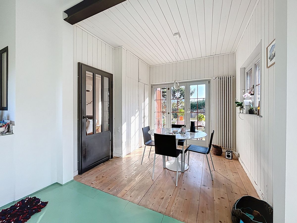
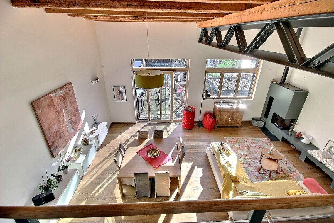
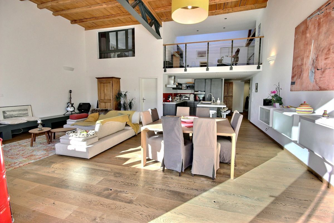
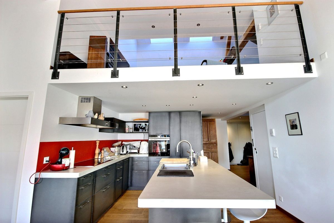
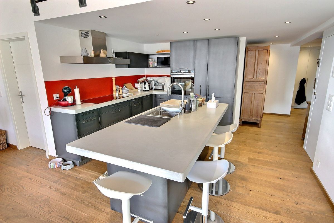
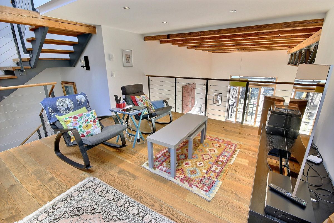
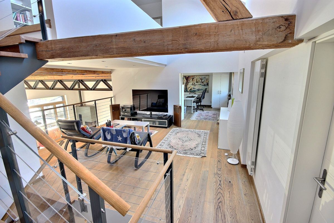
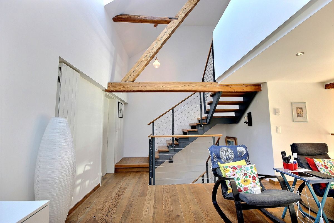
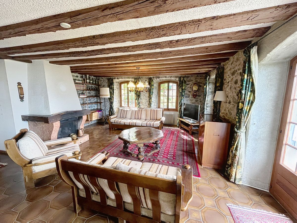
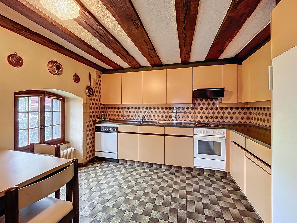
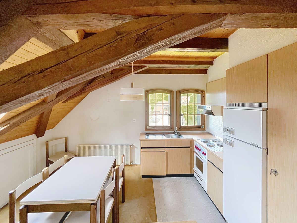
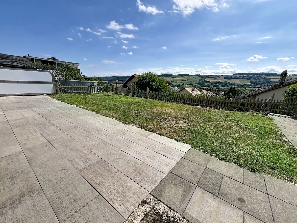
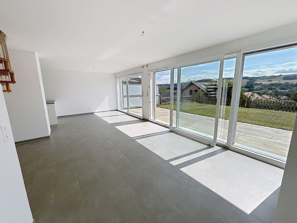
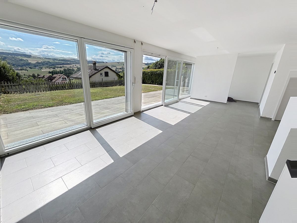
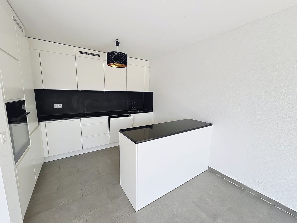
The villa has a large living room of approx. 40m2 with an open-plan kitchen on the ground floor, with direct access to a paved terrace and the garden, all enhanced by large windows.
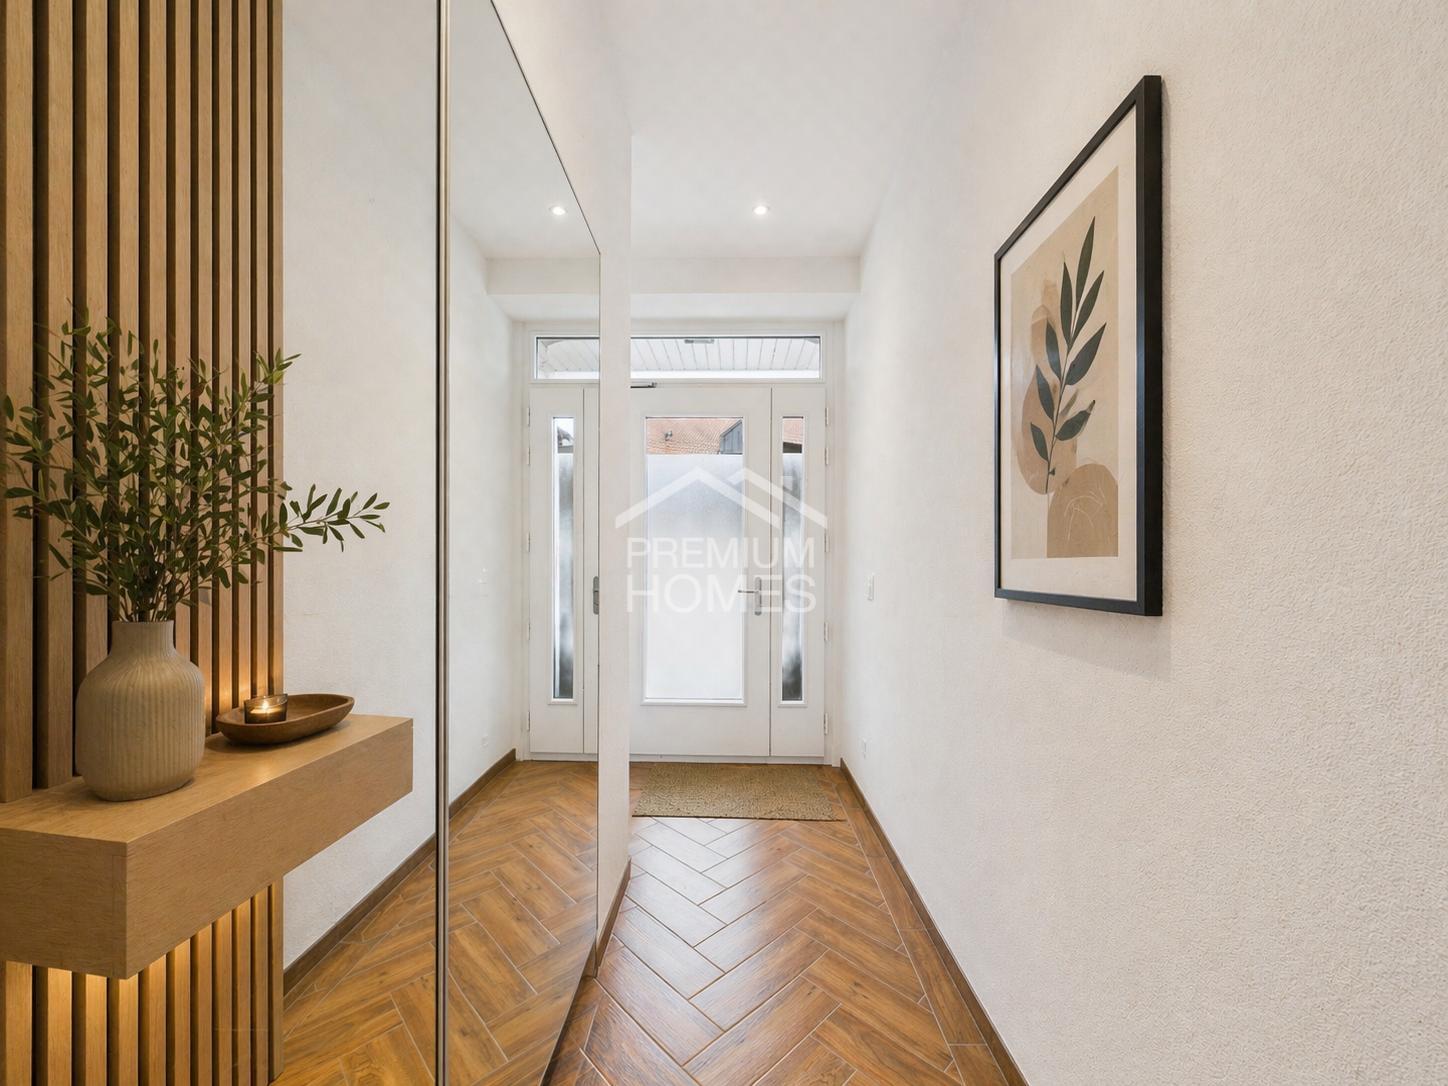
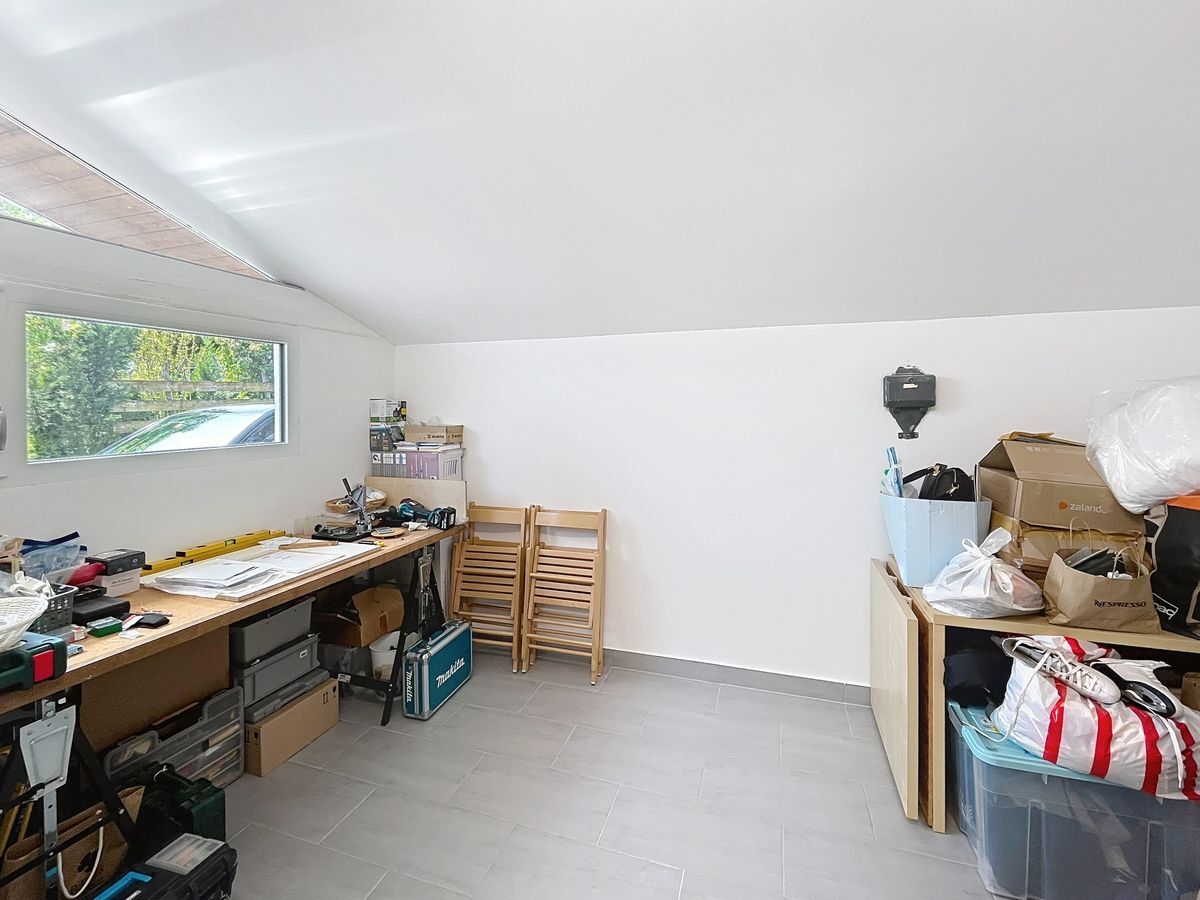
A large storage room, a guest toilet, as well as a cellar + a utility room complete this floor.
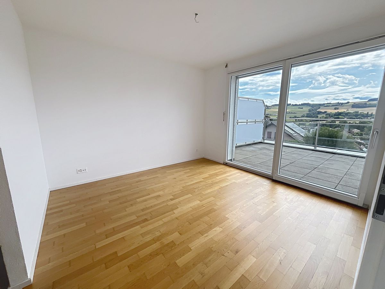
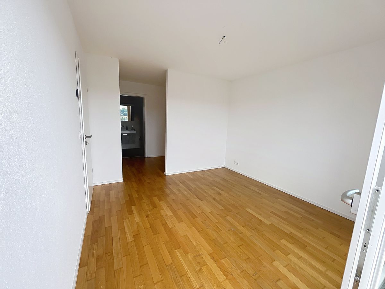
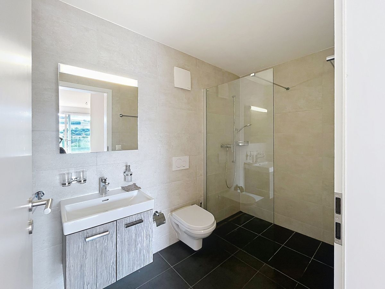
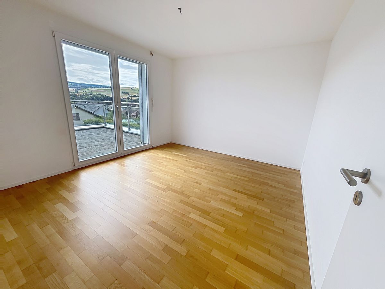
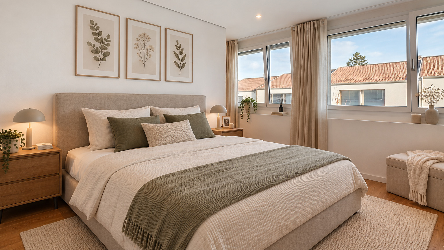
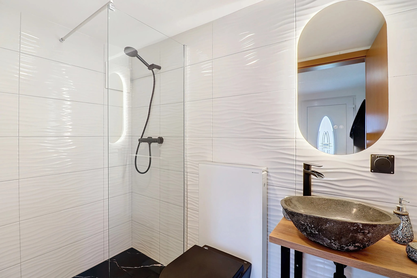
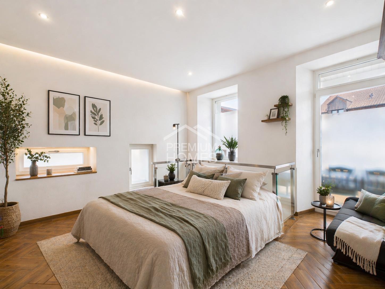
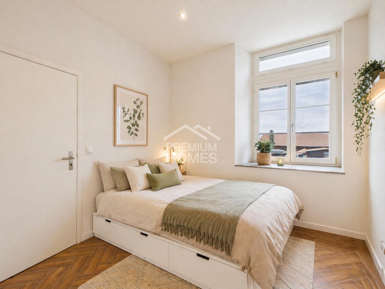
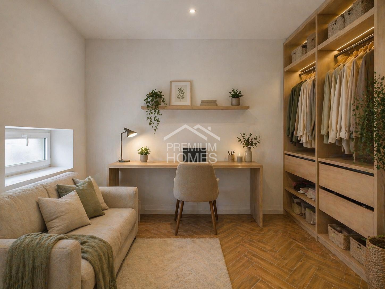
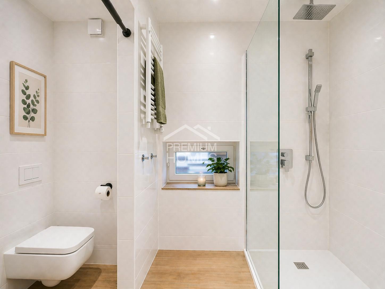
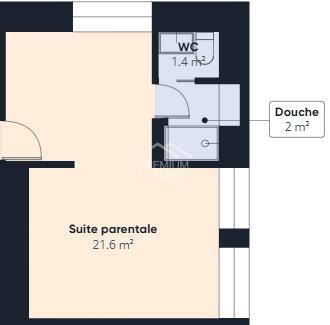
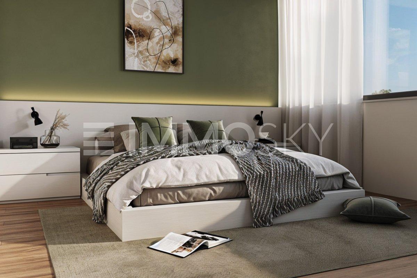
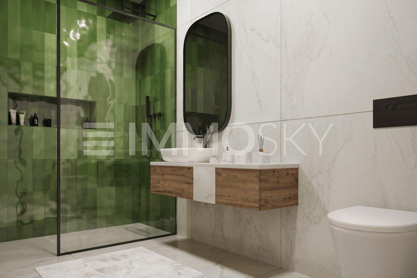
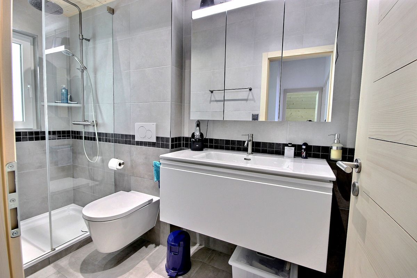
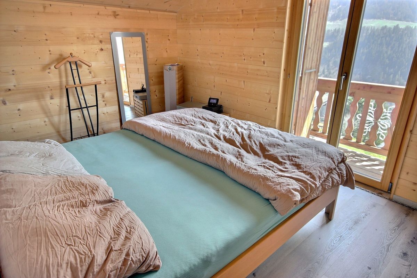
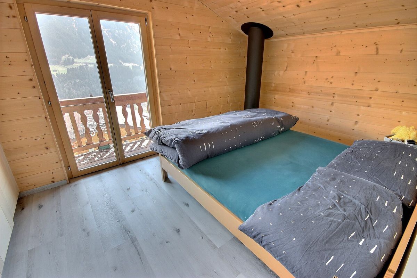
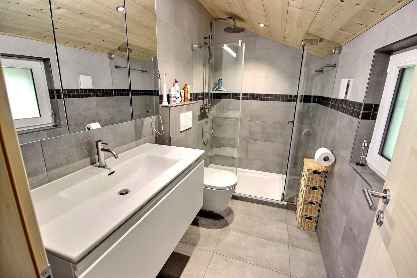
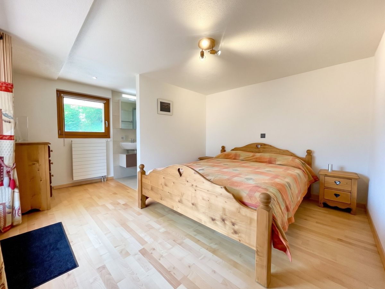
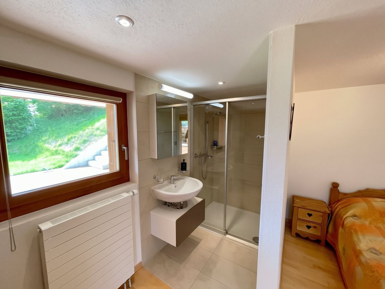
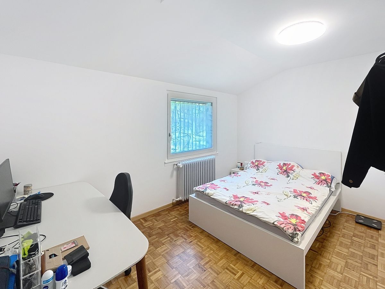
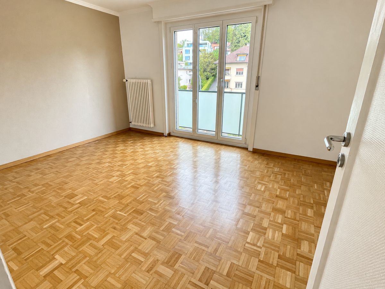
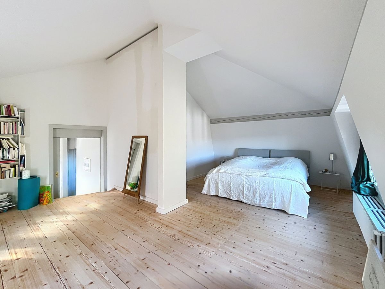

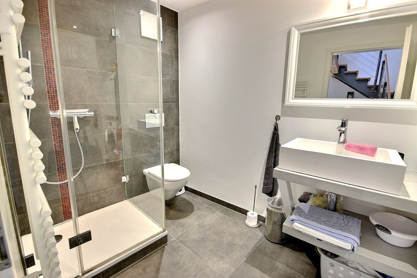
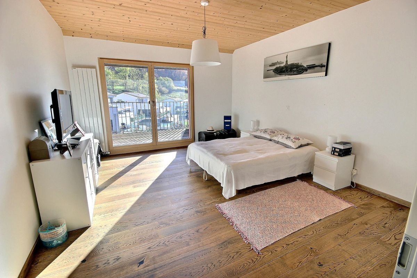
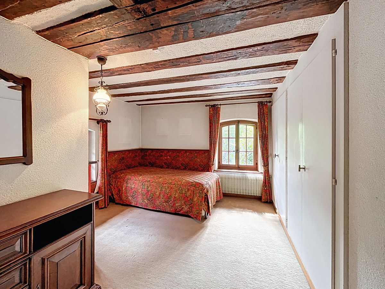
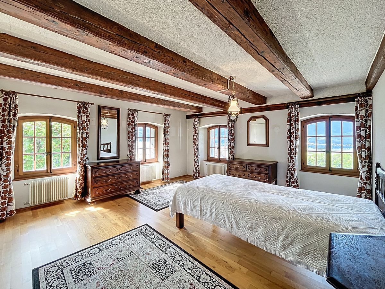
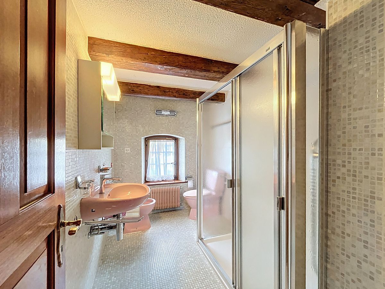
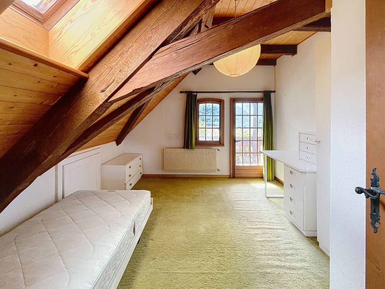
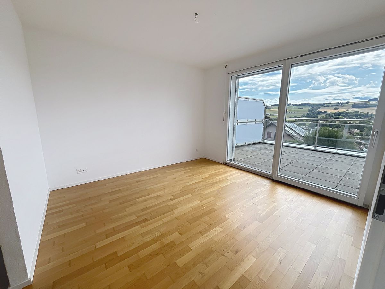
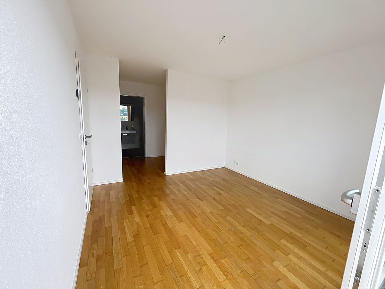
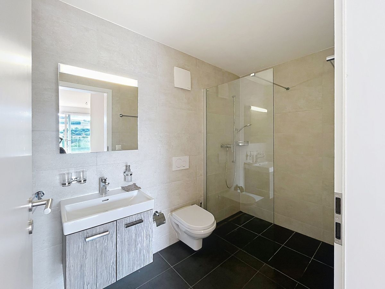
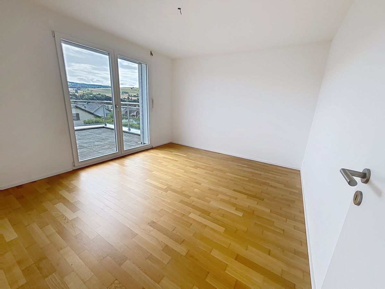
The 1st floor has a master bedroom with a dressing room and a private bathroom with a shower. Direct access to the 1st floor terrace.
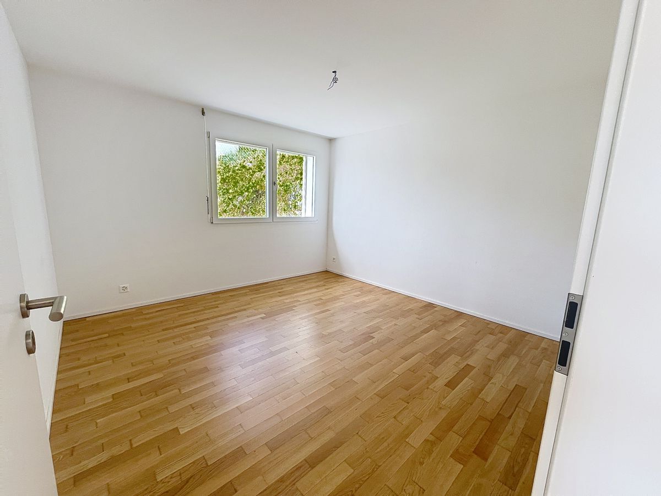
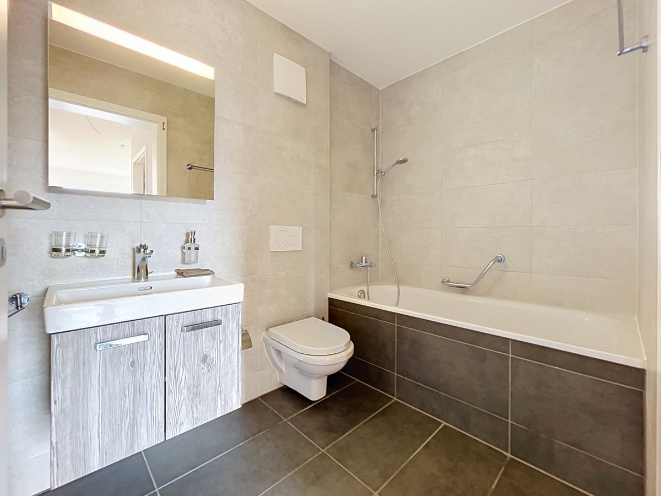
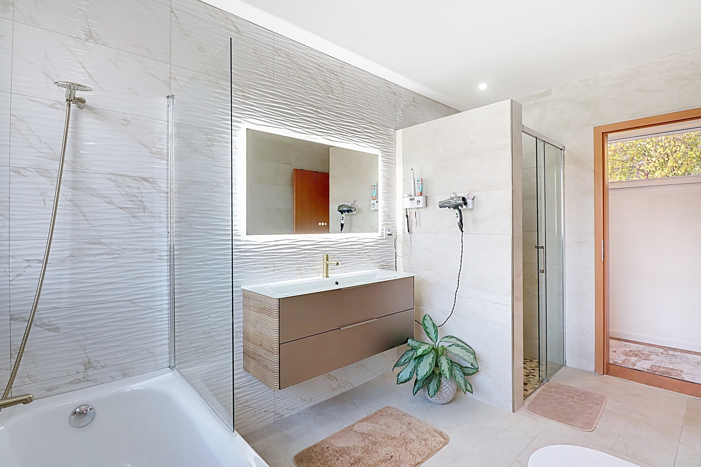
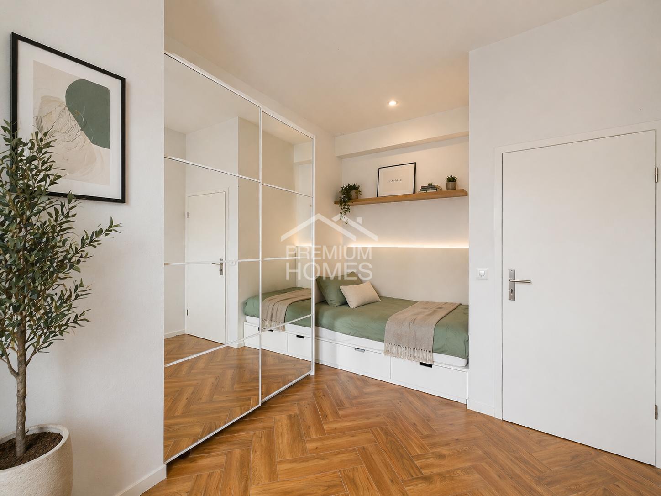
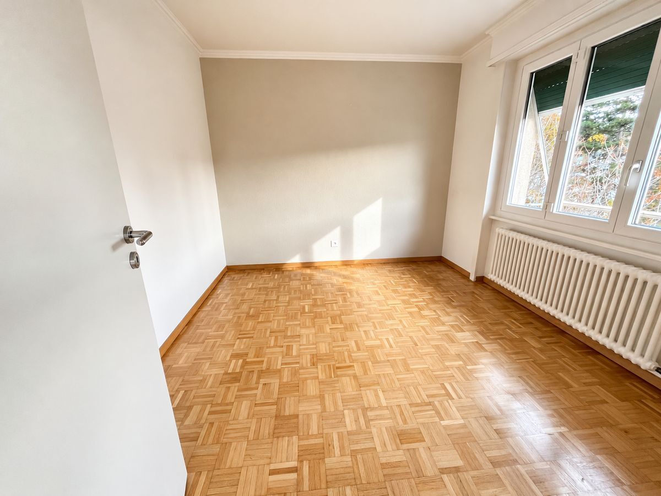
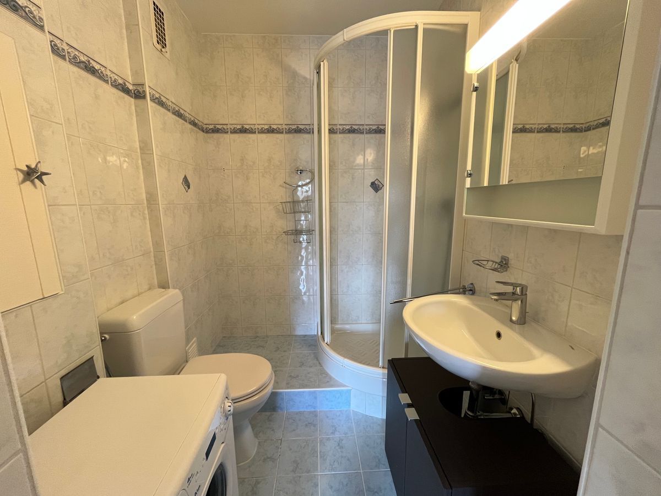
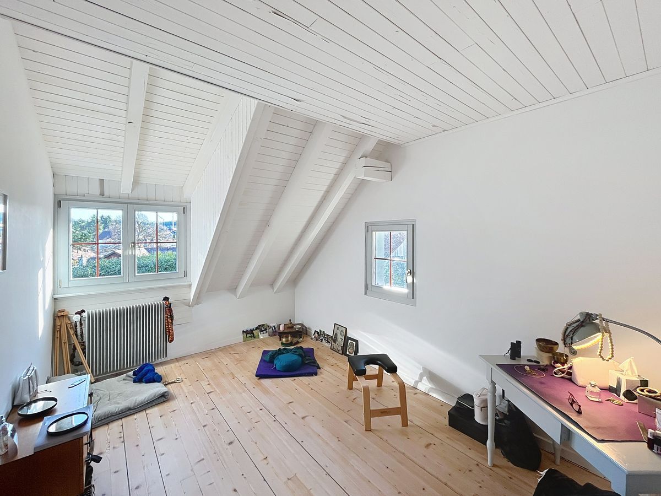
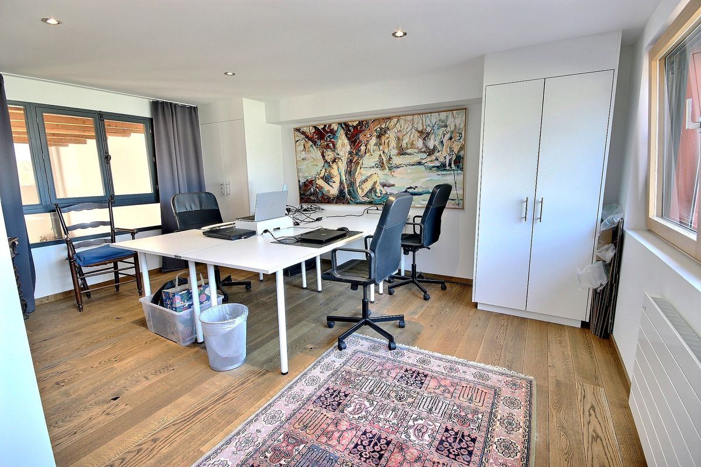
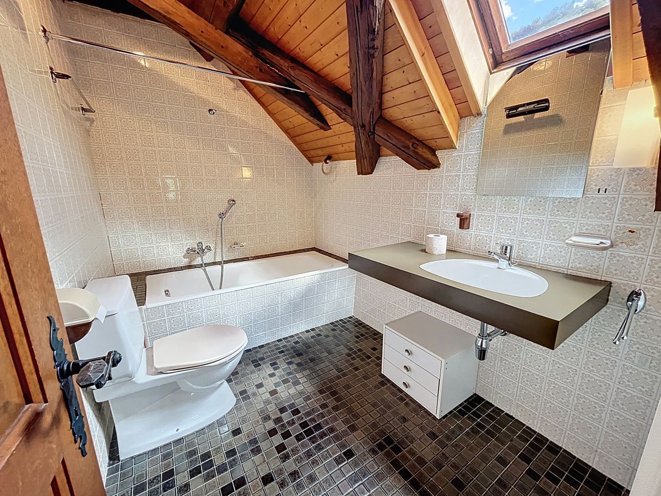
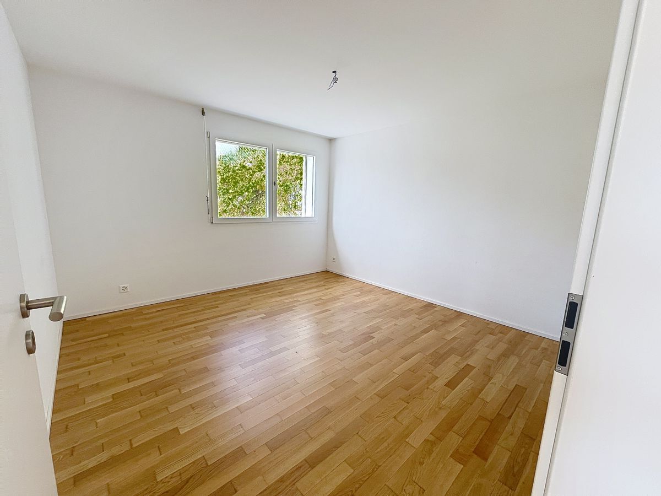
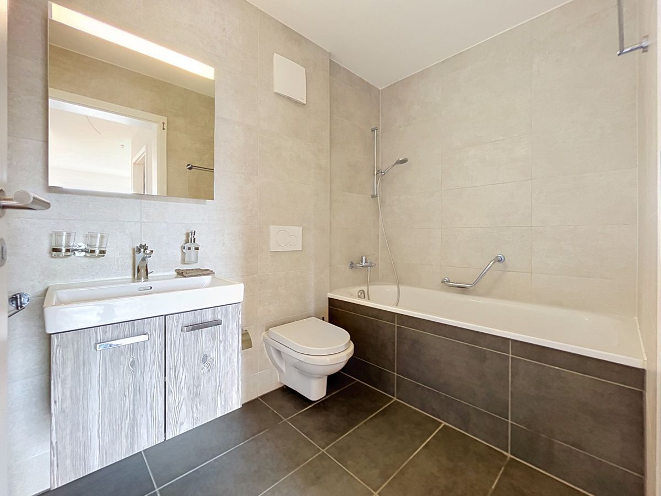
This floor is completed by 2 large children’s bedrooms, a bathroom with a bathtub and a separate laundry room.
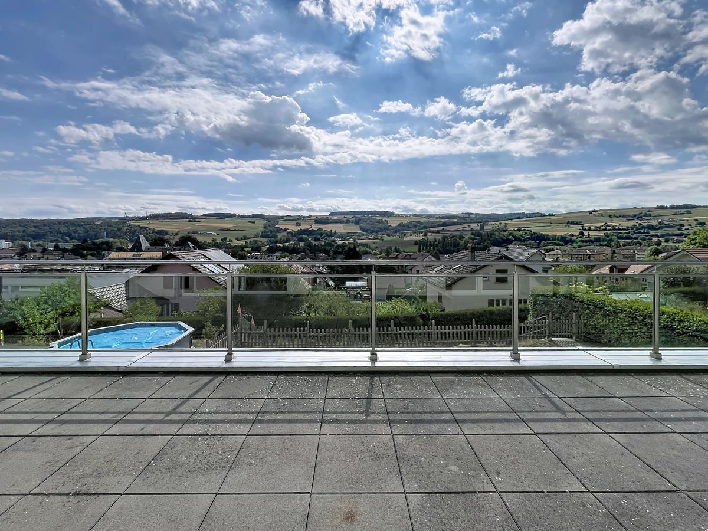
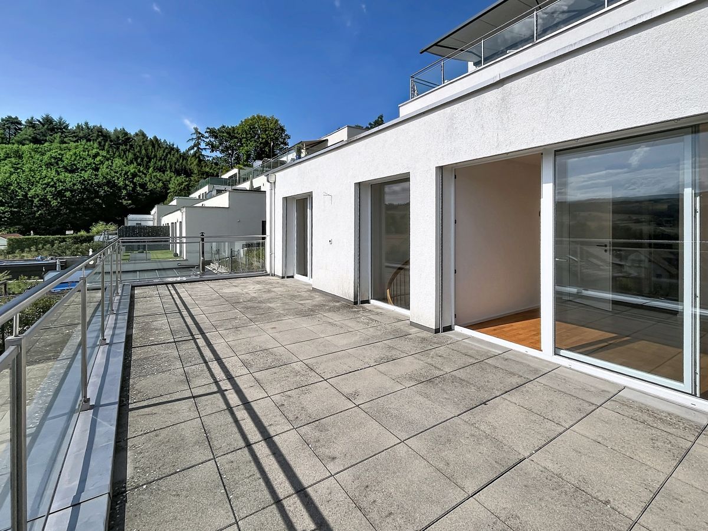
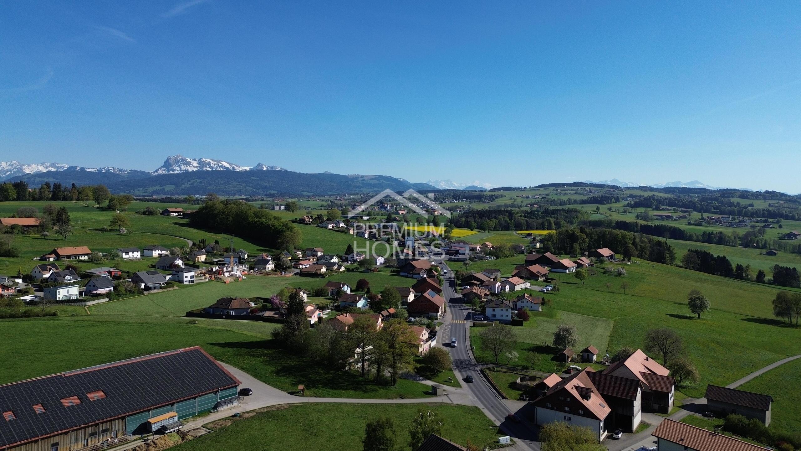
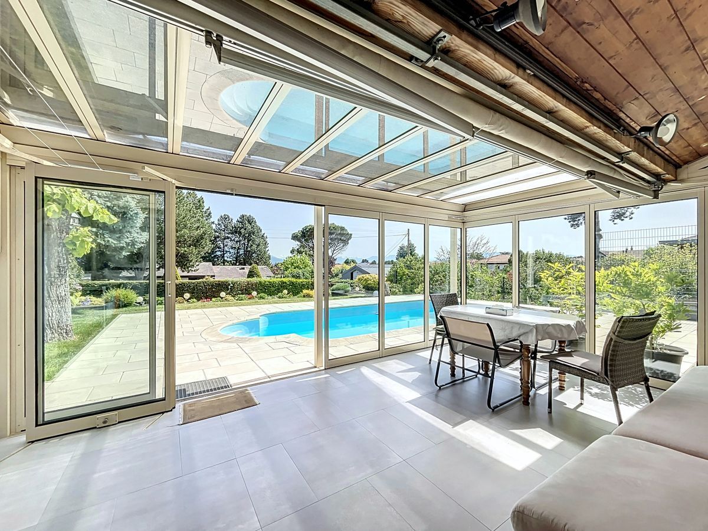
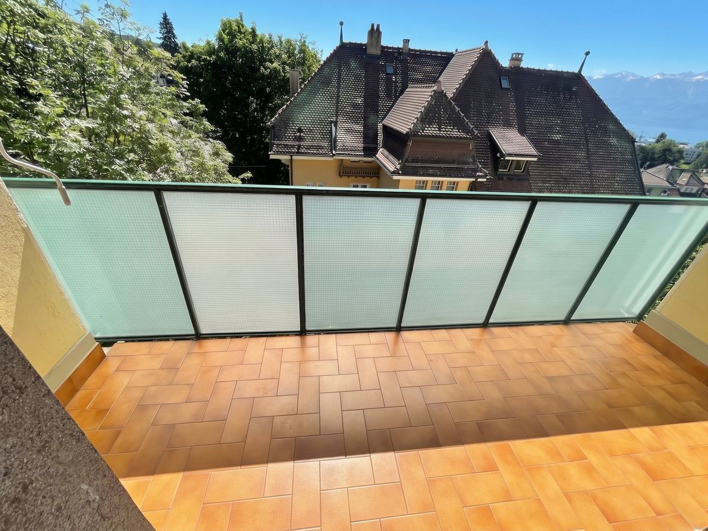
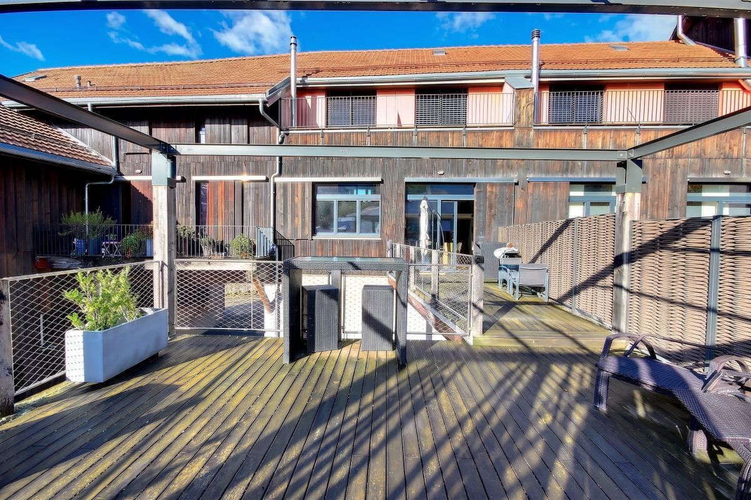
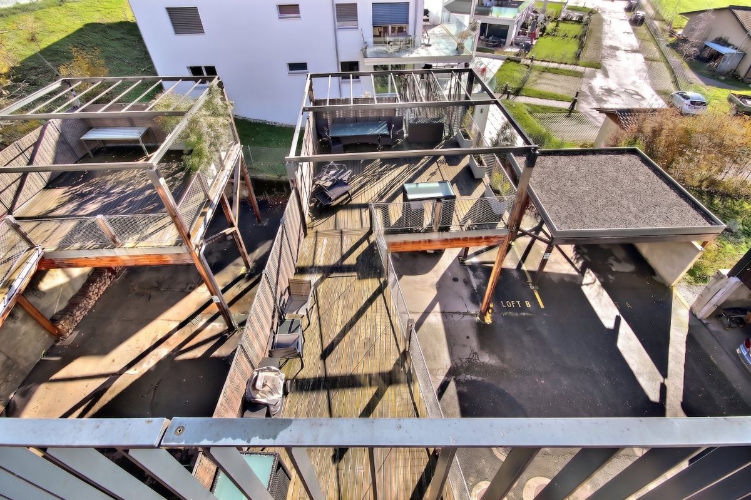
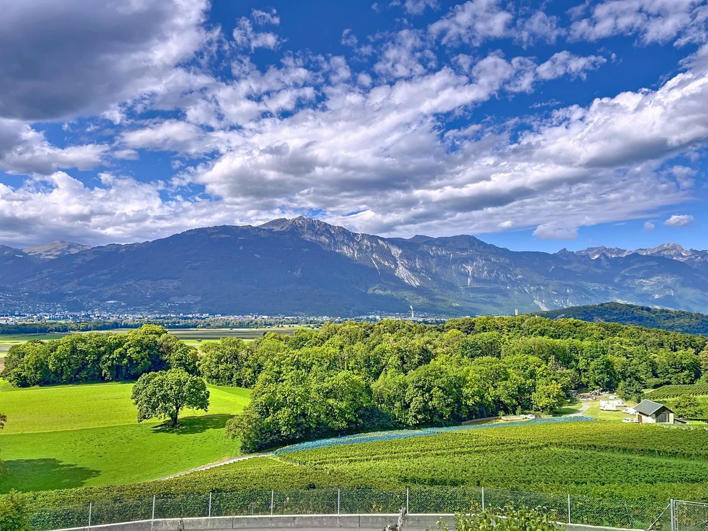
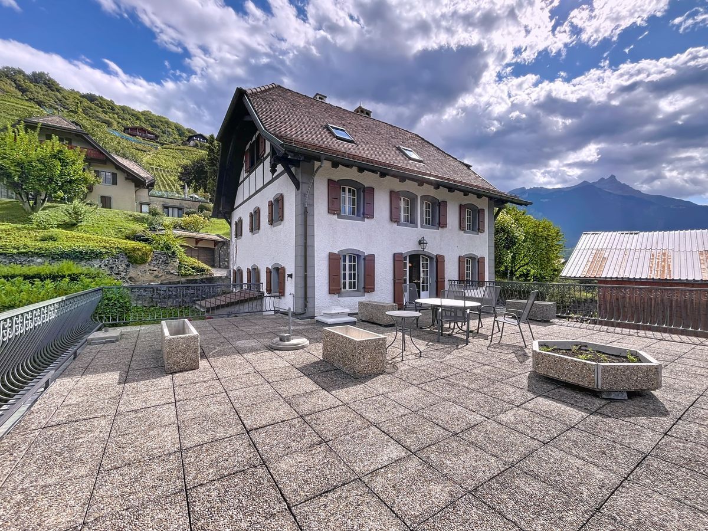
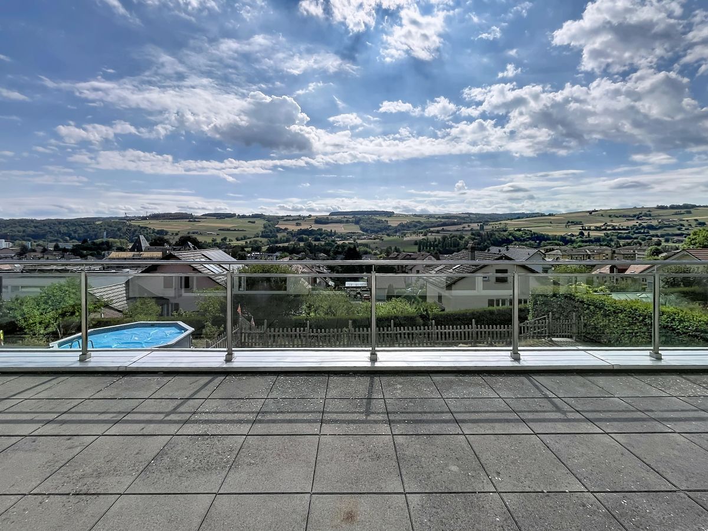
A large paved terrace of approx. 30m2 with a very beautiful view of Lucens and the countryside connects to the master bedroom and one of the two children’s bedrooms.
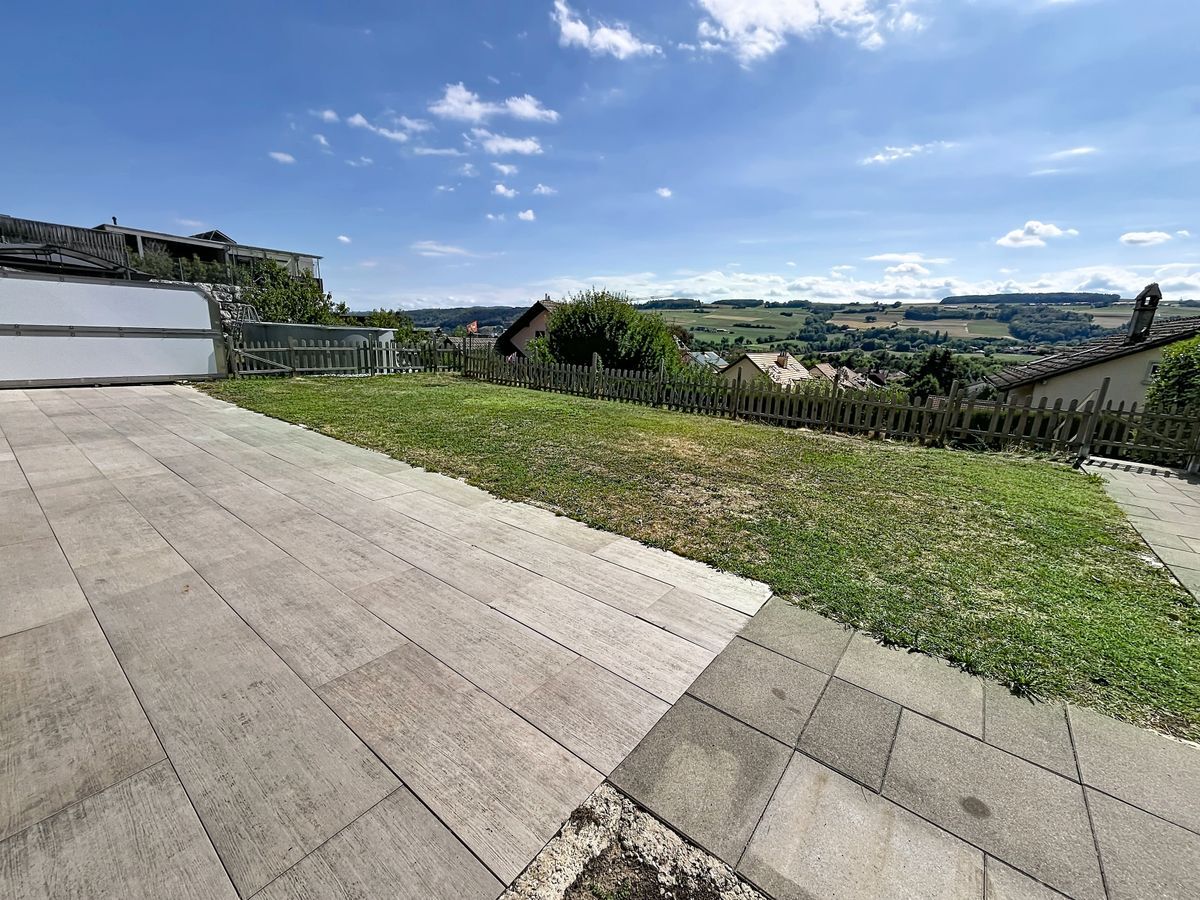
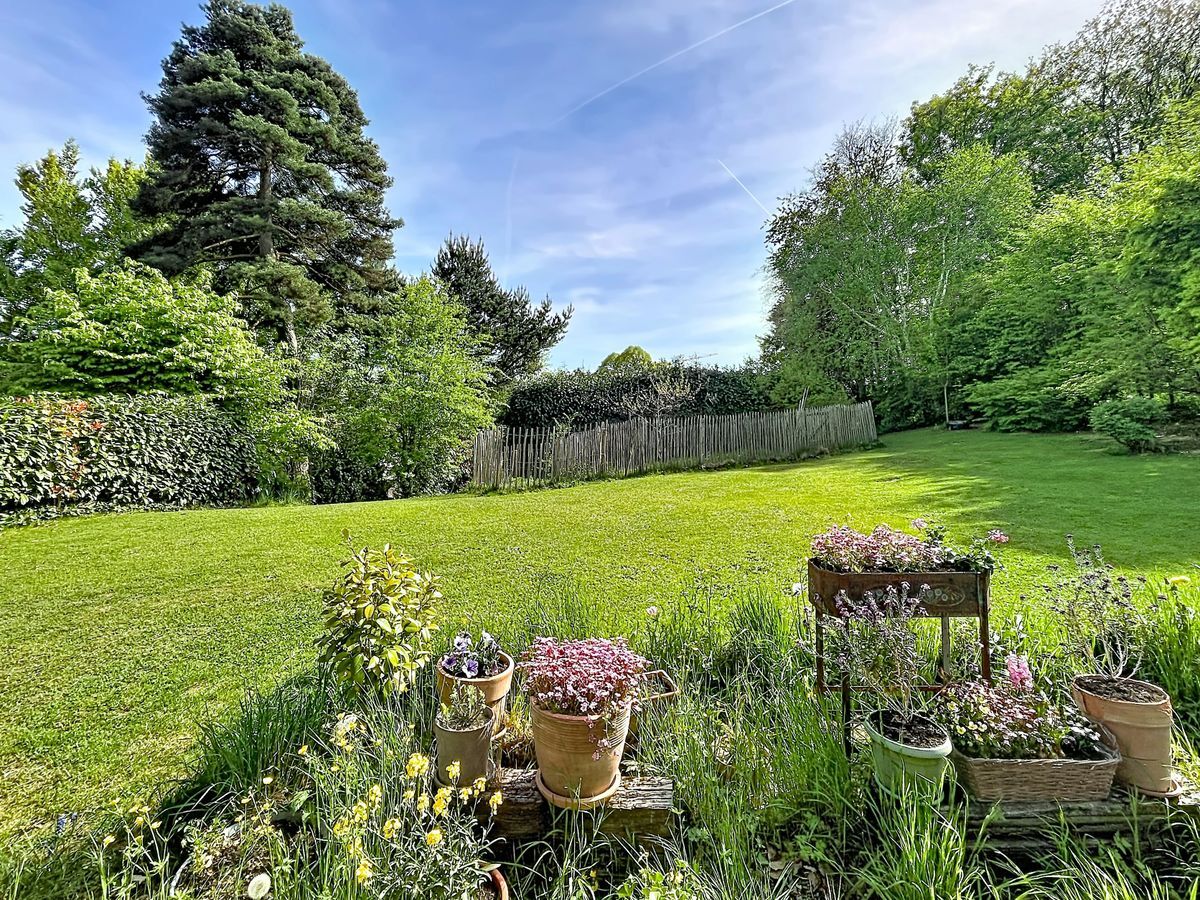
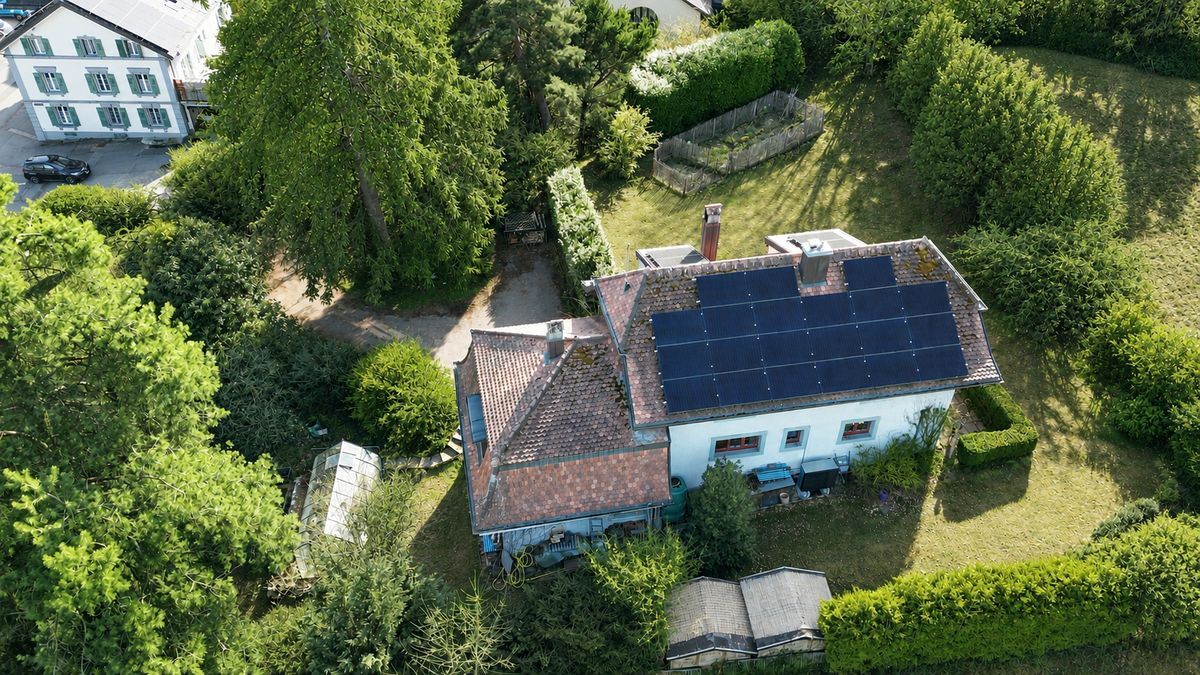
The exterior area is enhanced by a large fully private and fenced garden of 232m2.
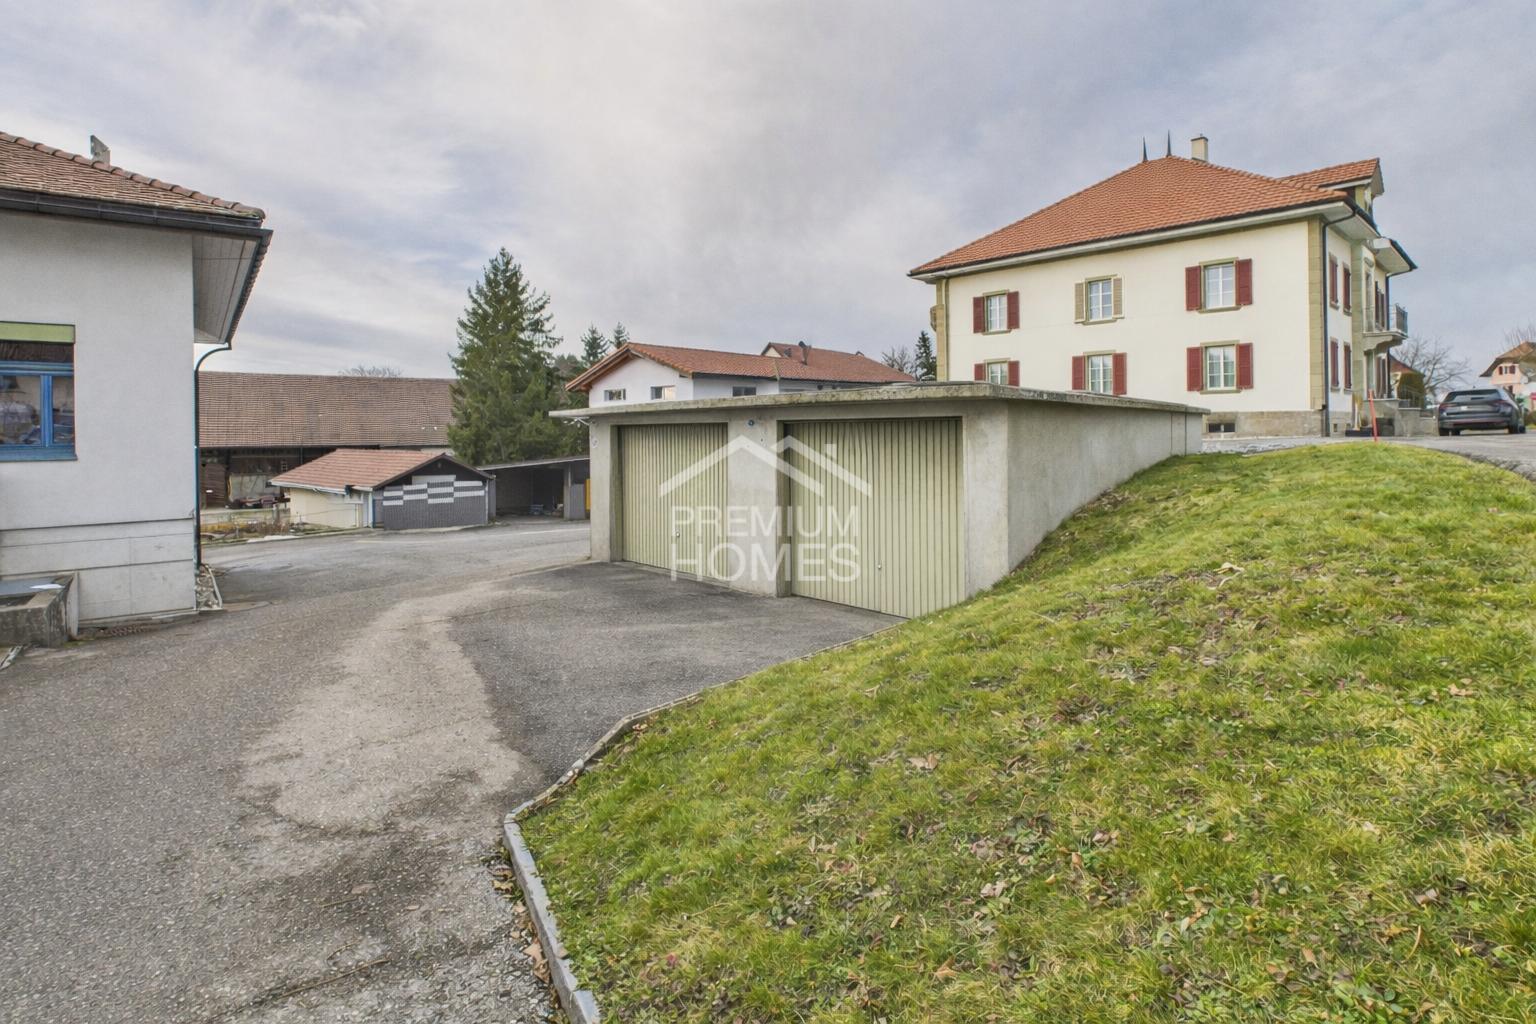
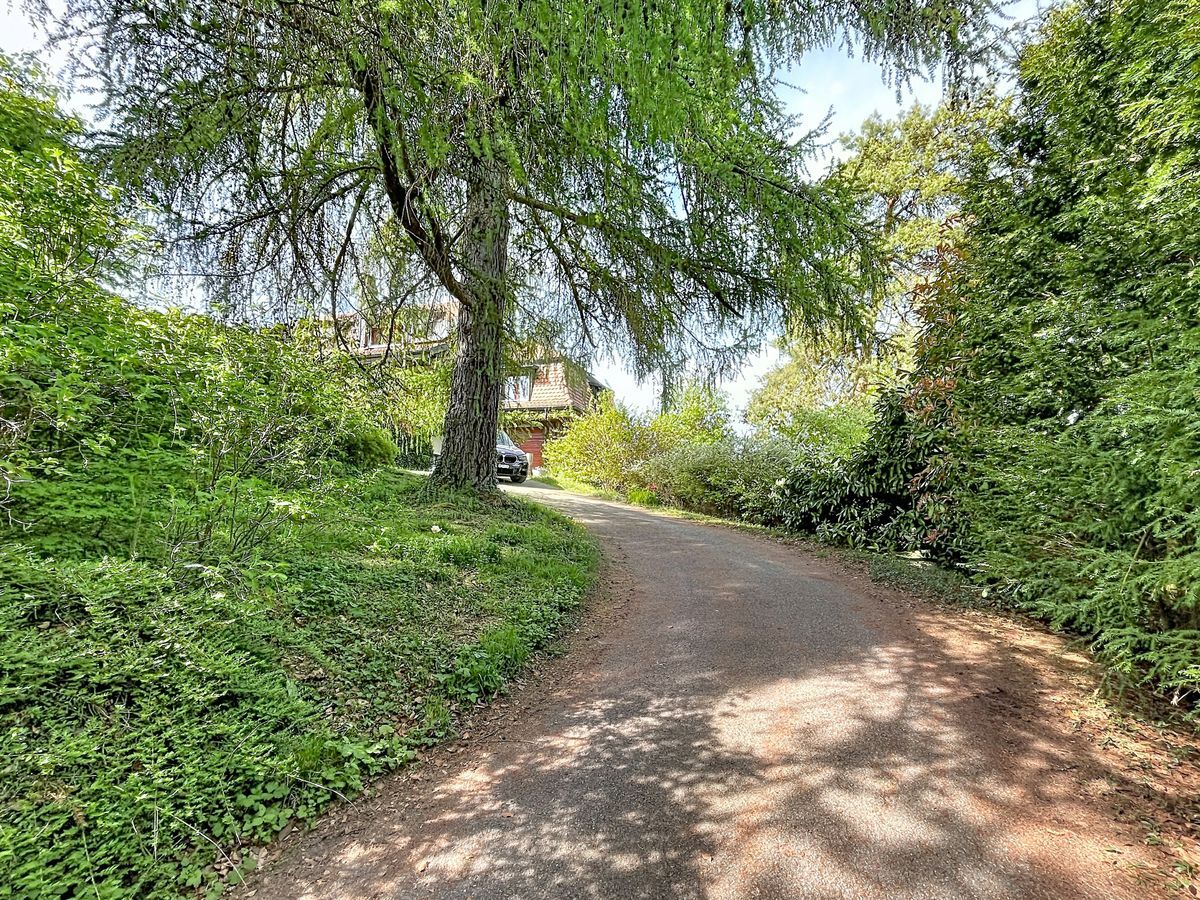
Two covered parking spaces are available in addition to the sale price, one of which already has an electric charging station.
.
The house is heated by a gas underfloor heating system and solar panels and is free of any occupants, so it is available immediately!
To receive a complete file with plans and CECB, please contact us by email or phone. See you
soon!
www.everlake.ch Well advised, well accompanied!
Bright semi-detached villa on 2 floors with terraces and a private garden of 235m2.
Built in 2018, this complex of villas in a contemporary style offers a family-friendly environment close to all amenities in Lucens.
Each villa is independent in terms of heating, water and maintenance.
The villa has a large living room of approx. 40m2 with an open-plan kitchen on the ground floor, with direct access to a paved terrace and the garden, all enhanced by large windows.
A large storage room, a guest toilet, as well as a cellar + a utility room complete this floor.
The 1st floor has a master bedroom with a dressing room and a private bathroom with a shower. Direct access to the 1st floor terrace.
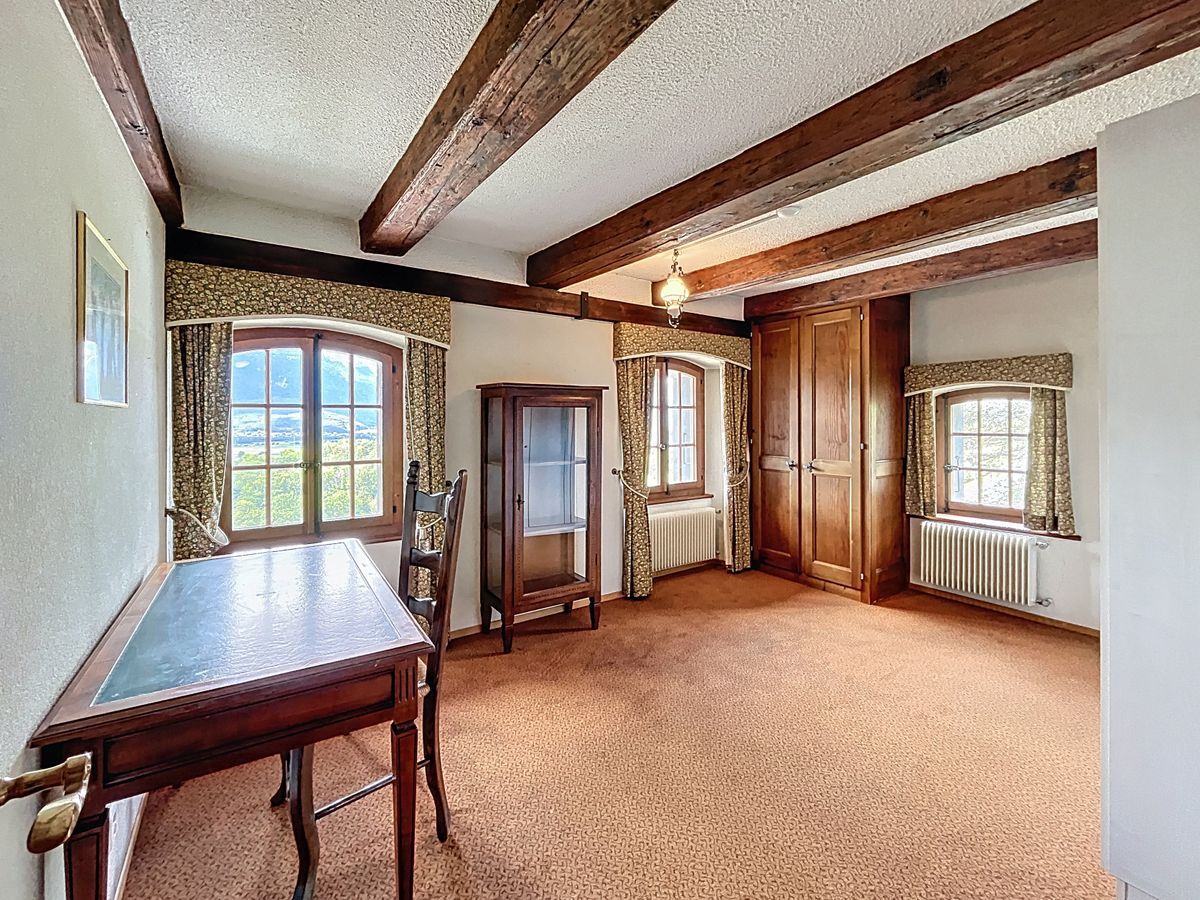
This floor is completed by 2 large children’s bedrooms, a bathroom with a bathtub and a separate laundry room.
A large paved terrace of approx. 30m2 with a very beautiful view of Lucens and the countryside connects to the master bedroom and one of the two children’s bedrooms.
The exterior area is enhanced by a large fully private and fenced garden of 232m2.
Two covered parking spaces are available in addition to the sale price, one of which already has an electric charging station.
.
The house is heated by a gas underfloor heating system and solar panels and is free of any occupants, so it is available immediately!
To receive a complete file with plans and CECB, please contact us by email or phone. See you
soon!
www.everlake.ch Well advised, well accompanied!
Conveniences
Neighbourhood
- Child-friendly
Outside conveniences
- Balcony/ies
- Parking
View
- Nice view
Distances
Public transports
1.5 km
Nursery school
2 km
Primary school
2.5 km
Stores
2.5 km