×
Firstview
Picture 1
Picture 2
Picture 3
Picture 4
Picture 5
Picture 6
Picture 7
Picture 8
Picture 9
Picture 10
Picture 11
Picture 12
Picture 13
Great opportunity

Twin house with 5.5 rooms on sale in Maracon - 152 m²

Spacious semi-detached house

Rooms5.5
Living area~ 152 m²
Object PriceCHF 1,150,000.-
AvailabilitySpring 2027
Messenger PDF Dossier Financing
Add to favoritesRemove from favorites

Localisation

Coudre 31A, 1613 Maracon

Characteristics

Reference
6144941
Availability
Spring 2027
Bathrooms
2
Year of construction
1990
Latest renovations
2024
Rooms
5.5
Bedrooms
4
Heating type
Fuel oil
Ground surface
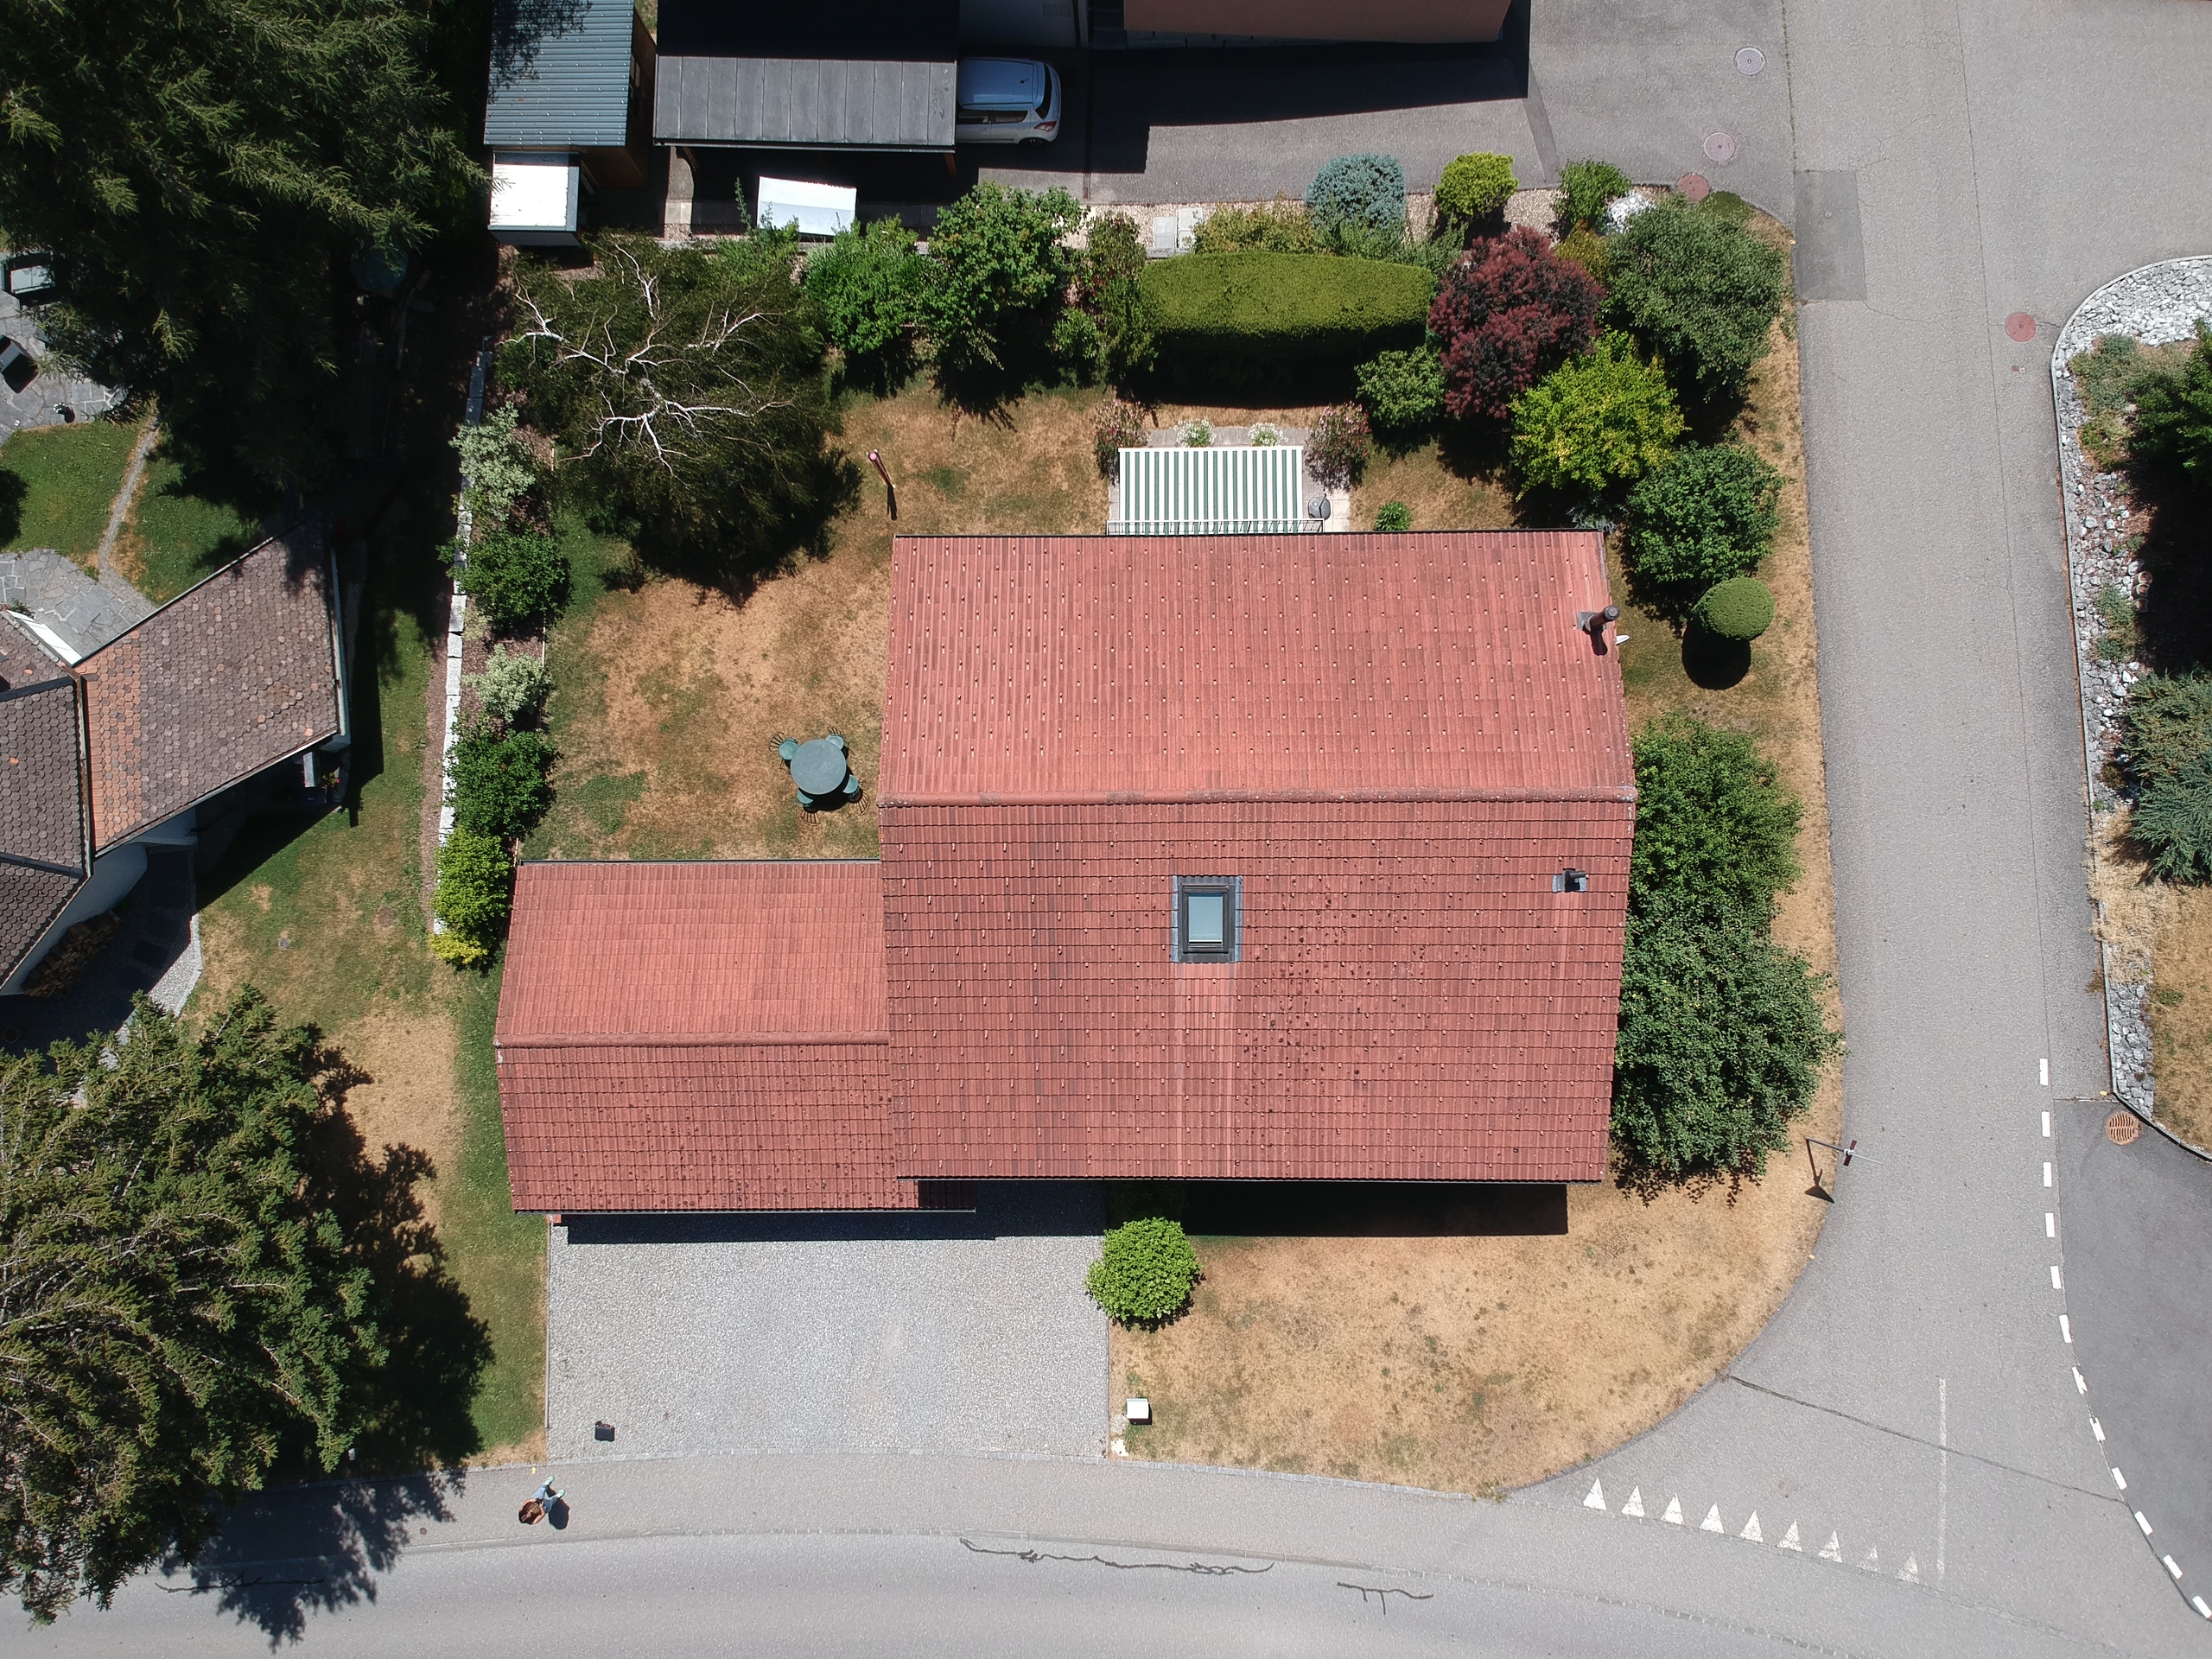
~ 750 m²
Living area
~ 152 m²
Volume
~ 728 m³

Description

Text translated from french, see original
Original text in french, translate to English.

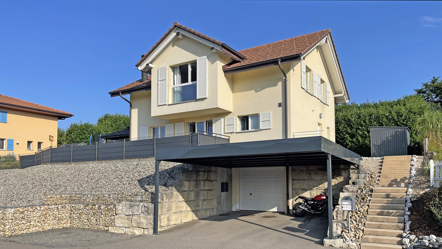
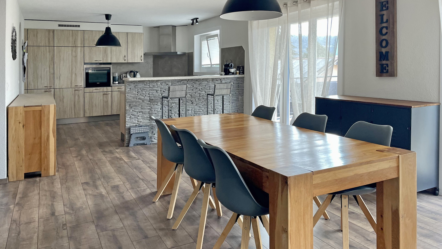
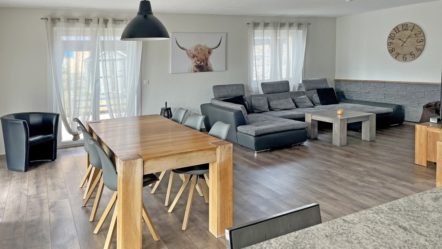
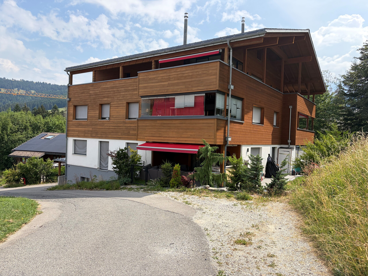
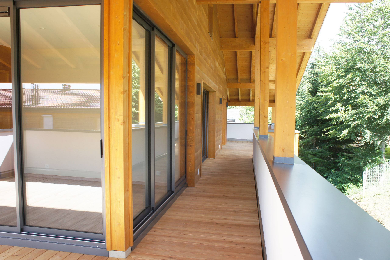
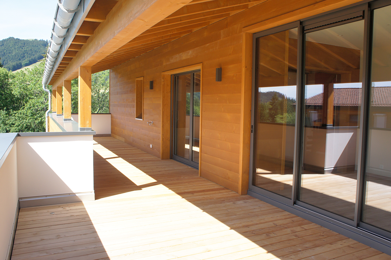
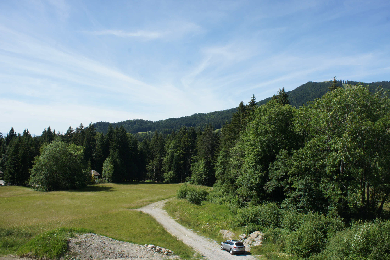
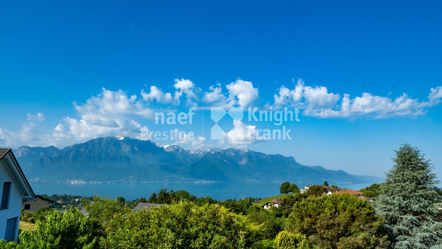
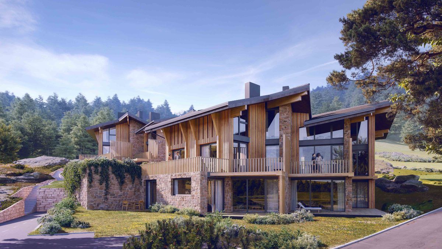
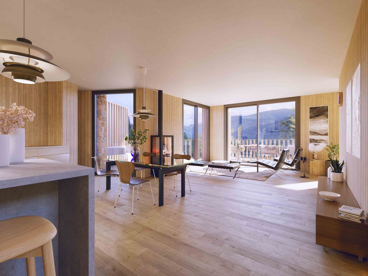
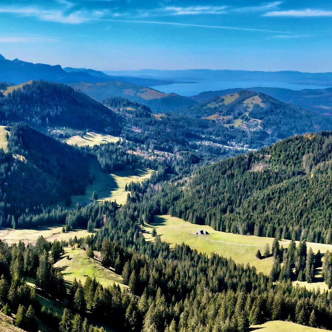
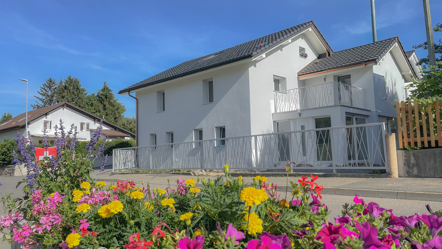
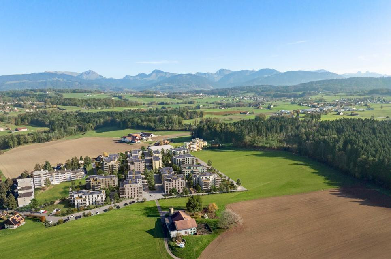
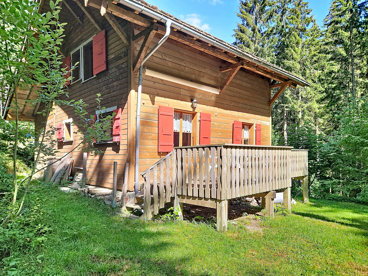
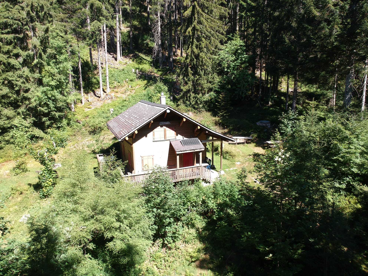
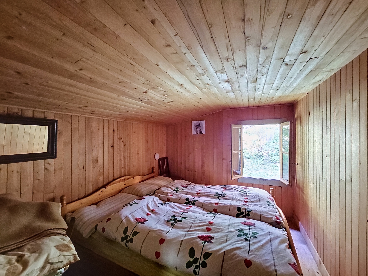
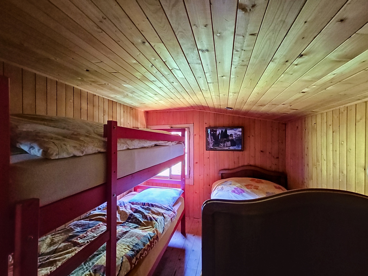
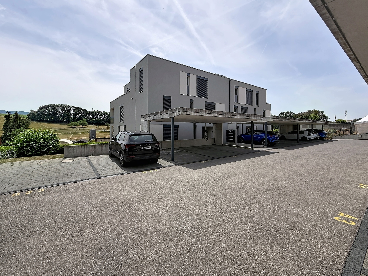
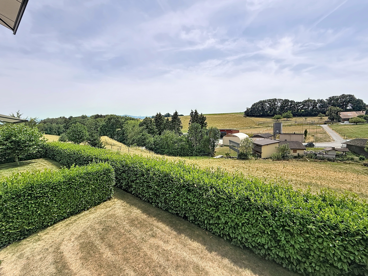
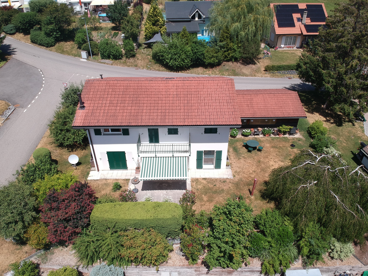
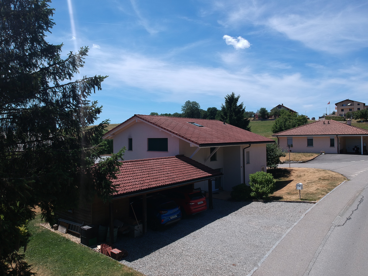
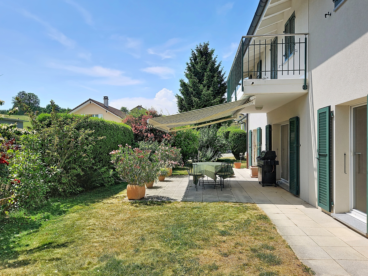
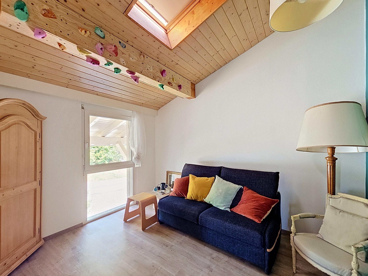
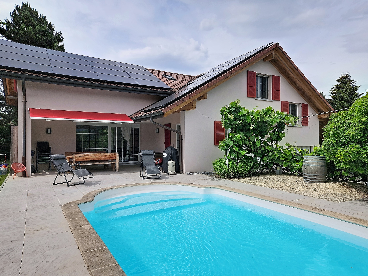
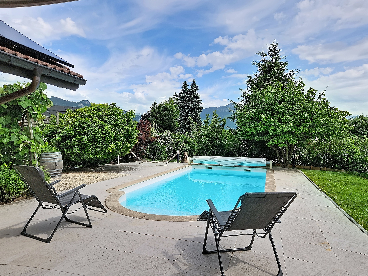
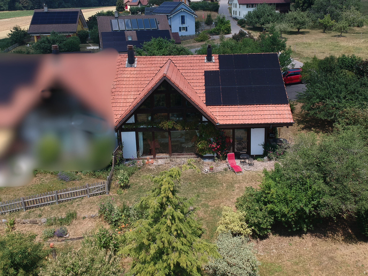
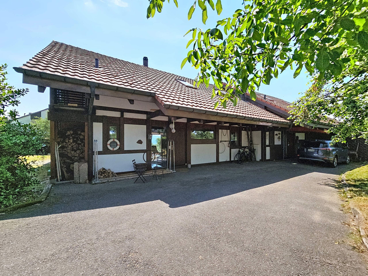
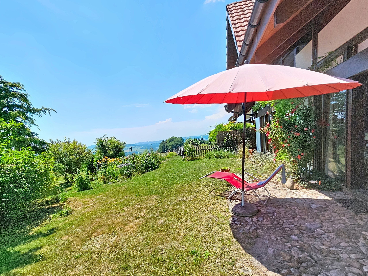
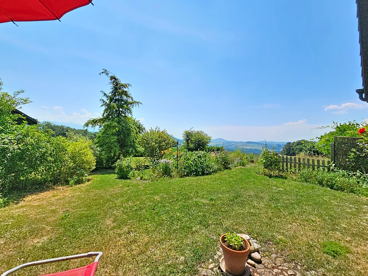
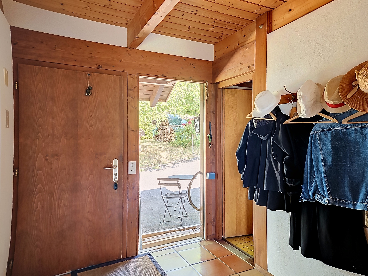
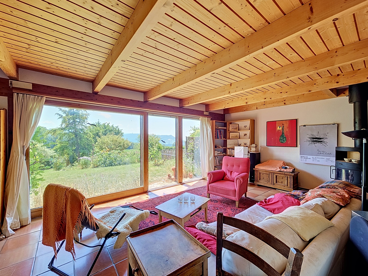
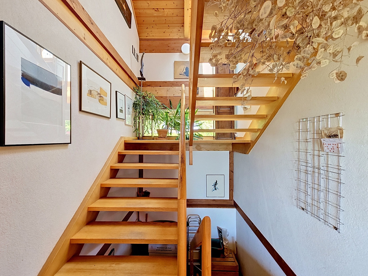
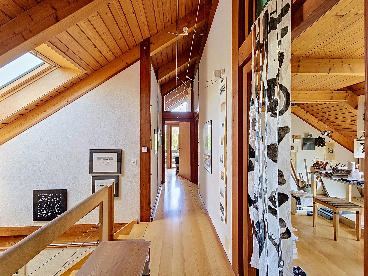
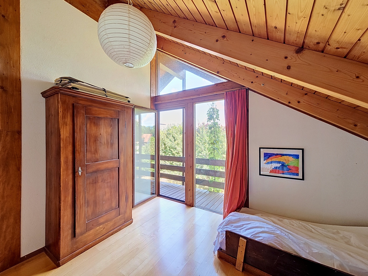
Built in a quiet neighborhood of Maracon, this semi-detached house captivates from the first glance with its beautiful open view and warm atmosphere. Built on a wooden structure, its authentic woodwork gives it a unique character, while its bright and spacious rooms invite a peaceful daily life.

Ground floor

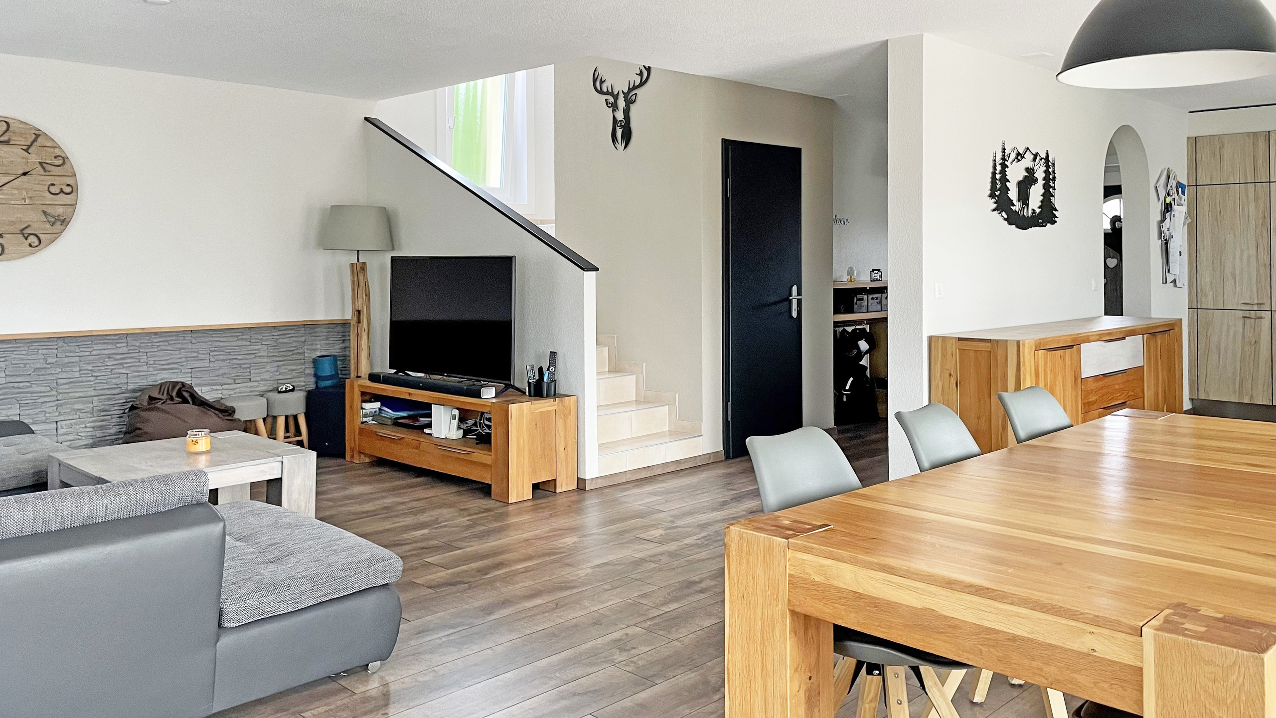
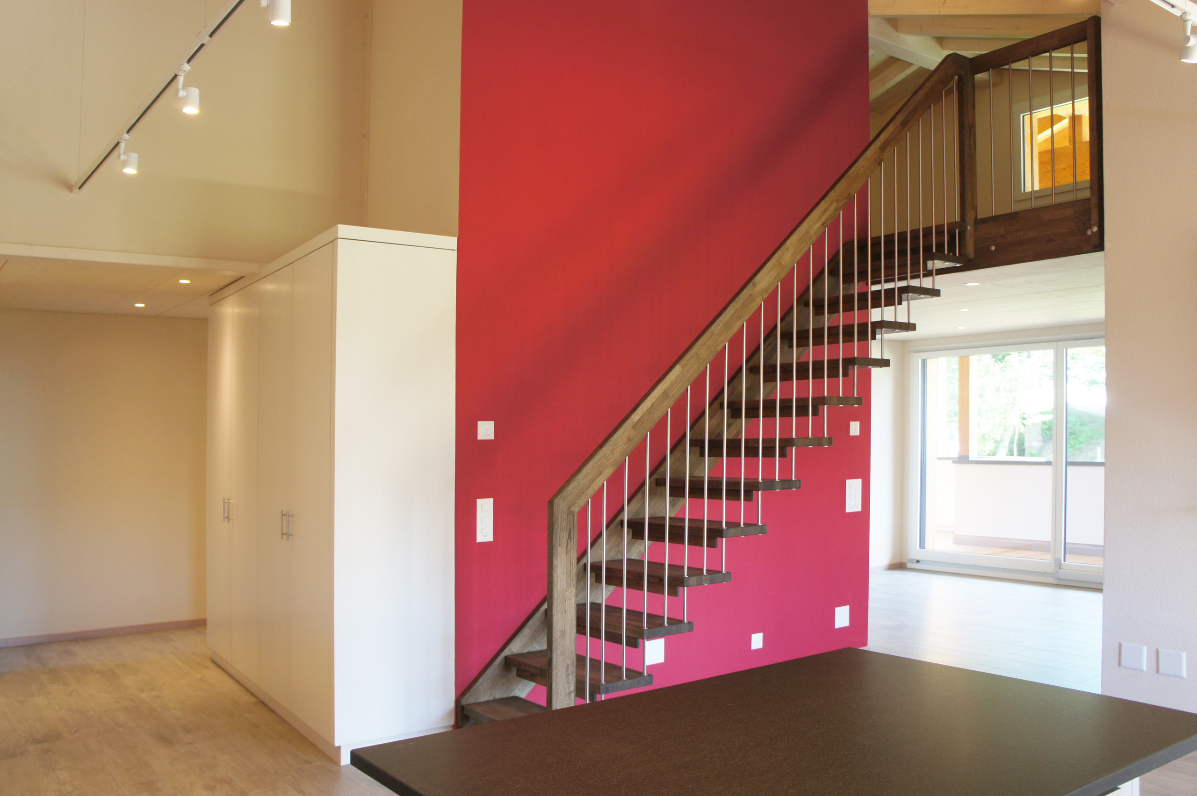
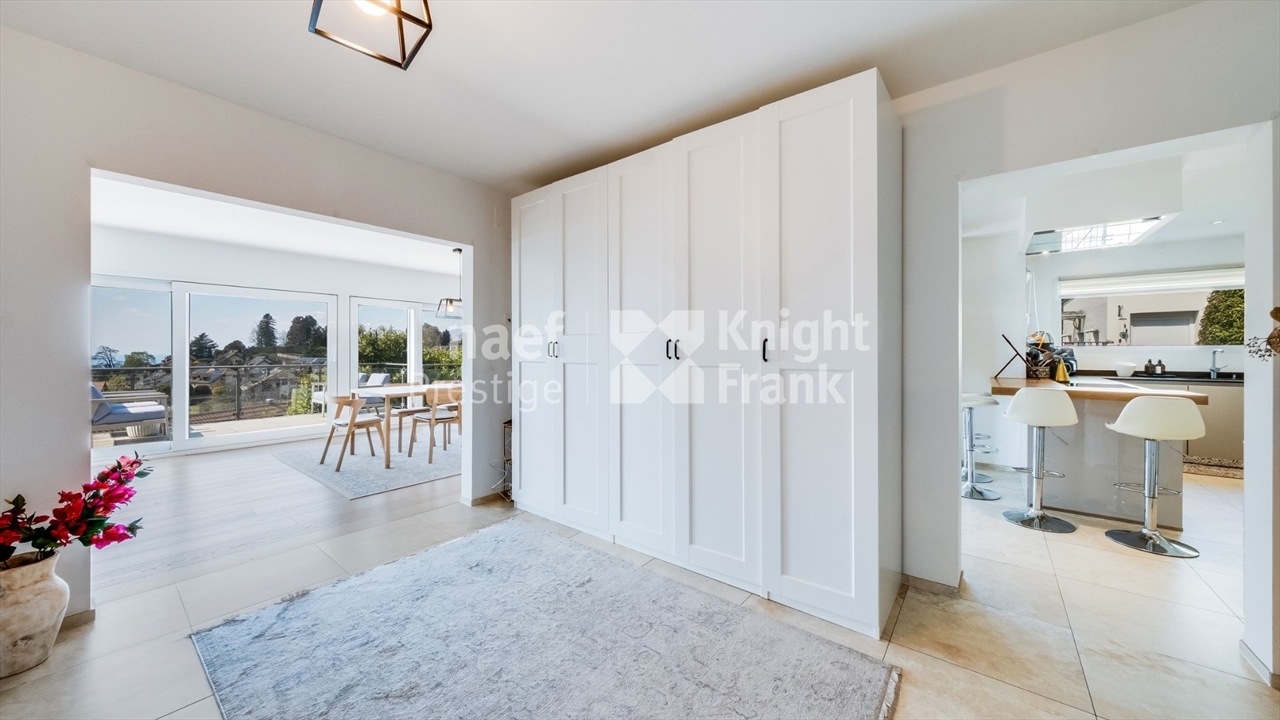
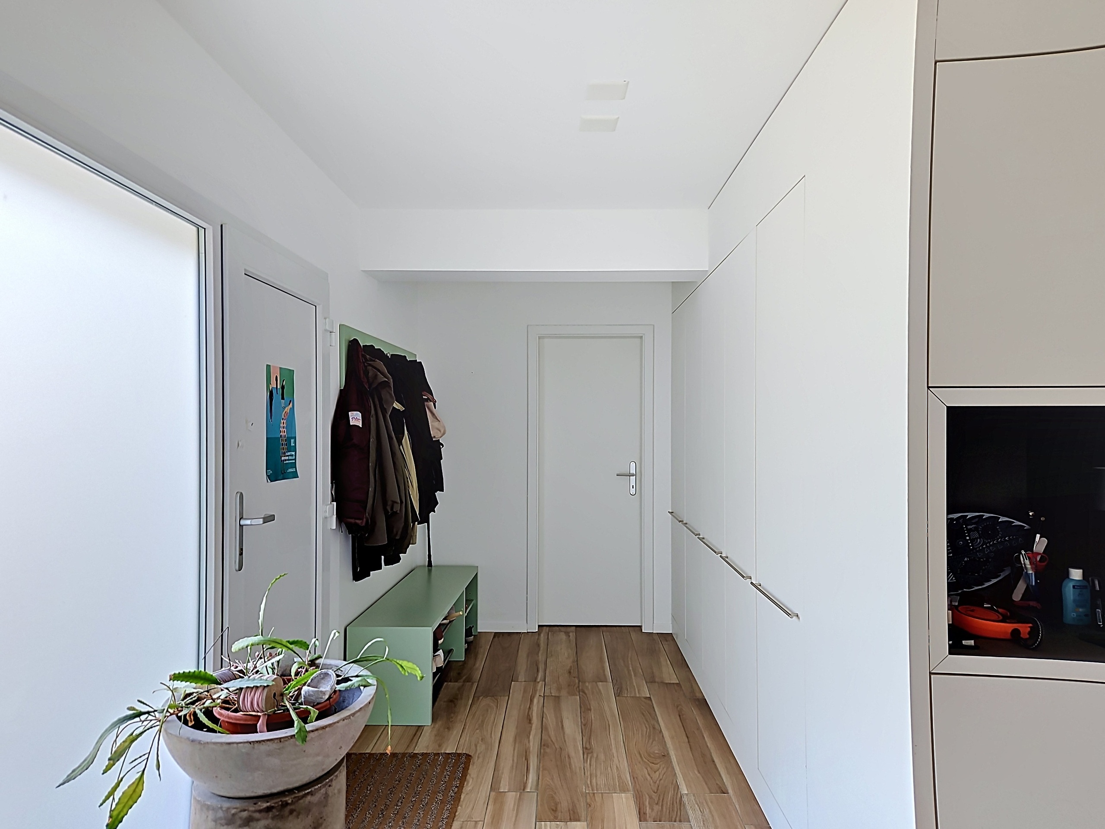
  • Large welcoming entrance
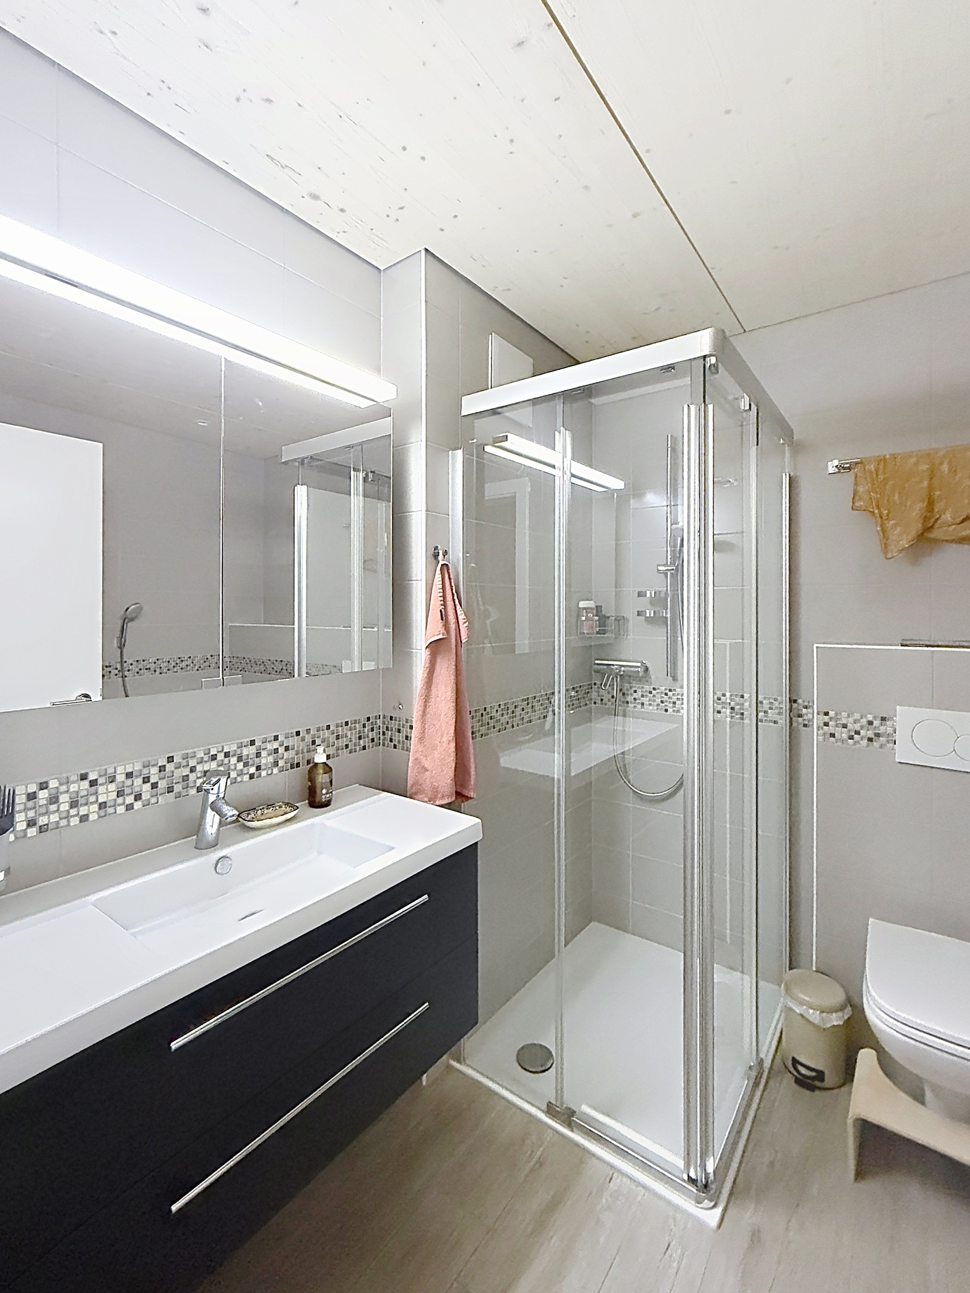
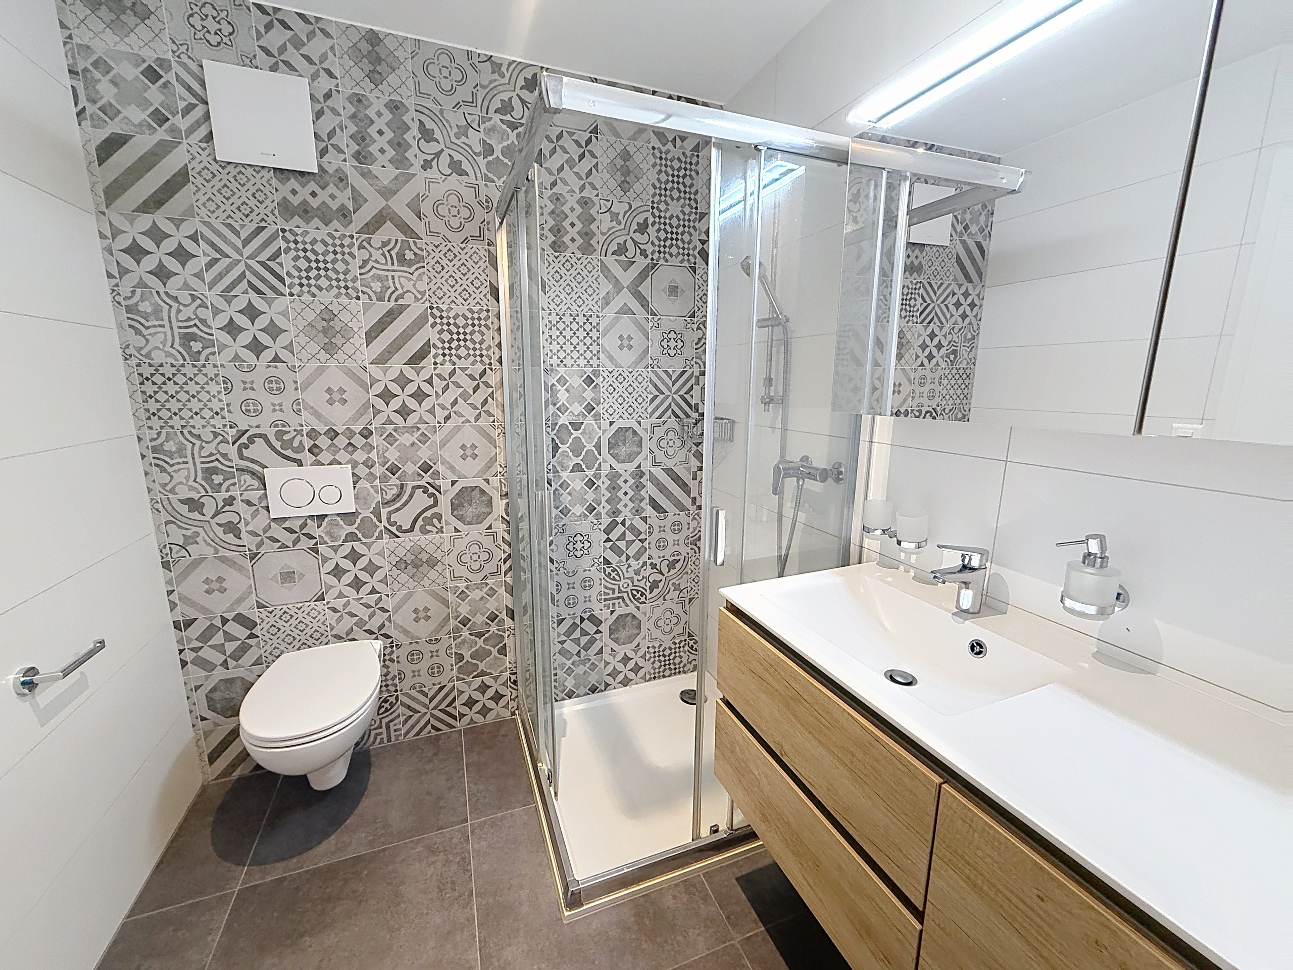
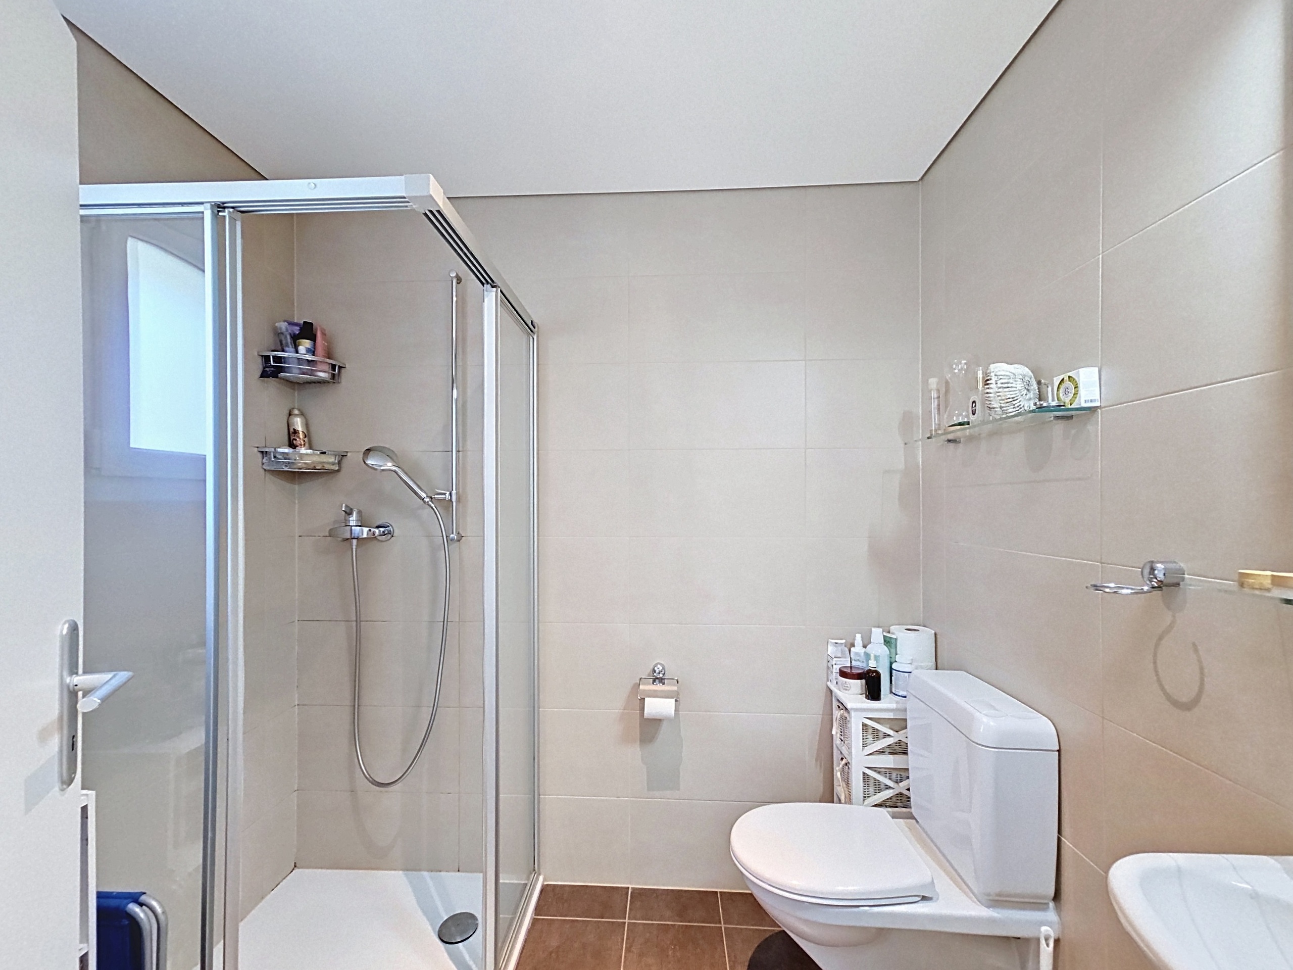
  • Shower room
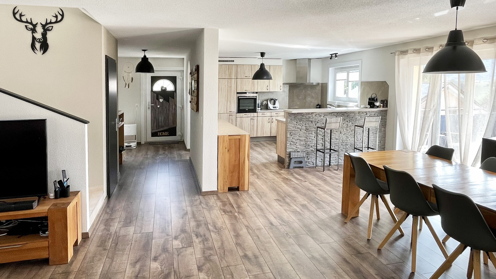
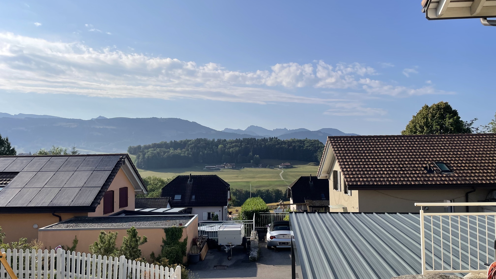
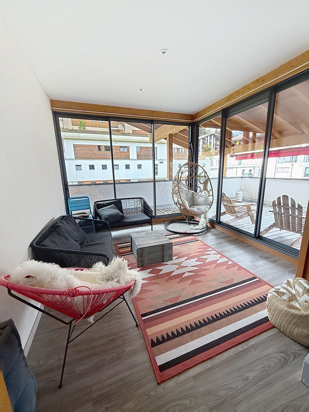
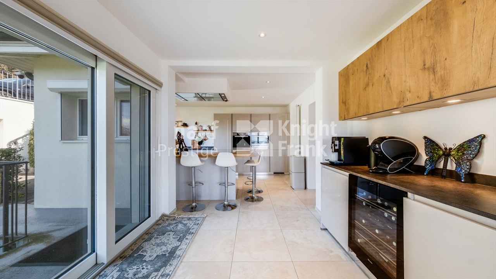
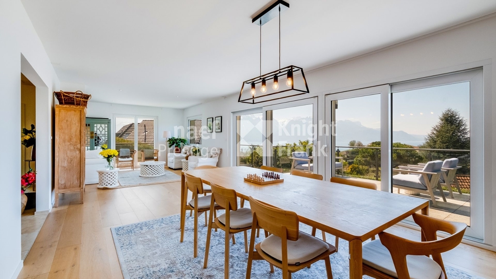
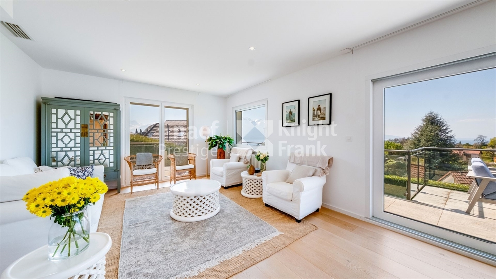
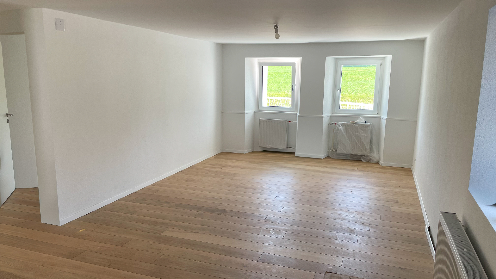
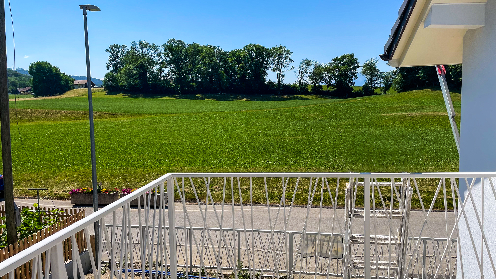
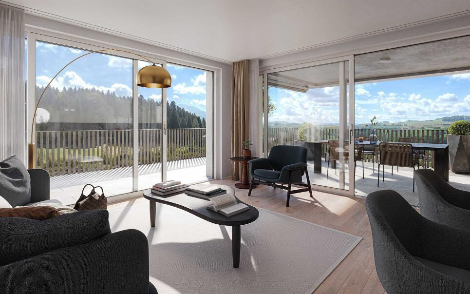
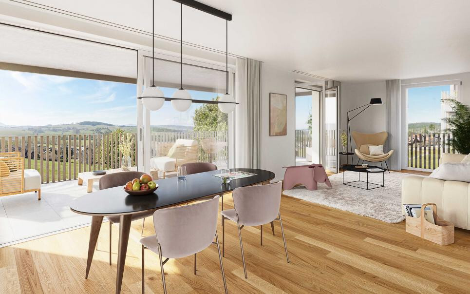
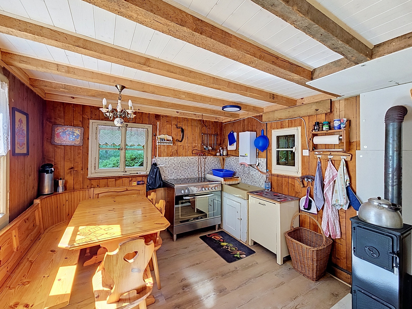
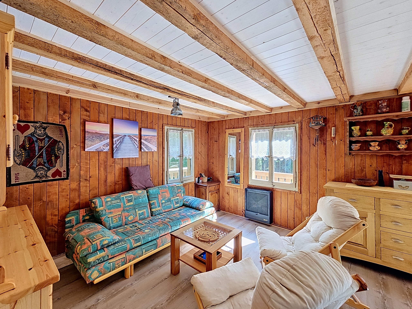
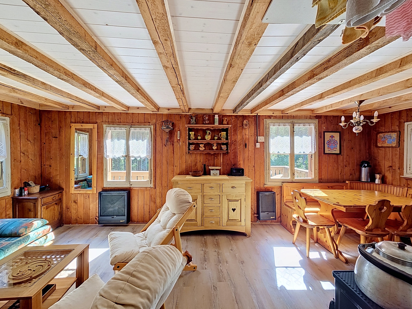
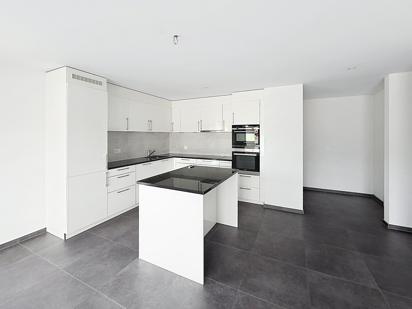
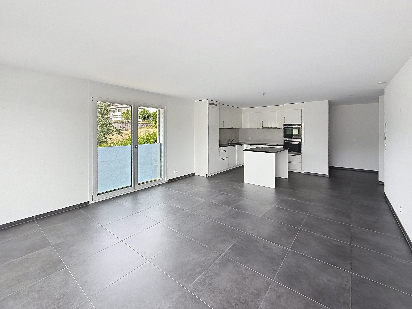
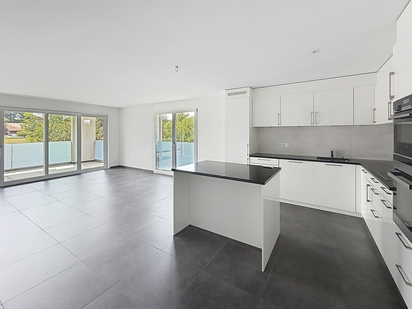
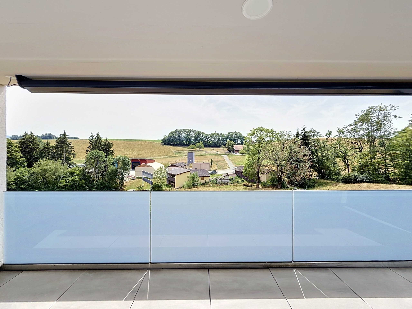
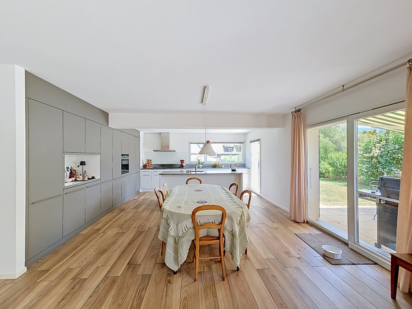
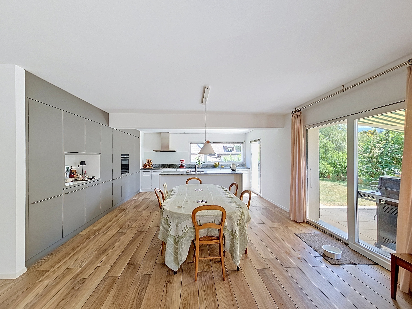
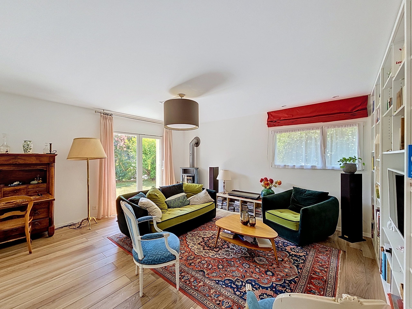
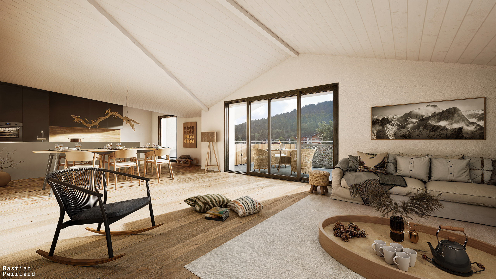
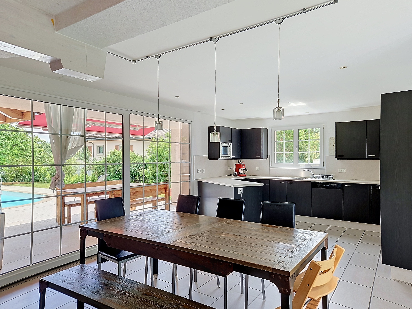
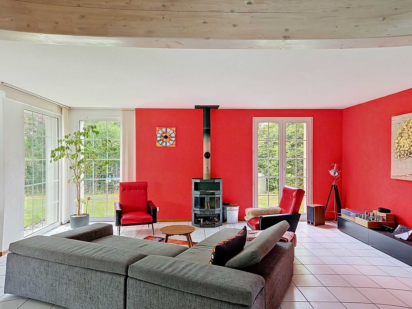
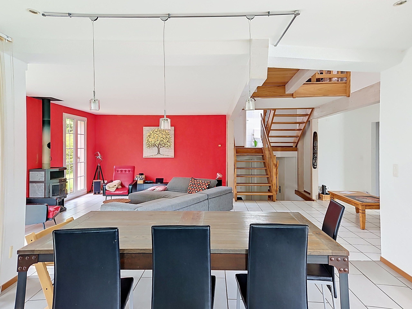
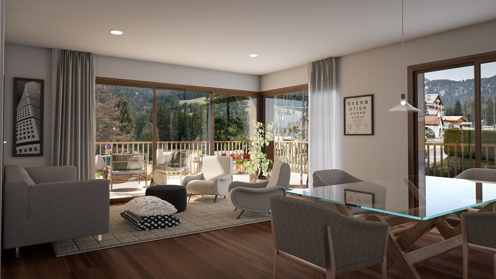
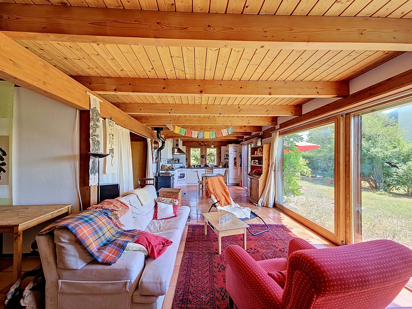
  • Spacious living area flooded with light, offering a magnificent view of the surrounding nature
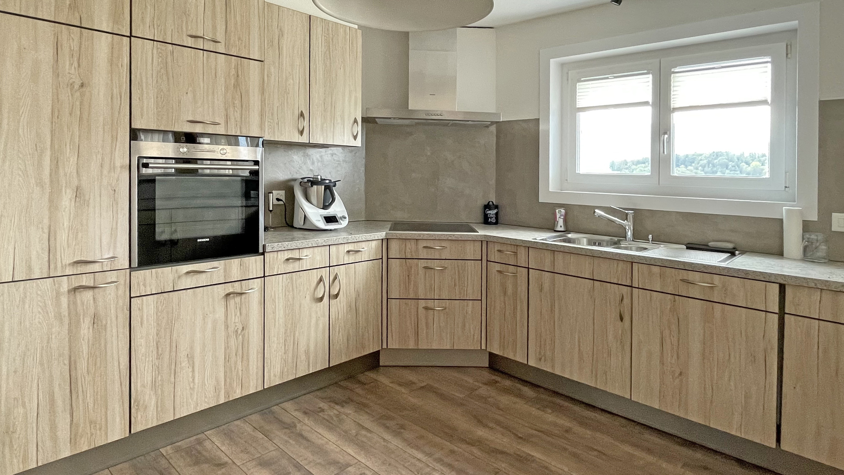
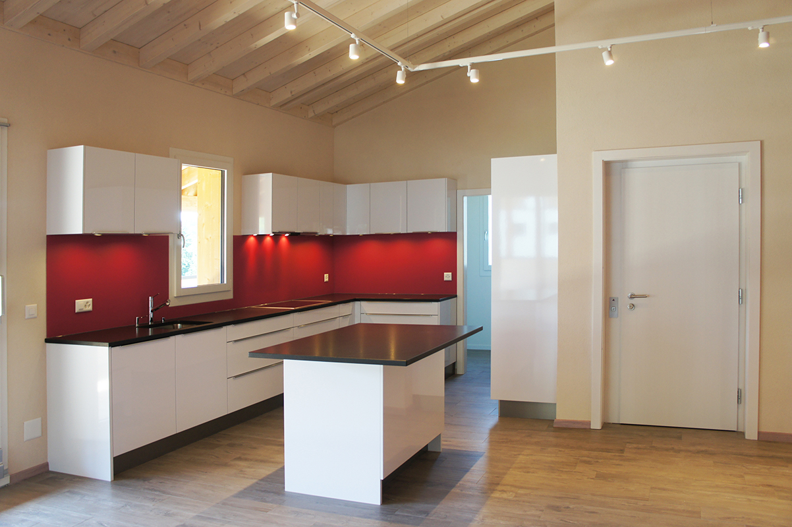
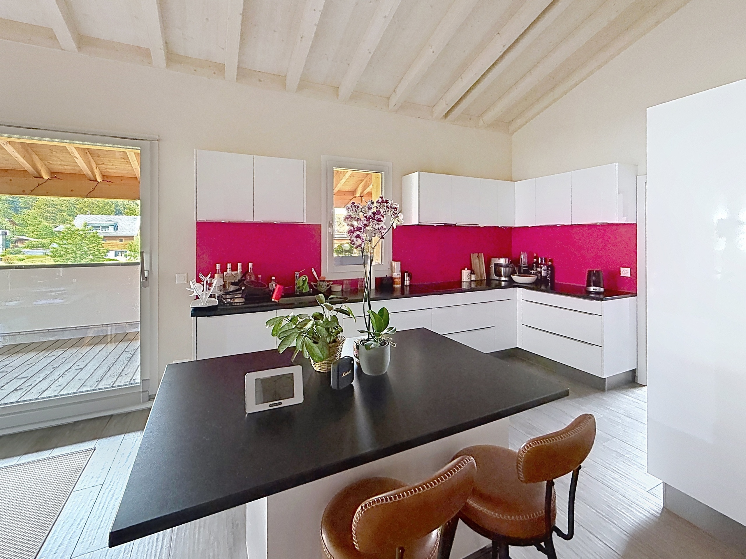
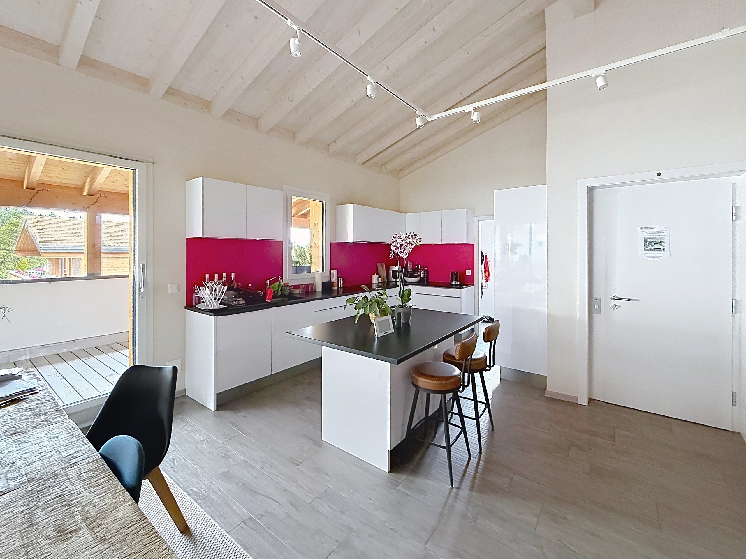
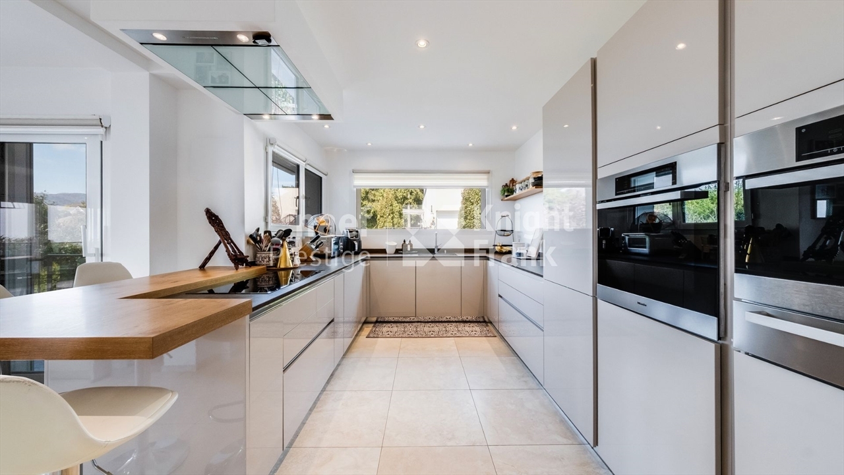
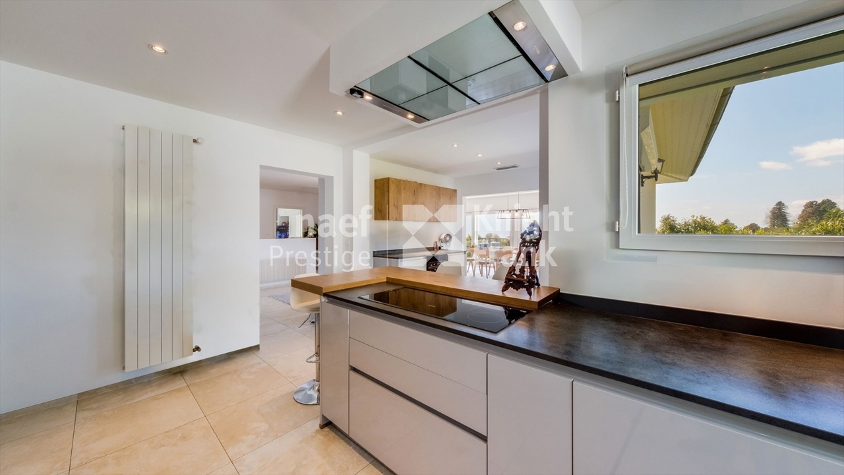
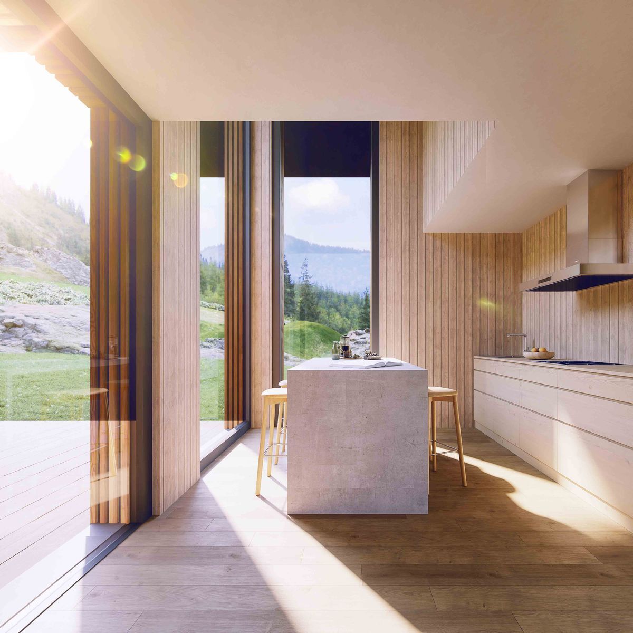
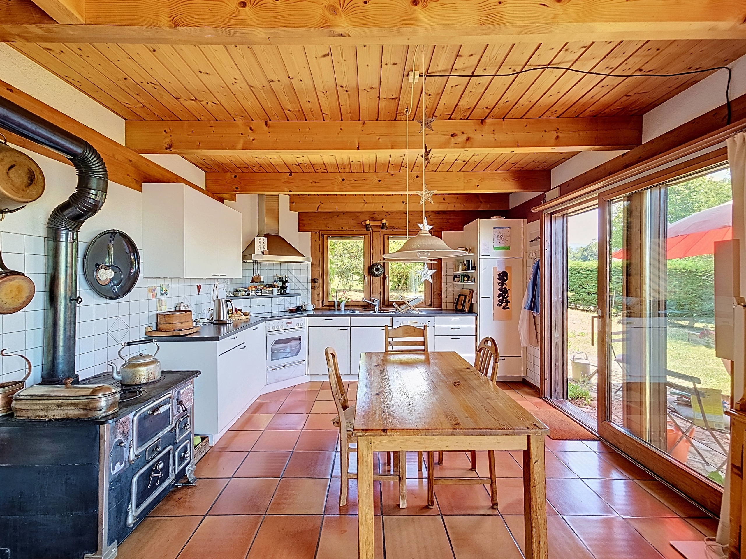
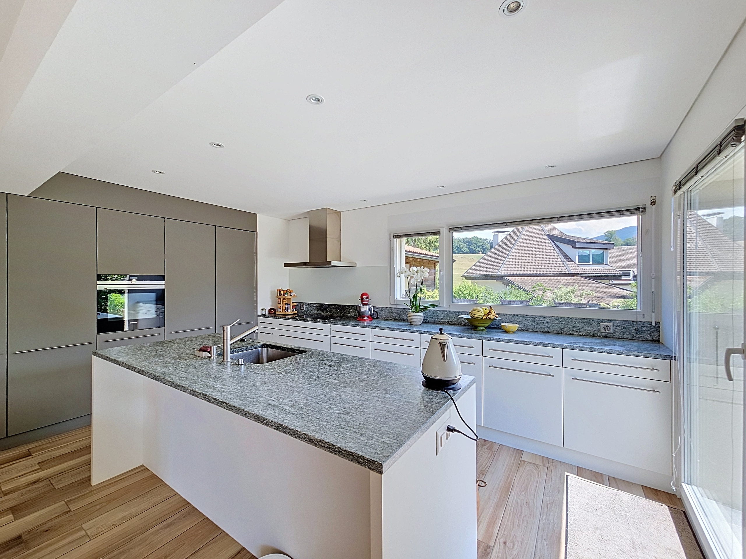
  • Open kitchen to the outside
  • Canteen

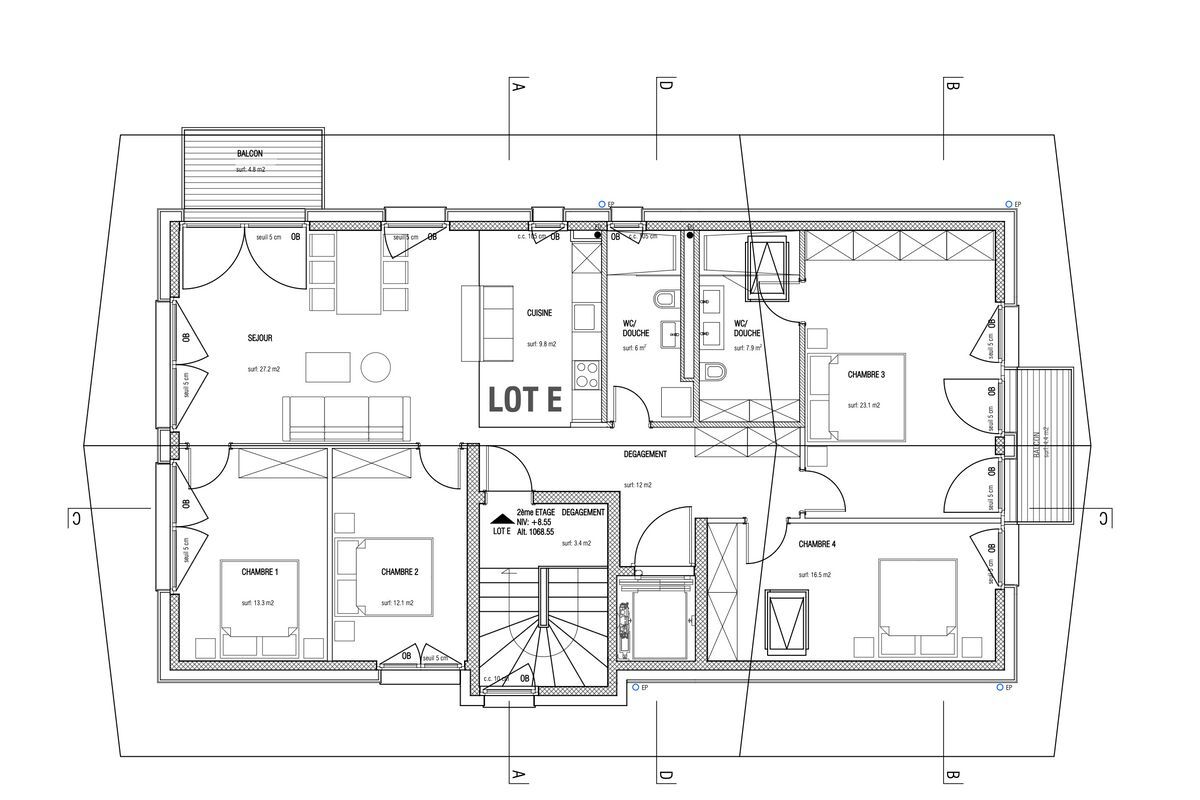
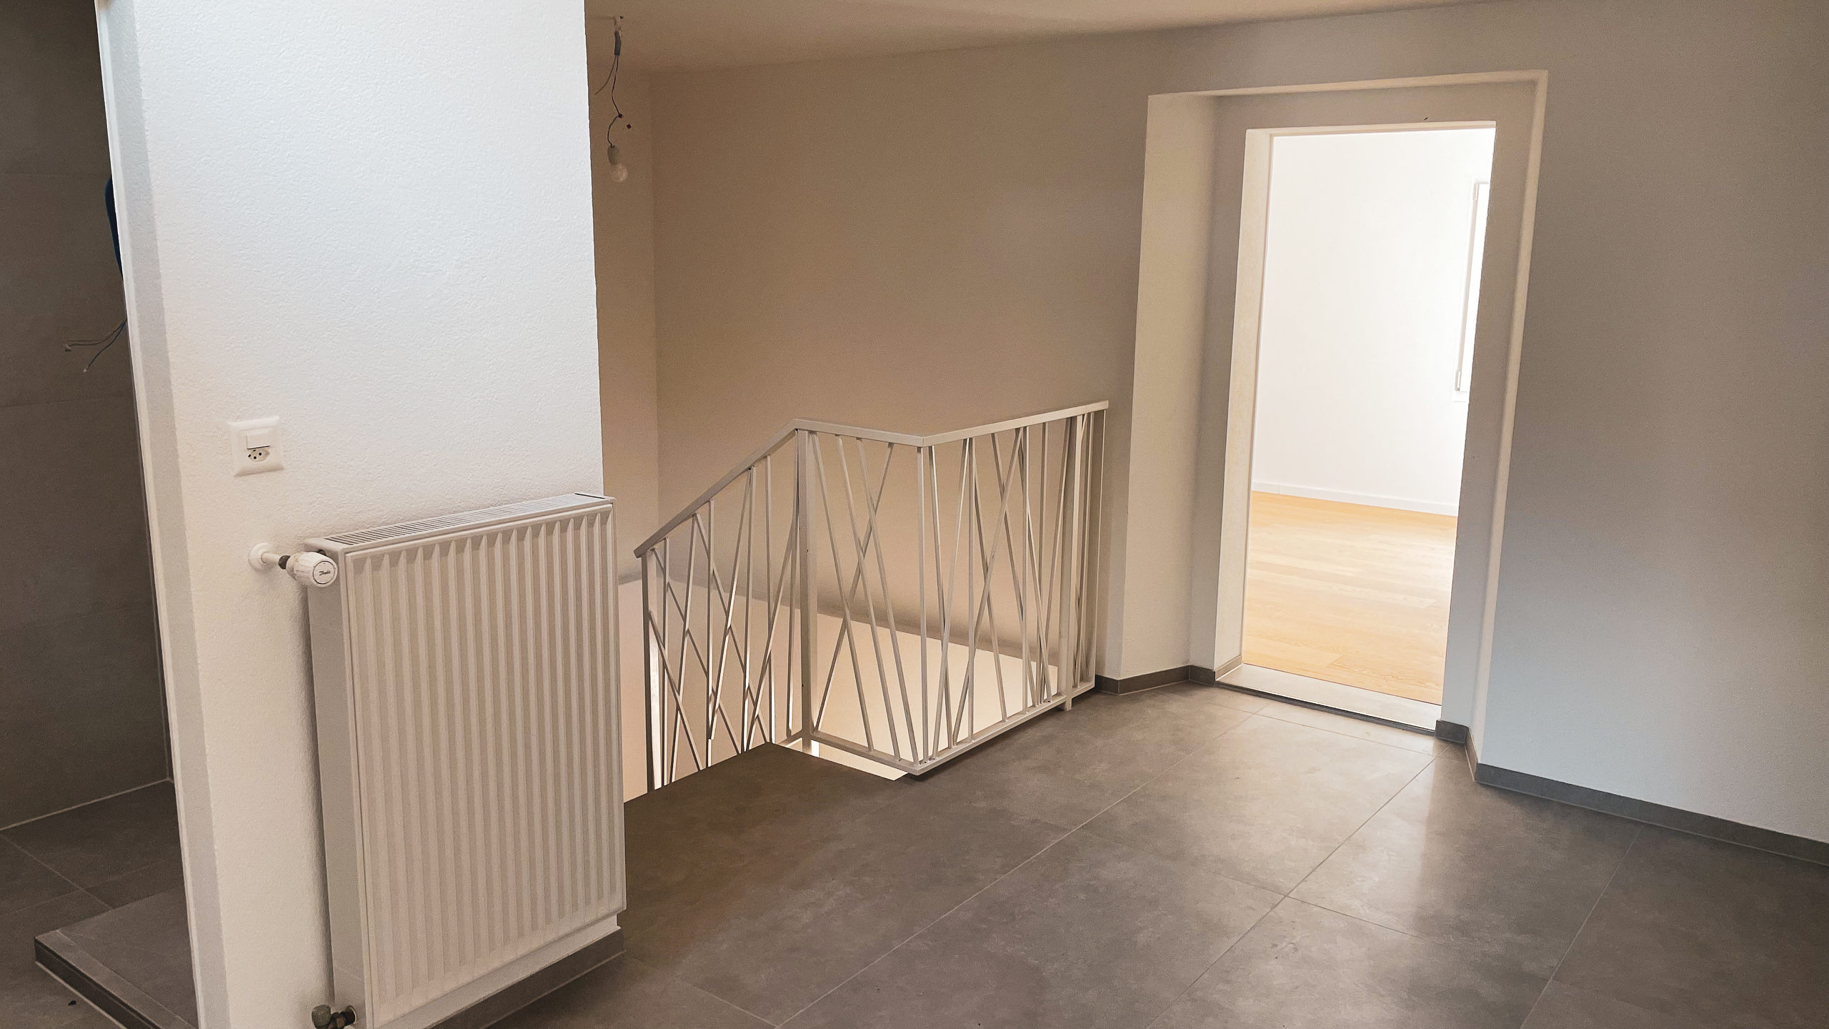
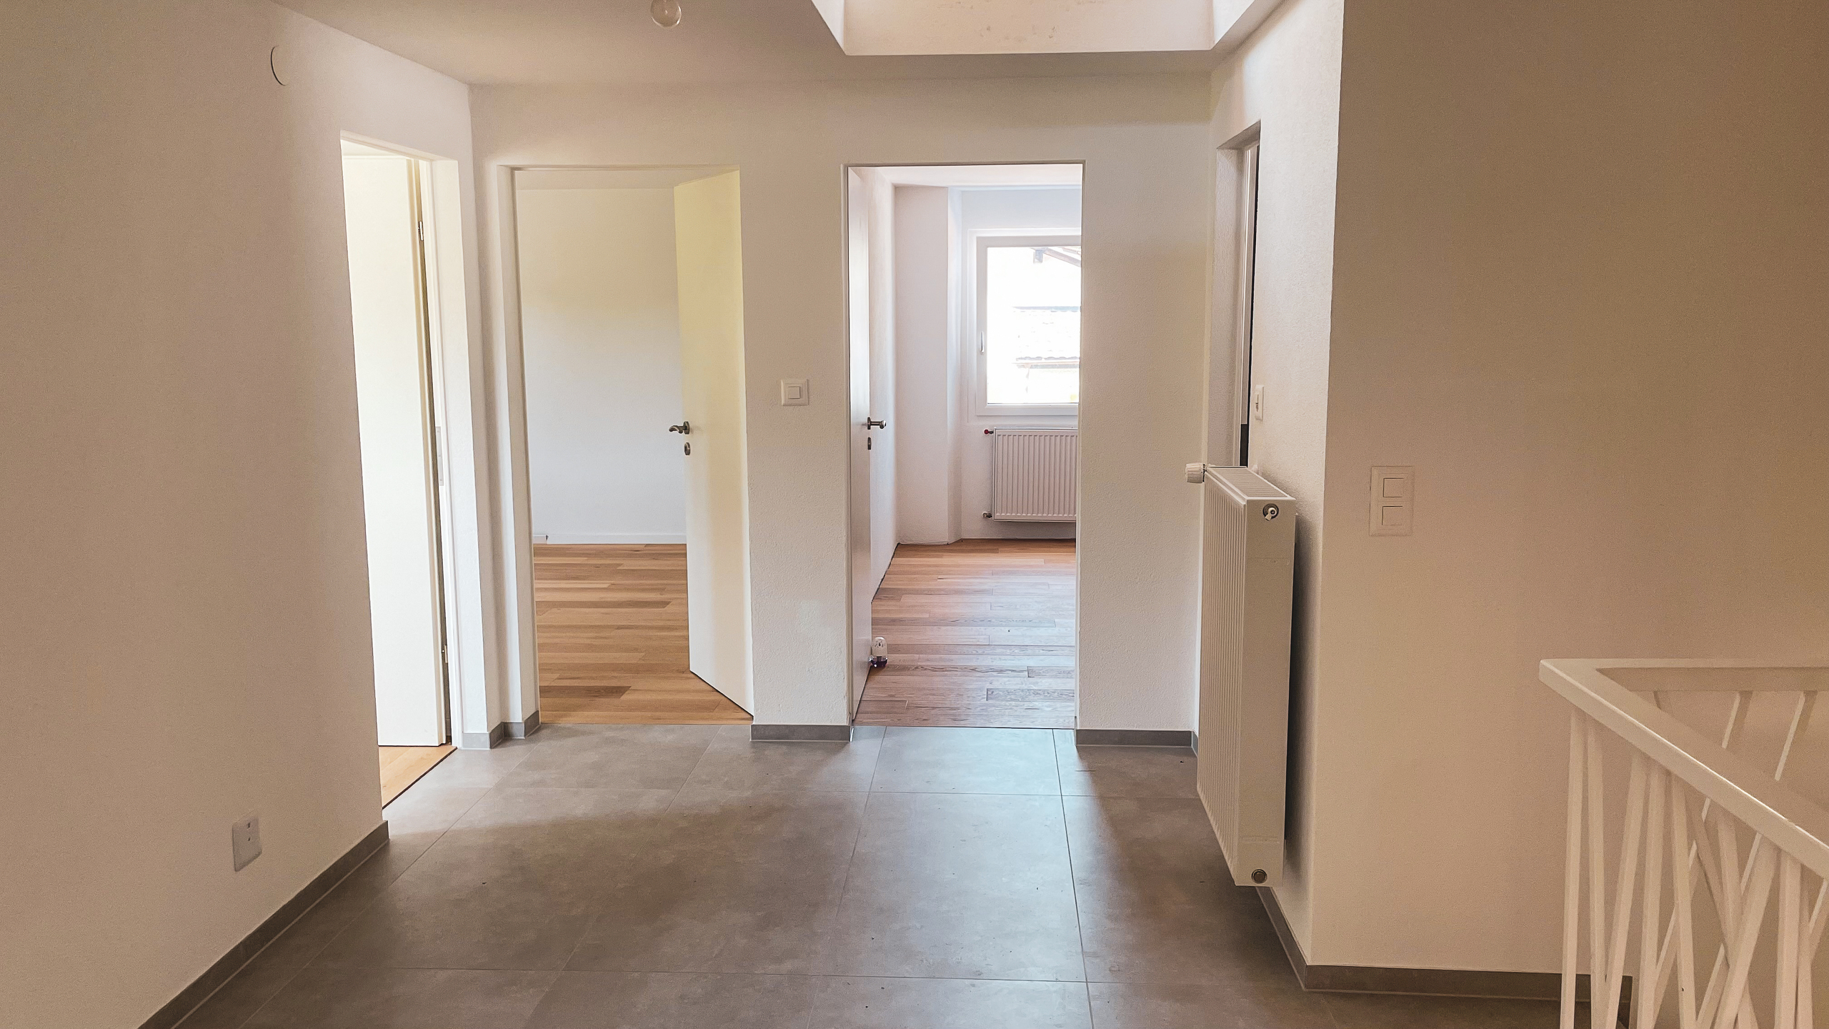
Floor

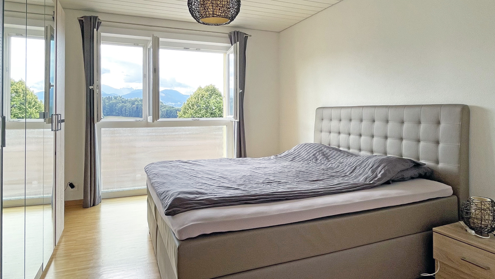
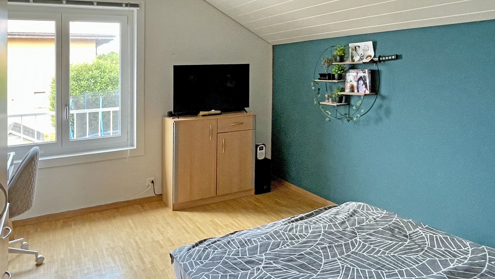
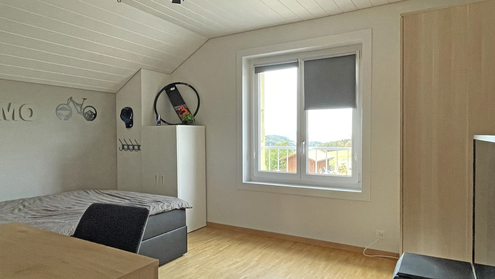
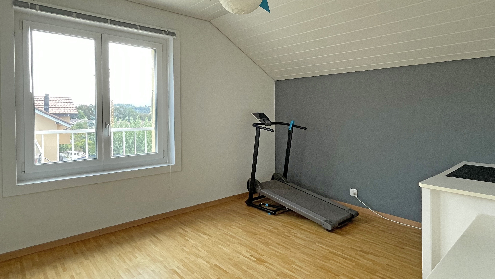
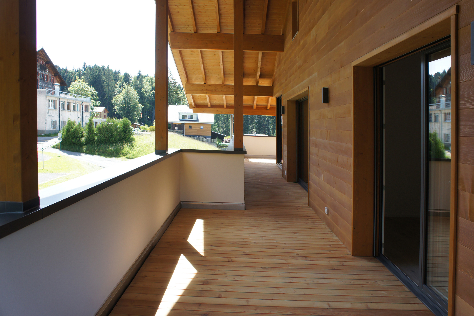
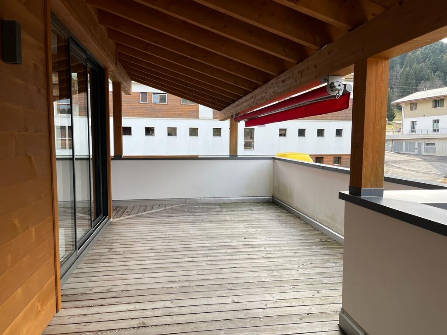
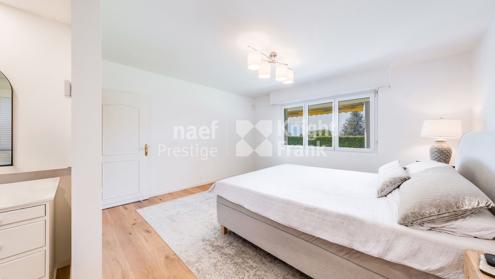
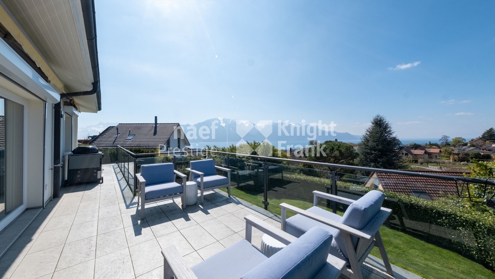
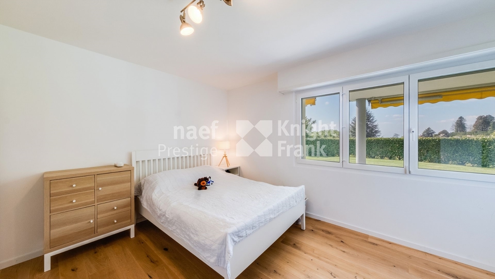
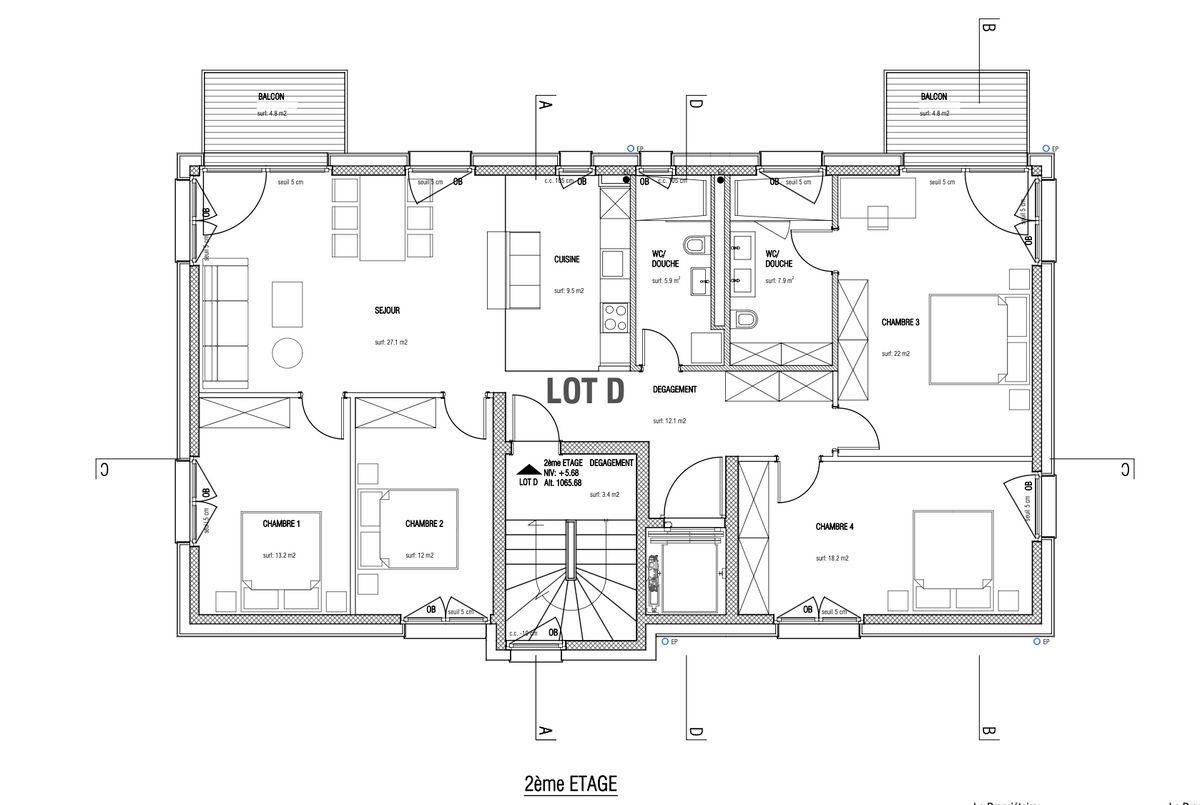
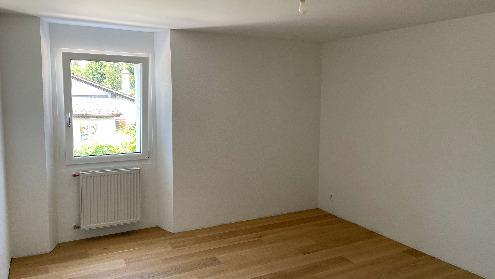
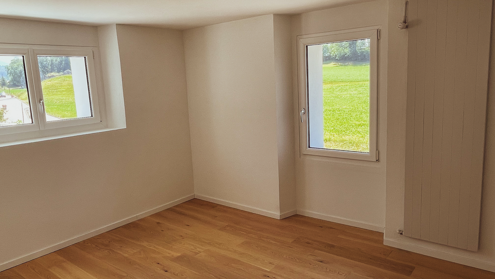
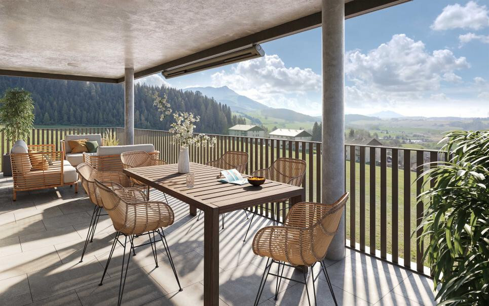
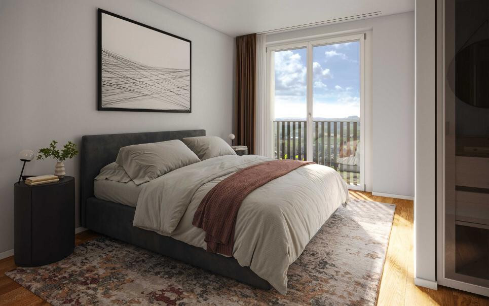
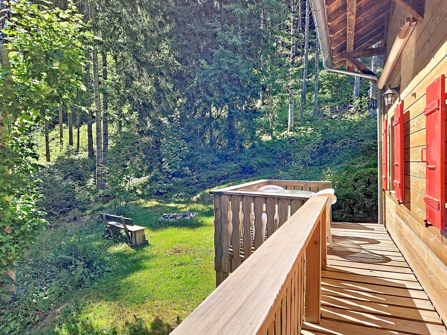
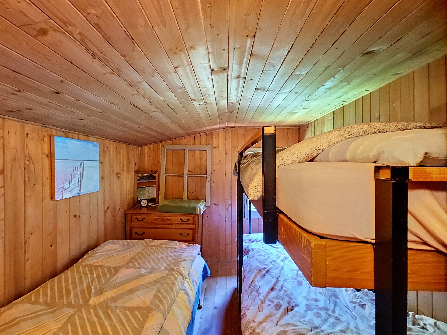
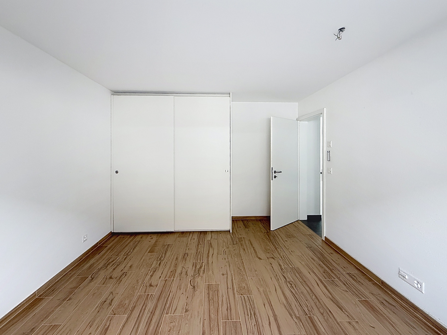
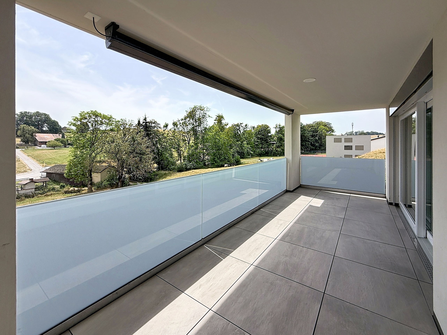
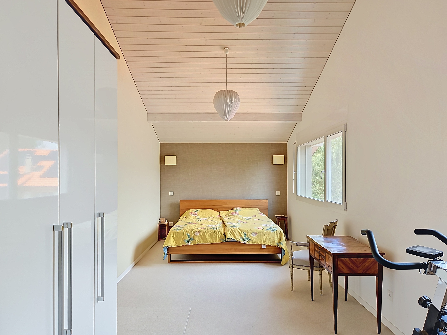
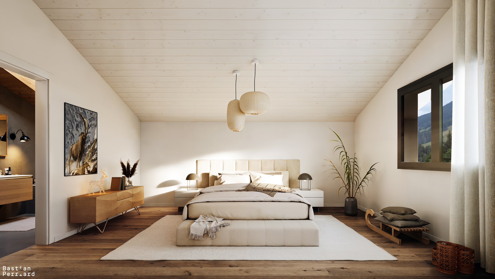
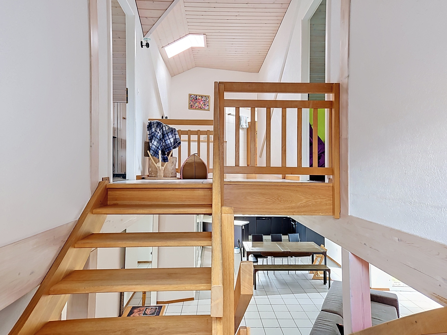
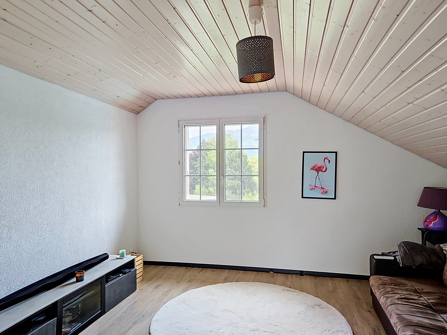
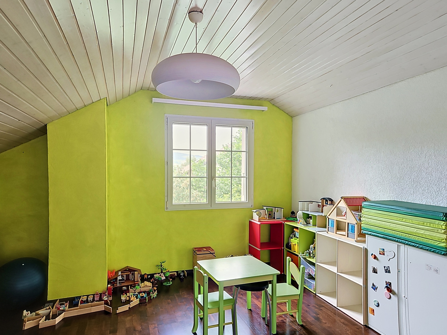
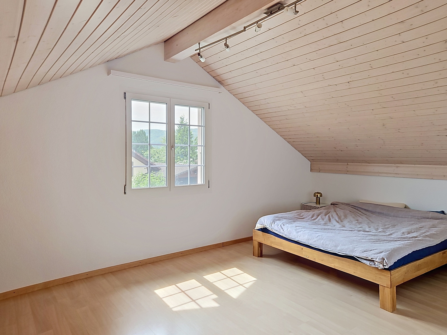
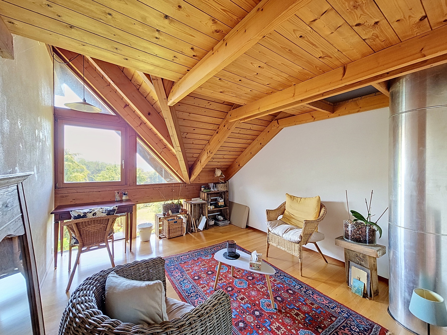
  • 4 bedrooms, 2 with access to a balcony
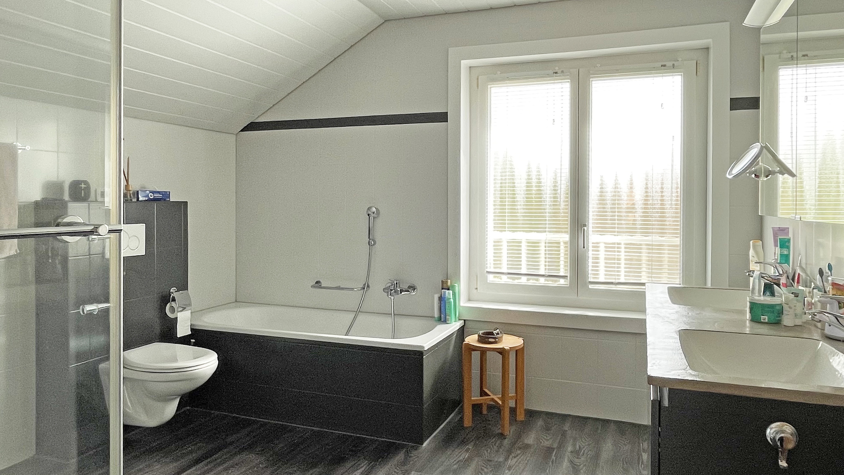
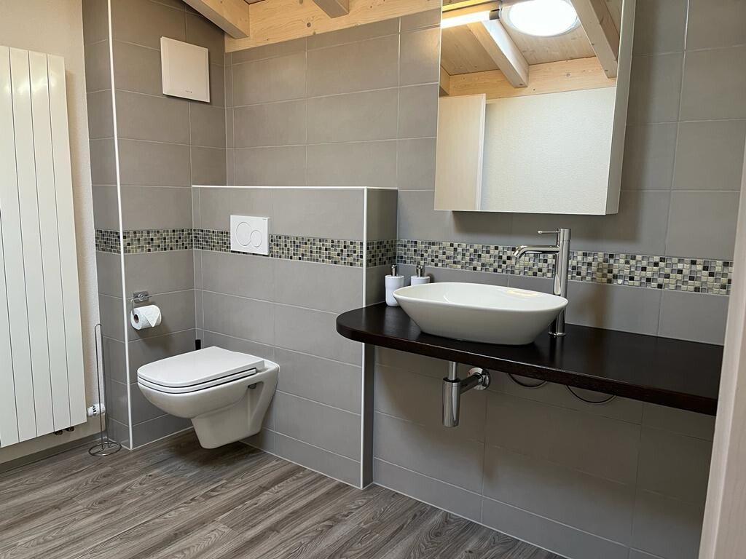
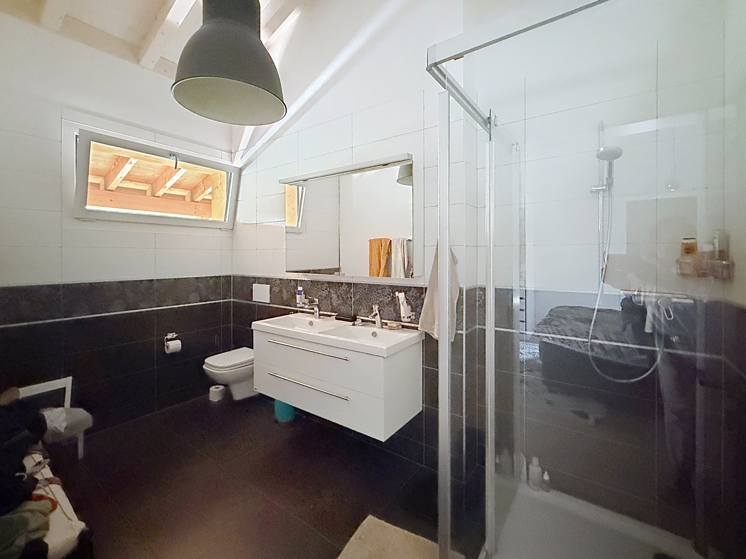
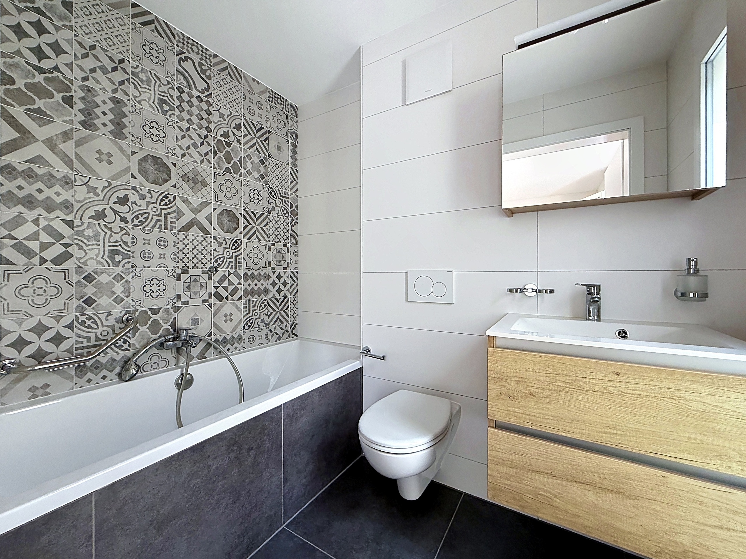
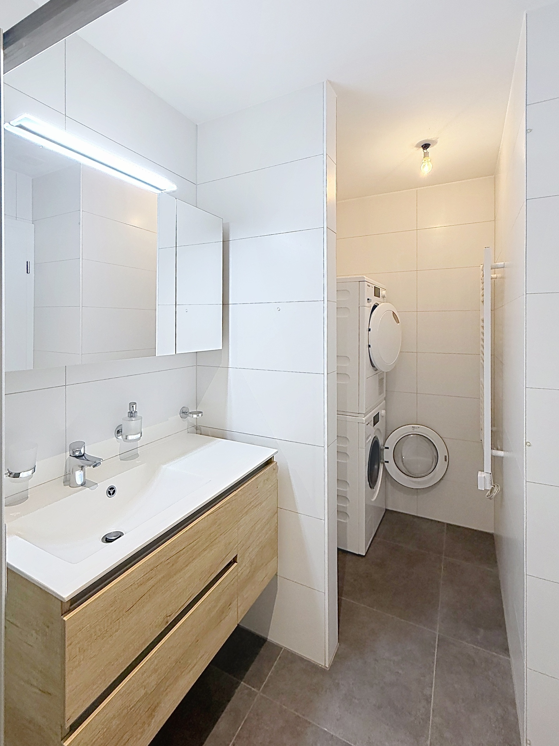
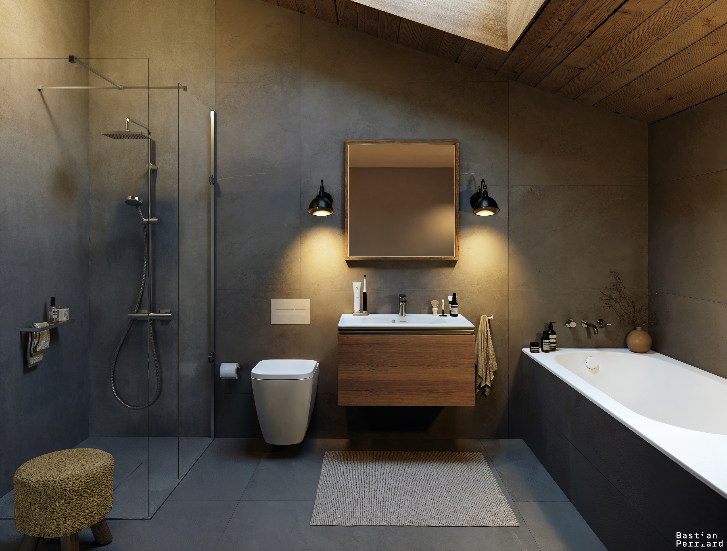
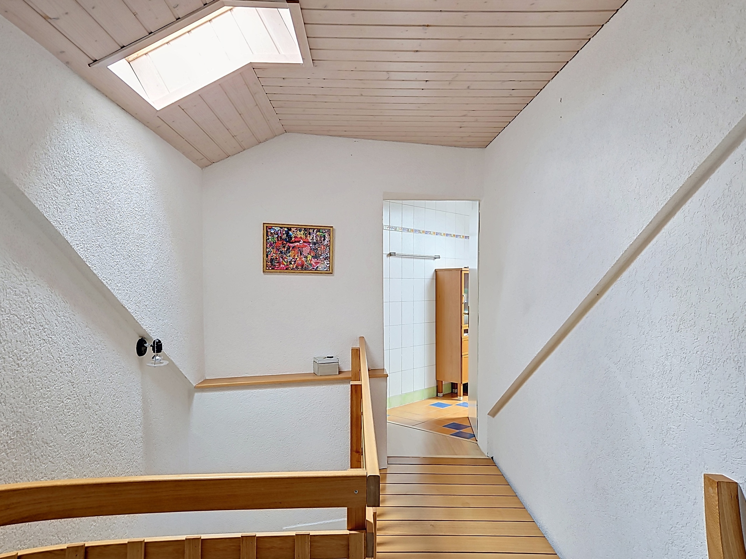
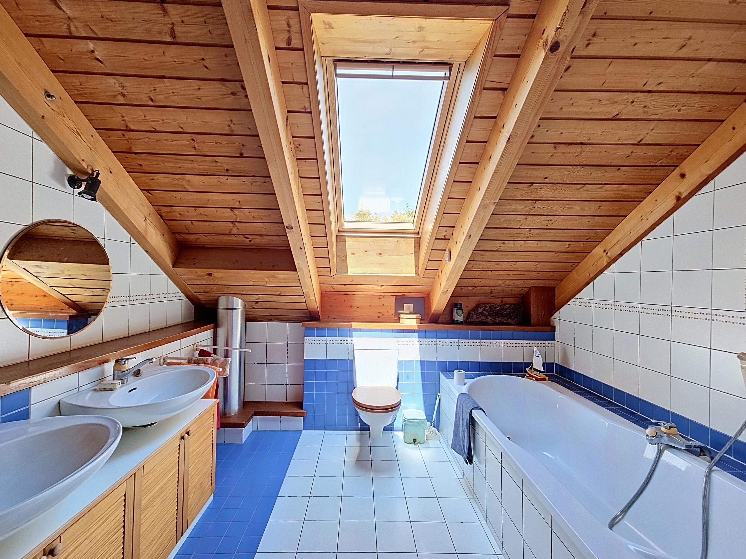
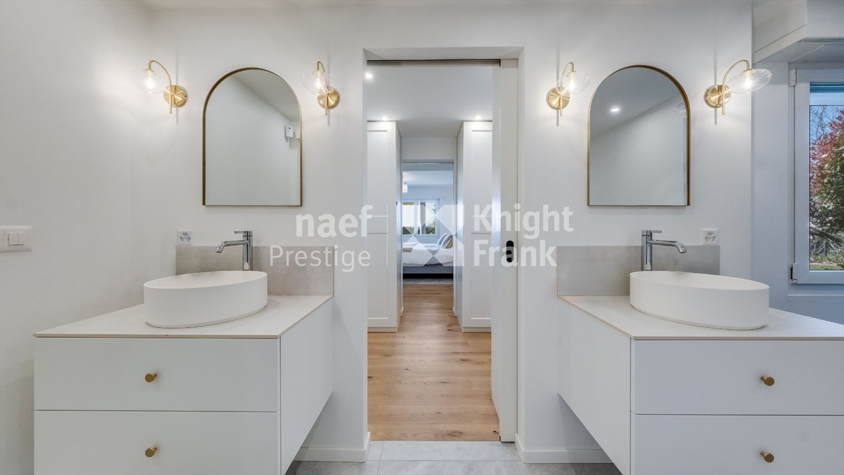
  • Spacious bathroom

Basement

  • Fully excavated with lots of storage space
  • Direct access to the outside

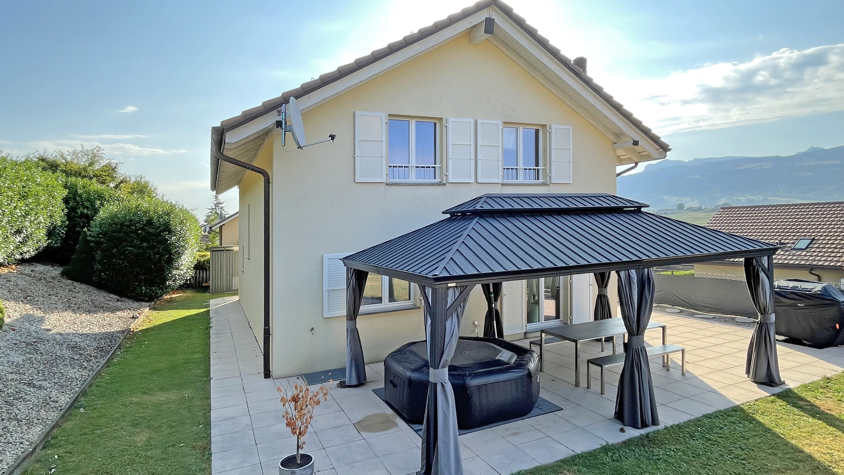
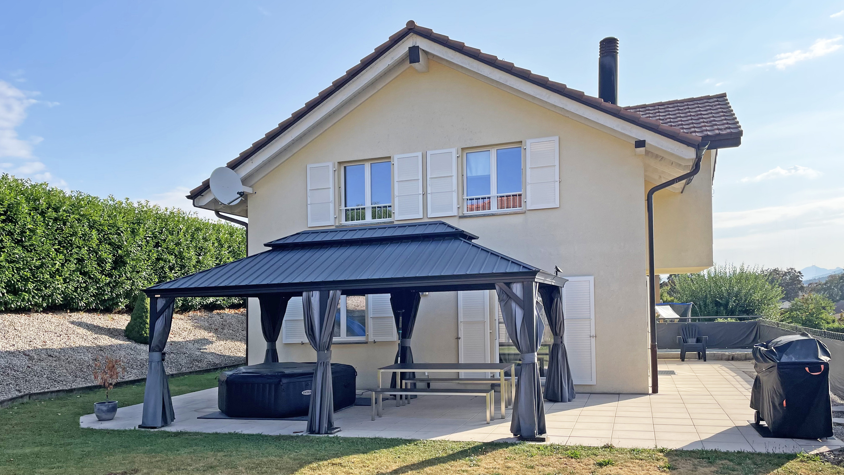
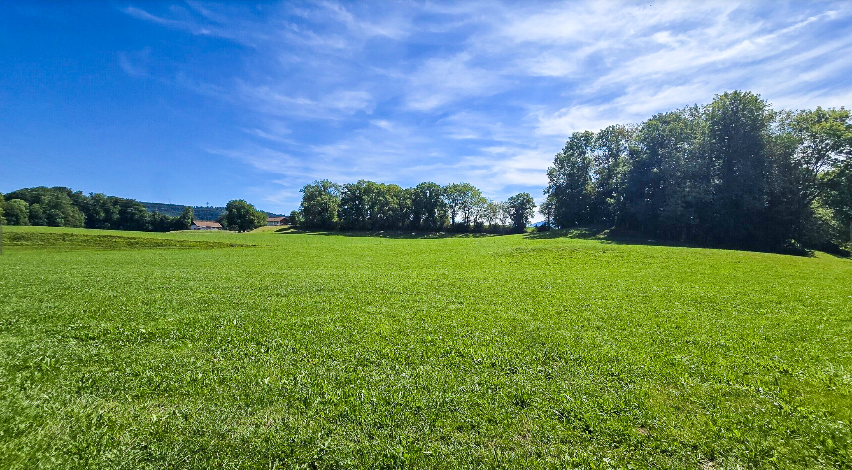
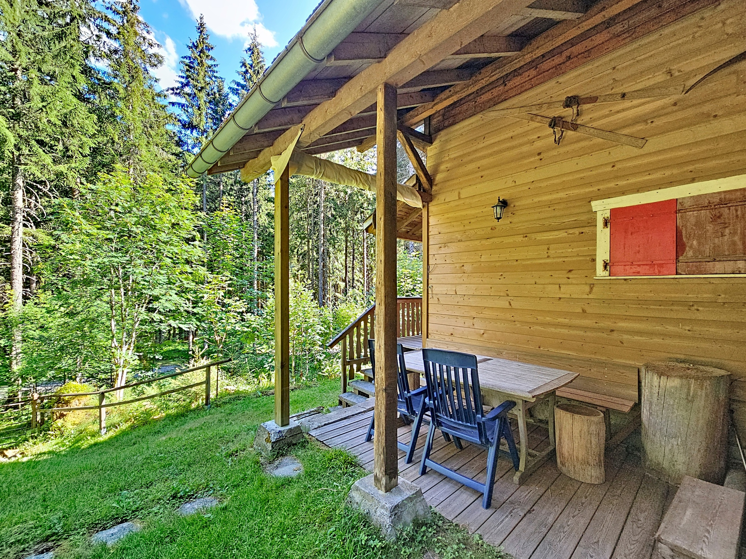
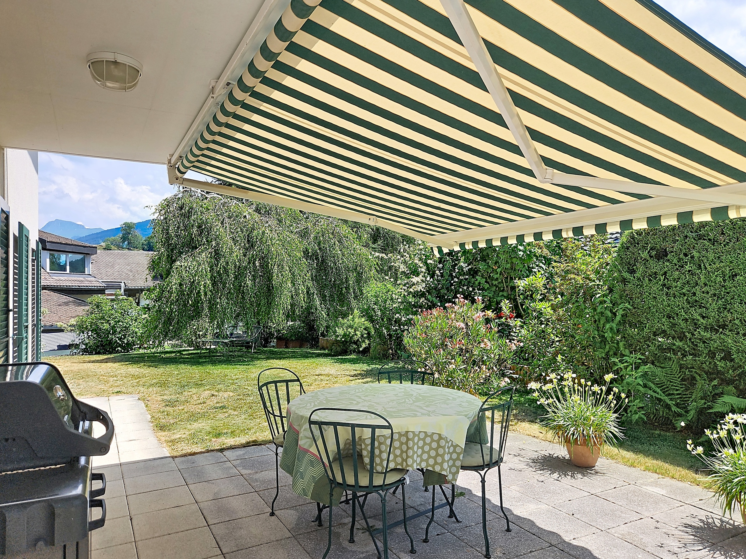
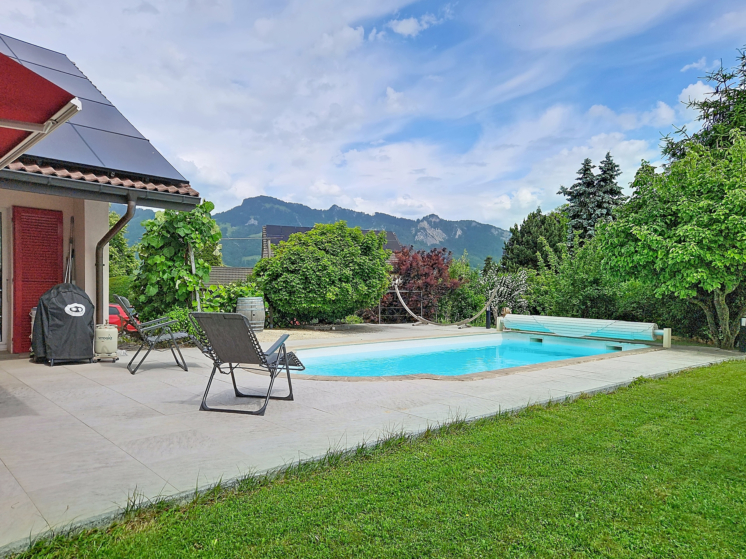
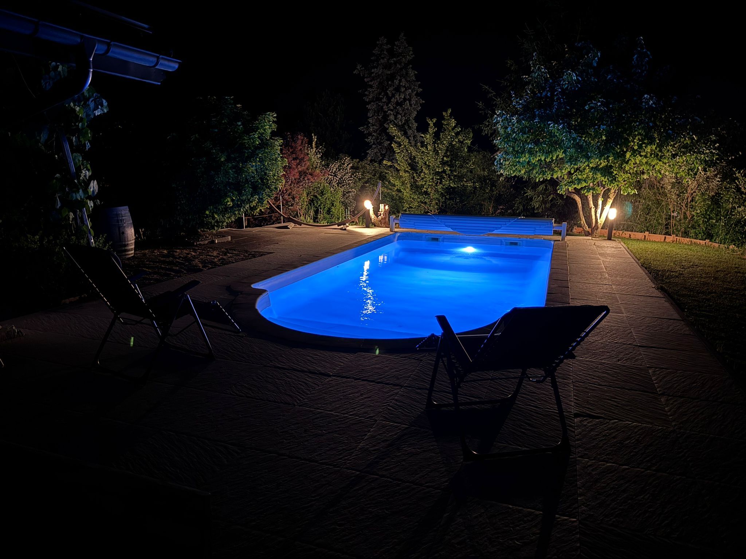
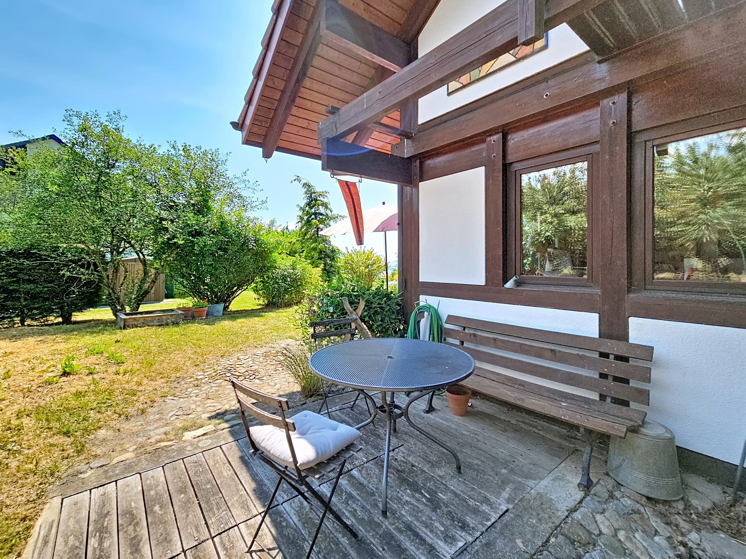
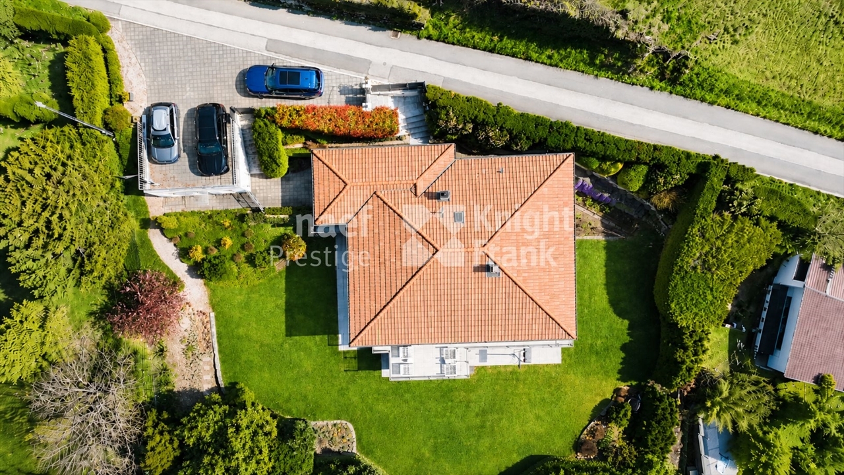
Outside, a beautiful tree-lined garden and a well-defined green area extend the living spaces, allowing you to fully enjoy the beautiful days in complete tranquility.

Technically, the house benefits from its own solar panels. The heating, which is shared between the two houses, currently runs on oil.

A property of character, combining comfort, brightness and serenity, to be discovered without delay.

Feel free to contact us to arrange a visit.

Construite dans un quartier paisible de Maracon, cette maison jumelée séduit dès le premier regard par sa jolie vue dégagée et son atmosphère chaleureuse. Construite sur la base d'une structure en bois, ses boiseries authentiques lui confèrent un caractère unique, tandis que ses espaces lumineux et généreux invitent à un quotidien serein.

Rez-de-chaussée

  • Grande entrée accueillante
  • Salle de douche
  • Vaste espace séjour baigné de lumière offrant une magnifique vue sur la nature environnante
  • Cuisine ouverte sur l'extérieur
  • Économat

Étage

  • 4 chambres dont 2 avec accès sur un balcon
  • Salle de bain spacieuse

Sous-sol

  • Entièrement excavé avec de nombreux espaces de rangement
  • Accès direct sur l'extérieur

À l'extérieur, un joli jardin arborisé et une zone de verdure bien délimitée prolongent les espaces de vie, pour profiter pleinement des beaux jours en toute tranquillité.

Côté technique, la maison bénéficie de ses propres panneaux solaires. Le chauffage, commun aux deux habitations, fonctionne actuellement au mazout.

Un bien de caractère, alliant confort, luminosité et sérénité, à découvrir sans tarder.

N'hésitez pas à nous contactez nous pour organiser une visite.

Conveniences

Neighbourhood
  • Green
Outside conveniences
  • Garden
  • Quiet
Inside conveniences
  • Open kitchen
  • Pantry
  • Cellar
  • Swedish stove
  • Bright/sunny
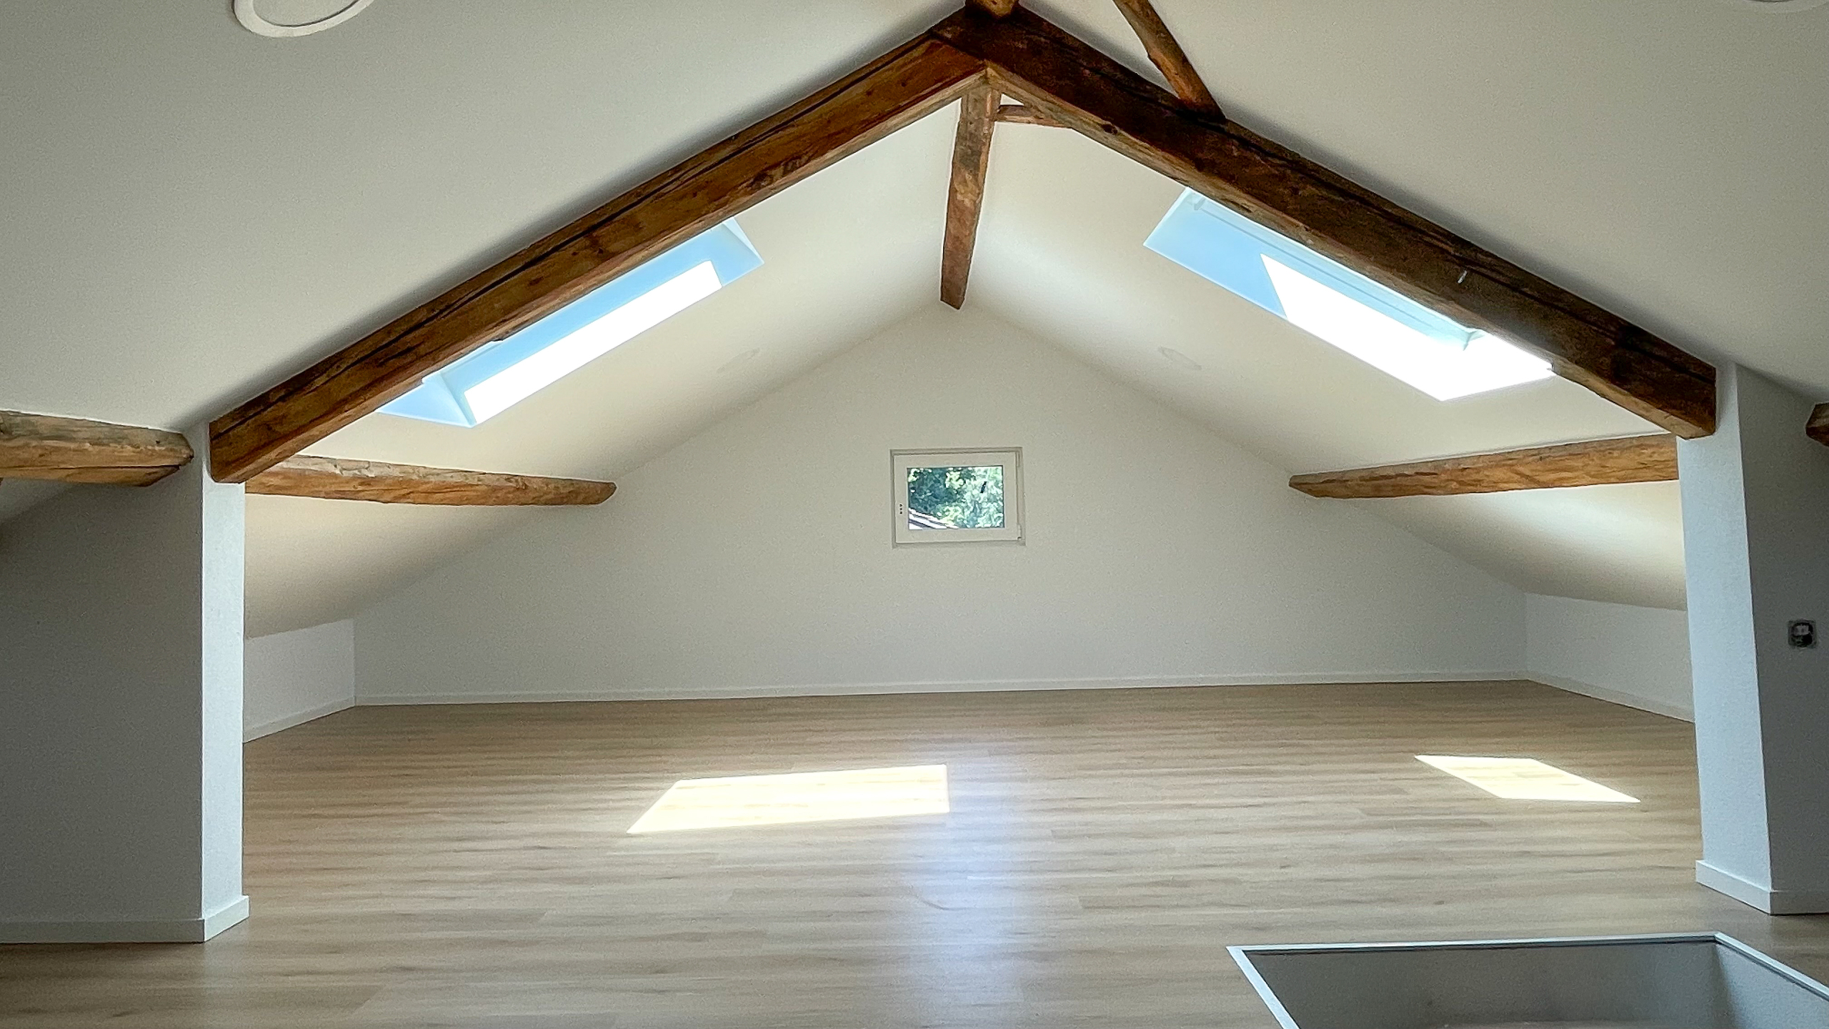
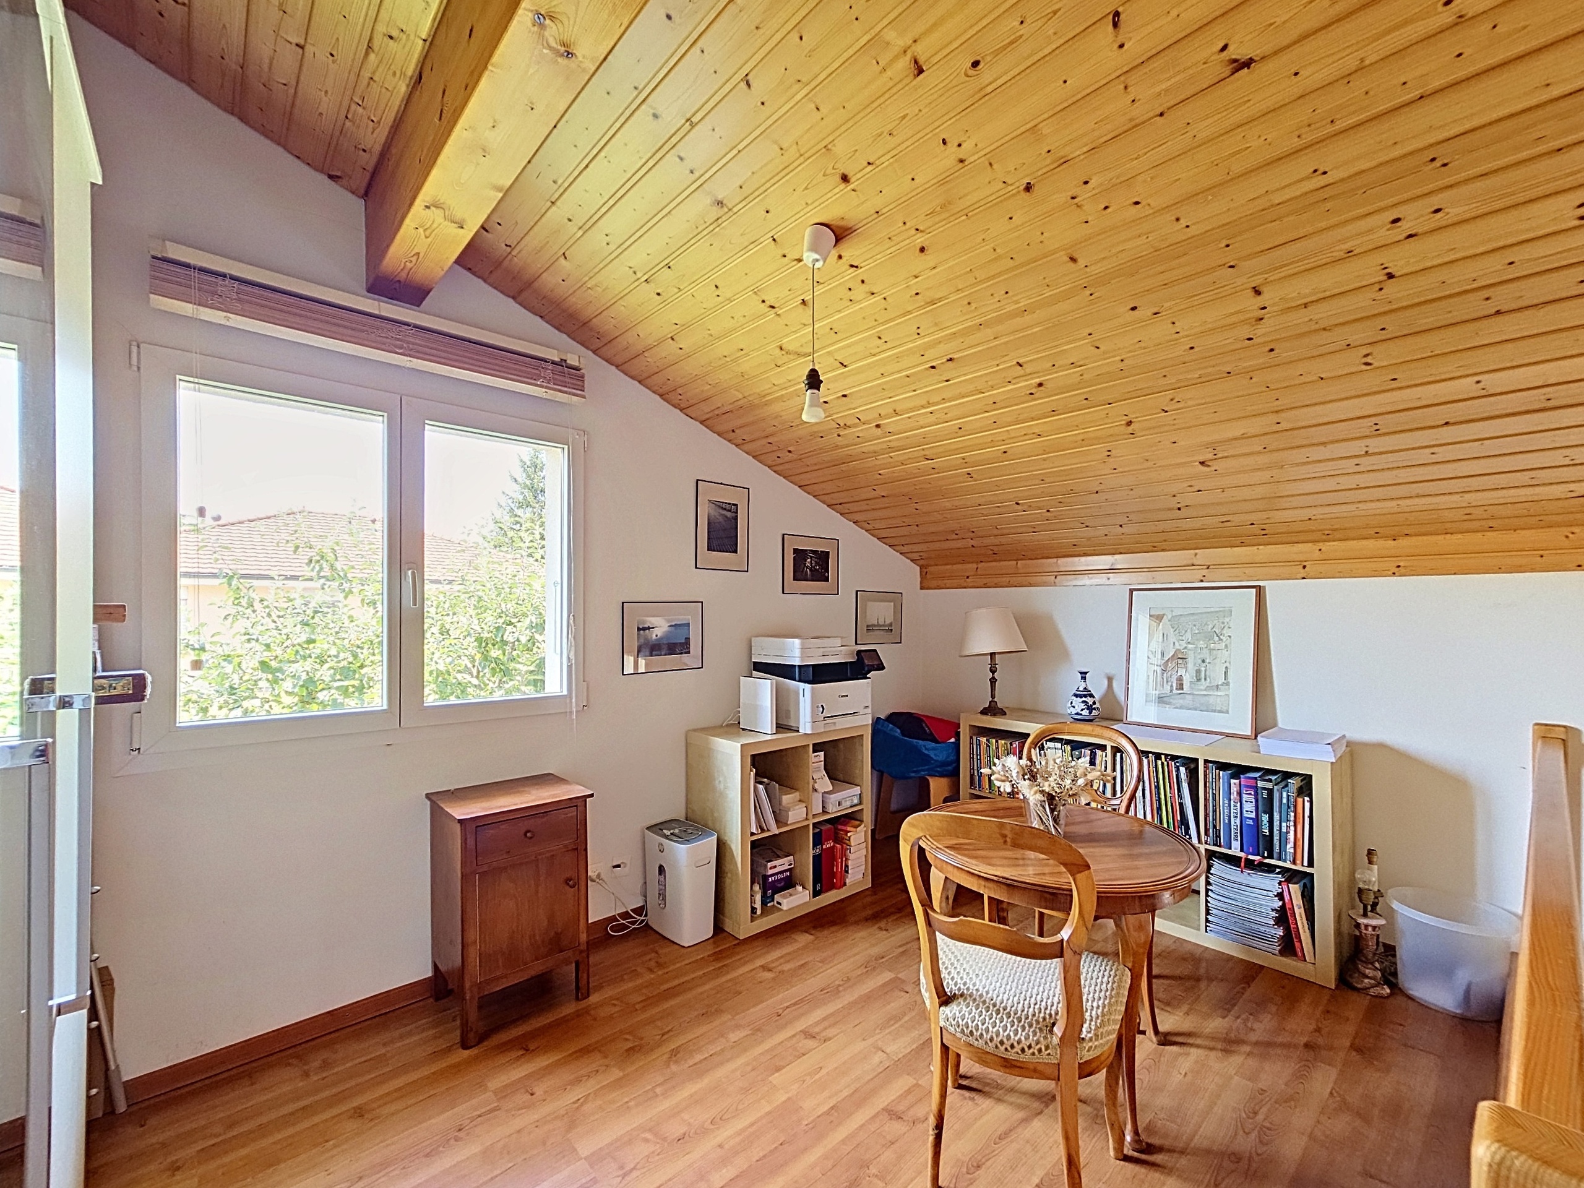
  • Exposed beams
  • Timber frame
Equipment
  • Bath
  • Shower
  • Photovoltaic panels
Orientation
  • South
  • East
Exposure
  • Optimal
  • All day
View
  • Clear
  • Rural
  • Mountains
Distances
 
Public transports
848 m
13'
2'
Primary school
3.83 km
-
12'
Stores
3.11 km
-
7'
Restaurants
1.27 km
-
3'

Discover similar properties

Other Immo-R real estate