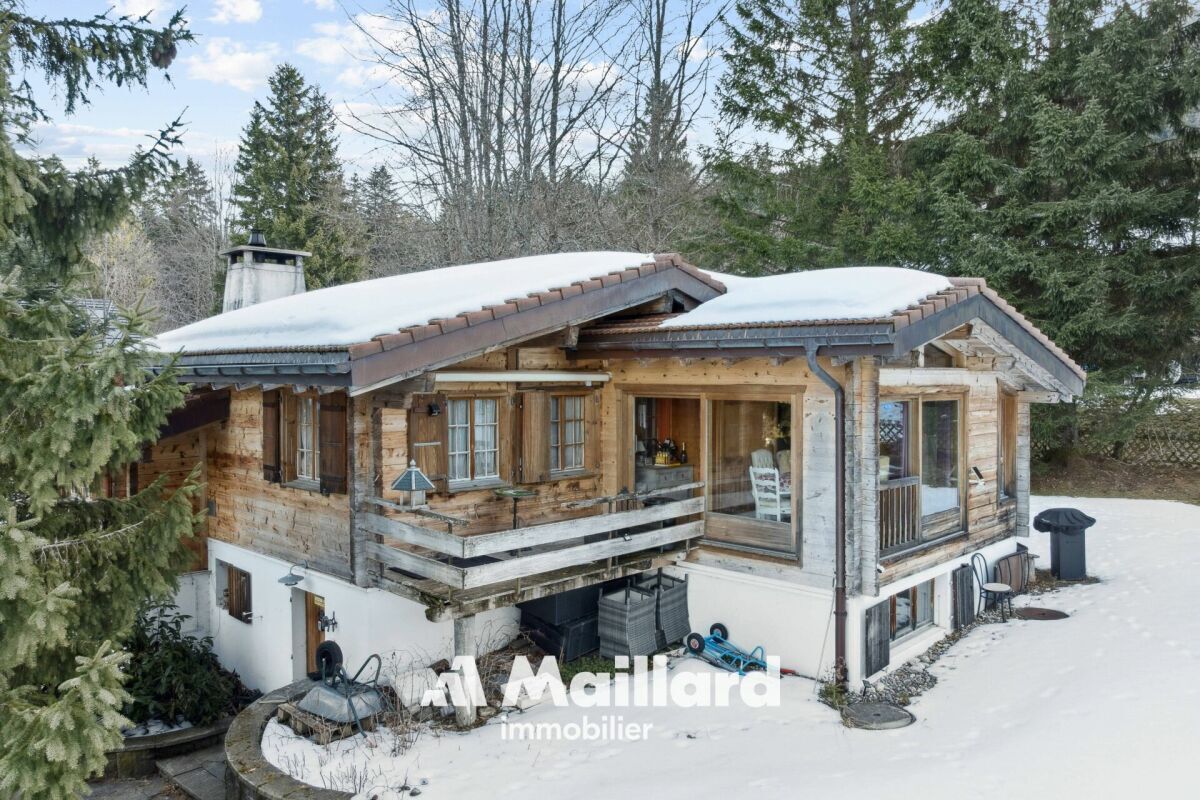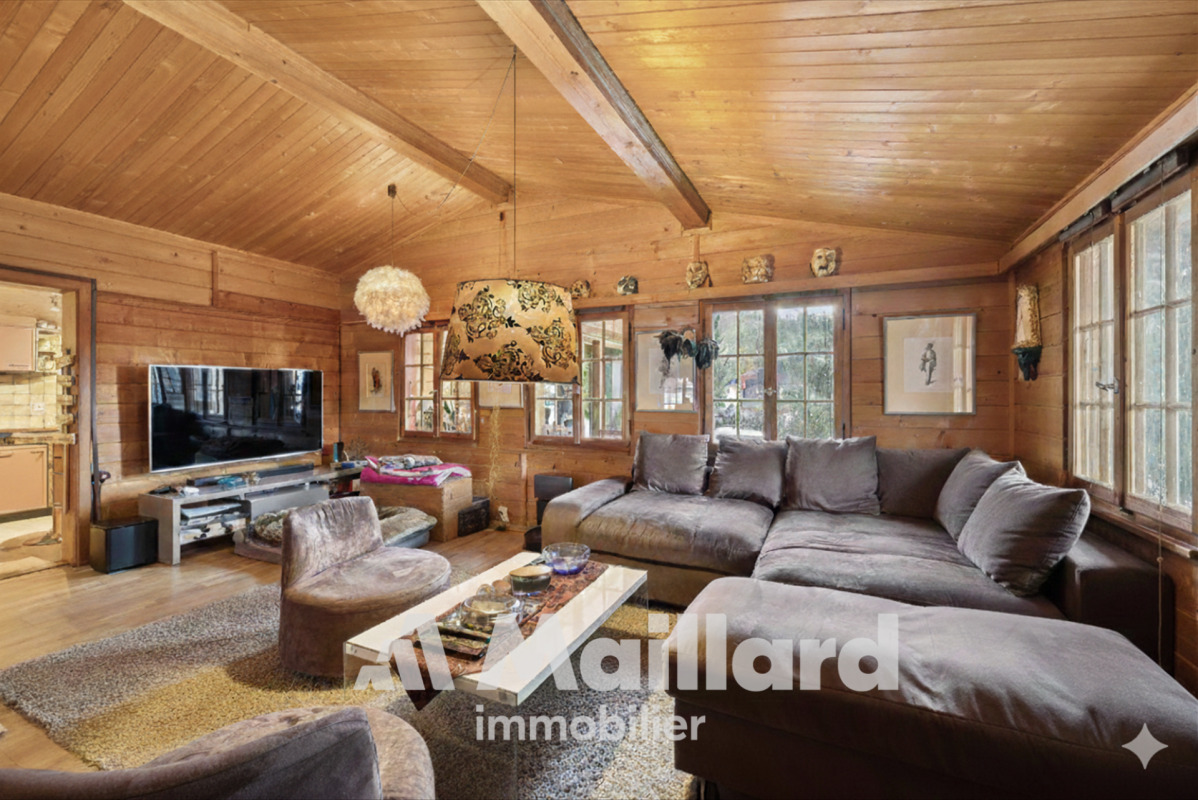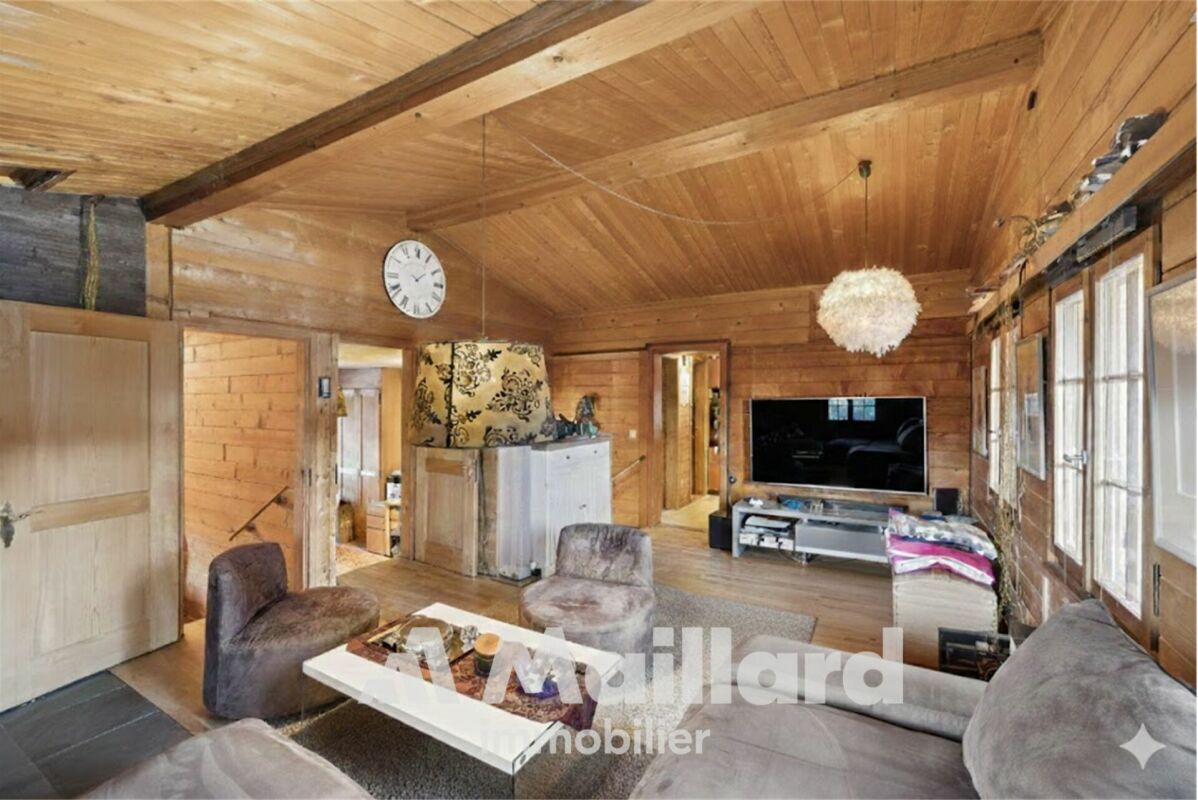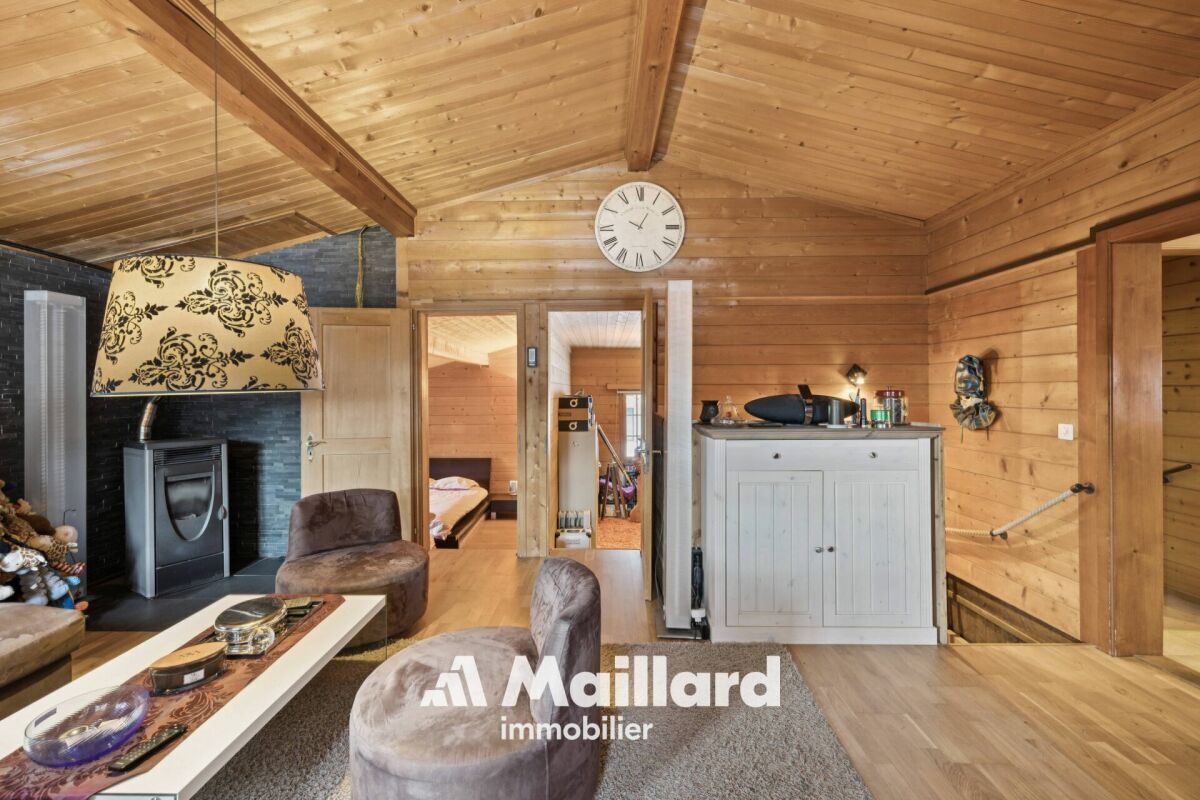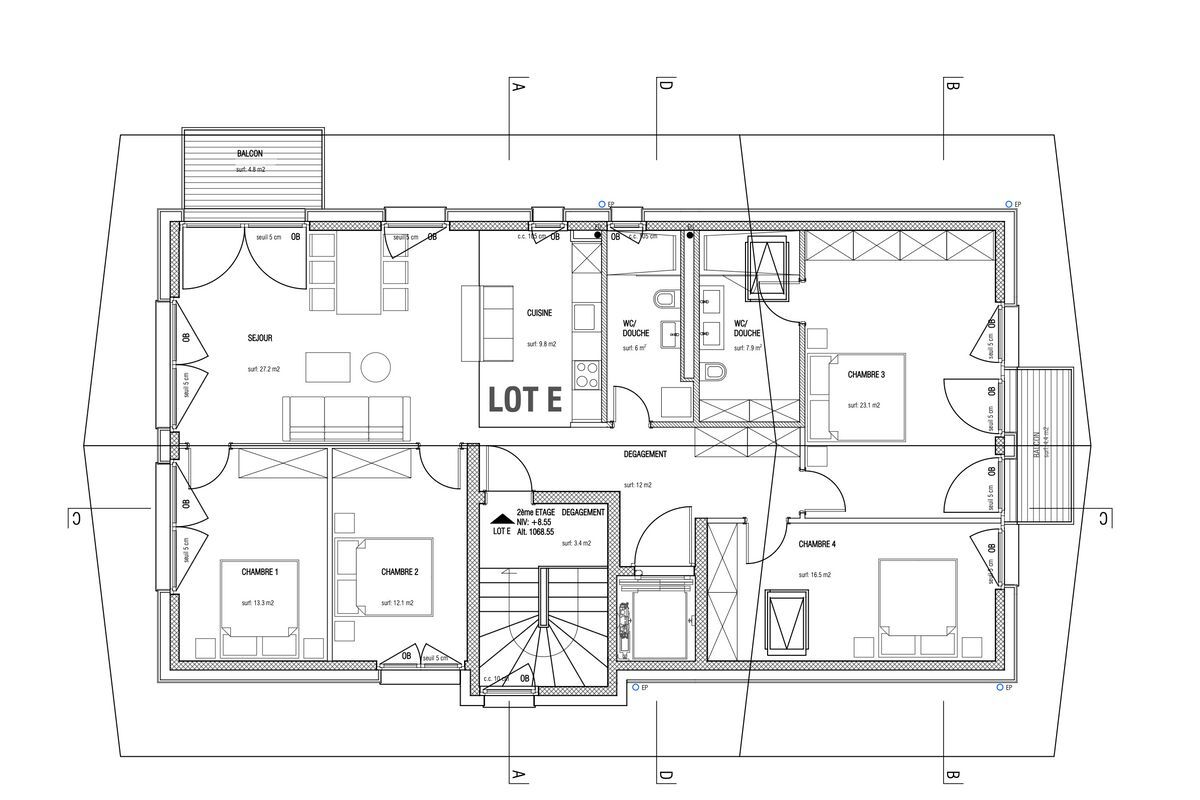
Attic flat with 5.5 rooms on sale in Les Paccots - 135 m²
CHALET 1909 - LOT E - 5.5P IN ATTIC
Rooms5.5
Living area135 m²
Floor3rd floor
Object PriceCHF 1,095,000.-
AvailabilityTo agree
Localisation
1619 Les PaccotsCharacteristics
Reference
6832-V9NY-48
Availability
To agree
Year of construction
2027
Rooms
5.5
Floor
3rd floor
Number of levels for the real asset
3
Living area
135 m²
Useful surface
135 m²
Description
Text translated from french, see original
Original text in french, translate to English.
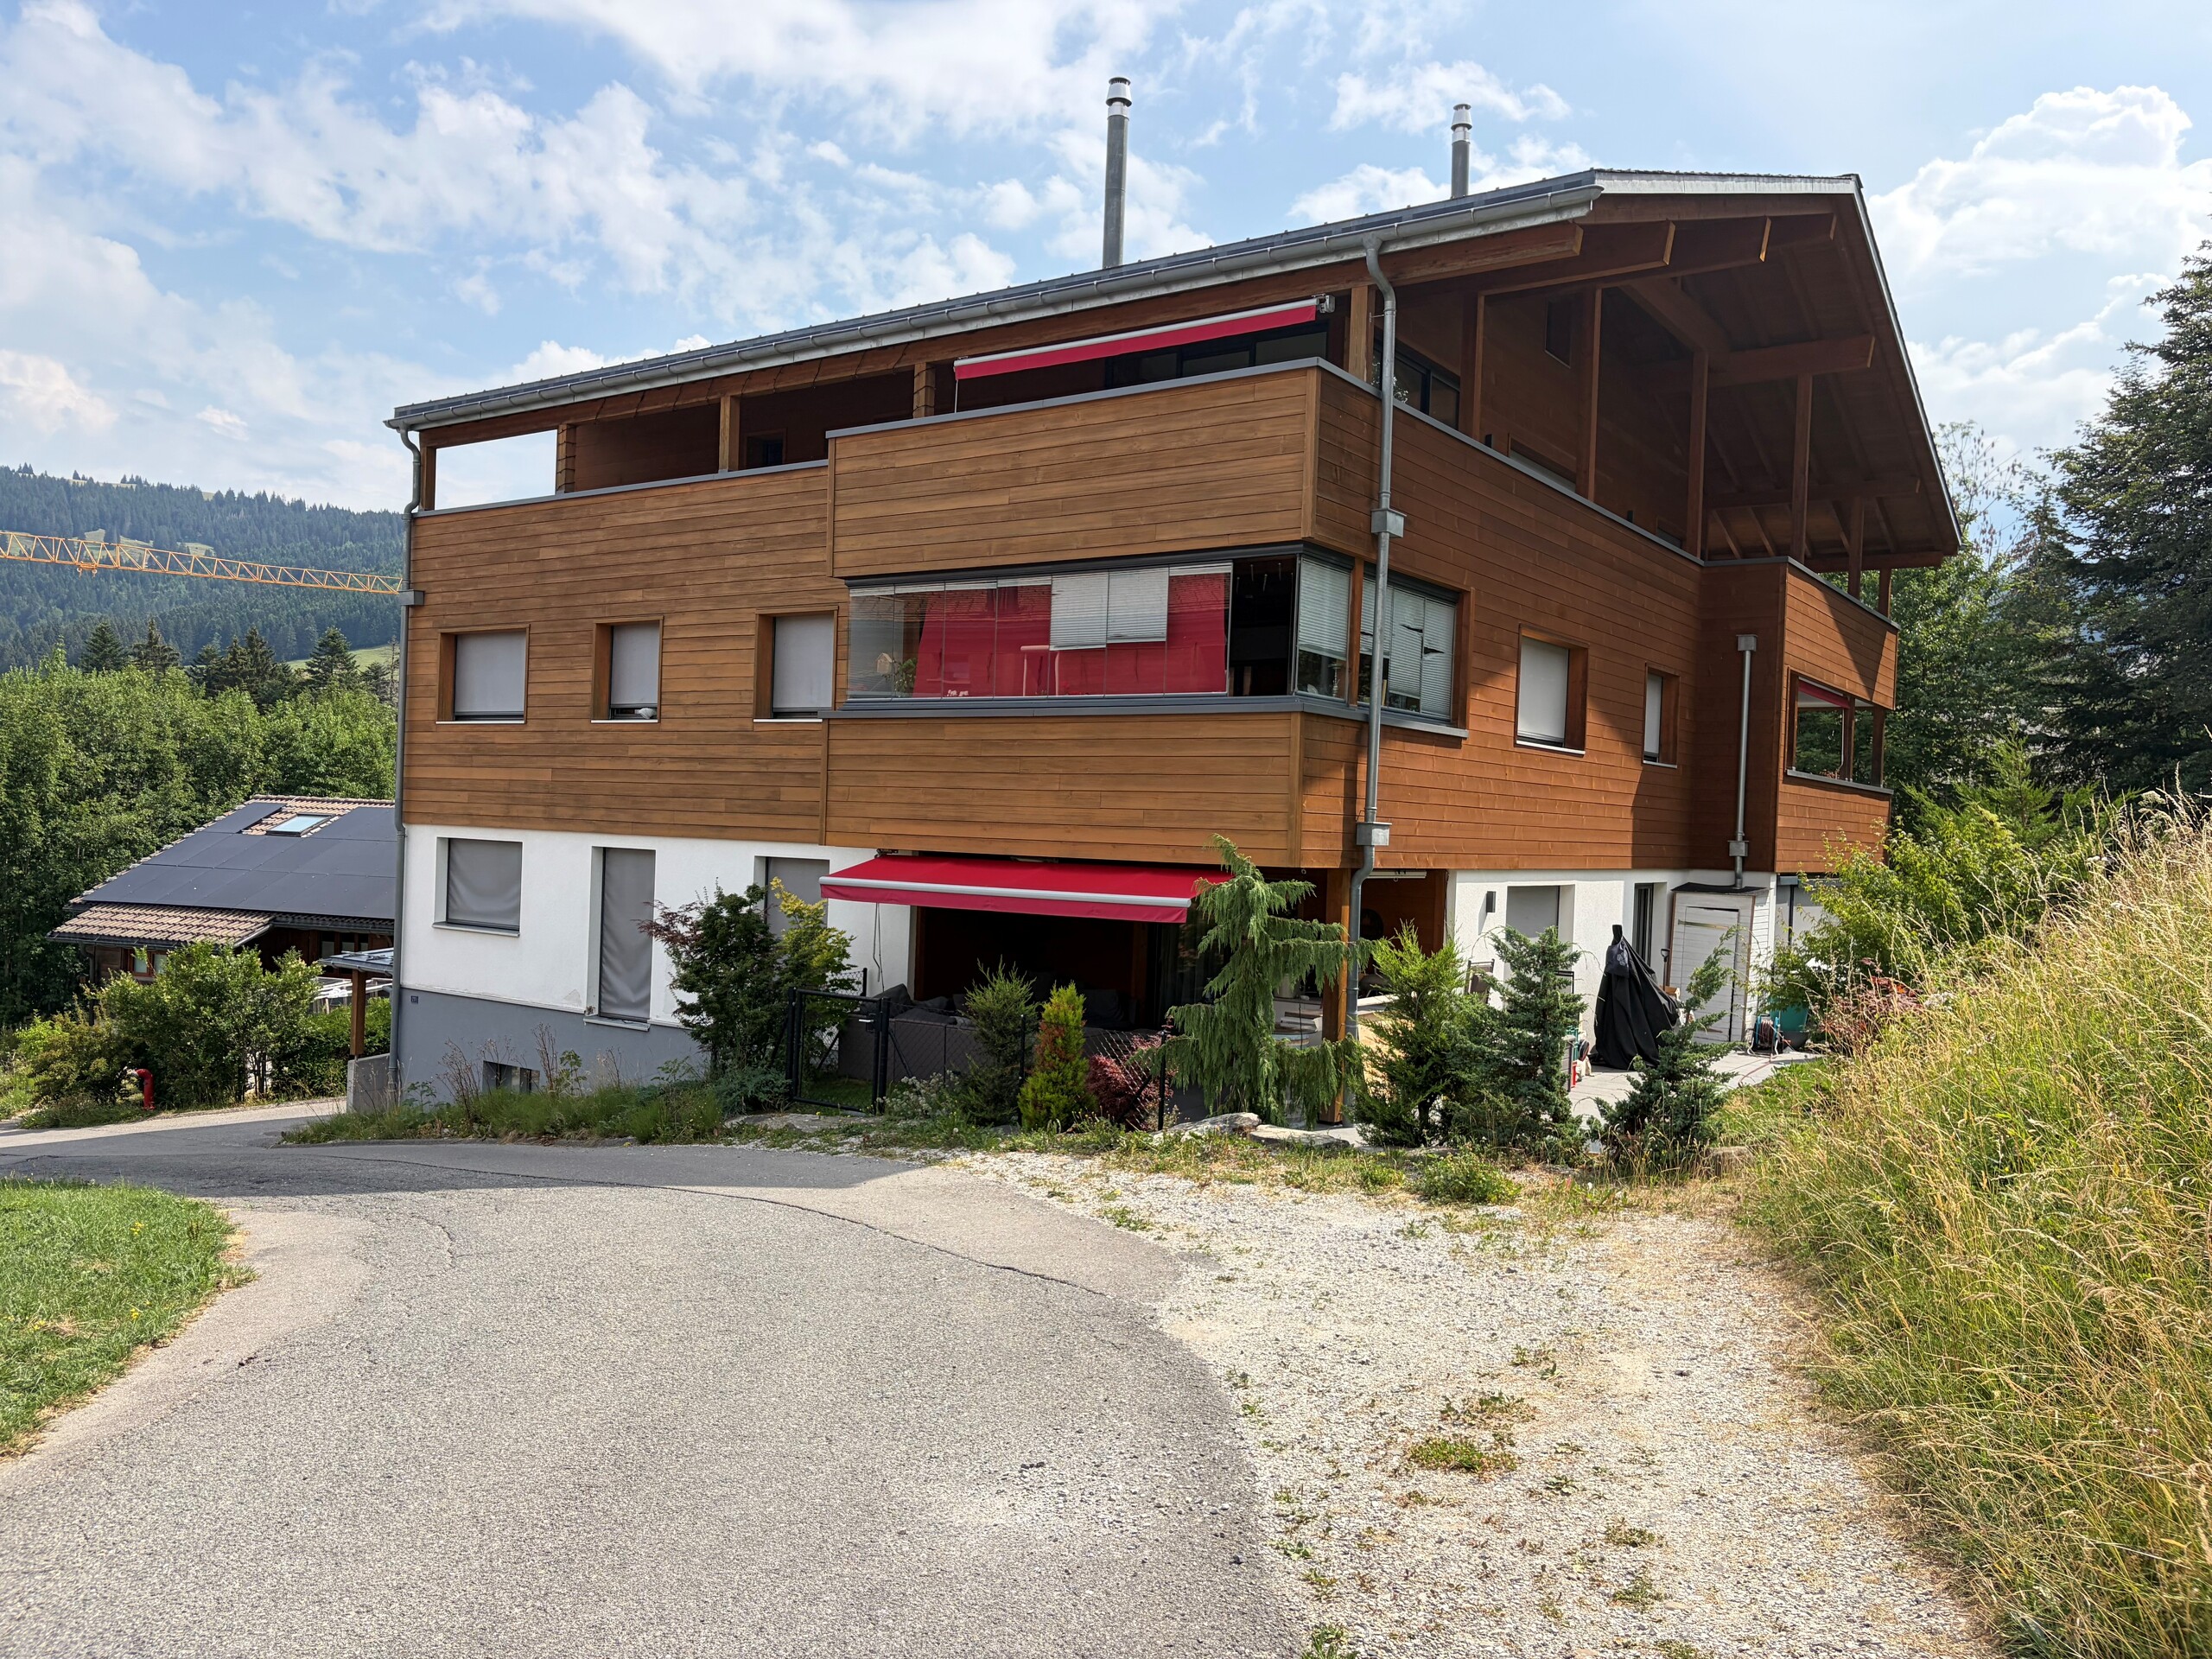
New real estate project in Les Paccots - 5 luxury apartments for sale off-plan
Work in progress
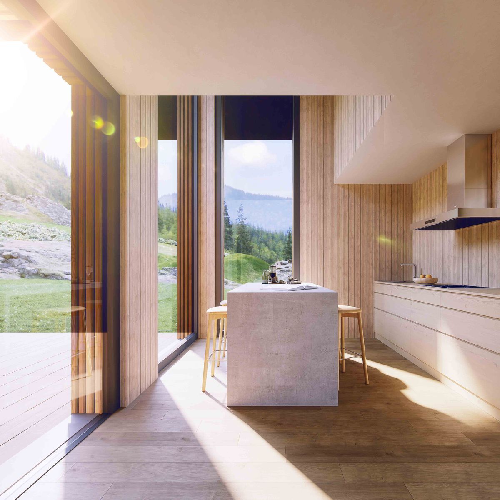
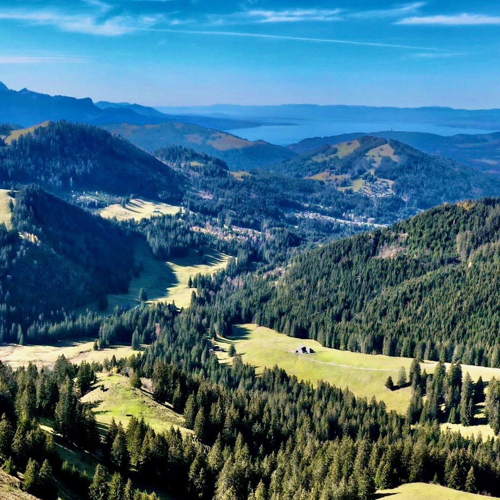
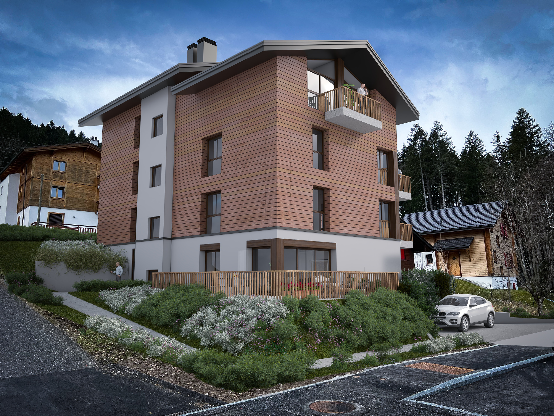
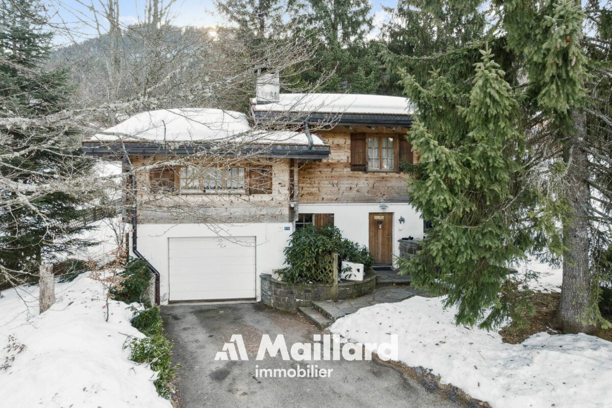
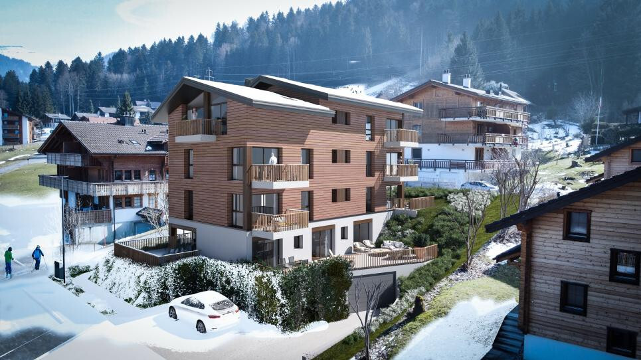
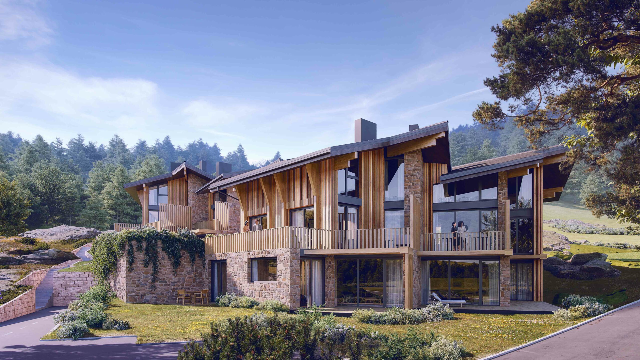
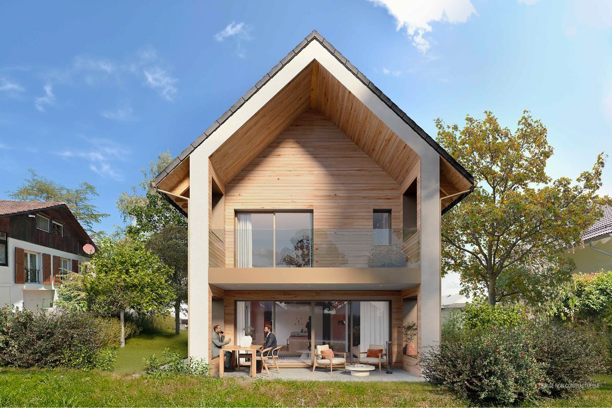
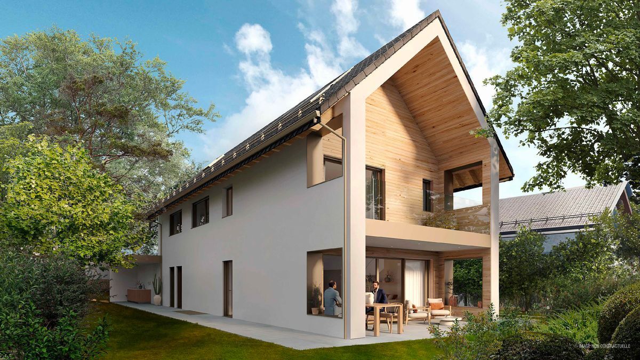
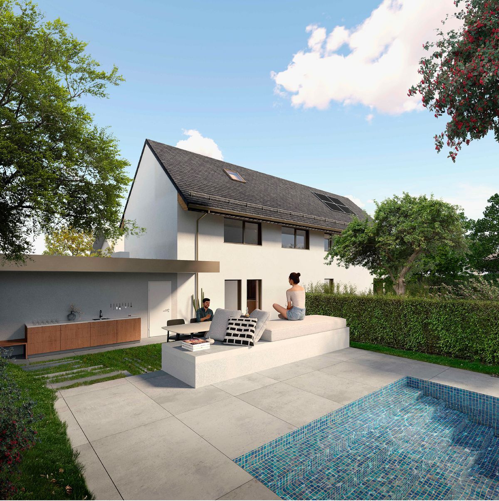
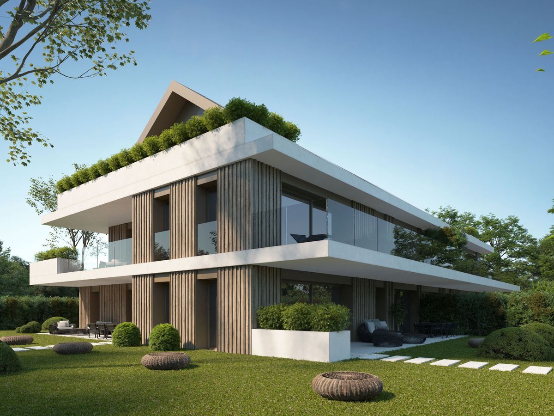
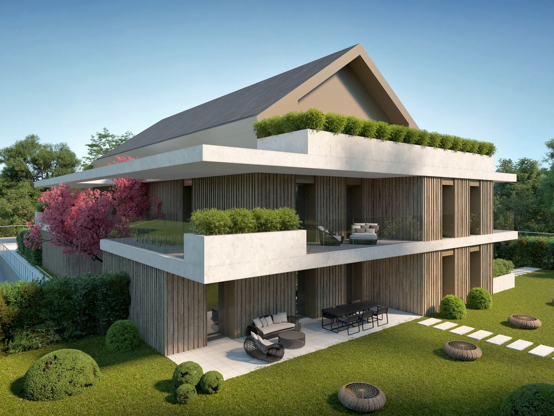
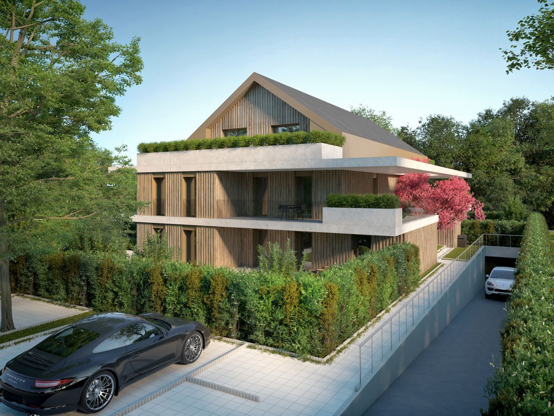
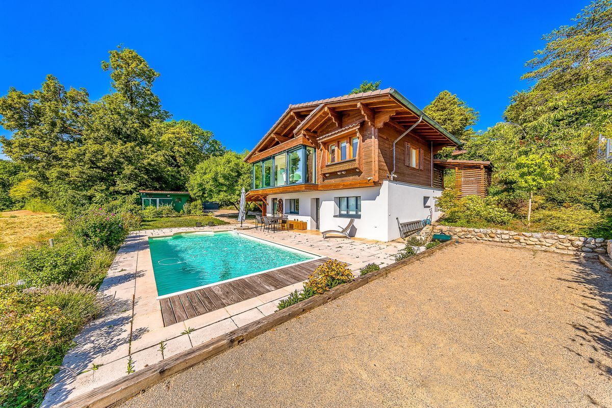
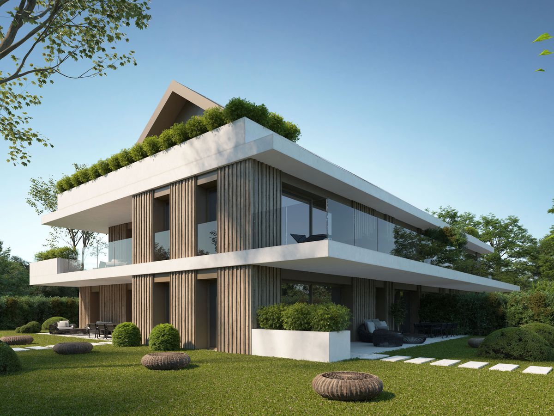
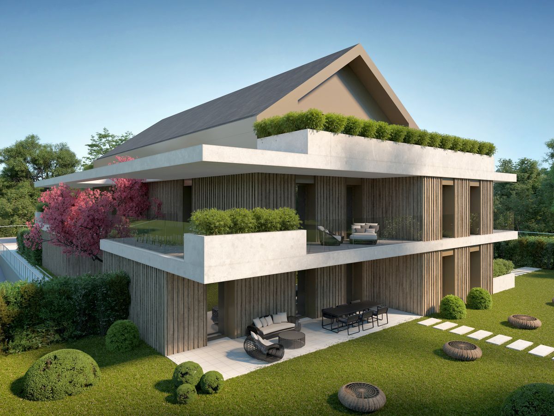
In the heart of Les Paccots, only a few minutes from Châtel-Saint-Denis and all amenities, discover this superb project of 5 new apartments combining contemporary architecture, modern comfort and exceptional quality of life.
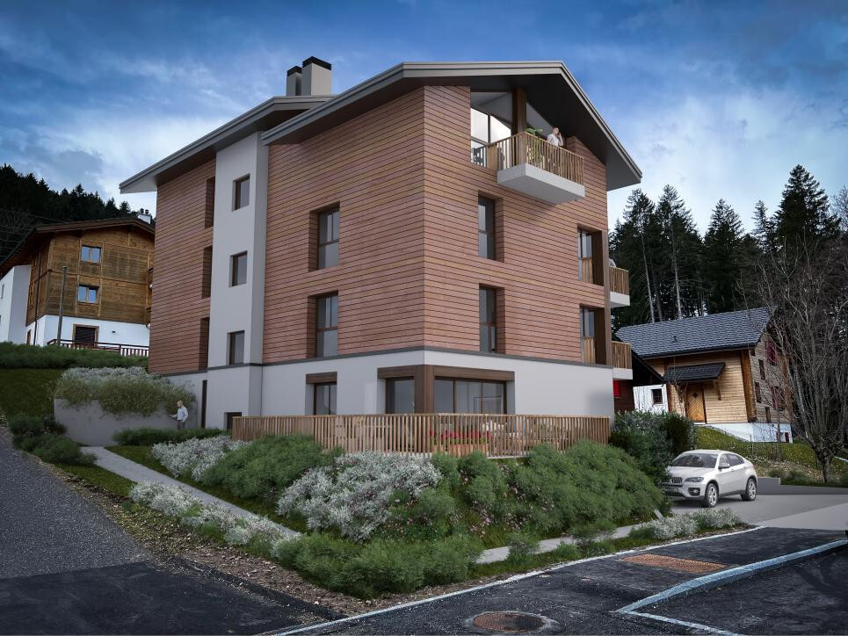
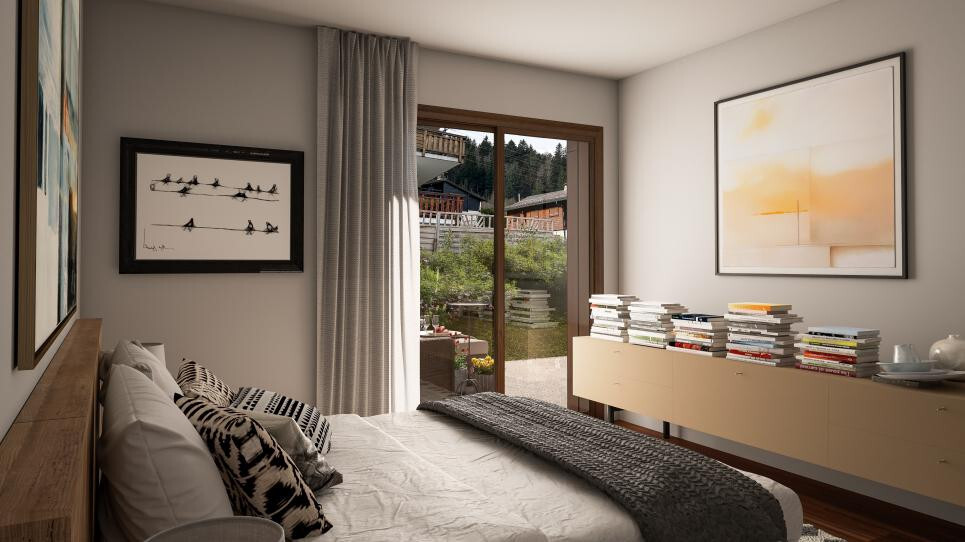
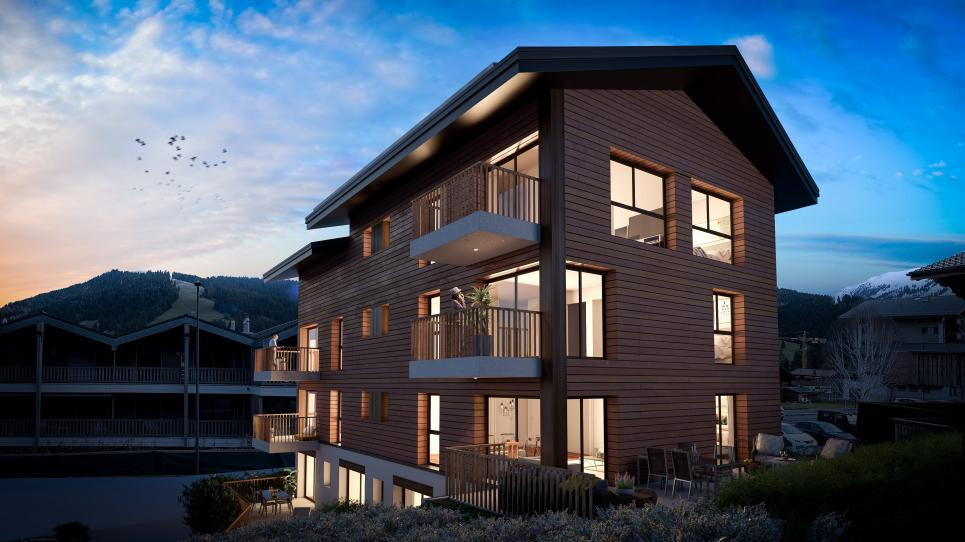
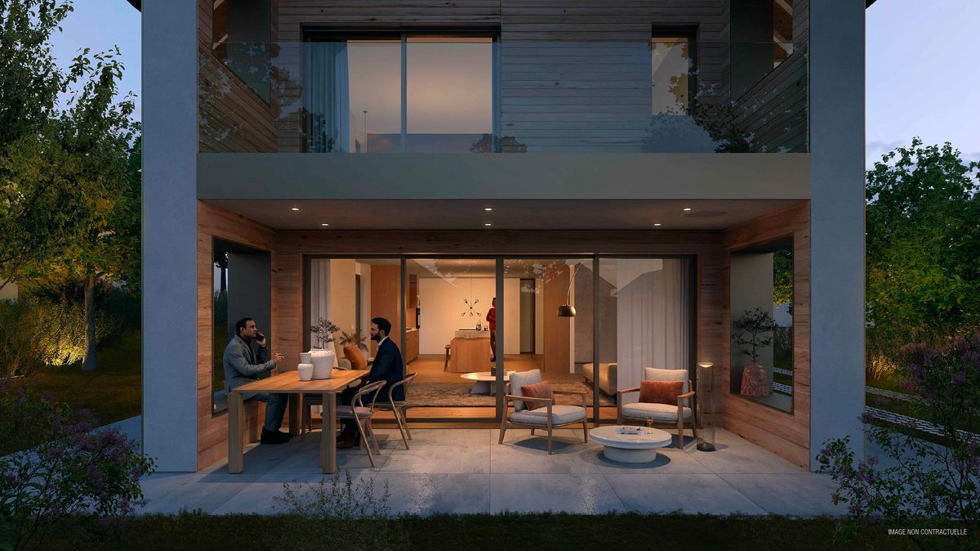
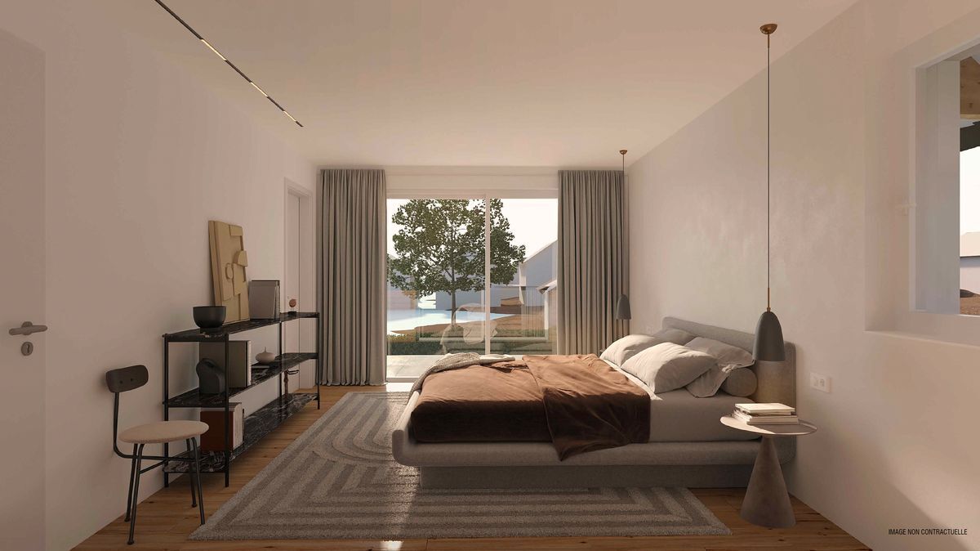
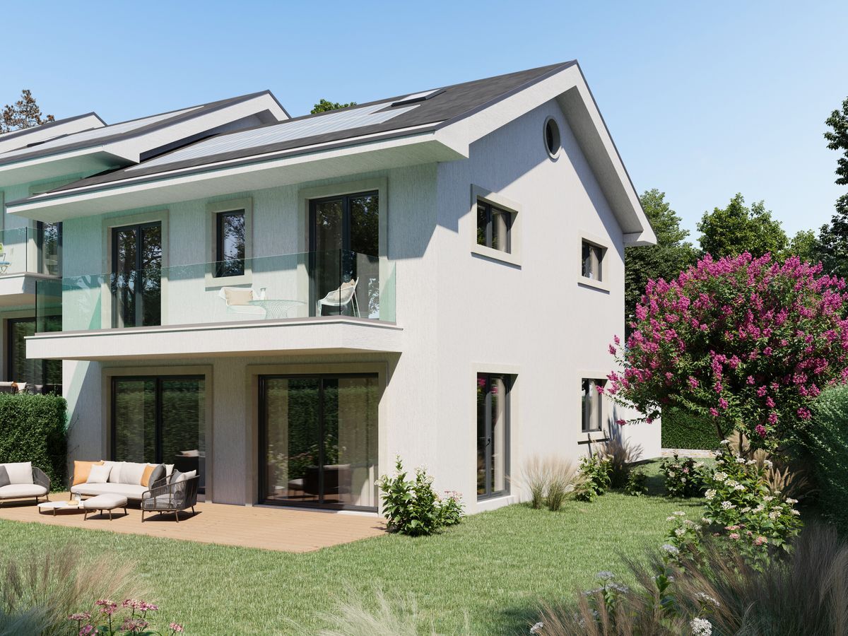
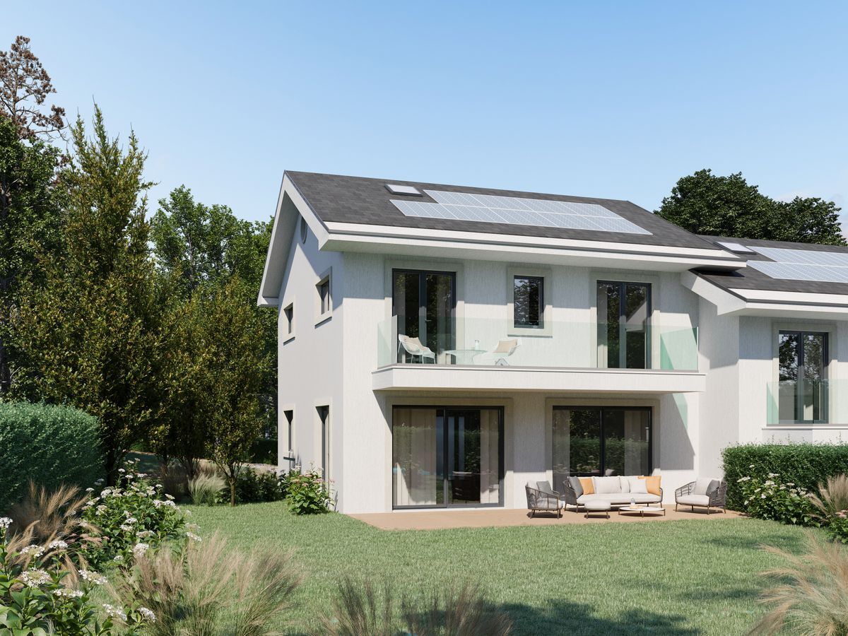
Designed in a true chalet spirit, the project offers bright, spacious and functional apartments, with the possibility of customising the interior spaces, materials and finishes according to your desires. A rare opportunity to create a place to live in your image, in a peaceful and natural environment, at the foot of the slopes.
Project characteristics
For Sale - Lot E
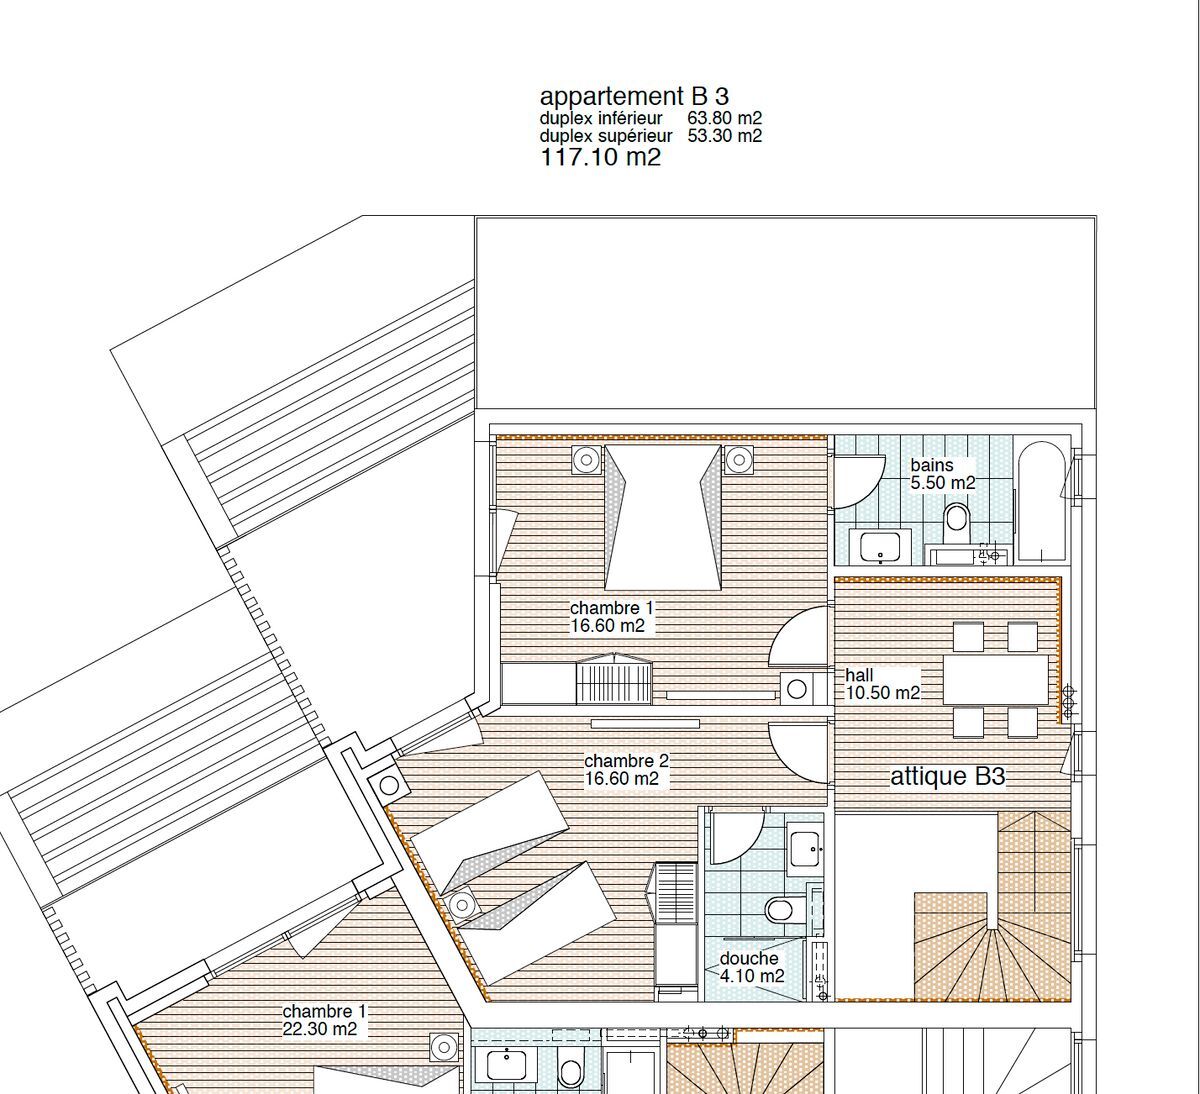
5.5-room apartment, occupying the entire top floor
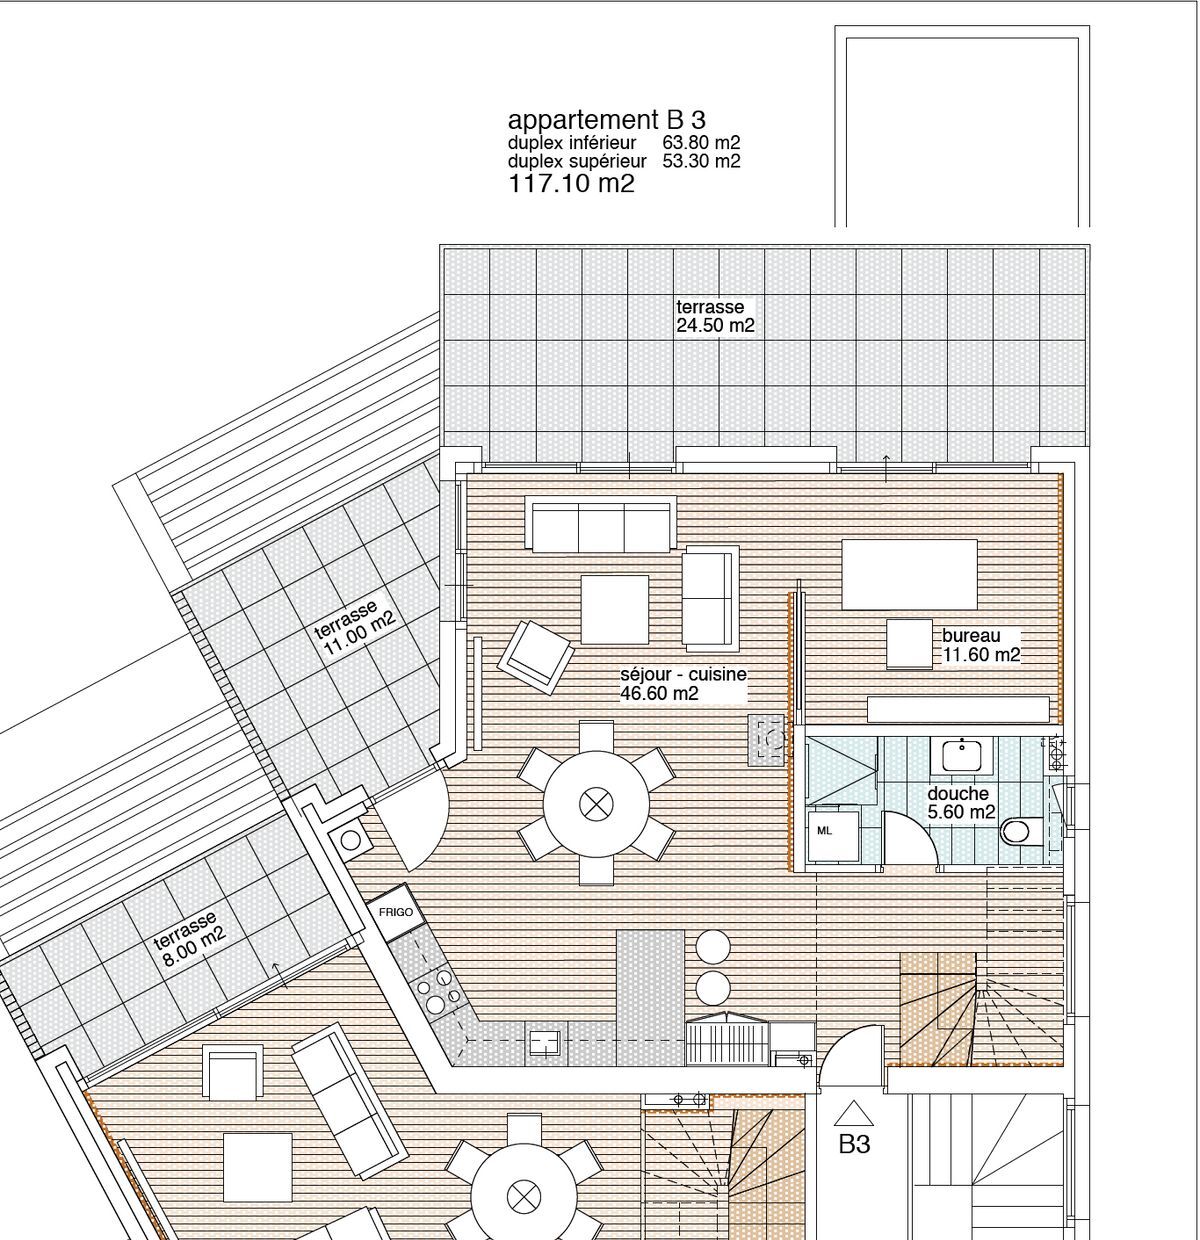
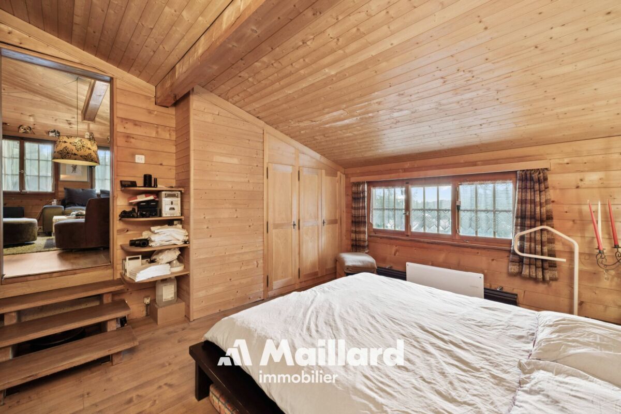
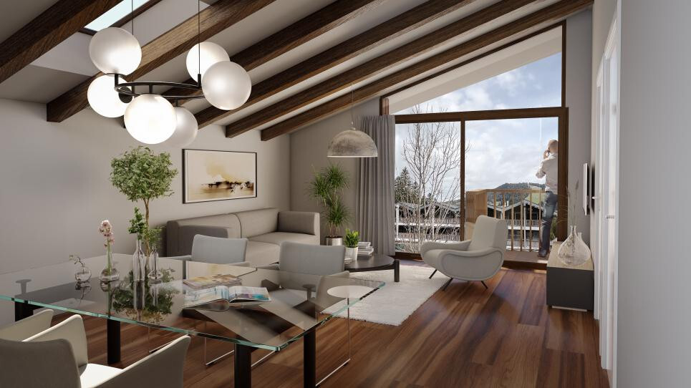
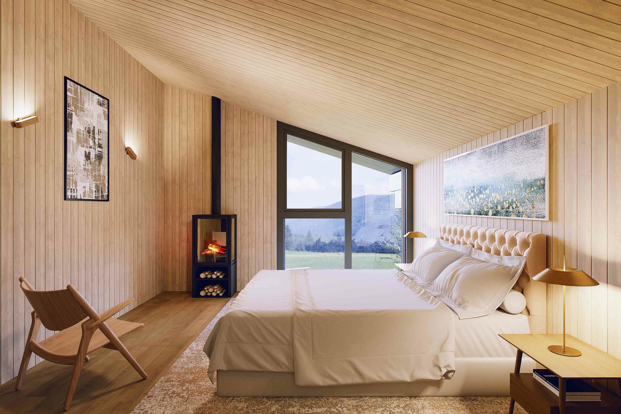
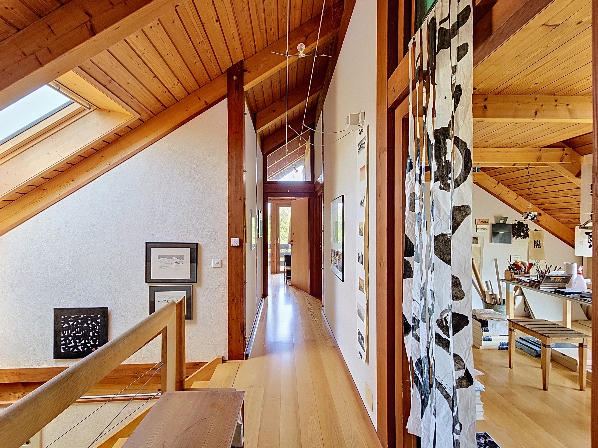
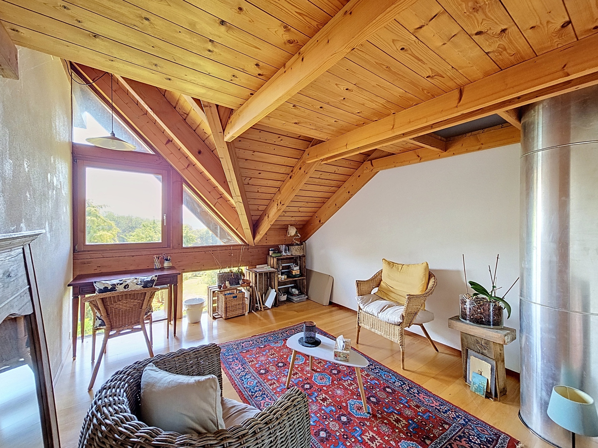
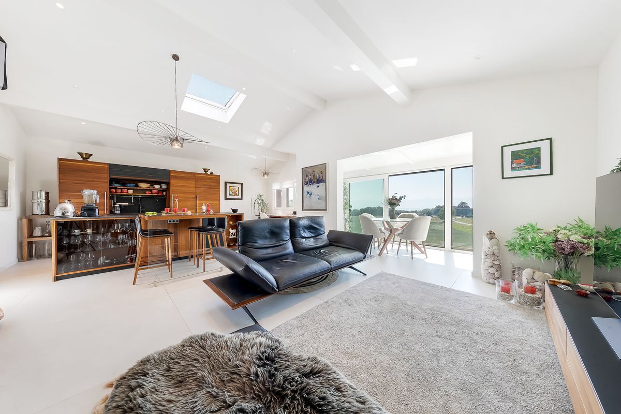
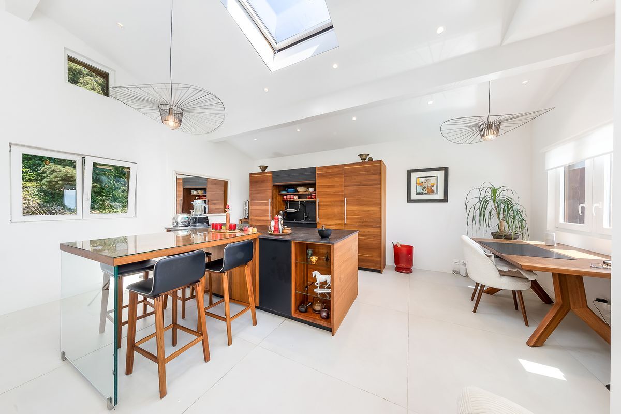
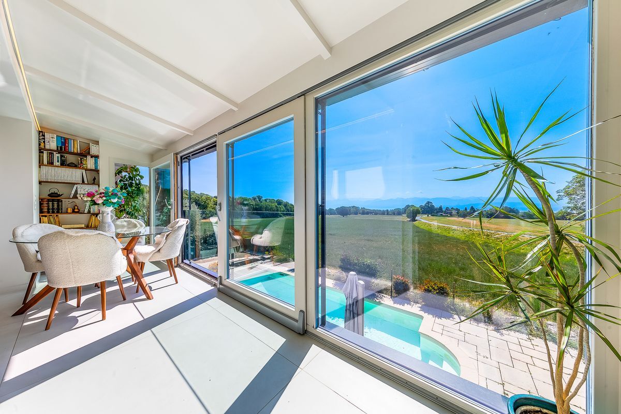
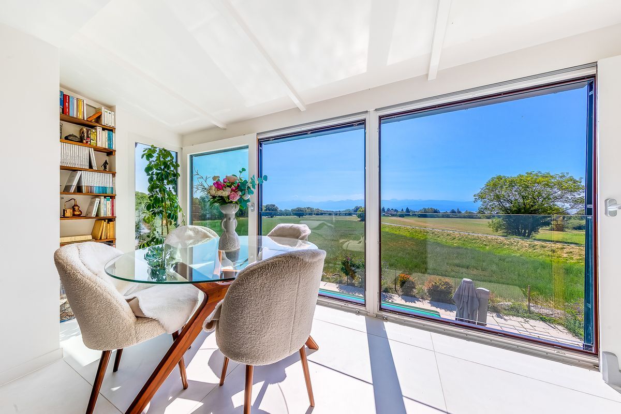
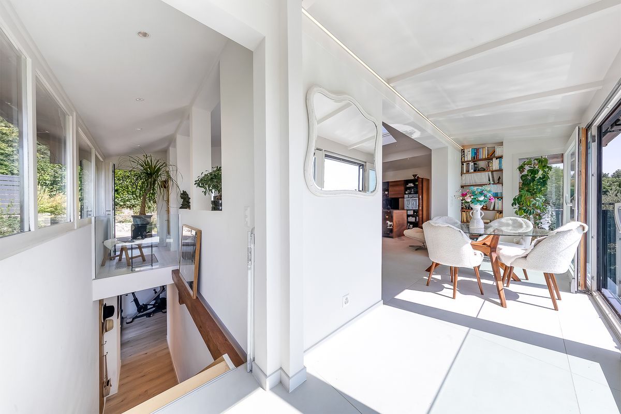
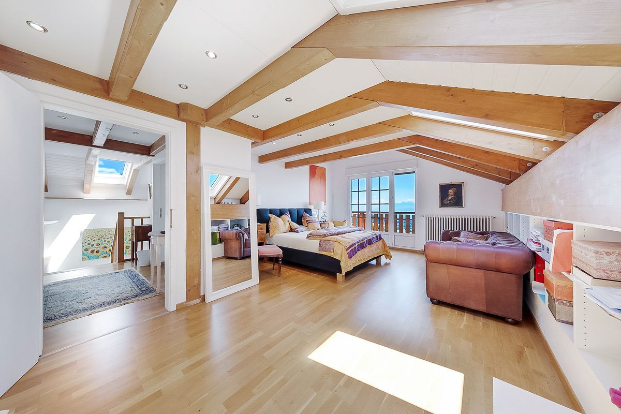
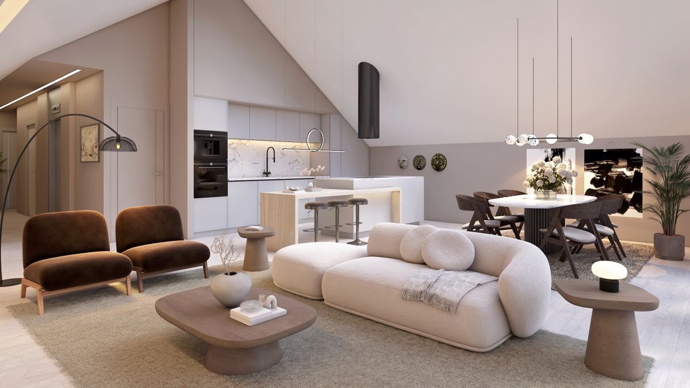
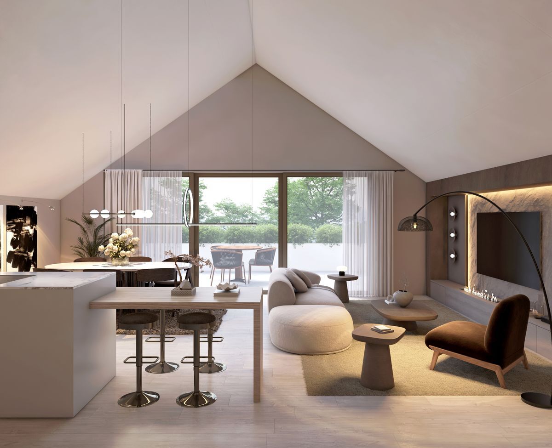
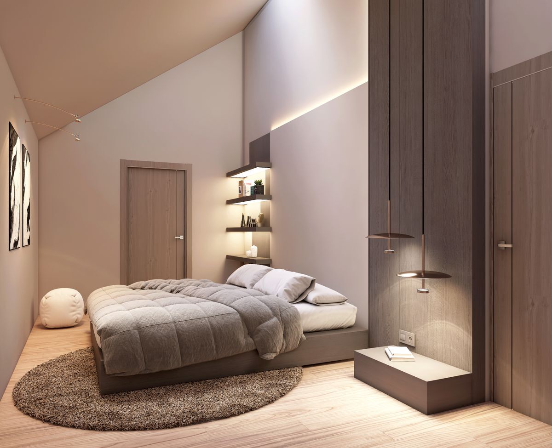
Magnificent attic occupying the entire top floor, offering 135 m² weighted, with beautiful volumes, 4 bedrooms and excellent light.
Surfaces
Distribution
Outdoors
Services
Pricing
Other lots available
Parking spaces
For any further information on the project, do not hesitate to contact.
ROCKWEL PROPERTIES
Work in progress
In the heart of Les Paccots, only a few minutes from Châtel-Saint-Denis and all amenities, discover this superb project of 5 new apartments combining contemporary architecture, modern comfort and exceptional quality of life.
Designed in a true chalet spirit, the project offers bright, spacious and functional apartments, with the possibility of customising the interior spaces, materials and finishes according to your desires. A rare opportunity to create a place to live in your image, in a peaceful and natural environment, at the foot of the slopes.
Project characteristics
- 5 new condominium apartments sold off-plan
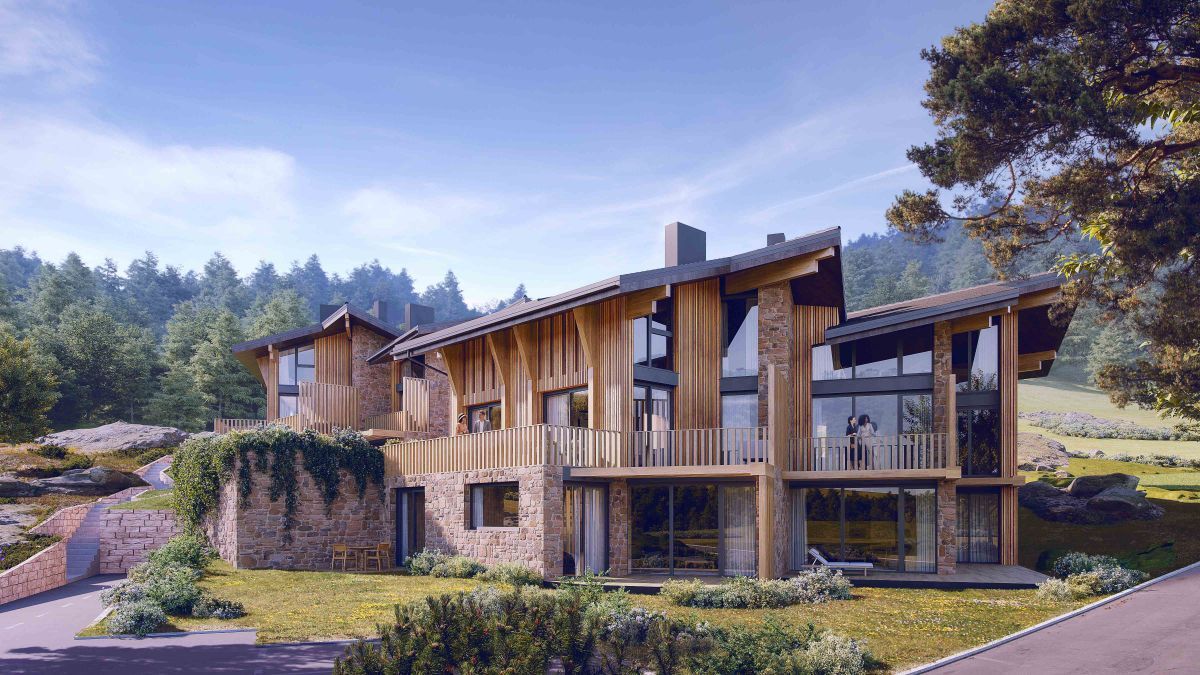
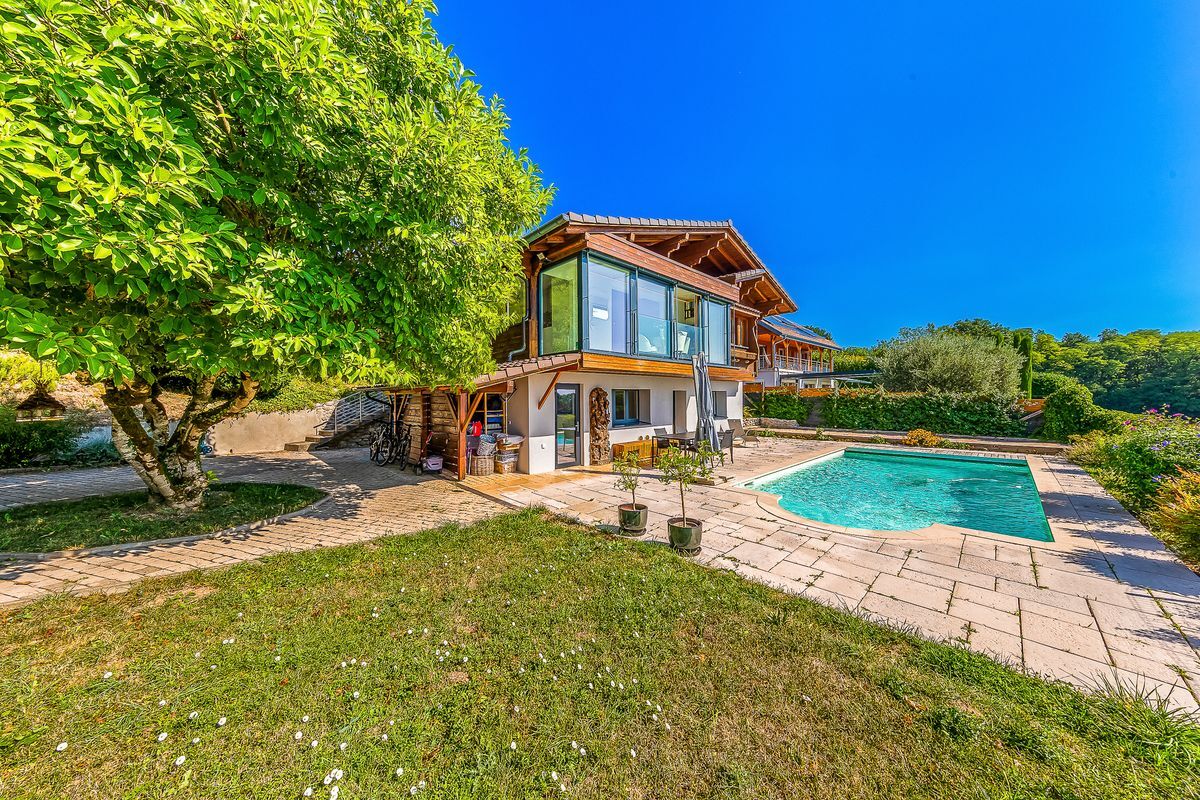
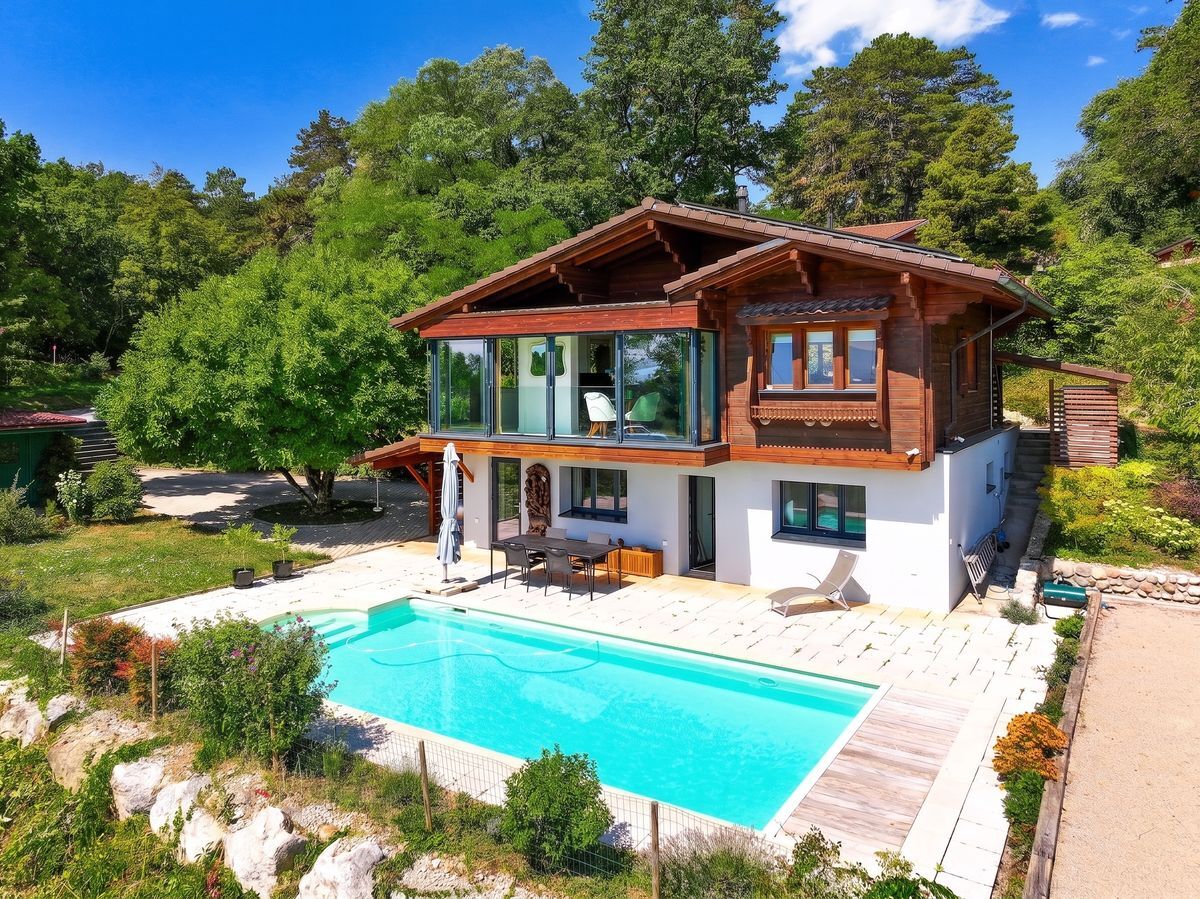
- Modern architecture and quality materials, chalet look
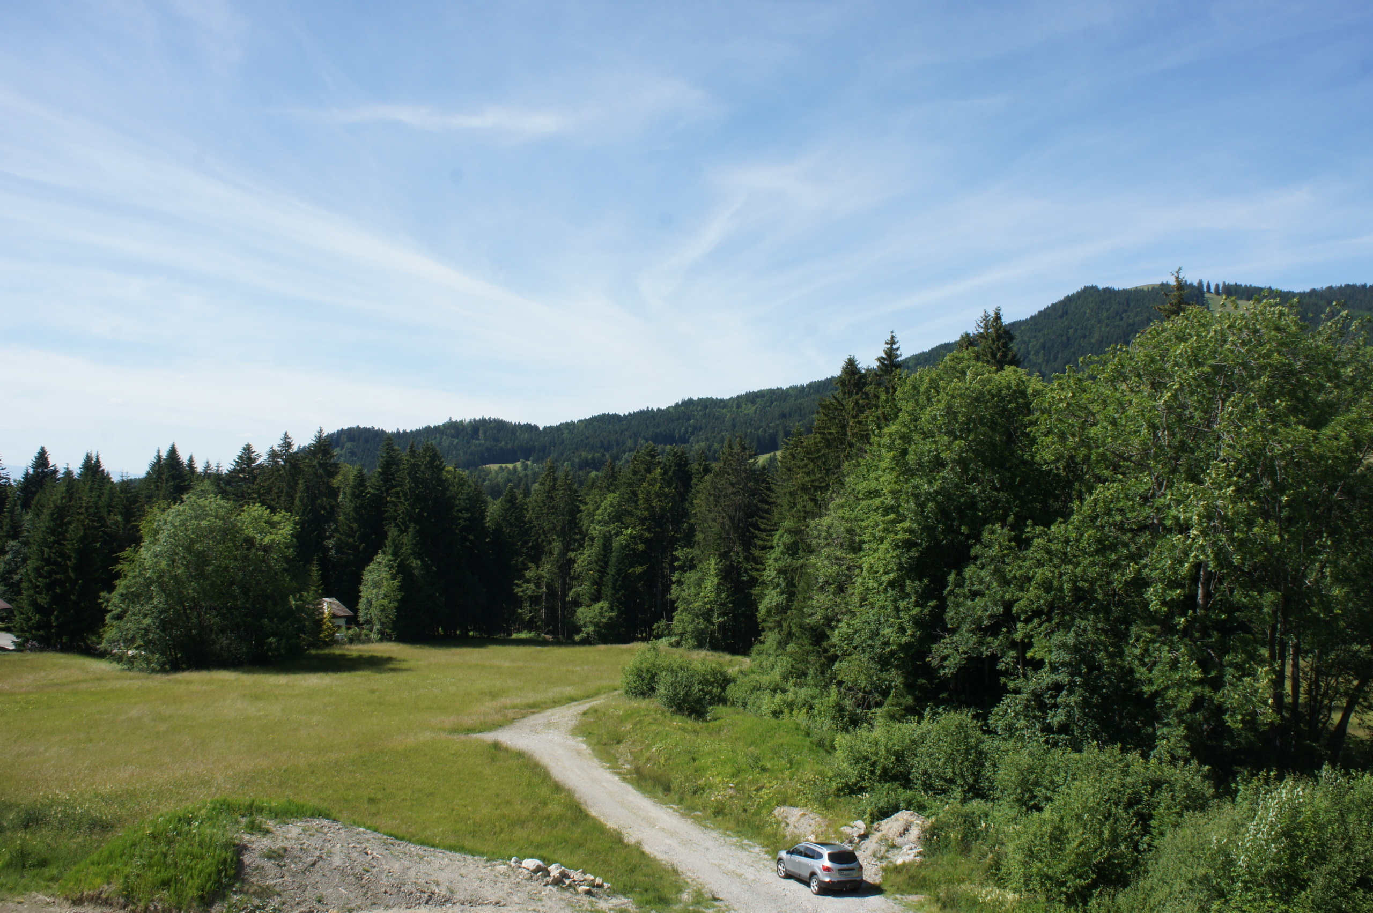
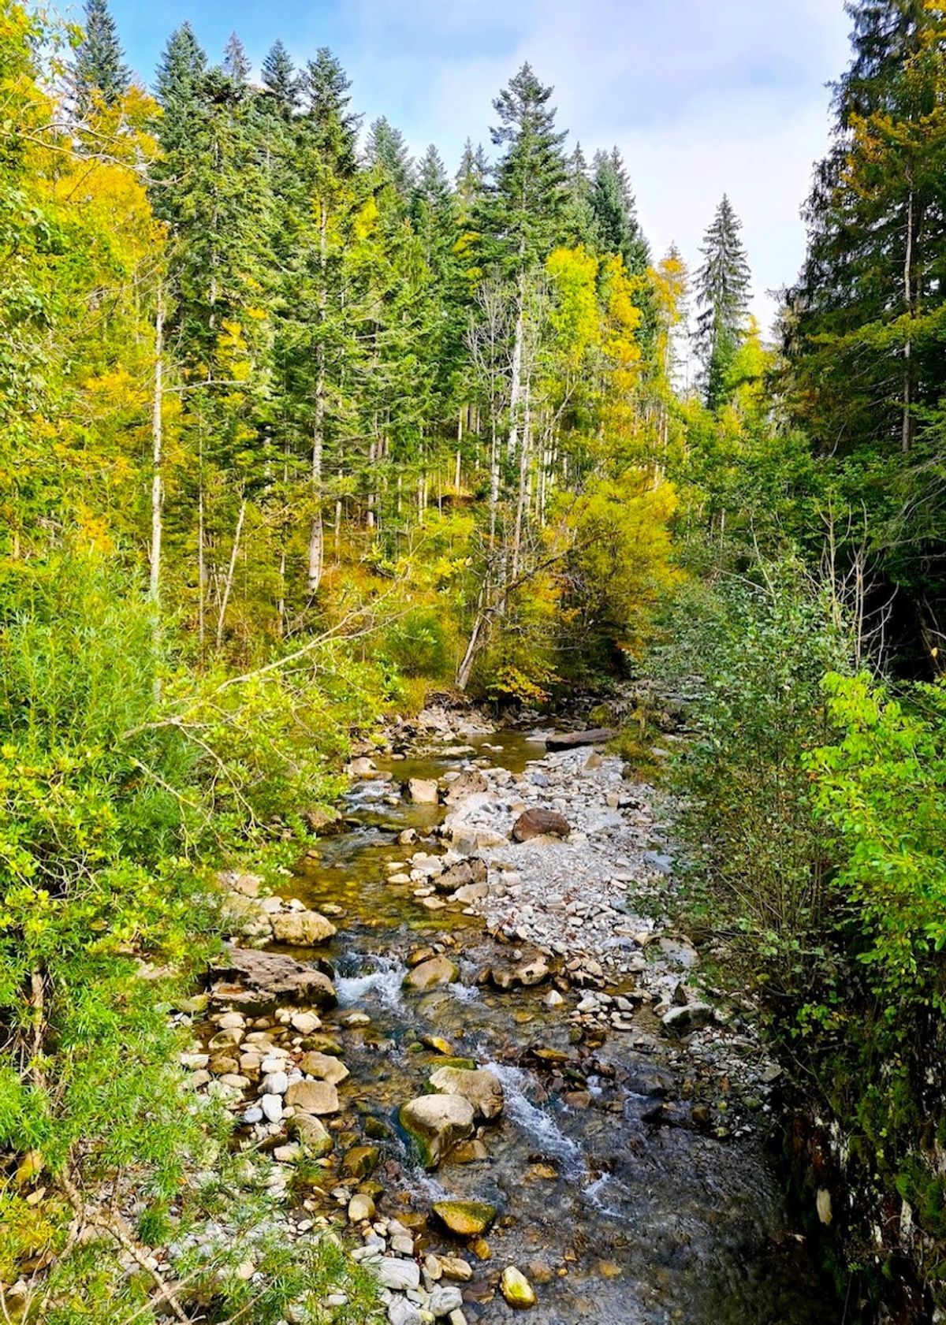
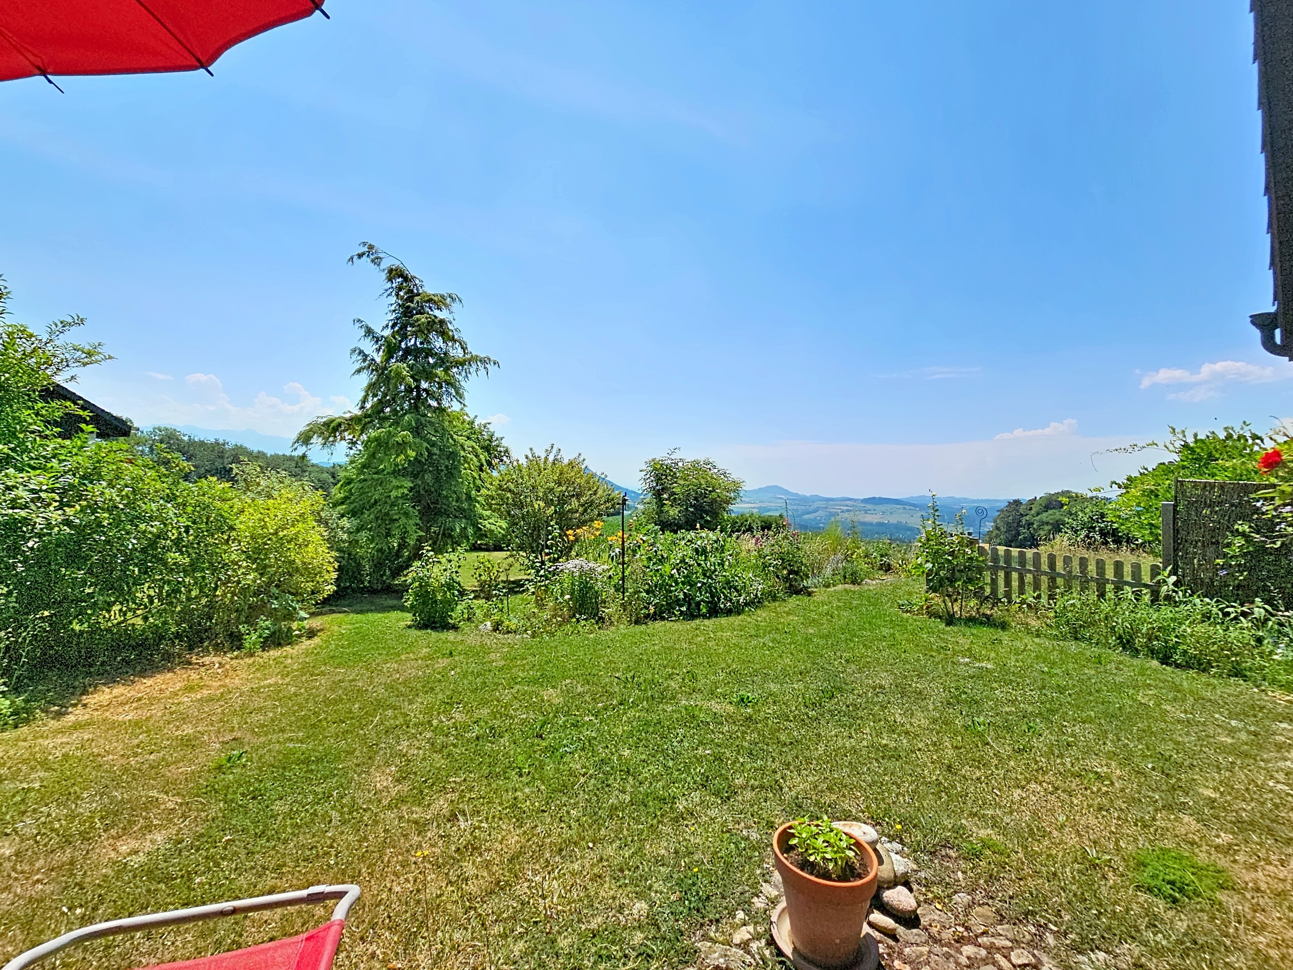
- Quiet and green environment
- Close proximity to schools, shops, restaurants and transport
- 5 minutes from the motorway and the centre of Châtel-Saint-Denis
- Direct access to the slopes, tennis, ice rink and summer/winter activities
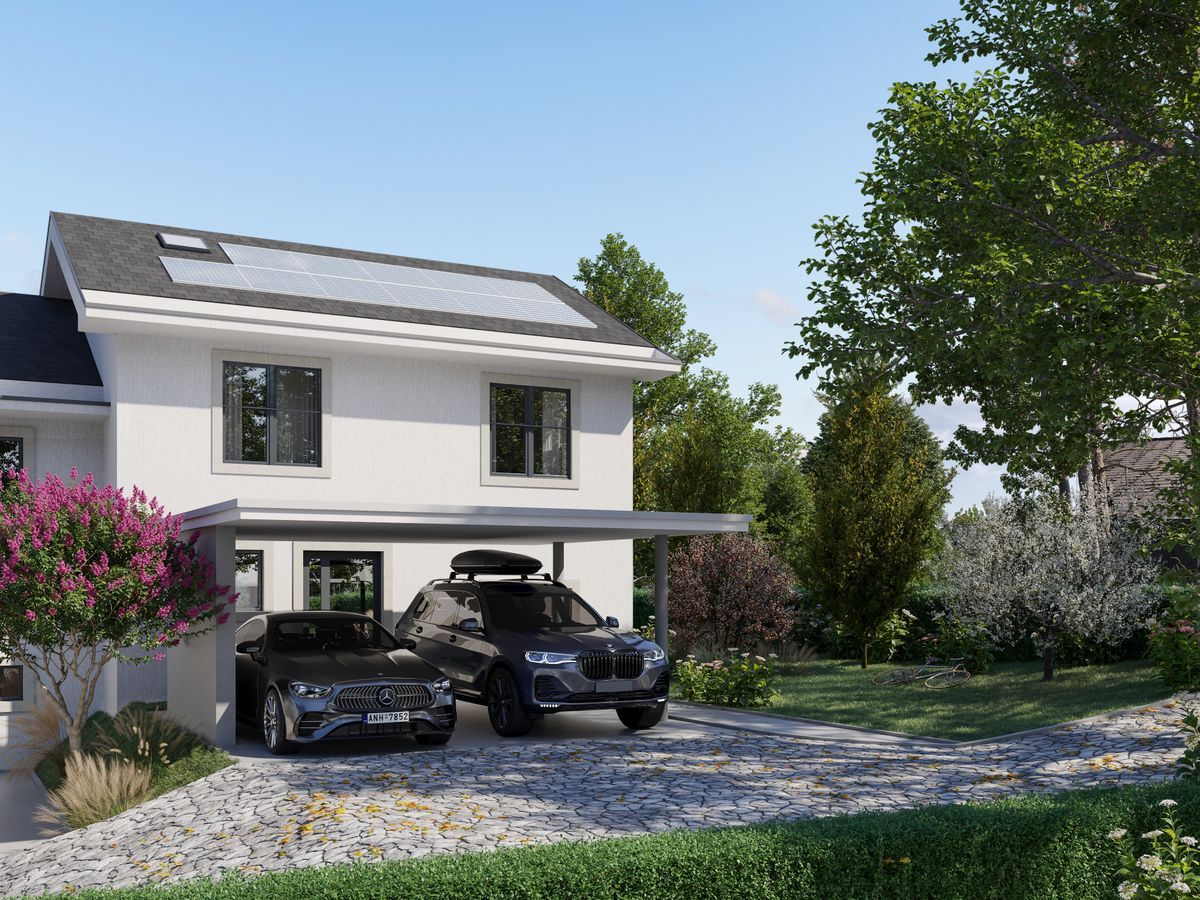
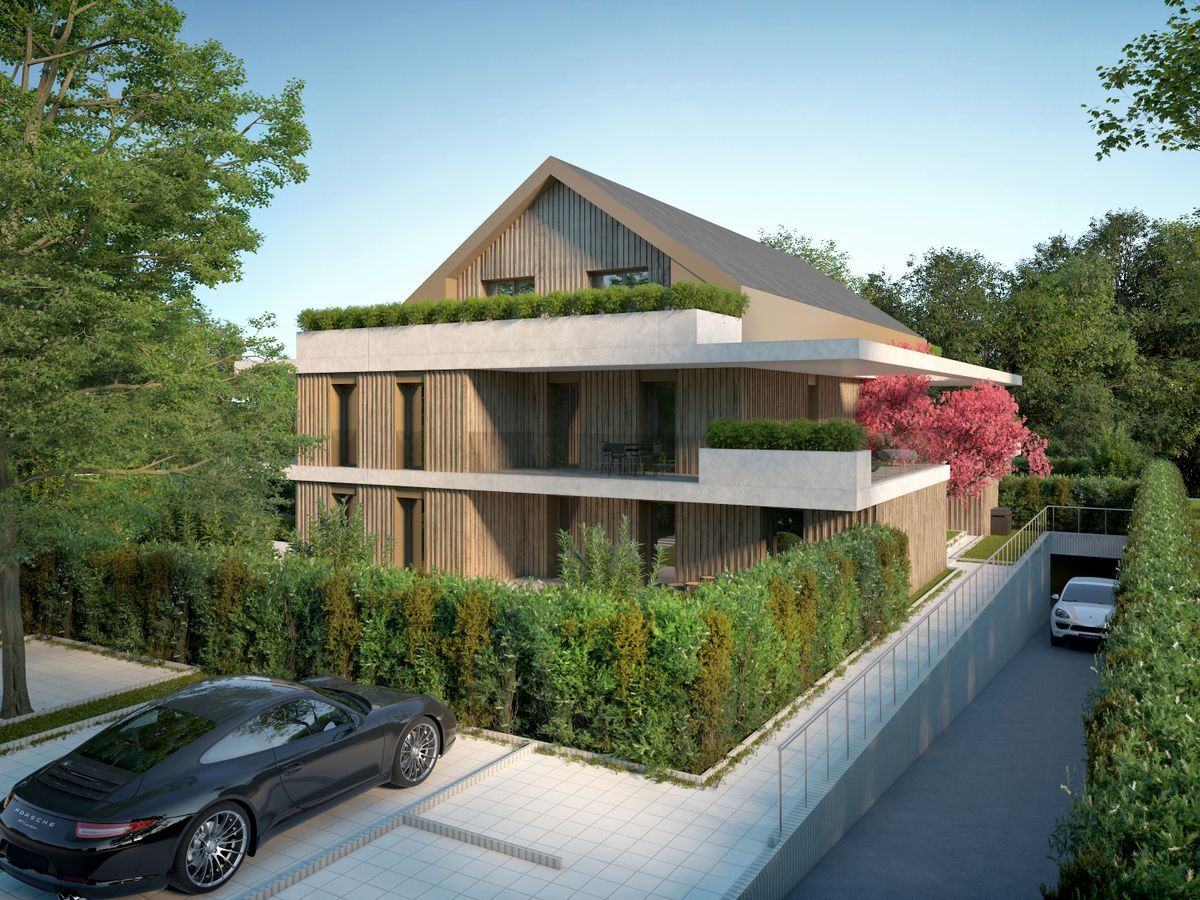
- Underground parking (4 spaces) + 1 outdoor parking space
- Large bicycle storage room
For Sale - Lot E
5.5-room apartment, occupying the entire top floor
Magnificent attic occupying the entire top floor, offering 135 m² weighted, with beautiful volumes, 4 bedrooms and excellent light.
Surfaces
- Living area : 129 m²
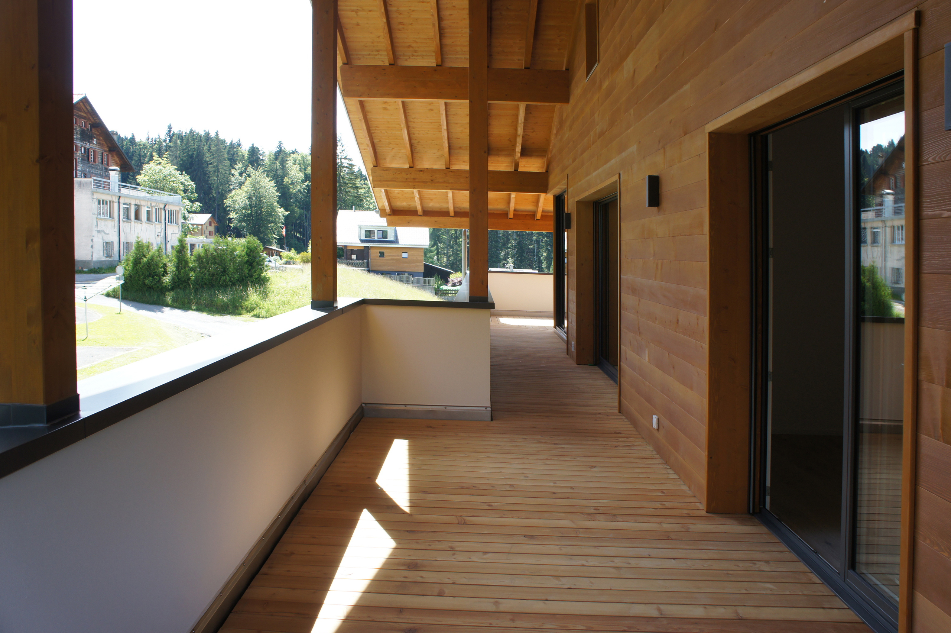
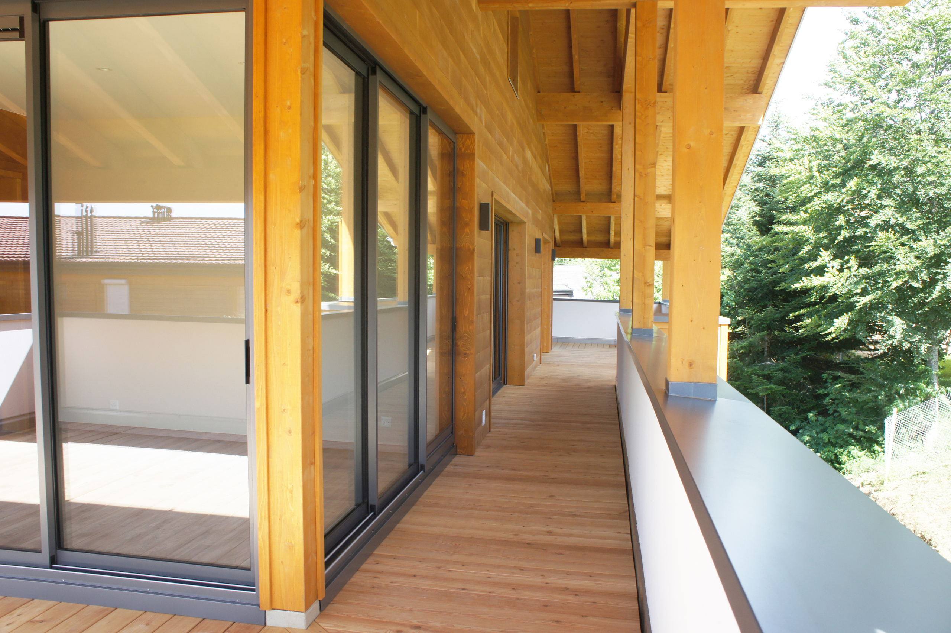
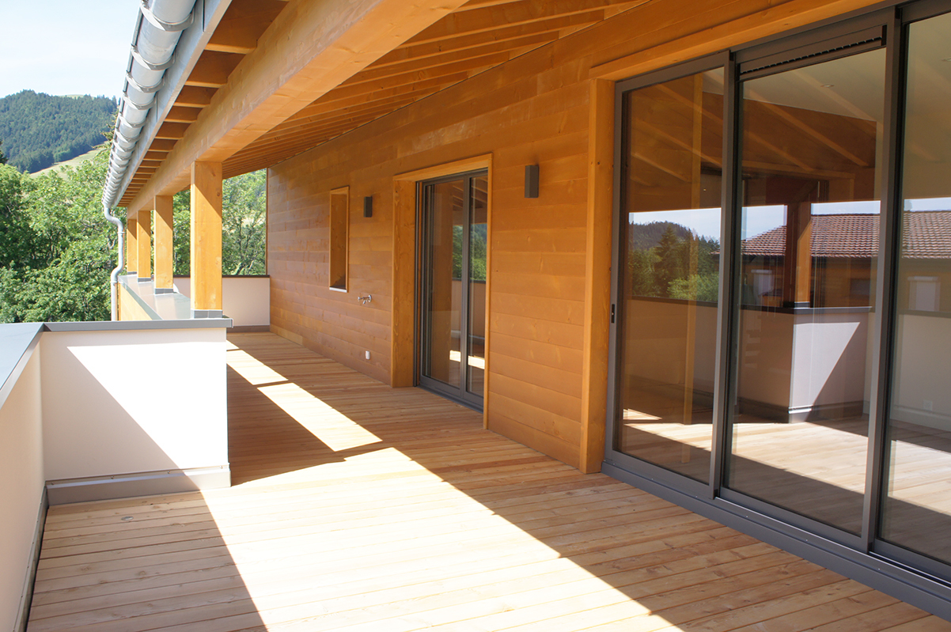
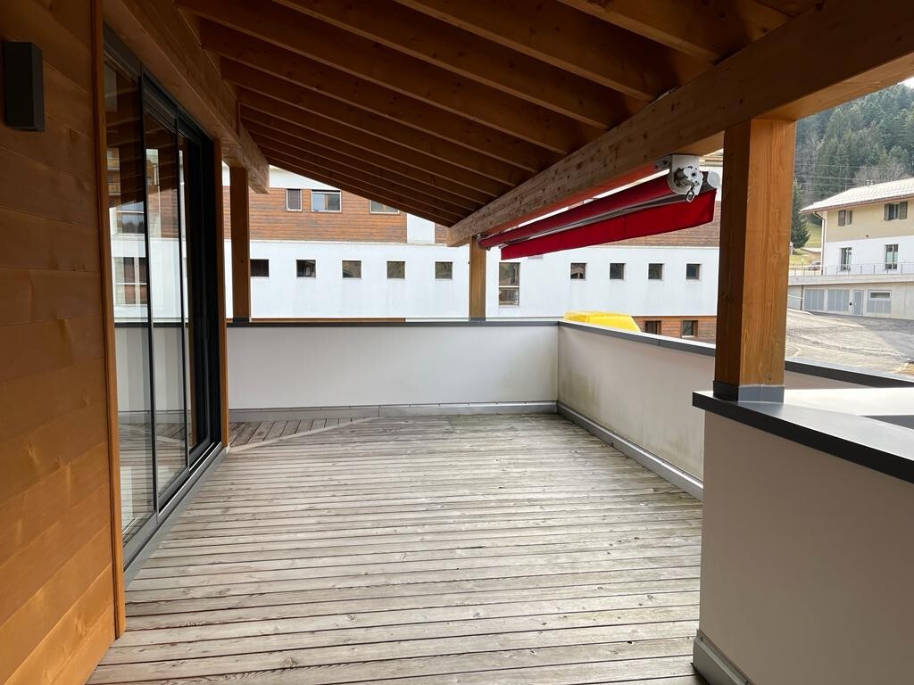
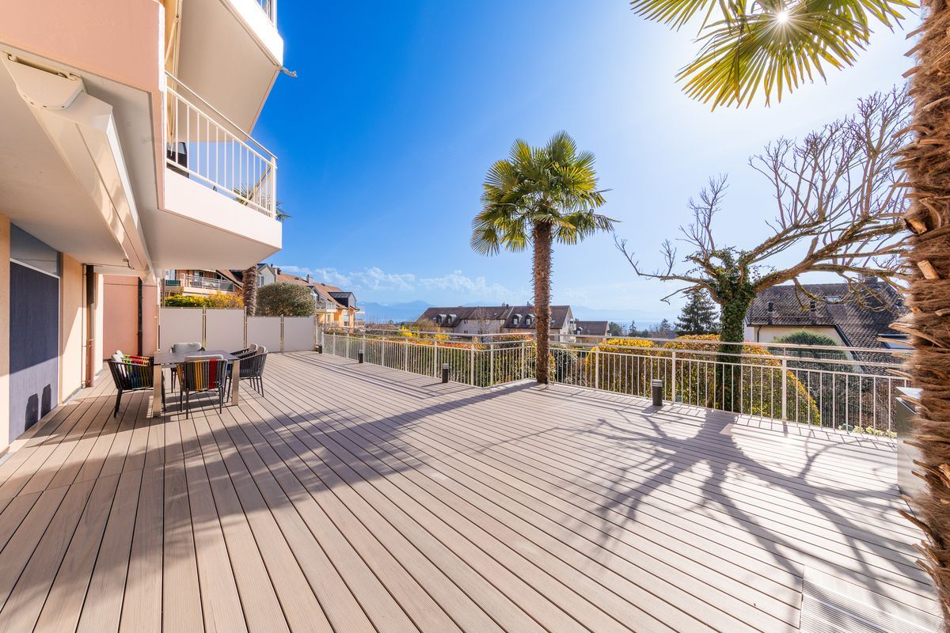
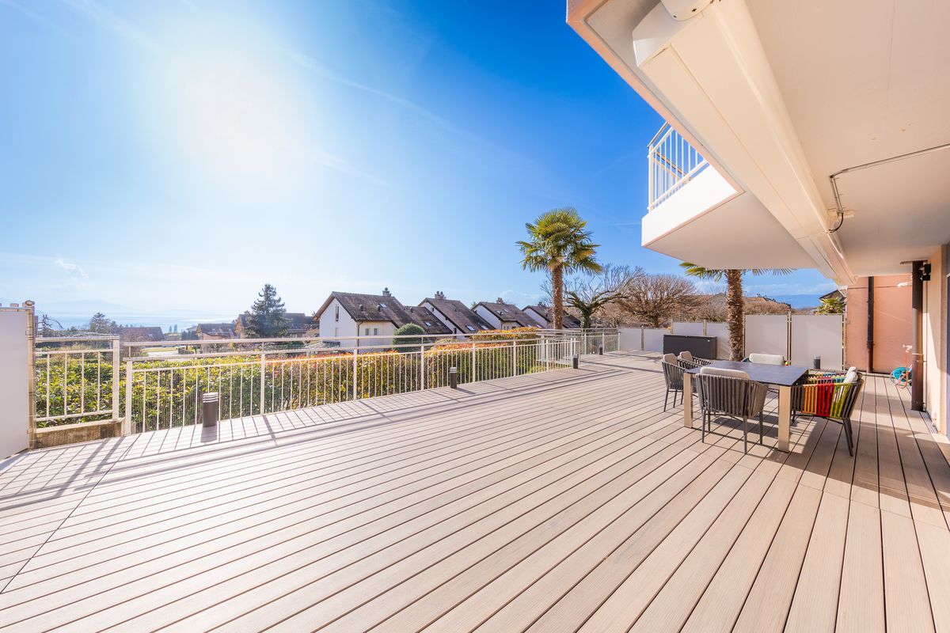
- Balcony area: 10 m²
Distribution
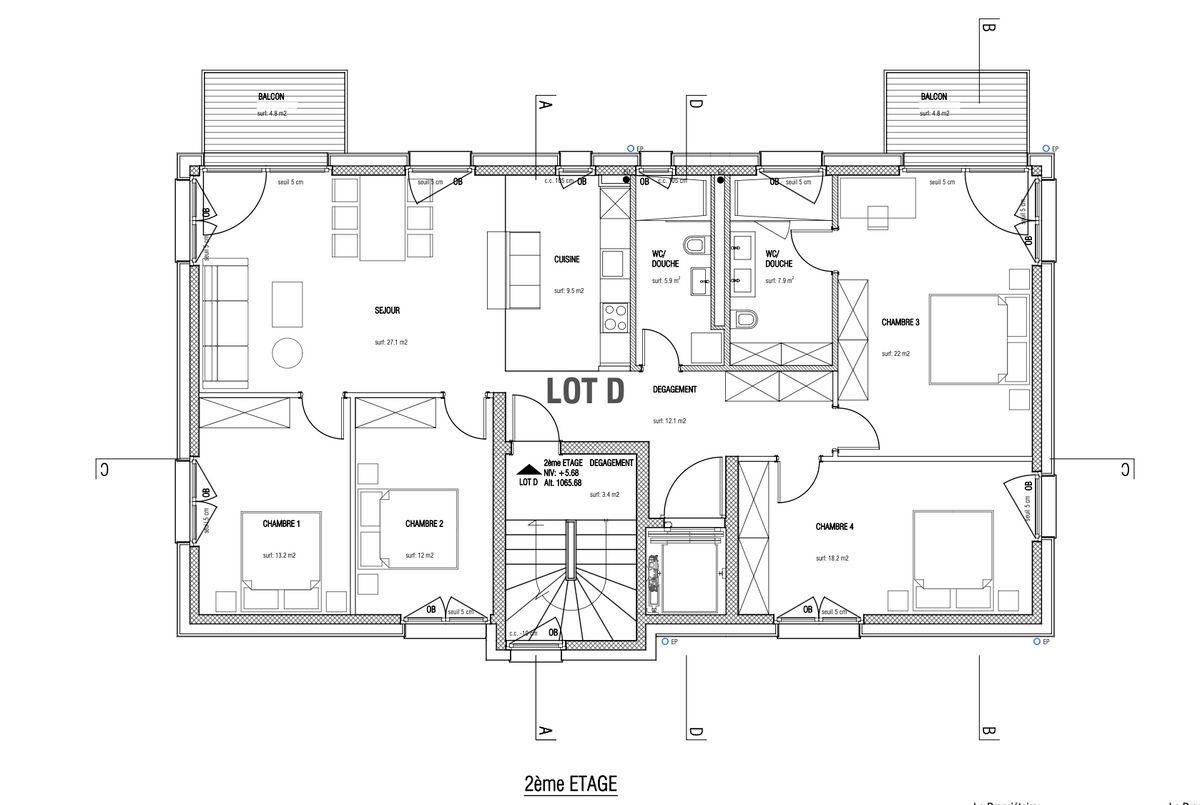
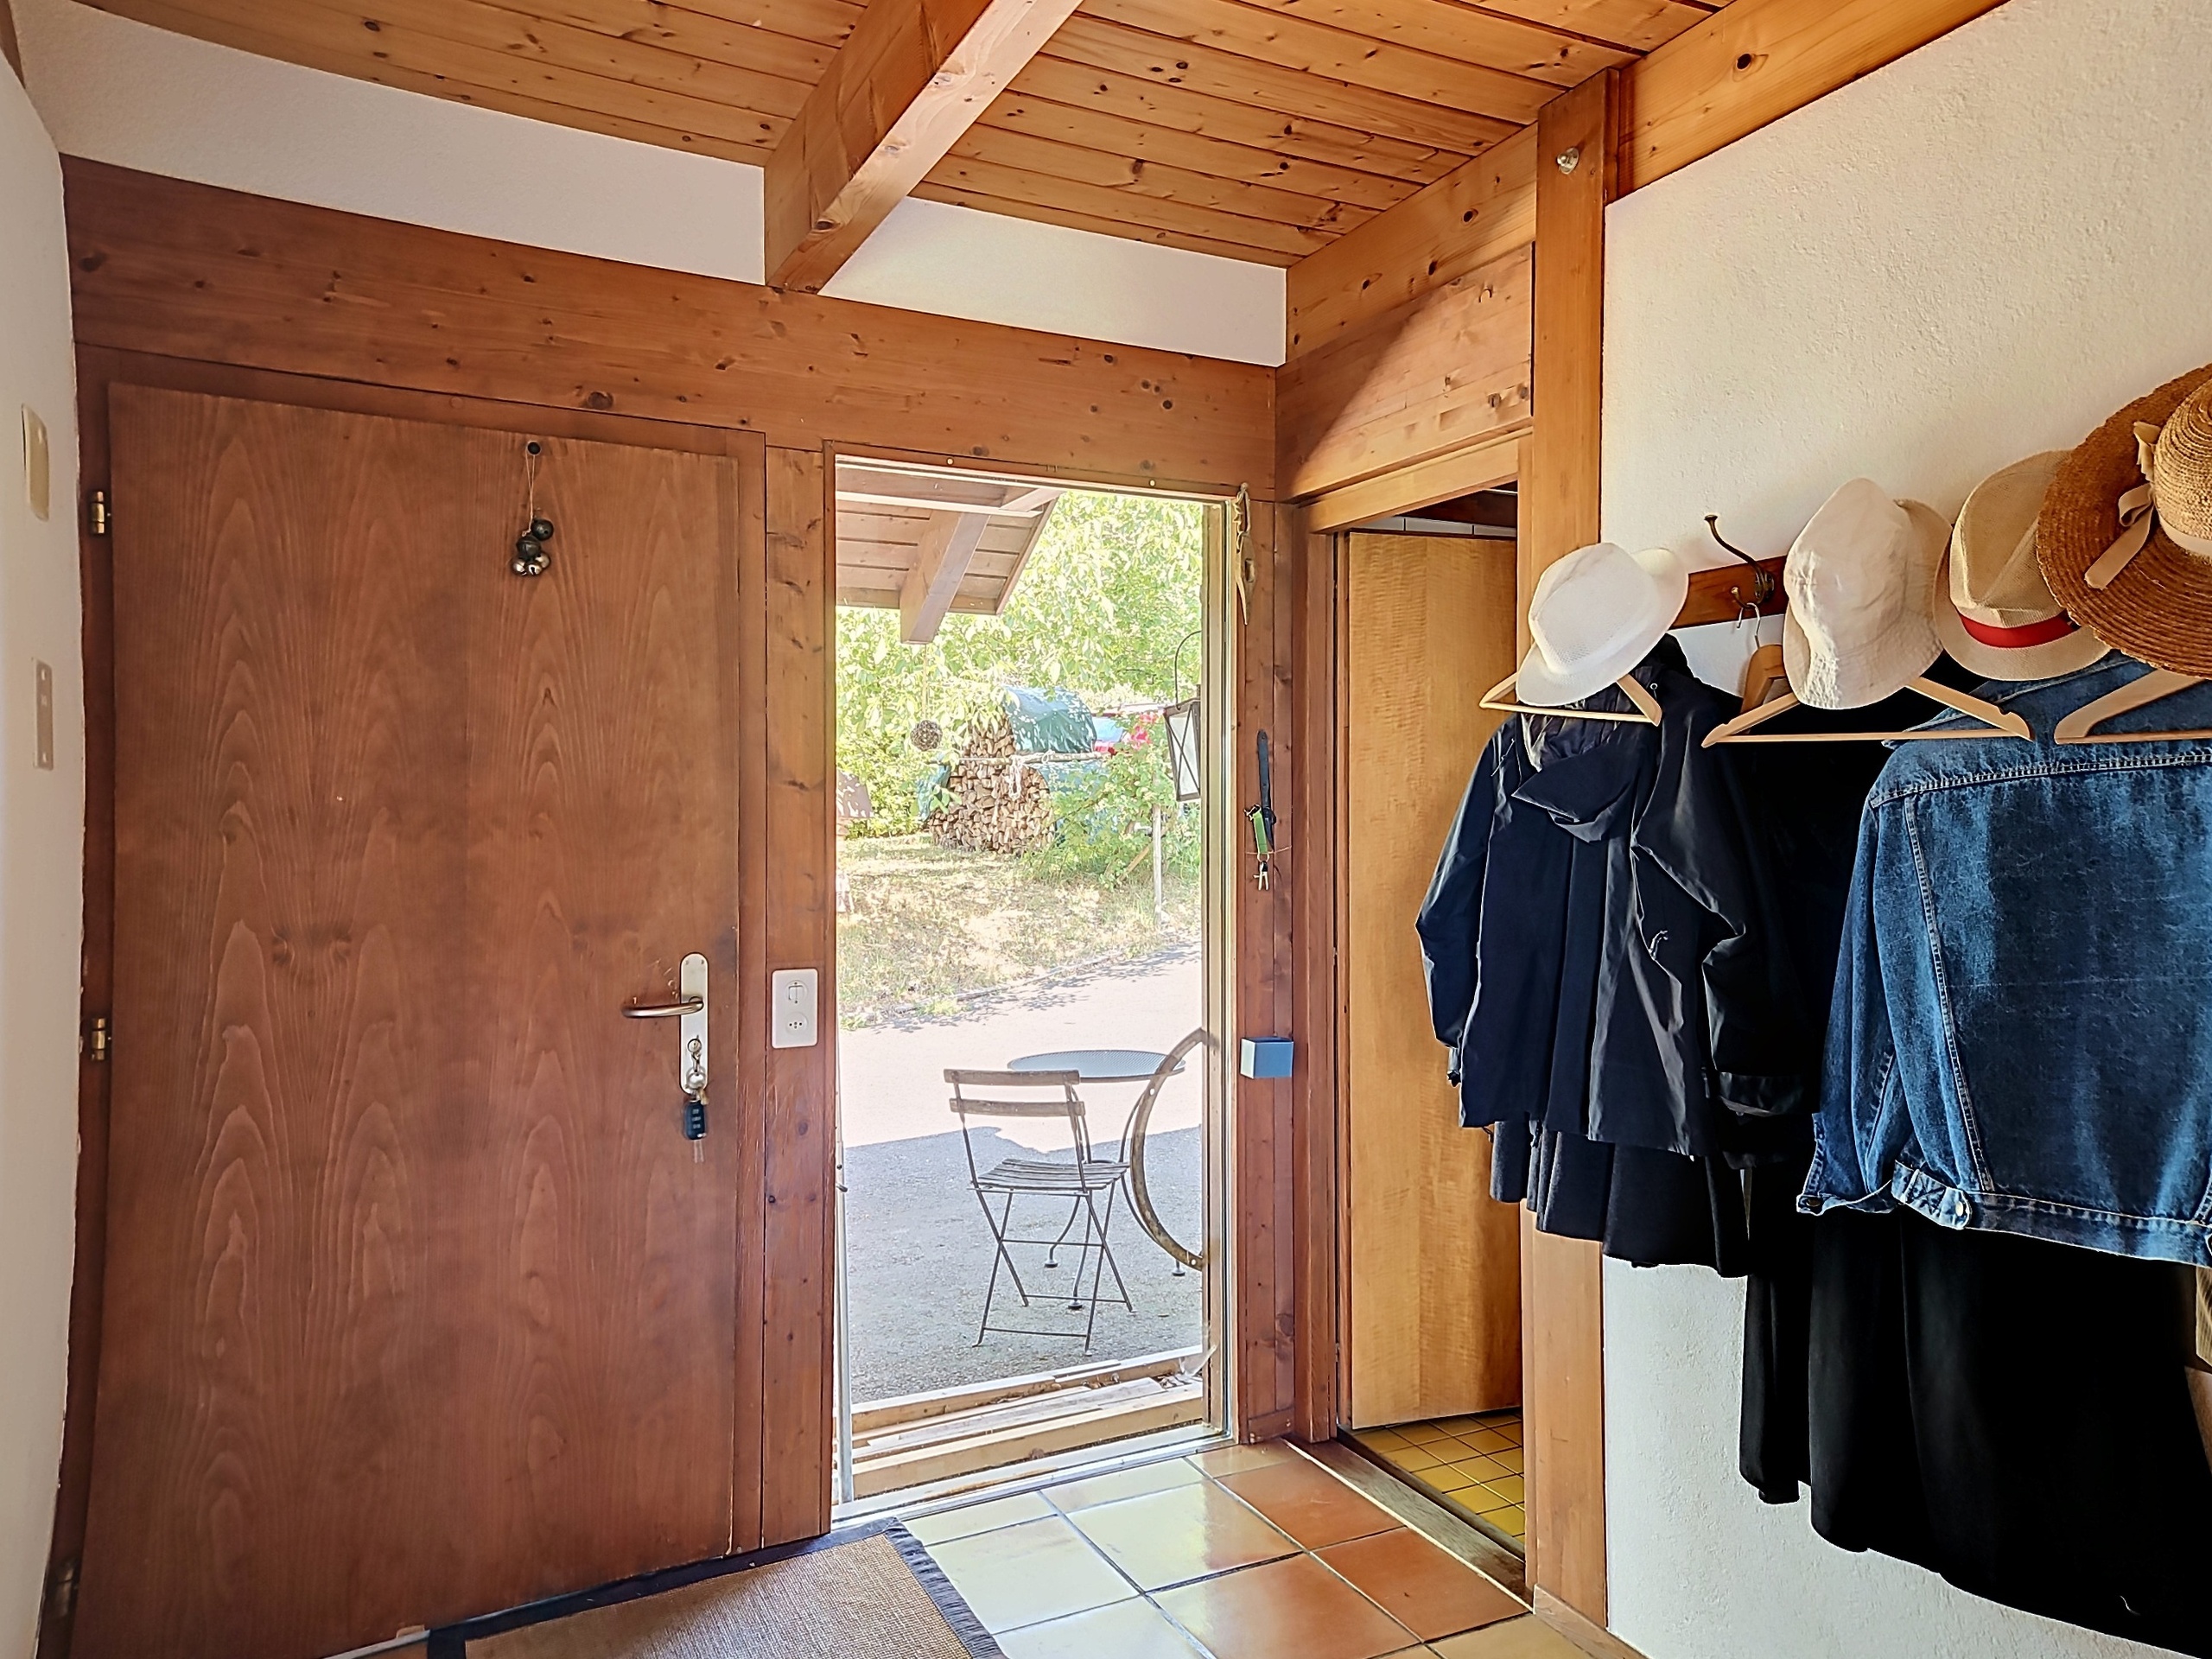
- Entrance hall
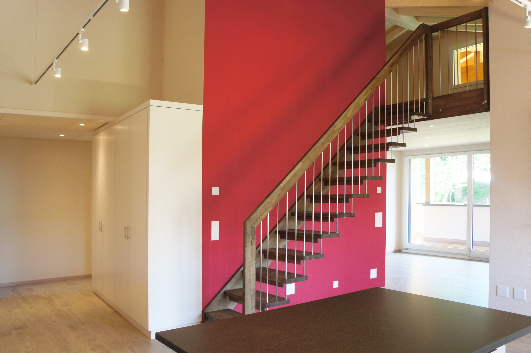
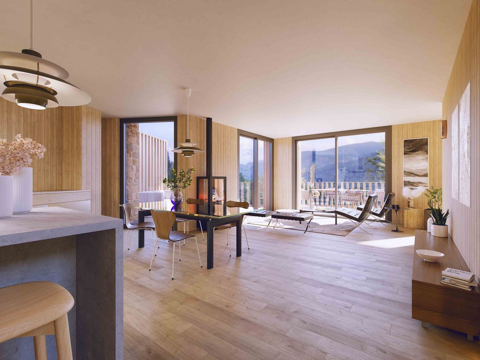
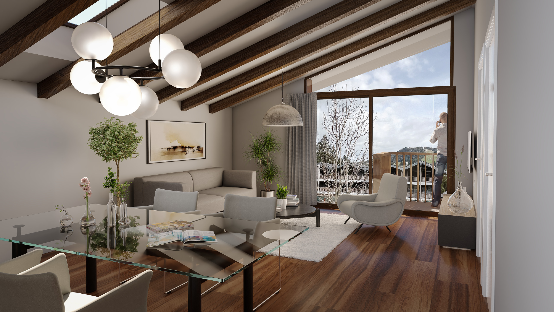
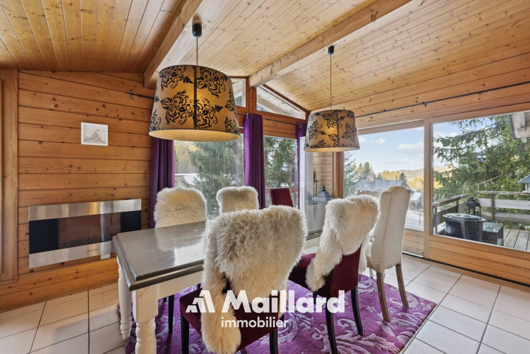
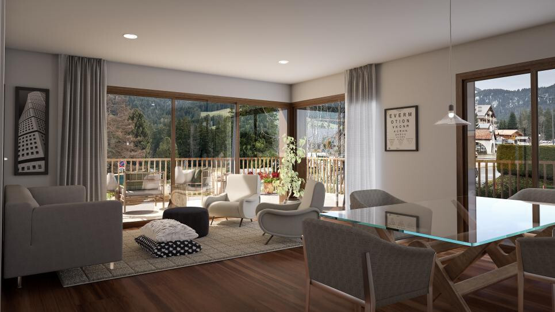
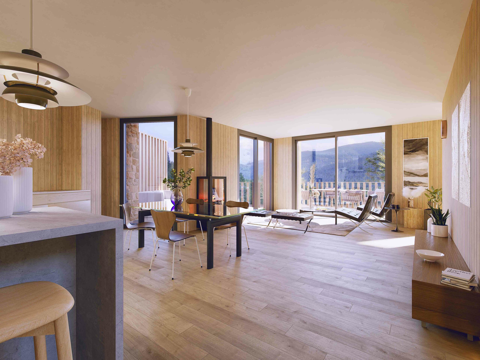
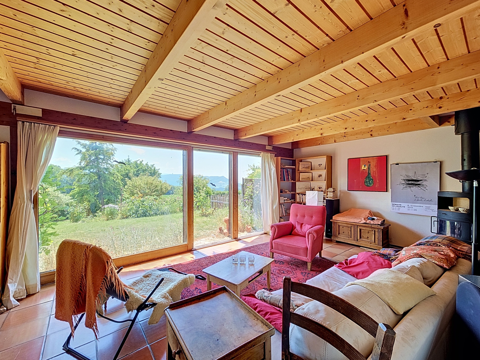
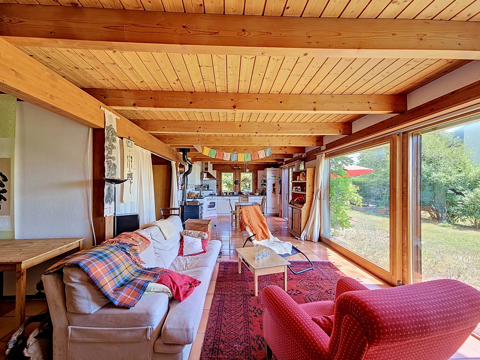
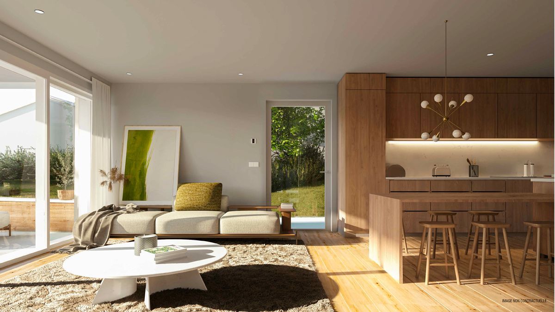
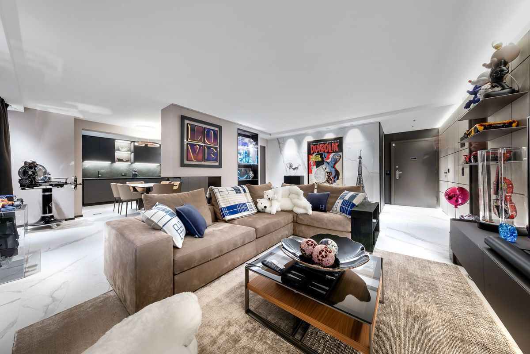
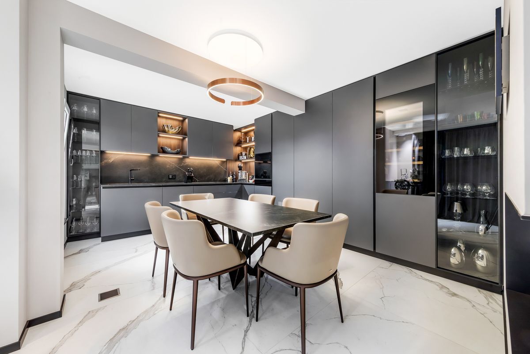
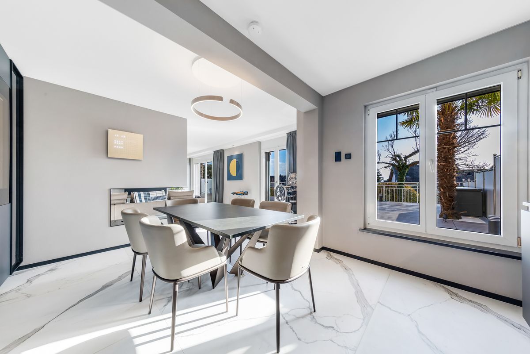
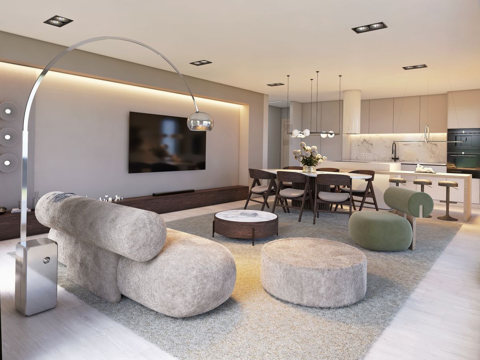
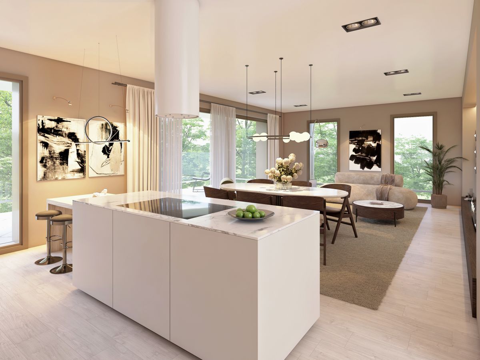
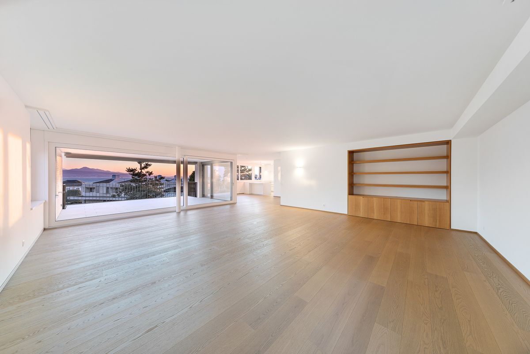
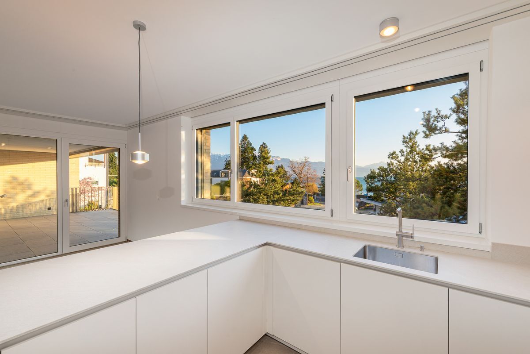
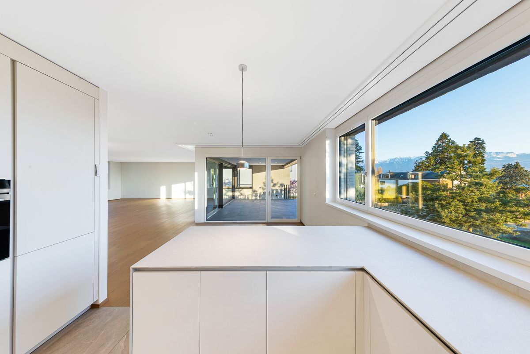
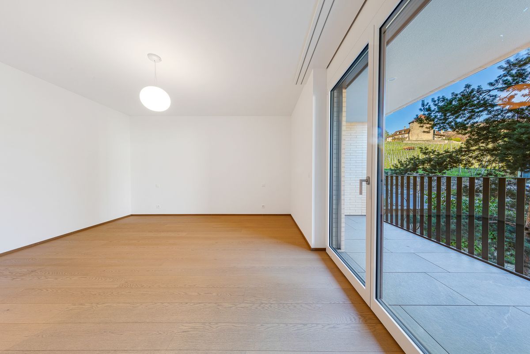
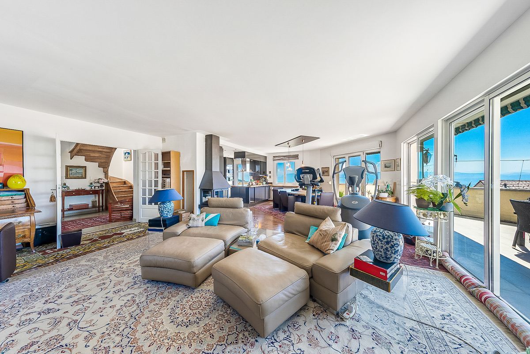
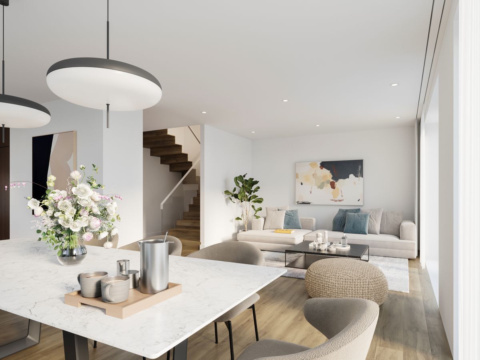
- Large, bright living room with large windows opening onto the balcony
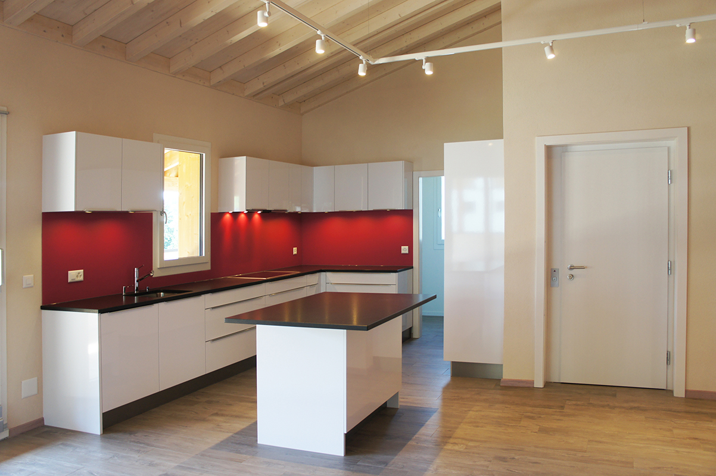
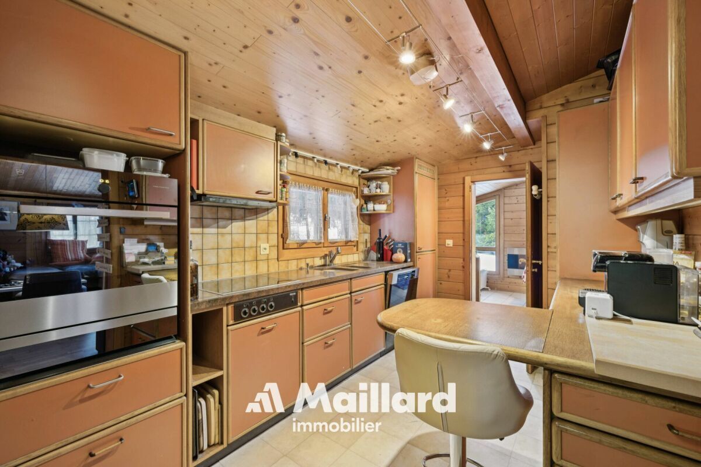
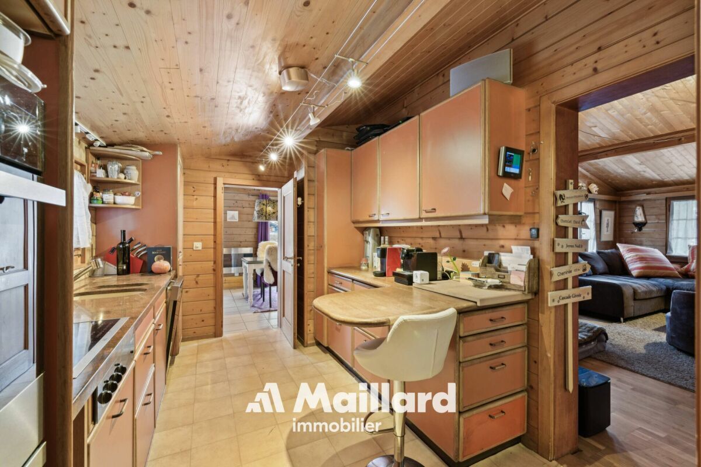
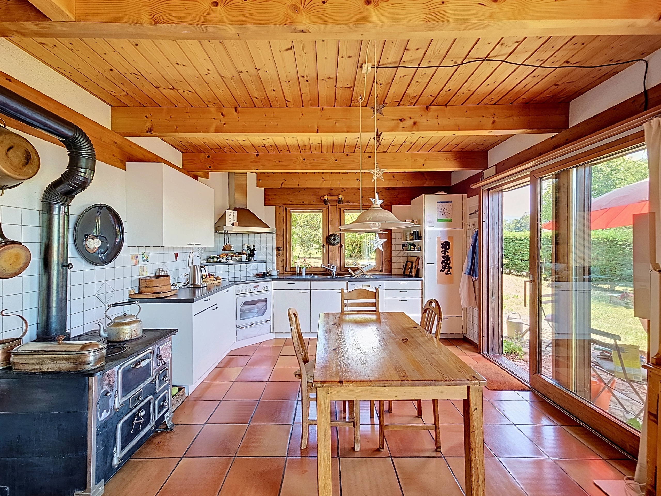
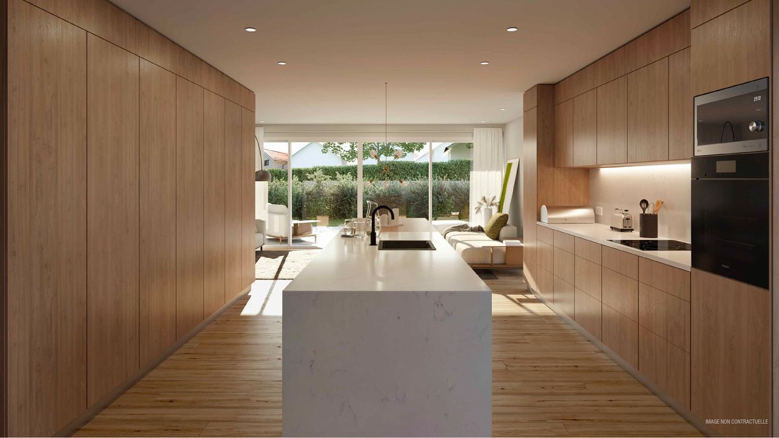
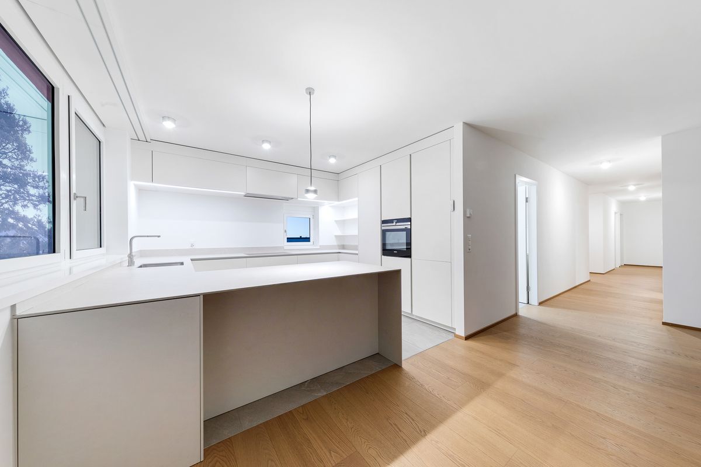
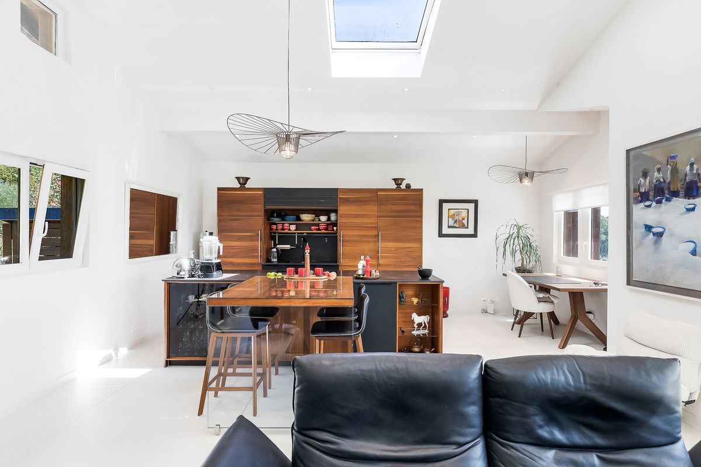
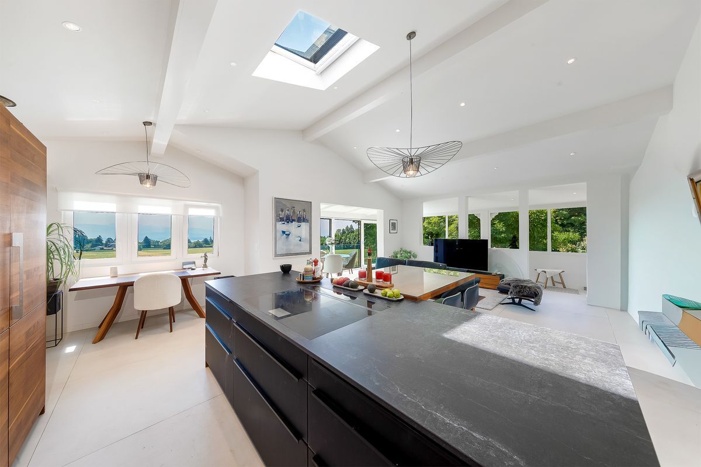
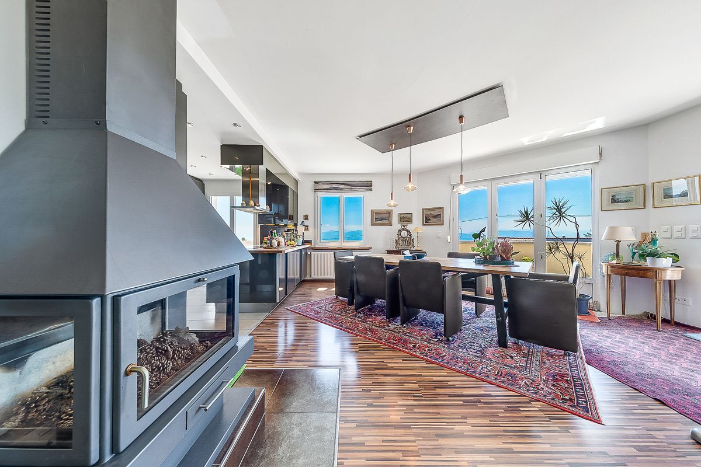
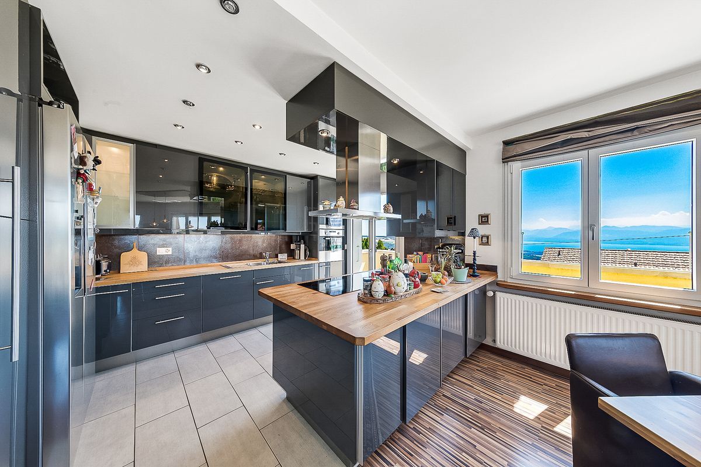
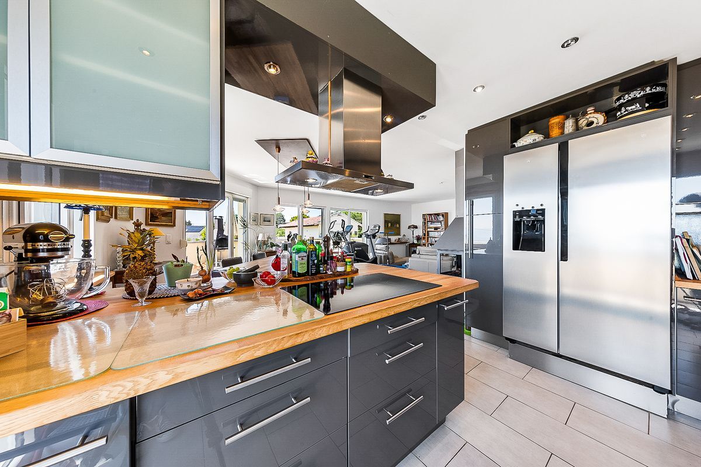
- Kitchen open to the living room
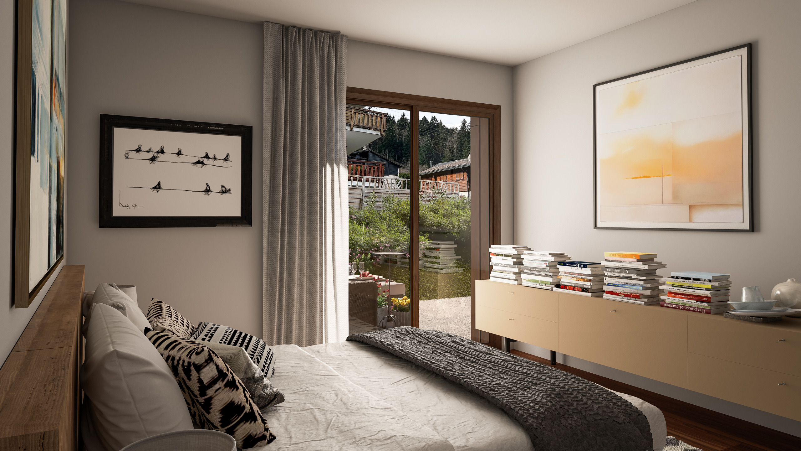
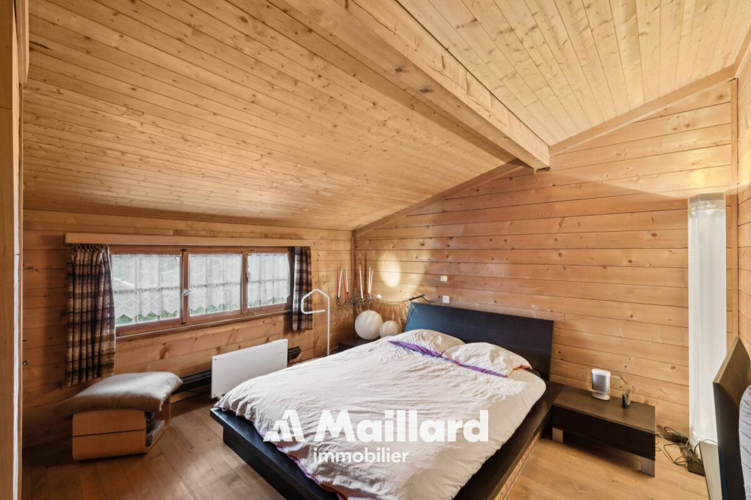
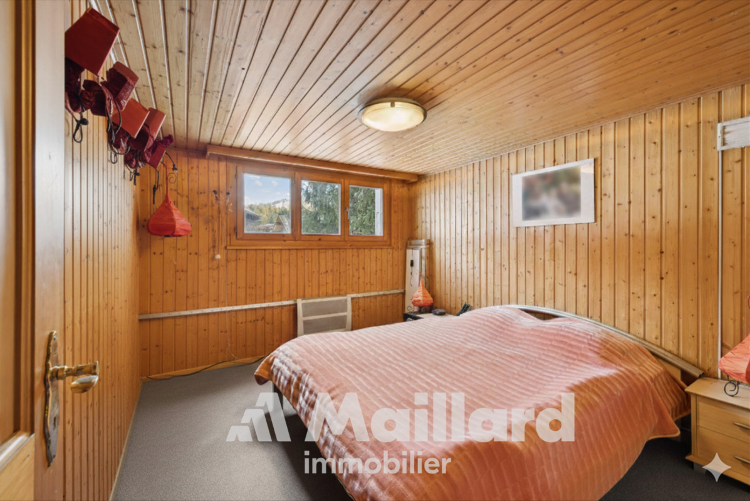
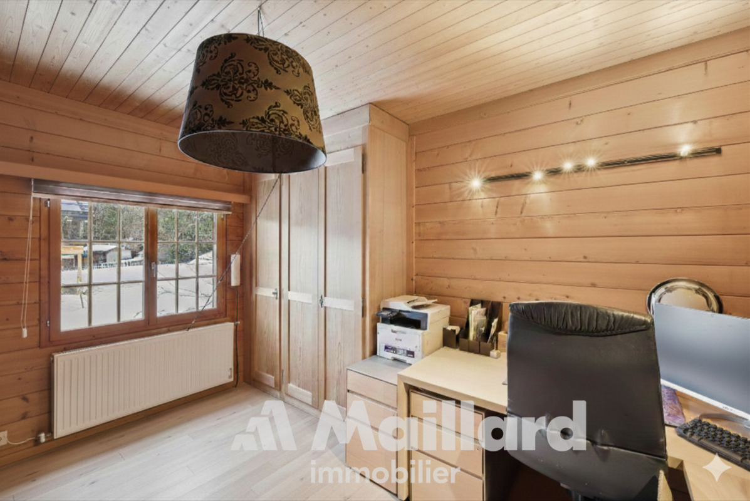
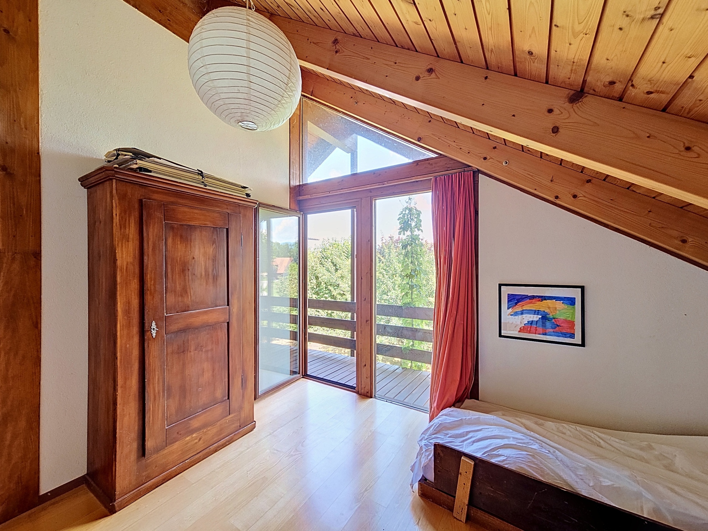
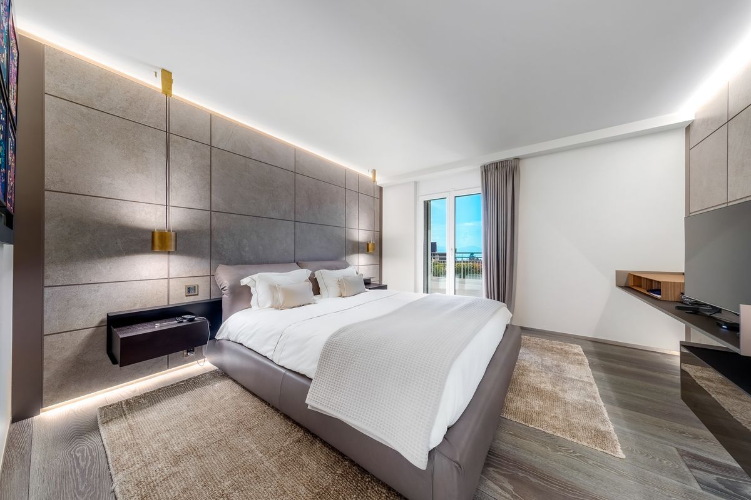
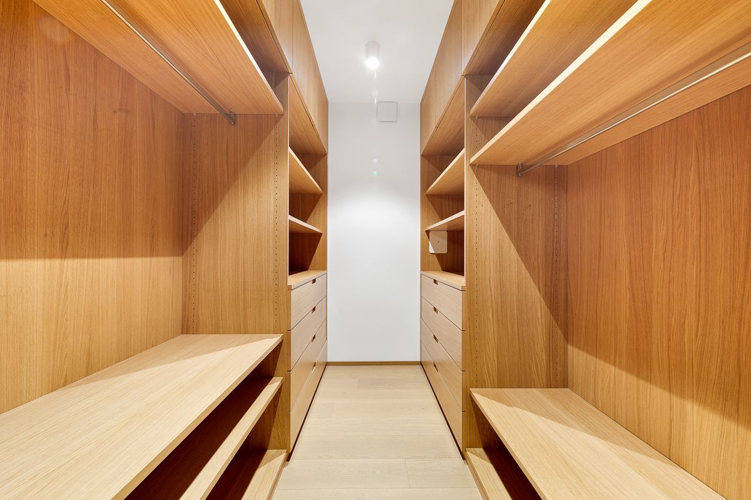
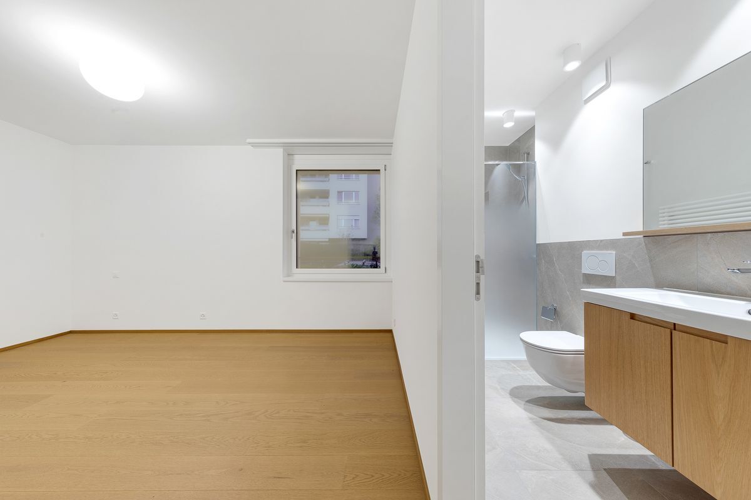
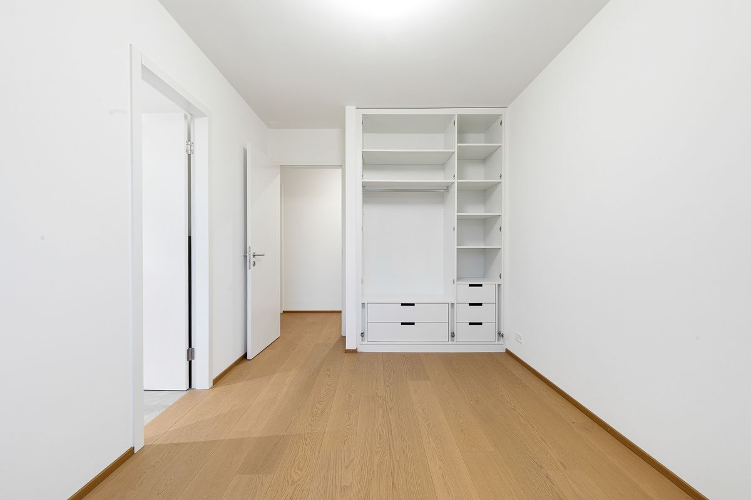
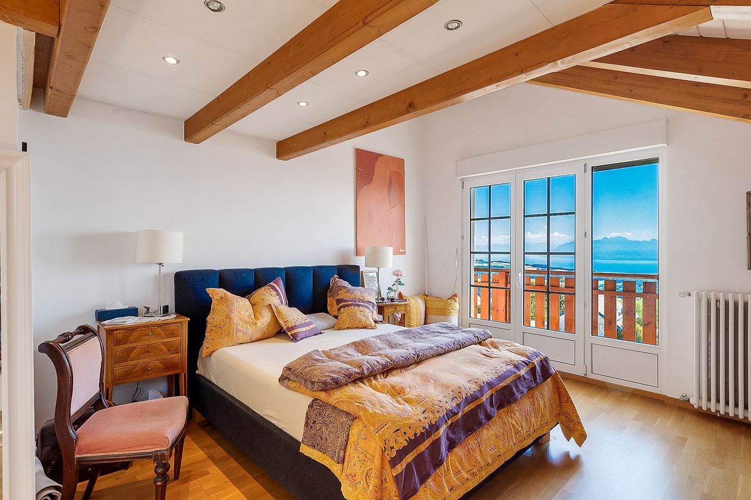
- 4 bedrooms
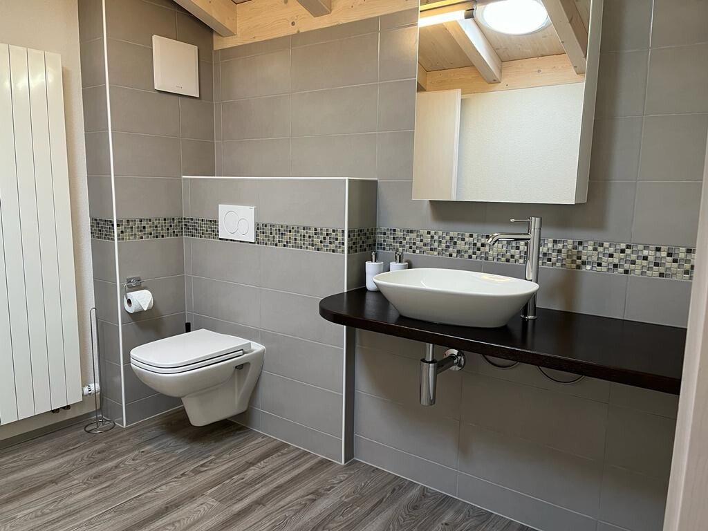
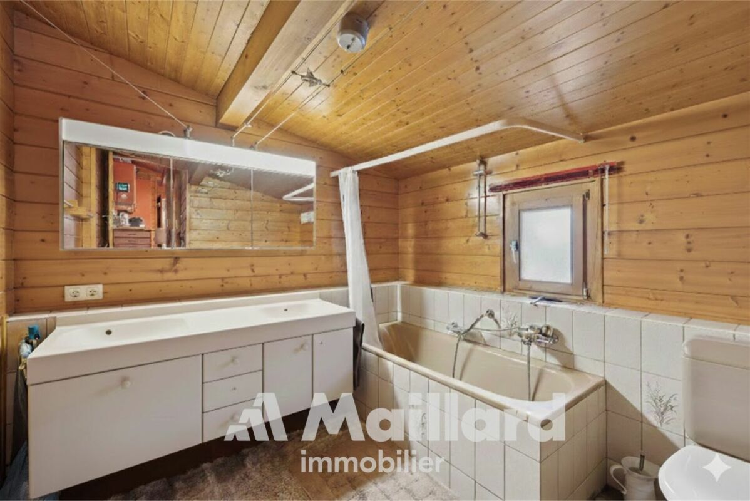
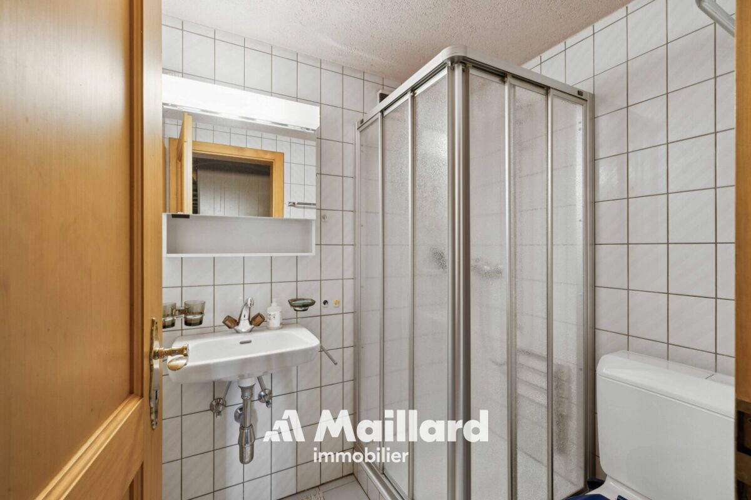
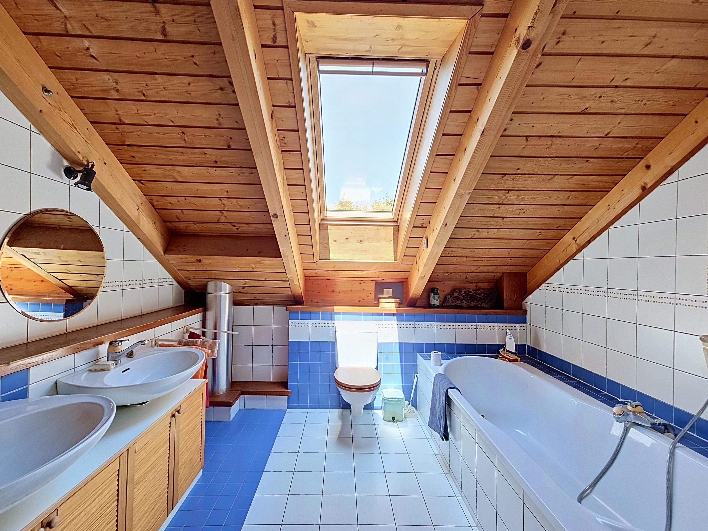
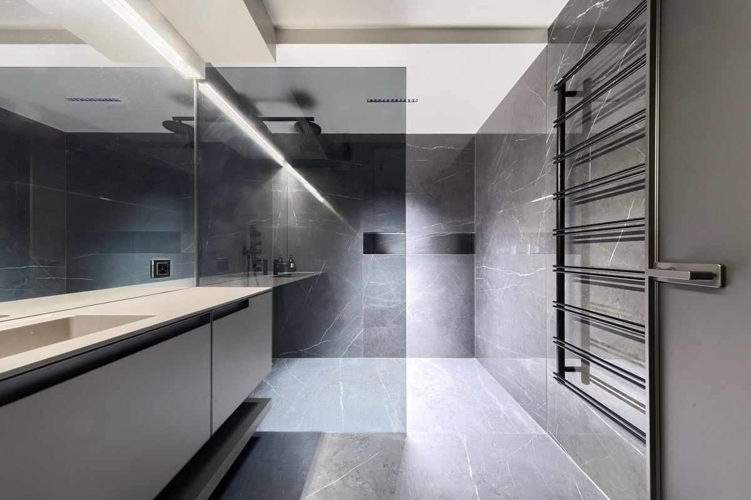
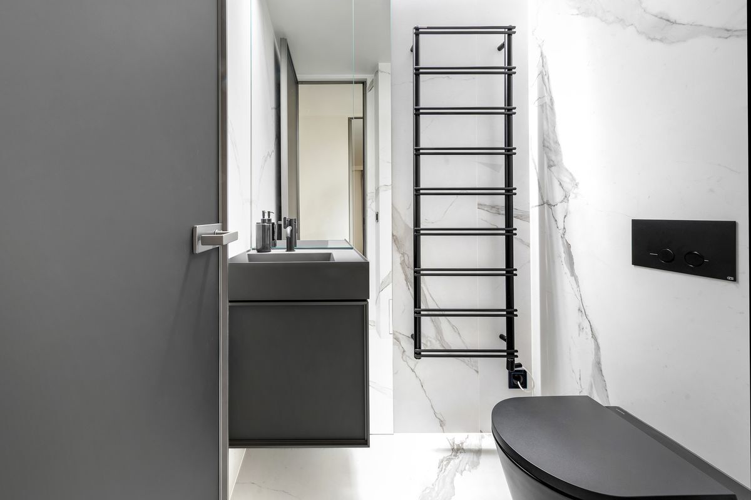
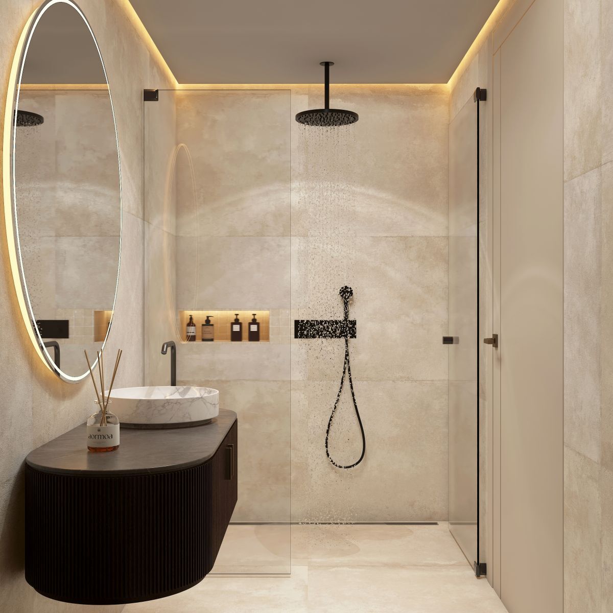
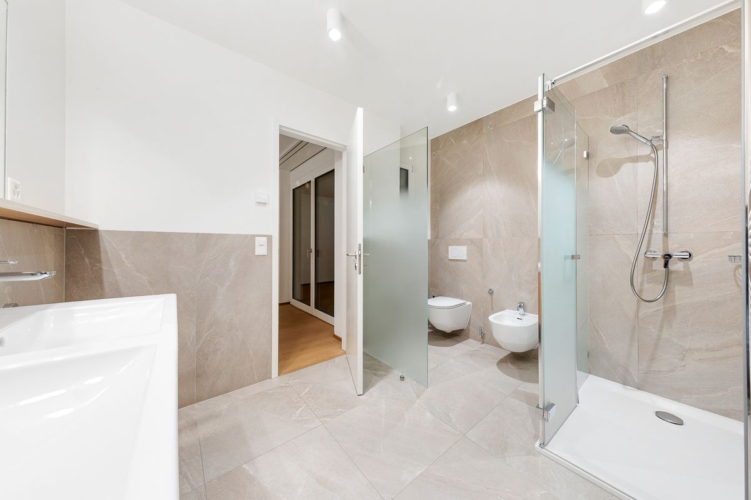
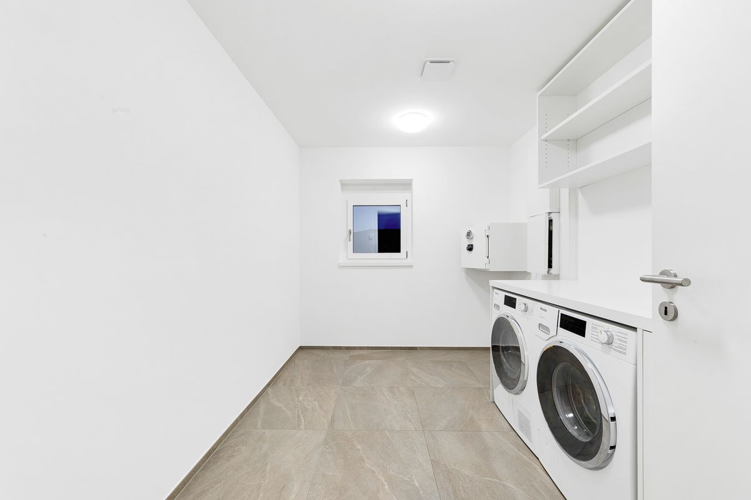
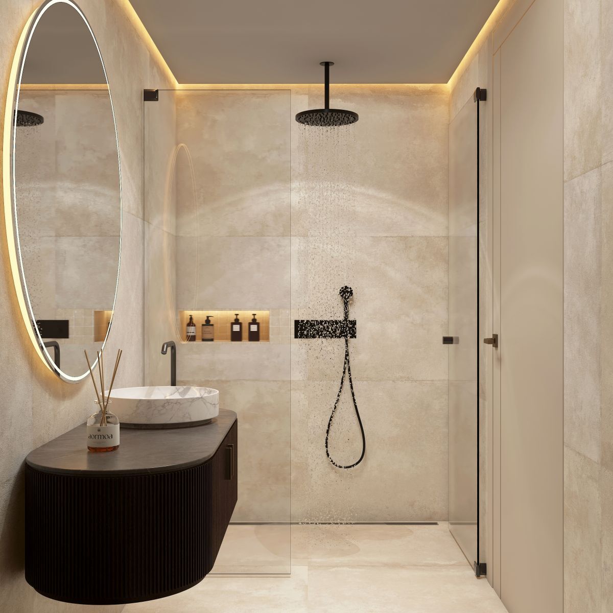
- 2 full bathrooms with washing column
Outdoors
- Balcony : 10 m²
Services
- Top floor apartment
- Large apertures for optimal brightness
- Finishes, kitchen and floors at the tenant's discretion
- Quiet and natural setting
Pricing
- Apartment: CHF 1,095,000
- Indoor parking space: CHF 35,000 extra
Other lots available
- Lot A - 4.5 rooms - 112 m² weighted - CHF 845'000.-
- Lot B - 3.5 rooms - 86 m² weighted - CHF 695'000.-
- Lot C - 3.5 rooms - 66 m² weighted - CHF 555'000.-
- Lot D - 5.5 rooms - 135 m² weighted - CHF 1'085'000.-
- Lot E - 5.5 rooms - 135 m² weighted - CHF 1'095'000.-
Parking spaces
- An indoor space is available with this apartment: CHF 35,000.- extra
For any further information on the project, do not hesitate to contact.
ROCKWEL PROPERTIES
Conveniences
Outside conveniences
- Balcony/ies
Inside conveniences
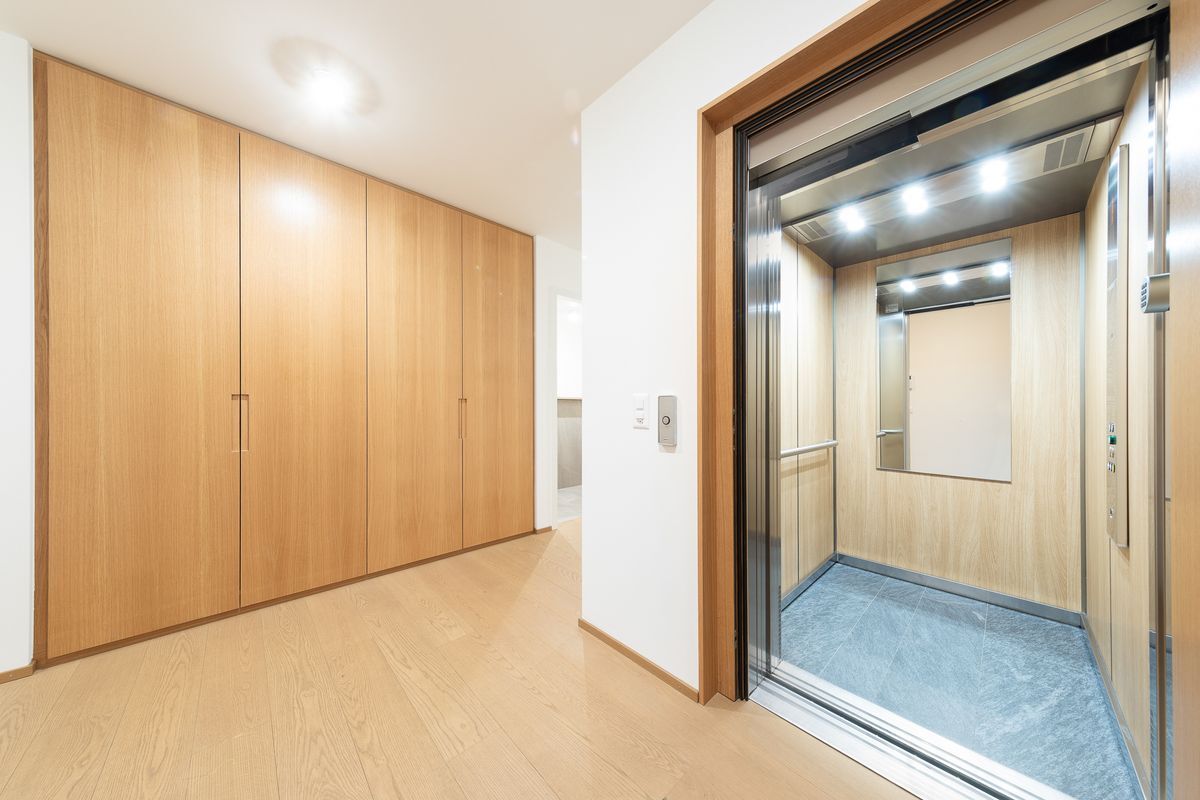
- Lift/elevator