
Twin house with 4.5 rooms on sale in Muttenz - 148 m²
Doppelhaushälfte mit Garten und viel Gestaltungspotenzial
Rooms4.5
Living area148 m²
Object PriceCHF 1,115,000.-
AvailabilityImmediate
Localisation
Muttenz, 4132 MuttenzCharacteristics
Reference
4132-26-5
Availability
Immediate
Year of construction
1980
Latest renovations
2019
Rooms
4.5
Number of levels for the real asset
3
Ground surface
205 m²
Living area
148 m²
Volume
518 m³
Description
Text translated from french, see original
Original text in french, translate to English.
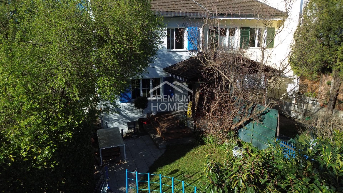
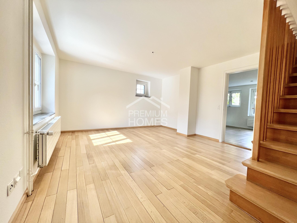
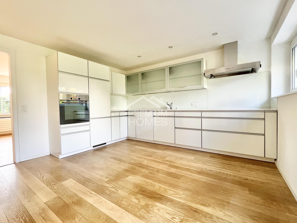
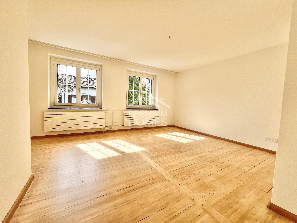
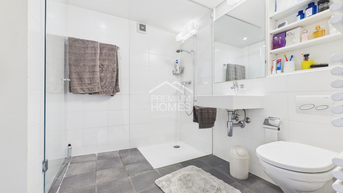
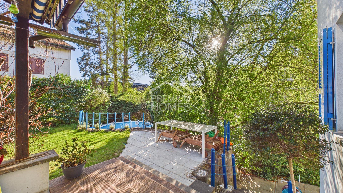
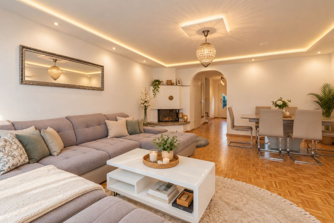
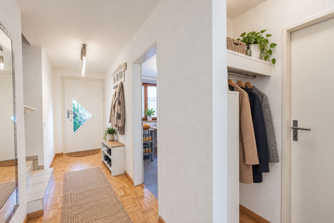
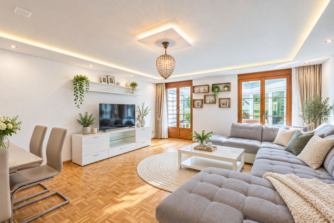
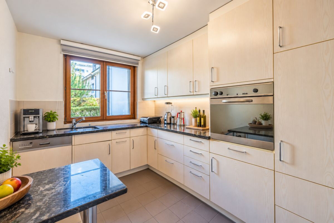
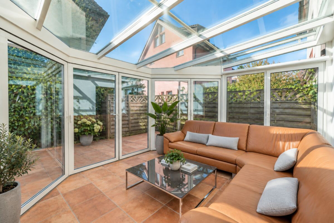
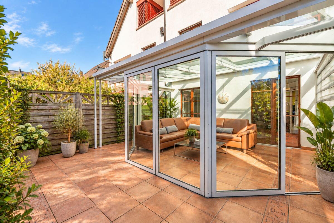
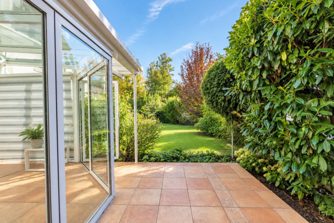
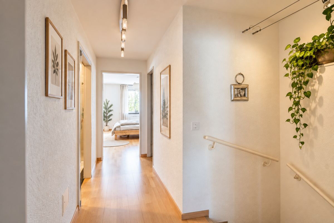
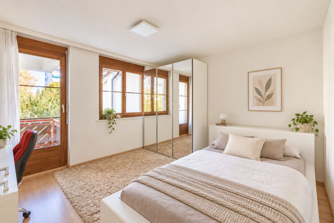
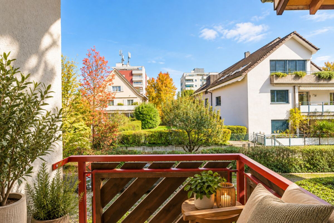
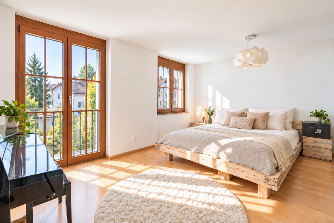
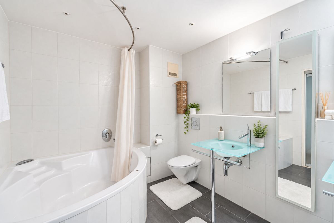
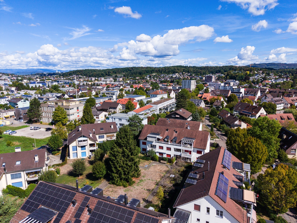
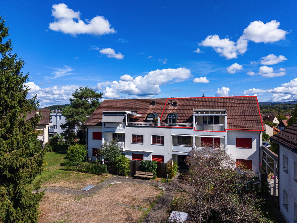
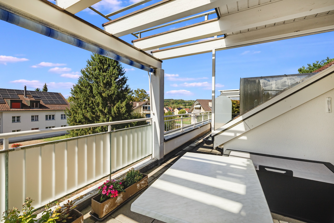
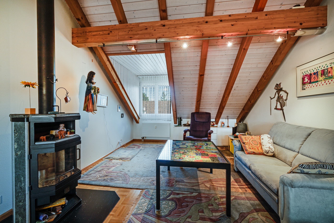
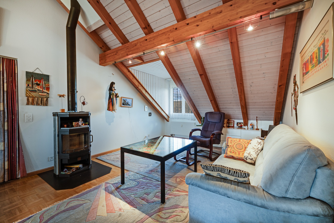
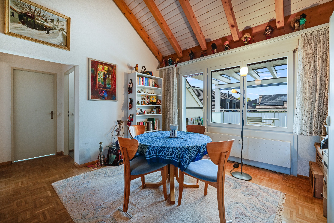
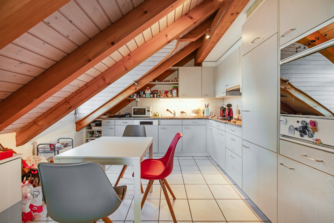
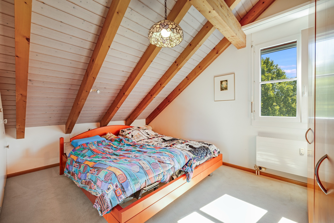
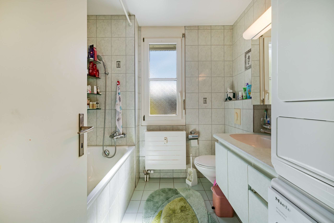
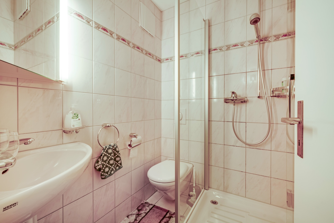
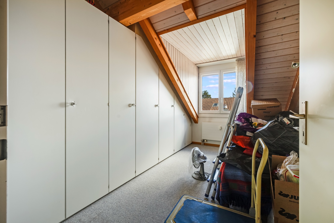
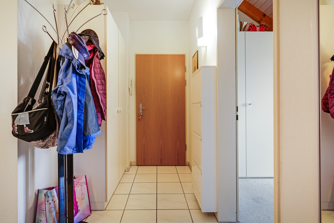
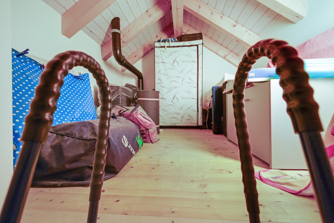
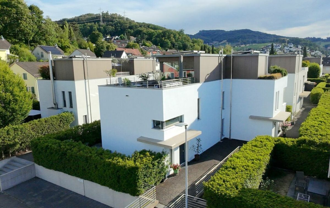
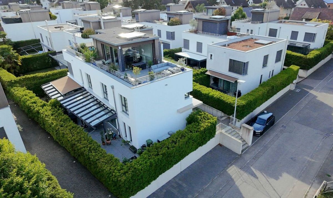
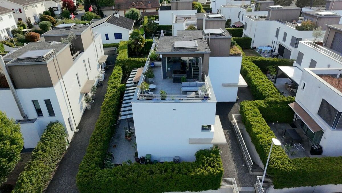
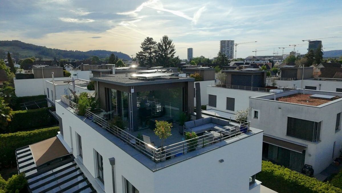
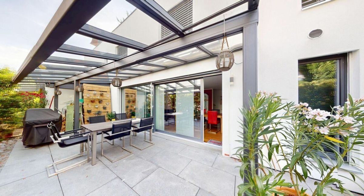
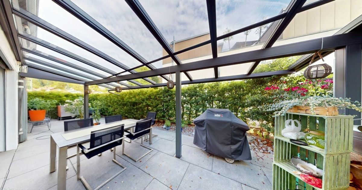
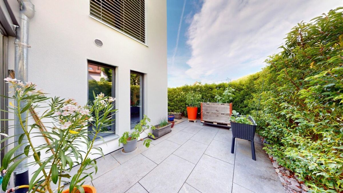
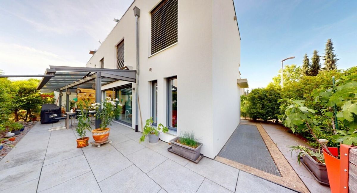
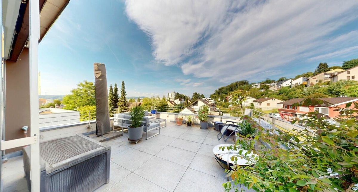
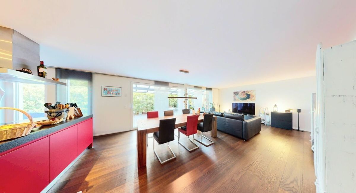
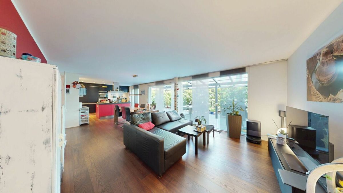
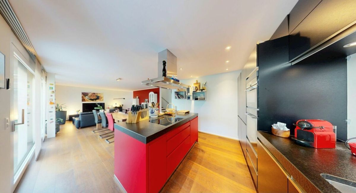
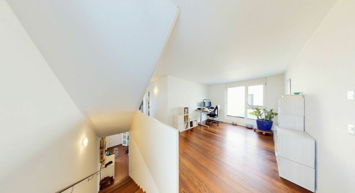
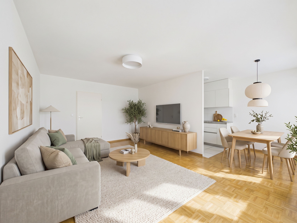
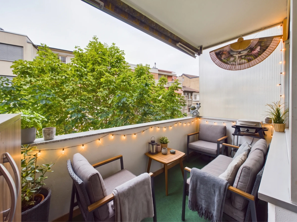
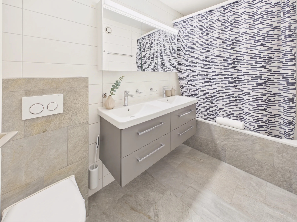
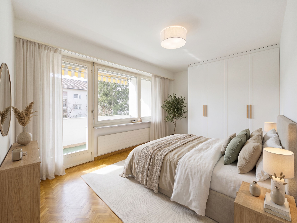
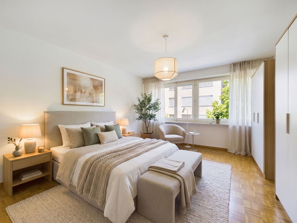
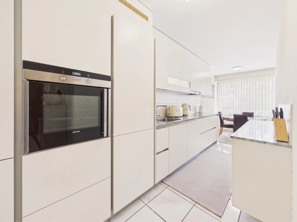
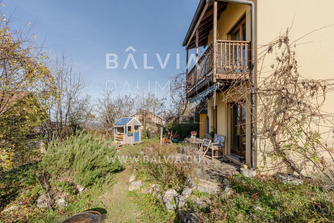
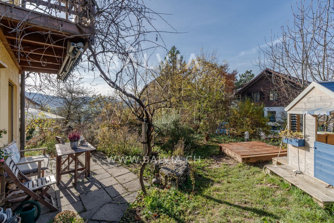
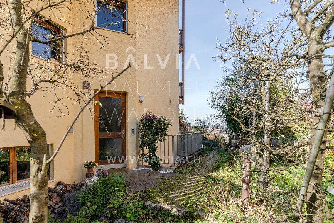
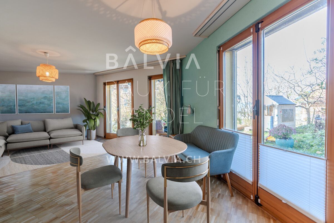
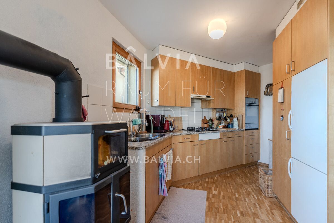
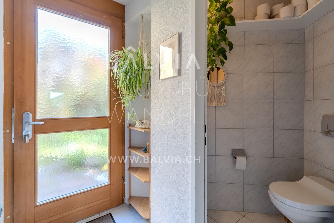
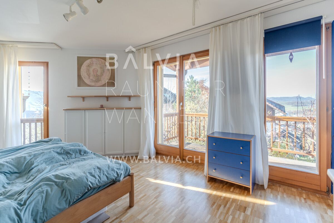
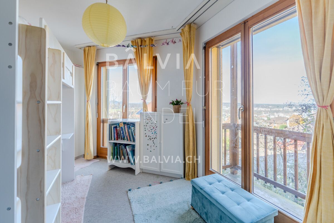
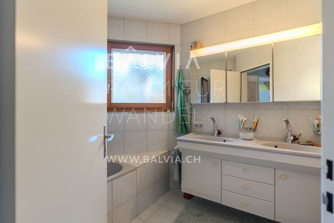
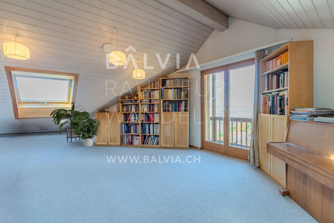
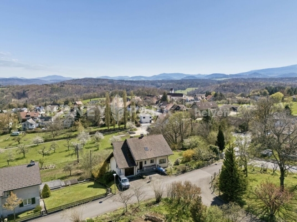
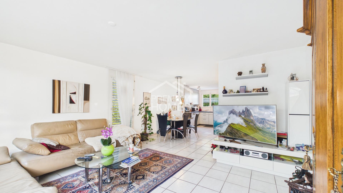
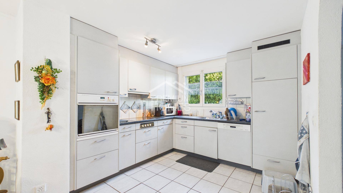
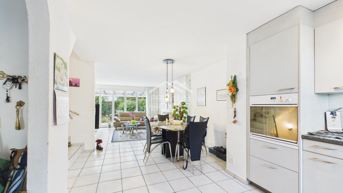
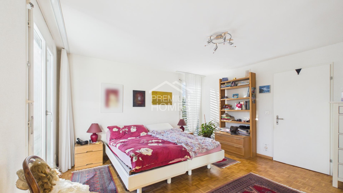
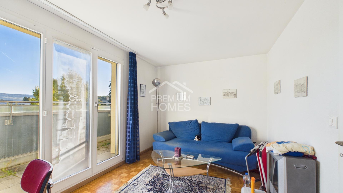
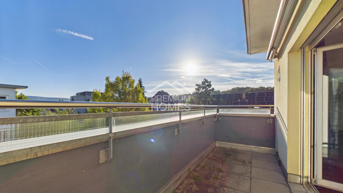
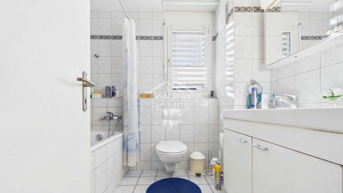
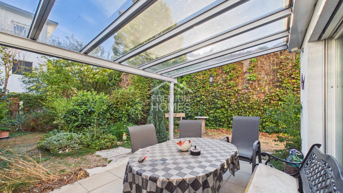
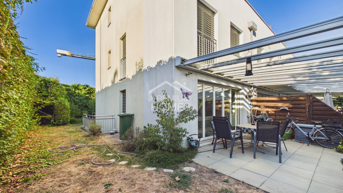
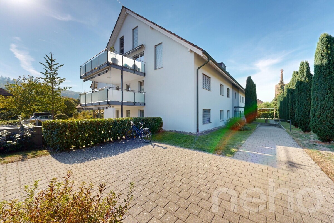
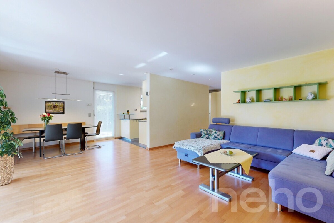
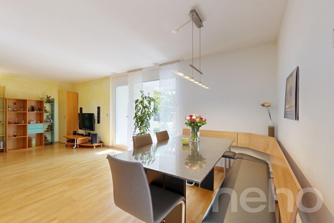
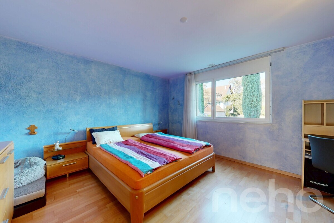
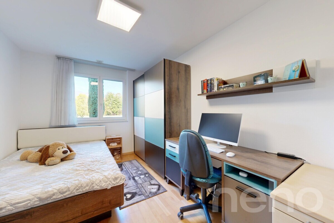
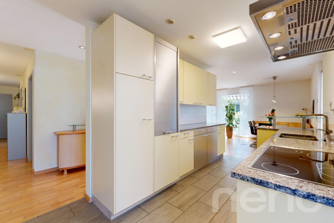
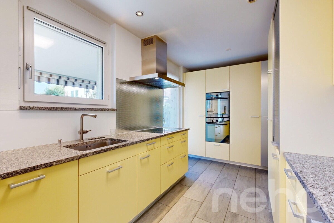
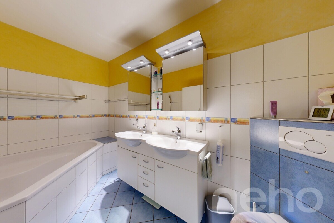
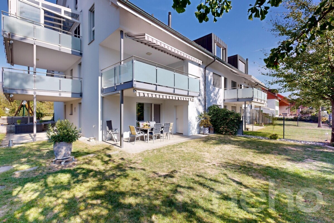
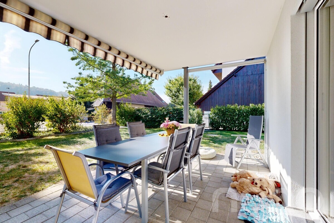
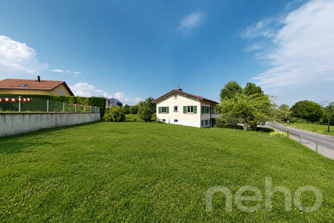
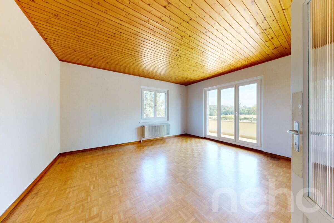
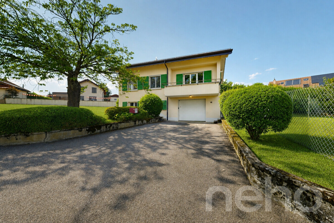
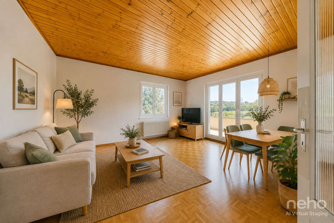
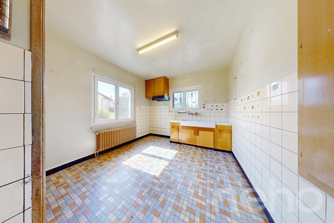
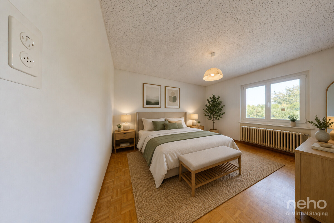
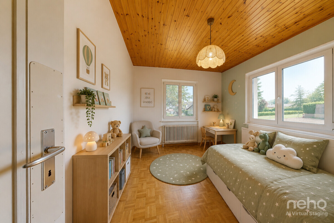
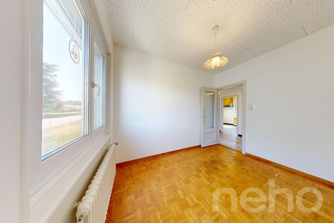
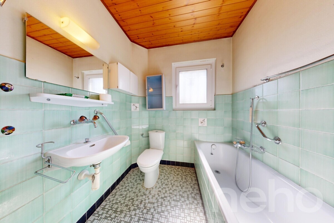
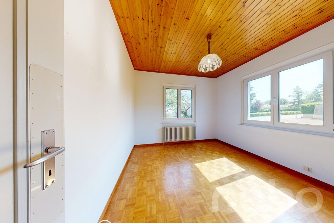
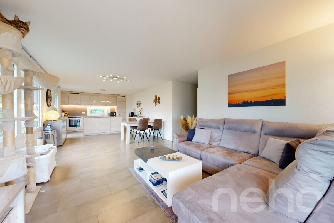
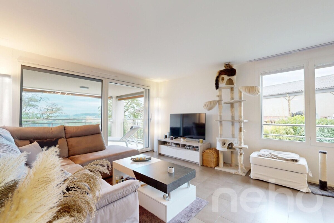
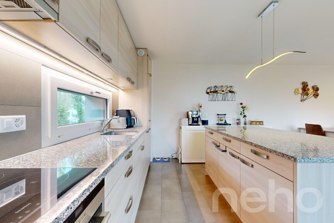
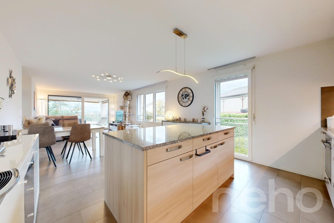
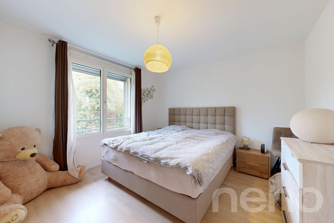
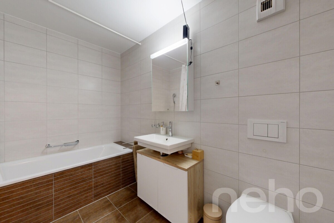
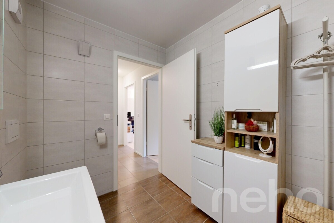
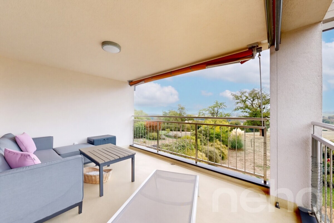
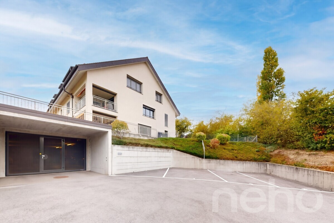
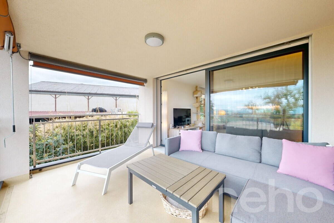
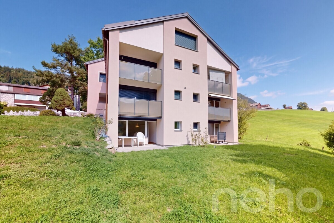
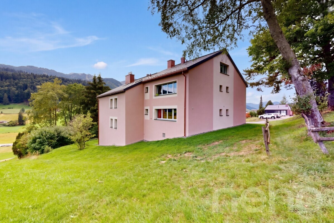
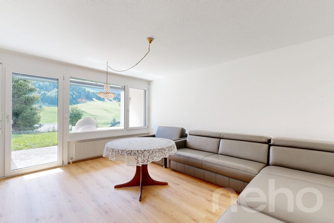
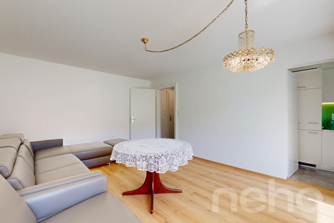
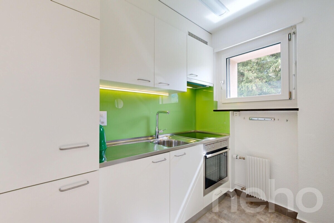
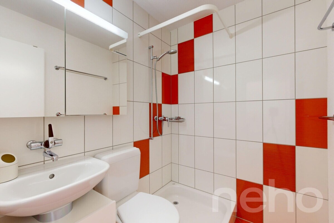
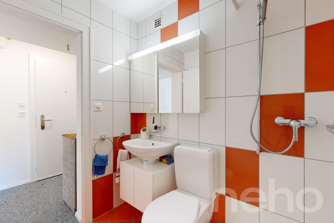
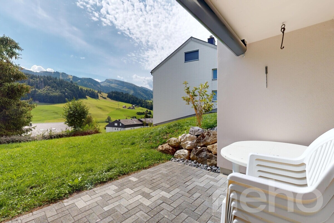
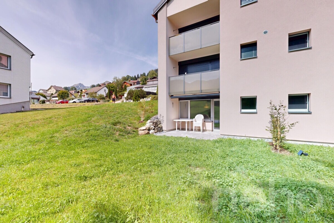
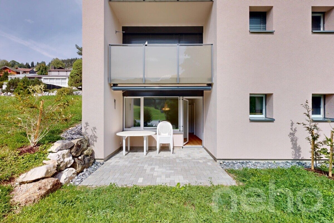
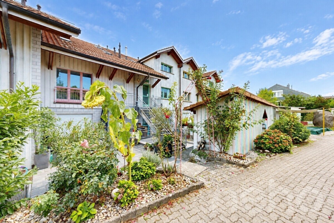
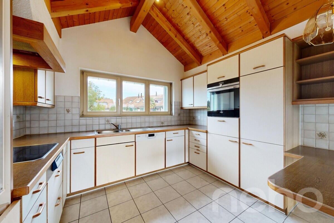
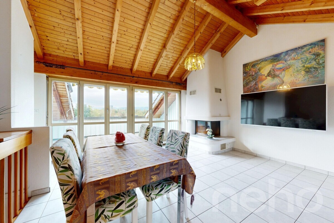
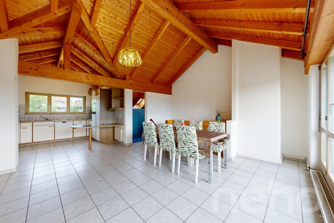
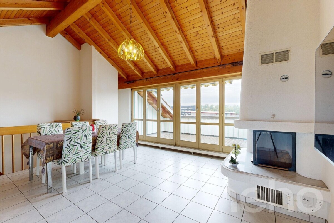
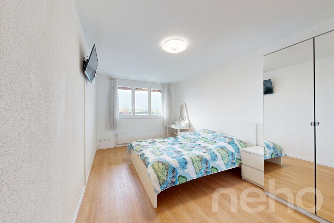
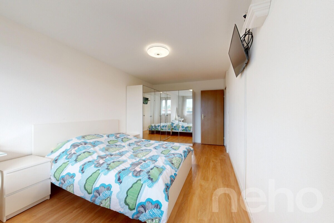
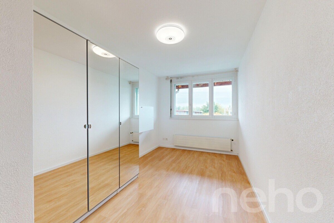
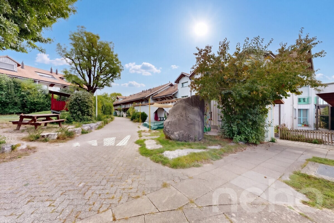
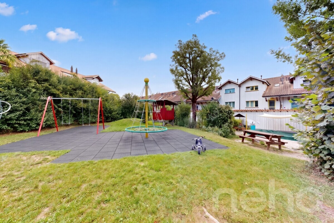
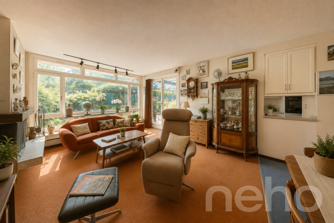
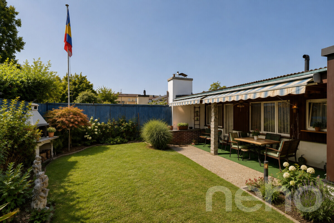
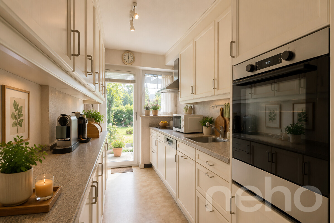
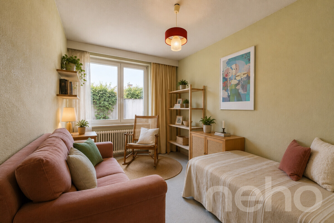
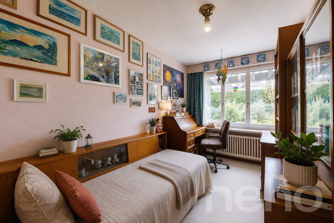
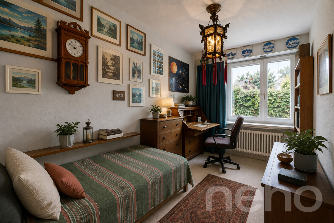
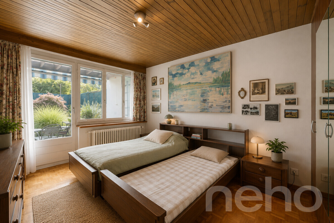
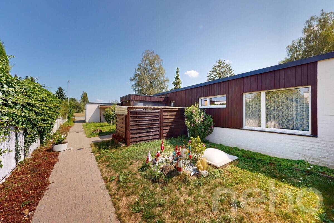
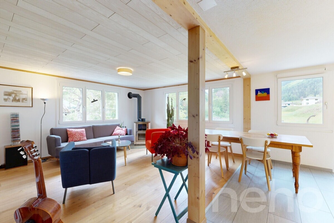
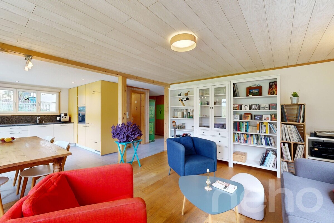
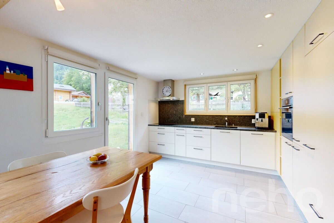
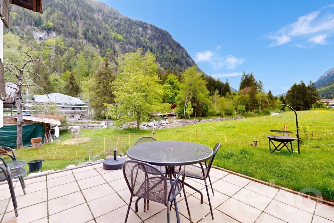
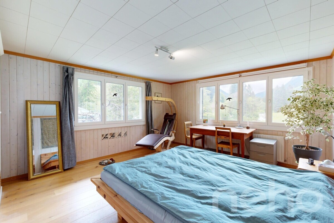
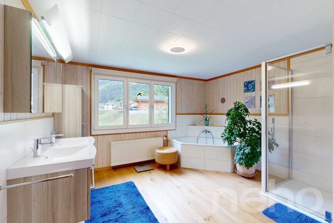
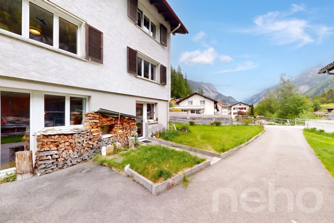
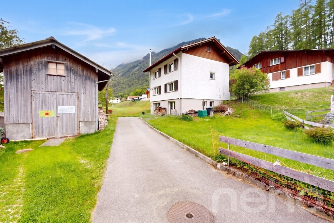
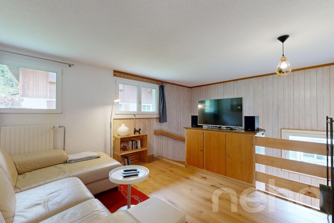
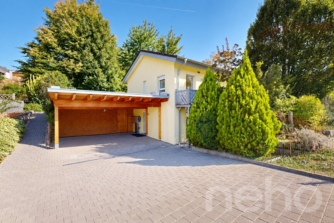
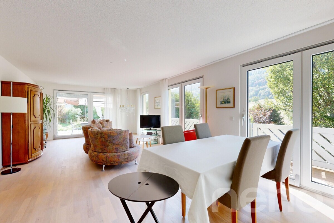
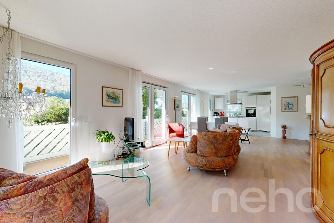
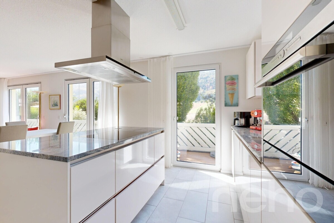
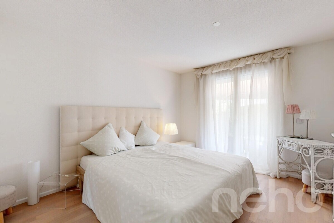
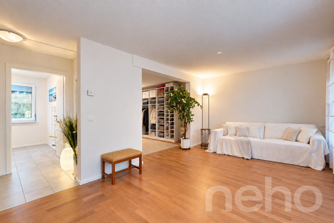
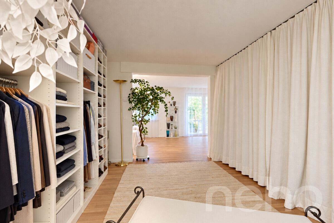
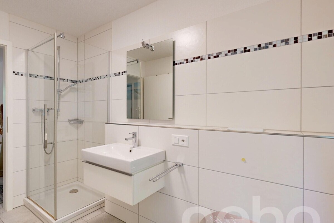
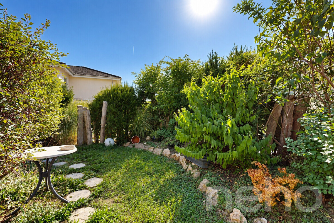
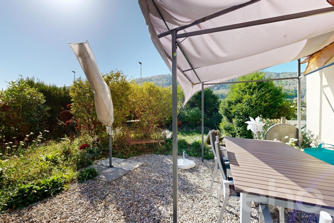
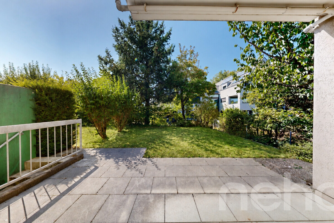
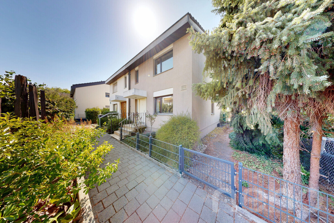
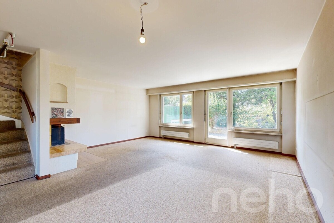
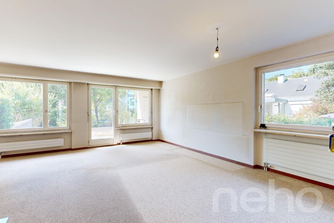
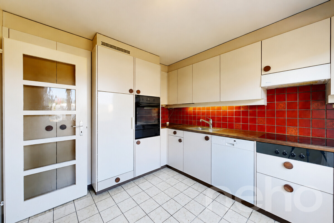
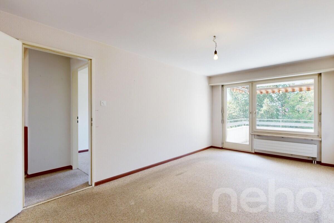
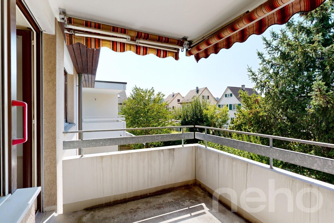
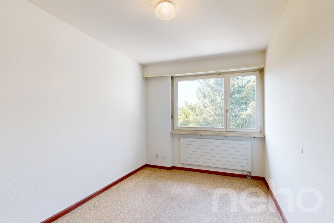
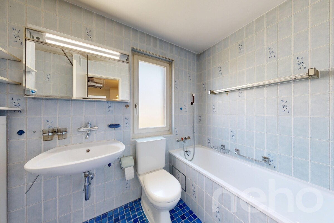
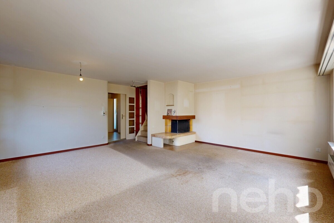
This 4.5-room semi-detached house built in 1980 offers a home with a lot of charm, tranquility, and great potential for development. The mature garden, spacious layout, and pleasant residential location create a wonderful foundation for anyone who wants to design their new home according to their own ideas.On the ground floor, you will find a functional kitchen, a guest toilet, and a bright living and dining area with a fireplace and direct access to the covered patio and garden. The outdoor area with lots of greenery and privacy is just the place to enjoy relaxed hours outdoors.The upper floor has three bedrooms. The largest bedroom has a balcony with two awnings. The bathroom is equipped with a bathtub and shower. A stairlift that is already installed provides additional comfort. In addition, the property has an attic that is already insulated and offers attractive potential for expansion. The room, which is not yet developed, can be designed according to your own needs and opens up additional possibilities for future use
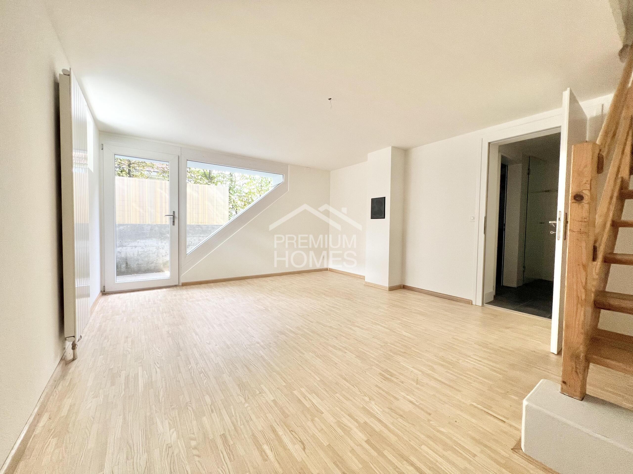
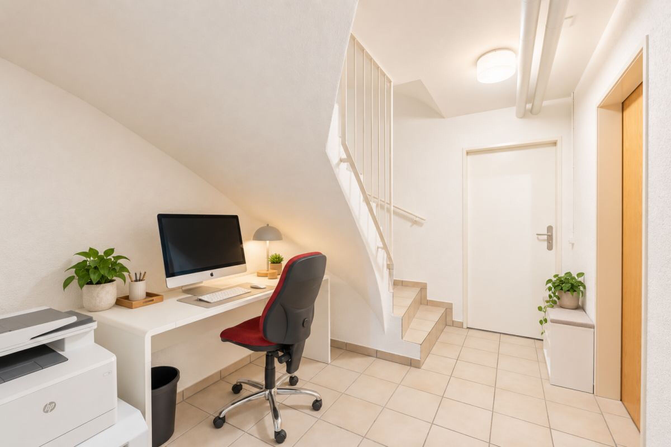
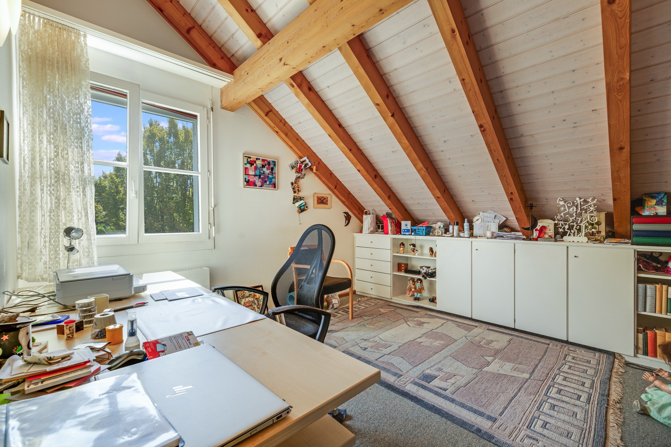
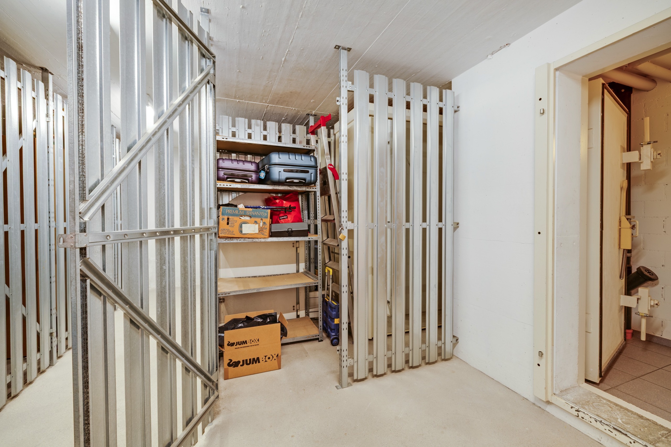
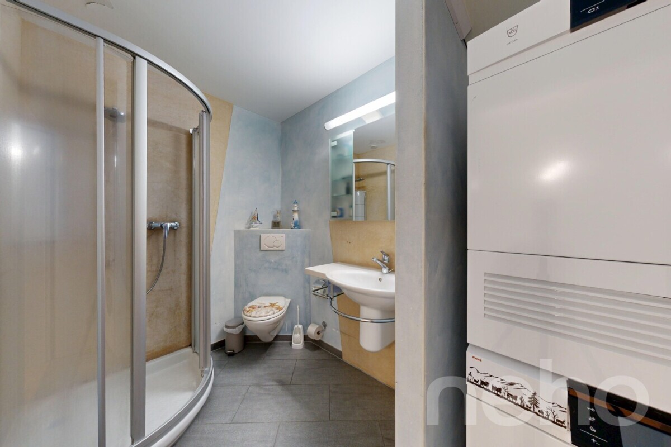
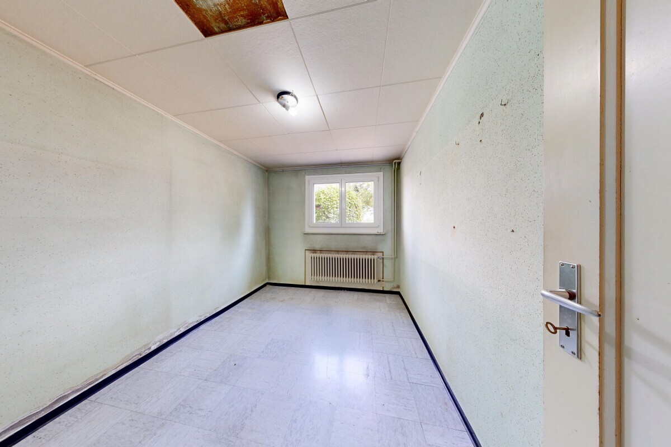
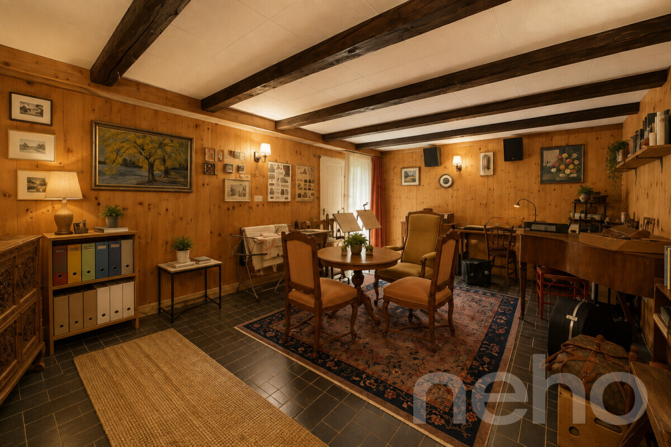
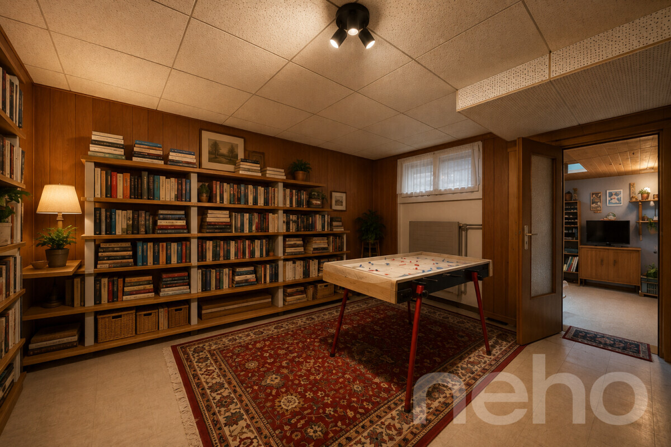
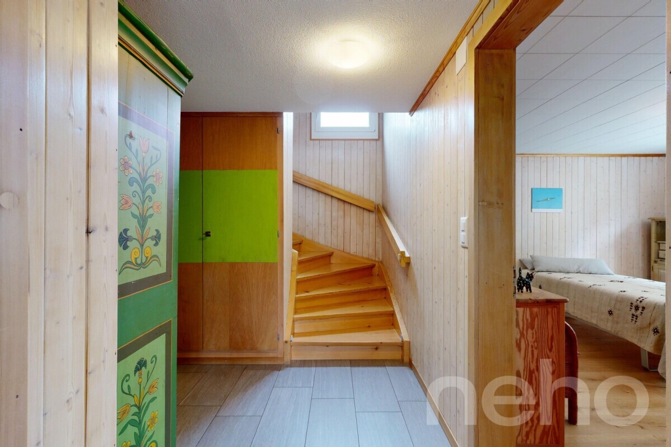
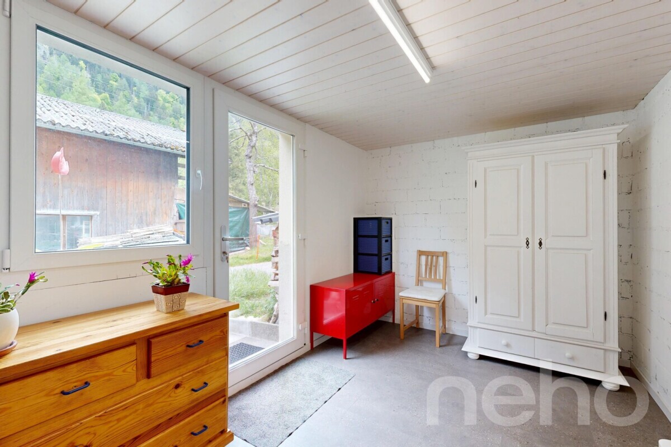
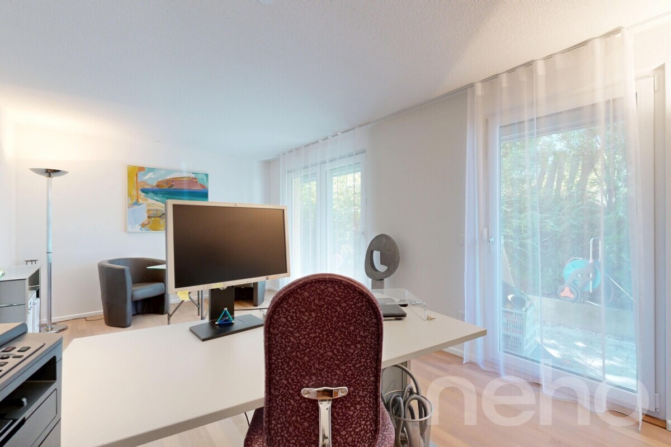
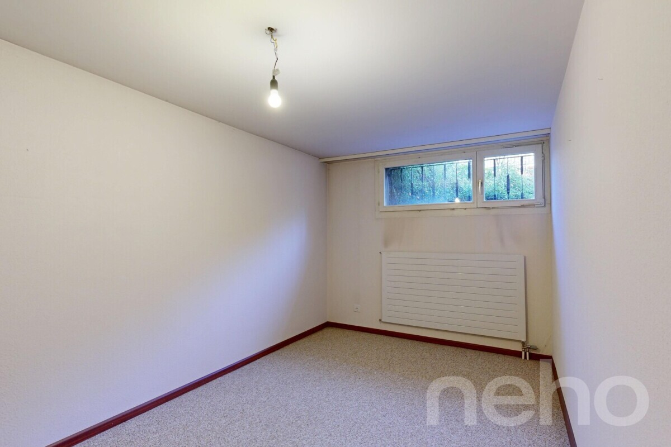
.The basement also offers valuable additional space: a heated room with natural light is versatilely usable as an office, hobby room, or guest room. The floor is complemented by a laundry room and two cellars/storage rooms, one of which has direct access to the garden.The property is in need of renovation and requires modernization. The existing installations and facilities are basically functional, but they no longer meet today’s standards. At the same time, this is precisely what creates the wonderful opportunity to renew the kitchen, bathroom, and interior design according to your own taste and to give the house a personal touch step by step.The gas heating system was replaced in 2008. The property also includes a parking space in the underground garage.
Exact address available after registration on neho.ch
. INTERESTED IN A VIEWING? PLEASE REGISTER: https://neho.ch/y/4132-26-5
.The basement also offers valuable additional space: a heated room with natural light is versatilely usable as an office, hobby room, or guest room. The floor is complemented by a laundry room and two cellars/storage rooms, one of which has direct access to the garden.The property is in need of renovation and requires modernization. The existing installations and facilities are basically functional, but they no longer meet today’s standards. At the same time, this is precisely what creates the wonderful opportunity to renew the kitchen, bathroom, and interior design according to your own taste and to give the house a personal touch step by step.The gas heating system was replaced in 2008. The property also includes a parking space in the underground garage.
Exact address available after registration on neho.ch
. INTERESTED IN A VIEWING? PLEASE REGISTER: https://neho.ch/y/4132-26-5
Conveniences
Outside conveniences
- Parking
- Garage
Inside conveniences
- Fireplace
View
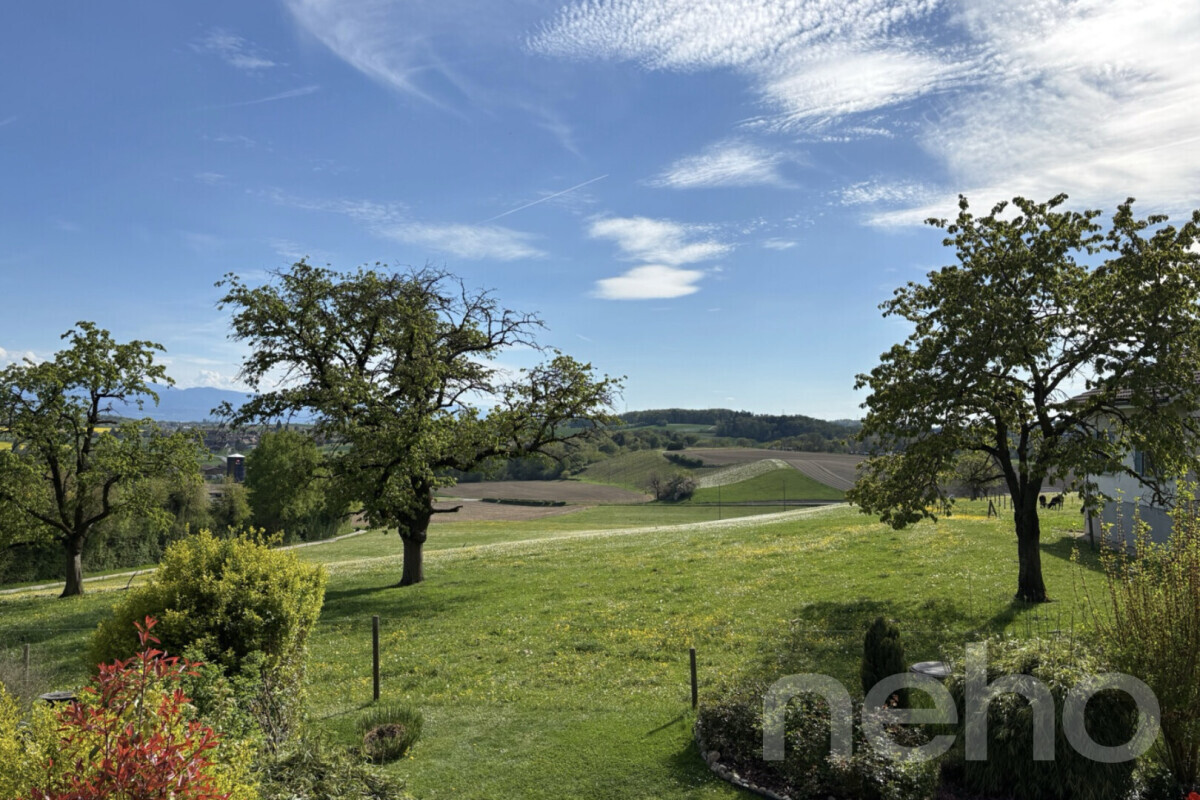
- Nice view
Distances
Public transports
262 m
Freeway
1.26 km
Nursery school
257 m
Primary school
1.03 km
Secondary school
338 m
Stores
247 m