Twin house with 5.5 rooms on sale in Payerne - 163 m²
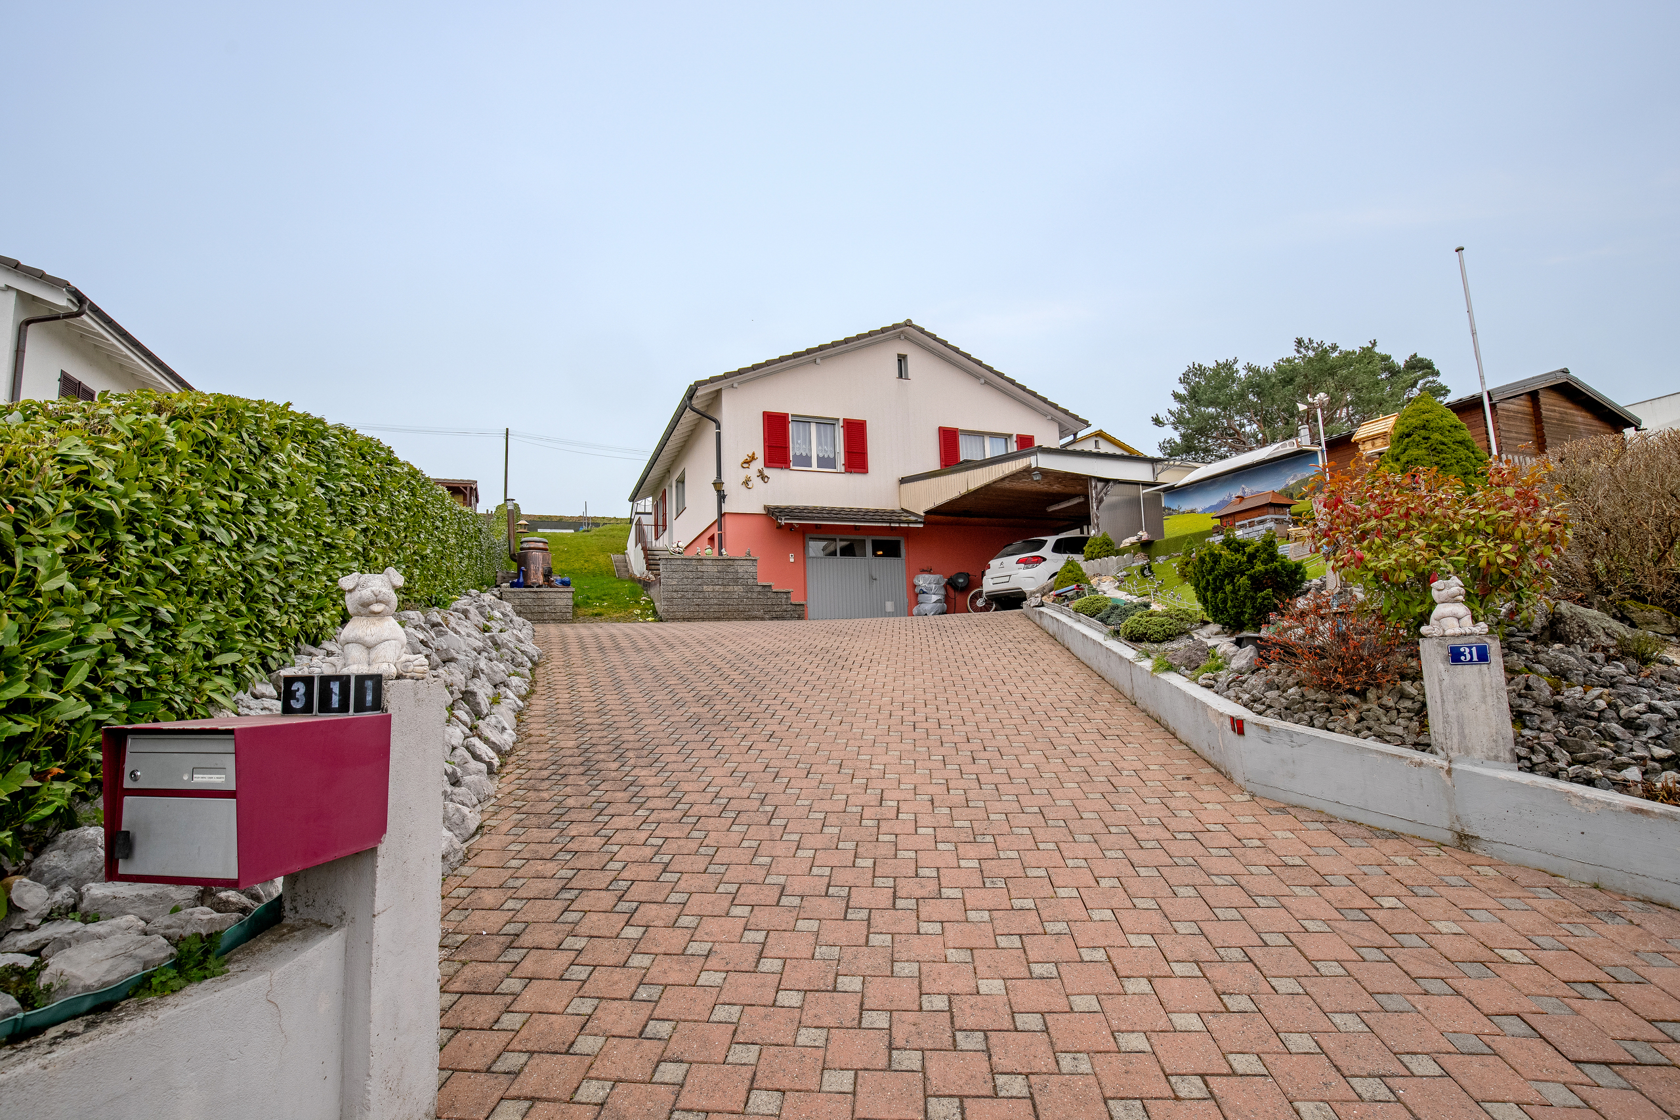
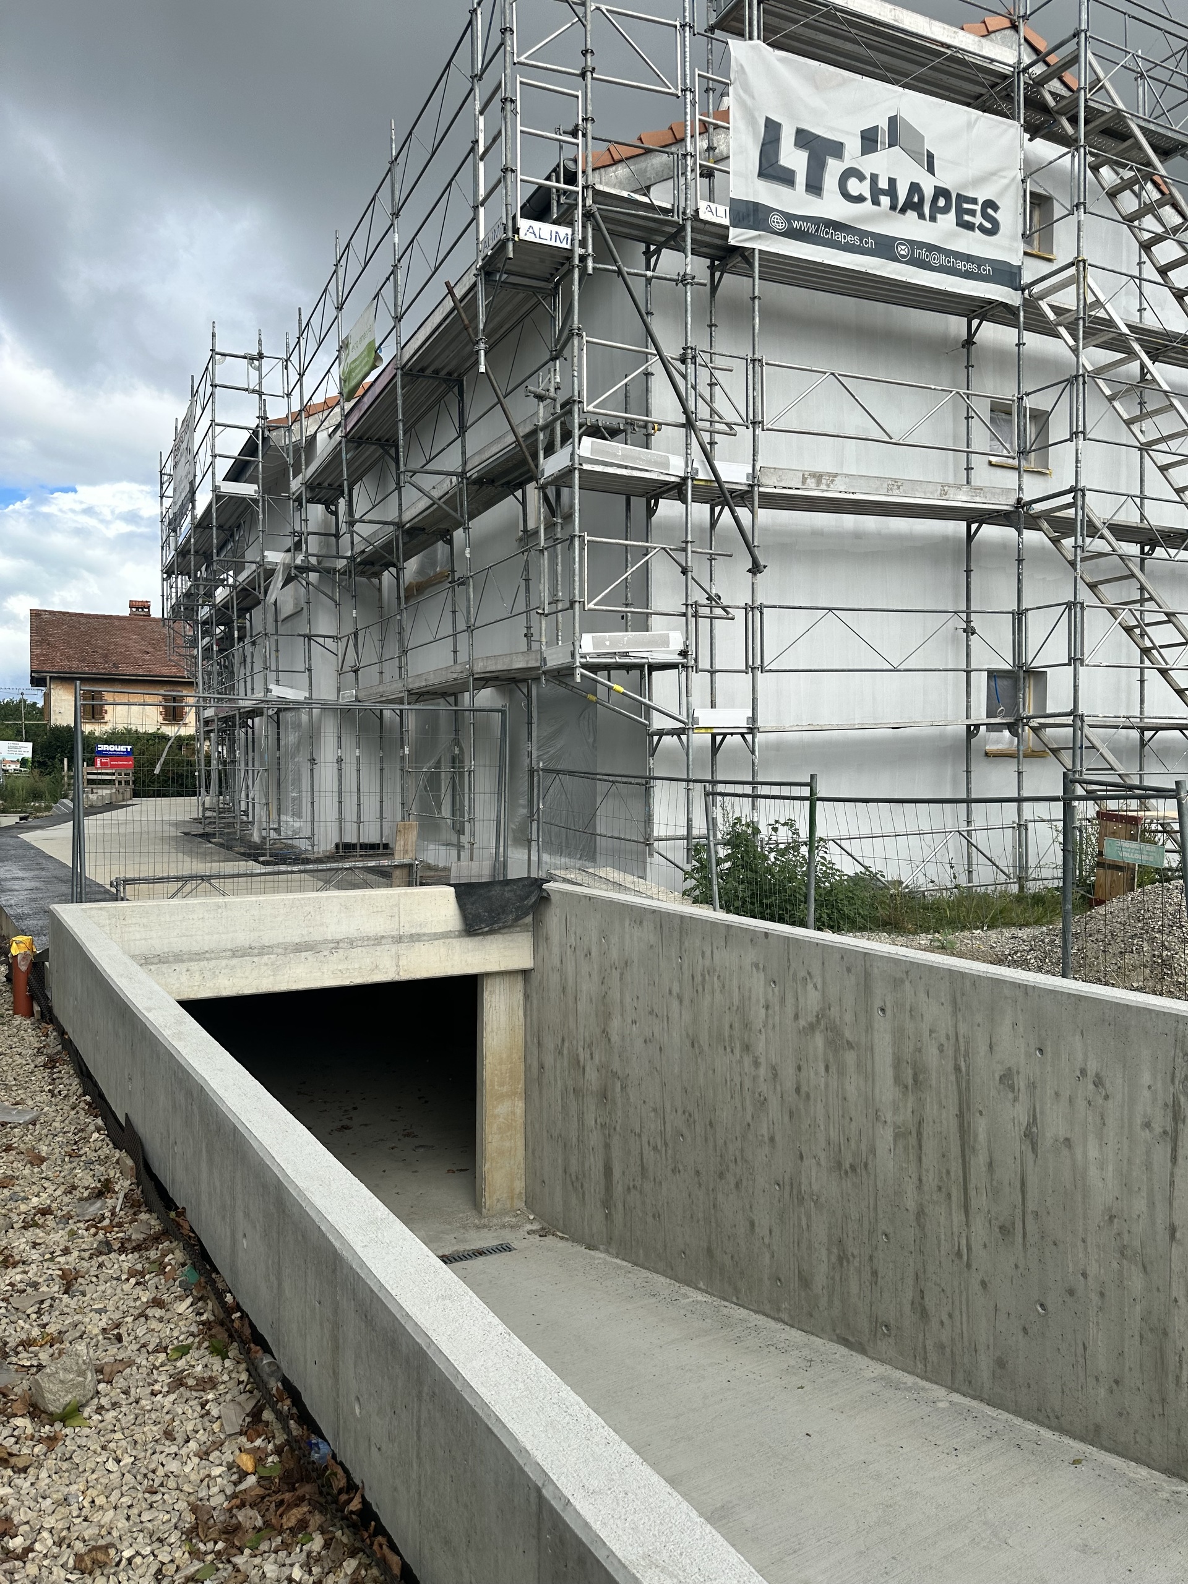
NEW 5.5 ROOMS SEMI-DETACHED VILLA – ABSOLUTE QUIET – Payerne
Rooms5.5
Living area163 m²
Object PriceCHF 1,090,000.-
AvailabilityTo agree
Localisation
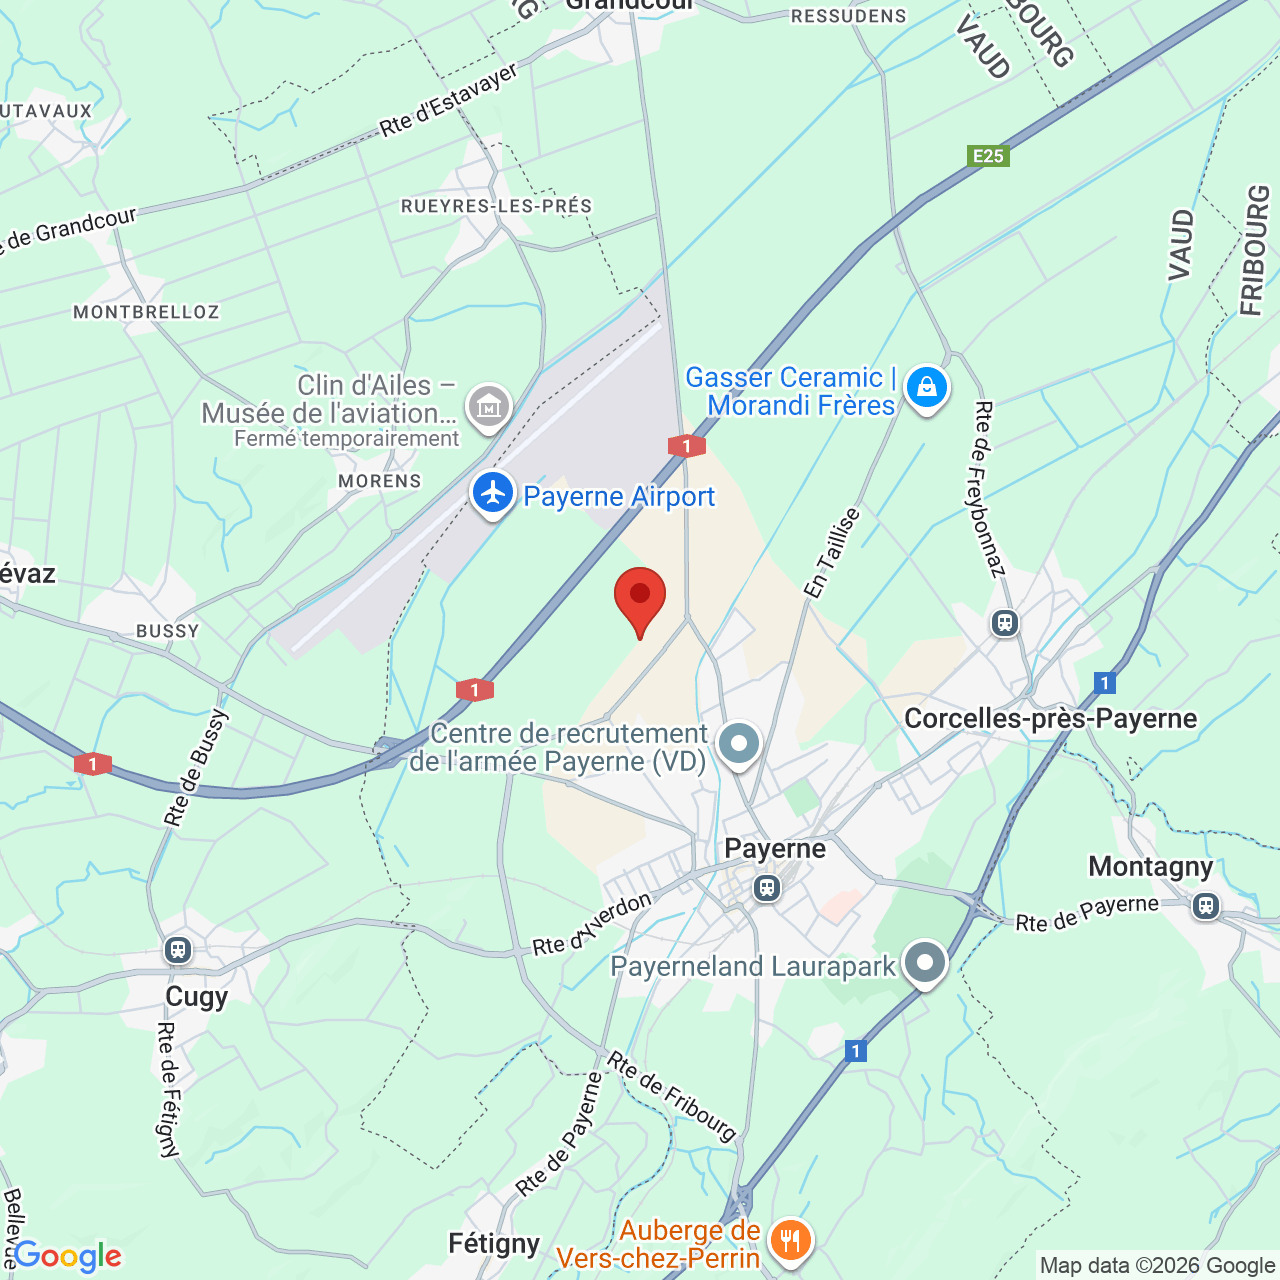
1530 PayerneCharacteristics
Reference
VKX5-WB3Y-421
Availability
To agree
Year of construction
2026
Rooms
5.5
Number of levels for the real asset
2
Ground surface
400 m²
Living area
163 m²
Description
Text translated from french, see original
Original text in french, translate to English.
Enjoy a rare quality of life in a peaceful environment, ideal for a family.
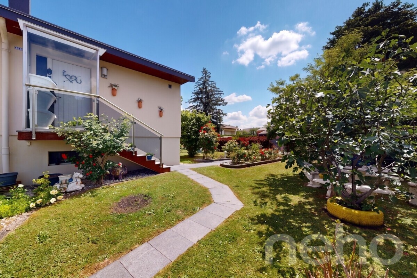
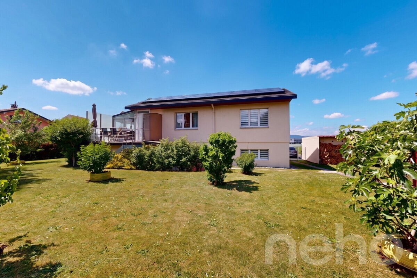
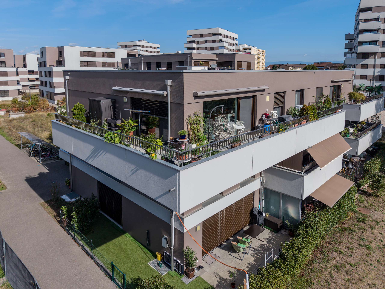
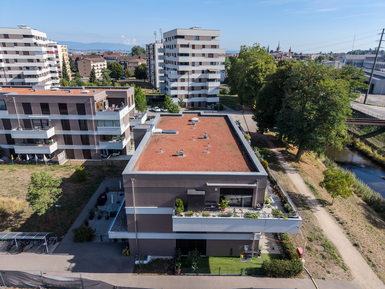
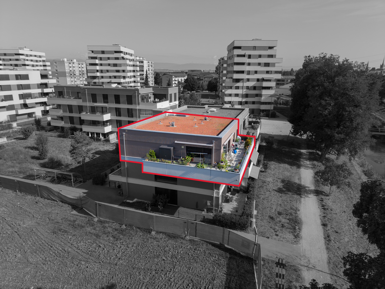
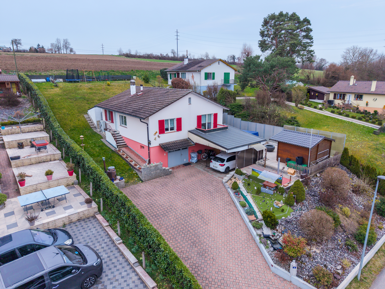
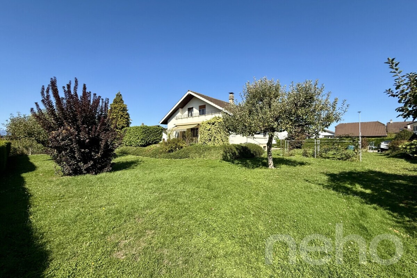
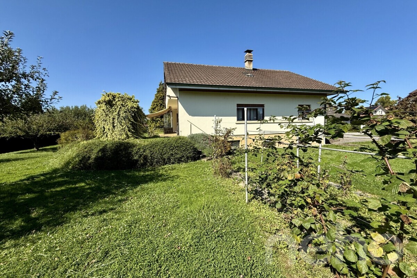
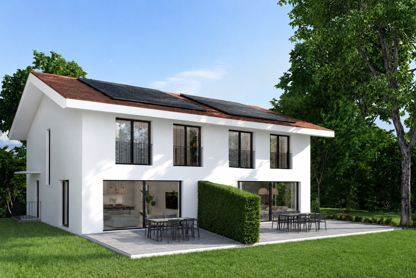
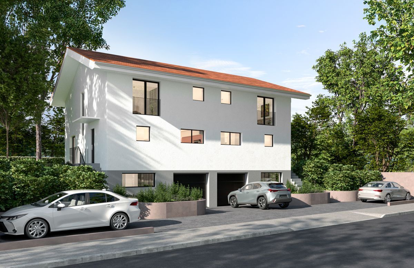
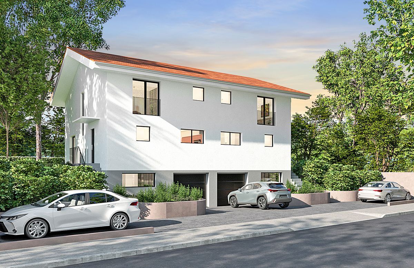
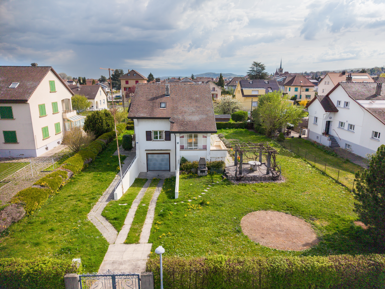
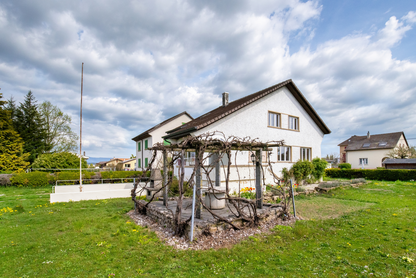
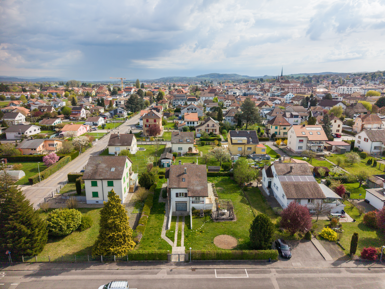

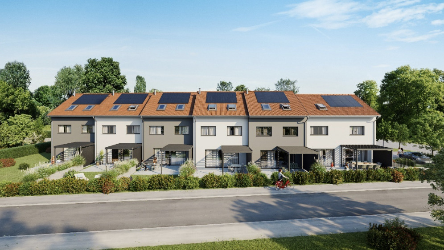
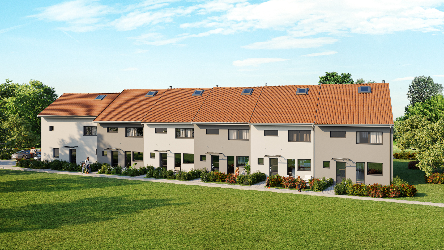
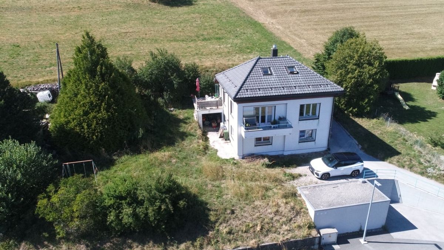
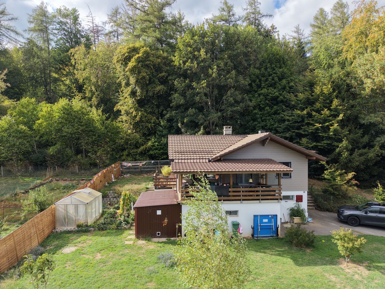
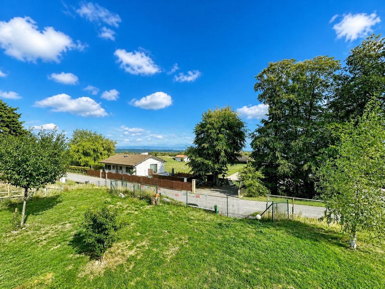
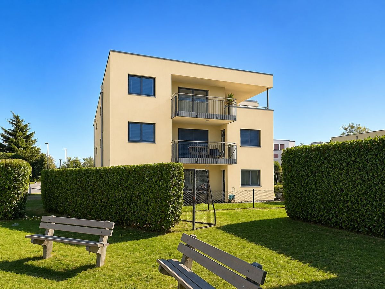
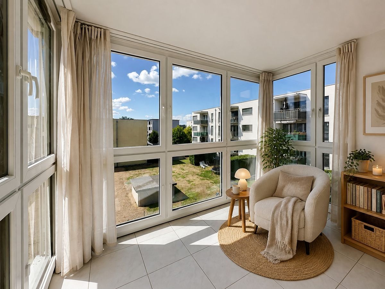
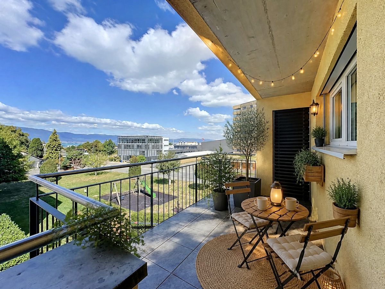
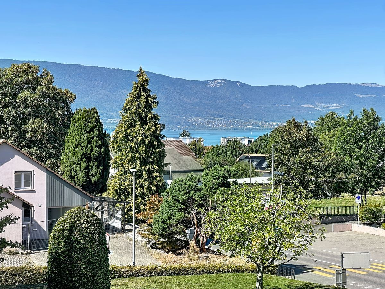
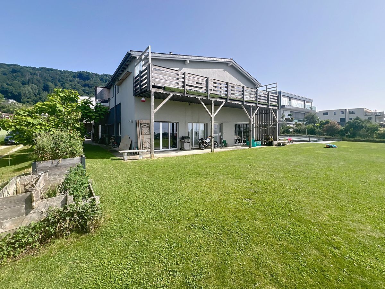
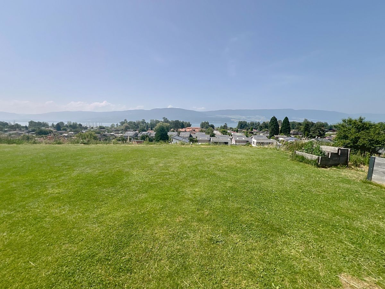
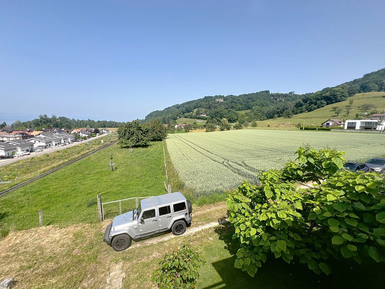
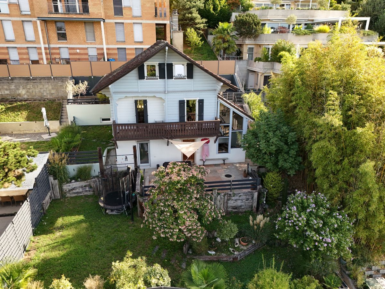
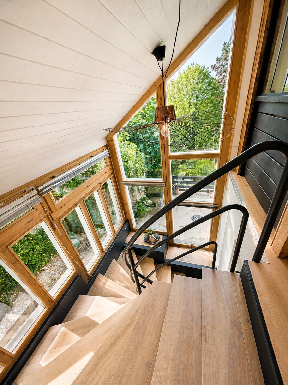
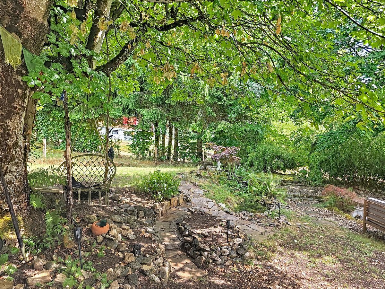
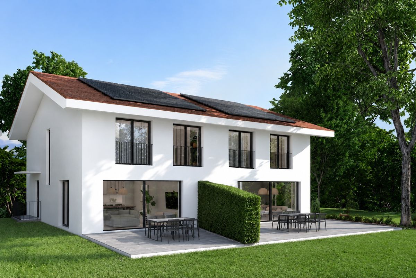
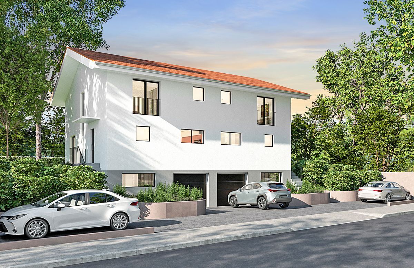
Located in Payerne, this new 5.5-room semi-detached villa – 163 m² of living space spread over 3 levels – is attractive due to its natural light, generous volumes and harmonious design, as well as its green surroundings offering a beautiful, unobstructed view of the mountains.
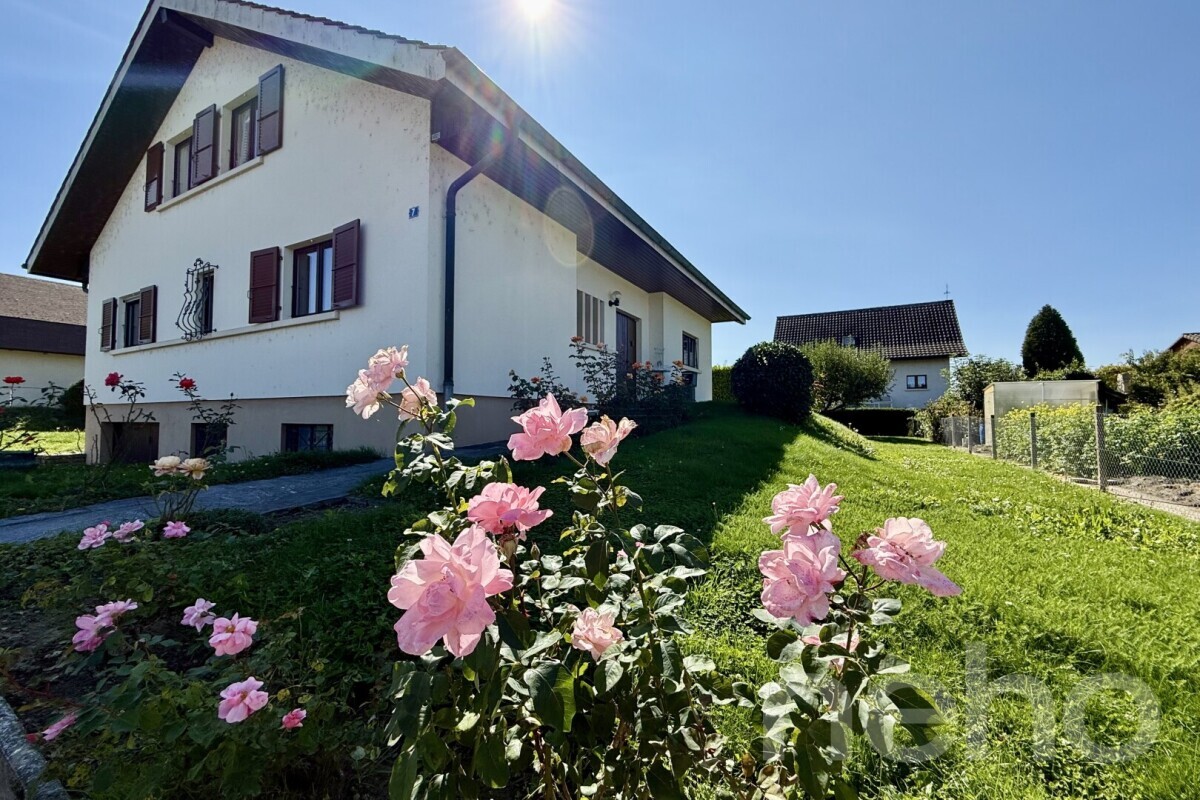
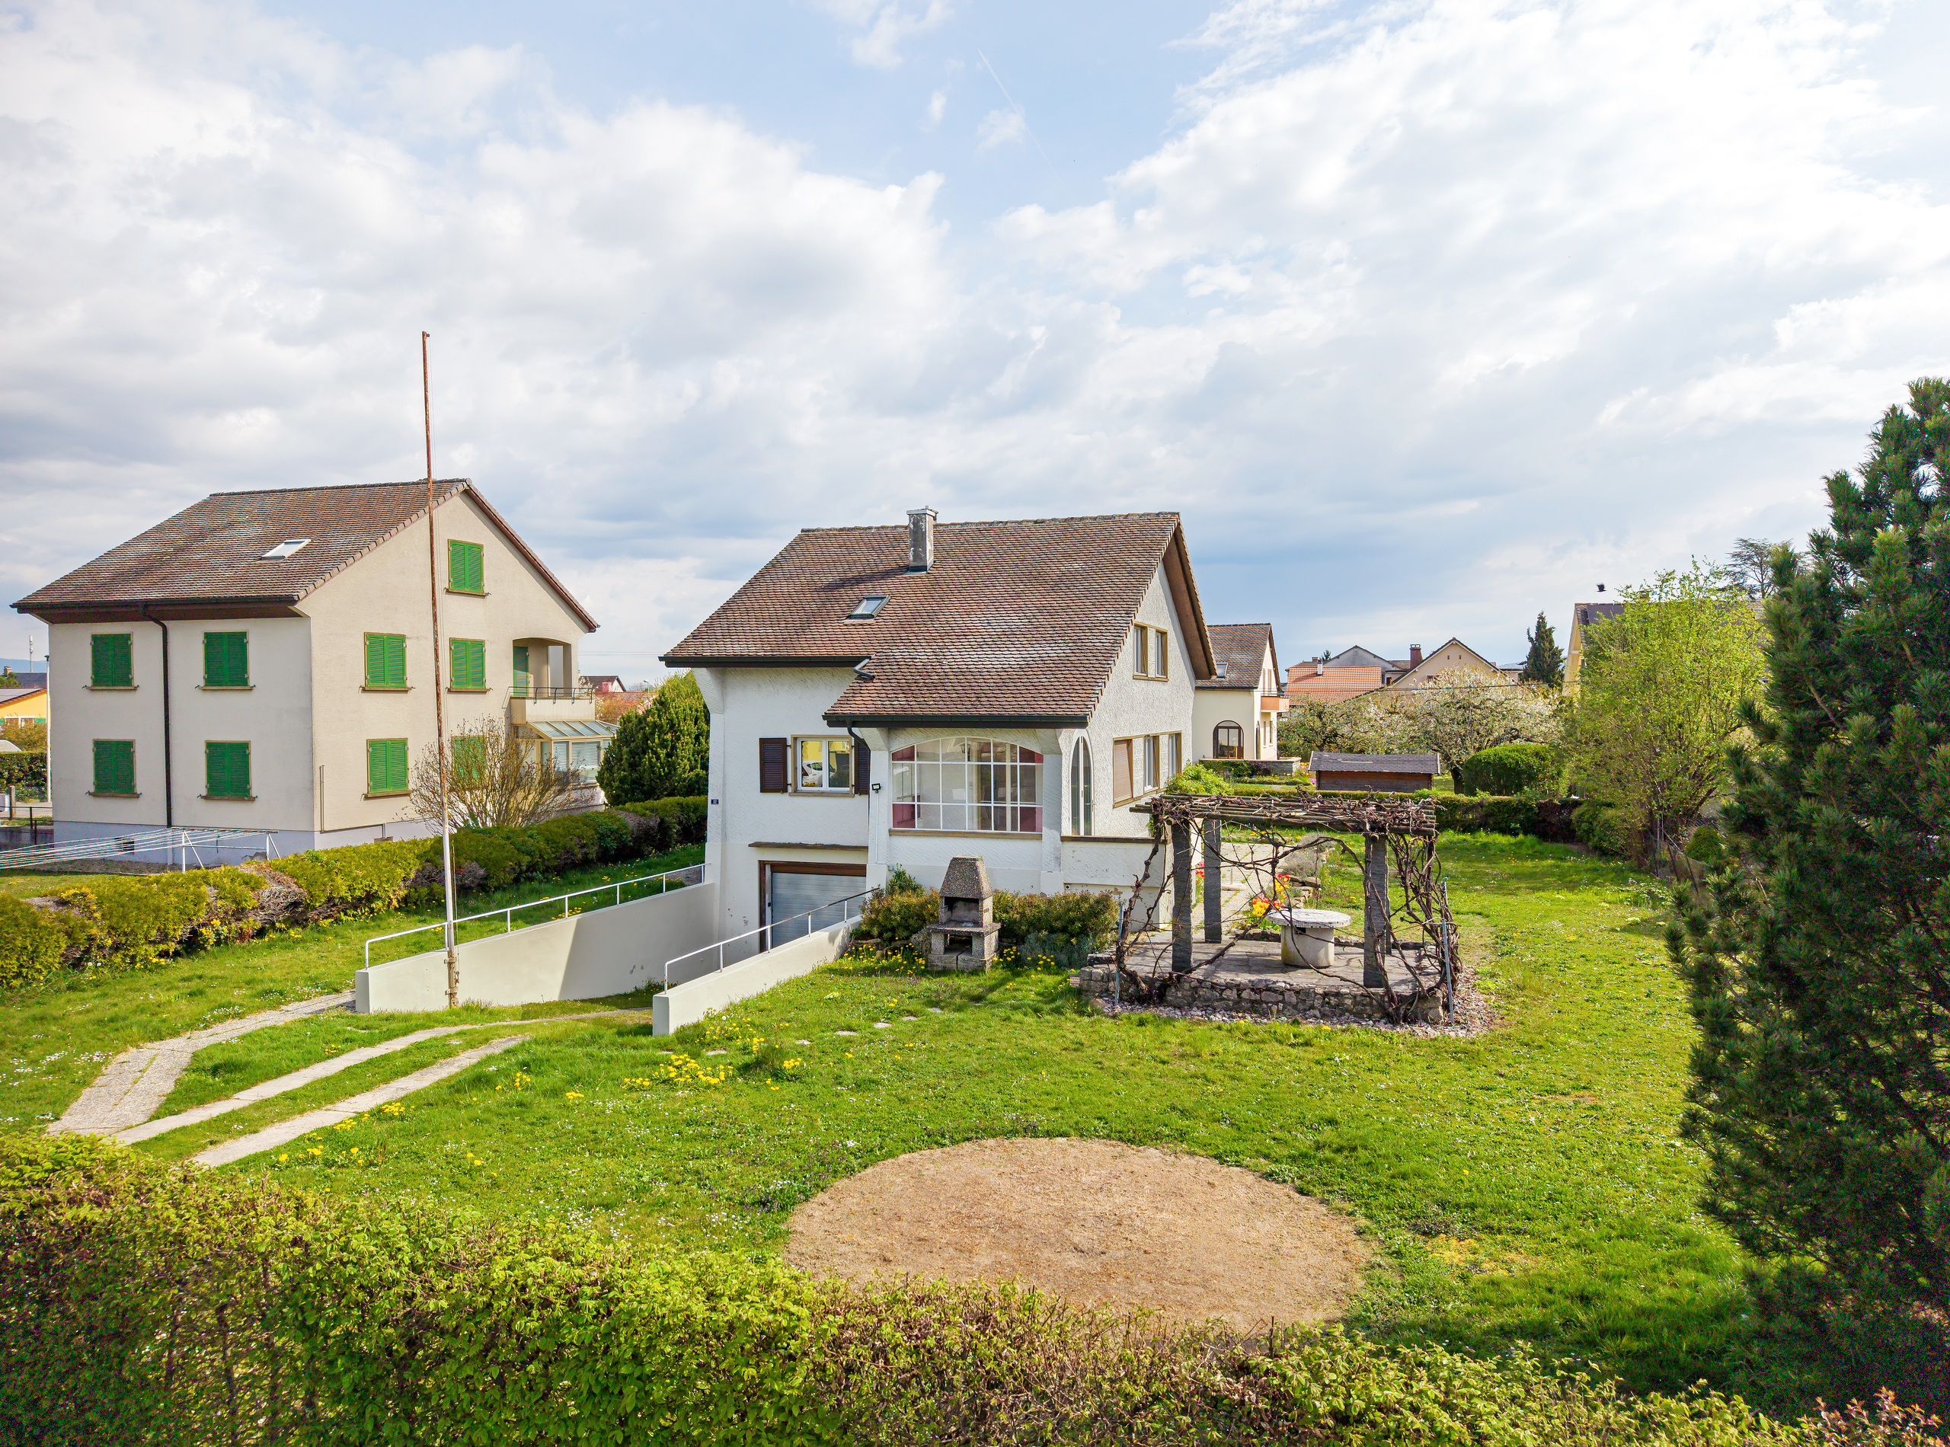
Situated in a quiet and popular residential area, this magnificent contemporary villa has been designed to offer a harmonious balance between modern comfort, serenity and immediate proximity to amenities.
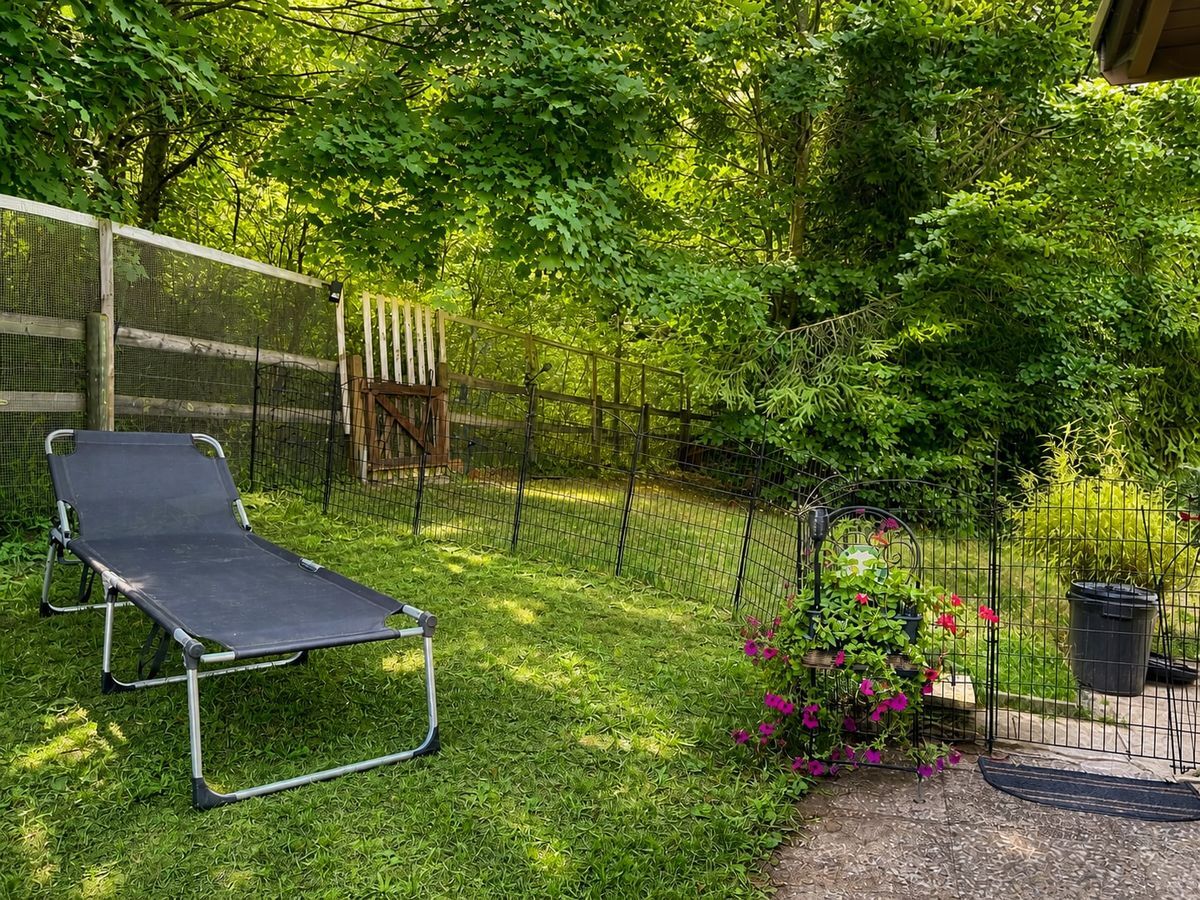
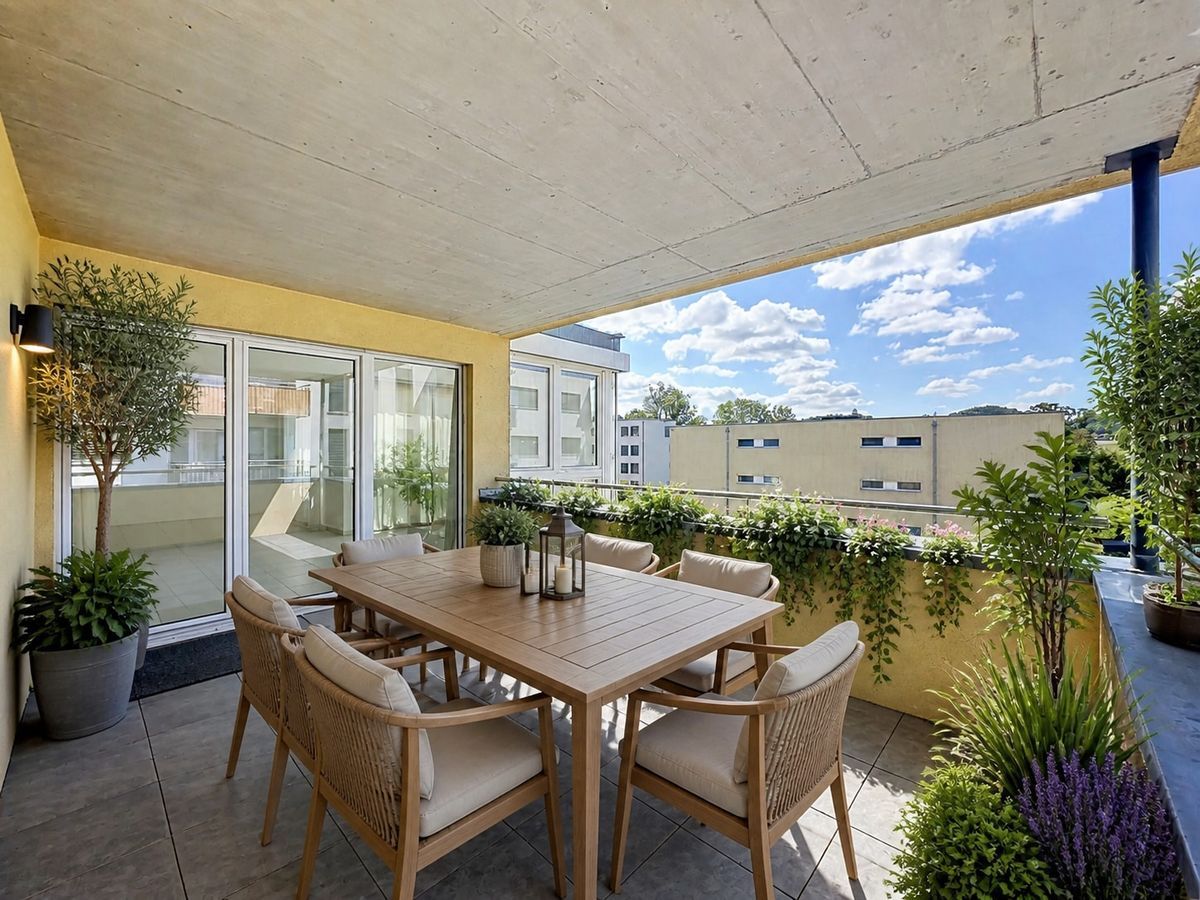
- Private terrace and garden – Quiet and family-friendly neighborhood –
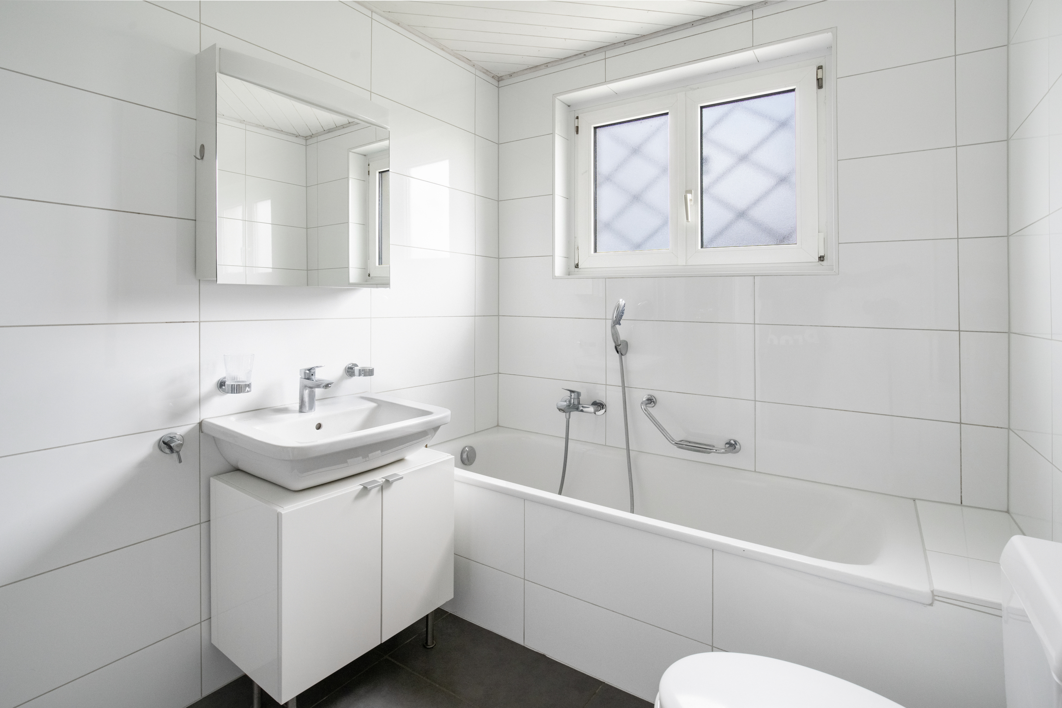
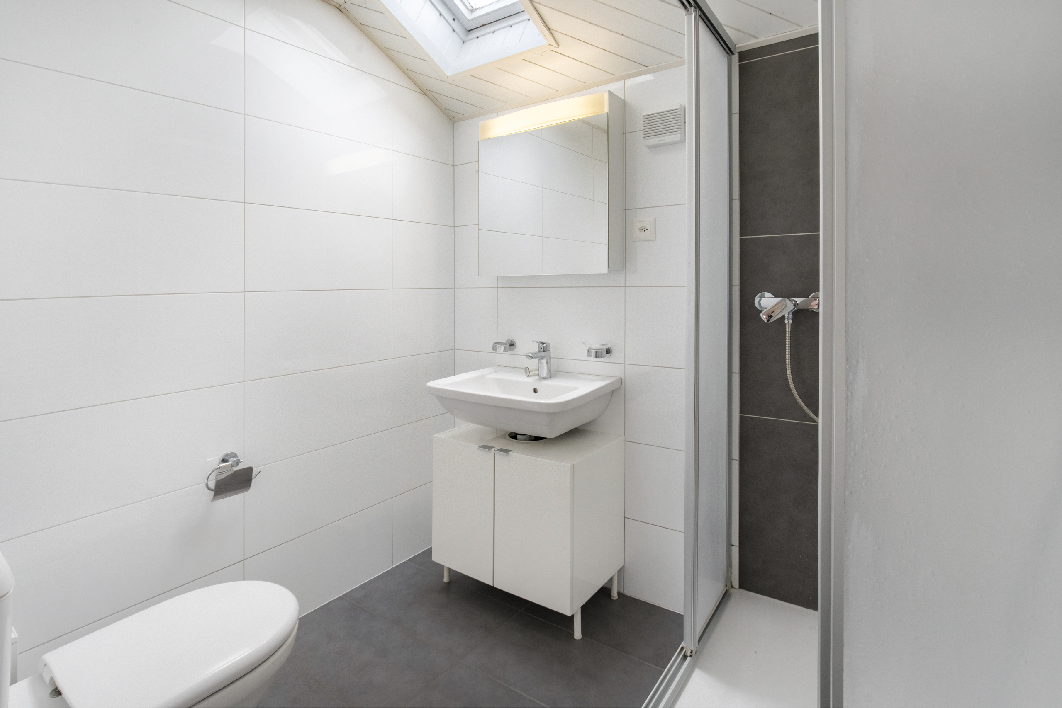
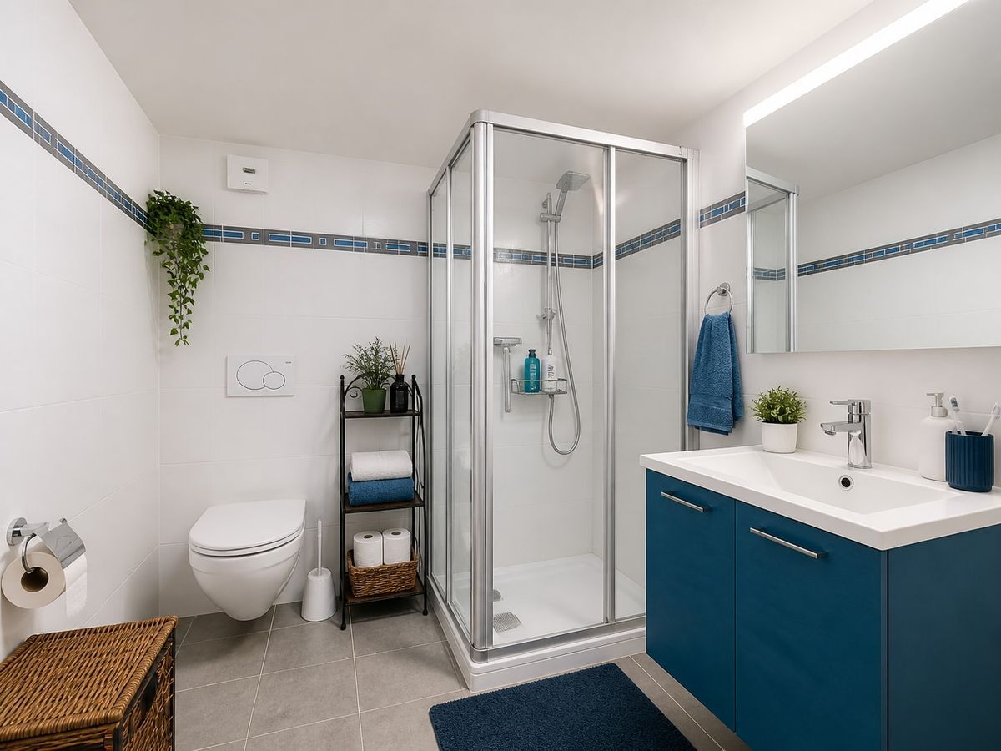
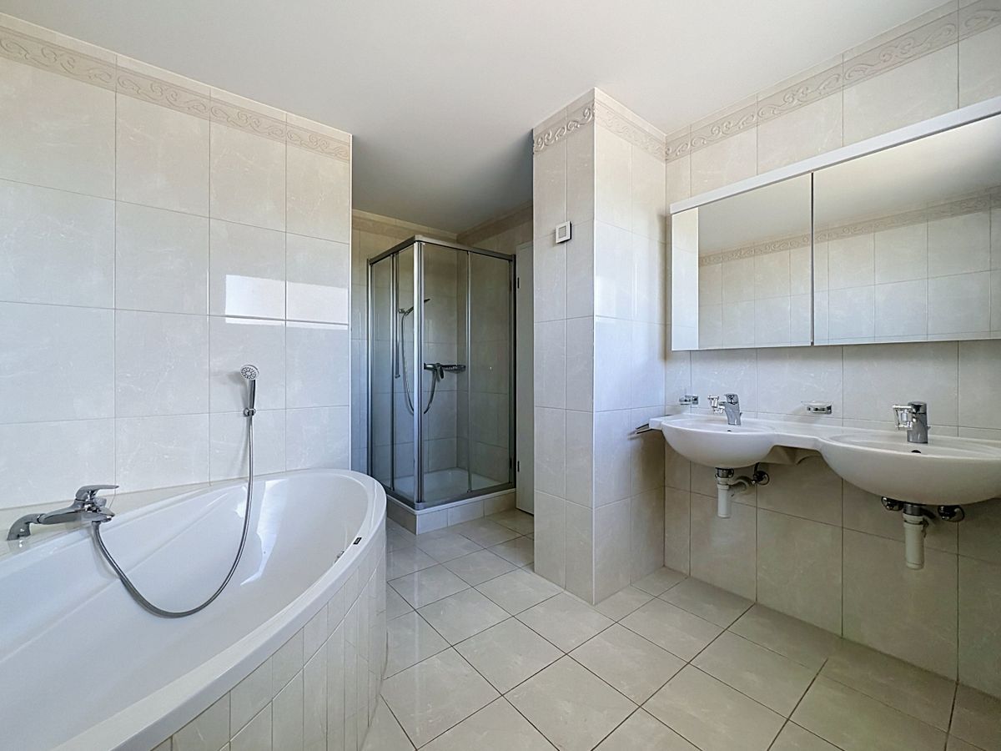
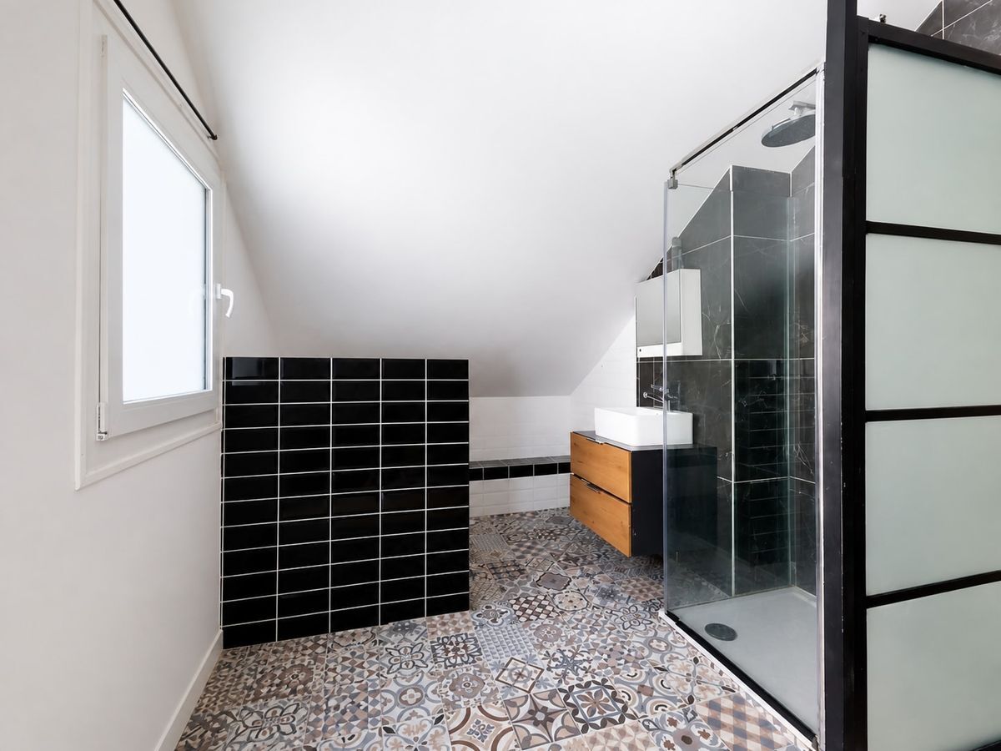
2 bathrooms –
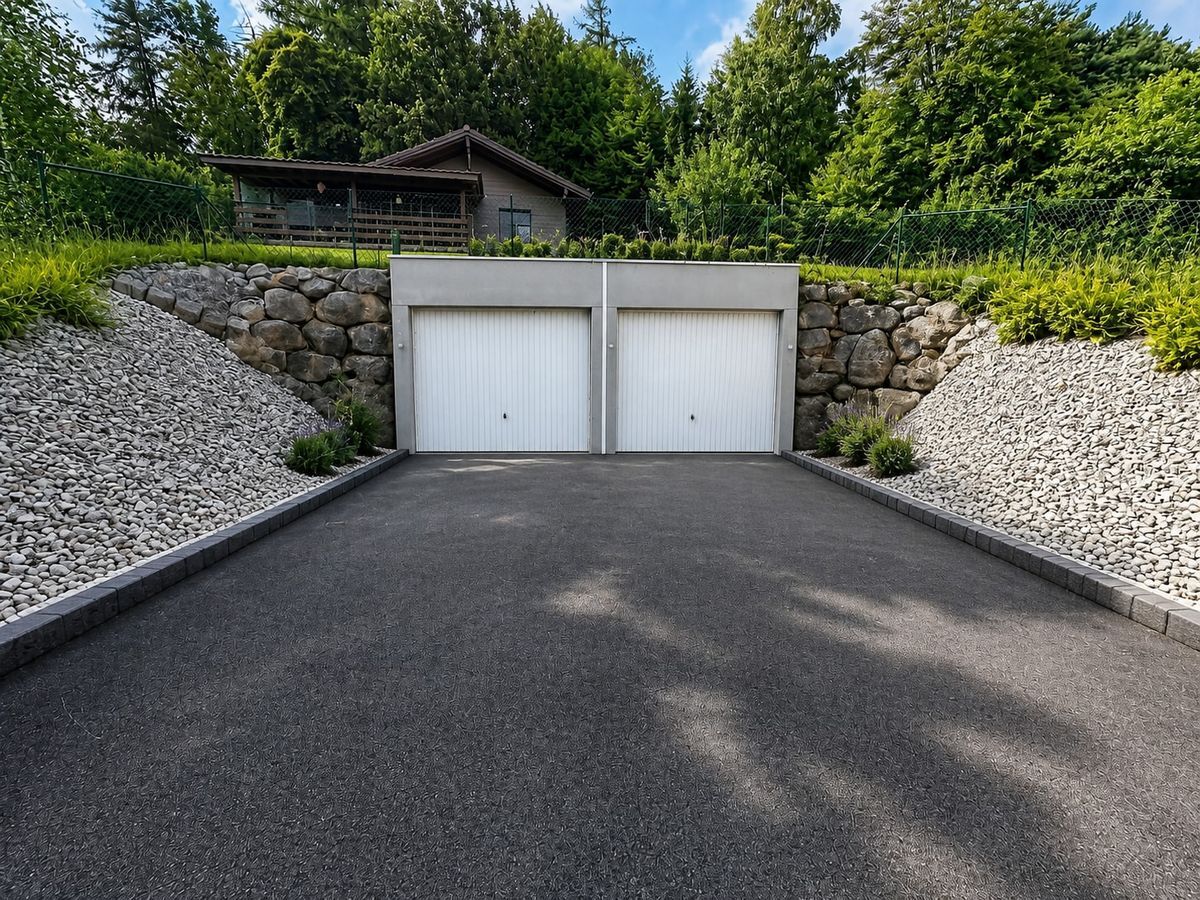
Private garage and outdoor parking spaces – Finishes to choose from to personalize your future
home
- Building permit in place –
Delivery scheduled for early
2027 Beautiful, light-filled spaces The ground
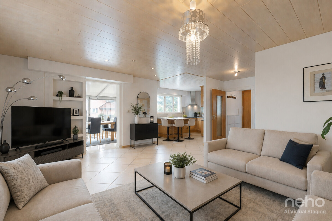
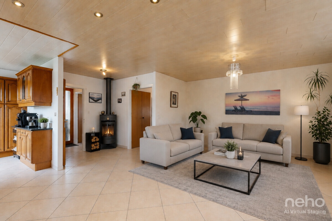
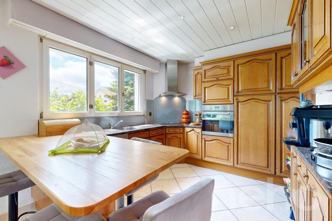
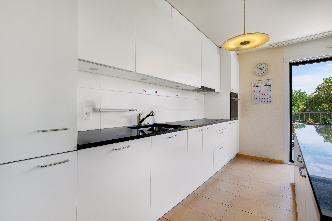
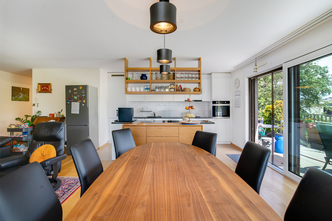
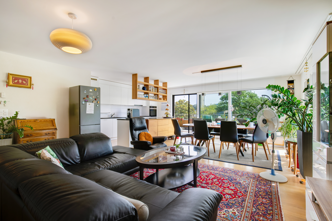
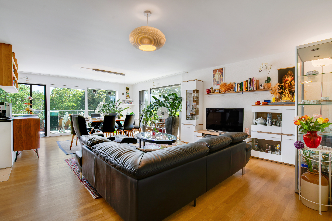
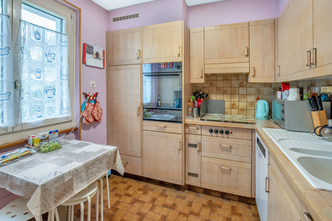
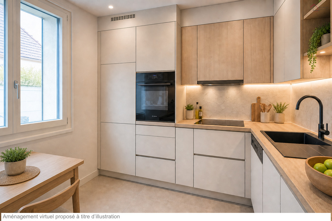
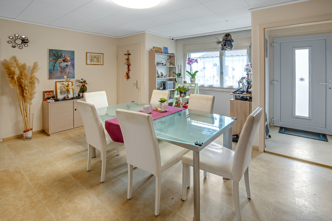
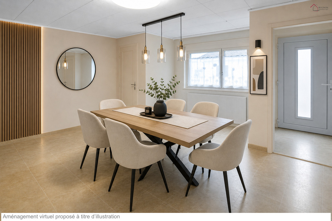
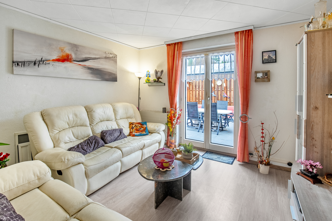
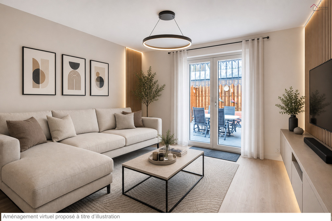
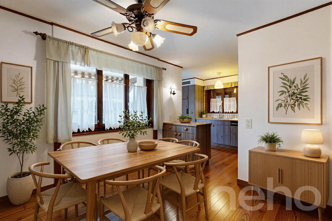
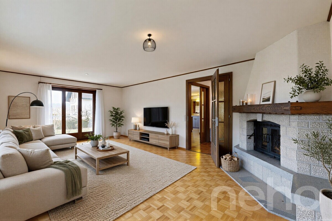
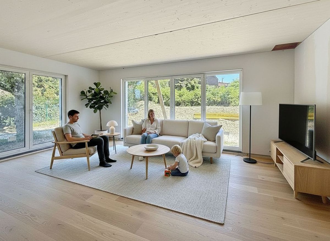
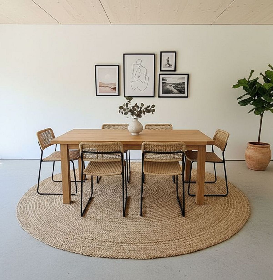
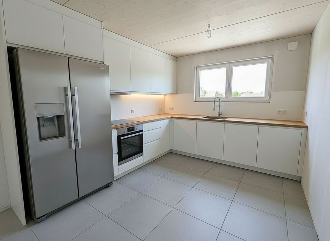
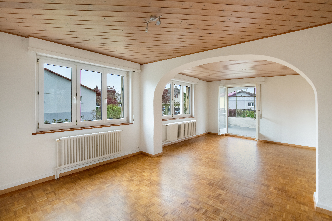
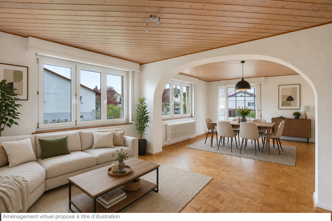
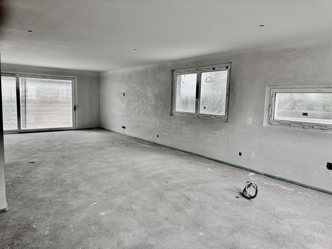
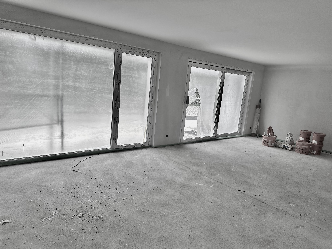
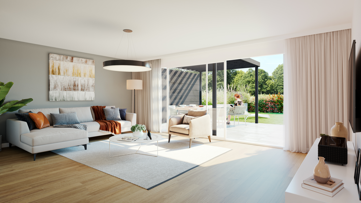
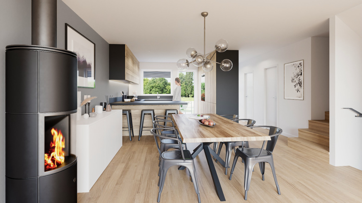
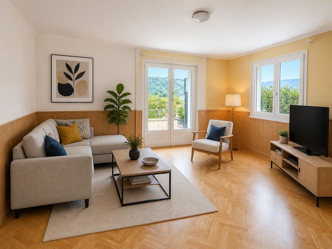
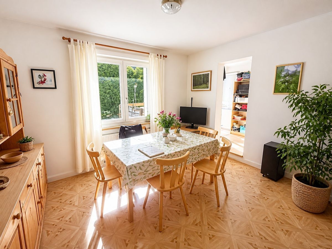
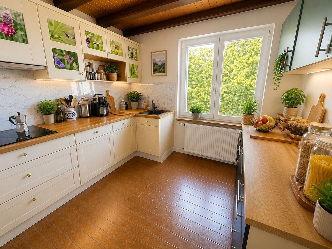
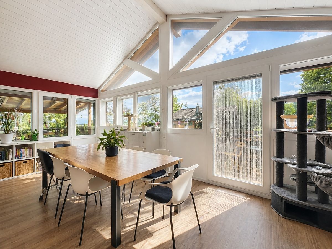
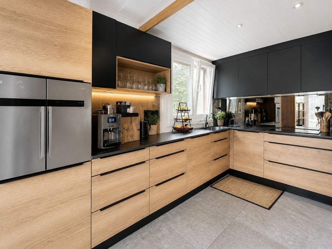
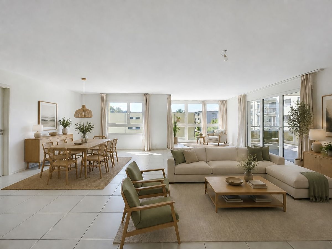
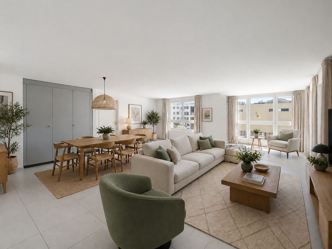
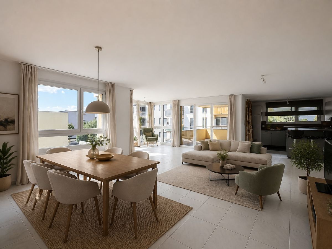
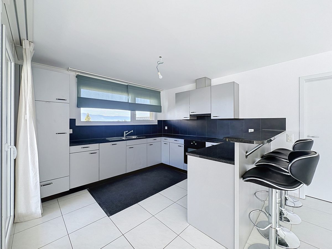
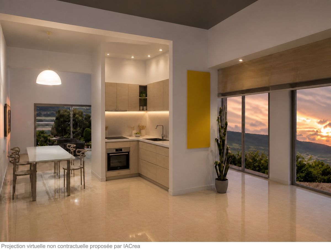
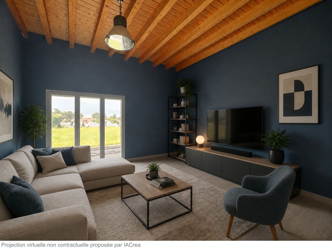
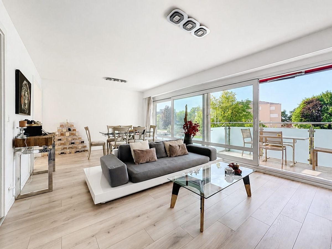
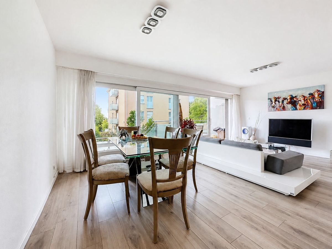
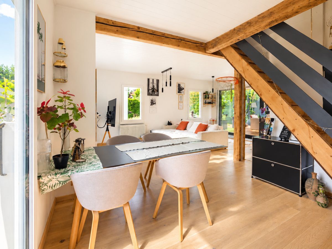
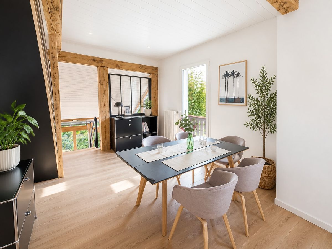
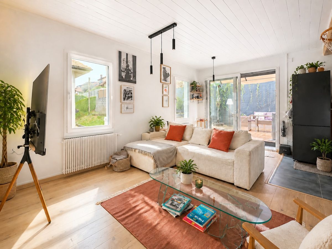
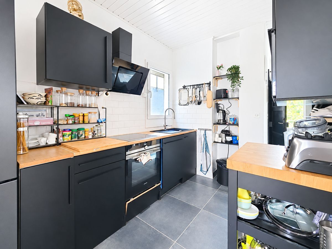
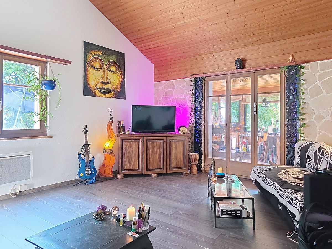
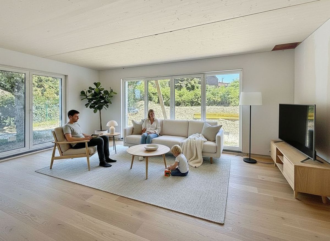
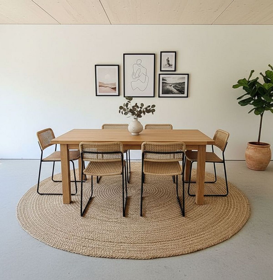
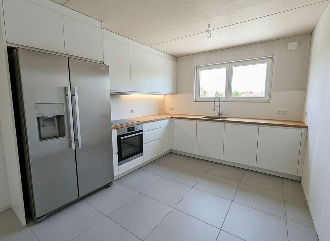
floor welcomes a large, bright living area comprising a living room, dining room and open-plan kitchen, creating a convivial and fluid space ideal for family moments and entertaining.
The large openings to the outside naturally extend the living spaces to
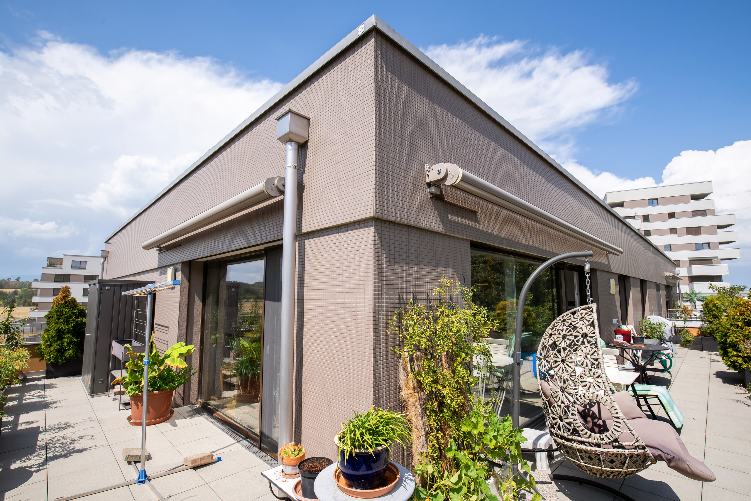
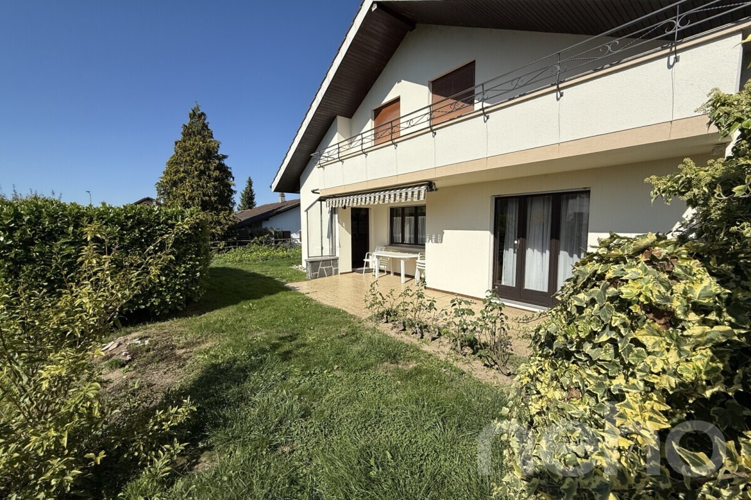
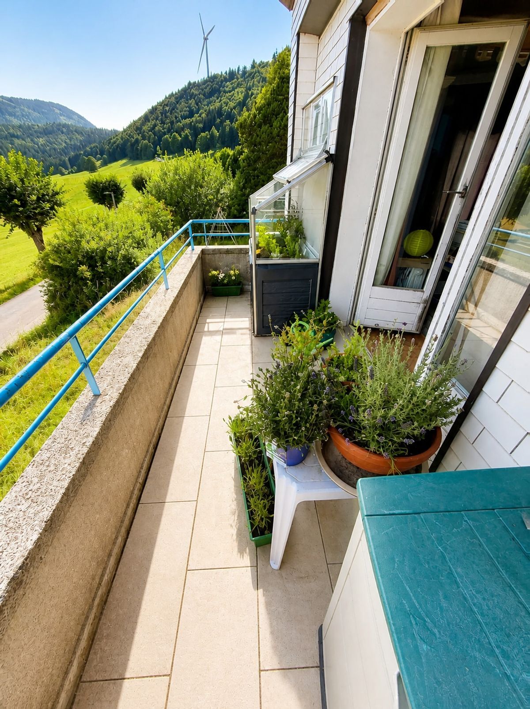
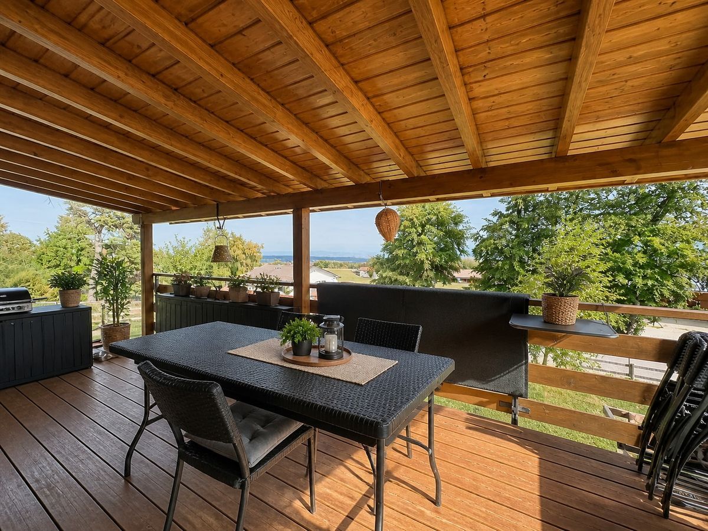
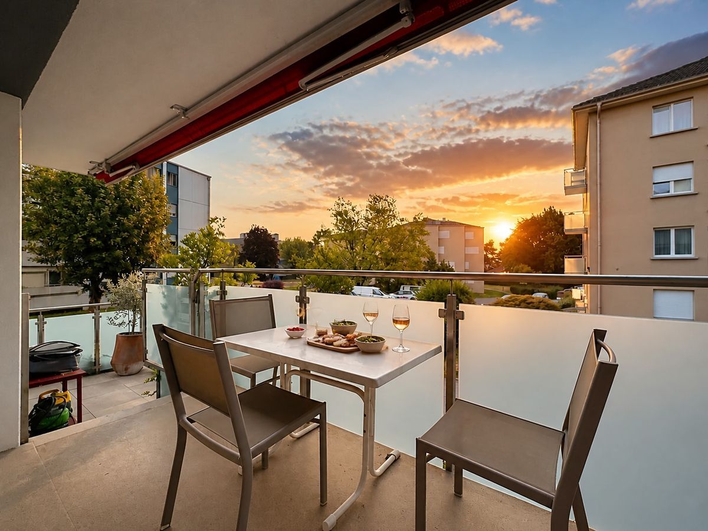
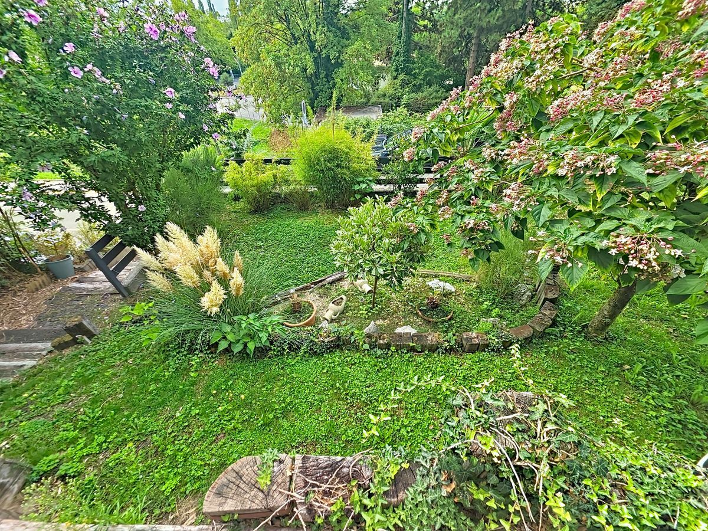
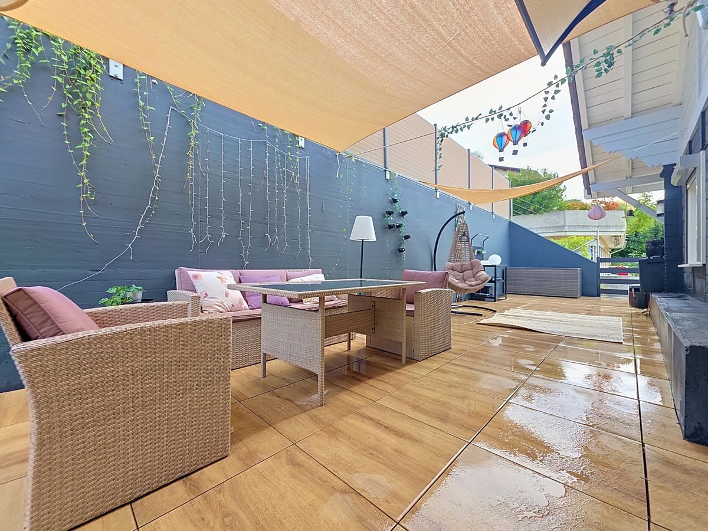
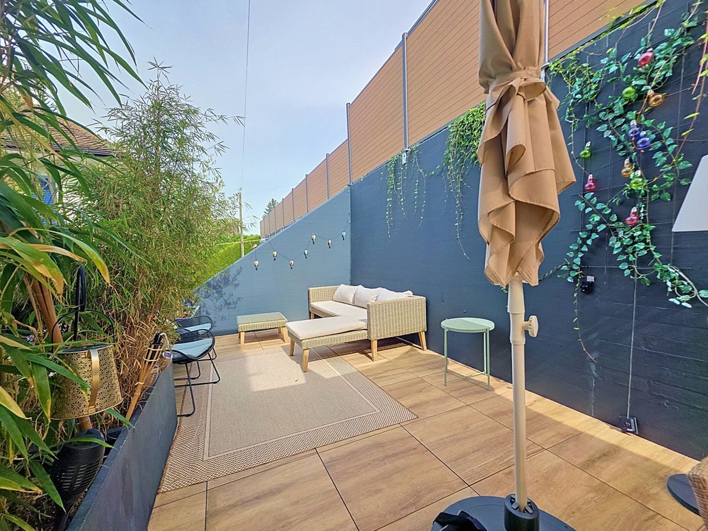
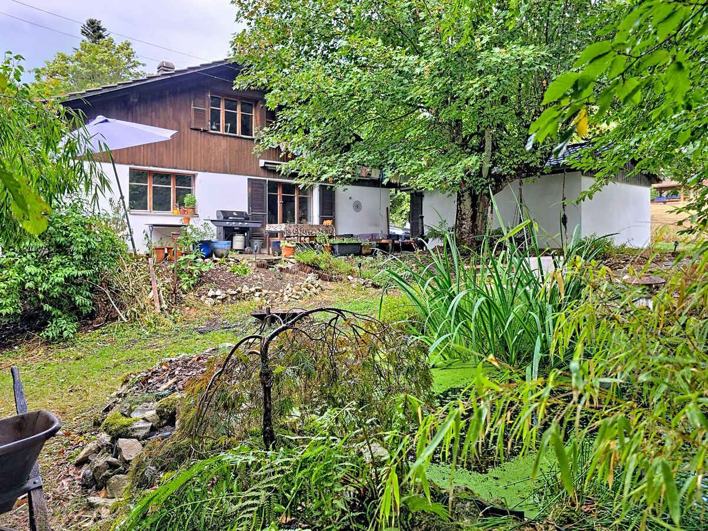
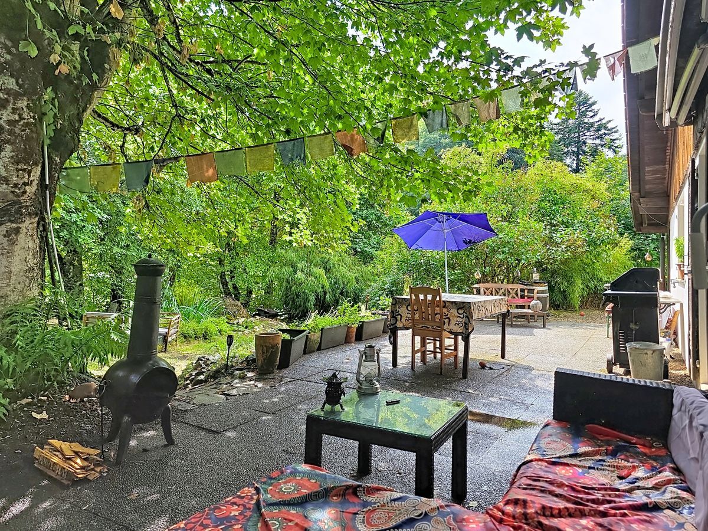
a pleasant terrace and a private garden, allowing you to fully enjoy the surrounding tranquility and the beautiful weather.
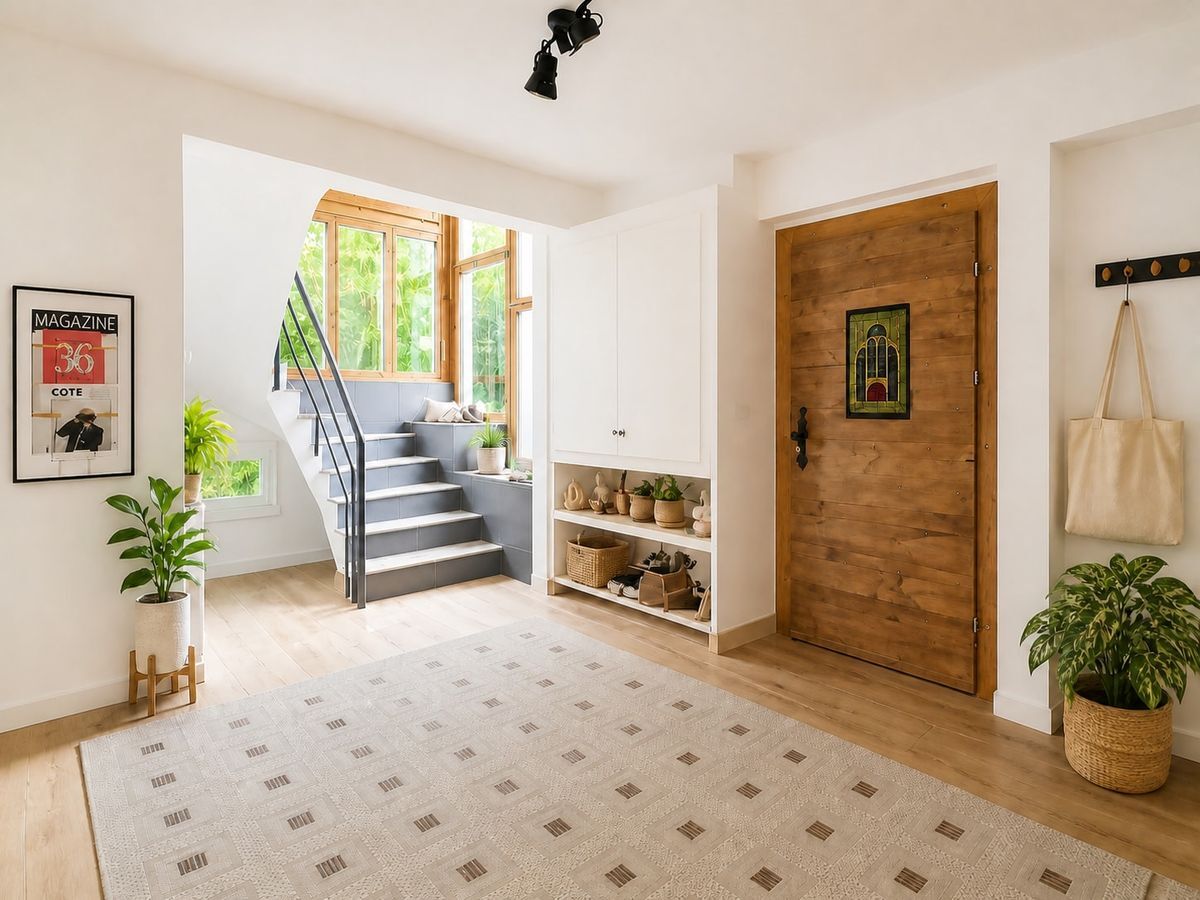
The ground floor includes: – A beautiful entrance with a harmonious circulation area
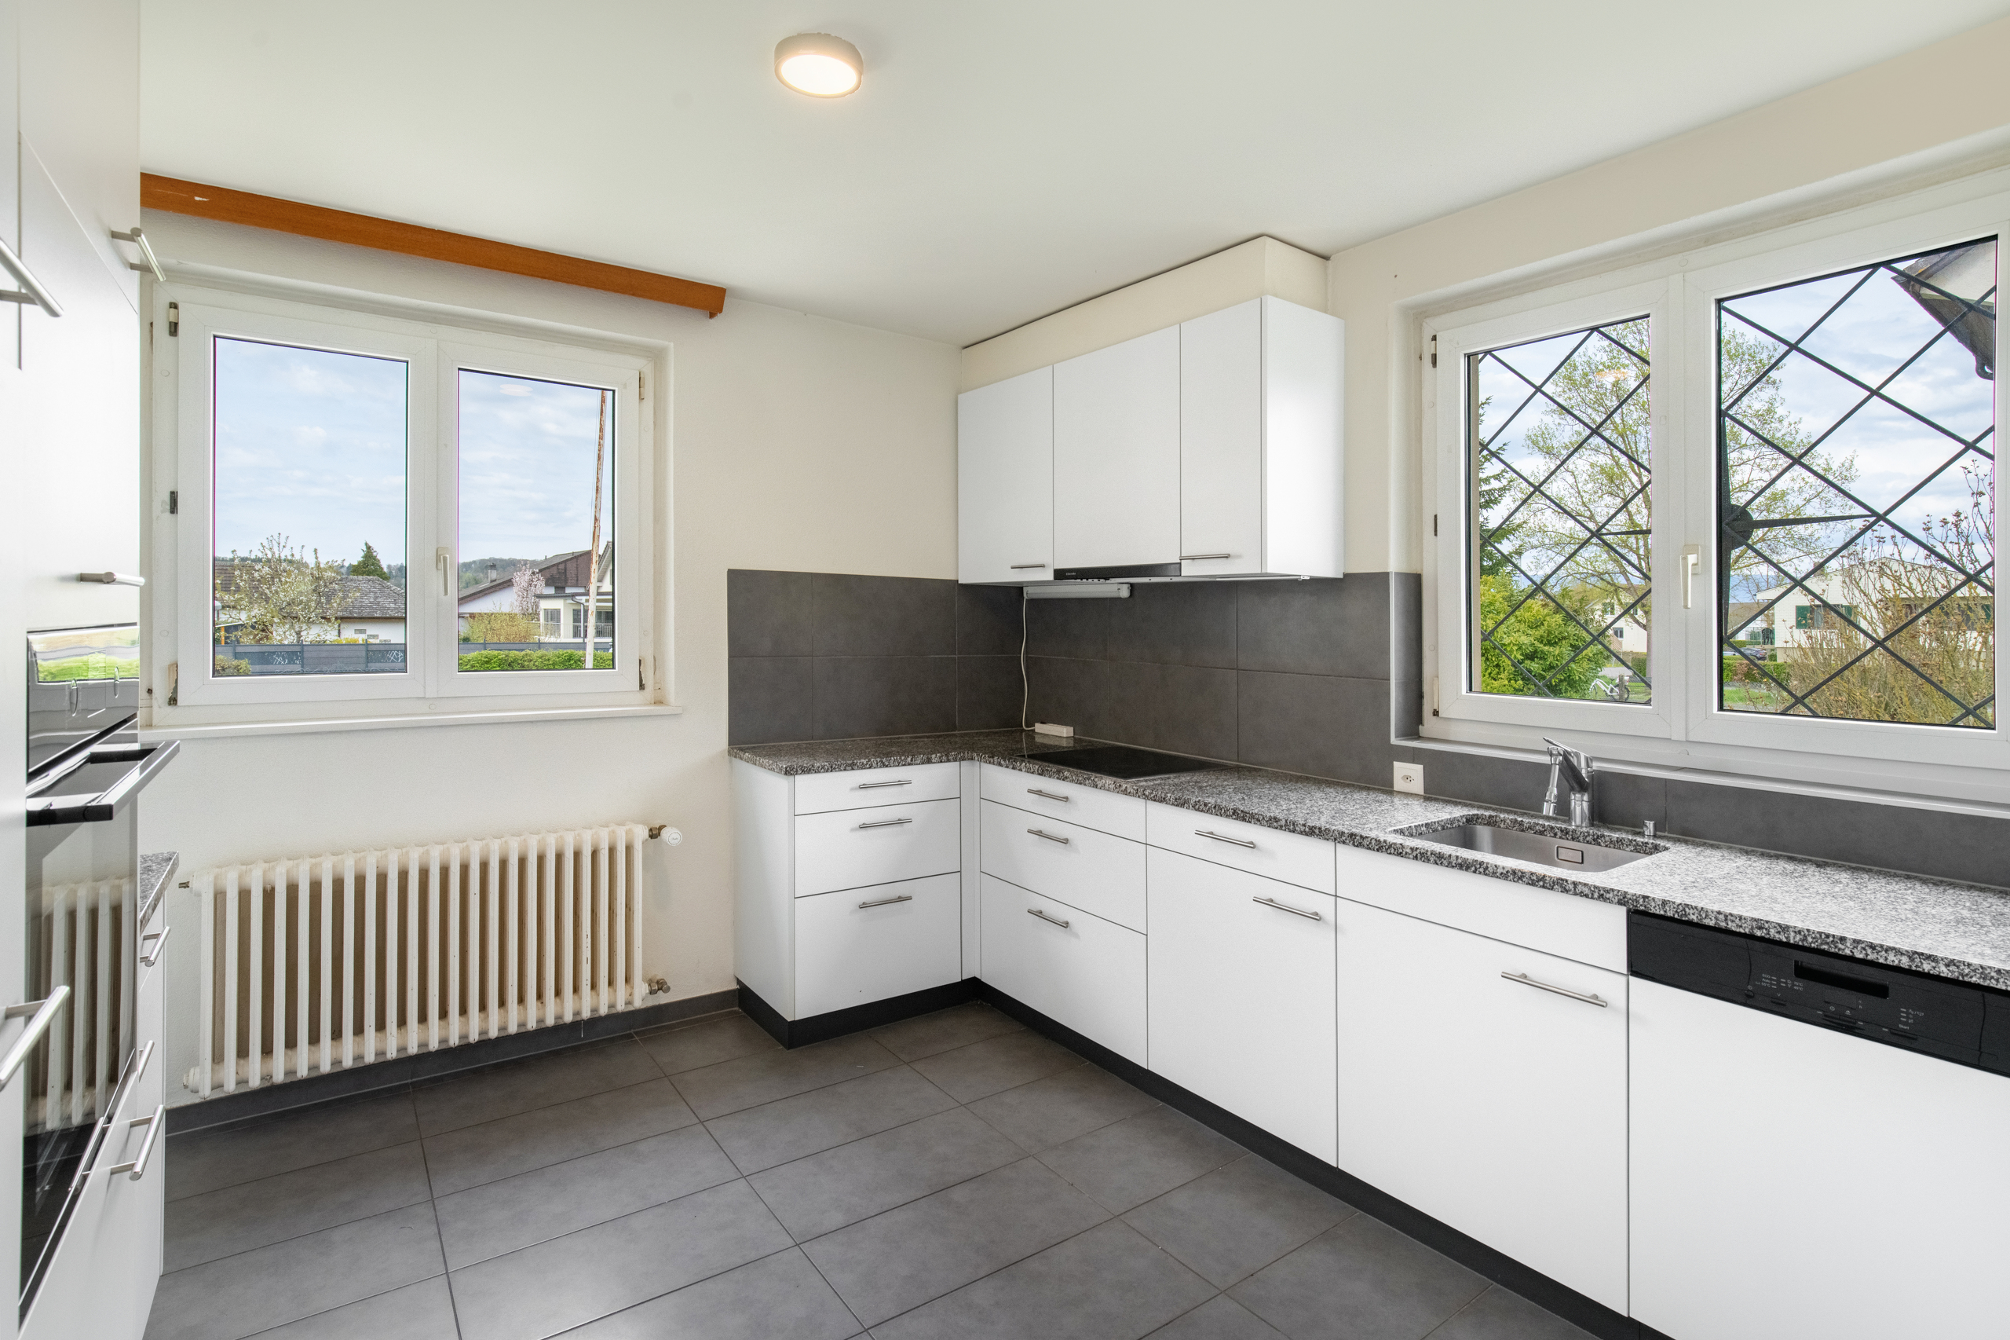
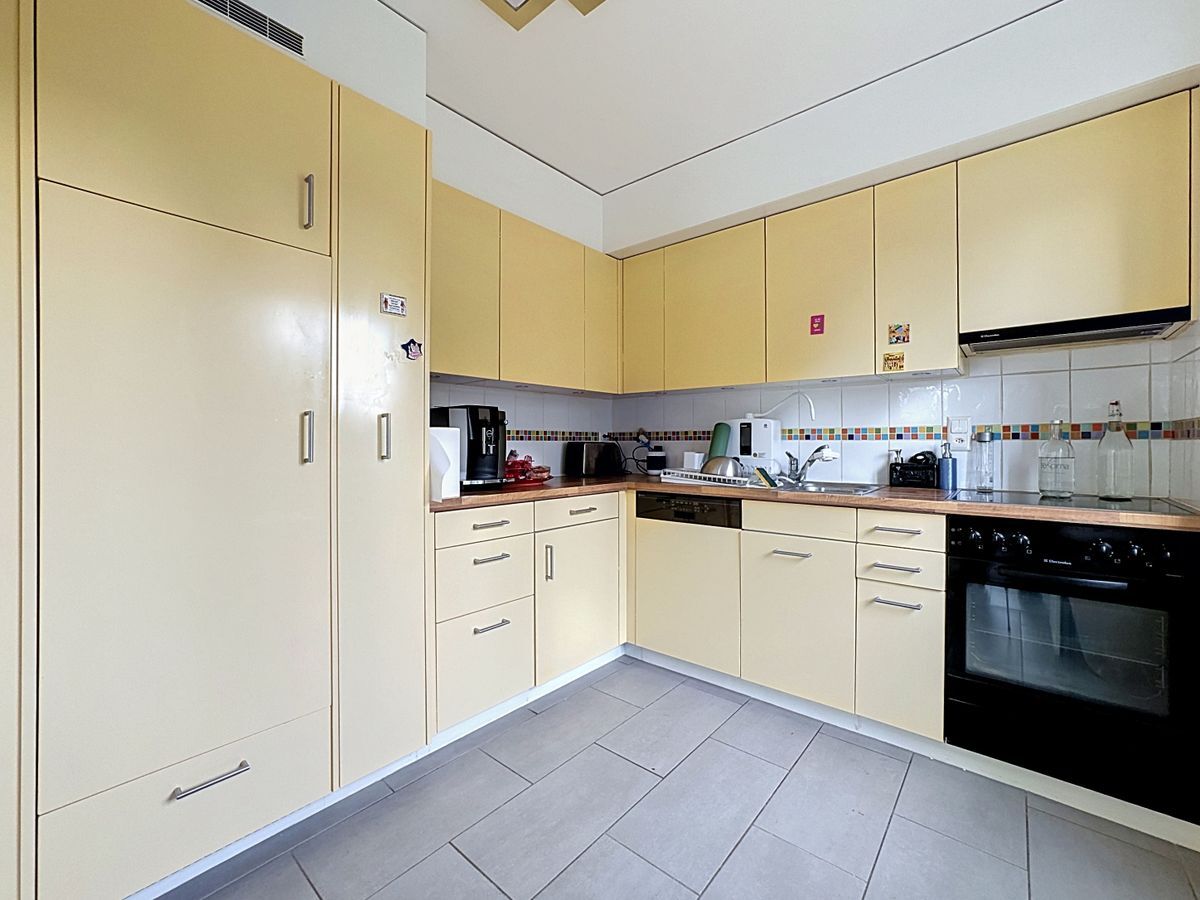
- A large living area with a living room, dining room and open-plan kitchen – A contemporary open-plan kitchen – A practical storage room
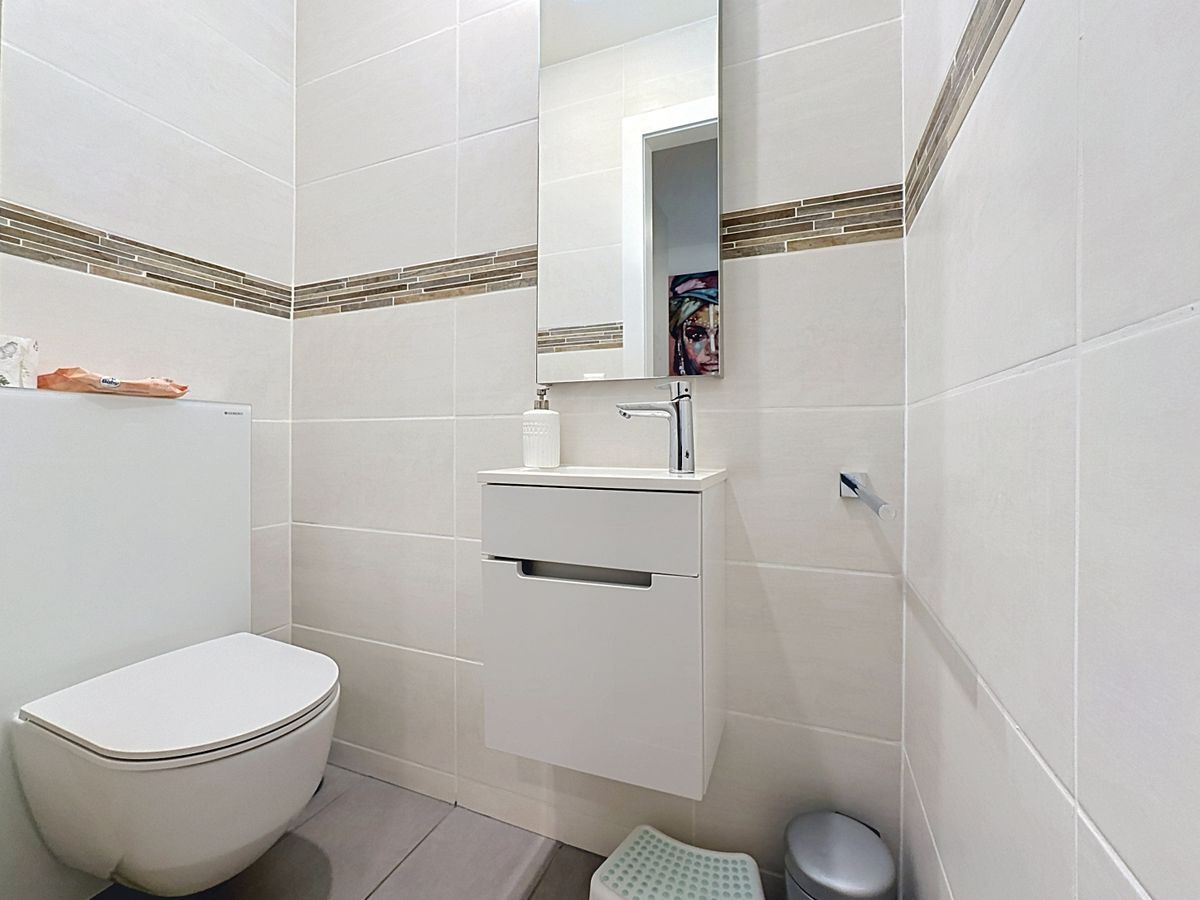
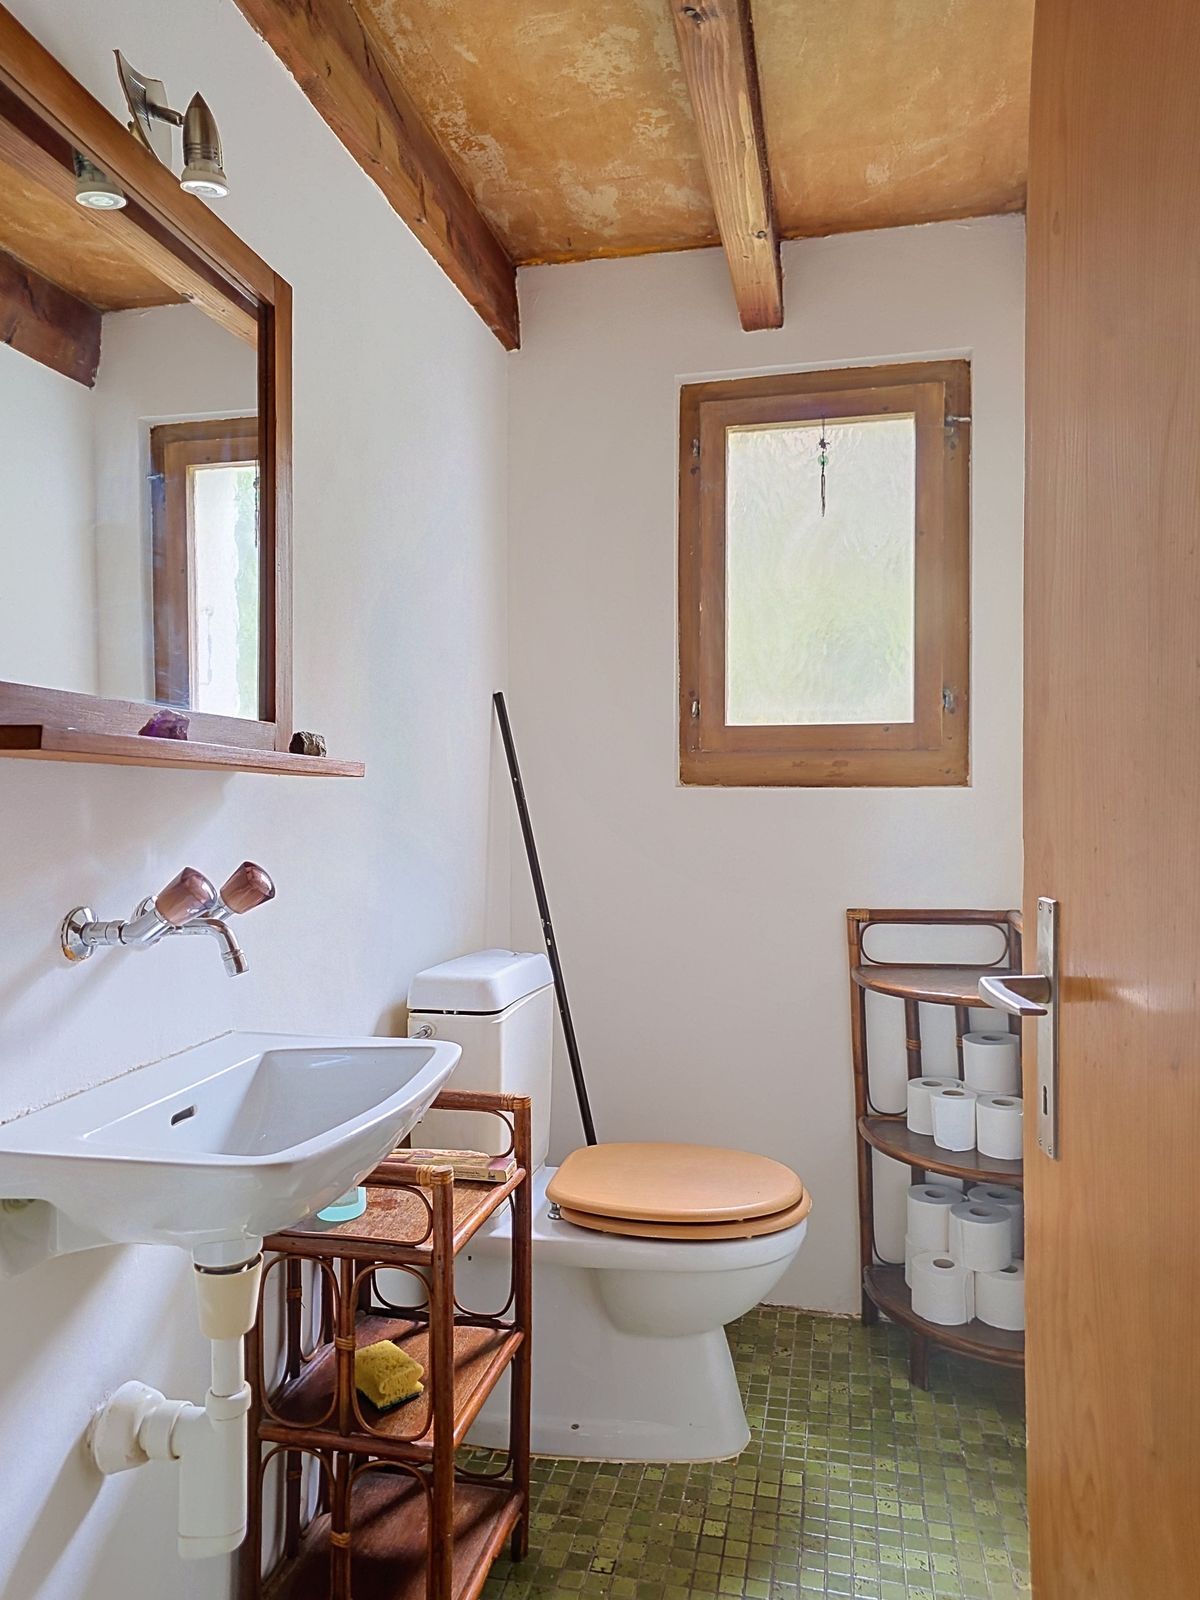
- A guest toilet – Direct access to the terrace and private garden A floor designed for family life
The floor has been designed to offer comfort, privacy and functionality for the whole family.
It includes:
-
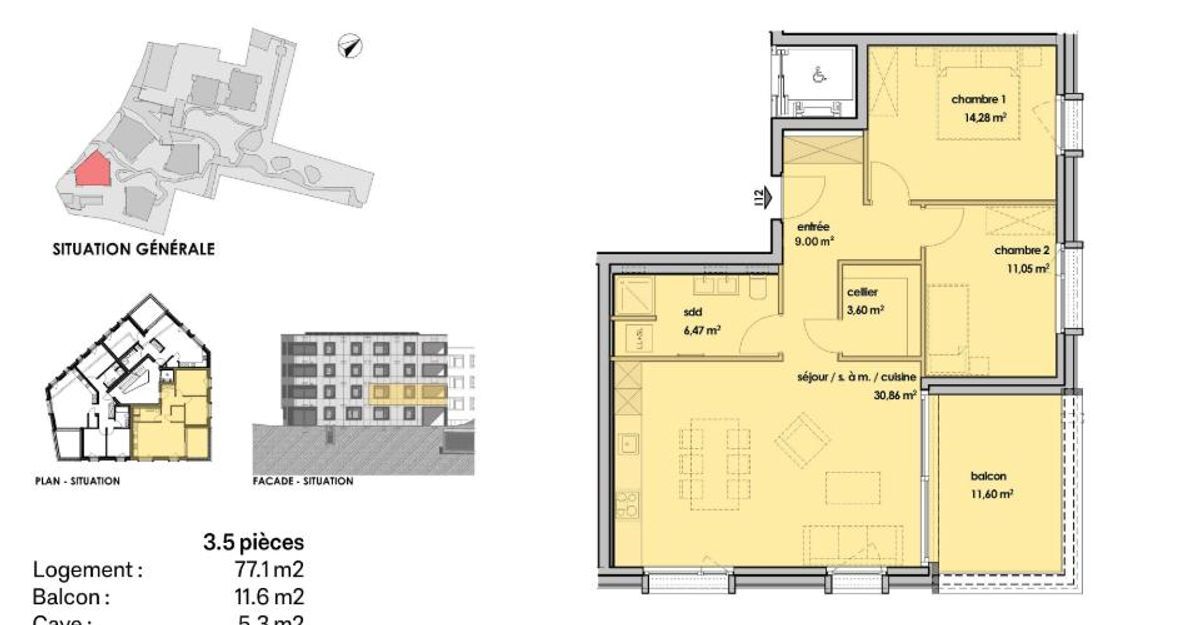
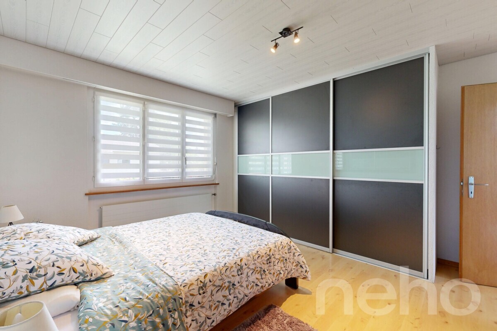
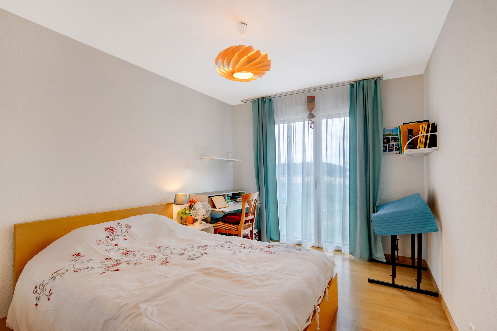
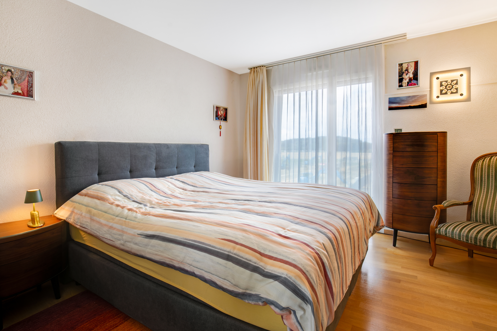
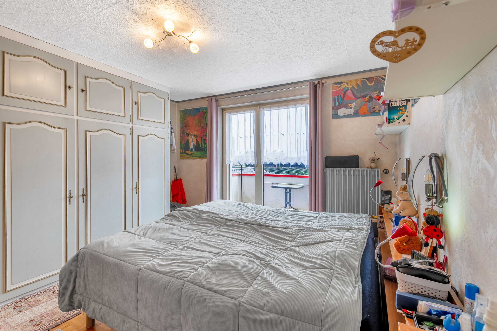
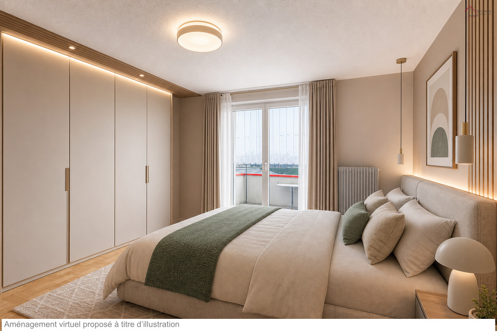
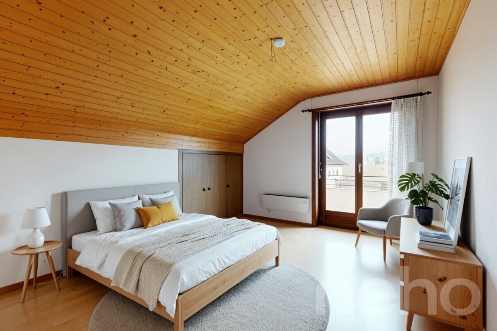
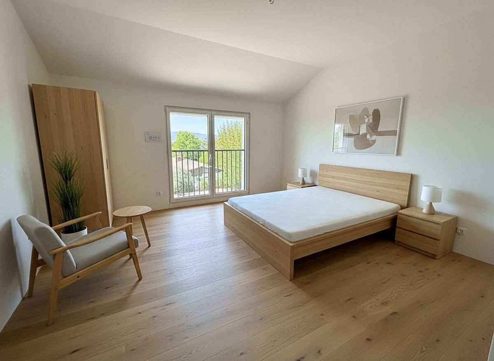
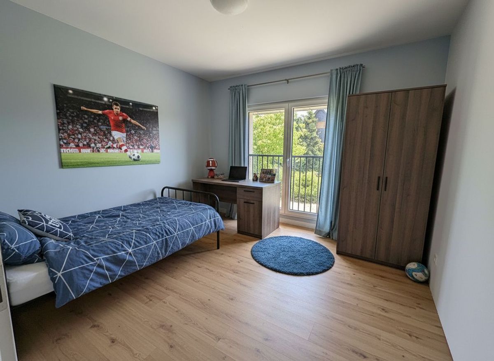
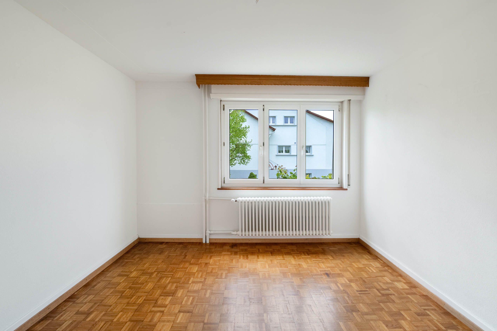
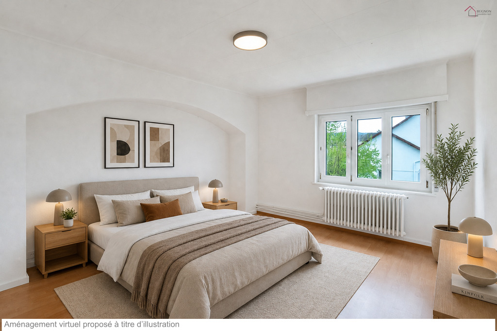
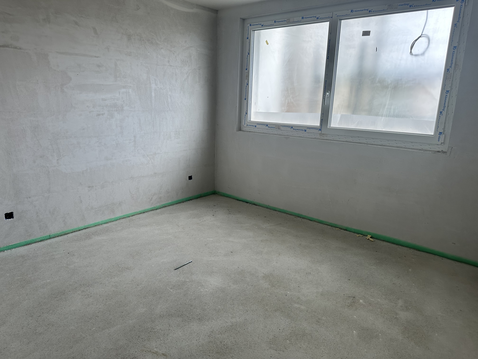
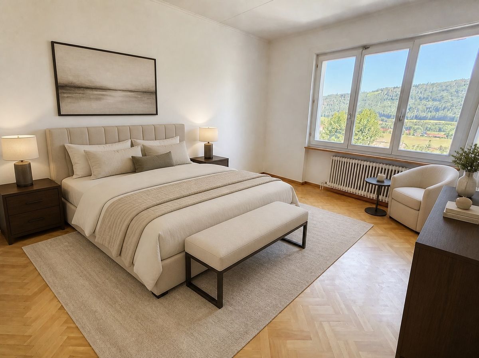
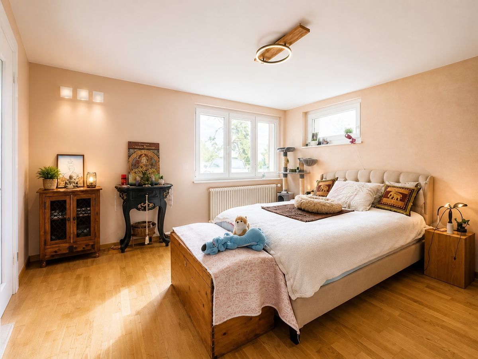
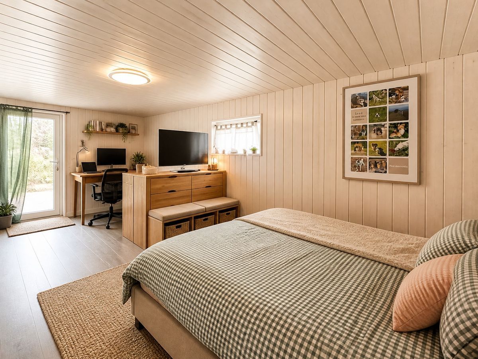
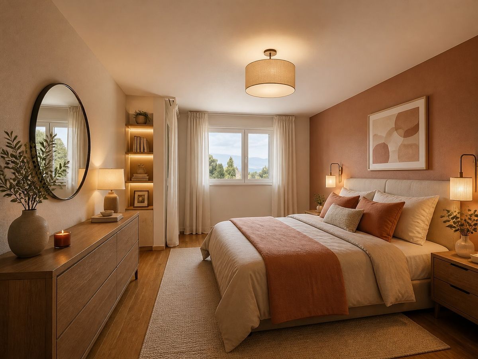
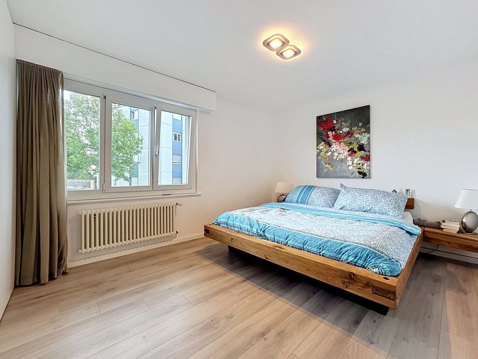
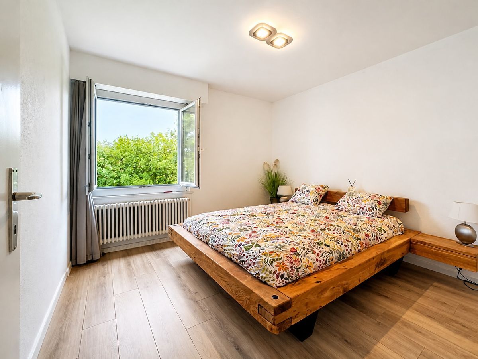
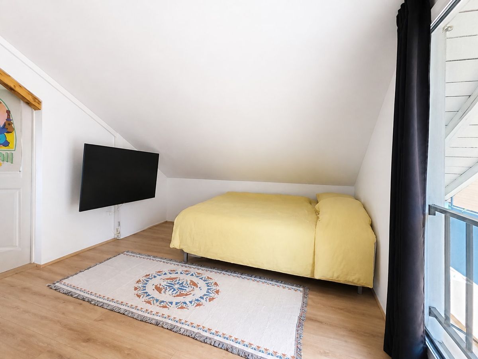
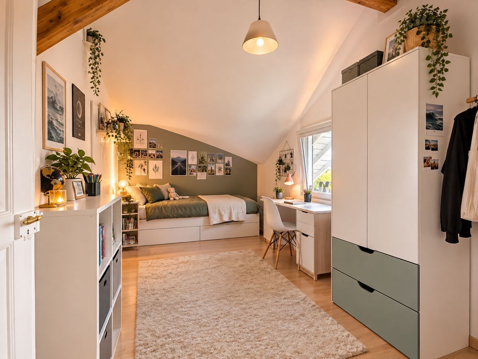
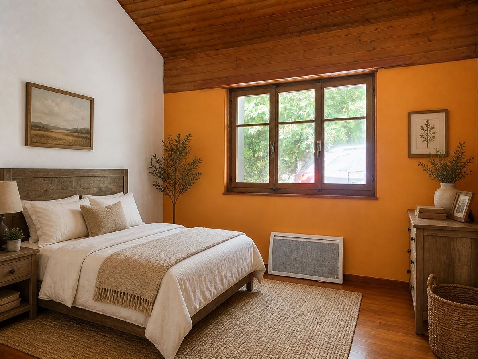
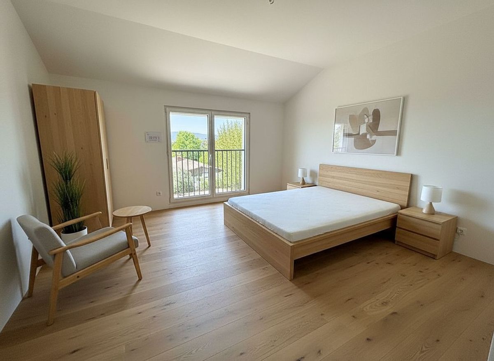
A beautiful master bedroom of approximately 17.5 m²
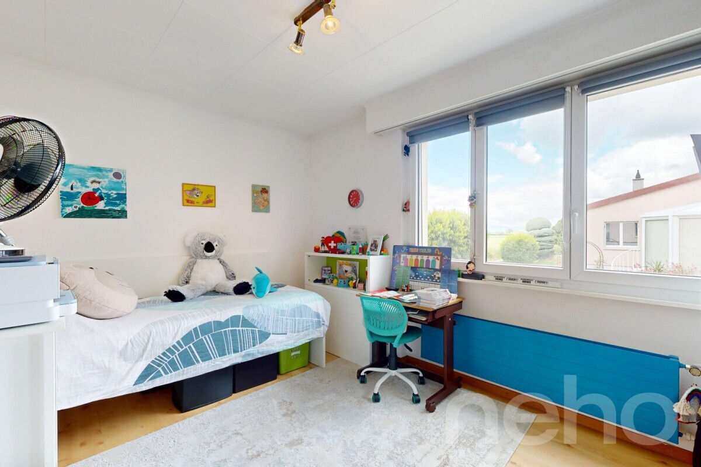
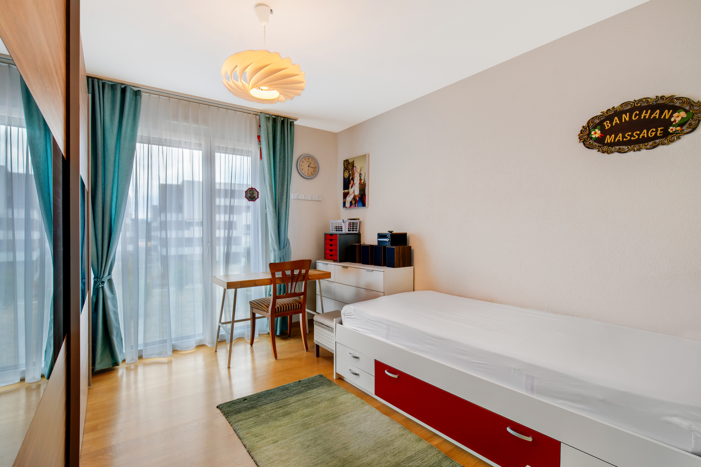
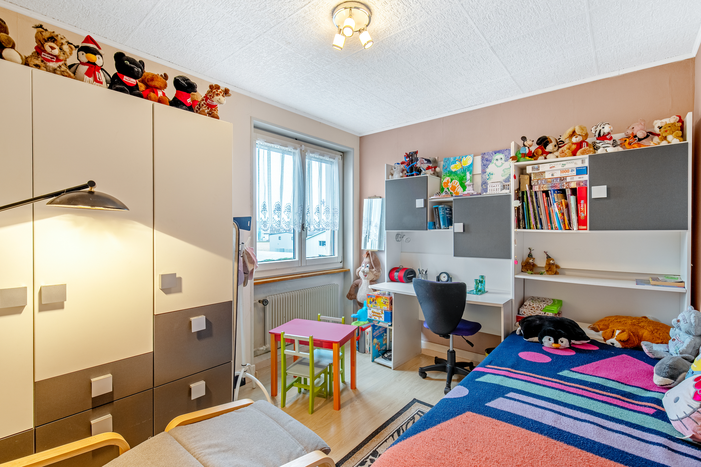
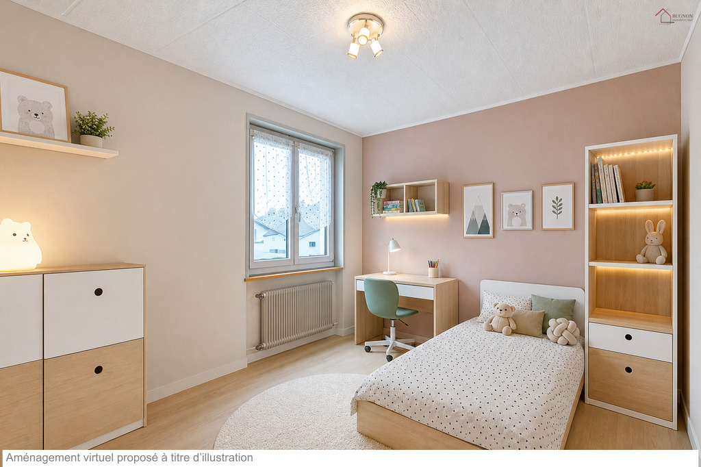
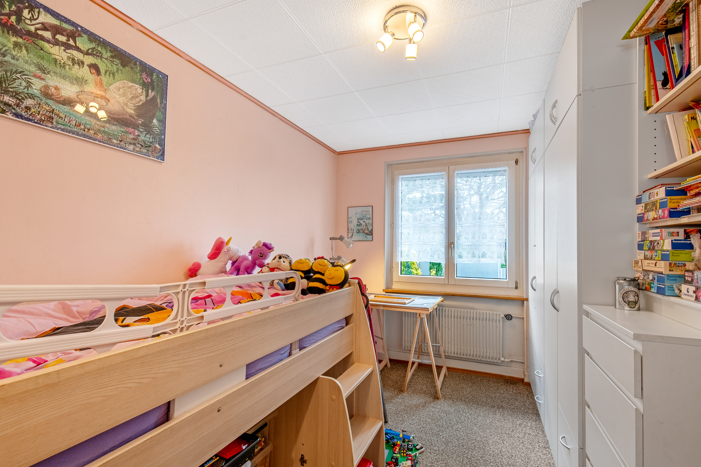
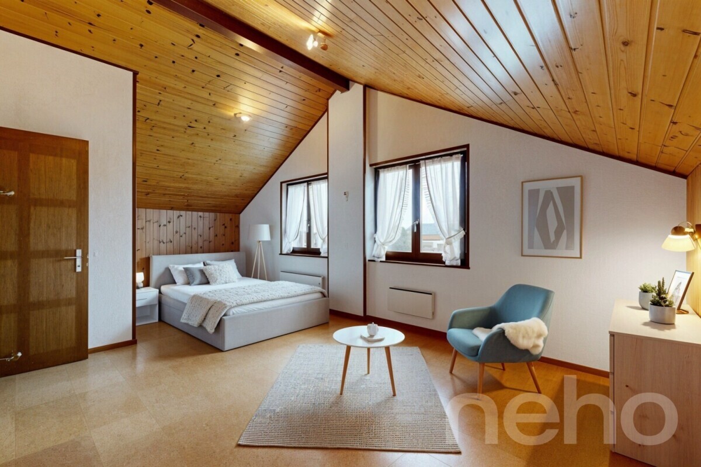
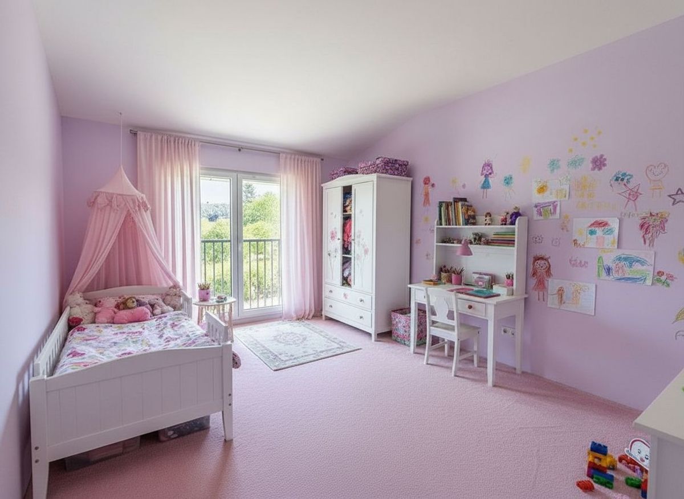
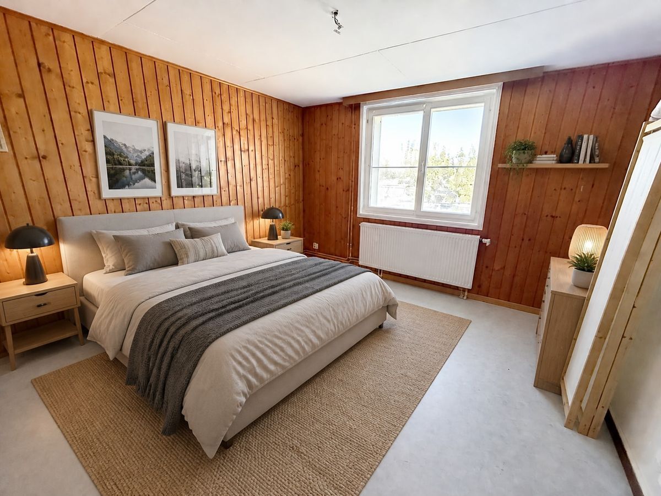
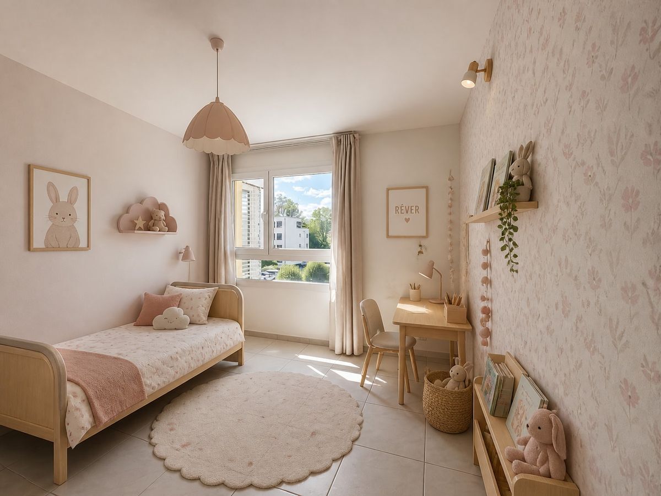
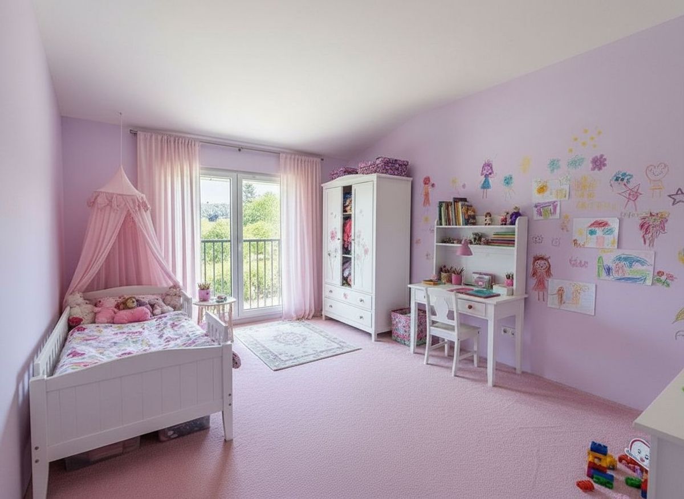
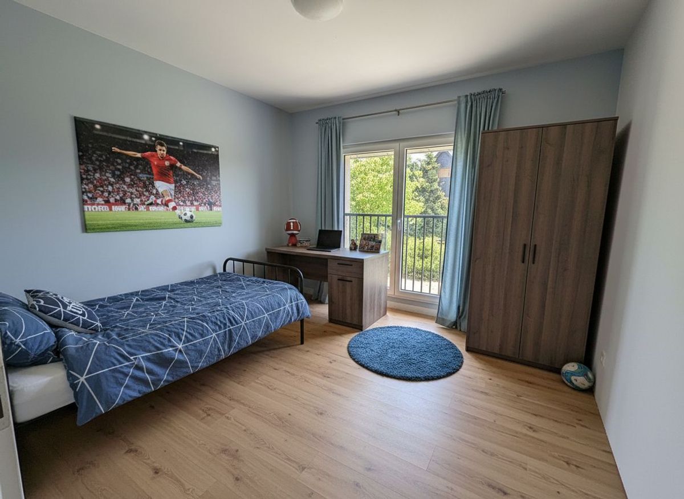
- Two additional bright bedrooms
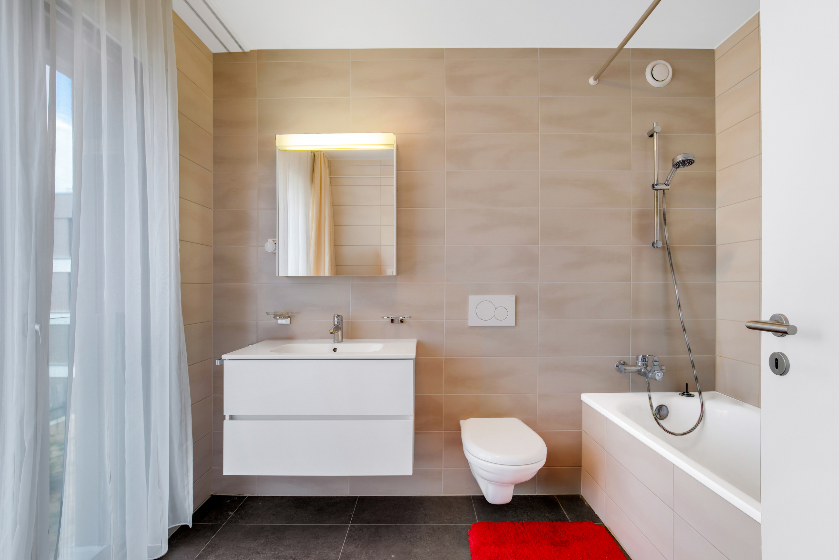
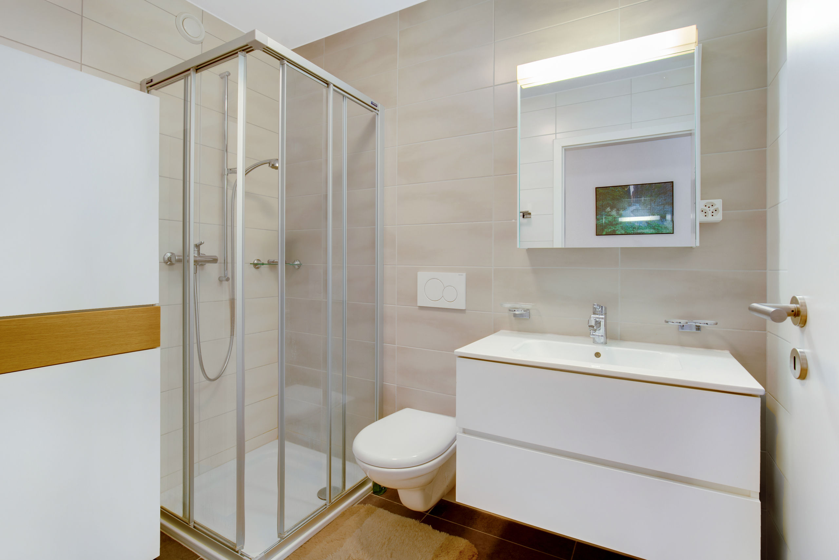

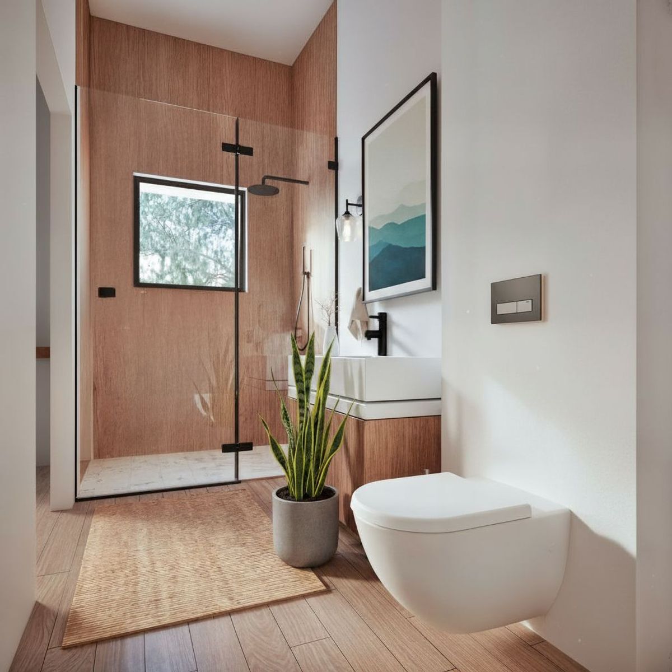
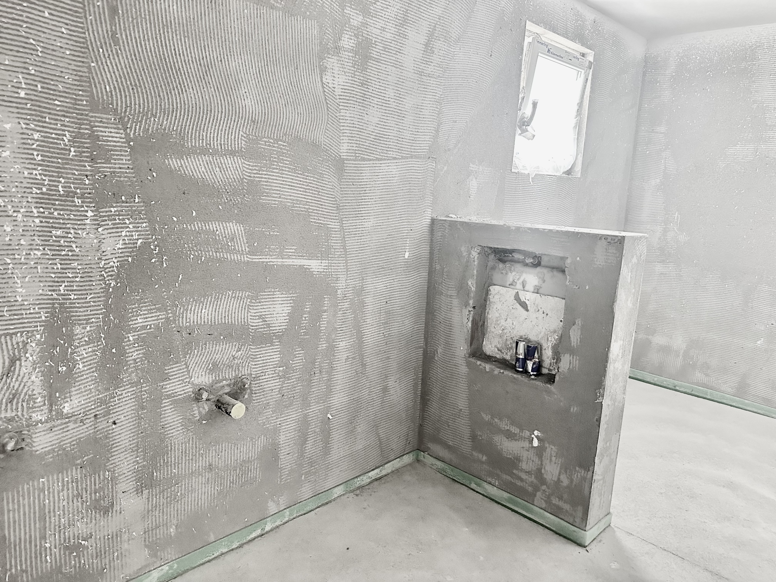
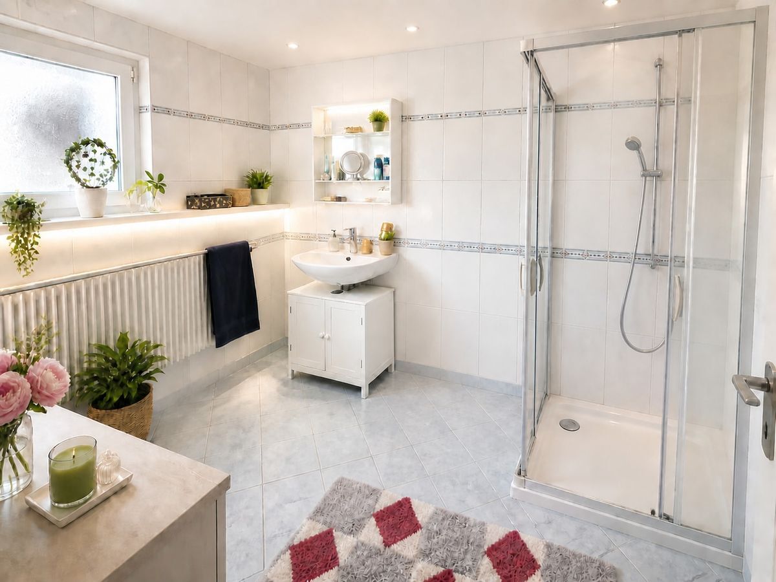
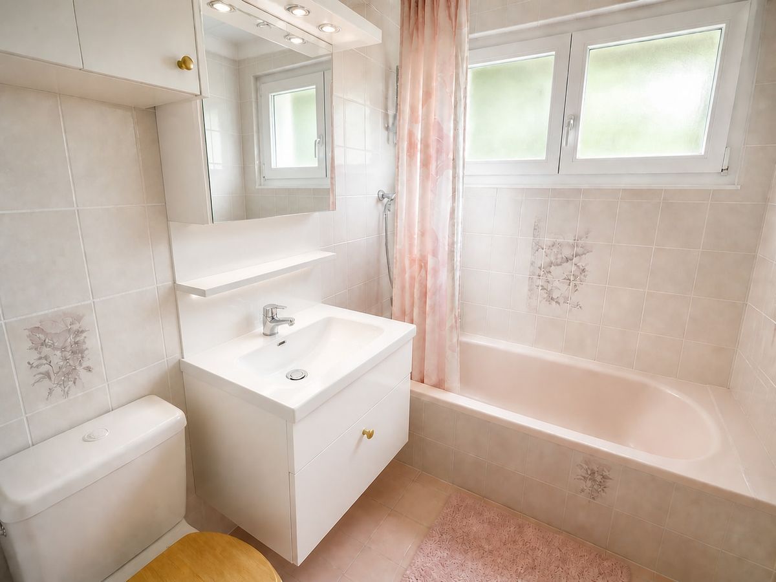
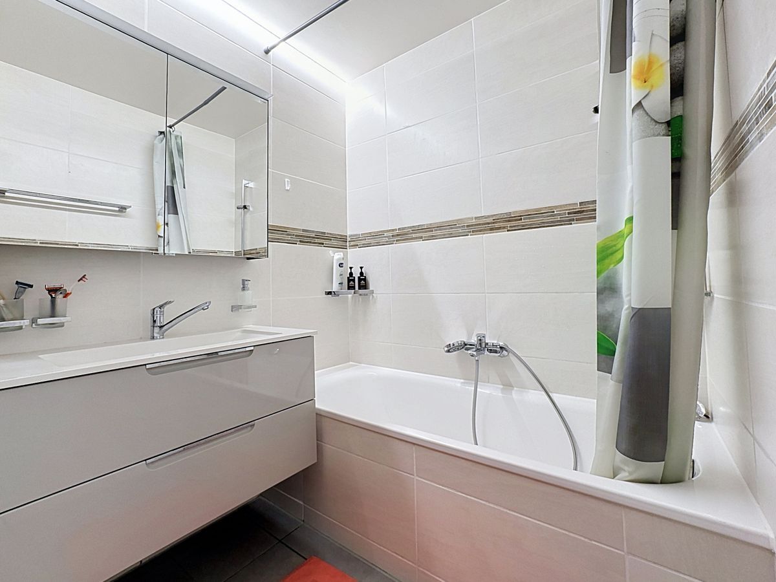
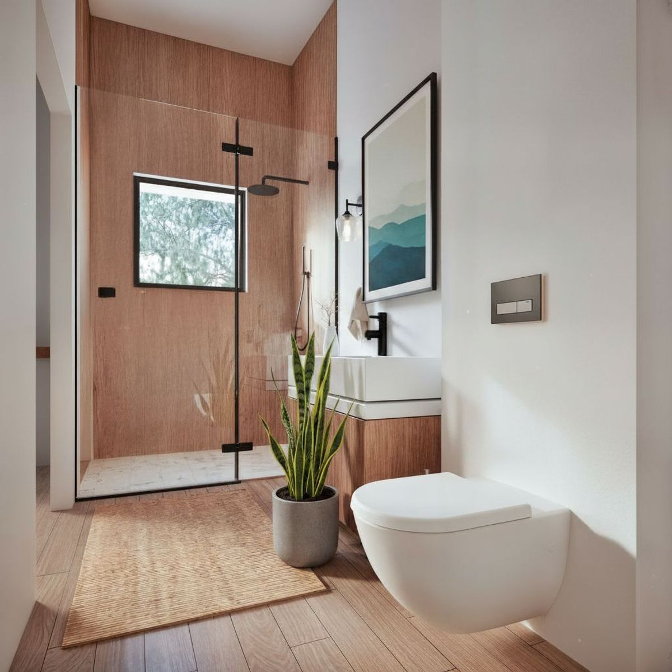
- A bathroom – A shower
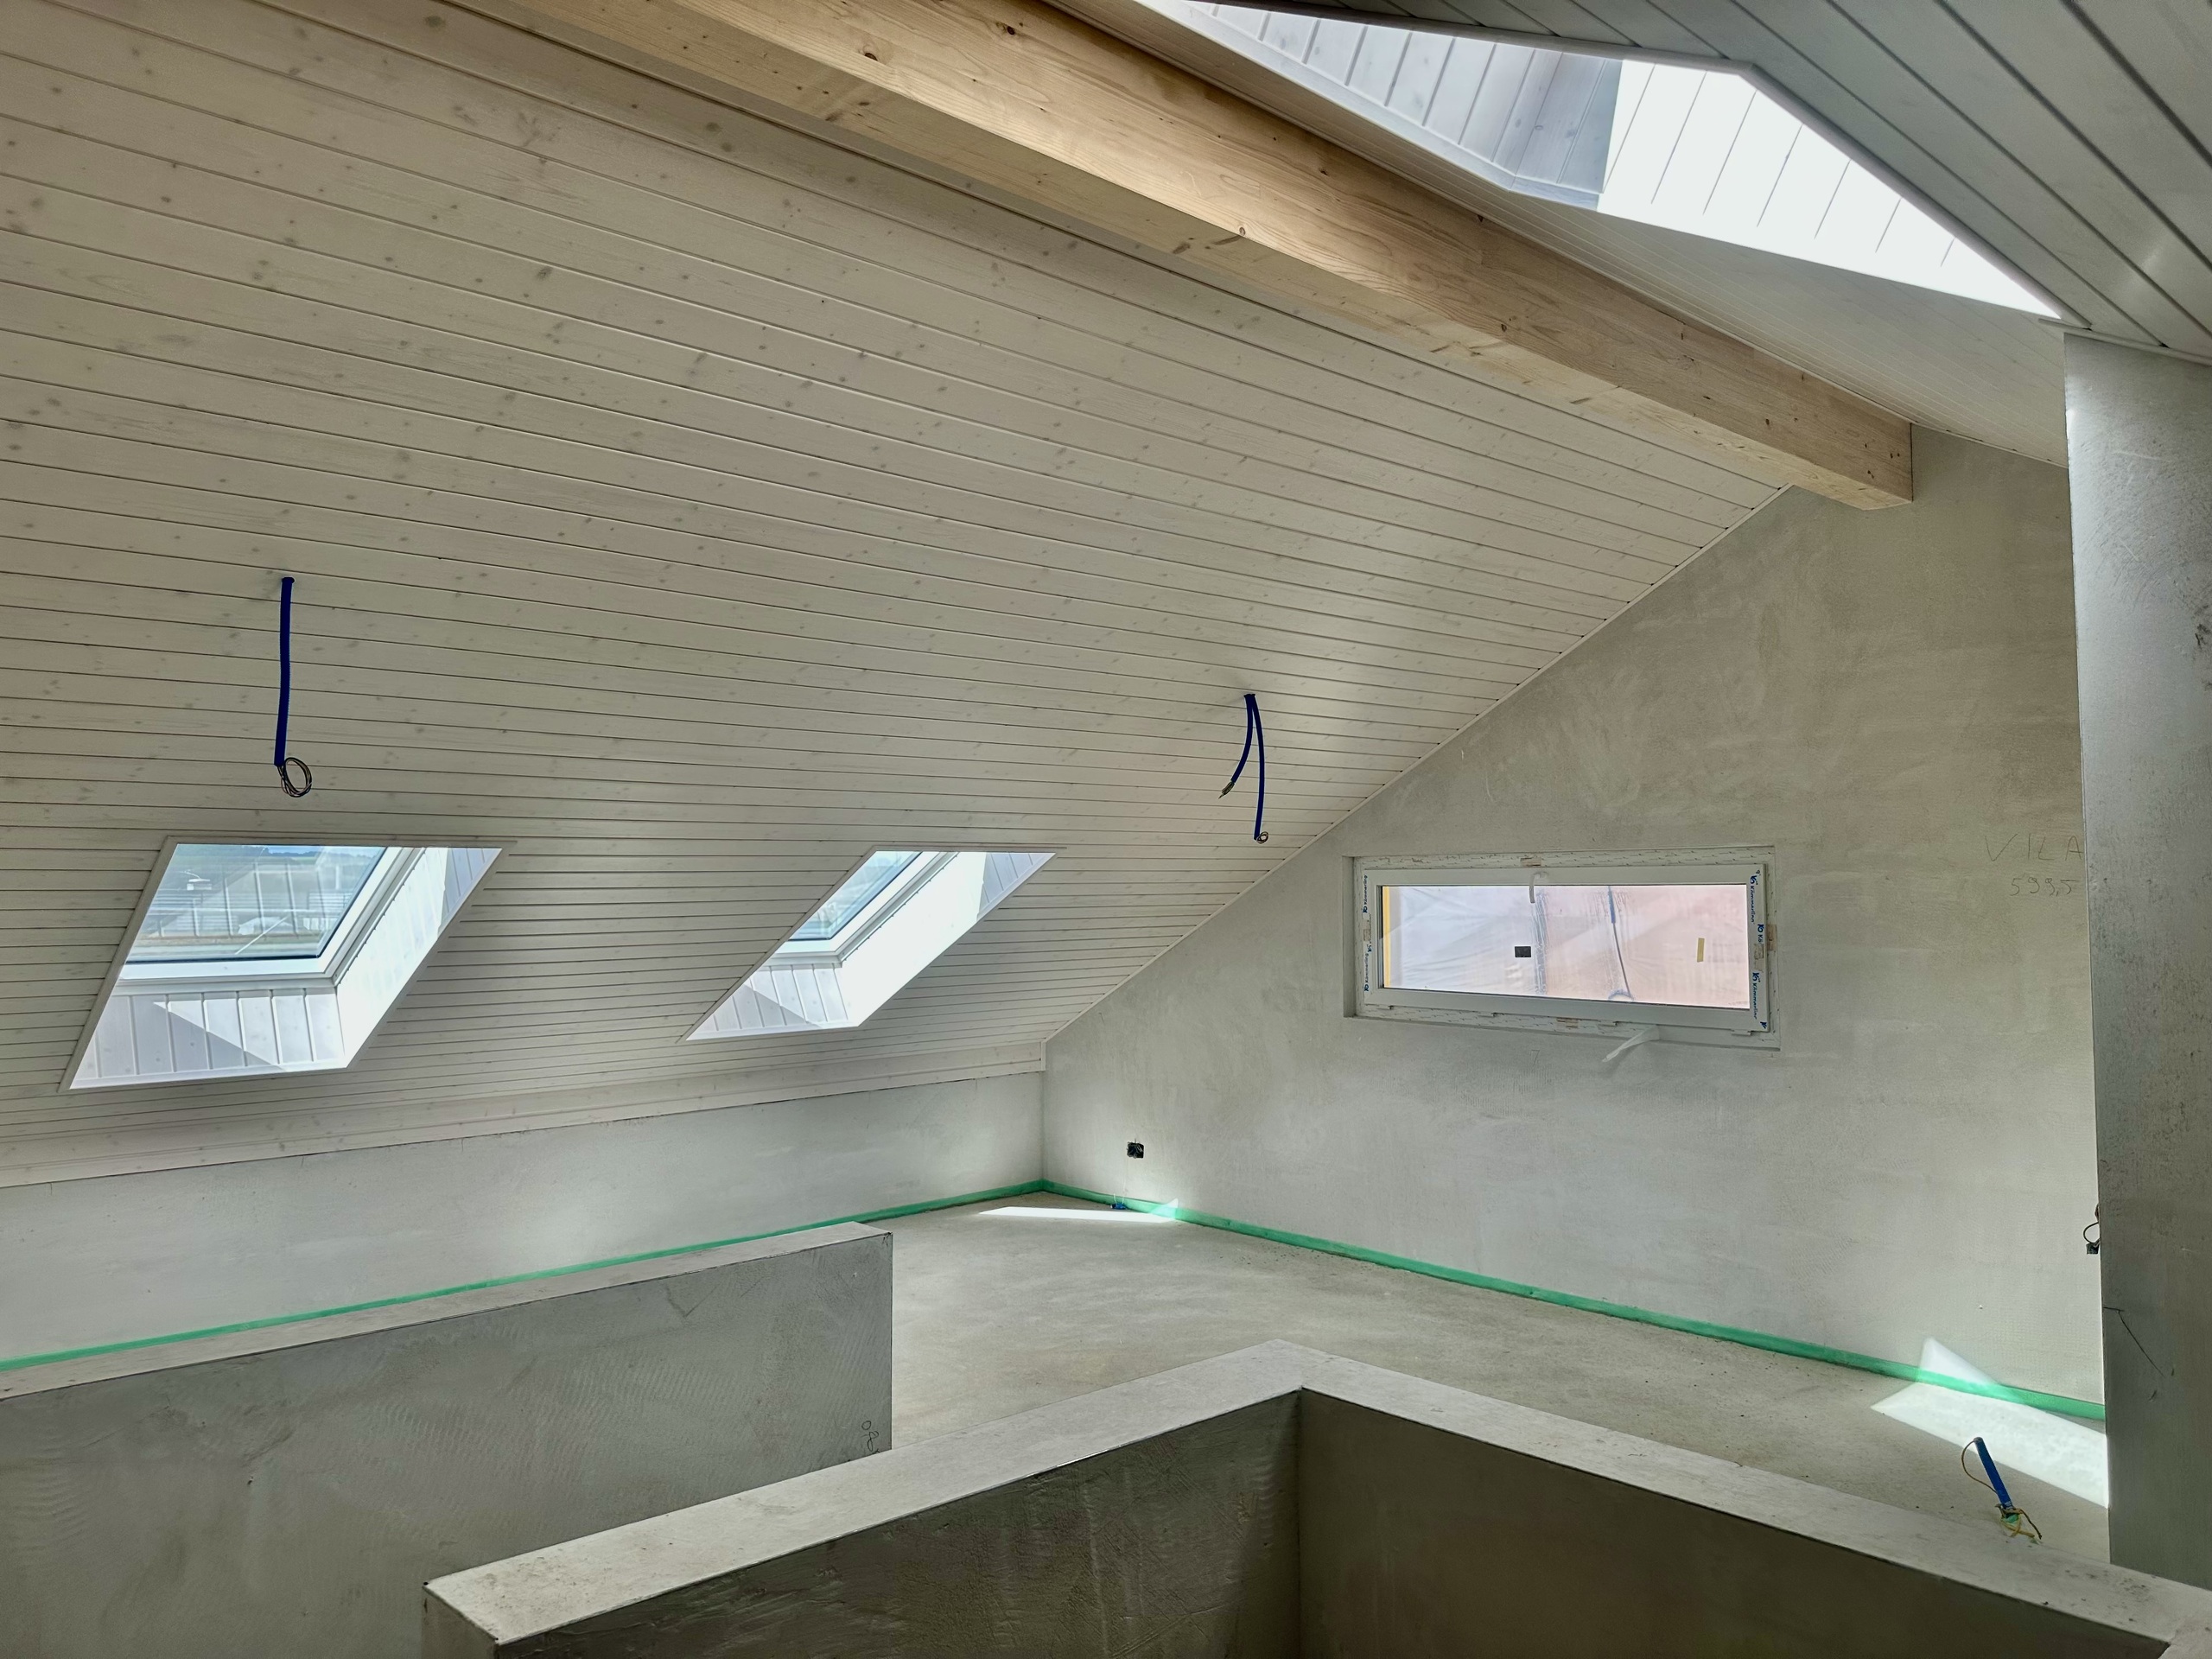
room The numerous openings offer very good natural light as well as a warm and relaxing atmosphere. Appreciable additional spaces
Each villa
also benefits from:
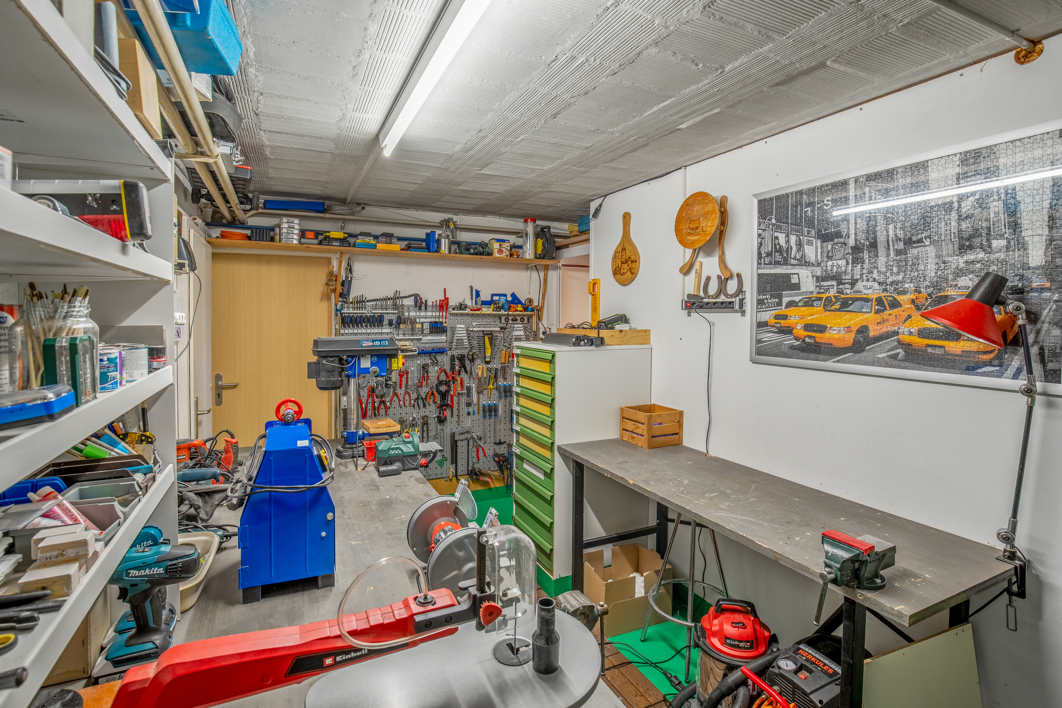
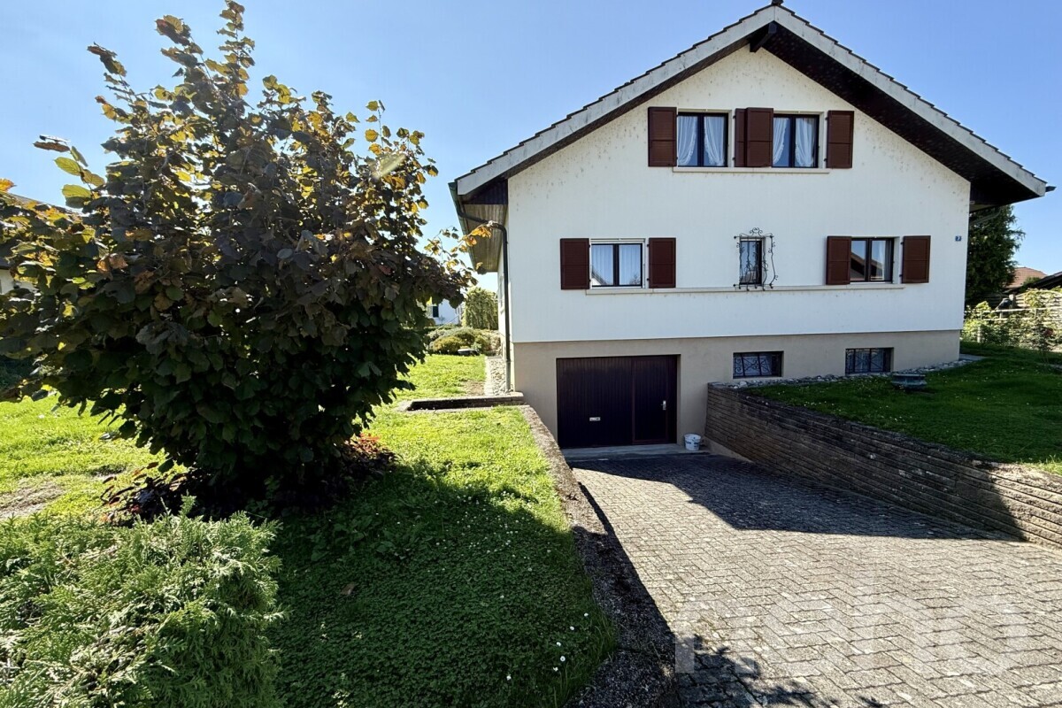
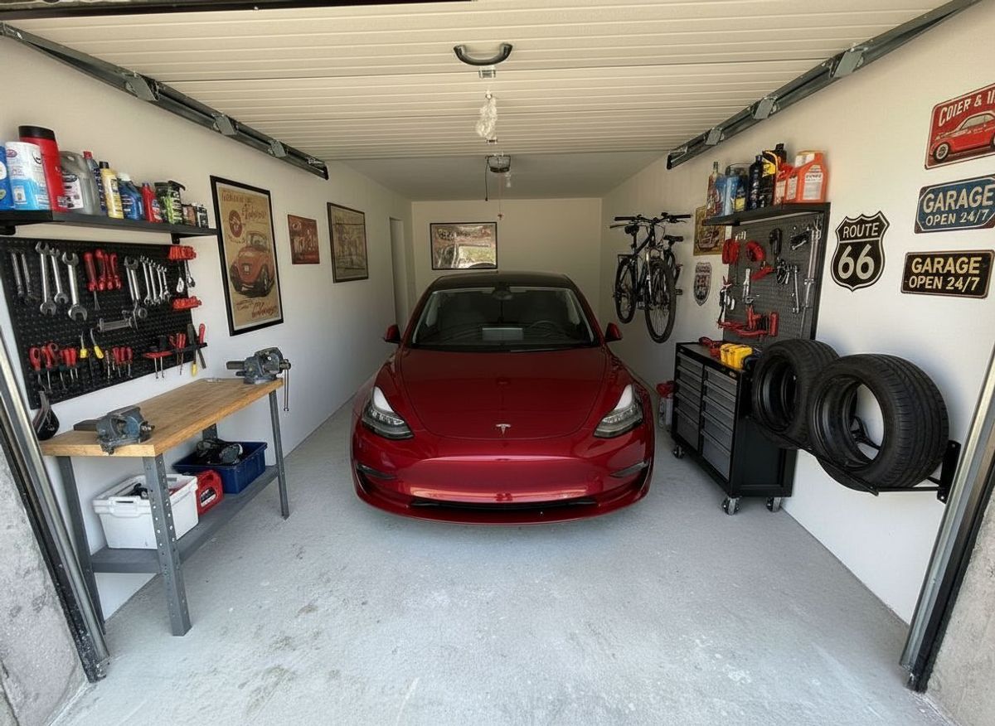
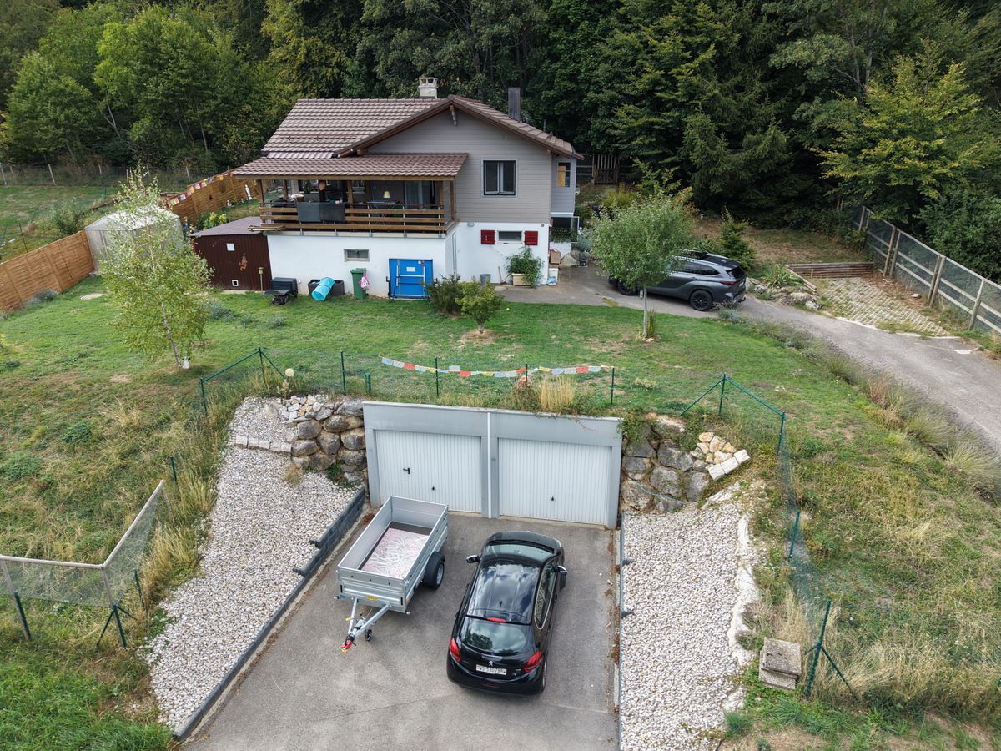
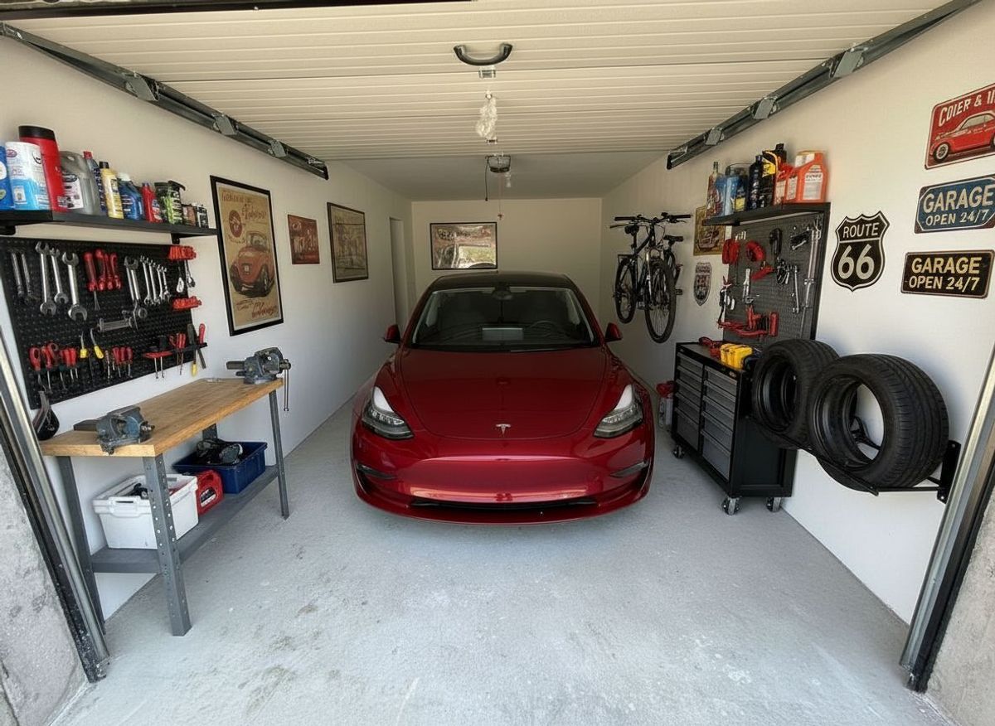
- A full basement – A private garage
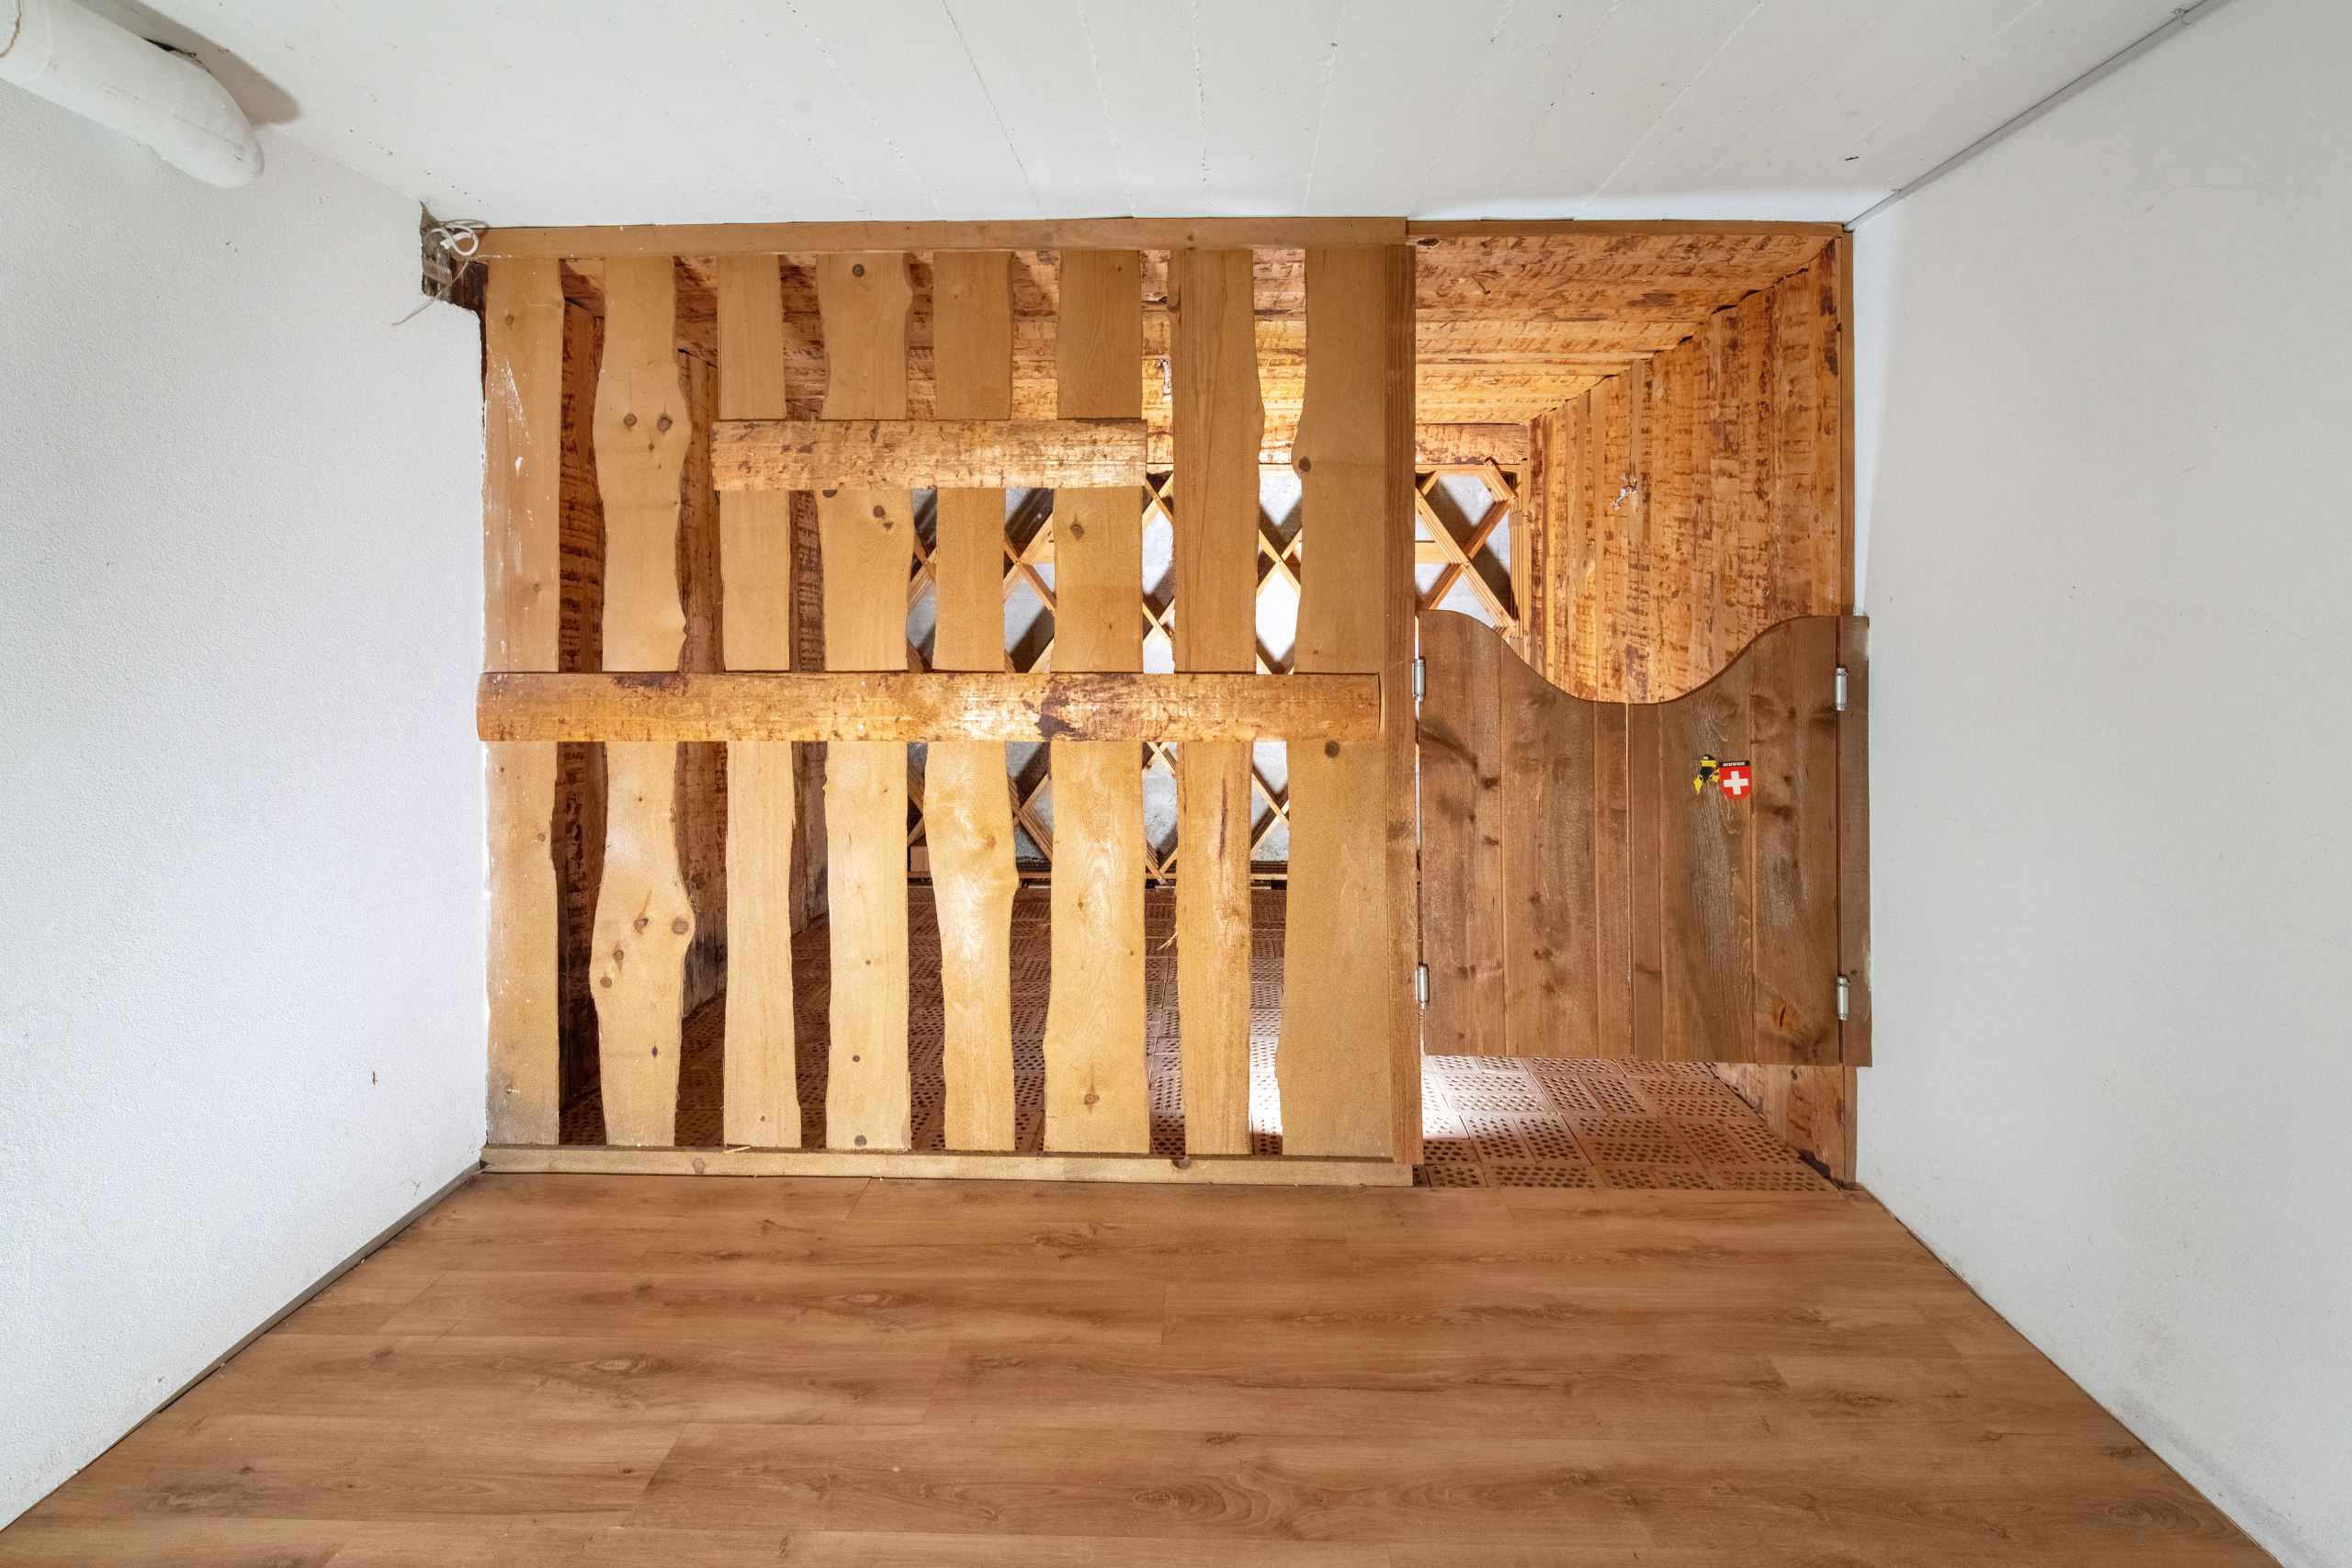
- A private cellar
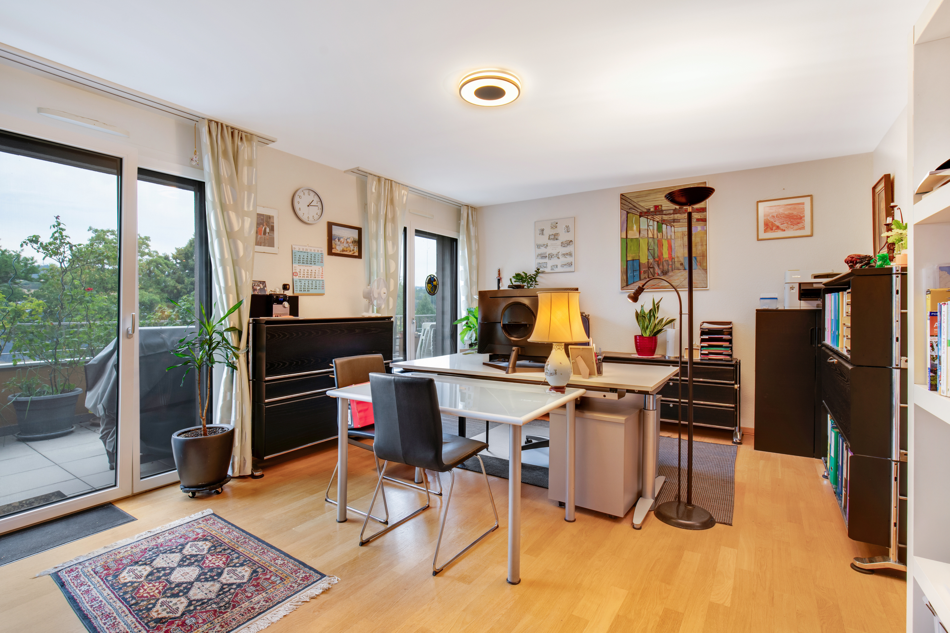
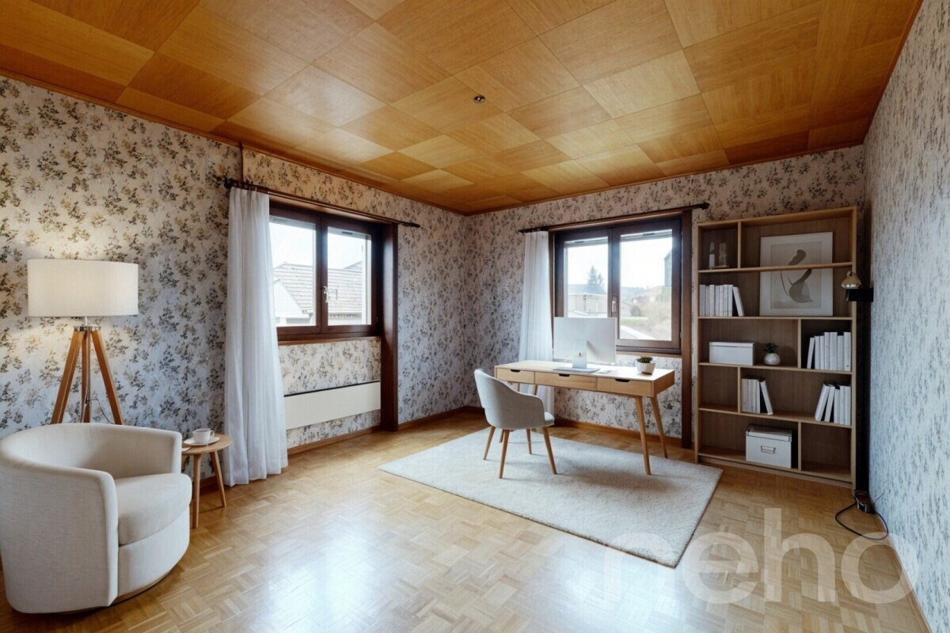
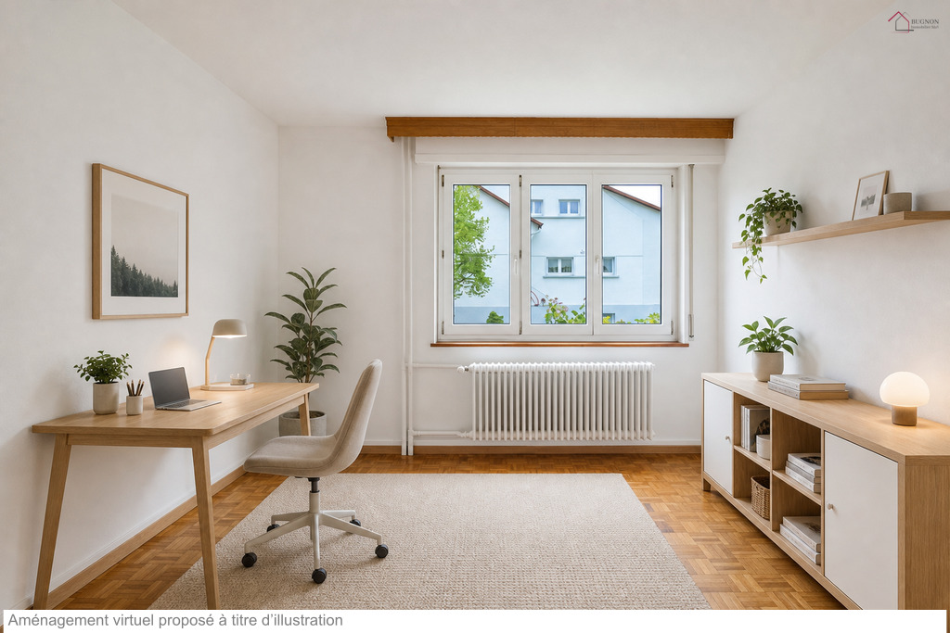
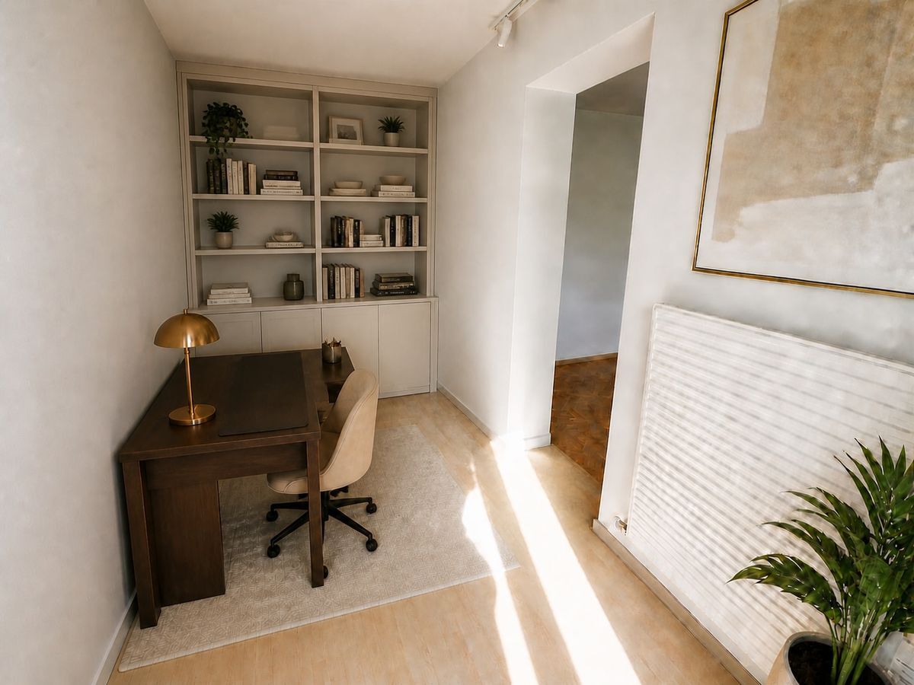
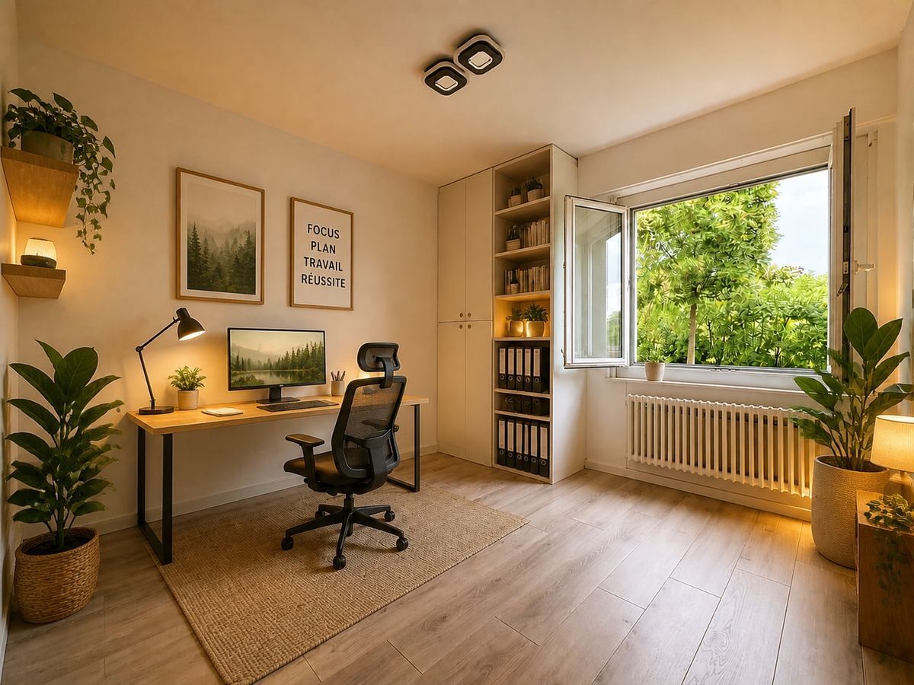
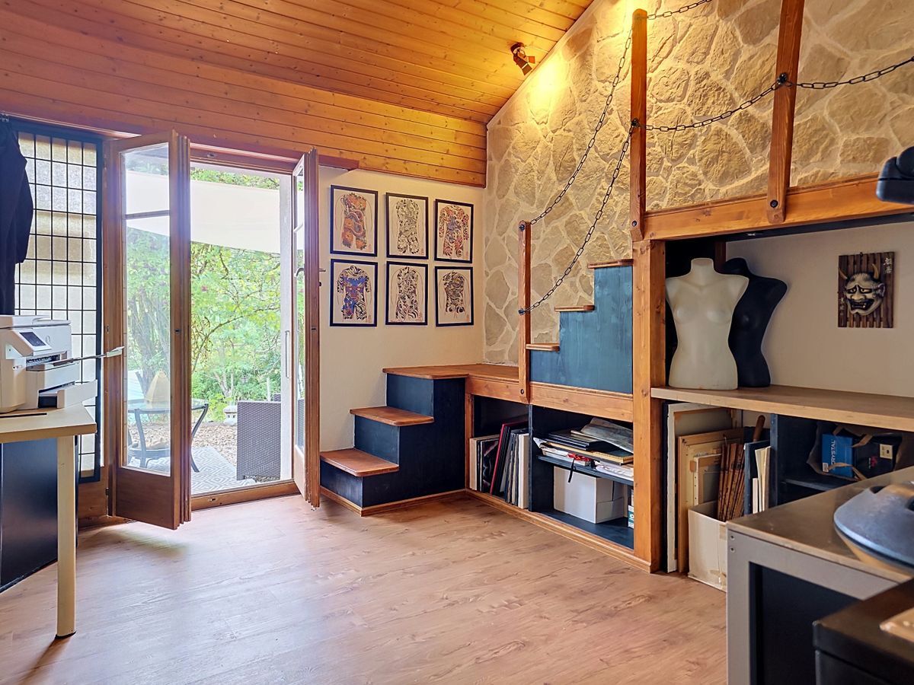
- An office or multipurpose room ideal for teleworking, a games room or a gym – Outdoor parking spaces – A private plot of land of approximately 400 m² A customizable project to suit your wishes Future owners will have the opportunity to choose the materials, equipment and finishes in order to create an
interior that perfectly reflects their image and fully corresponds to their tastes and lifestyle. Modern
comfort and energy efficiency The project incorporates modern and high-performance equipment to ensure optimal comfort all year round: – Heating by heat pump – Underfloor heating – Photovoltaic panels on the roof – Contemporary construction meeting current energy standards A new property also represents comfort, energy savings, construction guarantees and peace of mind. An ideal location for everyday life Public transport, schools and the main shops are located in the immediate vicinity, offering a particularly convenient daily life for families while still maintaining a quiet and green residential environment. A privileged living environment in Payerne Located in the heart of the Broye region of Vaud, Payerne offers a particularly appreciated quality of life, between nature, tranquility and quick access to Lausanne, Fribourg and Yverdon. The advantages of these villas – Contemporary and bright architecture – Private terrace and garden – Customizable finishes – Garage and parking spaces – Quiet and family-friendly neighborhood – New construction with modern comfort Key information – Project of two new semi-detached villas – Living space of approximately 163 m² – Land of approximately 400 m² per villa – 5.5 rooms – 3 bedrooms – Office / multipurpose room – 2 bathrooms – Private terrace and garden – Private garage – Outdoor parking spaces – Heating with heat pump – Photovoltaic panels – Building permit granted – Delivery scheduled for early 2027 A great opportunity to seize These villas represent a rare opportunity to settle in a privileged environment, combining quality construction, modern comfort, and a pleasant lifestyle in a sought-after residential area of Payerne. Contact Line Hug at 077 423 69 01 to receive the complete file and arrange a visit.
Located in Payerne, this new 5.5-room semi-detached villa – 163 m² of living space spread over 3 levels – is attractive due to its natural light, generous volumes and harmonious design, as well as its green surroundings offering a beautiful, unobstructed view of the mountains.
Situated in a quiet and popular residential area, this magnificent contemporary villa has been designed to offer a harmonious balance between modern comfort, serenity and immediate proximity to amenities.
- Private terrace and garden – Quiet and family-friendly neighborhood –
2 bathrooms –
Private garage and outdoor parking spaces – Finishes to choose from to personalize your future
home
- Building permit in place –
Delivery scheduled for early
2027 Beautiful, light-filled spaces The ground
floor welcomes a large, bright living area comprising a living room, dining room and open-plan kitchen, creating a convivial and fluid space ideal for family moments and entertaining.
The large openings to the outside naturally extend the living spaces to
a pleasant terrace and a private garden, allowing you to fully enjoy the surrounding tranquility and the beautiful weather.
The ground floor includes: – A beautiful entrance with a harmonious circulation area
- A large living area with a living room, dining room and open-plan kitchen – A contemporary open-plan kitchen – A practical storage room
- A guest toilet – Direct access to the terrace and private garden A floor designed for family life
The floor has been designed to offer comfort, privacy and functionality for the whole family.
It includes:
-
A beautiful master bedroom of approximately 17.5 m²
- Two additional bright bedrooms
- A bathroom – A shower
room The numerous openings offer very good natural light as well as a warm and relaxing atmosphere. Appreciable additional spaces
Each villa
also benefits from:
- A full basement – A private garage
- A private cellar
- An office or multipurpose room ideal for teleworking, a games room or a gym – Outdoor parking spaces – A private plot of land of approximately 400 m² A customizable project to suit your wishes Future owners will have the opportunity to choose the materials, equipment and finishes in order to create an
interior that perfectly reflects their image and fully corresponds to their tastes and lifestyle. Modern
comfort and energy efficiency The project incorporates modern and high-performance equipment to ensure optimal comfort all year round: – Heating by heat pump – Underfloor heating – Photovoltaic panels on the roof – Contemporary construction meeting current energy standards A new property also represents comfort, energy savings, construction guarantees and peace of mind. An ideal location for everyday life Public transport, schools and the main shops are located in the immediate vicinity, offering a particularly convenient daily life for families while still maintaining a quiet and green residential environment. A privileged living environment in Payerne Located in the heart of the Broye region of Vaud, Payerne offers a particularly appreciated quality of life, between nature, tranquility and quick access to Lausanne, Fribourg and Yverdon. The advantages of these villas – Contemporary and bright architecture – Private terrace and garden – Customizable finishes – Garage and parking spaces – Quiet and family-friendly neighborhood – New construction with modern comfort Key information – Project of two new semi-detached villas – Living space of approximately 163 m² – Land of approximately 400 m² per villa – 5.5 rooms – 3 bedrooms – Office / multipurpose room – 2 bathrooms – Private terrace and garden – Private garage – Outdoor parking spaces – Heating with heat pump – Photovoltaic panels – Building permit granted – Delivery scheduled for early 2027 A great opportunity to seize These villas represent a rare opportunity to settle in a privileged environment, combining quality construction, modern comfort, and a pleasant lifestyle in a sought-after residential area of Payerne. Contact Line Hug at 077 423 69 01 to receive the complete file and arrange a visit.
Conveniences
Inside conveniences
- Wheelchair-friendly