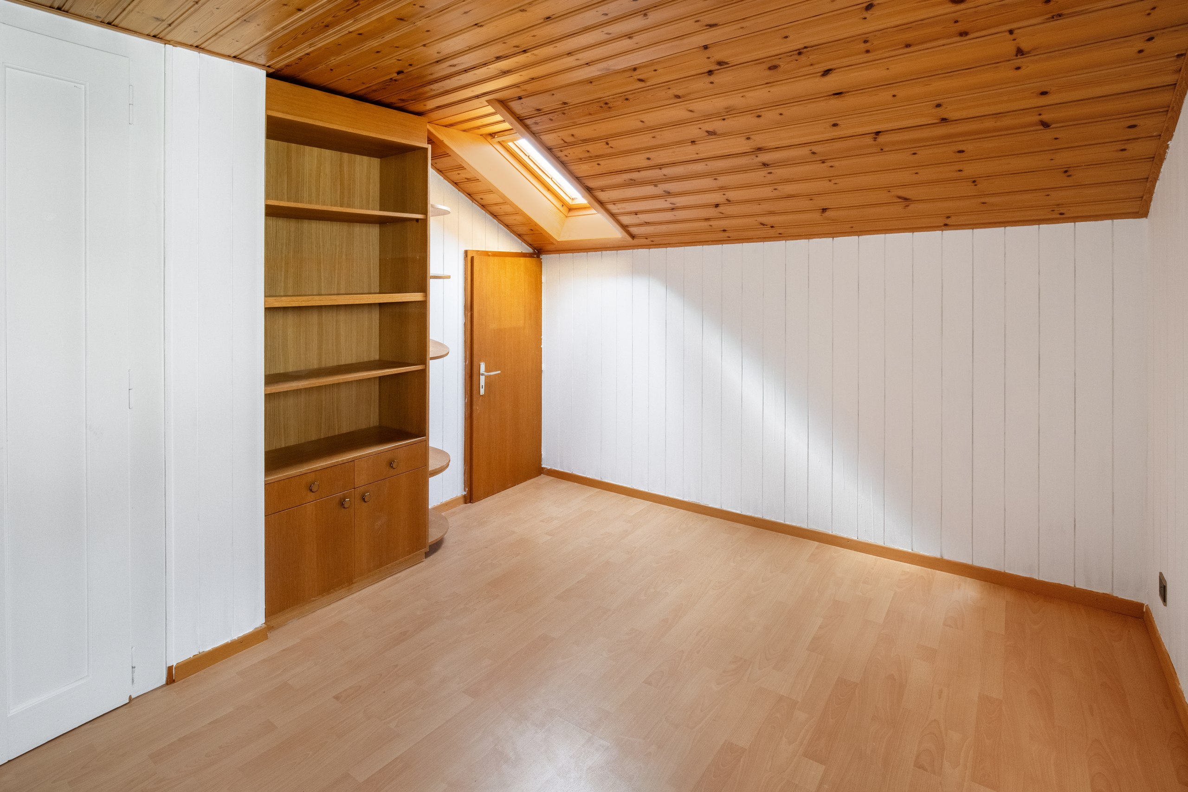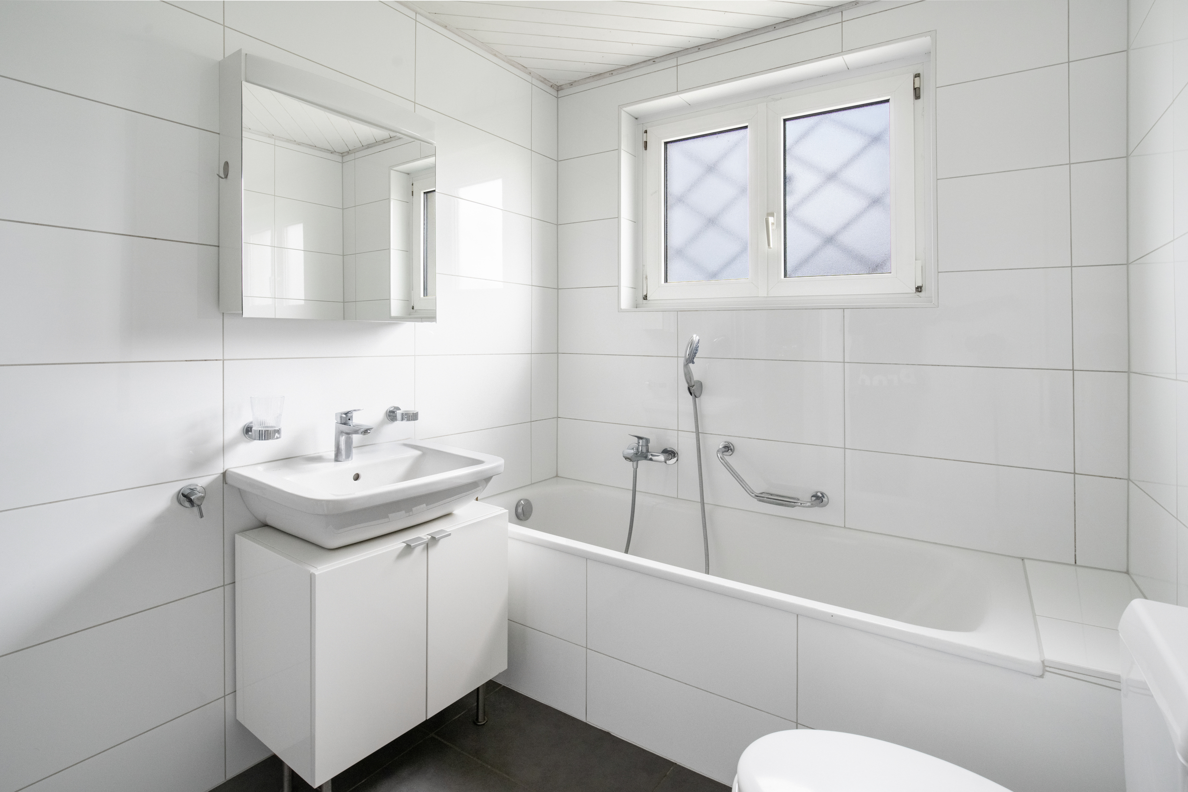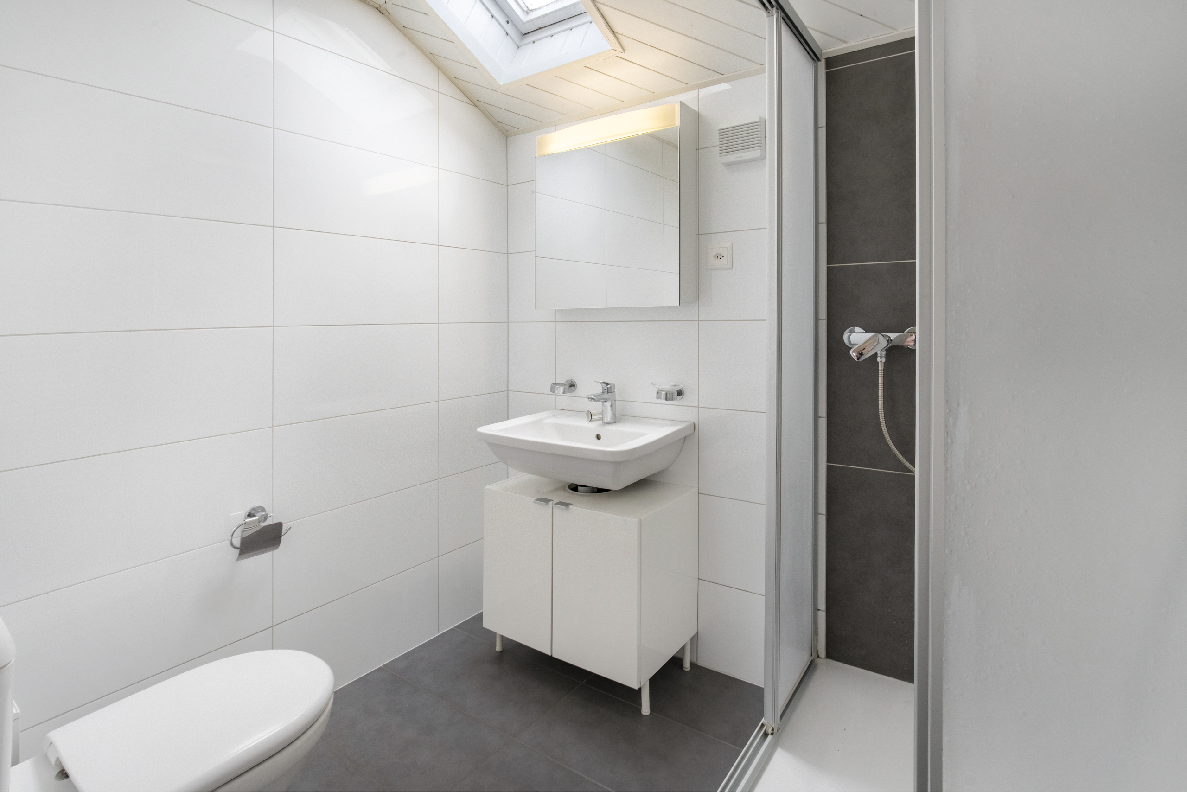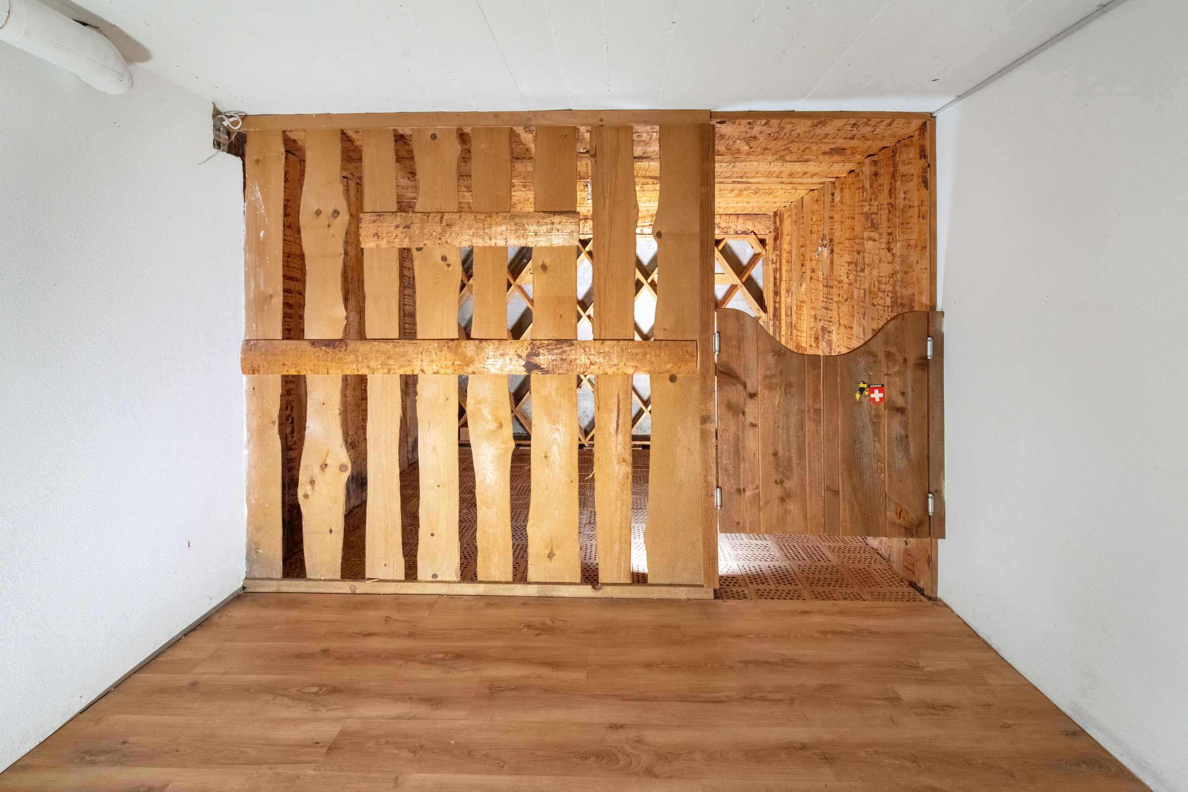
Condominium apartment with 5.5 rooms on sale in Payerne - 138 m²
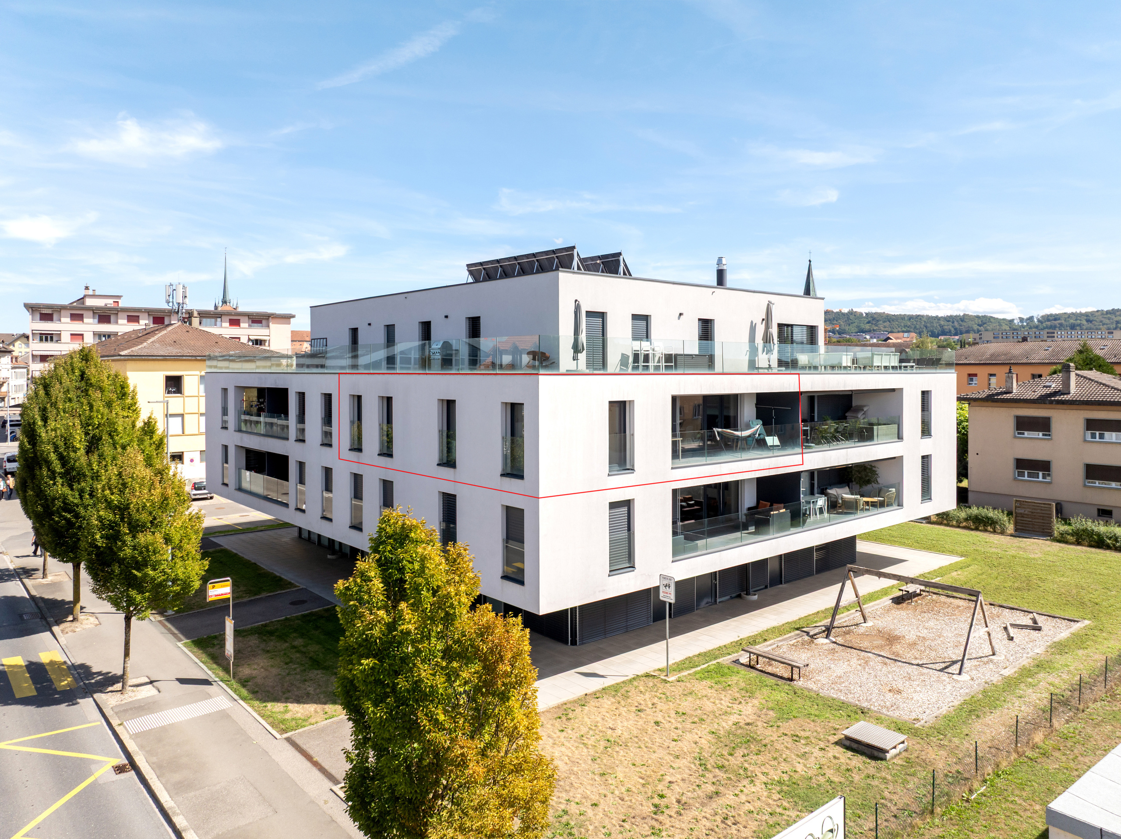
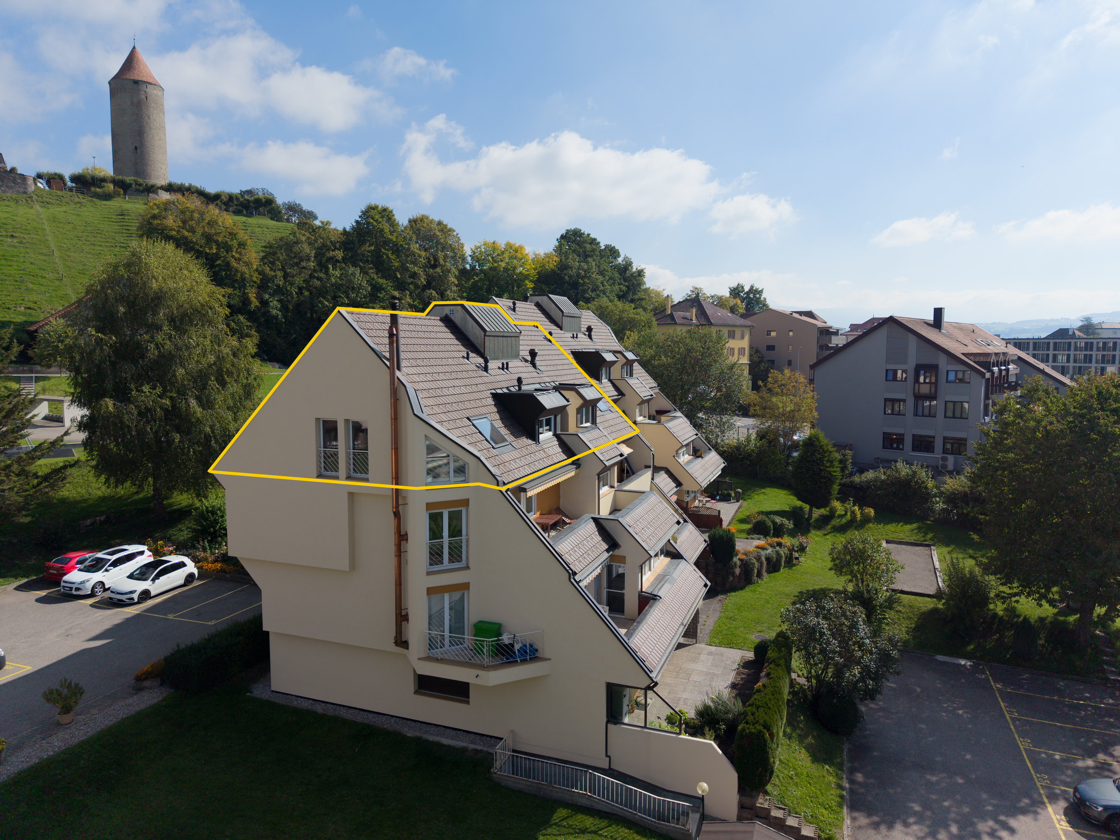
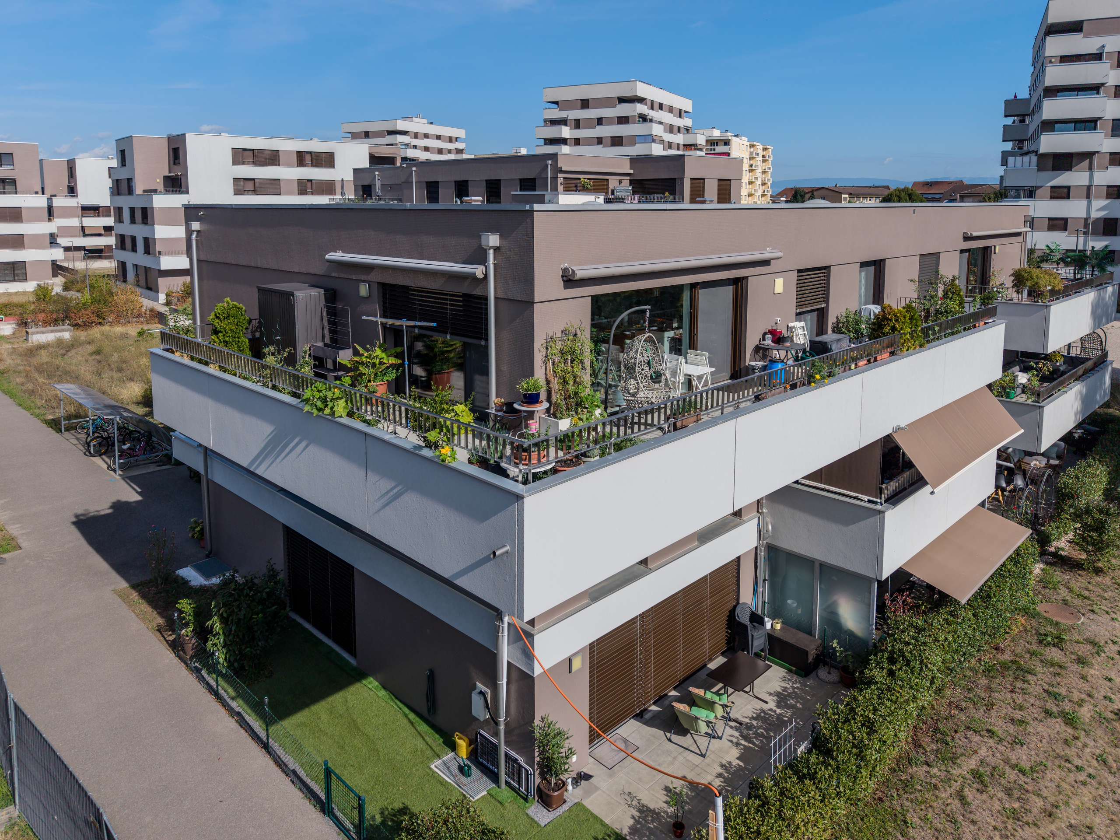
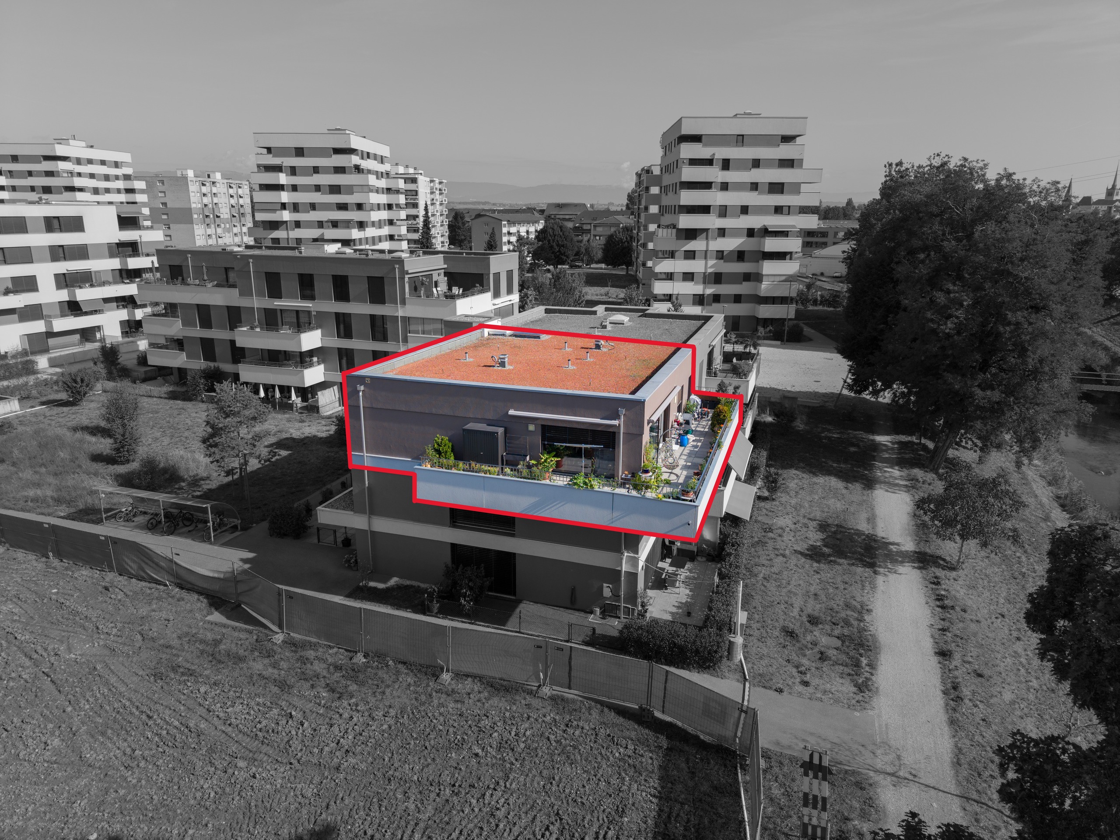
Spacious 5.5-room apartment on the top floor with large balcony
Localisation
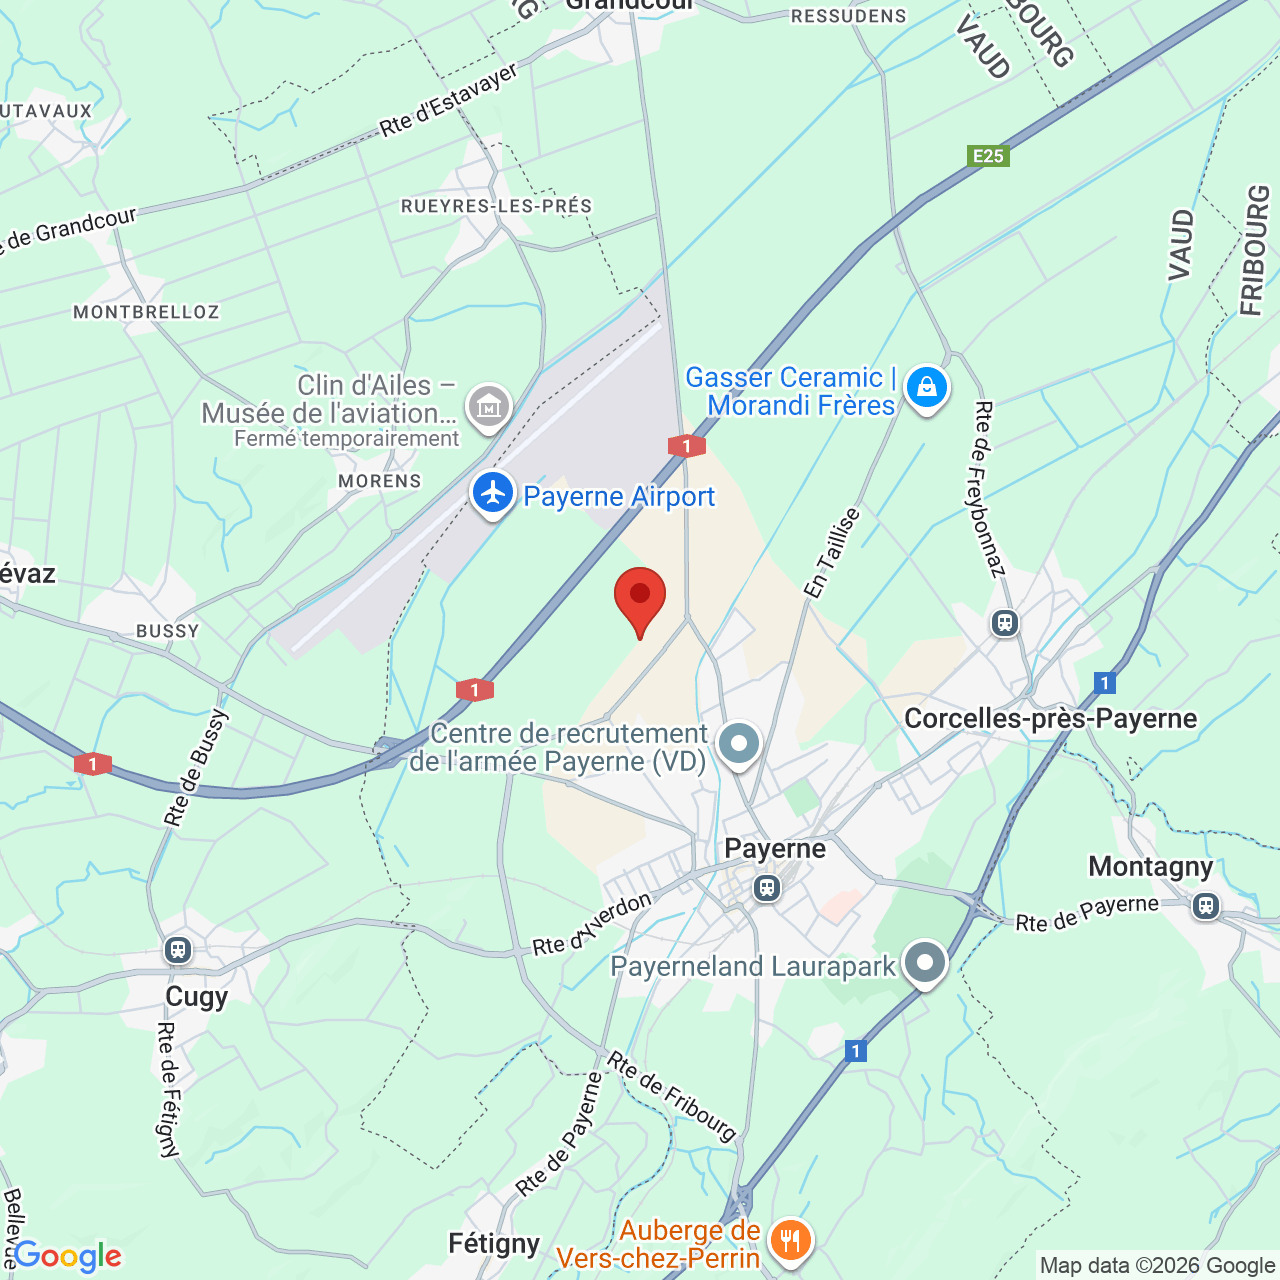
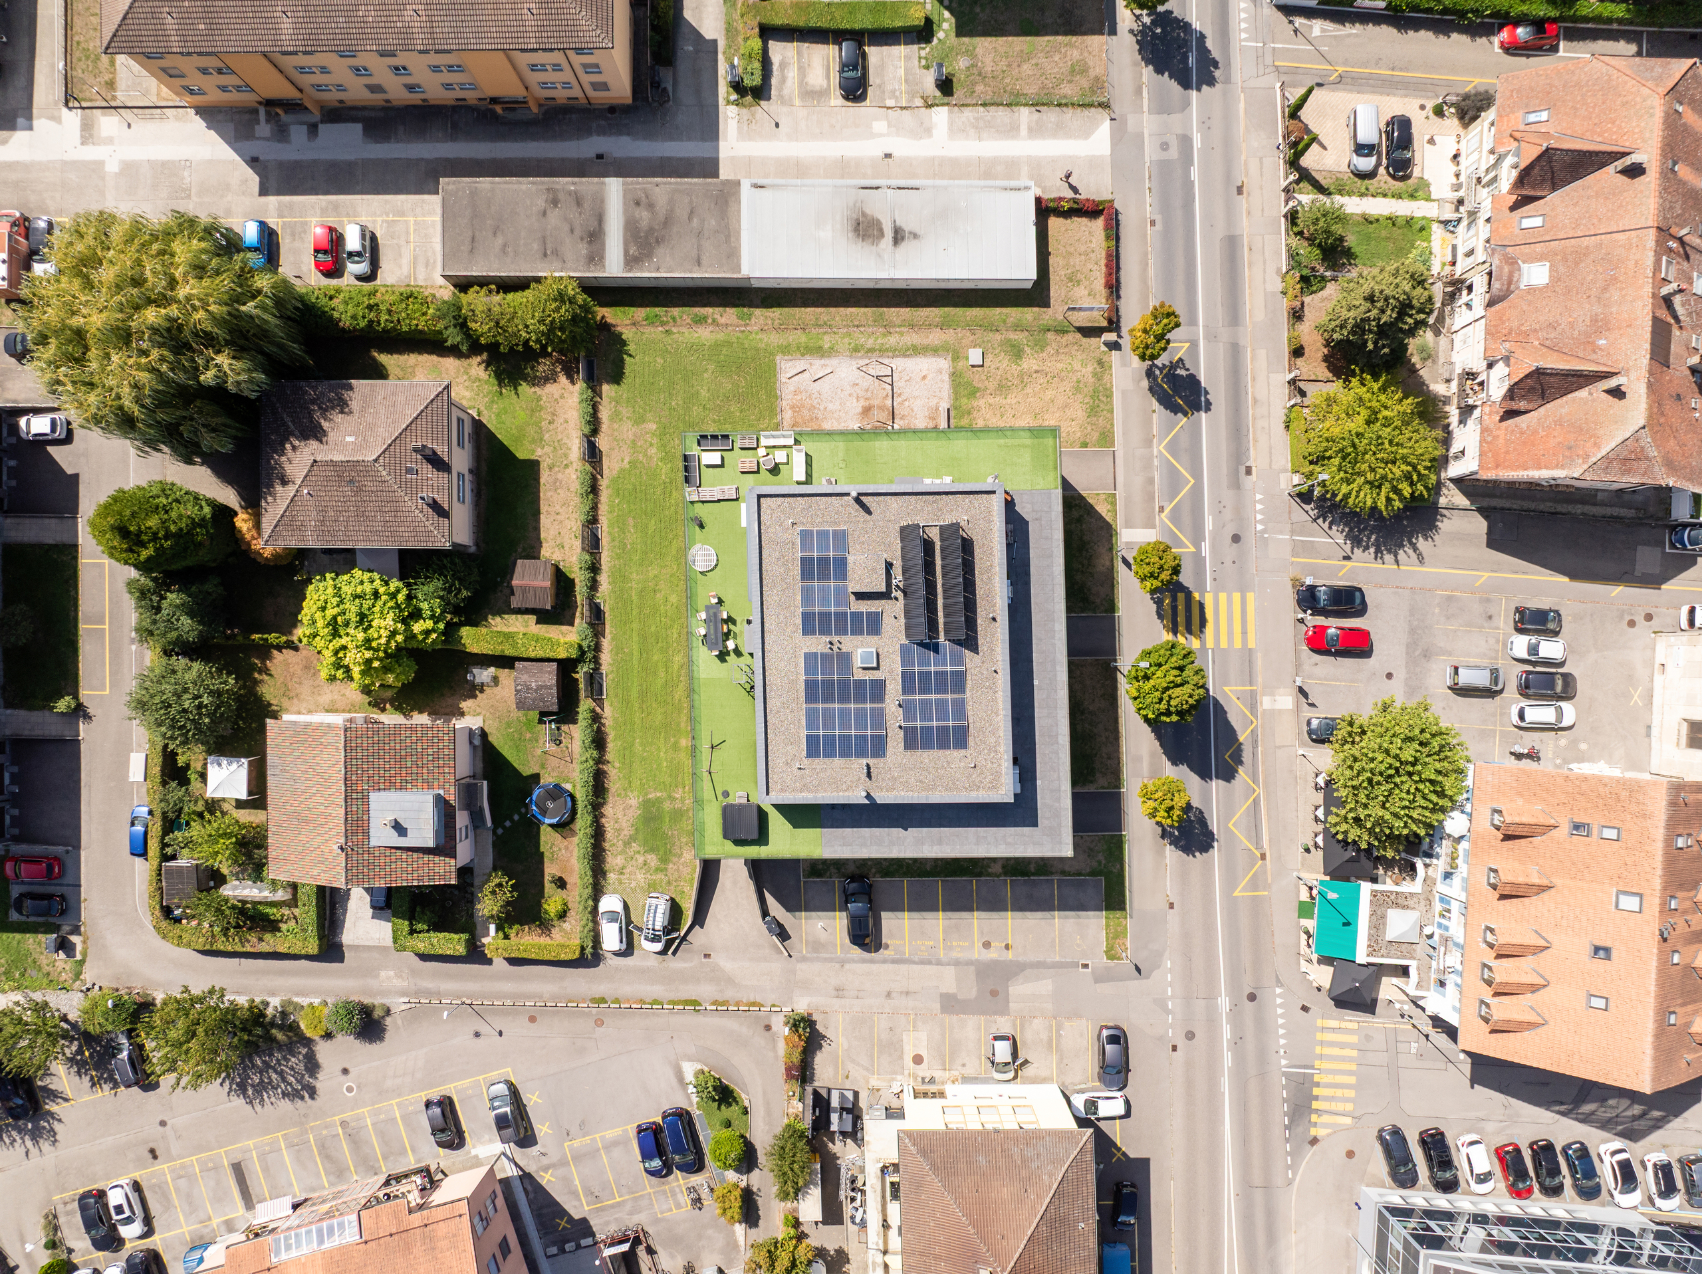
Les Rives de la Broye, 1530 PayerneCharacteristics
Number of parkings
Description
Spacious 5.5-room apartment on the top floor with large balcony
Are you looking for space, light and a large outdoor area while still being close to the amenities of Payerne?
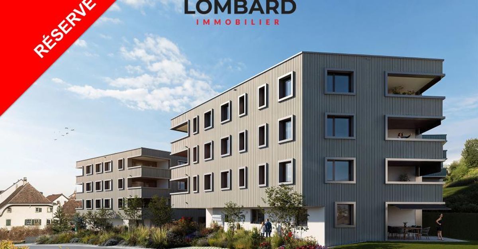
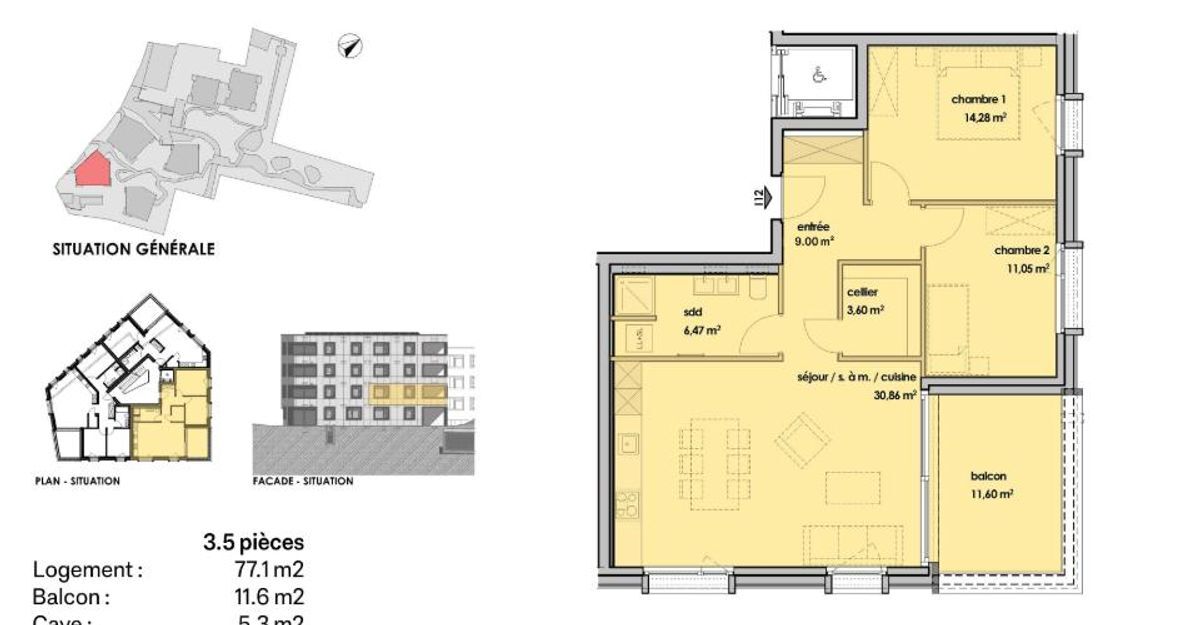
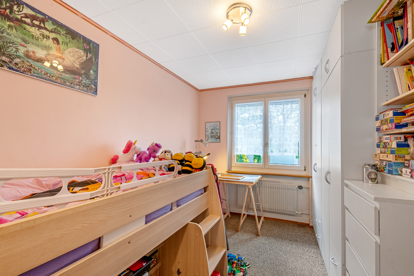
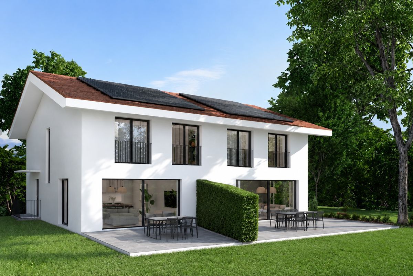
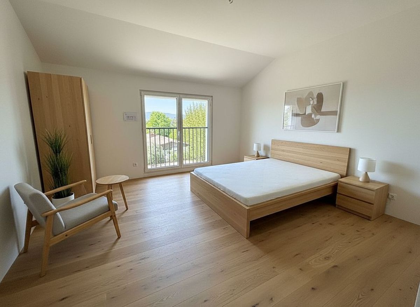
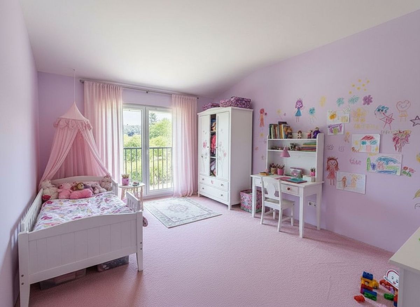
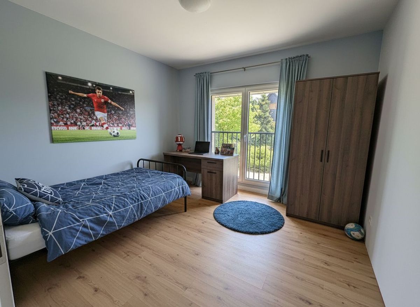
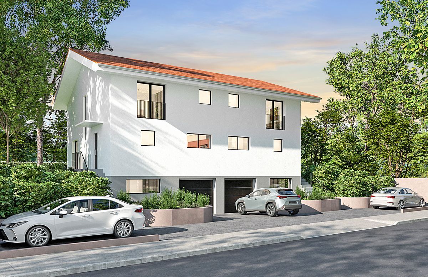
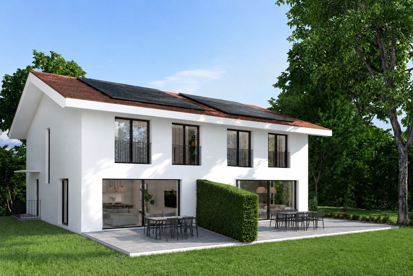
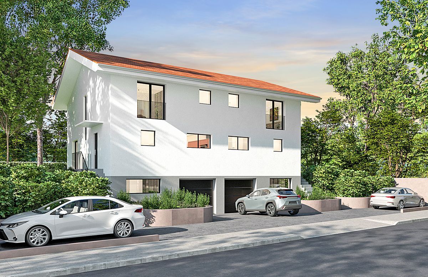
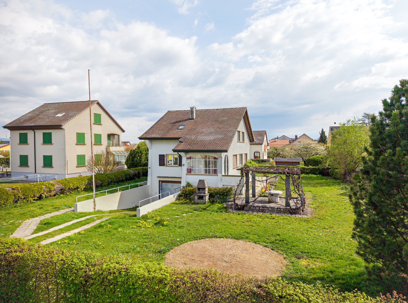
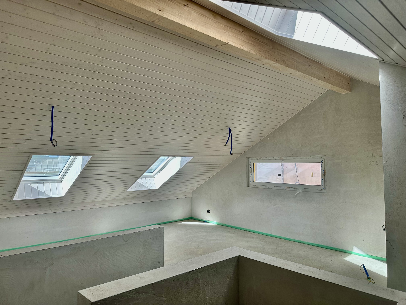
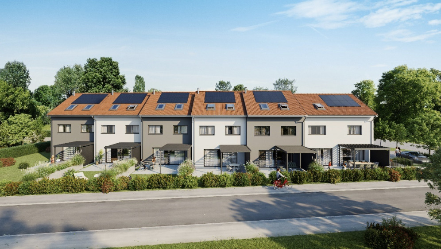
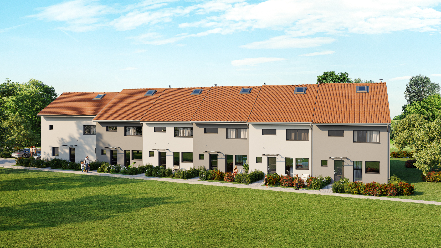
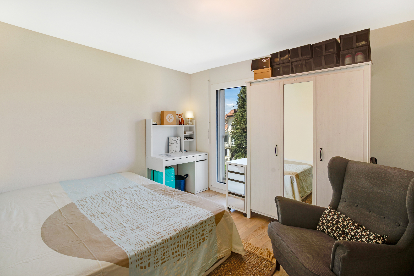
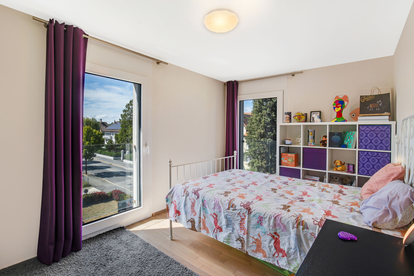
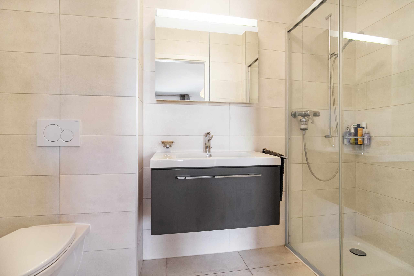
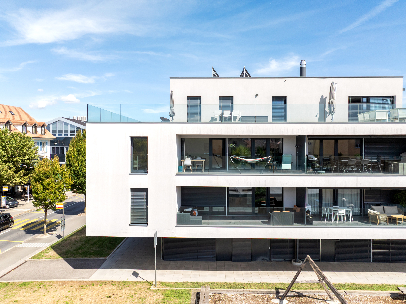
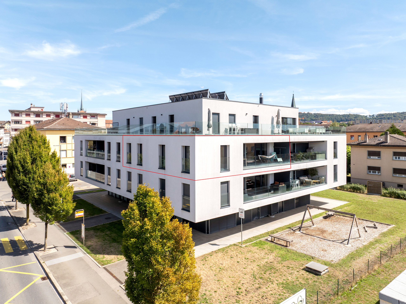
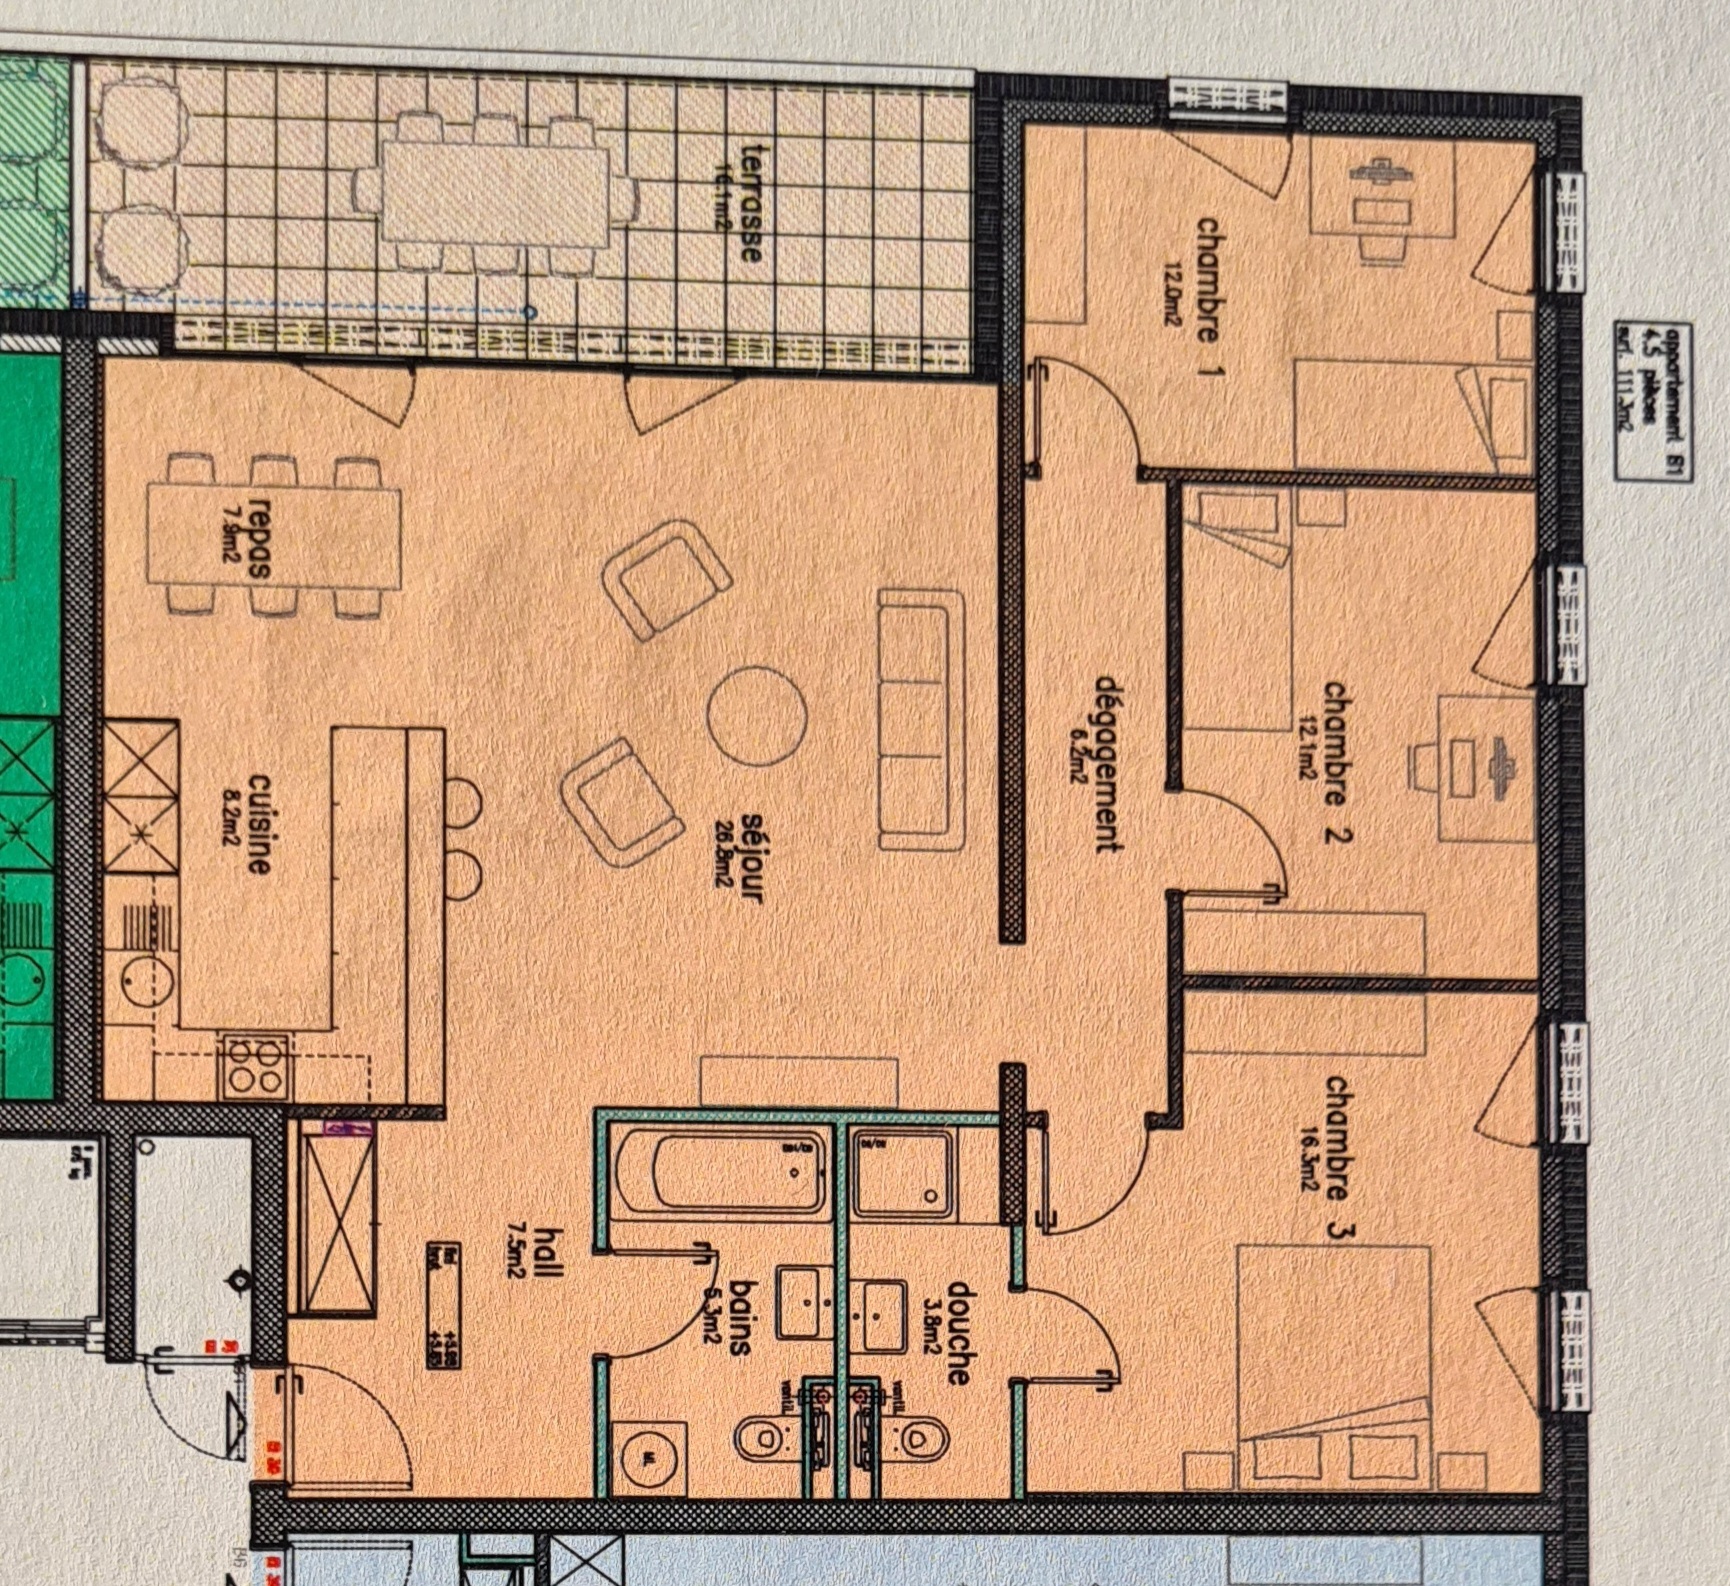
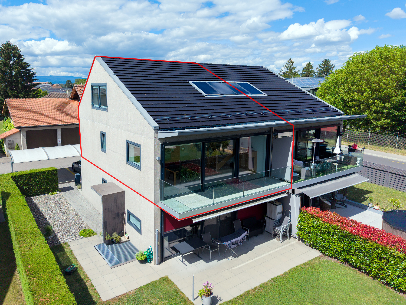
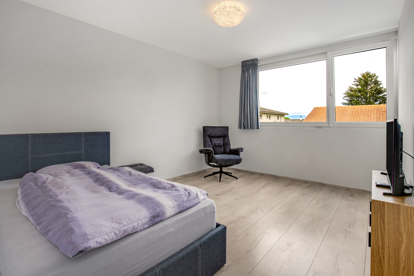
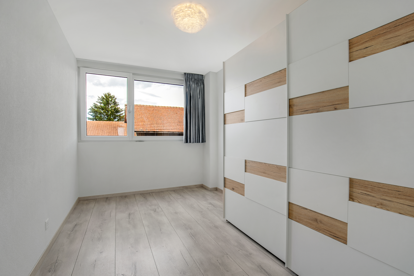
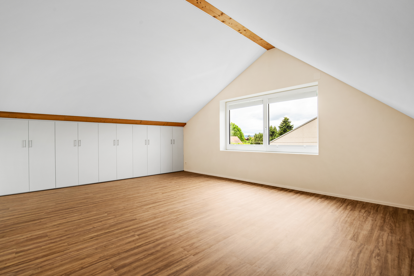
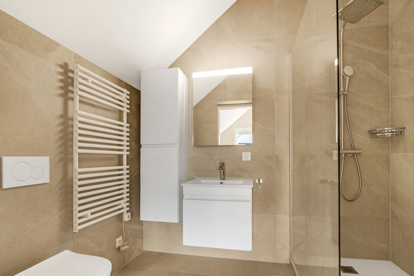
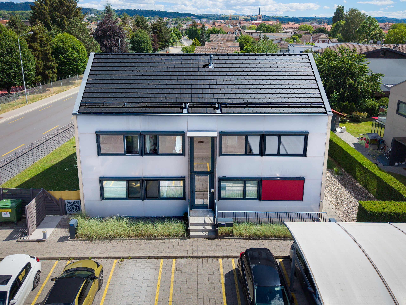
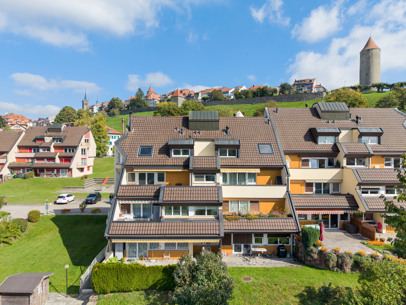

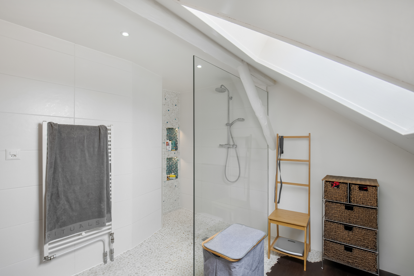
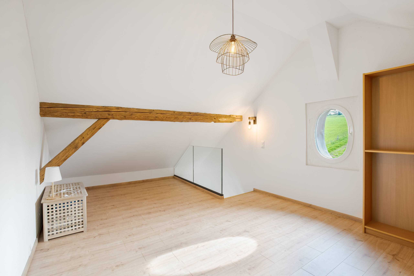
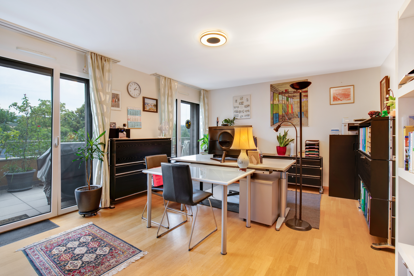
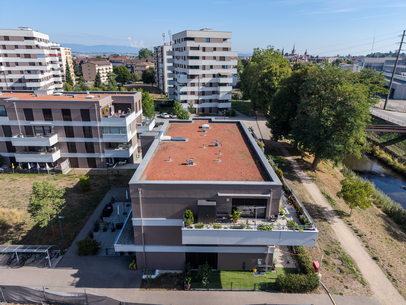
Located on the 2nd and top floor of a small building with only 7 apartments, this generous 5.5-room apartment of approx. 138 m² of living space offers particularly comfortable rooms, four bedrooms, three bathrooms and a large balcony of approx. 57 m² facing south / southeast.
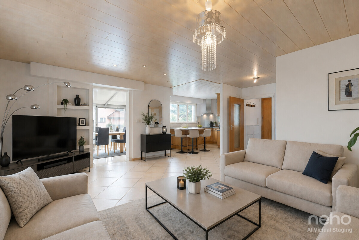
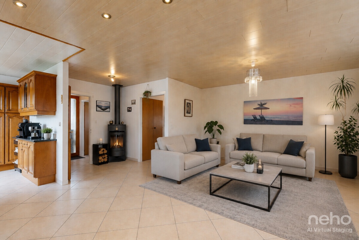
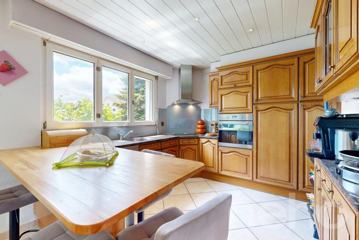
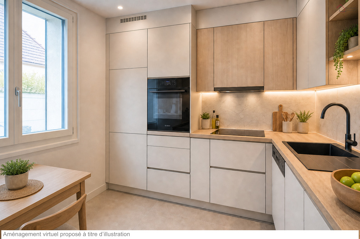
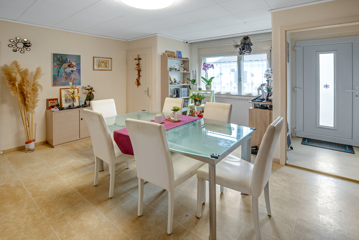
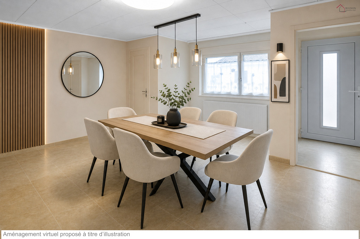
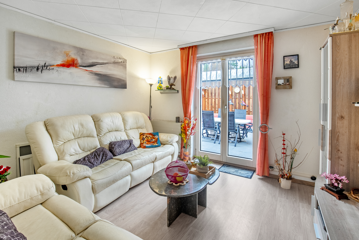
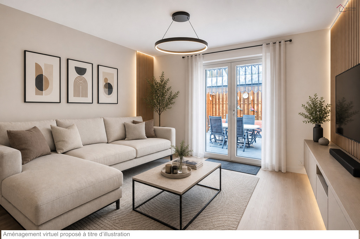
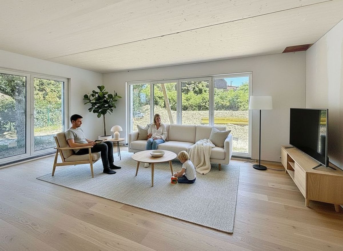
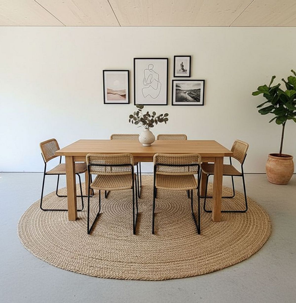
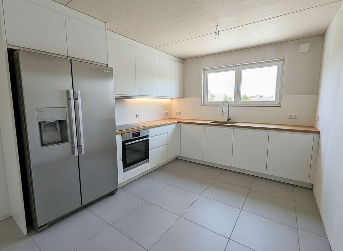
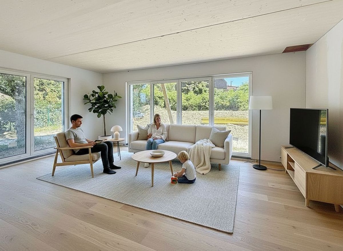
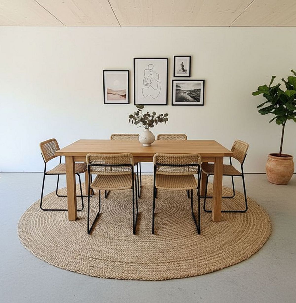
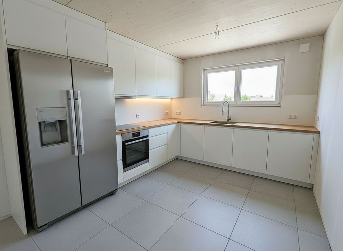
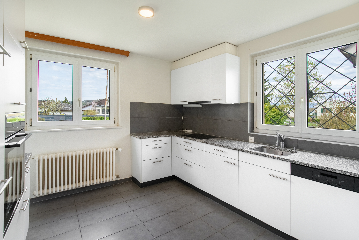
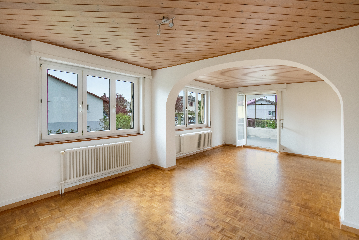
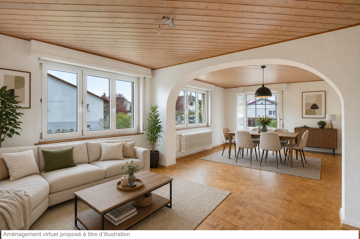
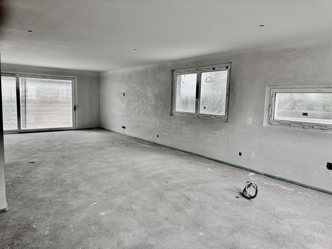
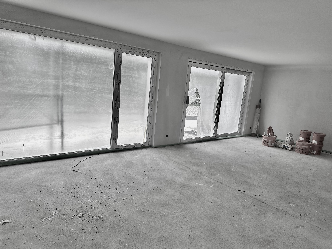
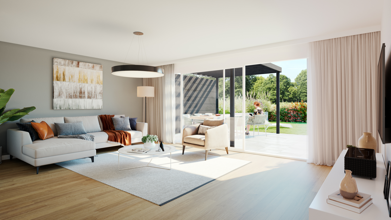
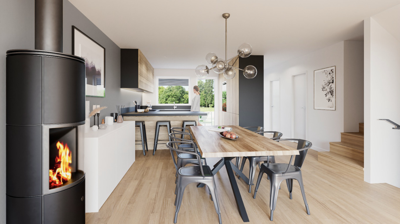
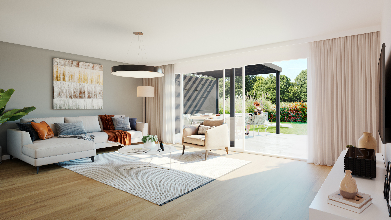
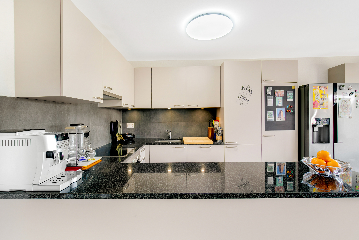
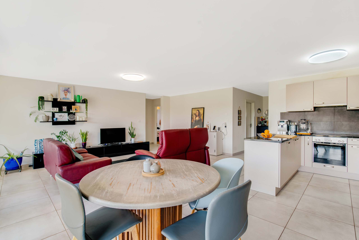
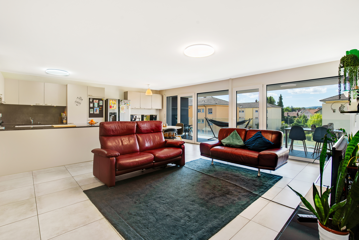
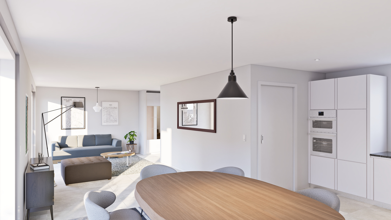
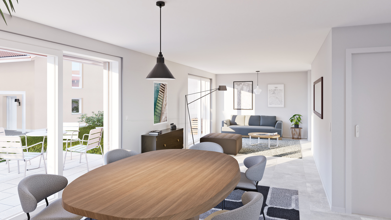
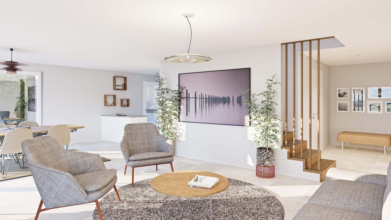
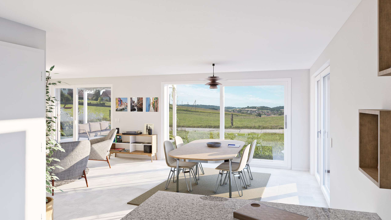
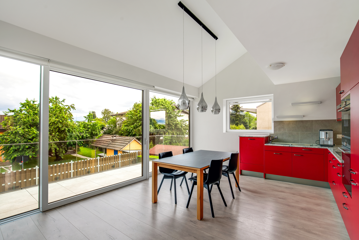
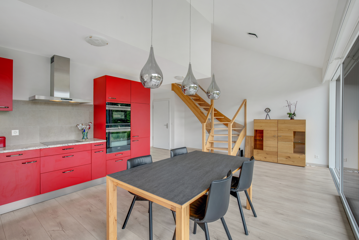
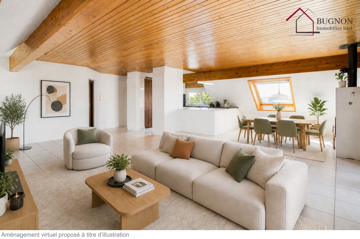
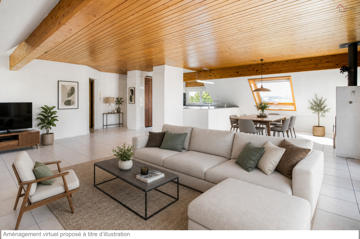

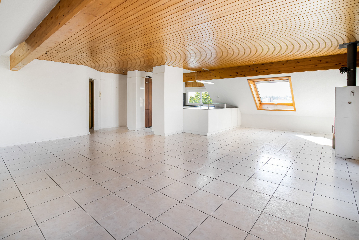
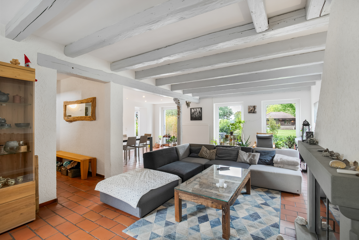
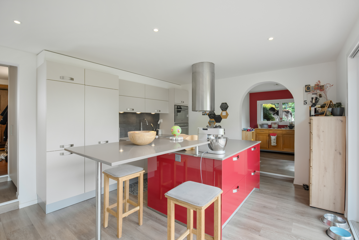
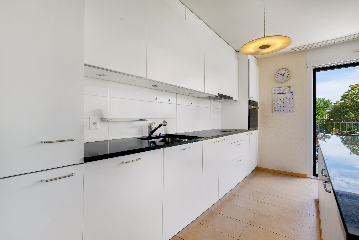
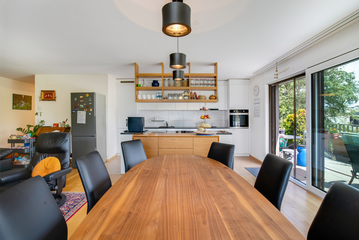
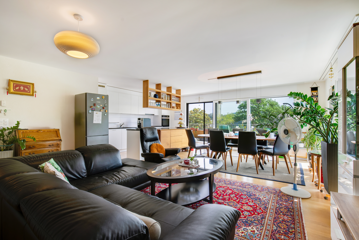
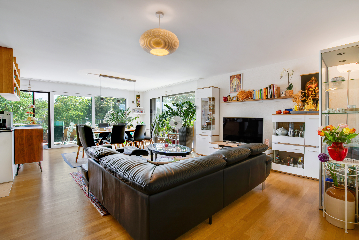
The spacious living room of approx. 49 m² is flooded with light through its many windows and combines an open-plan kitchen with a central island, the living area and the dining area. It opens directly onto the balcony, which is a real extension of the living space during the warmer months.
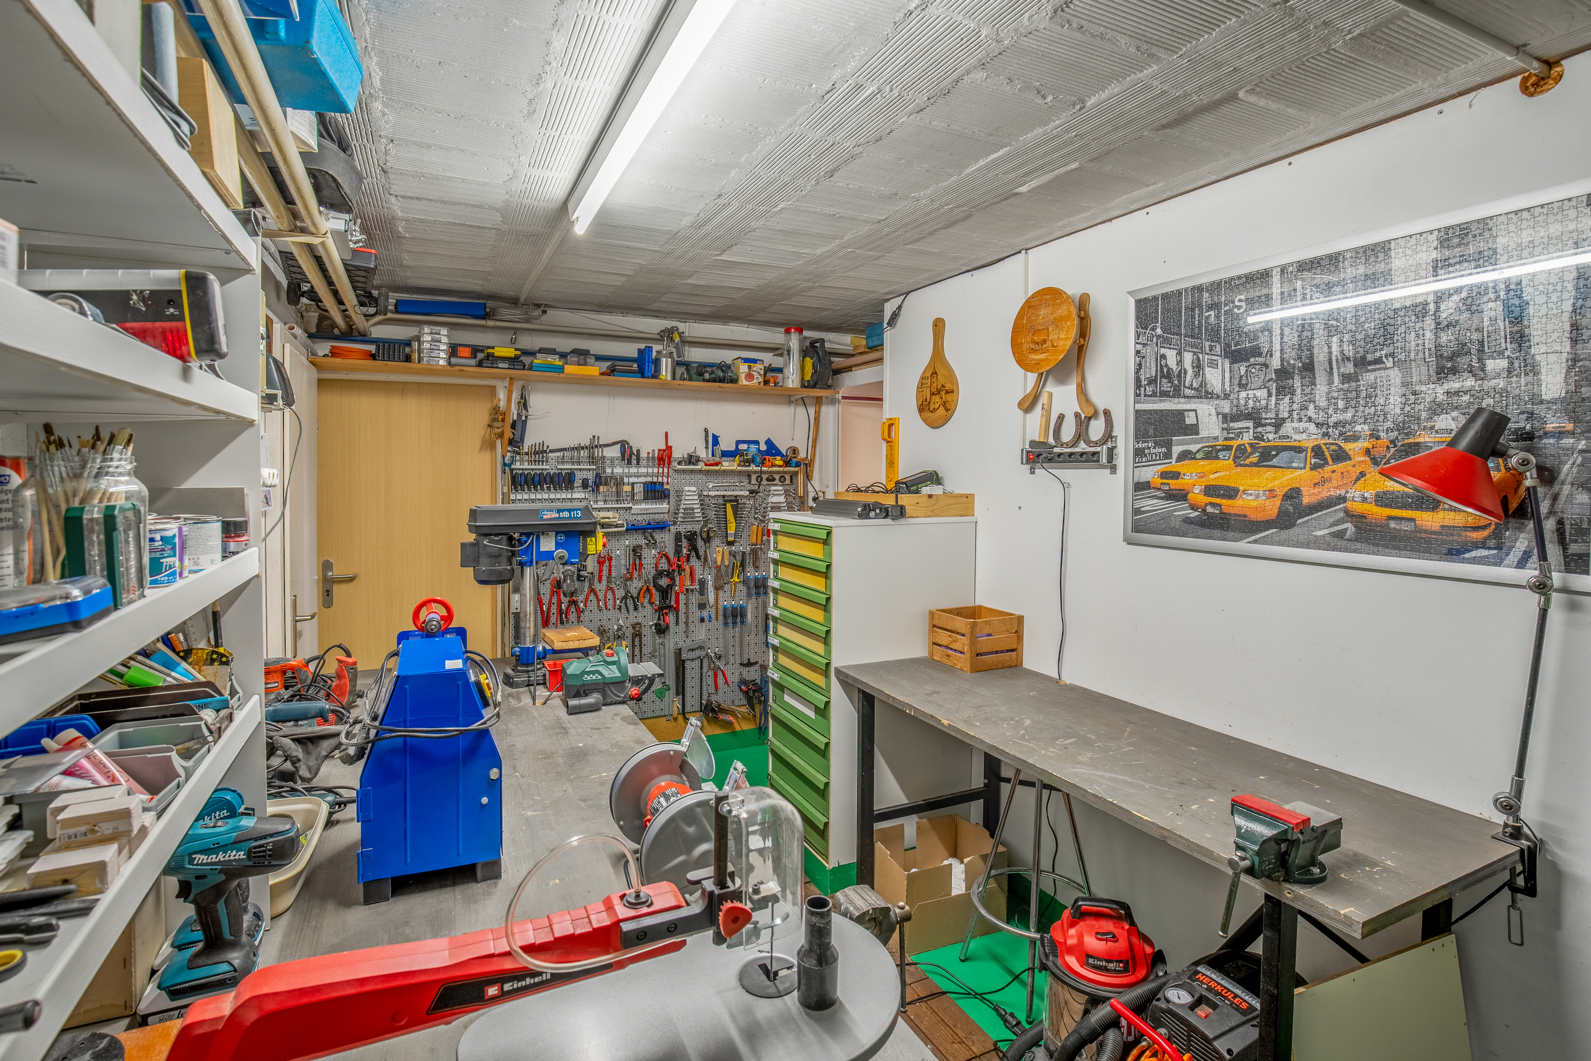
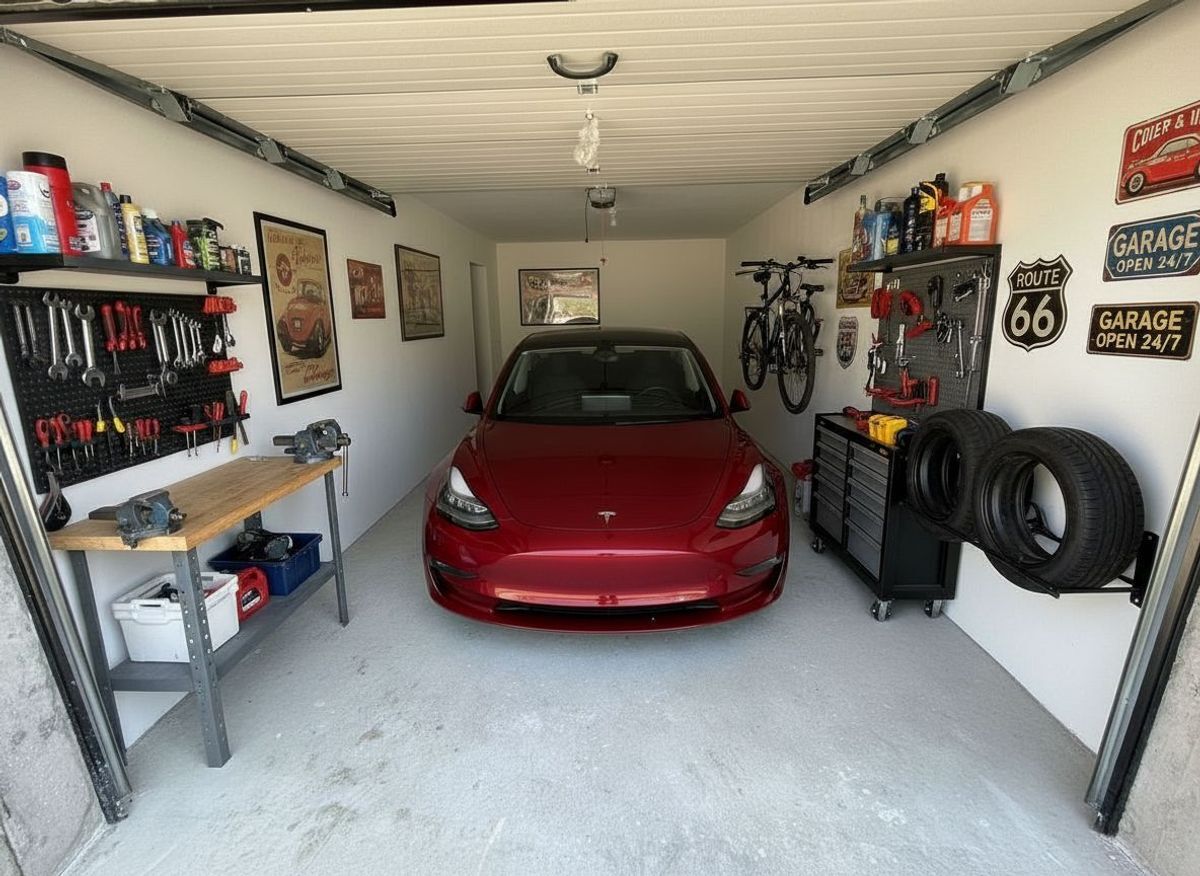
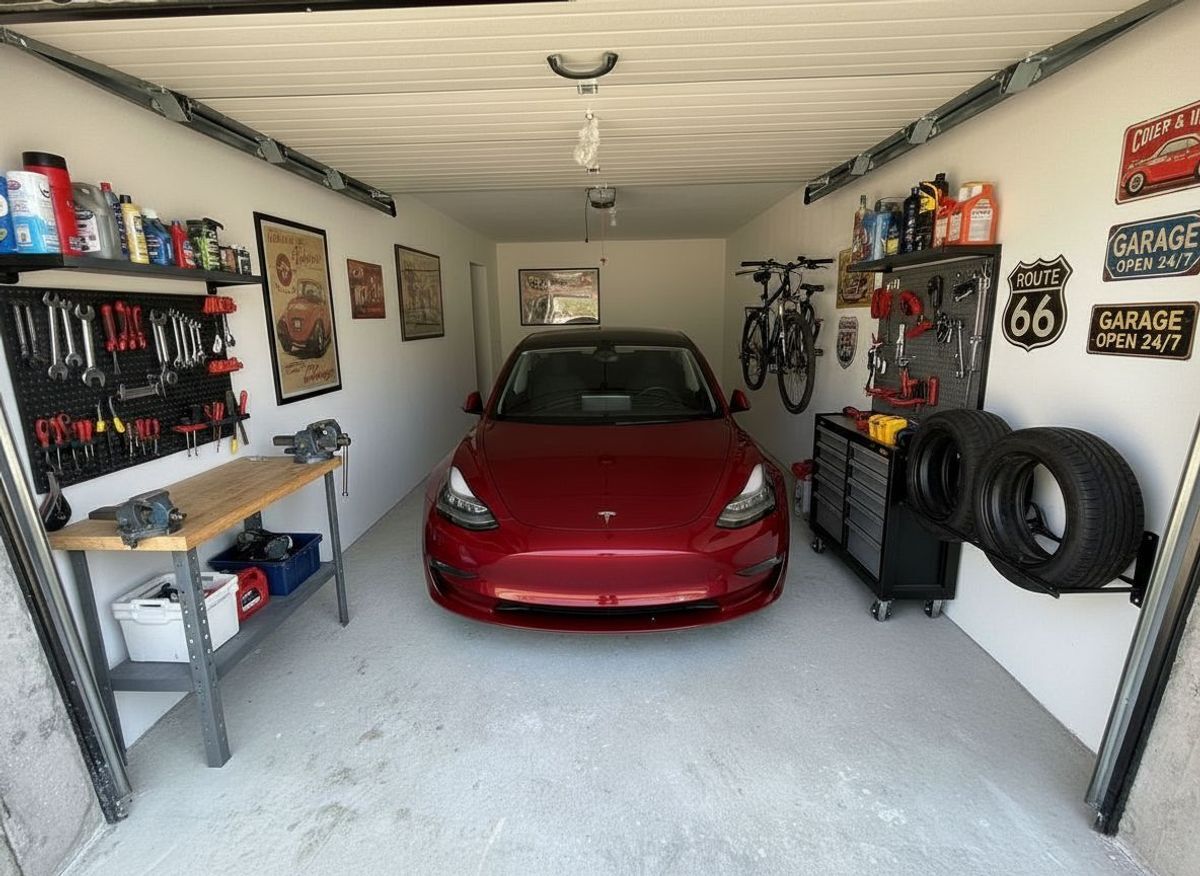
A private cellar of approx. 16 m² and an indoor parking space, included in the sale price, complete the property.
Distribution:
- Spacious living room of approx. 49 m² with open kitchen and central island
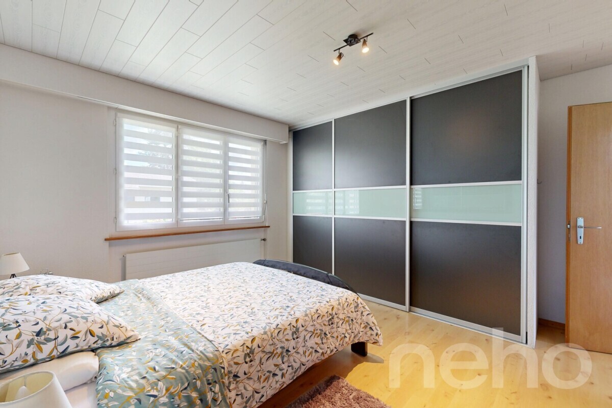
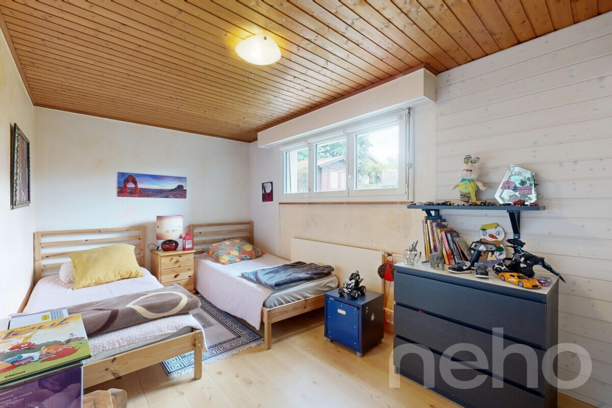
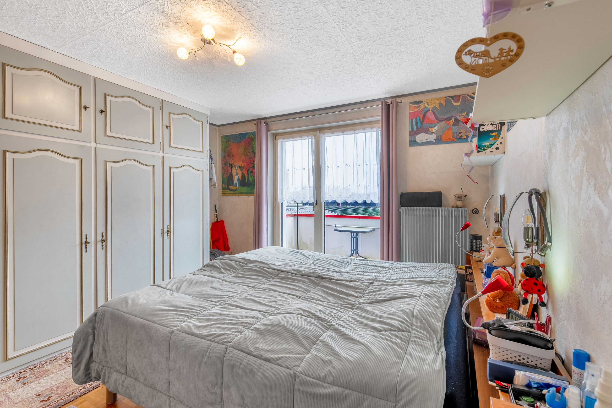
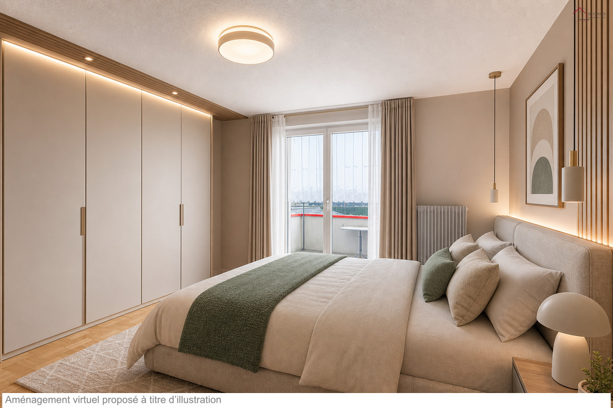
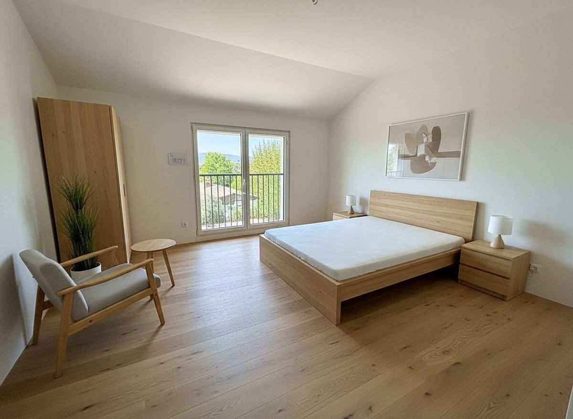
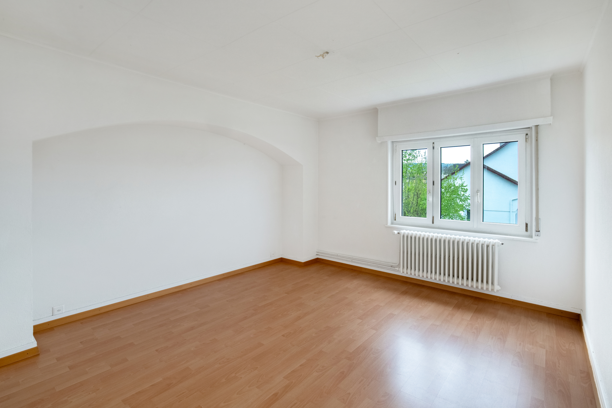
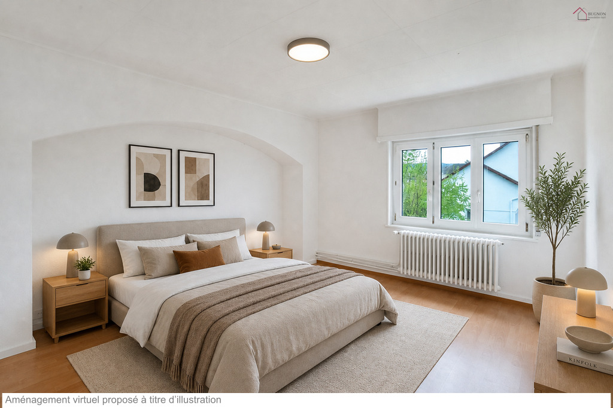
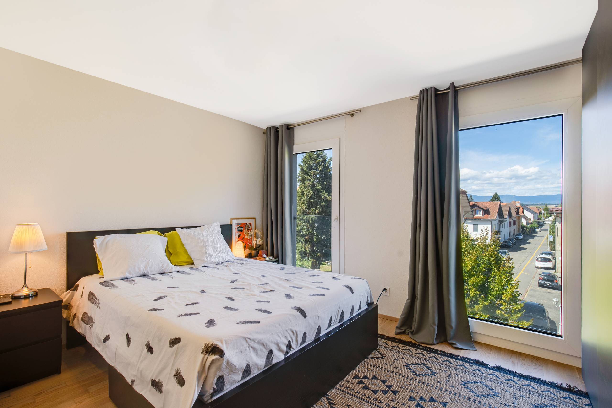
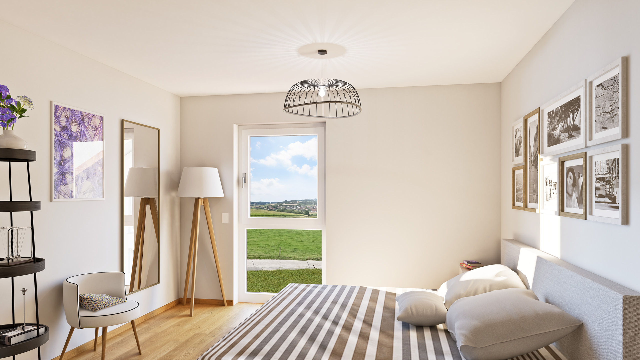
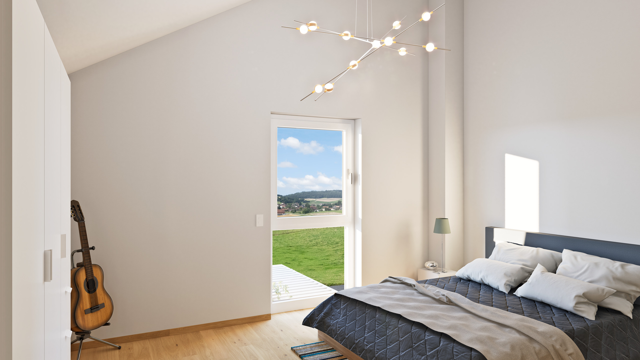
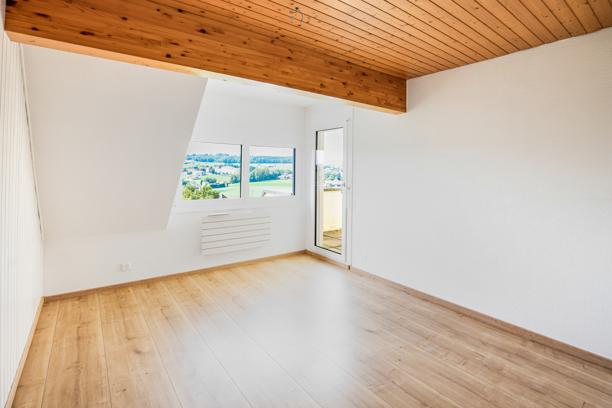
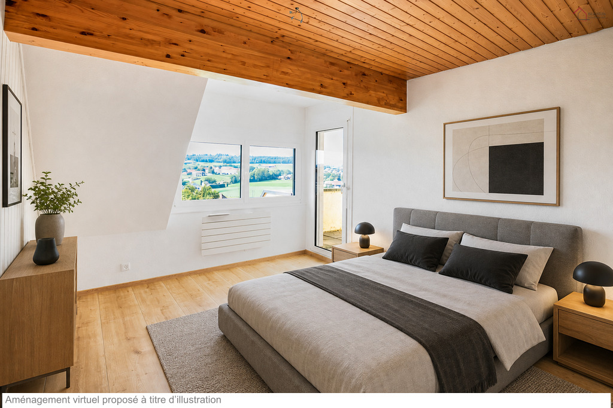
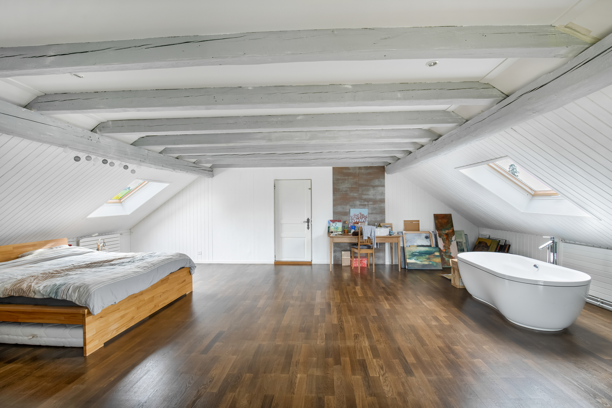
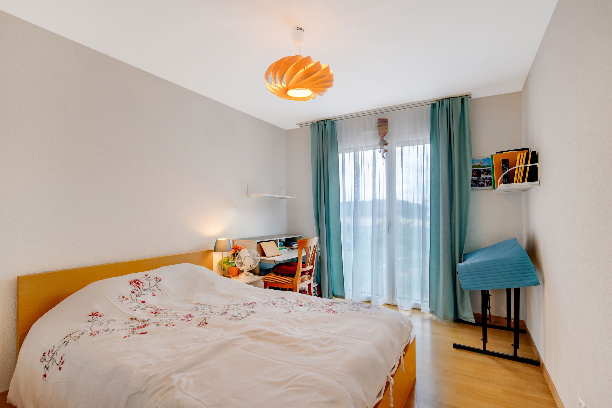
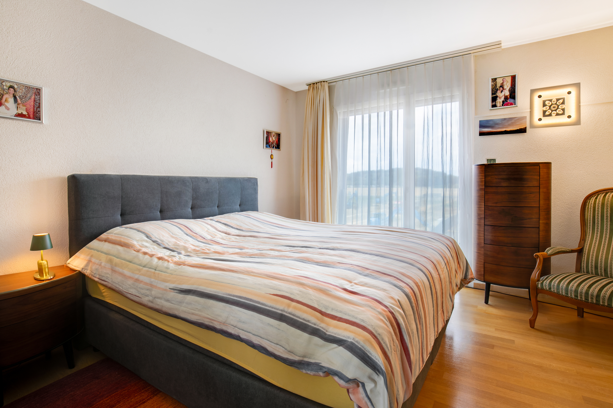
- Parental bedroom of approx. 24 m², with access to the balcony and private bathroom
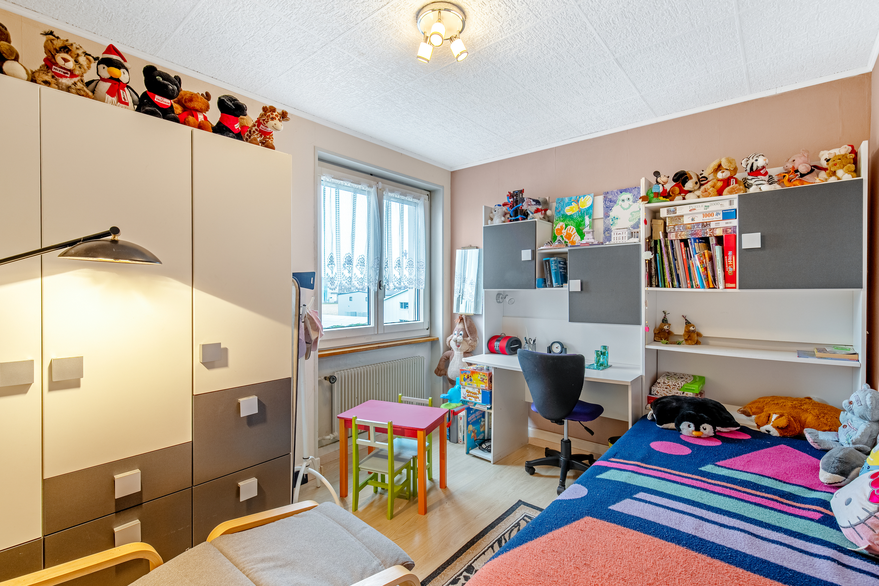
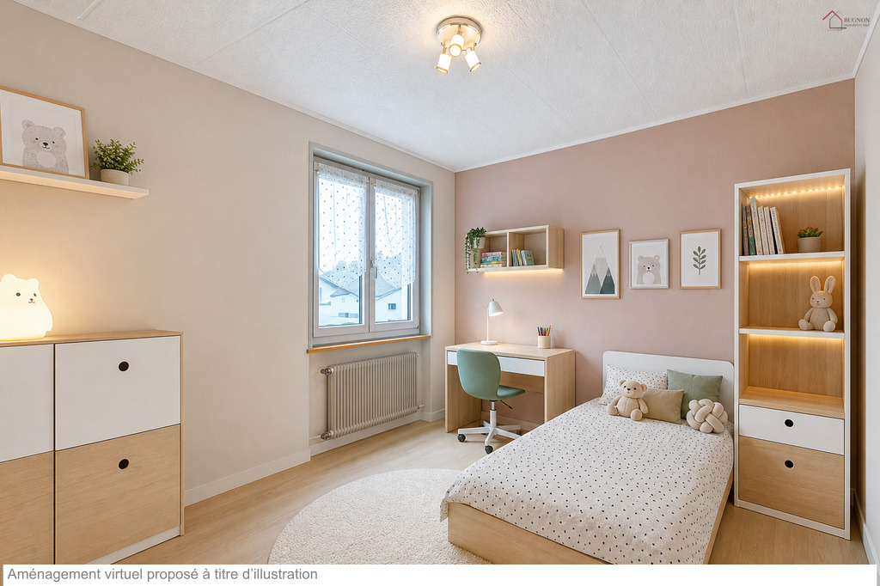
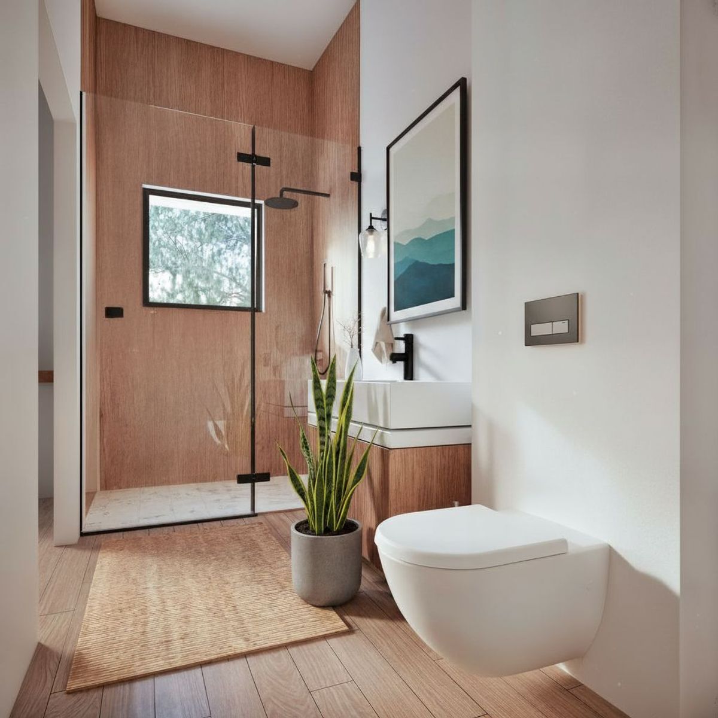
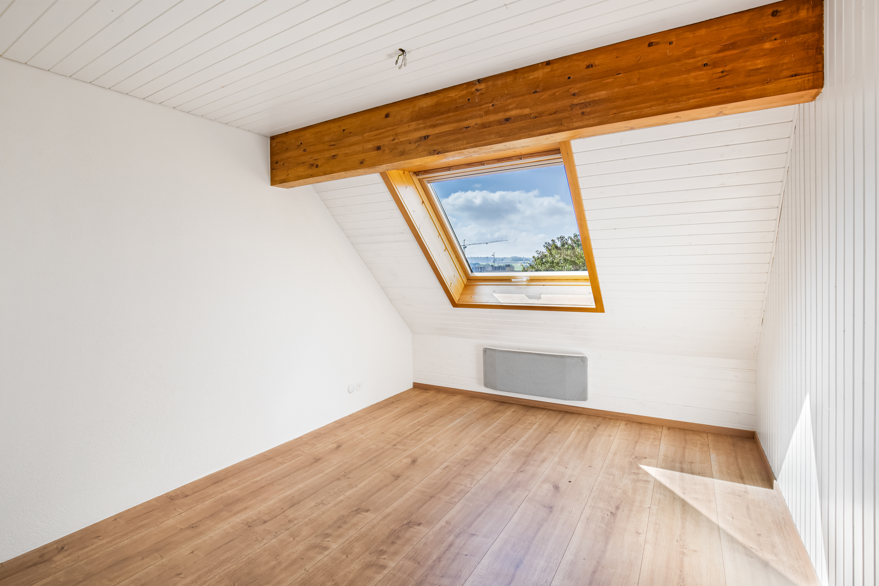
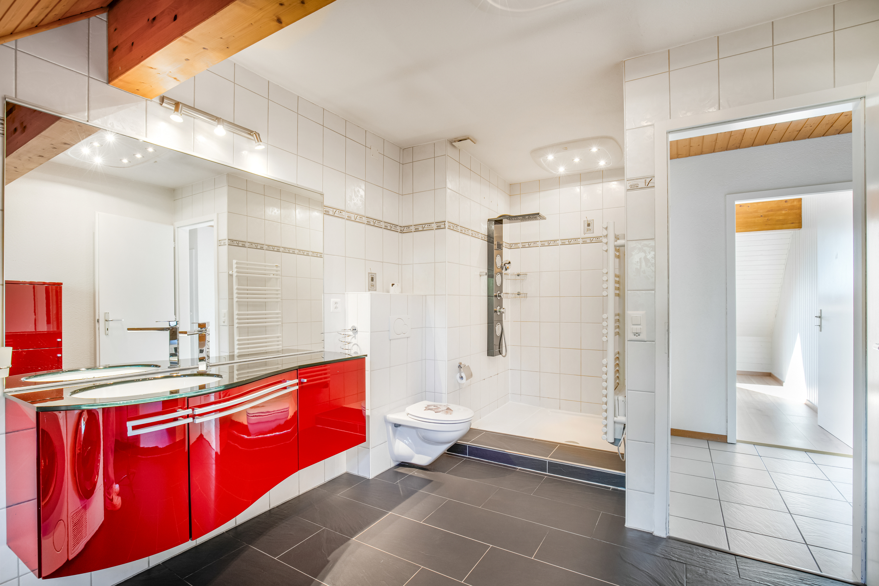
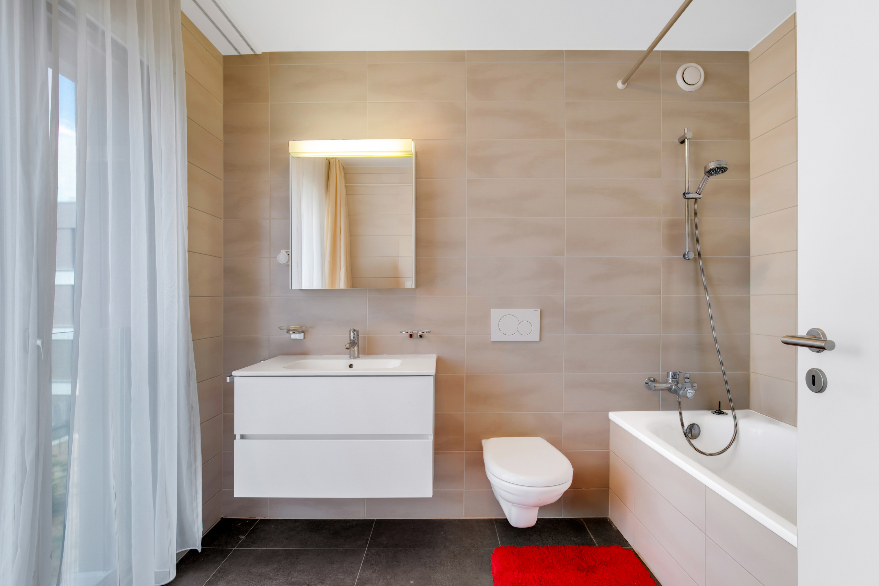
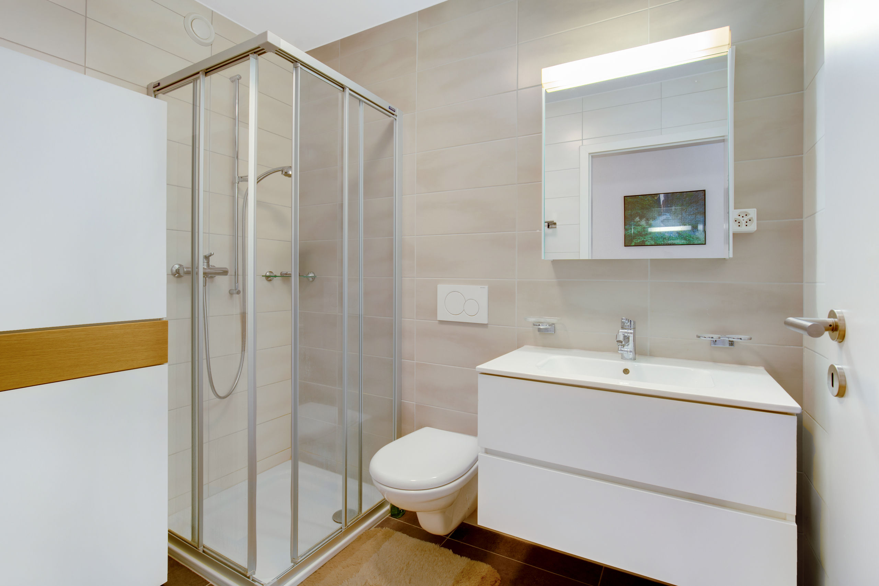
- Second room of approx. 15 m² with private bathroom
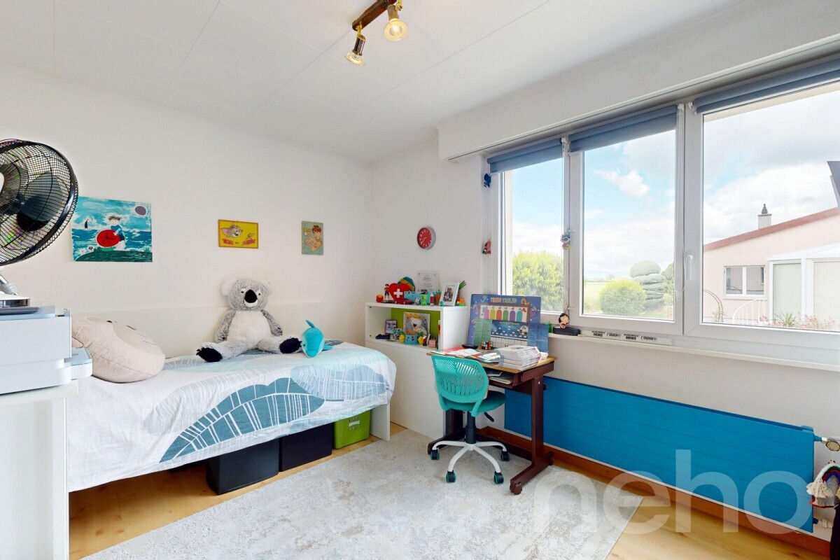
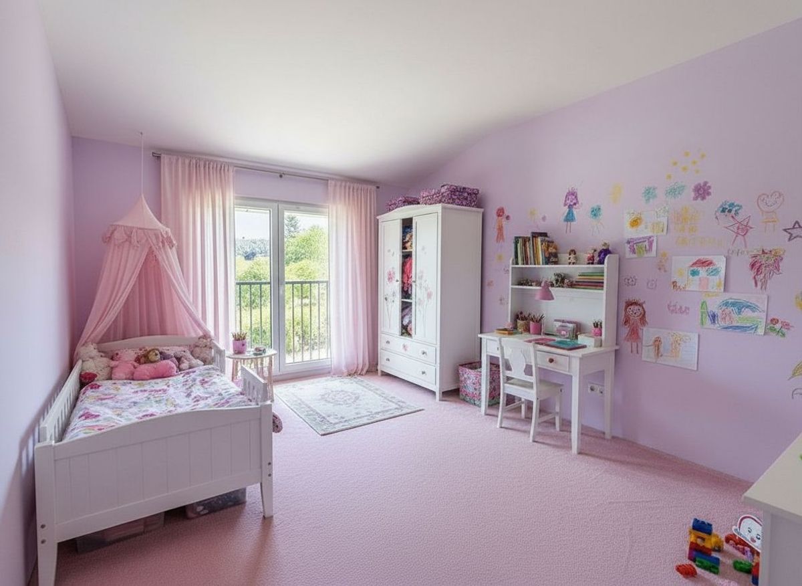
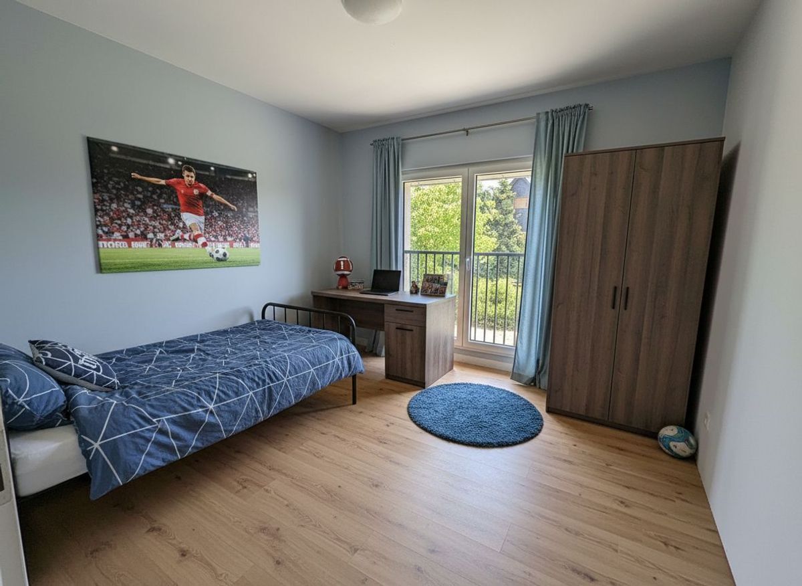
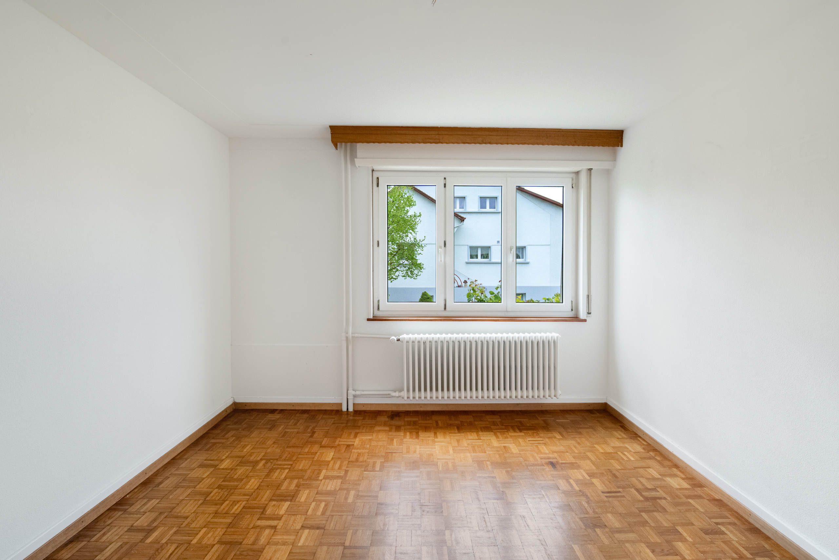
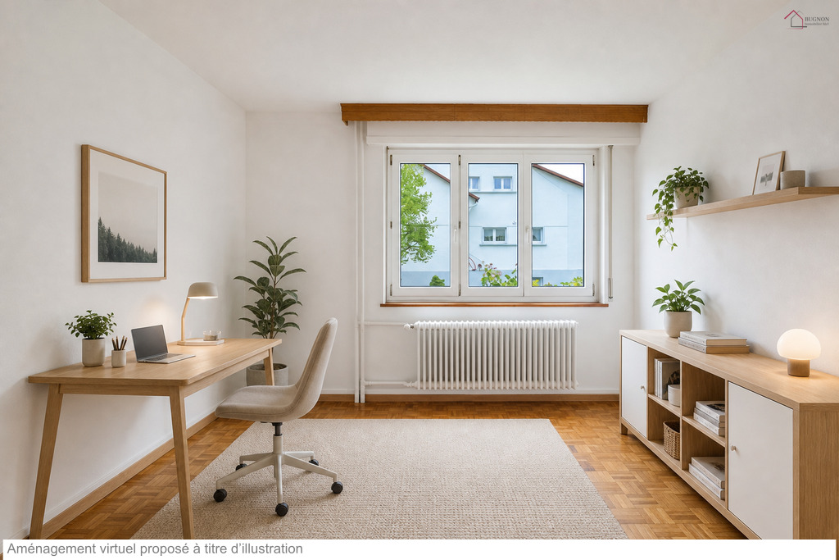
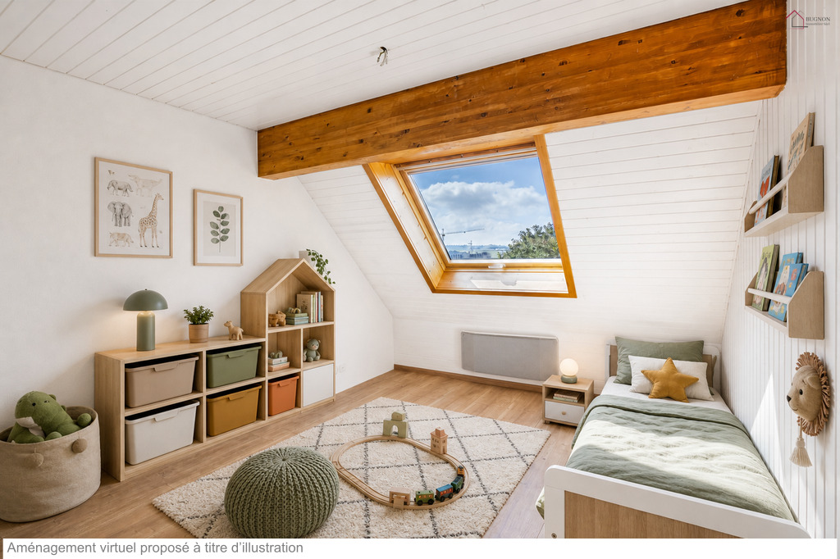
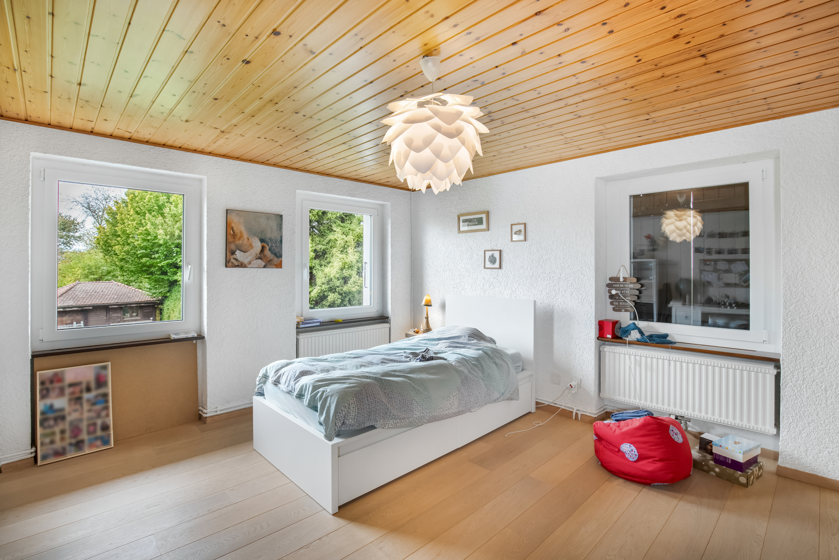
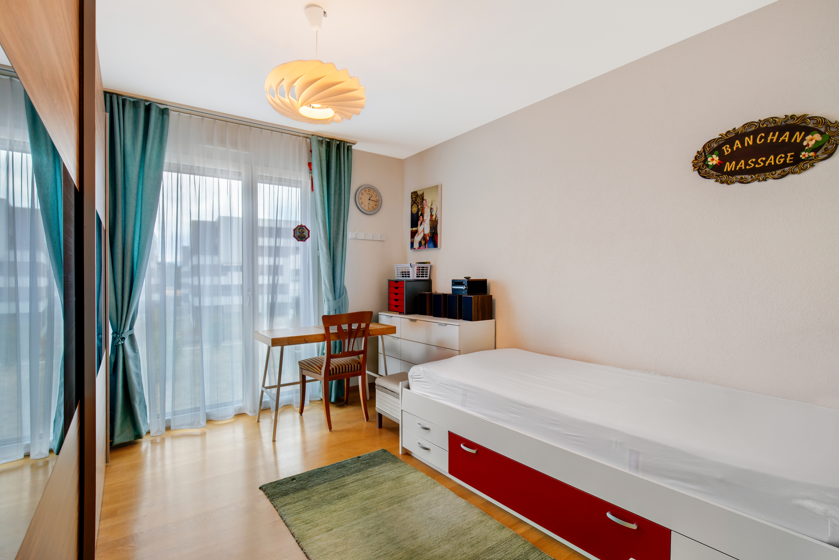
- Two bedrooms of approx. 12 m² each
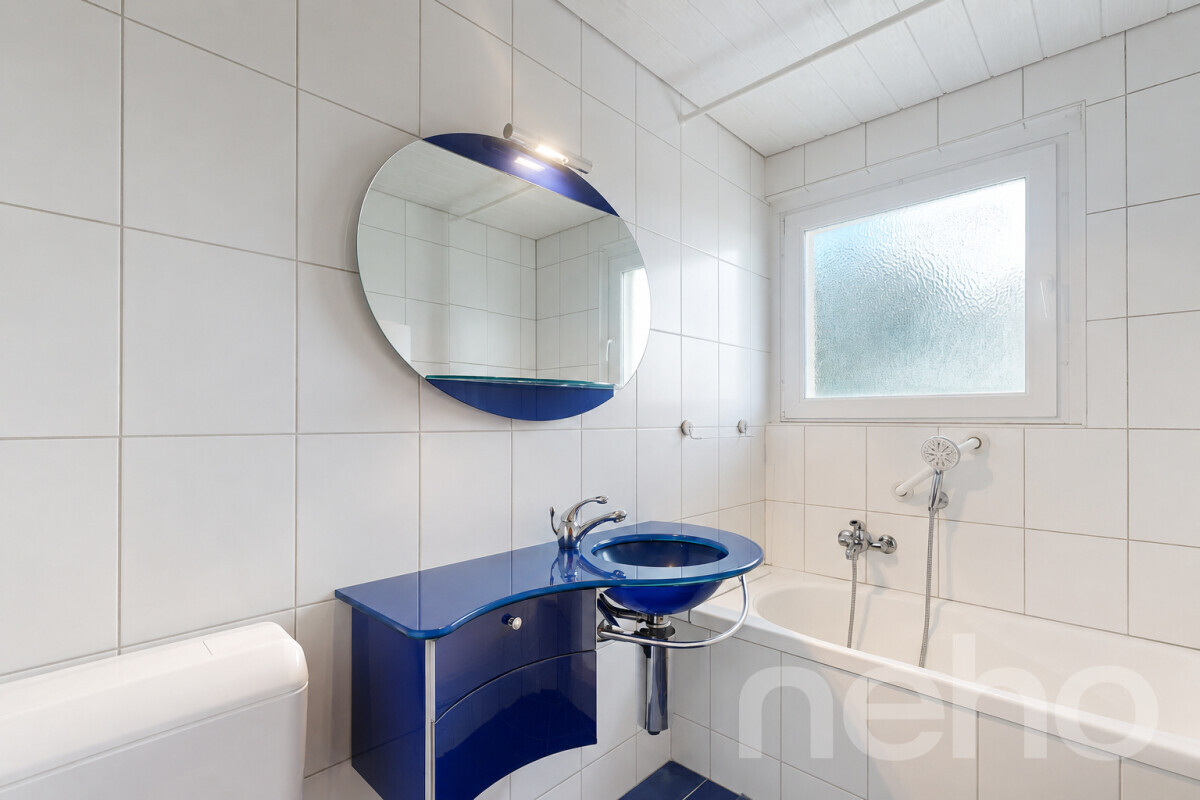

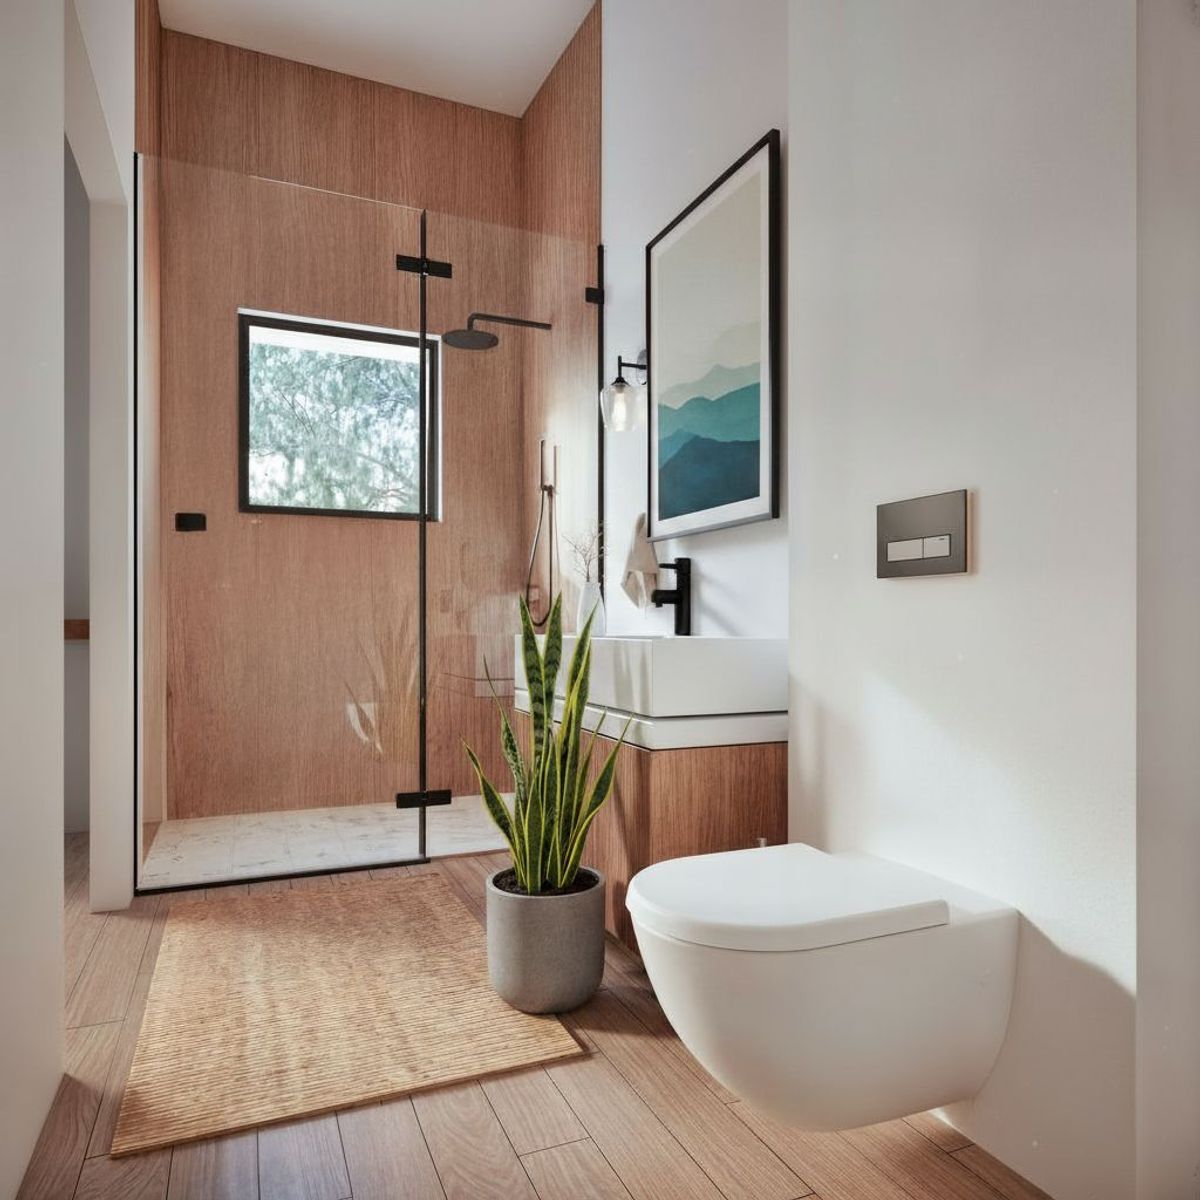
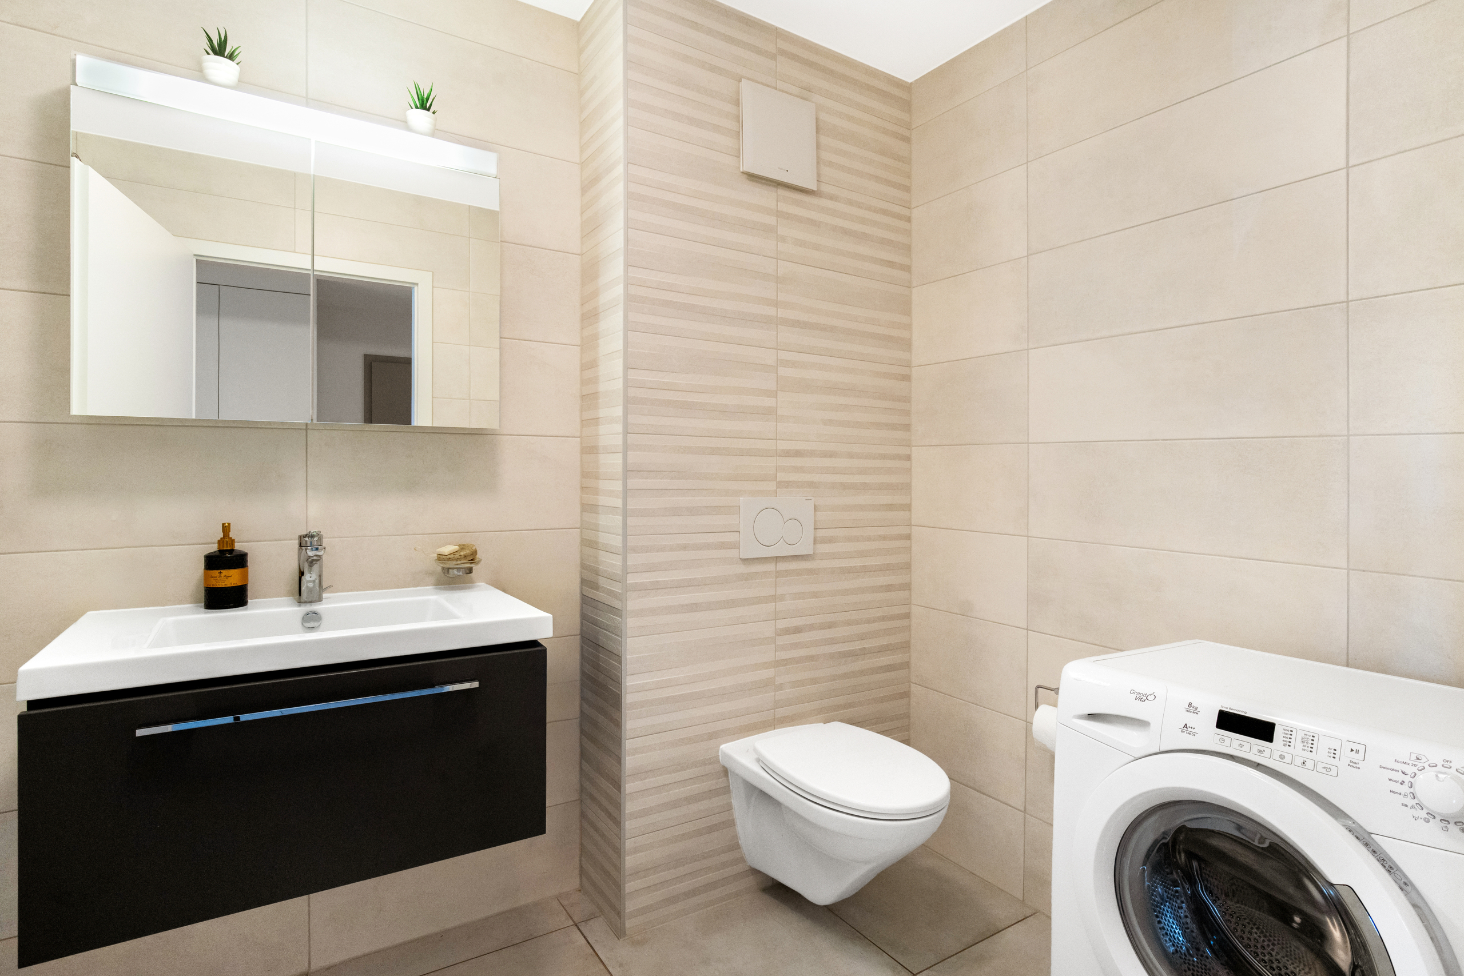
- 3 bathrooms in total
- Reduced / laundry room with sink and washing column
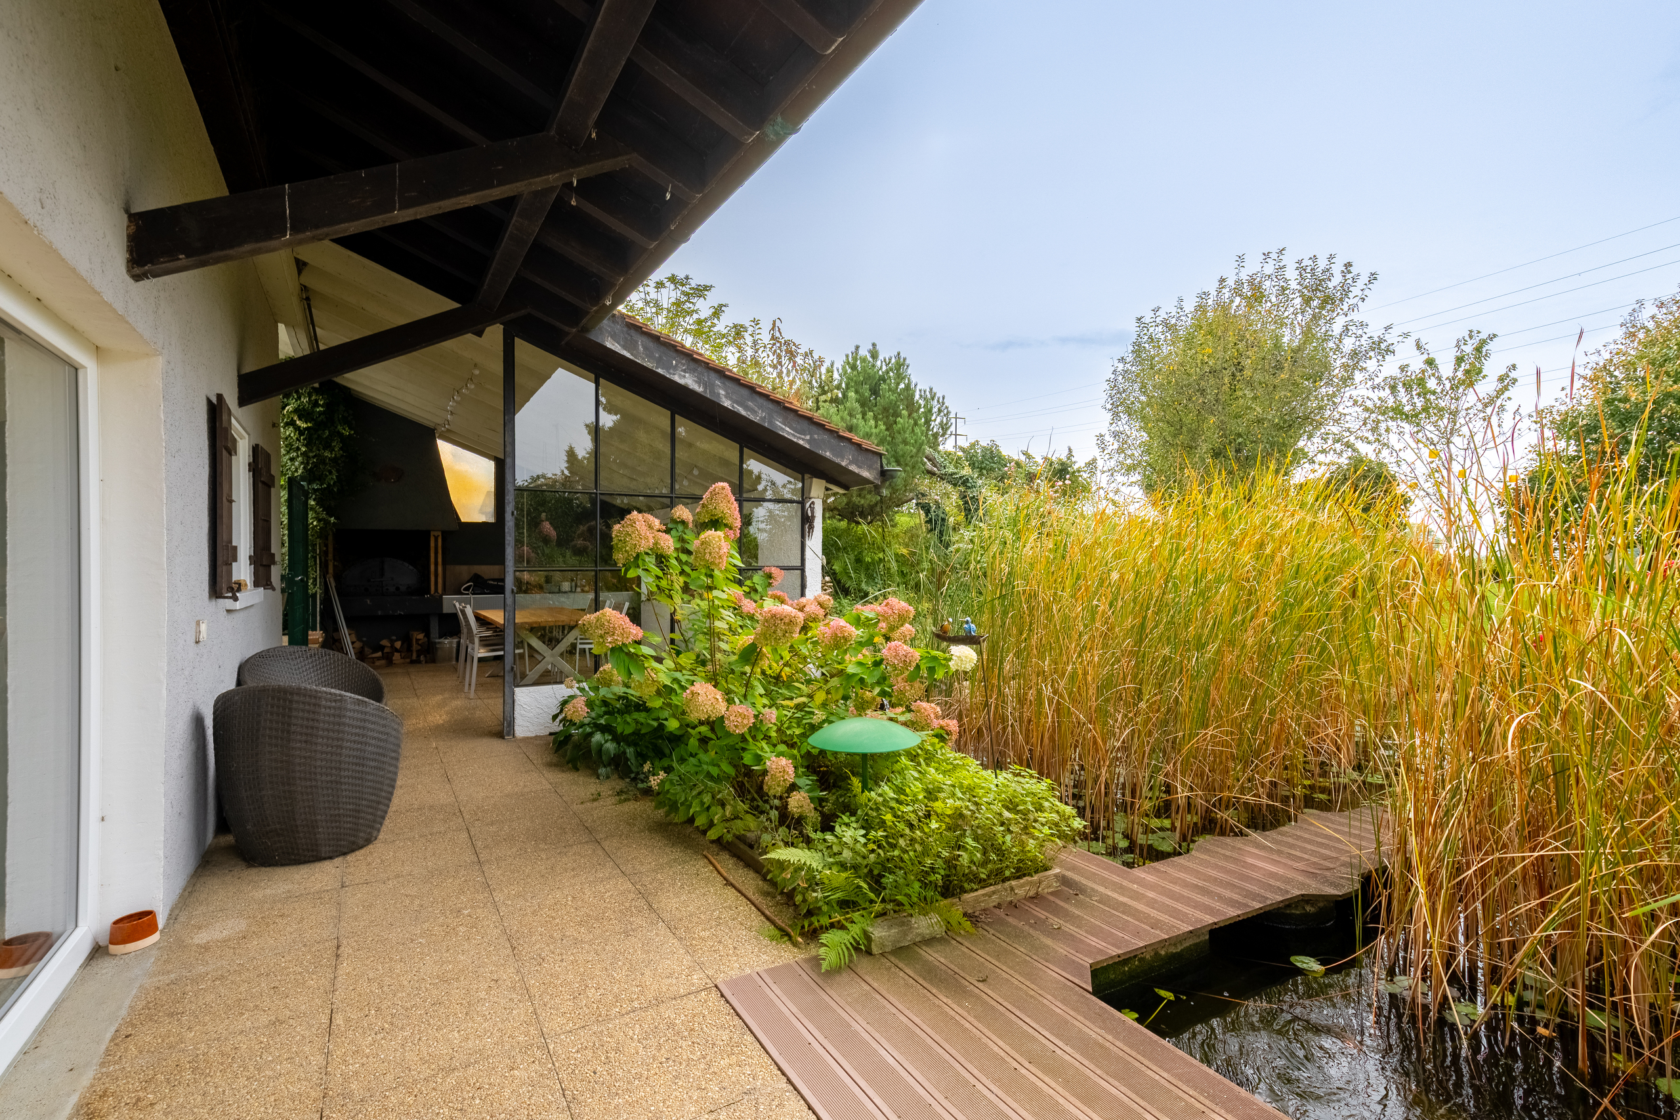
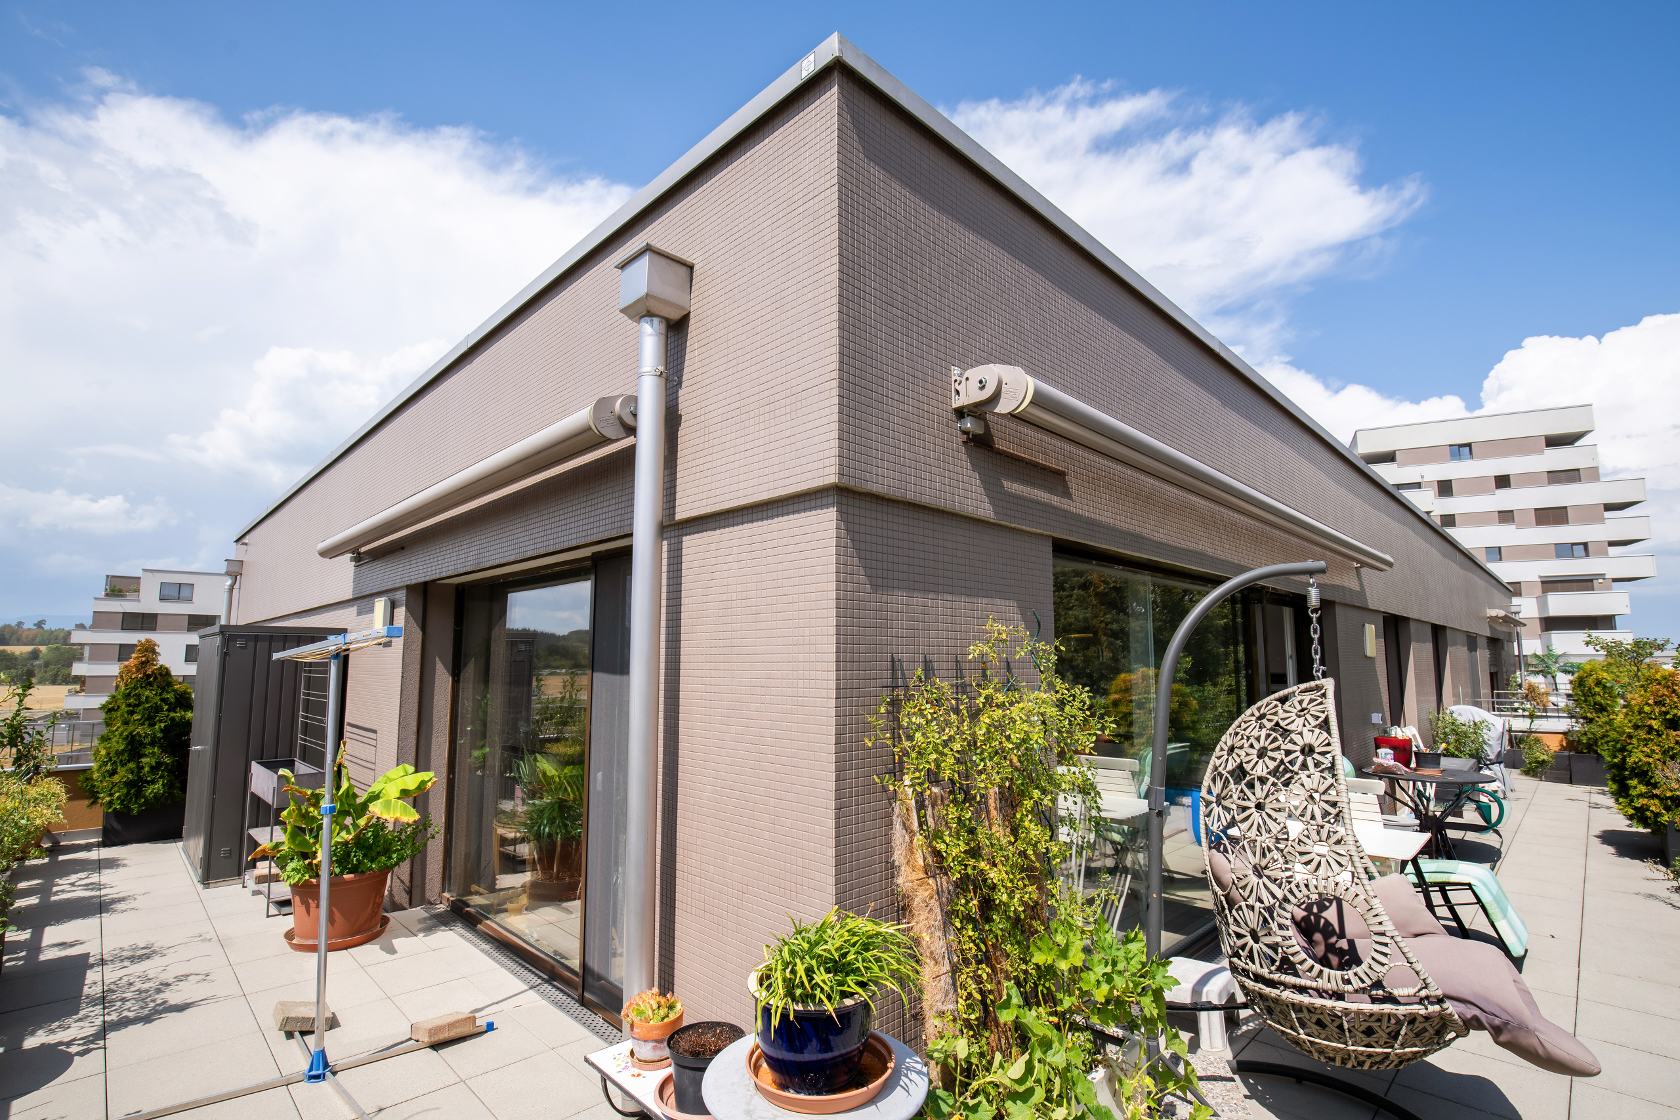
- Large balcony of approx. 57 m², facing south / southeast and equipped with a motorized awning
- Electric blinds and mosquito nets in all rooms
Construction & annexes:
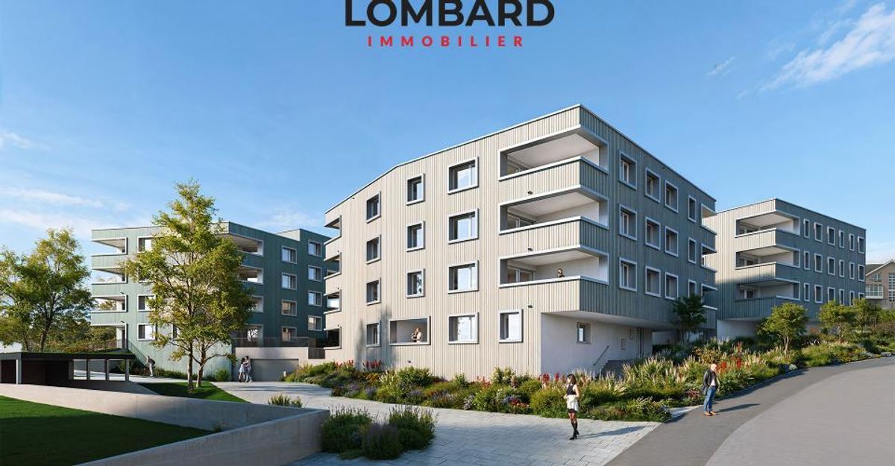
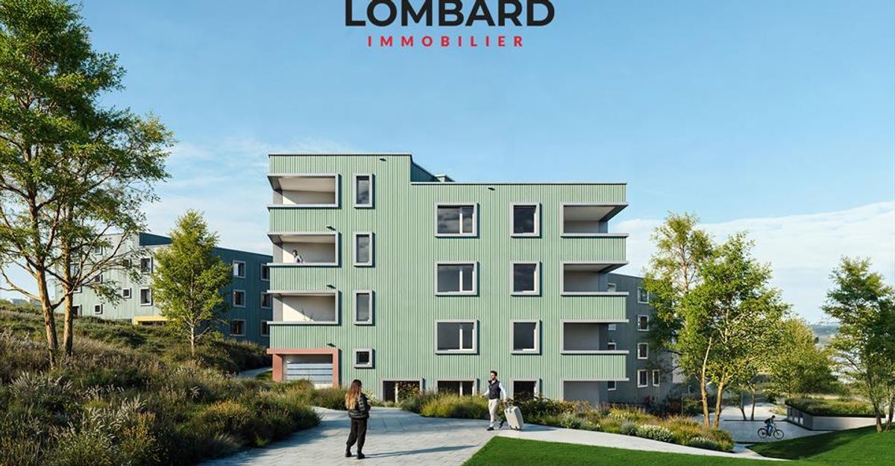

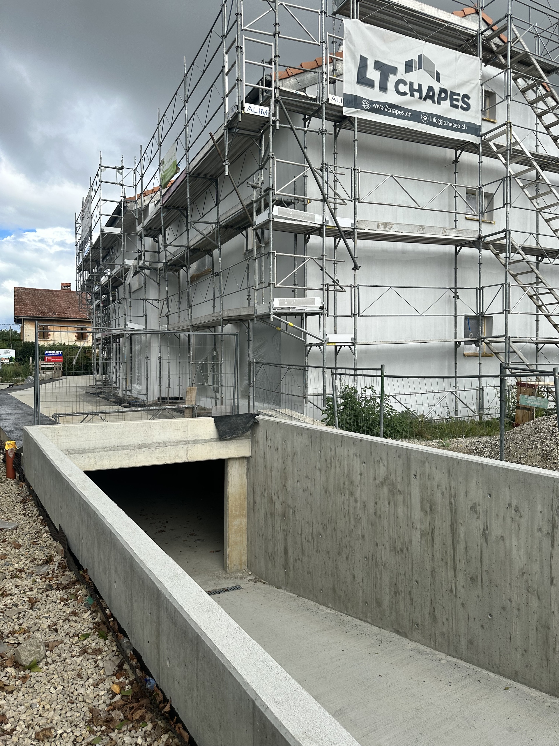
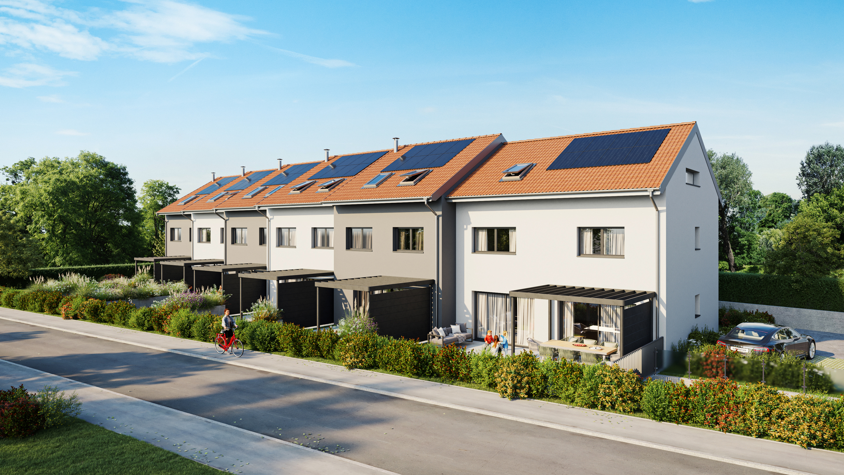
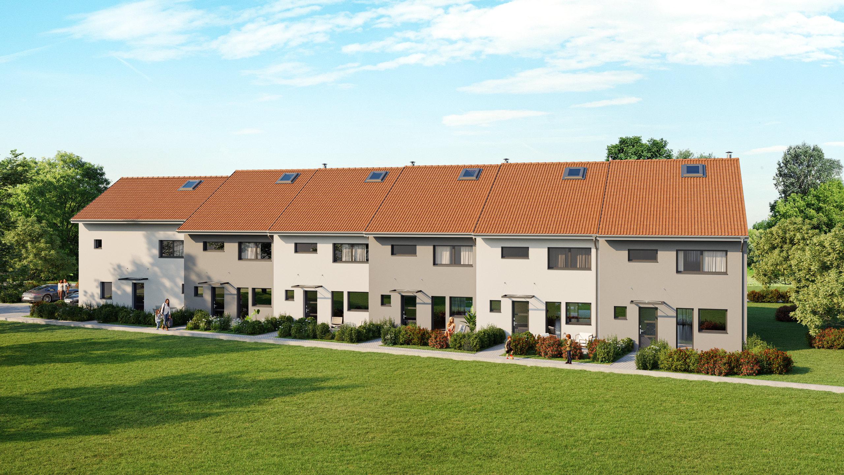
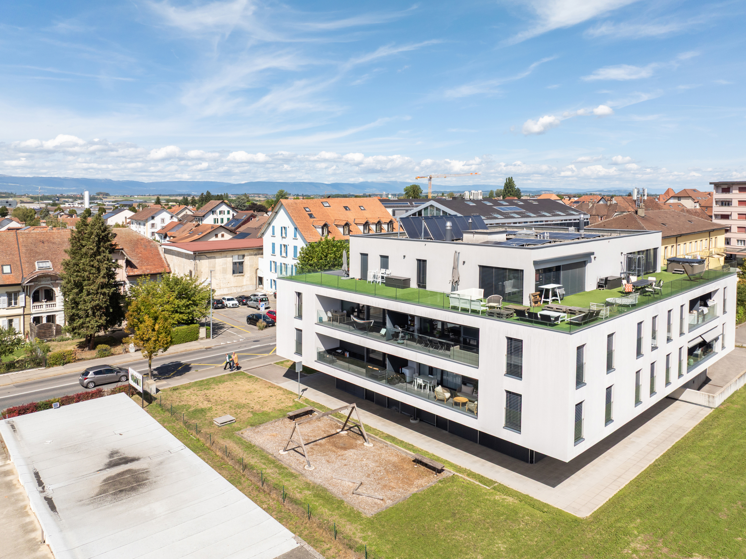
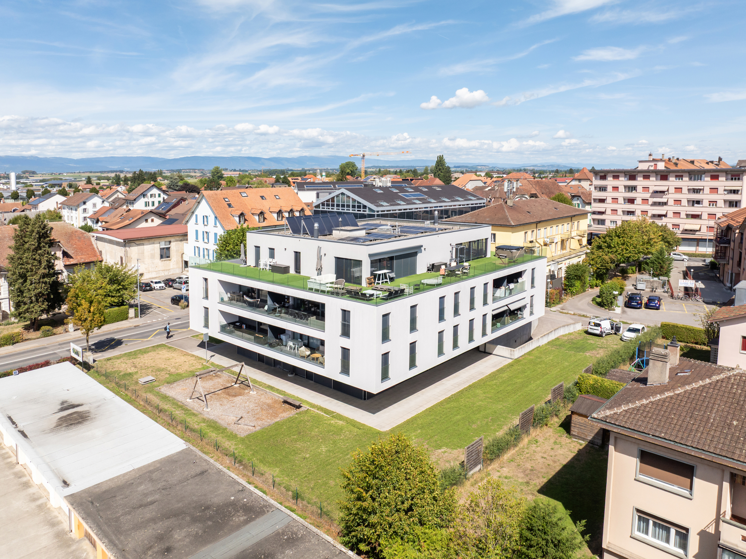
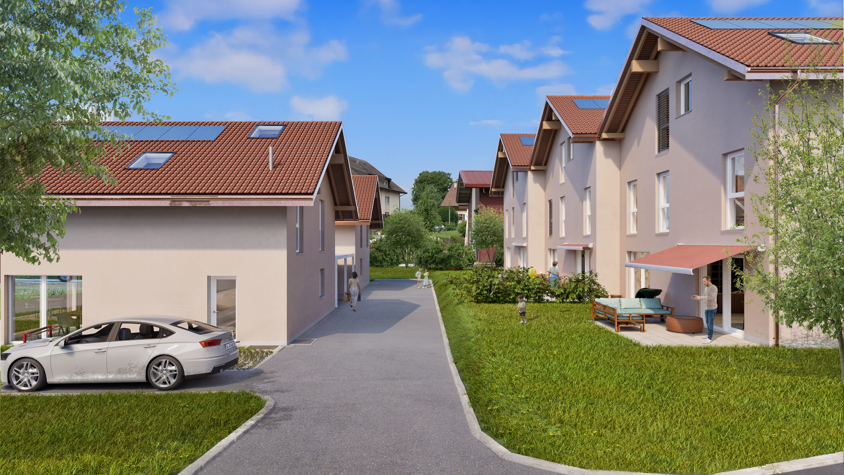
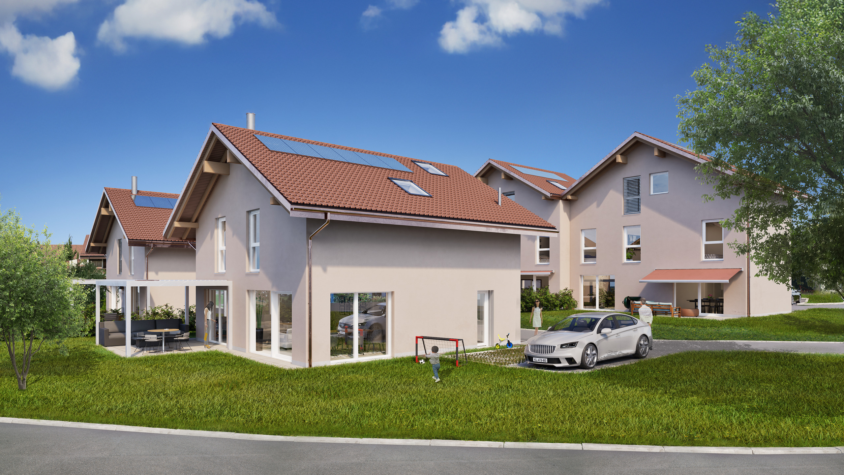
- Residential building with 7 apartments
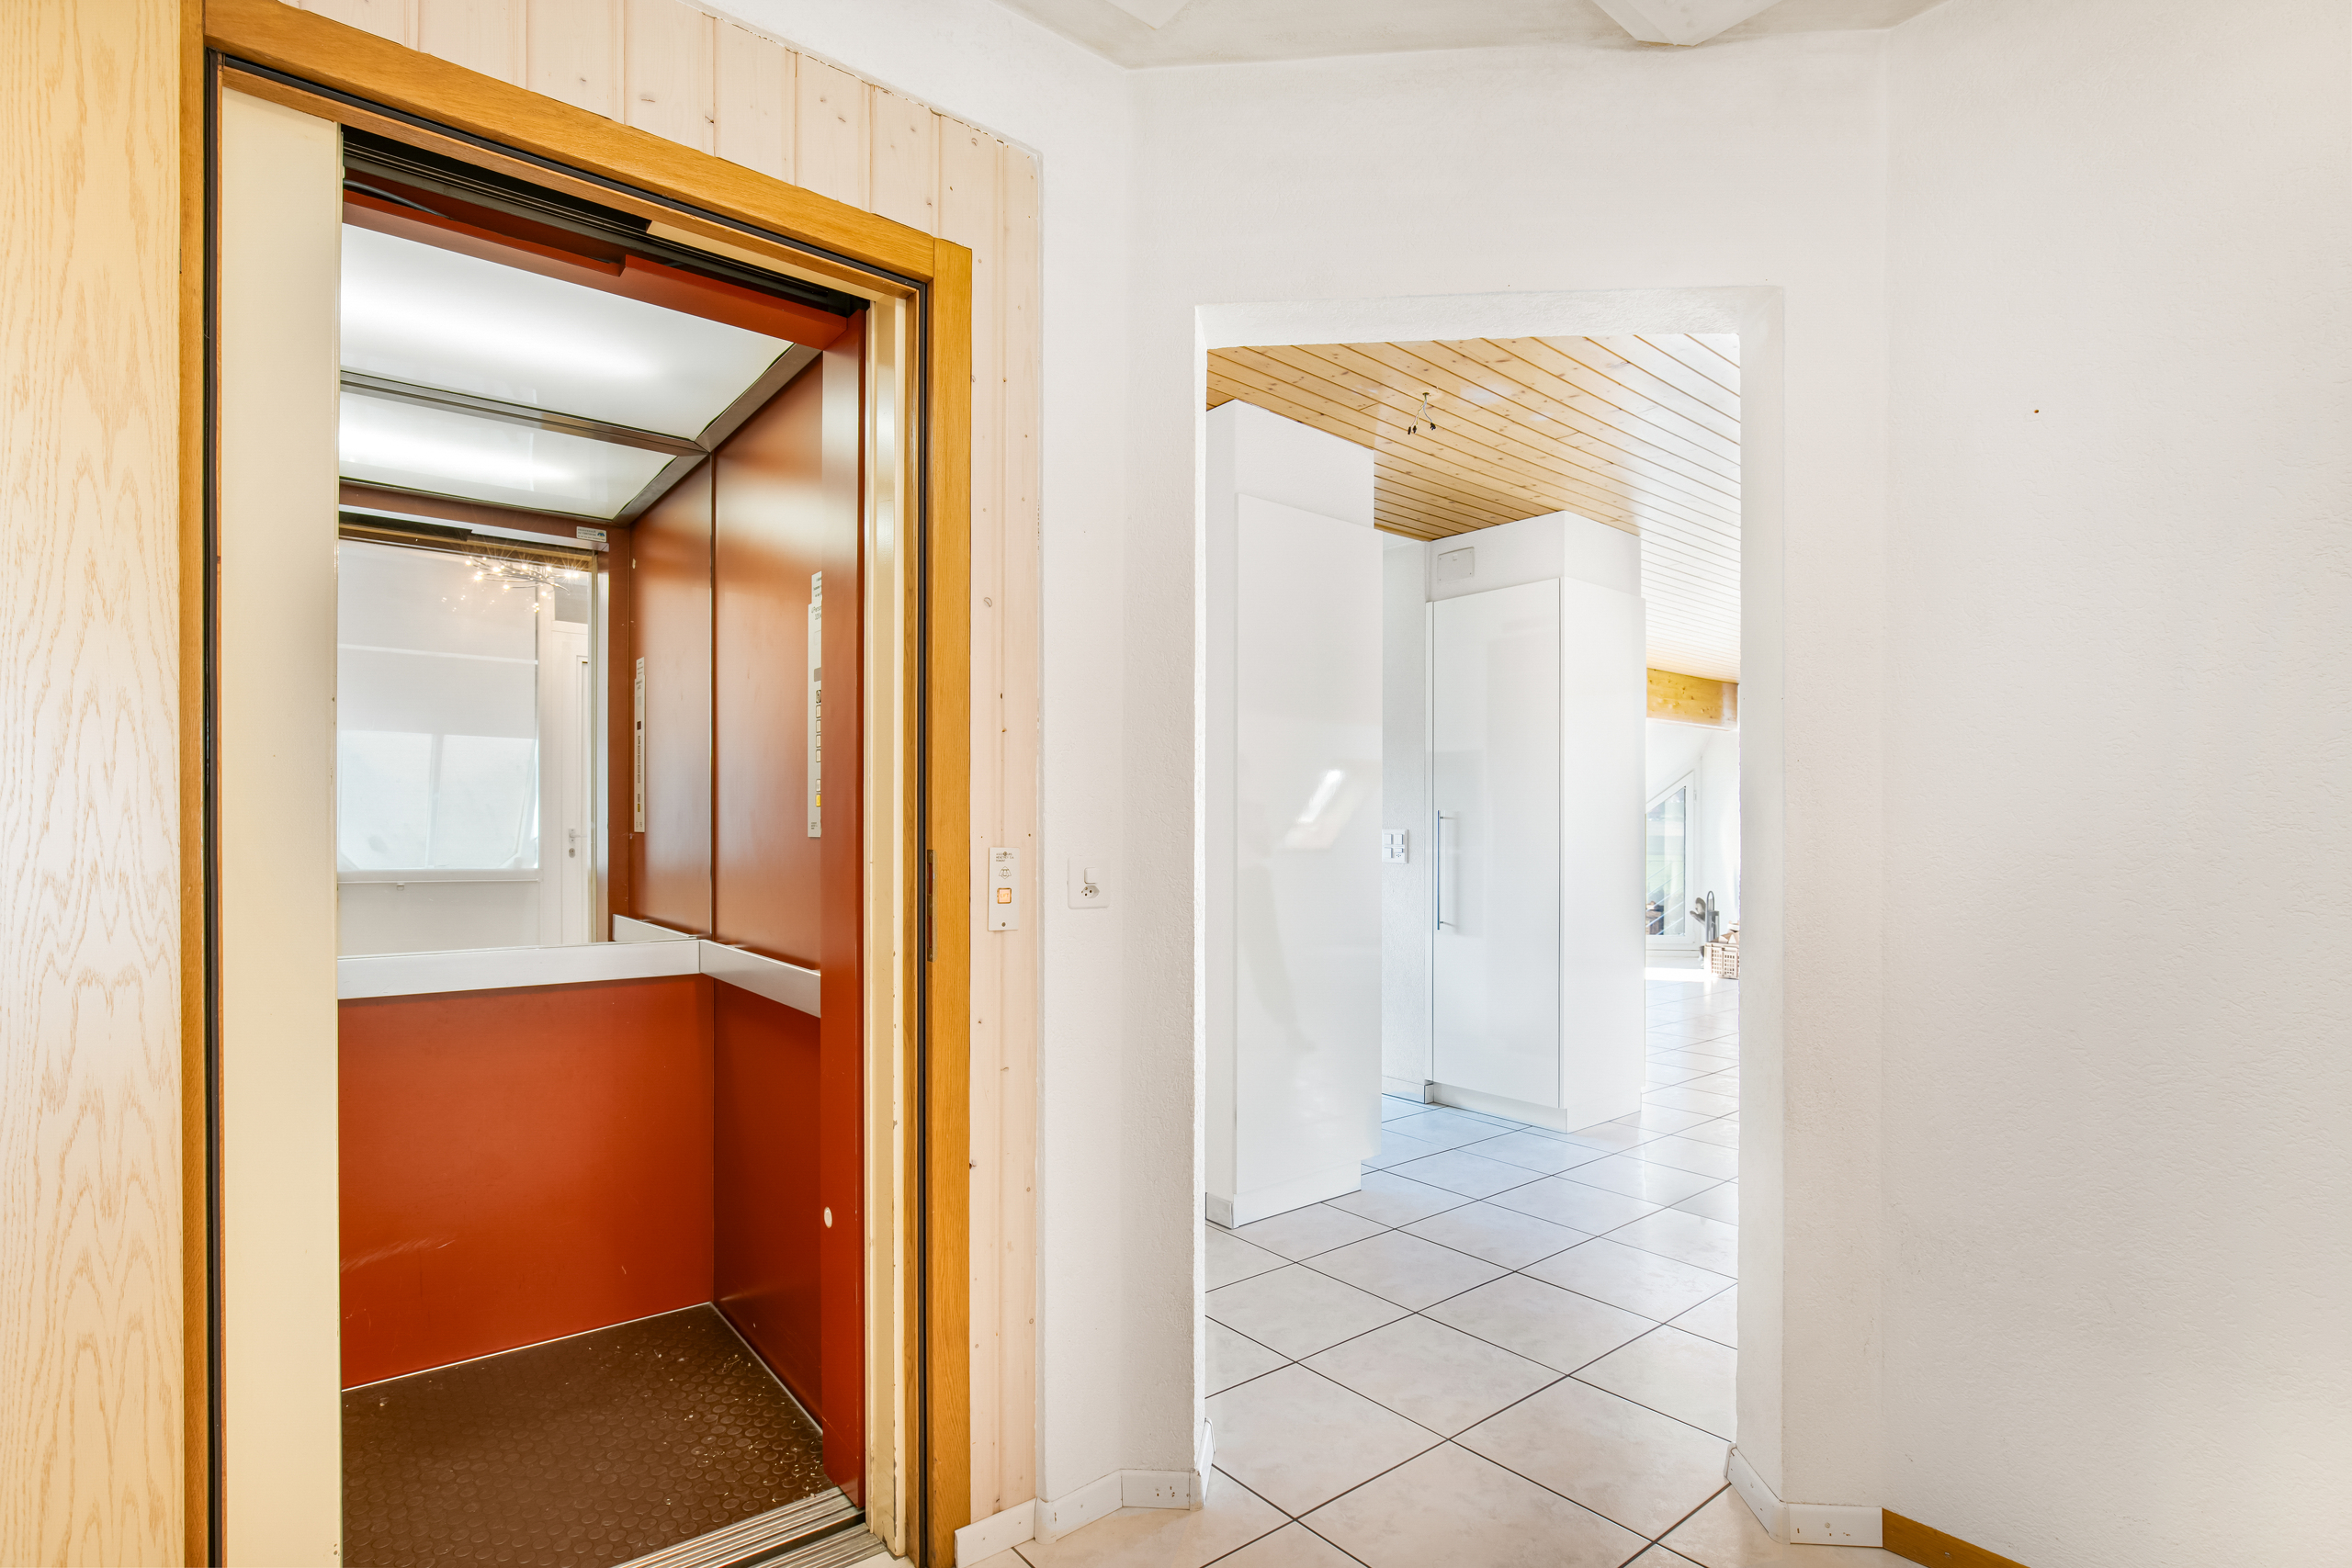
- Elevator serving different levels
- Triple glazing
- Underfloor heating
- Heating and hot water by district heating
- CECB: energy efficiency B / building envelope B / direct CO₂ emissions A
- Private cellar of approx. 16 m²
- Shared bicycle and stroller storage
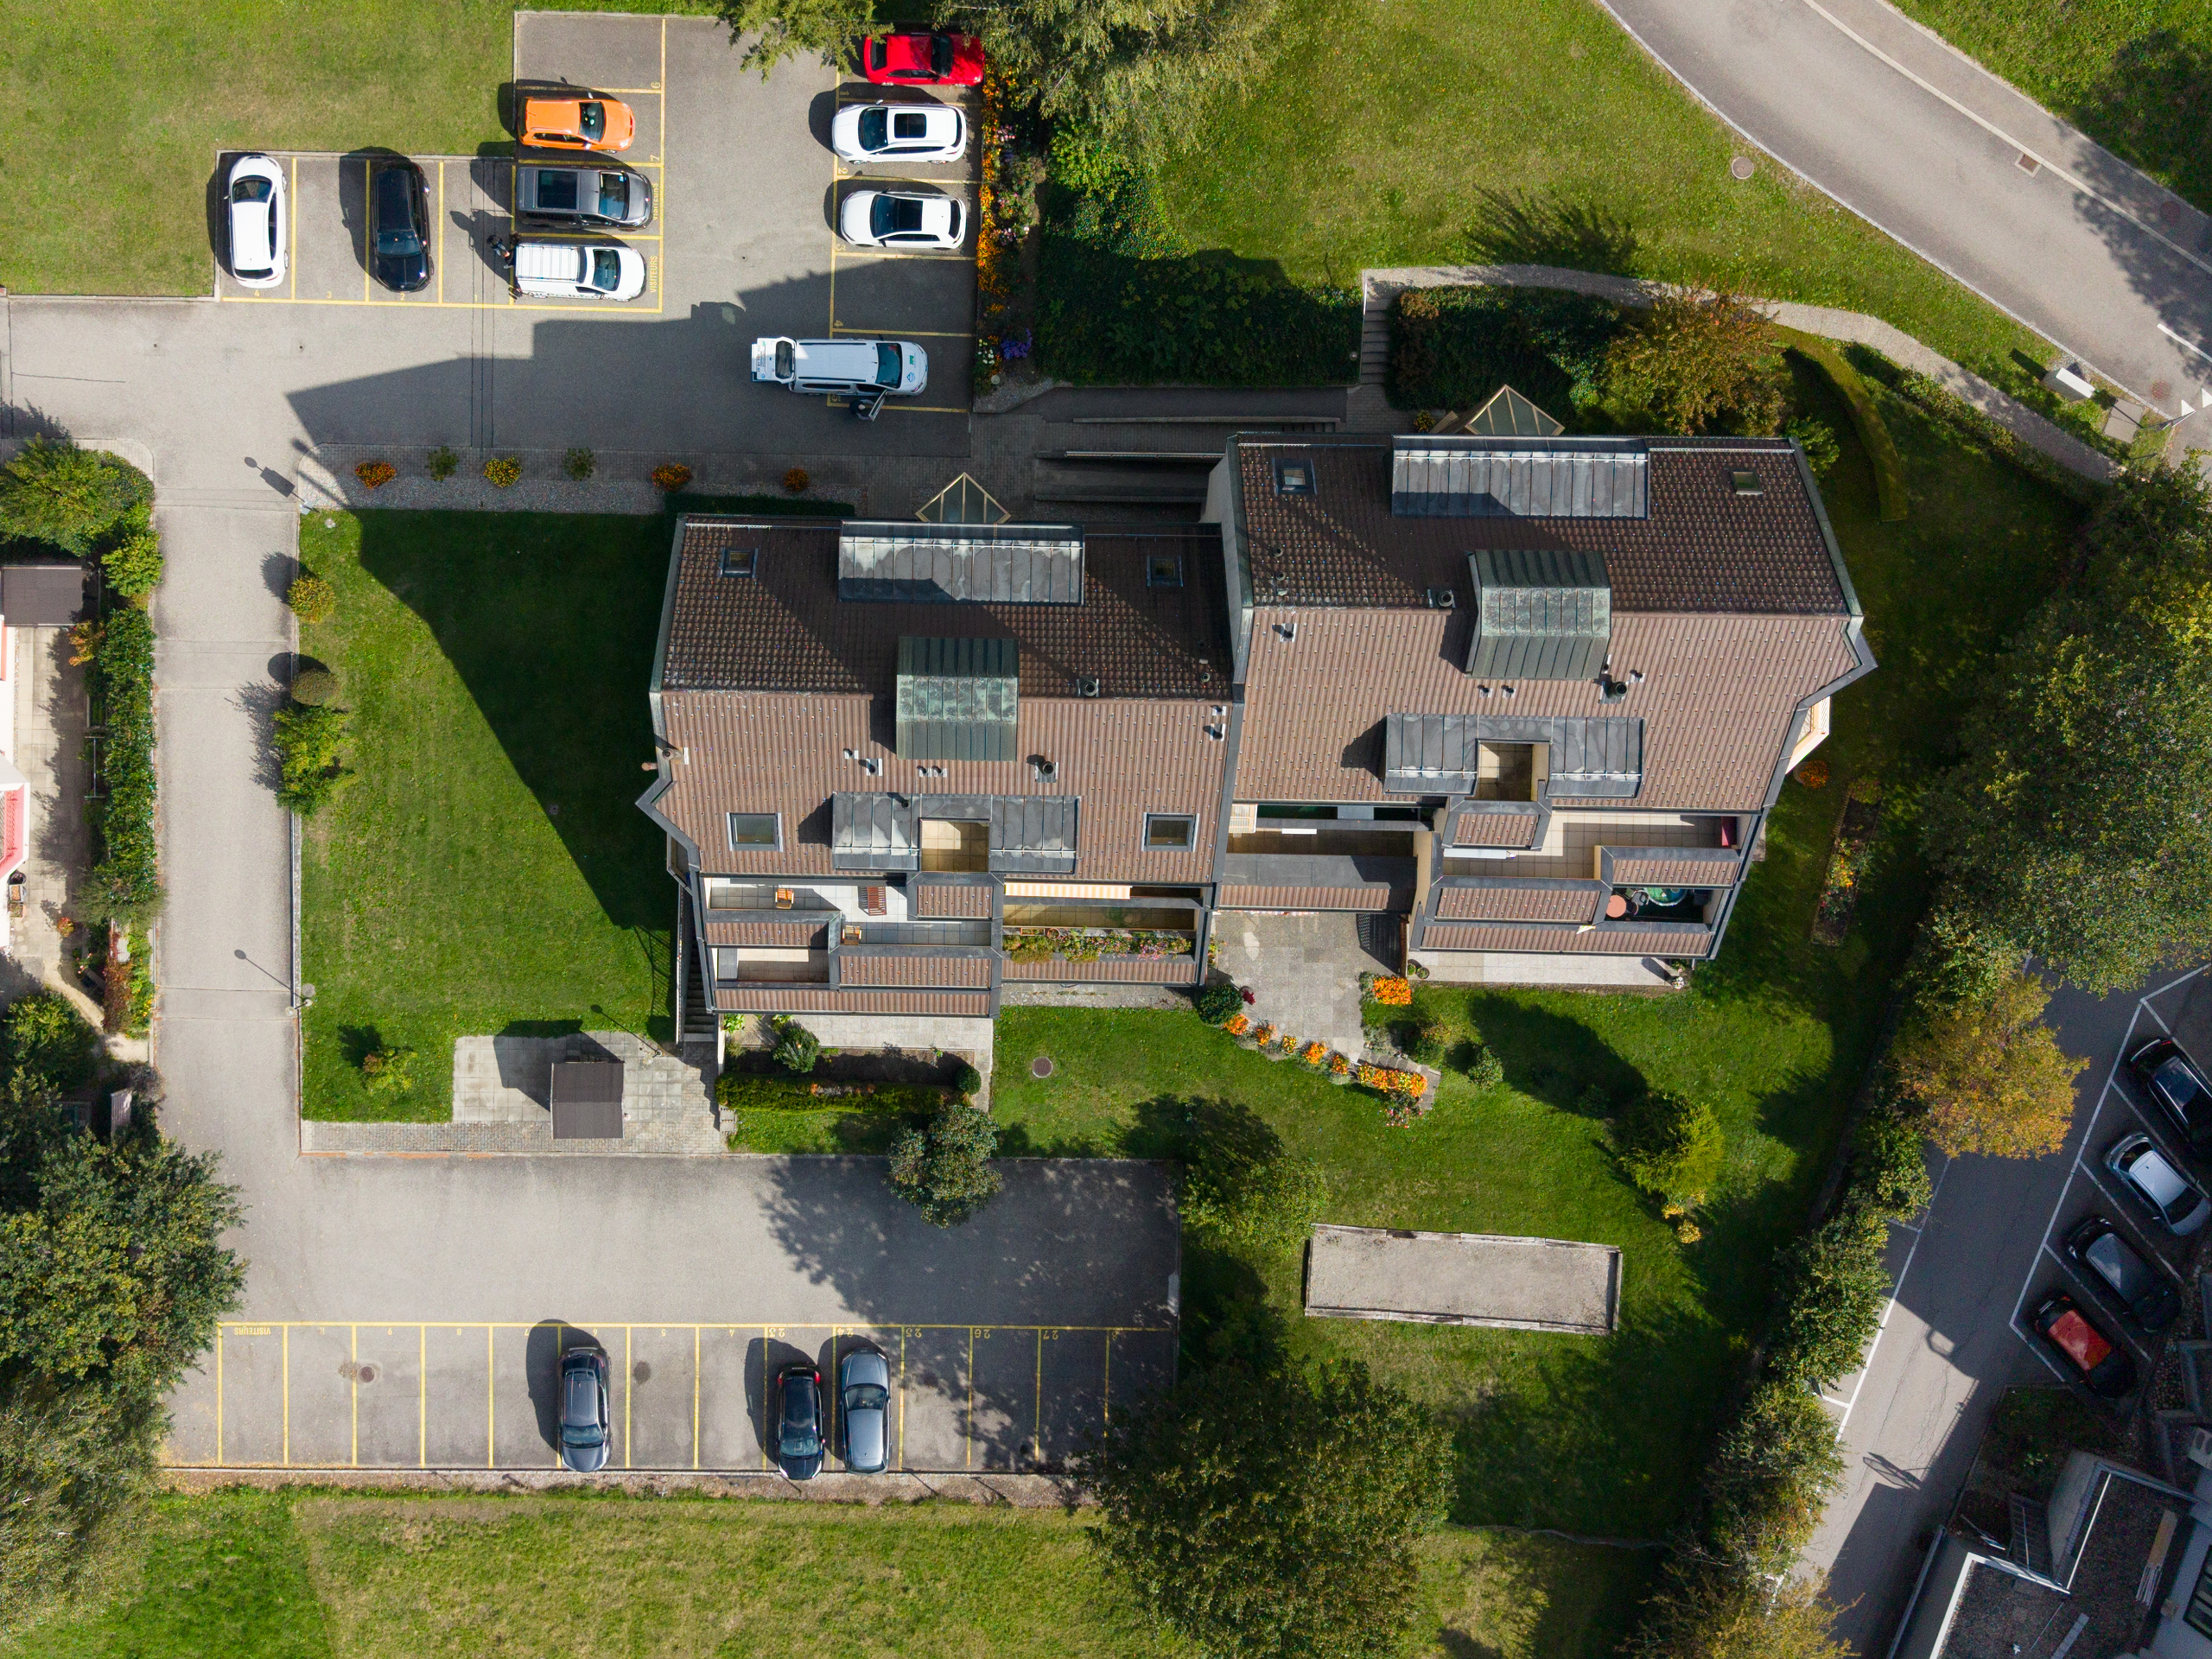
- Underground parking
- 1 indoor parking space included in the sale price
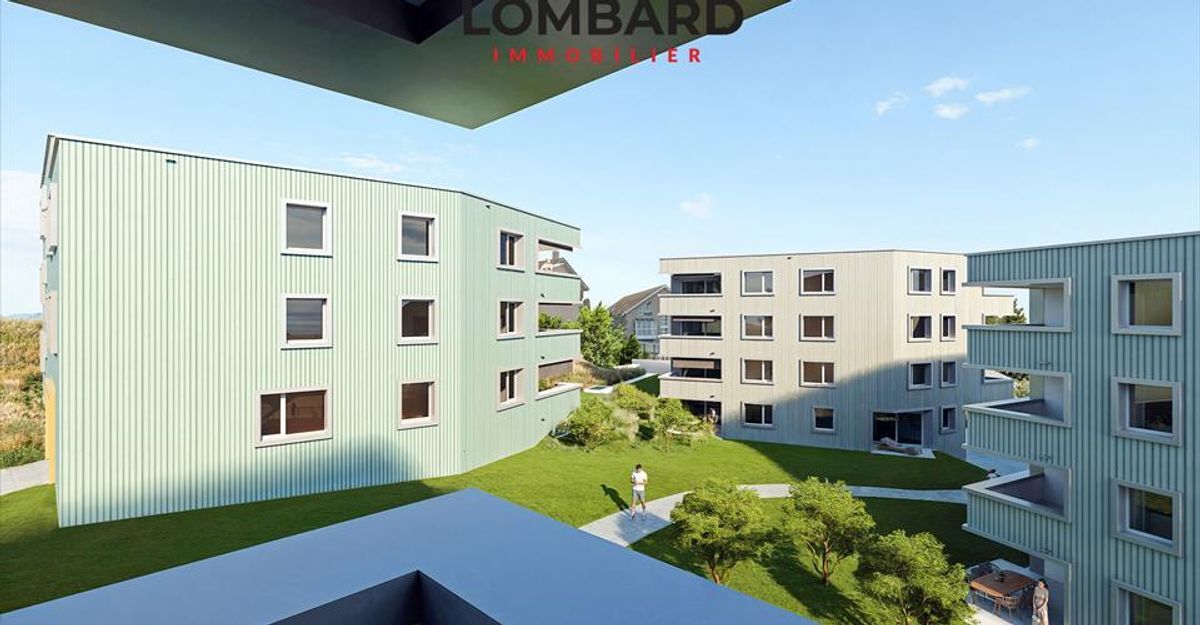
- Green spaces and common playground
A practical situation at the Rives de la Broye
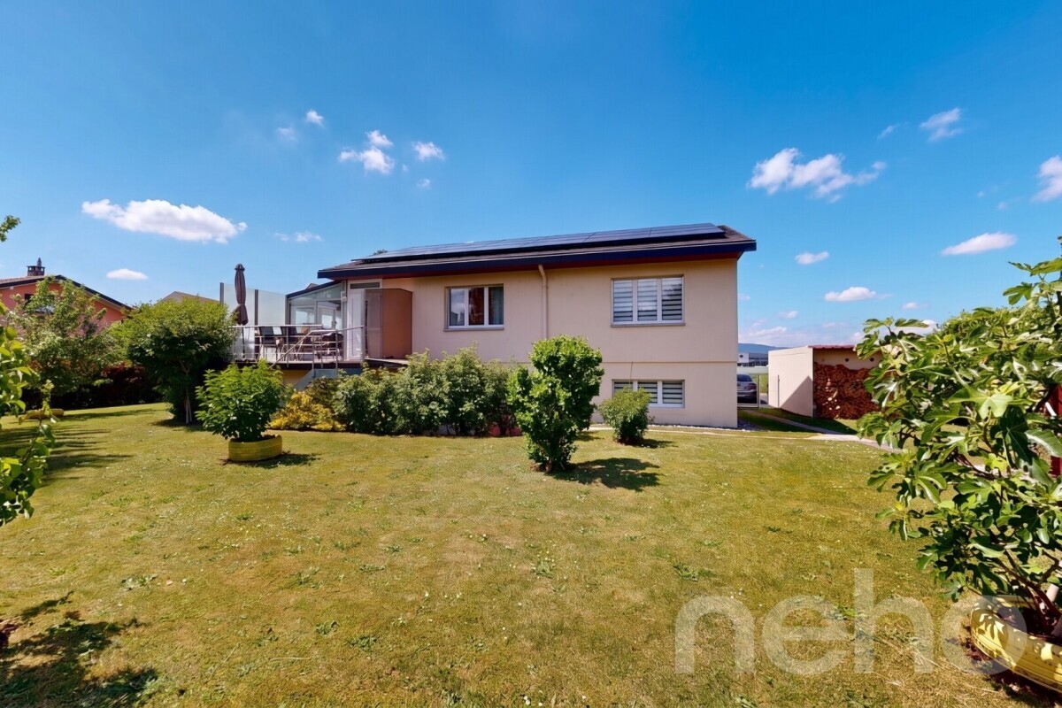
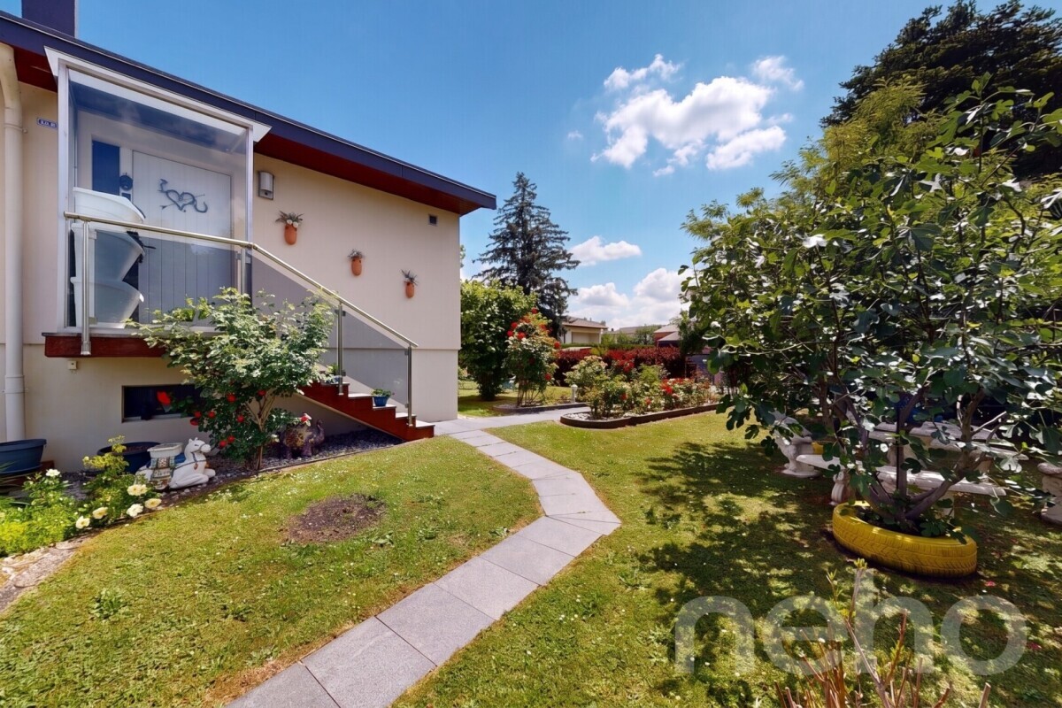
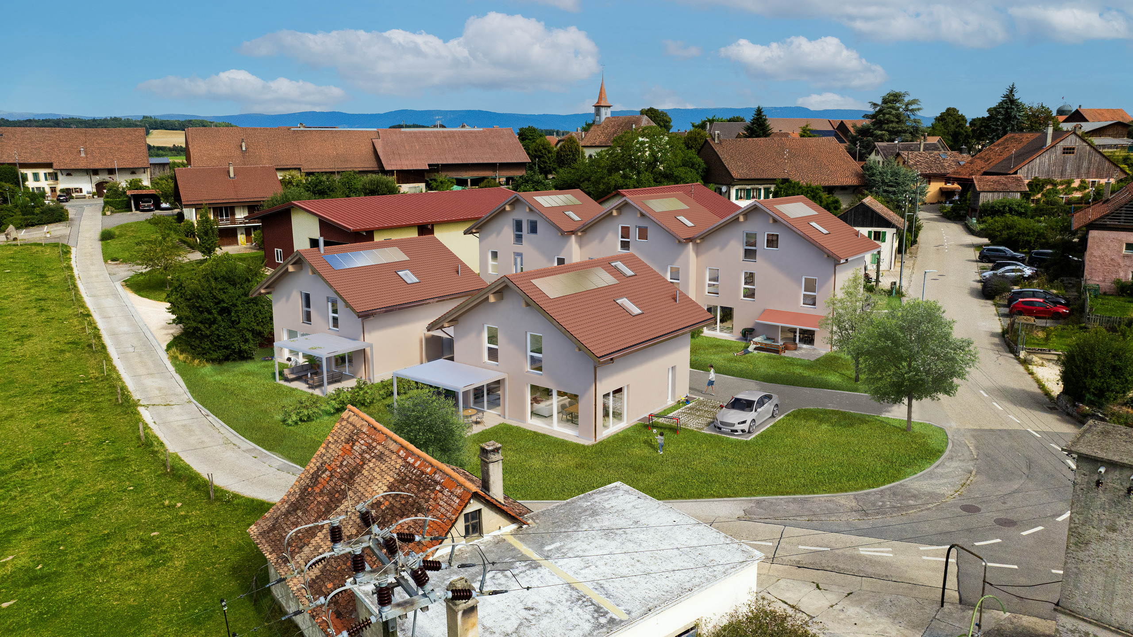
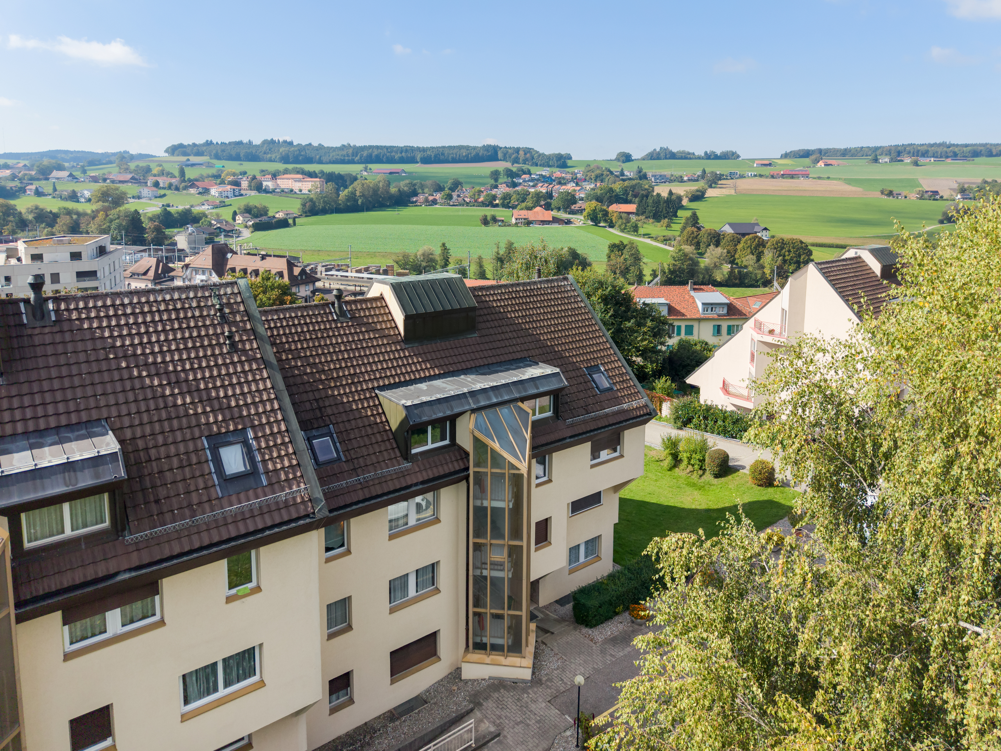
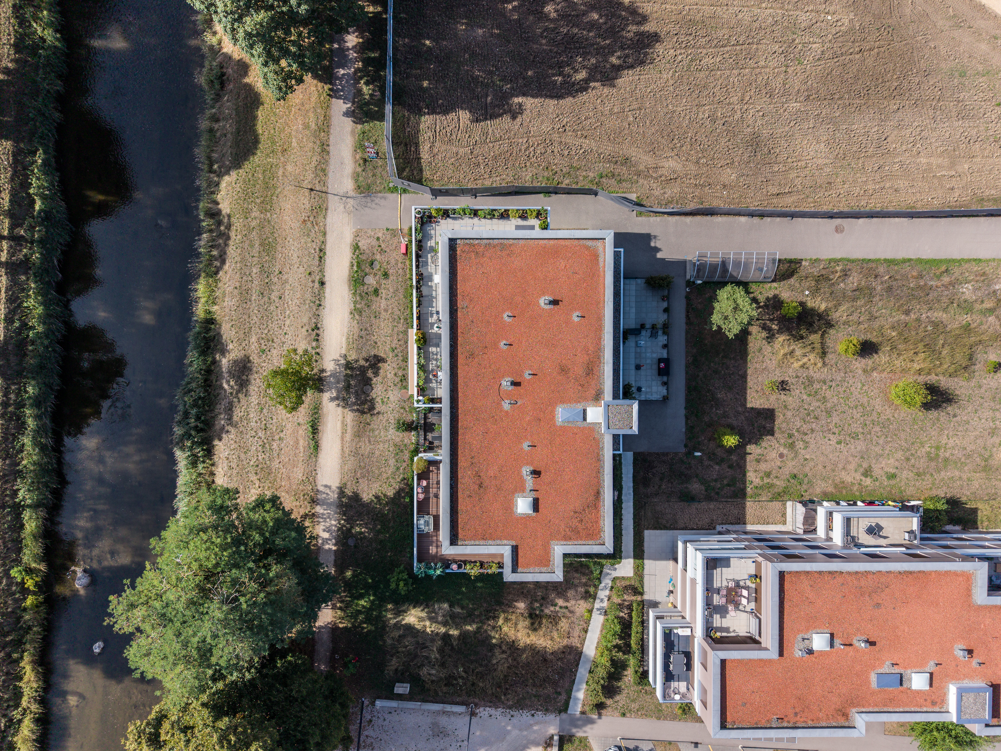
Located at the southern end of Payerne, close to the Broye river, the apartment enjoys a pleasant open space. The neighborhood is currently undergoing development on the south side of the apartment.
Despite its location on the outskirts, amenities are easily accessible: the bus stop is about a 3-minute walk away, shops are about 800 m away, the train station is 1.5 km away, and the highway access is about 3.2 km away.
Want to see its volumes in person?
Contact us to receive the complete sales package and arrange a viewing. We will be happy to show you this apartment.
Conveniences
Neighbourhood
- Green
- River
- Residential area
- Shops/Stores
- Bank
- Post office
- Restaurant(s)
- Pharmacy
- Railway station
- Bus stop
- Highway entrance/exit
- Child-friendly
- Playground
- Nursery
- Primary school
- Secondary school
- Secondary II school
- College / University
- Public swimming pool
- Near a golf course
- Indoor swimming pool
- Hiking trails
- Bike trail
- Soccer pitch
- Museum
- Theatre
- Concert hall
- Religious monuments
- Hospital / Clinic
- Doctor
- Medical home
Outside conveniences
- Balcony/ies
- Quiet
- Greenery
- Parking
- Visitor parking space(s)
- Roof and perimeter insulation
Inside conveniences
- Lift/elevator
- Underground car park
- Open kitchen
- Cellar
- Unfurnished
- Built-in closet
- Water softener
- Mosquito screen
- Triple glazing
- Bright/sunny
Equipment
- Fitted kitchen
- Furnished kitchen
- Kitchen island
- Ceramic glass cooktop
- Oven
- Fridge
- Freezer
- Dishwasher
- Private laundry
- Shower
- Bath
- Optic fiber
- Electric blind
- Interphone
Floor
- Tiles
- Parquet floor
Condition
- As new
Orientation
- South
- East
- West
Exposure
- Optimal
- All day
View
- Clear
- River
Style
- Modern