×
Firstview
Picture 1
Picture 2
Picture 3
Picture 4
Picture 5
Picture 6

Twin house with 5.5 rooms on sale in riant-coteau - 190 m²

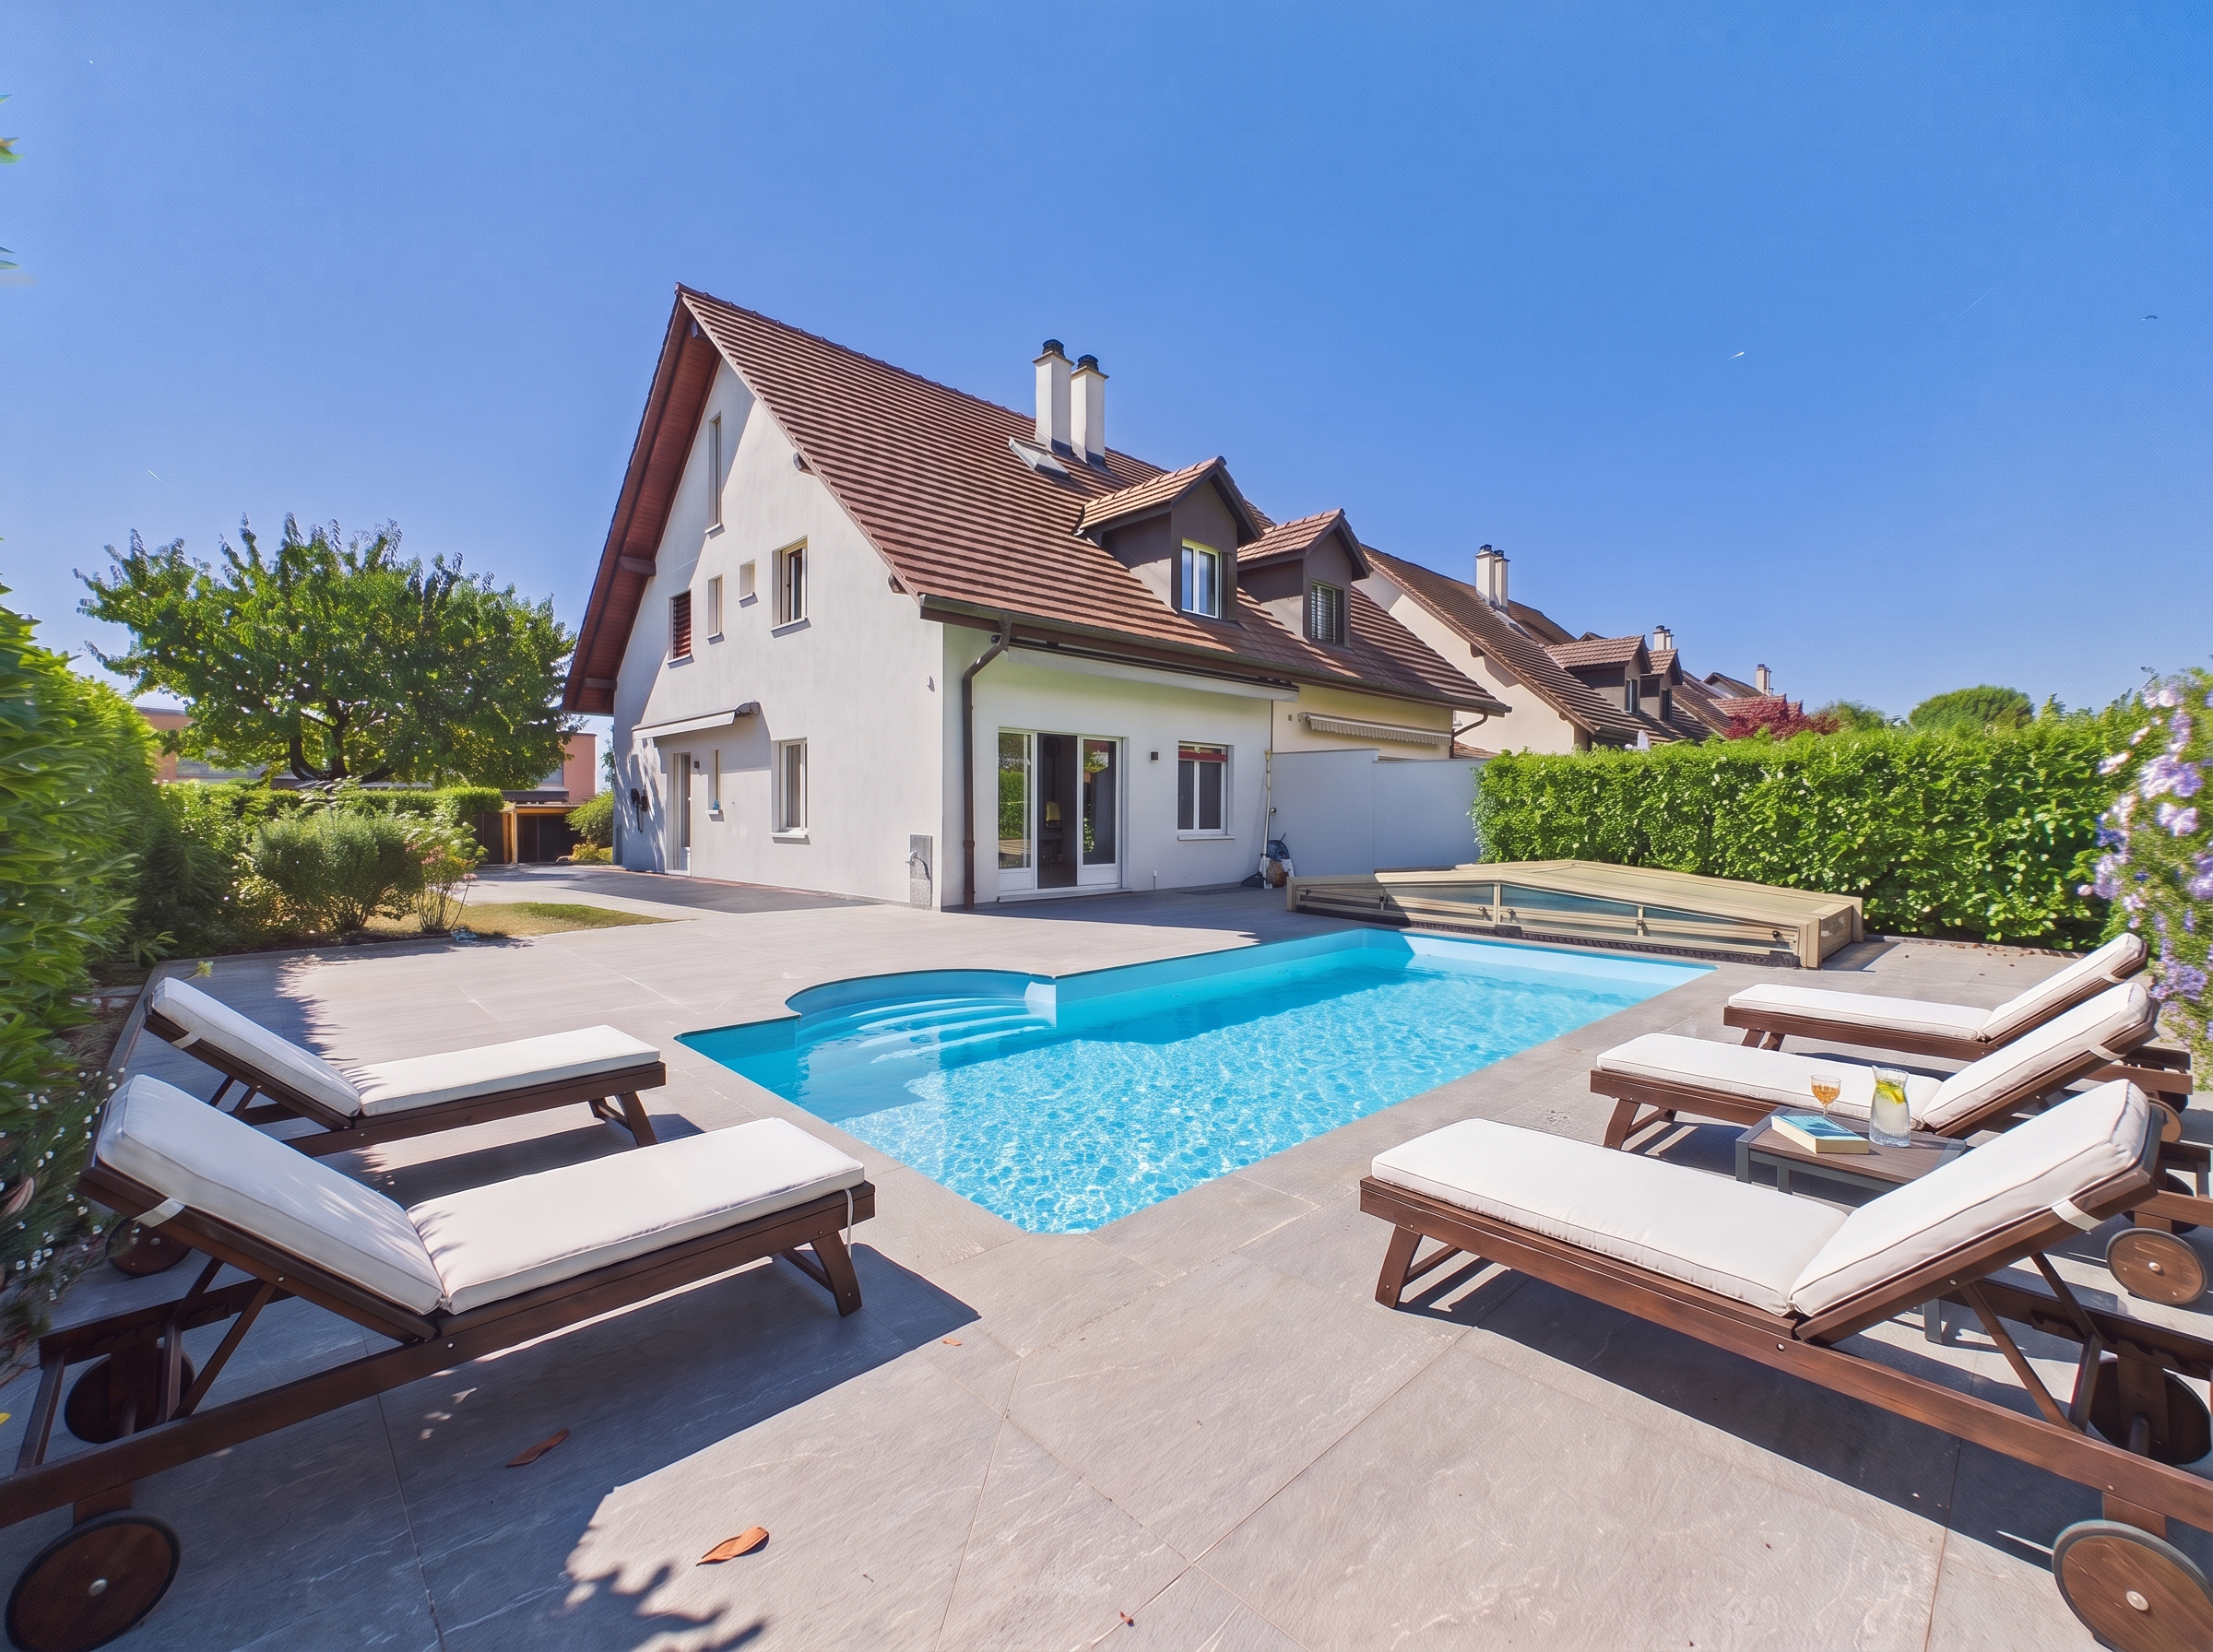
Beautiful volumes with pool on individual plot

Rooms5.5
Living area140 m²
Object PriceCHF 1,995,000.-
AvailabilityTo agree
Messenger PDF Dossier Financing
Add to favoritesRemove from favorites

Localisation

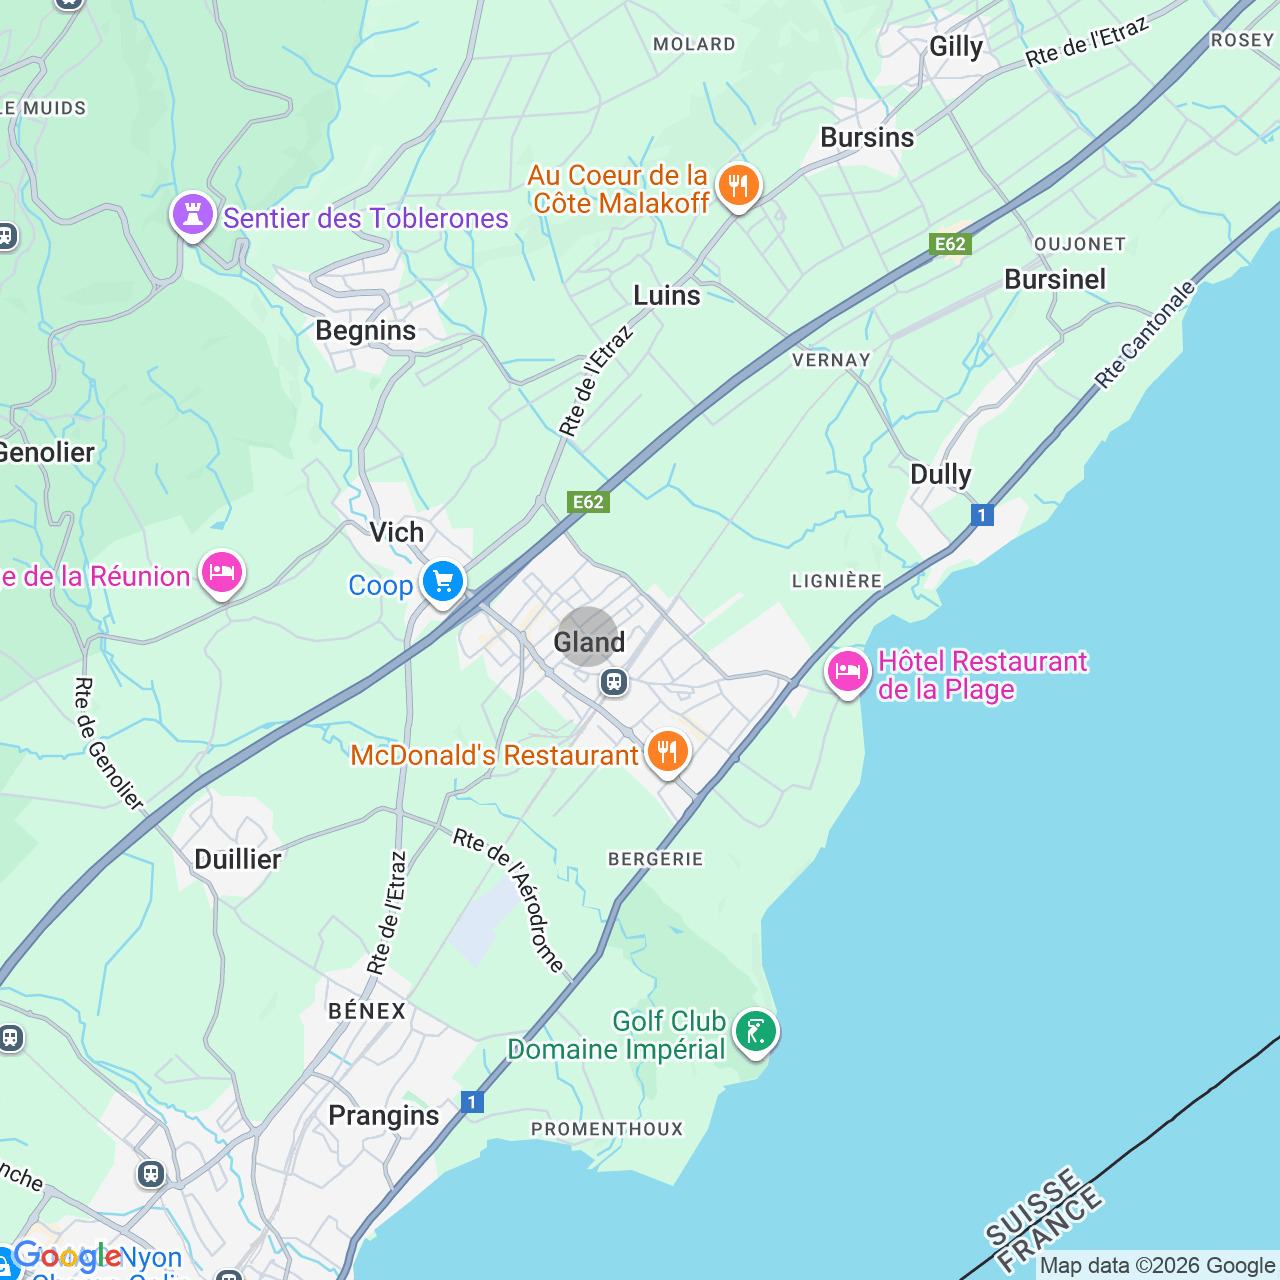
riant-coteau, 1196 Gland

Characteristics

Reference
6091831
Availability
To agree
Second home
Non authorized
Bathrooms
3
Year of construction
2000
Rooms
5.5
Bedrooms
4
Heating type
Gas
Heating installation
Floor
Garden surface
400 m²
Condition of the property
Good
Standing
Standard
Ground surface
508 m²
Living area
140 m²
Volume
660 m³
Useful surface
190 m²

Number of parkings

Exterior
4 | included

Description

Text translated from french, see original
Original text in french, translate to English.

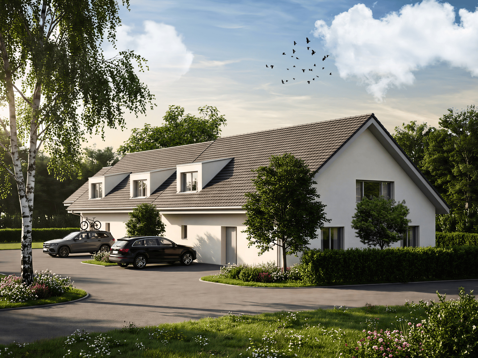
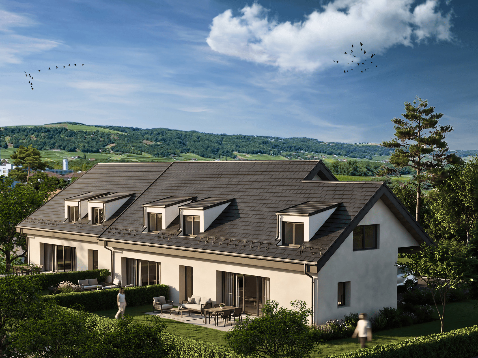
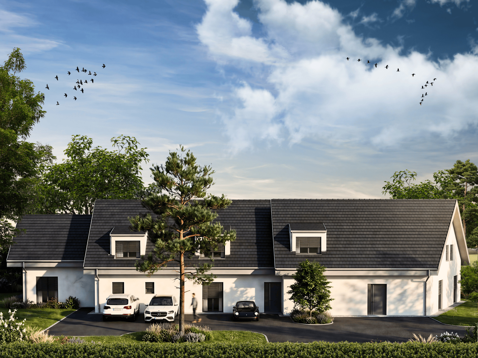
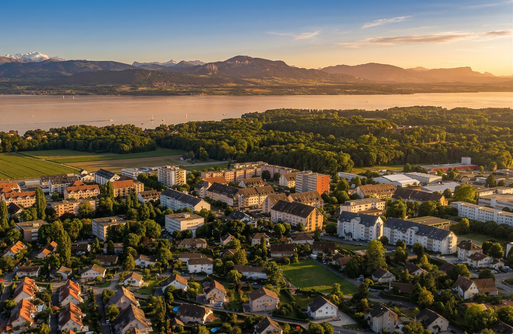
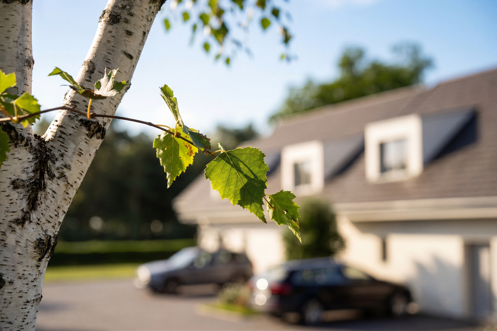
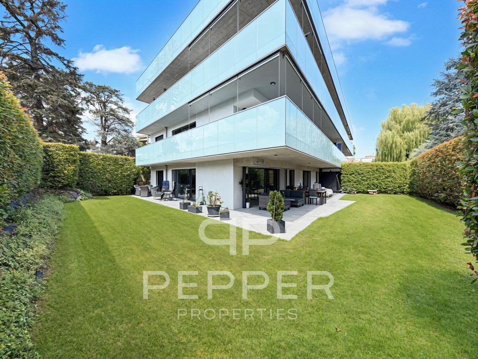
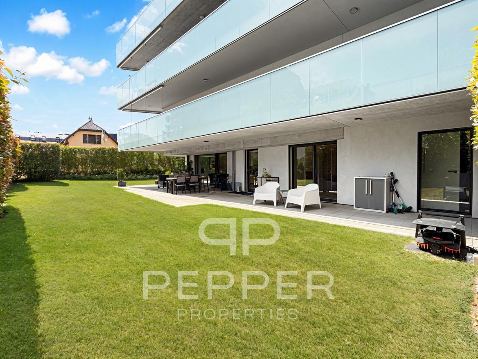
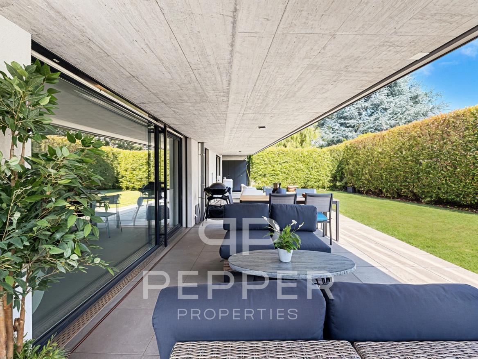
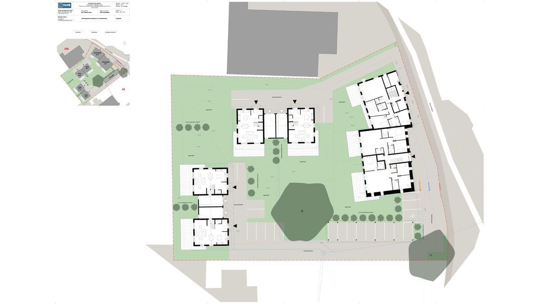
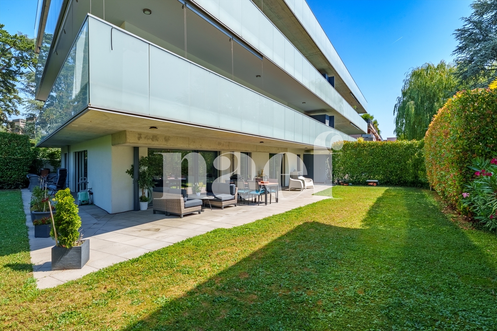
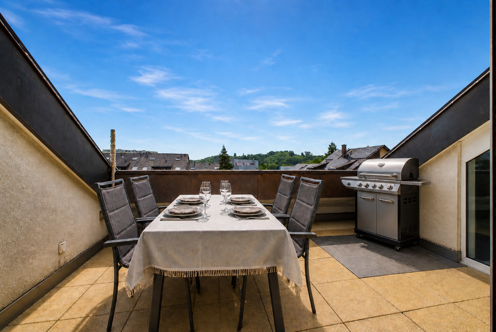
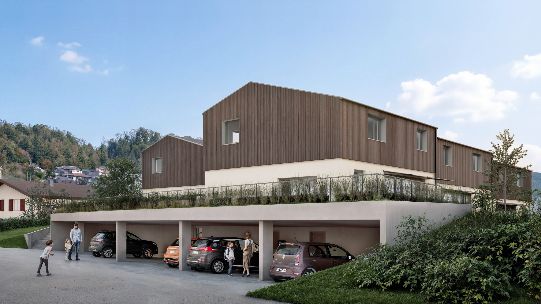
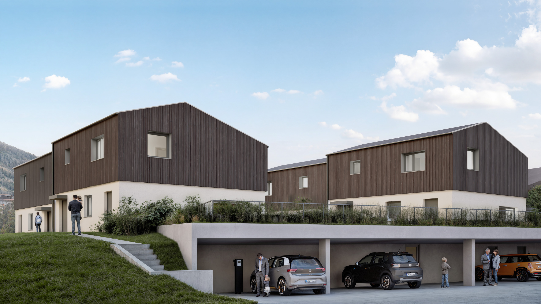
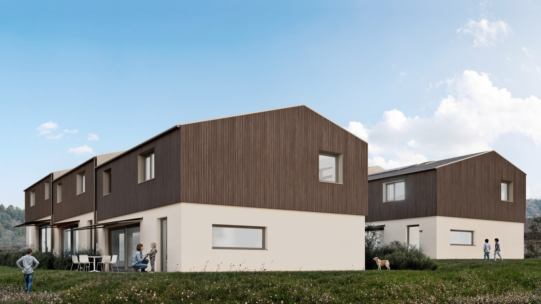
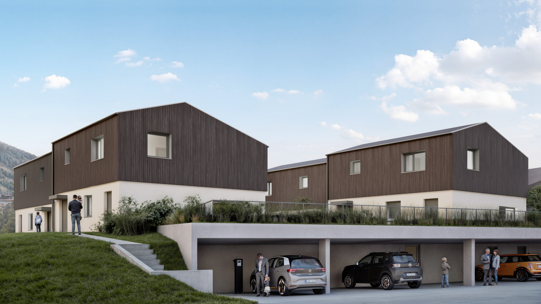
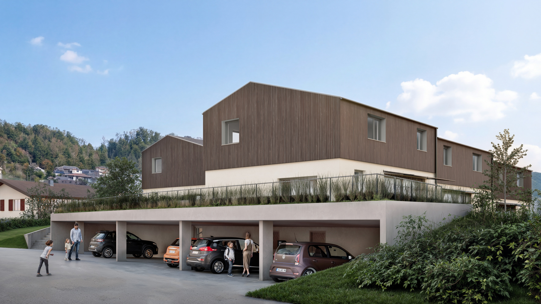
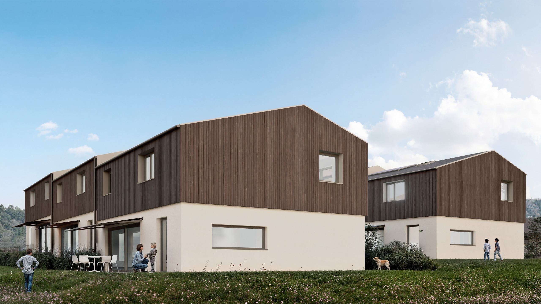
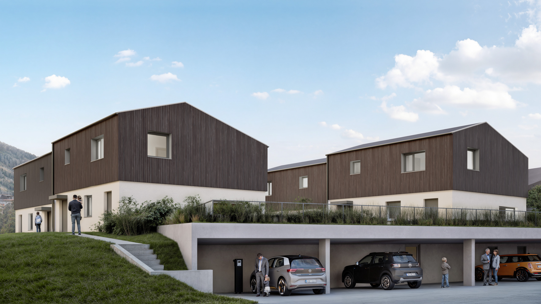
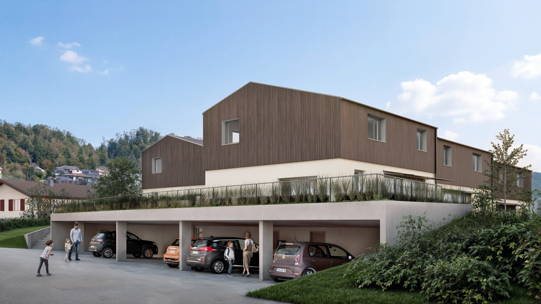
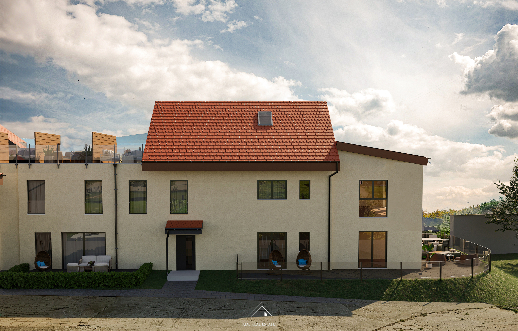
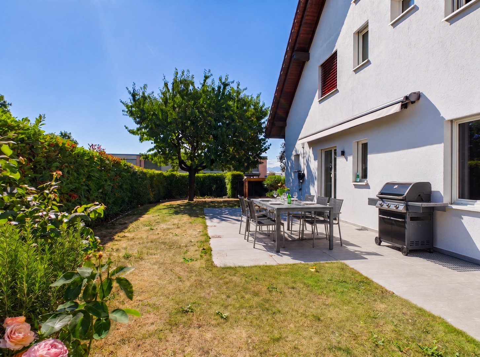
NewHome Services exclusively offers you this semi-detached villa on an individual plot. It provides a modern living environment with approximately 190 m² of usable space. Located just 6 minutes by bike or 5 minutes by bus from the train station, it combines a quiet residential setting with excellent accessibility. Work carried out in 2014: outdoor terrace, exterior facade painting, and ground floor tiling.

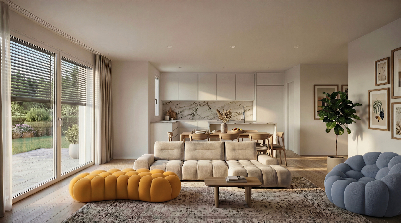
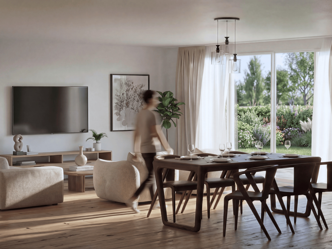
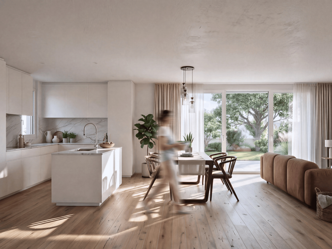
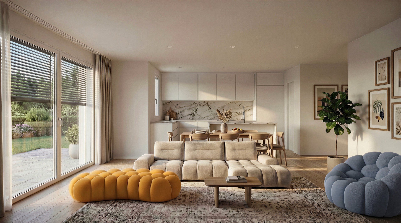
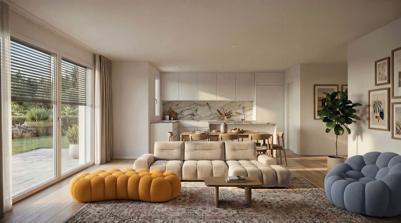
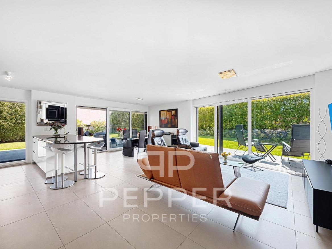
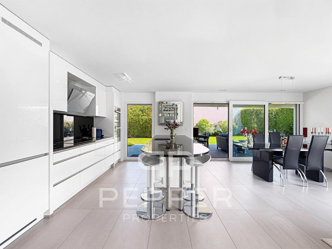
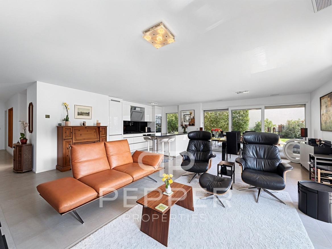
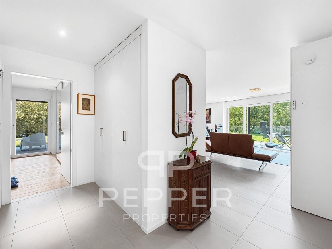
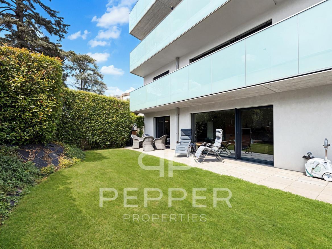
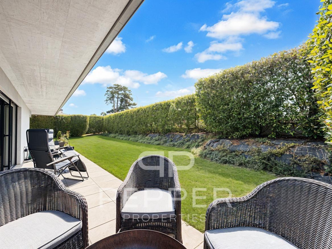
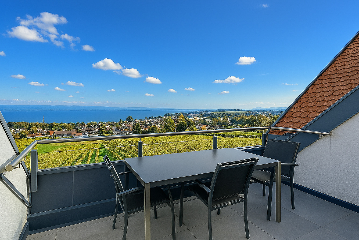
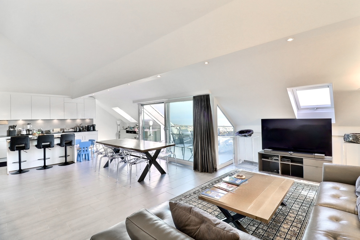
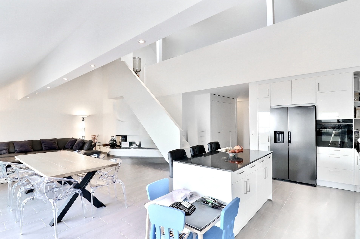

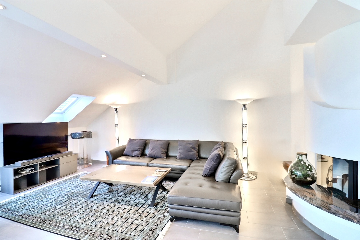
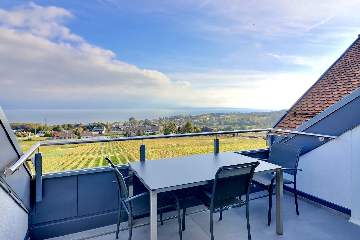
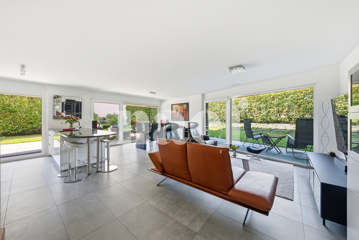
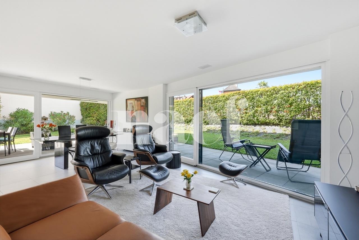
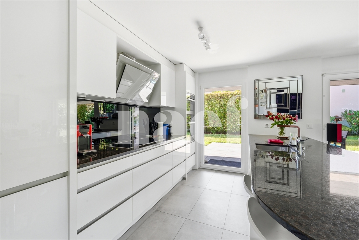
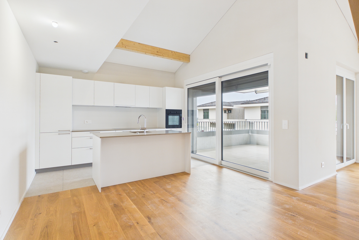
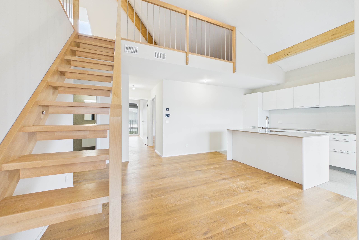
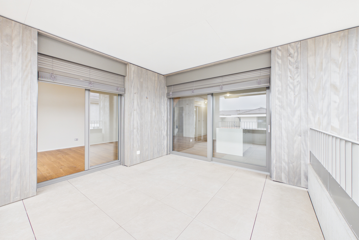
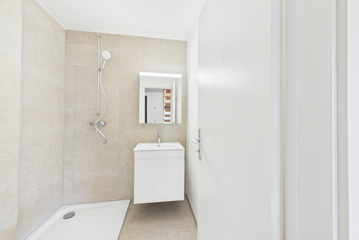
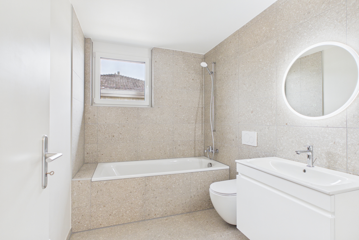
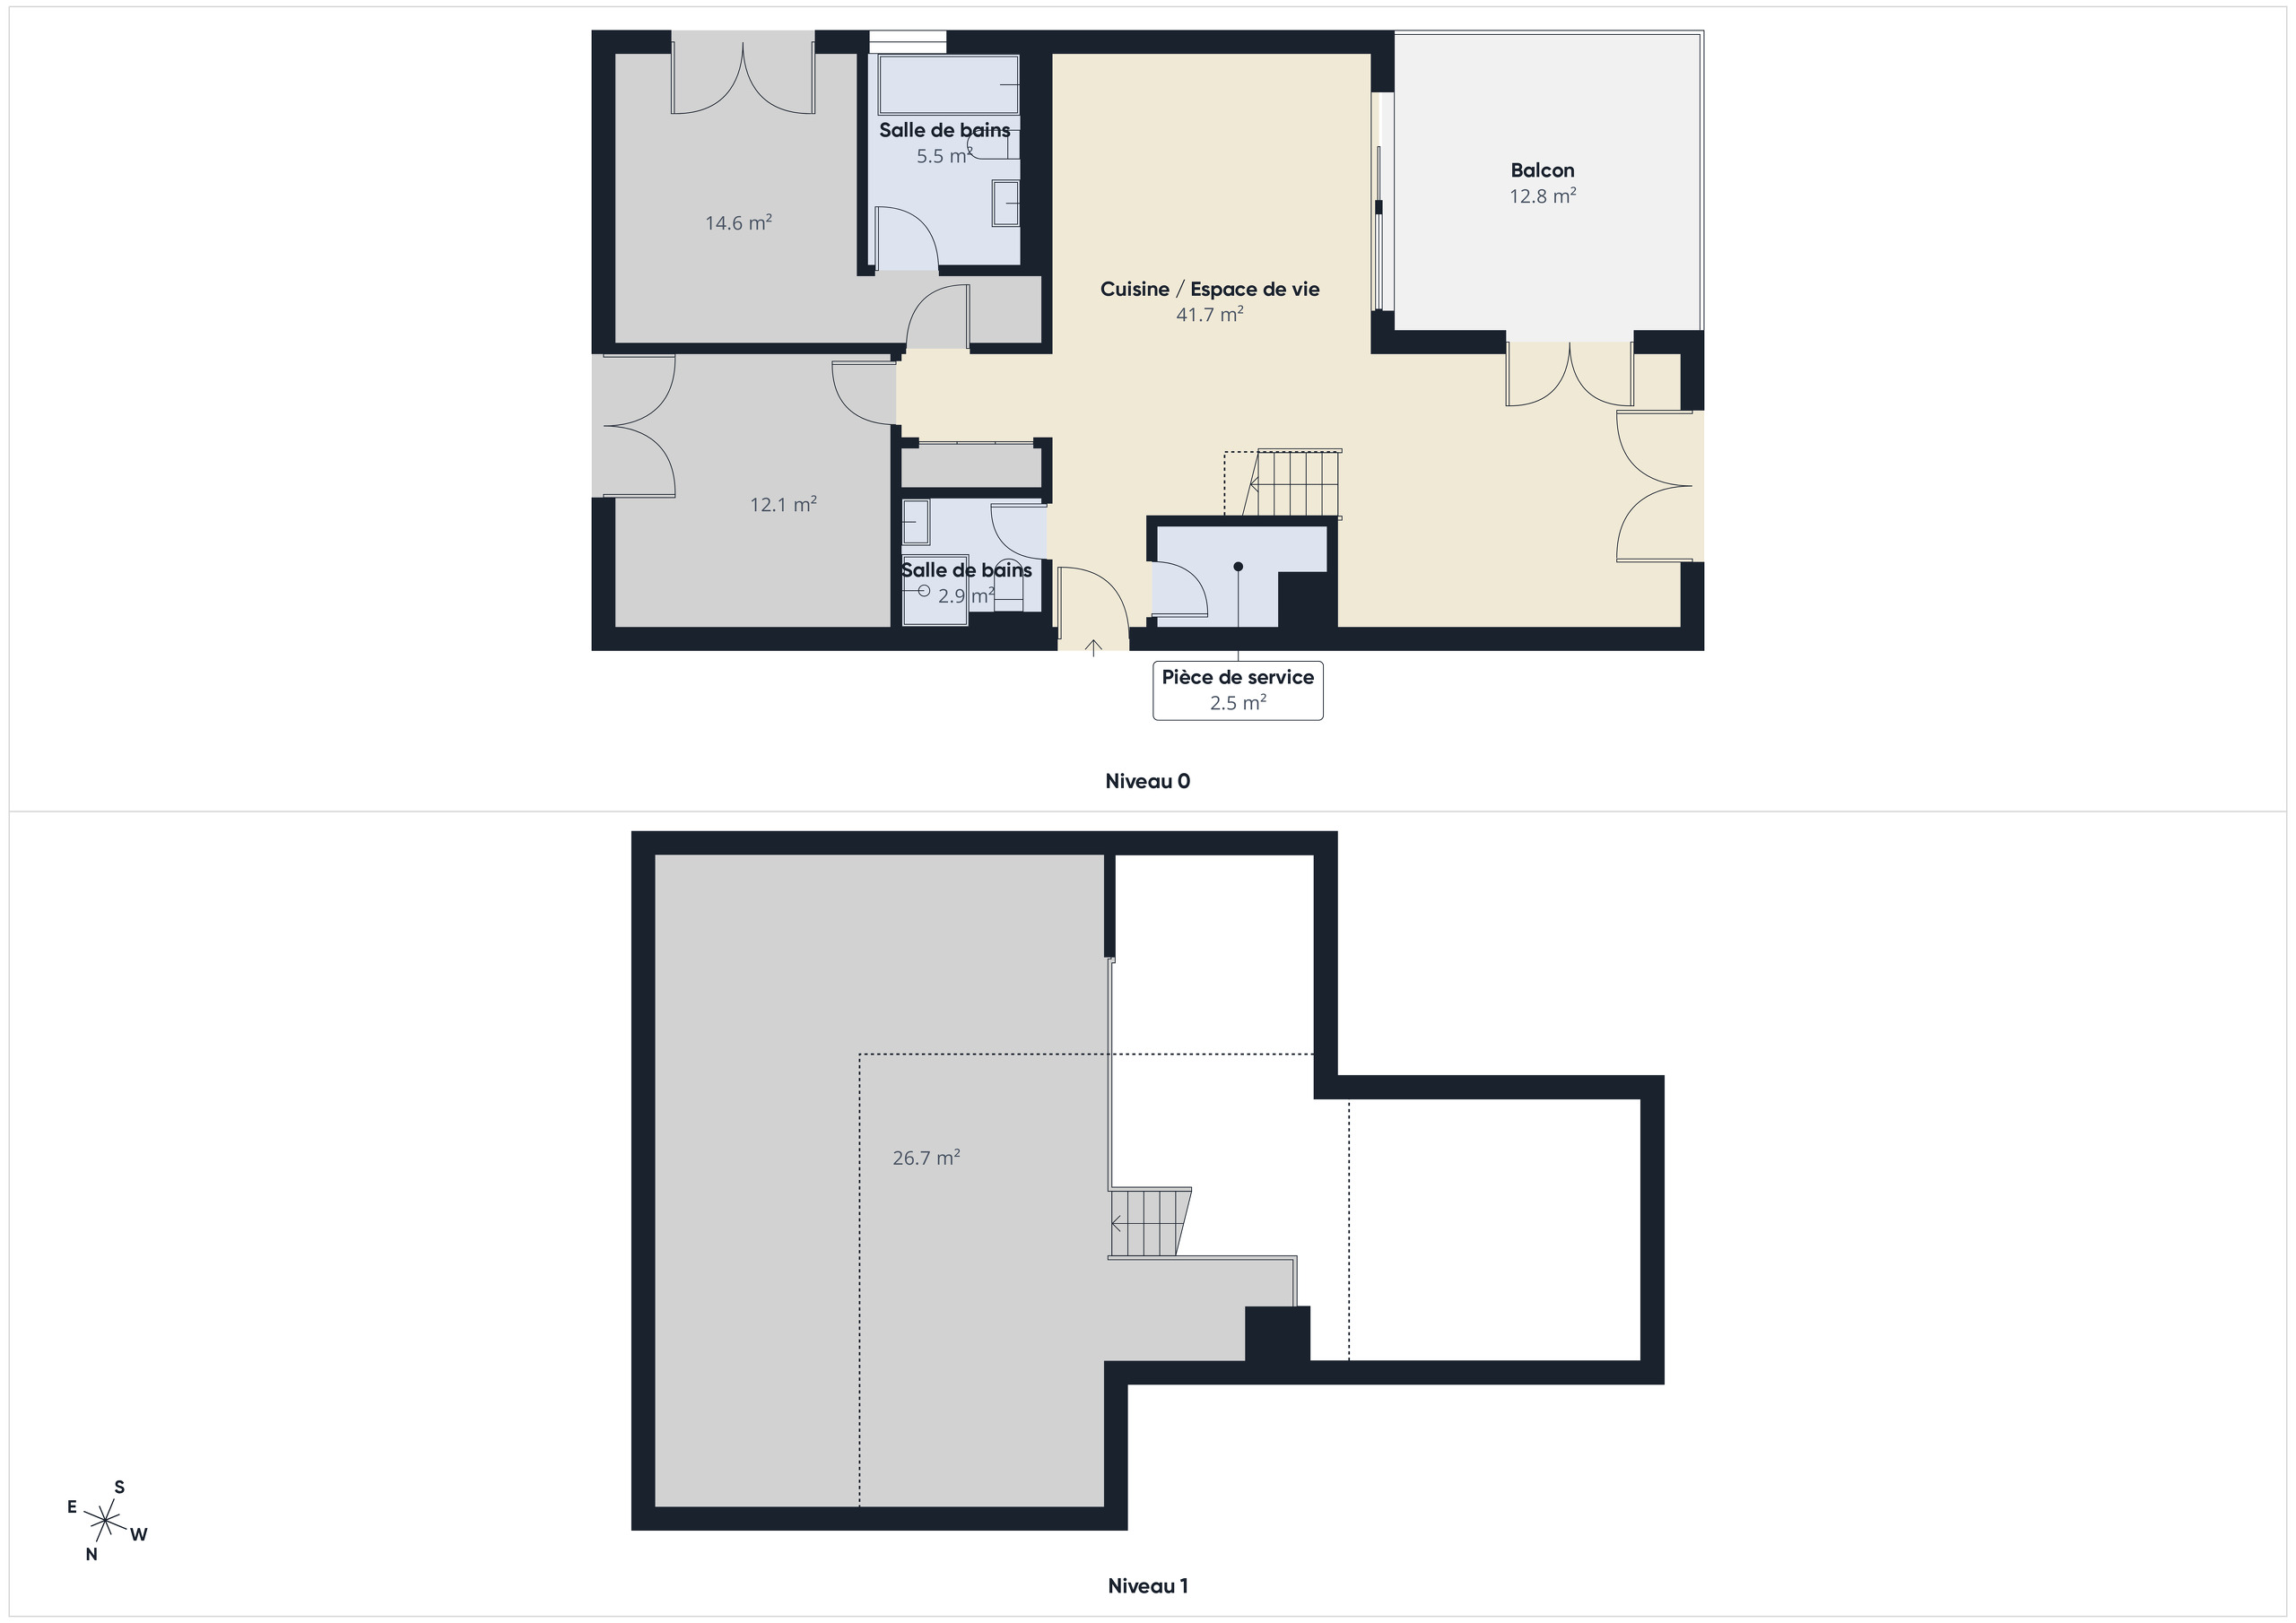
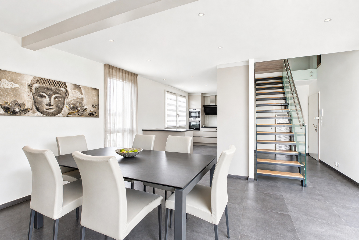
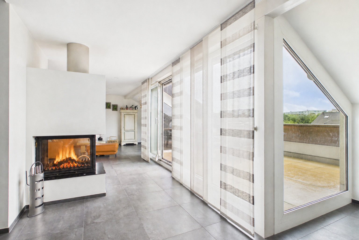
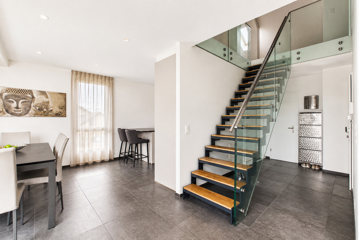
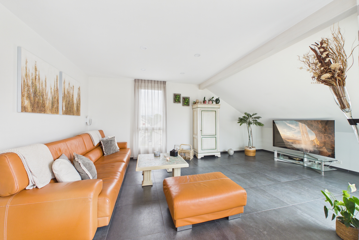
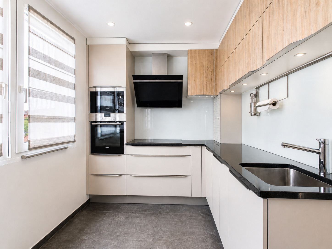
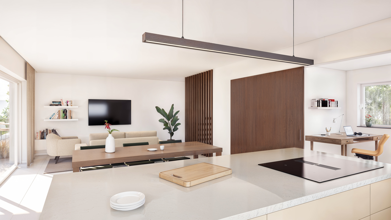
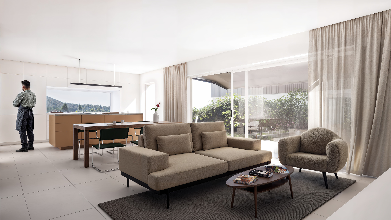
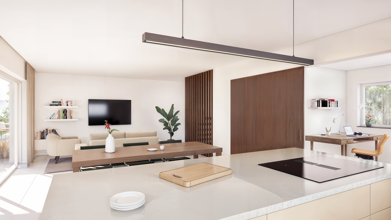
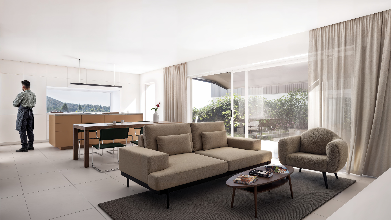
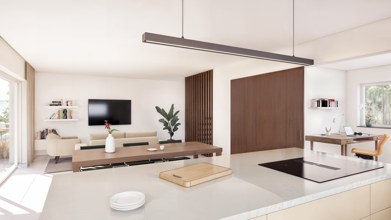
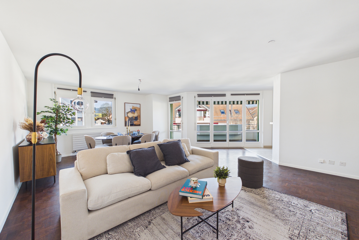
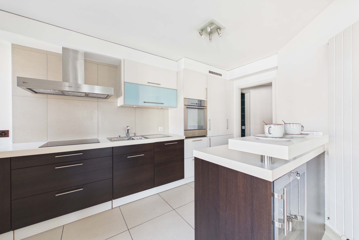
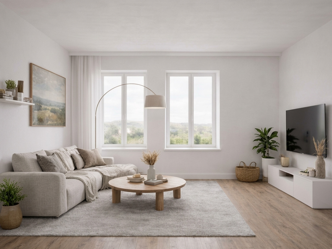
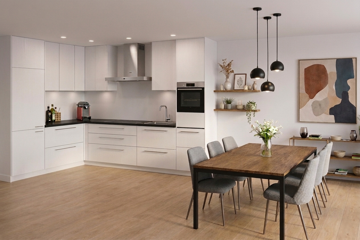
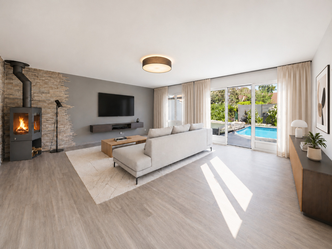
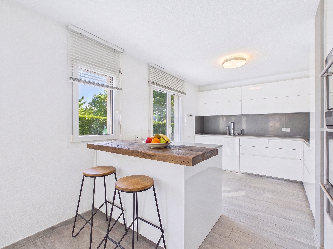
The ground floor revolves around a large living space, including a modern, fully equipped and renovated open-plan kitchen in 2014, as well as a large living room. With direct access to the terrace and private garden with a pool, this room becomes the true heart of the house. A bathroom and built-in wardrobes complete this level.

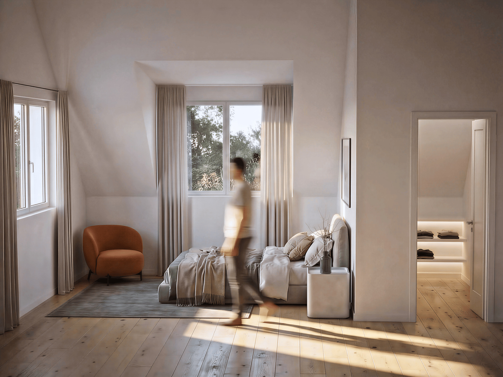

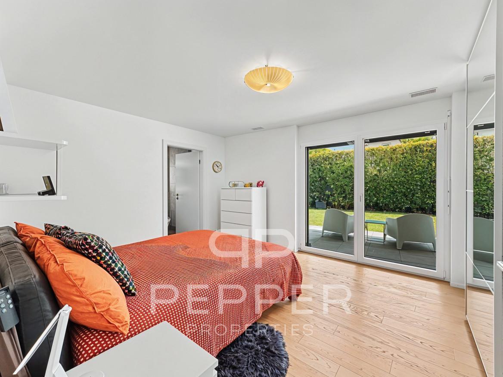
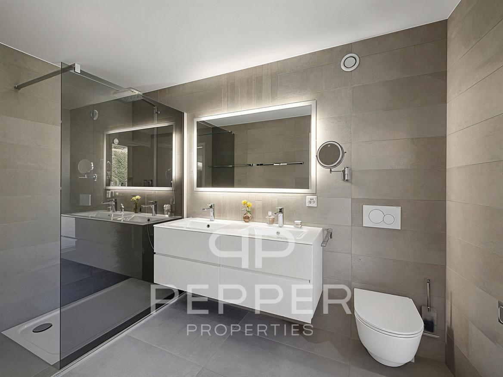
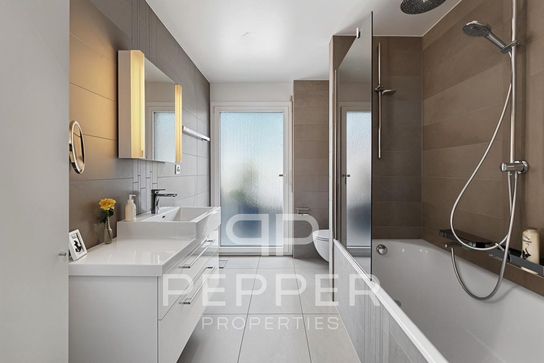
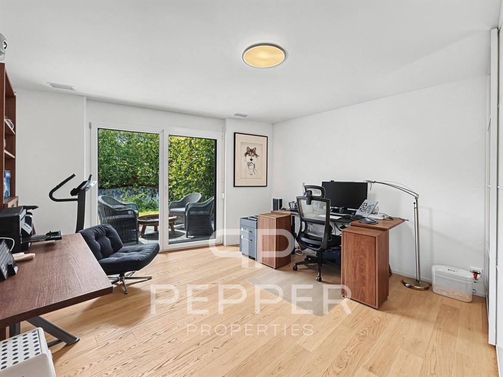
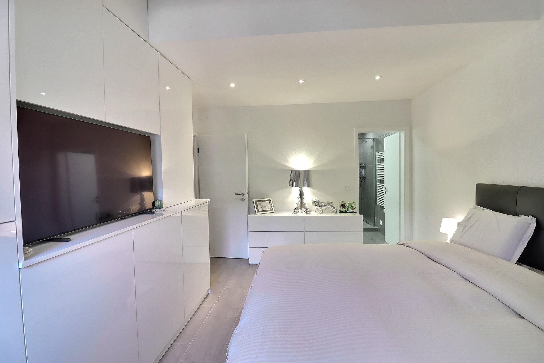

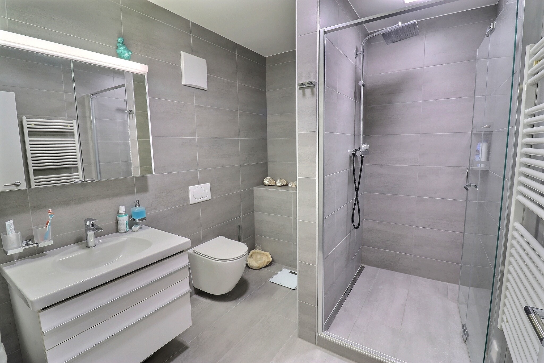
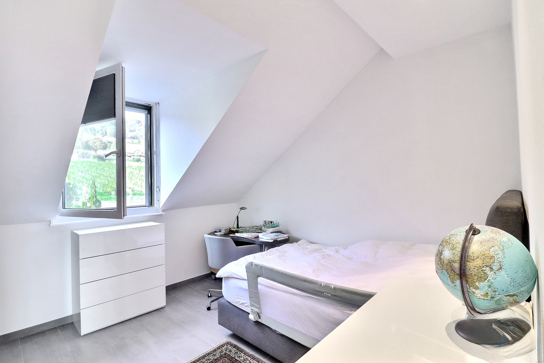
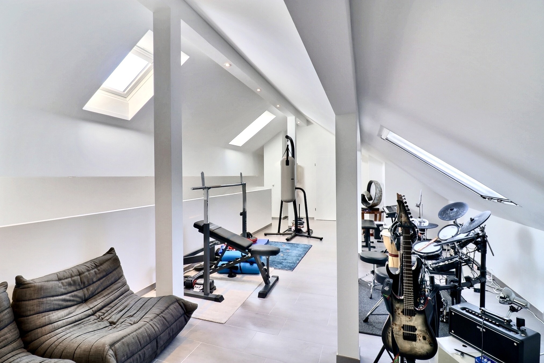
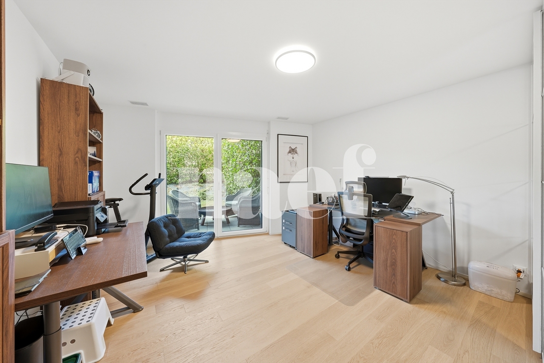
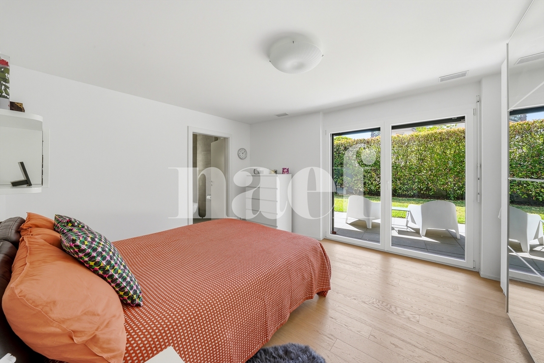
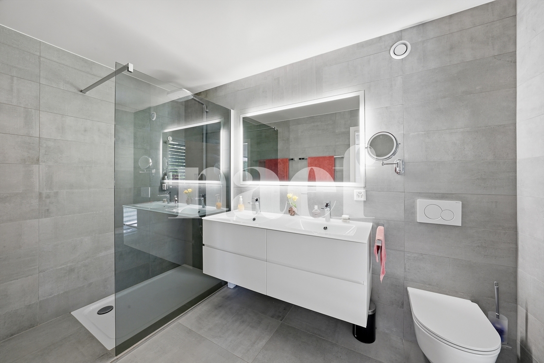
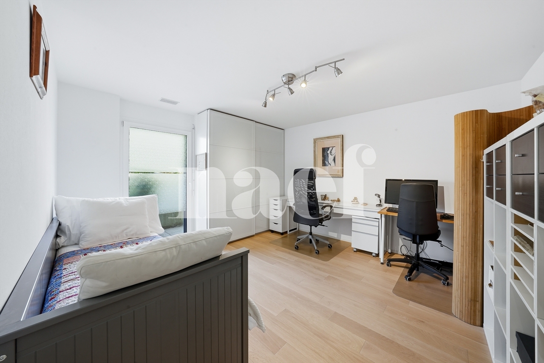
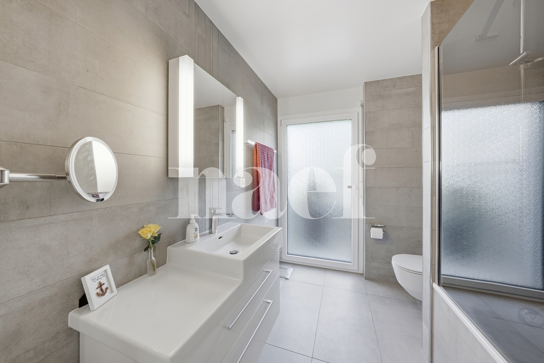
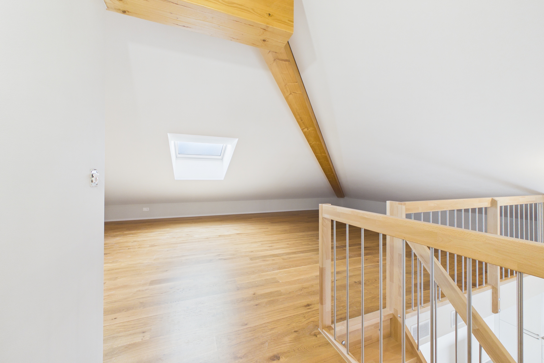
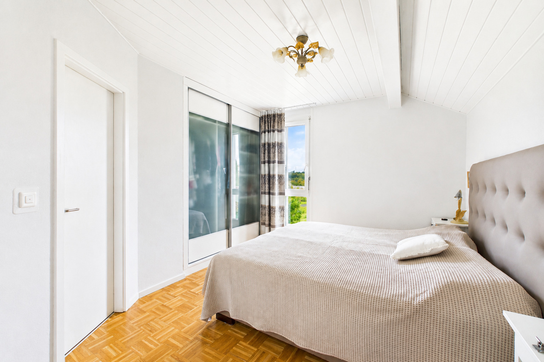

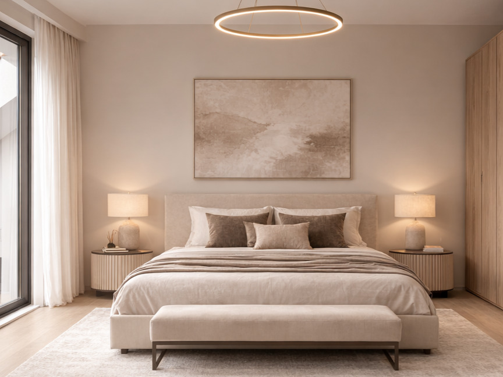
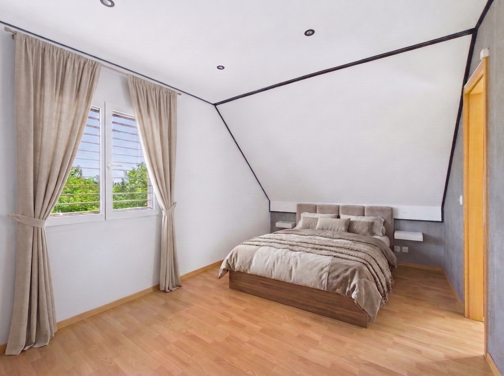
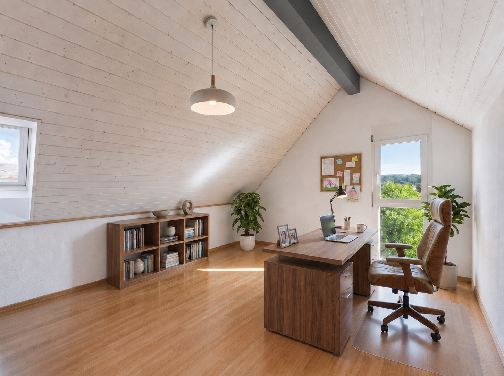
The night area consists of a beautiful master suite with a private shower room, as well as two comfortable bedrooms served by a bathroom. The converted and heated attic space, approximately 20 m², is a versatile area that can be used according to your needs: as a bedroom, playroom, workspace, or relaxation area.

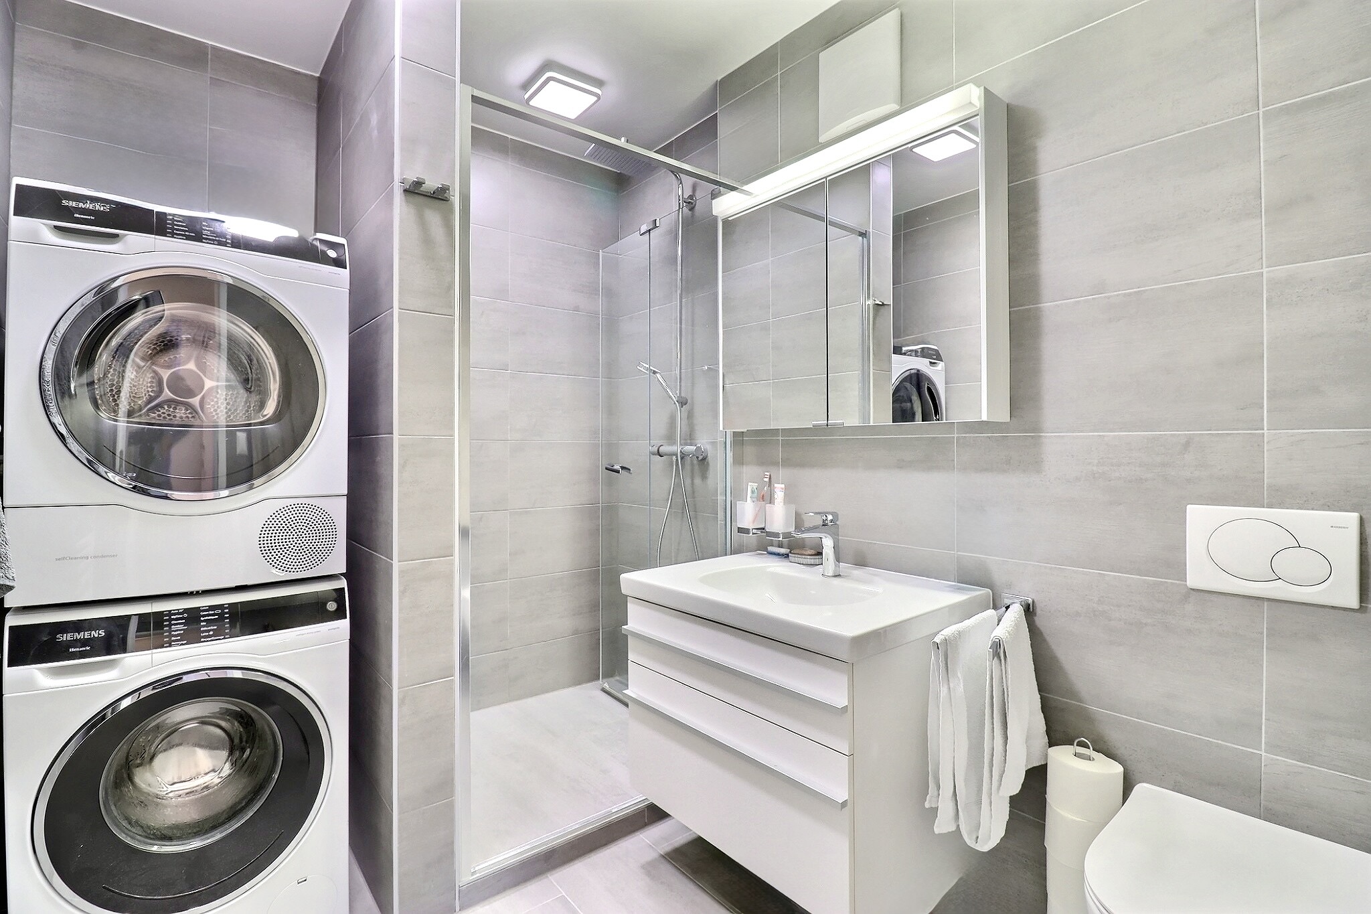
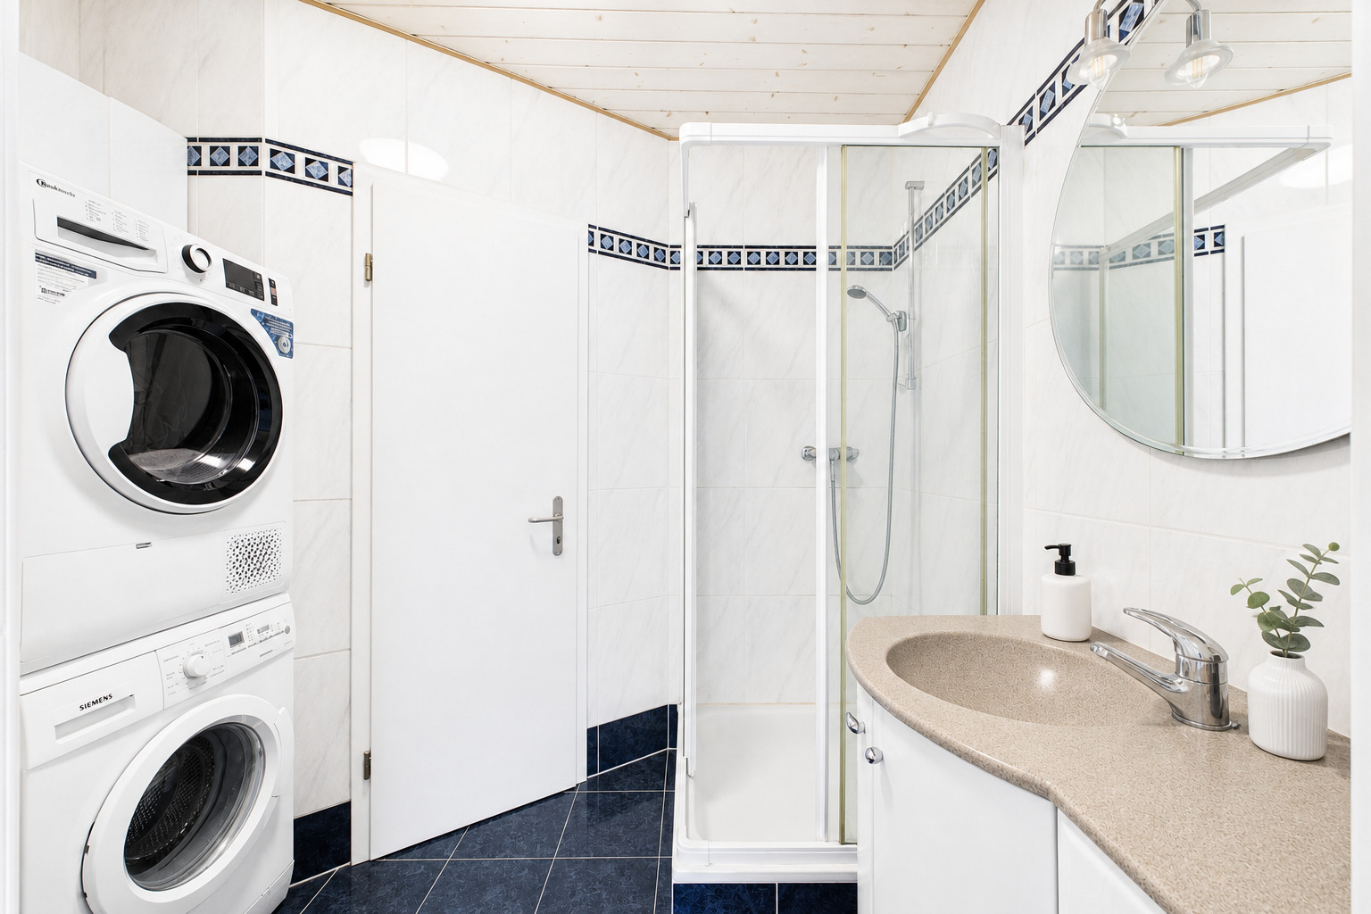
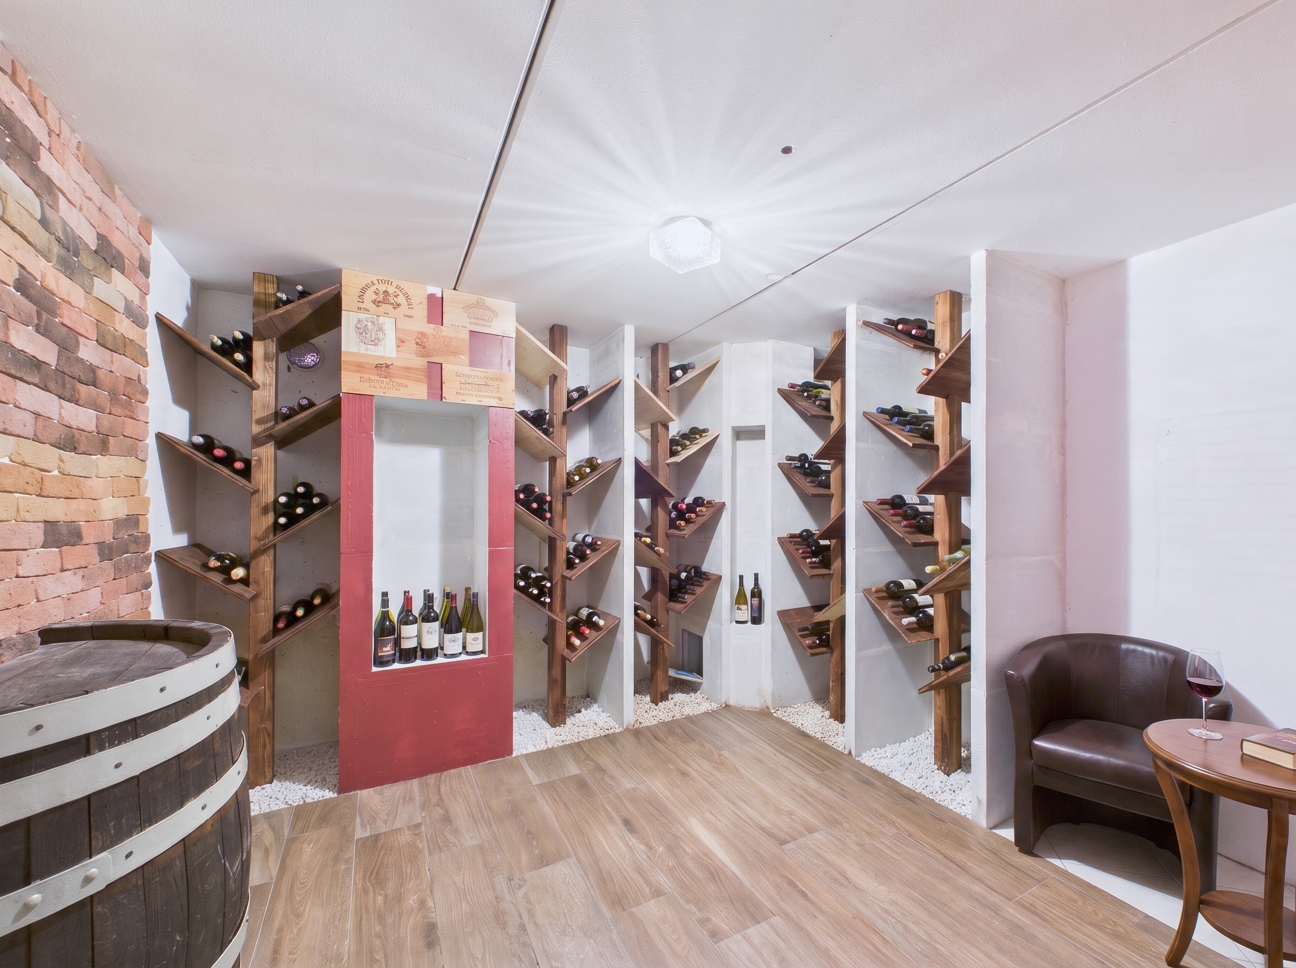
The basement is a real asset with a wine room, a heated room of about 30 m², and a laundry room.
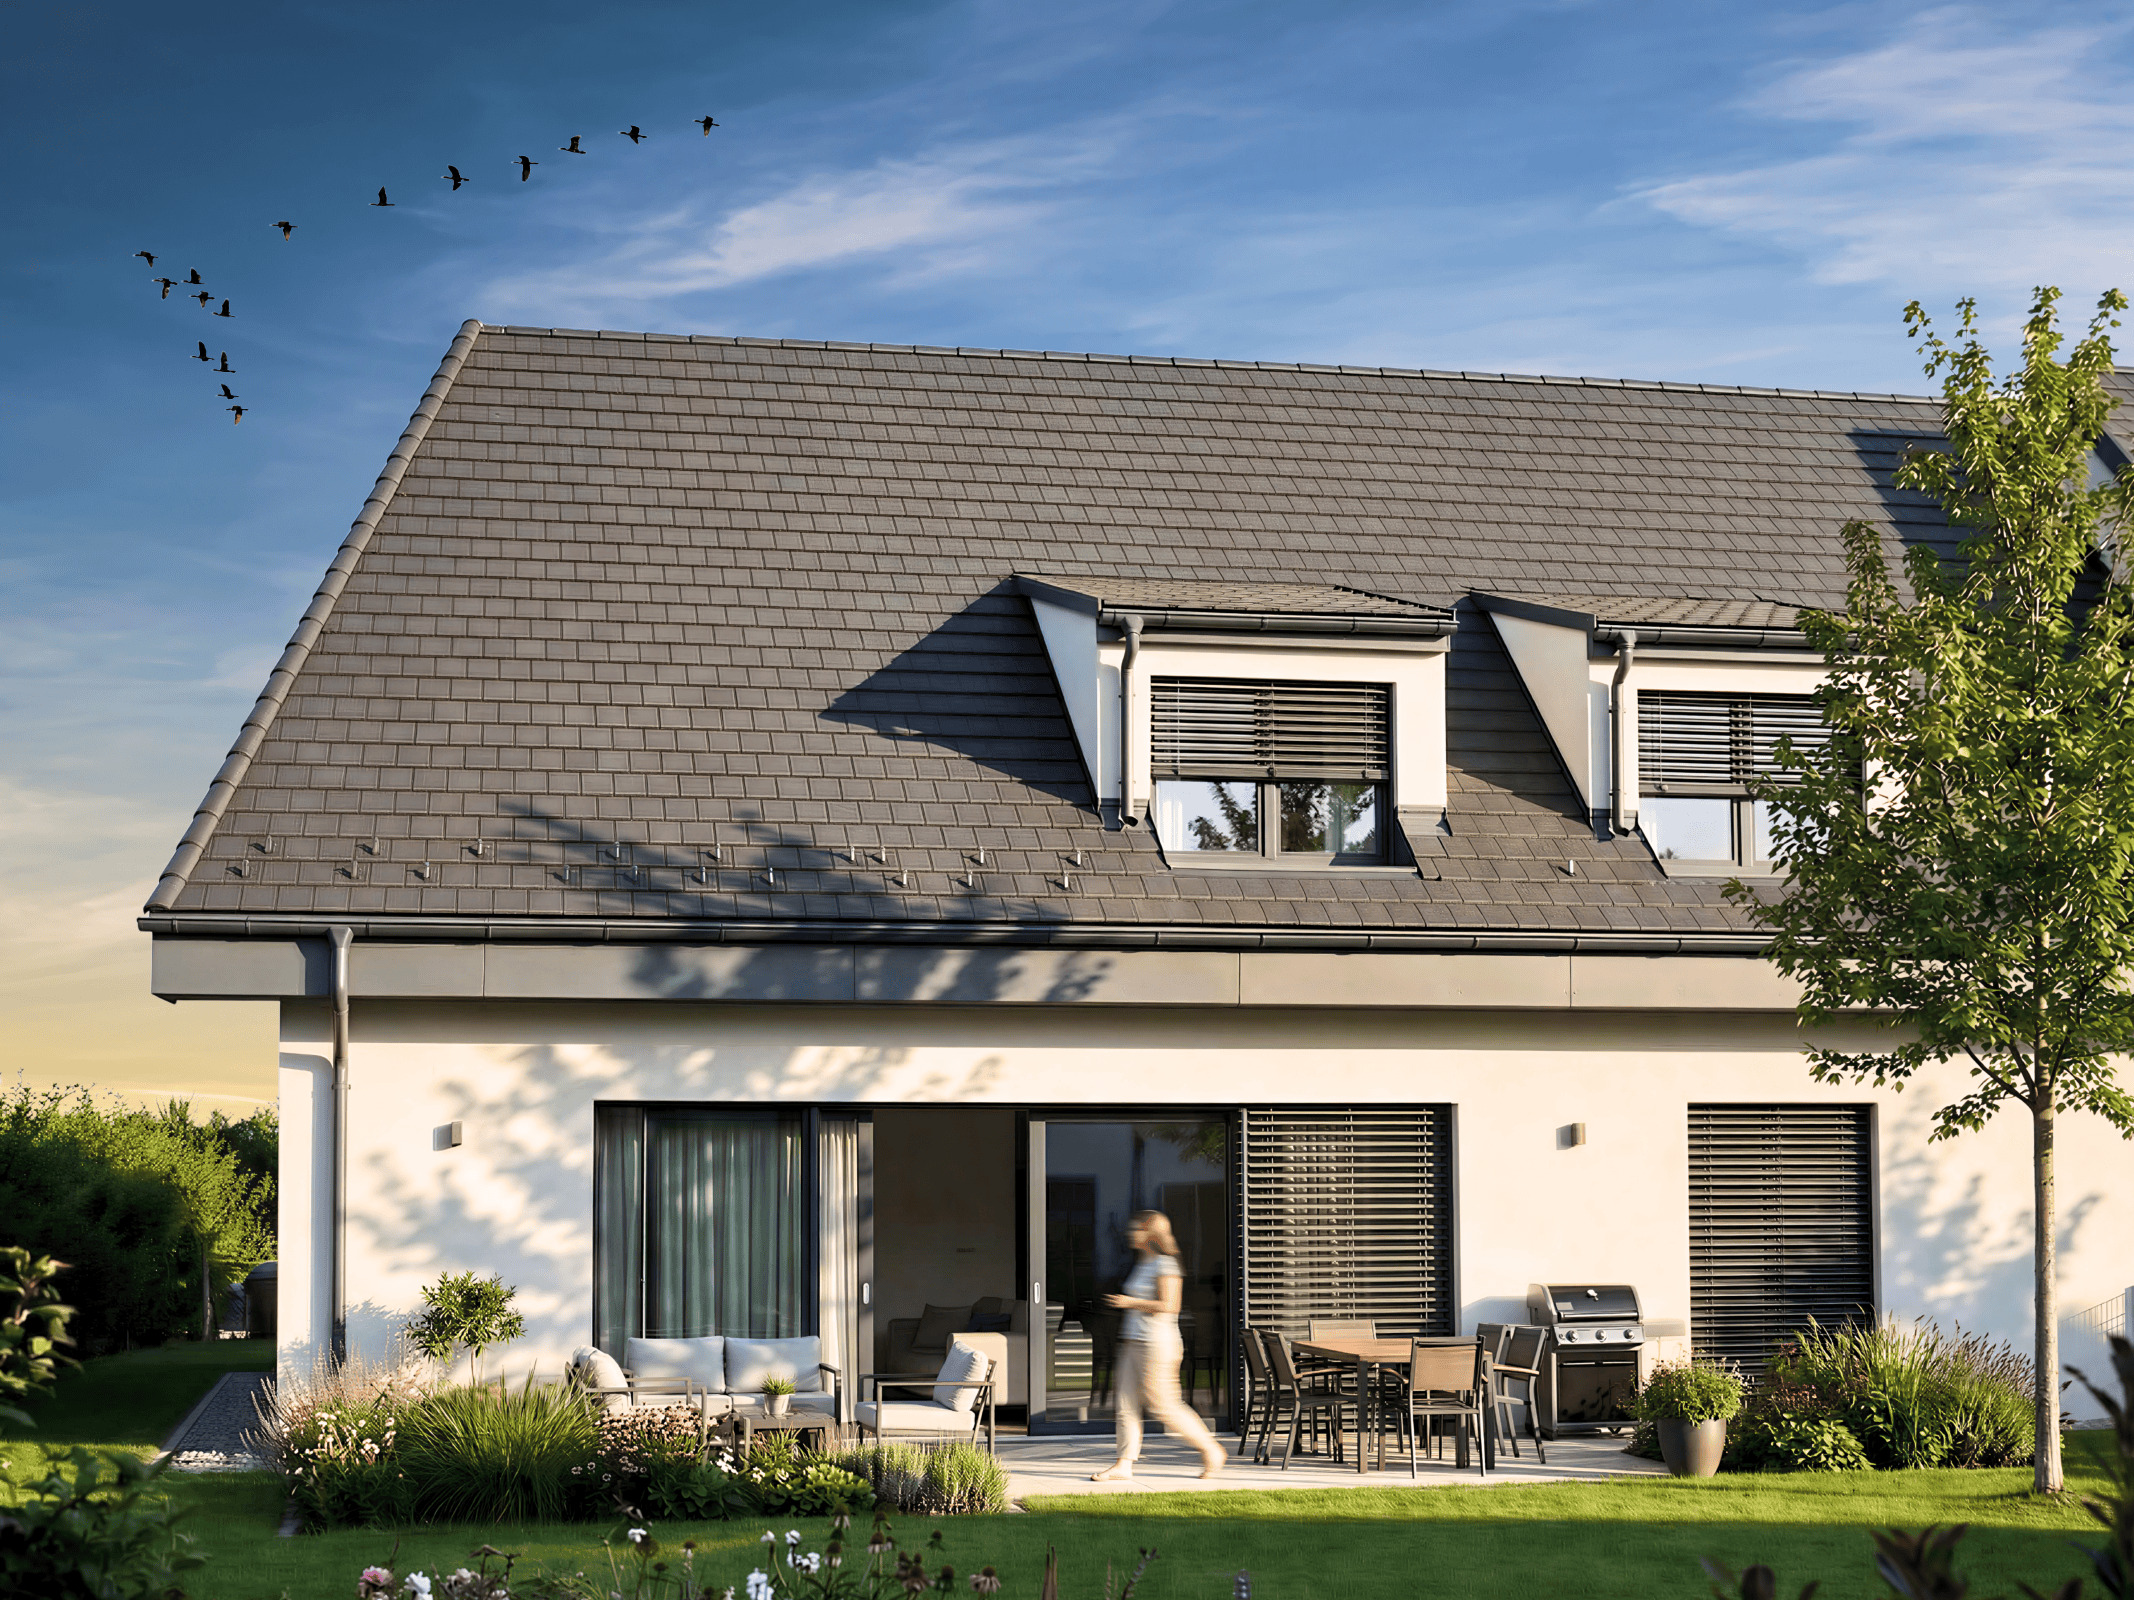
NewHome Services vous propose en exclusivité cette villa jumelle implantée sur une parcelle individuelle. Elle offre un cadre de vie moderne, avec environ 190 m² de surface utile. Située à seulement 6 minutes à vélo ou 5 minutes en bus de la gare, elle allie environnement résidentiel calme et excellente accessibilité. Travaux effectués en 2014 : terrasse extérieure, peintures façade extérieure, ainsi que carrelage du rez-de-chaussée.
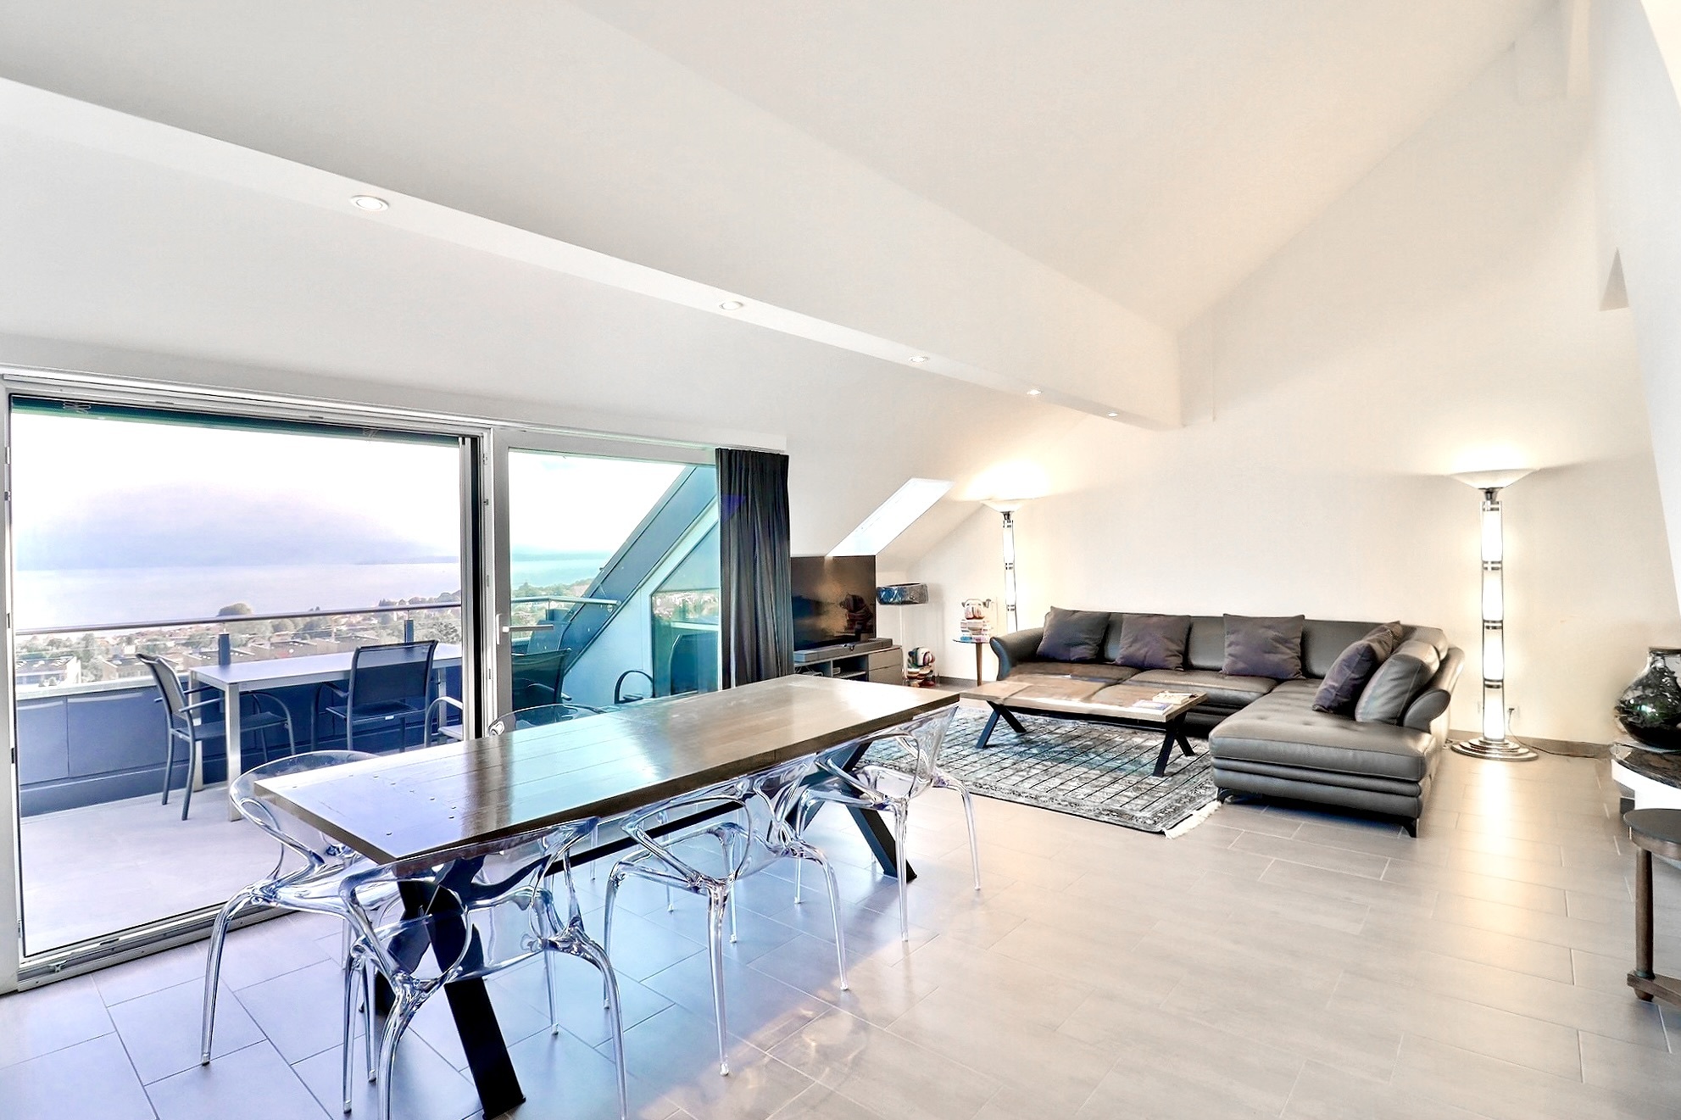
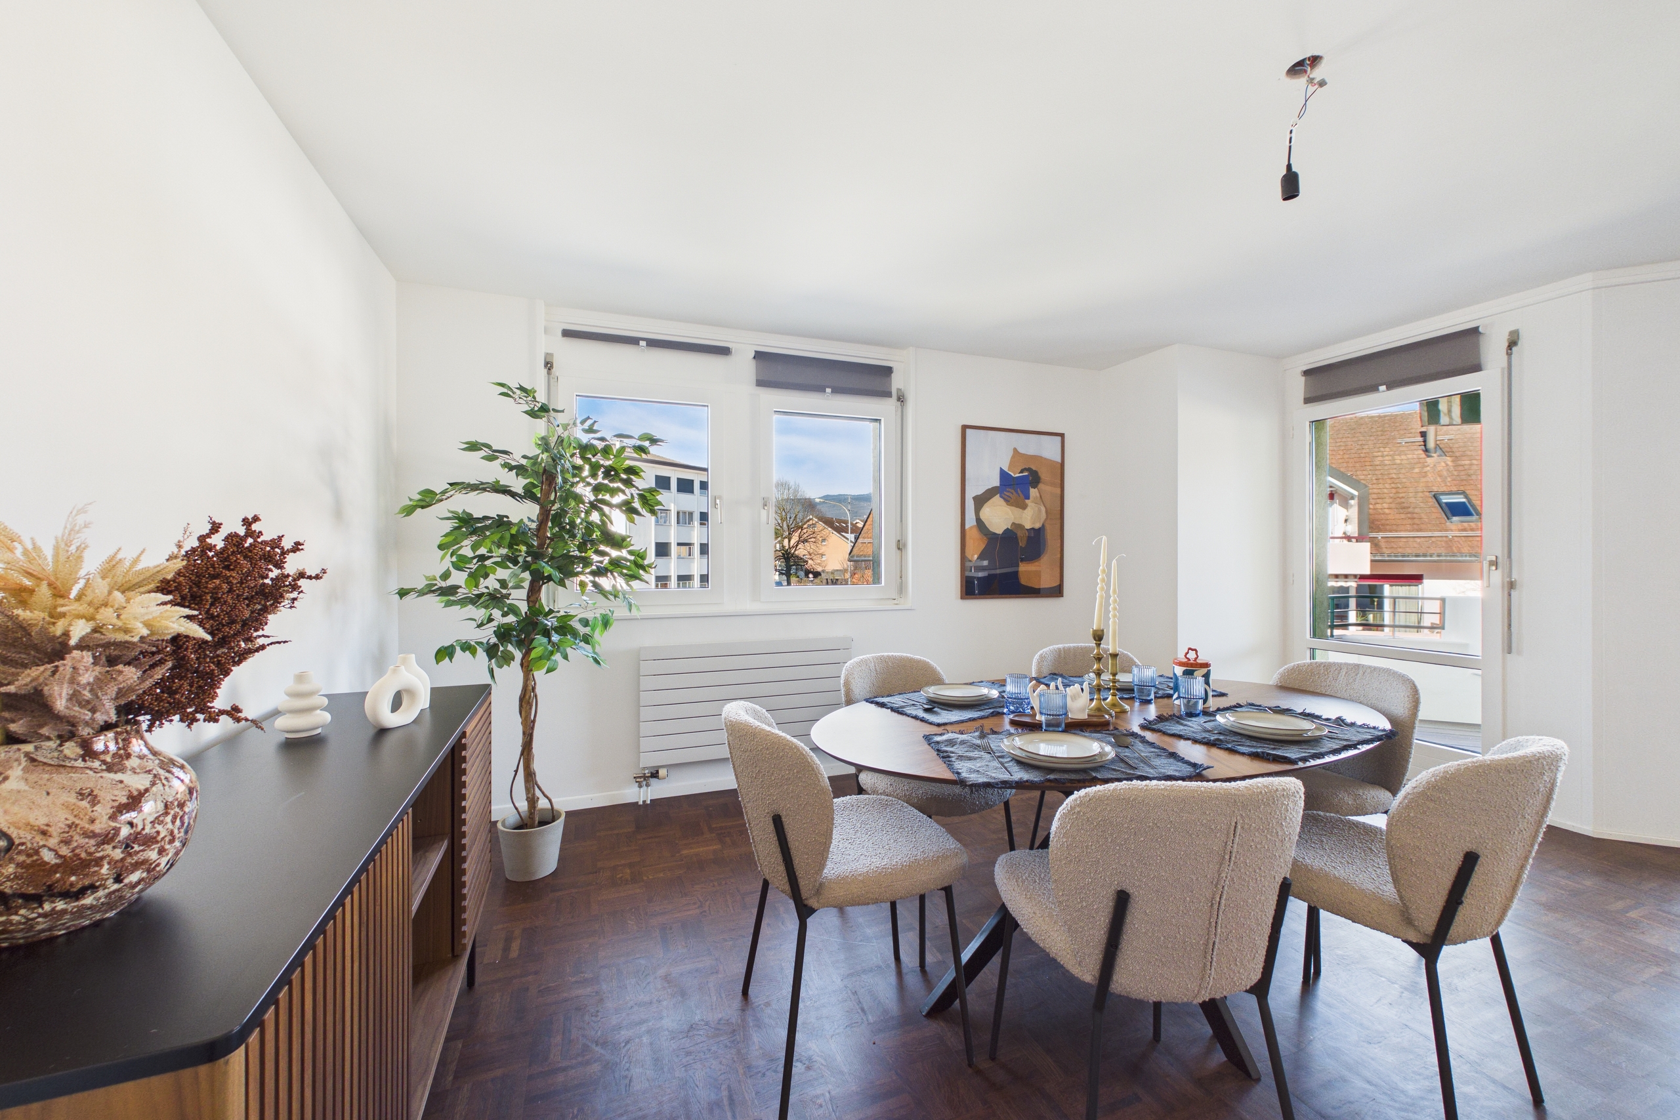
Le rez-de-chaussée s’articule autour d’un vaste espace de vie, comprenant une cuisine ouverte moderne et entièrement équipée et rénovée en 2014, ainsi qu’un grand séjour. Grâce à son accès direct à la terrasse et au jardin privatif avec piscine, cette pièce devient le véritable cœur de la maison. Une salle de bain et des armoires encastrées complètent ce niveau.

L’espace nuit se compose d’une belle suite parentale avec salle de douche privative, ainsi que de deux chambres confortables desservies par une salle de bains. Les combles aménagés et chauffés, d’environ 20 m², constituent un espace polyvalent pouvant être utilisé selon les besoins : chambre, salle de jeux, espace de travail ou coin détente.

Le sous-sol apporte un véritable atout avec une pièce dédiée aux vins, une pièce chauffée d’environ 30 m², ainsi qu’une buanderie.

Distances

 
Station
1.01 km
25'
19'
4'
Public transports
30 m
1'
-
-
Primary school
1.76 km
35'
12'
5'
Stores
383 m
7'
7'
2'
Restaurants
151 m
5'
5'
2'

Discover similar properties

Other NewHome Services SA real estate