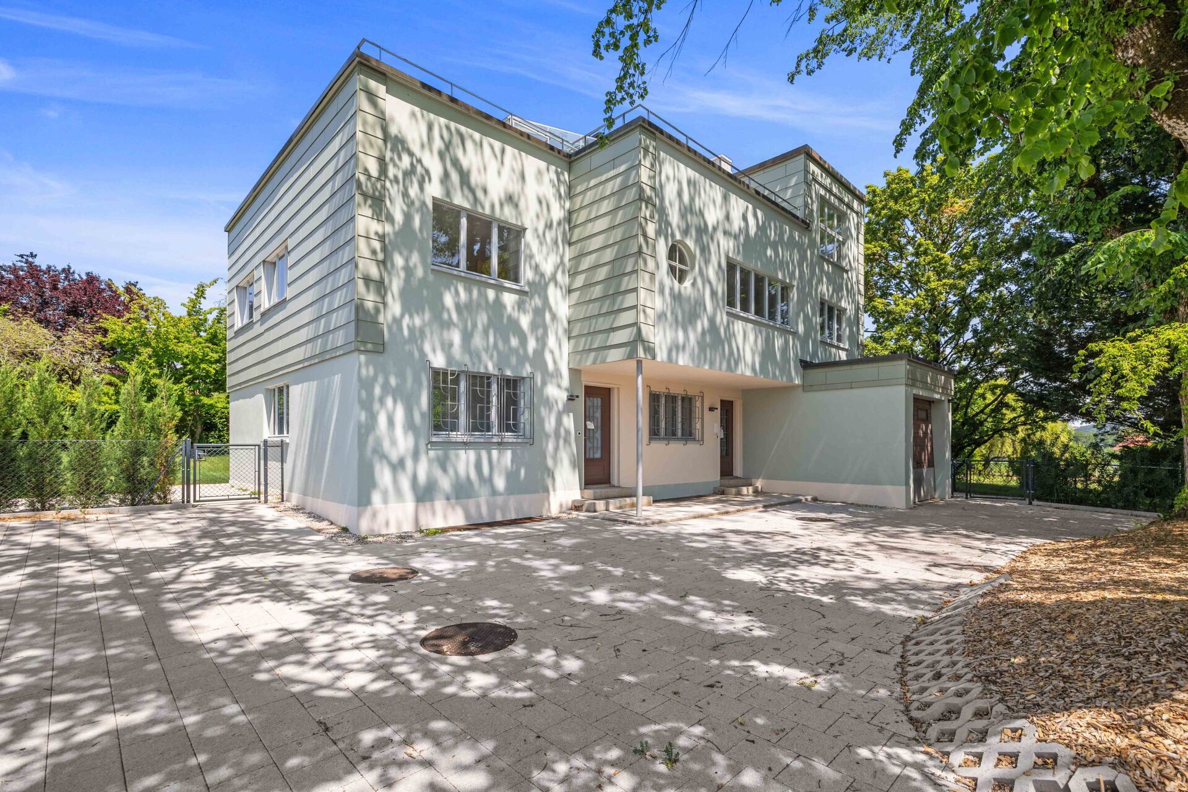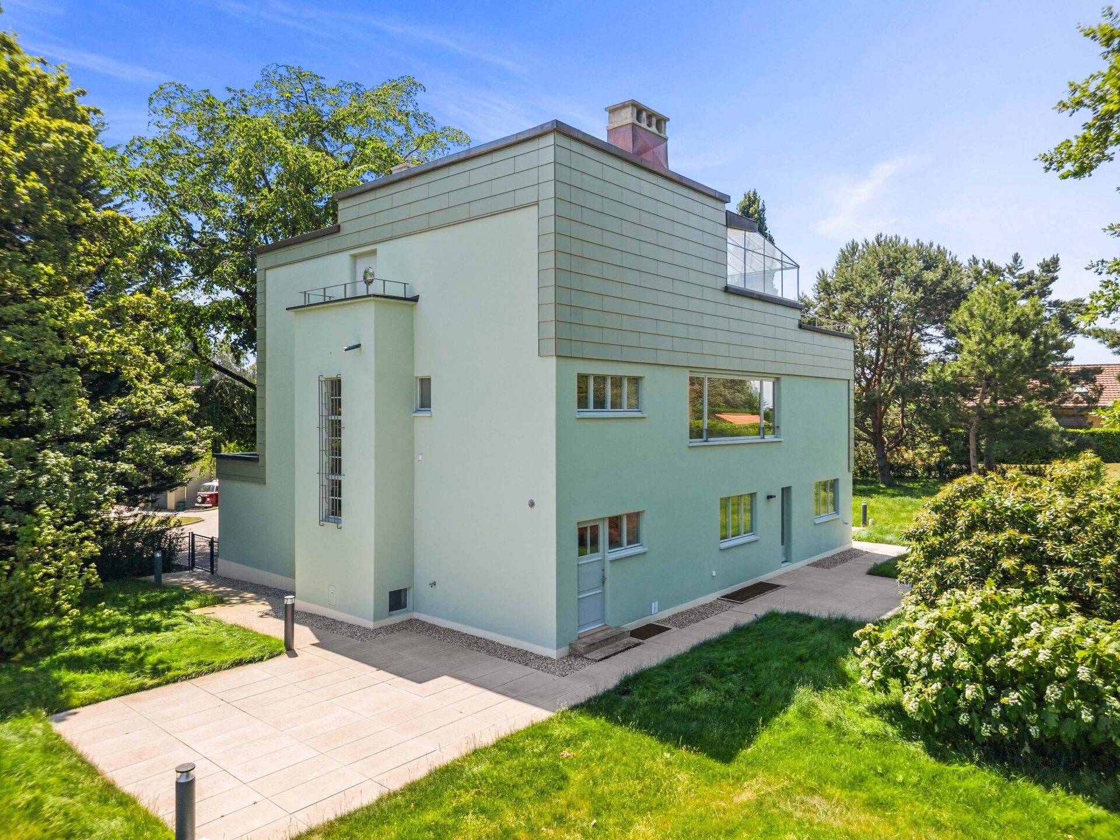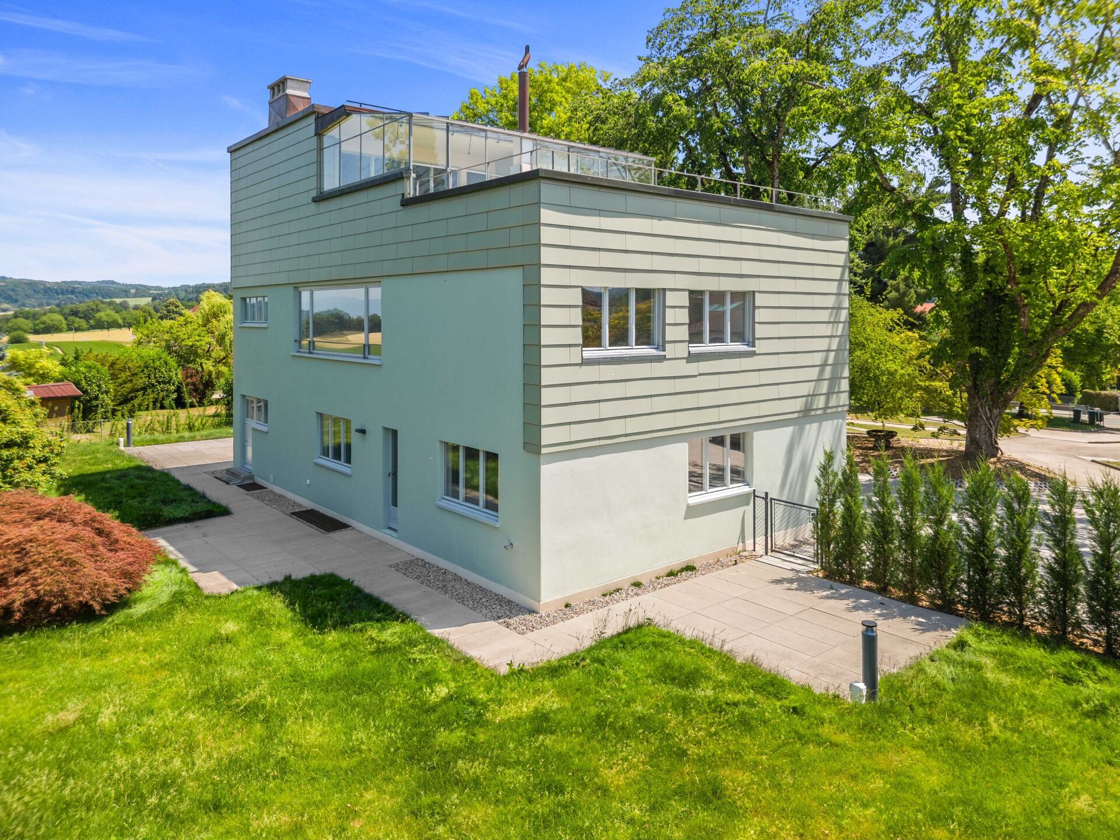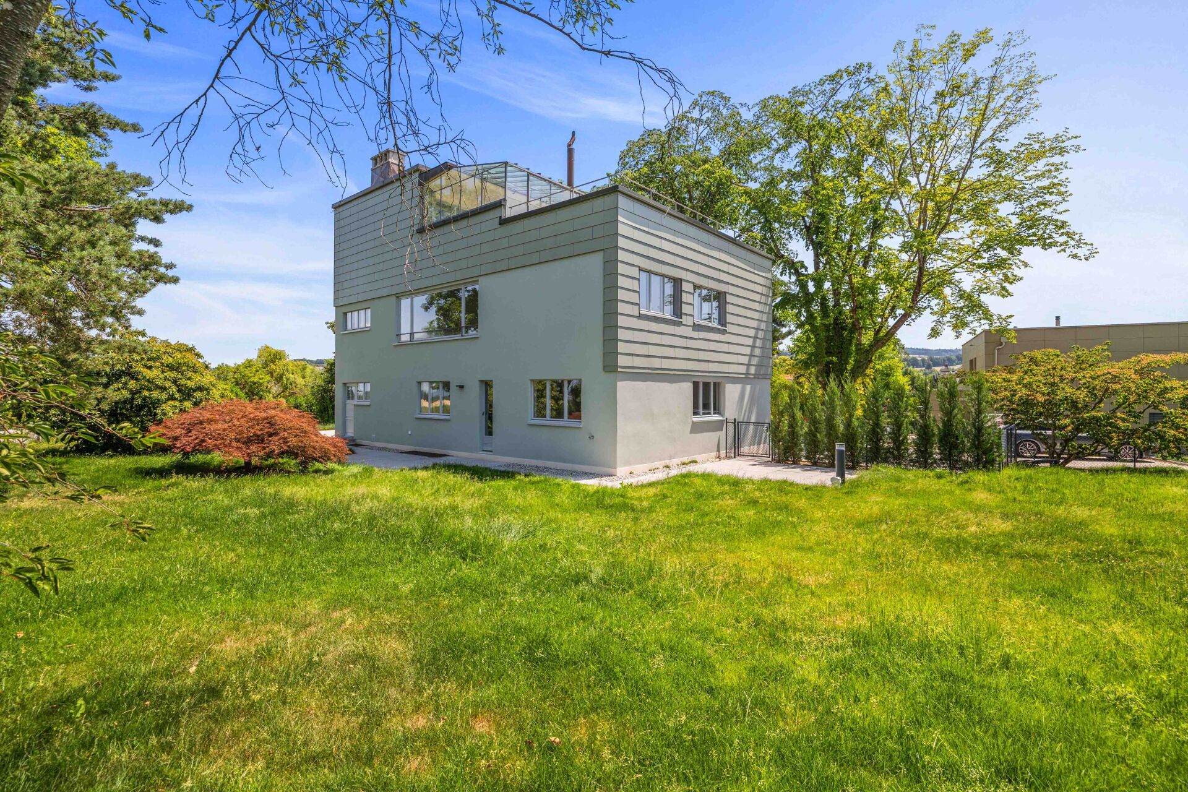
Twin house with 6.5 rooms on sale in St-Cierges - 219 m²
NEW HOUSES ONLY 2 NOT MORE / villa B
Rooms6.5
Living area145 m²
Object PriceCHF 1,240,000.-
AvailabilityTo agree
Localisation
Rue du Pâquis, 1410 St-CiergesCharacteristics
Reference
G8LQ-ER2Y-421
Availability
To agree
Year of construction
2027
Rooms
6.5
Number of levels for the real asset
1
Living area
145 m²
Volume
915 m³
Useful surface
219 m²
Description
Text translated from french, see original
Original text in french, translate to English.
serenity and urban proximity
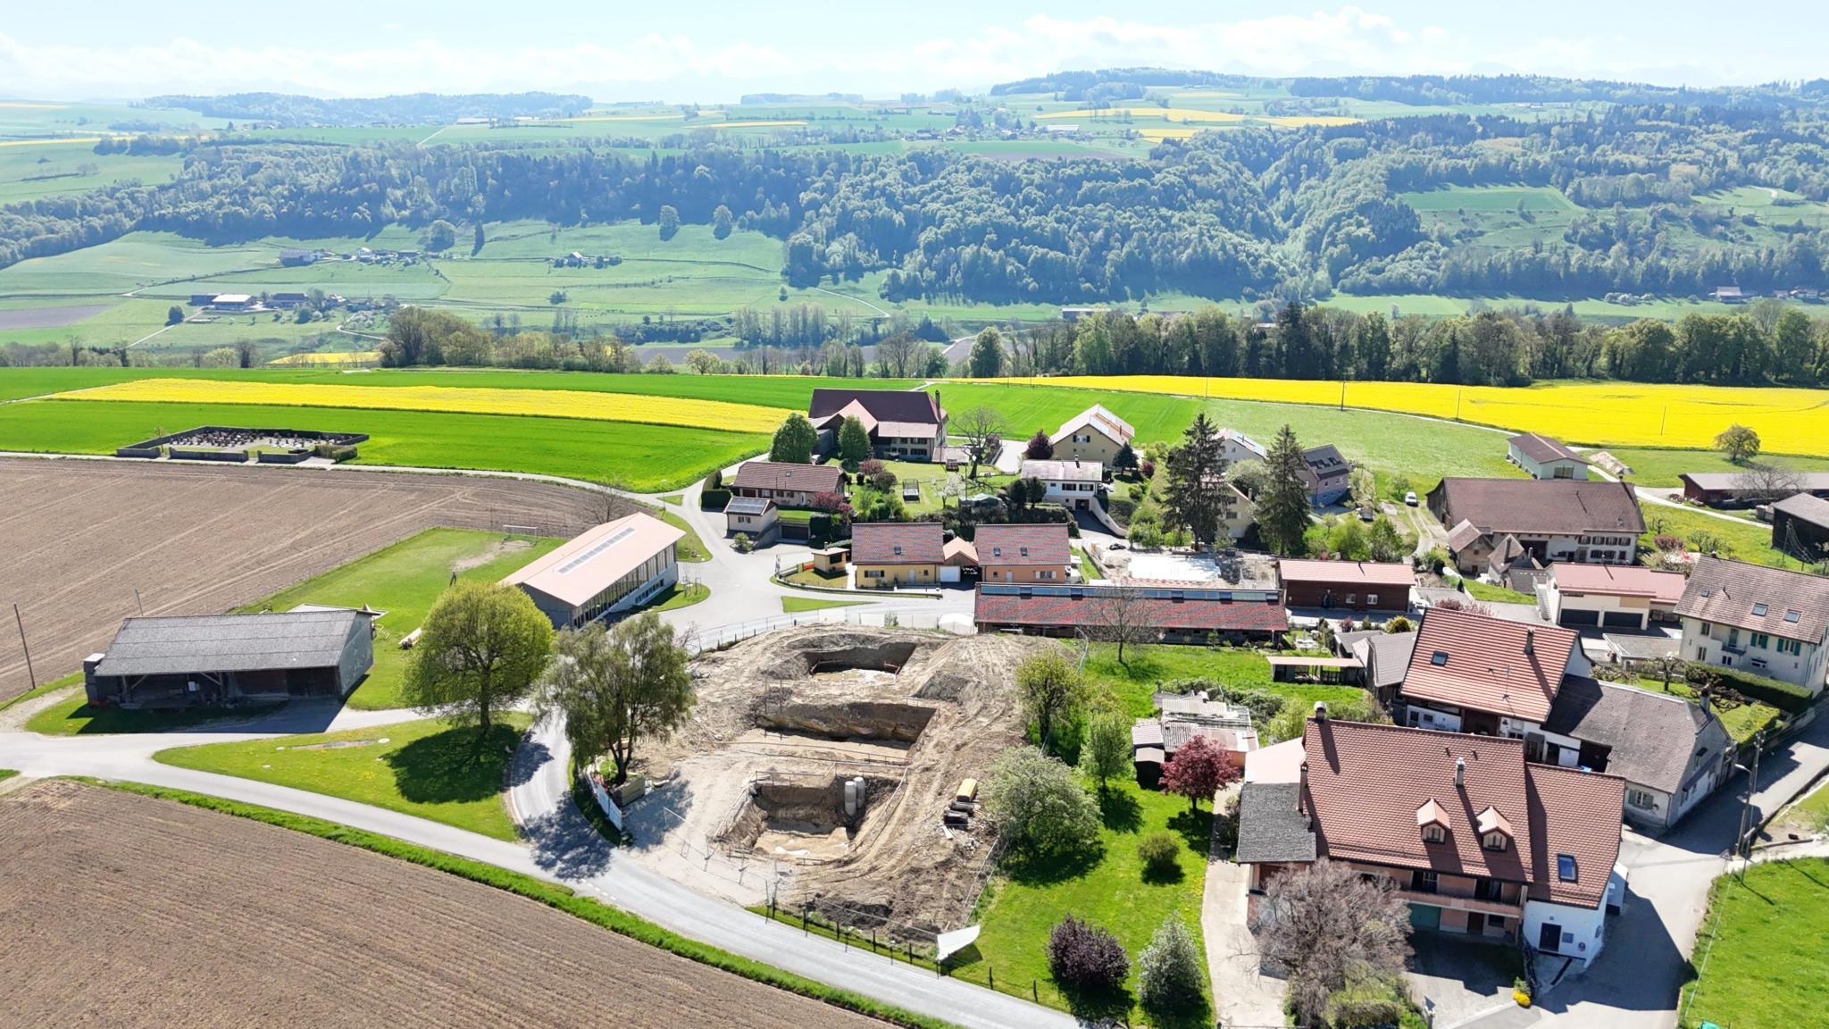
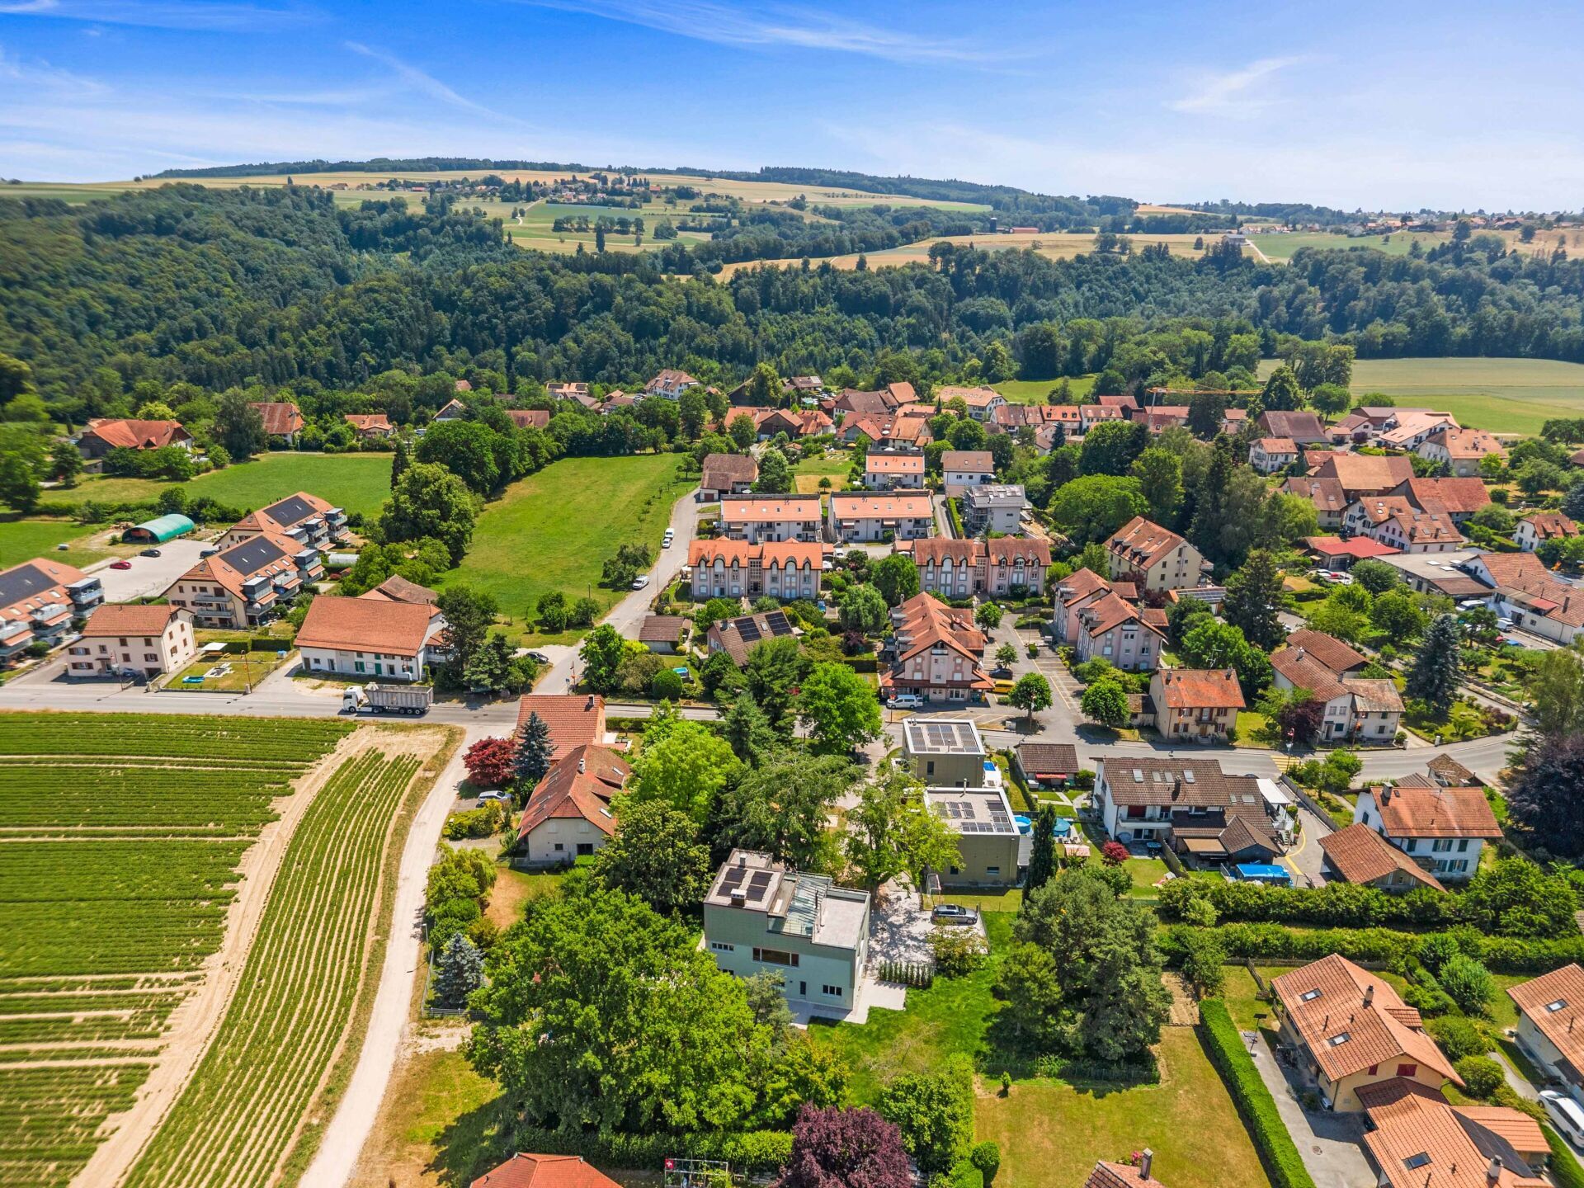
Project of two new semi-detached houses in the heart of Saint-Cierges, just 8 minutes from the LEB line connecting Lausanne to Bercher.
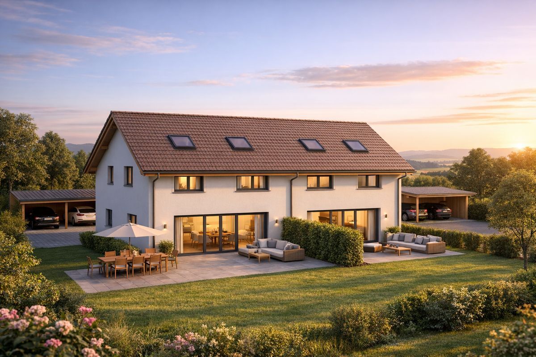
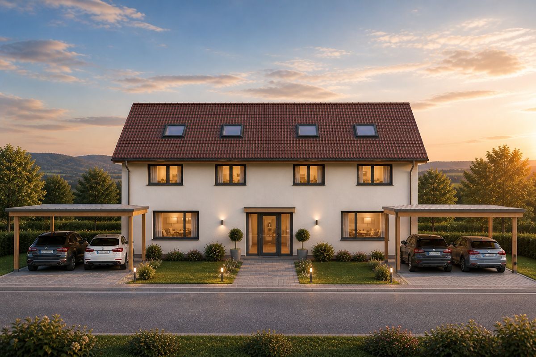
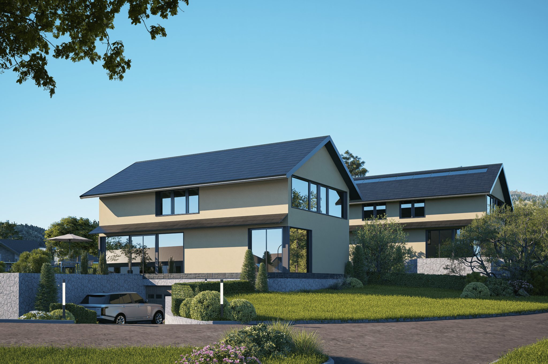
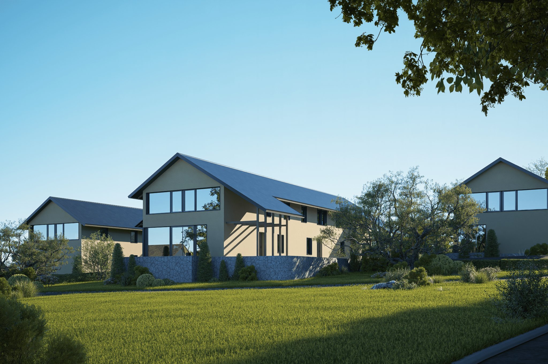
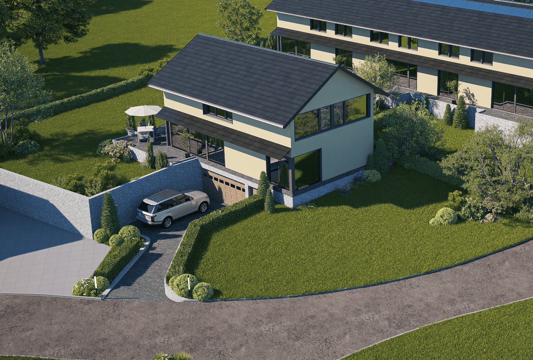
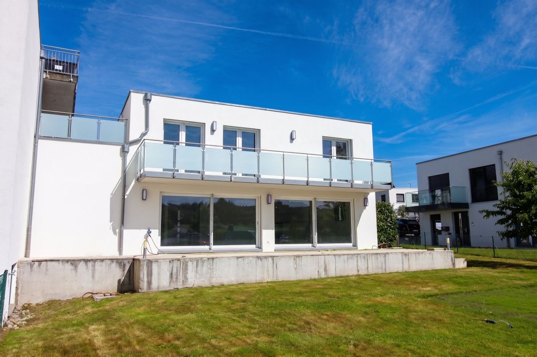
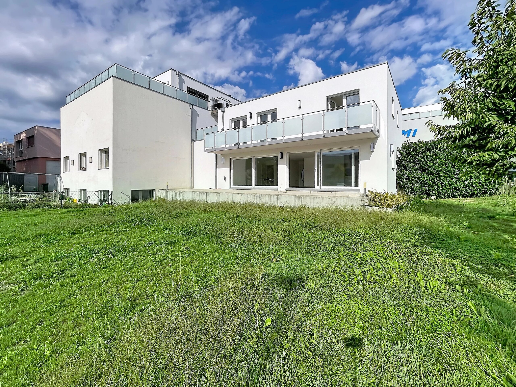
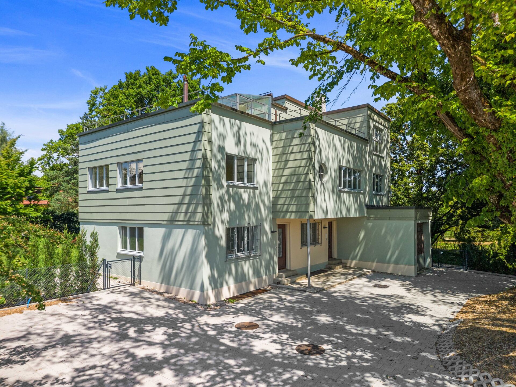
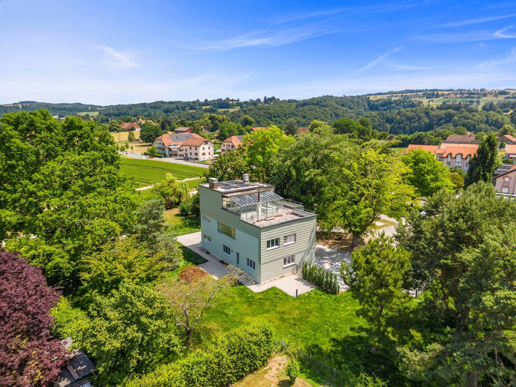
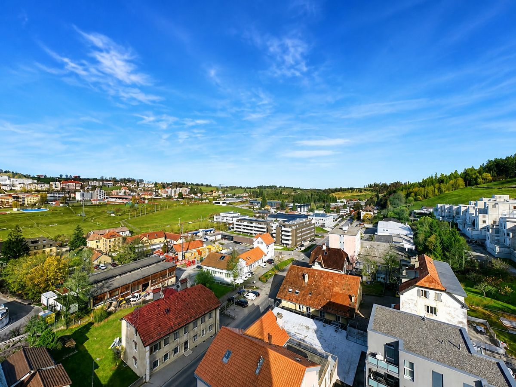
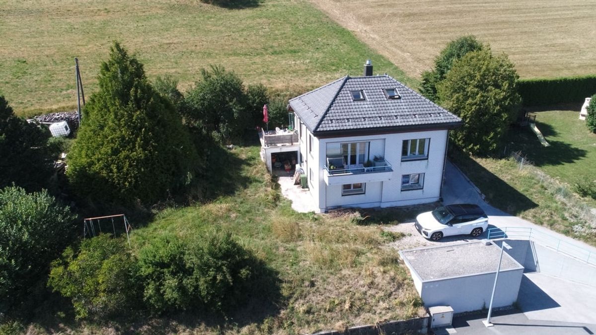
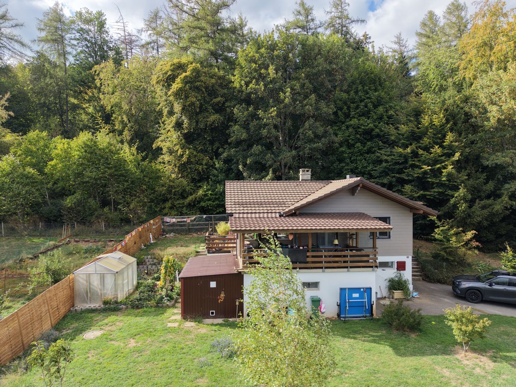
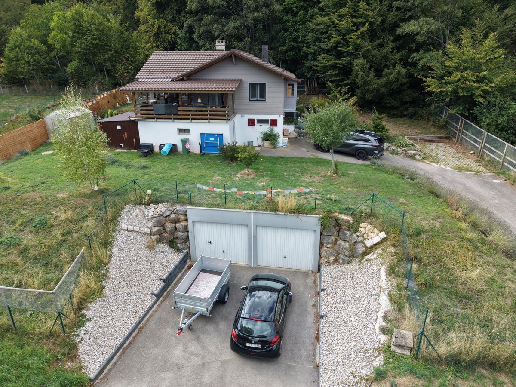
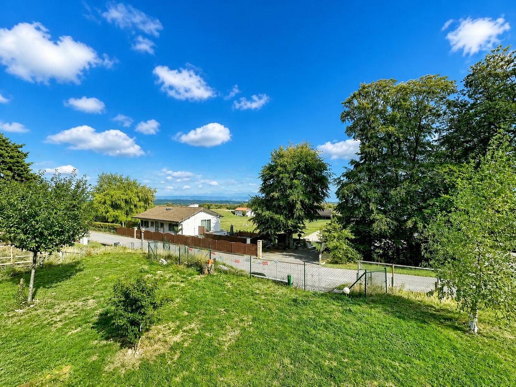
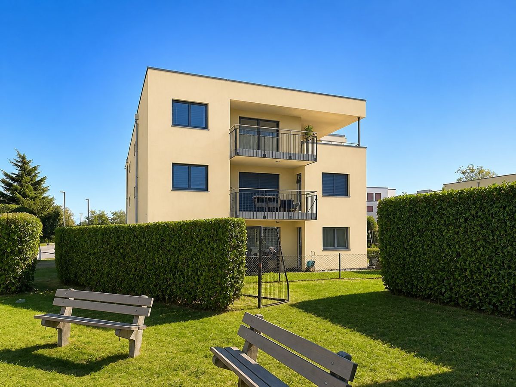
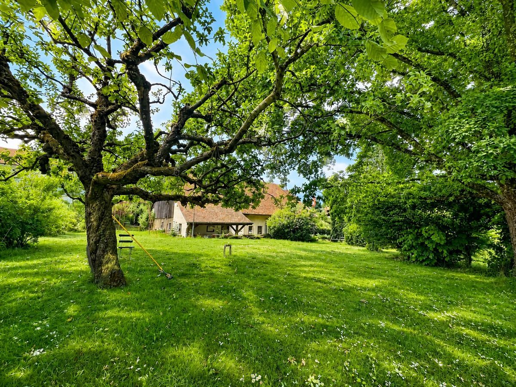
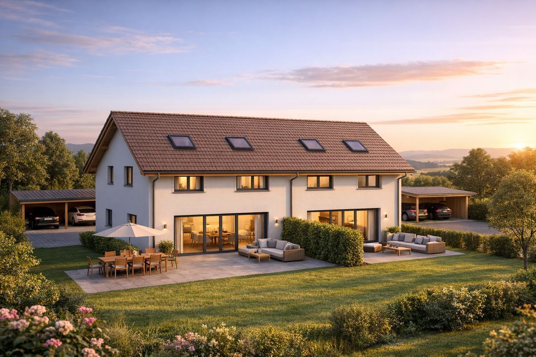
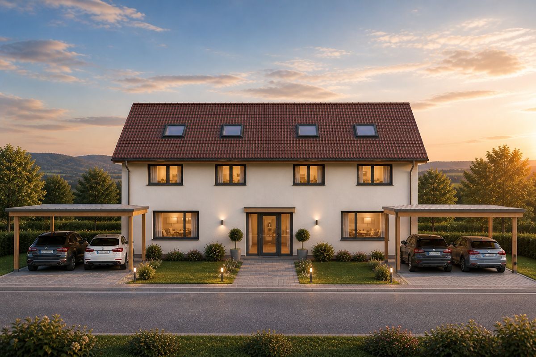
In a peaceful and green environment, discover this intimate project of two beautiful contemporary semi-detached houses, designed to offer a harmonious living environment between nature, modern comfort and proximity to urban centers.
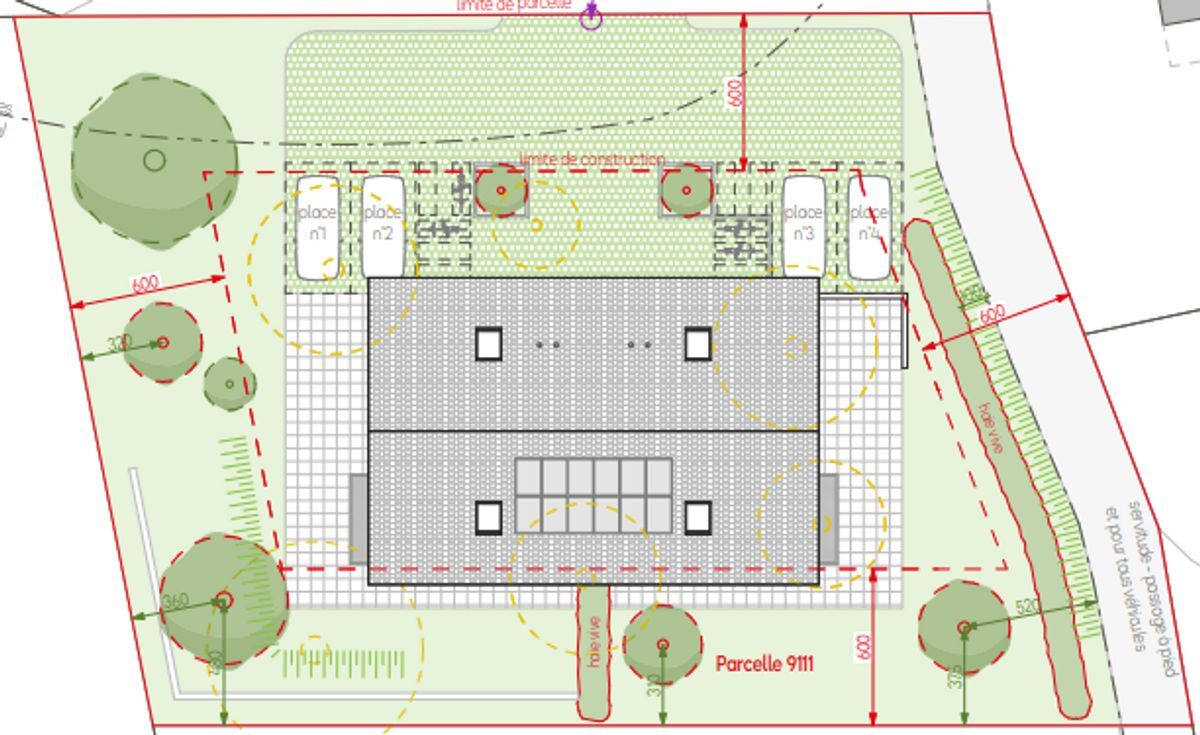
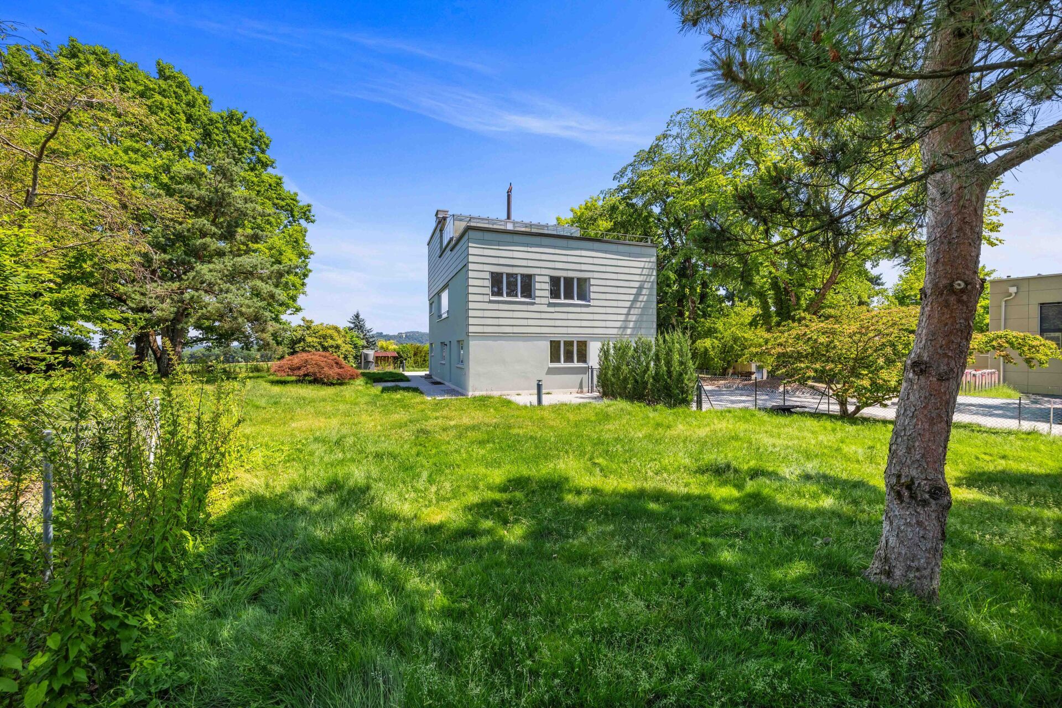
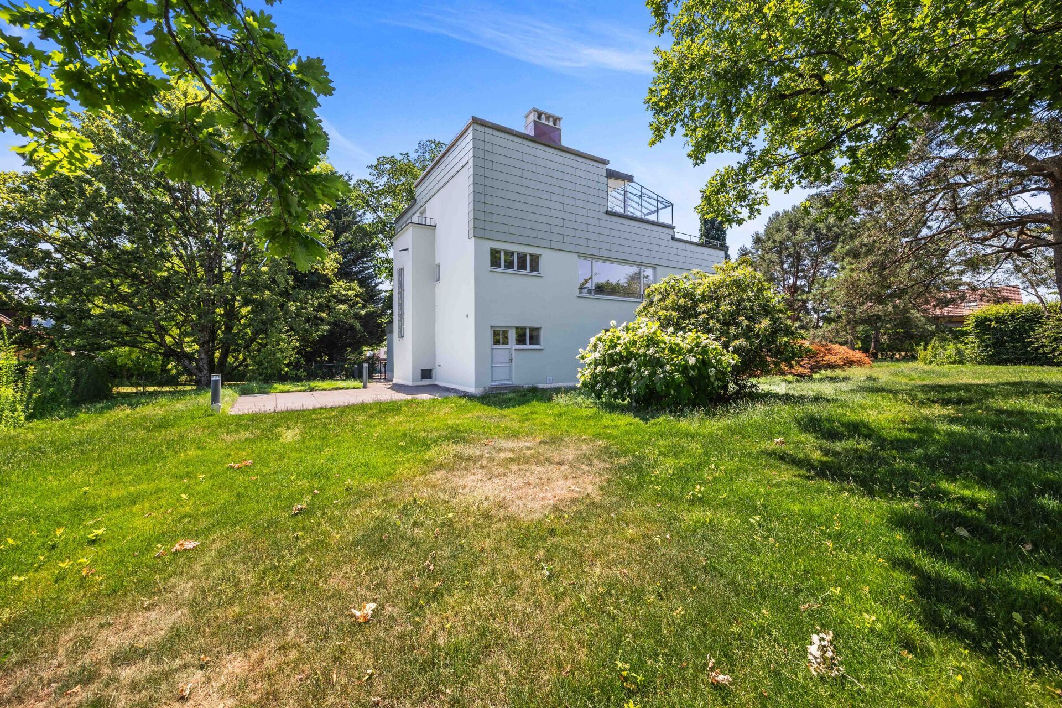
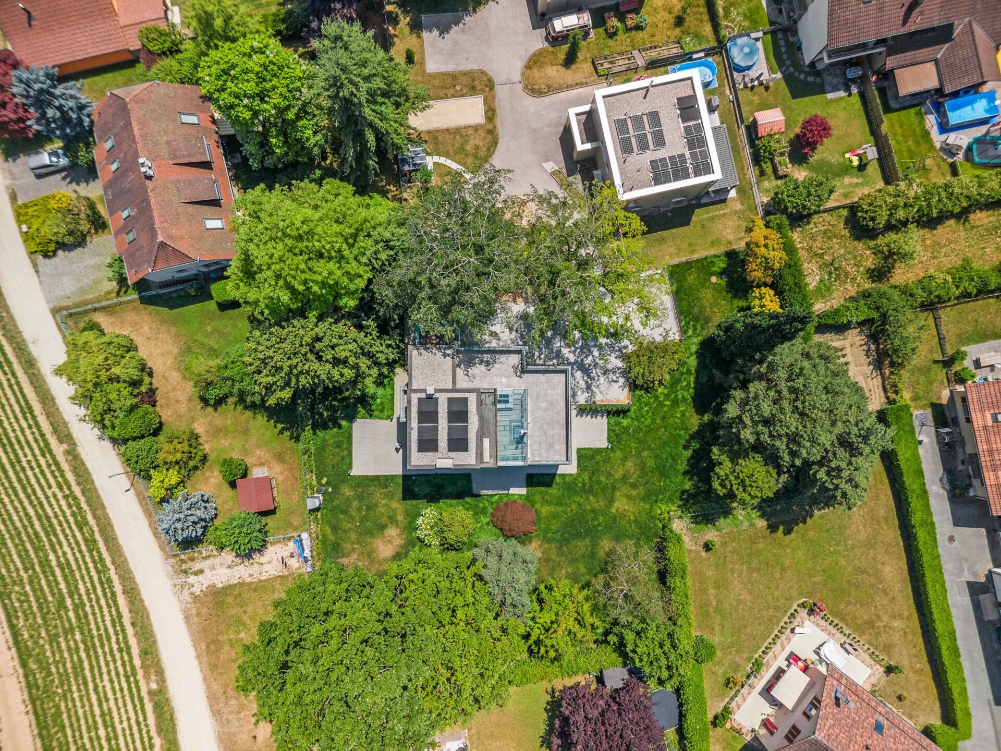
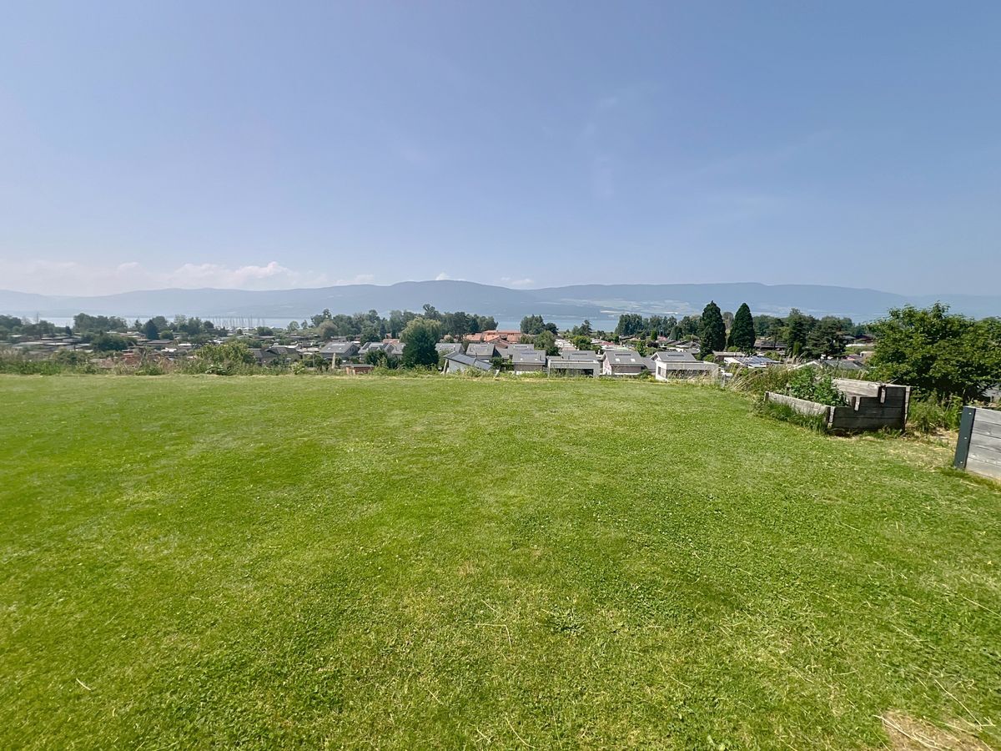
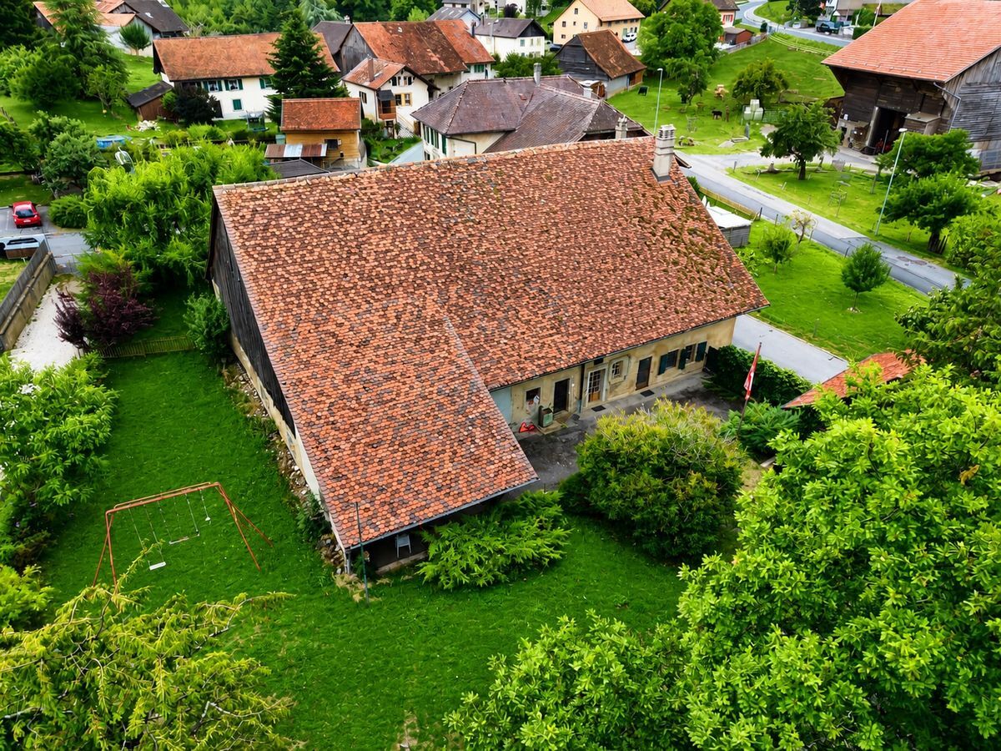
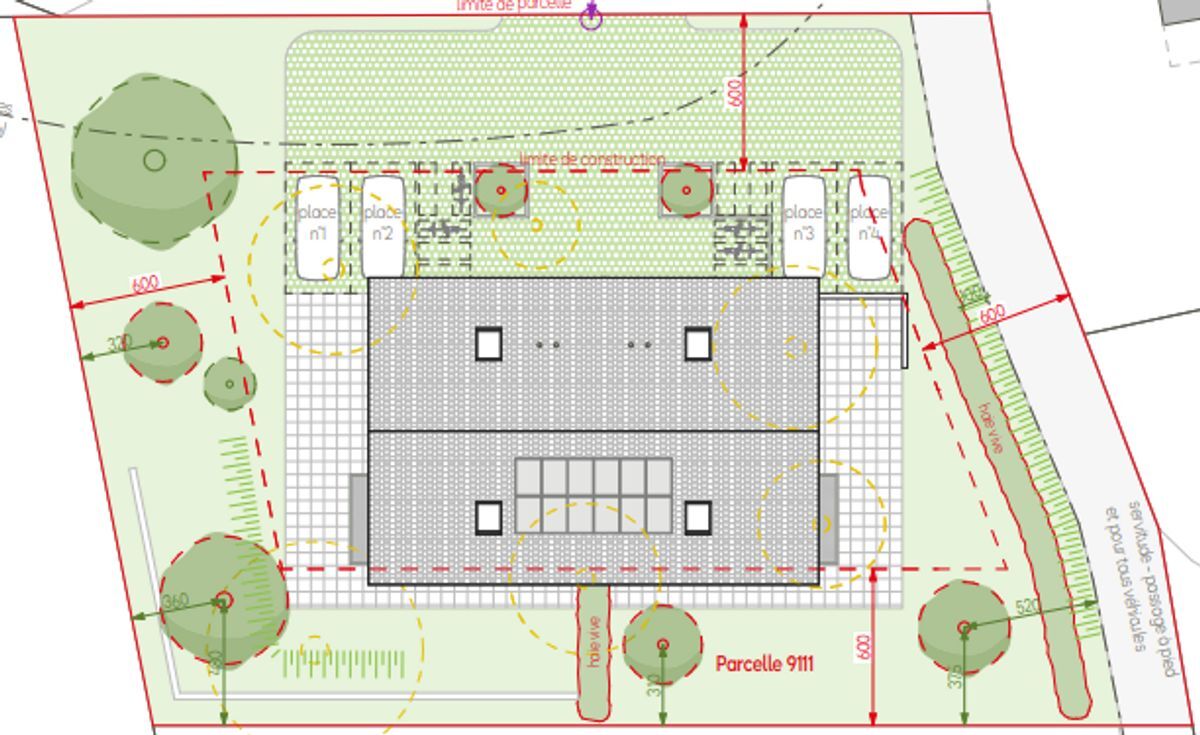
Built on a beautiful residential plot of over 1,000 m², these homes immediately impress with their understated and elegant architecture, generous volumes and careful integration into a quiet residential environment.
Each house has been designed to meet the needs of families looking for a bright, functional and warm place to live. Beautiful light-filled spaces The
ground
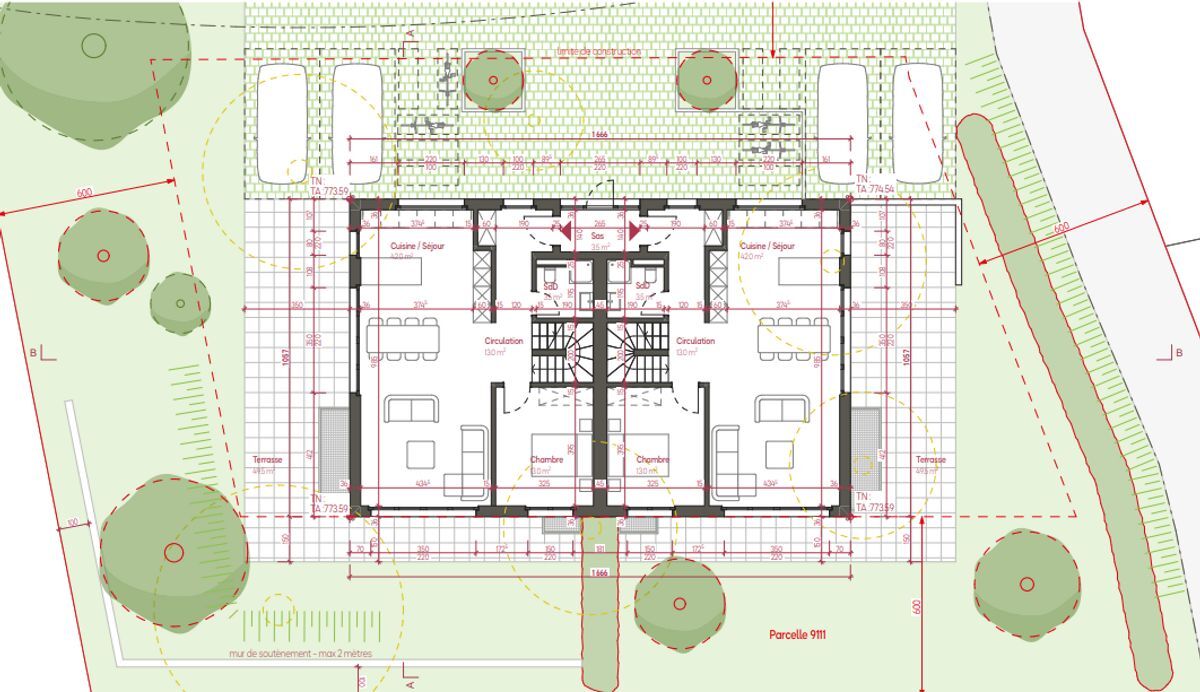
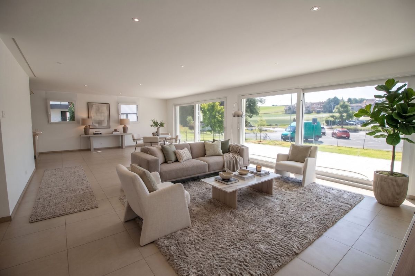
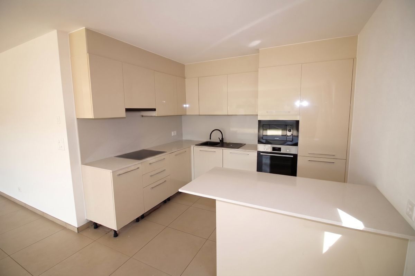
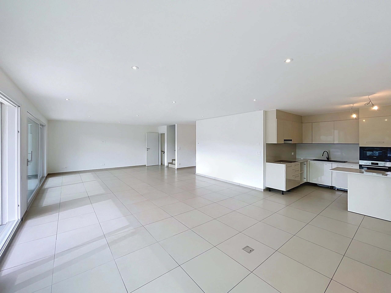
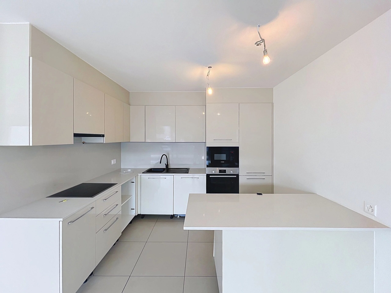
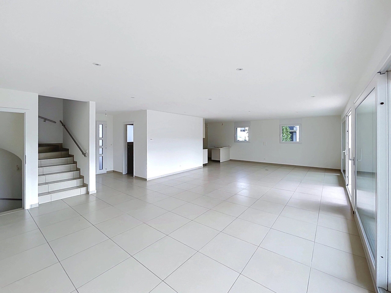
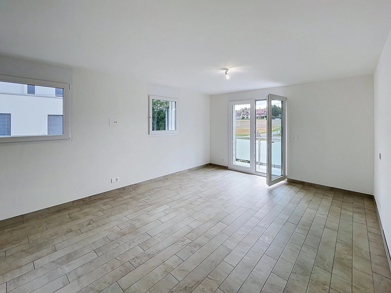
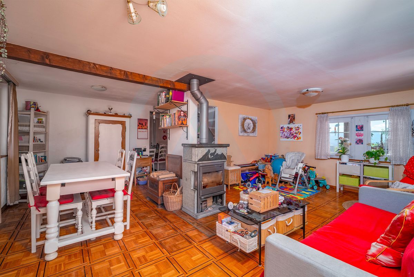
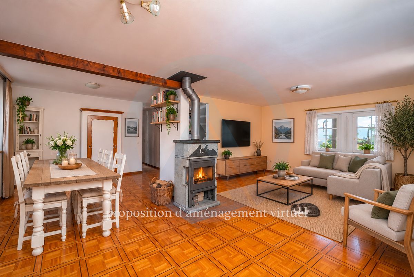
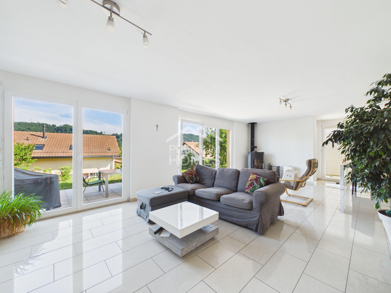
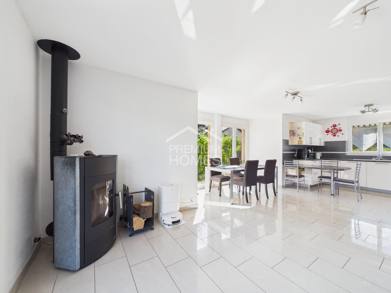
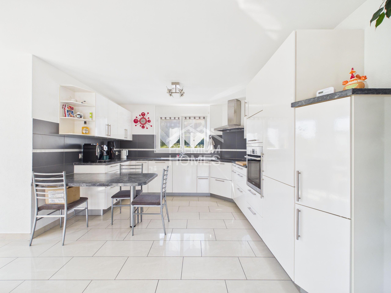
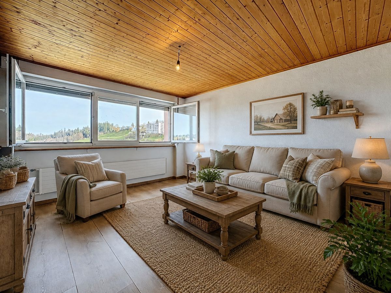
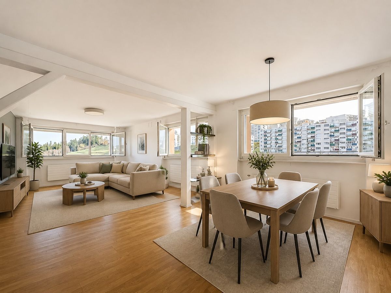
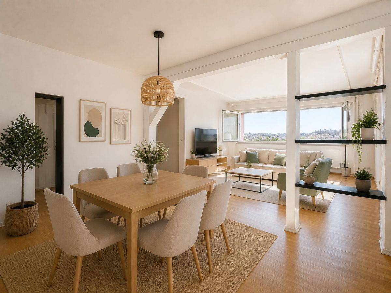
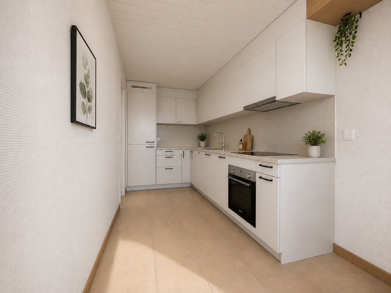
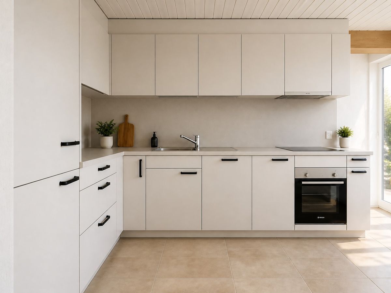
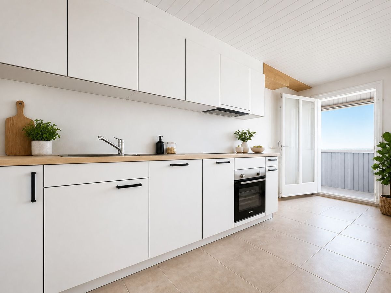
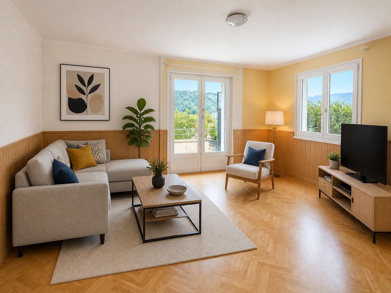
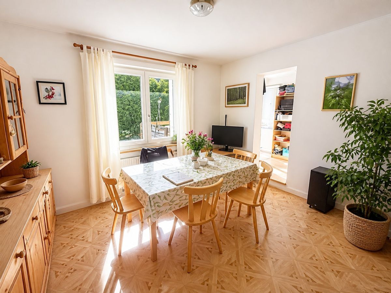
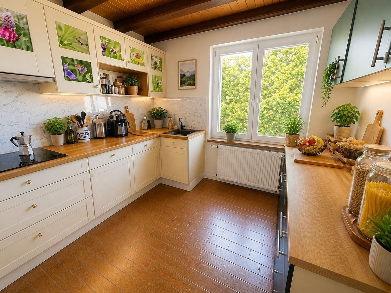
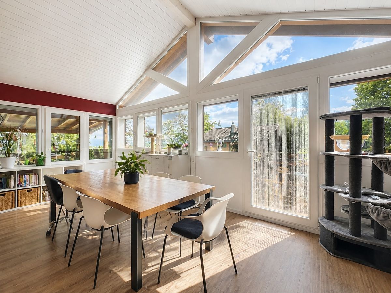
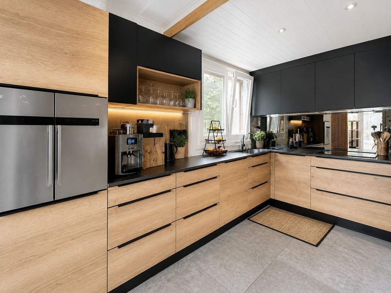
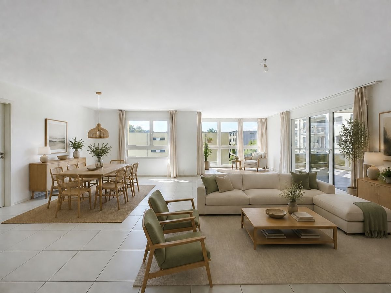
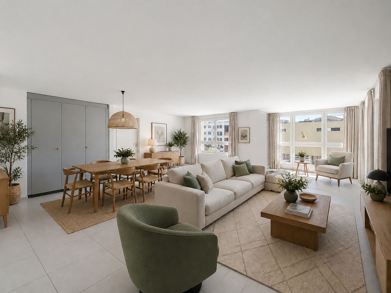
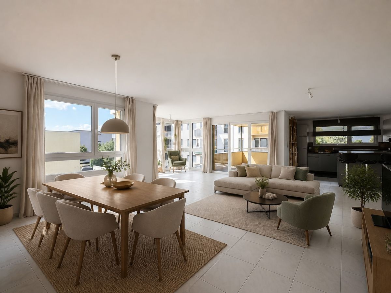
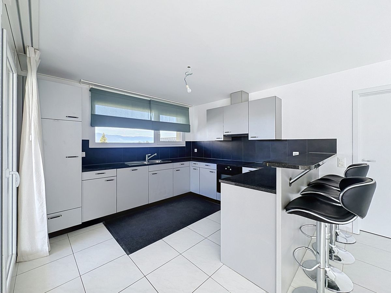
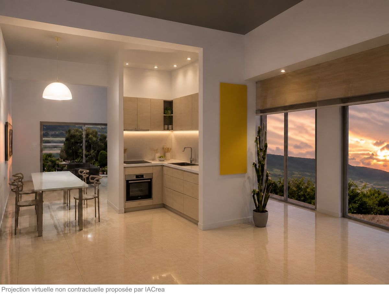
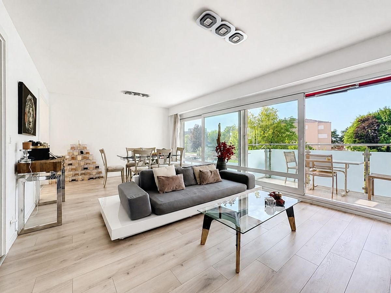
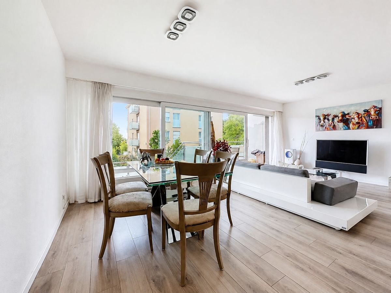
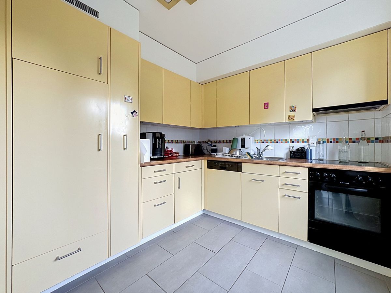
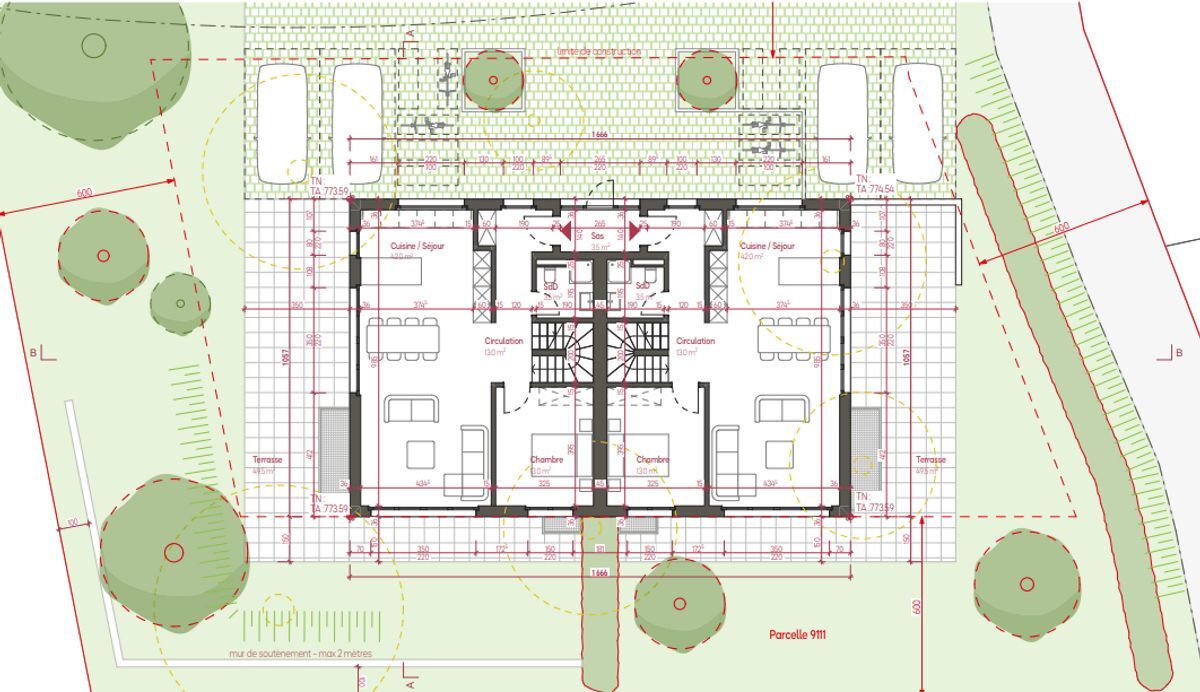
floor features a large living area of approximately 42 m² comprising a living room, dining room and open-plan kitchen, creating a convivial and fluid space, ideal for family moments and entertaining.
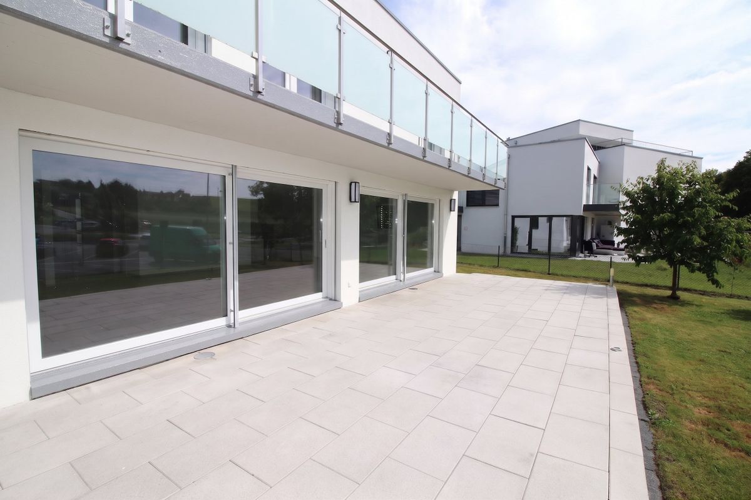
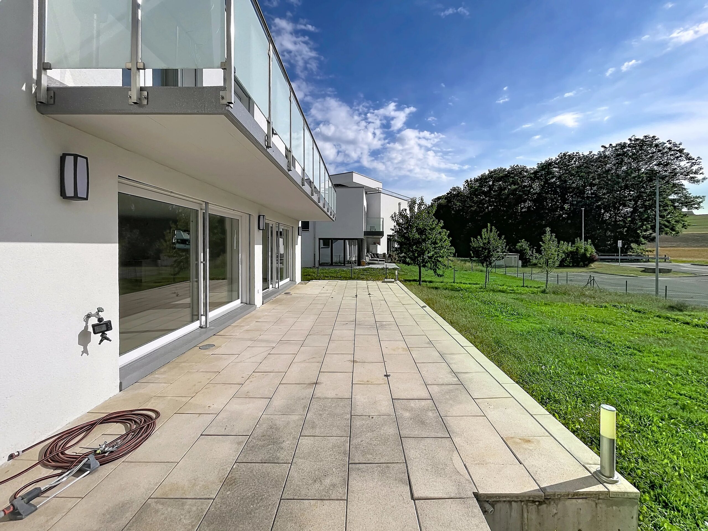
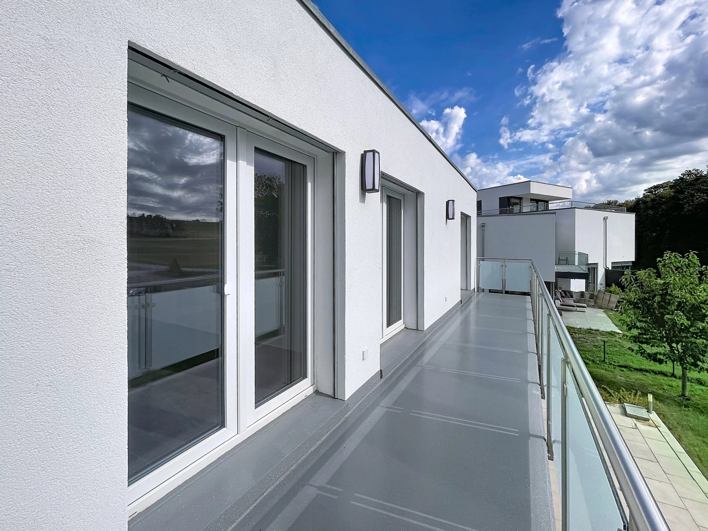
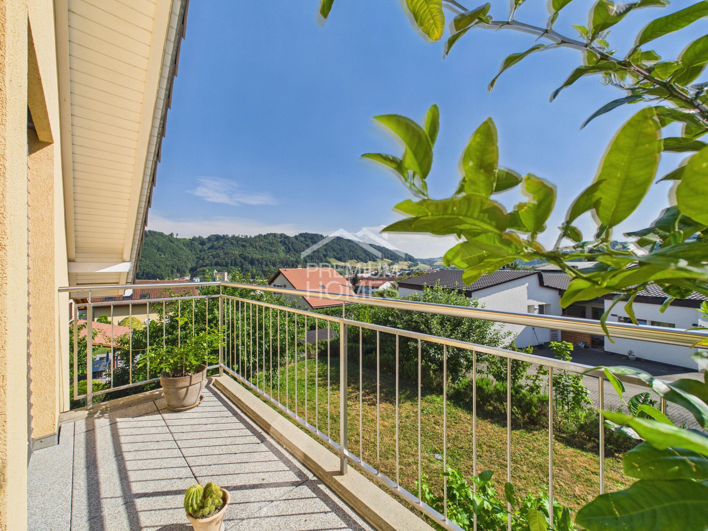
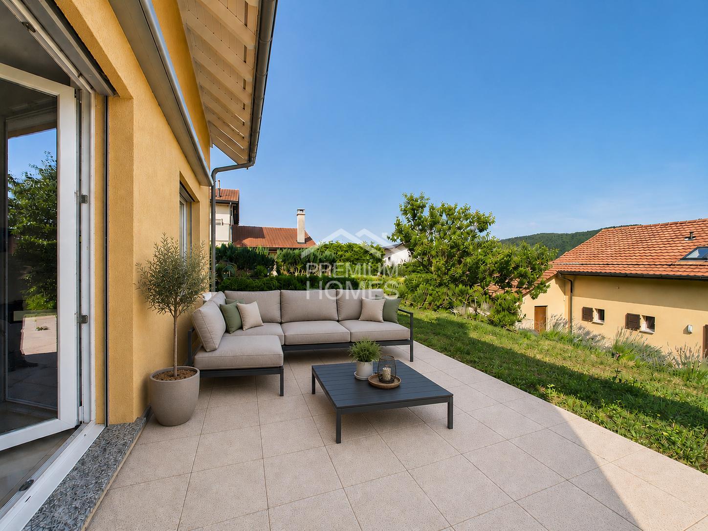
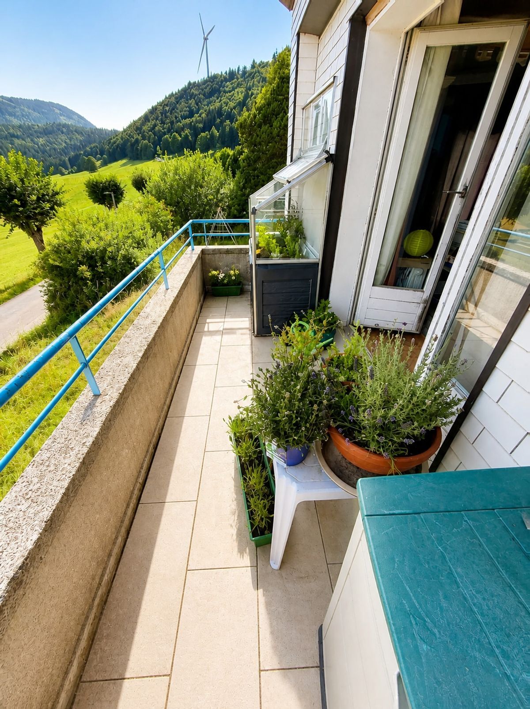
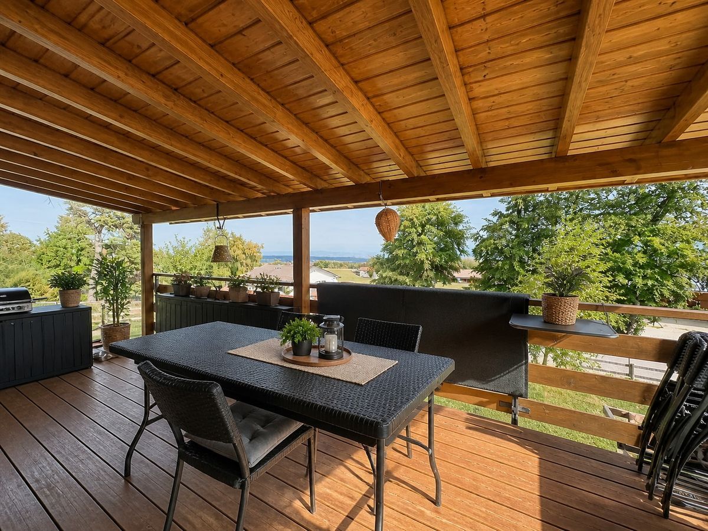
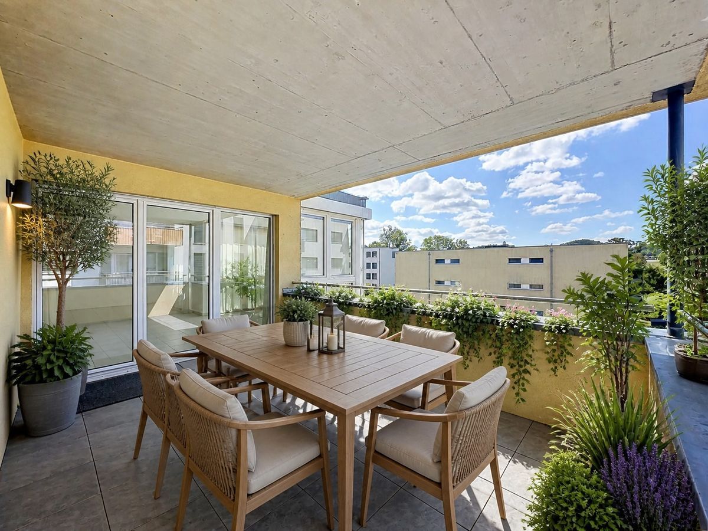
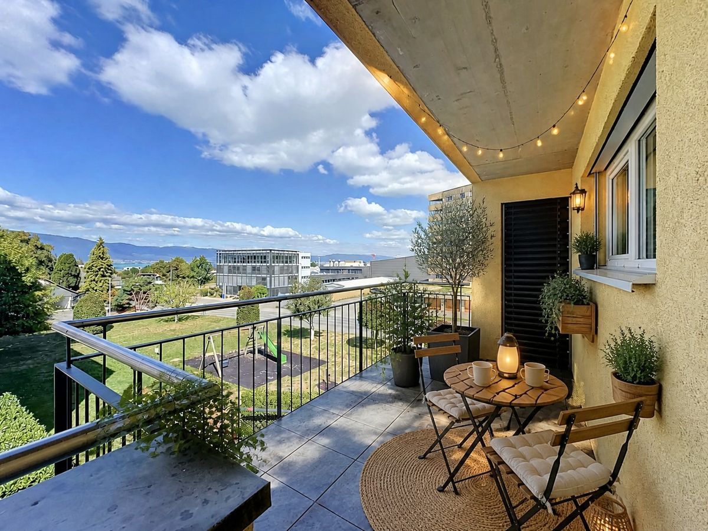
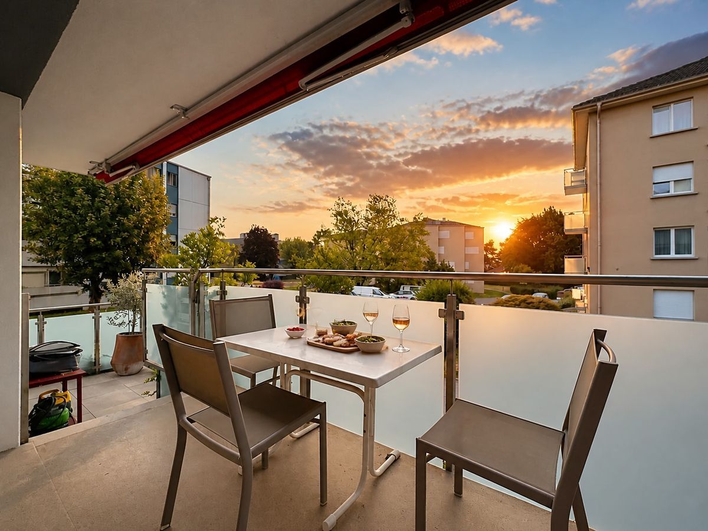
The large openings to the outside naturally extend the living spaces onto a generous terrace of approximately 49 m² and a
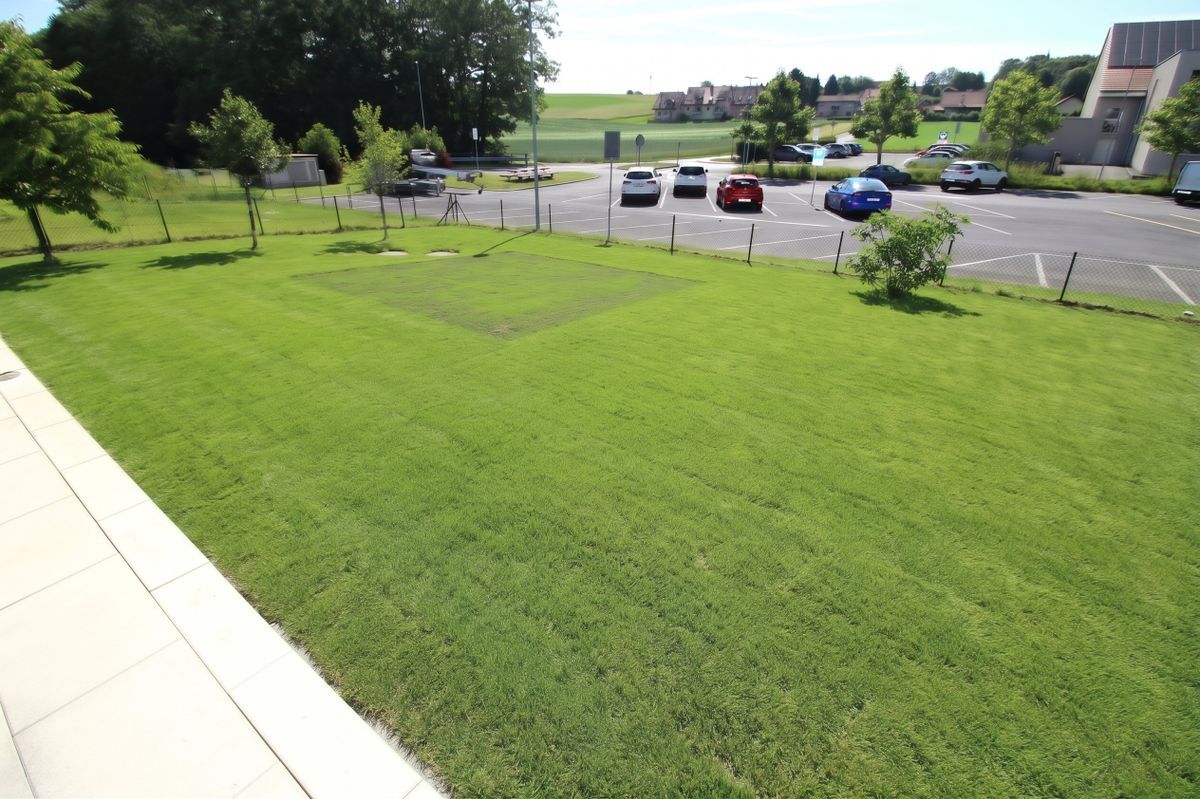
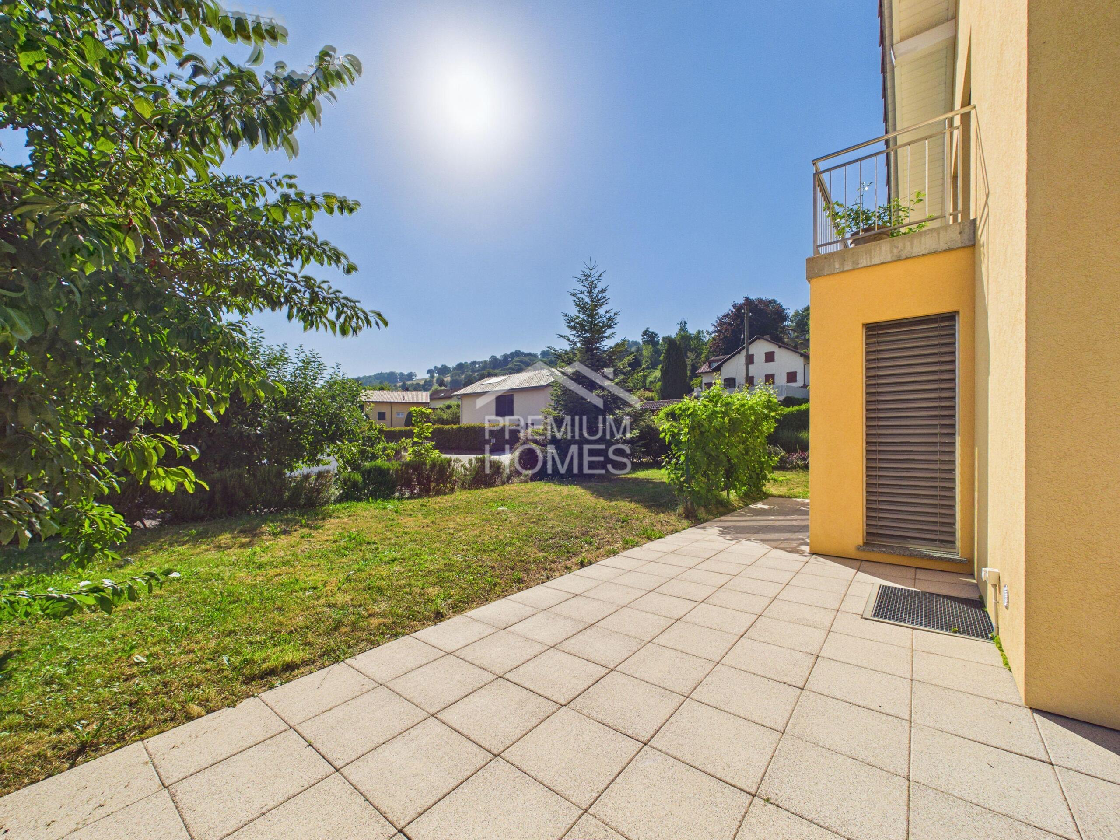
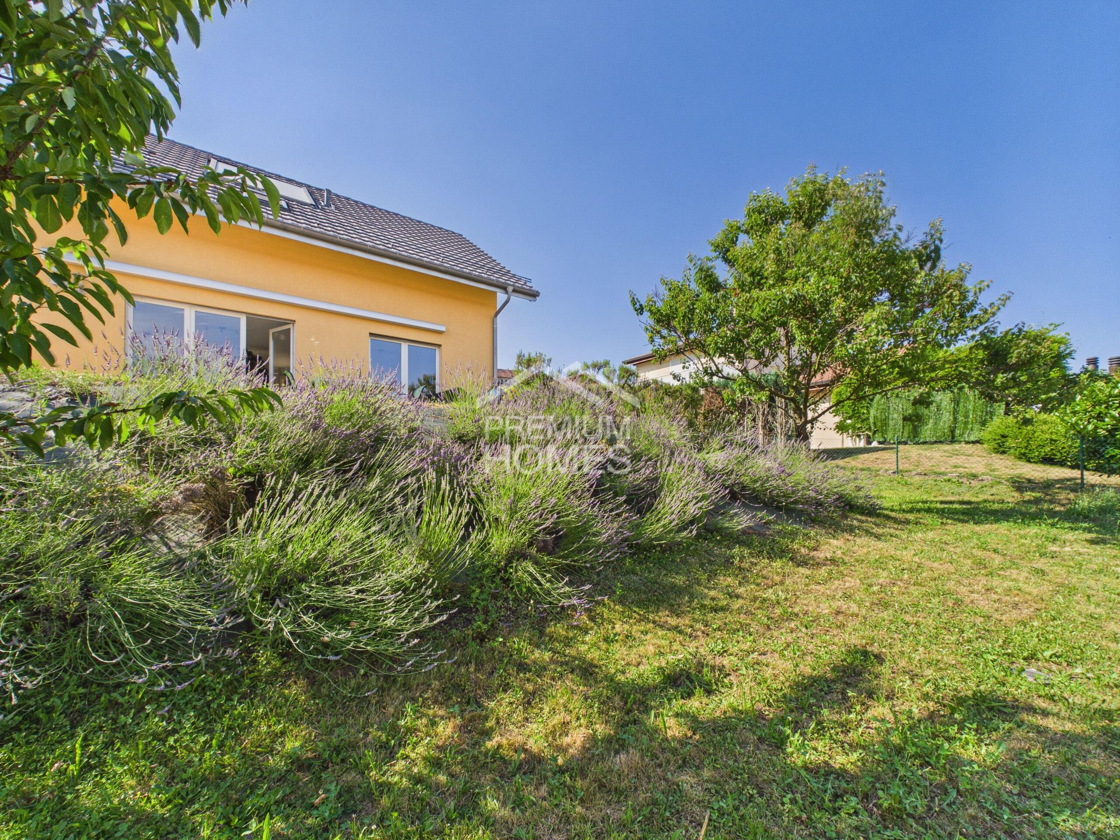
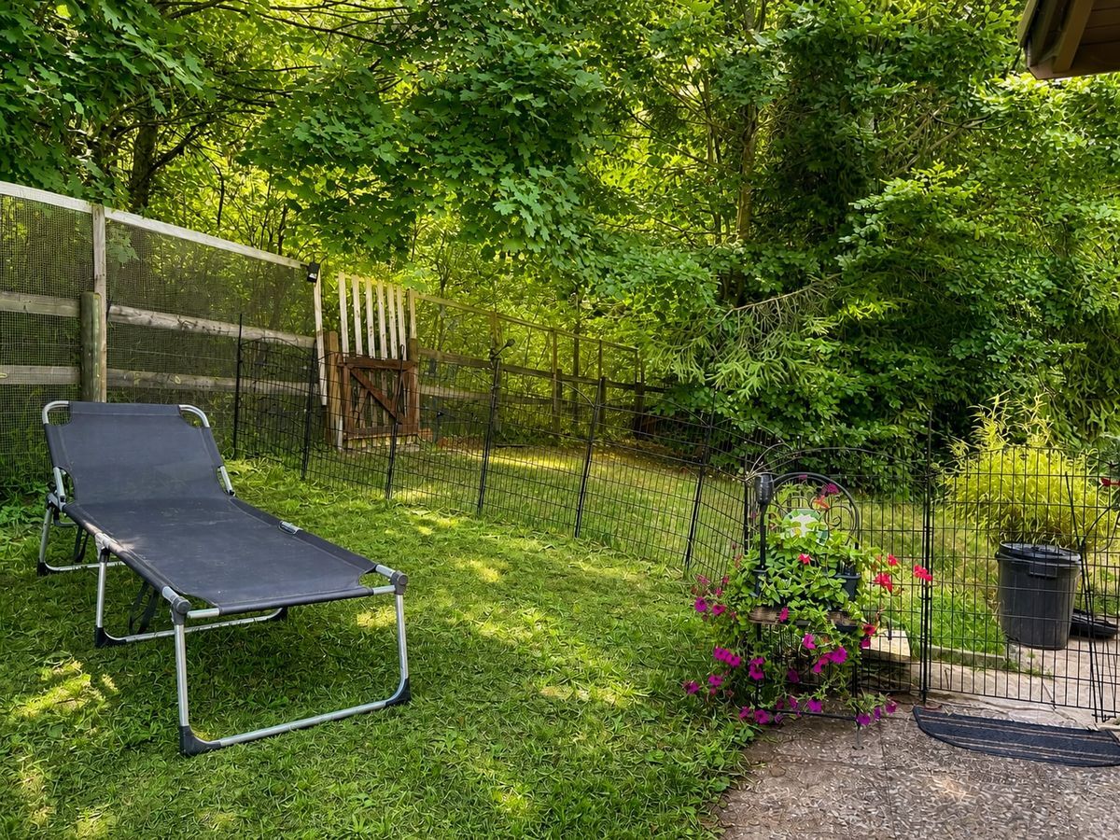
private garden, allowing you to fully enjoy the surrounding tranquility and beautiful sunny days.
The ground floor includes:
- A large living room with open-plan kitchen, living room and dining room – A large private terrace of approximately 49 m² – A private garden – A bright bedroom
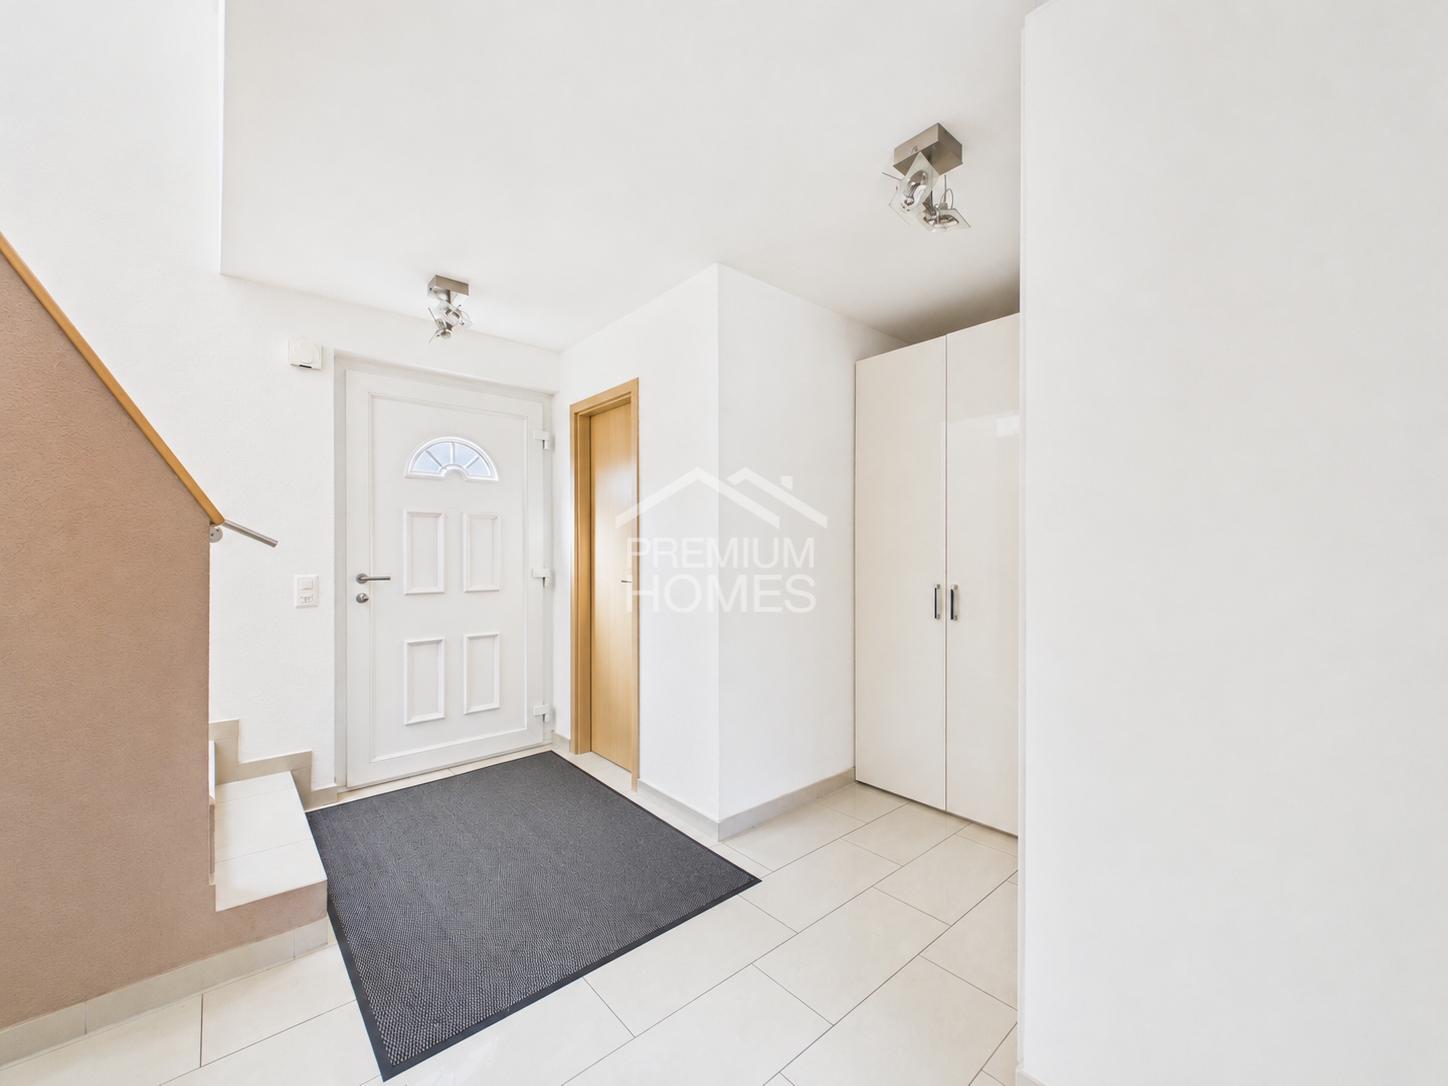
- A shower room – A functional and
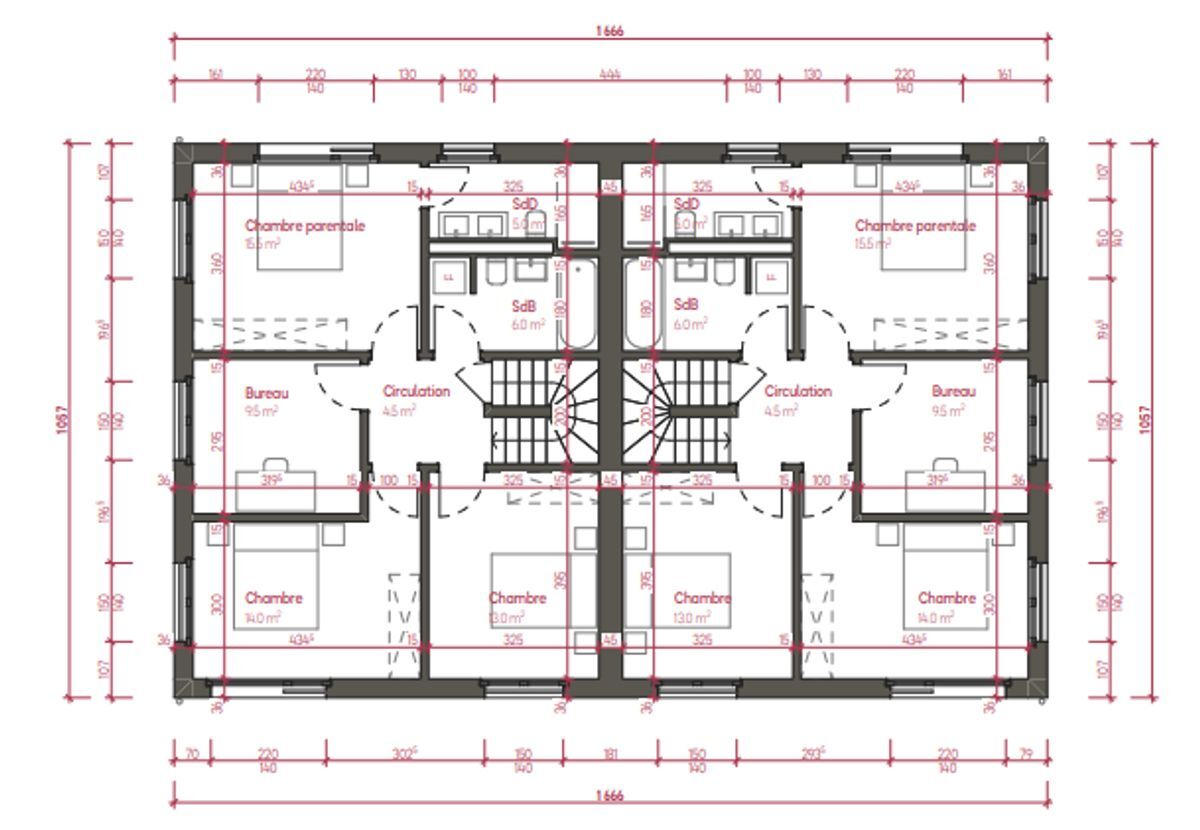
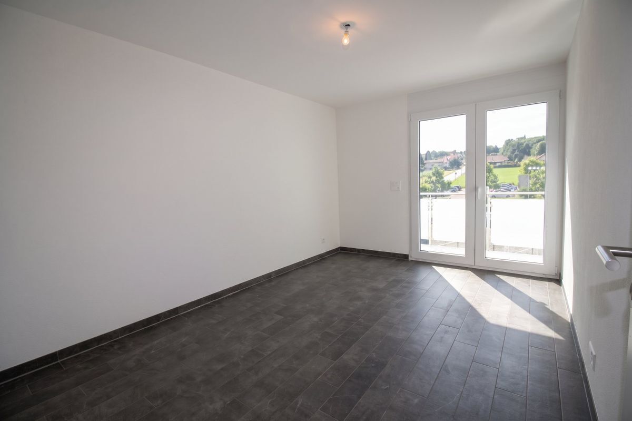
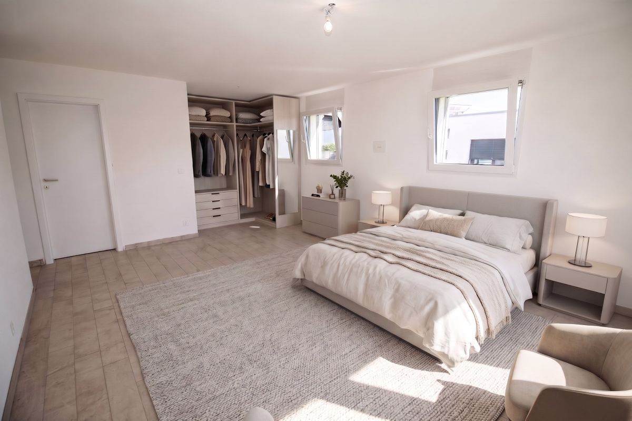
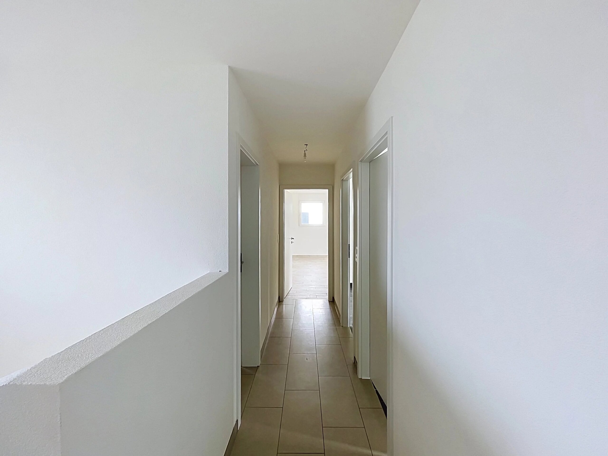
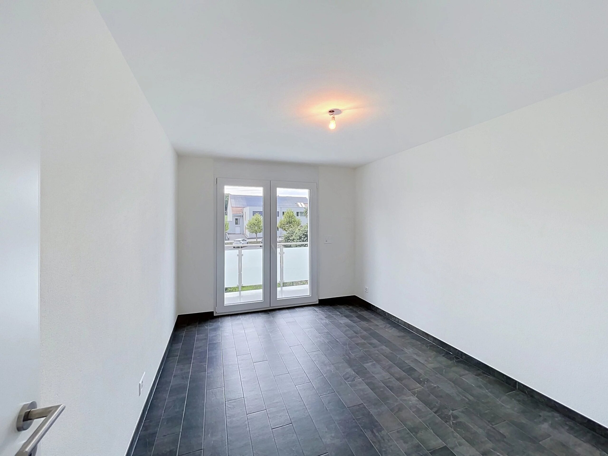
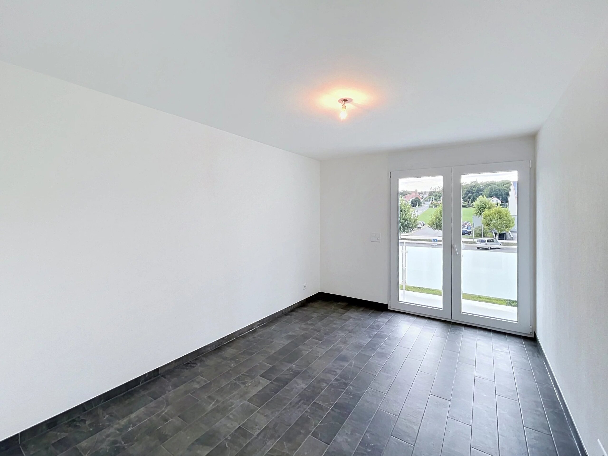
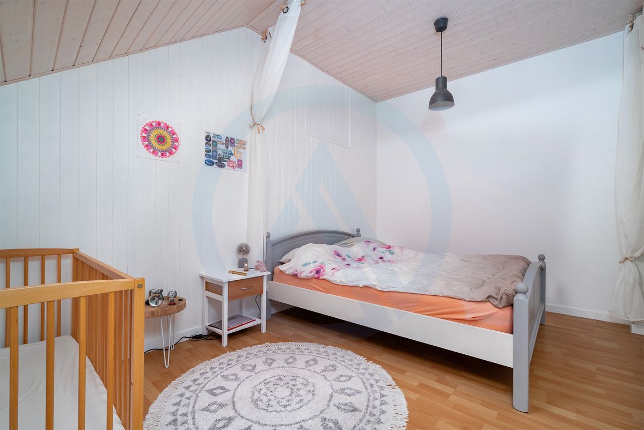
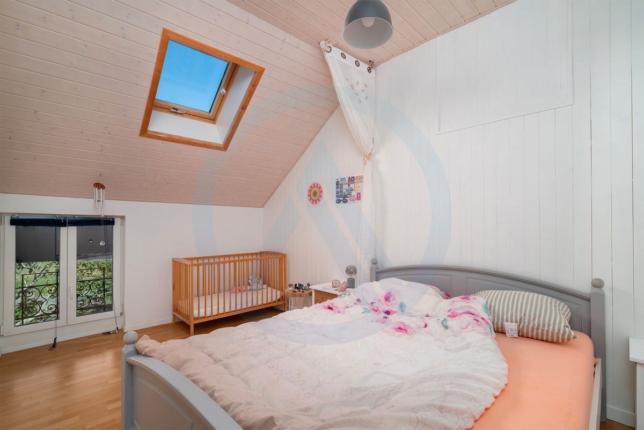
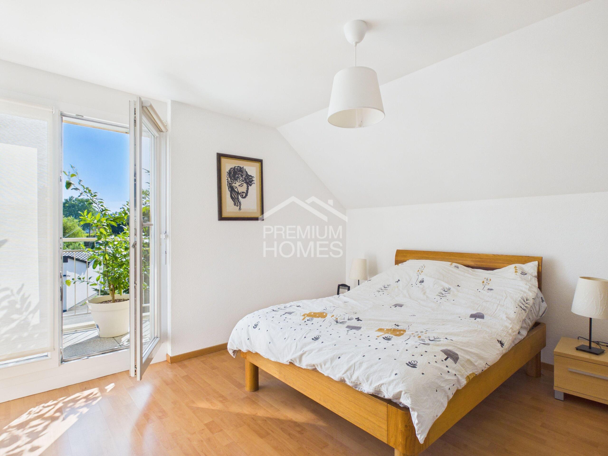
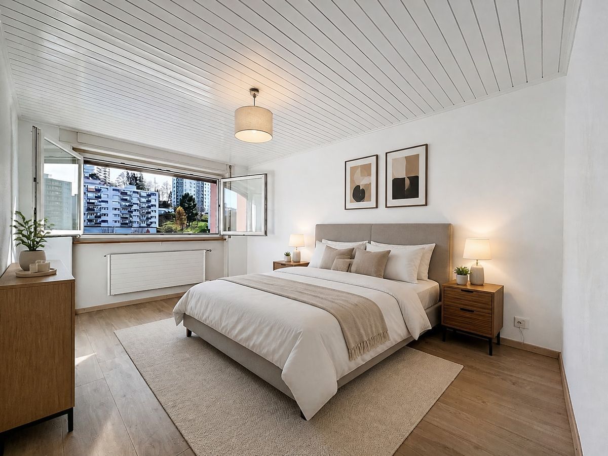
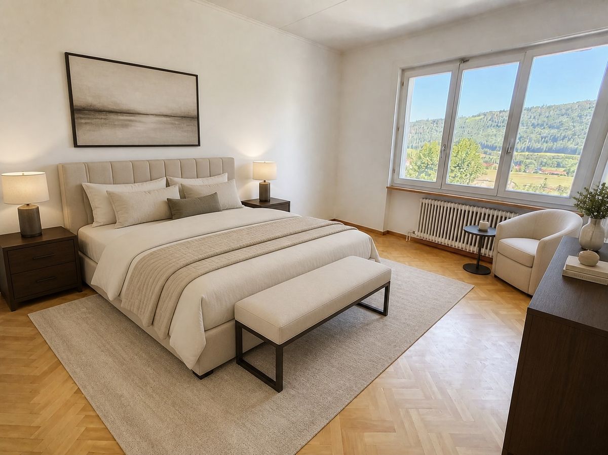
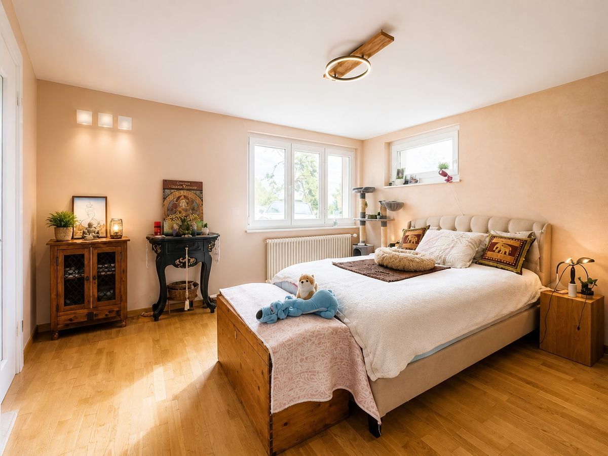
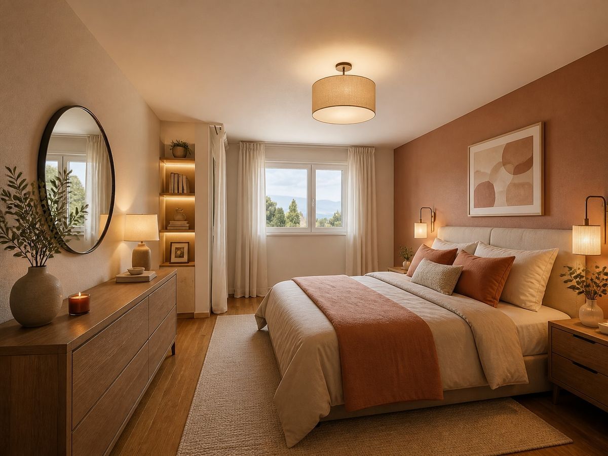
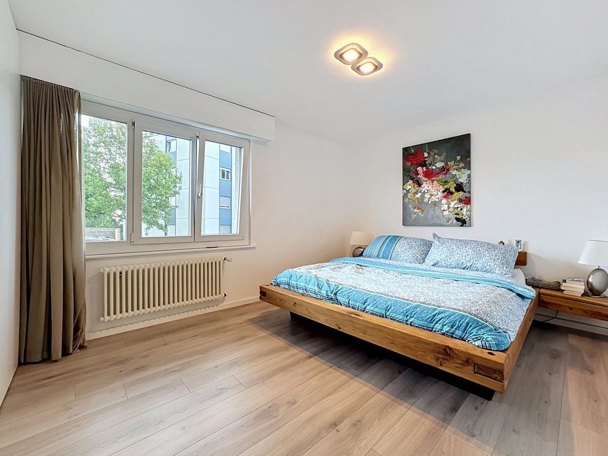
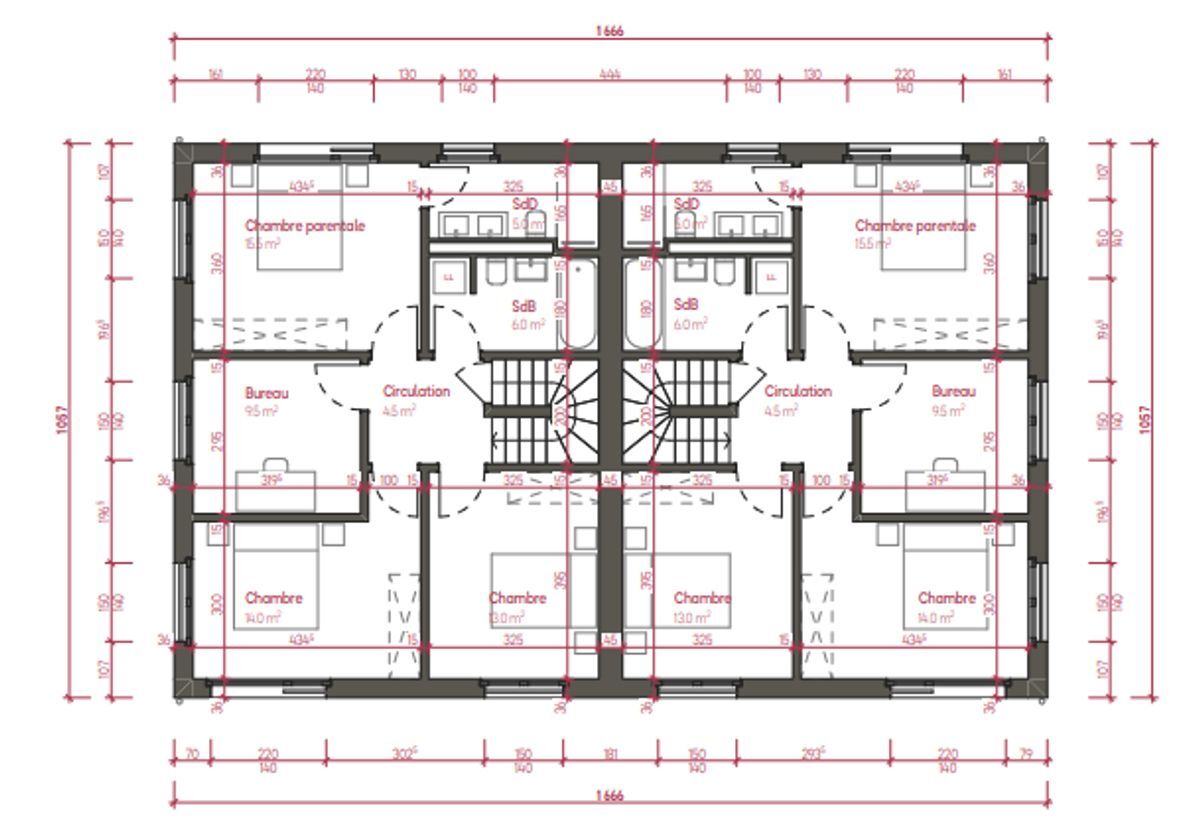
harmonious circulation area A floor designed for family life The floor has been designed to offer comfort and privacy for the whole family: – A beautiful master bedroom of approximately 15.5 m²
-
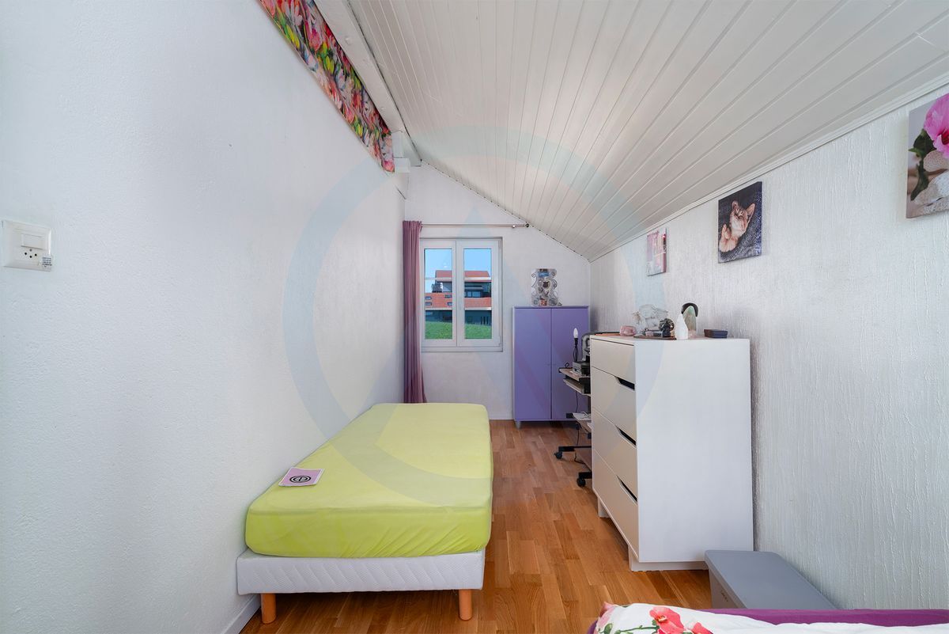
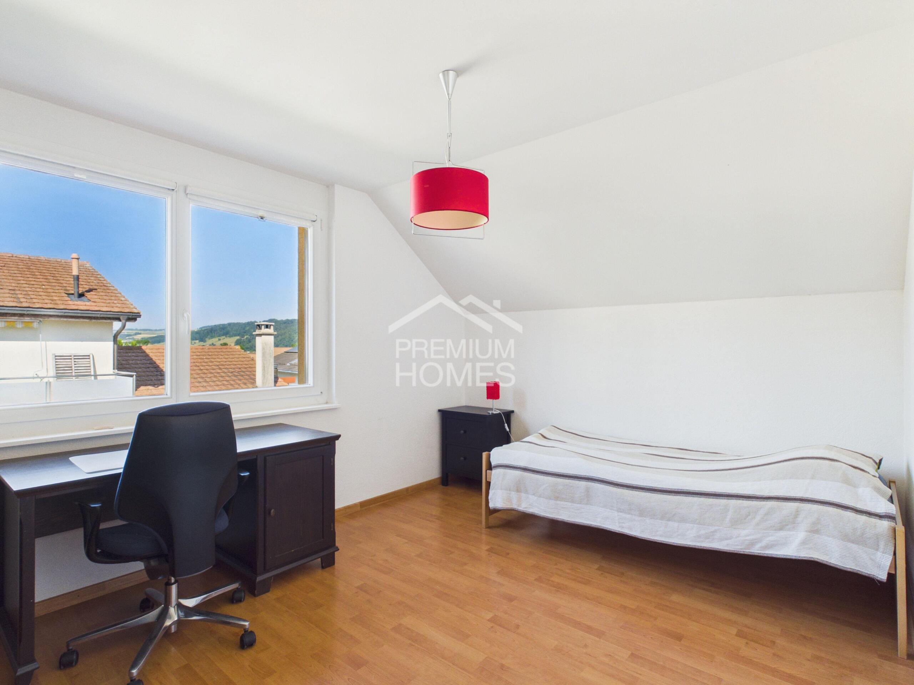
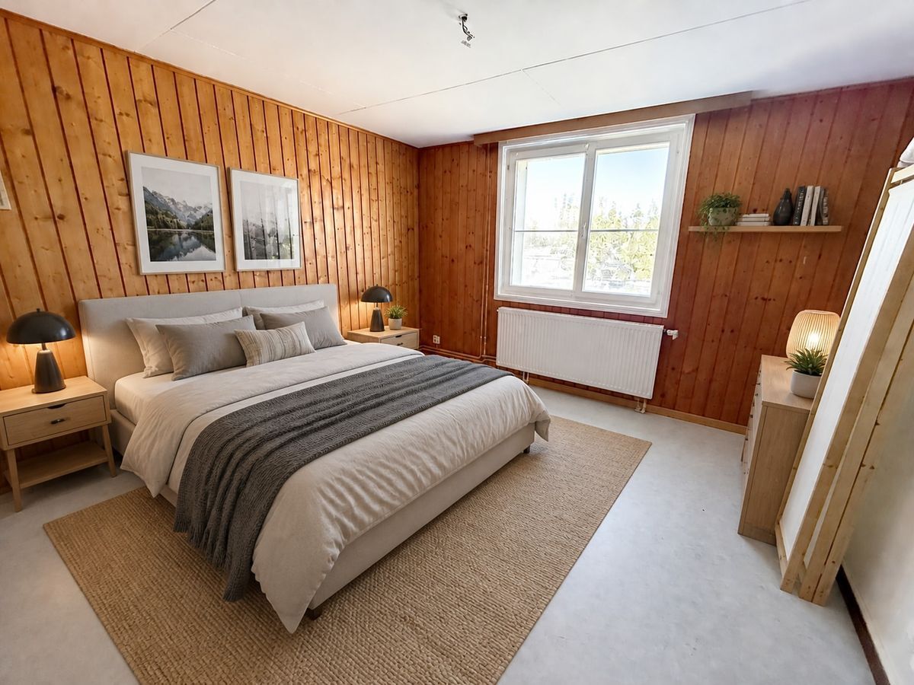
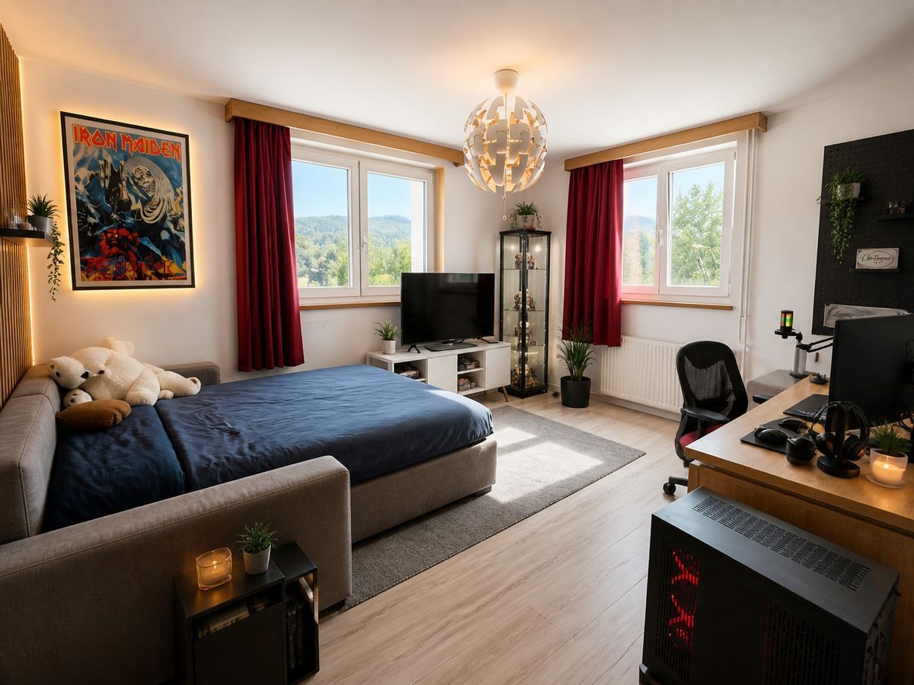
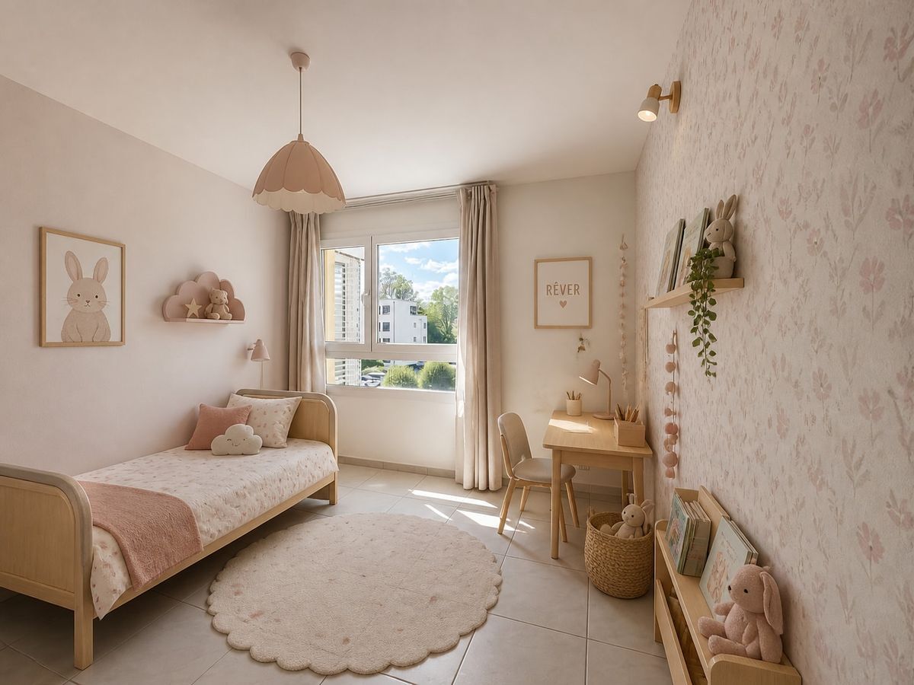
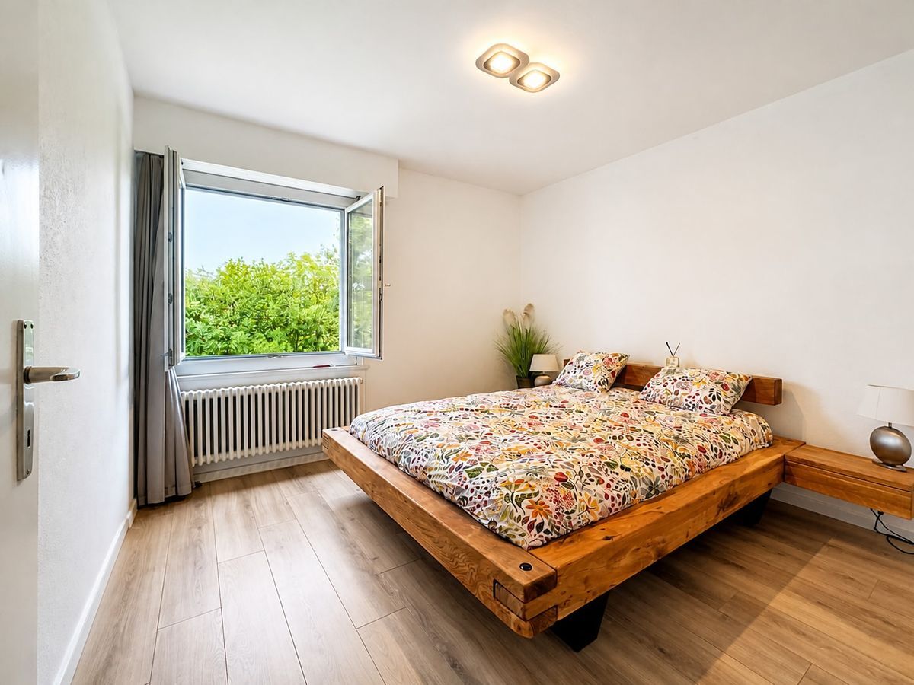
Two additional bright bedrooms
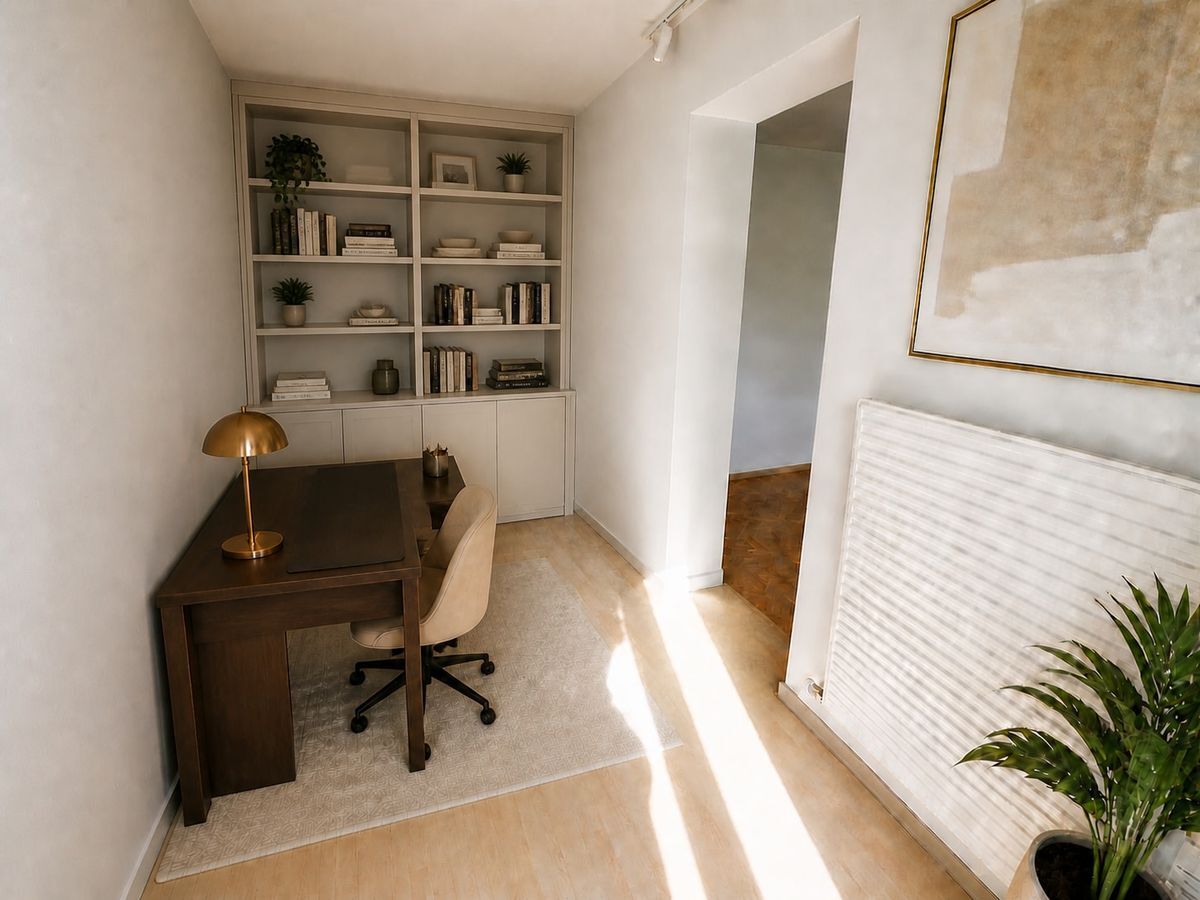
- An
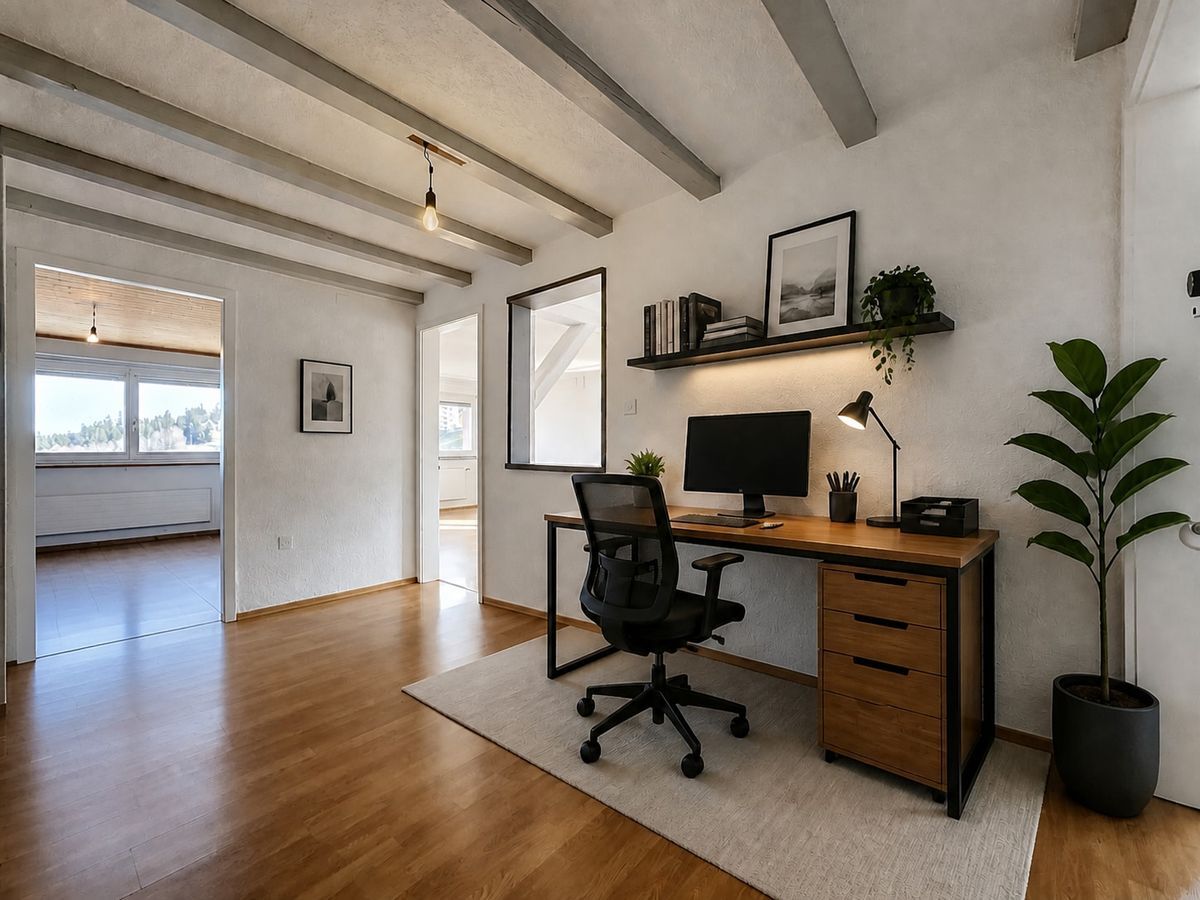
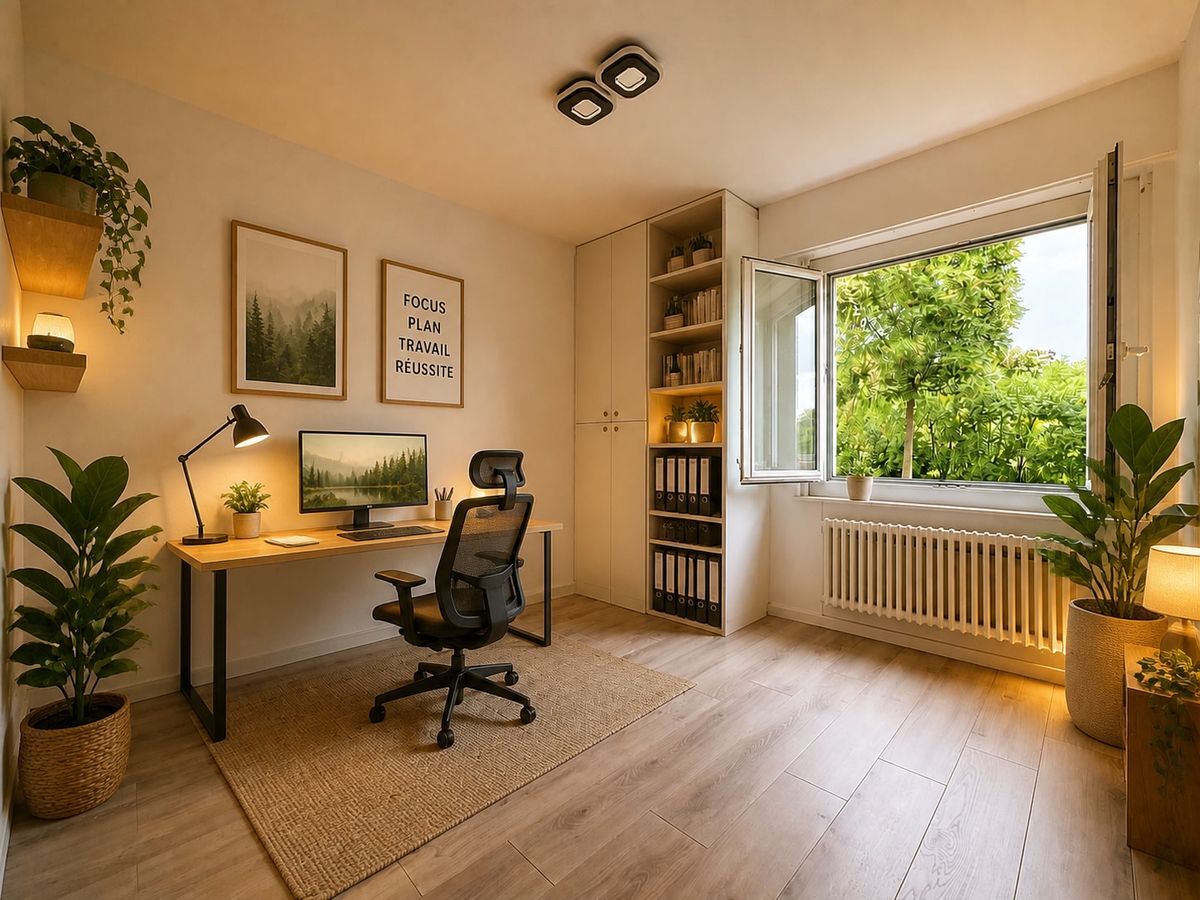
office that can also serve as a third bedroom or a home office
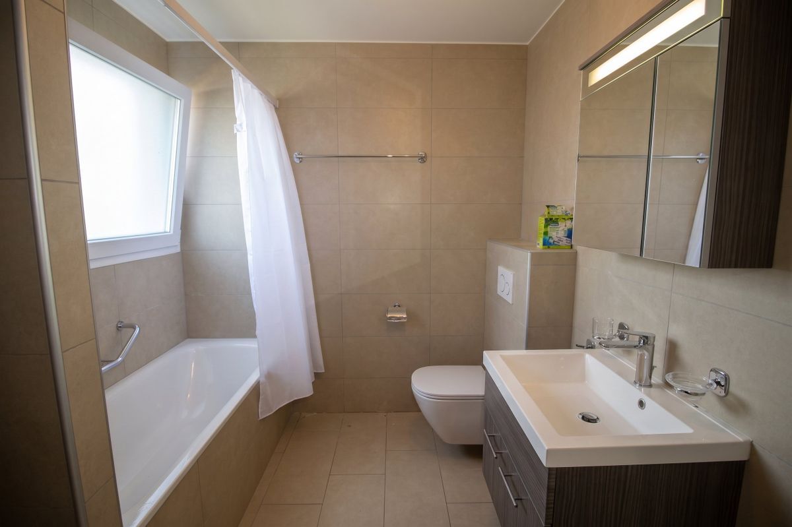
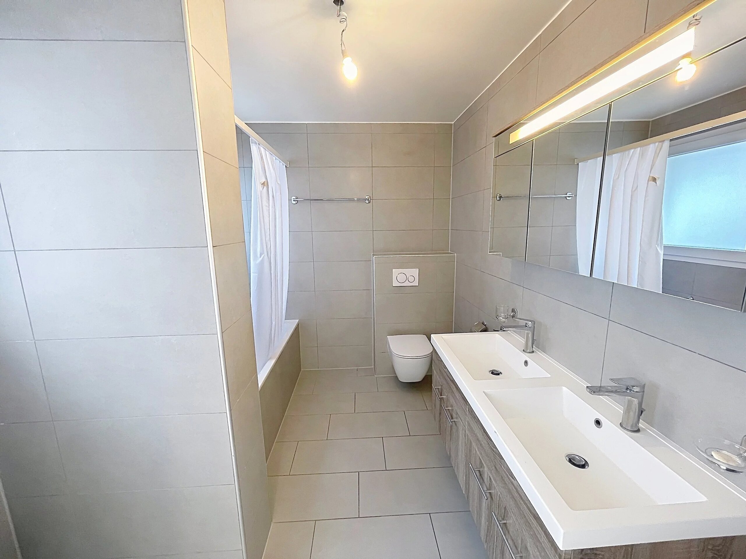
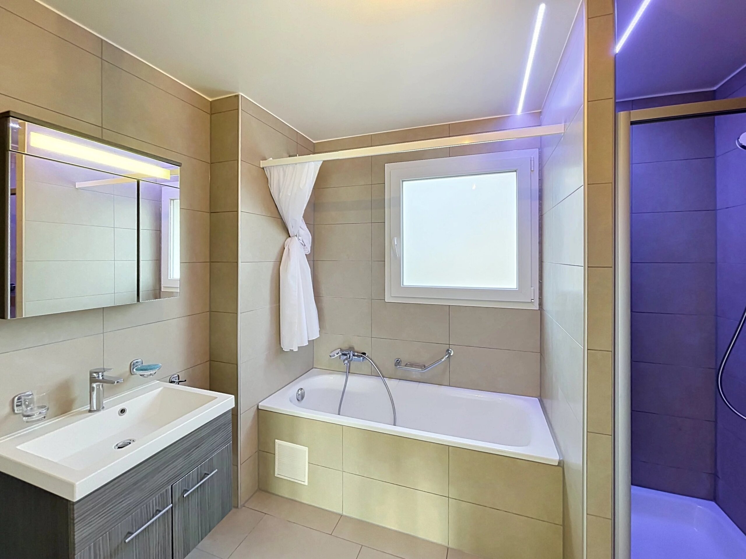
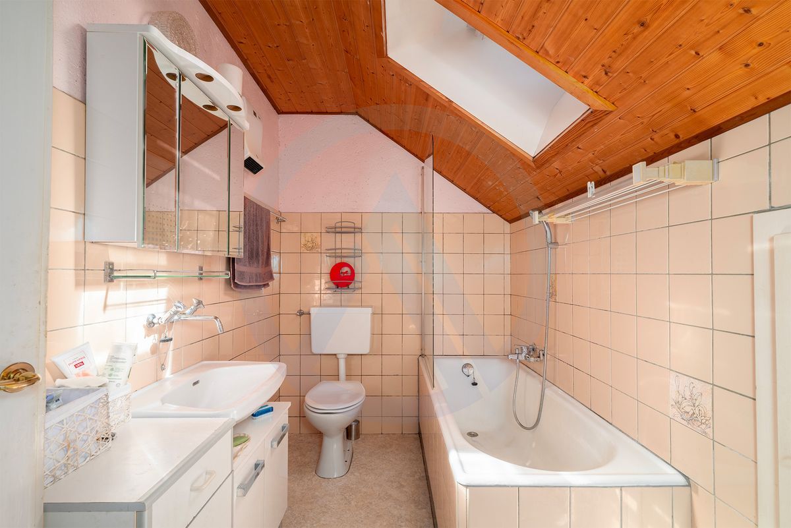
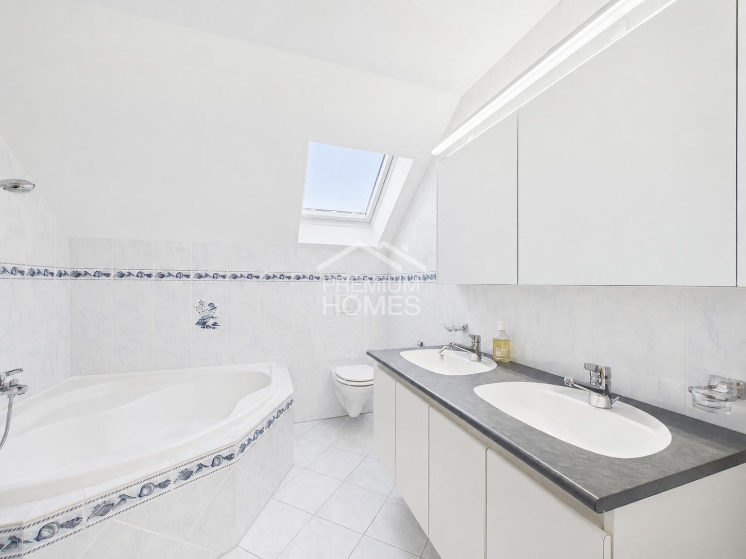
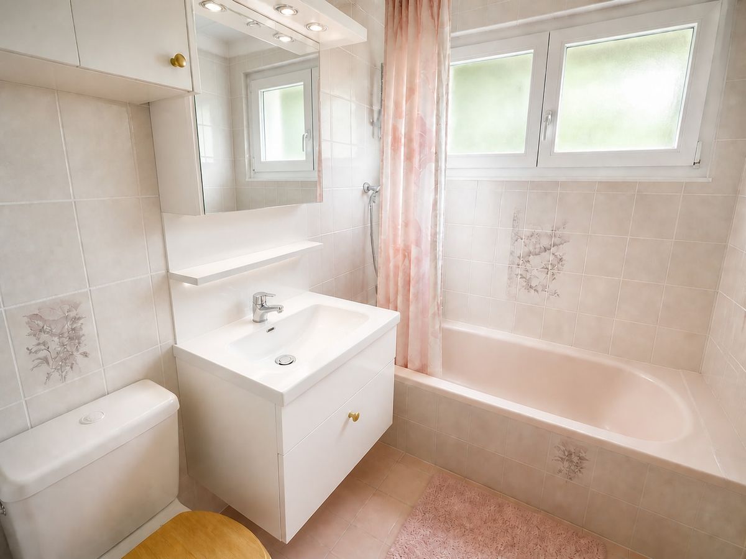
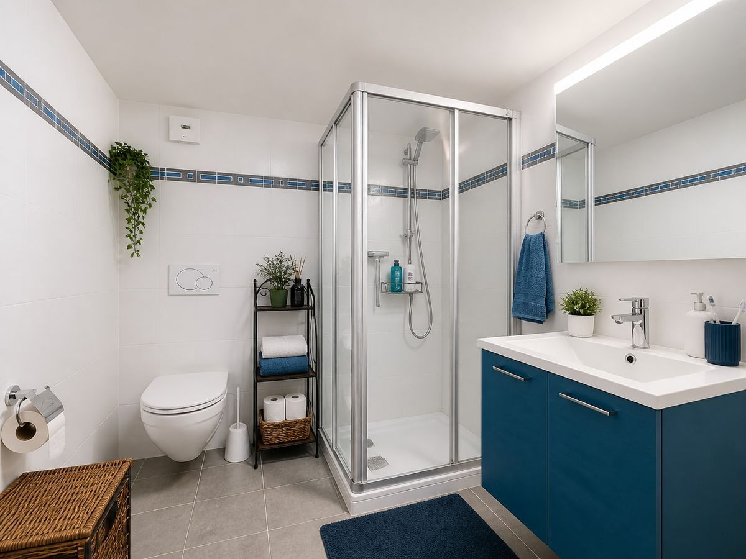
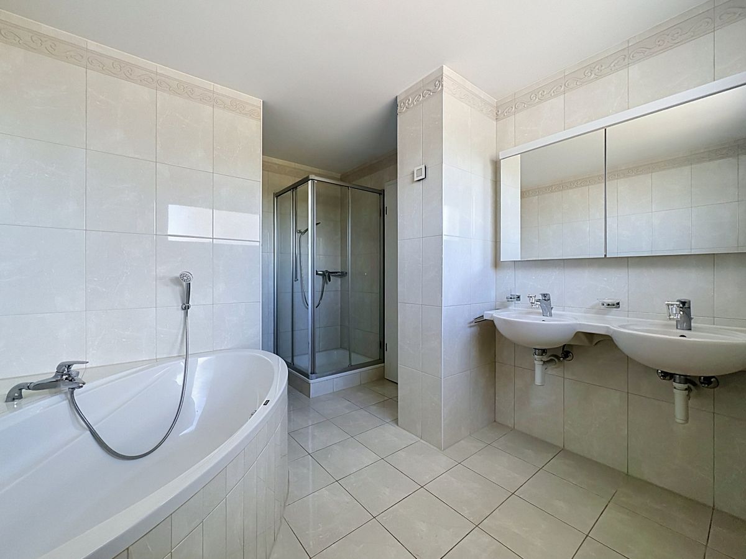
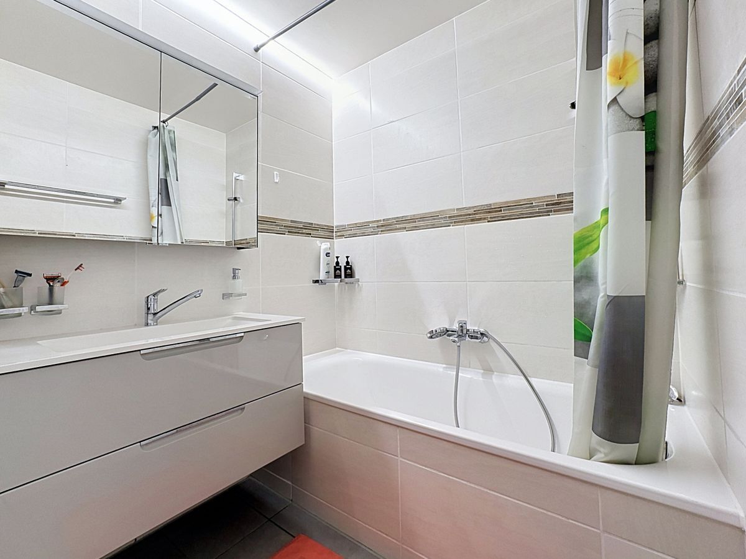
- A bathroom
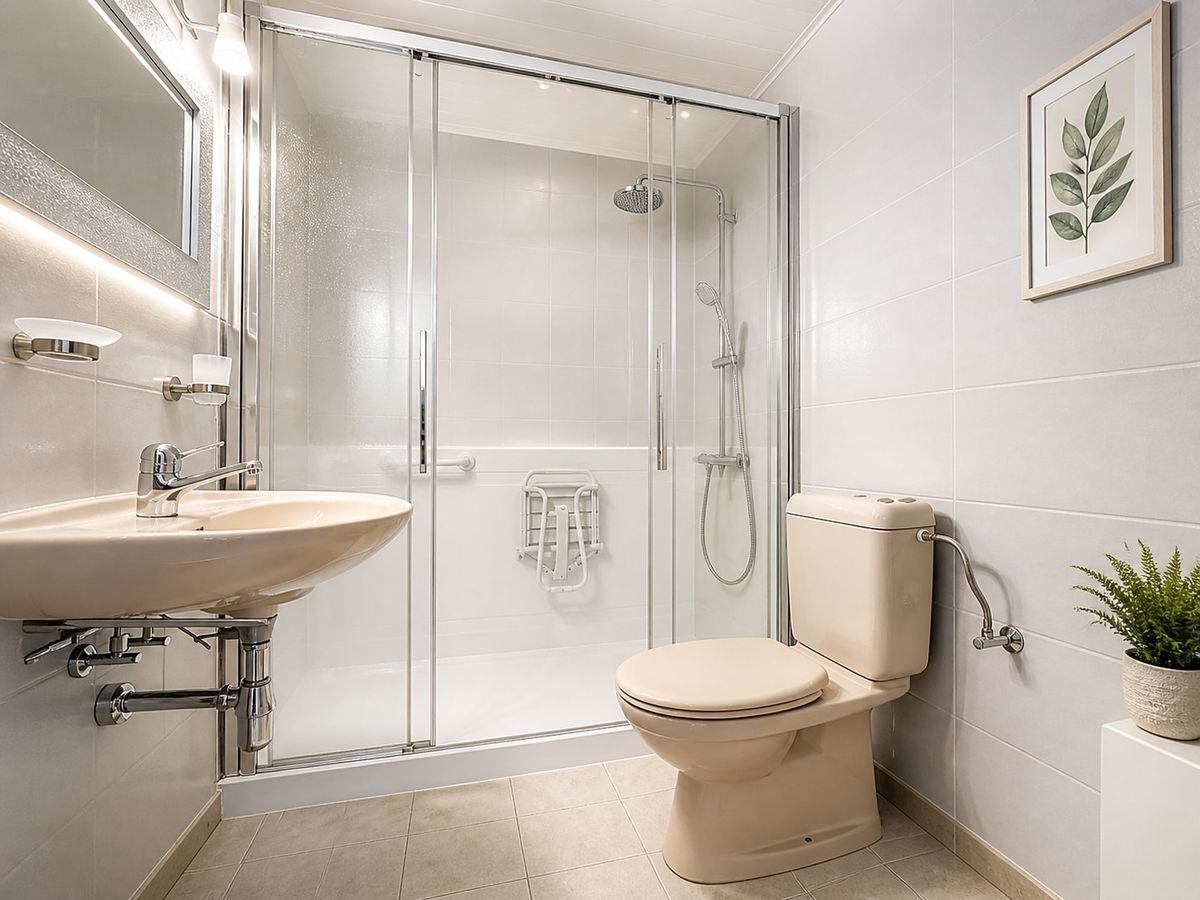
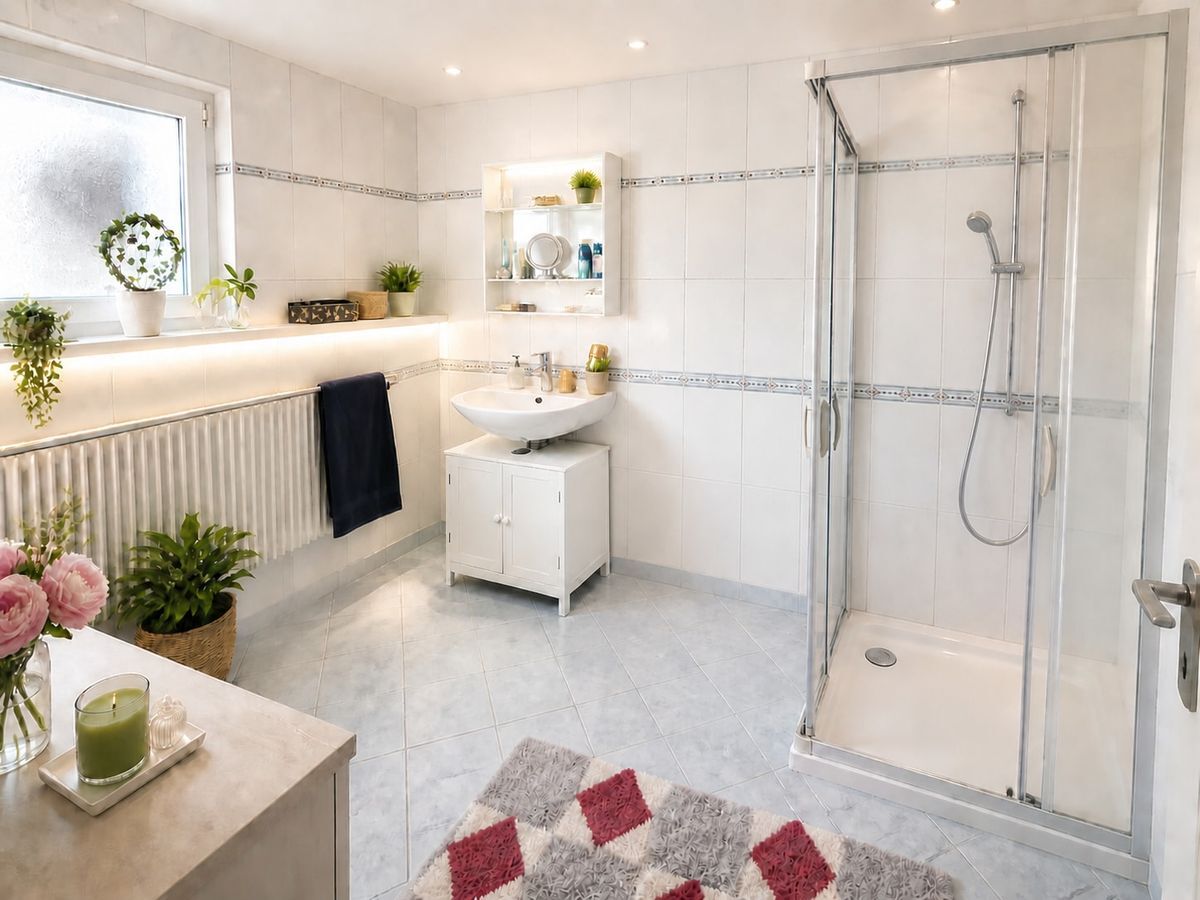
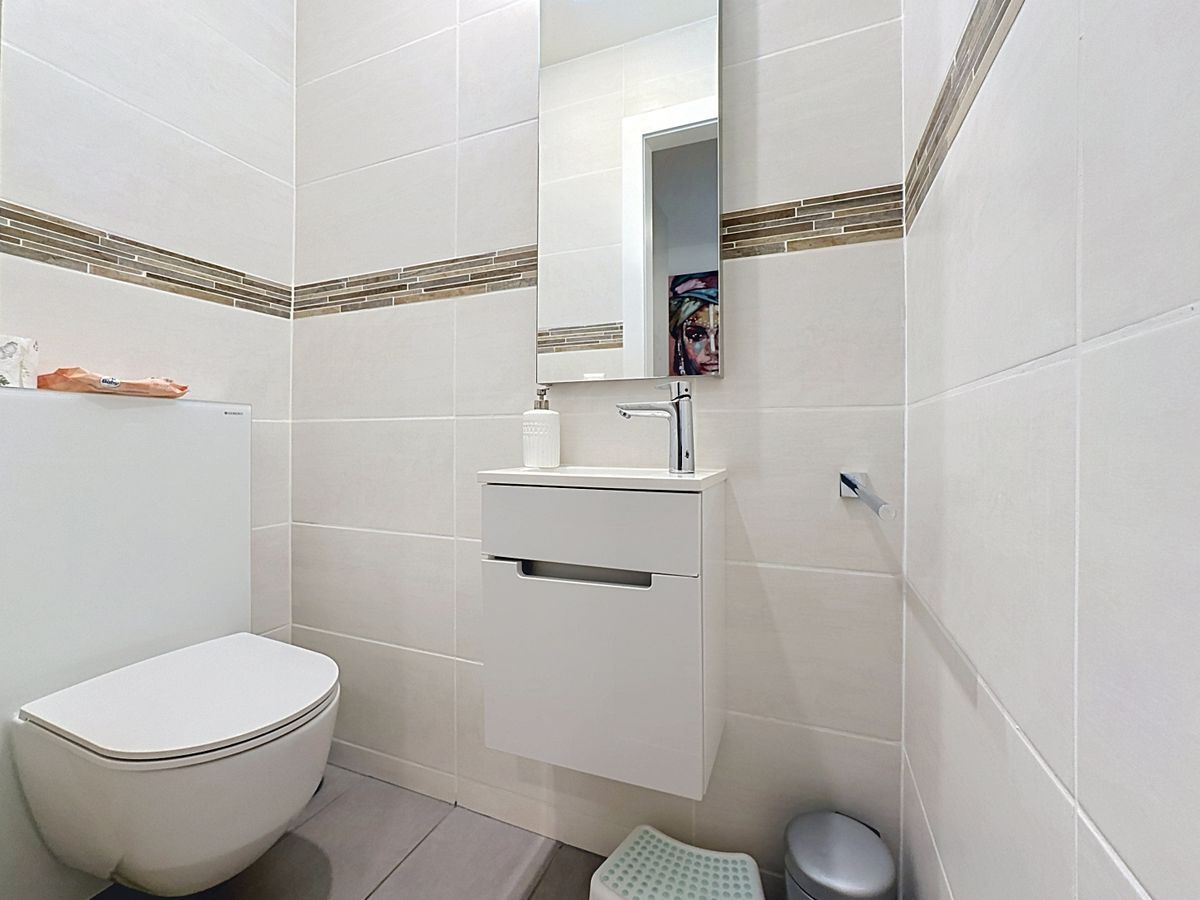
- A shower room
The layout of the spaces has been carefully considered to ensure a pleasant flow and real comfort in everyday life, and thanks to the choice of finishes, you can personalize your future home
. Be at home by July 2027. Appreciable additional space Each house also benefits from:
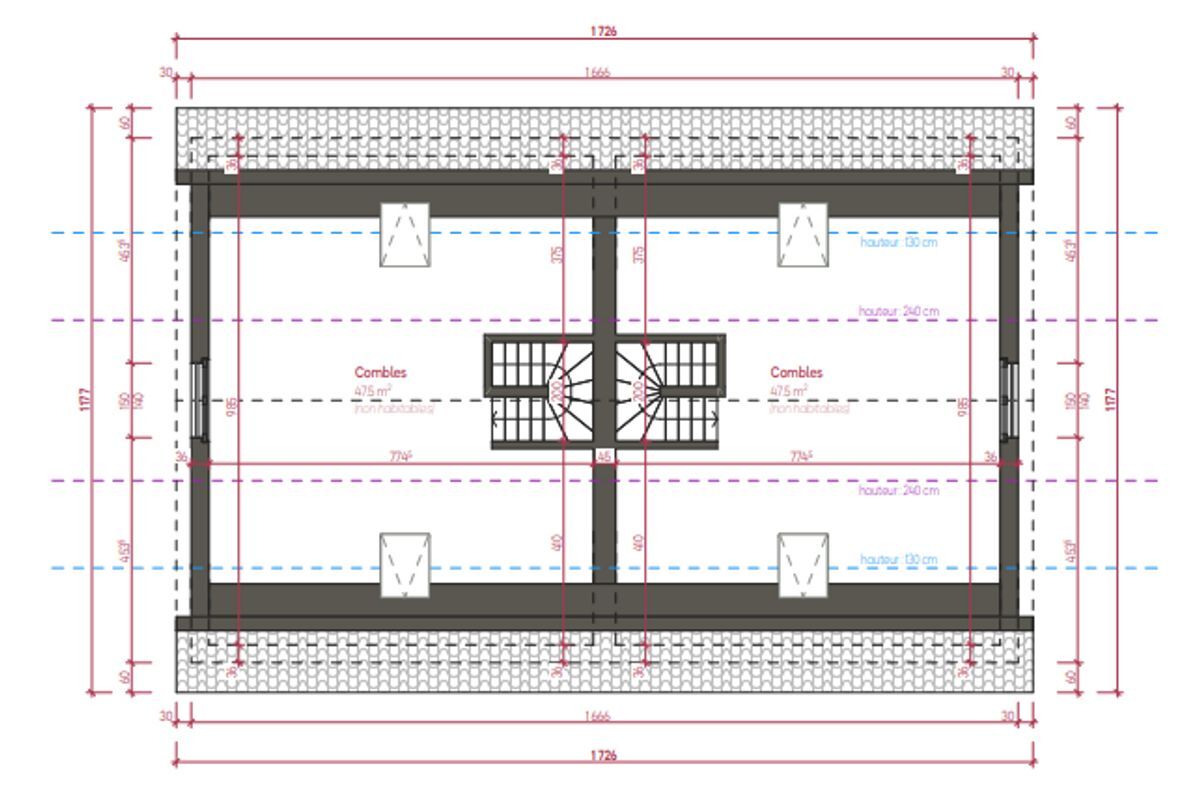
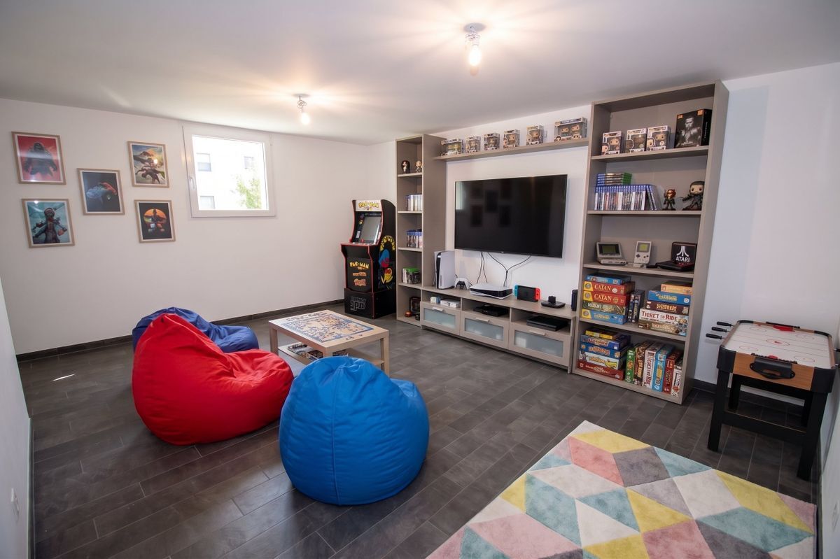
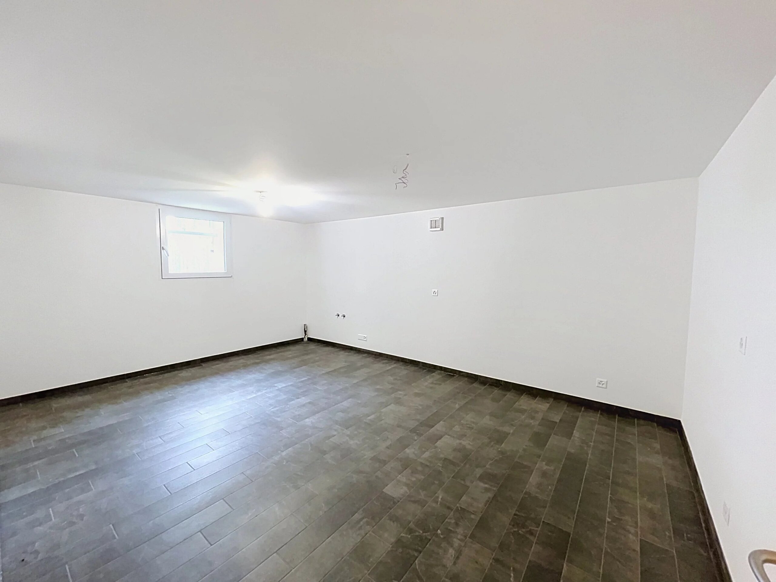
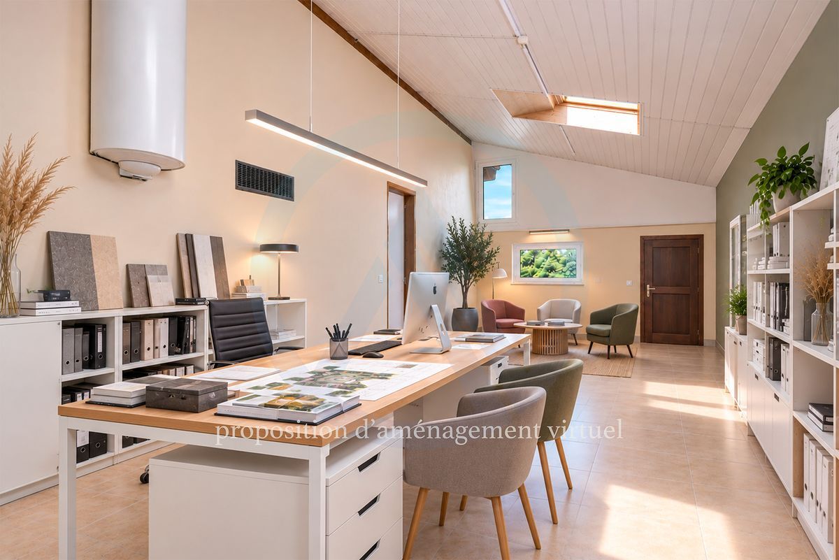
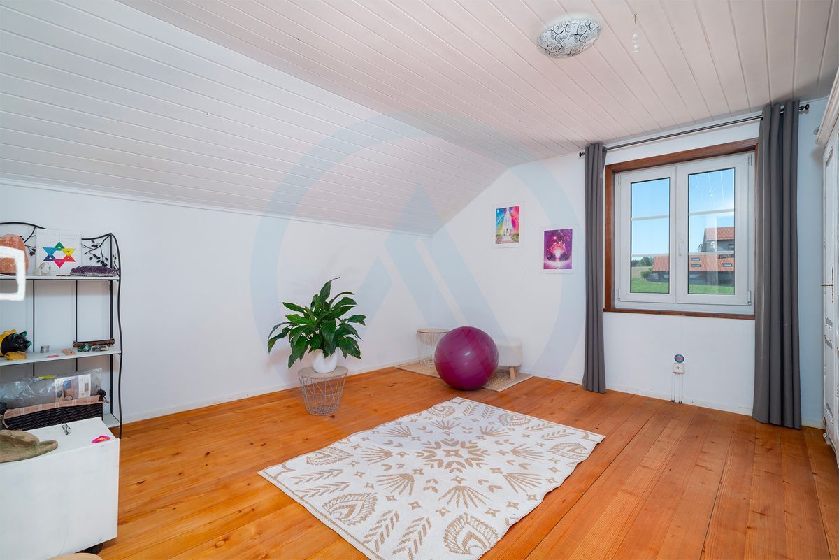
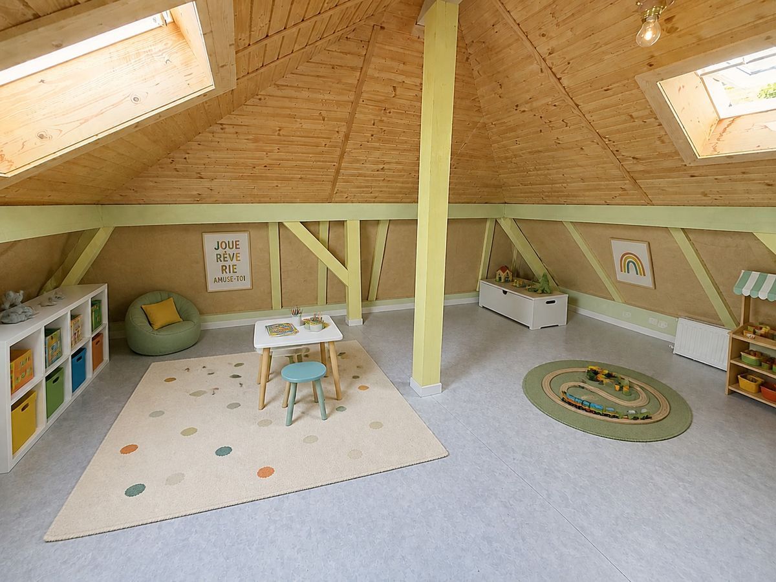
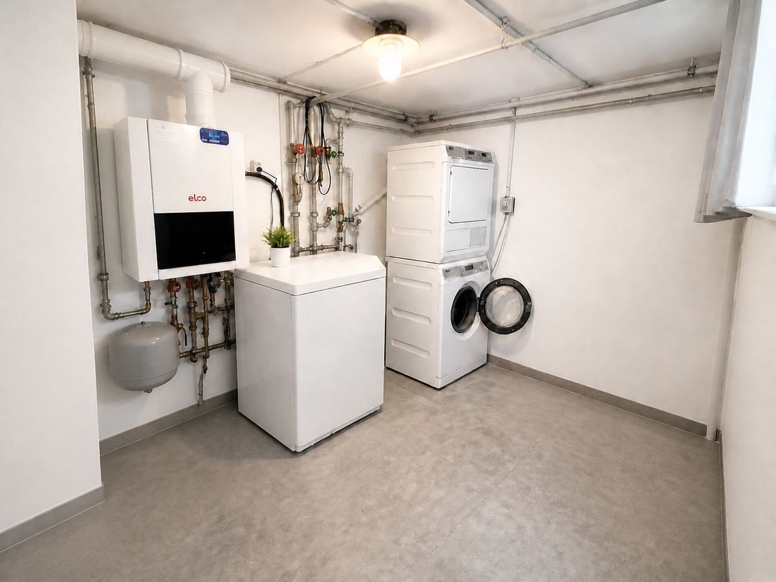
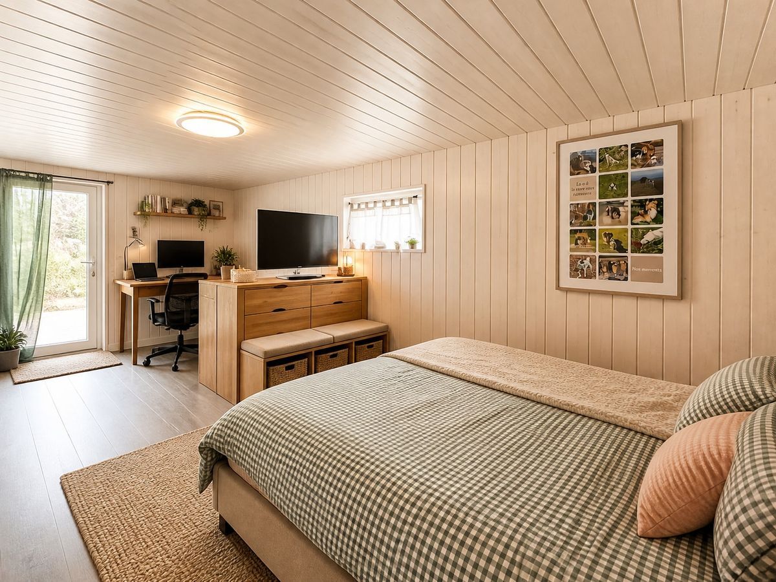
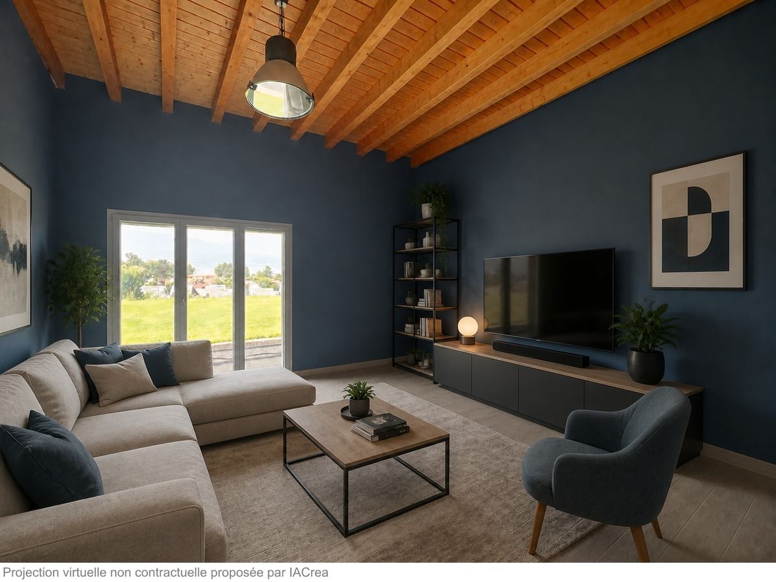
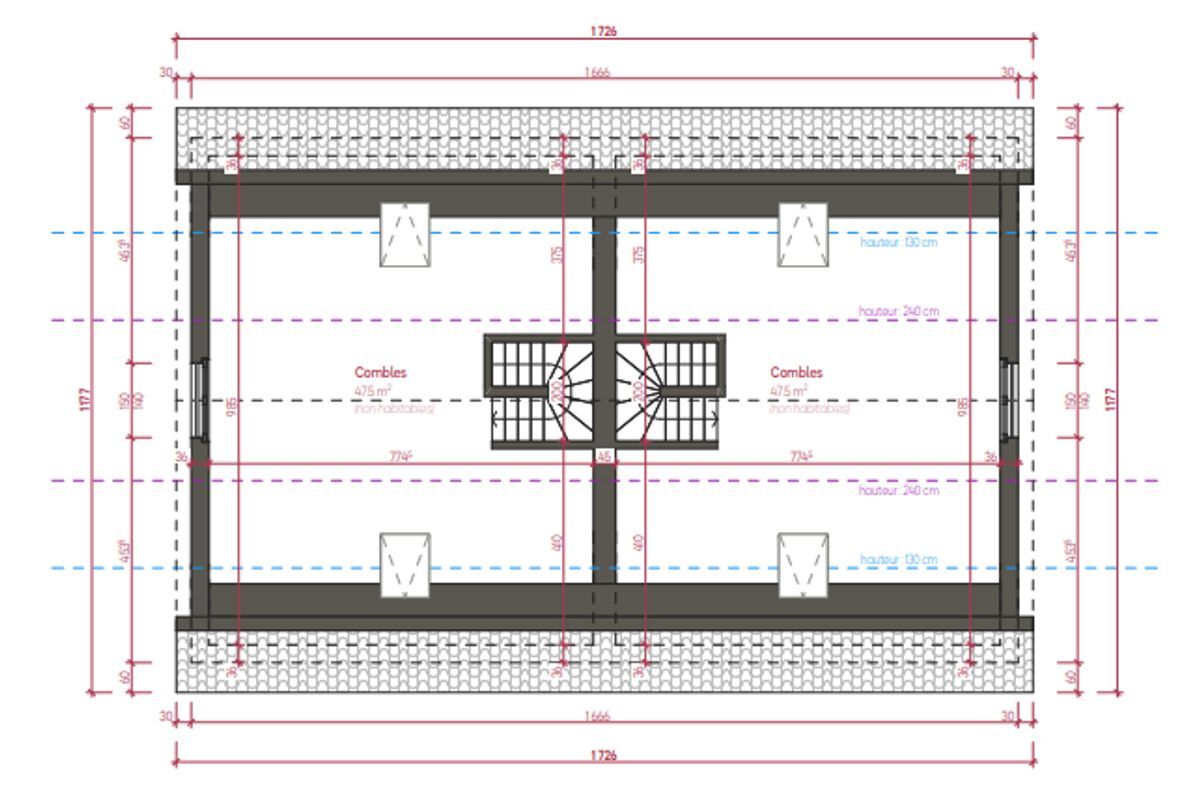
- A full basement including a cellar, technical room and a large games room of approximately 20 m² – This versatile room can easily be adapted to your needs: games room, fitness area, home cinema, office or leisure room – Insulated and convertible attic space offering an additional 47 m² of usable space, with more than 15 m² having a height of over 2.40 meters, allowing you to
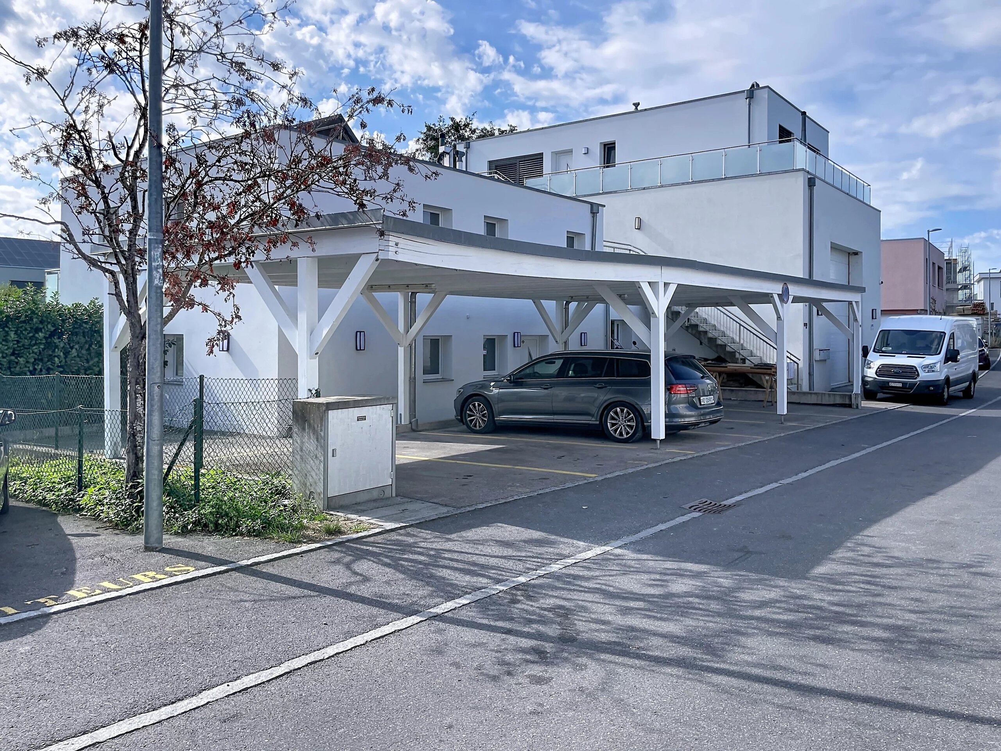
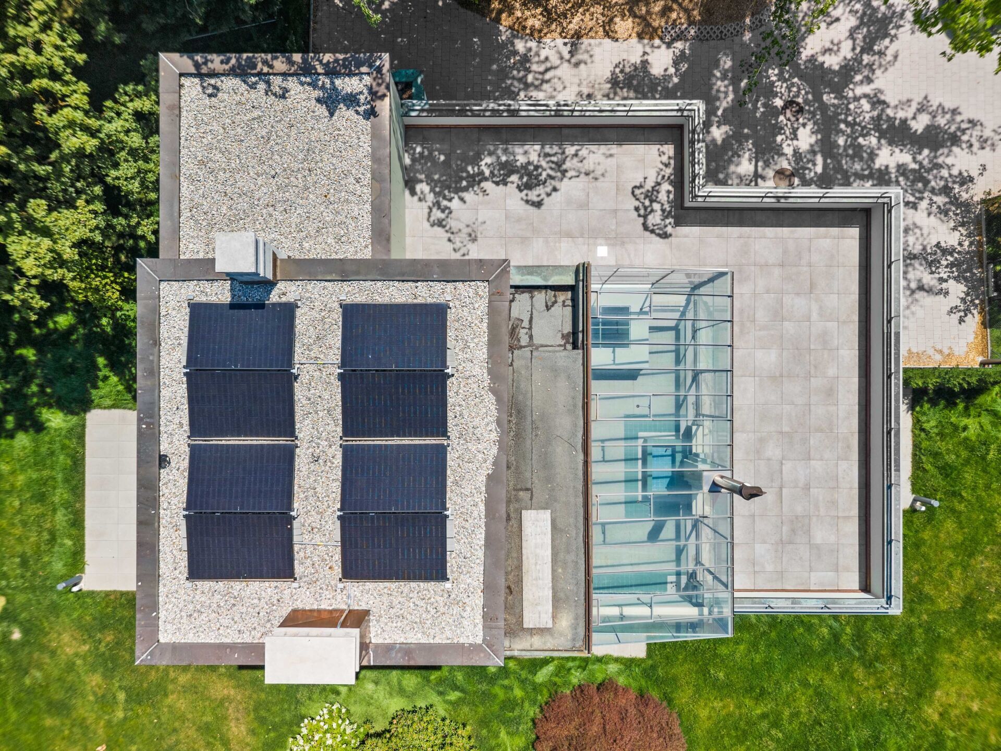
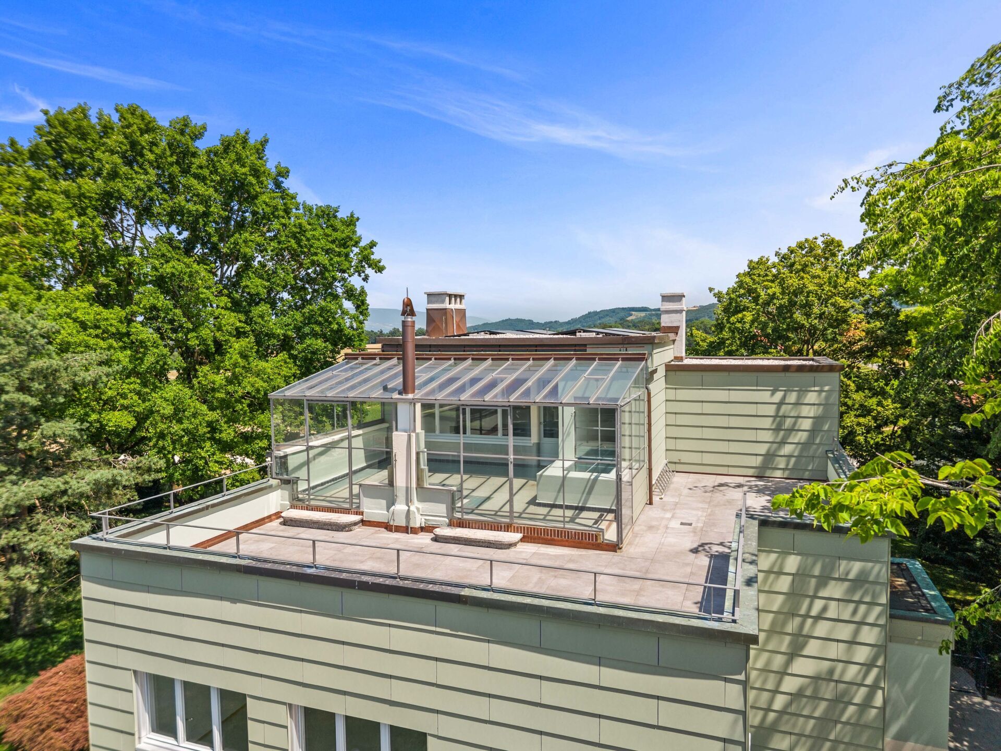
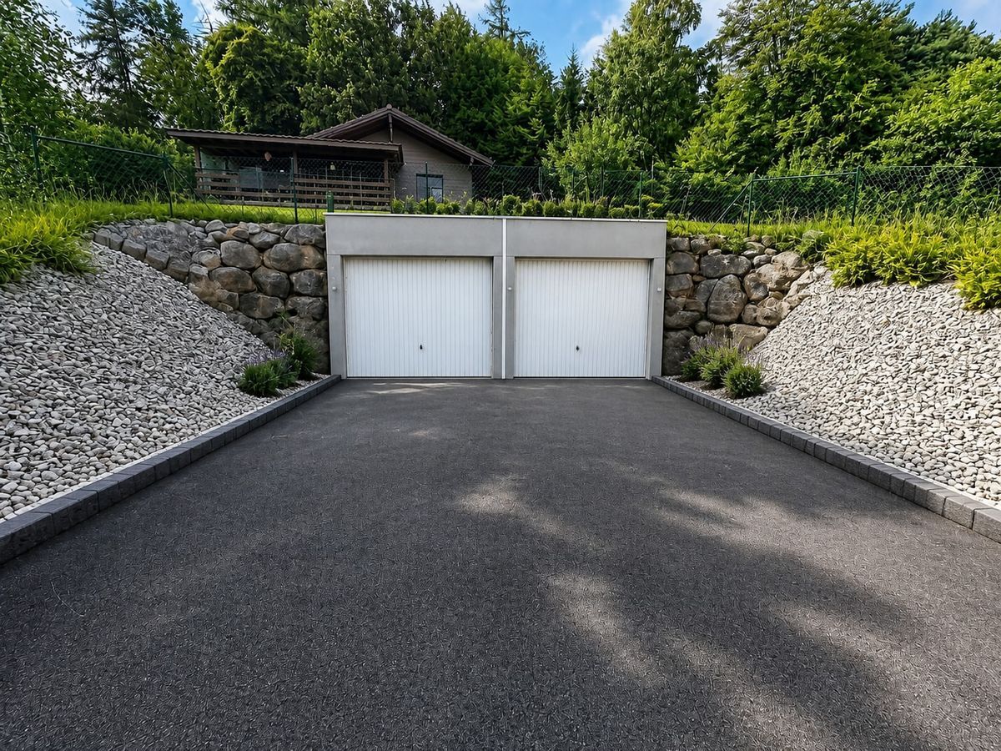
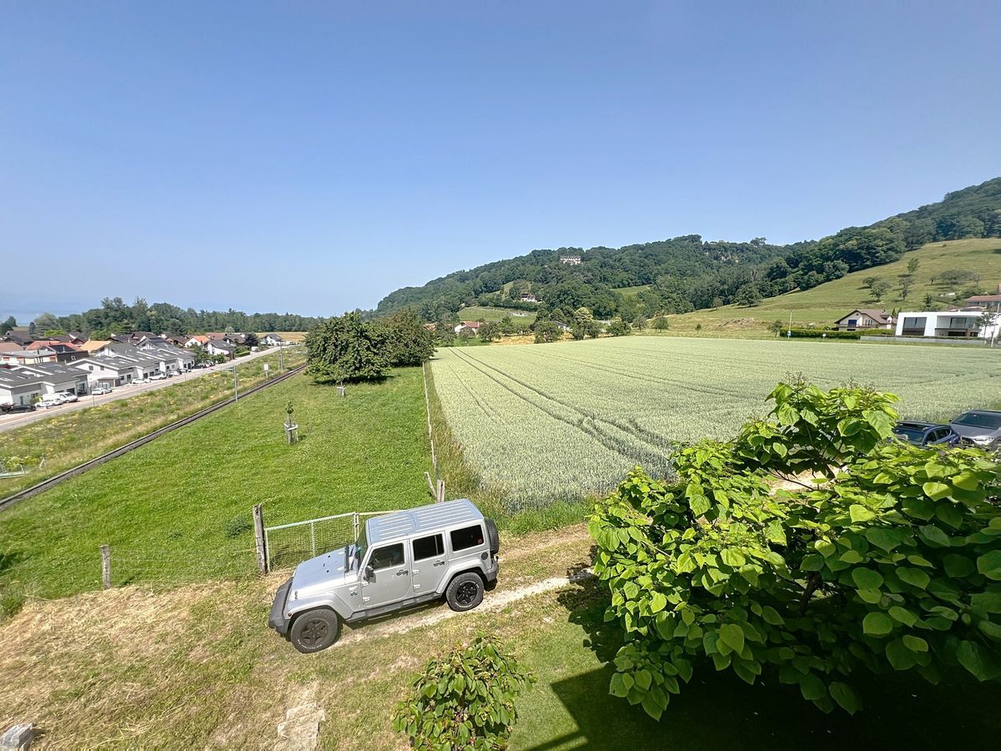
imagine a real additional room according to your needs: an extra bedroom, games room, relaxation area, office or home cinema – A carport included for comfortably parking two cars under cover – Well-maintained outdoor areas with hedges and planned landscaping Modern comfort and energy efficiency The project incorporates modern and high-performance equipment to ensure optimal comfort all year round: – Air/water heat pump heating – Underfloor heating – Photovoltaic panels on the roof – Contemporary construction meeting current energy standards A privileged living environment in Saint-Cierges Located in the Vaud countryside, Saint-Cierges is attractive for its authenticity, peaceful atmosphere and preserved natural environment. The village offers a particularly sought-after quality of life, combining tranquility, nature and proximity to amenities. Lovers of peace, walks and open landscapes will find a rare and restorative living environment here. While enjoying a serene residential environment, the location is also particularly convenient for daily commutes. Lausanne is easily accessible, and the LEB (Lausanne-Bercher) train line is only a few minutes away, making daily commutes easy. This privileged location allows you to enjoy the peace of the countryside without sacrificing proximity to urban centers. Key information – New project of two semi-detached houses – Plot of 1,058 m² – Terrace of approximately 49 m² – Private garden – Full basement with games room – Attic space – Carport for two vehicles included – Air/water heat pump – Photovoltaic panels – Quiet and green environment A great opportunity to seize These houses represent a rare opportunity to settle in a privileged environment, combining quality construction, modern comfort and a pleasant lifestyle in the heart of the Vaud countryside. This project is ideal for families looking for space, tranquility and a harmonious living environment, while still being close to Lausanne and the main roads. Contact Line Hug on 077 423 69 01.
Project of two new semi-detached houses in the heart of Saint-Cierges, just 8 minutes from the LEB line connecting Lausanne to Bercher.
In a peaceful and green environment, discover this intimate project of two beautiful contemporary semi-detached houses, designed to offer a harmonious living environment between nature, modern comfort and proximity to urban centers.
Built on a beautiful residential plot of over 1,000 m², these homes immediately impress with their understated and elegant architecture, generous volumes and careful integration into a quiet residential environment.
Each house has been designed to meet the needs of families looking for a bright, functional and warm place to live. Beautiful light-filled spaces The
ground
floor features a large living area of approximately 42 m² comprising a living room, dining room and open-plan kitchen, creating a convivial and fluid space, ideal for family moments and entertaining.
The large openings to the outside naturally extend the living spaces onto a generous terrace of approximately 49 m² and a
private garden, allowing you to fully enjoy the surrounding tranquility and beautiful sunny days.
The ground floor includes:
- A large living room with open-plan kitchen, living room and dining room – A large private terrace of approximately 49 m² – A private garden – A bright bedroom
- A shower room – A functional and
harmonious circulation area A floor designed for family life The floor has been designed to offer comfort and privacy for the whole family: – A beautiful master bedroom of approximately 15.5 m²
-
Two additional bright bedrooms
- An
office that can also serve as a third bedroom or a home office
- A bathroom
- A shower room
The layout of the spaces has been carefully considered to ensure a pleasant flow and real comfort in everyday life, and thanks to the choice of finishes, you can personalize your future home
. Be at home by July 2027. Appreciable additional space Each house also benefits from:
- A full basement including a cellar, technical room and a large games room of approximately 20 m² – This versatile room can easily be adapted to your needs: games room, fitness area, home cinema, office or leisure room – Insulated and convertible attic space offering an additional 47 m² of usable space, with more than 15 m² having a height of over 2.40 meters, allowing you to
imagine a real additional room according to your needs: an extra bedroom, games room, relaxation area, office or home cinema – A carport included for comfortably parking two cars under cover – Well-maintained outdoor areas with hedges and planned landscaping Modern comfort and energy efficiency The project incorporates modern and high-performance equipment to ensure optimal comfort all year round: – Air/water heat pump heating – Underfloor heating – Photovoltaic panels on the roof – Contemporary construction meeting current energy standards A privileged living environment in Saint-Cierges Located in the Vaud countryside, Saint-Cierges is attractive for its authenticity, peaceful atmosphere and preserved natural environment. The village offers a particularly sought-after quality of life, combining tranquility, nature and proximity to amenities. Lovers of peace, walks and open landscapes will find a rare and restorative living environment here. While enjoying a serene residential environment, the location is also particularly convenient for daily commutes. Lausanne is easily accessible, and the LEB (Lausanne-Bercher) train line is only a few minutes away, making daily commutes easy. This privileged location allows you to enjoy the peace of the countryside without sacrificing proximity to urban centers. Key information – New project of two semi-detached houses – Plot of 1,058 m² – Terrace of approximately 49 m² – Private garden – Full basement with games room – Attic space – Carport for two vehicles included – Air/water heat pump – Photovoltaic panels – Quiet and green environment A great opportunity to seize These houses represent a rare opportunity to settle in a privileged environment, combining quality construction, modern comfort and a pleasant lifestyle in the heart of the Vaud countryside. This project is ideal for families looking for space, tranquility and a harmonious living environment, while still being close to Lausanne and the main roads. Contact Line Hug on 077 423 69 01.
Conveniences
Neighbourhood
- Child-friendly
Outside conveniences
- Parking
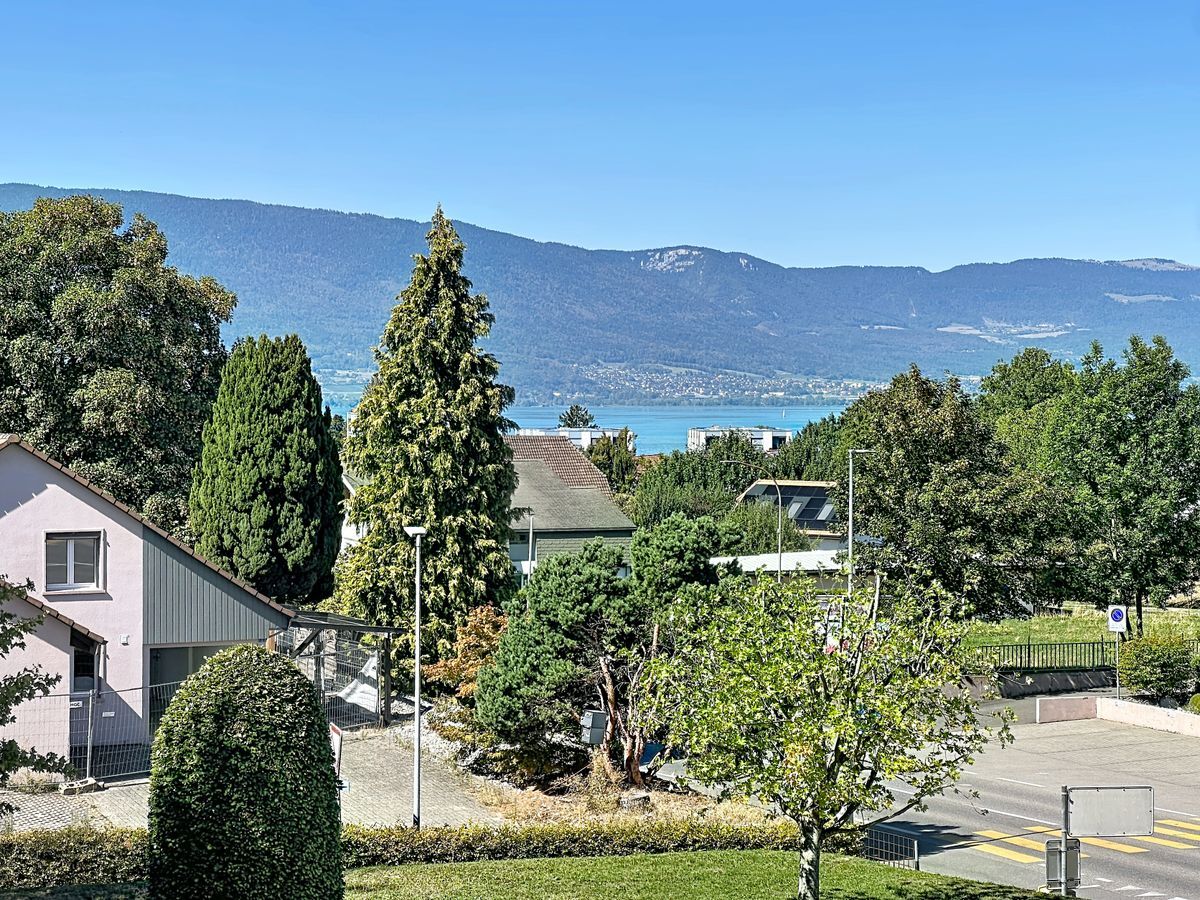
View
- Nice view