Twin house with 6.5 rooms on sale in Superbe maison jumelée de 6.5 pièces avec vue sur le lac - 266 m²
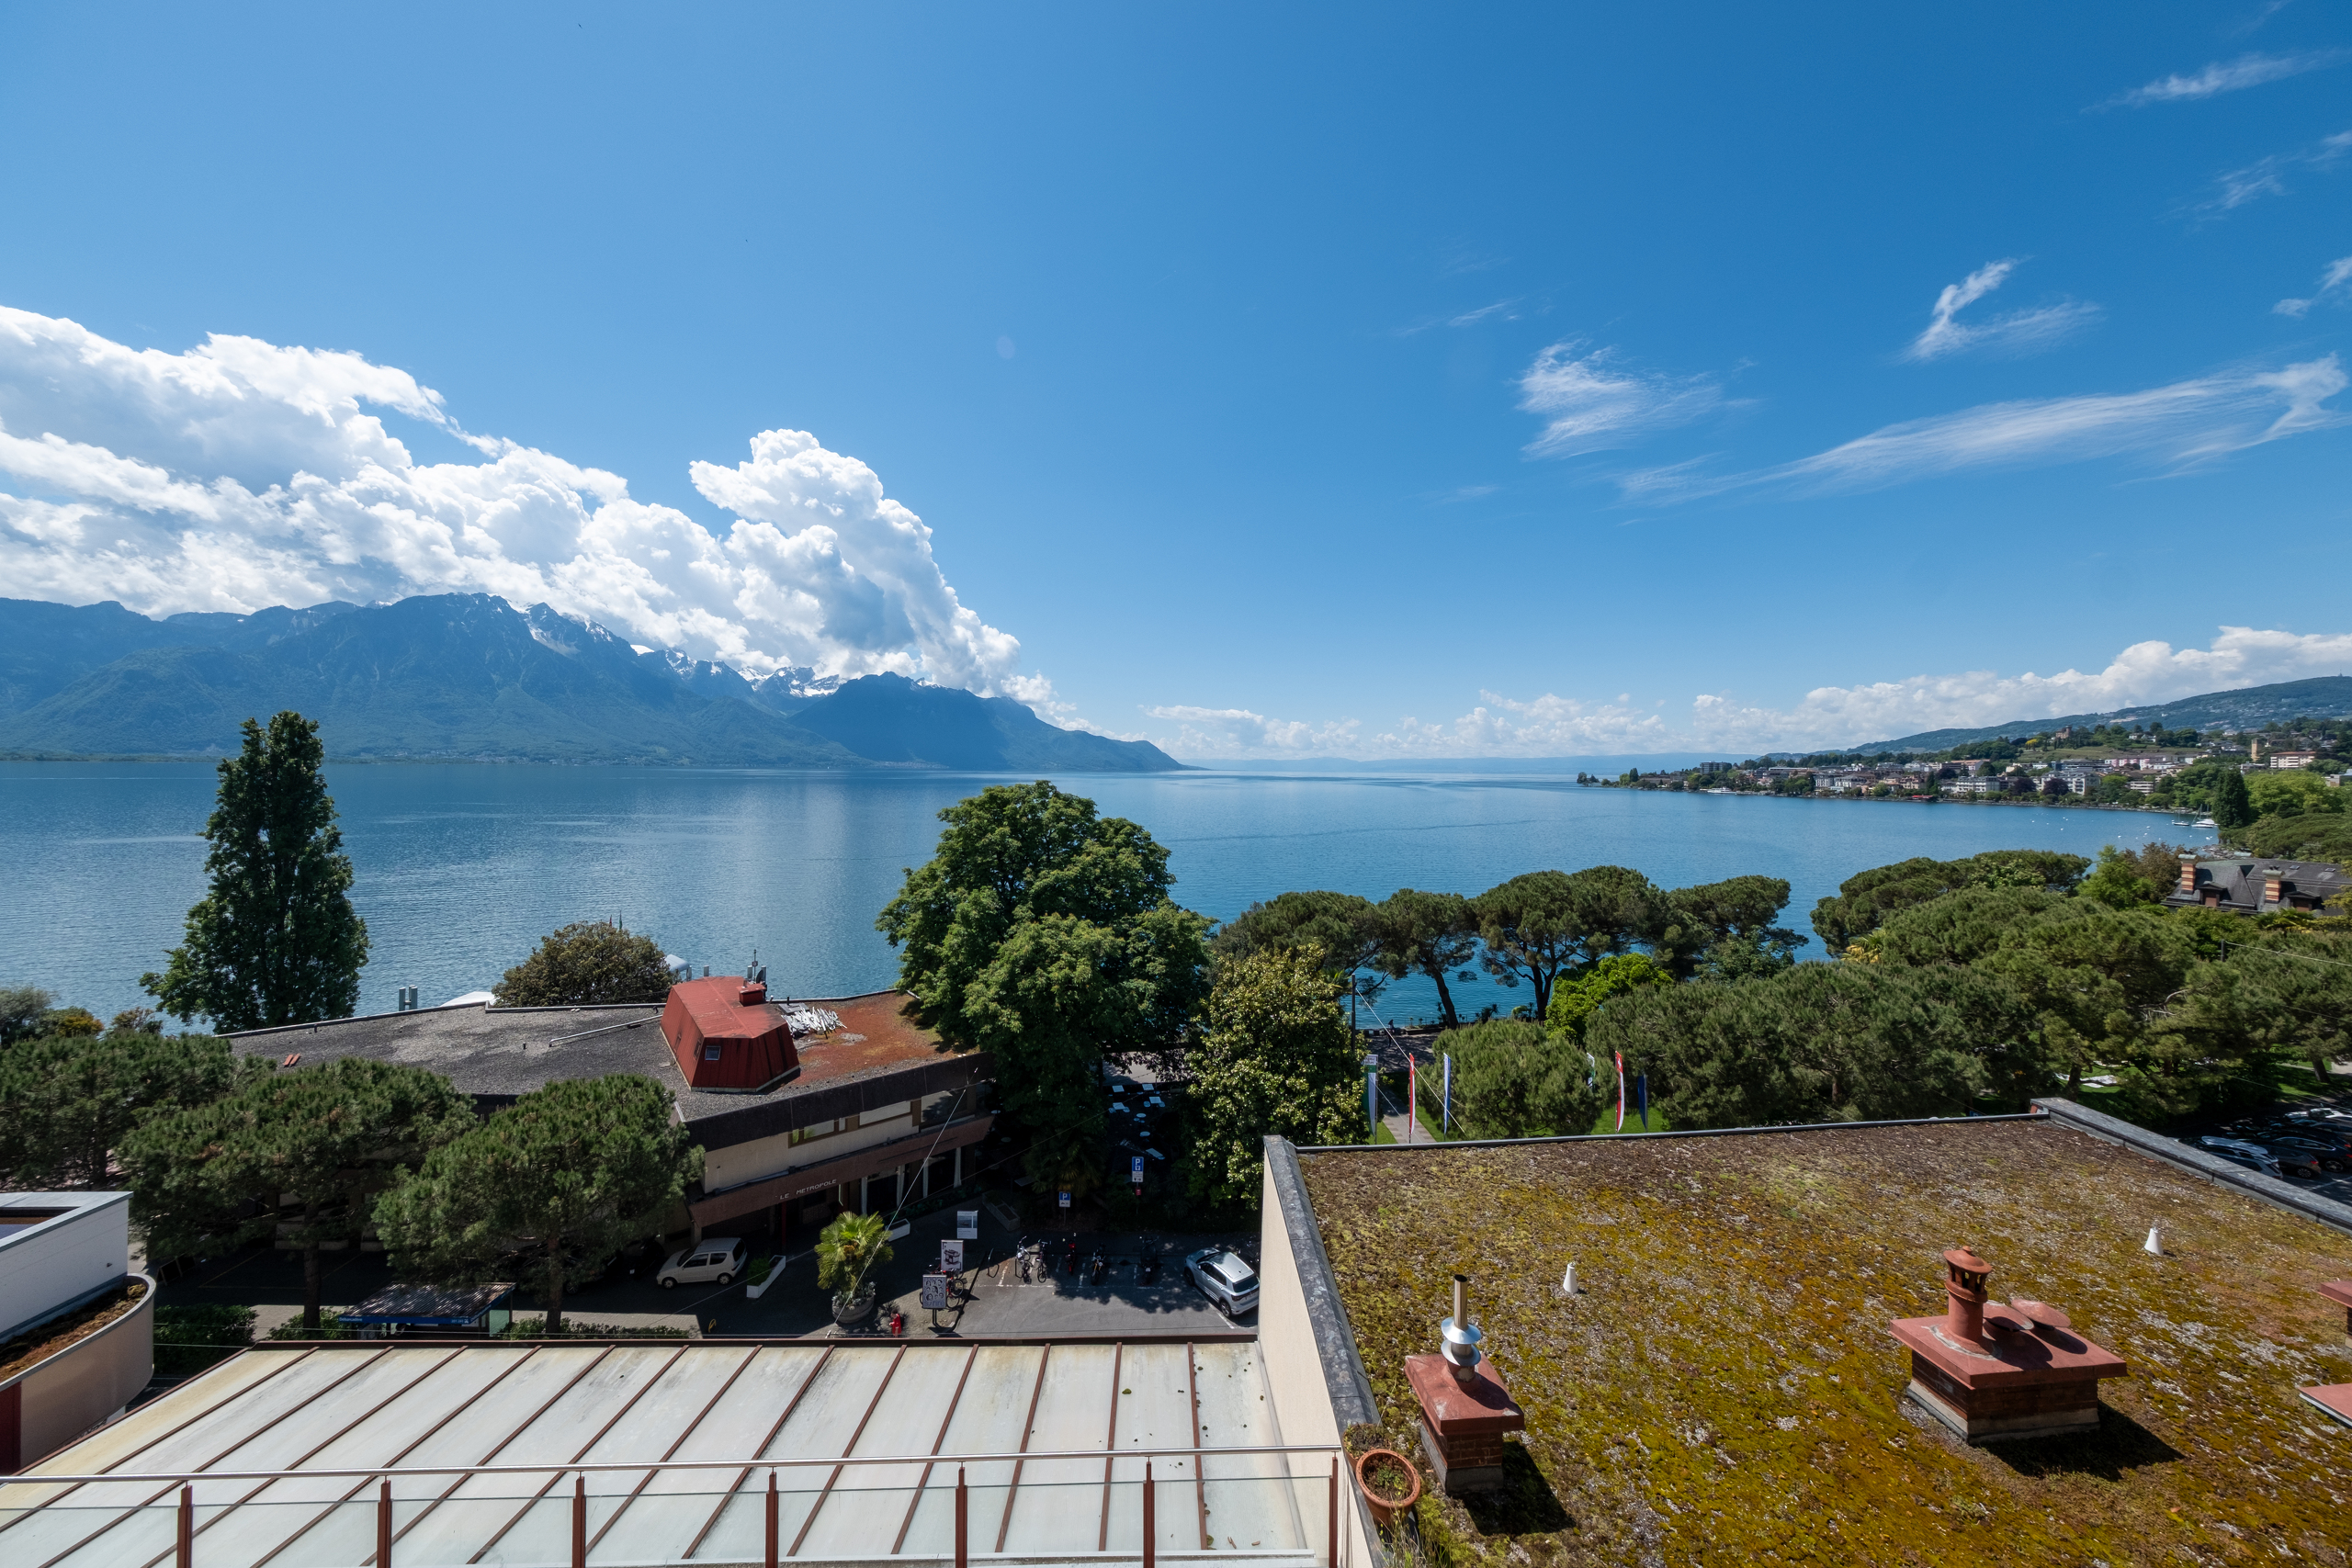
Contemporary home with a panoramic view of Lake Geneva
Rooms6.5
Living area~ 230 m²
Object PricePrice upon request
AvailabilityImmediate
Localisation
Superbe maison jumelée de 6.5 pièces avec vue sur le lac, 1816 Chailly-MontreuxCharacteristics
Reference
6108465
Availability
Immediate
Bathrooms
3
Year of construction
2008
Latest renovations
2026
Balconies
2
Rooms
6.5
Bedrooms
5
Total number of floors
3
Number of terraces
2
Balcony surface
~ 19 m²
Heating types
Gas, Solar
Heating installation
Floor
Domestic water heating systems
Gas, Solar
Ground surface
~ 475 m²
Living area
~ 230 m²
Volume
~ 1,262 m³
Terrace surface
~ 57 m²
Useful surface
~ 266 m²
Description
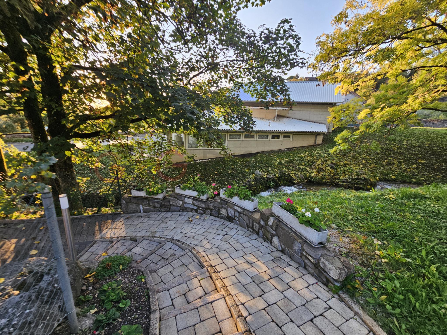
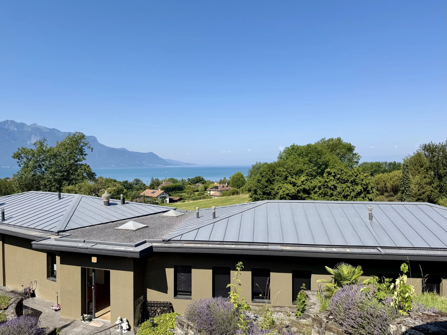
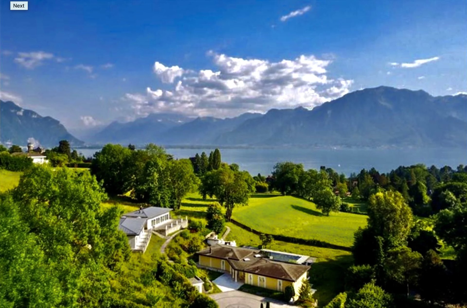
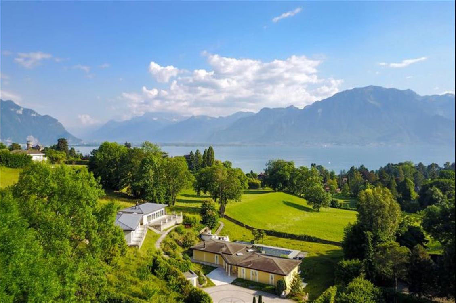
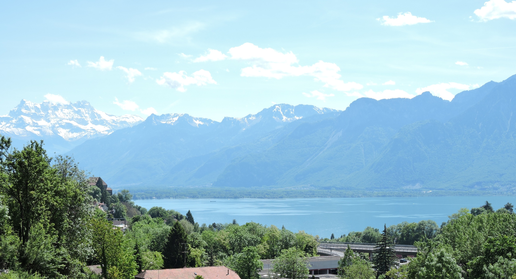
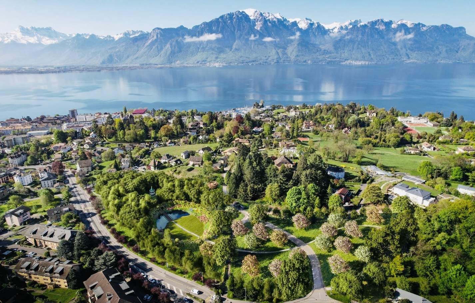
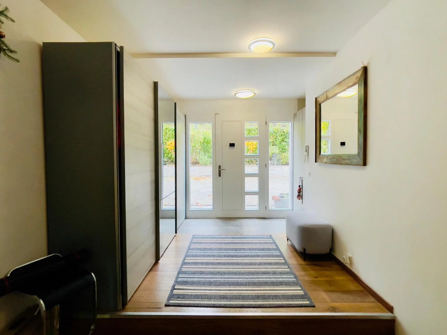
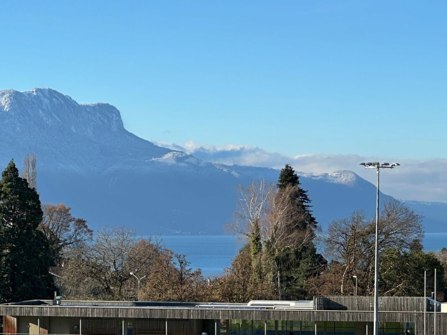
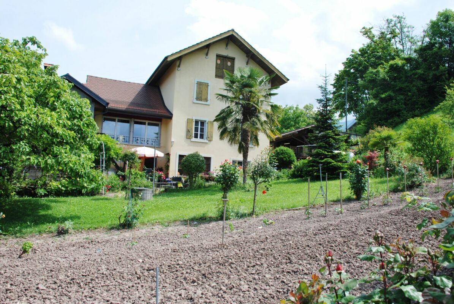
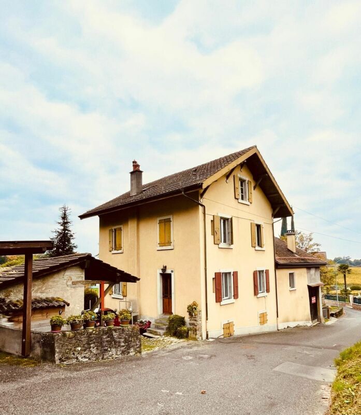
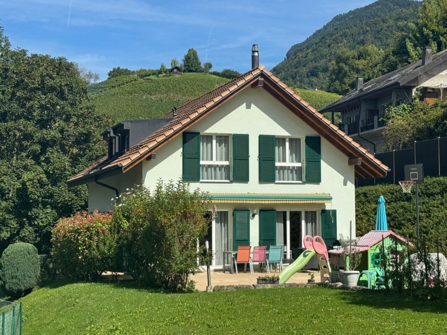
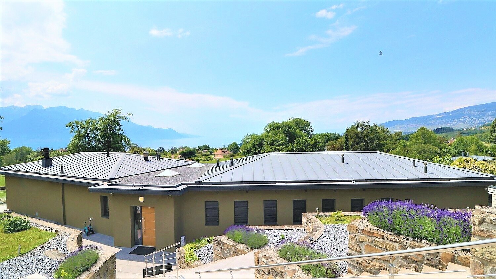
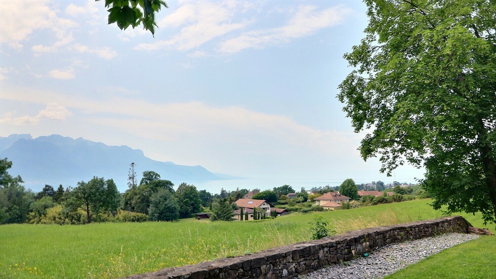
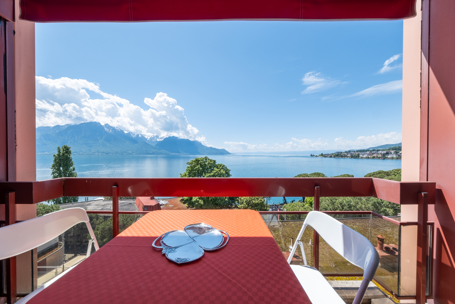
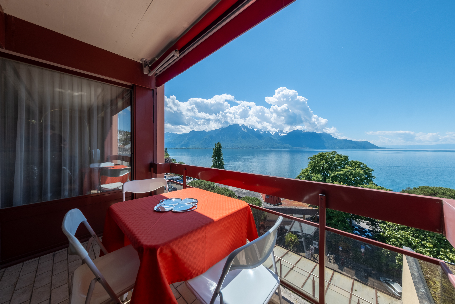
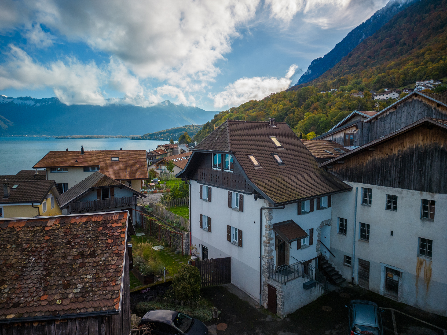
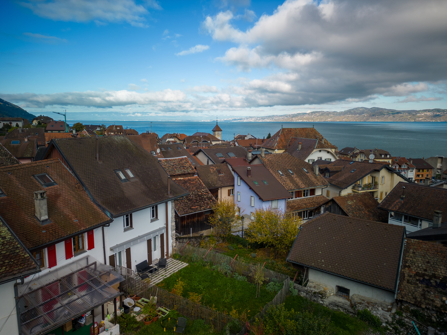
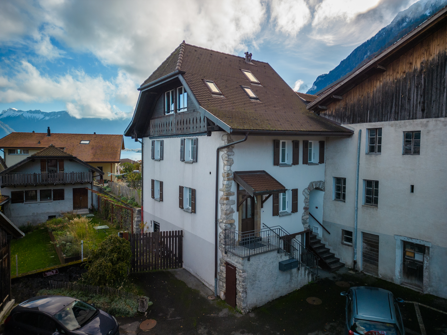
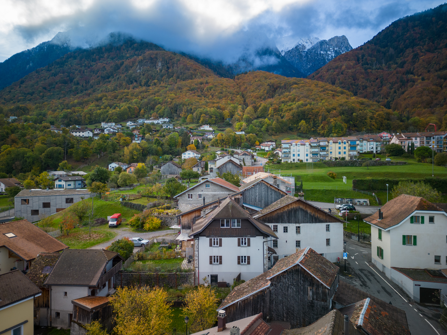
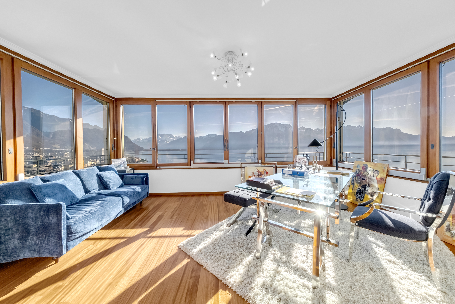
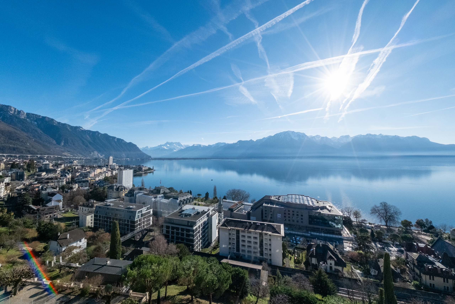
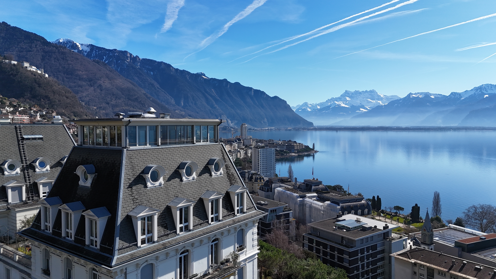
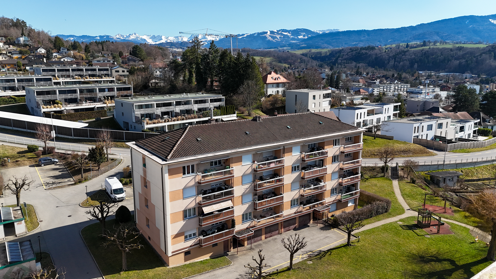
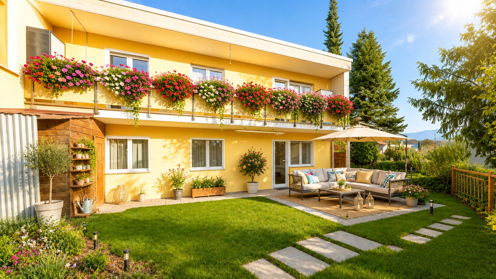
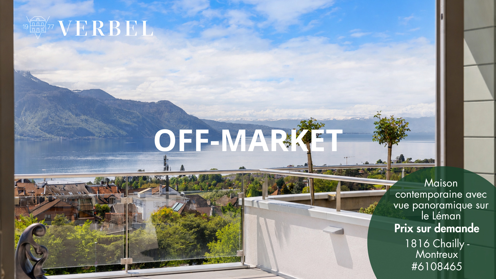
Located on the hills above Chailly-Montreux, in a sought-after residential neighborhood, this elegant 6.5-room townhouse enjoys a commanding view overlooking the vineyards and offers a magnificent view of Lake Geneva and the Alps.
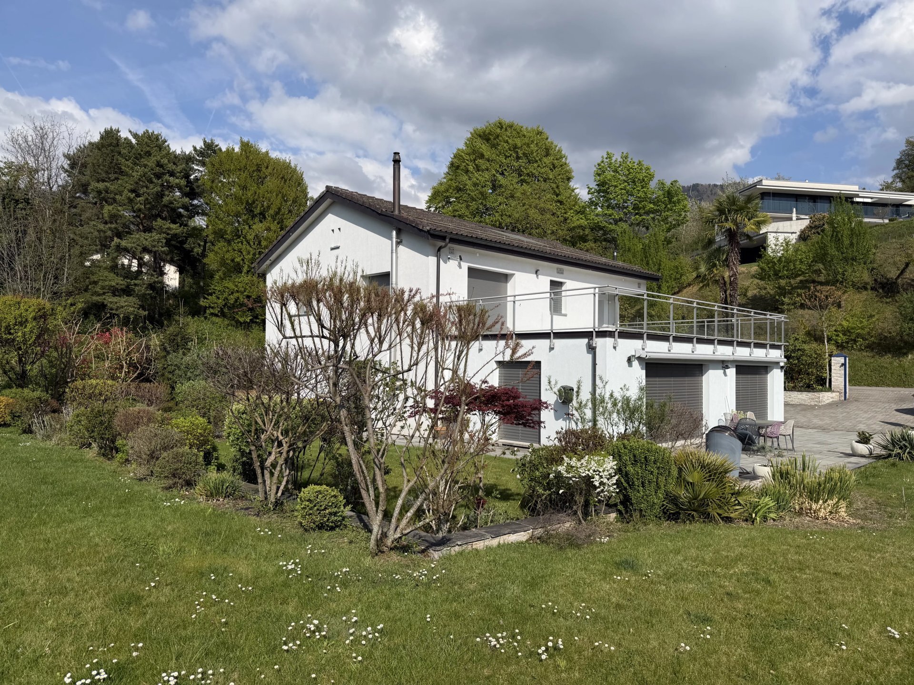
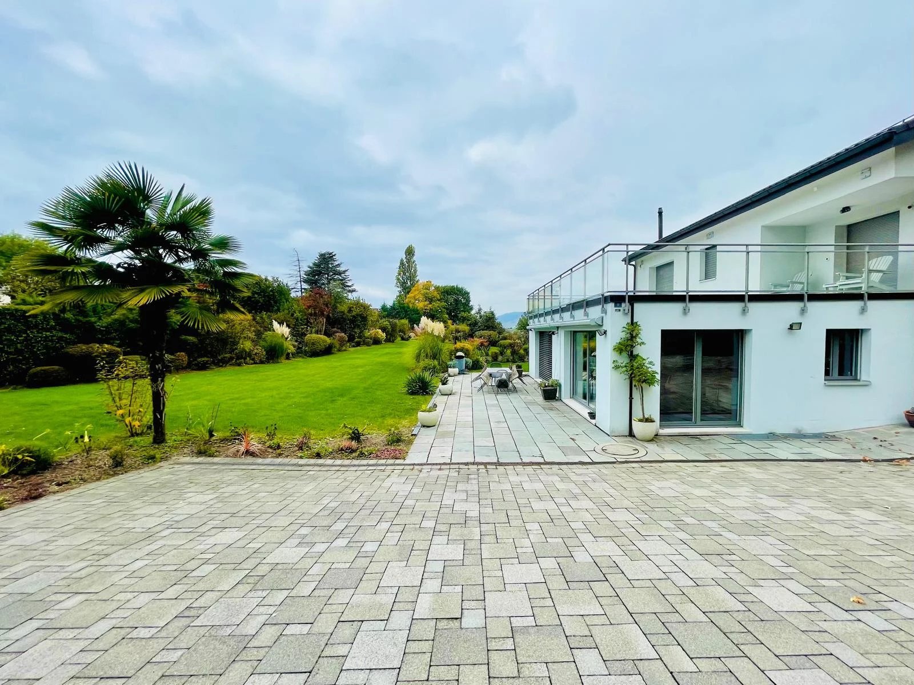
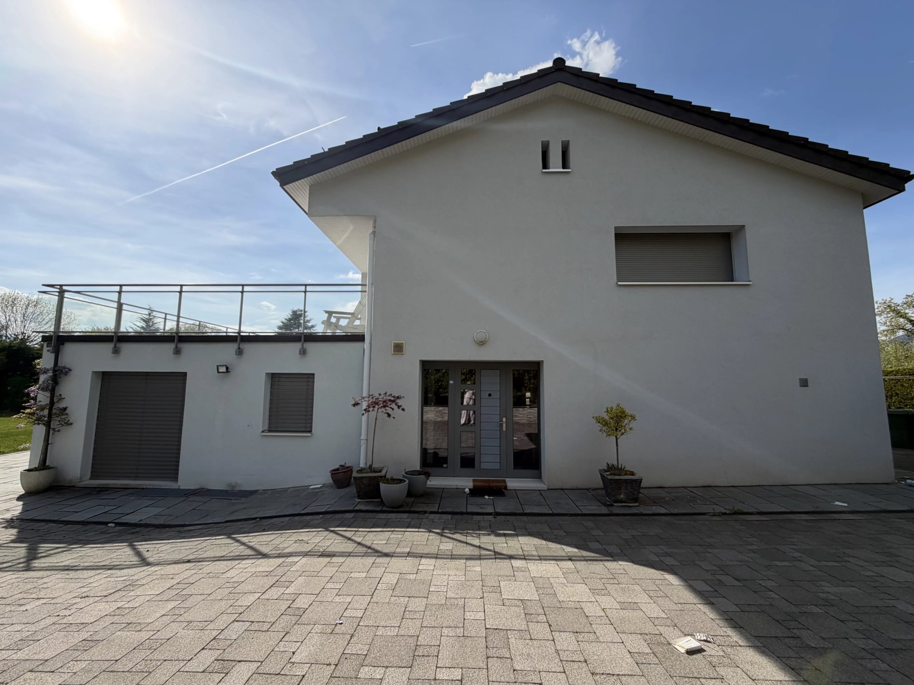
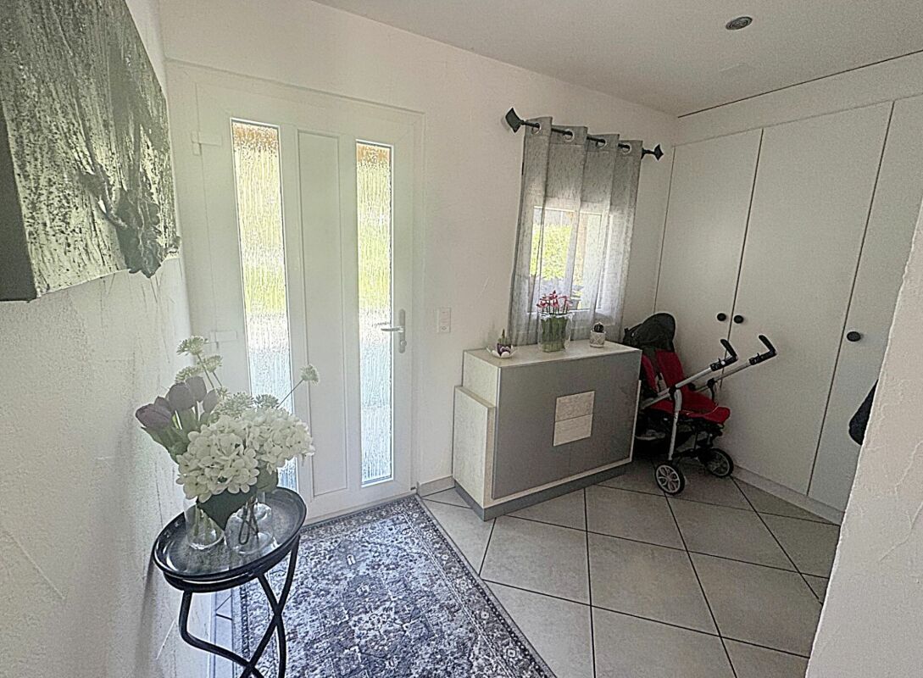
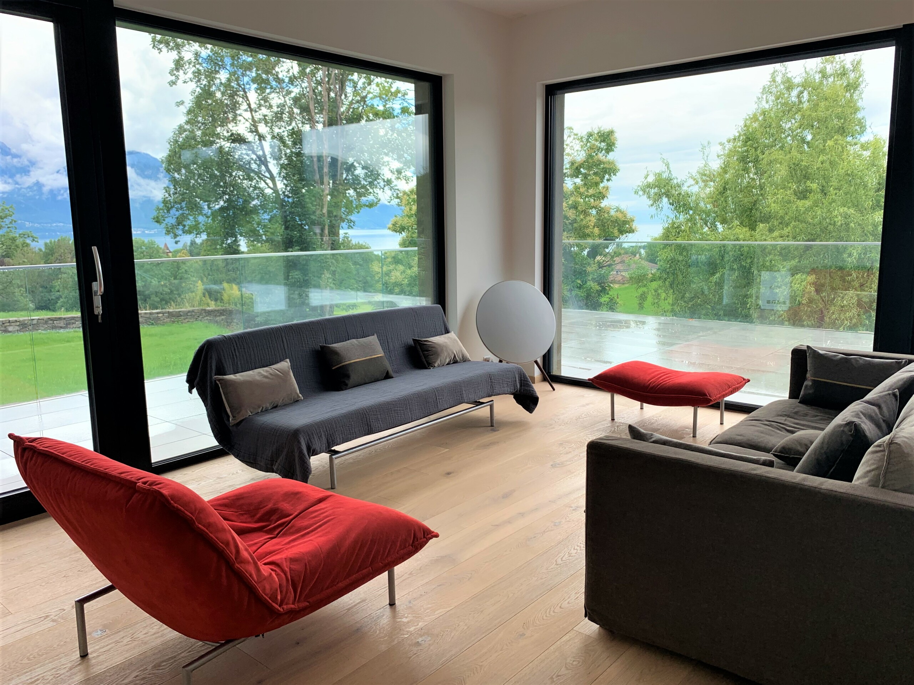
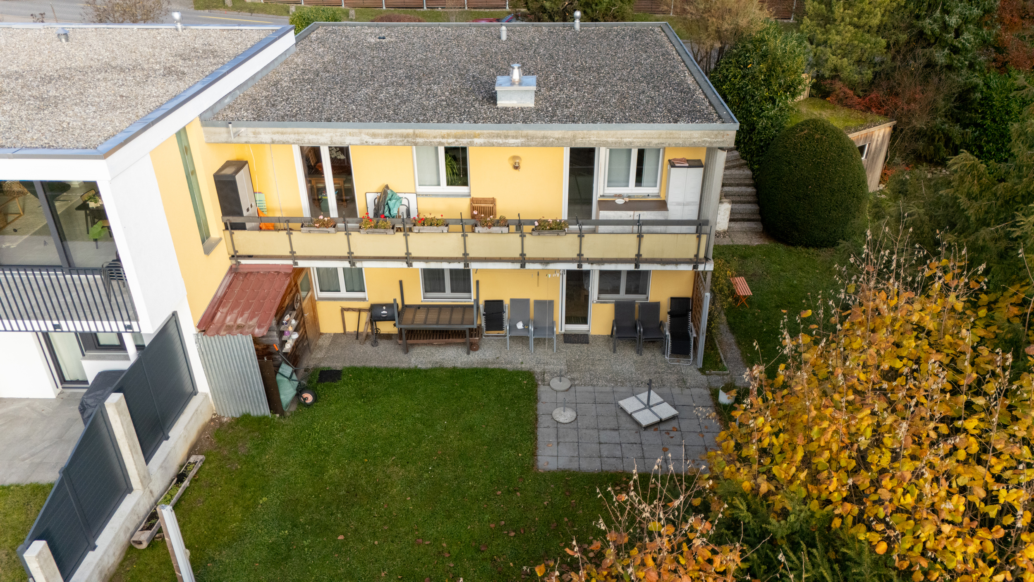
Built in 2008 on a 475 m² lot, it offers approximately 230 m² of living space and stands out for its generous room sizes, south-facing orientation, large windows, and high-quality finishes. Some ceilings feature specialized acoustic paneling, providing significant acoustic comfort while highlighting the contemporary character of the spaces.
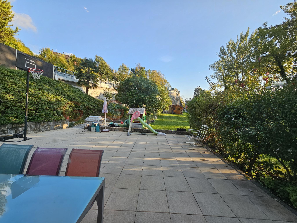
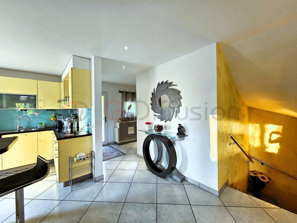
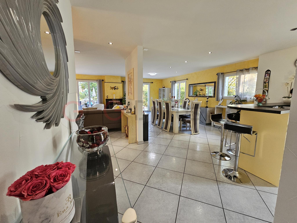
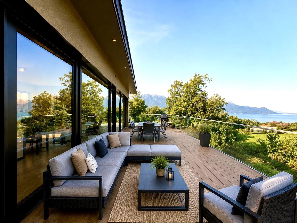
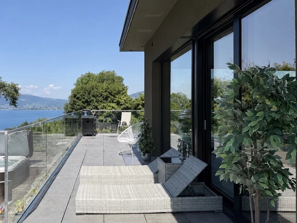
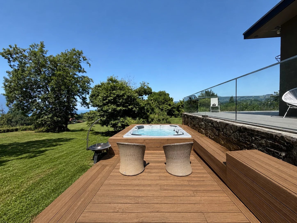
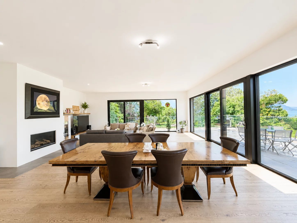
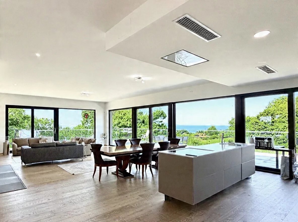
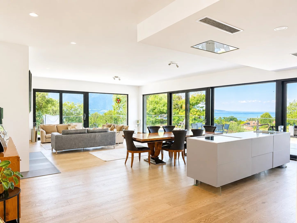
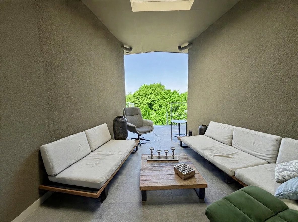
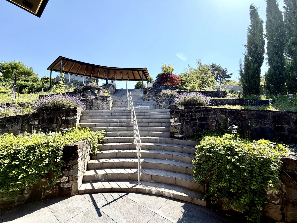
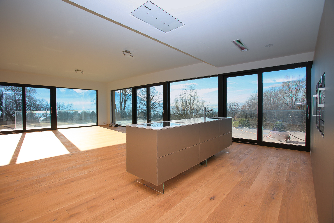
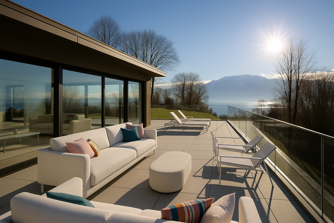
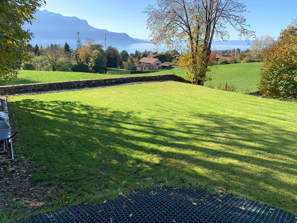
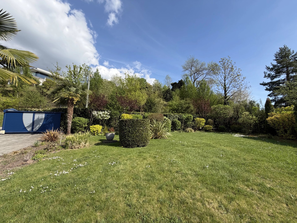
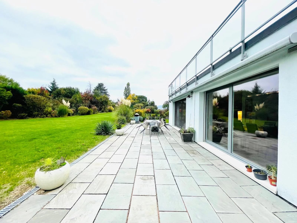
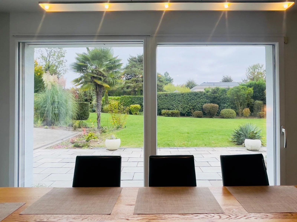
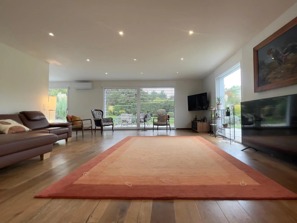
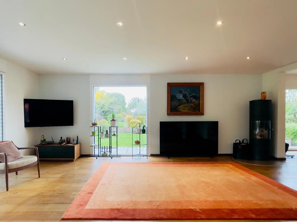
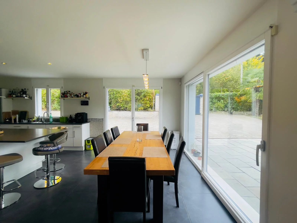
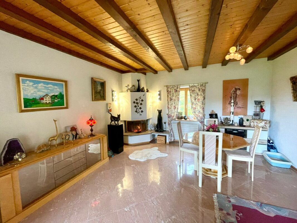
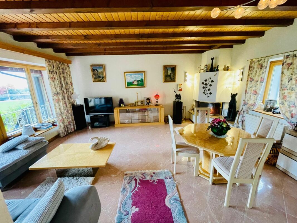
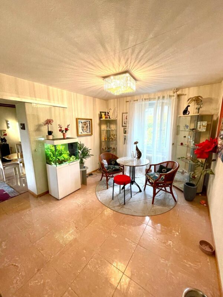
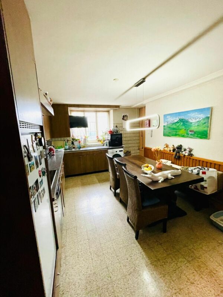
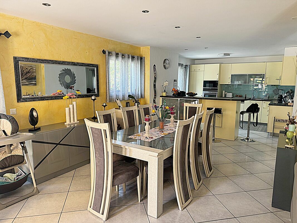
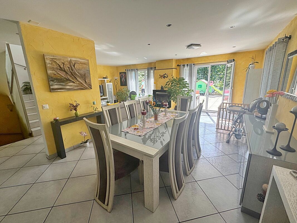
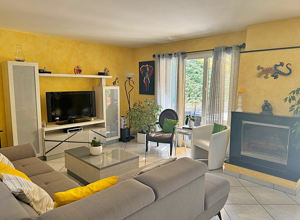
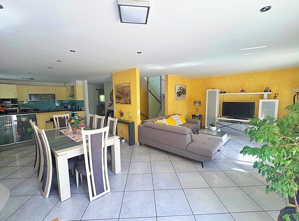
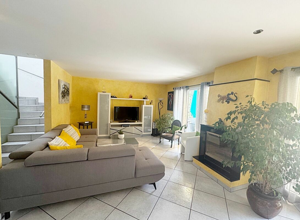
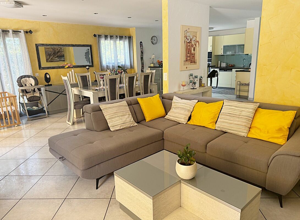
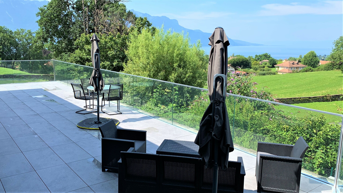
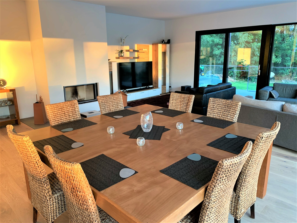
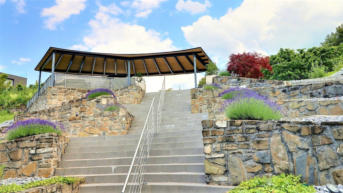

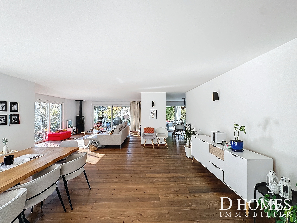
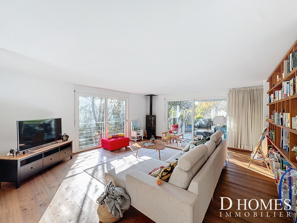
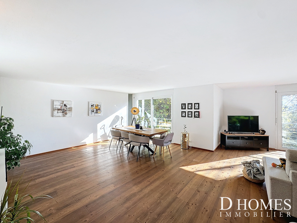
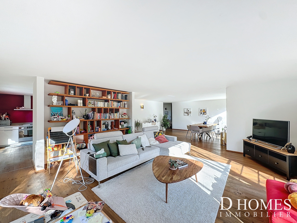
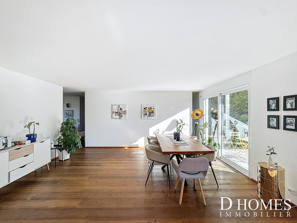
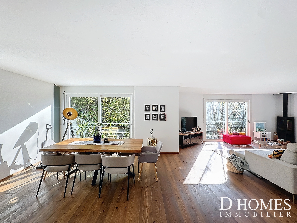
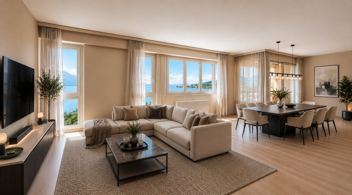
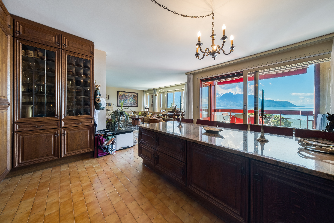
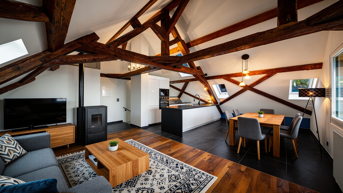
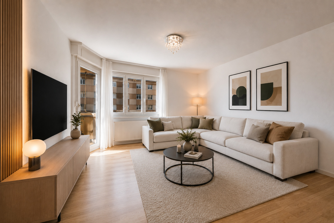
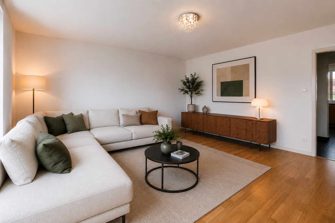
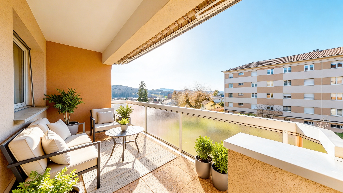
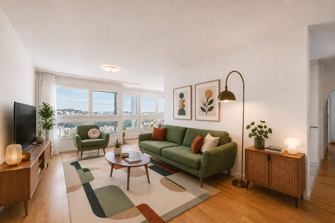
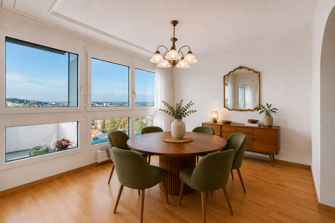
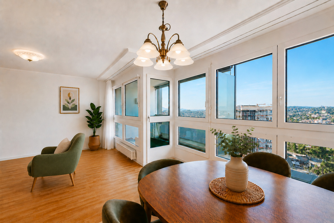
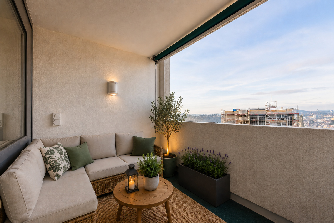
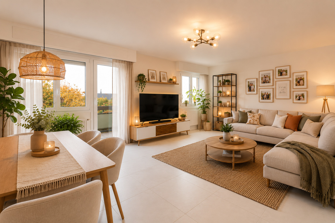
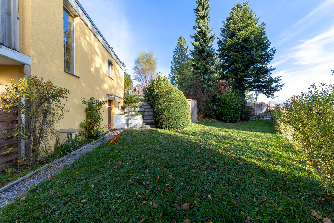
The main level features a spacious living area that combines the living room, dining room, and kitchen in a bright and inviting atmosphere. Two terraces facing the lake naturally extend the living spaces, one of which offers direct access to the landscaped garden.
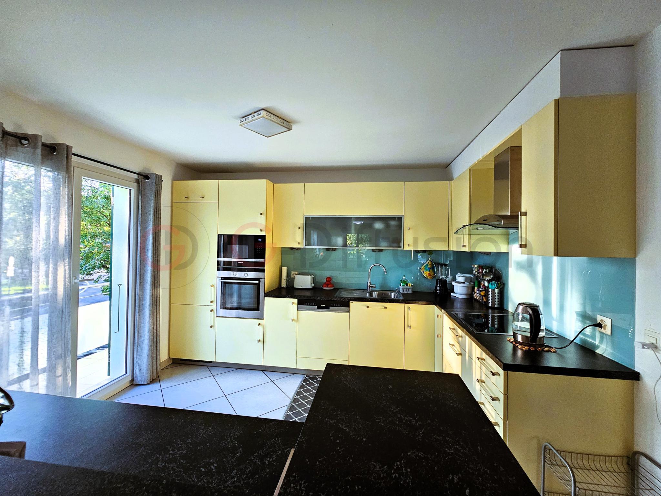
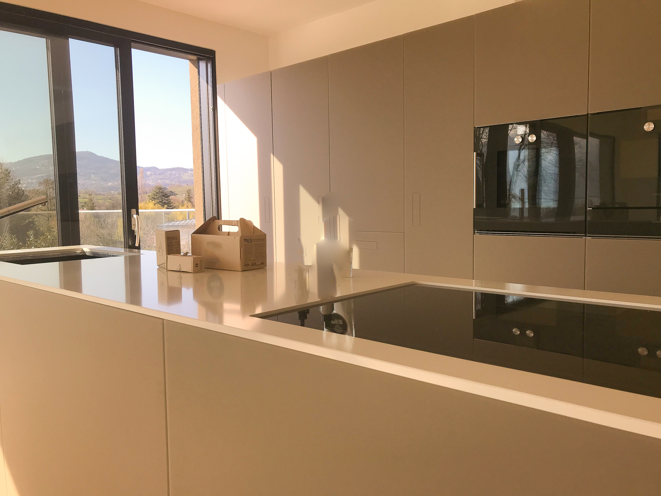
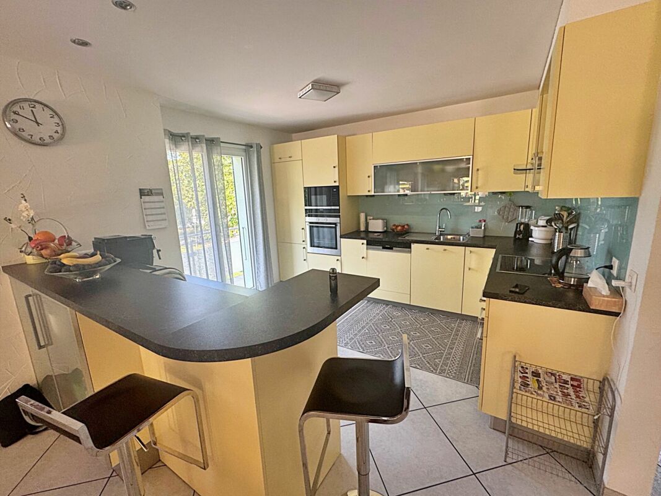
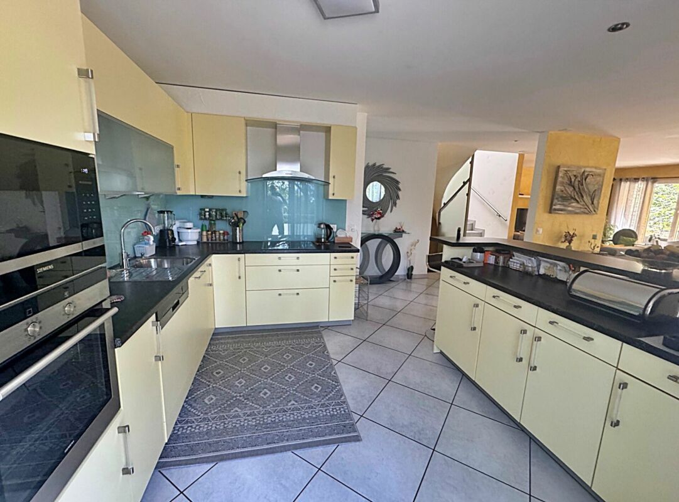
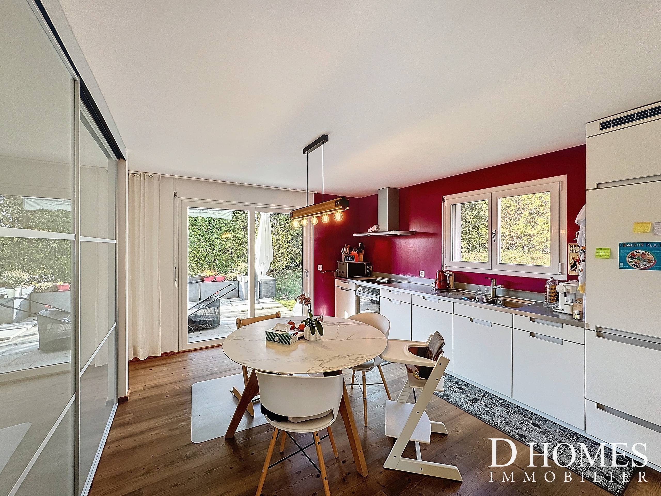
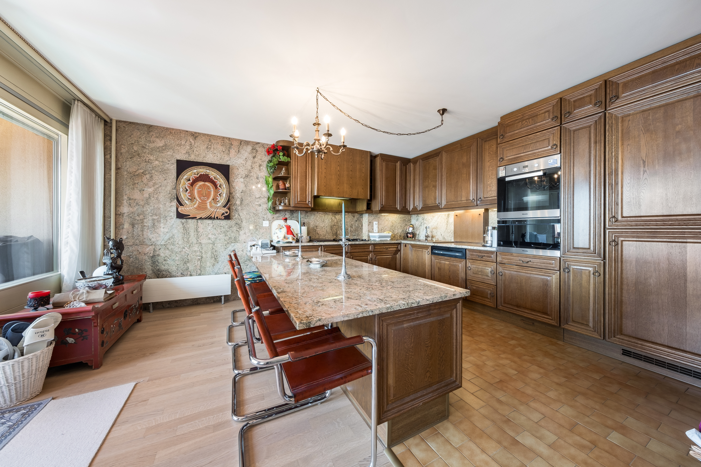
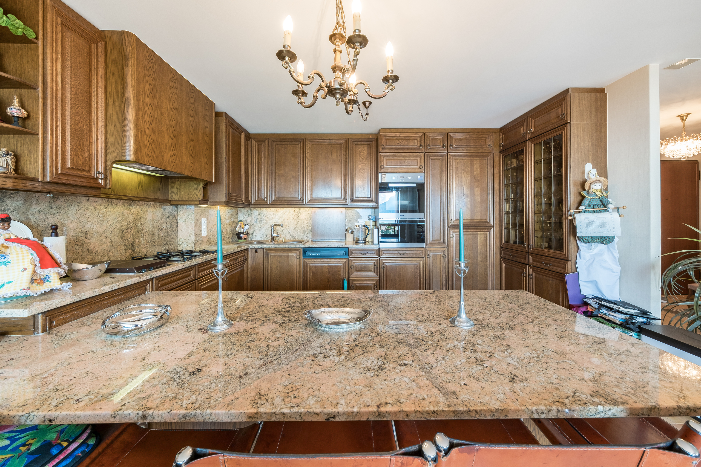
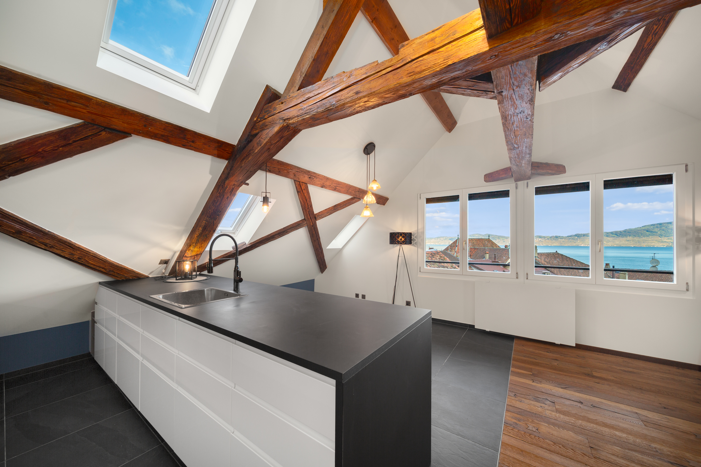
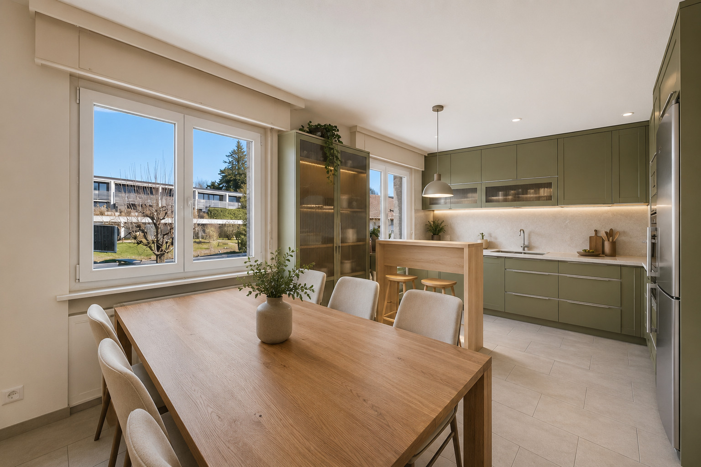
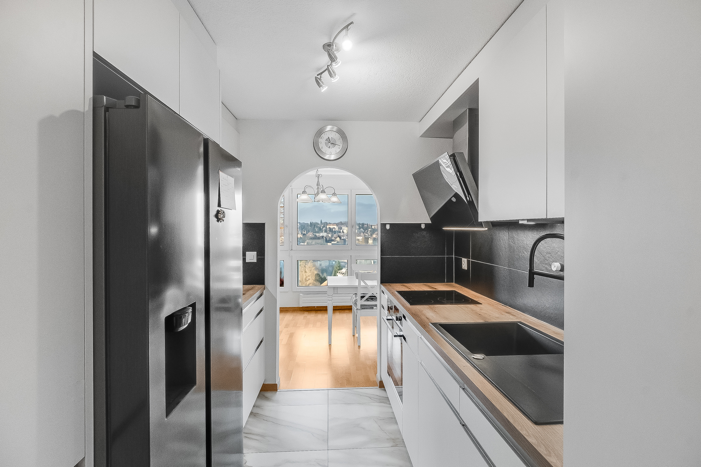
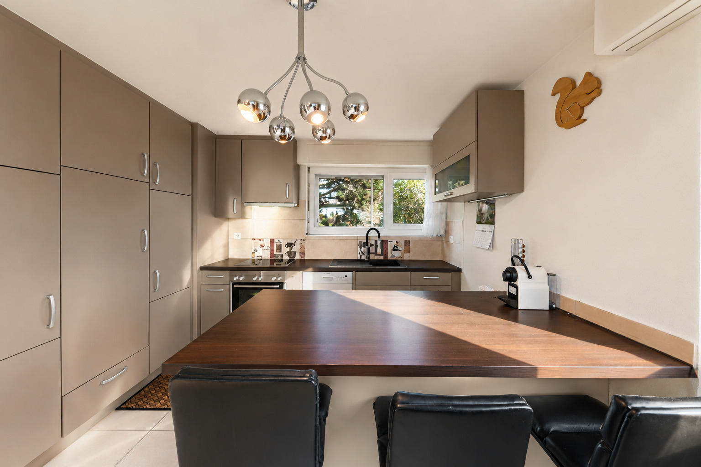
The open kitchen features a granite countertop and is fully equipped with an oven, microwave, warming drawer, induction cooktop, refrigerator, freezer, and dishwasher.
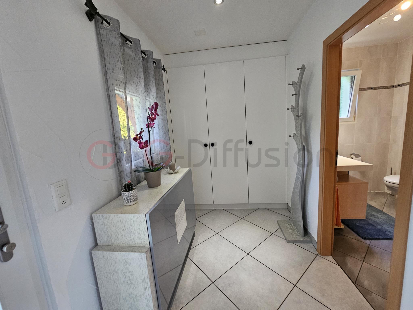
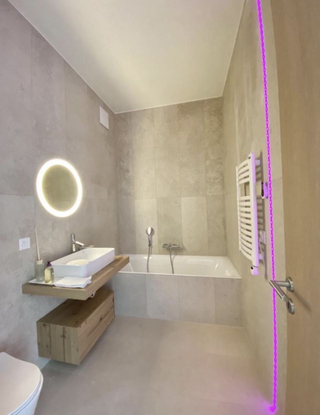
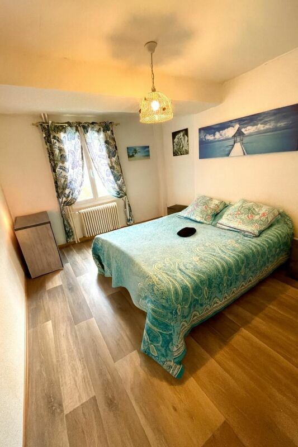
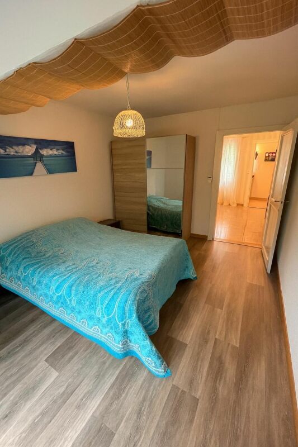

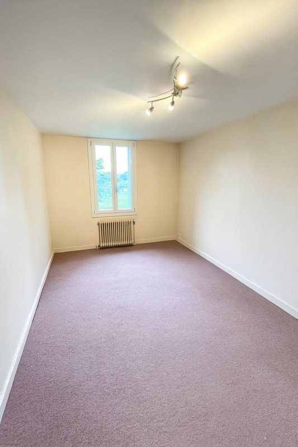
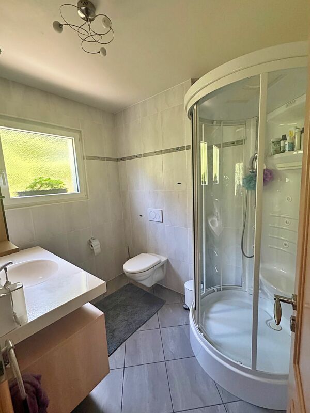
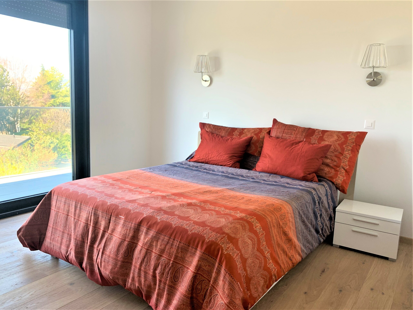
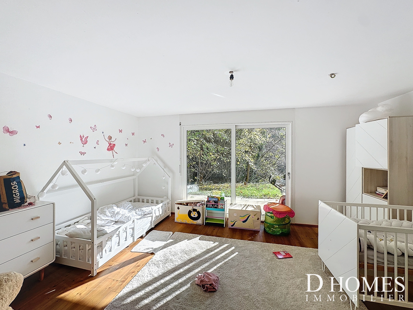
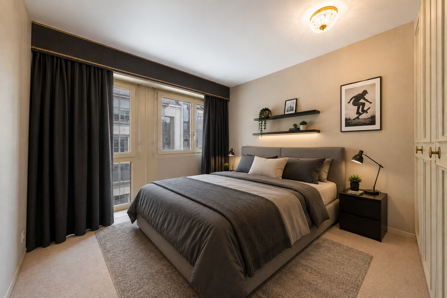
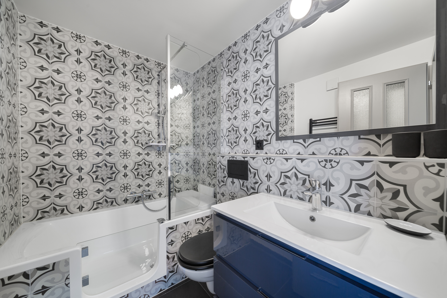
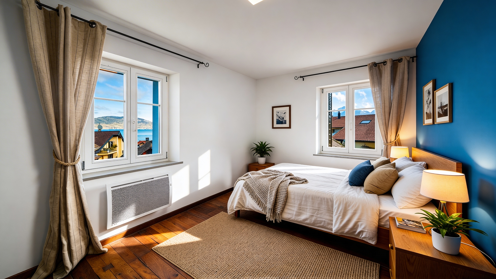
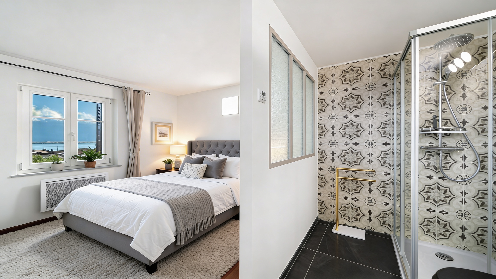
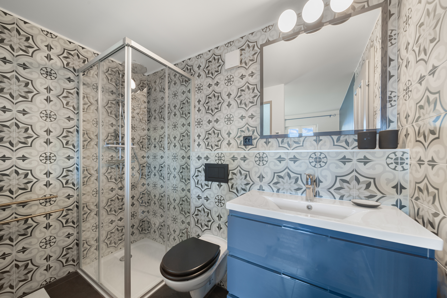
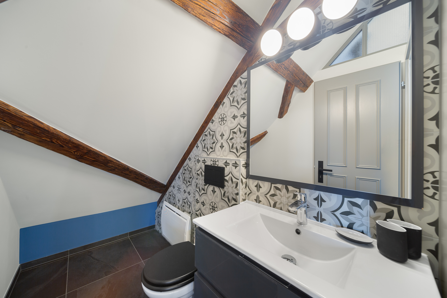
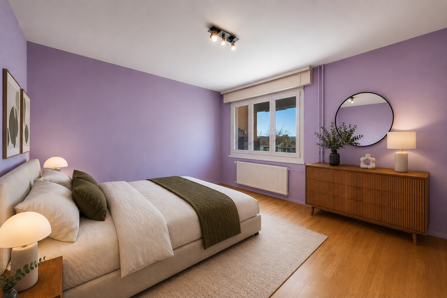
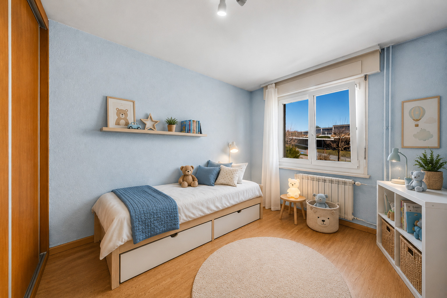
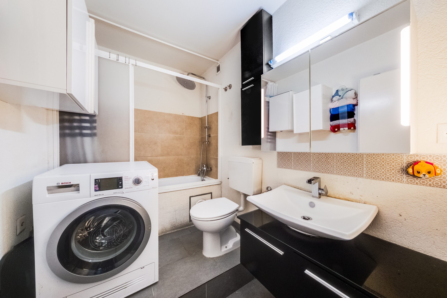
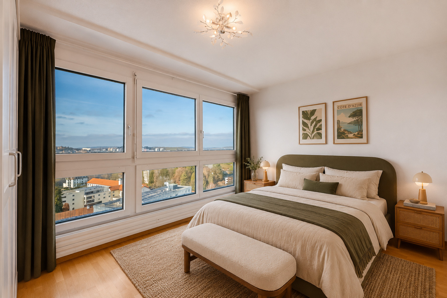
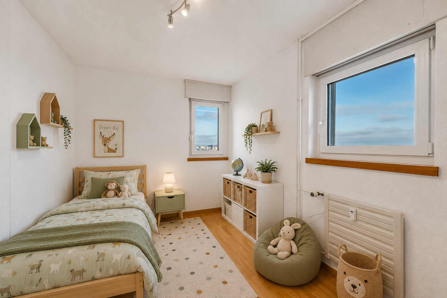
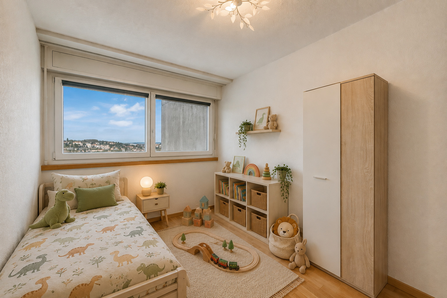
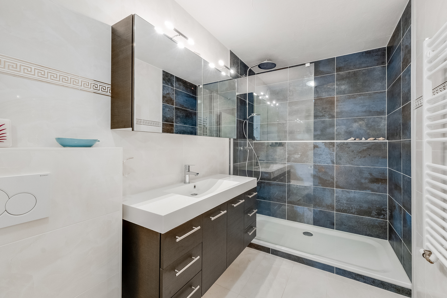
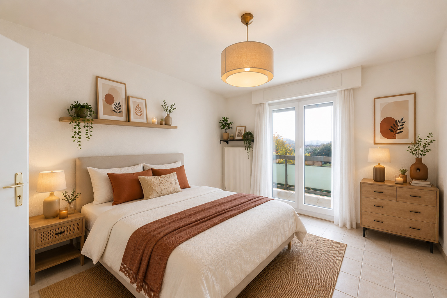
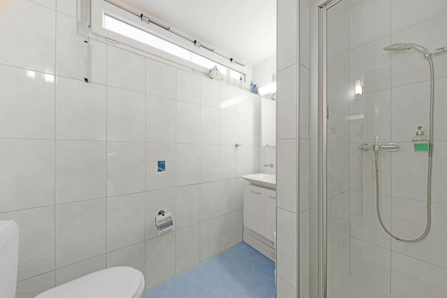
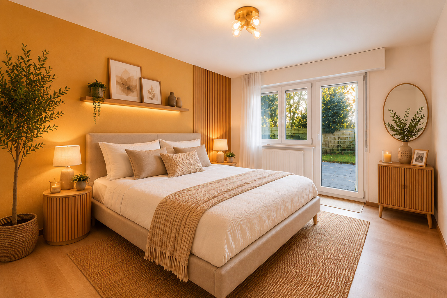
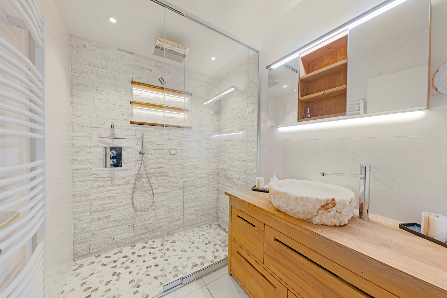
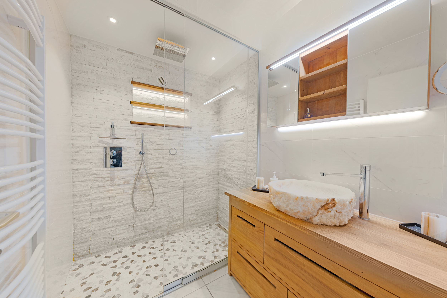
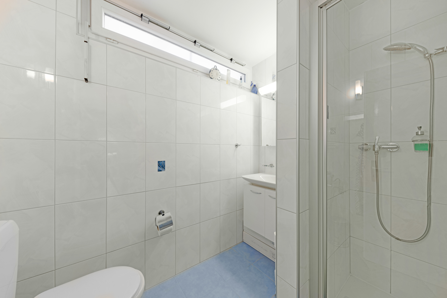
The home features five bedrooms and three bathrooms. A bedroom with an en-suite shower room is located on the main level, ideal for hosting guests or setting up a separate workspace.
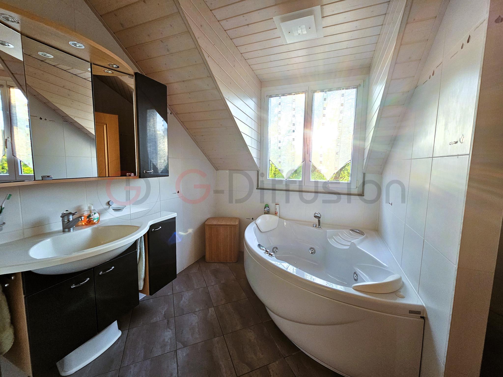
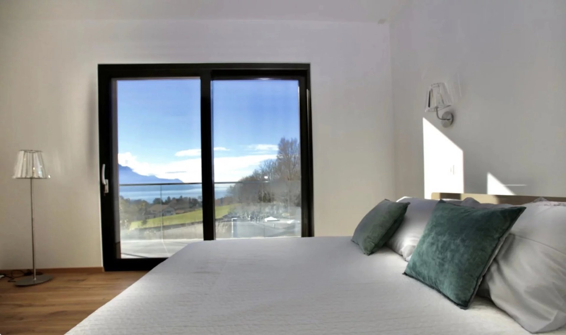
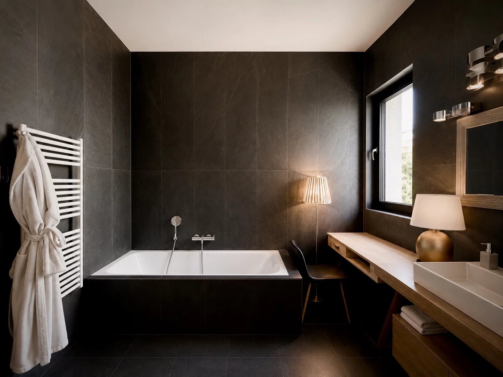
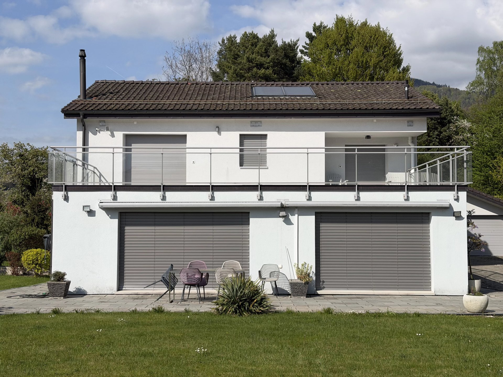
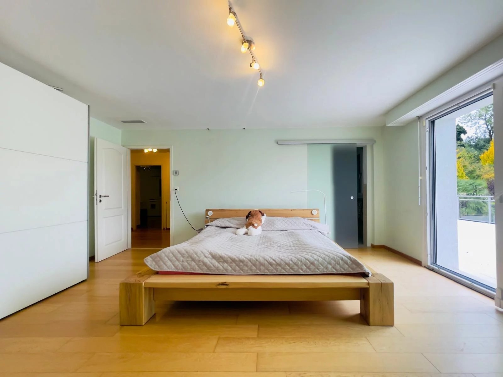
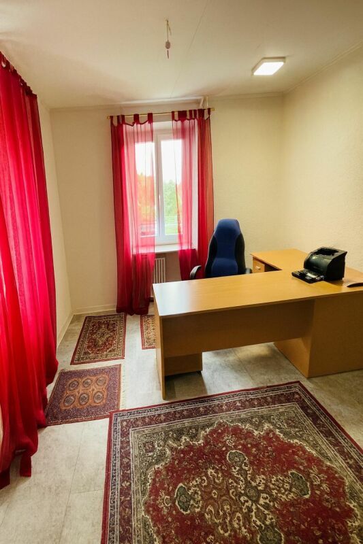
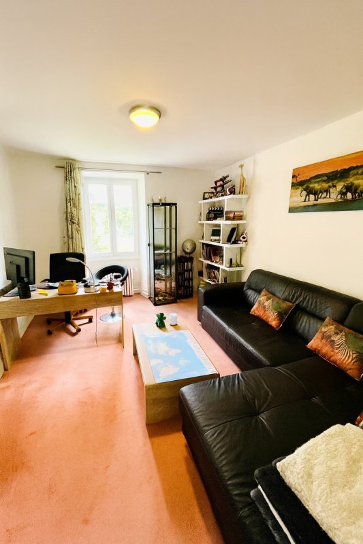
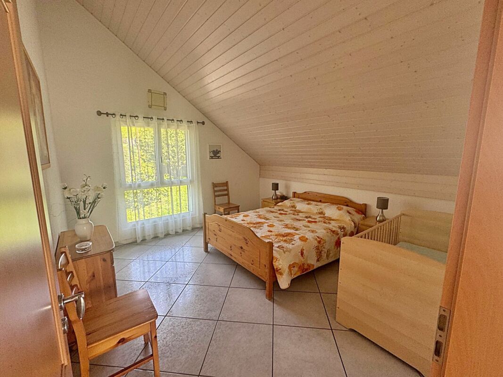
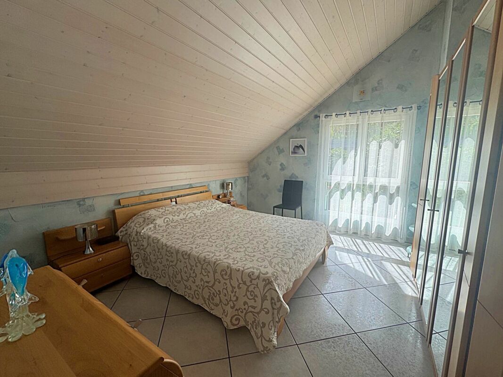
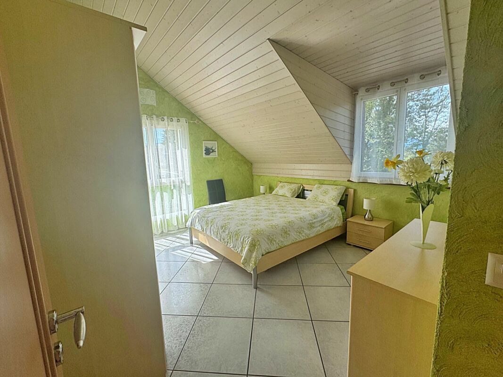
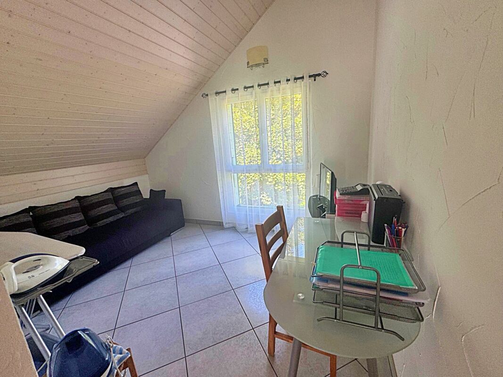
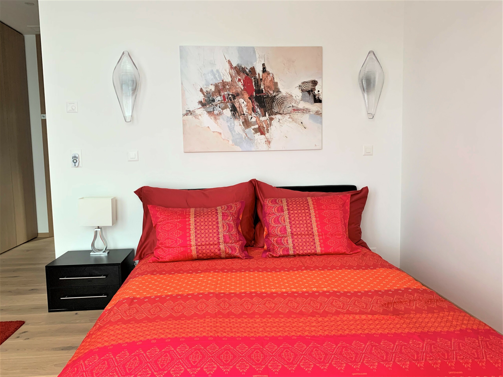
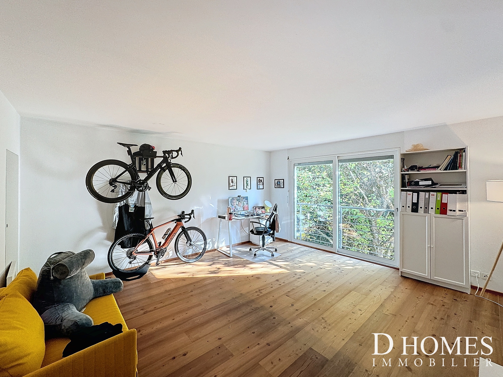
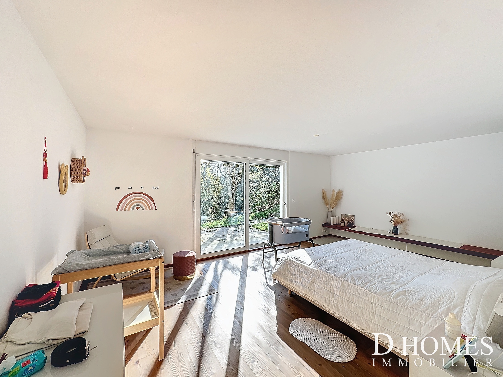
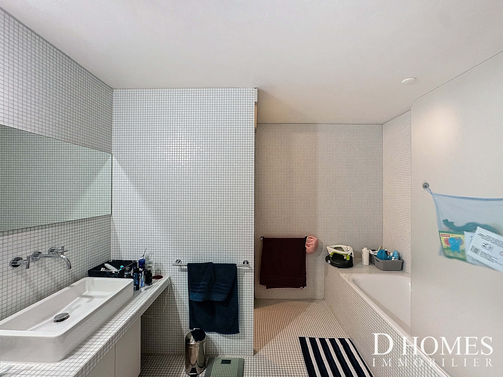
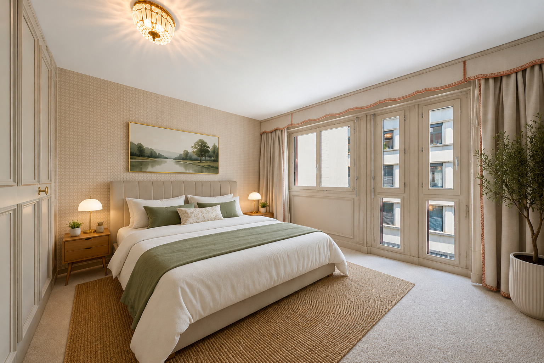
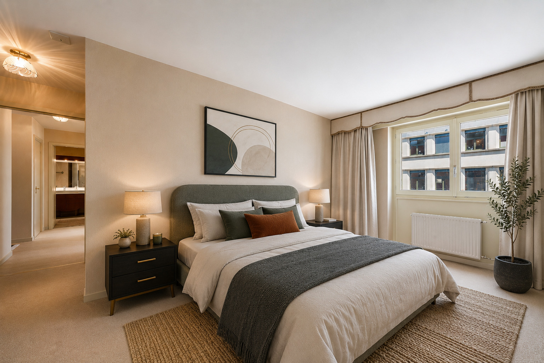
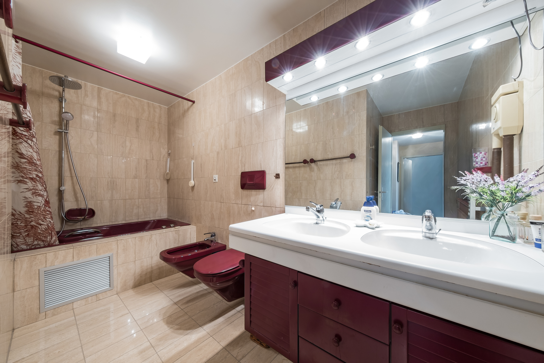
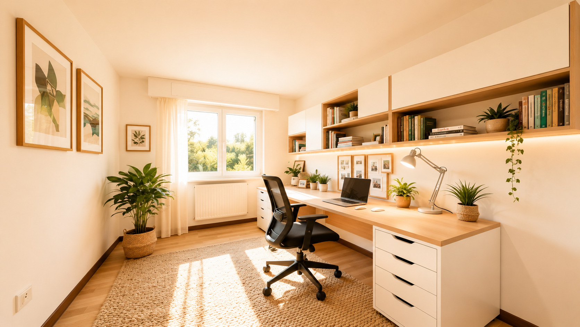
The upper levels feature two particularly spacious bedrooms—one designed as a duplex and a master suite. Currently used as an office, the duplex bedroom extends upstairs into a home theater. Like another bedroom, it offers access to a balcony. The master suite features its own bathroom with a view of the lake, as well as a private balcony facing Lake Geneva. The high cathedral ceilings lend these spaces a remarkable architectural character.
Key Features
- Approximately 230 m² of living space;
- five bedrooms and three bathrooms;
- views of Lake Geneva and the Alps;
- two terraces facing the lake;
- two balconies, including a private one for the master suite;
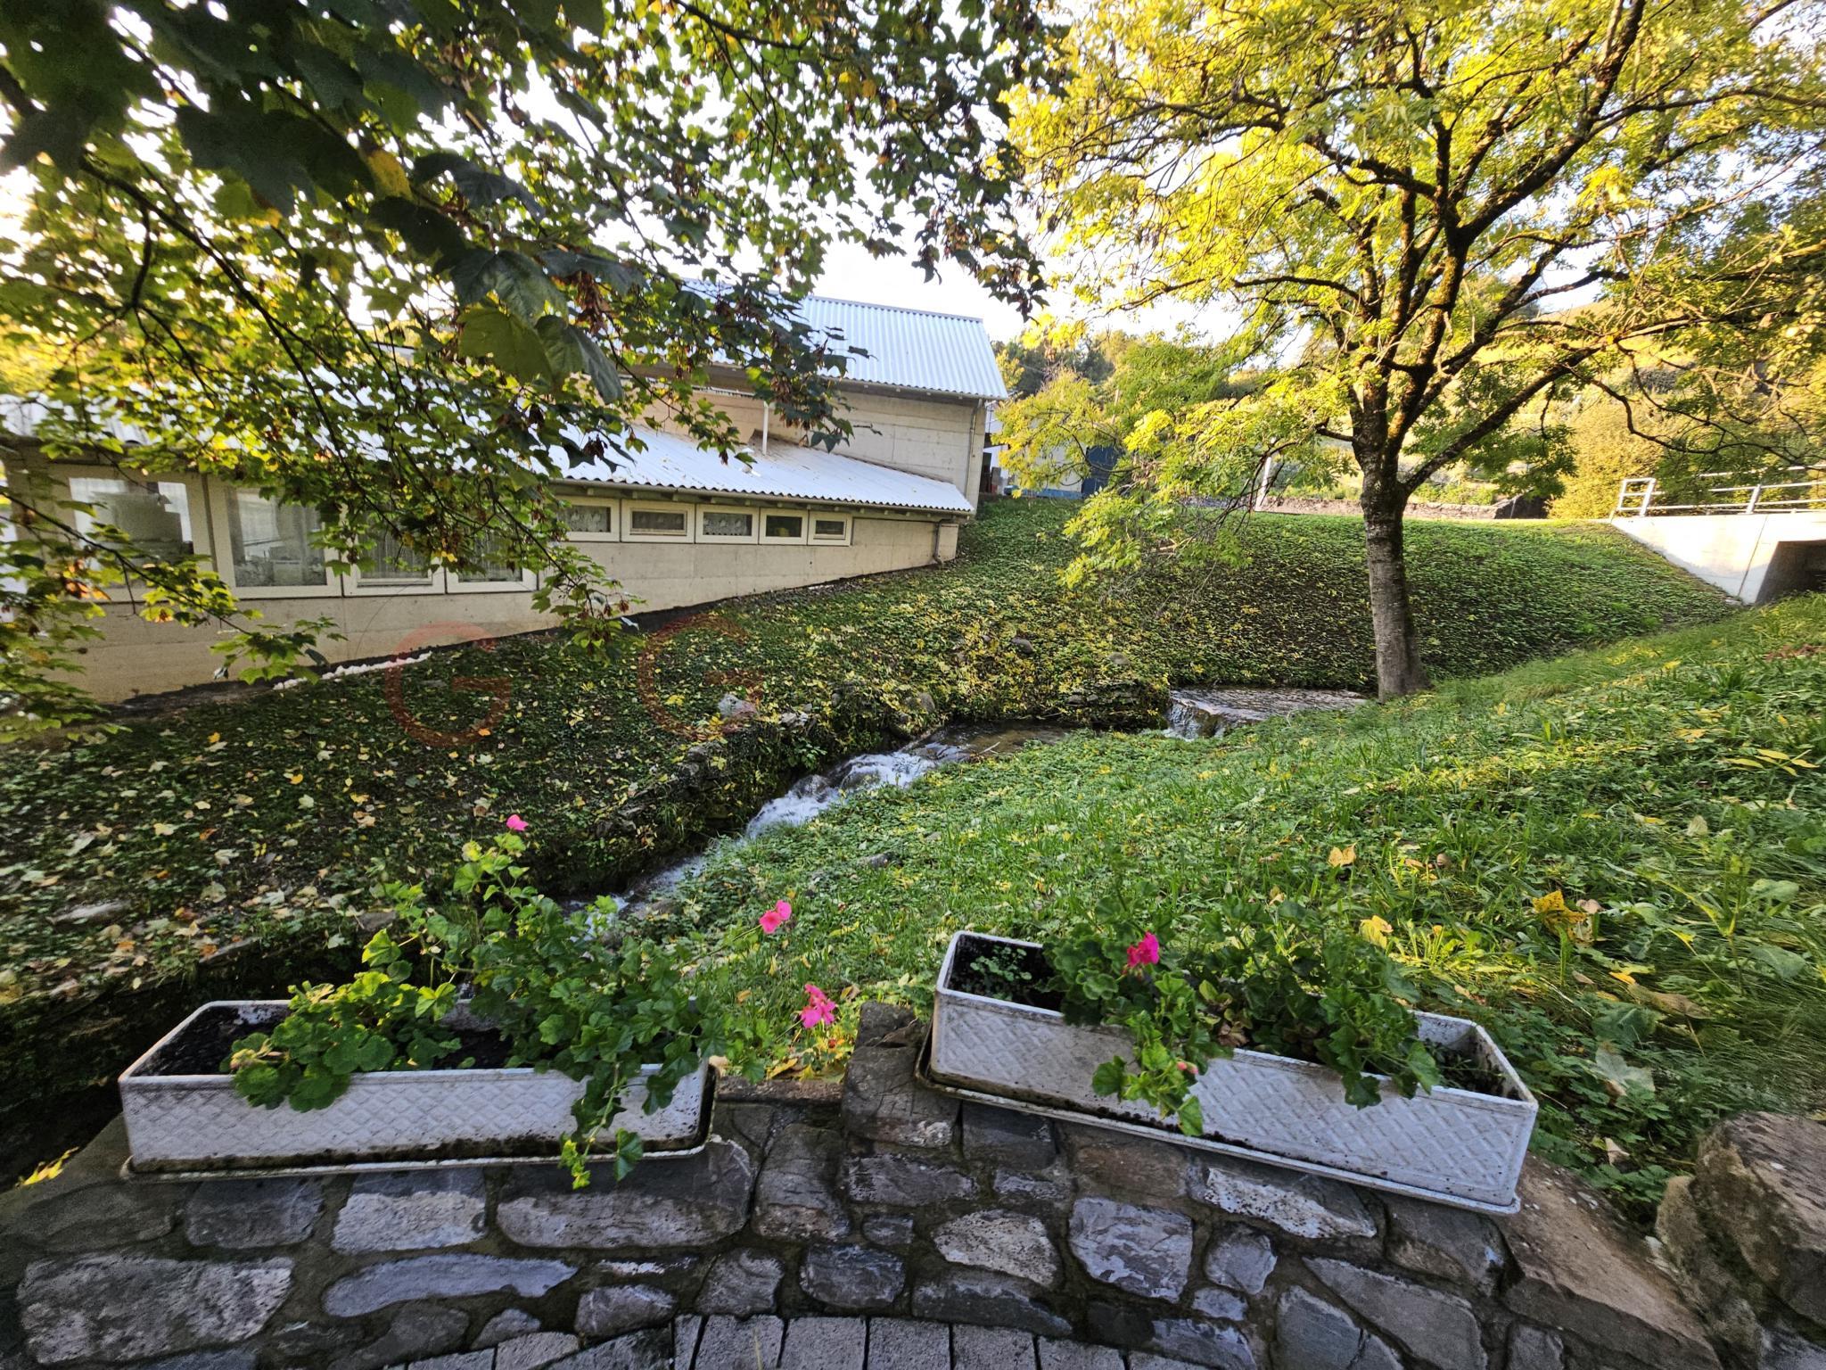
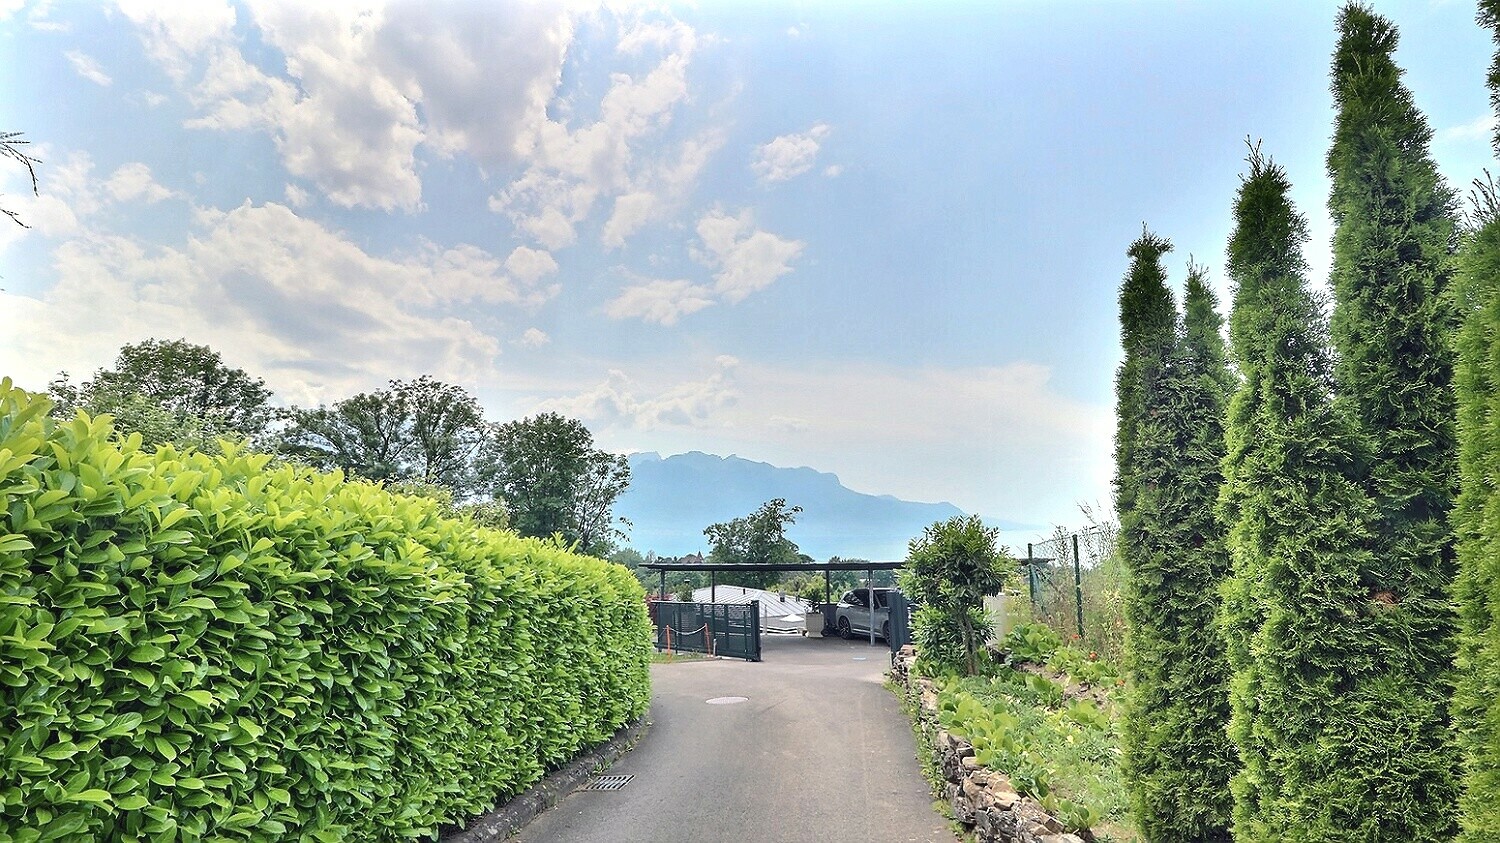
- landscaped garden;
- home theater;
- ceilings with acoustic paneling;
- full home automation system;
- 10.5 kW solar panels;
- electricity generation for the home, hot water, and electric vehicle charging;
- charging station integrated into the solar panel system;
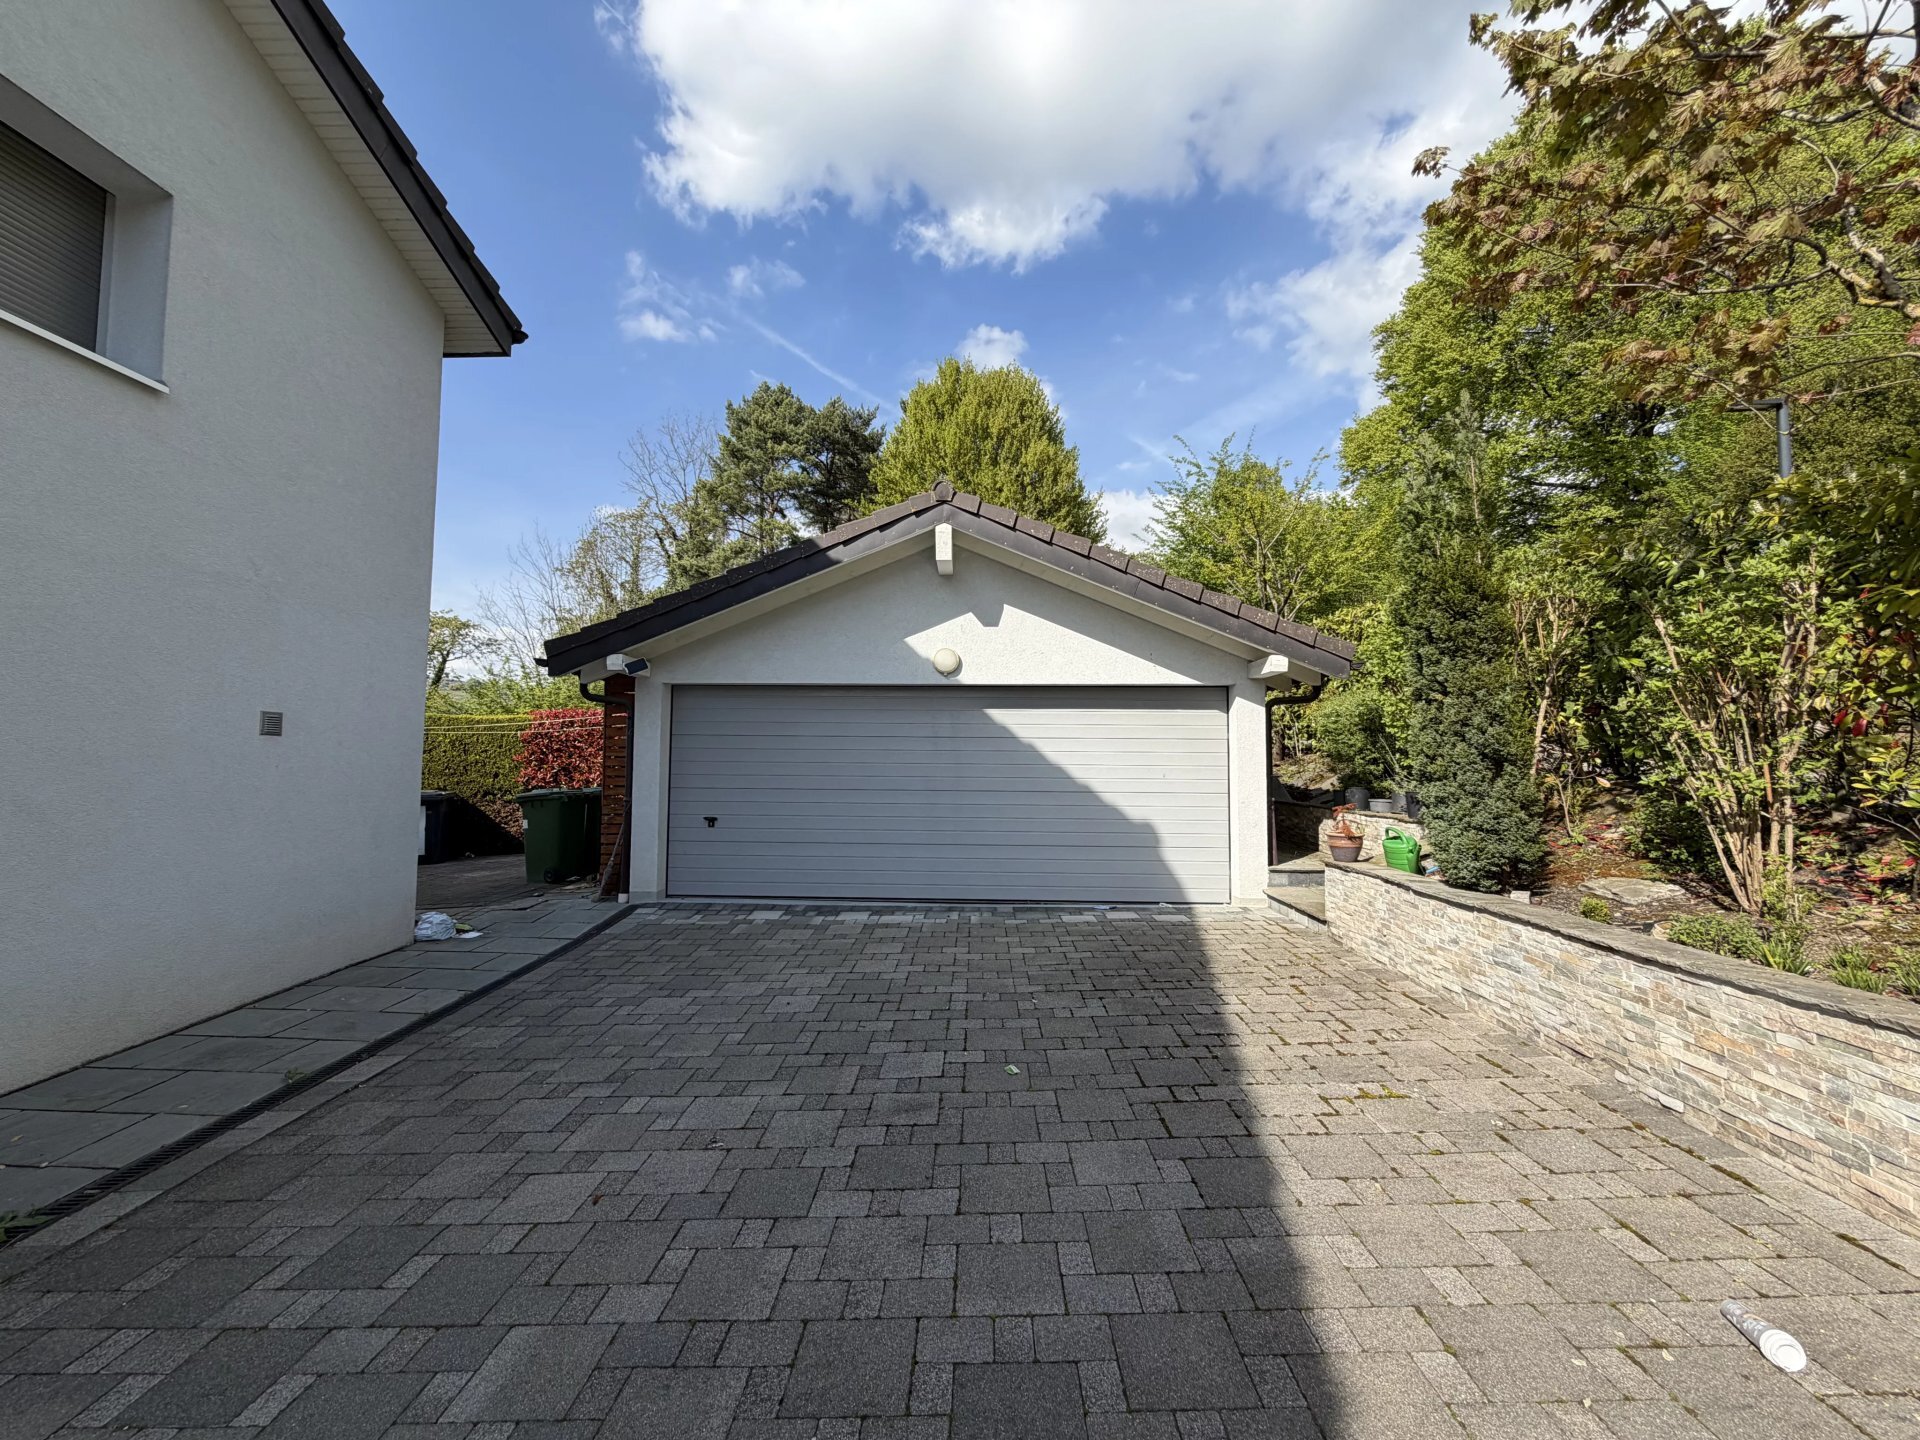
- double garage and three outdoor parking spaces.
Developed between 2021 and 2025, the home automation system allows for remote control of lighting, vertical blinds, awnings, heating, irrigation, and various technical equipment. Water and gas leak detectors, a security system, and a video surveillance system round out the features.
The property has been regularly maintained and has undergone numerous recent improvements, including repainting, the expansion and waterproofing of the terraces, the creation of new access points to the garden, and the modernization of the energy systems.
Just a few minutes from Montreux, Vevey, and Blonay, this home offers an ideal living environment for a family seeking spacious rooms, a remarkable view, modern amenities, and a move-in-ready property in the heart of the Vaud Riviera.
The property is authorized for sale as a second home to non-resident foreign buyers.
Contact us to receive the complete listing details or to schedule a tour
Built in 2008 on a 475 m² lot, it offers approximately 230 m² of living space and stands out for its generous room sizes, south-facing orientation, large windows, and high-quality finishes. Some ceilings feature specialized acoustic paneling, providing significant acoustic comfort while highlighting the contemporary character of the spaces.
The main level features a spacious living area that combines the living room, dining room, and kitchen in a bright and inviting atmosphere. Two terraces facing the lake naturally extend the living spaces, one of which offers direct access to the landscaped garden.
The open kitchen features a granite countertop and is fully equipped with an oven, microwave, warming drawer, induction cooktop, refrigerator, freezer, and dishwasher.
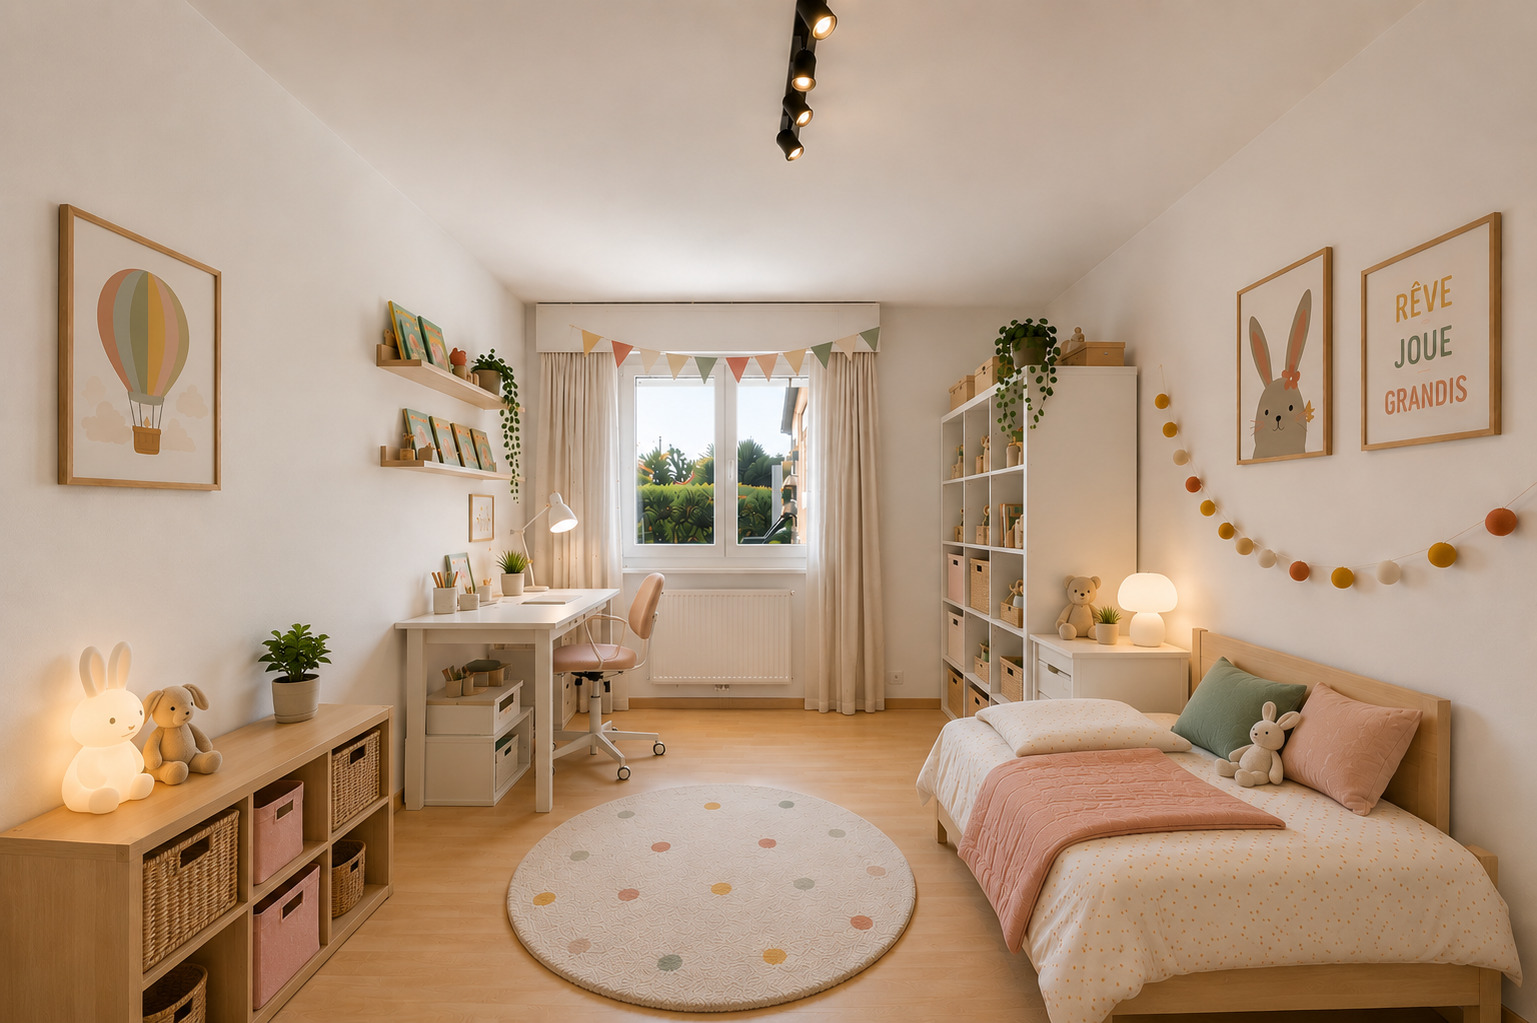
The home features five bedrooms and three bathrooms. A bedroom with an en-suite shower room is located on the main level, ideal for hosting guests or setting up a separate workspace.
The upper levels feature two particularly spacious bedrooms—one designed as a duplex and a master suite. Currently used as an office, the duplex bedroom extends upstairs into a home theater. Like another bedroom, it offers access to a balcony. The master suite features its own bathroom with a view of the lake, as well as a private balcony facing Lake Geneva. The high cathedral ceilings lend these spaces a remarkable architectural character.
Key Features
- Approximately 230 m² of living space;
- five bedrooms and three bathrooms;
- views of Lake Geneva and the Alps;
- two terraces facing the lake;
- two balconies, including a private one for the master suite;
- landscaped garden;
- home theater;
- ceilings with acoustic paneling;
- full home automation system;
- 10.5 kW solar panels;
- electricity generation for the home, hot water, and electric vehicle charging;
- charging station integrated into the solar panel system;
- double garage and three outdoor parking spaces.
Developed between 2021 and 2025, the home automation system allows for remote control of lighting, vertical blinds, awnings, heating, irrigation, and various technical equipment. Water and gas leak detectors, a security system, and a video surveillance system round out the features.
The property has been regularly maintained and has undergone numerous recent improvements, including repainting, the expansion and waterproofing of the terraces, the creation of new access points to the garden, and the modernization of the energy systems.
Just a few minutes from Montreux, Vevey, and Blonay, this home offers an ideal living environment for a family seeking spacious rooms, a remarkable view, modern amenities, and a move-in-ready property in the heart of the Vaud Riviera.
The property is authorized for sale as a second home to non-resident foreign buyers.
Contact us to receive the complete listing details or to schedule a tour
Conveniences
Neighbourhood
- Village
- Villa area
- Green
- Mountains
- Lake
- Vineyard
- Restaurant(s)
- Railway station
- Bus stop
- Highway entrance/exit
- Primary school
- Secondary school
- Sports centre
- Soccer pitch
Outside conveniences
- Balcony/ies
- Terrace/s
- Garden
- Parking
- Built on a sloping hillside
- Middle house
Inside conveniences
- Garage
- Open kitchen
- Storeroom
- Workshop
- Built-in closet
- Connected thermostat
- Air conditioning
- Double glazing
- Bright/sunny
Equipment
- Fitted kitchen
- Induction cooker
- Oven
- Warming drawer
- Fridge
- Freezer
- Dishwasher
- Connections for washing tower
- Bath
- Shower
- Photovoltaic panels
- Electric blind
- Alarm
- Interphone
- Oversee camera
- Electric garage door
- Home automation
Floor
- Tiles
- Carpet
Condition
- As new
Orientation
- South
Exposure
- Optimal
- All day
View
- Clear
- Unobstructed
- Panoramic
- Lake
- Mountains
Distances
Public transports
211 m
5'
5'
1'
Primary school
536 m
18'
18'
5'
Stores
1.04 km
21'
13'
4'
Restaurants
274 m
8'
8'
2'