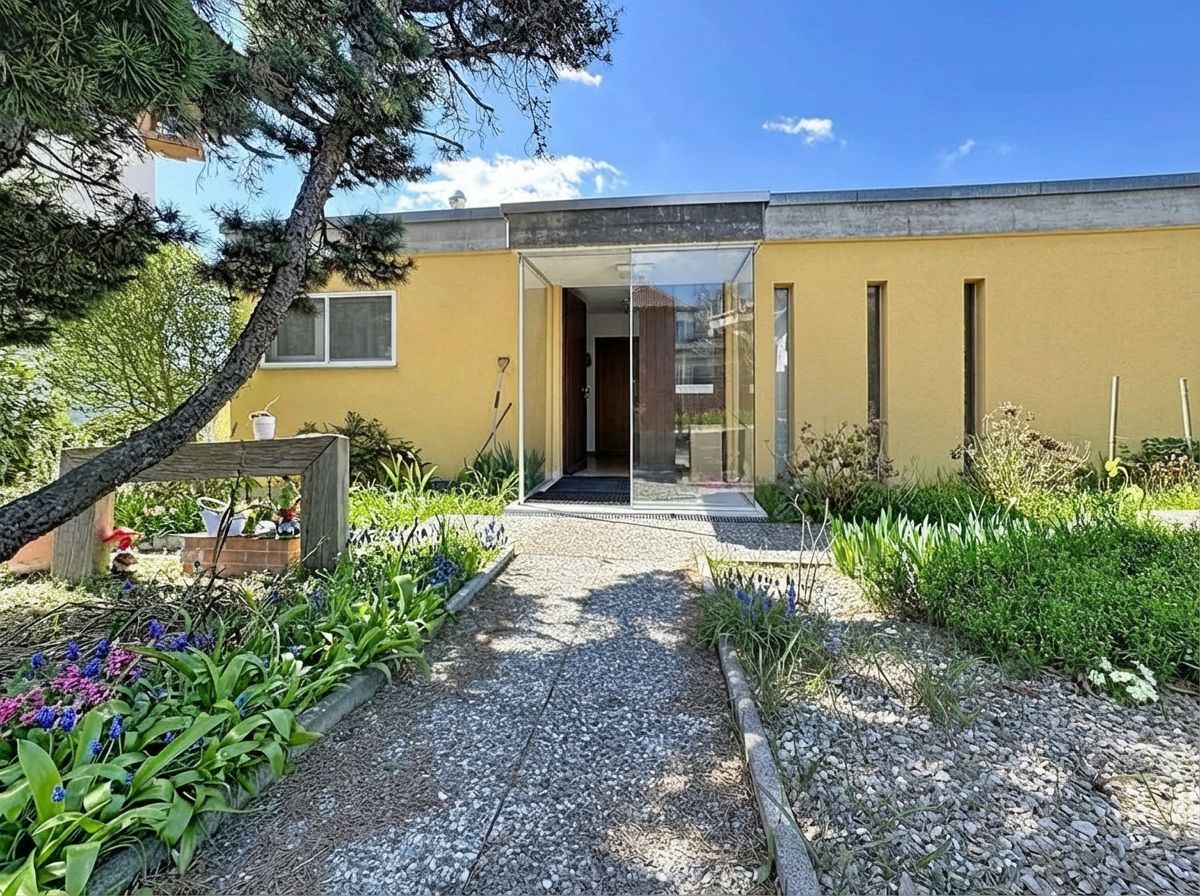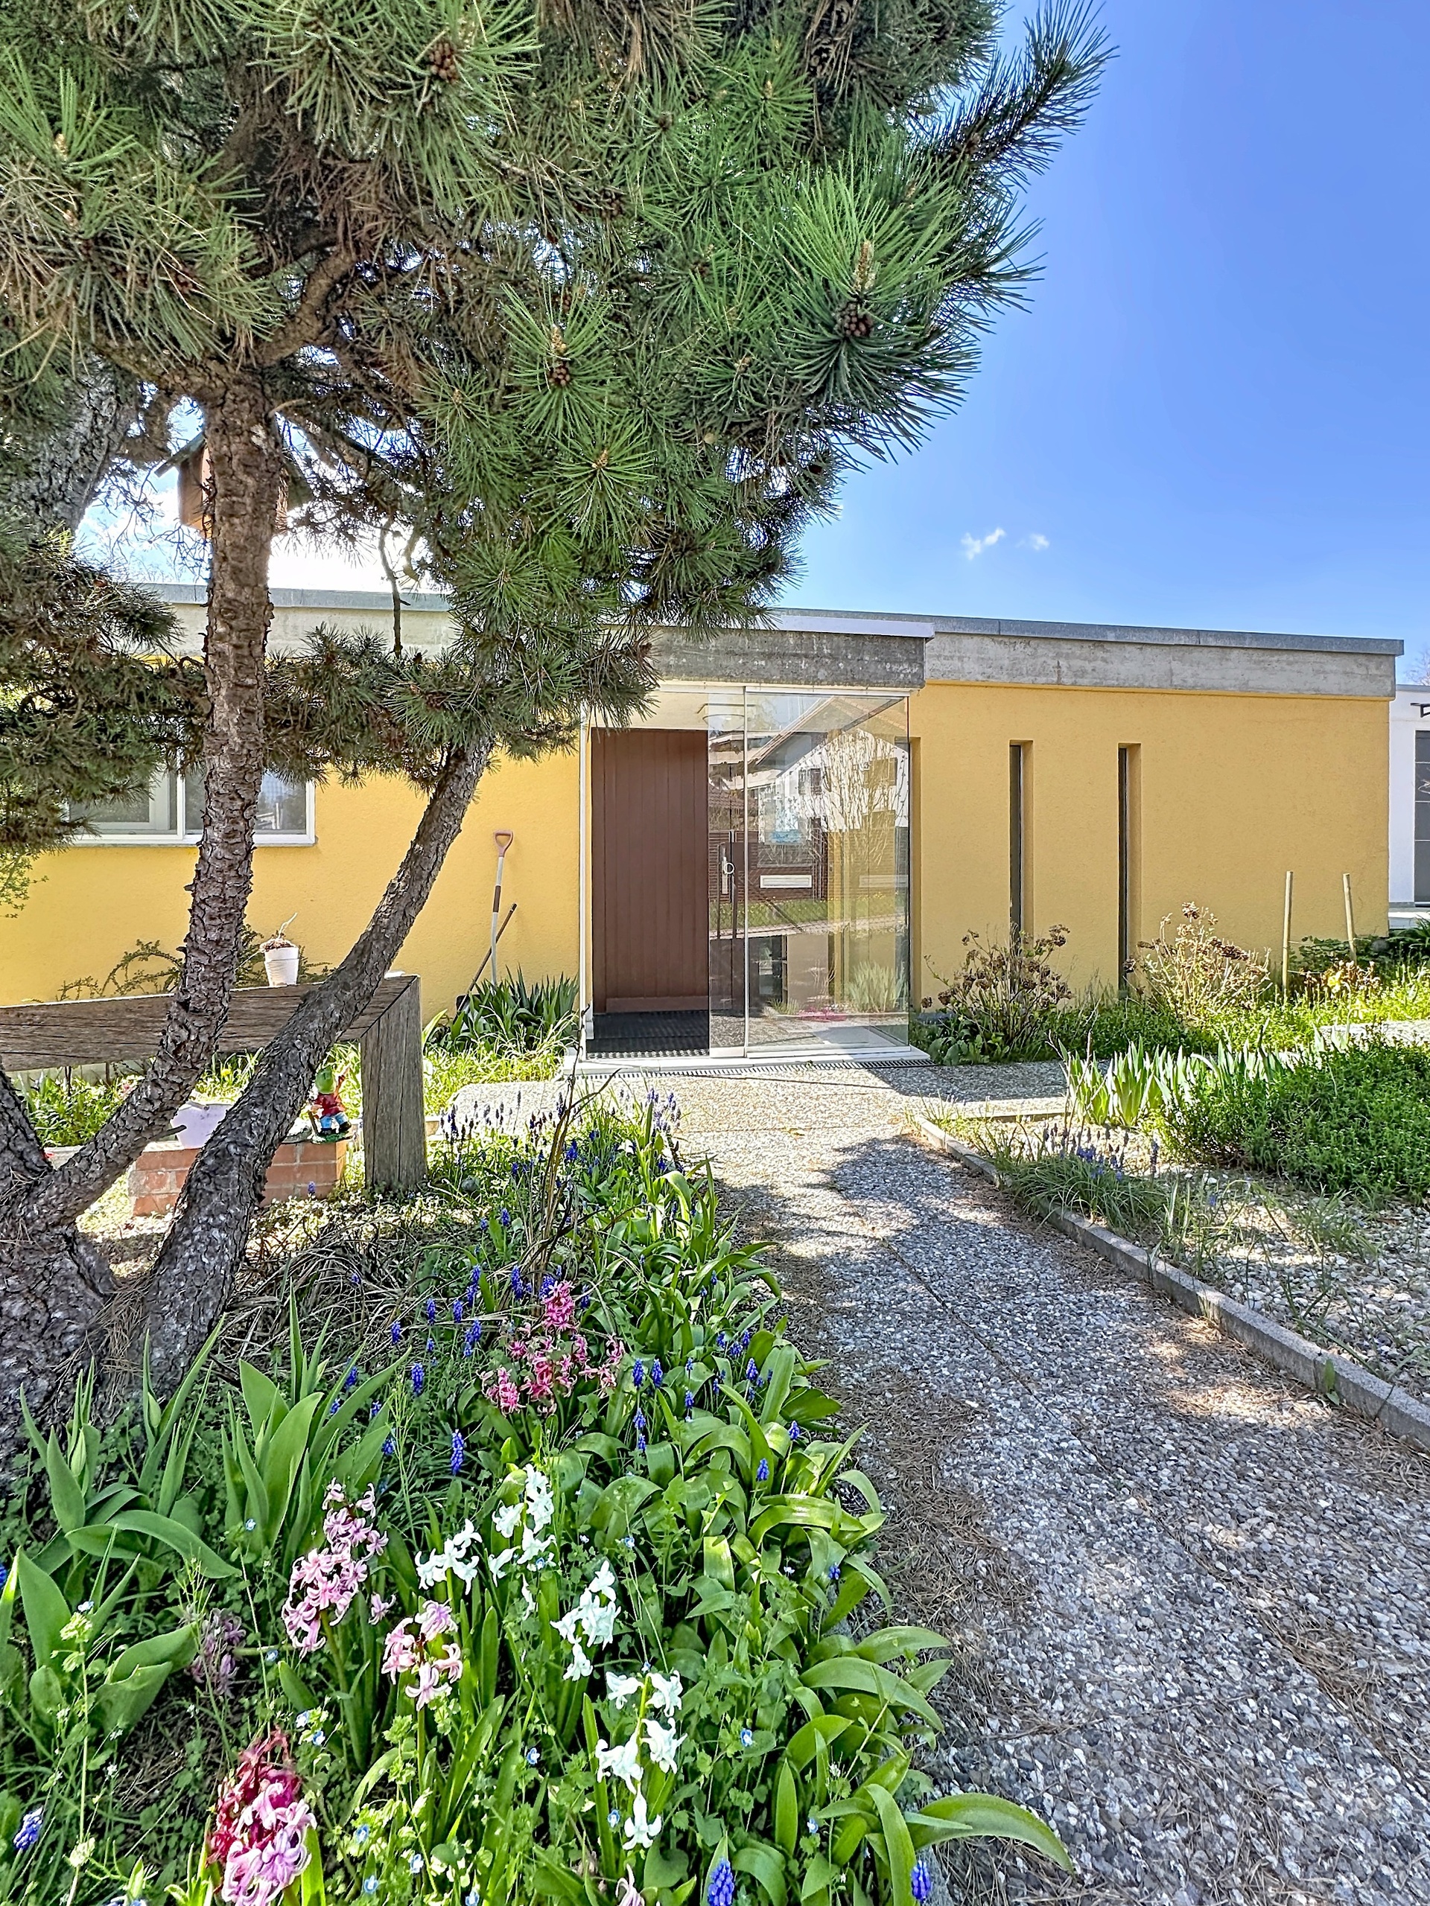
Twin house with 5.5 rooms on sale in Proche du centre - 130 m²
5.5-room family home with a large garden
Rooms5.5
Living area~ 130 m²
Object PriceCHF 1,095,000.-
AvailabilityTo agree
Localisation
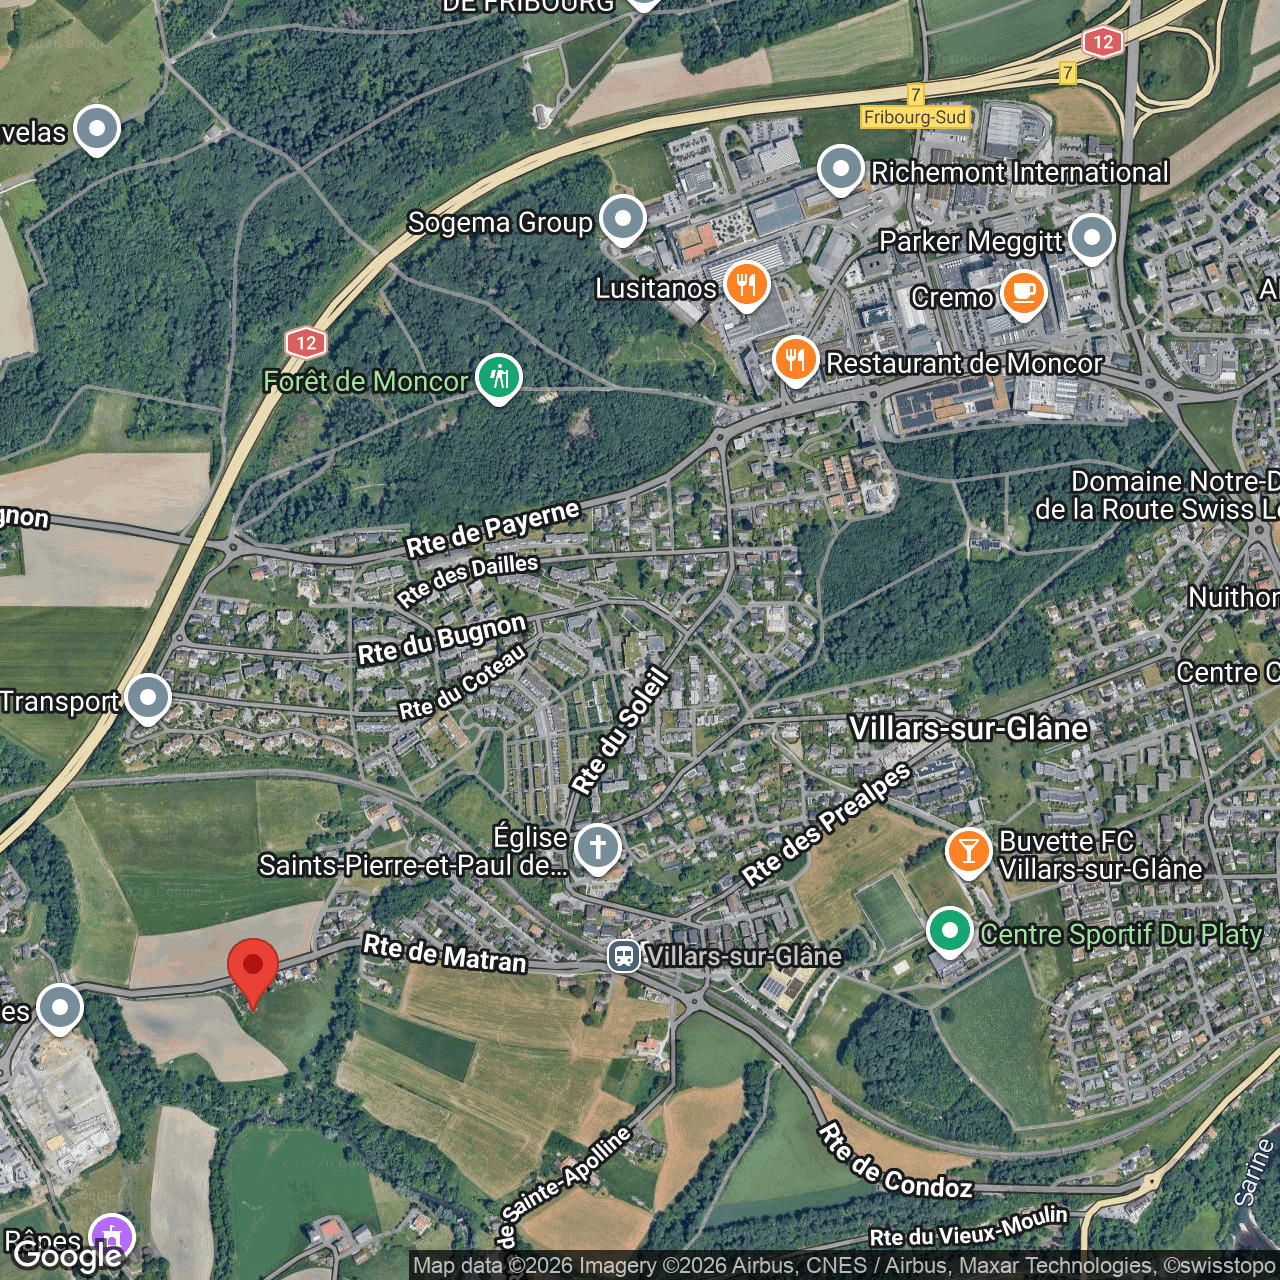
Proche du centre, 1723 MarlyCharacteristics
Reference
6069159
Availability
To agree
Second home
Non authorized
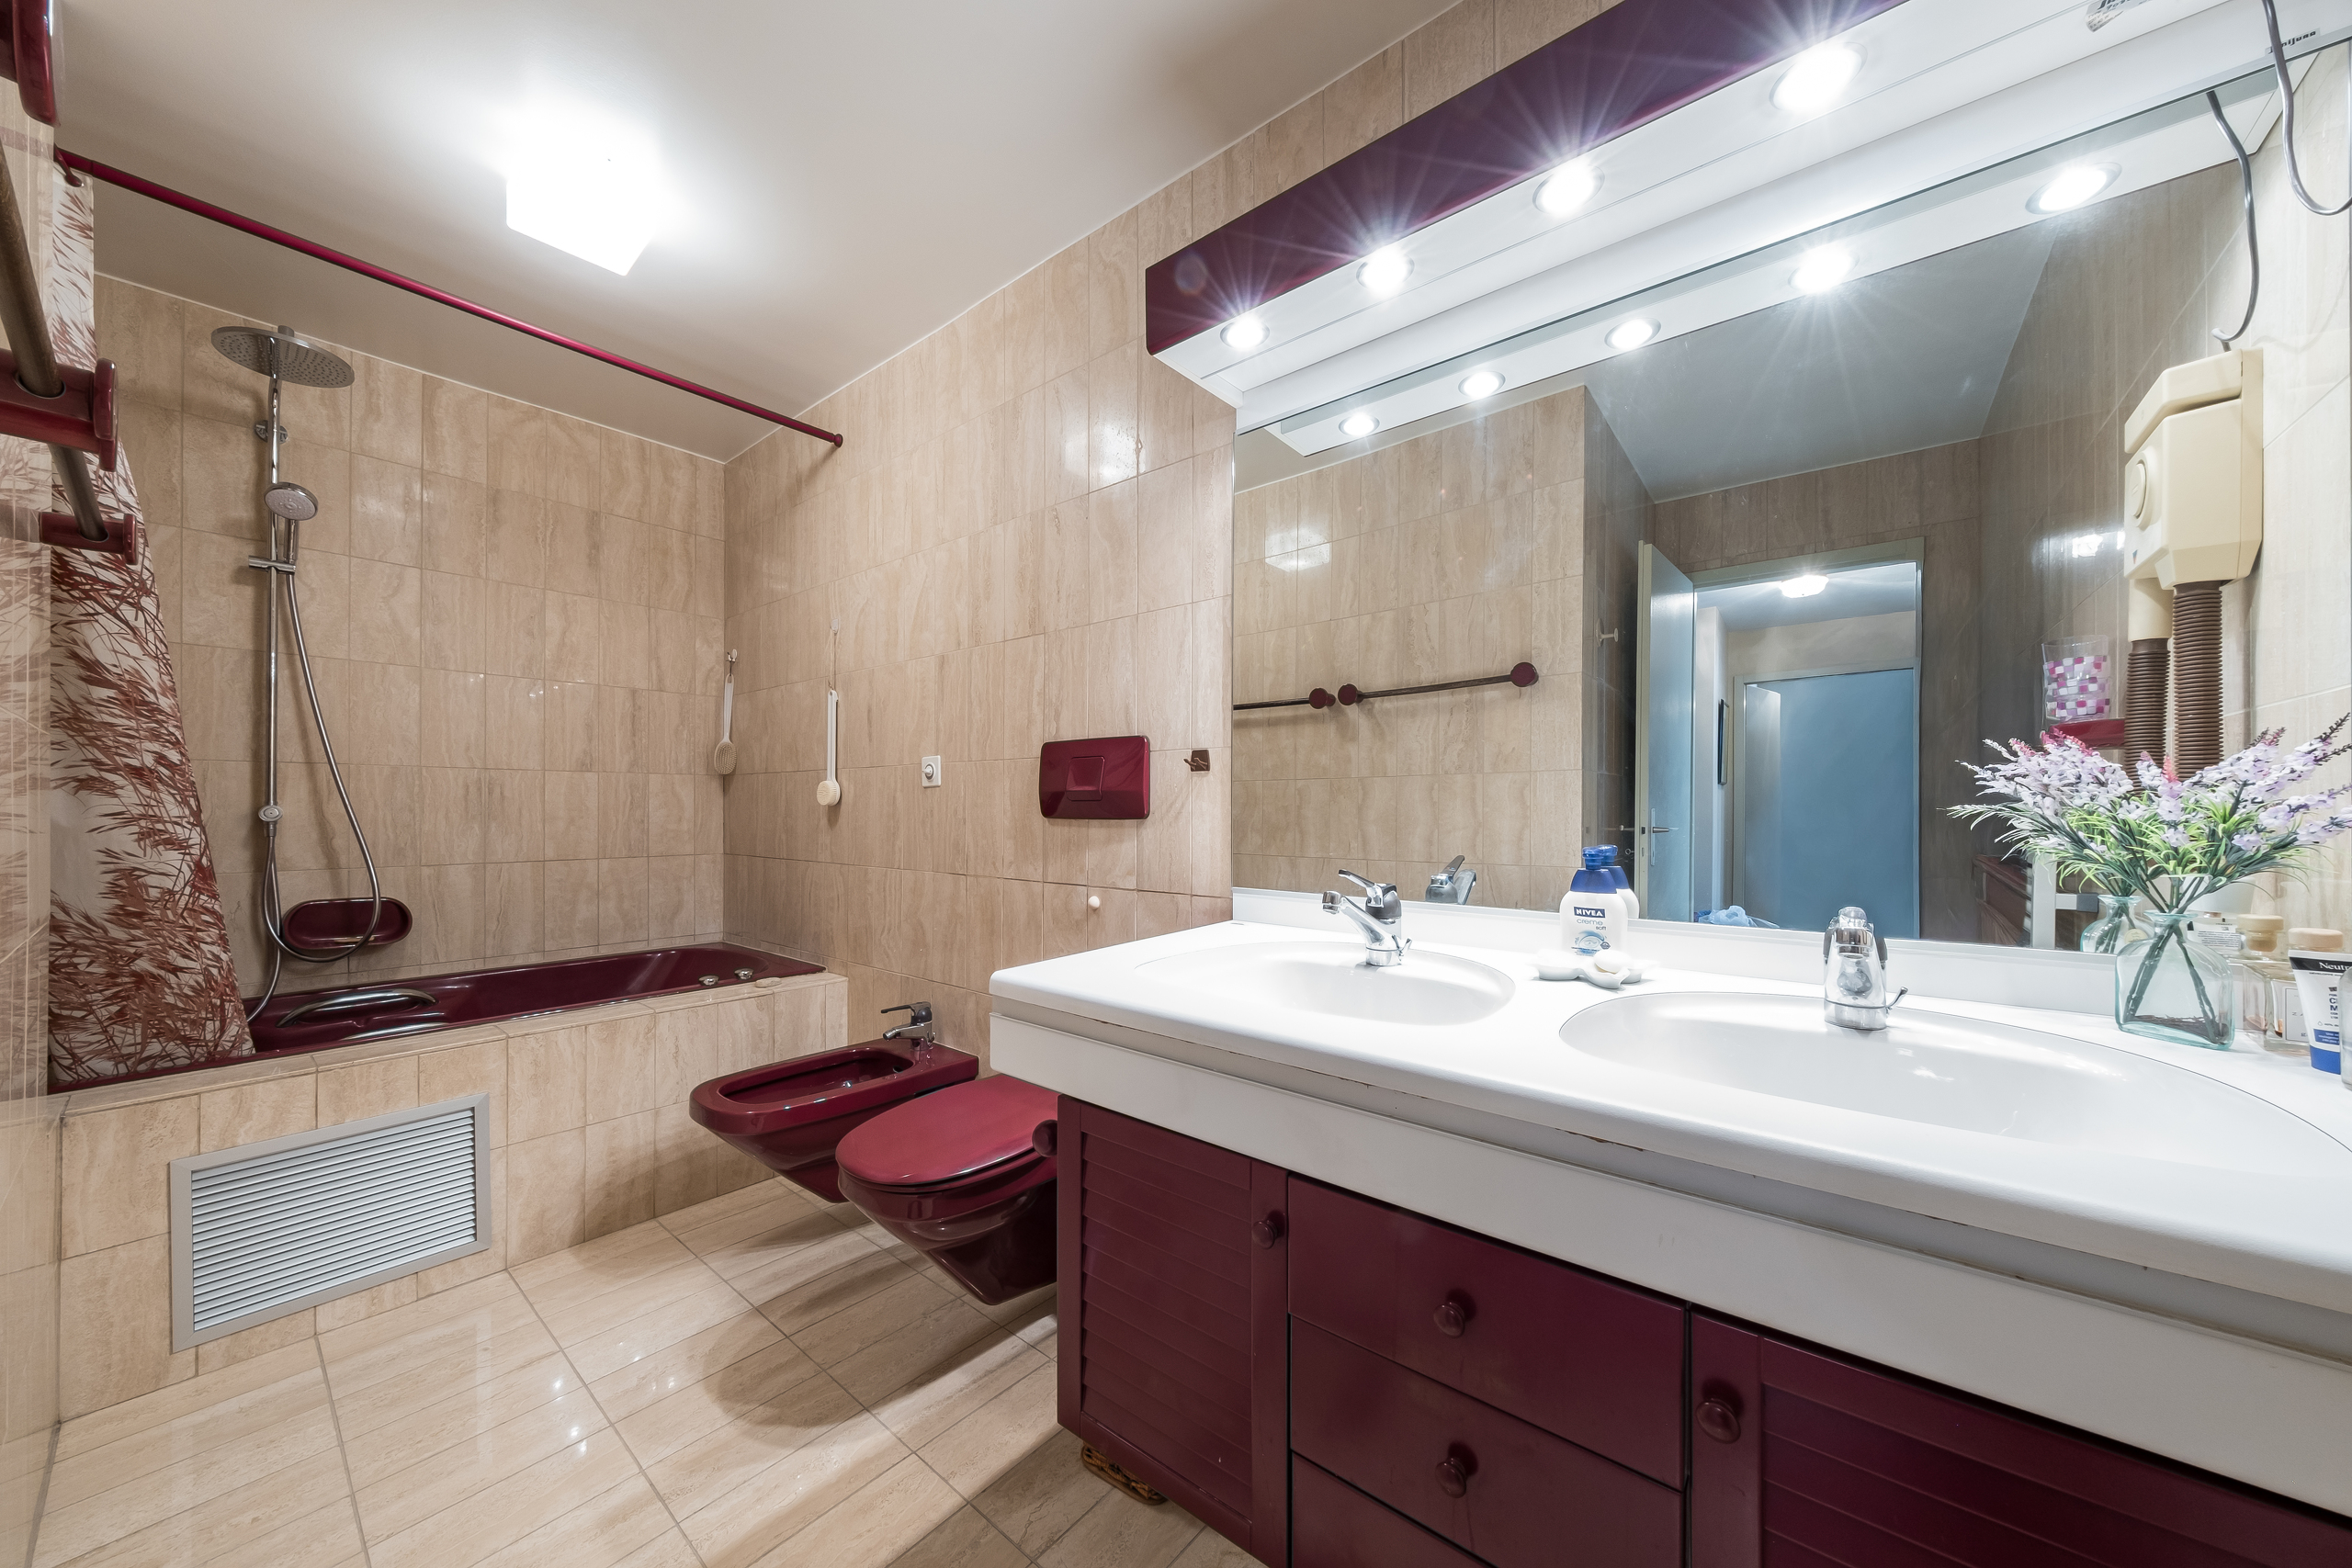
Bathrooms
2
Year of construction
1974
Latest renovations
2024
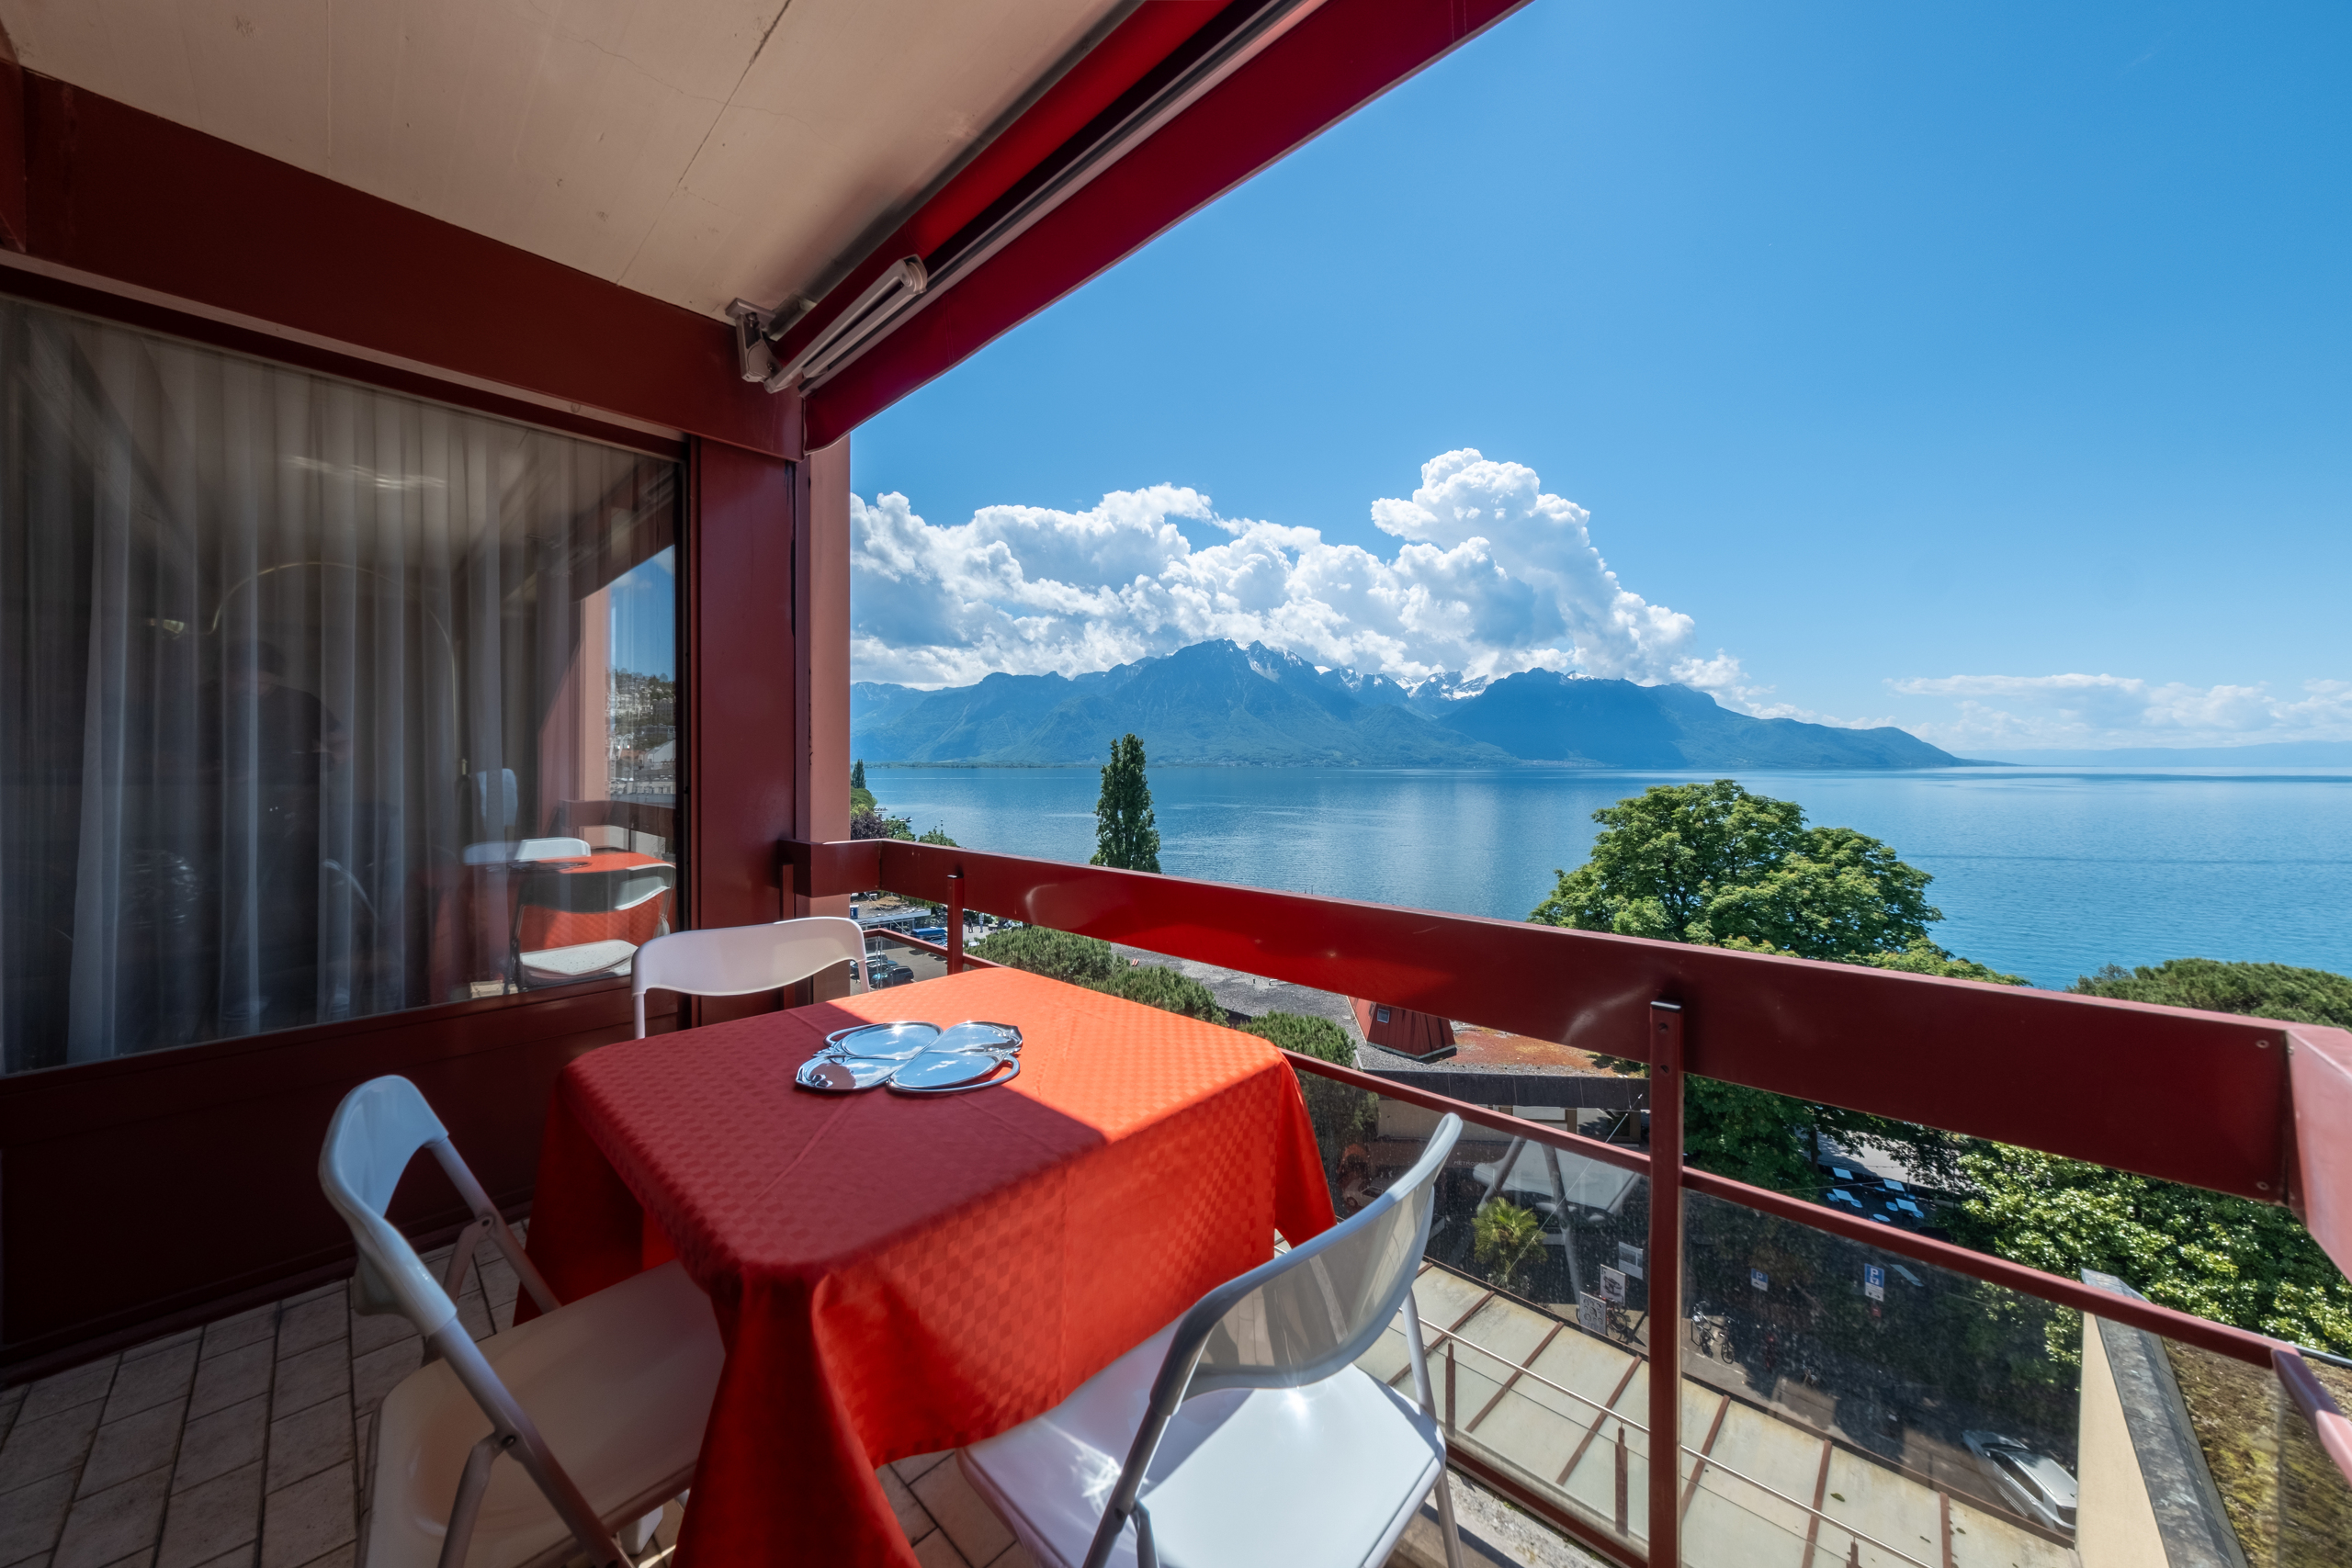
Balcony
1
Rooms
5.5
Bedrooms
4
Total number of floors
2
Number of terraces
1
Heating type
Air to water heat pump
Heating installation
Radiator
Condition of the property
Very good
Ground surface
~ 821 m²
Living area
~ 130 m²
Volume
~ 821 m³
Number of toilets
2
Parking places
Yes, obligatory
Number of parkings
Interior
2 | included
Exterior
1 | included
Description
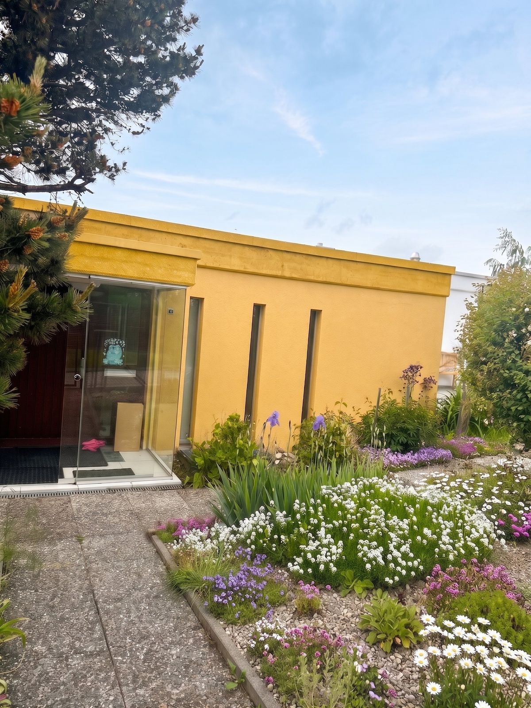
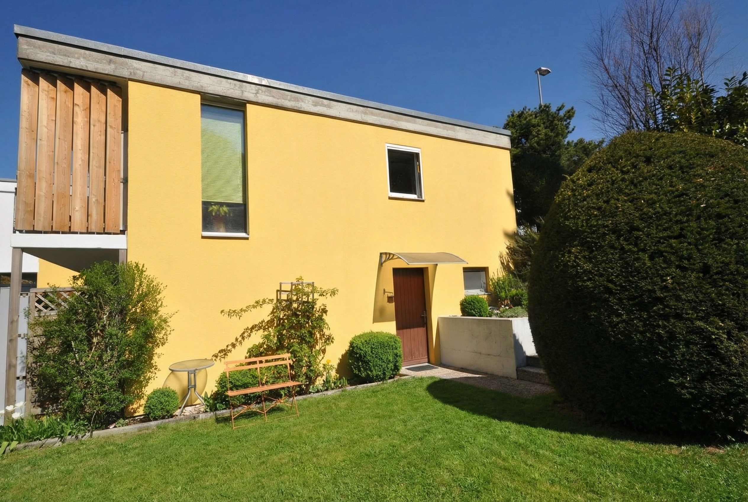
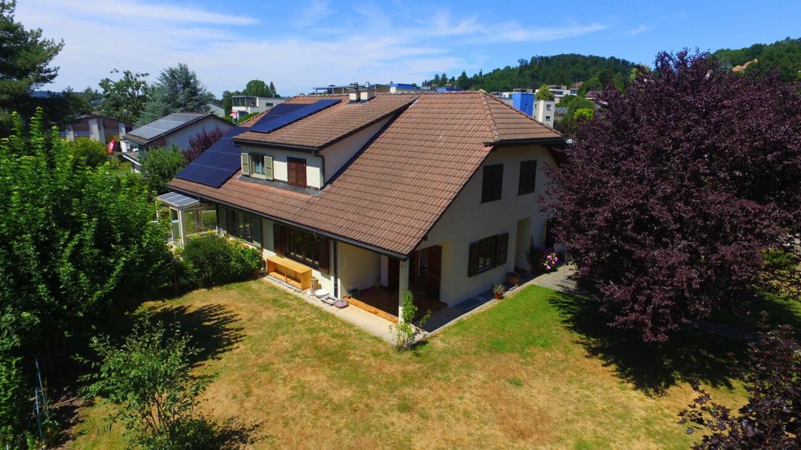
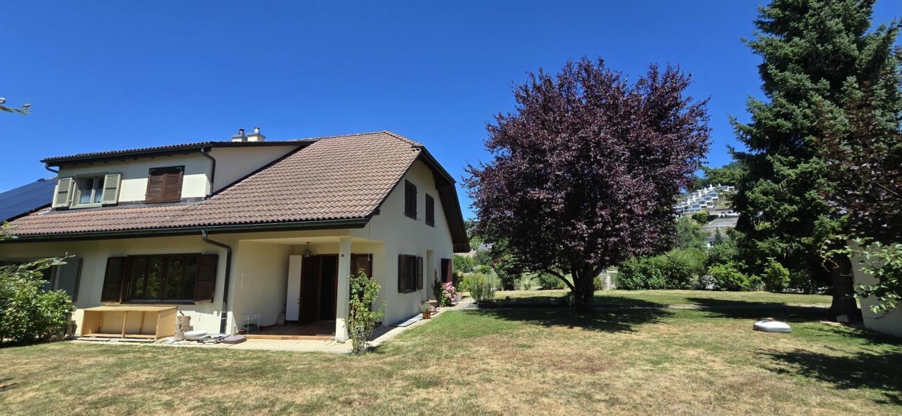
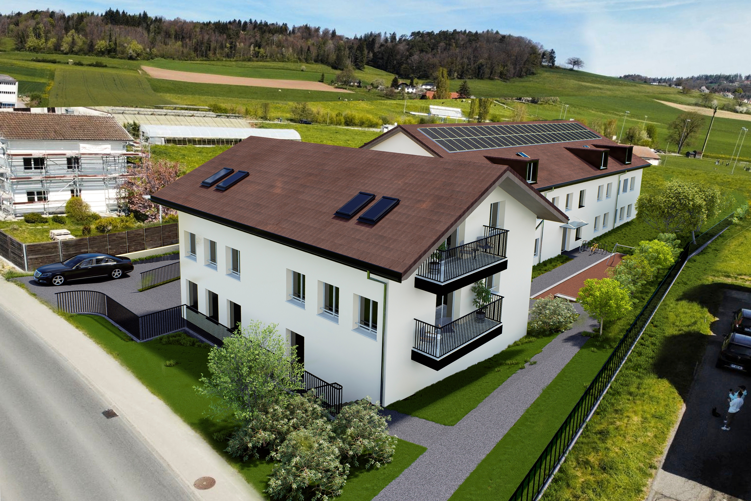
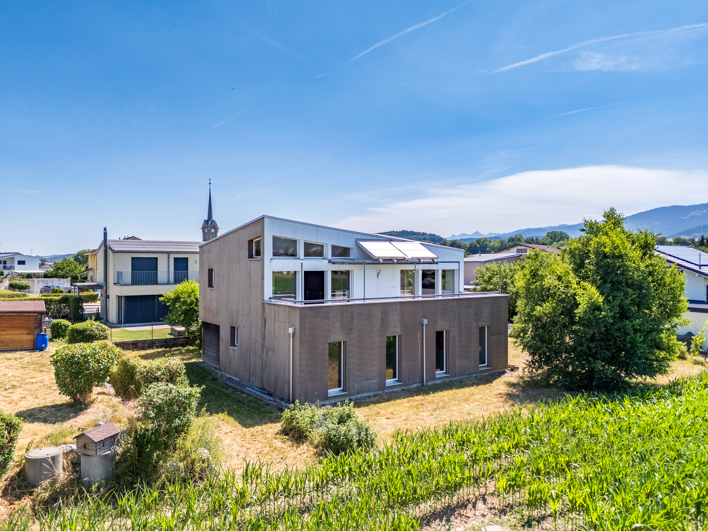
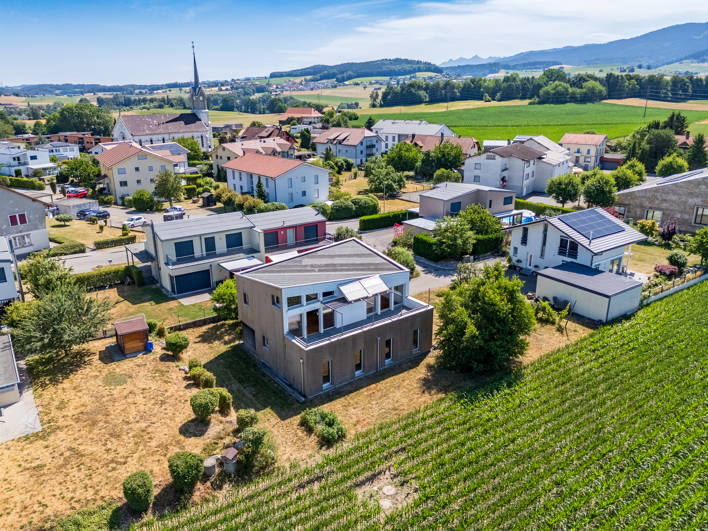
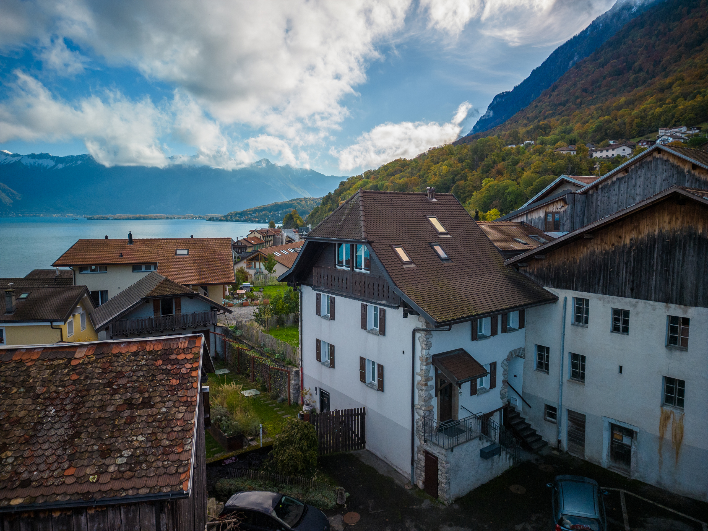
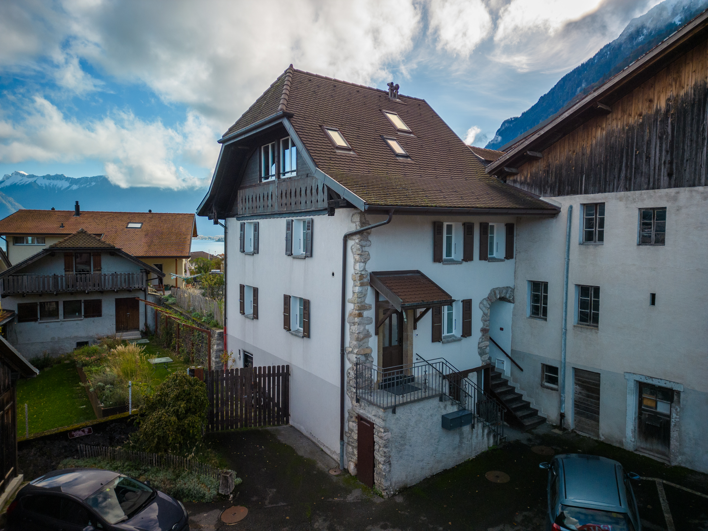
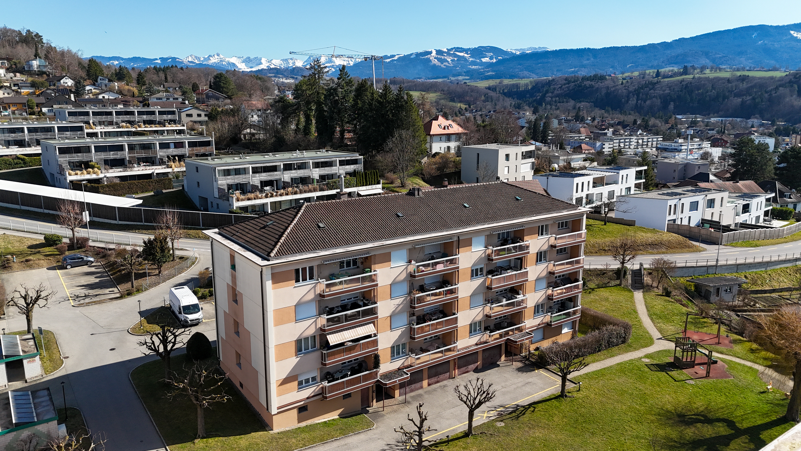
Located in a quiet and sought-after residential neighborhood in Marly, this 5.5-room townhouse will appeal to families looking for space, natural light, and a large garden.
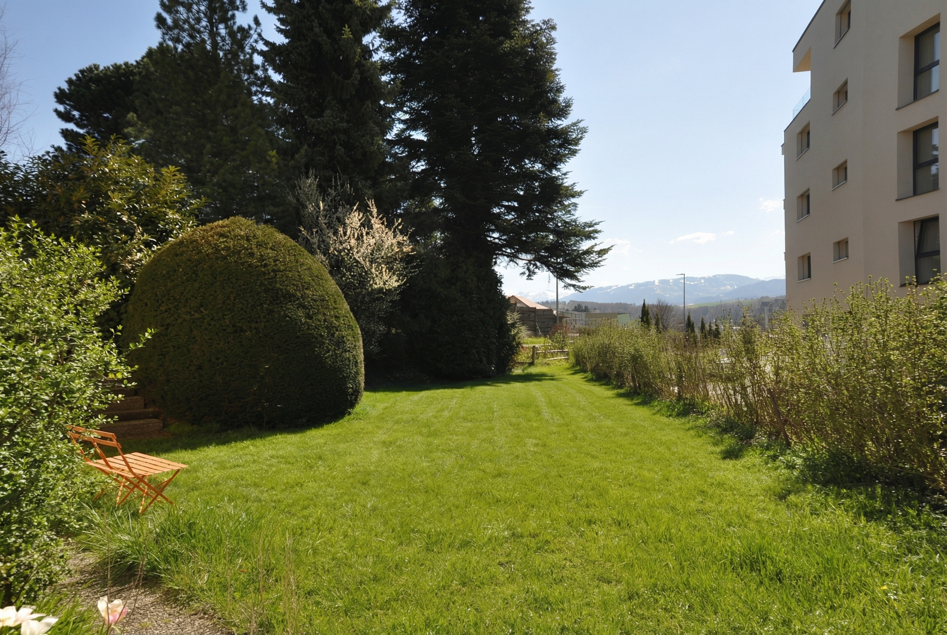
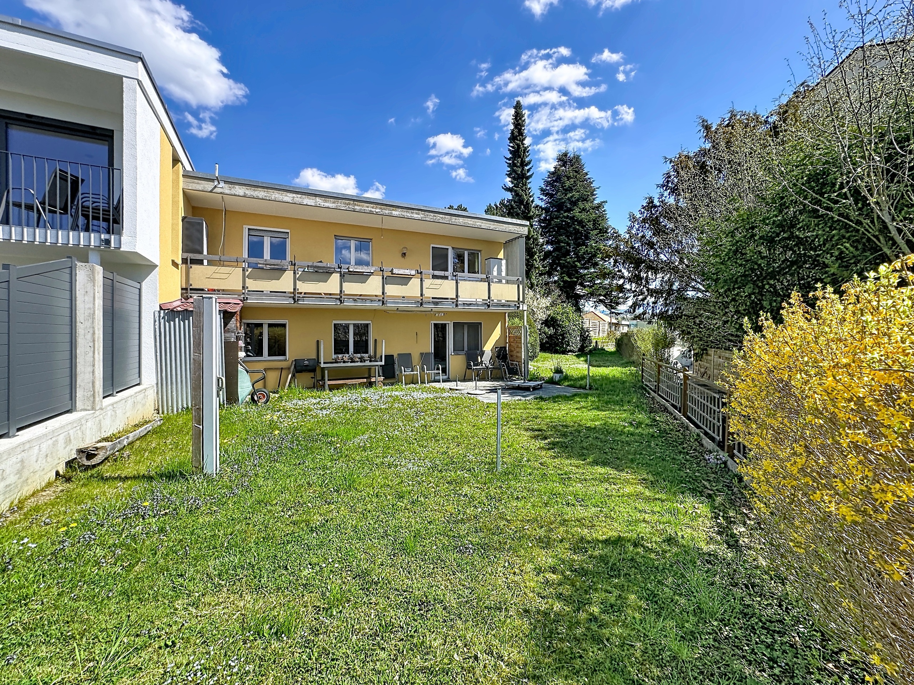
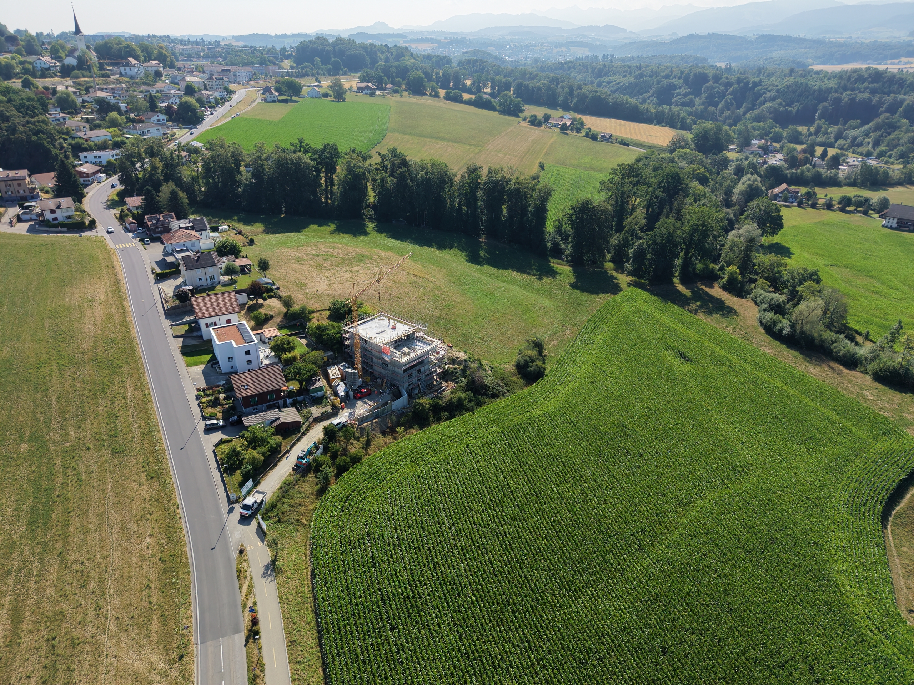
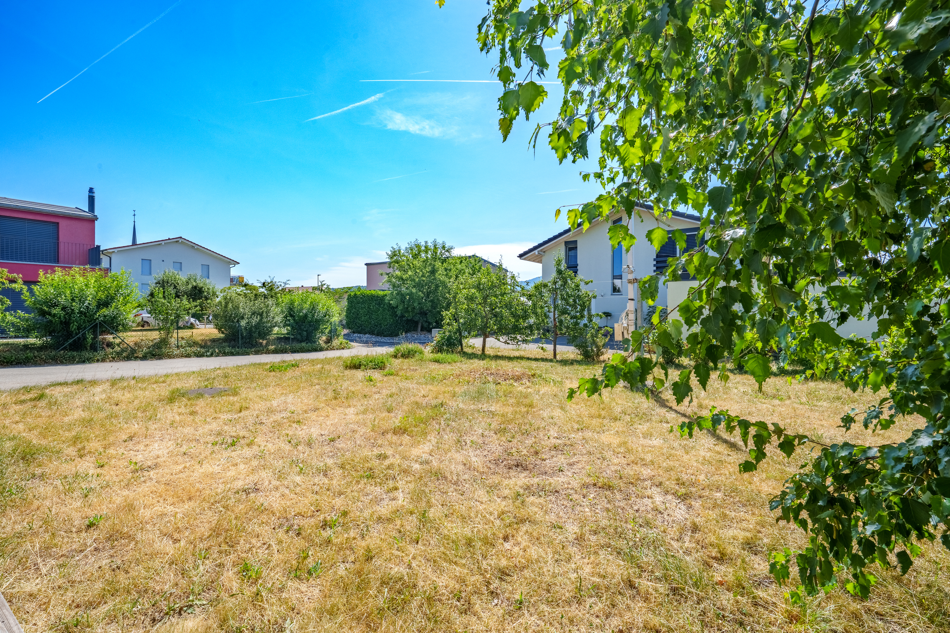
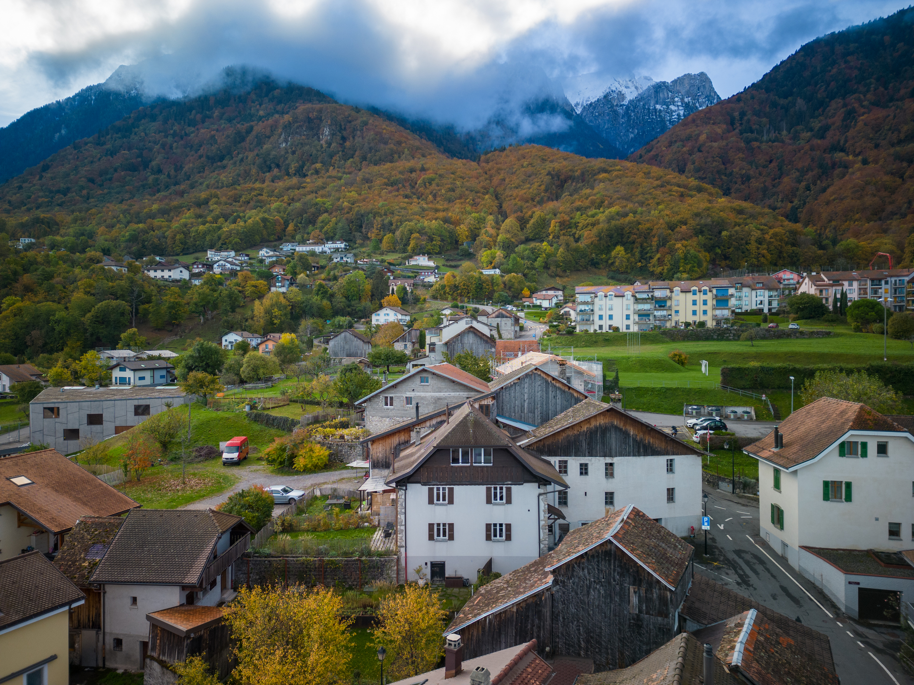
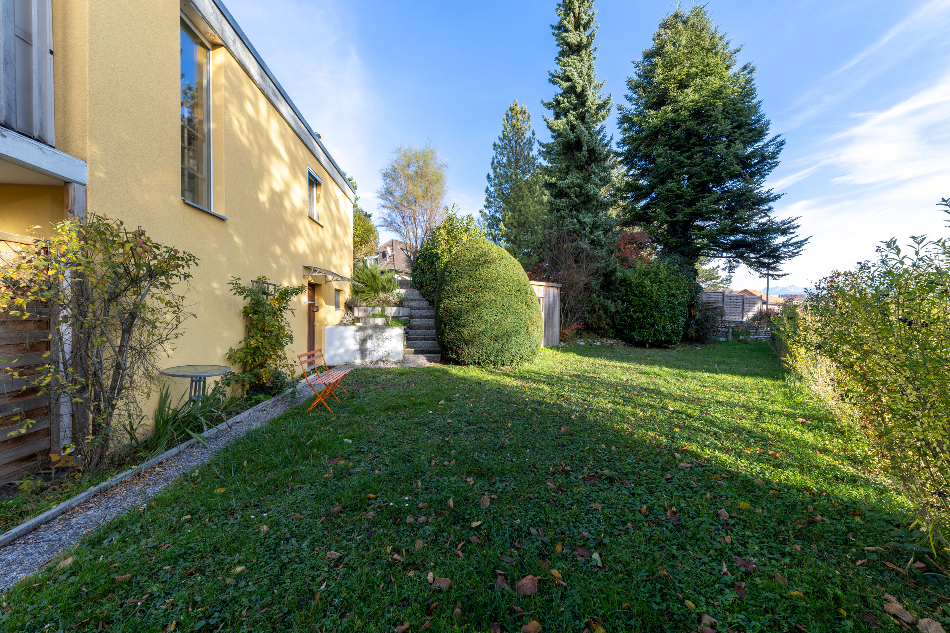
Set on a beautiful, flat lot of approximately 636 m², it offers an ideal living environment, close to schools, amenities, and public transportation.
Built in 1974 and regularly maintained and renovated over the years, the home now features functional spaces and great potential.
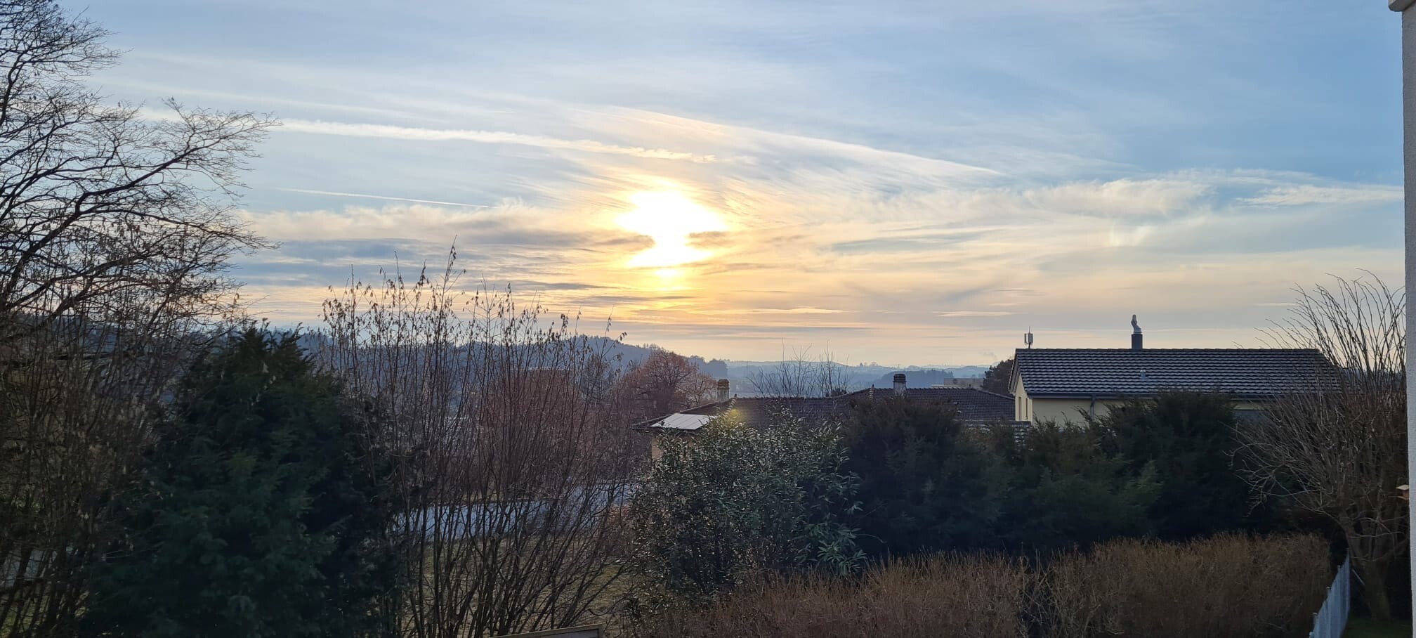
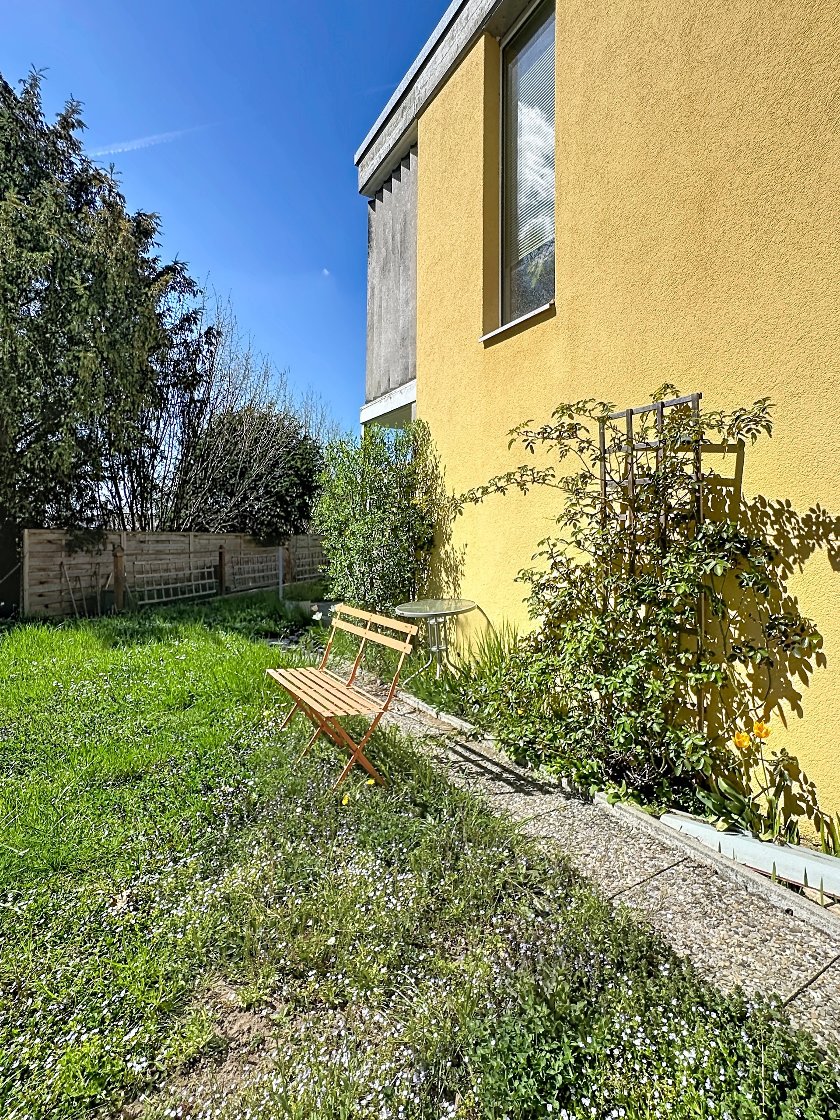
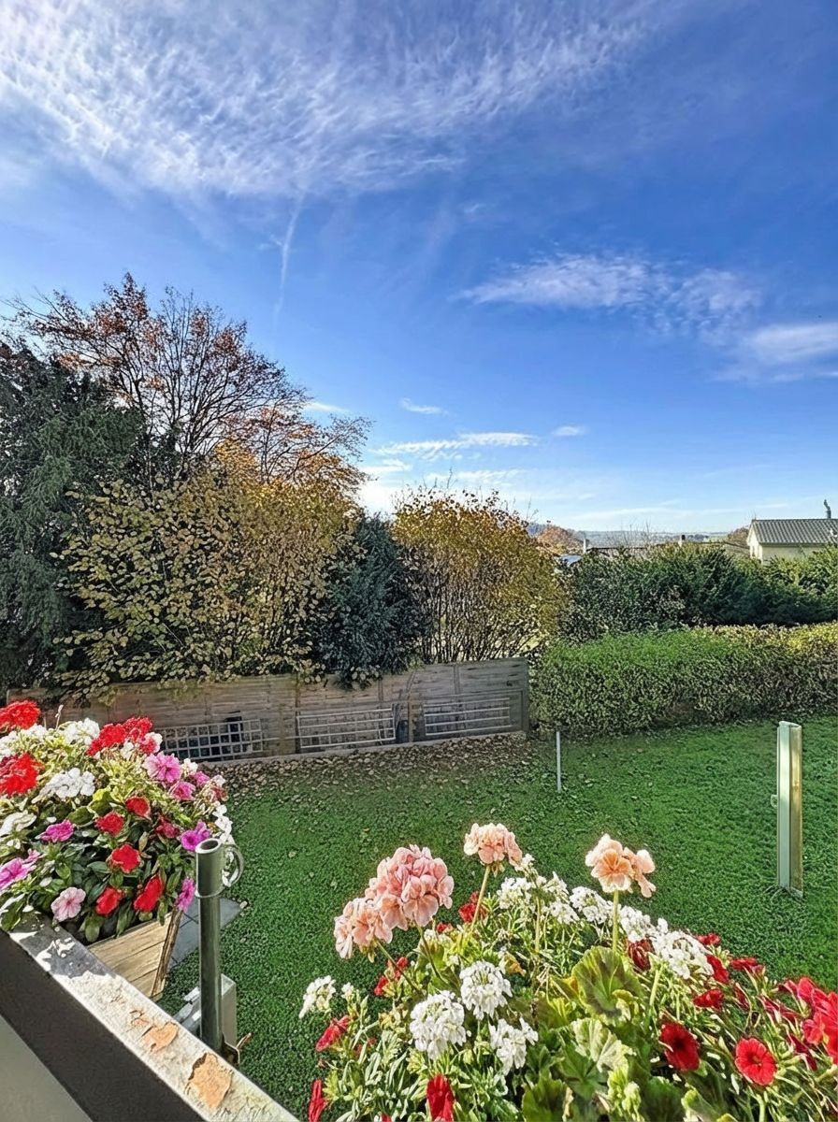
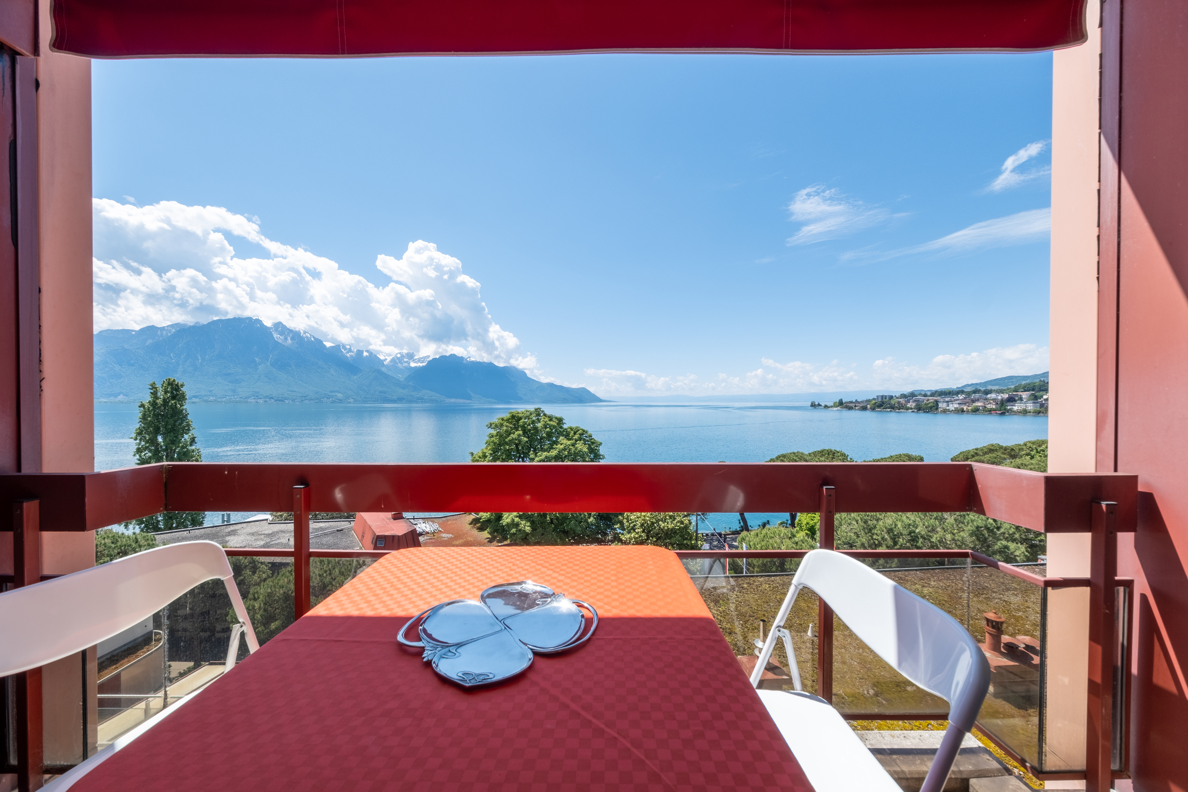
Facing southwest, it allows you to fully enjoy the outdoors and plenty of sunlight in the afternoon and evening.
This house is spread over two levels and features a functional layout as well as beautiful living spaces.
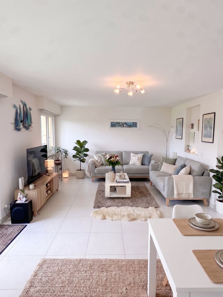
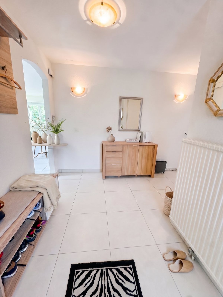
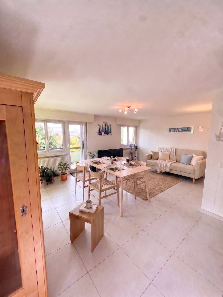
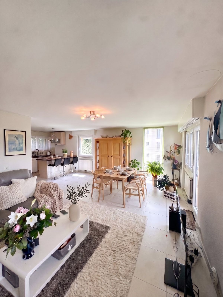
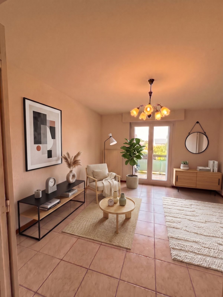
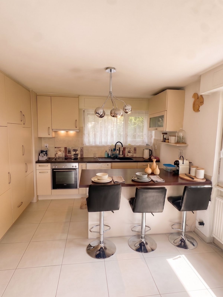
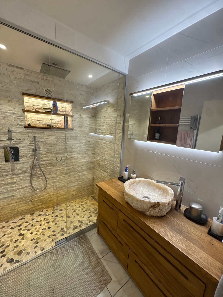
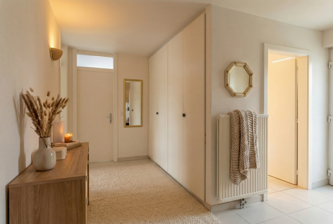
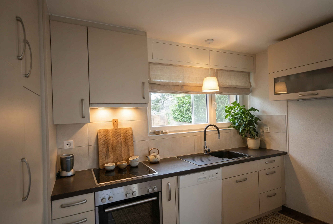
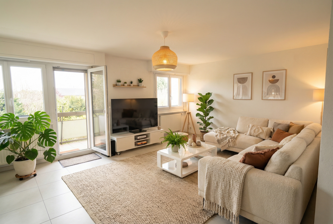
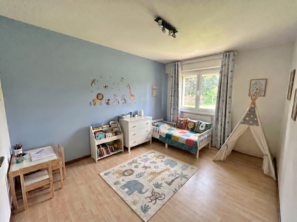
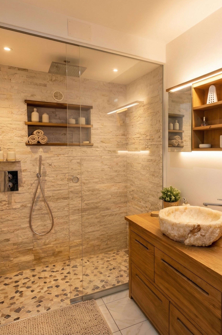
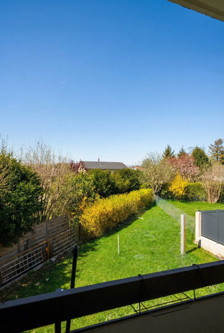
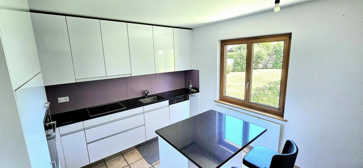
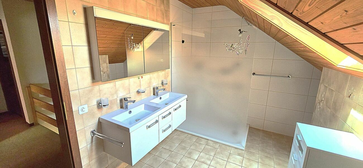
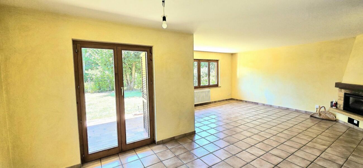
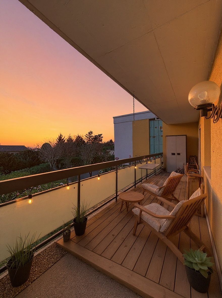
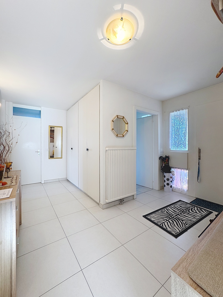
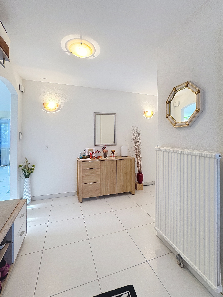
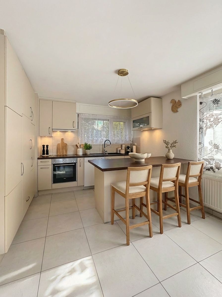
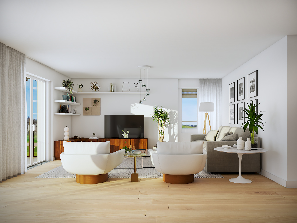
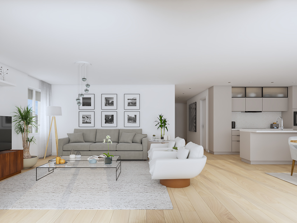
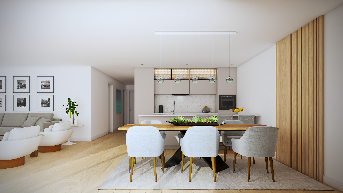
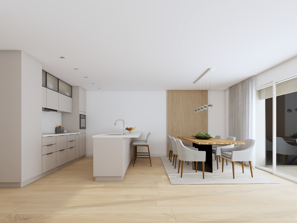
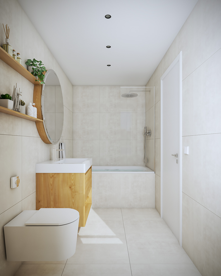
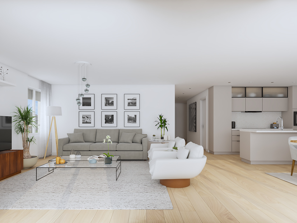
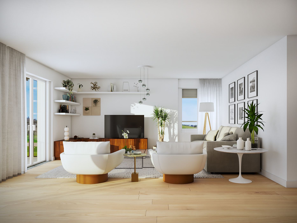
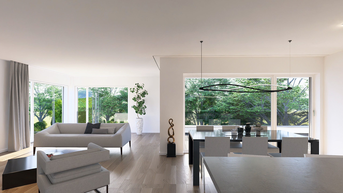
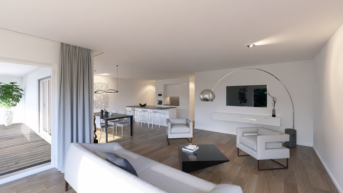
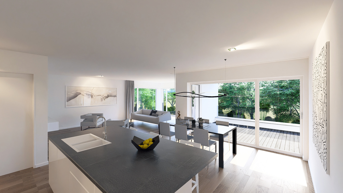
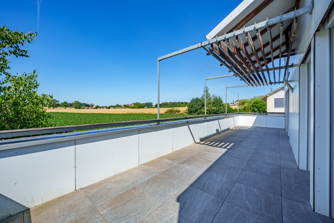
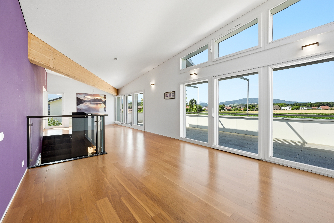
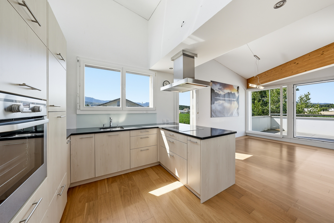
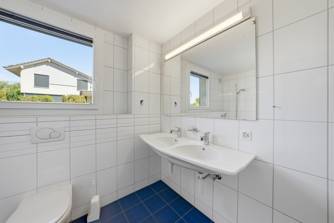
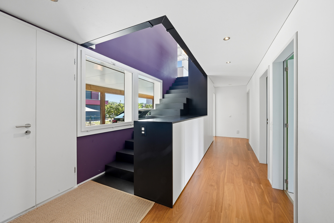
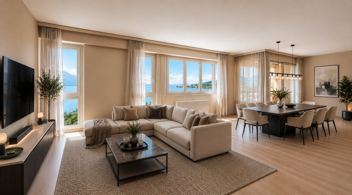
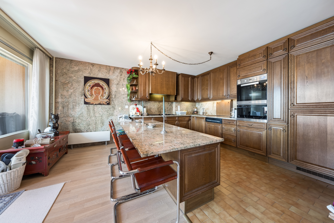
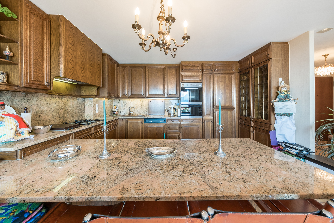
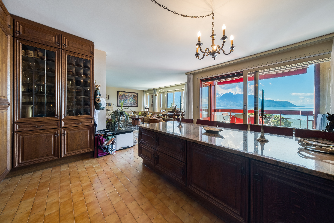
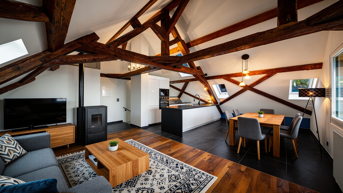
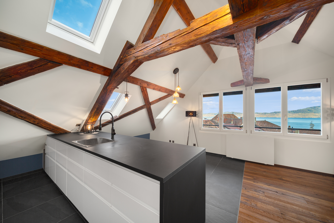
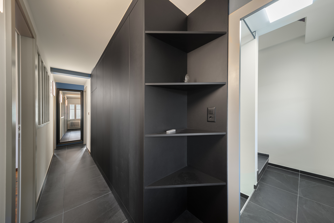
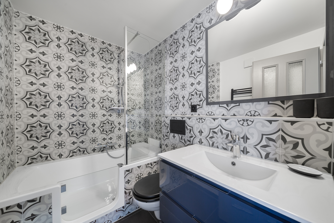
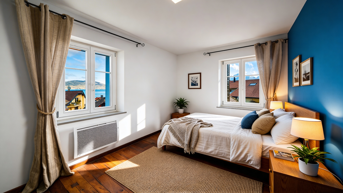
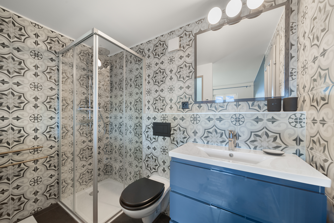
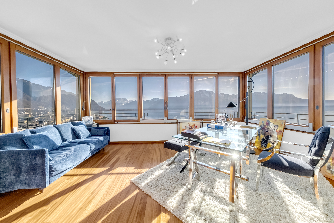
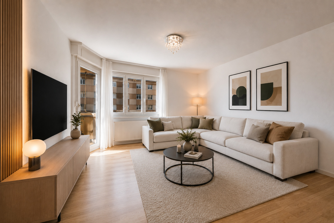
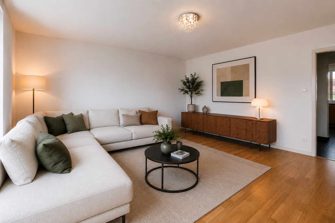
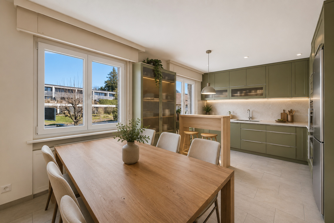
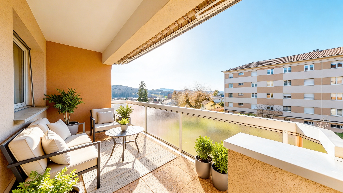
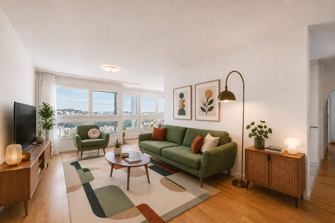
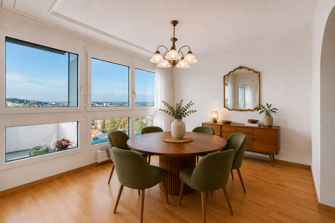
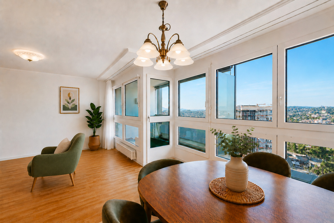
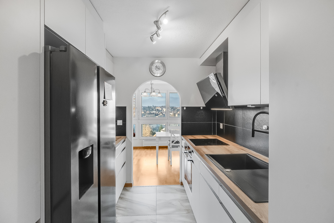
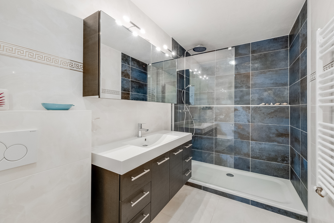
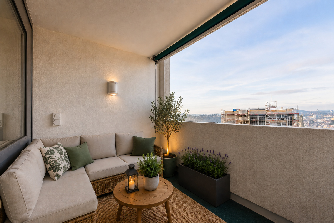
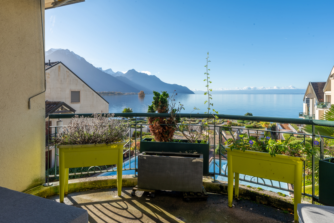
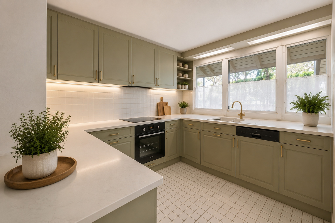
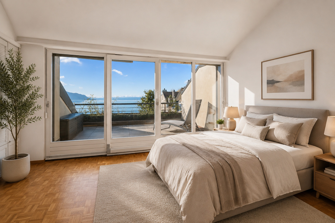
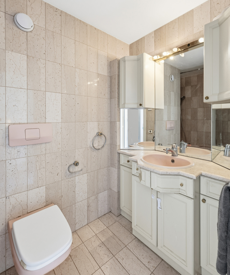
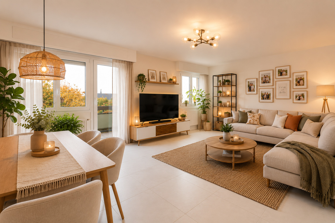
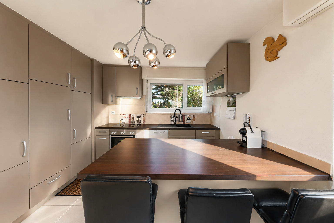
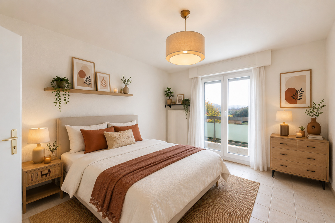
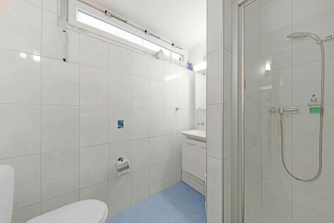
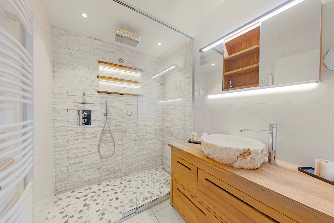
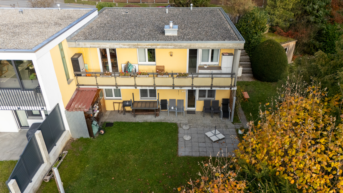
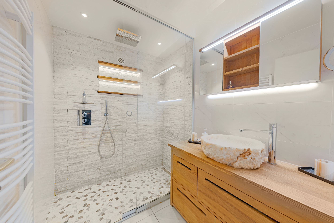
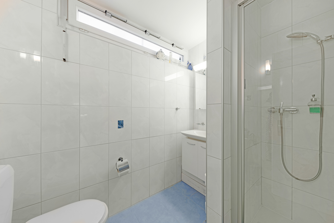
On the upper ground floor, you’ll find an entryway with a coat closet and built-in cabinets, and a fully equipped kitchen that opens onto a pleasant living room bathed in natural light. The living room has direct access to the balcony and offers the option of installing a stove for added comfort. A bedroom with access to the balcony and a bathroom with a shower and toilet complete this level.
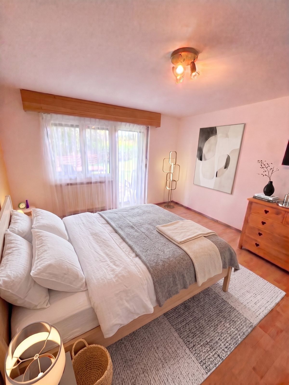
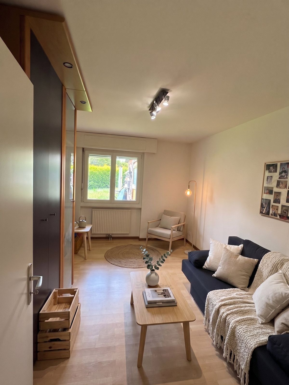
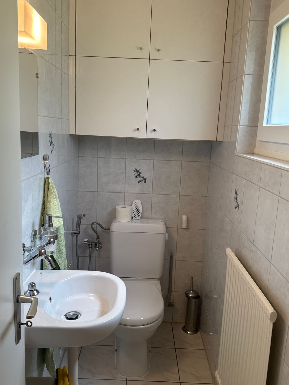
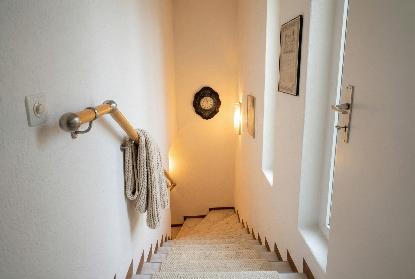
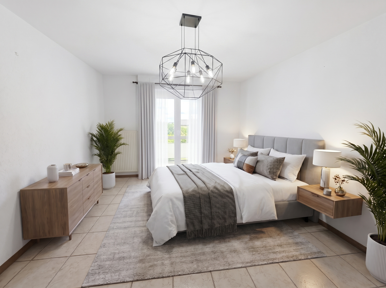
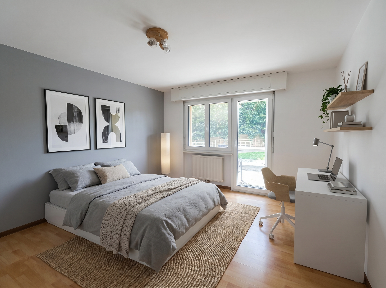
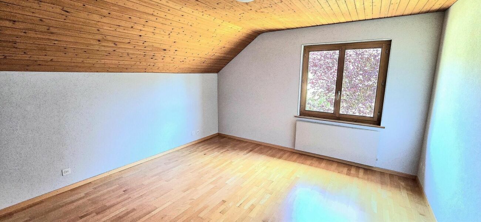
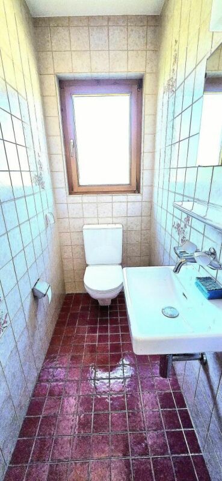
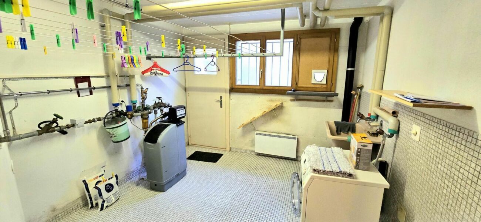
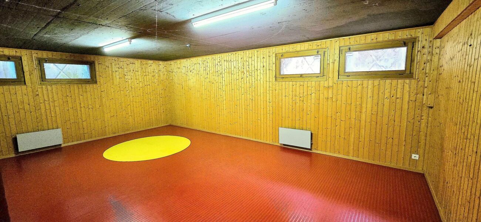
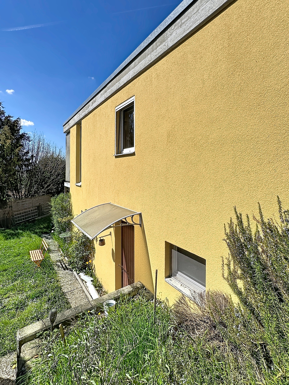
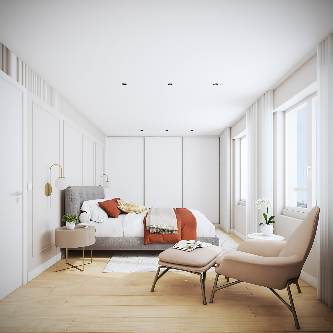
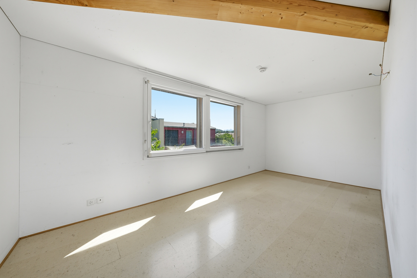
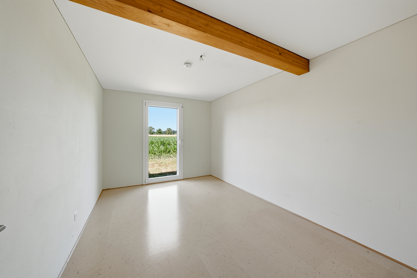
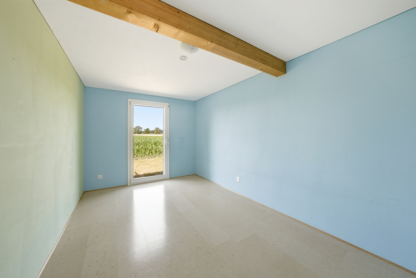
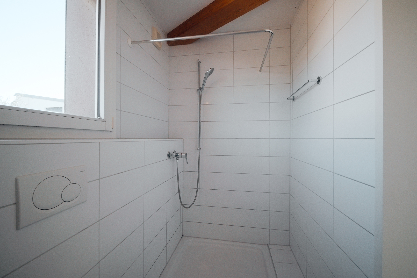
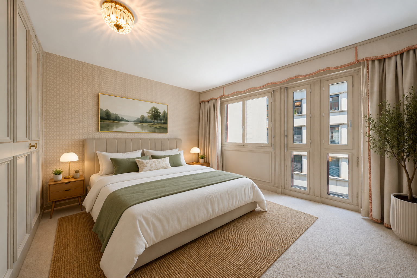
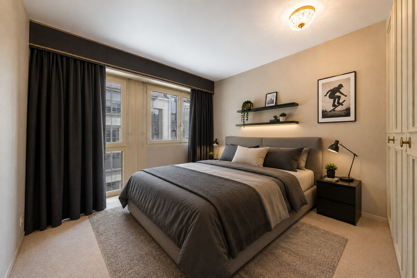
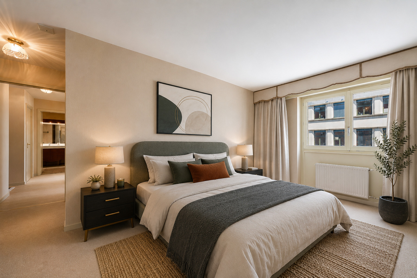
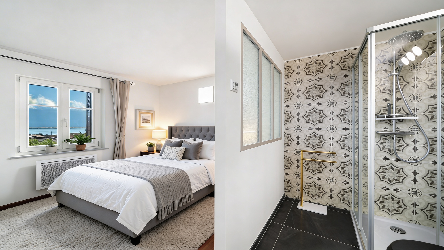
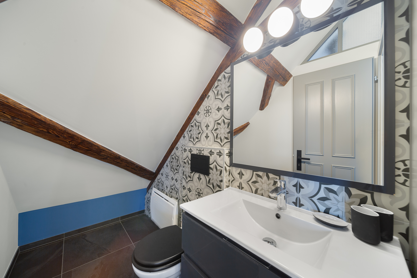
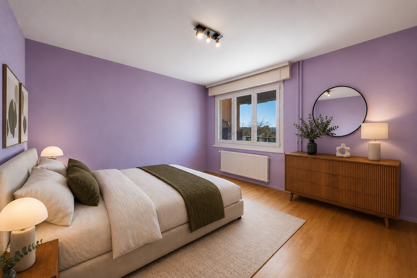
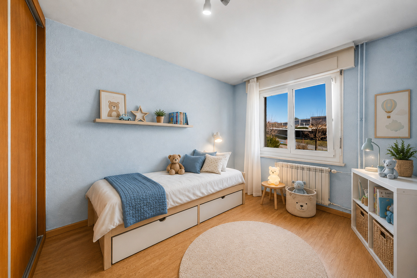
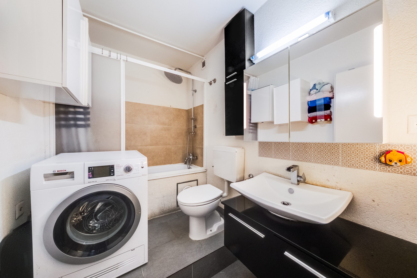
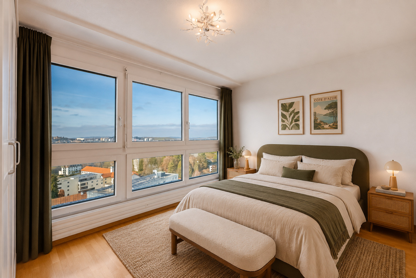
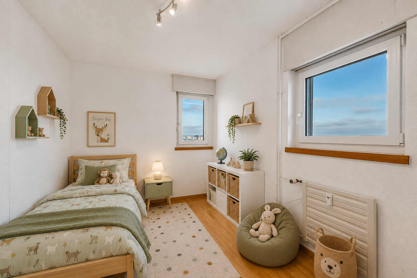
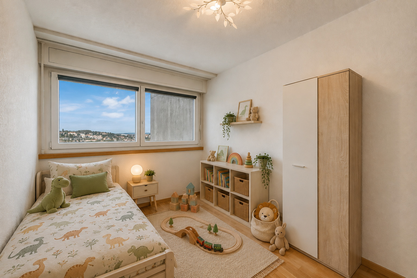
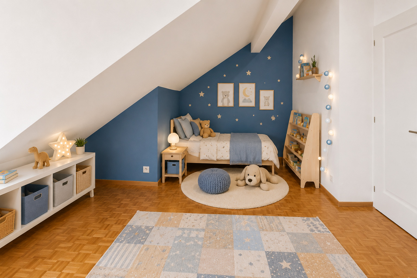
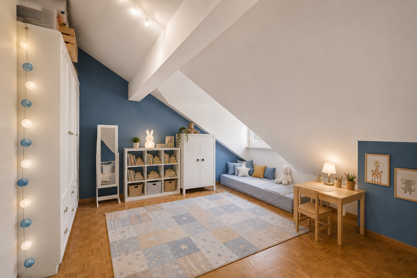
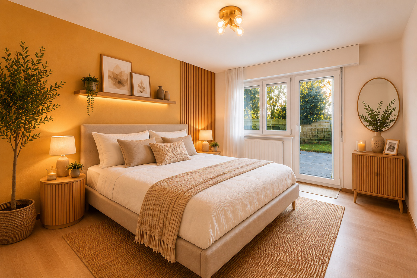
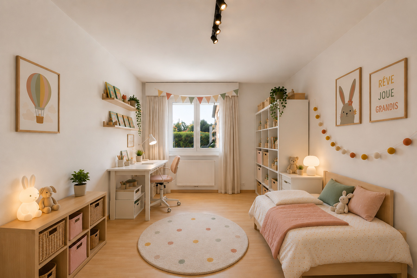
The lower level houses the sleeping area, consisting of three bedrooms, one of which has direct access to the garden. You’ll also find a hallway with built-in closets, a guest restroom, a bathroom with a shower, a laundry room, a storage closet, and a basement shelter.
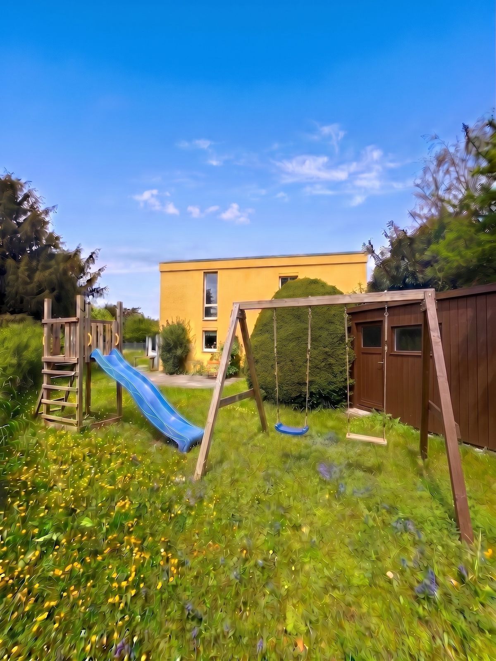
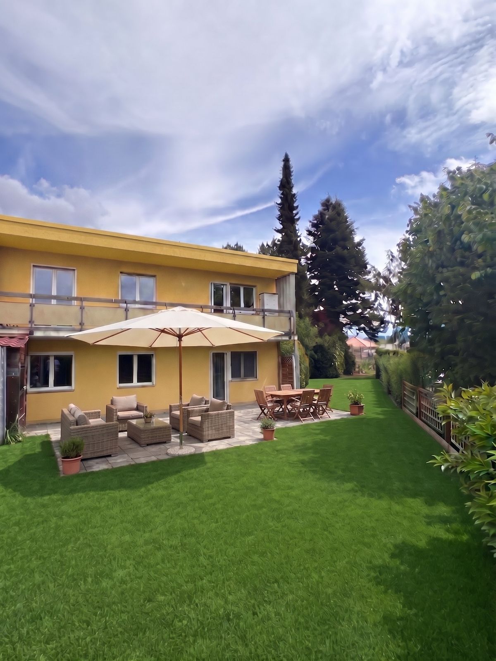
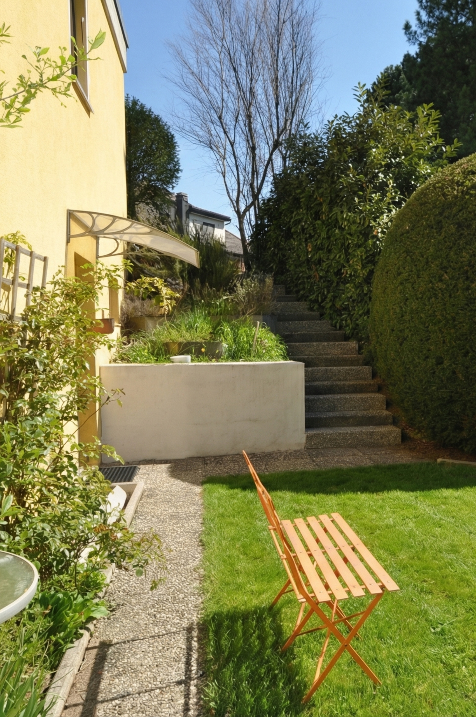
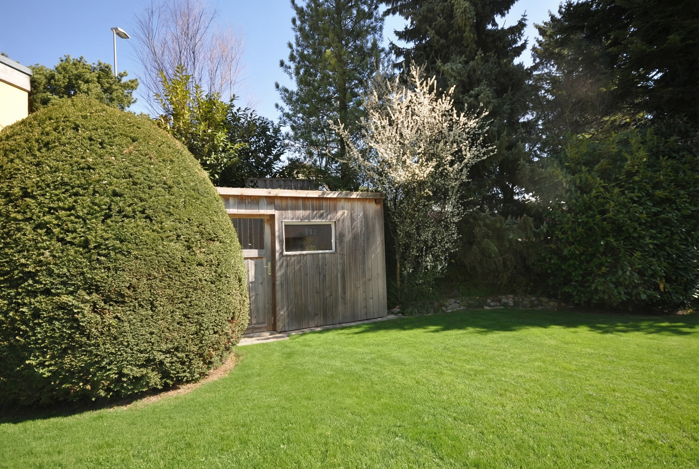
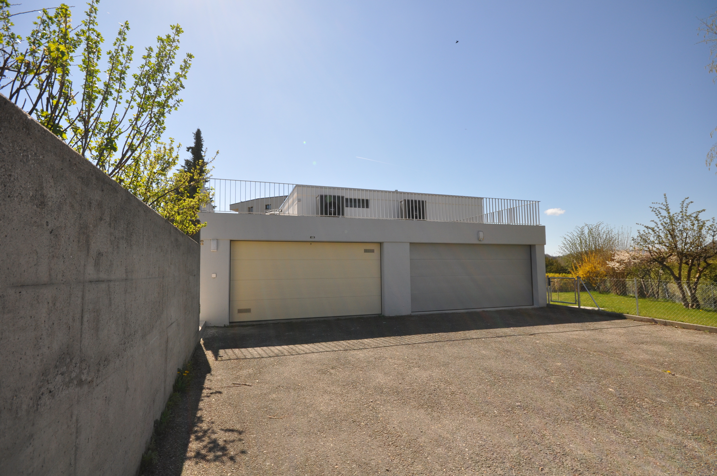
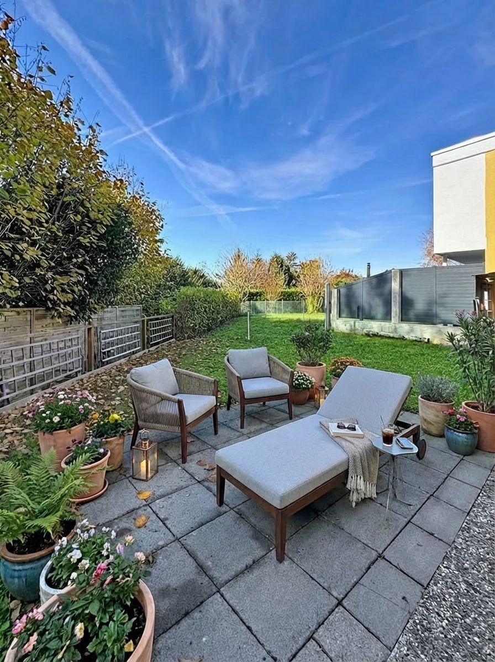
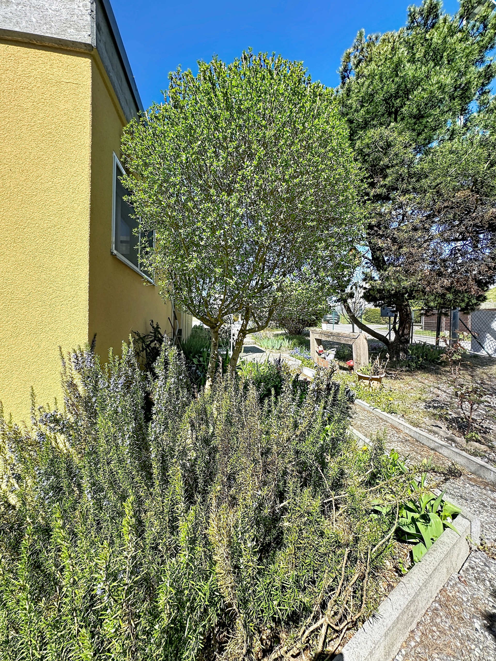
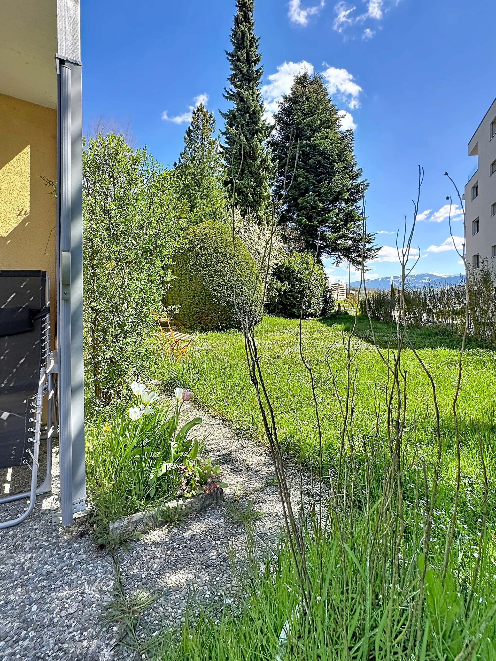
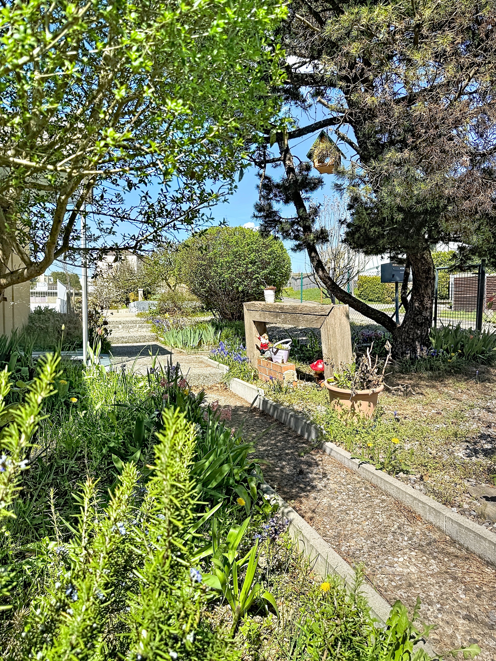
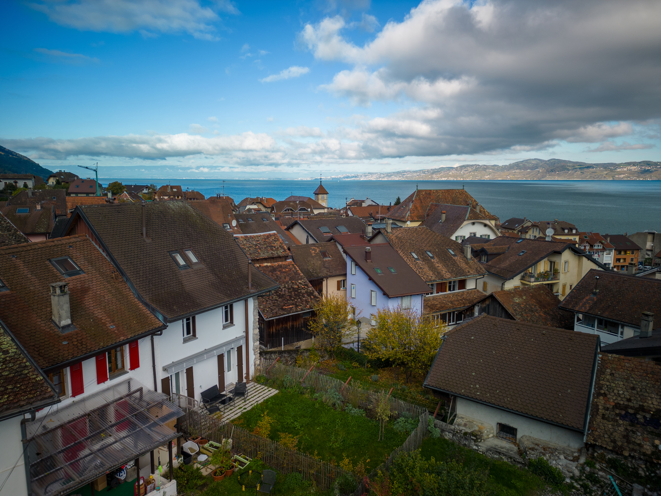
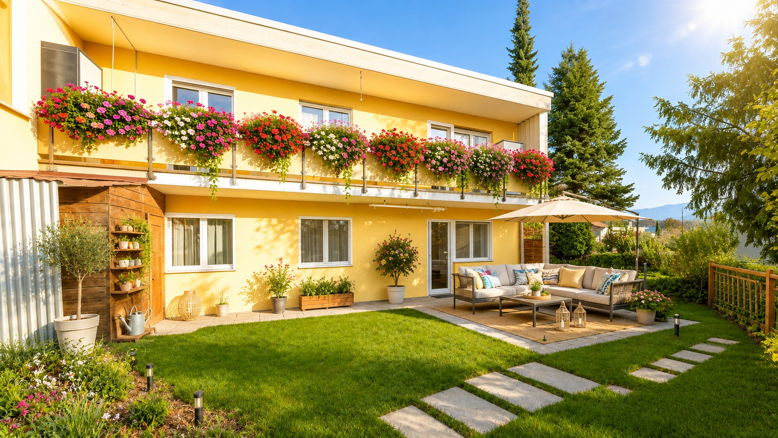
Outside, the property features a spacious garden, a pleasant terrace, and two storage sheds, one of which is equipped with electricity. A two-car garage and an outdoor parking space round out the amenities of this property.
The outdoor areas are a real highlight of this property and offer plenty of opportunities to enjoy sunny days, whether for outdoor meals, relaxing, or as an ideal play area for children.
With its large, flat garden, numerous open spaces, and prime location in Marly, this home is an ideal opportunity for a family seeking tranquility and comfort.
A visit will allow you to discover its full potential and fully appreciate the living environment.
Please feel free to contact us now at 41 79 174 66 19.
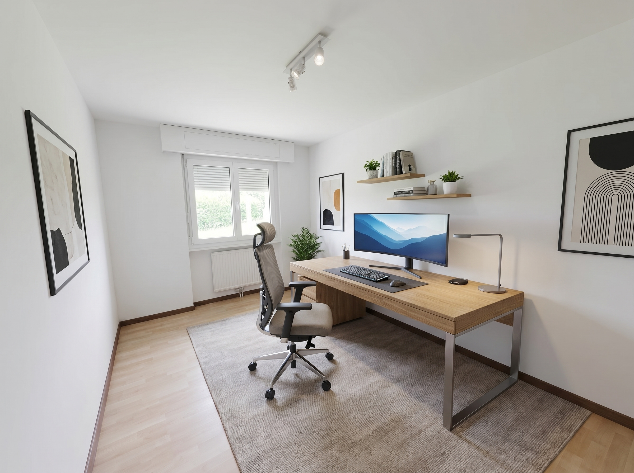
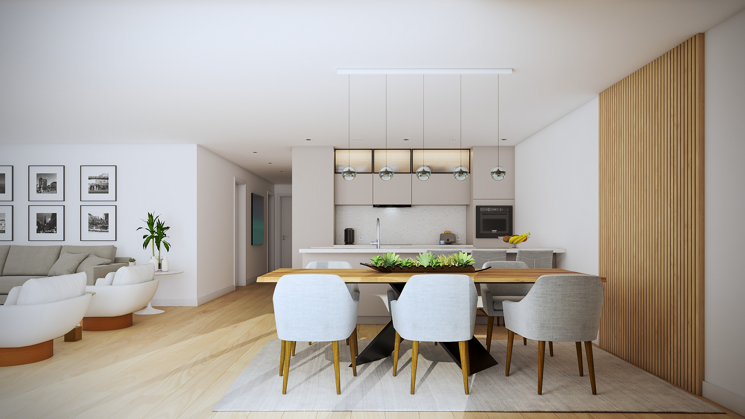
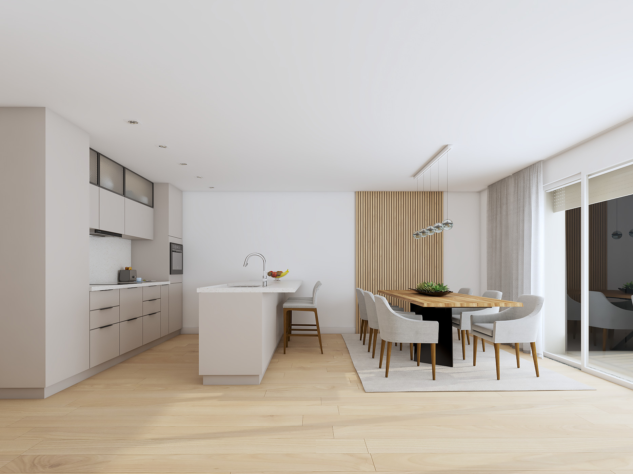
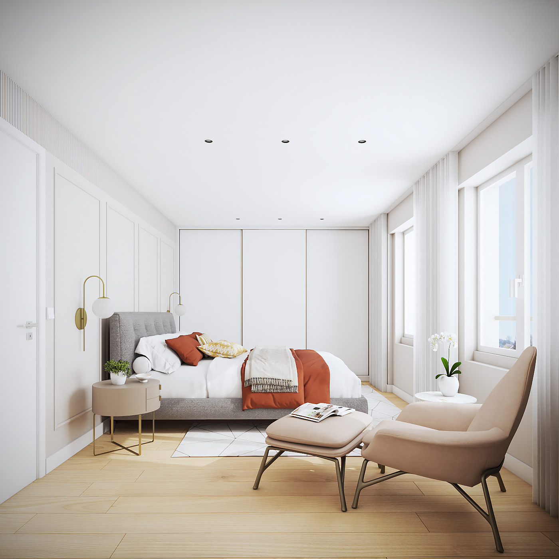
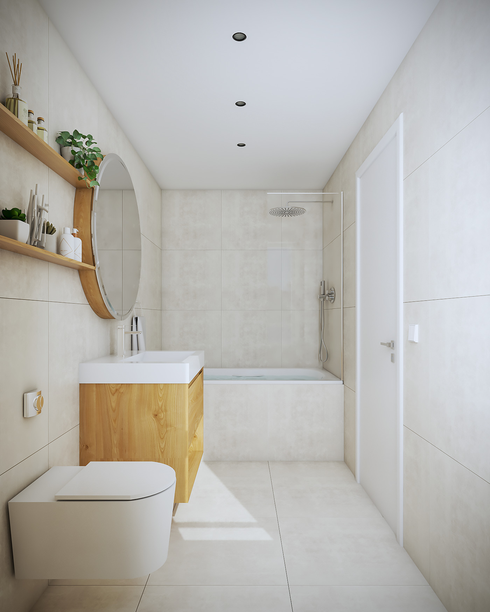
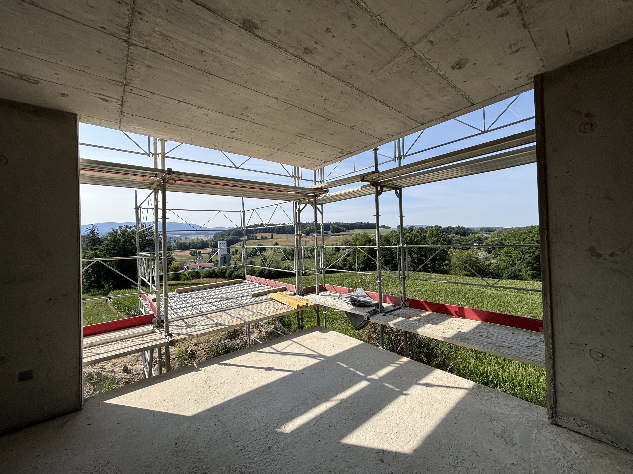
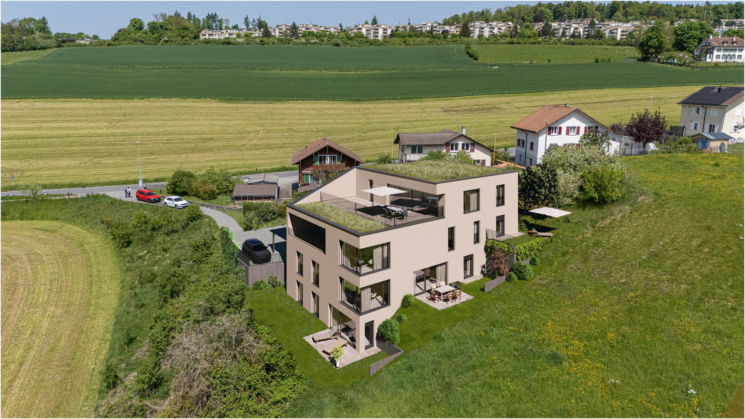
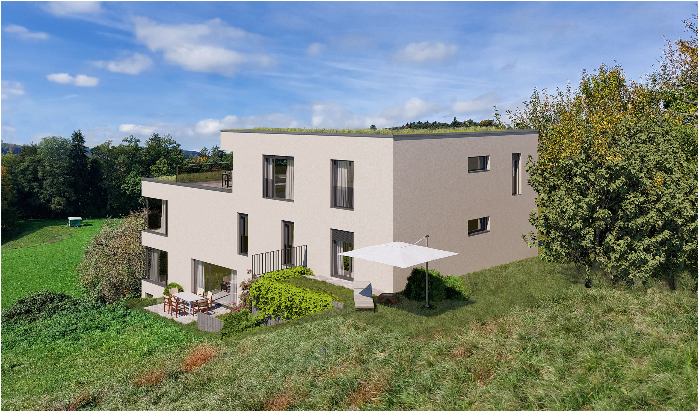
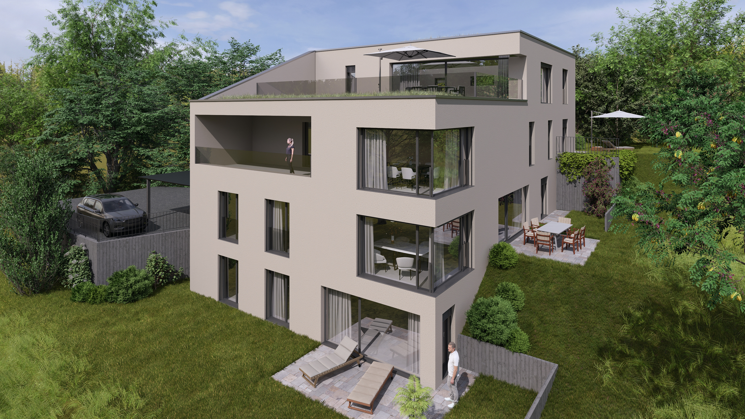
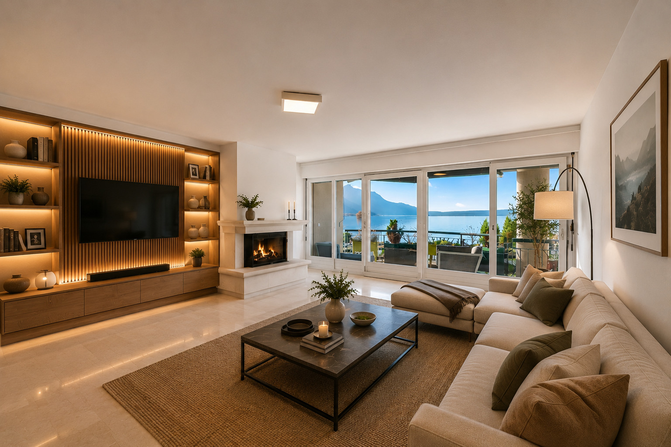
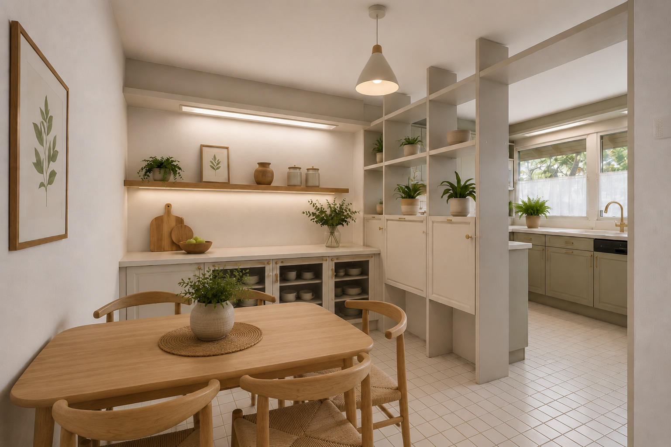
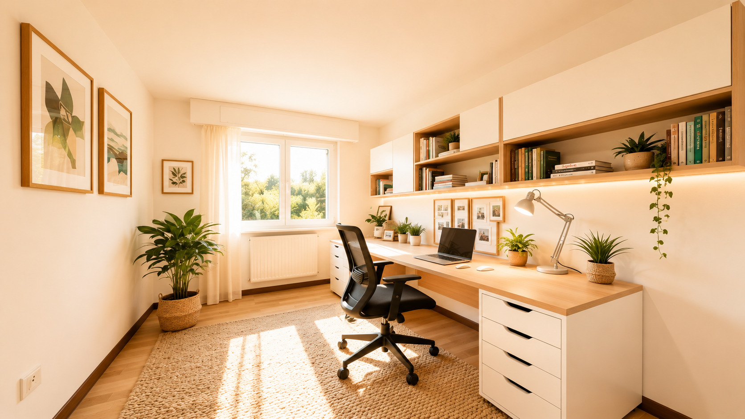
Some images have been digitally enhanced to illustrate the potential of the spaces
Set on a beautiful, flat lot of approximately 636 m², it offers an ideal living environment, close to schools, amenities, and public transportation.
Built in 1974 and regularly maintained and renovated over the years, the home now features functional spaces and great potential.
Facing southwest, it allows you to fully enjoy the outdoors and plenty of sunlight in the afternoon and evening.
This house is spread over two levels and features a functional layout as well as beautiful living spaces.
On the upper ground floor, you’ll find an entryway with a coat closet and built-in cabinets, and a fully equipped kitchen that opens onto a pleasant living room bathed in natural light. The living room has direct access to the balcony and offers the option of installing a stove for added comfort. A bedroom with access to the balcony and a bathroom with a shower and toilet complete this level.
The lower level houses the sleeping area, consisting of three bedrooms, one of which has direct access to the garden. You’ll also find a hallway with built-in closets, a guest restroom, a bathroom with a shower, a laundry room, a storage closet, and a basement shelter.
Outside, the property features a spacious garden, a pleasant terrace, and two storage sheds, one of which is equipped with electricity. A two-car garage and an outdoor parking space round out the amenities of this property.
The outdoor areas are a real highlight of this property and offer plenty of opportunities to enjoy sunny days, whether for outdoor meals, relaxing, or as an ideal play area for children.
With its large, flat garden, numerous open spaces, and prime location in Marly, this home is an ideal opportunity for a family seeking tranquility and comfort.
A visit will allow you to discover its full potential and fully appreciate the living environment.
Please feel free to contact us now at 41 79 174 66 19.
Some images have been digitally enhanced to illustrate the potential of the spaces
Conveniences
Neighbourhood
- City centre
- Shops/Stores
- Bank
- Post office
- Restaurant(s)
- Pharmacy
- Railway station
- Bus stop
- Nursery
- Preschool
- Primary school
- Secondary school
- College / University
- Tennis centre
- Indoor swimming pool
- Soccer pitch
- Ice rink
- Doctor
Outside conveniences
- Balcony/ies
- Terrace/s
- Garden
- Exclusive use of garden
- Greenery
- Shed
- Parking
- Visitor parking space(s)
Inside conveniences
- Without elevator
- Garage
- Open kitchen
- Guests lavatory
- Cellar
- CP-Shelter
- Storeroom
- Unfurnished
- Built-in closet
- Mosquito screen
- Swedish stove connection
- Double glazing
- Triple glazing
- Bright/sunny
Equipment
- Fitted kitchen
- Ceramic glass cooktop
- Oven
- Fridge
- Dishwasher
- Washing machine
- Dryer
- Shower
- Optic fiber
- Internet connection
Floor
- Tiles
- Laminated
Condition
- Good
- Renovated
Orientation
- South
- West
Exposure
- Optimal
View
- Clear
- Garden
Distances
Station
2.8 km
55'
24'
12'
Public transports
241 m
4'
4'
1'
Primary school
263 m
5'
5'
1'
Stores
328 m
4'
4'
1'
Restaurants
294 m
4'
4'
1'