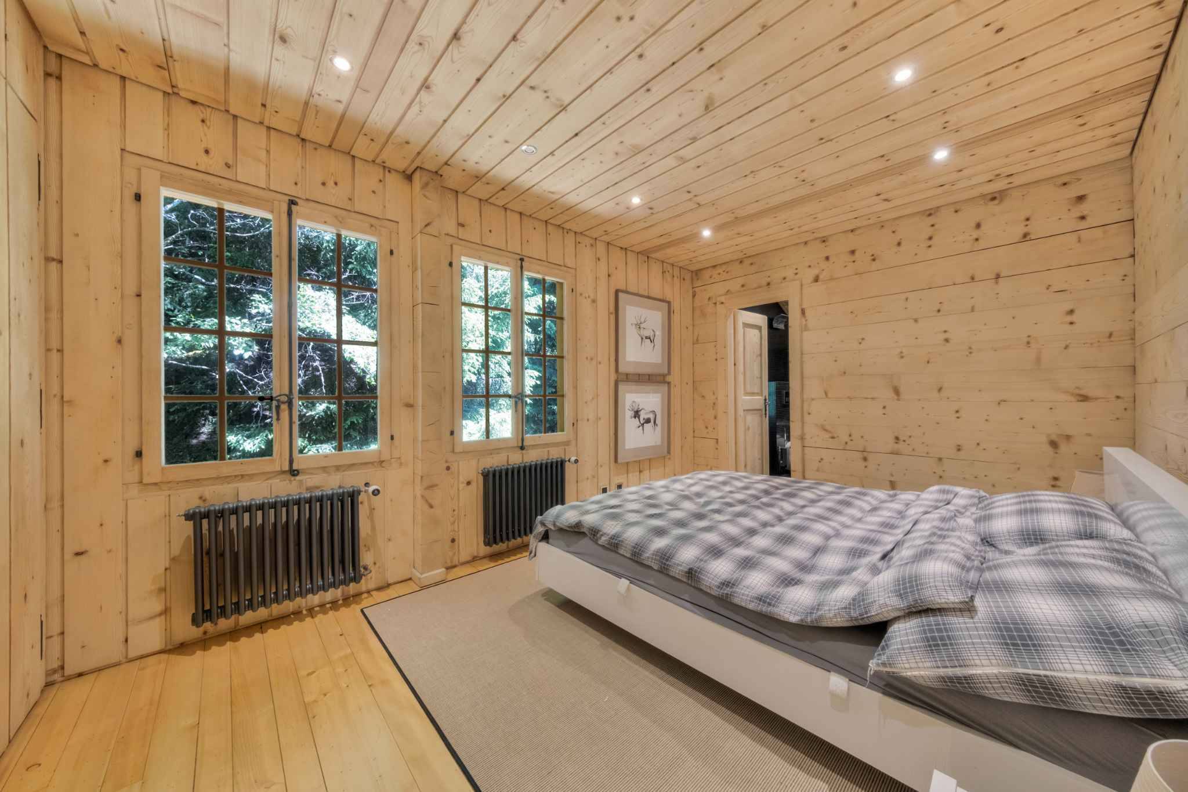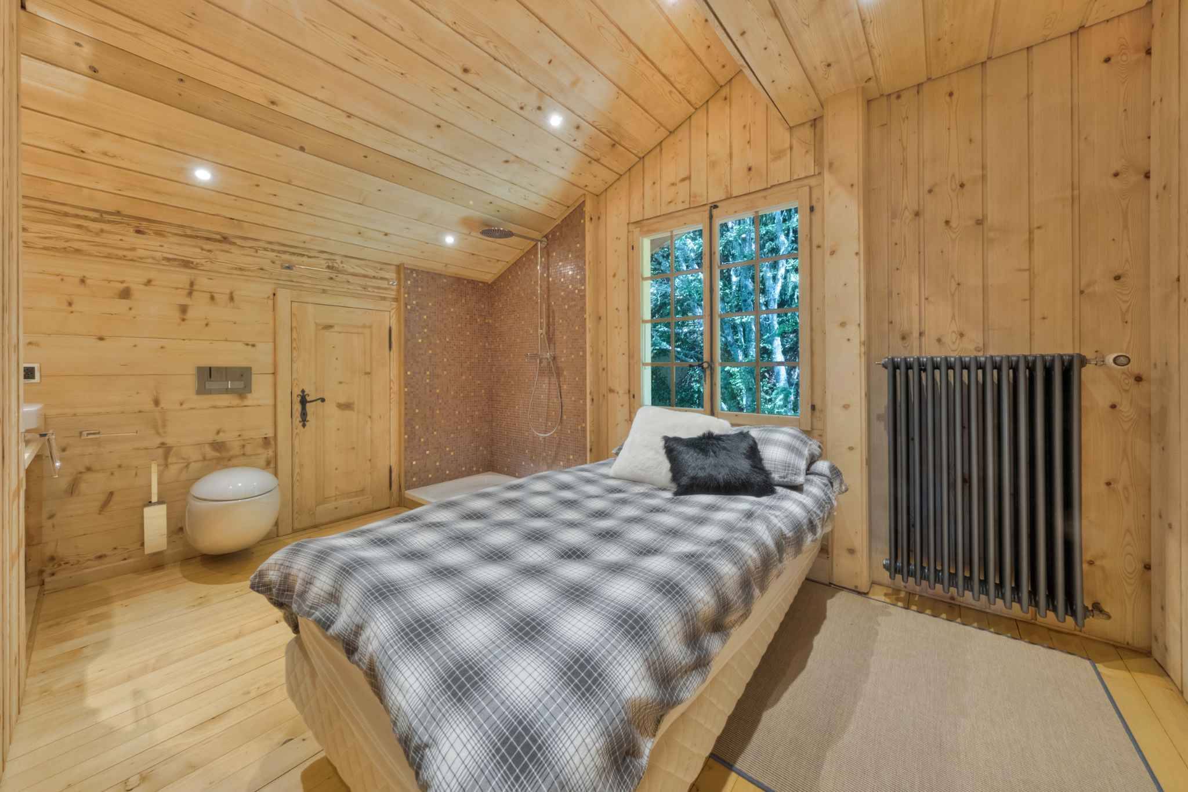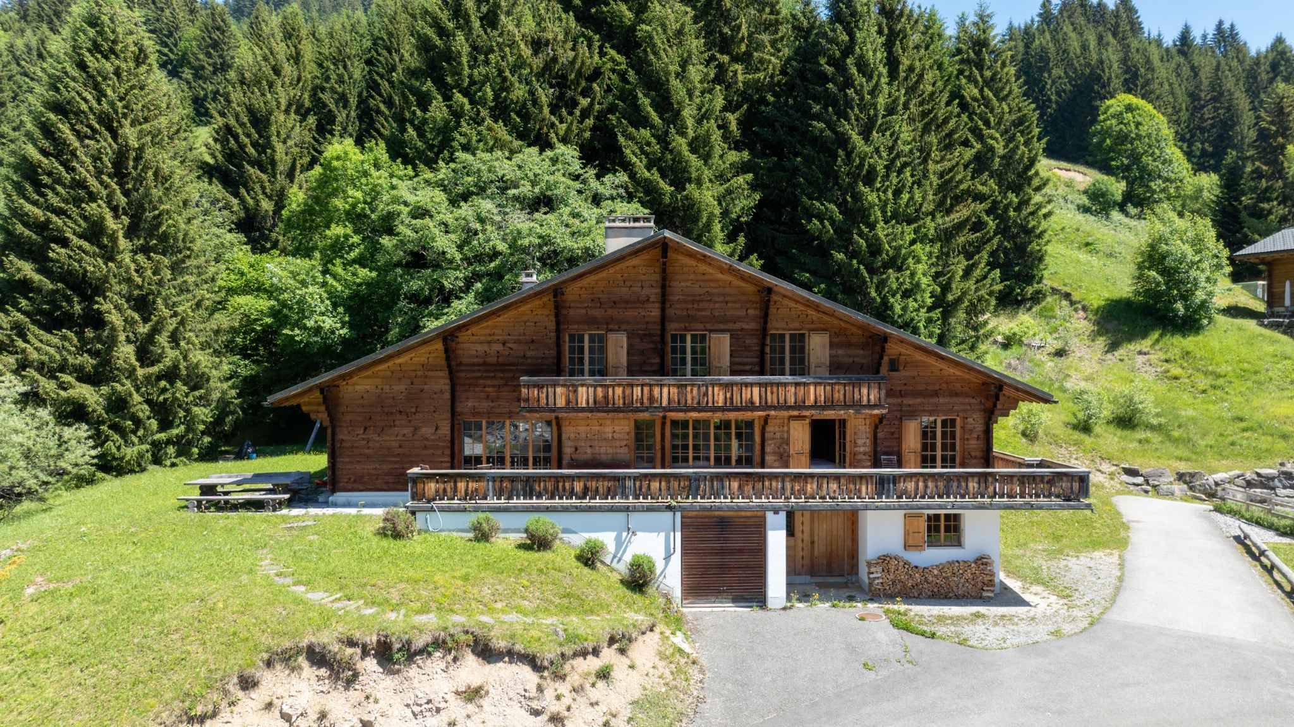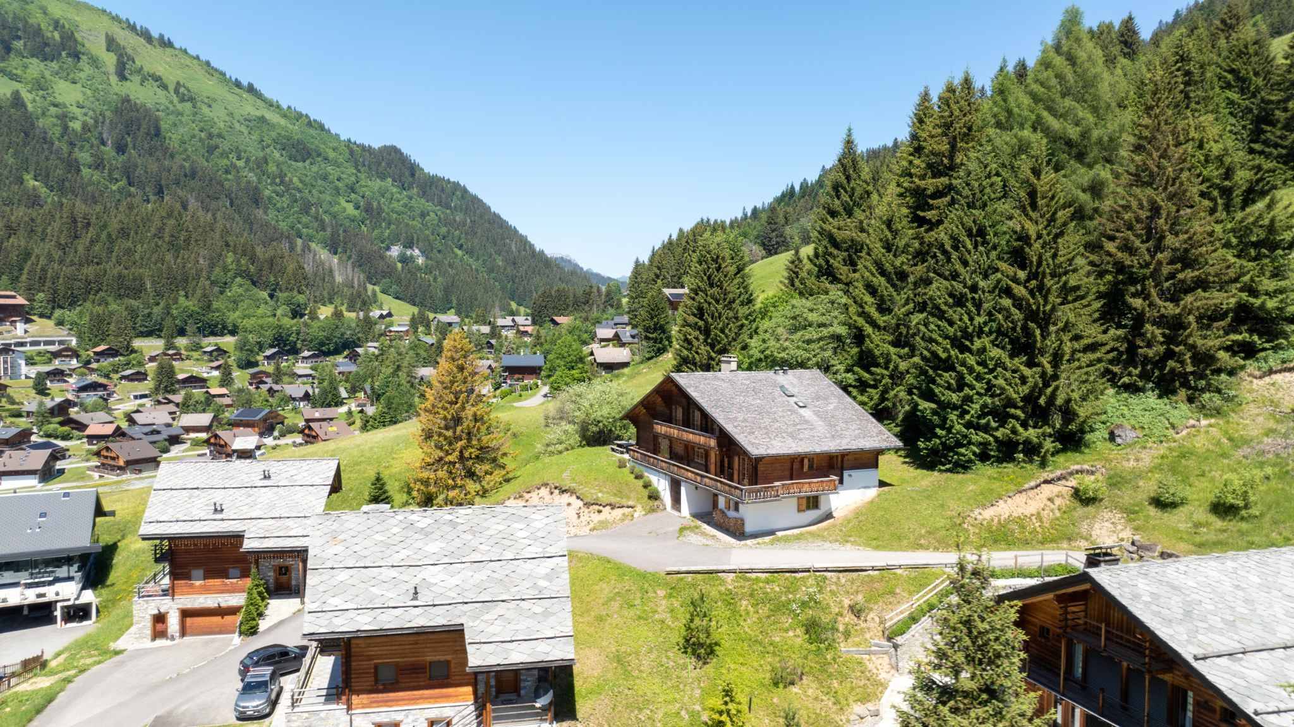
Villa with 5.5 rooms on sale in Ayent - 260 m²
Beautiful 5.5 room contemporary villa
Rooms5.5
Living area213 m²
Object PriceCHF 1,540,000.-
AvailabilityTo agree
Localisation
A Ayent, 1966 AyentCharacteristics
Reference
78610-25-1012-05-8
Availability
To agree
Year of construction
2024
Rooms
5.5
Number of levels for the real asset
2
Ground surface
918 m²
Living area
213 m²
Useful surface
260 m²
Description
Text translated from french, see original
Original text in french, translate to English.
Exceptional villa with panoramic views of the Alps Ayent
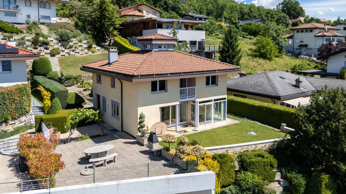
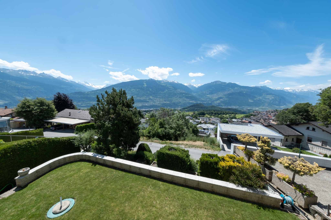
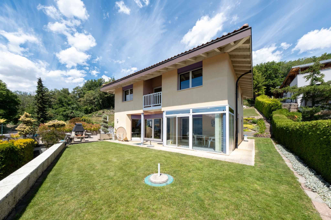
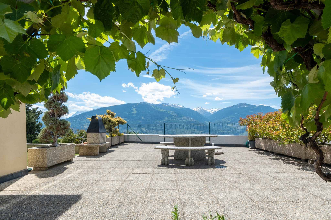
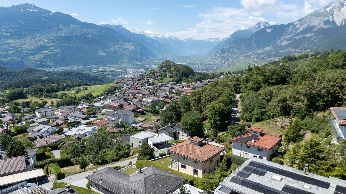
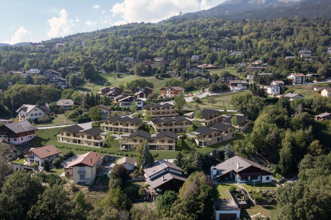
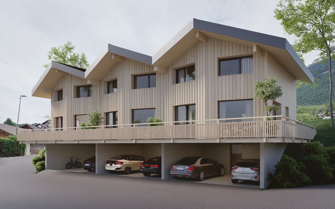
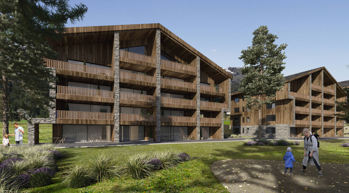
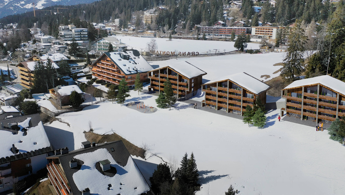
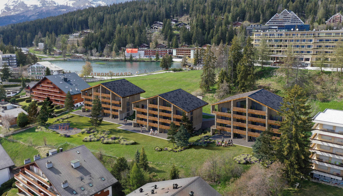
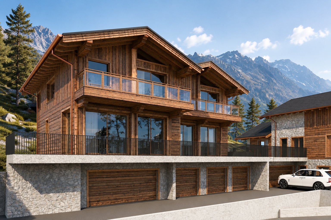
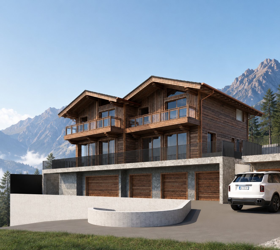
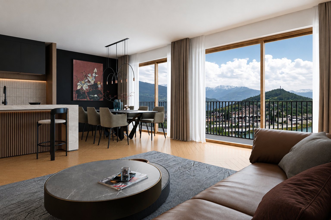
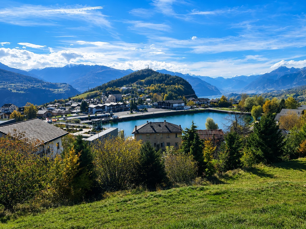
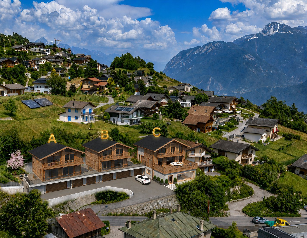
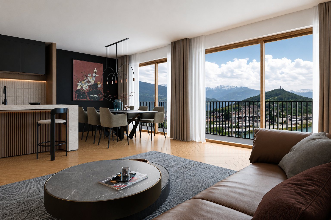
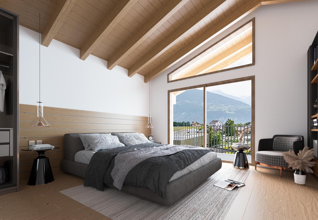
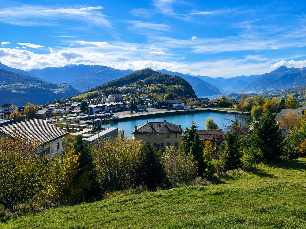
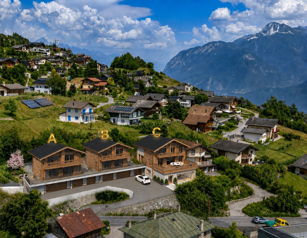
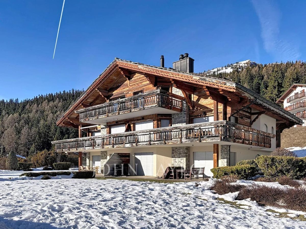
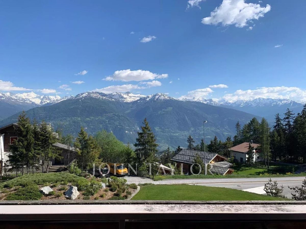
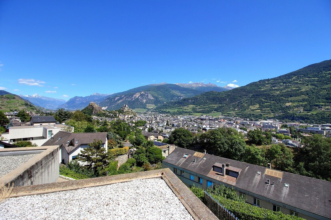
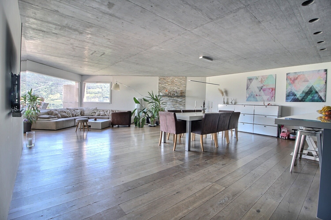
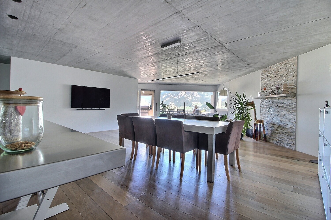
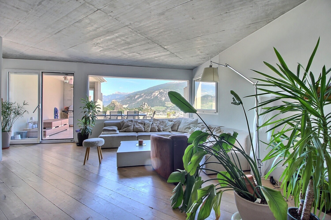
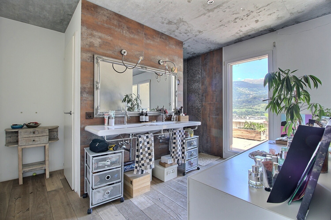
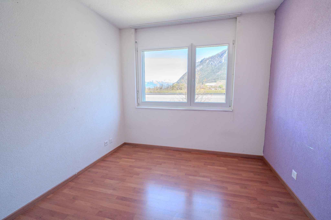
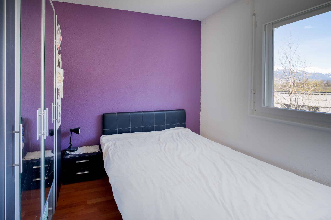
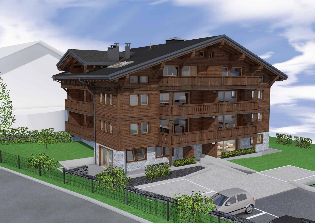
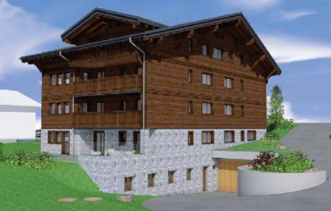
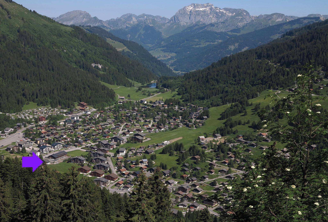
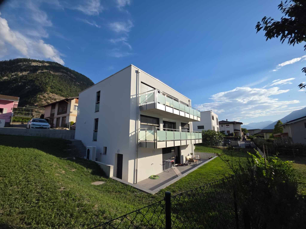
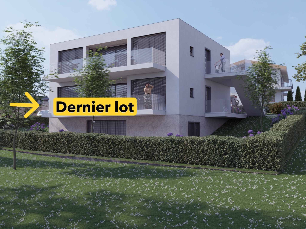
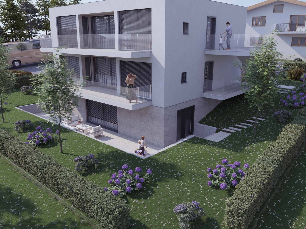
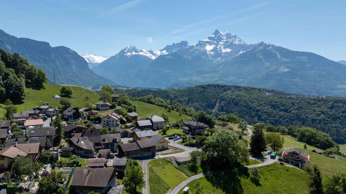
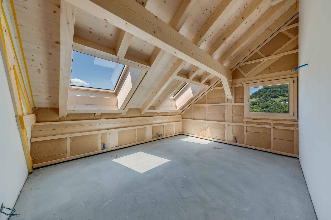
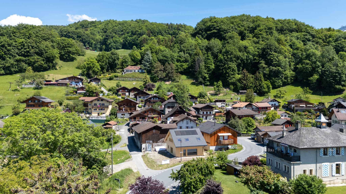
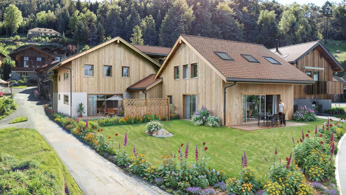
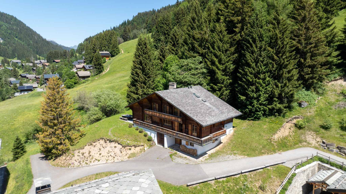
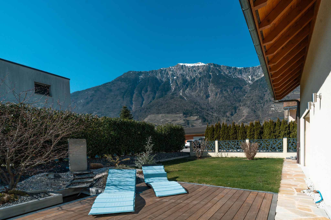
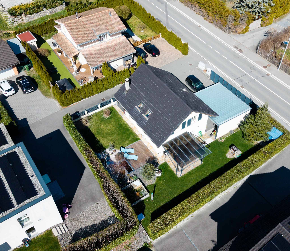
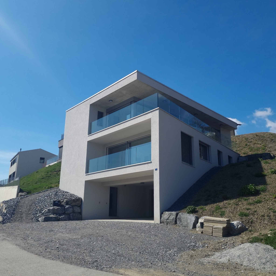
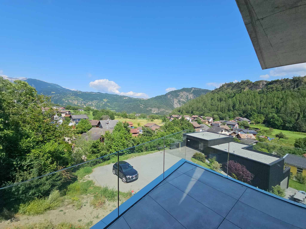
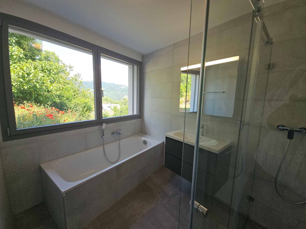
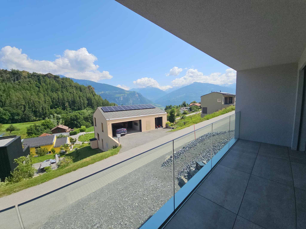
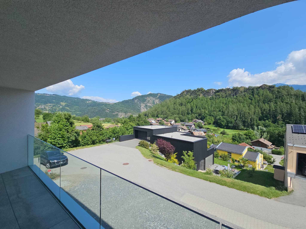
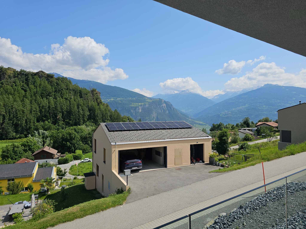
Nestled in a peaceful and verdant residential area at the end of a small dead-end road, this new villa will charm you with its absolute tranquility, its enchanting natural setting and its breathtaking view of the Val d’Hérens and the Crans-Montana resort. Modern and bright
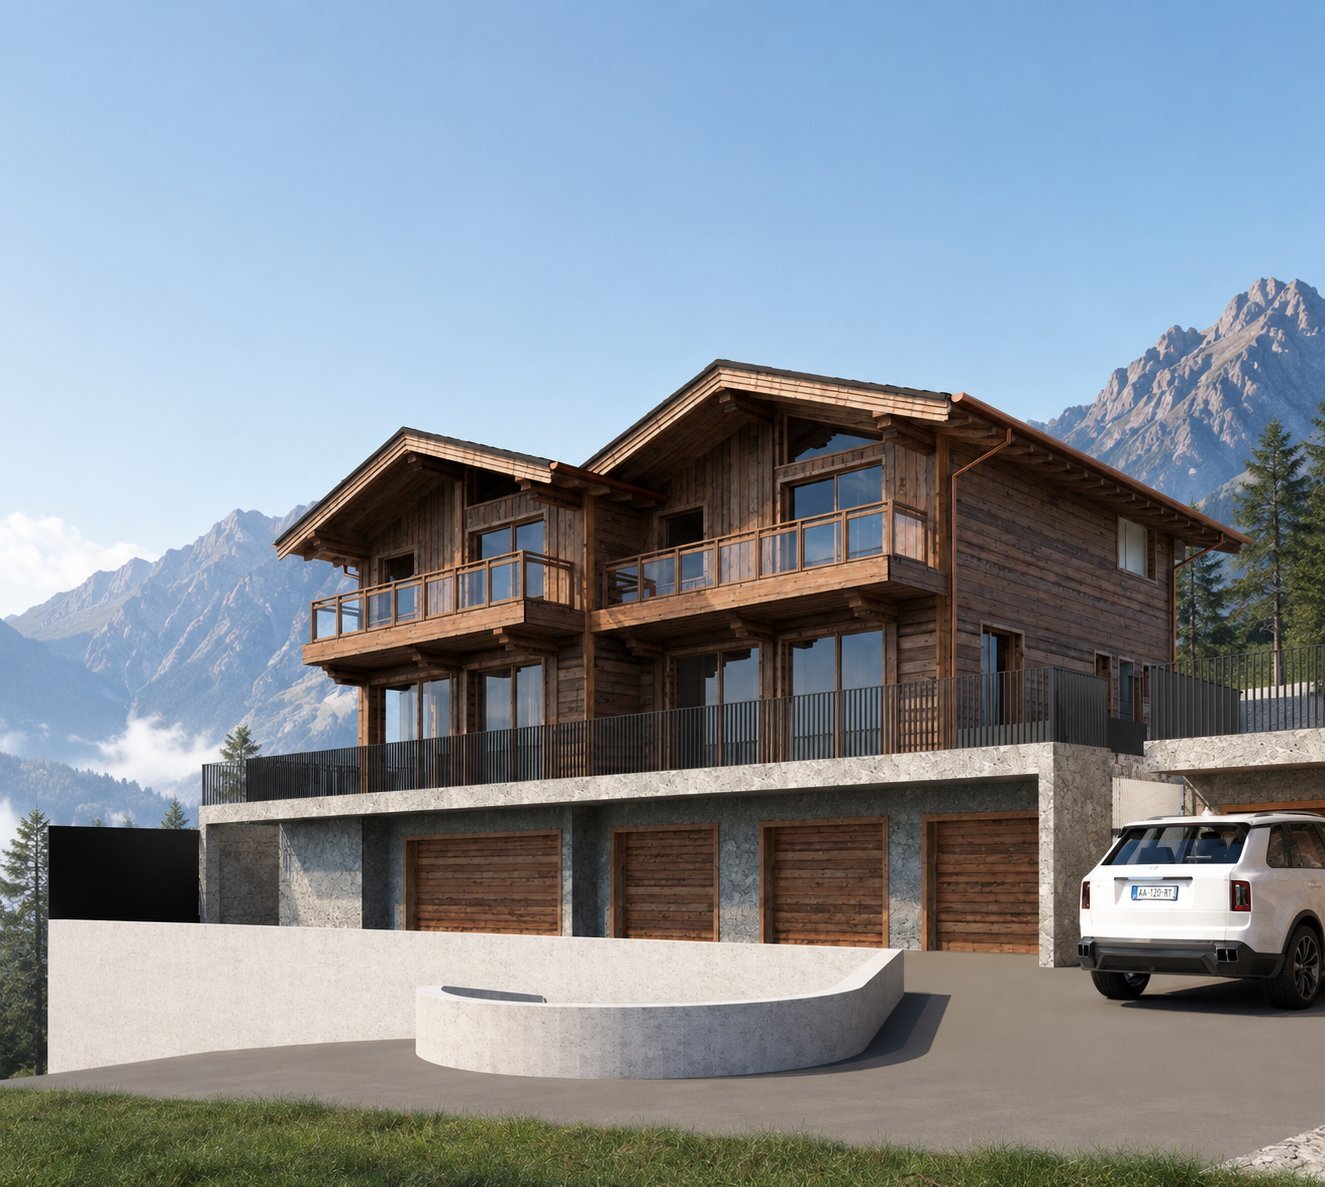
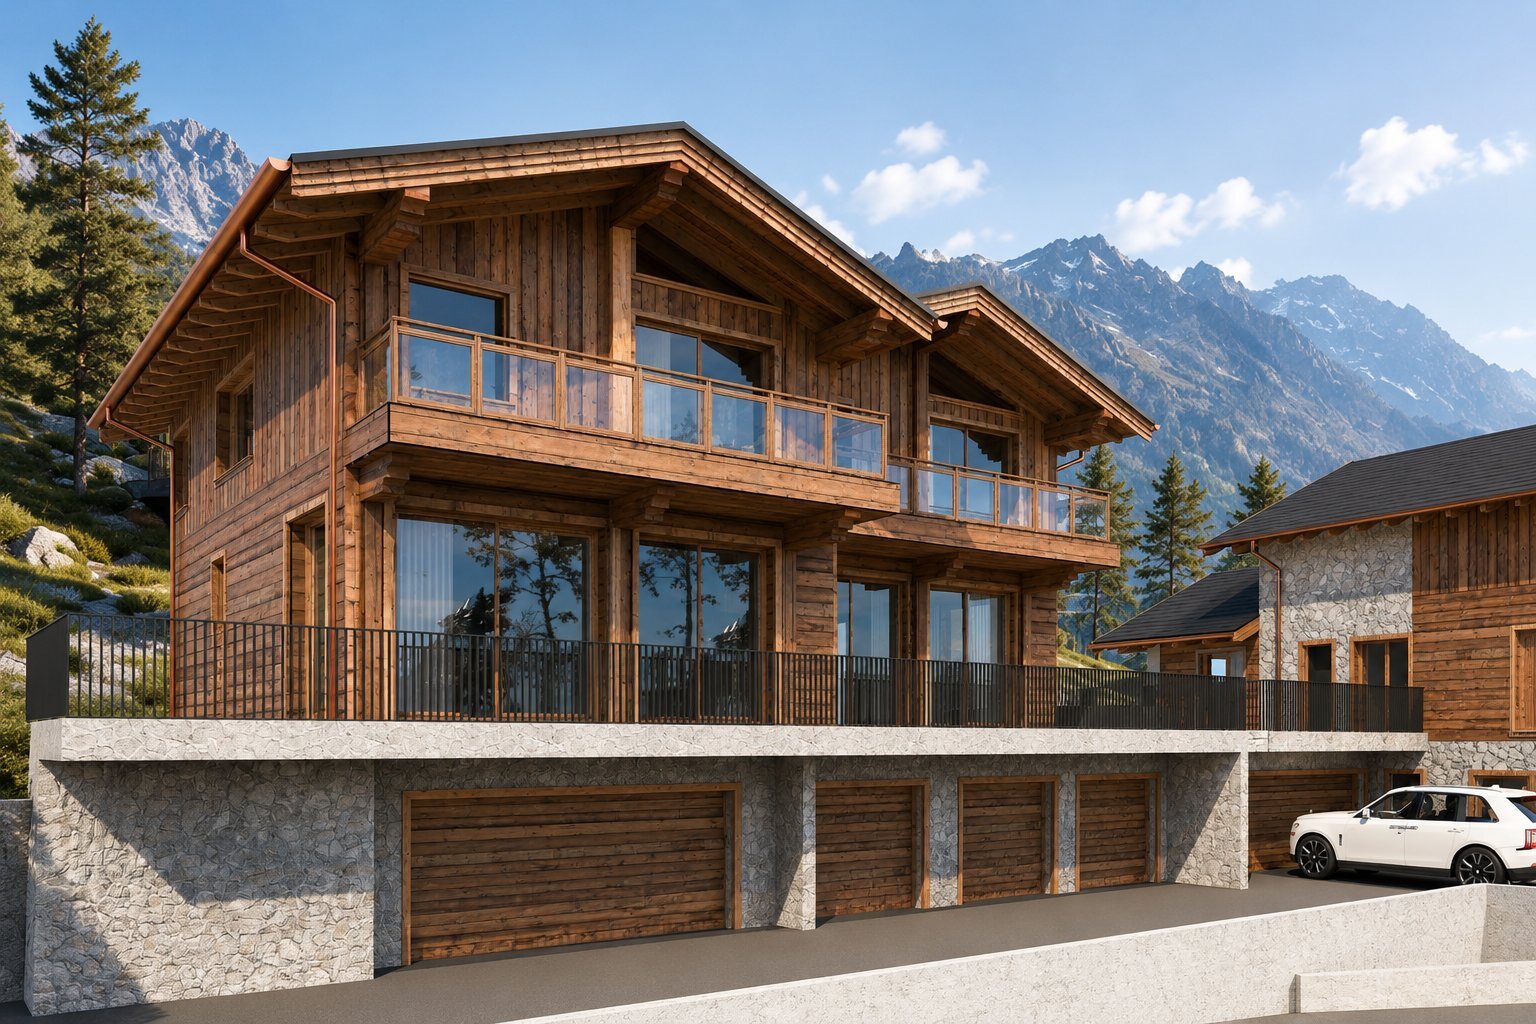
architecture This 5.5-room villa was
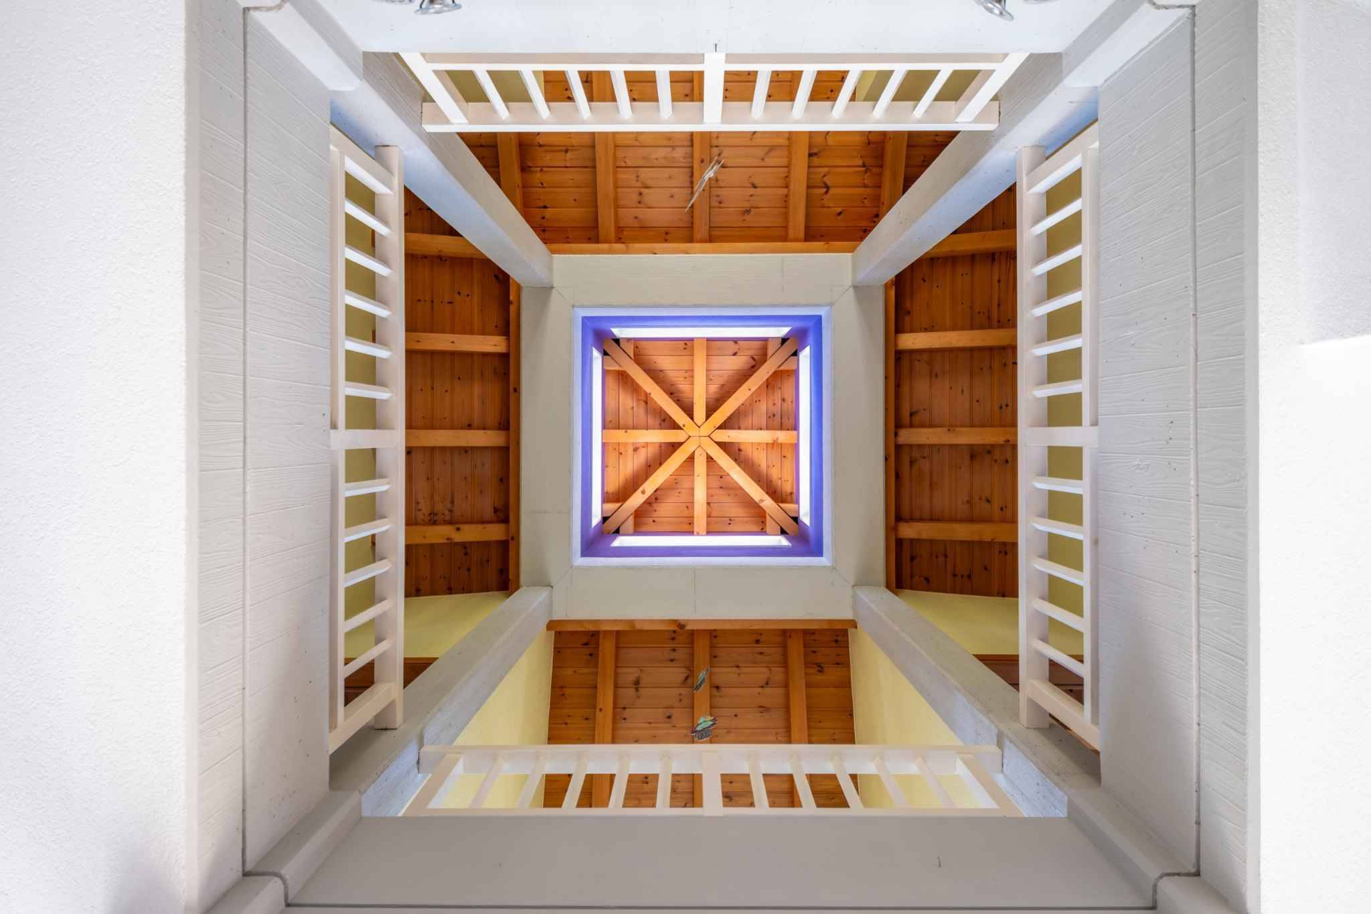
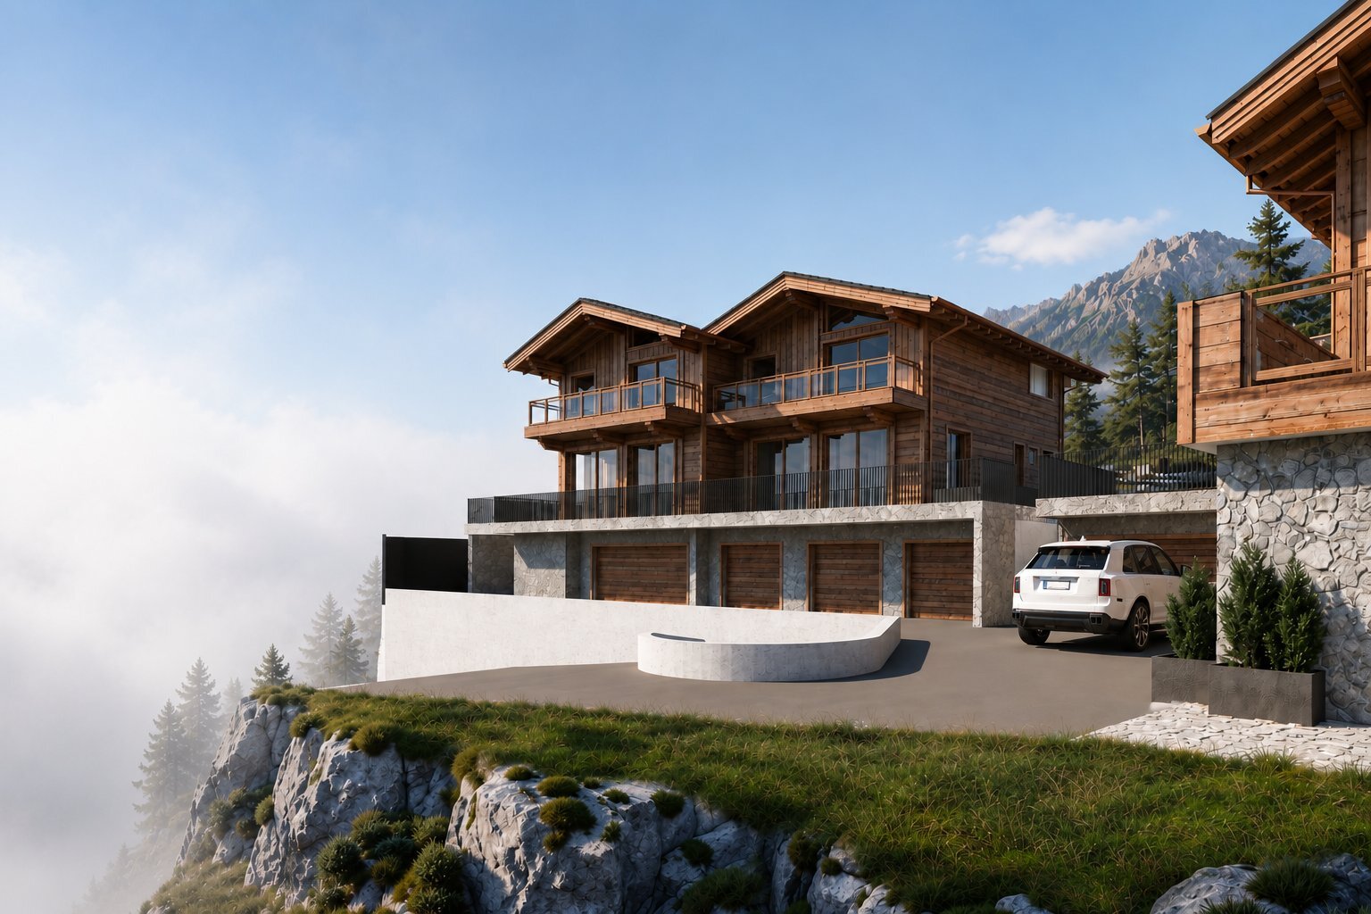
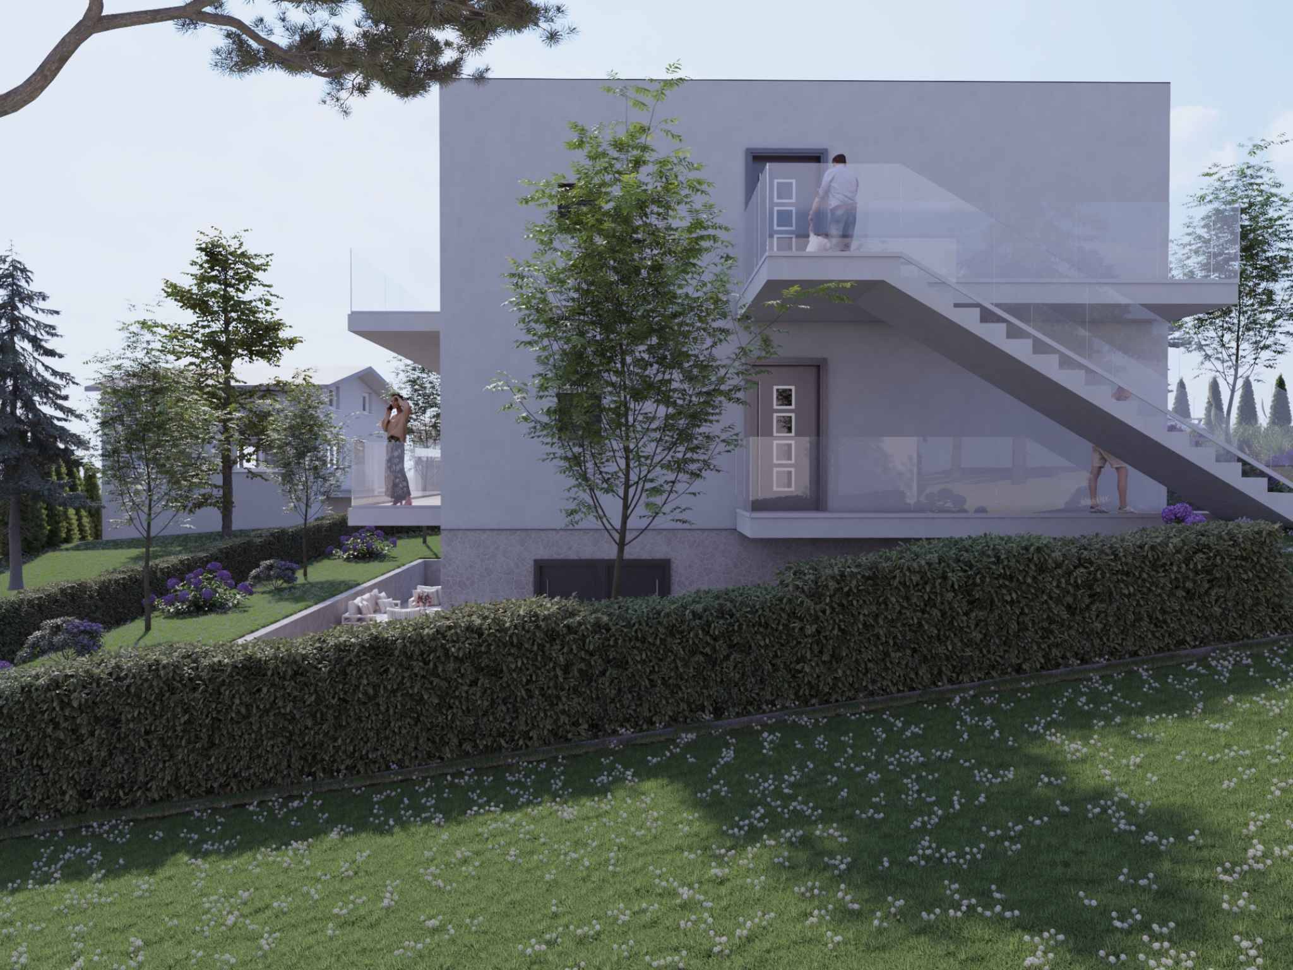
designed with a resolutely contemporary spirit and features high-end finishes and state-of-the-art technical equipment. Each floor is accessible via a private elevator, guaranteeing optimal comfort on a daily basis.
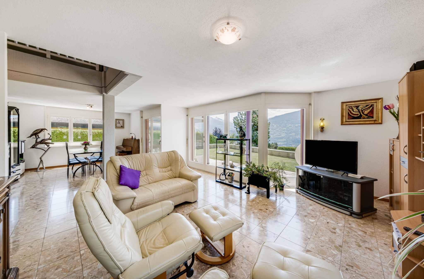
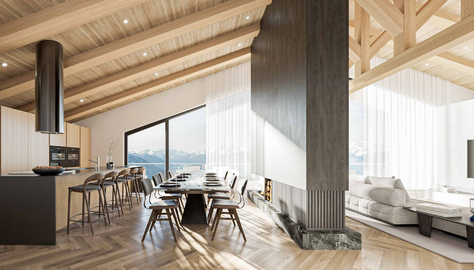
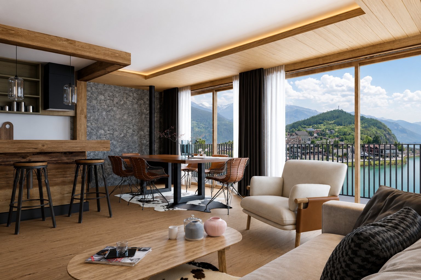
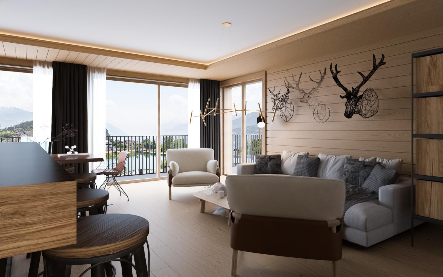
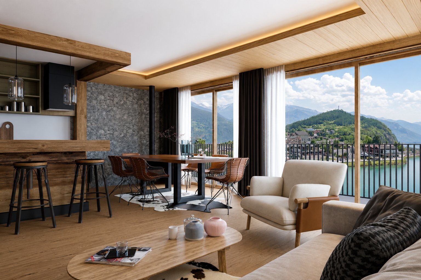
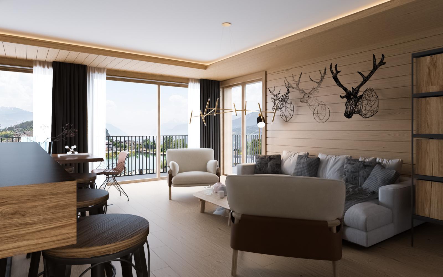
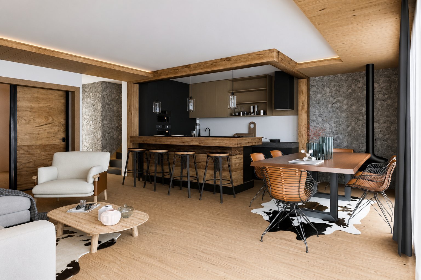
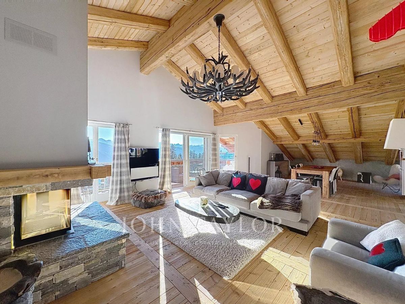
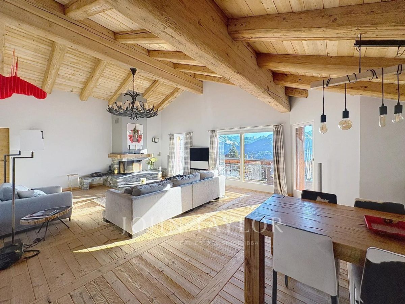
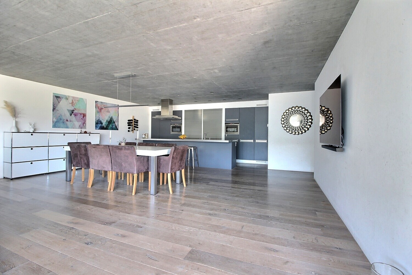
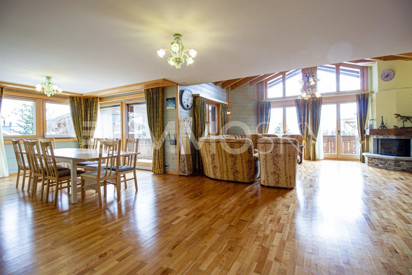
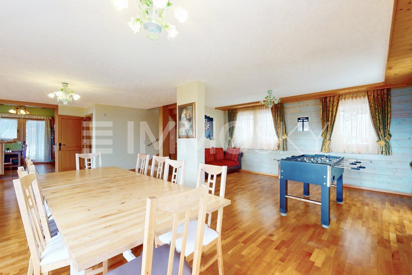
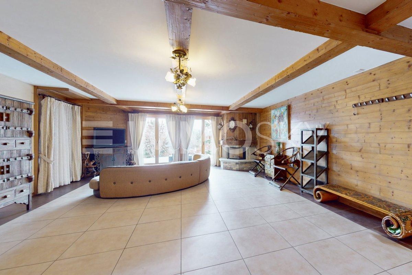
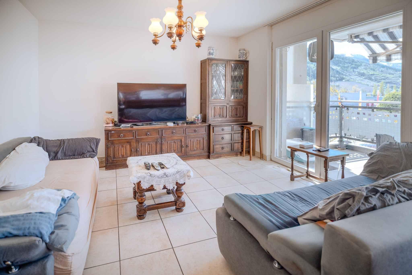
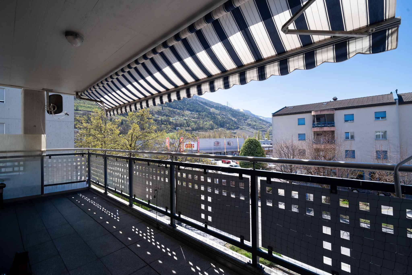
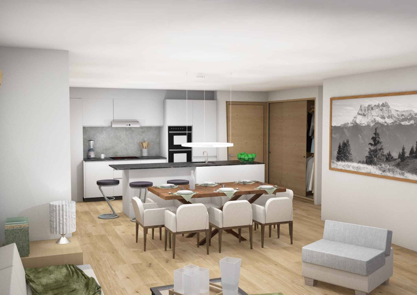
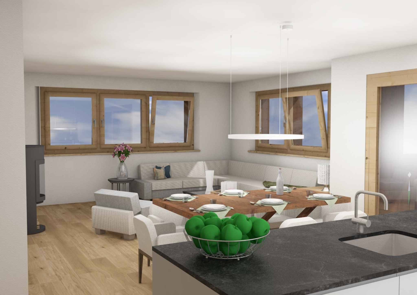
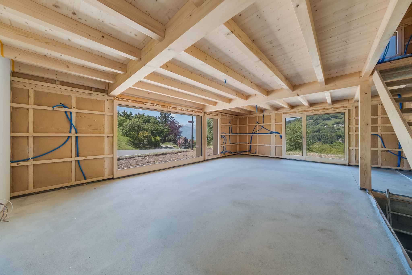
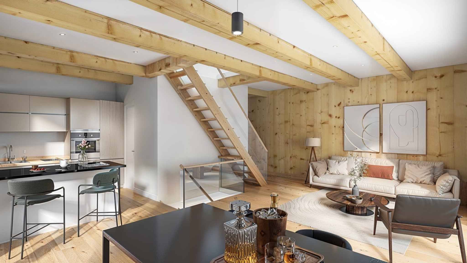
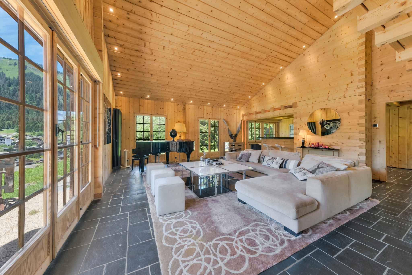
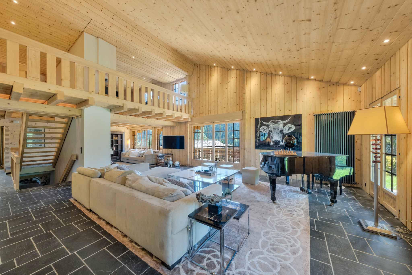
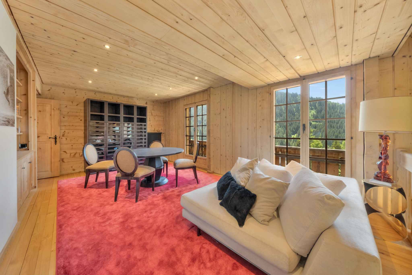
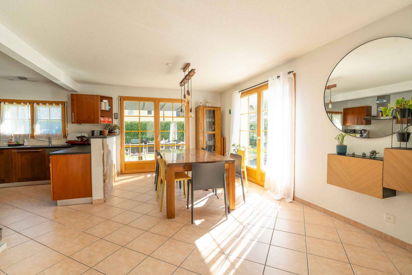
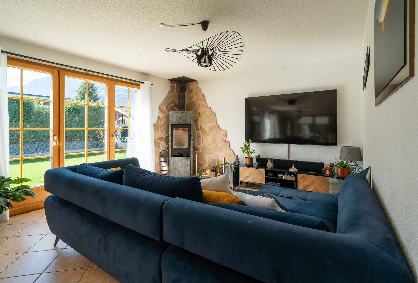
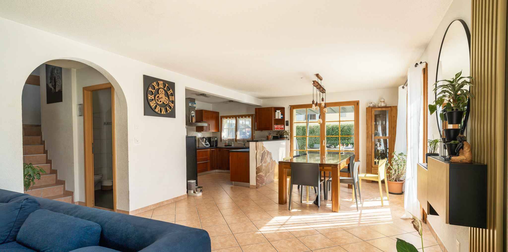
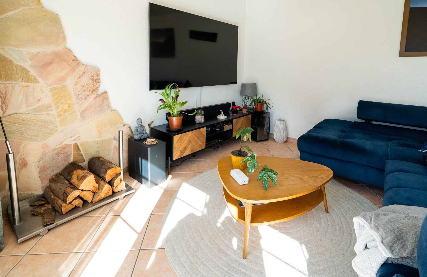
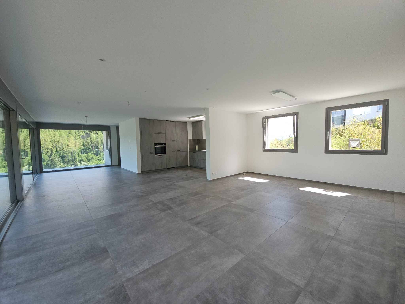
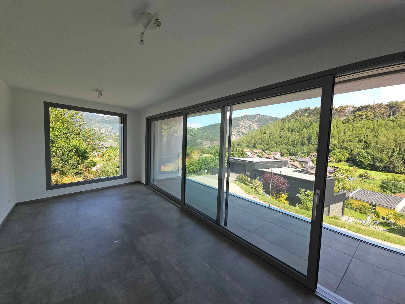
The generous and light-filled living spaces are designed to provide maximum comfort. The large south-facing terrace allows you to fully enjoy the alpine panorama and to welcome your guests in an exceptional setting.
Exterior spaces to be customized
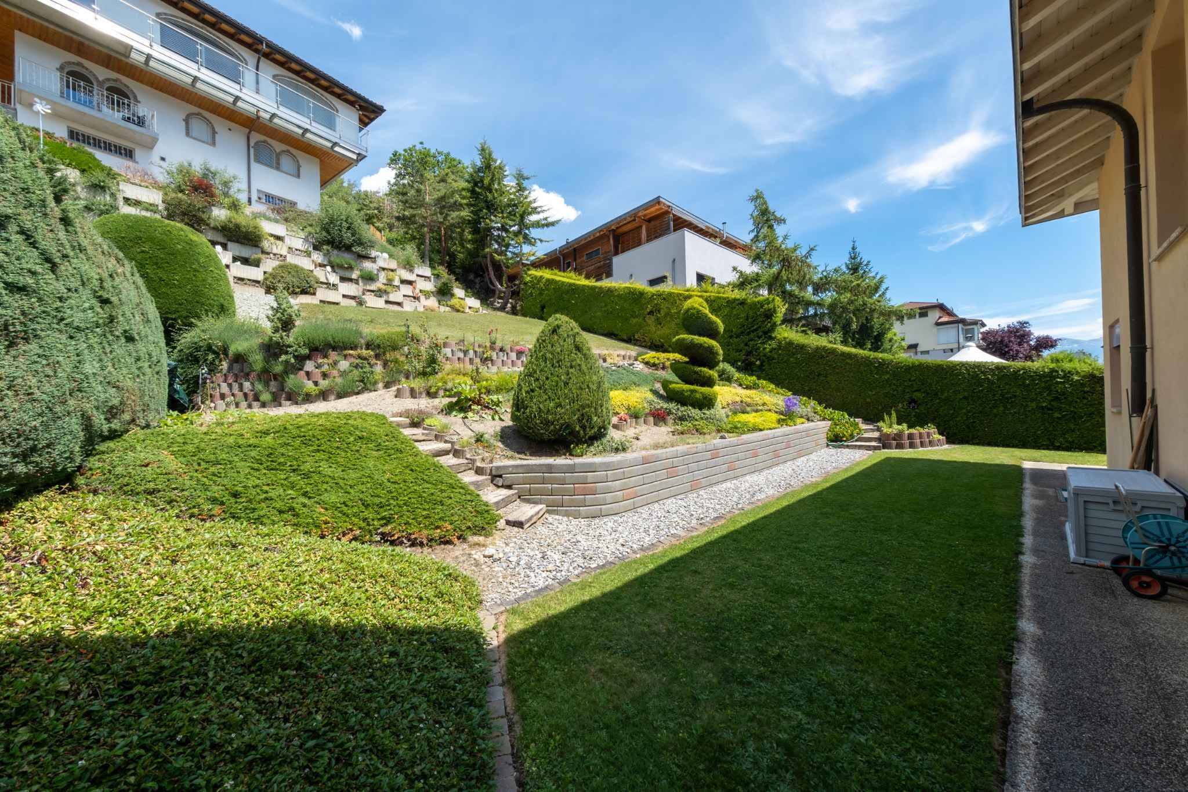
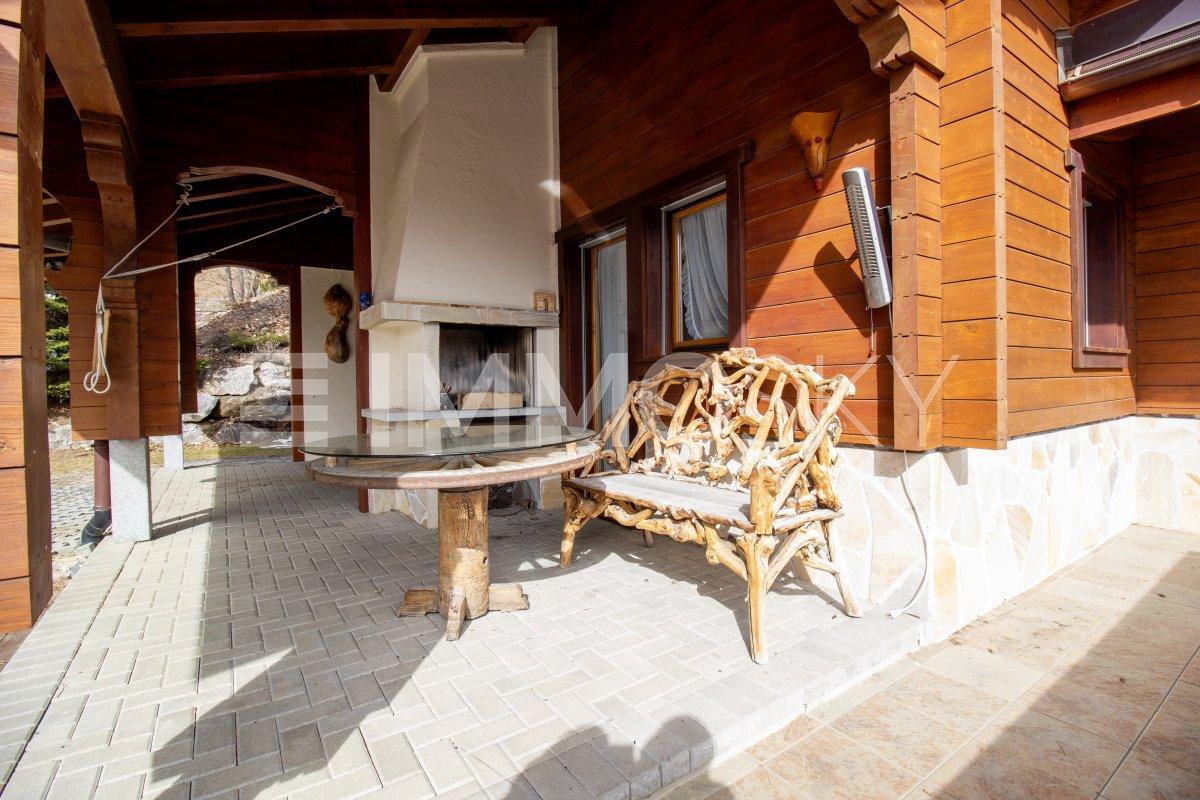
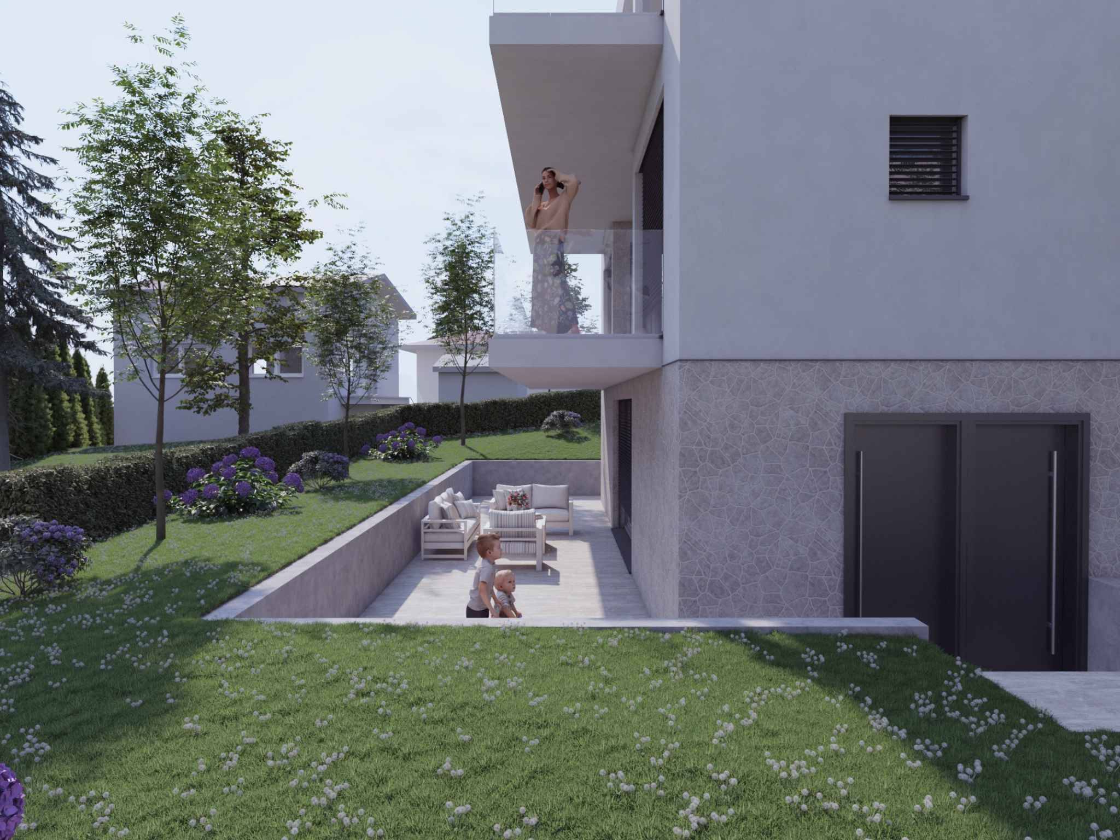
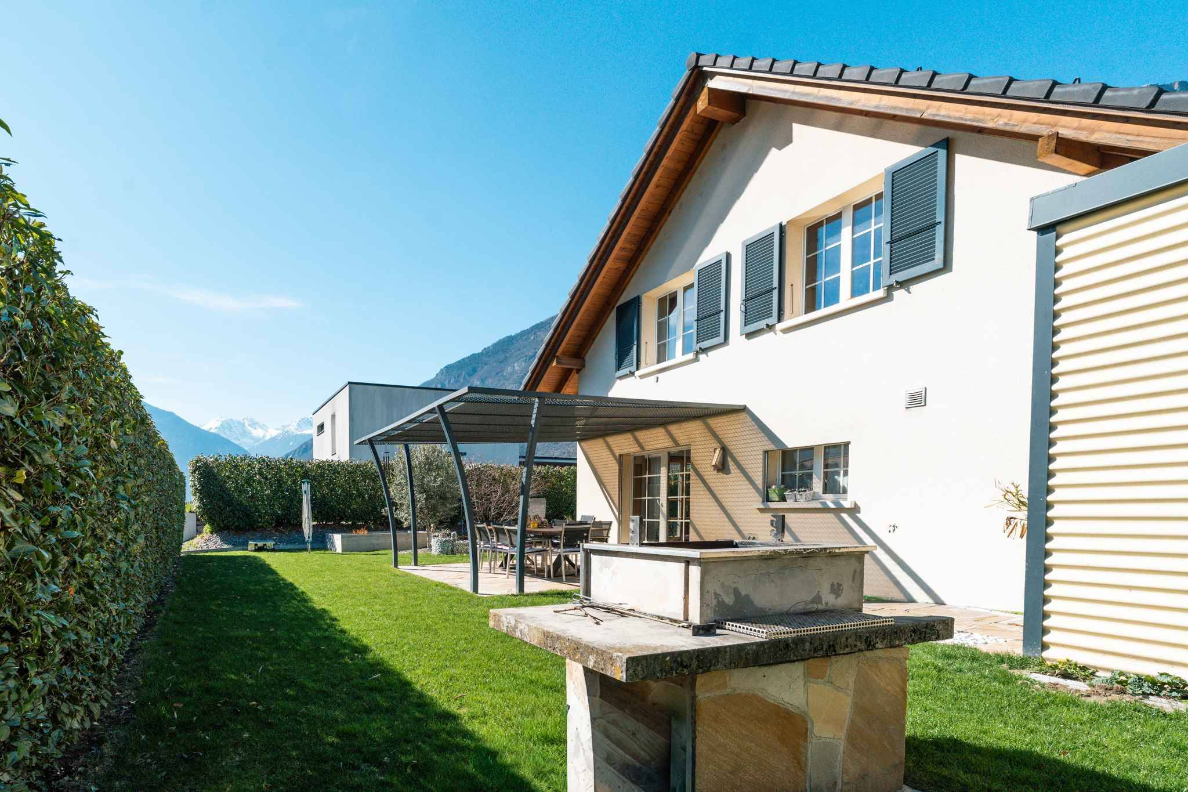
The exterior landscaping is to be finalized by the buyer: paving in front of the building and lawn. Spaces can also be reserved for a pergola and a barbecue area, perfect for relaxing outdoors.
An ideal living environment
The municipality of Ayent has excellent school and sports facilities. Everyday amenities are within 3 km, and the ski resorts of Crans-Montana and Anzère are only 15 minutes away by car or public transport.
Energy efficiency and modern comfort
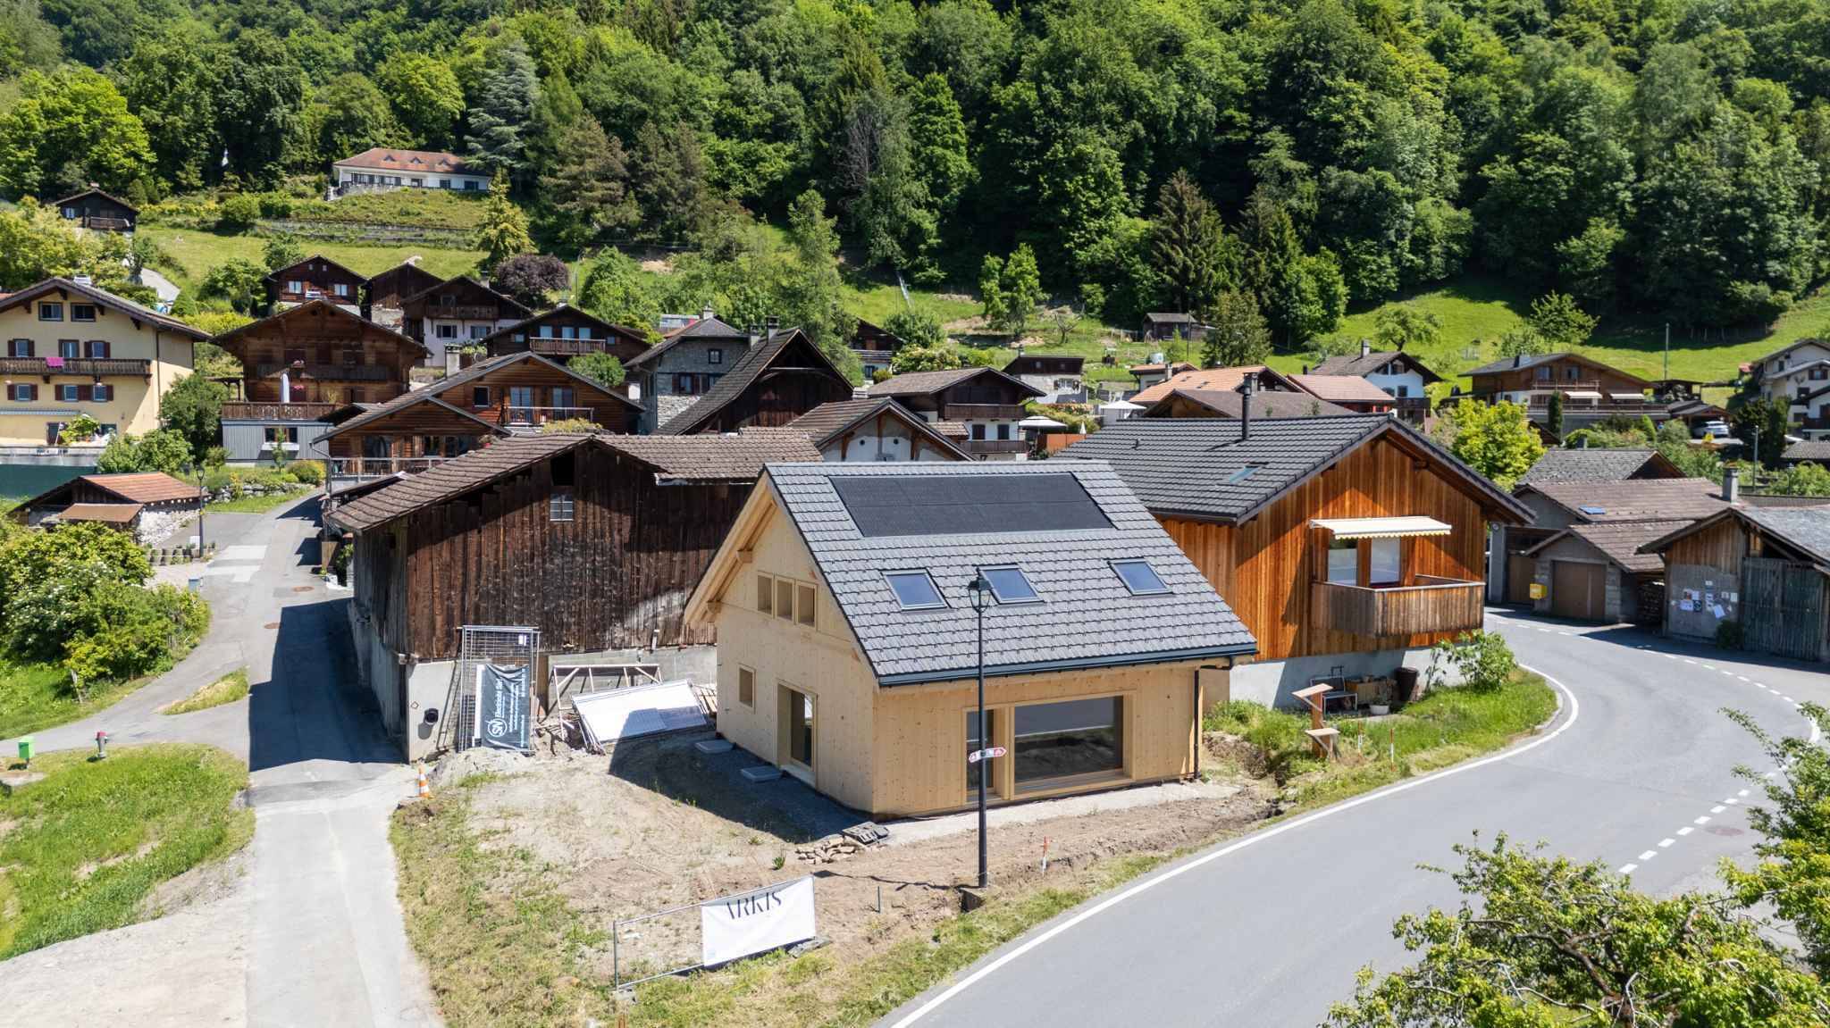
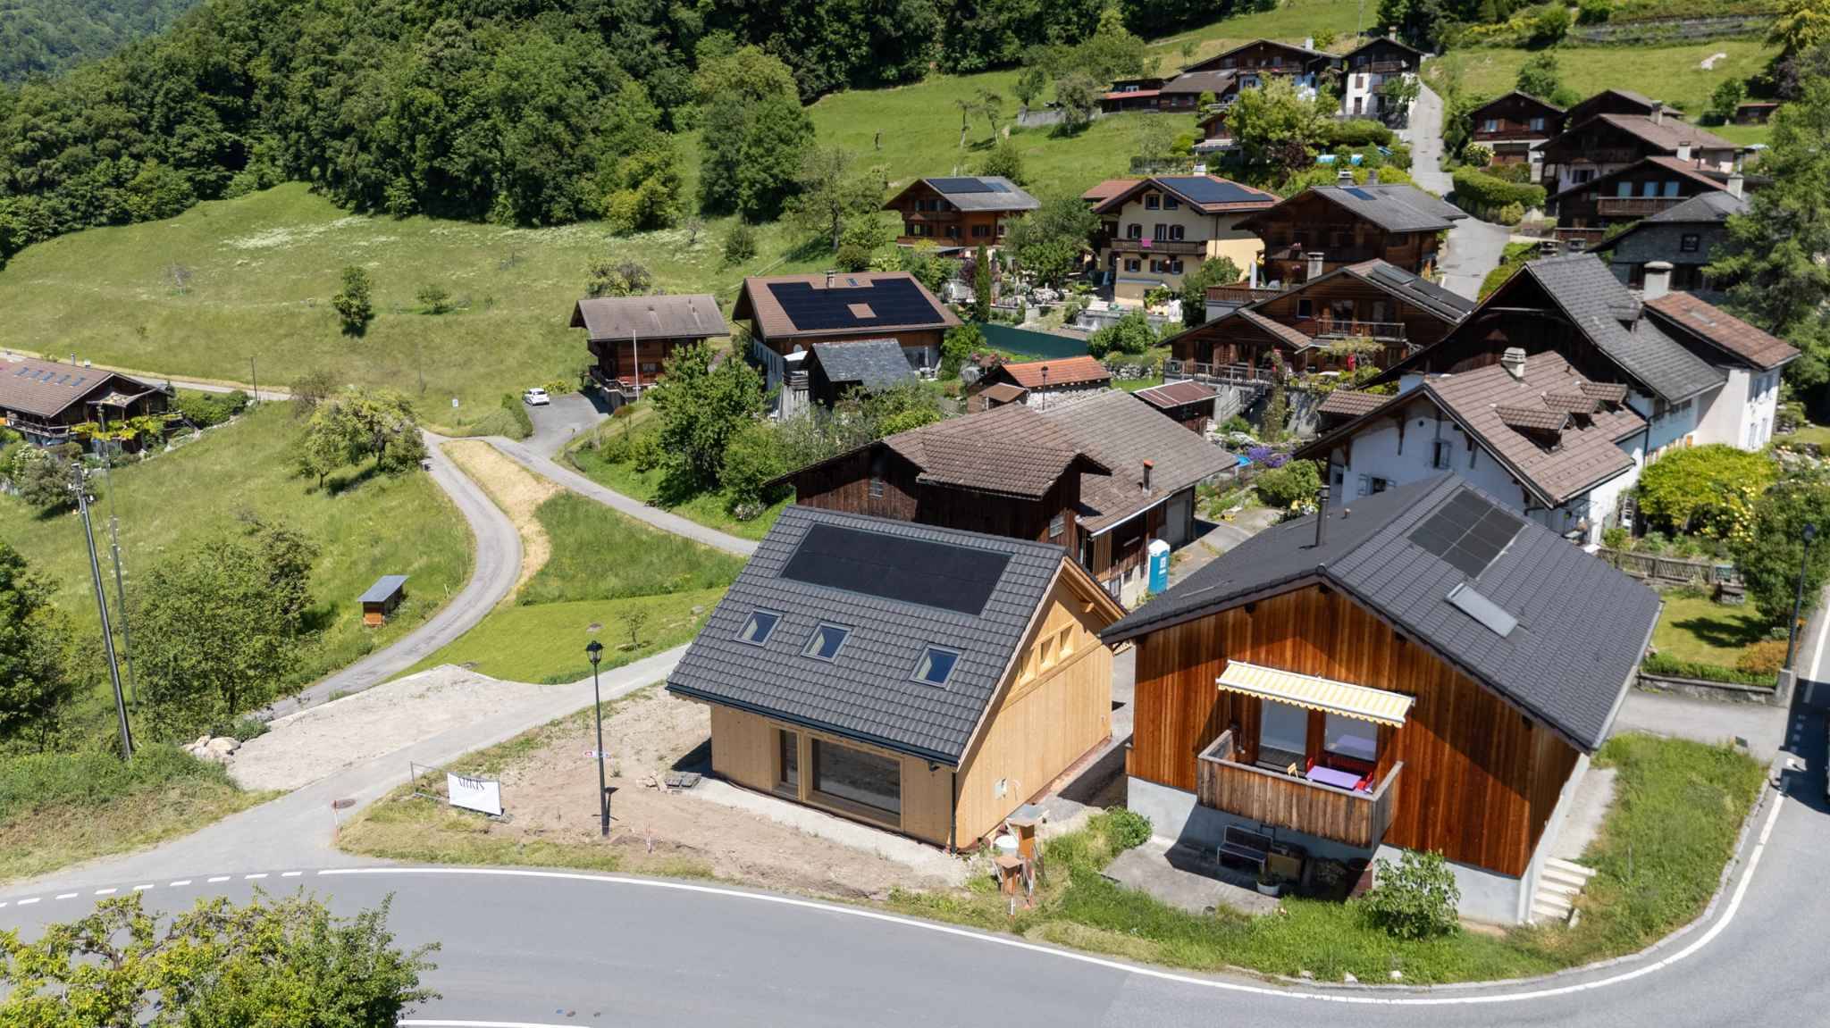
Equipped with a photovoltaic system, this property ensures optimized energy management in line with current sustainability standards.
The villa is distributed as follows:
Ground floor
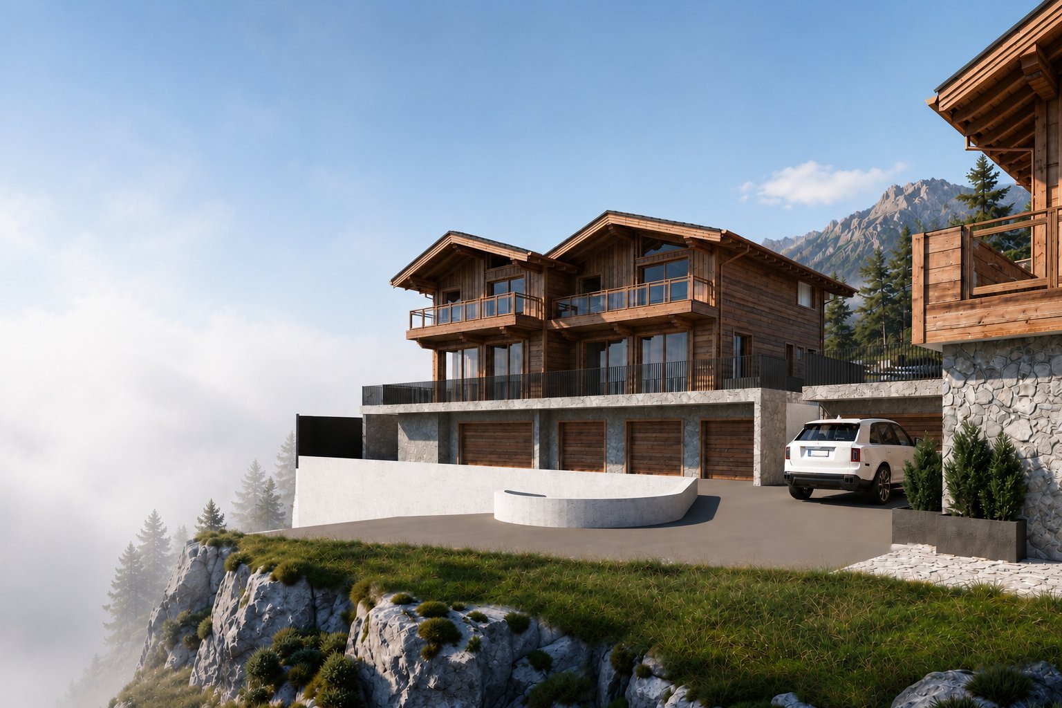
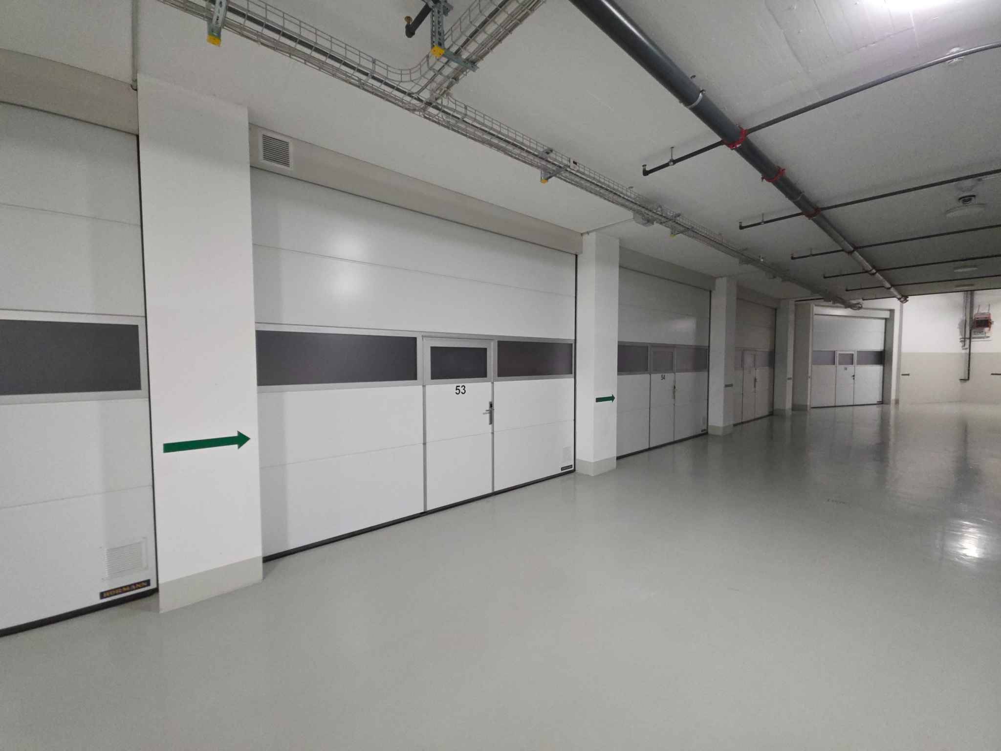
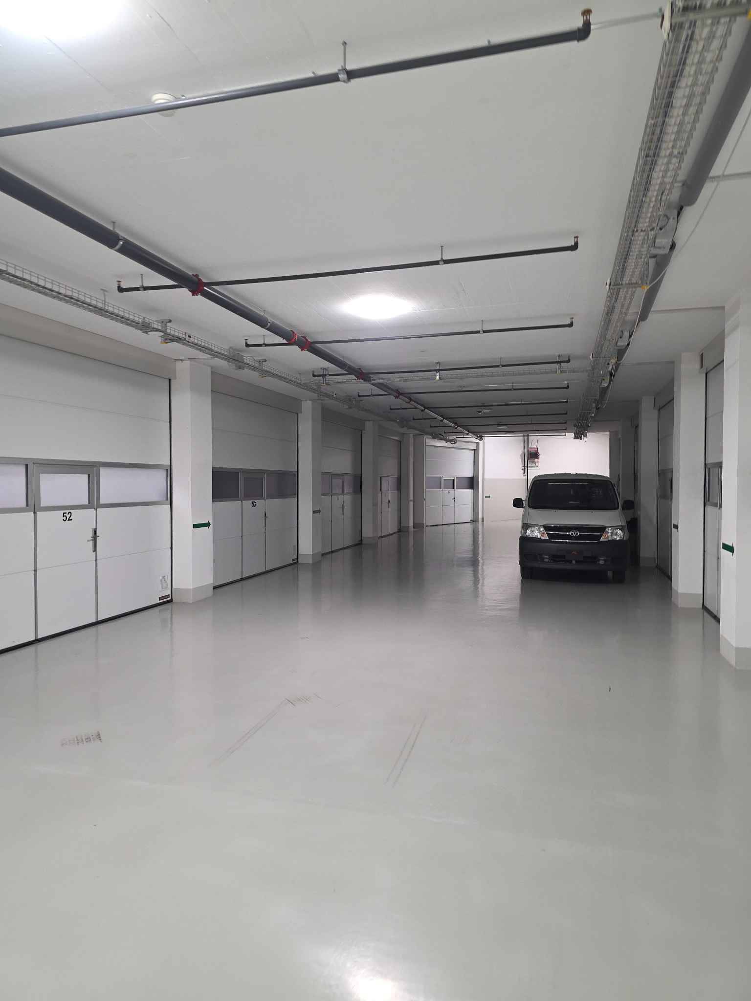
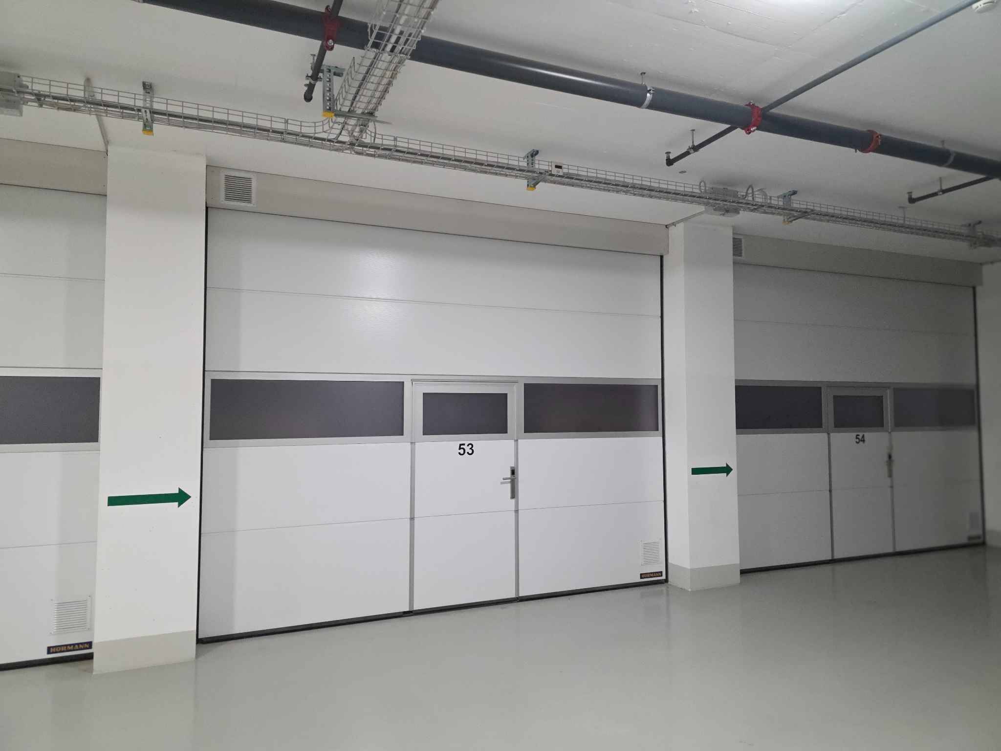
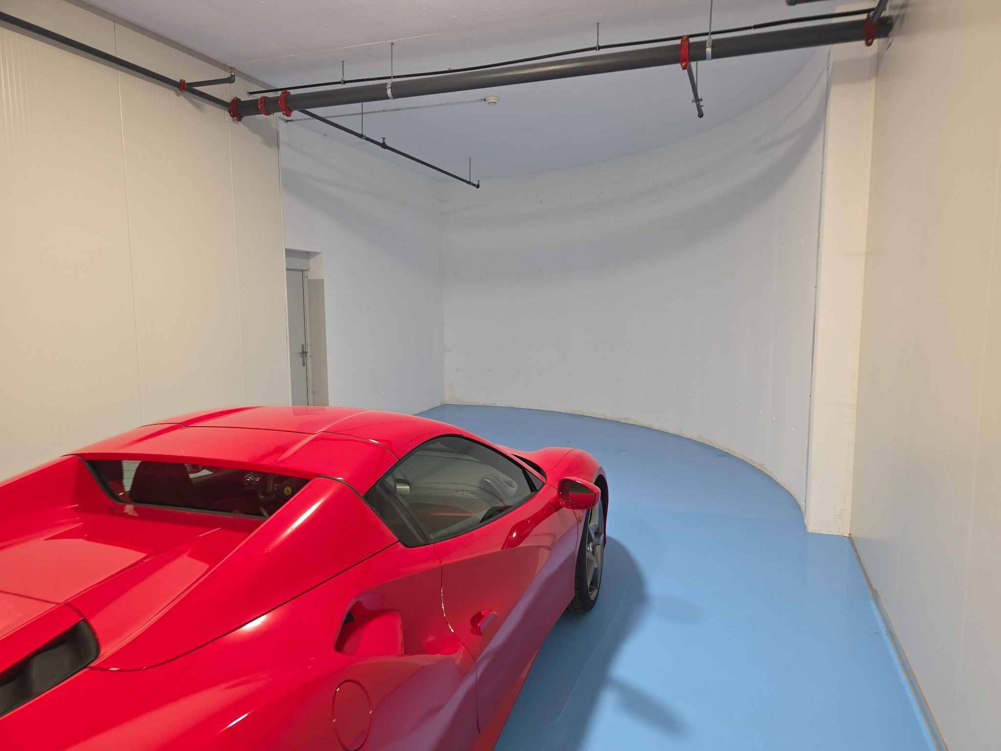
Garage for 2 cars
Elevator and staircase access
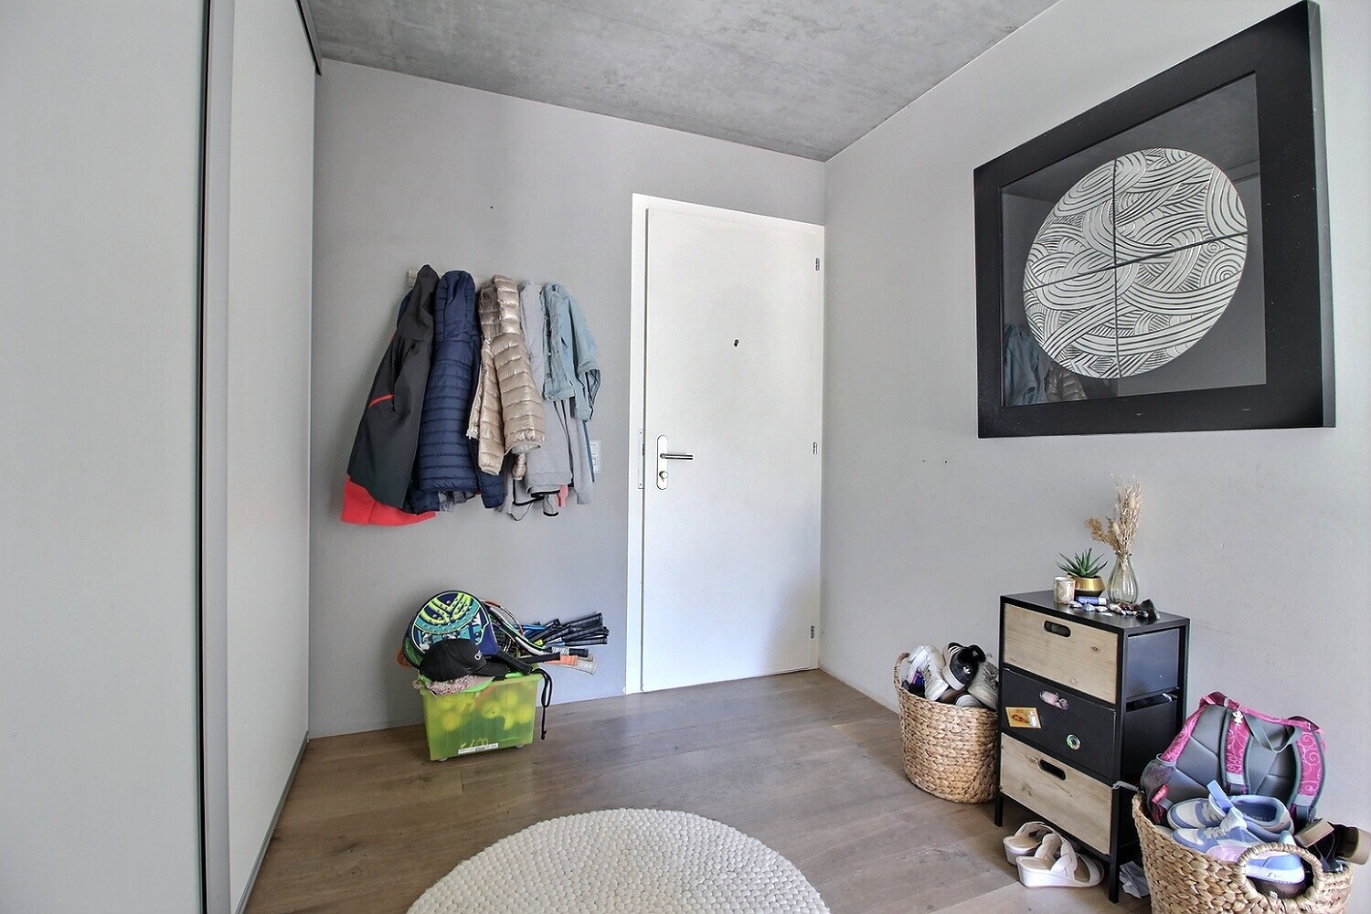
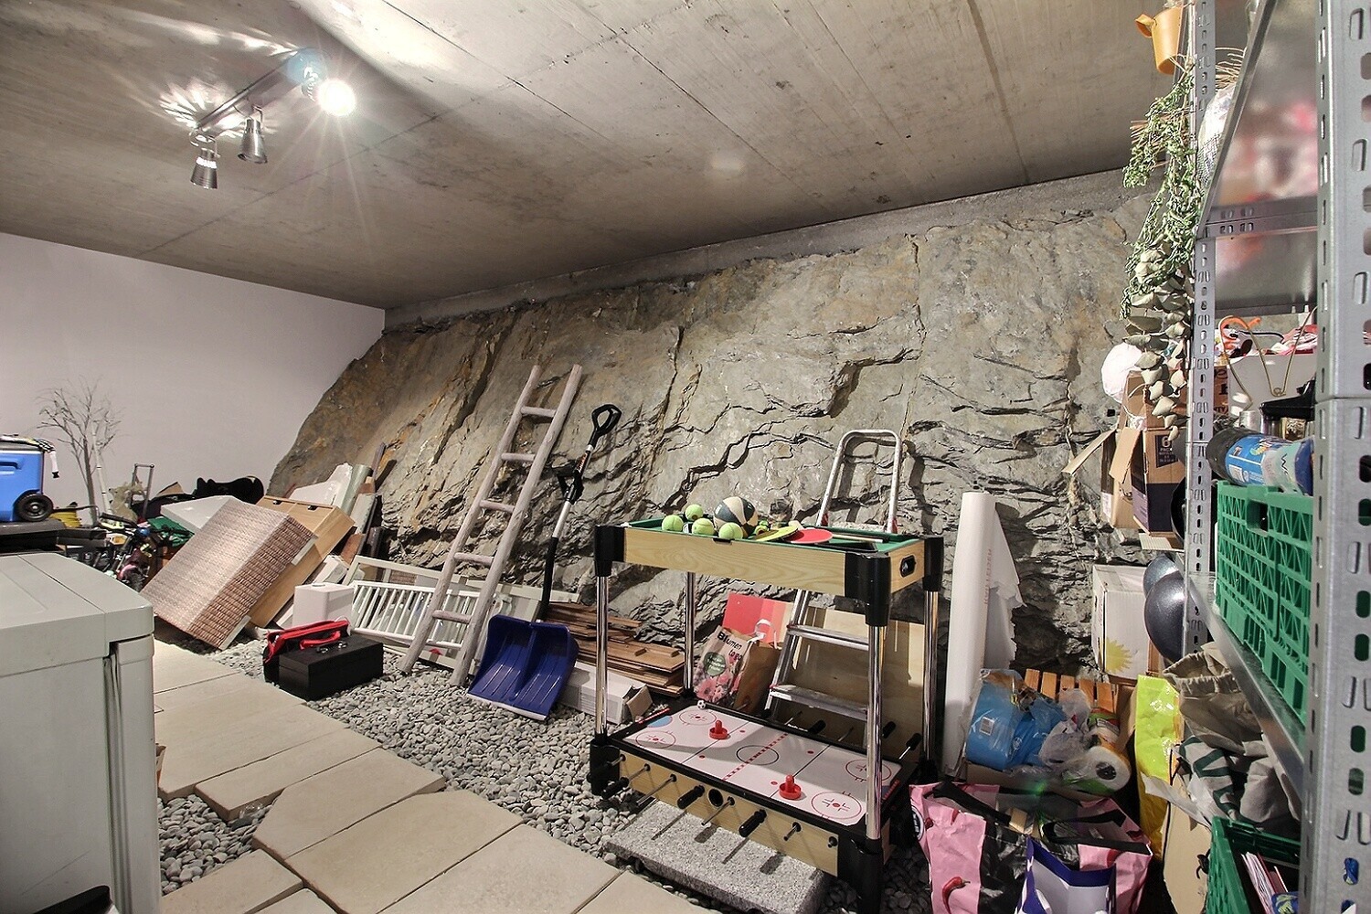
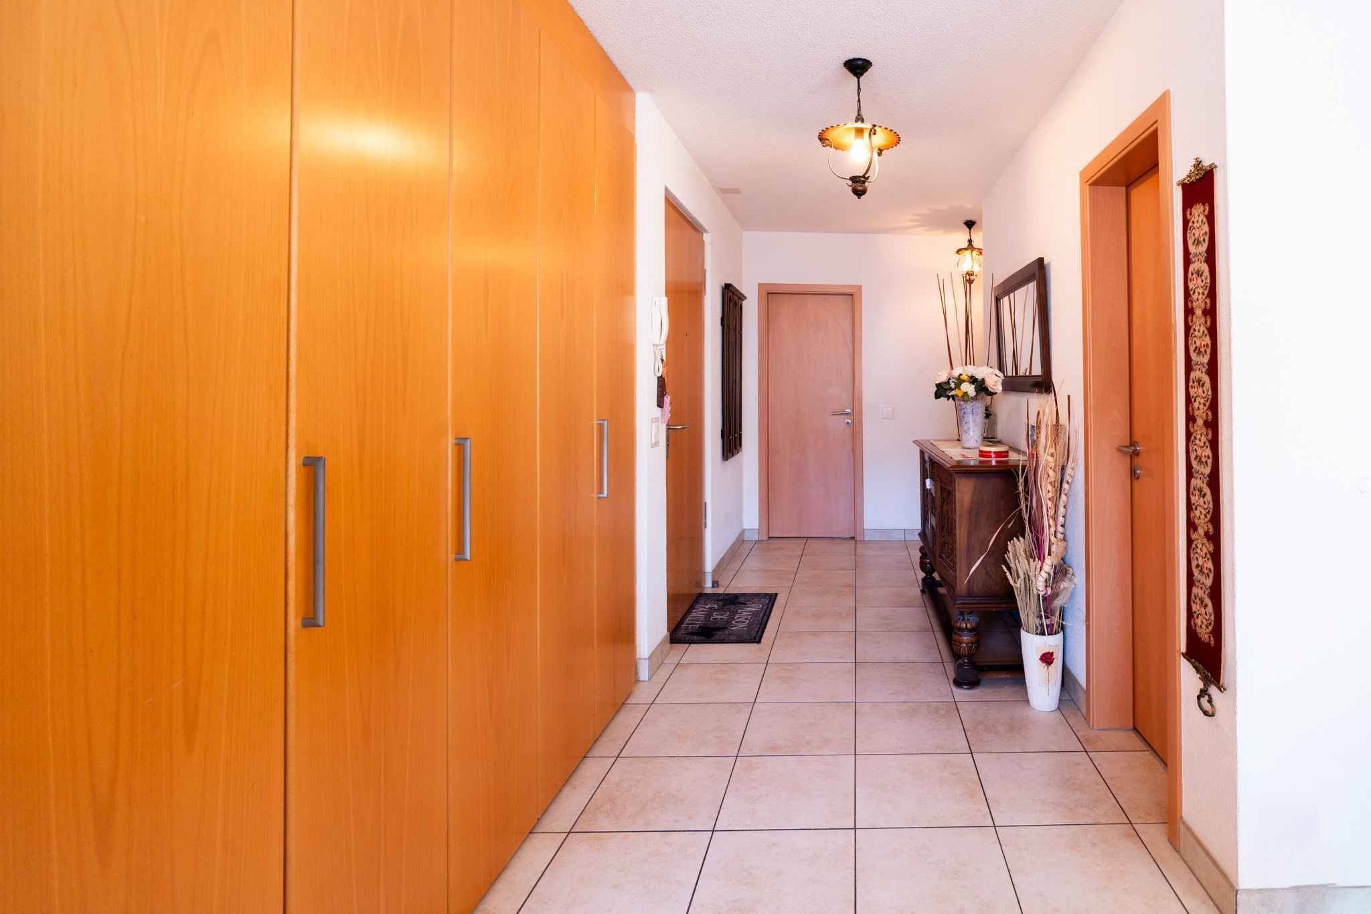
Large storage room Upper ground floor Entrance
hall
Technical room with heat pump and laundry room
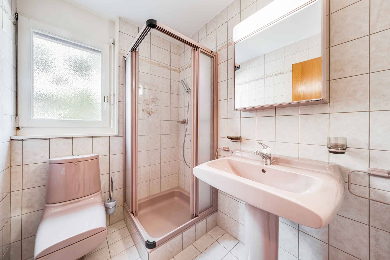
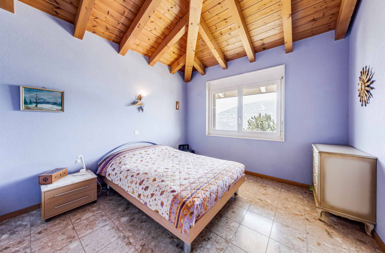
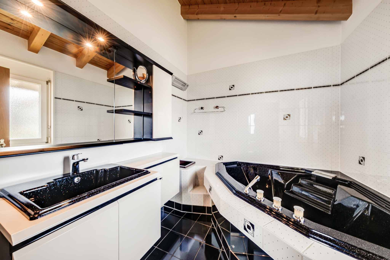
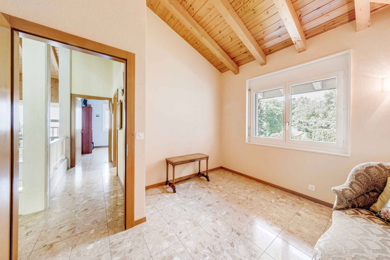
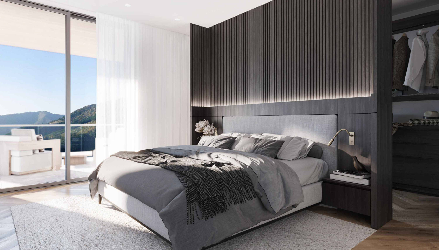
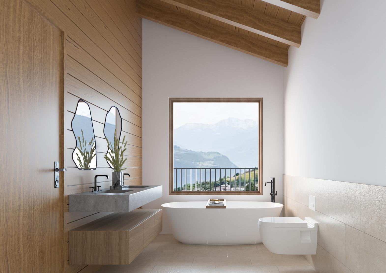
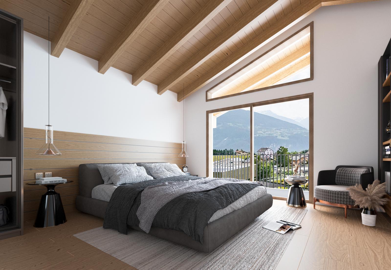
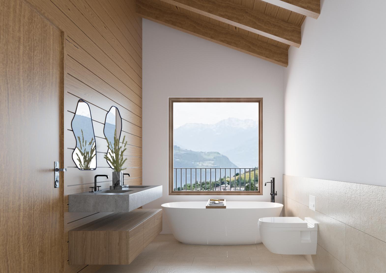
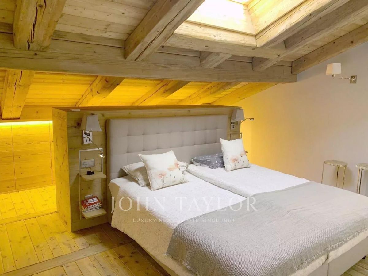
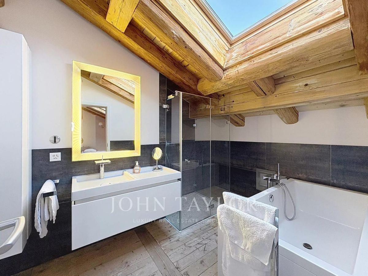
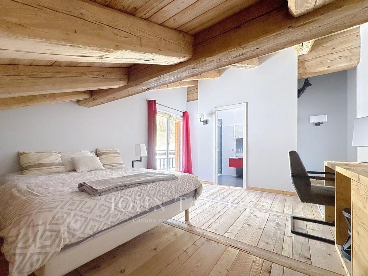
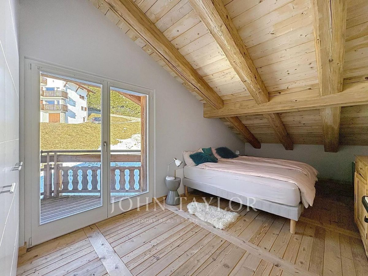
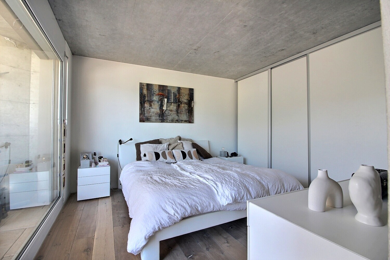
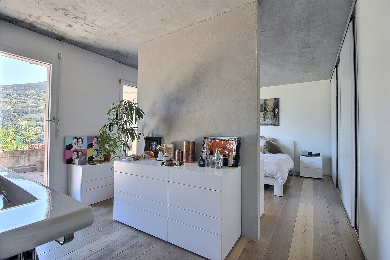
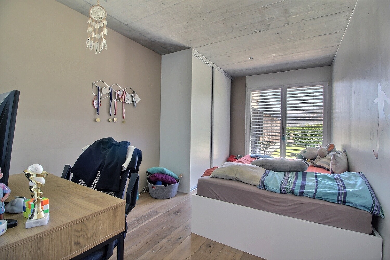
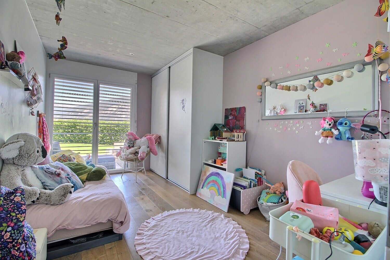
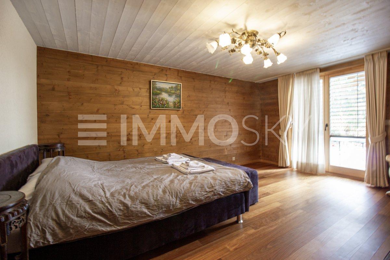
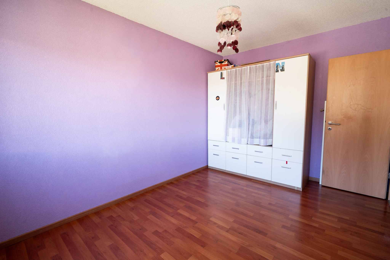
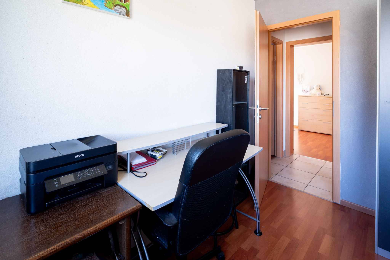
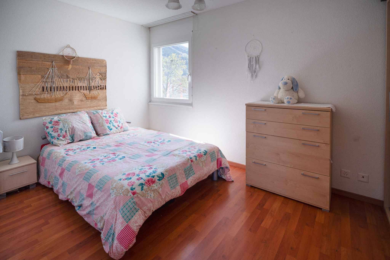
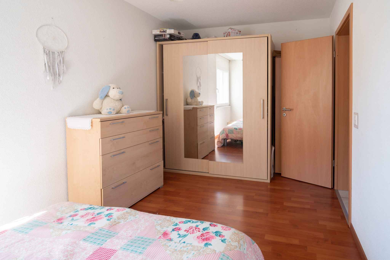
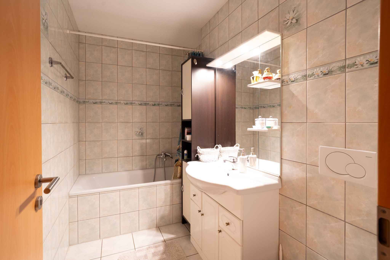
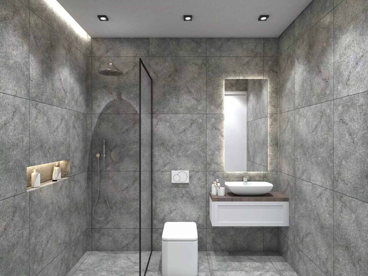
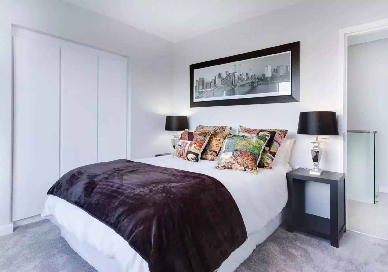
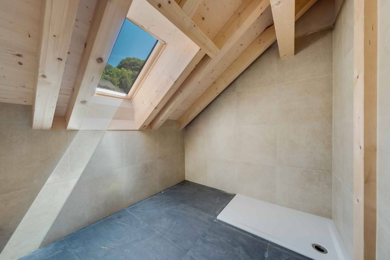
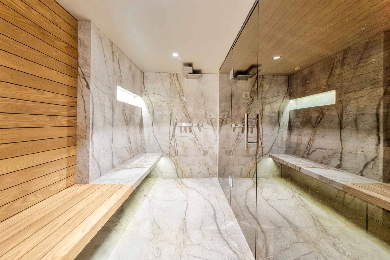
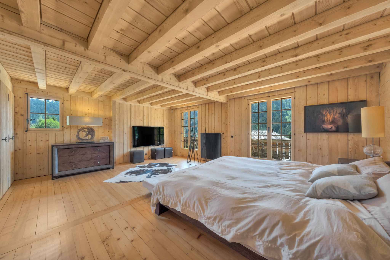
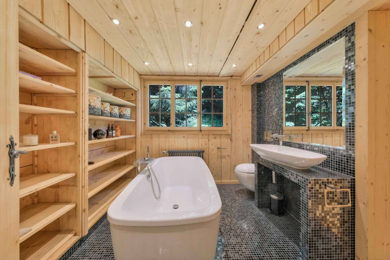
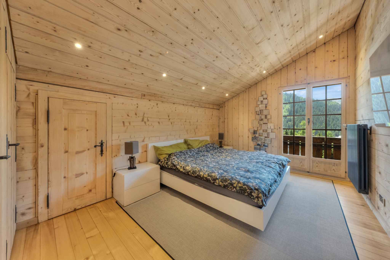
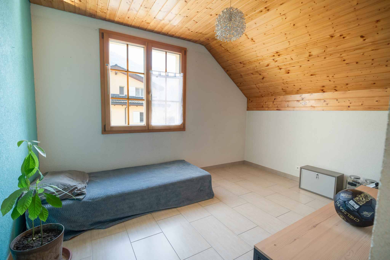
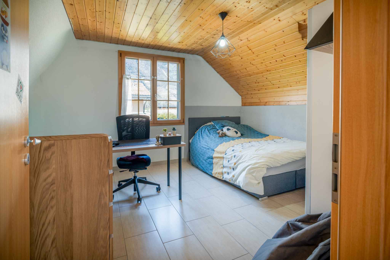
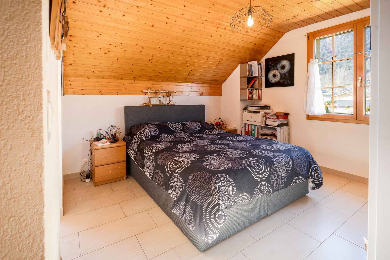
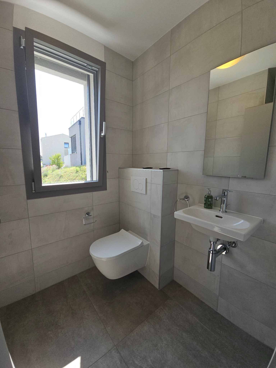
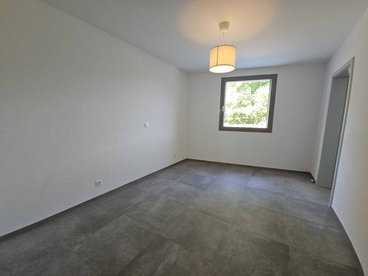
3 bedrooms, one of which is en-suite with a dressing room and private shower room
1 shower room First floor
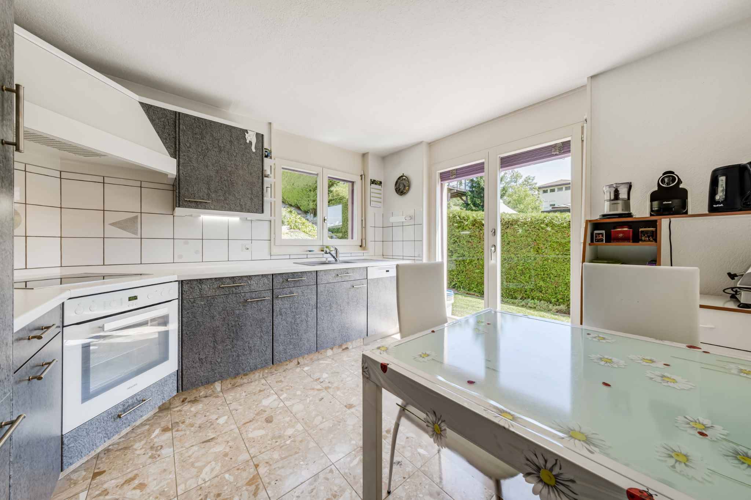
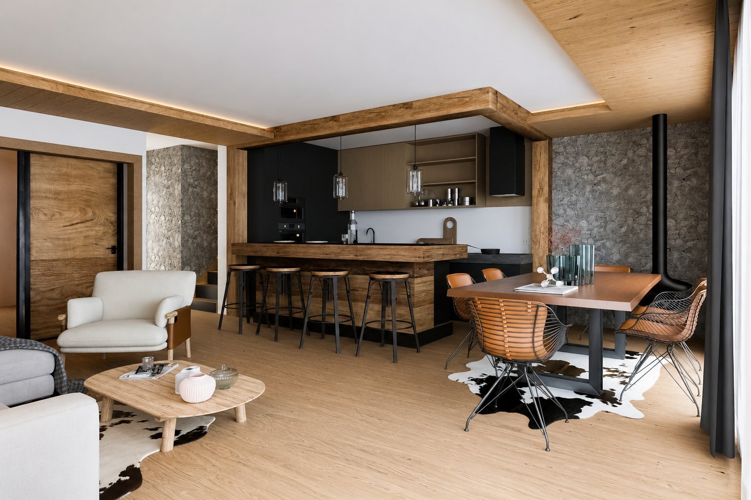
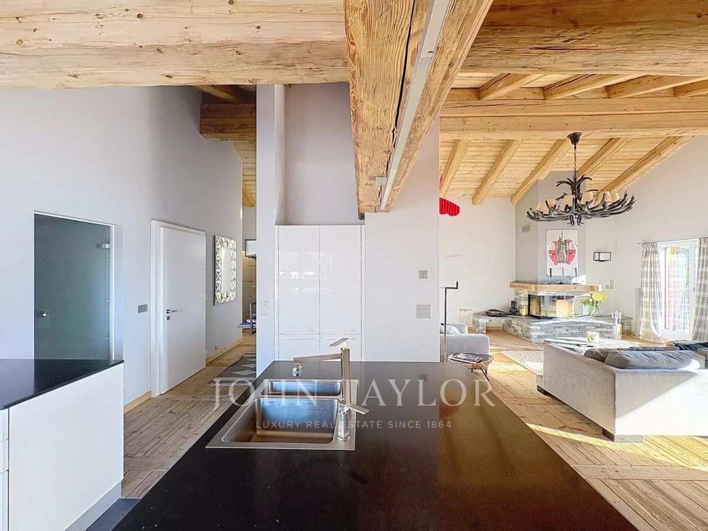
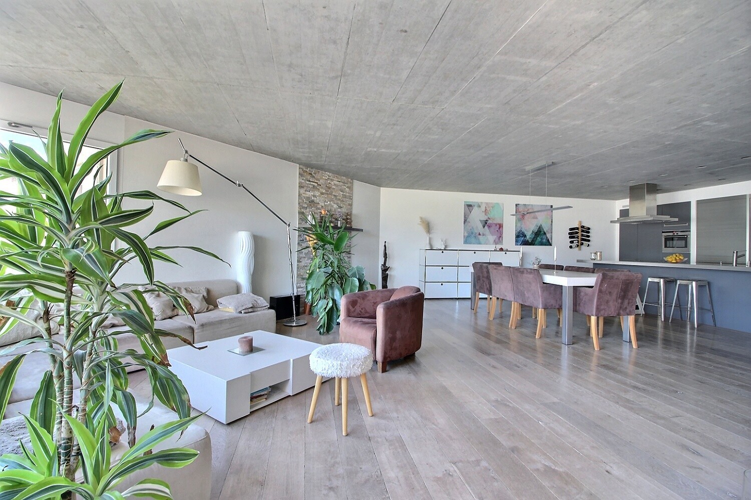
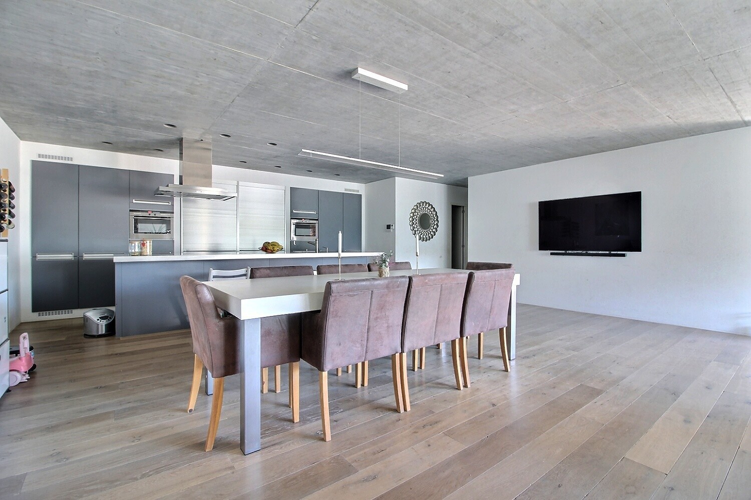
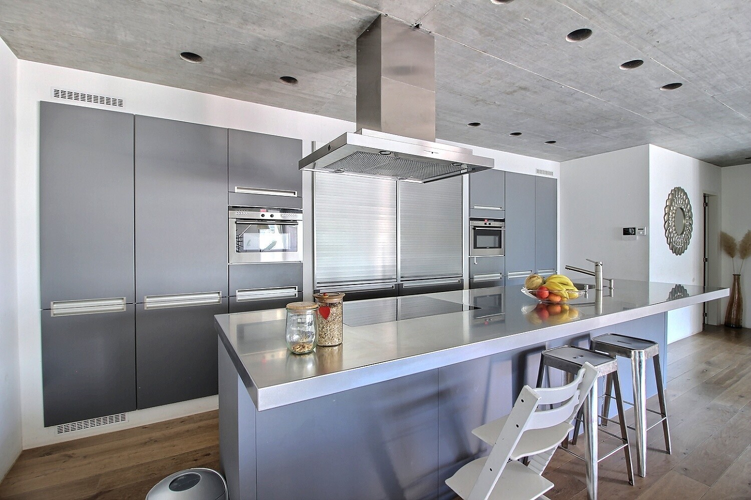
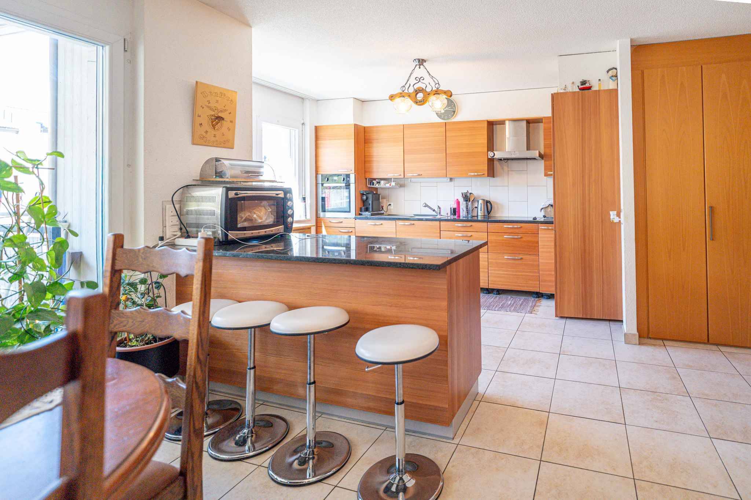
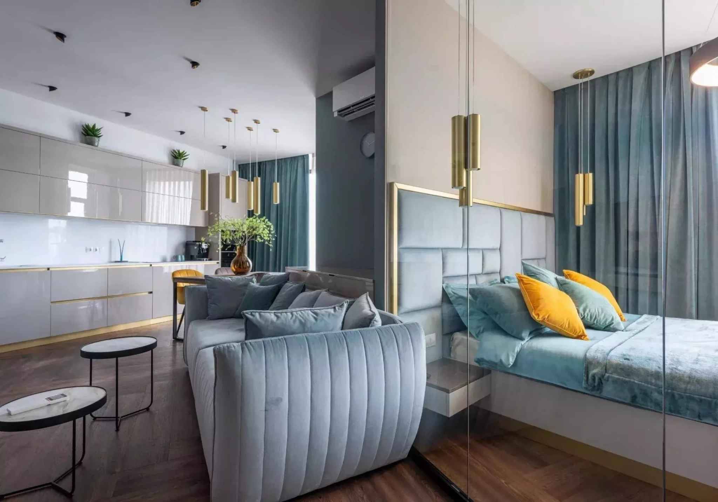
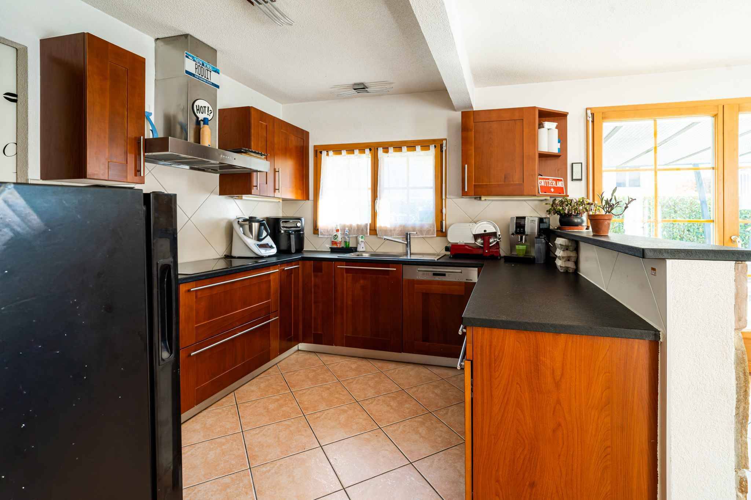
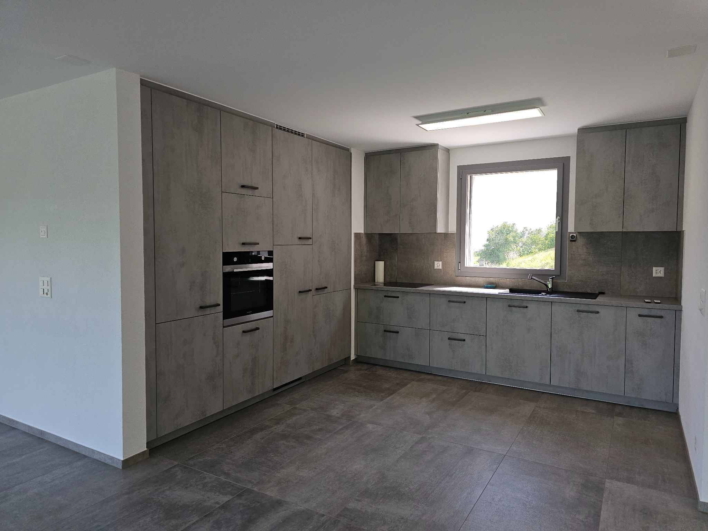
Large living room, open
-plan kitchen and dining room of approximately 70m2
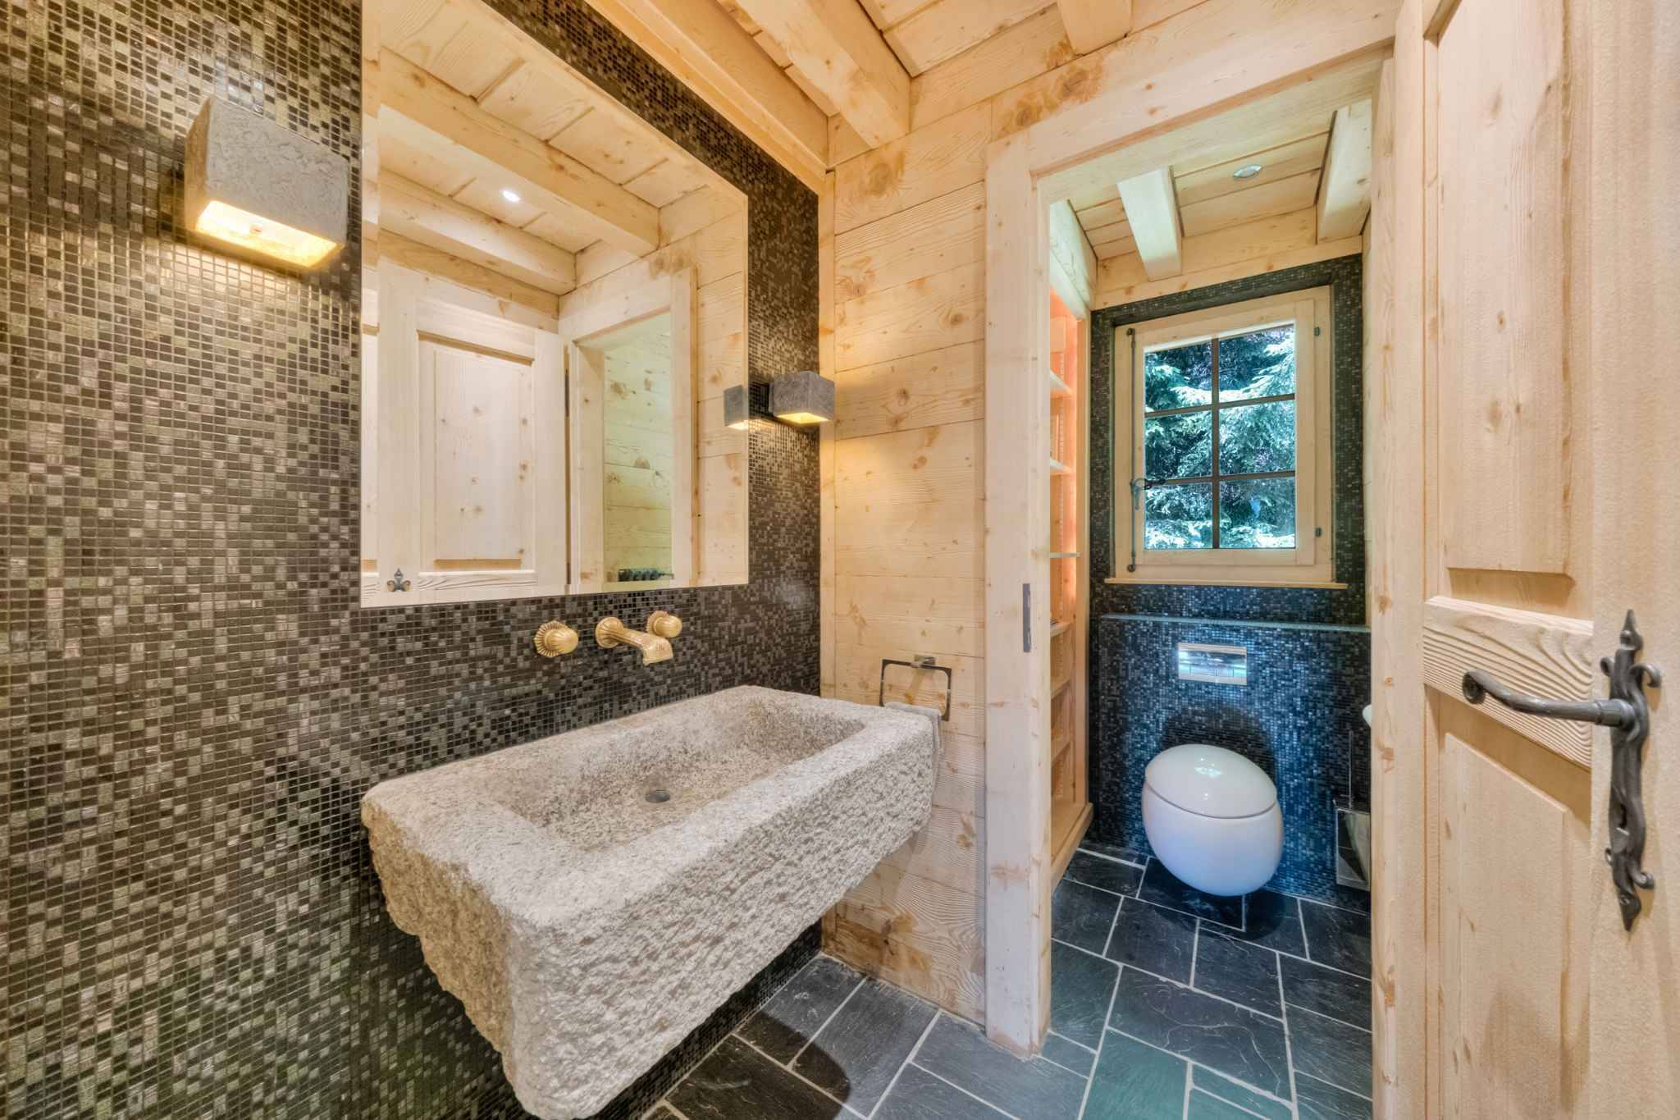
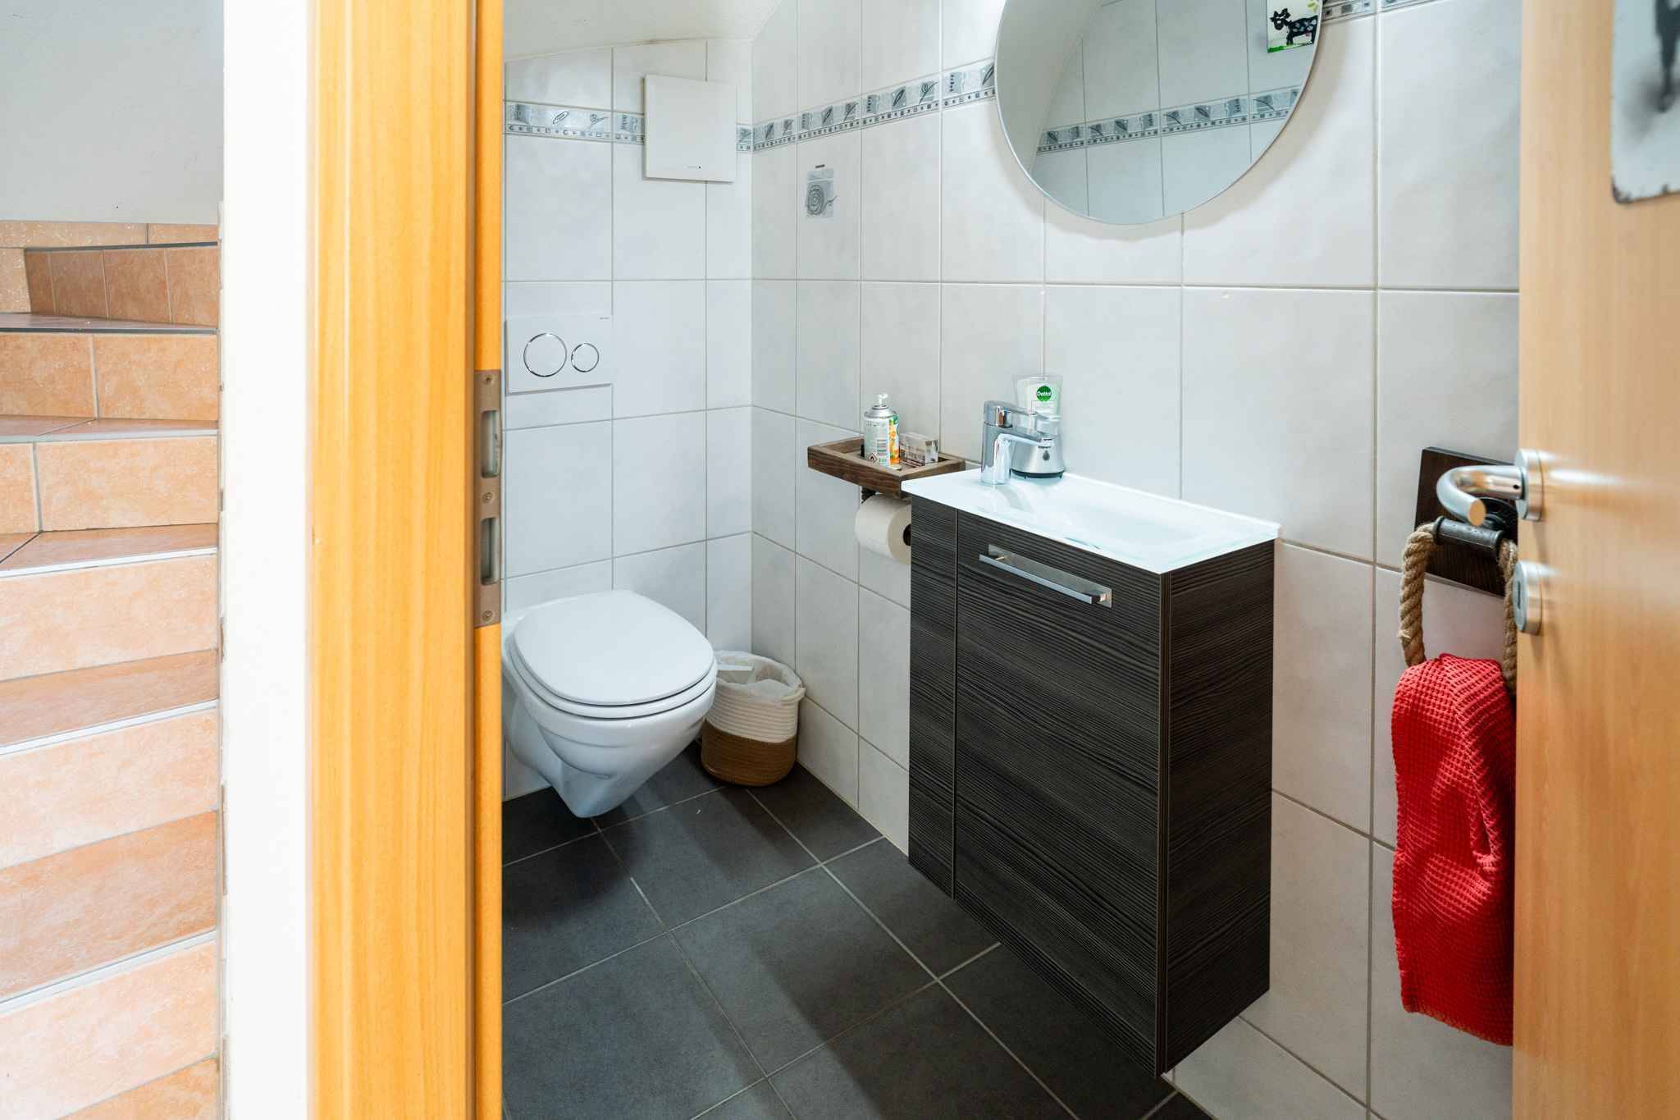
WC Access to a large terrace
Access to Sion and the highway is available in 12 minutes, providing excellent connections to the entire region. Available immediately or to be
agreed upon
A
visit is a must!
Nestled in a peaceful and verdant residential area at the end of a small dead-end road, this new villa will charm you with its absolute tranquility, its enchanting natural setting and its breathtaking view of the Val d’Hérens and the Crans-Montana resort. Modern and bright
architecture This 5.5-room villa was
designed with a resolutely contemporary spirit and features high-end finishes and state-of-the-art technical equipment. Each floor is accessible via a private elevator, guaranteeing optimal comfort on a daily basis.
The generous and light-filled living spaces are designed to provide maximum comfort. The large south-facing terrace allows you to fully enjoy the alpine panorama and to welcome your guests in an exceptional setting.
Exterior spaces to be customized
The exterior landscaping is to be finalized by the buyer: paving in front of the building and lawn. Spaces can also be reserved for a pergola and a barbecue area, perfect for relaxing outdoors.
An ideal living environment
The municipality of Ayent has excellent school and sports facilities. Everyday amenities are within 3 km, and the ski resorts of Crans-Montana and Anzère are only 15 minutes away by car or public transport.
Energy efficiency and modern comfort
Equipped with a photovoltaic system, this property ensures optimized energy management in line with current sustainability standards.
The villa is distributed as follows:
Ground floor
Garage for 2 cars
Elevator and staircase access
Large storage room Upper ground floor Entrance
hall
Technical room with heat pump and laundry room
3 bedrooms, one of which is en-suite with a dressing room and private shower room
1 shower room First floor
Large living room, open
-plan kitchen and dining room of approximately 70m2
WC Access to a large terrace
Access to Sion and the highway is available in 12 minutes, providing excellent connections to the entire region. Available immediately or to be
agreed upon
A
visit is a must!
Conveniences
Outside conveniences
- Parking
- Garage
Inside conveniences
- Lift/elevator
View
- Nice view