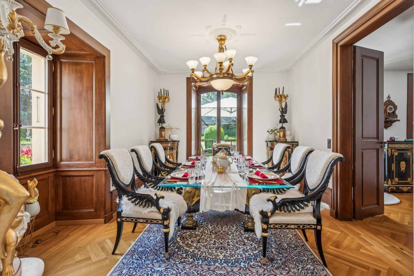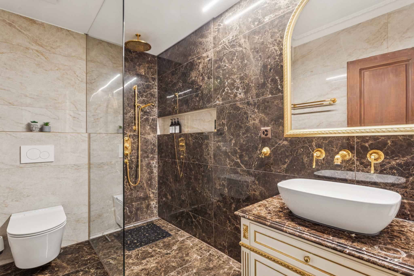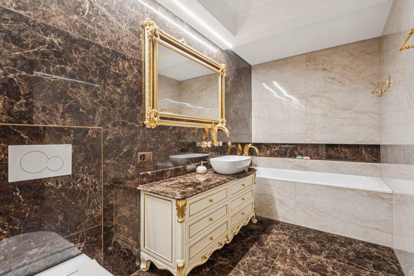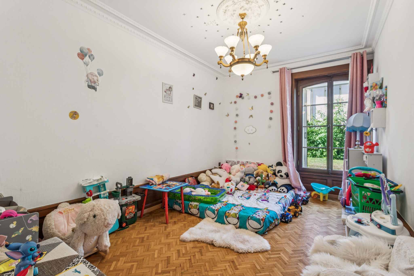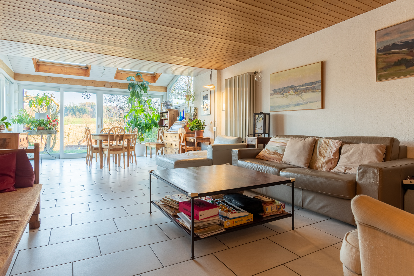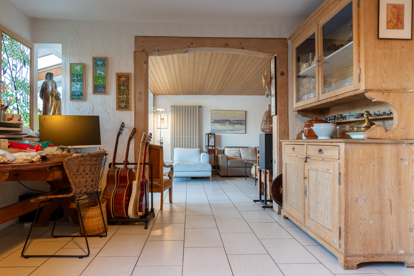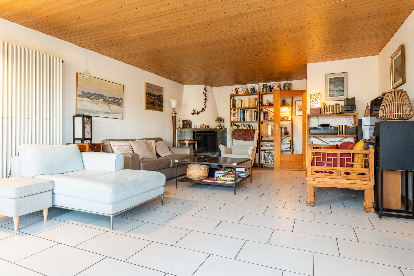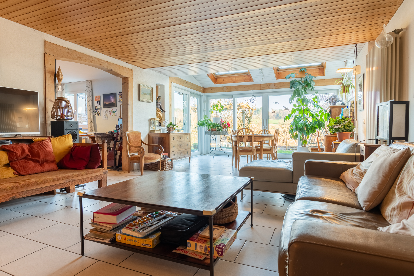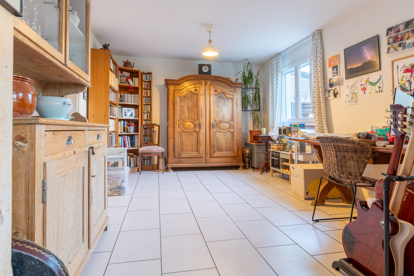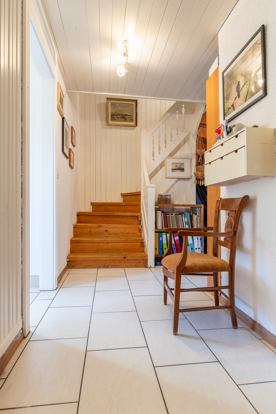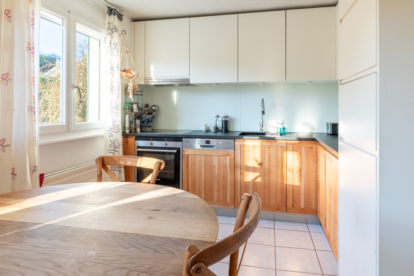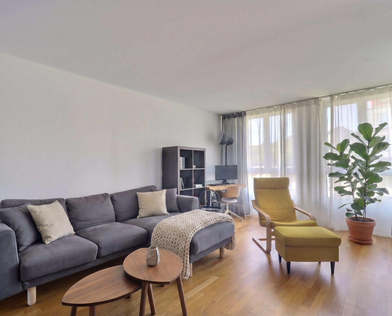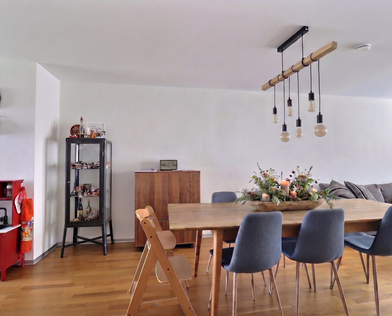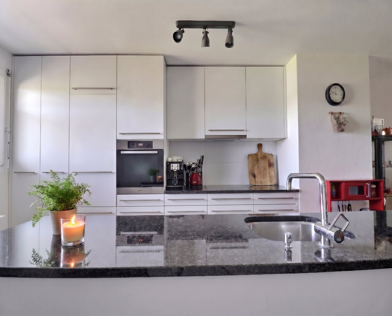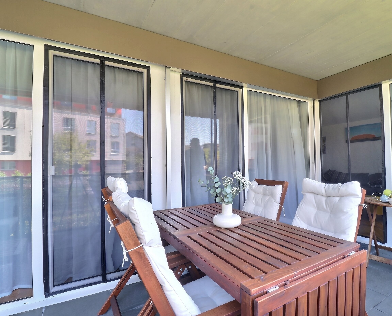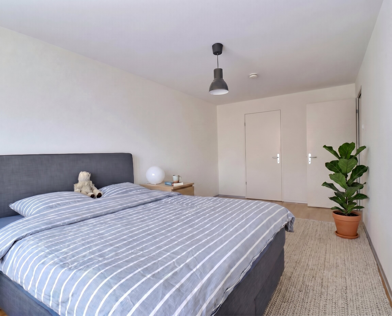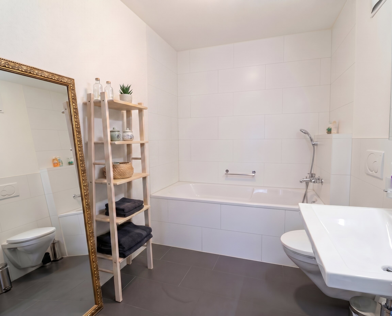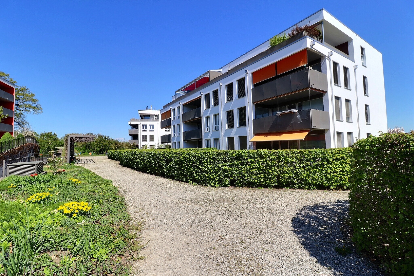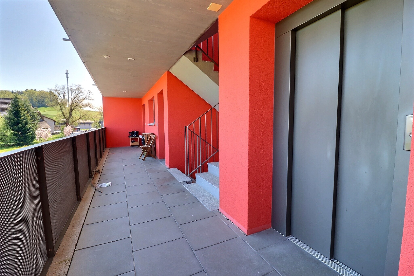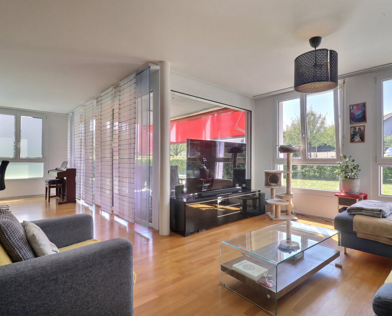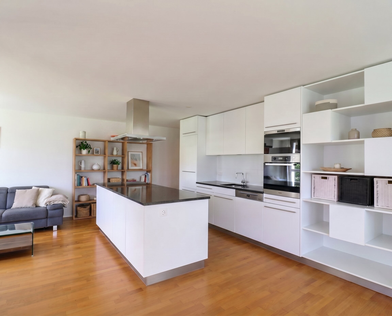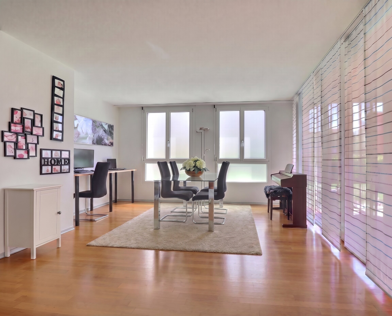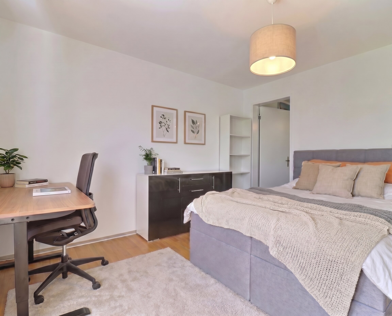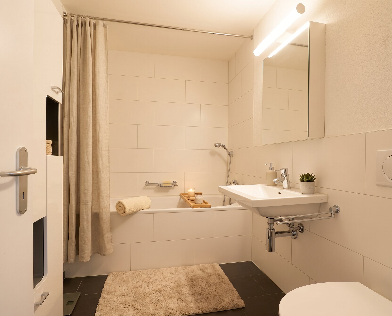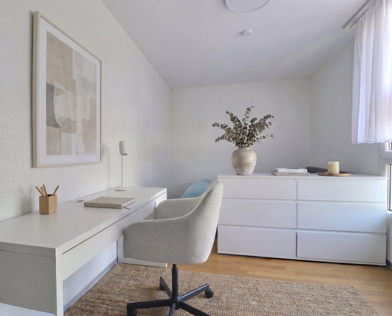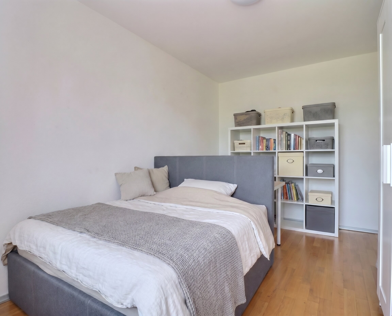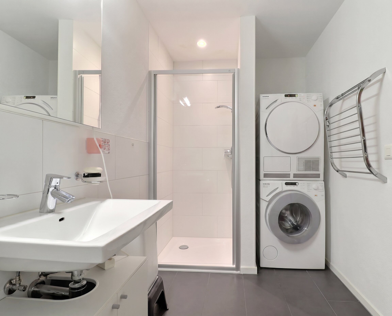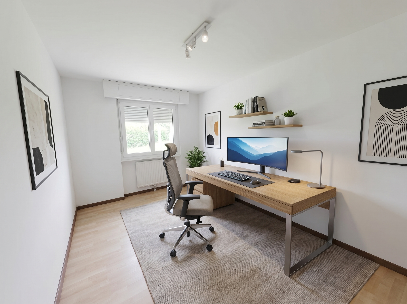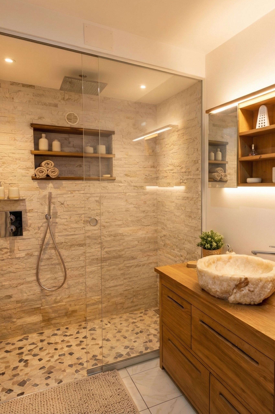
Villa with 7 rooms on sale in Barberêche - 157 m²
Charming house of two apartments of 3.5 p and 2.5 p
Rooms7
Living area~ 137 m²
Object PriceCHF 950,000.-
AvailabilityImmediate
Localisation
Chemin de la Fruiterie 2, 1783 BarberêcheCharacteristics
Reference
V0768
Availability
Immediate
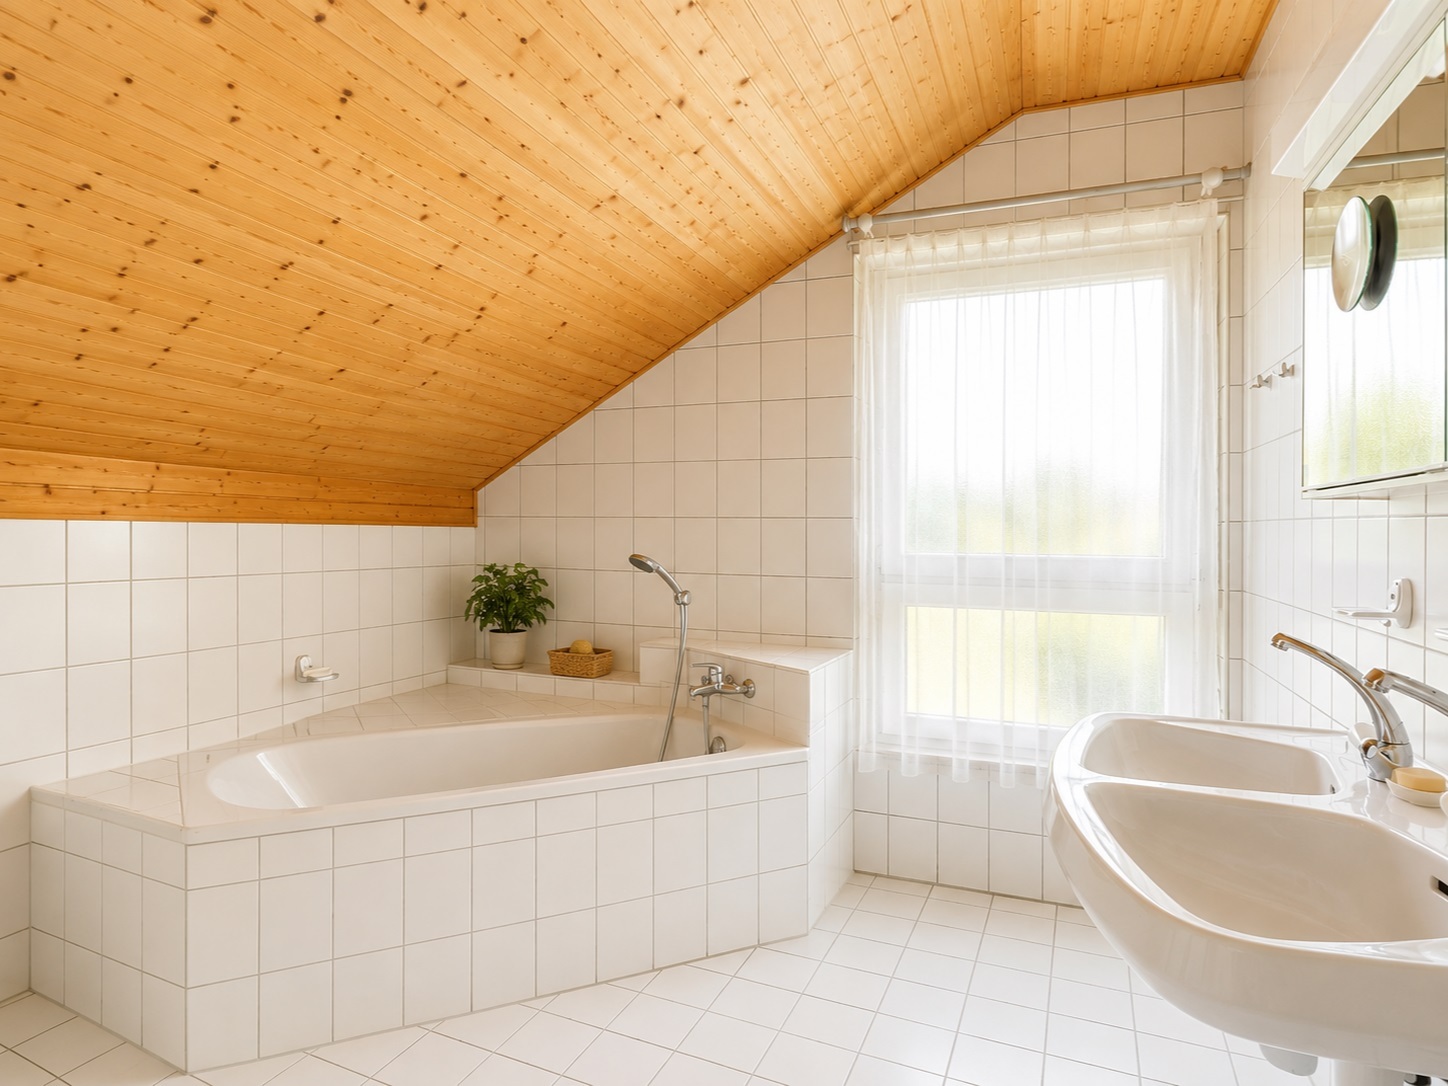
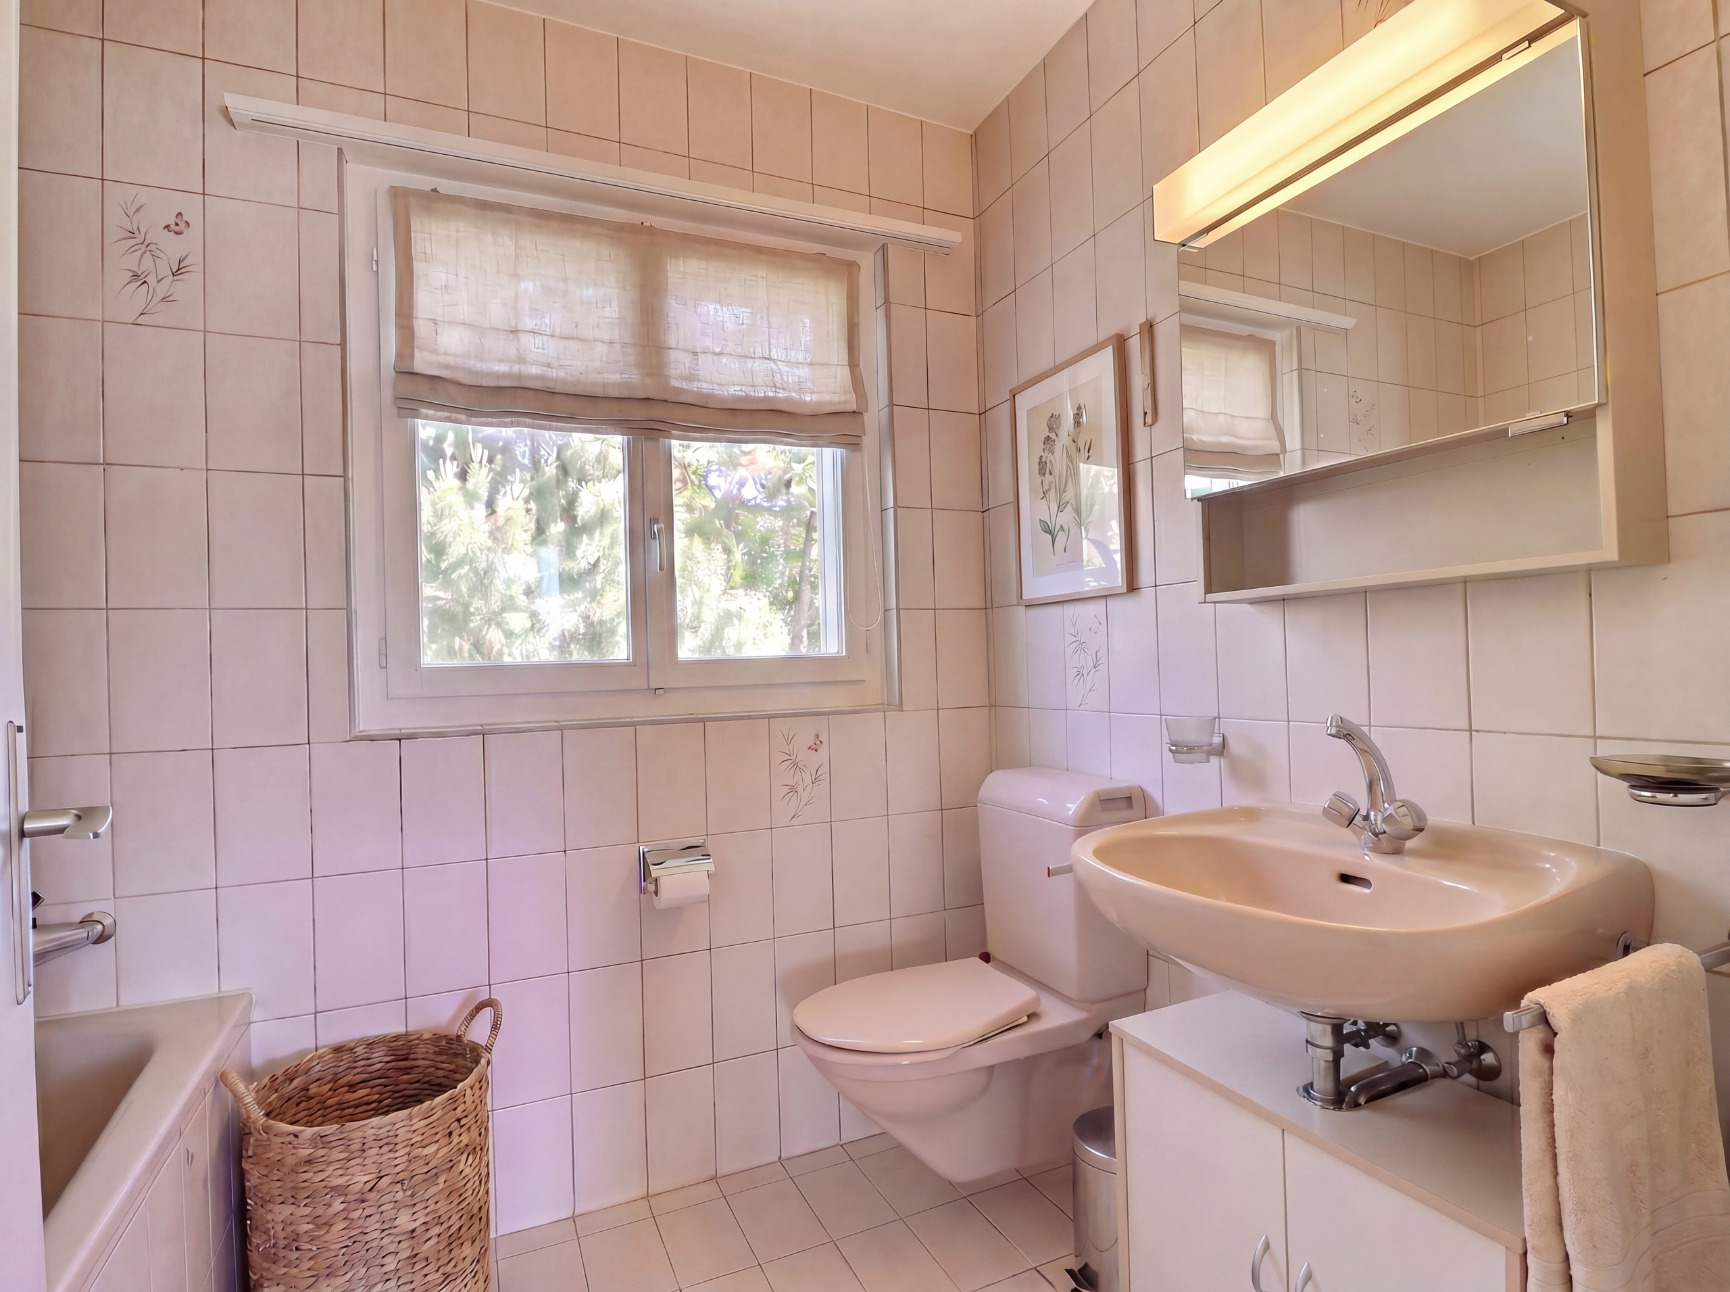
Bathrooms
2
Year of construction
1965
Rooms
7
Heating type
Fuel oil
Heating installation
Radiator
Domestic water heating system
Fuel oil
Draining of waste water
Separative
Condition of the property
To restore
Standing
Standard
Ground surface
~ 1,362 m²
Living area
~ 137 m²
Volume
~ 999 m³
Useful surface
~ 157 m²
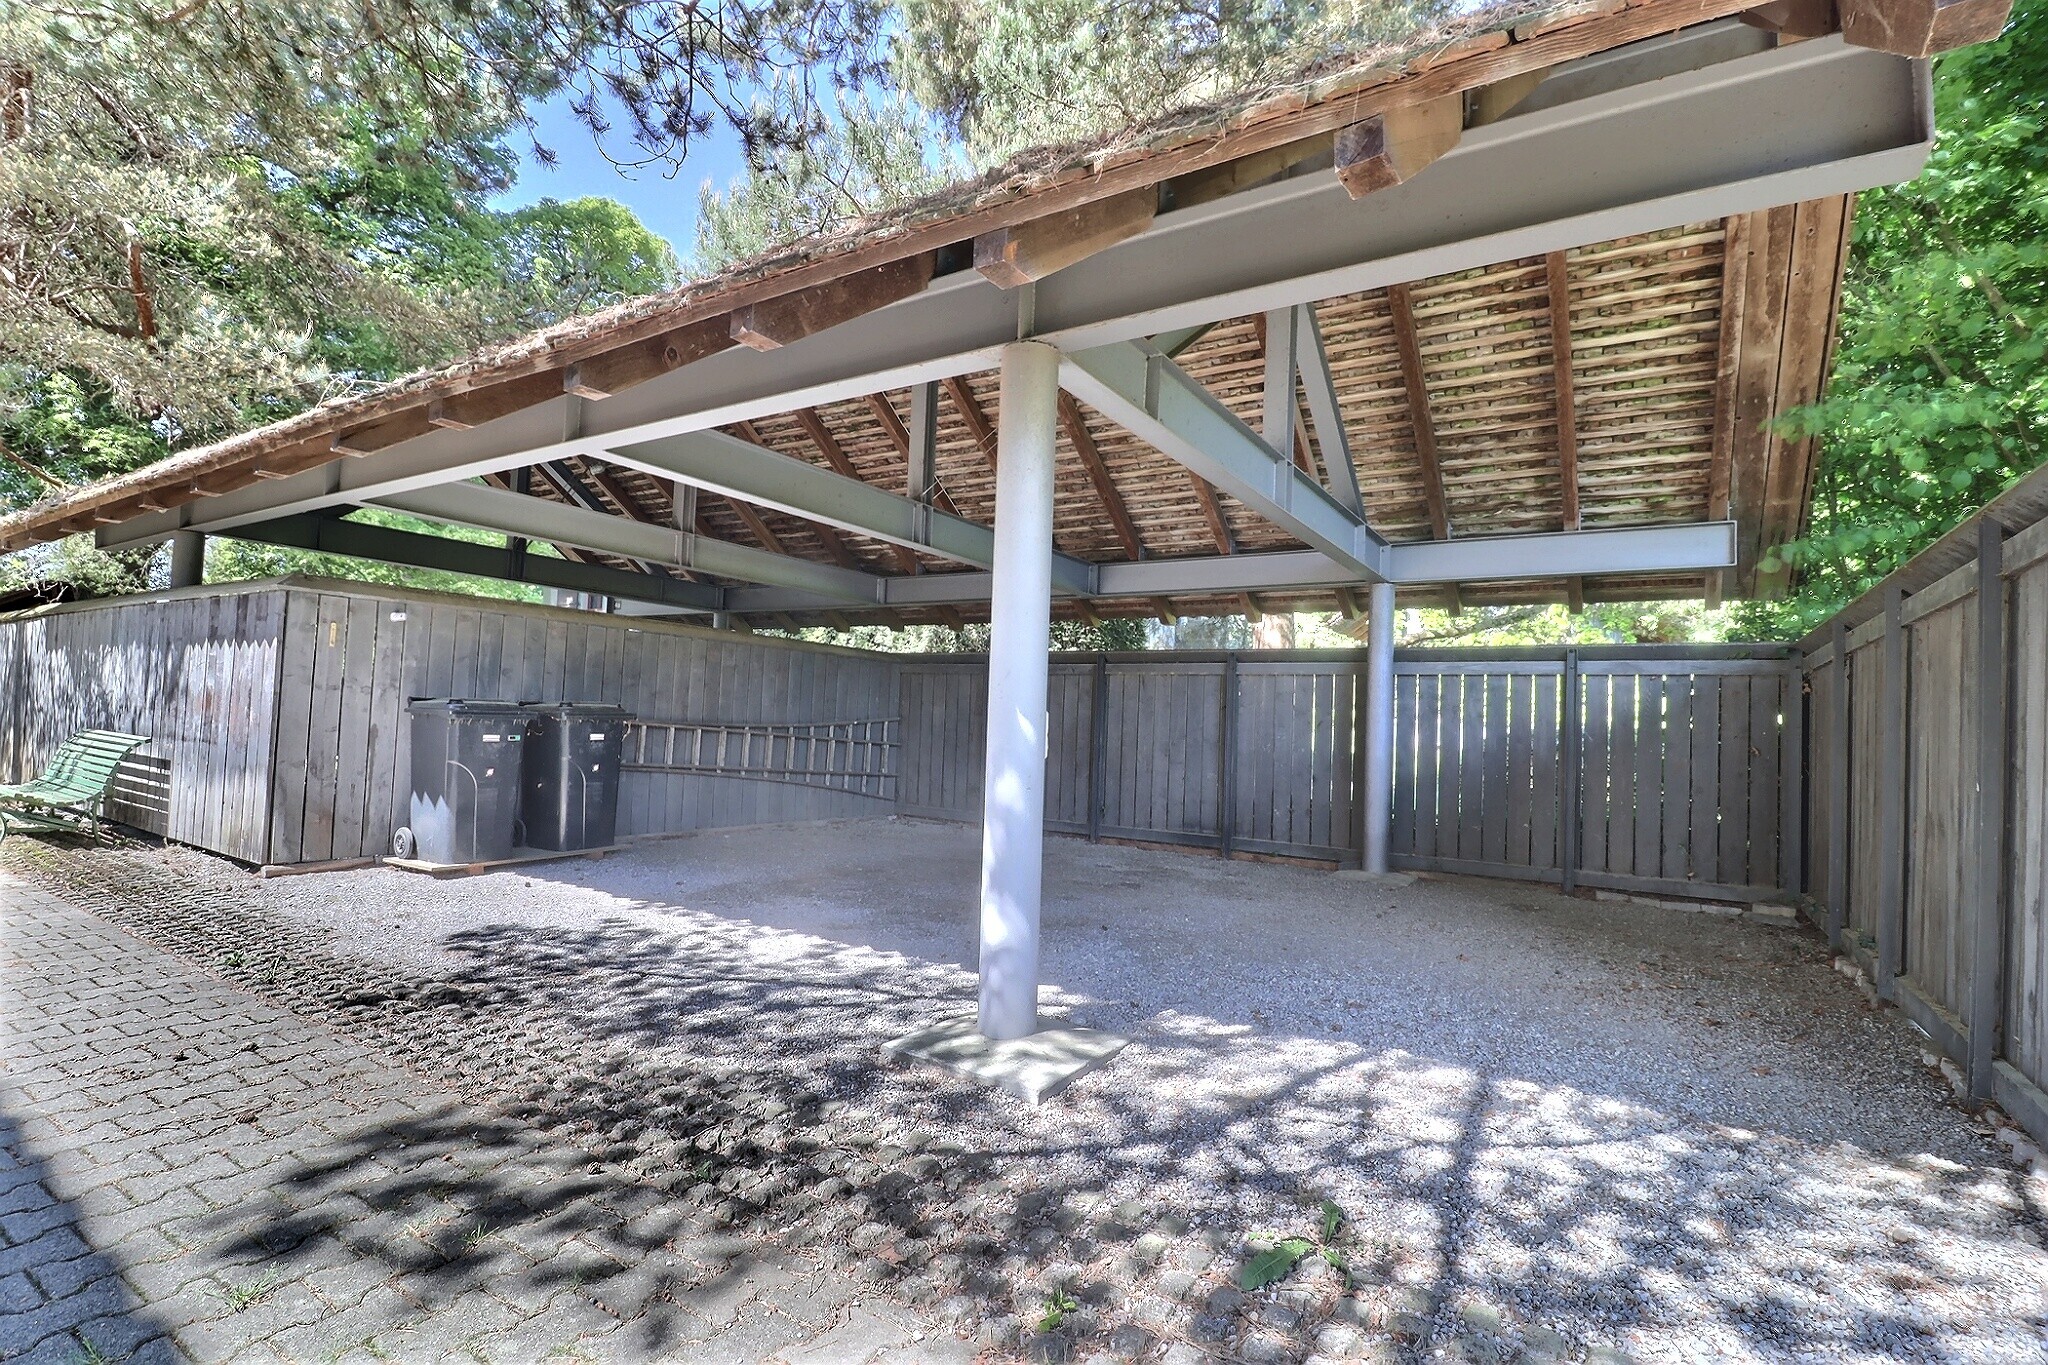
Number of parkings
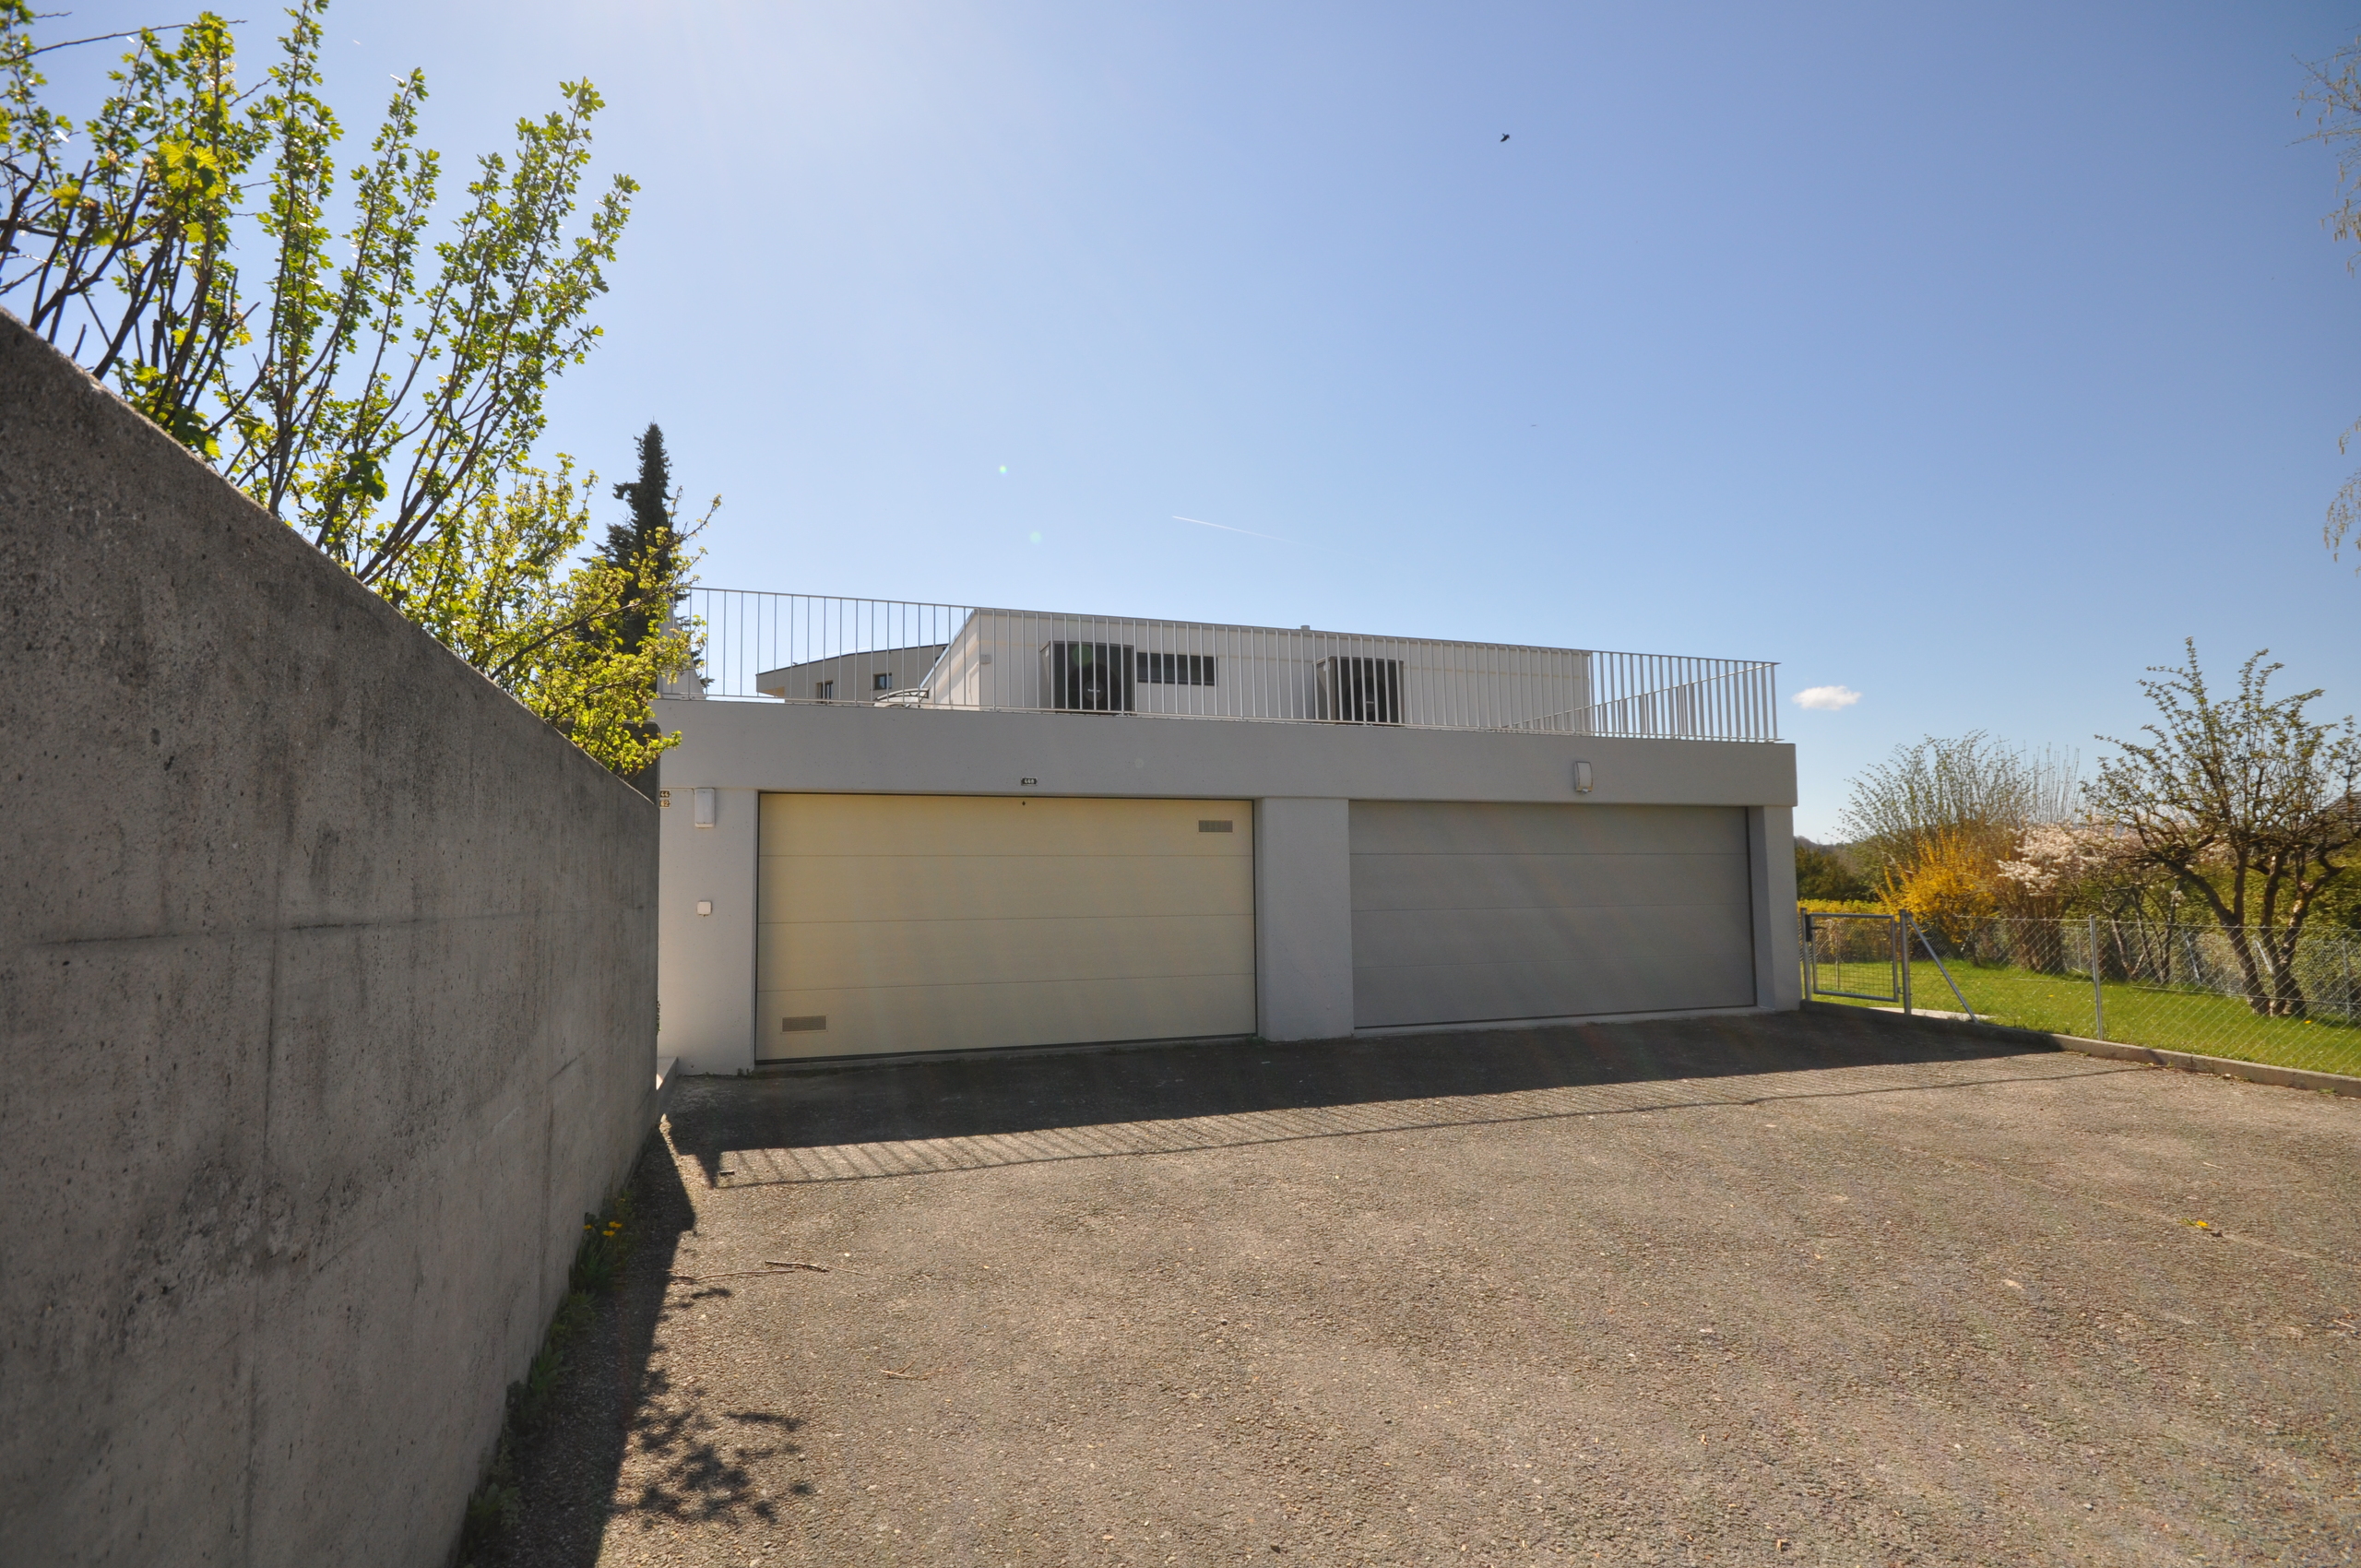
Covered parking
3 | included
Description
Text translated from french, see original
Original text in french, translate to English.
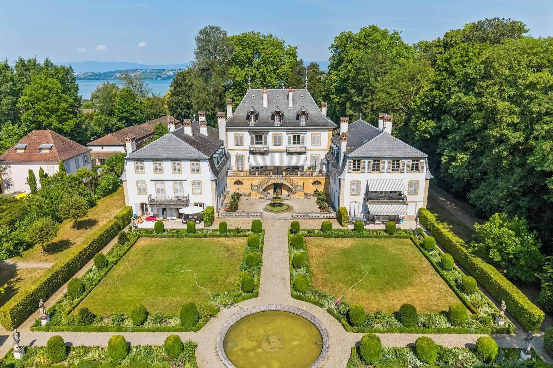
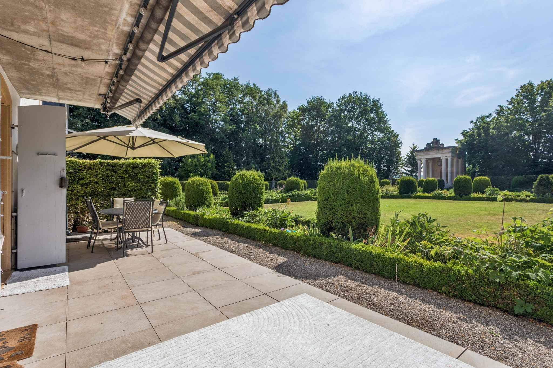
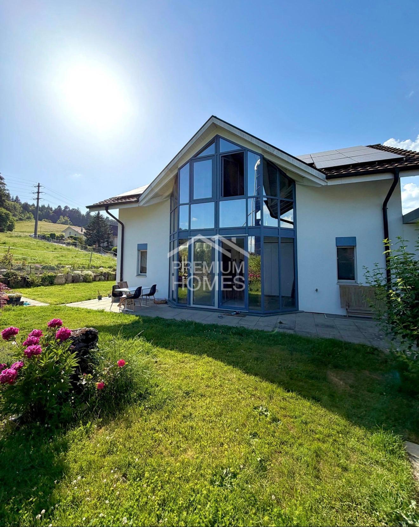
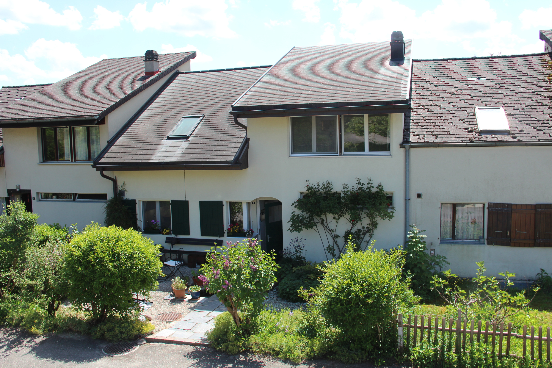
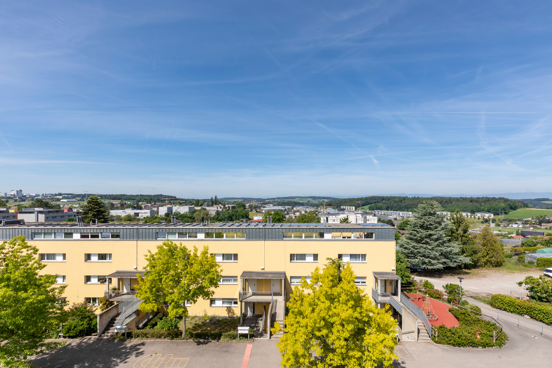
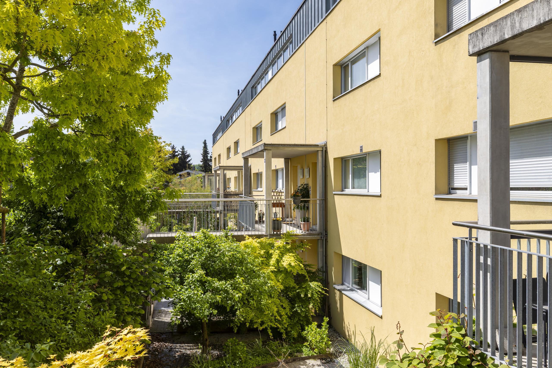
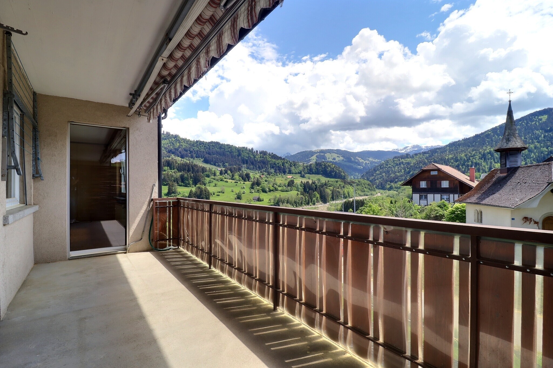
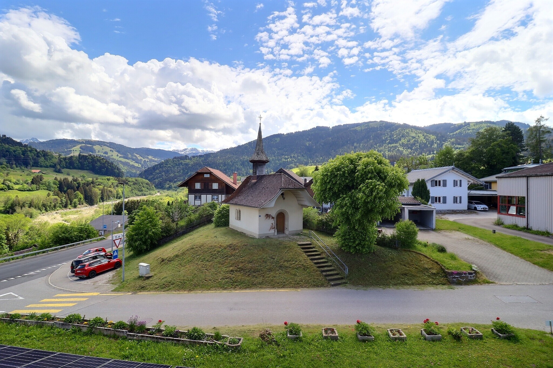
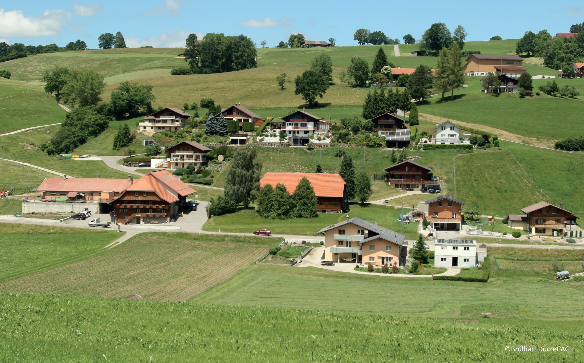
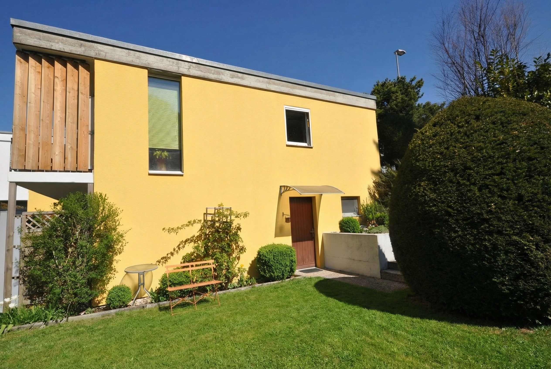
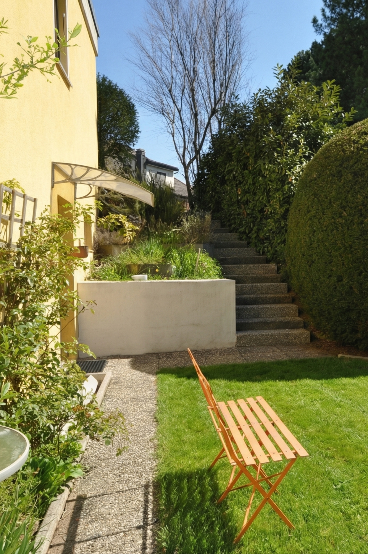
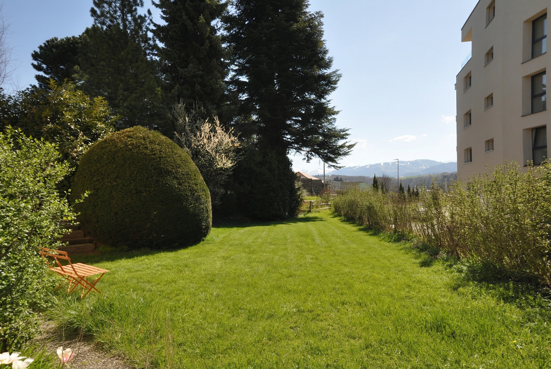
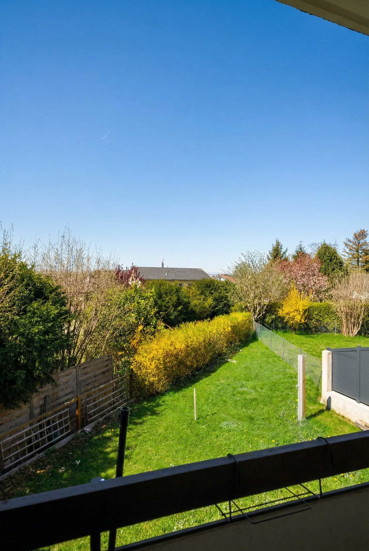
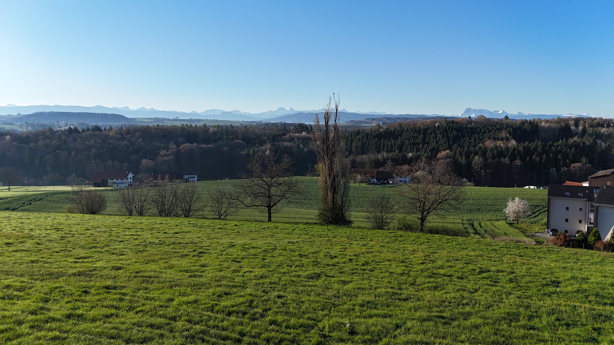
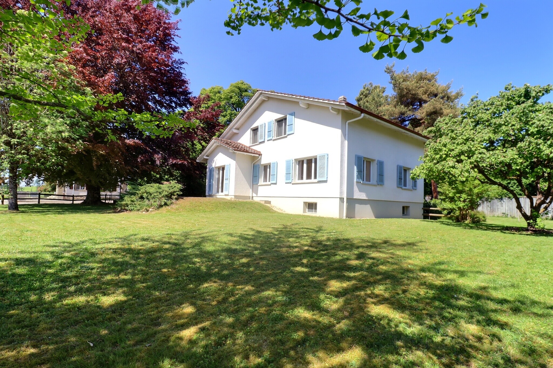
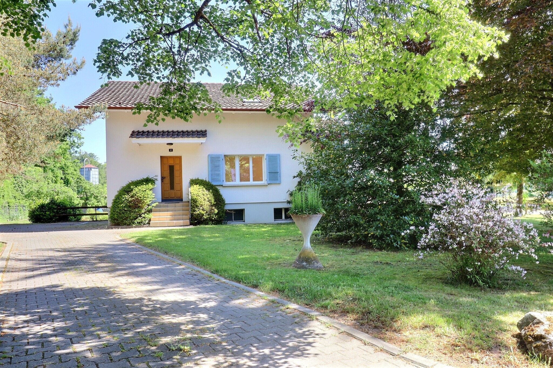
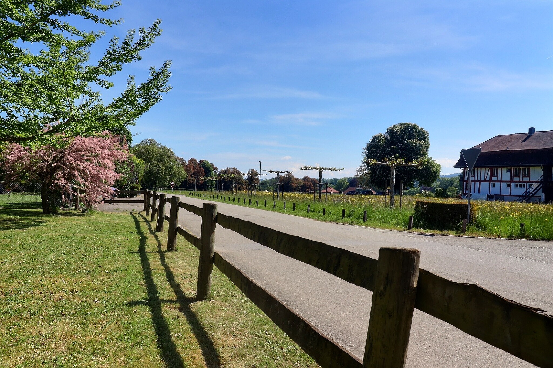
Located at the entrance to the peaceful and green village of Barberêche, this charming property with two apartments will appeal to nature lovers.
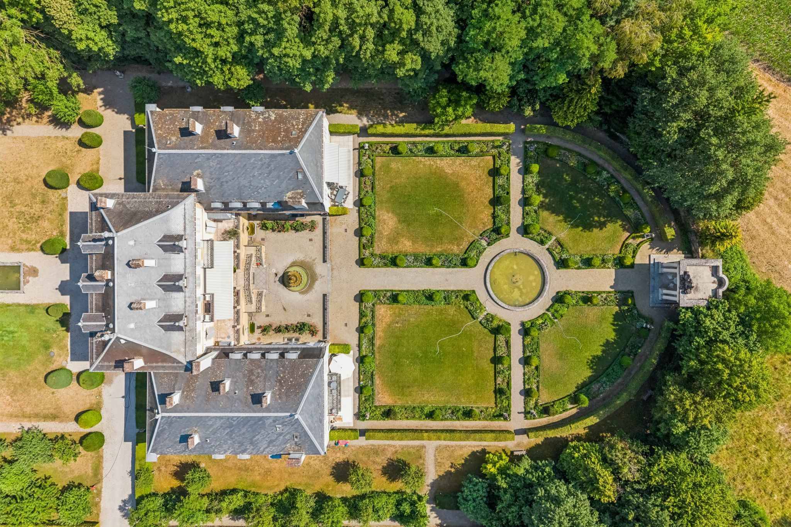
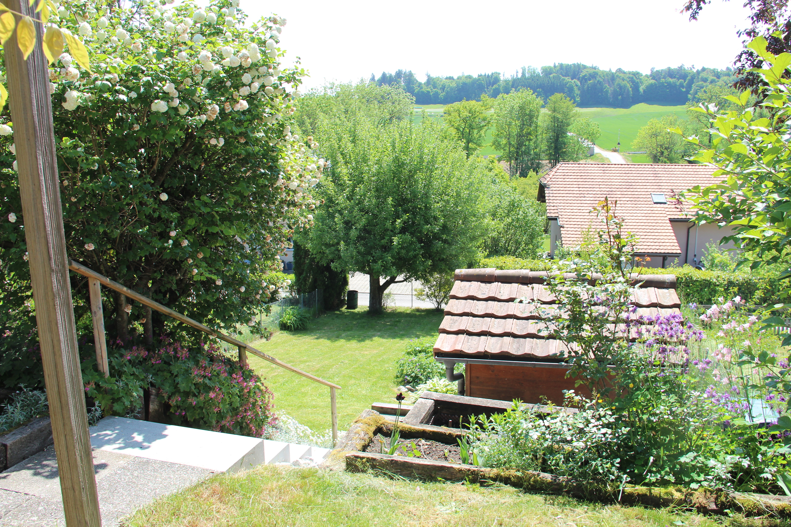
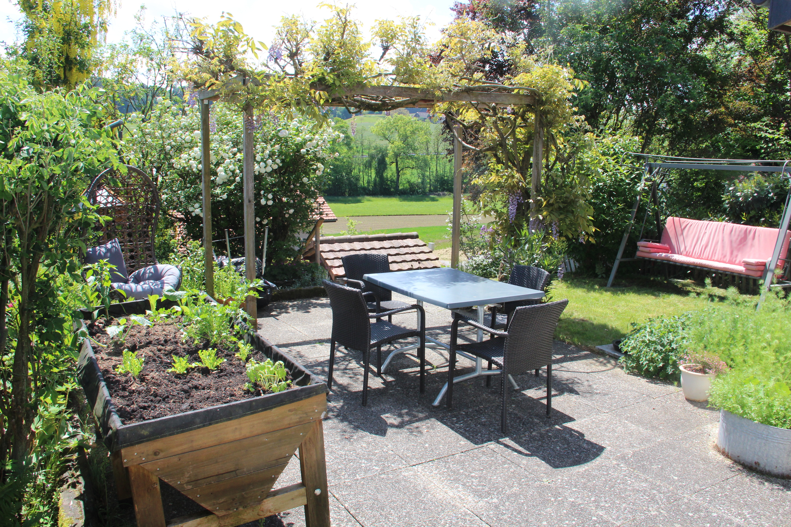
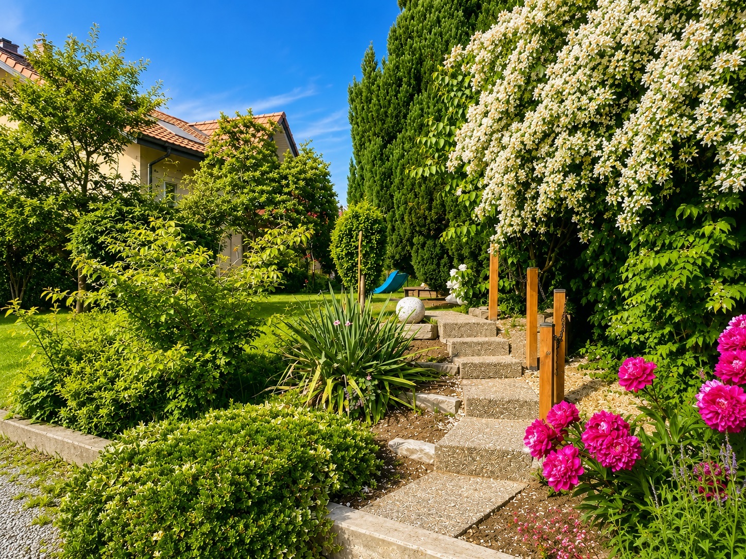
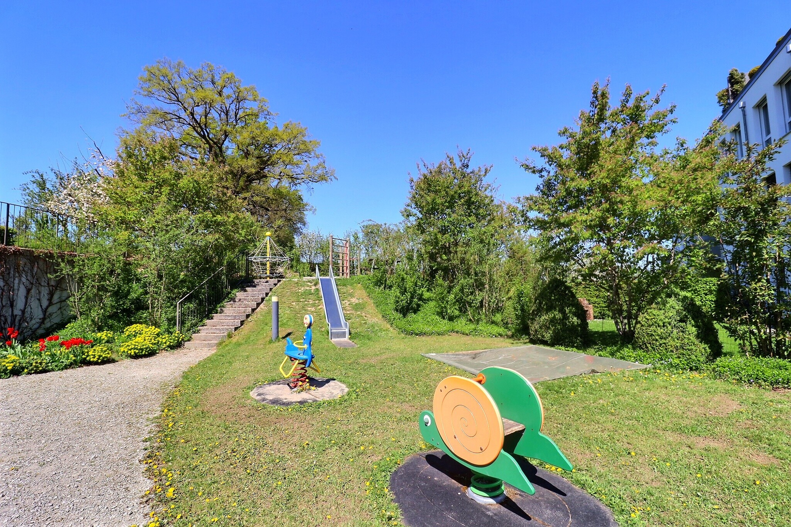
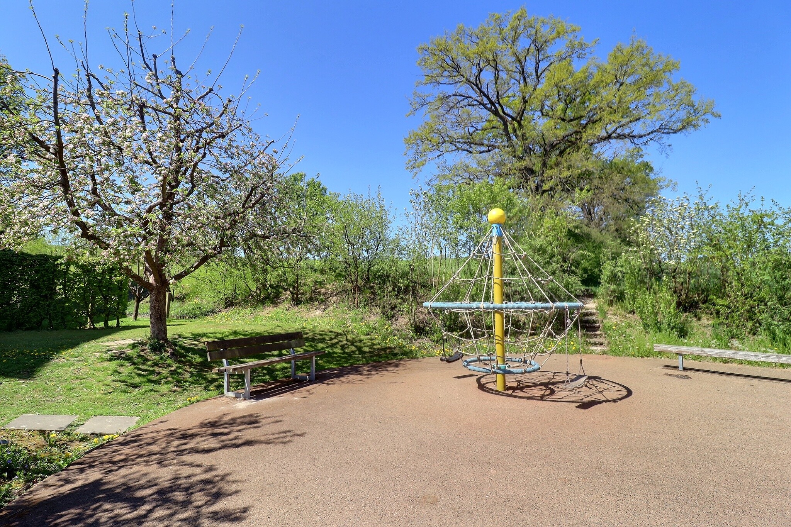
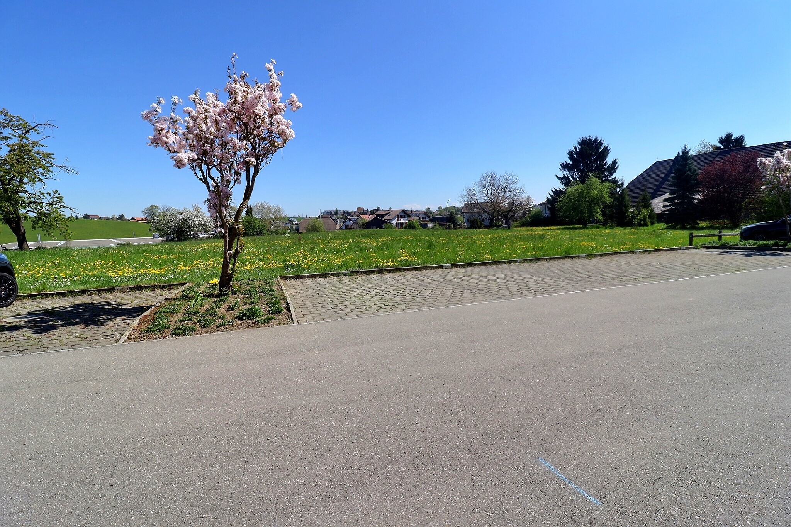
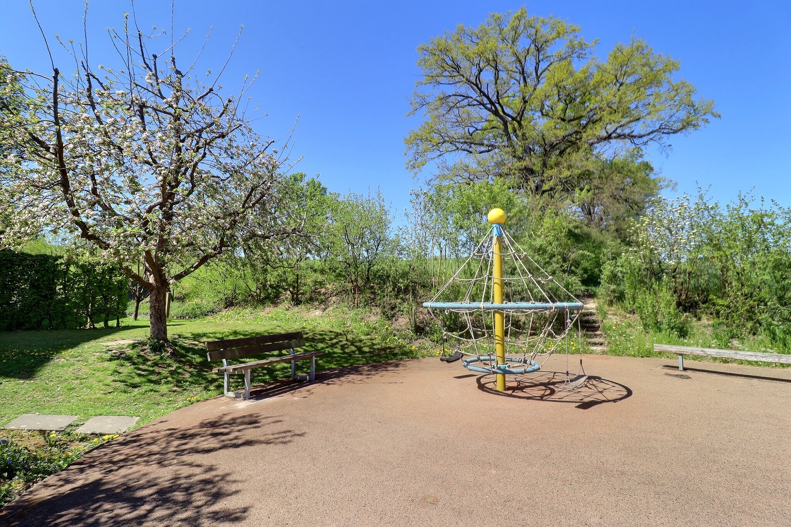
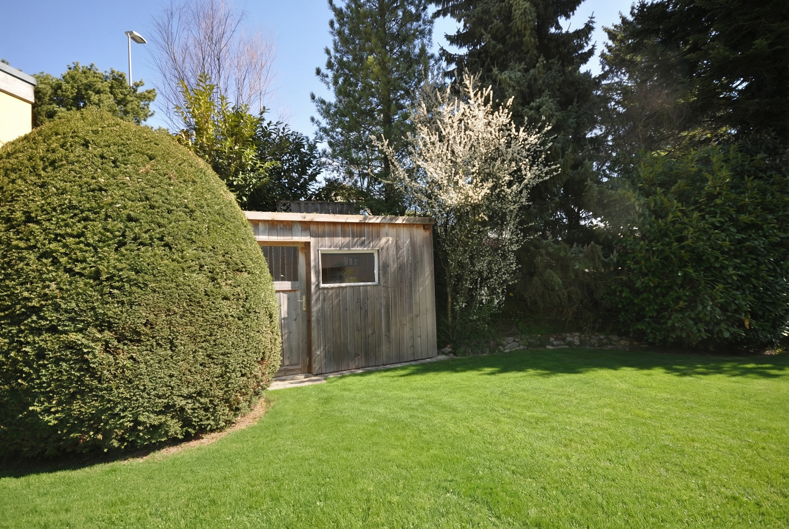
With its 1,362 m² of land, the real assets of this house are the beautiful tree-lined garden and the privileged, quiet location close to the Schiffenen lake.
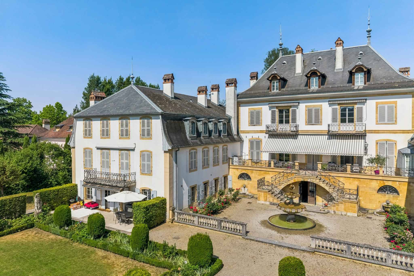
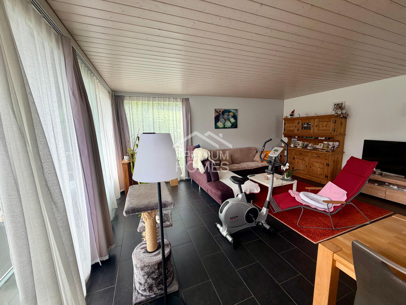
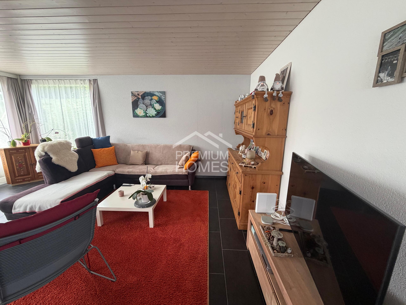
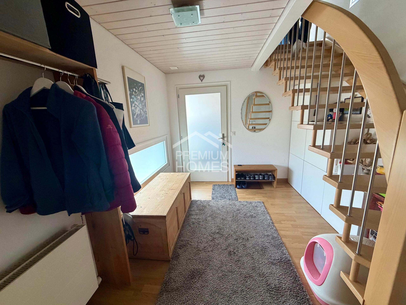
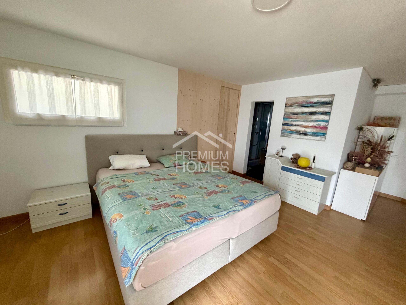
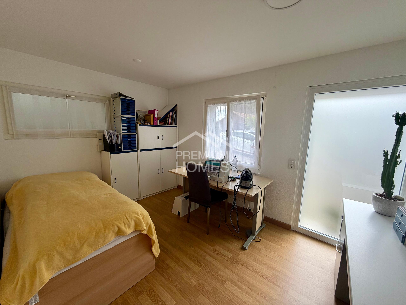
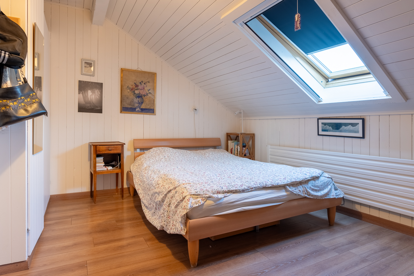
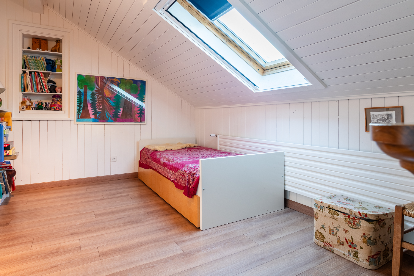
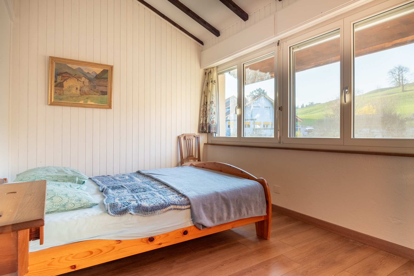
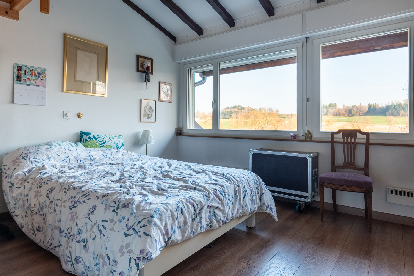
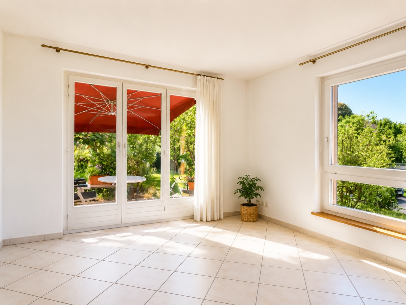
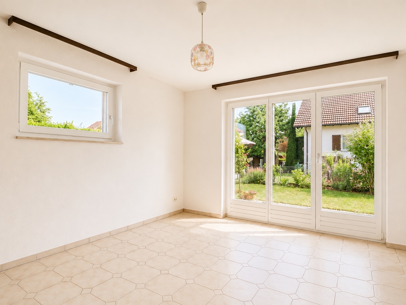
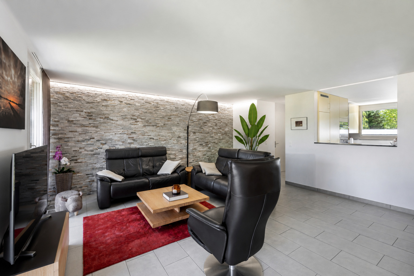
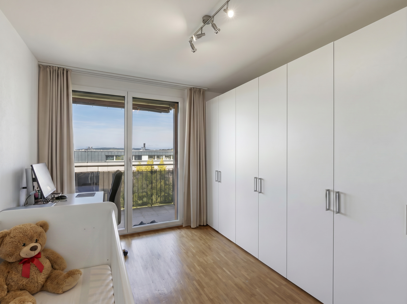
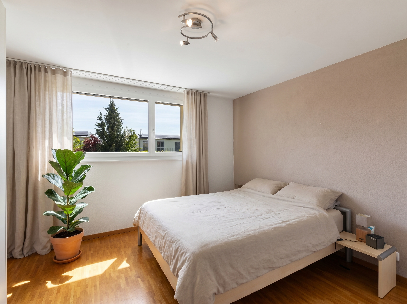
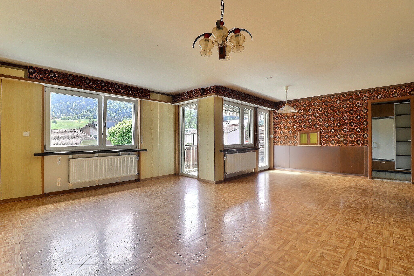
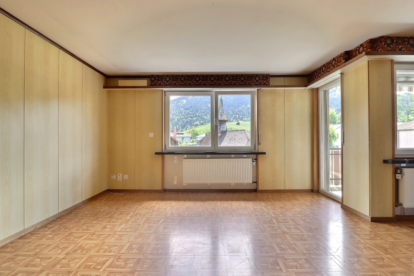
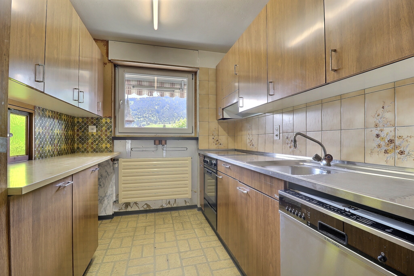
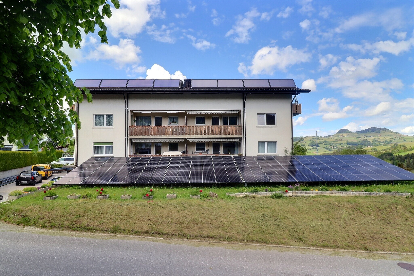
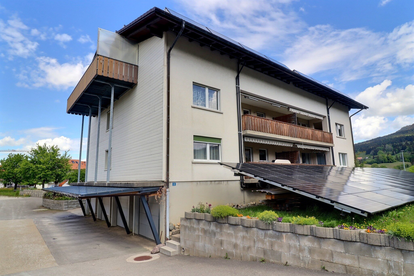
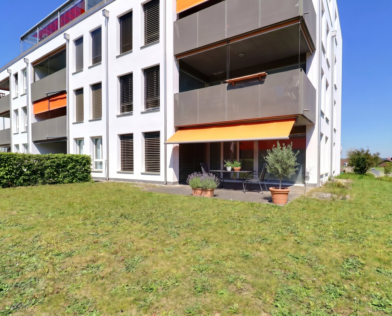
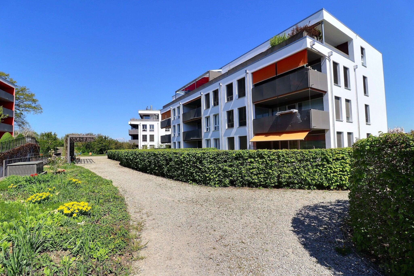
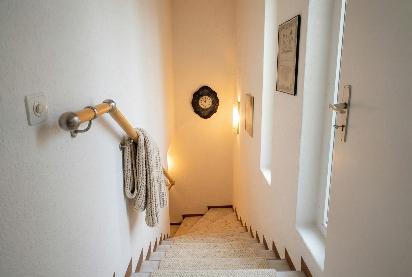
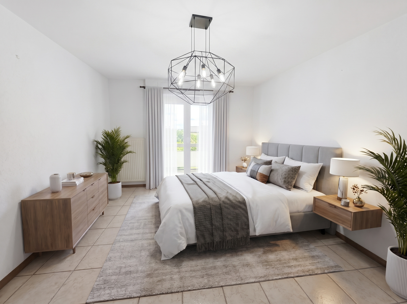
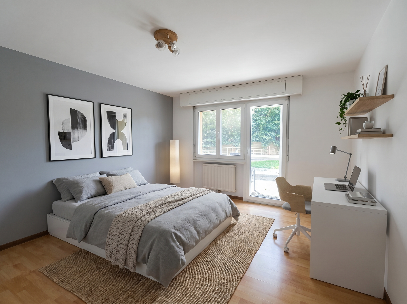
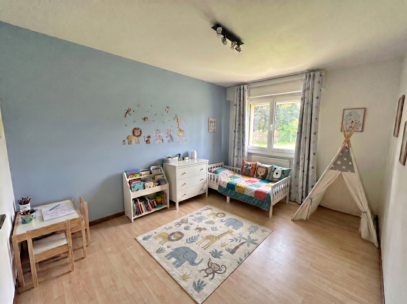
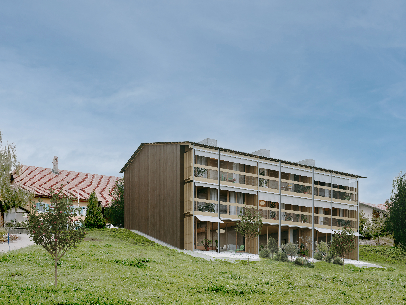
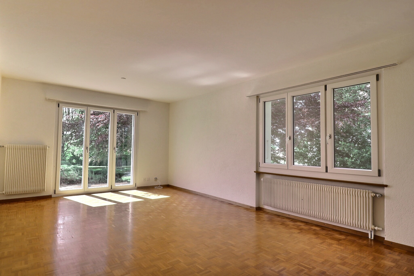
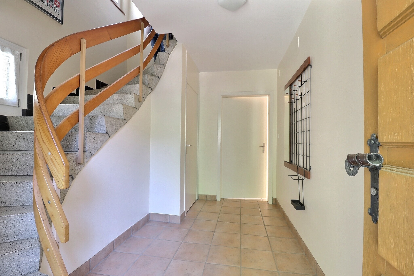
The house, built in 1965, was converted into two apartments in the 1980s/1990s: the ground floor comprises a 3.5-room apartment on one level and the first floor accommodates a 2.5-room apartment, currently rented. The windows on the ground floor have been recently replaced.
The basement, which has been completely excavated, comprises various rooms (workshop, cellar, technical room, etc.). Floor plans available on request in the presentation folder.
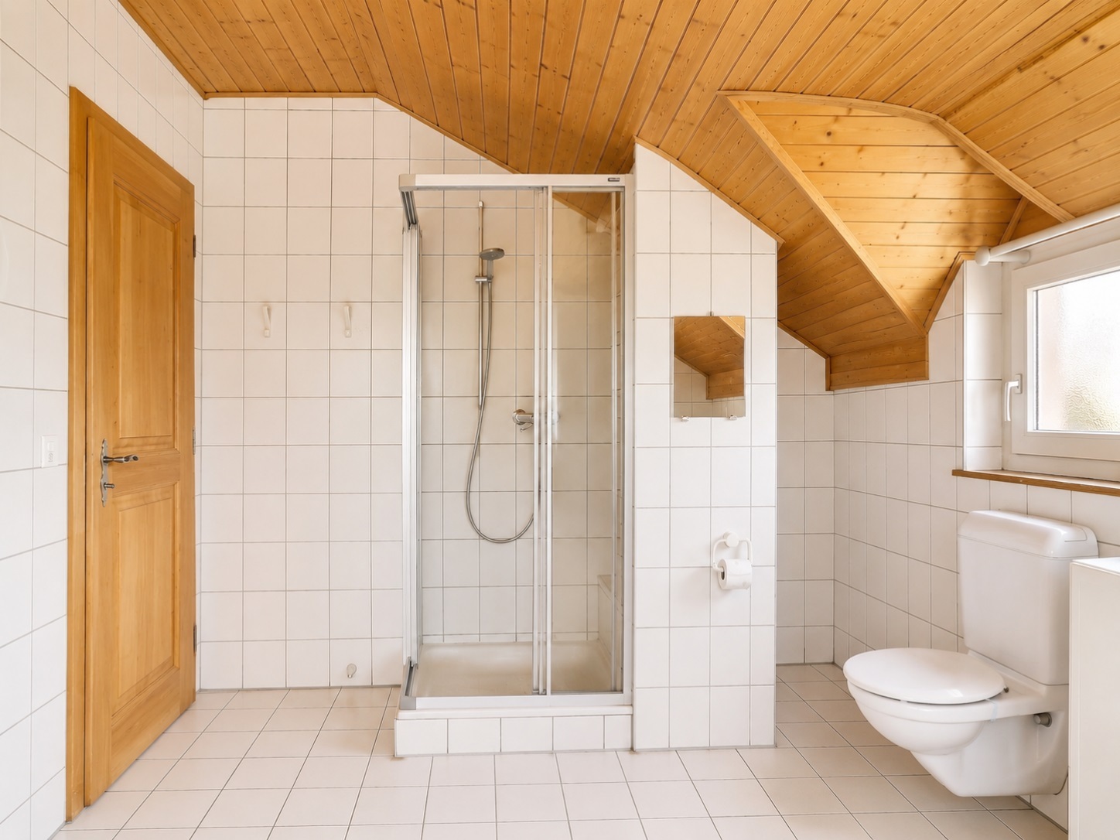
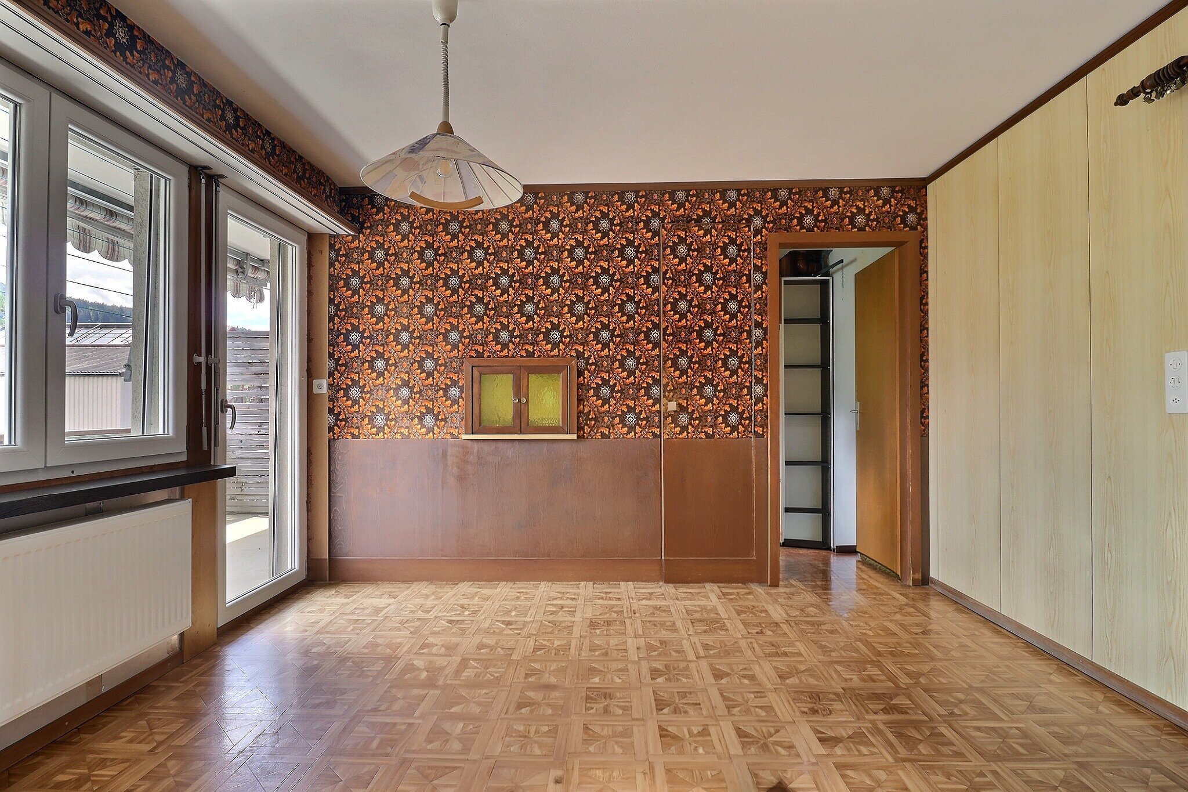
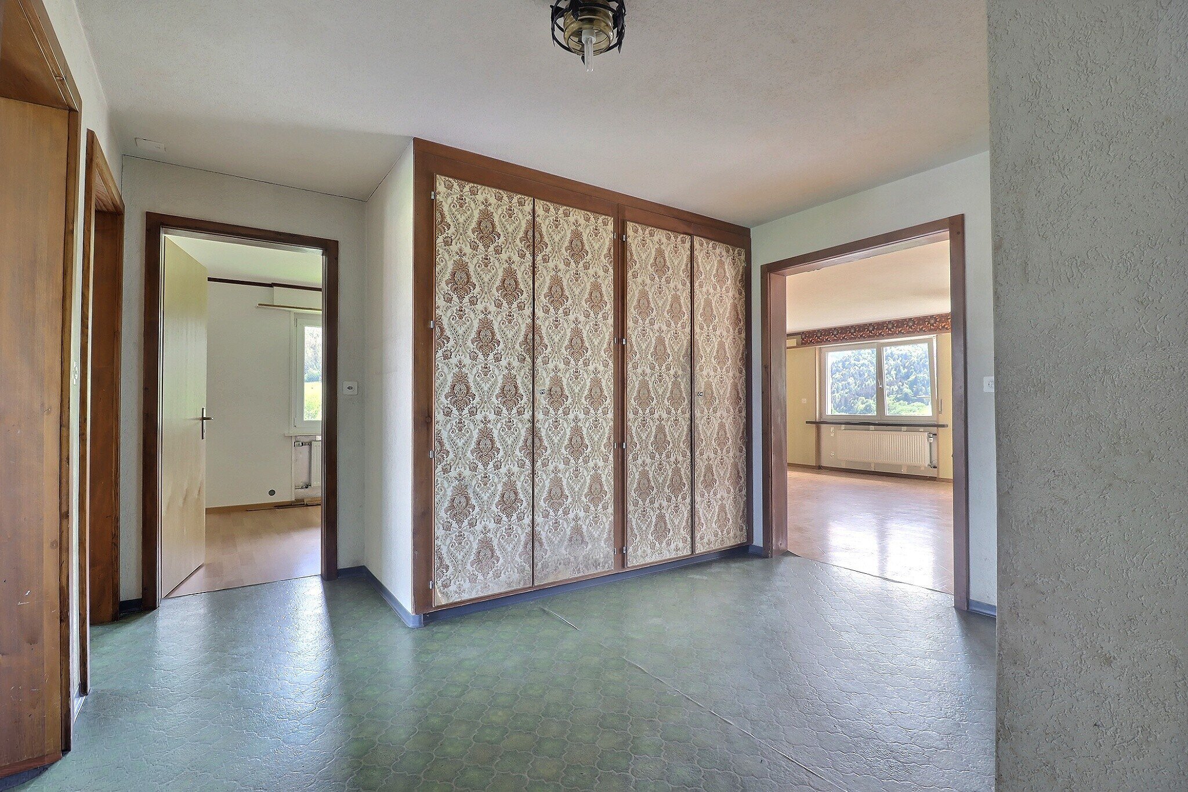
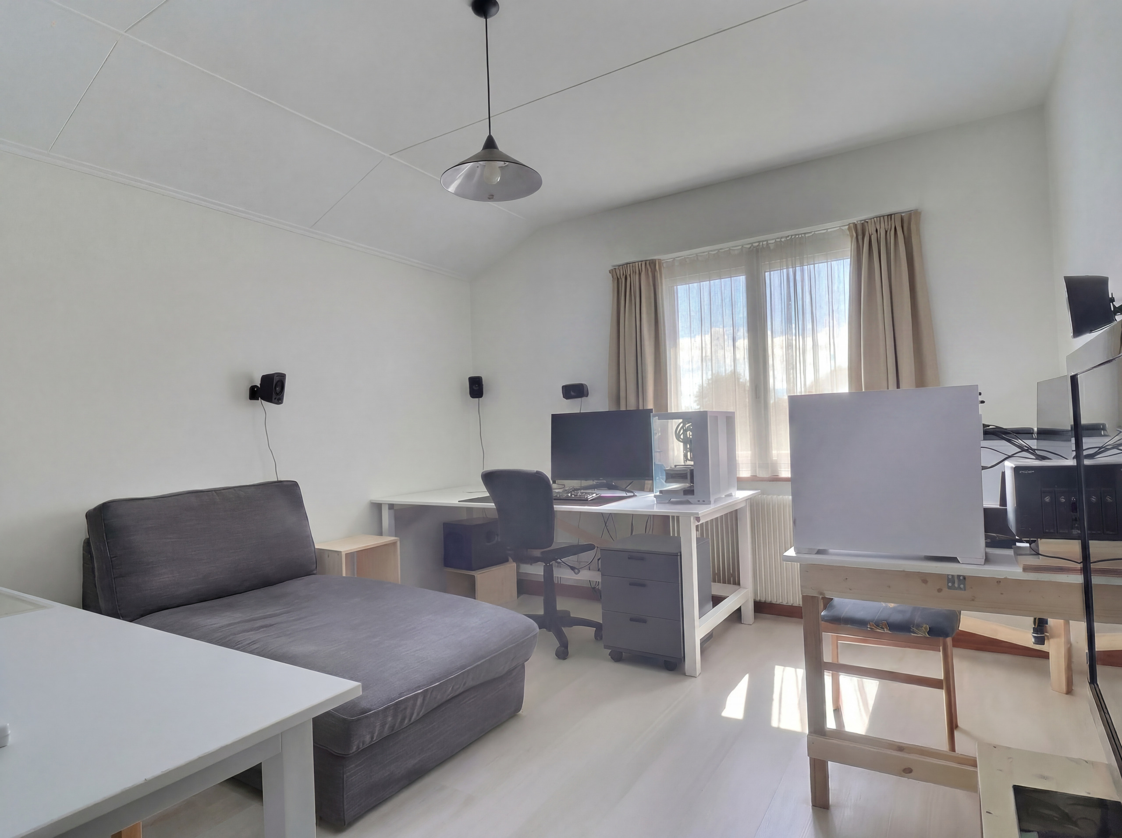
The house could be converted into a 7-room dwelling. Major renovation work is required, especially on the roof. Low-density residential area, site protection zone. Potential for expansion subject to study and authorization. A majestic lime tree located at the property boundary is protected.
In the heart of a sought-after environment, just 6 minutes by car from Granges-Paccot and all its amenities, you will be seduced by the unique and green atmosphere of this rare property, which invites you to relax and enjoy life in the open air.
Don’t miss this opportunity to turn your project into reality!
With its 1,362 m² of land, the real assets of this house are the beautiful tree-lined garden and the privileged, quiet location close to the Schiffenen lake.
The house, built in 1965, was converted into two apartments in the 1980s/1990s: the ground floor comprises a 3.5-room apartment on one level and the first floor accommodates a 2.5-room apartment, currently rented. The windows on the ground floor have been recently replaced.
The basement, which has been completely excavated, comprises various rooms (workshop, cellar, technical room, etc.). Floor plans available on request in the presentation folder.
The house could be converted into a 7-room dwelling. Major renovation work is required, especially on the roof. Low-density residential area, site protection zone. Potential for expansion subject to study and authorization. A majestic lime tree located at the property boundary is protected.
In the heart of a sought-after environment, just 6 minutes by car from Granges-Paccot and all its amenities, you will be seduced by the unique and green atmosphere of this rare property, which invites you to relax and enjoy life in the open air.
Don’t miss this opportunity to turn your project into reality!
Conveniences
Neighbourhood
- Green
- Lake
- Hiking trails
- Bike trail
- Religious monuments
Outside conveniences
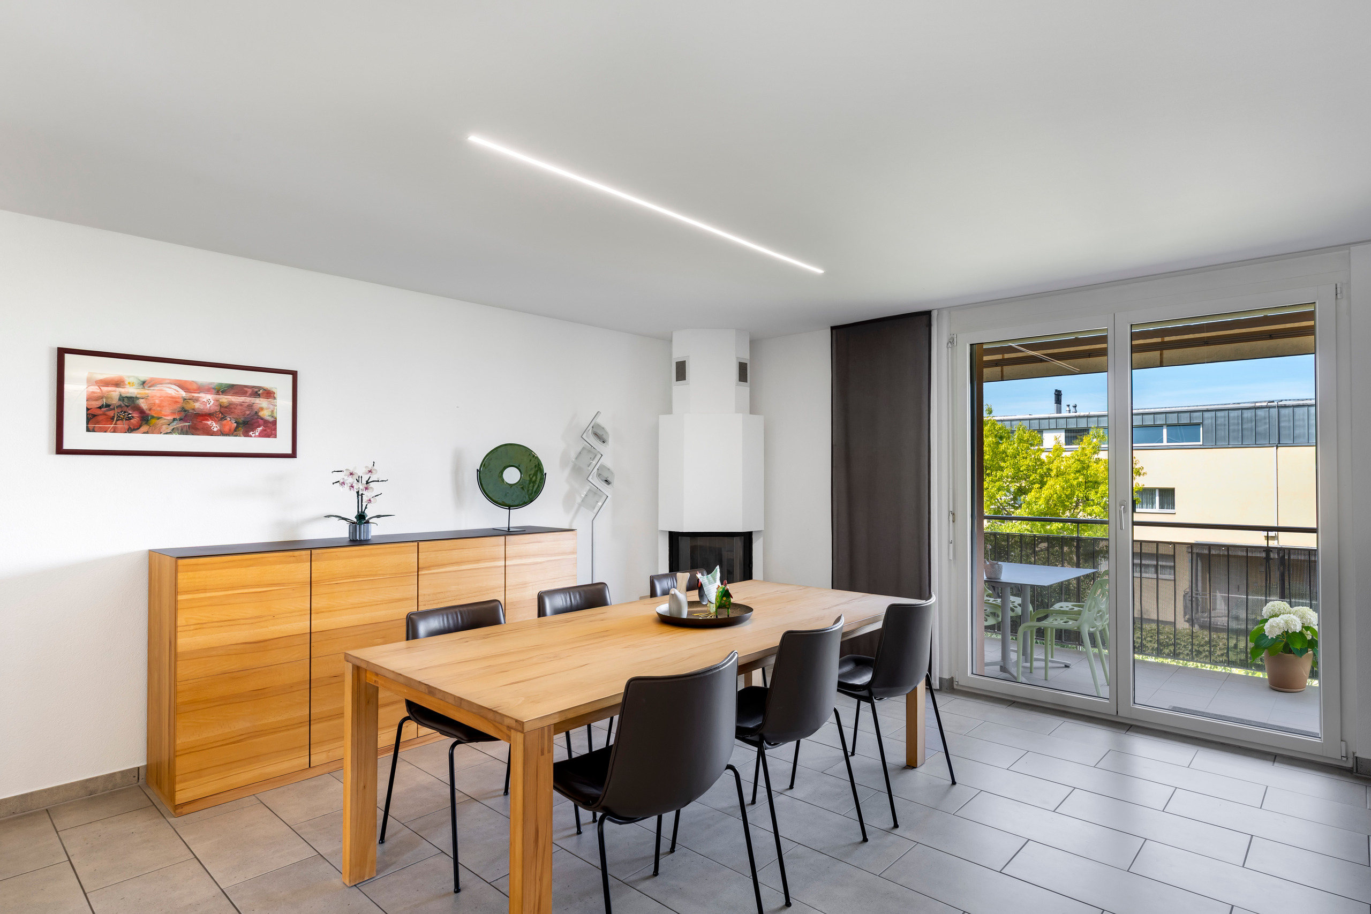
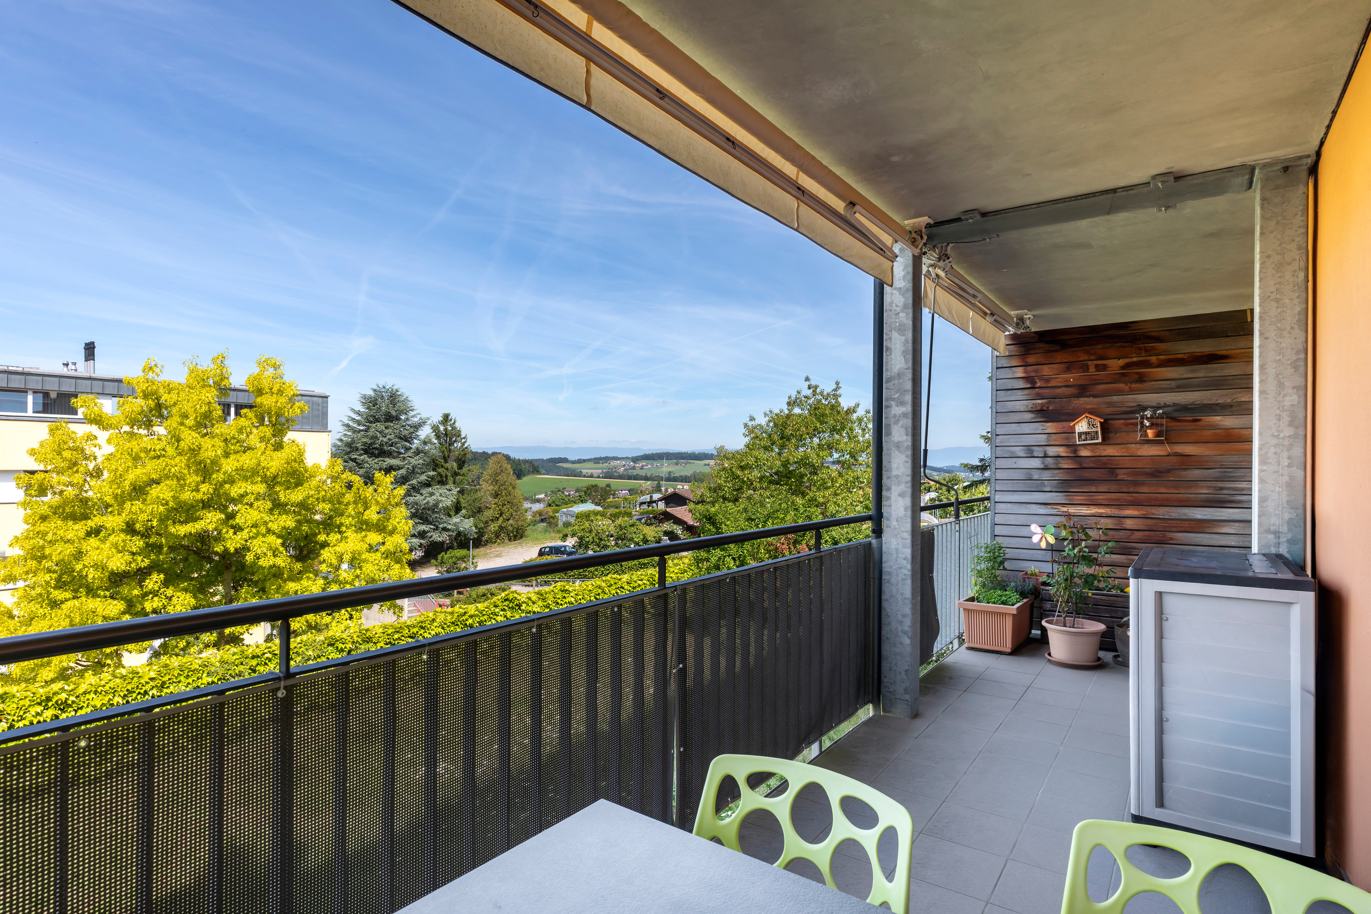
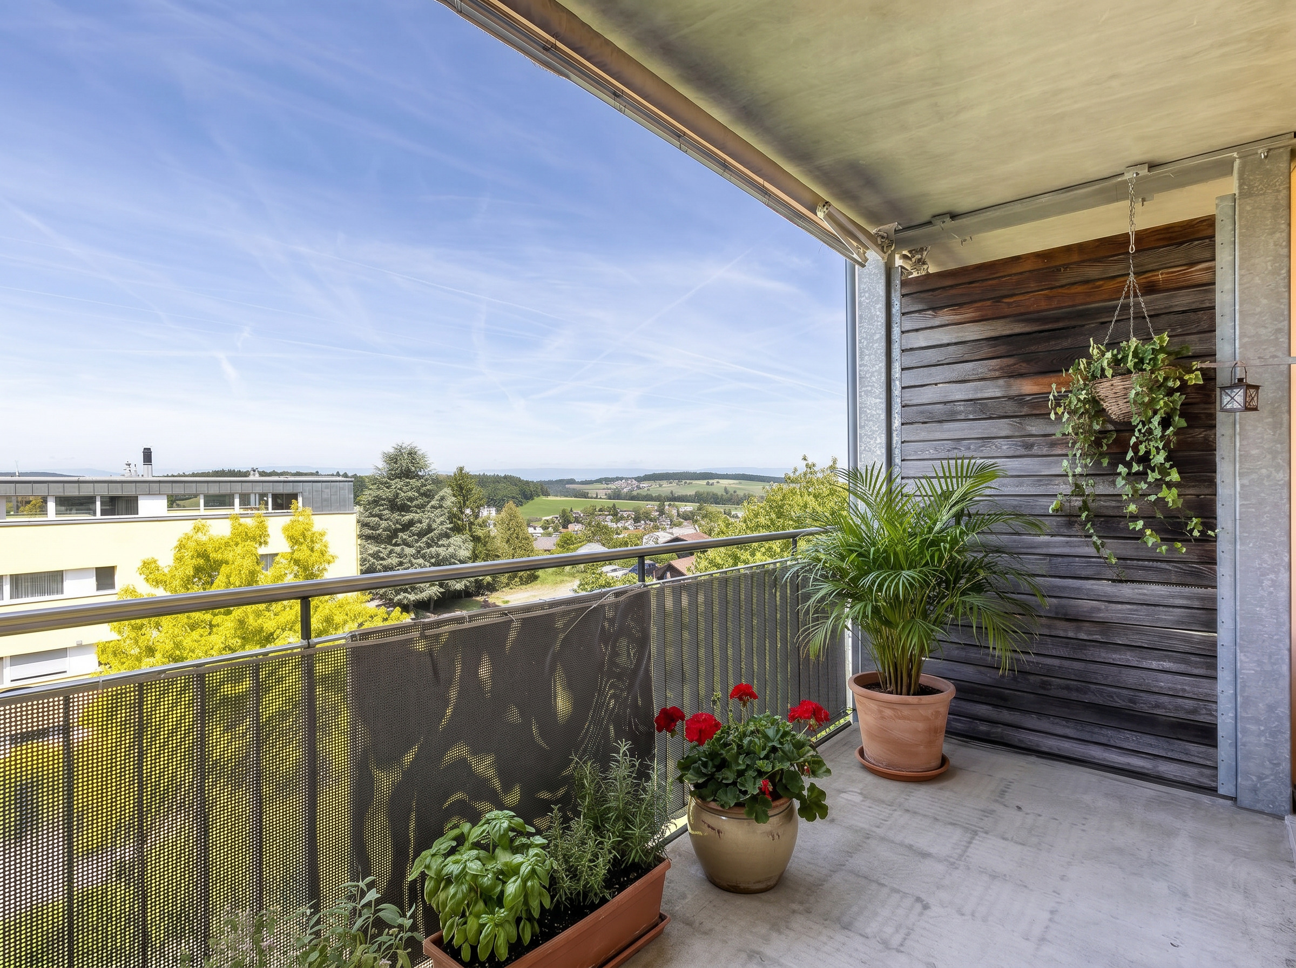
- Terrace/s
- Garden
- Quiet
- Greenery
- Covered parking space(s)
Inside conveniences
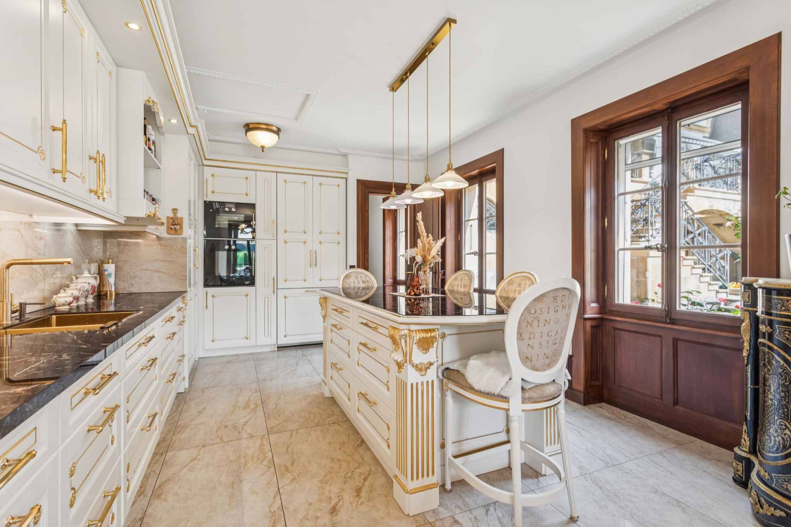
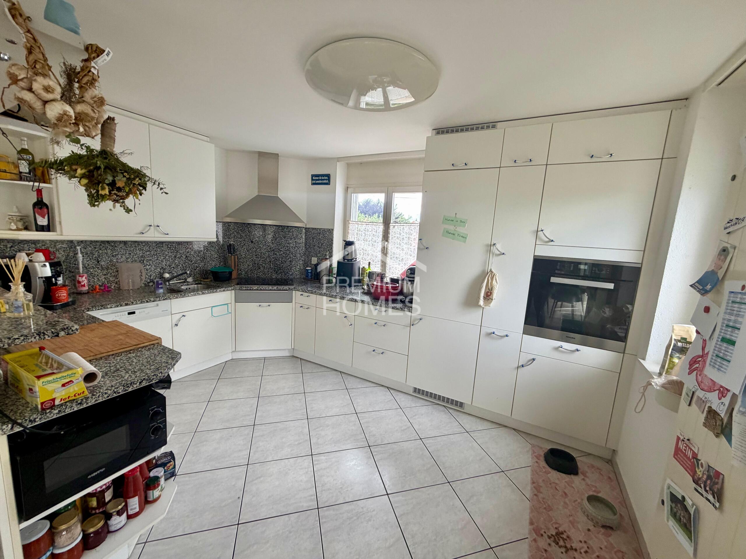
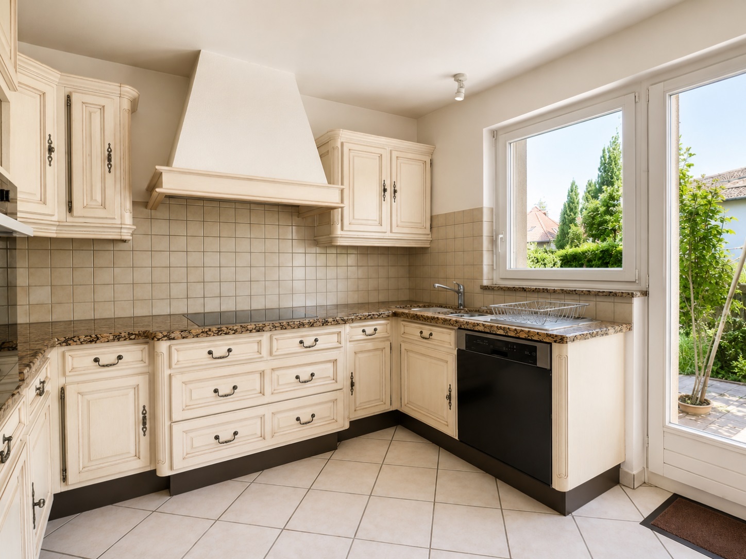
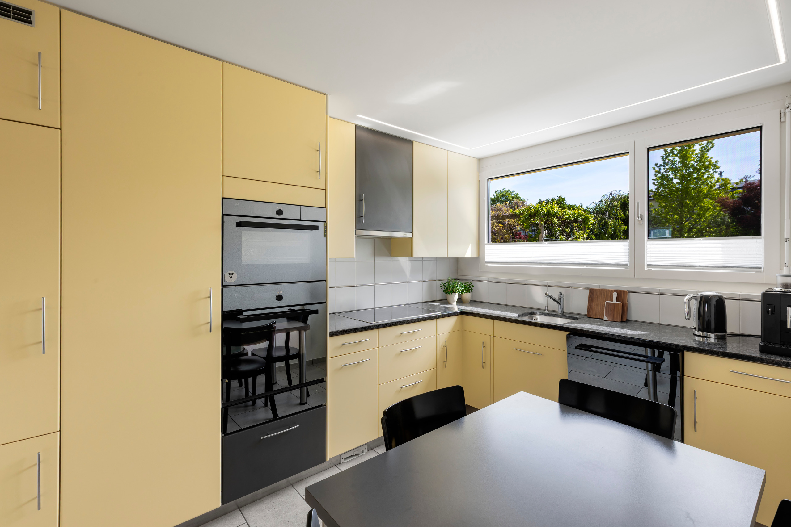
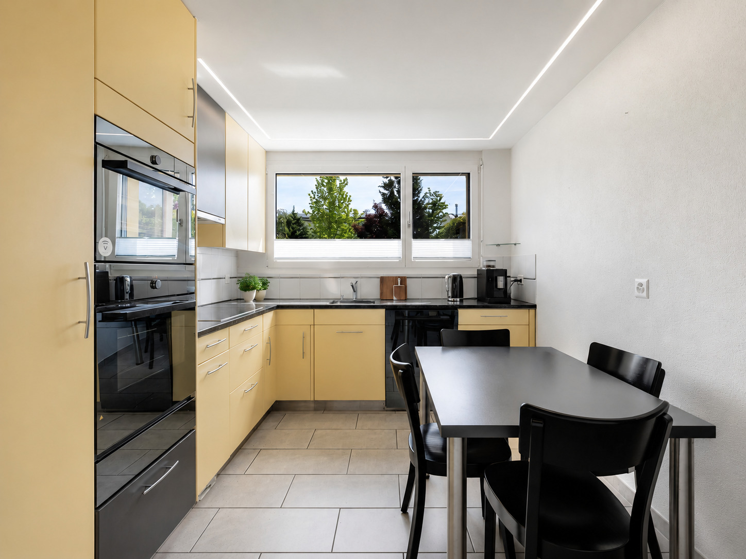
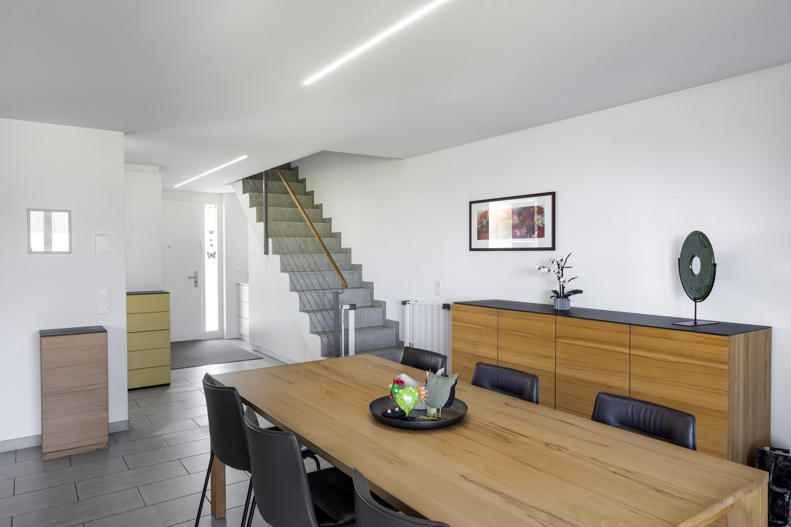
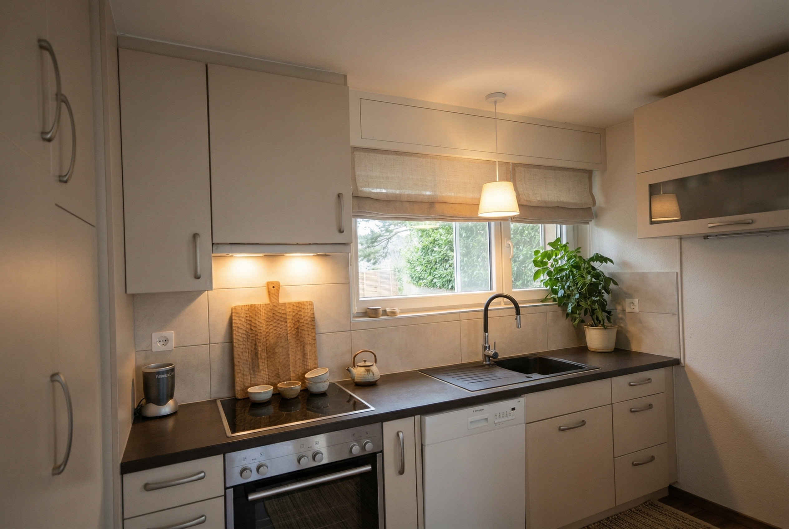
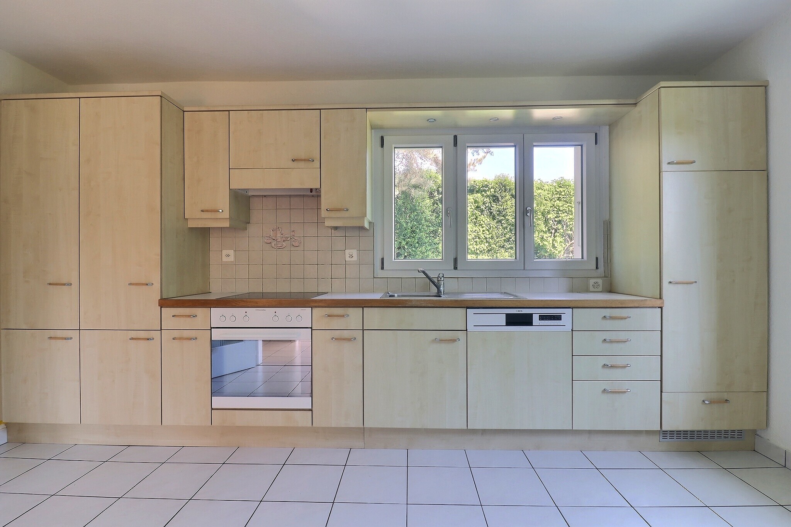
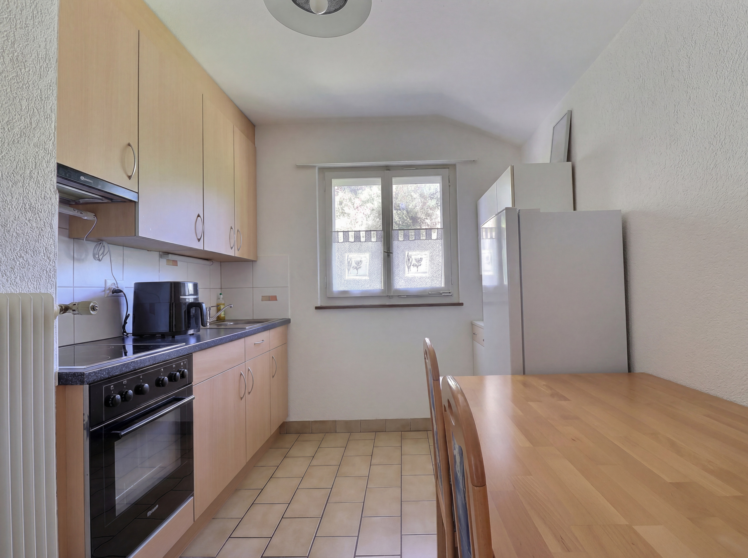
- Eat-in-kitchen
Equipment
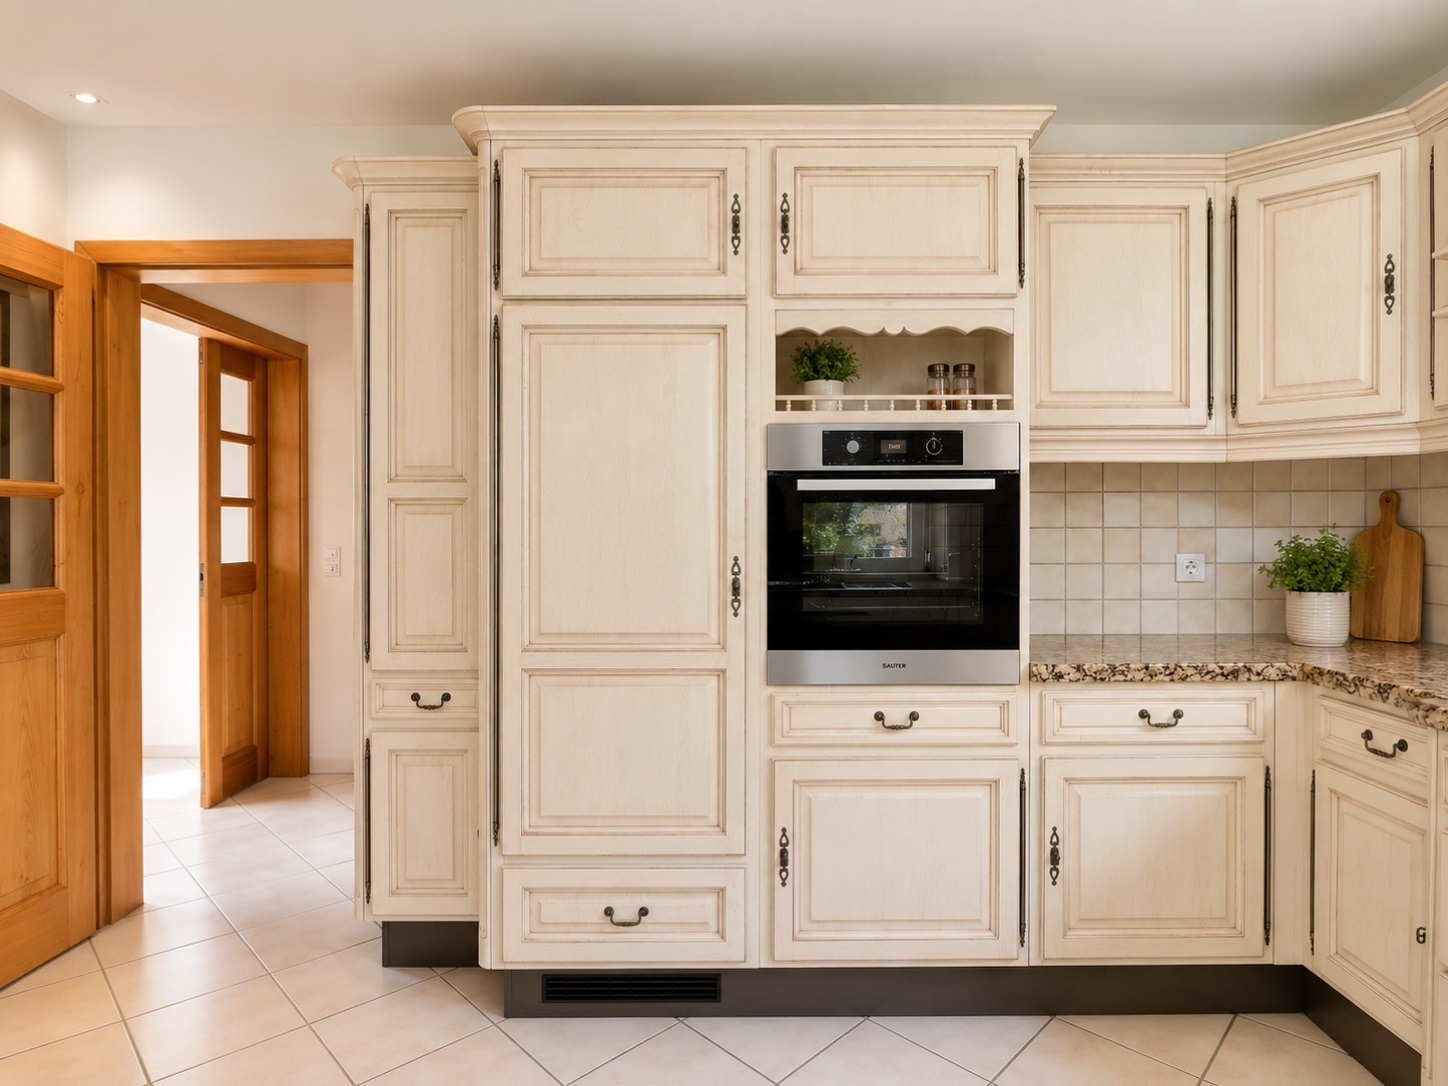
- Fitted kitchen
- Ceramic glass cooktop
- Oven
- Fridge
- Dishwasher
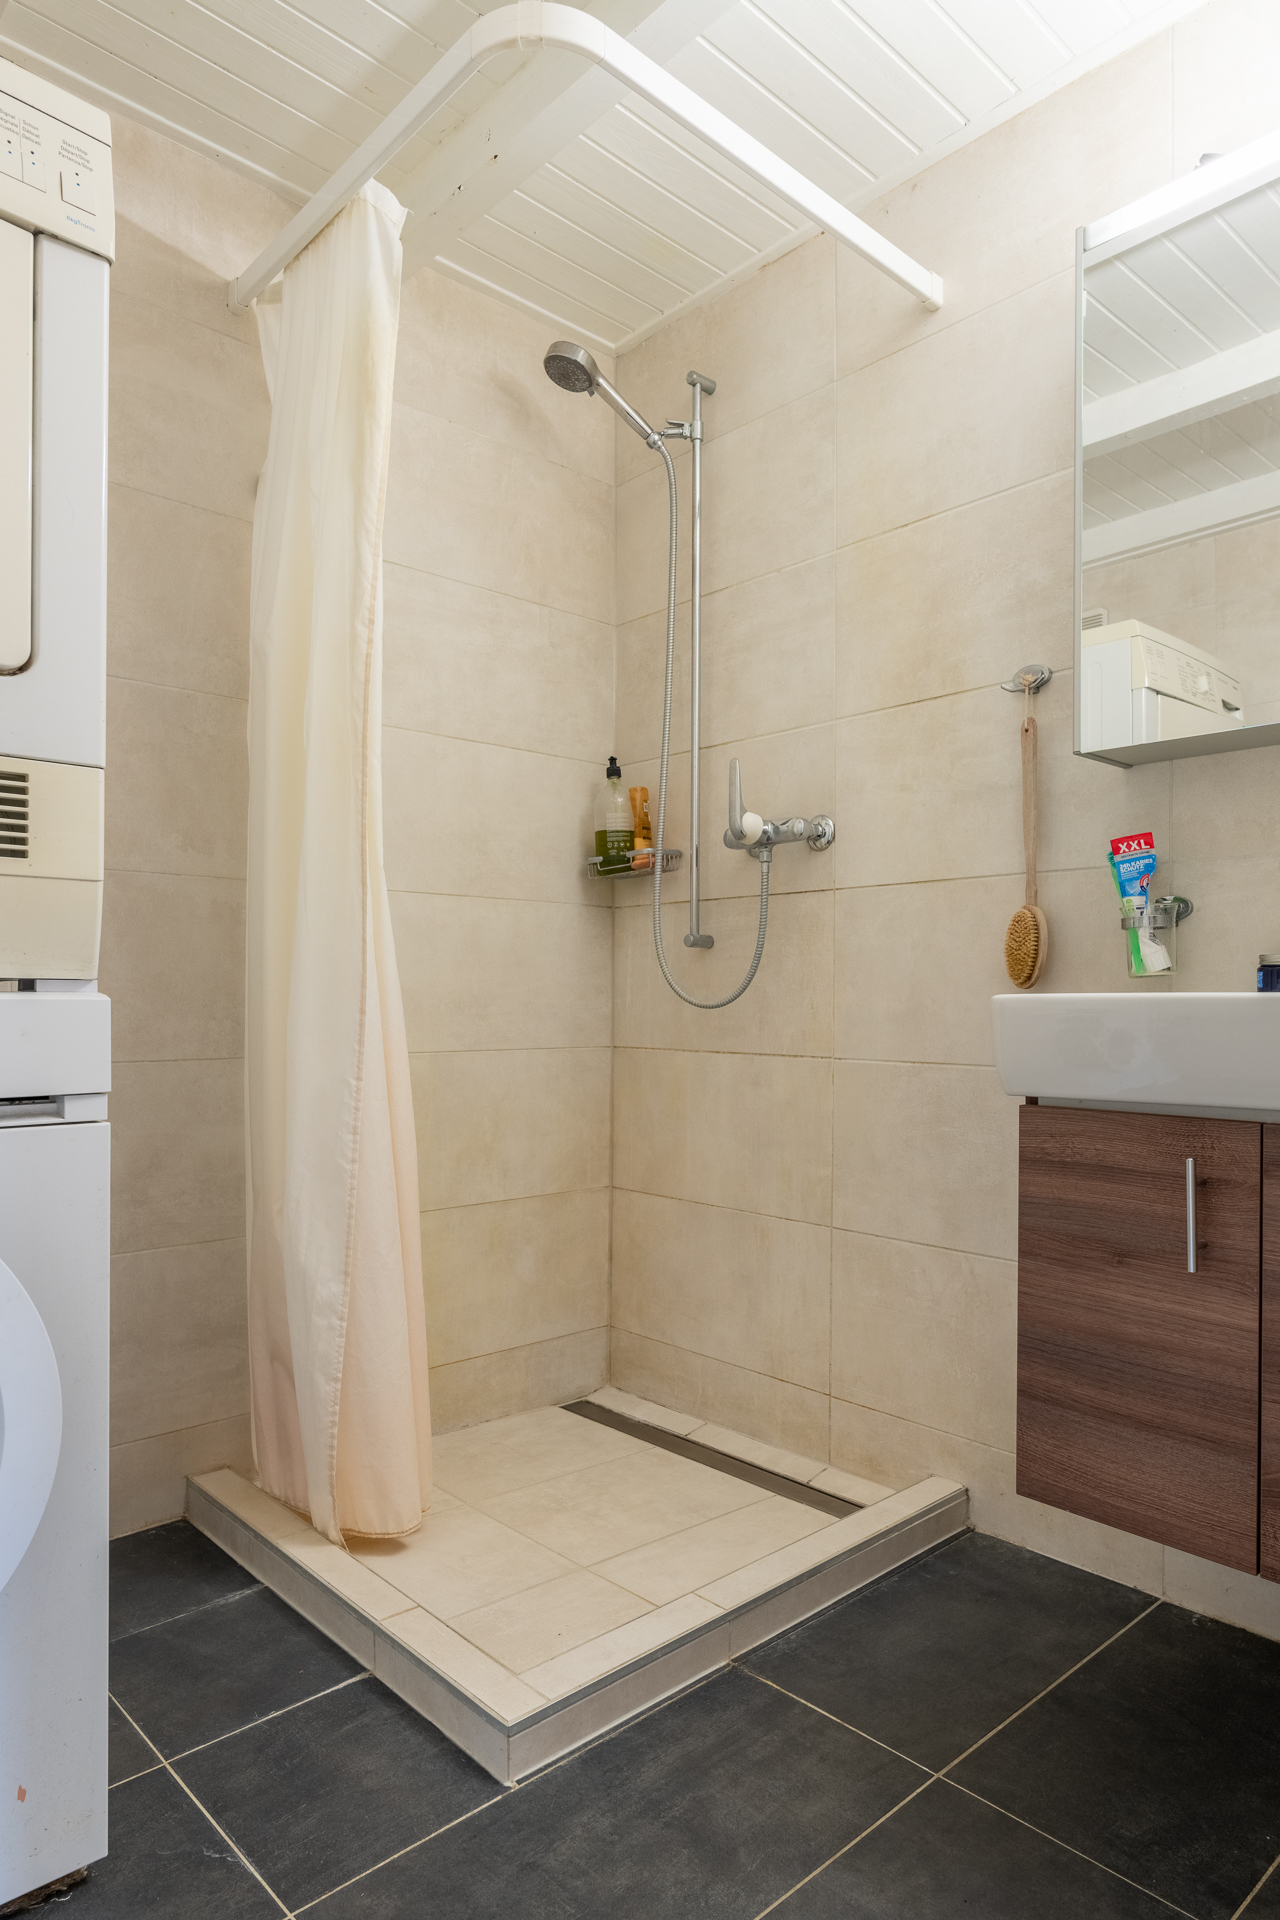
- Washing machine
- Dryer
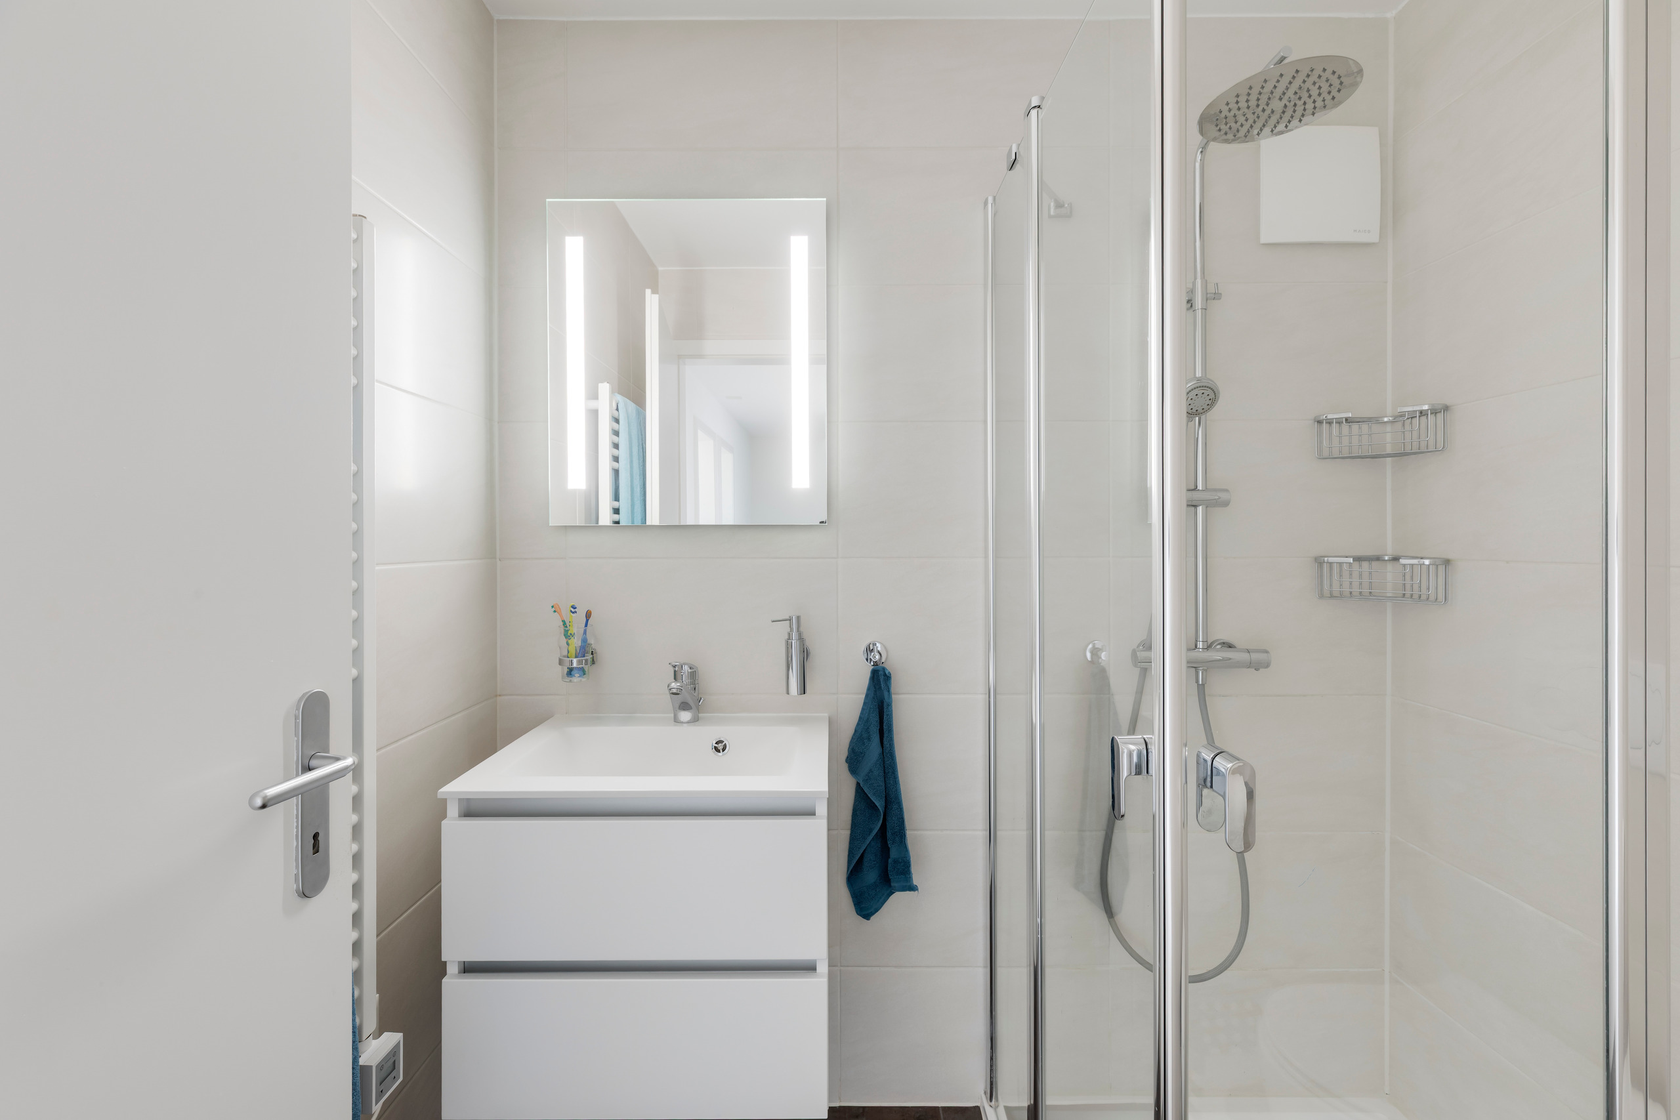
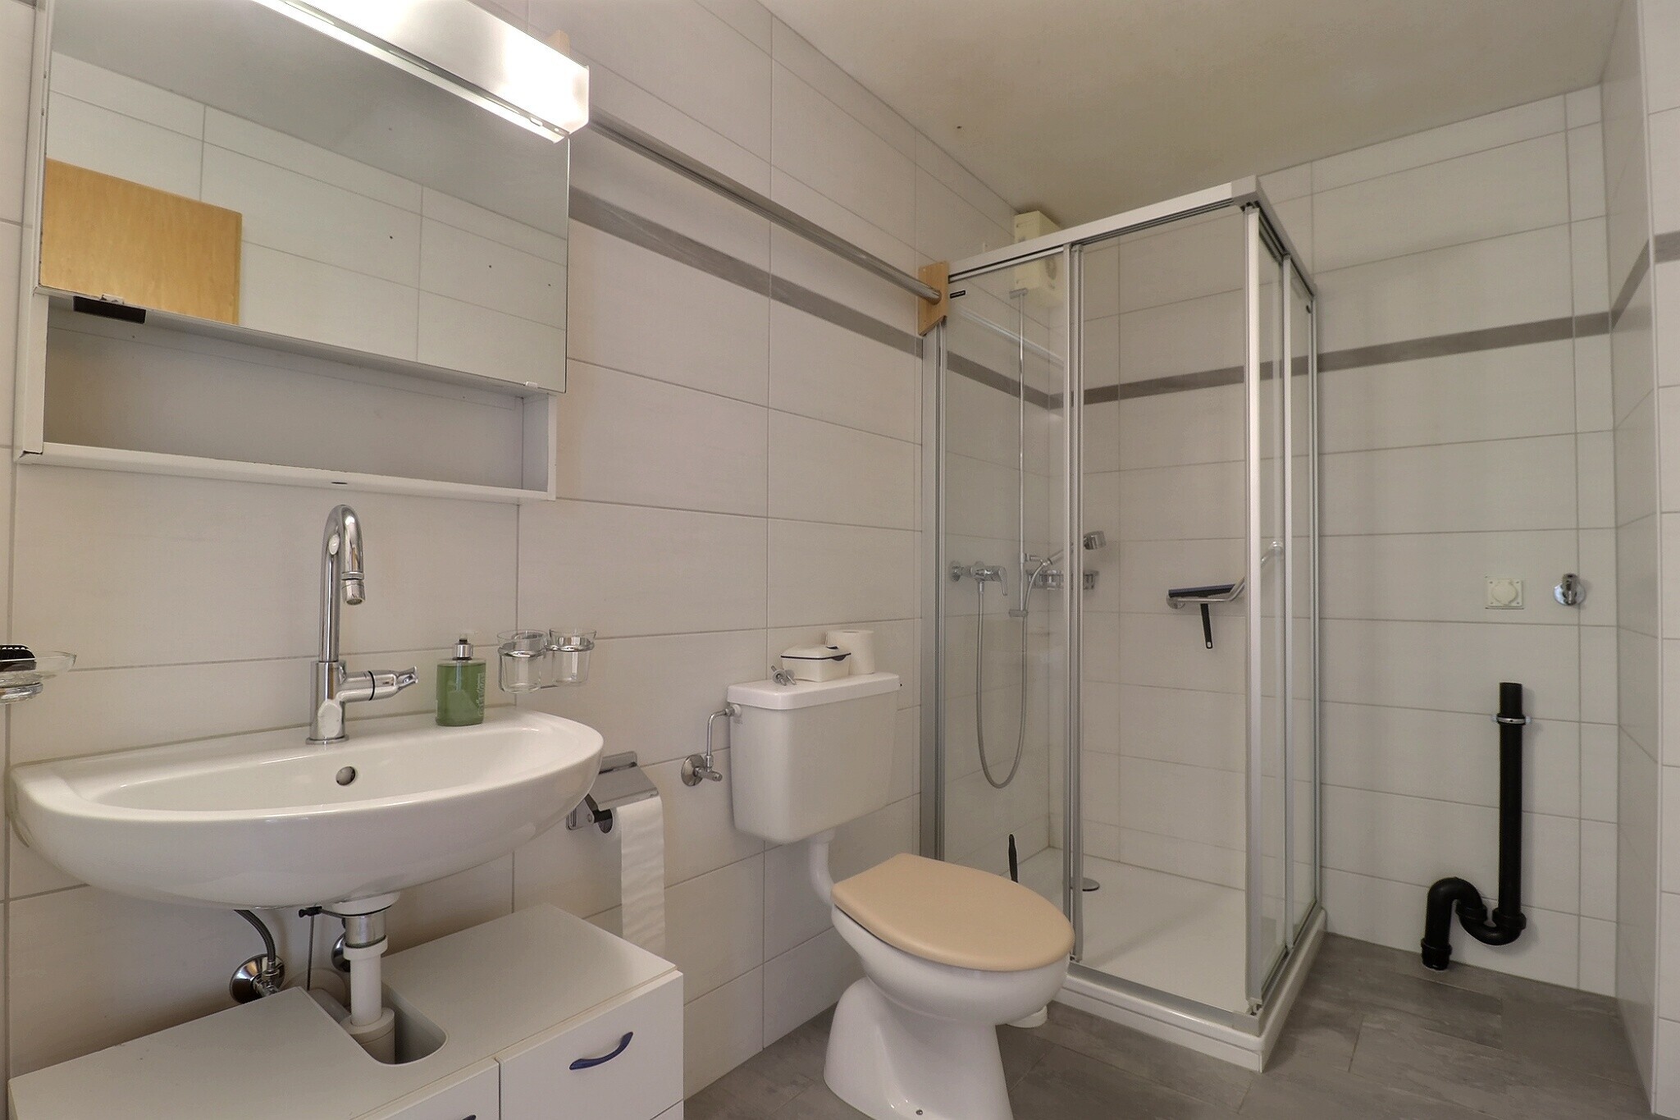
- Shower
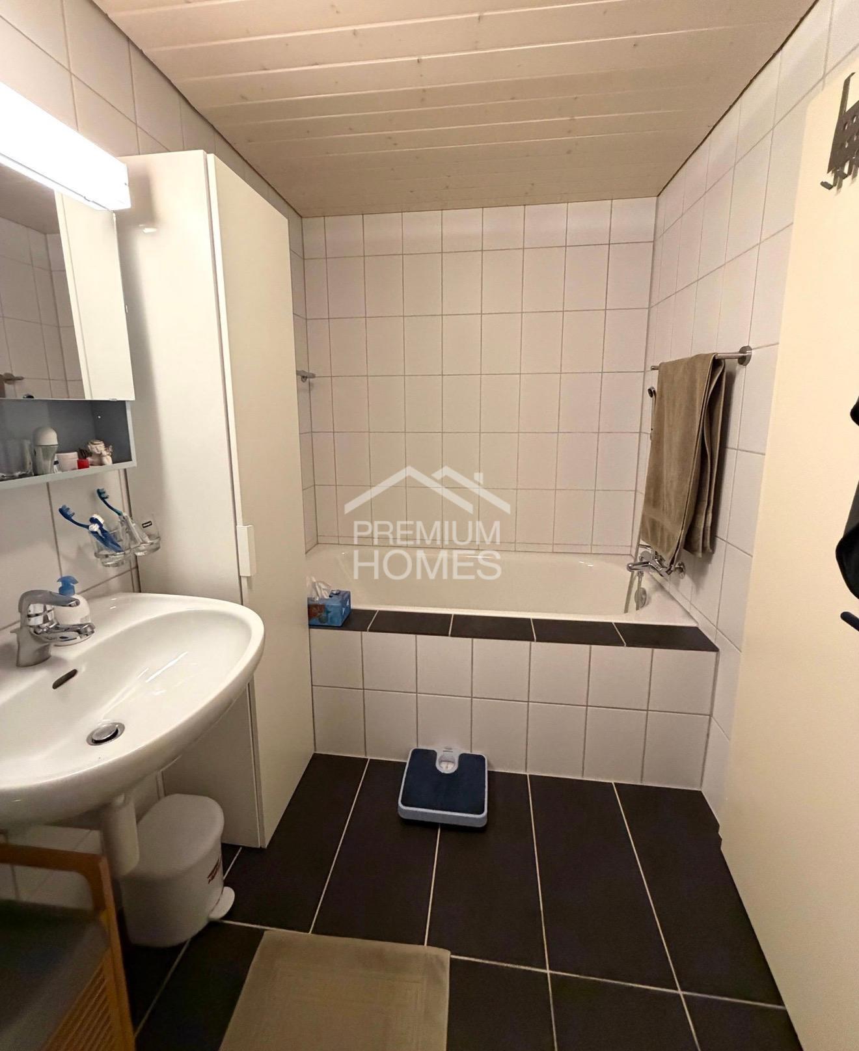
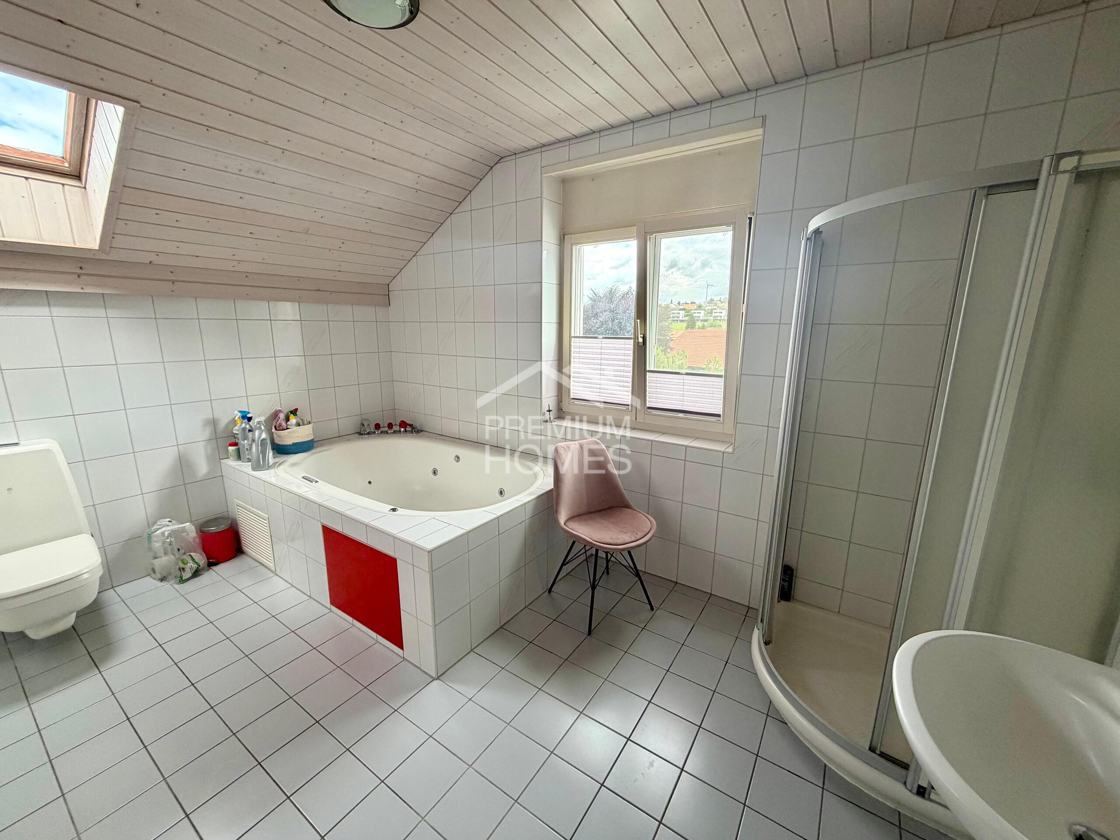
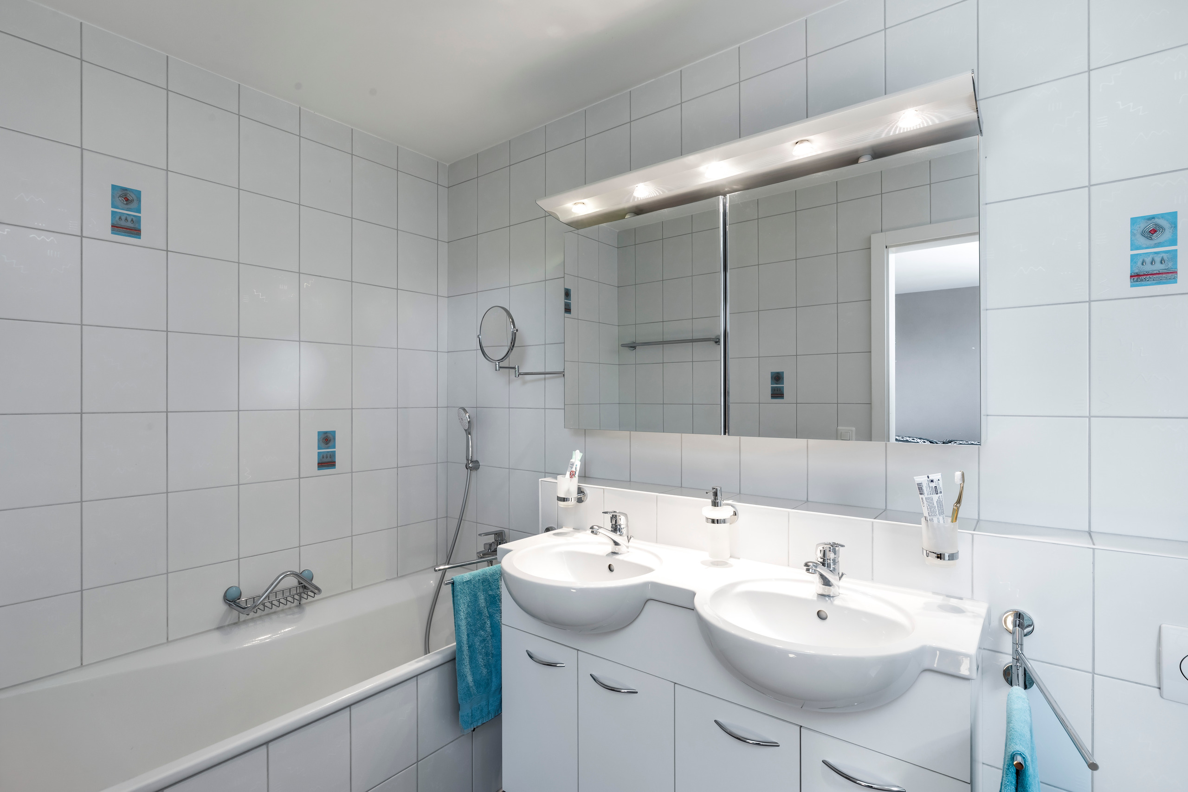
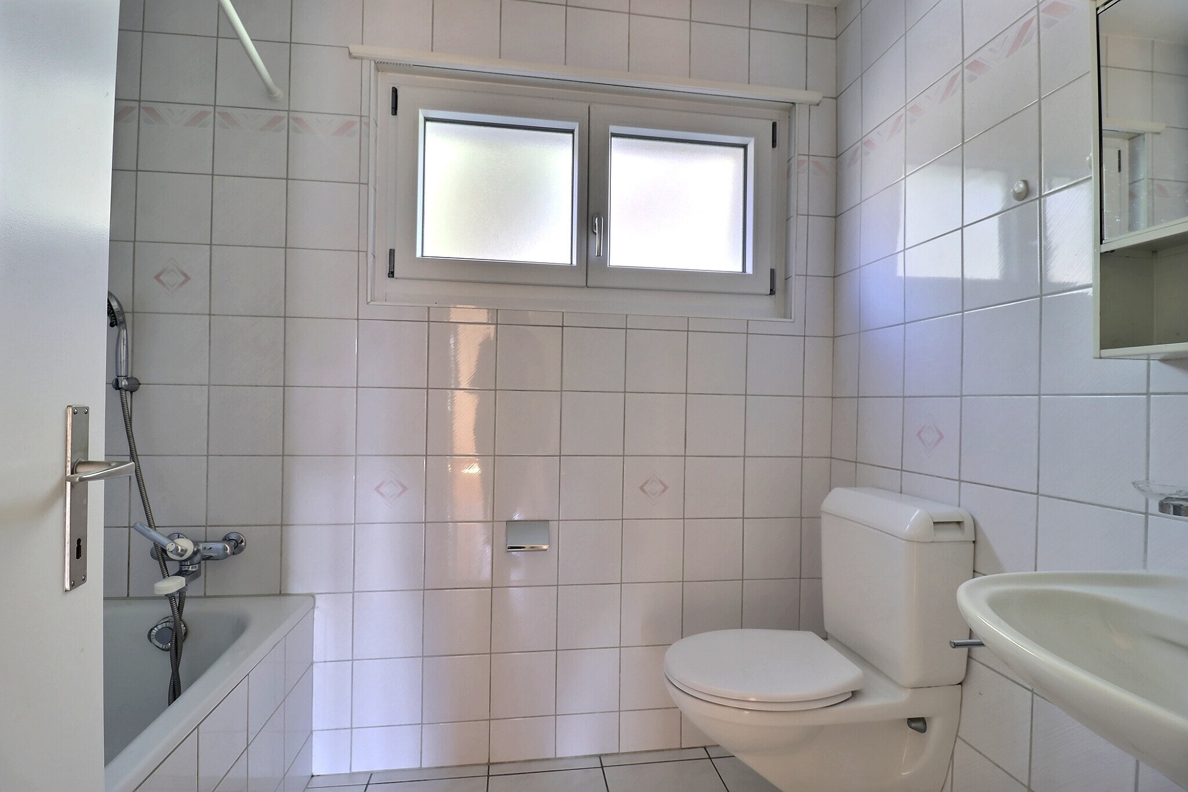
- Bath
Floor
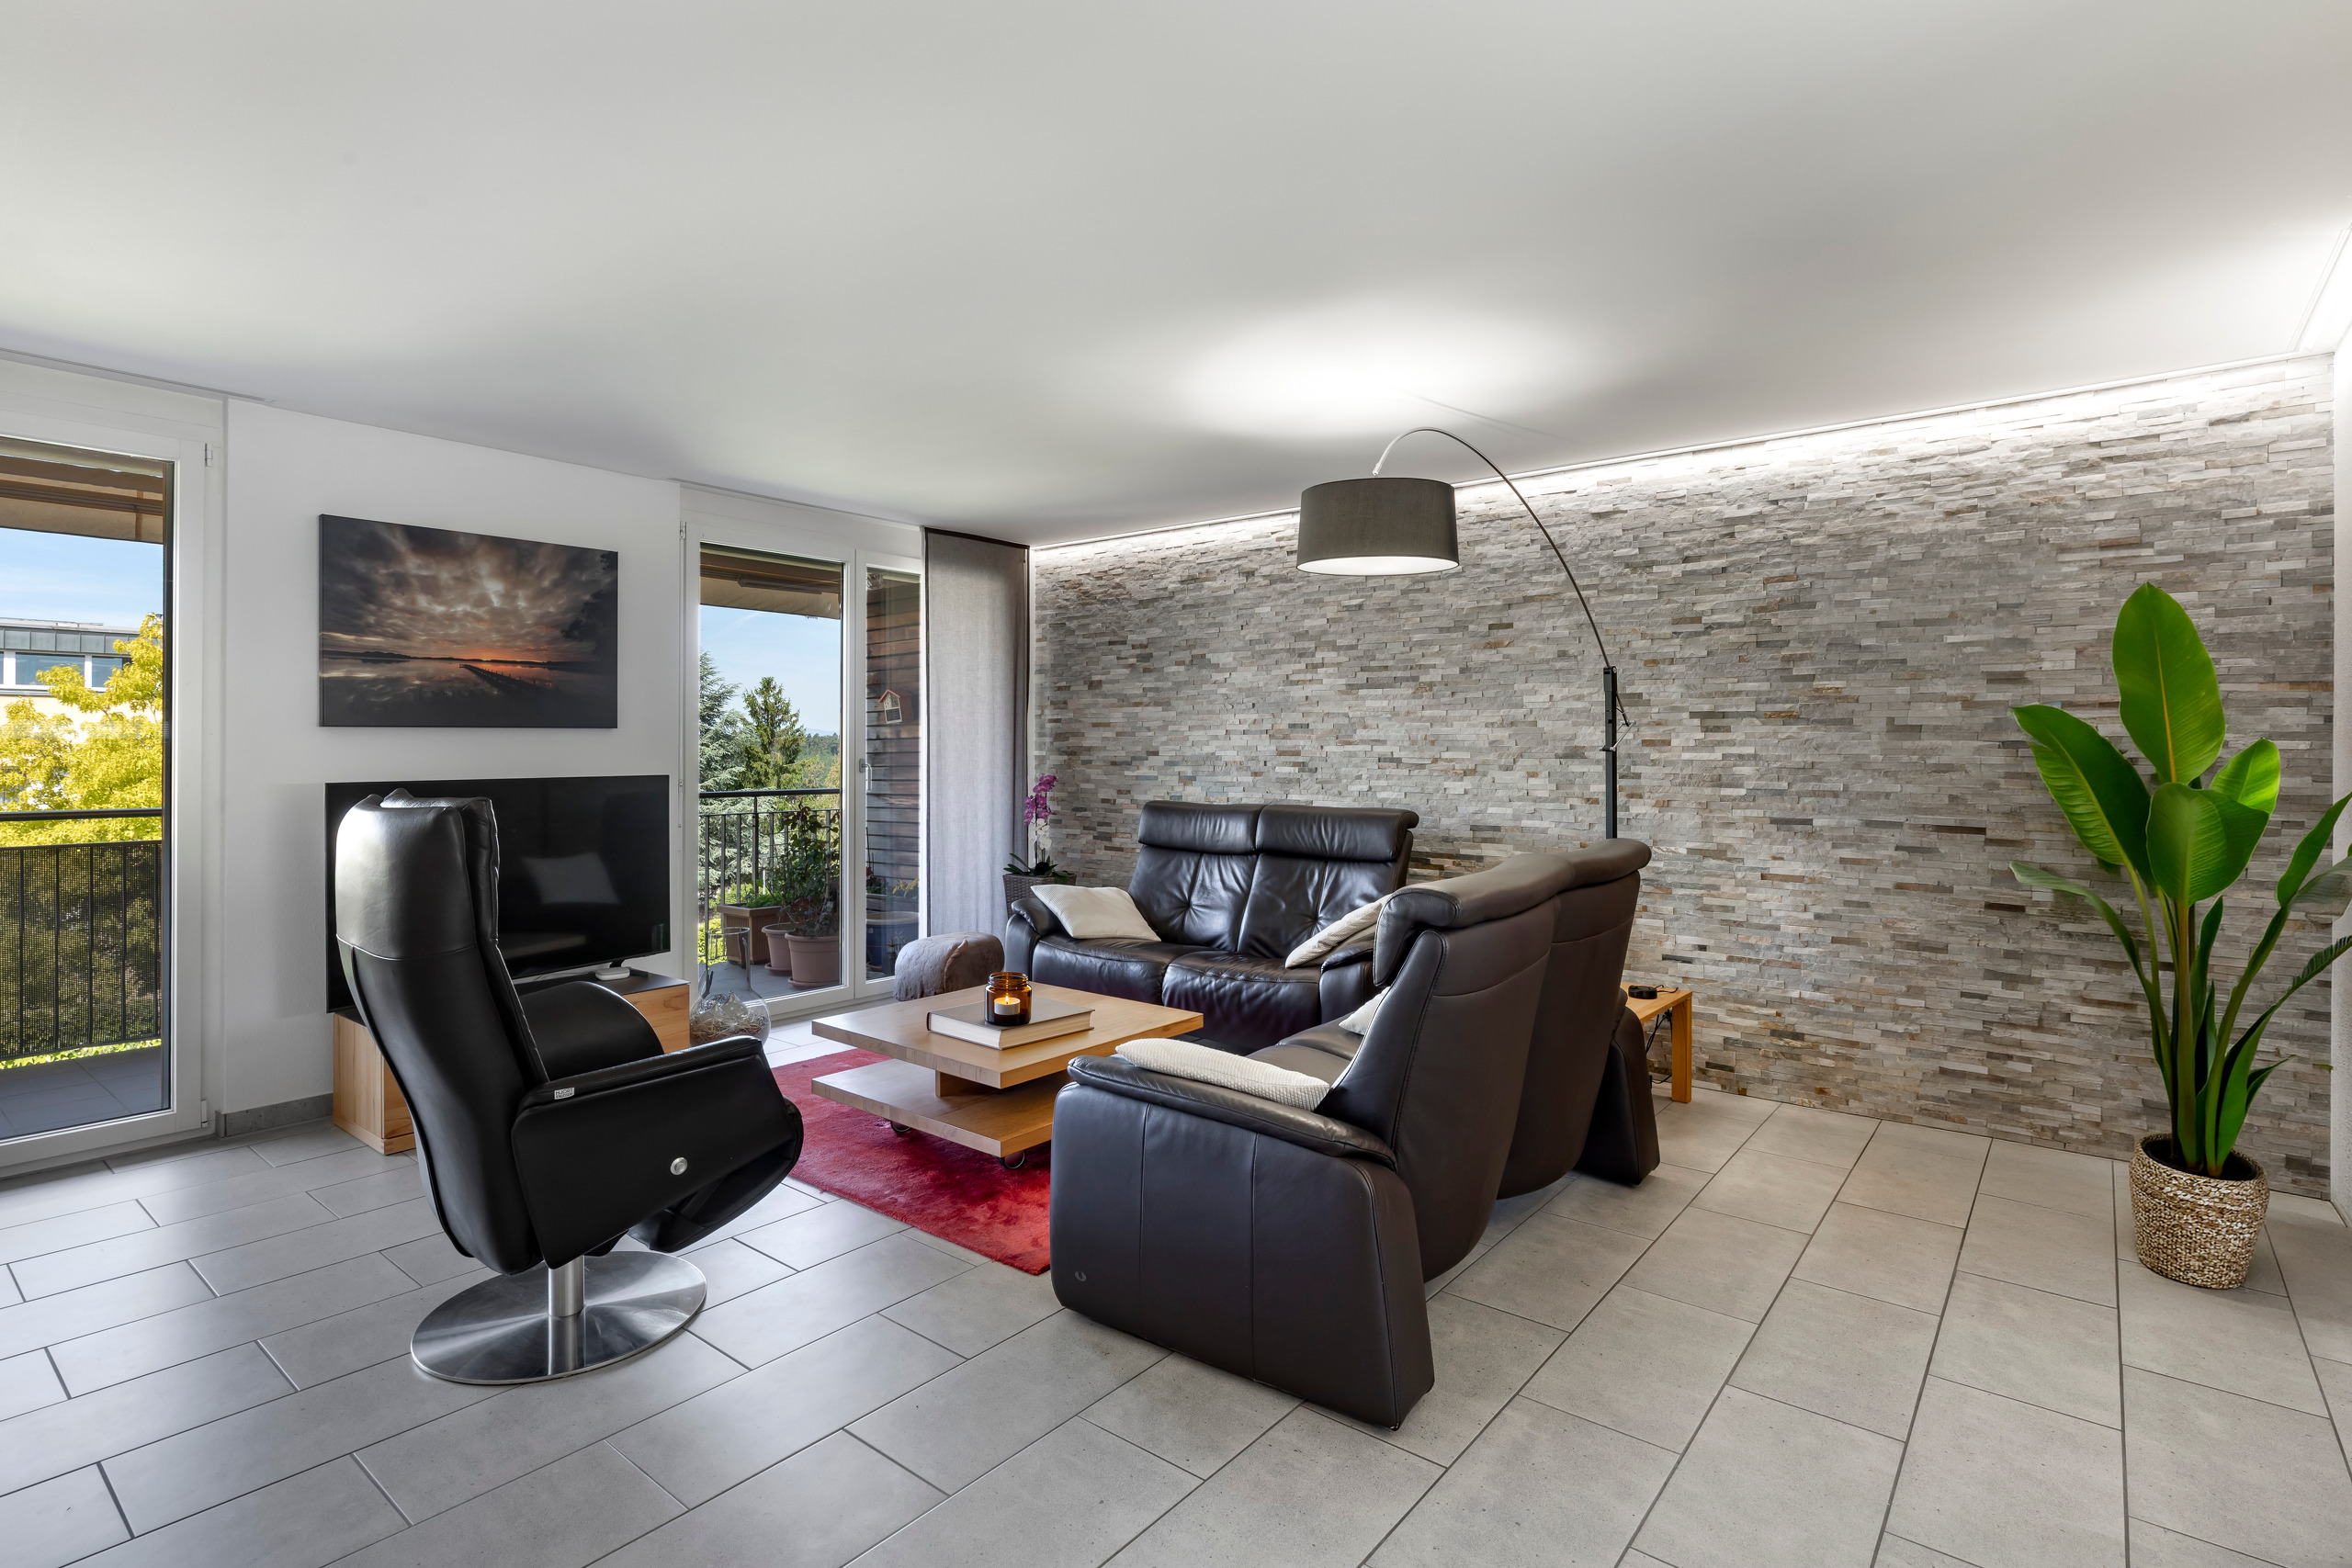
- Tiles
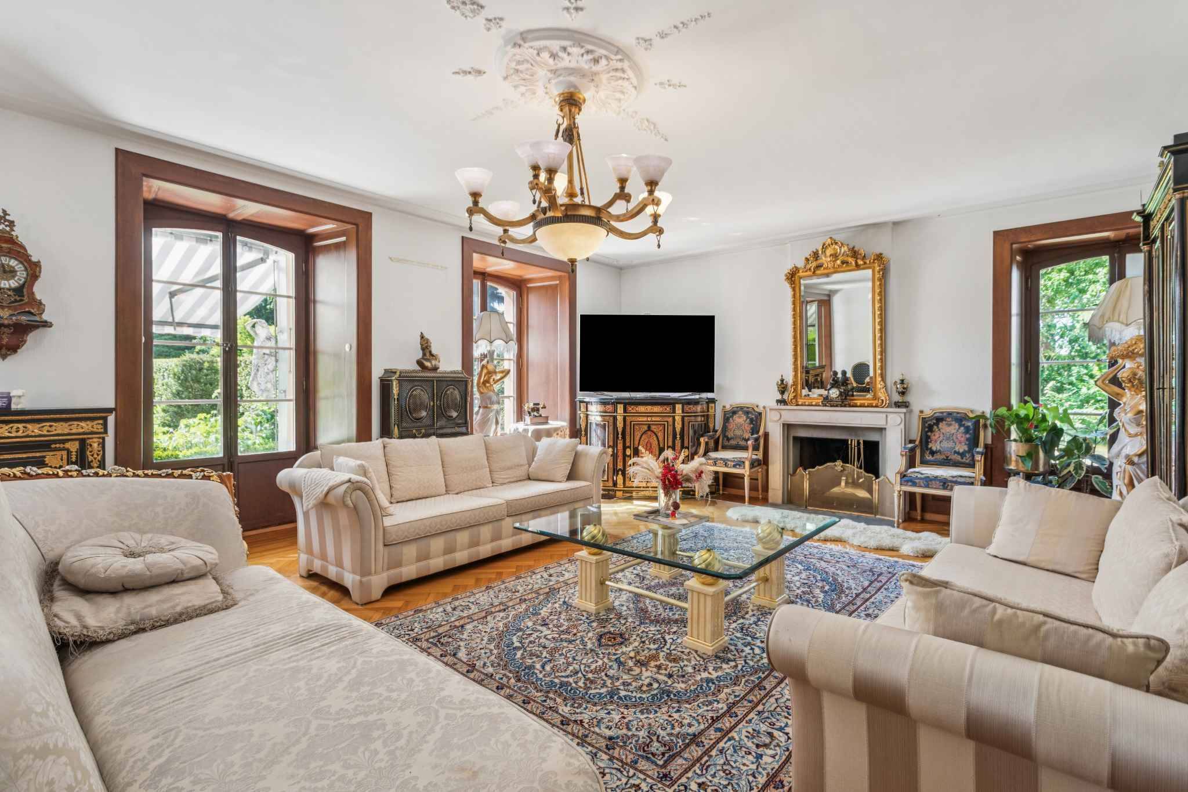
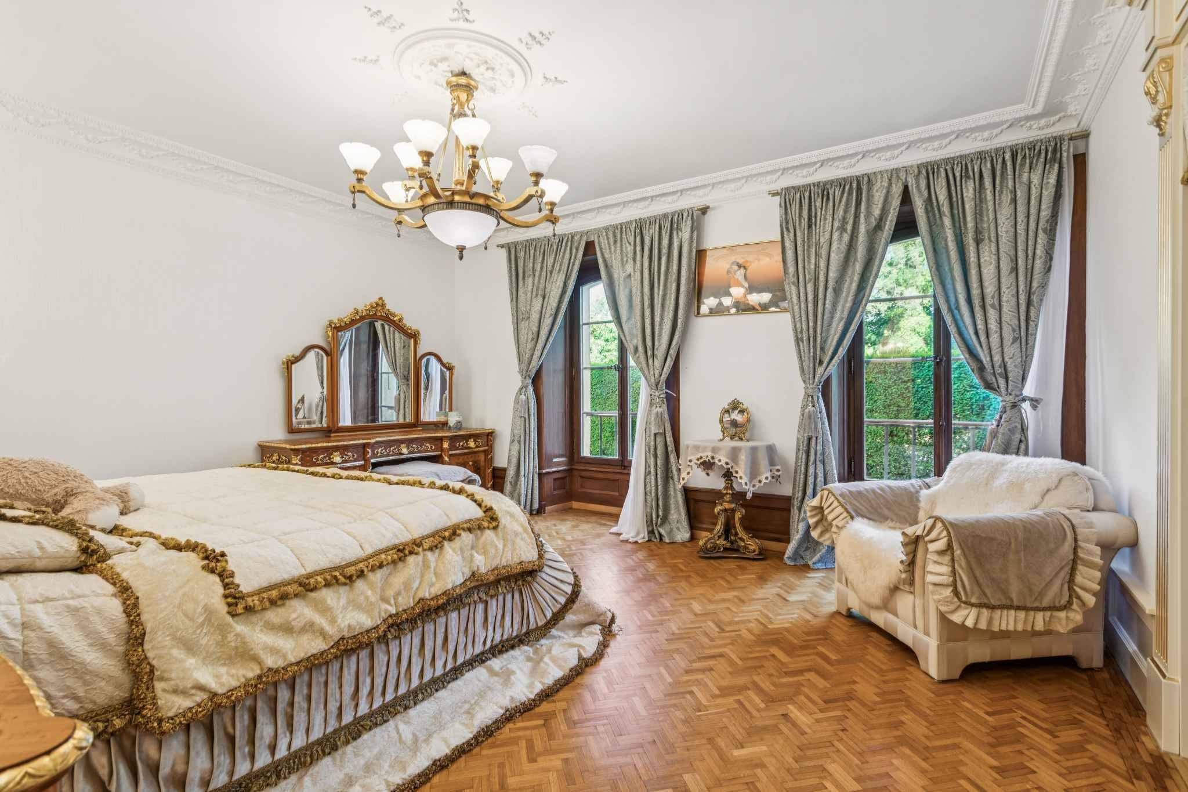
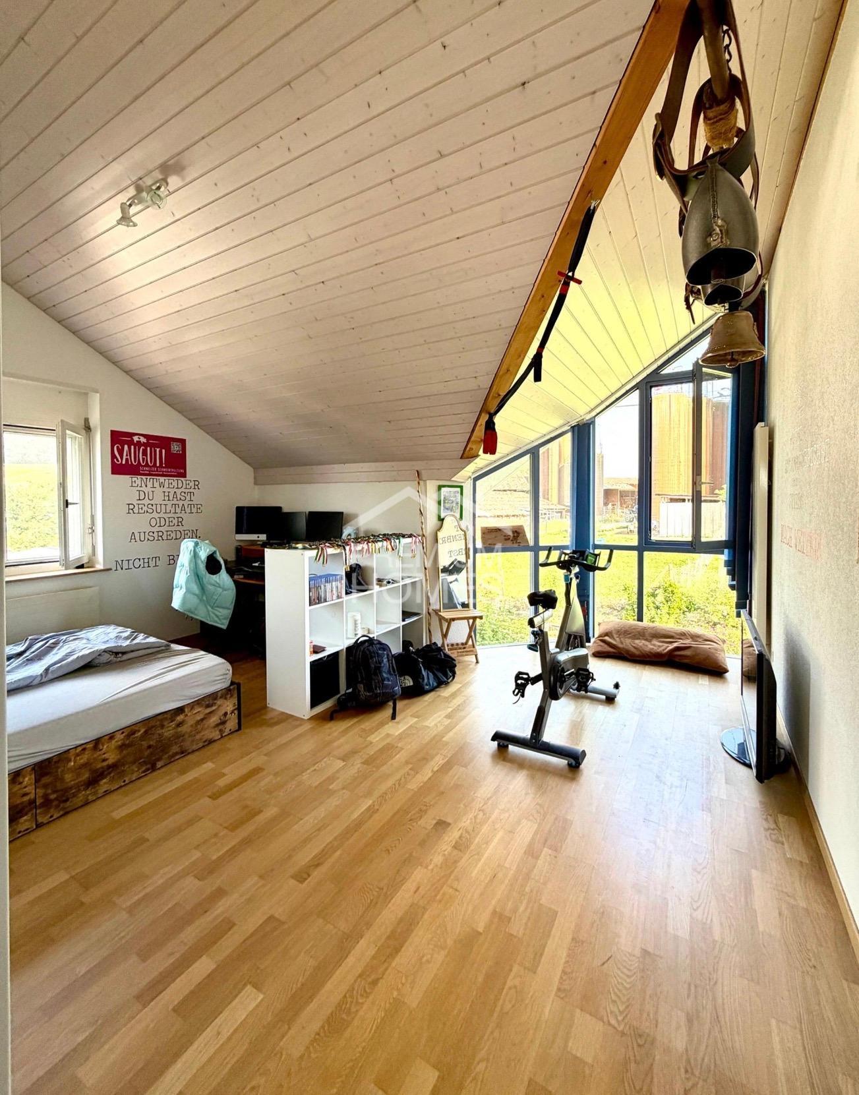
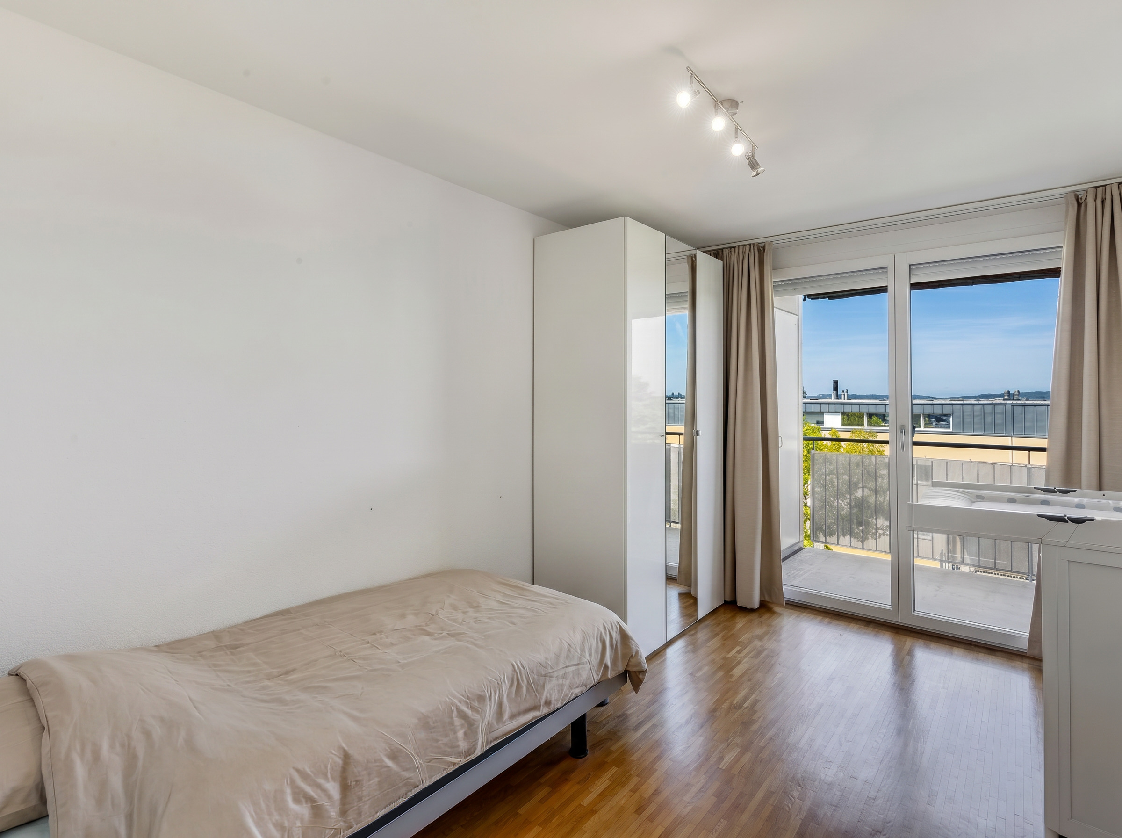
- Mosaic parquet floor
Condition
- To be renovated
- In it's current state
Orientation
- South
Exposure
- Optimal
- All day
View
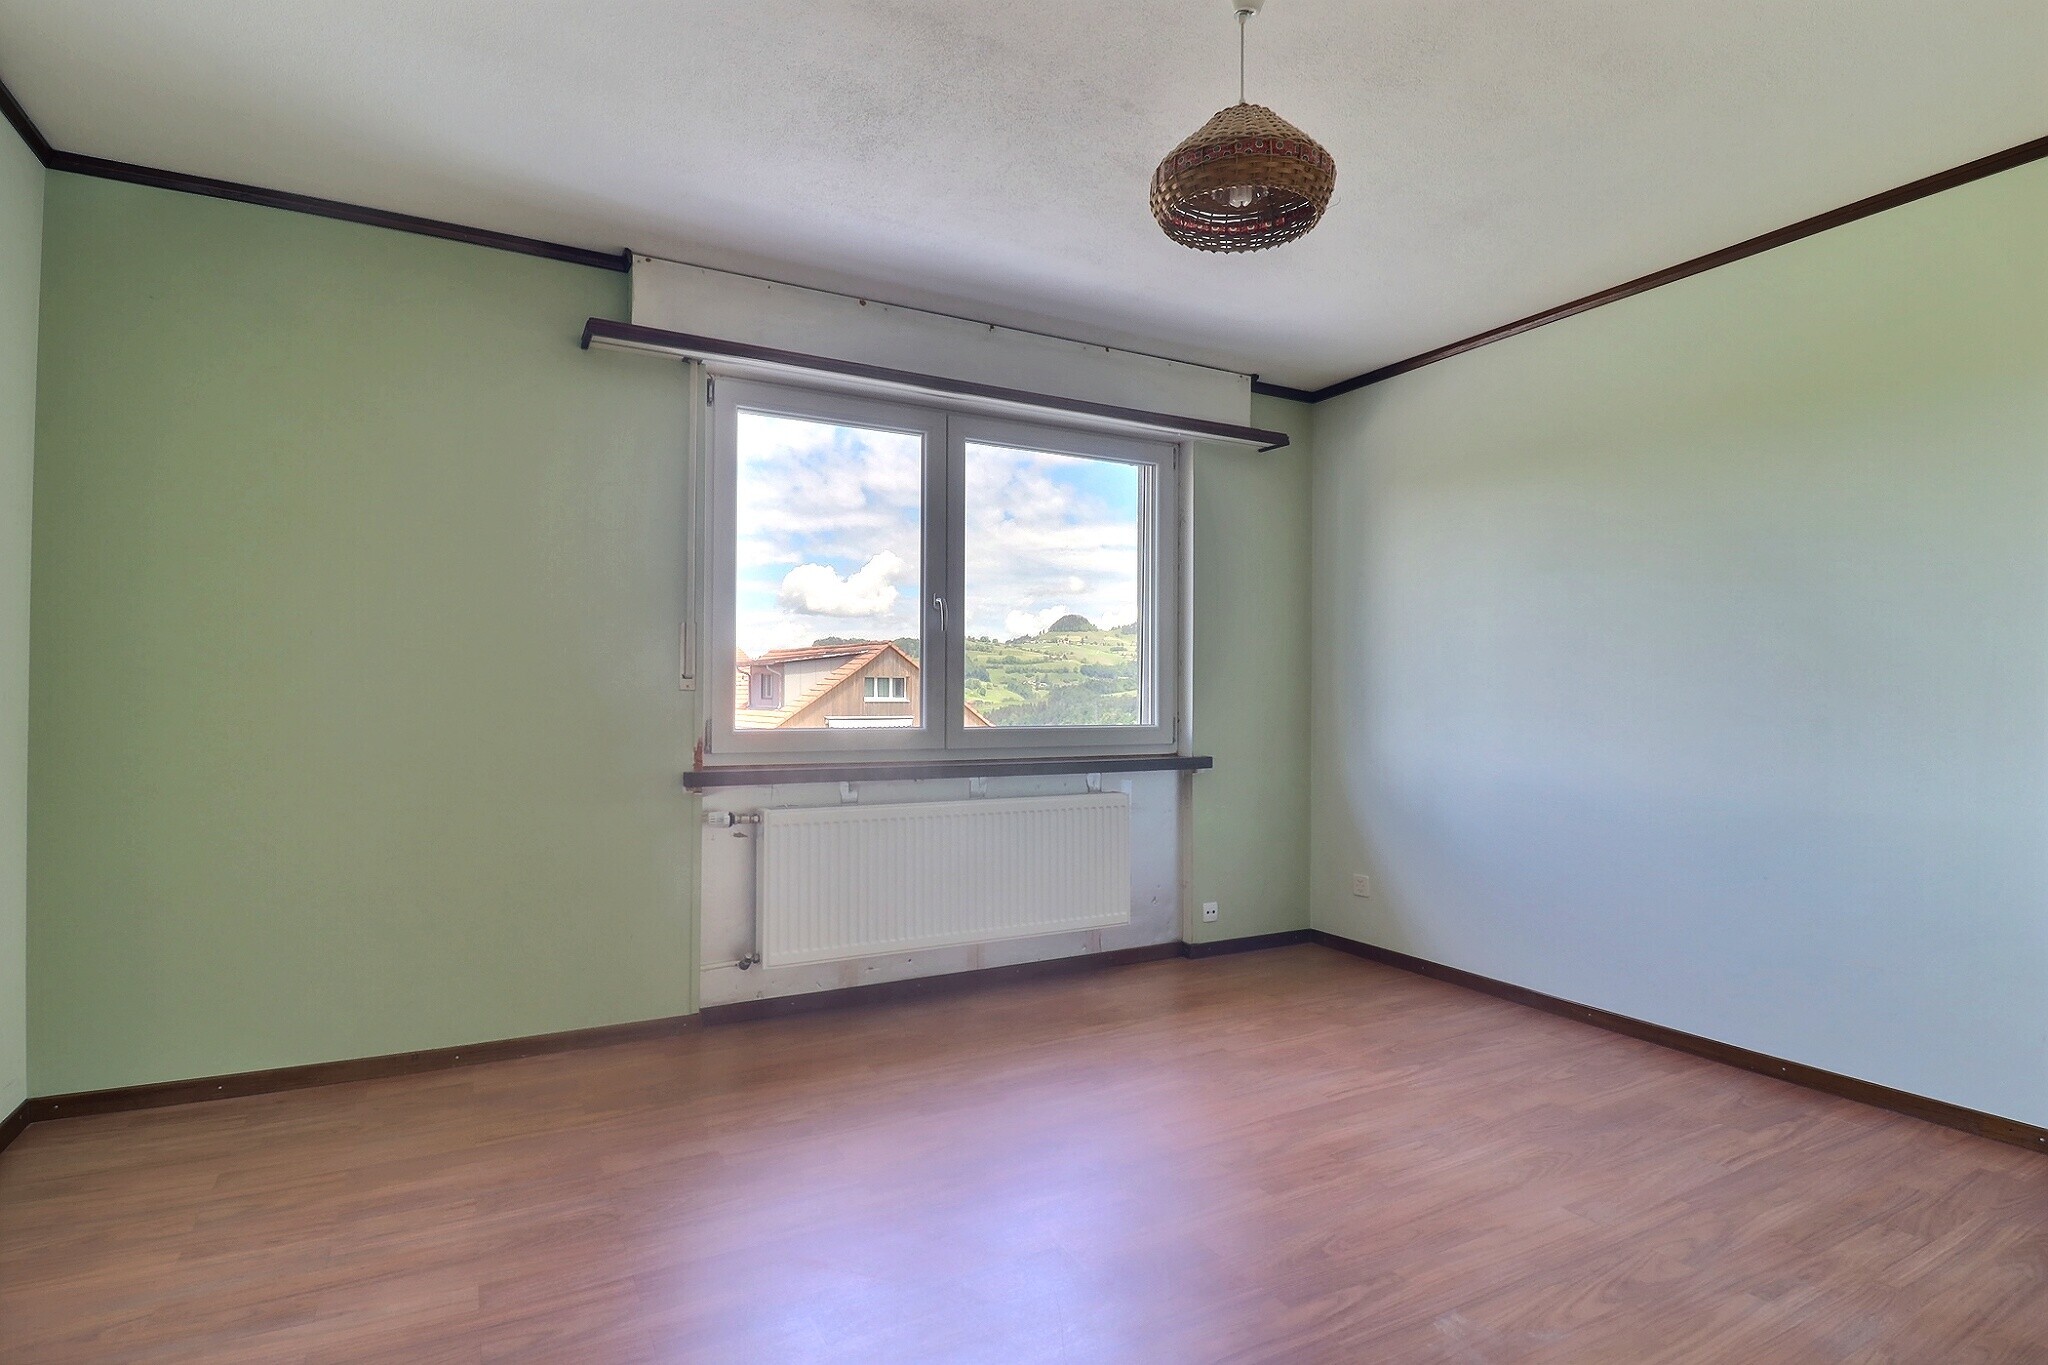
- Rural
- Garden
- Forest
Distances
Station
2.3 km
-
3'
Public transports
2.1 km
32'
3'
Freeway
3.6 km
-
6'
Nursery school
2 km
-
6'
Primary school
2.5 km
-
6'
College / University
5 km
-
13'
Stores
3 km
-
6'
Post office
2.7 km
-
6'
Bank
2.7 km
-
5'
Restaurants
2.5 km
-
4'