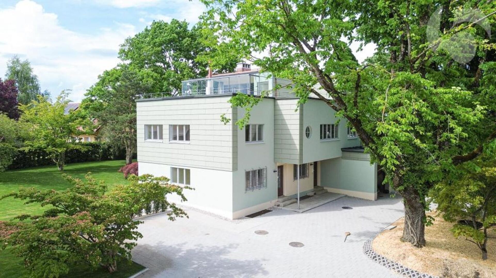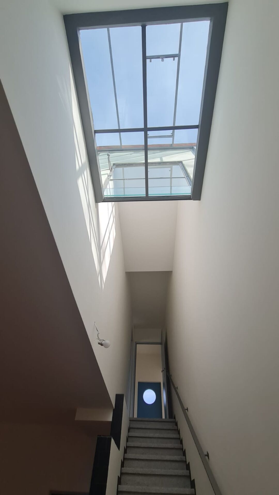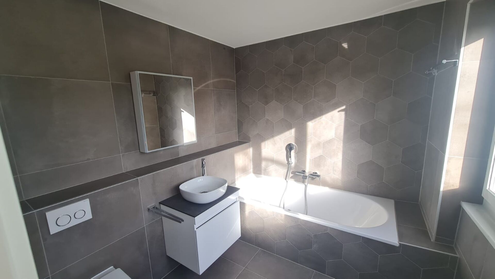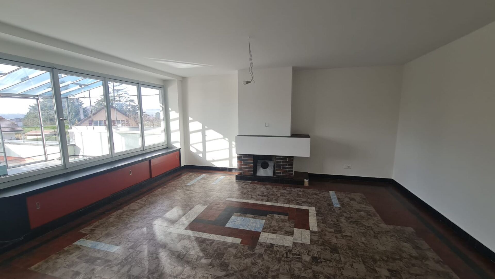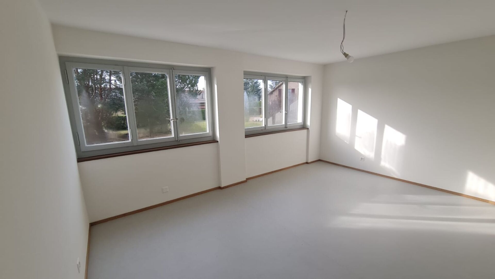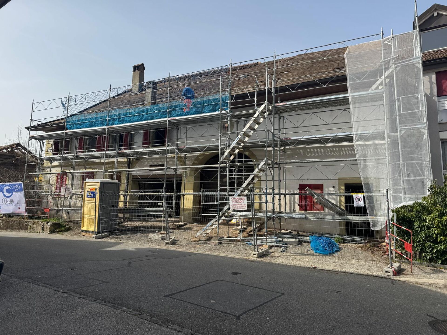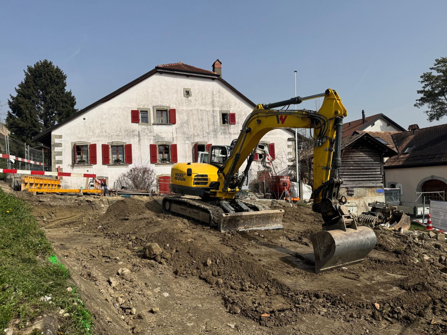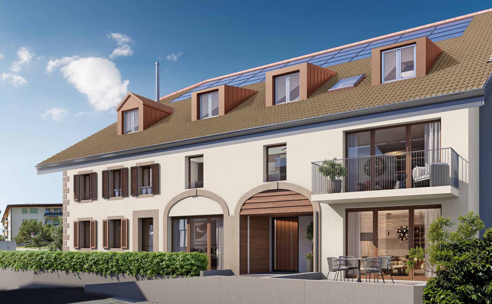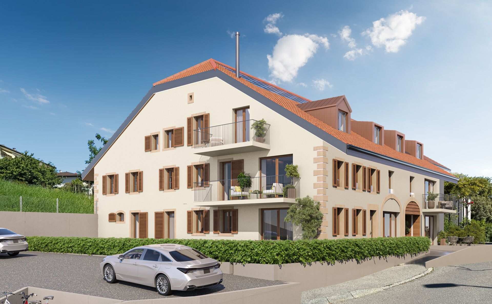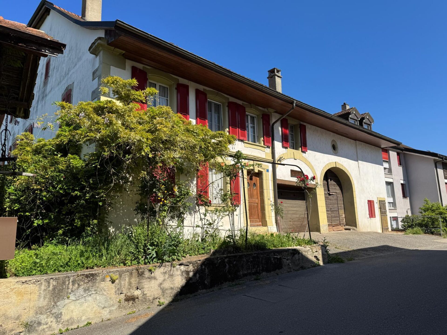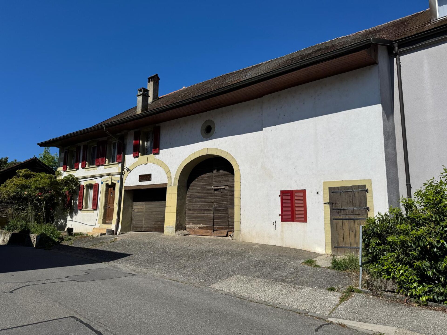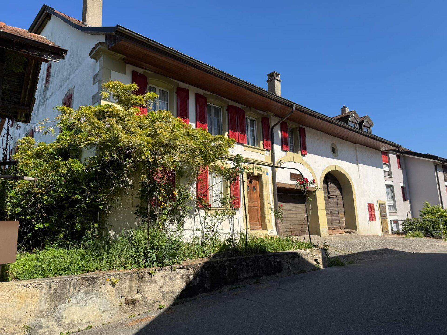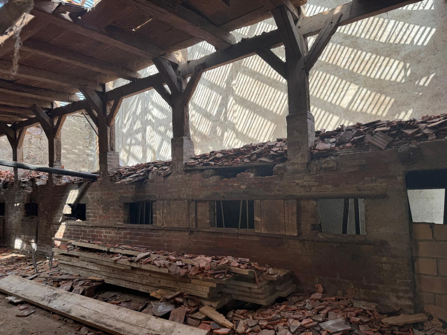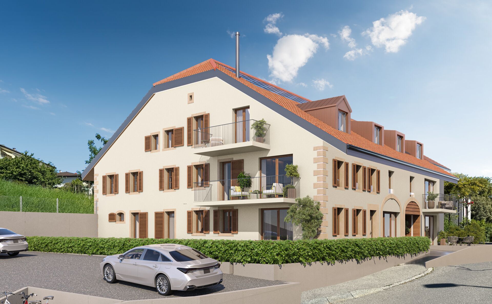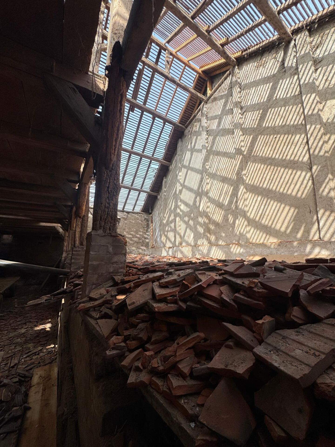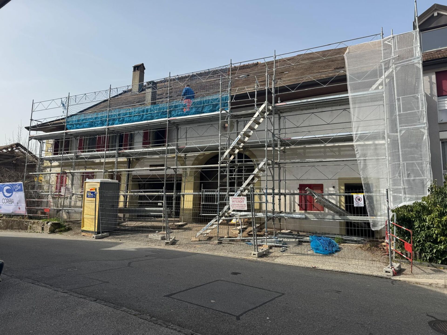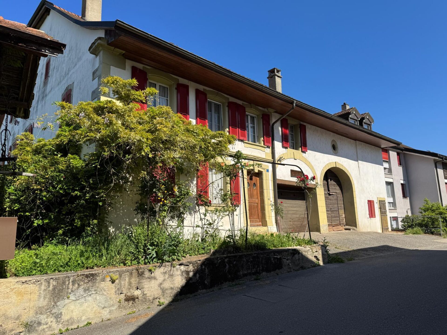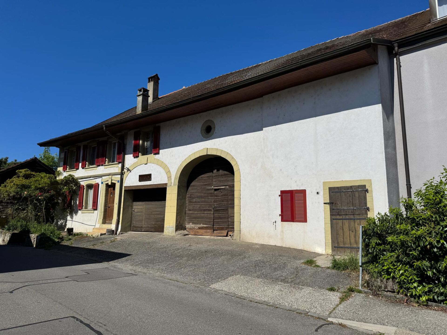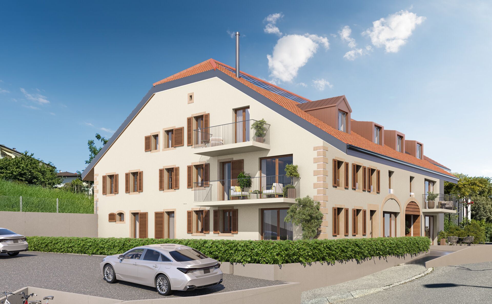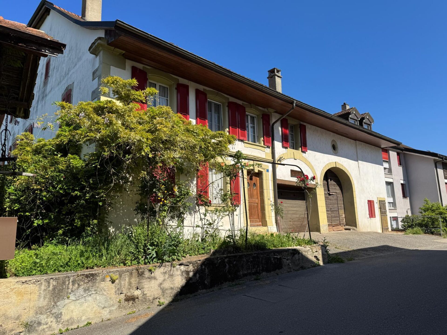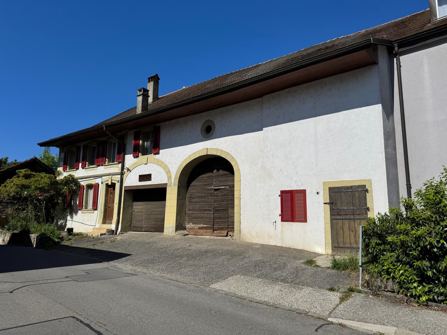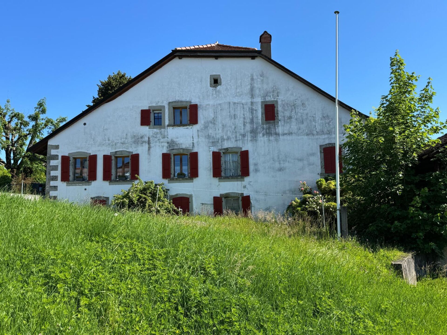
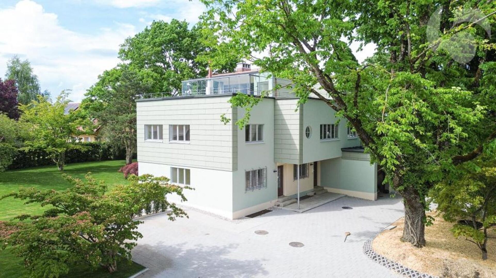
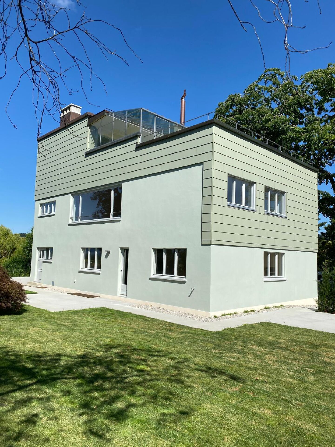
Villa of 2 dwellings completely renovated with rental income for accommodation on the ground floor
Rooms10
Living area233 m²
Object PriceCHF 2,440,000.-
AvailabilityImmediate
Localisation
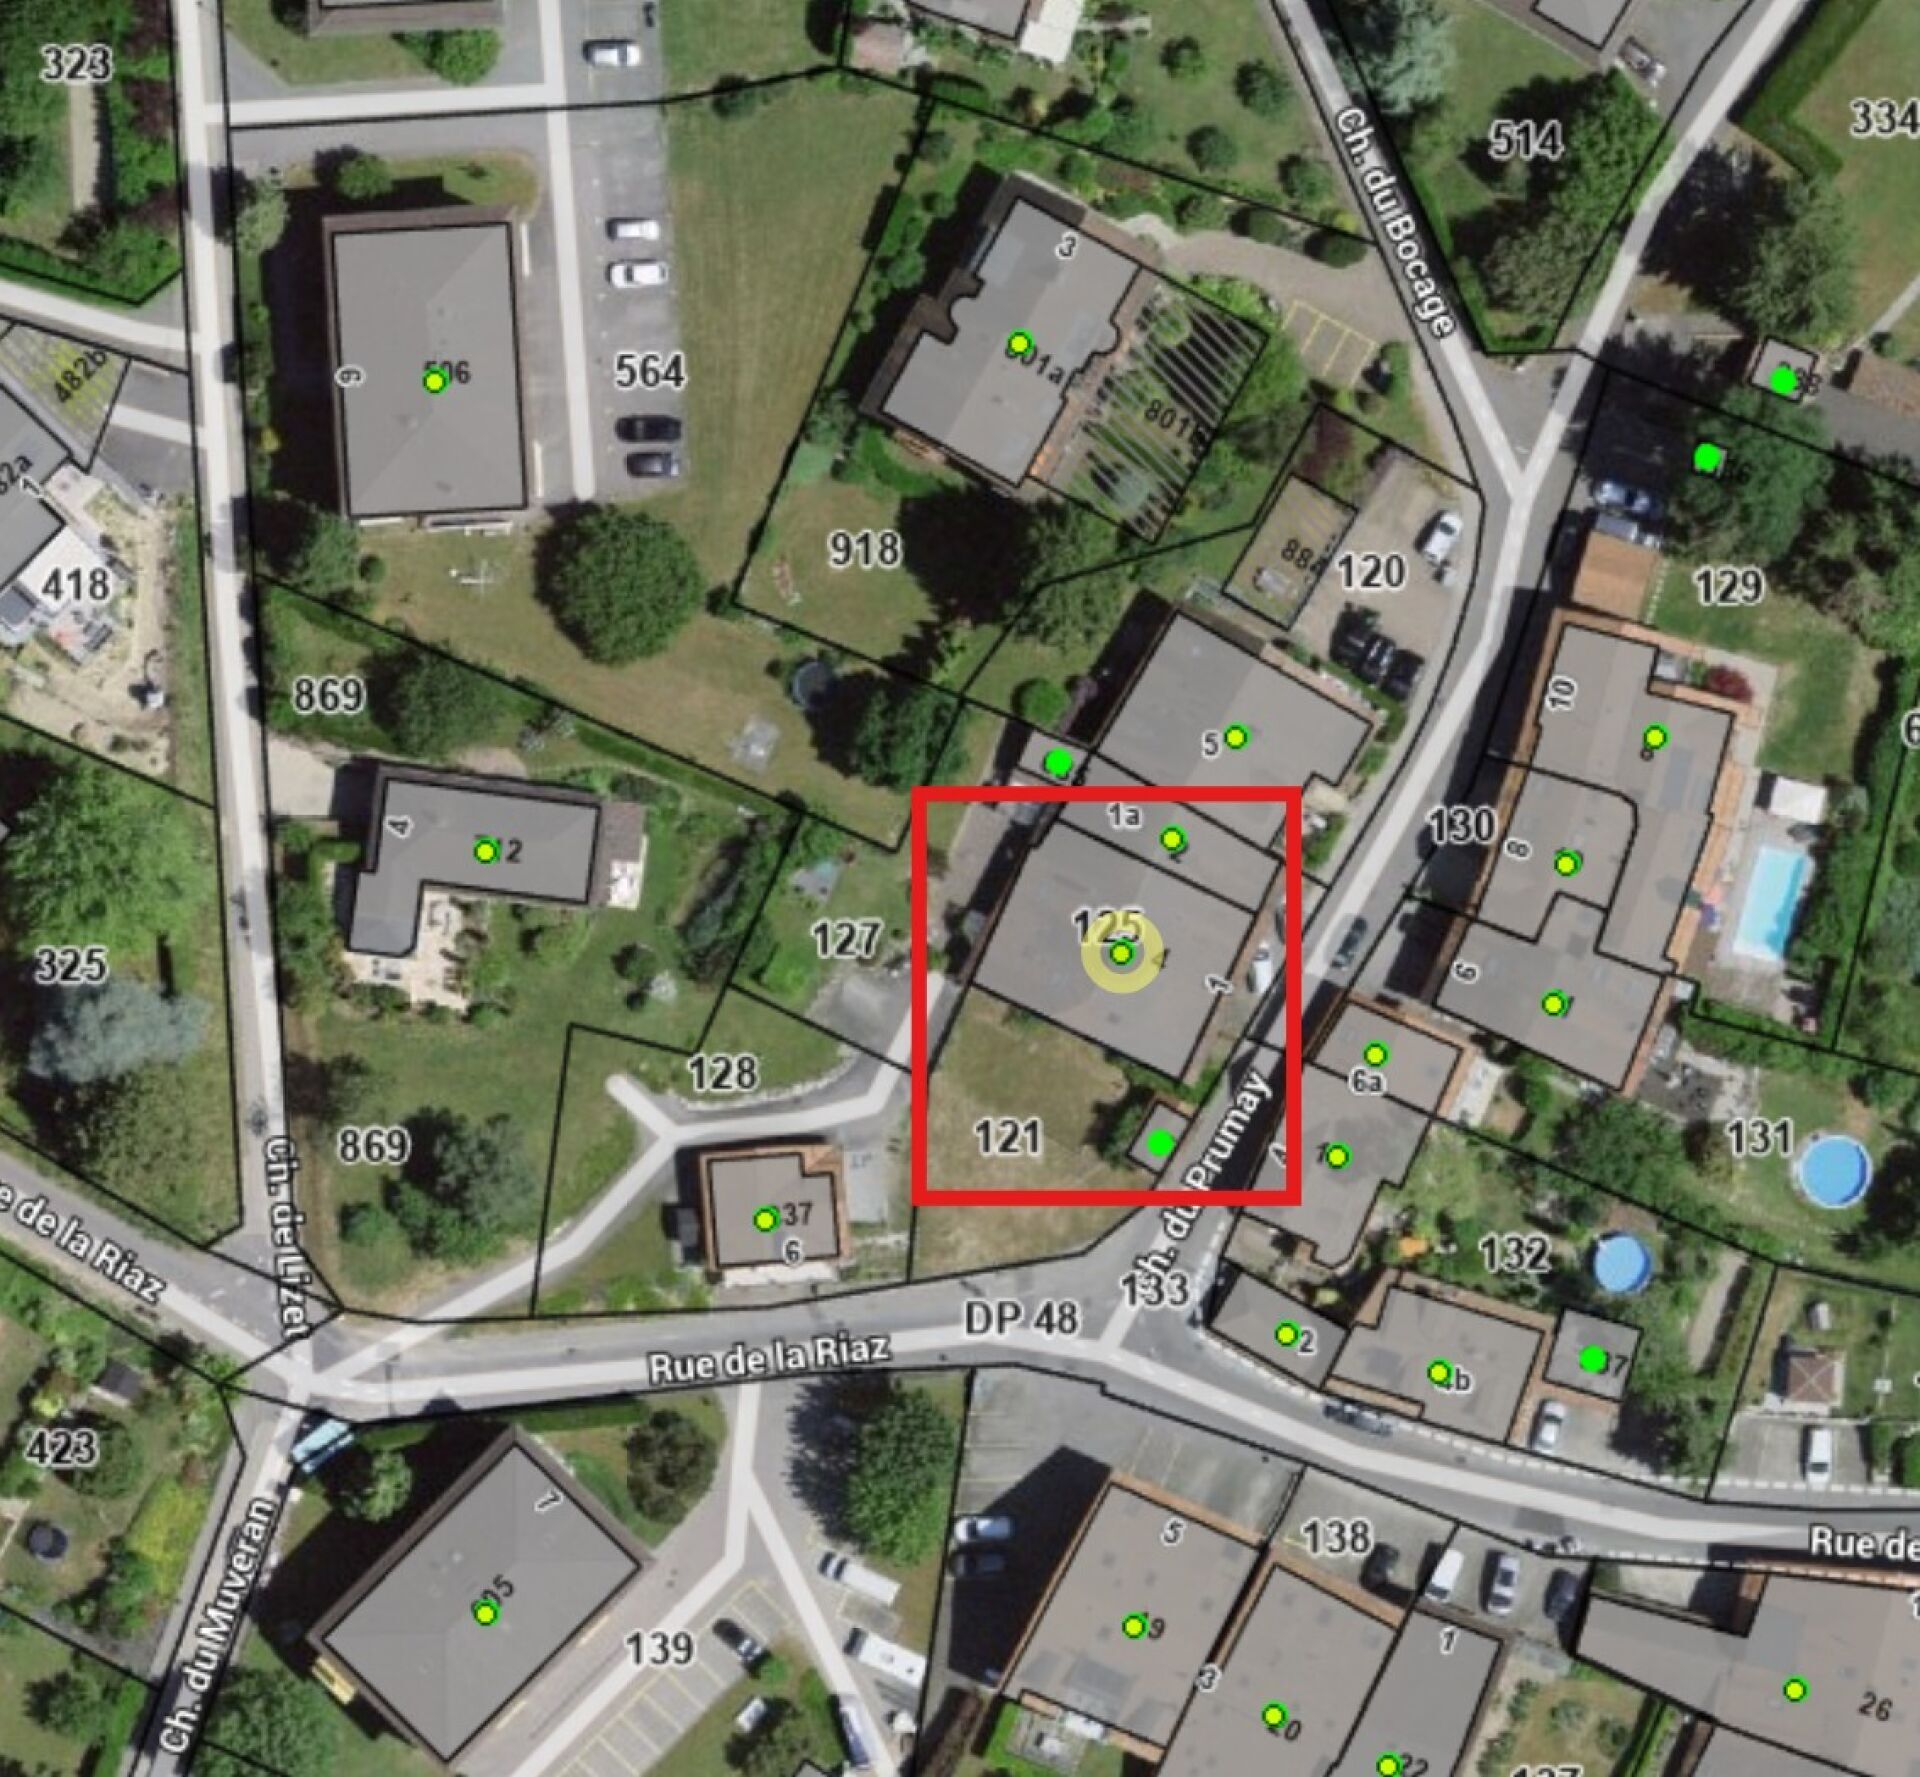
Rue de Bellevue 13, 1038 BercherCharacteristics
Reference
186aa88e-52a0-11f1-8fa4-069ae14c7a06
Availability
Immediate
Year of construction
1933
Latest renovations
2025
Rooms
10
Number of levels for the real asset
3
Living area
233 m²
Useful surface
390 m²
Description
Text translated from french, see original
Original text in french, translate to English.
Bercher
1038 Bercher is located in the district of Gros-de-Vaud, in the Canton of Vaud. The population in the political municipality of Bercher has varied over the last five years by +1.0% on average per year, amounting to 1,344 inhabitants (as of 31 Dec. 2024). The tax rate is 14.2% (canton: 13.7%). Over the last five years, the construction of dwellings in the municipality has amounted to 1.5% on average per year, while the current vacancy rate is 1.2% (as of 1 June 2025). Property prices have varied by +29.8% over the last five years (canton: +22.2%).
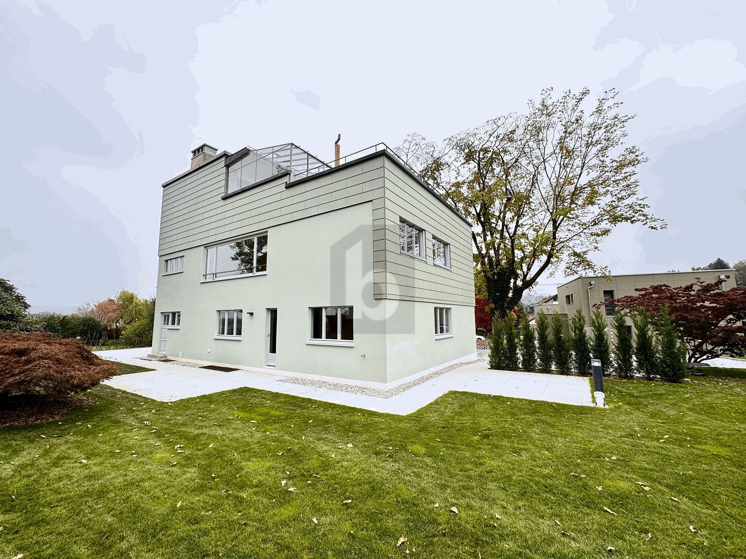
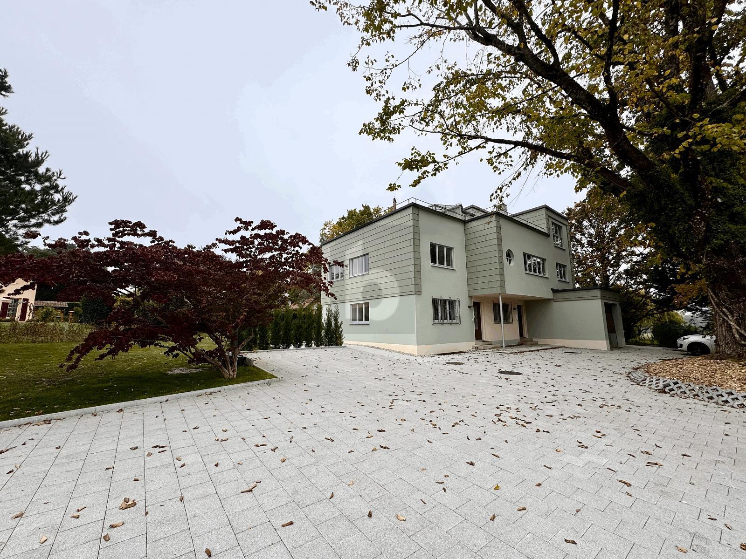
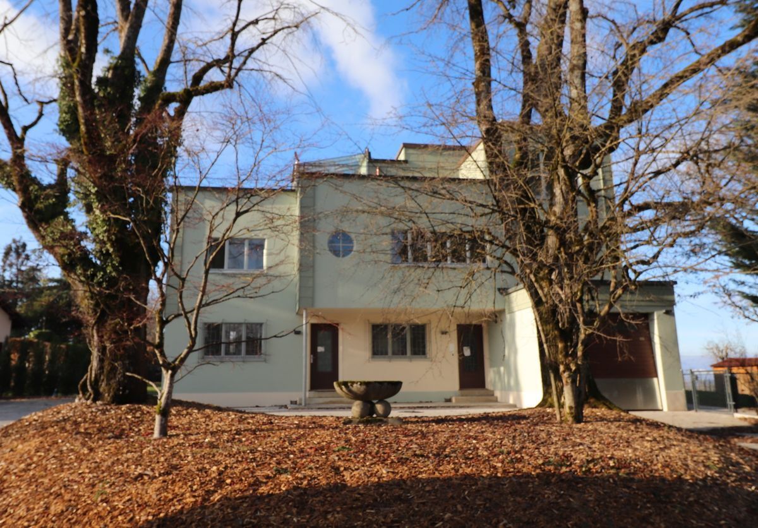
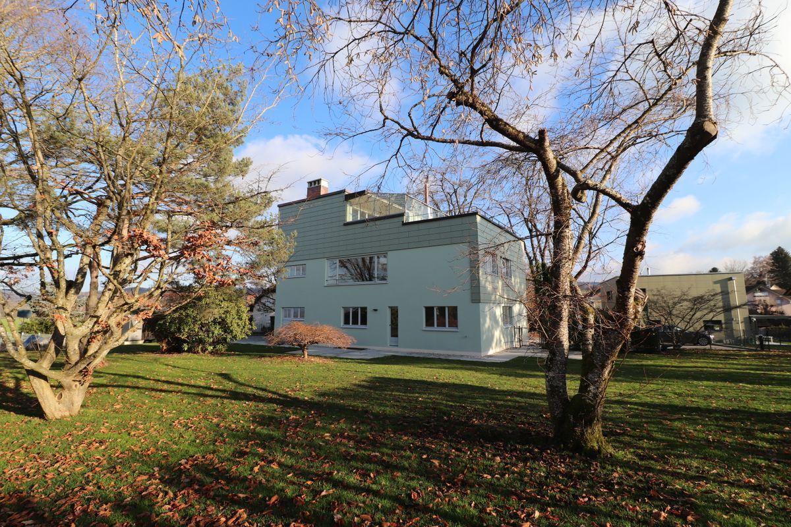
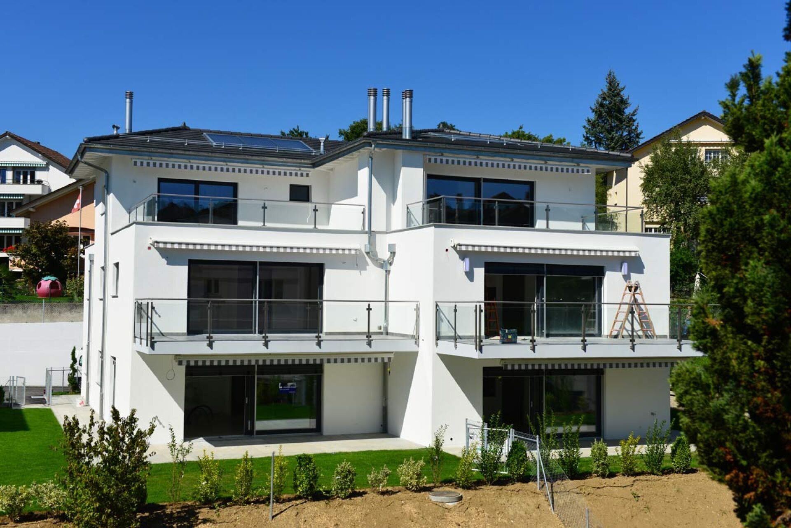
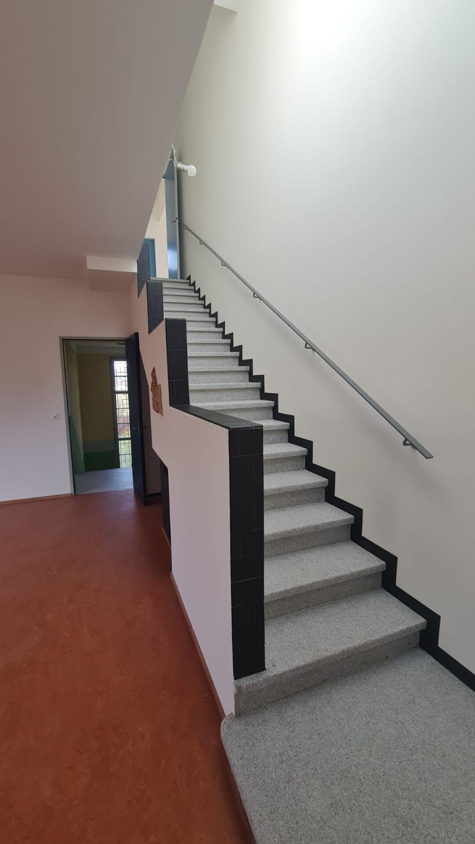
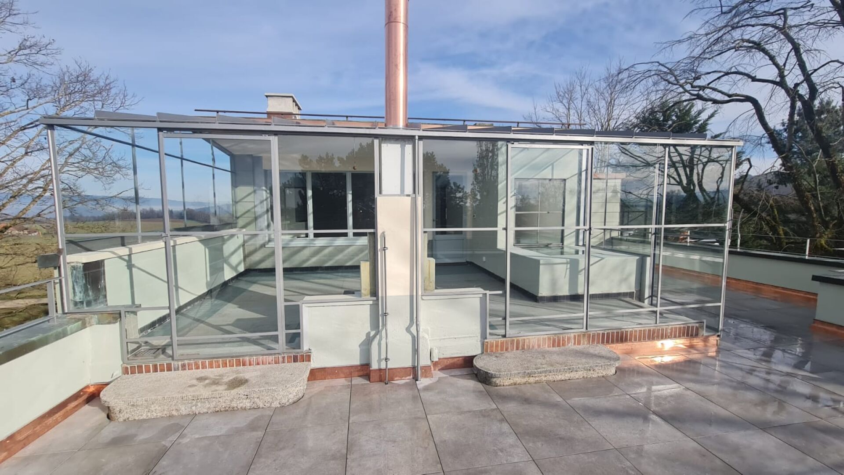
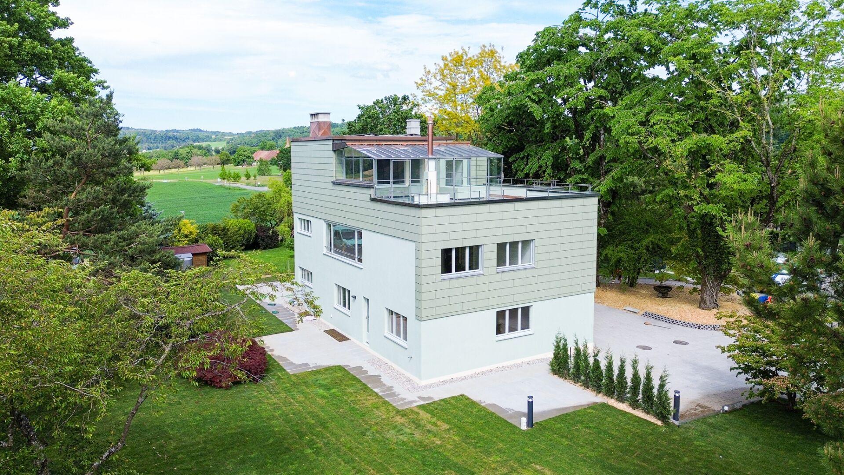
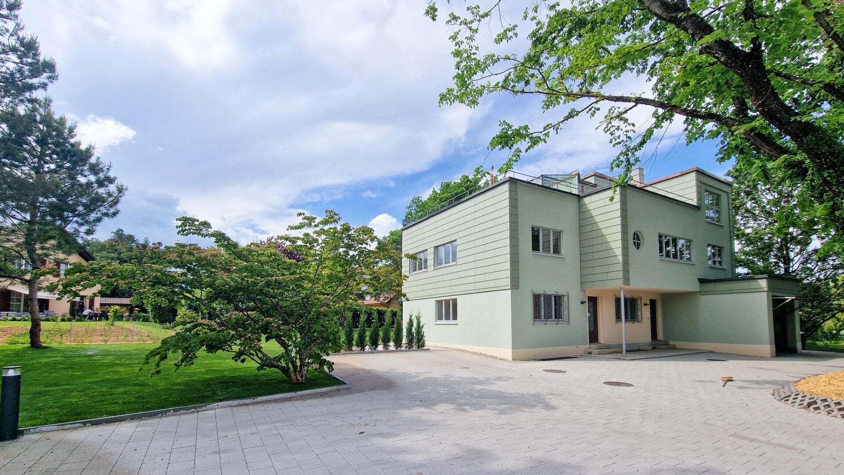
Functionalist villa for Dr. G. Champod, based on his own plans, 1933 and signed by Le Corbusier
An exceptional property with elegance, light and
nature The Villa Champod residence is home to Lots A and B, which embody the perfect balance between architectural character and nature.
Spread over 2 dwellings, including:
A 6-room duplex with private attic, this rare property offers 166 m² of living space, enhanced by generous volumes, omnipresent light and impressive outdoor spaces. As well as a 3.5-room ground floor currently rented out, generating a rental income of CHF 34,200.00 per year, including charges and 2 outdoor parking spaces. A living space designed for discerning clients in search of space, intimacy and refinement. Remarkable interior spaces
Main floor – approx. 124 m²
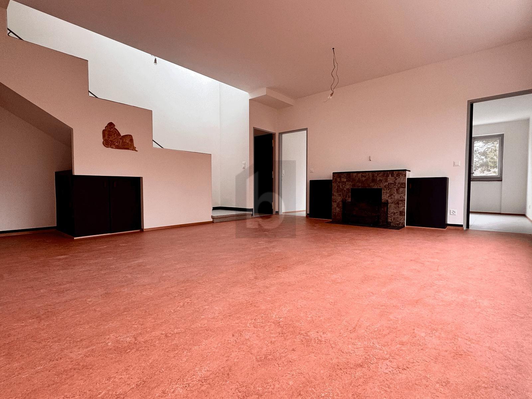
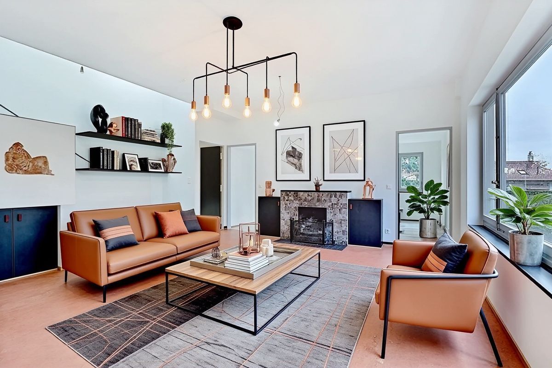
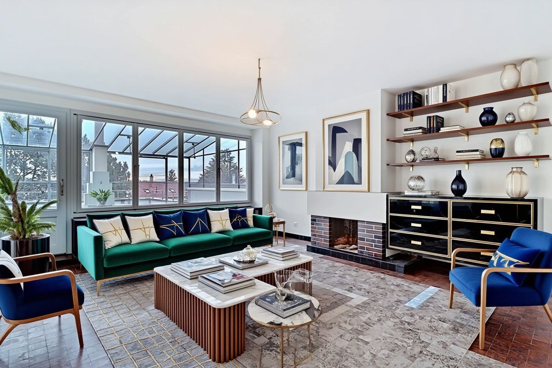
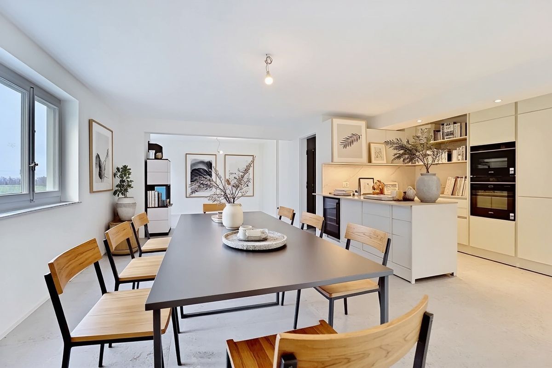
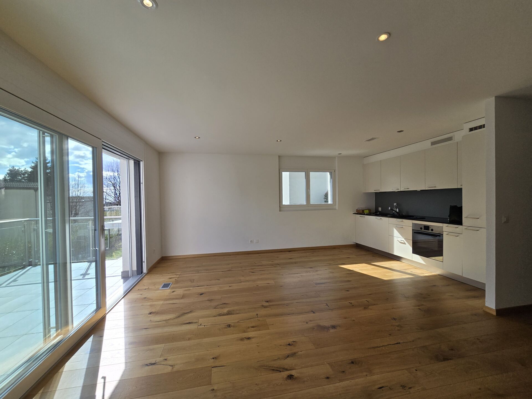
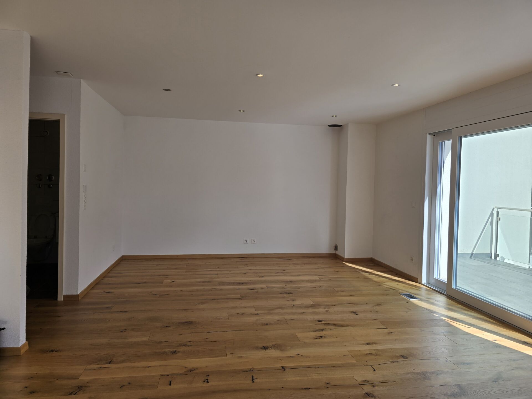
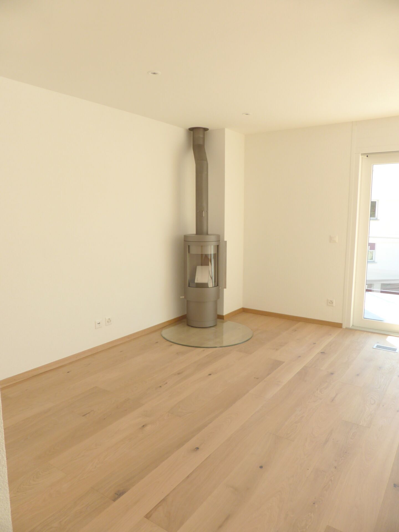
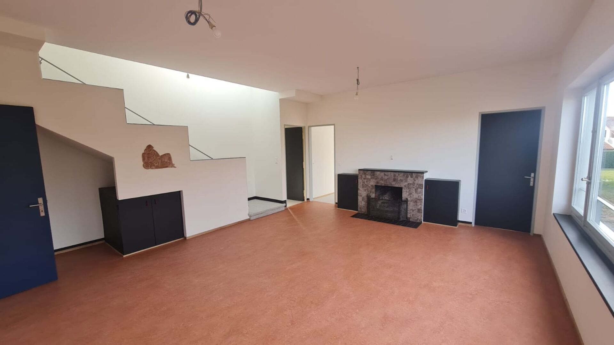
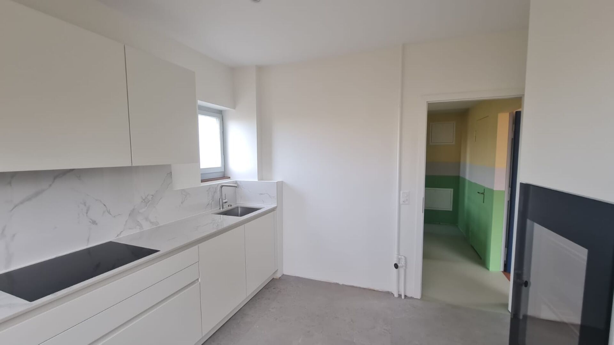
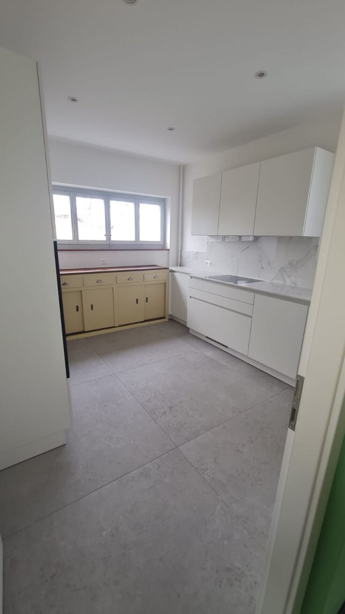
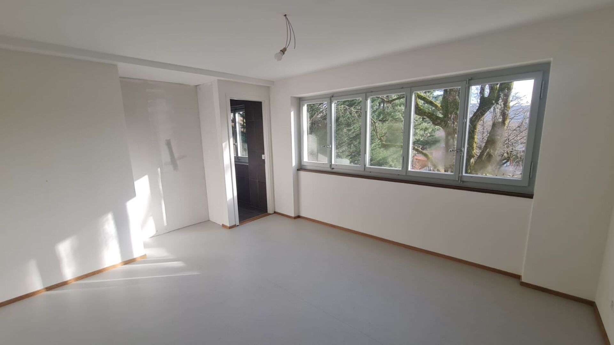
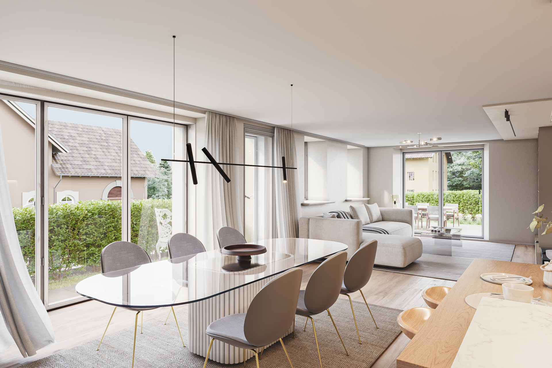
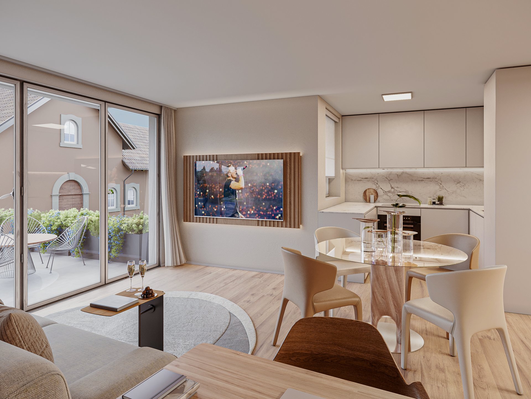
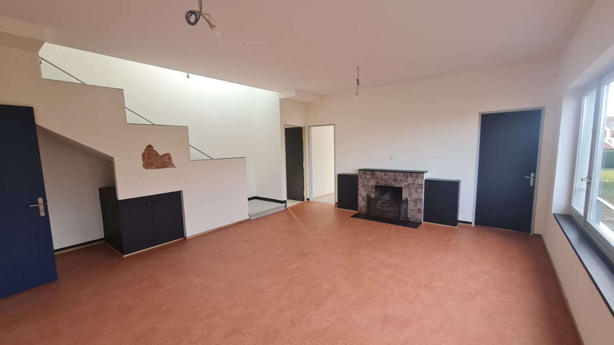
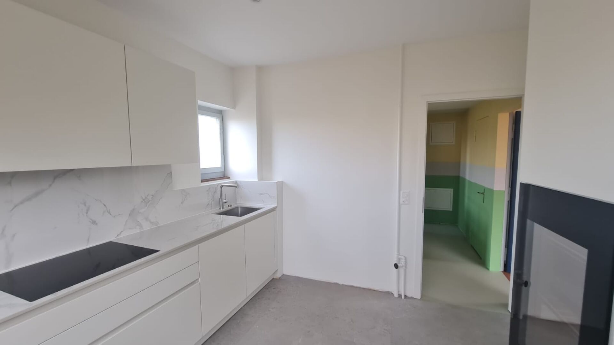
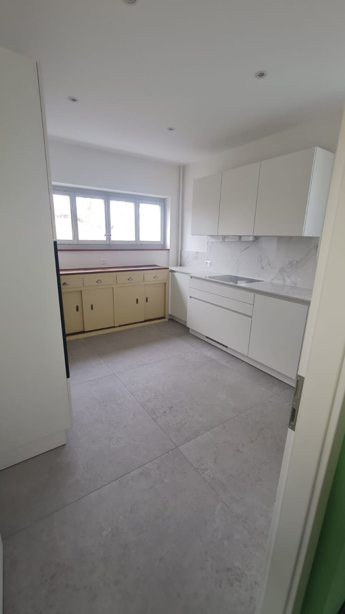
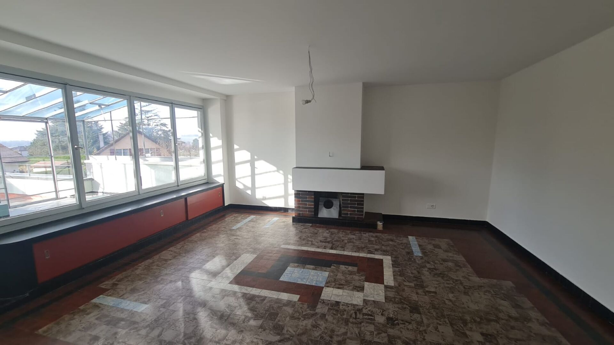
A family floor with harmonious proportions: Large 30.6 m² living room, ideal for entertaining Elegant 11.4 m² kitchen
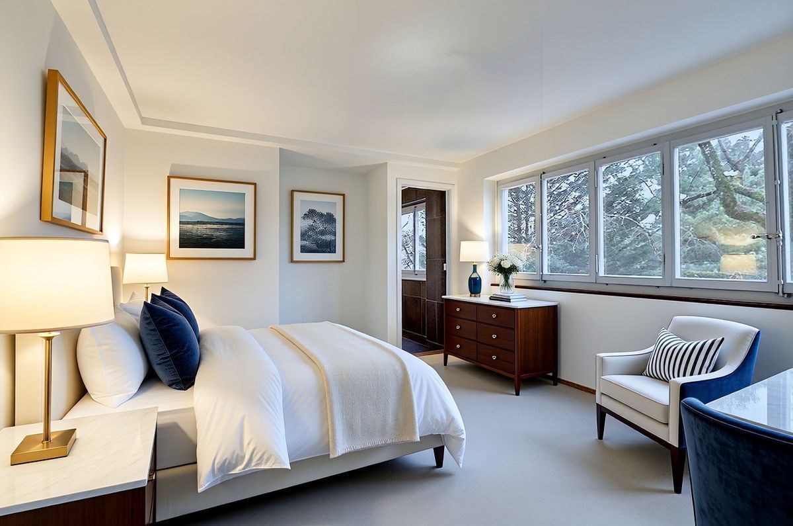

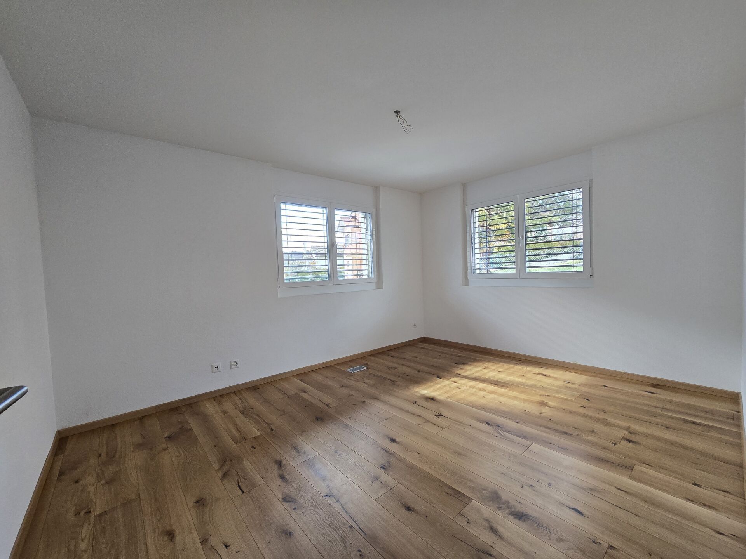
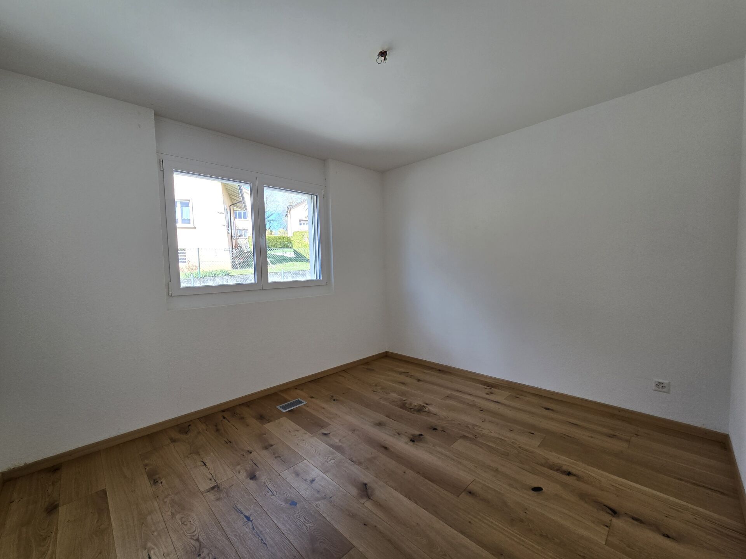
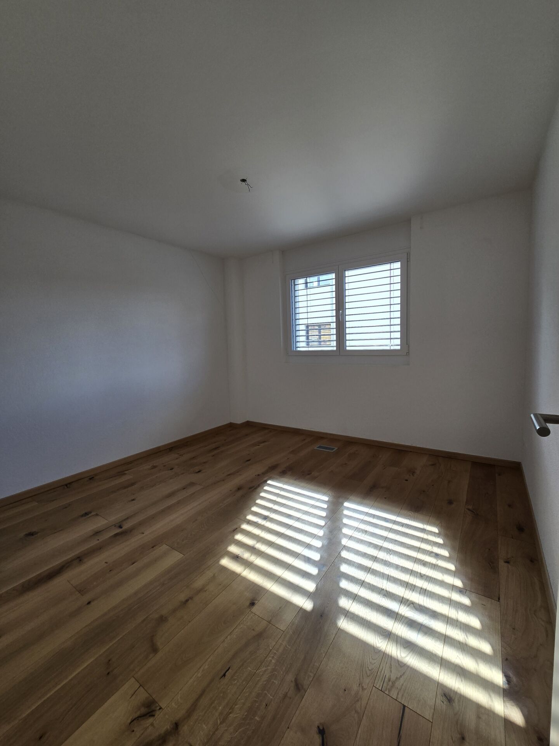
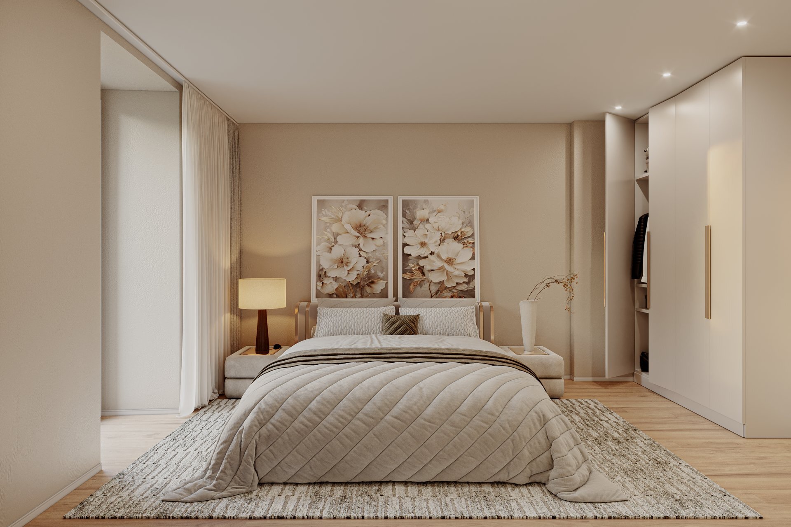
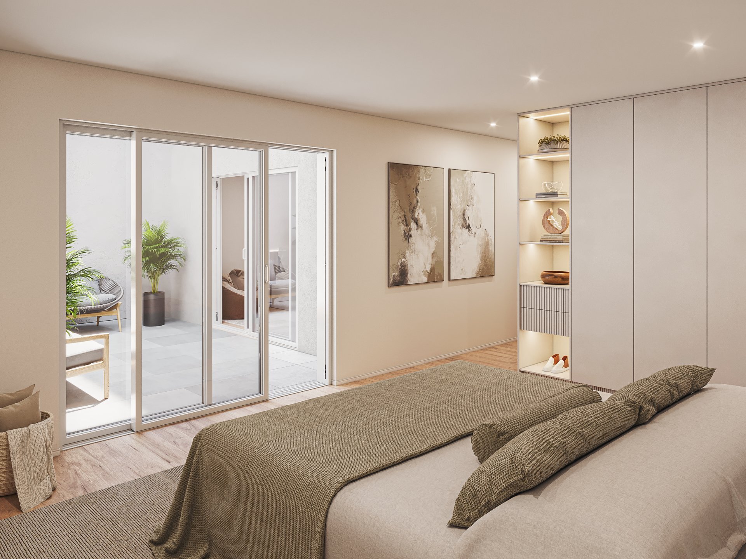
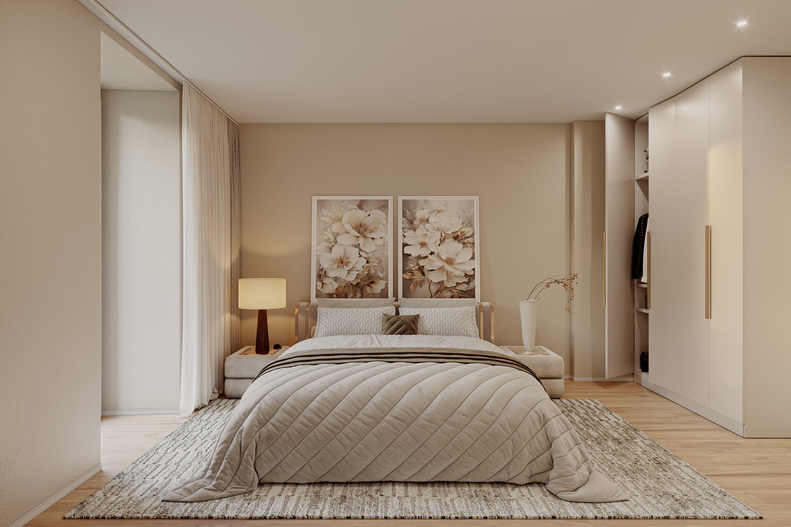
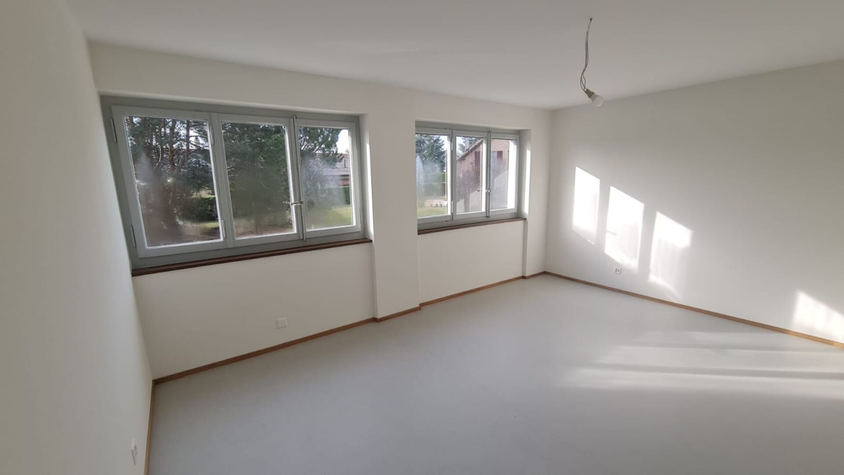
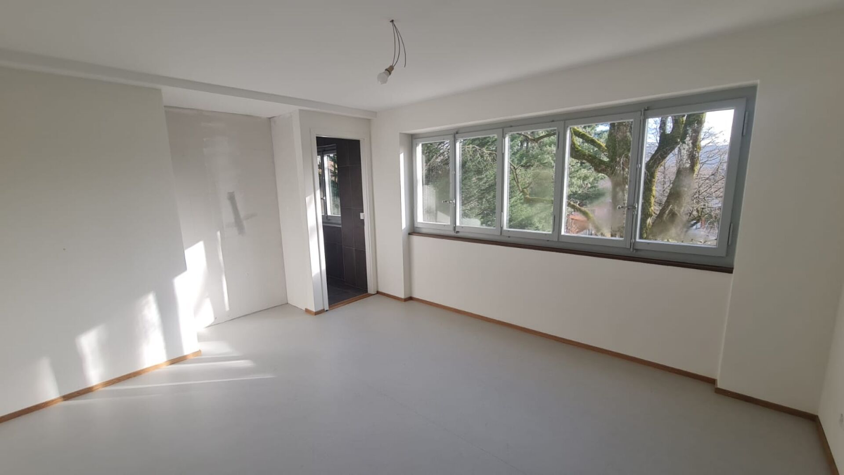
Three bright bedrooms (up to 19 m²)
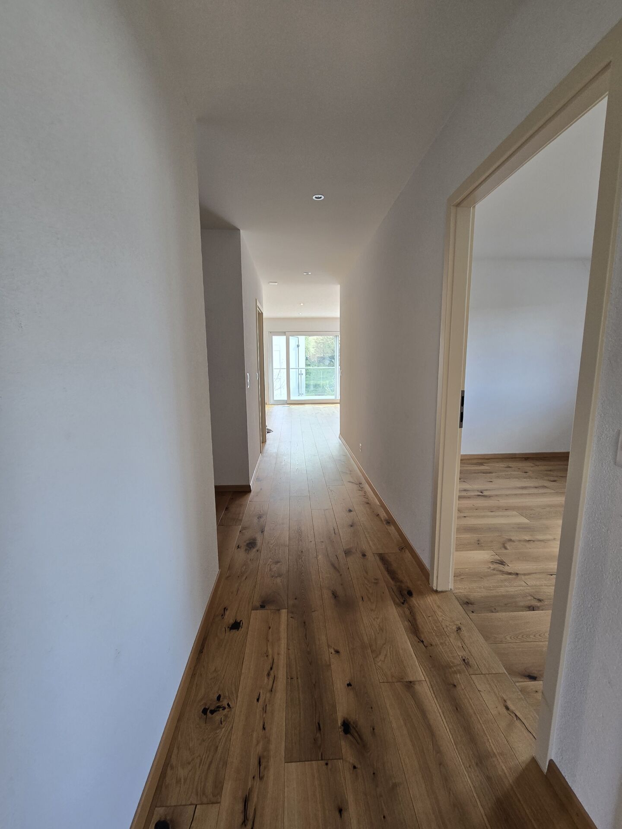
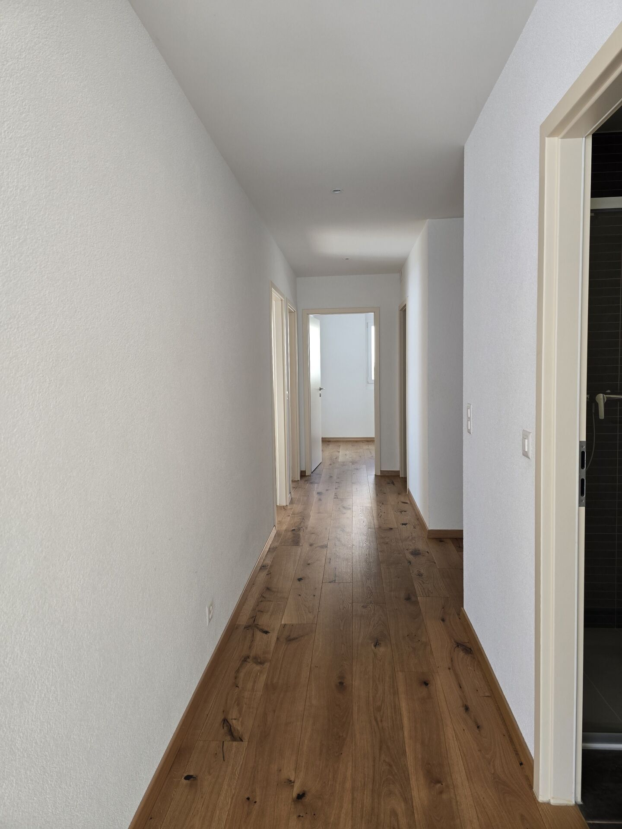
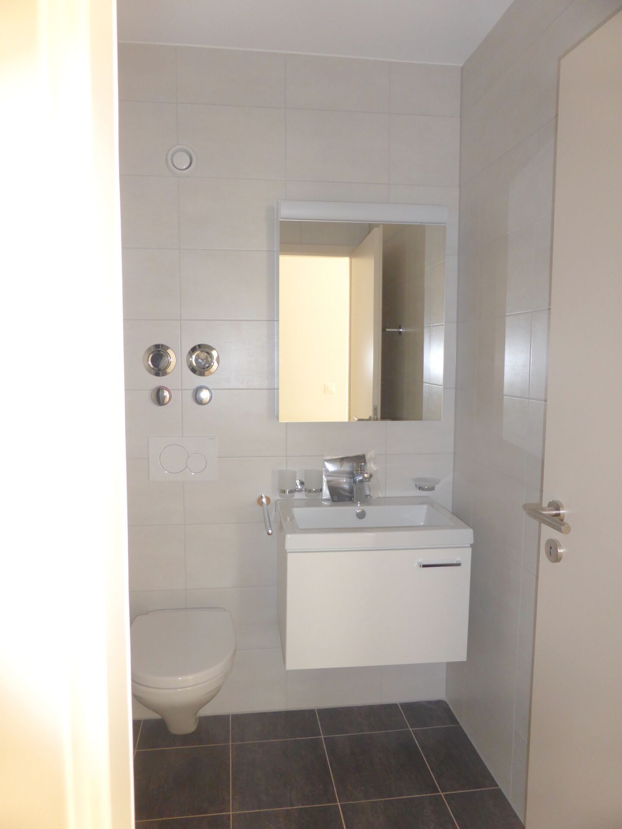
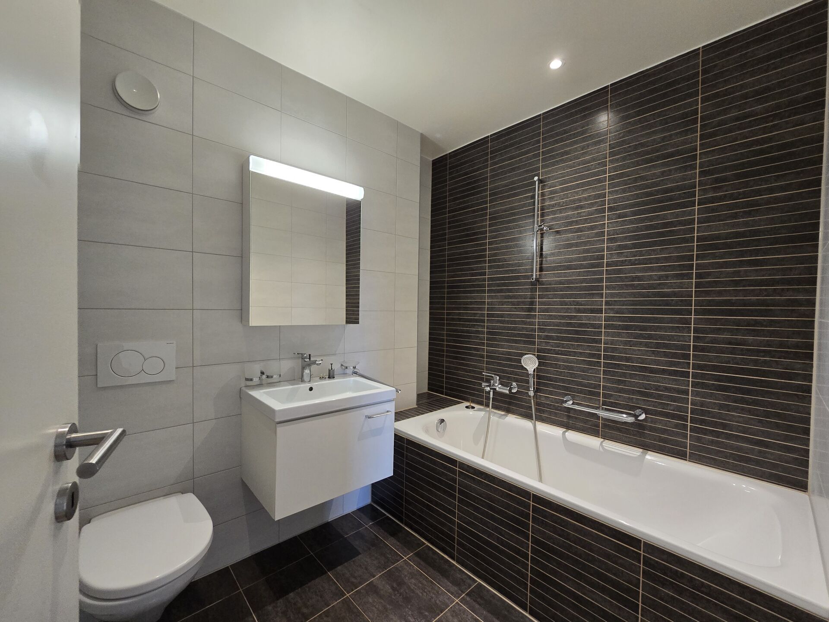
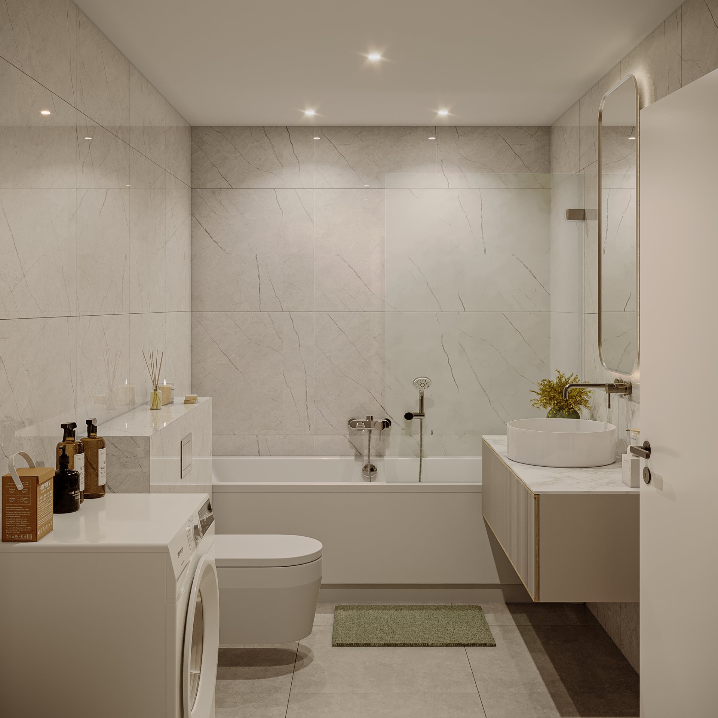
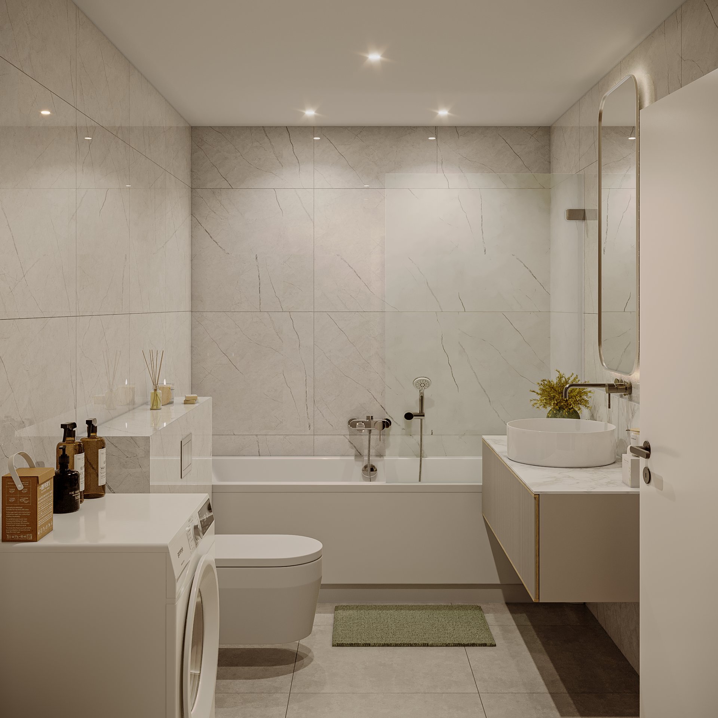
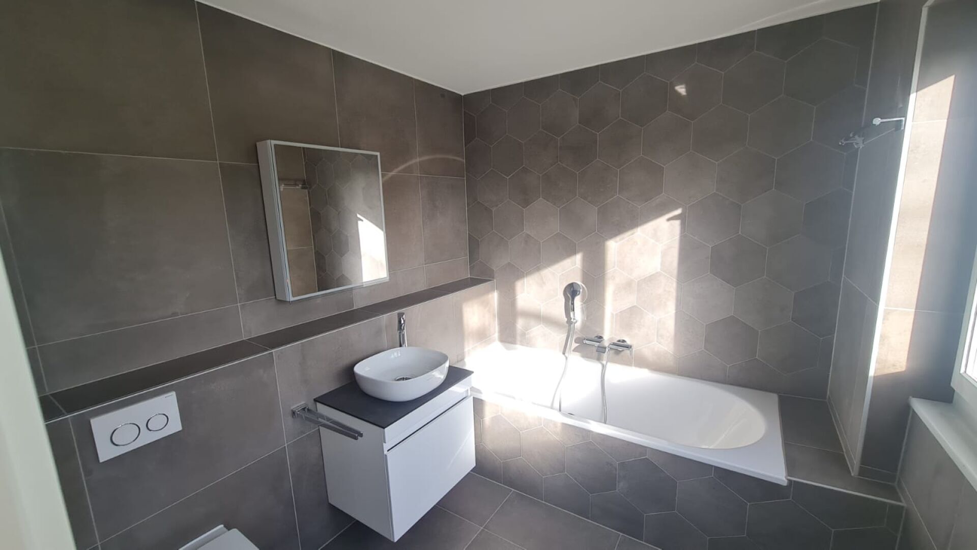
Two contemporary bathrooms Guest toilet Optimized and comfortable

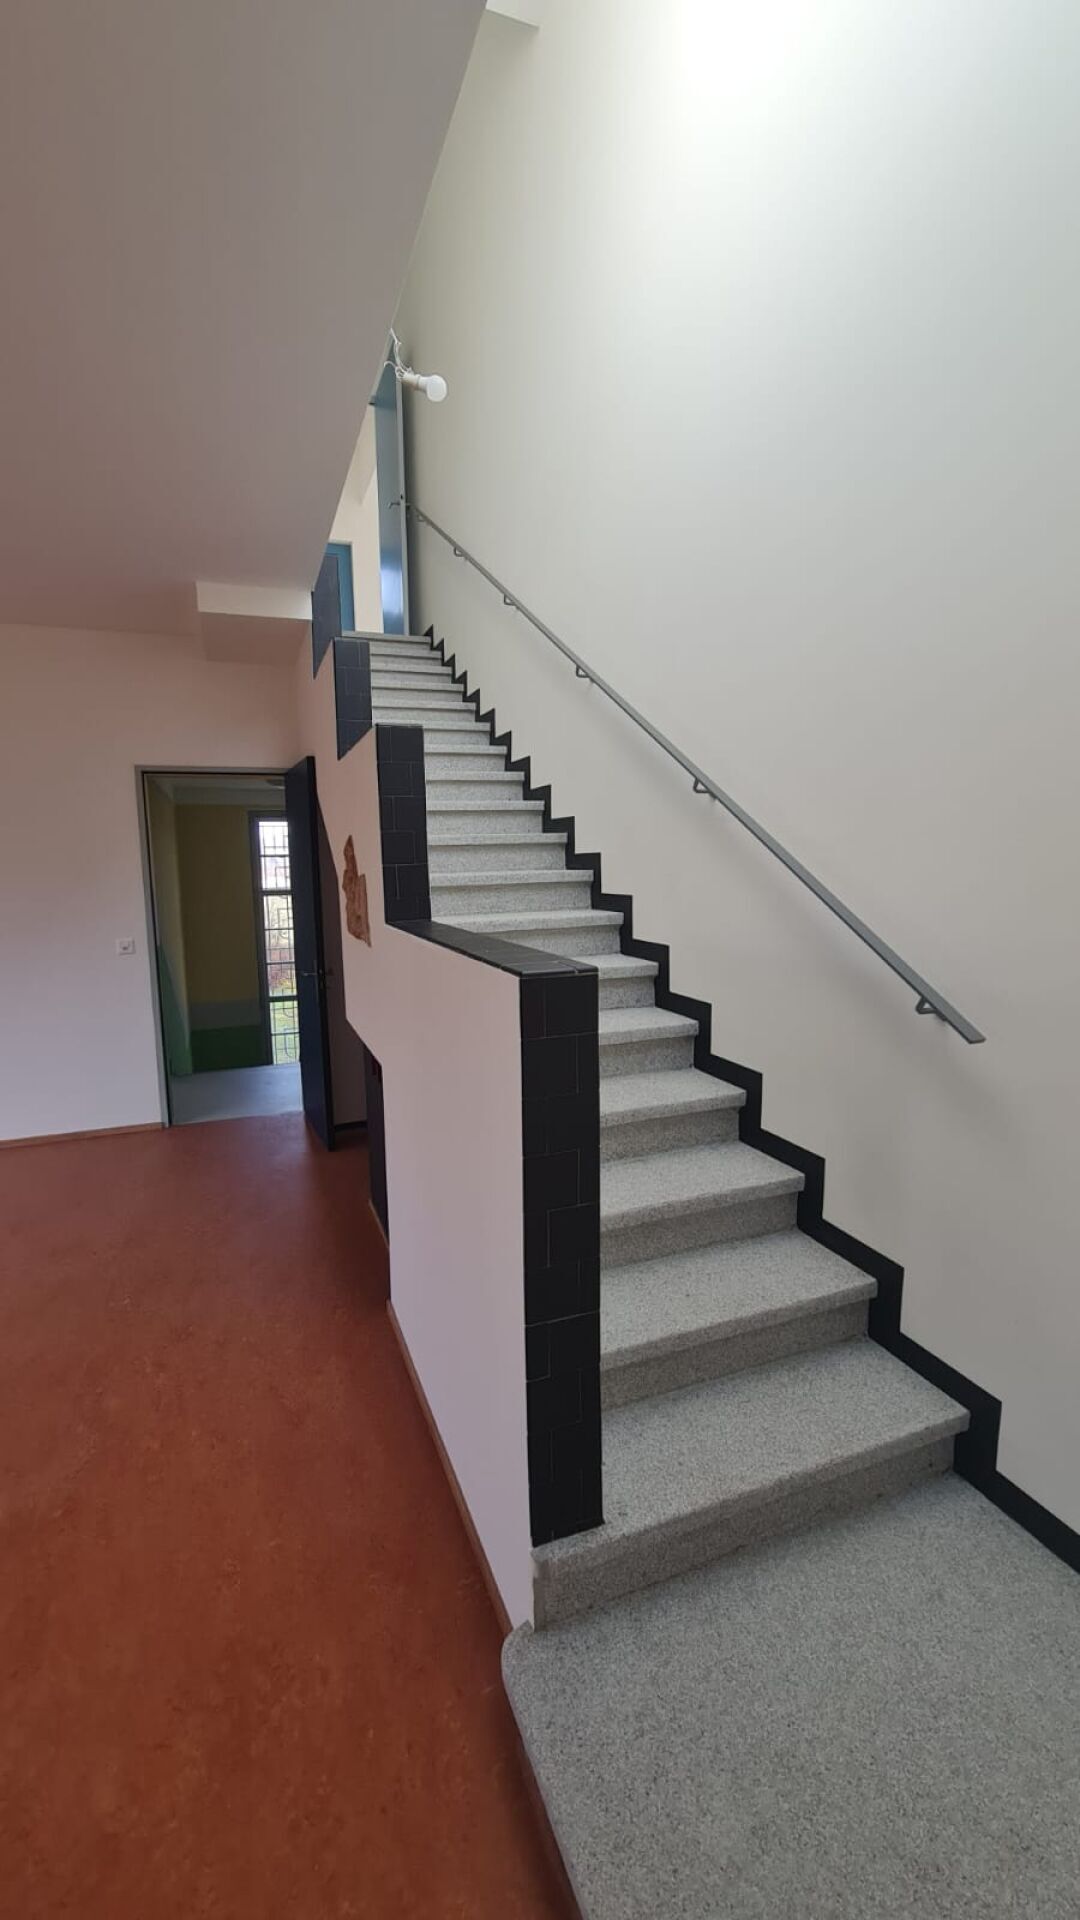
circulation routes
The volumes, ceiling height and exposure guarantee a warm and bright atmosphere throughout the day.
Private
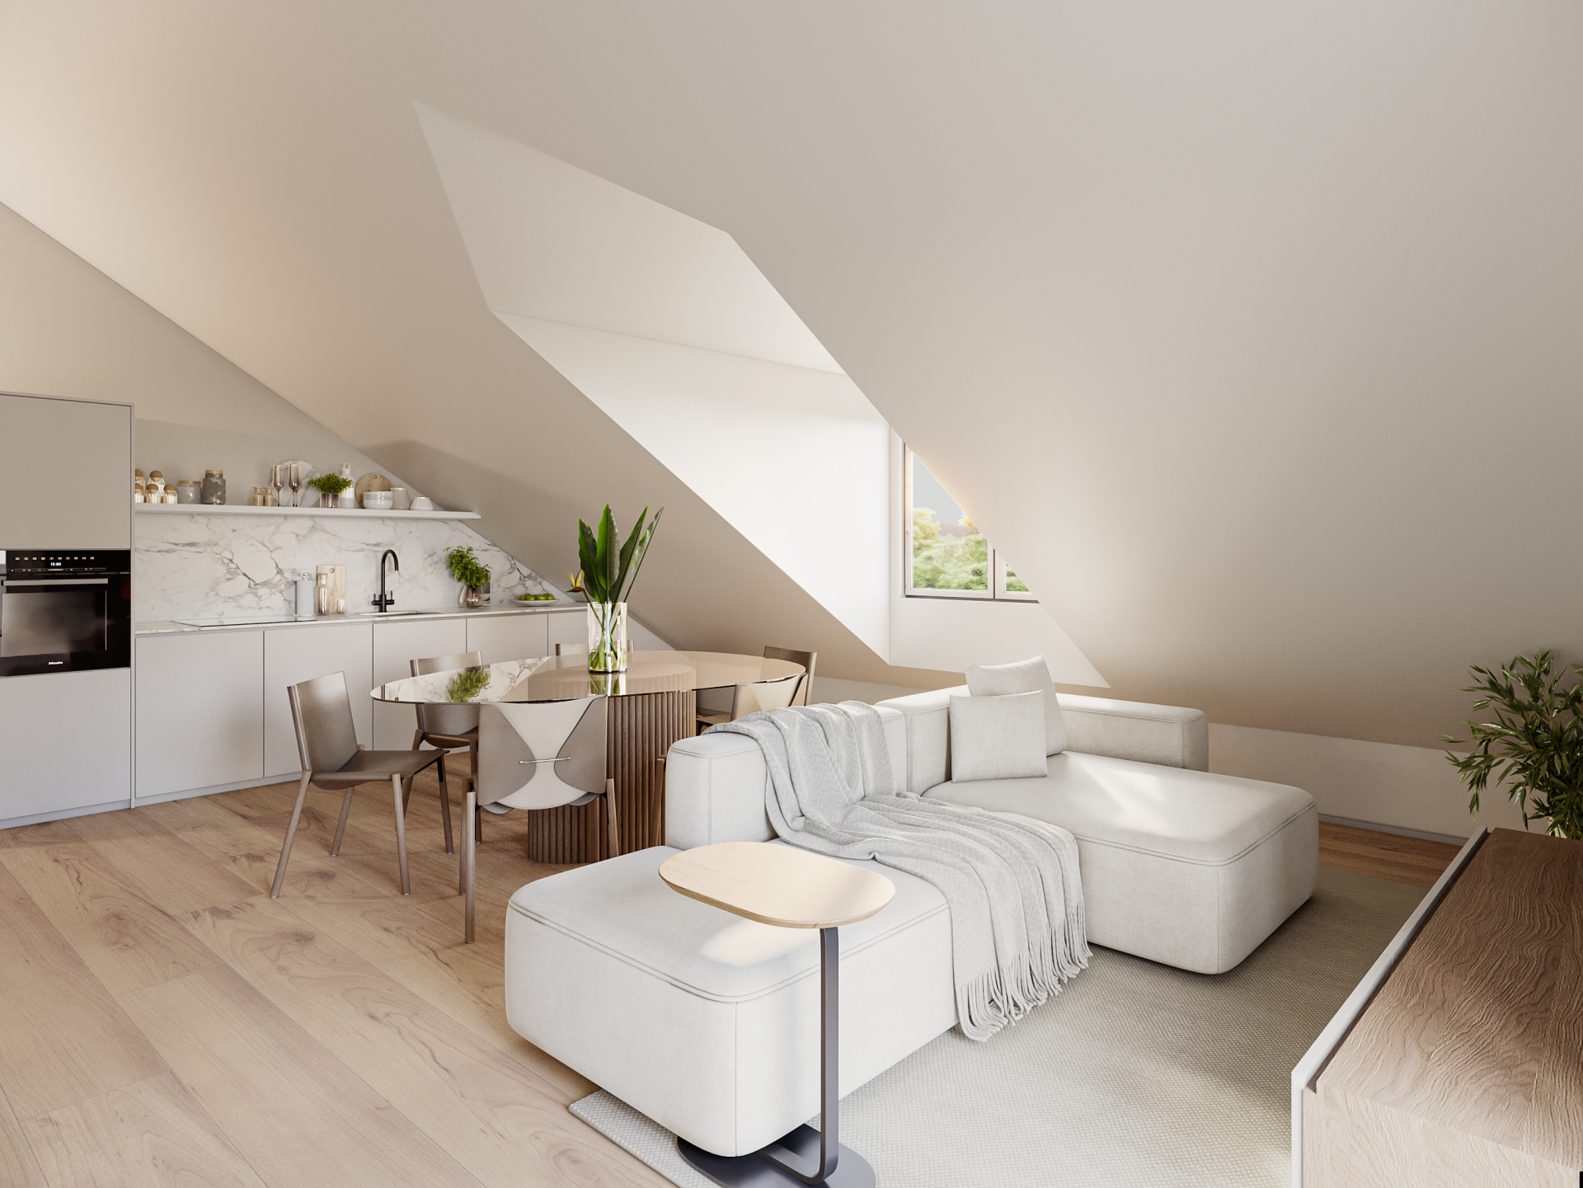
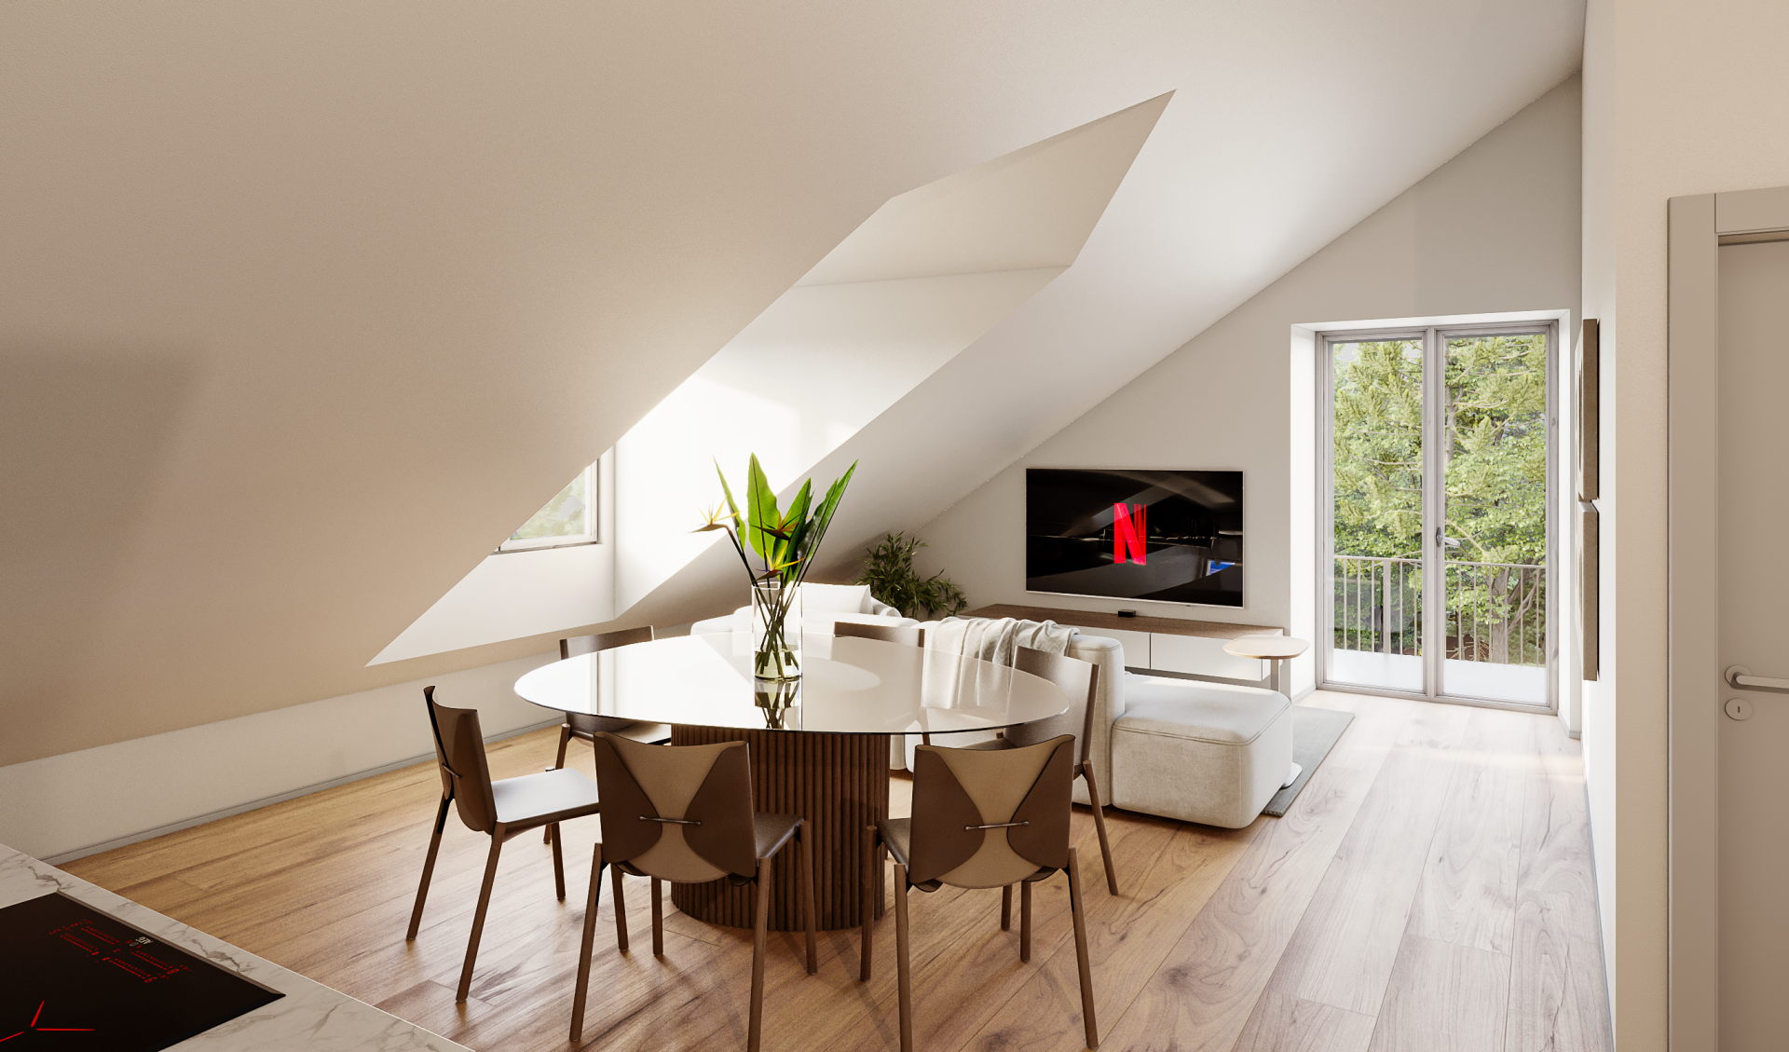
attic – approx. 42 m²
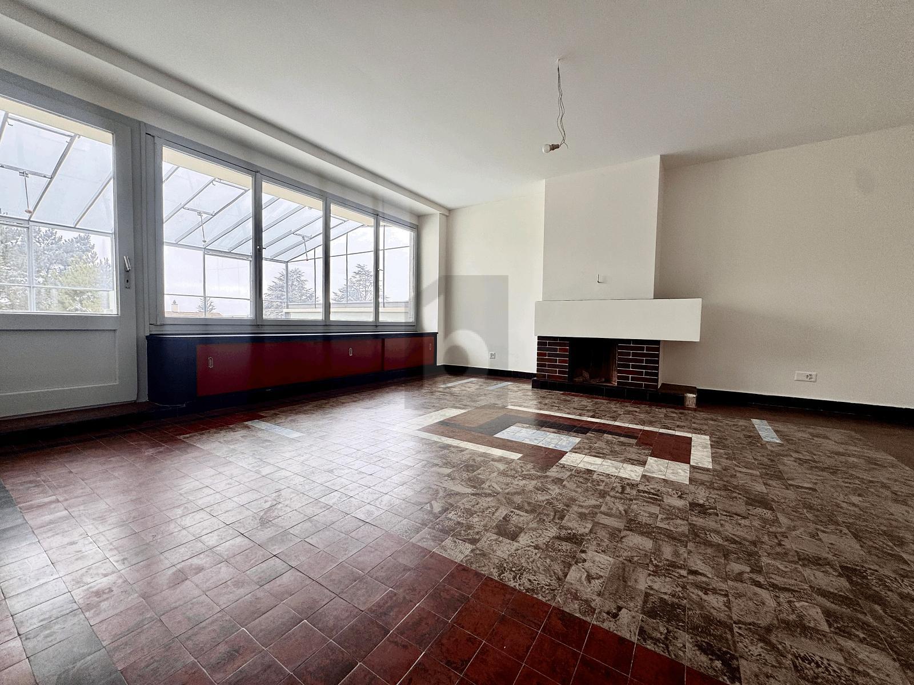
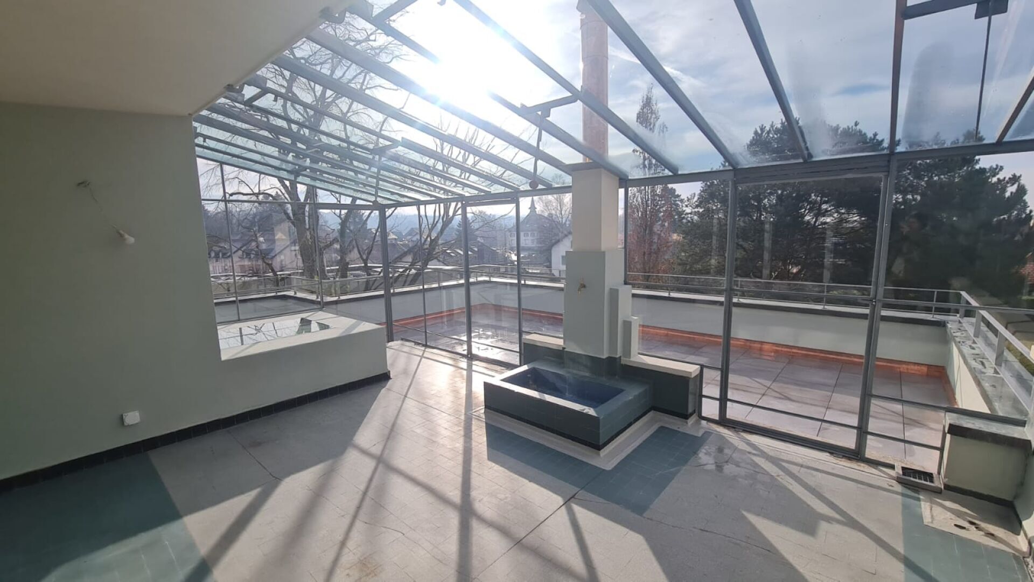
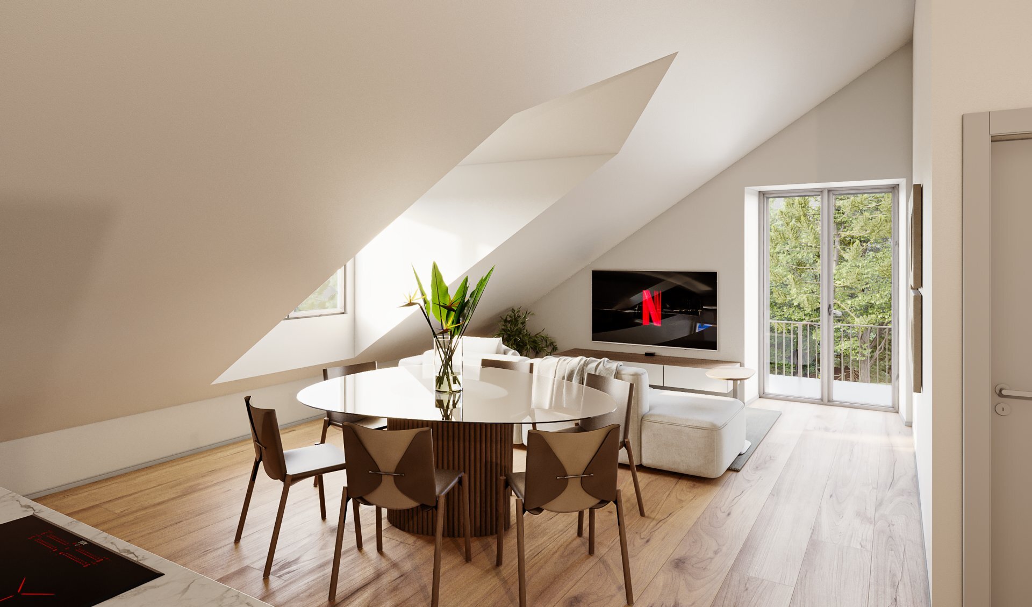
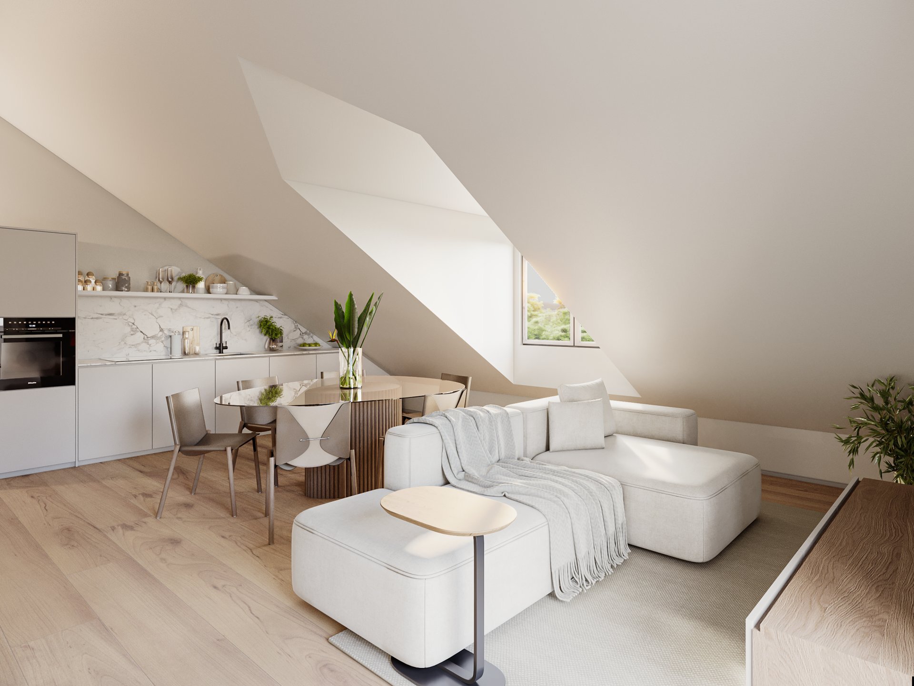
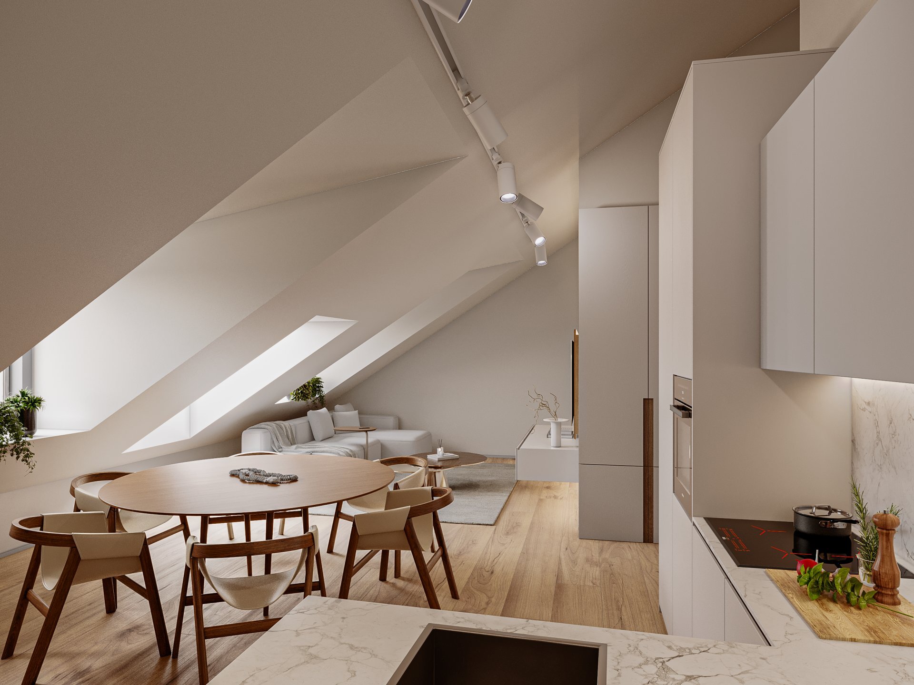
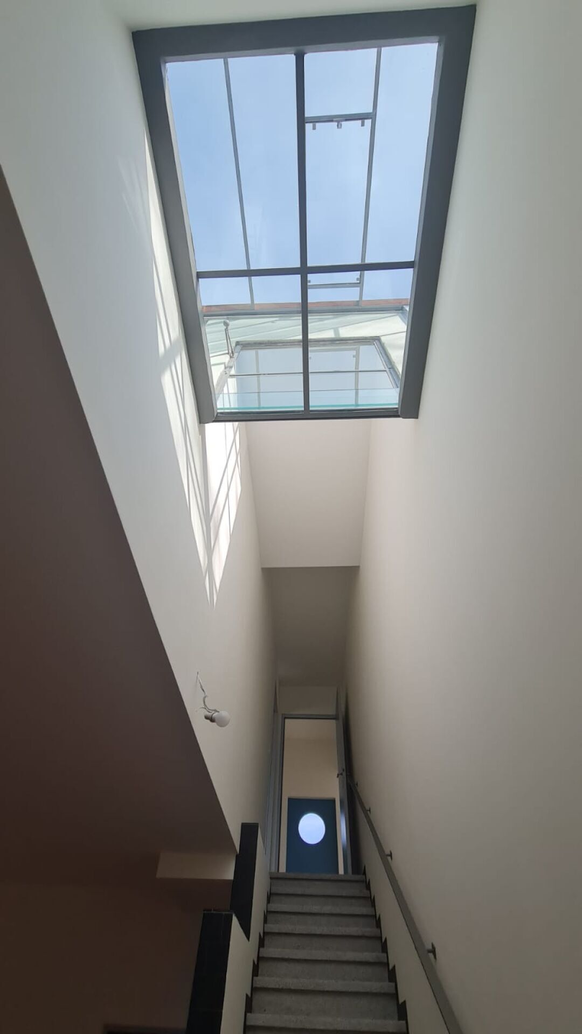
An exclusive upper floor, bathed in natural light: Intimate lounge or an additional bedroom of 24.1 m² Additional
bedroom of 13.5 m² 19.9 m²
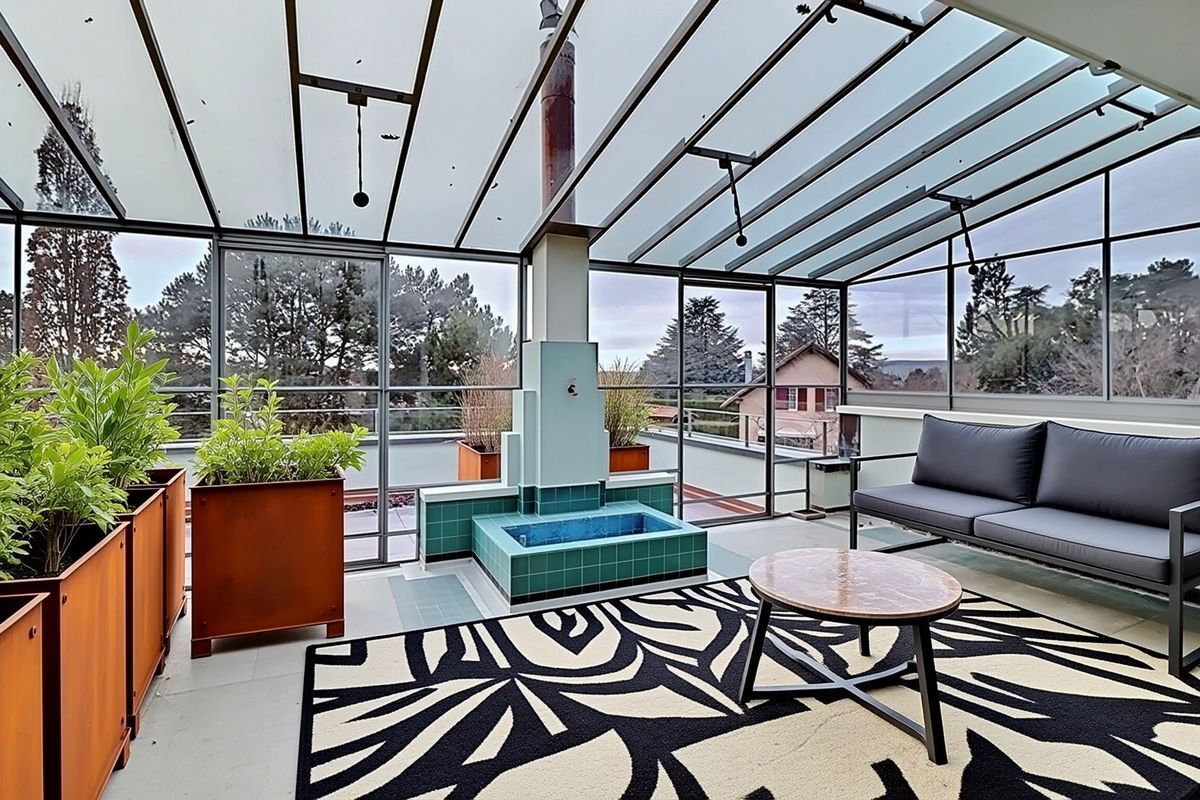
winter garden
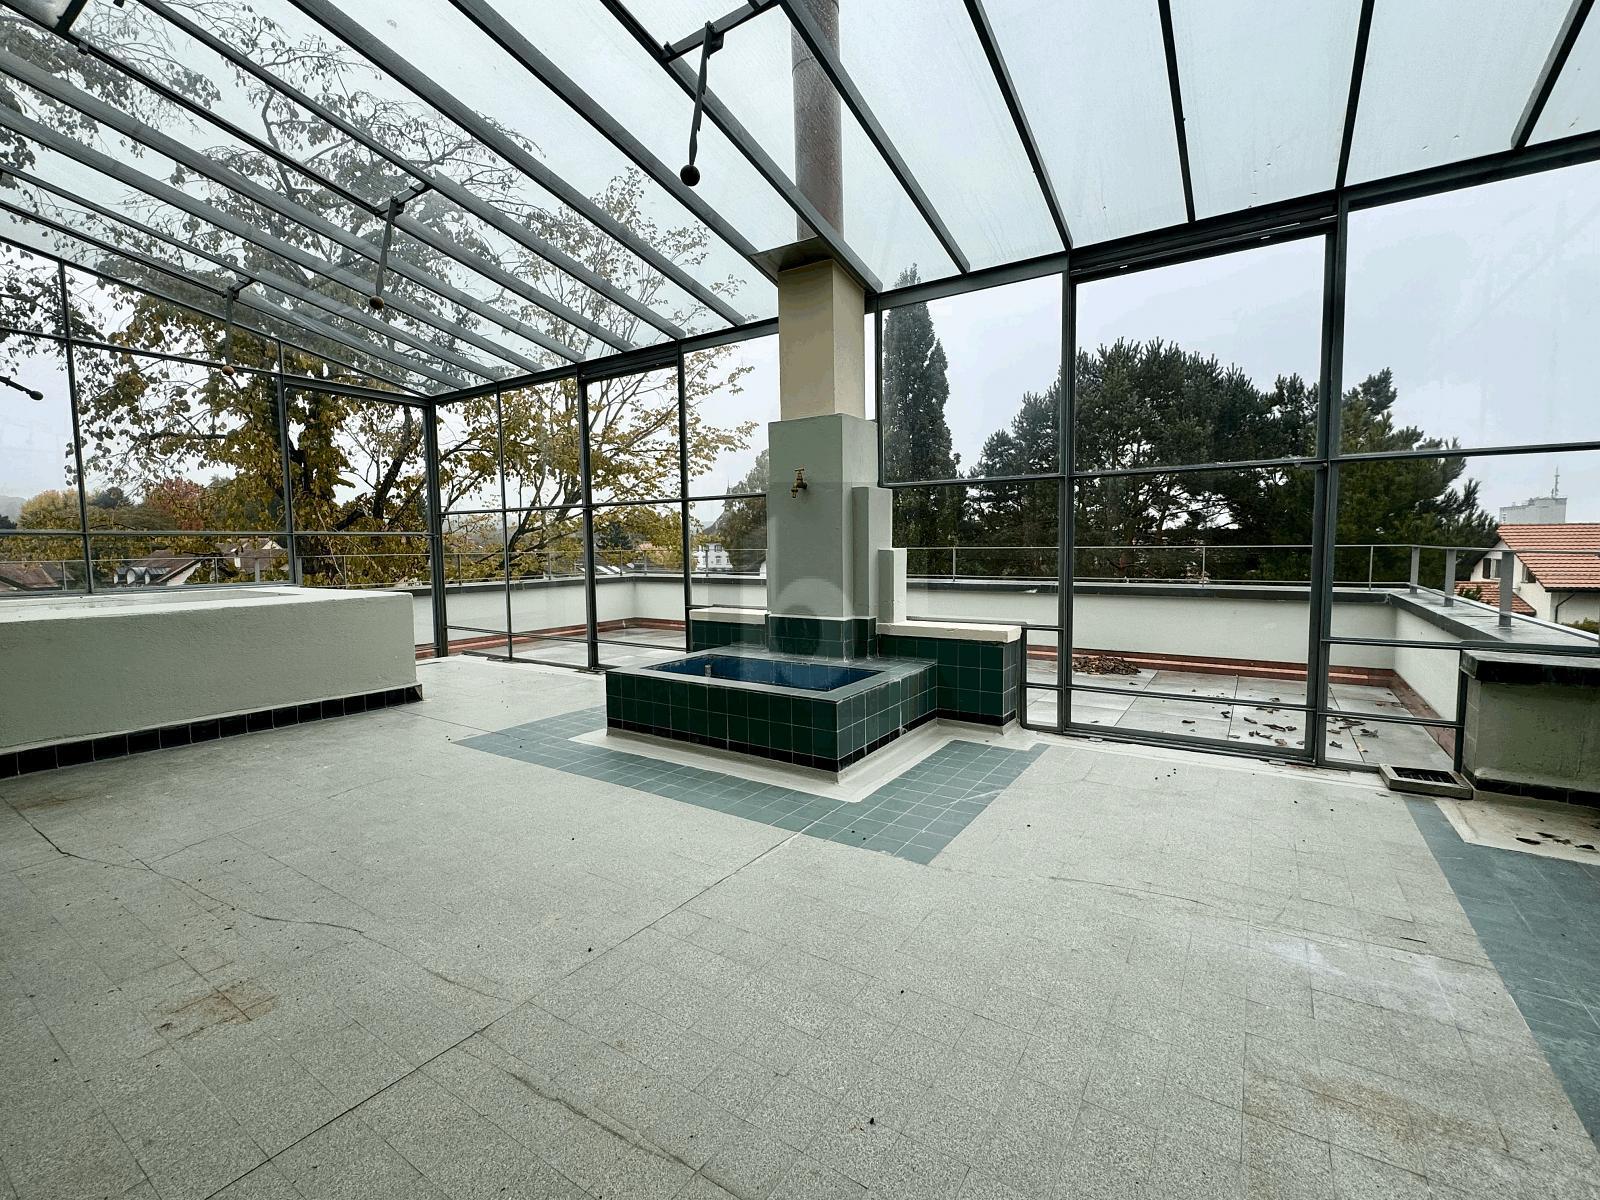
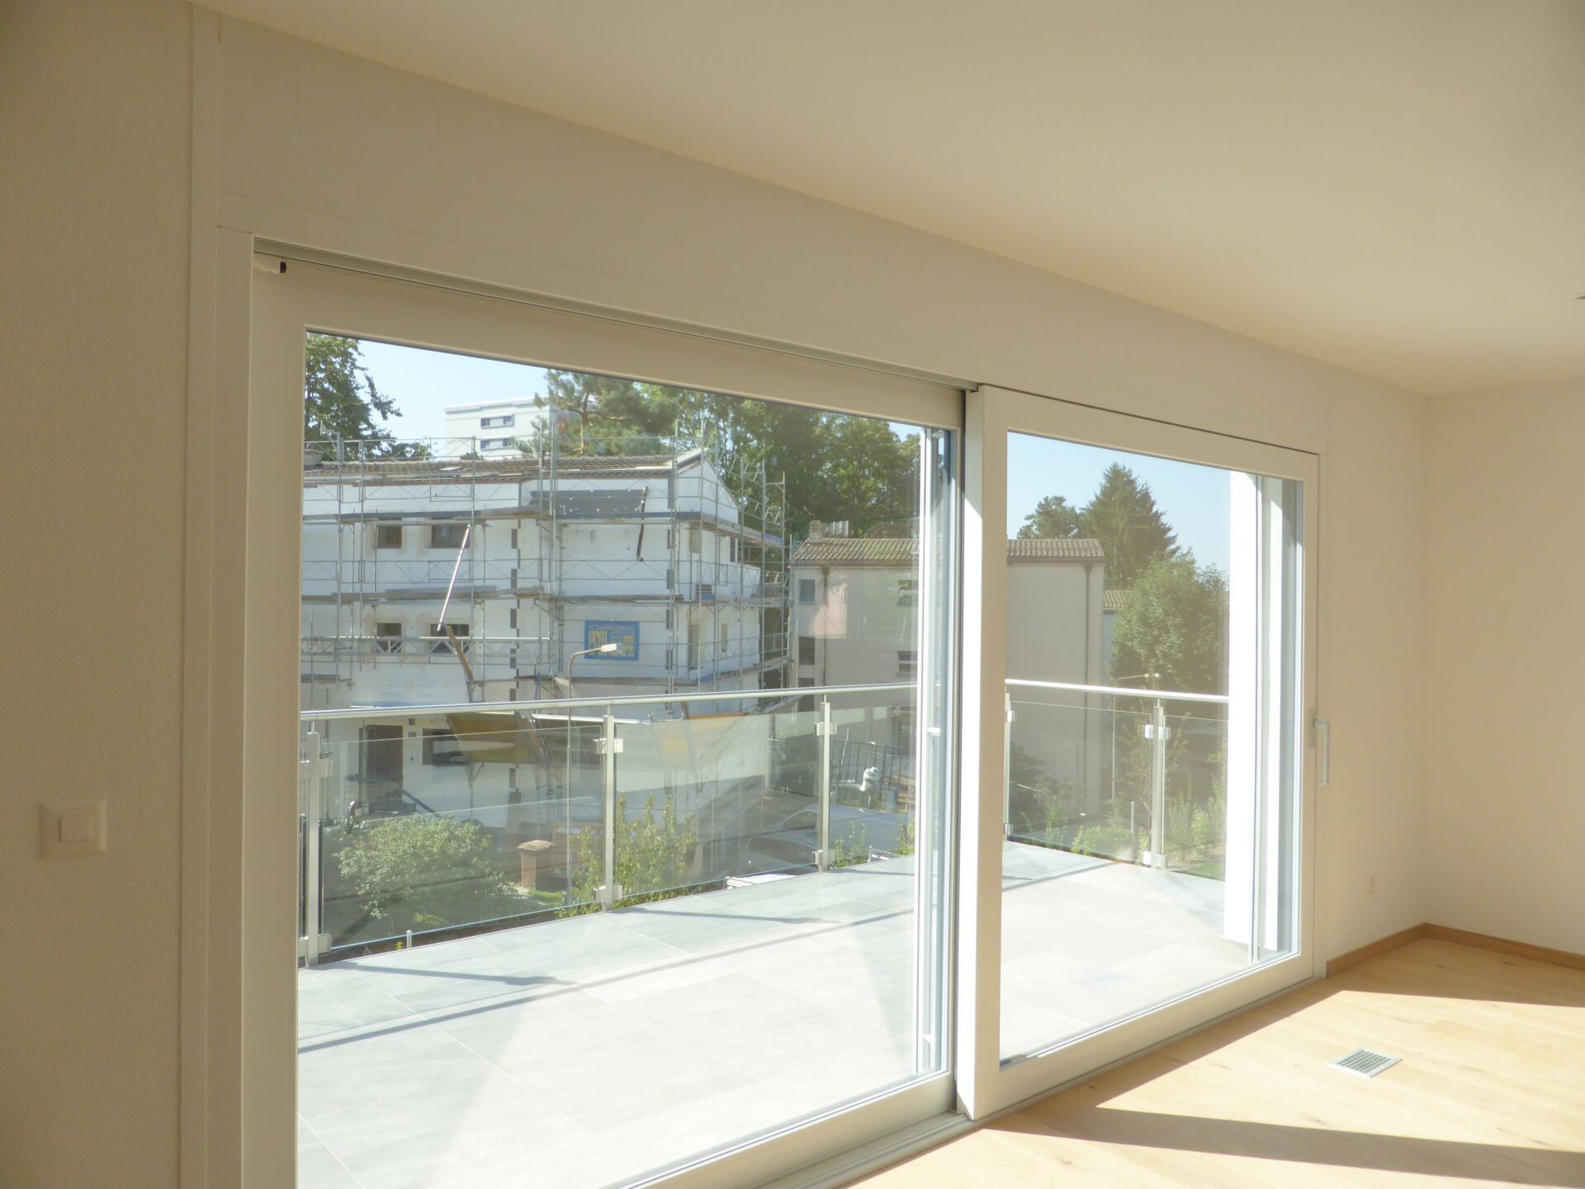
Direct access to a stunning 48.6 m² panoramic terrace This space is ideal for an exceptional master suite, a high-end office or a private lounge open to nature. Exceptional outdoor spaces Private garden of 671 m² Total outdoor terrace of approx. 53,7 m² Green and preserved residential environment A natural setting offering privacy and serenity, perfect for entertaining, creating a custom landscaping or enjoying the beautiful days. Comfort & performance Air-water heat pump heating Careful renovation and adaptation EPC configuration guaranteeing quality and sustainability Efficient energy concept A privileged lifestyle, this house seduces with: Its exclusive attic with dominant terrace Its rare and vast private garden Its ideal configuration for a family or couple seeking space and distinction Its peaceful residential setting close to amenities A rare opportunity to acquire a property of character, combining standing, privacy and architectural quality.
1038 Bercher is located in the district of Gros-de-Vaud, in the Canton of Vaud. The population in the political municipality of Bercher has varied over the last five years by +1.0% on average per year, amounting to 1,344 inhabitants (as of 31 Dec. 2024). The tax rate is 14.2% (canton: 13.7%). Over the last five years, the construction of dwellings in the municipality has amounted to 1.5% on average per year, while the current vacancy rate is 1.2% (as of 1 June 2025). Property prices have varied by +29.8% over the last five years (canton: +22.2%).
Functionalist villa for Dr. G. Champod, based on his own plans, 1933 and signed by Le Corbusier
An exceptional property with elegance, light and
nature The Villa Champod residence is home to Lots A and B, which embody the perfect balance between architectural character and nature.
Spread over 2 dwellings, including:
A 6-room duplex with private attic, this rare property offers 166 m² of living space, enhanced by generous volumes, omnipresent light and impressive outdoor spaces. As well as a 3.5-room ground floor currently rented out, generating a rental income of CHF 34,200.00 per year, including charges and 2 outdoor parking spaces. A living space designed for discerning clients in search of space, intimacy and refinement. Remarkable interior spaces
Main floor – approx. 124 m²
A family floor with harmonious proportions: Large 30.6 m² living room, ideal for entertaining Elegant 11.4 m² kitchen
Three bright bedrooms (up to 19 m²)
Two contemporary bathrooms Guest toilet Optimized and comfortable
circulation routes
The volumes, ceiling height and exposure guarantee a warm and bright atmosphere throughout the day.
Private
attic – approx. 42 m²
An exclusive upper floor, bathed in natural light: Intimate lounge or an additional bedroom of 24.1 m² Additional
bedroom of 13.5 m² 19.9 m²
winter garden
Direct access to a stunning 48.6 m² panoramic terrace This space is ideal for an exceptional master suite, a high-end office or a private lounge open to nature. Exceptional outdoor spaces Private garden of 671 m² Total outdoor terrace of approx. 53,7 m² Green and preserved residential environment A natural setting offering privacy and serenity, perfect for entertaining, creating a custom landscaping or enjoying the beautiful days. Comfort & performance Air-water heat pump heating Careful renovation and adaptation EPC configuration guaranteeing quality and sustainability Efficient energy concept A privileged lifestyle, this house seduces with: Its exclusive attic with dominant terrace Its rare and vast private garden Its ideal configuration for a family or couple seeking space and distinction Its peaceful residential setting close to amenities A rare opportunity to acquire a property of character, combining standing, privacy and architectural quality.
Conveniences
Outside conveniences
- Balcony/ies