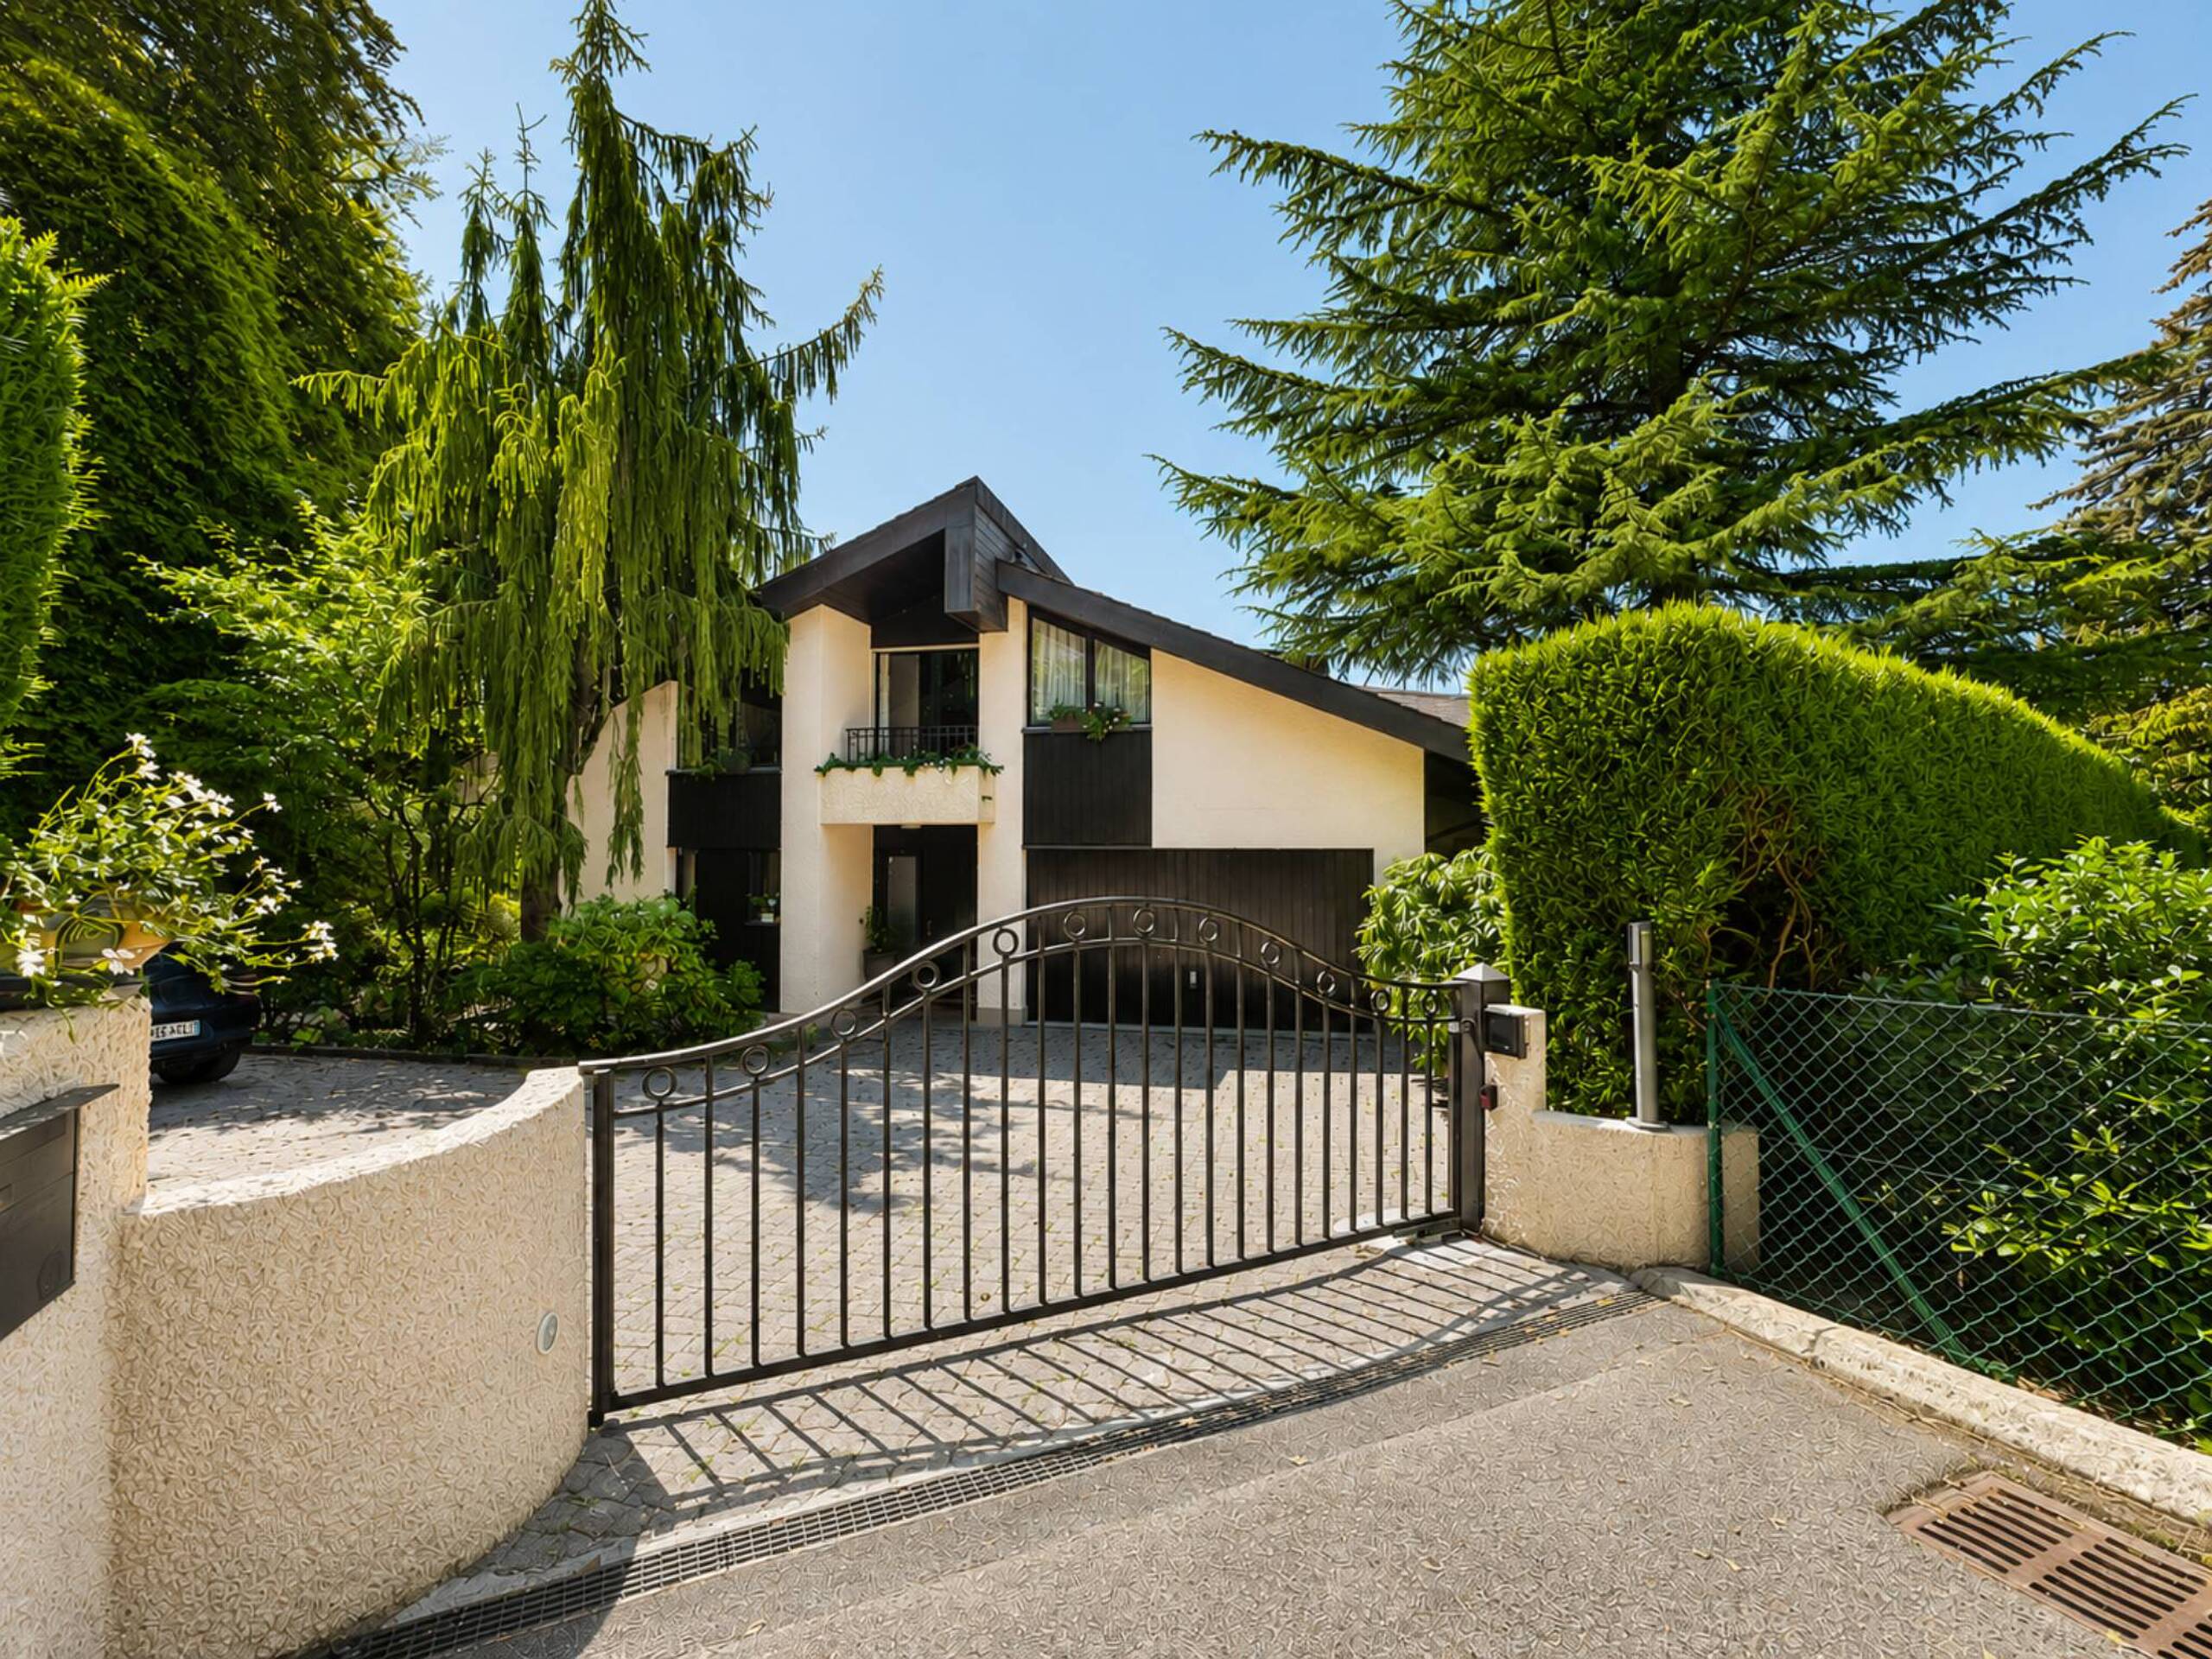
Villa with 6.5 rooms on sale in Blonay - Saint-Légier - 252 m²
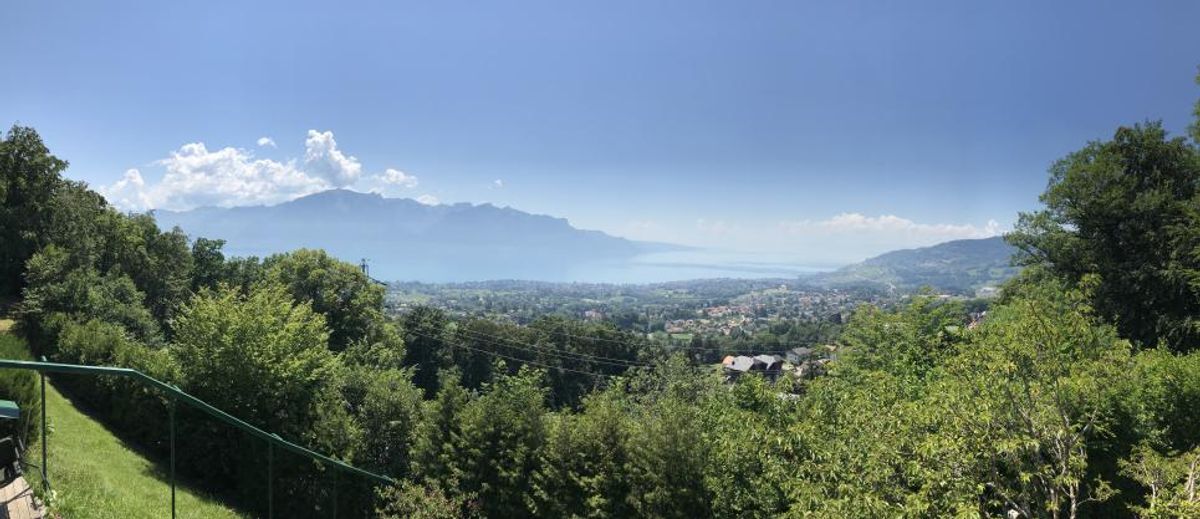
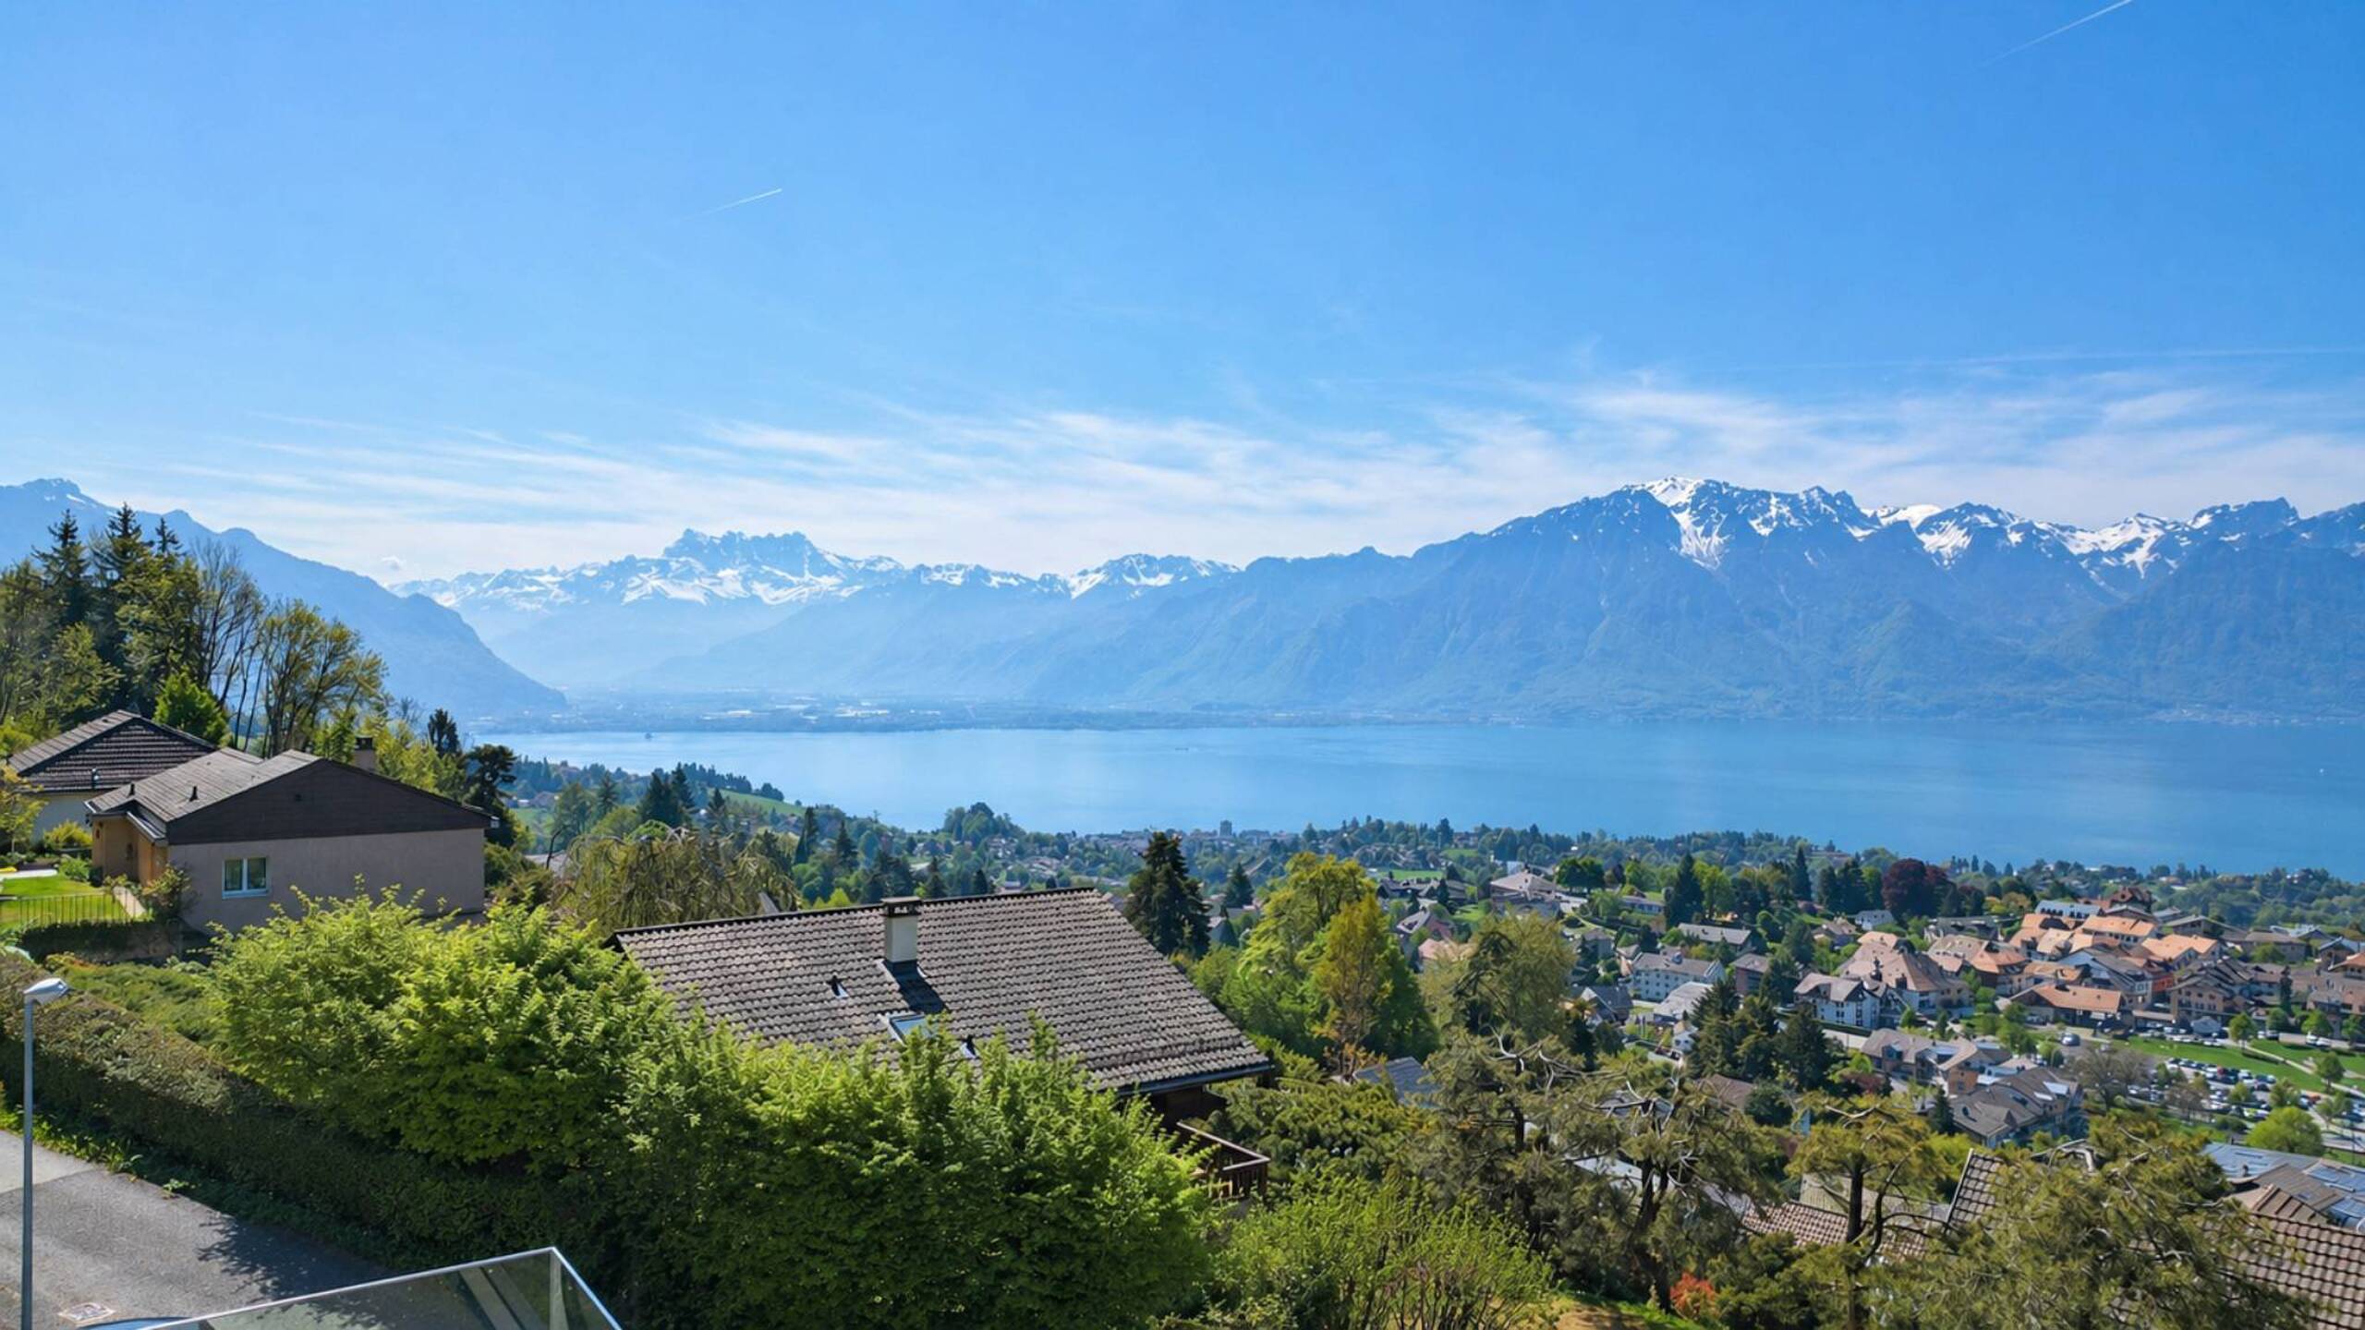
Exceptional villa with views of the lake and the Alps in an unspoilt setting
Rooms6.5
Living area252 m²
Object PriceCHF 3,200,000.-
AvailabilityTo agree
Localisation
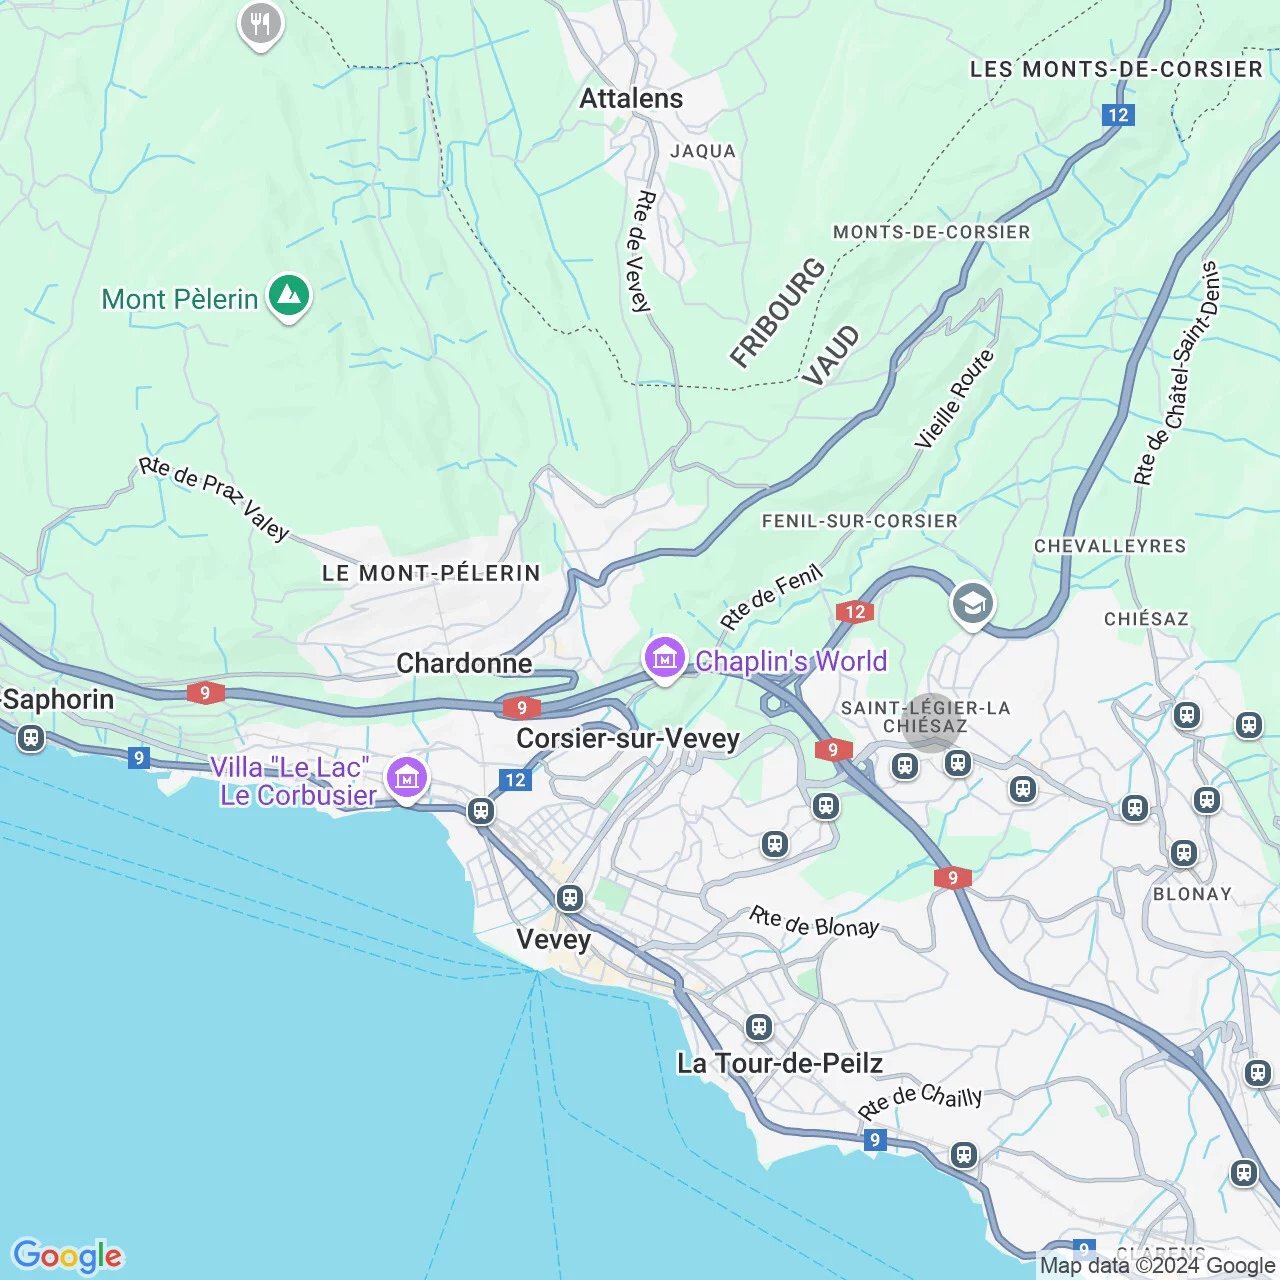
1807 Blonay - Saint-LégierCharacteristics
Reference
81921.98869
Availability
To agree
Year of construction
1982
Latest renovations
2026
Rooms
6.5
Number of levels for the real asset
2
Living area
252 m²
Description
Text translated from french, see original
Original text in french, translate to English.
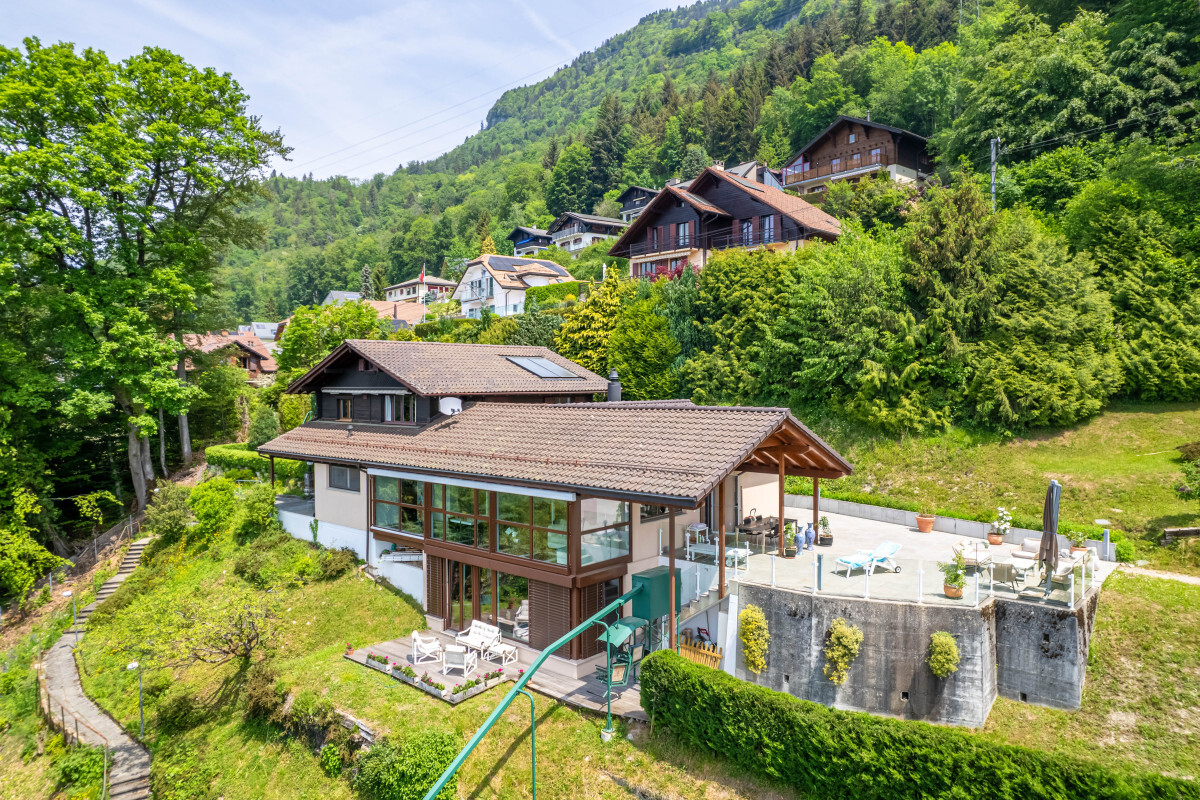
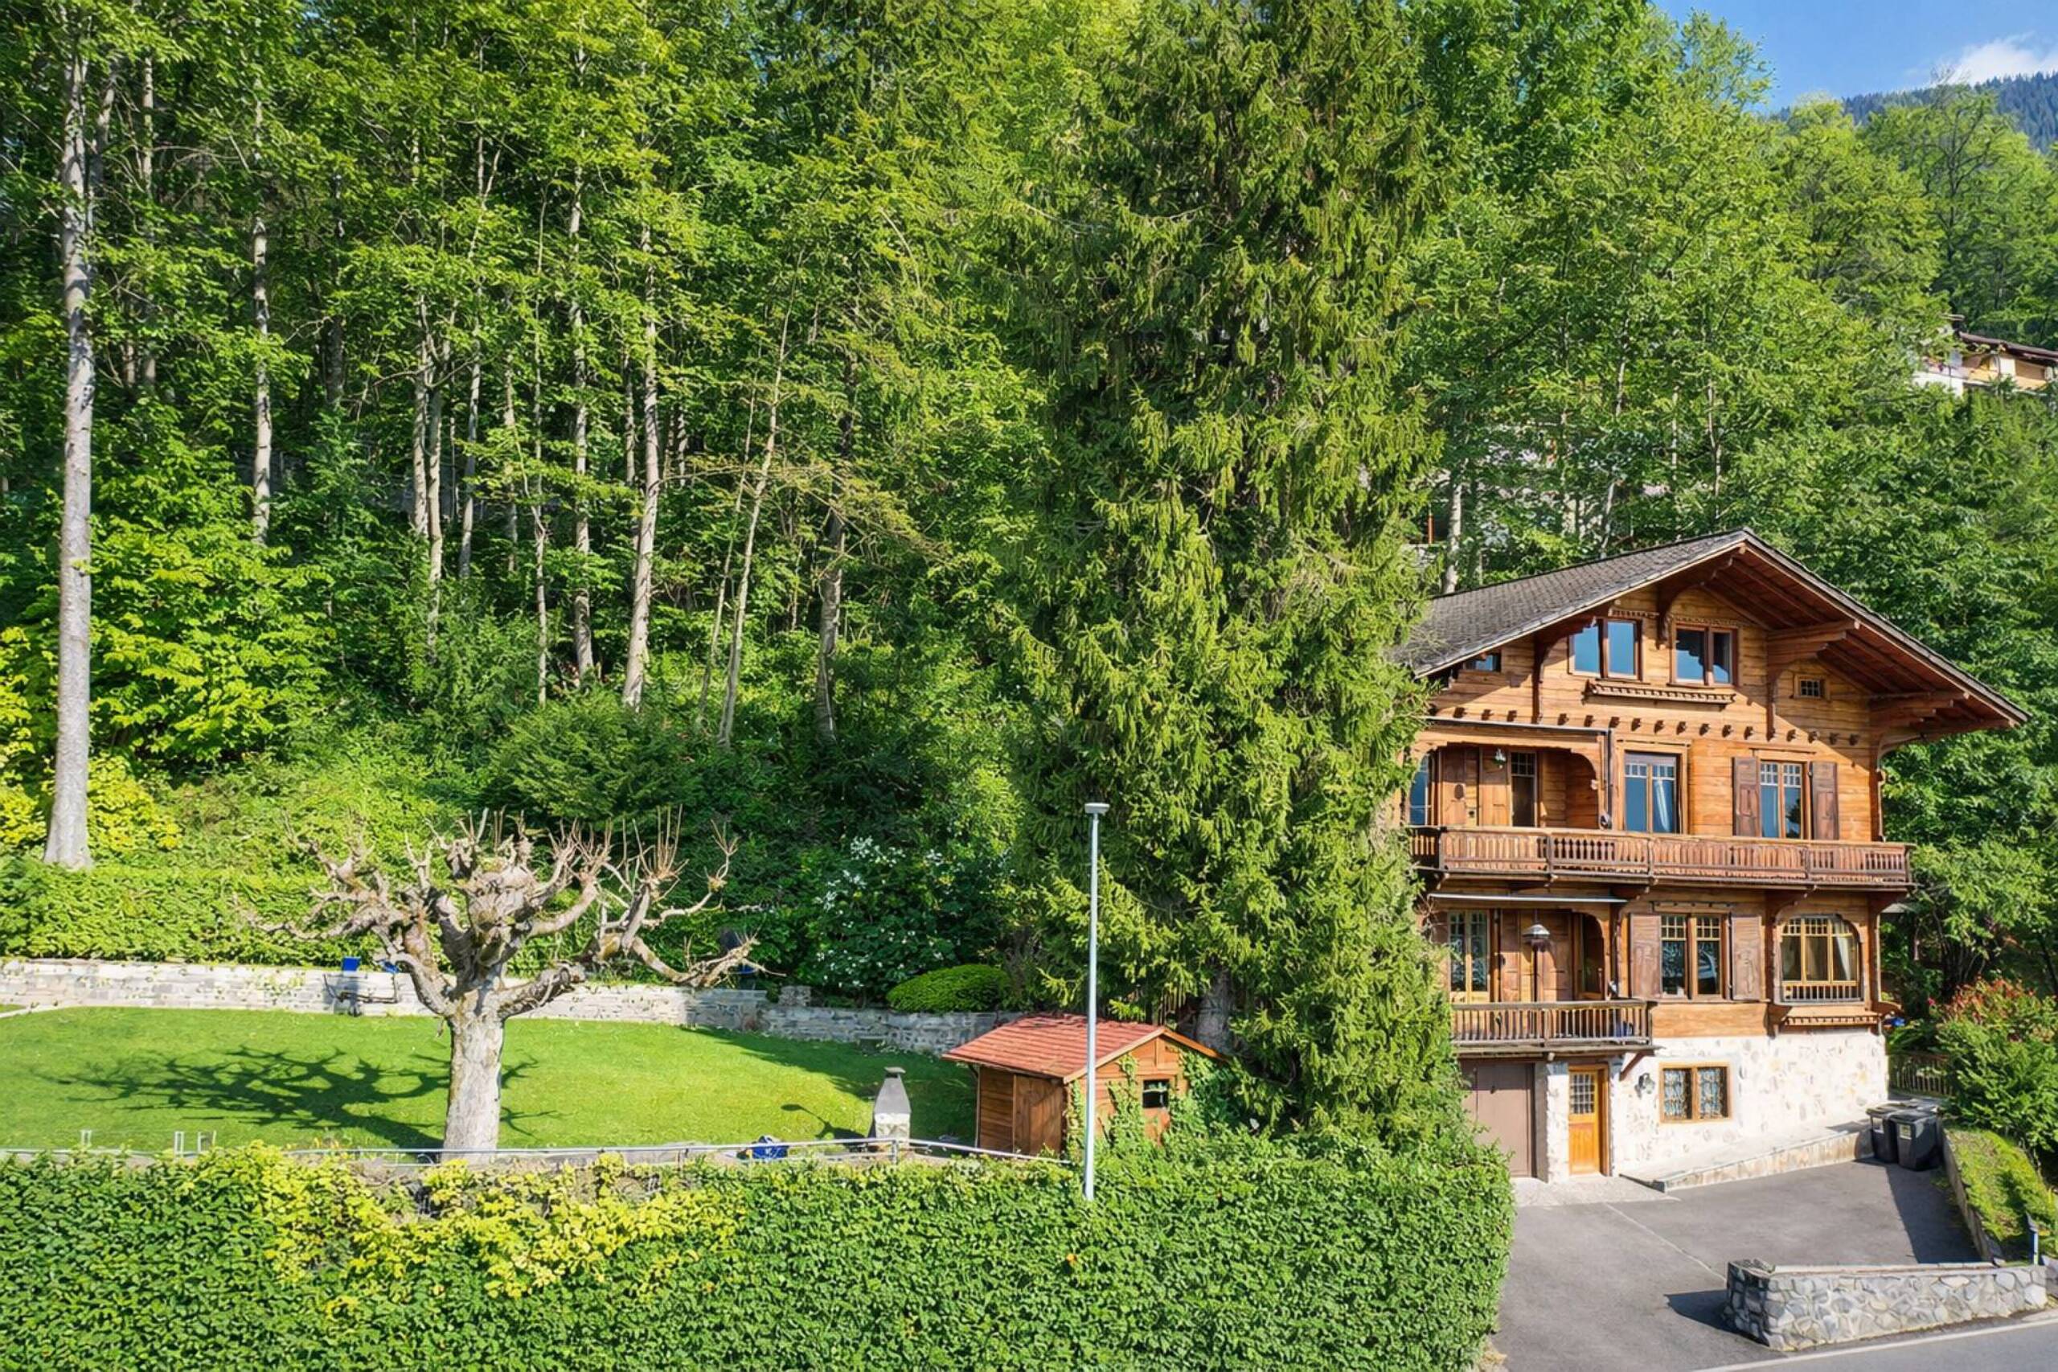
Out of sight, in the heart of a popular residential cul-de-sac, this character property displays a rare art of living, where nature and comfort dialogue with evidence.
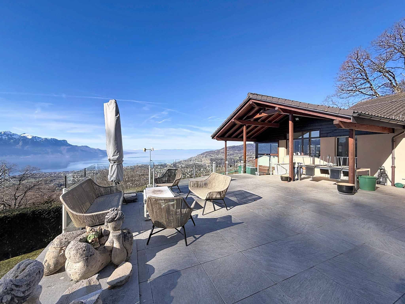
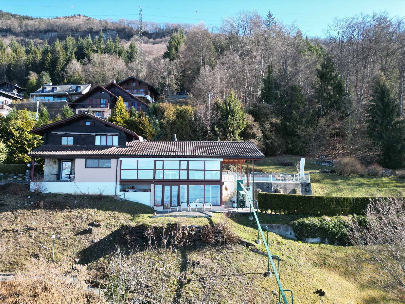
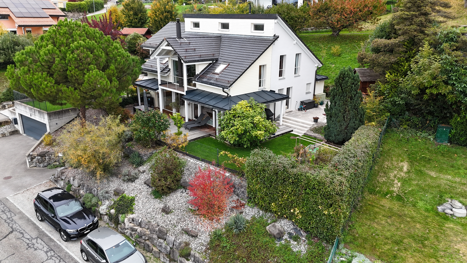
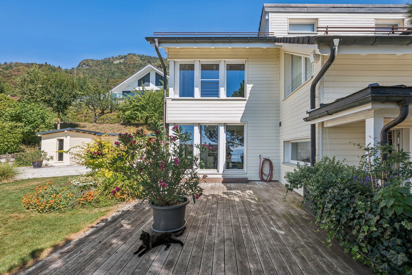
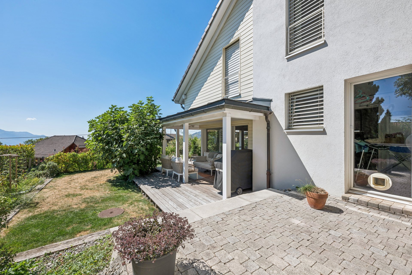
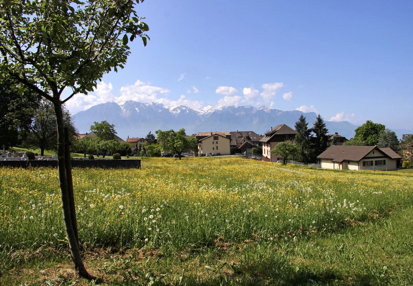
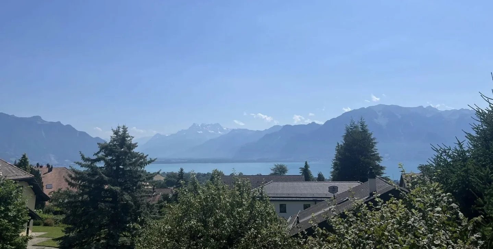
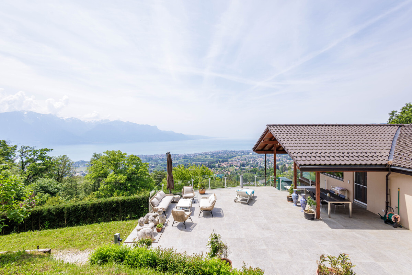
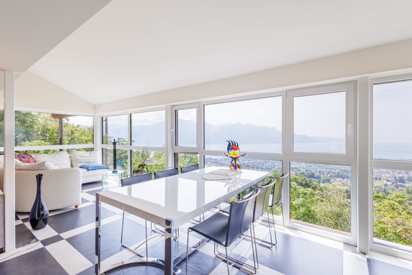
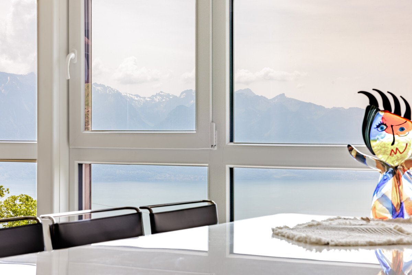
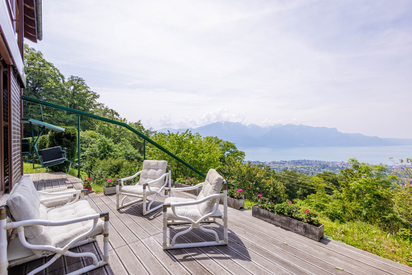
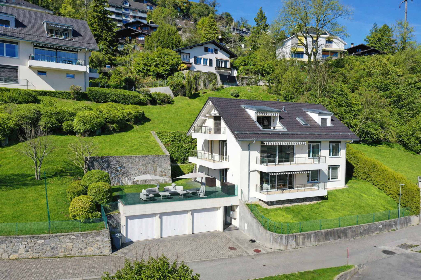
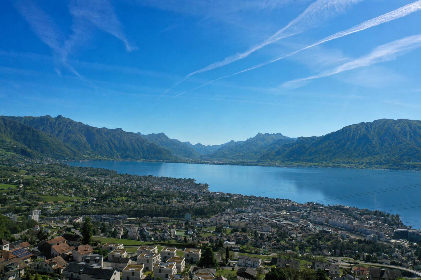
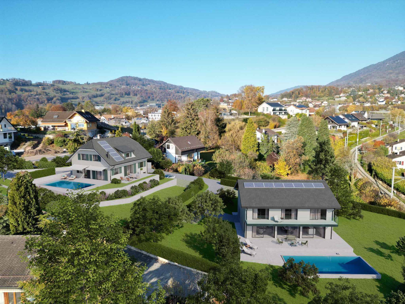
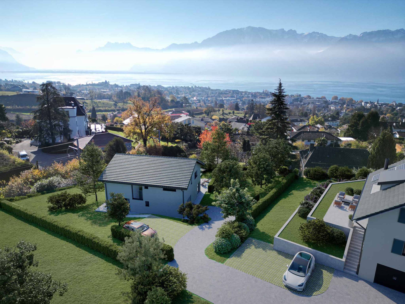
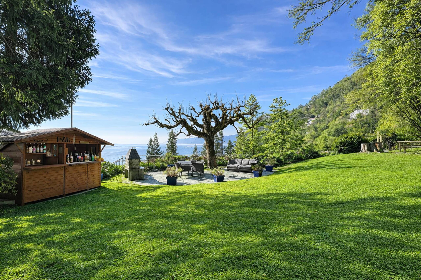
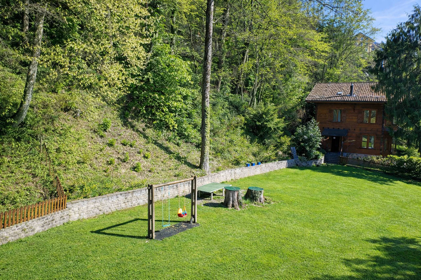
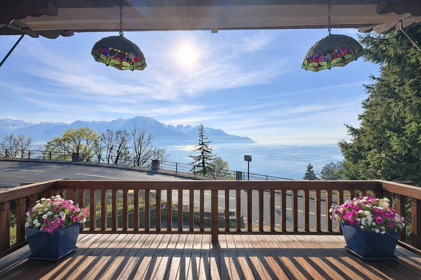
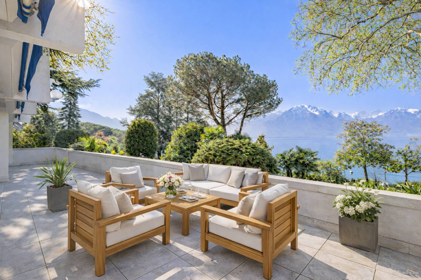
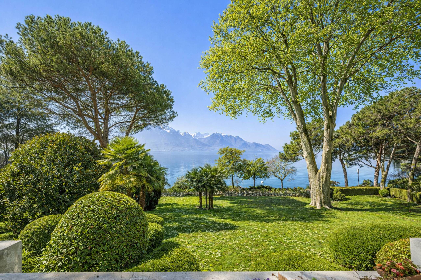
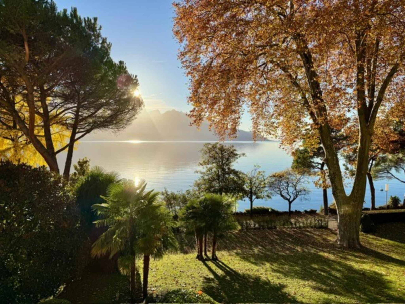
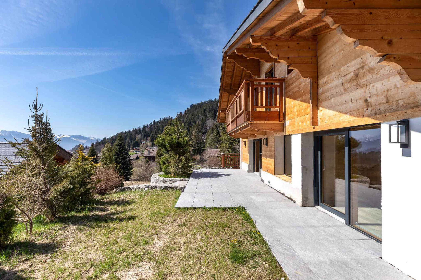
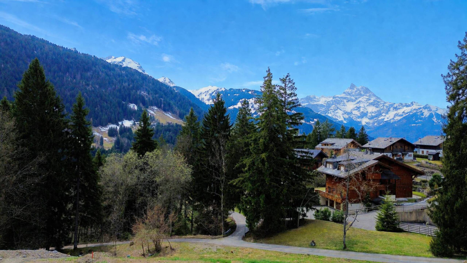
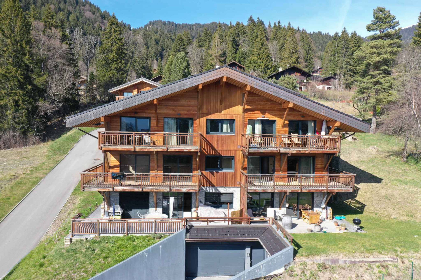
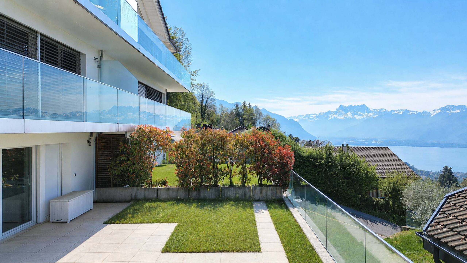
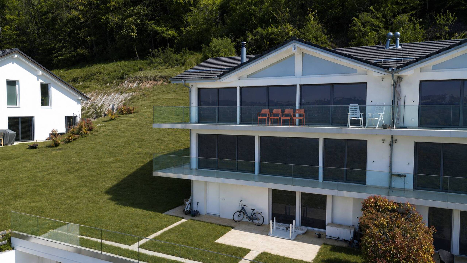
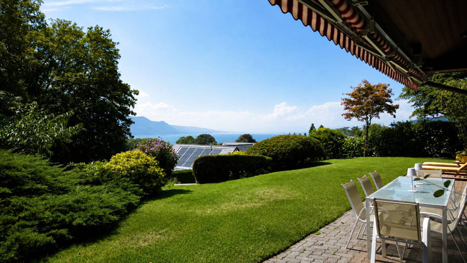
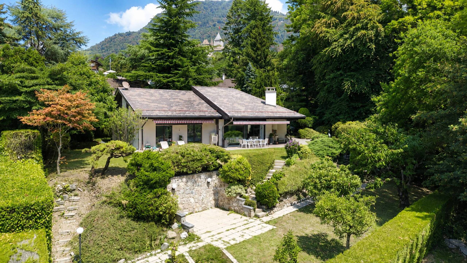
Built on an estate of 2,467 m², including approximately 1,326 m² of landscaped garden, the villa enjoys an unobstructed view of the lake and the Alps. This magnificent garden offers generous outdoor spaces conducive to relaxation and conviviality. A wooded part of the land, crossed below by a stream, gives the property a natural freshness and precious privacy, like a discreet refuge throughout the seasons.
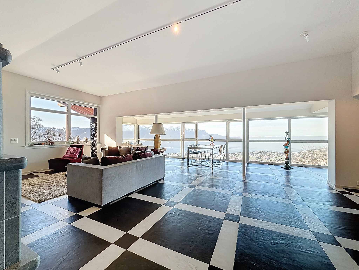
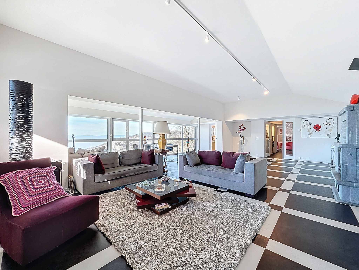
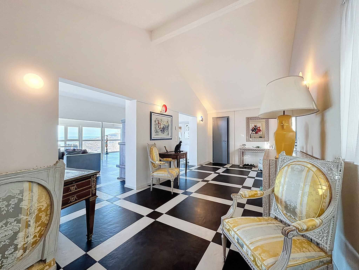
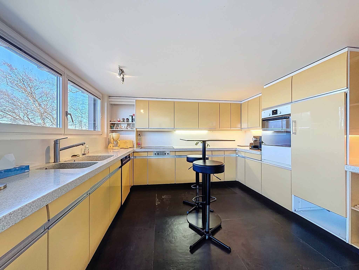
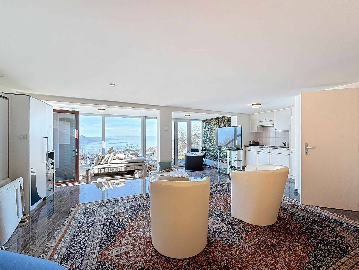
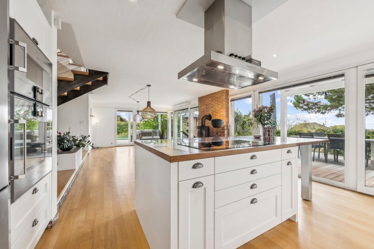
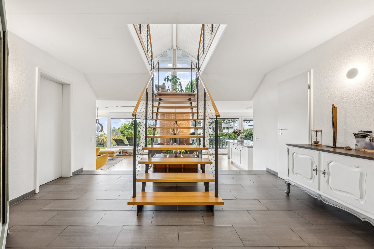
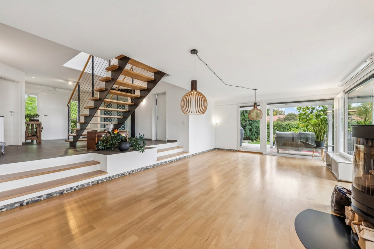
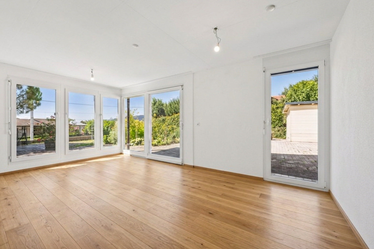
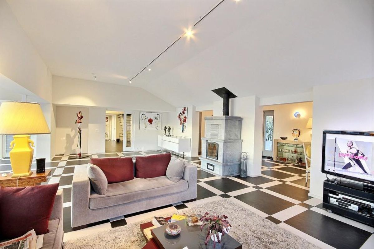
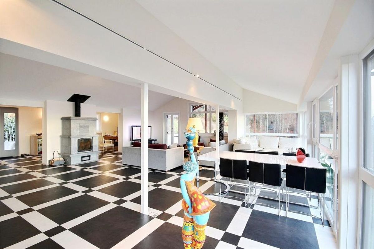
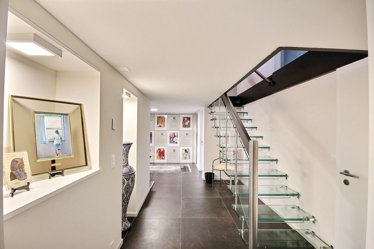
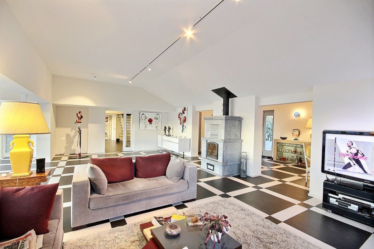
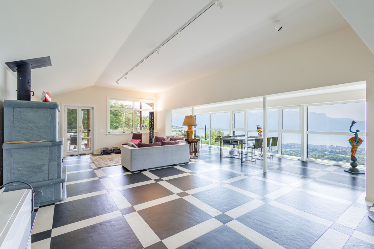
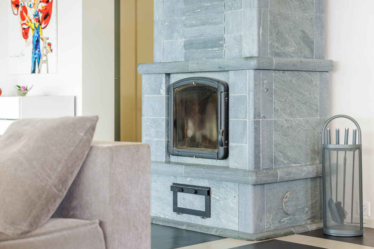
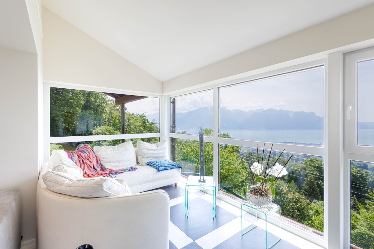
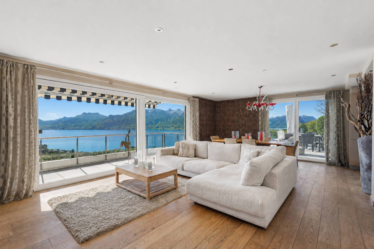
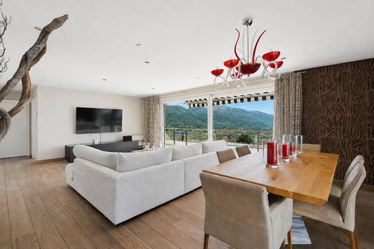
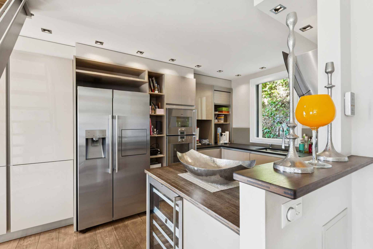
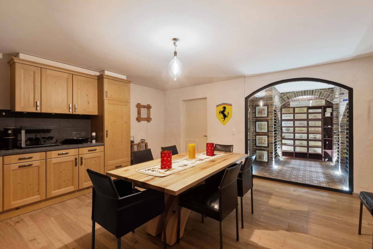
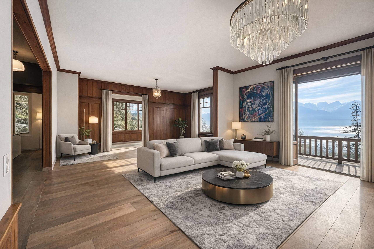
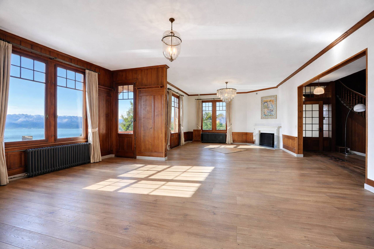
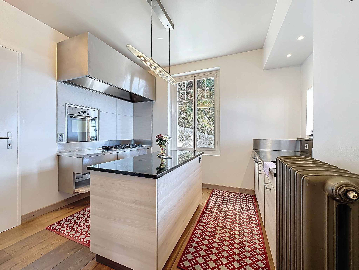
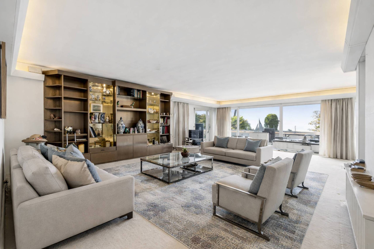
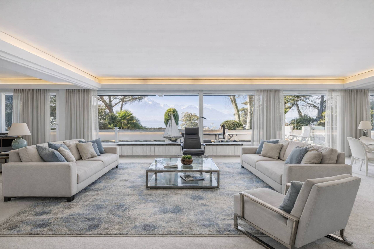
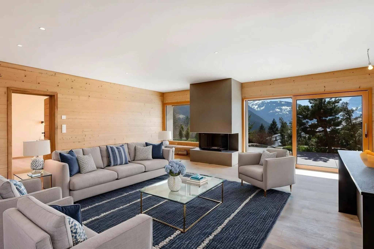
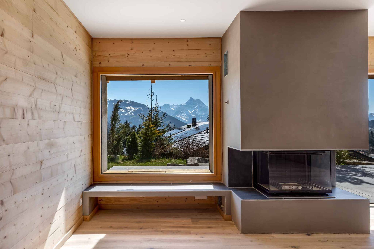
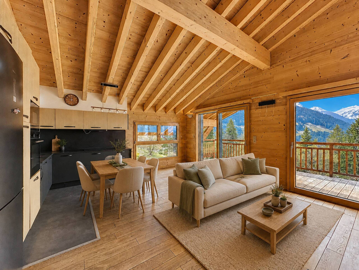
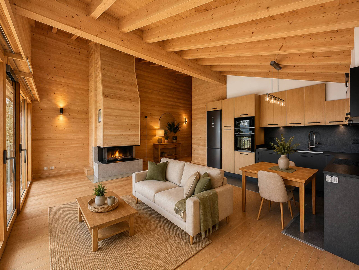
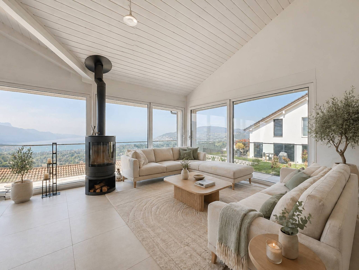
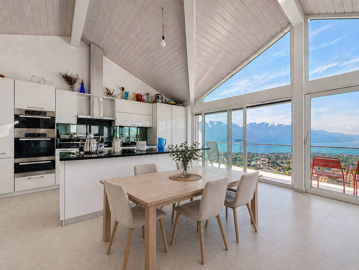
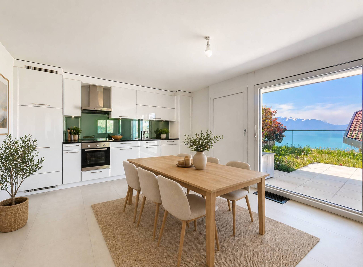
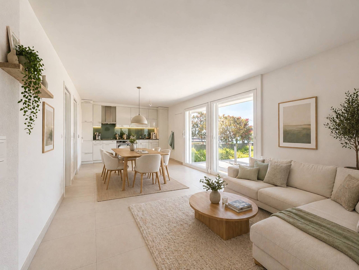
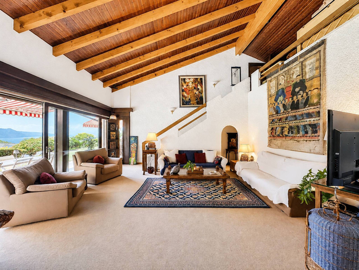
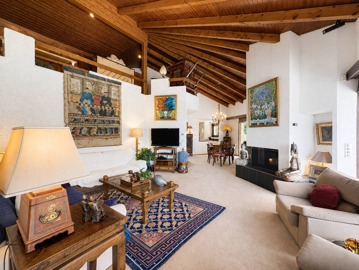
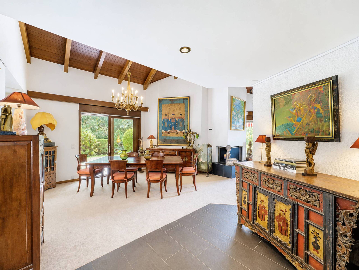
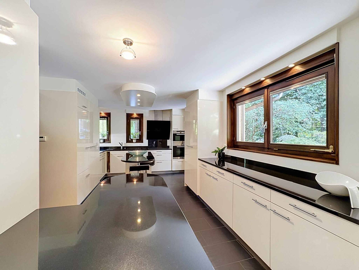
The interior volumes impress from the entrance. The cathedral living room, sublimated by an exposed framework and a fireplace, opens widely onto the terraces and the garden, bathed in light thanks to its south-west orientation. The contemporary kitchen, recently renovated with quality materials, harmoniously extends this convivial space.
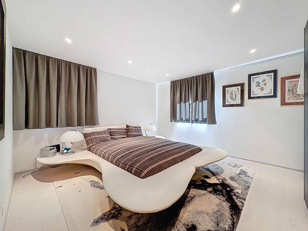
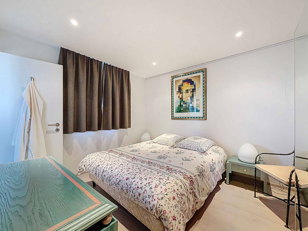
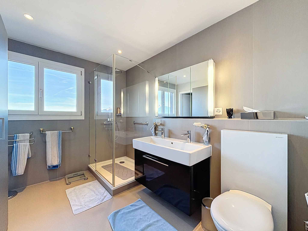
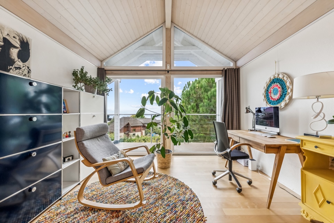
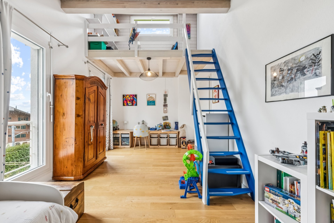
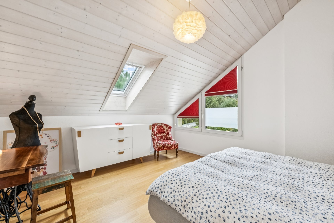
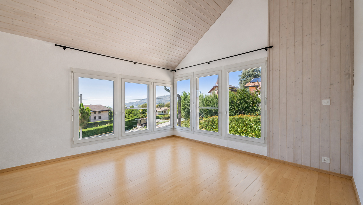
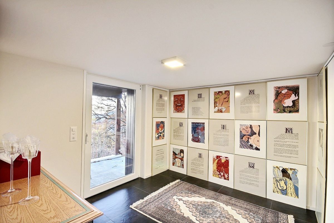
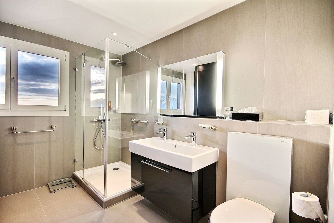
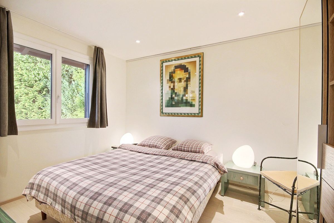
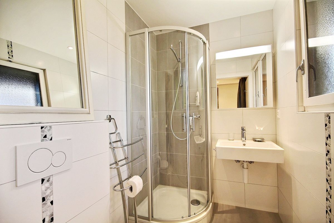
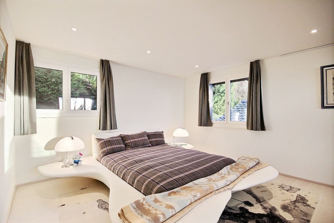
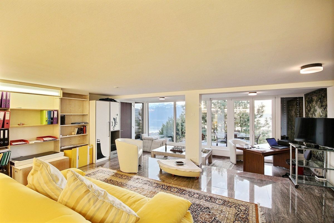
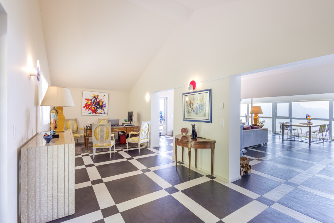
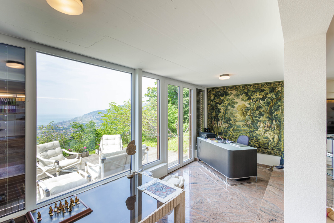
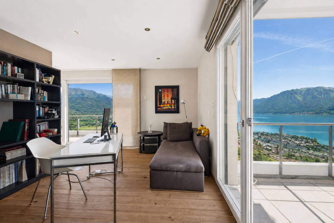
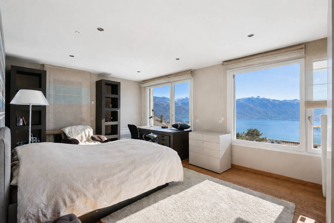
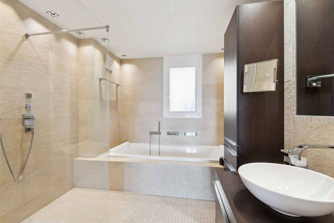
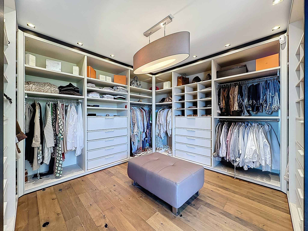
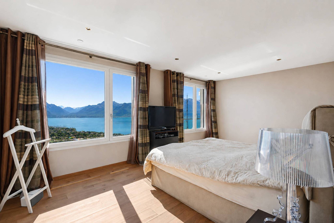
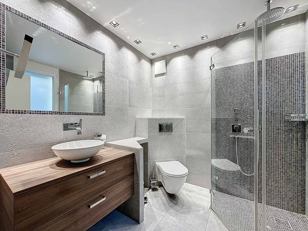
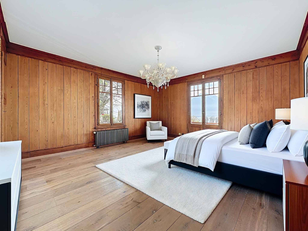
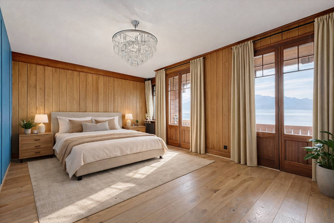
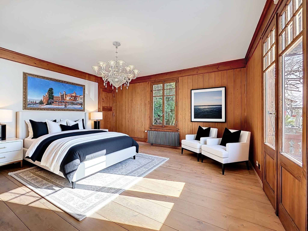
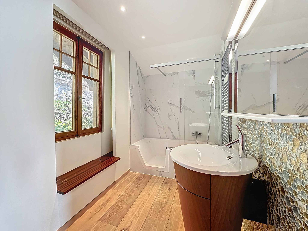
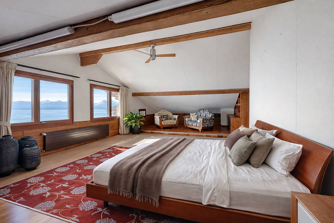
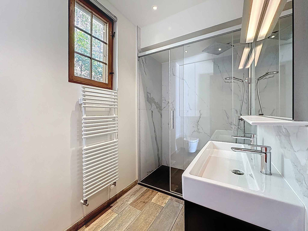
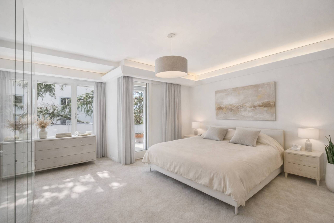
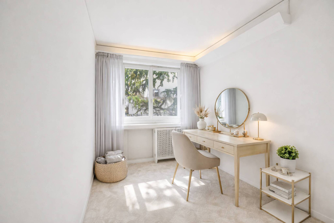
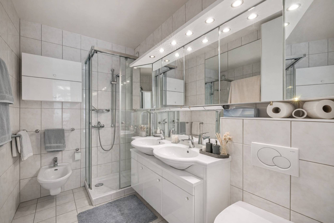
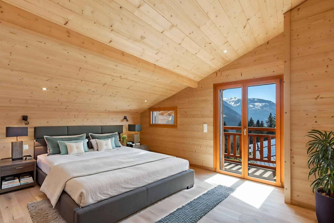
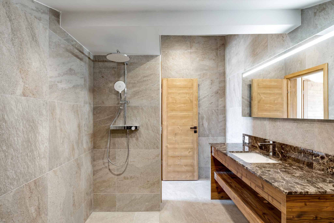
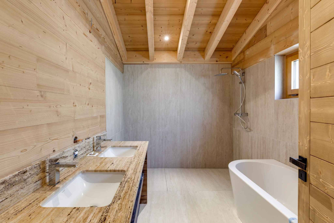
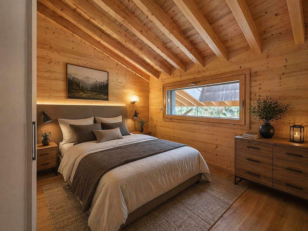
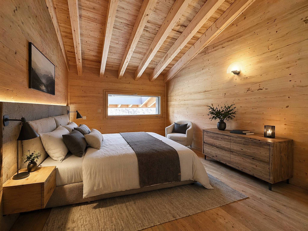
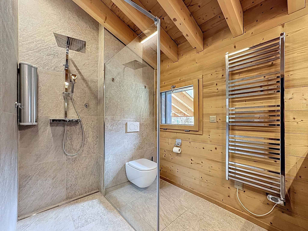
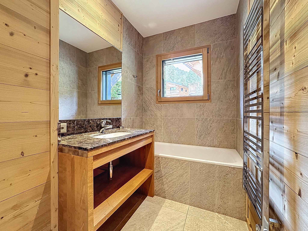
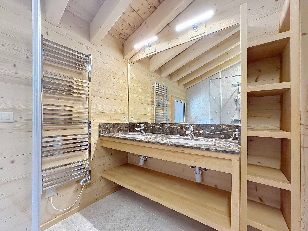
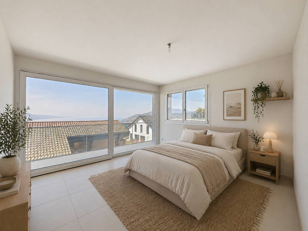
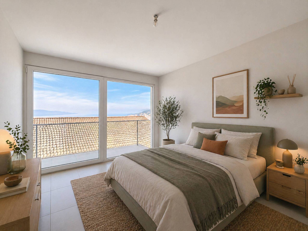
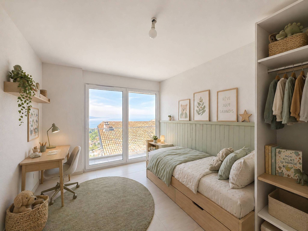
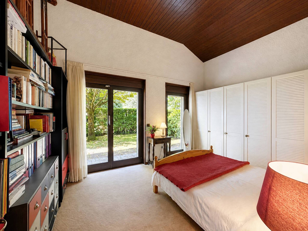
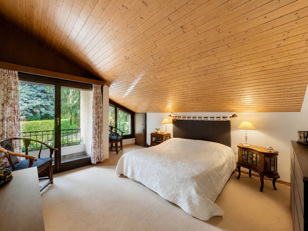
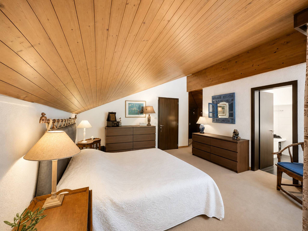
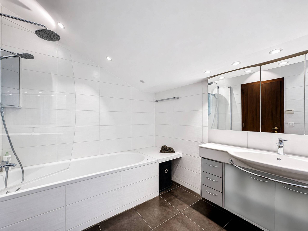
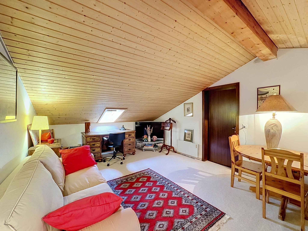
The night area hosts four generously proportioned bedrooms, including an elegant master suite with dressing room, en-suite bathroom and access to the balcony. A large attic room offers rare flexibility, ideal for an office, library or private living room.
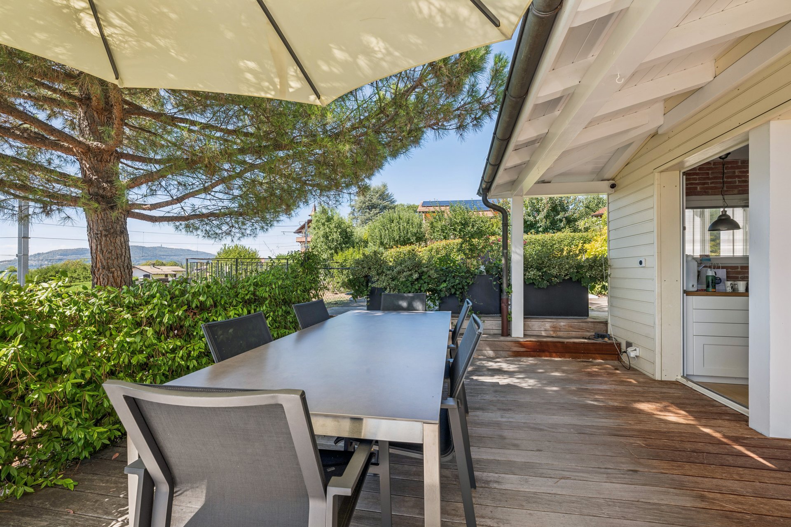
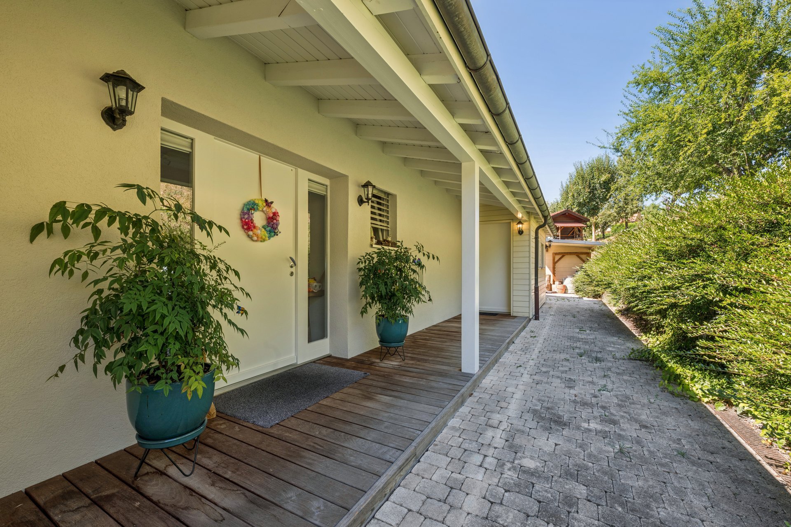
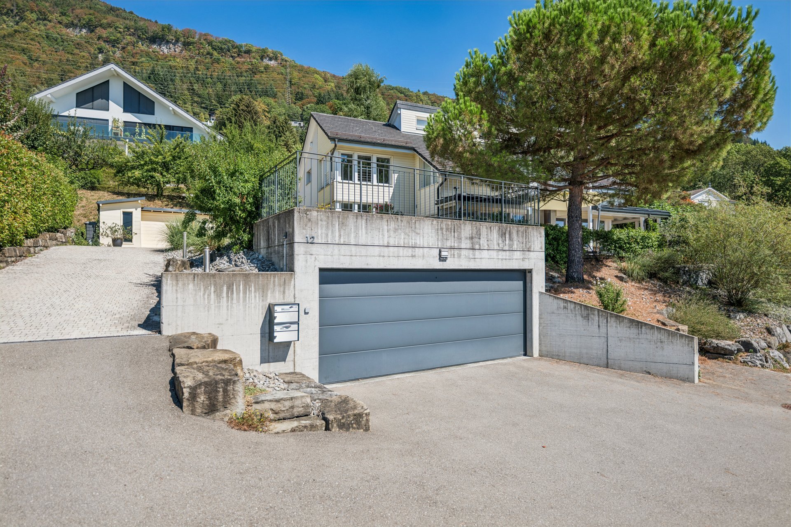
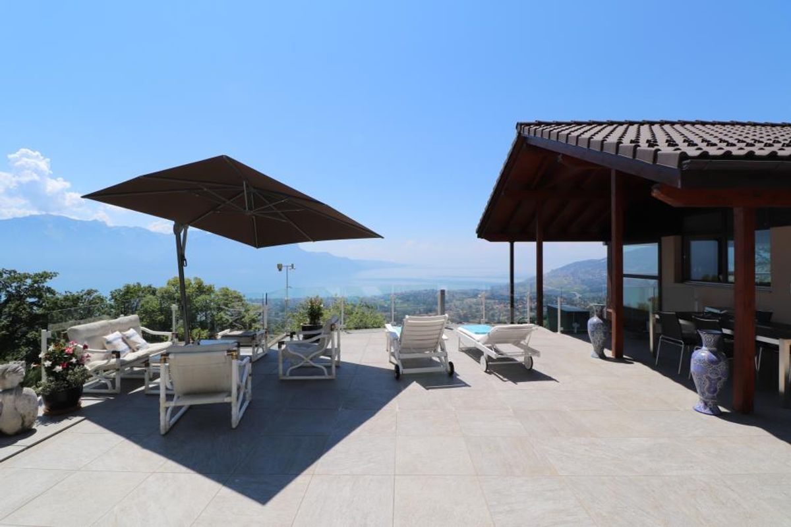
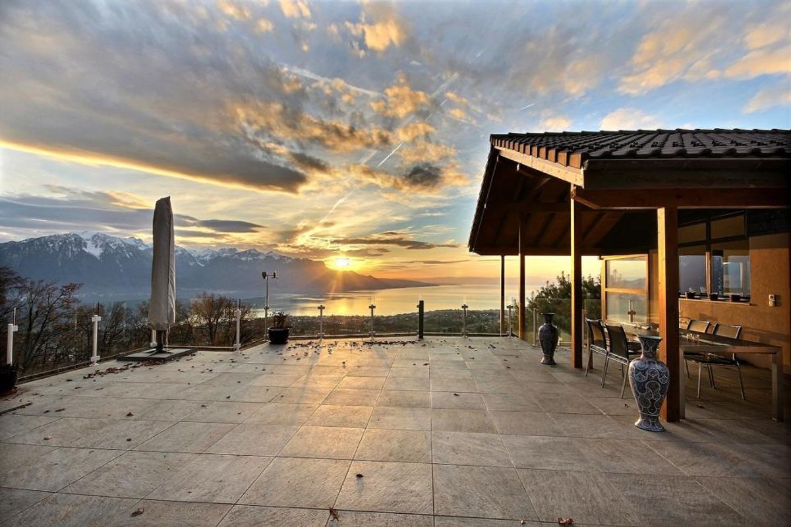
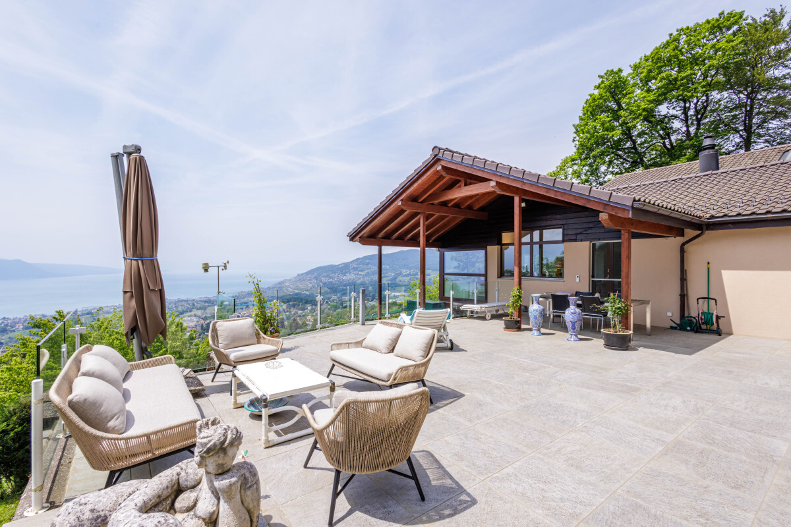
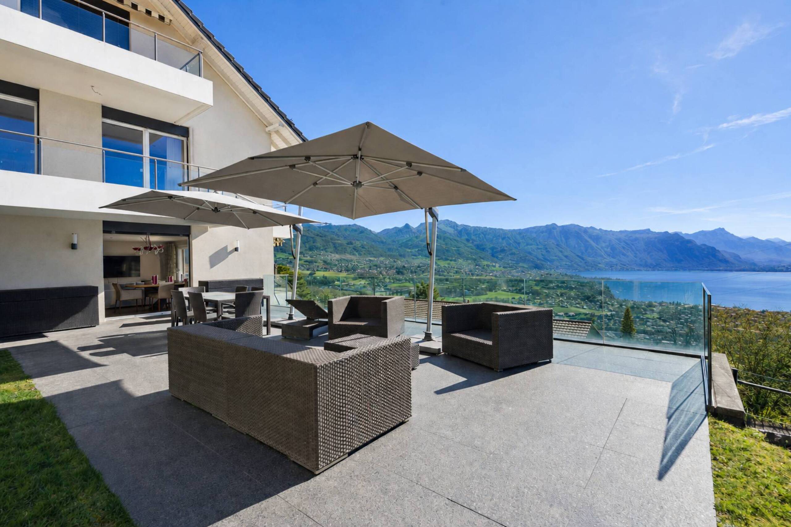
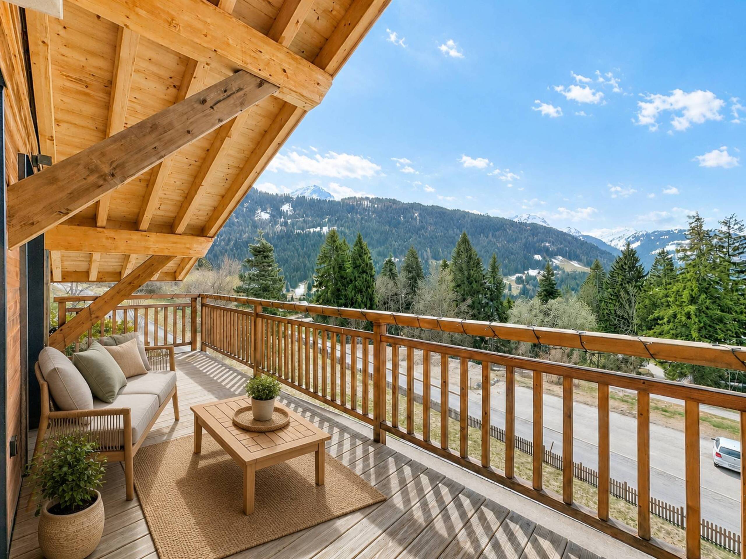
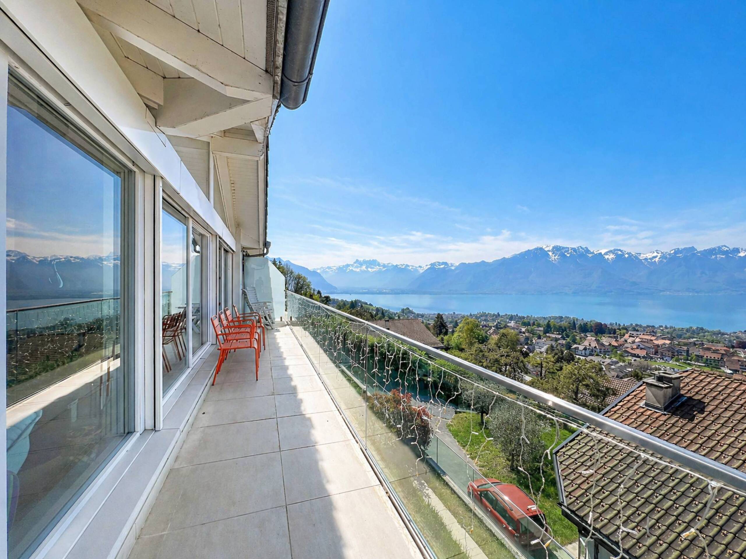
Outside, the terraces and the vast carefully landscaped garden invite you to relax in front of an exceptional panorama. The property also has two garages and five outdoor parking spaces. A space is provided for the installation of a vegetable garden, while a garden shed completes the outdoor facilities. A pond, currently out of service, also enhances the outdoor spaces.
Maintained with the greatest care and regularly renovated, this villa seduces with its rare balance between volumes, nature, views and quality of life.
Ground floor:
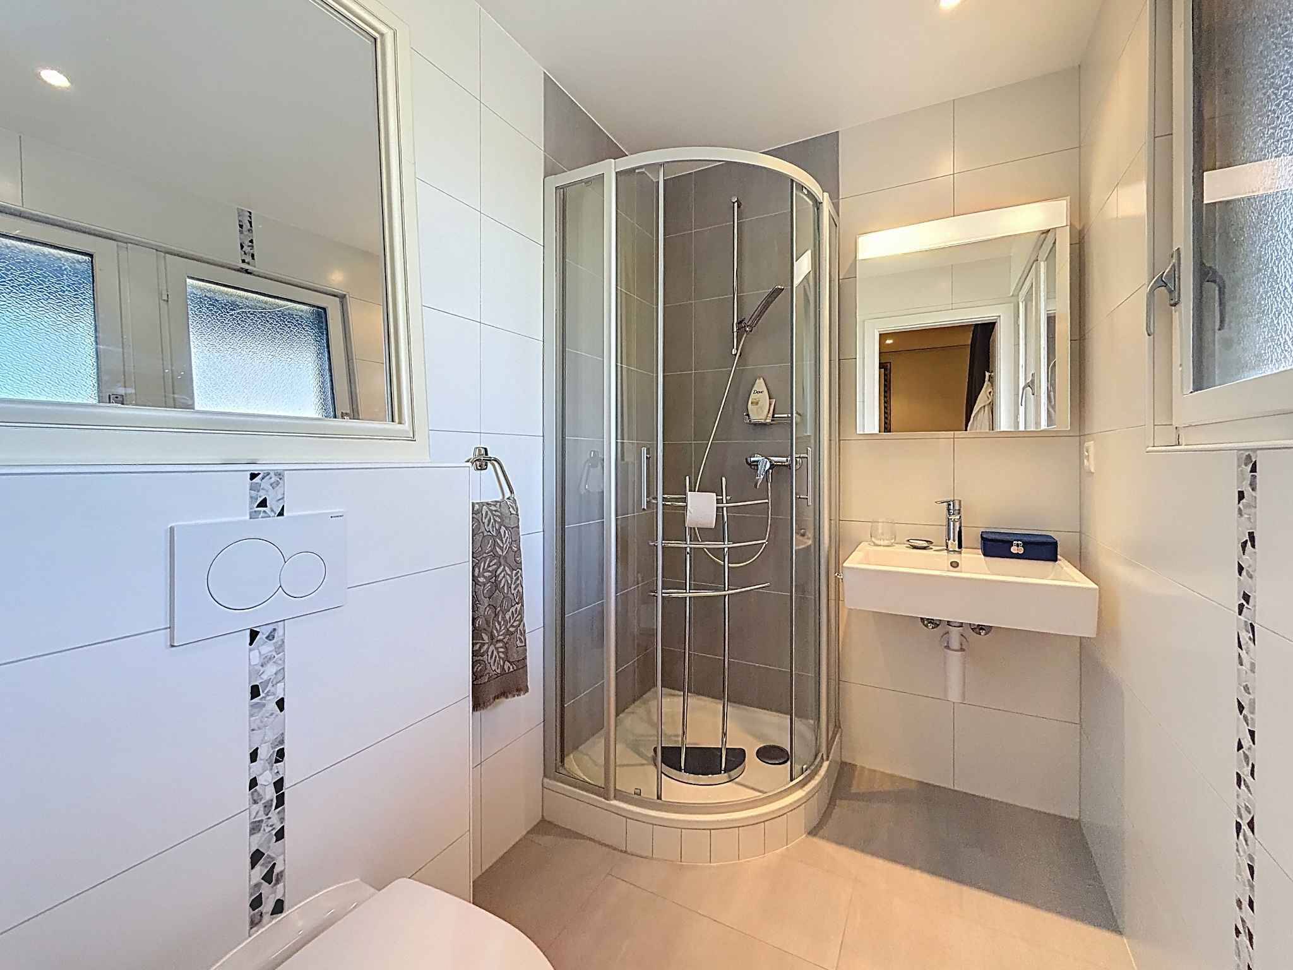
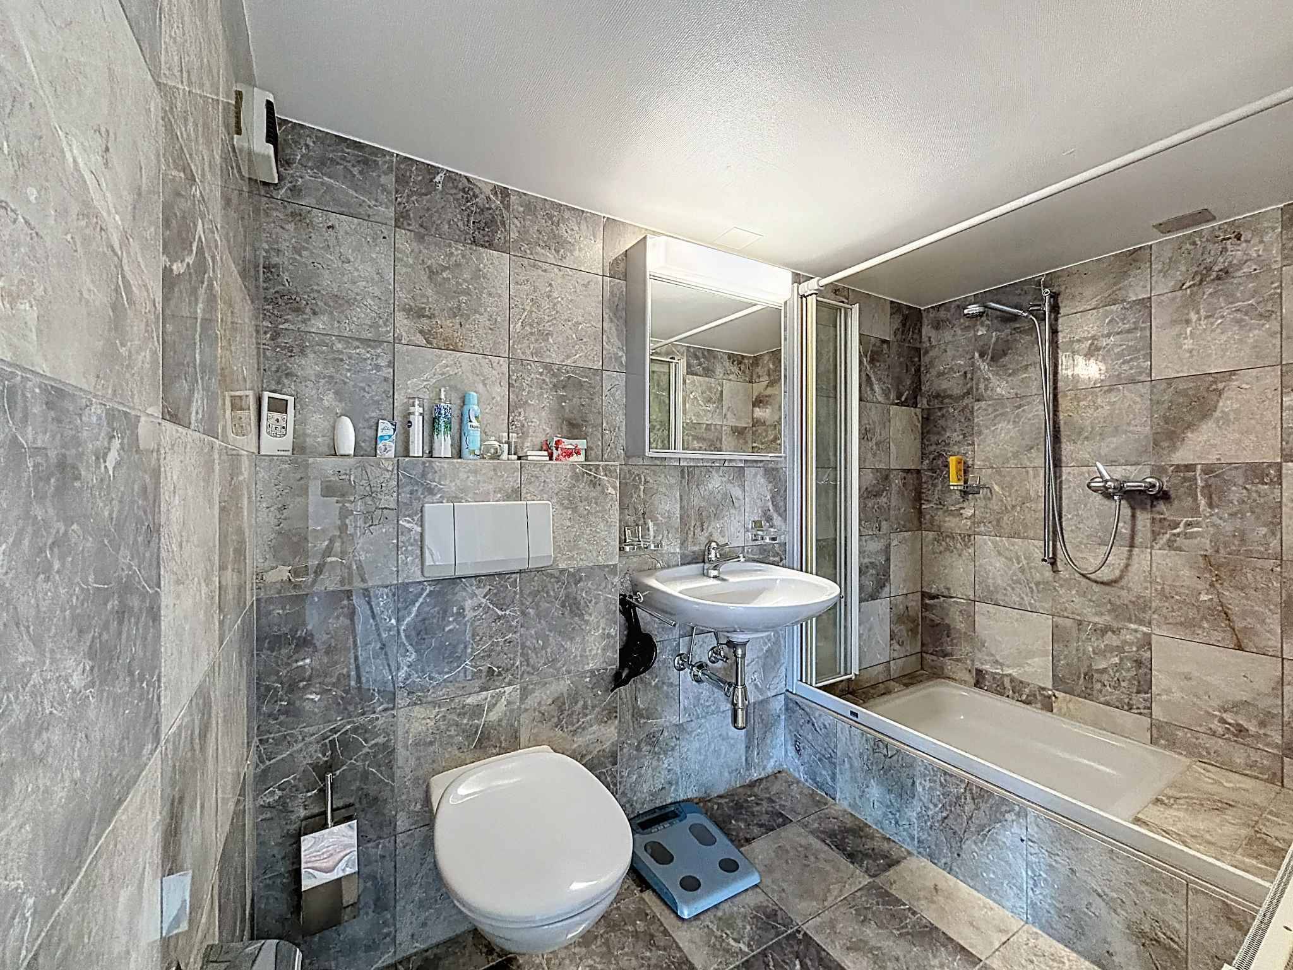
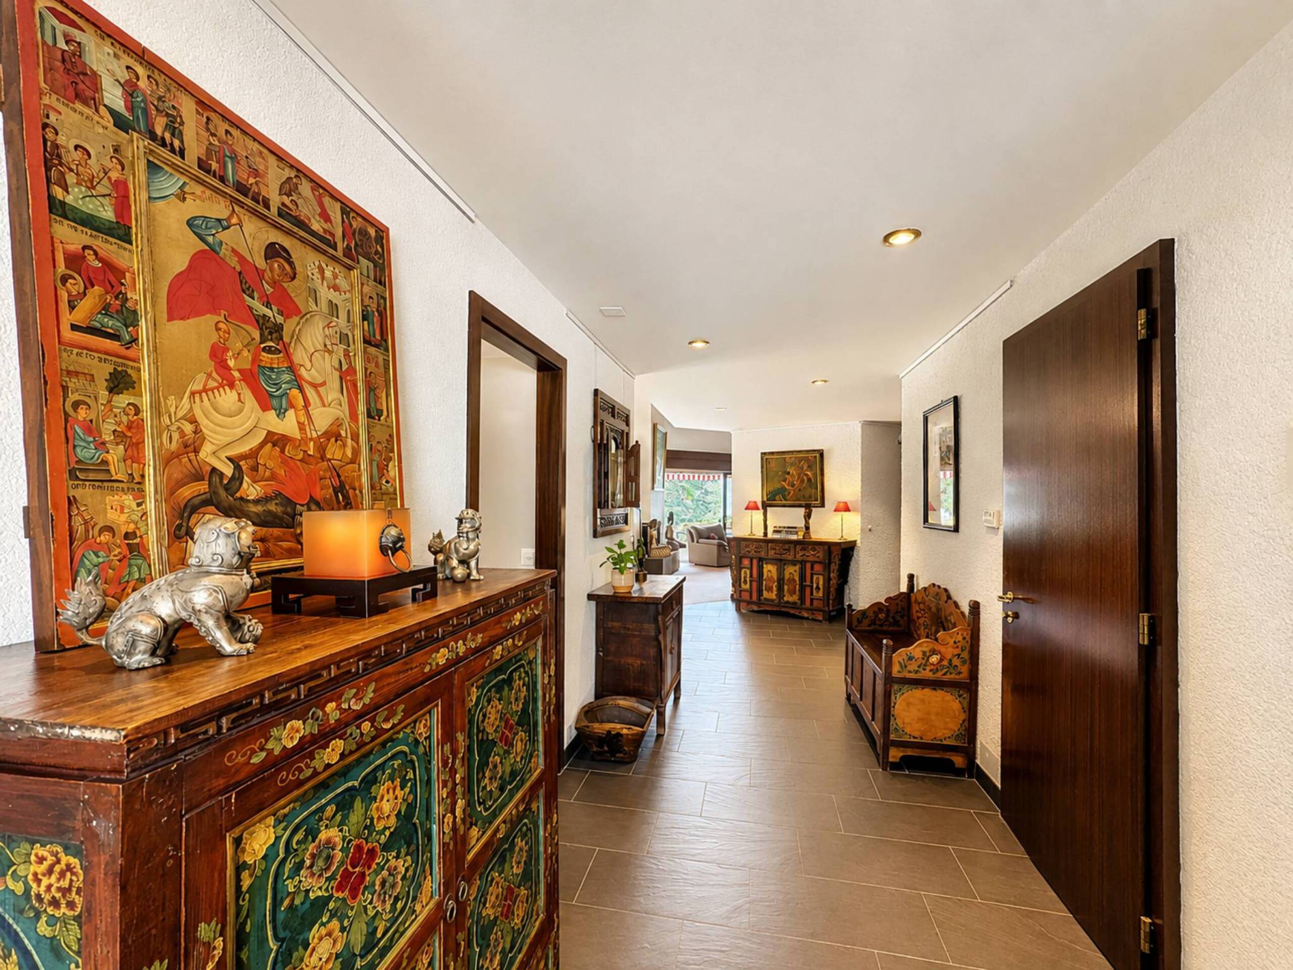
An entrance hall, a large open kitchen, a dining room, a living room with fireplace, a guest toilet, a shower room with toilet, three bedrooms, a laundry room, a garage for 2 vehicles, an electrical room.
1st floor:
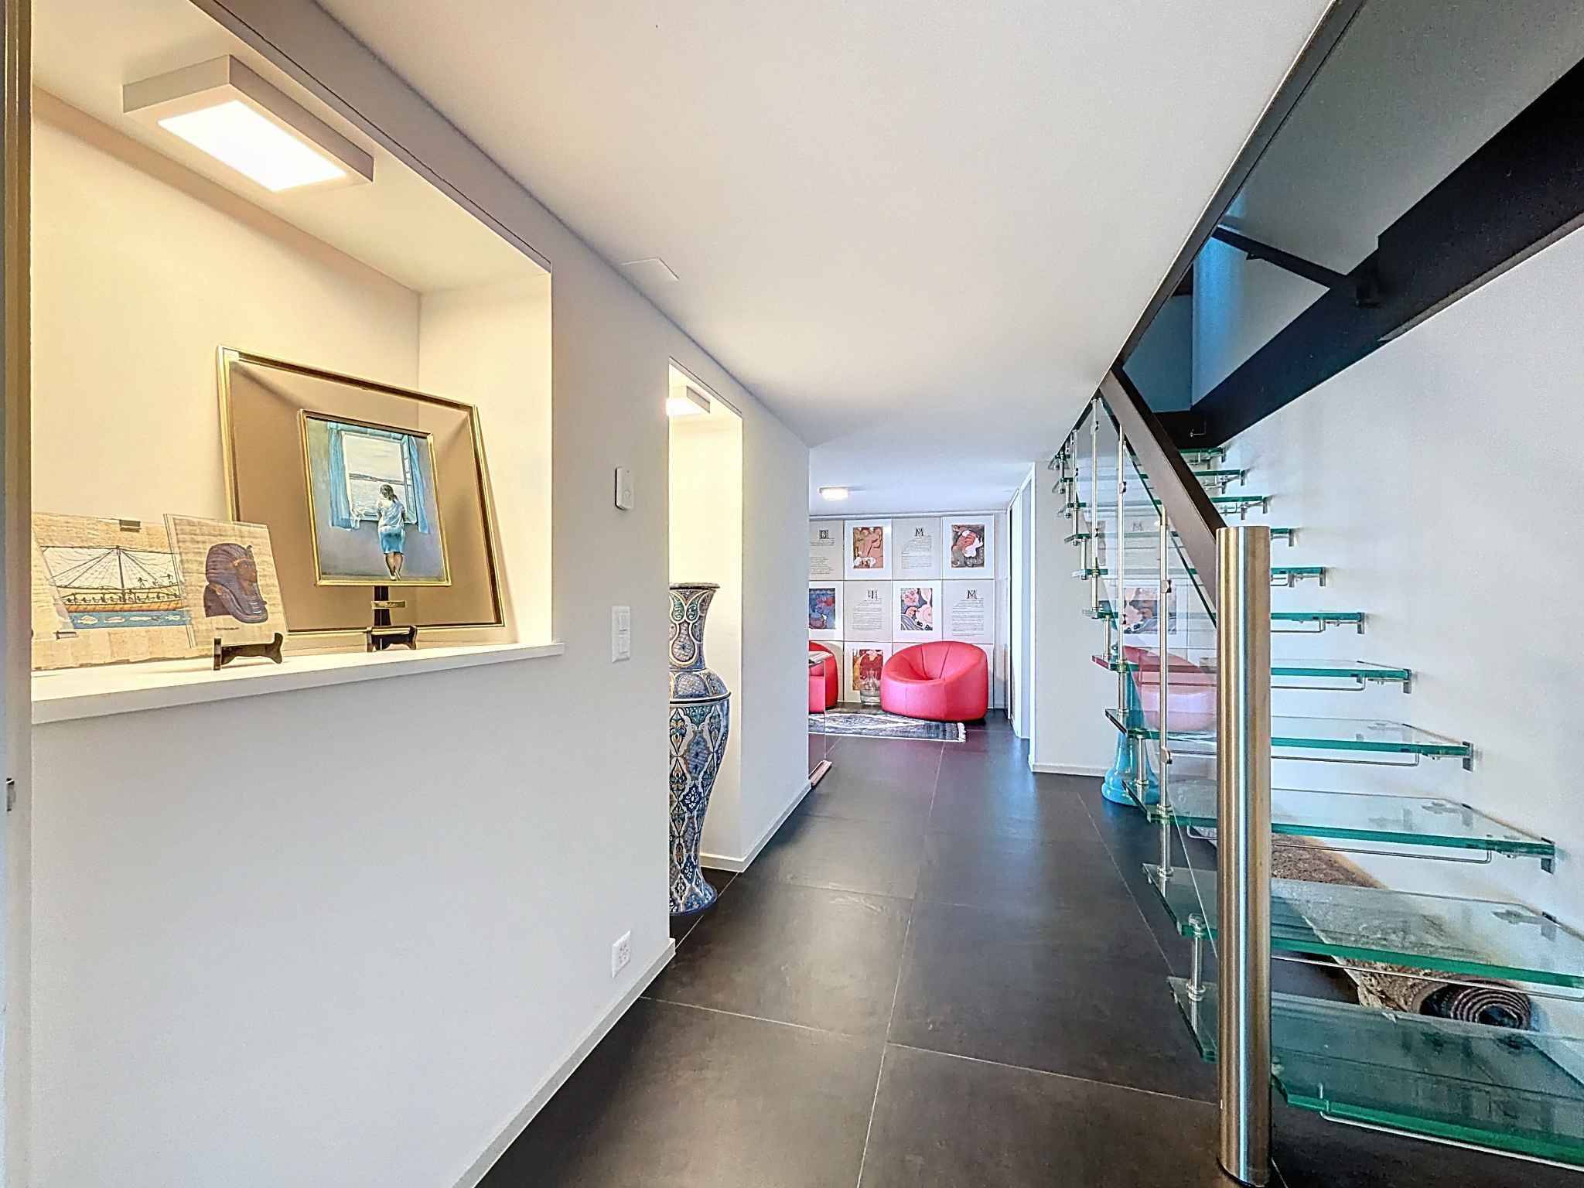
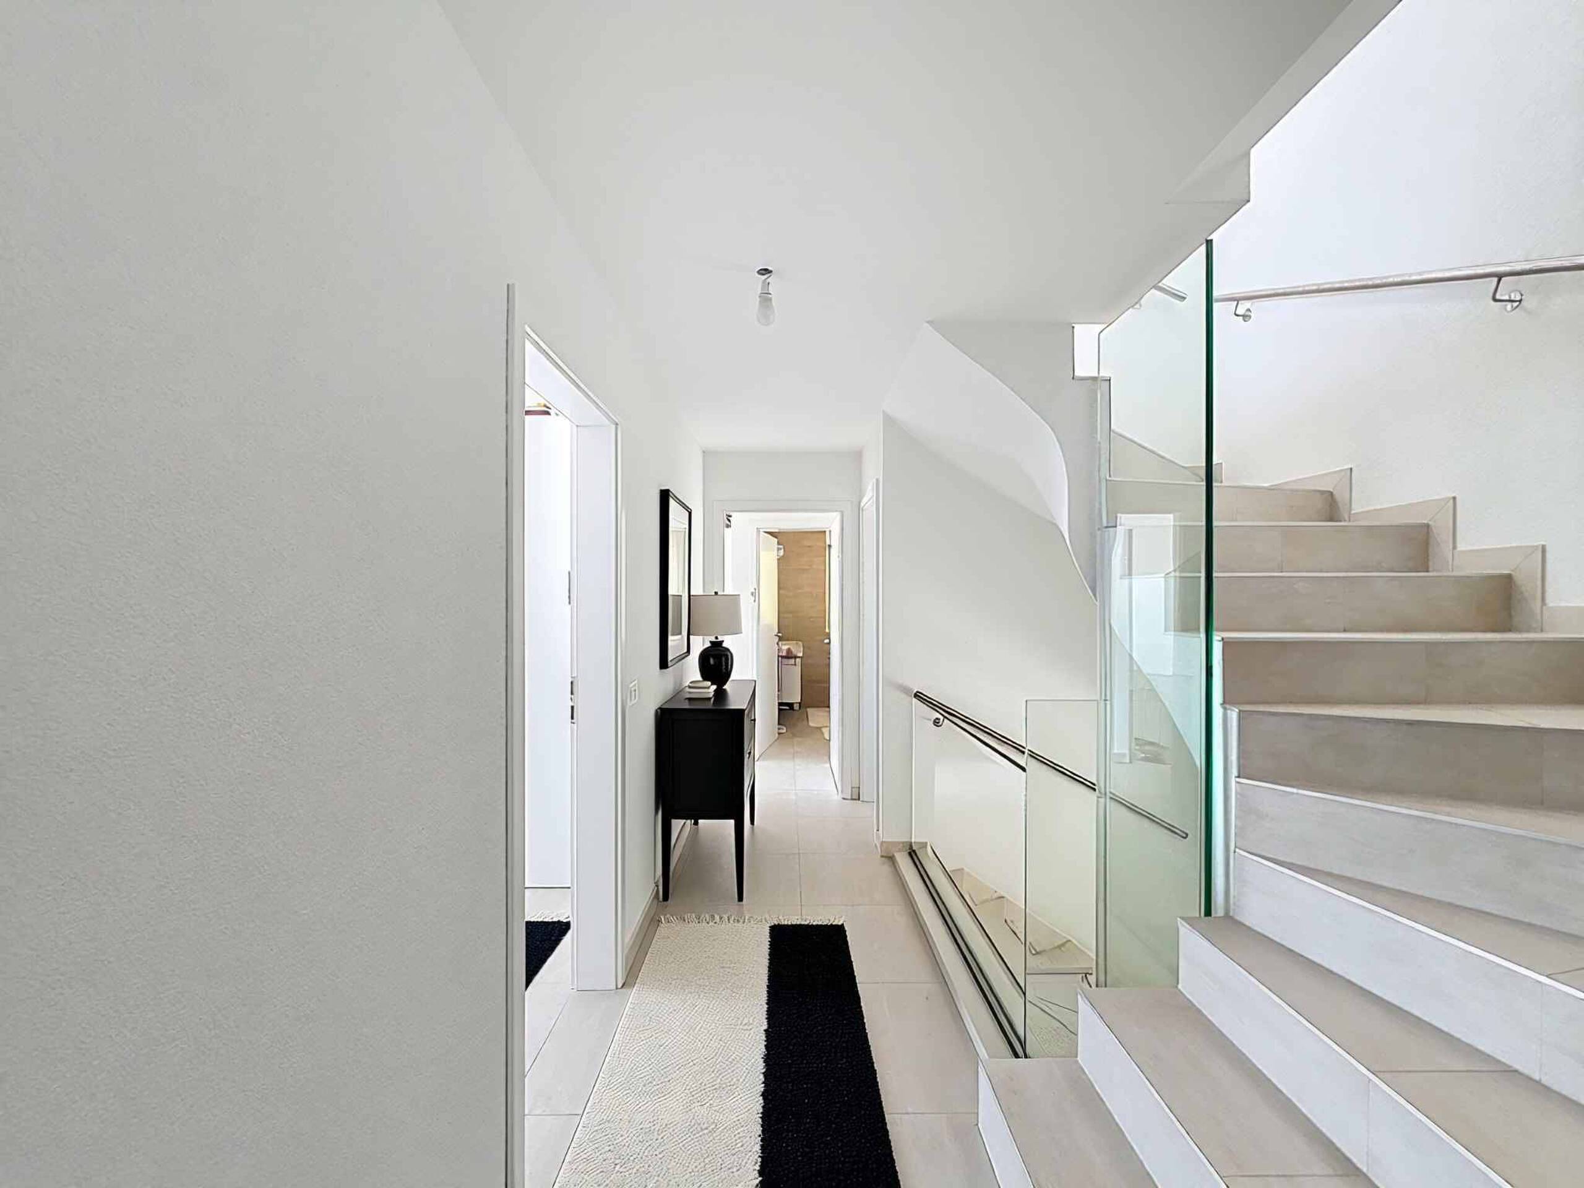
A gallery with large wardrobes, an office, a master suite with balcony (bathroom with toilet and dressing room), two storage rooms.
Built on an estate of 2,467 m², including approximately 1,326 m² of landscaped garden, the villa enjoys an unobstructed view of the lake and the Alps. This magnificent garden offers generous outdoor spaces conducive to relaxation and conviviality. A wooded part of the land, crossed below by a stream, gives the property a natural freshness and precious privacy, like a discreet refuge throughout the seasons.
The interior volumes impress from the entrance. The cathedral living room, sublimated by an exposed framework and a fireplace, opens widely onto the terraces and the garden, bathed in light thanks to its south-west orientation. The contemporary kitchen, recently renovated with quality materials, harmoniously extends this convivial space.
The night area hosts four generously proportioned bedrooms, including an elegant master suite with dressing room, en-suite bathroom and access to the balcony. A large attic room offers rare flexibility, ideal for an office, library or private living room.
Outside, the terraces and the vast carefully landscaped garden invite you to relax in front of an exceptional panorama. The property also has two garages and five outdoor parking spaces. A space is provided for the installation of a vegetable garden, while a garden shed completes the outdoor facilities. A pond, currently out of service, also enhances the outdoor spaces.
Maintained with the greatest care and regularly renovated, this villa seduces with its rare balance between volumes, nature, views and quality of life.
Ground floor:
An entrance hall, a large open kitchen, a dining room, a living room with fireplace, a guest toilet, a shower room with toilet, three bedrooms, a laundry room, a garage for 2 vehicles, an electrical room.
1st floor:
A gallery with large wardrobes, an office, a master suite with balcony (bathroom with toilet and dressing room), two storage rooms.