Villa with 5.5 rooms on sale in Blonay - Saint-Légier - 302 m²
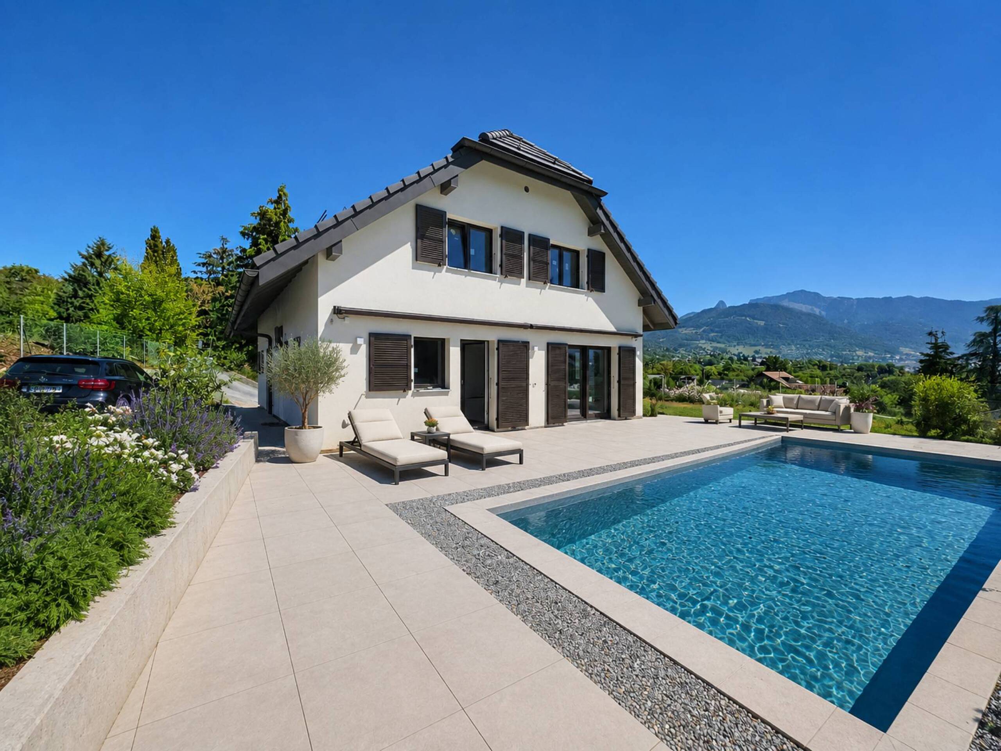
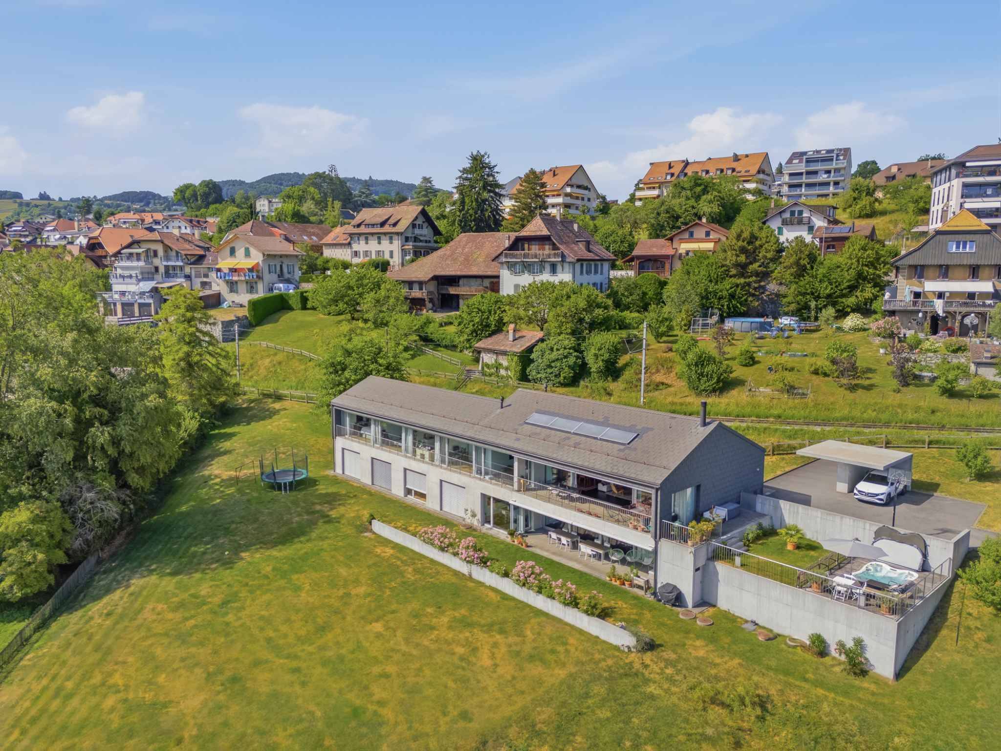
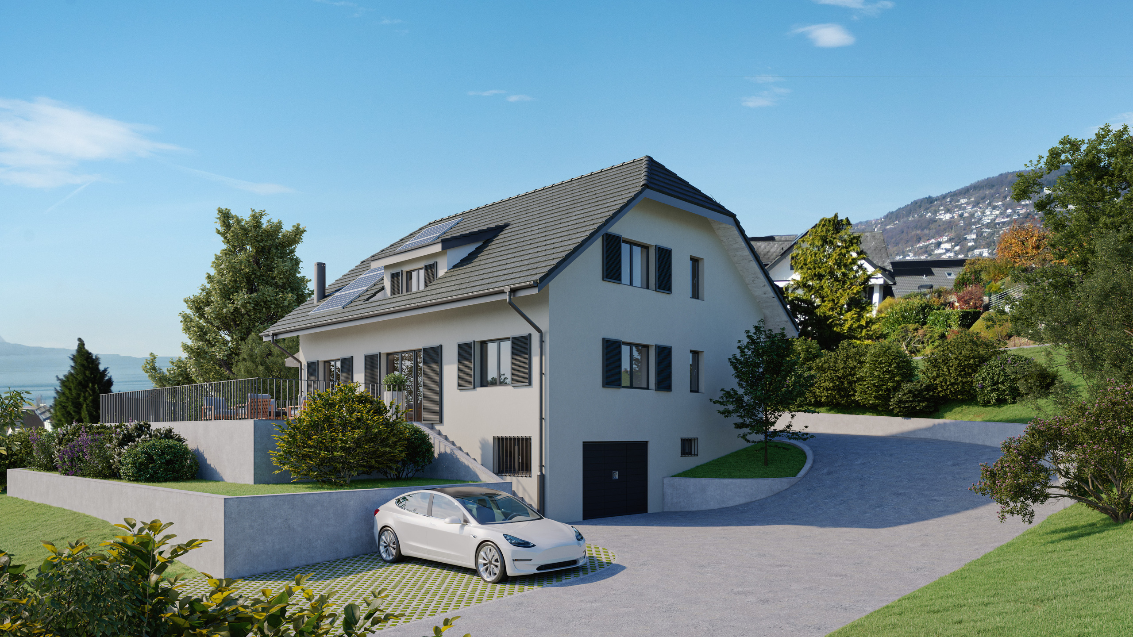
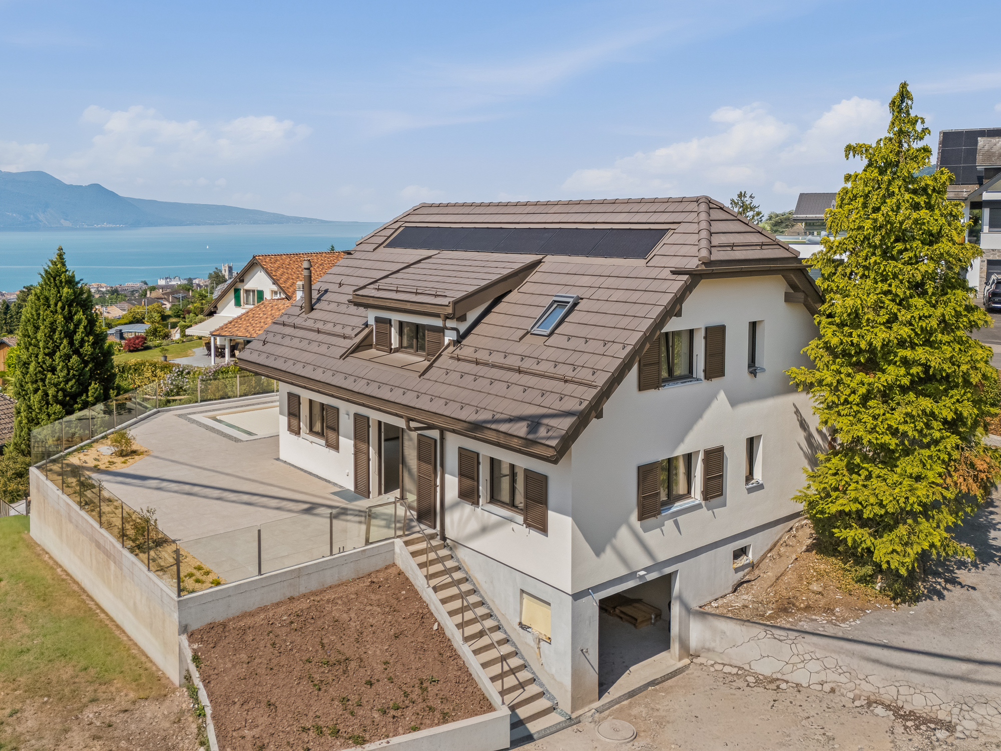
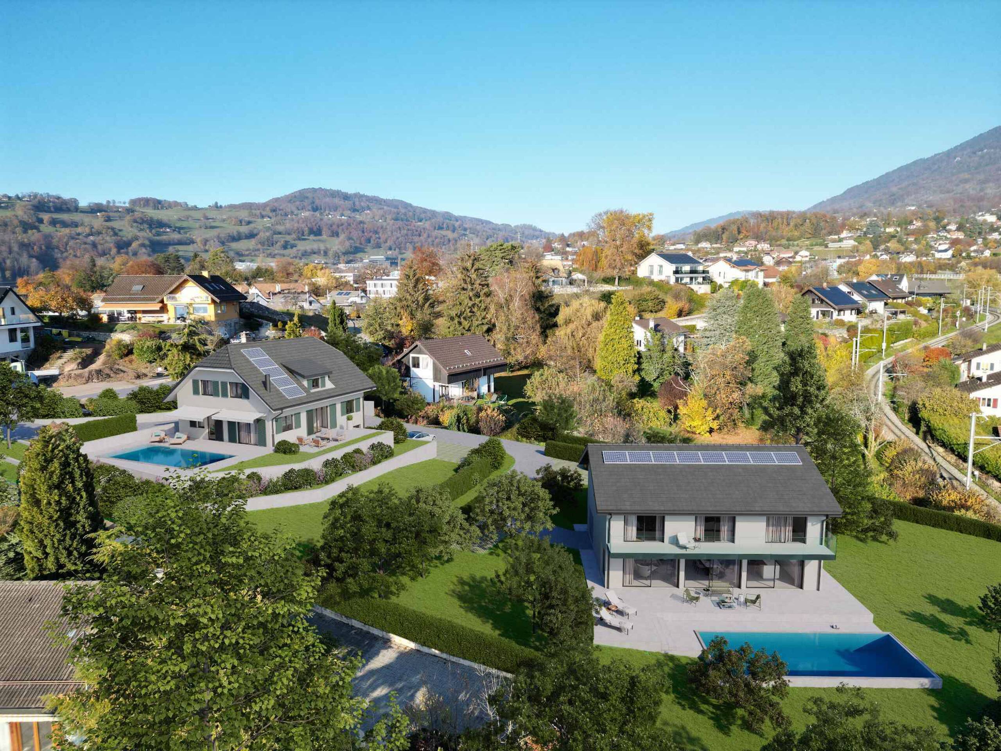
Brand new detached villa with swimming pool, residential setting
Rooms5.5
Living area189 m²
Object PriceCHF 3,200,000.-
AvailabilityTo agree
Localisation
Route du Montéliza 65, 1806 Blonay - Saint-LégierCharacteristics
Reference
82325.87662
Availability
To agree
Year of construction
2026
Rooms
5.5
Number of levels for the real asset
2
Living area
189 m²
Useful surface
302 m²
Description
Text translated from french, see original
Original text in french, translate to English.
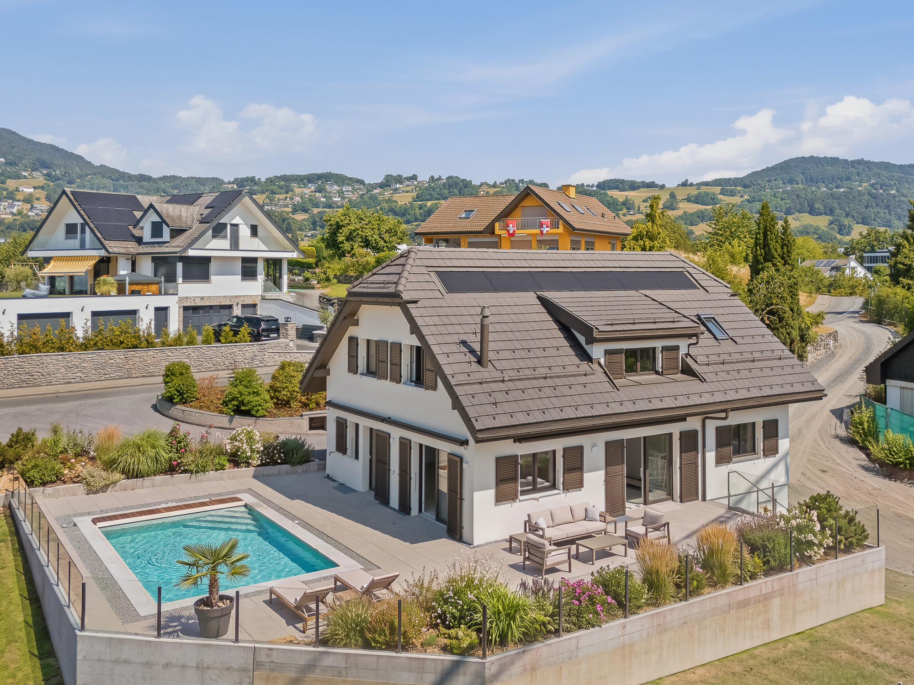
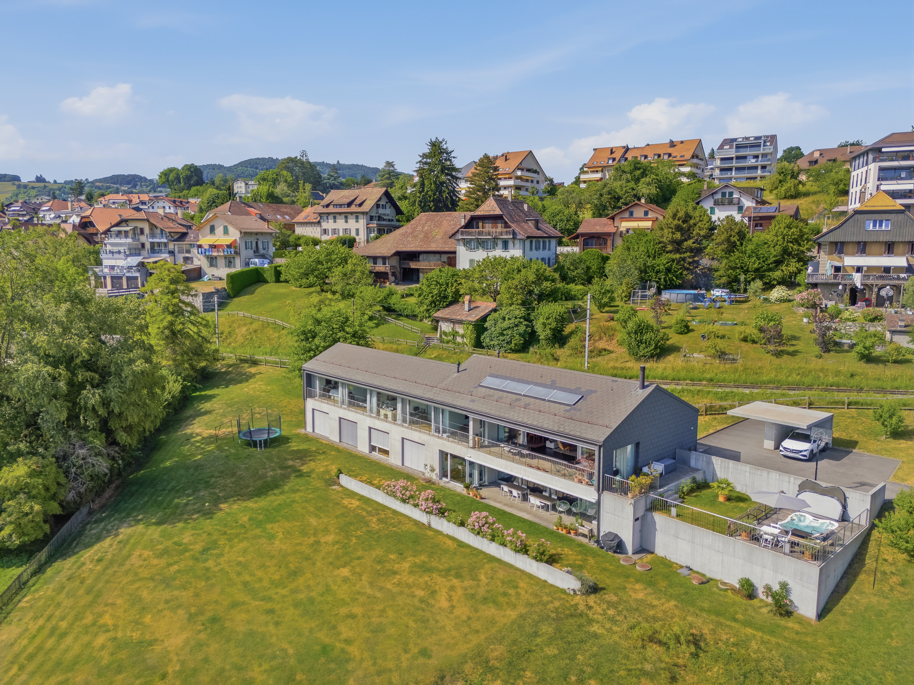
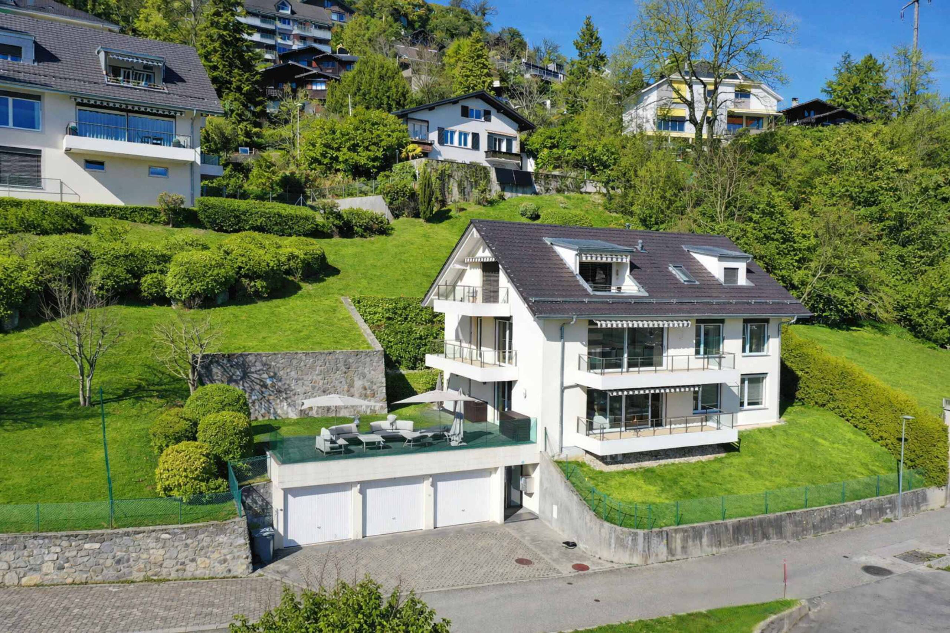
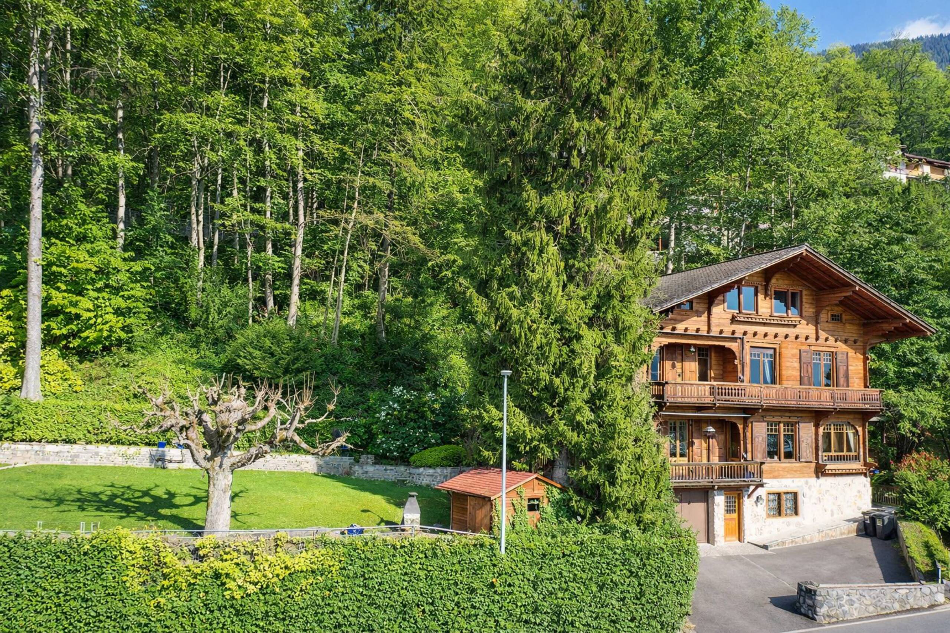
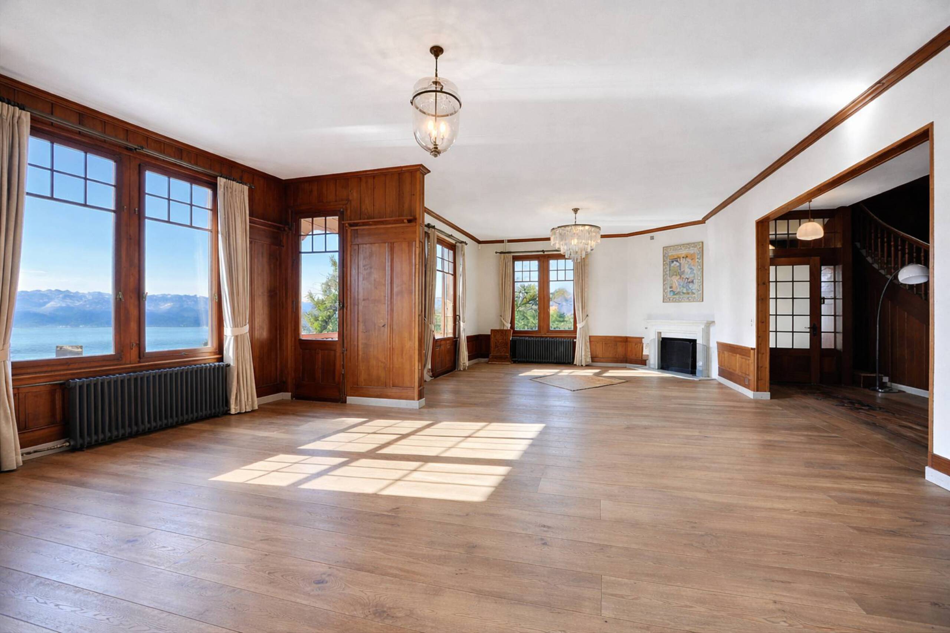
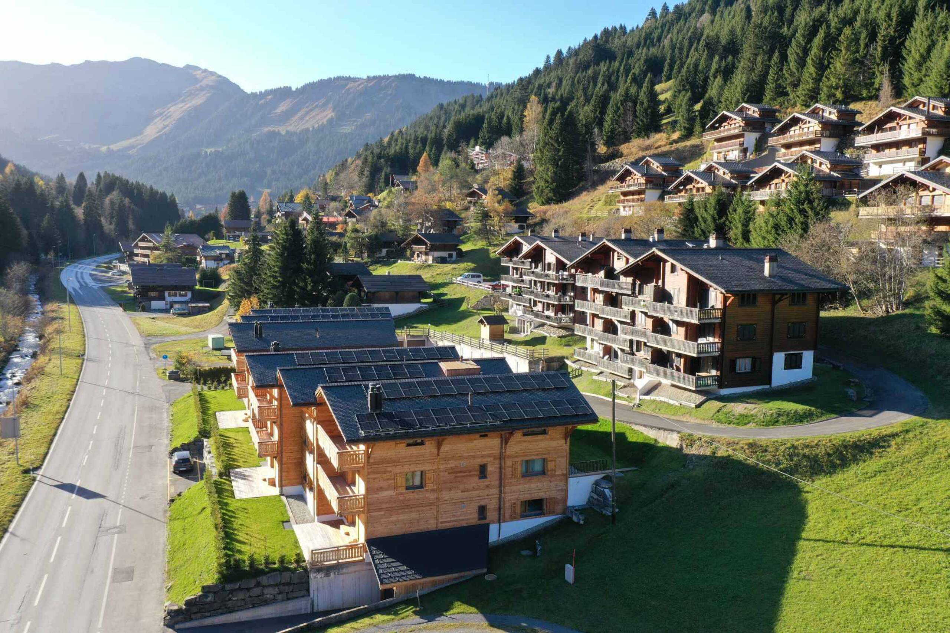
This 5.5-room villa, located in the residential area of Hauteville in Saint-Légier-La Chiésaz, offers an exceptional living environment combining views, calm and greenery.
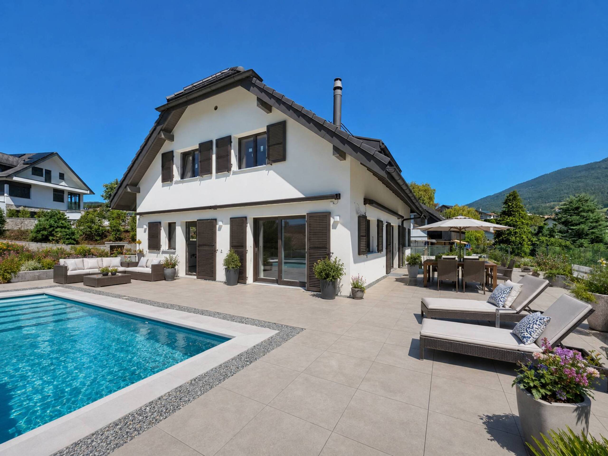
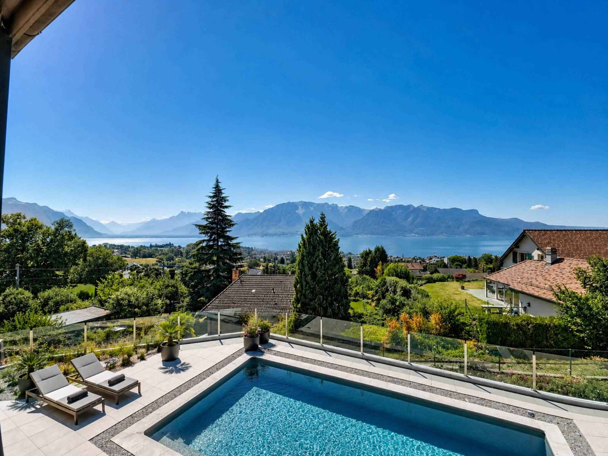
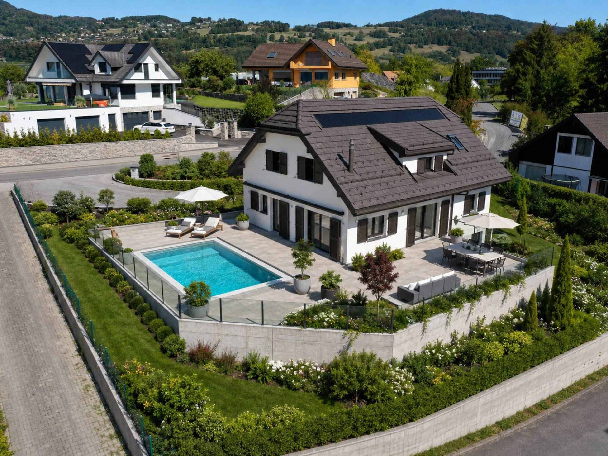
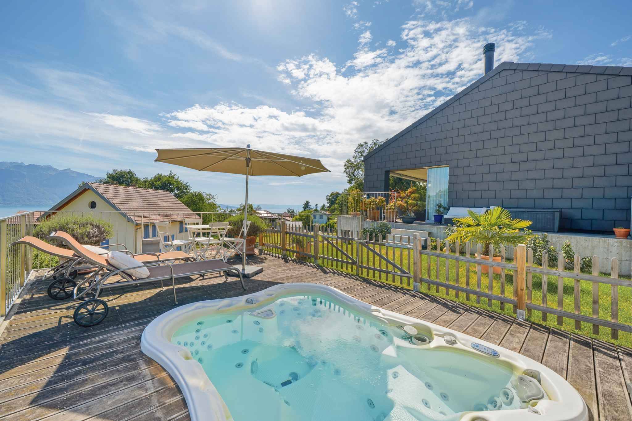
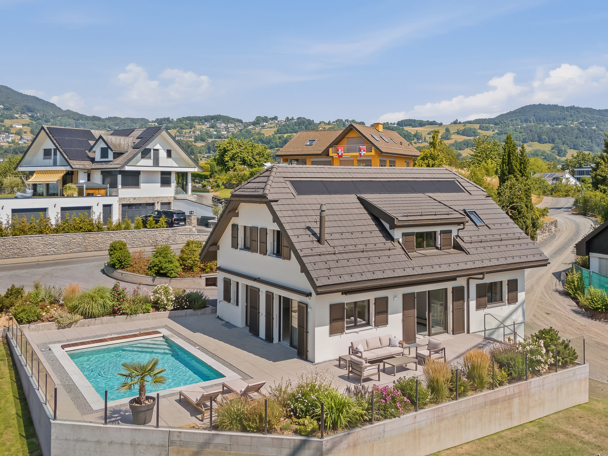
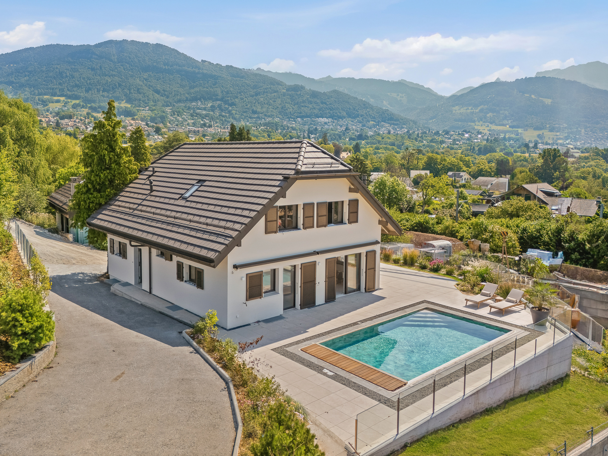
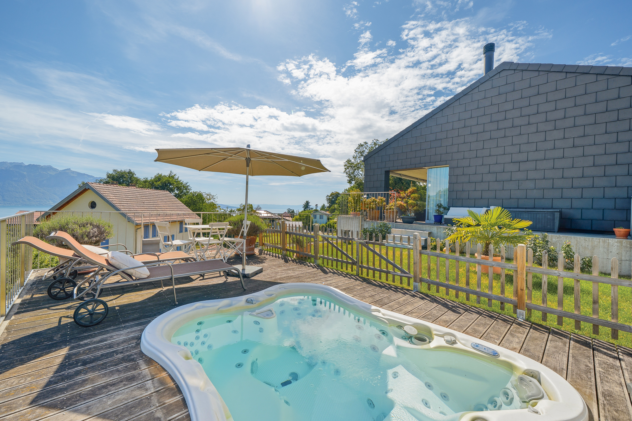
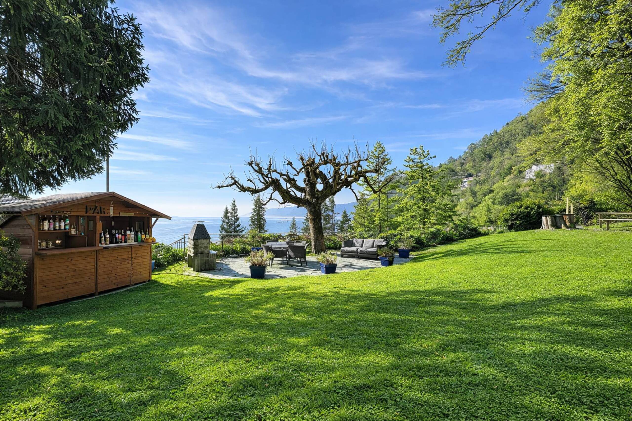
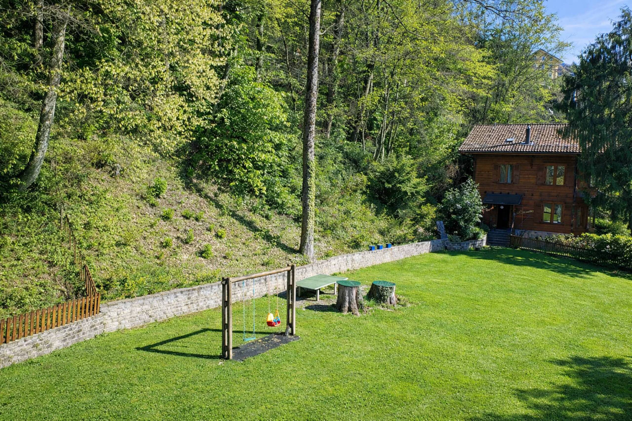
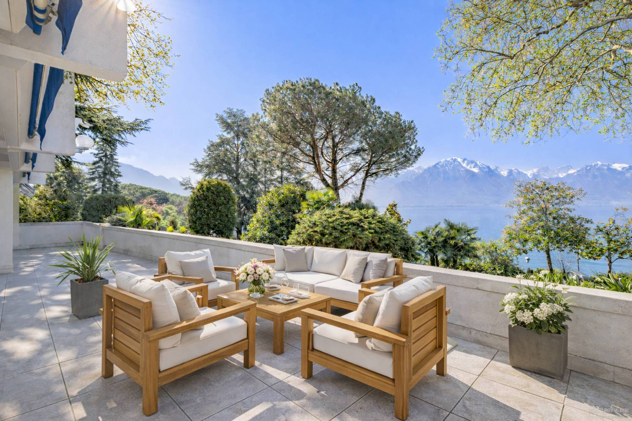
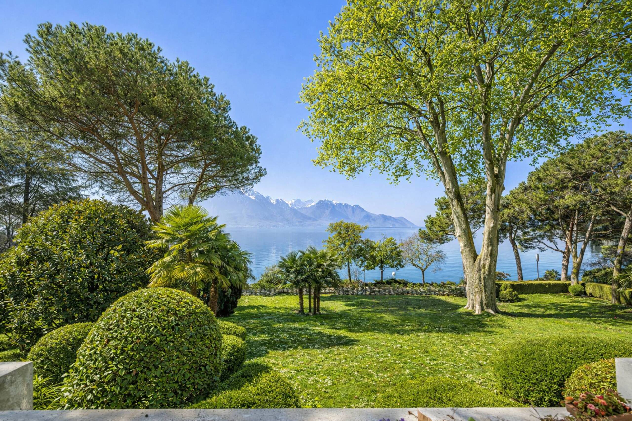
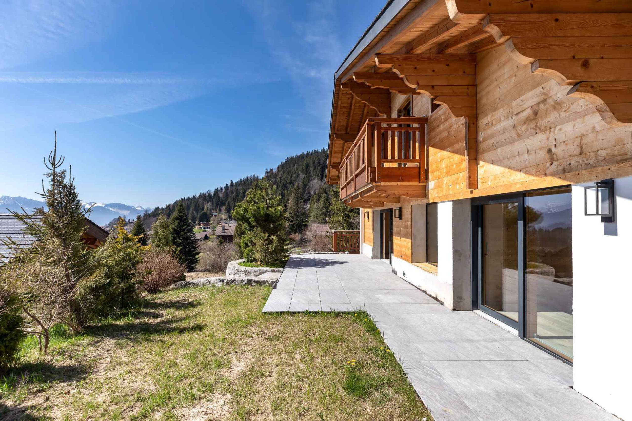
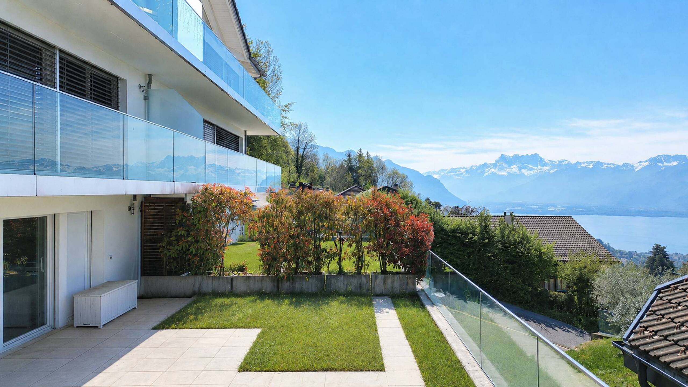
With a useful surface area of approximately 302.75 m² (including 189 m² of living space), it is located on a beautiful plot of 1,015 m² with a magnificent 37 m² swimming pool. Its 616 m² garden, decorated with beautiful terraces, will allow you to take full advantage of the outdoor spaces.
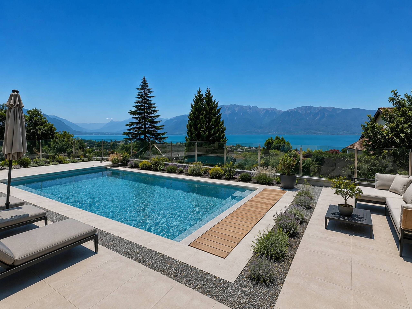
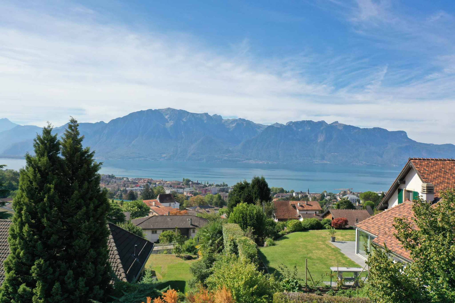
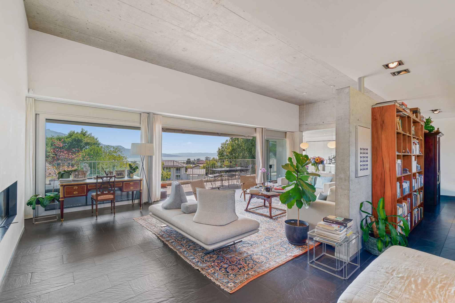
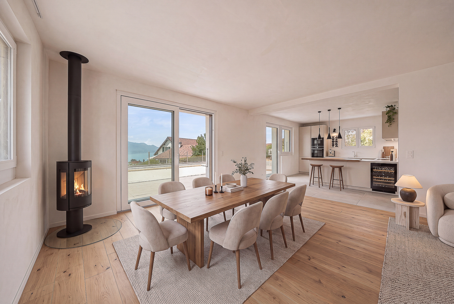
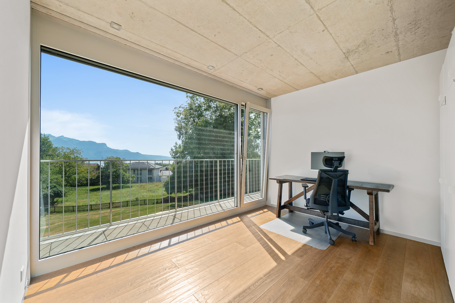
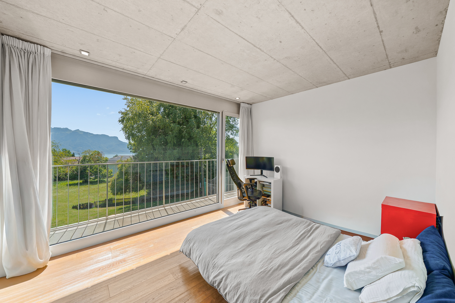
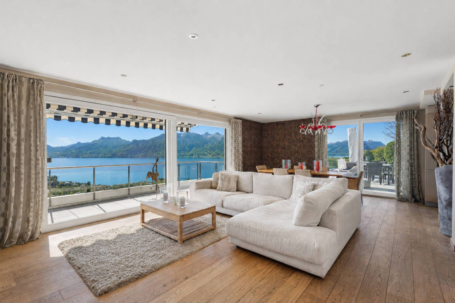
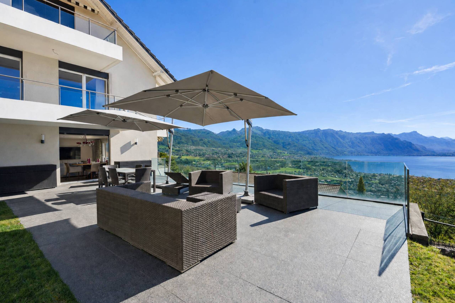
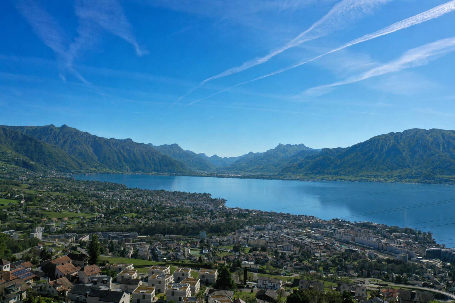
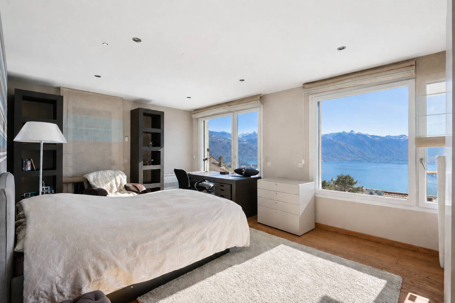
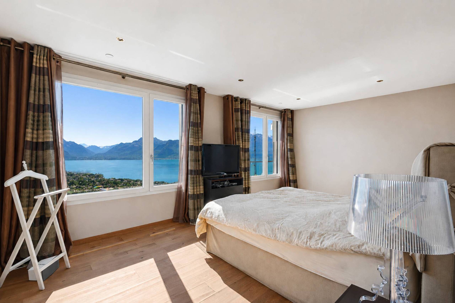
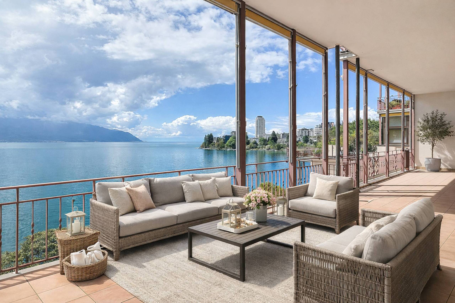
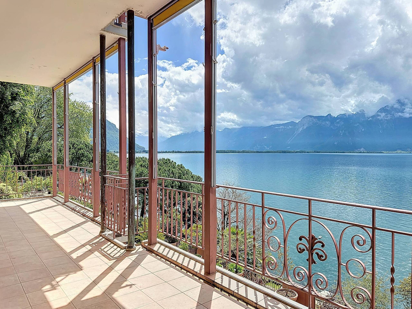
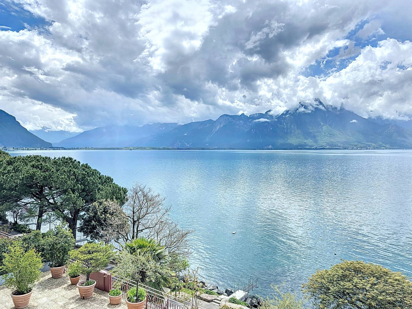
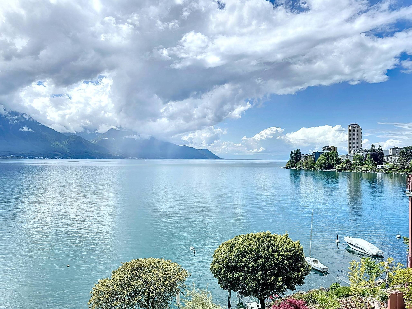
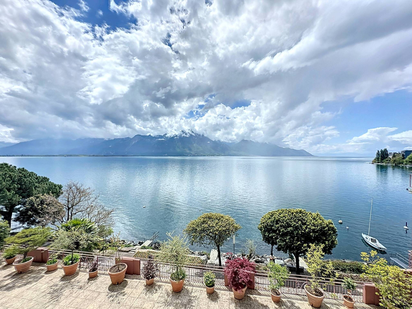
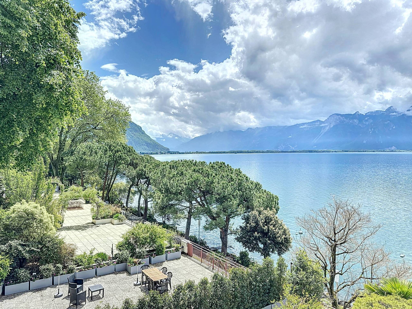
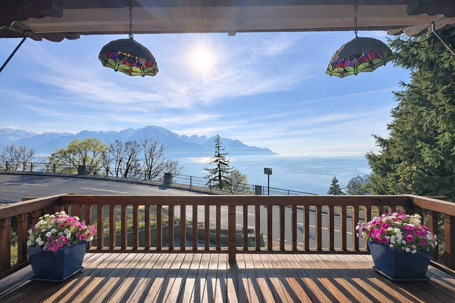
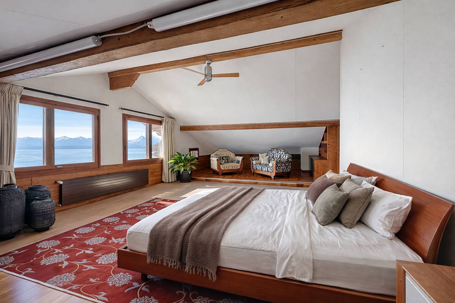
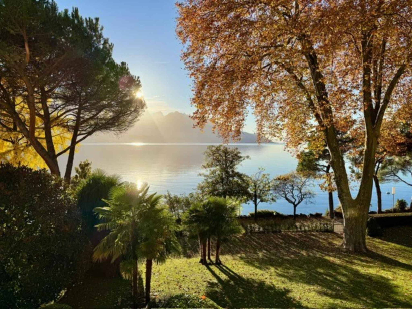
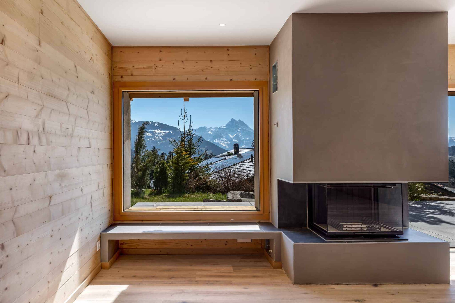
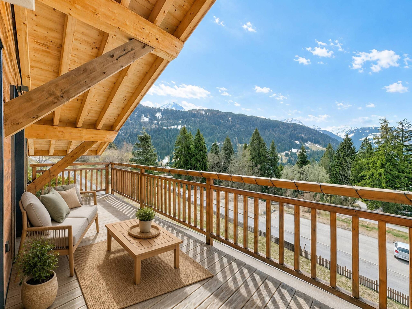
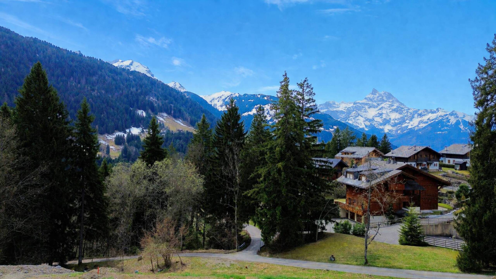
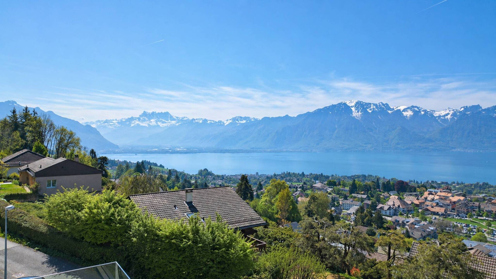
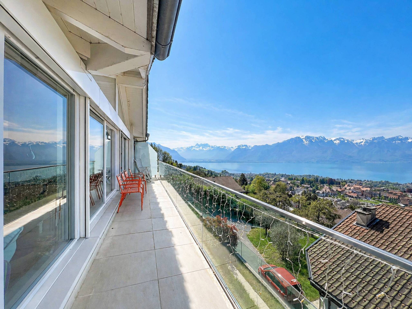
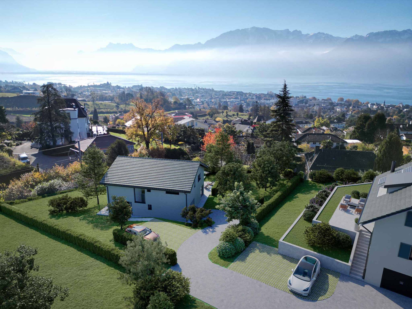
Thanks to its privileged location, the property benefits from optimal sunshine throughout the year, as well as a breathtaking view of Lake Geneva and the mountains.
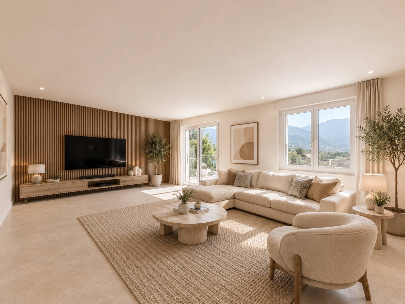
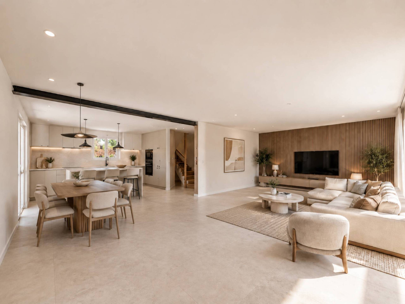
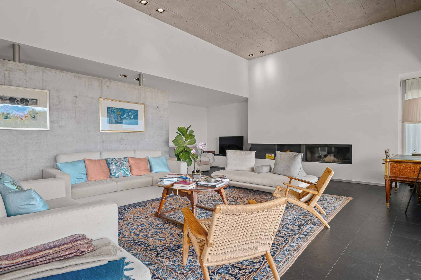
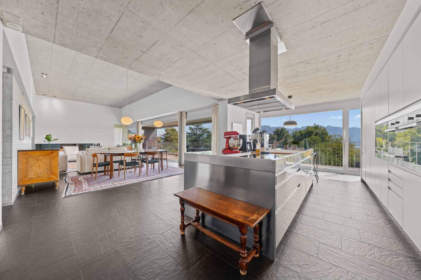
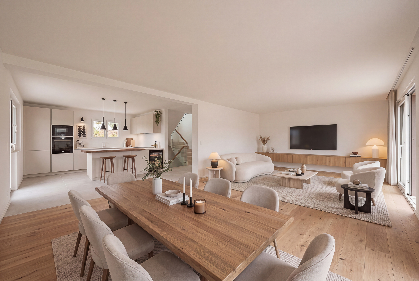
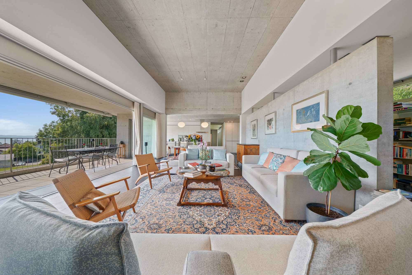
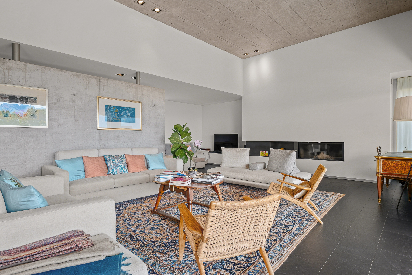
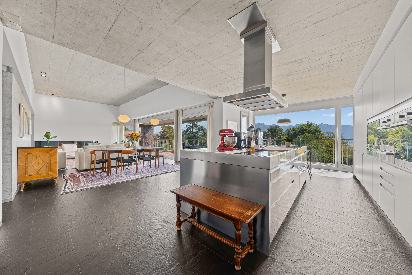
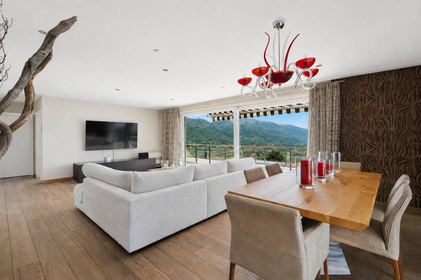
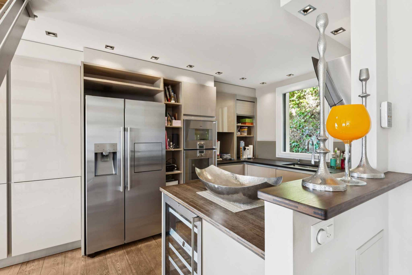
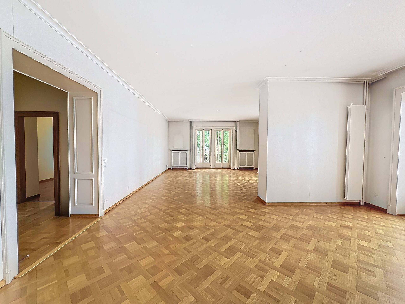
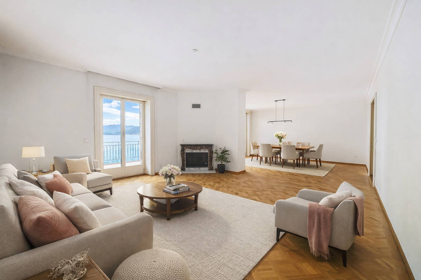
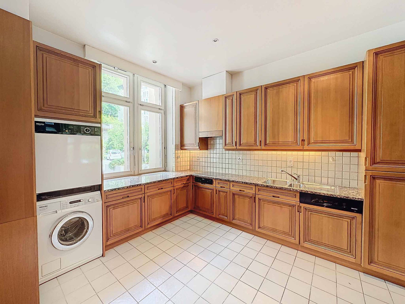
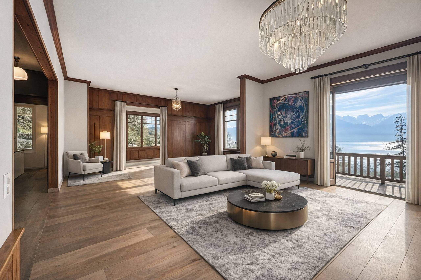
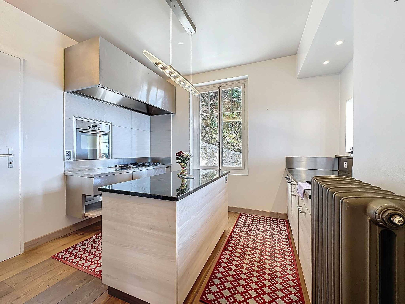
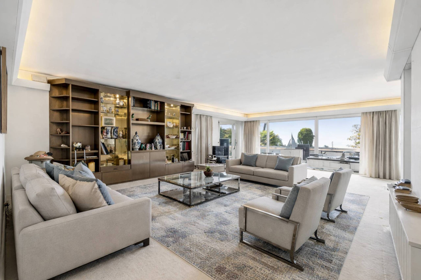
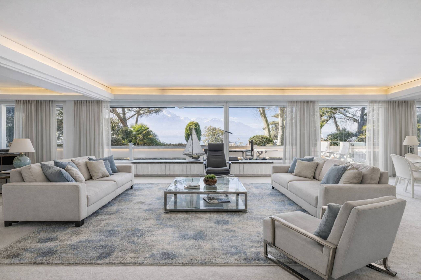
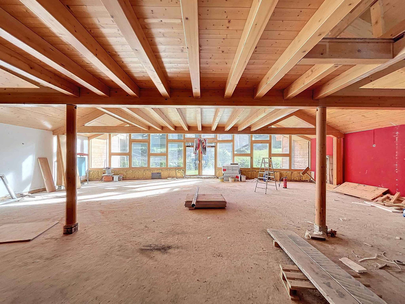
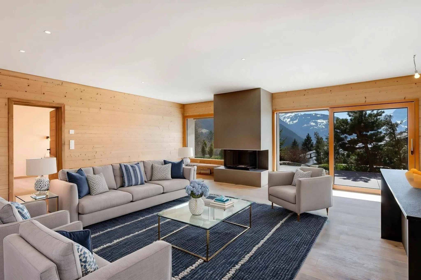
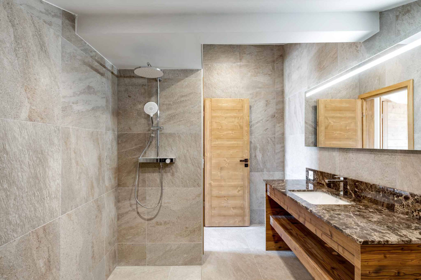
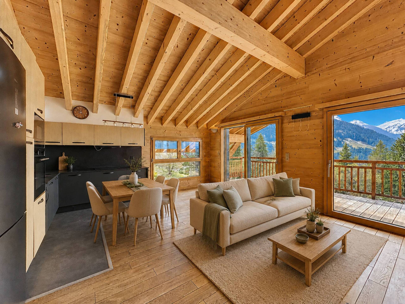
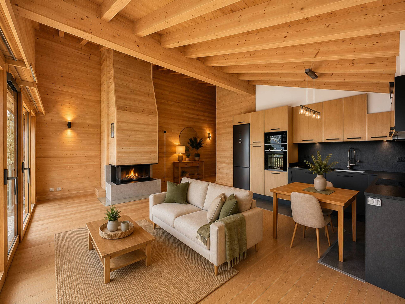
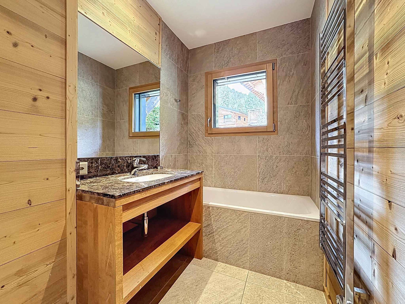
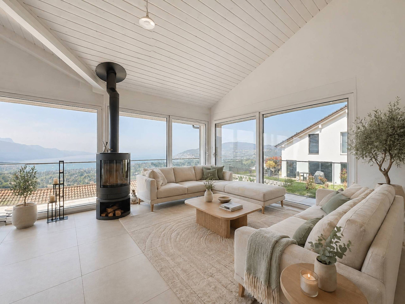
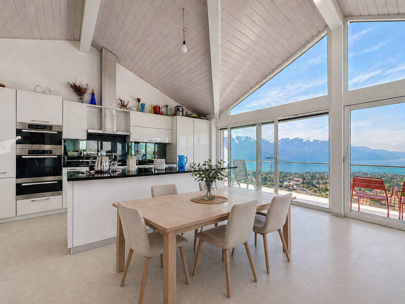
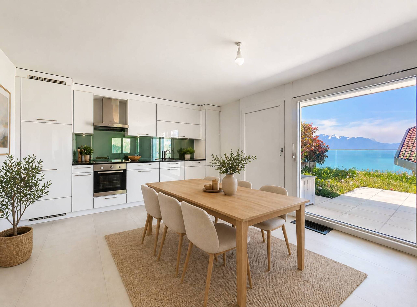
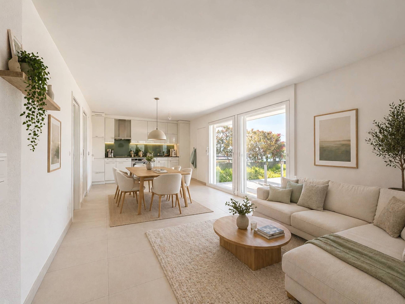
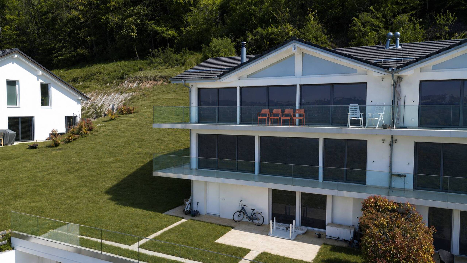
On the ground floor, a spacious hall with built-in wardrobes will lead to a bathroom and a large living space of 65 m², including an open kitchen and a bright living room. Large bay windows will give access to the swimming pool and the 117 m² terrace. An integrated garage box will complete this floor.
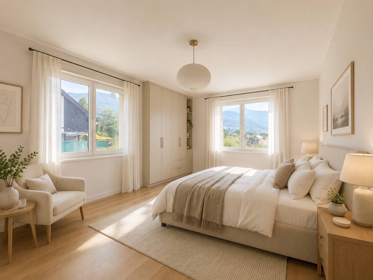
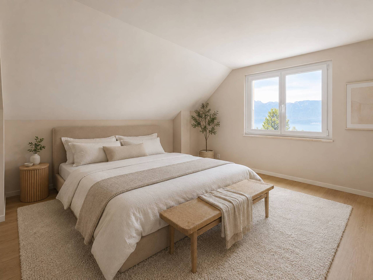
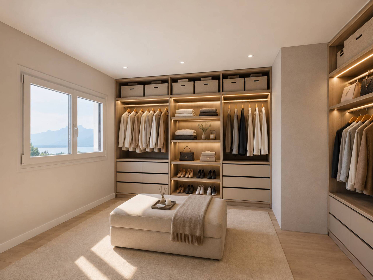
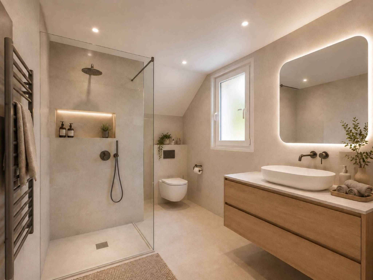
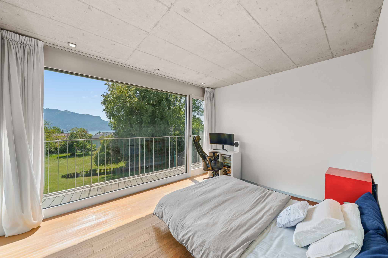
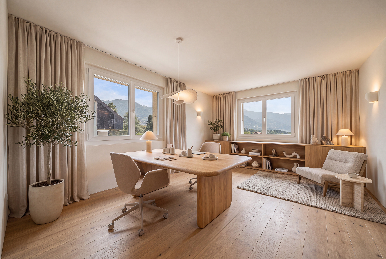
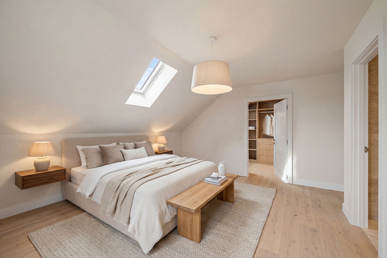
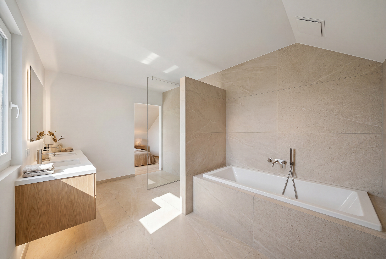
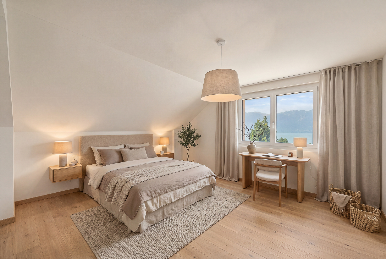
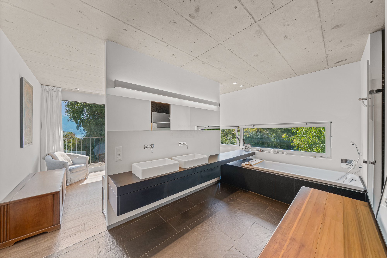
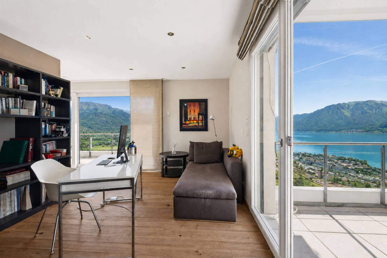
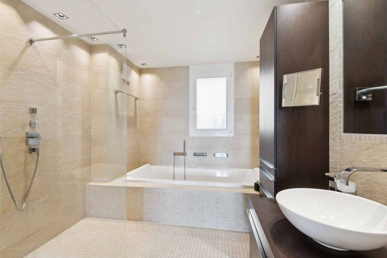
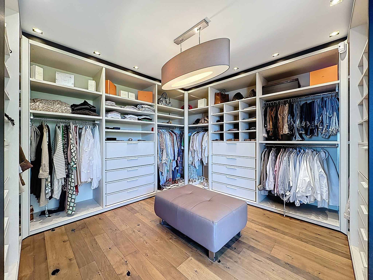
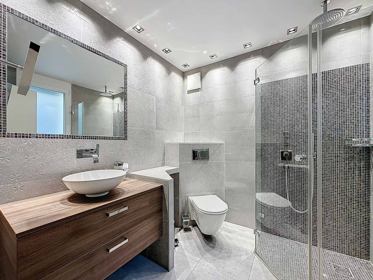
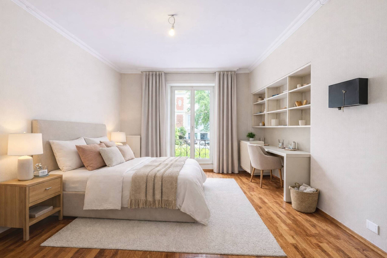
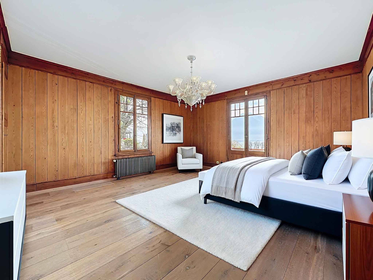
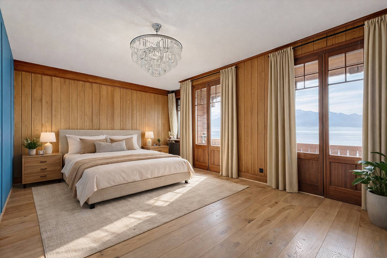
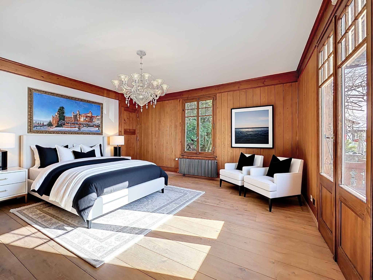
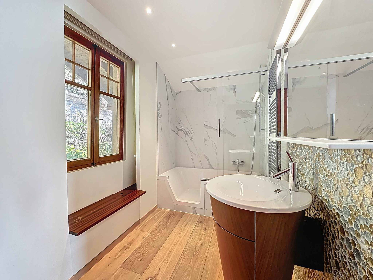
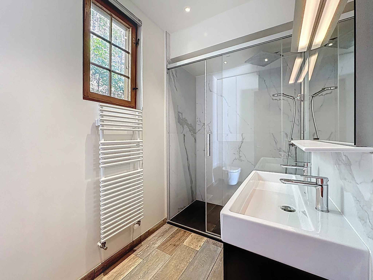
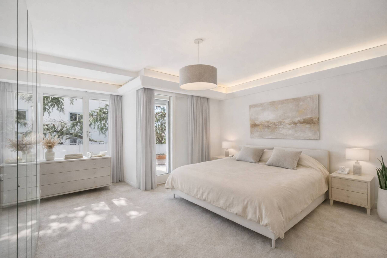
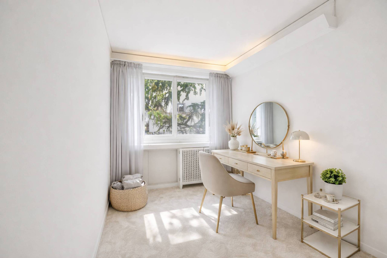
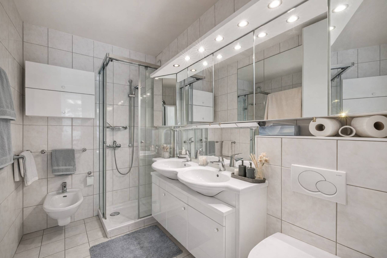
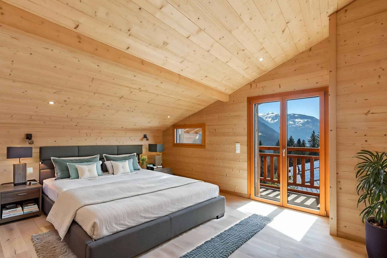
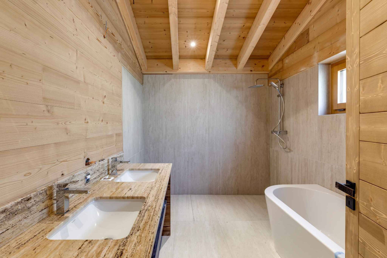
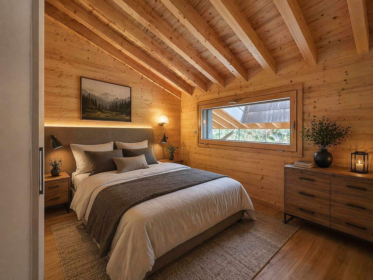
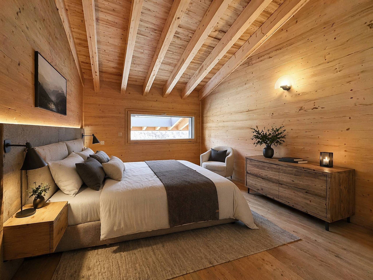
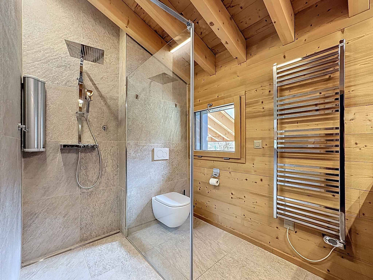
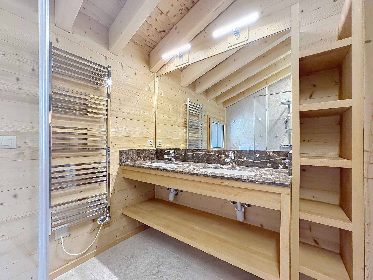
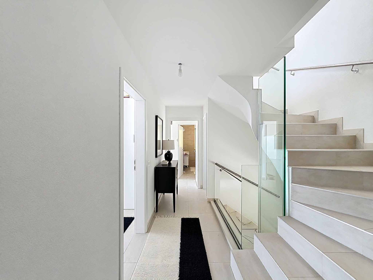
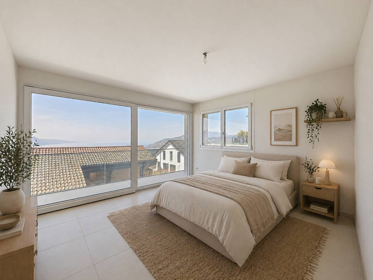
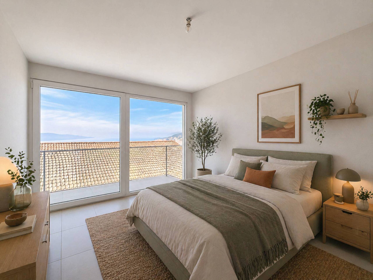
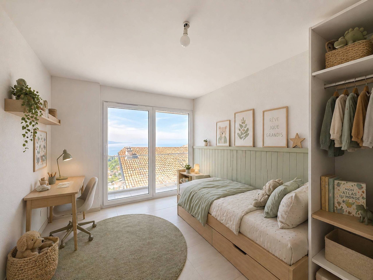
Upstairs, a master suite of 36 m² with its dressing room and bathroom/WC, as well as two bedrooms opening onto the south terrace. A fourth bedroom and a shower room/WC complete this level.
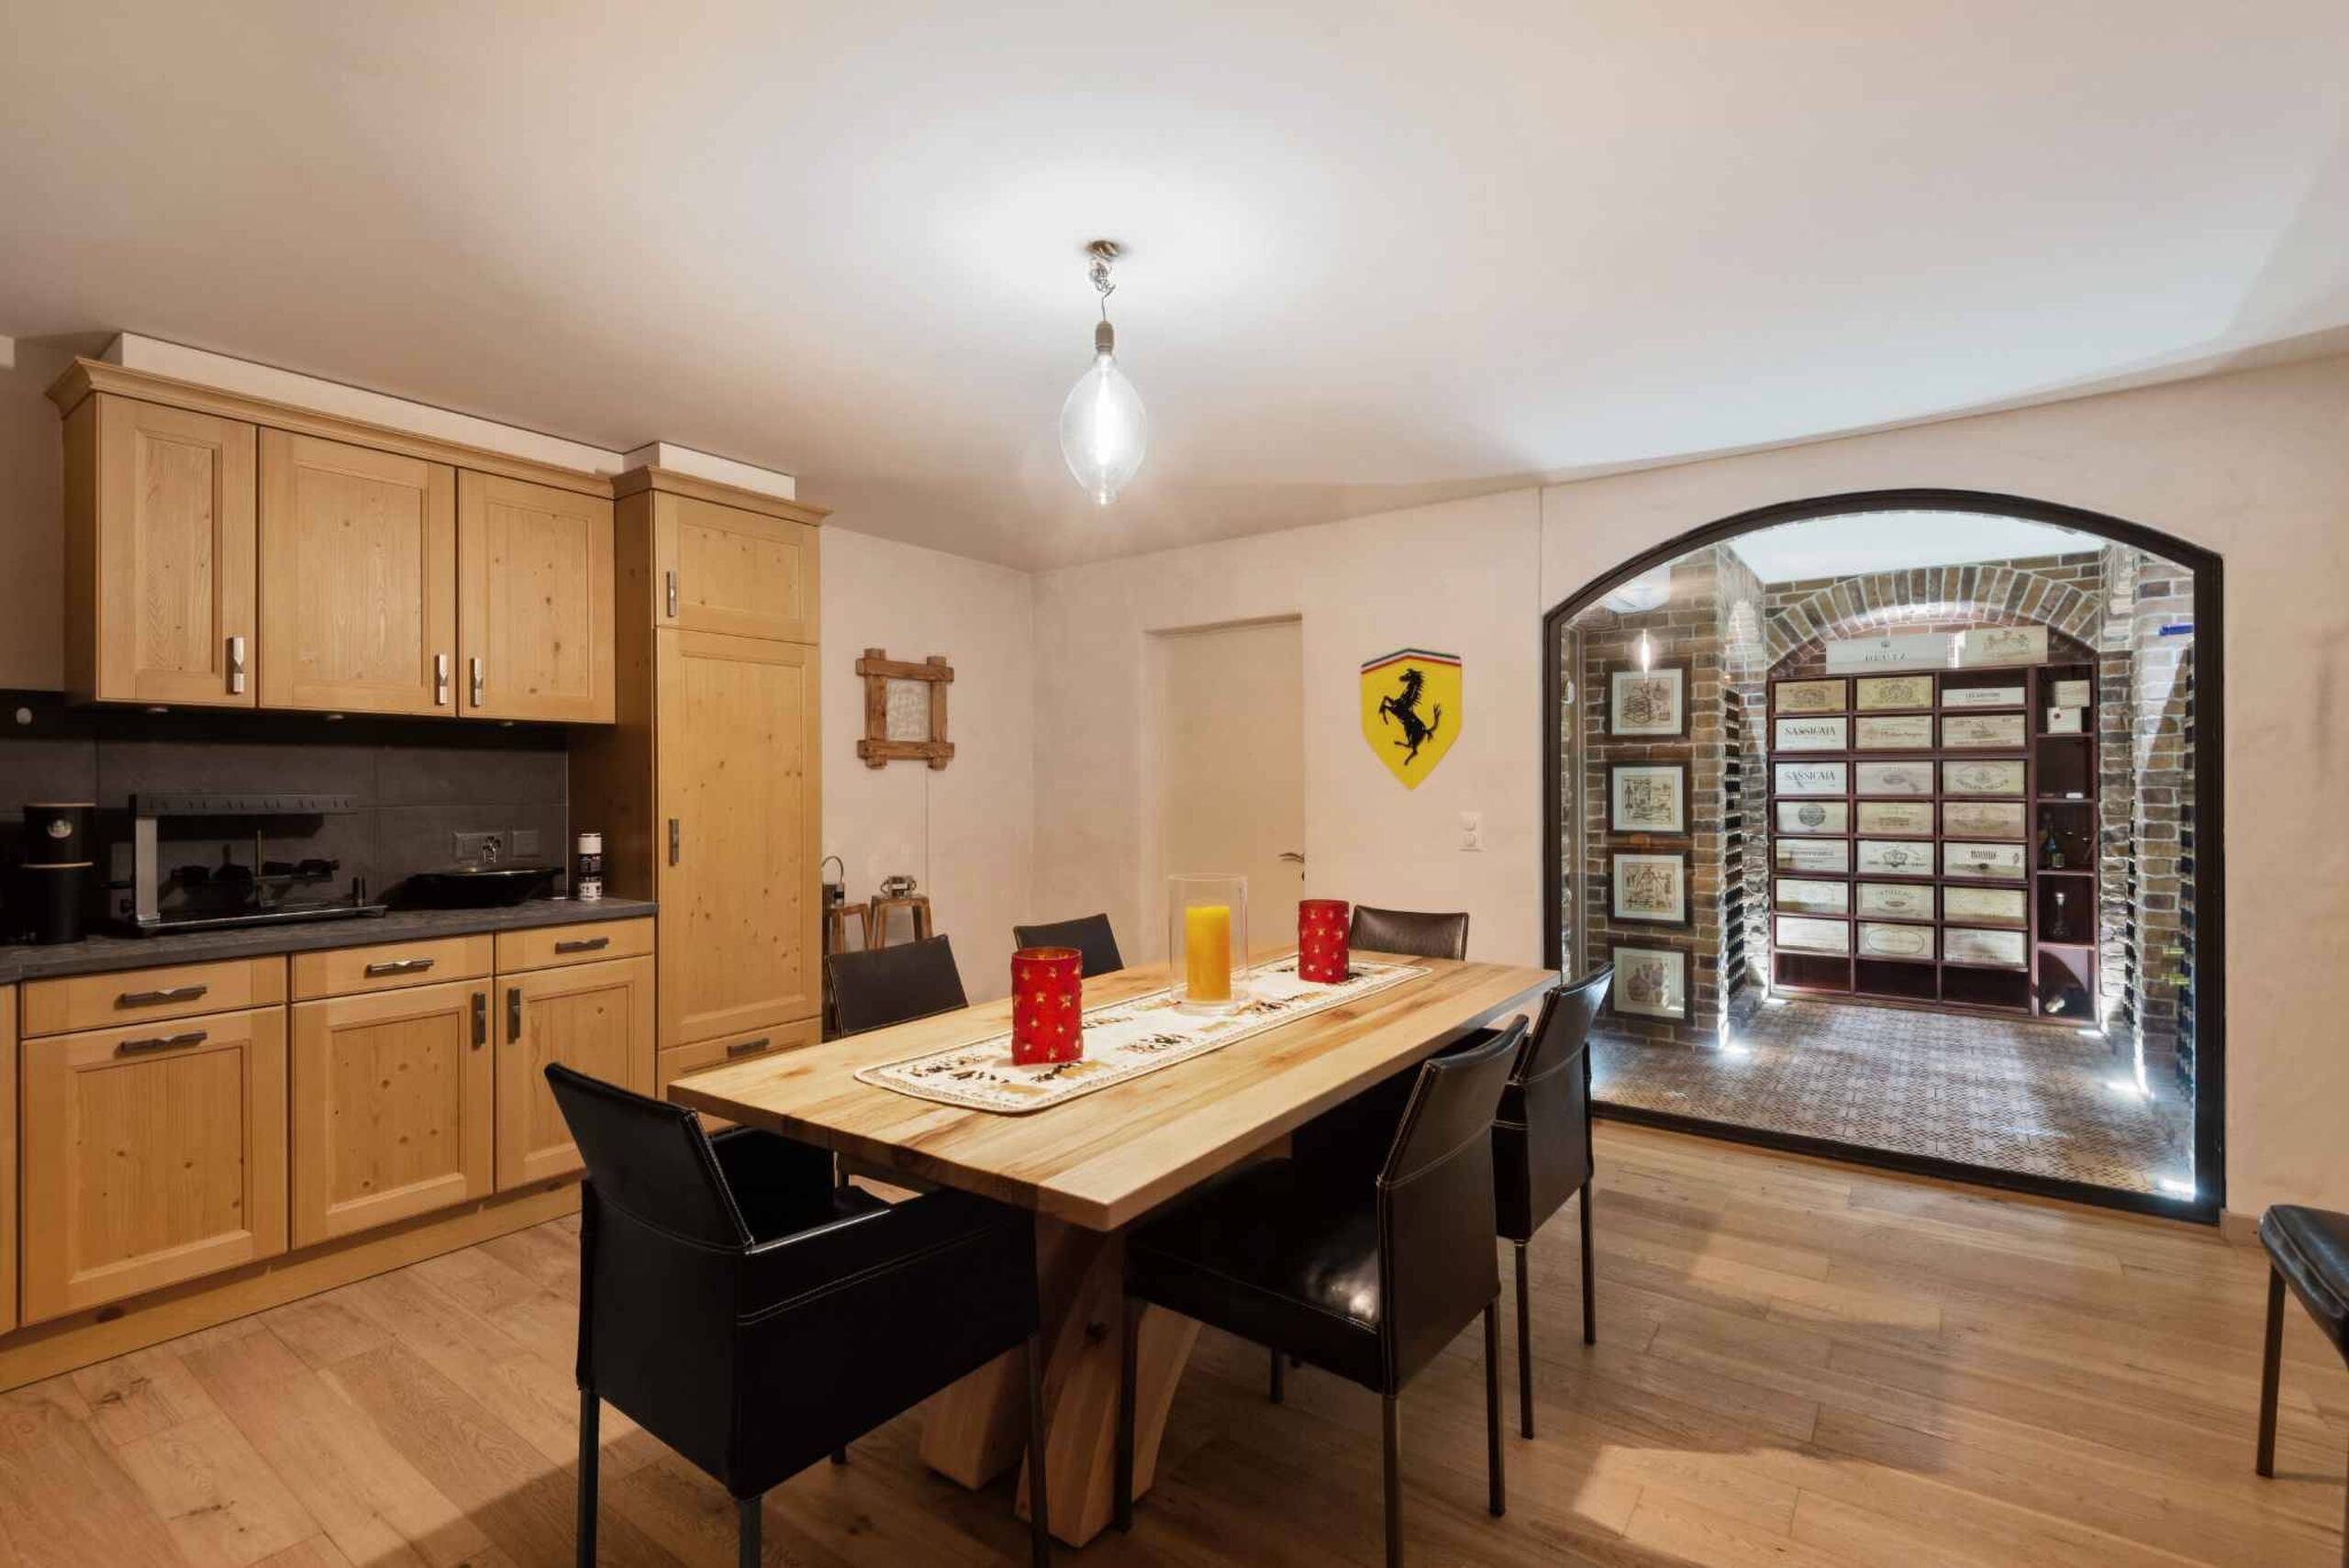
The 123 m² basement will include a modular space, a cellar, a laundry room and technical rooms. From the villa, the panoramic view will embrace the Riviera, Lake Geneva and the Alps.
The villa has several parking spaces.
A visit to the site is a must to discover the plans and appreciate all the assets of this future exceptional property.
Plans and construction specifications on request
With a useful surface area of approximately 302.75 m² (including 189 m² of living space), it is located on a beautiful plot of 1,015 m² with a magnificent 37 m² swimming pool. Its 616 m² garden, decorated with beautiful terraces, will allow you to take full advantage of the outdoor spaces.
Thanks to its privileged location, the property benefits from optimal sunshine throughout the year, as well as a breathtaking view of Lake Geneva and the mountains.
On the ground floor, a spacious hall with built-in wardrobes will lead to a bathroom and a large living space of 65 m², including an open kitchen and a bright living room. Large bay windows will give access to the swimming pool and the 117 m² terrace. An integrated garage box will complete this floor.
Upstairs, a master suite of 36 m² with its dressing room and bathroom/WC, as well as two bedrooms opening onto the south terrace. A fourth bedroom and a shower room/WC complete this level.
The 123 m² basement will include a modular space, a cellar, a laundry room and technical rooms. From the villa, the panoramic view will embrace the Riviera, Lake Geneva and the Alps.
The villa has several parking spaces.
A visit to the site is a must to discover the plans and appreciate all the assets of this future exceptional property.
Plans and construction specifications on request
Conveniences
Outside conveniences
- Swimming pool