Beautiful family villa of 152 m² in Challex with swimming pool
Rooms8
Living area152 m²
Object PriceCHF 765,000.-
AvailabilityTo agree
Localisation
01630 Challex FRCharacteristics
Reference
87002156
Availability
To agree
Year of construction
1972
Latest renovations
2026
Rooms
8
Number of levels for the real asset
2
Living area
152 m²
Description
Text translated from french, see original
Original text in french, translate to English.
In Challex, in a peaceful and sought-after cul-de-sac in the Pays de Gex, discover this beautiful family home of 152 m² set on a 887 m² enclosed plot, offering eight generous rooms ideally arranged for optimal living comfort.
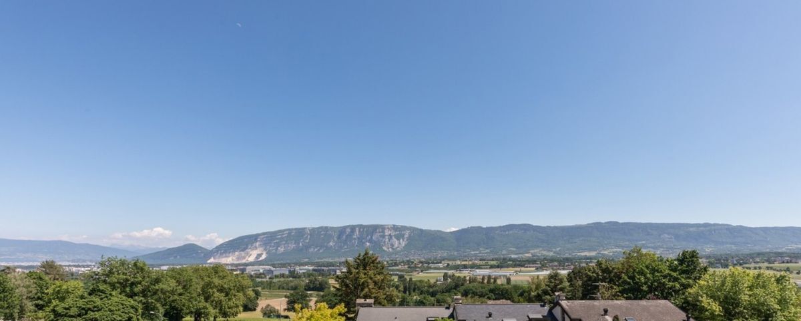
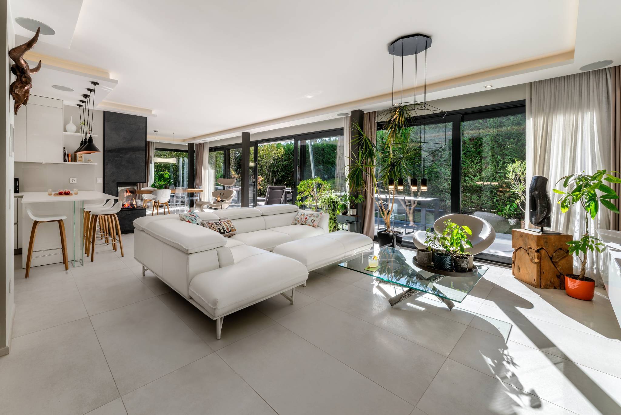
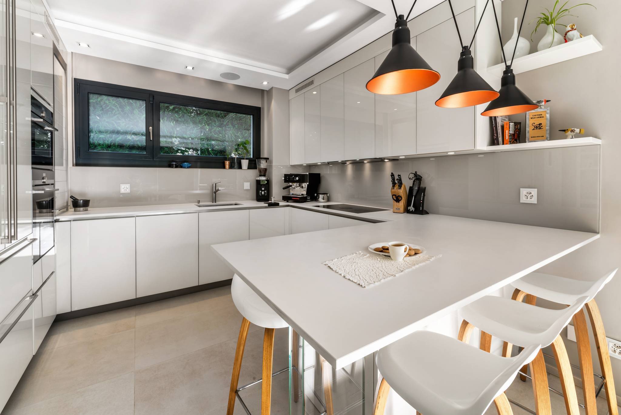
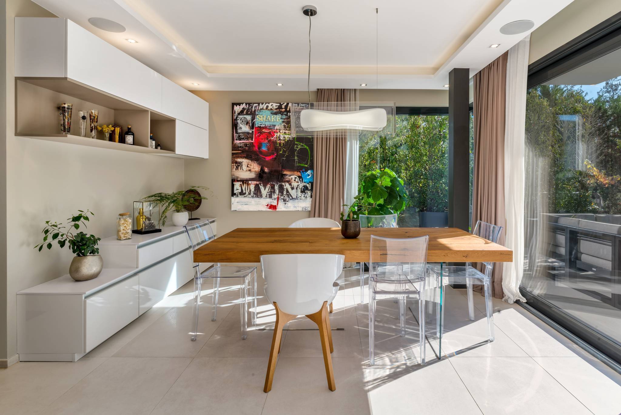
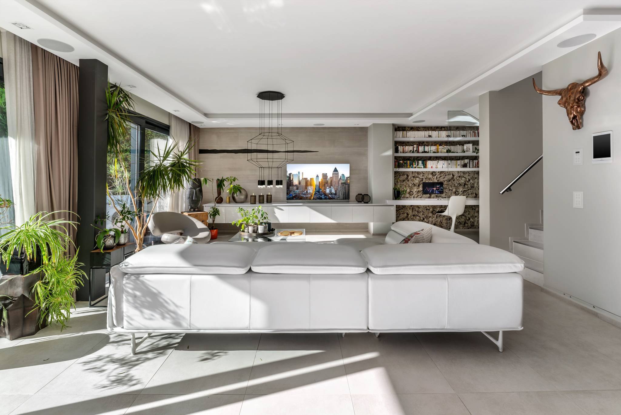
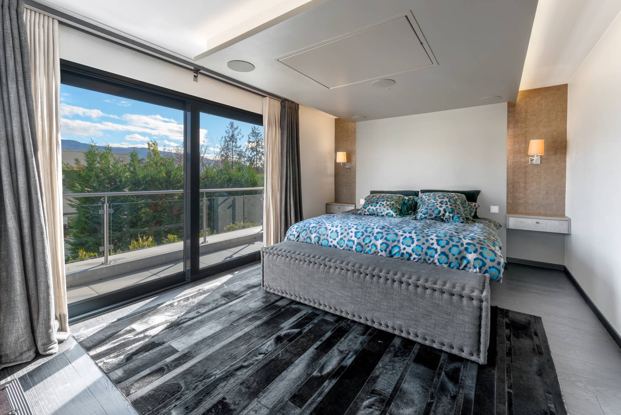
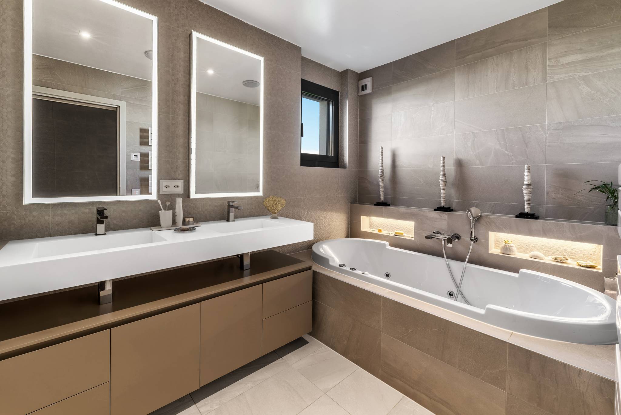
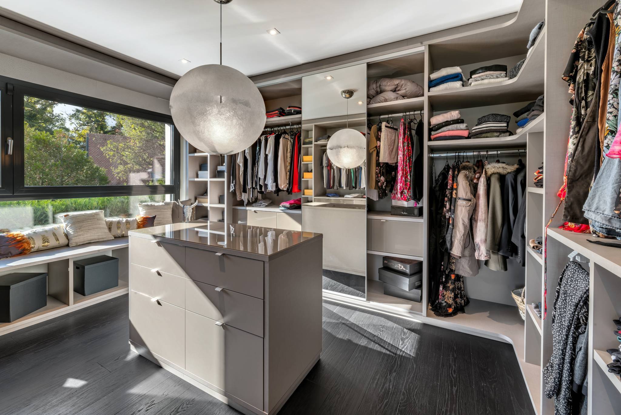
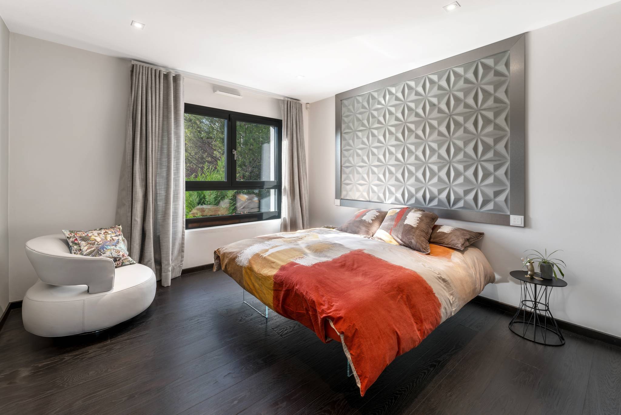
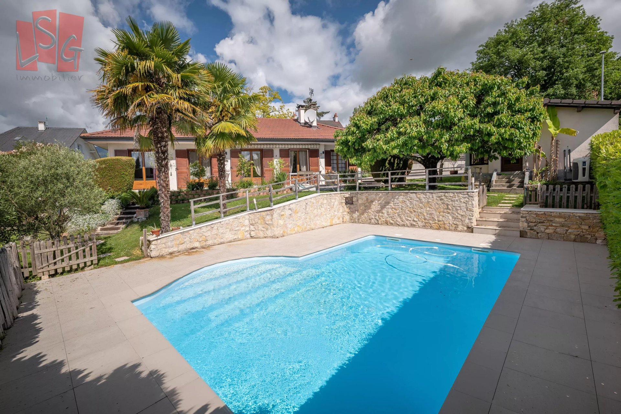
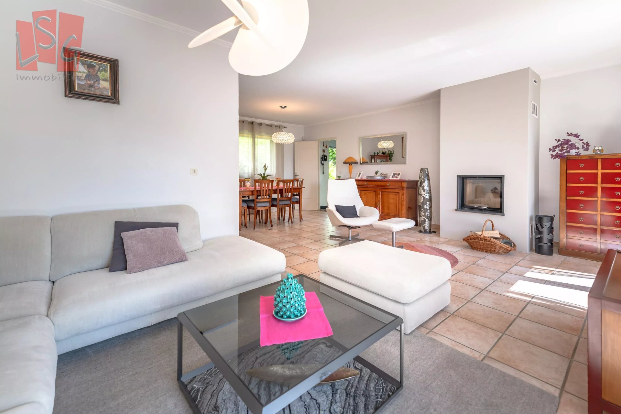
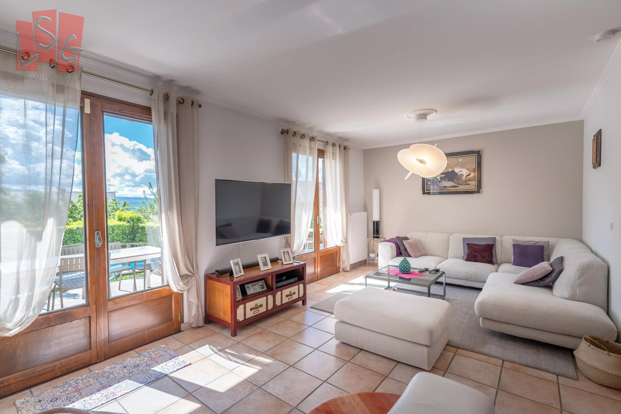
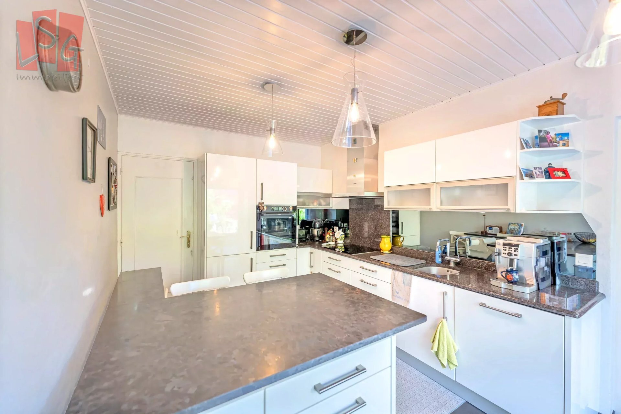
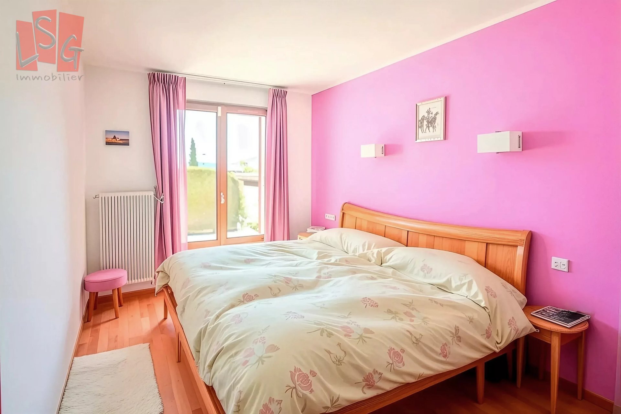
Mainly on one level, the house benefits from a full-south exposure and double-glazed windows that flood every room with natural light. The spacious living-dining room, complete with a functional fireplace, creates a warm and convivial atmosphere while offering an exceptional view of the Alps: an exceptional panorama that never fails to impress. The separate high-end kitchen, fully equipped, is perfect for entertaining family and friends. The sleeping area offers three bedrooms on the ground floor, one with custom-made cupboards, complemented by a bathroom with toilet and a guest toilet.

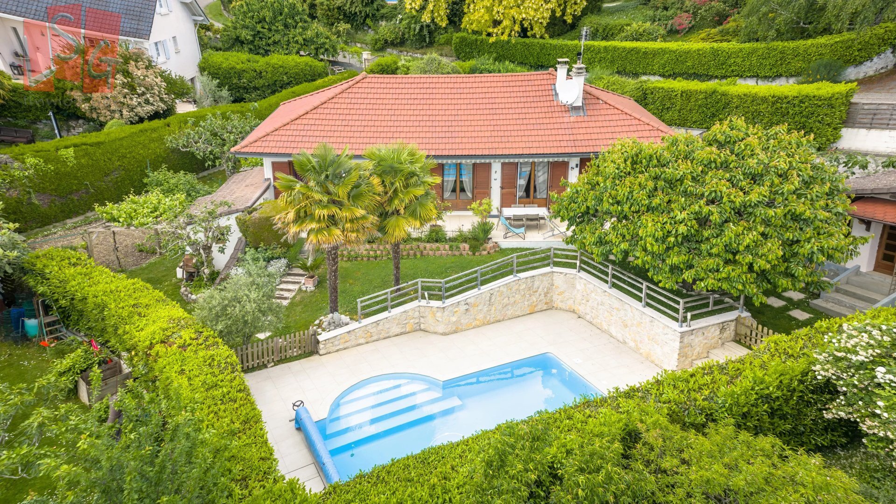
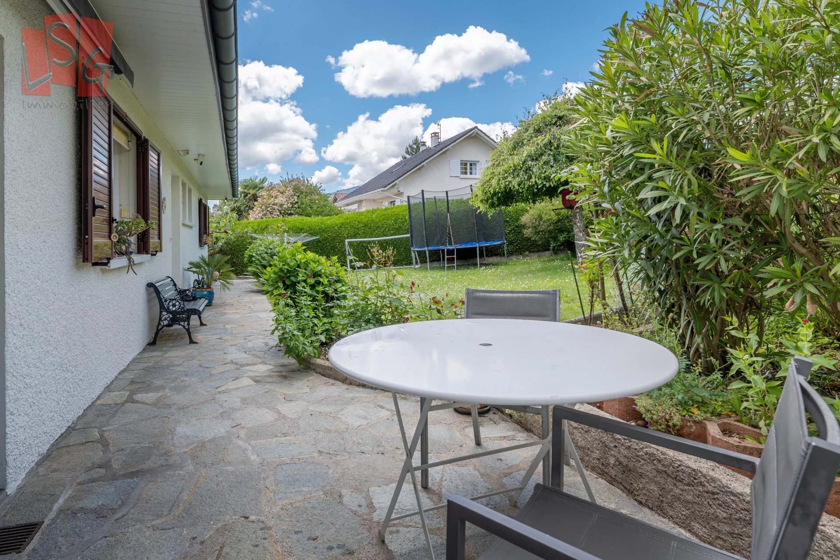
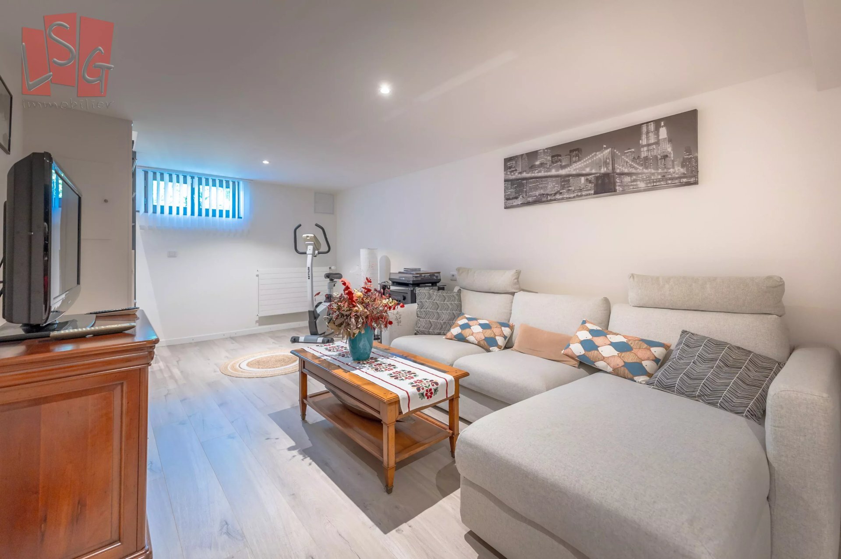
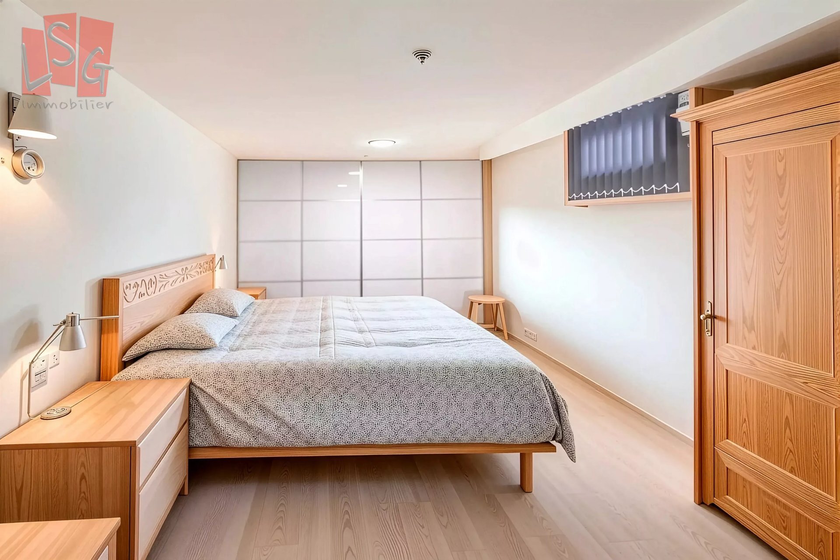
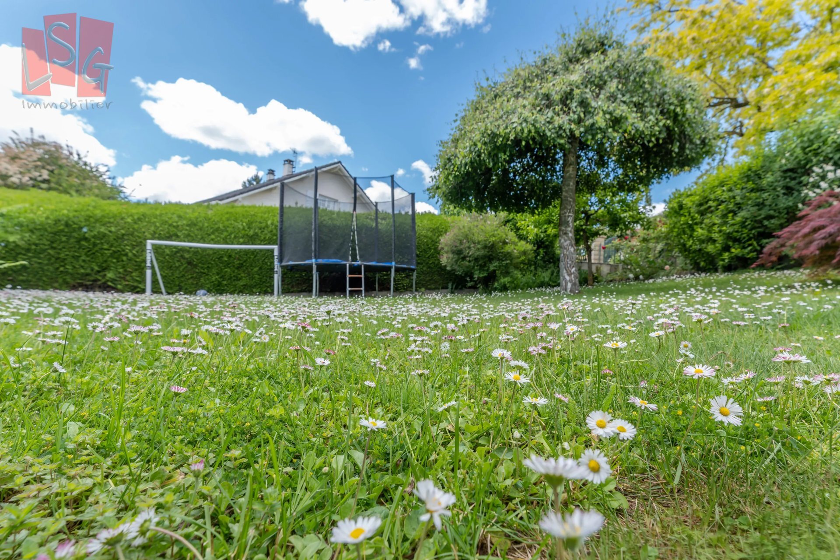
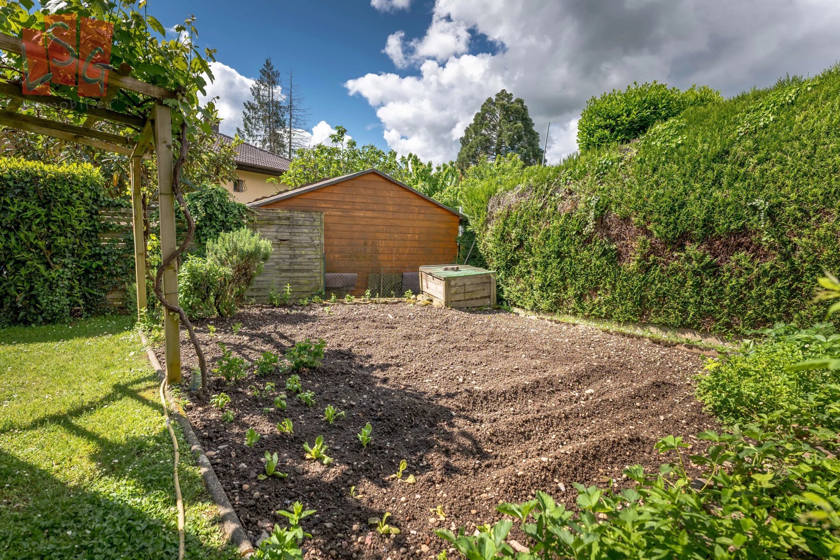
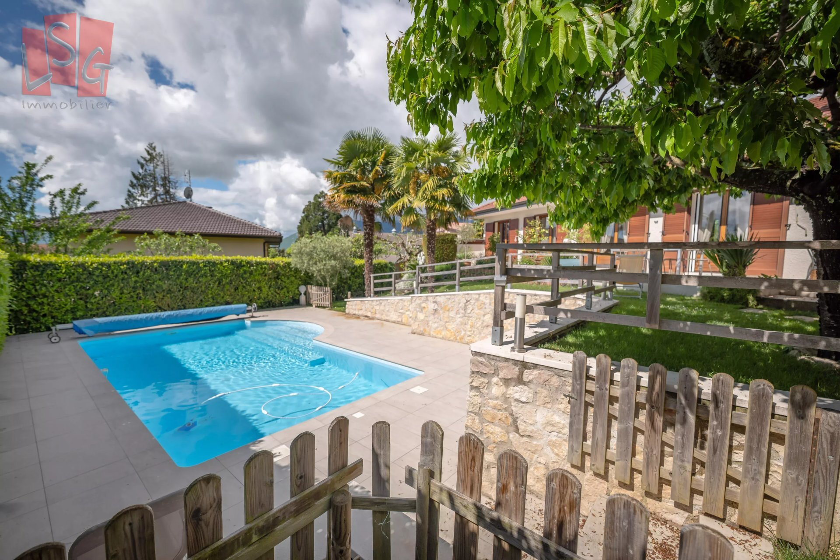
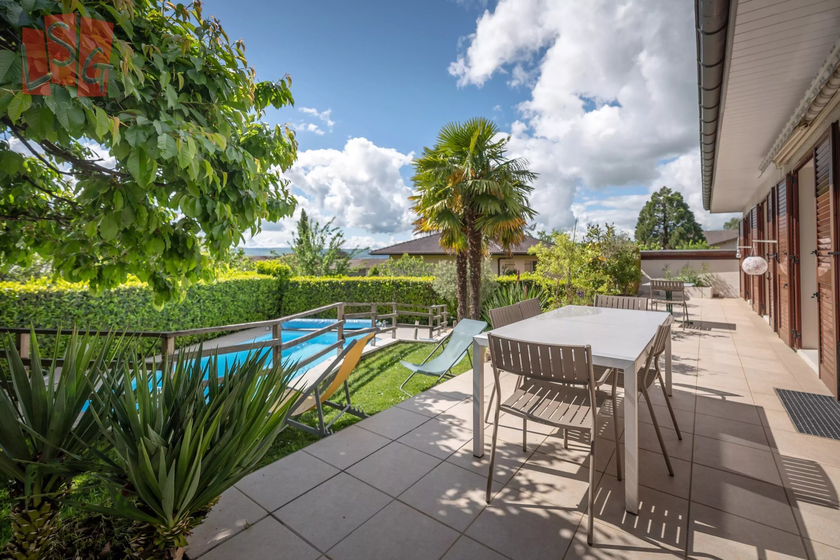
The fully fitted basement is a real additional living space: lounge/games room, bedroom with wolf-hole and large cupboards, shower room with toilet and laundry room, ideal for teenagers or for creating a studio with independent access. Outside, the terrace opens onto a beautiful landscaped garden with heated swimming pool with counter-current swimming and a landscaped barbecue area, perfect for enjoying long summer days and outdoor dinners facing the Alps
. The whole is completed by a garage, a large workshop/cellar, a garden shed and a courtyard for three vehicles, the garden being fully enclosed with a motorized gate.
Equipped with a new and operational heat pump (DPE C, Climate B), this house combining modern comfort, a pleasant lifestyle and energy performance is ideally located 400 m from the school, 350 m from public transport, 7 km from the Swiss border and 18 km from the center of Geneva.
Mainly on one level, the house benefits from a full-south exposure and double-glazed windows that flood every room with natural light. The spacious living-dining room, complete with a functional fireplace, creates a warm and convivial atmosphere while offering an exceptional view of the Alps: an exceptional panorama that never fails to impress. The separate high-end kitchen, fully equipped, is perfect for entertaining family and friends. The sleeping area offers three bedrooms on the ground floor, one with custom-made cupboards, complemented by a bathroom with toilet and a guest toilet.
The fully fitted basement is a real additional living space: lounge/games room, bedroom with wolf-hole and large cupboards, shower room with toilet and laundry room, ideal for teenagers or for creating a studio with independent access. Outside, the terrace opens onto a beautiful landscaped garden with heated swimming pool with counter-current swimming and a landscaped barbecue area, perfect for enjoying long summer days and outdoor dinners facing the Alps
. The whole is completed by a garage, a large workshop/cellar, a garden shed and a courtyard for three vehicles, the garden being fully enclosed with a motorized gate.
Equipped with a new and operational heat pump (DPE C, Climate B), this house combining modern comfort, a pleasant lifestyle and energy performance is ideally located 400 m from the school, 350 m from public transport, 7 km from the Swiss border and 18 km from the center of Geneva.
Conveniences
Outside conveniences
- Parking
Inside conveniences
- Guests lavatory
- Swimming pool
- Fireplace
View
- Nice view
Distances
Public transports
33 m
Primary school
37 m
Stores
4.05 km