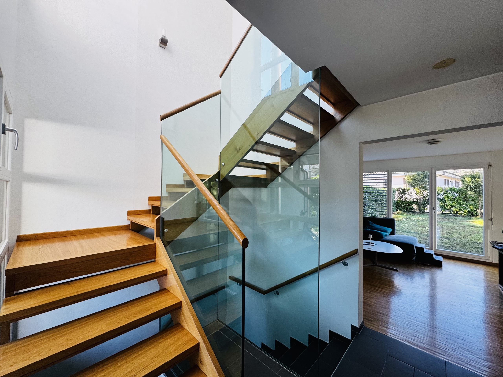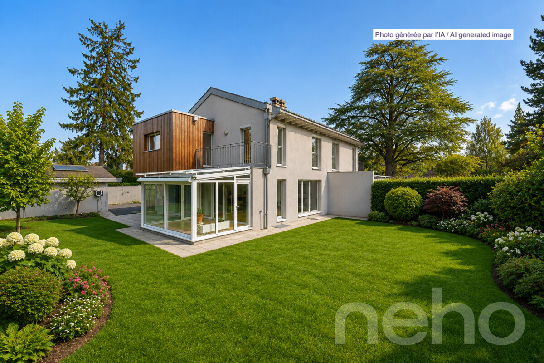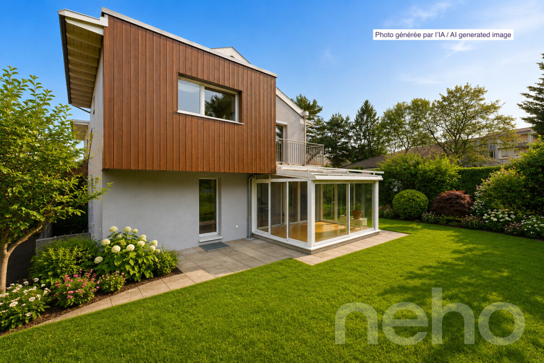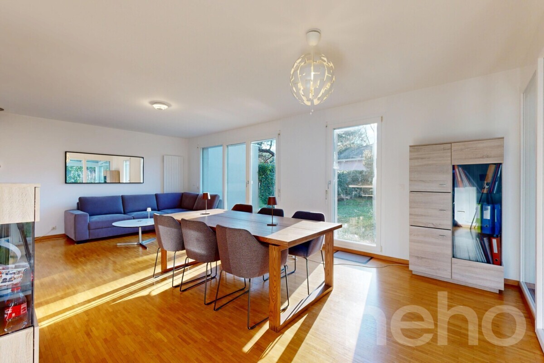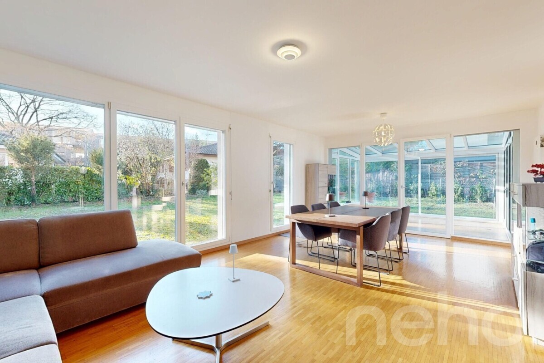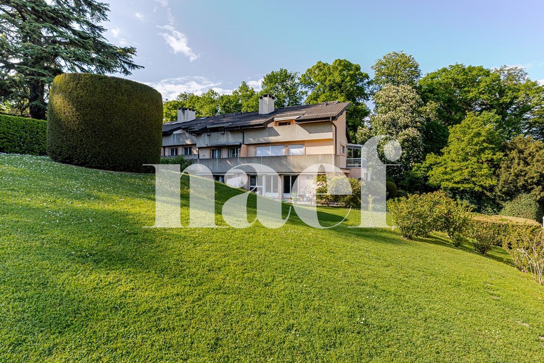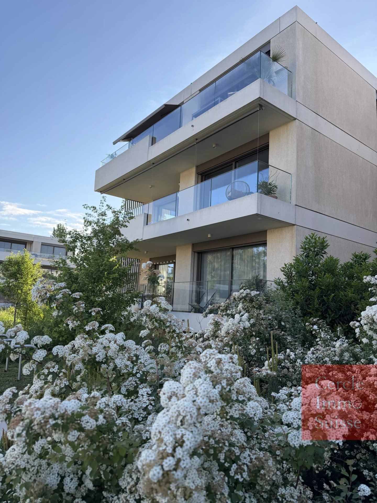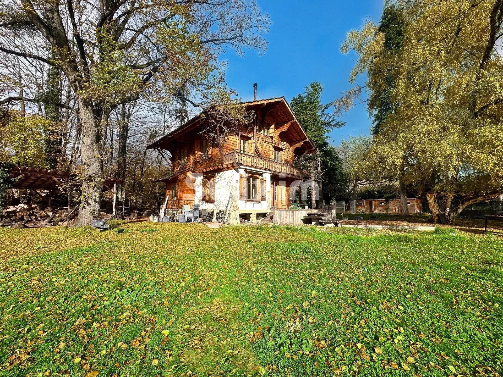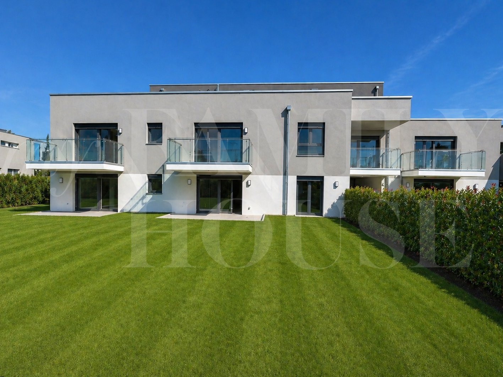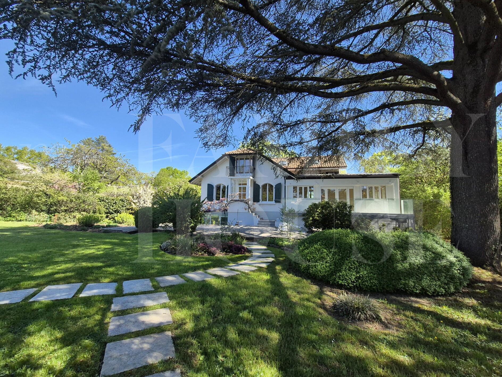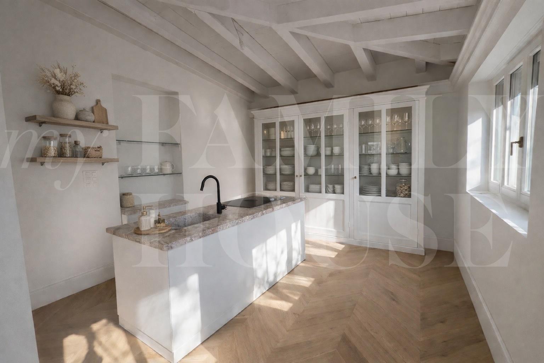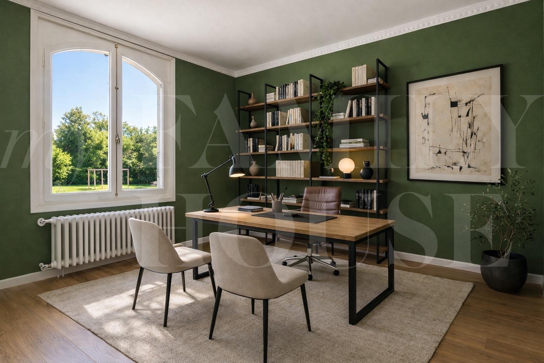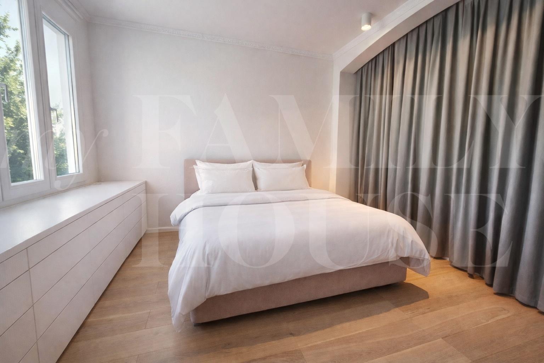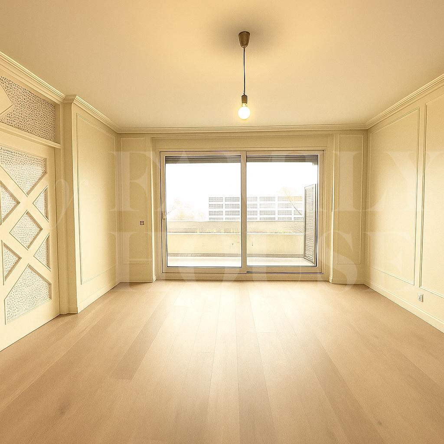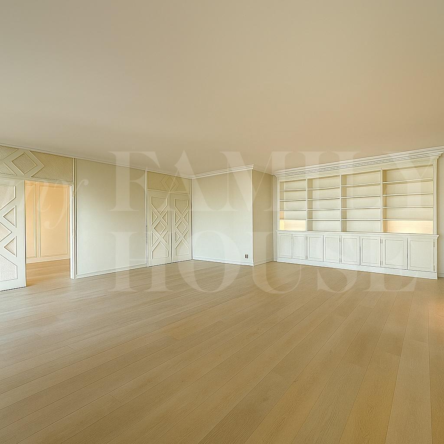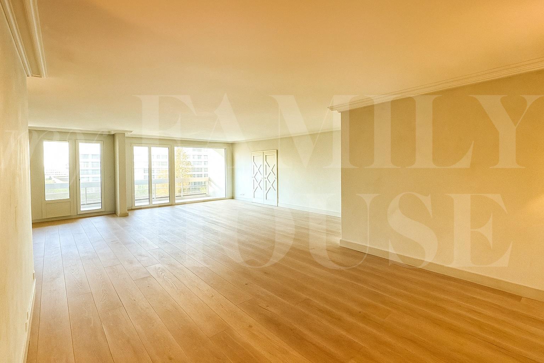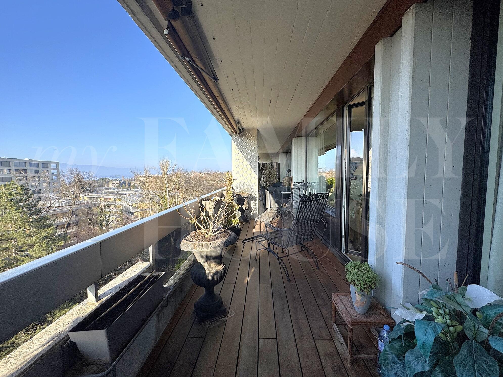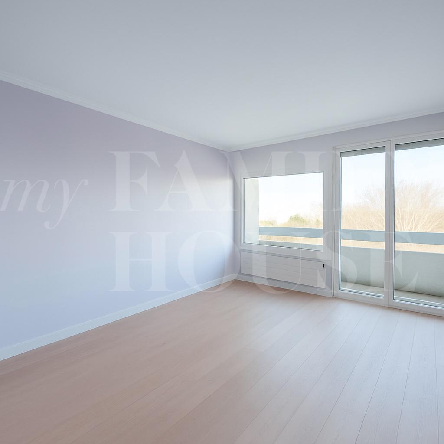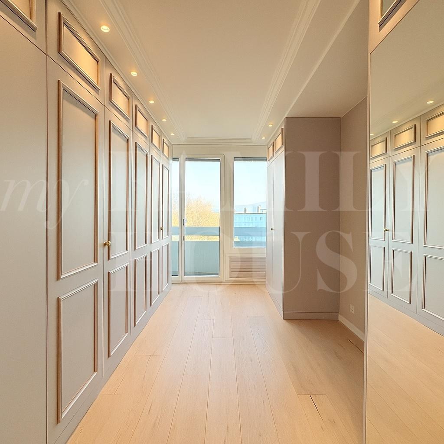
Spacious semi-detached villa located in a residential area
Rooms5.5
Living area173 m²
Object PriceCHF 2,490,000.-
AvailabilityImmediate
Localisation
Chêne-Bougeries, 1224 Chêne-BougeriesCharacteristics
Reference
M2405
Availability
Immediate
Bathrooms
3
Year of construction
2009
Rooms
5.5
Living area
173 m²
Useful surface
240 m²
Description
Text translated from french, see original
Original text in french, translate to English.
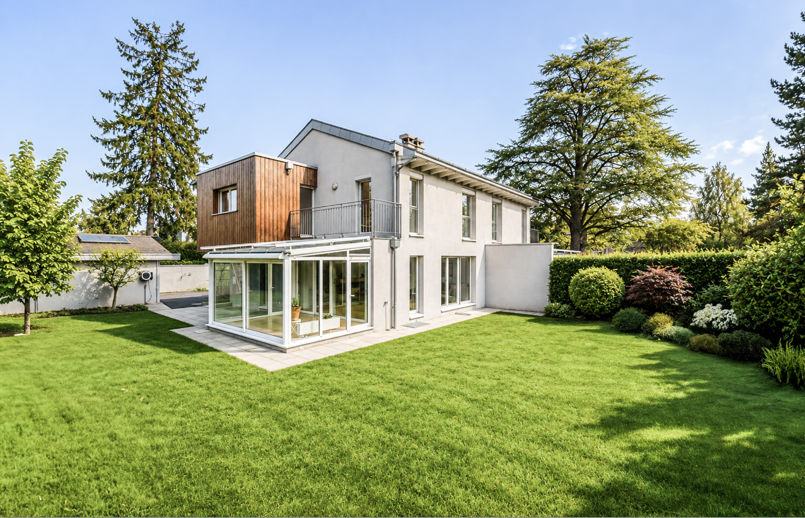
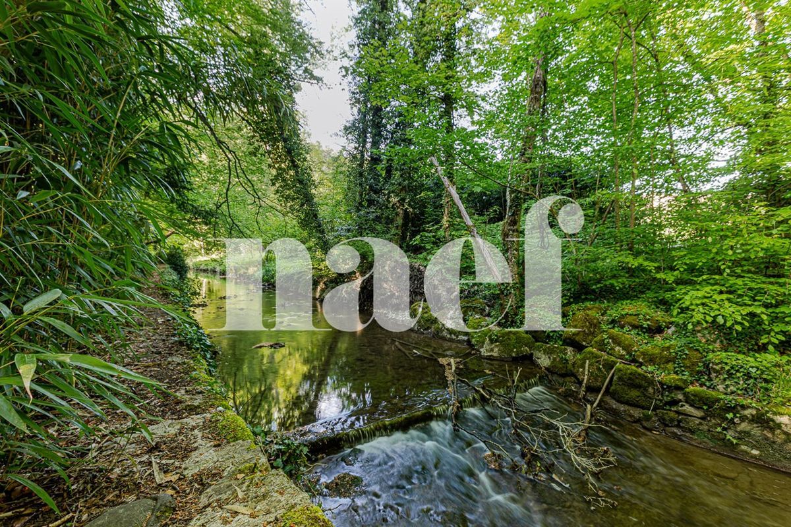
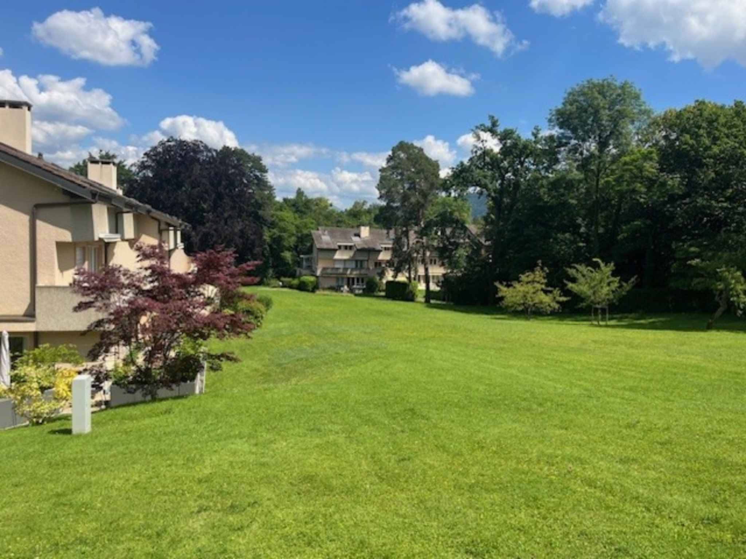
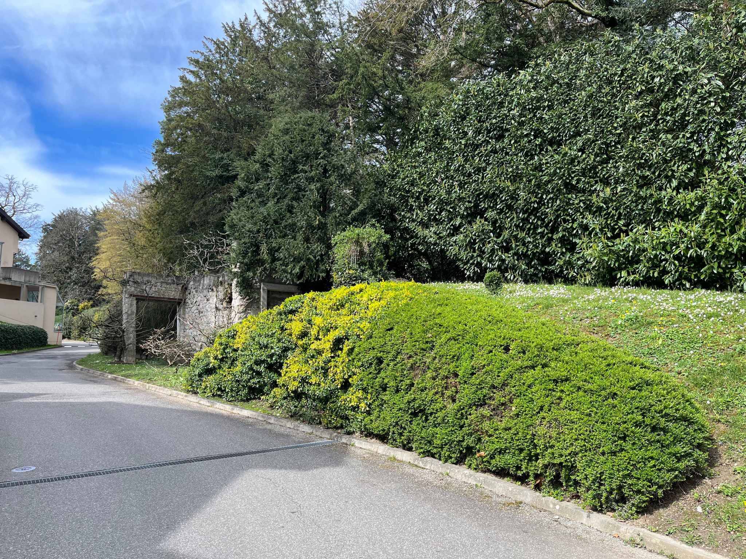
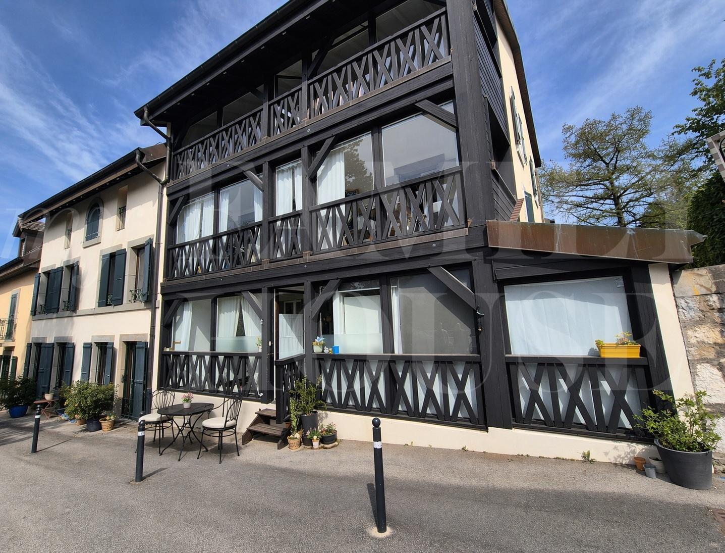
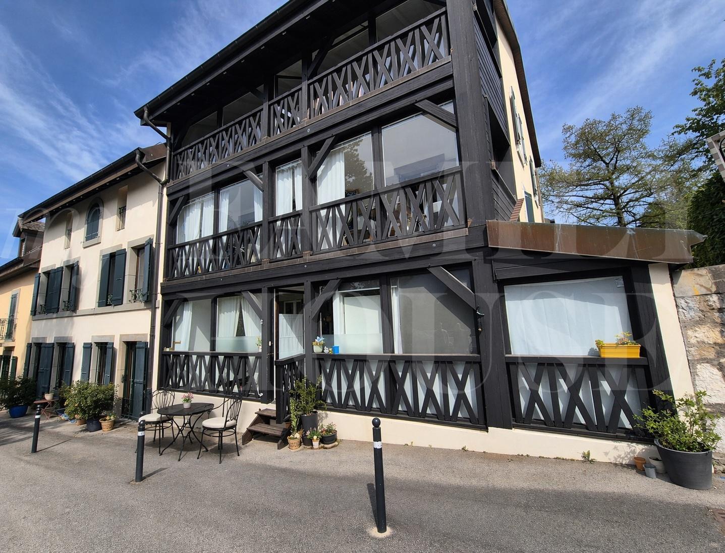

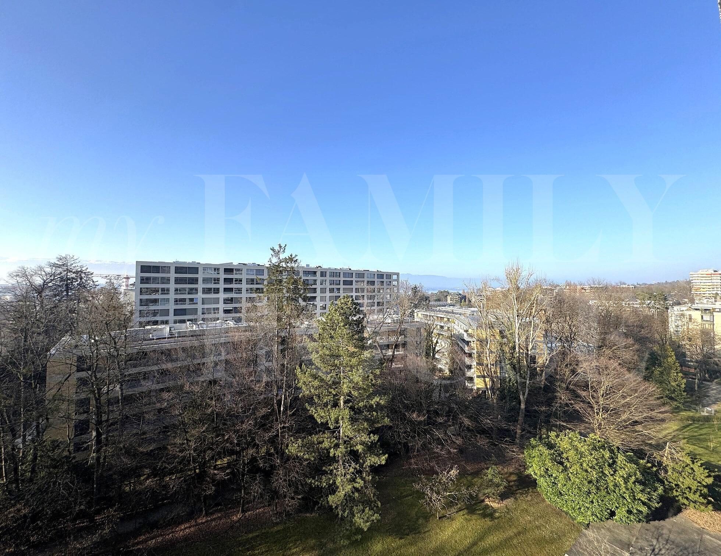
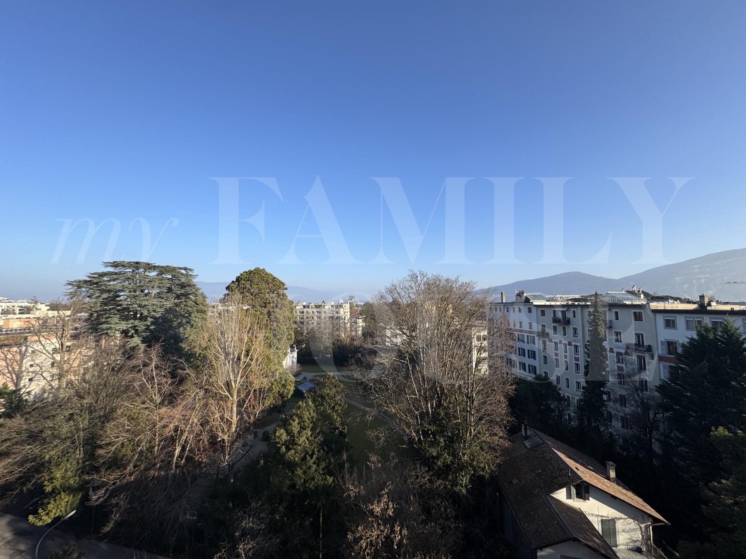
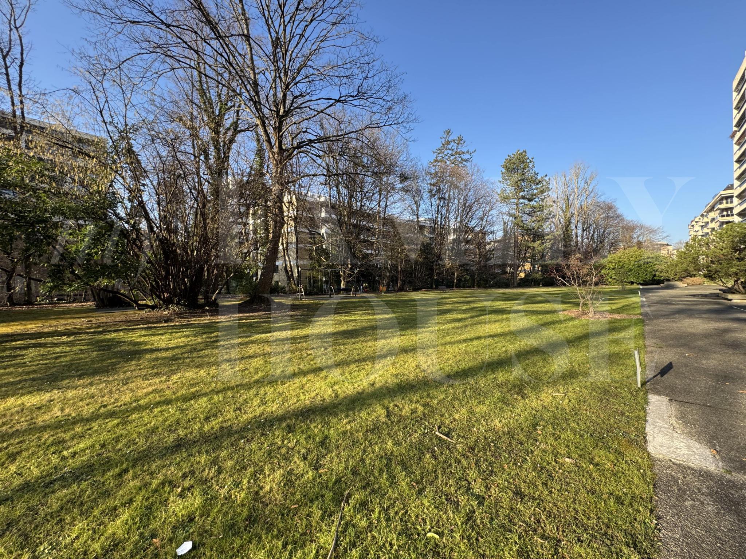
Perfectly located in a quiet and green environment in Chêne-Bougeries, with quick access to amenities, this very beautiful property offers an ideal living environment for a family.
Built in 2009, it has a living area of approx. 175 m² + basement, with a functional and pleasant distribution of the spaces.
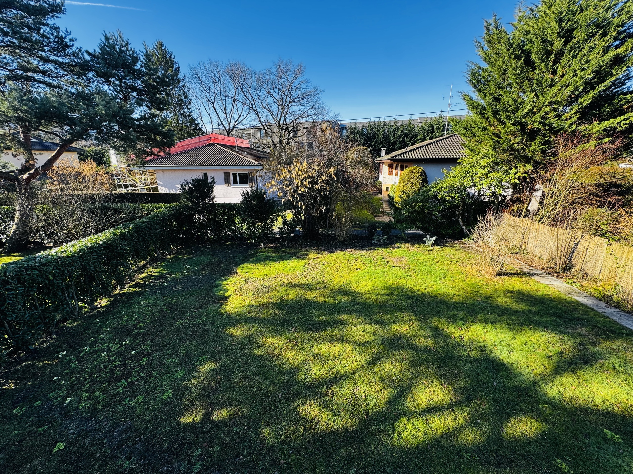
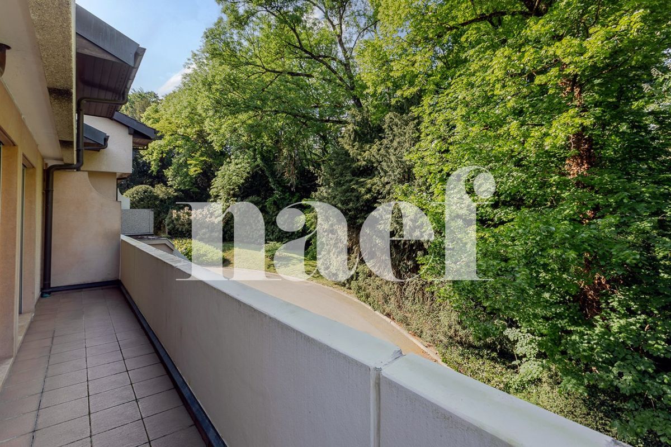
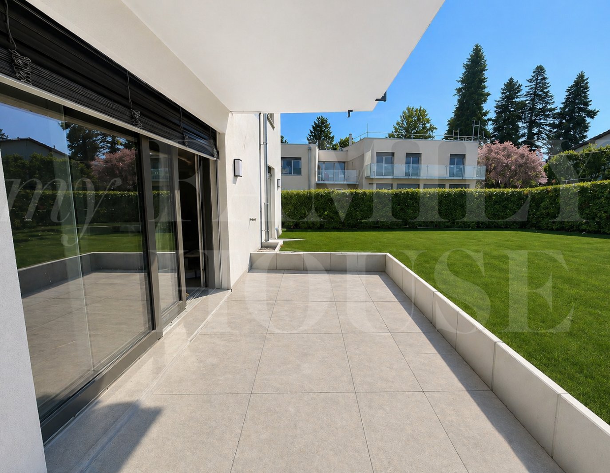
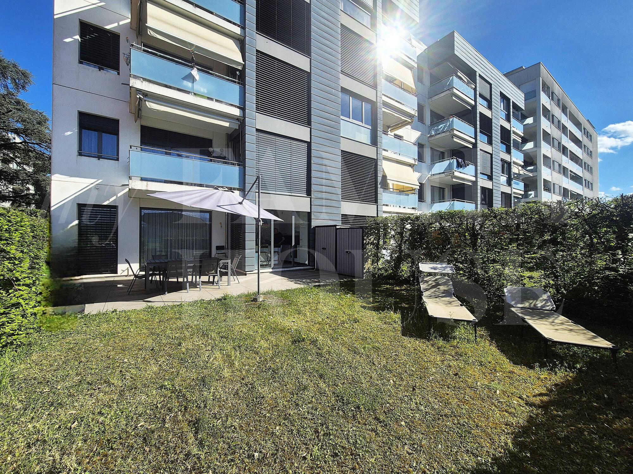
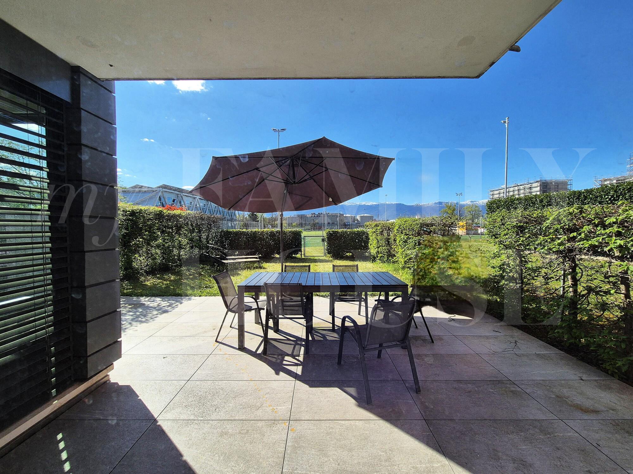
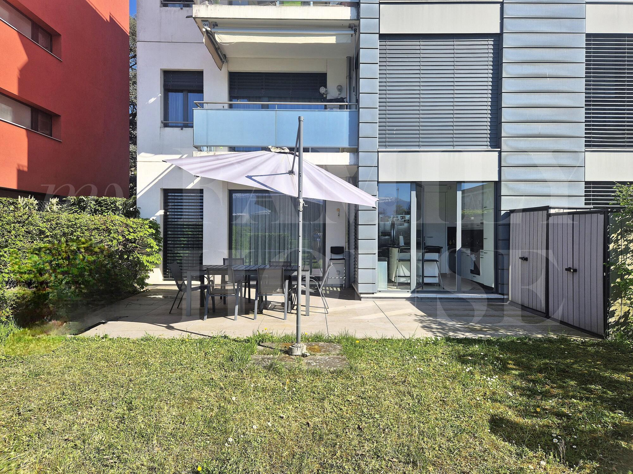
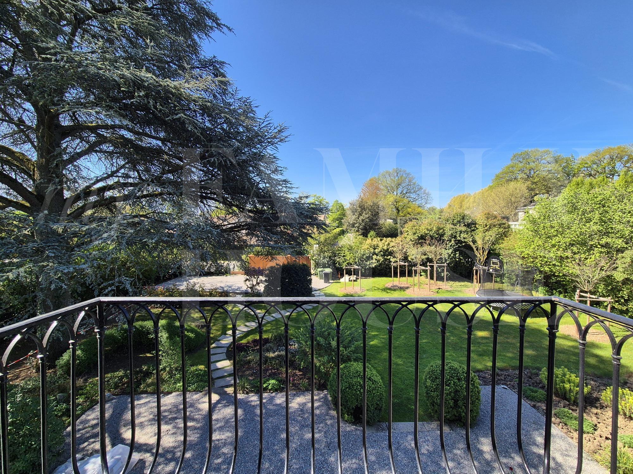
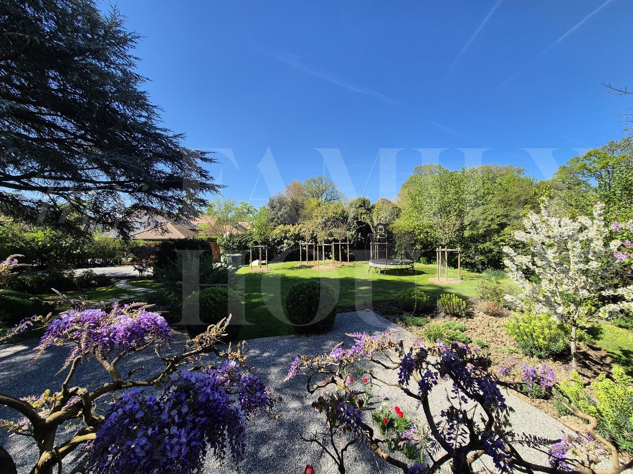
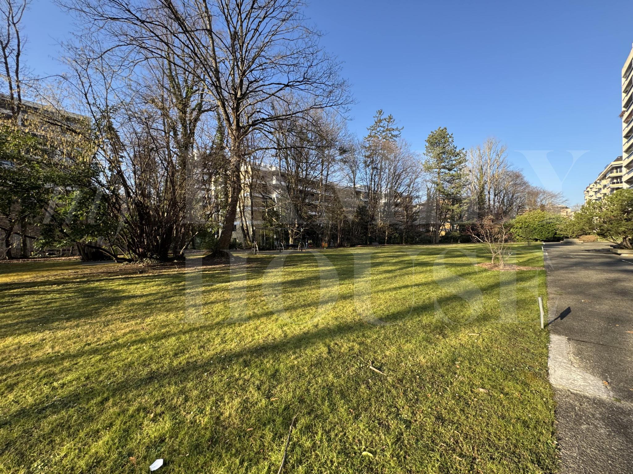
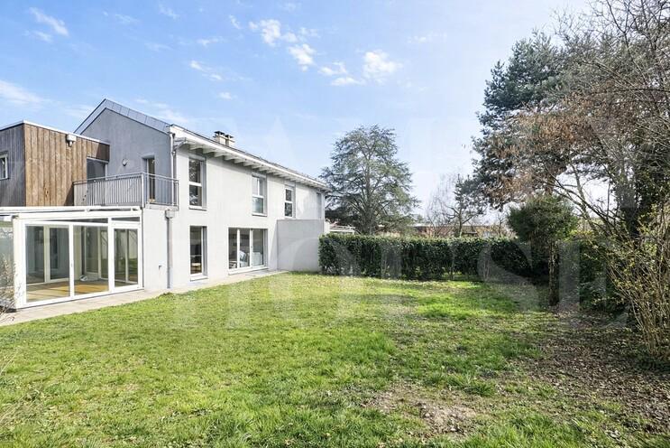
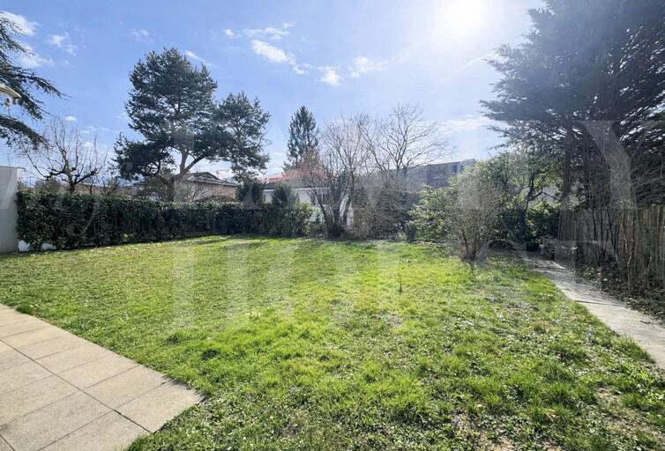
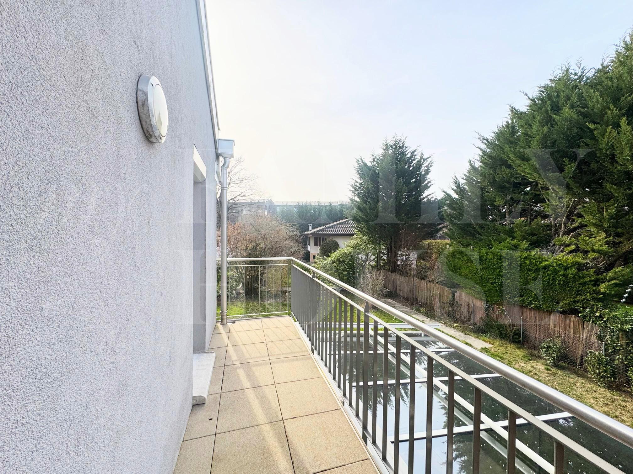
Set on a generous plot of 535 m², facing South-West, the property benefits from a beautifully landscaped and fully fenced garden, offering a preserved outdoor space. The property
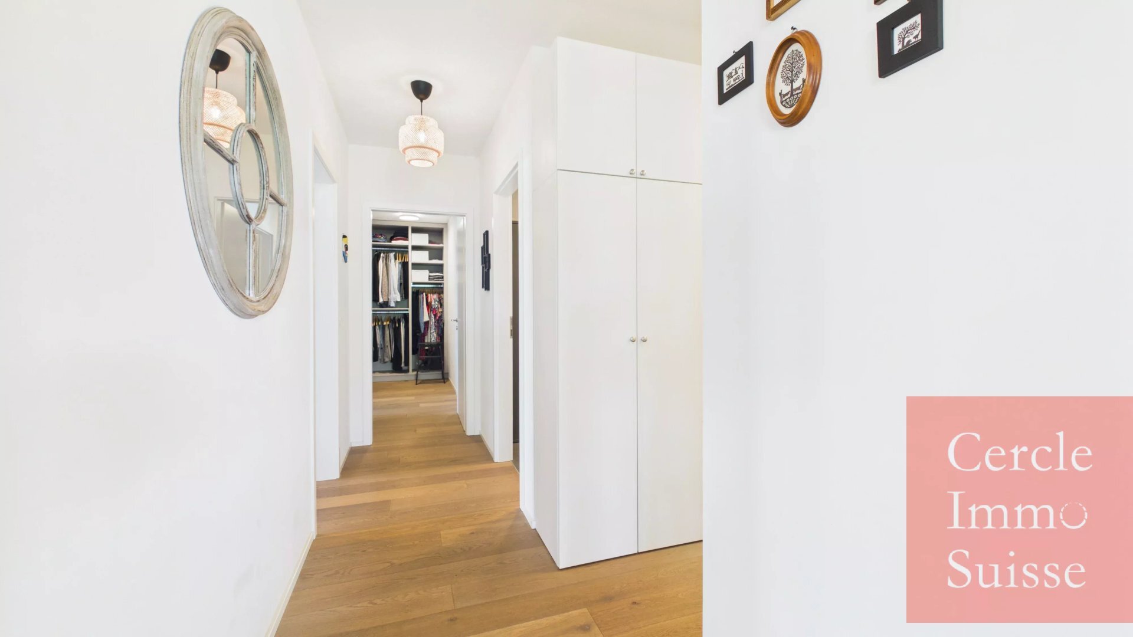
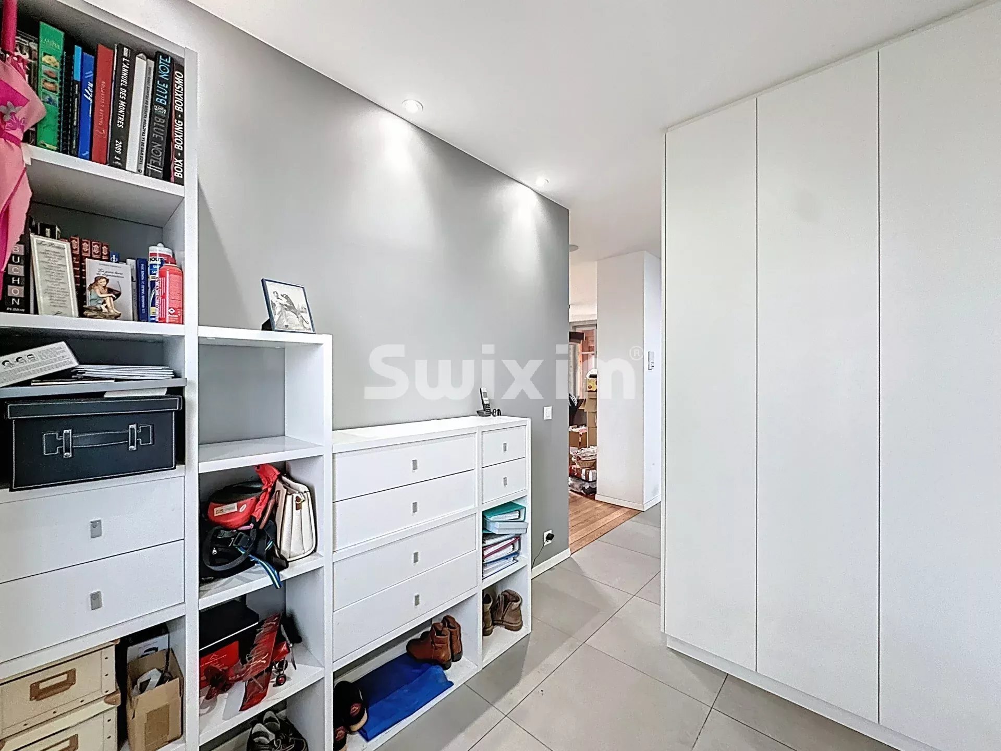
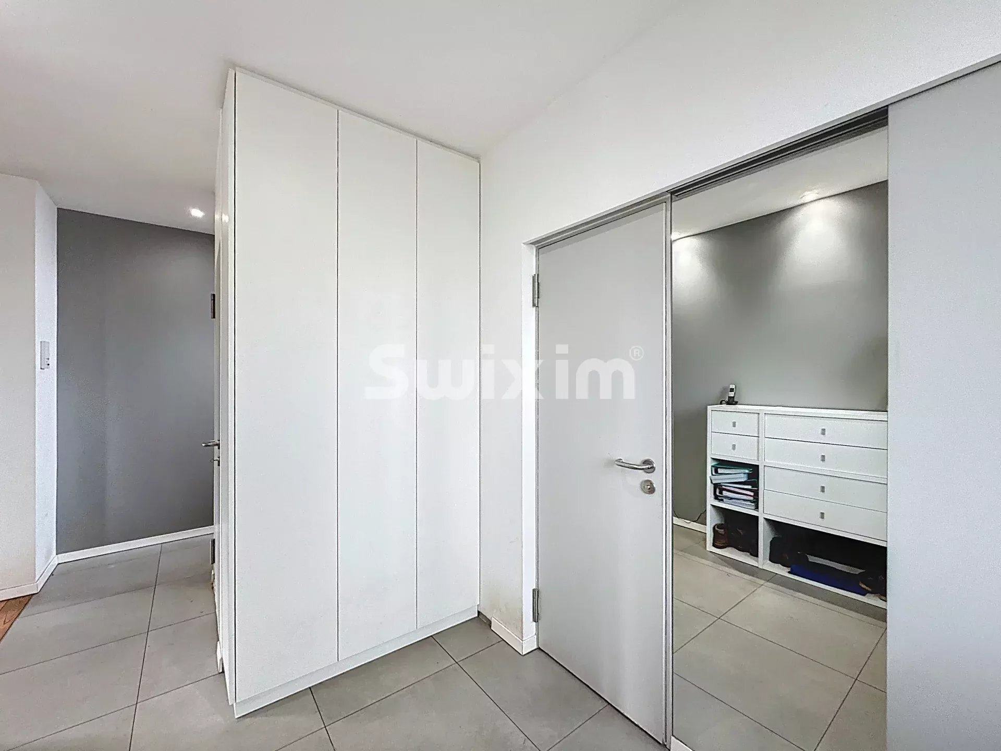
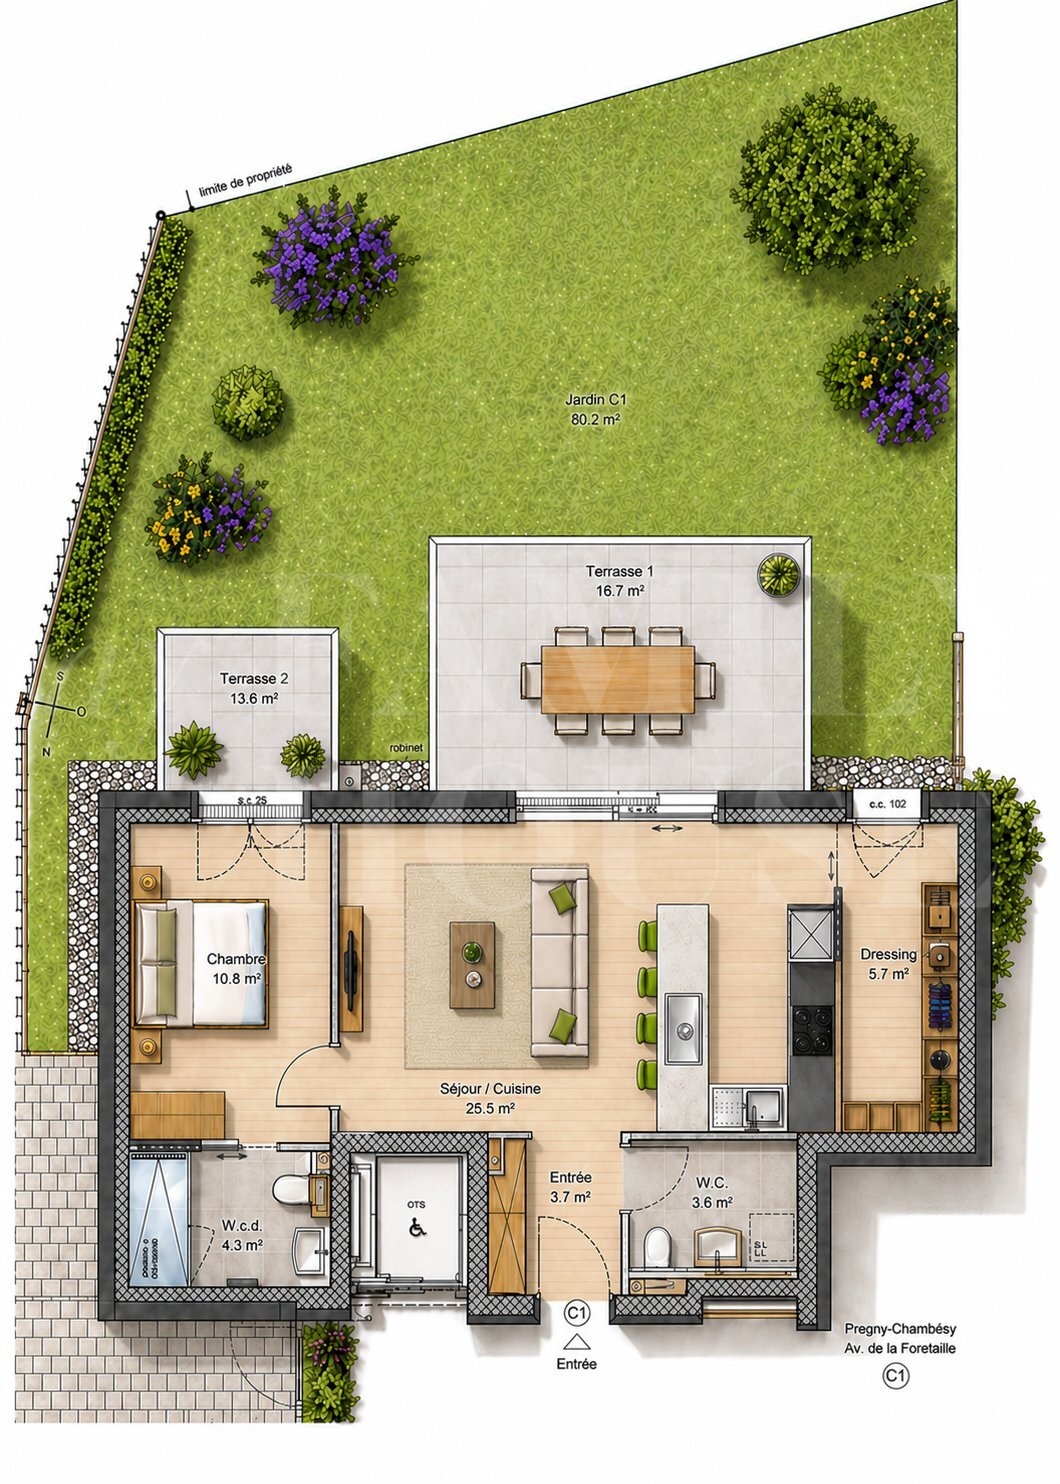
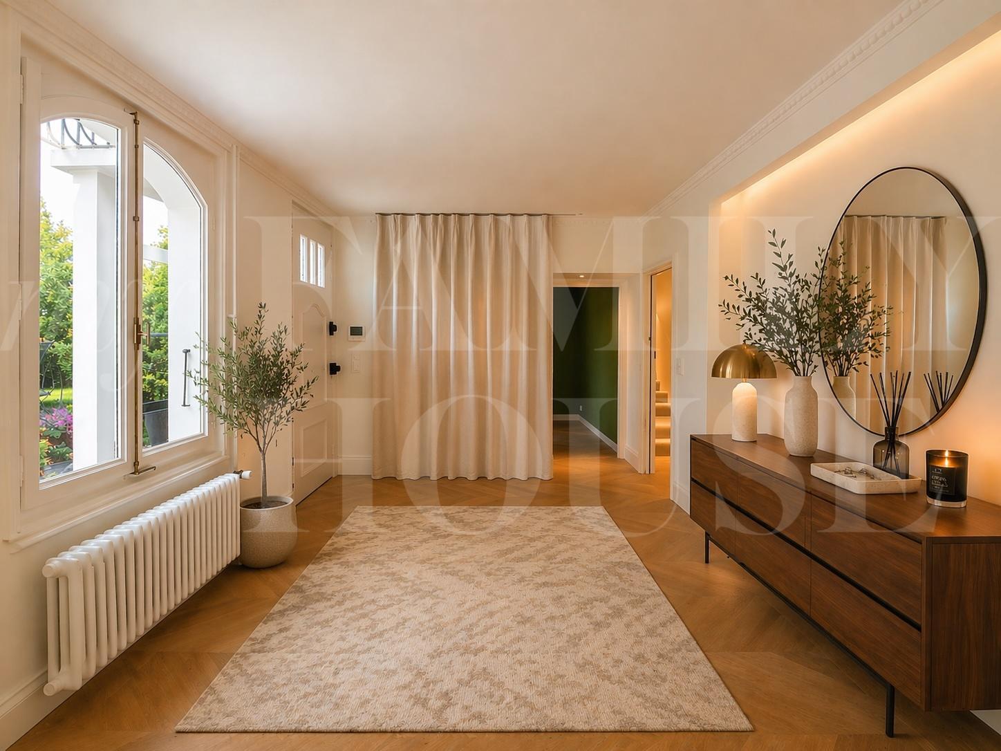
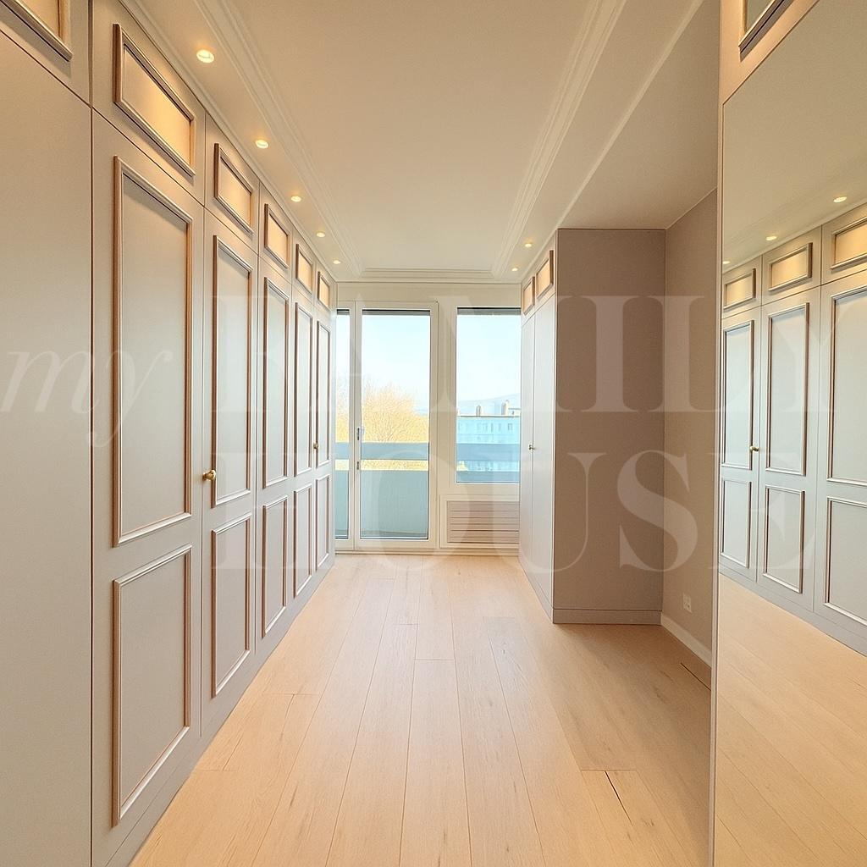
is composed as follows: Ground floor: – Entrance hall with wardrobe – Guest toilet
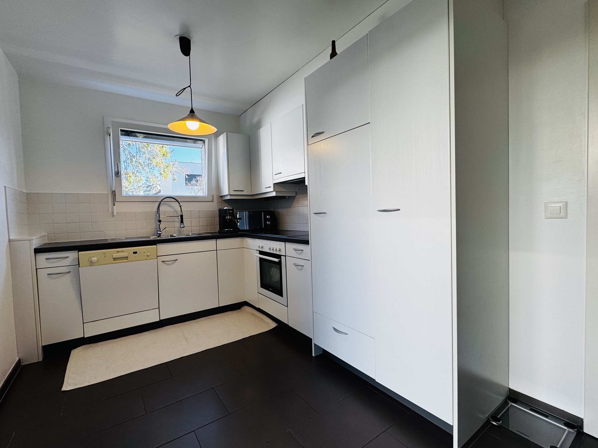
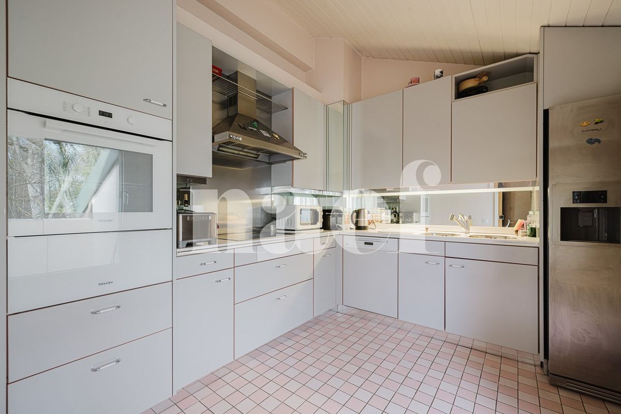
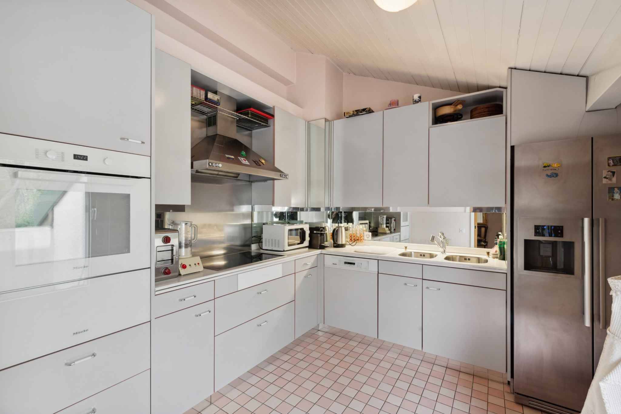
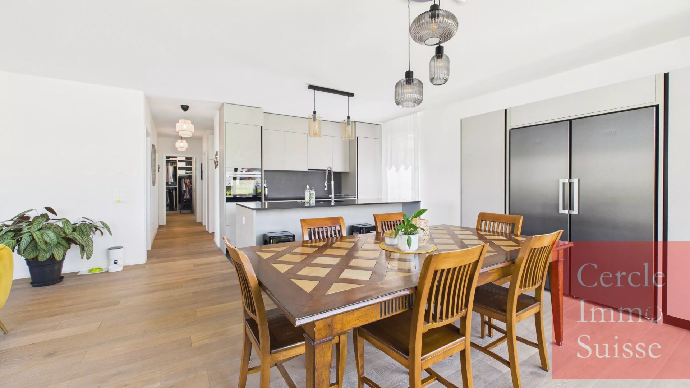
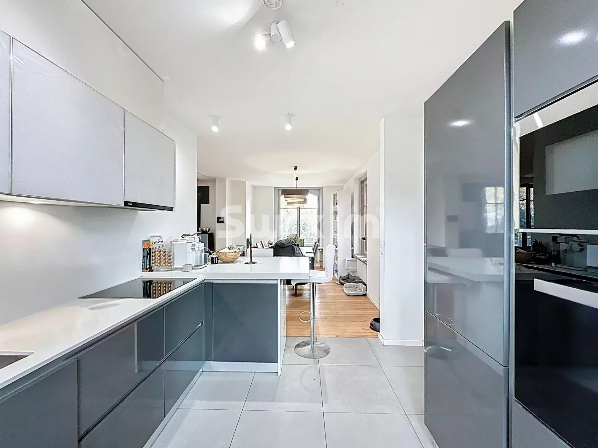
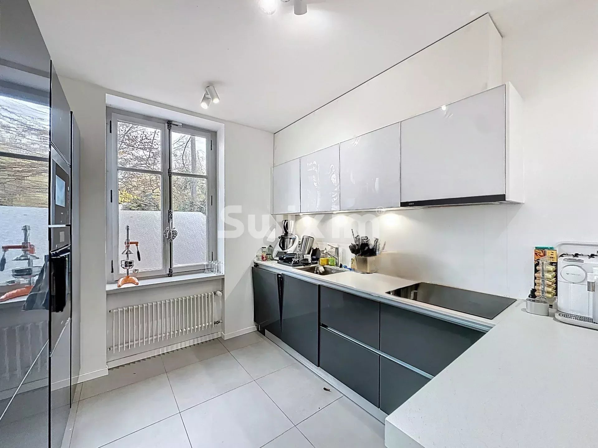
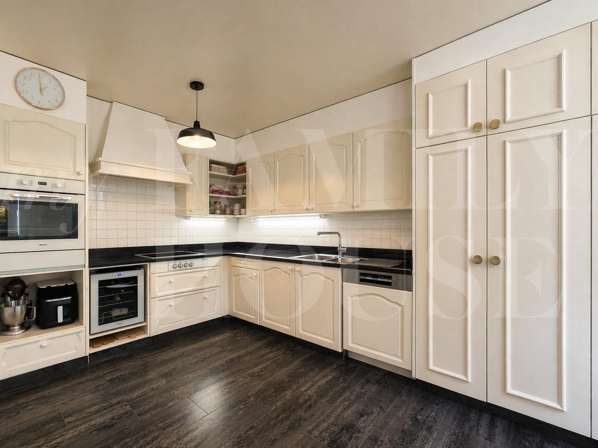
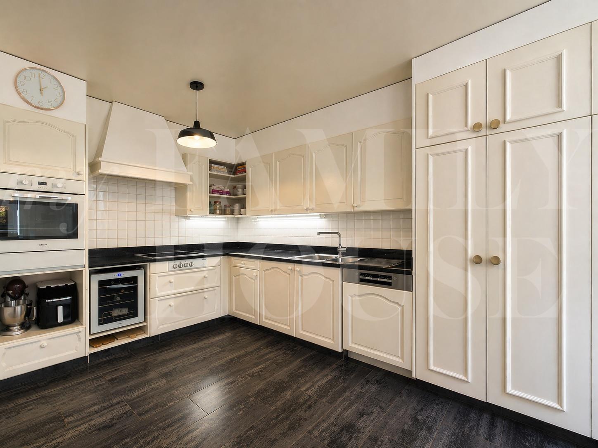
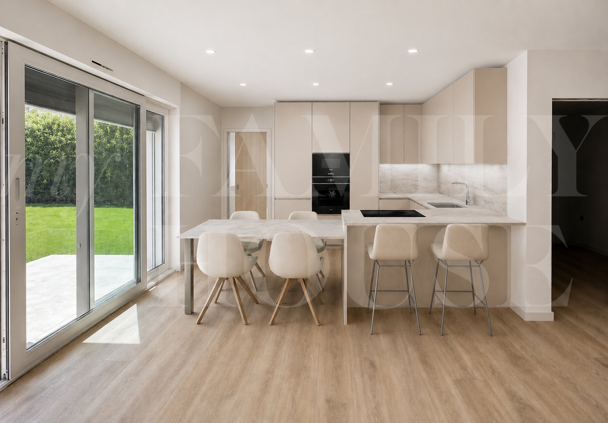
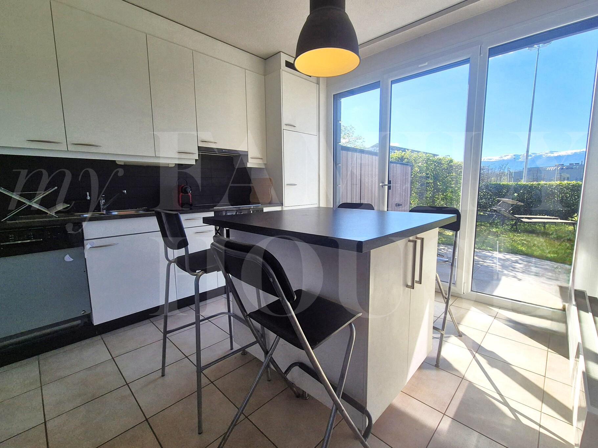
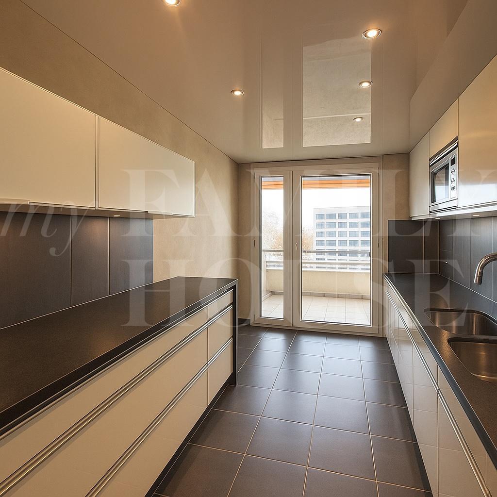
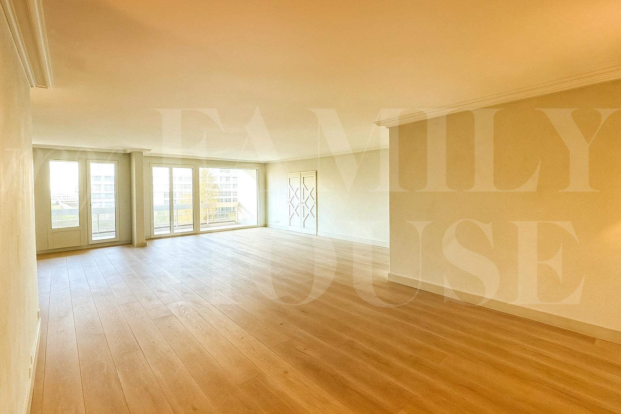
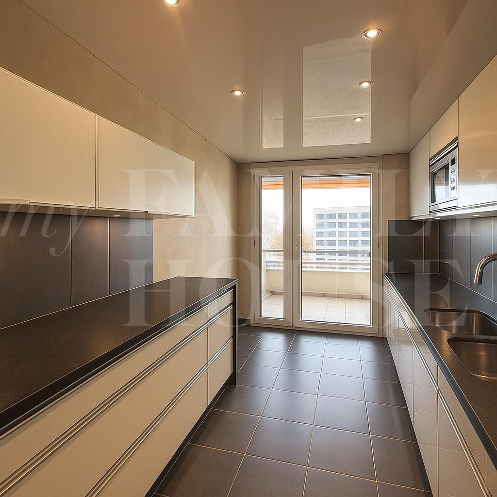
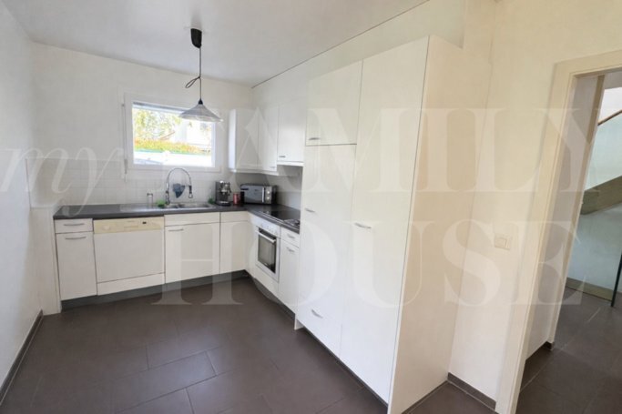
- Fully equipped closed kitchen
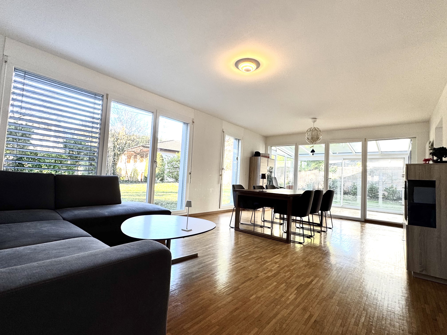
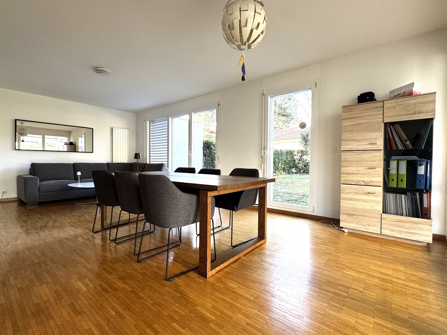
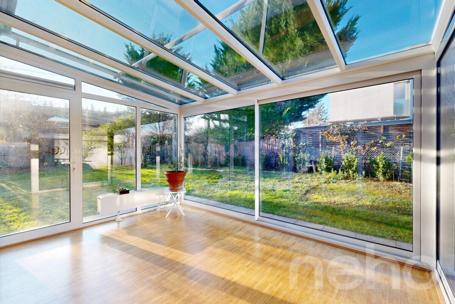
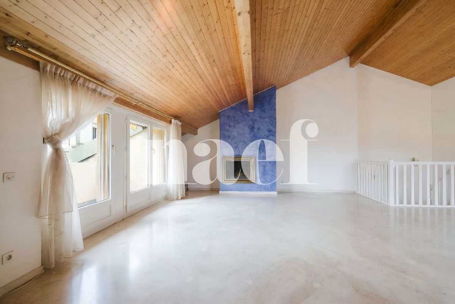
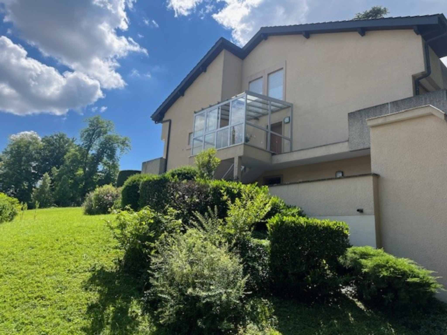
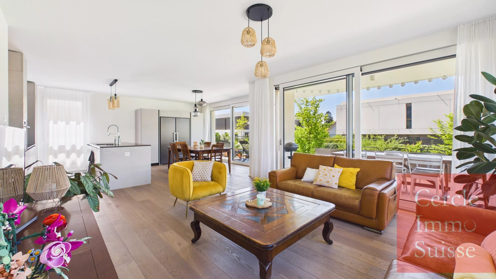
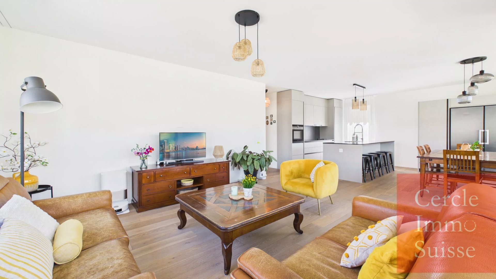
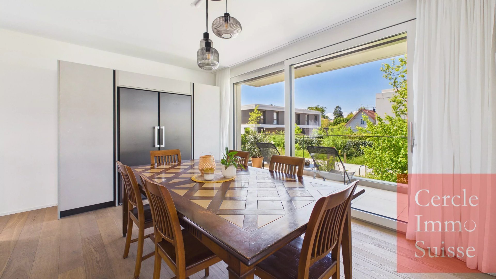
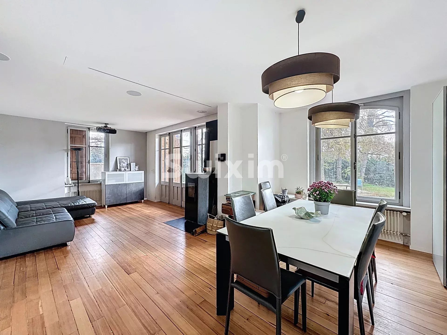
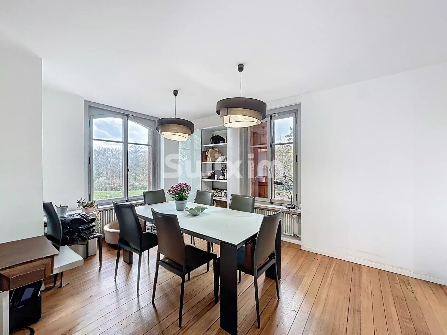
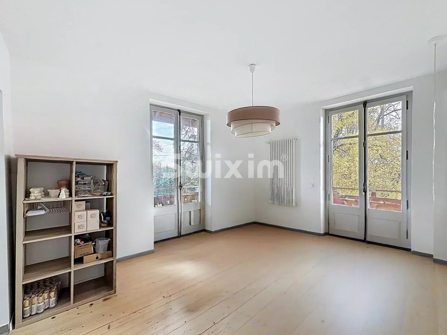
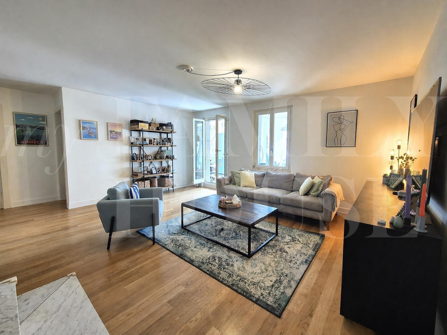
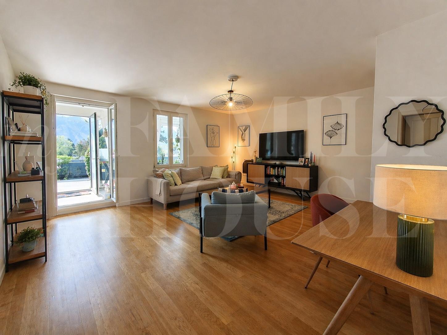
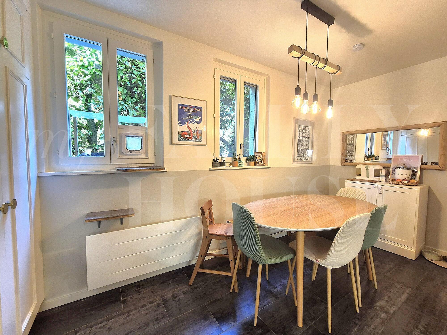
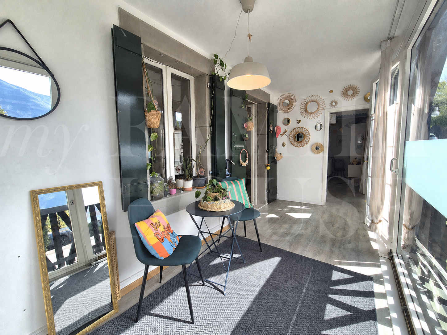
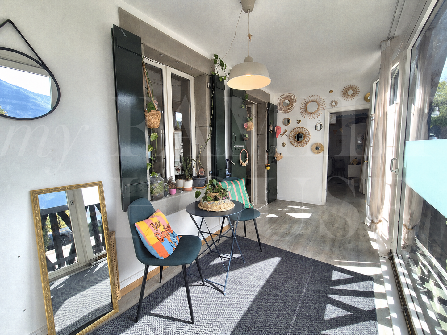
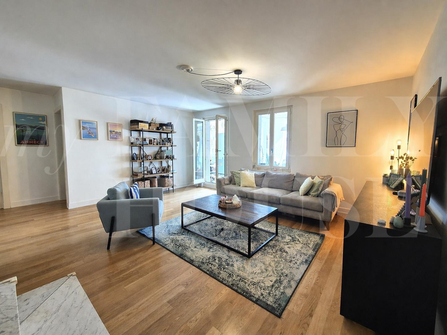
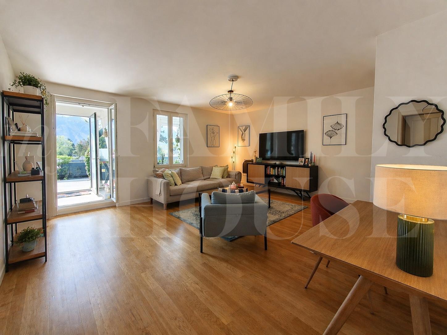
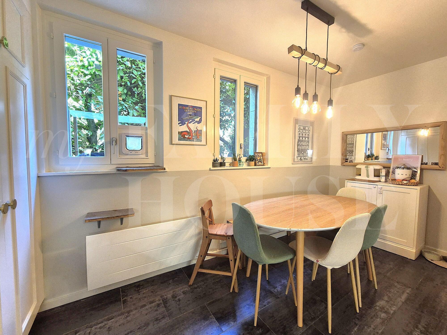
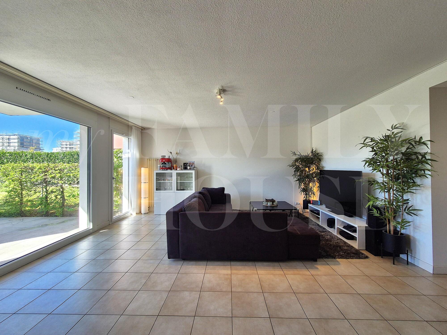
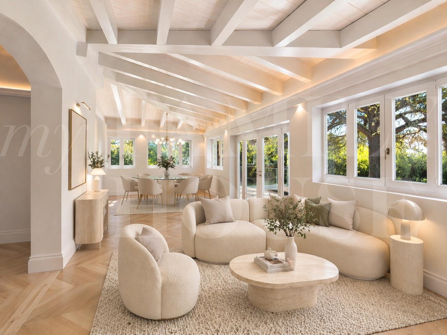
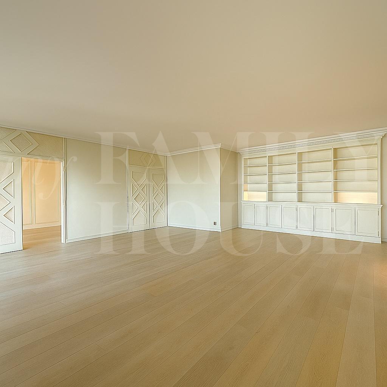
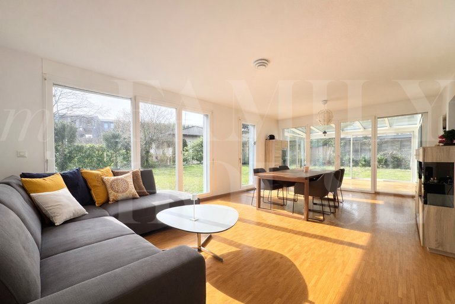
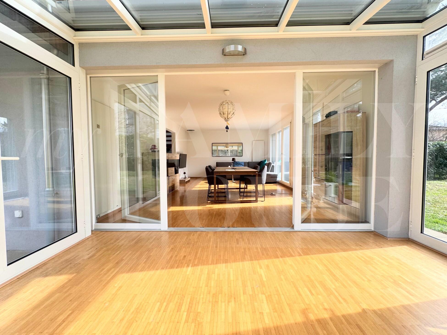
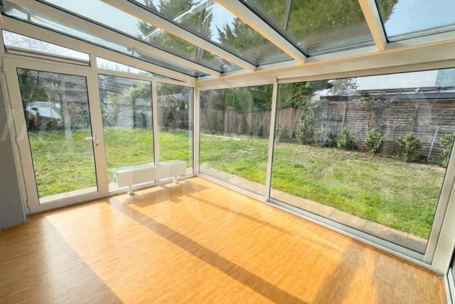
- Spacious living room with dining area – Heated
veranda --> all rooms have access to the garden First
floor:
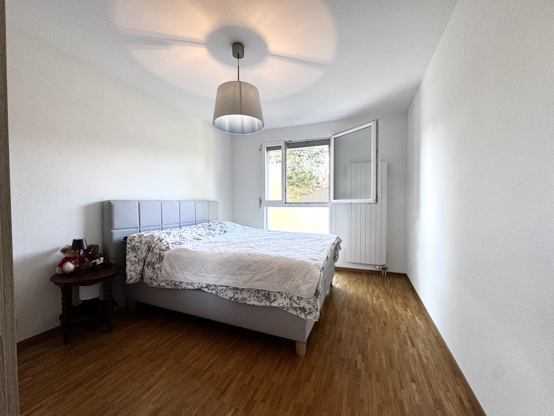
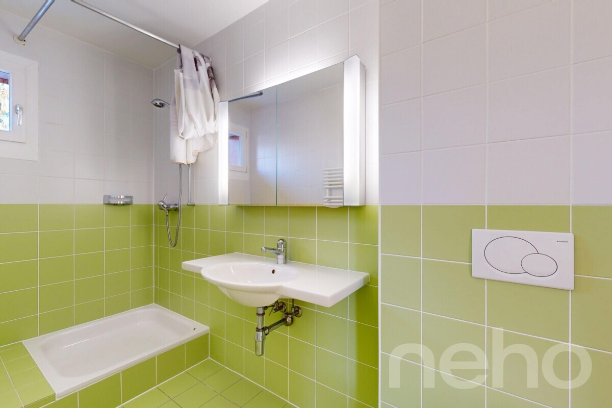
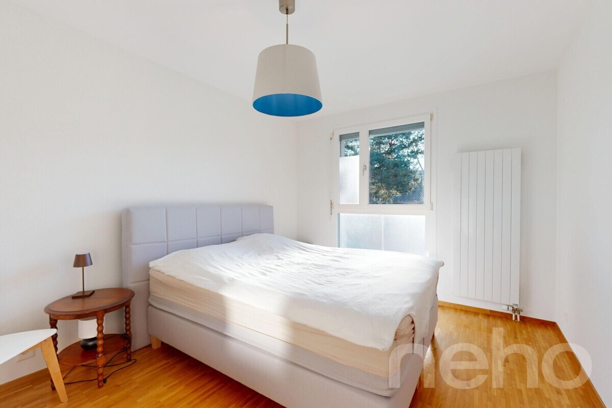
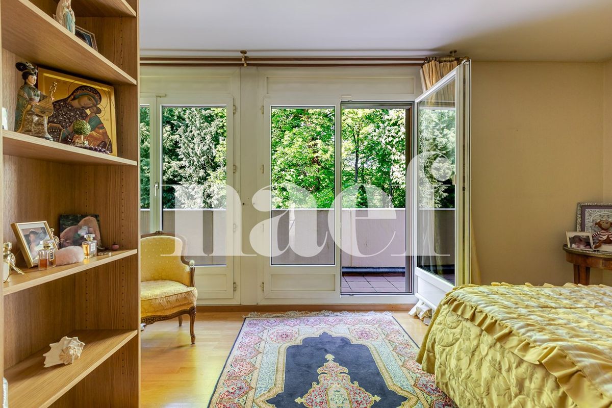

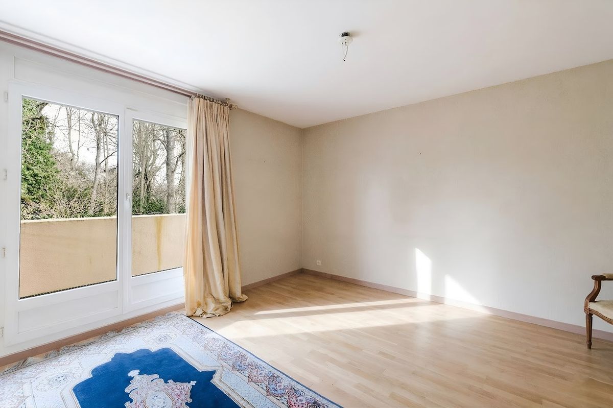
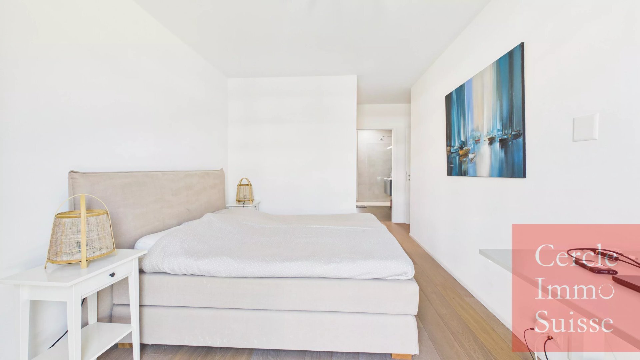
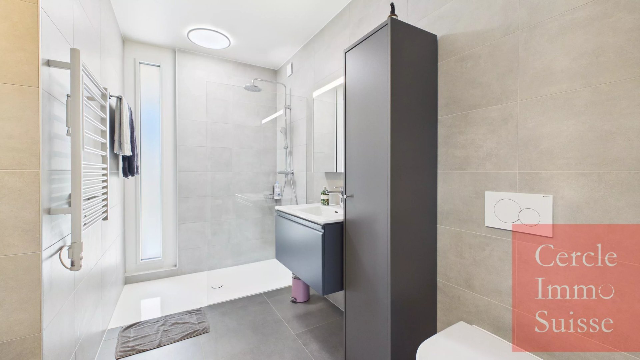
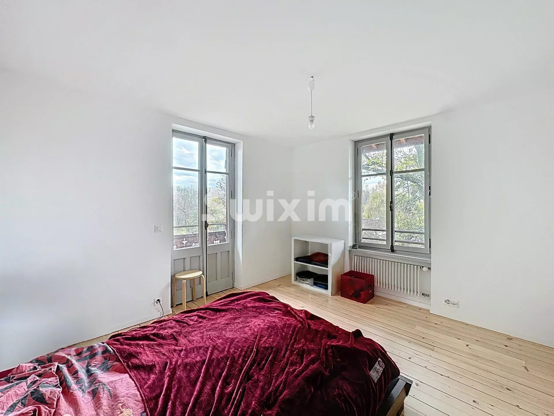

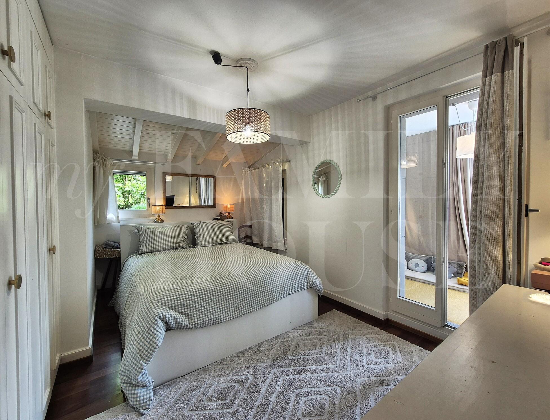
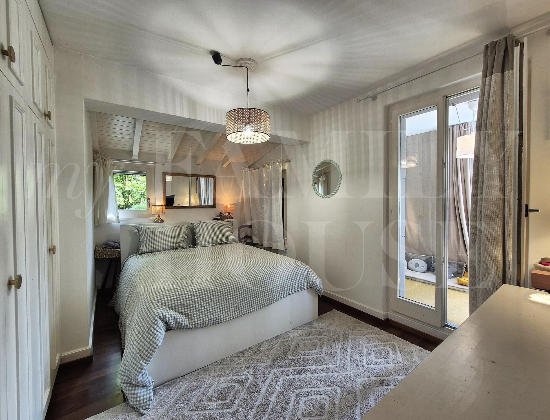
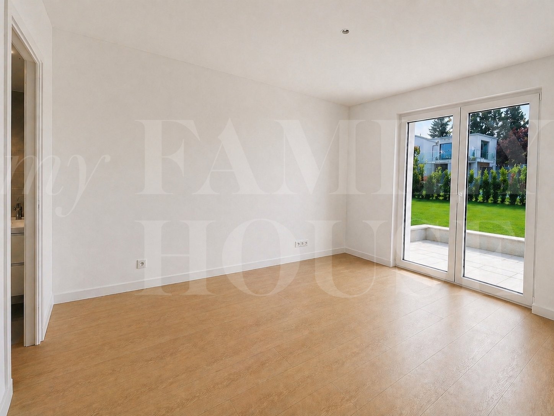
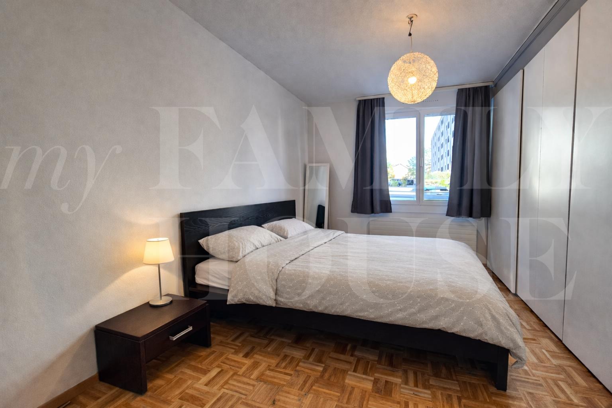

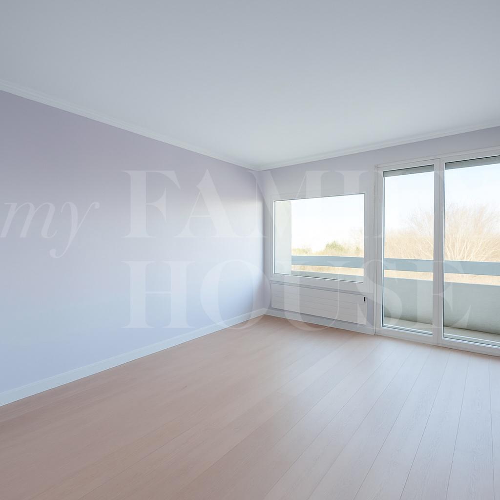
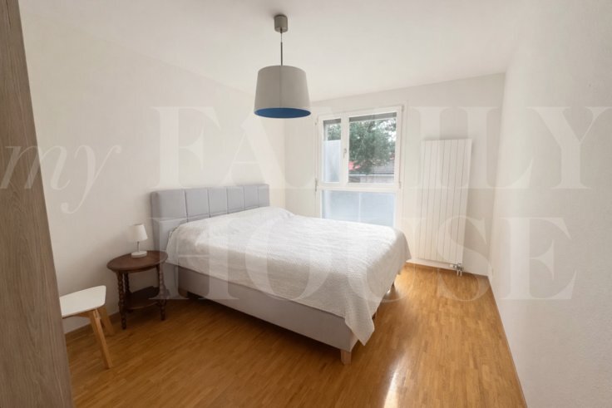
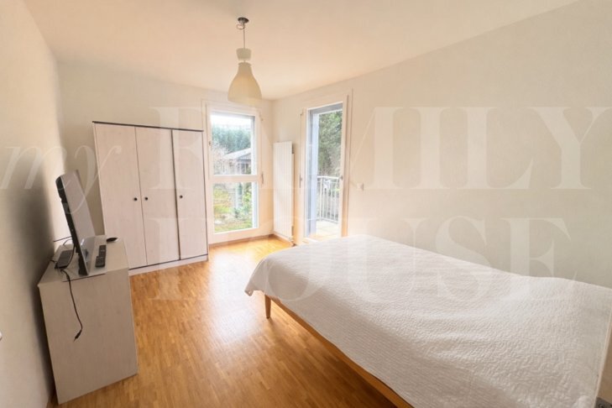
- Master bedroom with en-suite
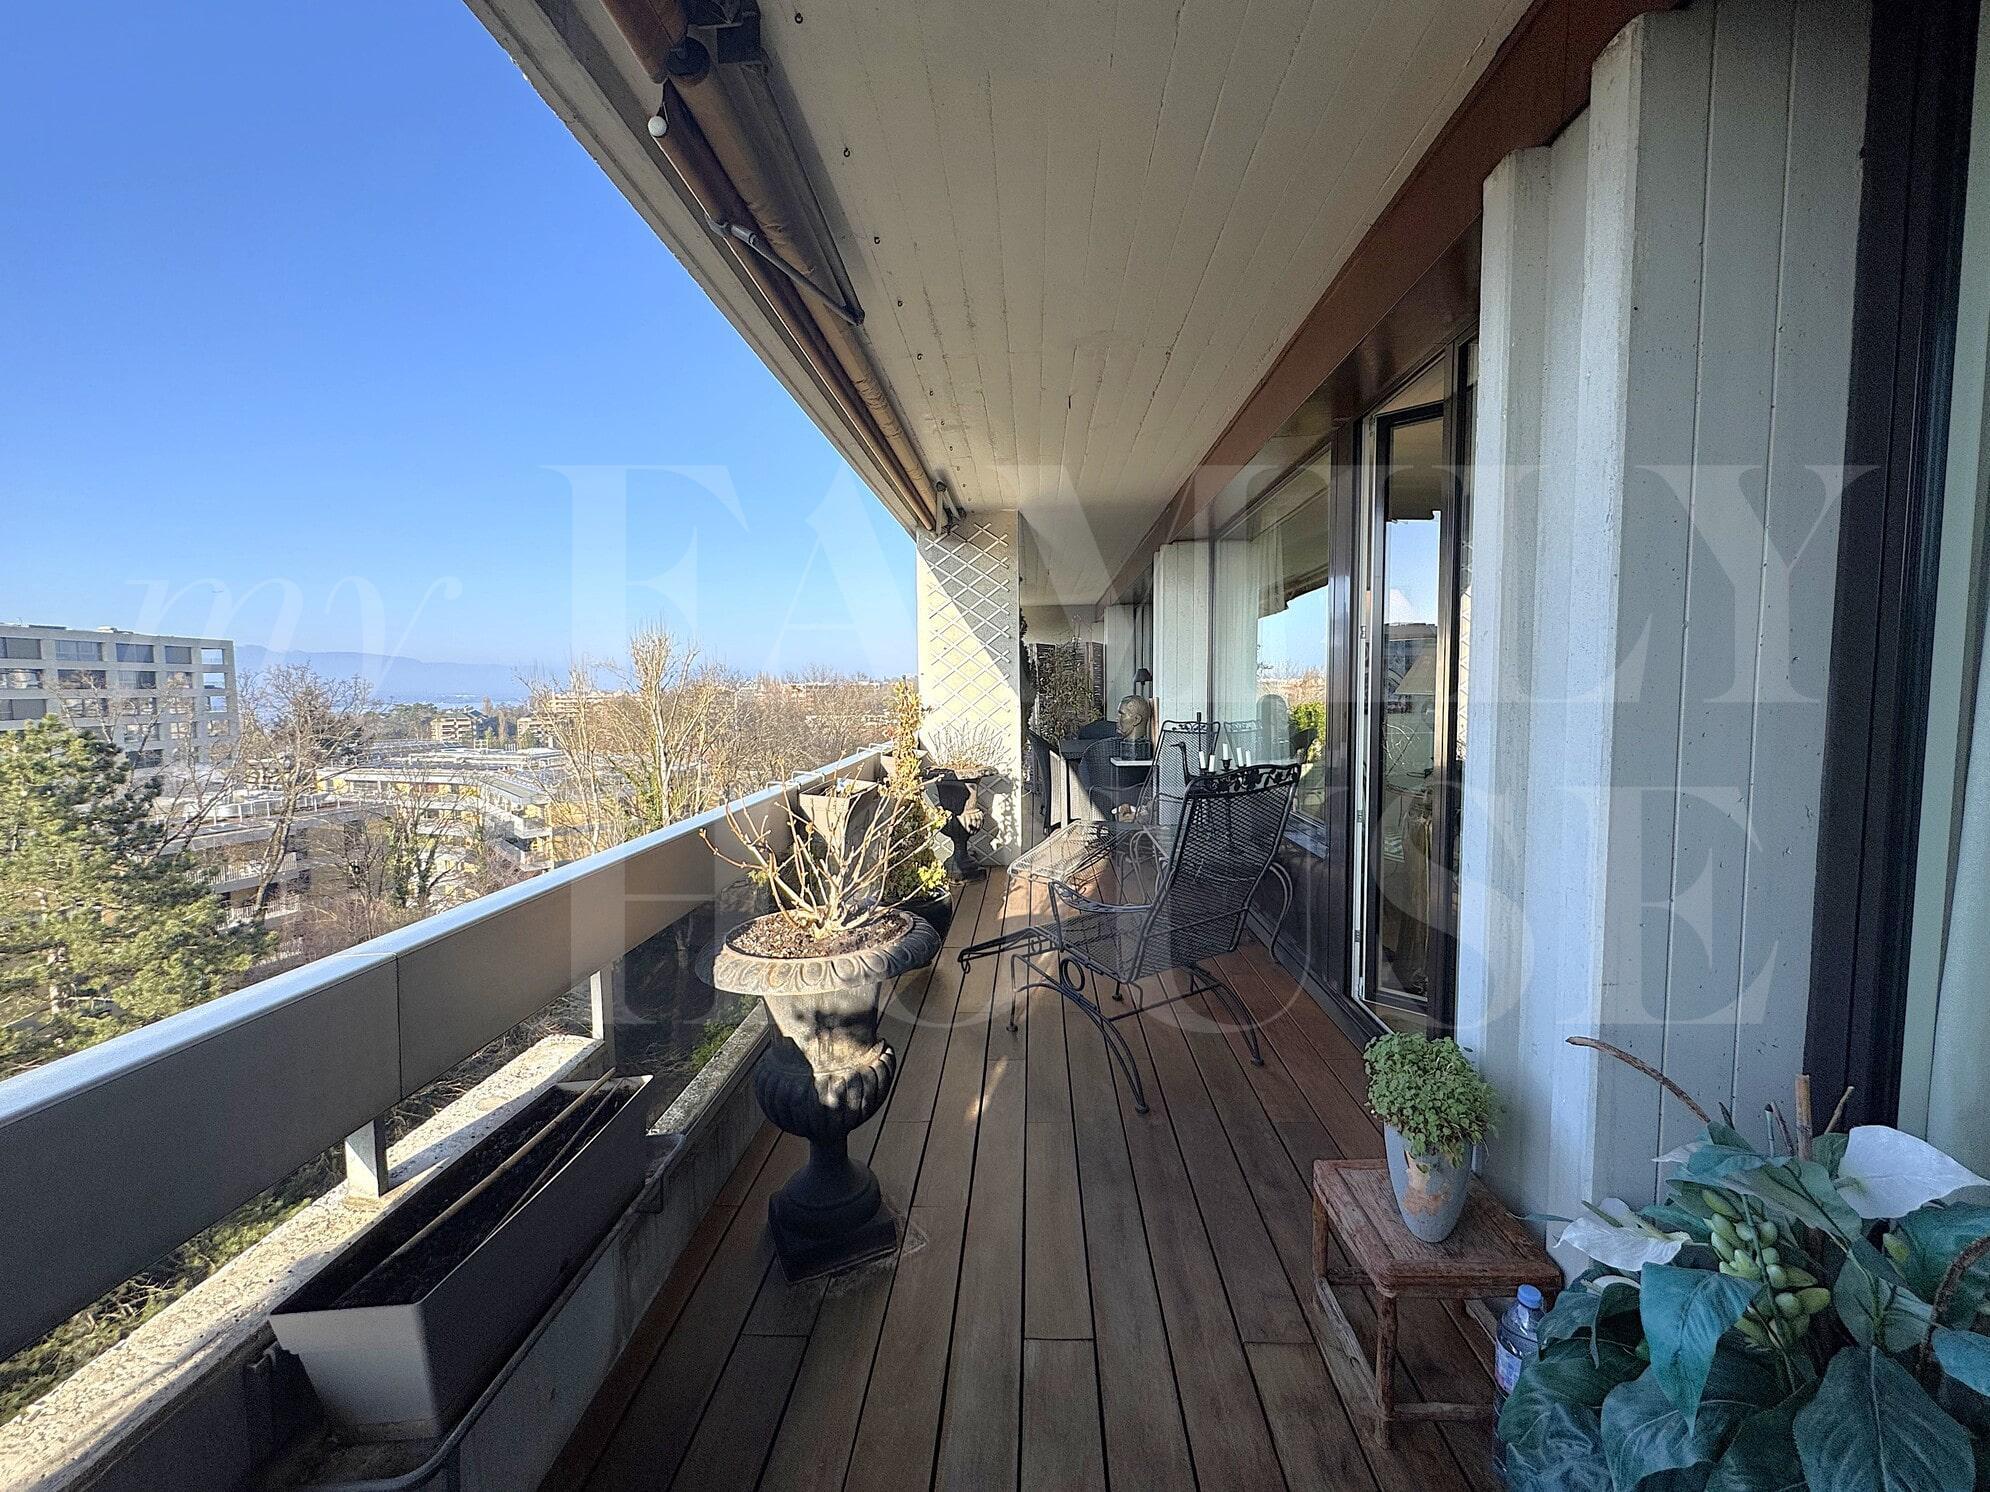
shower room (shower, sink & toilet) and access to balcony –
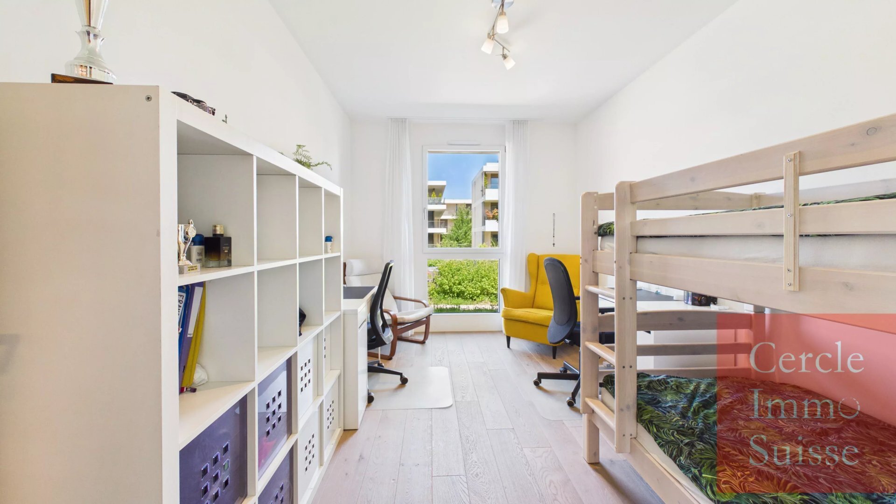
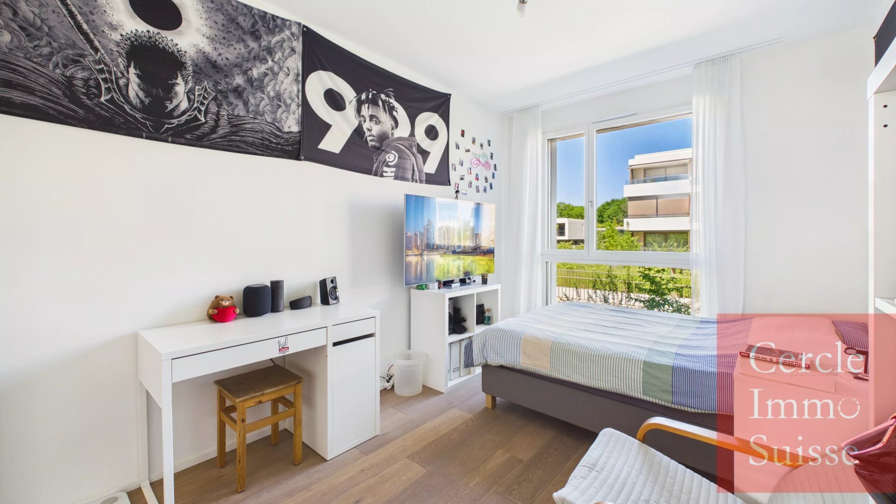
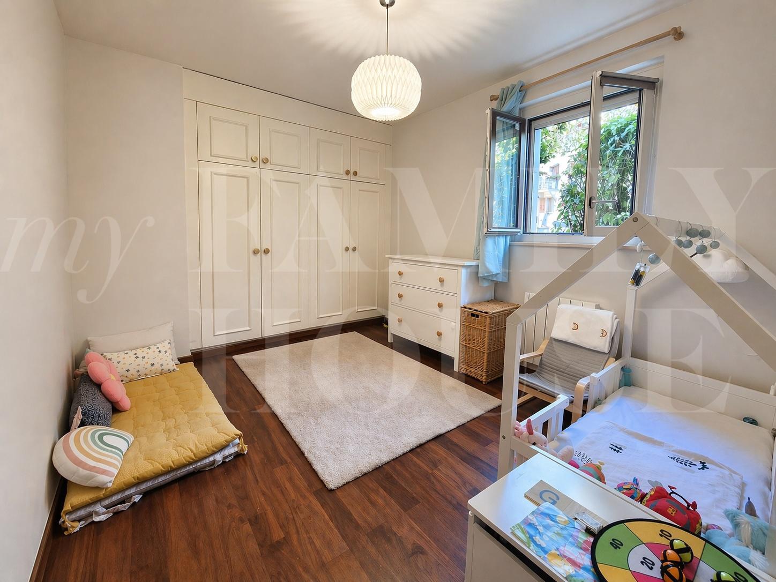
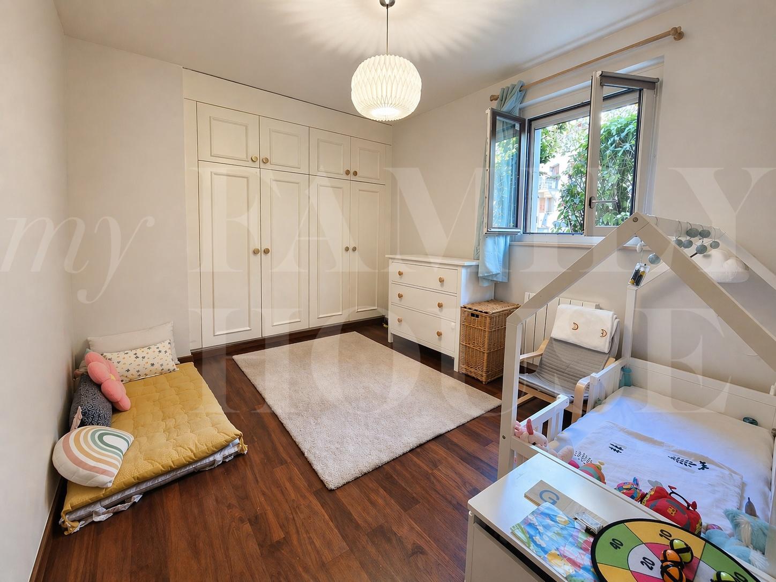
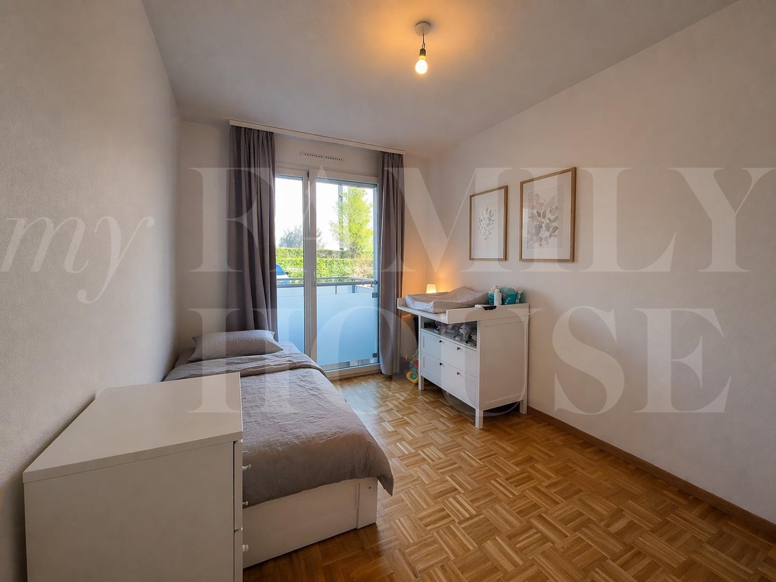
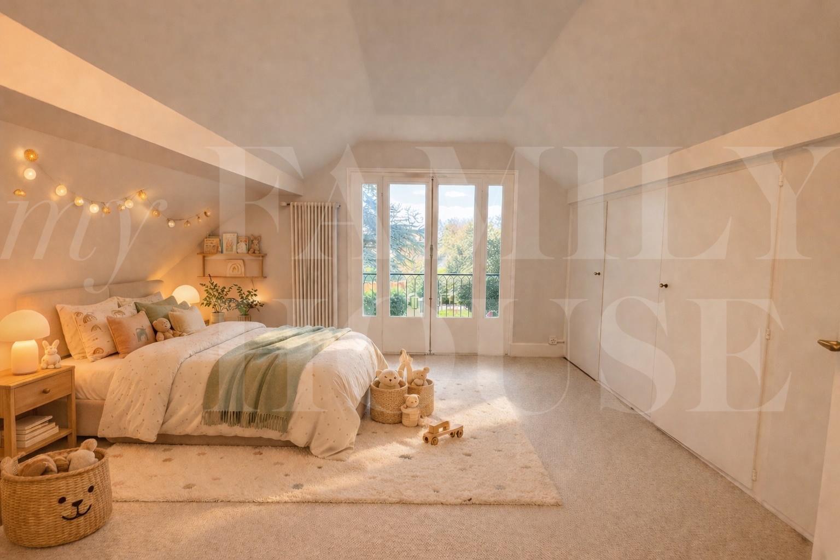
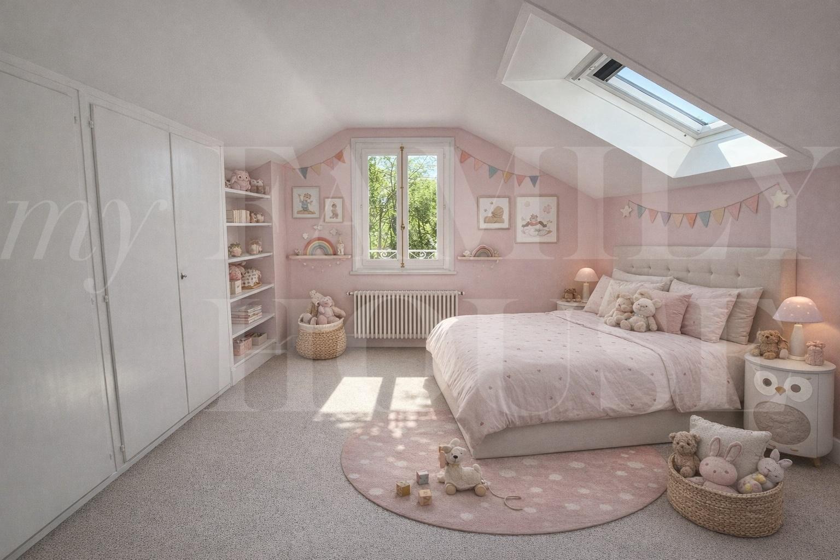
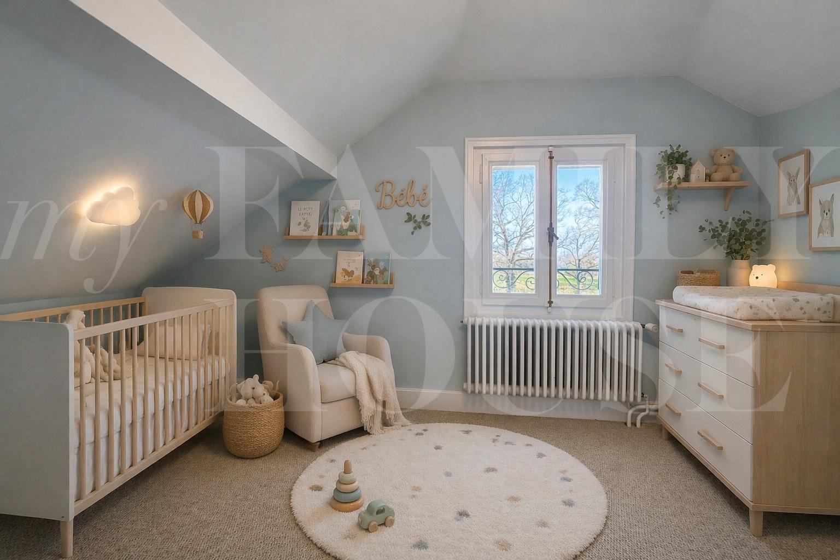
2 good
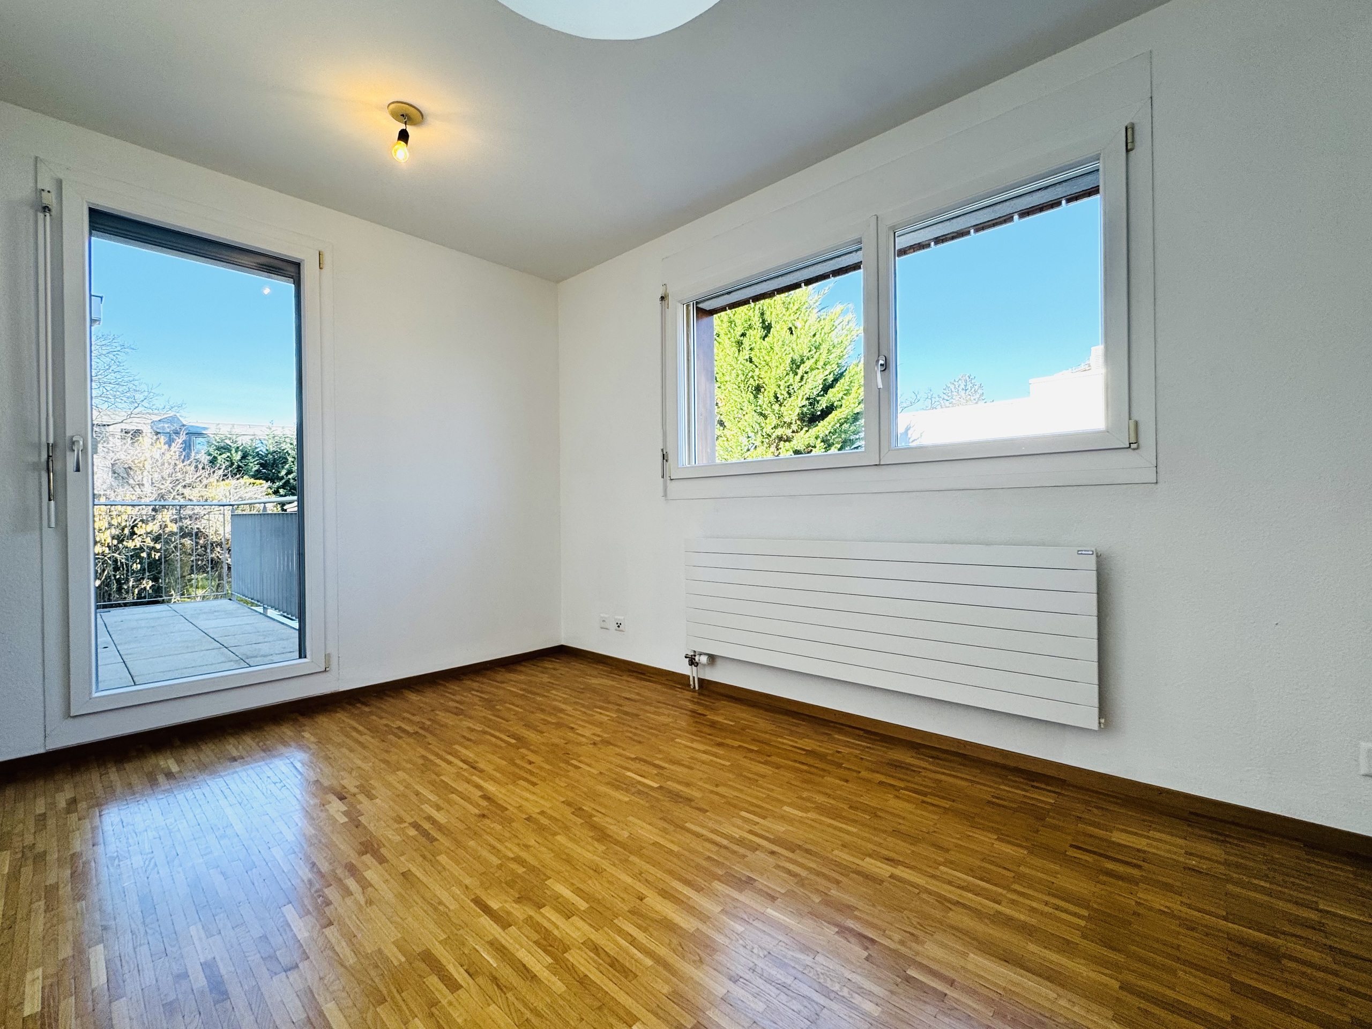
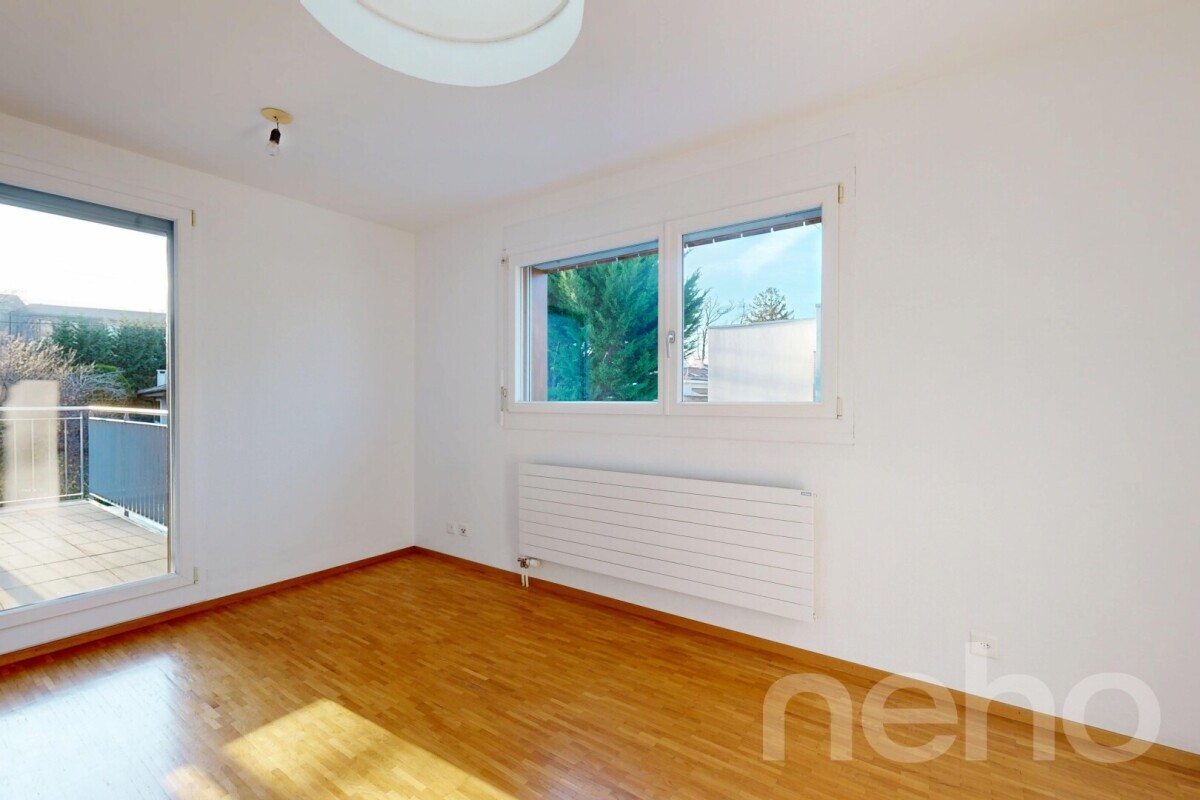
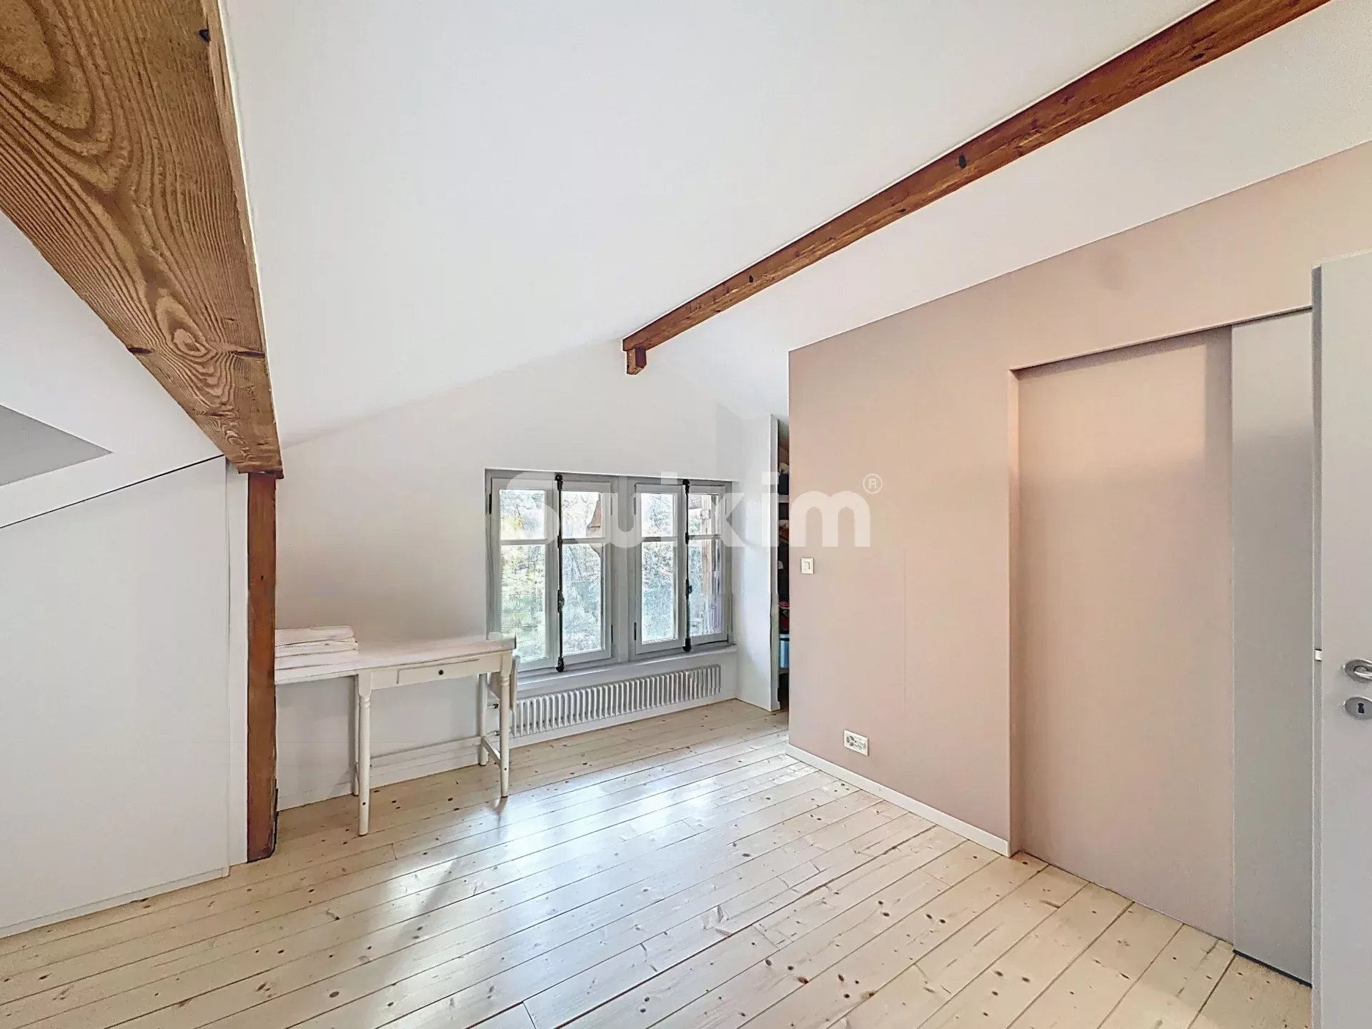
-sized bedrooms
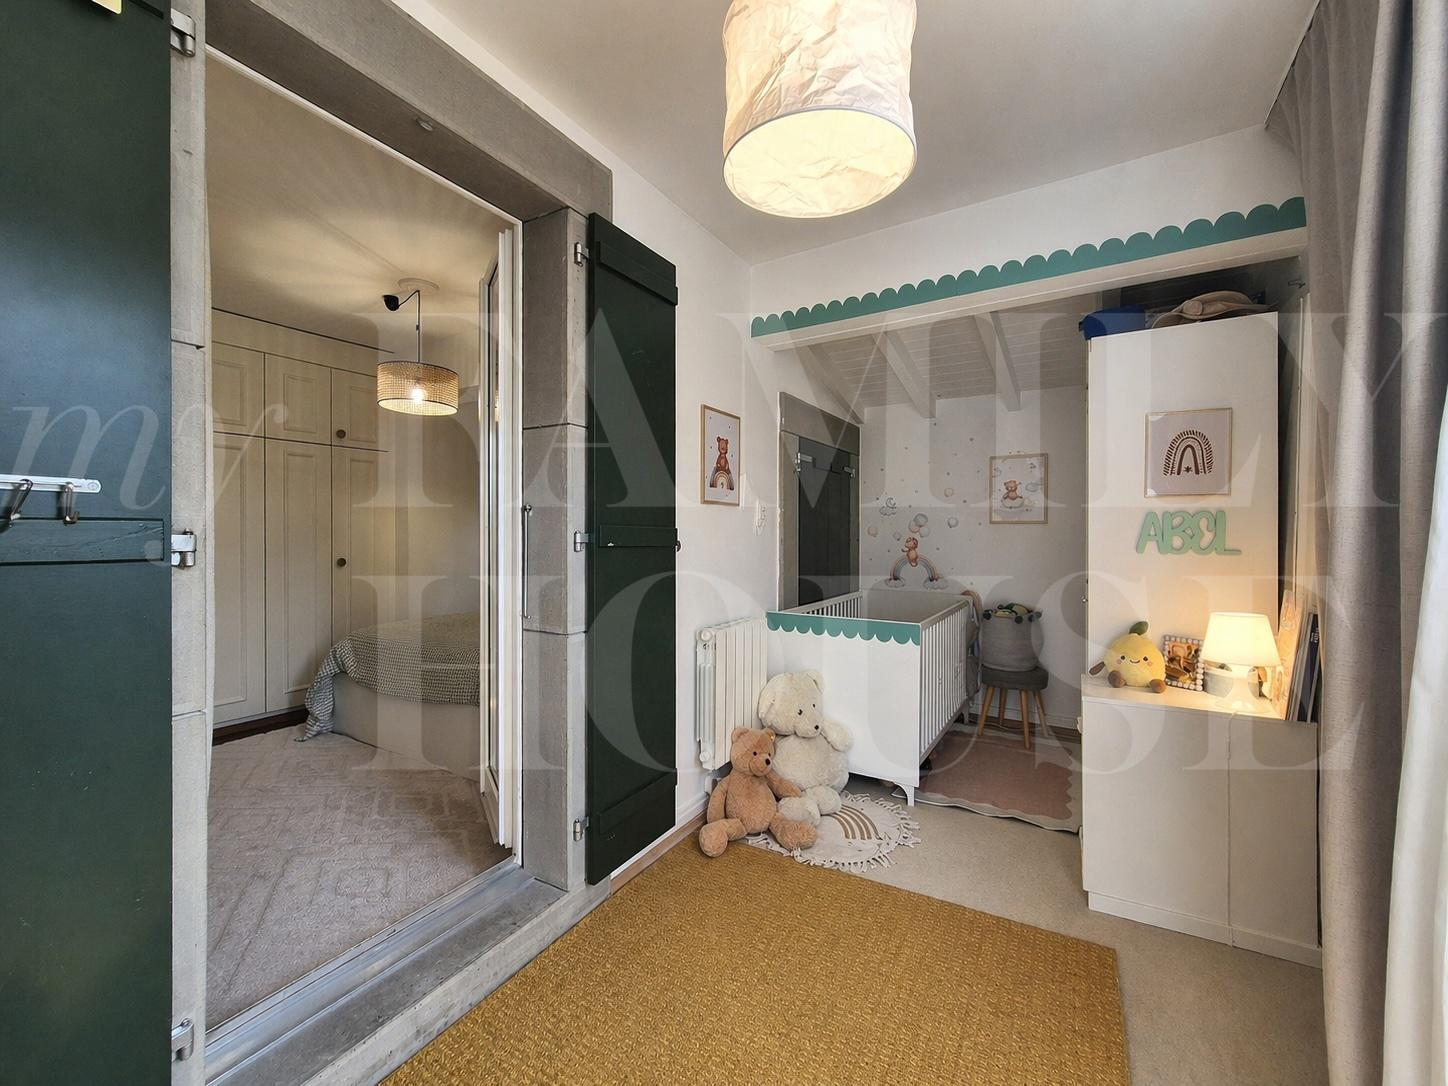
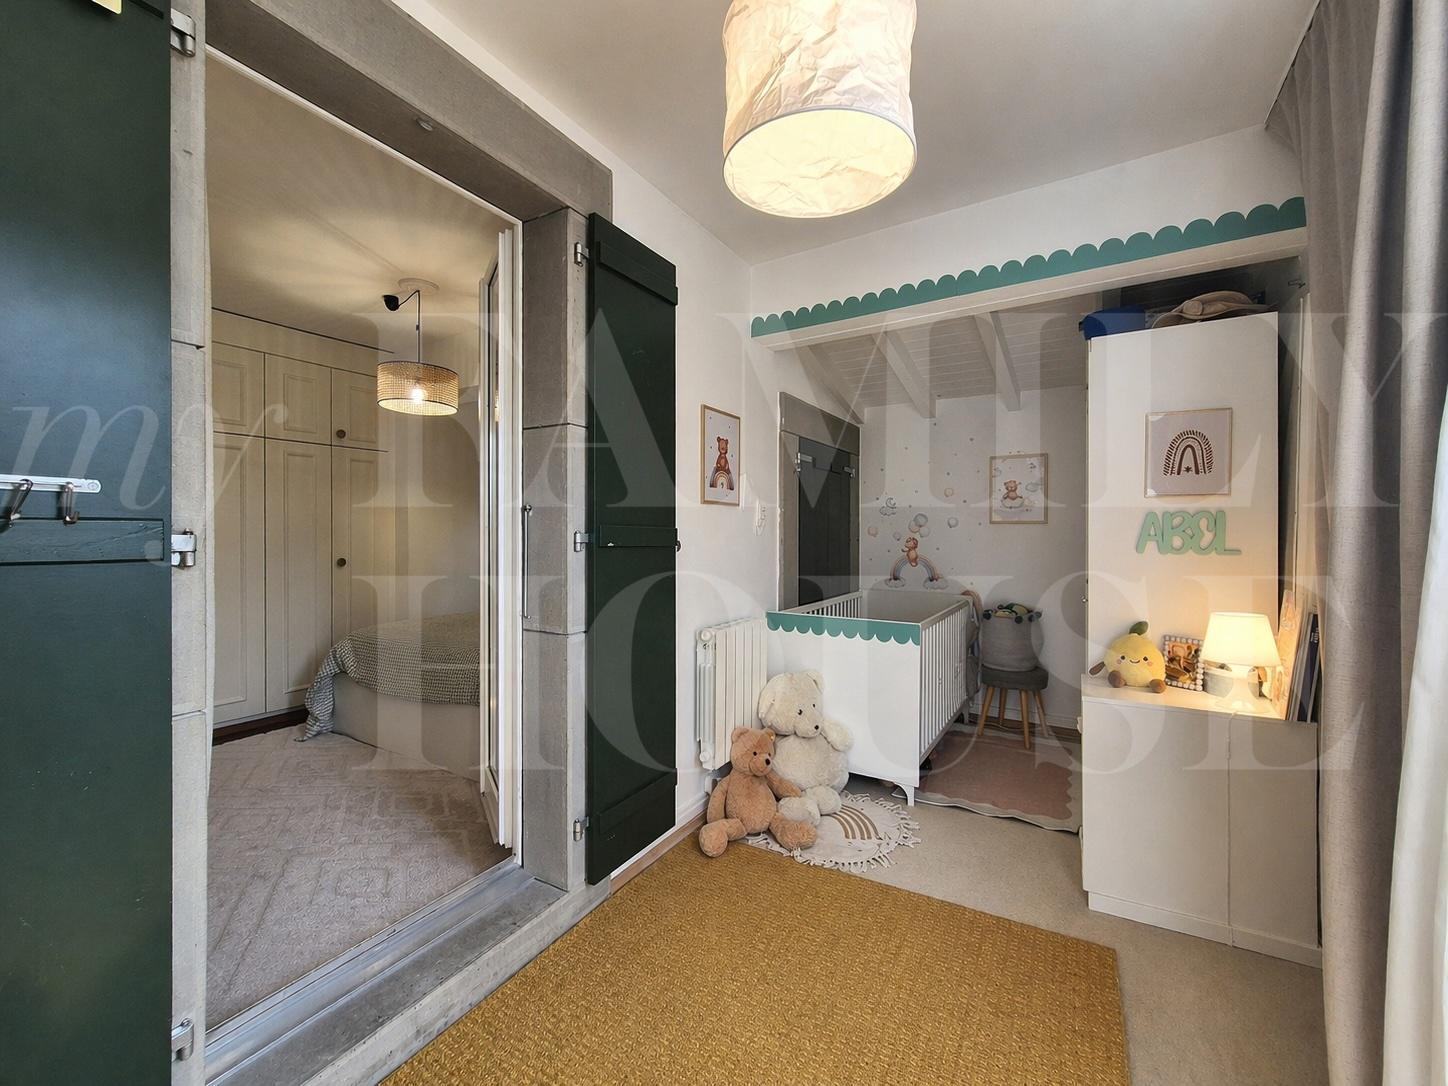
-->
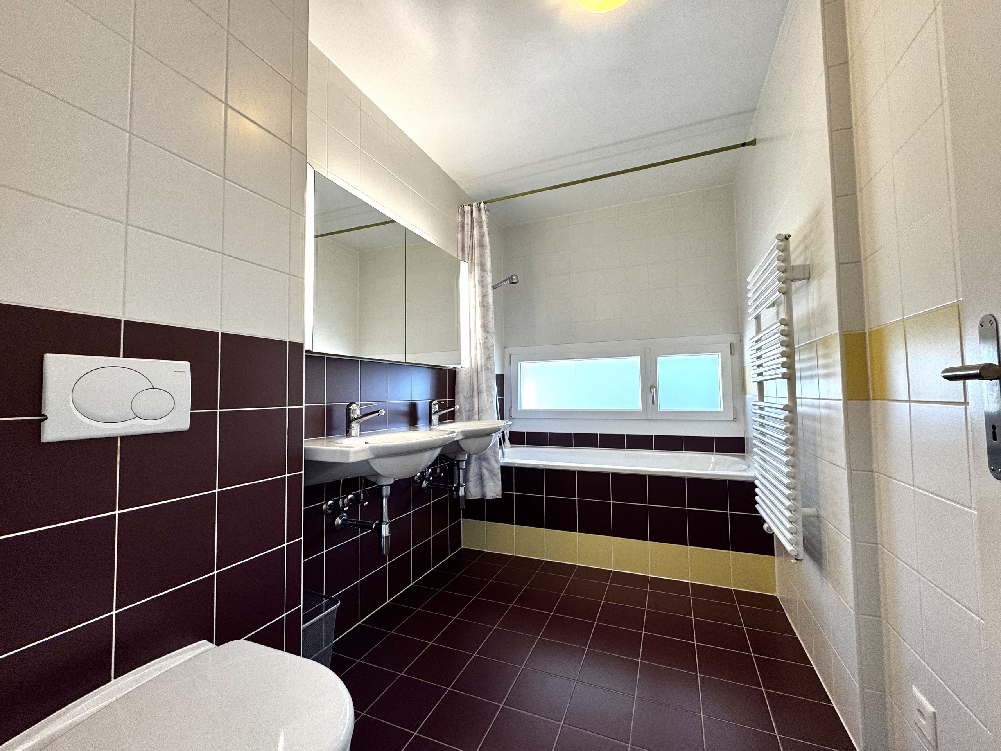
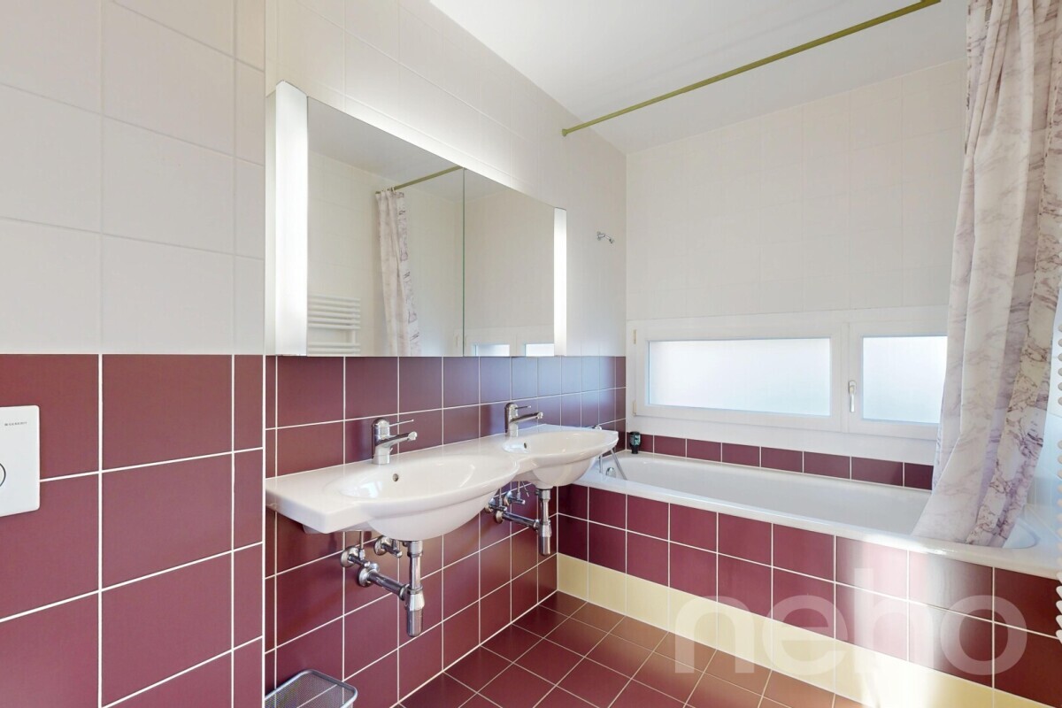
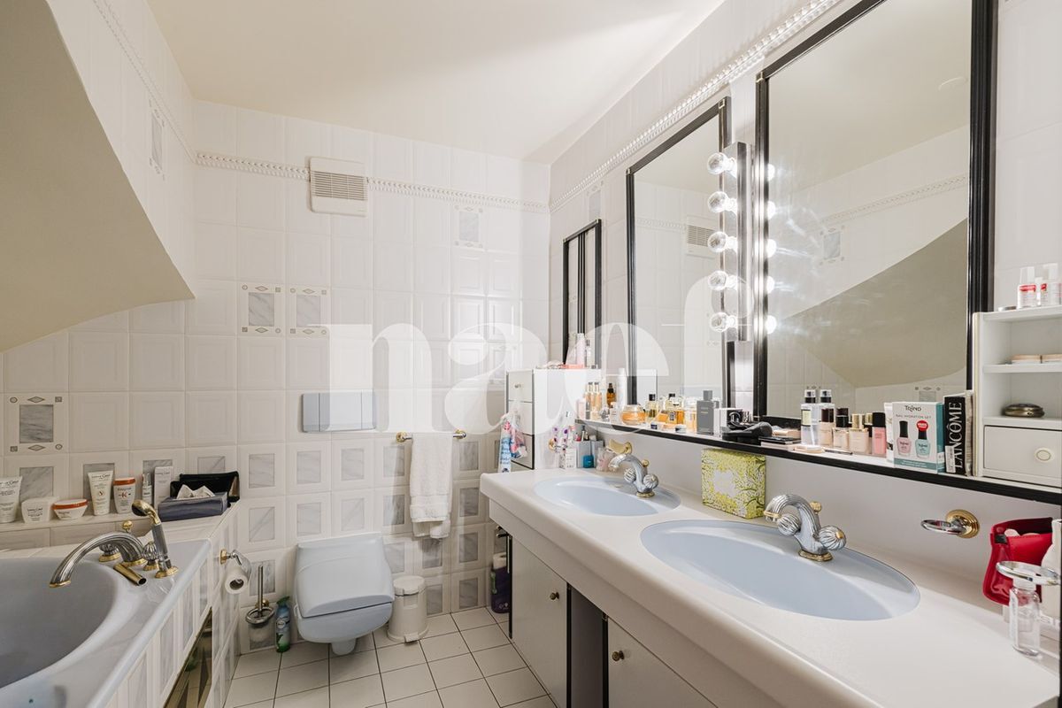
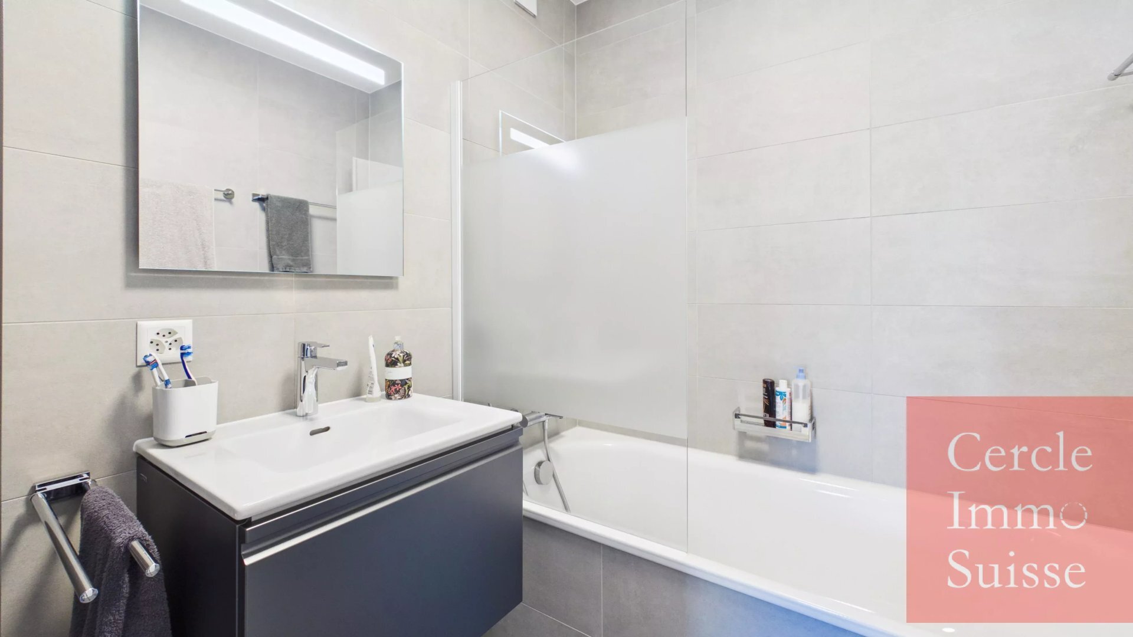
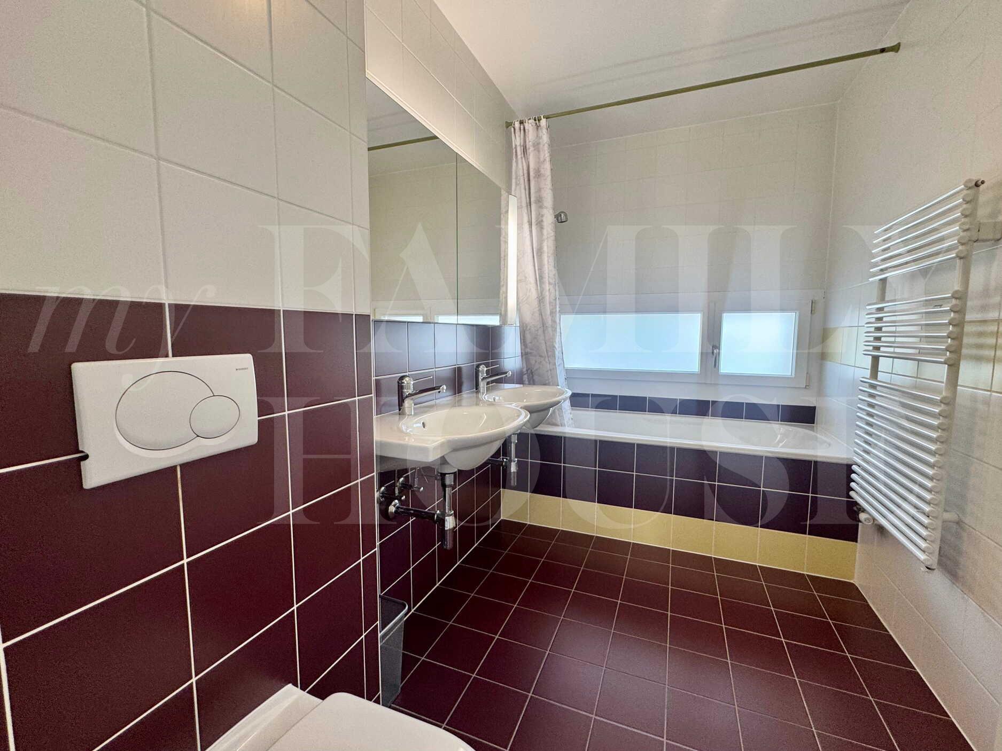
one with access to balcony – Full
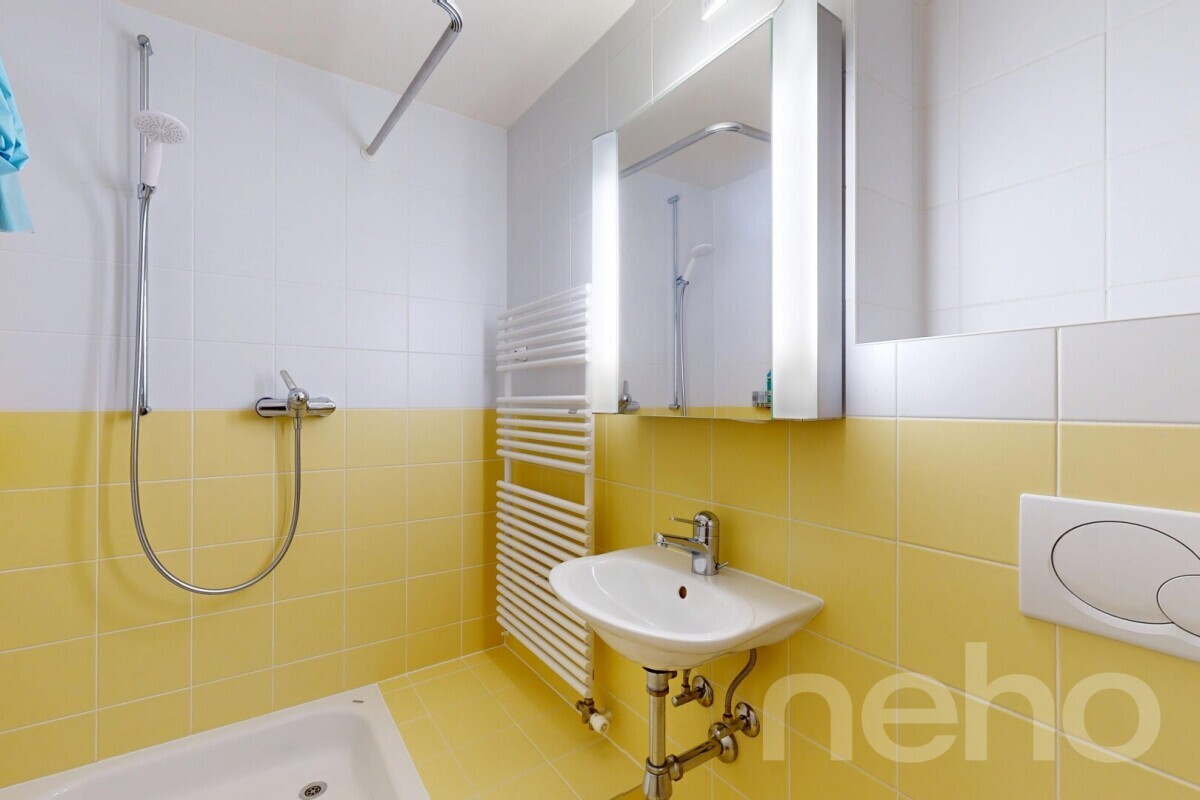
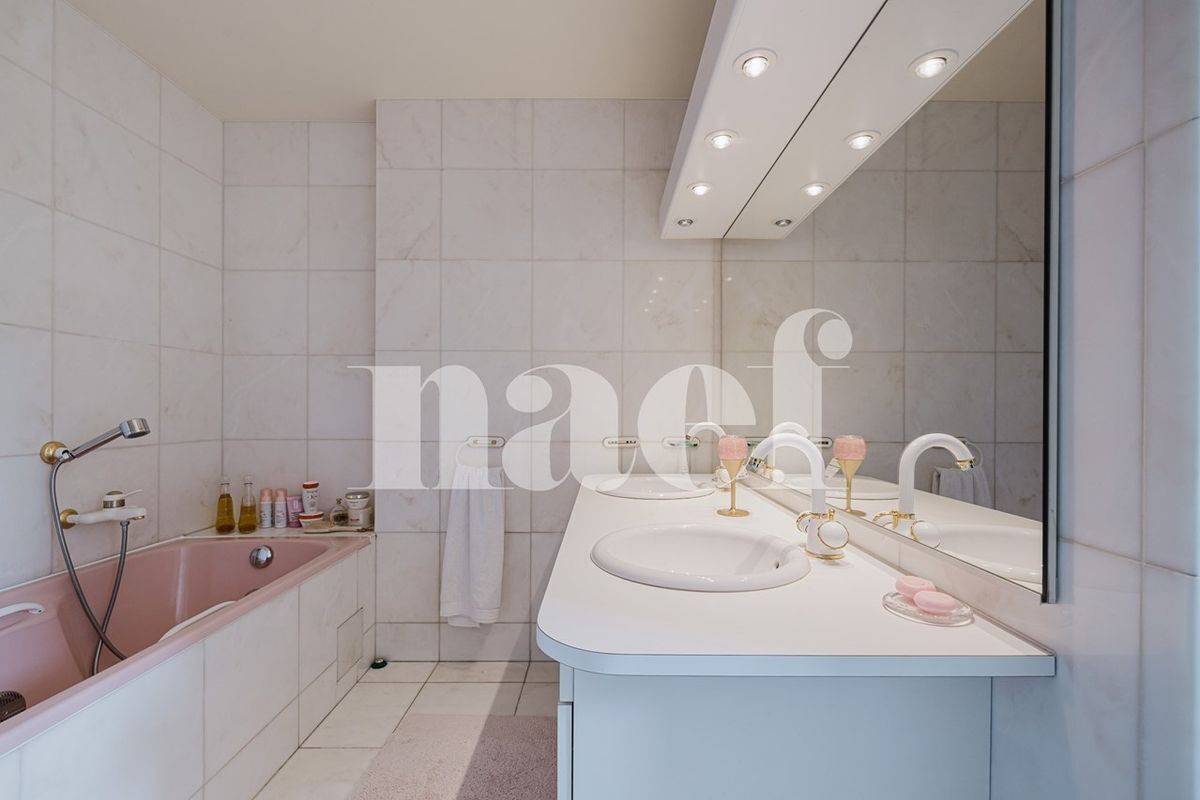
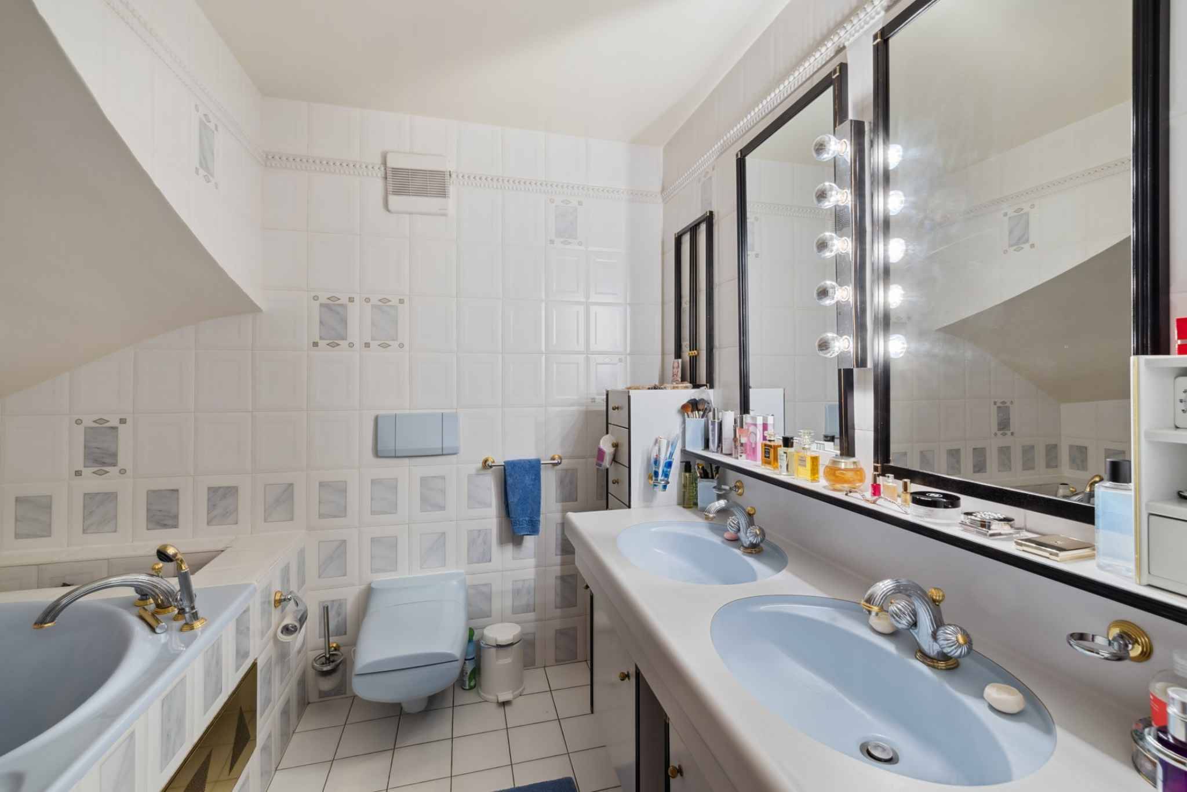
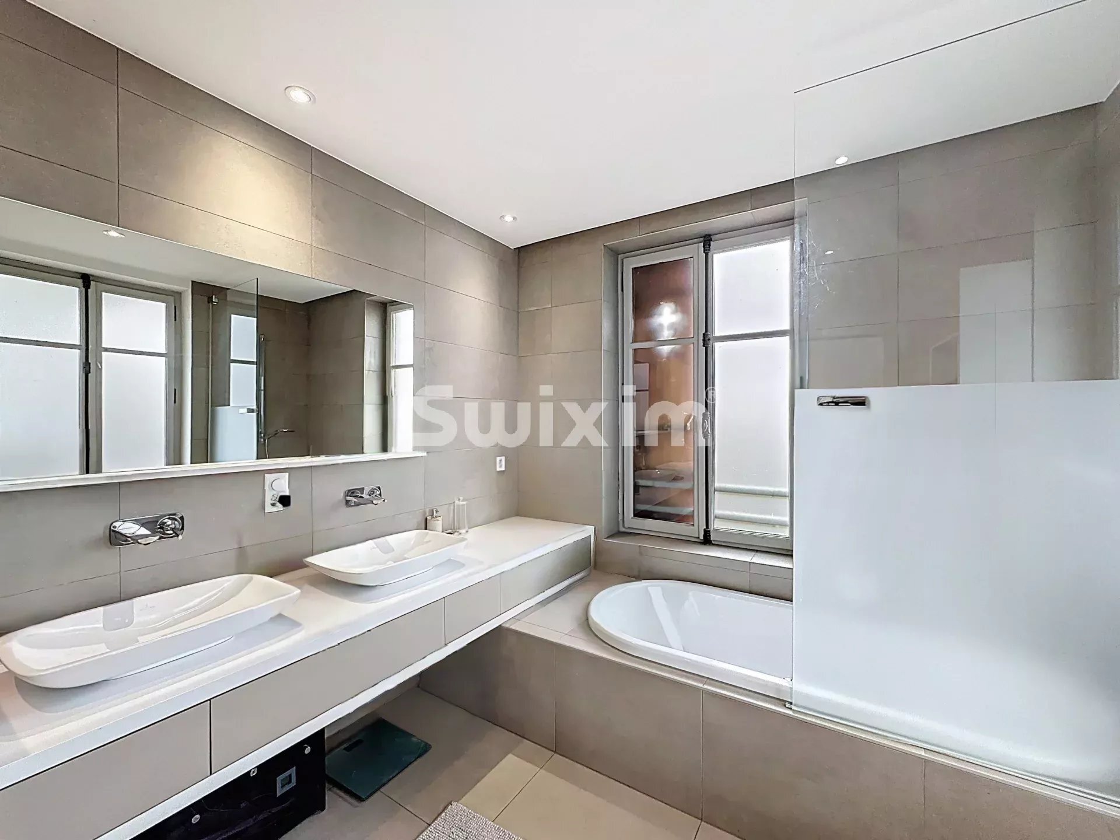
bathroom (bath, double sink & toilet) –
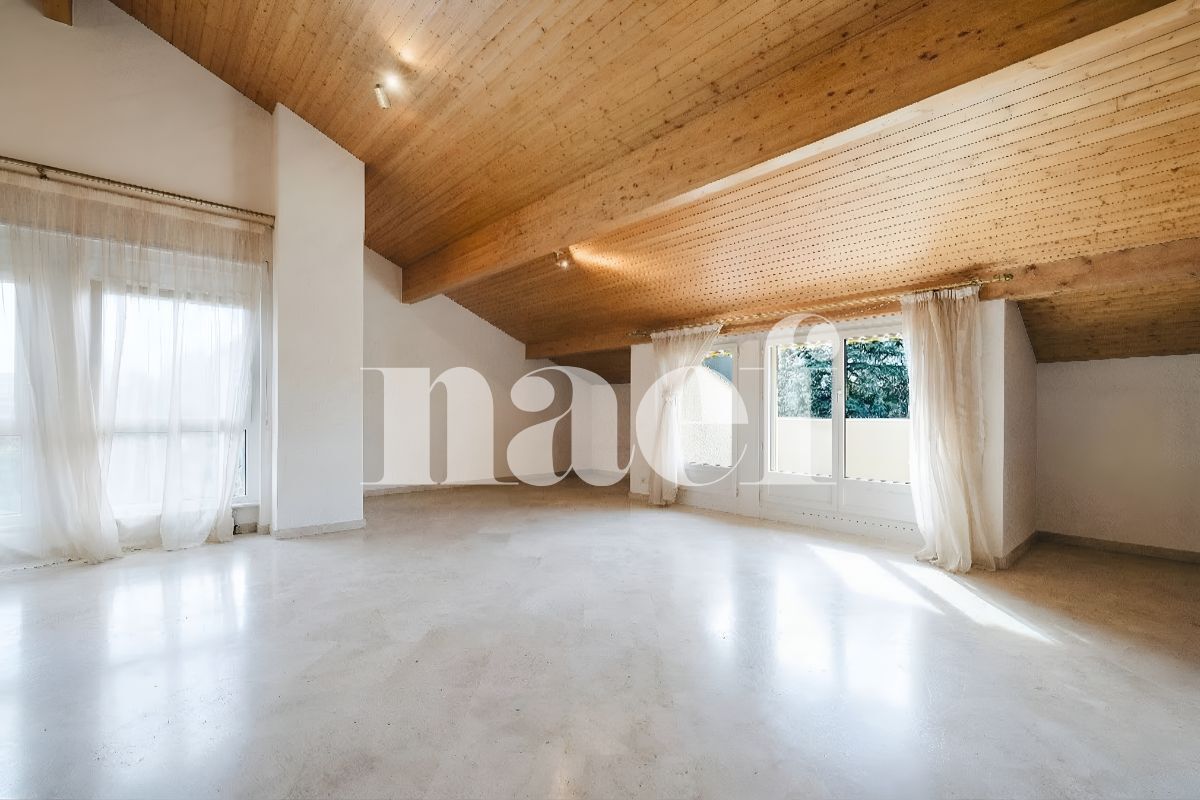
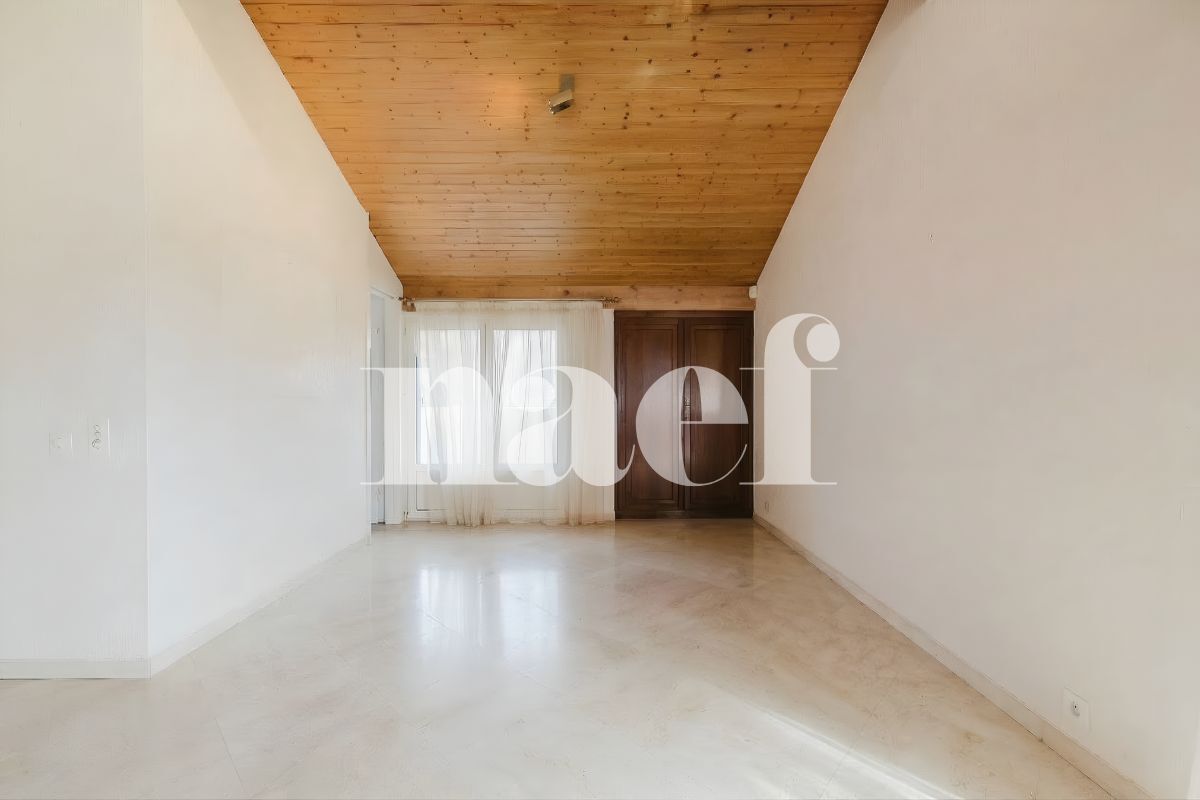
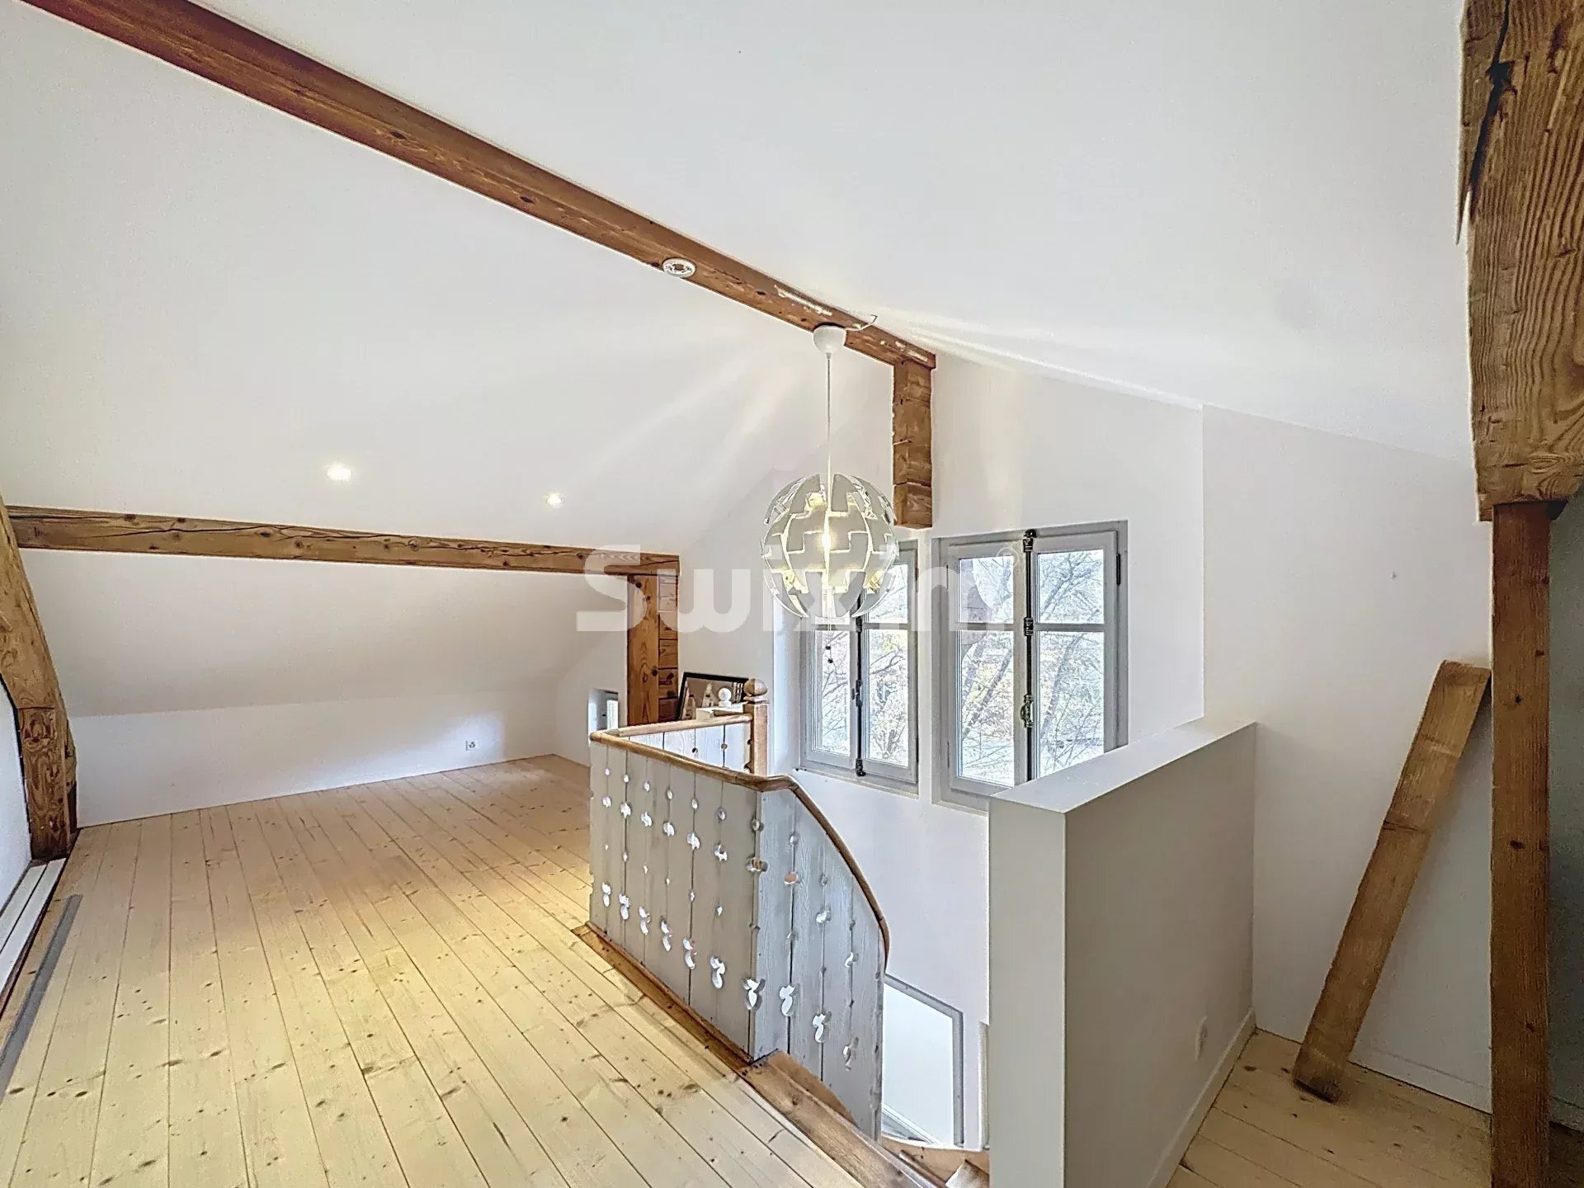
Spacious attic
Basement (fully excavated):
- Multipurpose room with
PC shelter
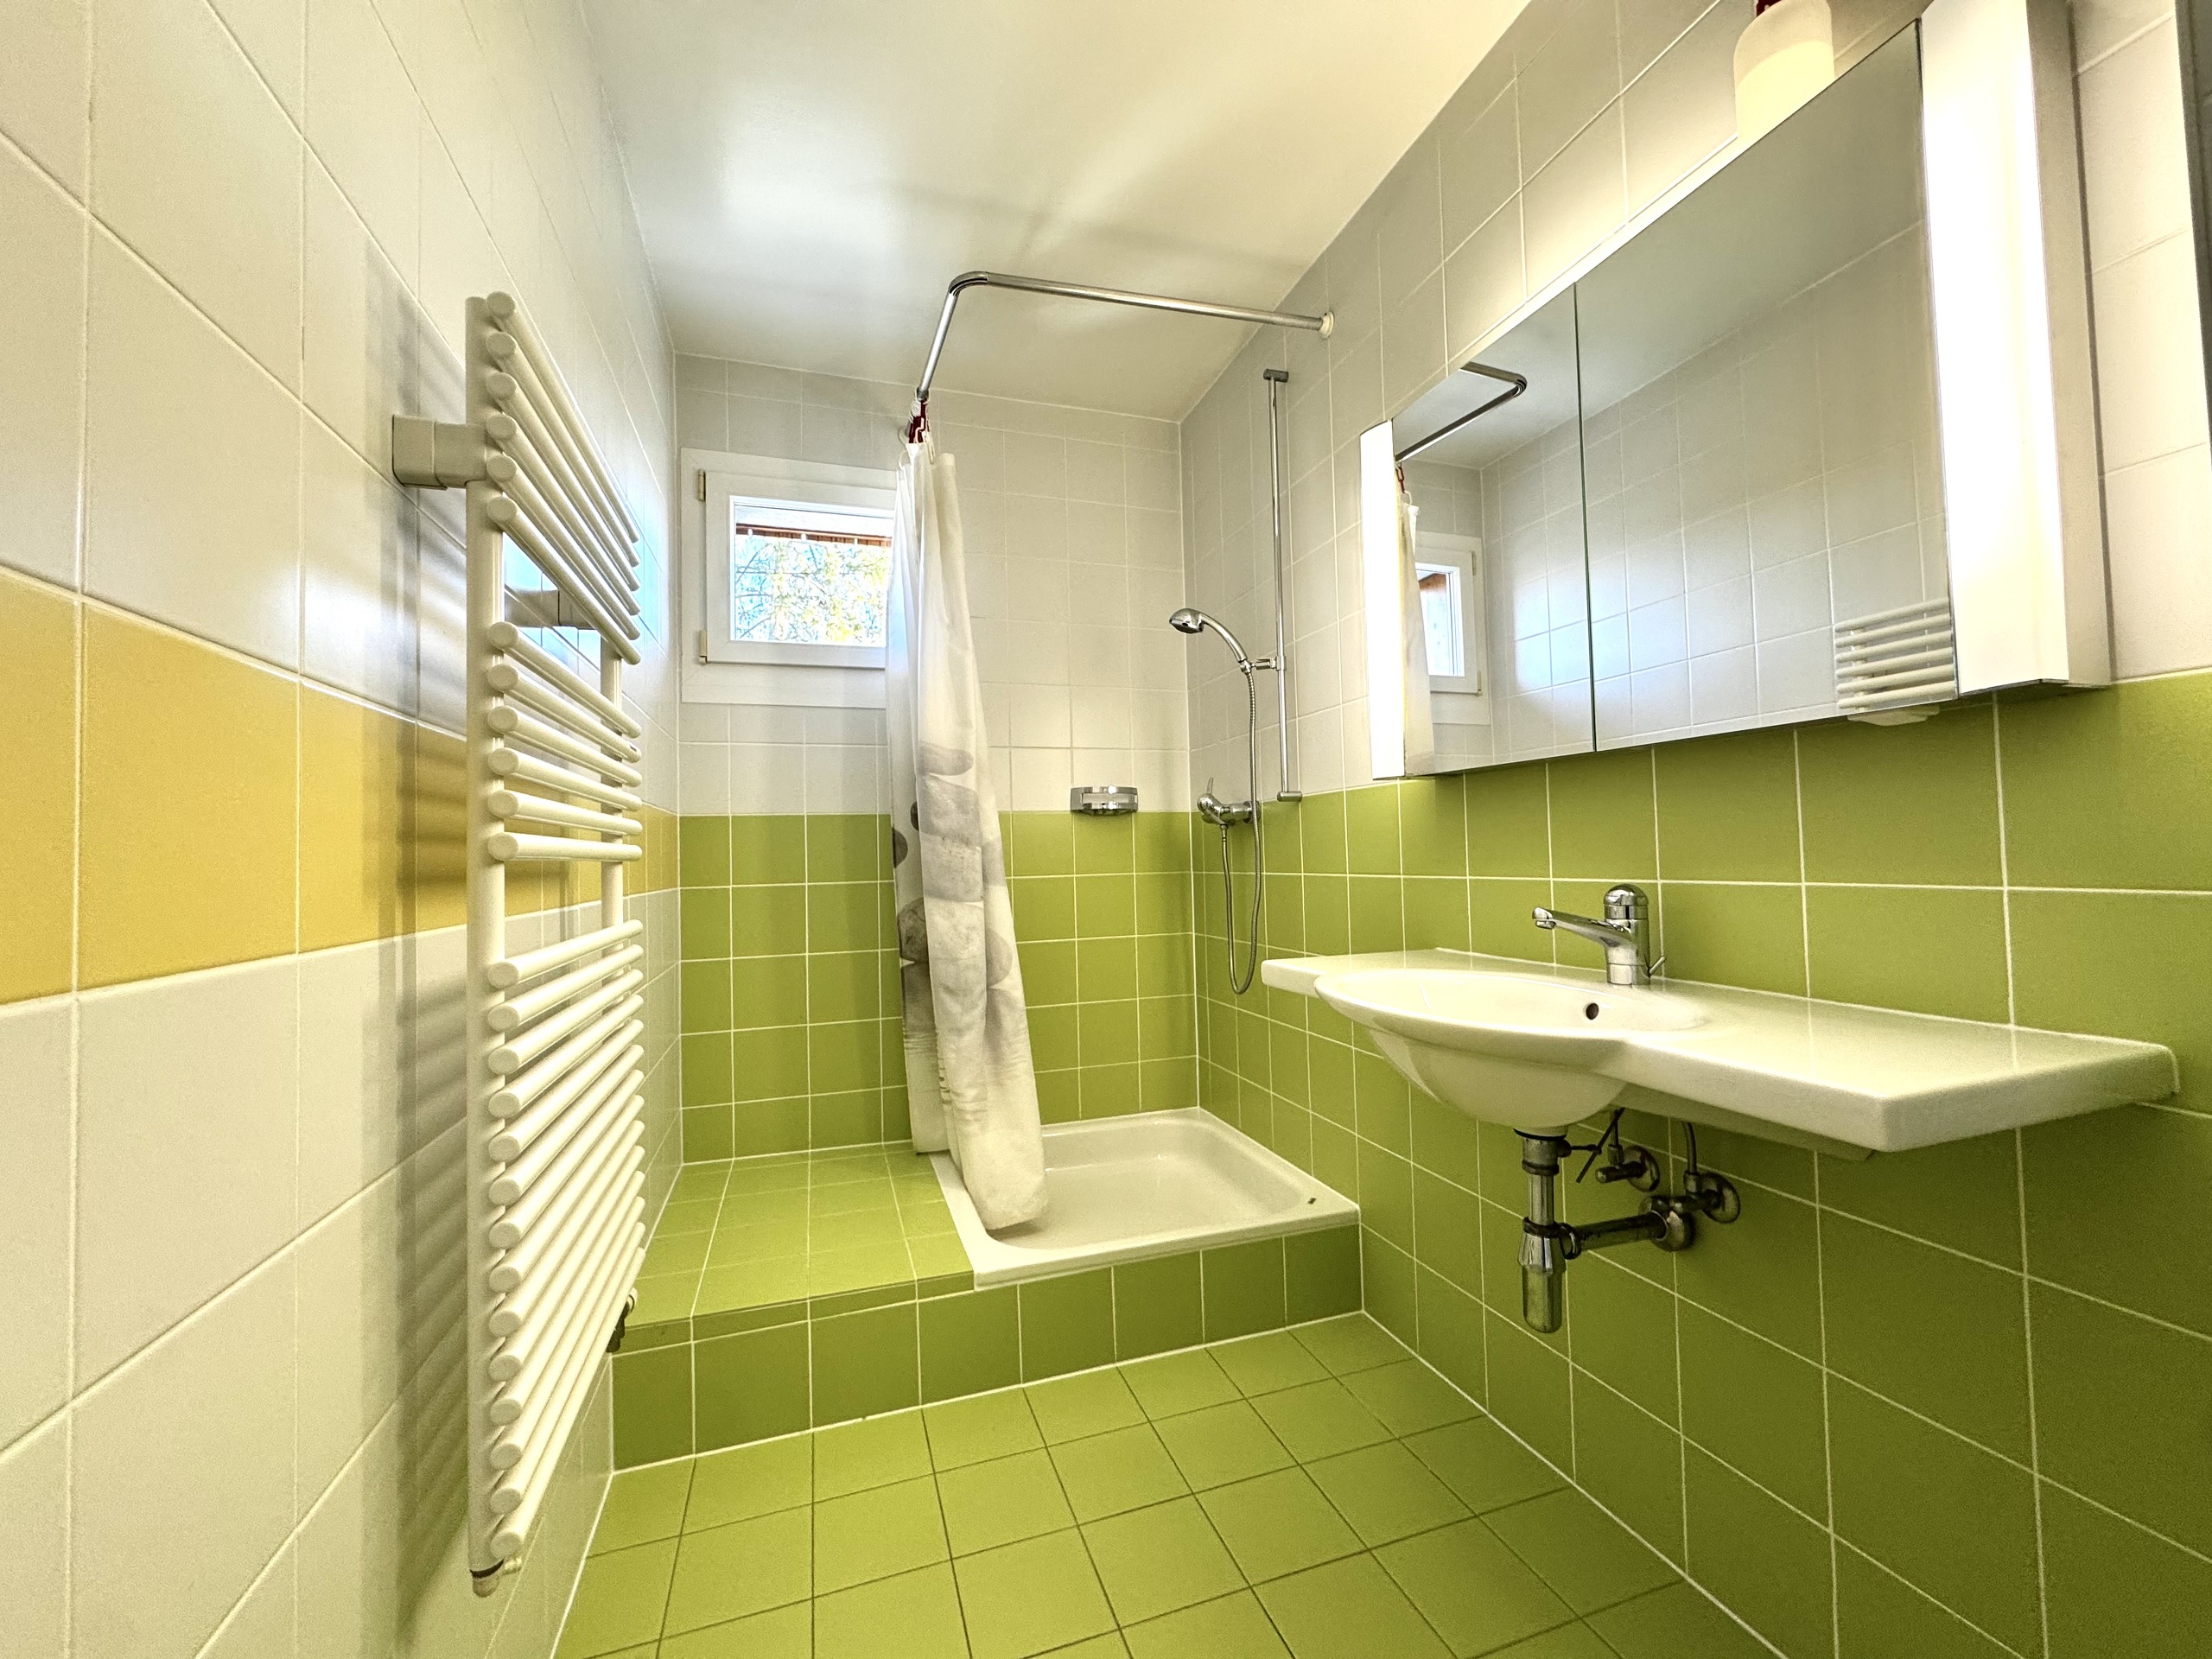
- Full shower room (shower, sink & toilet)
-
Cellar – Laundry room
- Technical room
- Independent external access
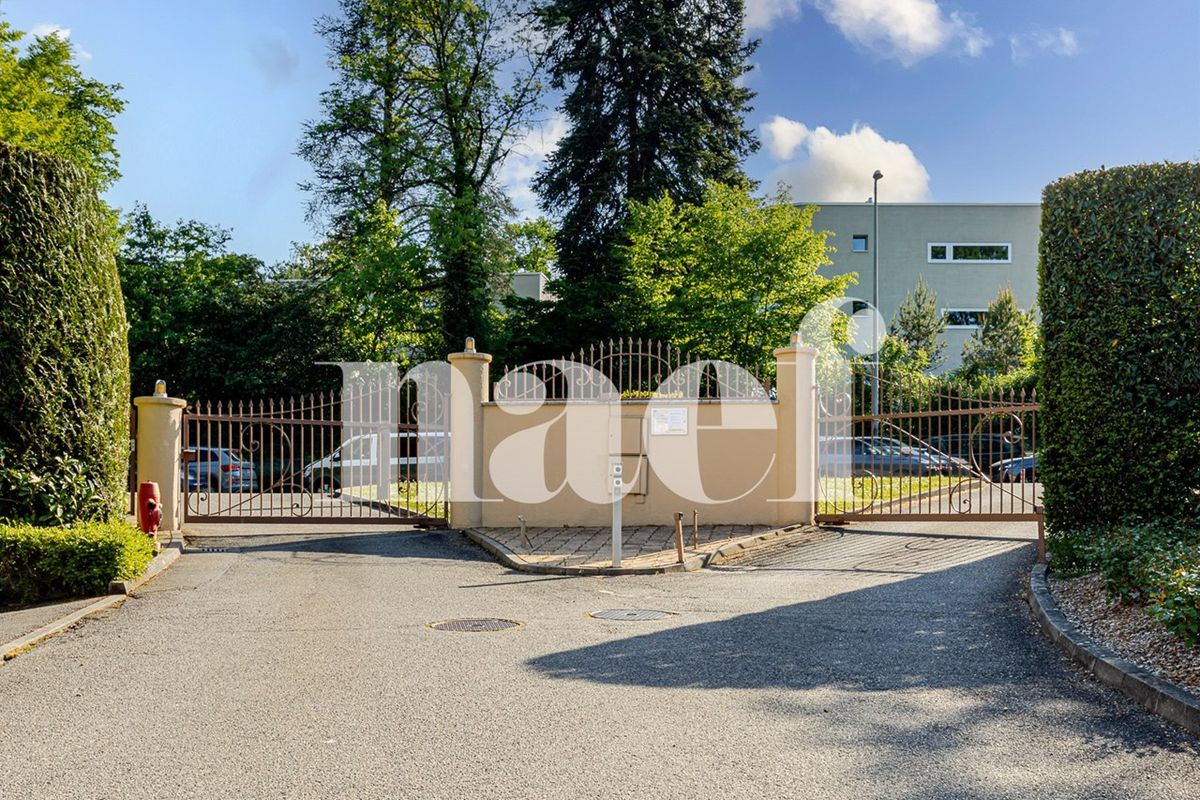
A private entrance with electric gate, a double garage, as well as several outdoor parking spaces complete this property.
Built in 2009, it has a living area of approx. 175 m² + basement, with a functional and pleasant distribution of the spaces.
Set on a generous plot of 535 m², facing South-West, the property benefits from a beautifully landscaped and fully fenced garden, offering a preserved outdoor space. The property
is composed as follows: Ground floor: – Entrance hall with wardrobe – Guest toilet
- Fully equipped closed kitchen
- Spacious living room with dining area – Heated
veranda --> all rooms have access to the garden First
floor:
- Master bedroom with en-suite
shower room (shower, sink & toilet) and access to balcony –
2 good
-sized bedrooms
-->
one with access to balcony – Full
bathroom (bath, double sink & toilet) –
Spacious attic
Basement (fully excavated):
- Multipurpose room with
PC shelter
- Full shower room (shower, sink & toilet)
-
Cellar – Laundry room
- Technical room
- Independent external access
A private entrance with electric gate, a double garage, as well as several outdoor parking spaces complete this property.