Mixed-use building on sale in Saint-Triphon - Ref 87014227
Real estate complex? St-Triphon-Village, Ollon
Object PriceCHF 2,150,000.-
AvailabilityTo agree
Localisation
1867 Saint-TriphonCharacteristics
Reference
87014227
Availability
To agree
Year of construction
1860
Latest renovations
1993
Description
Text translated from french, see original
Original text in french, translate to English.
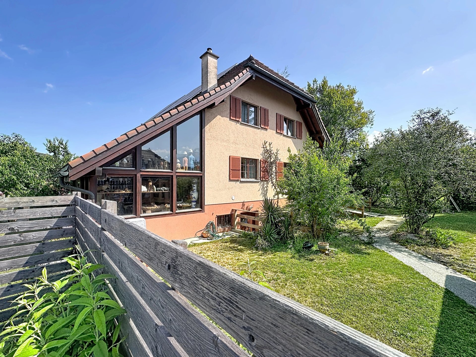
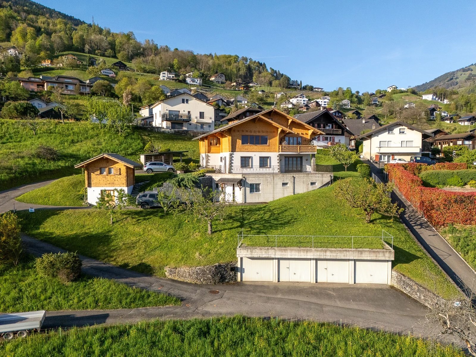
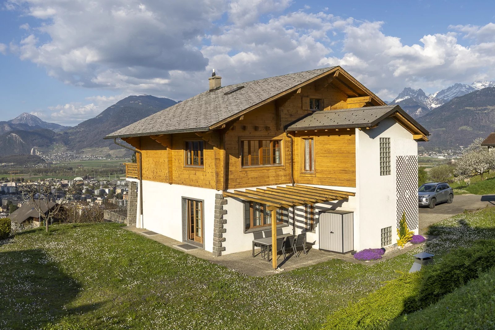
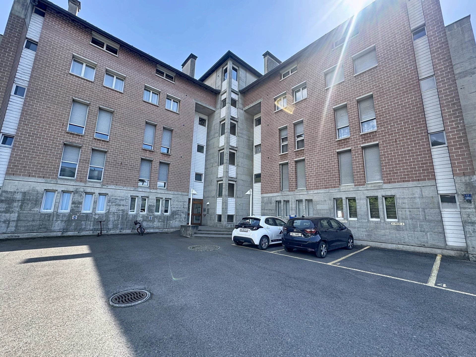
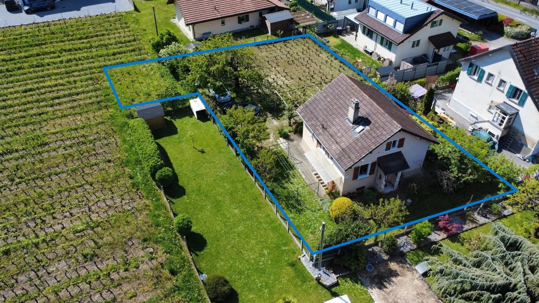
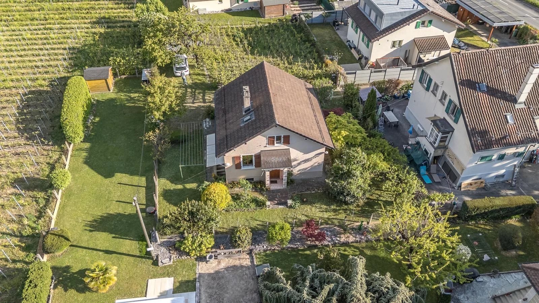
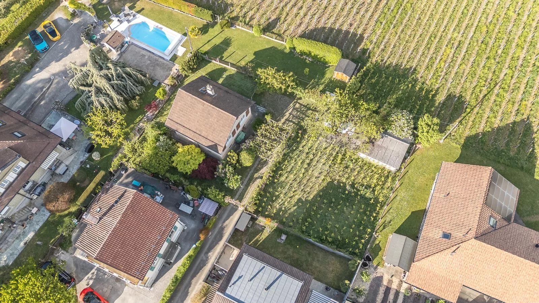
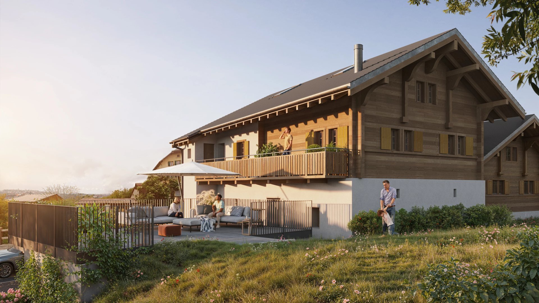
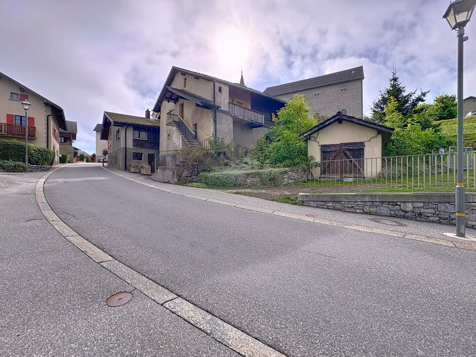
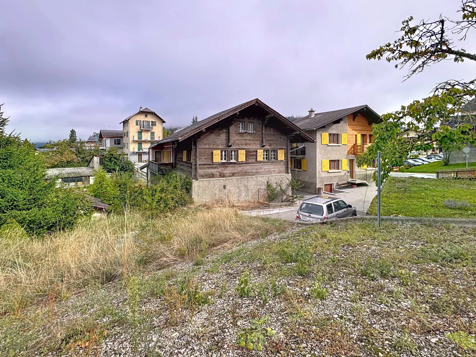
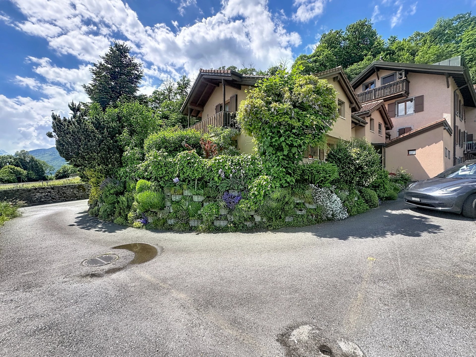
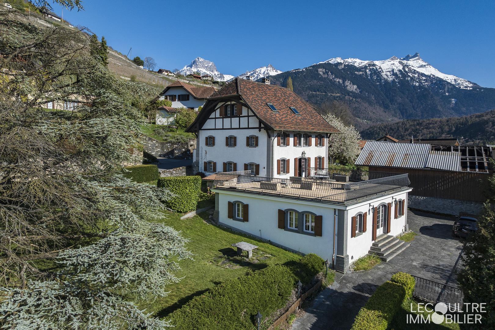
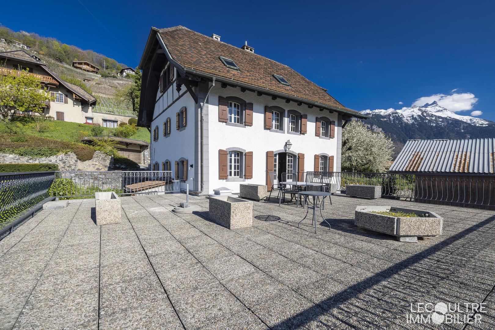
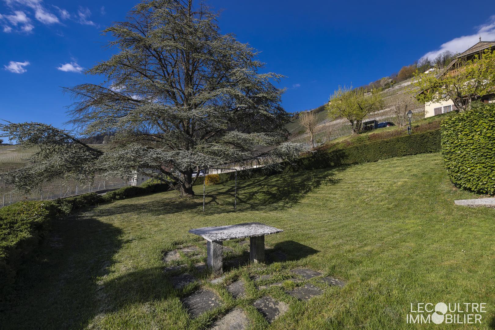
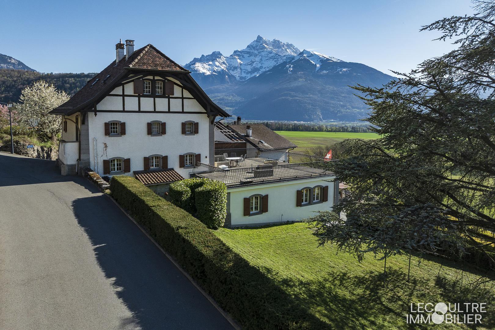
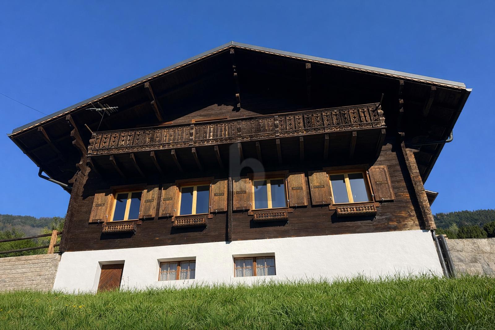
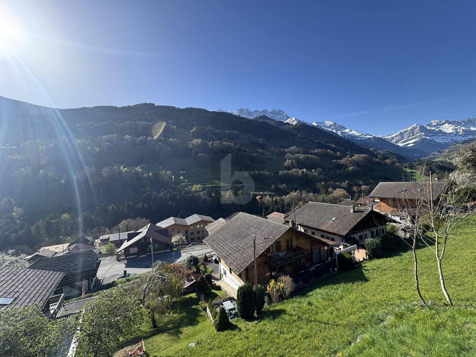
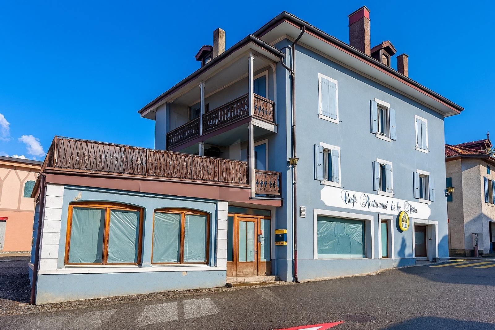
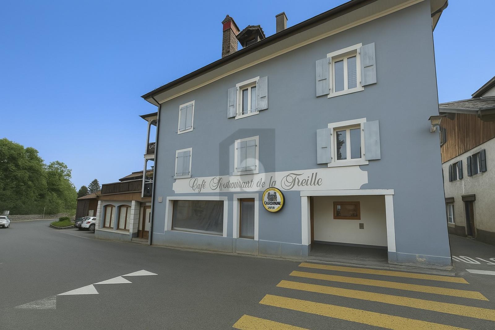
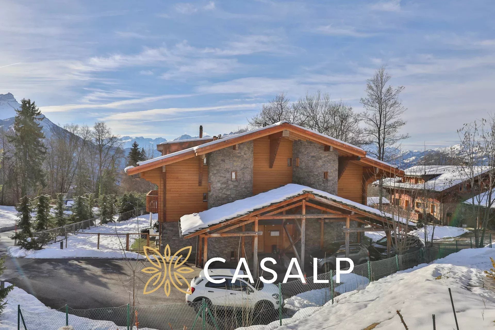
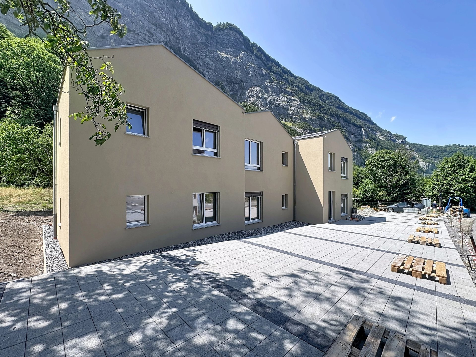
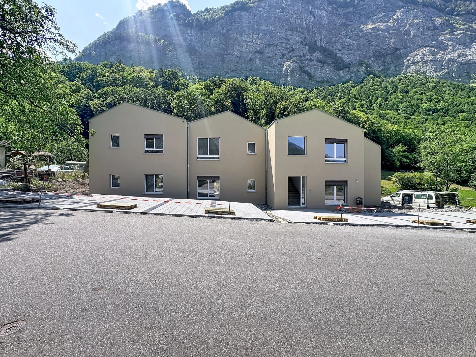
Located in St-Triphon-Village, in the municipality of Ollon, about 150 meters from the village center, this real estate complex offers an investment opportunity in a green and quiet setting, in the heart of a vineyard hillside.
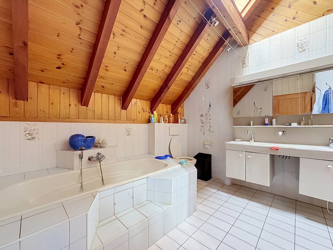
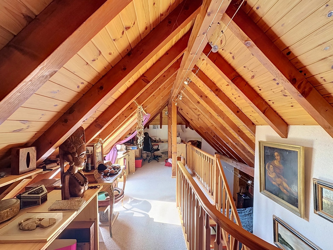
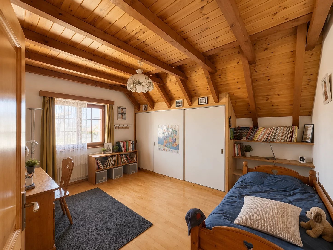
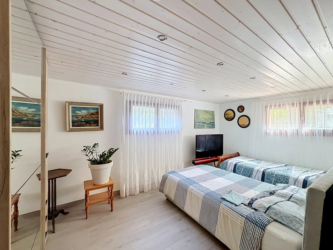
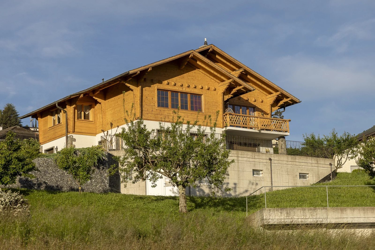
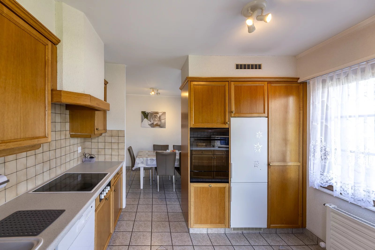
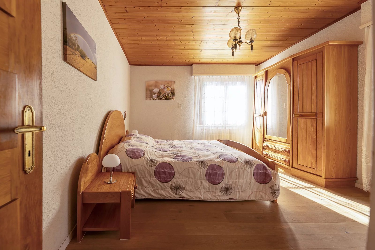
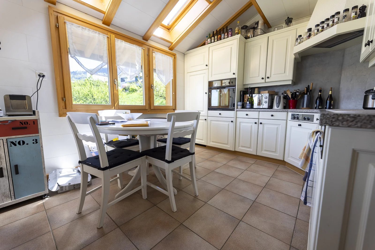
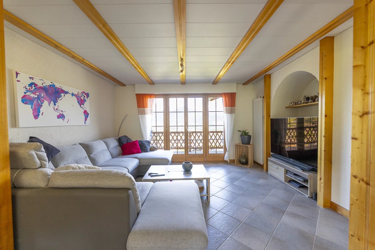
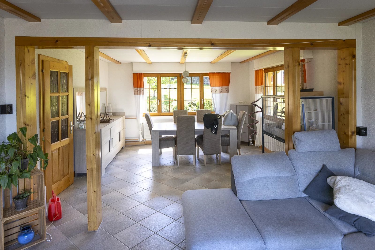
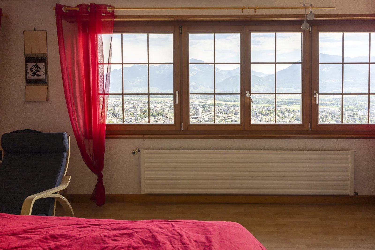
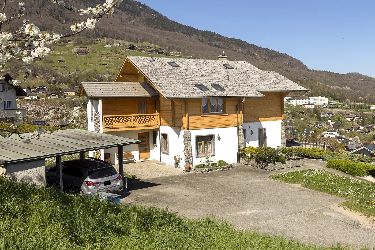
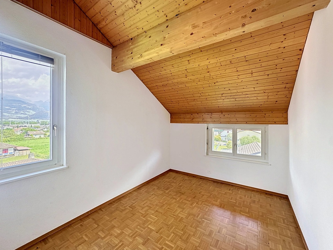
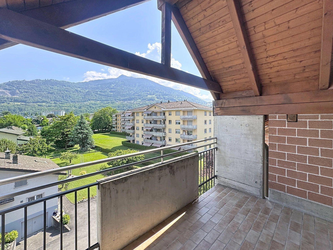
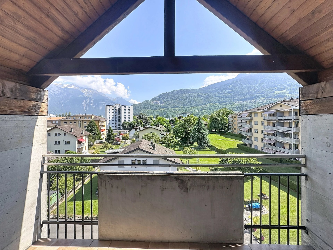
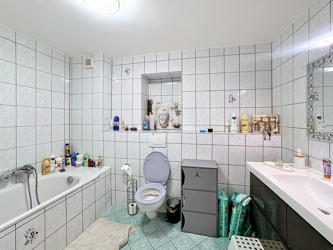
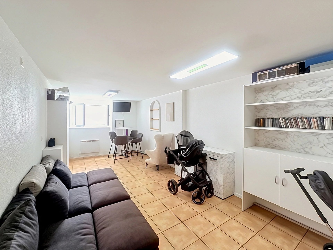
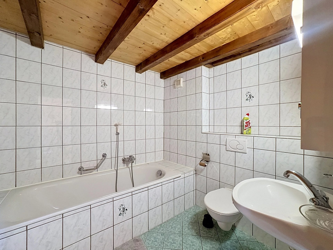
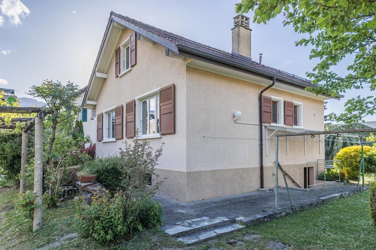
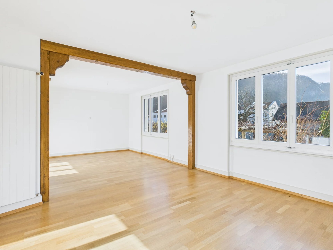
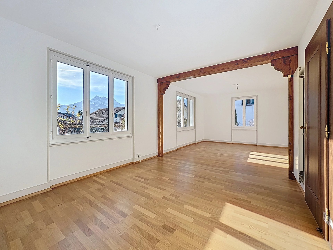
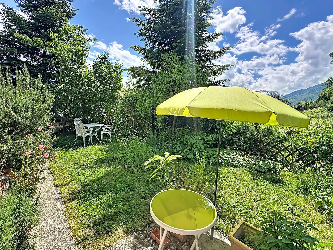
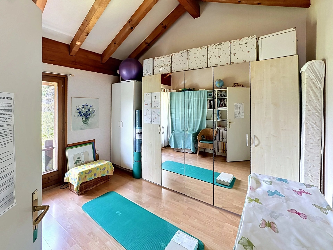
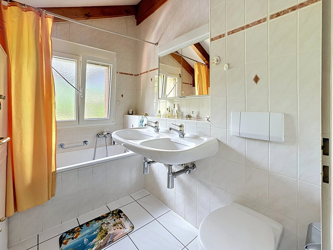
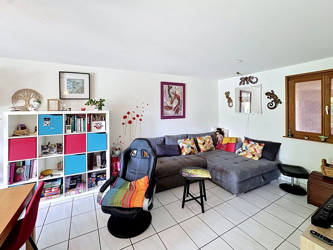
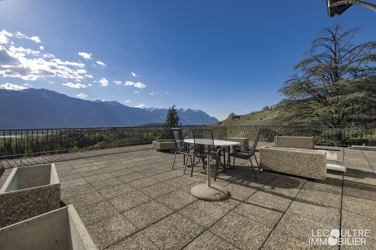
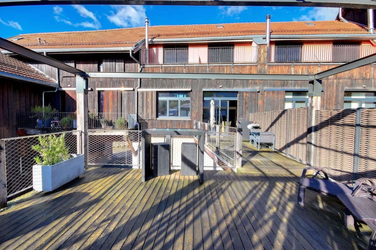

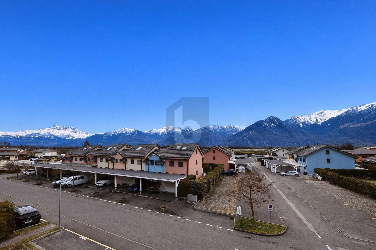
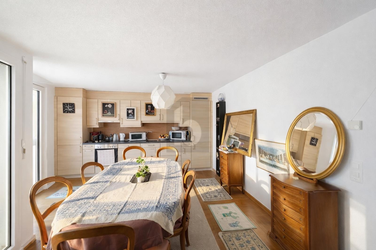
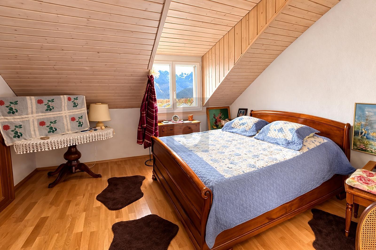
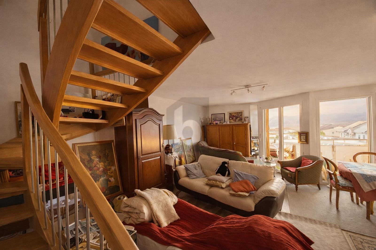
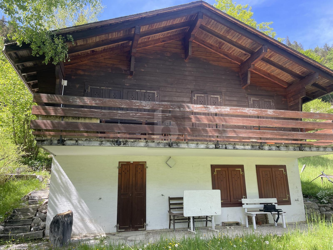
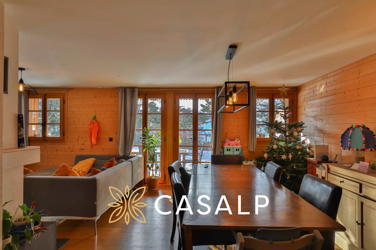
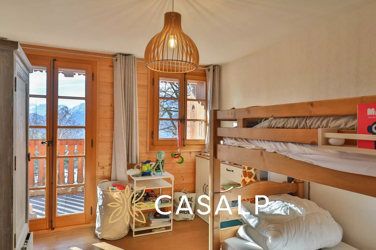
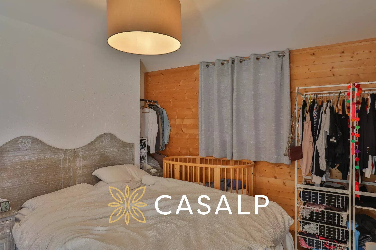
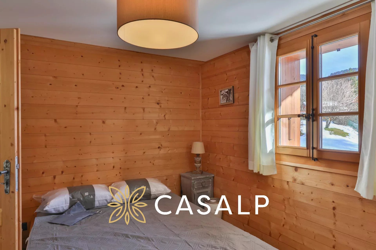
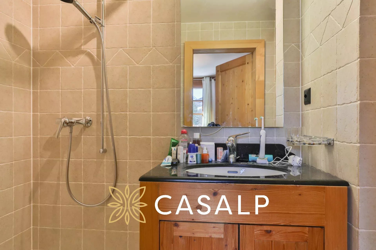
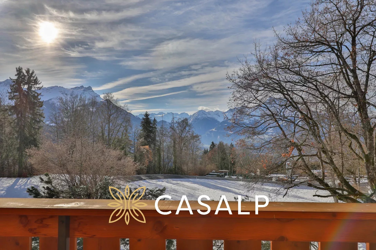
The property comprises six fully occupied apartments, divided between a four-apartment building and two independent semi-detached villas, generating a gross annual rental income of CHF 100,900. The property benefits from a south-western orientation, optimal sunshine and a pleasant view of the surrounding vineyards. The main
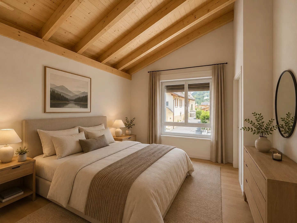
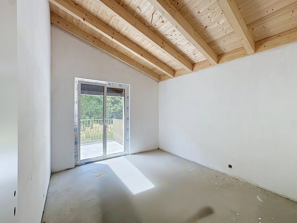
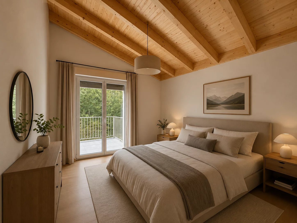
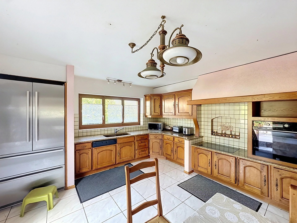
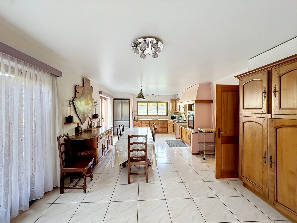
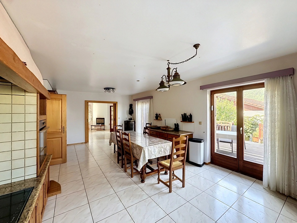
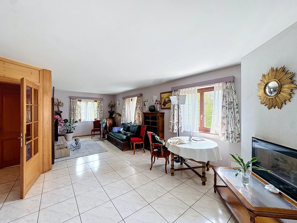
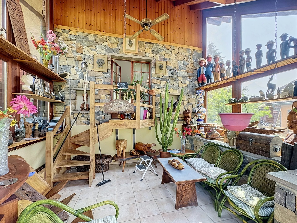
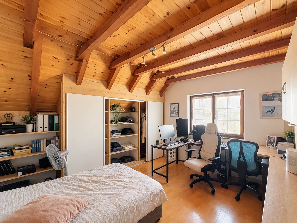
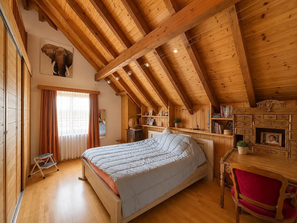
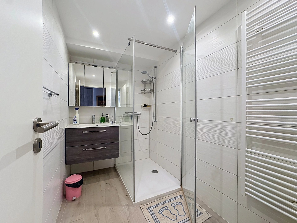
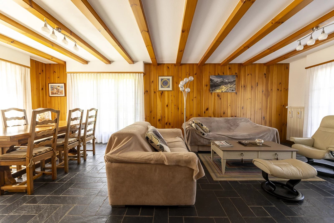
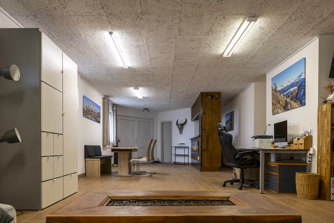
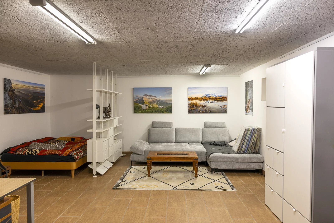
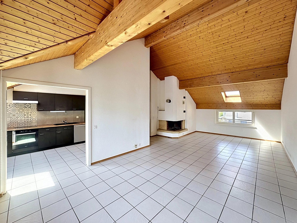
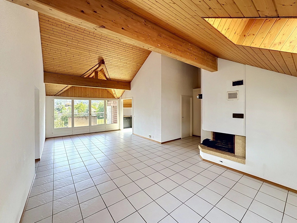
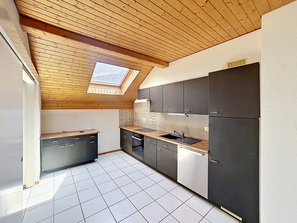
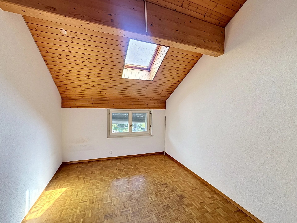
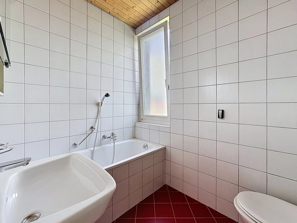
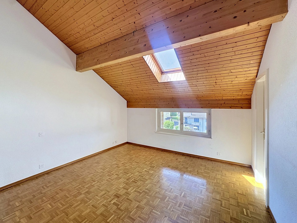
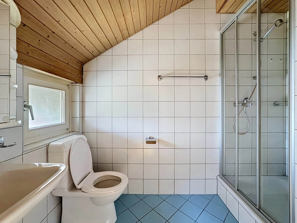
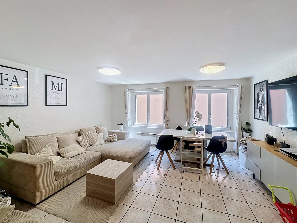
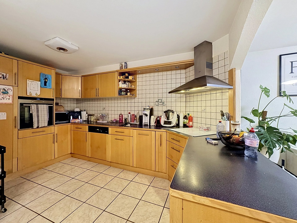
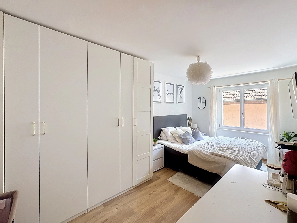
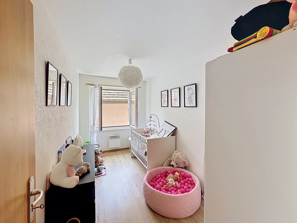
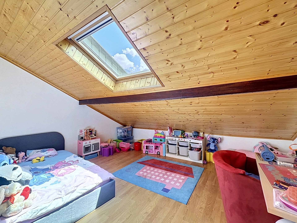
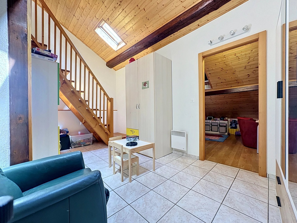
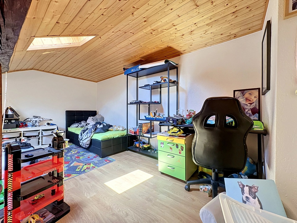
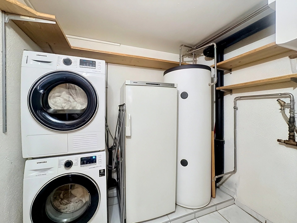
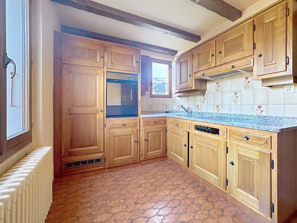
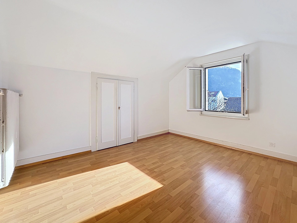
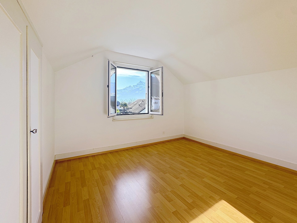
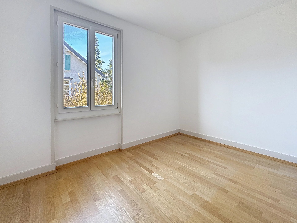
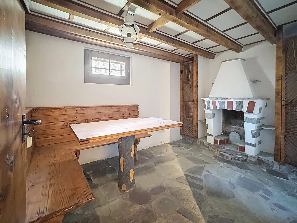
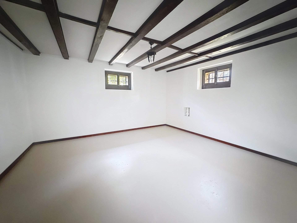
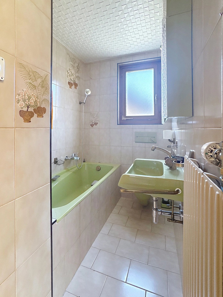
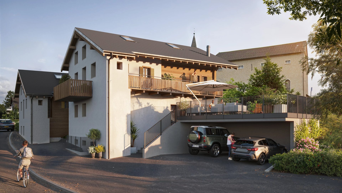
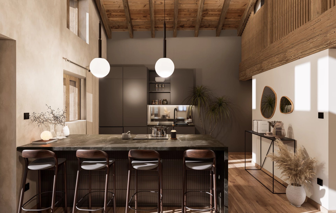
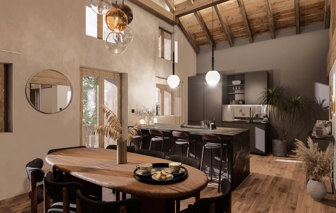
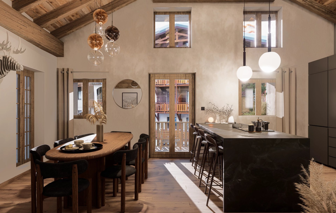
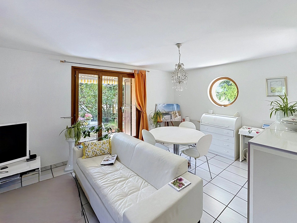
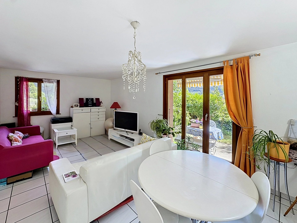
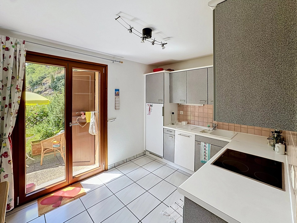
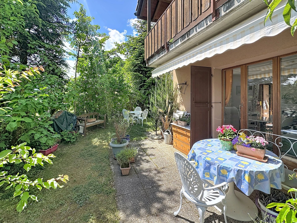
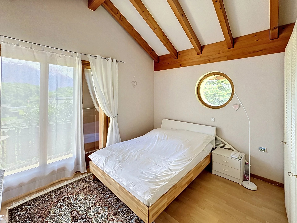
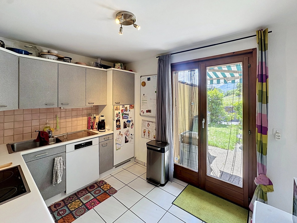
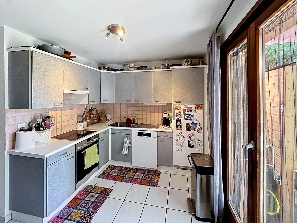
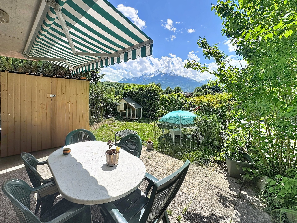
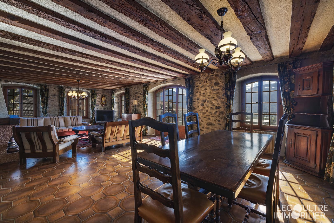
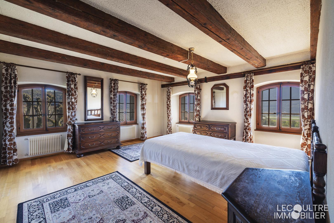
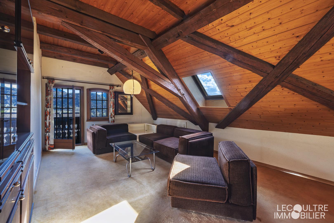
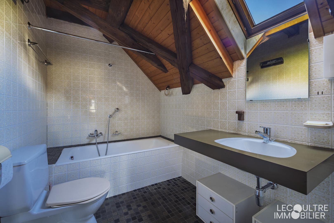
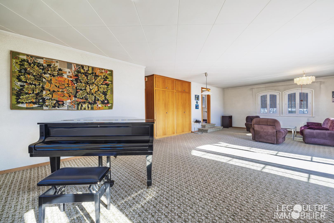
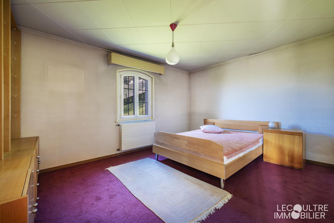
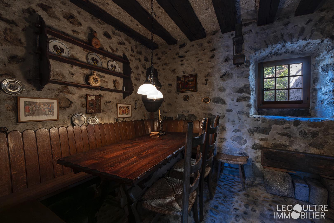
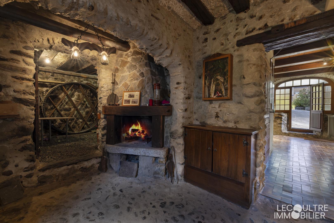
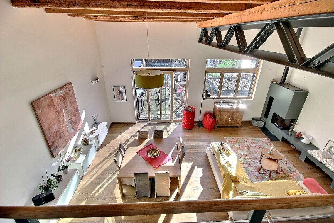
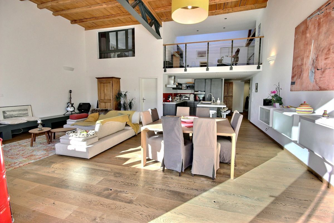
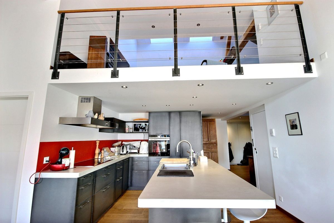
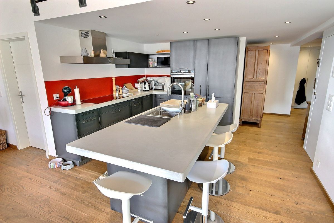
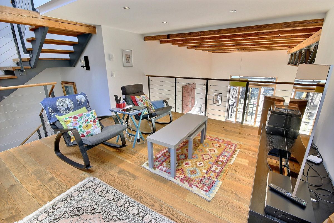
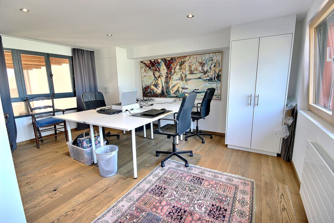
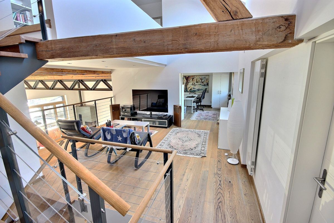
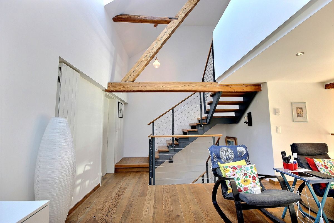
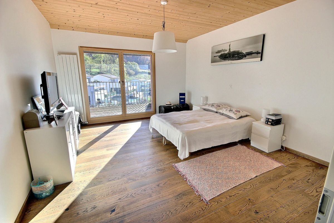
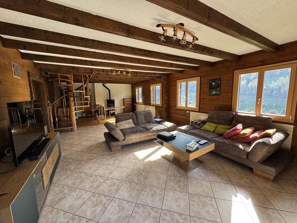
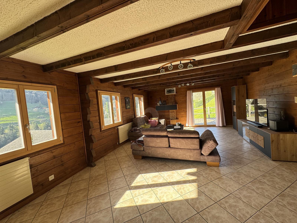
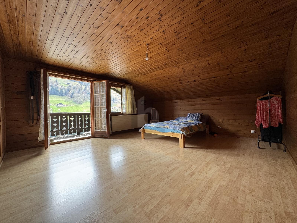
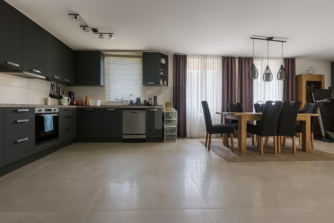
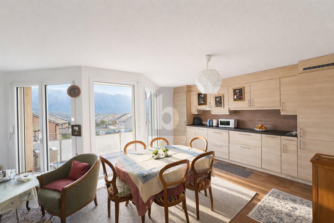
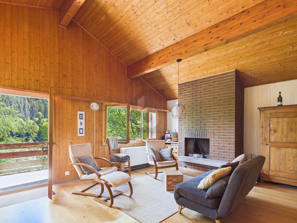
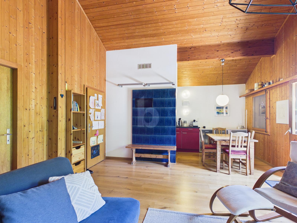
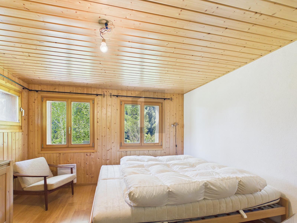
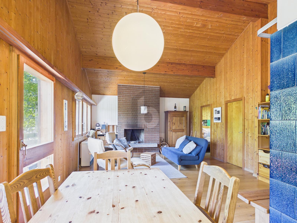
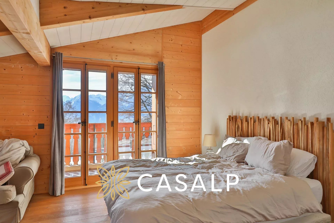
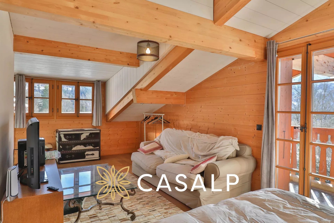
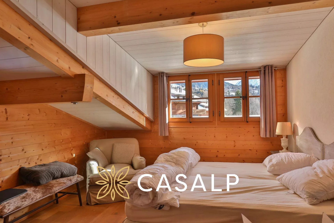
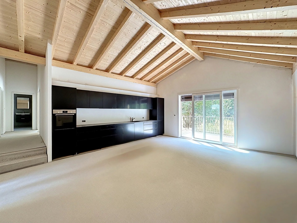
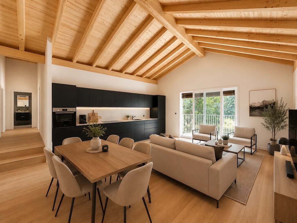
building features two 3.5-room apartments on the ground floor (71.6 m² and 70 m²), one of which is a duplex with a private terrace and garden, a 3.5-room apartment on the first floor (70 m²) with garden access, and a large 3.5-room apartment in the attic (111 m²) with a south-facing balcony. The basement includes cellars, a laundry room, a heating room and a water tank, with two independent external access points. The two semi-detached villas complete the complex with two additional apartments, each with its own entrance.
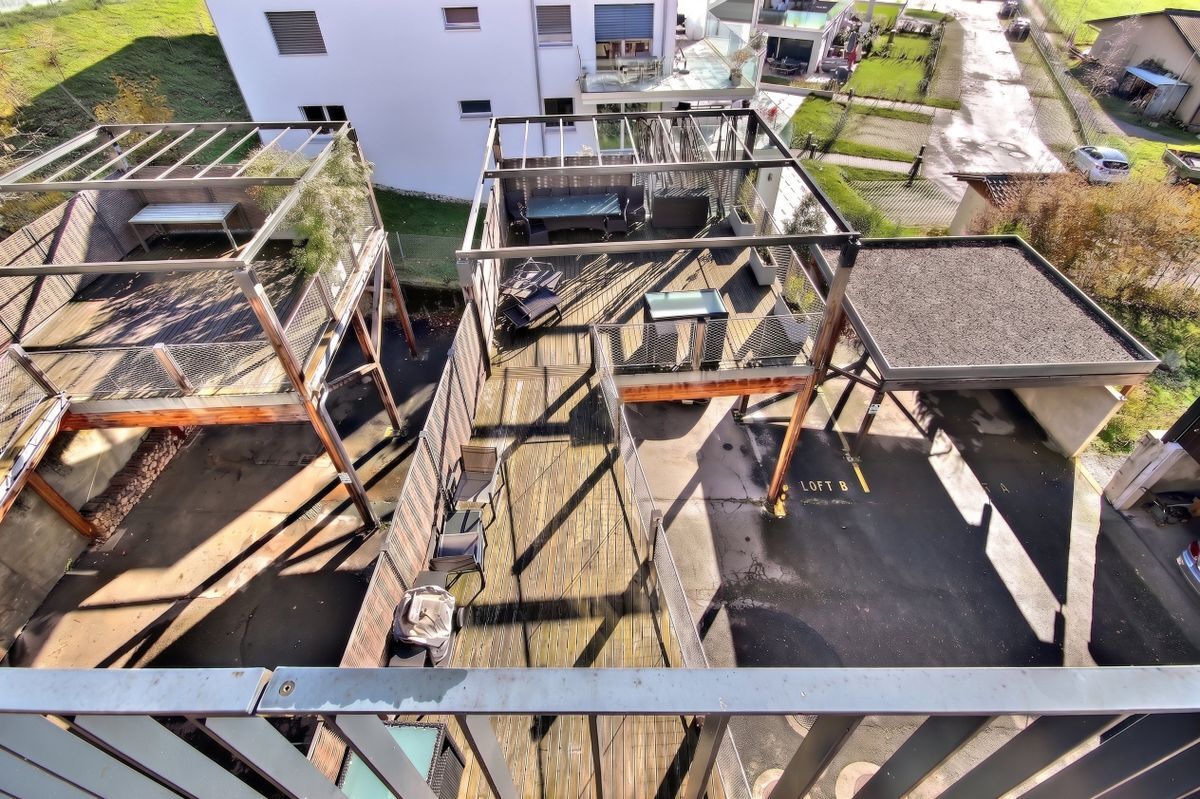
Plot No. 1407 has an area of 950 m² and includes 11 outdoor parking spaces.
The property comprises six fully occupied apartments, divided between a four-apartment building and two independent semi-detached villas, generating a gross annual rental income of CHF 100,900. The property benefits from a south-western orientation, optimal sunshine and a pleasant view of the surrounding vineyards. The main
building features two 3.5-room apartments on the ground floor (71.6 m² and 70 m²), one of which is a duplex with a private terrace and garden, a 3.5-room apartment on the first floor (70 m²) with garden access, and a large 3.5-room apartment in the attic (111 m²) with a south-facing balcony. The basement includes cellars, a laundry room, a heating room and a water tank, with two independent external access points. The two semi-detached villas complete the complex with two additional apartments, each with its own entrance.
Plot No. 1407 has an area of 950 m² and includes 11 outdoor parking spaces.
Conveniences
Outside conveniences
- Parking
Equipment
- Waste water connection
View
- Nice view