Villa with 9 rooms on sale in Conches - 1 050 m²
Exceptional property in the exclusive Hameau de Villette
Rooms9
Living area580 m²
Object PriceCHF 13,200,000.-
AvailabilityTo agree
Localisation
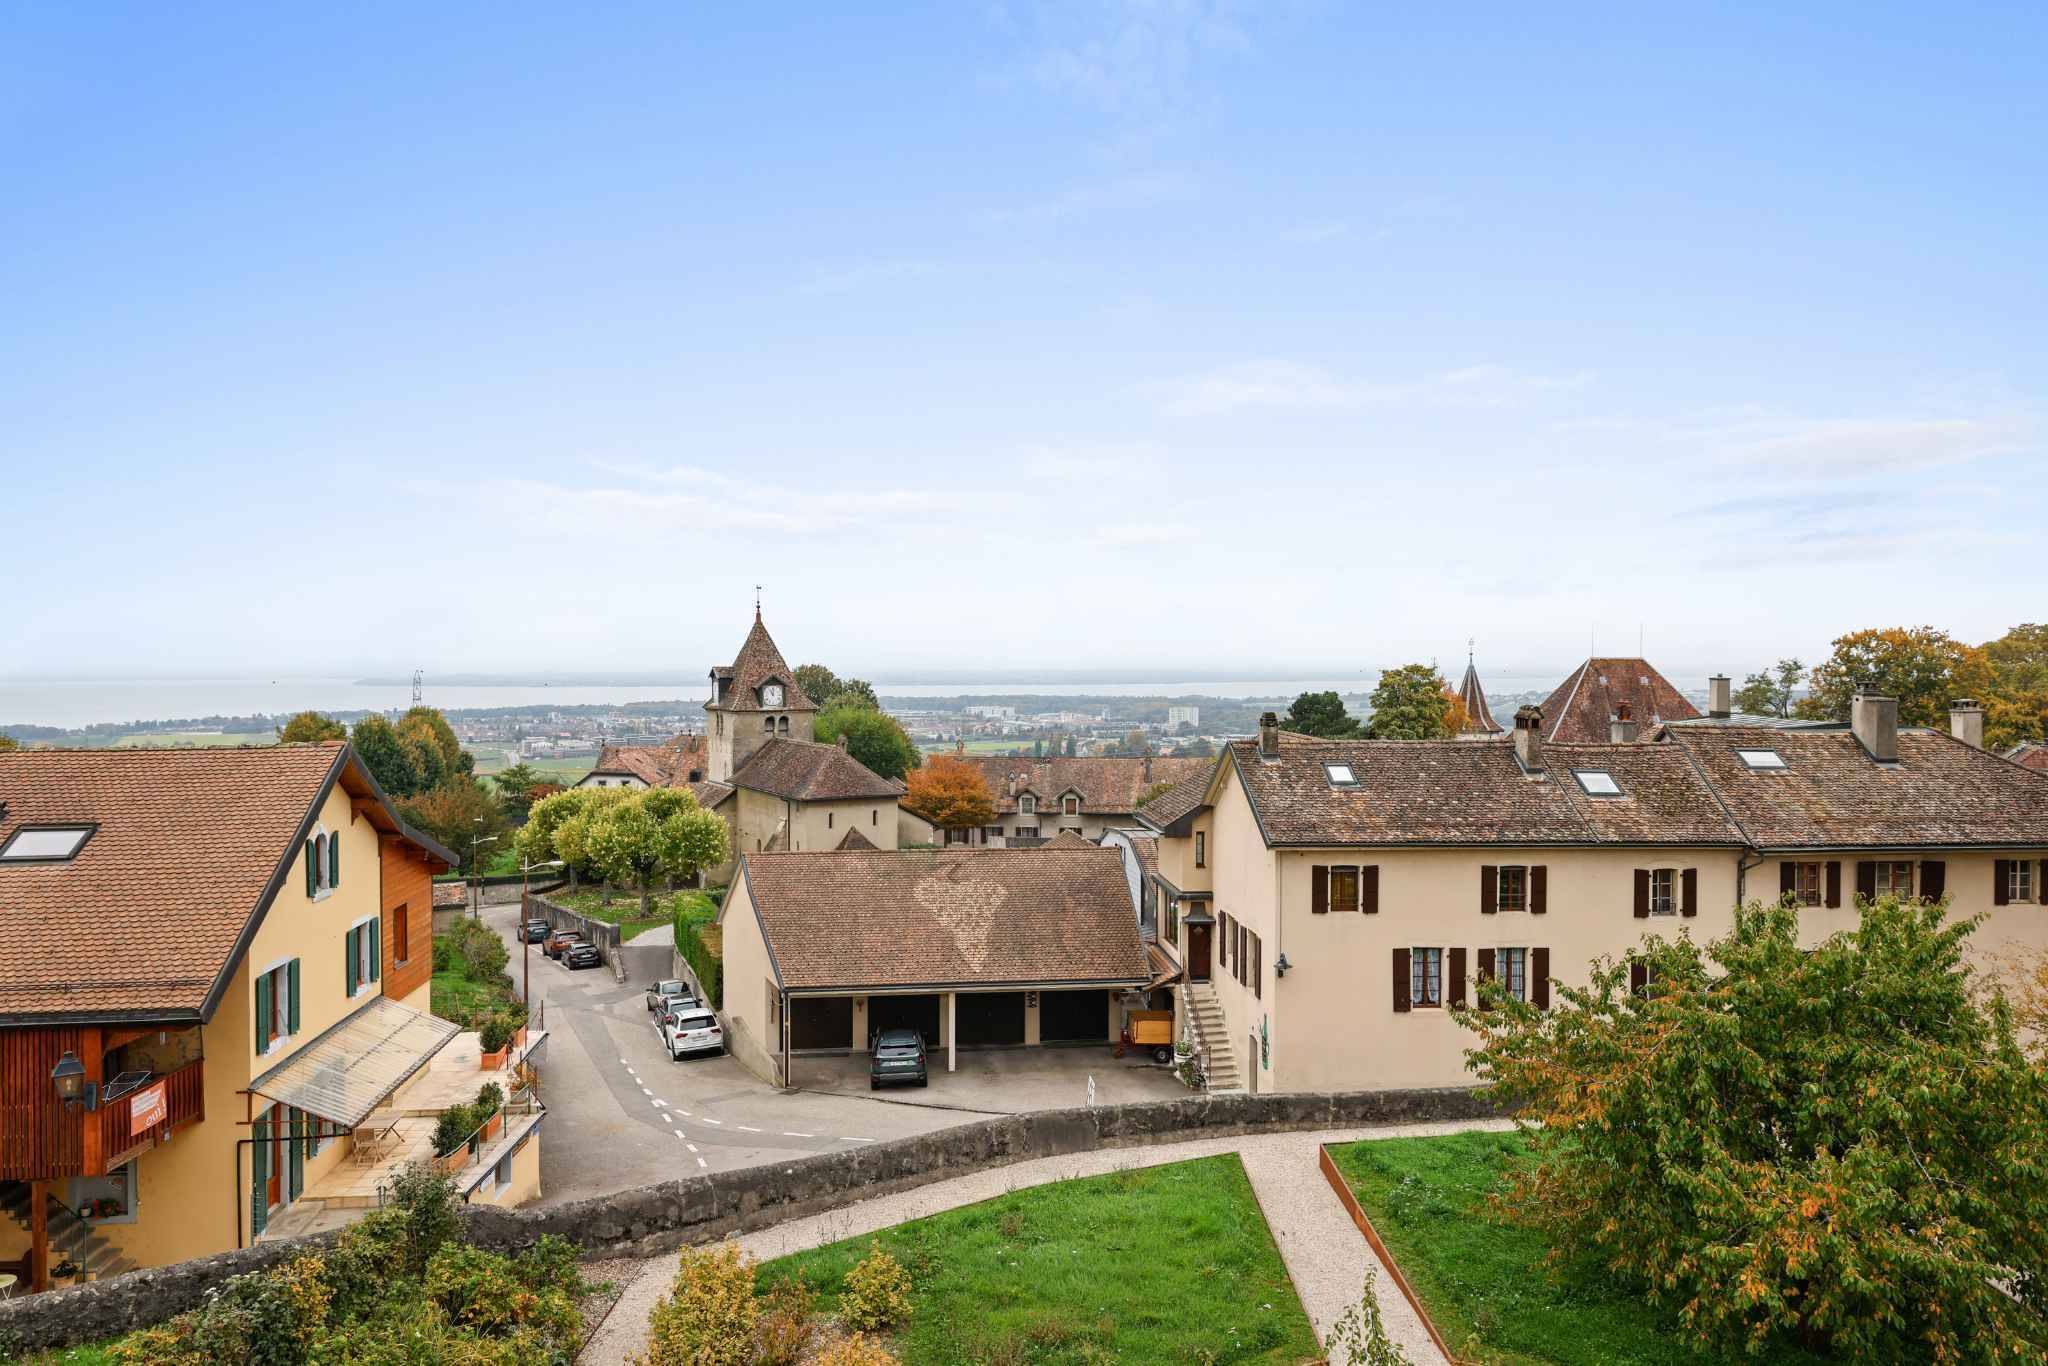
Conches, 1231 ConchesCharacteristics
Reference
79324
Availability
To agree
Year of construction
1984
Rooms
9
Number of levels for the real asset
2
Living area
580 m²
Useful surface
1,050 m²
Description
Text translated from french, see original
Original text in french, translate to English.
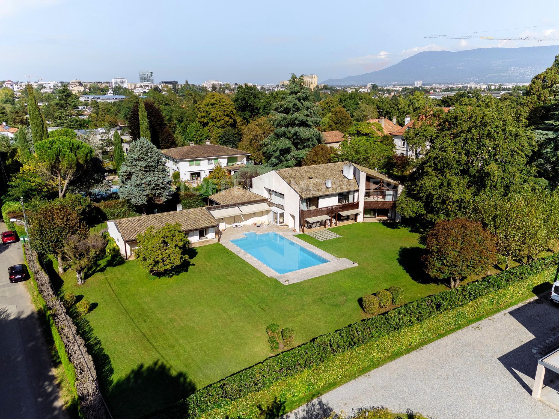
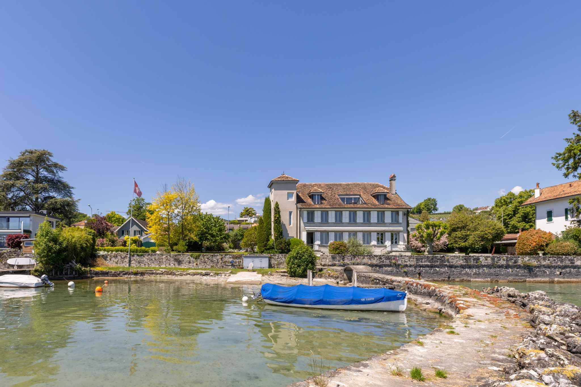
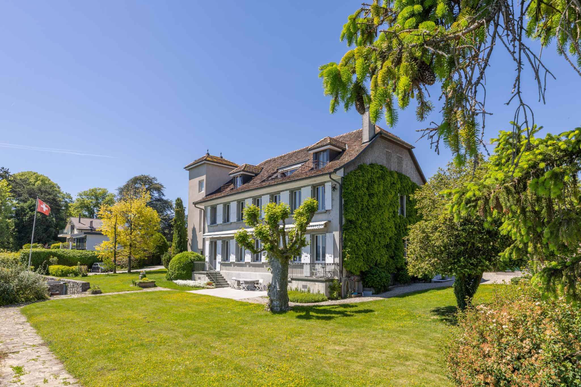
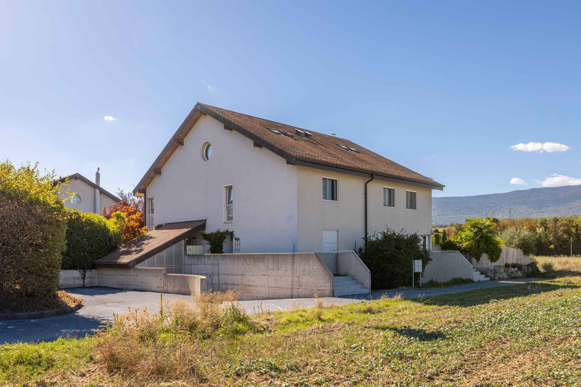
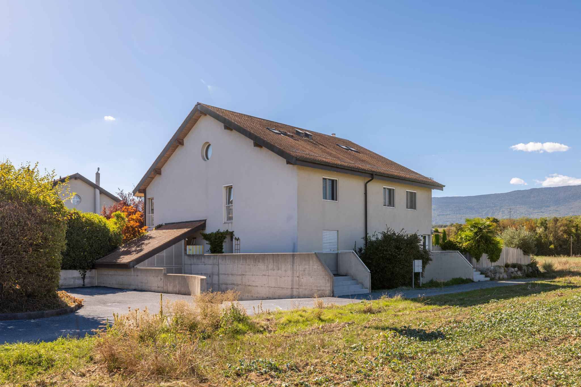
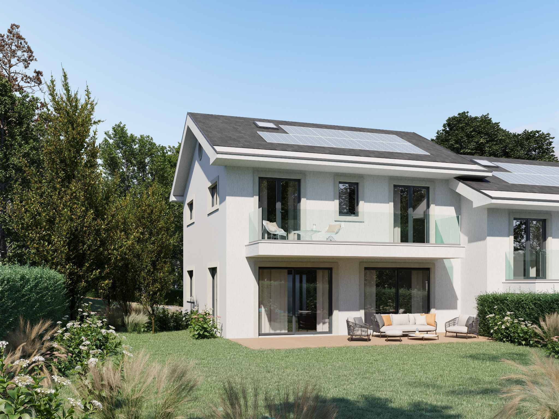
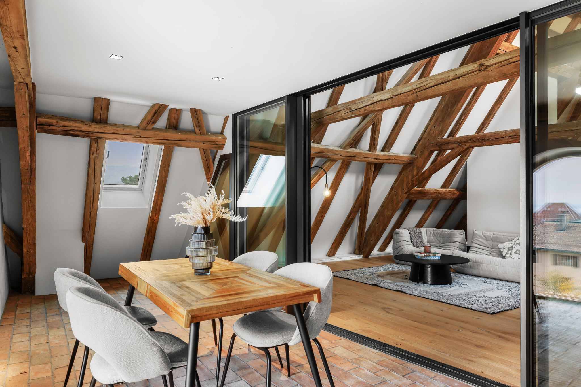
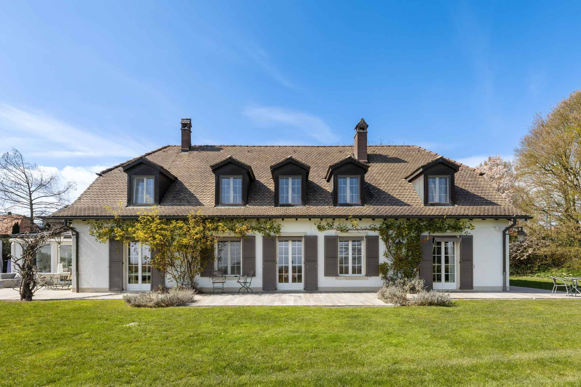
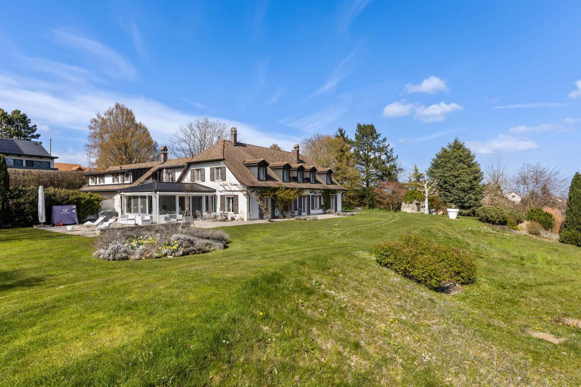
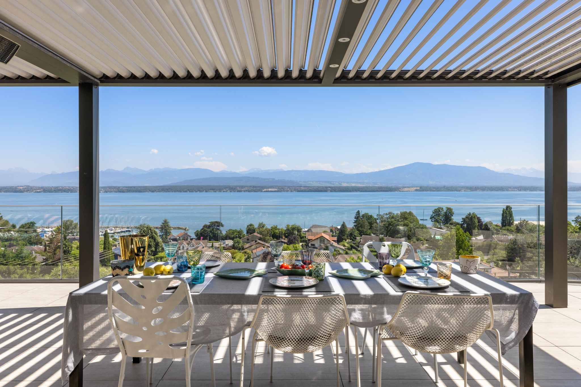
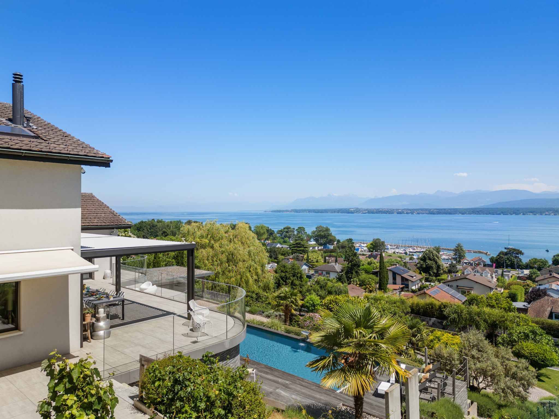
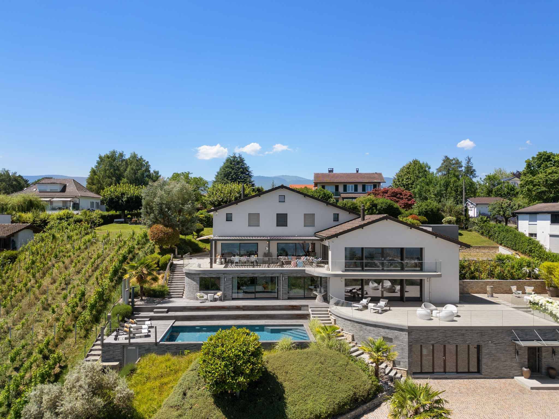
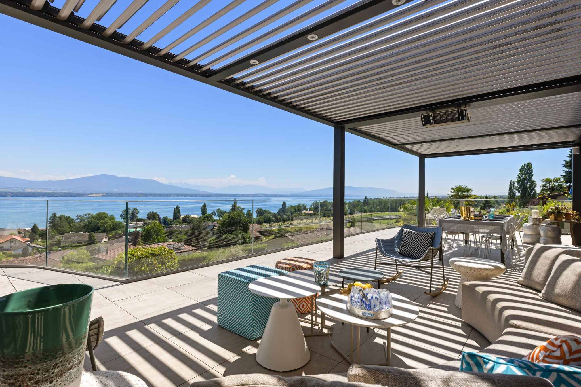
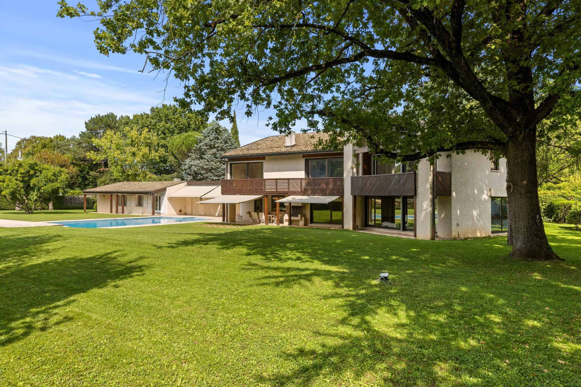
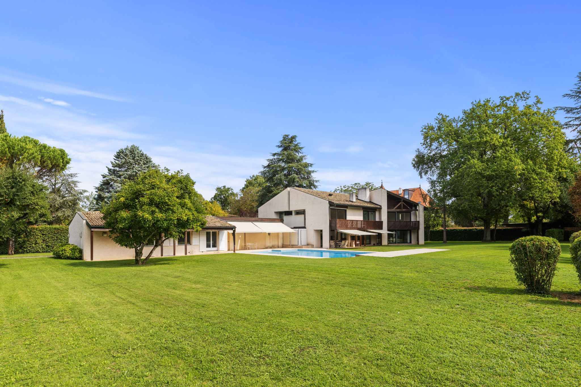
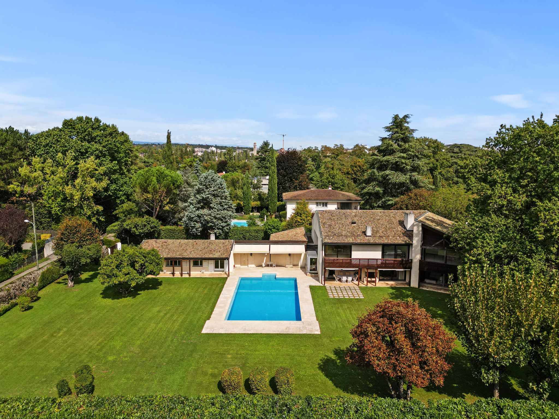
Nestled on a magnificent plot of approximately 3,400 m², this modern-style residence built in 1984 seduces with its elegance and comfort. With approximately 580 m² of living space and a total usable area of nearly 1,050 m², it offers generous volumes and a harmonious organization, designed for family life as well as for receptions.
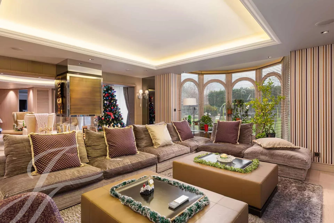
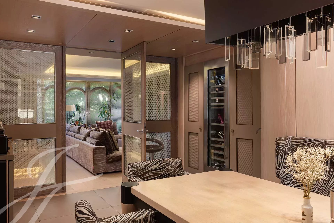
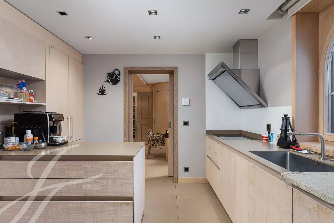
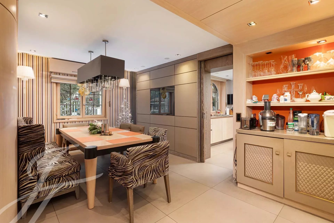
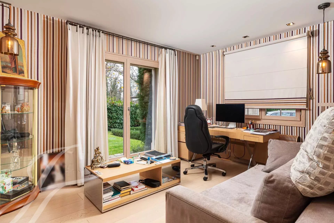
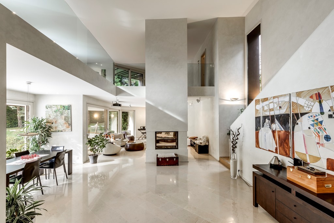
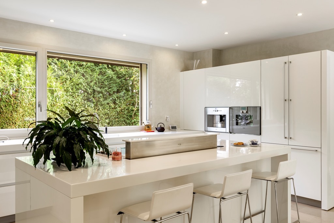
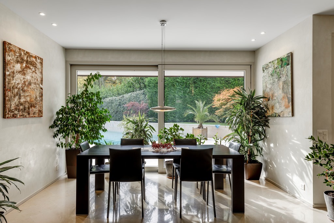
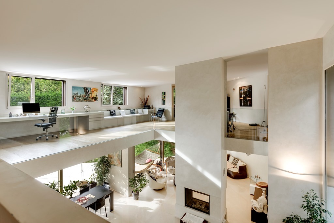
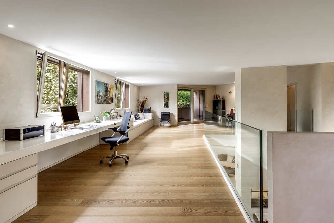

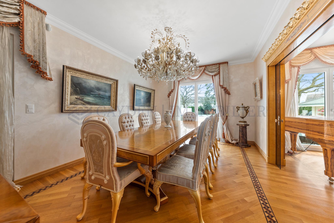
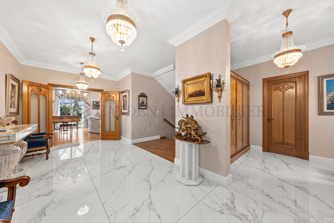
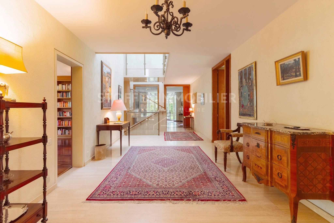
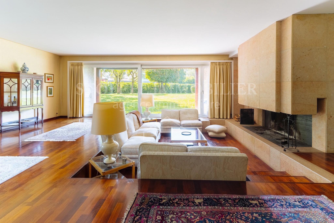
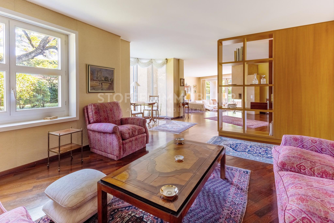
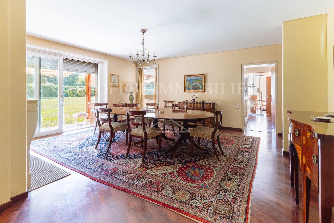
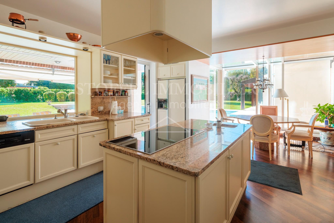
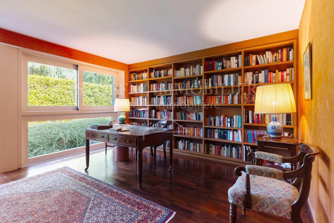
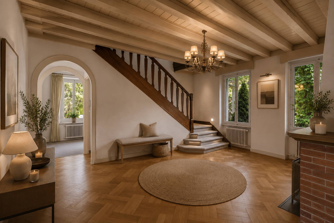
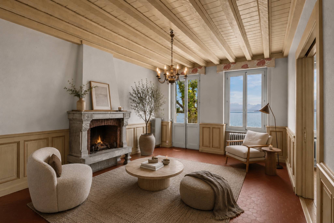
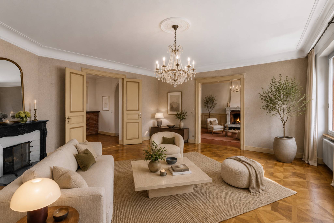
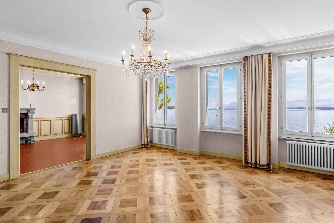
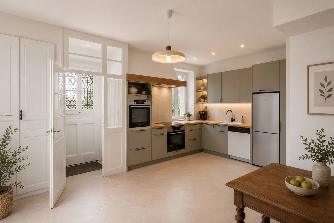
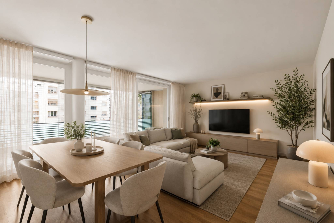
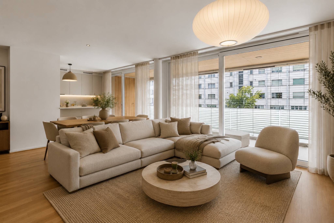
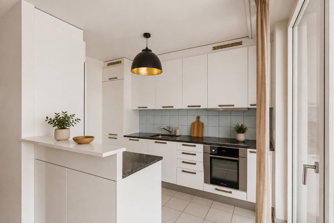
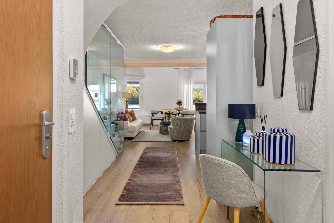
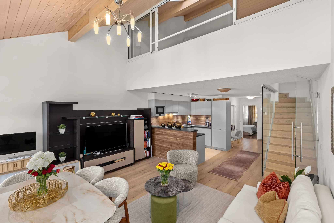
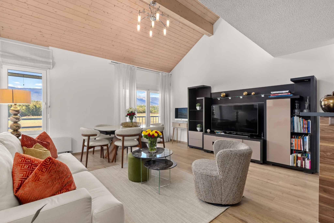
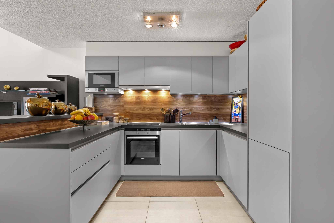
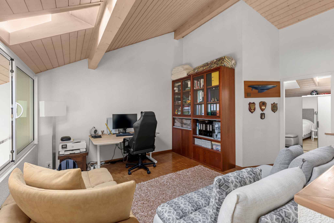
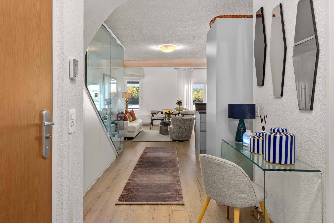
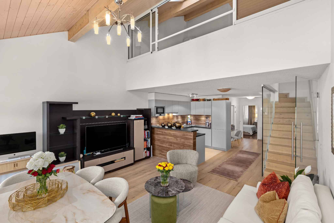
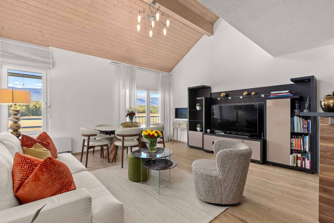
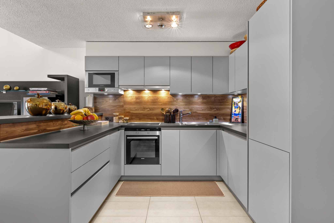
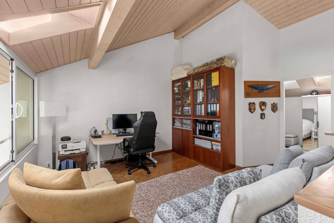
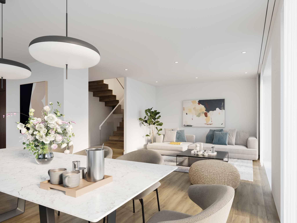
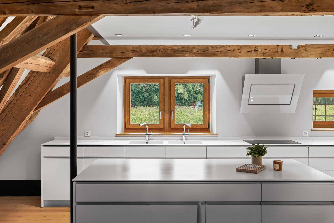
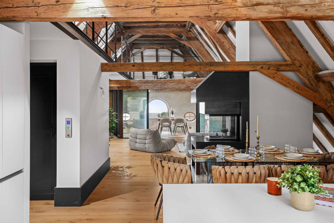
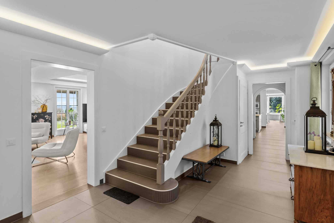
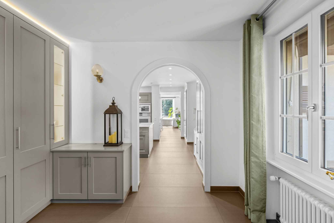
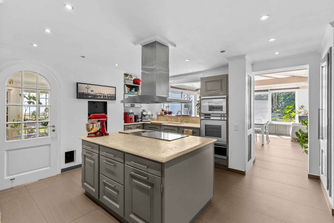
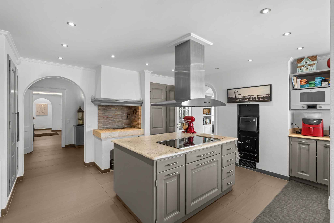
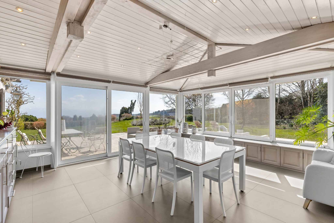
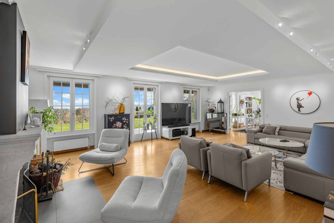
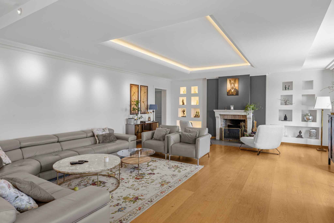
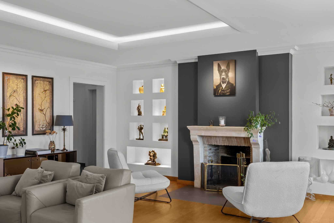
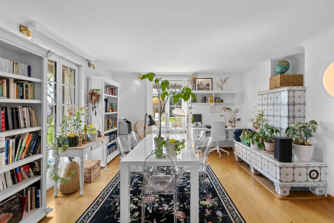
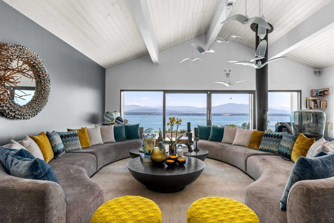
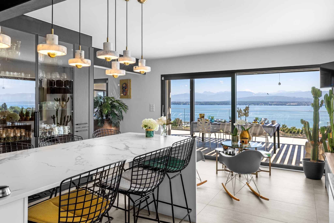
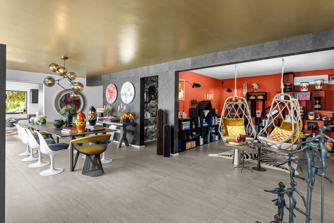
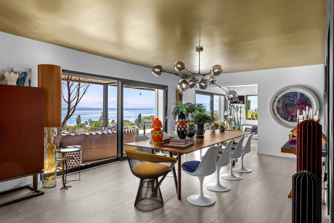
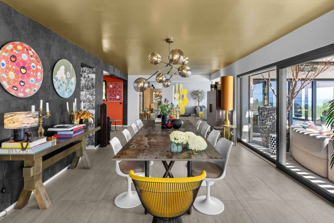
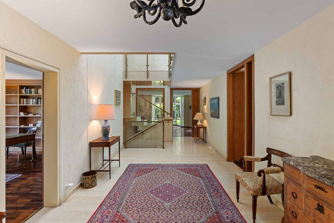
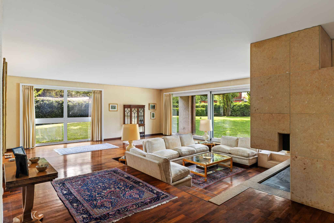
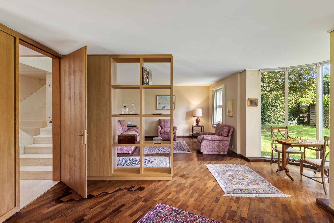
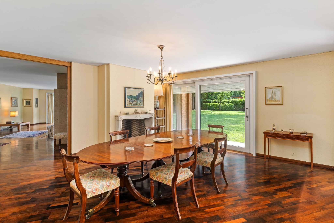
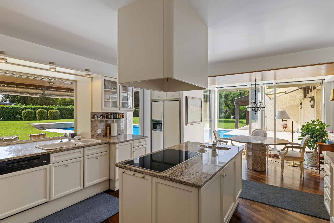
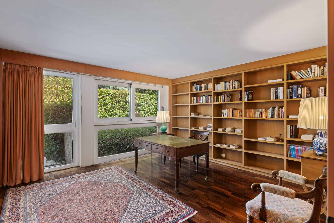
The ground floor hosts a large entrance hall with cloakroom and guest toilet, an independent office, a separate dining room, a double living room, one of which has a fireplace opening onto the garden, as well as a reading room. A large contemporary kitchen with central island and dining area completes this floor.
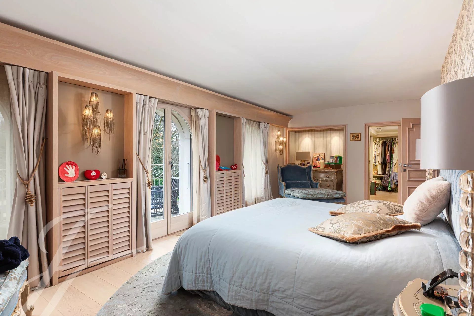
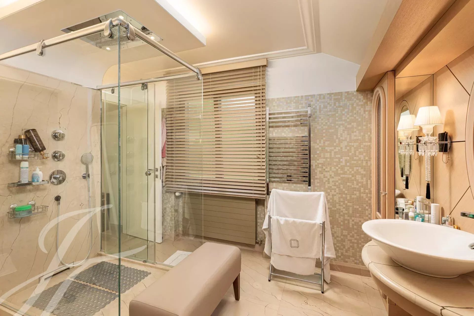
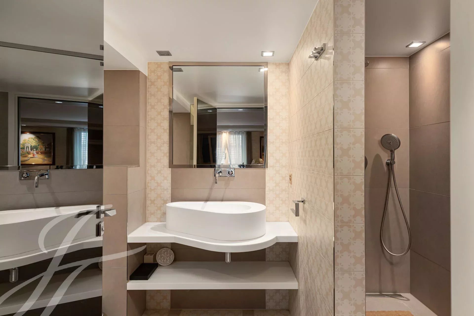
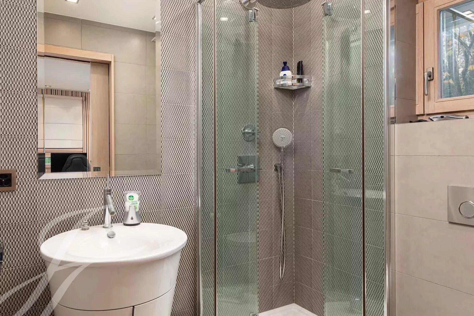
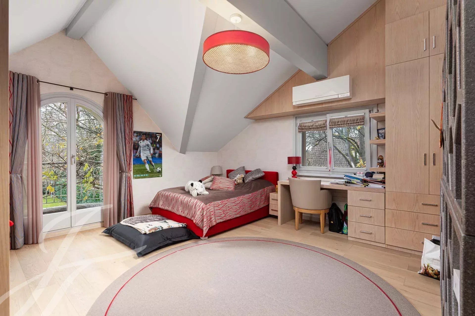
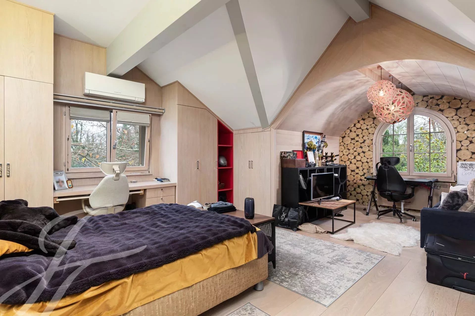
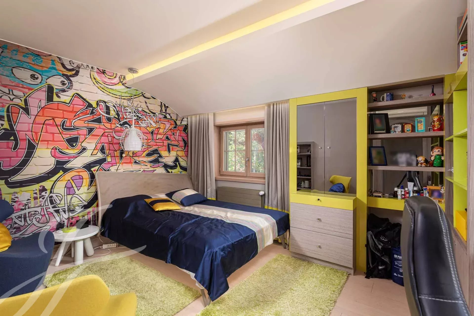
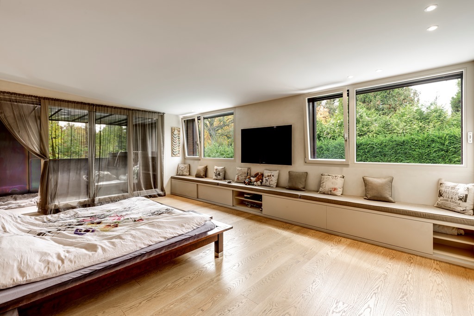
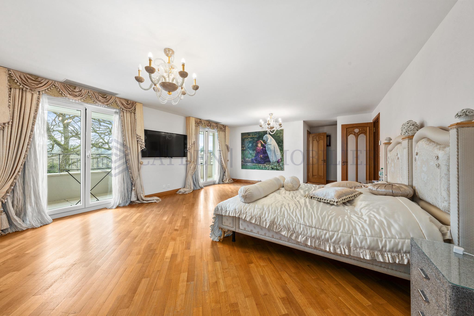
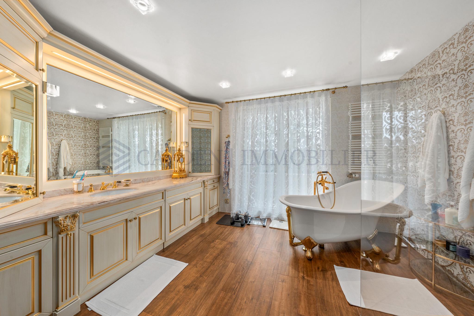
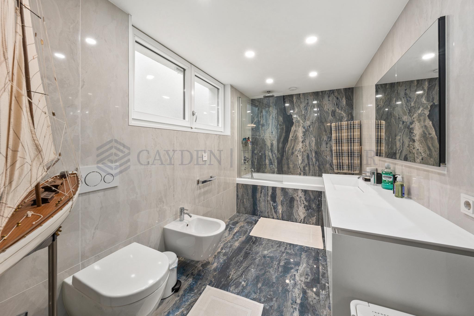
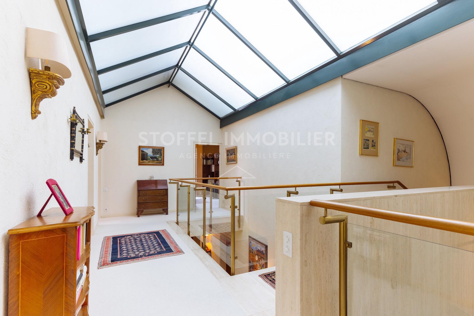
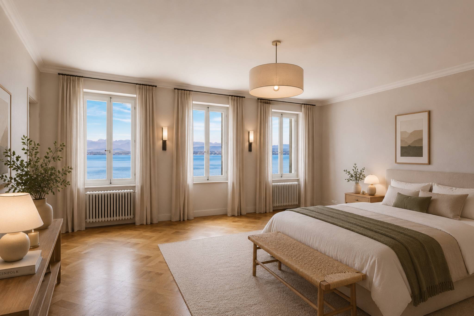
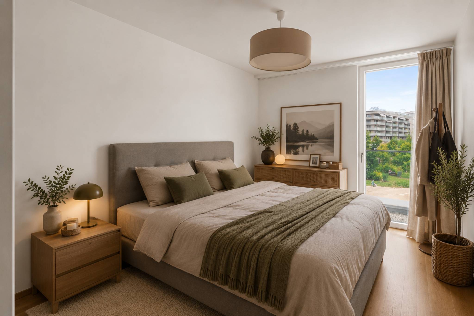
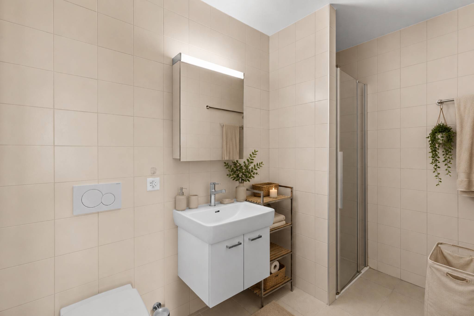
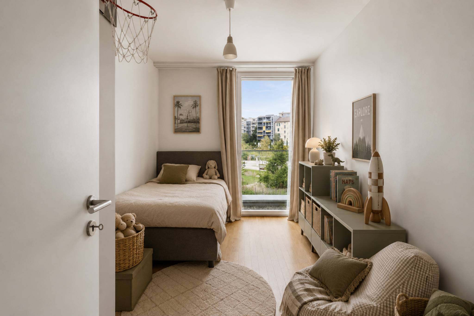
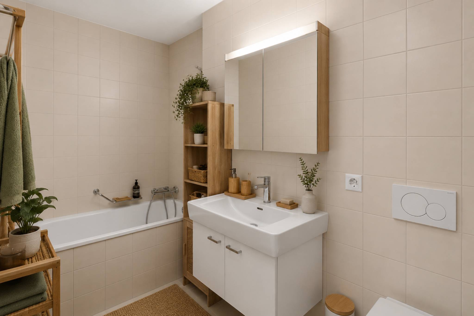
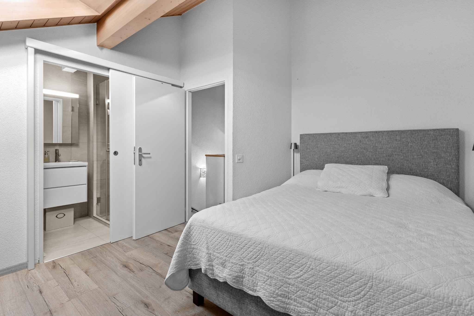
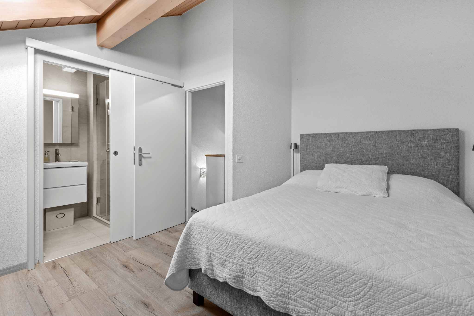
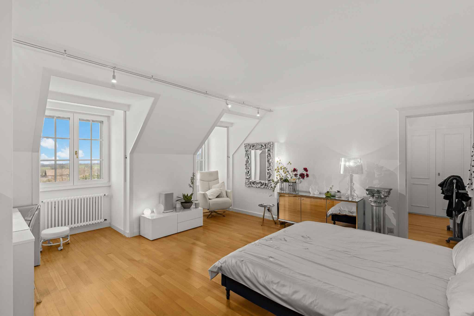
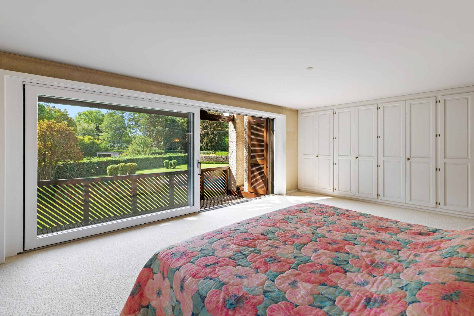
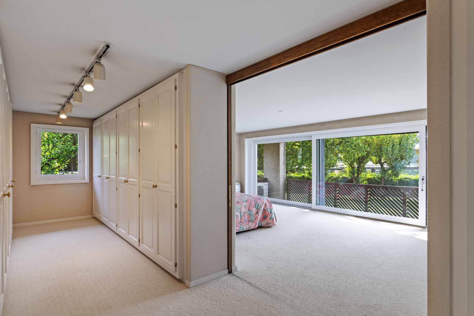
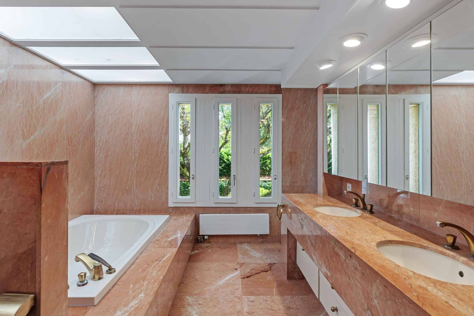
Upstairs, the master suite benefits from a superb dressing room and a full bathroom. Three other bedrooms, all equipped with built-in wardrobes and en-suite bathrooms, complete the sleeping area.
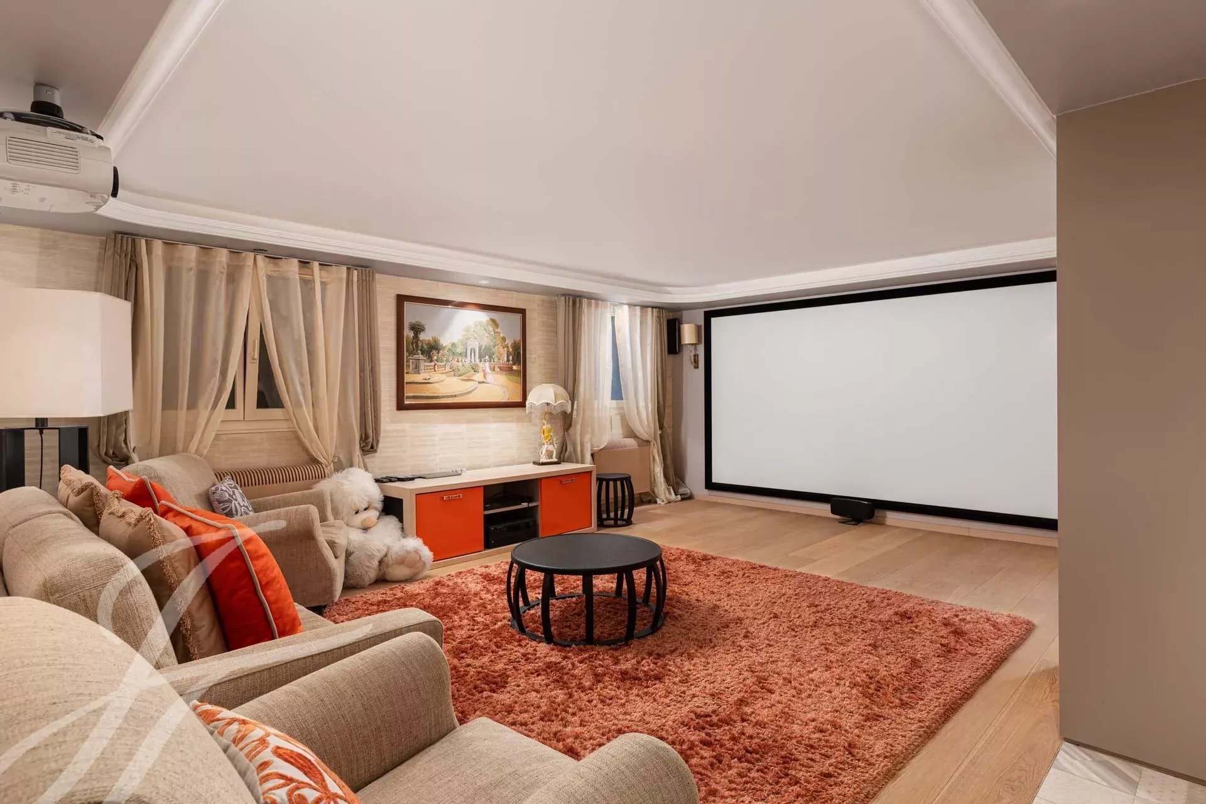
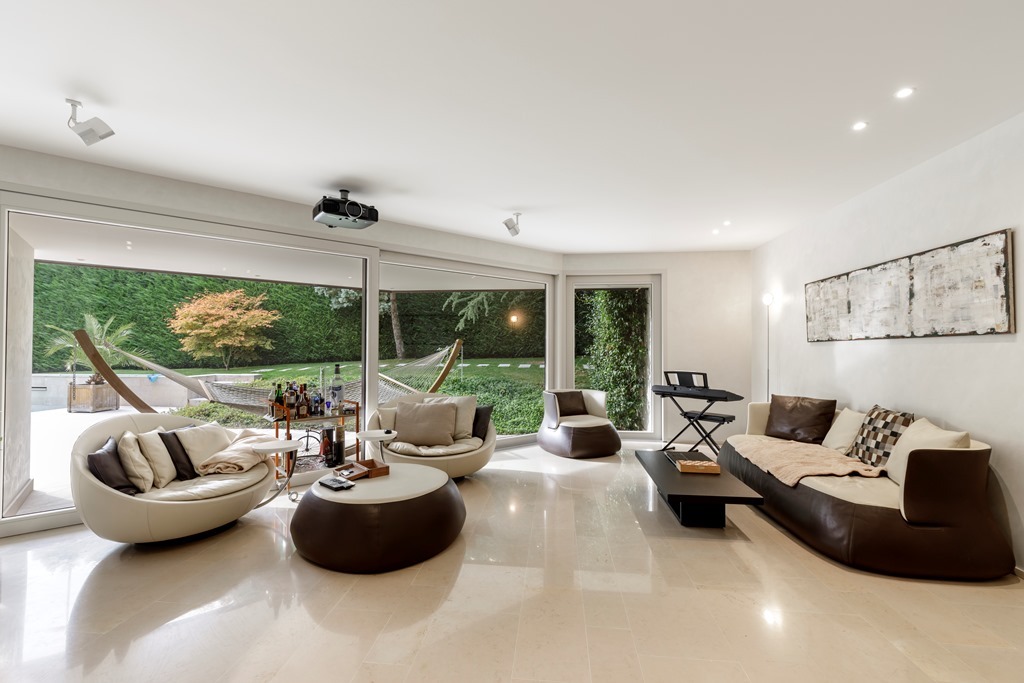
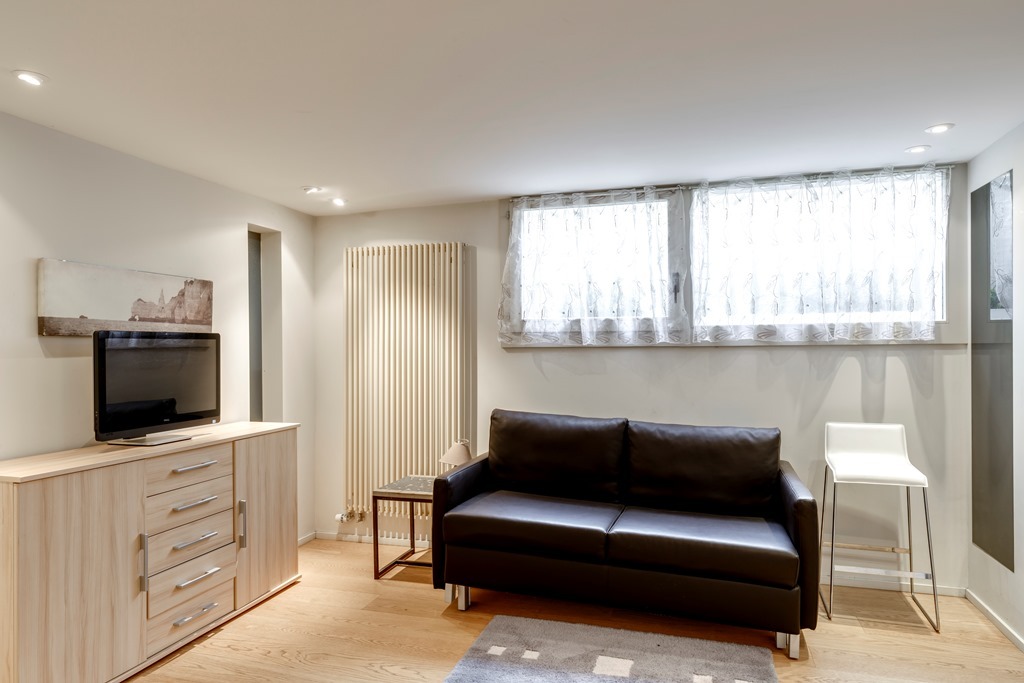
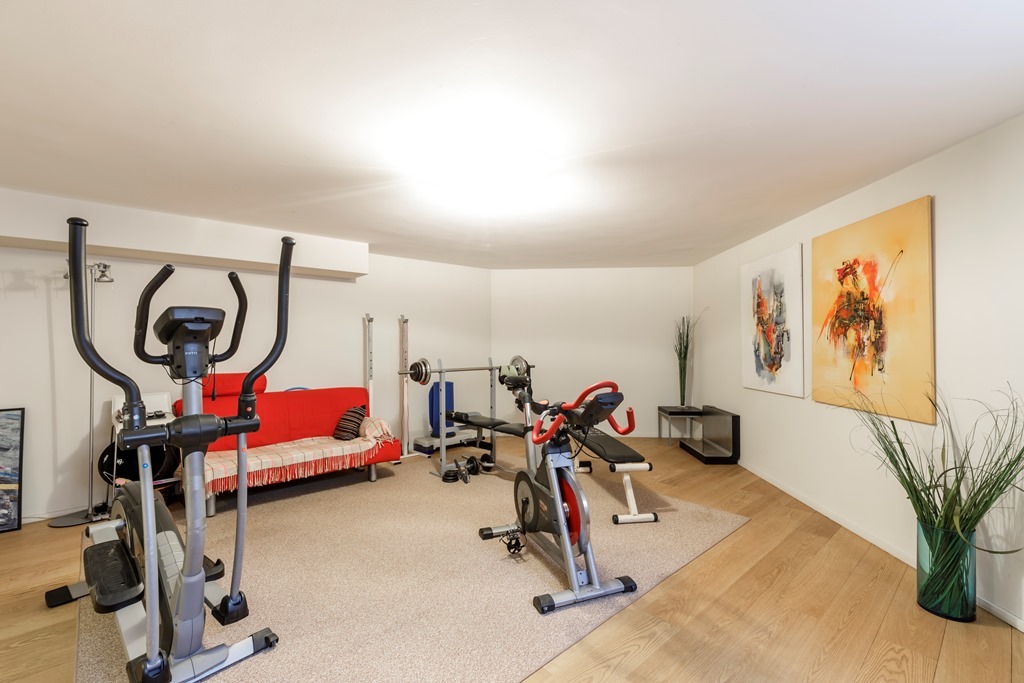
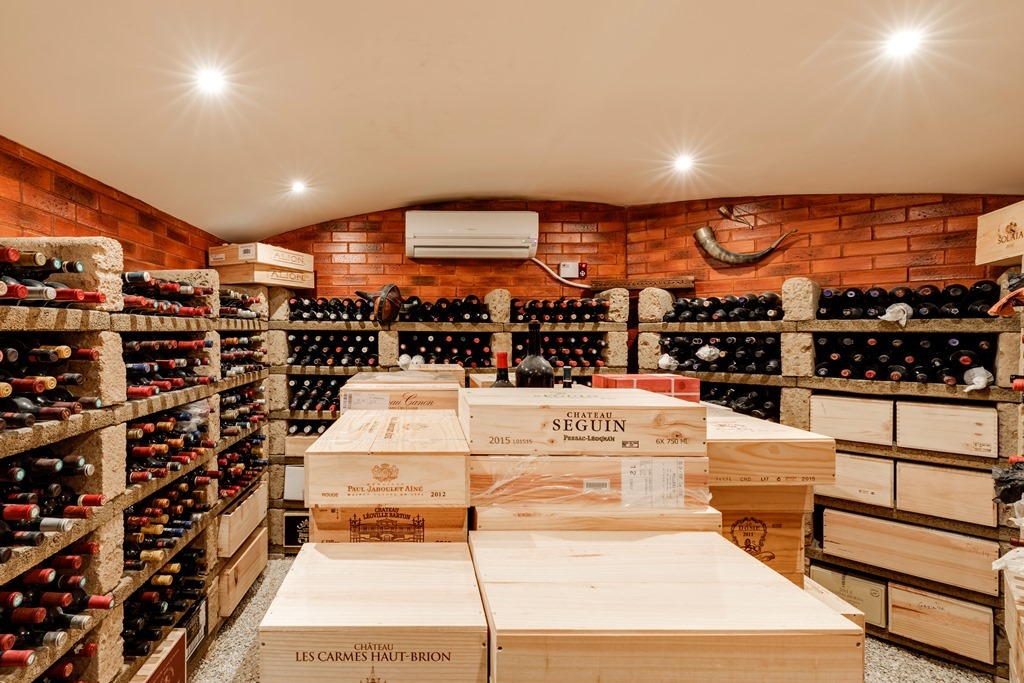
The basement, fully fitted out and bathed in light thanks to its bay windows with access to the garden, offers a large games room, a laundry room, a technical room with boiler room, a multipurpose storage space, a wine cellar and a fallout shelter.
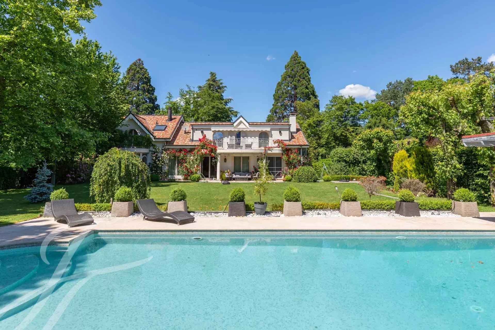
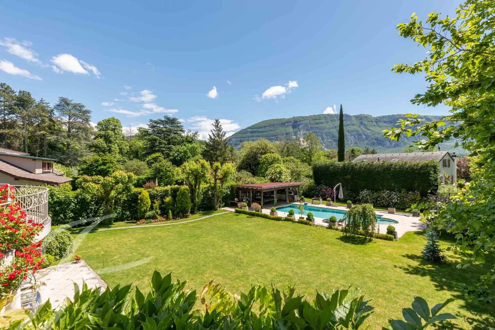
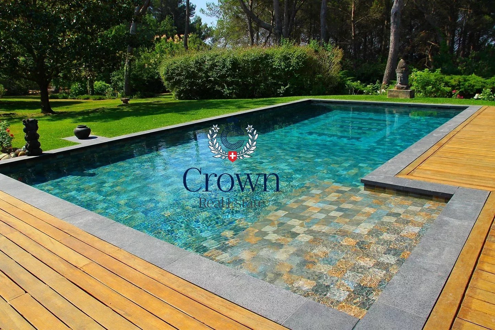
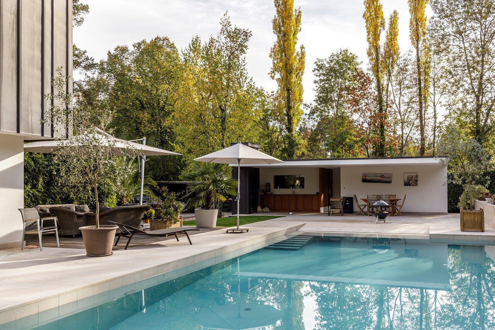
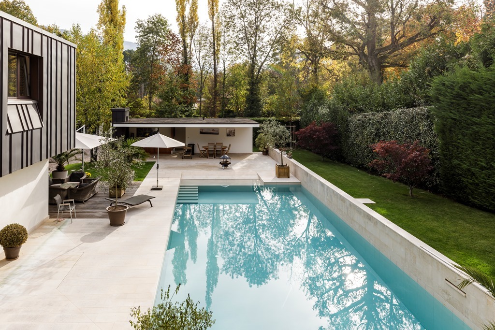
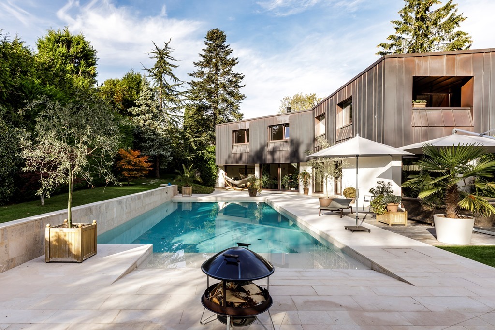
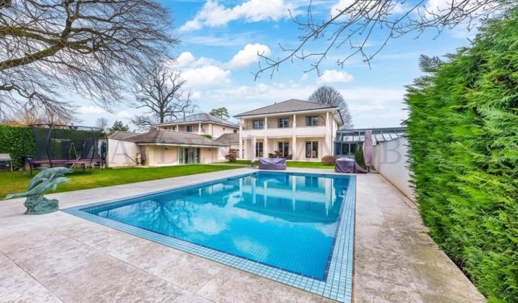
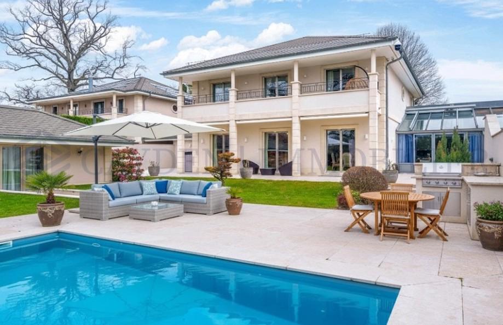
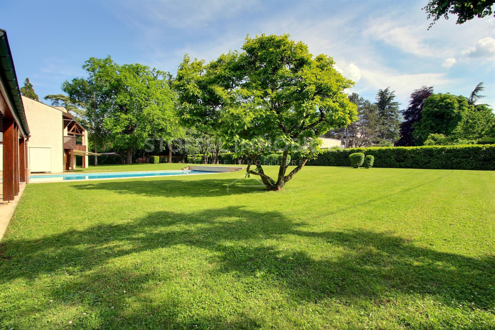
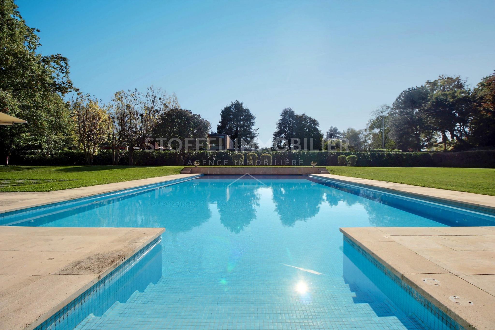
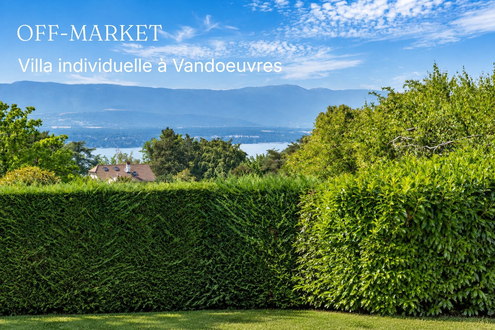
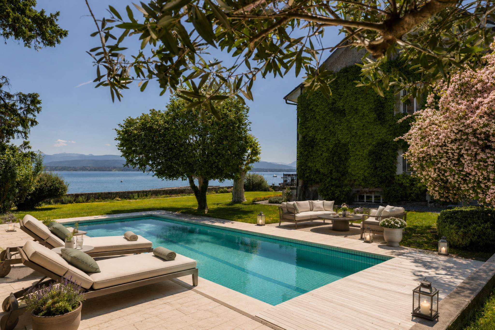
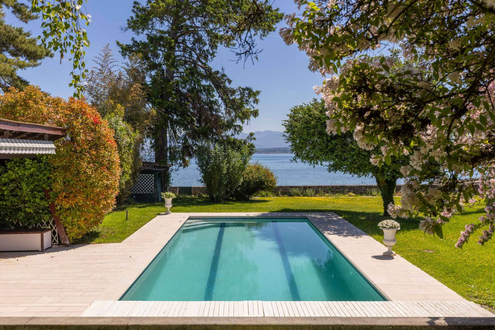
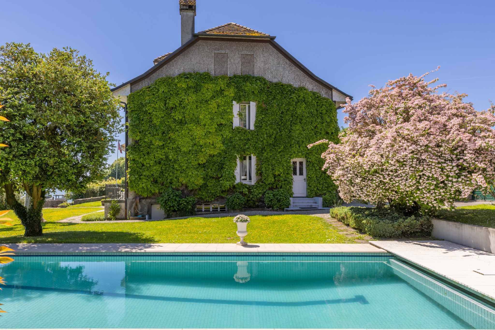
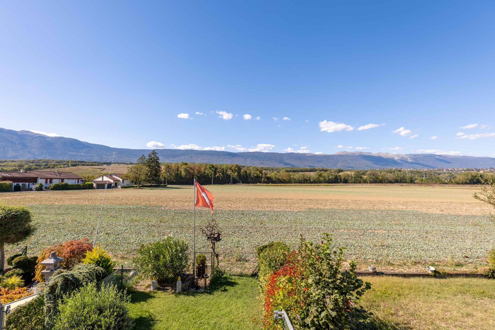
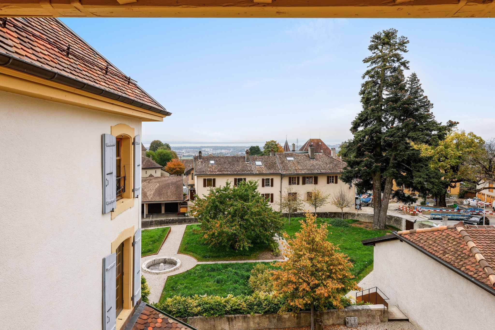
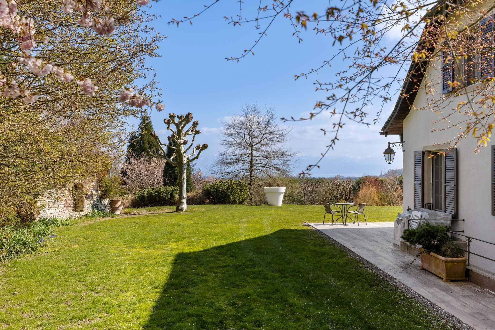
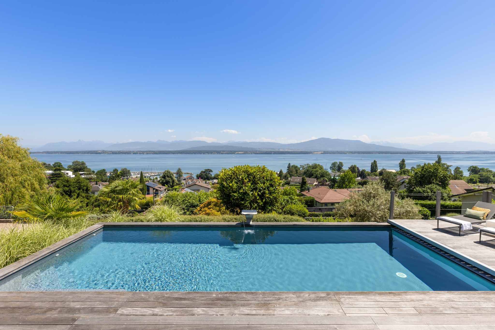
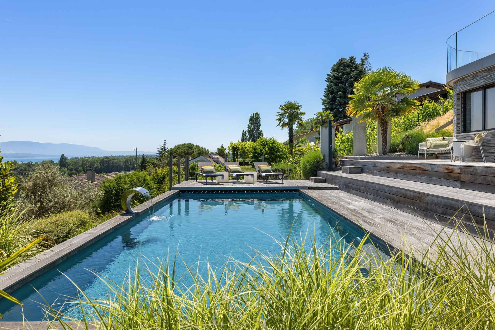
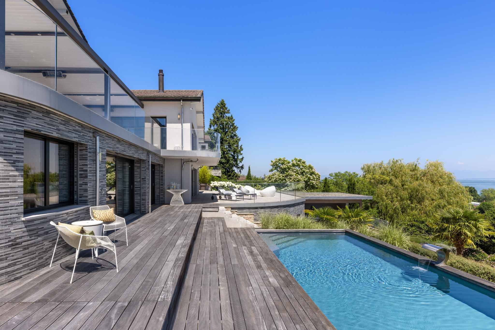
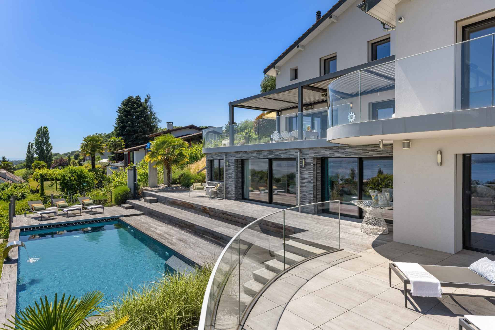
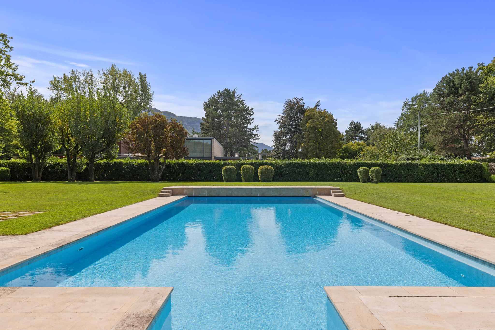
Outside, a large entrance courtyard with automatic gate distributes the garages and parking spaces. The carefully landscaped and enclosed garden hosts a superb heated swimming pool of 15 m x 7.5 m.
A pool-house / guest house completes this exceptional property. It has, on the ground floor, three multipurpose rooms that can be used as bedrooms, an office or a games room, as well as a bathroom. The basement houses a wine cellar, a technical room for the swimming pool and a boiler room.
The whole constitutes a rare and harmonious property, where every detail has been thought out to offer comfort, space and refinement.
The ground floor hosts a large entrance hall with cloakroom and guest toilet, an independent office, a separate dining room, a double living room, one of which has a fireplace opening onto the garden, as well as a reading room. A large contemporary kitchen with central island and dining area completes this floor.
Upstairs, the master suite benefits from a superb dressing room and a full bathroom. Three other bedrooms, all equipped with built-in wardrobes and en-suite bathrooms, complete the sleeping area.
The basement, fully fitted out and bathed in light thanks to its bay windows with access to the garden, offers a large games room, a laundry room, a technical room with boiler room, a multipurpose storage space, a wine cellar and a fallout shelter.
Outside, a large entrance courtyard with automatic gate distributes the garages and parking spaces. The carefully landscaped and enclosed garden hosts a superb heated swimming pool of 15 m x 7.5 m.
A pool-house / guest house completes this exceptional property. It has, on the ground floor, three multipurpose rooms that can be used as bedrooms, an office or a games room, as well as a bathroom. The basement houses a wine cellar, a technical room for the swimming pool and a boiler room.
The whole constitutes a rare and harmonious property, where every detail has been thought out to offer comfort, space and refinement.
Conveniences
Outside conveniences
- Parking
- Garage
- Swimming pool