Villa with 6.5 rooms on sale in Corcelles NE - 209 m²
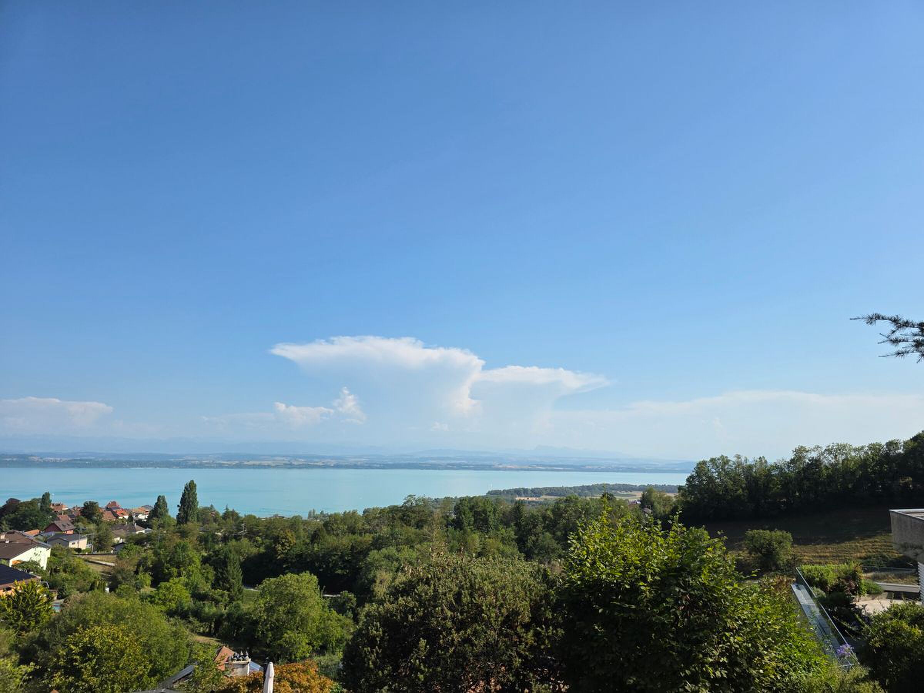
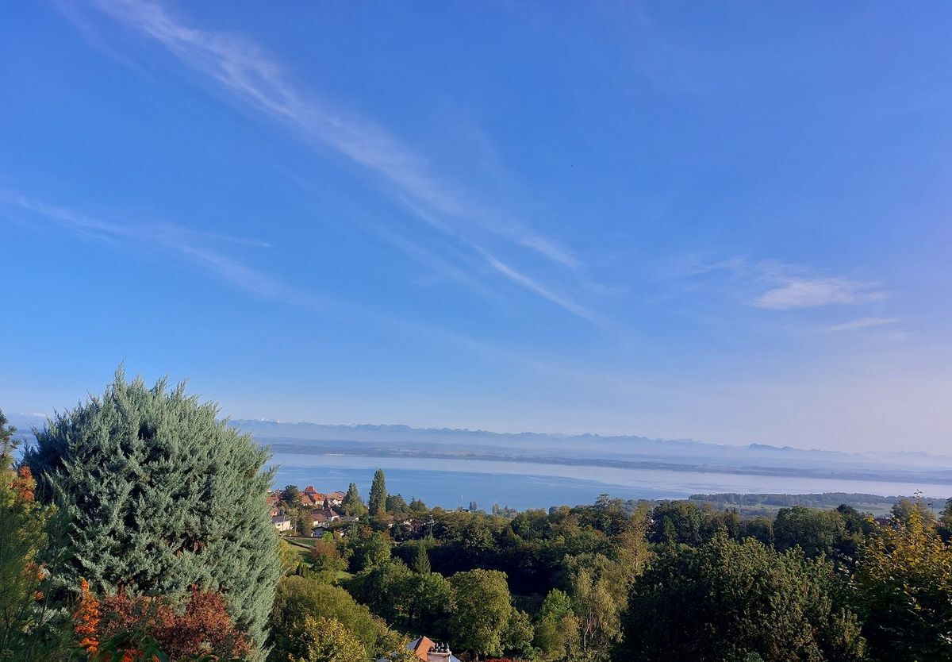
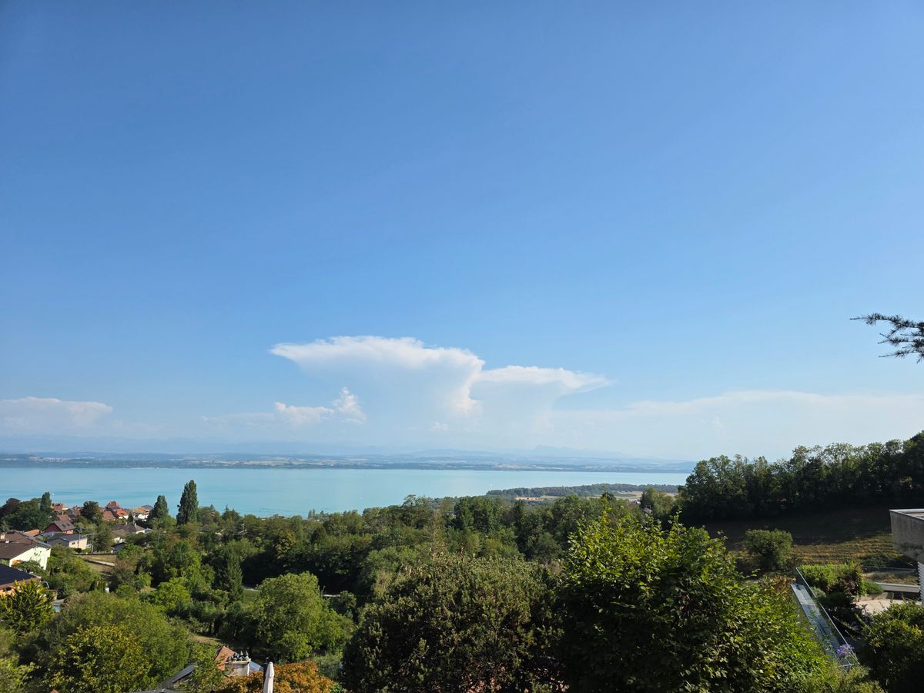
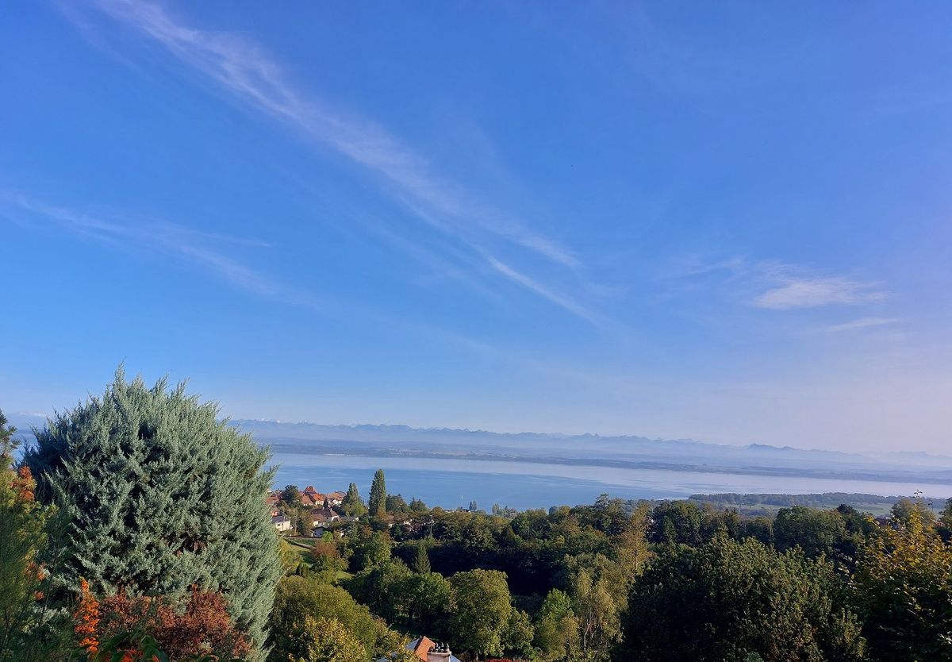
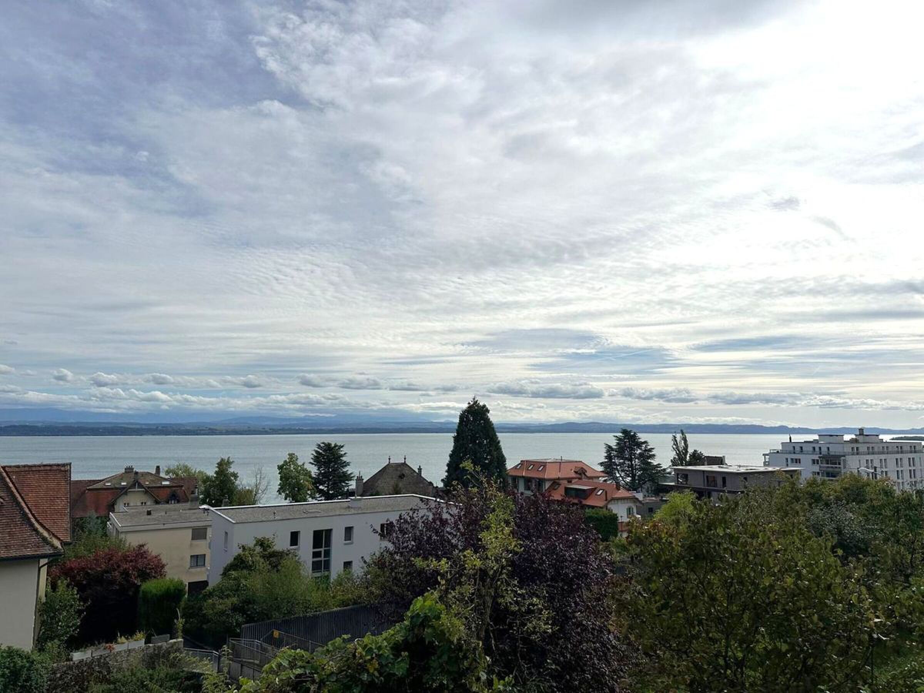
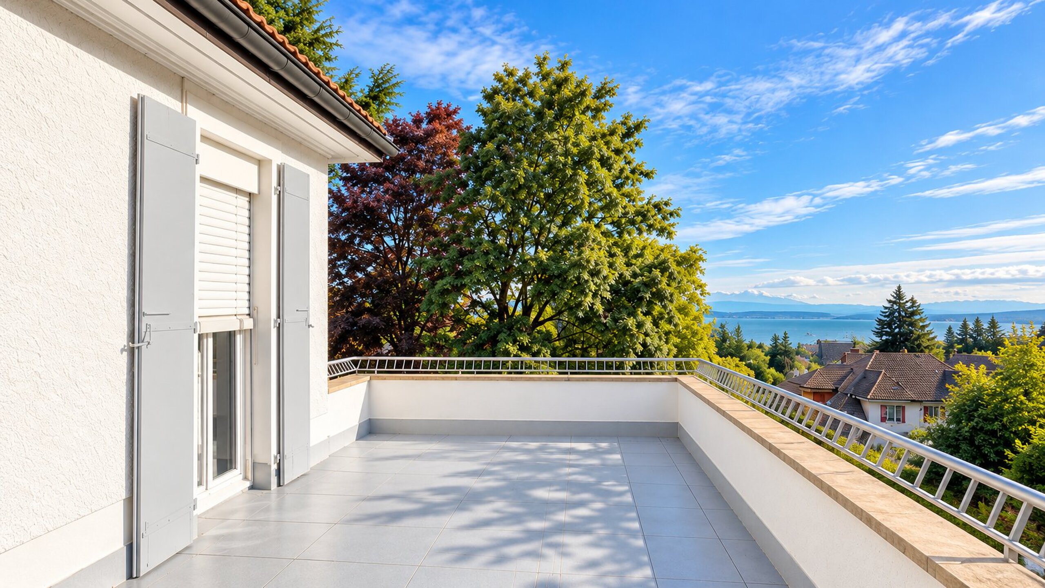
Character villa with garden and views of the lake and the Alps
Rooms6.5
Living area209 m²
FloorGround floor
Object PriceCHF 1,790,000.-
AvailabilityTo agree
Localisation
2035 Corcelles NECharacteristics
Reference
102832.102832
Availability
To agree
Year of construction
1921
Latest renovations
2025
Rooms
6.5
Floor
Ground floor
Number of levels for the real asset
3
Living area
209 m²
Number of toilets
1
Description
Text translated from french, see original
Original text in french, translate to English.
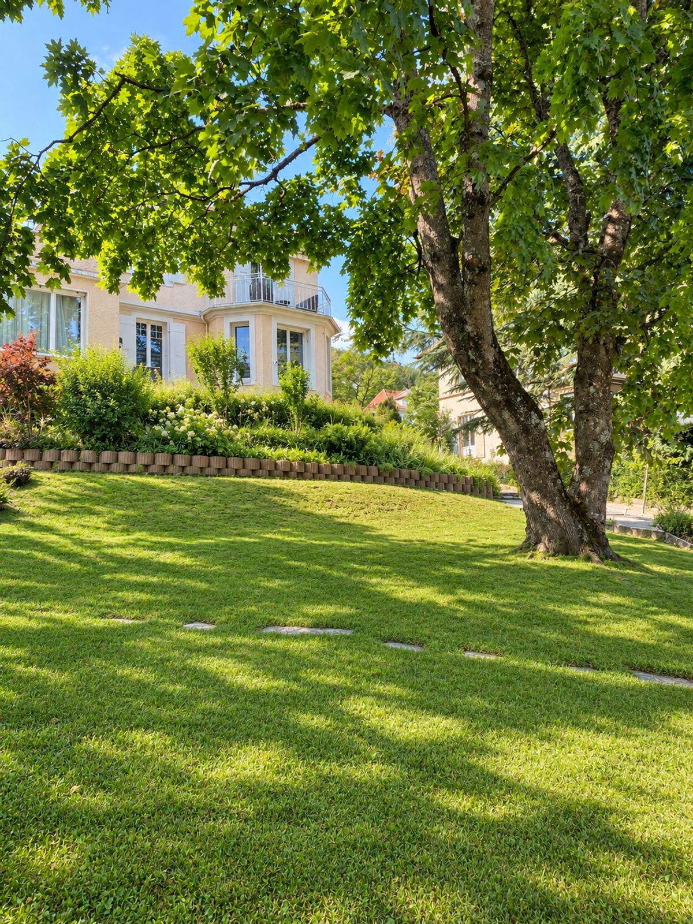
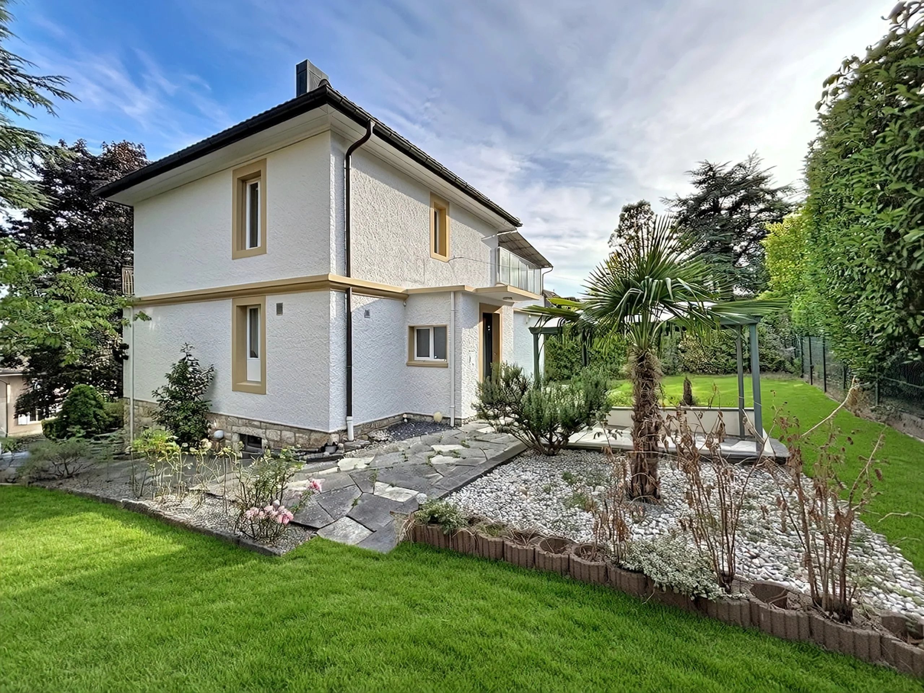
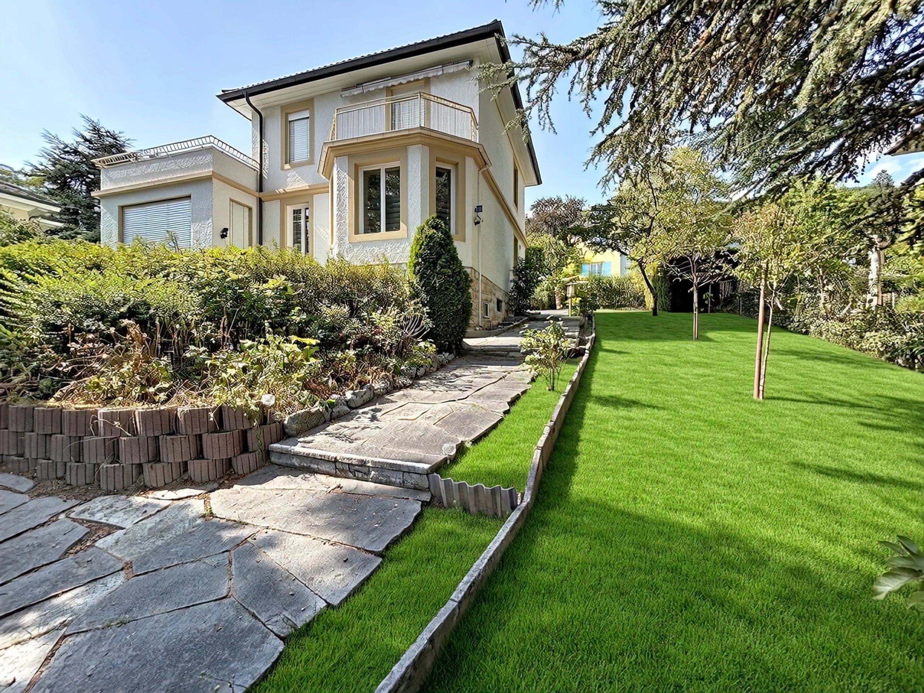
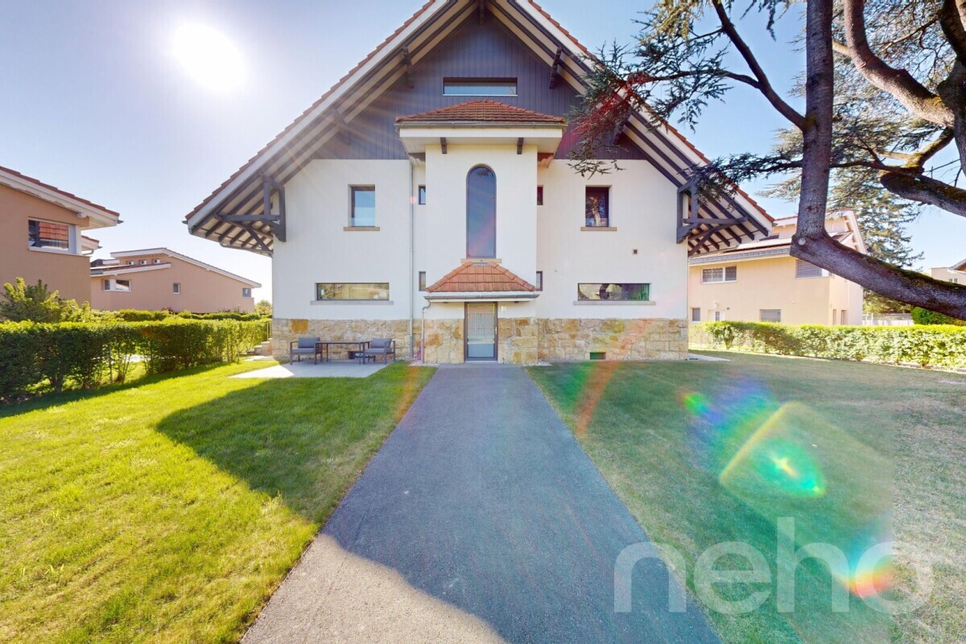
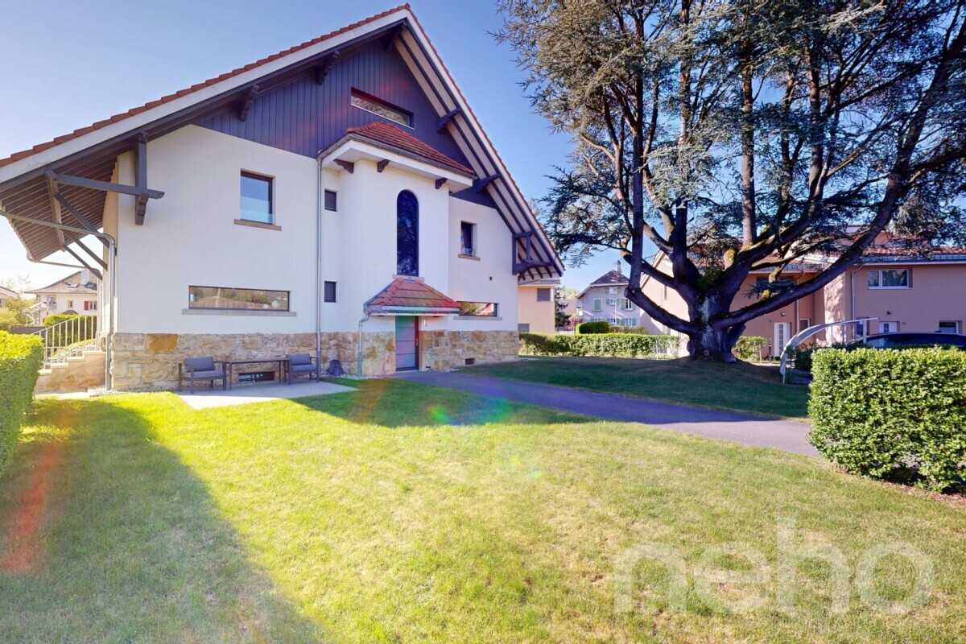
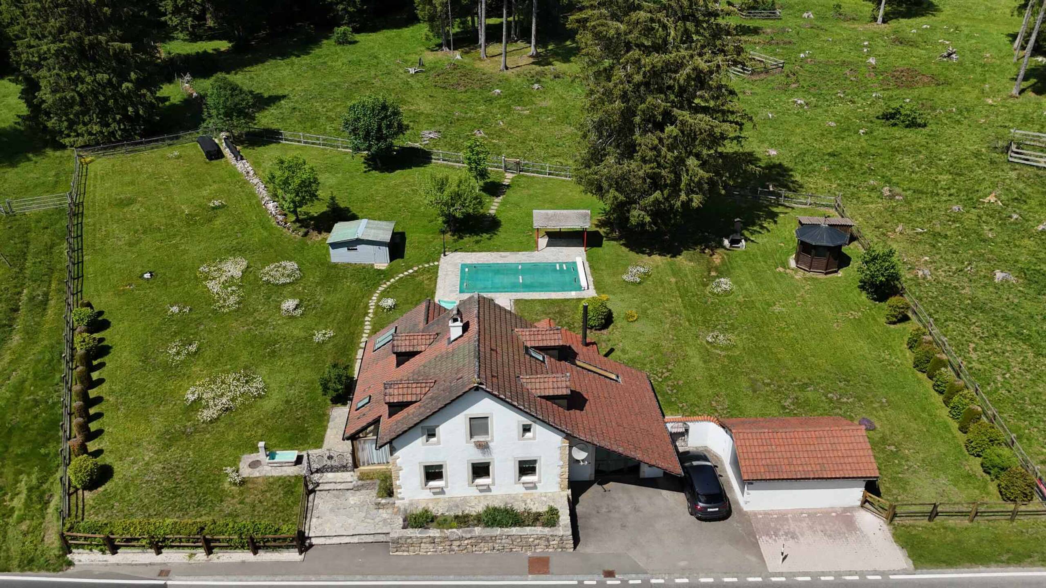
Located in a sought-after residential environment in Corcelles-Cormondrèche, this elegant 6.5-room detached villa seduces with its timeless character, its generous volumes and its architecture full of character. Built on a 900 m² plot of wooded, it offers 209 m² of living space and harmoniously combines the authentic charm of an old house and the comfort of an interior carefully maintained and renovated over the years.
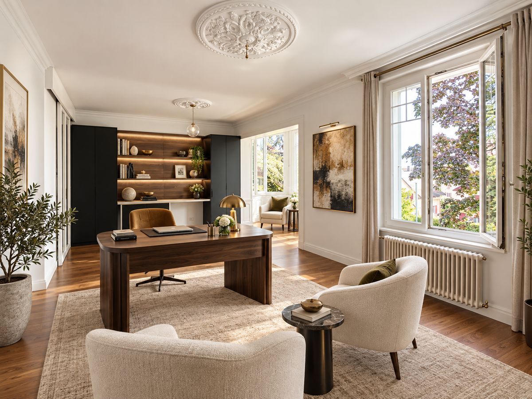
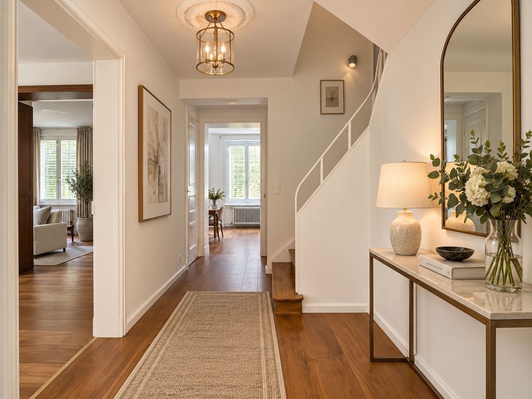
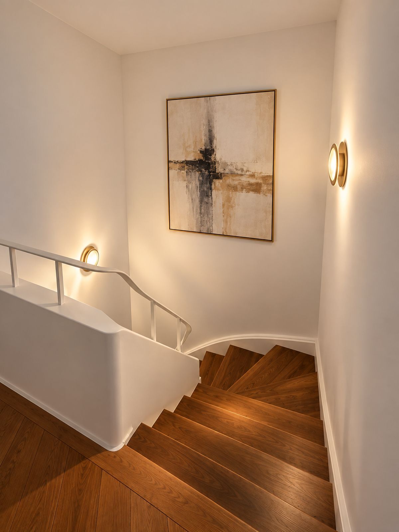
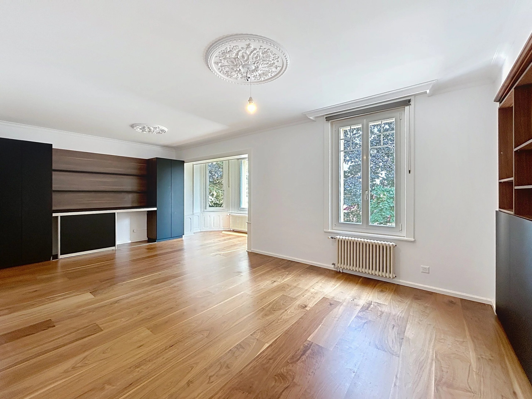
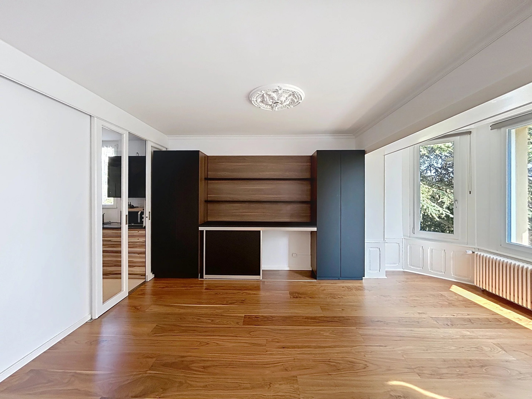
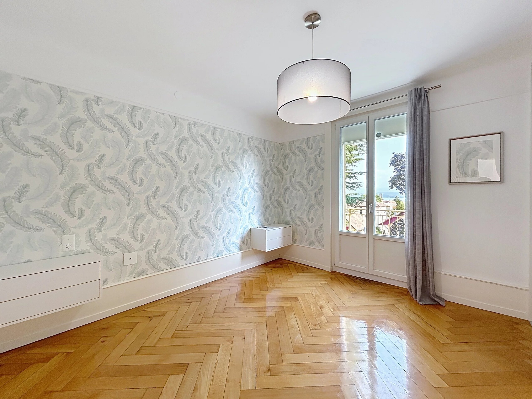
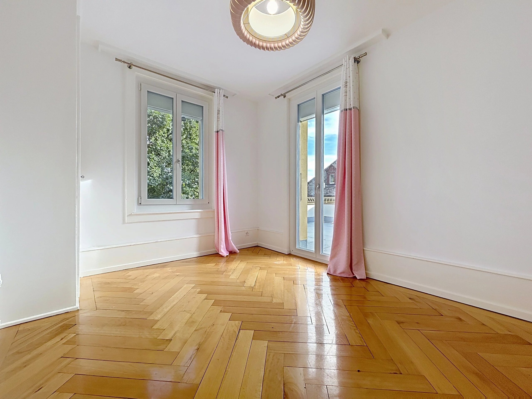
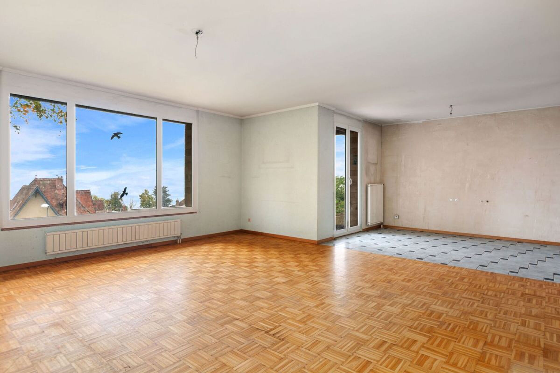
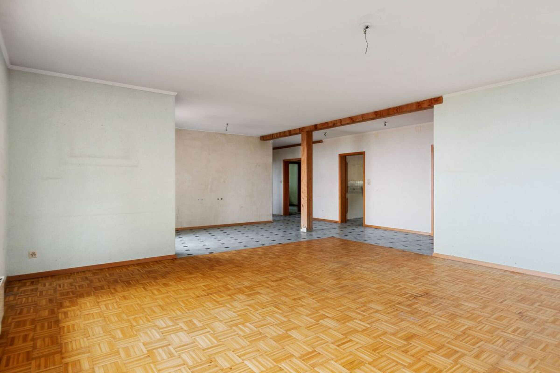
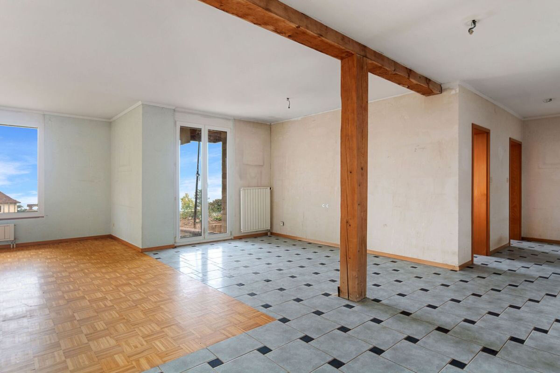
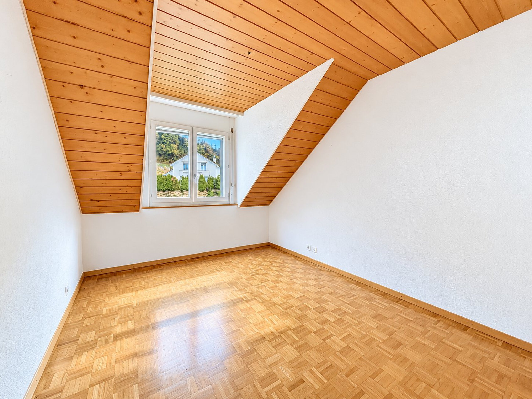
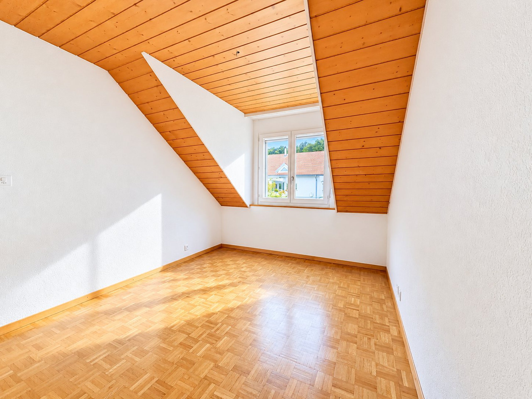
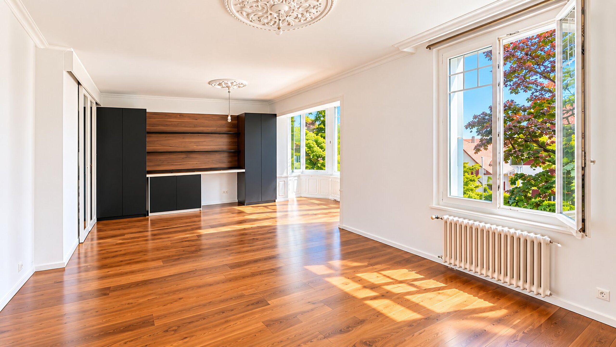
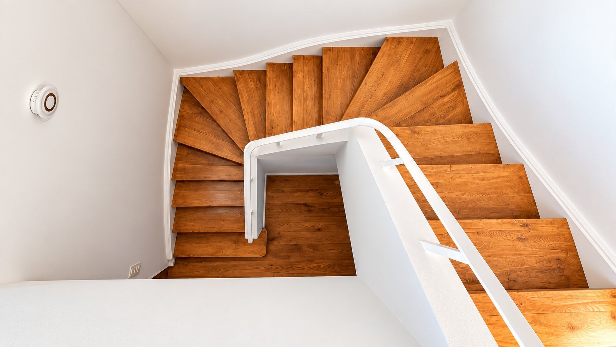
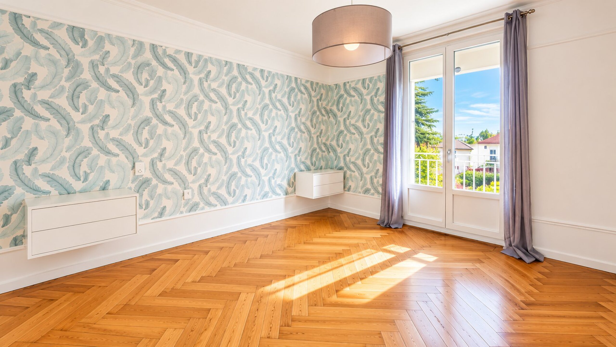
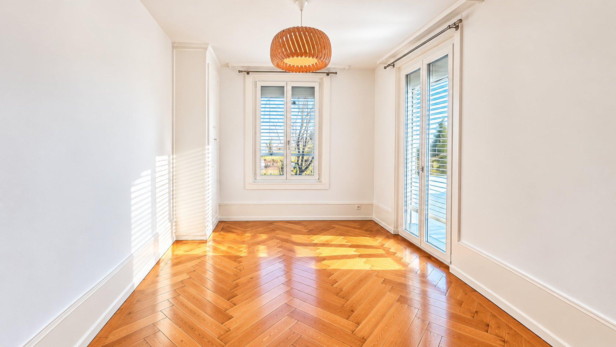
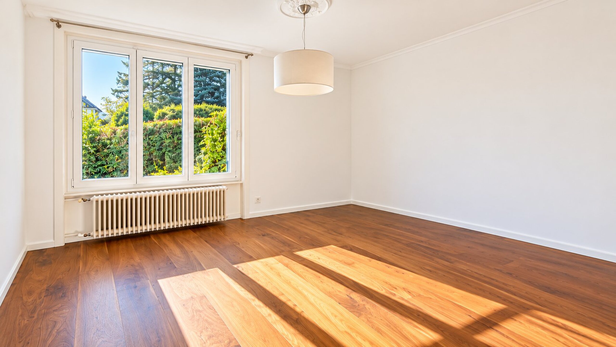
Built in 1940, this property has preserved the architectural elements that make up its identity. The herringbone parquet floors, the refined moldings and the beautiful proportions of the rooms give the whole a classic elegance and a warm atmosphere. Maintained with care, the villa was renovated in 2025, complementing the improvements made over time and enhancing its services.
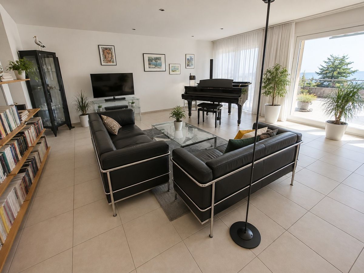
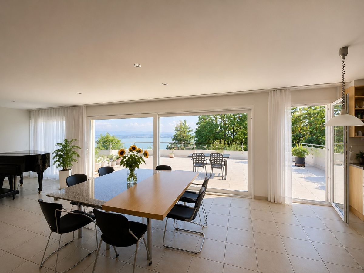
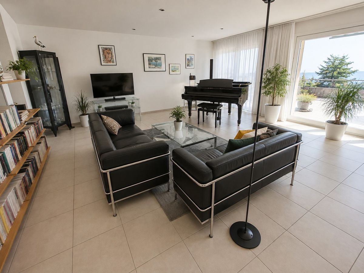
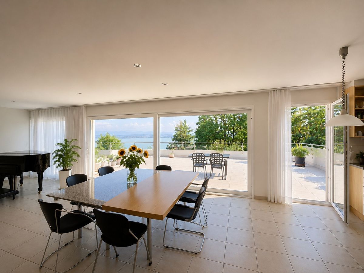
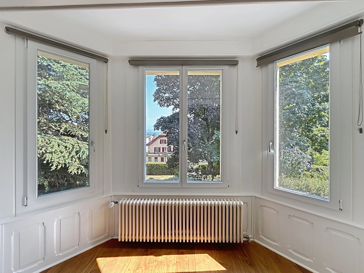
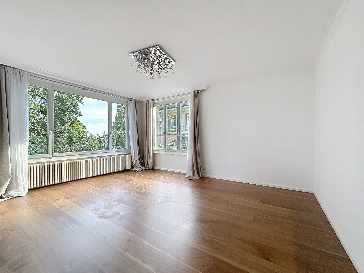
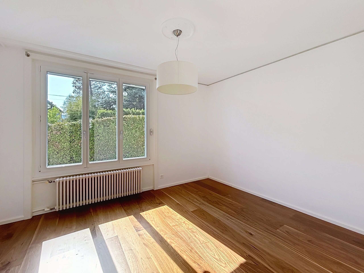
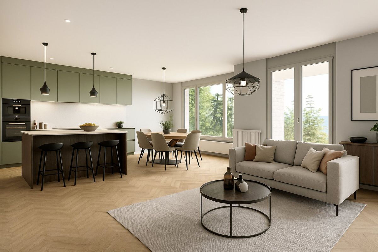
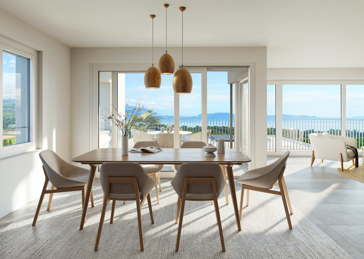
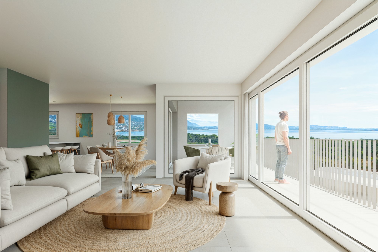
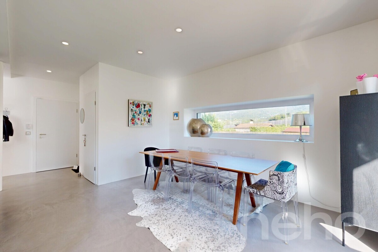
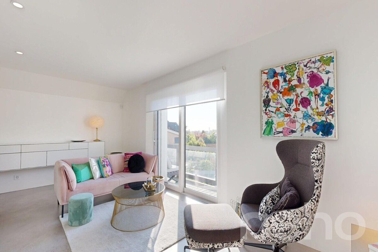
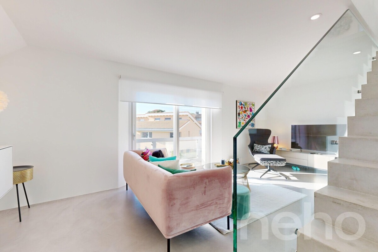
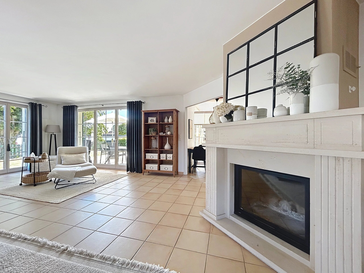
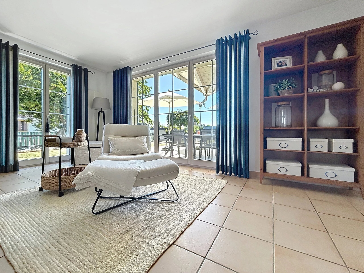
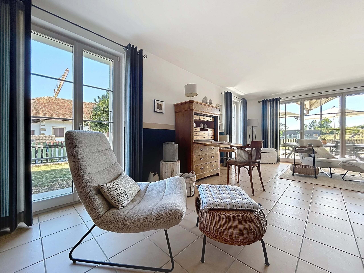
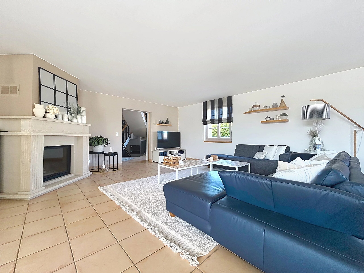
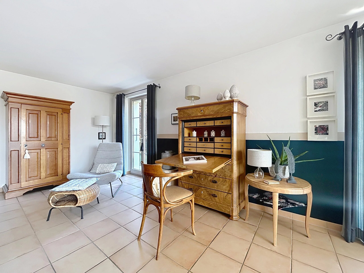
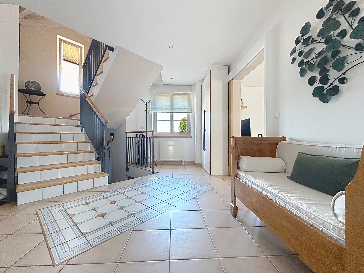
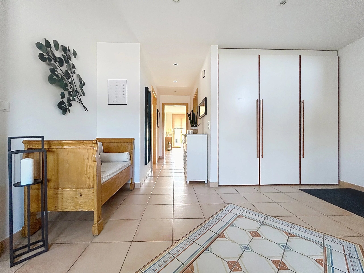
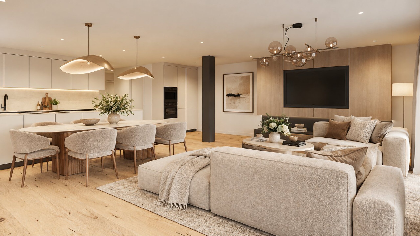
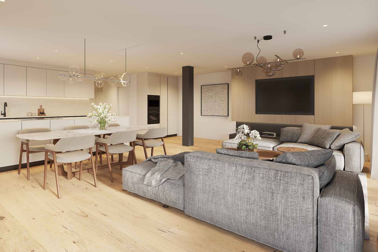
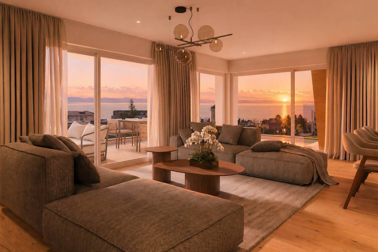
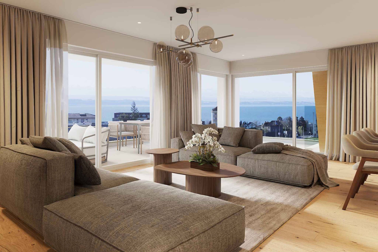
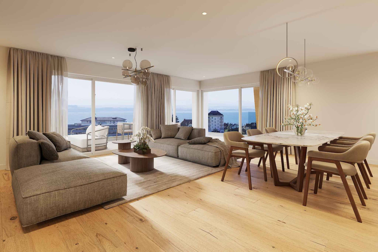
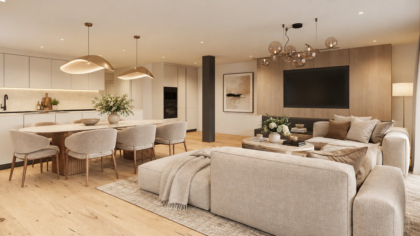
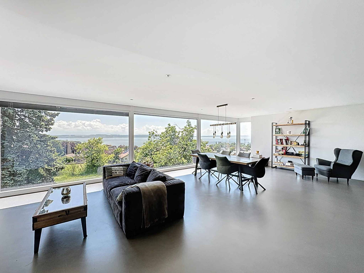
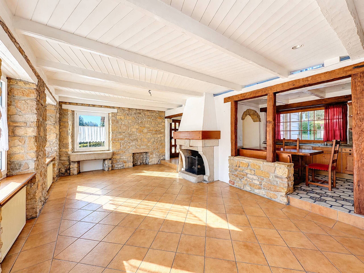
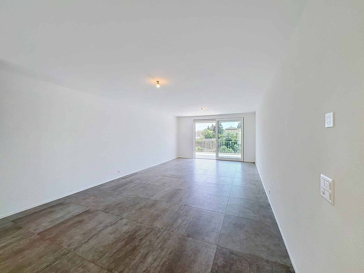
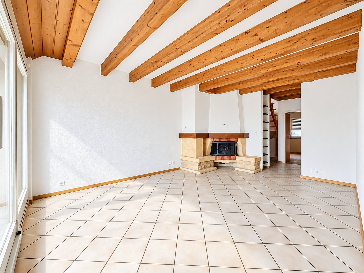
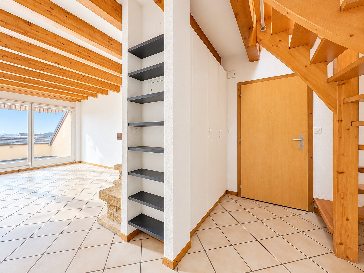
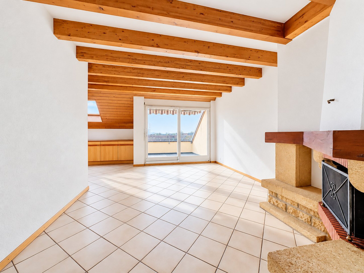
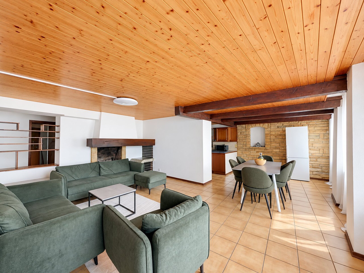
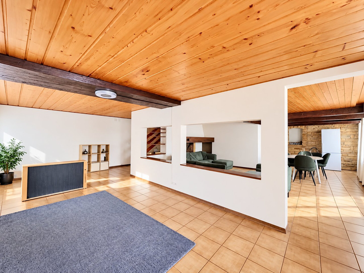
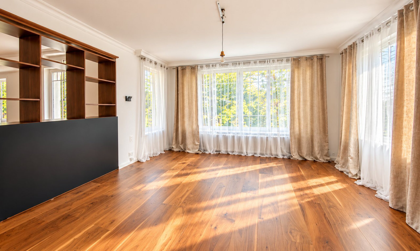
From the entrance, the house reveals welcoming spaces and a harmonious distribution. The reception rooms are distinguished by their brightness and character. The living room and the dining room, arranged in a row, make up an elegant and convivial whole, ideal for moments of sharing with the family as well as for receiving guests. The period elements bring a real personality to the place, while the volumes offer a pleasant feeling of space.
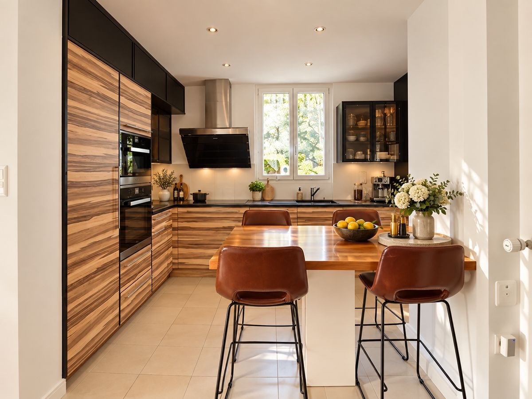
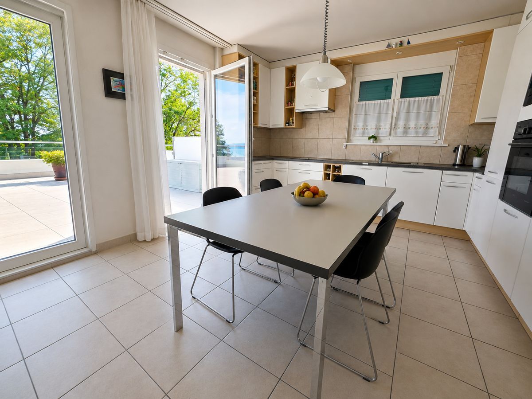
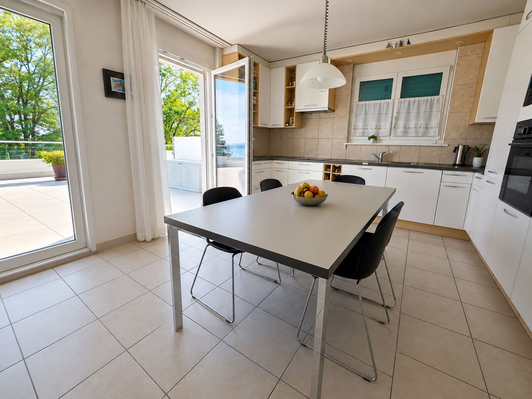
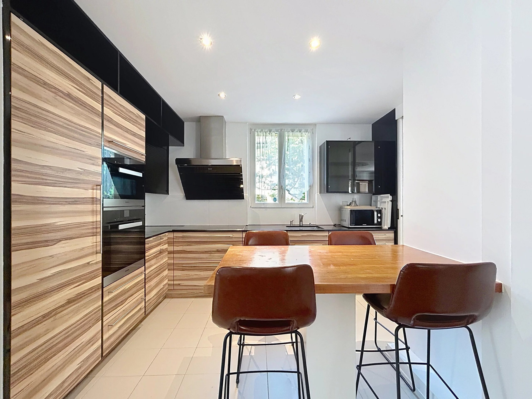
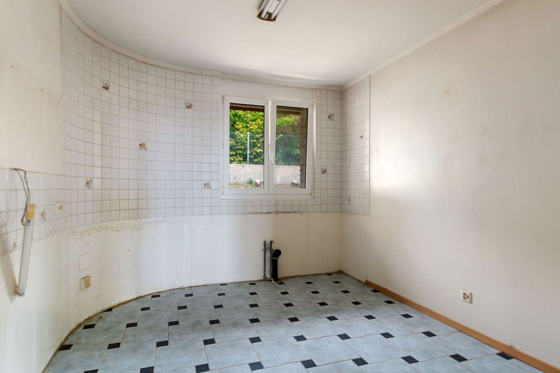
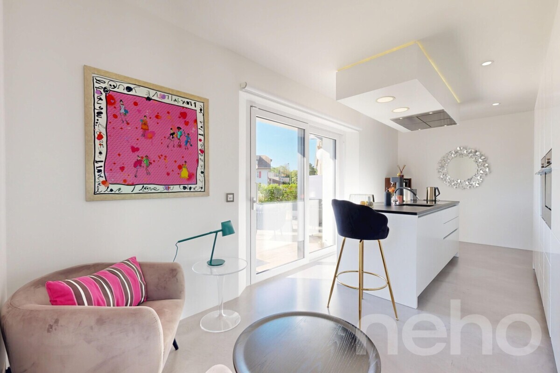
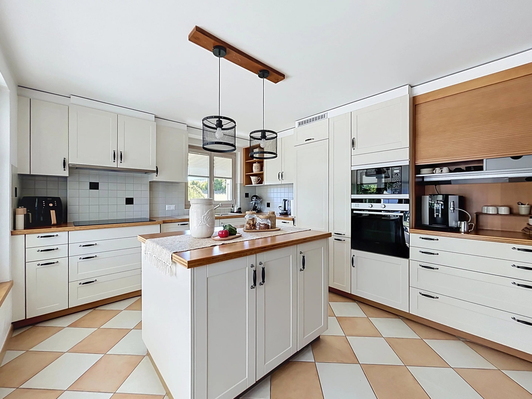
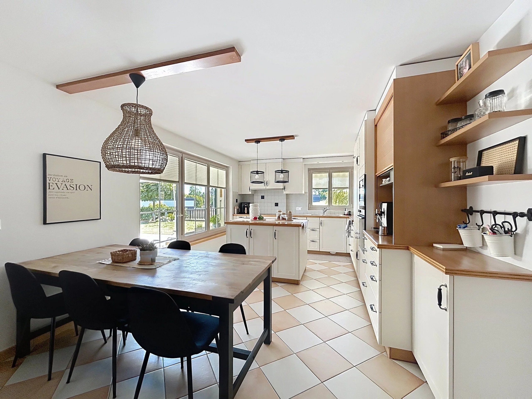
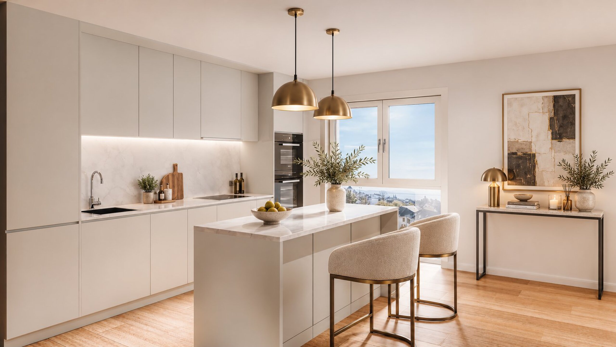
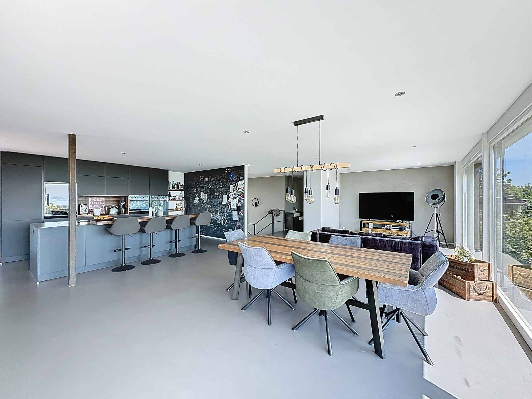
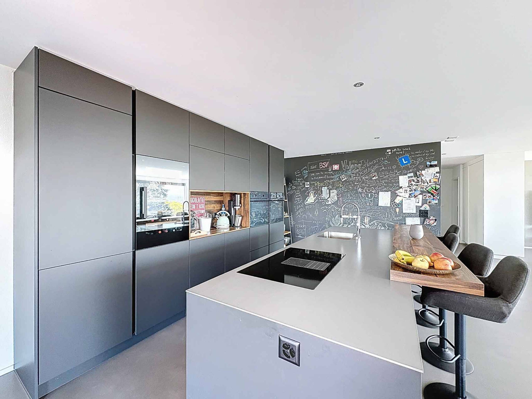
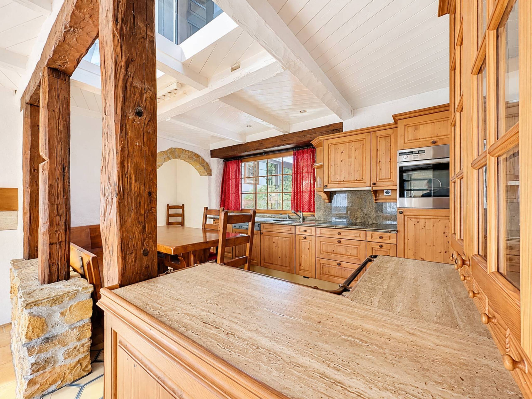
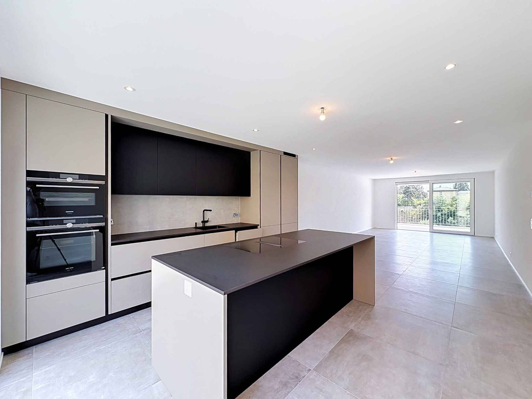
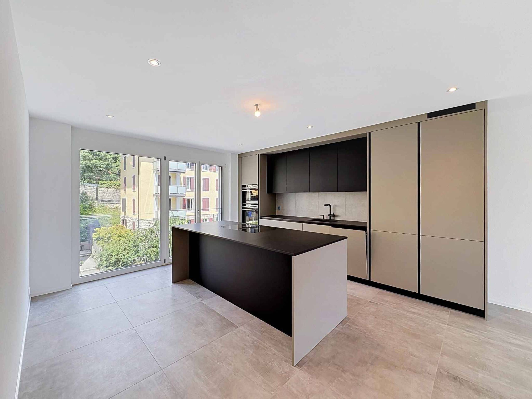
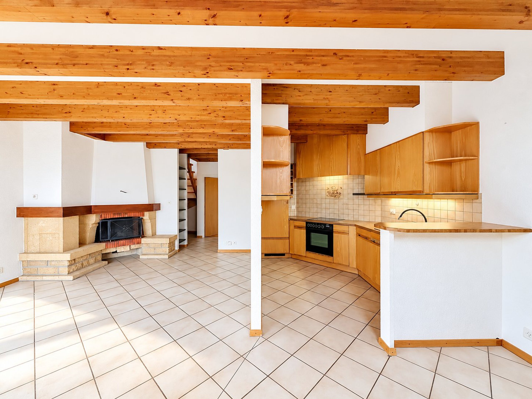
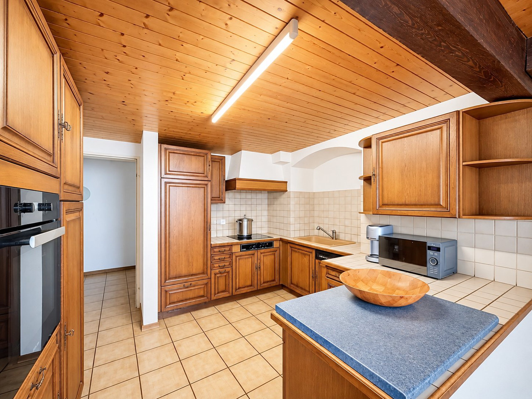
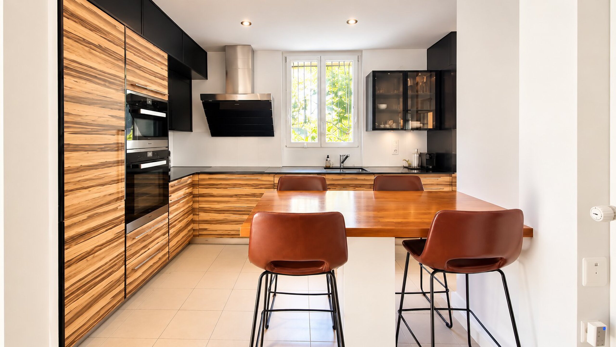
The kitchen, fully equipped with Miele appliances, combines quality and functionality. Well thought out for everyday use, it is naturally in line with the spirit of the house and offers a pleasant setting for cooking and sharing meals.
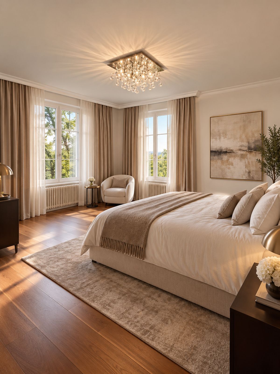
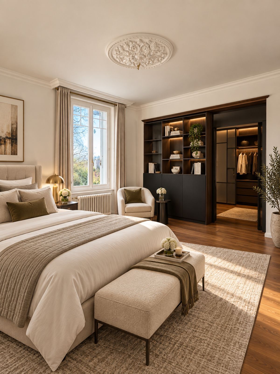
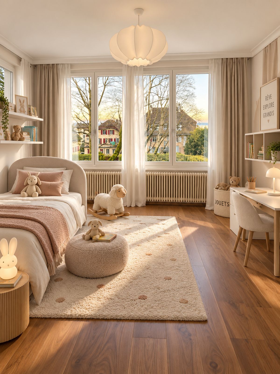
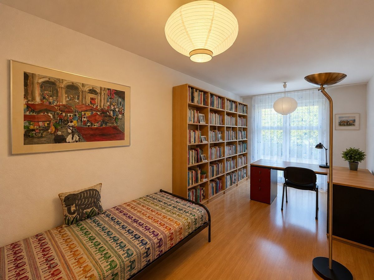
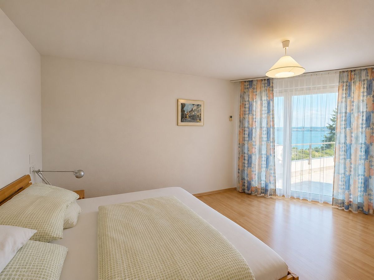
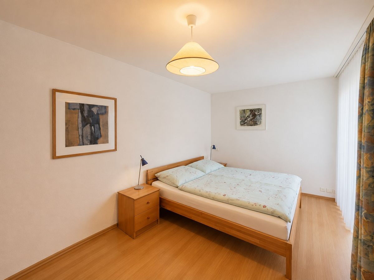
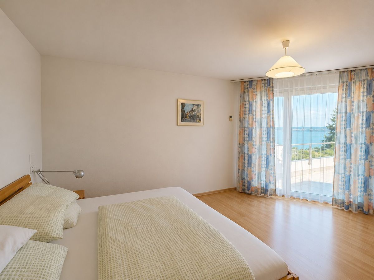
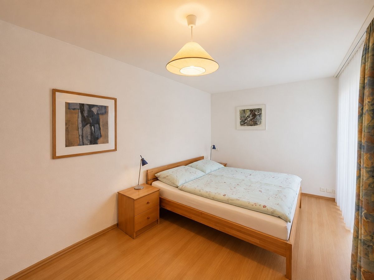
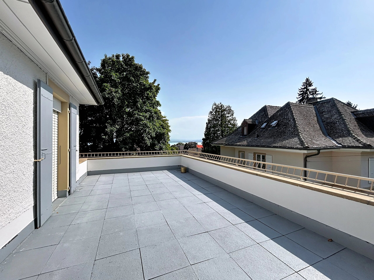
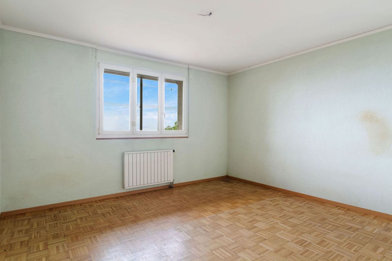
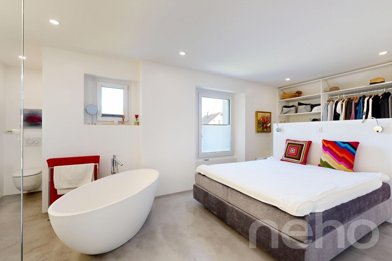
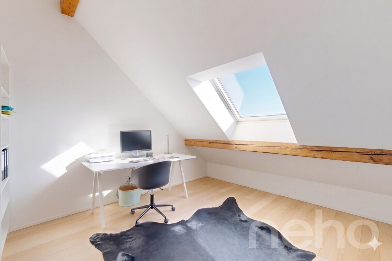
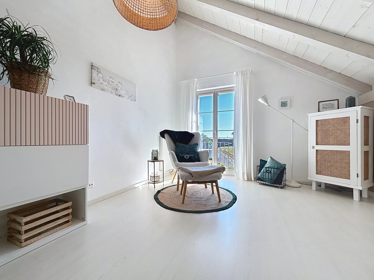
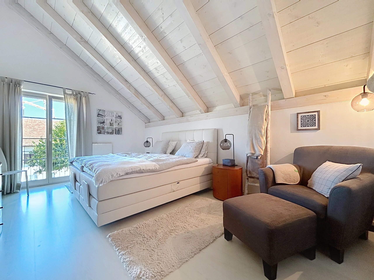
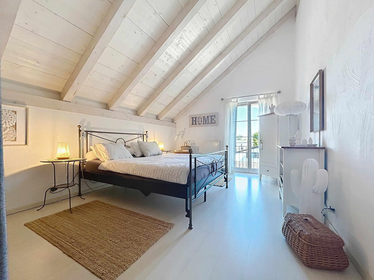
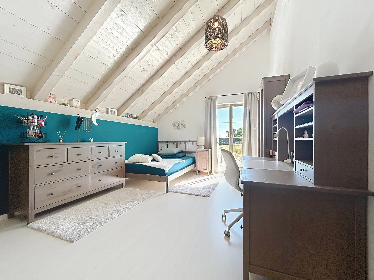
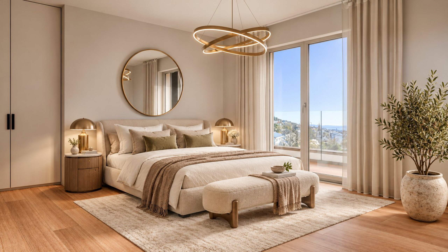
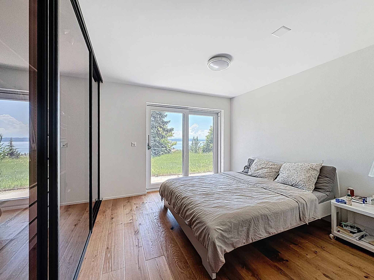
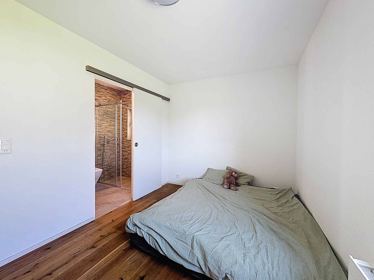
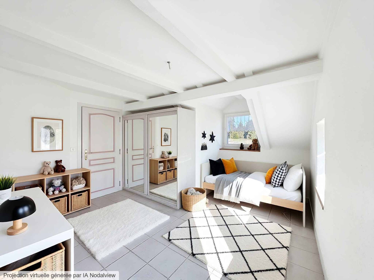
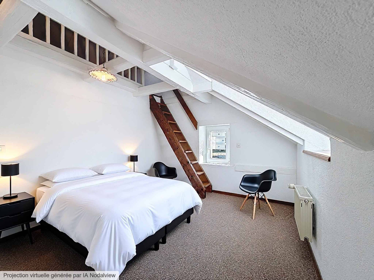
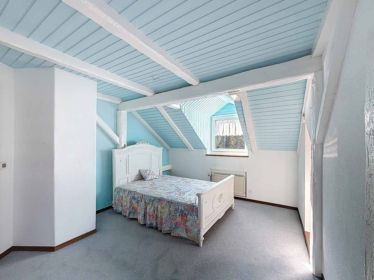
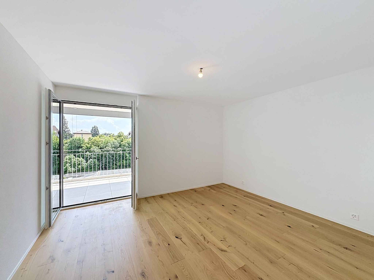
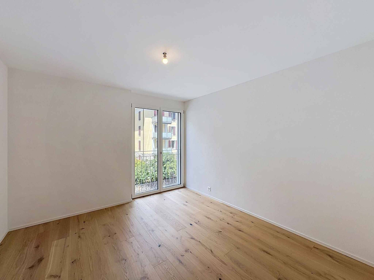
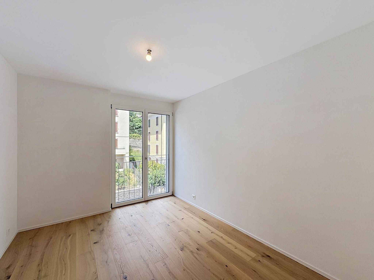
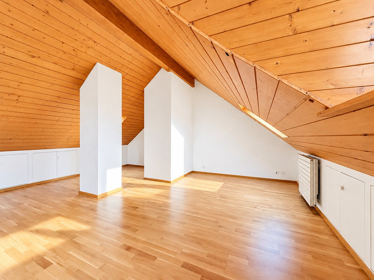
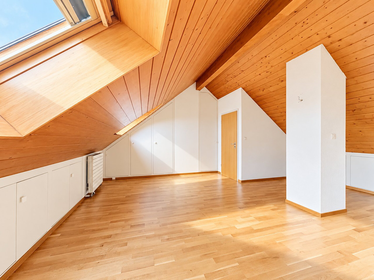
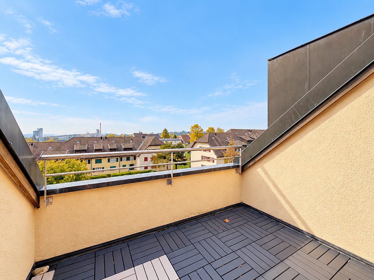
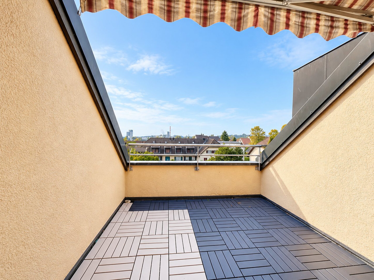
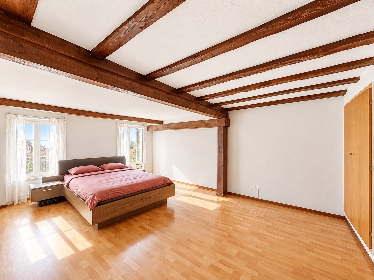
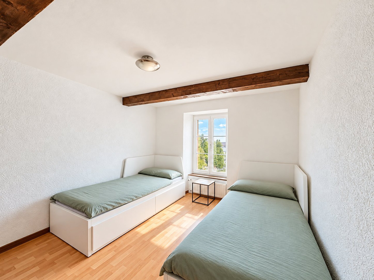
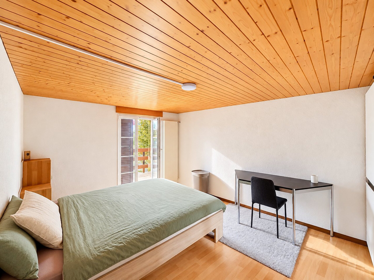
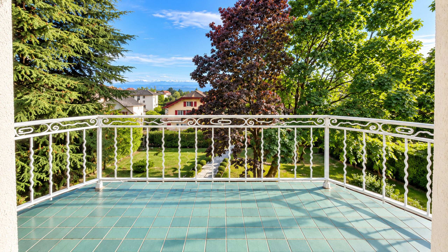
The night area currently hosts three bedrooms, including a beautiful master suite with direct access to a terrace. This private outdoor space is a significant extension of the bedroom. The configuration of the villa also makes it possible to consider the creation of a fourth bedroom, offering interesting flexibility to meet the needs of a family, to arrange a guest room or to create a space dedicated to teleworking.
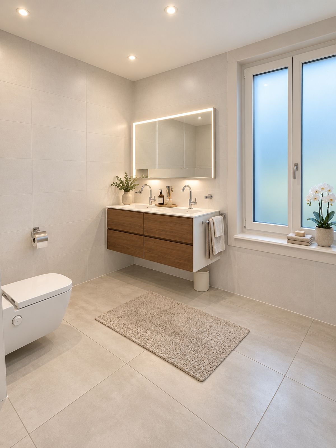
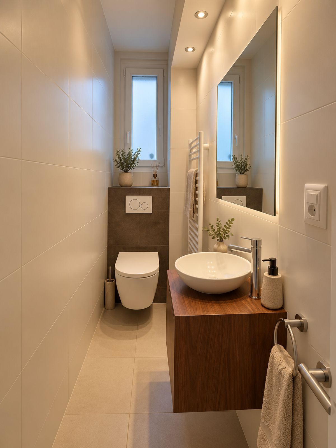
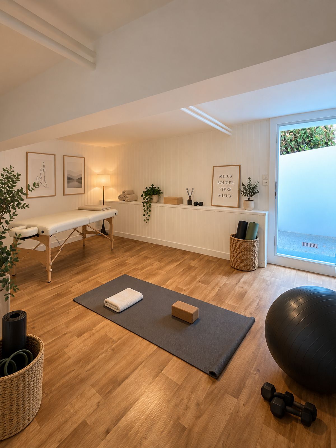
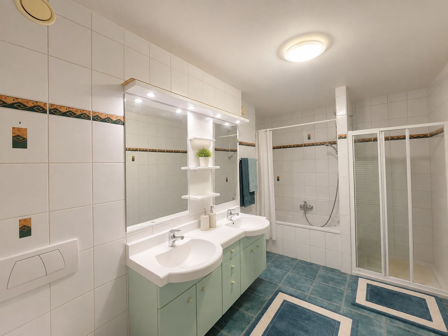
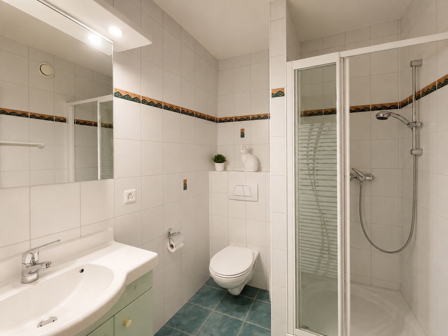
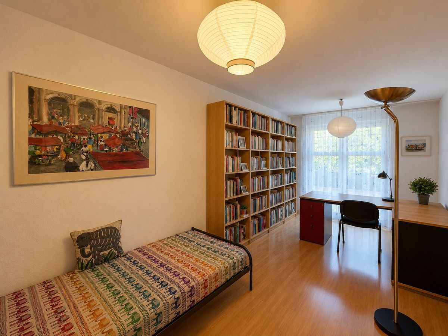
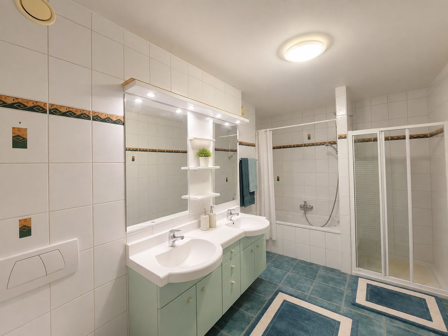
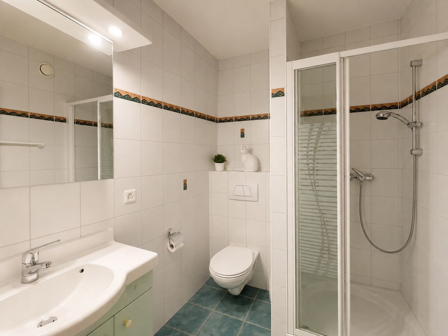
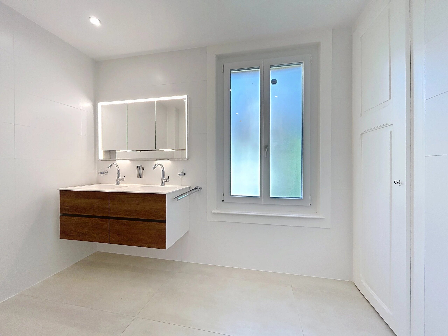
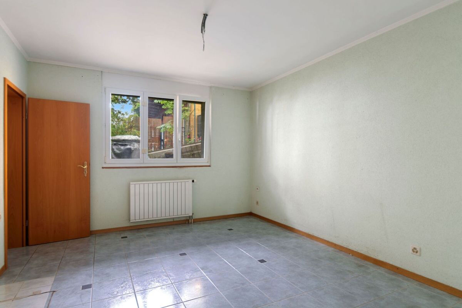
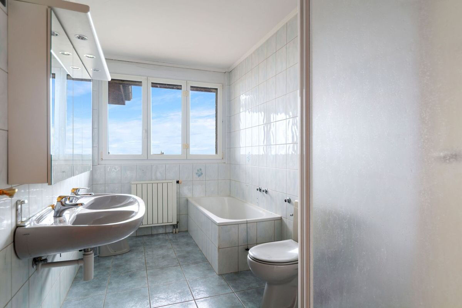
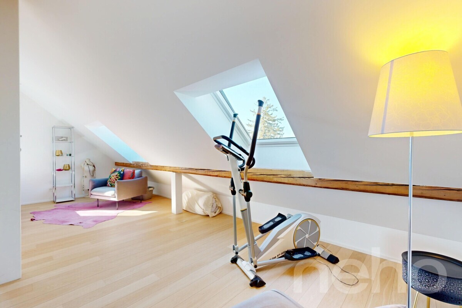
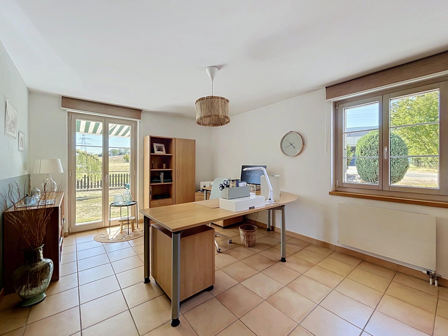
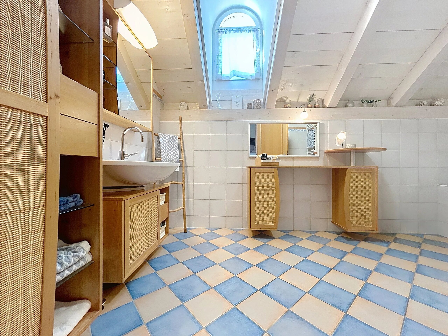
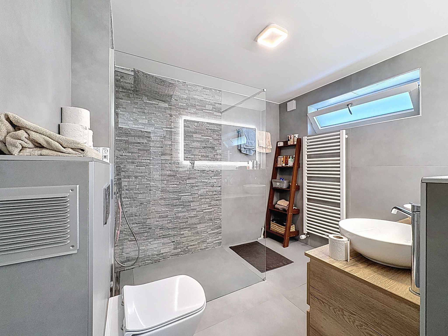
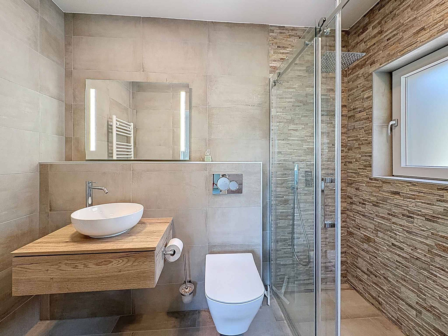
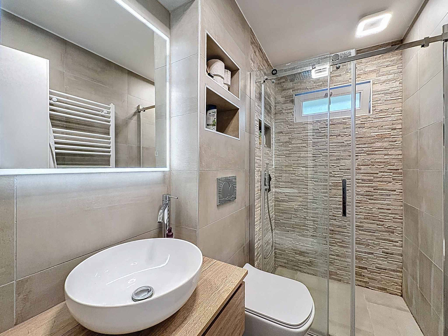
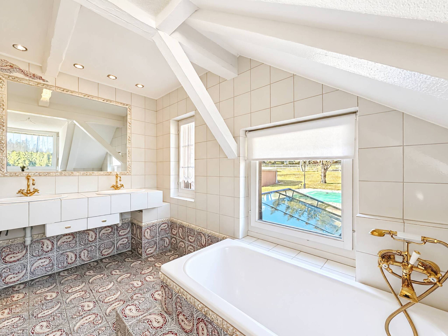
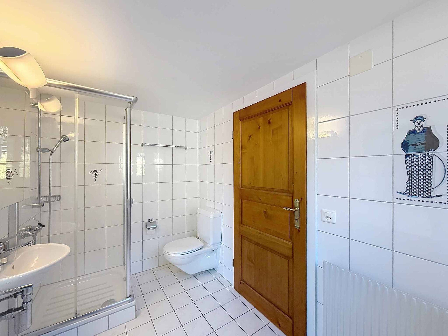
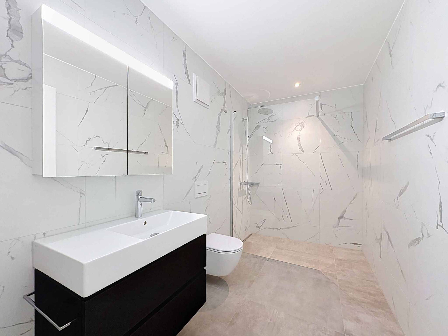
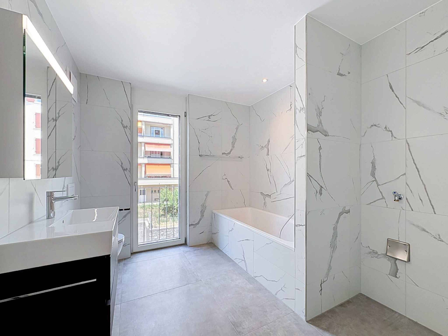
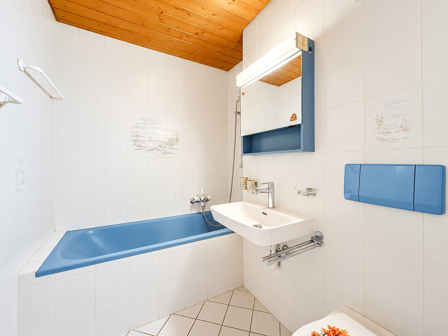
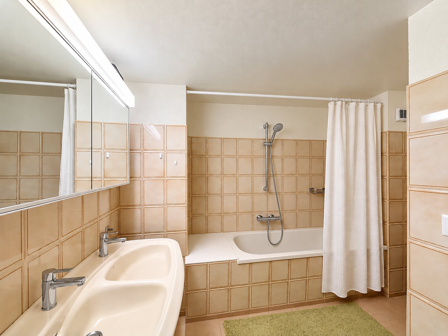
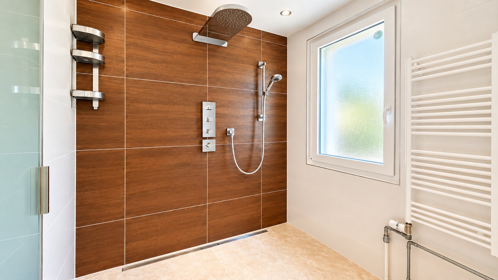
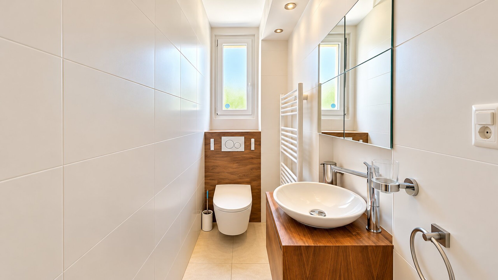
The fully finished basement complements the living spaces. Two versatile rooms offer many possibilities of use, whether to set up an office, a games room, a fitness area, extra bedrooms or a dressing room. Several bathrooms, a laundry room and many storage spaces complete this level and provide additional comfort on a daily basis.
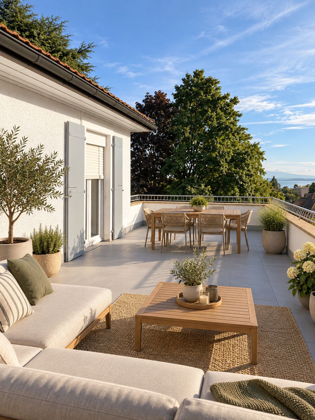
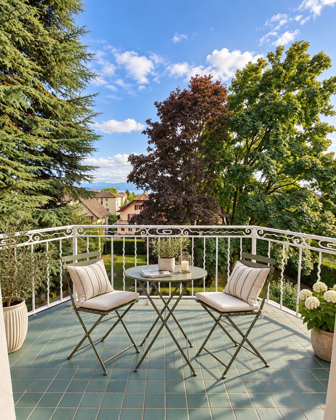
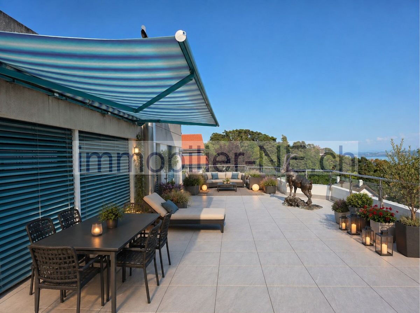
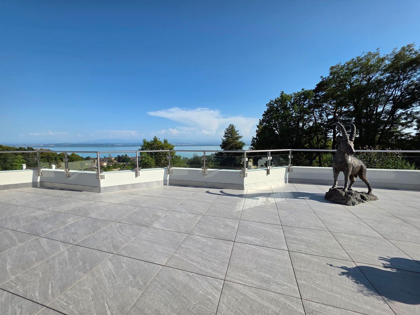
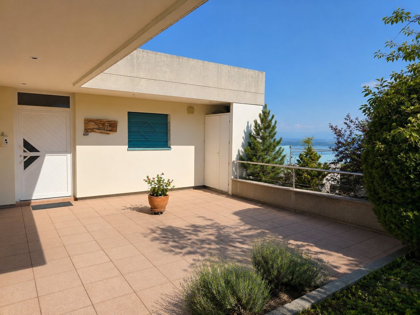
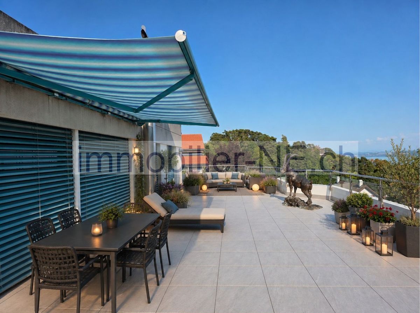
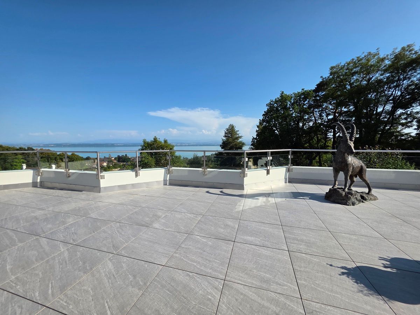
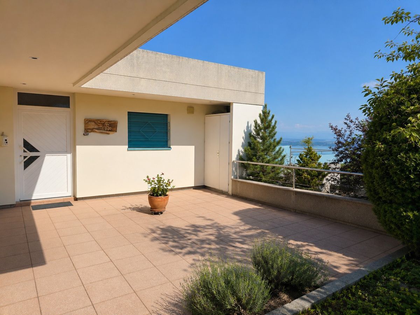
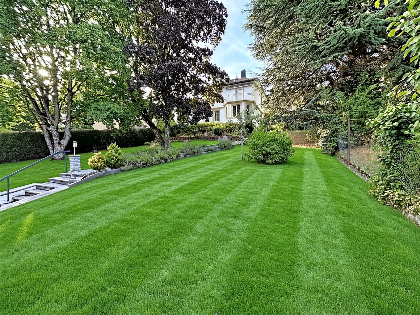
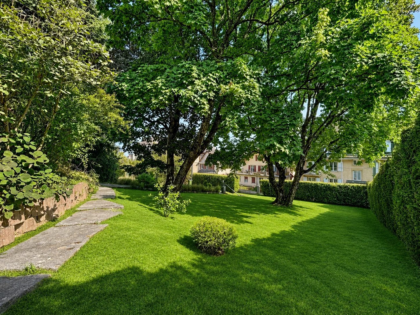
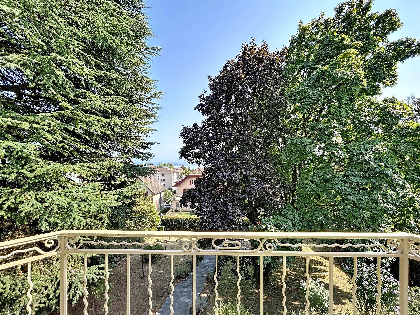
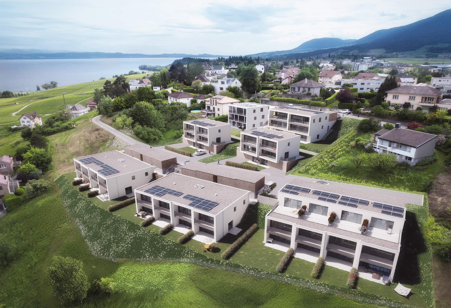
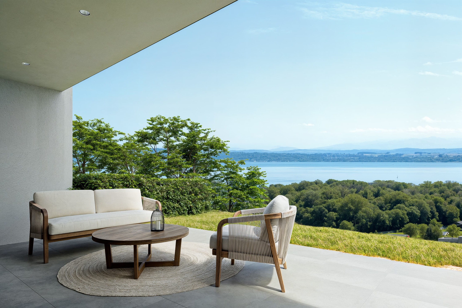
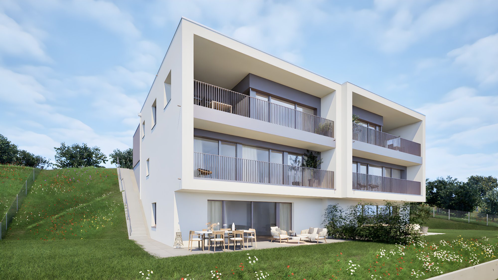
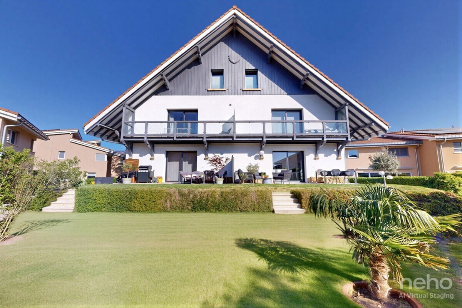
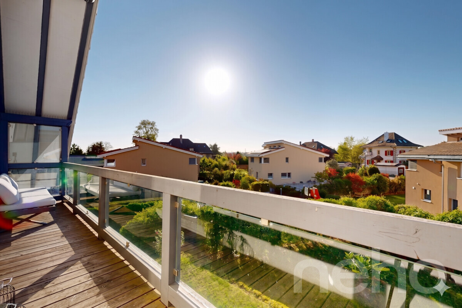
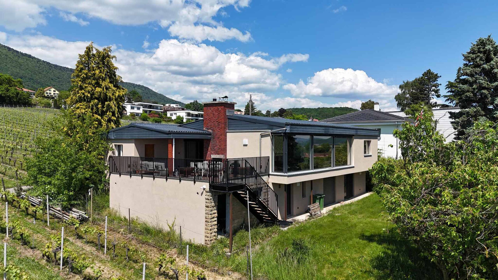
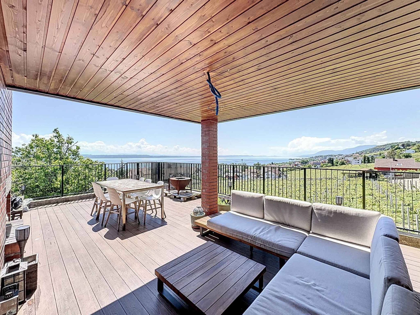
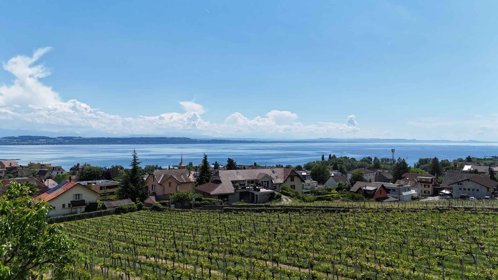
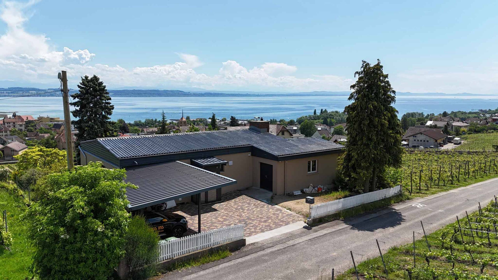
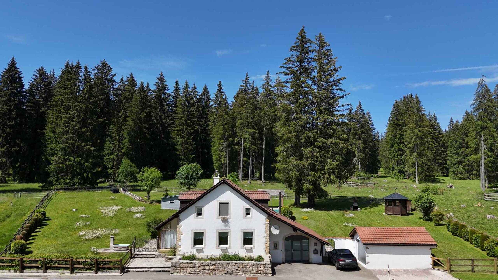
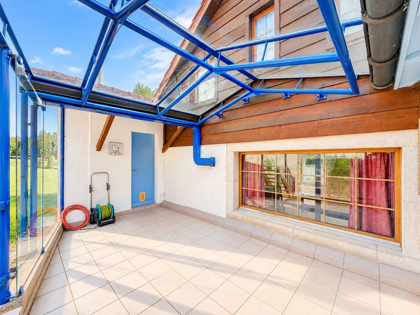
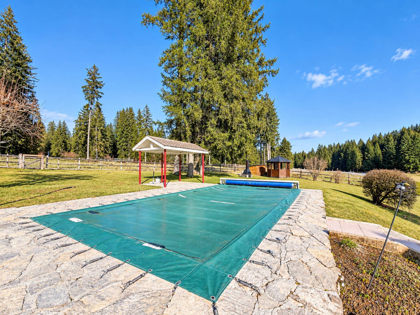
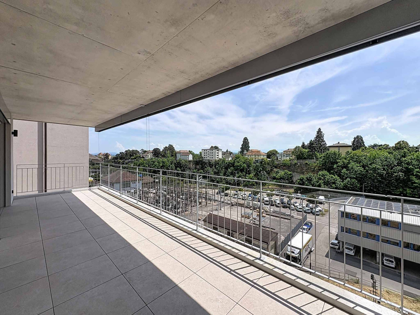
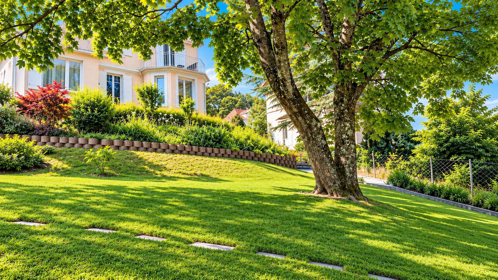
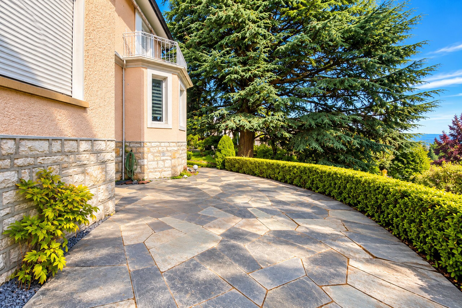
Outside, the 900 m² wooded plot offers a pleasant setting and beautiful development possibilities. The garden, embellished with majestic hundred-year-old trees, brings character to the property and is a natural extension of the house. Several terraces and balconies allow you to enjoy the outdoor spaces at different times of the day, whether for outdoor dining, relaxing moments or summer receptions. A pleasant escape to Lake Neuchâtel and the Alps completes the setting and adds a distinctive touch to this address.
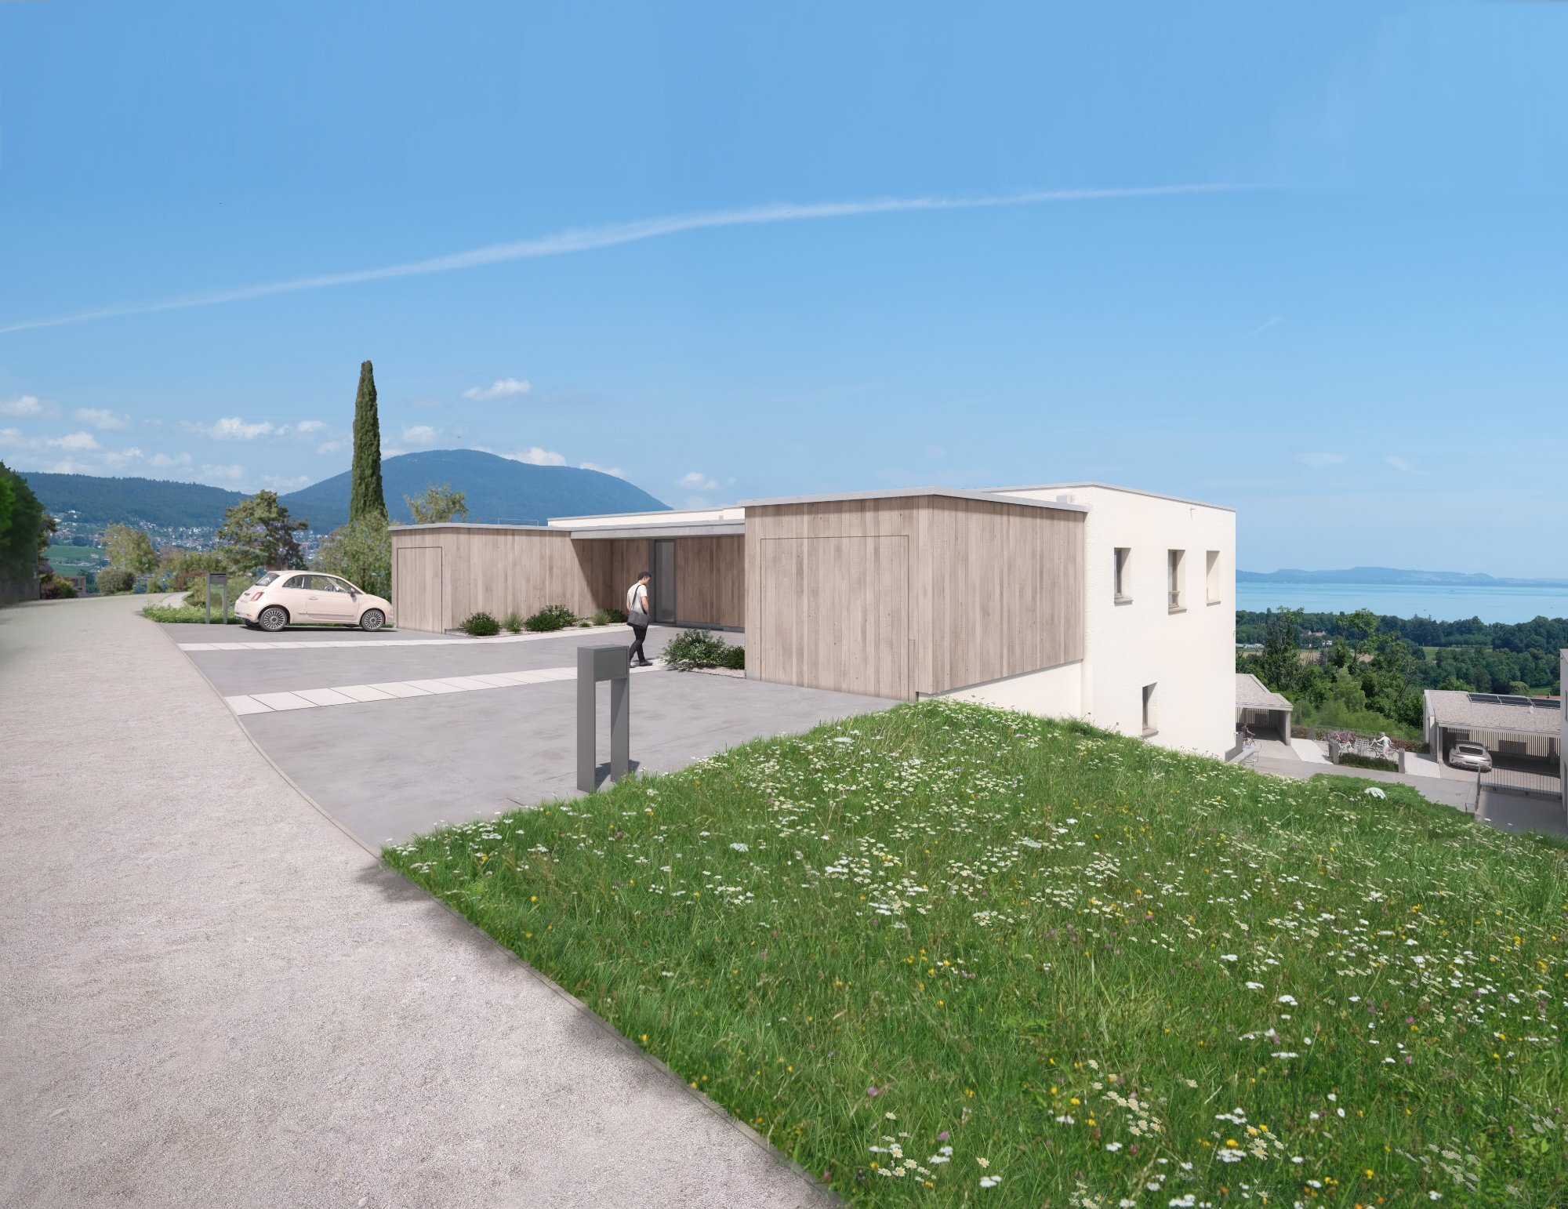
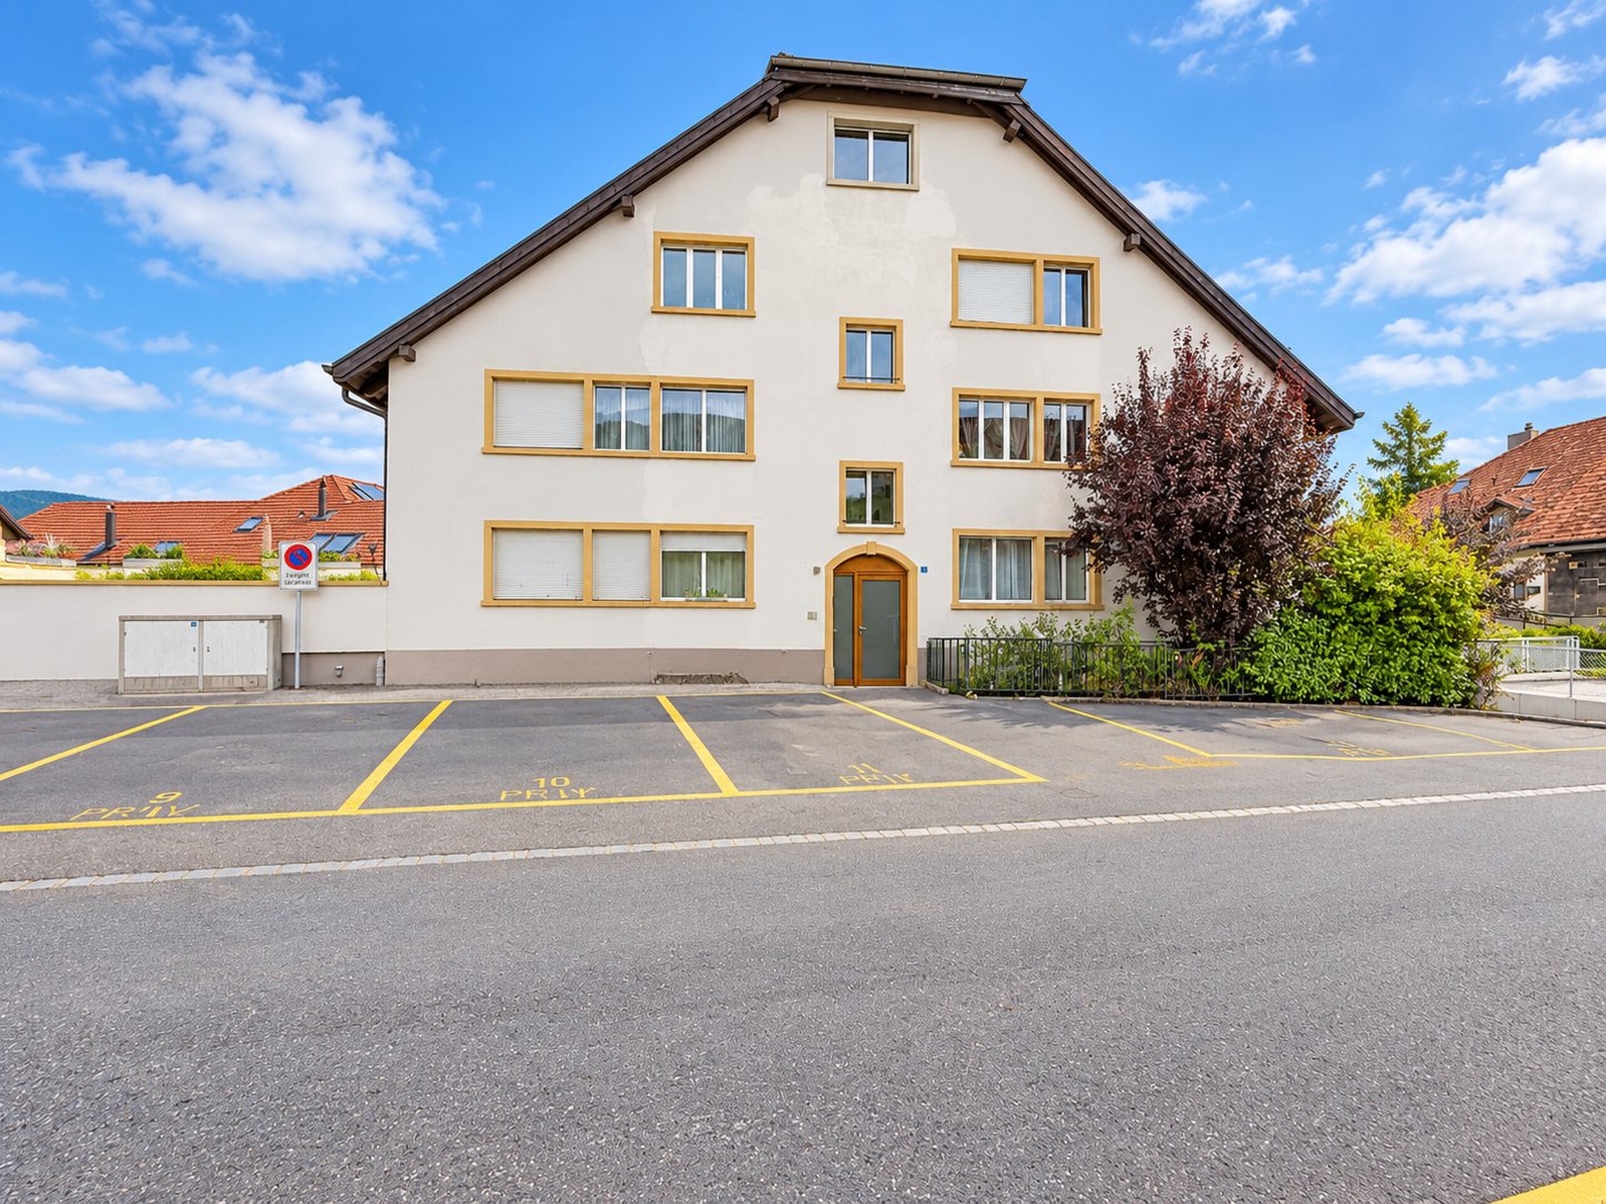
In terms of parking, two outdoor parking spaces and a garage are currently rented by the owners. These parking solutions could be taken over by future buyers, according to their needs and subject to the agreement of the landlords.
With its architecture, its preserved old elements and its generous surfaces, this villa offers a particularly interesting potential for those looking for a detached house with a real identity. Its evolving configuration, its furnished annex spaces and its exteriors are all assets that allow the premises to be adapted to different life projects.
A character property to discover in Corcelles-Cormondrèche, ideal for lovers of classic architecture who wish to combine charm, space and development possibilities in a popular residential area, close to Neuchâtel.
Built in 1940, this property has preserved the architectural elements that make up its identity. The herringbone parquet floors, the refined moldings and the beautiful proportions of the rooms give the whole a classic elegance and a warm atmosphere. Maintained with care, the villa was renovated in 2025, complementing the improvements made over time and enhancing its services.
From the entrance, the house reveals welcoming spaces and a harmonious distribution. The reception rooms are distinguished by their brightness and character. The living room and the dining room, arranged in a row, make up an elegant and convivial whole, ideal for moments of sharing with the family as well as for receiving guests. The period elements bring a real personality to the place, while the volumes offer a pleasant feeling of space.
The kitchen, fully equipped with Miele appliances, combines quality and functionality. Well thought out for everyday use, it is naturally in line with the spirit of the house and offers a pleasant setting for cooking and sharing meals.
The night area currently hosts three bedrooms, including a beautiful master suite with direct access to a terrace. This private outdoor space is a significant extension of the bedroom. The configuration of the villa also makes it possible to consider the creation of a fourth bedroom, offering interesting flexibility to meet the needs of a family, to arrange a guest room or to create a space dedicated to teleworking.
The fully finished basement complements the living spaces. Two versatile rooms offer many possibilities of use, whether to set up an office, a games room, a fitness area, extra bedrooms or a dressing room. Several bathrooms, a laundry room and many storage spaces complete this level and provide additional comfort on a daily basis.
Outside, the 900 m² wooded plot offers a pleasant setting and beautiful development possibilities. The garden, embellished with majestic hundred-year-old trees, brings character to the property and is a natural extension of the house. Several terraces and balconies allow you to enjoy the outdoor spaces at different times of the day, whether for outdoor dining, relaxing moments or summer receptions. A pleasant escape to Lake Neuchâtel and the Alps completes the setting and adds a distinctive touch to this address.
In terms of parking, two outdoor parking spaces and a garage are currently rented by the owners. These parking solutions could be taken over by future buyers, according to their needs and subject to the agreement of the landlords.
With its architecture, its preserved old elements and its generous surfaces, this villa offers a particularly interesting potential for those looking for a detached house with a real identity. Its evolving configuration, its furnished annex spaces and its exteriors are all assets that allow the premises to be adapted to different life projects.
A character property to discover in Corcelles-Cormondrèche, ideal for lovers of classic architecture who wish to combine charm, space and development possibilities in a popular residential area, close to Neuchâtel.
Conveniences
Outside conveniences
- Balcony/ies