Villa with 10 rooms on sale in Cormondrèche - 350 m²
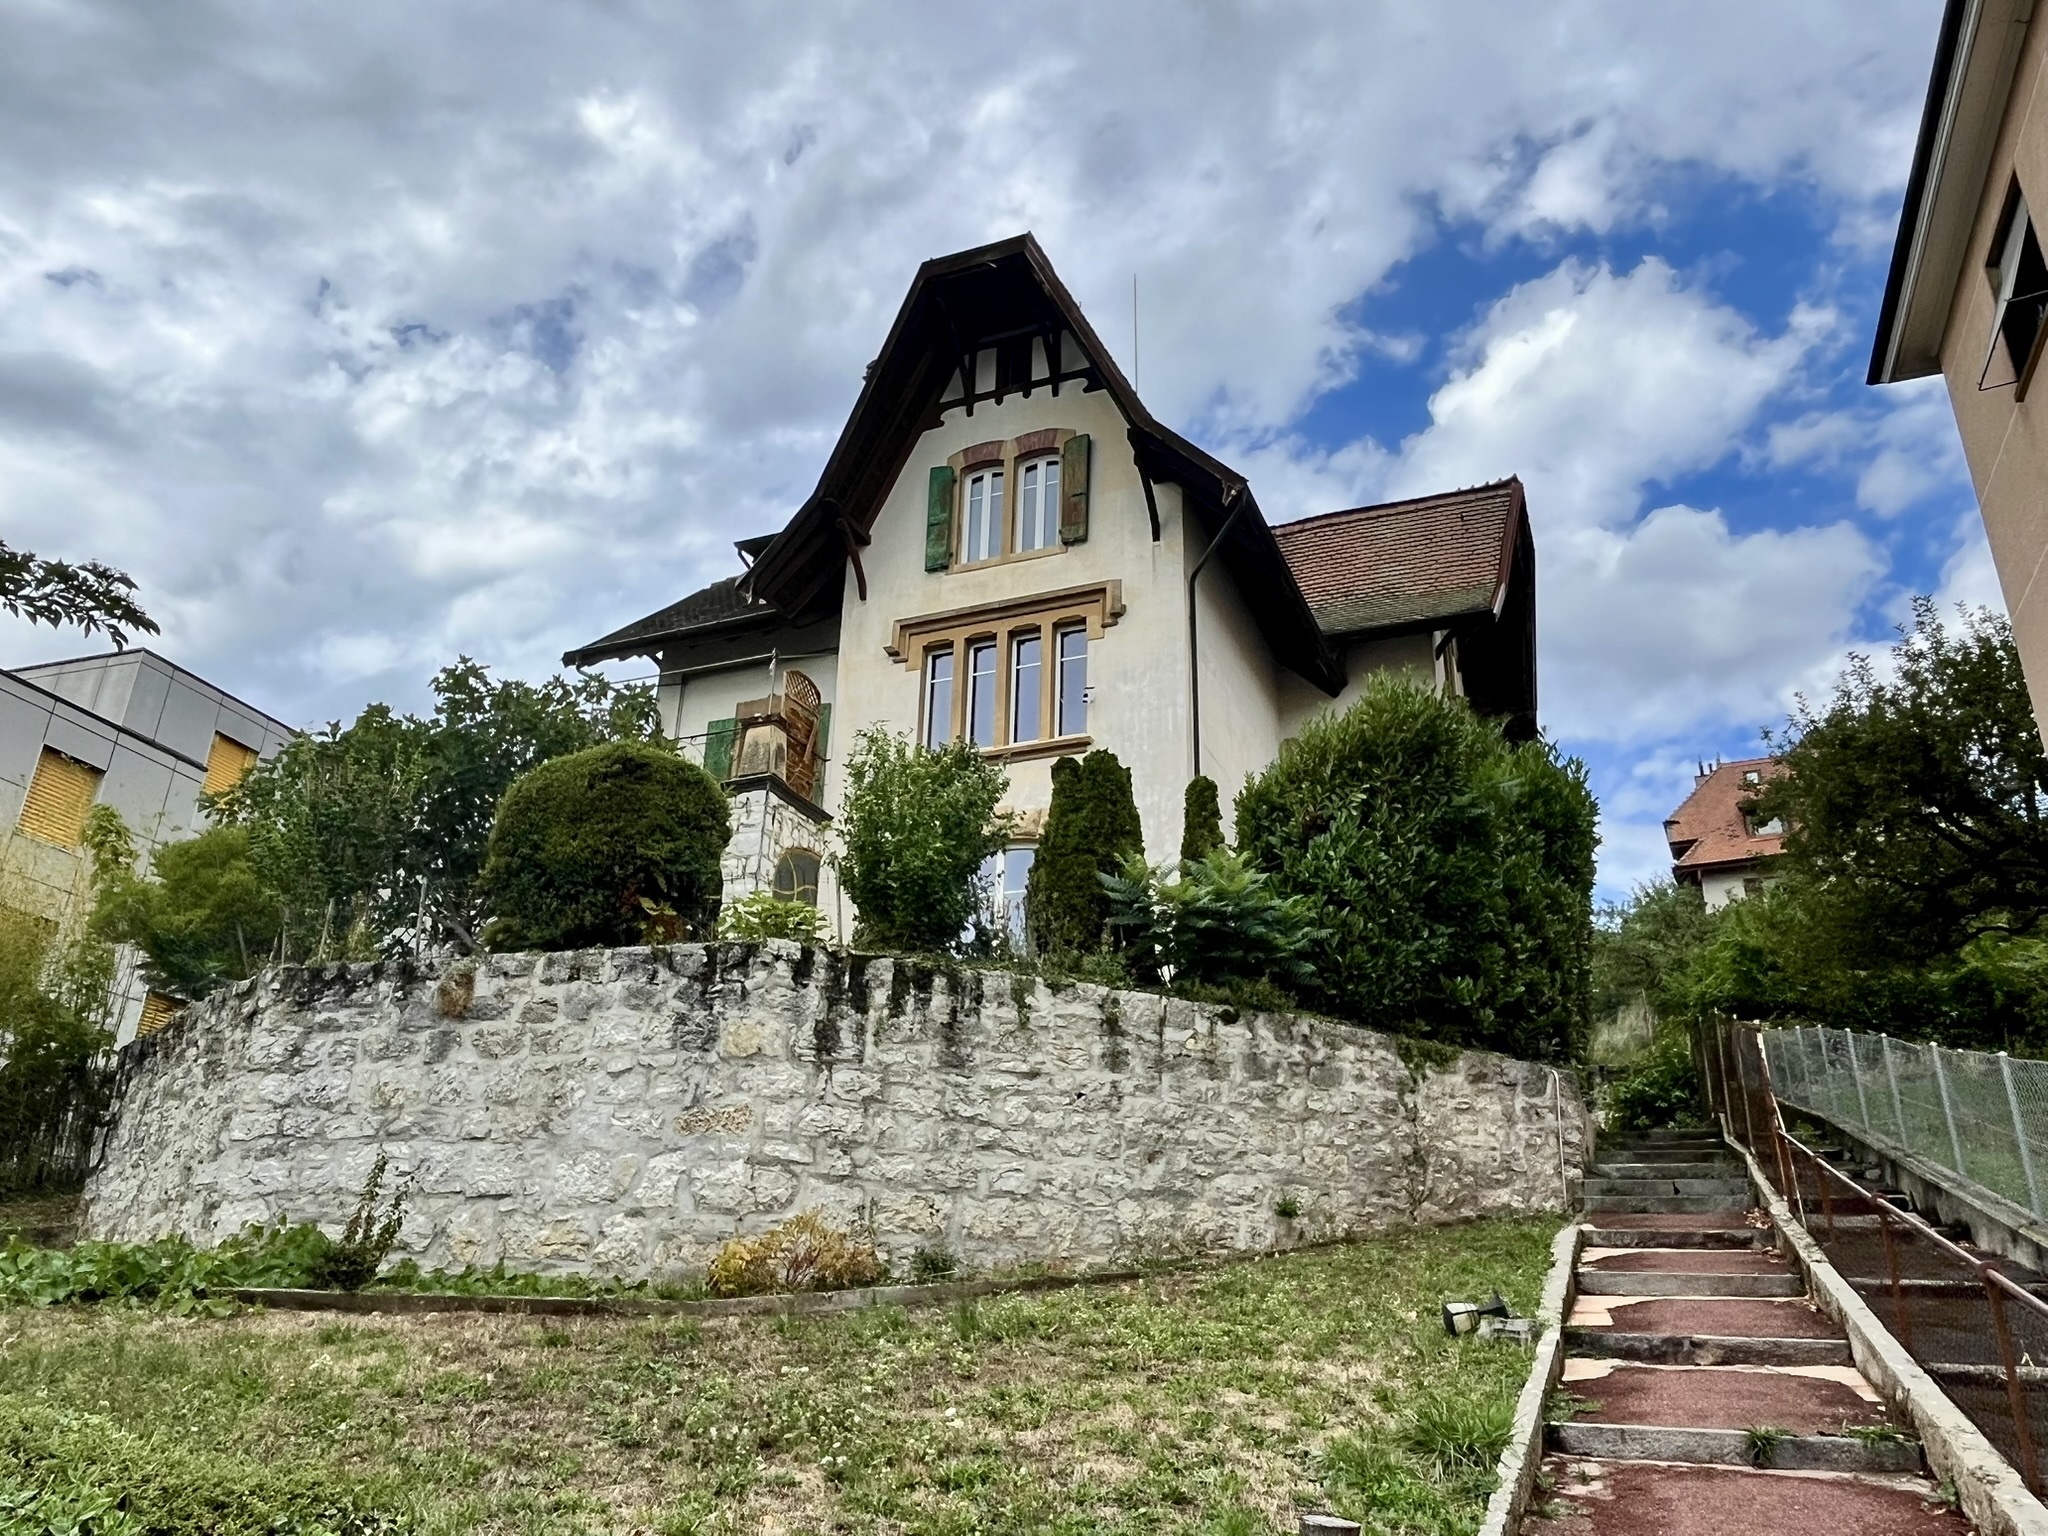
Between lake and nature, large property to reinvent in Cormondrèche
Rooms10
Living area350 m²
AvailabilityTo agree
Localisation
Cormondrèche, 2036 CormondrècheCharacteristics
Reference
81187
Availability
To agree
Year of construction
1902
Rooms
10
Number of levels for the real asset
3
Living area
350 m²
Description
Text translated from french, see original
Original text in french, translate to English.
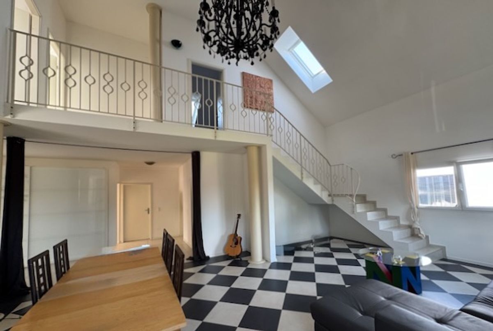
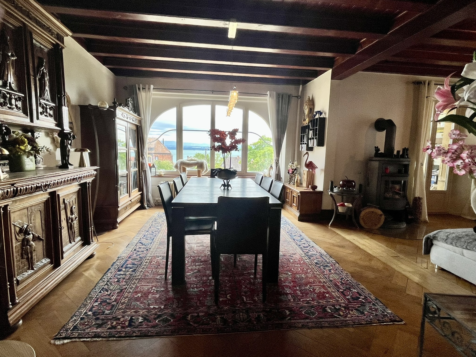
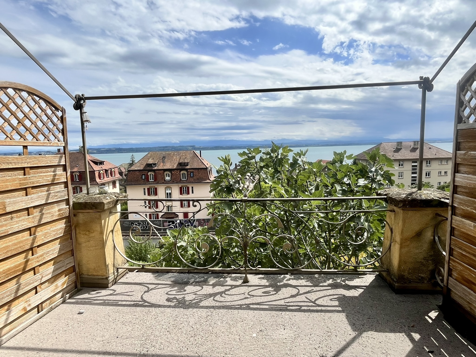
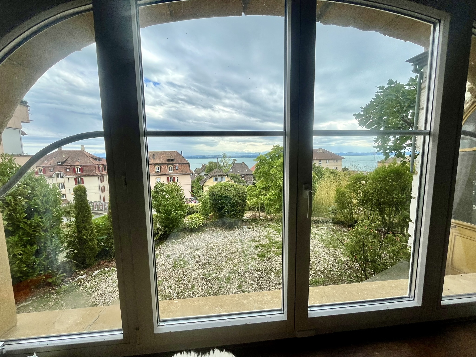
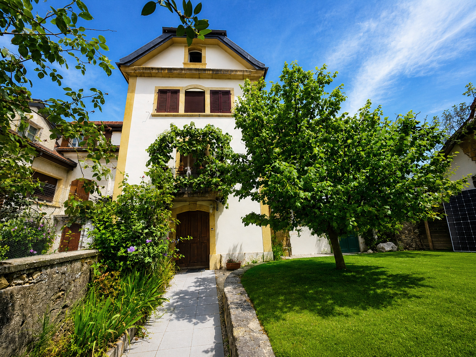
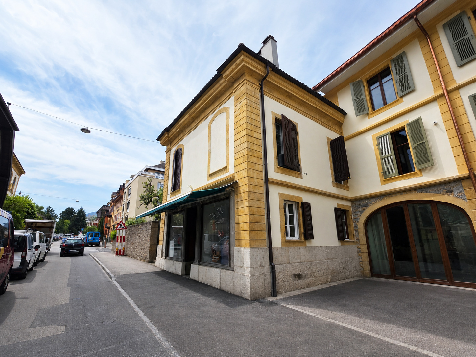
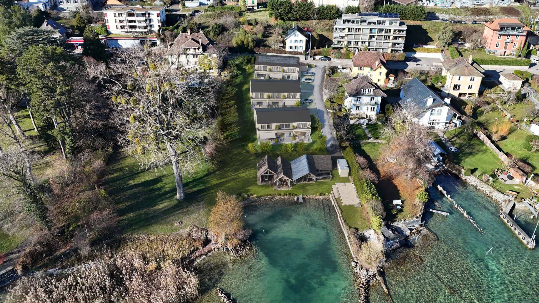
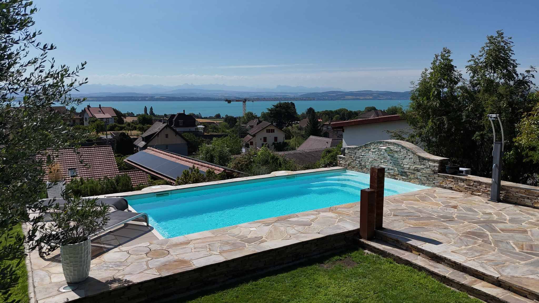
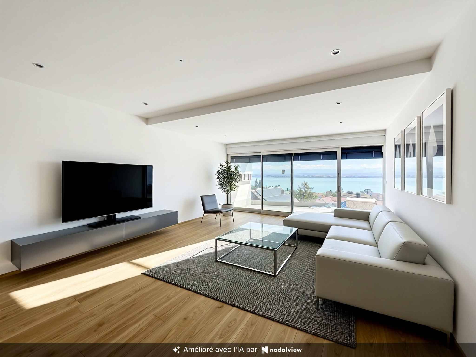
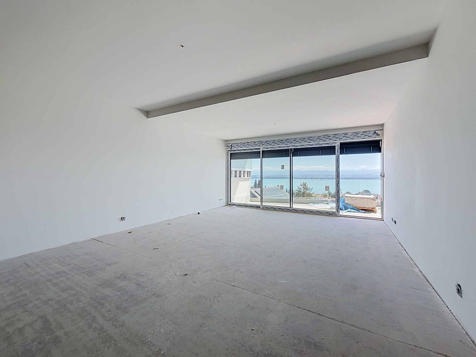
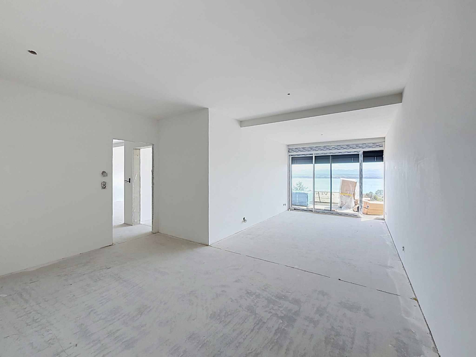
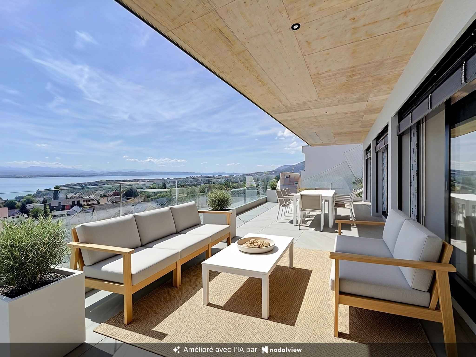
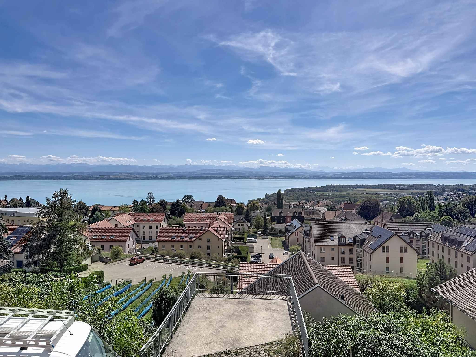
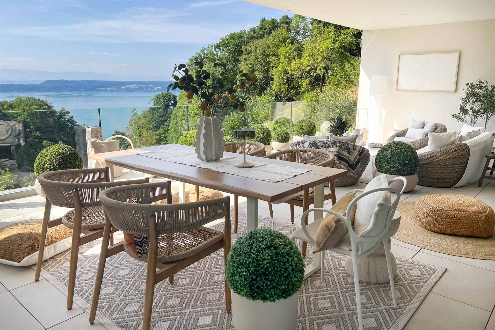
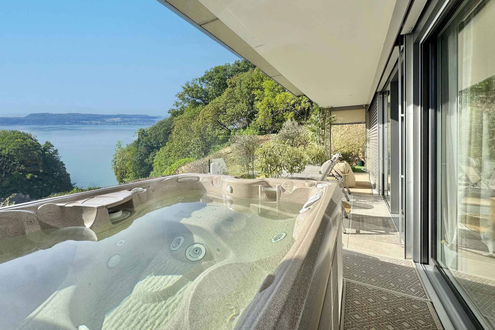
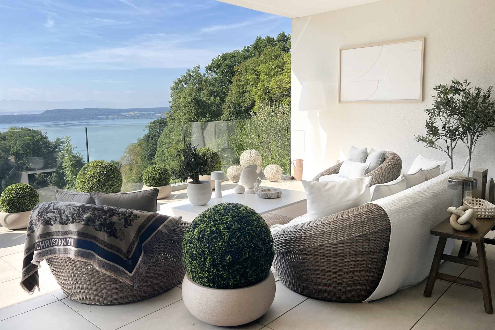
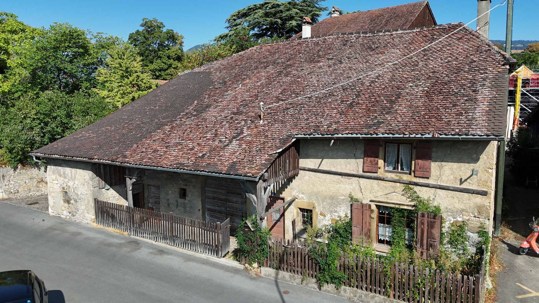
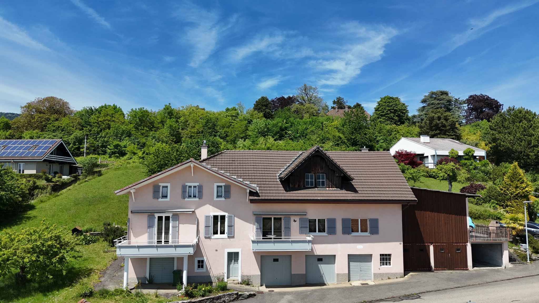
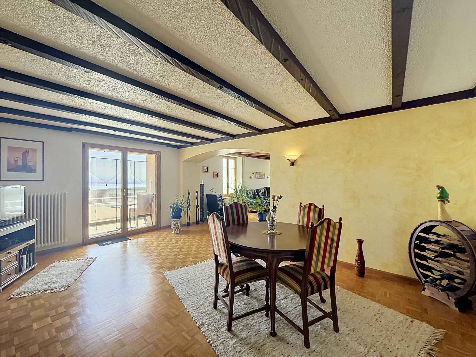
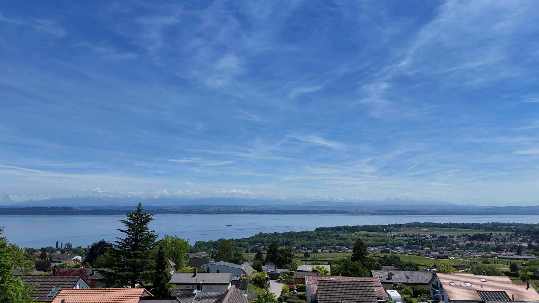
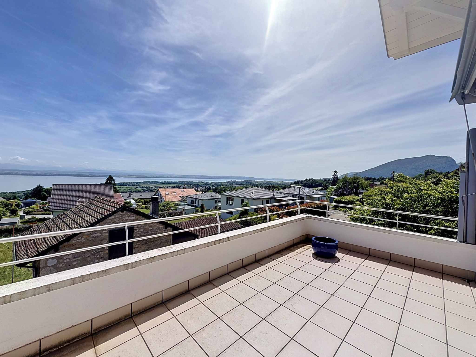
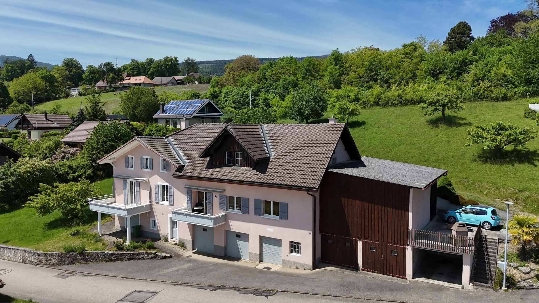
Located in Cormondrèche, in a quiet and sought-after environment, this vast property full of character will seduce lovers of space, authenticity and projects with high potential. Overlooking the surrounding area, the house enjoys stunning views of the lake and surrounding landscapes, offering exceptional views from virtually every room as well as from the exteriors.
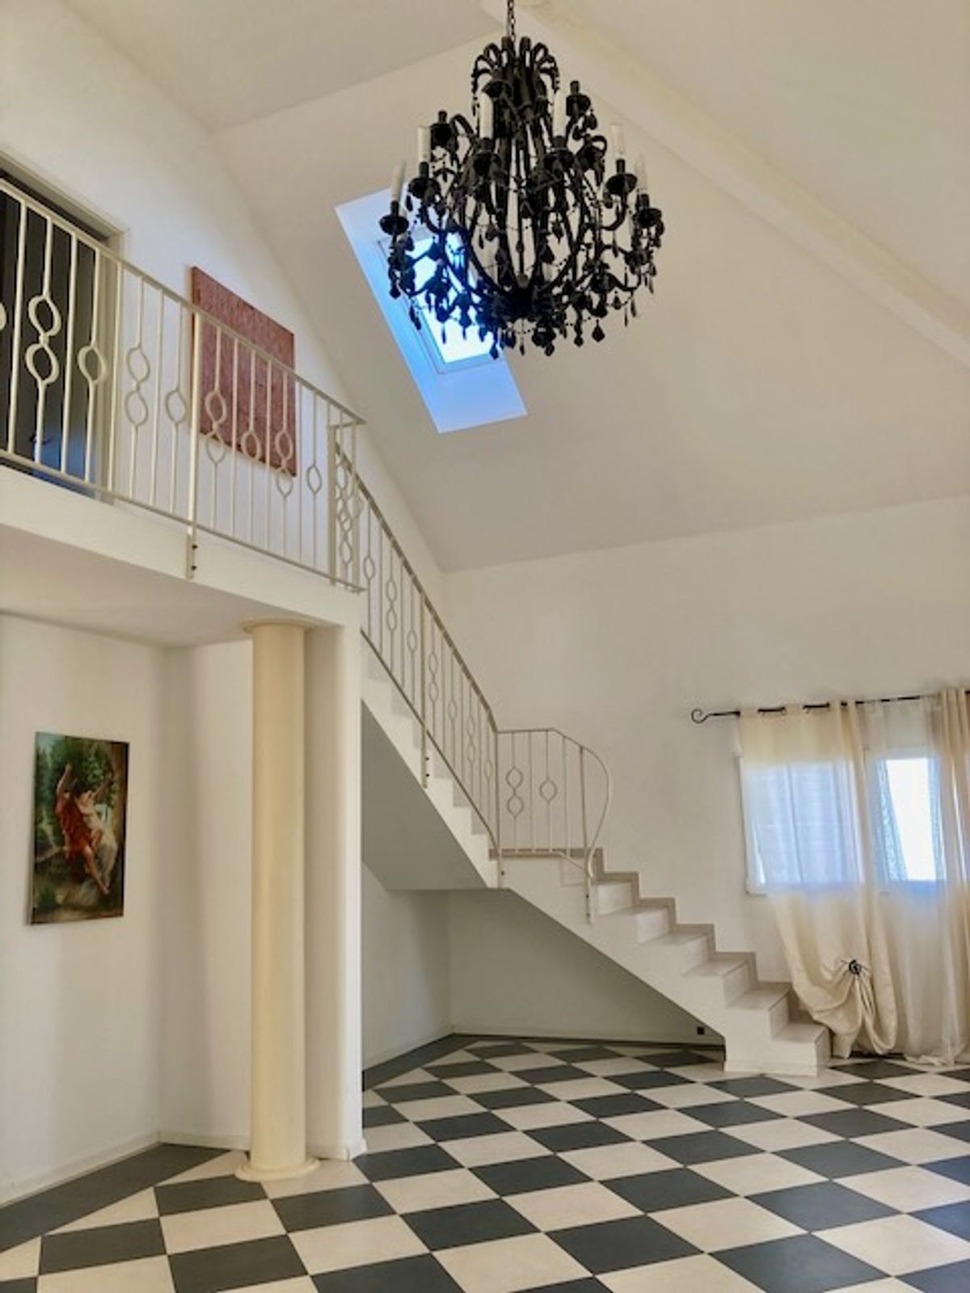
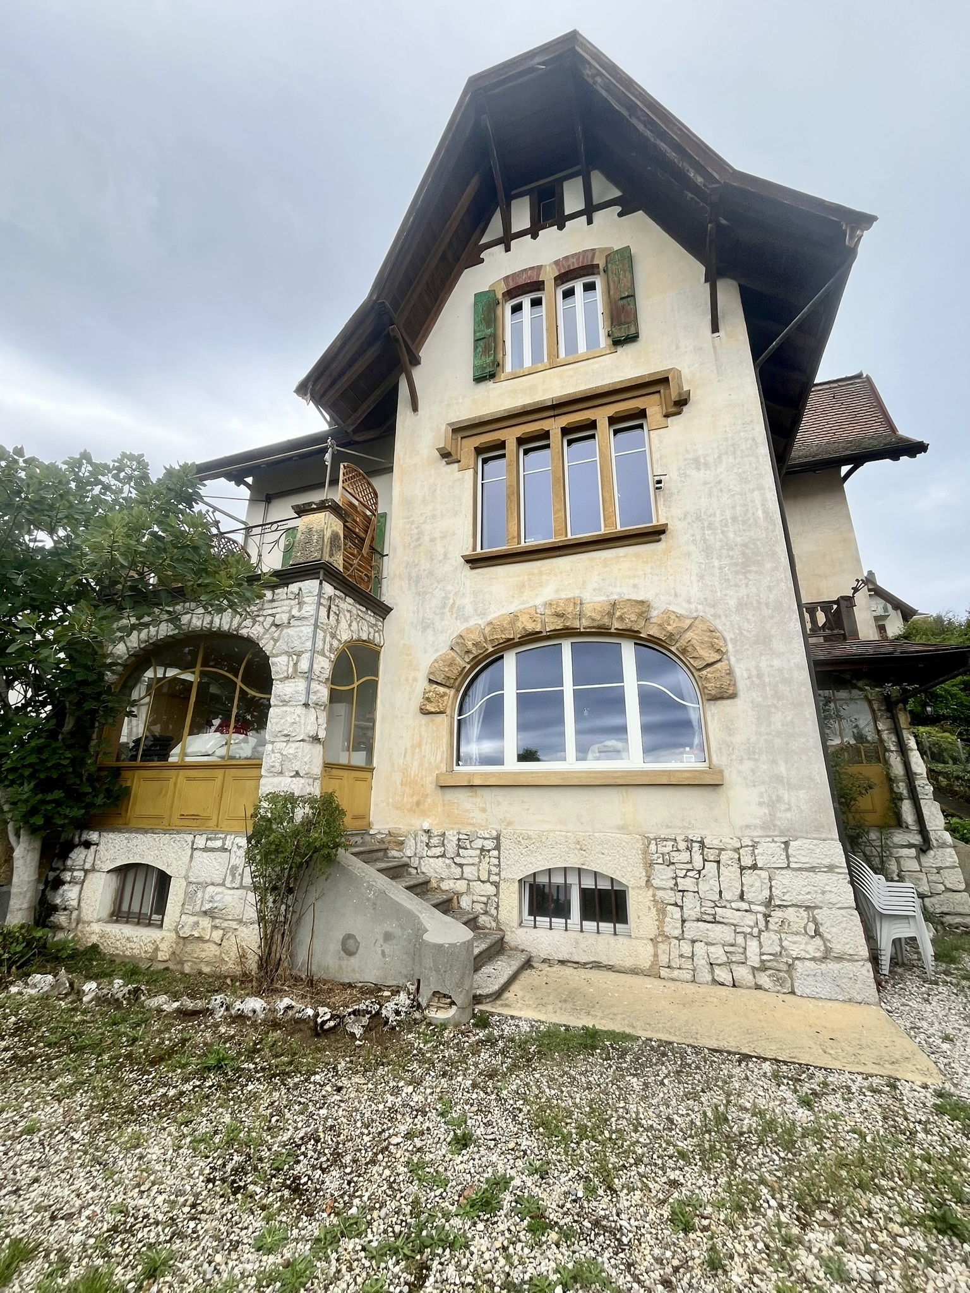
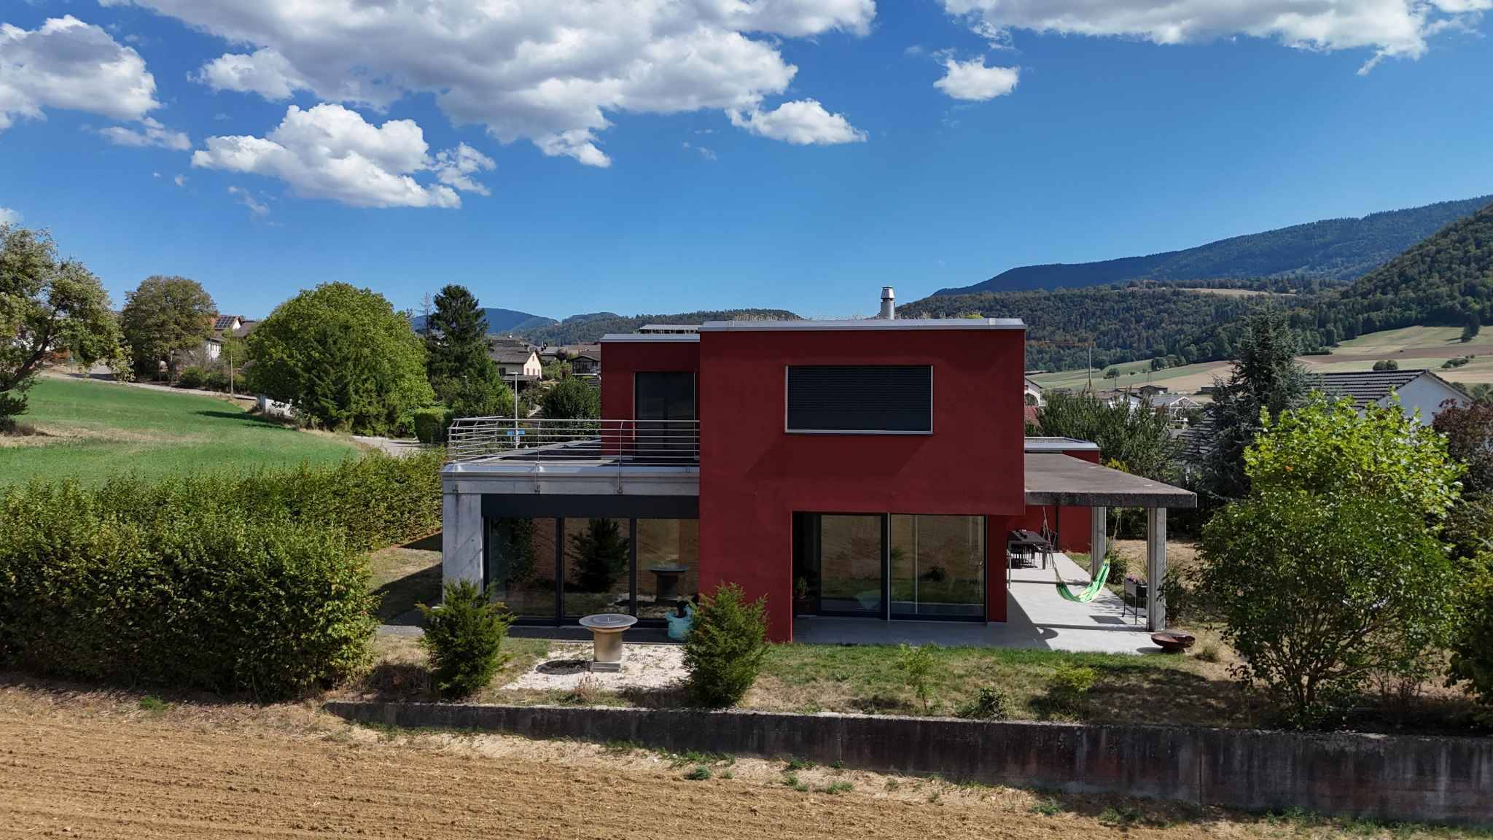
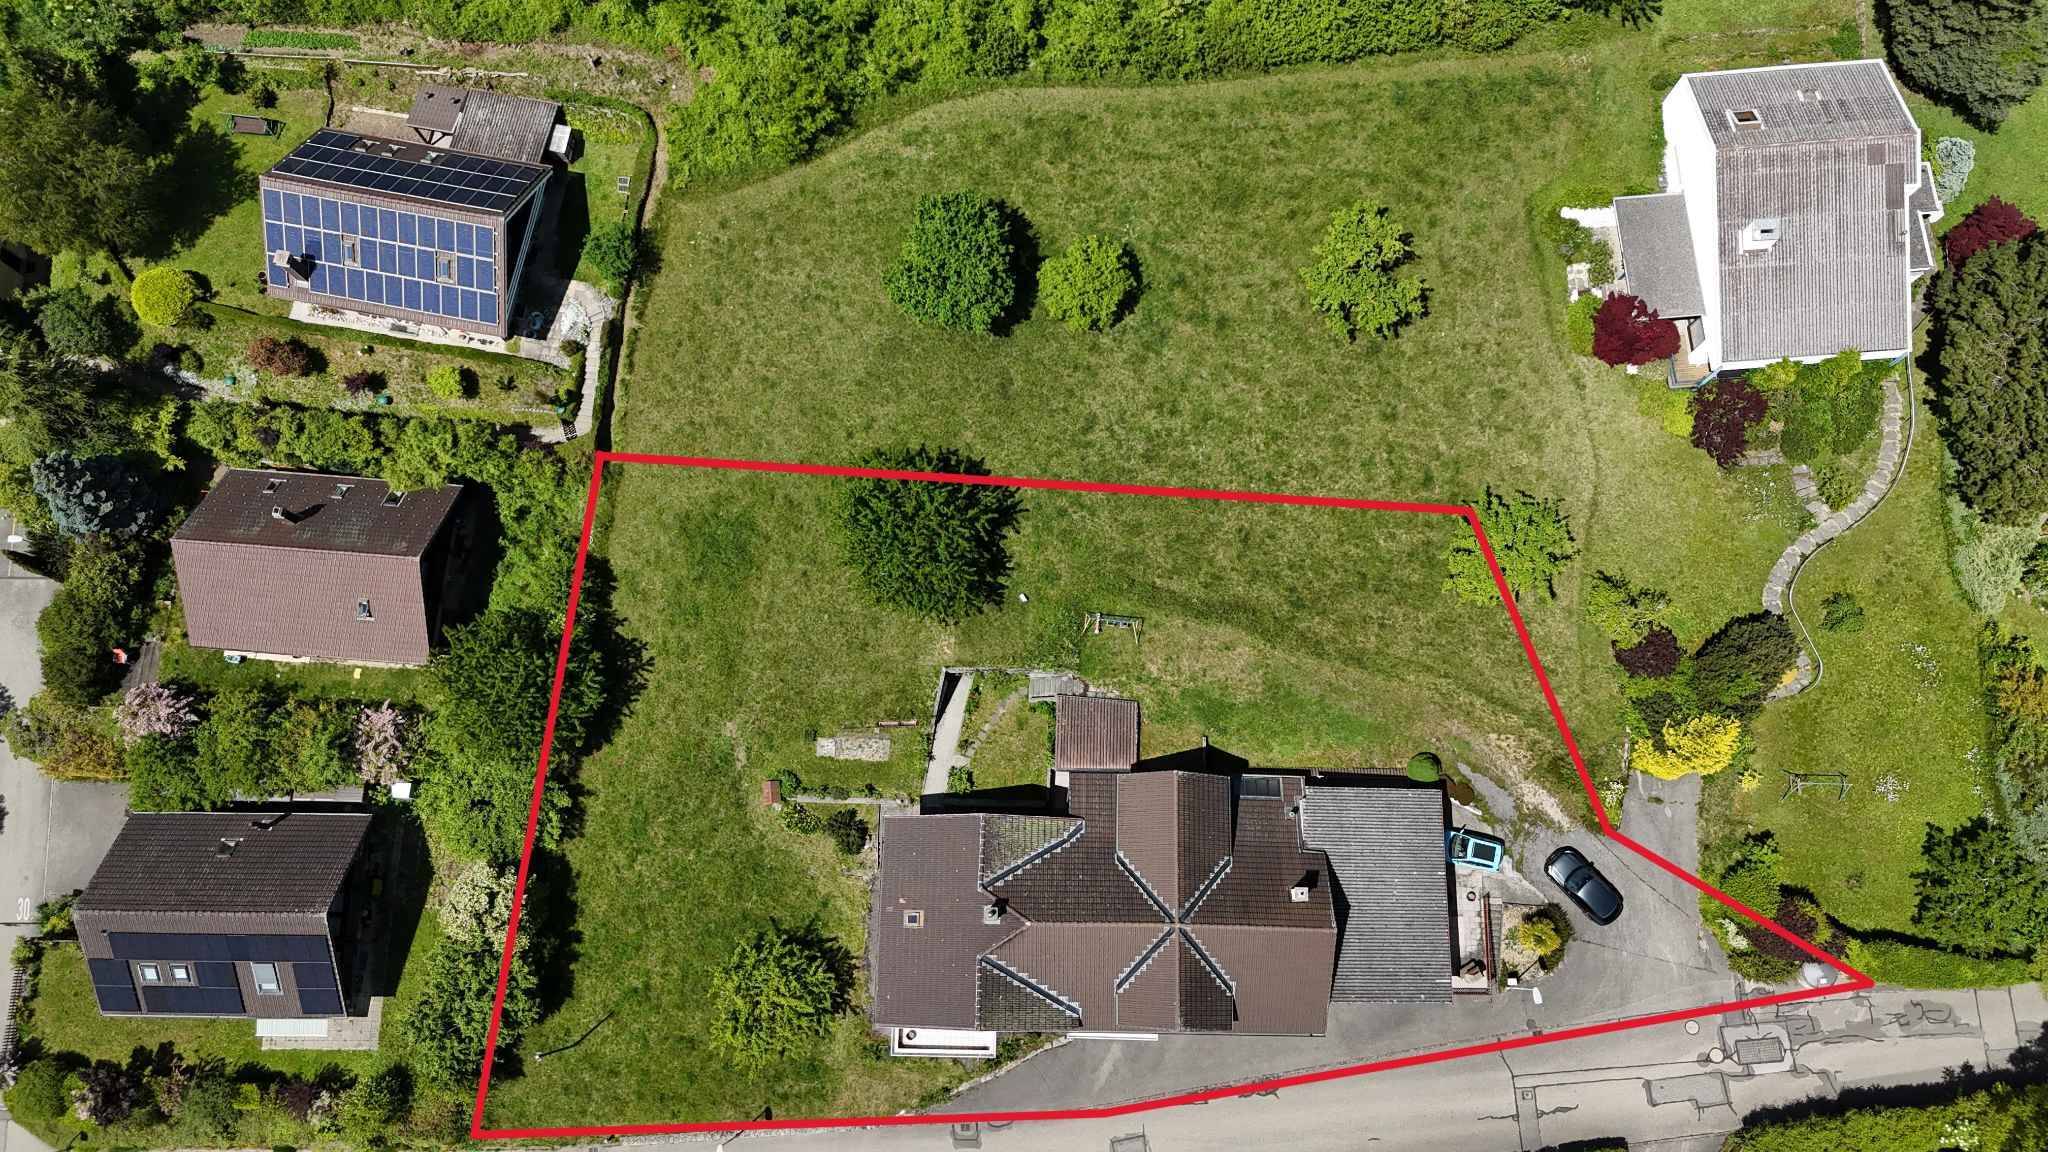
Built on a generous plot, this property with rare volumes offers multiple possibilities for development: large family home, multigenerational housing, creation of several housing units or project combining housing and professional activity.
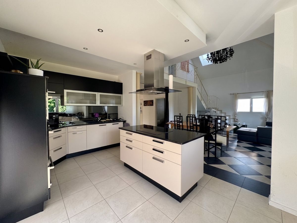
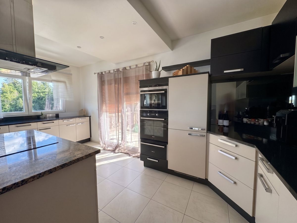
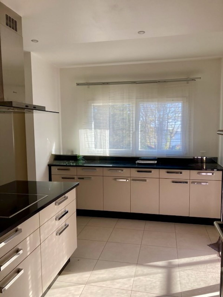
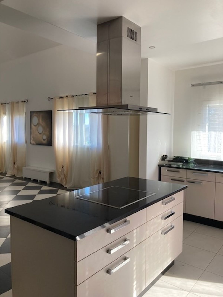
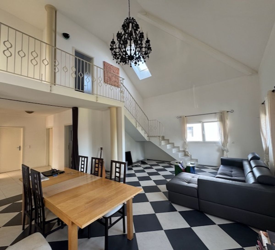
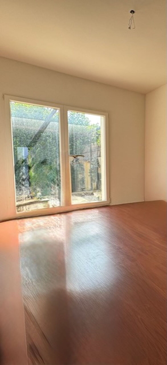
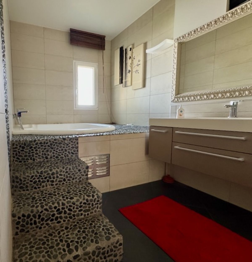
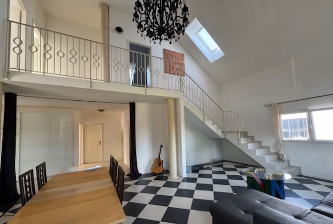
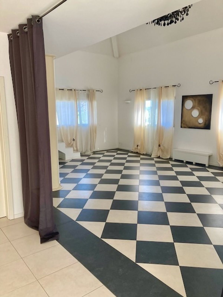
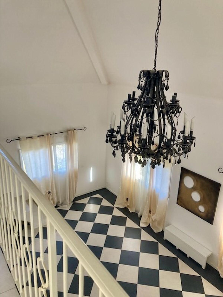
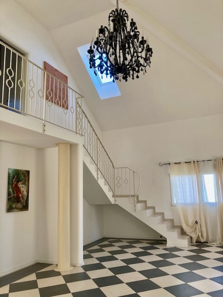
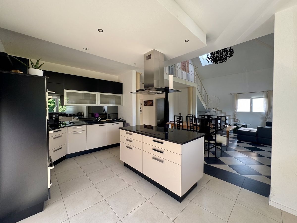
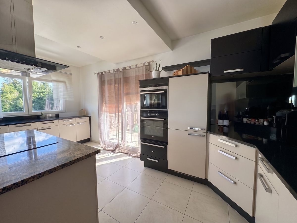
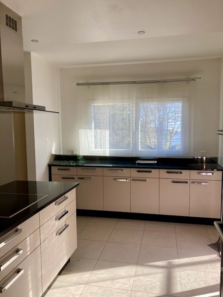
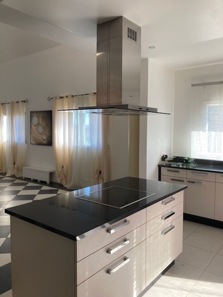
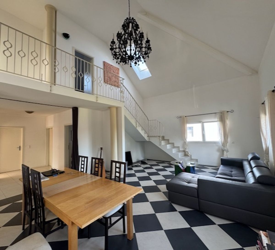
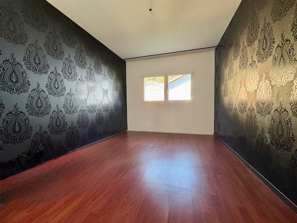
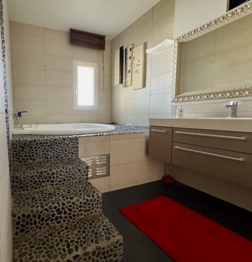
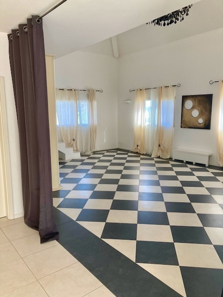
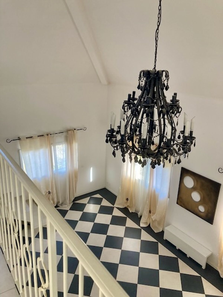
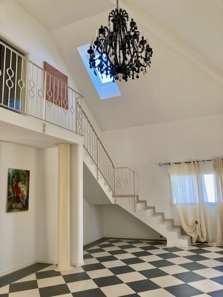
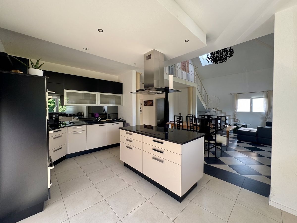
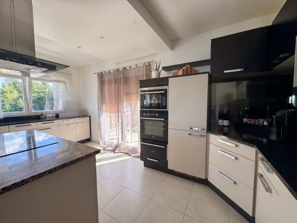
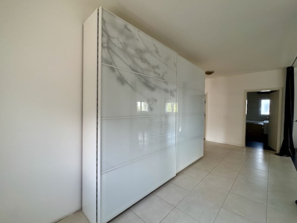
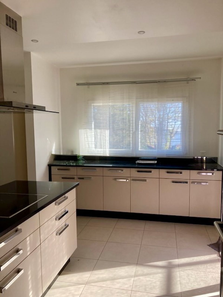
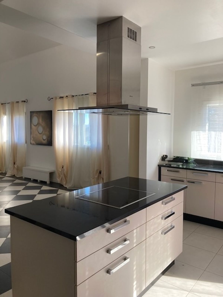
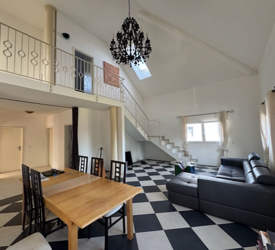
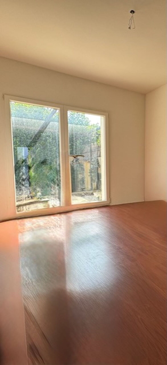
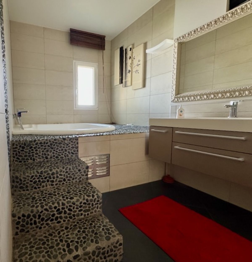
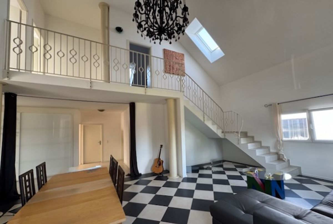
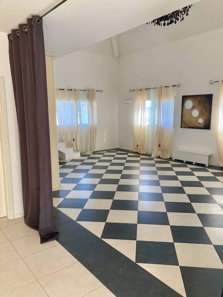
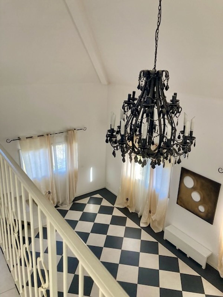
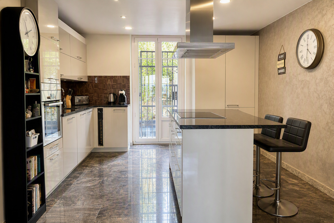
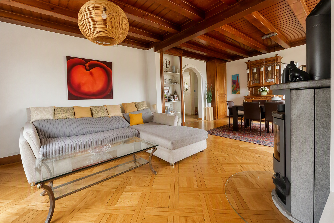
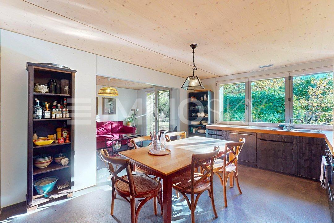
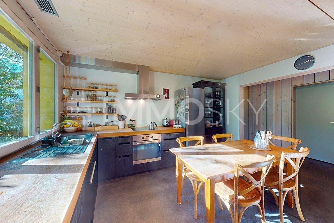
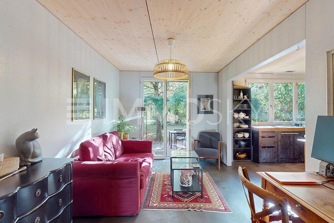
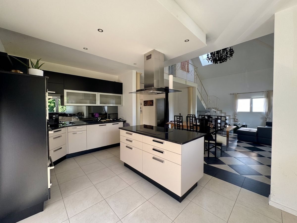
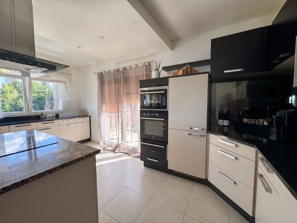
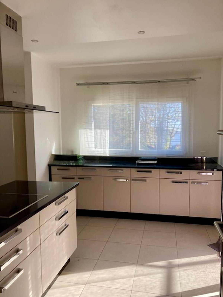
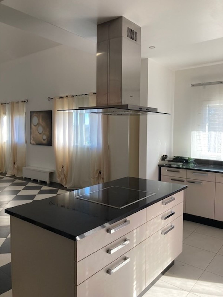
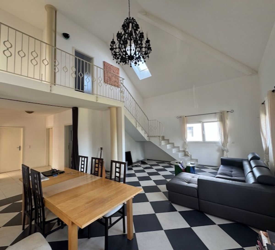
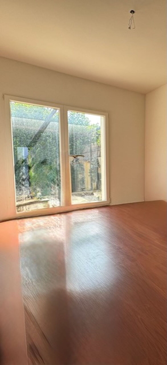
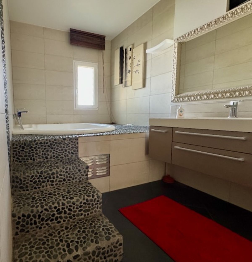
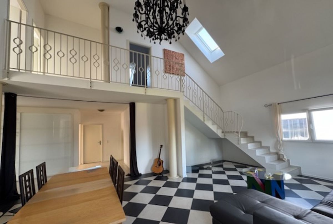
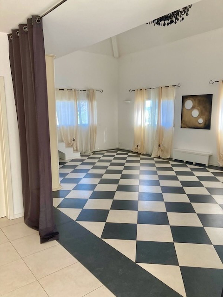
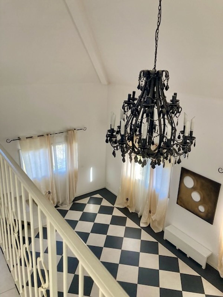
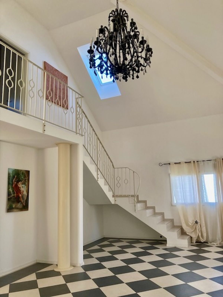
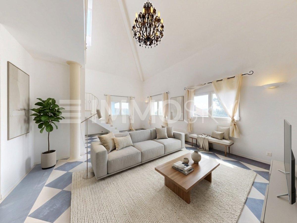
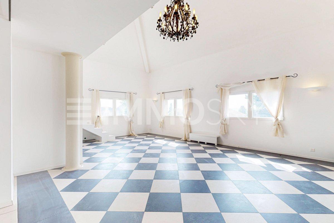
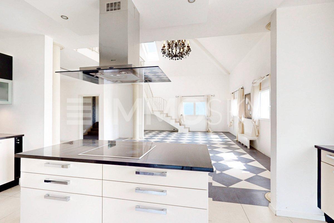
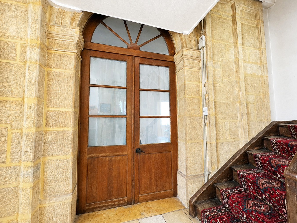
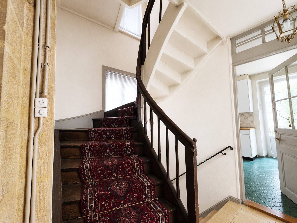
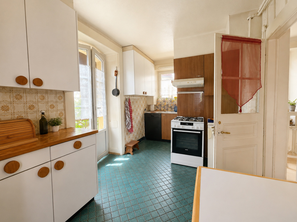
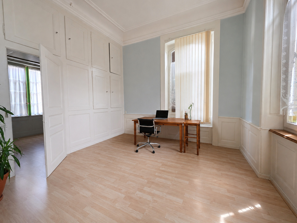
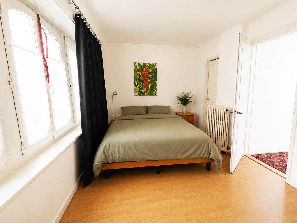
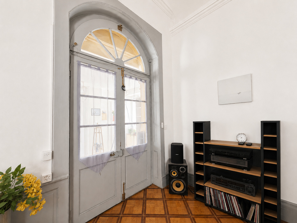
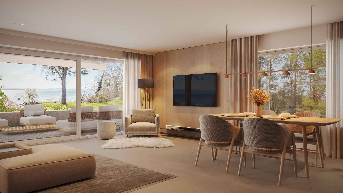
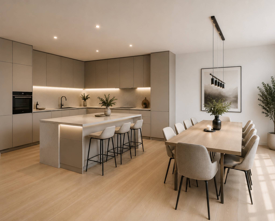
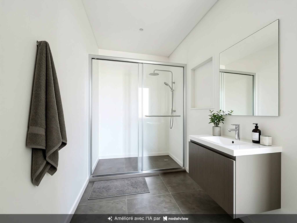
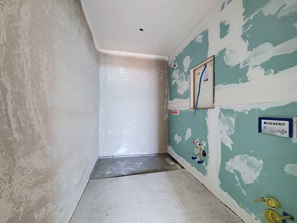
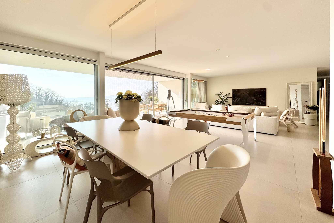
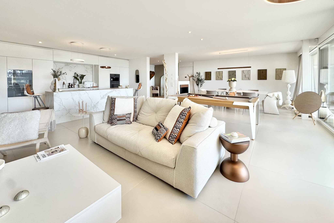
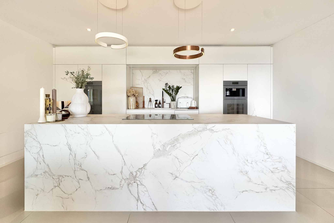
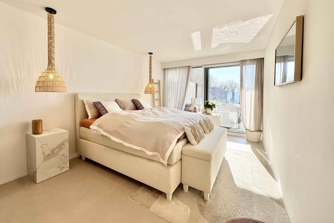
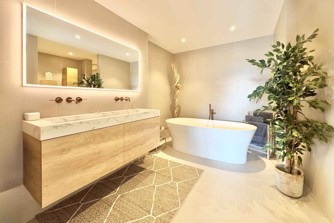
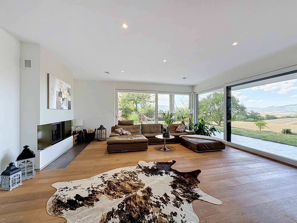
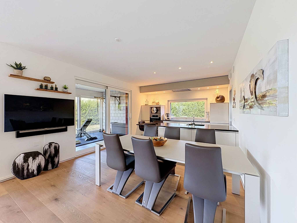
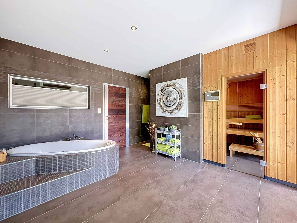
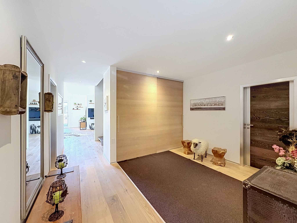
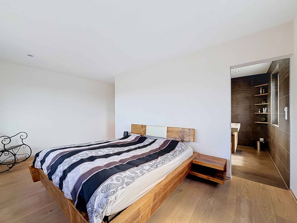
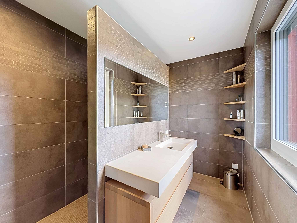
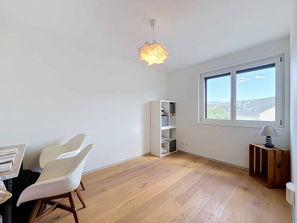
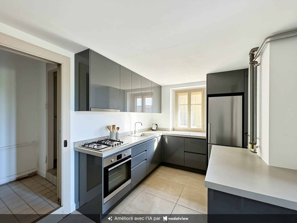
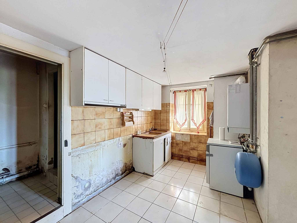
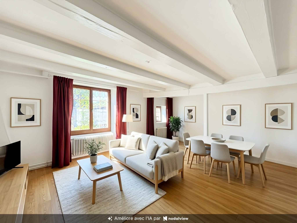
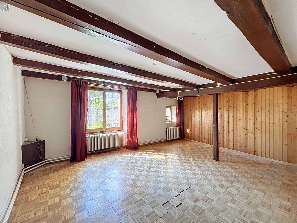
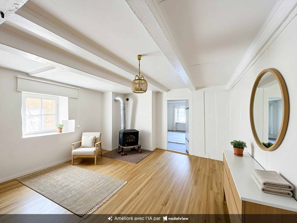
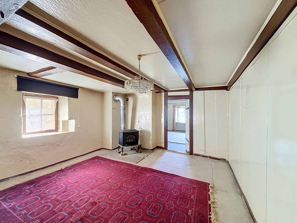
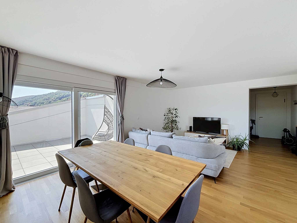
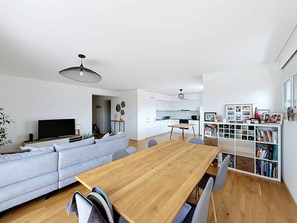
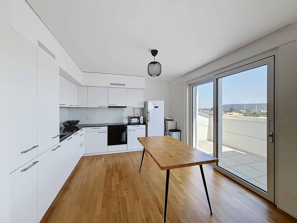
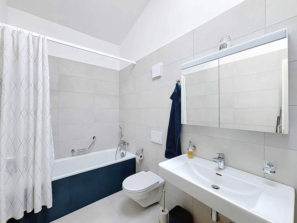
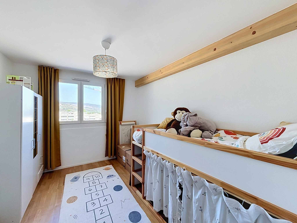
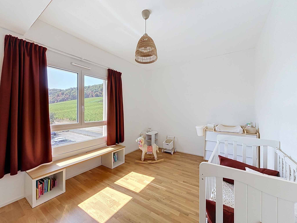
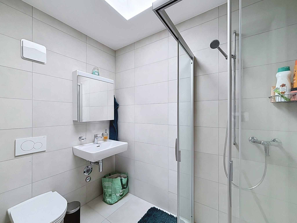
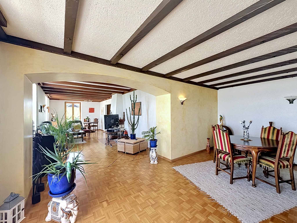
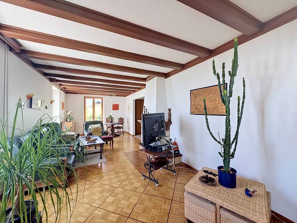
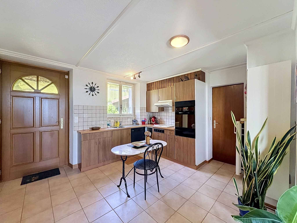
The ground floor is distinguished by its bright and friendly spaces with two independent entrances, two open kitchens, a large living room, a communicating dining room, two balconies with a view of the lake, two bedrooms, an office and two bathrooms, including a shower room.
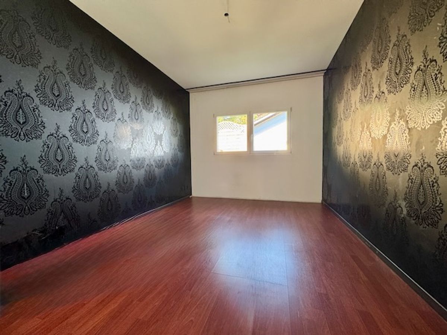
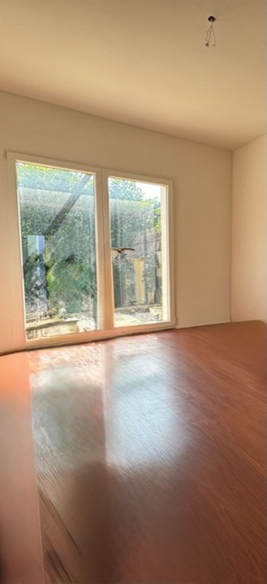
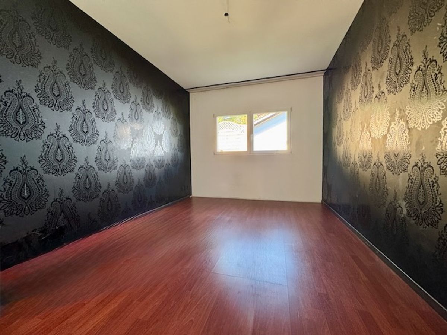
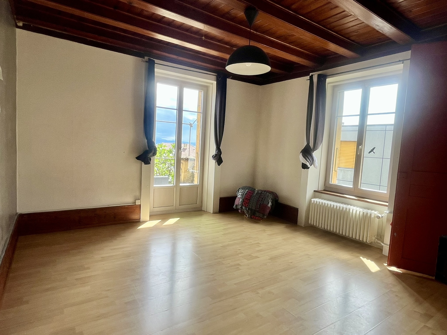
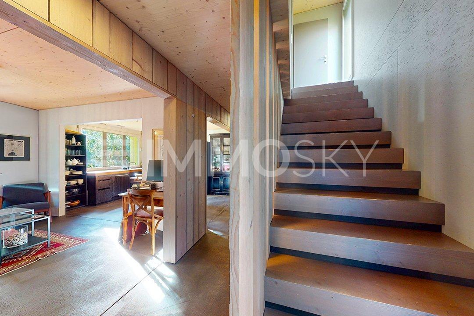
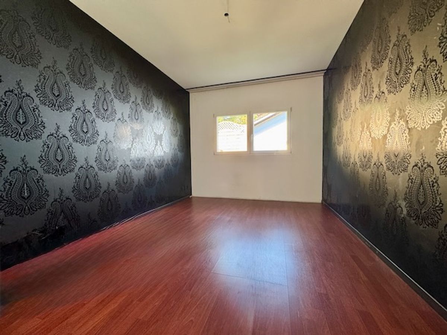
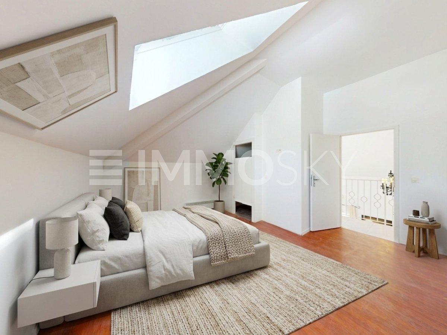
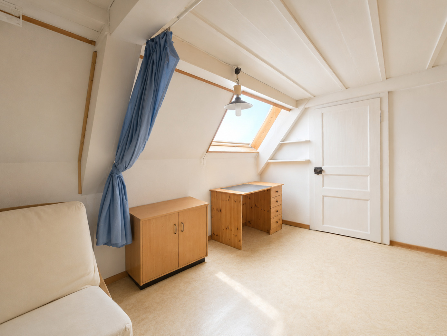
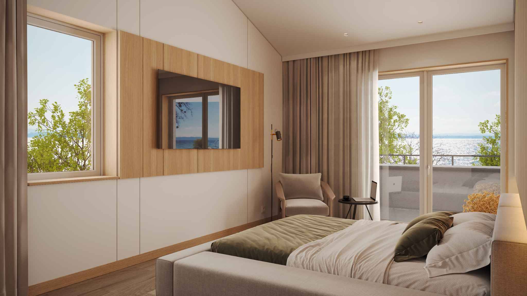
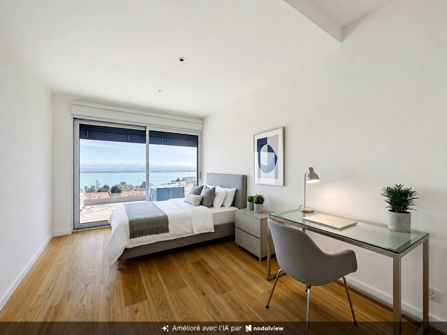
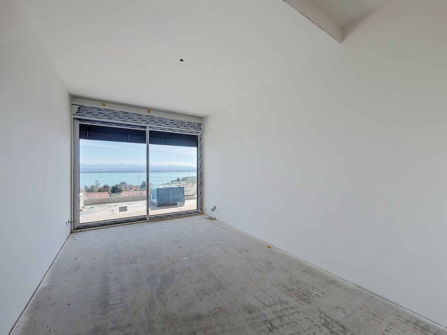
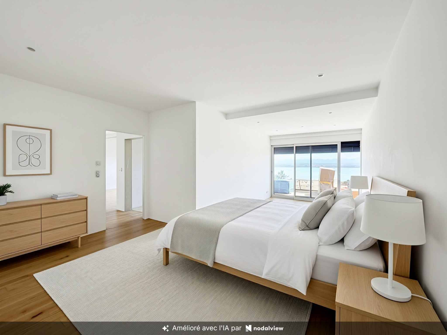
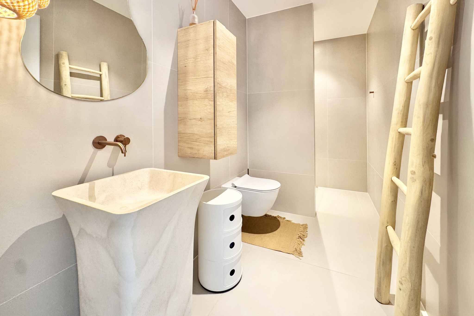
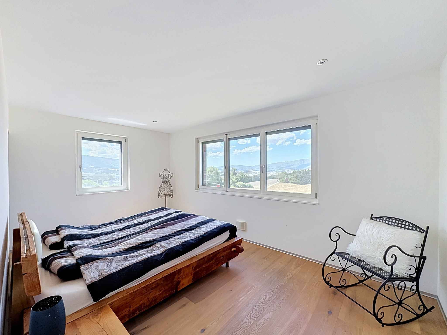
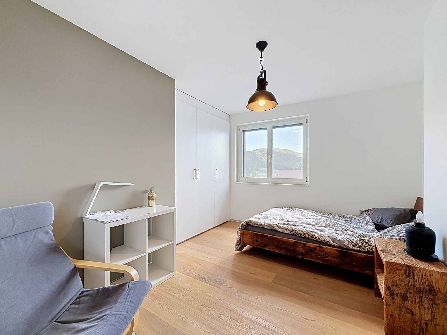
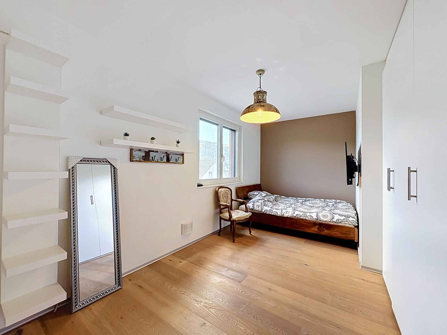
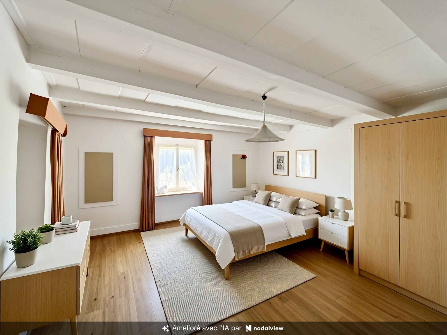
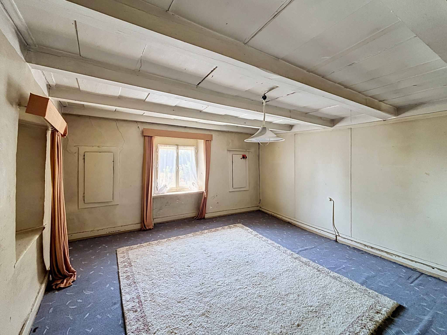
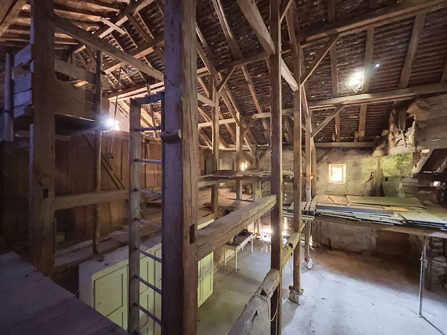
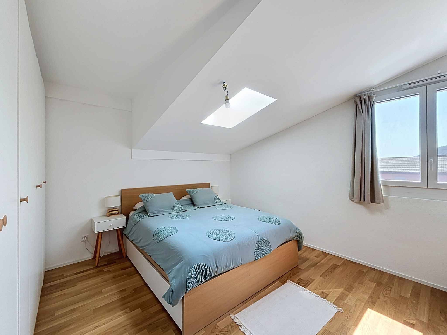
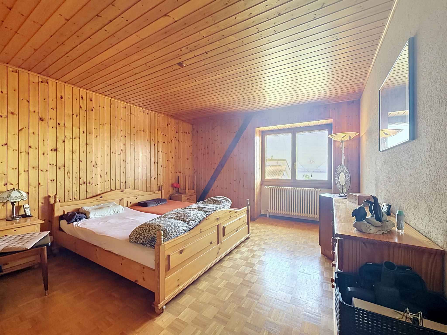
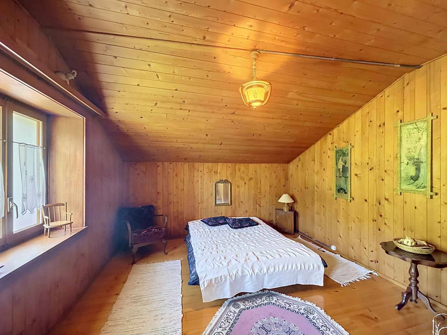
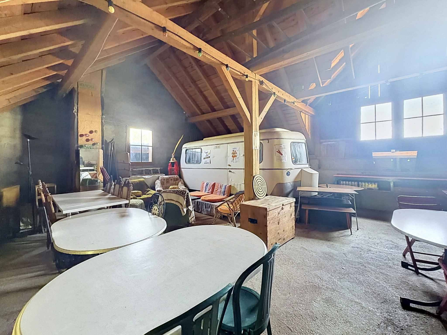
Upstairs, three additional bedrooms and a washbasin/WC area complete the sleeping area. A large barn accessible from the outside still offers significant development potential.
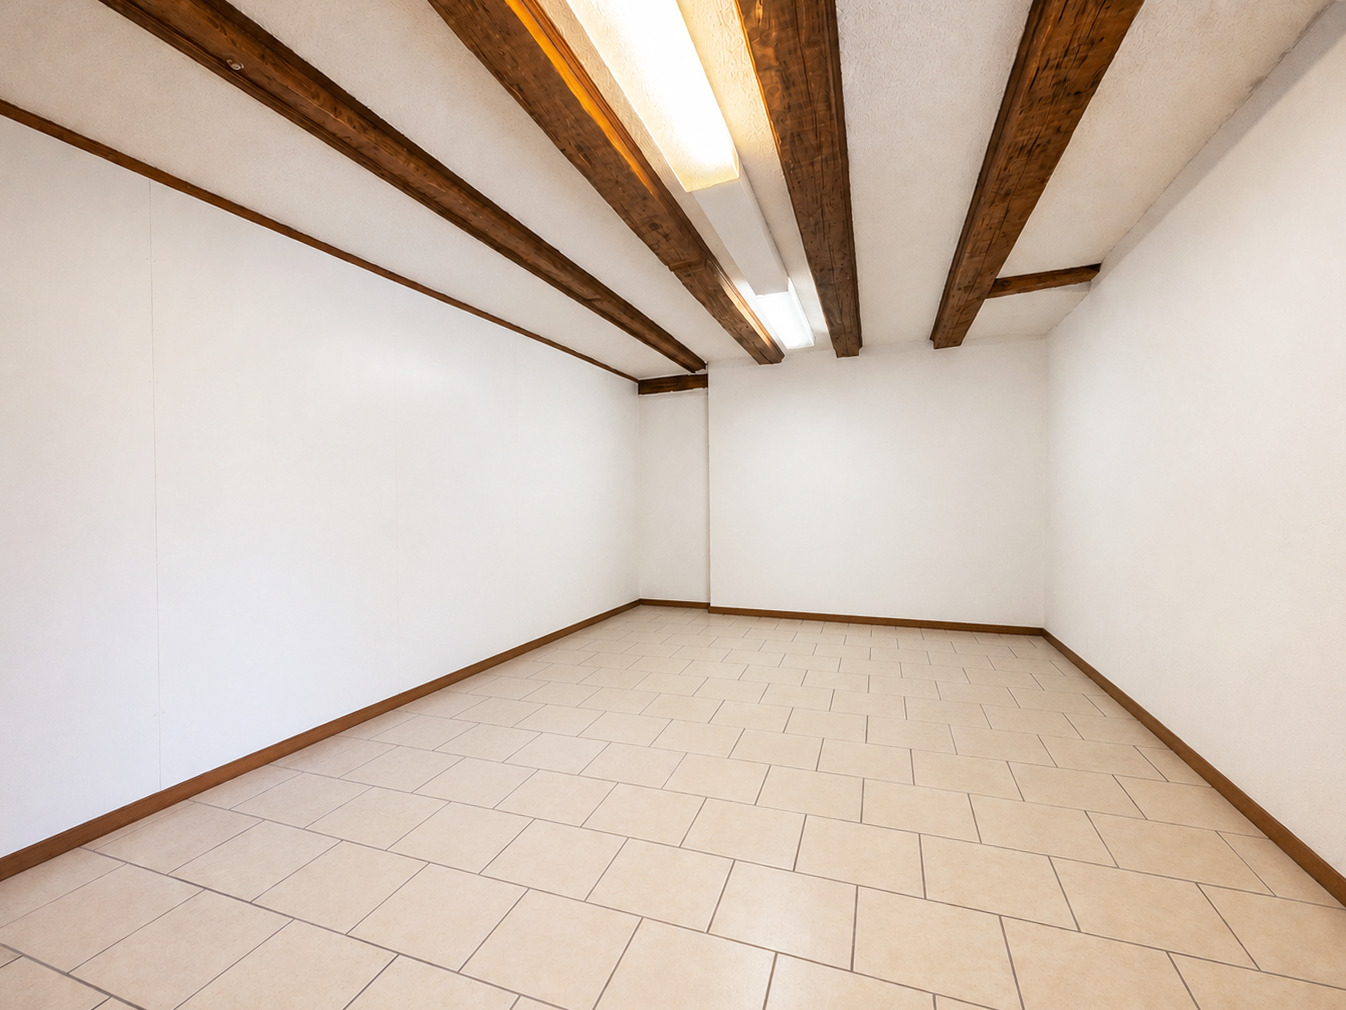
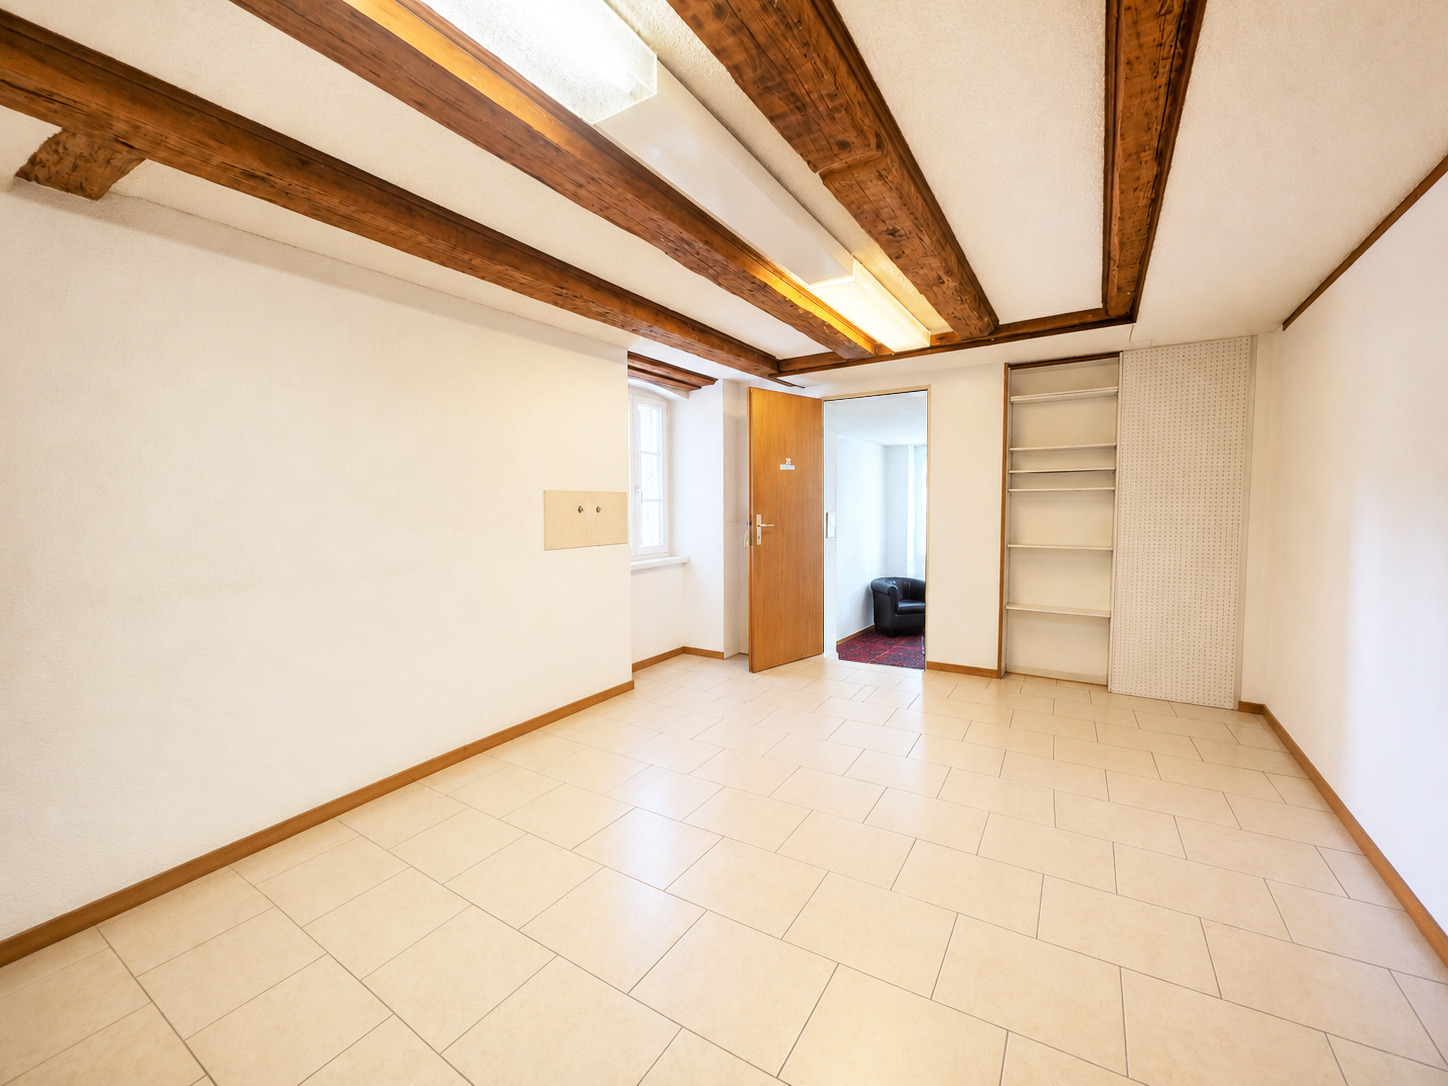
The basement includes a very large cellar, a small room, a storage room, a technical room with workshop and five garages. Eight outdoor parking spaces complete the set.
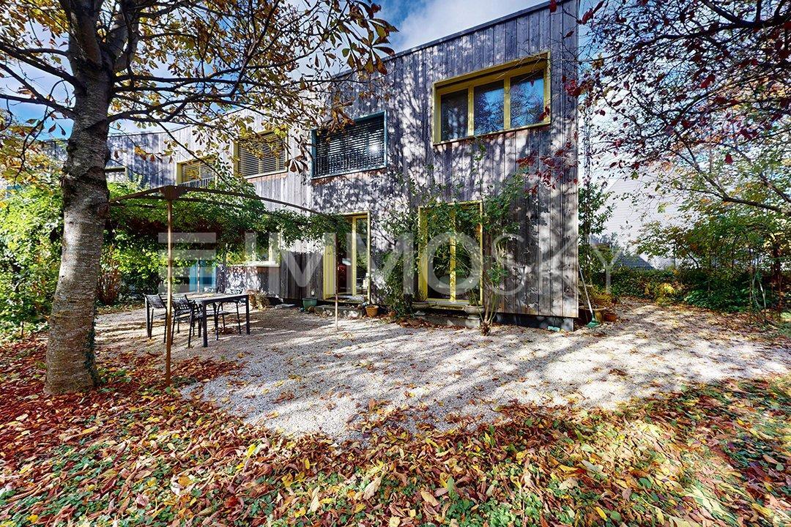
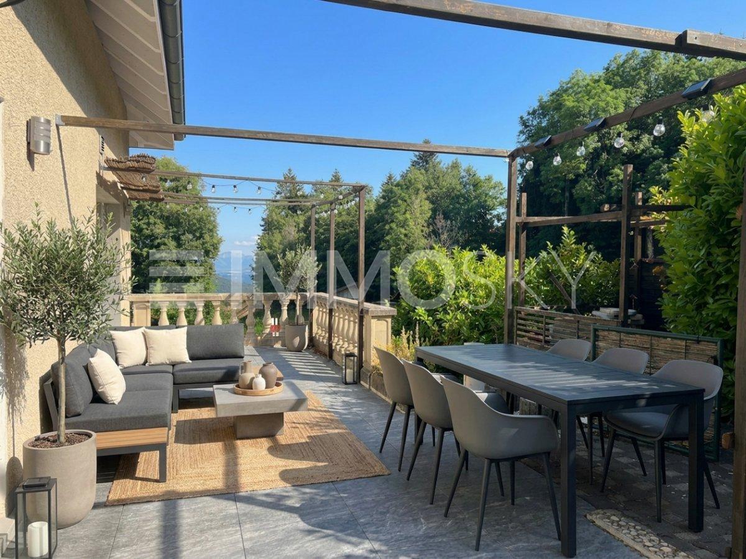
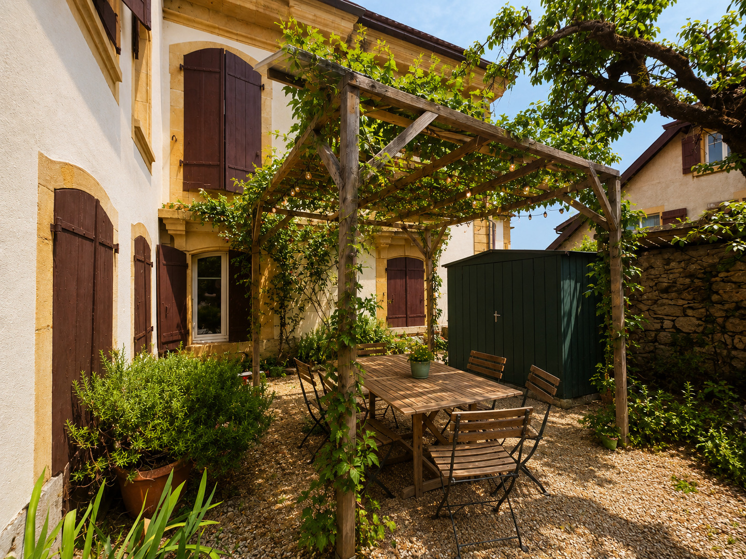
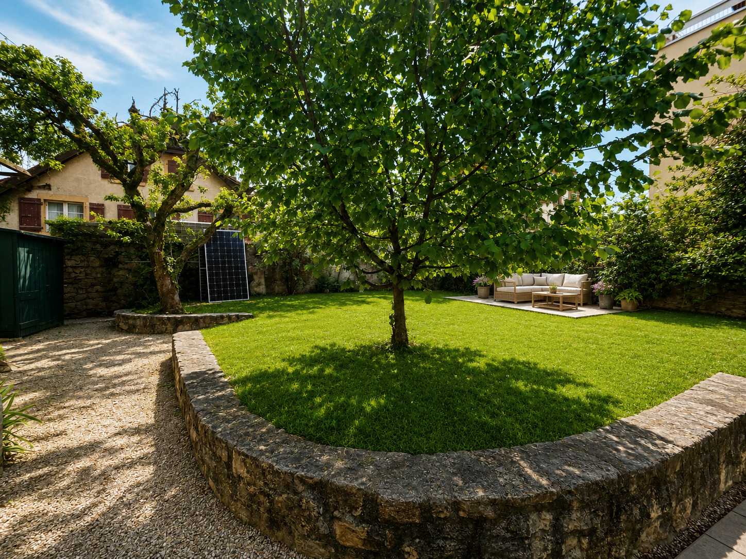
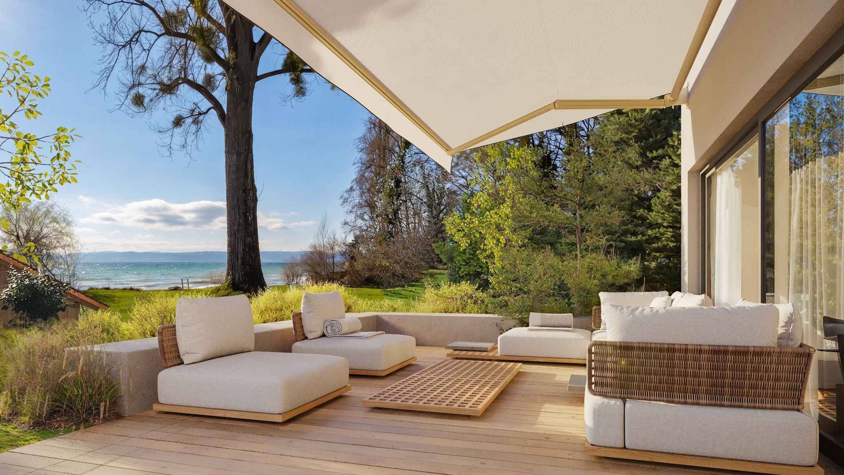
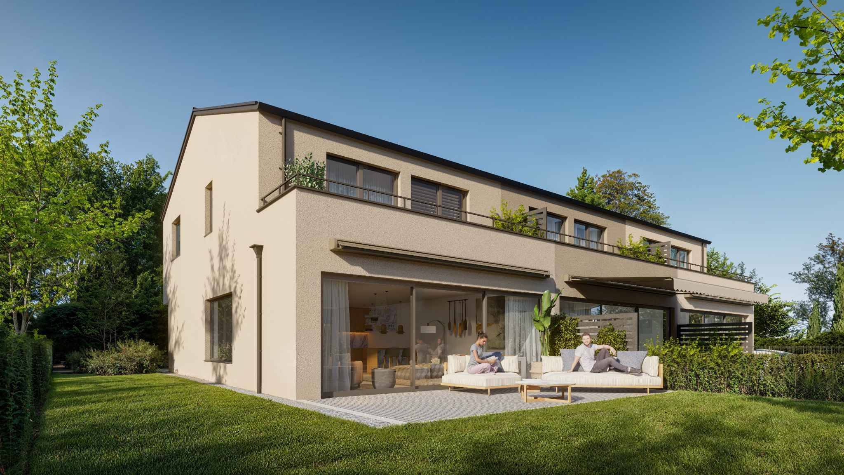
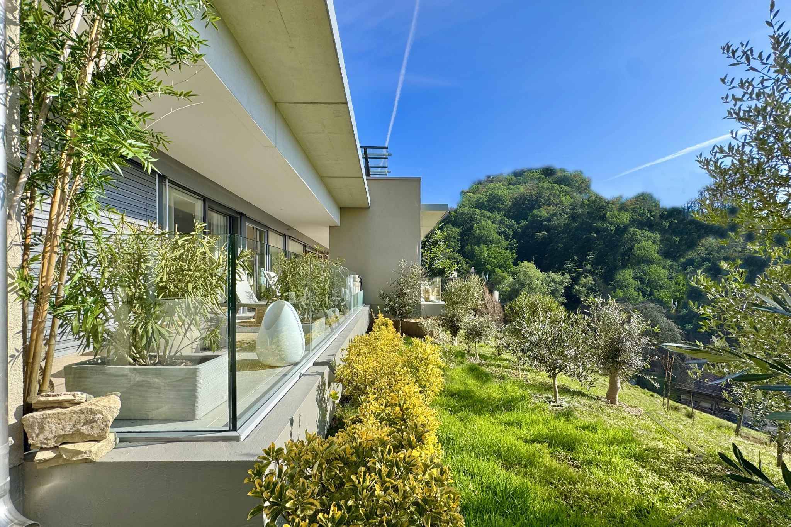
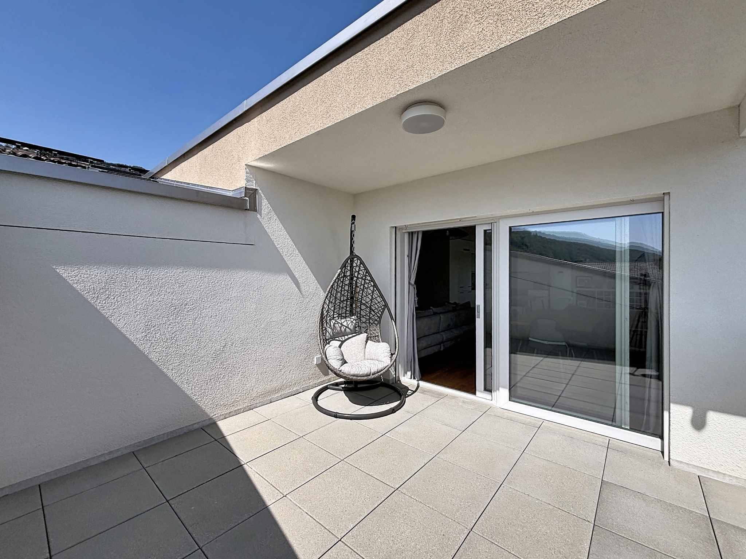
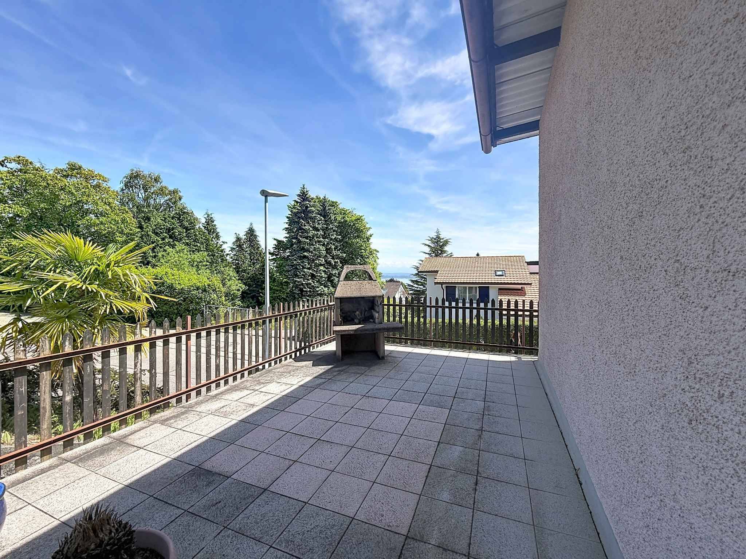
The exteriors fully contribute to the charm of this property: terrace with fireplace, covered area for meals, large garden with trees, outdoor cellars and outbuildings create a peaceful and authentic setting.
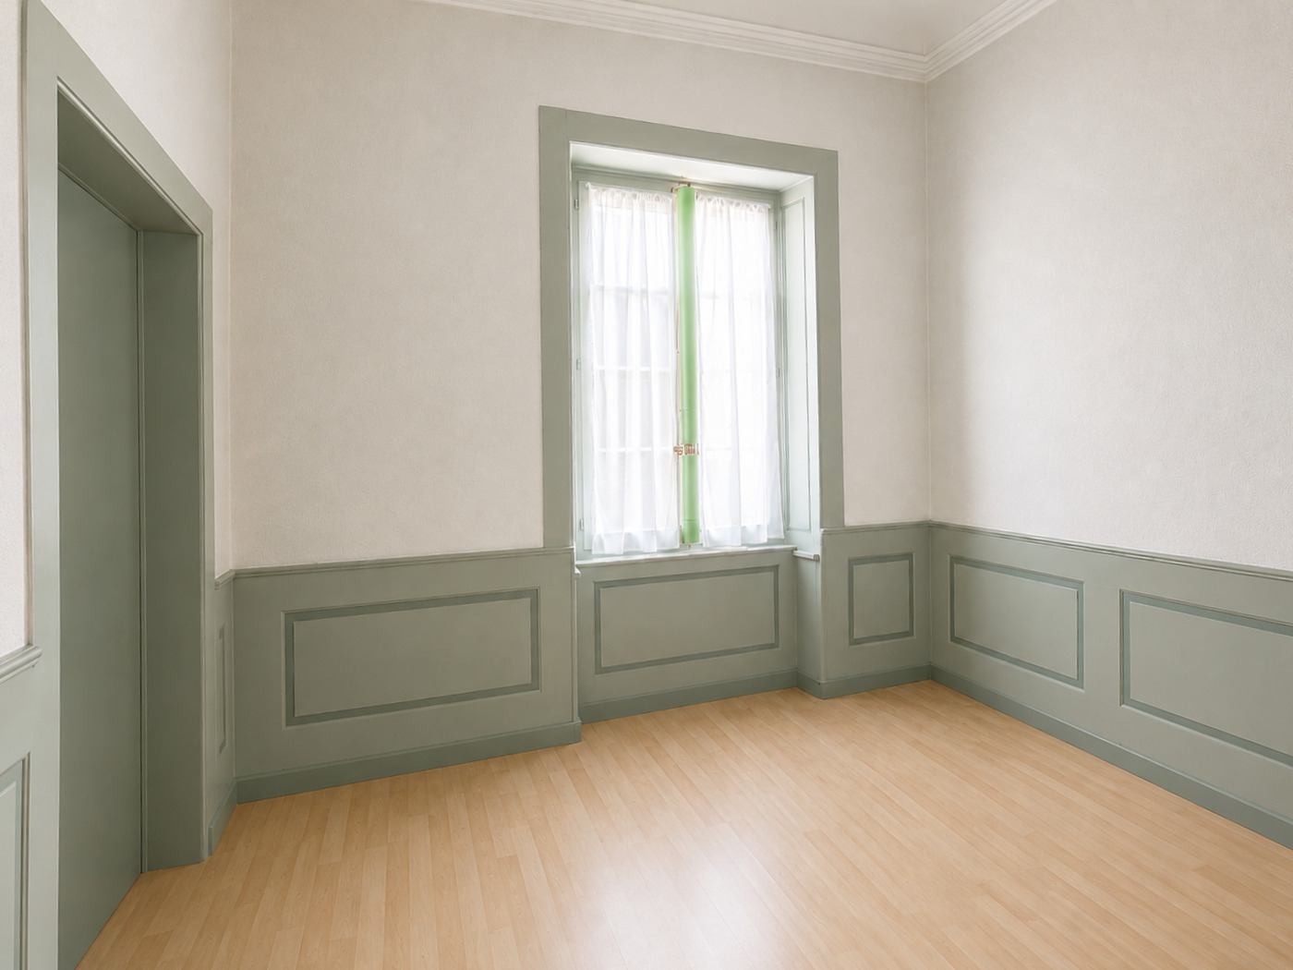
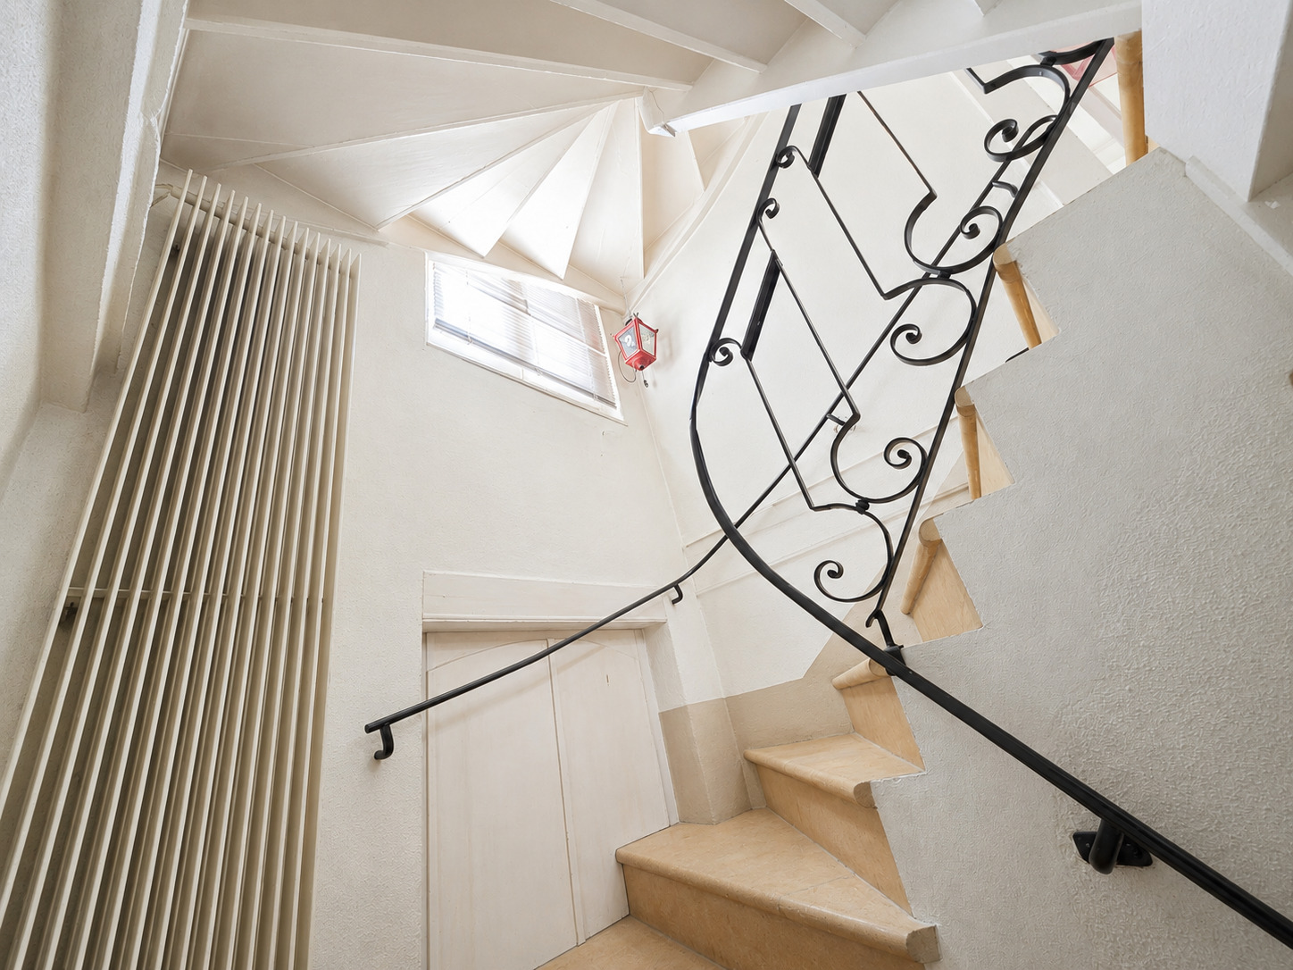
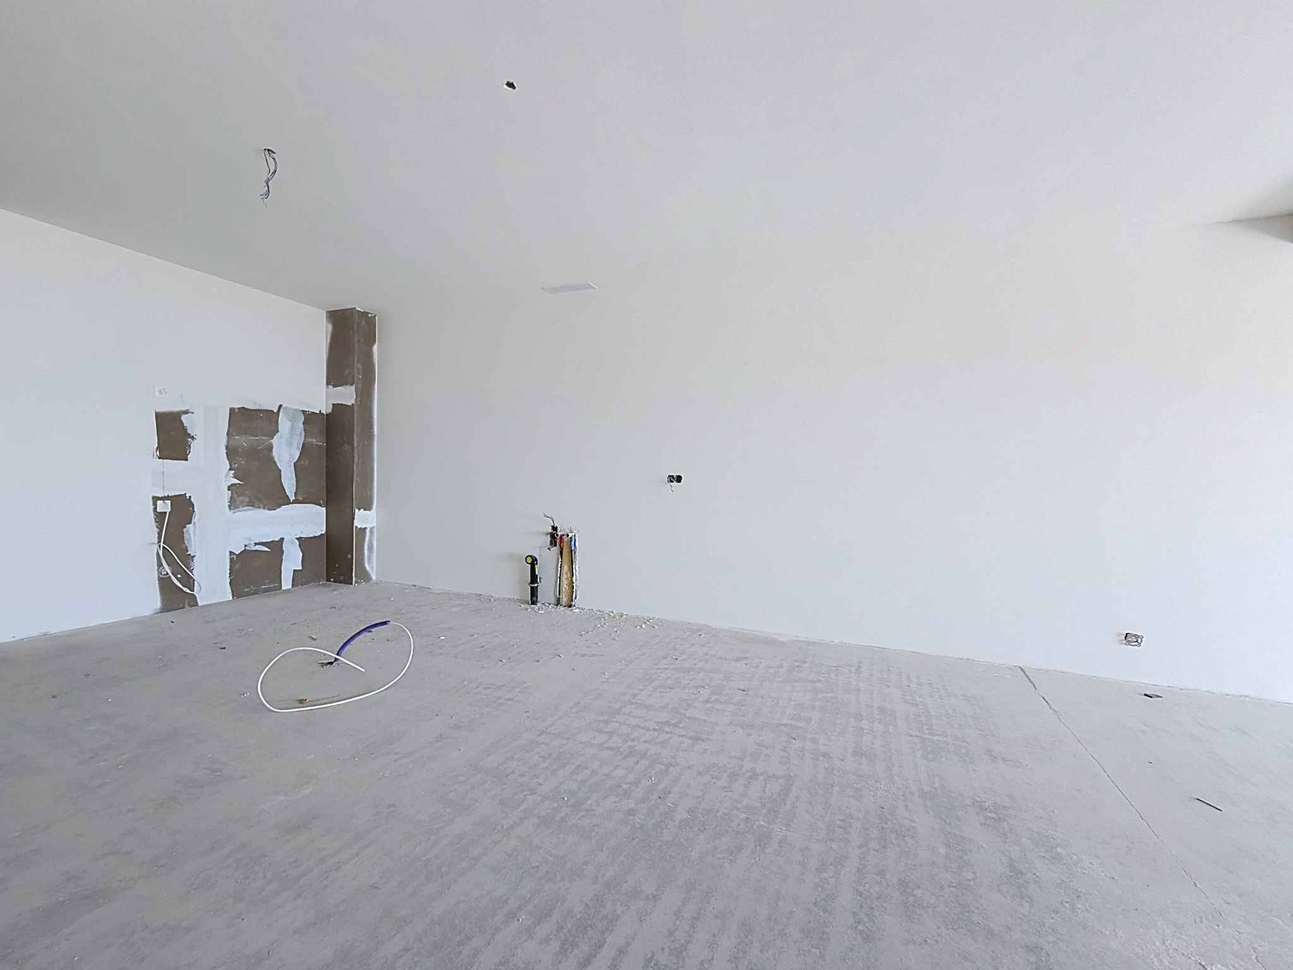
This house requires renovation and refreshment work, but represents a rare opportunity for people looking for a property of character with a high potential for development, in a privileged setting with exceptional views of Lake Neuchâtel.
Built on a generous plot, this property with rare volumes offers multiple possibilities for development: large family home, multigenerational housing, creation of several housing units or project combining housing and professional activity.
The ground floor is distinguished by its bright and friendly spaces with two independent entrances, two open kitchens, a large living room, a communicating dining room, two balconies with a view of the lake, two bedrooms, an office and two bathrooms, including a shower room.
Upstairs, three additional bedrooms and a washbasin/WC area complete the sleeping area. A large barn accessible from the outside still offers significant development potential.
The basement includes a very large cellar, a small room, a storage room, a technical room with workshop and five garages. Eight outdoor parking spaces complete the set.
The exteriors fully contribute to the charm of this property: terrace with fireplace, covered area for meals, large garden with trees, outdoor cellars and outbuildings create a peaceful and authentic setting.
This house requires renovation and refreshment work, but represents a rare opportunity for people looking for a property of character with a high potential for development, in a privileged setting with exceptional views of Lake Neuchâtel.
Conveniences
Outside conveniences
- Balcony/ies