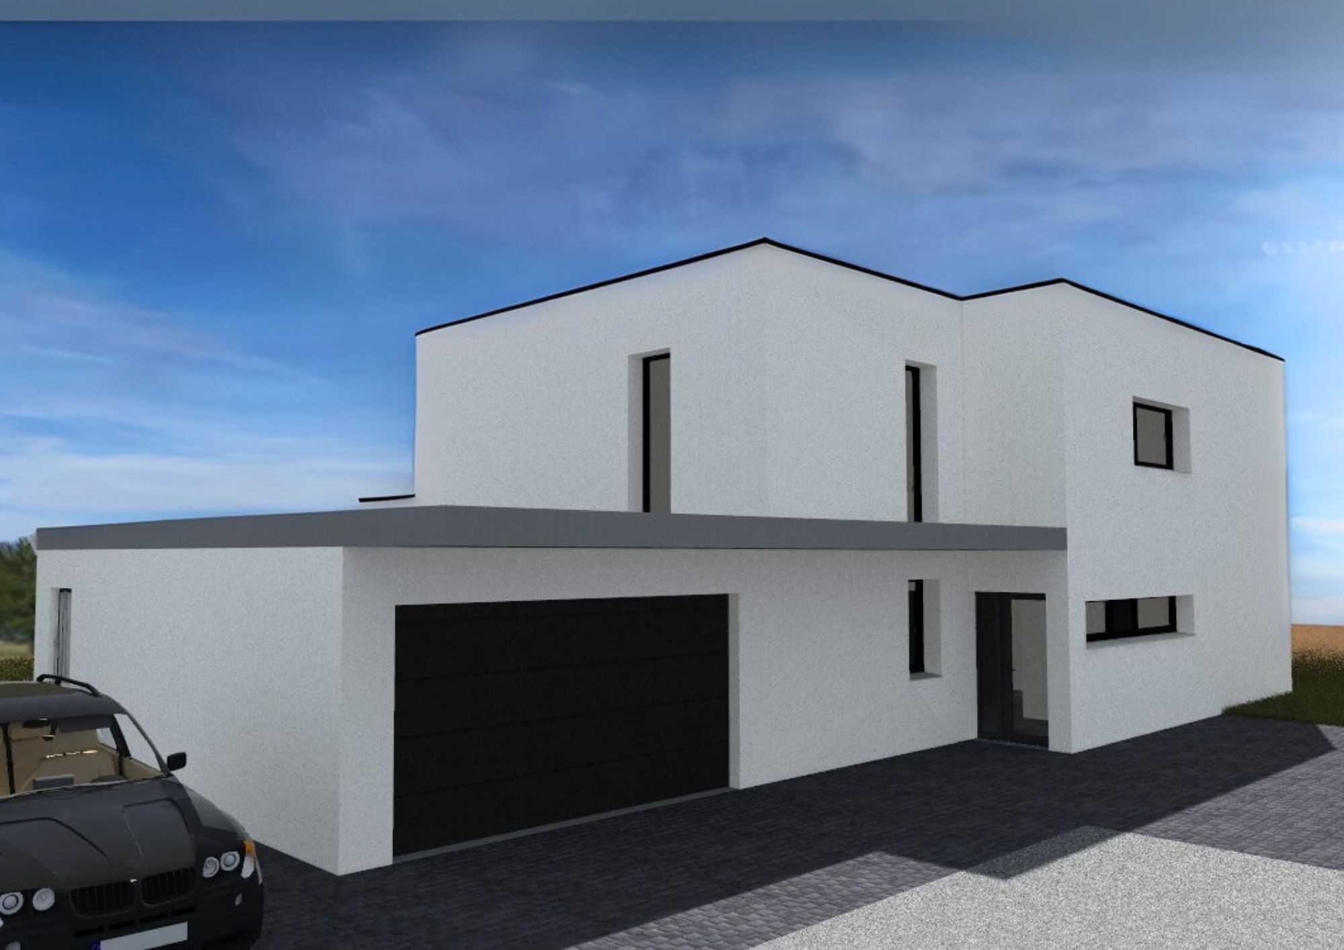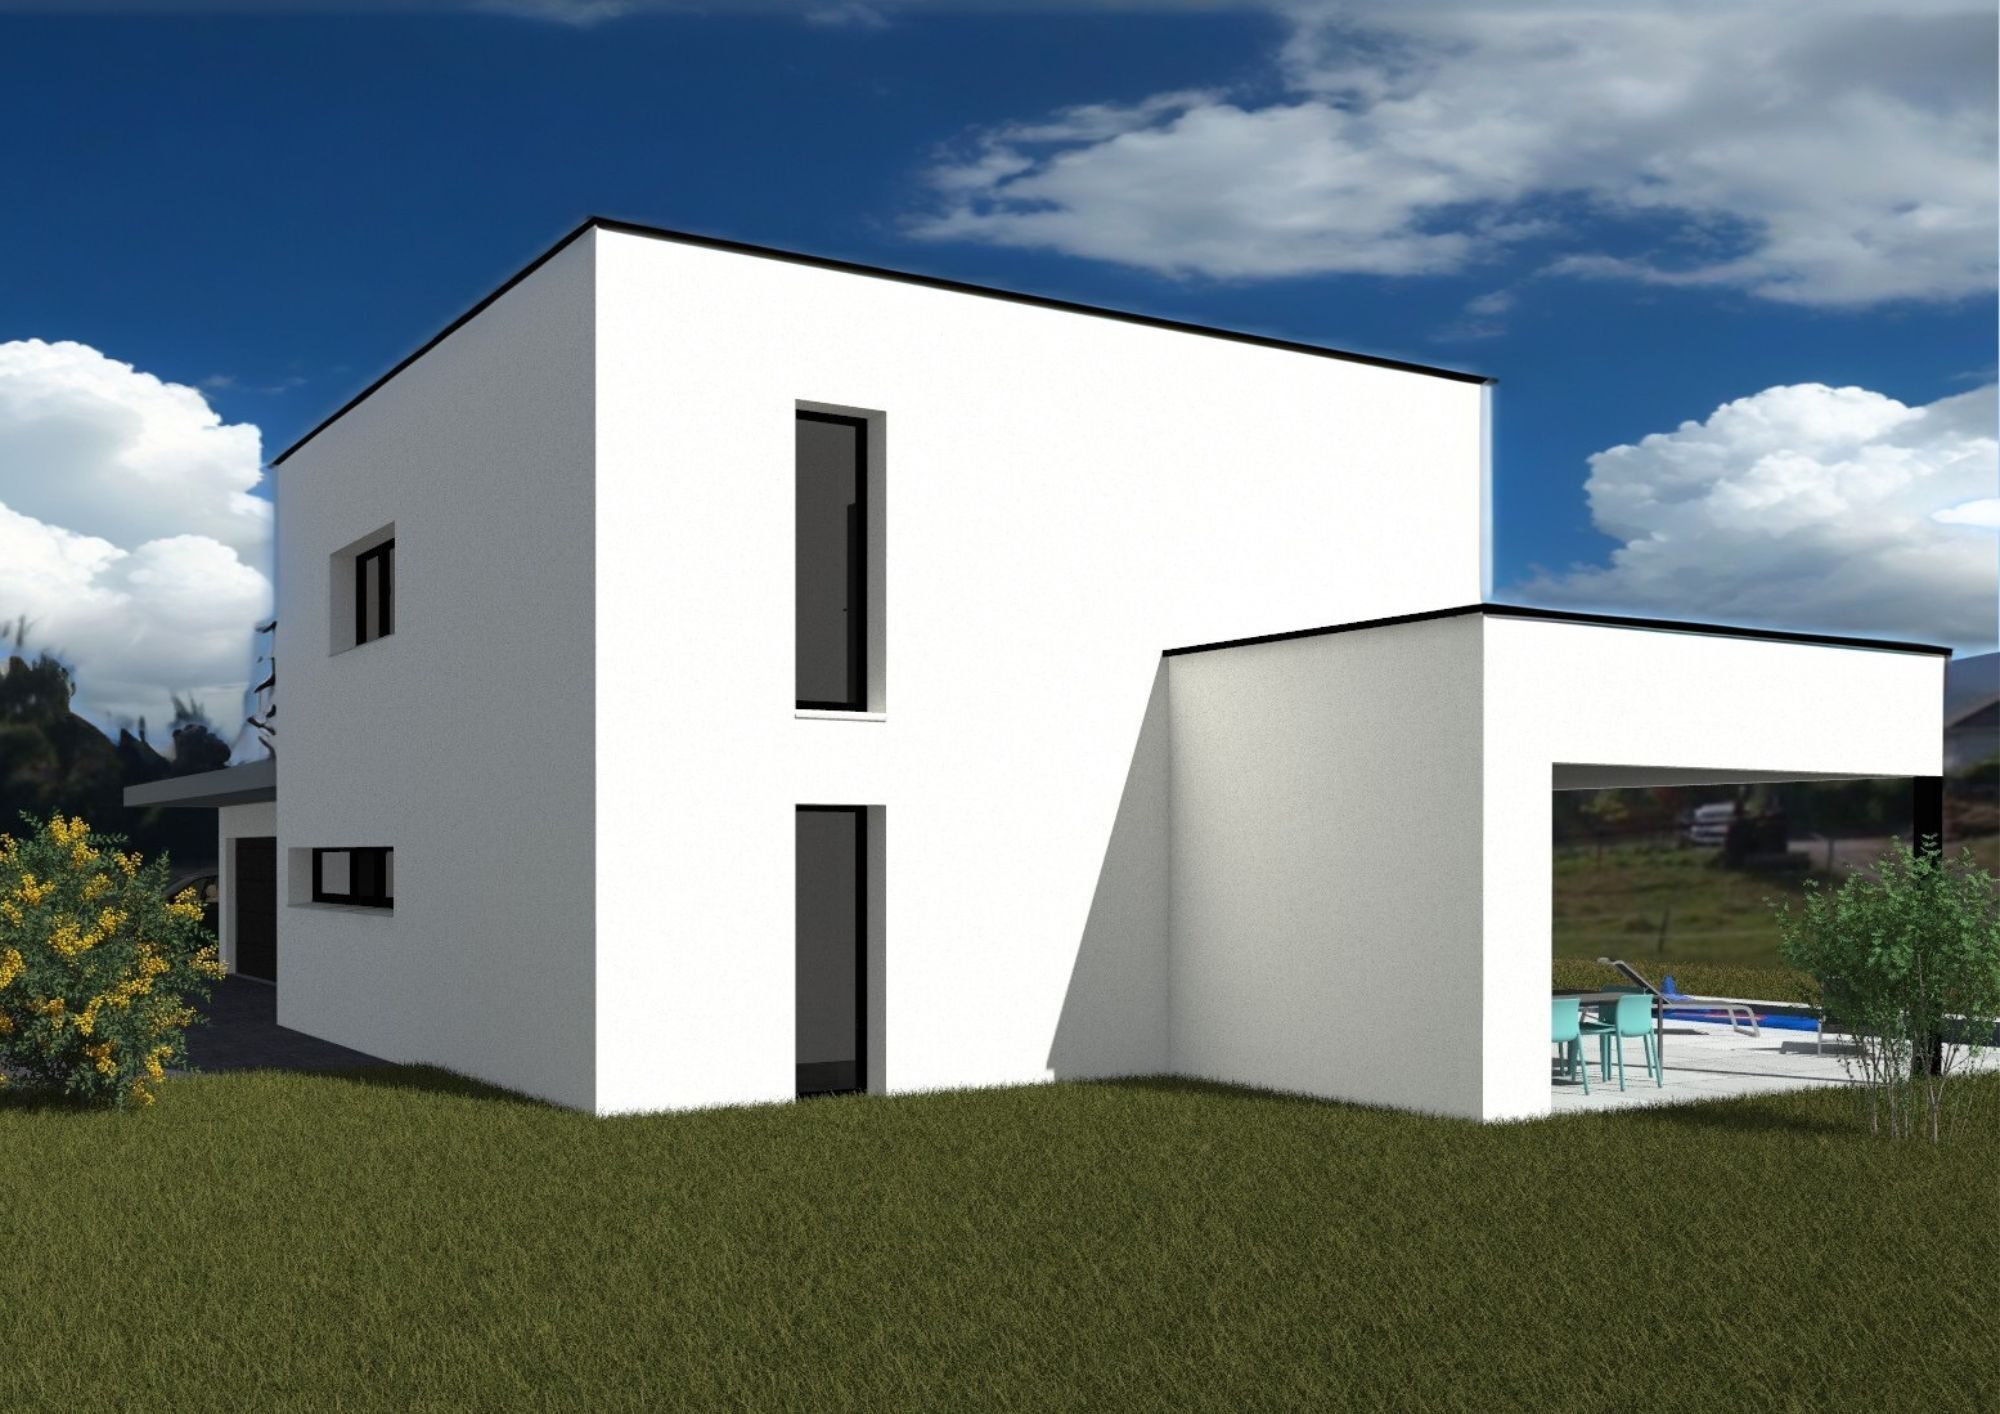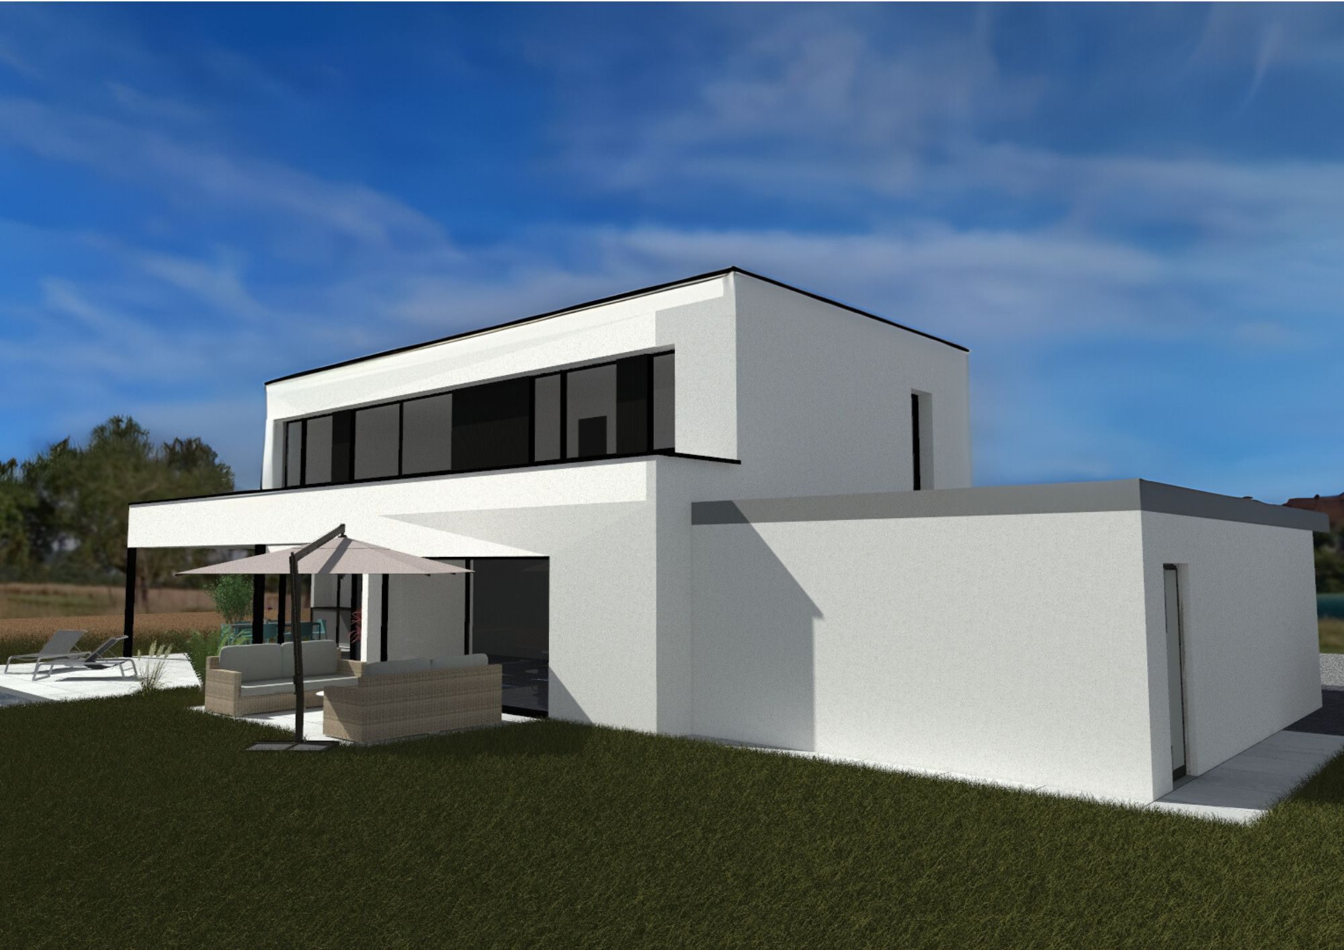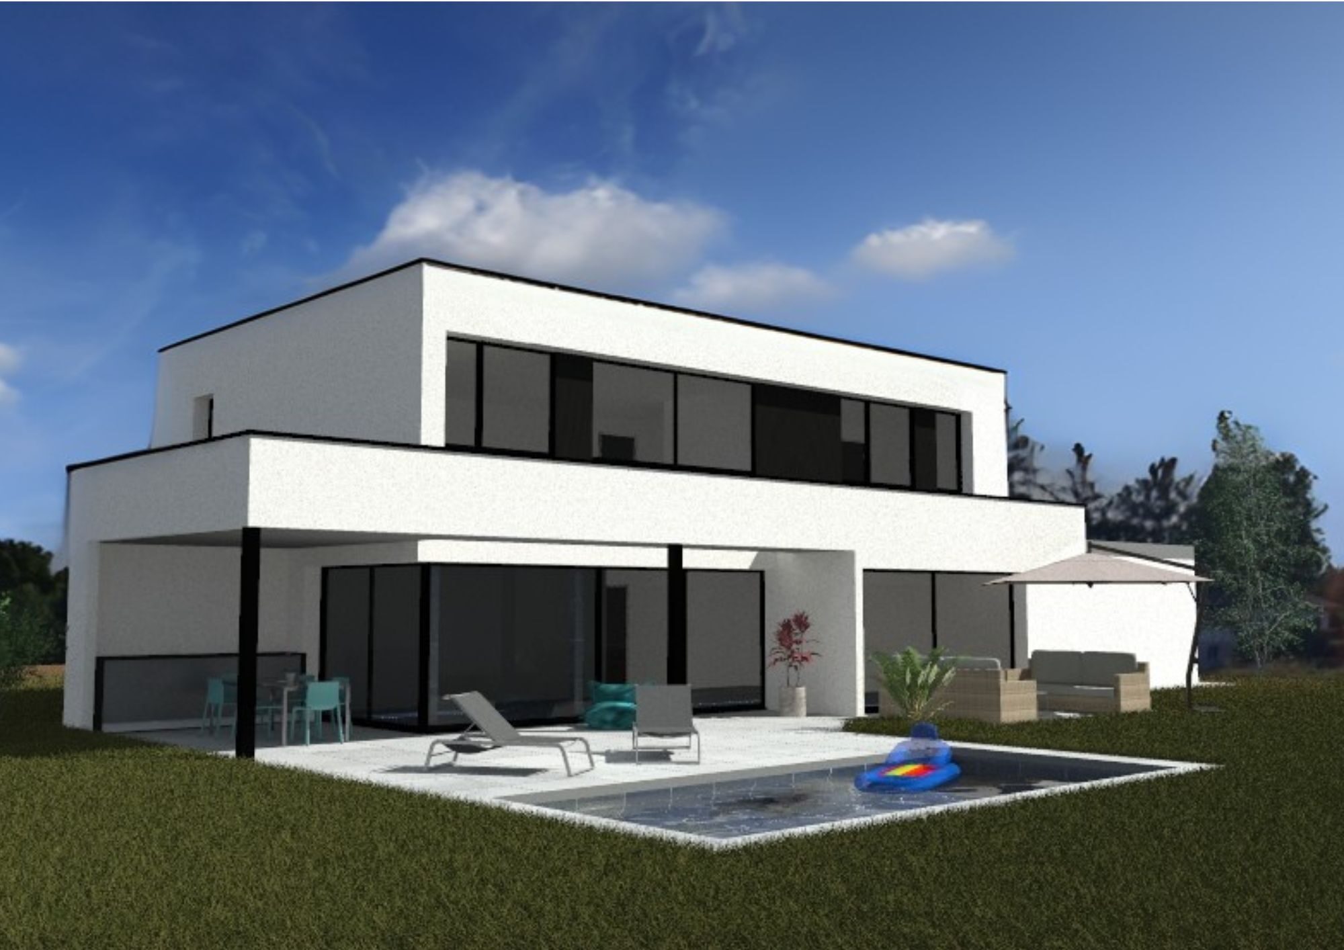
Villa with 5.5 rooms on sale in Courgenay - 160 m²
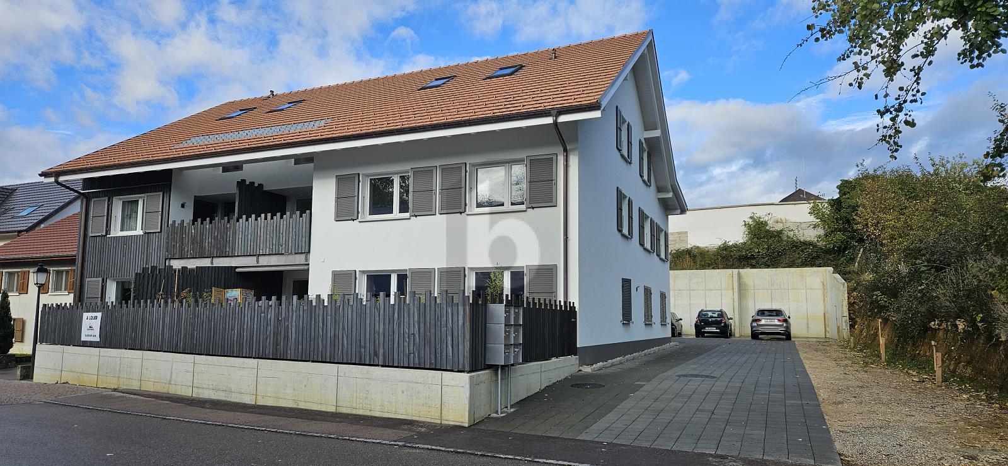
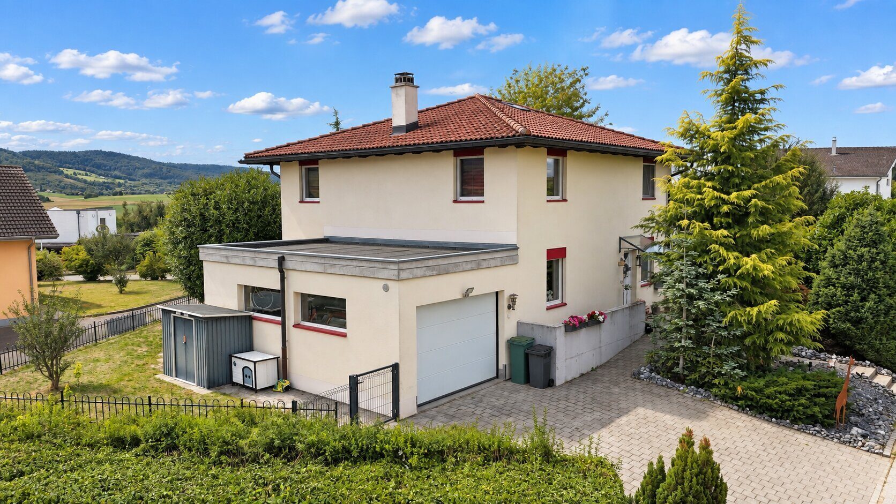
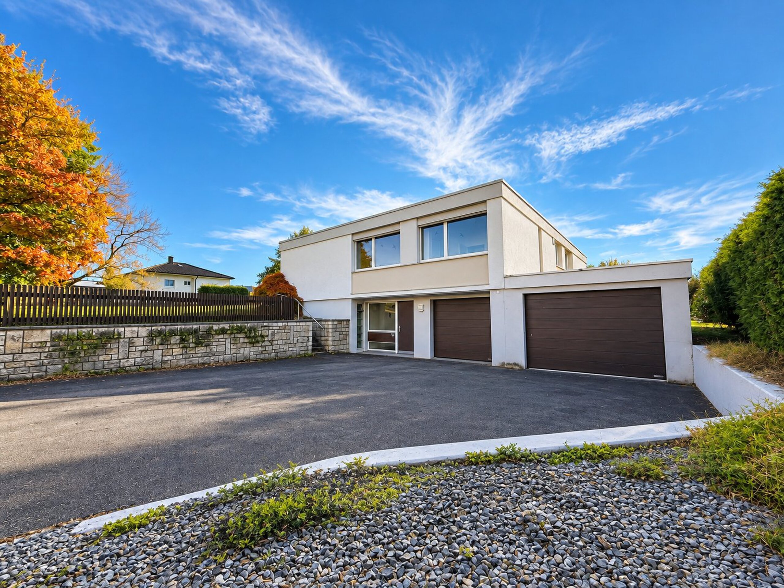
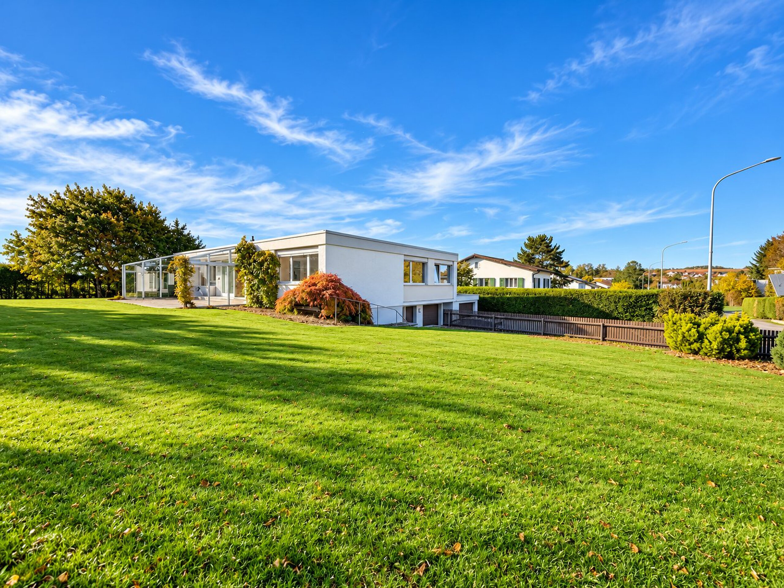
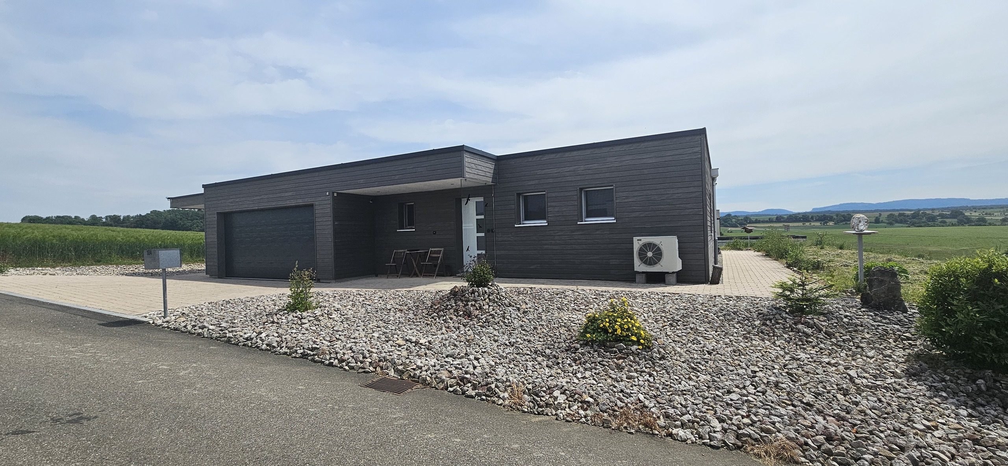
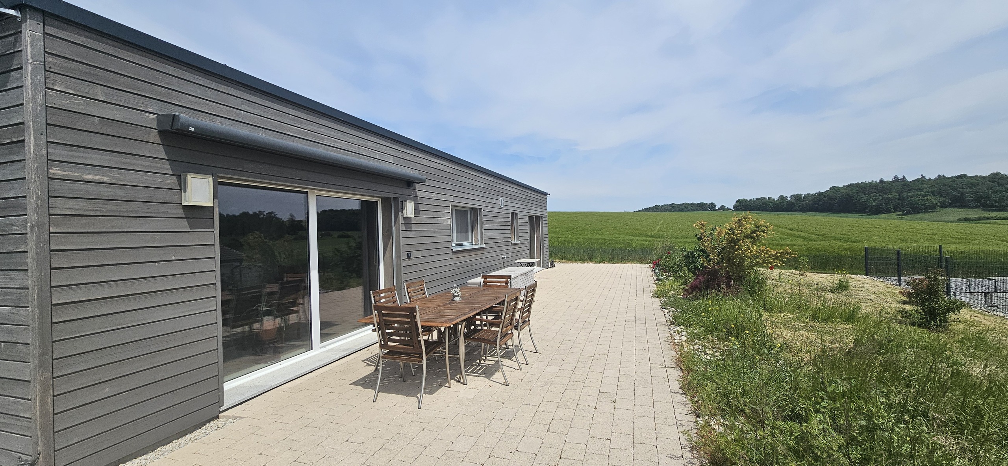
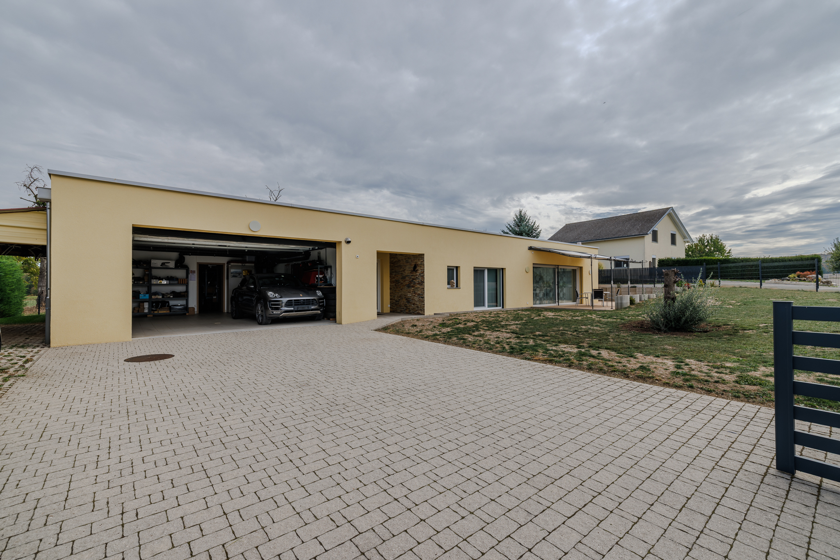
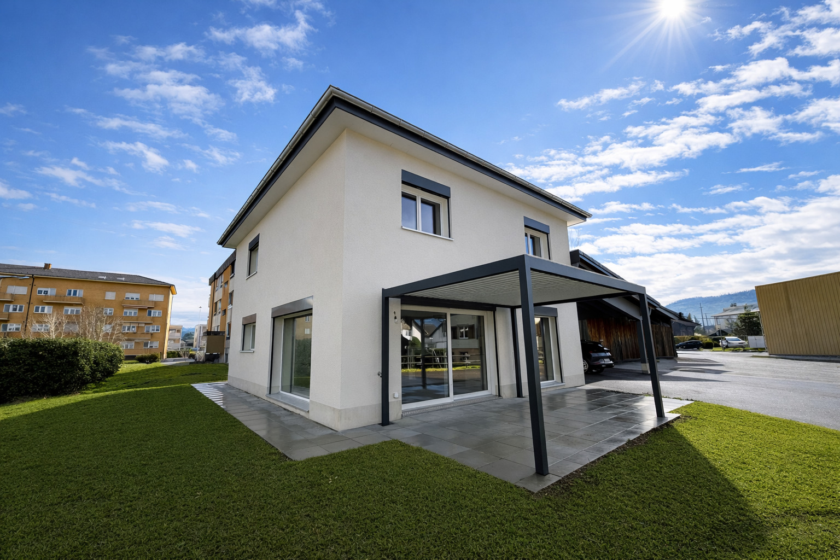
New 5.5-room house in a residential area in Courgenay
Localisation
2950 CourgenayCharacteristics
Number of parkings
Description
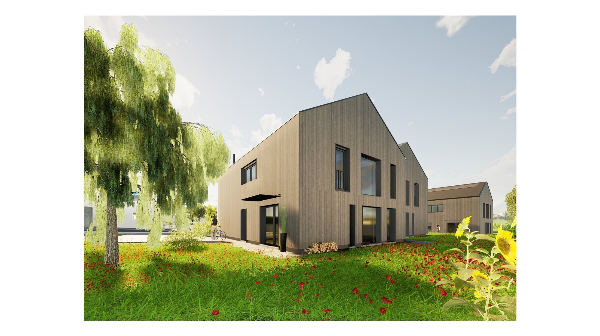
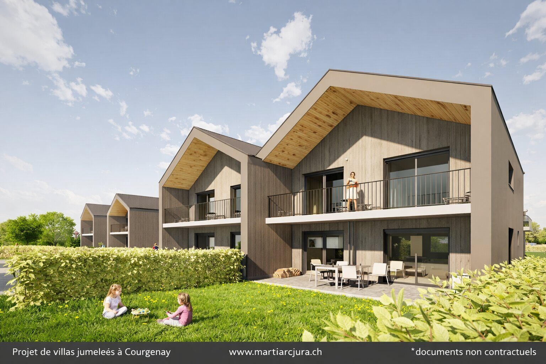
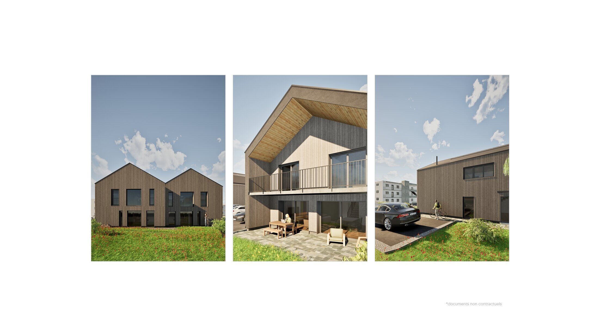
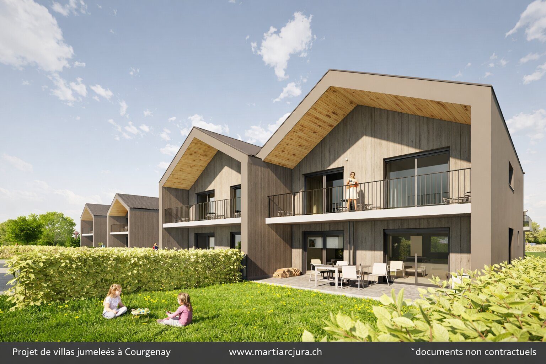
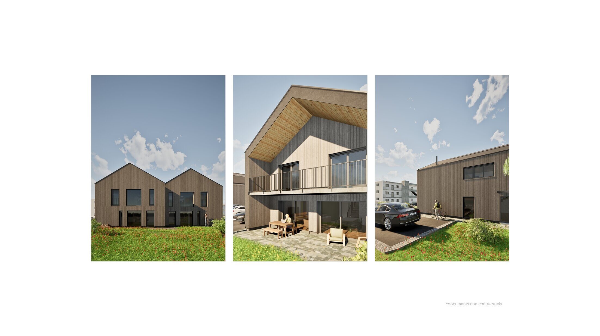
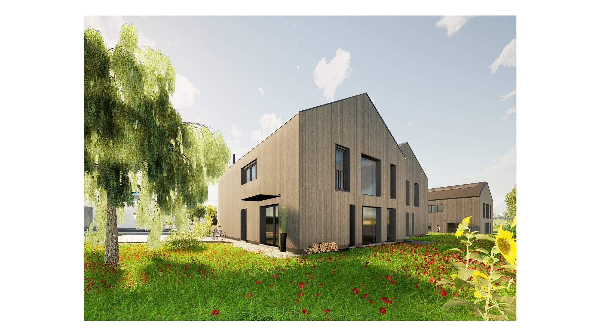
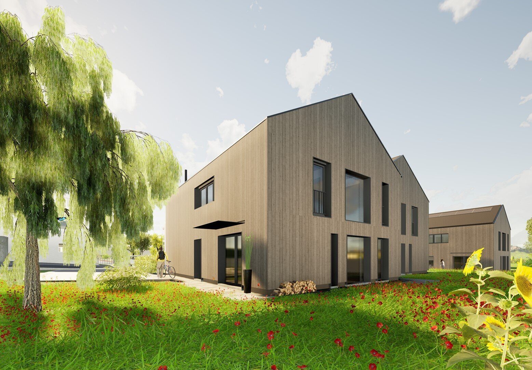
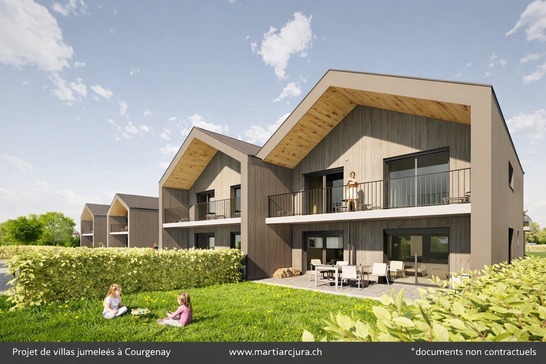
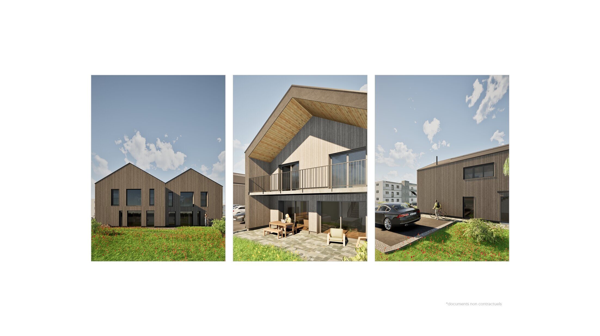
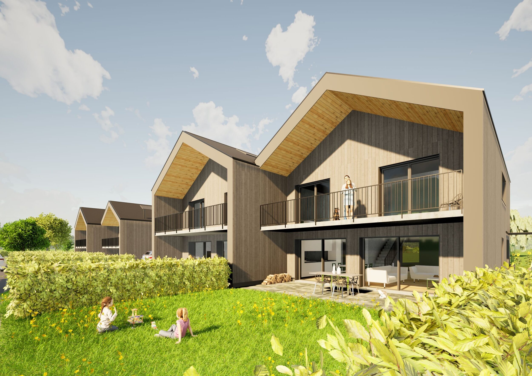
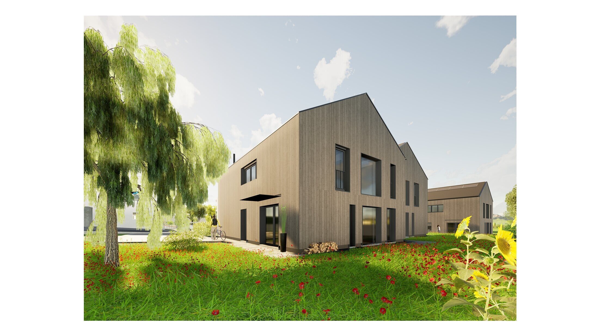
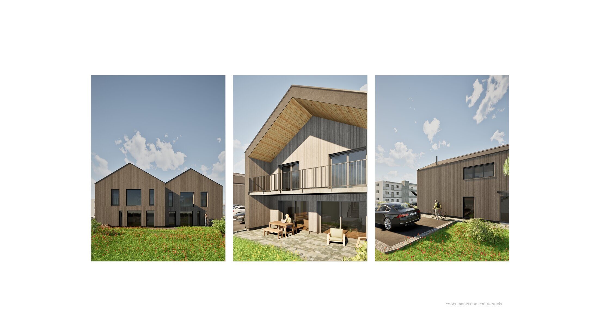
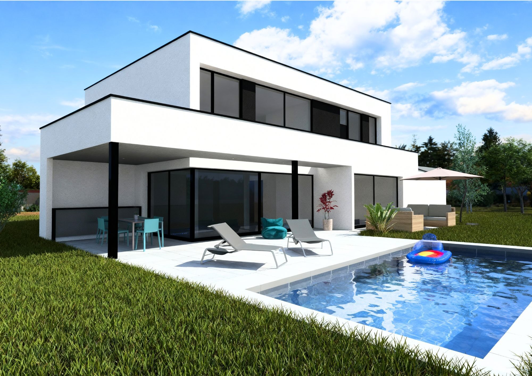
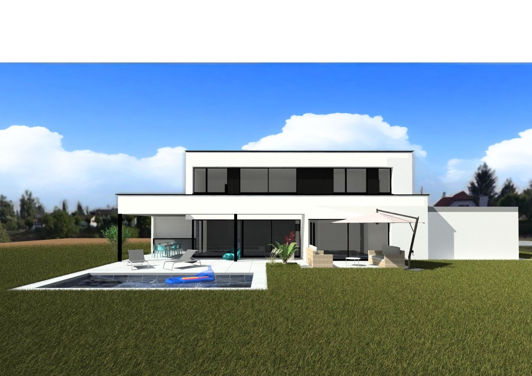
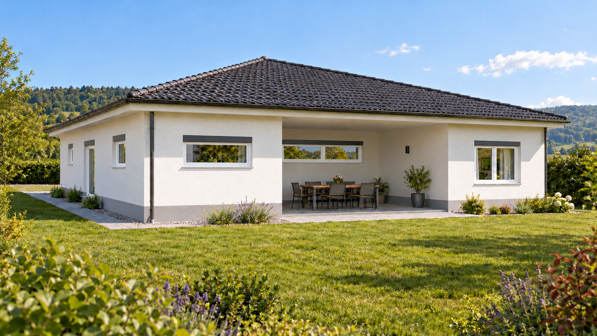
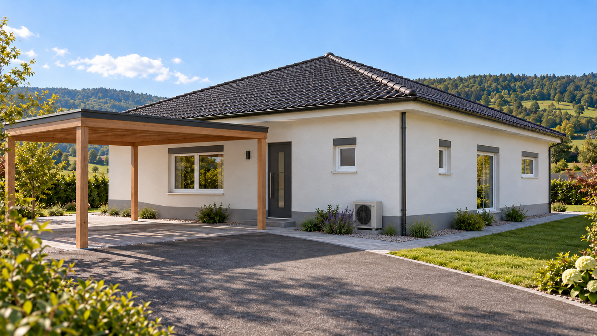
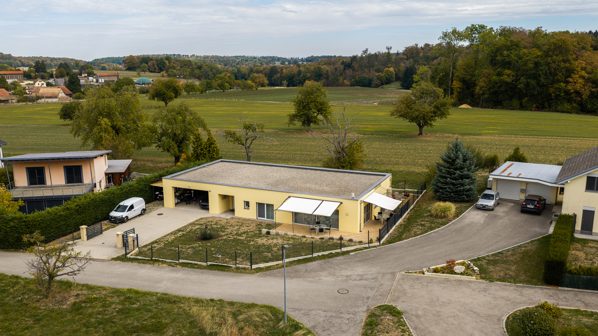
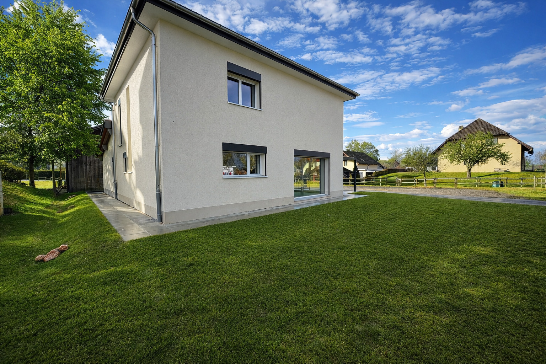
This newly built home is waiting for its first owners. Construction has just been completed, and the house is available immediately. The house is designed to be as practical as possible and to appeal to a wide range of buyers, from a couple looking to start a family to a young retired couple.
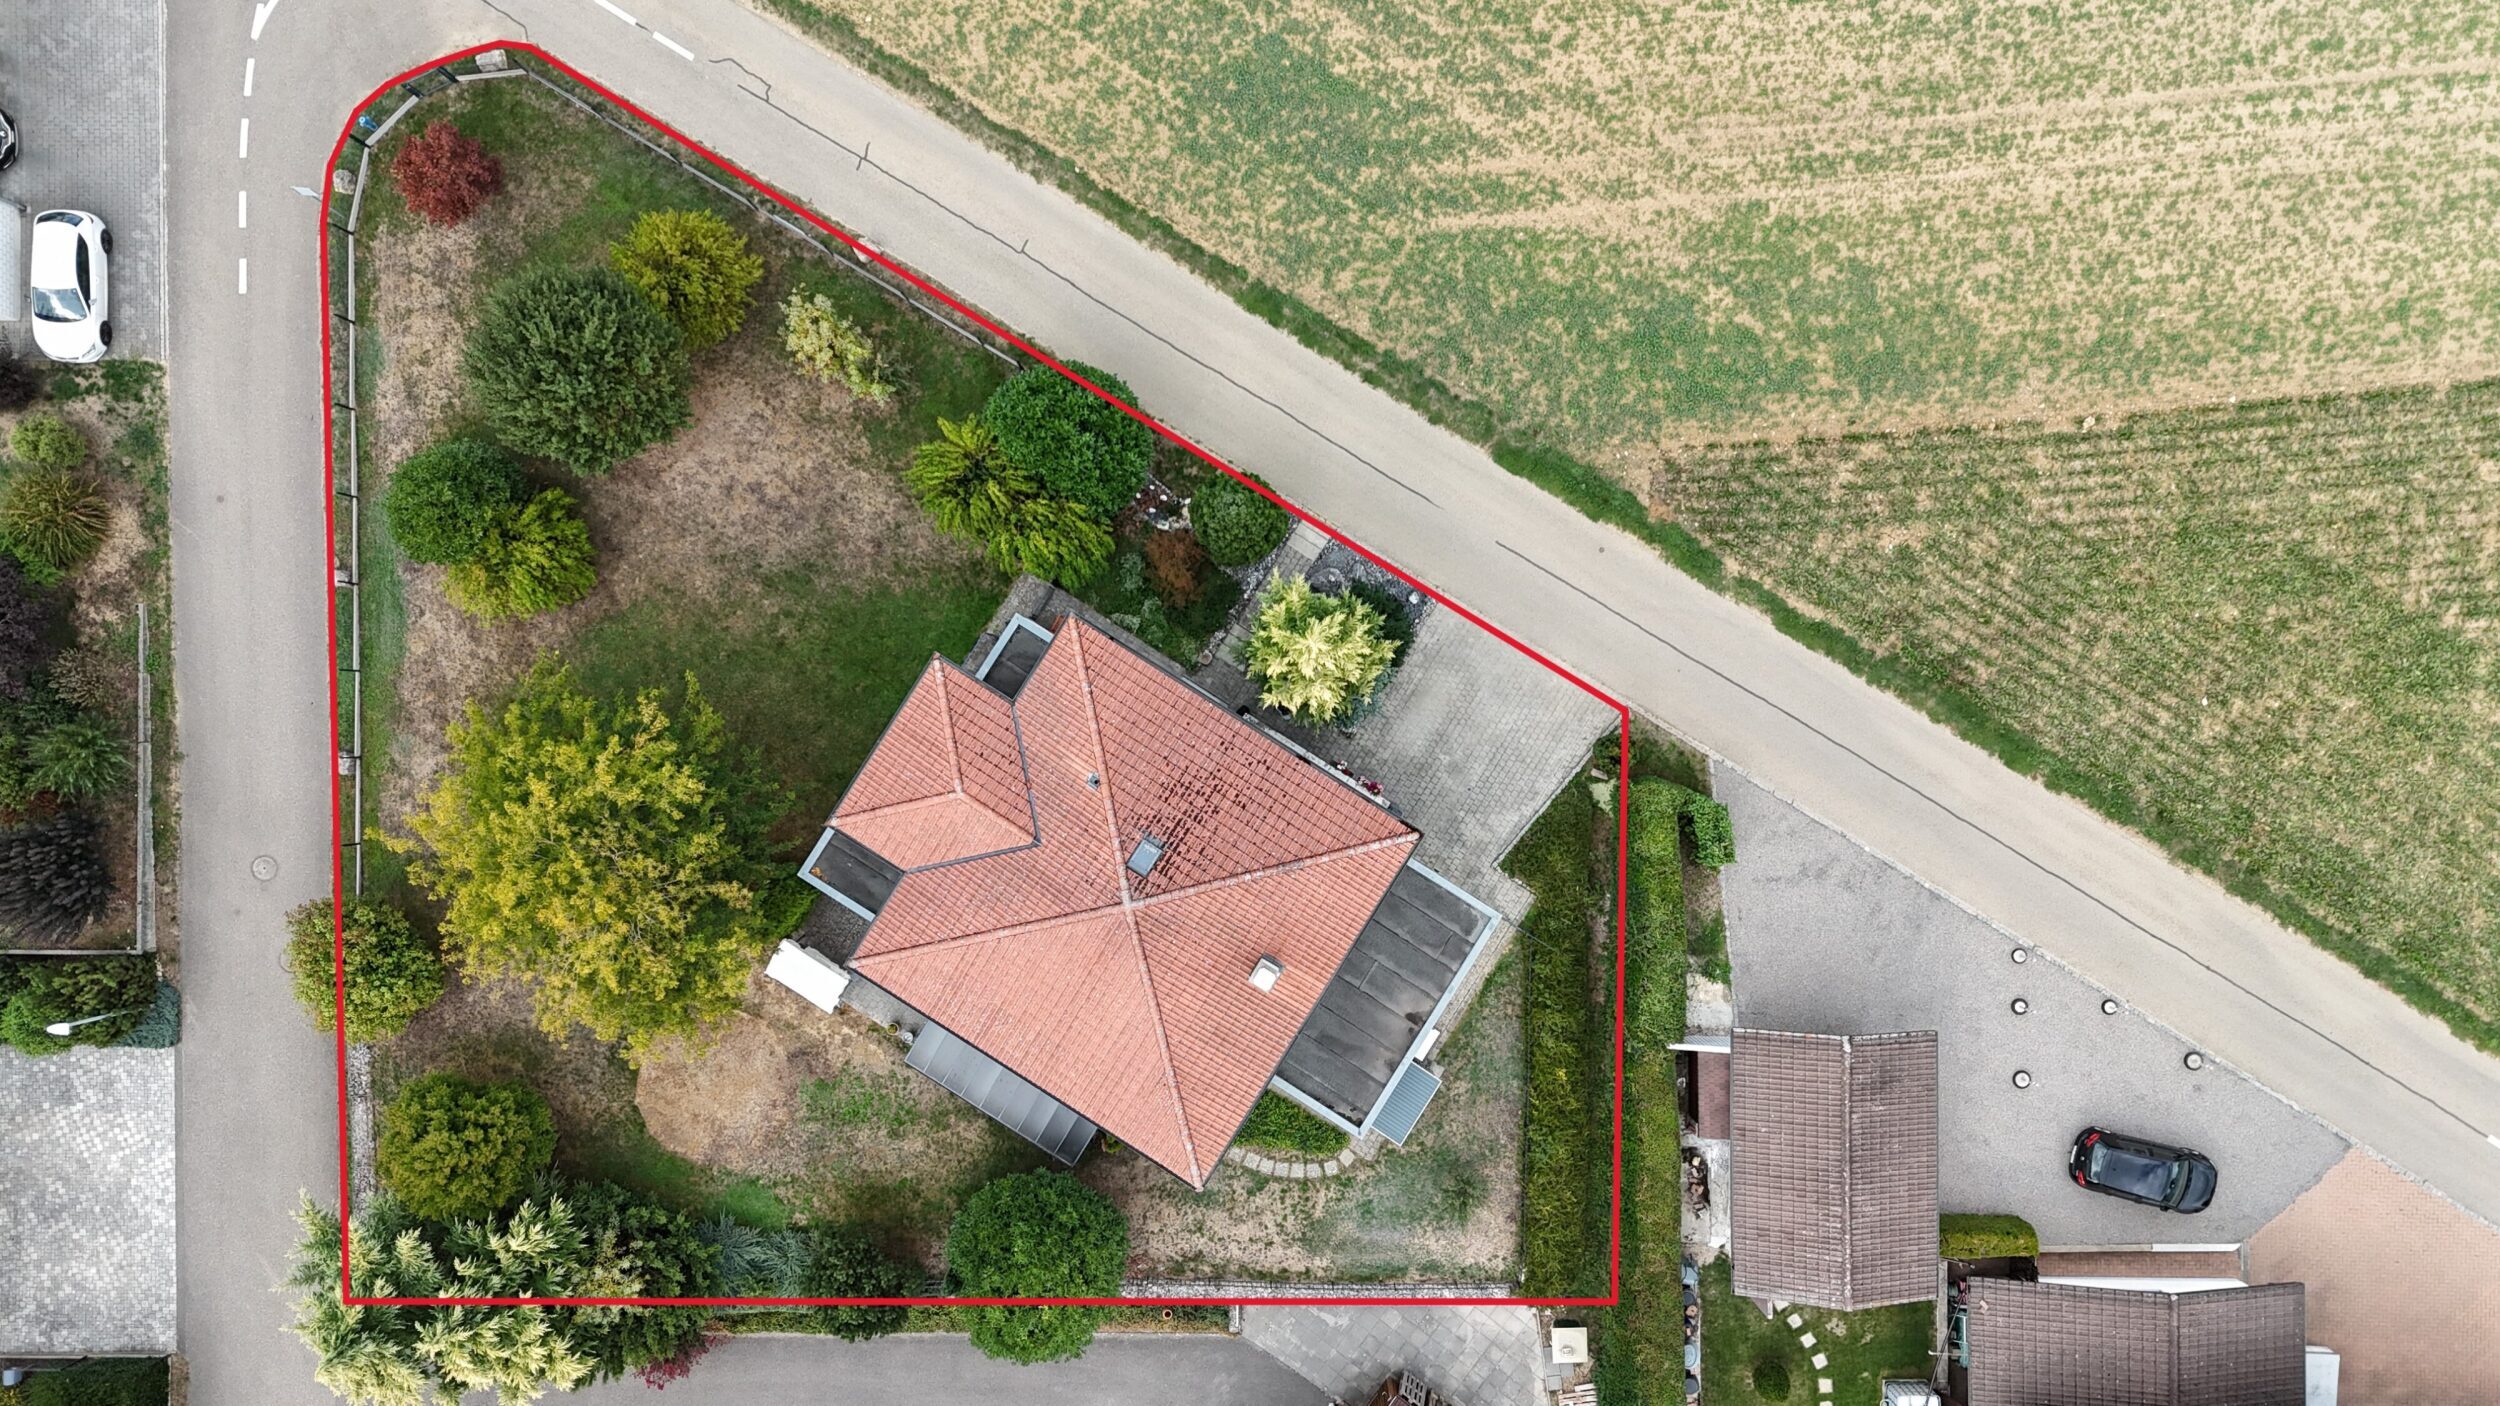
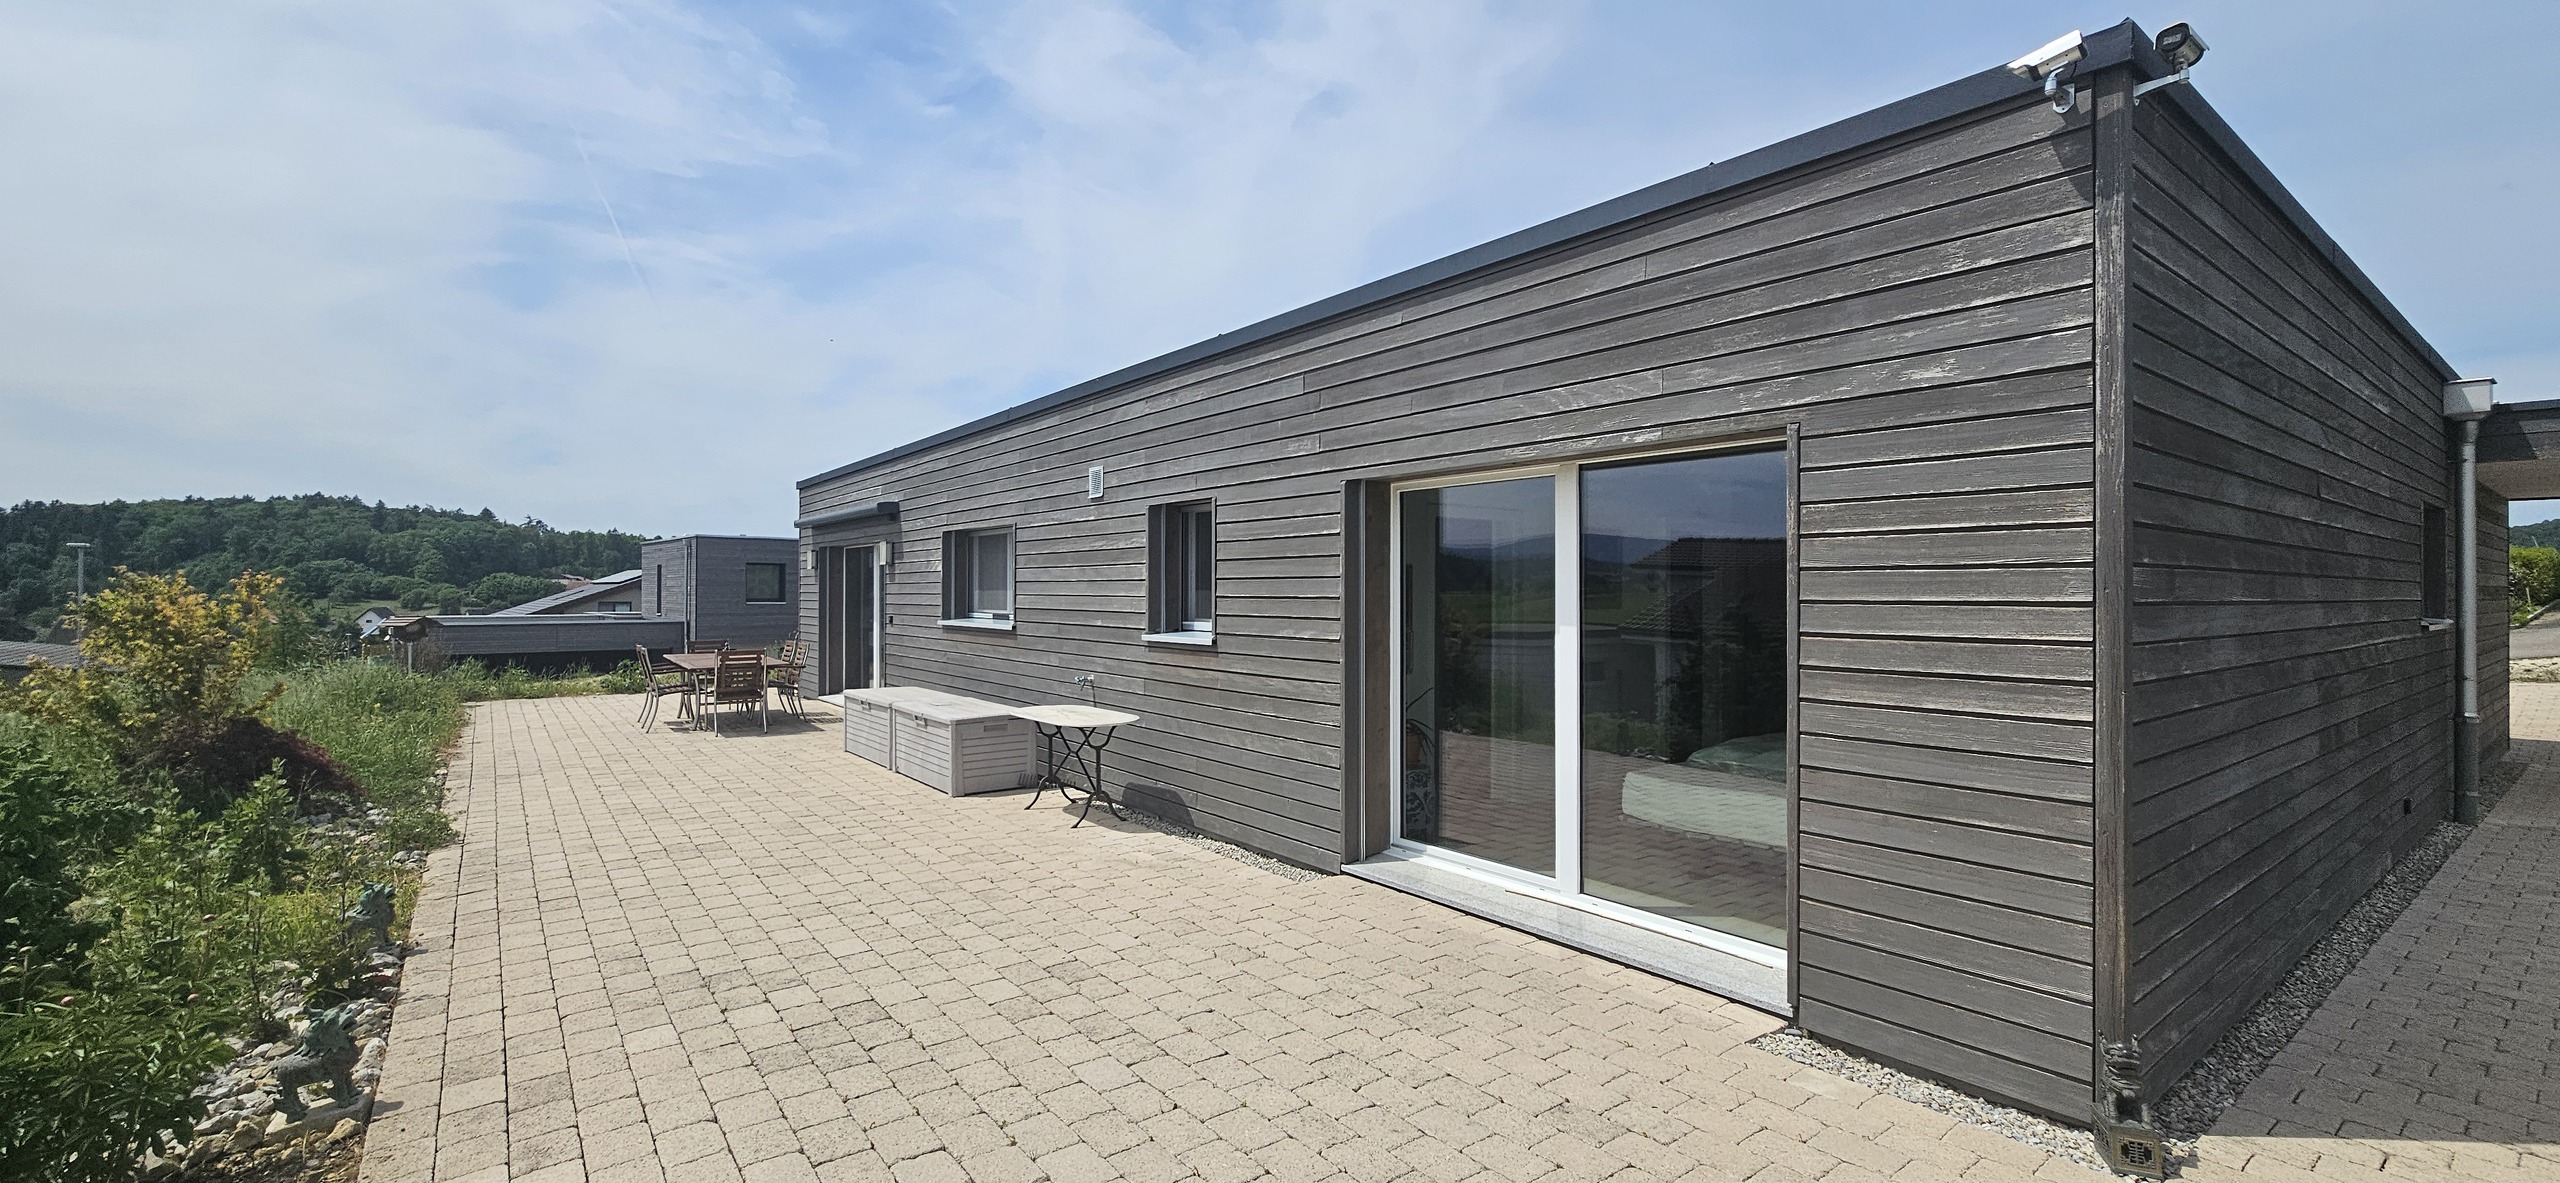
Built on a lot of approximately 580m², the house is laid out as follows:
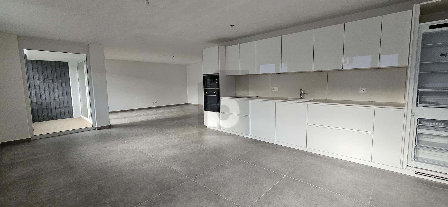
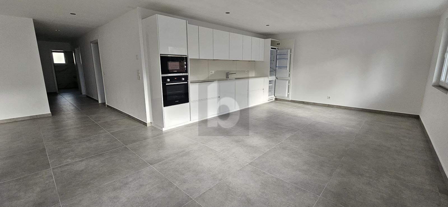
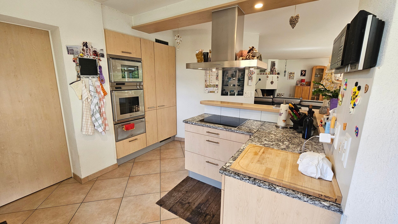
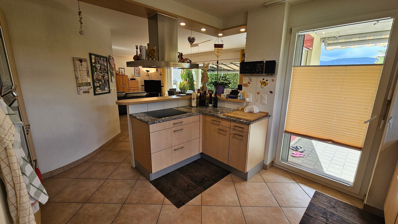
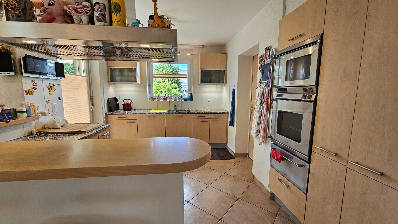
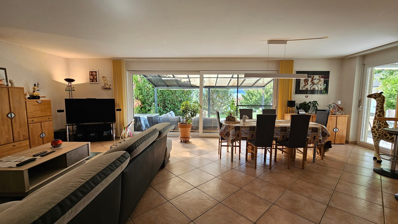
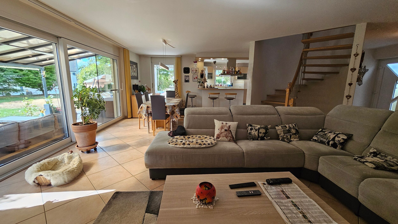
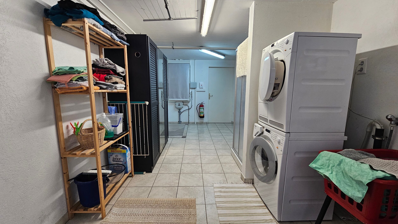
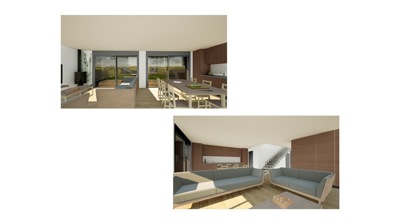
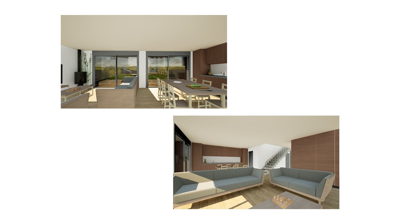
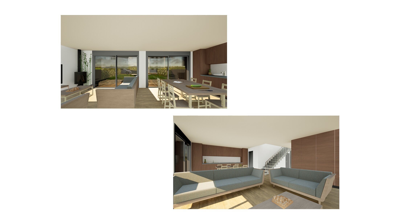
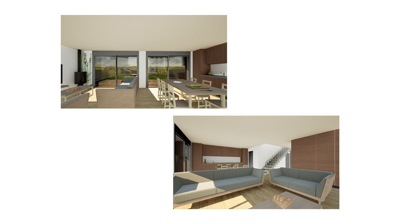
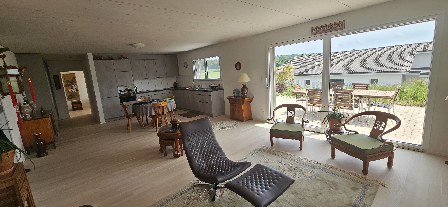
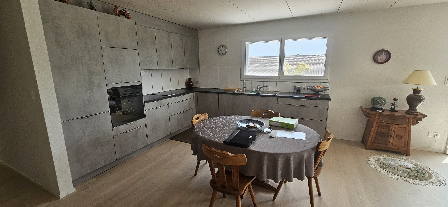
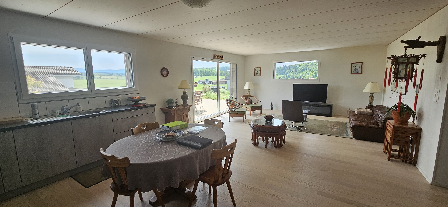
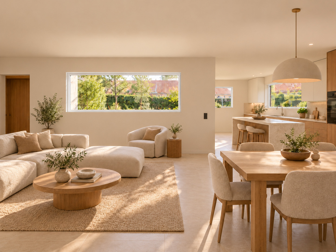
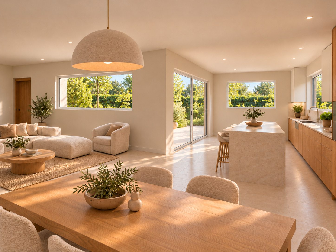
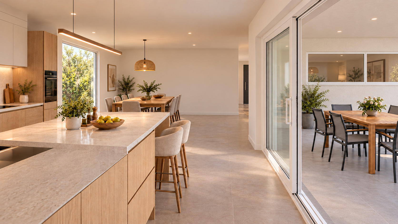
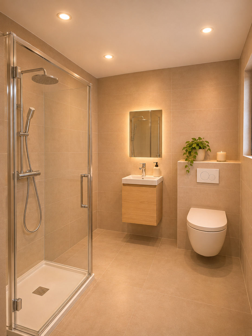
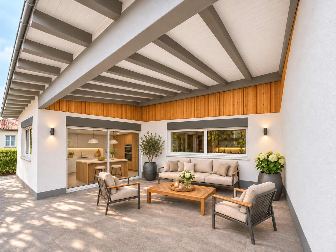
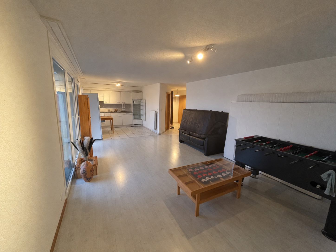
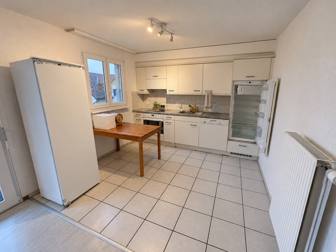
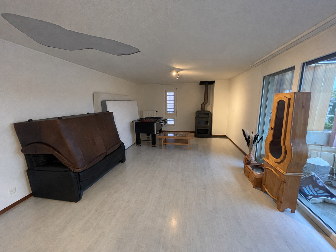
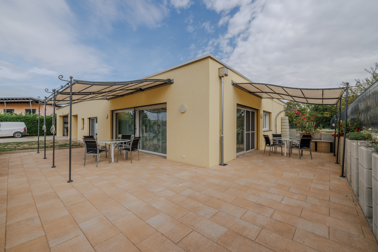
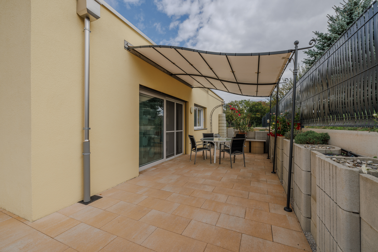
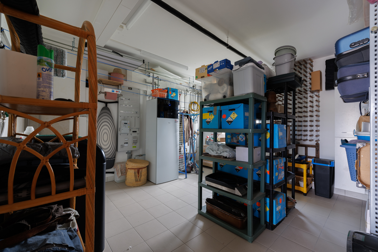
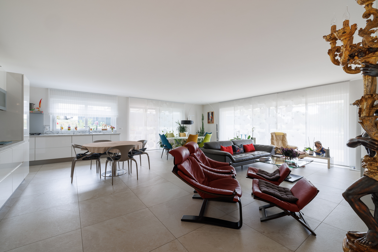
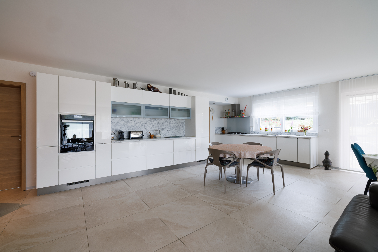
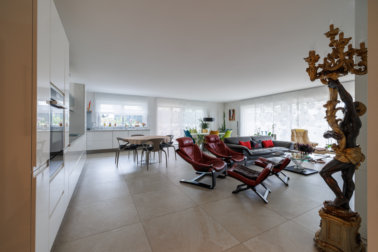
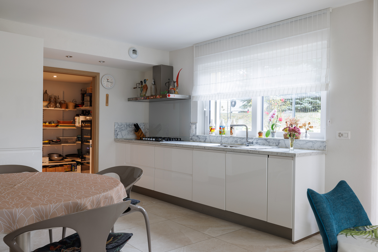
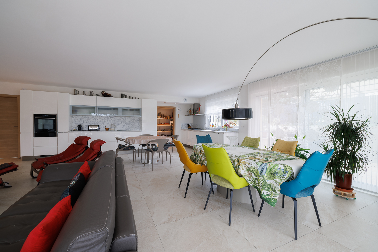
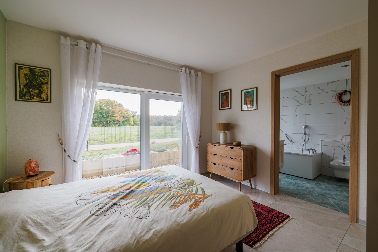
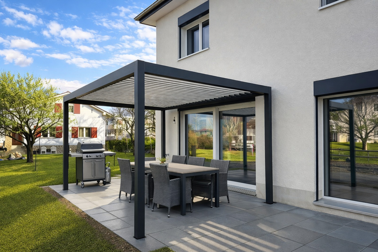
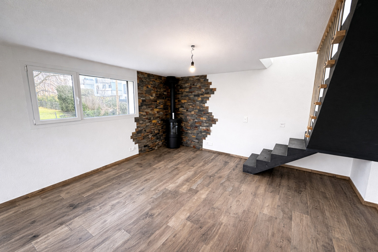
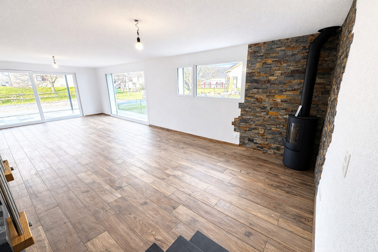
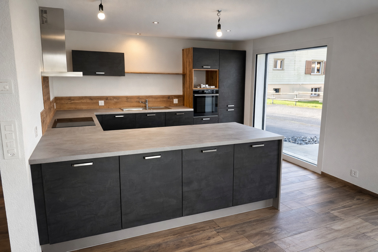
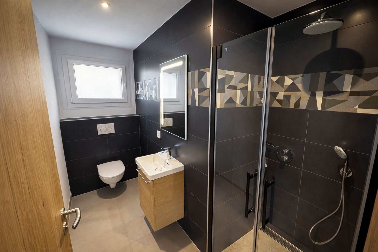
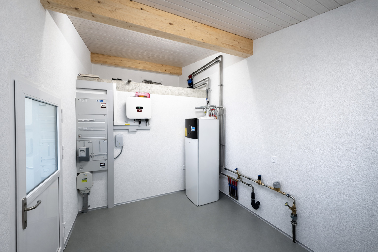
On the ground floor, there is a kitchen that opens onto a large living/dining room with direct access to the terrace, a bedroom, a bathroom, and a utility room that will also serve as a storage area and laundry room.
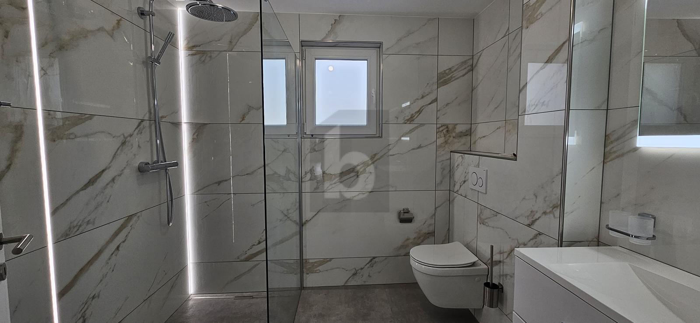
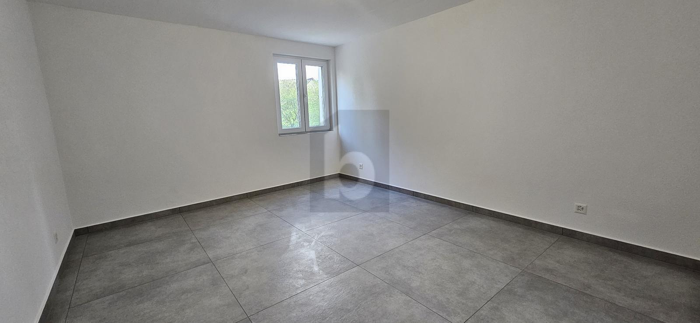
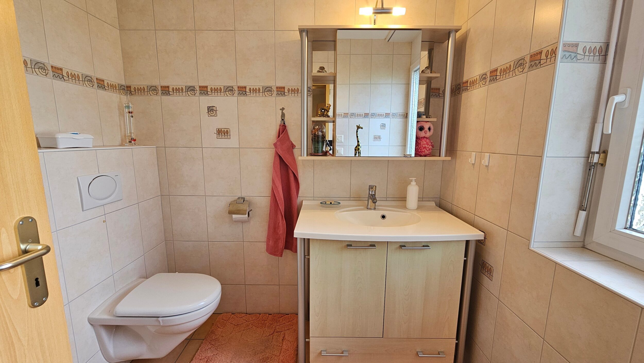
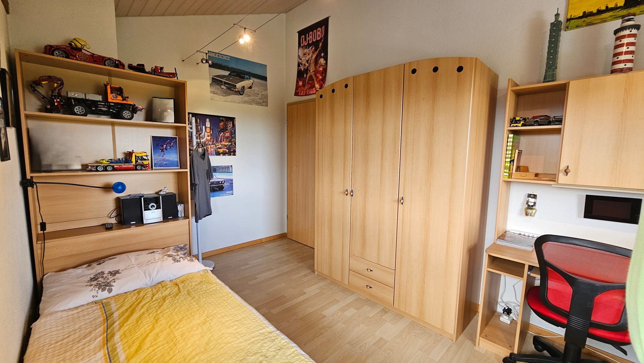
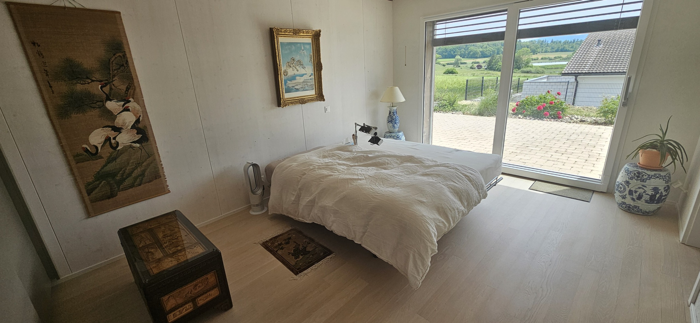
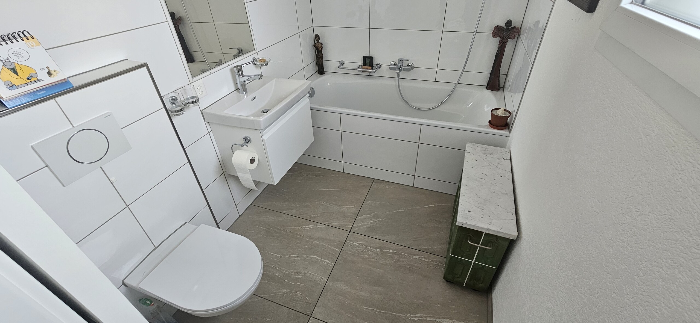
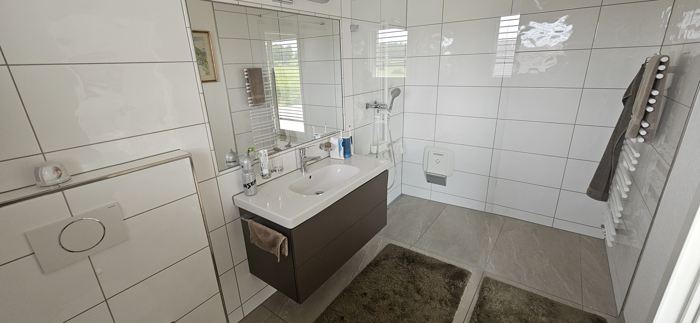
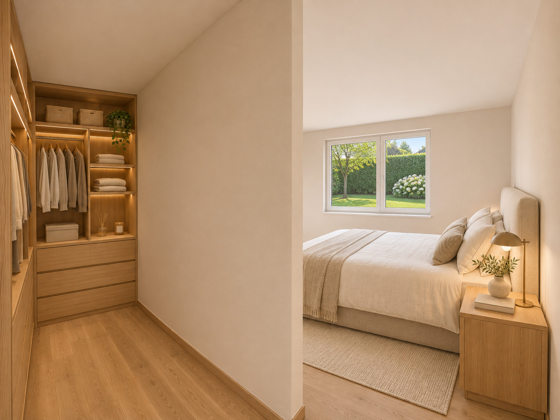
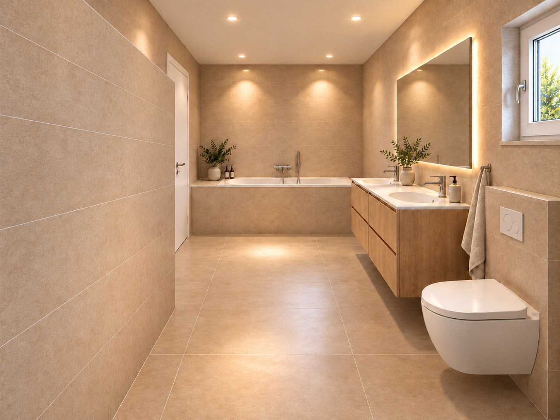
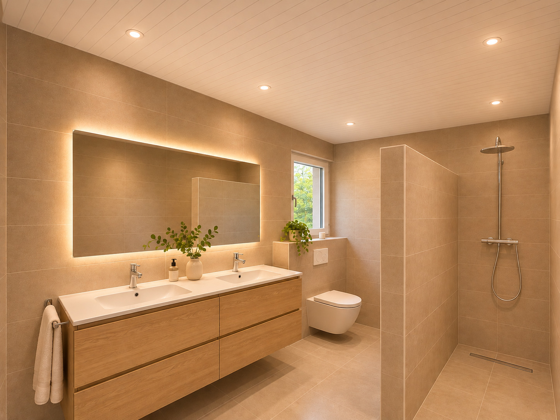
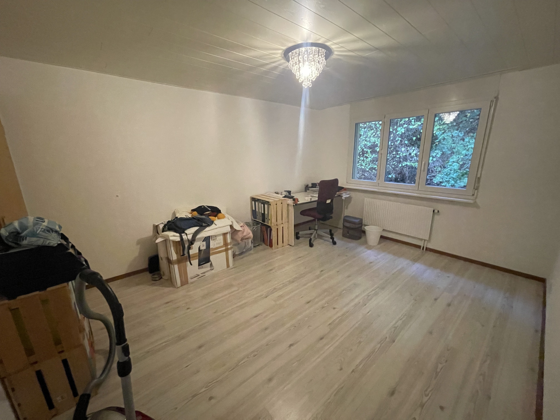
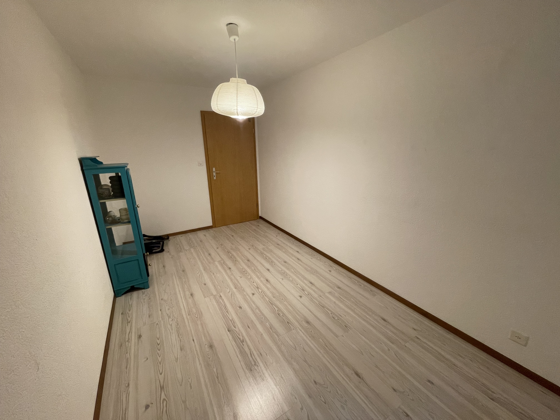
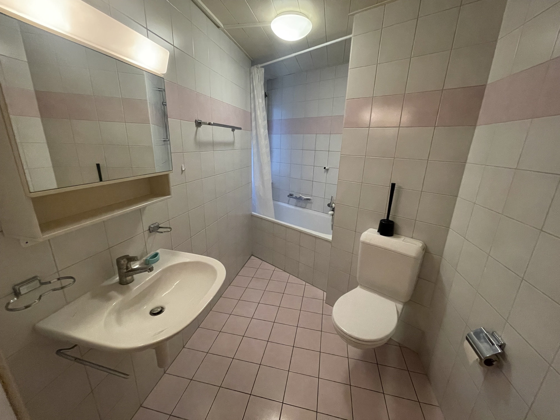
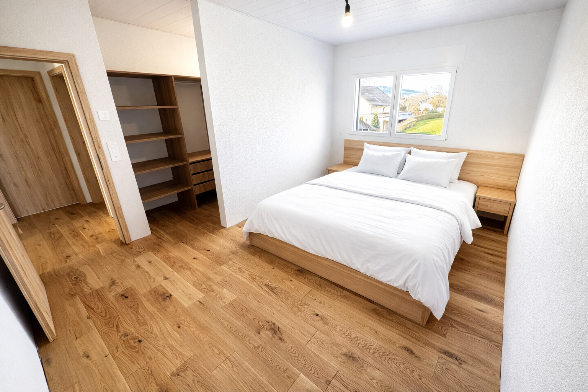
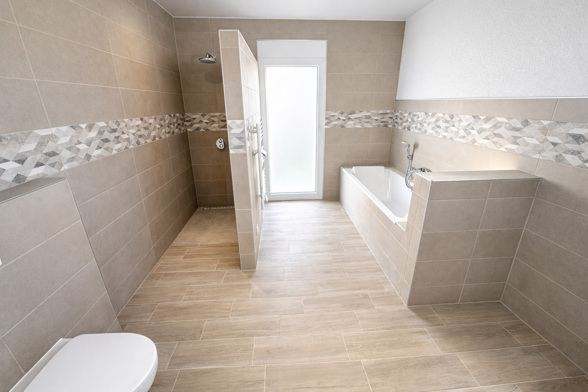
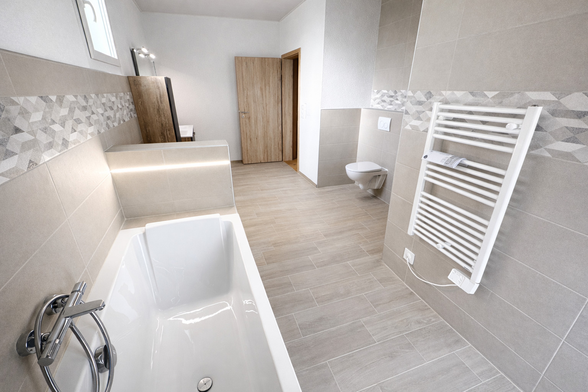
Upstairs, there are three bedrooms—one of which includes a walk-in closet—and a large bathroom with a bathtub and walk-in shower.
The house is located on a quiet street, as the driveway leading to the property is partially private.
Are you interested in living in a quiet neighborhood while still being close to amenities and public transportation?
Don’t hesitate to ask us for the sales brochure for this superb new construction.
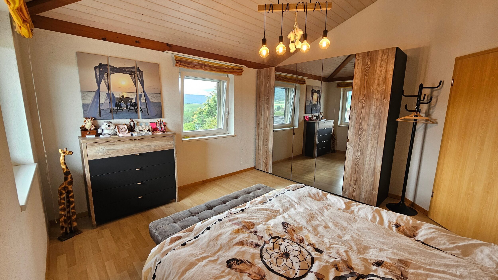
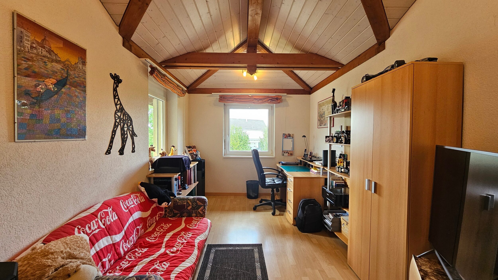
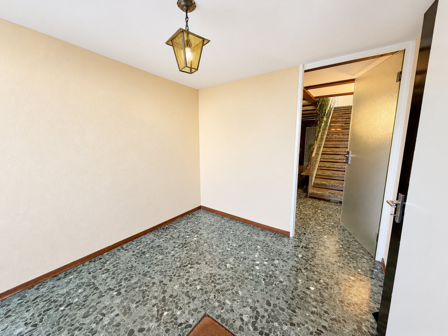
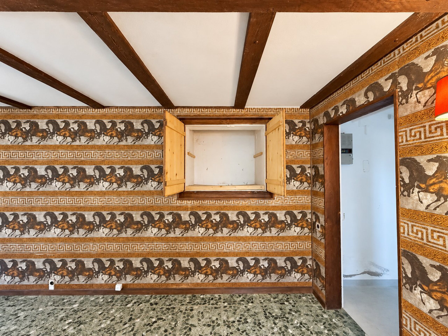
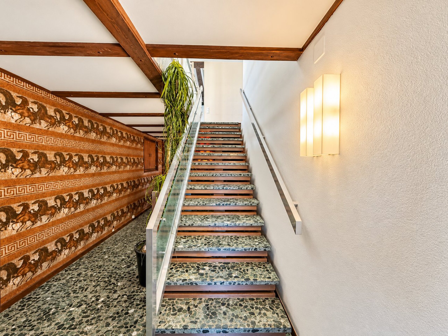
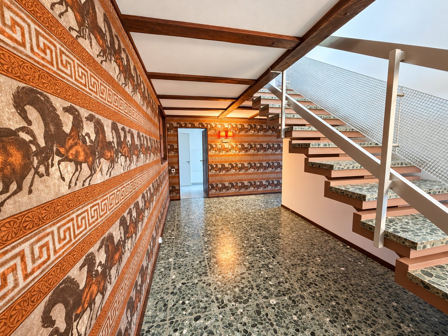
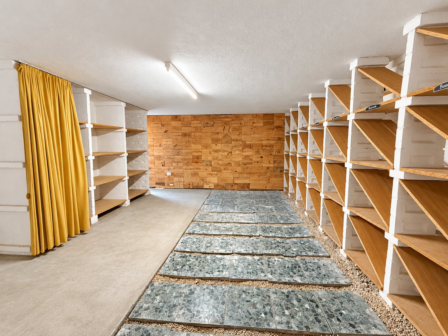
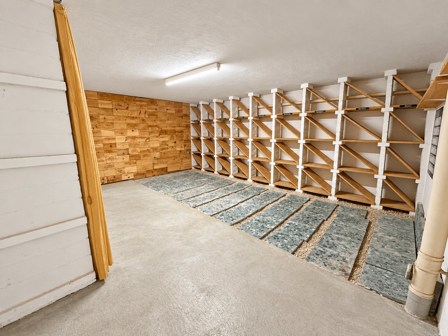
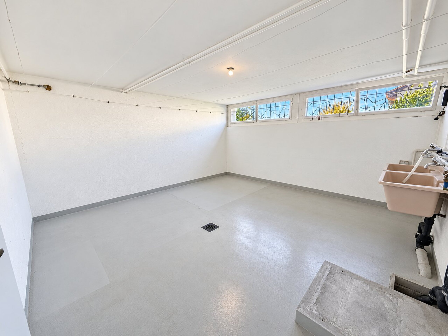
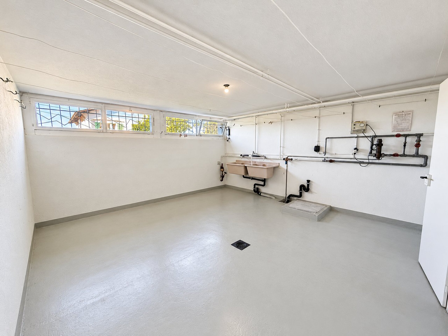
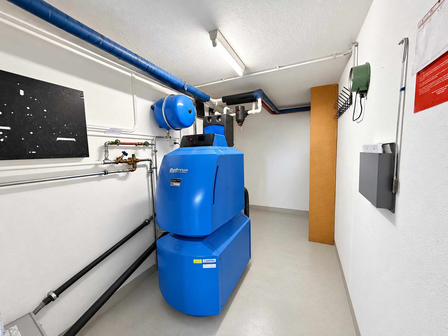
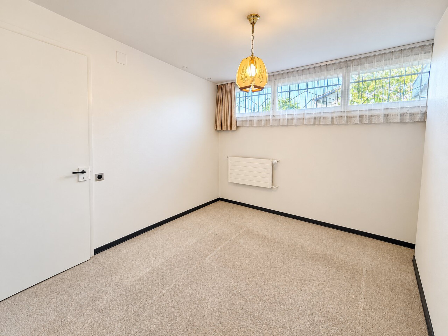
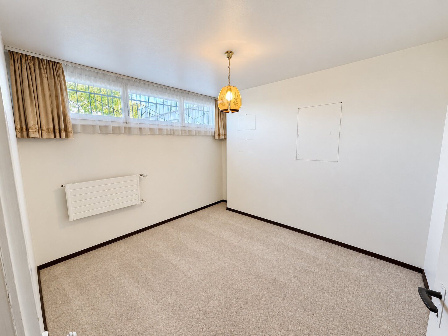
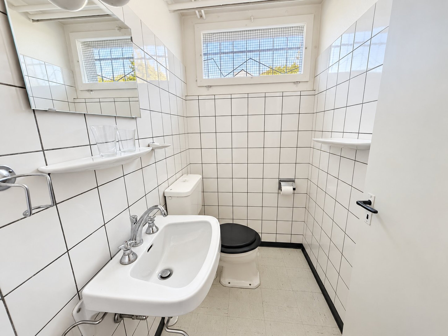
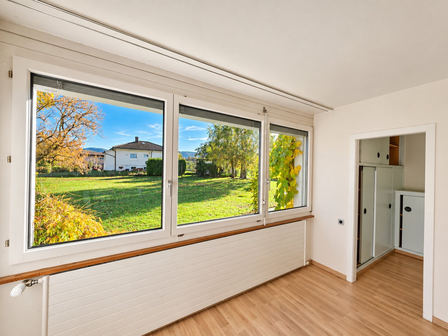
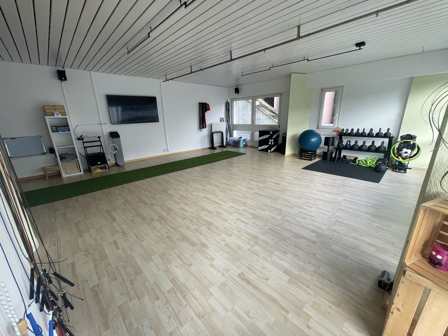
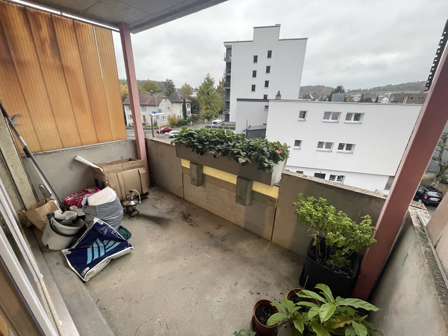
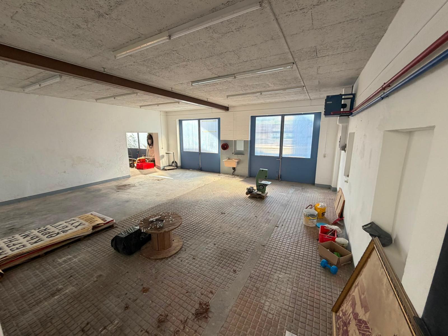
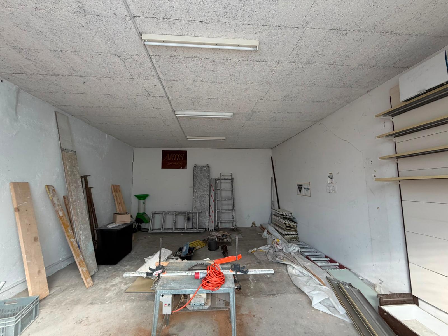
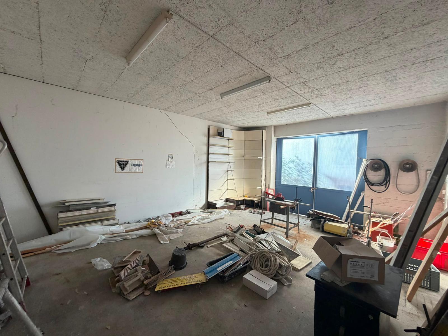
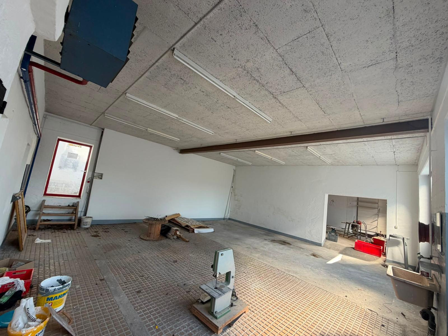
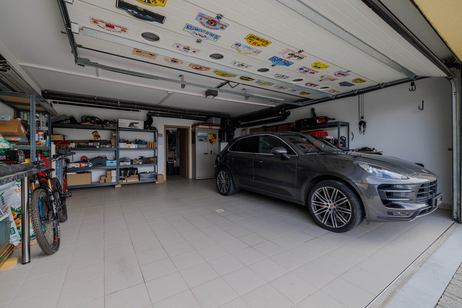
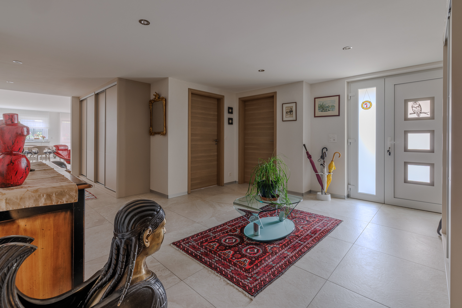
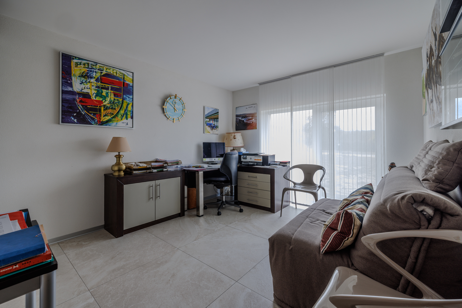
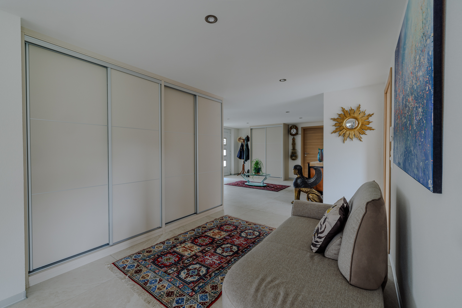
The interior photos were taken during a previous construction project.
Conveniences
Neighbourhood
- Village
- Villa area
- Fog-free
- Residential area
- Shops/Stores
- Bank
- Post office
- Restaurant(s)
- Pharmacy
- Railway station
- Bus stop
- Highway entrance/exit
- Child-friendly
- Playground
- Nursery
- Preschool
- Primary school
- Sports centre
- Hiking trails
- Bike trail
- Soccer pitch
- Religious monuments
- Doctor
Outside conveniences
- Terrace/s
- Exclusive use of garden
- Garden
- Quiet
- Greenery
- Storeroom
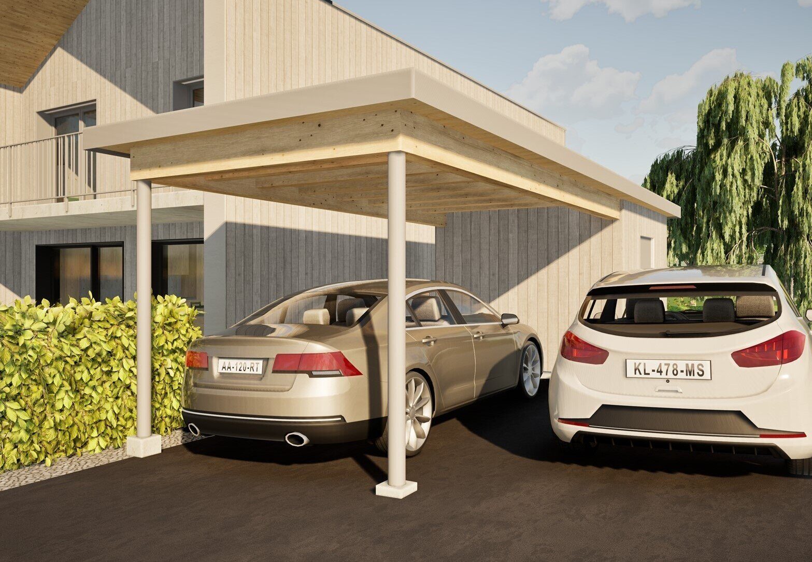
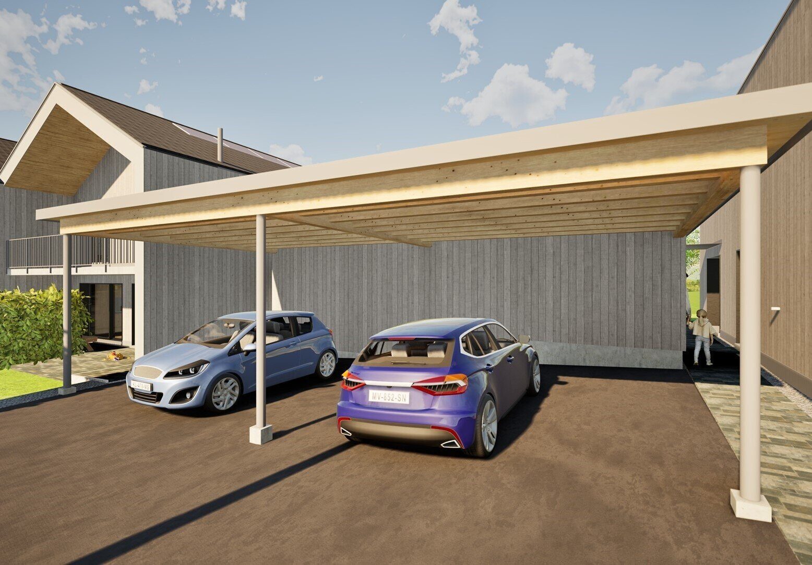
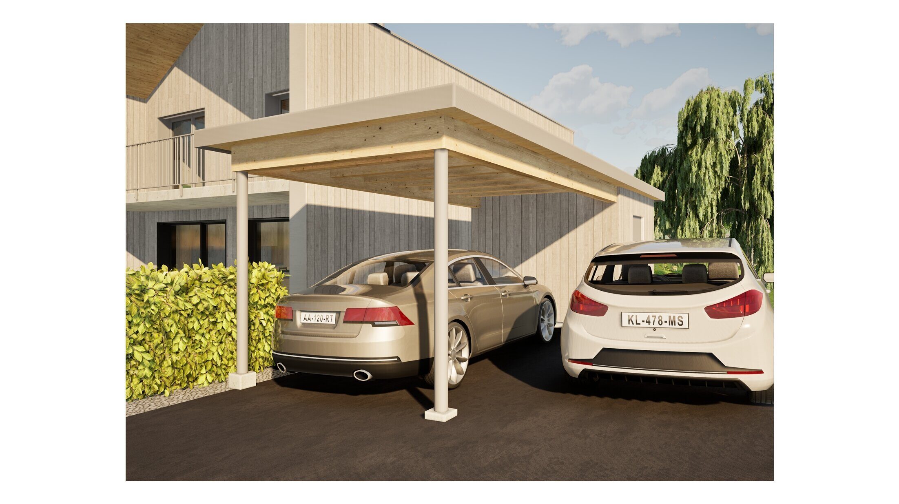
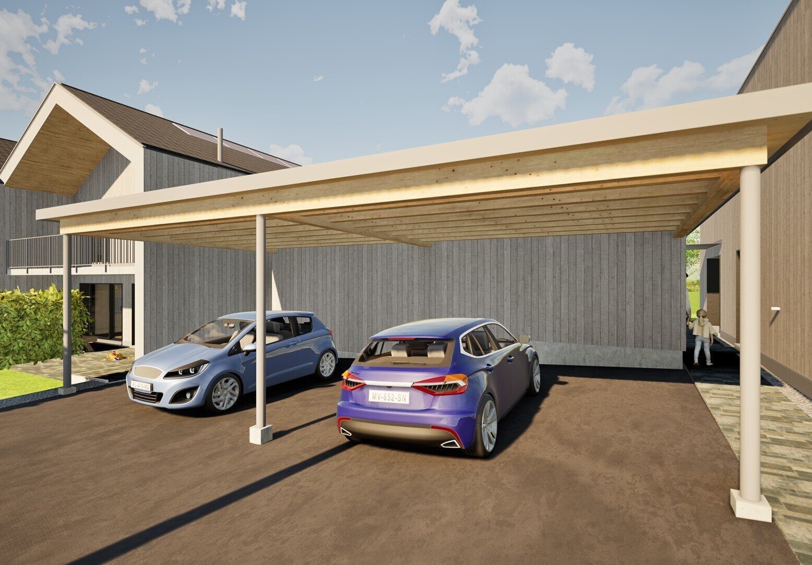
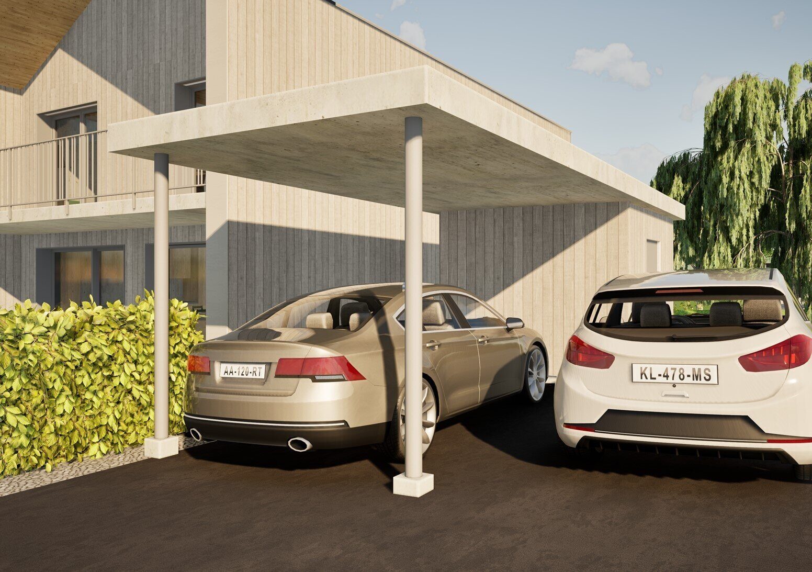
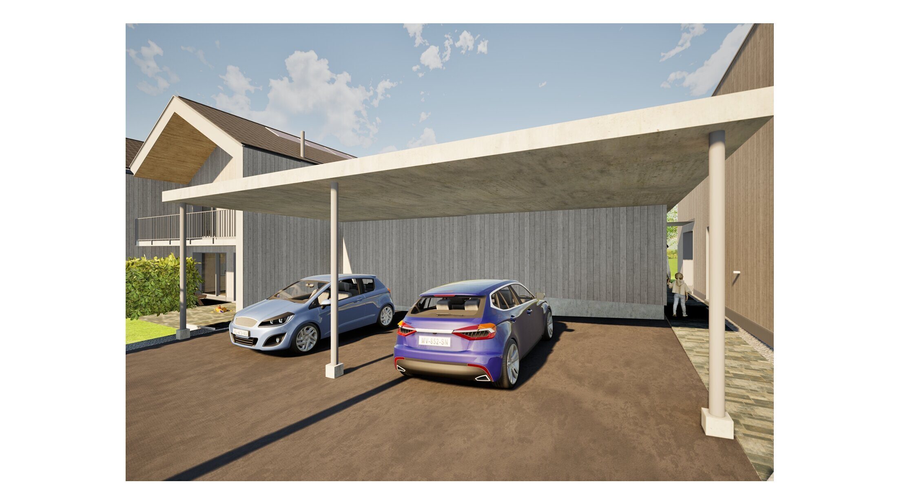
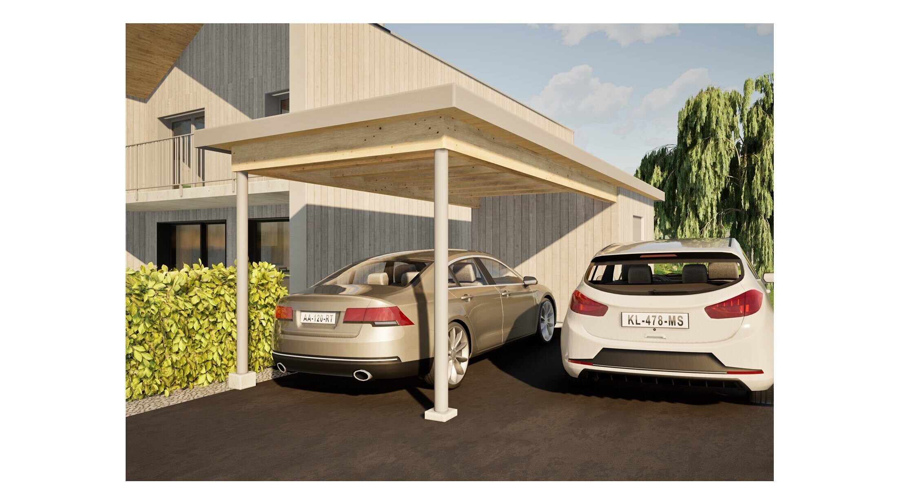
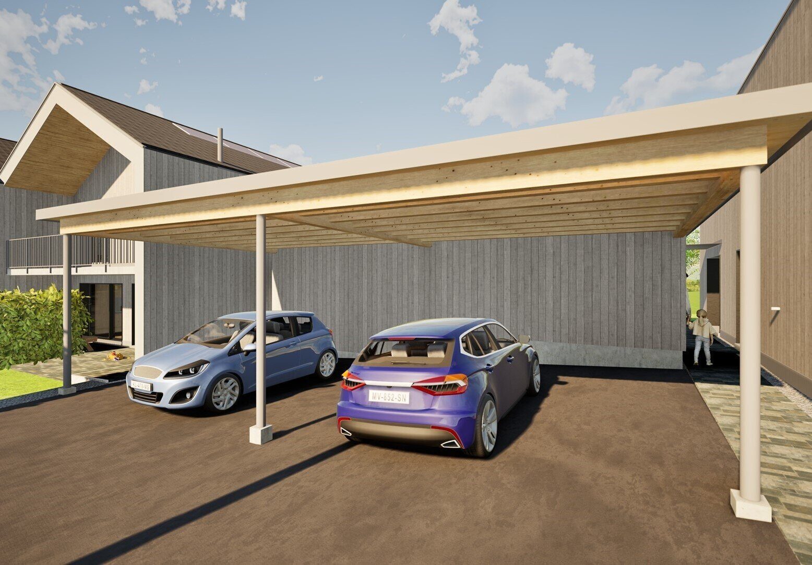
- Covered parking space(s)
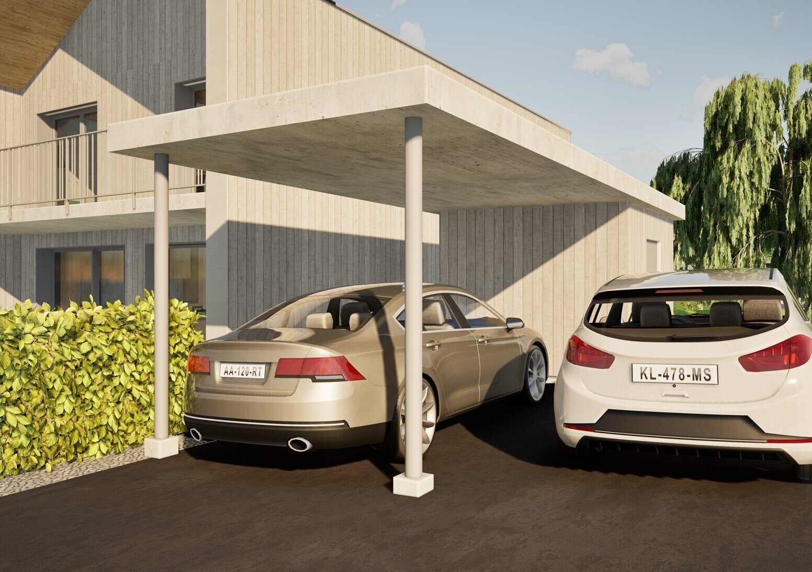
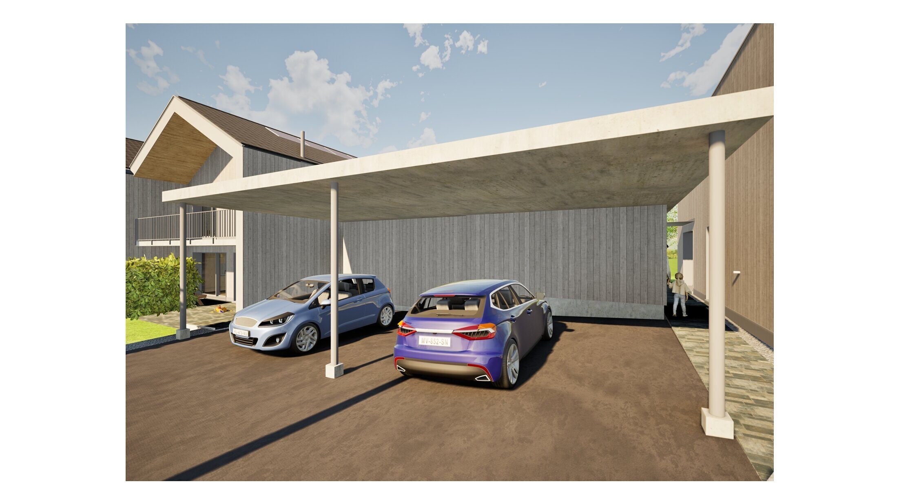
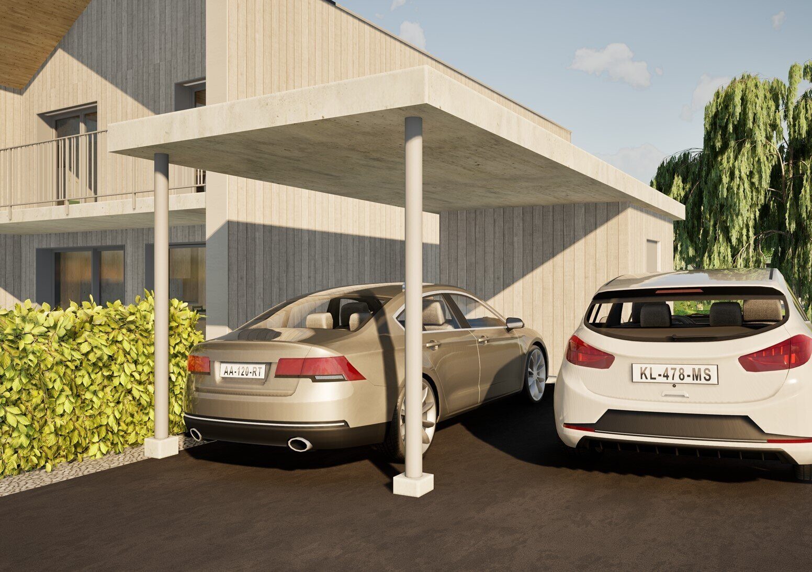
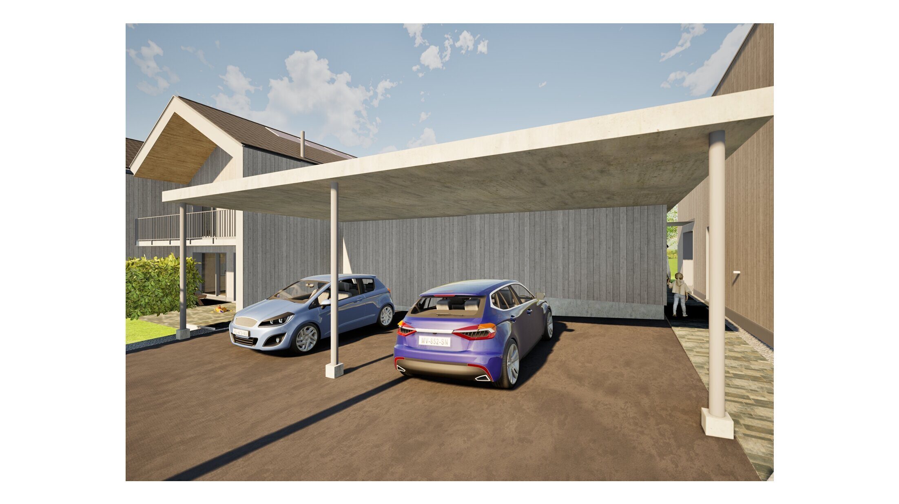
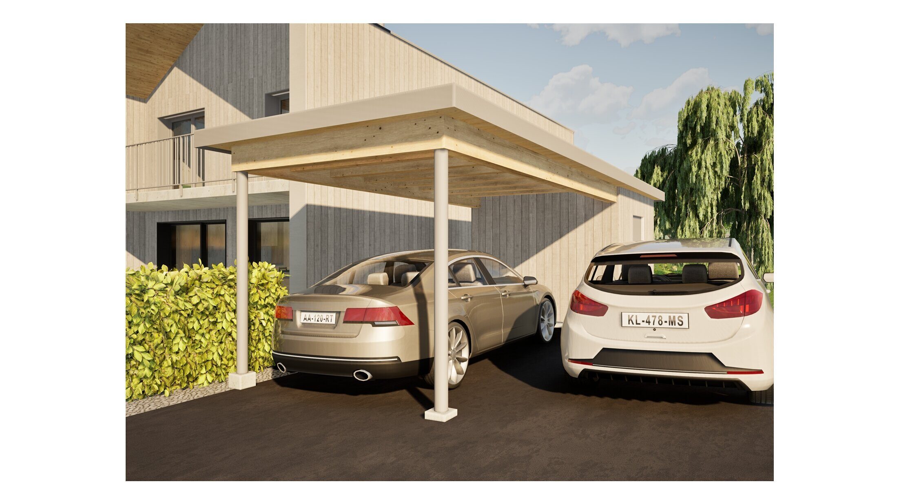
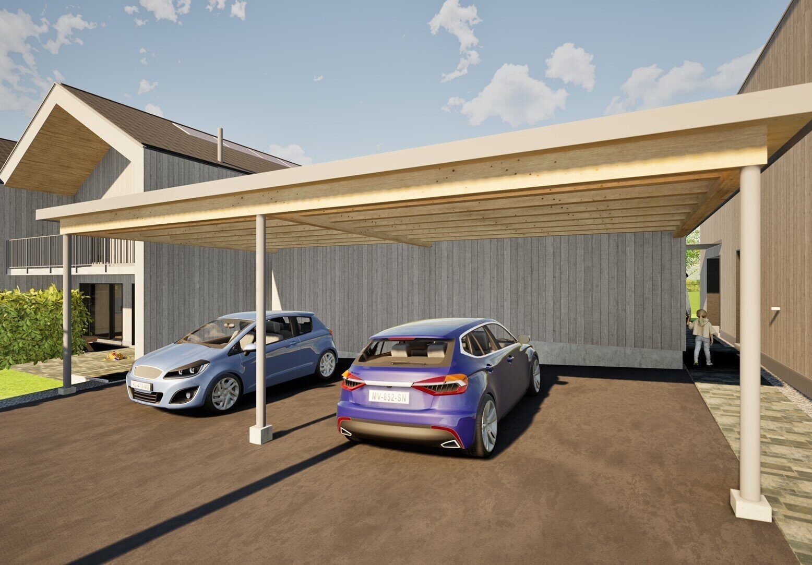
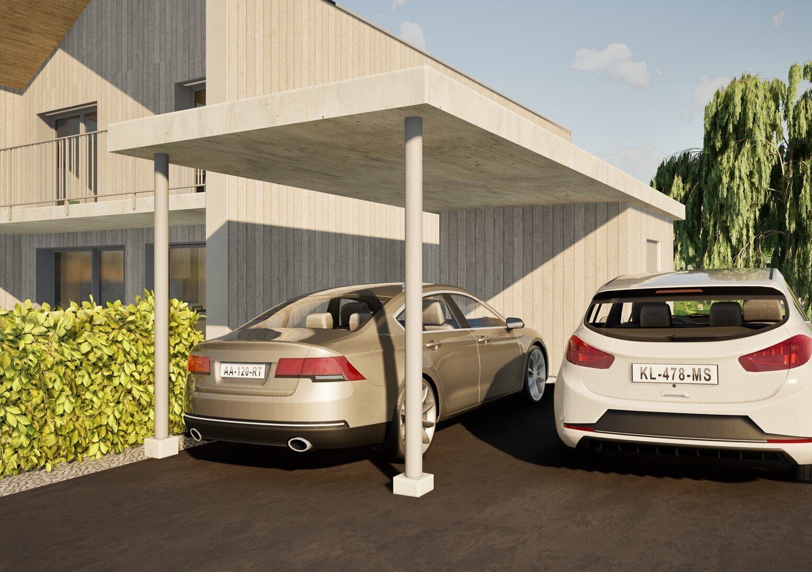
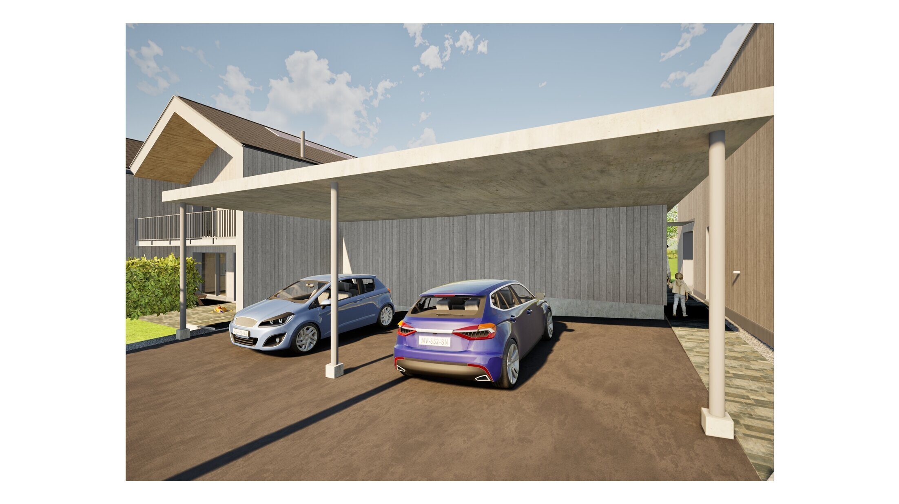
- Carport
- Visitor parking space(s)
- Built on even grounds
Inside conveniences
- Without elevator
- Open kitchen
- Guests lavatory
- Dressing
- Bicycle storage
- Ski storage
- Storeroom
- Unfurnished
- Heating Access
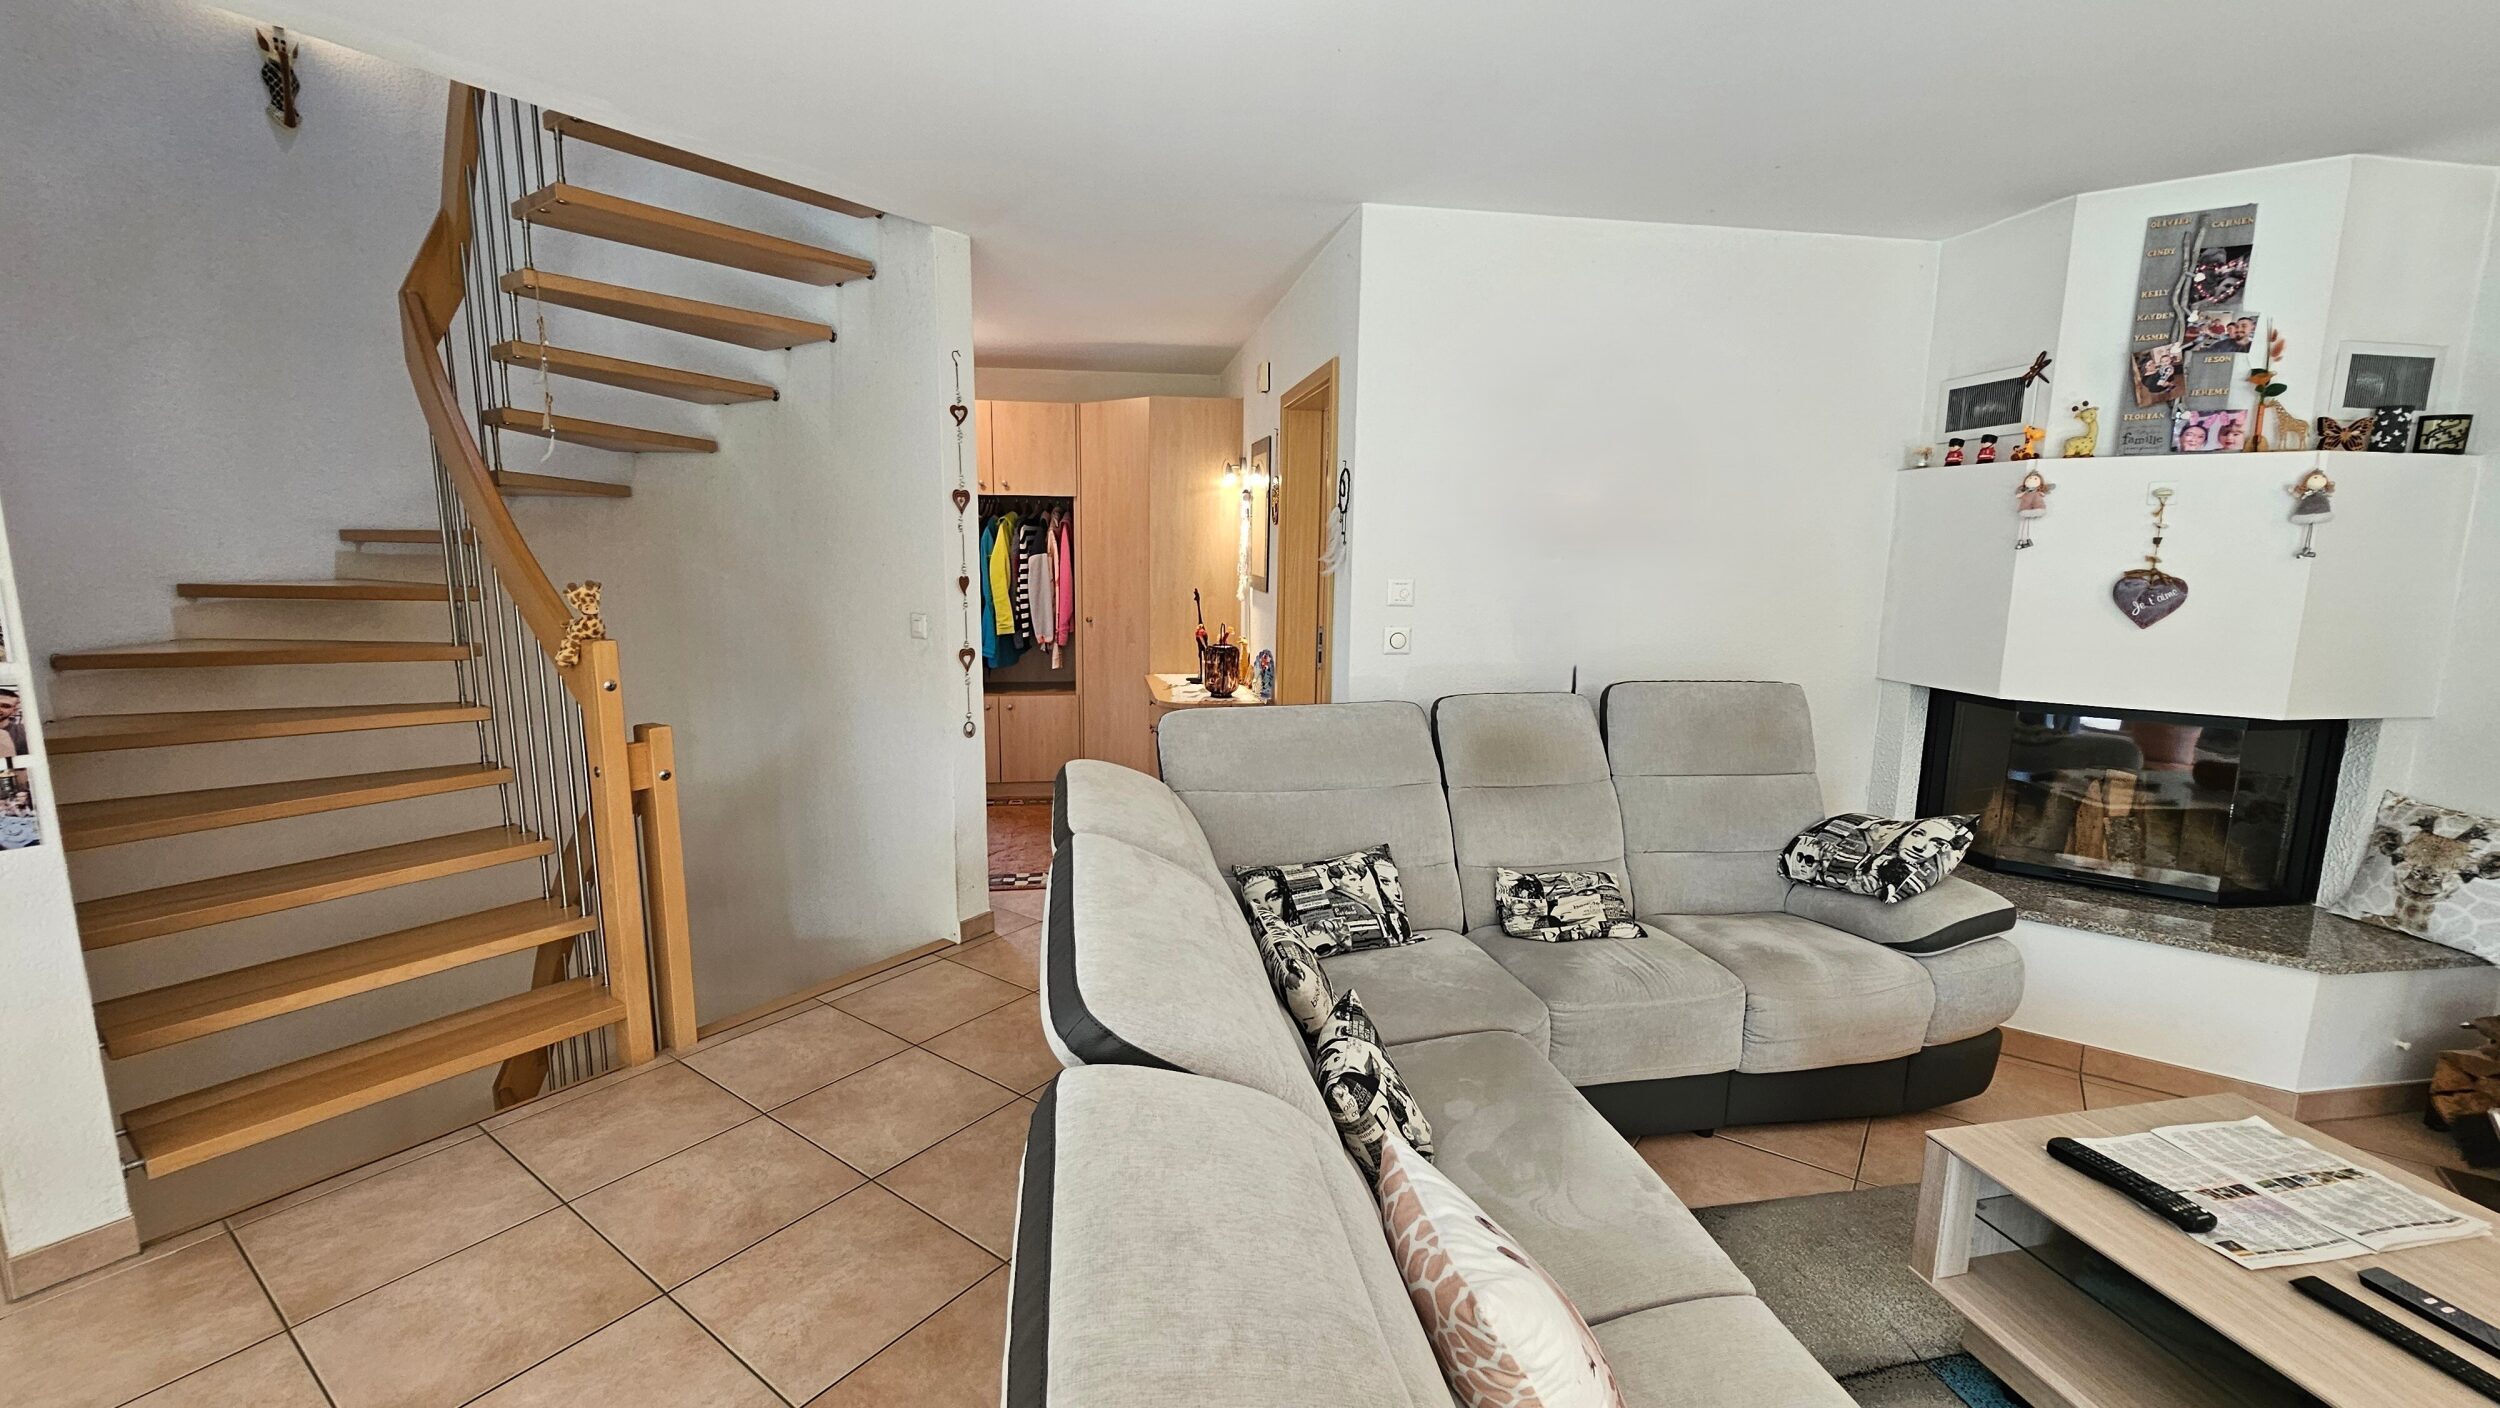
- Swedish stove
- Double glazing
- Bright/sunny
- Natural light
- Traditional solid construction
Equipment
- Furnished kitchen
- Ceramic glass cooktop
- Oven
- Warming drawer
- Fridge
- Freezer
- Dishwasher
- Connections for washing tower
- Shower
- Bath
- Photovoltaic panels
- Thermal solar collector system
Floor
- Tiles
- Parquet floor
Condition
- New
Exposure
- Optimal
- All day
View
- Rural
- Garden
- Forest
Style
- Modern
- Character house
Miscellaneous
- Not registered as Contaminated land